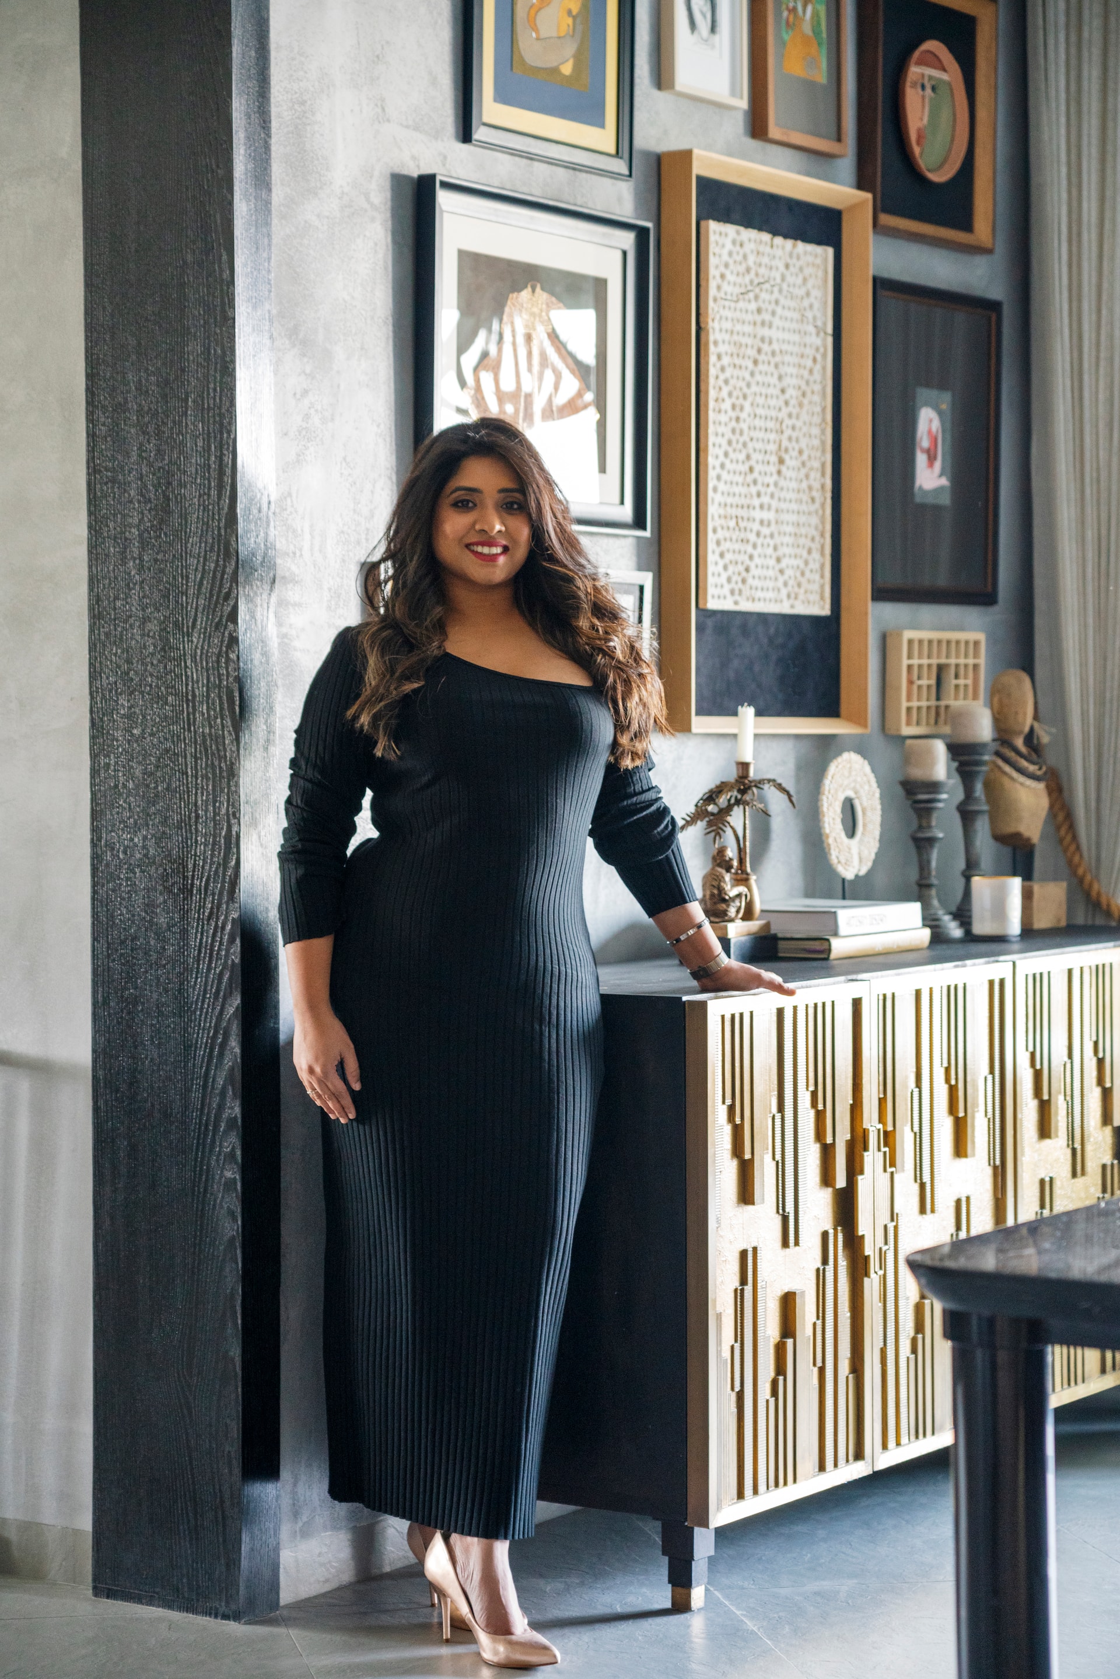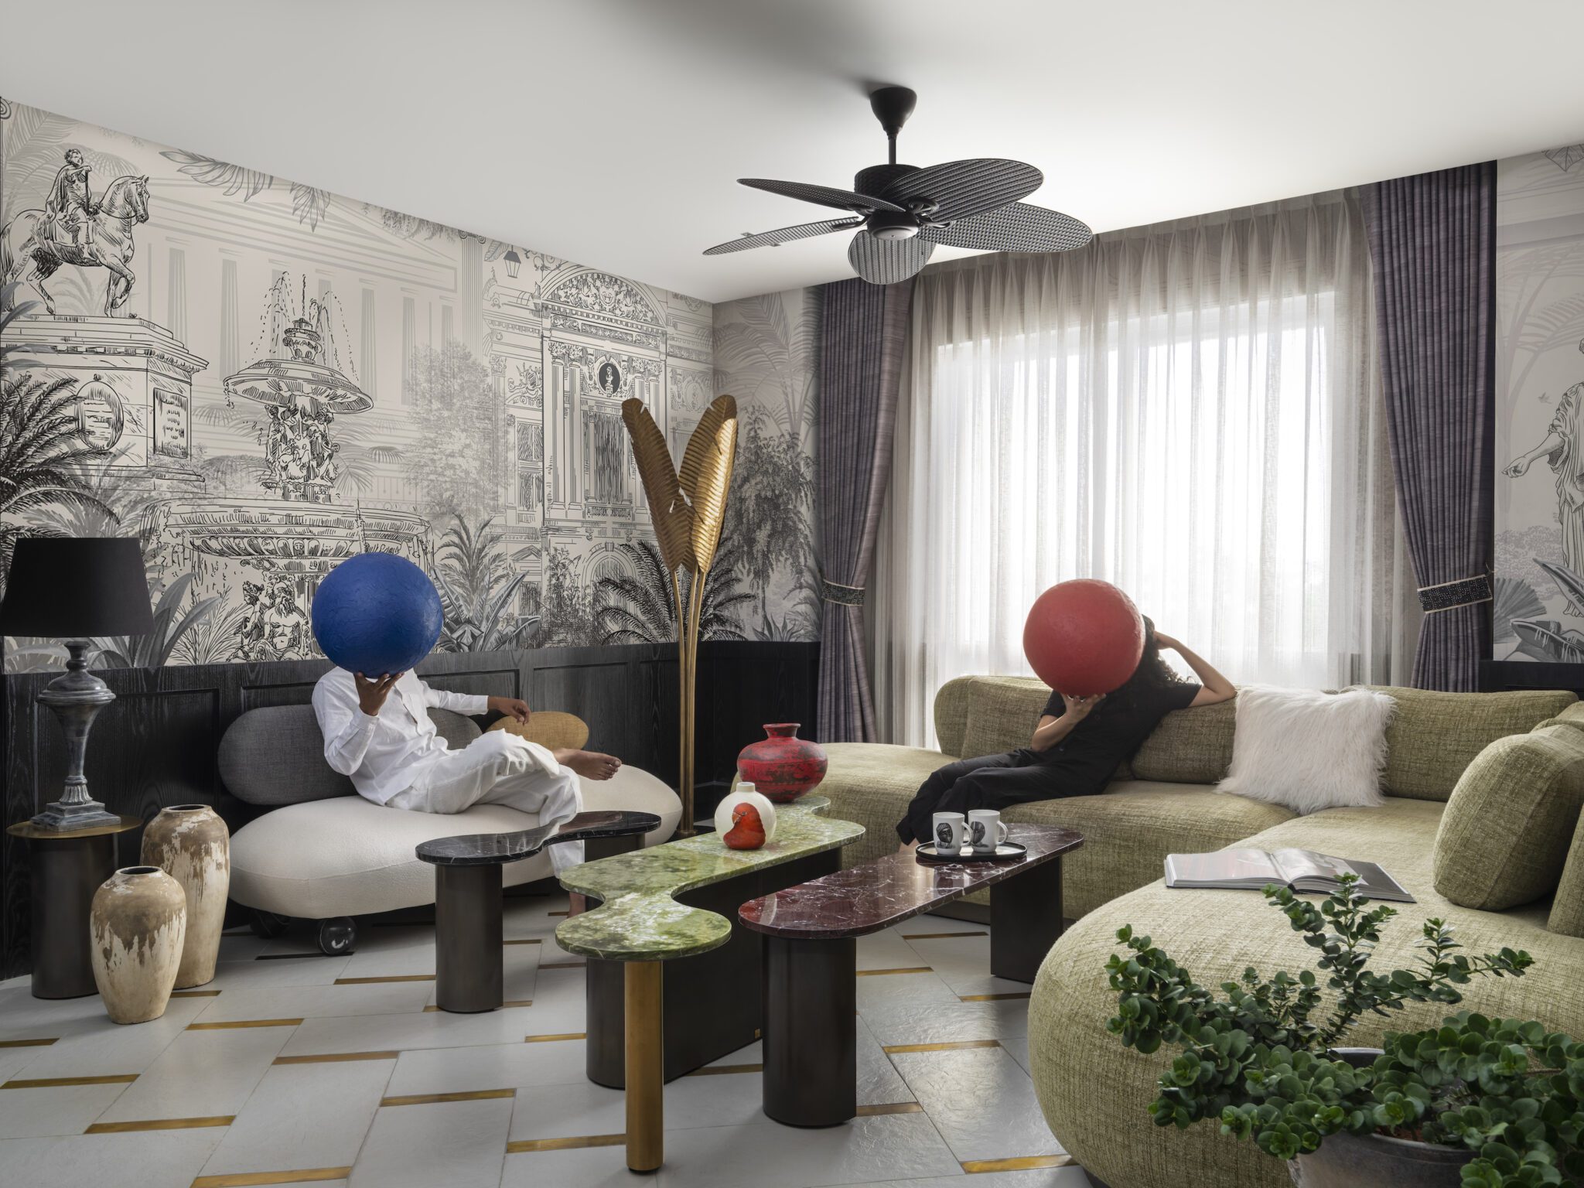
Keerthi Tummala’s ‘LUNA’ is a testament to the harmonious interplay between the Yin and Yang aspects, seamlessly merging the realms of old and new within its walls. Like the ancient symbol of Yin and Yang, this exquisite 3100 sqft apartment in the midst of Hyderabad encapsulates the duality of contrasting elements, creating a captivating balance that transcends time. Having lived in the same apartment for a decade, Keerthi and her husband wanted to refurbish the space into a home that reflects the couple’s personalities.
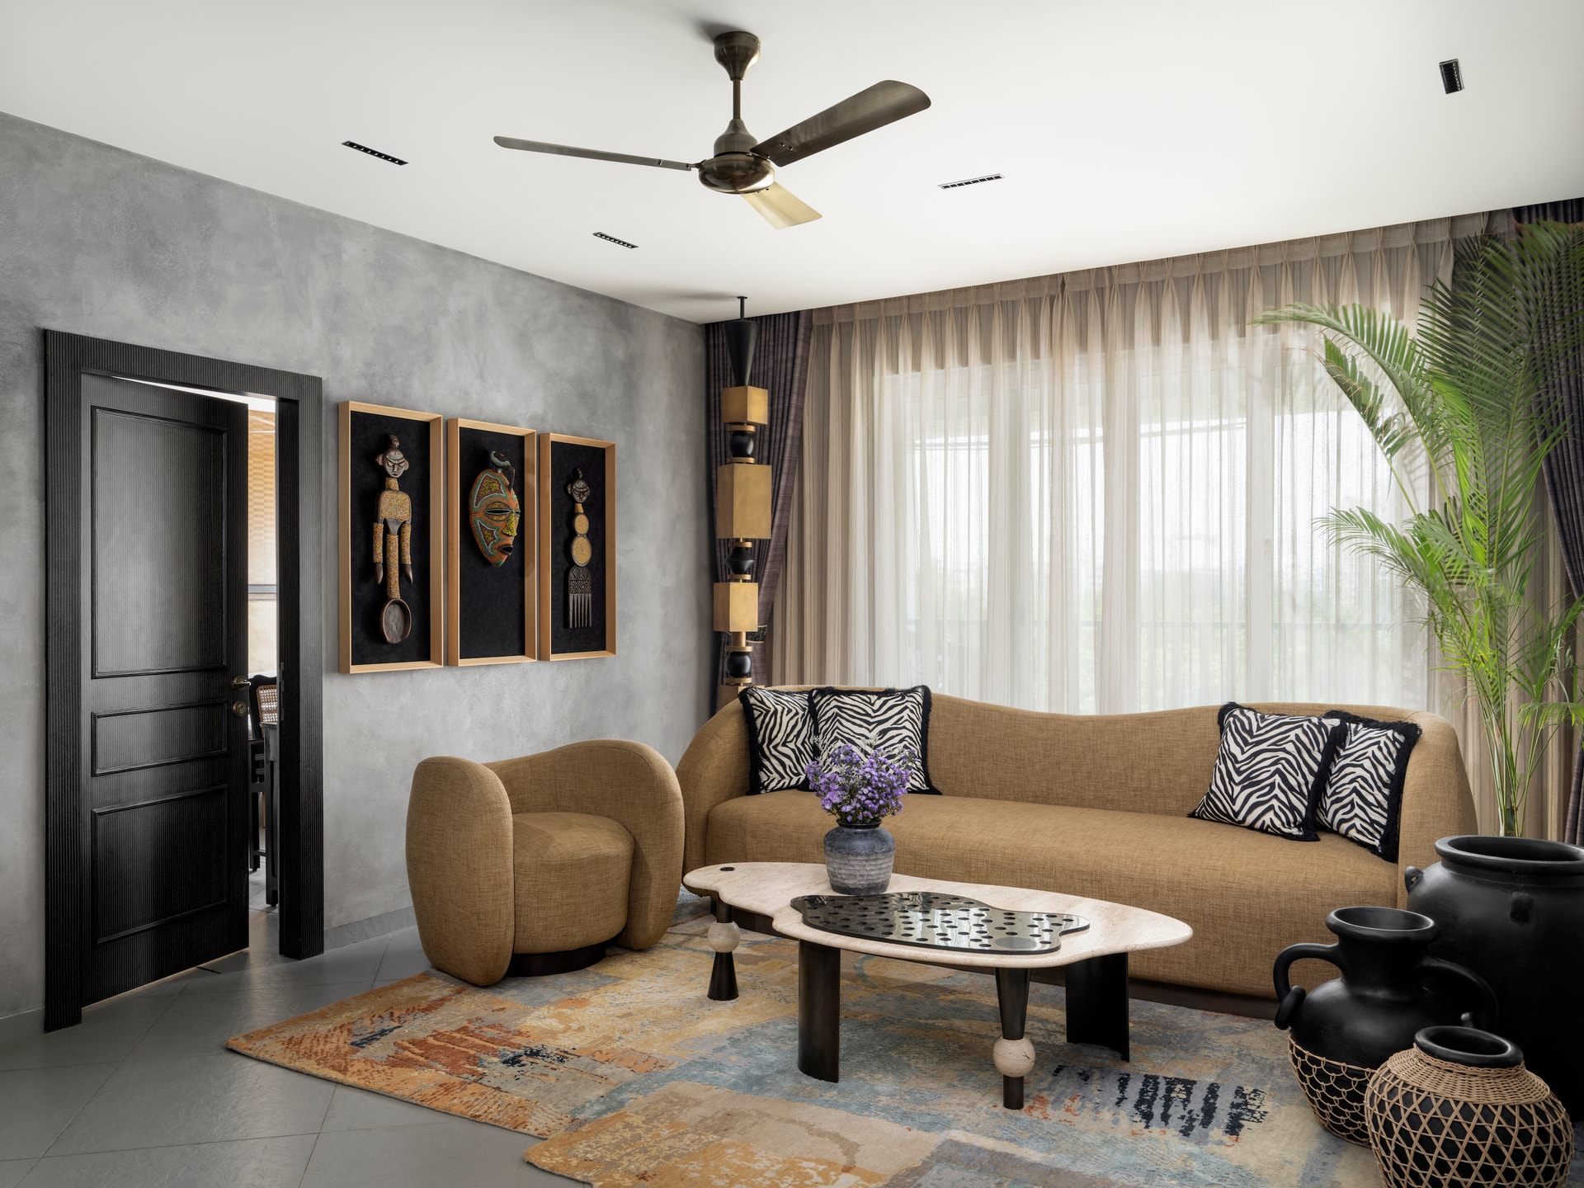
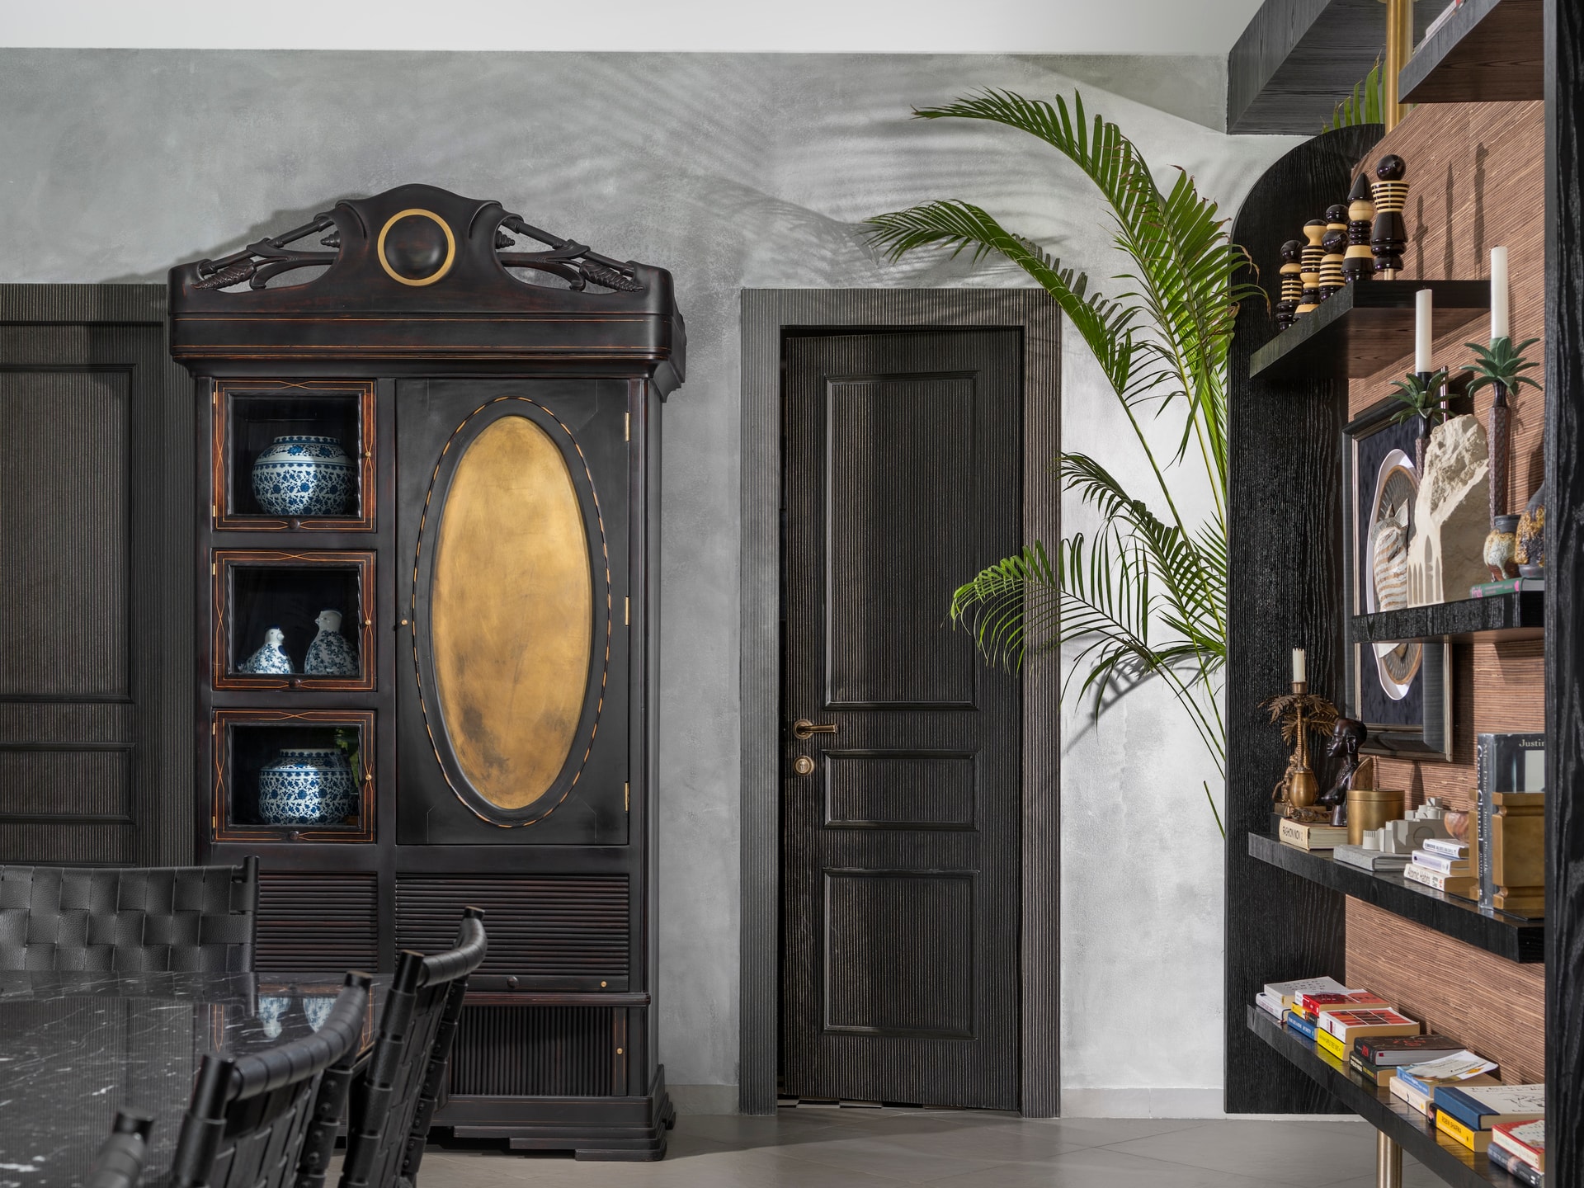
Drawing inspiration from the Yin principle, the space embraces the richness of history and tradition. Vintage trinkets, cherished heirlooms, and restored furniture pieces passed down through generations find their perfect place in this abode. Each item tells a story, weaving a tapestry of ancestral heritage and personal connections. The meticulously curated vintage cabinet, with its restored splendour, stands as a tangible reminder of the past, symbolizing the reverence for craftsmanship and preserving the beauty of family heirlooms. In perfect harmony with the Yang aspect, the ‘LUNA’ also embraces the allure of modernity and innovation. It gracefully integrates contemporary elements, captivating the essence of newness and pushing the boundaries of design. The eclectic colours and patterns in the artfully decorated living room showcase a fearless embrace of individuality, while the furniture pieces from her own label ‘WA Bespoke and Sage Living add a touch of contemporary flair. This intentional blend of old and new reflects the couple’s appreciation for both timeless elegance and the excitement of the present.
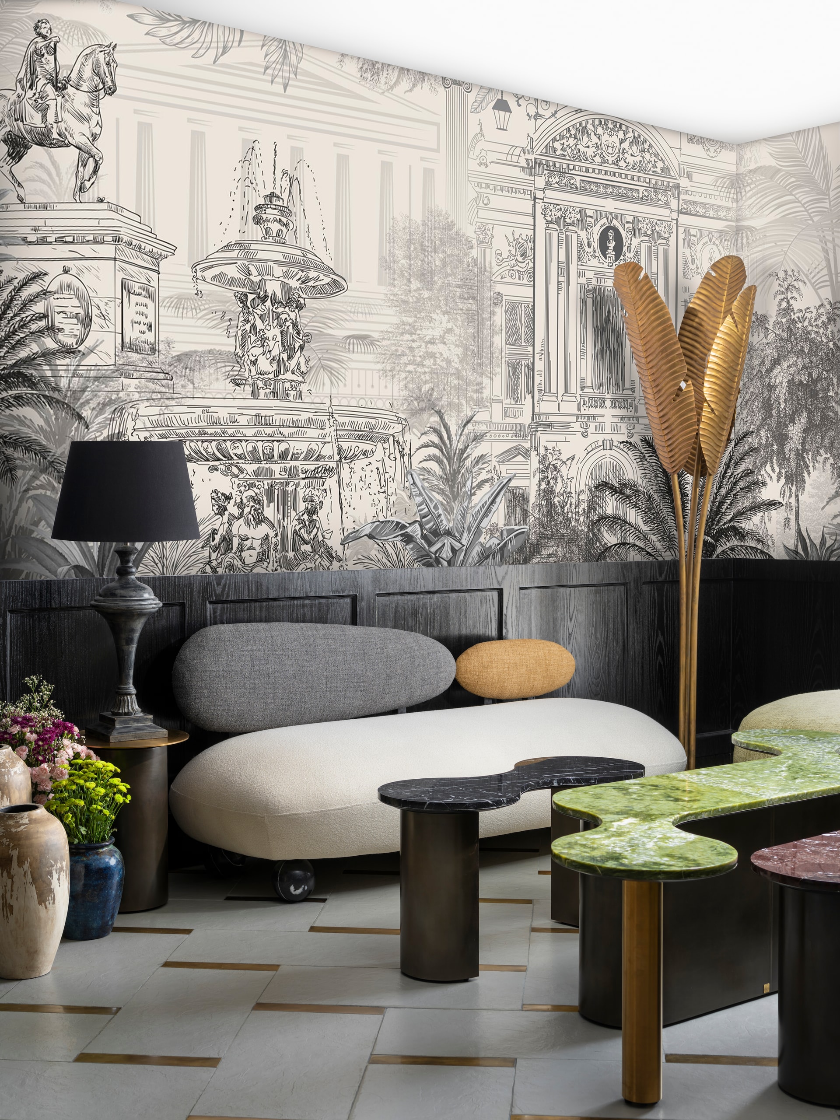
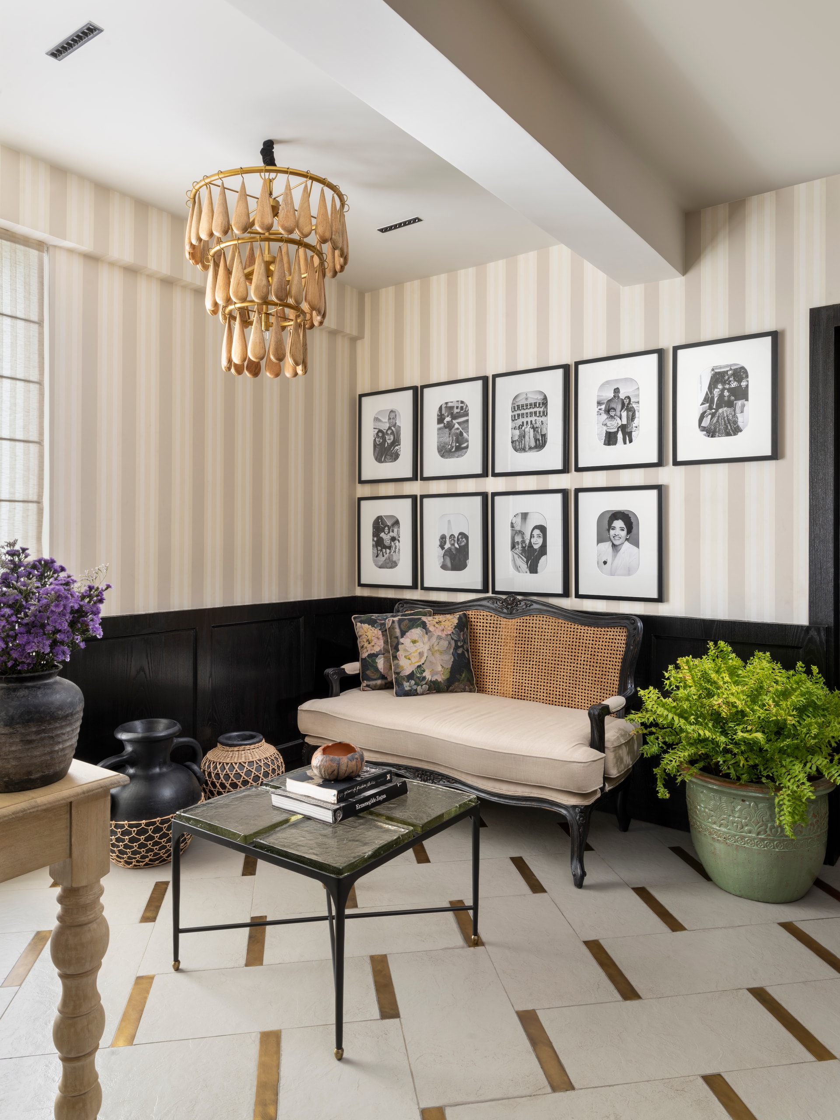
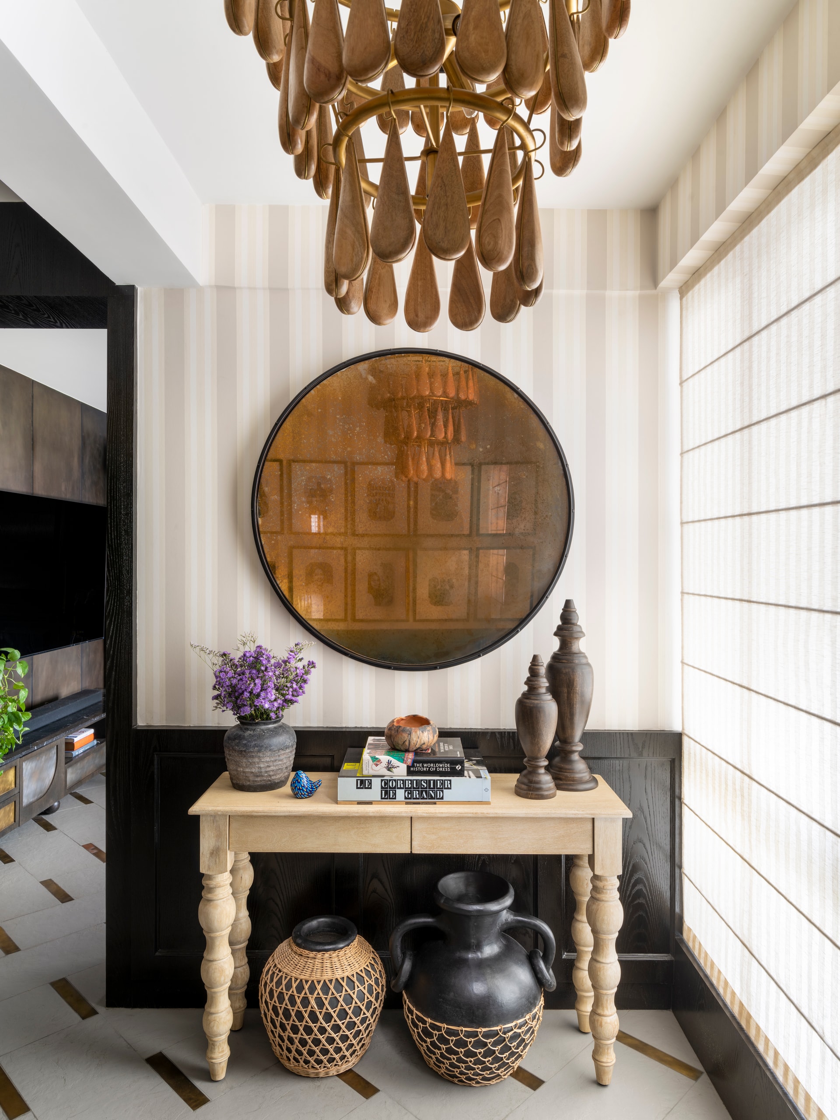
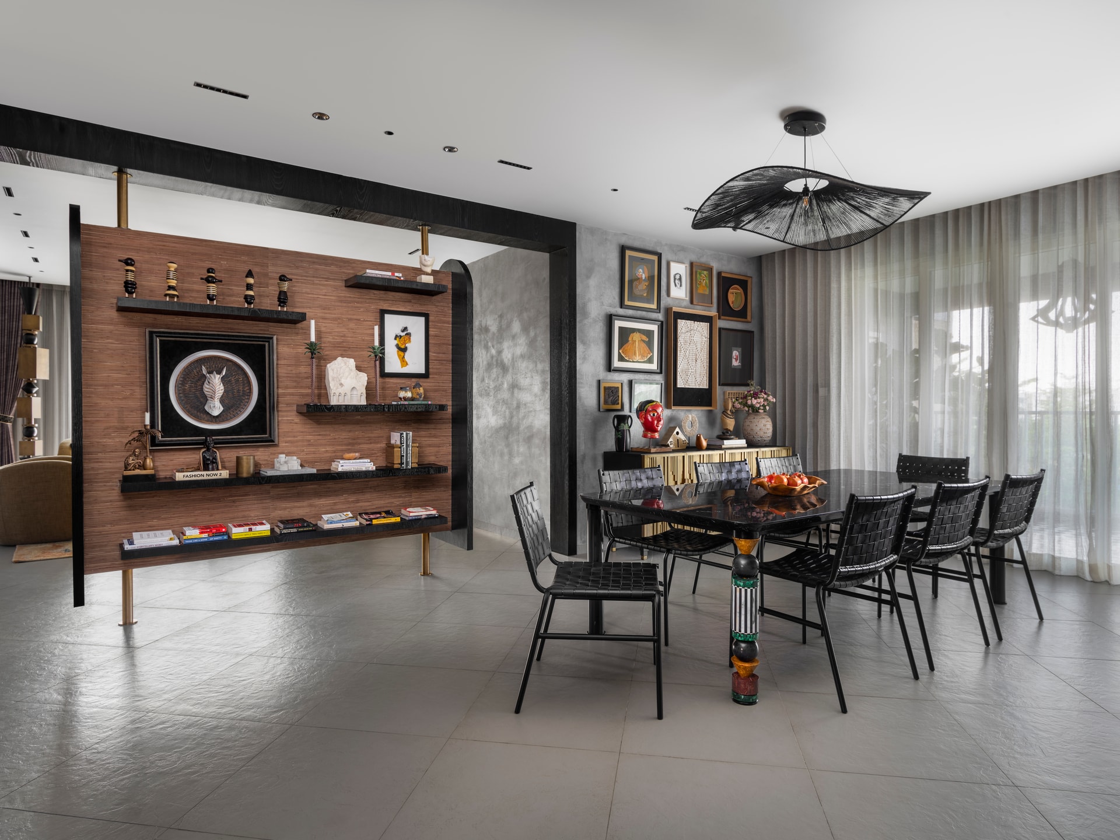
As one enters the home, they are met with the foyer which is a bright and roomy space with Oxford striped walls and dark wooden details which leads to the living room. This artfully decorated space has a “more is more” philosophy, an expansive collection of eclectic colours and patterns, and historic Roman cityscape artwork. Exuding an air of intrigue and individuality, the home showcases a range of captivating elements. From the exquisite vintage cabinet to the iconic dining table and the intricately designed Sabyasachi textile doors of the pooja room, nothing within its walls is ordinary or predictable.
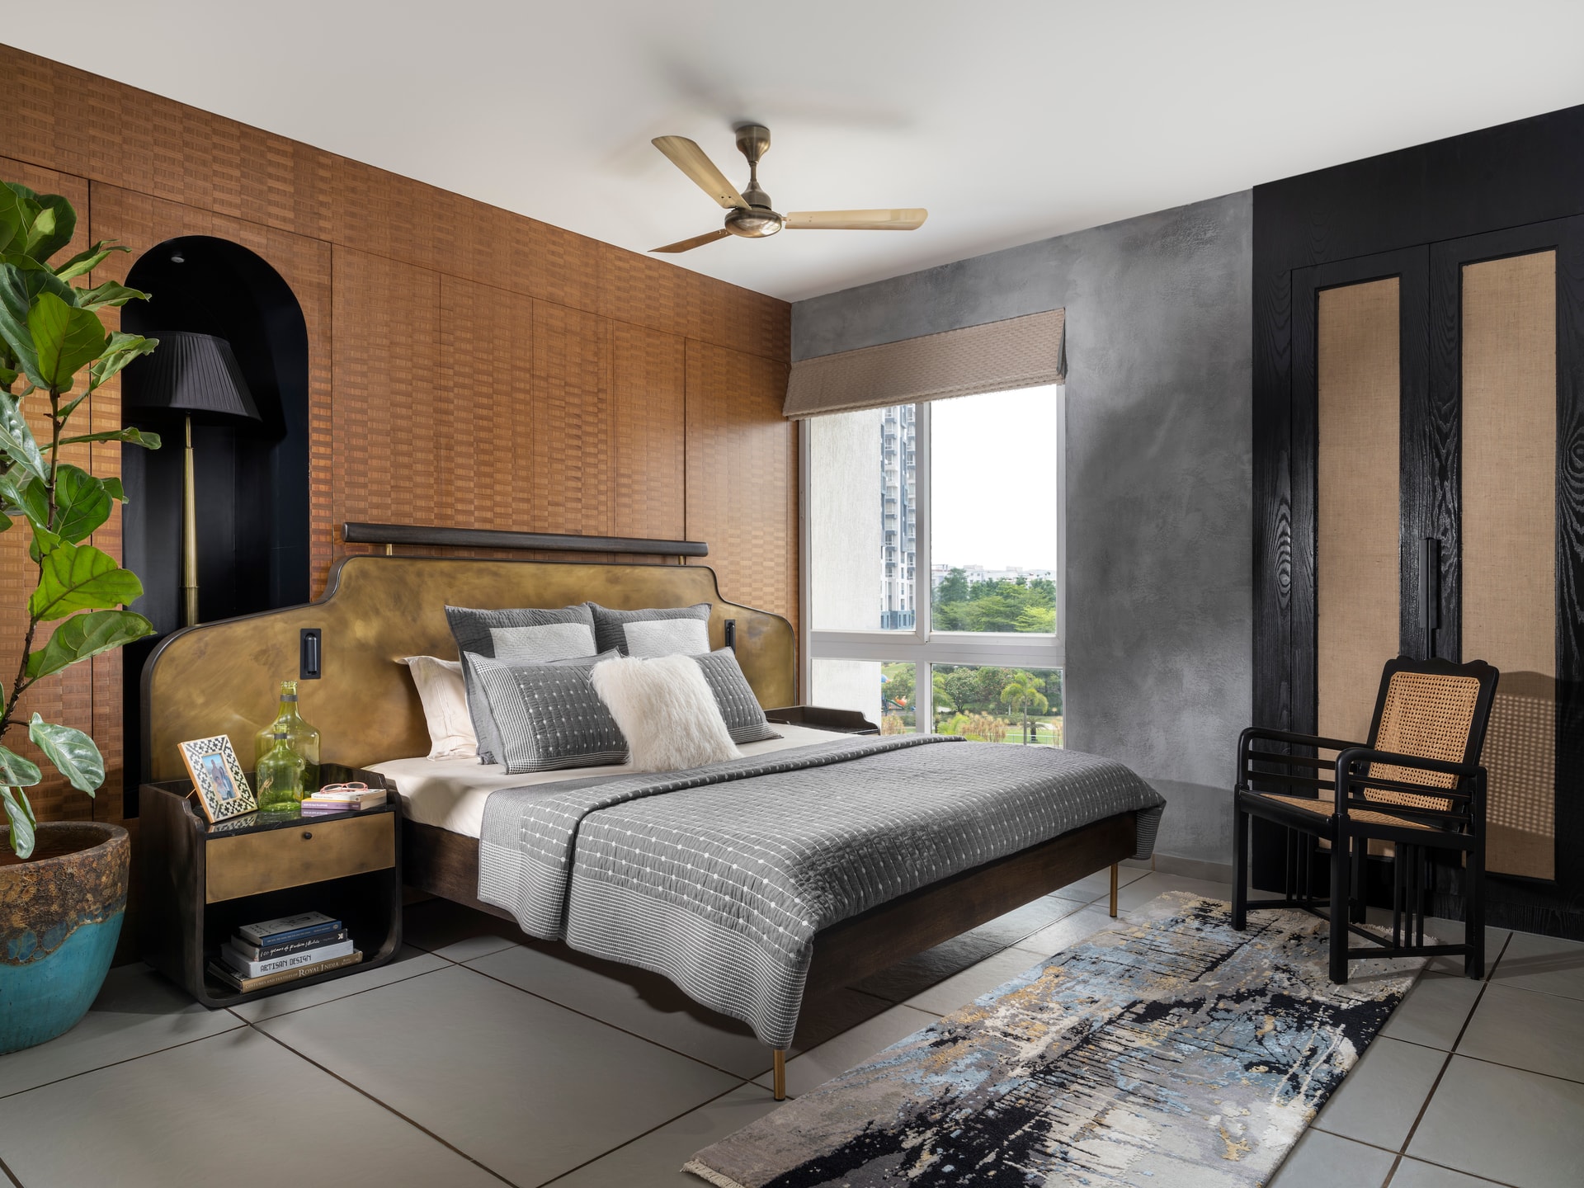
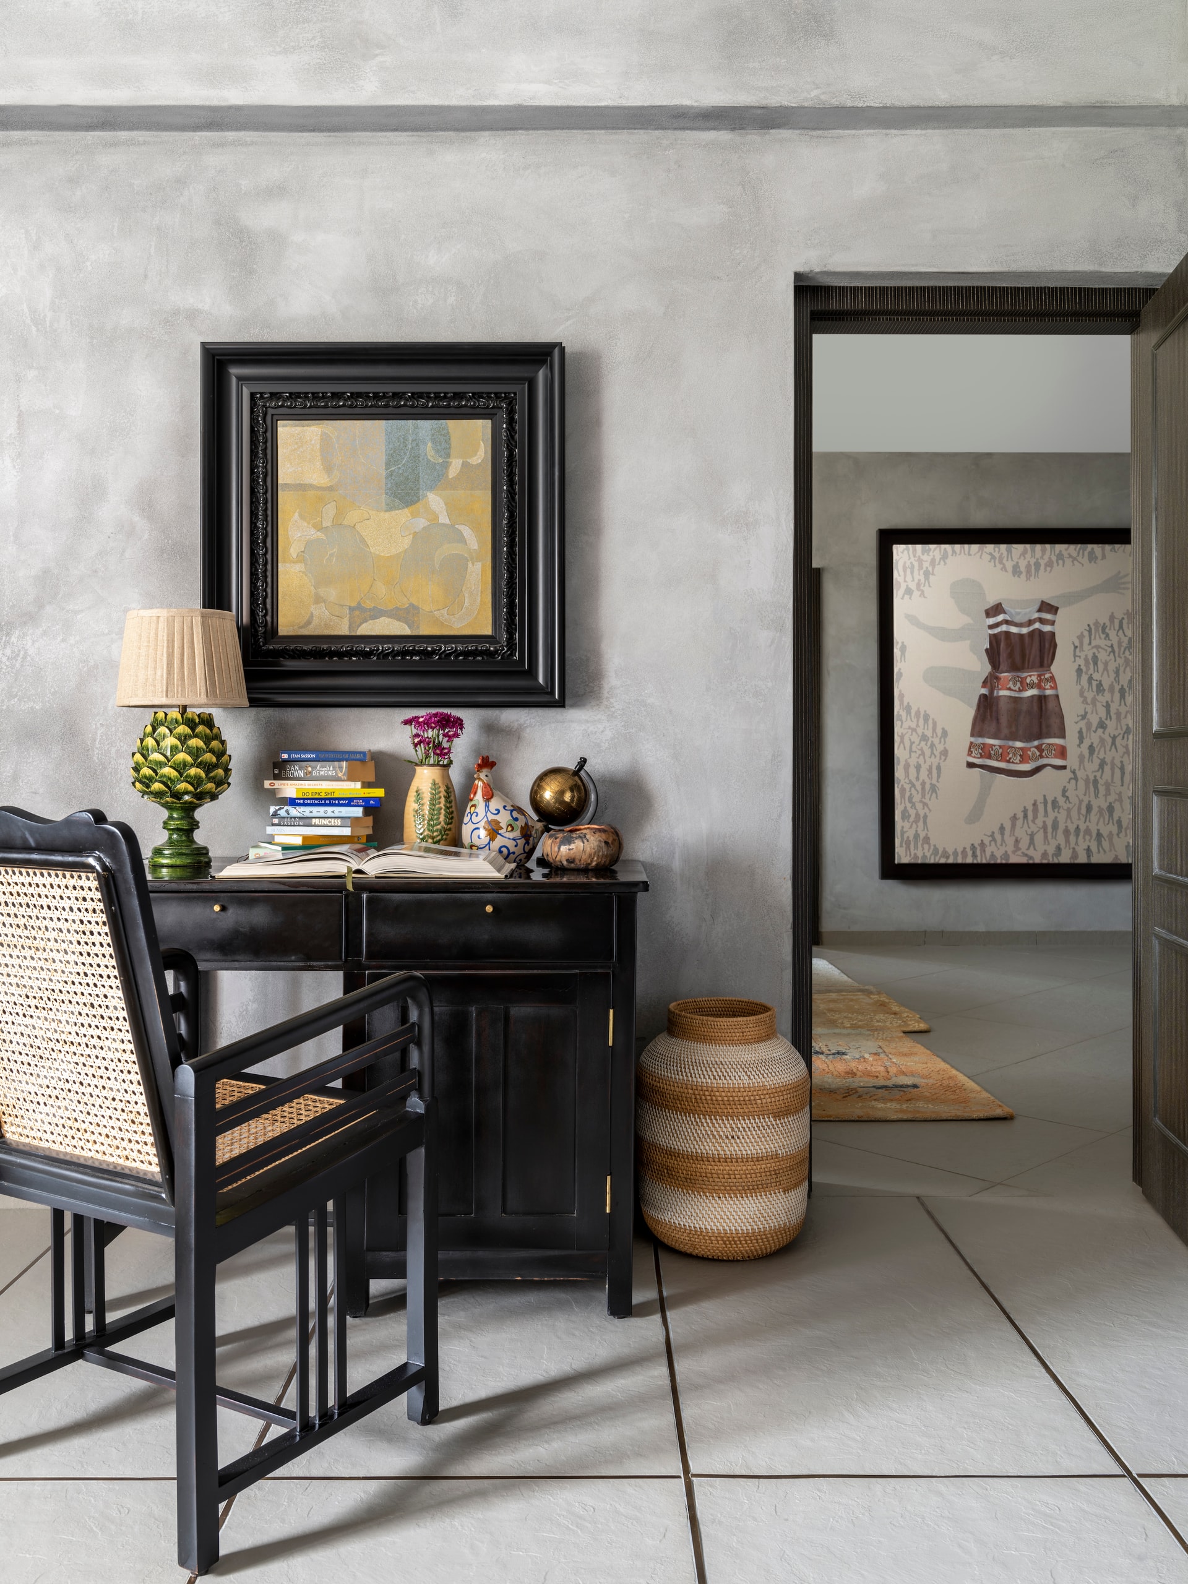
The master bedroom is a luxurious and relaxing space designed with beautiful materials to create a sense of grandeur and comfort. The Gloria bed in brass patina finish serves as a striking focal point, complemented by textured wooden wall panelling and jute elements. The flooring features brass inserts for a cohesive look. The study table and chair, restored pieces in black rosewood, hold sentimental value and evoke nostalgic memories of Keerthi’s grandfather.
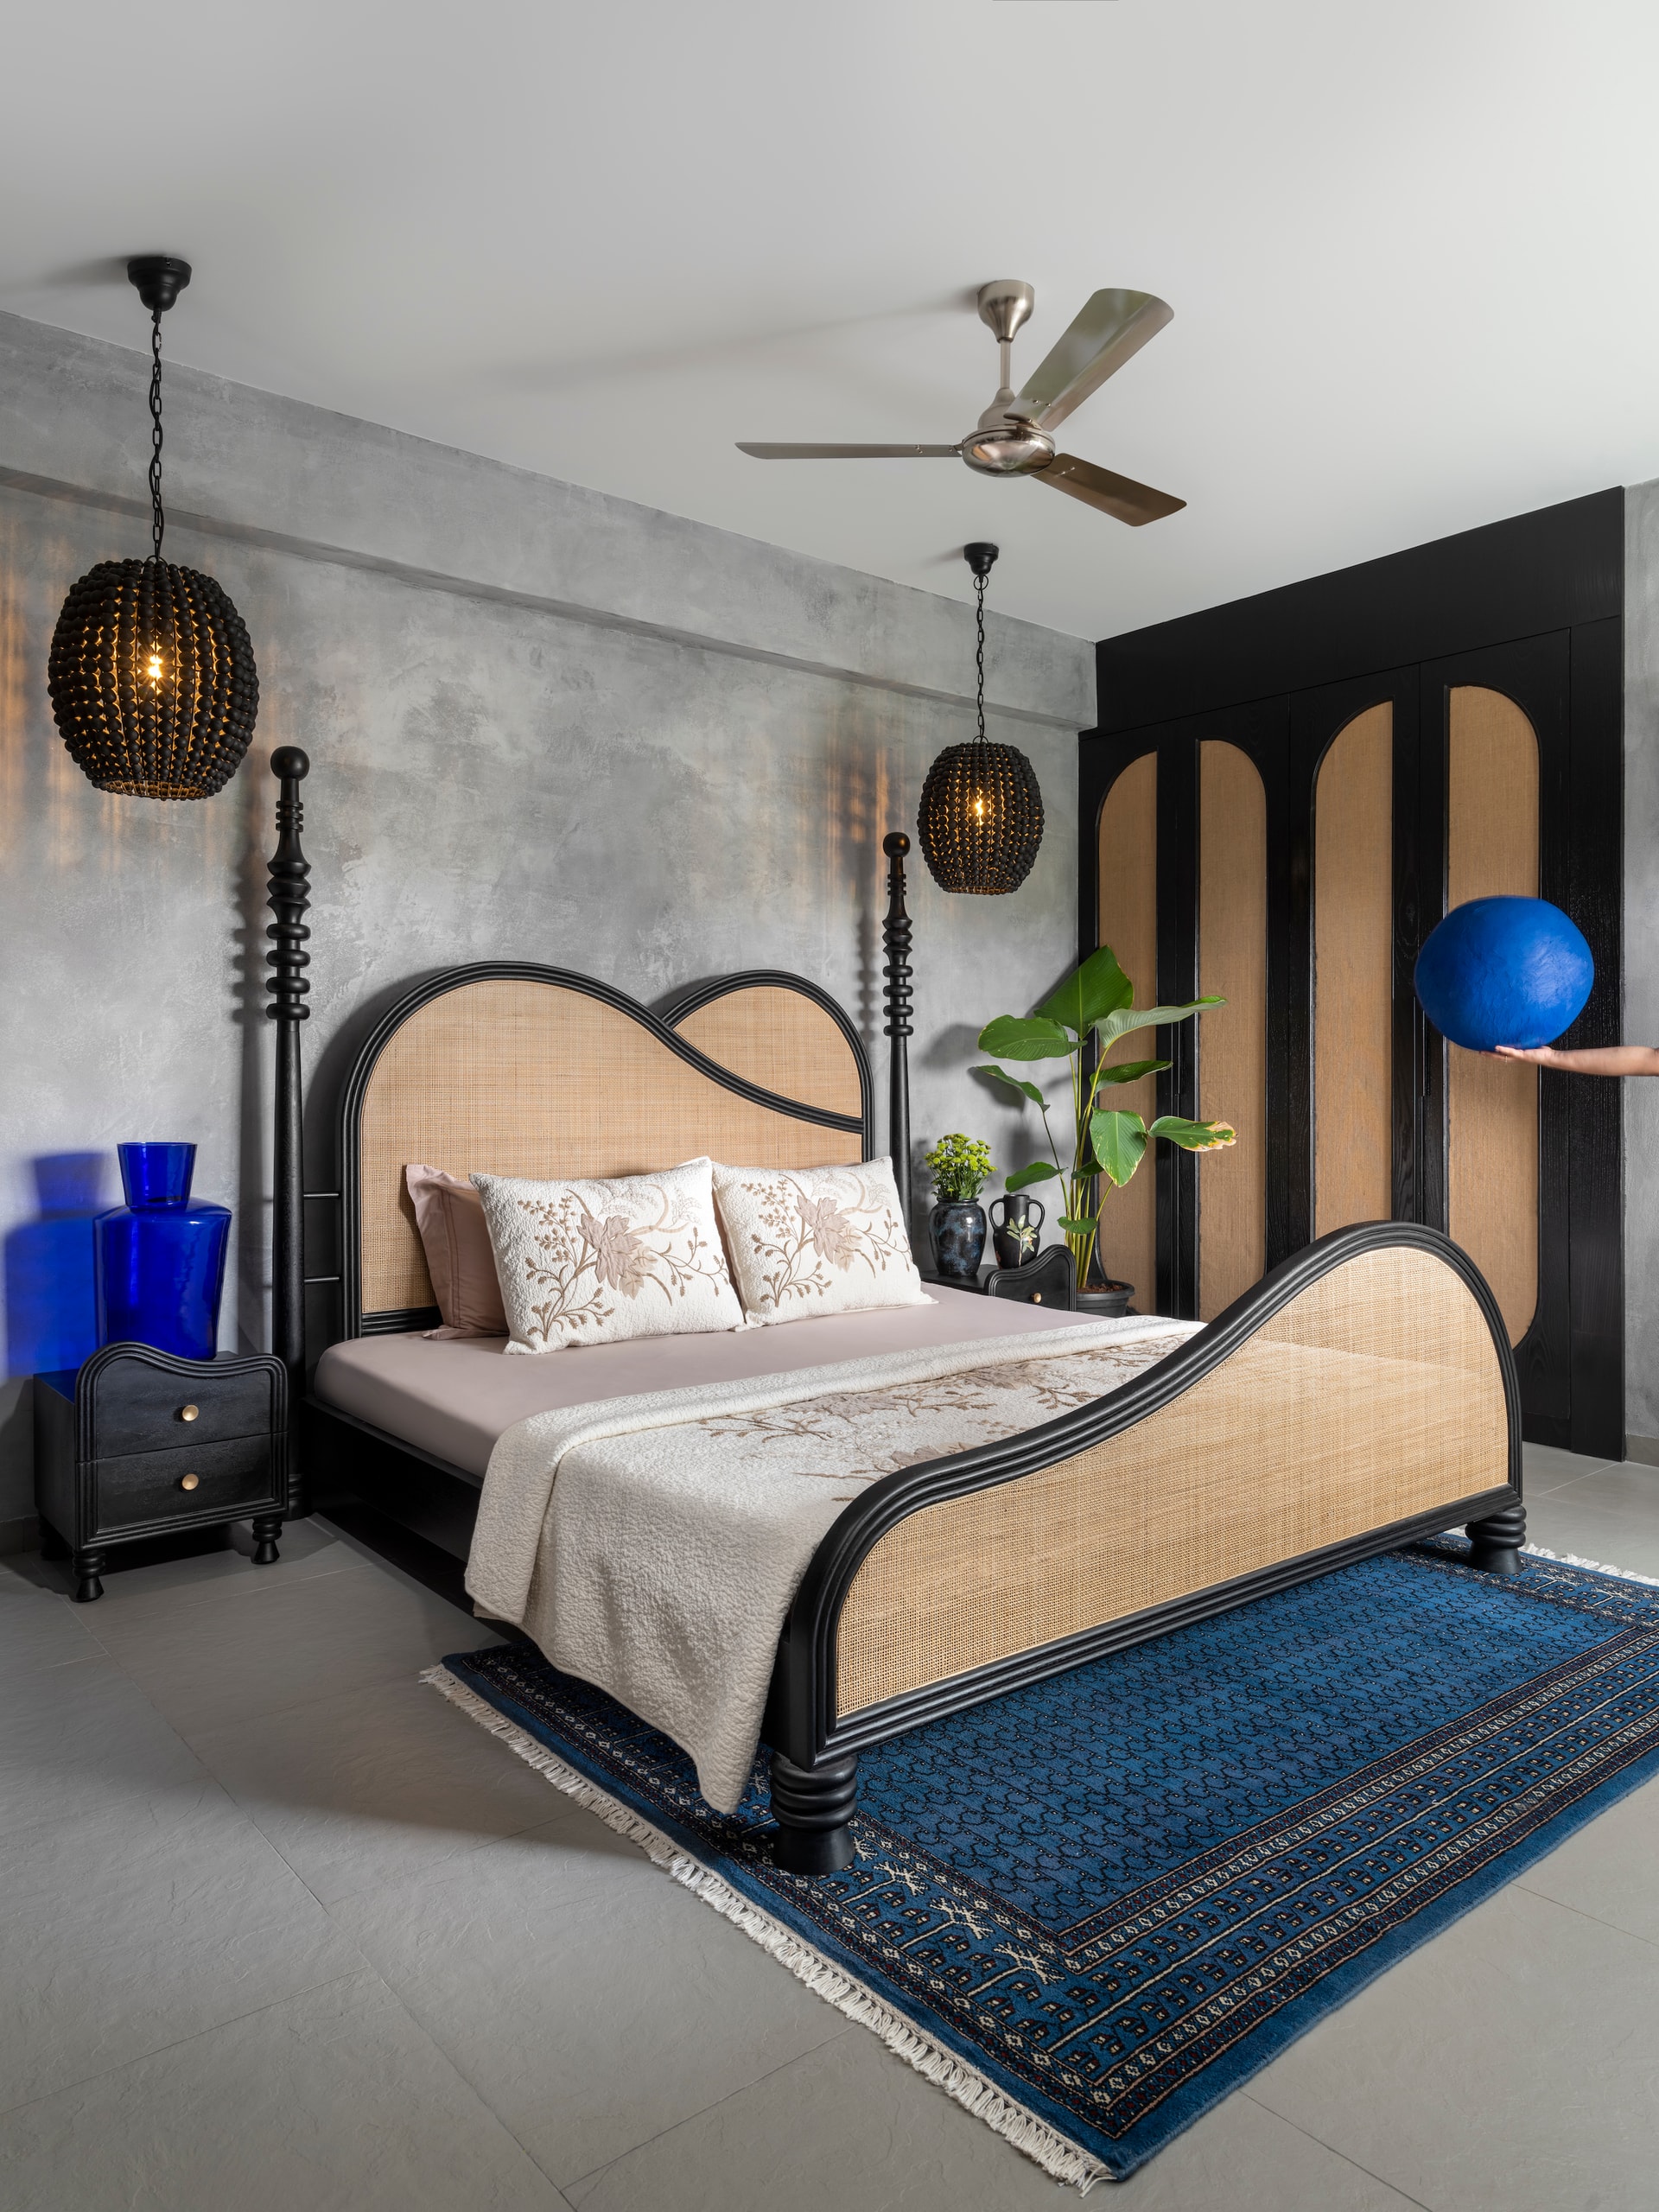
The parents’ bedroom on the other hand is designed to have a light-filled tropical ambiance. The Udra bed, inspired by ocean waves, takes centre stage with its fluidic forms and curves, bringing a soft and feminine touch to the space. The room incorporates a cherished family heirloom and captivating artwork to add character and a sense of personal touch.
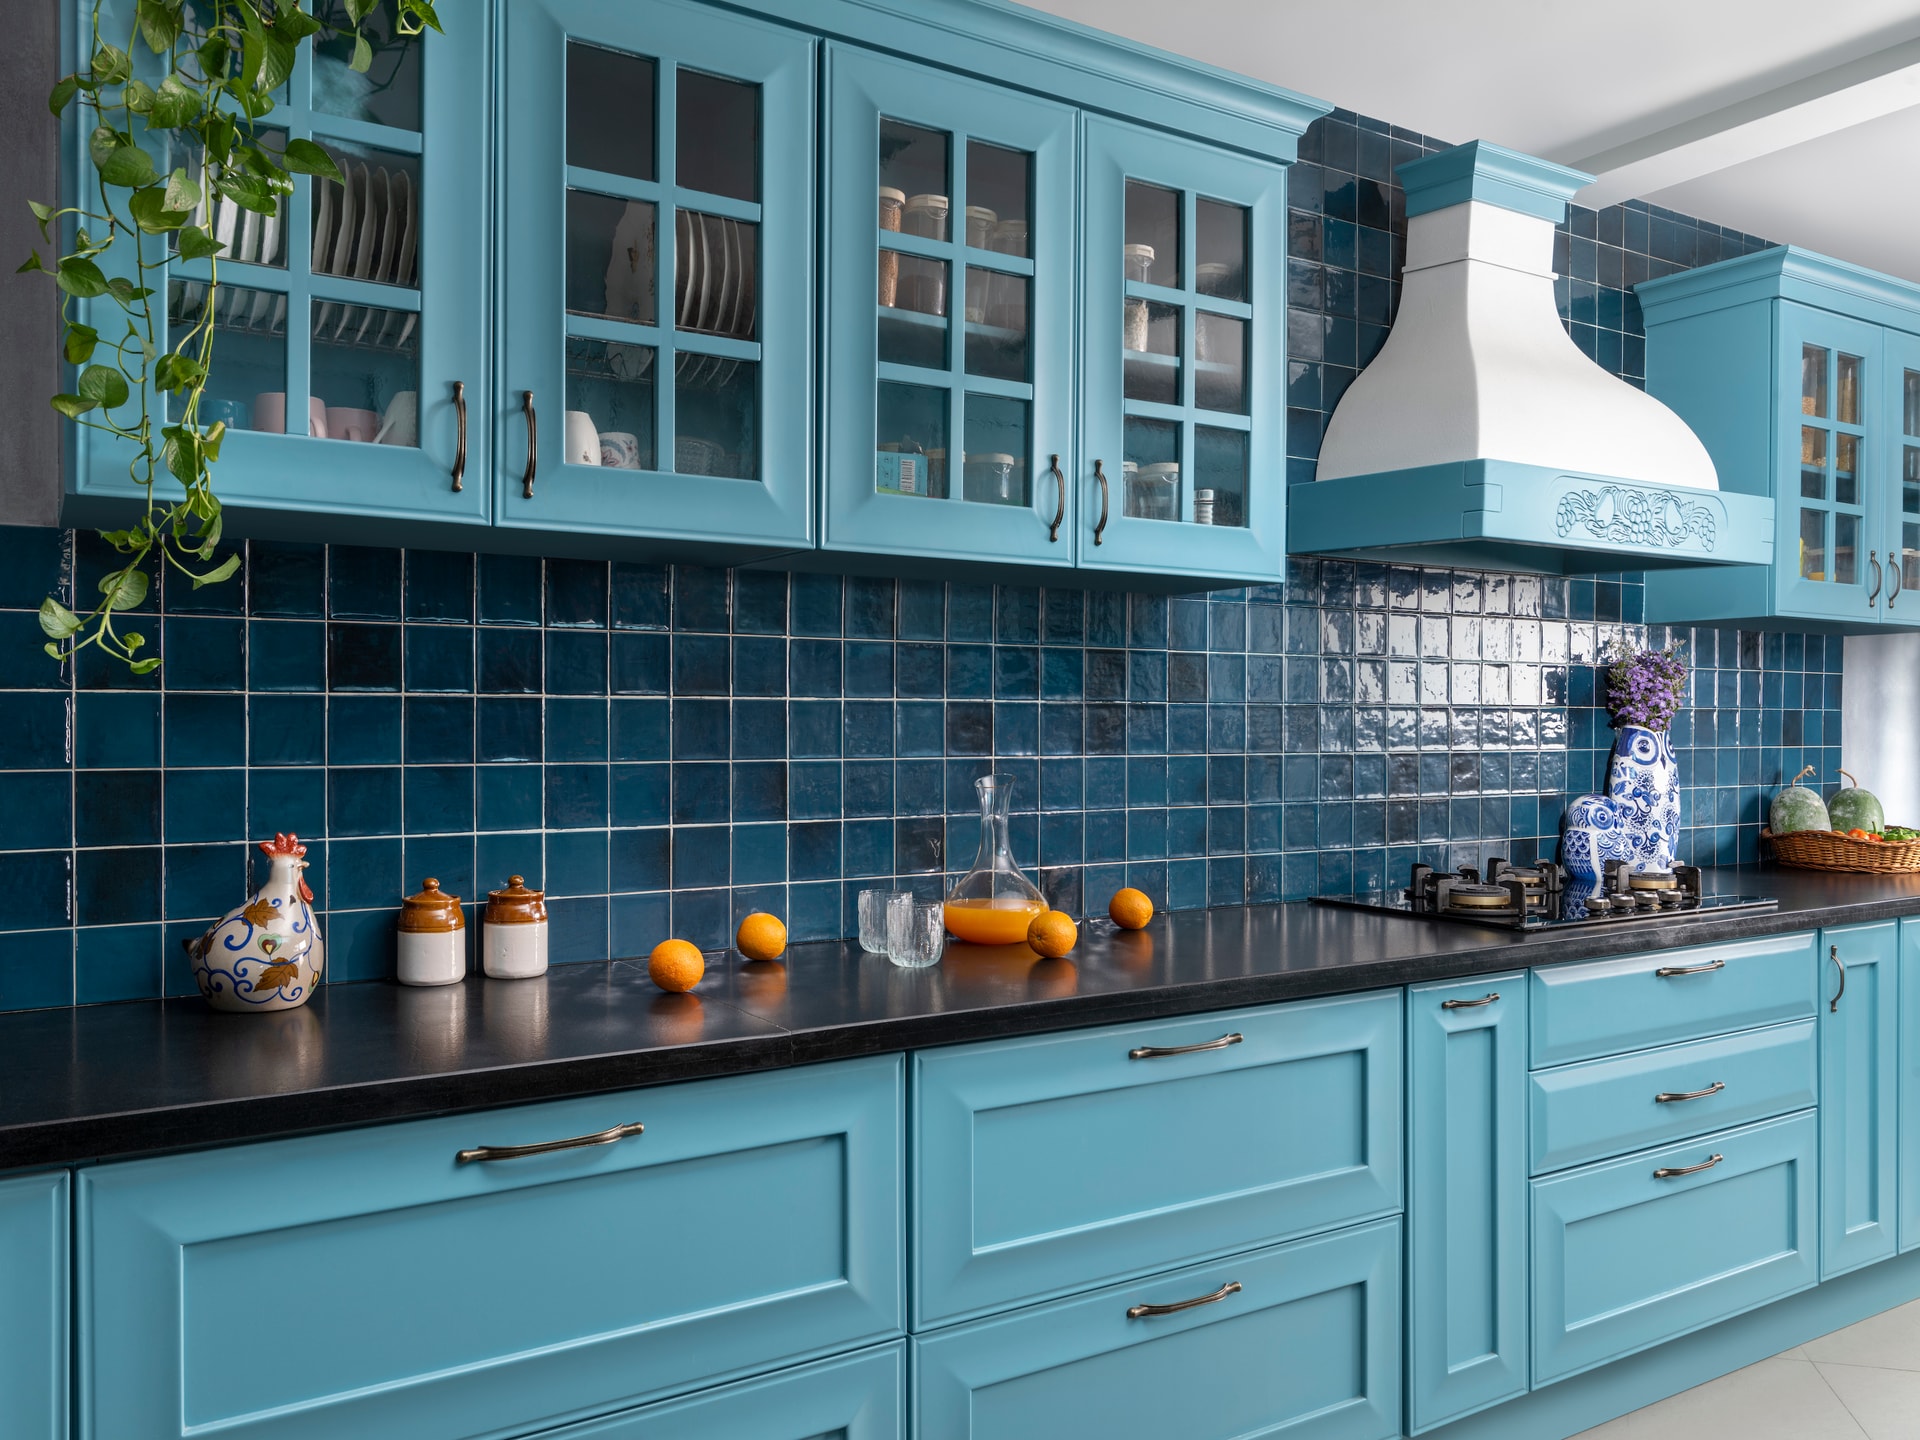
The couple’s 10-year-old countryside kitchen received a makeover by transitioning to an all-pastel blue theme, accentuated with a teal backsplash inspiring a desire to cook. The love for mixing and matching can be observed throughout every room in the apartment, reflecting the couple’s penchant for creating unique combinations that exude style and personality. ‘LUNA’ is not merely a dwelling; it is a testament to the belief that the blending of old and new, Yin and Yang, can create a space that transcends time and captures the essence of the present moment. Keerthi Tummala’s meticulous curation and design choices not only manifest her love for master craftsmanship but also honour the interconnectedness of generations, eras, and styles.
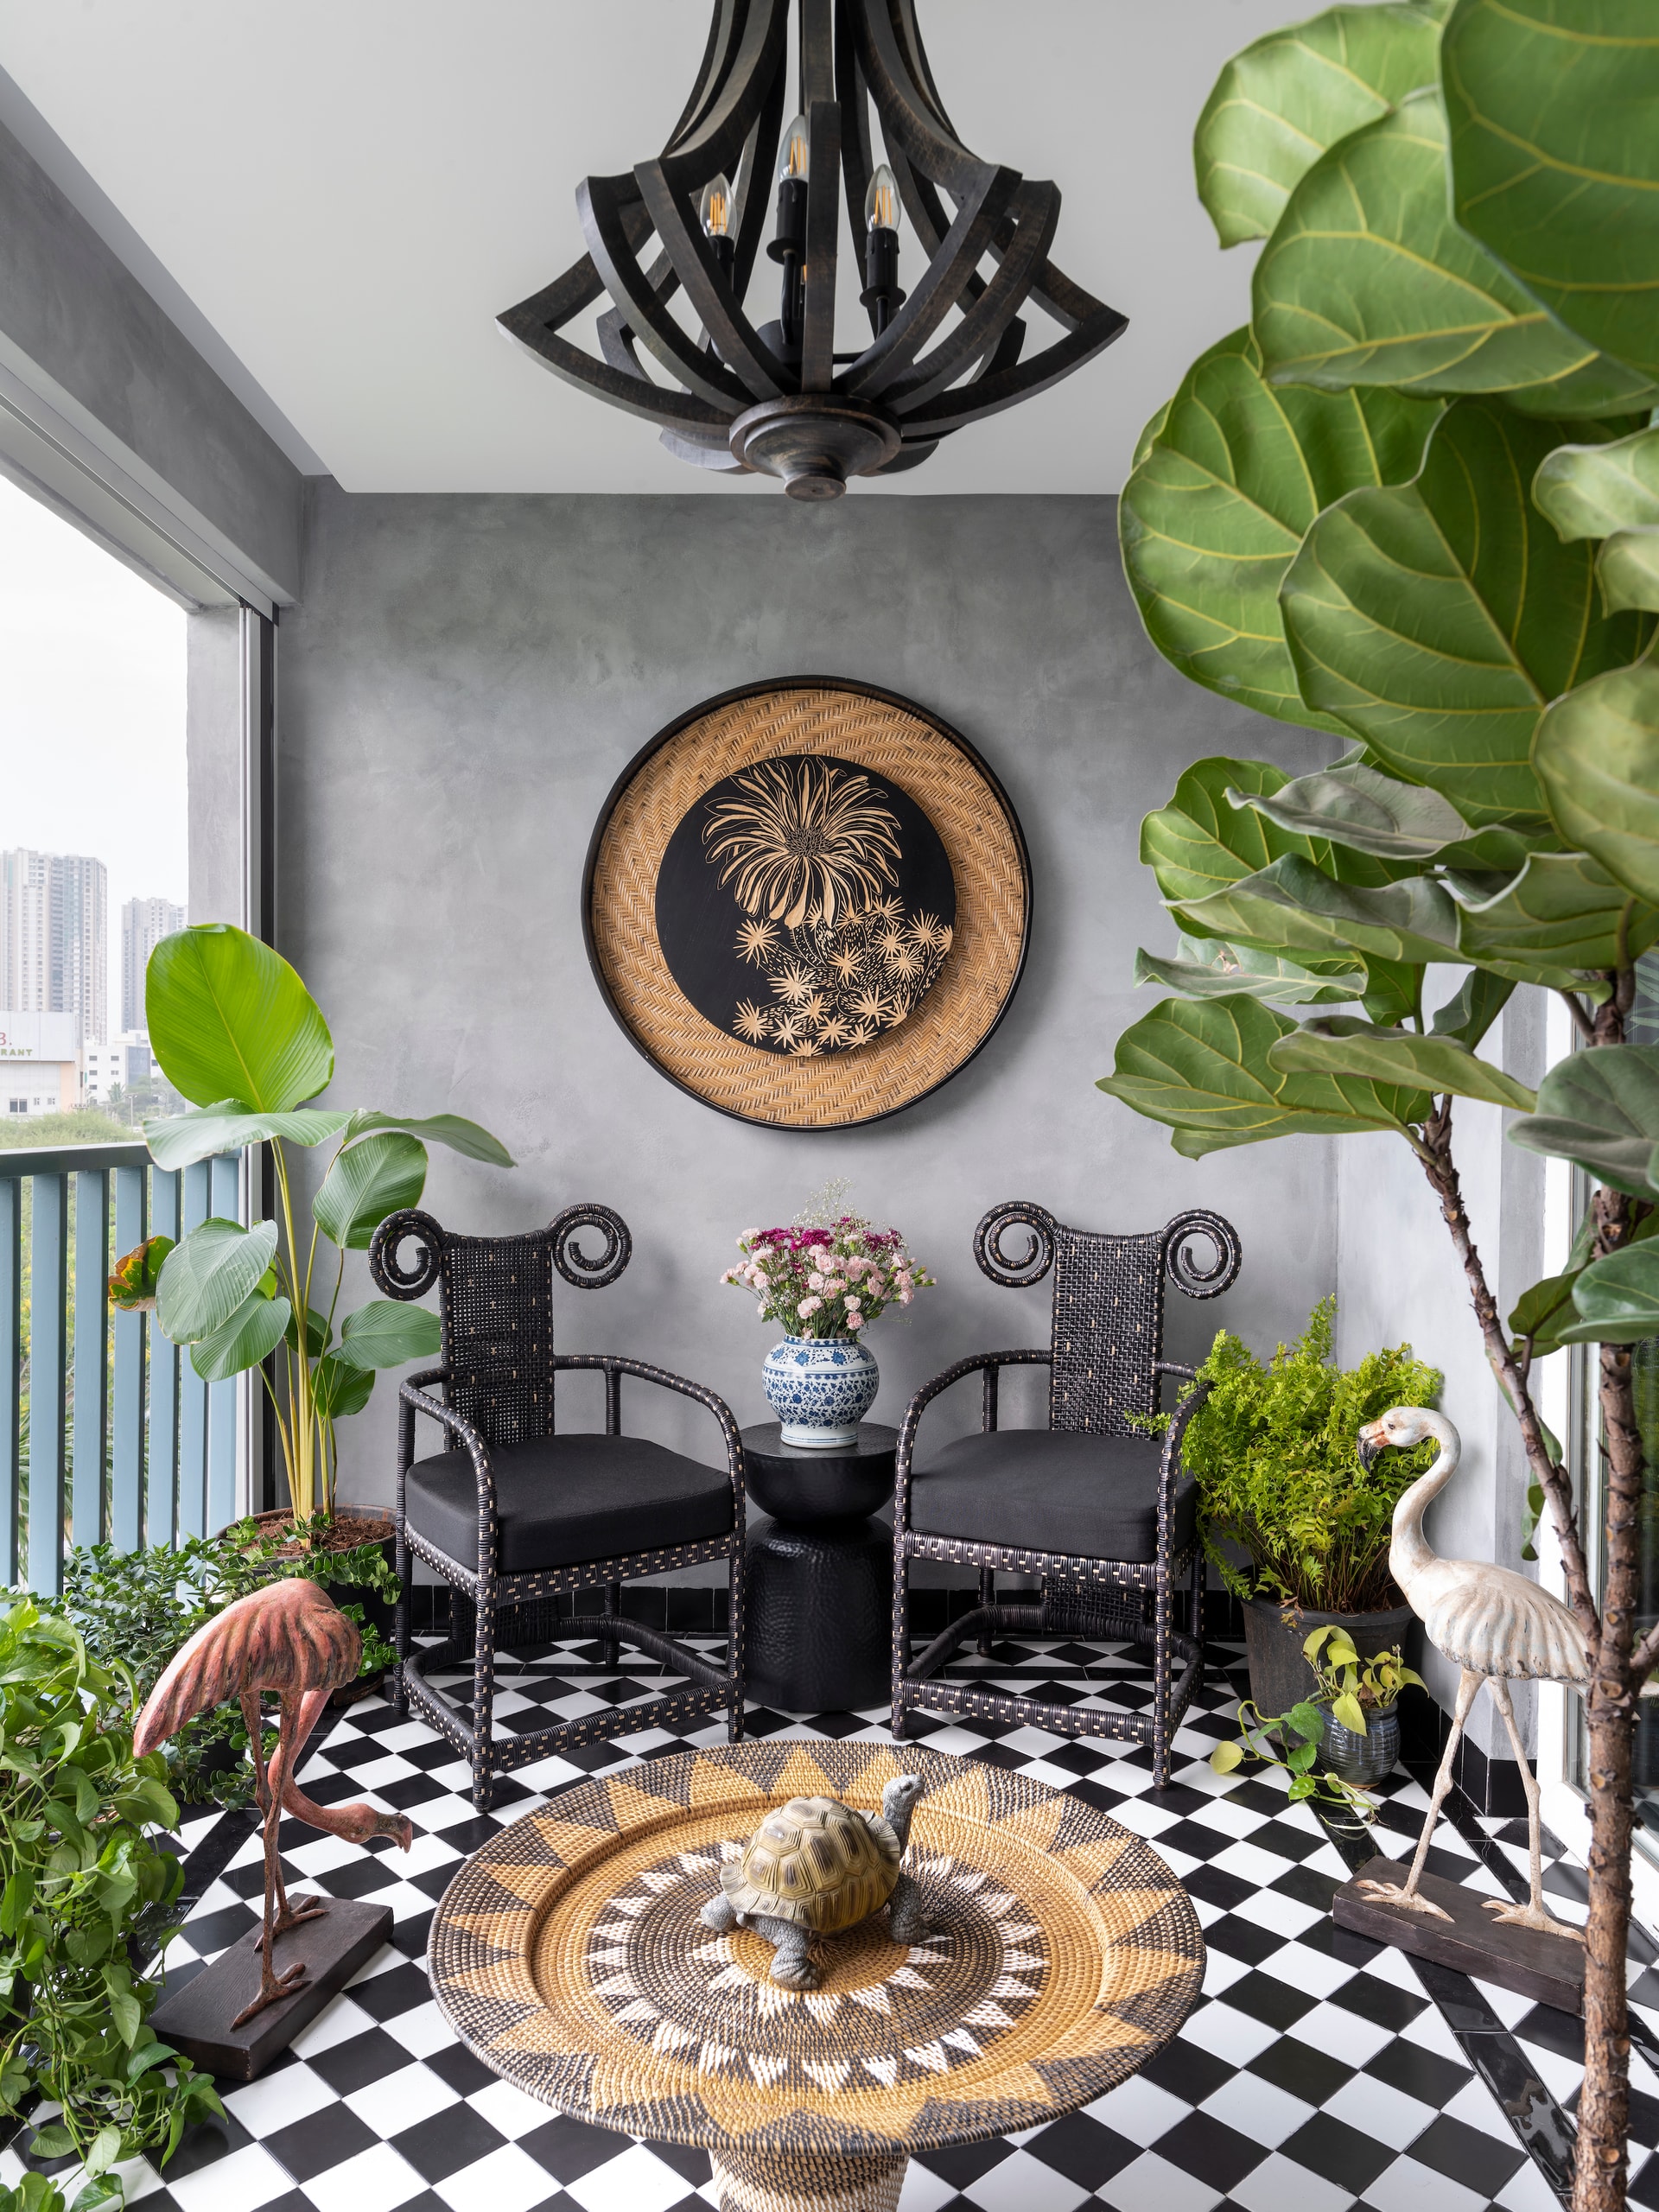
To bring the contrast between indoors and outdoors to life, the designer deliberately combined luxurious materials like brass and stone with natural elements such as jute, wood, and cane. The intention is to strike a balance between opulence and organic beauty. Just like the sun and the moon, day and night, the juxtaposition of materials like concrete and brass, wood and metal, and jute and stone reflect the underlying philosophy that seemingly opposing elements can complement each other and form a cohesive whole. These design choices not only add visual intrigue but also emphasize variation, depth, and character within the space.
“The approach we took blends the past and the present, infusing the space with our love for master craftsmanship and allowing for individual expression. Over the years, we have collected unique objects and artworks that enrich the spaces, reflecting our deep appreciation for artistry and craftsmanship. Furthermore, antique furniture passed down through generations finds its perfect place in our home, seamlessly blending with elements that speak of different eras” says Keerthi Tummala, Founder and Creative Director, Sage Living.