A house built on the edge of Mumbai’s sprawl often carries a particular ambition: to retain the discipline of the city while learning, gradually, to belong to a slower landscape. The most considered examples approach this negotiation through continuity rather than contrast, allowing the language of a metropolitan interior to settle into rhythms drawn from a quieter architectural memory. Shanu Villa embraces this idea, bringing inherited craft and contemporary composition together within a single, unhurried design language.
Designed by Shubham Patil Architects for a nuclear family relocating from the density of Mumbai to the lush surrounds of Vaitarna-Vasai, the 2,500 sq. ft. residence is led by Ar. Shubham Manoj Ranjana Patil and ID. Asmita Manoj Ranjana Patil. The brief called for a home that felt authentic yet contemporary, gentle in mood but assured in its architectural expression, while remaining connected to the traditional furniture and craft traditions familiar to the family.
The resulting home pairs a neo-classical exterior with interiors that draw subtly from traditional material and furniture traditions. Earthy neutrals establish a quiet backdrop, while carved teak furniture moves through the rooms as a recurring thread of memory and craftsmanship. Against this, the restrained, light-toned architectural shell recedes deliberately, giving the richness of timber, detail and inherited references the space to define the character of the home.
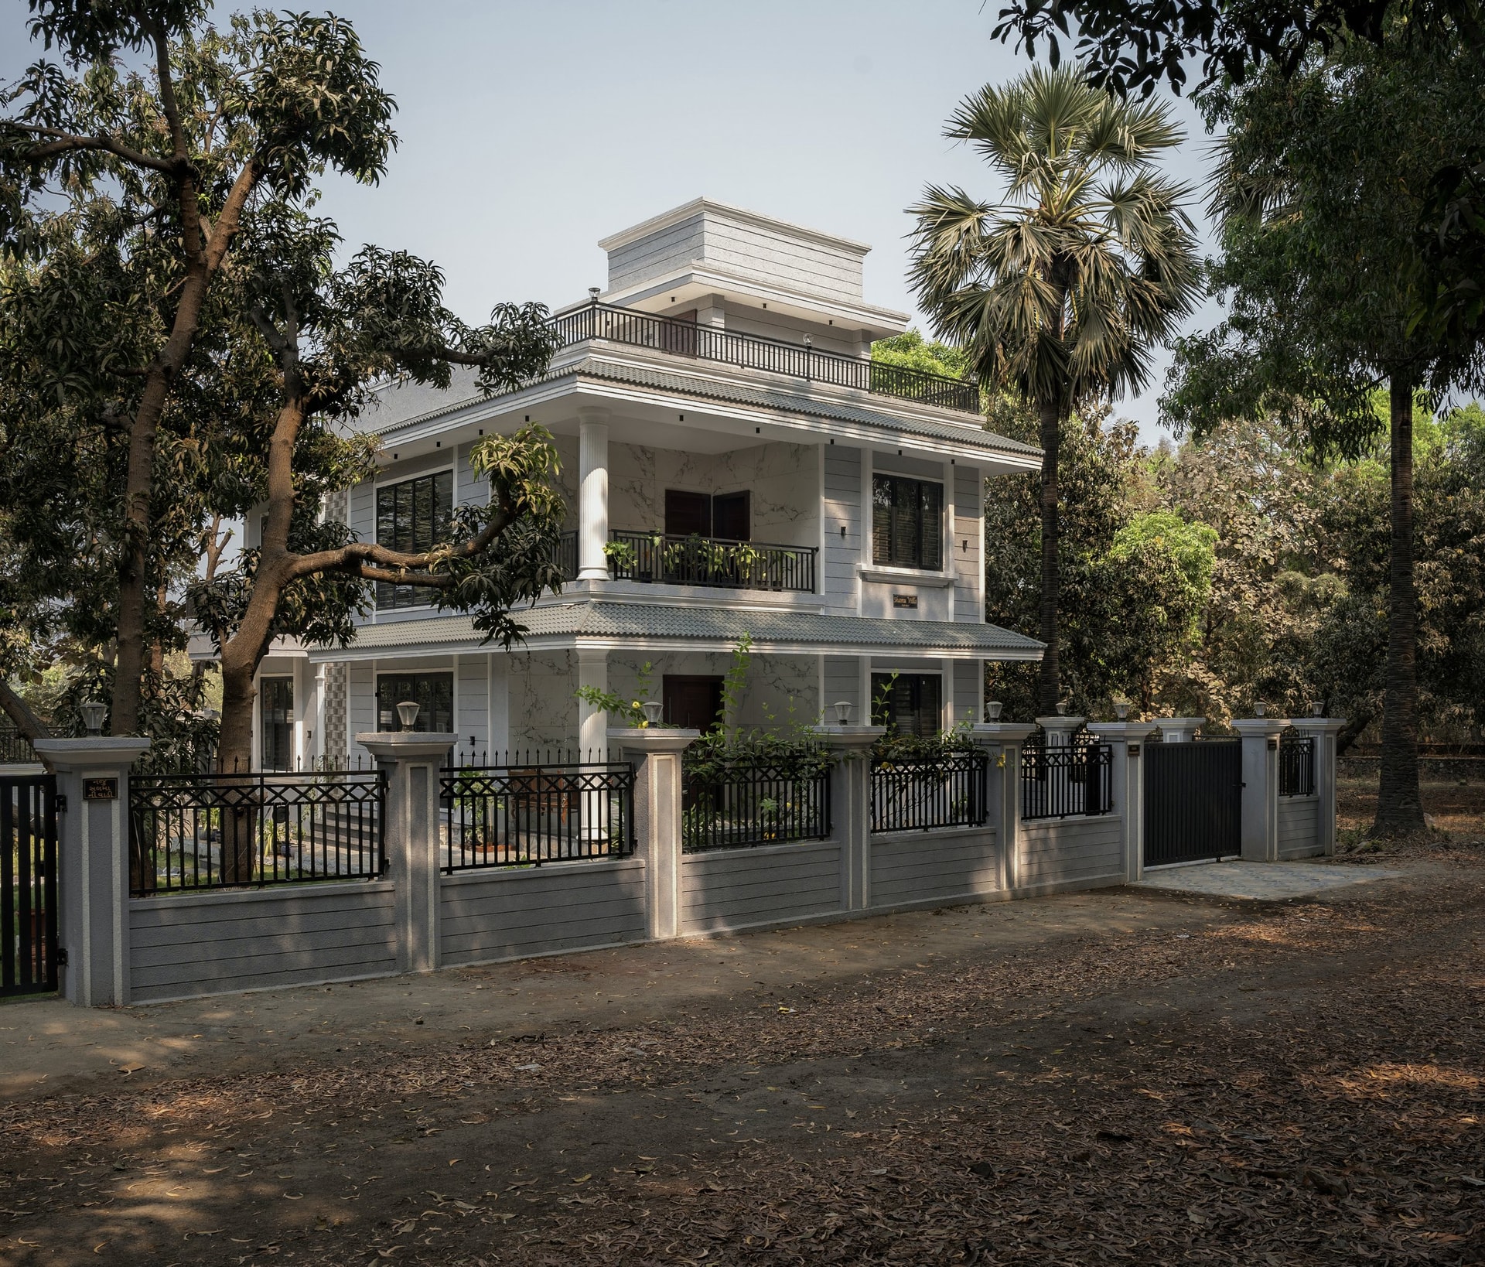
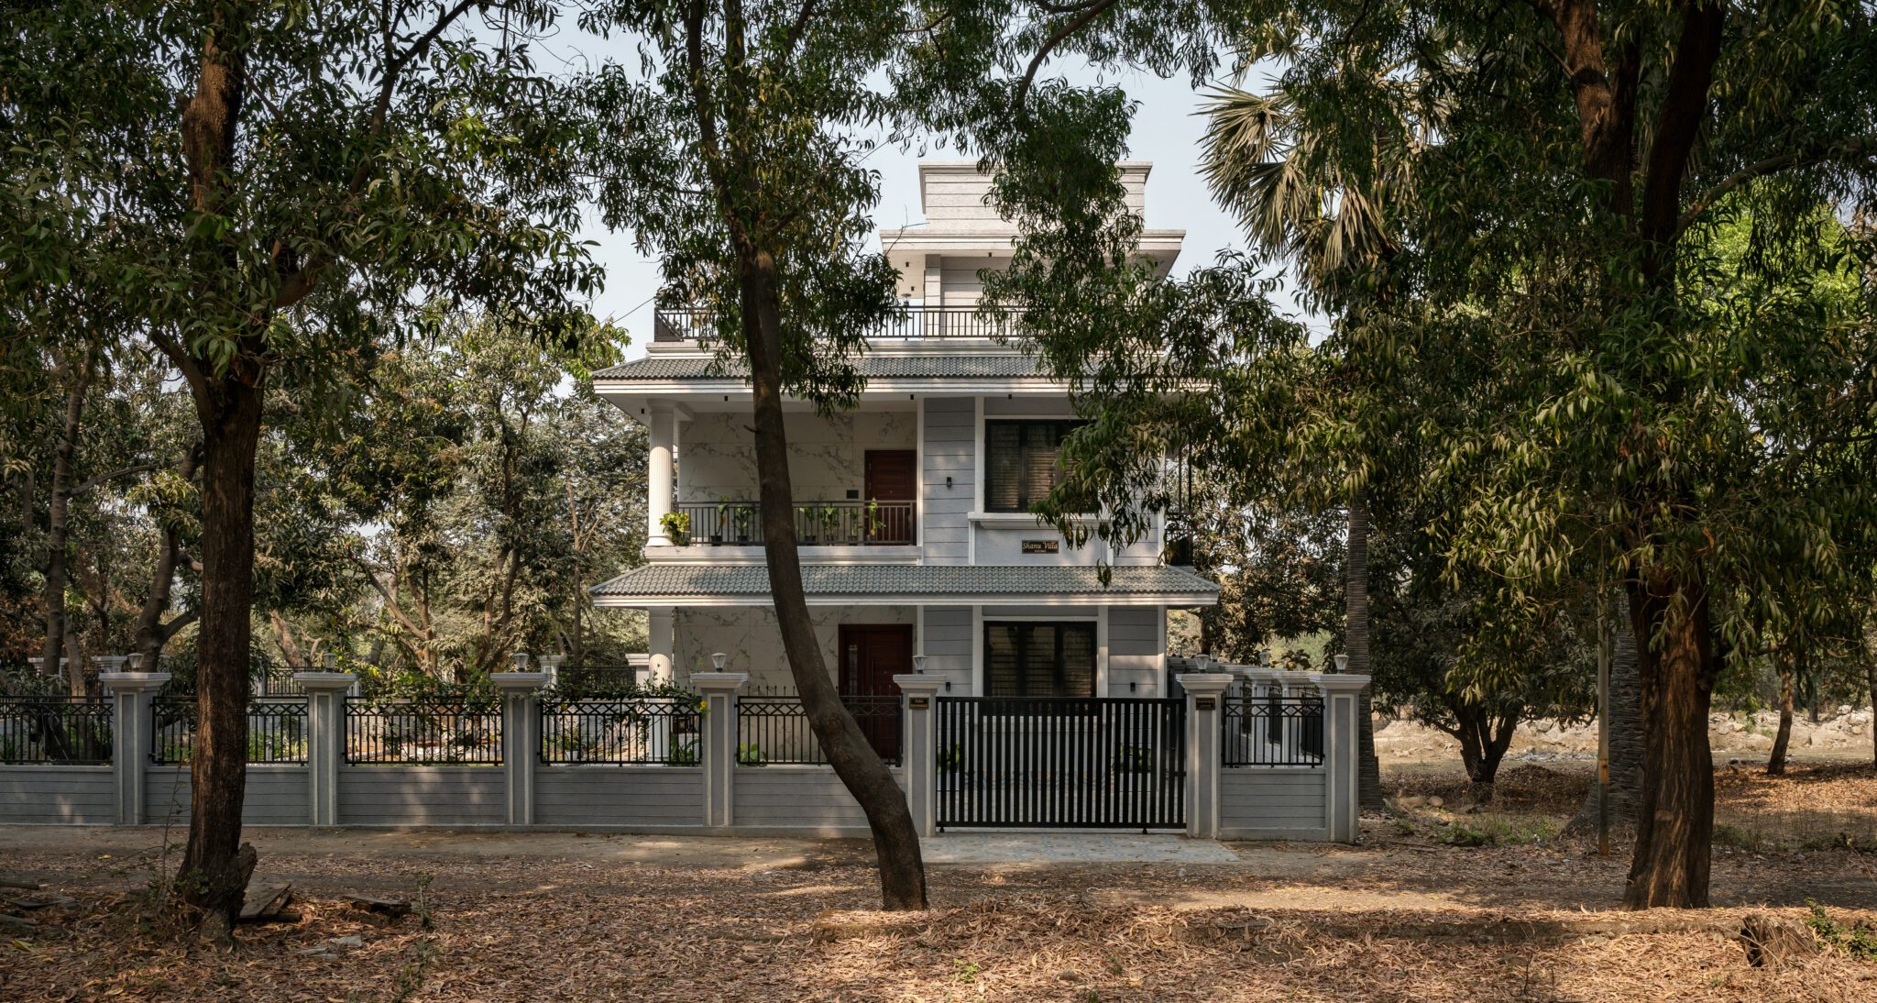
Approached along a broad gravel drive, the villa presents a symmetrical, multi-storey composition, with a rooftop pavilion set back behind a low compound wall and a line of mature trees. Fluted columns, tiled eaves and a marble-clad central bay establish its neo-classical vocabulary, while softly rendered walls and slender balcony rails temper the formality, giving the architecture a contemporary clarity without diminishing its classical character.
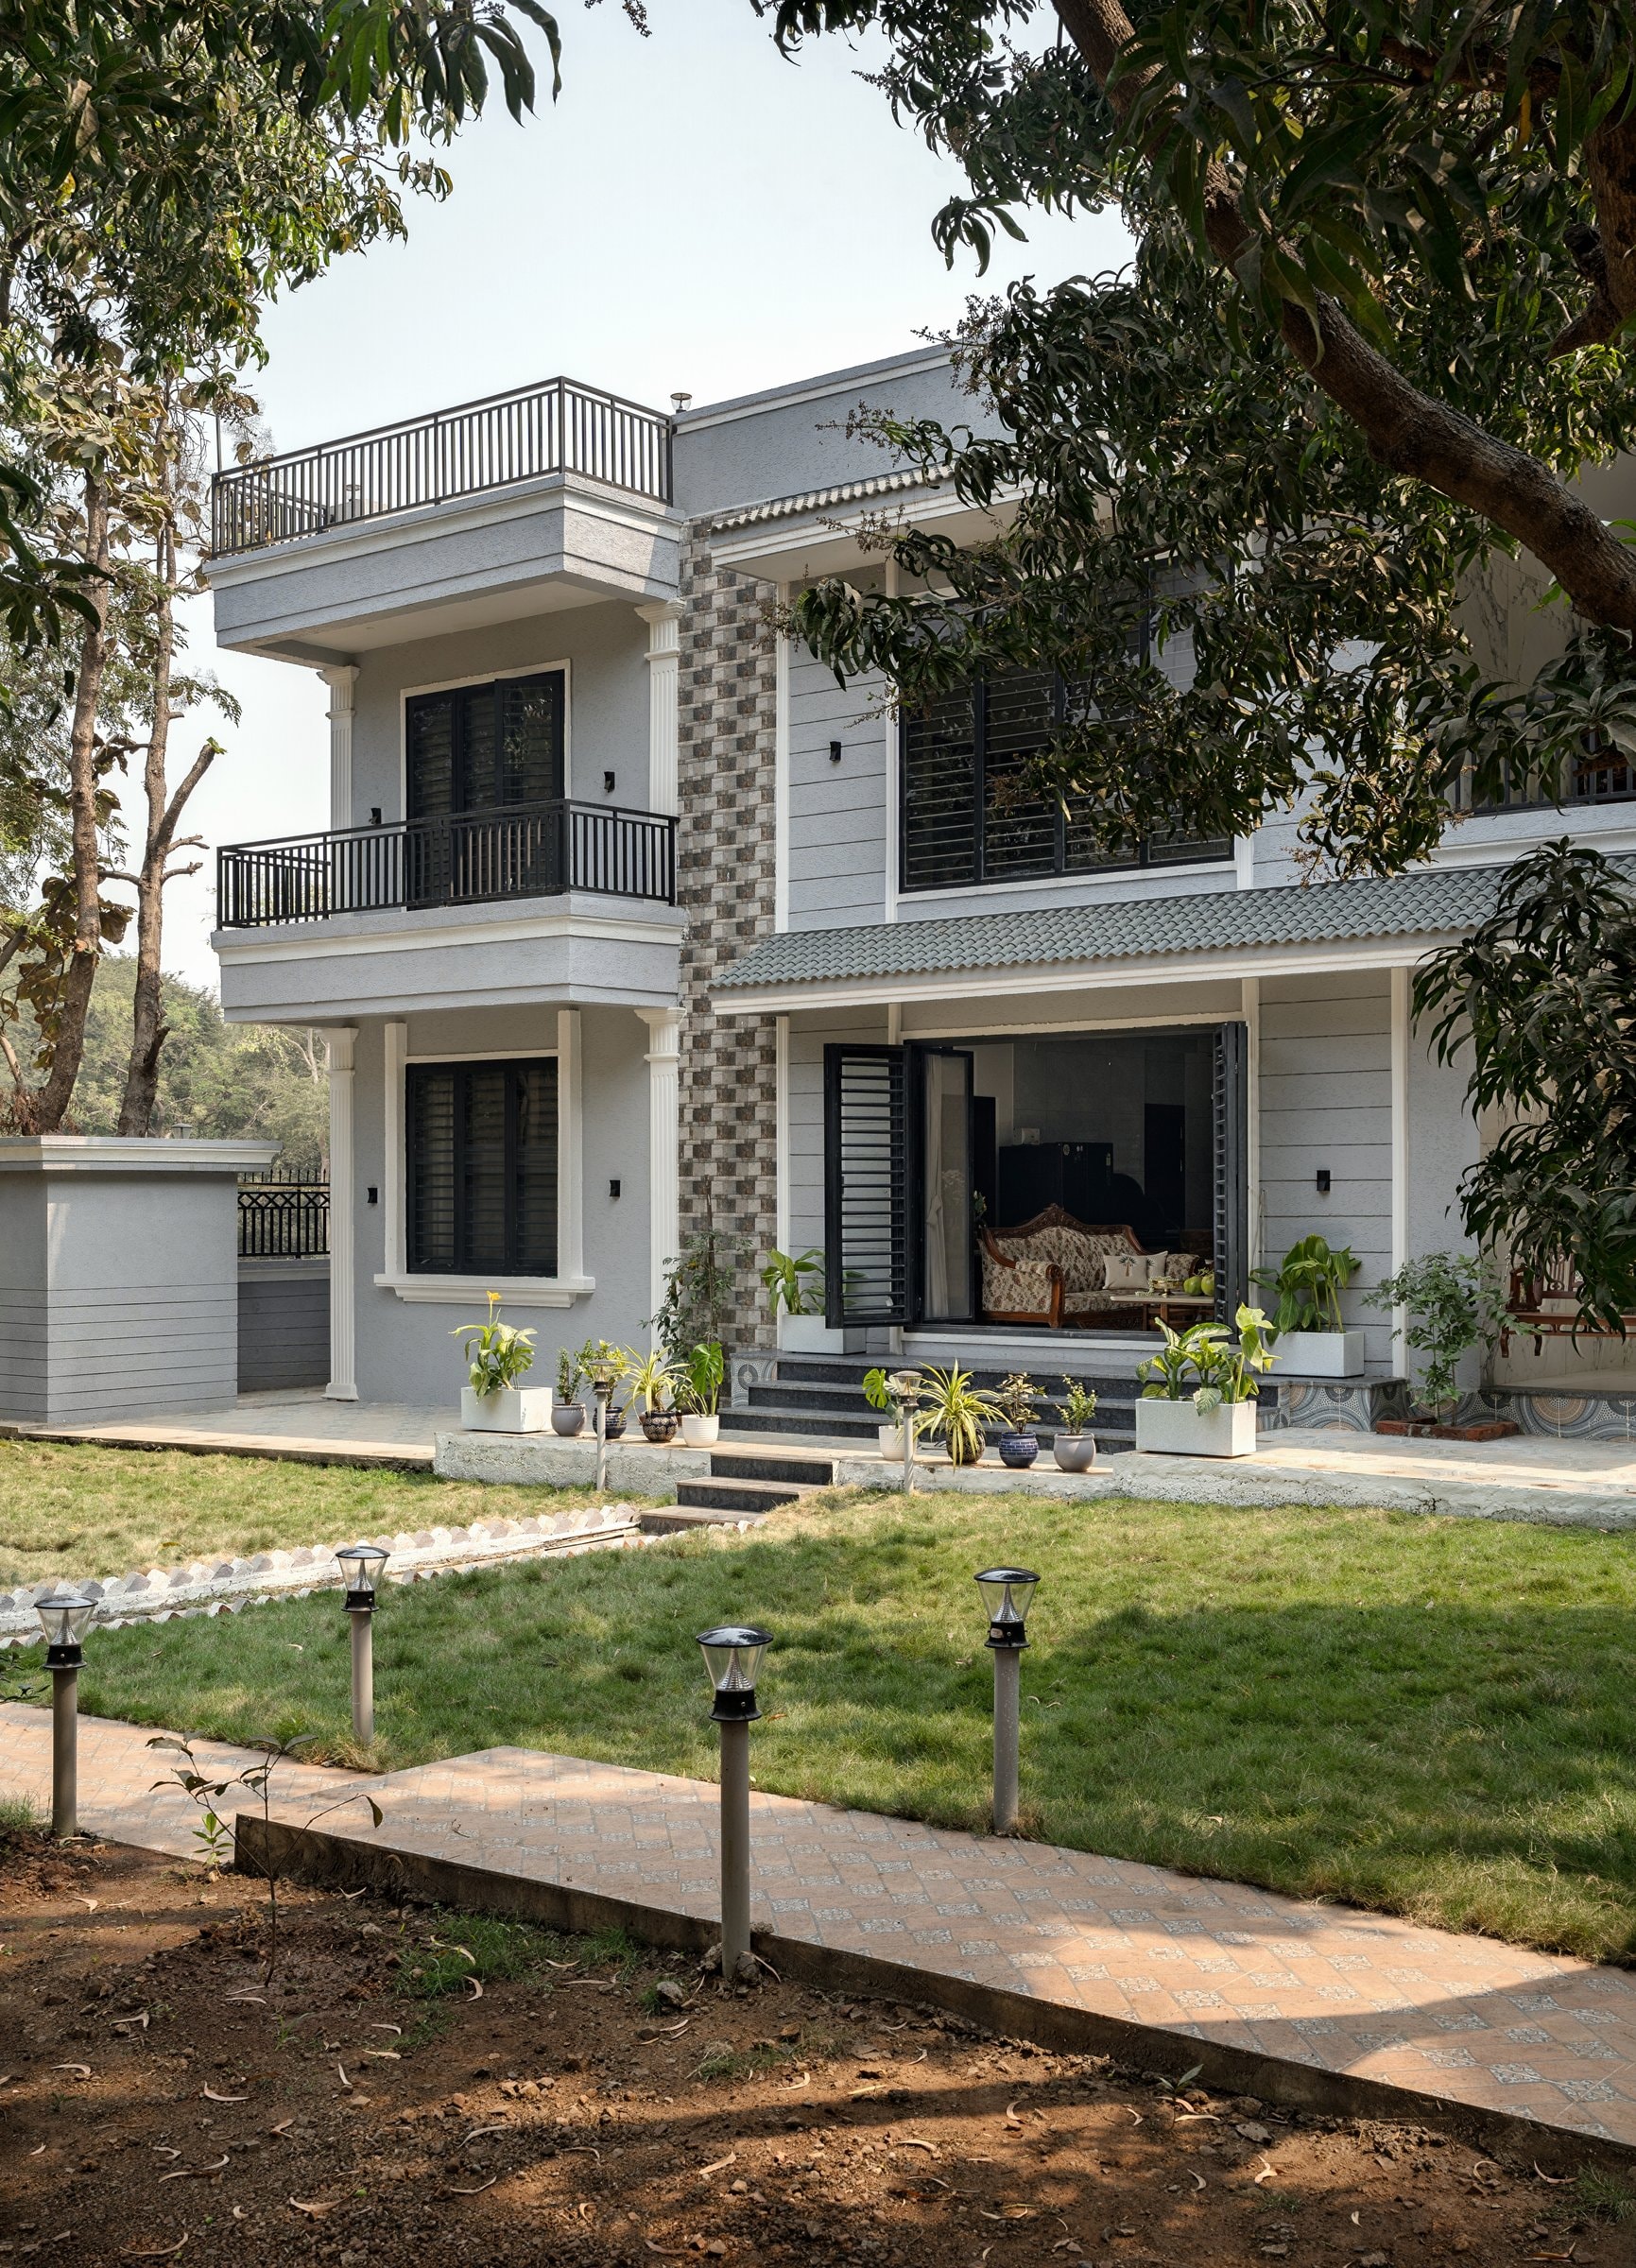
Seen from the front lawn, the composition resolves as a layered facade: a tiled porch canopy shelters the living volume below, a cantilevered balcony floats above it, and a vertical band of patterned cladding anchors the two levels together. Mature trees frame the elevation, softening its geometry while filtering daylight across the rendered surfaces
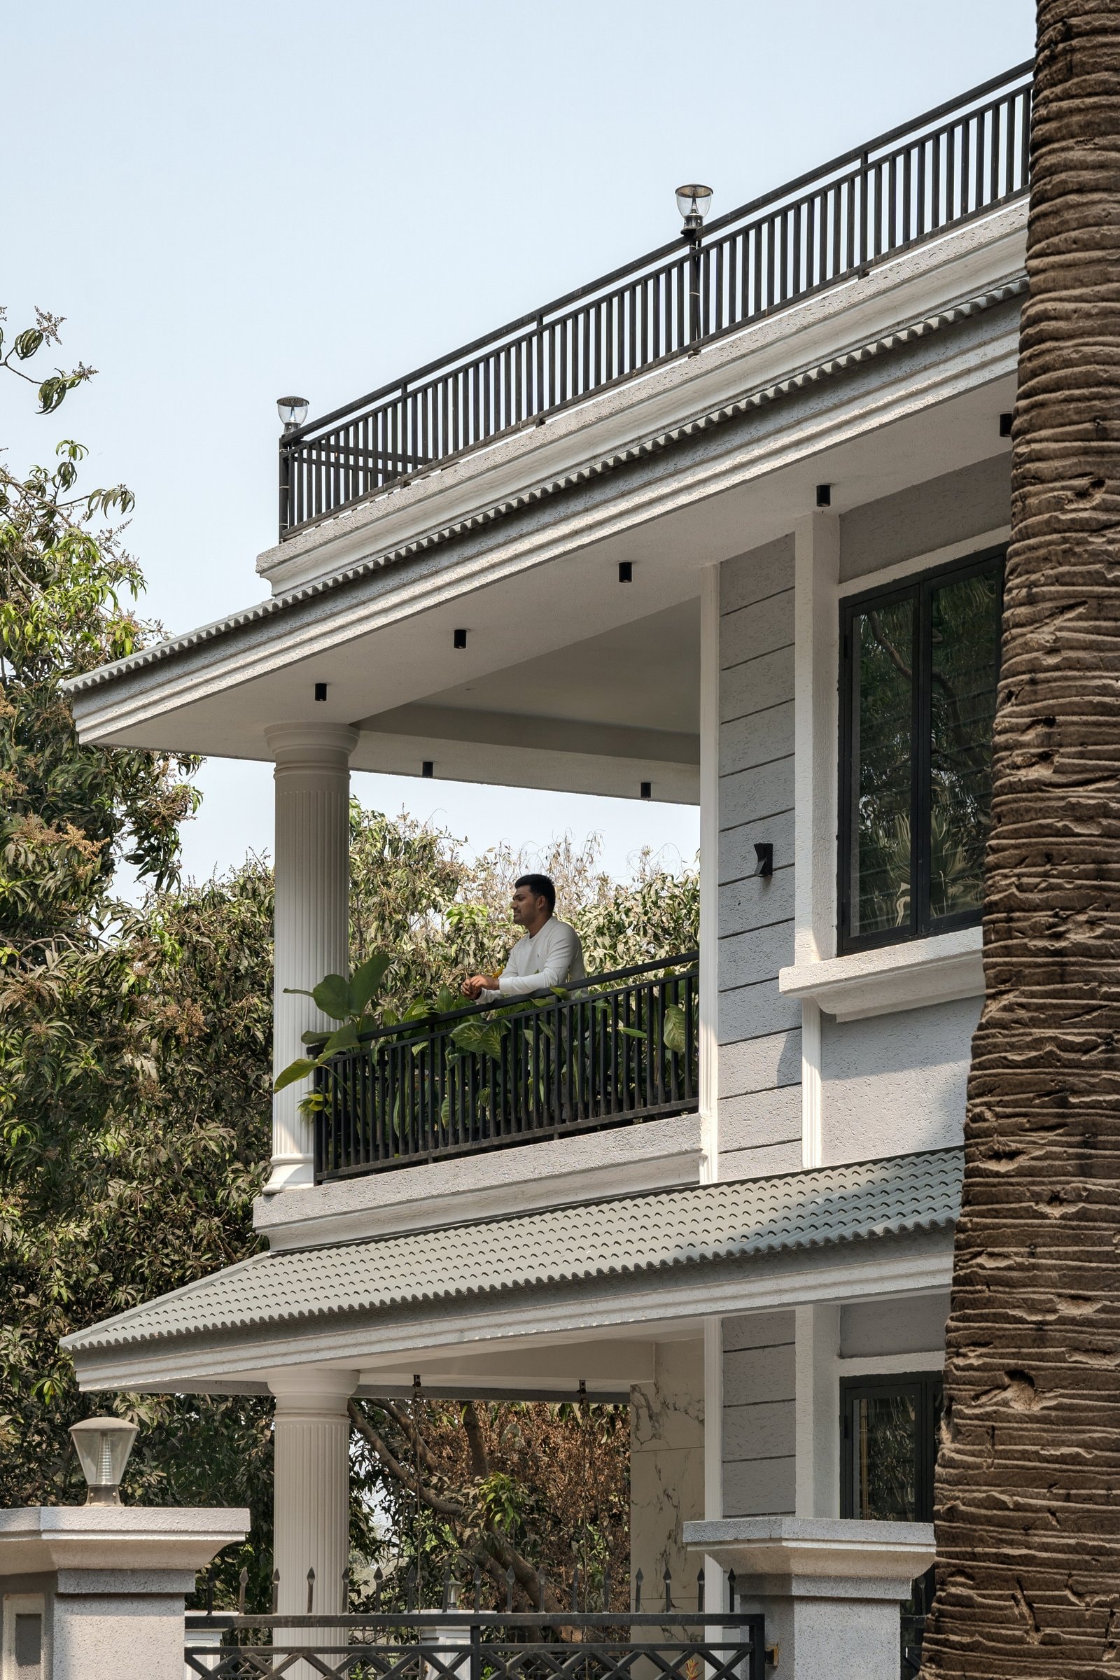
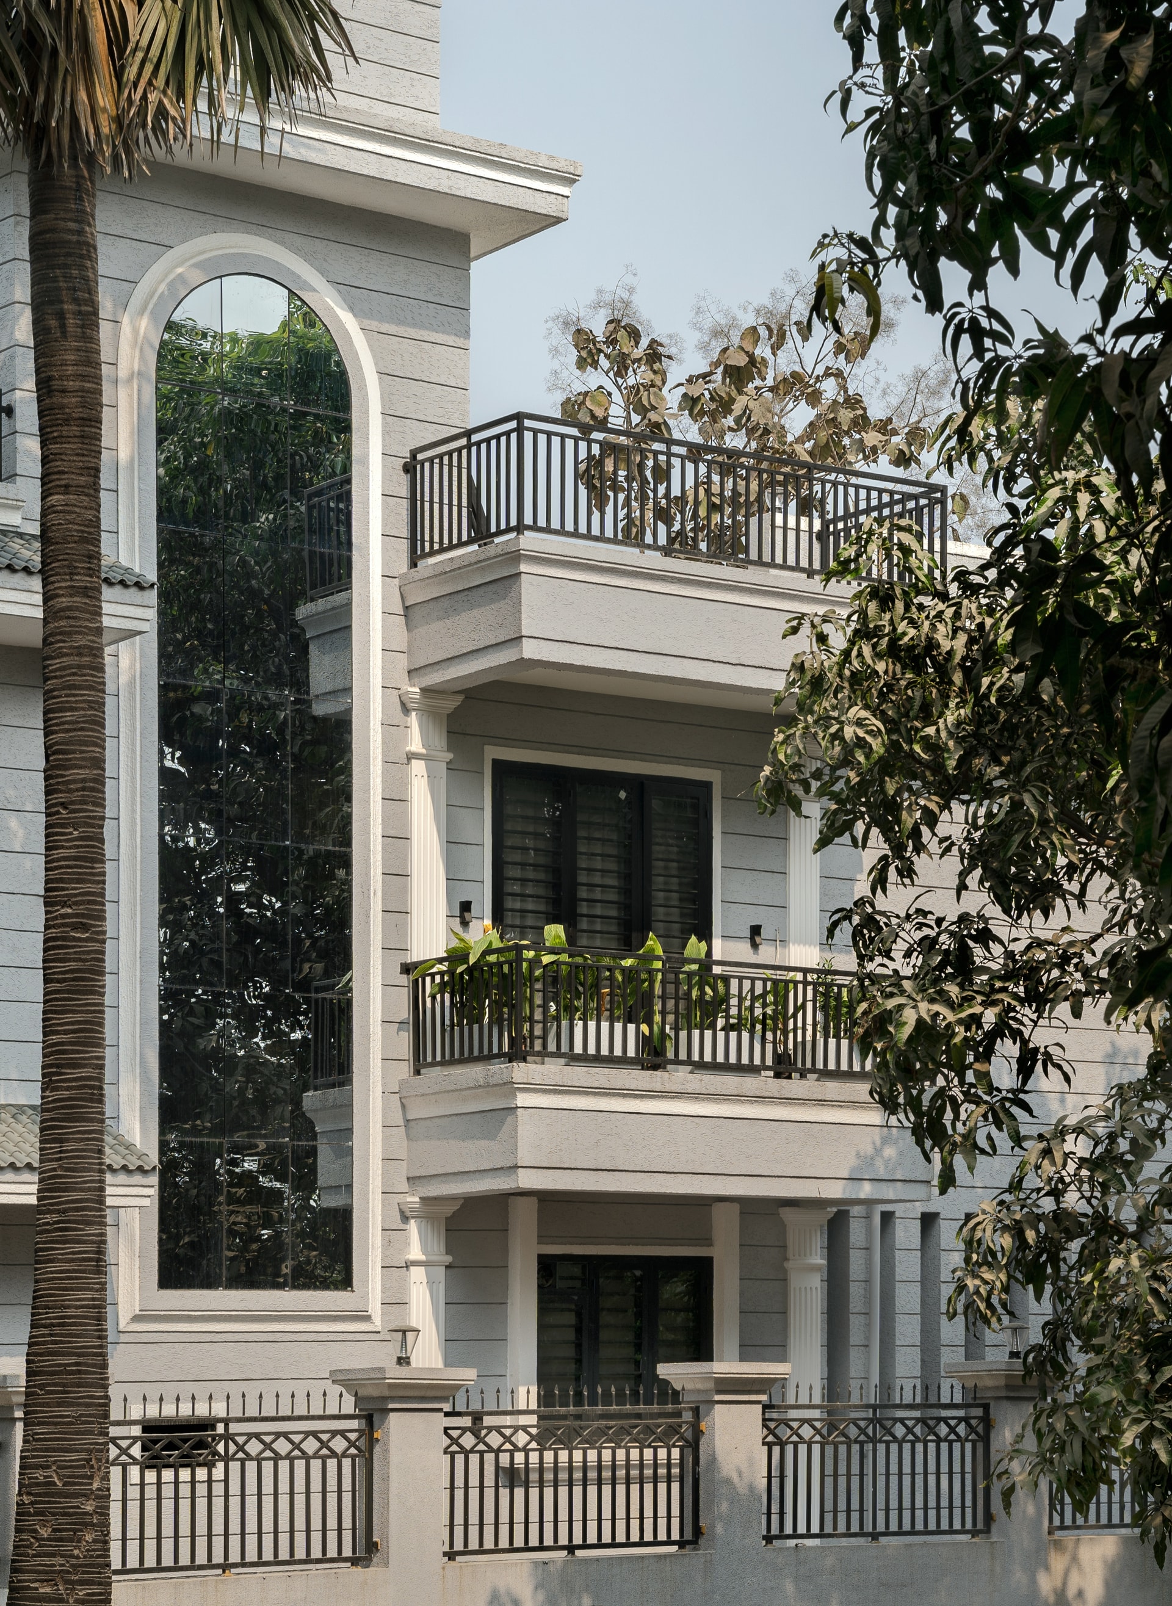
The tiled eave emerges as a recurring architectural gesture, appearing at each level as a subtle reference to Kerala’s sloping-roof tradition, reinterpreted within a compact contemporary silhouette. Fluted columns rise between the tiers, while the generously proportioned balcony, set behind a slender iron rail, extends the interior towards the surrounding foliage.
Here, the tiled overhang, light-toned rendered wall and fluted column settle into a restrained composition, allowing the surrounding greenery to remain the dominant presence.
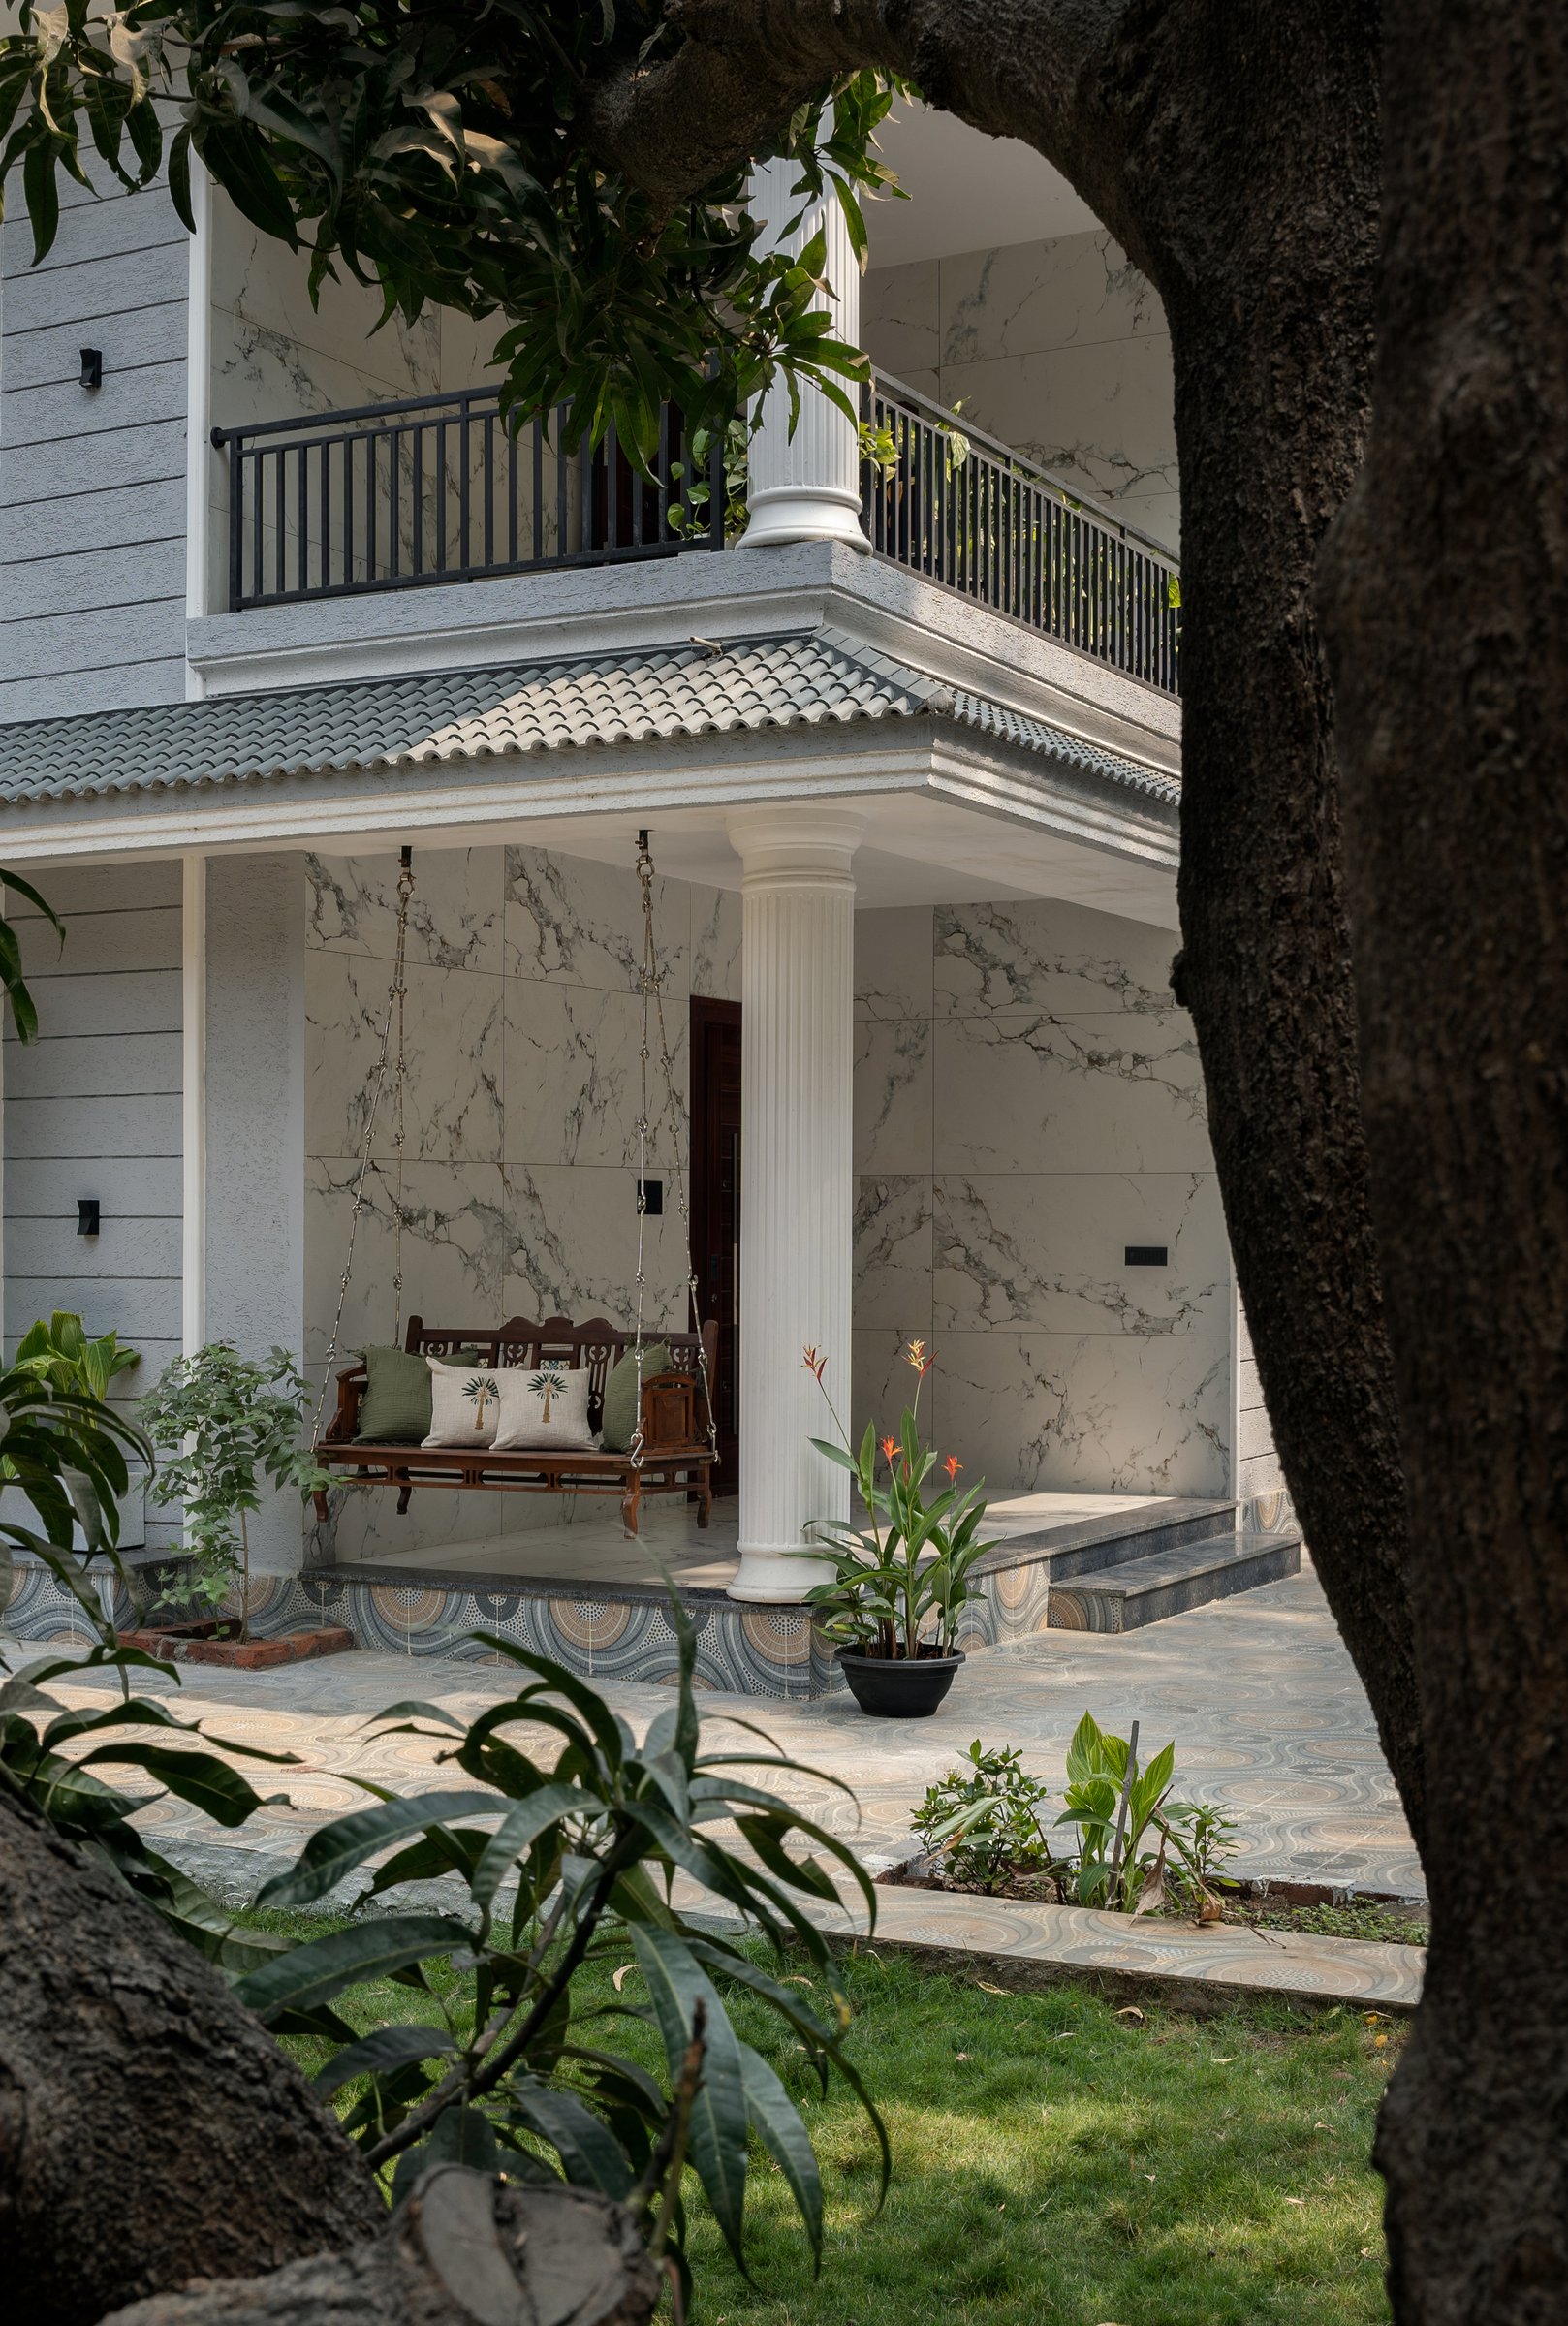
t the arrival edge, bookmatched white marble wraps the porch and entry wall, framing the front door beneath the tiled eave. Suspended from the ceiling on chains, a carved teak swing introduces a distinctly traditional element against the crisp veining of the stone. Underfoot, patterned encaustic tiles bring a more grounded material note, anticipating the earthy palette and crafted details that unfold through the interiors.
““The swing sways gently under the tiled eave, an open invitation to do nothing at all but watch the garden and feel the openness in a semi-enclosed space.””
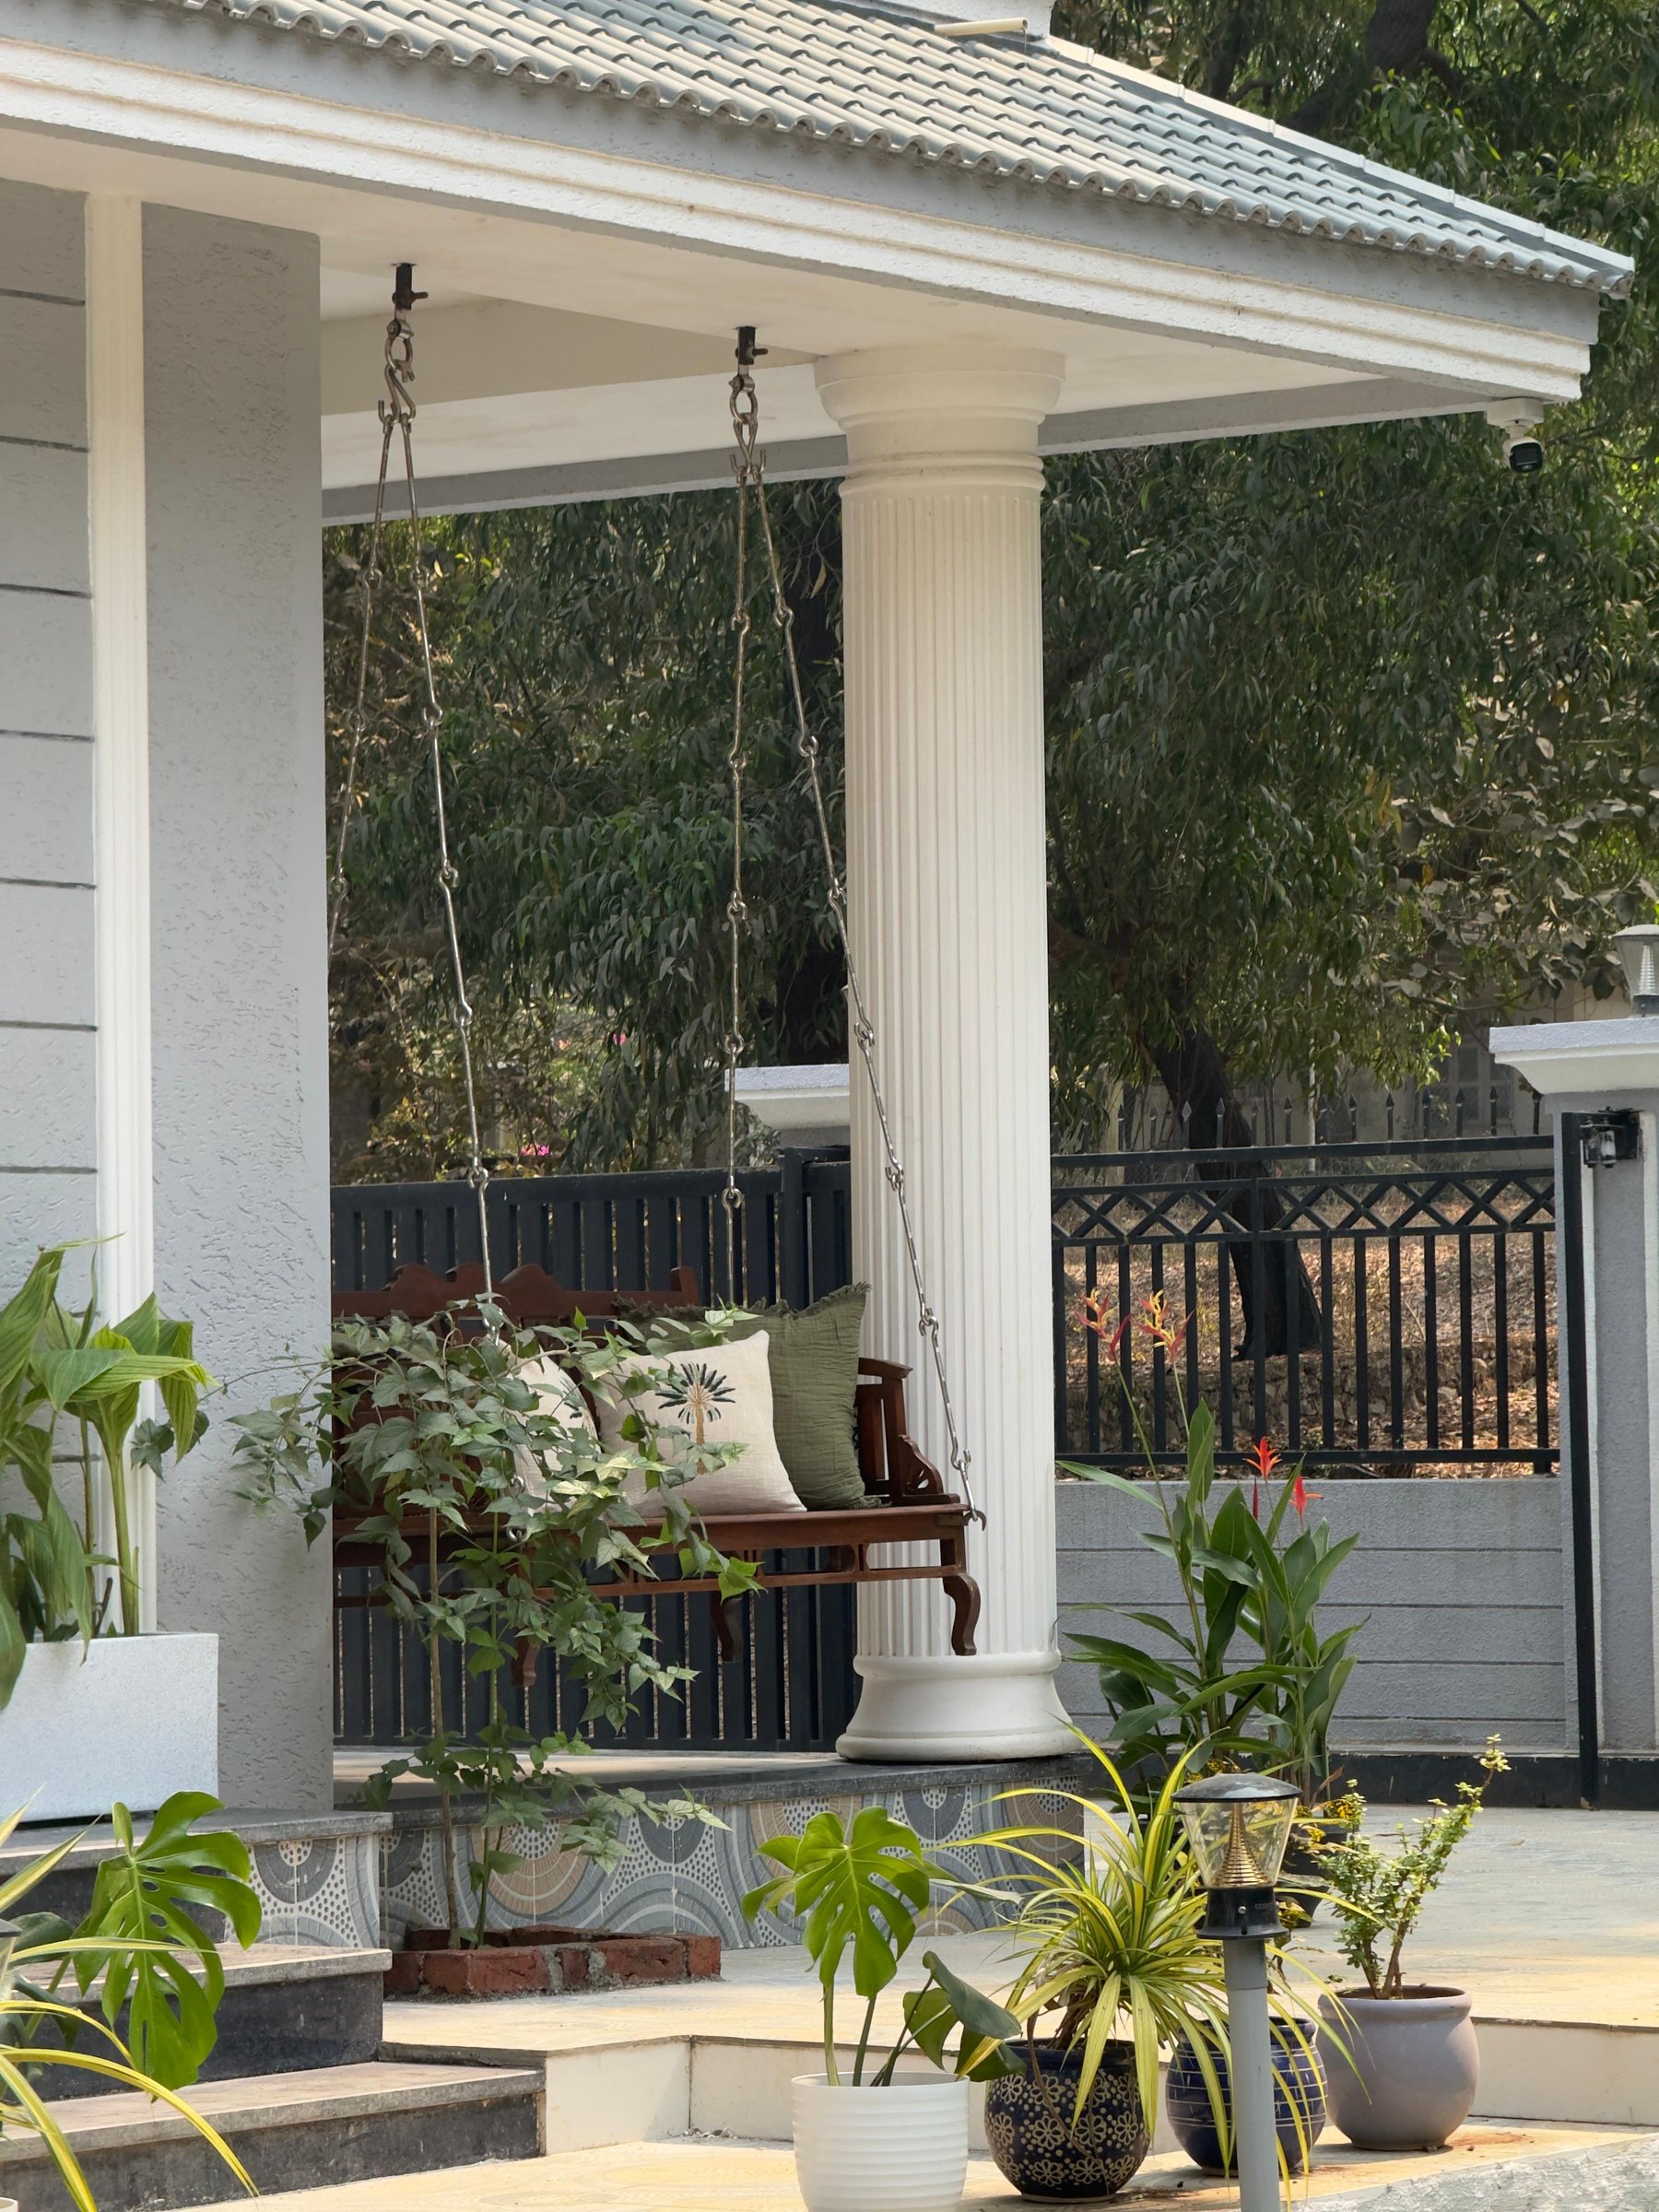
From the lawn, the porch forms a natural threshold between landscape and interior. The marble-clad wall, carved teak swing and open shuttered doors frame a glimpse of the living room beyond, while the tiled canopy draws these elements together into a cohesive architectural composition.
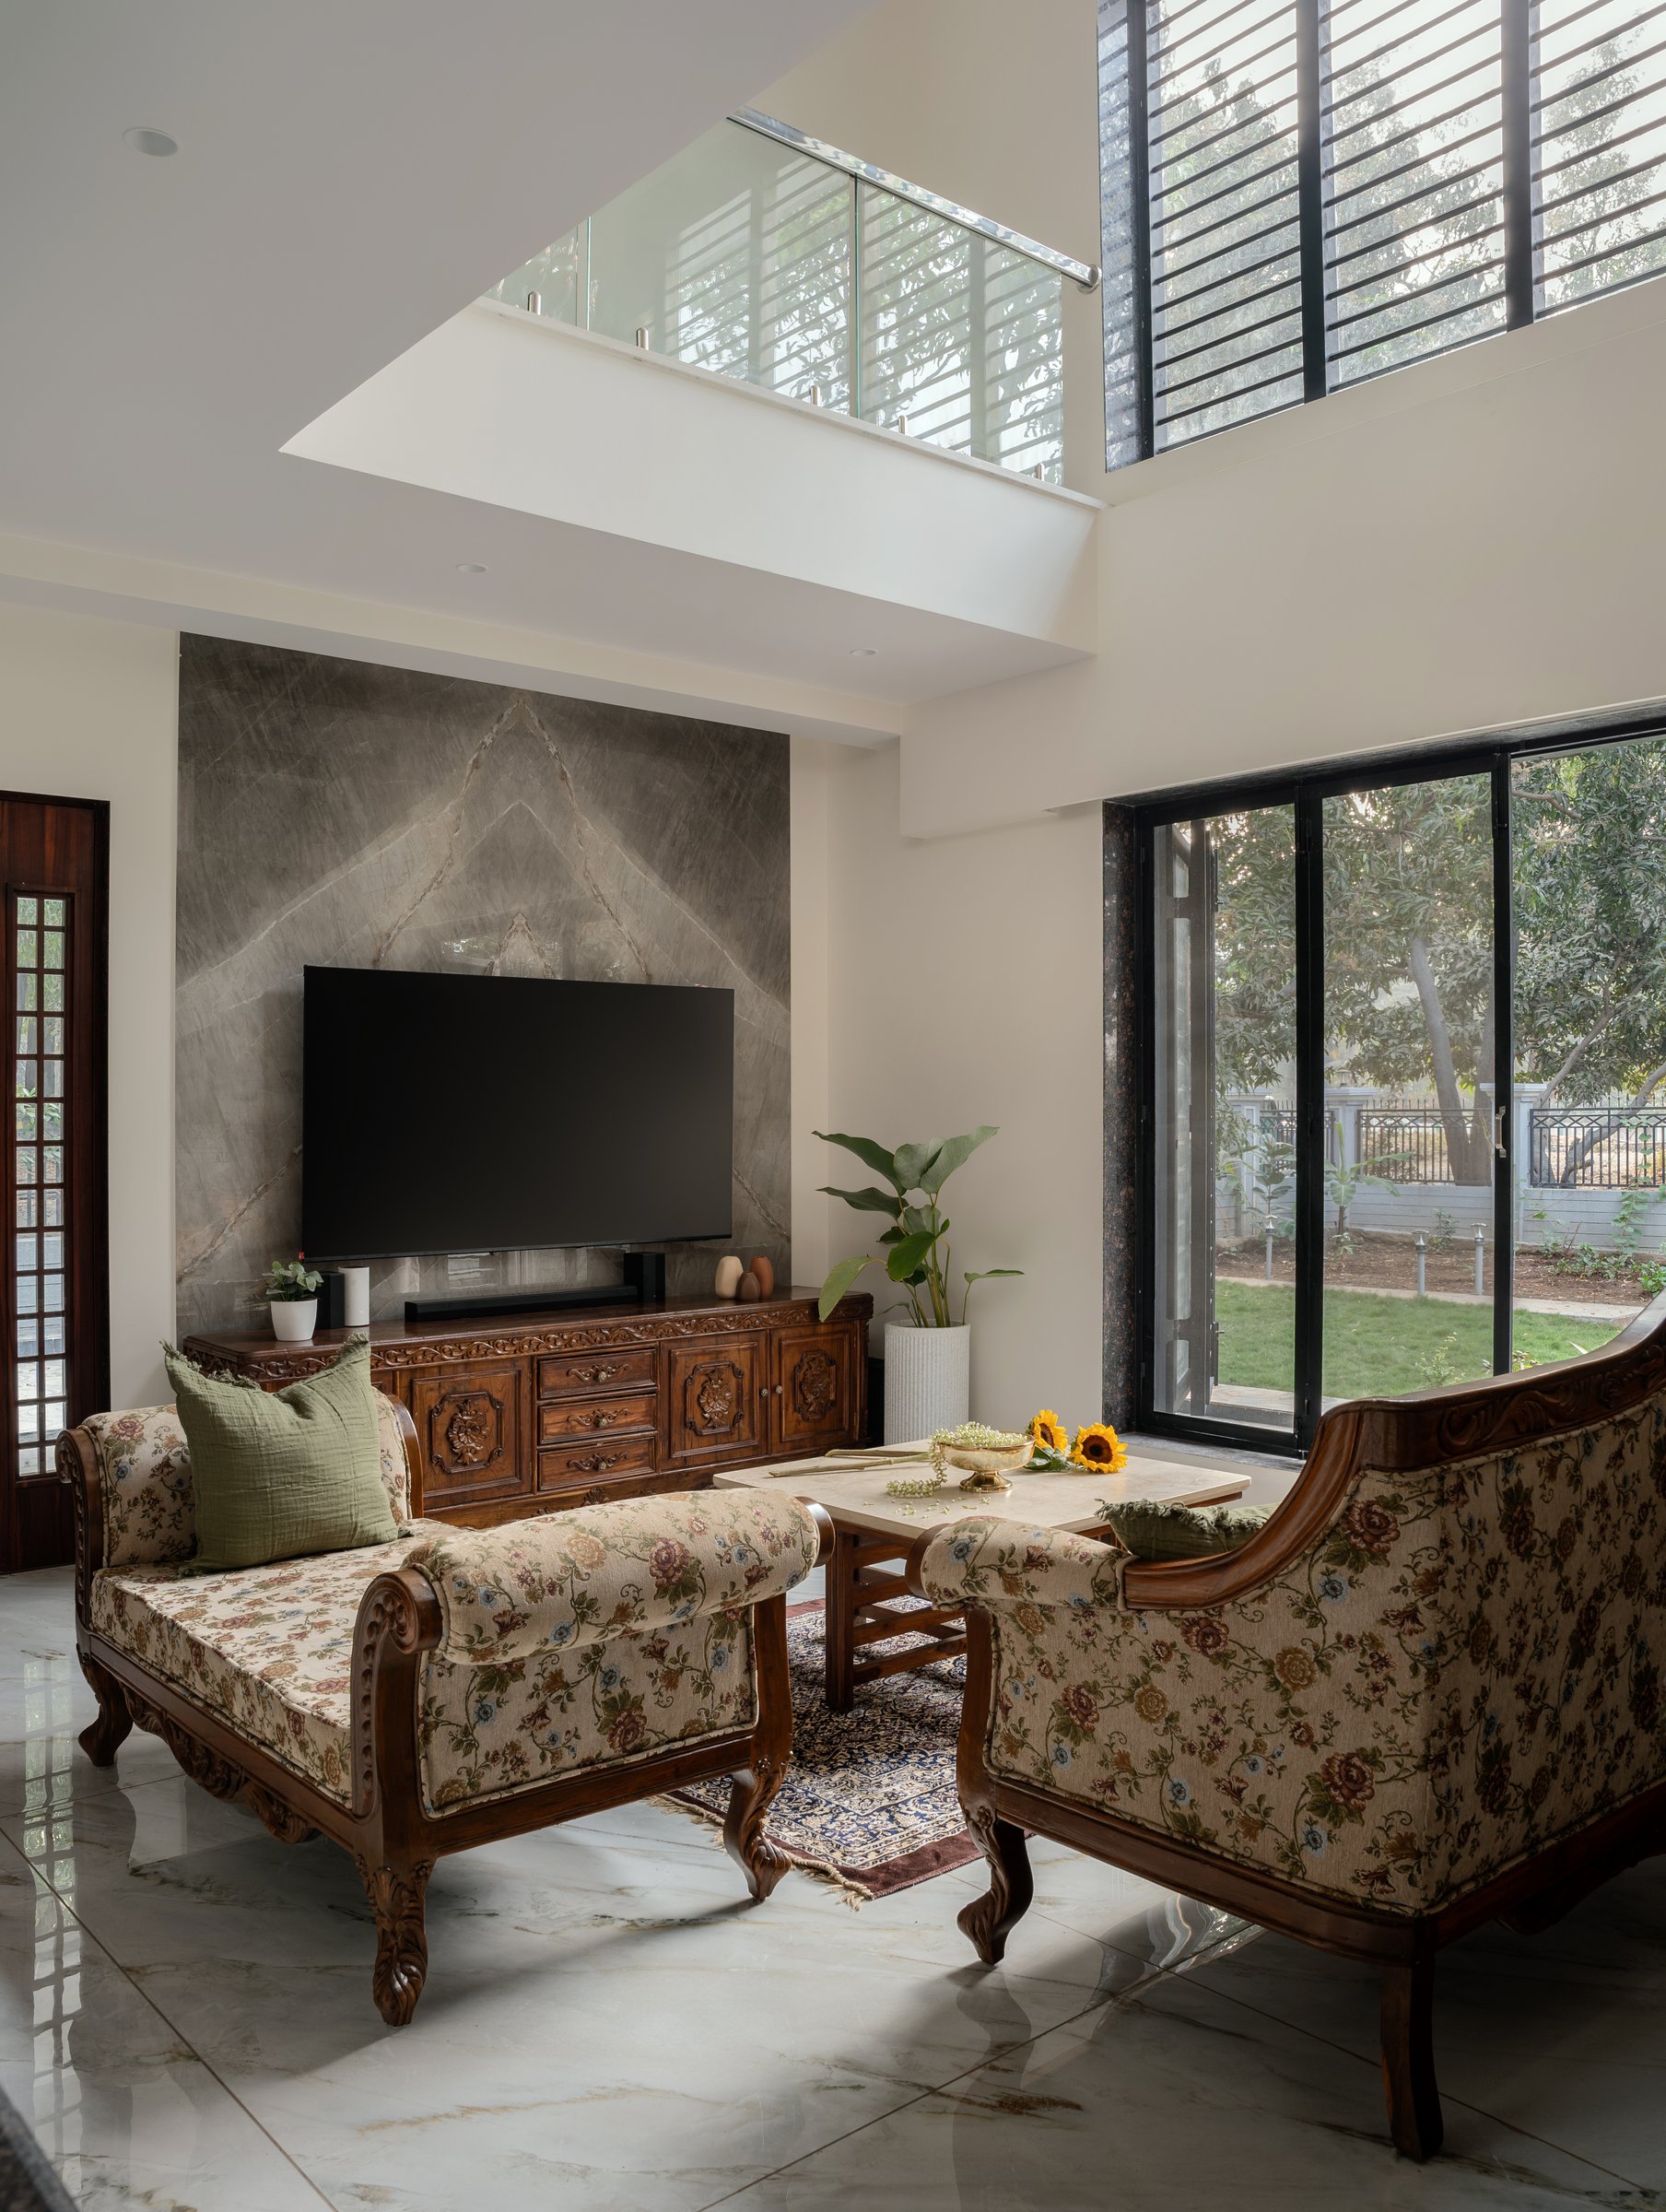
Inside, the living room unfolds as a double-height volume, establishing the home’s central dialogue between a contemporary architectural shell and traditionally crafted furniture. A bookmatched grey-veined marble panel anchors the media wall behind a carved timber console, while the mezzanine above, edged by a slender glass balustrade, is lined with horizontal-slat windows that filter daylight into the volume. Opposite, full-height glazing opens the room directly onto the lawn, strengthening its connection with the landscape.
The furniture brings a richer layer of craftsmanship to the restrained setting. A pair of carved teak settees, upholstered in a delicate floral tapestry, flank a low stone-topped coffee table, their scrolled arms and cabriole legs drawing deliberately from a more traditional vocabulary. Light-toned marble flooring and softly neutral walls provide a composed backdrop, allowing the depth of the carved timber and patterned upholstery to define the room’s character.
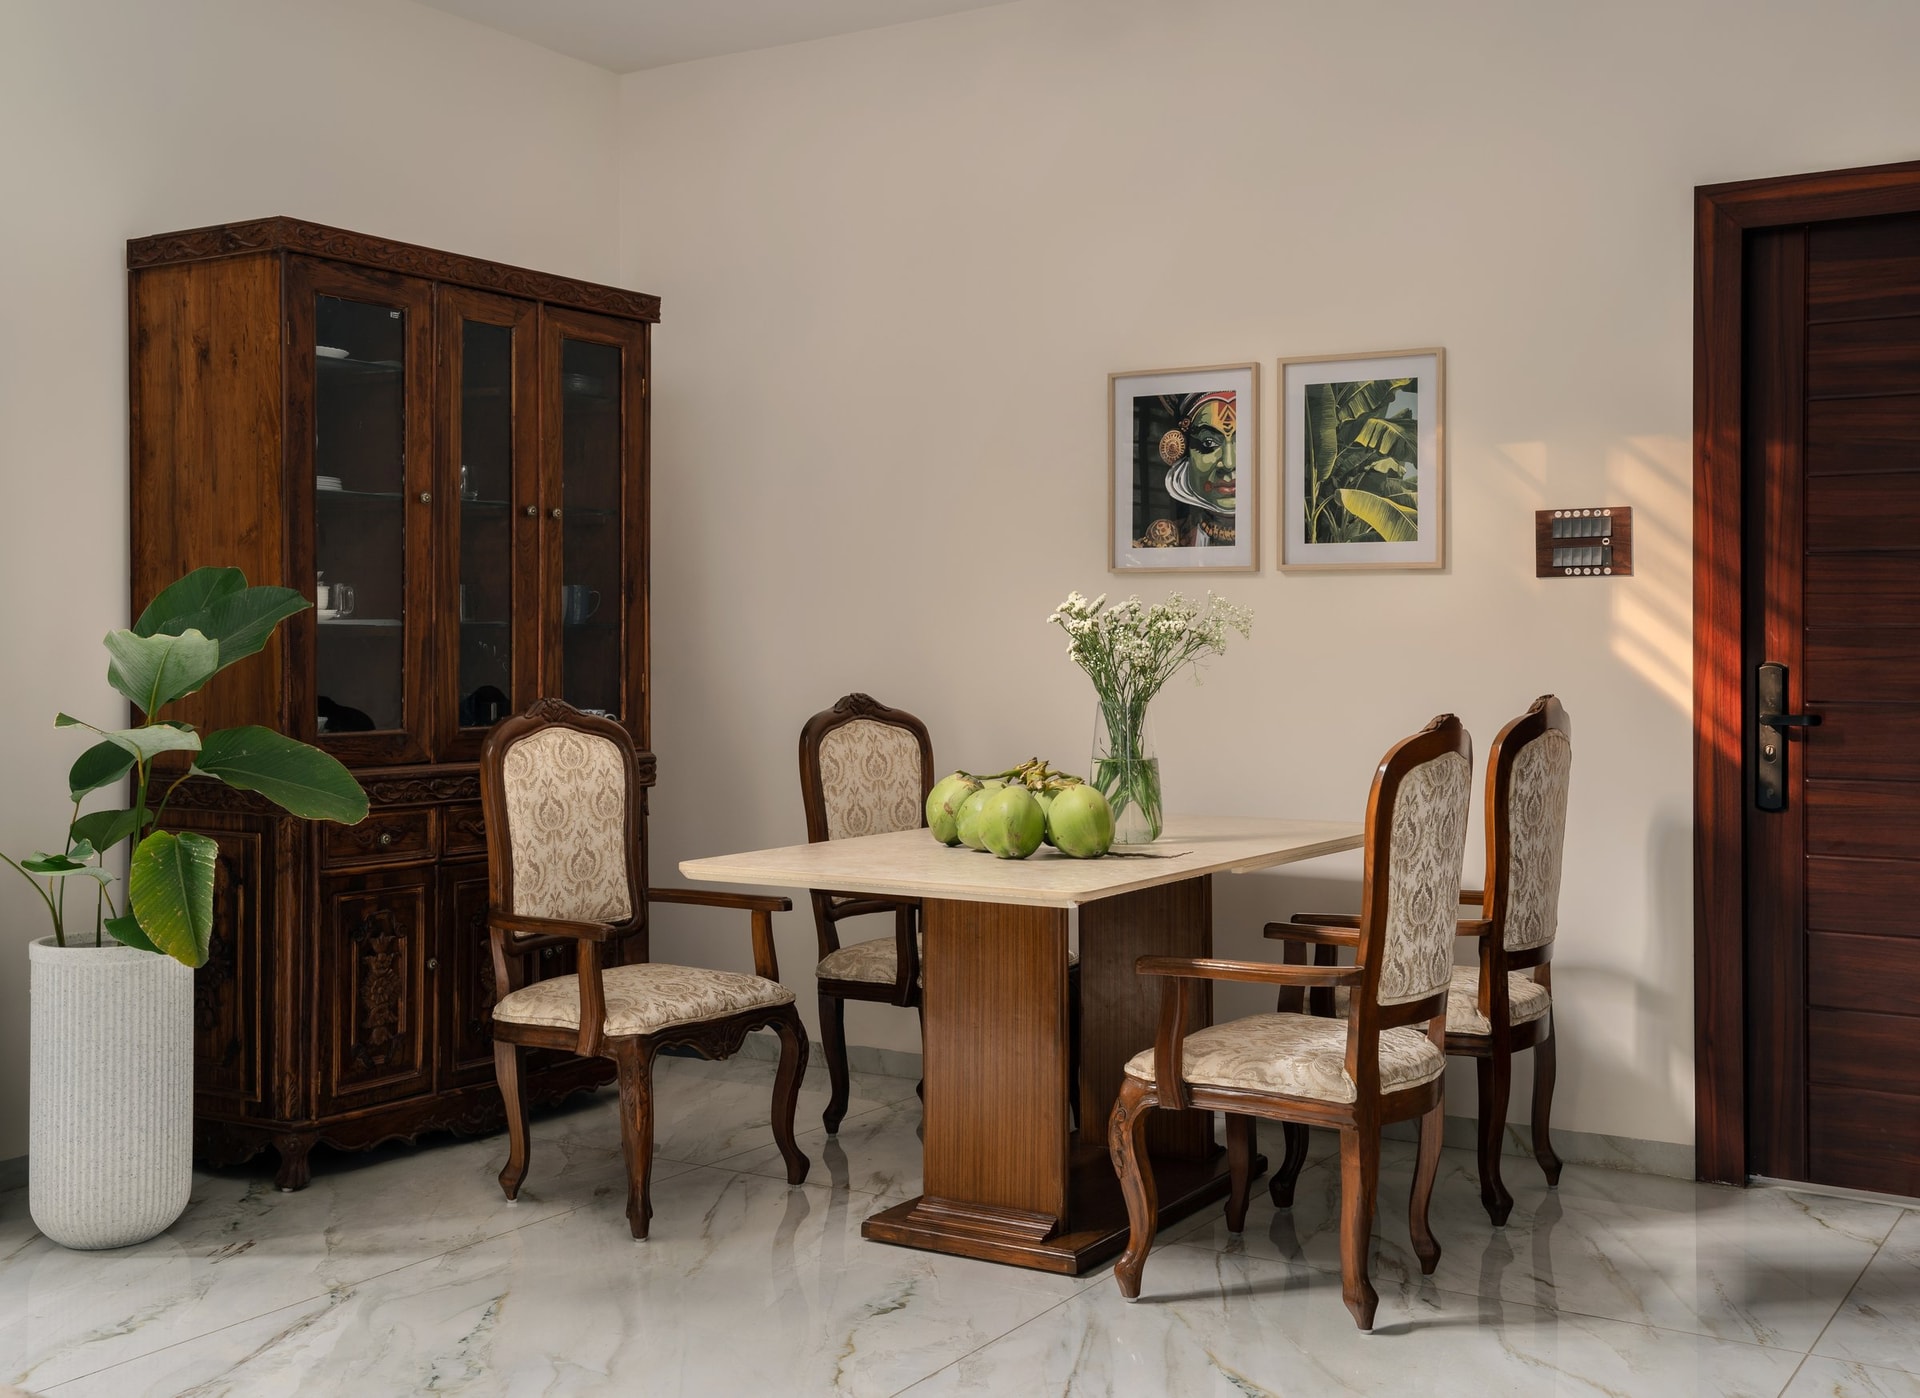
The dining area continues this dialogue at a more intimate scale. A light-toned stone-topped table on a solid teak pedestal sits alongside a tall carved cabinet with glazed doors, its detailing drawing from the traditional-style joinery that informs the home’s furniture language. Four carved chairs upholstered in a subtle damask complete the setting, while a pair of framed artworks, one figurative and the other botanical, introduce a restrained cultural reference without overwhelming the composition.
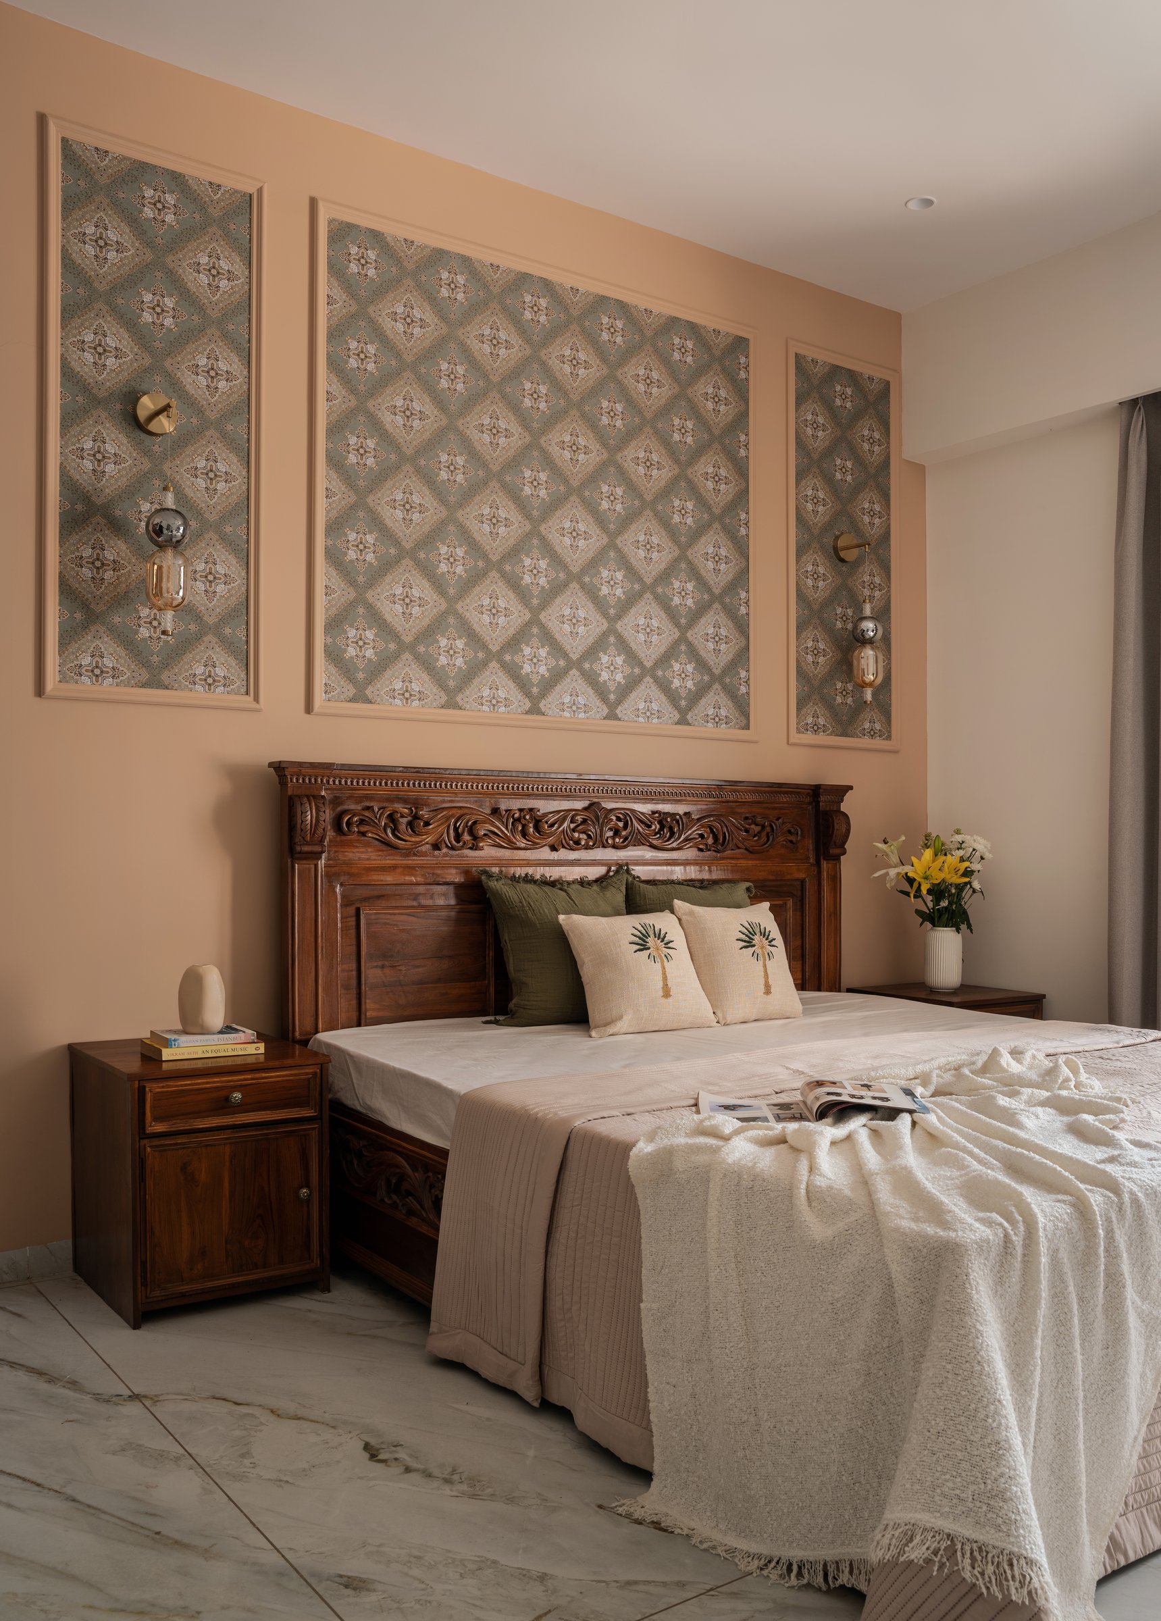
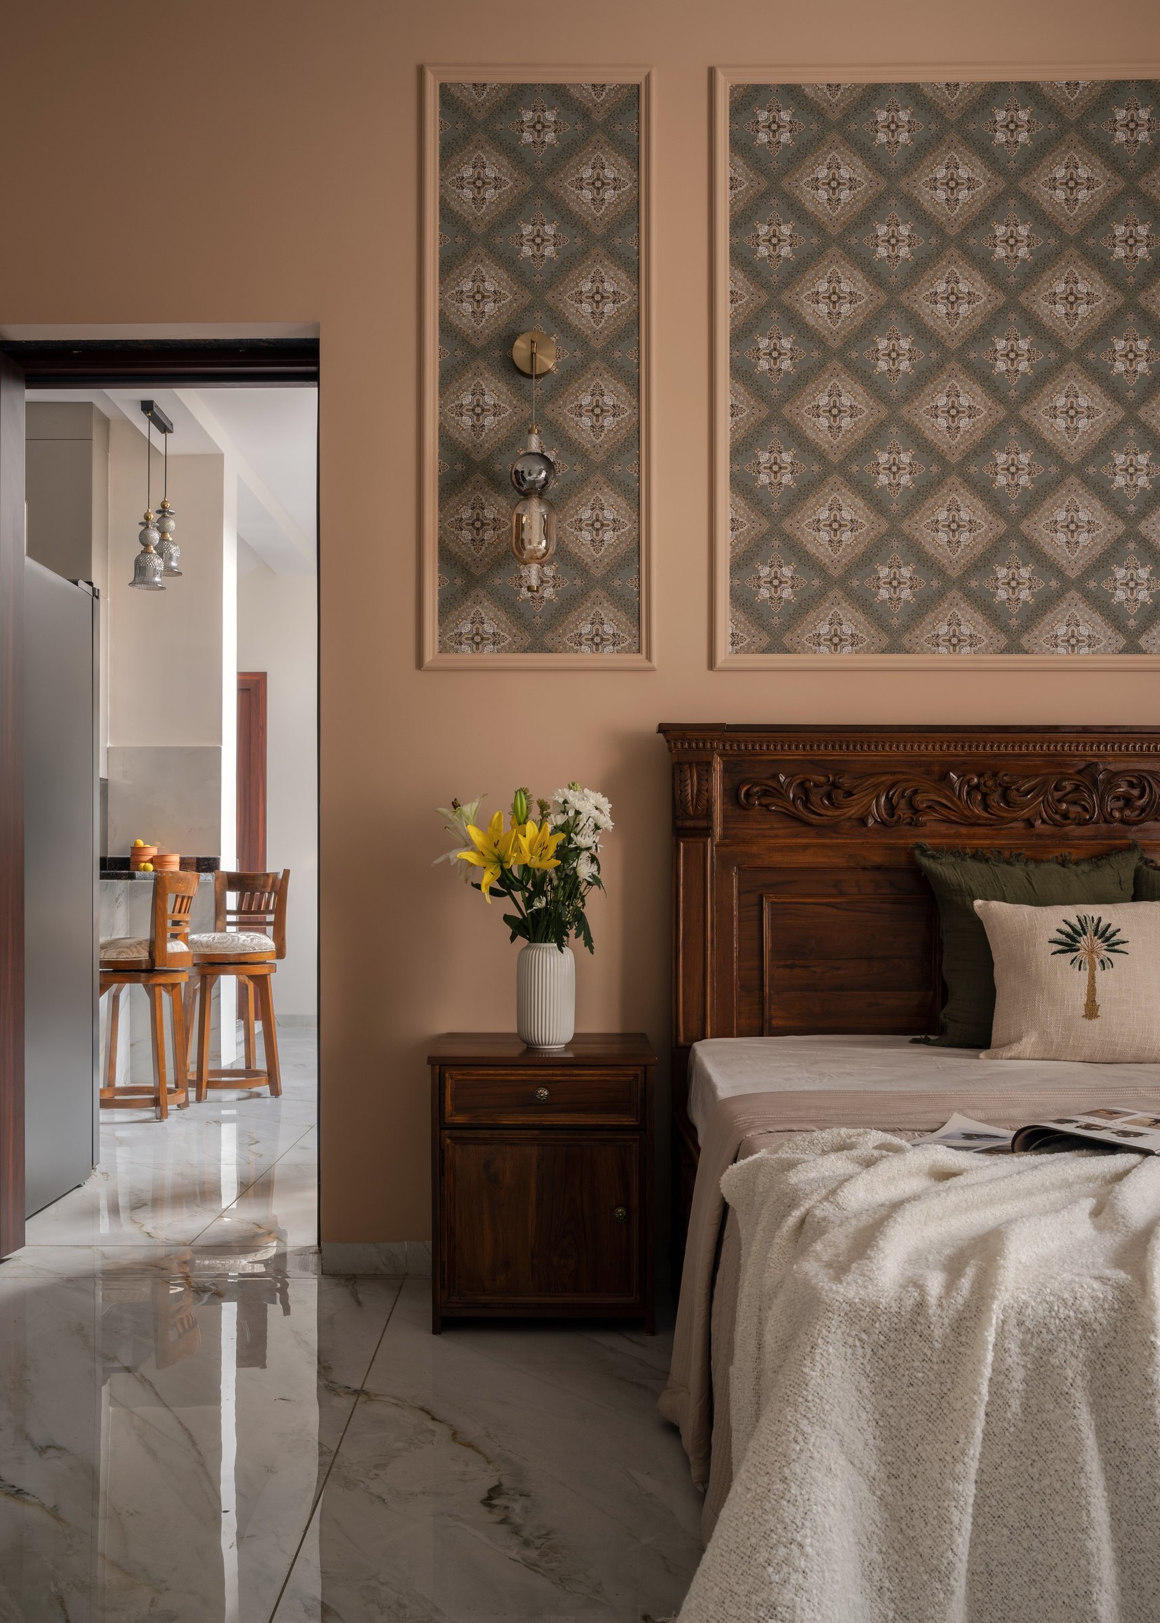
In the master bedroom, craftsmanship takes on an architectural role. An intricately carved teak headboard anchors the room, while the wall above is composed as a triptych of a broad central panel flanked by two vertical insets. Patterned wallcovering sits within simple moulded frames finished in the same muted peach tone as the surrounding walls, creating depth without disrupting the room’s visual continuity. Brass wall lights with smoked-glass drops are positioned within the side panels, bringing a measured decorative note to a composition that remains warm, balanced and restrained.
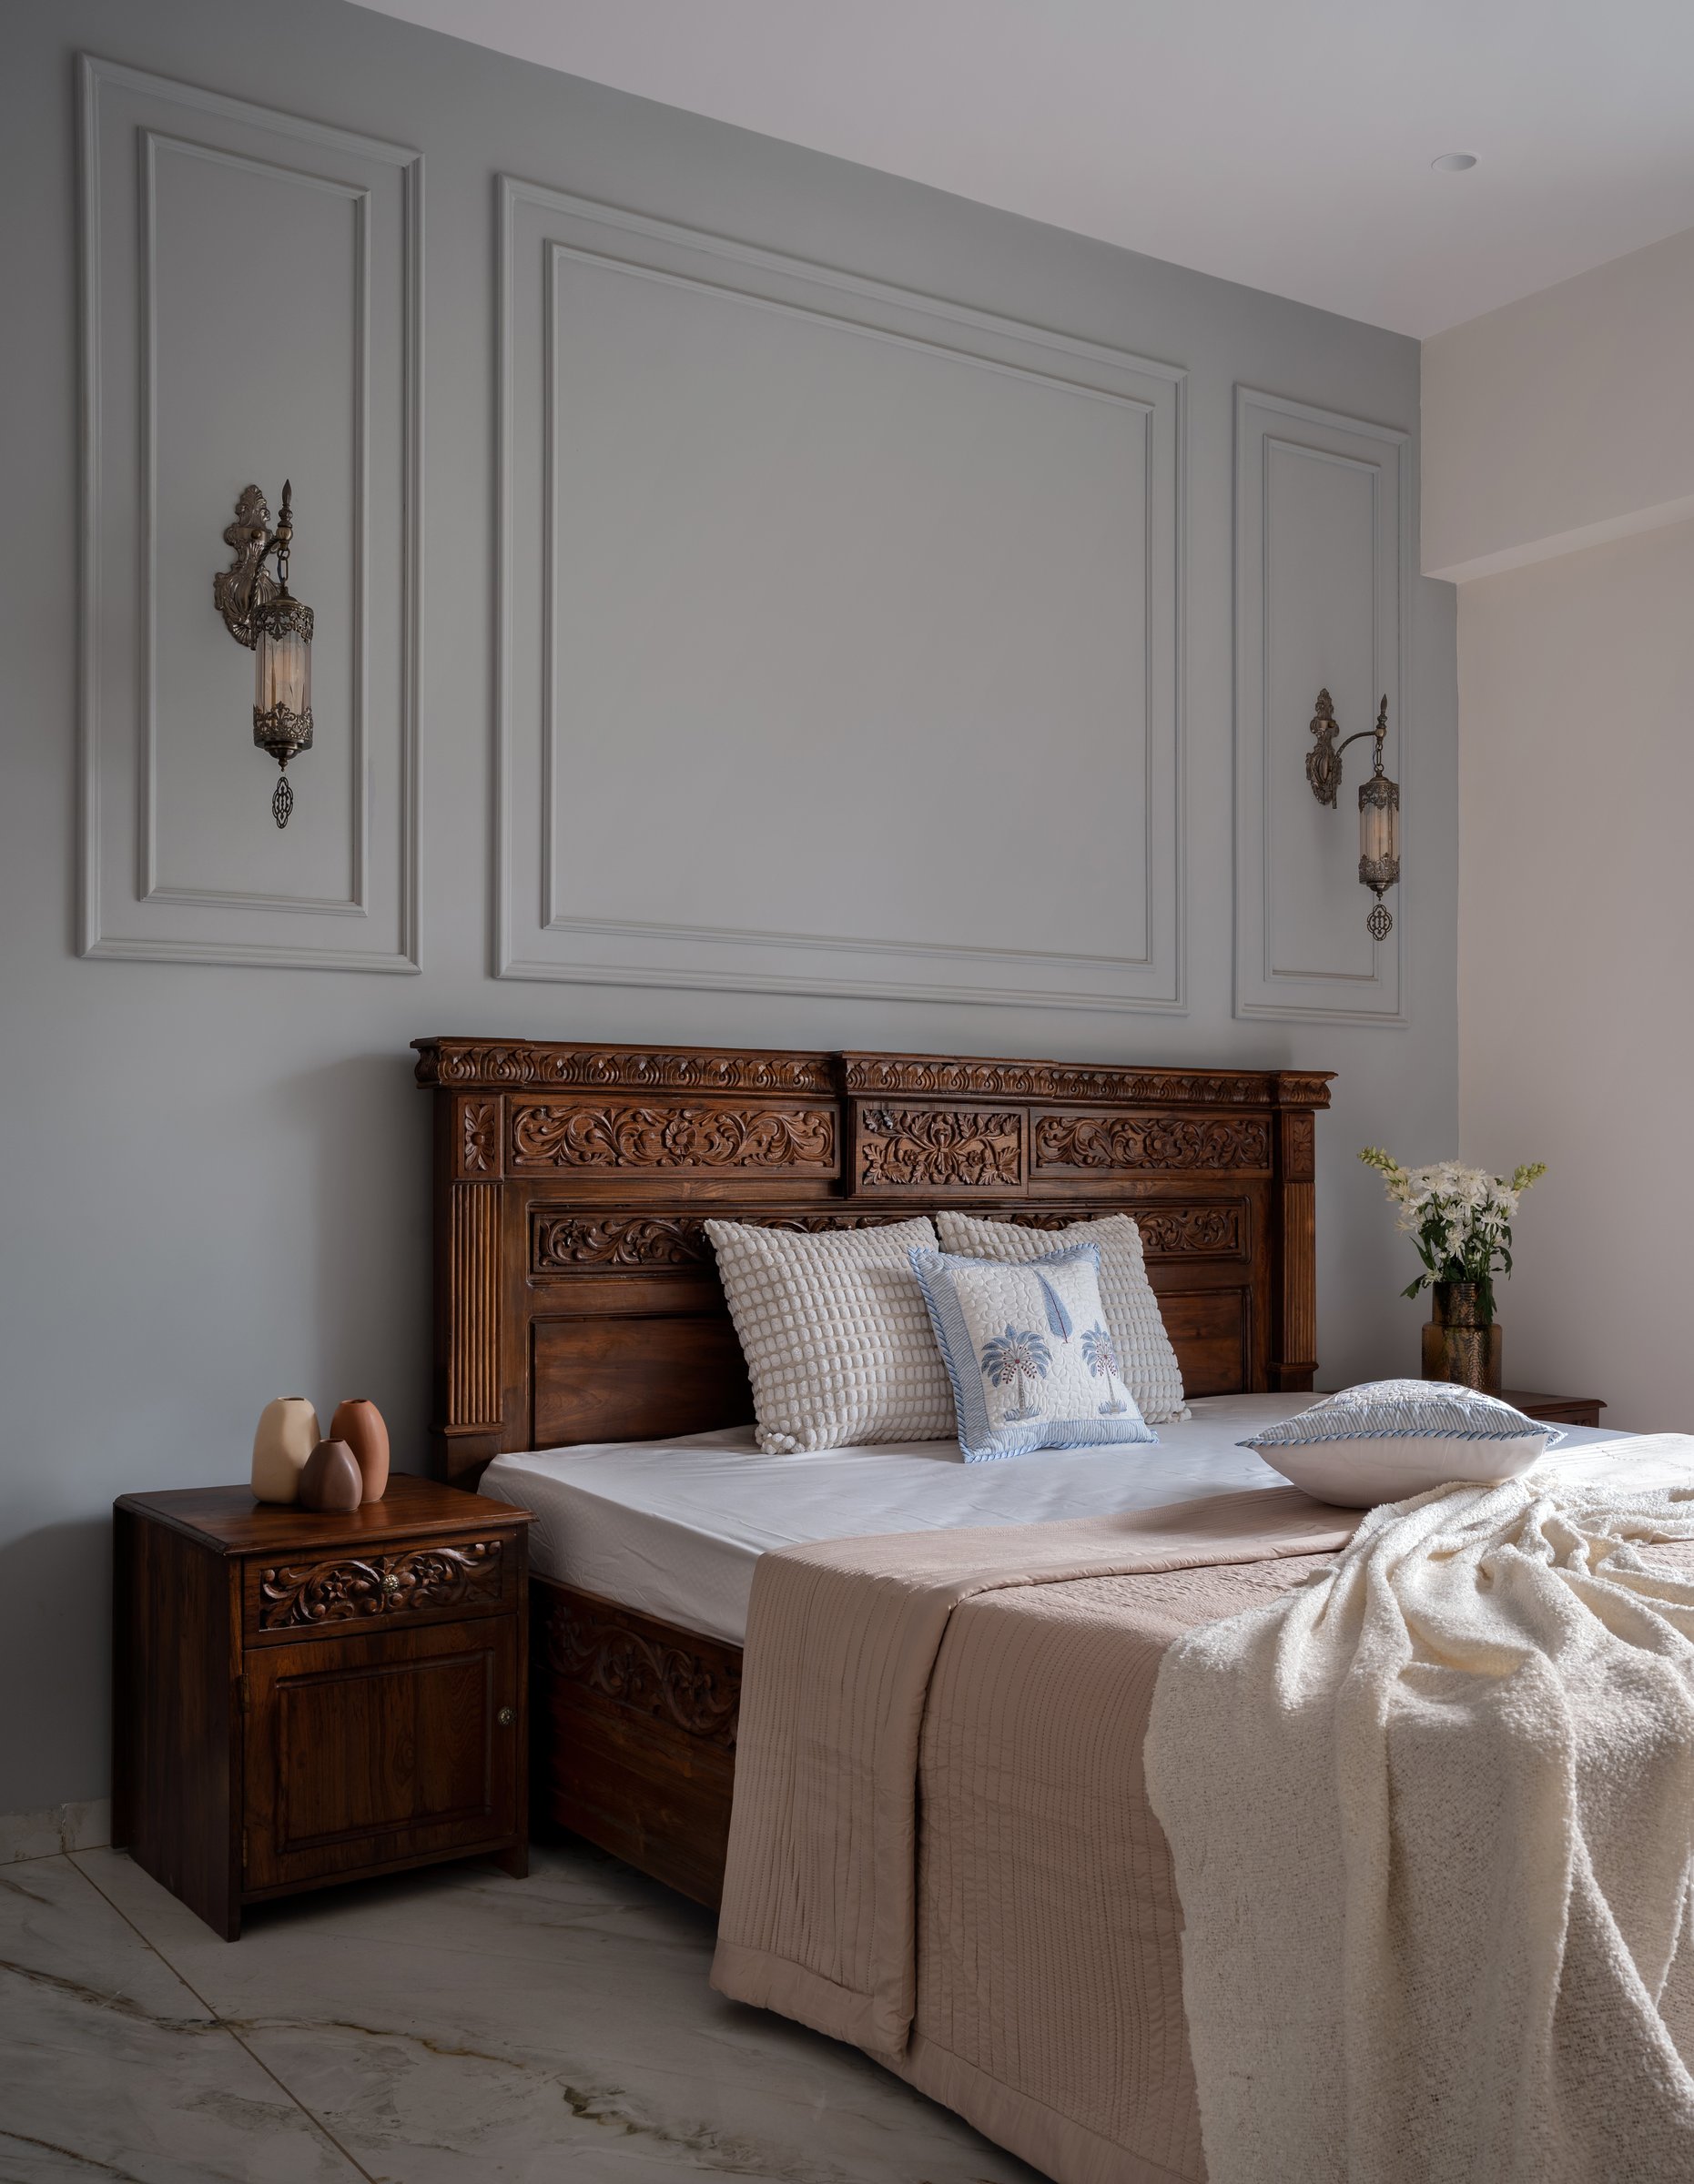
The guest bedroom adopts a cooler, more restrained palette. A soft grey wall articulated with raised-panel moulding forms a classical grid behind another carved teak bed, allowing the sculptural headboard to stand in contrast against a more subdued architectural backdrop. Antique-style brass lantern sconces flank the bed, while a matching carved bedside cabinet topped with terracotta vessels reinforces the room’s interplay of traditional craftsmanship and measured detailing.

Across the villa, the pairing of softly neutral, moulded surfaces with carved teak furniture becomes the interior’s defining principle. The architectural envelope remains deliberately restrained, allowing the craftsmanship to take visual precedence, while the depth and detailing of the timber lend the contemporary spaces a sense of cultural continuity. The balance is subtle, sustained through consistency in material, proportion and detail rather than overt ornamentation.
Shanu Villa reflects a broader desire for homes that remain connected to inherited traditions while embracing the clarity, openness and natural light of contemporary residential design. Tiled eaves, fluted columns, traditional furniture and marble surfaces are brought together not as competing stylistic references, but as complementary elements within a cohesive architectural language shaped by both place and everyday life.
What ultimately defines the house is its sense of ease. Landscape is drawn into the experience of the interiors through generous openings and shaded thresholds, while the restrained architectural backdrop gives crafted furniture and personal objects space to register. Shanu Villa emerges as a measured, warmly resolved home in which memory and modernity coexist with a natural sense of balance.