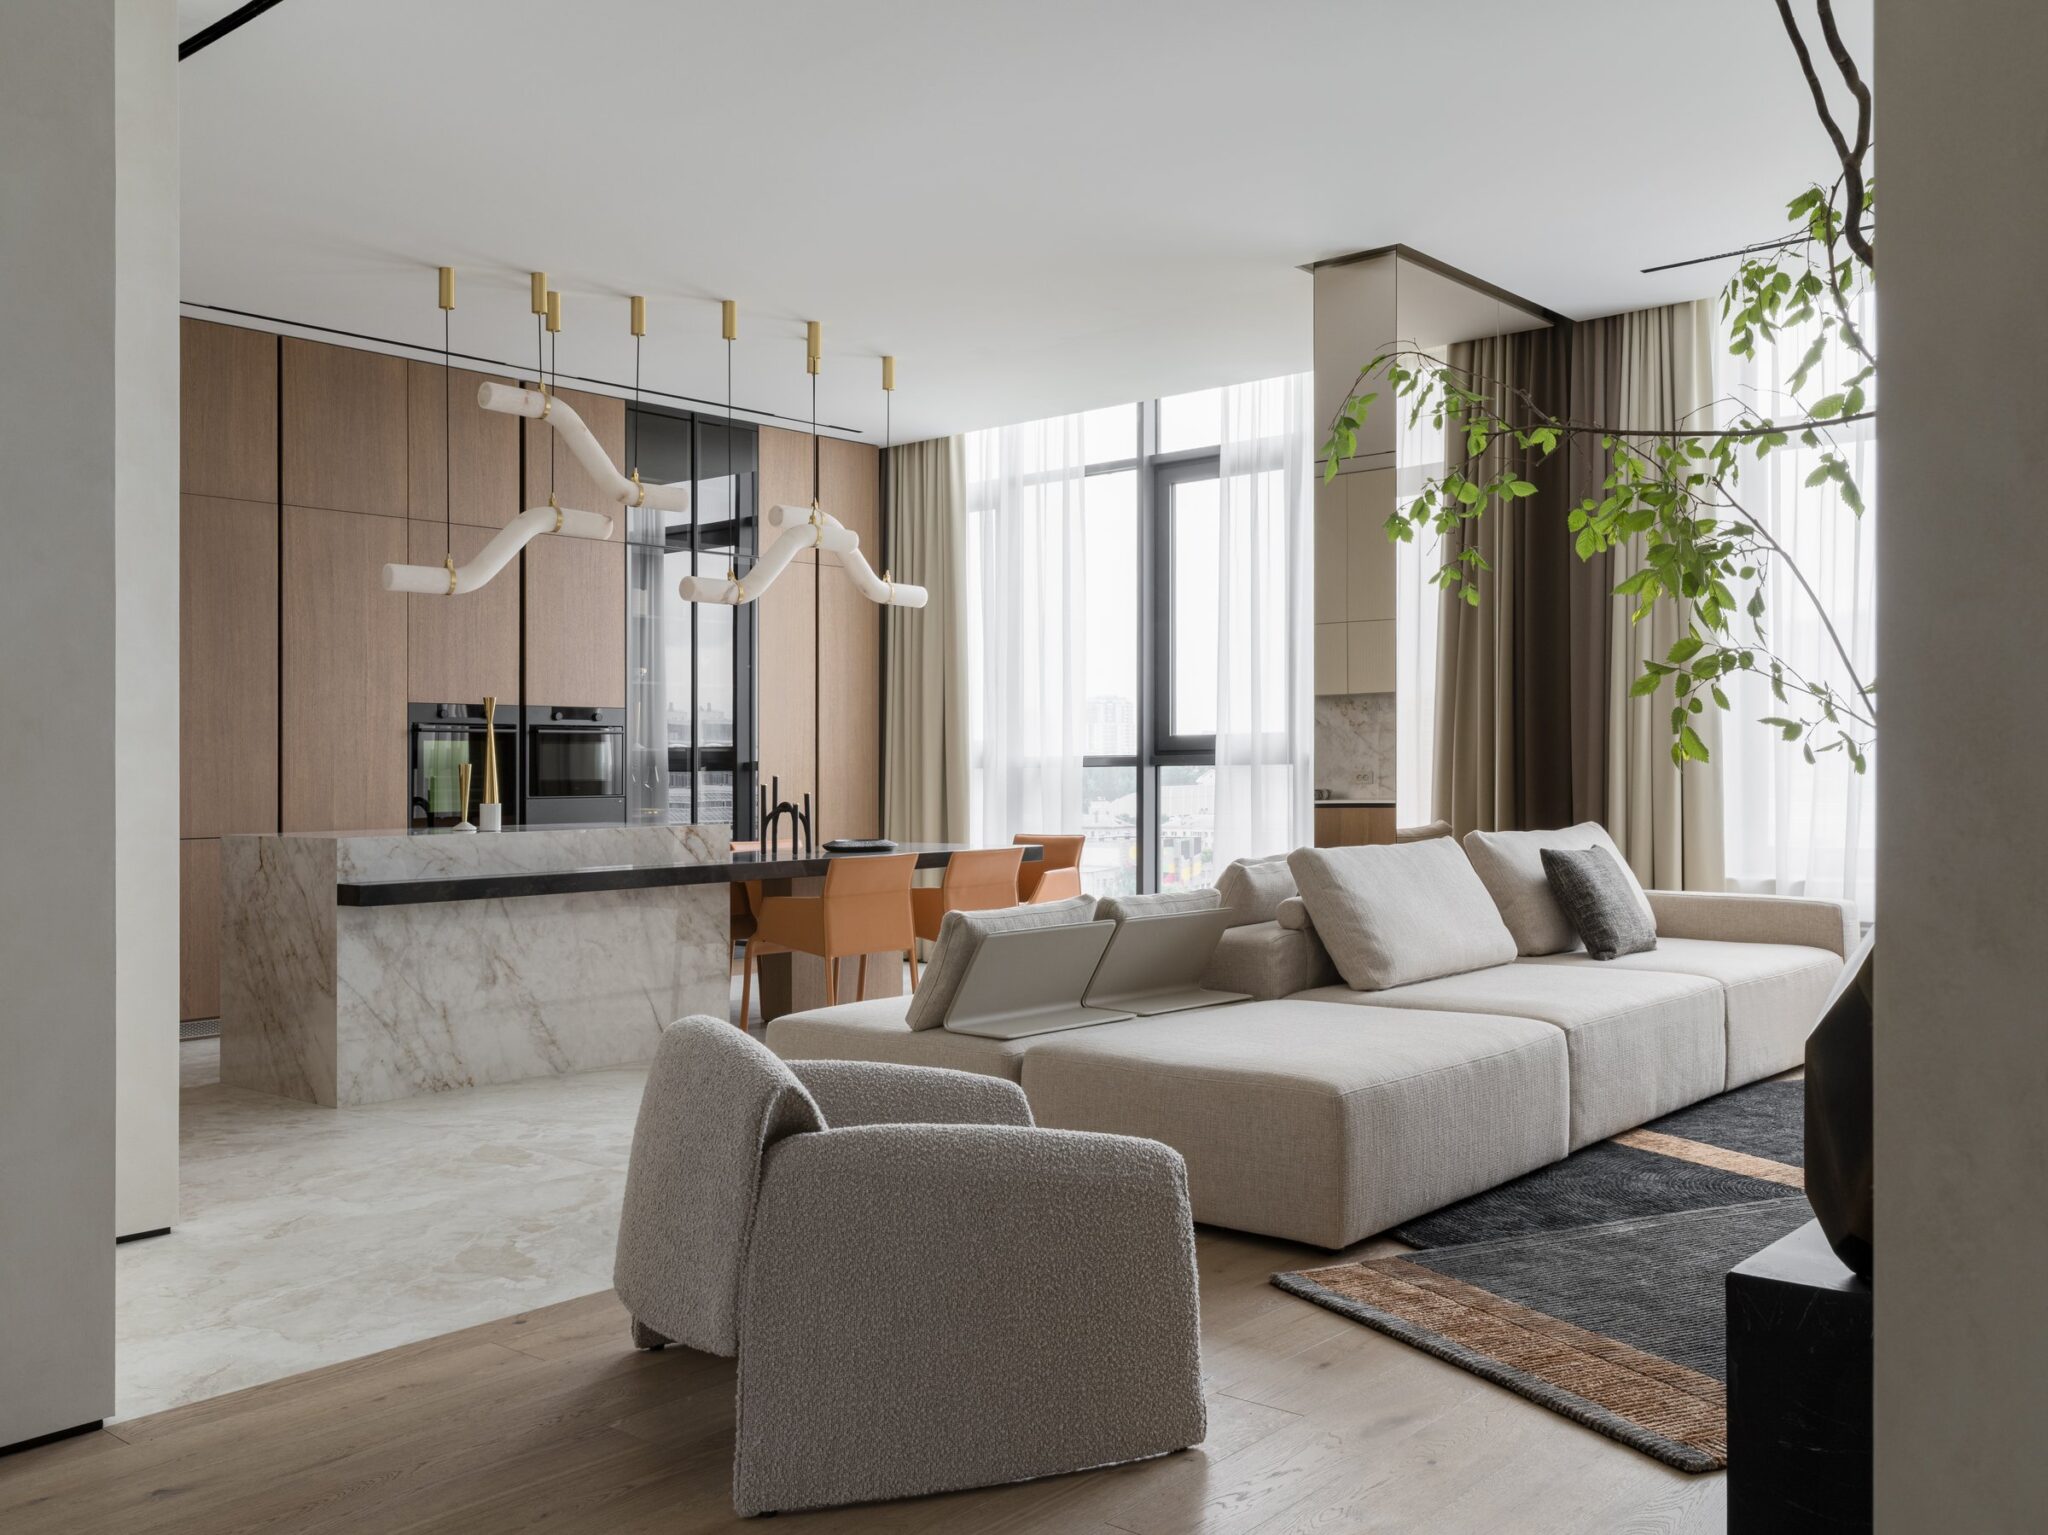
There is a particular kind of ambition in design that reveals itself through restraint rather than display. It resists the loud gesture, the decorative flourish, and the statement piece that seeks immediate attention, choosing instead to invest in atmosphere, precision, and the quiet discipline of material and light. Such interiors are judged not by how much they contain, but by whether their restraint feels generous rather than sparse.
Spanning 170 square metres and designed for a family with two sons, this Riviera apartment by RE design buro, led by Valeria Sauli and Elena Radionova, was conceived as a sanctuary from the noise of everyday life. The brief called for serenity and visual clarity, and the studio responded by allowing technical sophistication to recede into the background. Climate control and ventilation are seamlessly integrated into ceiling tracks, panoramic glazing incorporates discreet heating to maintain uninterrupted views, and a restrained palette of natural timber, porcelain stoneware, and soft neutrals establishes a calm, tactile rhythm throughout the home.
The result is an interior where luxury is defined not by excess, but by ease. Every surface, junction, and material has been carefully considered to create an atmosphere of quiet permanence, allowing the architecture to recede and daily life to take centre stage. It is a home that demonstrates how thoughtful engineering and measured materiality can shape spaces that feel effortlessly composed, deeply comforting, and designed to improve with the rituals of everyday living.
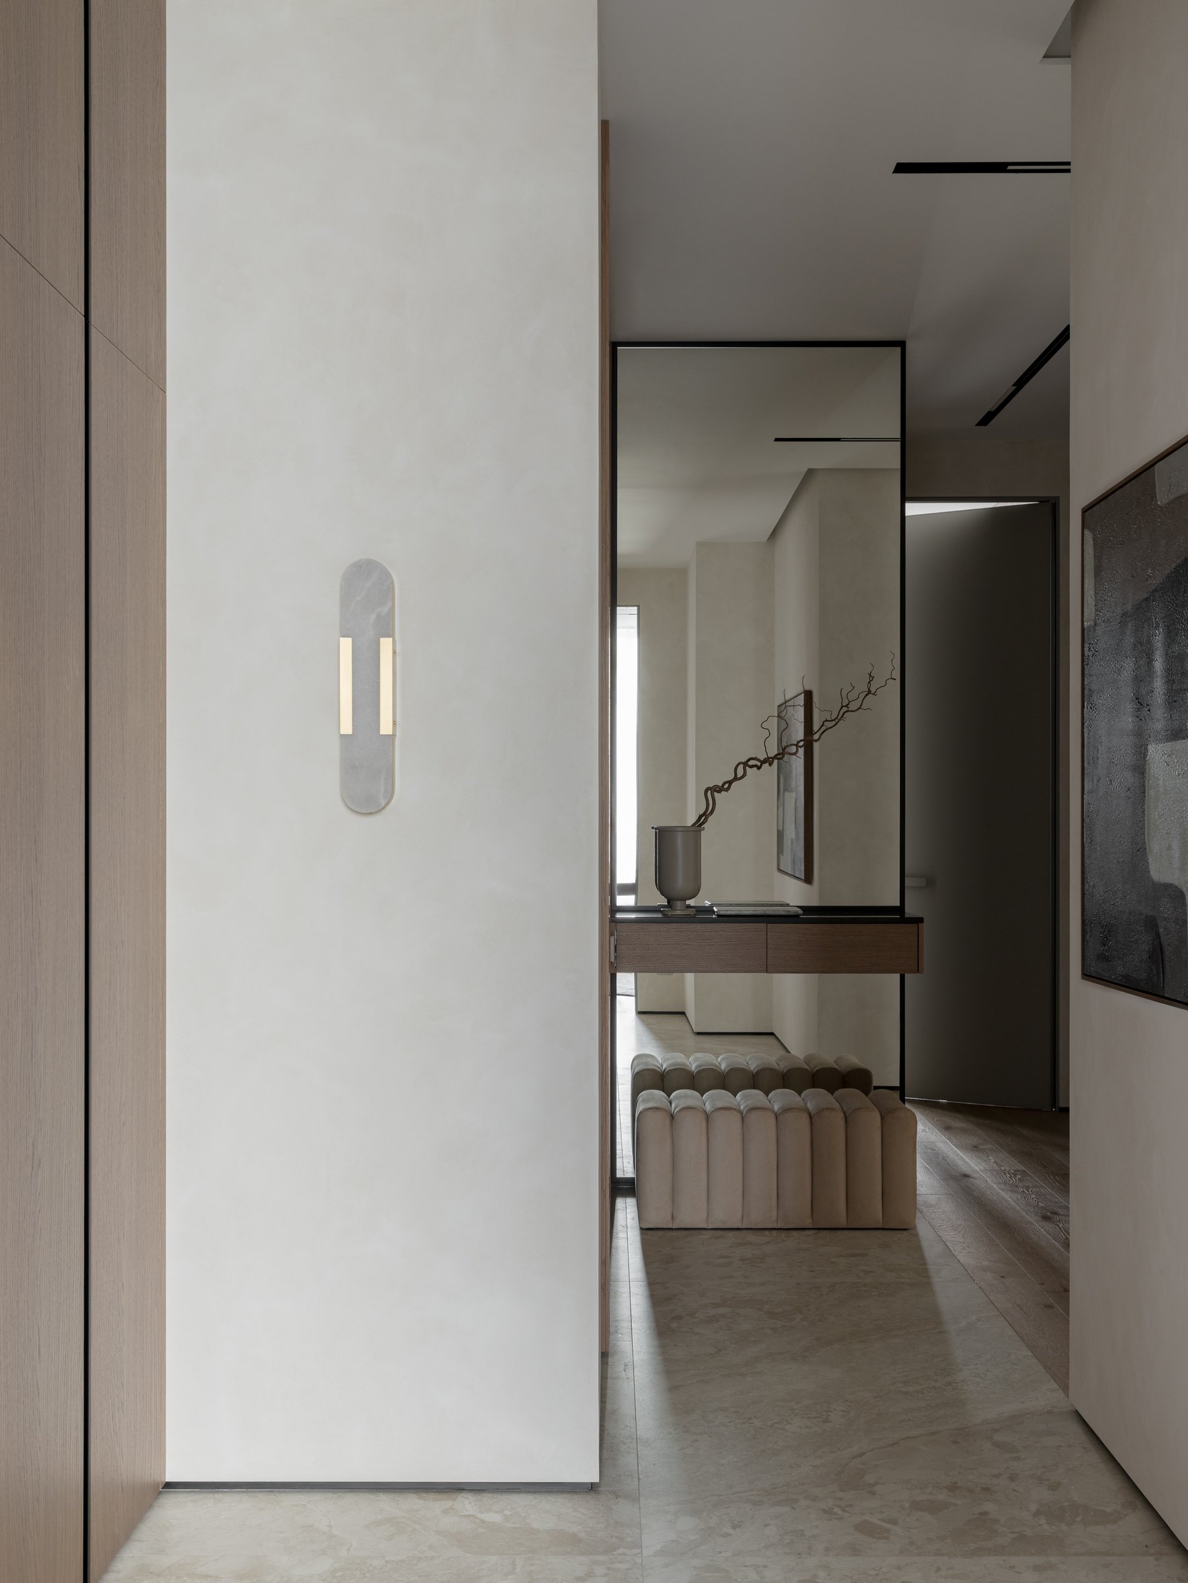
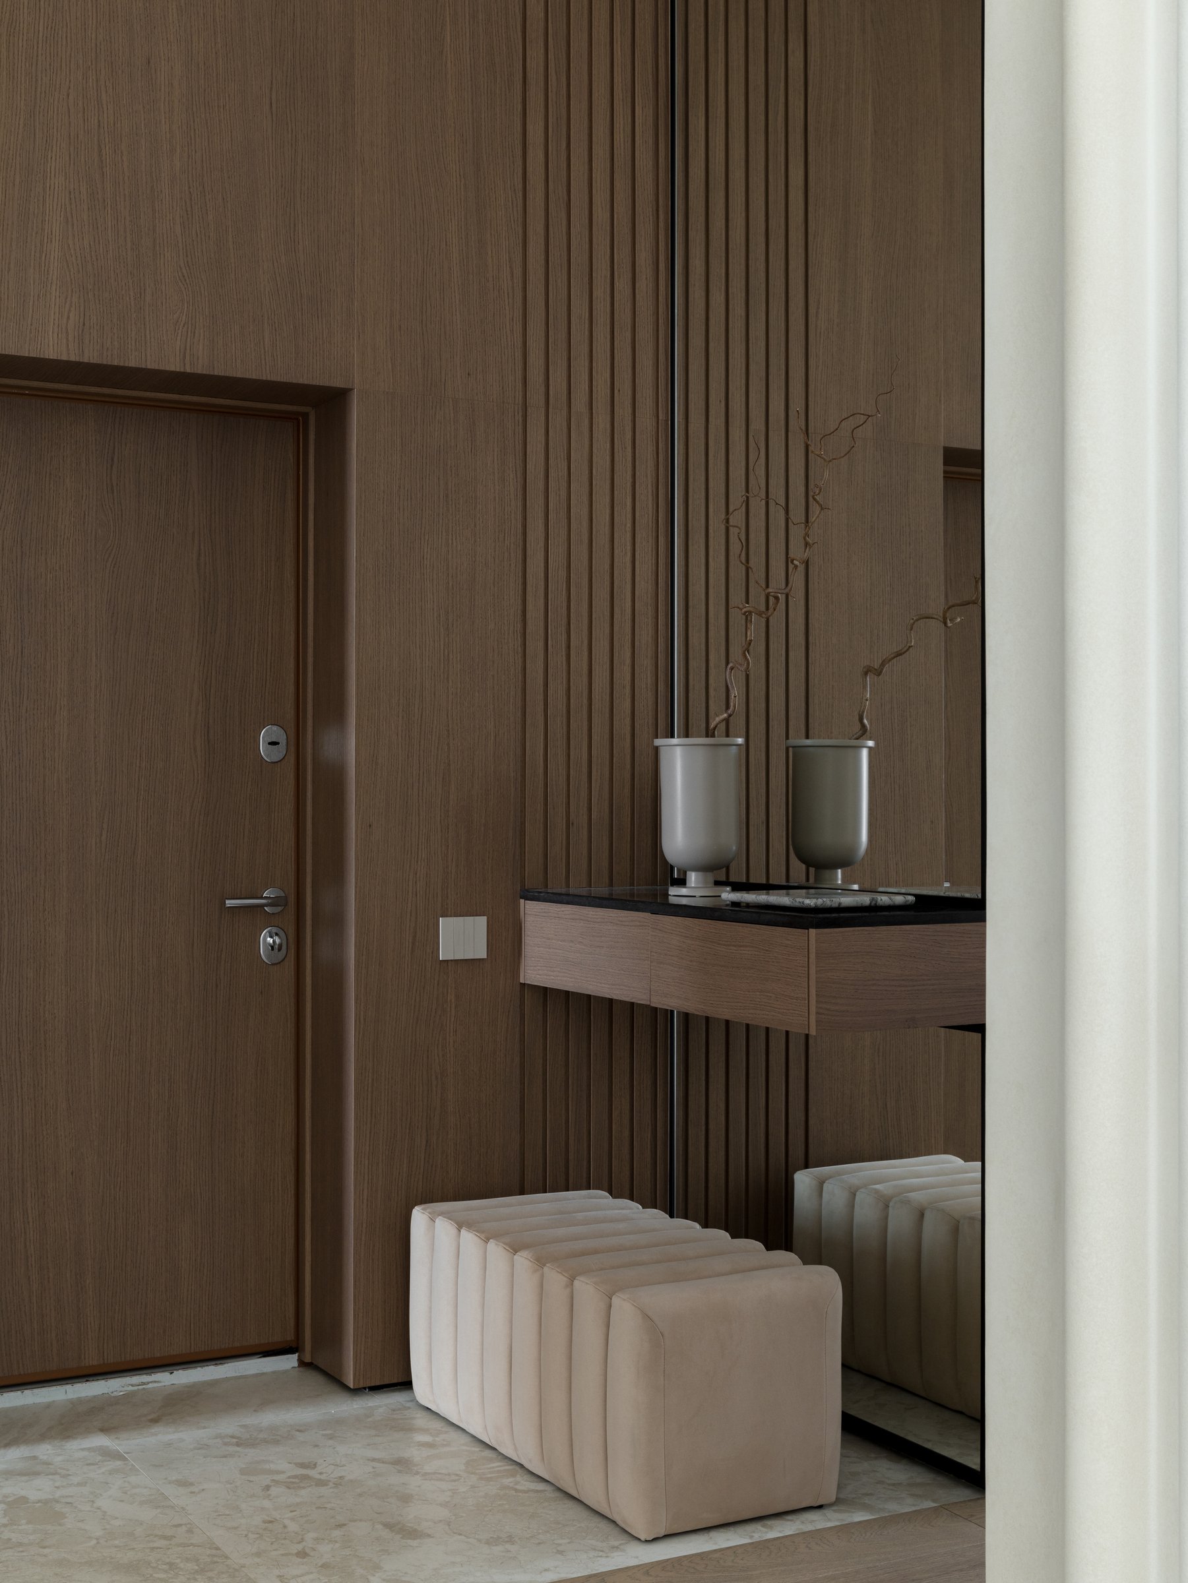
The entry establishes the home’s quiet design language from the outset. A tall wall finished in soft matte plaster is punctuated by a slender stone-and-brass wall light, while a channel-tufted bench in muted taupe rests against a full-height mirror that subtly amplifies the sense of space. Travertine-toned flooring flows seamlessly into warm timber panelling, introducing the restrained palette of pale stone, natural oak, and muted neutrals that unfolds consistently throughout the apartment.
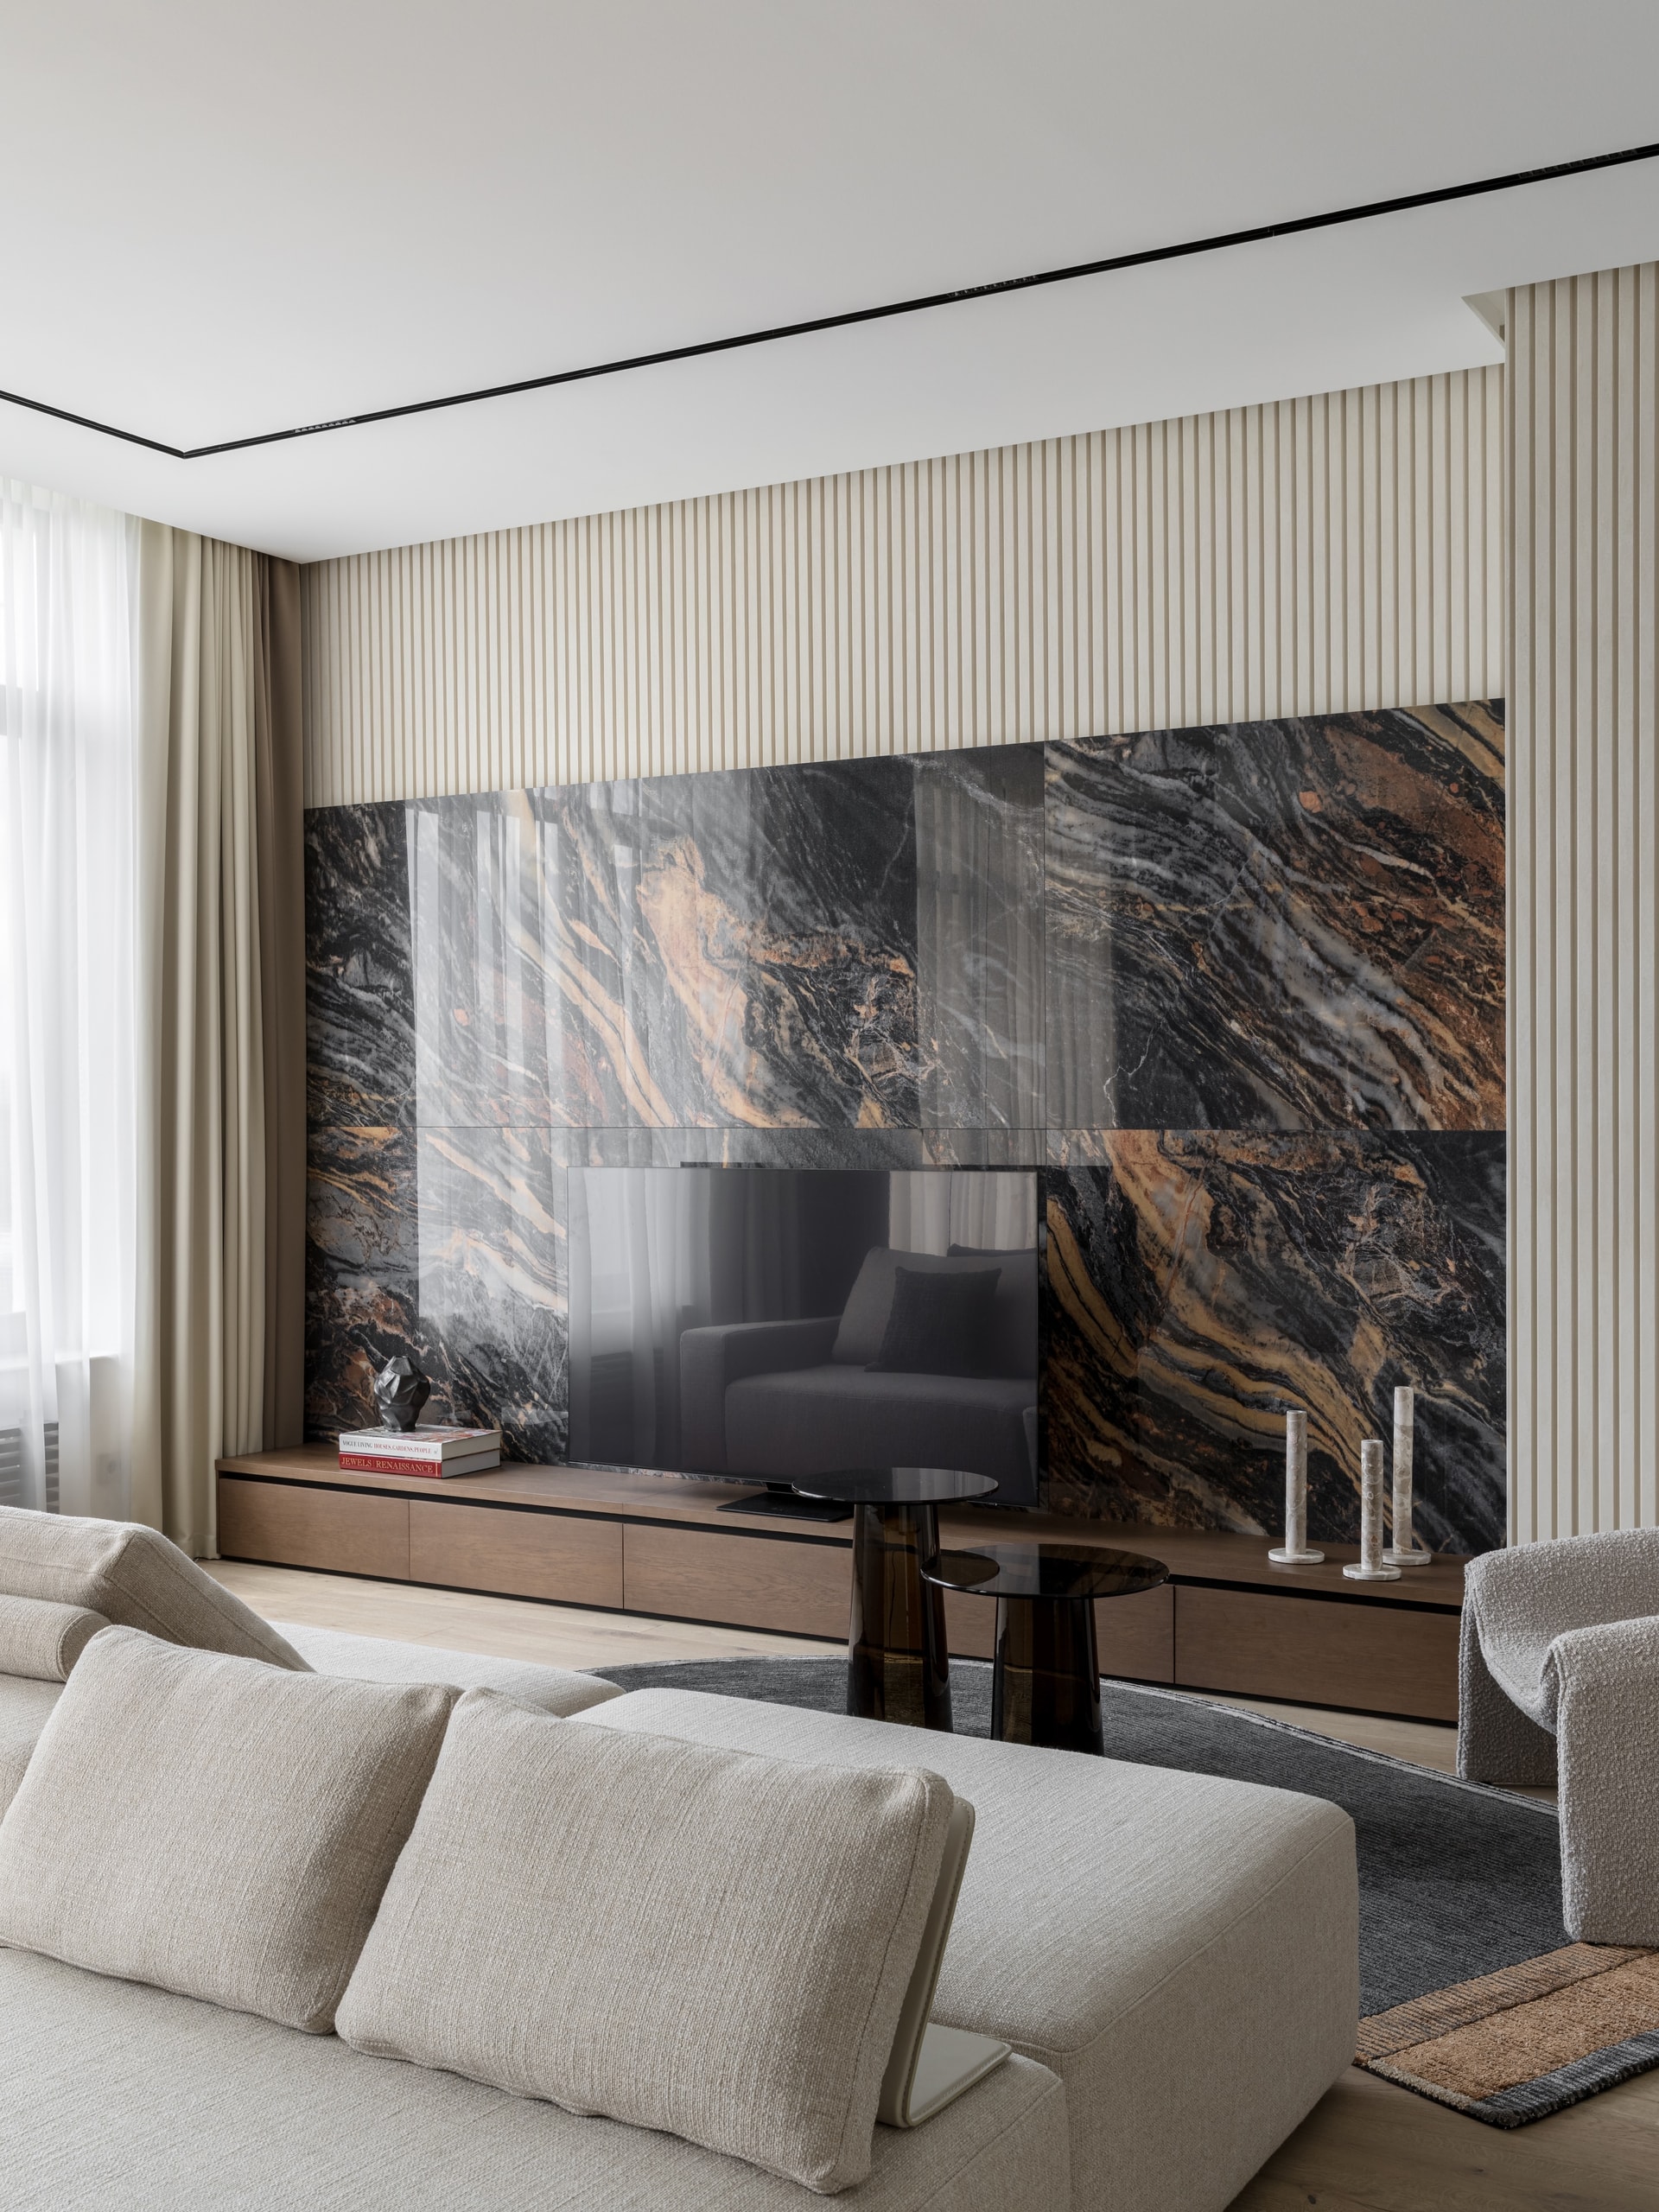
The living area unfolds as a single, uninterrupted volume, anchored by an off-white modular sofa, a sculptural bouclé lounge chair, and sheer drapery that softens the daylight pouring through the panoramic windows. Overhead, a sculptural pendant in stone and brass becomes the room’s defining gesture, its gently curving forms suspended with an almost calligraphic lightness. It commands attention not through scale, but through restraint, with the surrounding palette allowing it to remain the sole focal point.
Facing the seating area, the media wall introduces the apartment’s most expressive material moment. Large-format porcelain stoneware, dramatically veined in charcoal, rust, and deep black, is framed by vertically fluted panels in a soft bone finish, their rhythmic texture tempering the stone’s bold natural patterning. A low oak console lends warmth and visual balance beneath, while a pair of smoked-glass side tables quietly reinforce the dialogue between rich mineral surfaces and understated contemporary detailing.
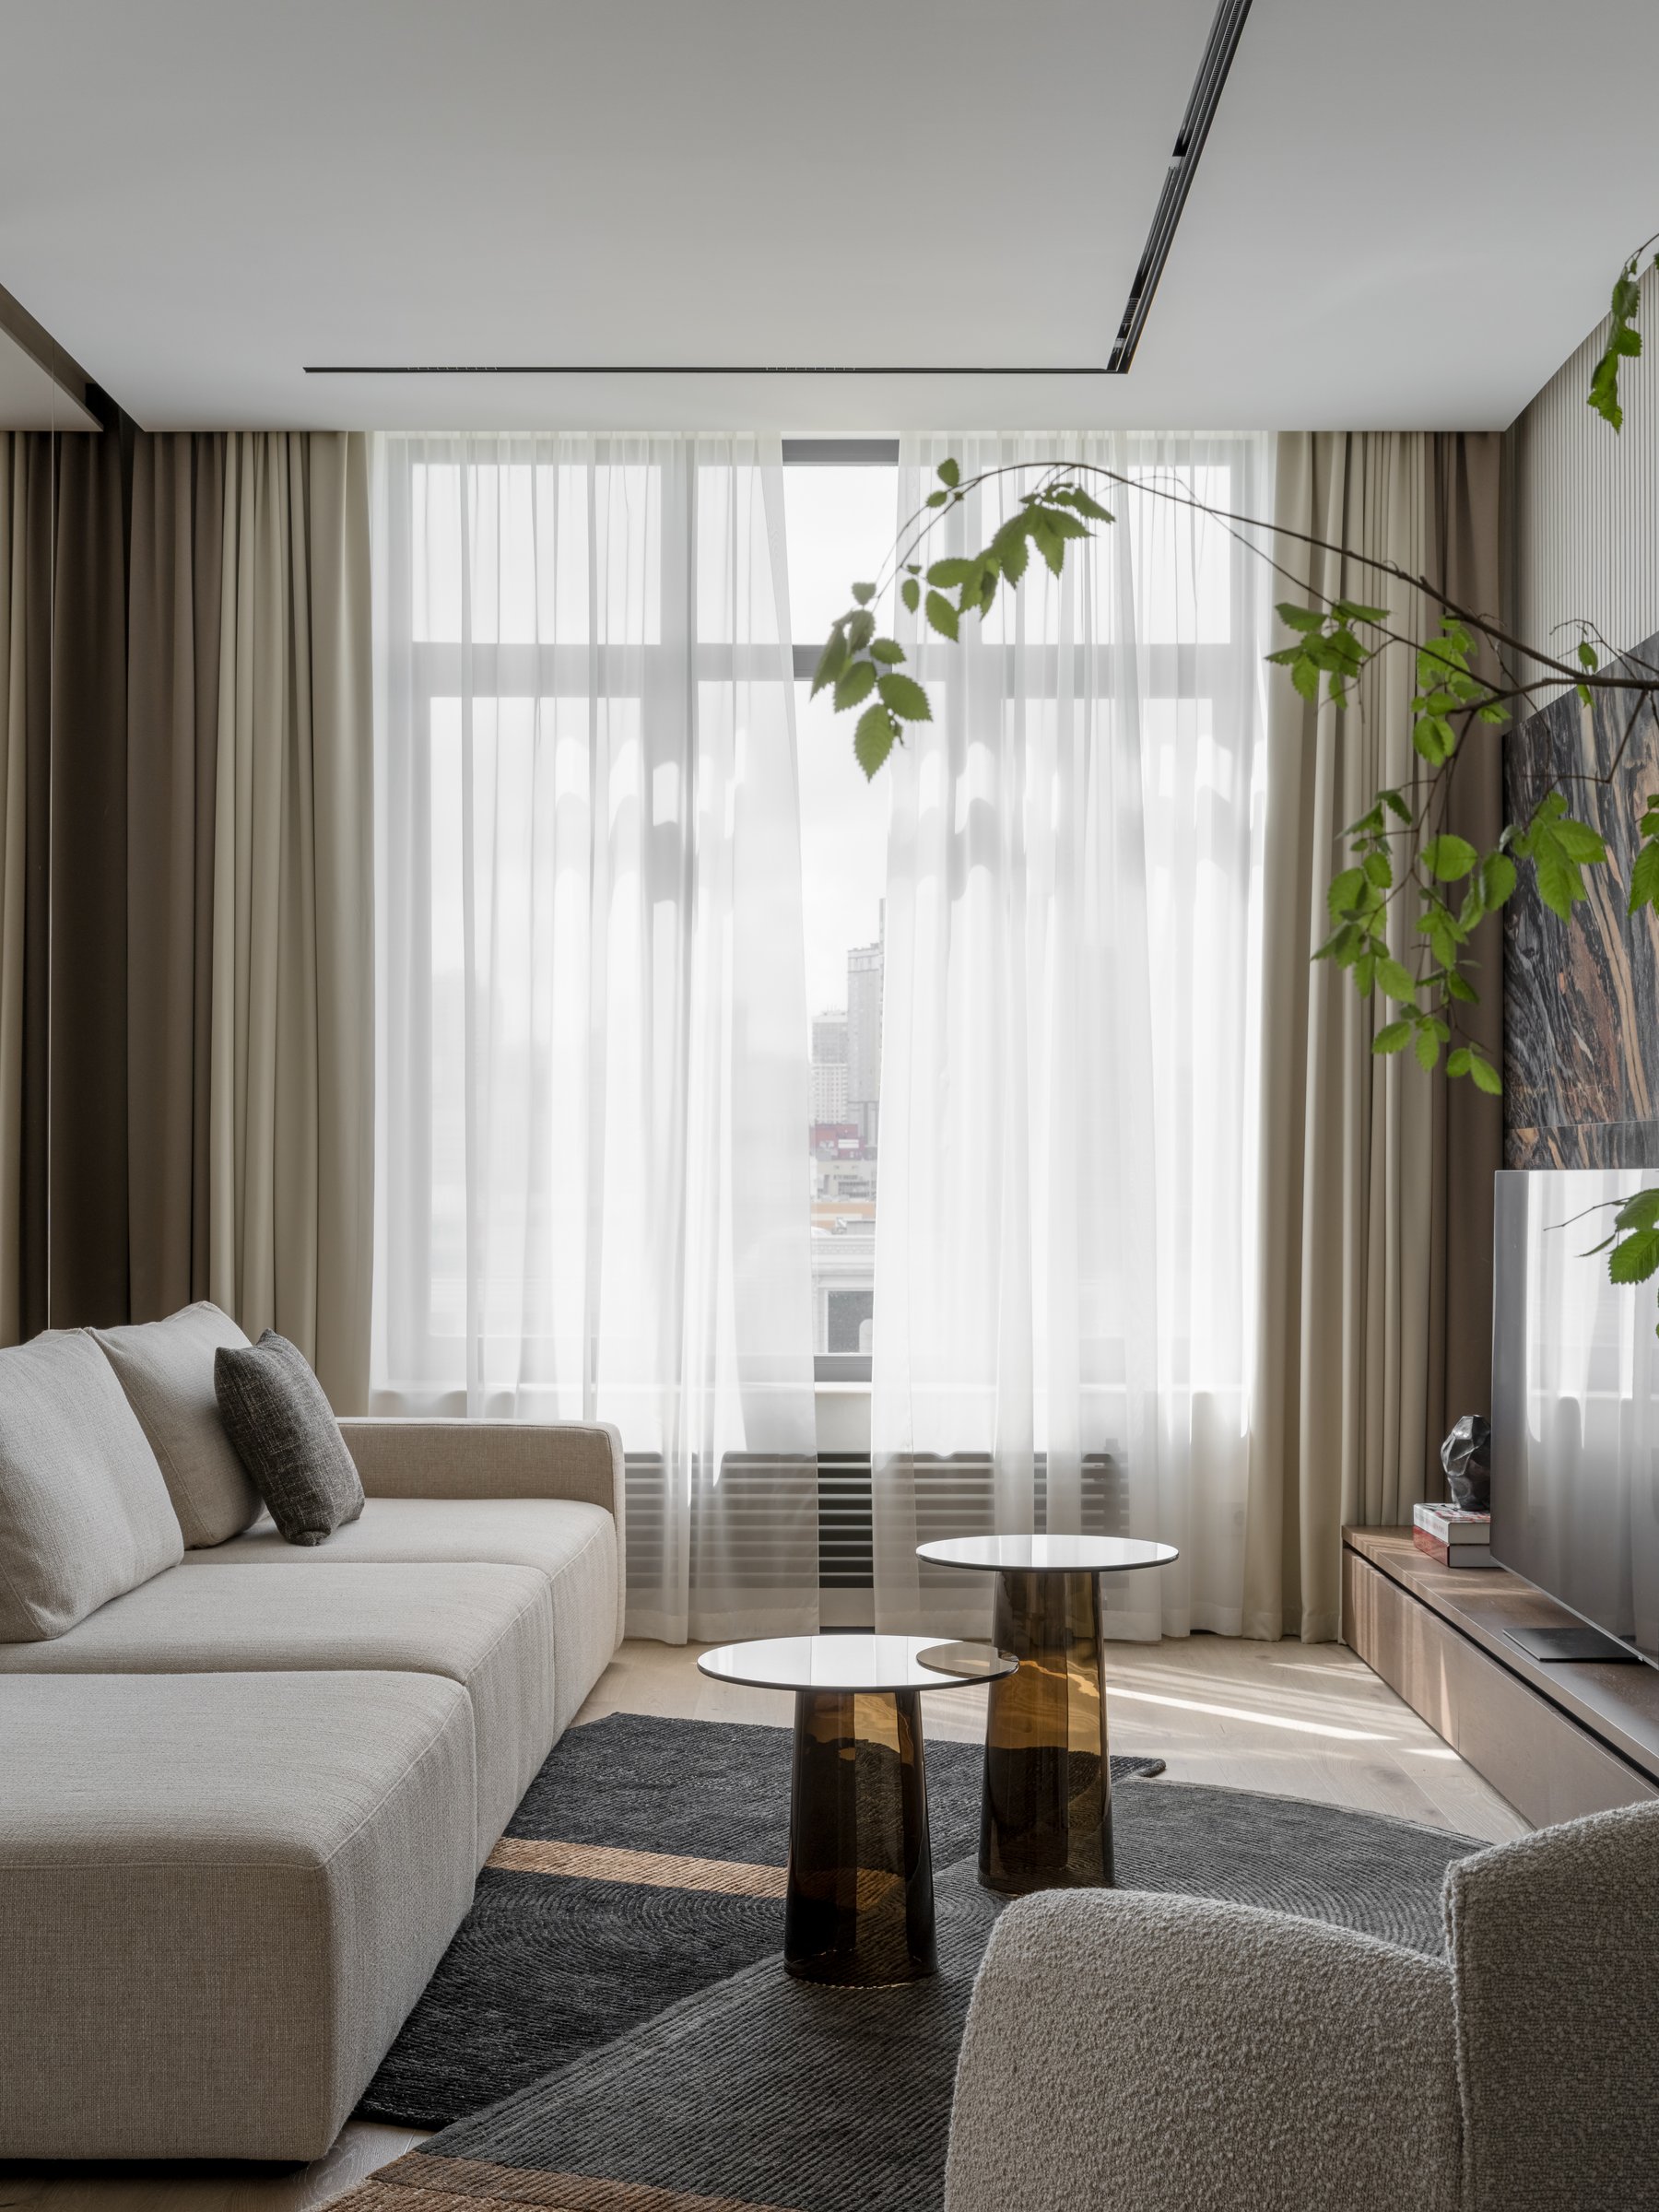
Viewed from the seating area, the space reveals its careful orchestration of light. Floor-to-ceiling panoramic glazing is filtered through sheer drapery, allowing daylight to enter as a soft, diffused glow, while heavier curtains at either end can enclose the room when privacy is required. A single sculptural branch introduces a quiet touch of greenery, offering a gentle counterpoint to the apartment’s restrained palette of stone, timber, and warm neutrals. Beneath, a layered rug woven in graphite and natural jute grounds the seating arrangement, adding texture and depth without disrupting the calm visual rhythm.
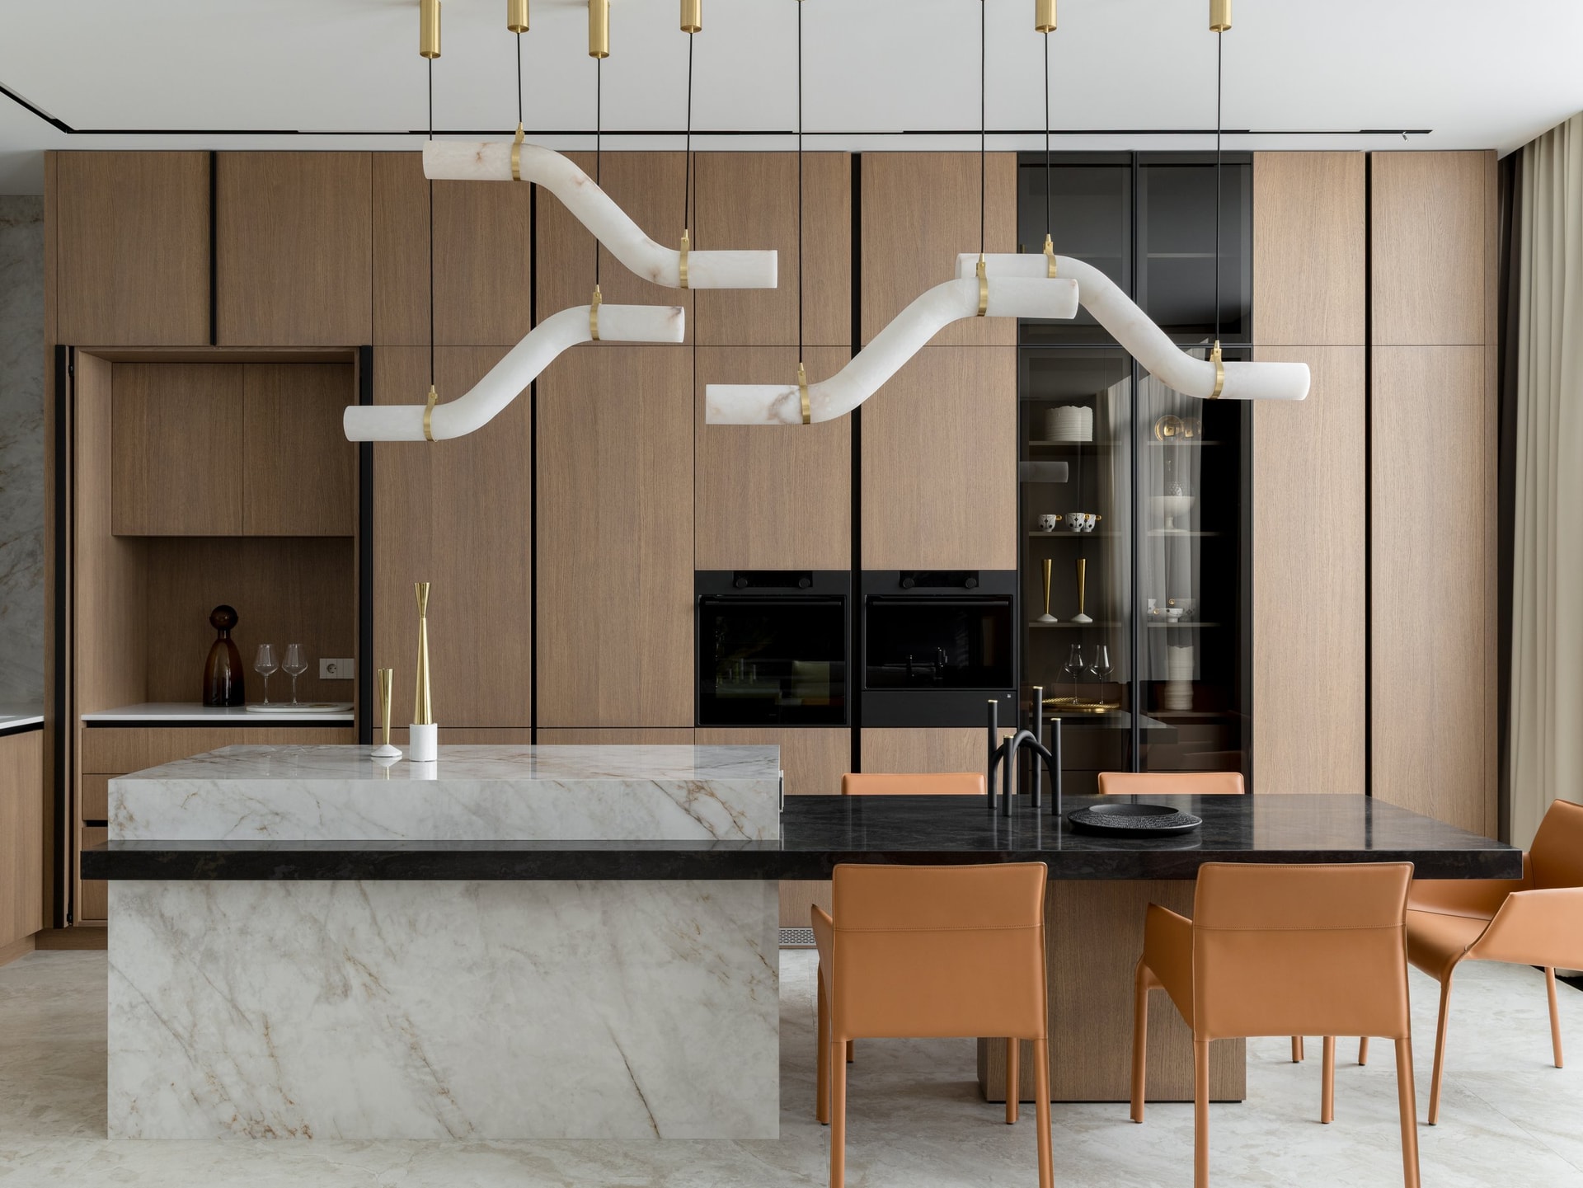
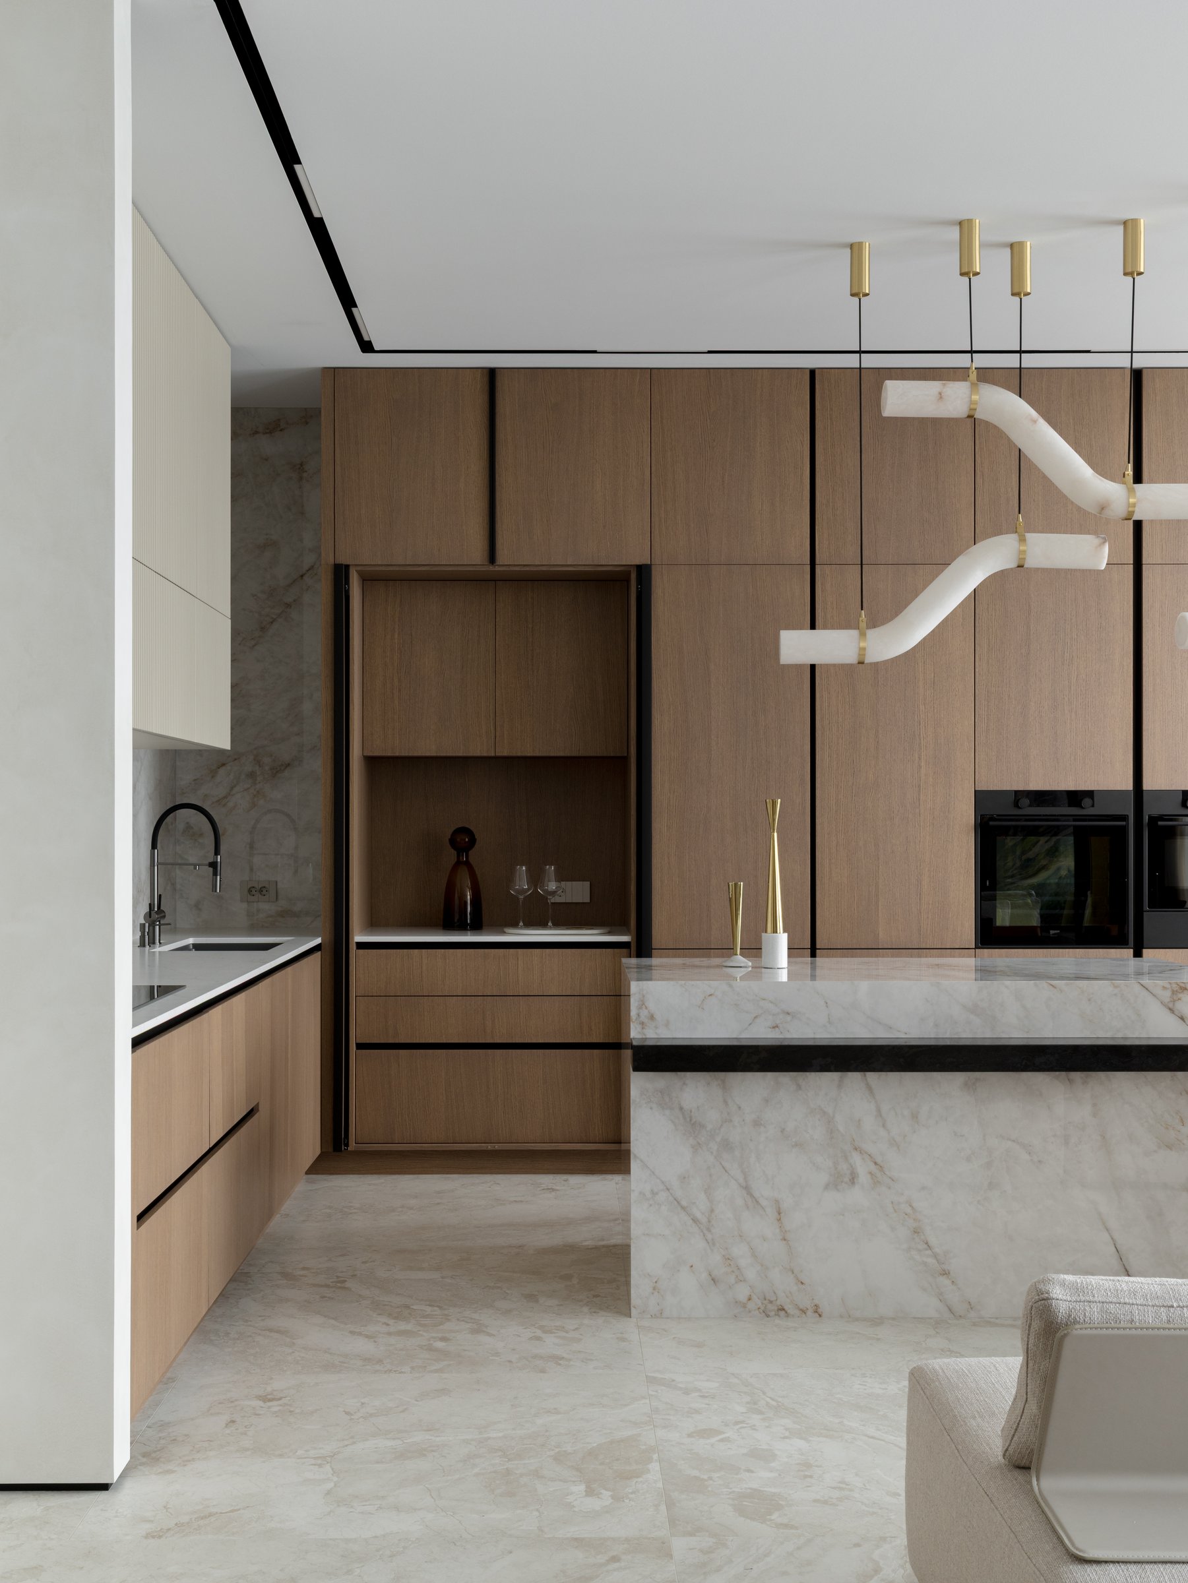
The kitchen and dining area forms the heart of the home’s shared living spaces, where functionality and material expression are held in careful balance. A monumental island clad in richly veined porcelain stoneware anchors the composition, paired with a dining table topped in a deeper-toned stone that introduces subtle contrast. Behind, floor-to-ceiling oak cabinetry conceals storage with quiet precision, while integrated appliances and a slender glazed display cabinet are seamlessly woven into the millwork, preserving the room’s clean architectural lines.
Tan leather dining chairs provide the palette’s warmest note, their saddle-toned upholstery softening the restrained material composition. Echoed in subtle reflections and carefully chosen details, this warm accent lends depth to the space without disturbing its calm, monochromatic character.
““The true luxury of this project lies in its invisible details.””
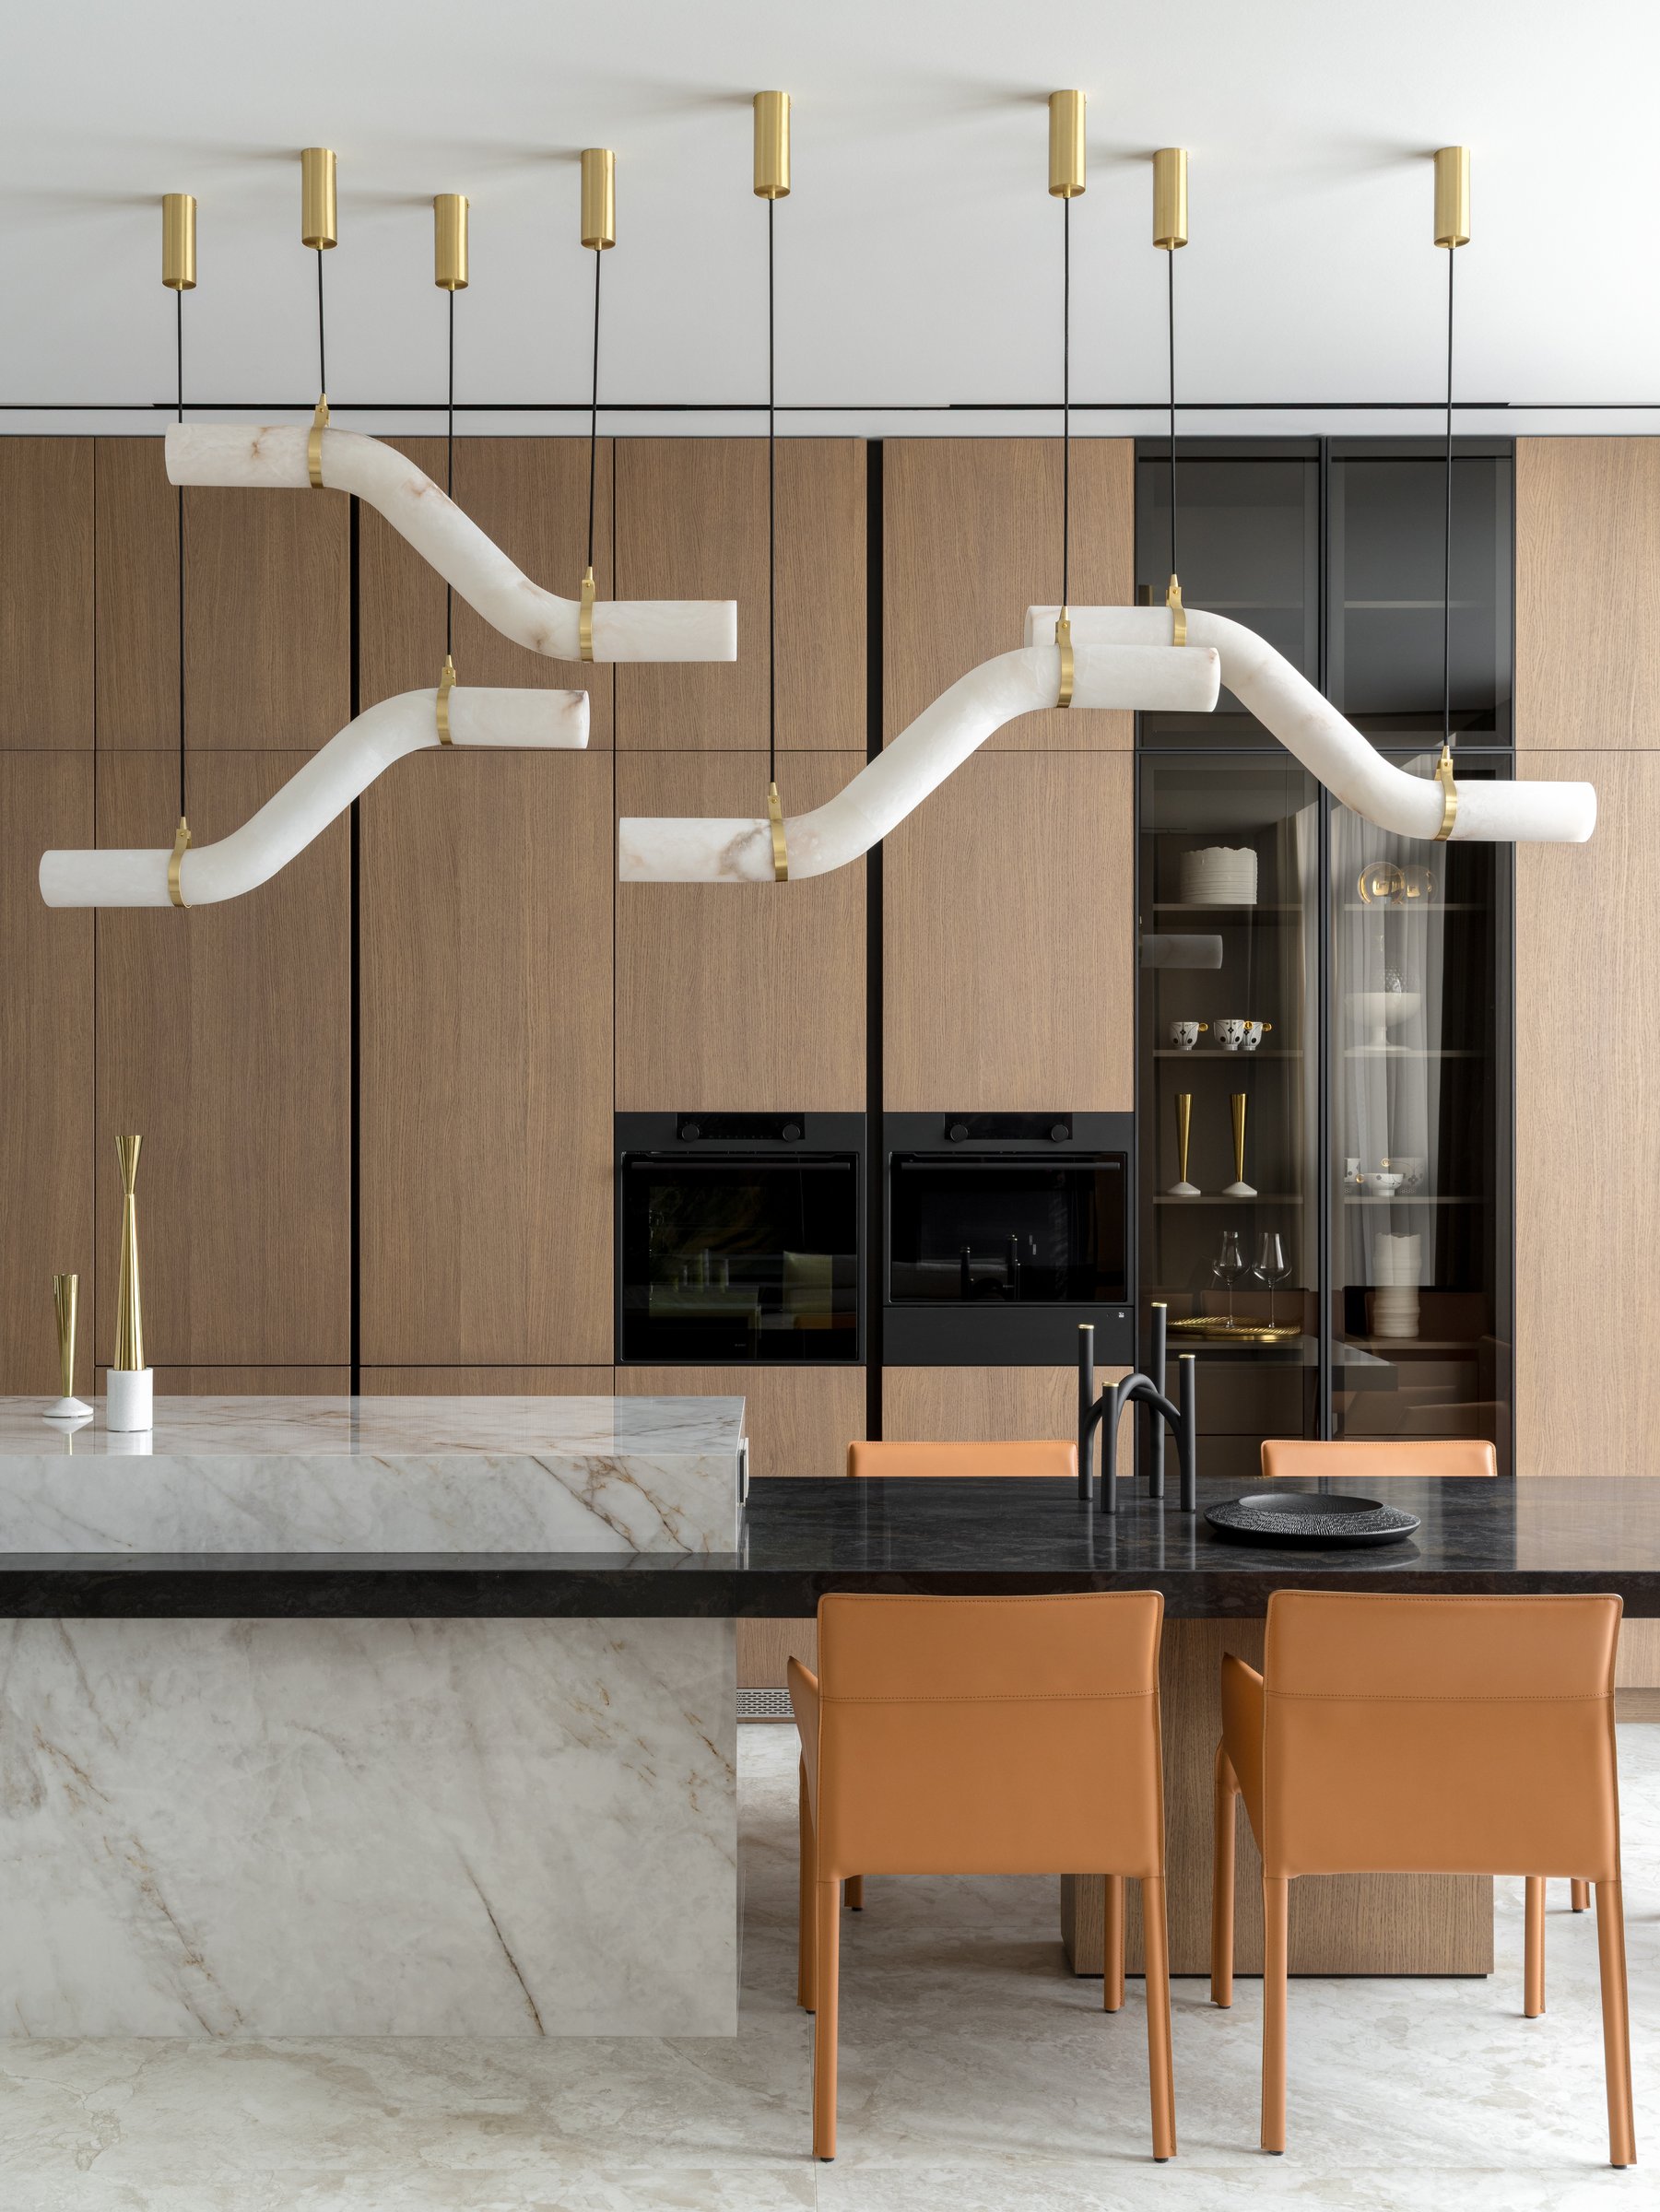
Above the island, the sculptural pendant becomes a defining architectural element. Suspended from slender brass mounts, its segmented pale stone forms trace gentle, flowing curves that feel as much like a piece of contemporary sculpture as a source of illumination. It is the apartment’s most expressive design gesture, yet its impact lies in the restraint of everything around it. Against a backdrop of quiet timber, stone, and muted neutrals, the fixture is allowed to command attention without ever overwhelming the calm composition.
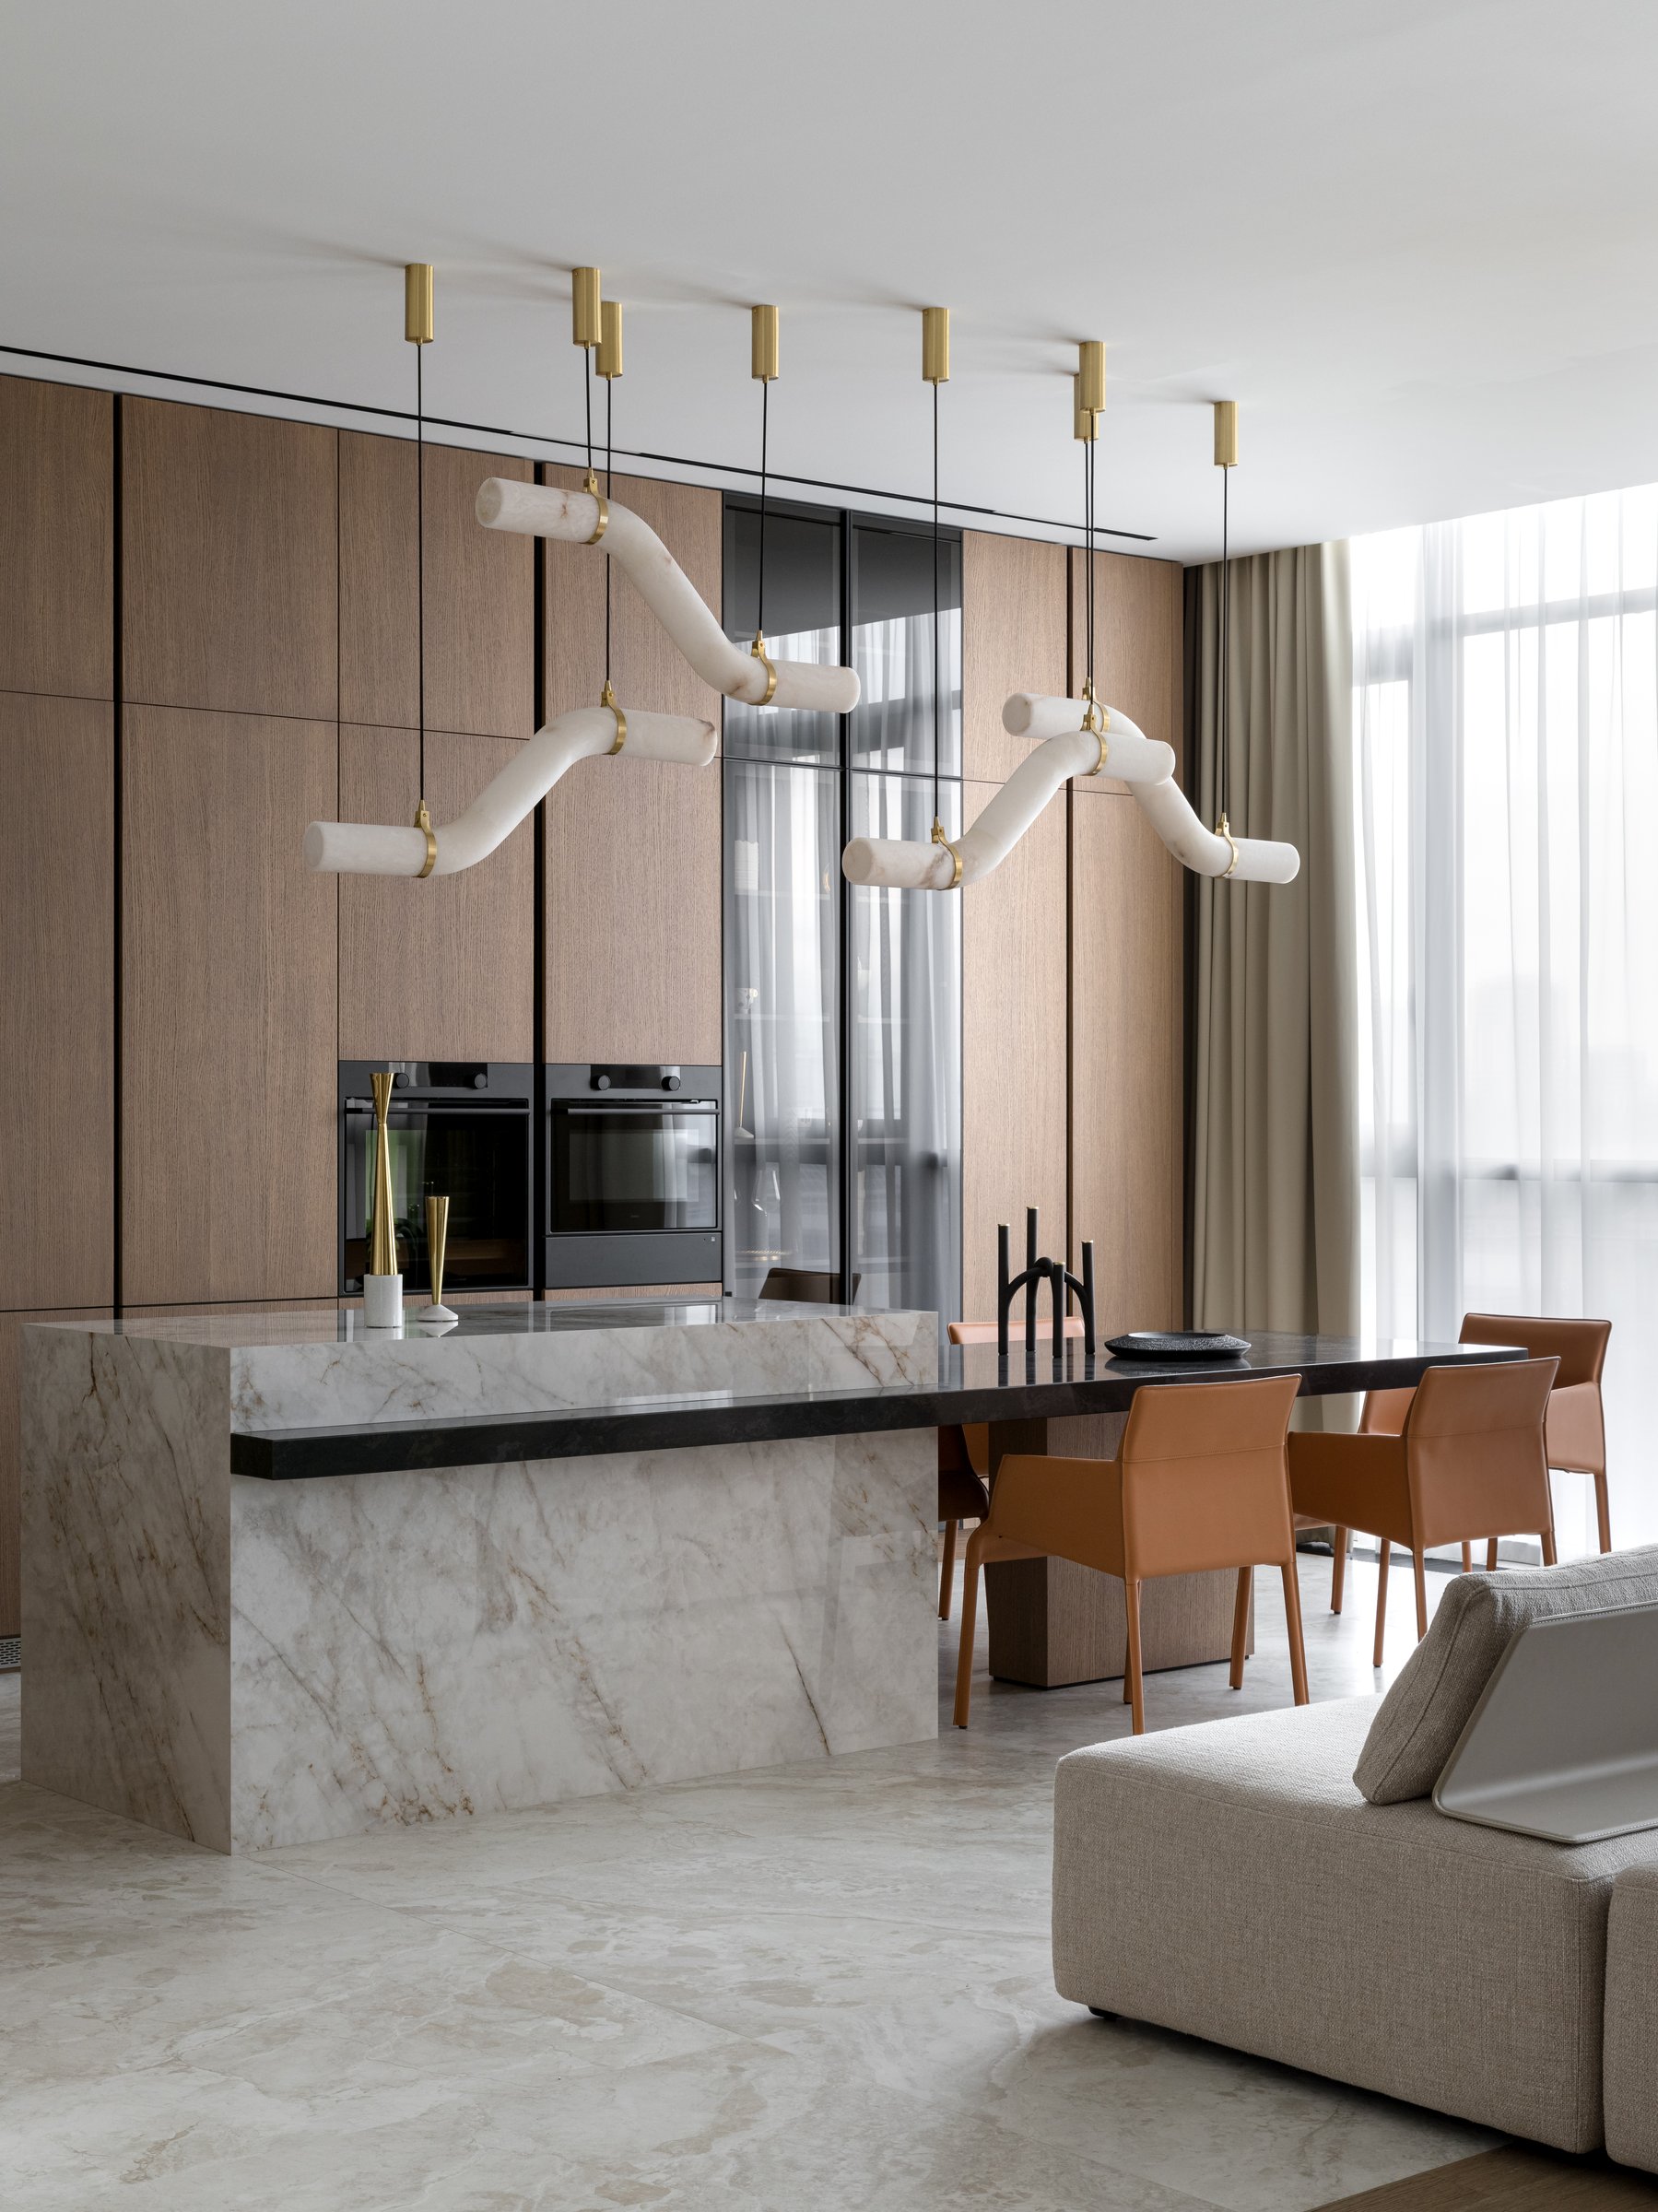
Viewed from the living area, the island reads as a sculptural plinth, its richly veined porcelain base supporting a darker stone surface that extends seamlessly into the dining table. Behind it, the floor-to-ceiling oak cabinetry absorbs integrated appliances into the architecture, allowing them to recede rather than compete for attention.
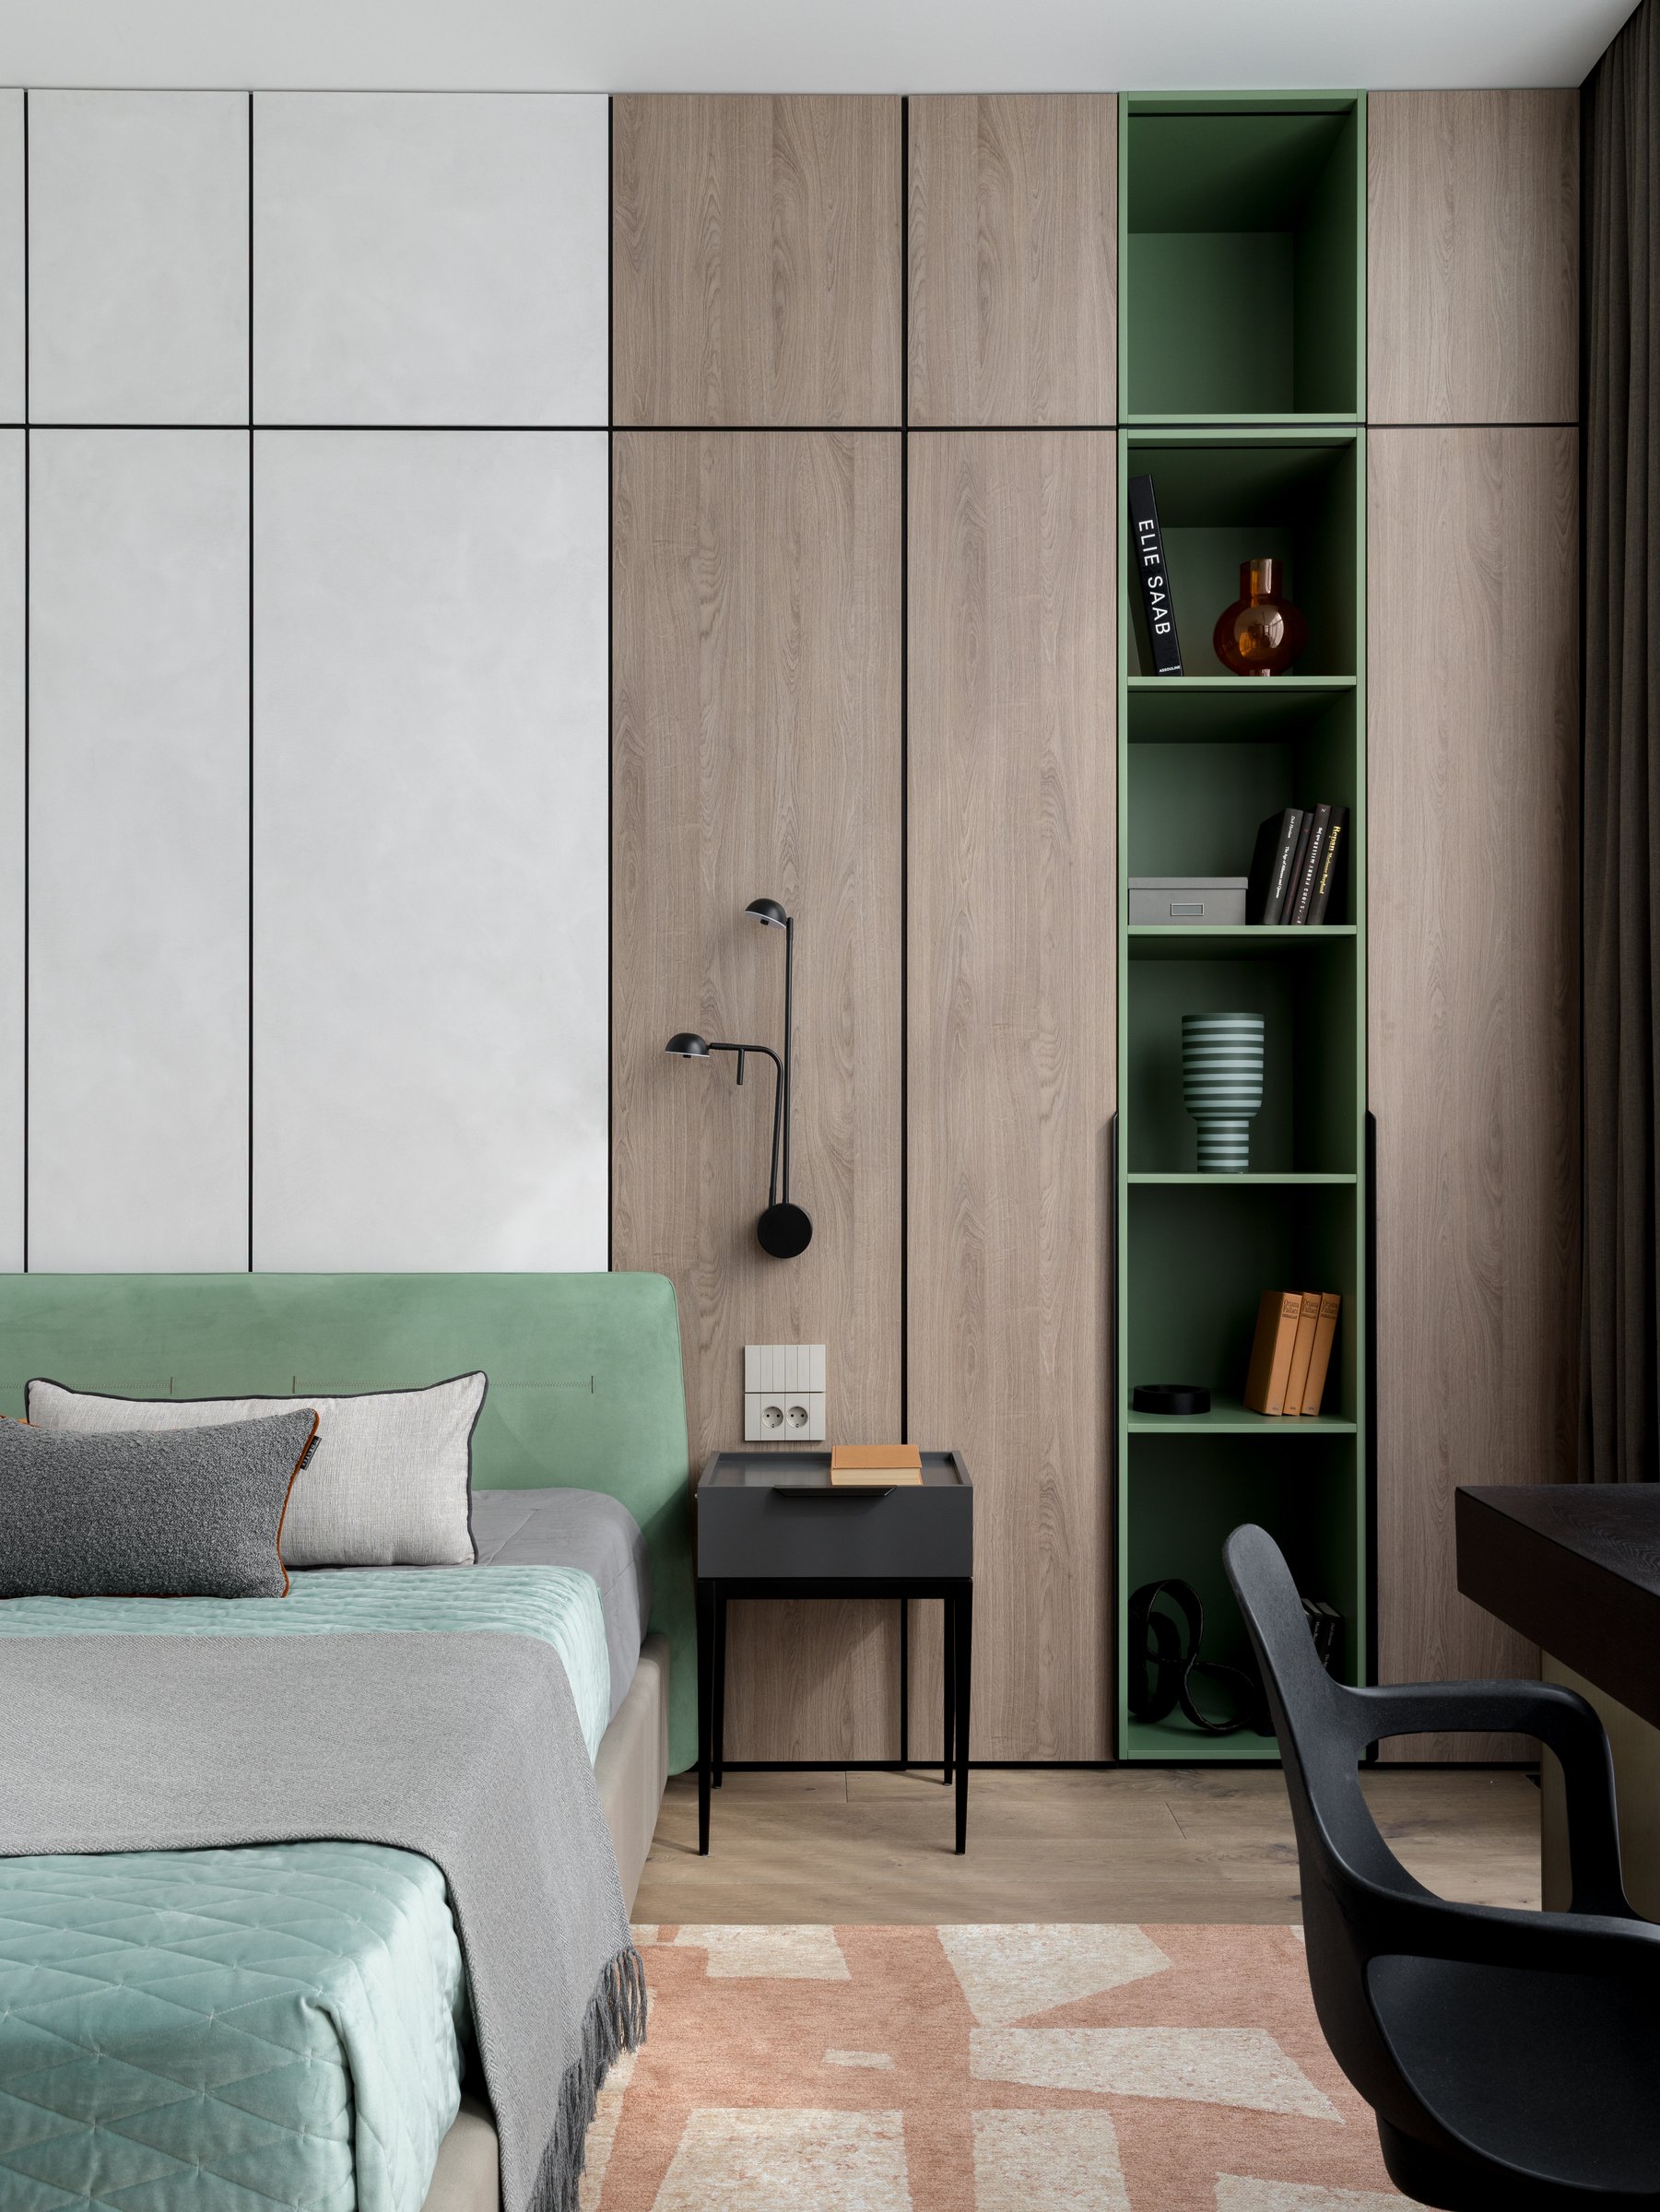
The children’s bedroom introduces a lighter, more playful interpretation of the apartment’s restrained palette. A softly upholstered feature wall is paired with warm oak joinery, while the bespoke wardrobe is punctuated by a slender section of open shelving finished in a muted sage green, displaying books, toys, and small decorative objects. The same gentle green is echoed in the upholstered headboard and soft mint bedding, creating a subtle thread of colour that brings warmth and personality to the room while preserving the home’s overall sense of calm.
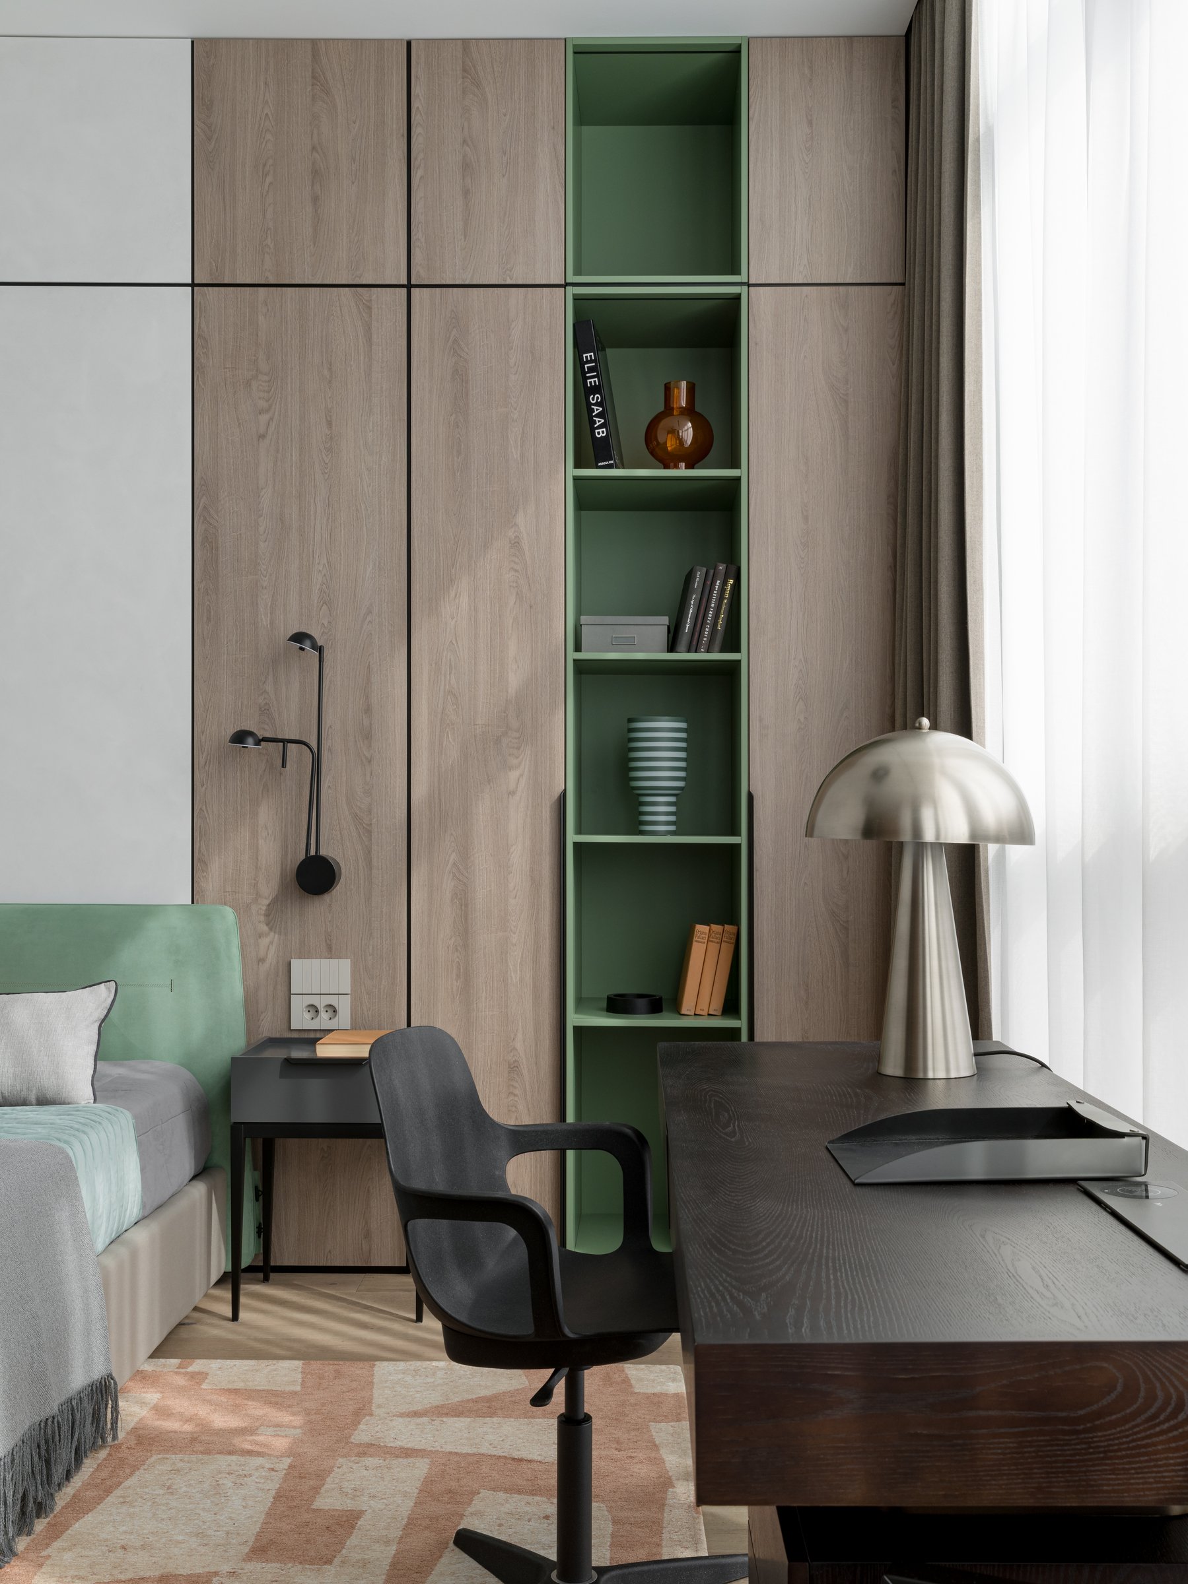
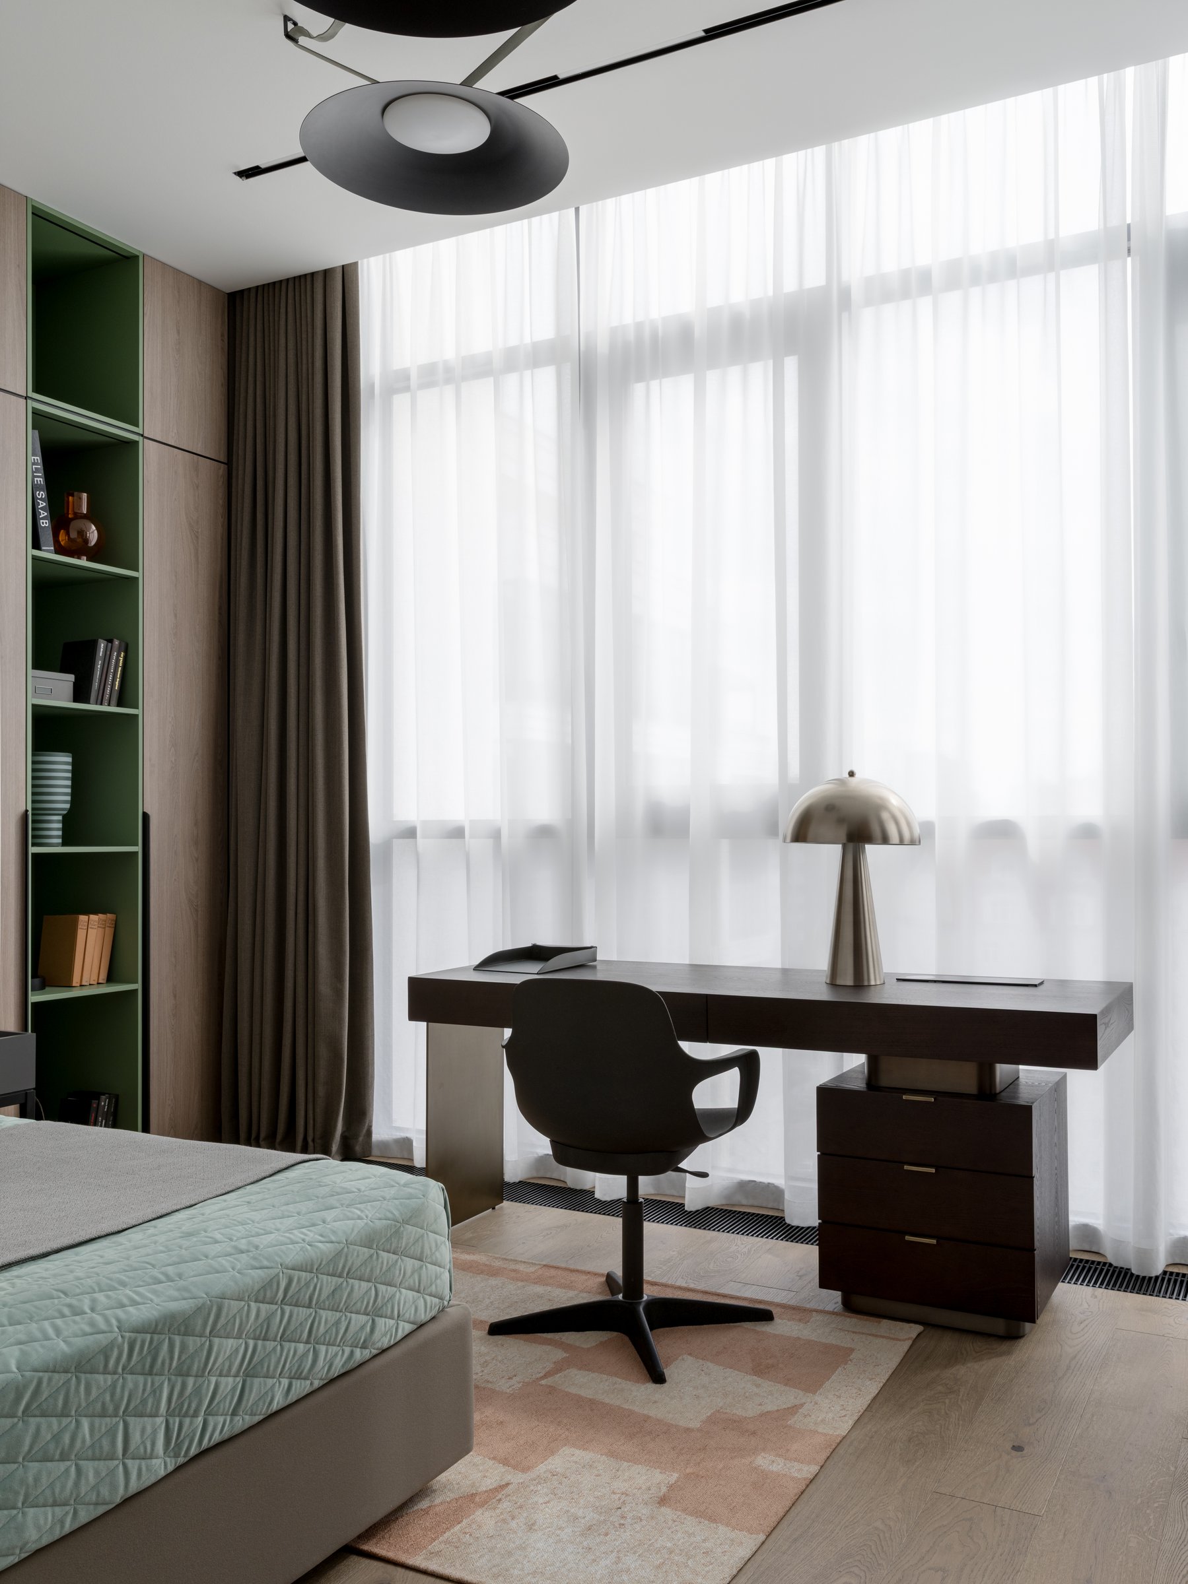
Extending from the wardrobe, the bespoke joinery incorporates a compact study area that balances practicality with the room’s refined aesthetic. A dark stained timber desk is paired with a brushed metal dome lamp and a sculptural black task chair, while the full-height sage-lined shelving continues alongside, providing space for books and personal objects without interrupting the clean composition. Underfoot, a muted terracotta-toned rug introduces a gentle warmth that offsets the cool green accents, creating a workspace that feels both inviting and thoughtfully integrated into the room.
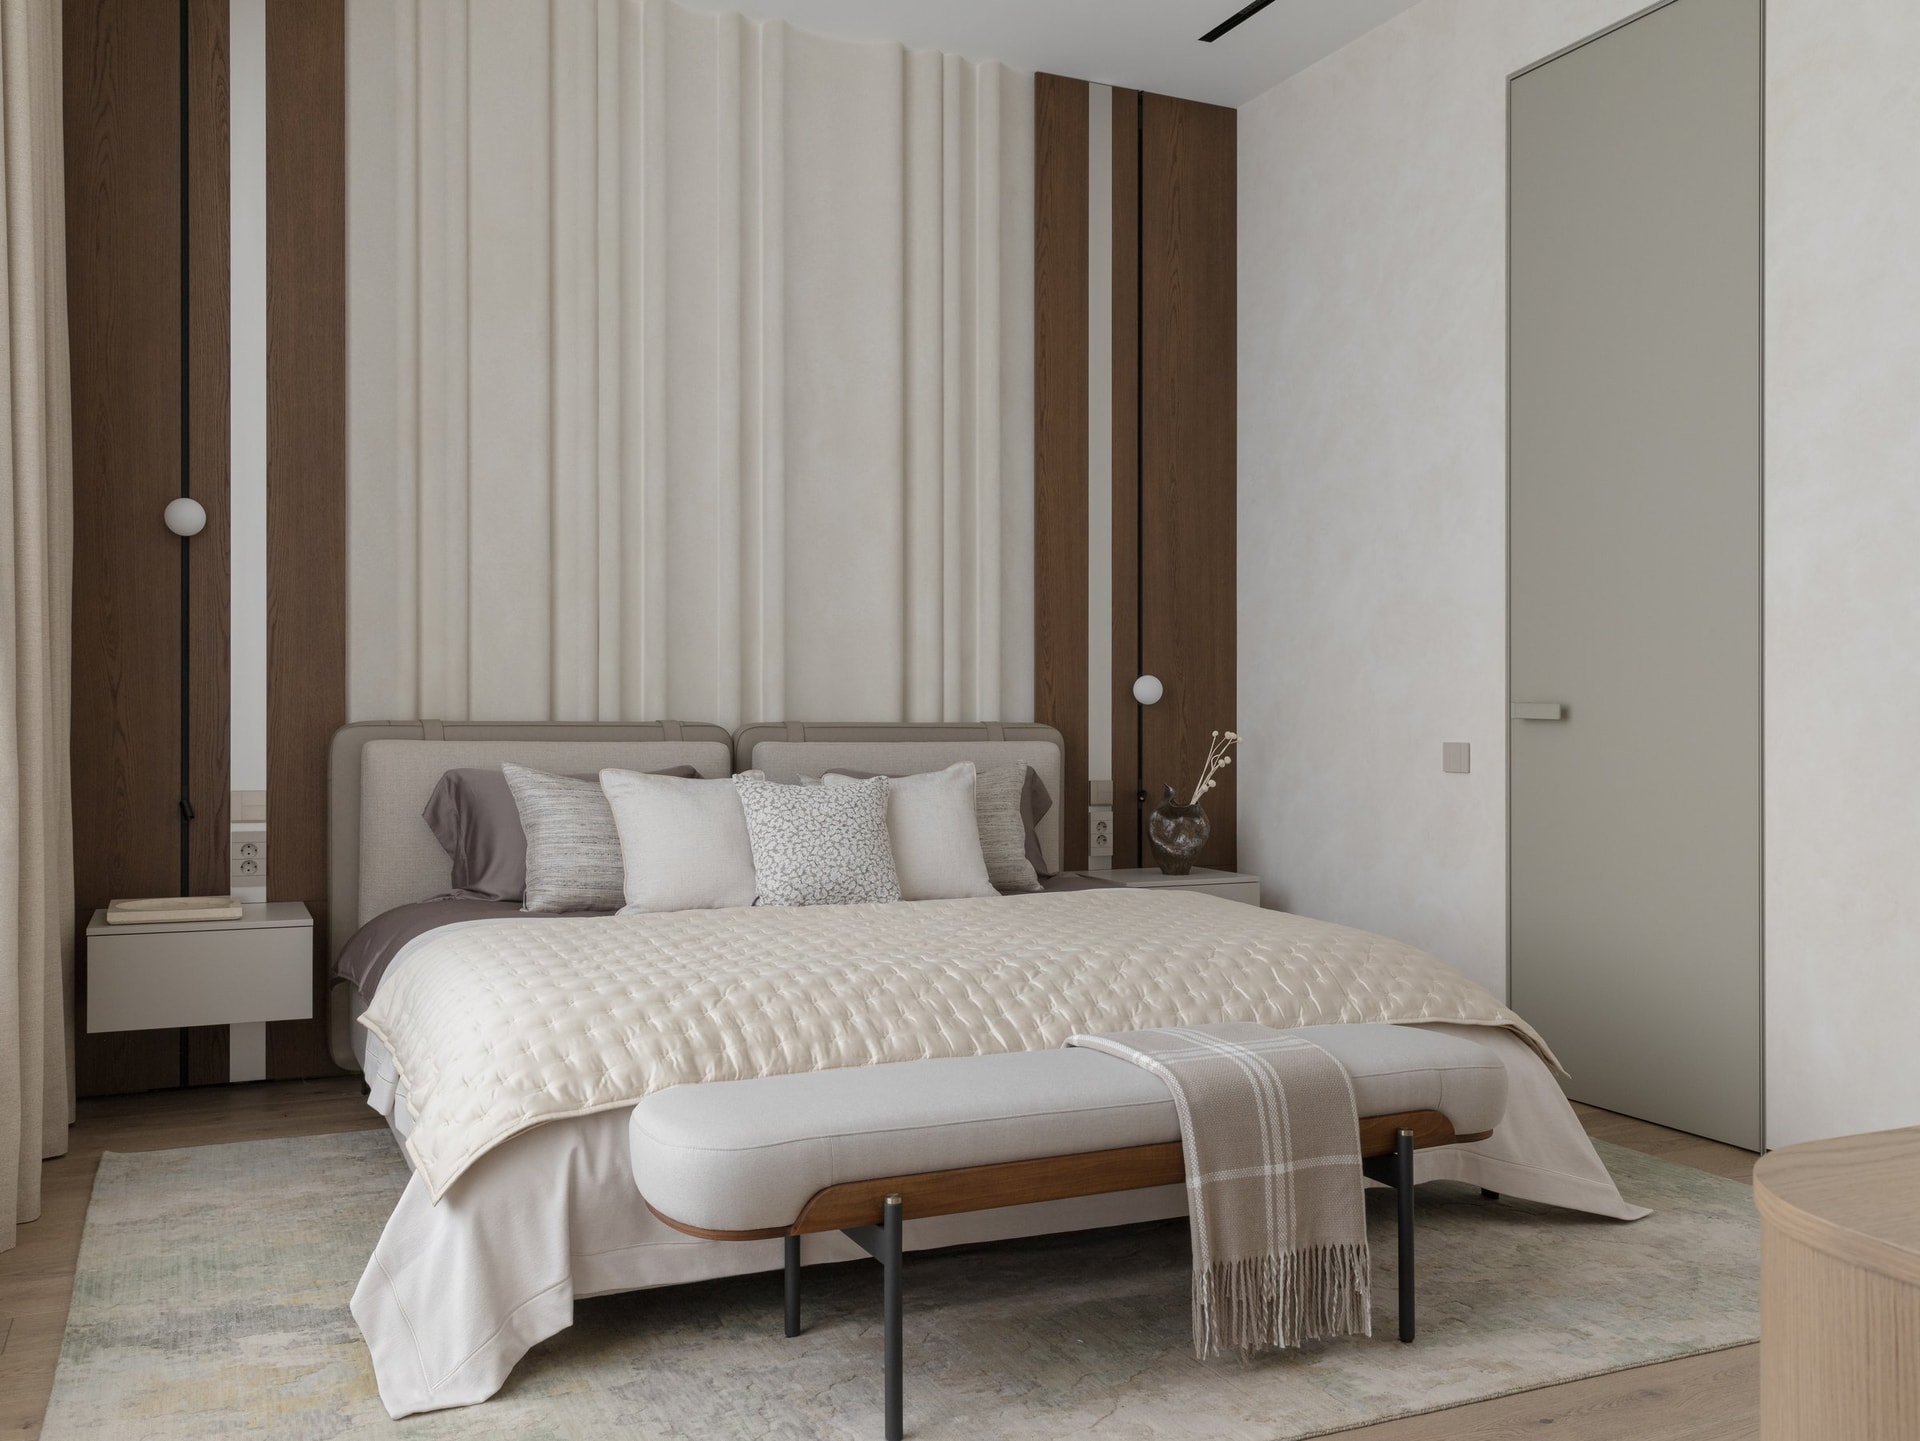
The master bedroom adopts an even quieter, more contemplative mood. A full-height upholstered headboard, detailed with softly channelled vertical panels in warm cream fabric, forms the room’s focal point, framed by slender bands of dark oak that incorporate delicate stem-mounted wall lights. Dressed in layered ivory bedding and textured neutral cushions, the bed sits within a composition where every material and tone has been carefully moderated, creating an atmosphere of warmth, softness, and understated comfort.
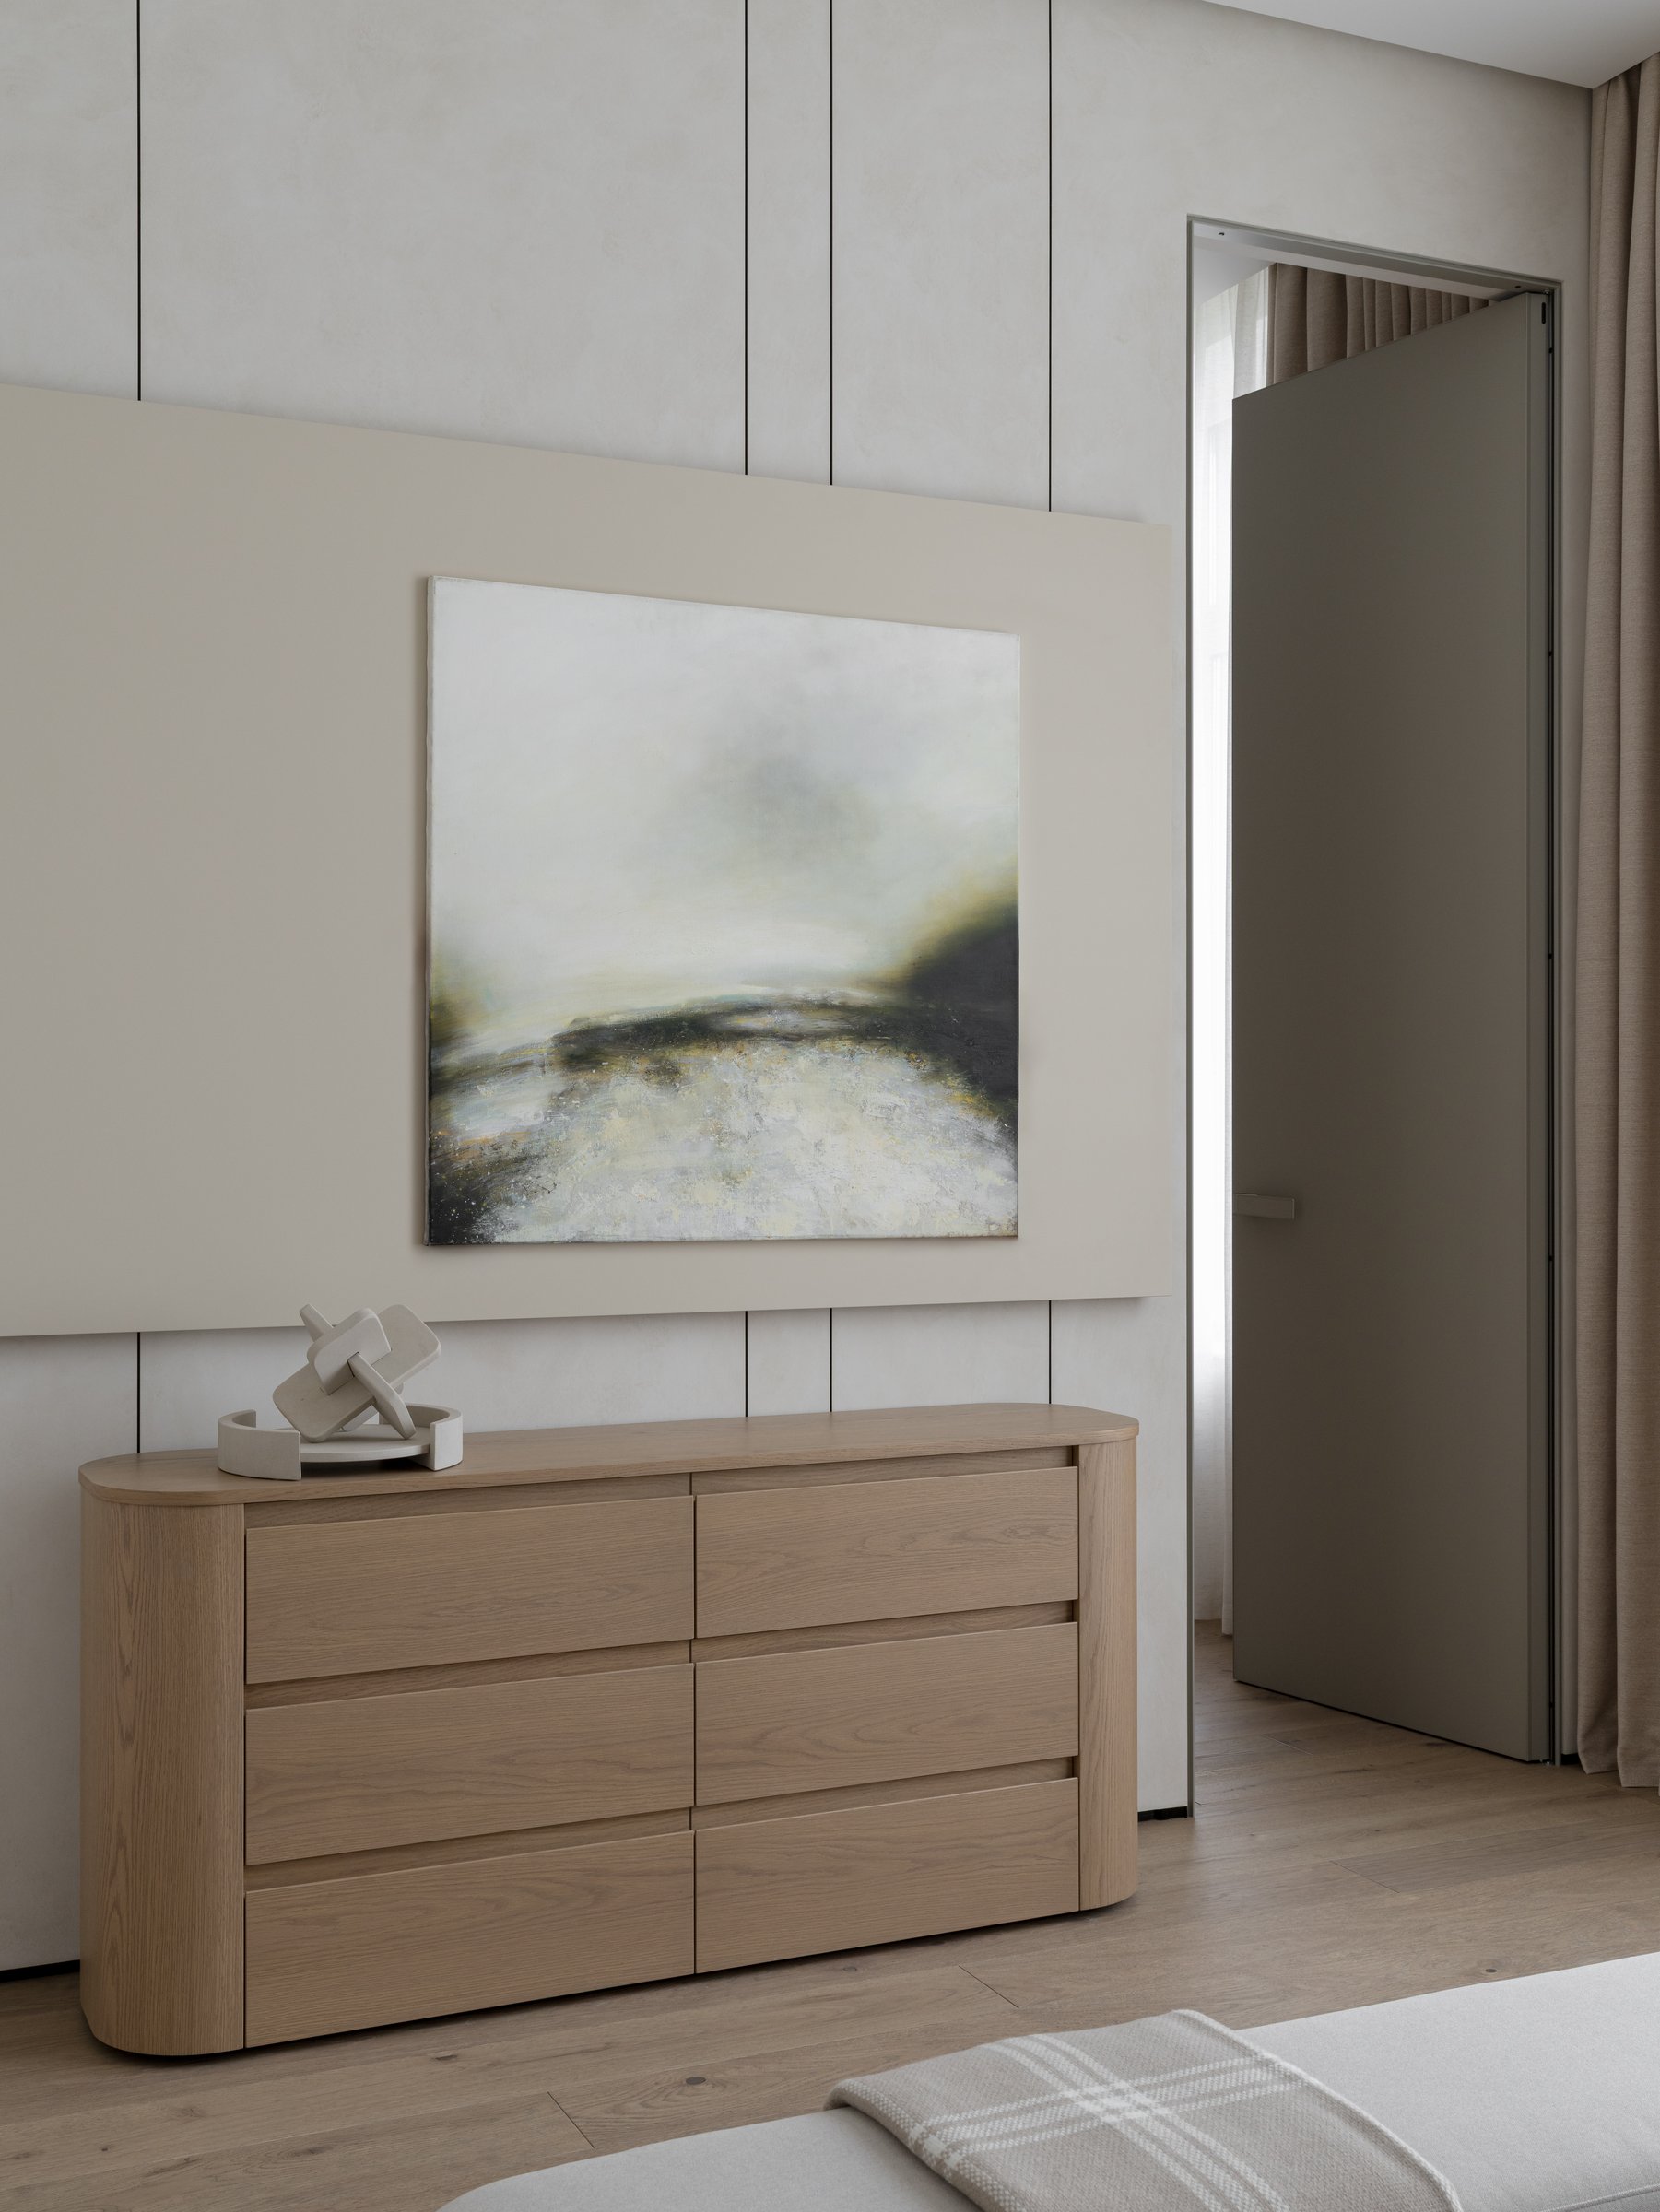
Along one wall, a curved-edge oak chest of drawers introduces a subtle sculptural quality through its softened profile. Above it, a large abstract artwork in muted greens, greys, and warm neutrals echoes the bedroom’s tranquil palette, its atmospheric composition reinforcing the sense of calm. Kept intentionally modest in scale, it preserves the quiet clarity of the wall, allowing the composition to remain cohesive, understated, and effortlessly balanced.
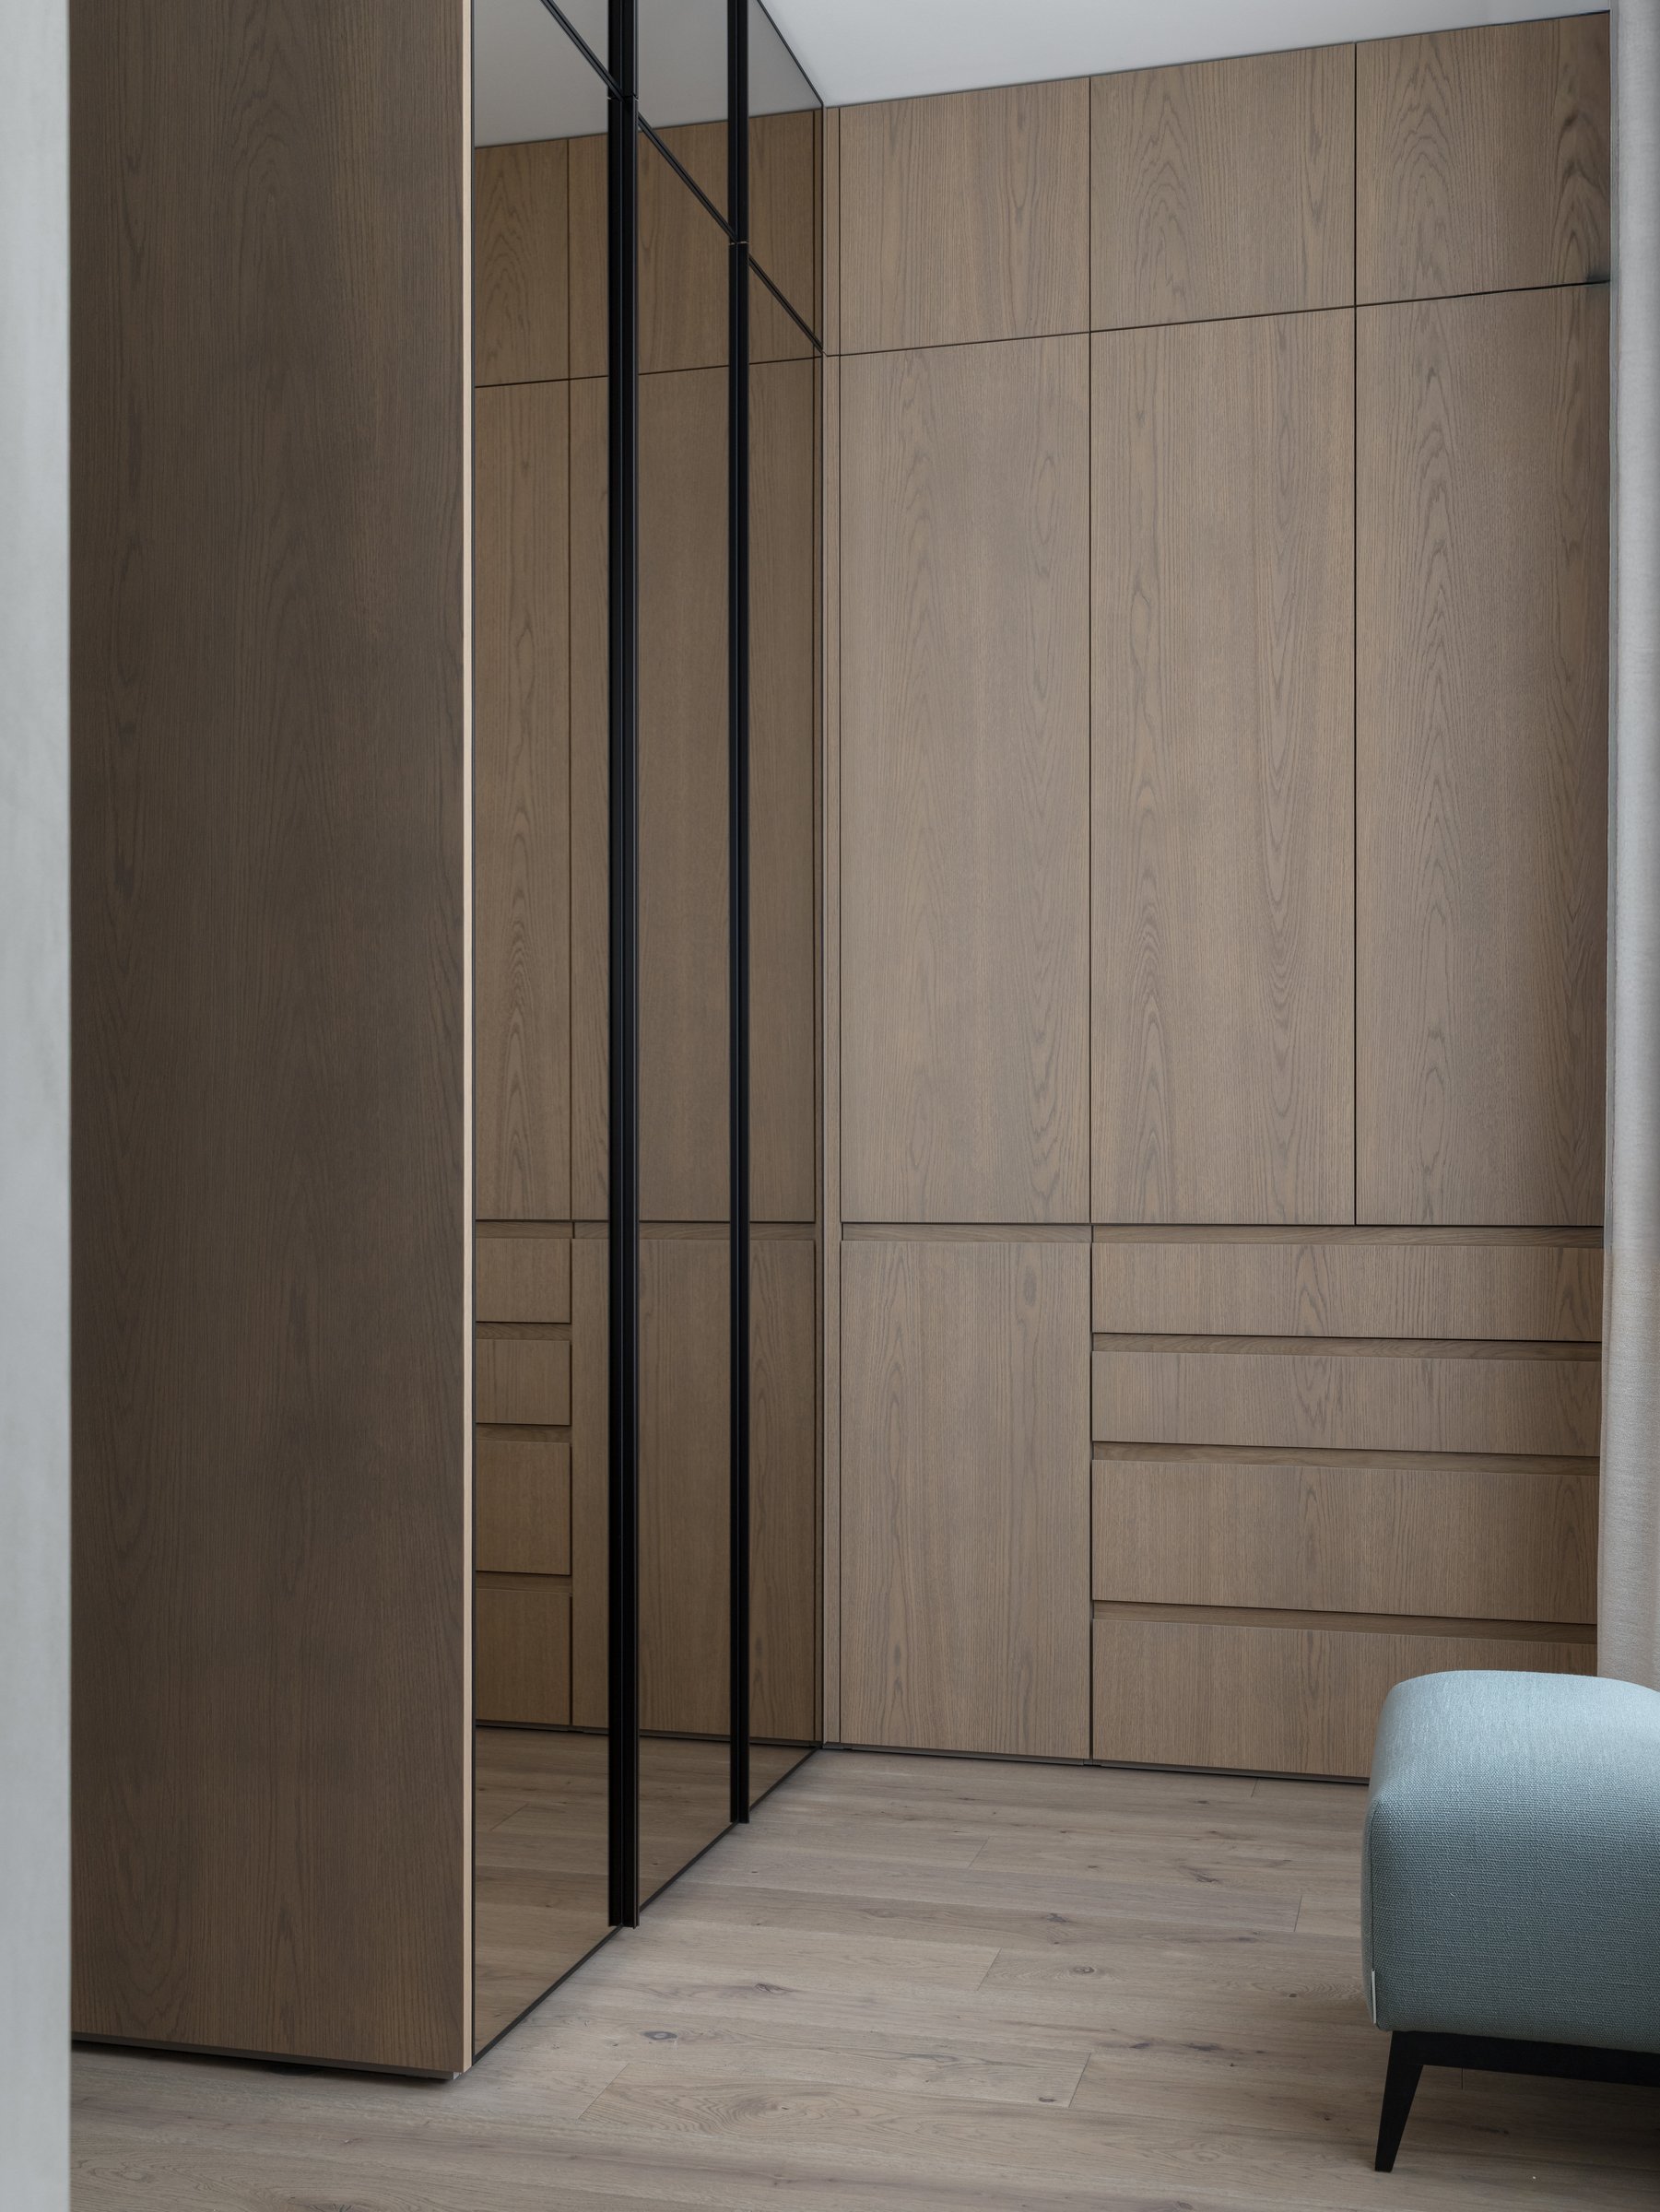
Connected to the master bedroom, the dressing area continues the apartment’s language of quiet restraint. Full-height oak cabinetry stretches across the space in a seamless composition, paired with a full-height mirrored panel that visually extends the room and amplifies natural light. Storage is fully integrated within the bespoke joinery, with drawers and hanging spaces concealed behind clean, uninterrupted surfaces. A small upholstered stool in a muted powder blue introduces the only hint of colour, offering a subtle contrast that complements the otherwise warm palette of timber, stone, and soft neutrals.
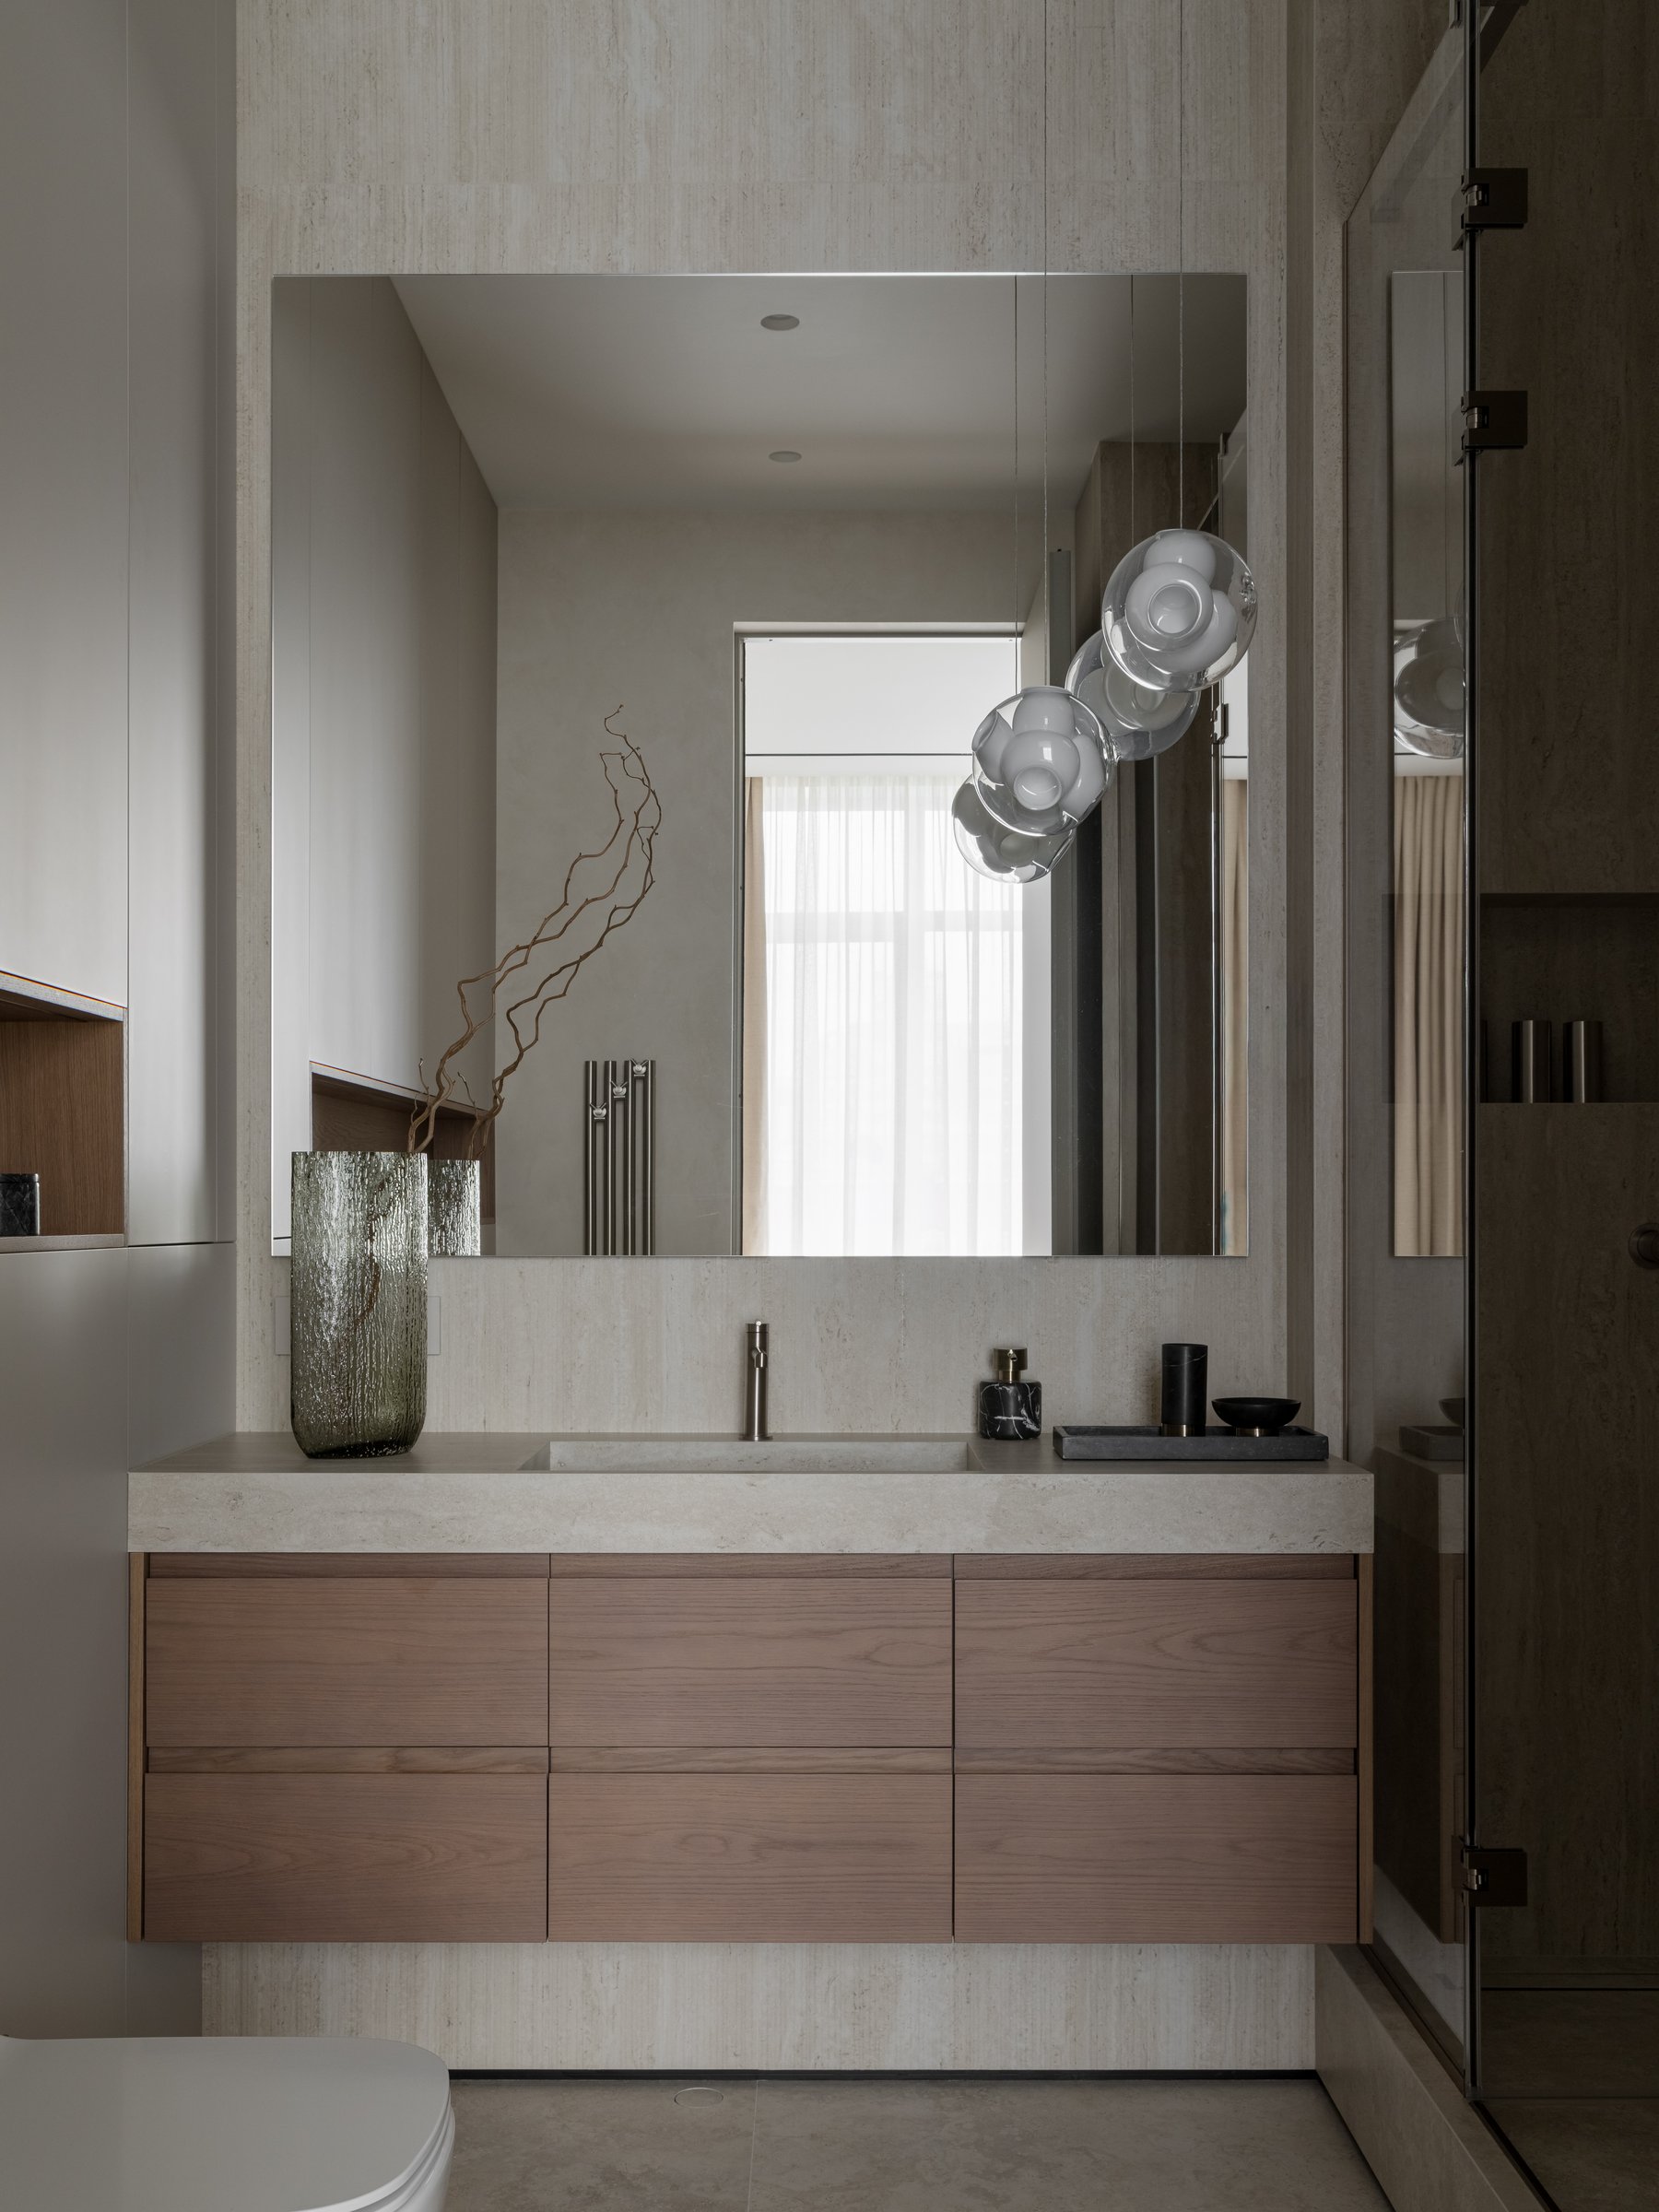
The primary bathroom continues the apartment’s restrained material palette through warm travertine-toned stone and finely crafted oak cabinetry. A floating vanity lends the space a sense of lightness beneath a large frameless mirror, while the clean lines of the joinery maintain the room’s quiet architectural clarity. Beside the mirror, a cluster of delicate glass sphere pendants introduces a subtle sculptural presence, their soft glow adding warmth without disturbing the calm composition.
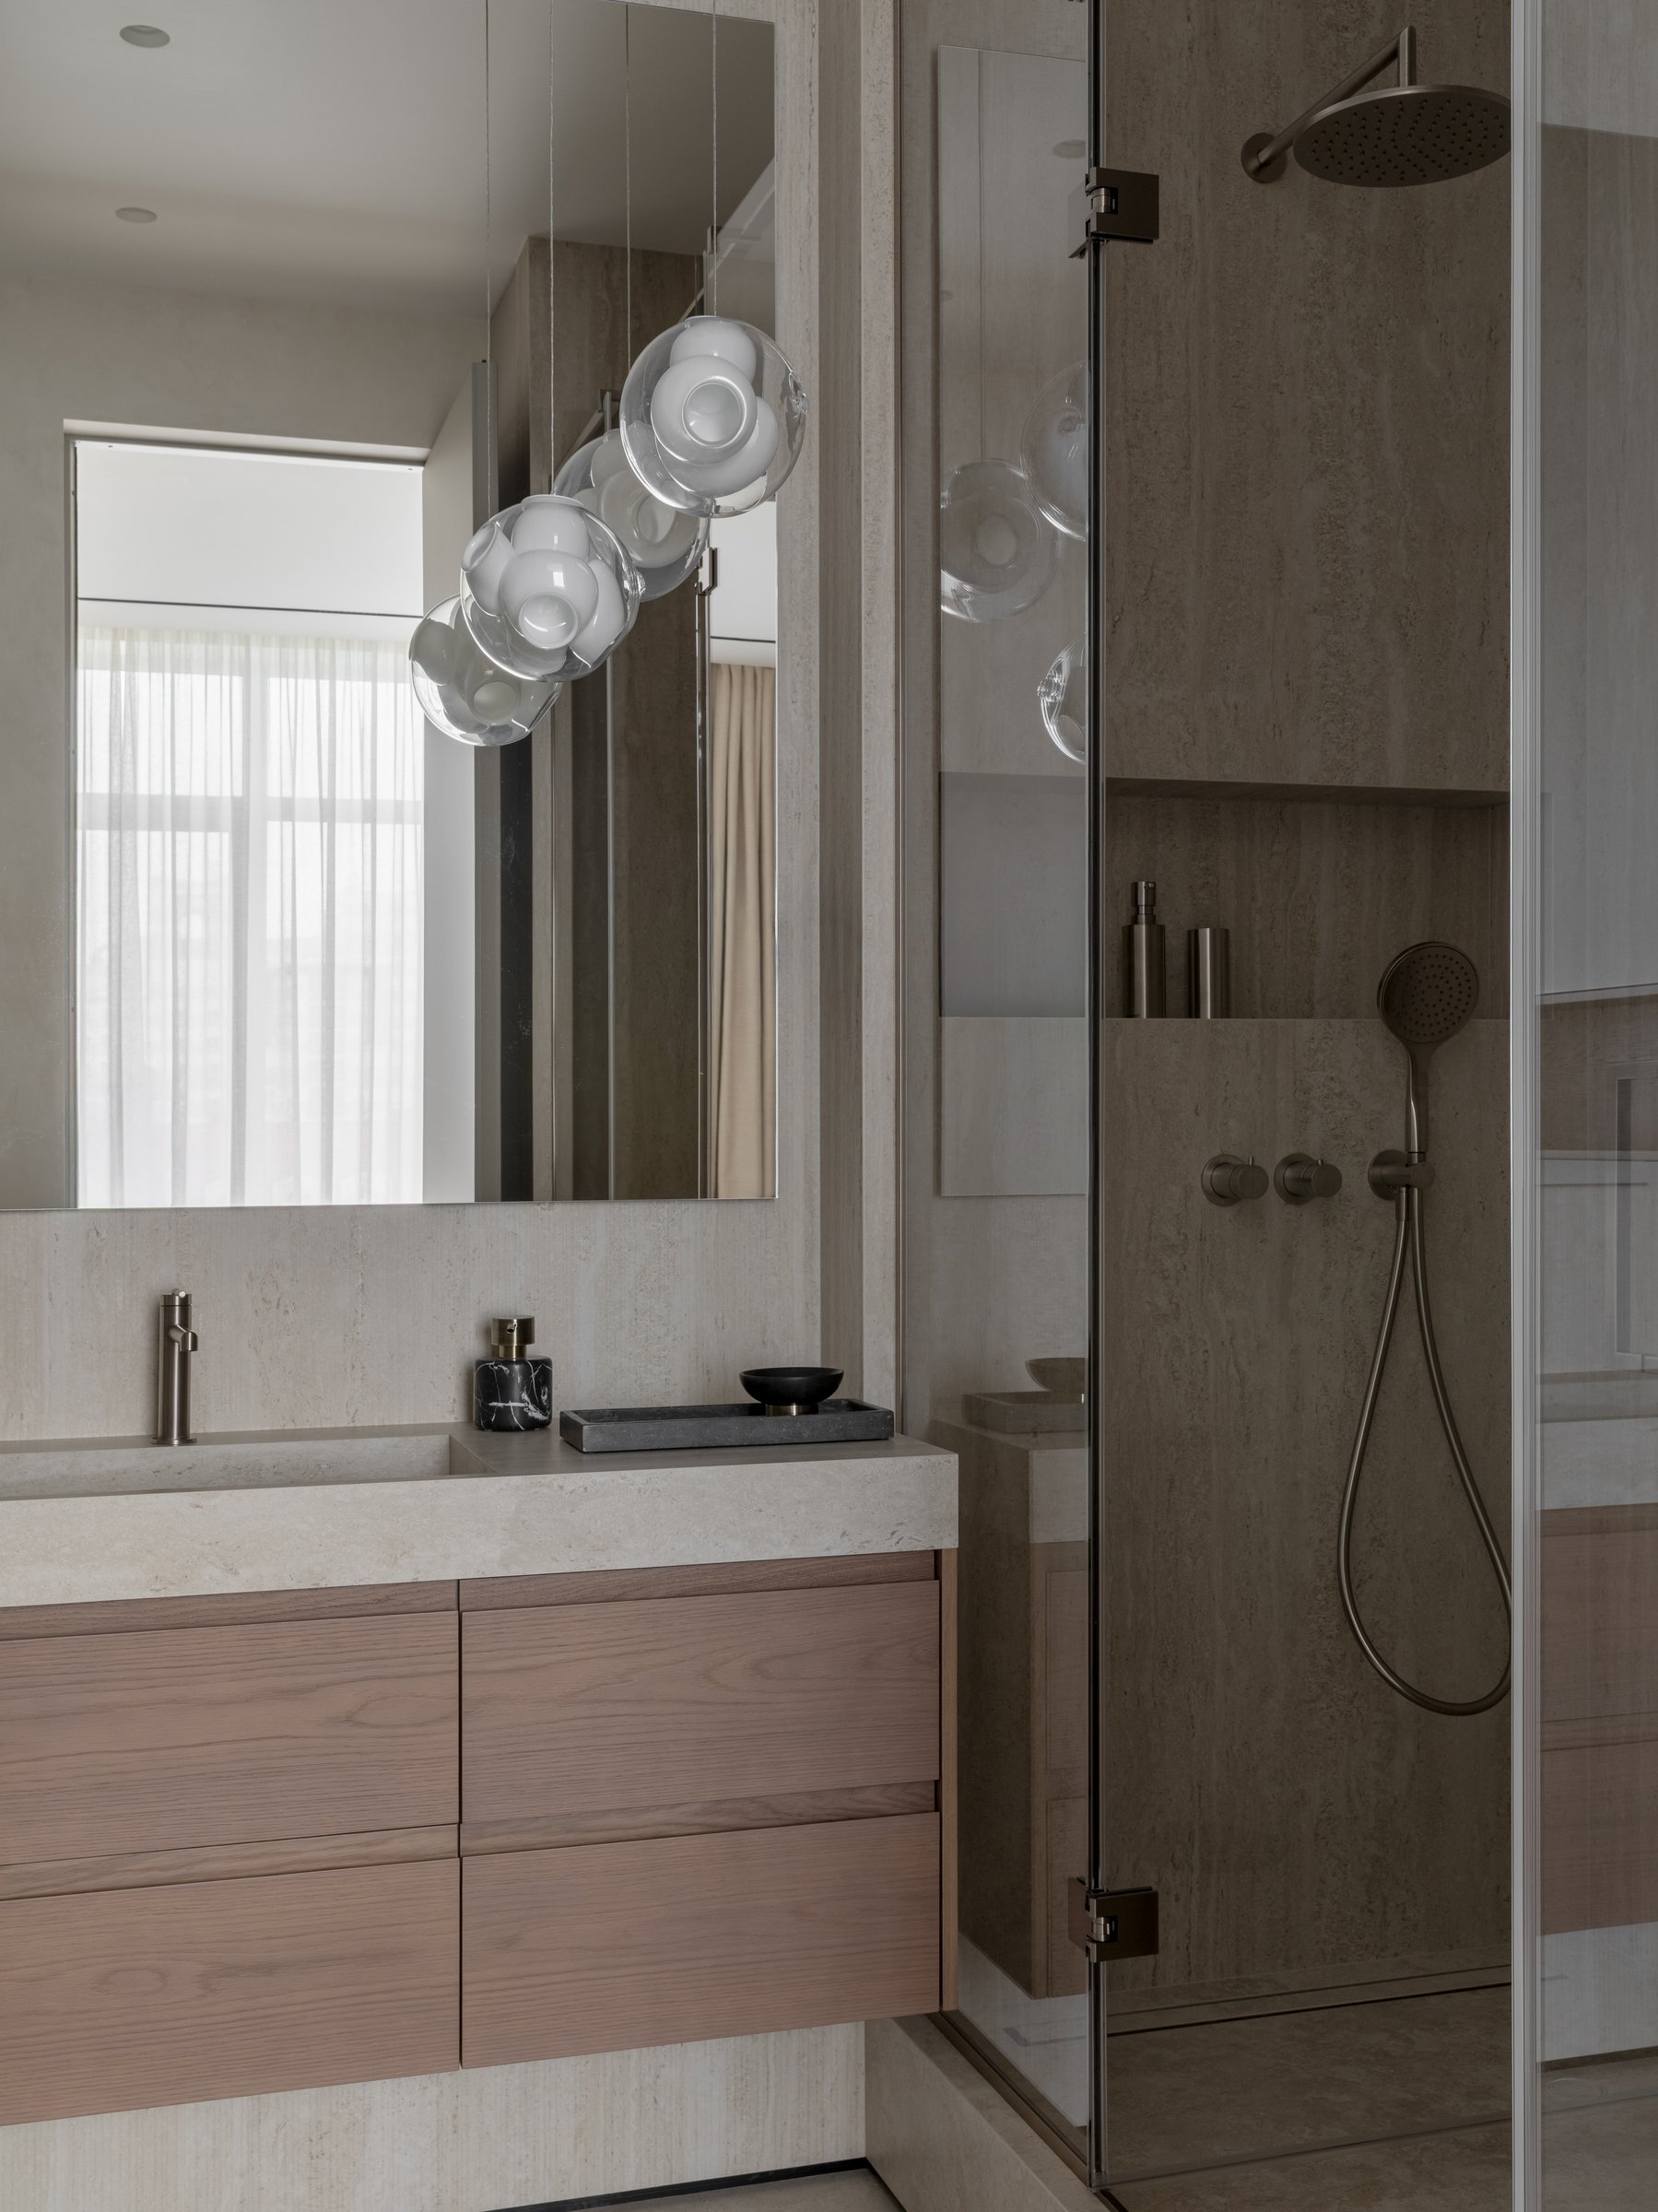
The shower enclosure carries the same restrained material language into a more intimate setting. Travertine-toned stone wraps the walls in a continuous surface, enclosed by a slim frameless glass screen that preserves the room’s openness. Brushed brass shower fittings and a recessed niche are integrated with quiet precision, allowing the architecture rather than the fixtures to define the space.
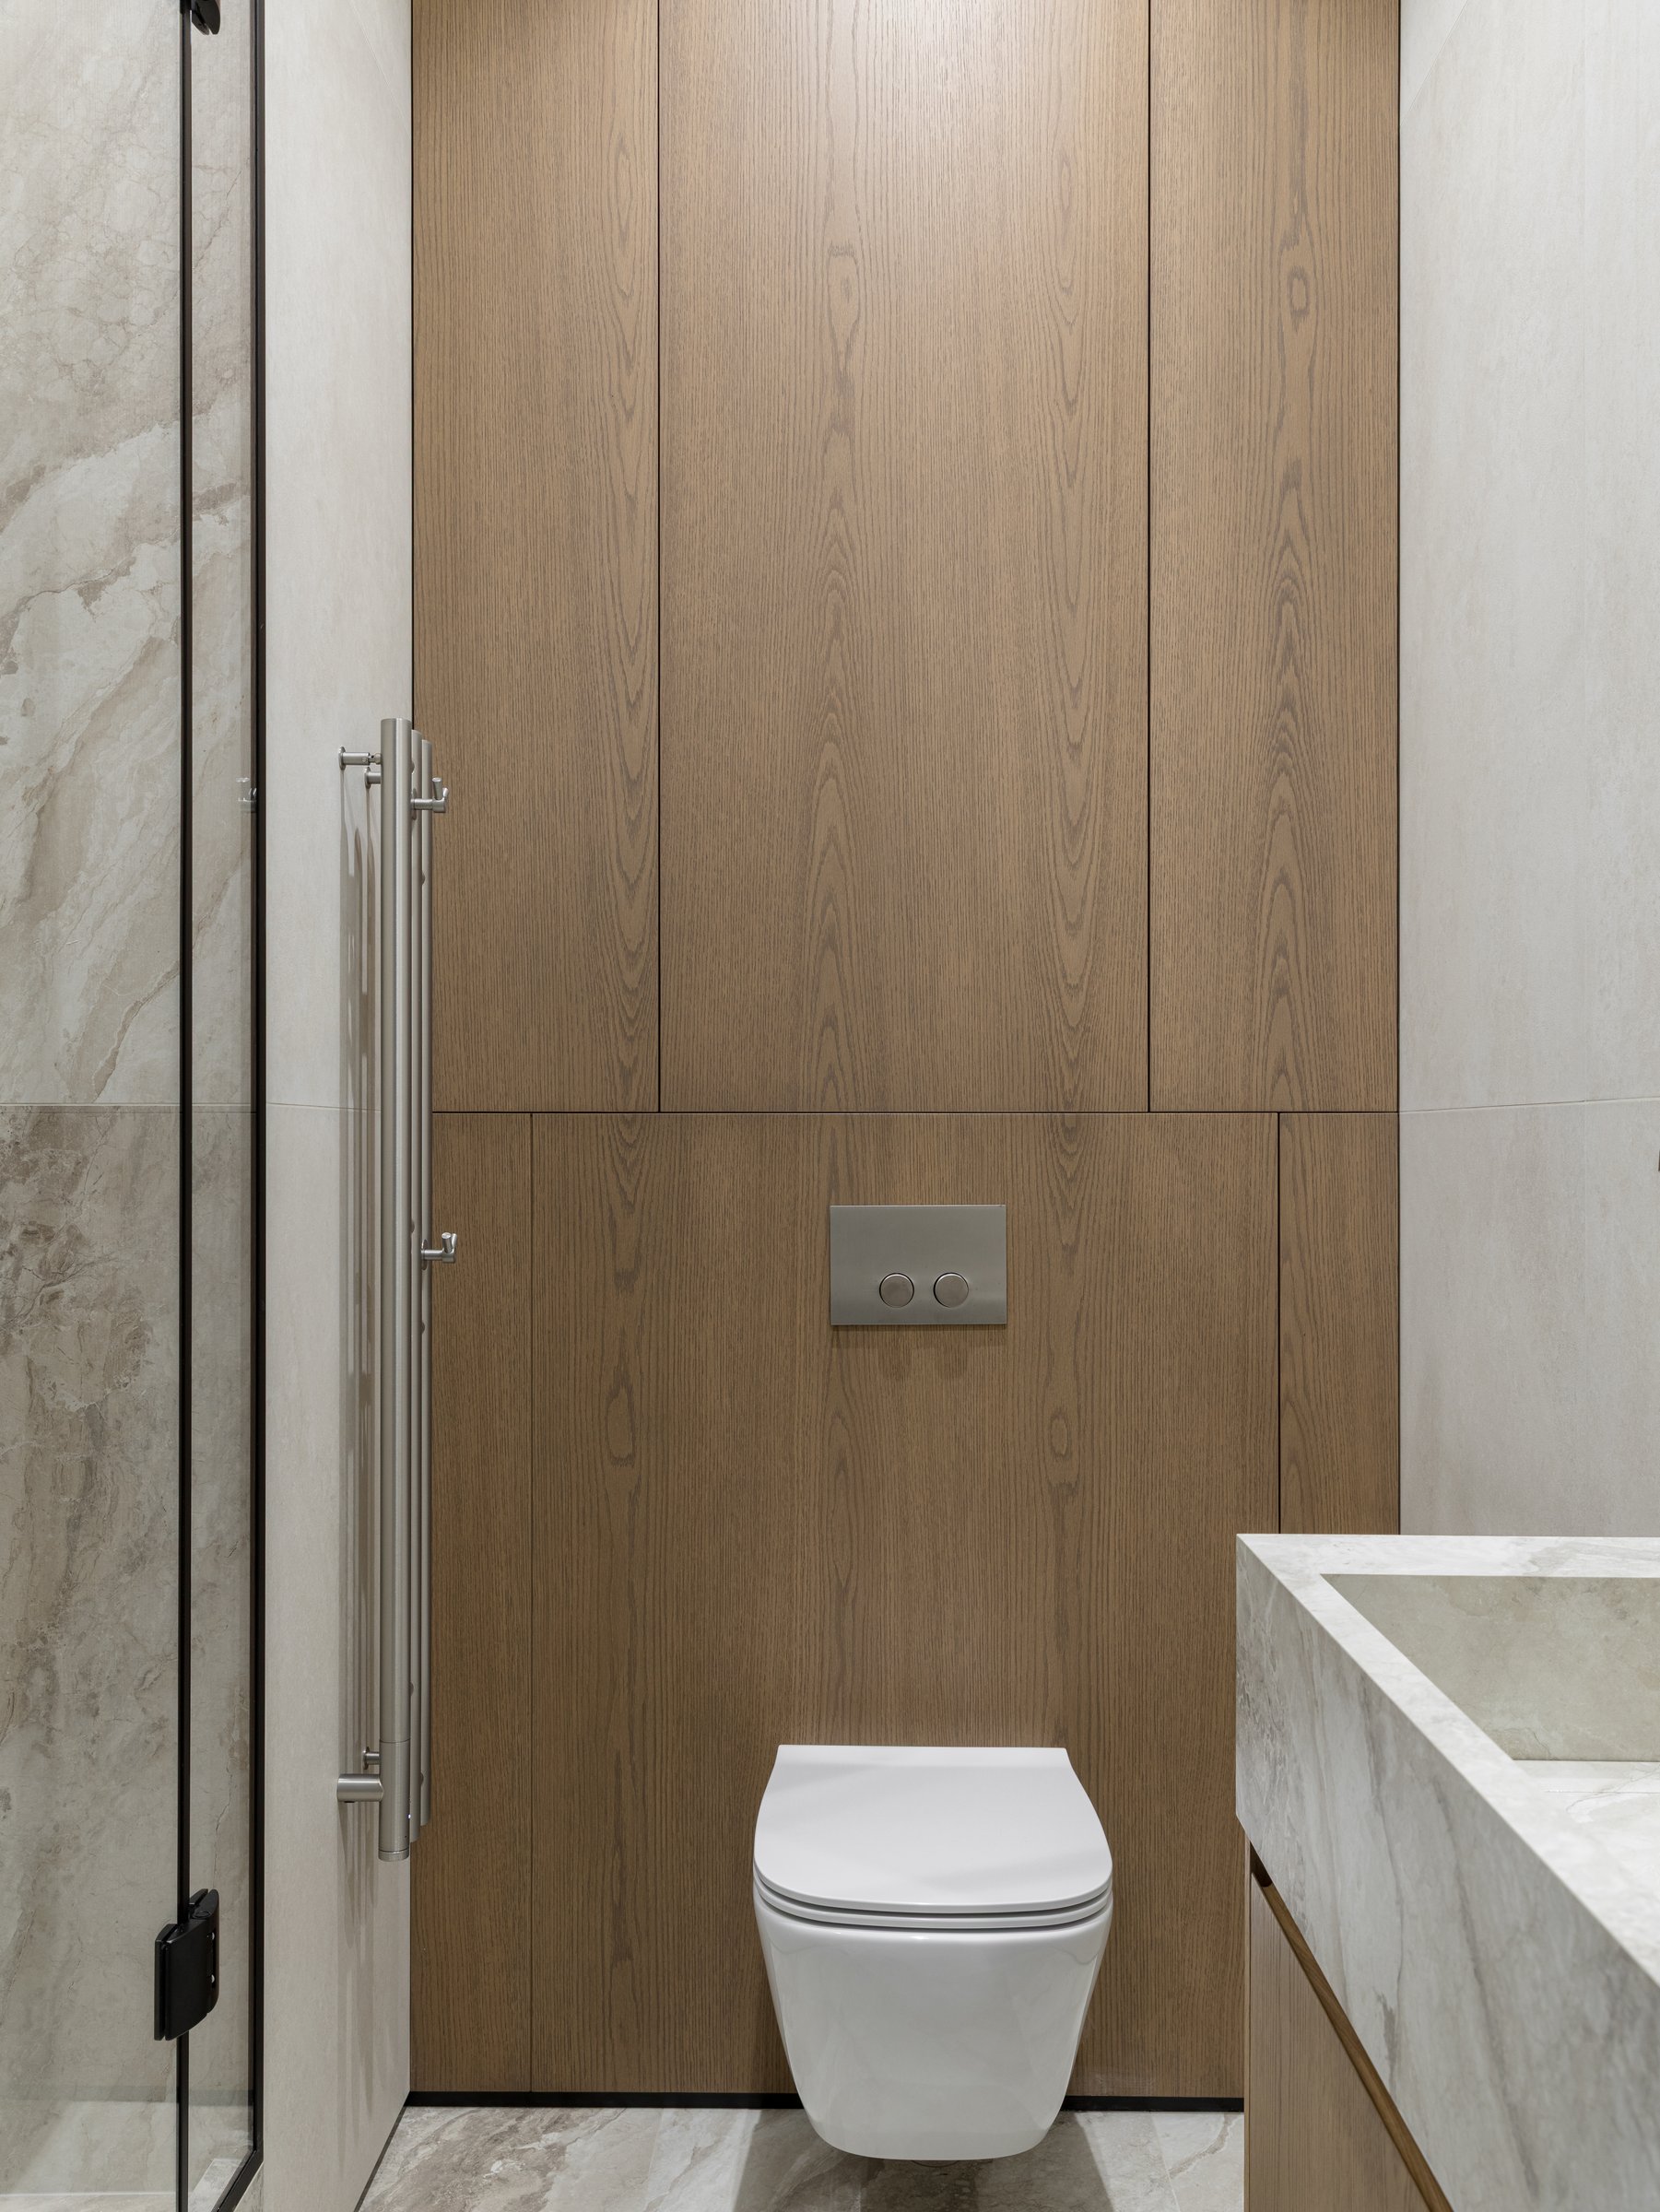
The guest bathroom distils the apartment’s material palette into a more compact composition without sacrificing its sense of refinement. Warm oak panelling conceals the wall-hung cistern and incorporates the brushed metal flush plate, sitting comfortably alongside stone-toned surfaces that lend the space a quiet sense of continuity. A floating oak vanity echoes the surrounding joinery, maintaining the clean architectural language established throughout the home. Even within one of the apartment’s most functional spaces, the studio’s disciplined approach to materiality and detailing remains unwavering, allowing utility and elegance to coexist with effortless ease.
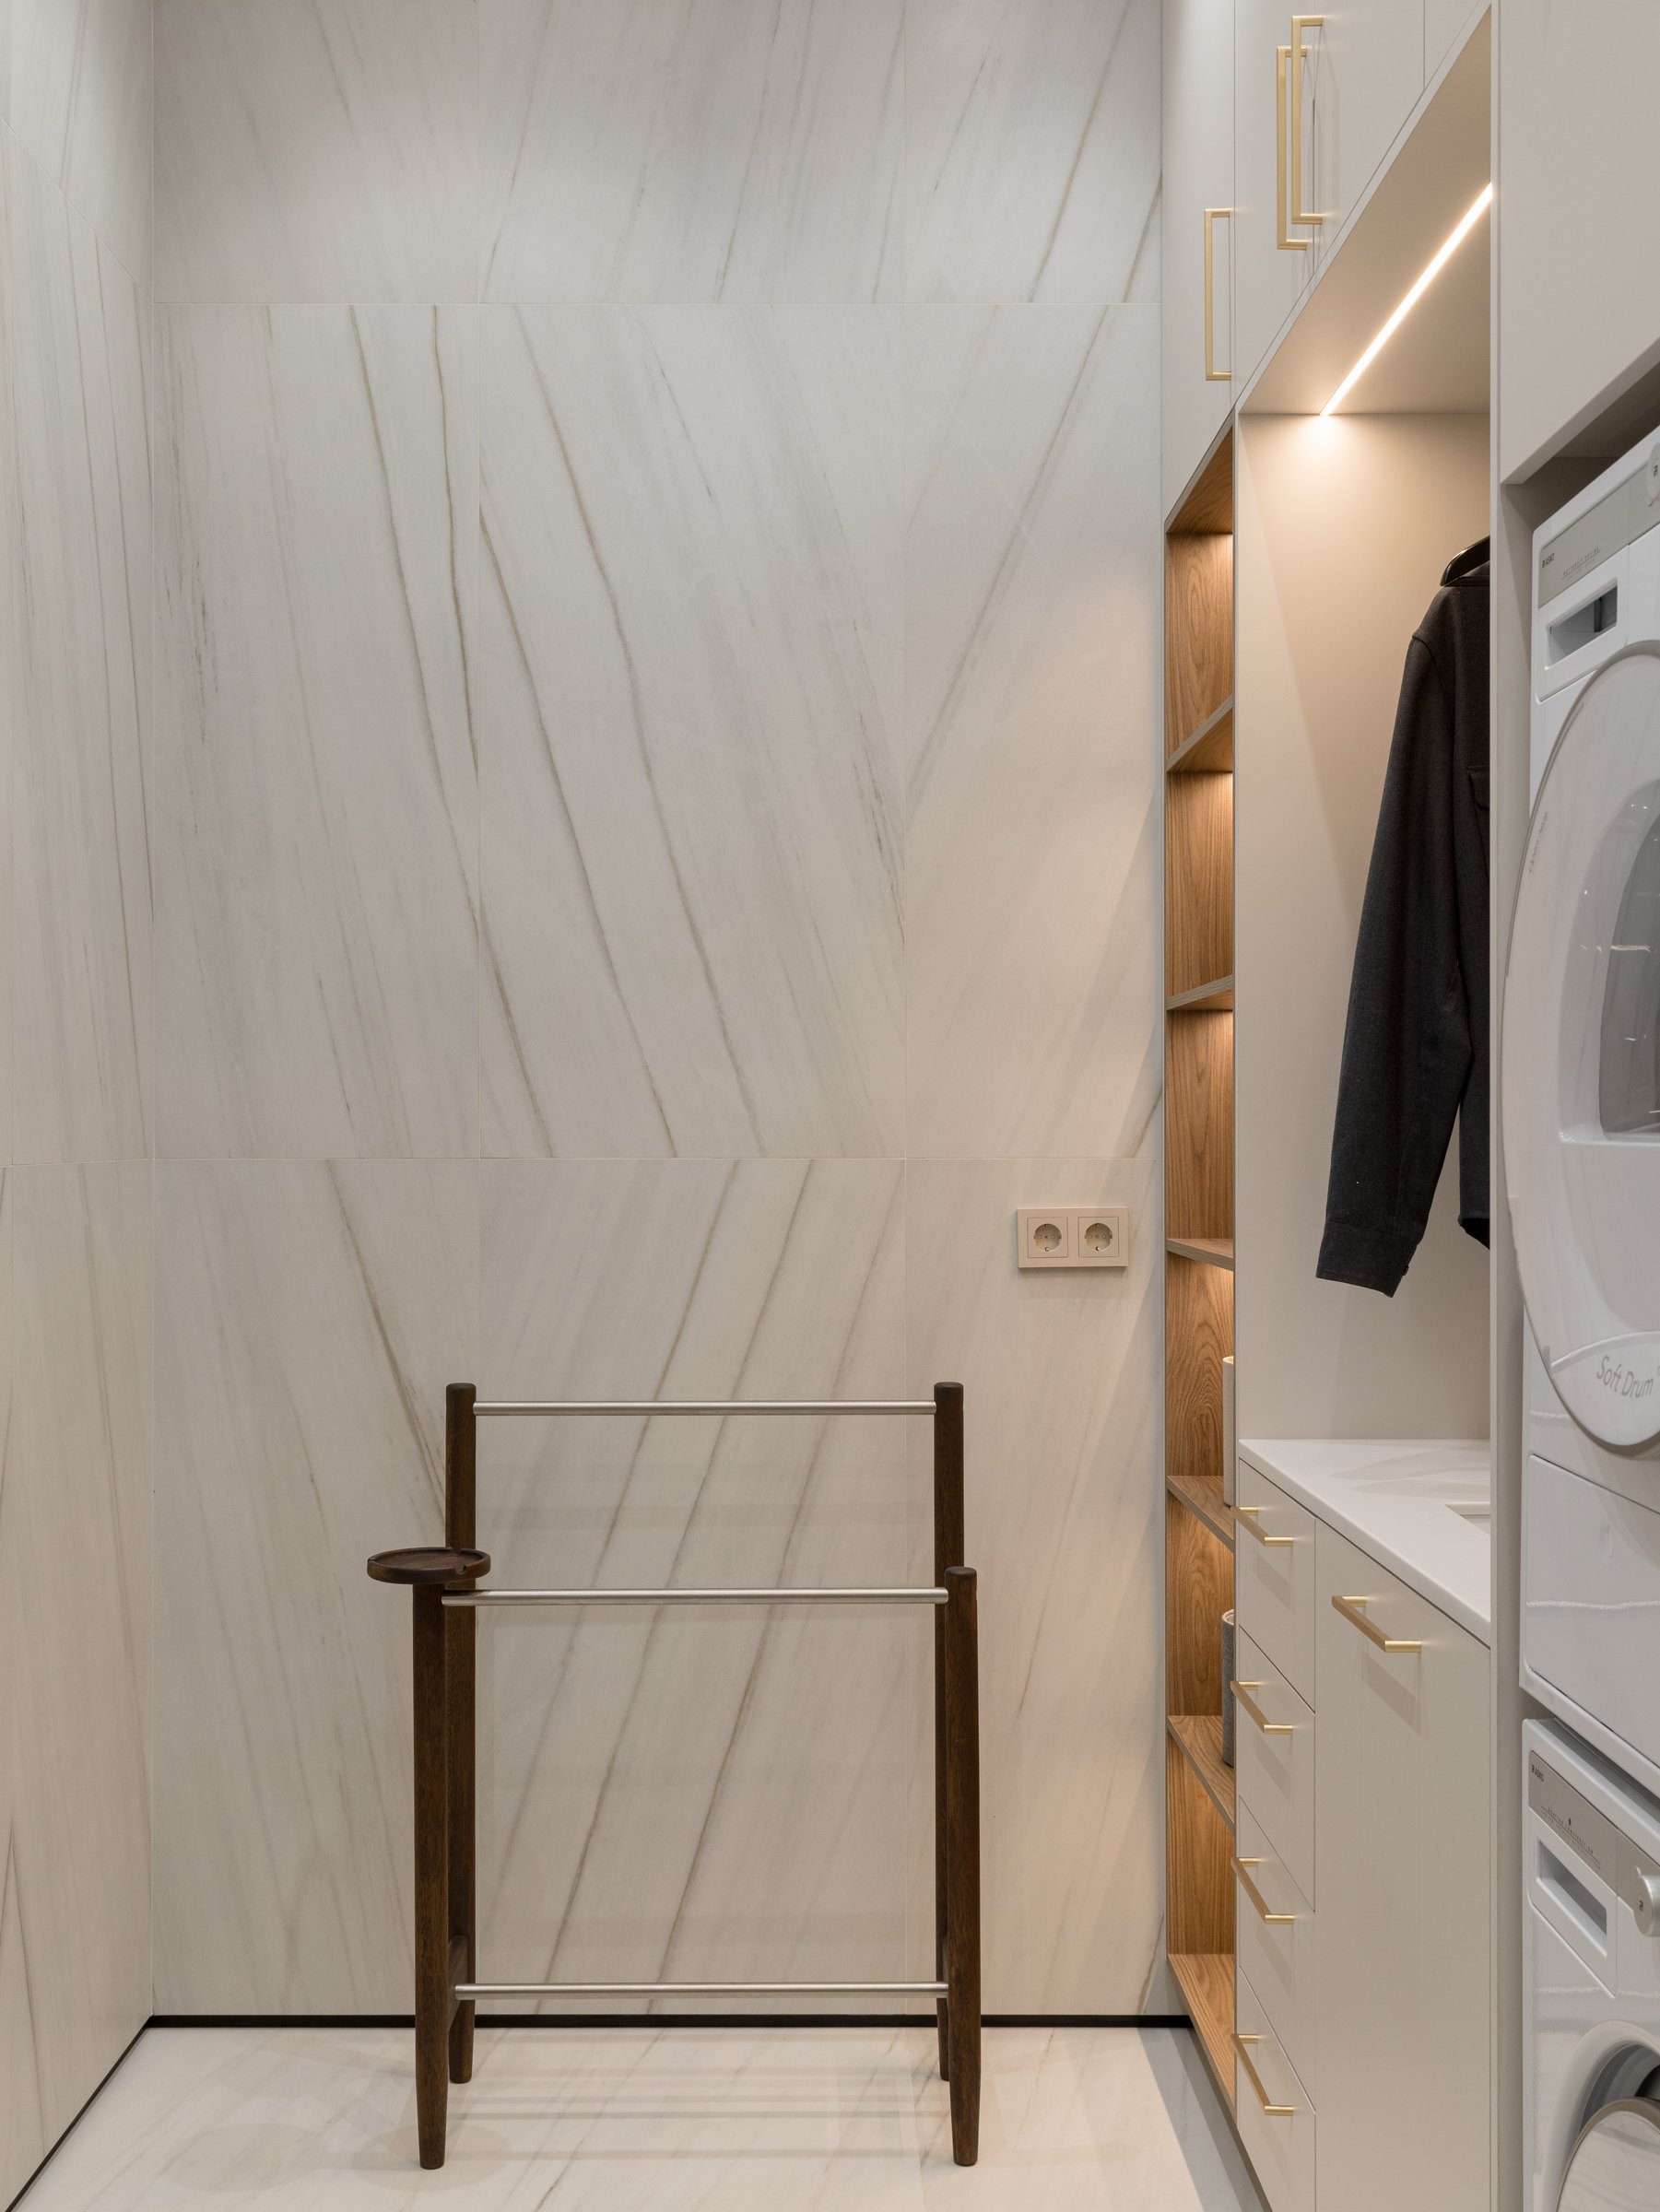
Tucked discreetly within the service zone, the laundry room concludes the home with the same measured attention to detail that defines every other space. White-veined stone forms a crisp backdrop to pale bespoke cabinetry fitted with slender brass handles, while integrated appliances are seamlessly concealed within the joinery to preserve the room’s clean architectural lines. Even in this purely utilitarian space, the apartment remains unwavering in its design language, demonstrating a consistency that extends from its principal living areas to its most practical corners.
What this apartment ultimately demonstrates is a mature understanding of domestic luxury, one that places equal value on atmosphere, craftsmanship, and invisible precision. Its most significant design decisions are those that quietly dissolve into the architecture, where concealed engineering, bespoke joinery, and a carefully restrained material palette work together to create a home of remarkable clarity. Rather than relying on visual spectacle, the project finds its richness in proportion, texture, and the effortless integration of function into everyday life.
The Riviera apartment leaves a lasting impression not through excess, but through its unwavering sense of composure. Designed by RE design buro, it is an interior where serenity has been embedded into the architecture itself rather than applied as an aesthetic. As the spaces evolve with the rhythms of family life, the home is well positioned to age with quiet grace, proving that the most enduring luxury is often the one that asks for the least attention.


