A compact urban plot in a dense residential neighbourhood poses a specific set of questions about how a family of four should live: how much light can be drawn in, how privacy can be preserved, and how a modest footprint can accommodate the layered rituals of daily life without feeling constrained. The Prabhu Residence responds quietly, through a defining material language and a plan that turns to verticality where horizontal space is limited.
Set on a 30 by 40 foot half-ground plot in BTM Layout, Bengaluru, the home was designed by Invent architects, led by Ar. Vivek Kumar and Ar. Swetha Elangovan. Conceived for a young couple and their two children, the residence uses perforated terracotta brick as both a climatic device and an architectural language, extending across the façade, key interior walls and shaded outdoor edges. The material lends the house a distinct identity while filtering light, encouraging ventilation and negotiating privacy within its closely built urban setting.
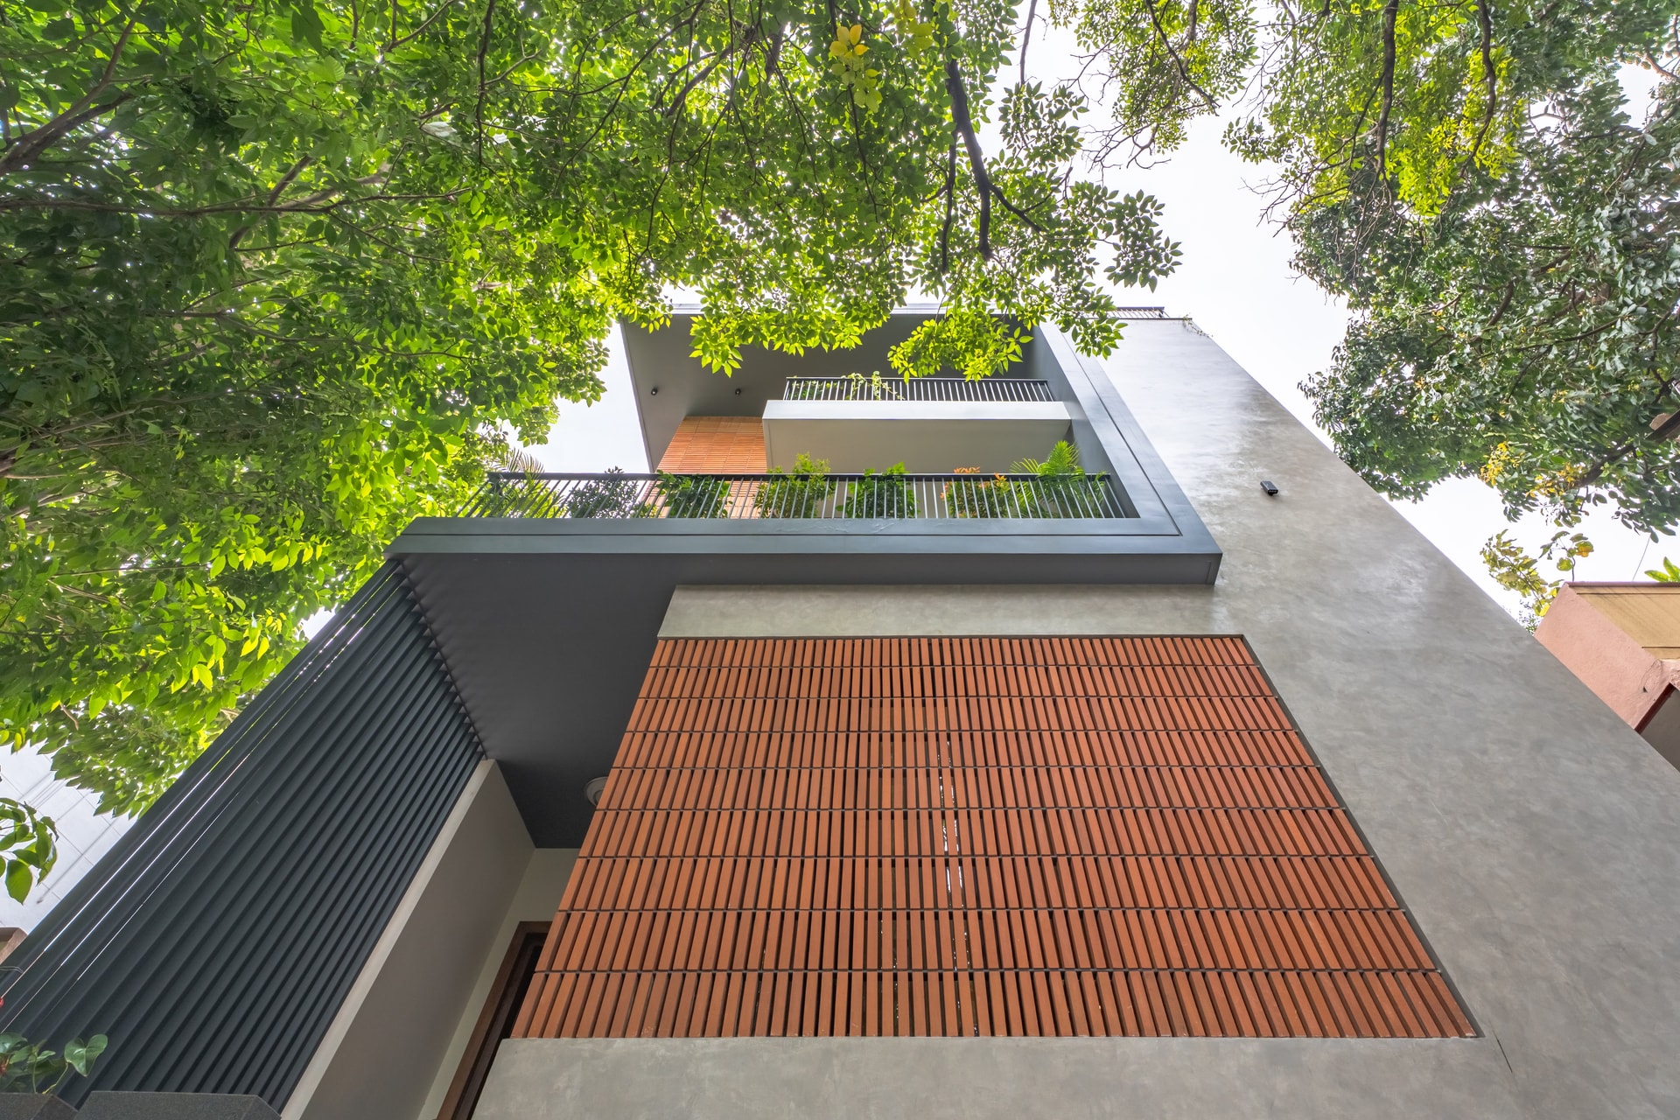
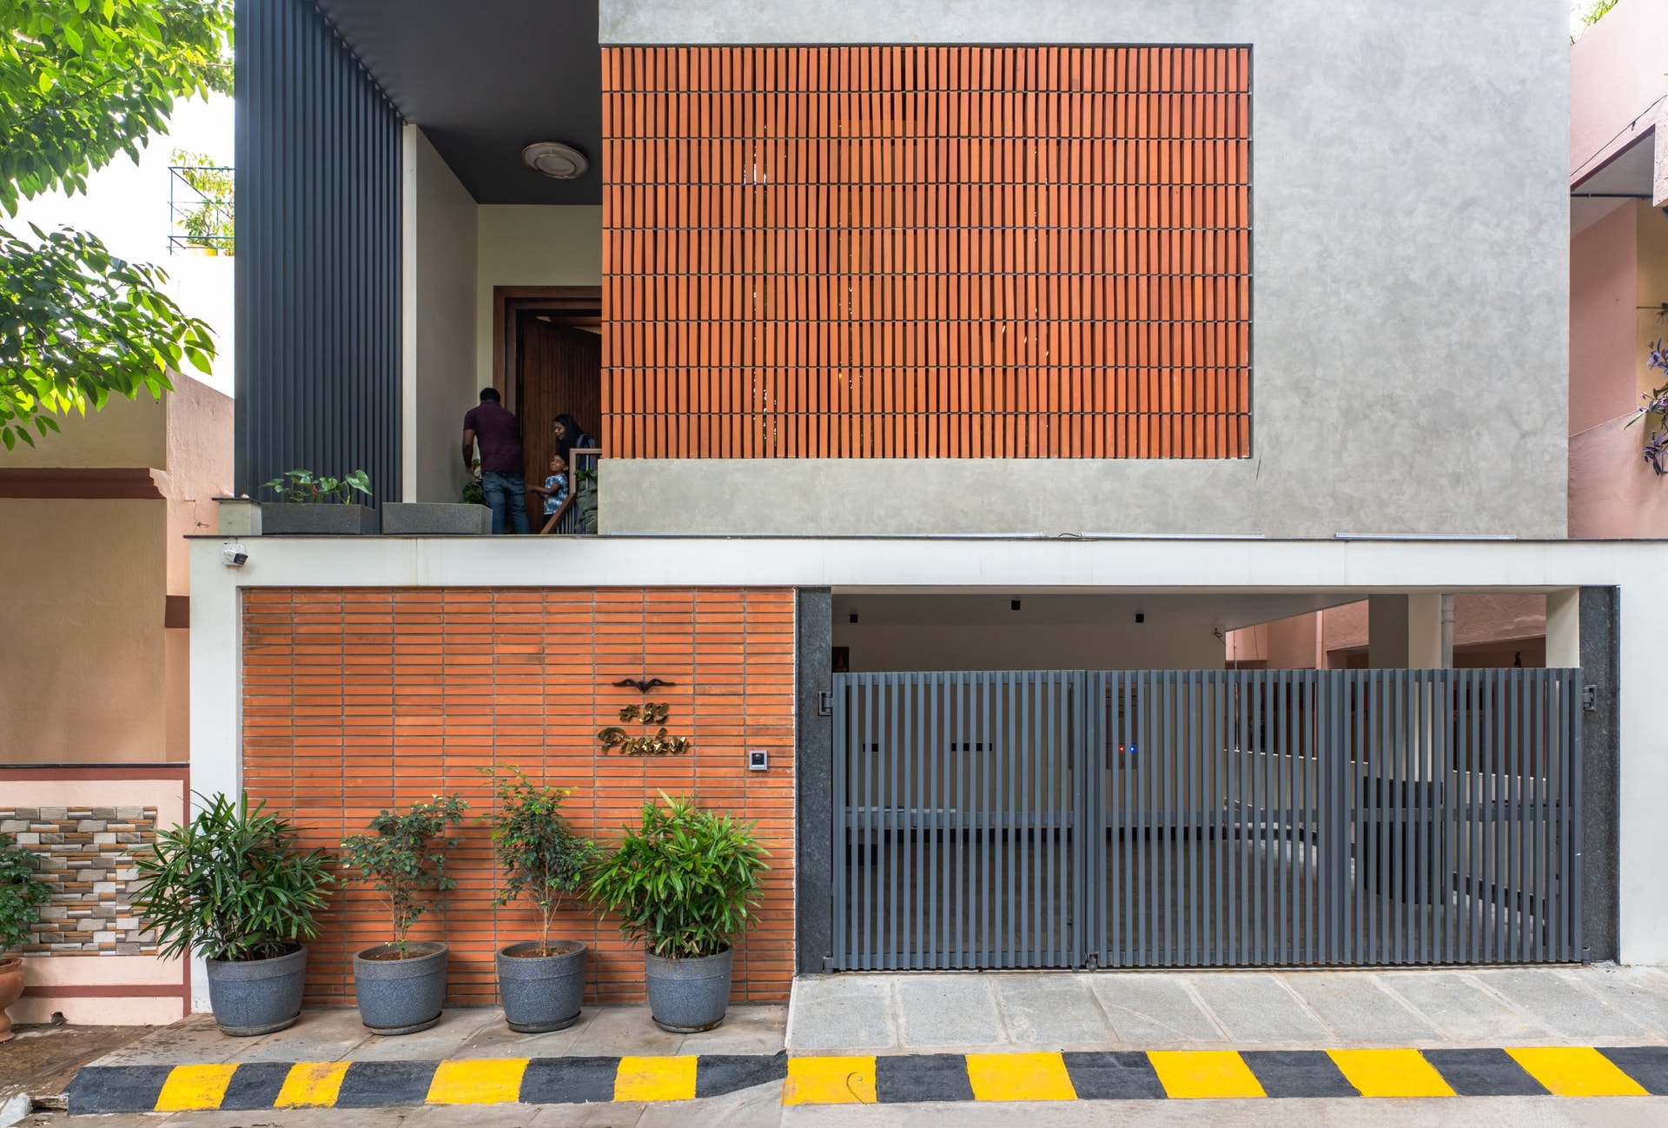
From the street, the elevation reads as two grounded gestures. A band of ribbed terracotta brick carries the family name along the compound wall, while above, a larger perforated brick screen sits within a plain cement plaster frame, softened by mature street trees. The composition is direct and unornamented, establishing a distinct architectural identity without borrowing from the more decorative vocabulary of the neighbourhood’s newer builds.
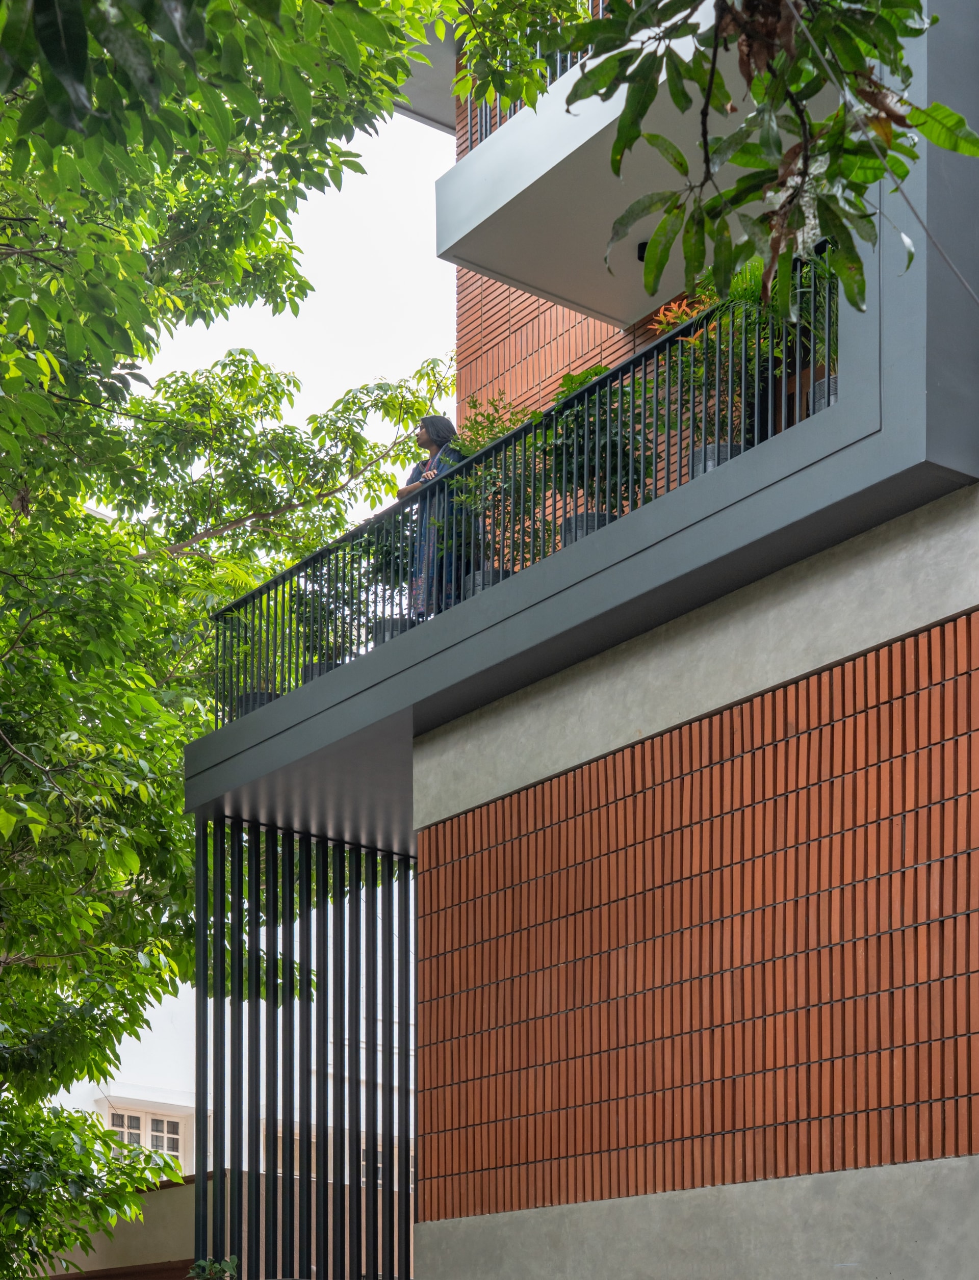
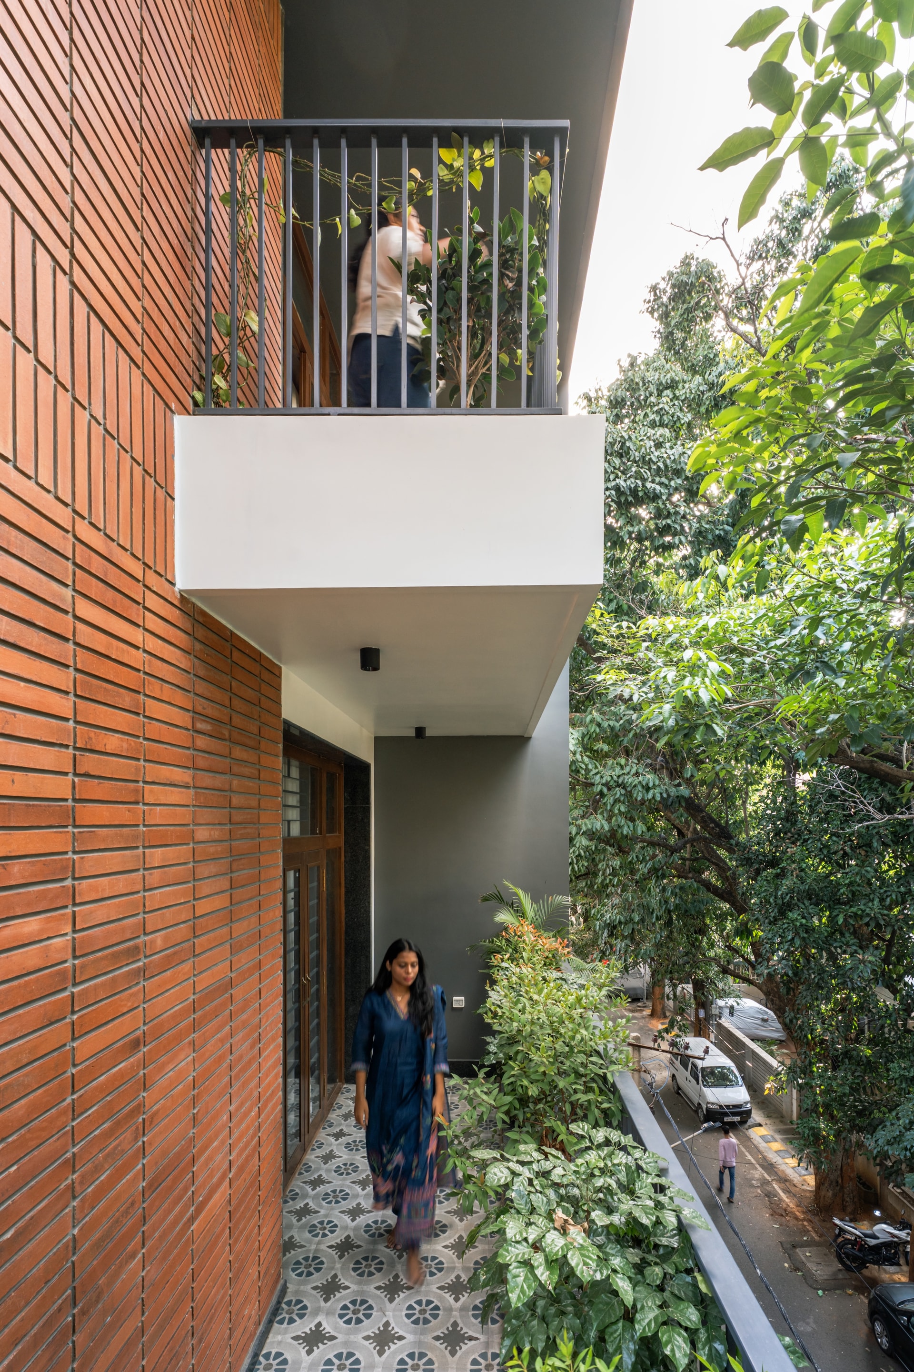
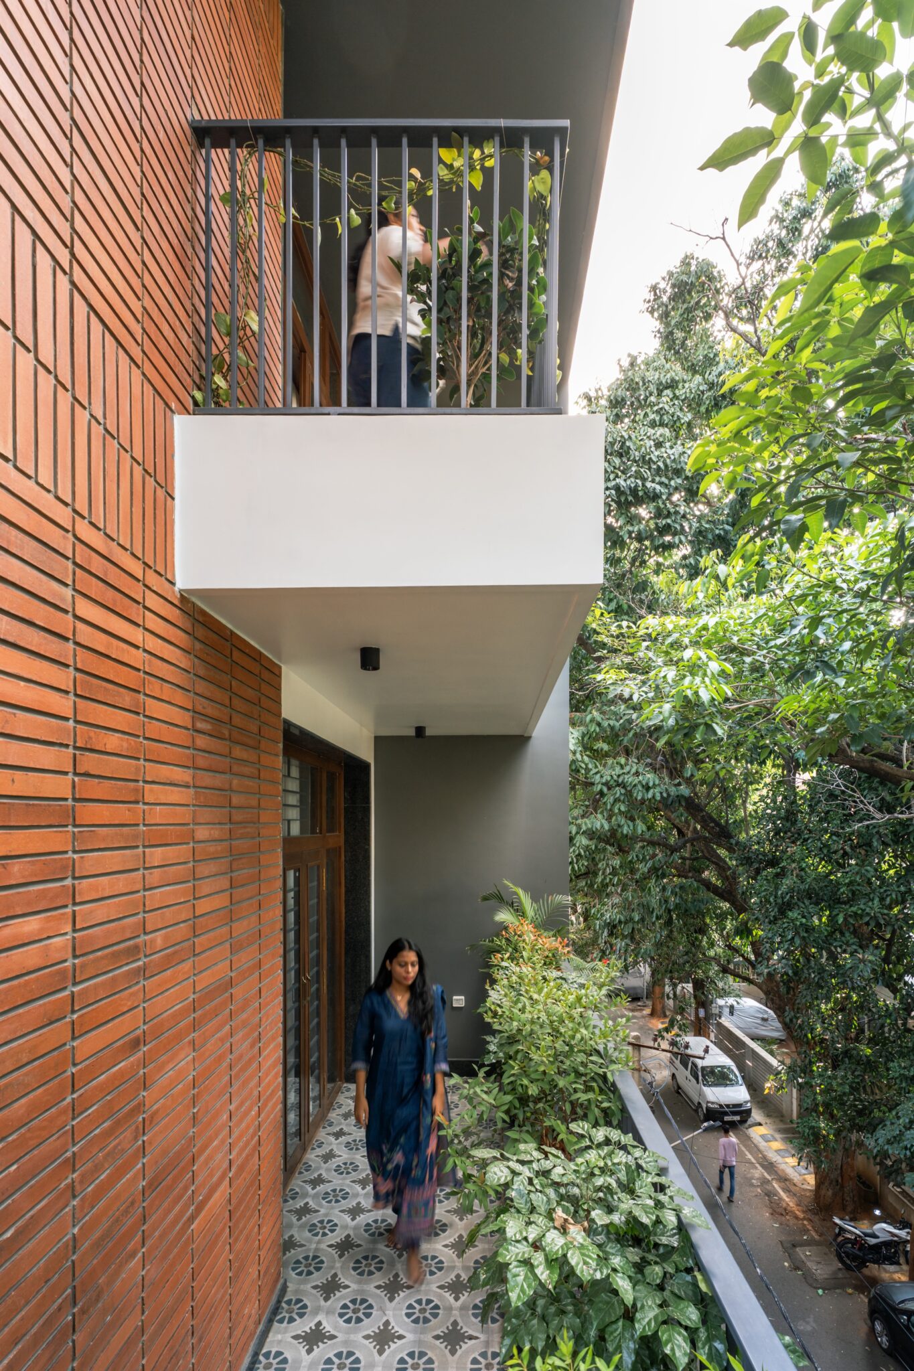
A slim balcony runs along the road-facing edge, its floor laid in blue-and-grey encaustic-style patterned tiles that contrast with the vertical terracotta screen lining the parapet. Mature foliage rises to meet the balcony, filtering the outlook through greenery rather than exposing it directly to the street. The perforated brick screen provides shade and privacy while allowing light, air and the sounds of the neighbourhood to pass through.
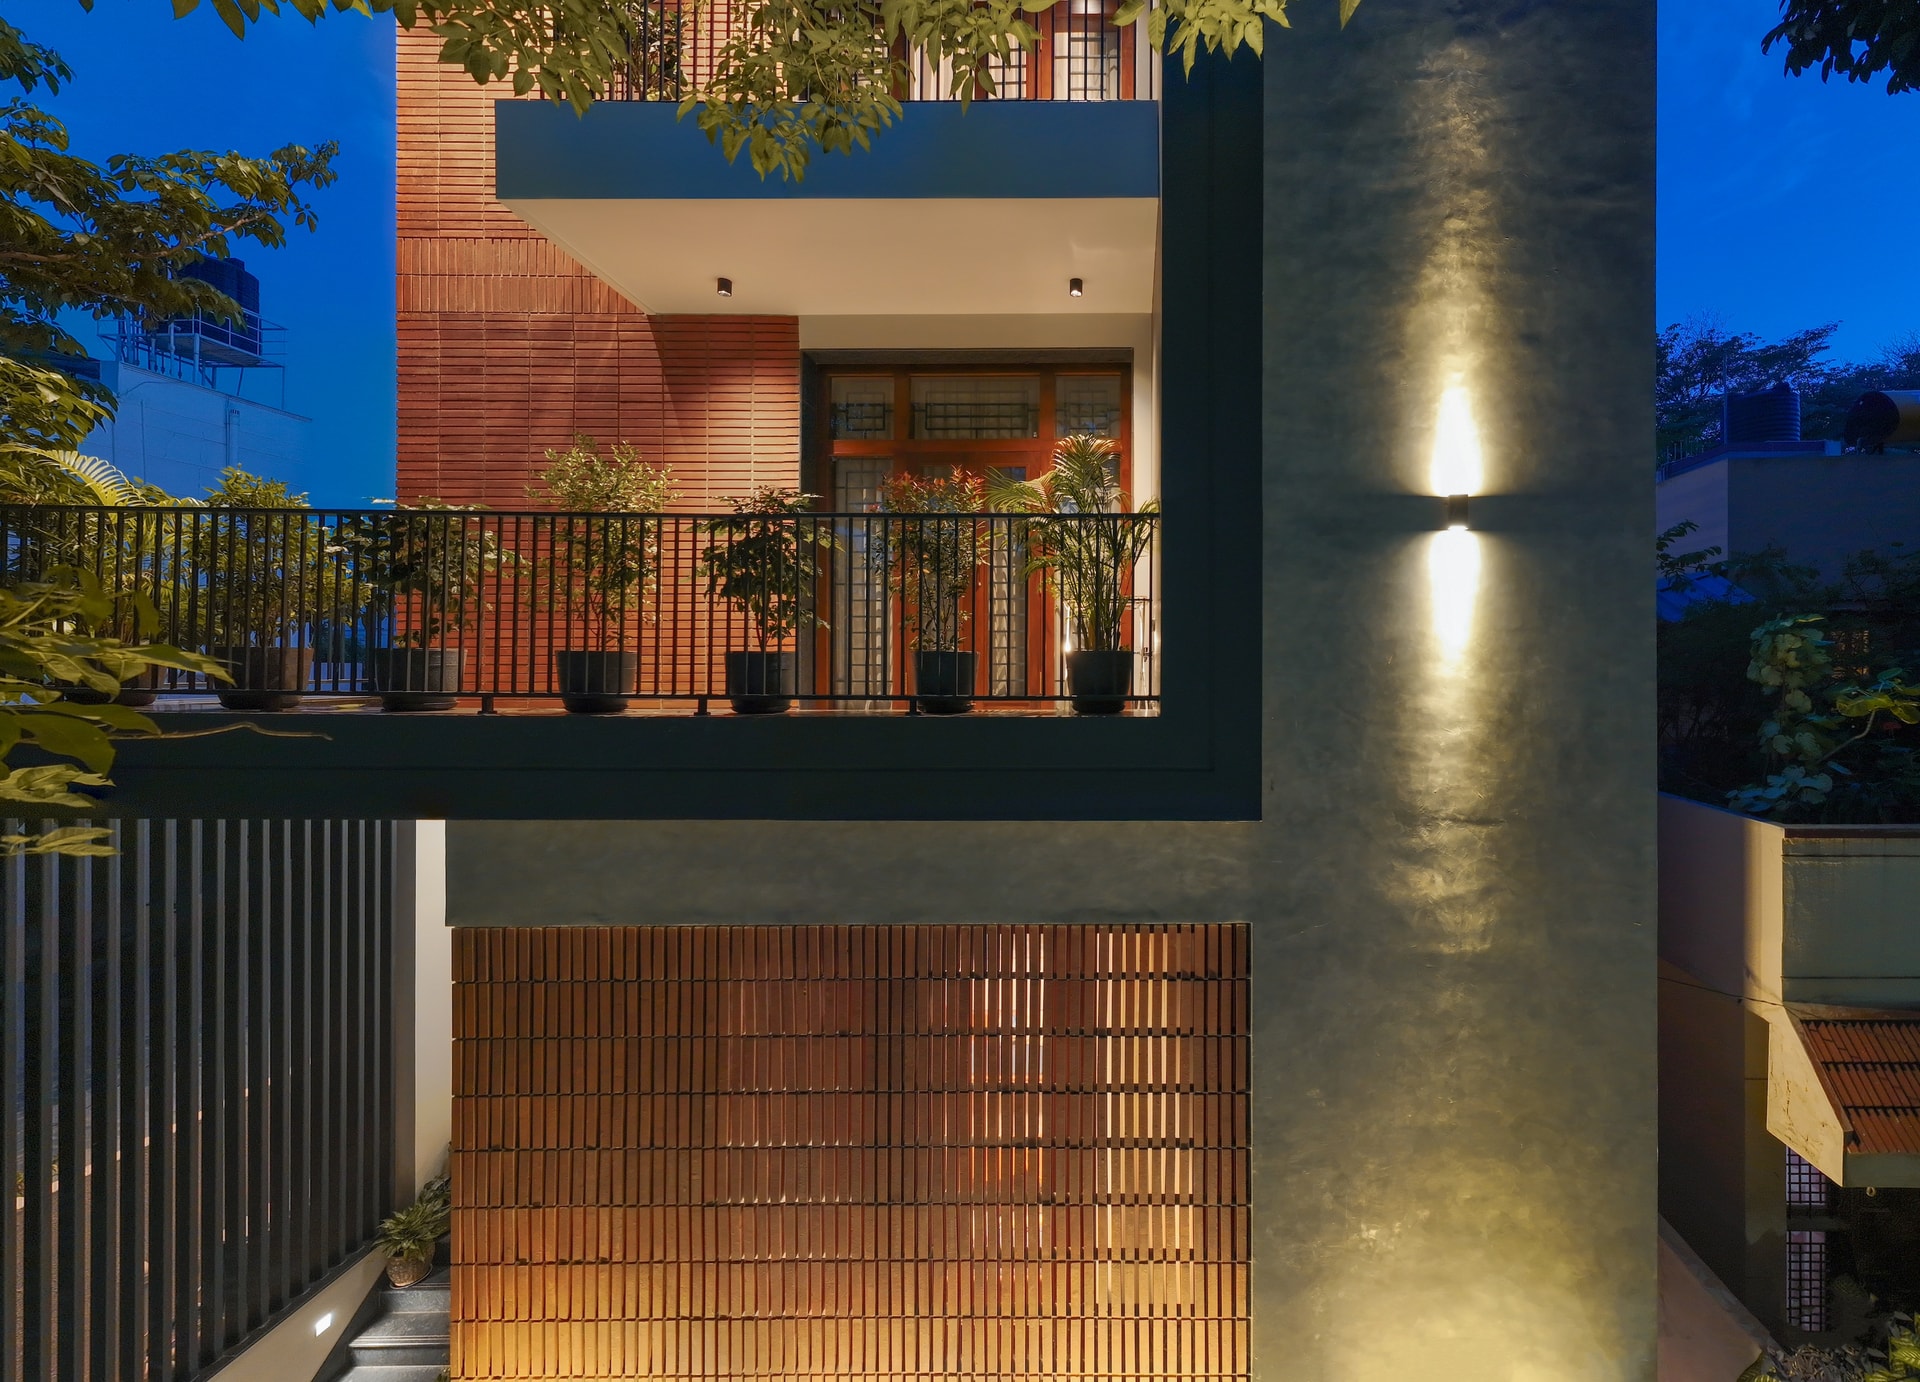
At dusk, the front elevation comes into its own. The perforated terracotta screens glow from within, their warmth set against the cooler cement plaster surfaces and slate-blue aluminium fin gate. Potted greenery along the upper balconies softens the crisp geometry, while a slender vertical wall wash along the flank draws the eye upward, reinforcing the house’s layered composition.
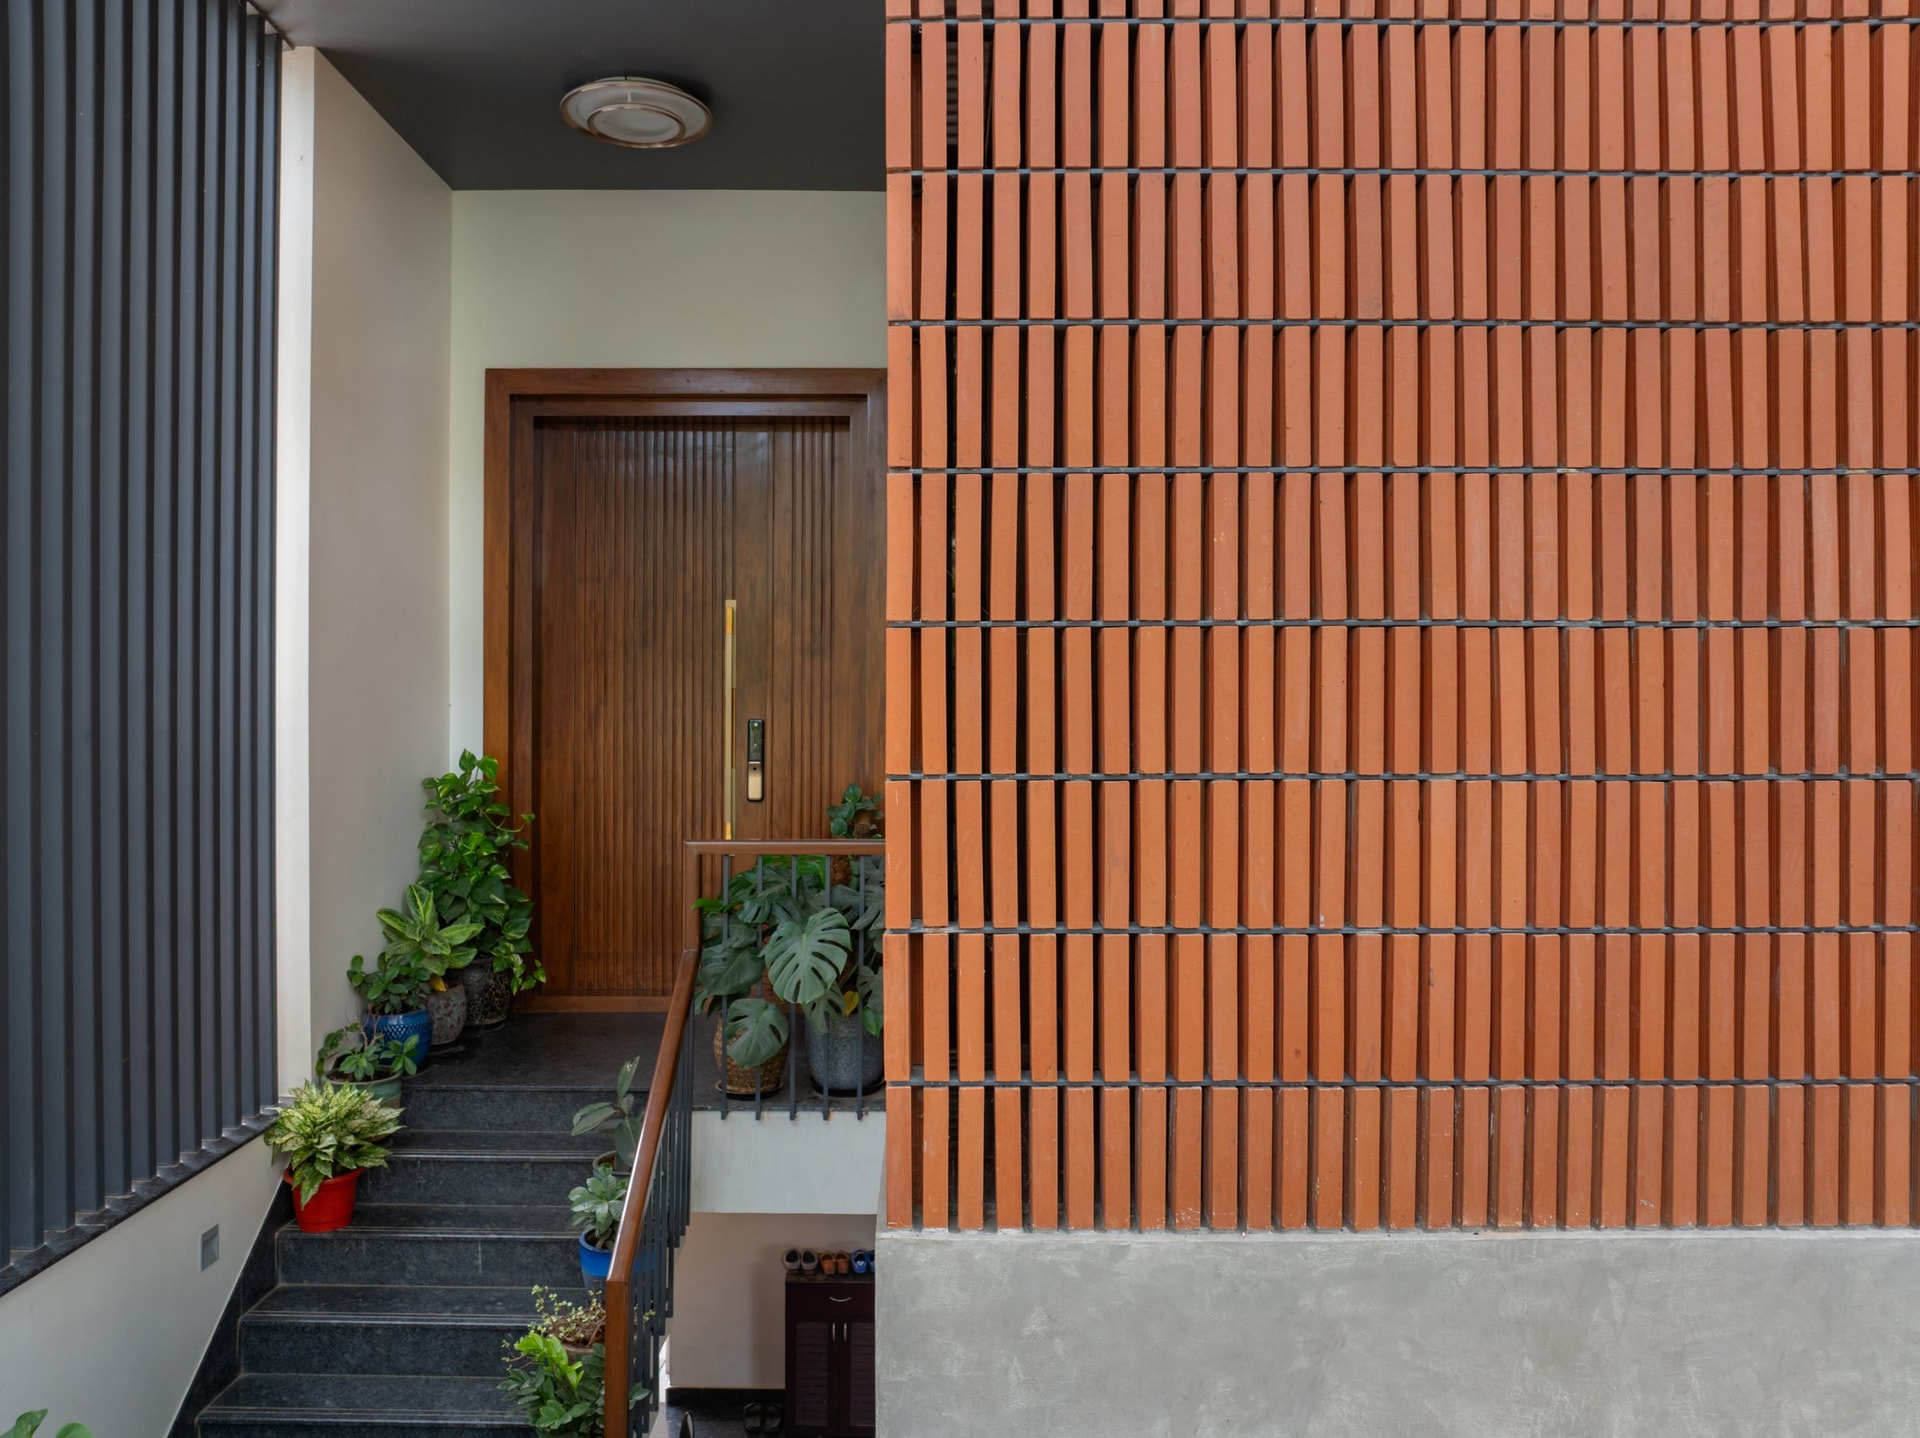
The approach to the front door is conceived as a considered threshold. Granite steps rise alongside a wall of vertical terracotta brick, set against a slim grey aluminium fin screen, with a slatted teak door marking the point of arrival. The perforated brick performs several roles at once, filtering afternoon glare, encouraging cross ventilation, and establishing the home’s material language before the visitor steps inside.
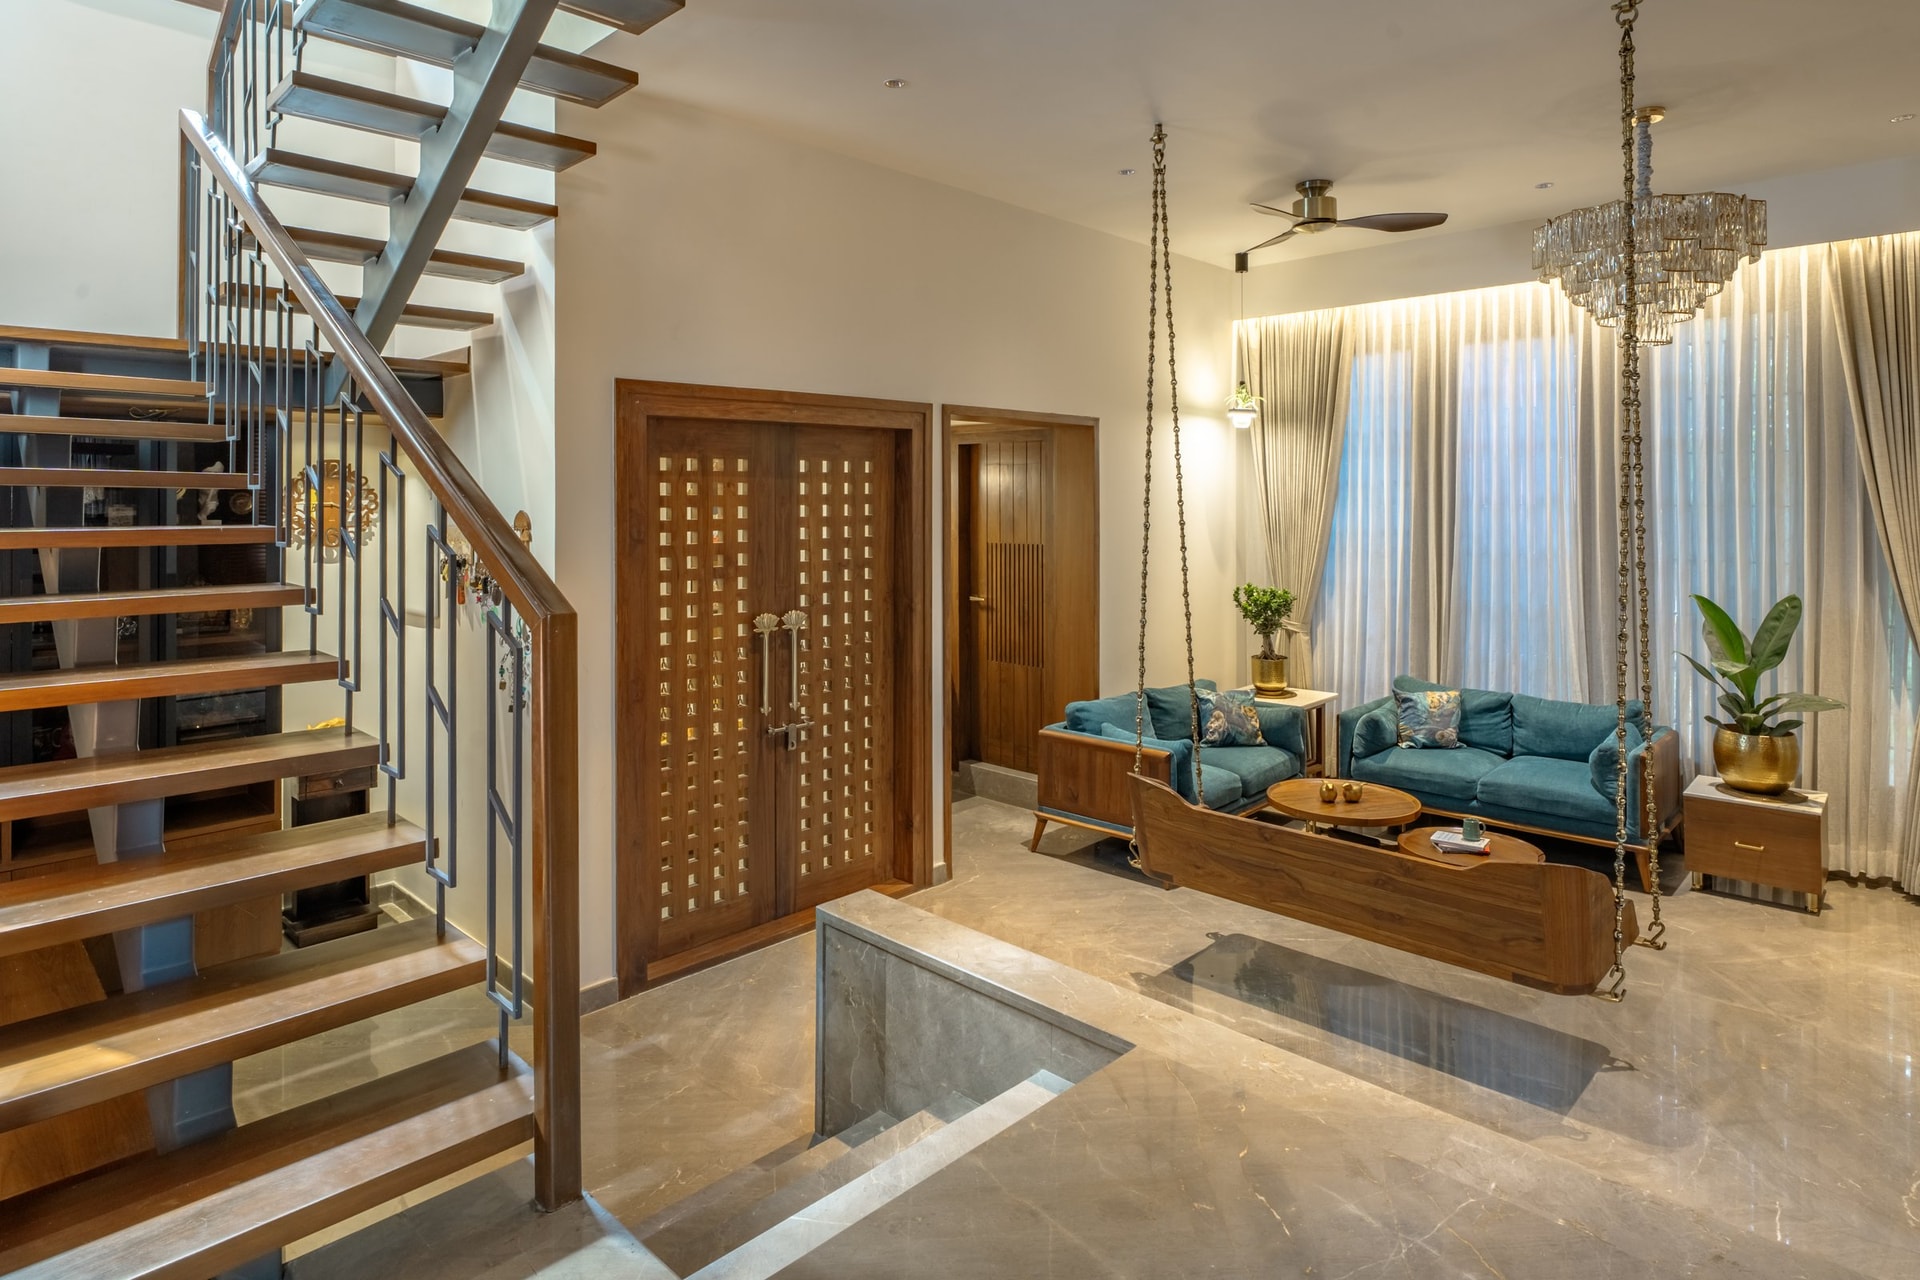
Inside, the living area opens into a generous double-height volume, with a metal-and-timber staircase rising along one edge and a carved teak door leading to an adjoining room. At its centre, a suspended timber swing hung from beaded brass rods anchors the space without overwhelming it. Teal upholstery, sheer drapery and a tiered glass chandelier bring colour and softness to the soaring volume, lending the room a warm, settled character.
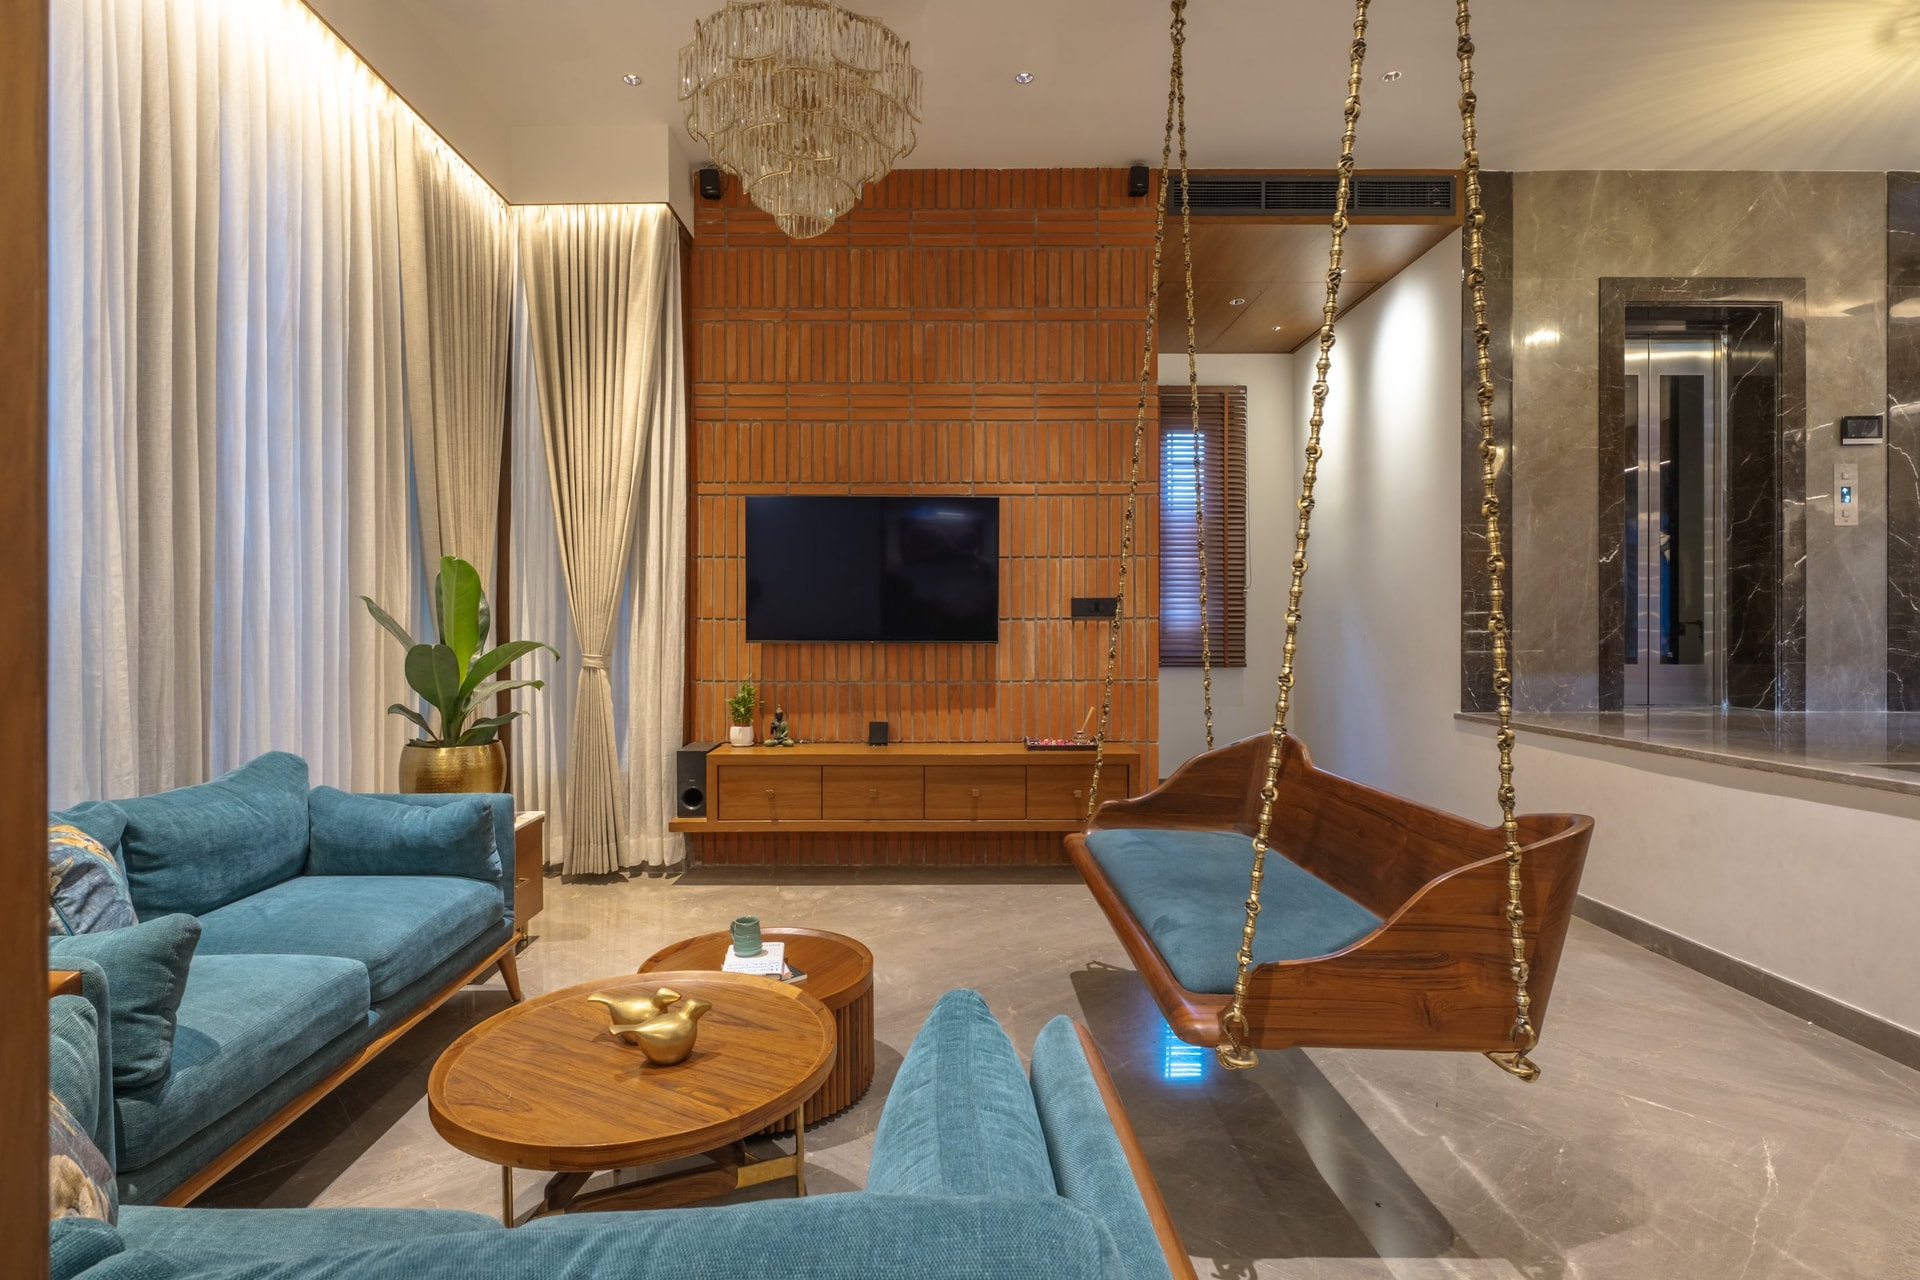
The living room’s media wall marks the return of terracotta brick as an interior surface, its vertical and horizontal courses arranged in a subtle rhythm that catches the changing light through the day. A pair of low-slung teal sofas face the suspended swing across a two-tiered timber coffee table, while a glimpse into the lift lobby reveals a dark stone-clad wall, offering a cooler counterpoint to the warmth of the terracotta.
“The house explores how a compact urban footprint can accommodate a generous, layered, and connected living experience.”
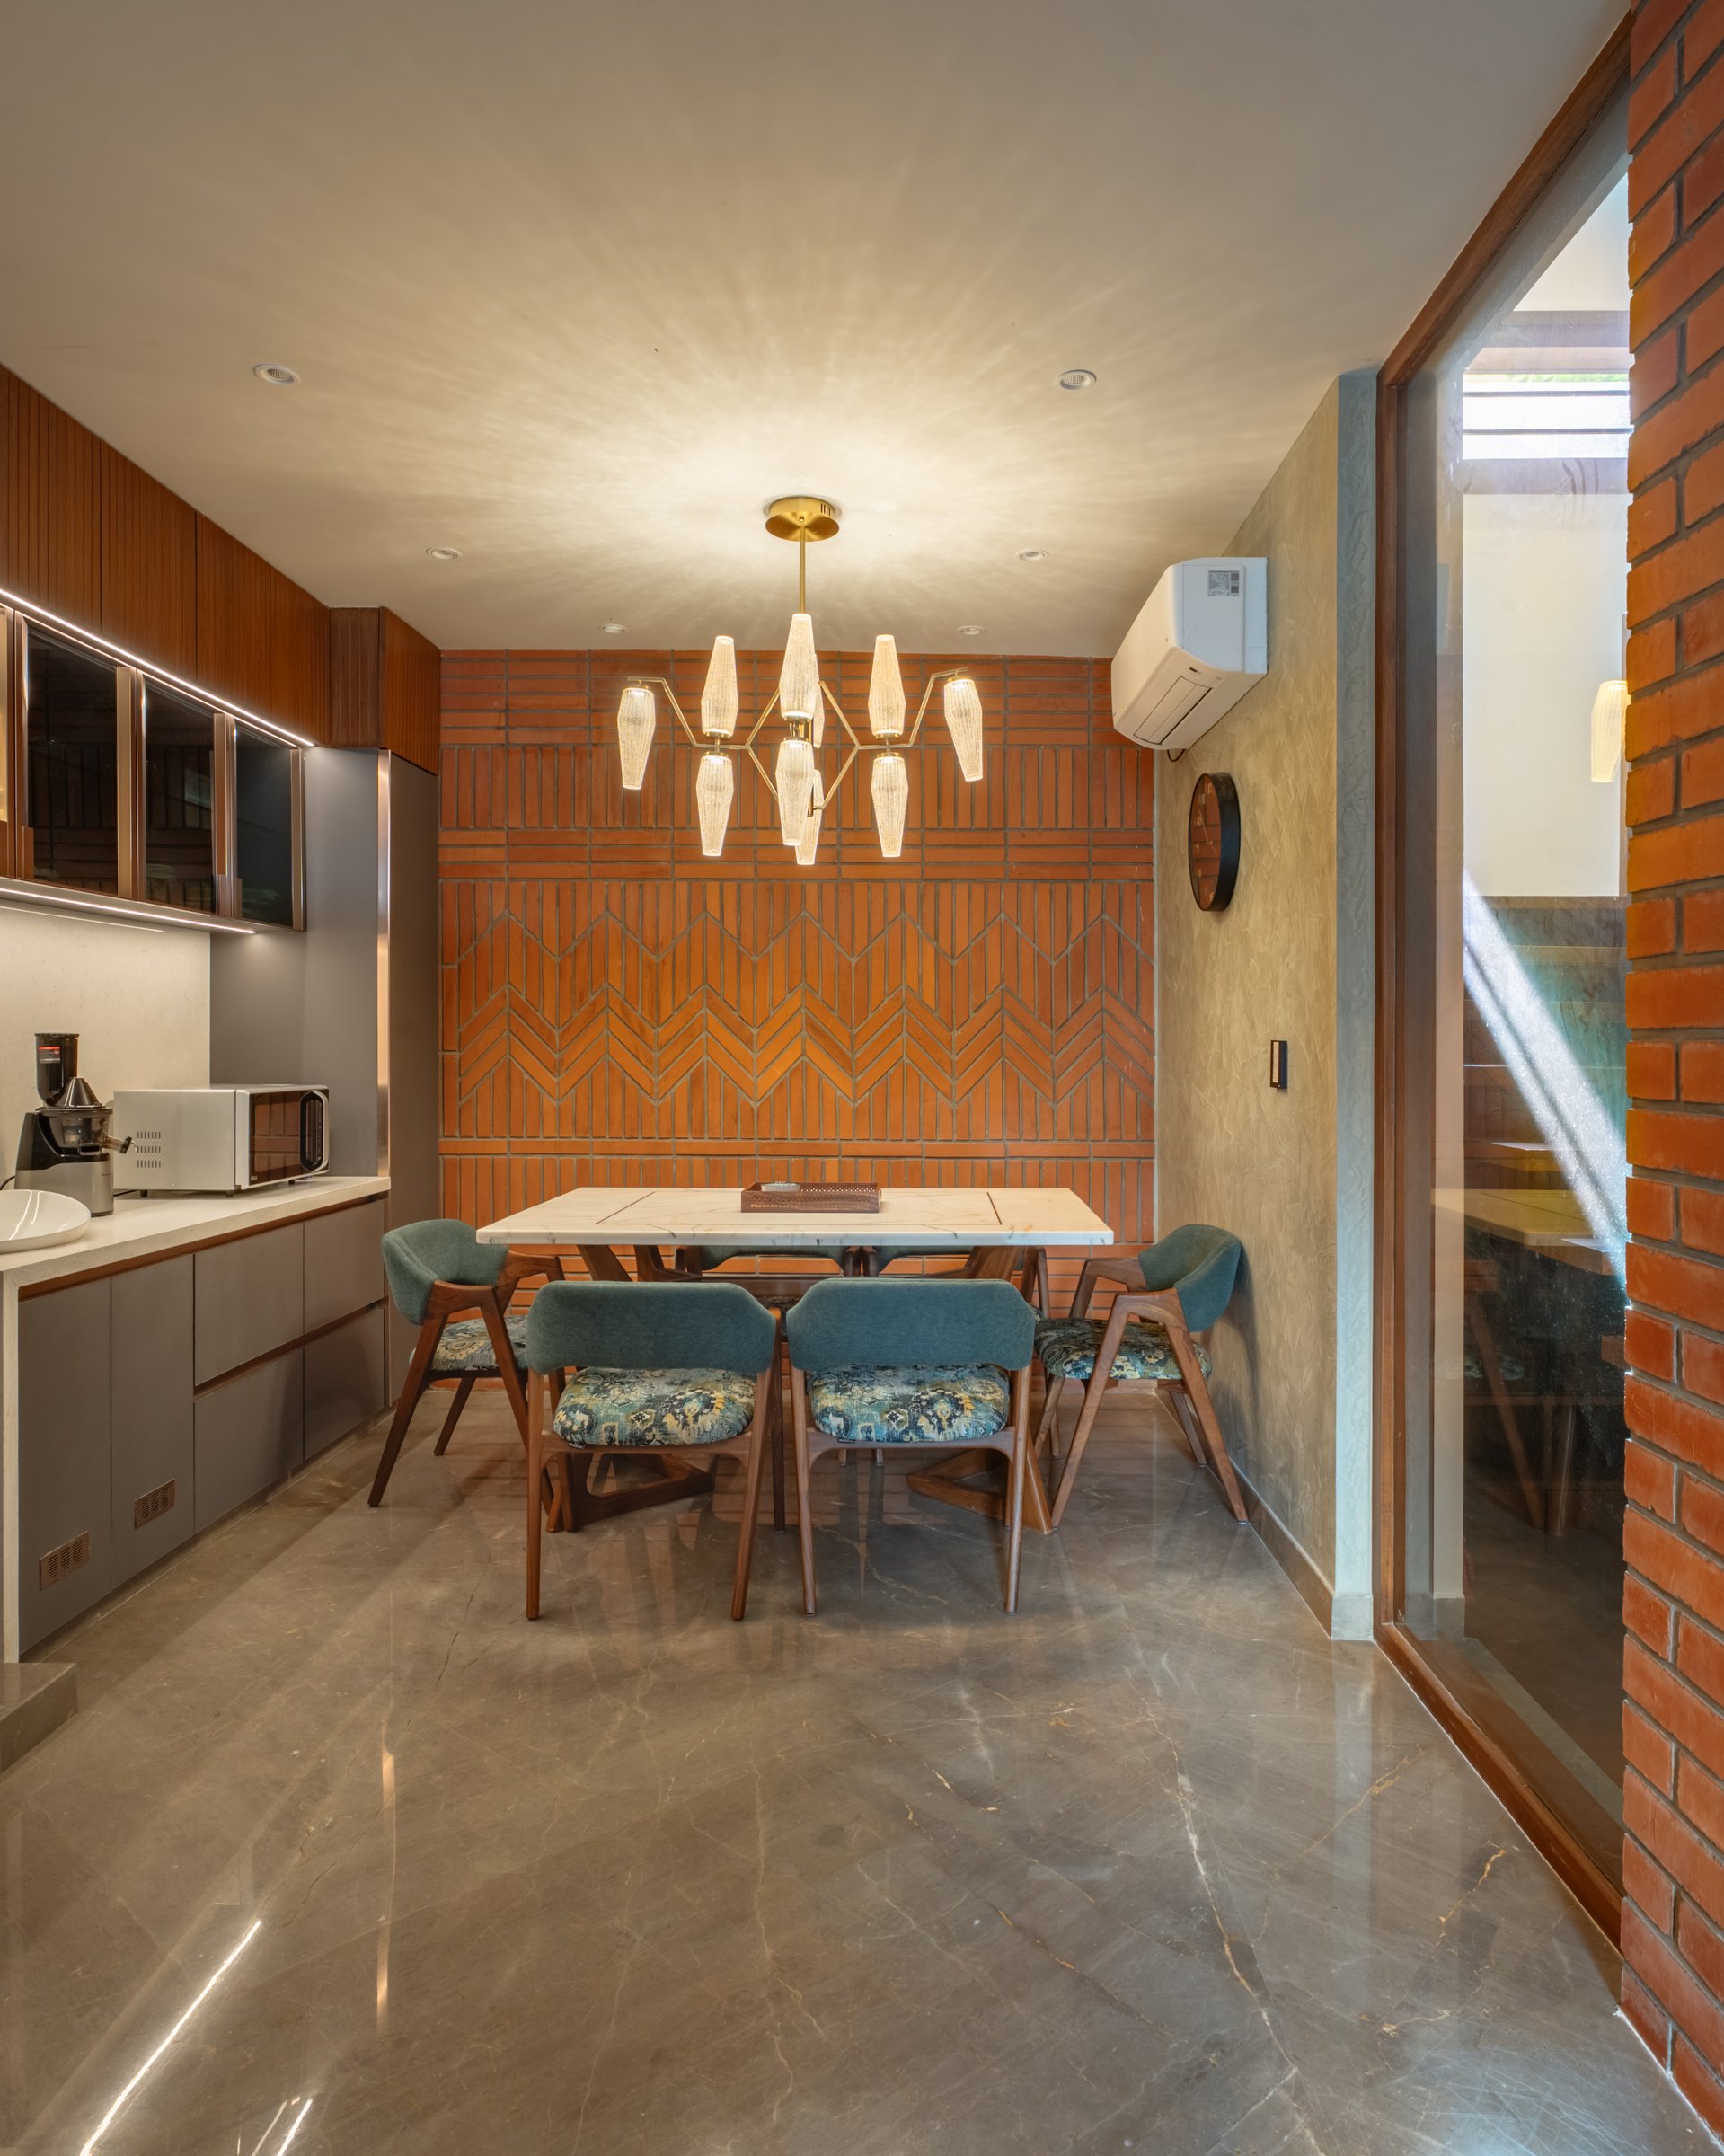
The dining area sits neatly alongside the kitchen, anchored by a full-height brick feature wall with a central herringbone band framed by straight-laid courses. A stone-topped timber table sits beneath a two-tiered brass-and-glass chandelier, while teal upholstered dining chairs continue the palette established in the living room. Together, the brick, timber and brass bring warmth and texture to the space while maintaining a clear visual connection with the adjoining areas.
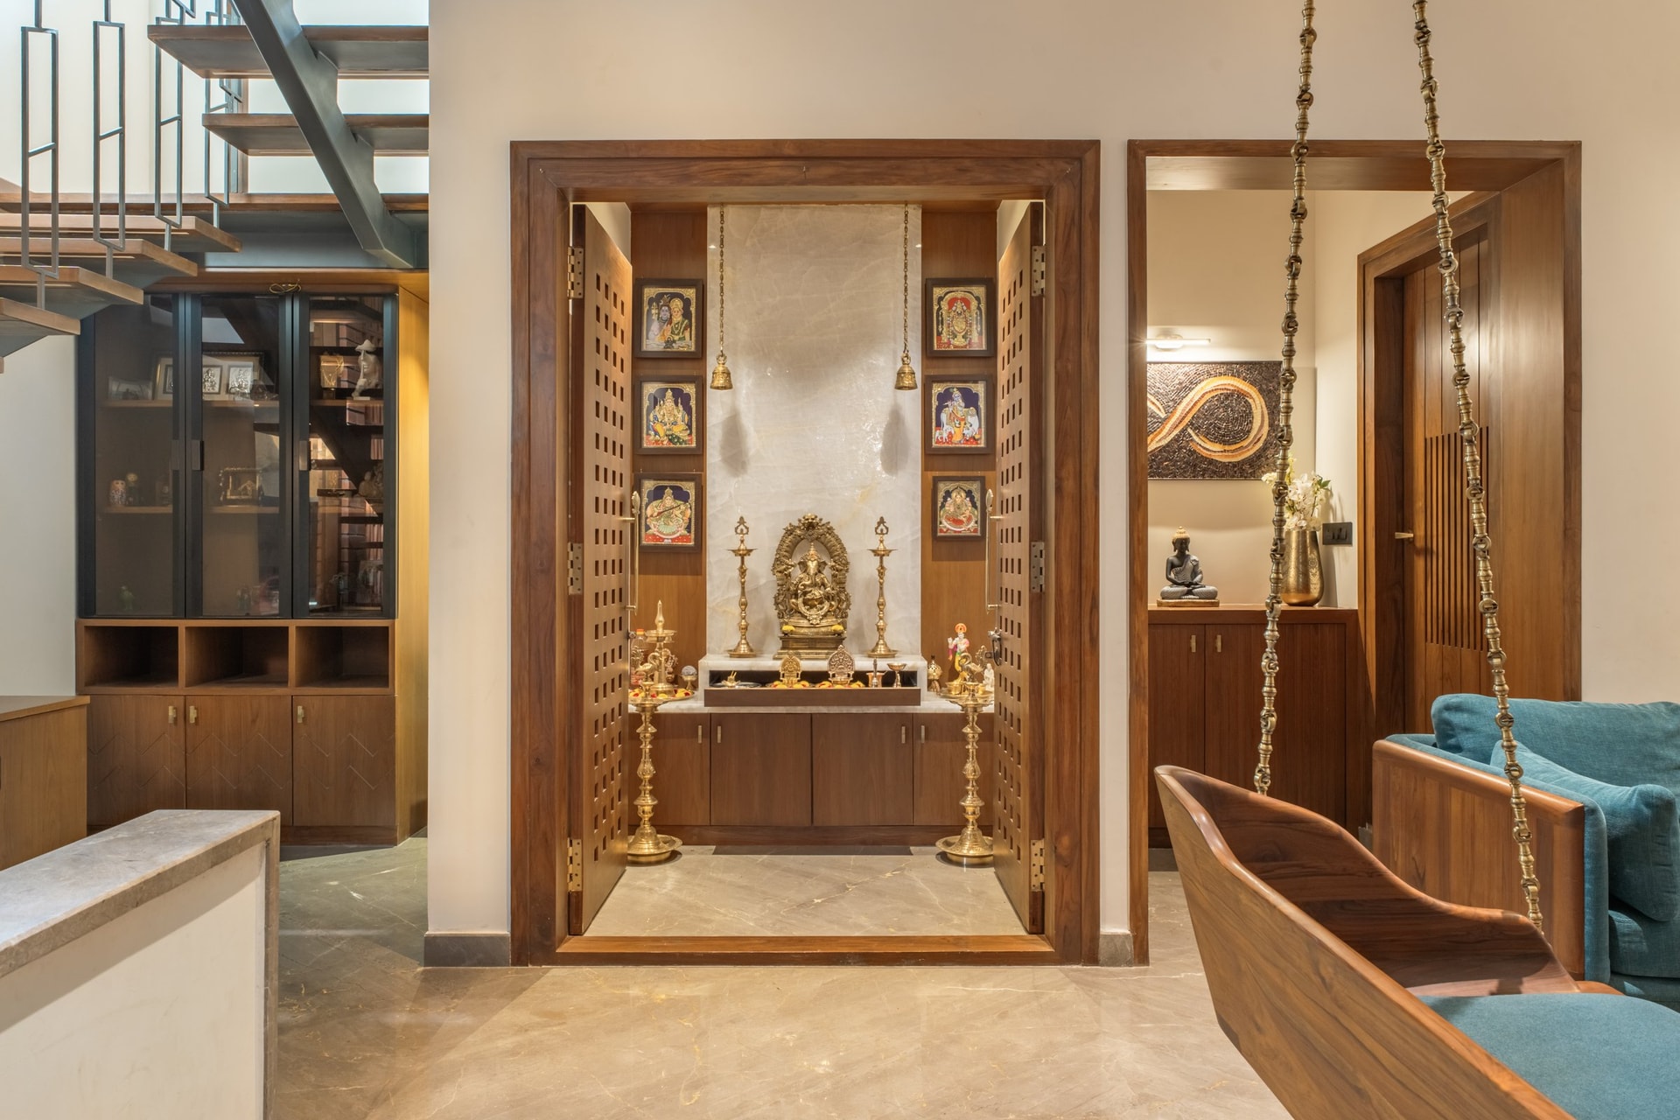
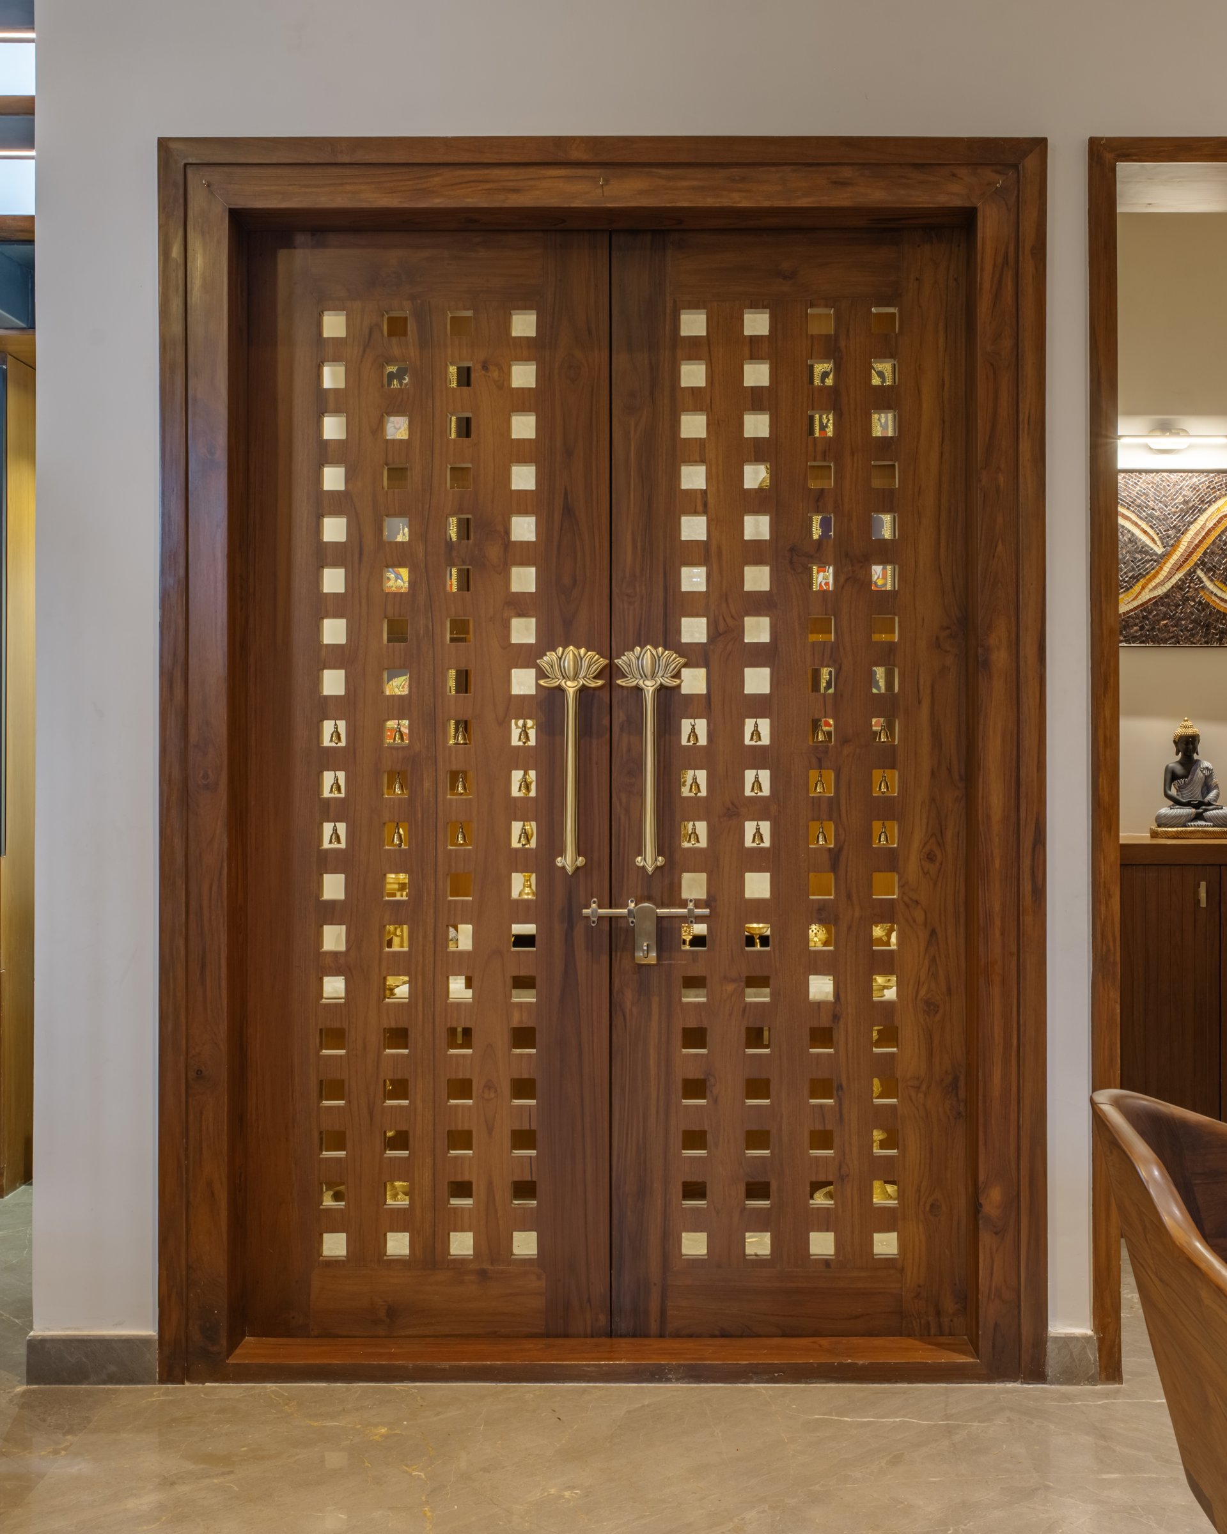
Between the primary social spaces, the pooja niche is treated as an architectural element in its own right rather than tucked into residual space. Carved lattice doors open to reveal a pale stone-clad interior, with Tanjore-style framed works flanking the central deity, while a display cabinet to one side holds heirlooms and family curios. Its vertical proportions echo the double-height volume around it, giving the niche a quiet but deliberate presence within the larger plan.
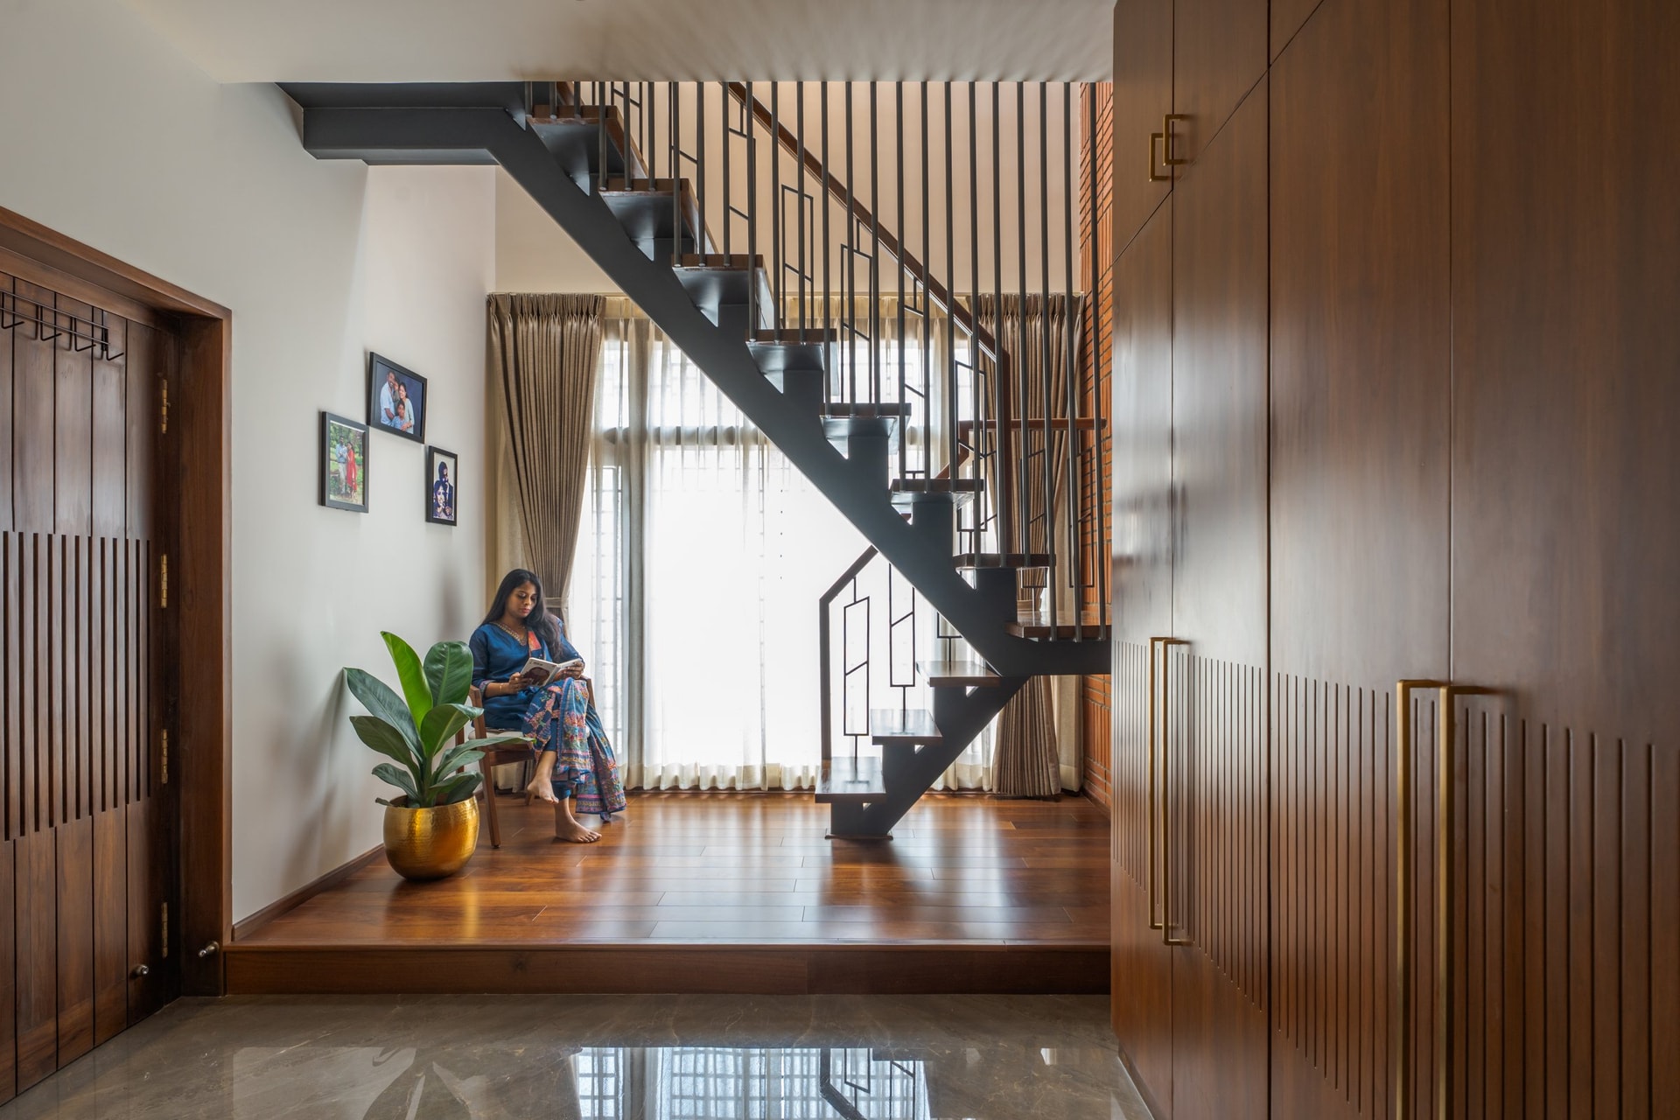
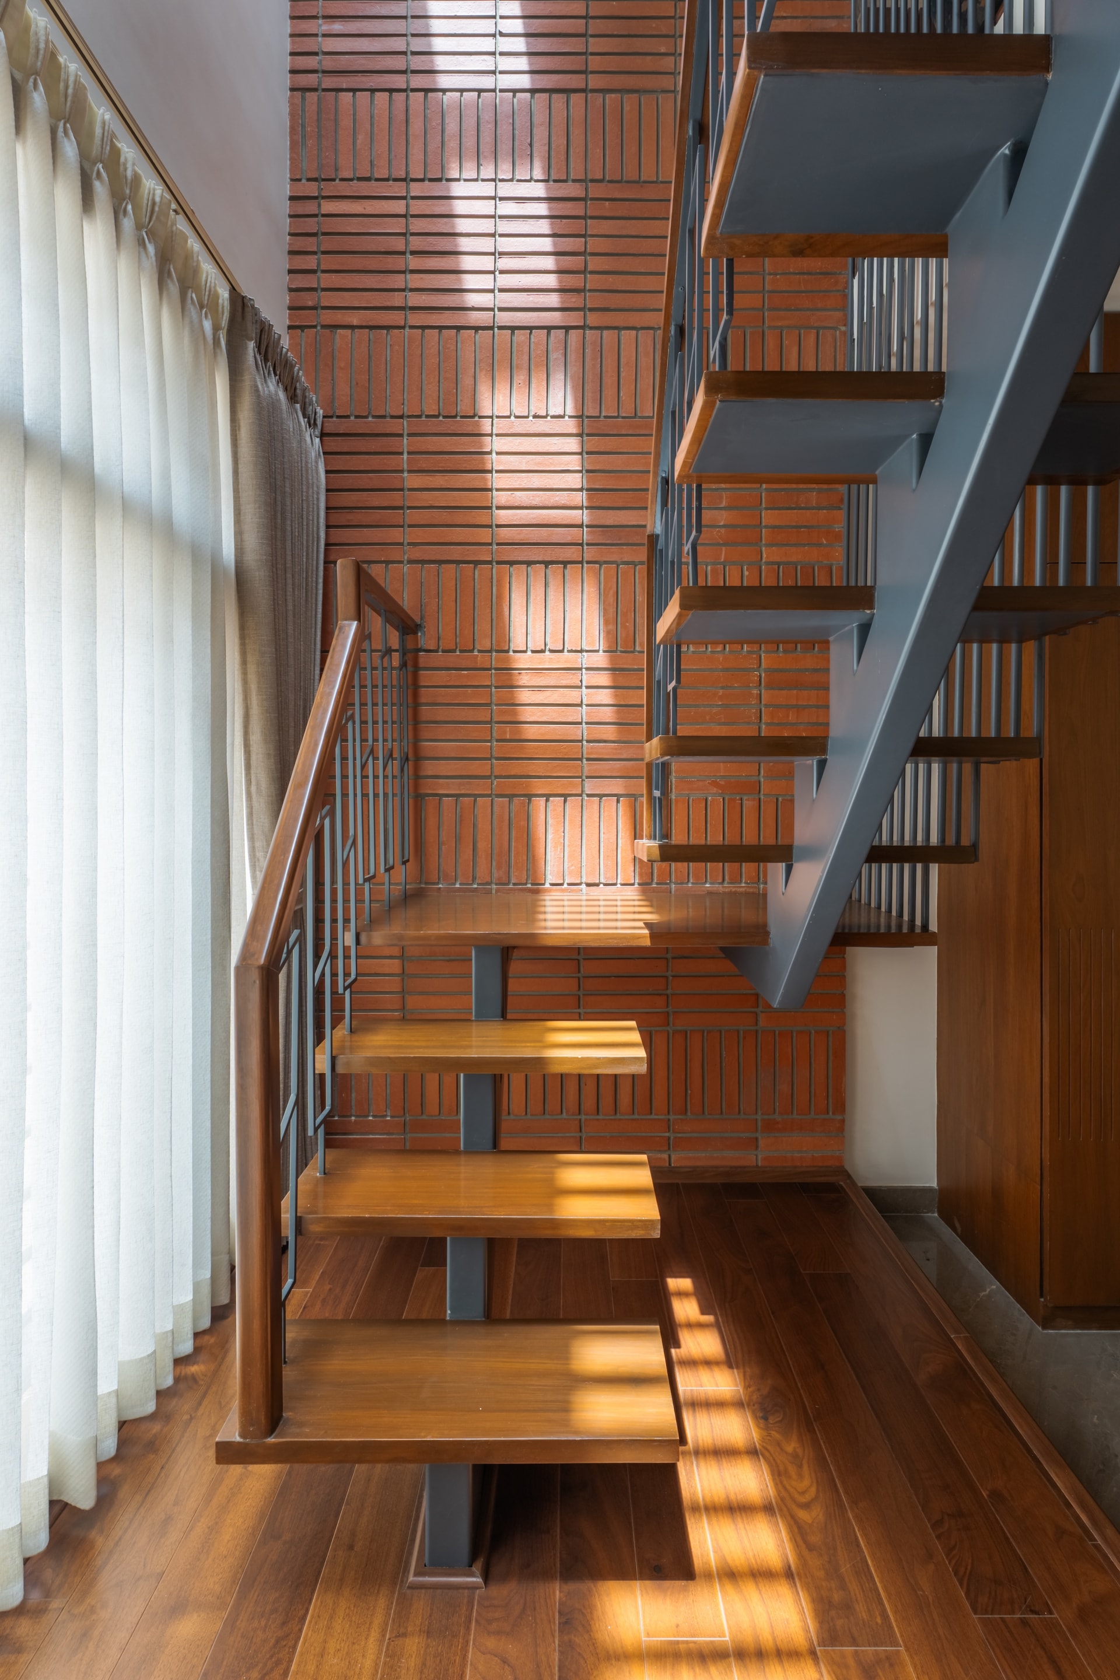
The interconnecting staircase emerges as one of the home’s defining architectural elements. A blackened steel stringer carries timber treads through the volume, while slim vertical balusters create a screen-like effect against the glazed opening behind. Timber cabinetry with fluted panels and slender brass pulls runs along one flank, while the opposite side opens onto a raised timber platform conceived as a reading nook.
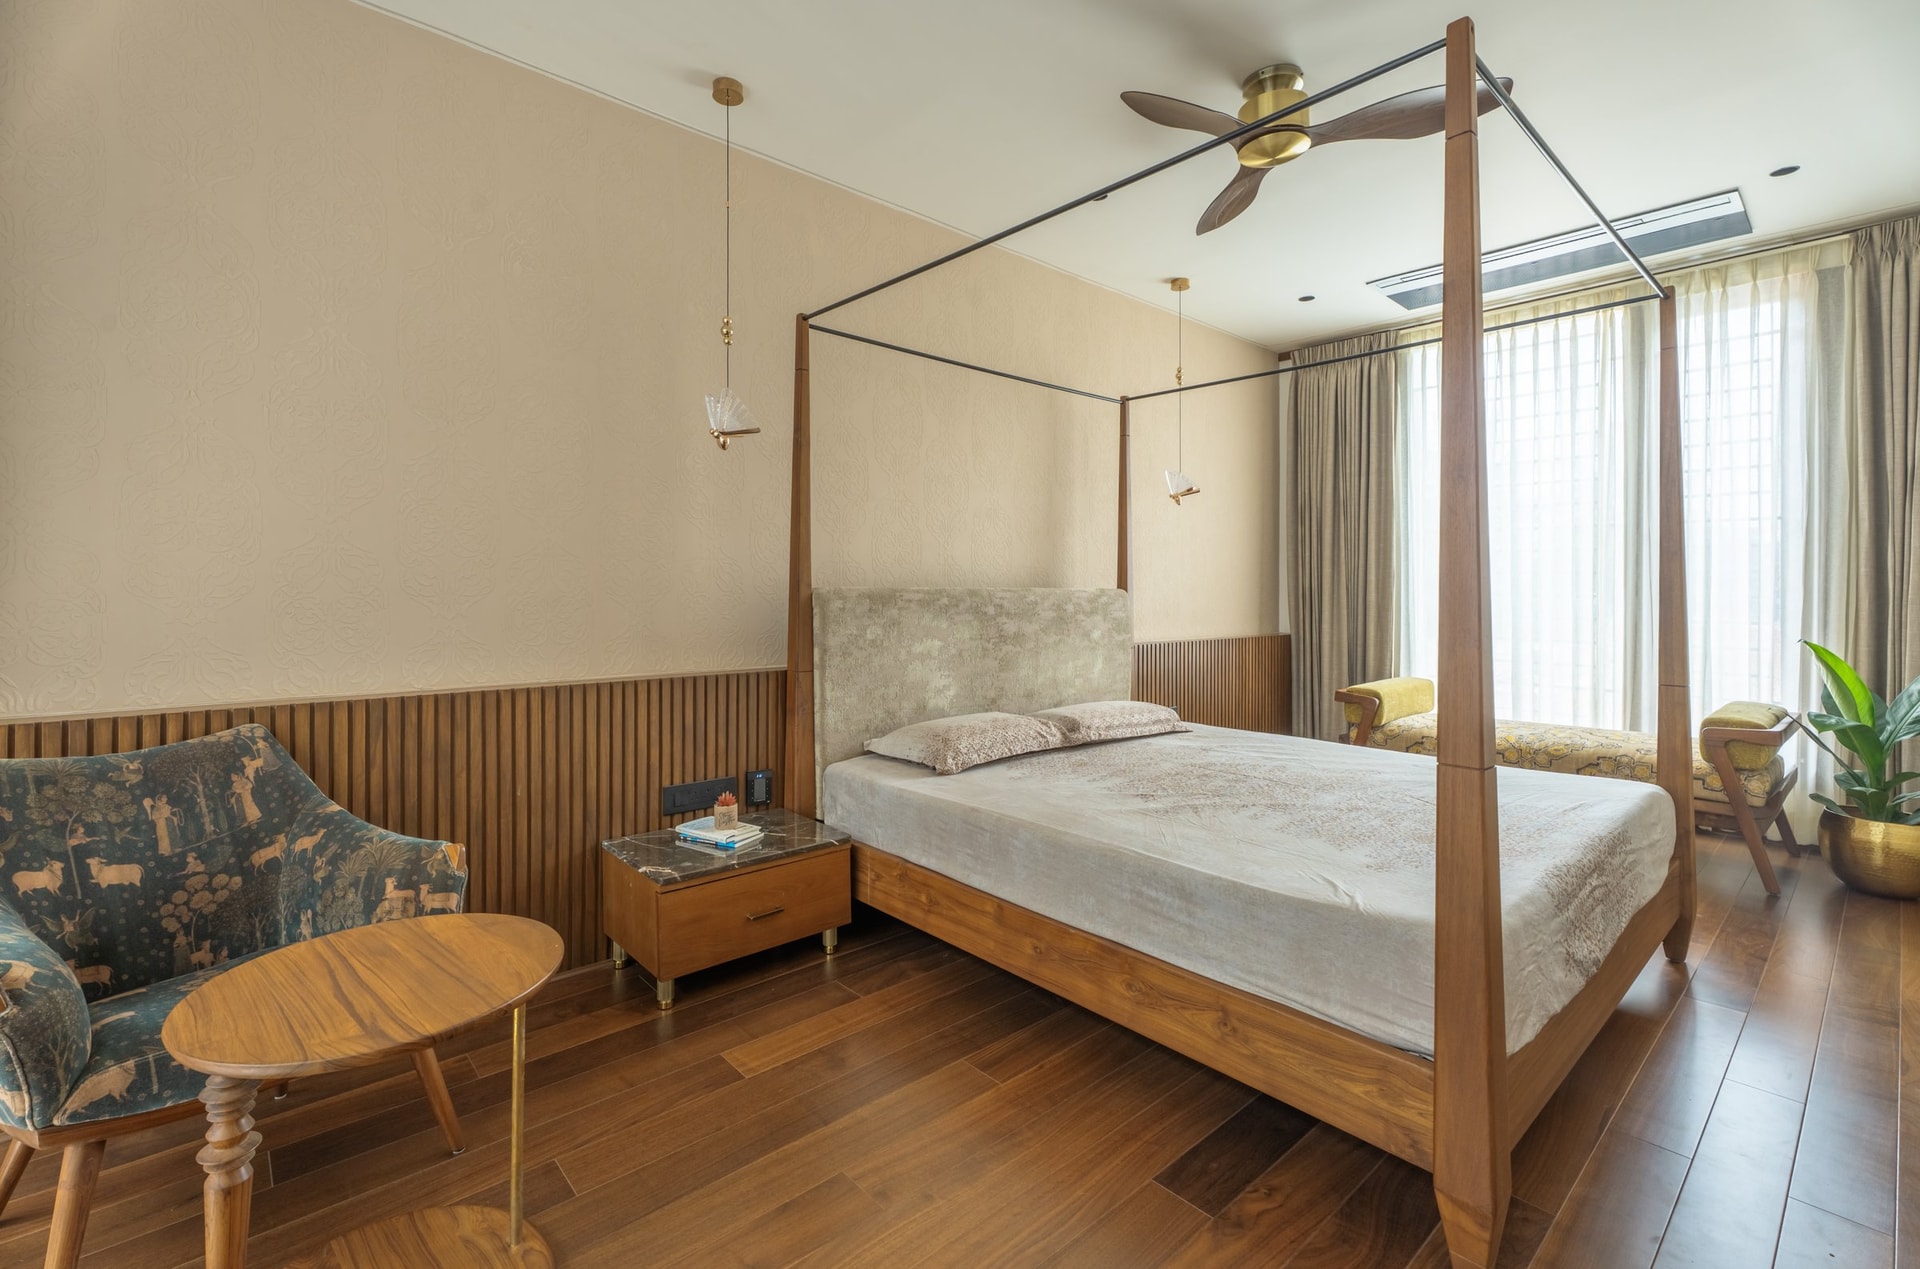
The primary bedroom is composed with warmth and restraint. A four-poster teak bed anchors the room, its slim metal canopy rails carrying a pair of small pendants overhead. Vertical timber wainscoting rises to dado height, meeting a pale patterned surface above, while a low upholstered bench and printed occasional chair create a softer transition toward the window.
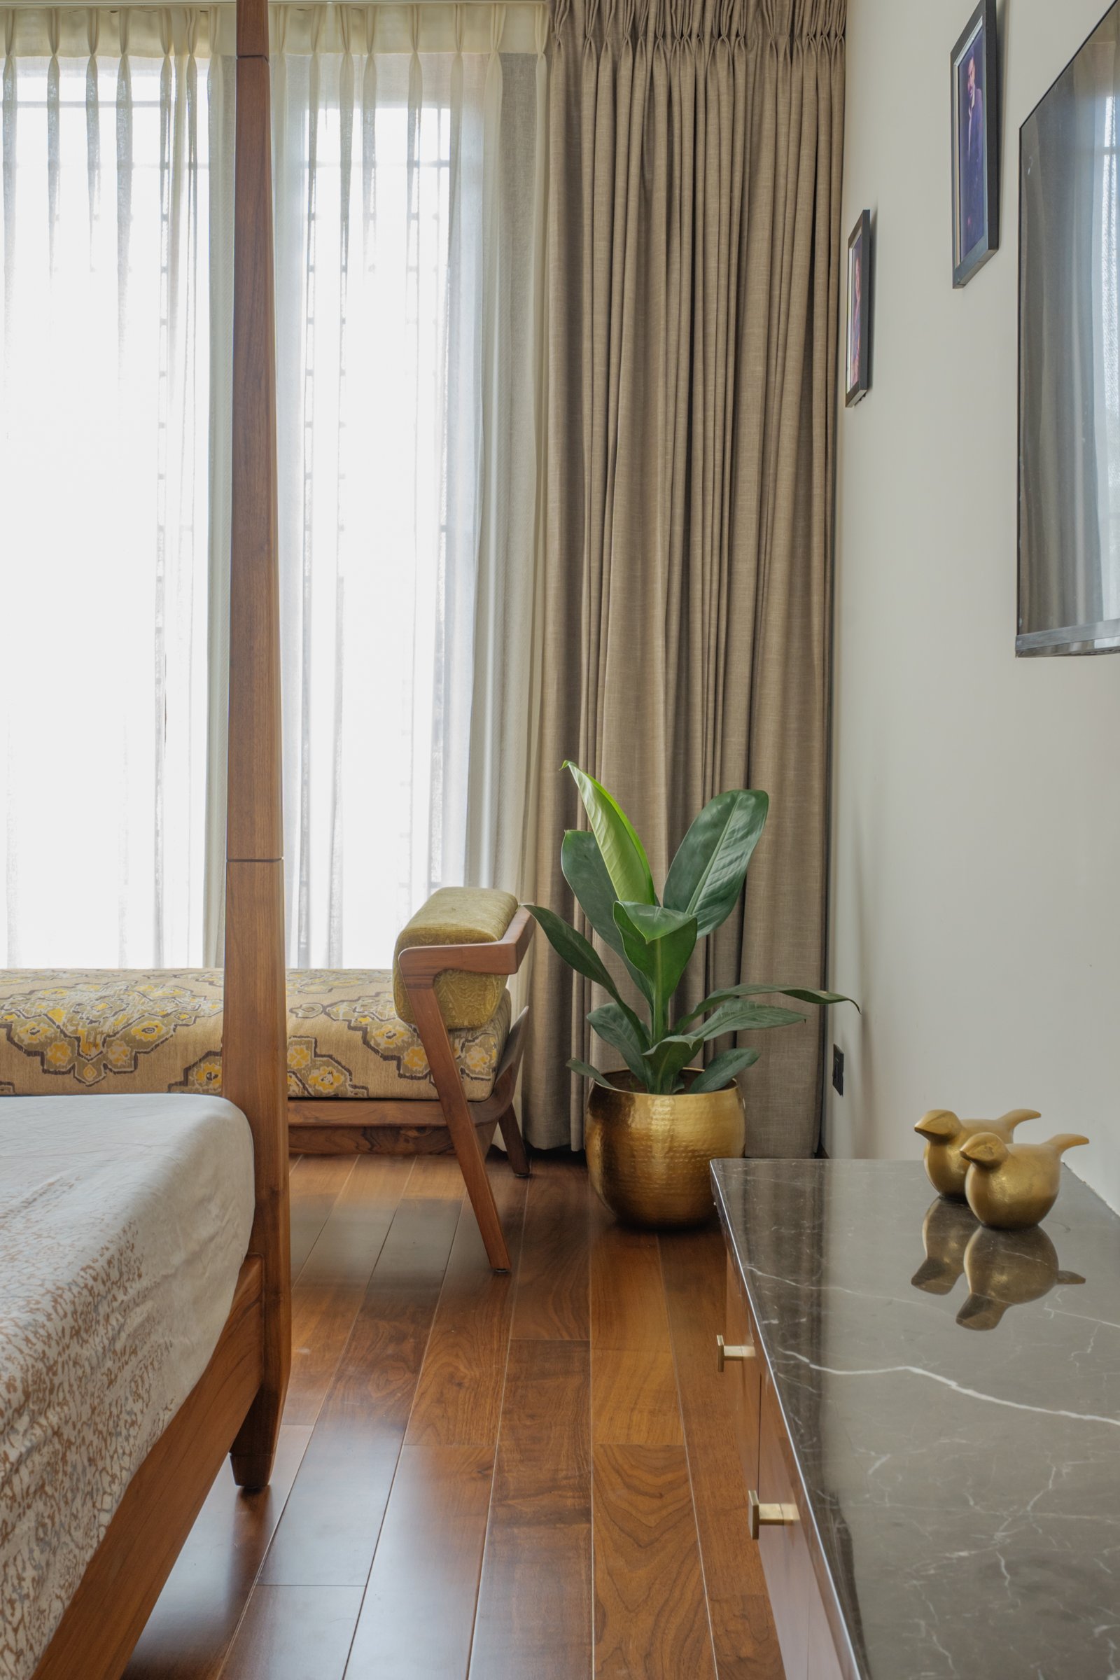
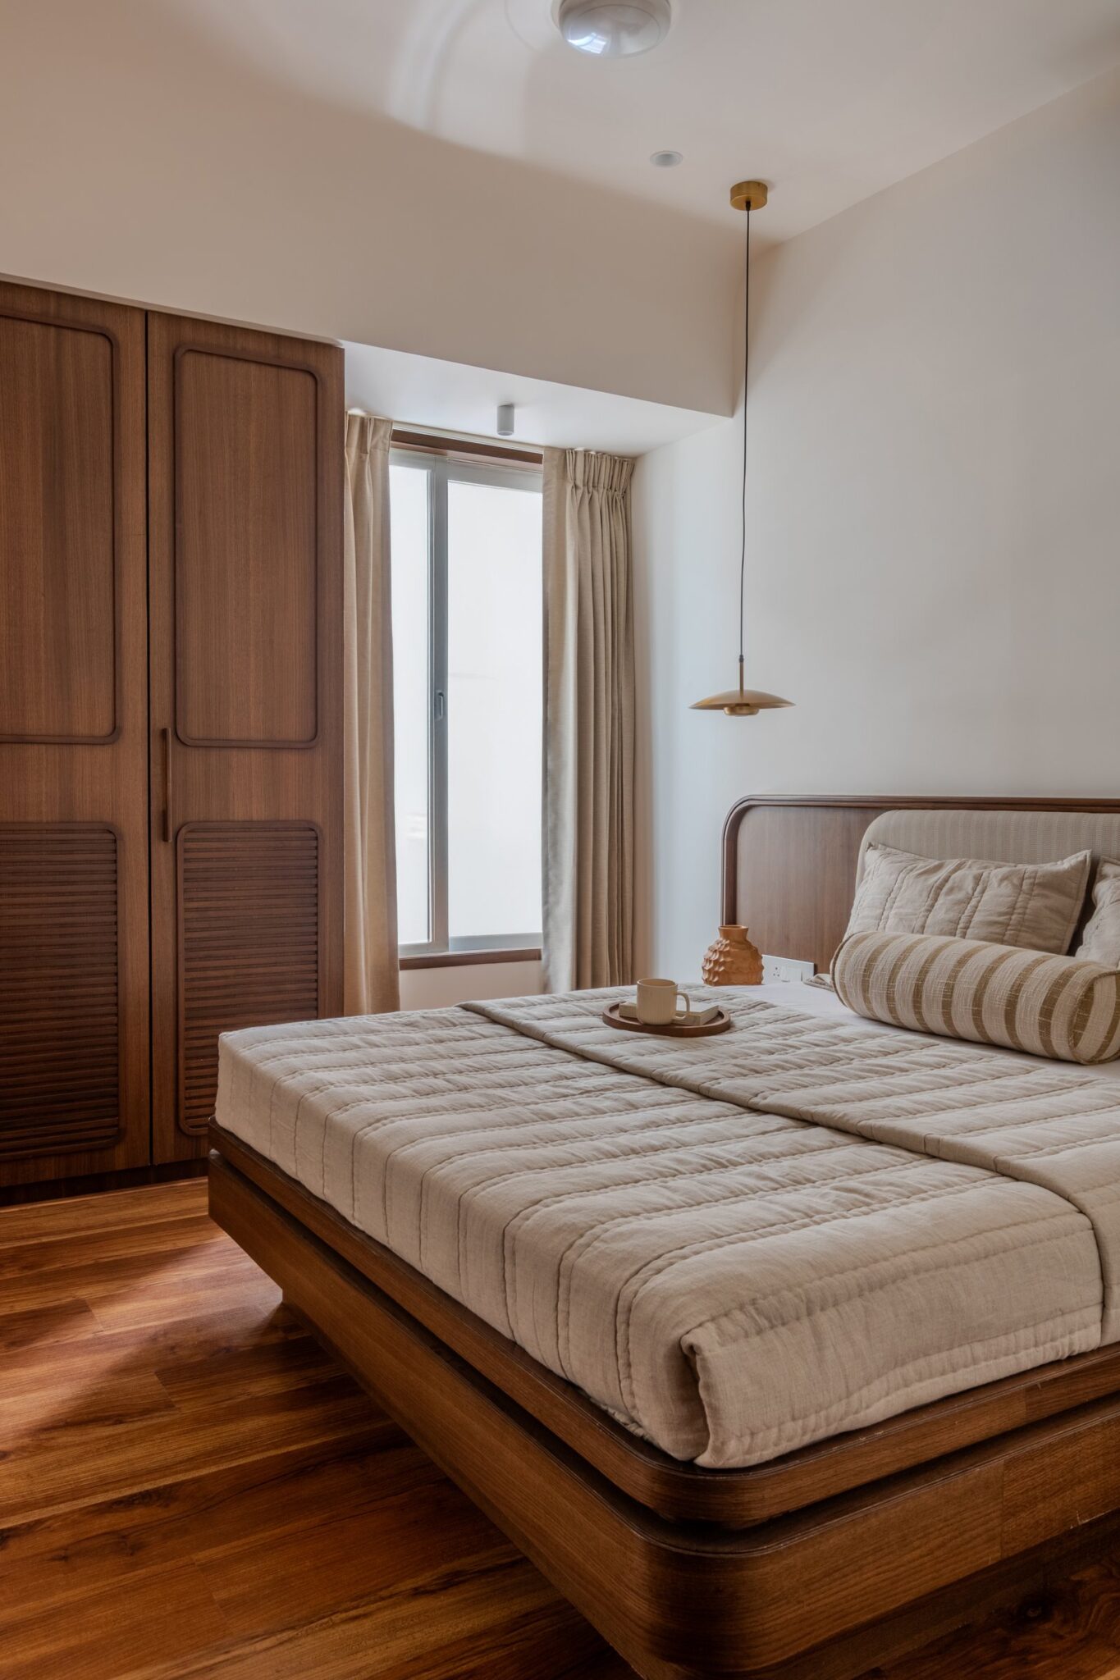
Closer in, the bedroom’s material layering becomes more apparent: honeyed timber flooring, a stone-topped console with slim brass pulls, and linen drapery filtering daylight through sheer curtains. Brass accents introduce the same warm metallic note seen in the living room swing and pooja detailing, quietly reinforcing the material continuity that runs through the home.
In a city where compact urban plots increasingly lean toward a familiar language of glass and cement plaster, Prabhu Residence offers a more grounded interpretation of what a young family home in Bengaluru might be. Its perforated terracotta brick performs much of the climatic work that timber jaalis and deep verandas once did in older Bengaluru homes, translated here into a contemporary architectural expression without slipping into pastiche.
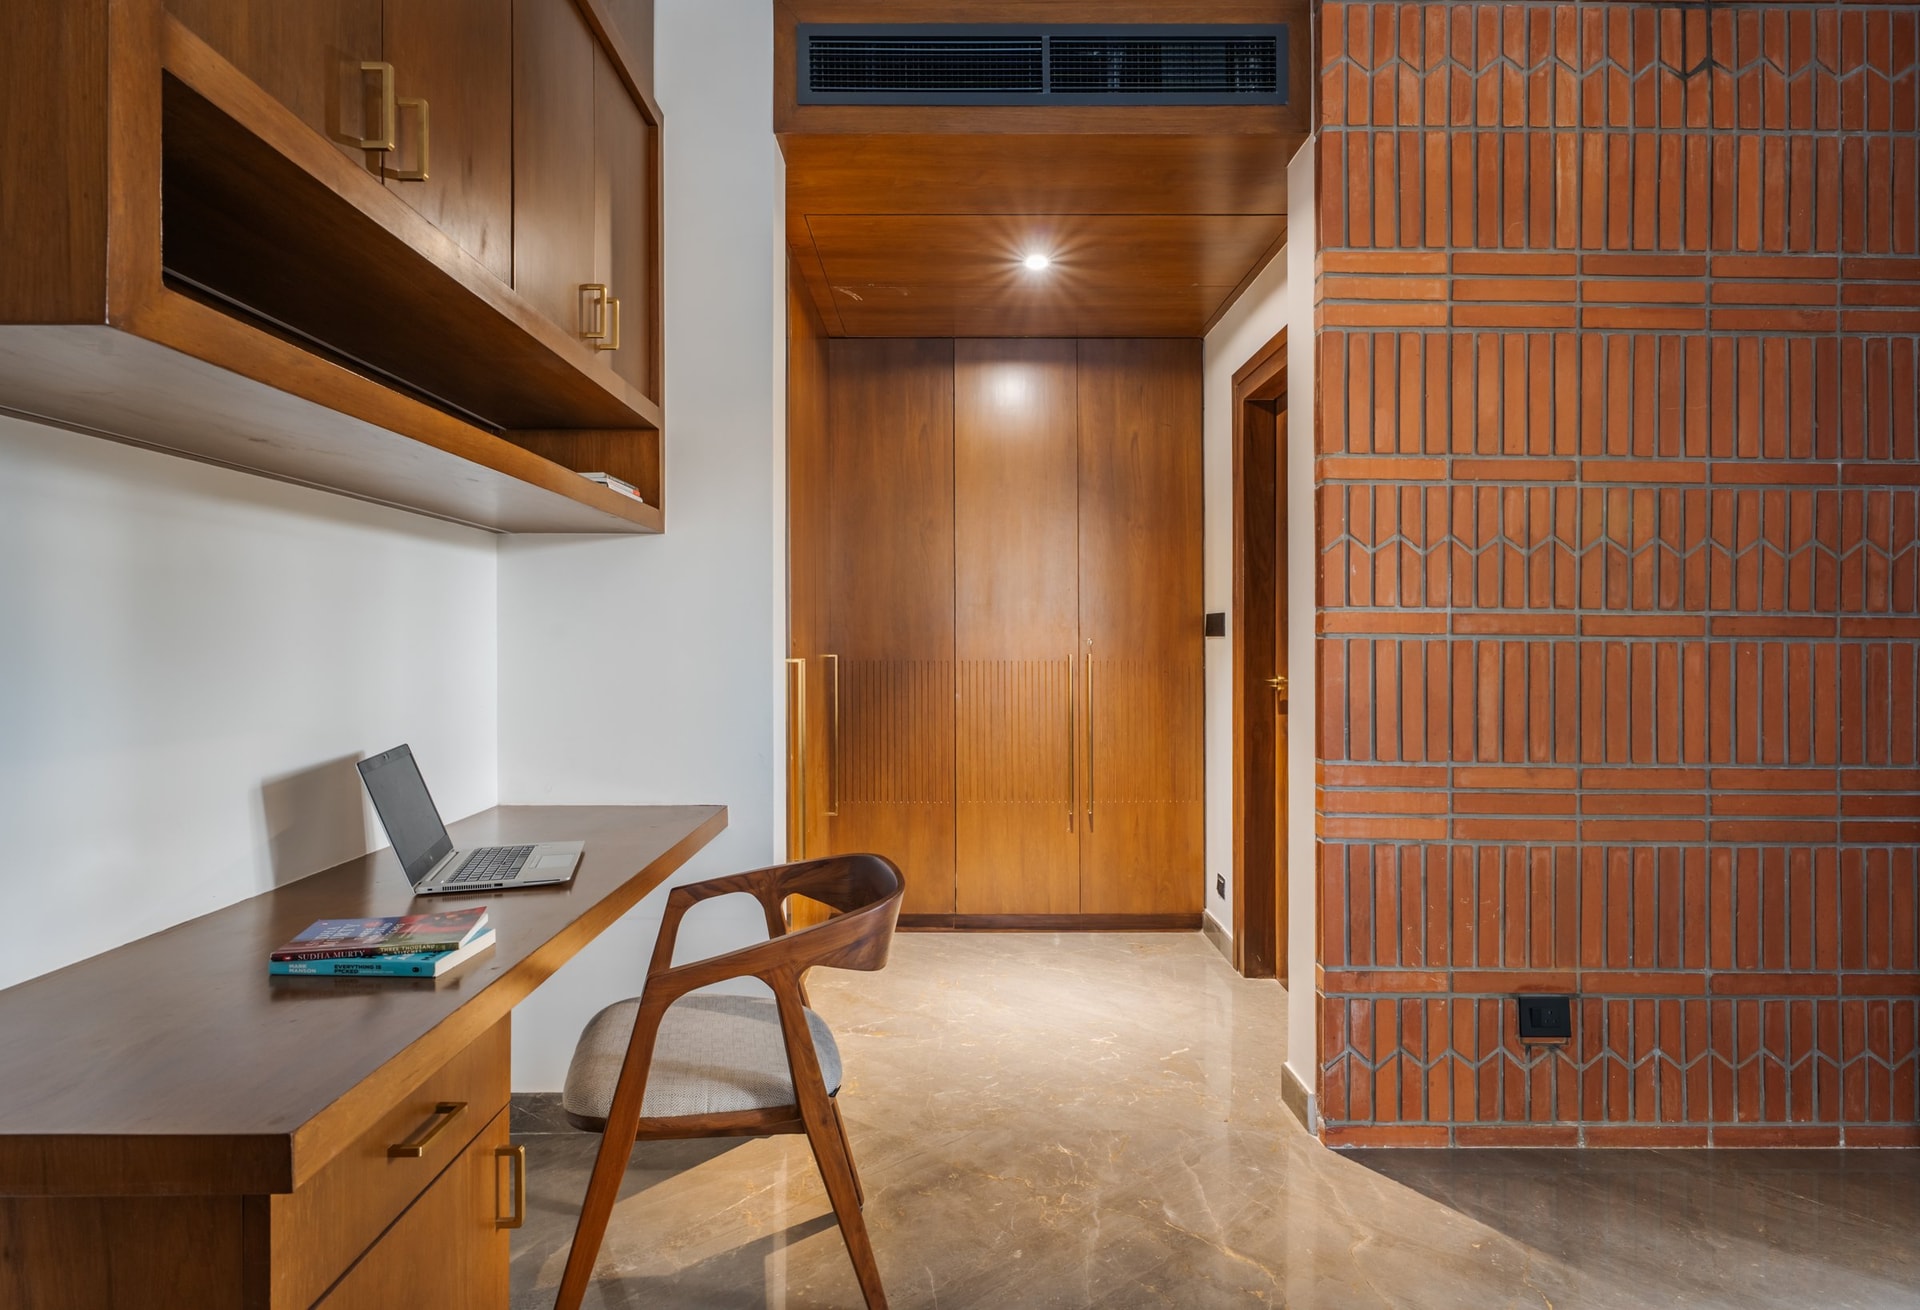
What lingers is the consistency of that material argument. The same terracotta that filters the street façade returns as the living room media wall, the dining backdrop, the study partition and the balcony screen, each iteration adapted to its role yet recognisable as part of a single architectural language. The home may be compact by measure, but it is layered in experience, fulfilling the central ambition with which the project began.