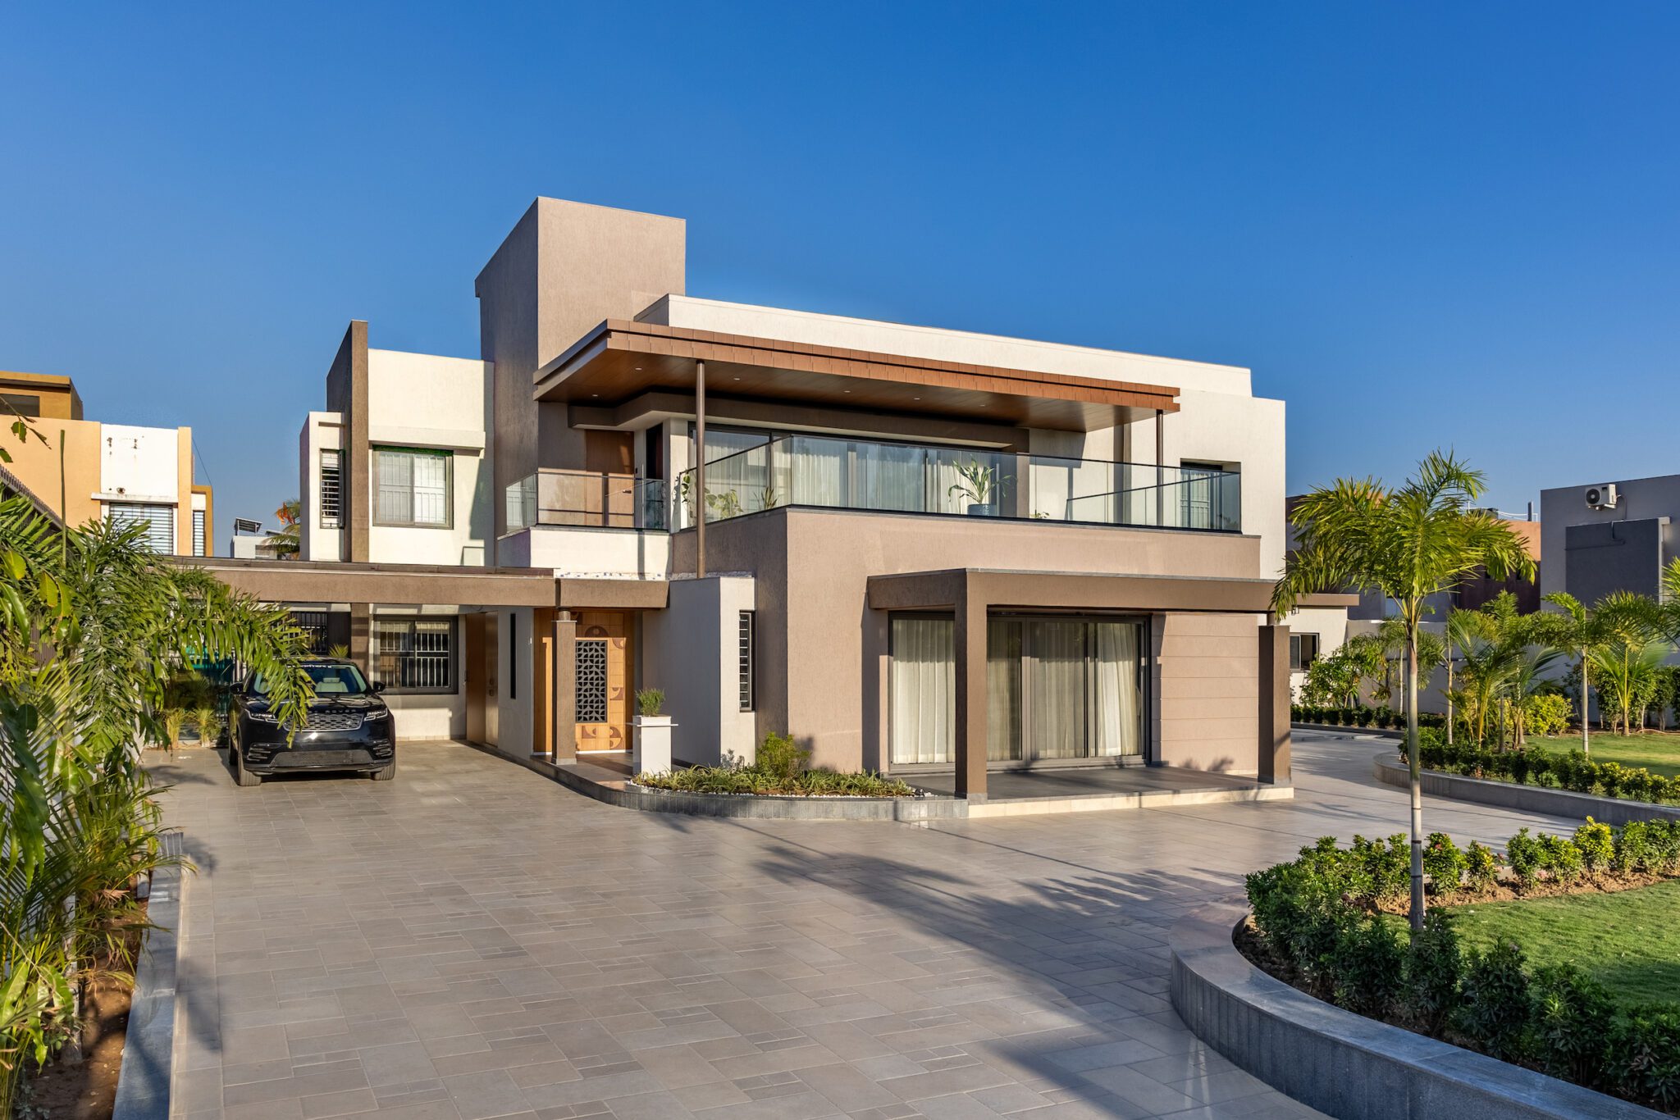
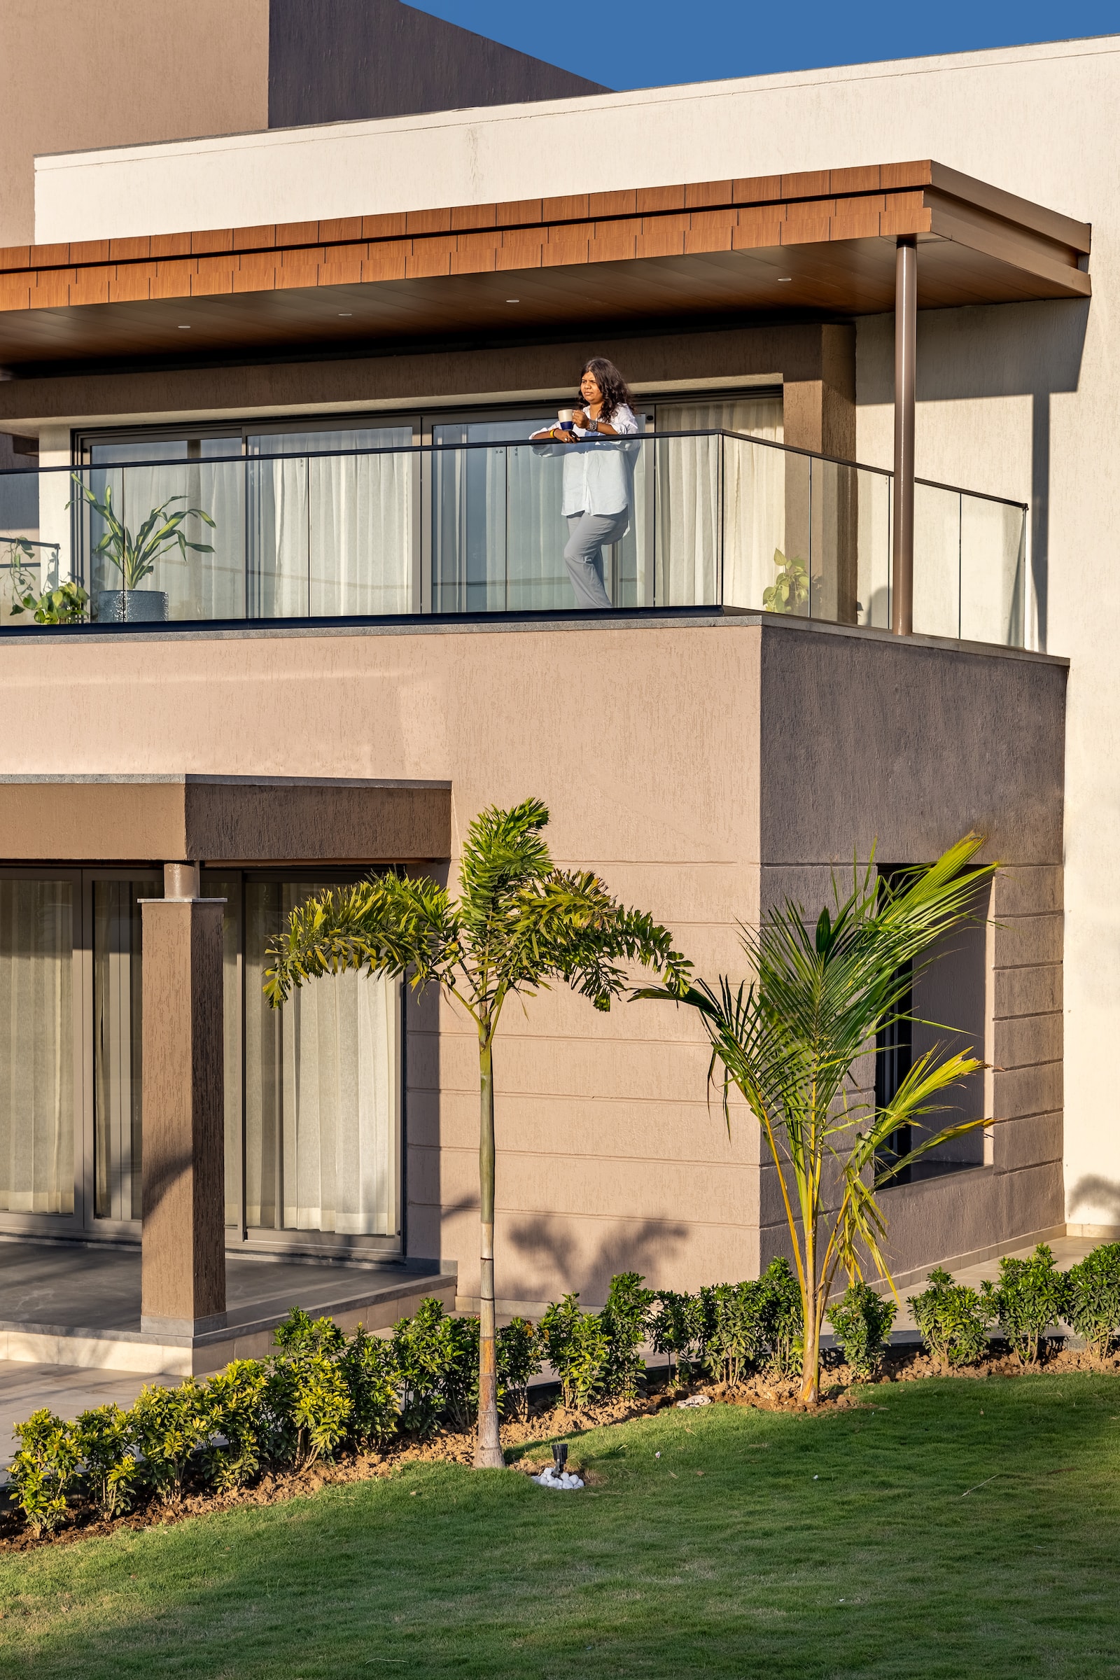
Nestled in a picturesque locale, the “West Garden House” stands as a testament to architectural brilliance and meticulous design. The exterior, thoughtfully crafted, ensures an abundance of natural sunlight and ventilation throughout the home. The balconies, parking areas, and shades are not only functional but also add to the aesthetic allure of the residence.
A beautifully landscaped lawn, a major focal point, provides a charming space for entertaining guests. At sunset, this area transforms into a mesmerising retreat, earning the house its name. The structure itself is a harmonious blend of neat, vertical lines and horizontal projections, lending it a pleasing character that captivates the eye.
Interior Design: Modern Contemporary Elegance
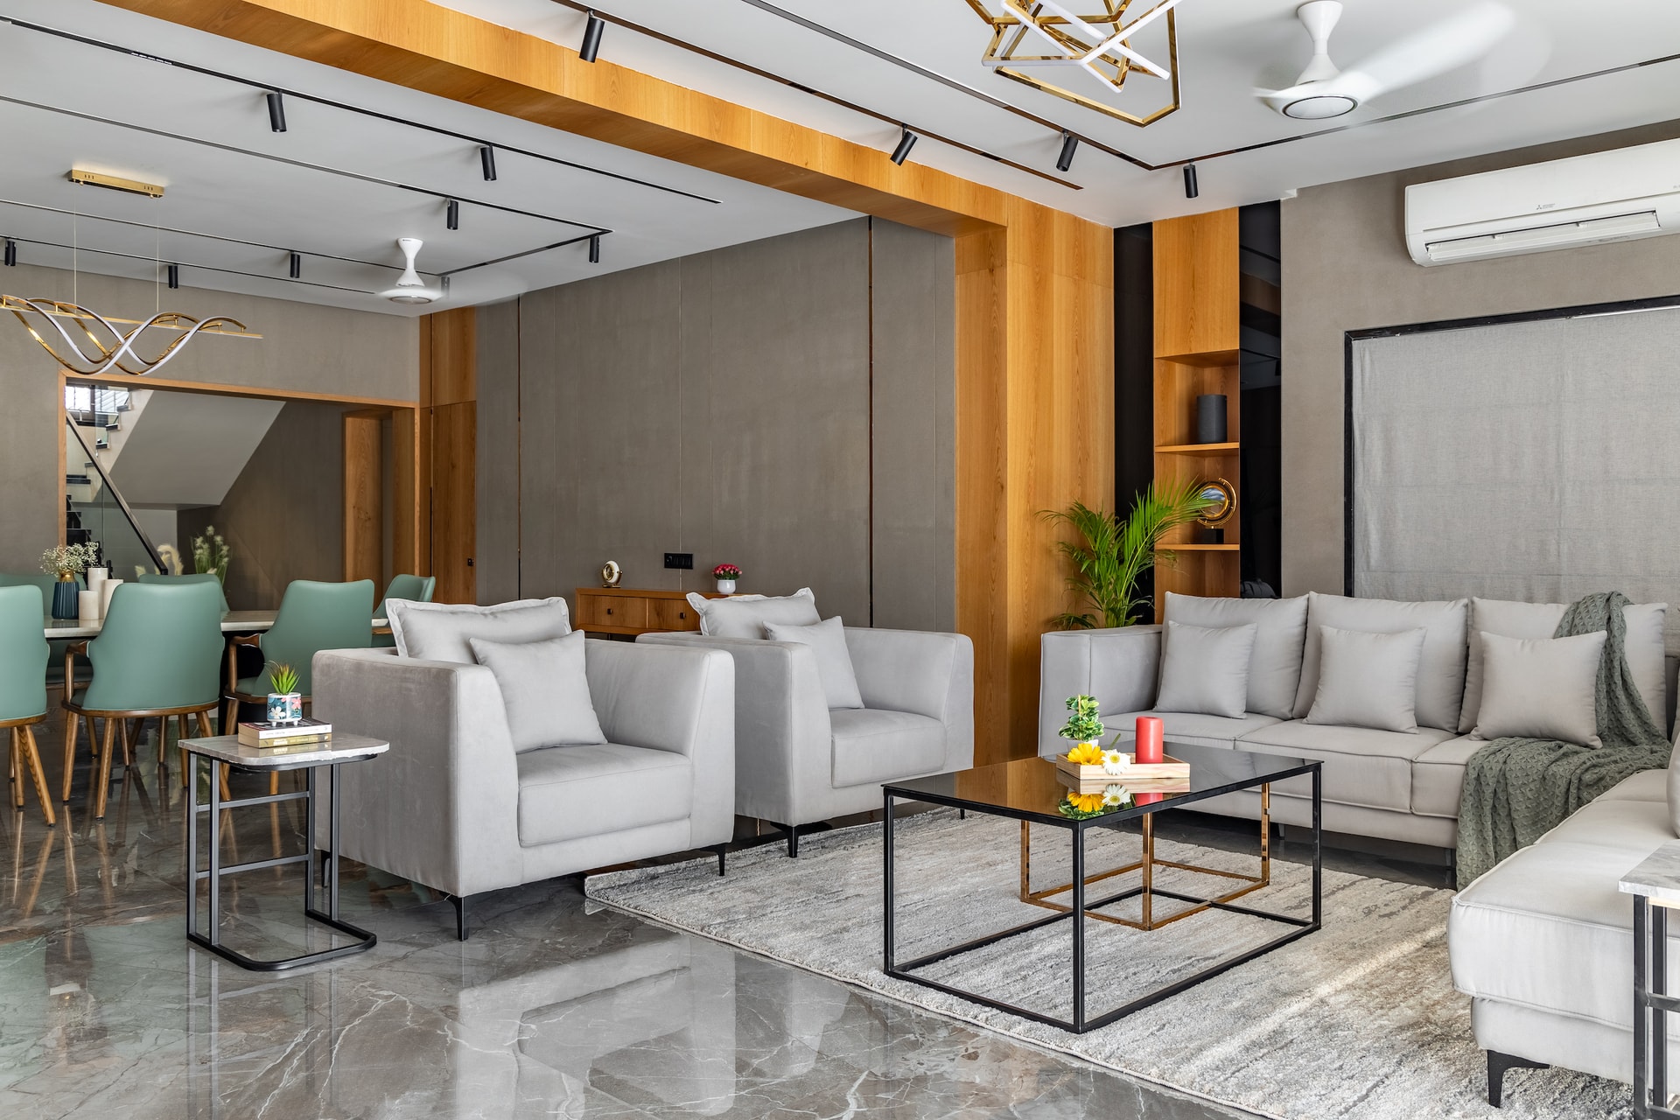
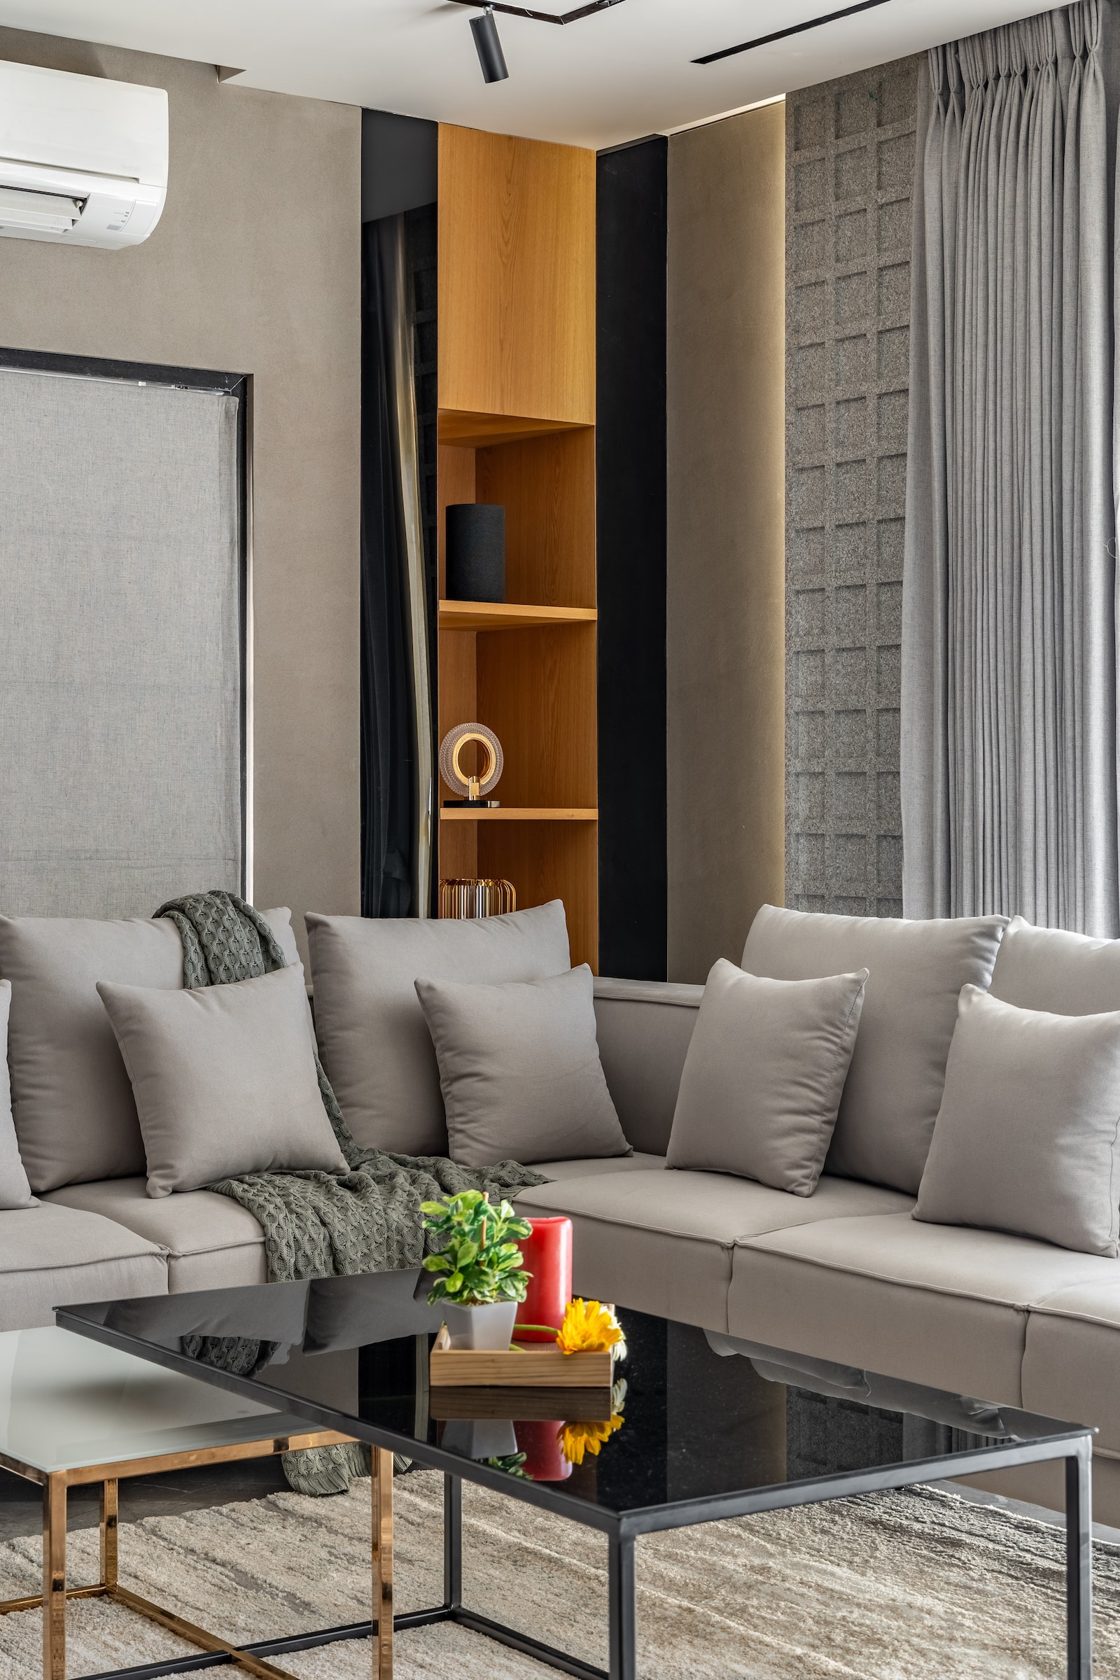
Inside, the home adheres to the same modern contemporary principles and neutral color palette that define the exterior. The living room features comfortable grey sofas and sectionals, complemented by a distinctive nesting table combination at the center. The room’s centerpiece is the black back-painted glass in the recessed TV nook, which is also used in the center table and the vertical borders of the unit behind the sofas. Black trimmings on the furniture further harmonise the design, while spotlighting ensures an ambient atmosphere.
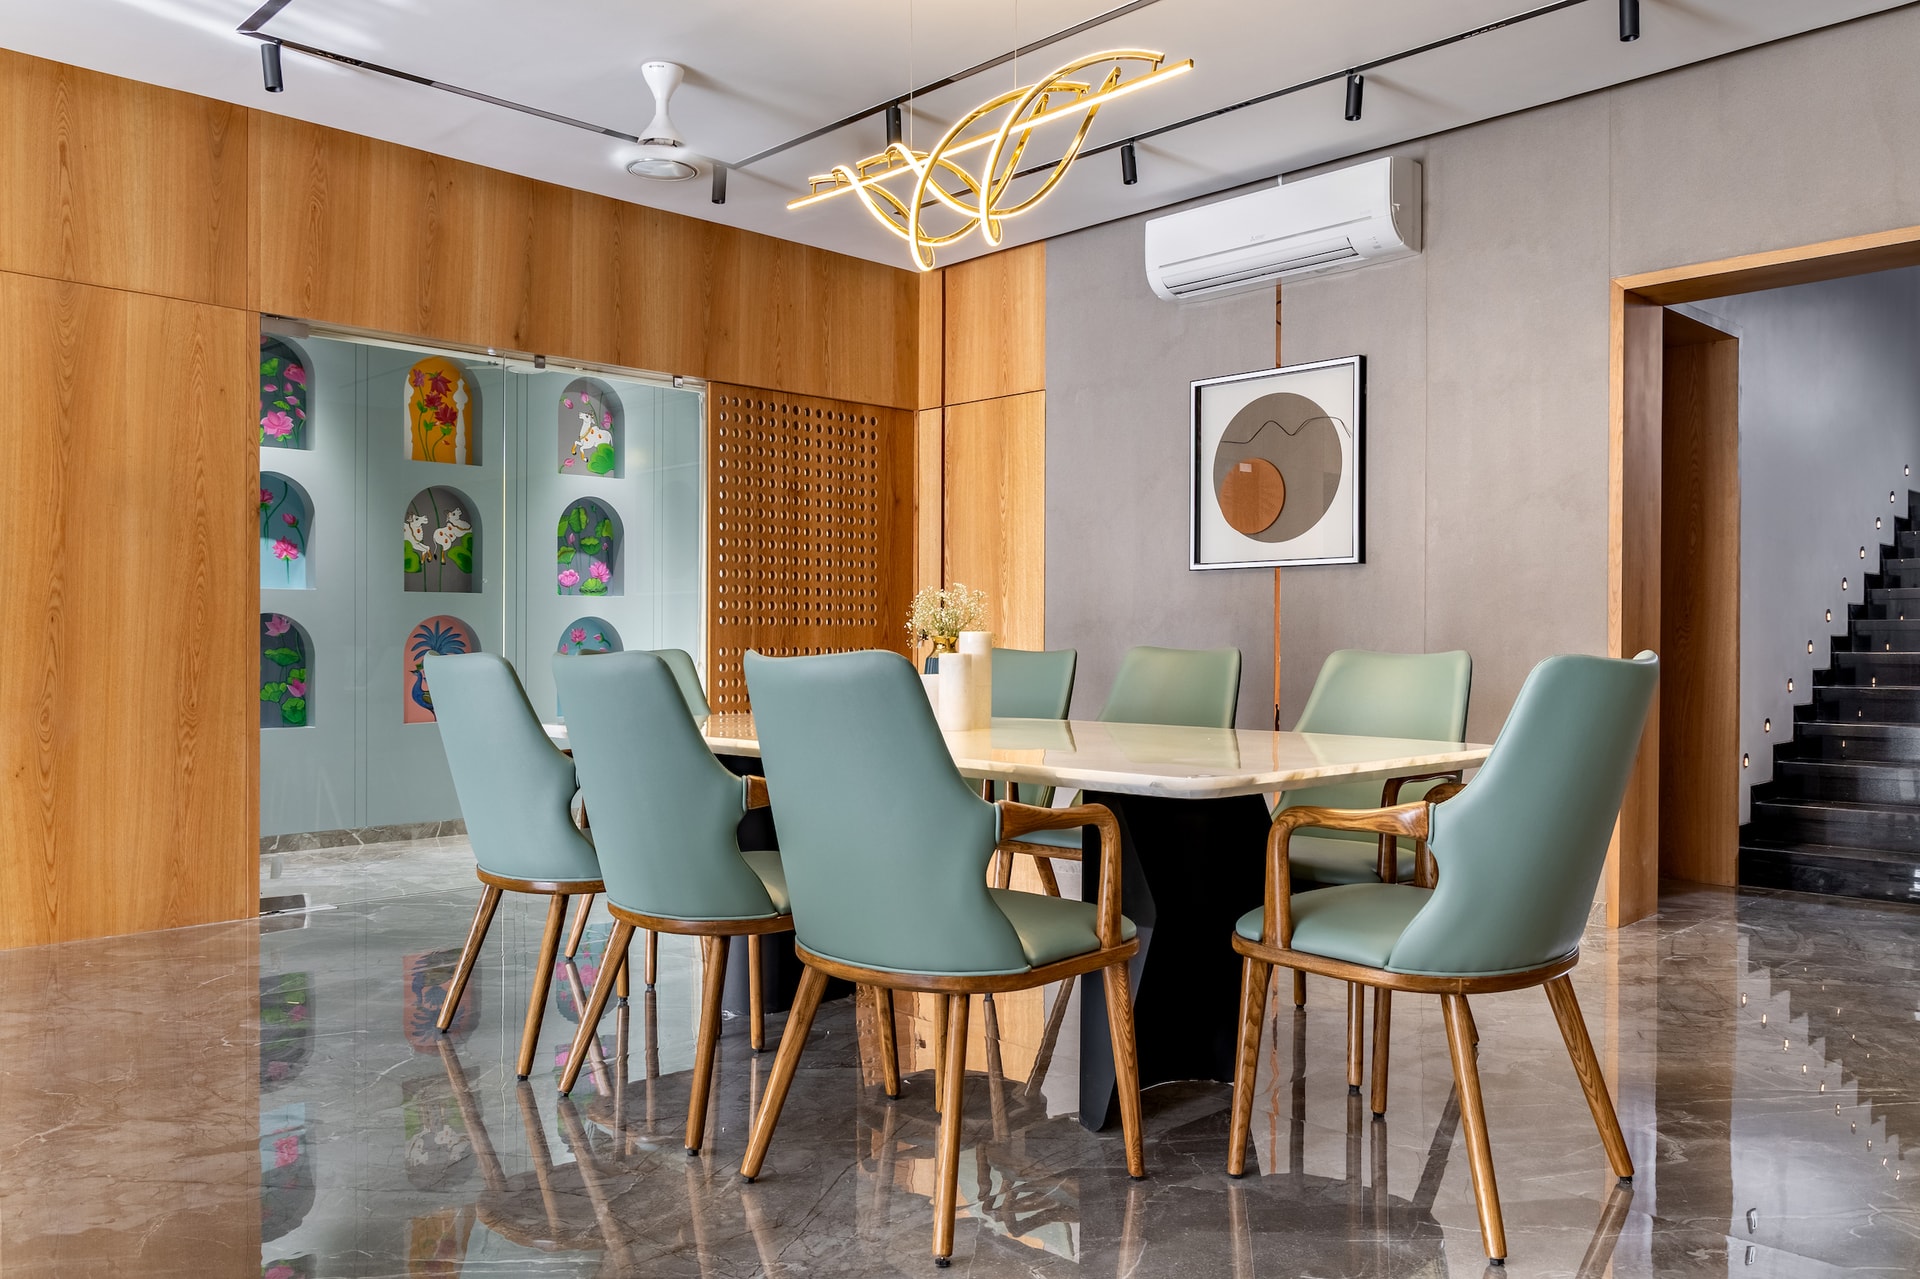
The dining area, an extension of the living room, maintains the grey walls and woodwork. A marble-topped dining table pairs beautifully with soft teal upholstered chairs. An abstract pendant light and spotlights offer the option of intimate or softly lit ambiances.
Serene Spaces: Pooja Room and Kitchen
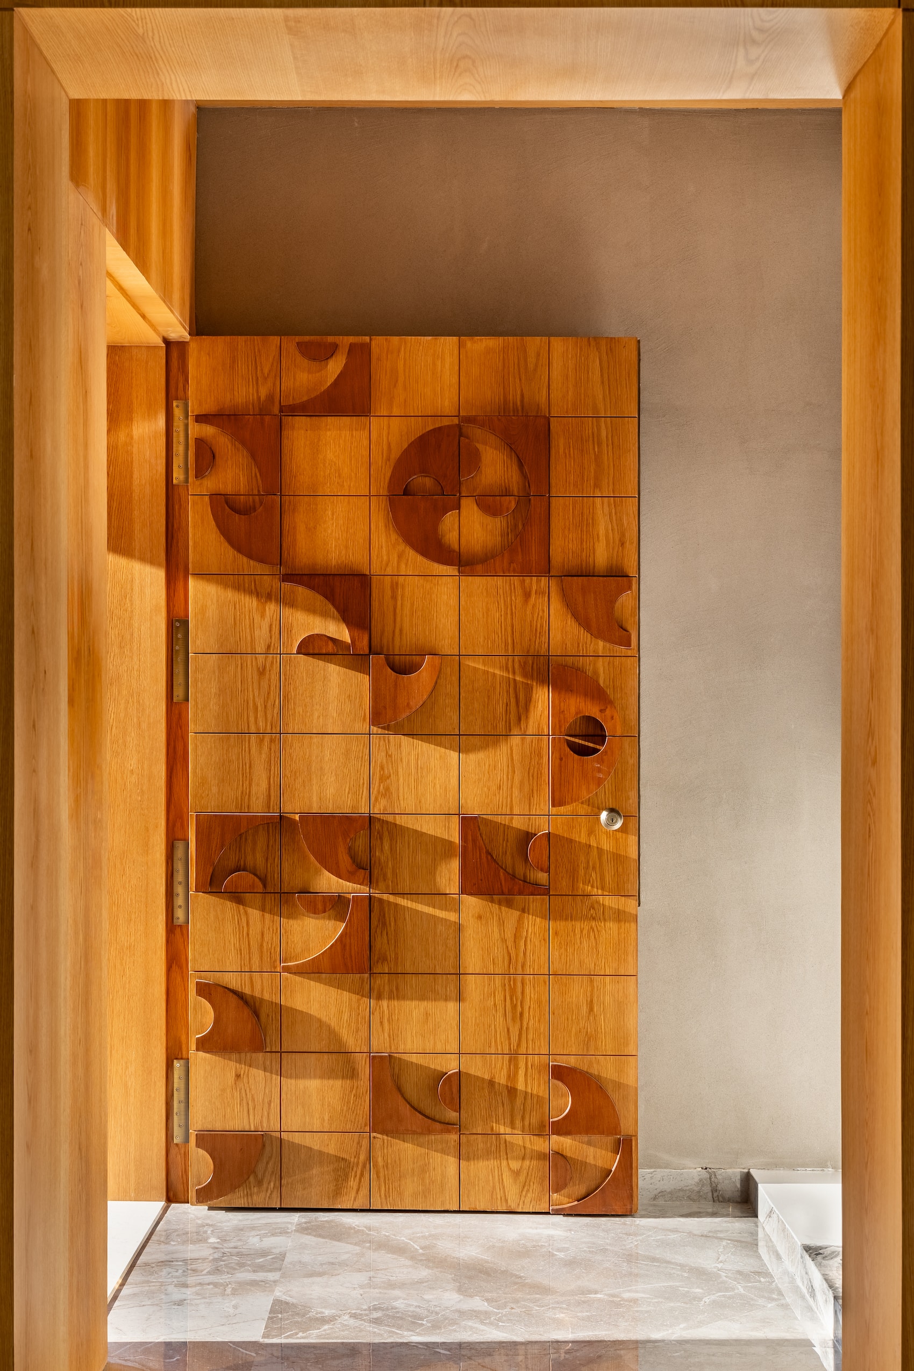
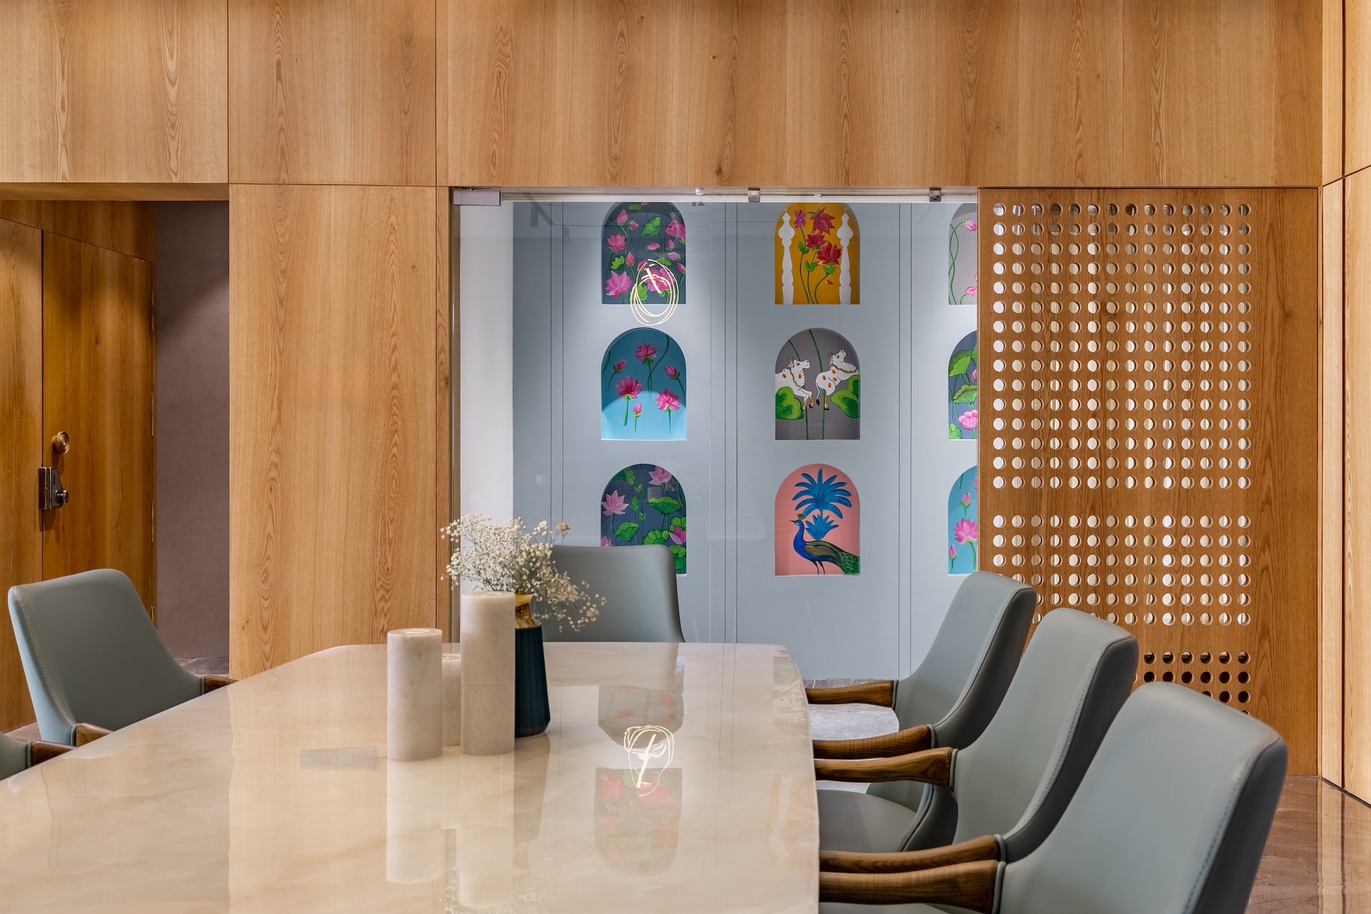
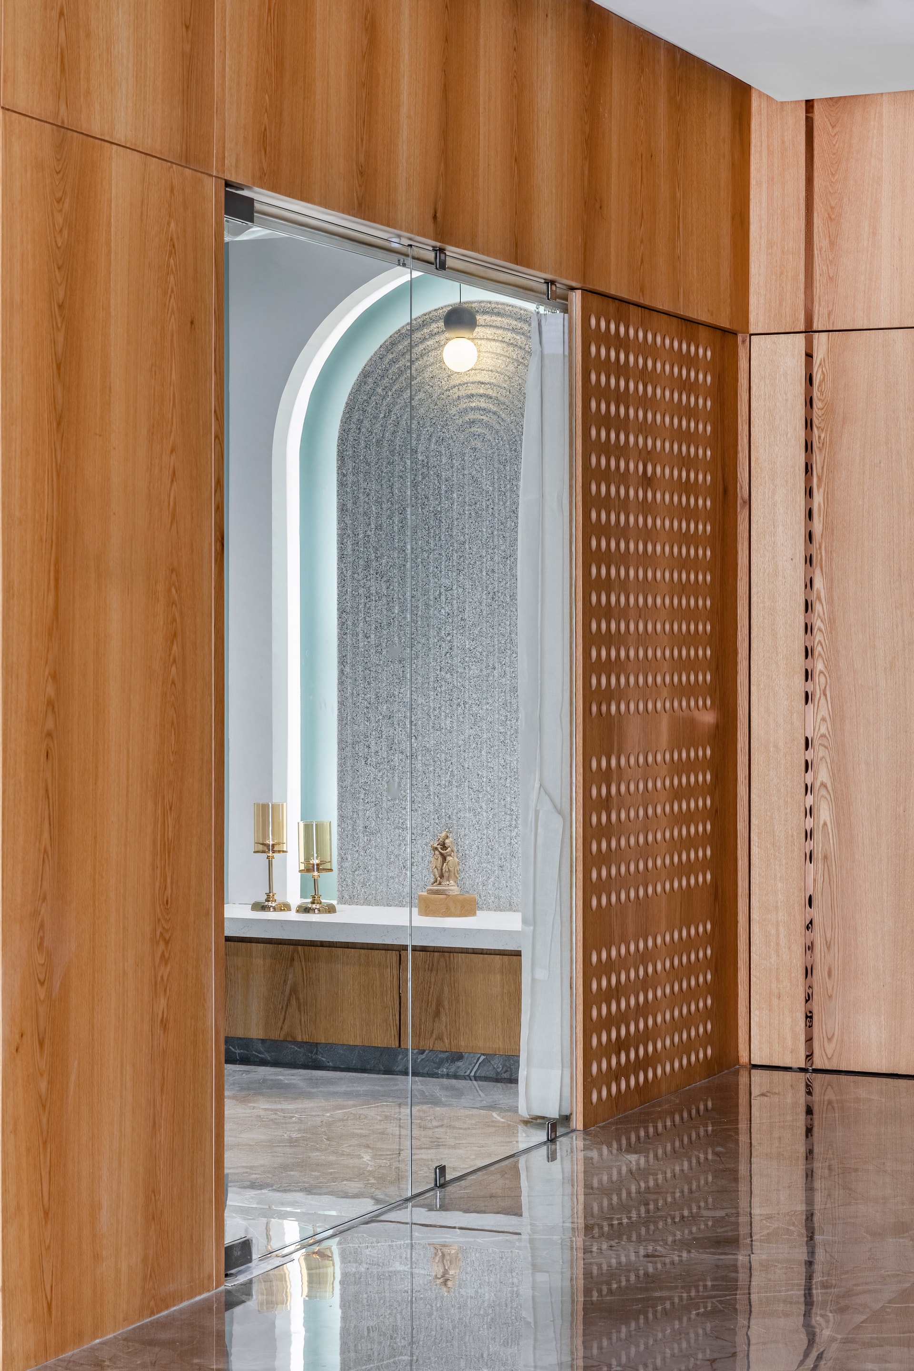
The prayer room is a serene haven that radiates tranquility throughout the house. Soft arches and a palette of whites and soft teals combine modern and traditional elements. Recessed arches with traditional Pichwai paintings adorn the left wall, enhancing the room’s elegance and providing a pleasing aesthetic for the dining area. A mesh wooden wall in the corner ensures natural light and air ventilation.
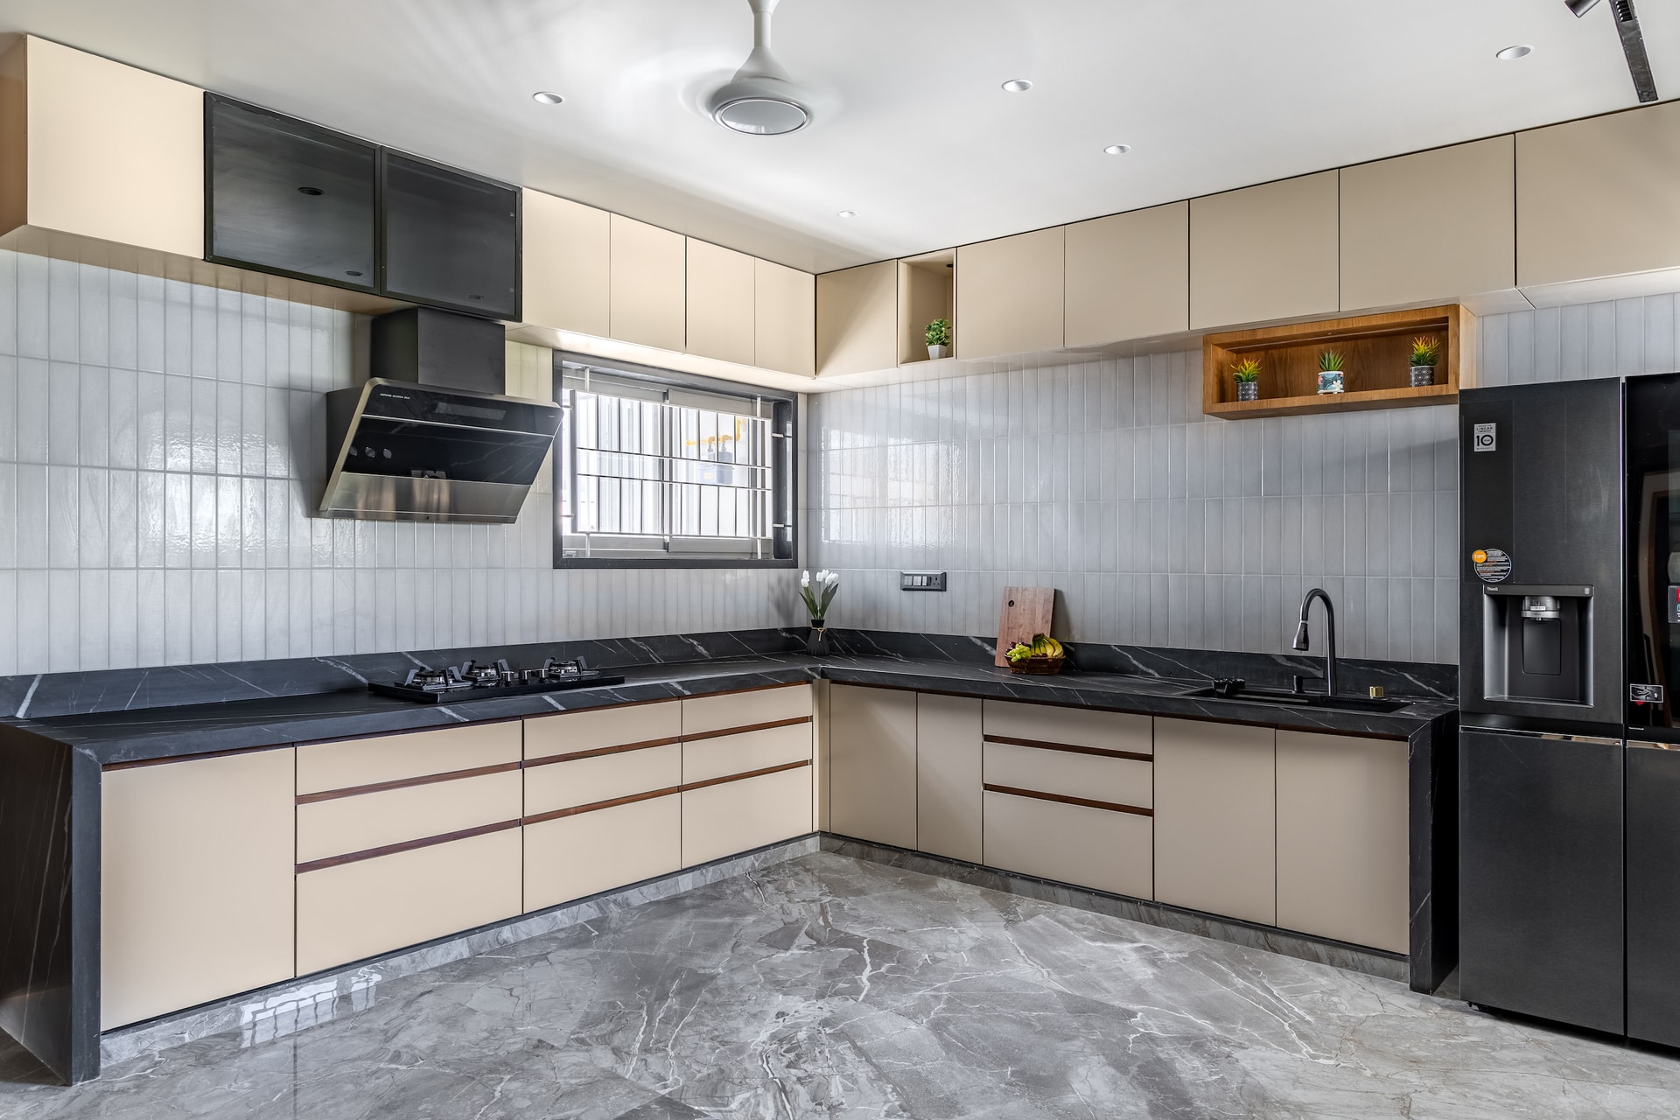
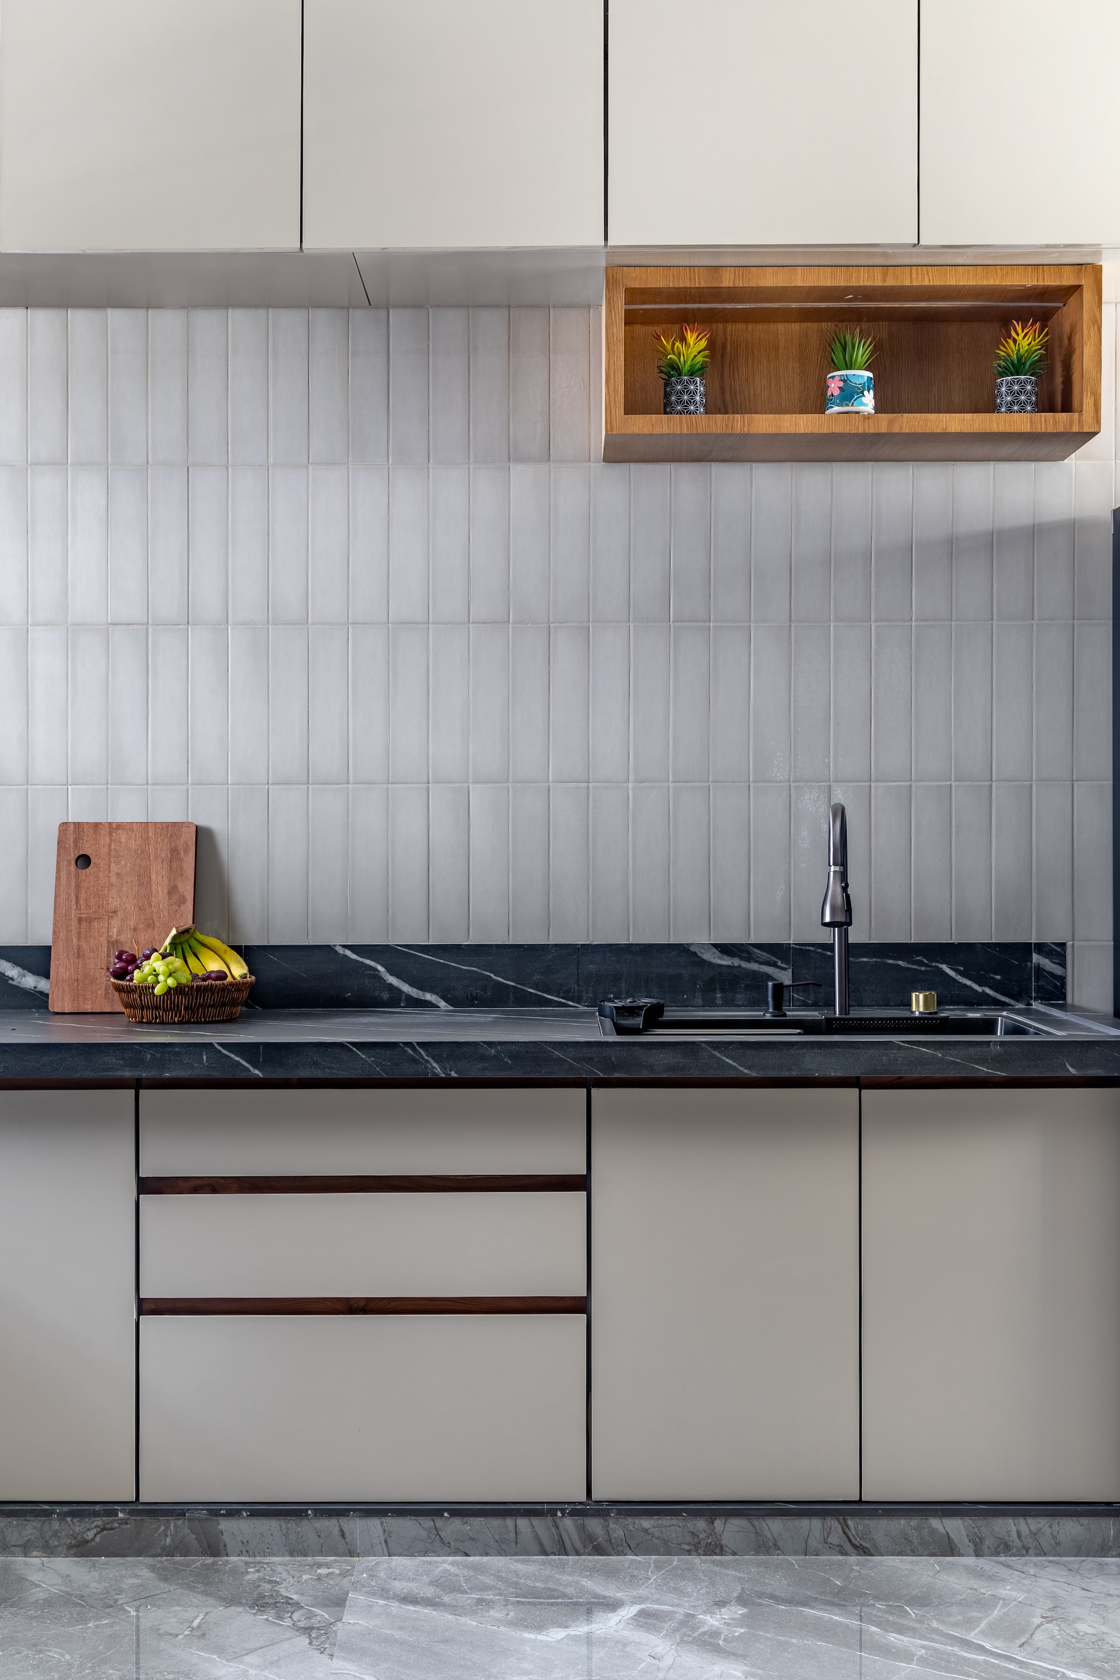
The kitchen, a dream space for any homemaker, balances ample space with inherent aesthetic beauty. Designed as a modular kitchen, it features reflective grey backsplash tiles for a sophisticated look and easy maintenance. Overhead cabinets and bottom modular drawers provide perfect storage solutions, while a black granite bracketed platform offers ample prep and cooking space.
Bedrooms: Personalised Comfort and Style
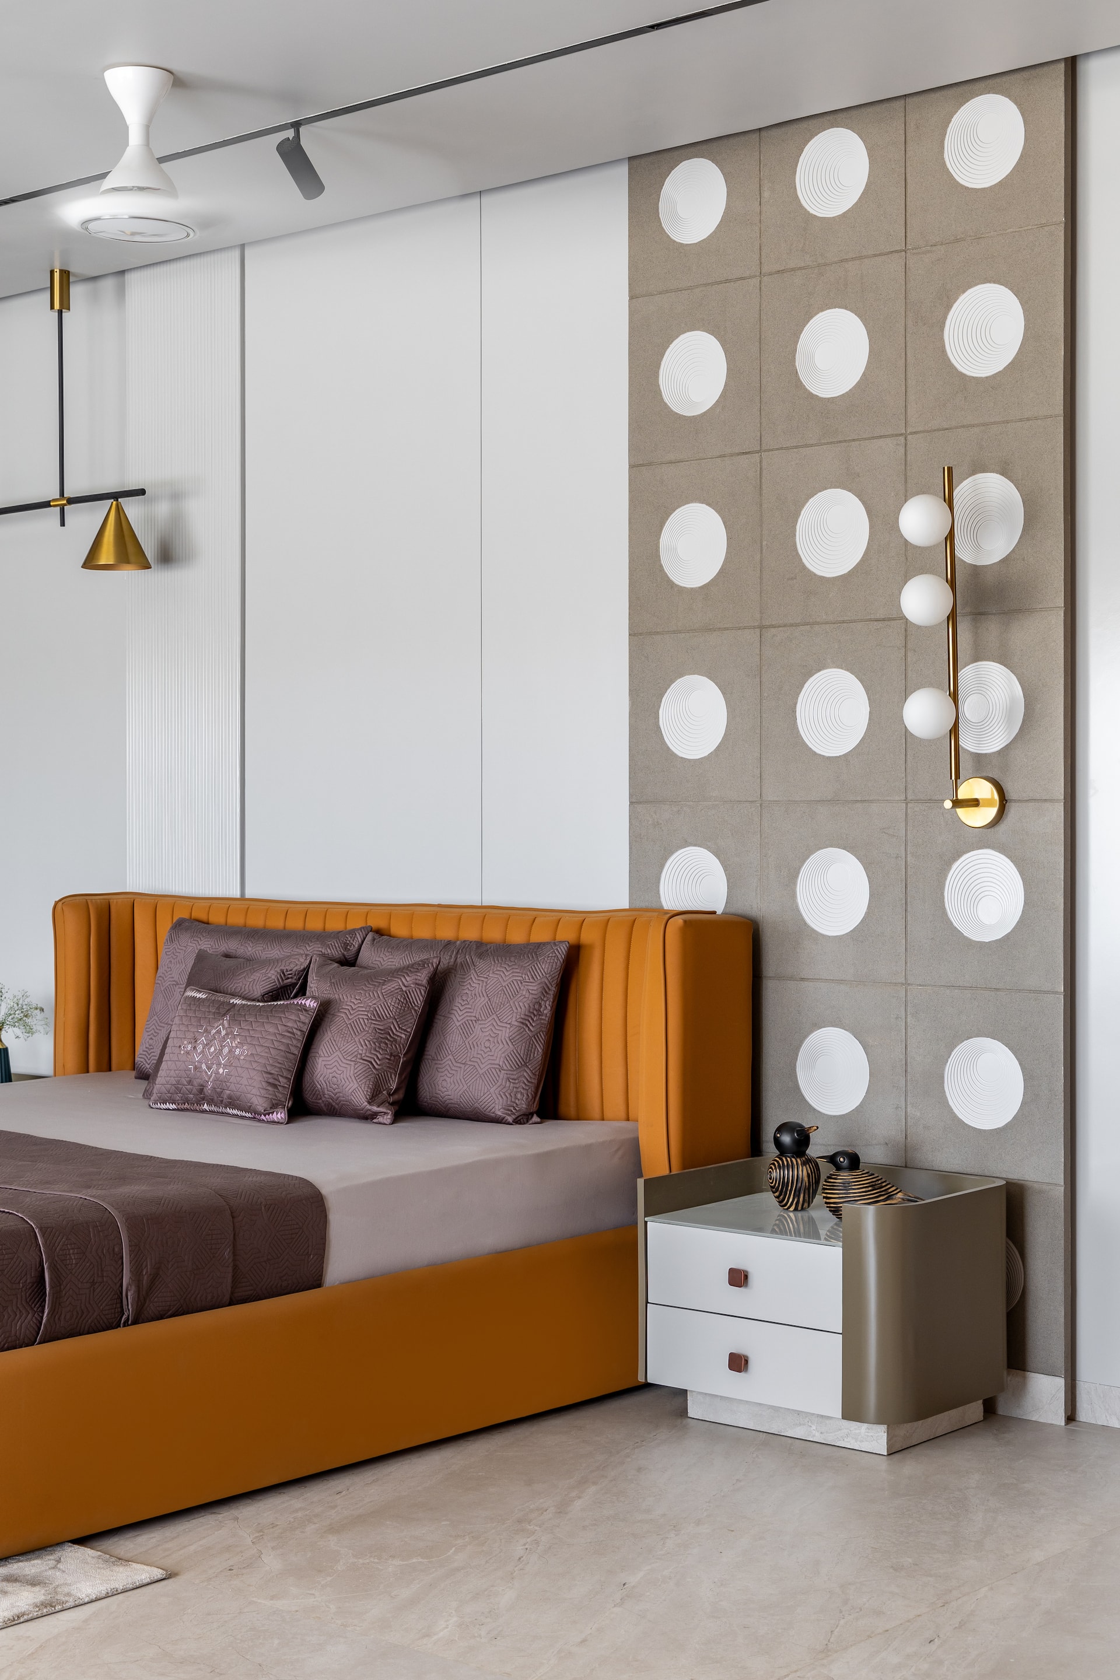
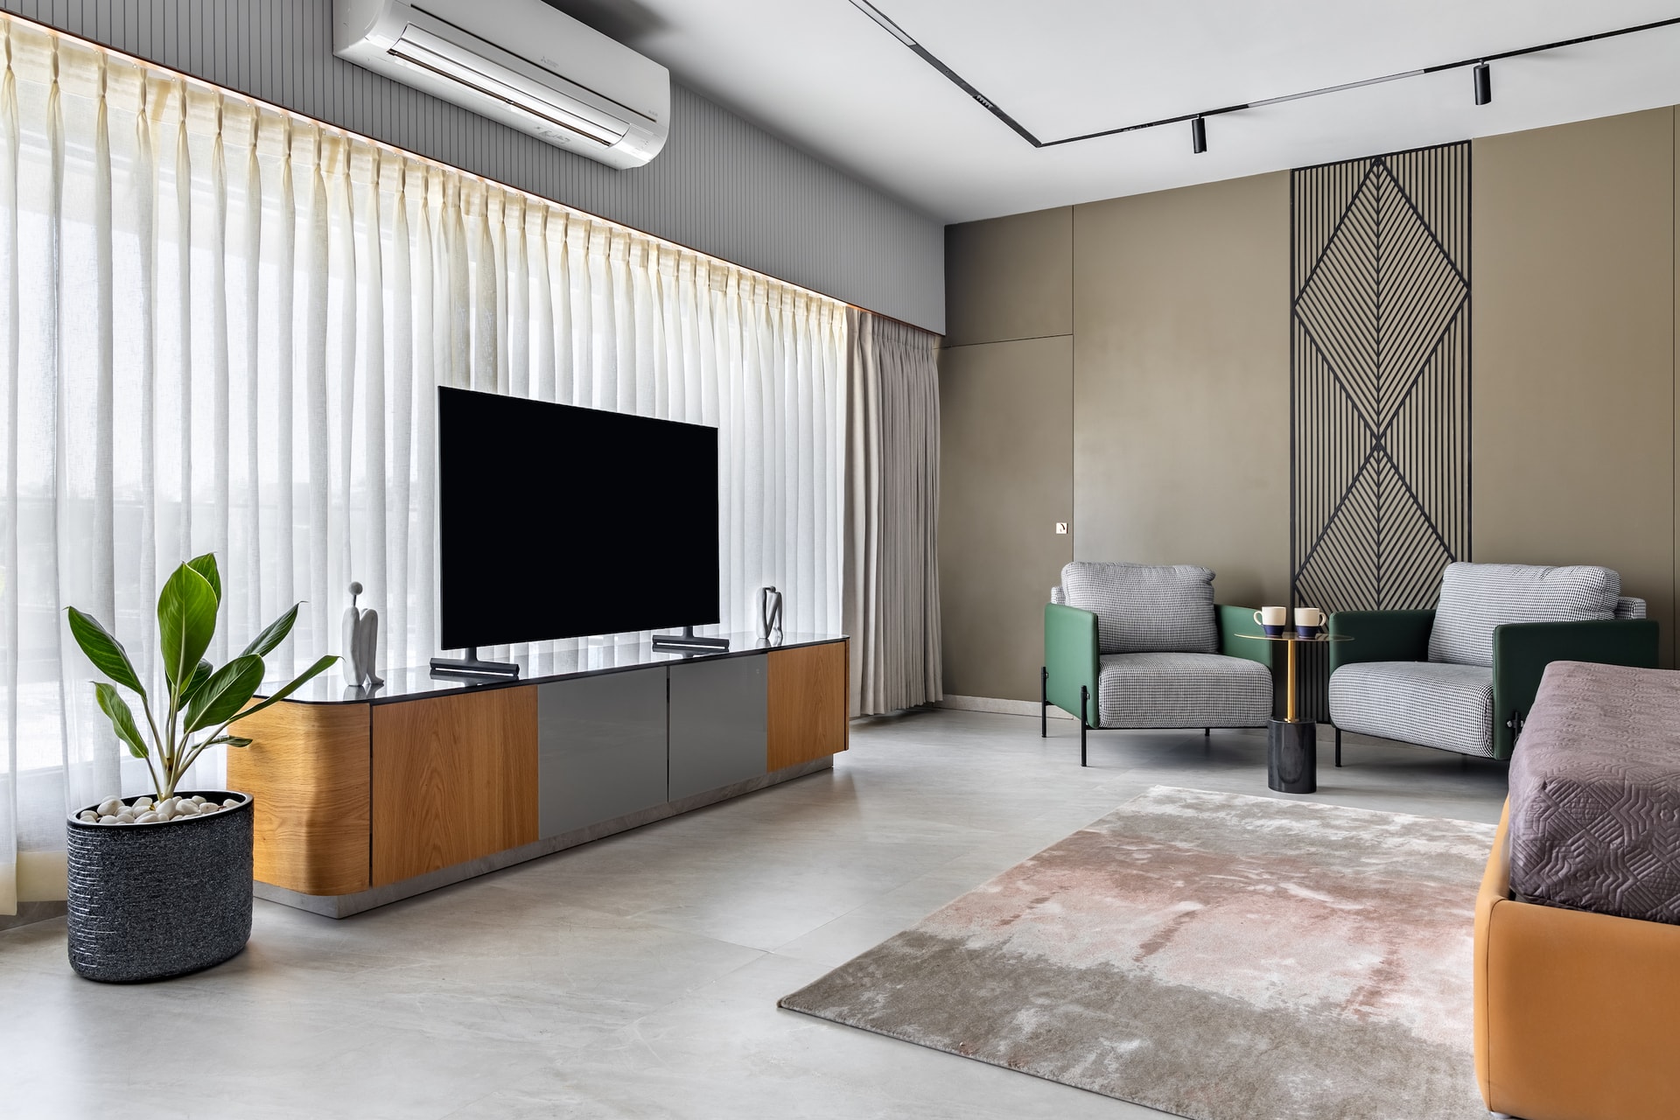
The master bedroom exudes earthy tones, with a lustrous chocolate-colored wall set against a white adjacent wall showcasing intricate MDF designs. A sandstone brown upholstered box bed and headboard match the wooden laminates on the TV unit. Chequered chairs and a petite coffee table in the lounging area offer a perfect spot for relaxation, while task lighting atop the bedside table adds a chic touch.
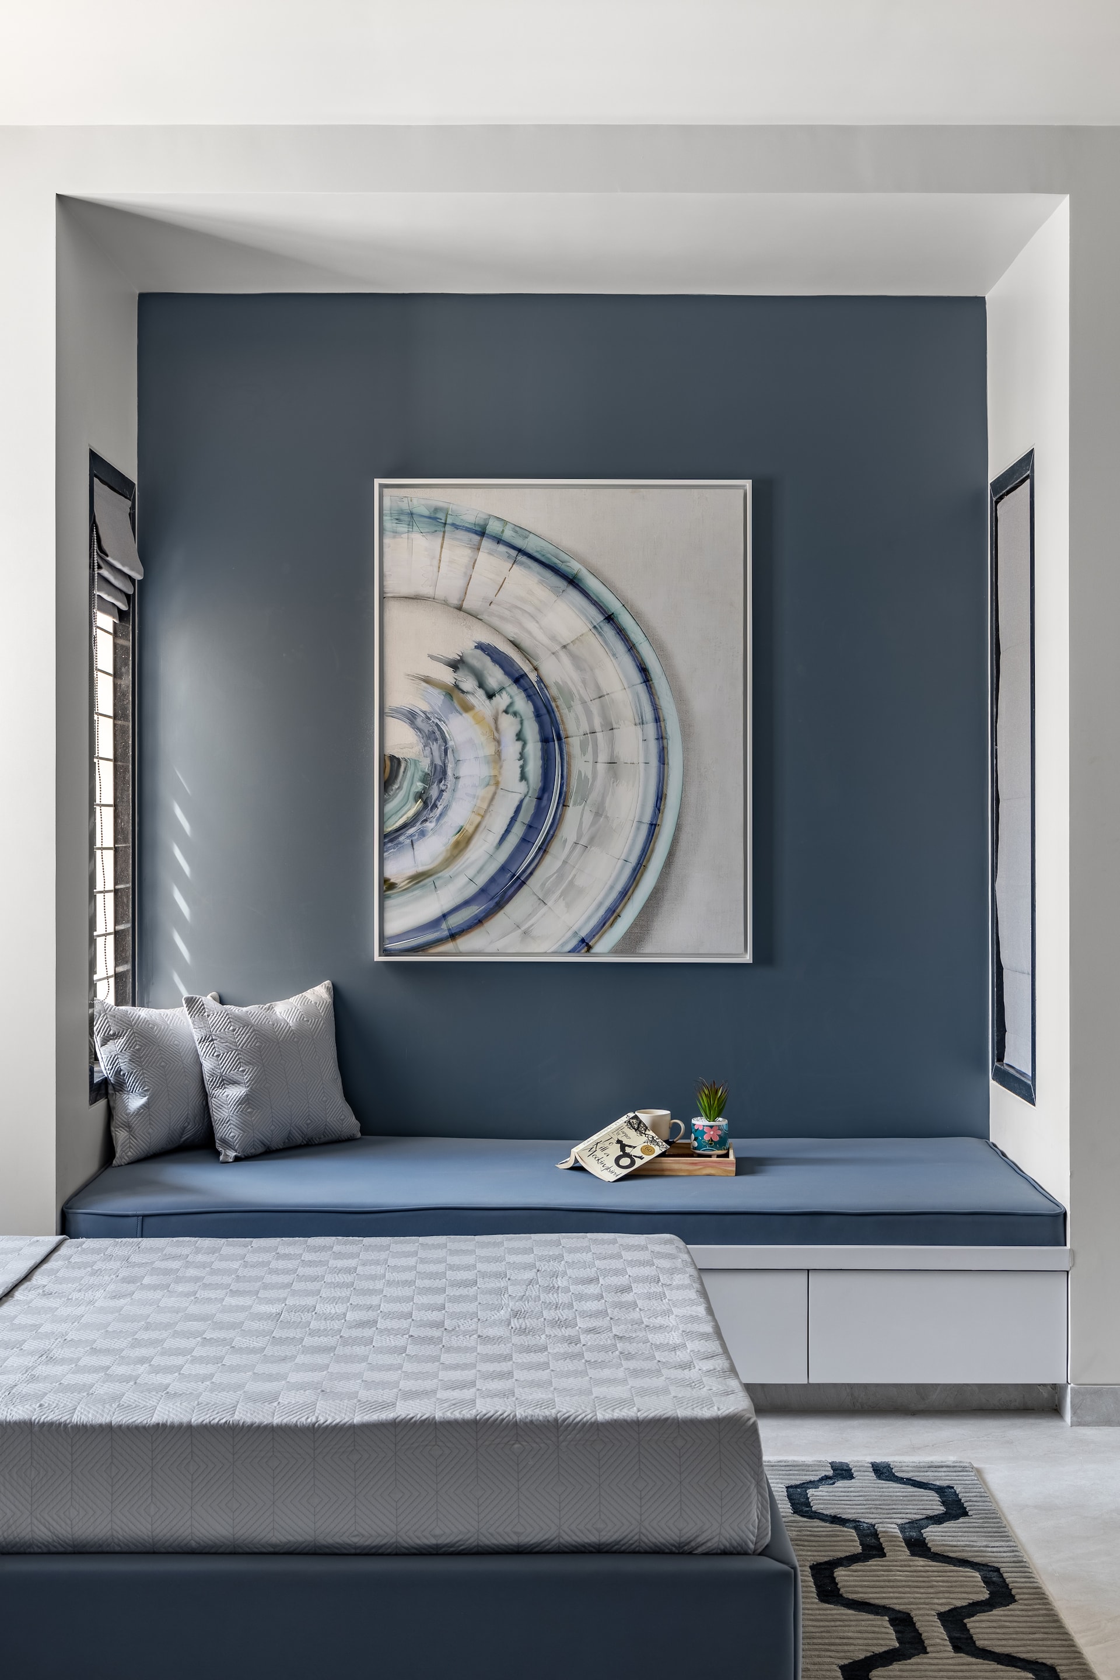
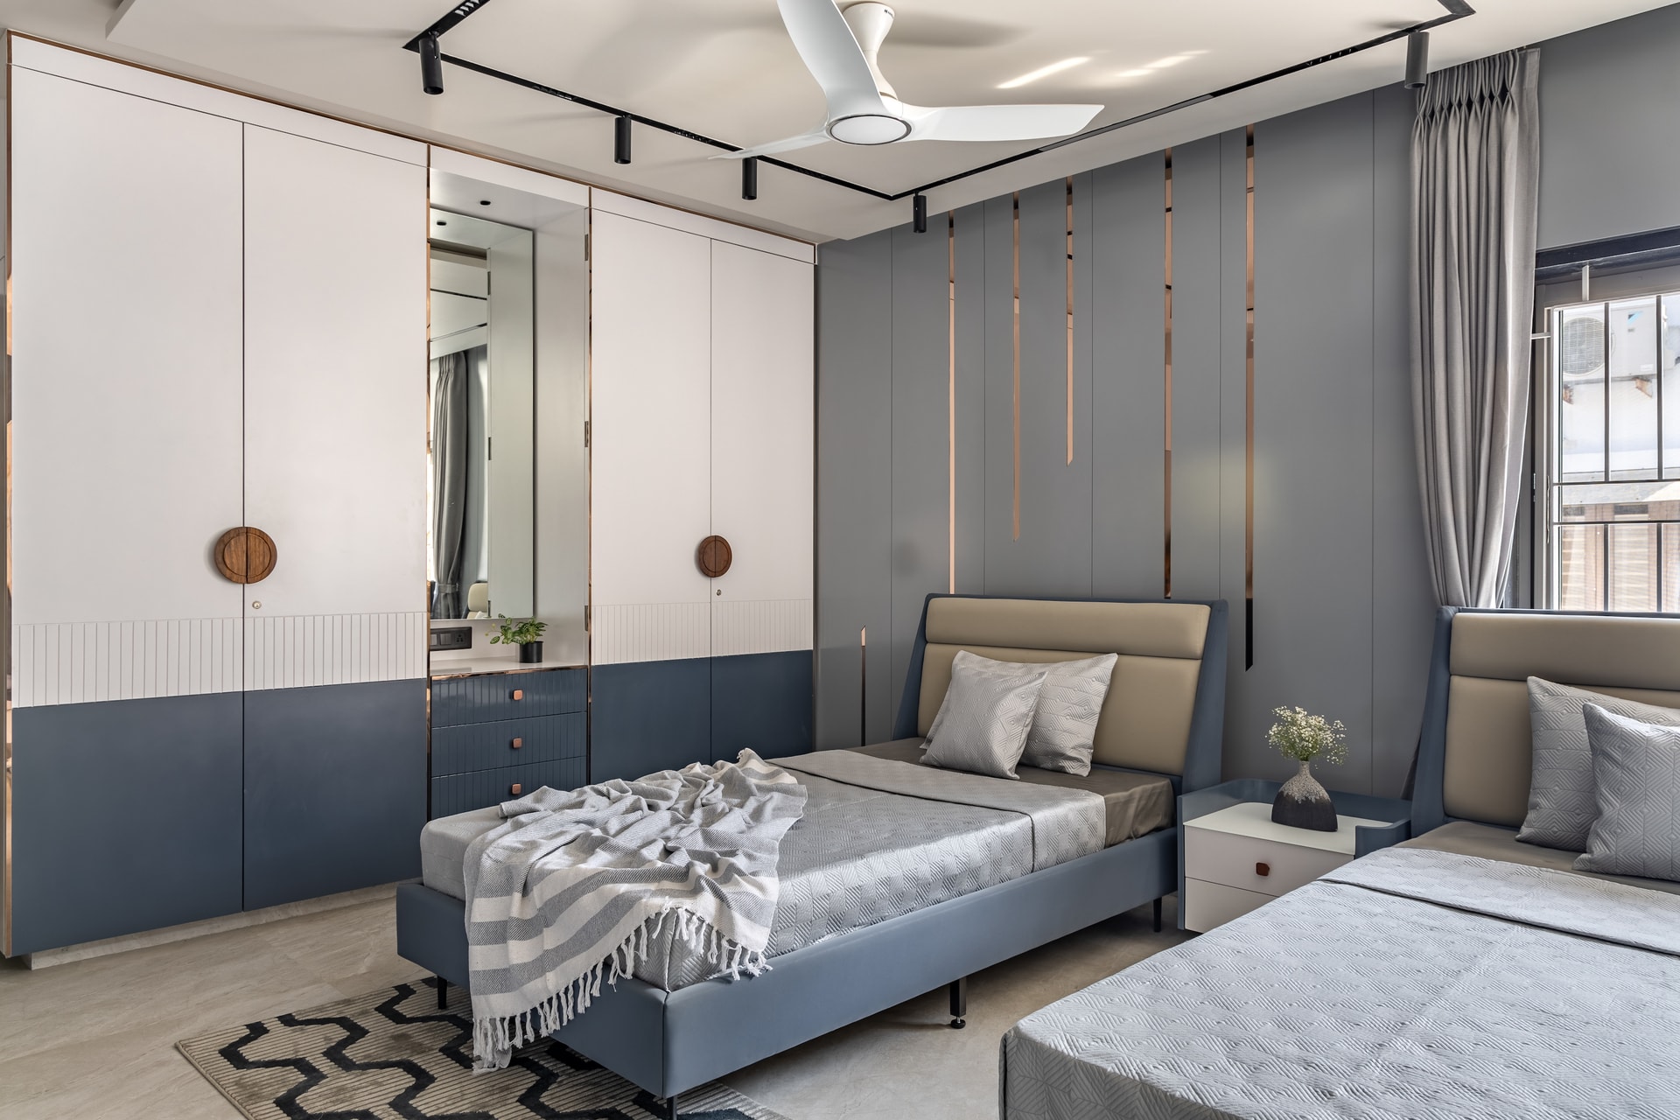
In the children’s bedroom, a palette of steel-blue and whites creates a soothing atmosphere. Twin beds with wardrobes separated by a dressing area make it a sensible design for two kids sharing a room. A cozy nook in the corner is perfect for reading, napping, or lounging. Rose-gold trimmings on the walls and furniture knobs add an elegant touch.
The parents’ bedroom mirrors the children’s room’s colour theme, with white as the primary colour and steel-blue as the secondary. A beautifully panelled wall behind the bed complements the half-panelled study area, which features a floating desk supported by a cabinet and topped with floating shelves. A tiny window in the study promises natural light for reading or writing. Full-sized closets provide a base for the dressing area and an adjoining cubby-hole display.
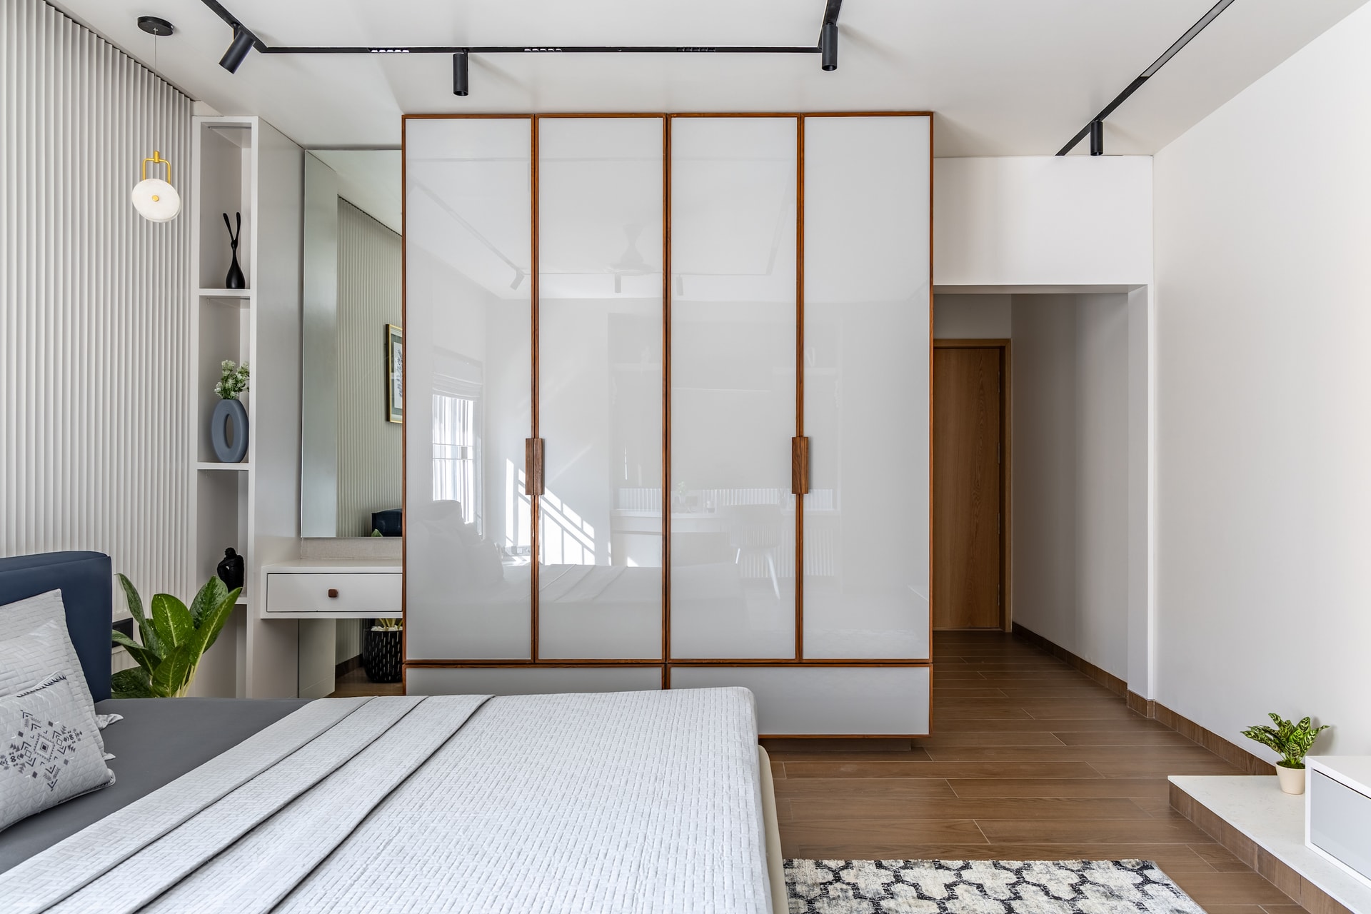
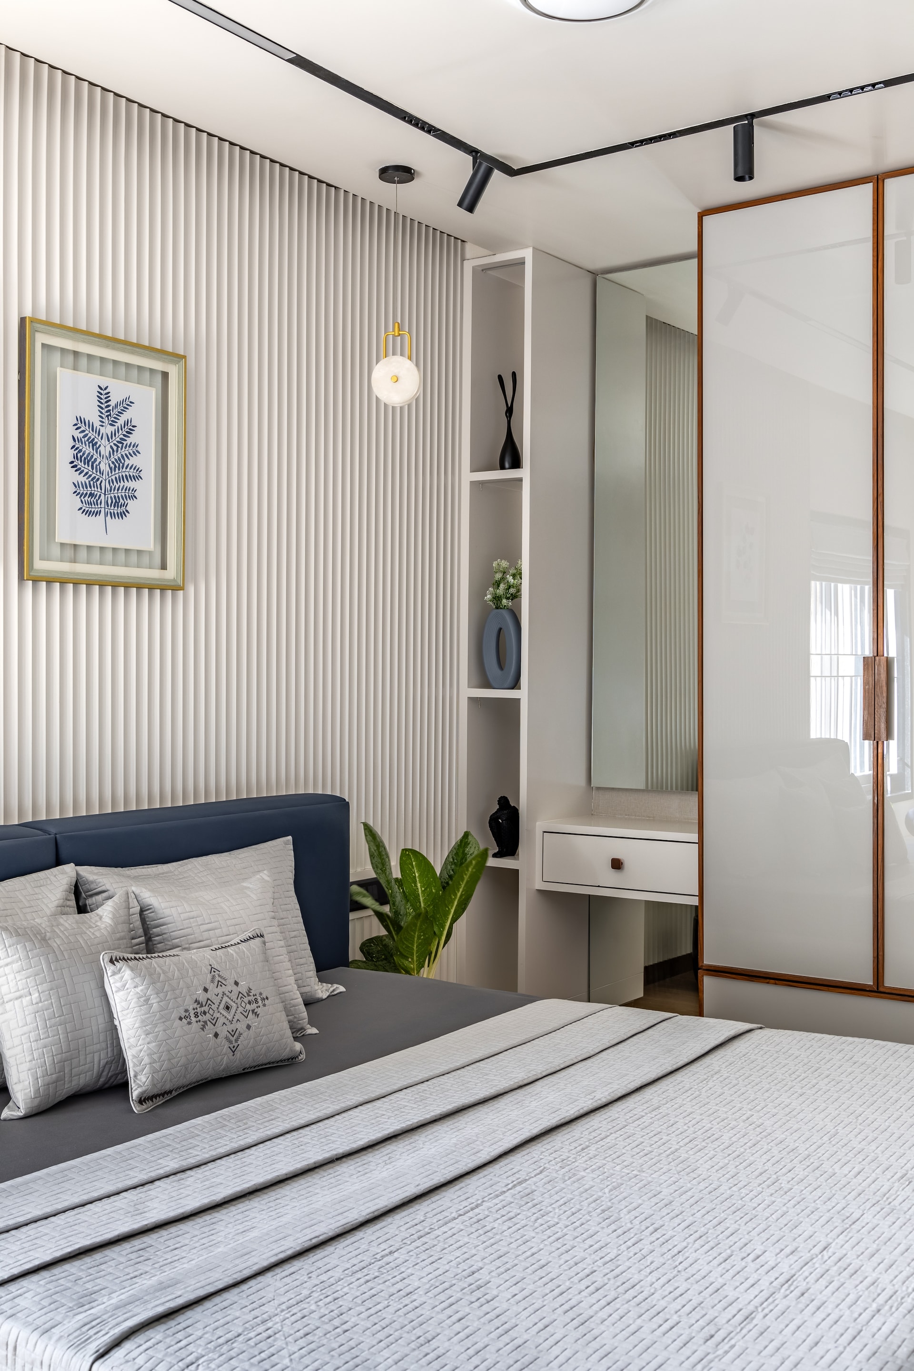
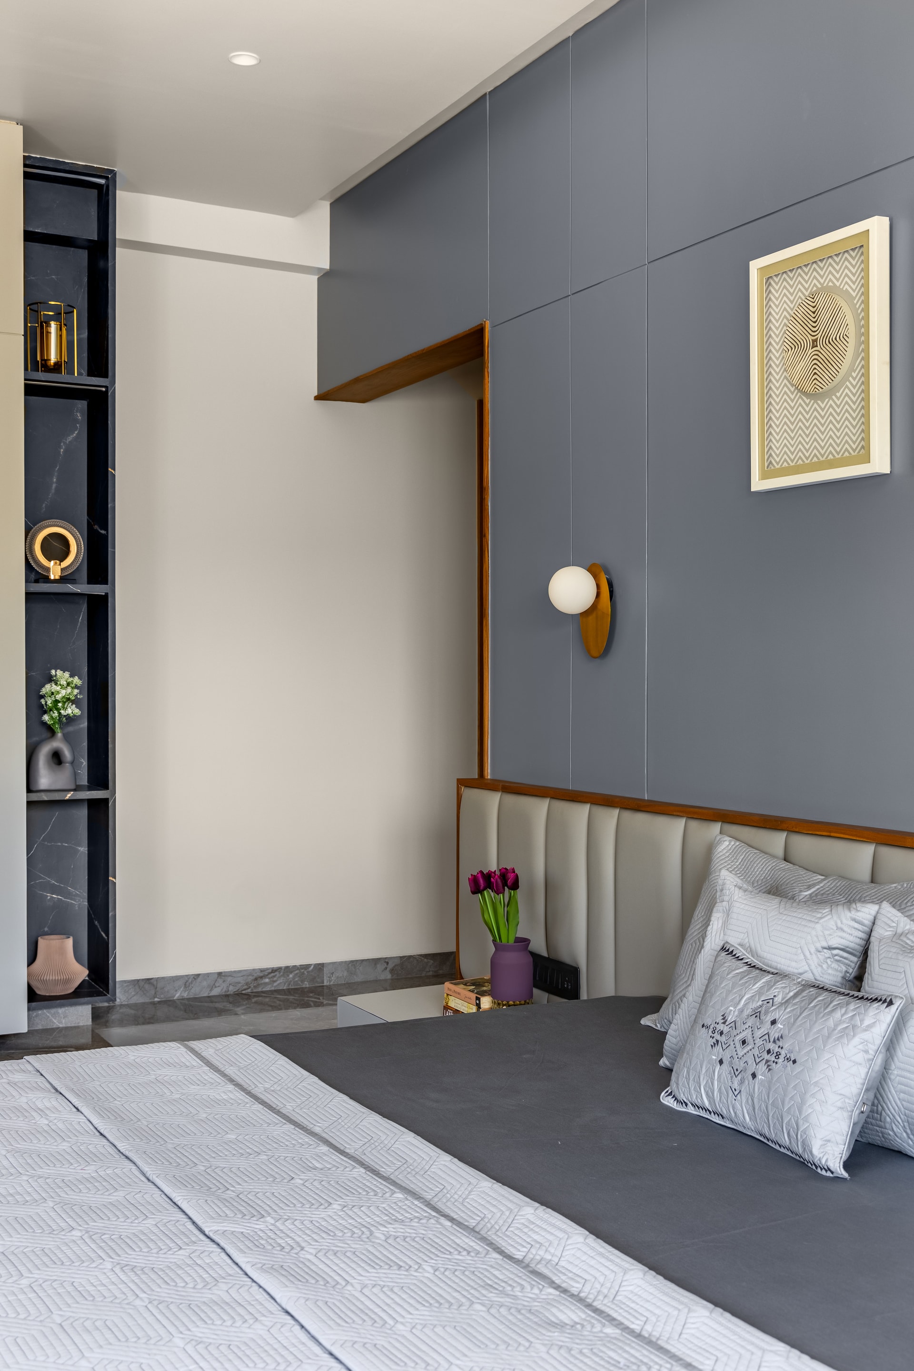
The guest bedroom features a colour palette of blues, greys, and whites. The headboard extends the length of the blue panelled wall, while scone lighting above the bedside tables offers perfect lighting for reading or creating a soothing vibe.
The design of “West Garden House” seamlessly fulfils the clients’ requirements by maintaining a cohesive design palette while experimenting with different concepts and themes. Each bedroom is designed with a seating area, wardrobe, and dressing area, yet each space has its unique character. Natural lighting enhances the design, and attention to detail truly makes a difference. The clients’ satisfaction with their new home is the ultimate achievement for us.


