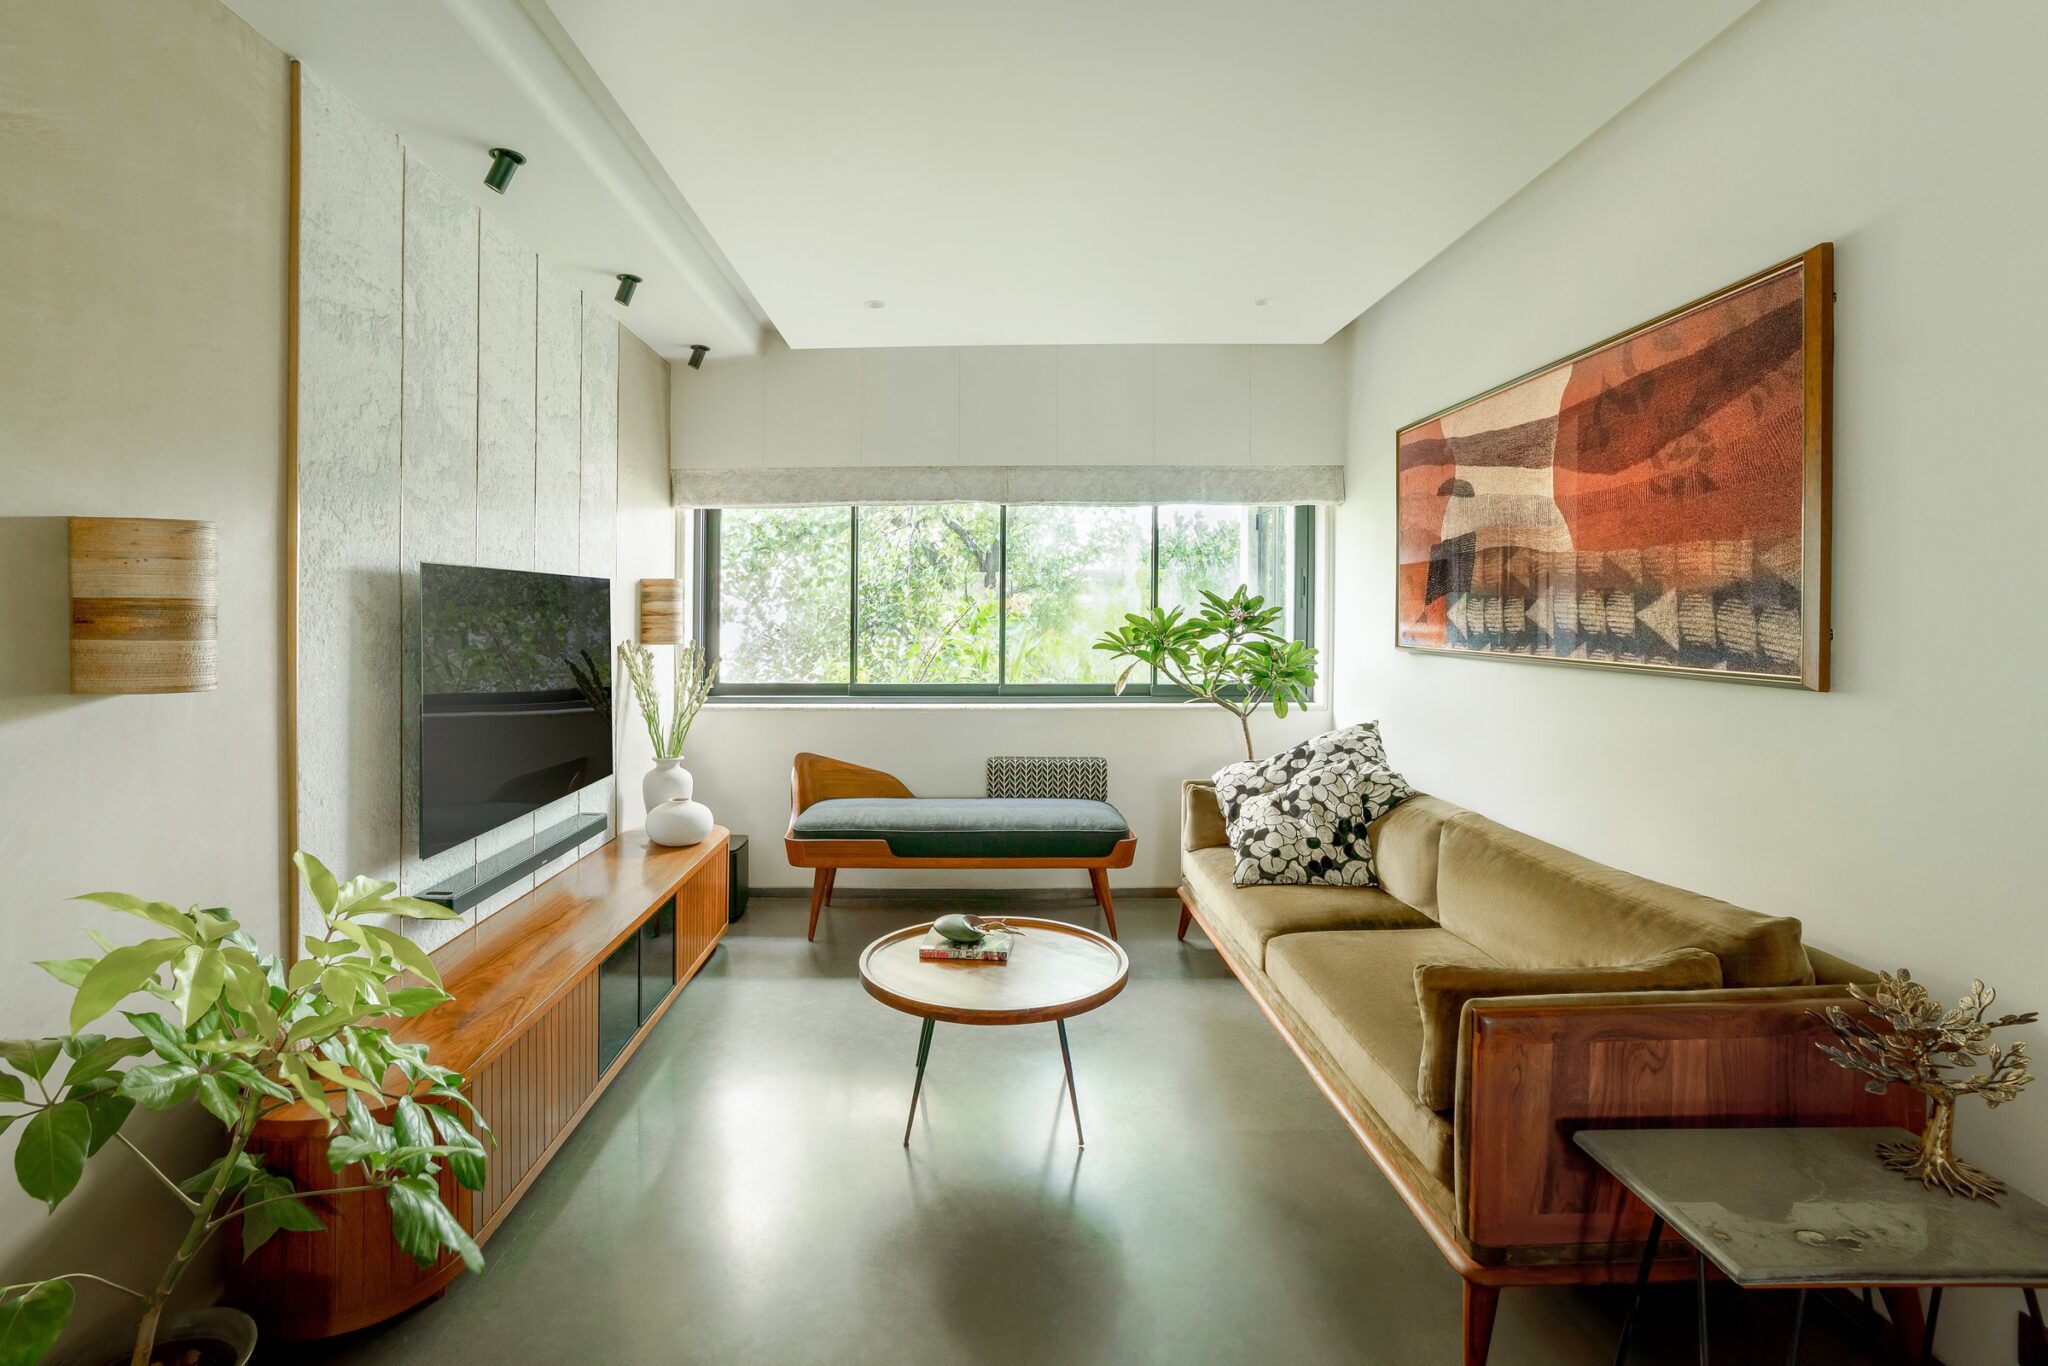
IIn northern Gujarat, where summer light arrives with intensity and evenings settle into a gentler rhythm, designing for climate is less a stylistic choice than an architectural necessity. While contemporary homes often turn inward, relying on sealed, conditioned interiors, Neeti, Lime House at Palanpur takes a more responsive approach, using shade, ventilation and locally rooted materials to shape how the house is experienced through the day.
Designed by Dinterplay Architects, led by Shreya Bhavsar and Krunal Patel, the 6,000 sq. ft. residence is organised around the everyday rhythms of a young family. The primary garden occupies the tree-shaded edge of the plot, where mature neem canopies temper the morning sun, while the staggered massing extends shade across the house as the day progresses. This relationship between landscape, orientation and built form allows the architecture to respond naturally to Palanpur’s climate rather than retreat from it.
The material palette follows the same logic of restraint and longevity. Lime plaster, sandstone, terracotta, Kota stone, reclaimed wood and subtle accents of brass are chosen not simply for their visual character, but for the way they weather, breathe and respond to changing light. Together, they give the home a tactile, grounded quality, allowing craft, climate and materiality to become part of the architecture rather than applied decoration.
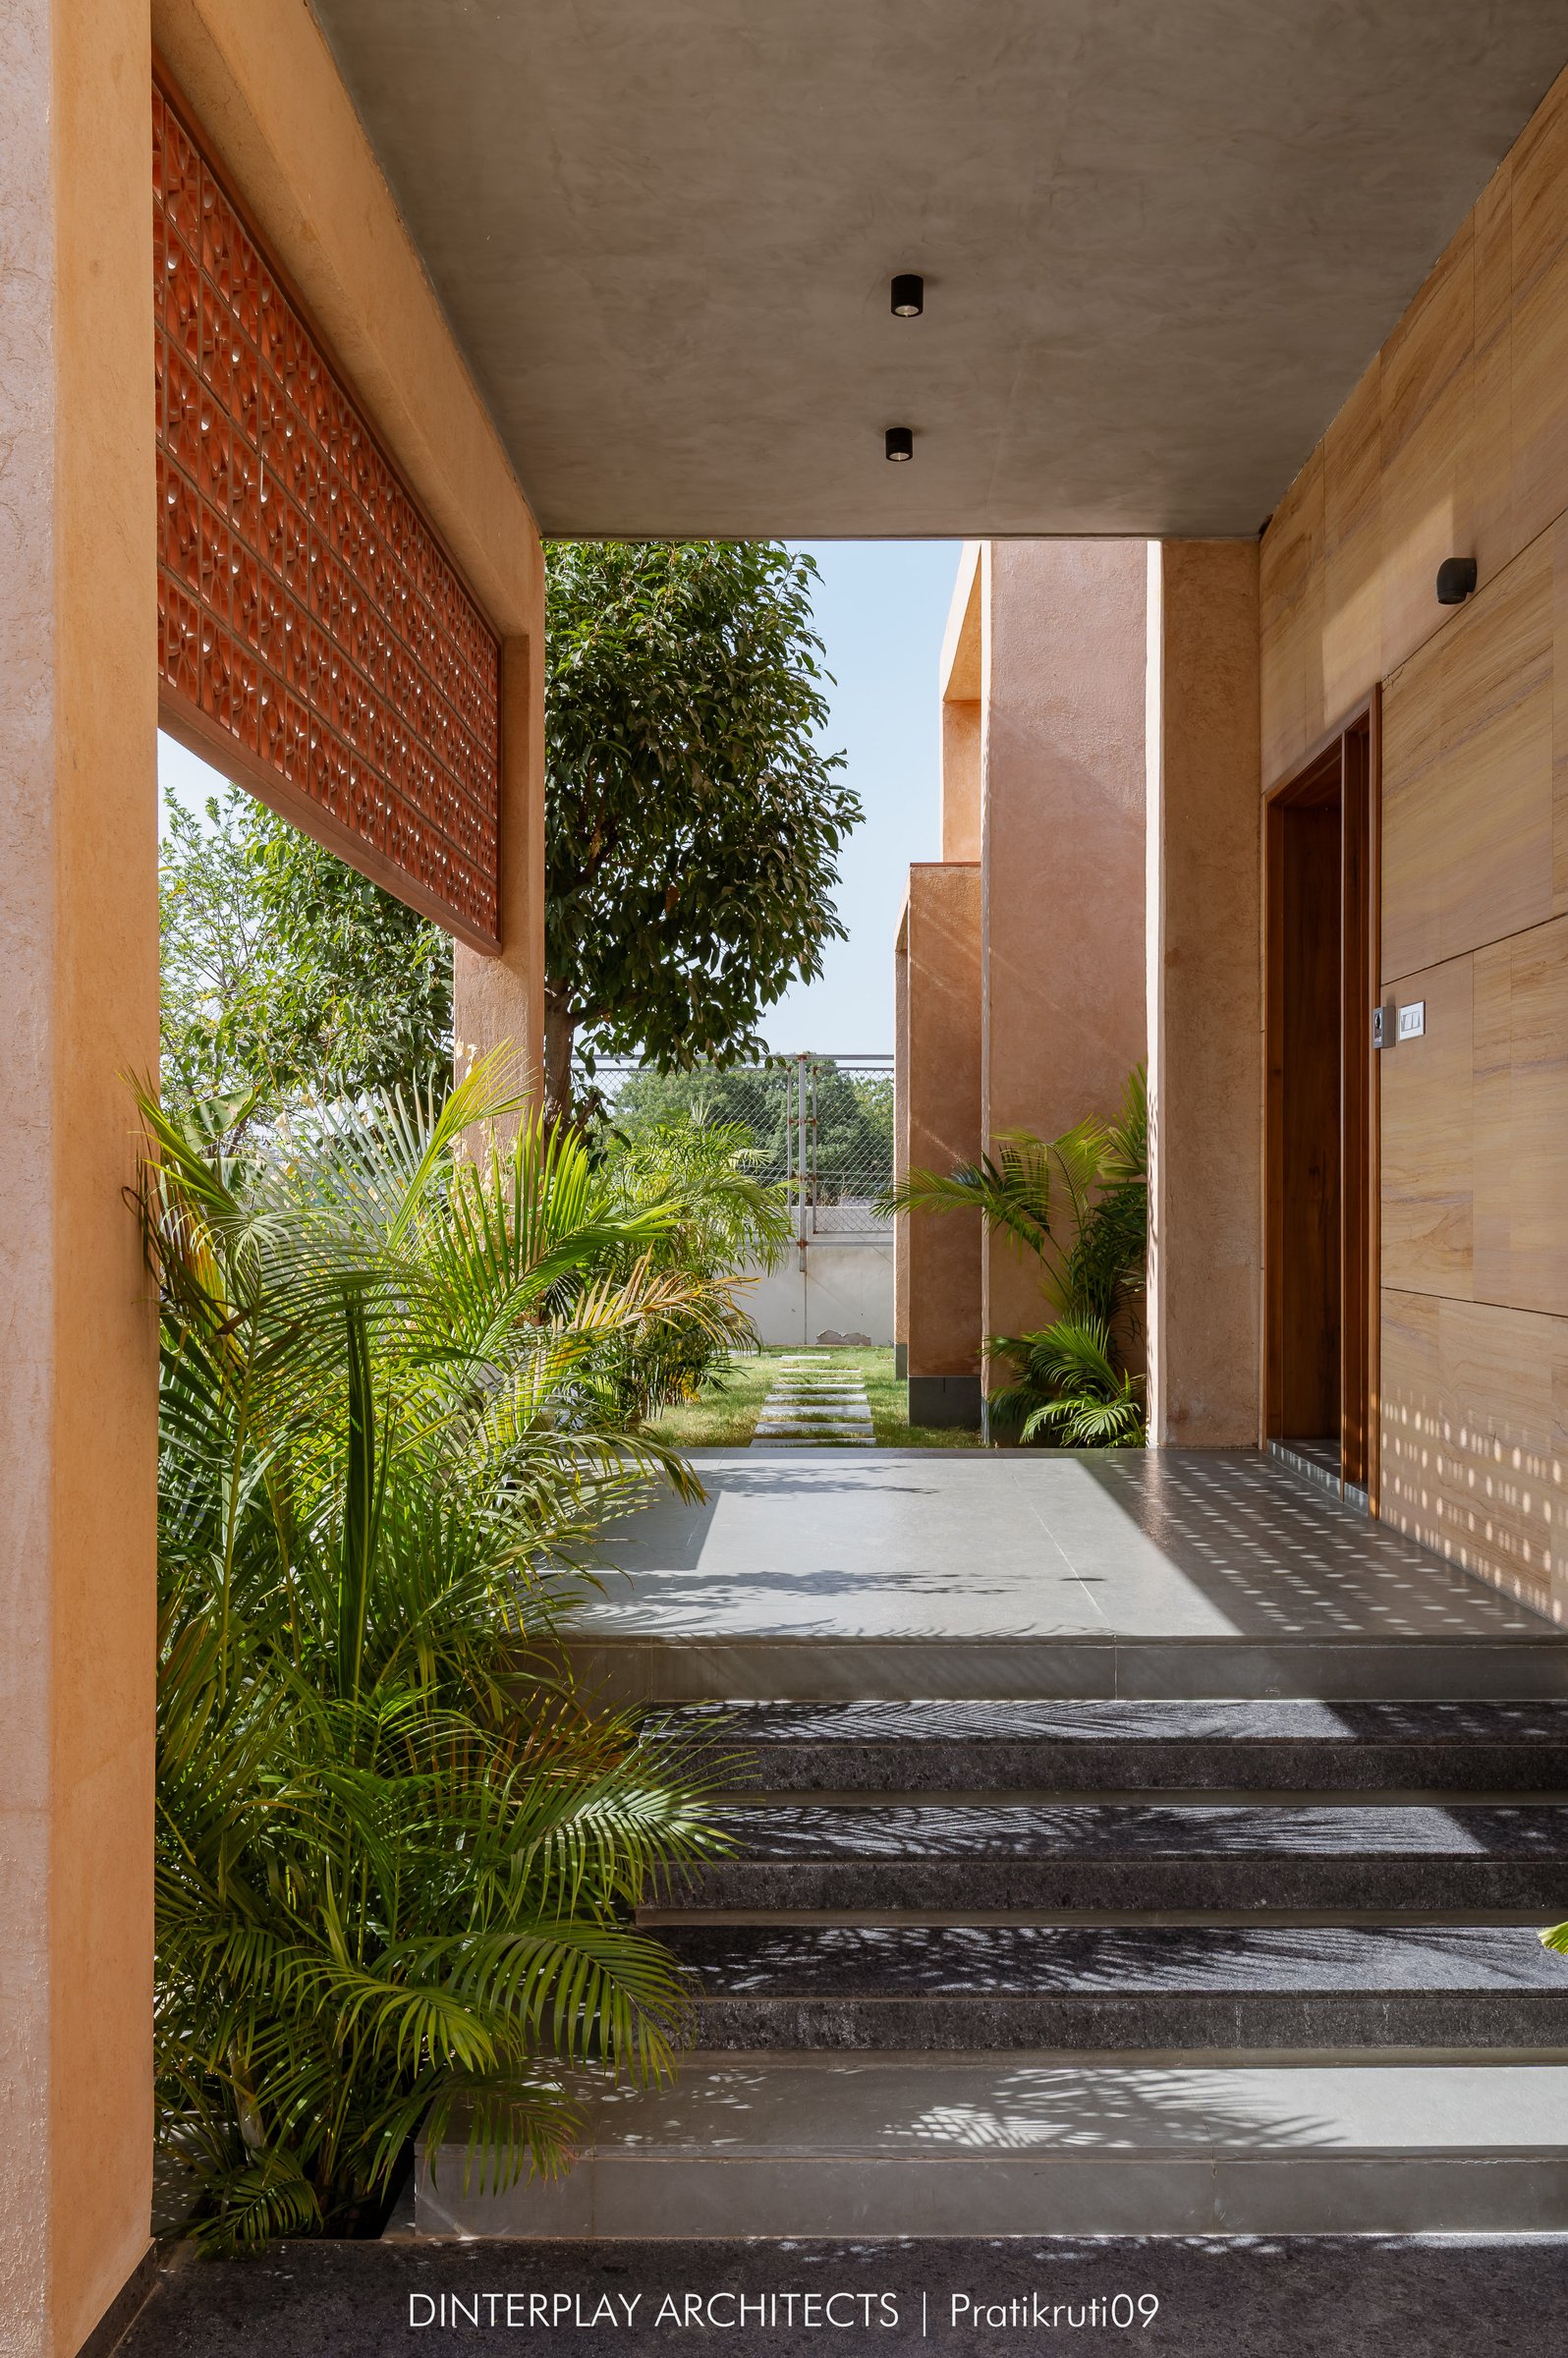
Arrival at the residence unfolds with a deliberate quietness. A shallow flight of Kota-stone steps rises between a planted edge and a warm lime-plaster wall, while a terracotta jaali filters daylight into shifting patterns across the sandstone-clad entrance. Beyond, the verandah establishes a slender visual connection to the garden, allowing the threshold to orient the visitor to landscape, light and material before the front door is even opened.
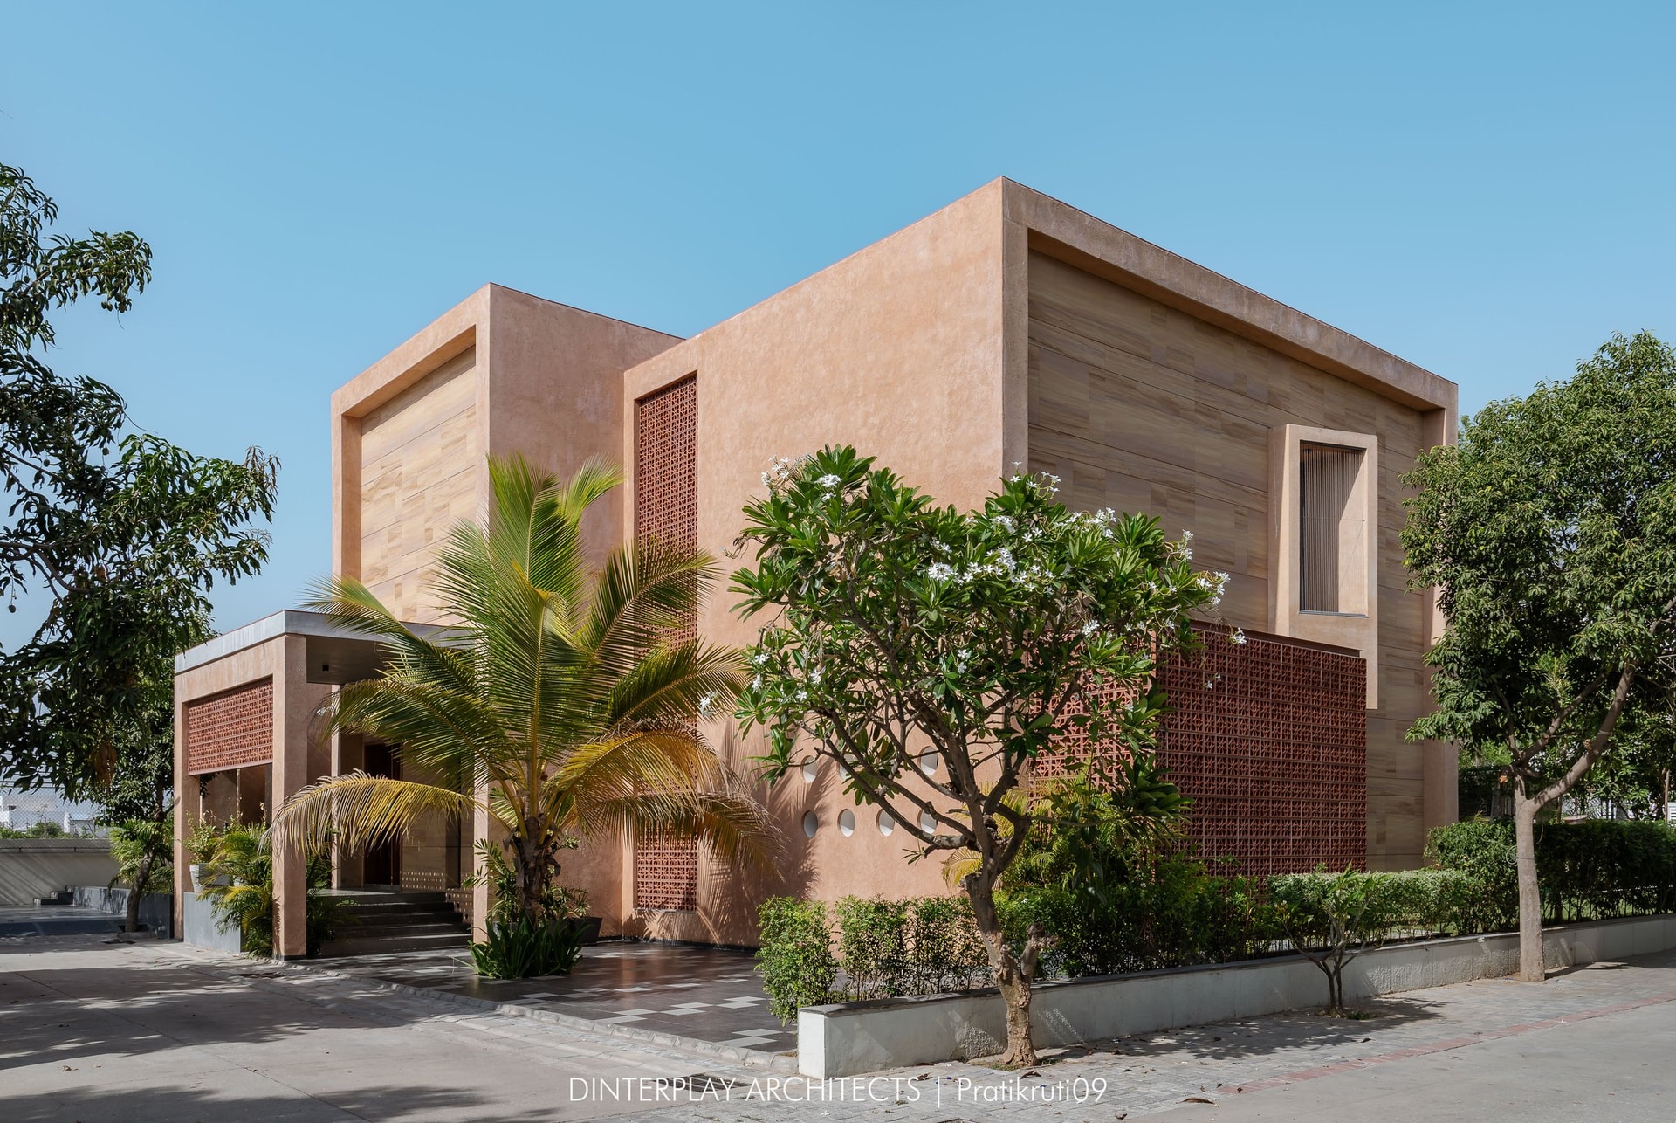
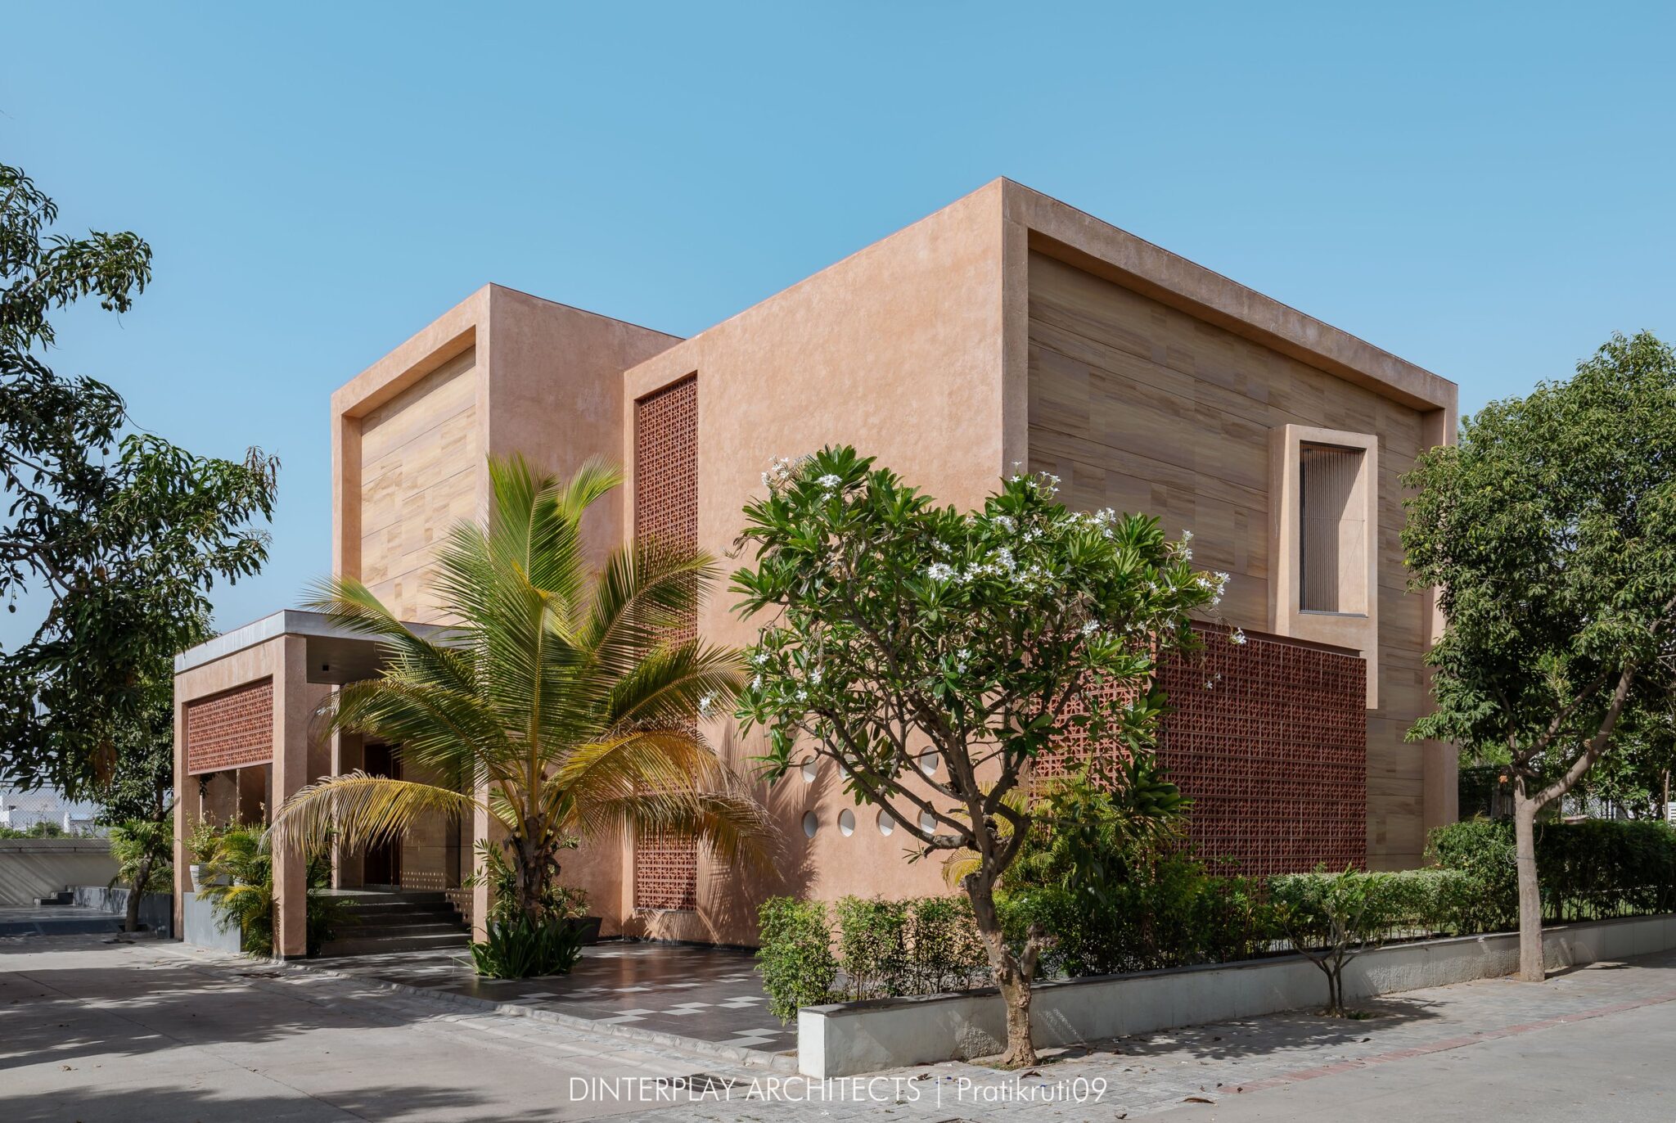
Seen from the street corner, the house reads as a composition of stacked, plaster-clad volumes in a muted peach-terracotta tone, grounded by bands of sandstone and punctuated by a large terracotta jaali. Trees are integrated into the massing strategy, shading the walls most exposed to the afternoon sun and softening the transition between architecture and landscape.
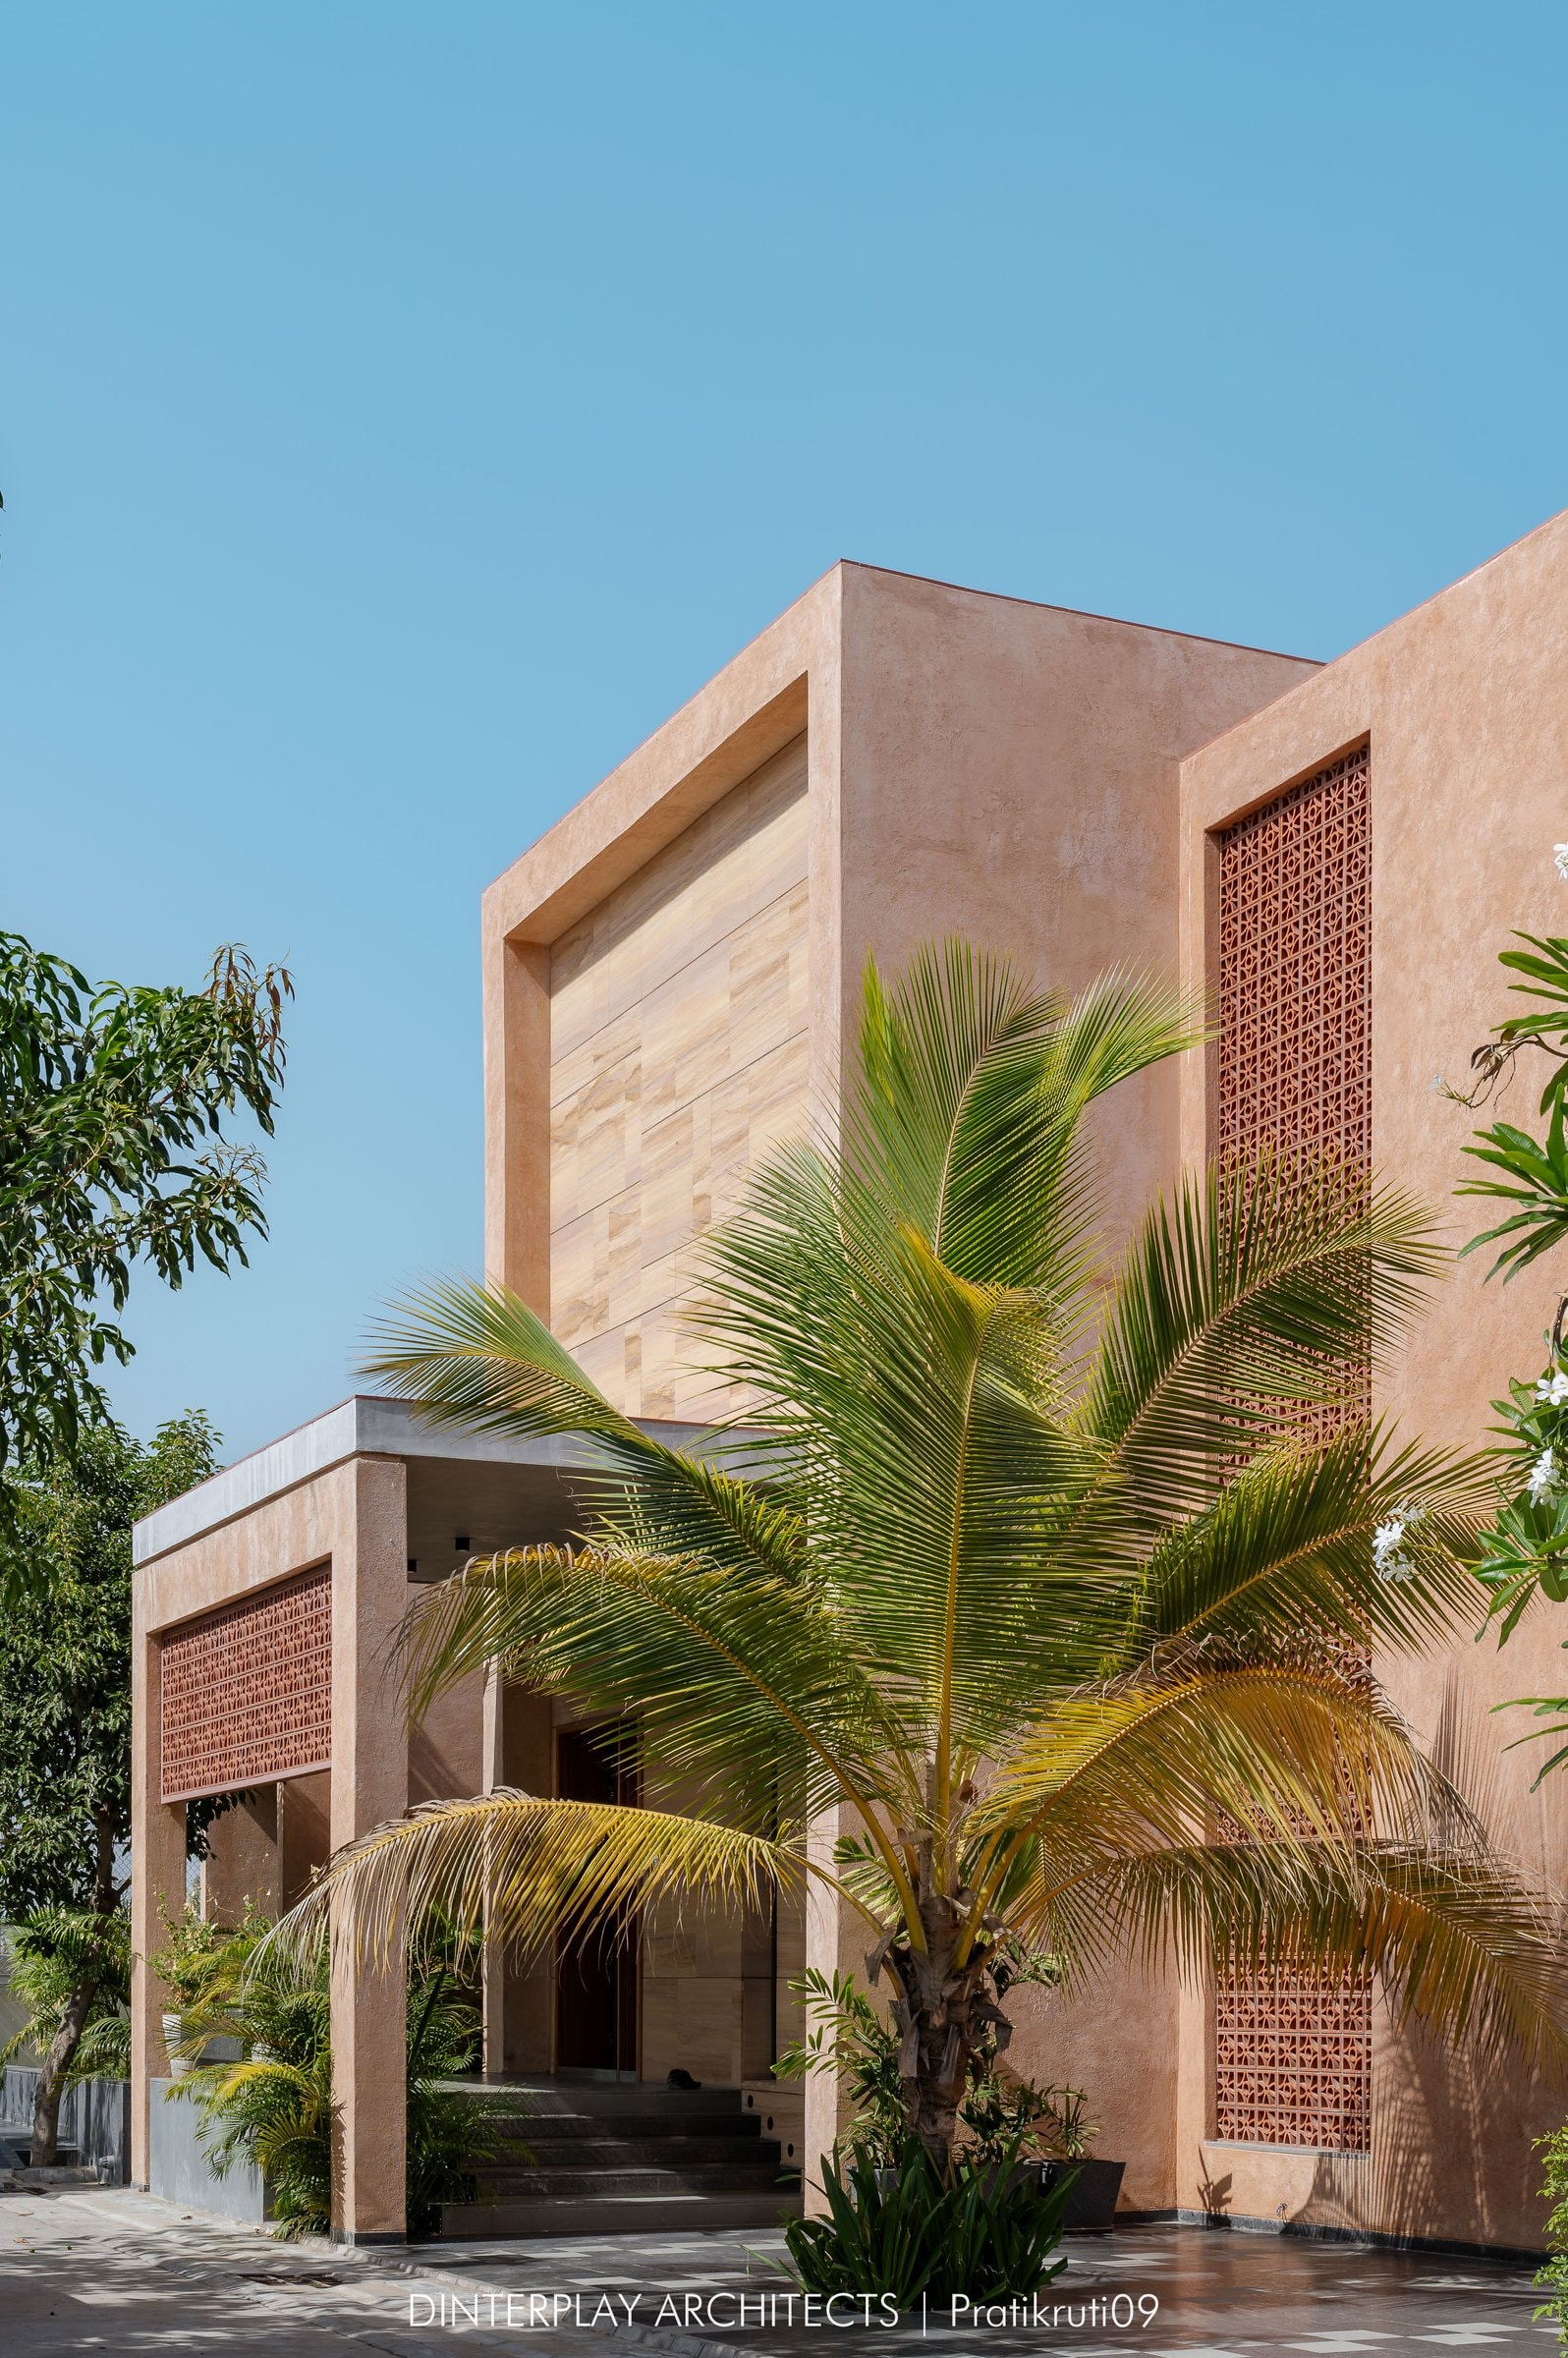
From a closer vantage, the relationship between the sandstone-banded ground volume and the plaster-finished upper mass becomes more pronounced. Terracotta jaali screens sit flush within the plaster surfaces, filtering light and casting shifting patterns across the facade as the sun moves, allowing the architecture to quietly register the changing hours of the day.
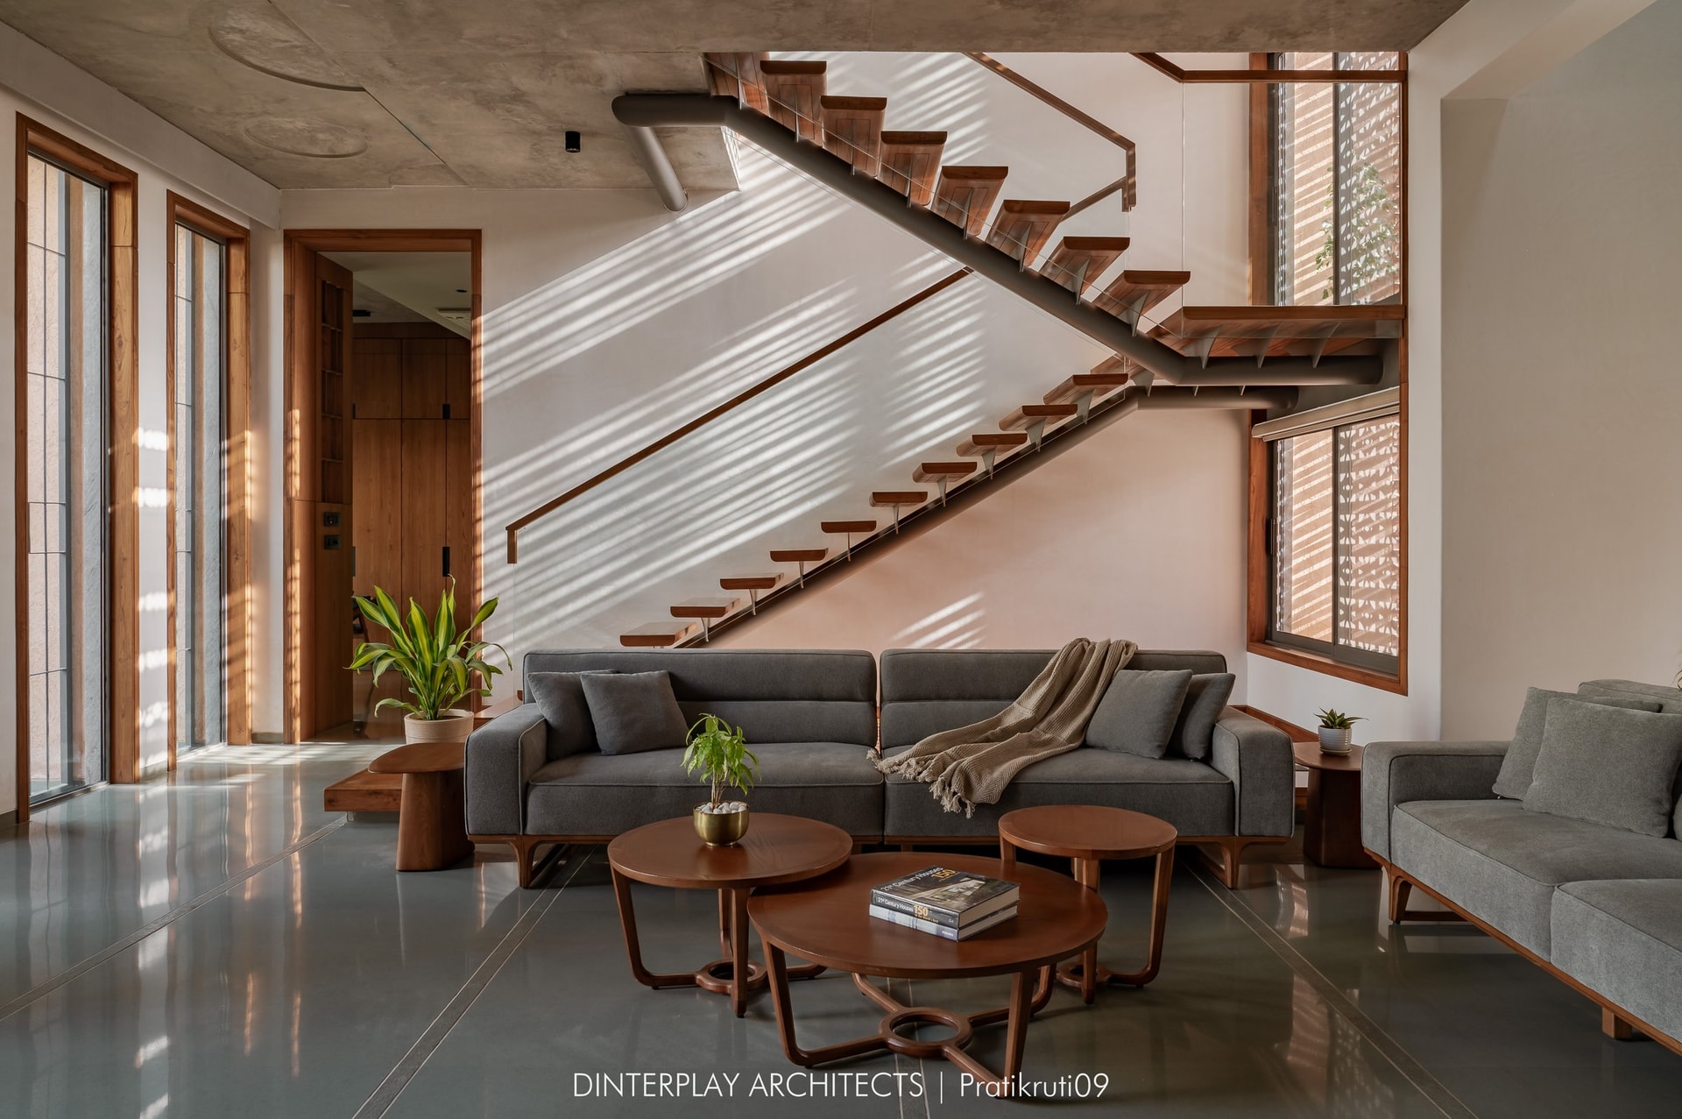
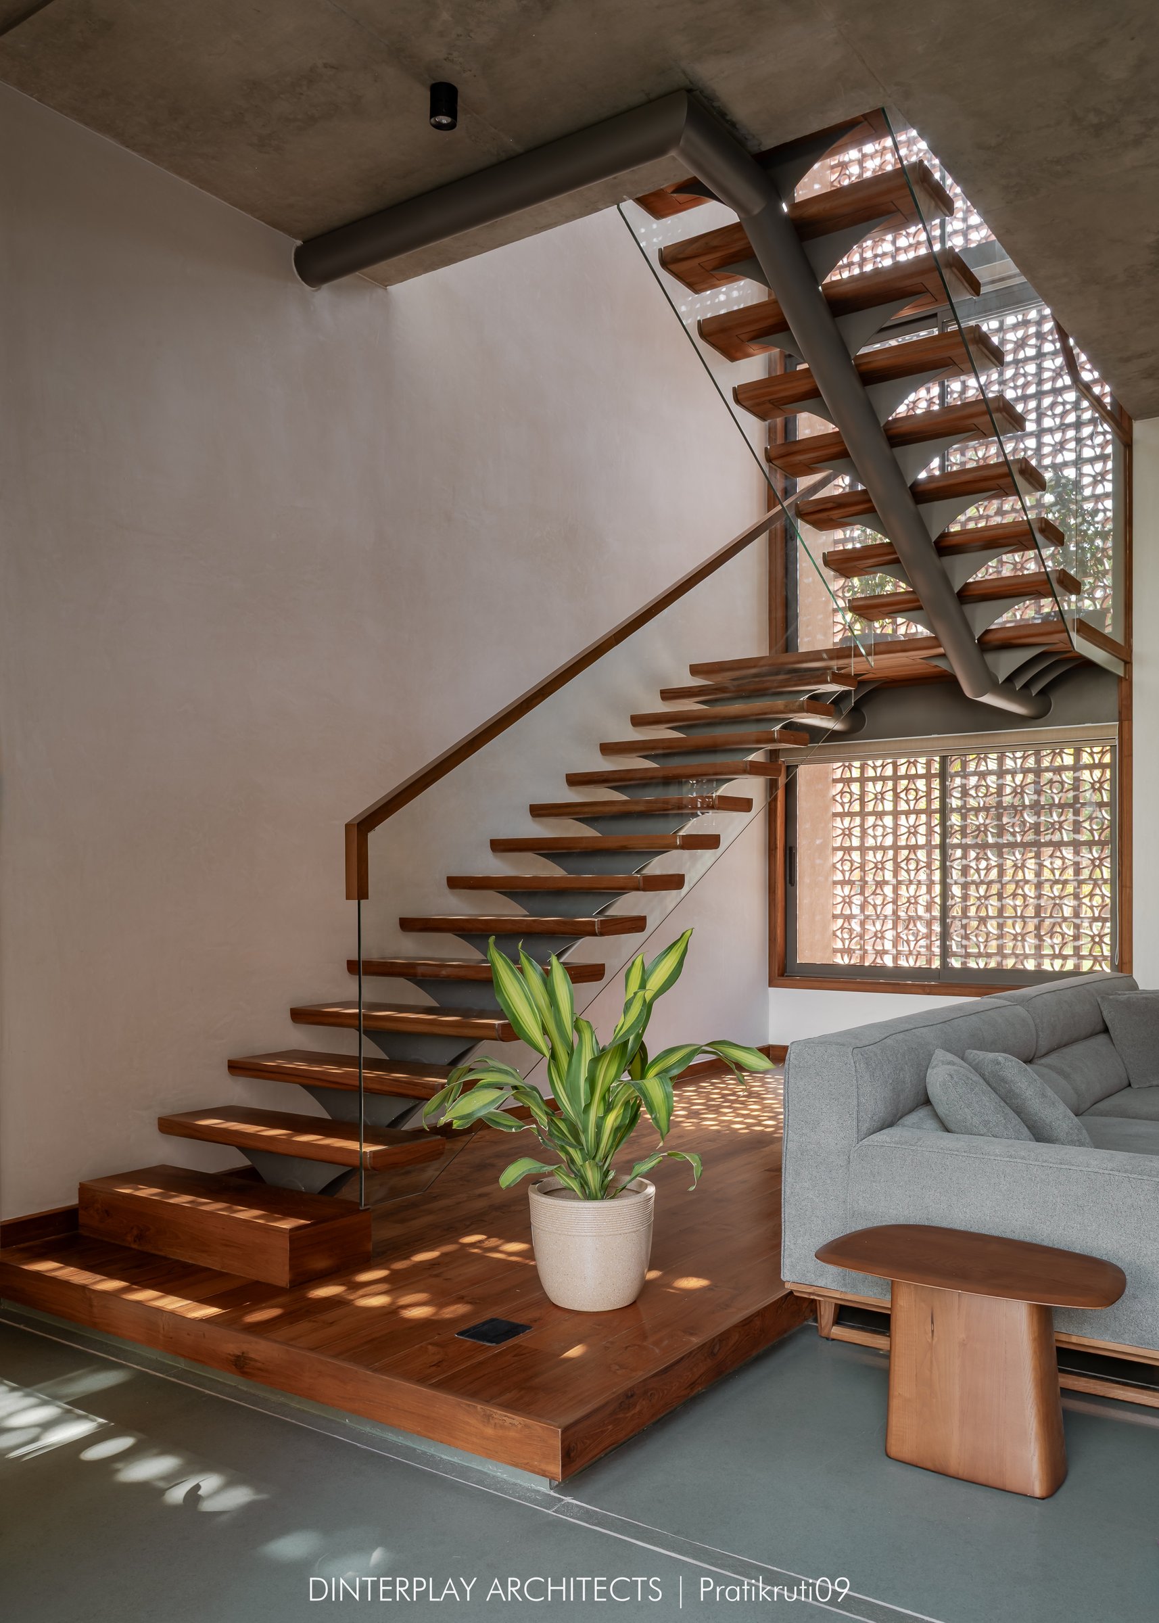
Inside, the living room is organised around a sculptural staircase that anchors the double-height volume. Inspired by the rhythm of the human vertebral column, the stair brings together a slender steel spine, timber treads and a transparent glass balustrade, reading as both structure and crafted object. Grey upholstered sofas and a cluster of round, wood-topped tables rest lightly on the polished Kota-stone floor, leaving the staircase and shifting patterns of jaali-filtered light to define the room.
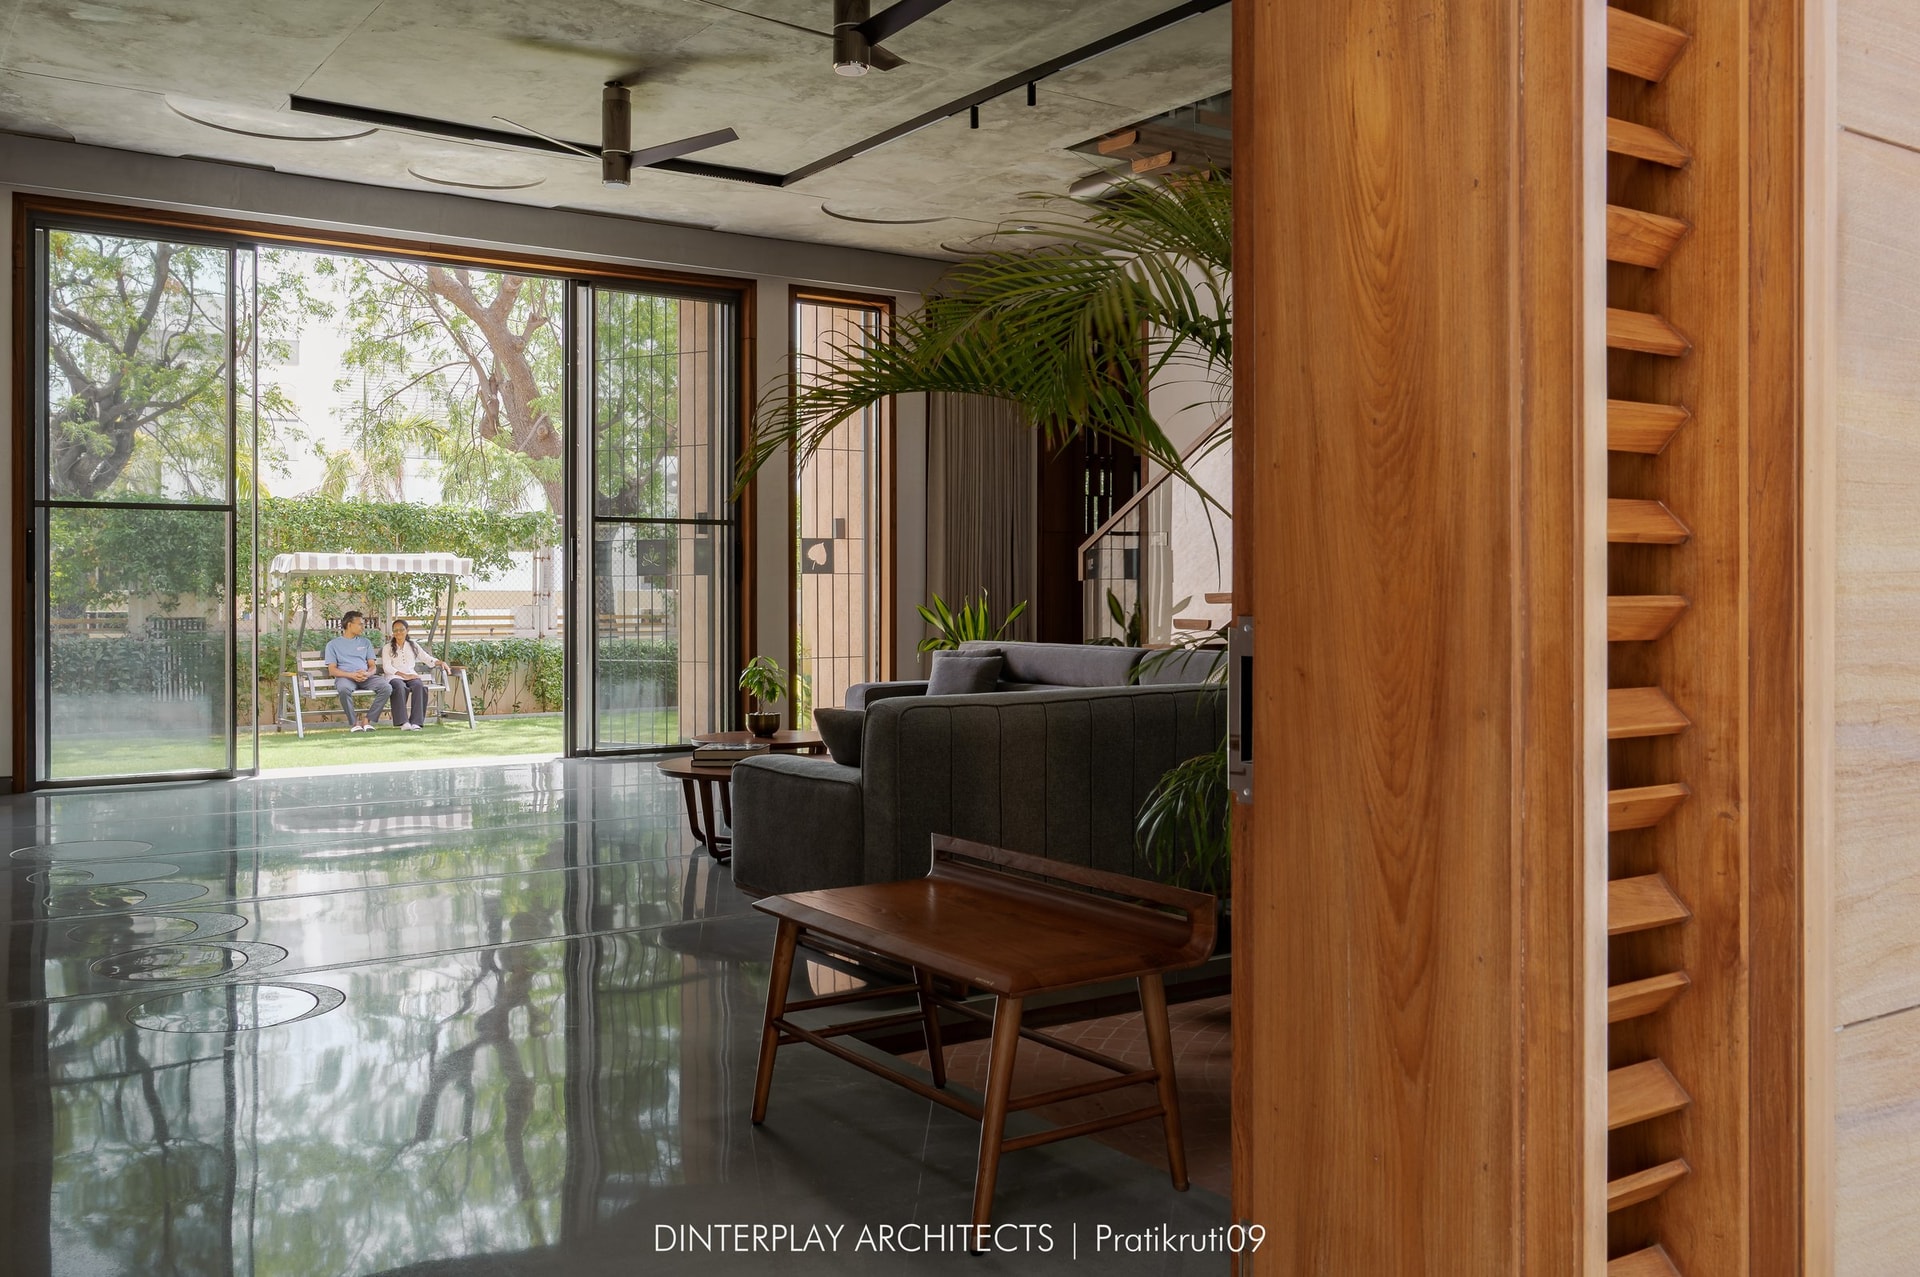
The living volume opens generously to the garden through expansive sliding glass, softening the boundary between inside and out. A tall pivoting timber door, its inner face carved into a stepped, sawtooth relief, marks the transition from the entrance into the main volume. Underfoot, polished Kota stone catches reflections of the tree canopy beyond, visually drawing the garden deeper into the interior.
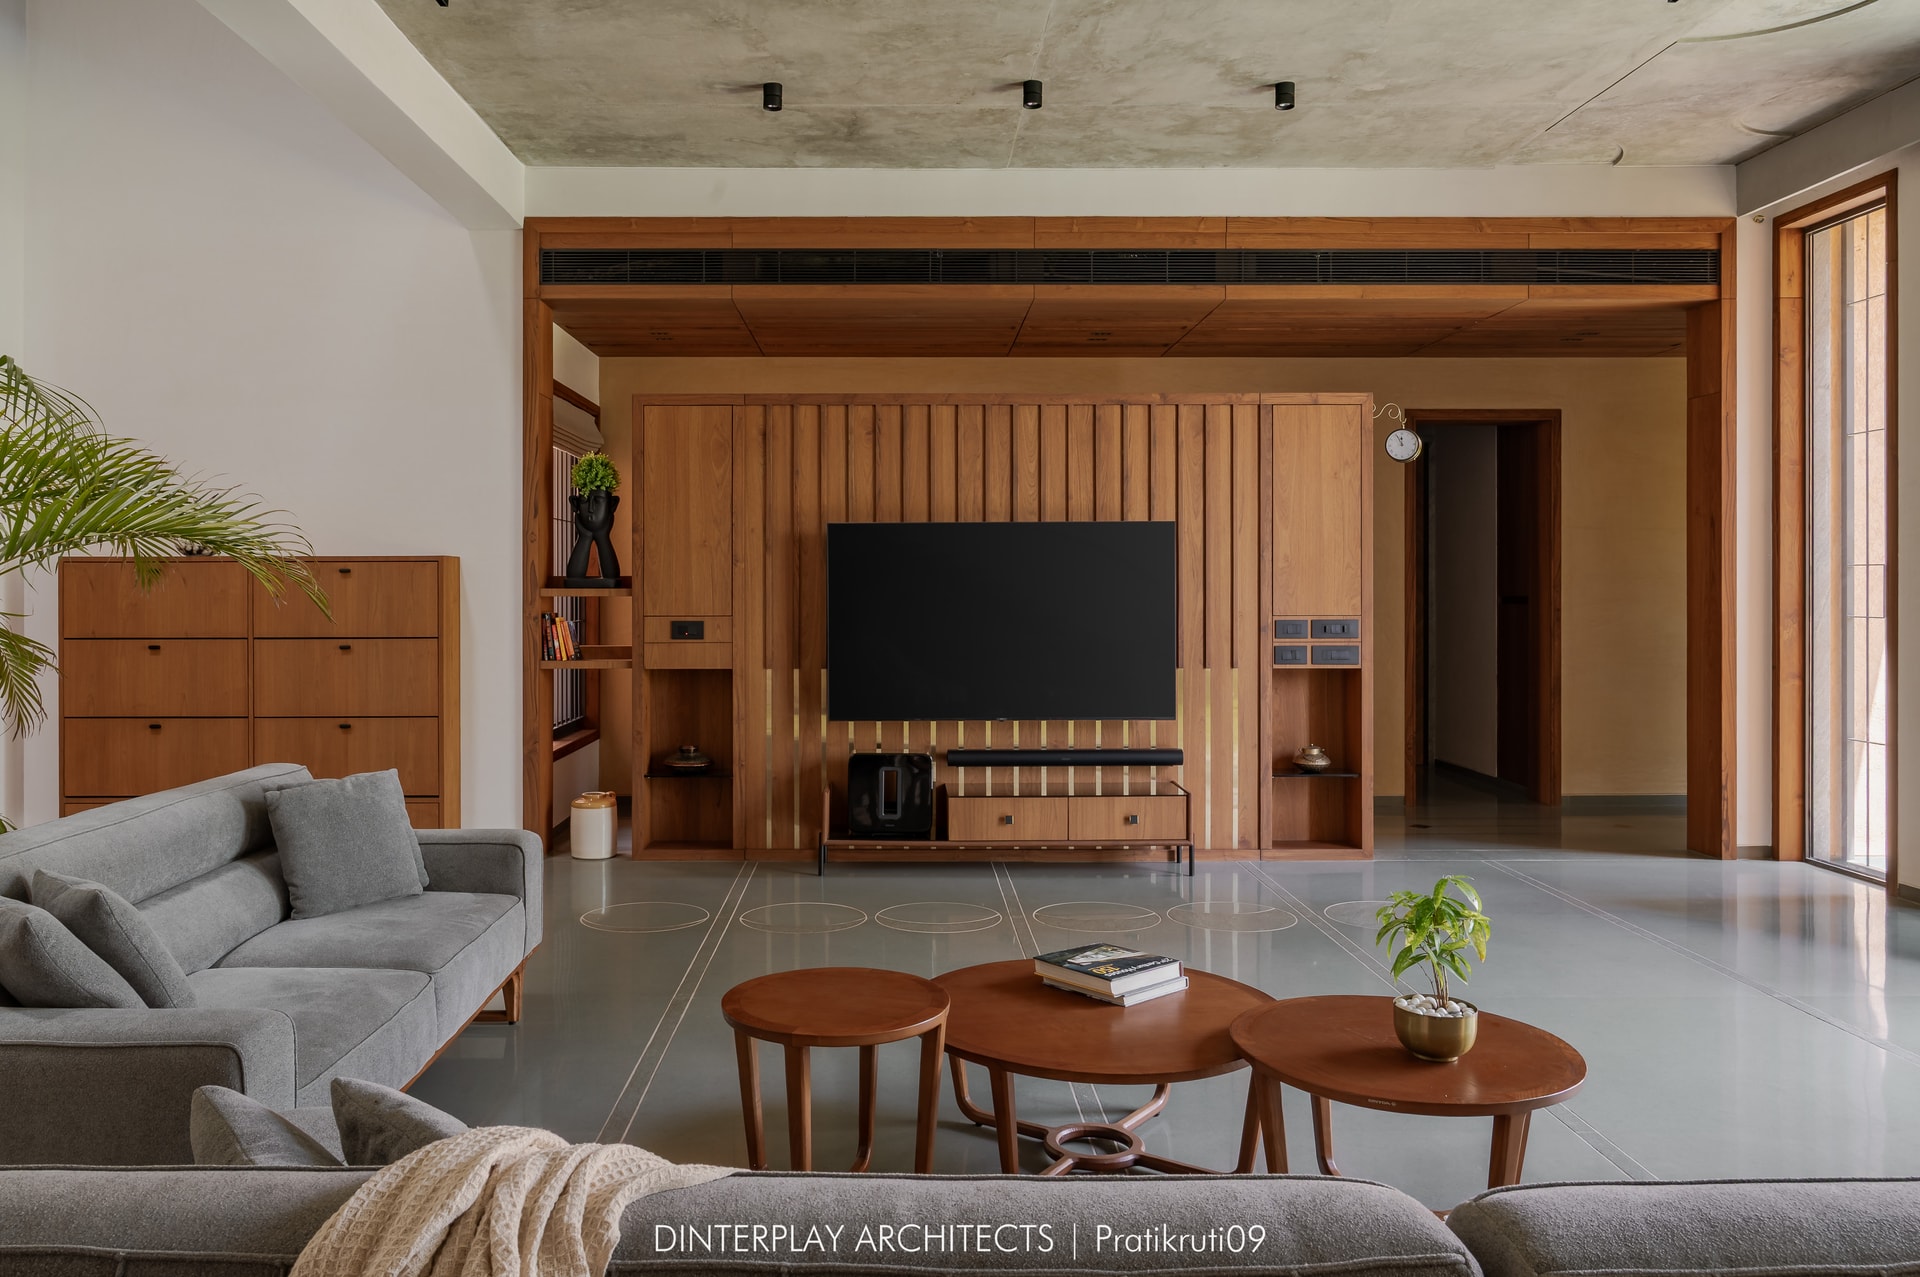
Turning towards the media wall, the room resolves into a warm timber composition set against the raw grey concrete ceiling. Slender brass inlays punctuate the vertical timber slats, introducing a subtle material accent that recurs throughout the home. Below, a raised timber platform meets the polished Kota-stone floor, its geometric inlay catching the shifting daylight filtered through the jaali screens.
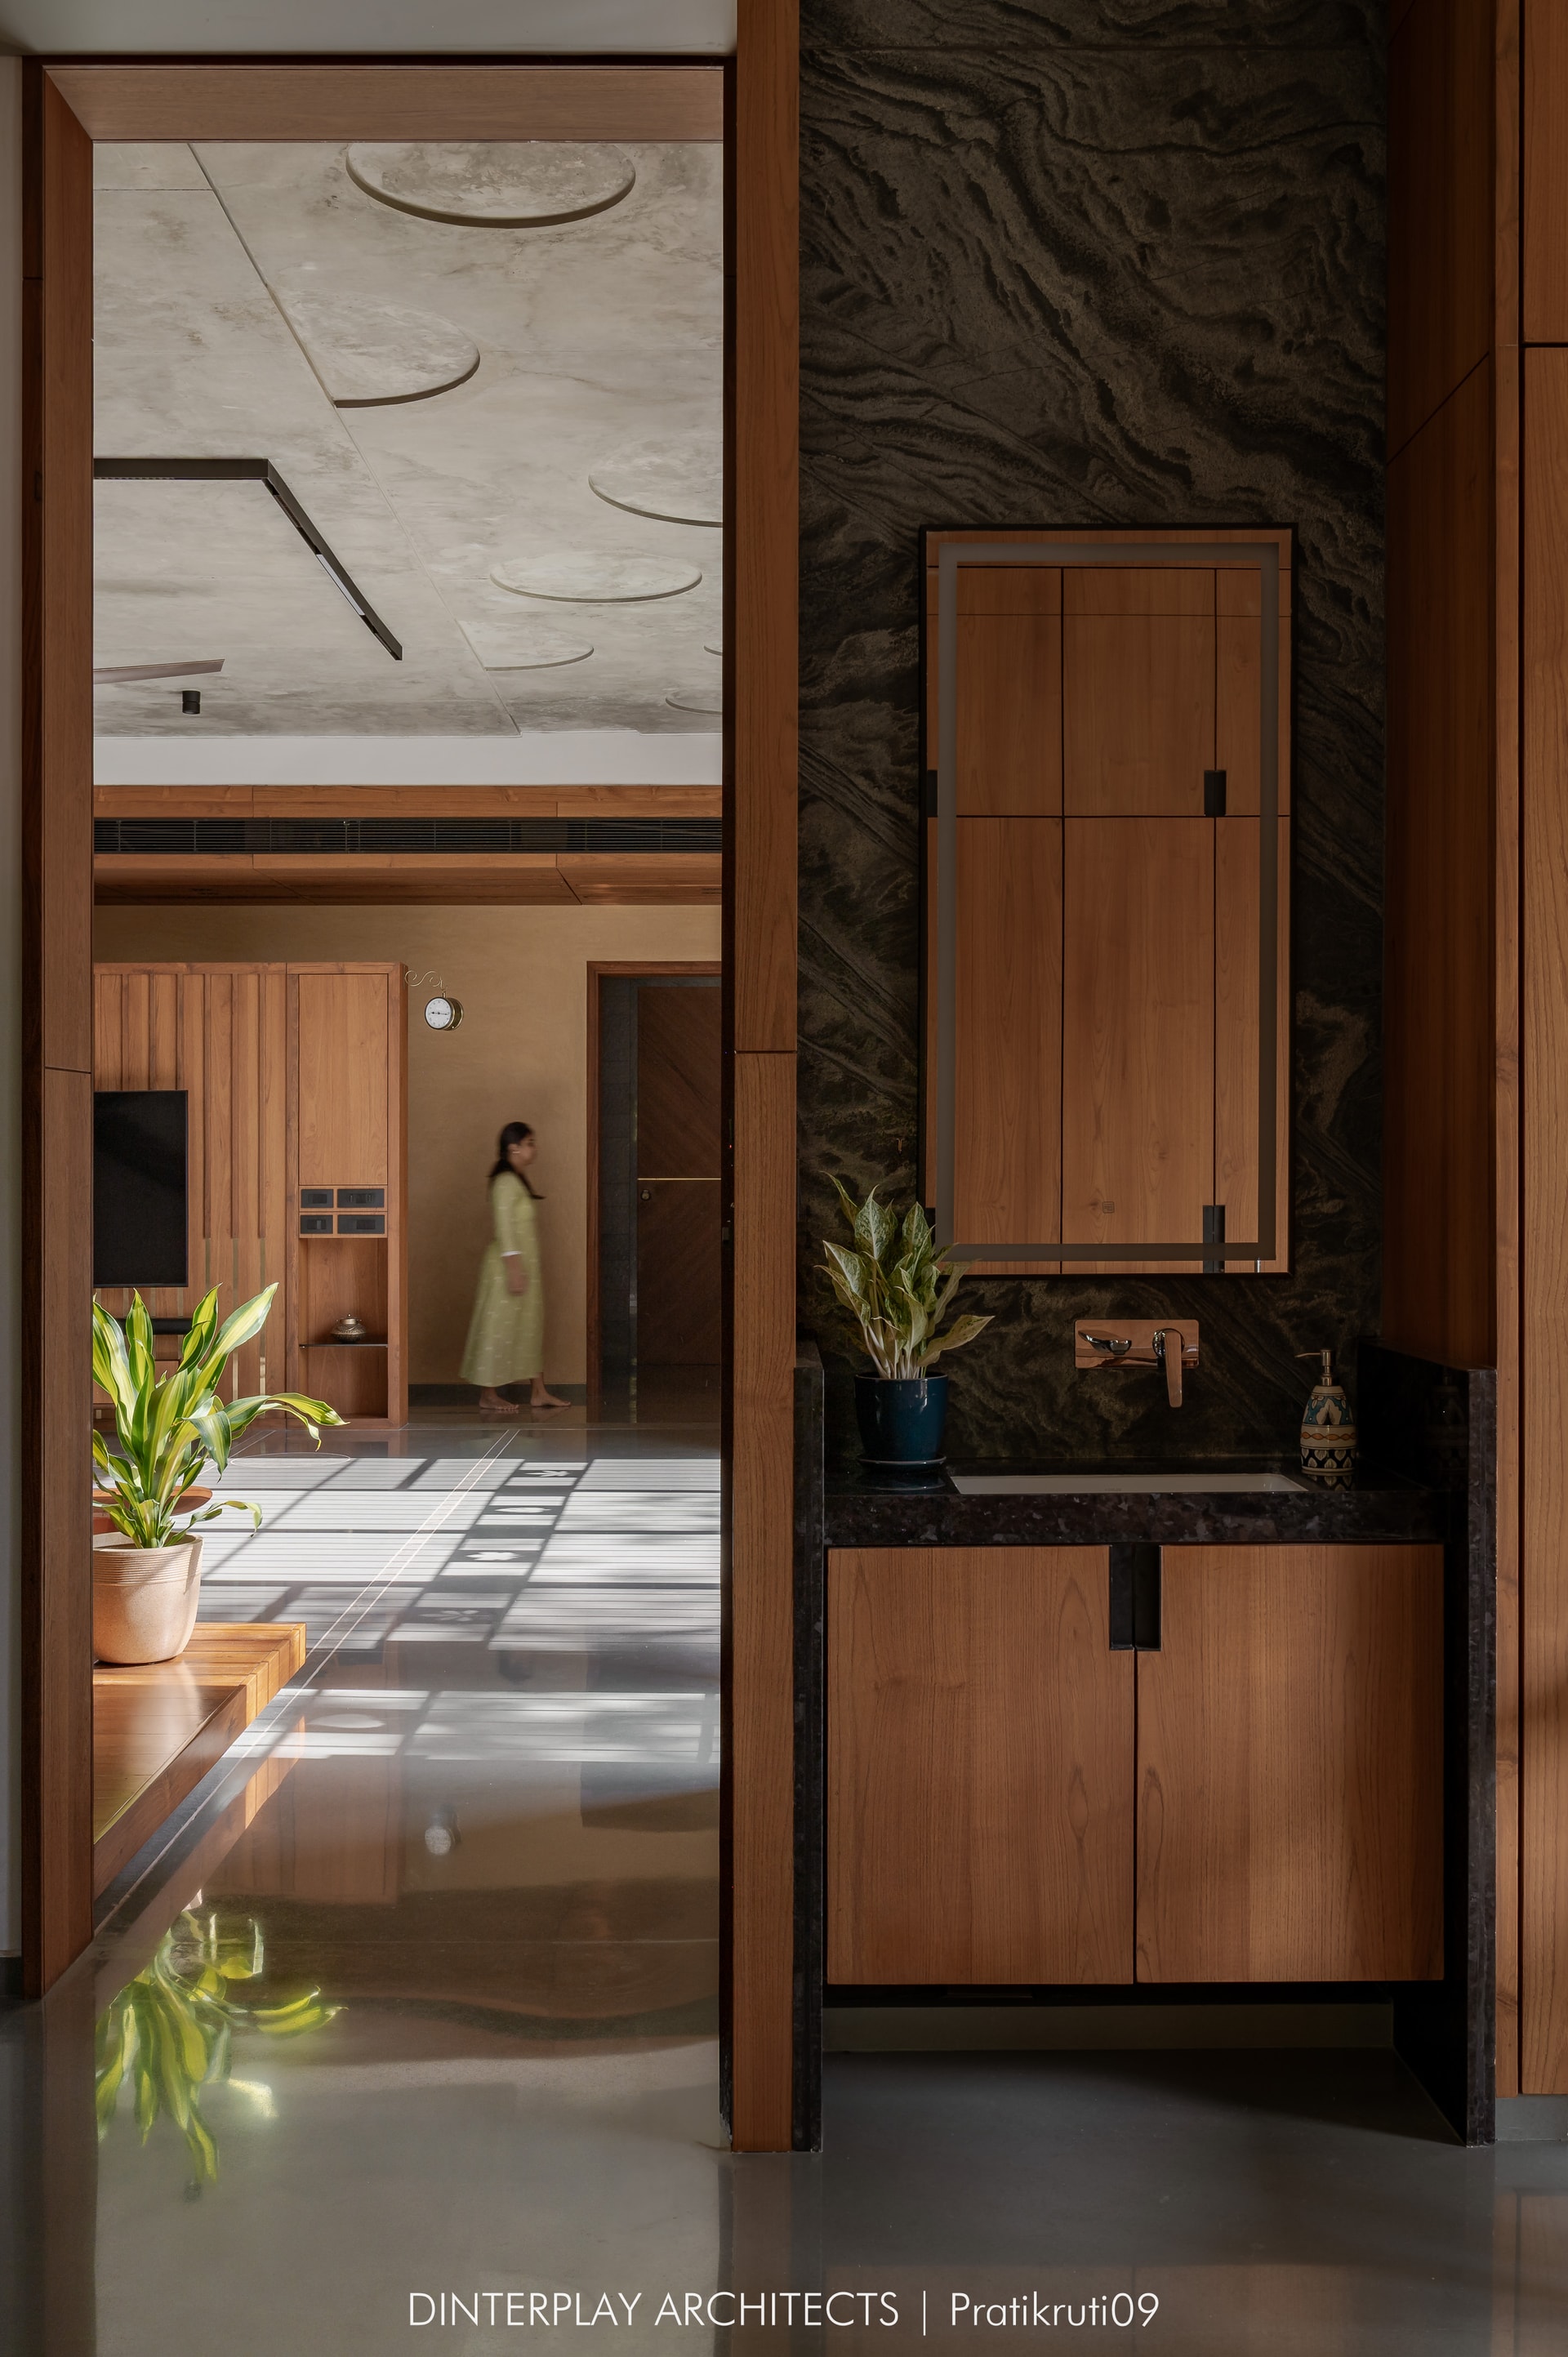
Adjacent to the living volume, the compact powder and service zone introduces a richer textural contrast. A dark, dramatically veined stone wall is paired with a slender timber-framed mirror and stone counter with a wall-mounted tap, while the timber-lined threshold beyond frames a view back into the main space. Overhead, a circular ceiling relief and geometric floor inlay carry the home’s material language into this more intimate transitional zone.
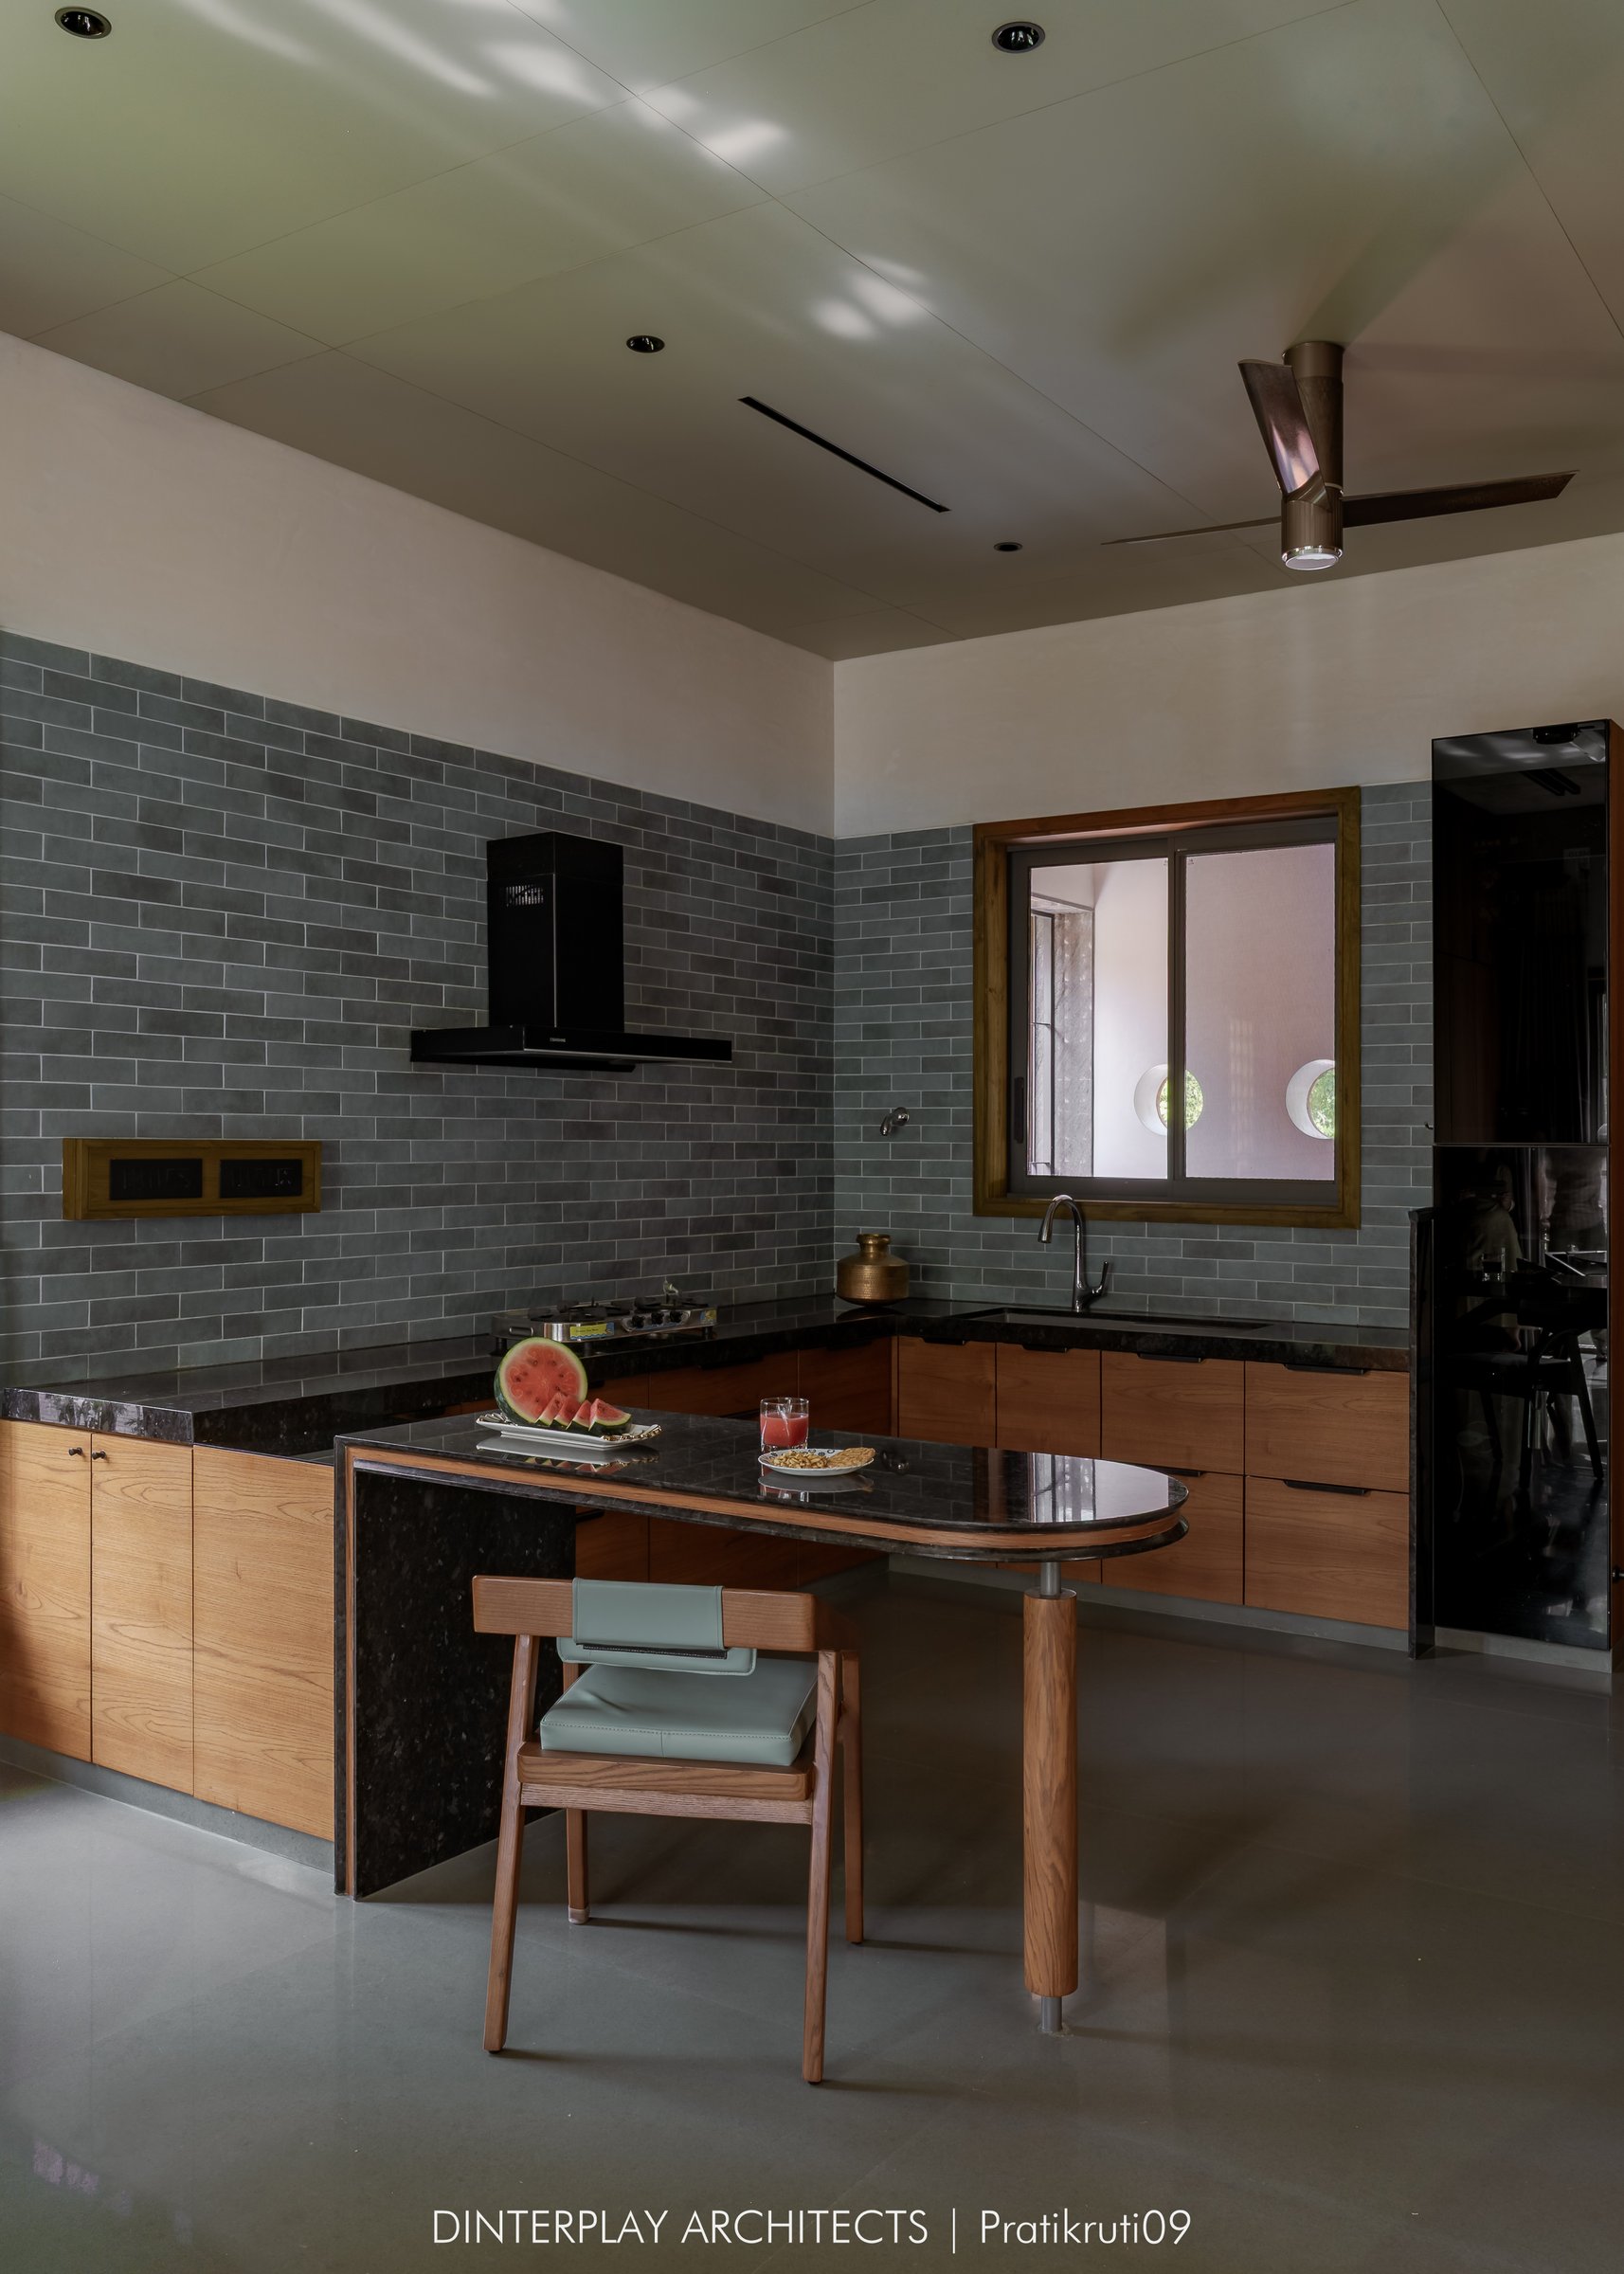
The kitchen adopts a more subdued register, pairing a grey brick-format tiled wall with warm timber cabinetry and a dark stone counter that extends into a compact oval breakfast surface. A timber chair with soft green upholstery introduces a subtle note of colour, while a modest window above the sink draws light from the adjoining space. Overhead, a copper-toned ceiling fan brings warmth to the otherwise restrained, cooler palette.
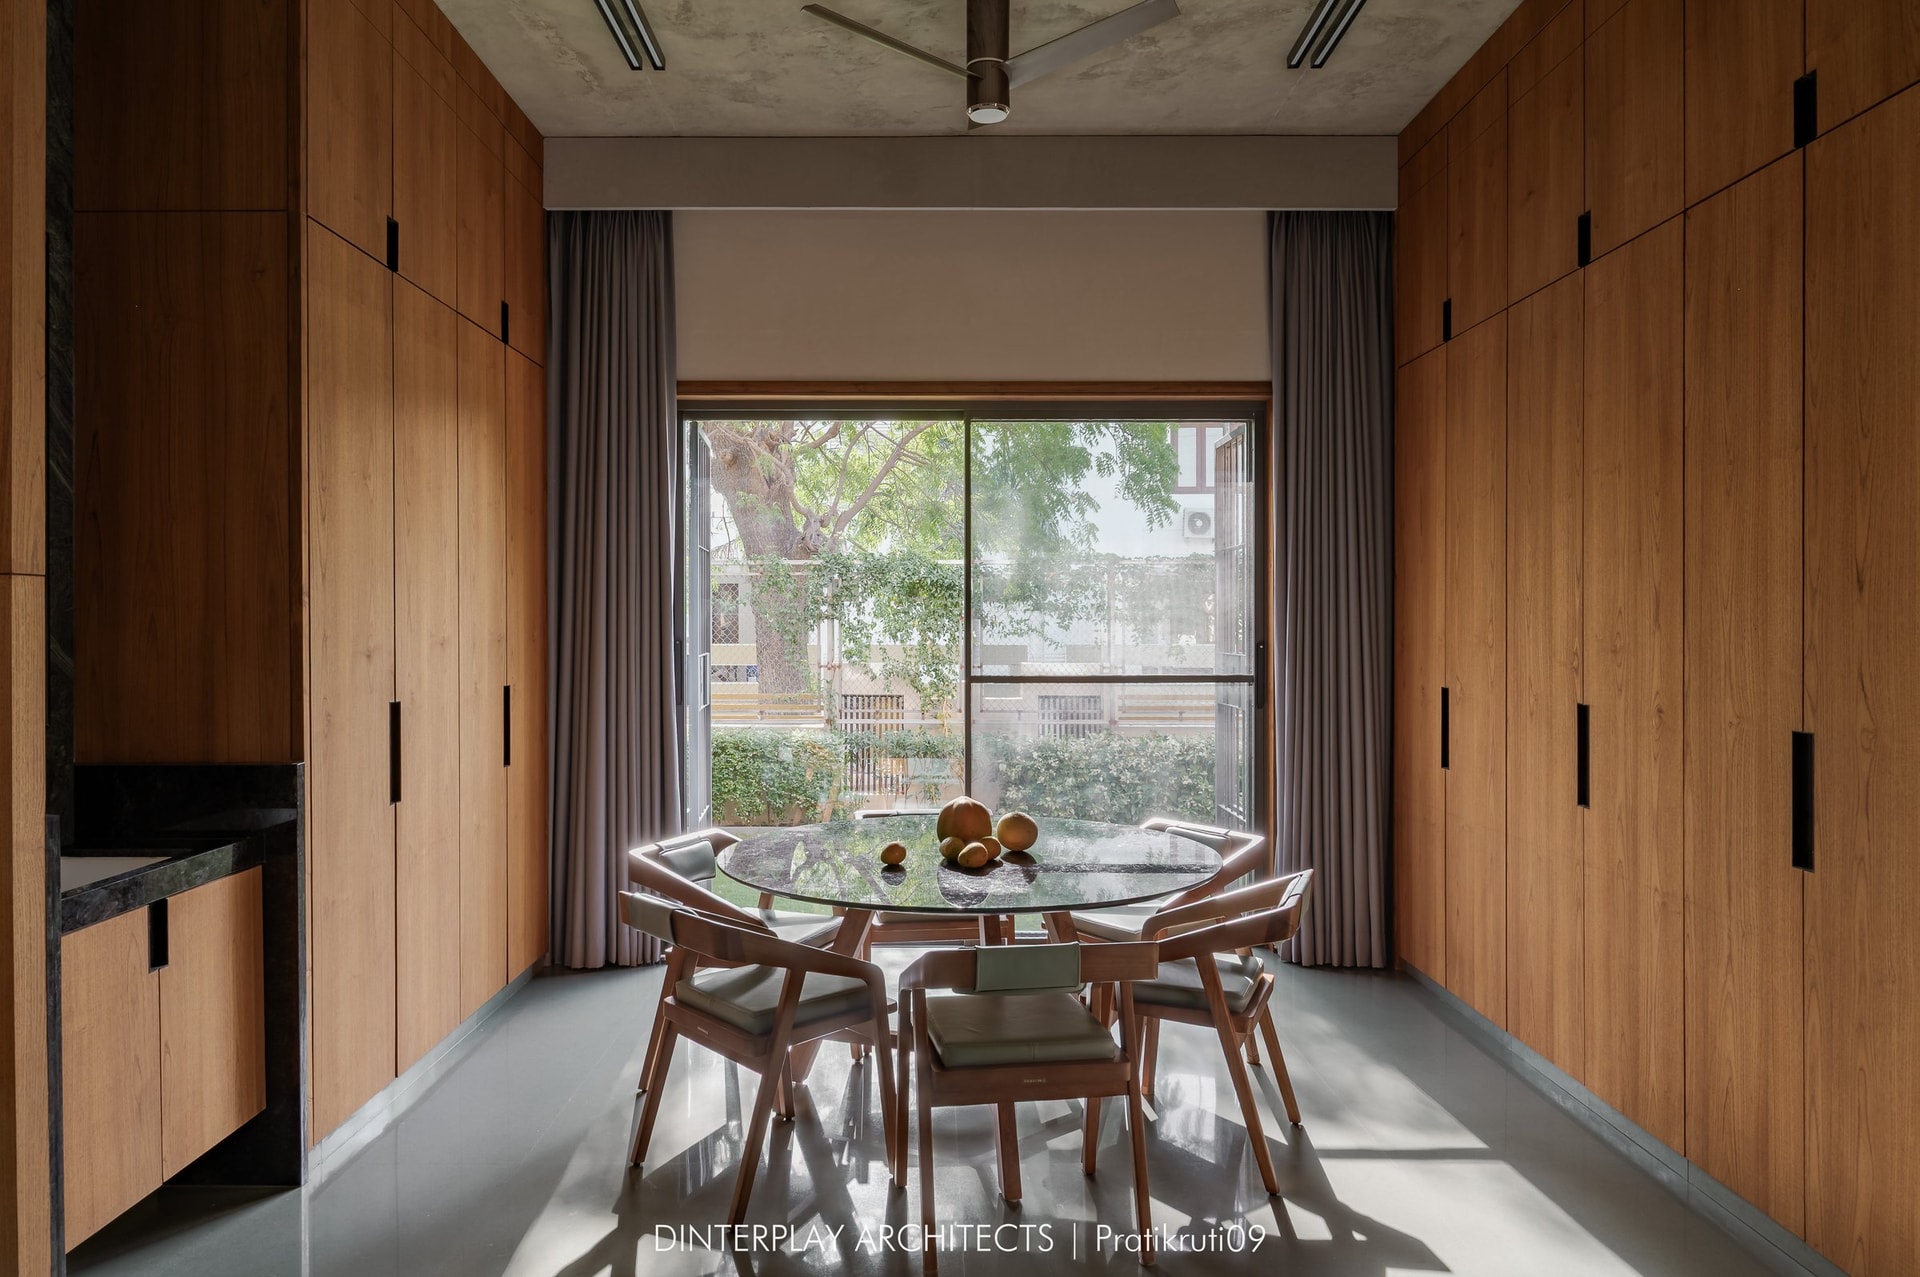
The dining area occupies a narrow, tall volume framed by floor-to-ceiling timber cabinetry with slender recessed pulls, lending the space a warm sense of enclosure. At its centre, a round glass-topped table surrounded by wood-framed armchairs is oriented towards a large sliding window, bringing the mature tree canopy into direct view. Soft grey drapery frames the opening, tempering the afternoon light while preserving the room’s connection to the landscape.
““Rather than treating sustainability as an added layer, Neeti integrates natural ventilation, filtered daylight, and locally rooted craftsmanship into its everyday architecture.””
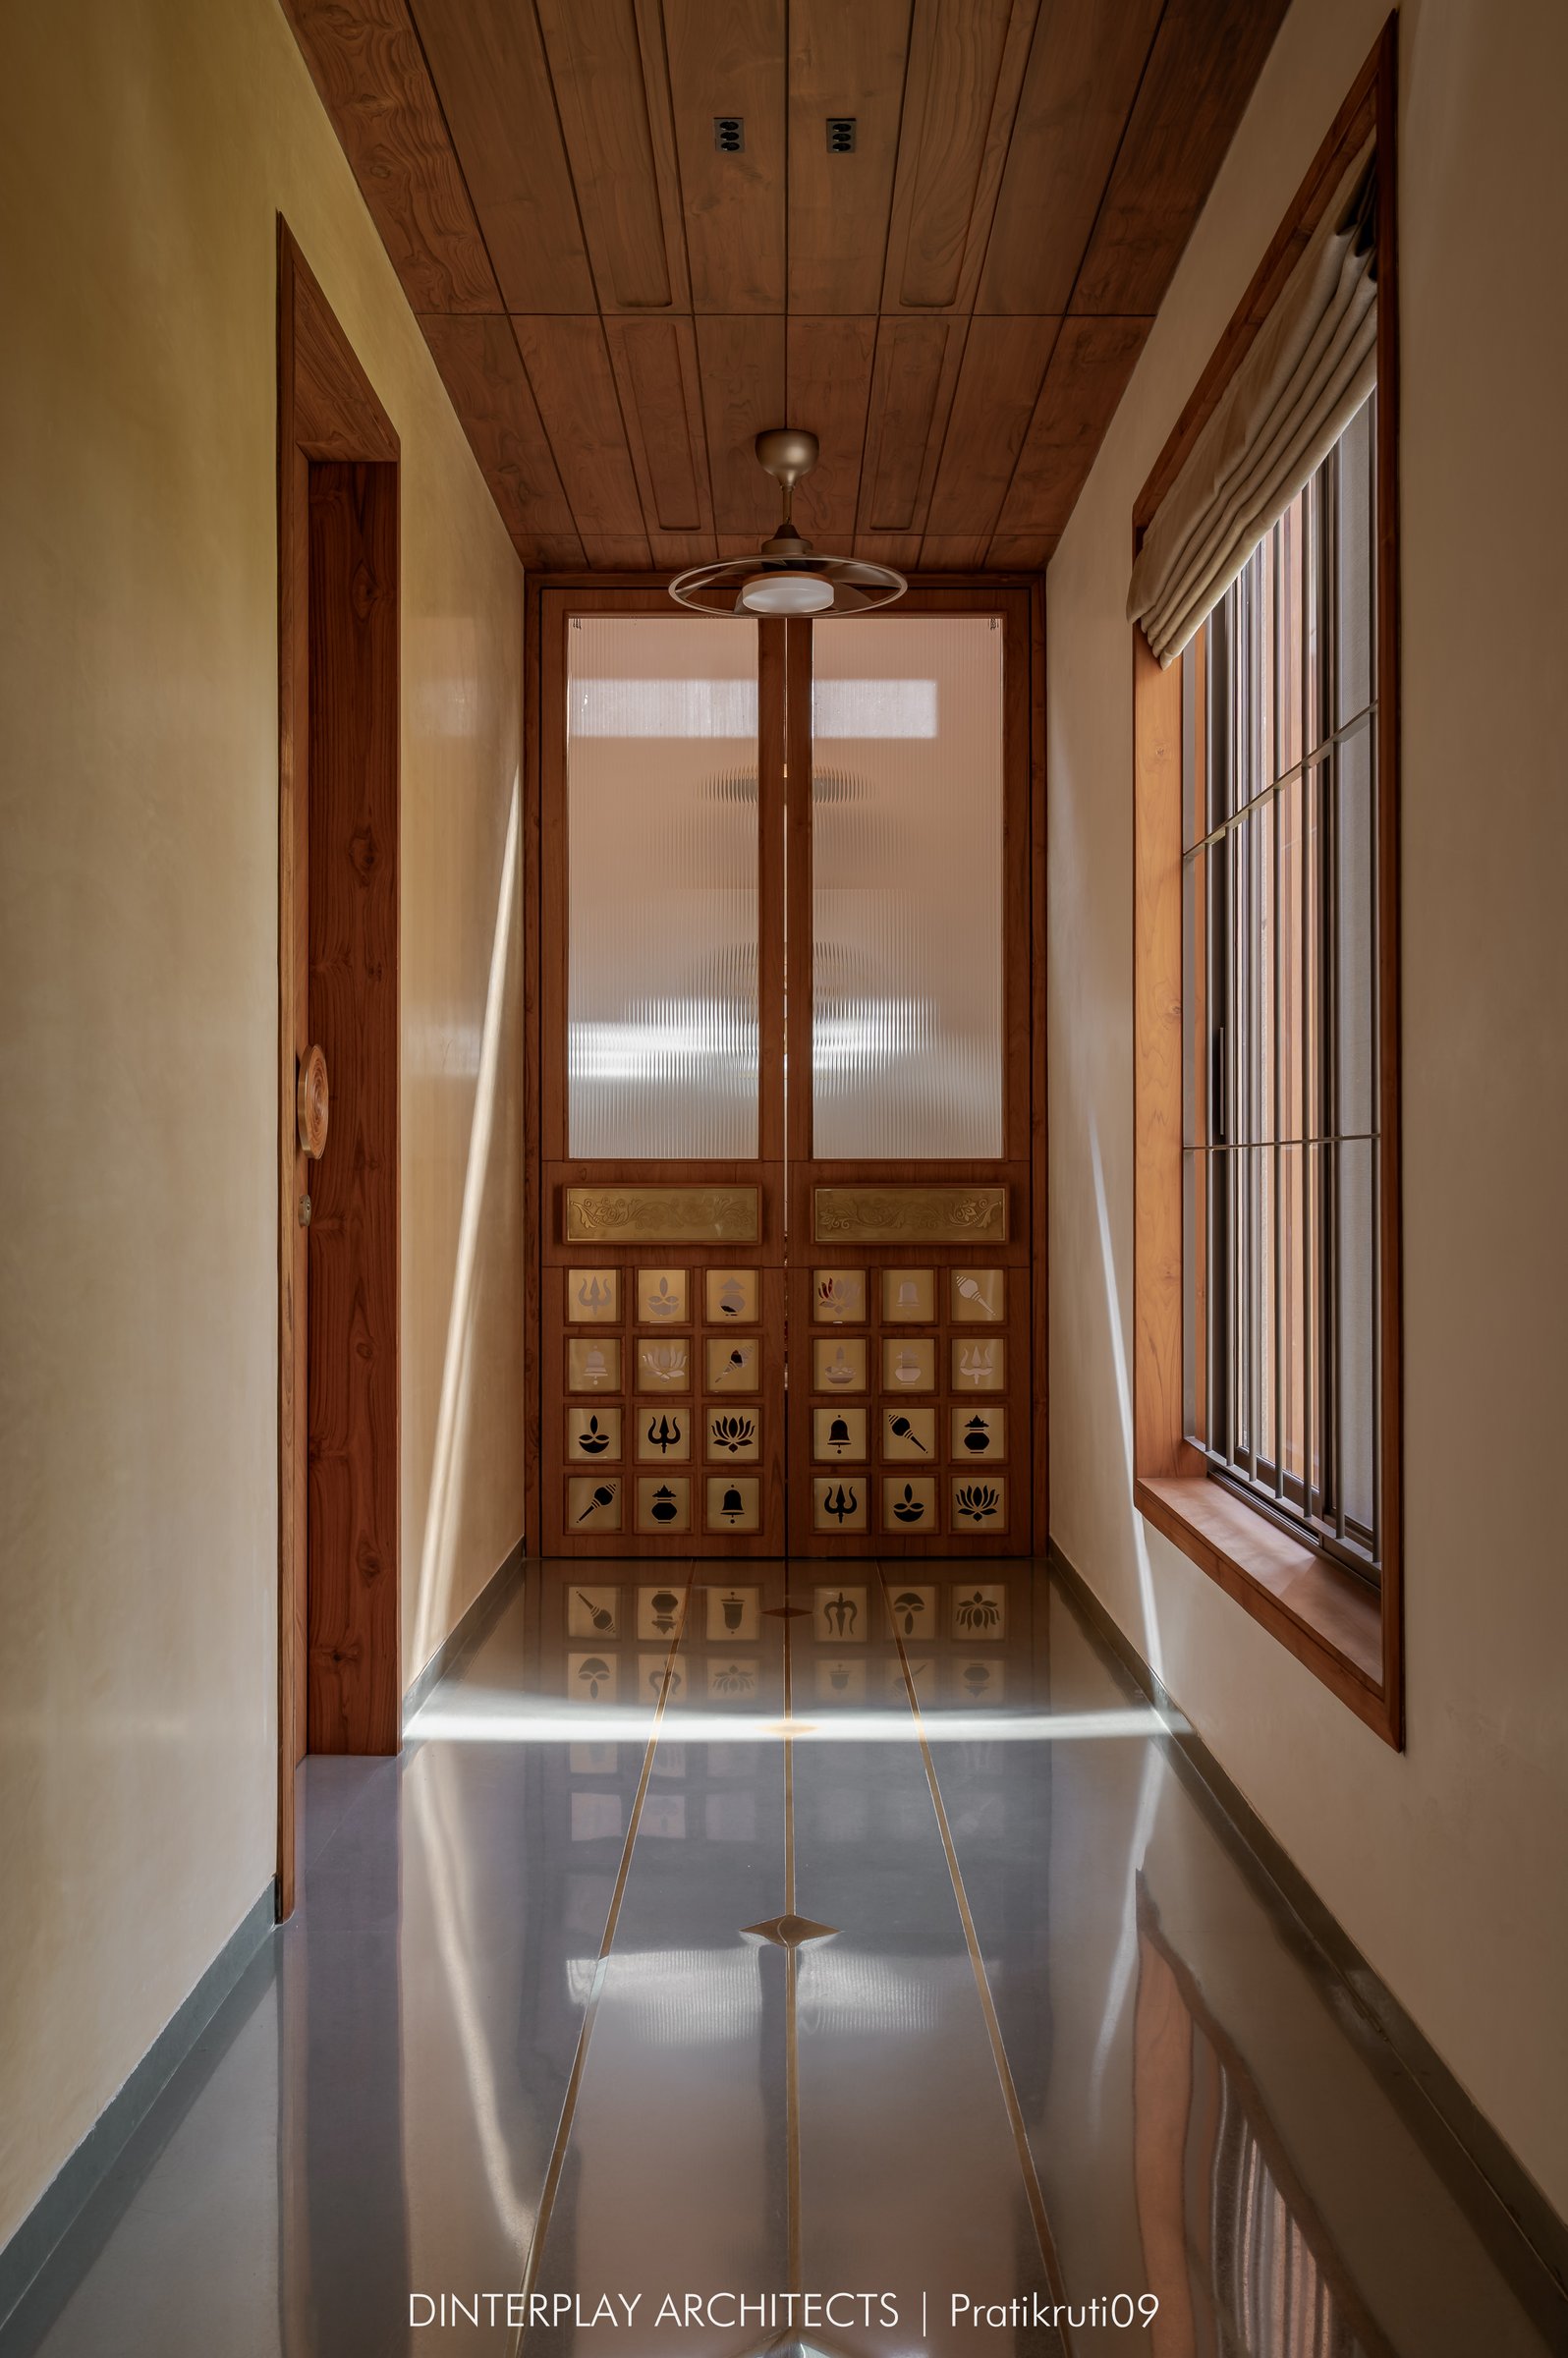
A short passage leads to the mandir, where the home’s most saturated material moment unfolds. Warm ochre lime-plaster walls and a timber-panelled ceiling frame a polished Kota-stone floor, inlaid with a slender brass line that draws the eye towards reeded-glass mandir doors detailed with a grid of small brass devotional motifs. The passage integrates ritual into the architectural language of the home with warmth and restraint, allowing material, light and detail to lend the space its sense of reverence.
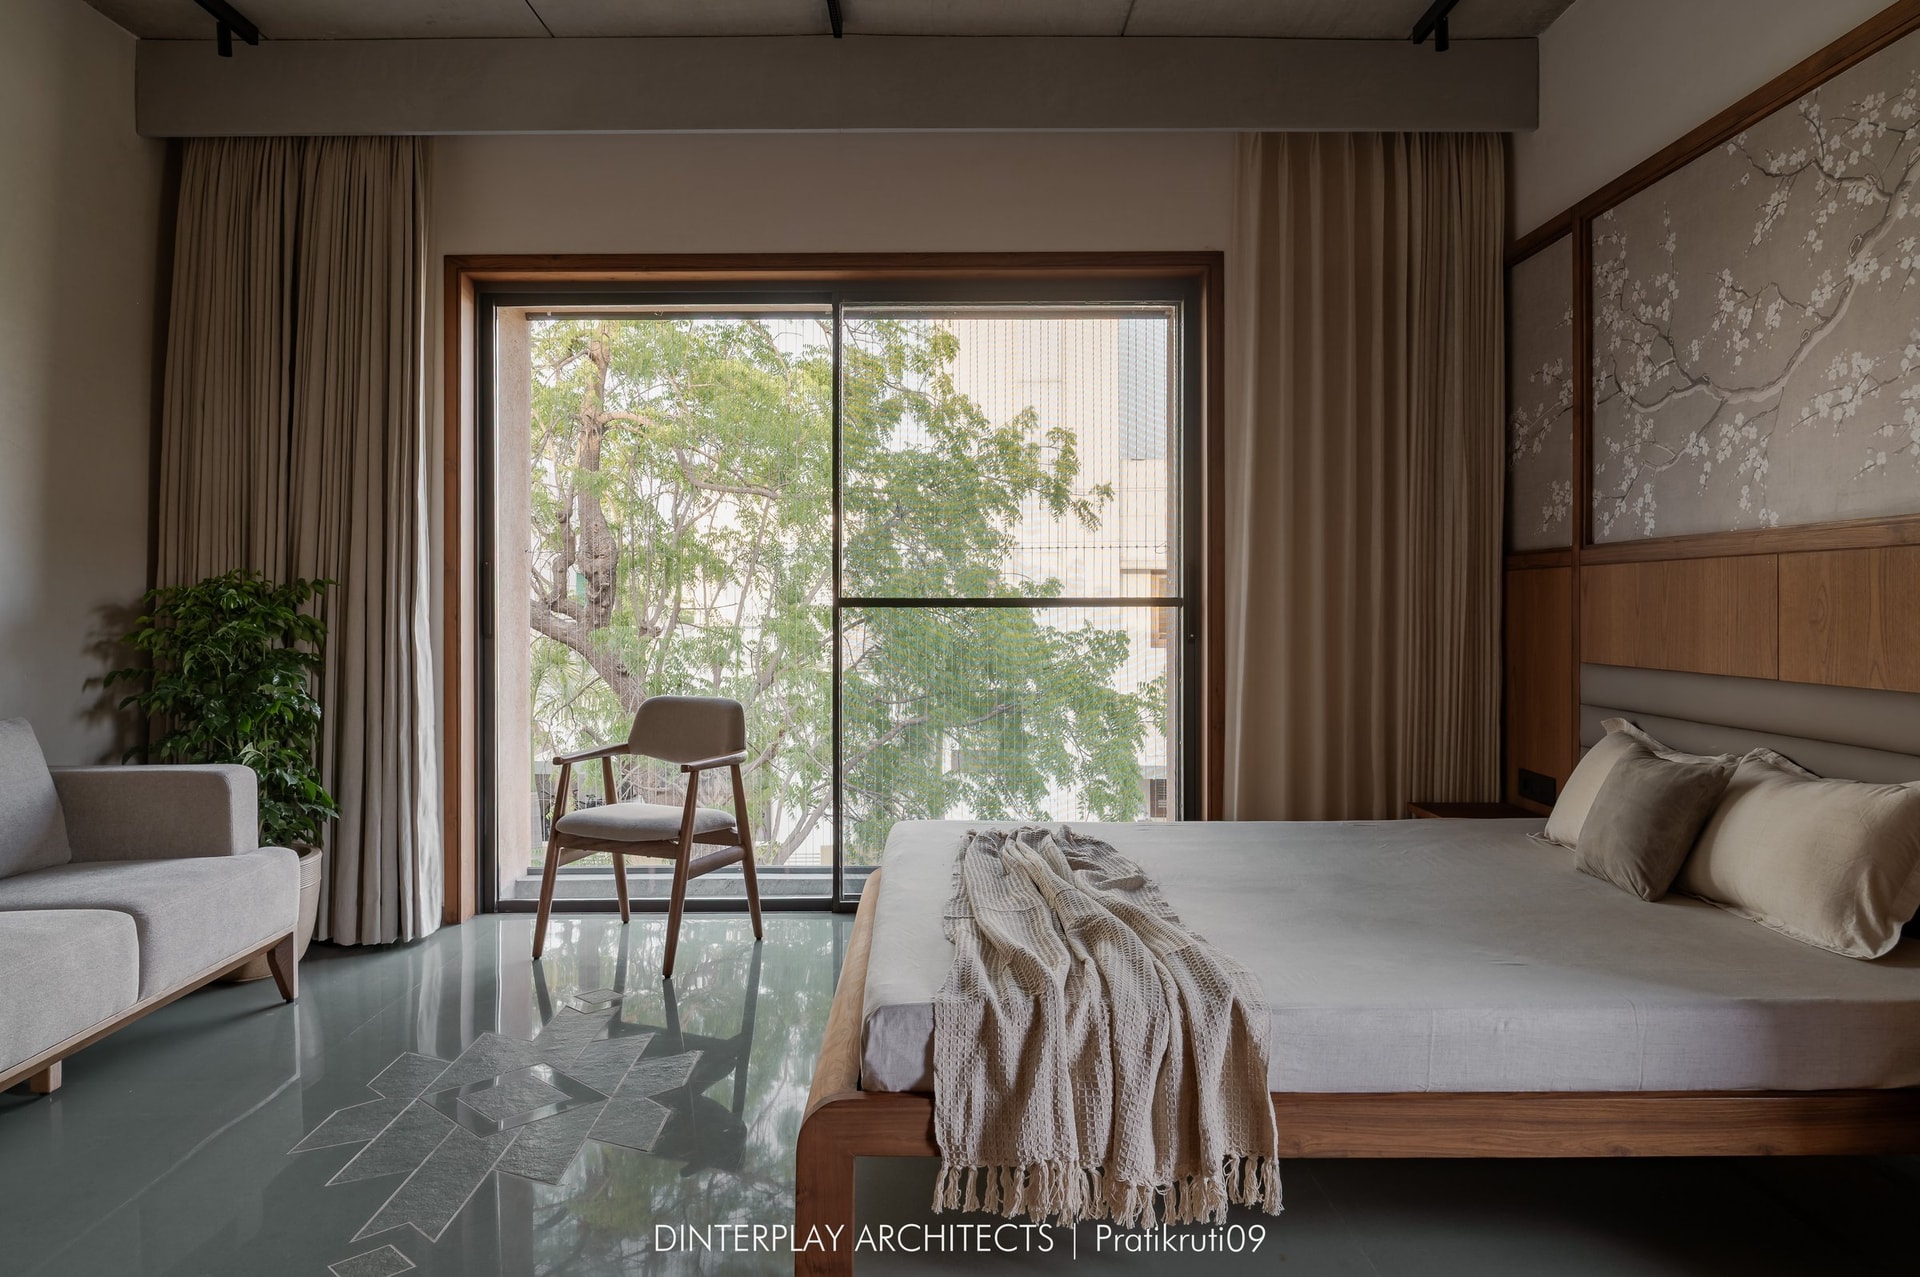
The master bedroom shifts into a softer, more intimate register. A timber bed with a low upholstered headboard sits against a large blossom-branch artwork framed in wood, while a full-height sliding window and soft drapery open the room towards the tree line beyond. Underfoot, the polished Kota-stone floor is punctuated by a small geometric star inlay at the foot of the bed, introducing a quiet crafted detail without disrupting the room’s restrained composition.
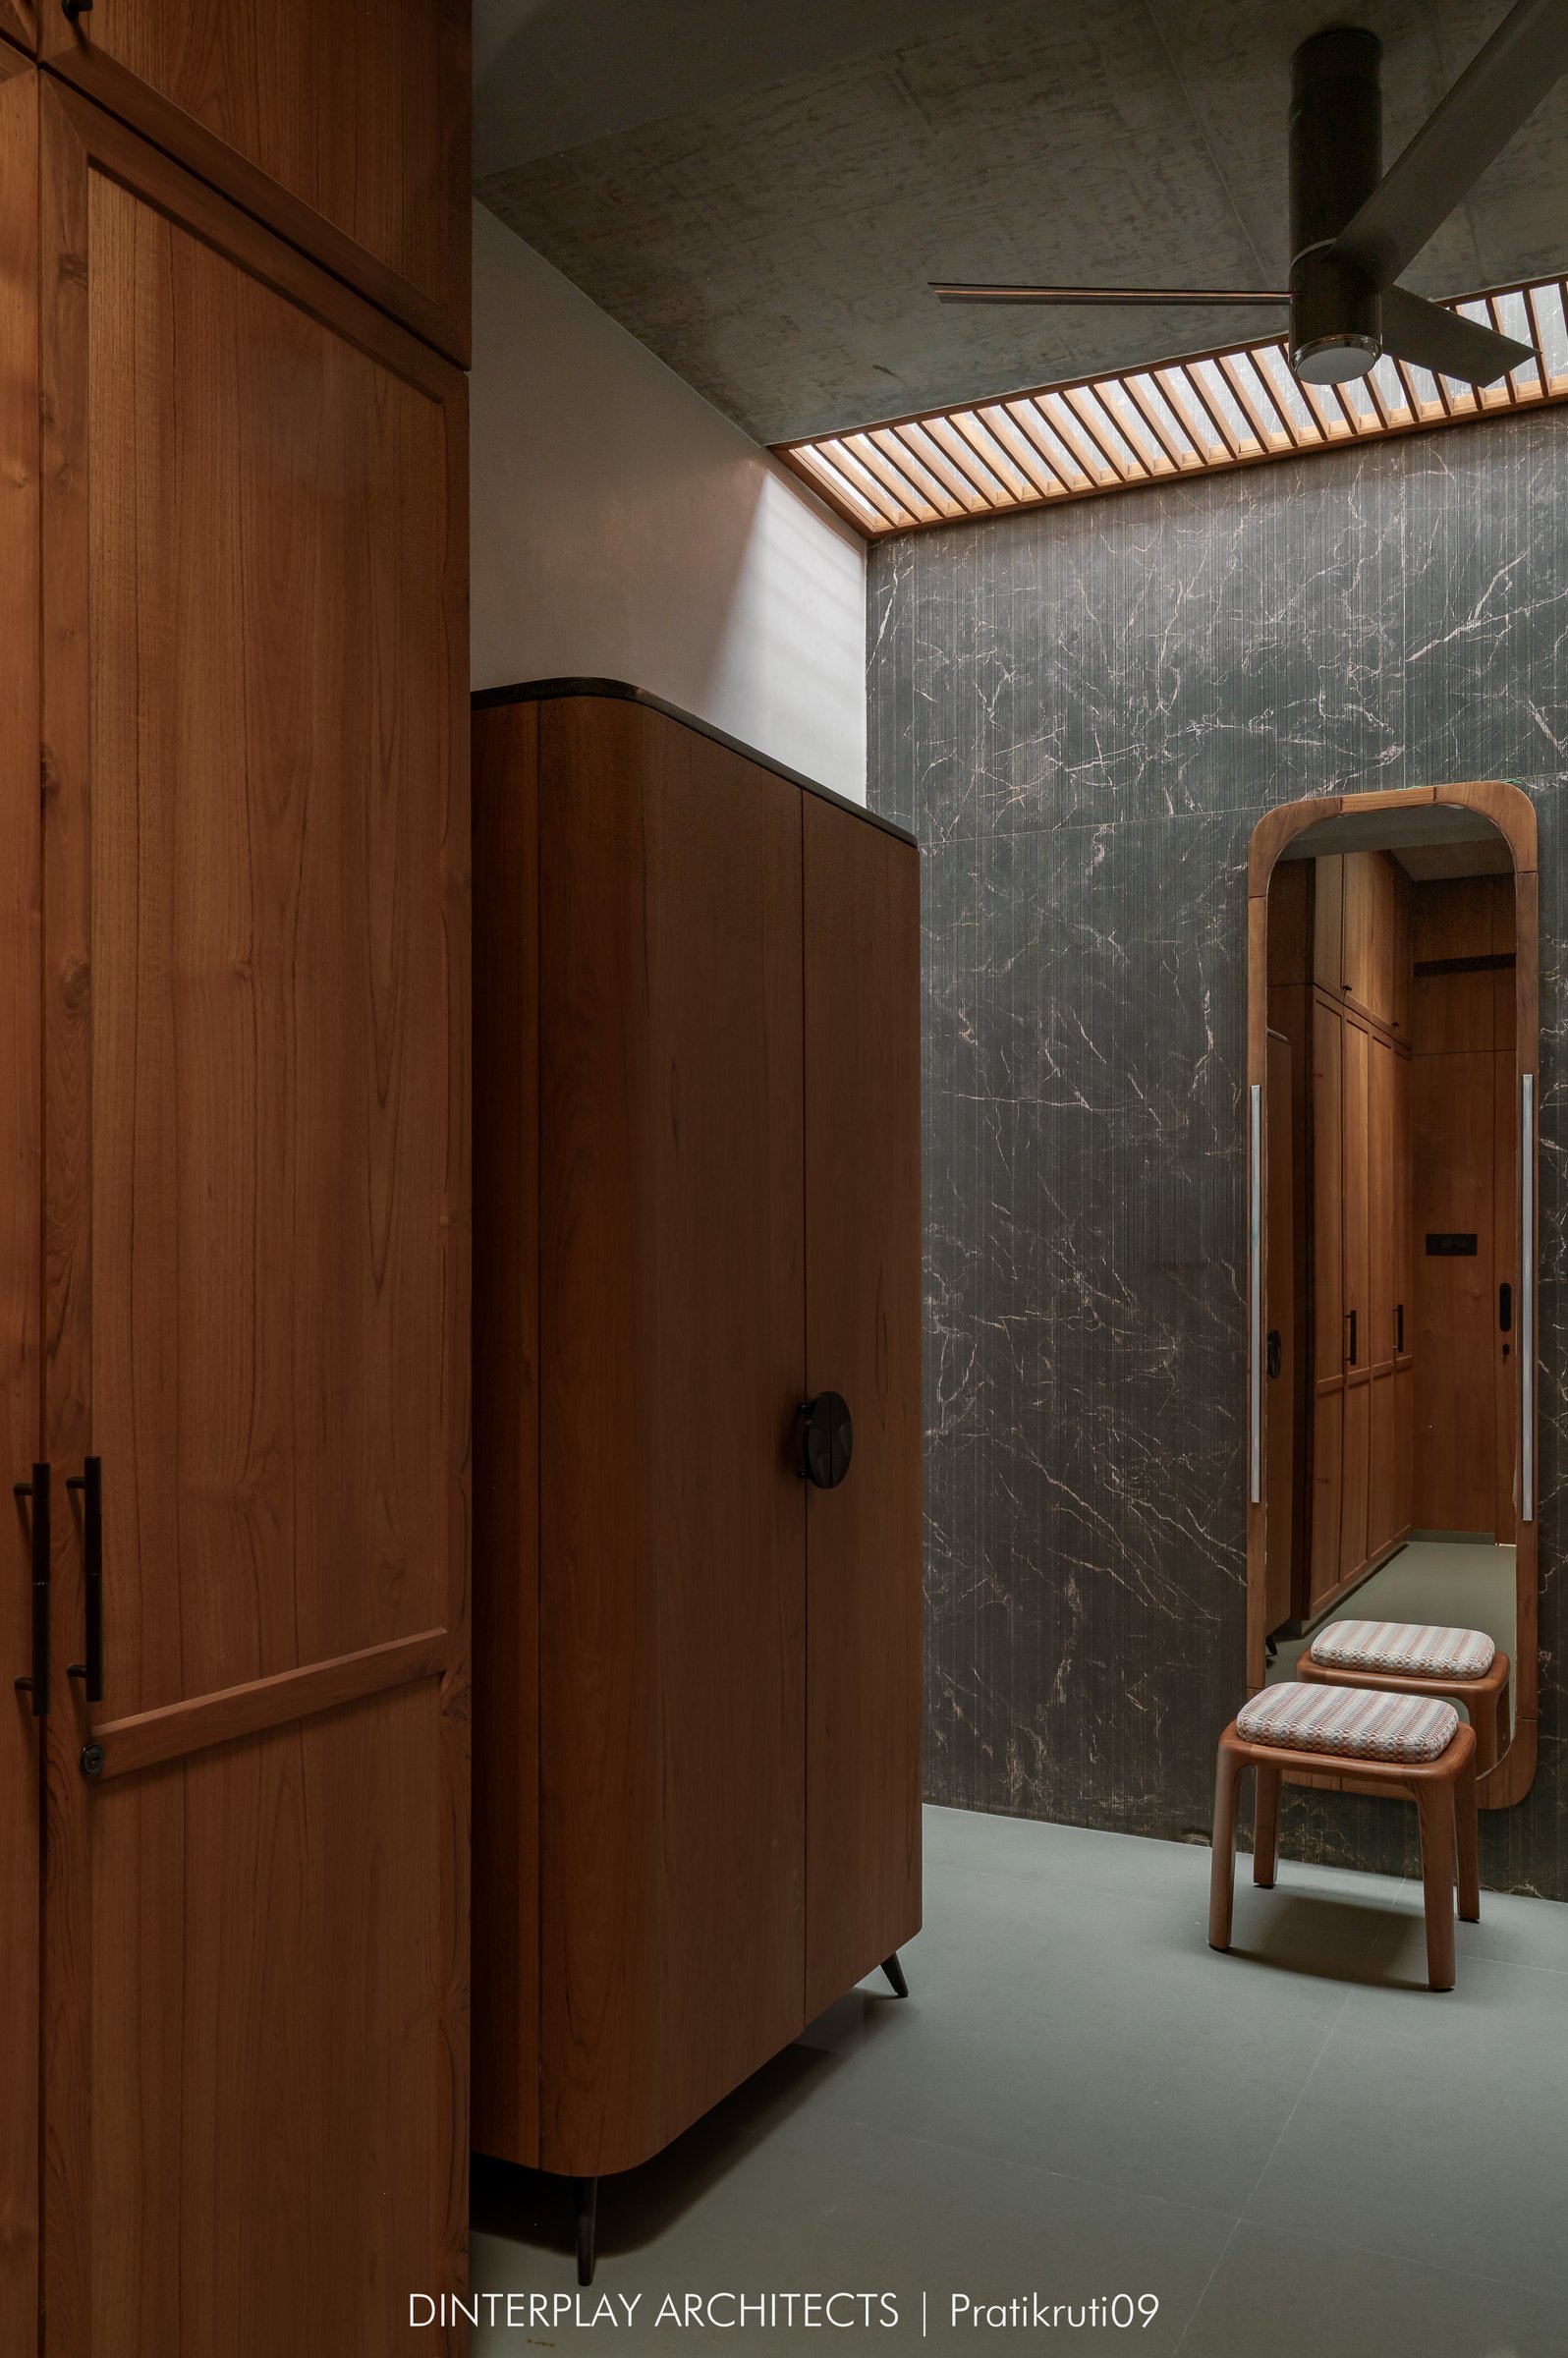
The adjoining dressing area continues the home’s restrained material language. Warm timber wardrobes with slender black pulls are set against dark, veined marble, while a slatted timber clerestory filters soft daylight into the space.
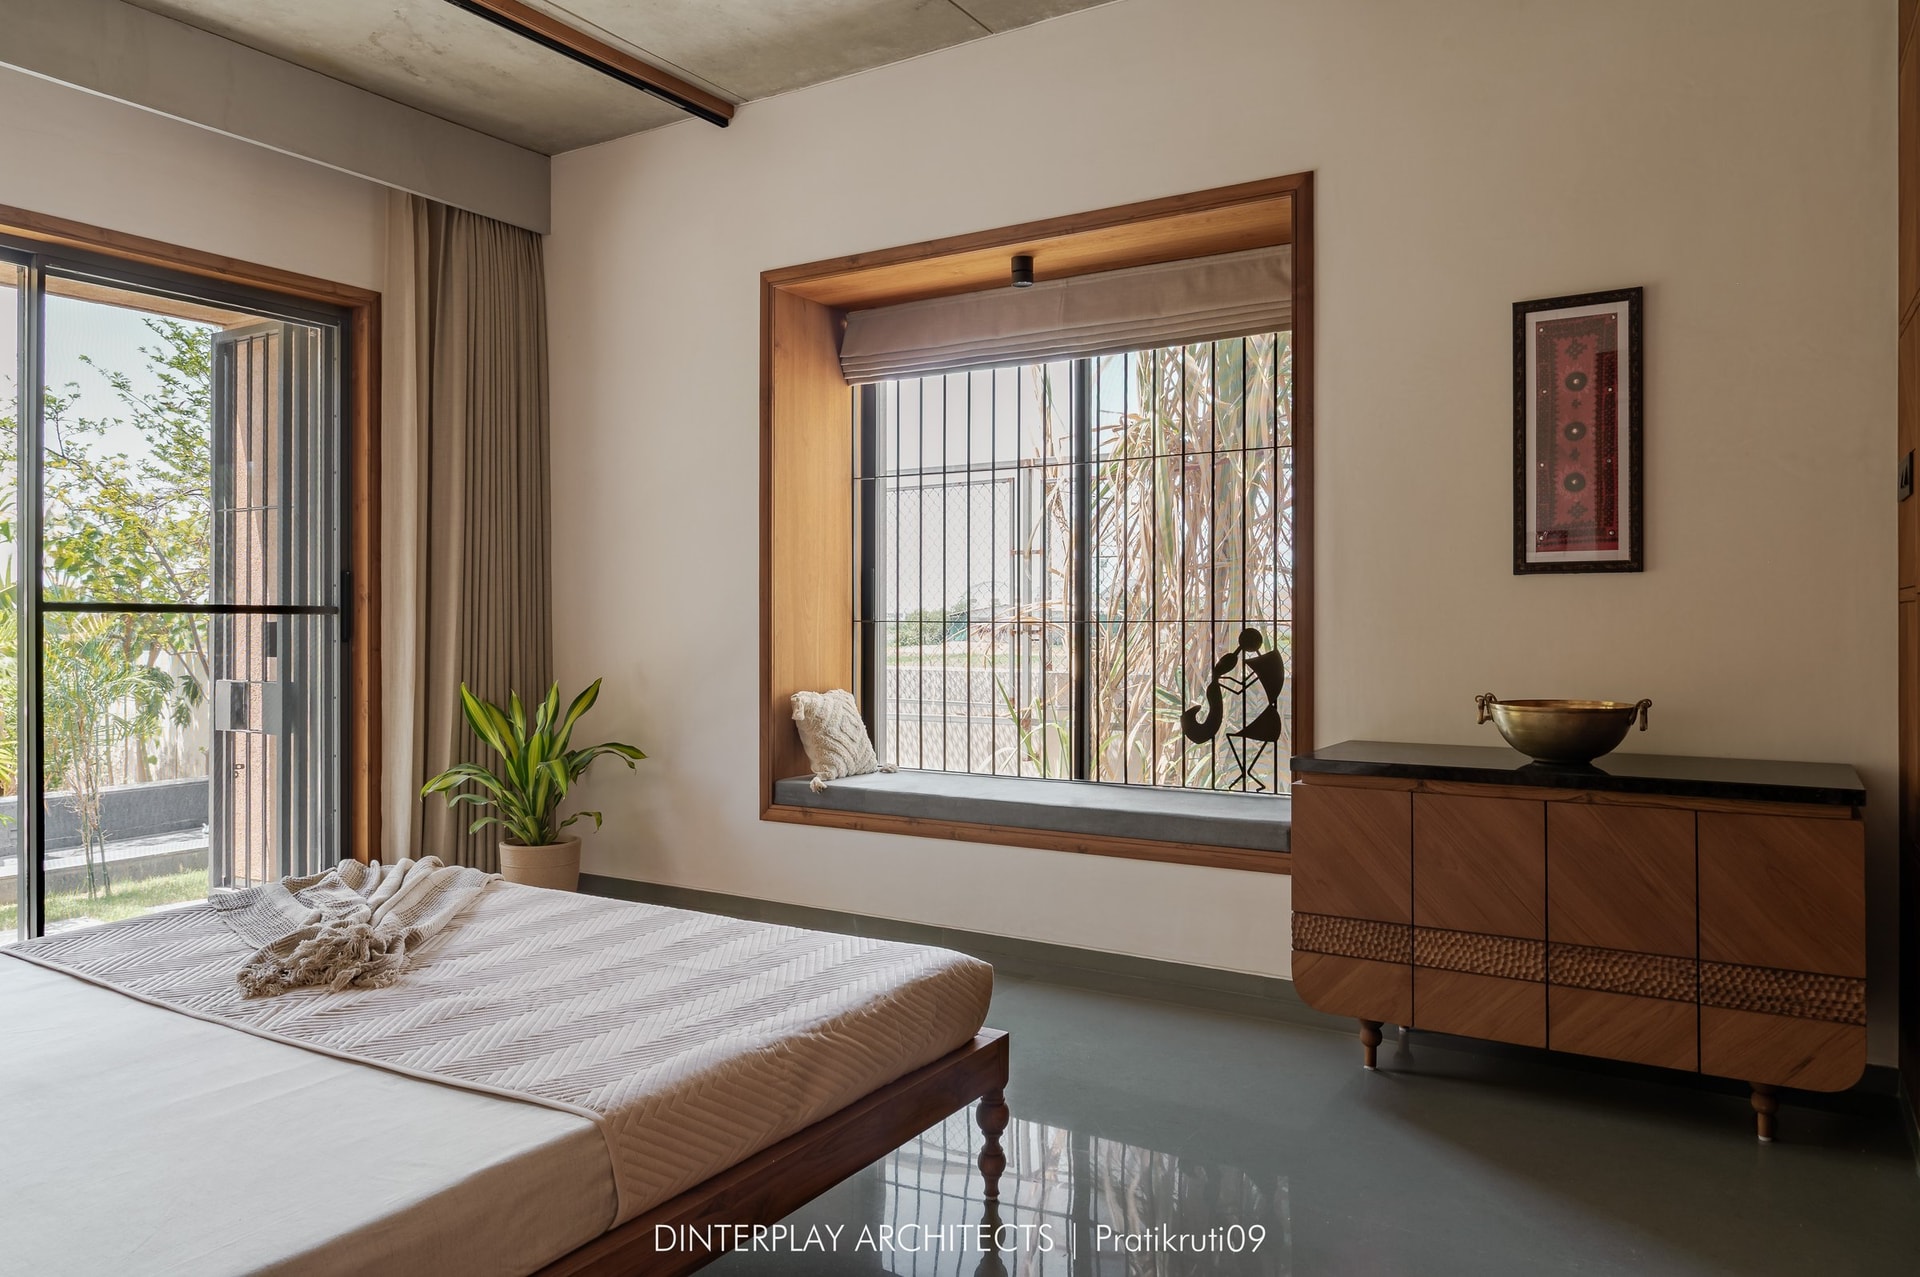
The second bedroom is organised around a deep window seat framed in timber, creating a quiet connection to the private terrace and planted edge beyond. Along the adjacent wall, a wide timber sideboard with a stone top and brass bowl is paired with a small framed textile, bringing a subtle note of craft to the pared-back room.
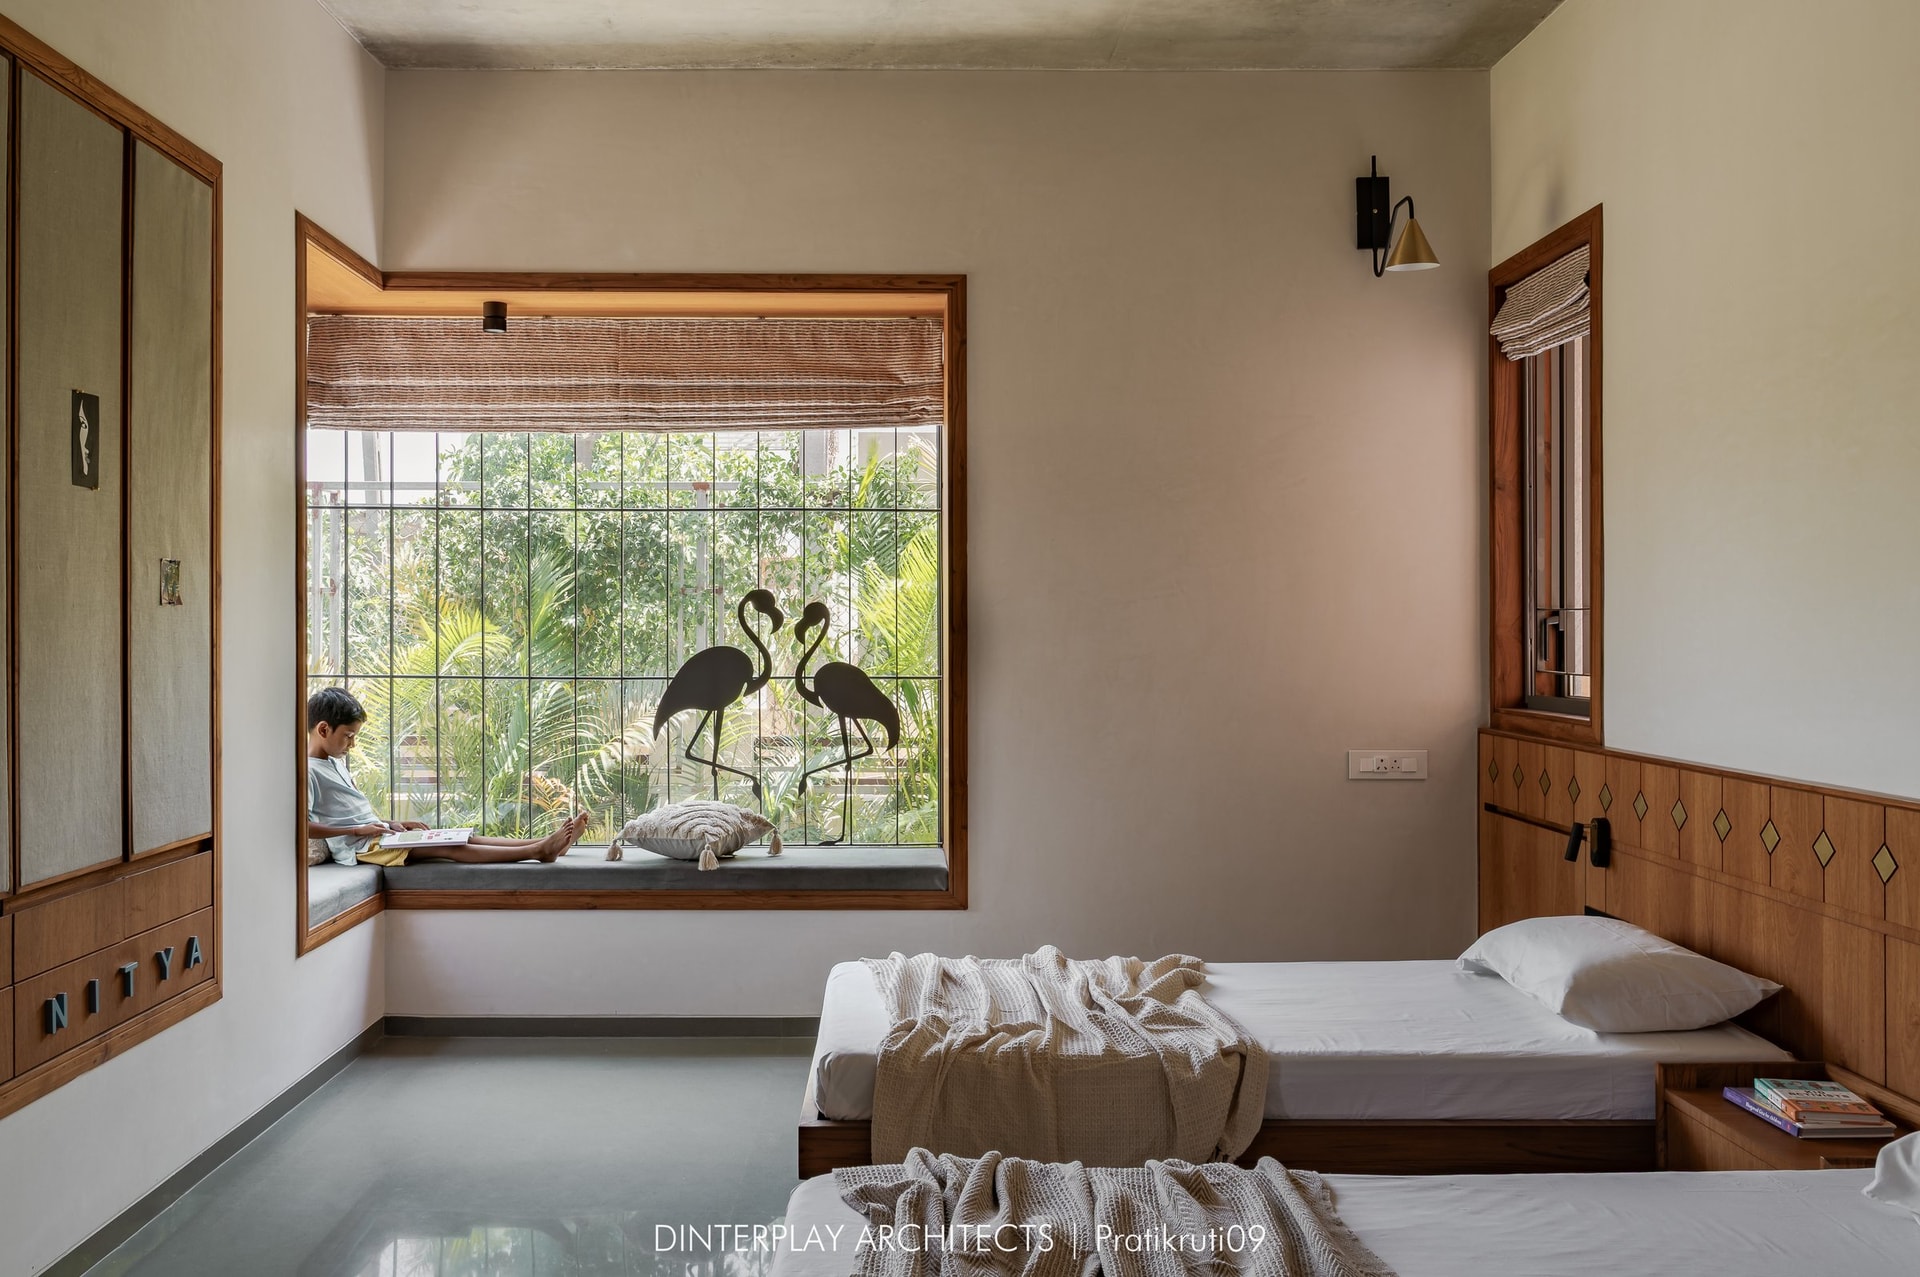
The children’s bedroom follows the same spatial logic, with a deep window seat framing dense foliage beyond . Two low timber beds, dressed in soft cream textiles, sit against the far wall, while a fitted timber wardrobe detailed with small geometric inlays completes the room. At the edge, the child’s name spelled out in timber tiles along the mirror frame introduces a subtle, personal detail.
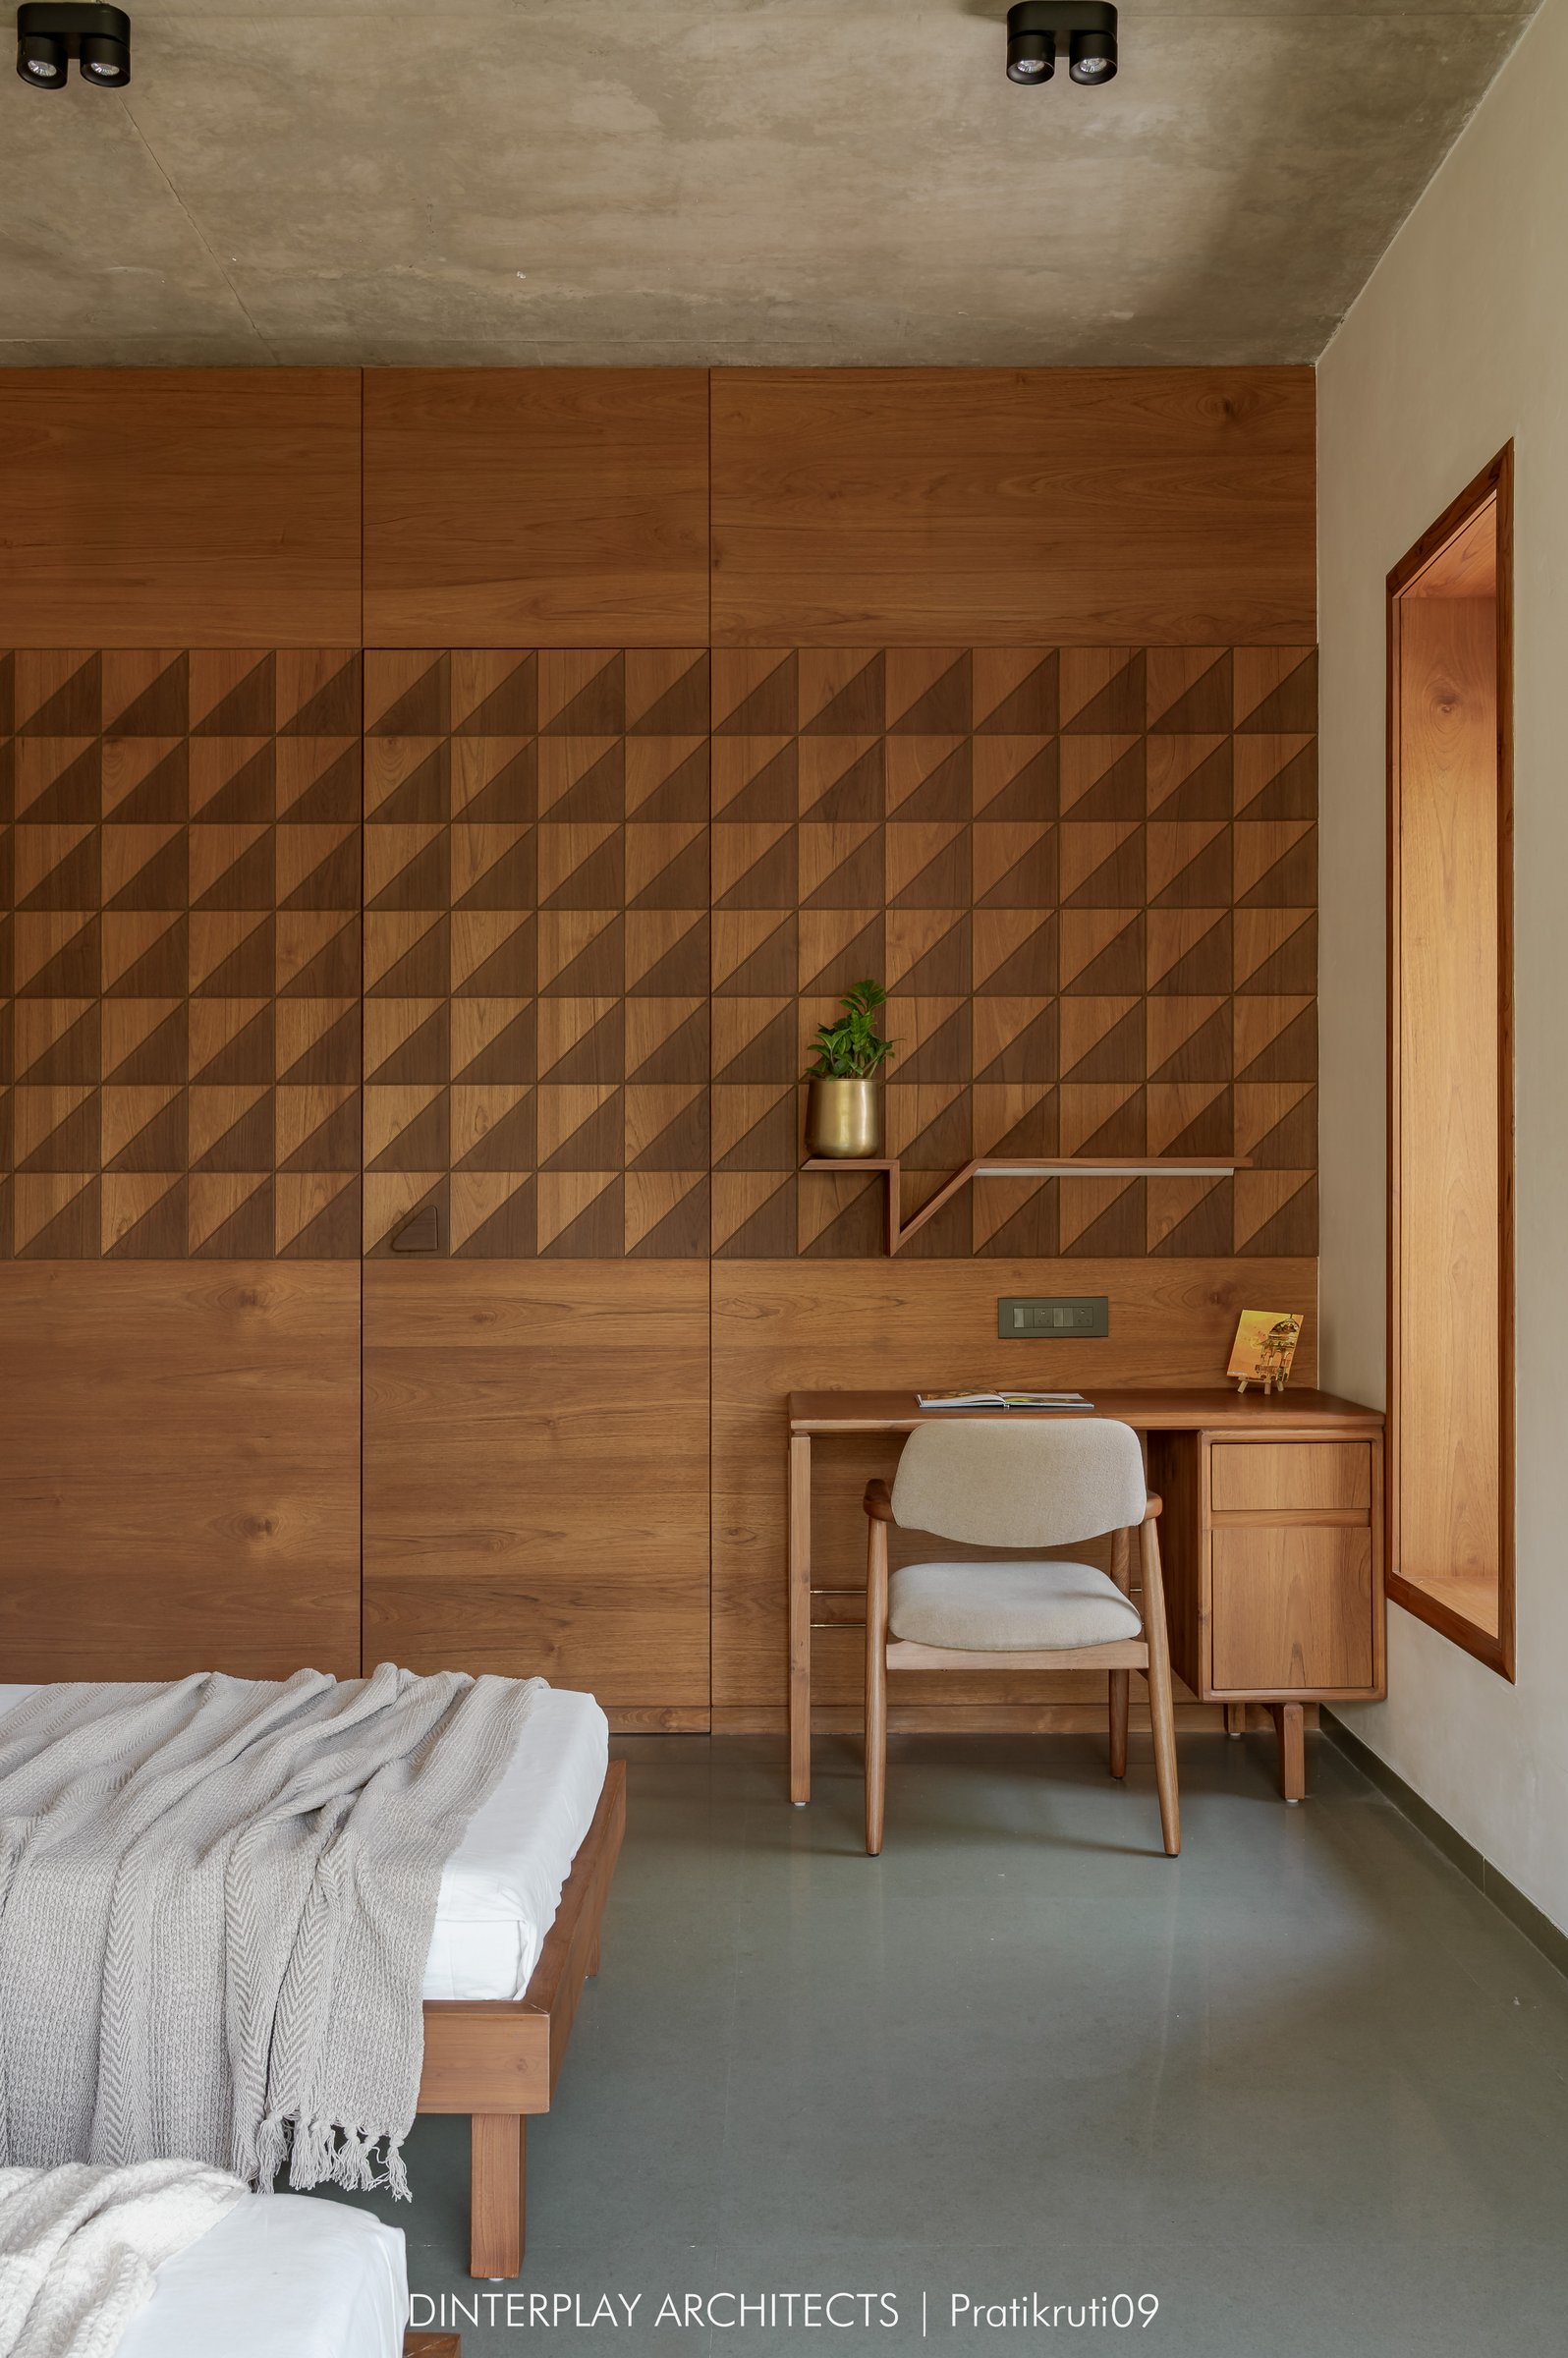
The opposite wall is defined by a full-height wardrobe composition, its upper panels articulated in a repeating triangular relief that gives the surface a sculptural quality. A slender writing desk and upholstered chair are integrated into the composition, alongside a small inset niche that draws light from the adjacent volume. Conceived as a continuous piece of joinery, the intervention combines storage, workspace and texture within a single architectural element.
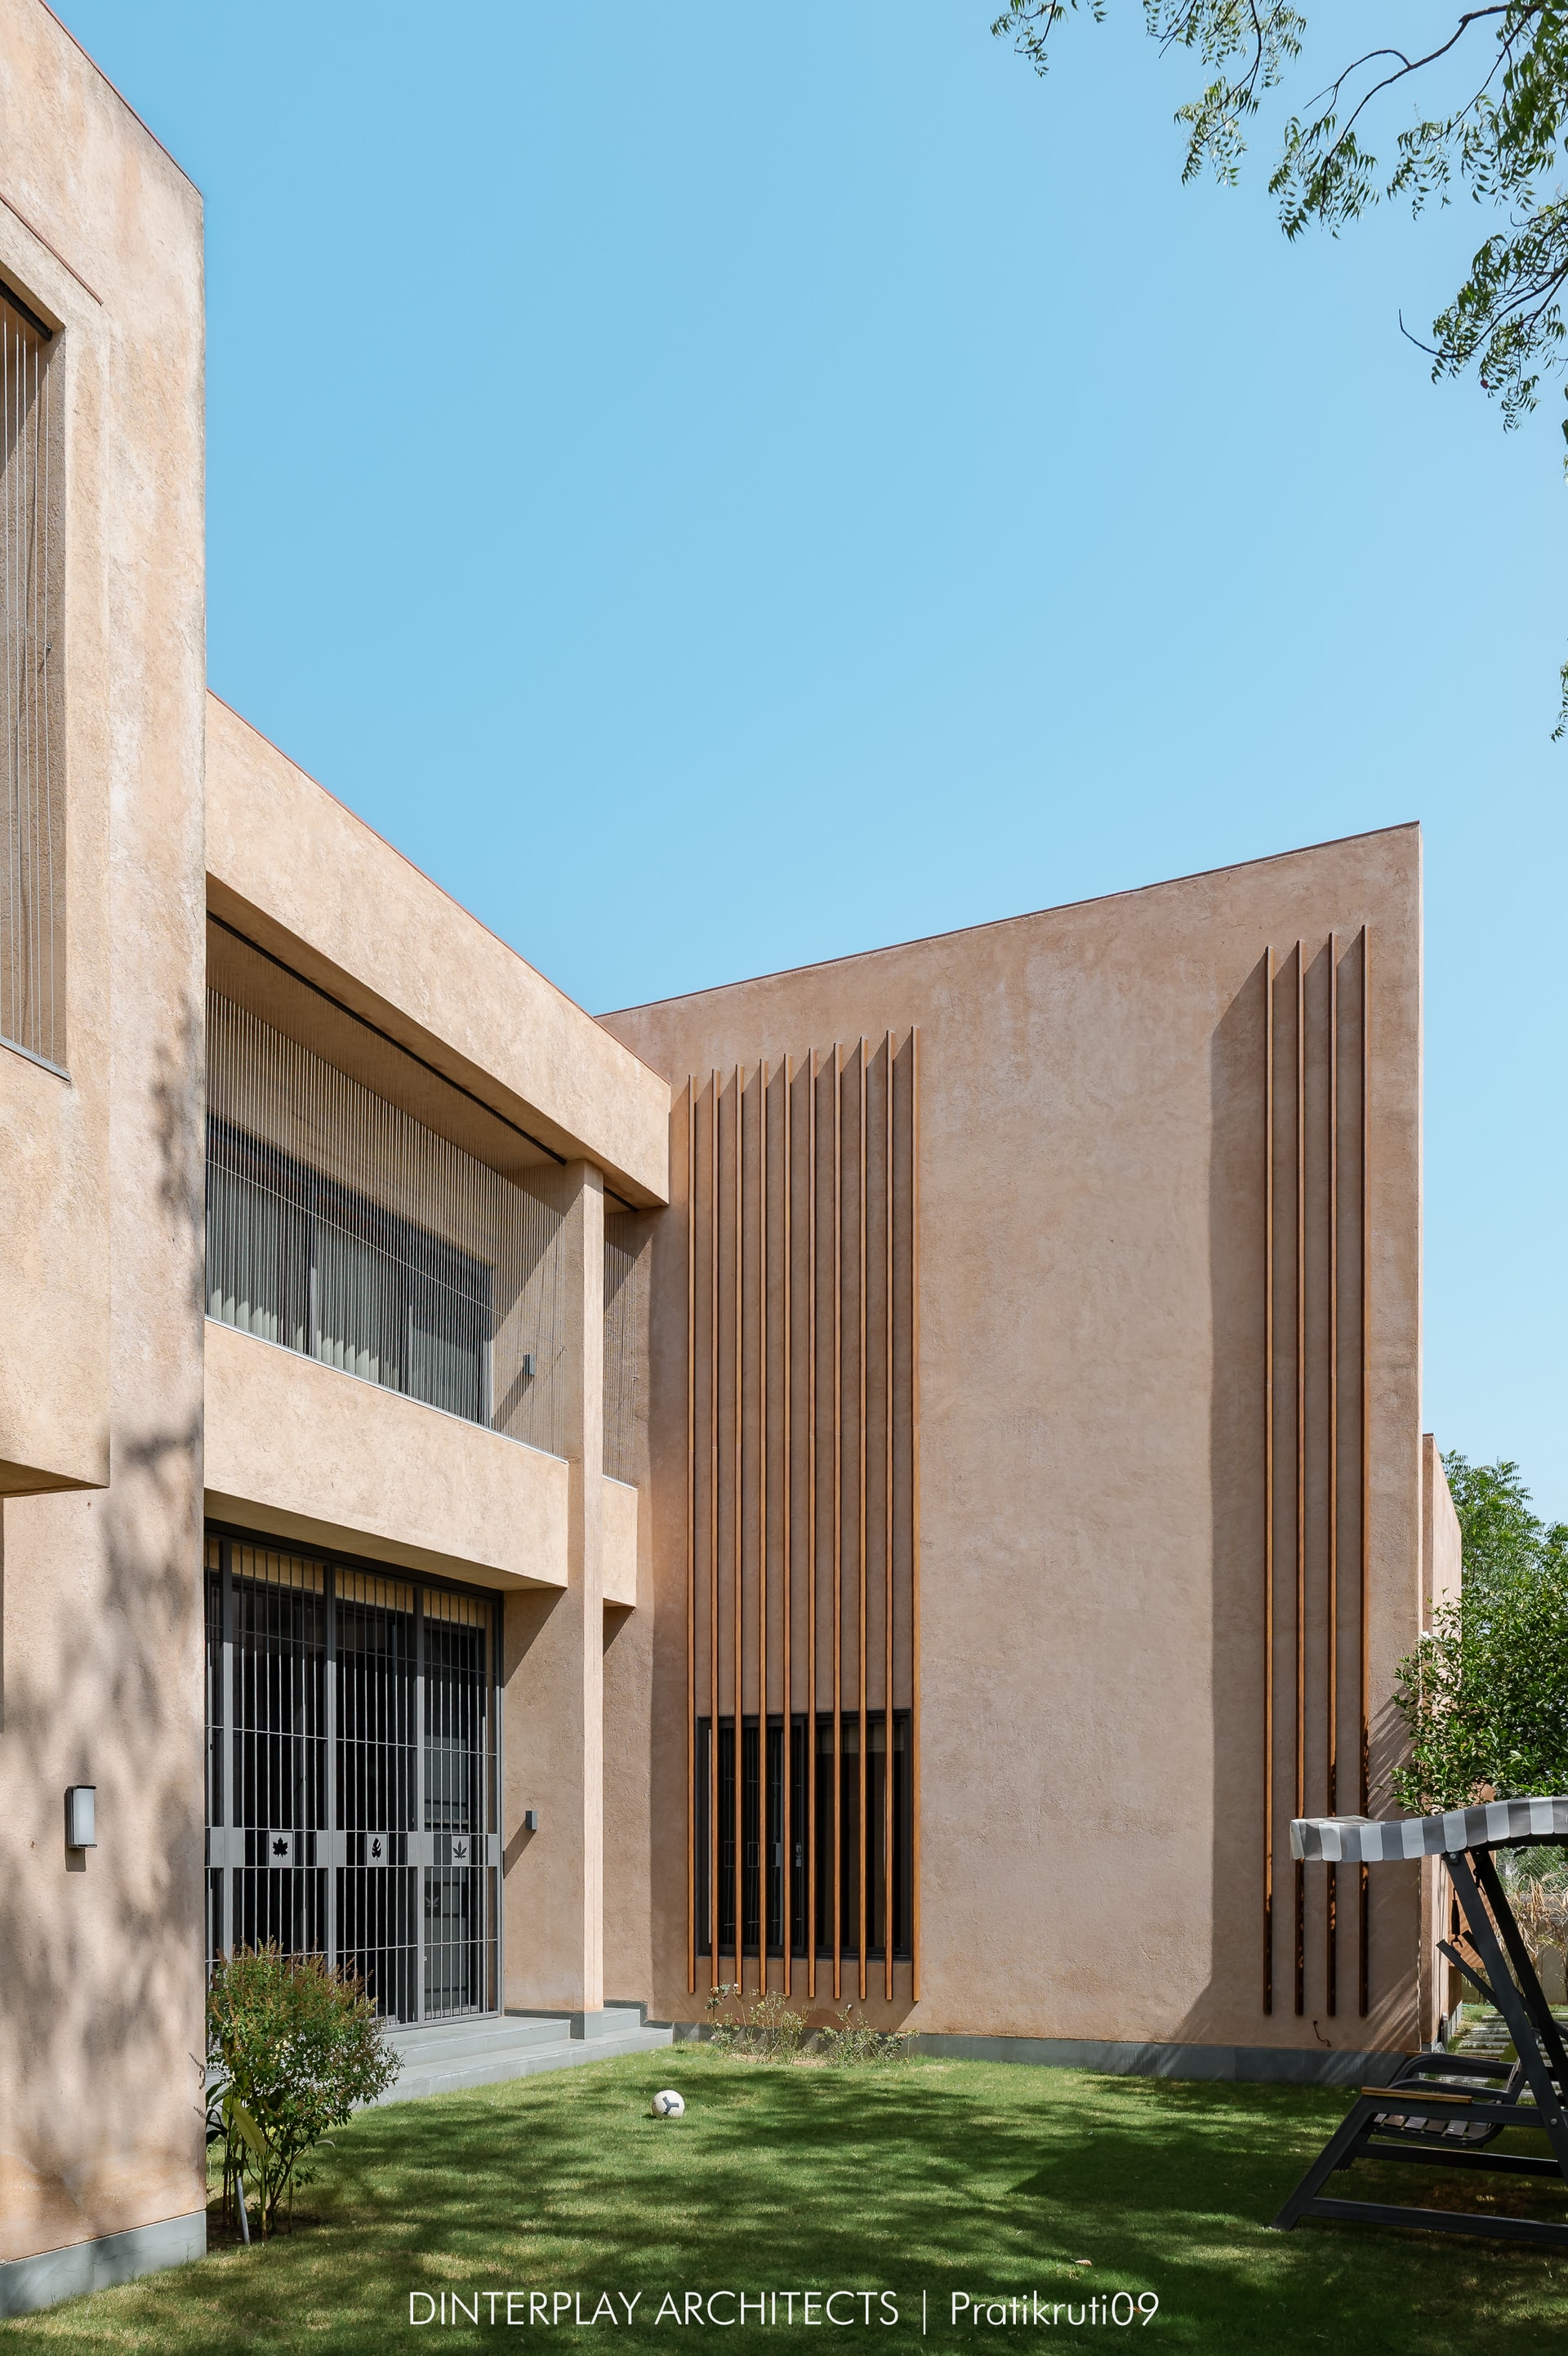
Seen from the garden edge, the architecture returns the conversation to climate. Deep-set openings, vertical timber louvres and staggered volumes work together to temper direct sun through the day, while the lime-plaster walls echo the warm peach-terracotta tones of the surrounding earth.
Within contemporary Indian residential architecture, Neeti reflects a renewed interest in materials such as lime, sandstone and terracotta, not as overt references to tradition, but for how naturally they respond to climate, light and time. Alongside them, more personal gestures, from the staircase’s orthopaedic reference to the mandir passage and hand-worked details across the joinery, weave the homeowners’ identity into the architecture without overwhelming it. Place, craft and personal narrative are allowed to coexist with quiet ease.
At Palanpur, Dinterplay Architects has created a home whose intelligence reveals itself gradually. Climate-responsive planning, a restrained material palette and carefully crafted details accumulate into a residence that feels calm, lived-in and closely connected to its landscape and the family’s daily rituals. Rather than relying on overt gestures, Neeti finds its character in how thoughtfully its architecture responds to the rhythms of light, climate and everyday life.