Modern luxury, in its most enduring form, reveals itself through composure rather than excess. It lies in a home’s ability to hold light, family and everyday life with quiet confidence, without asking any single element to command attention. Muse, a residence in Pune’s Nigdi-Pradhikaran, is shaped around this measured idea of elegance, drawing warmth from restraint and character from proportion, materiality and thoughtful spatial balance.
Designed by OtAr’i Architects under the direction of Ar. Madhura Otari, Muse began as two independent three-bedroom apartments before being reimagined as a unified 3.5 BHK residence spanning 2,280 sq. ft. Rather than radically altering the existing structure, the design works intelligently within it. Much of the original framework was retained, while a series of precise wall modifications opened up the plan, improved circulation and established a more fluid relationship between spaces. The result is a home that feels generous without being overstated, with rooms unfolding naturally into one another and allowing light and movement to become integral to the experience.
This sense of restraint continues through the interiors, where material, texture and detail are composed to create richness without visual excess. A refined palette establishes continuity across the home, while carefully considered furniture, subtle contrasts and tactile finishes bring depth and warmth to each space. Instead of pursuing luxury through ornamentation, Muse finds it in clarity, craftsmanship and the comfort of spaces designed around everyday rituals. It is a residence that feels sophisticated yet deeply liveable, demonstrating how thoughtful design can transform an existing framework into a home of lasting relevance.
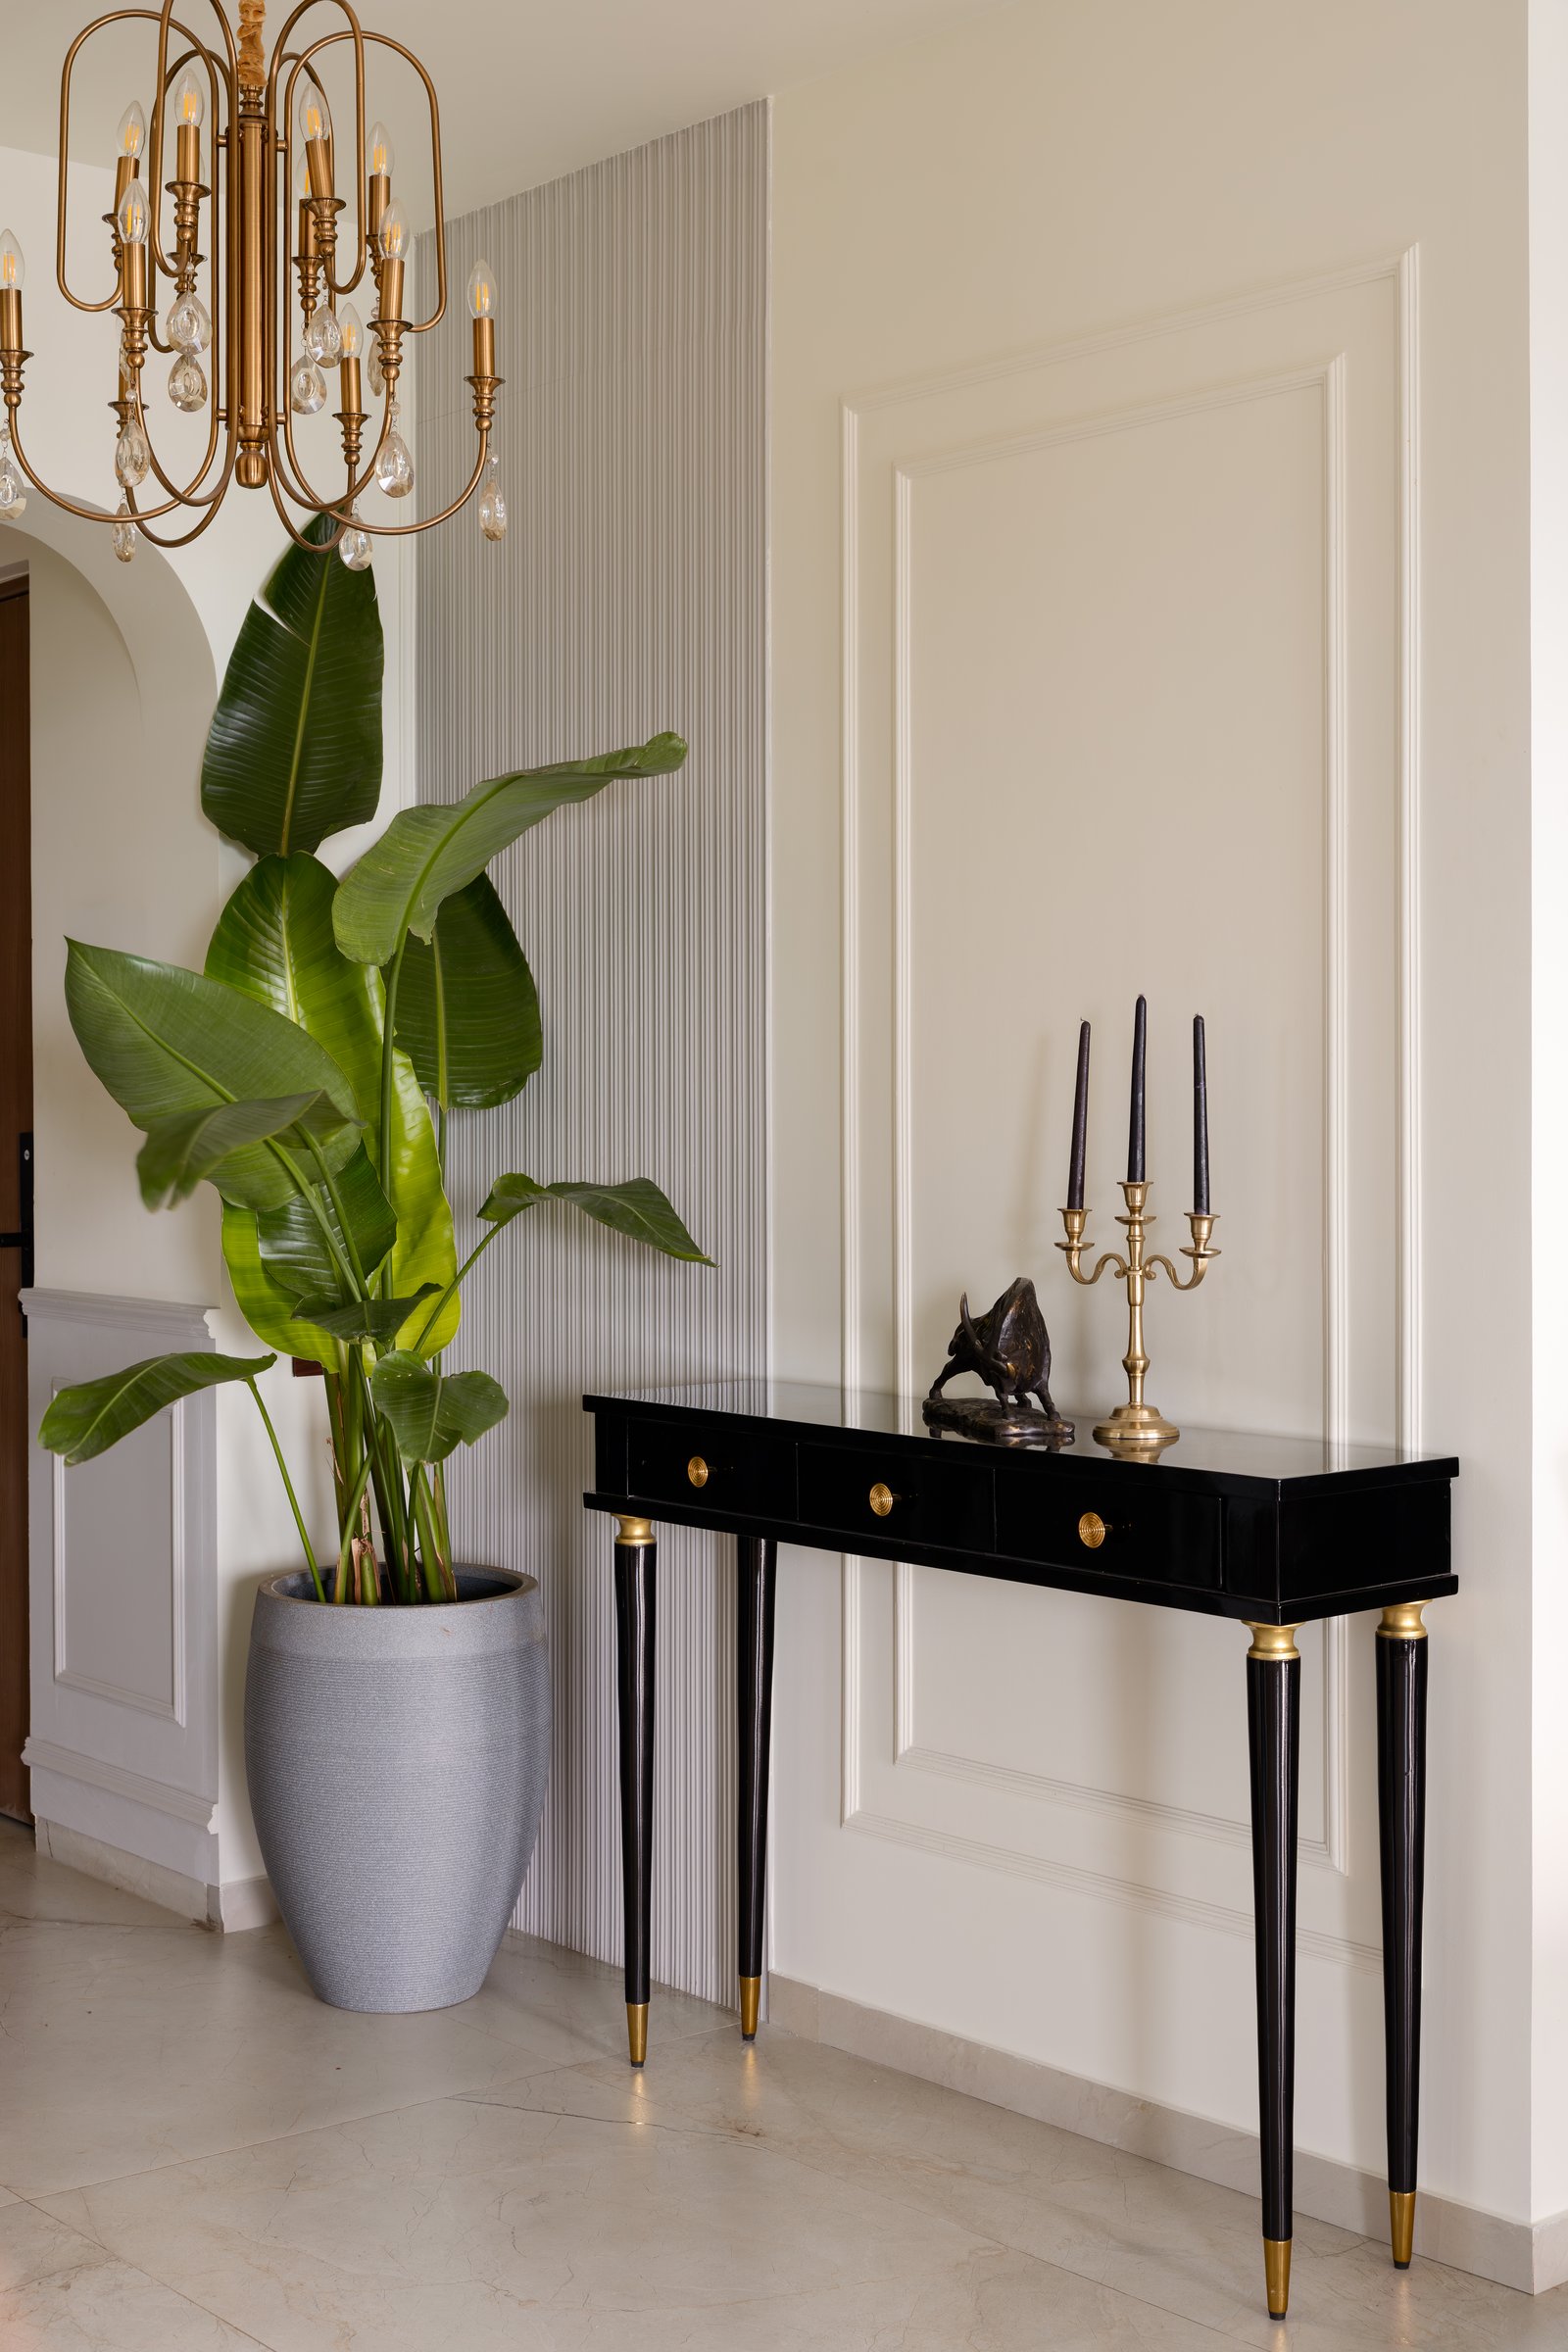
The entry sets the register with restraint rather than announcement. A tall banana plant softens the arched threshold on one side, while opposite it, a fluted plaster panel and raised-panel wall frame a slim lacquered console with tapered legs and brass tips. Above, a brass candelabra chandelier is suspended at a considered height, lending the arrival a sense of scale without theatre
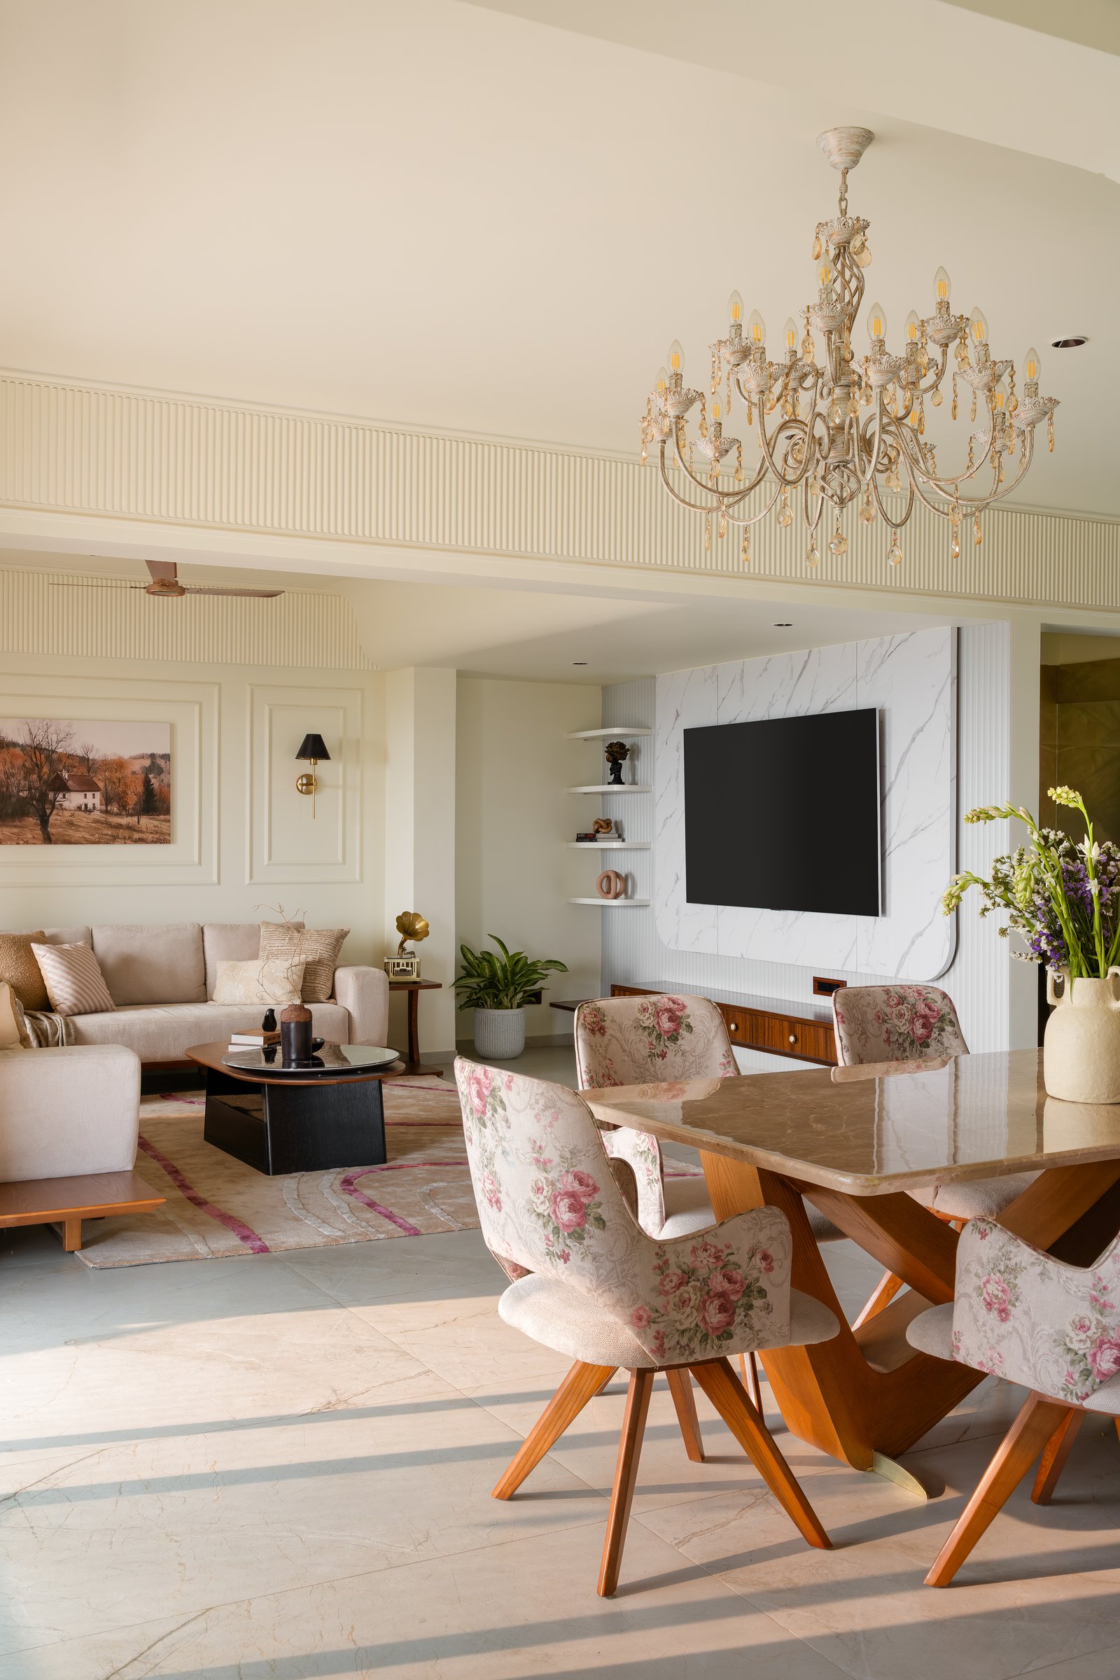
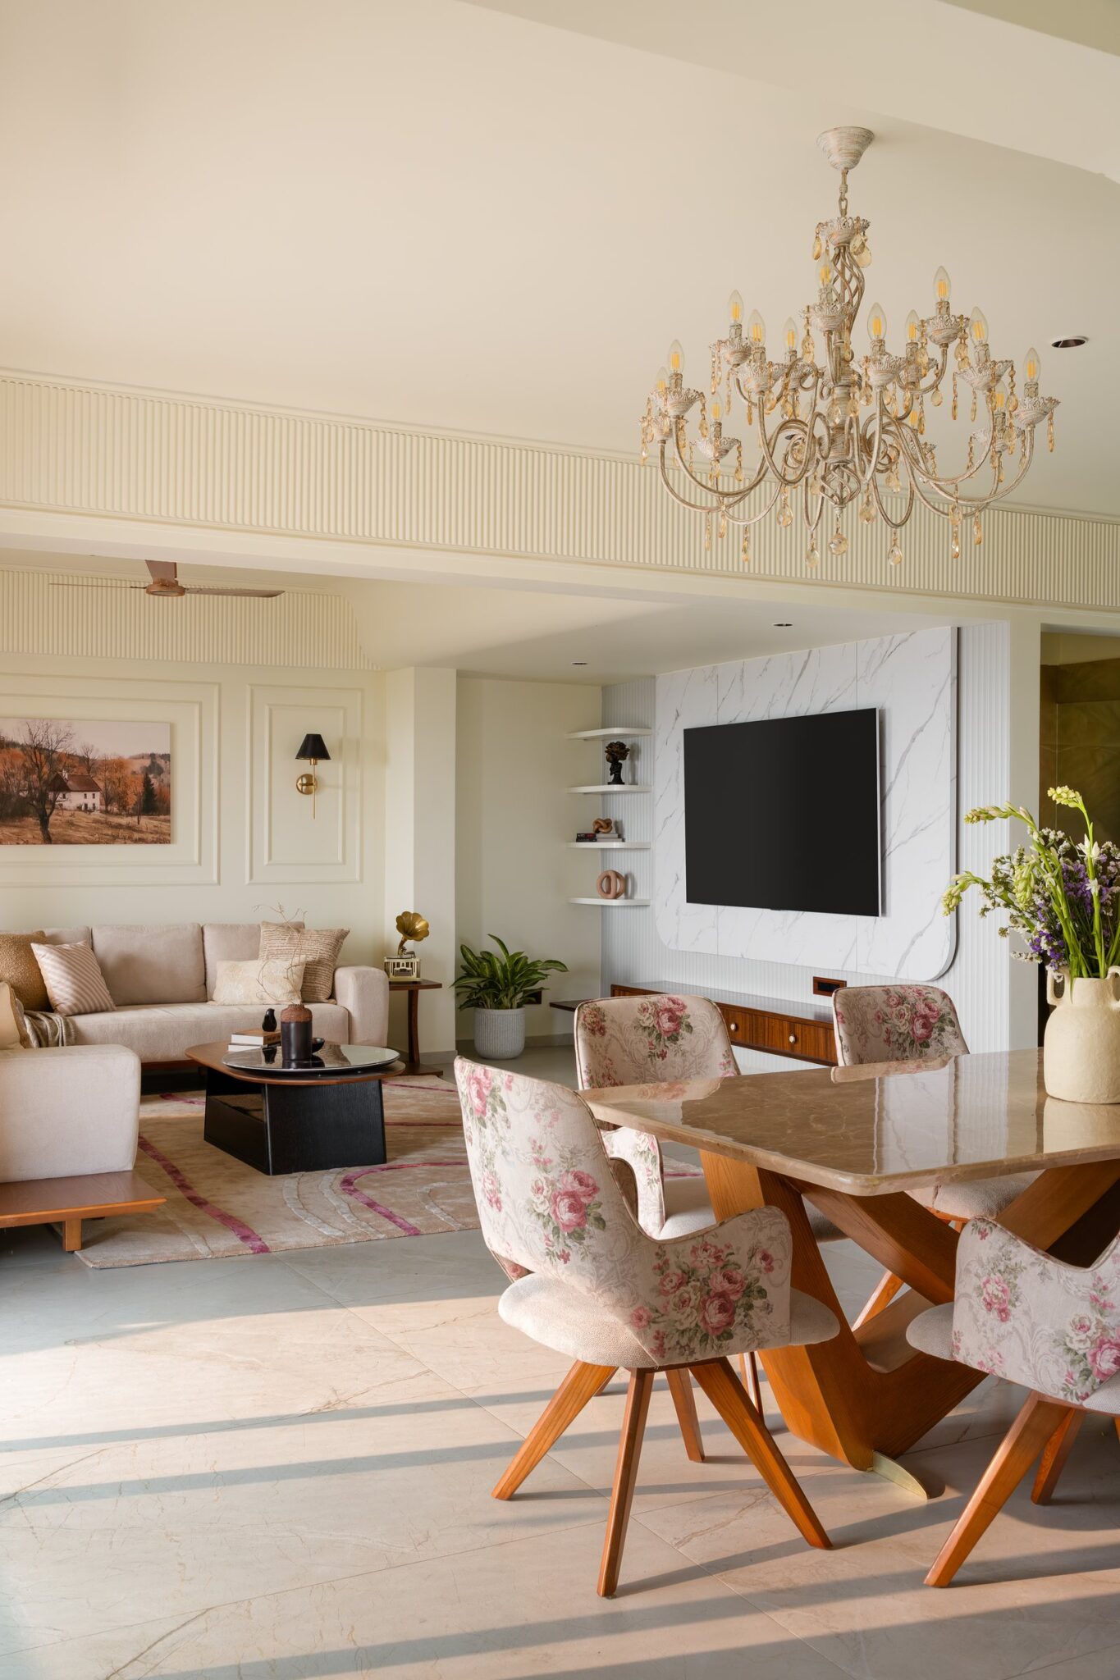
Beyond the foyer, the living and dining areas unfold as a continuous volume, unified by a fluted band tracing the upper wall and a pale marbled media panel anchoring the far end. The dining setting occupies the foreground, with floral-upholstered swivel chairs gathered around a wooden splay-legged base, while the living area recedes into a quieter composition of soft neutrals centred on a dark coffee table. Despite the shifts in texture and furniture language, the two zones remain visually connected and spatially fluid.
What holds the composition together is proportion rather than palette. The chandelier, ceiling band and media wall are conceived as elements of a larger architectural gesture, establishing a disciplined framework within which more traditional furnishings can sit comfortably. The result is layered and expressive, yet carefully controlled, allowing character to emerge without tipping into ornamentation.
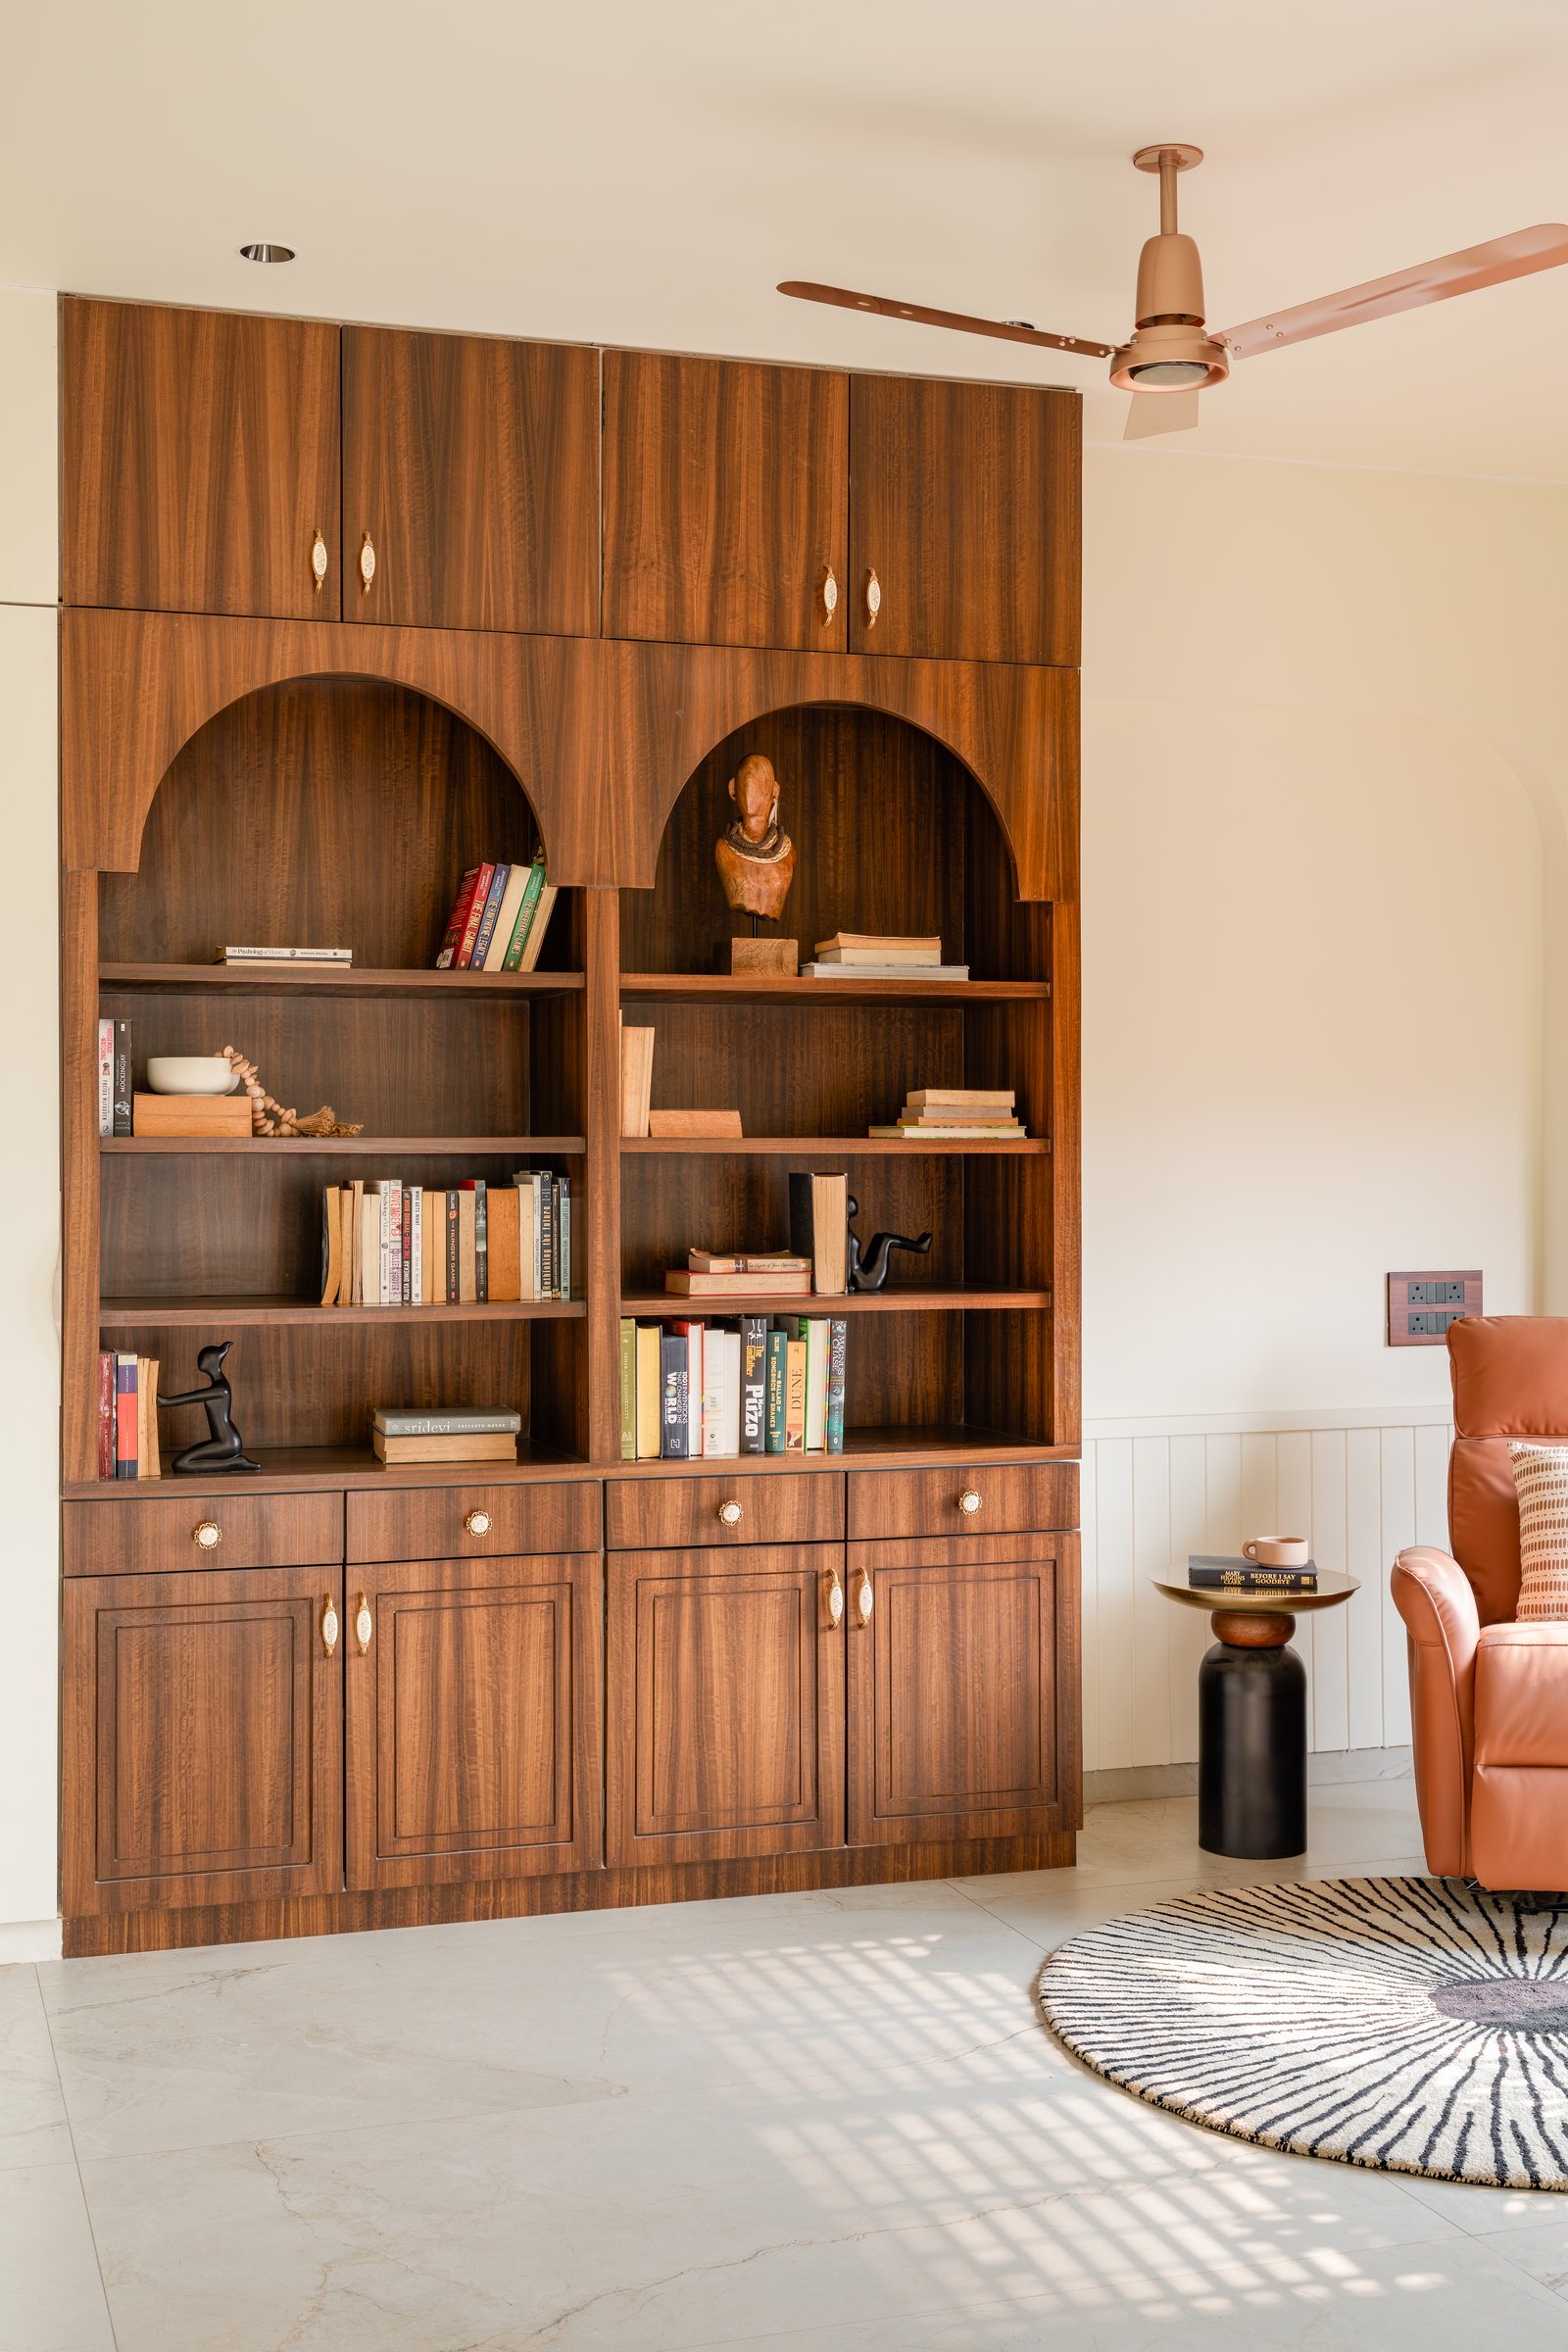
Adjacent to the main living space, the family lounge shifts into a warmer, more intimate register, anchored by a full-height library wall in richly grained wood. Twin arched niches lend rhythm to the composition, while restrained brass accents bring a quiet refinement to the cabinetry below. A tan leather recliner, slender black-and-brass side table and striped circular rug soften the darker joinery, shaping an inviting corner for reading and retreat.
The library carries an almost heirloom quality, conceived as an architectural element rather than simply a storage wall. Its arched niches leave space for books, art and collected objects to build gradually over time, lending the room a sense of memory, continuity and lived-in character.
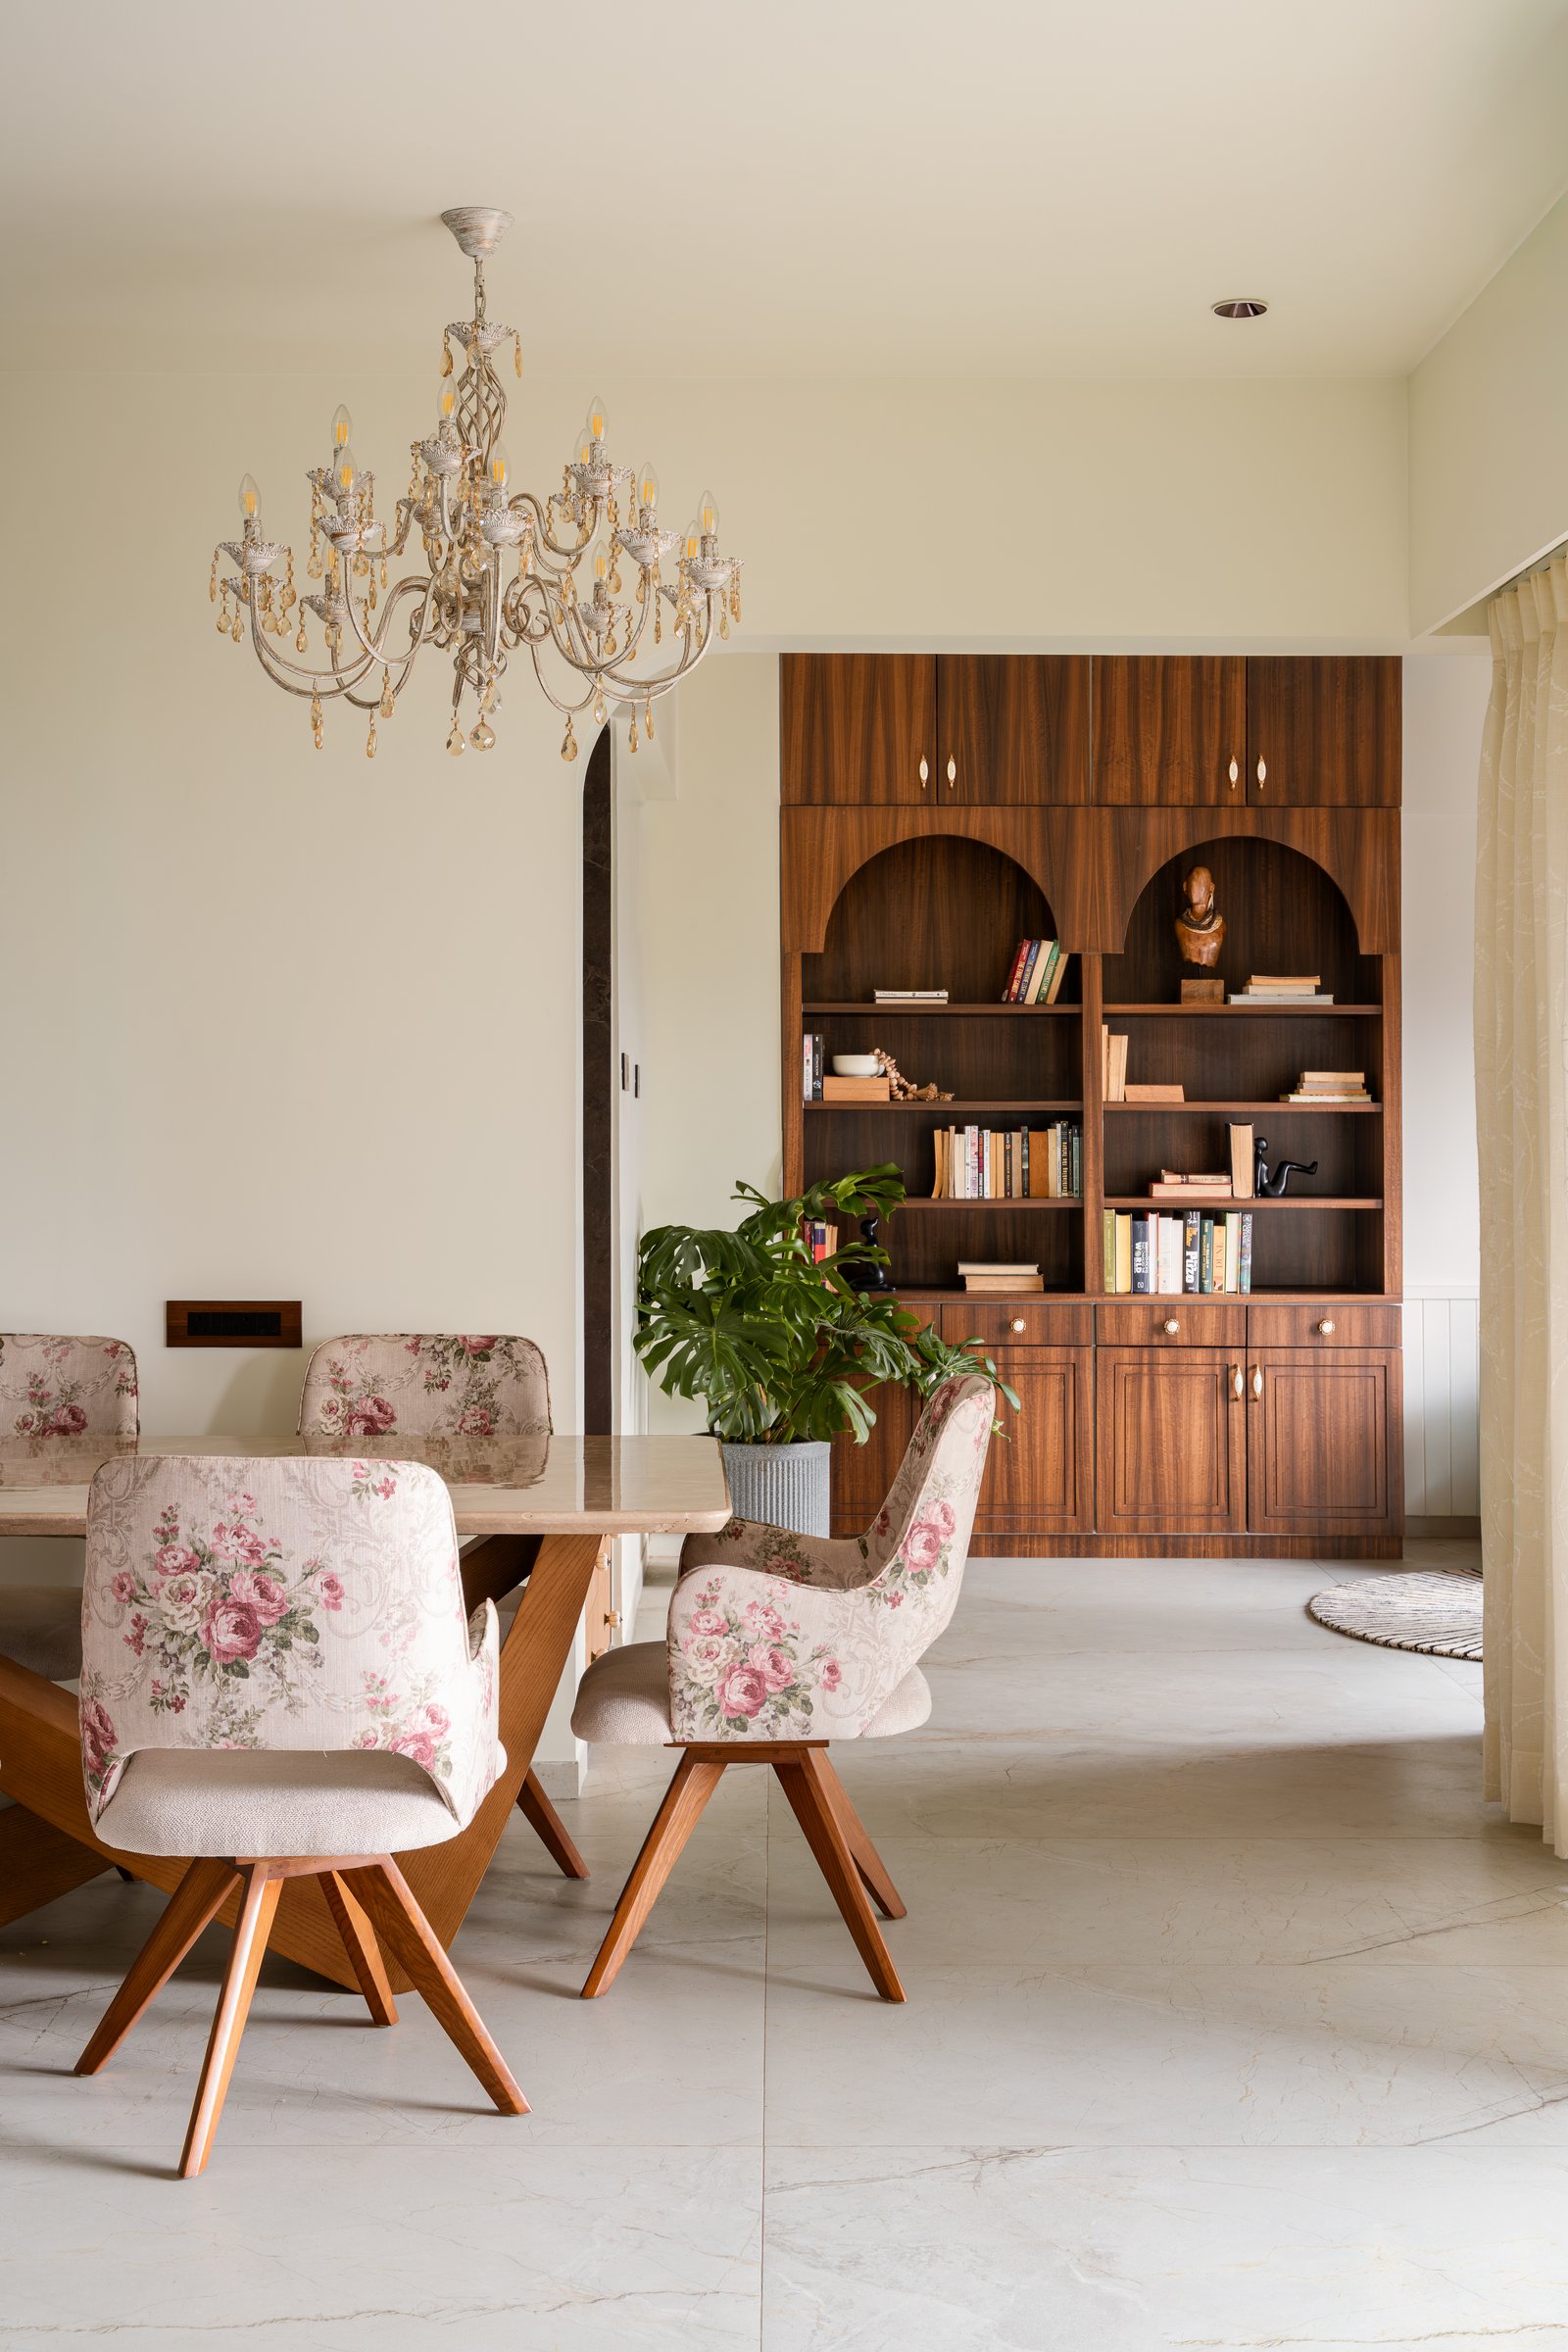
Viewed from the dining area, the library wall shifts from focal element to a warm architectural backdrop, its rich wood tones balancing the pale stone flooring and the crystal chandelier above. The floral-upholstered swivel chairs introduce a sculptural note through their distinctive splayed wooden bases.
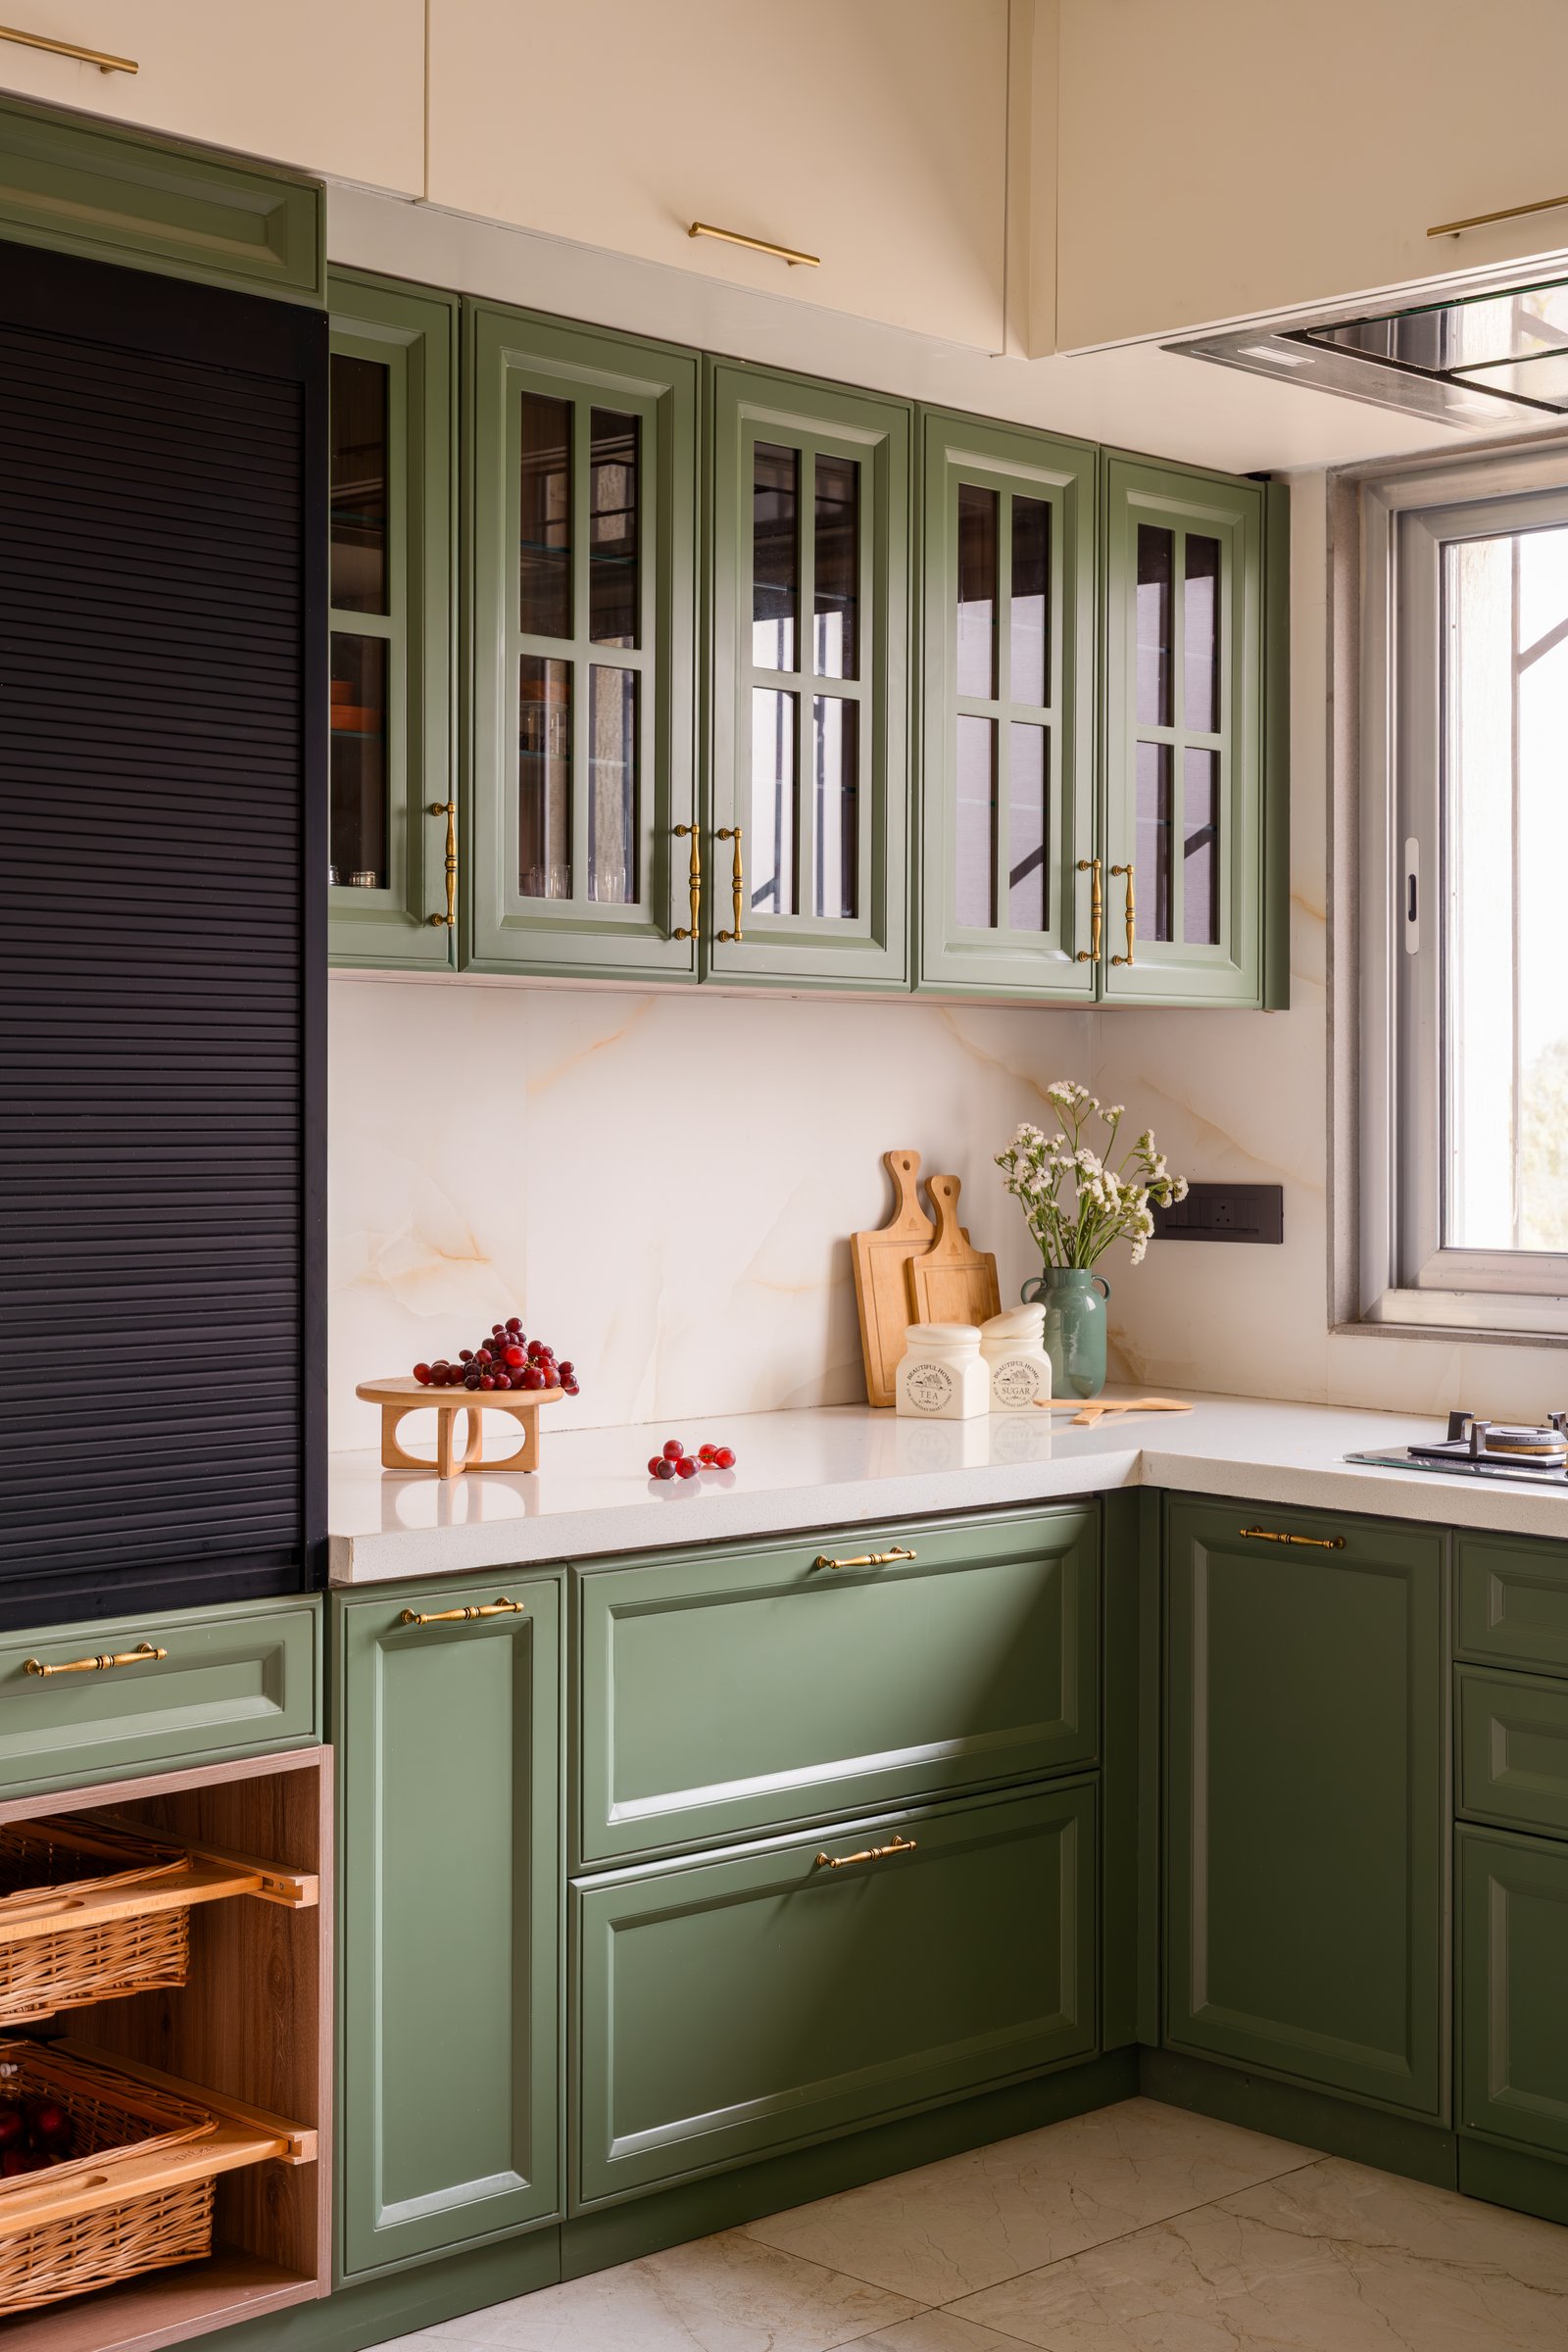
The kitchen introduces a richer note of colour while remaining connected to the softer language of the living spaces. Sage-green raised-panel cabinetry, detailed with slender brass pulls, extends across the walls, with glass-fronted upper cabinets adding lightness to the composition. A softly veined stone backsplash brings subtle movement, while concealed appliance storage and integrated pull-out units keep the working areas efficient and visually composed.
Rather than functioning as a statement, the sage green acts as a quiet counterpoint to the home’s prevailing neutrals. Seen through the open sightlines, it gives the kitchen a distinct identity while allowing it to remain part of the larger, cohesive interior narrative.
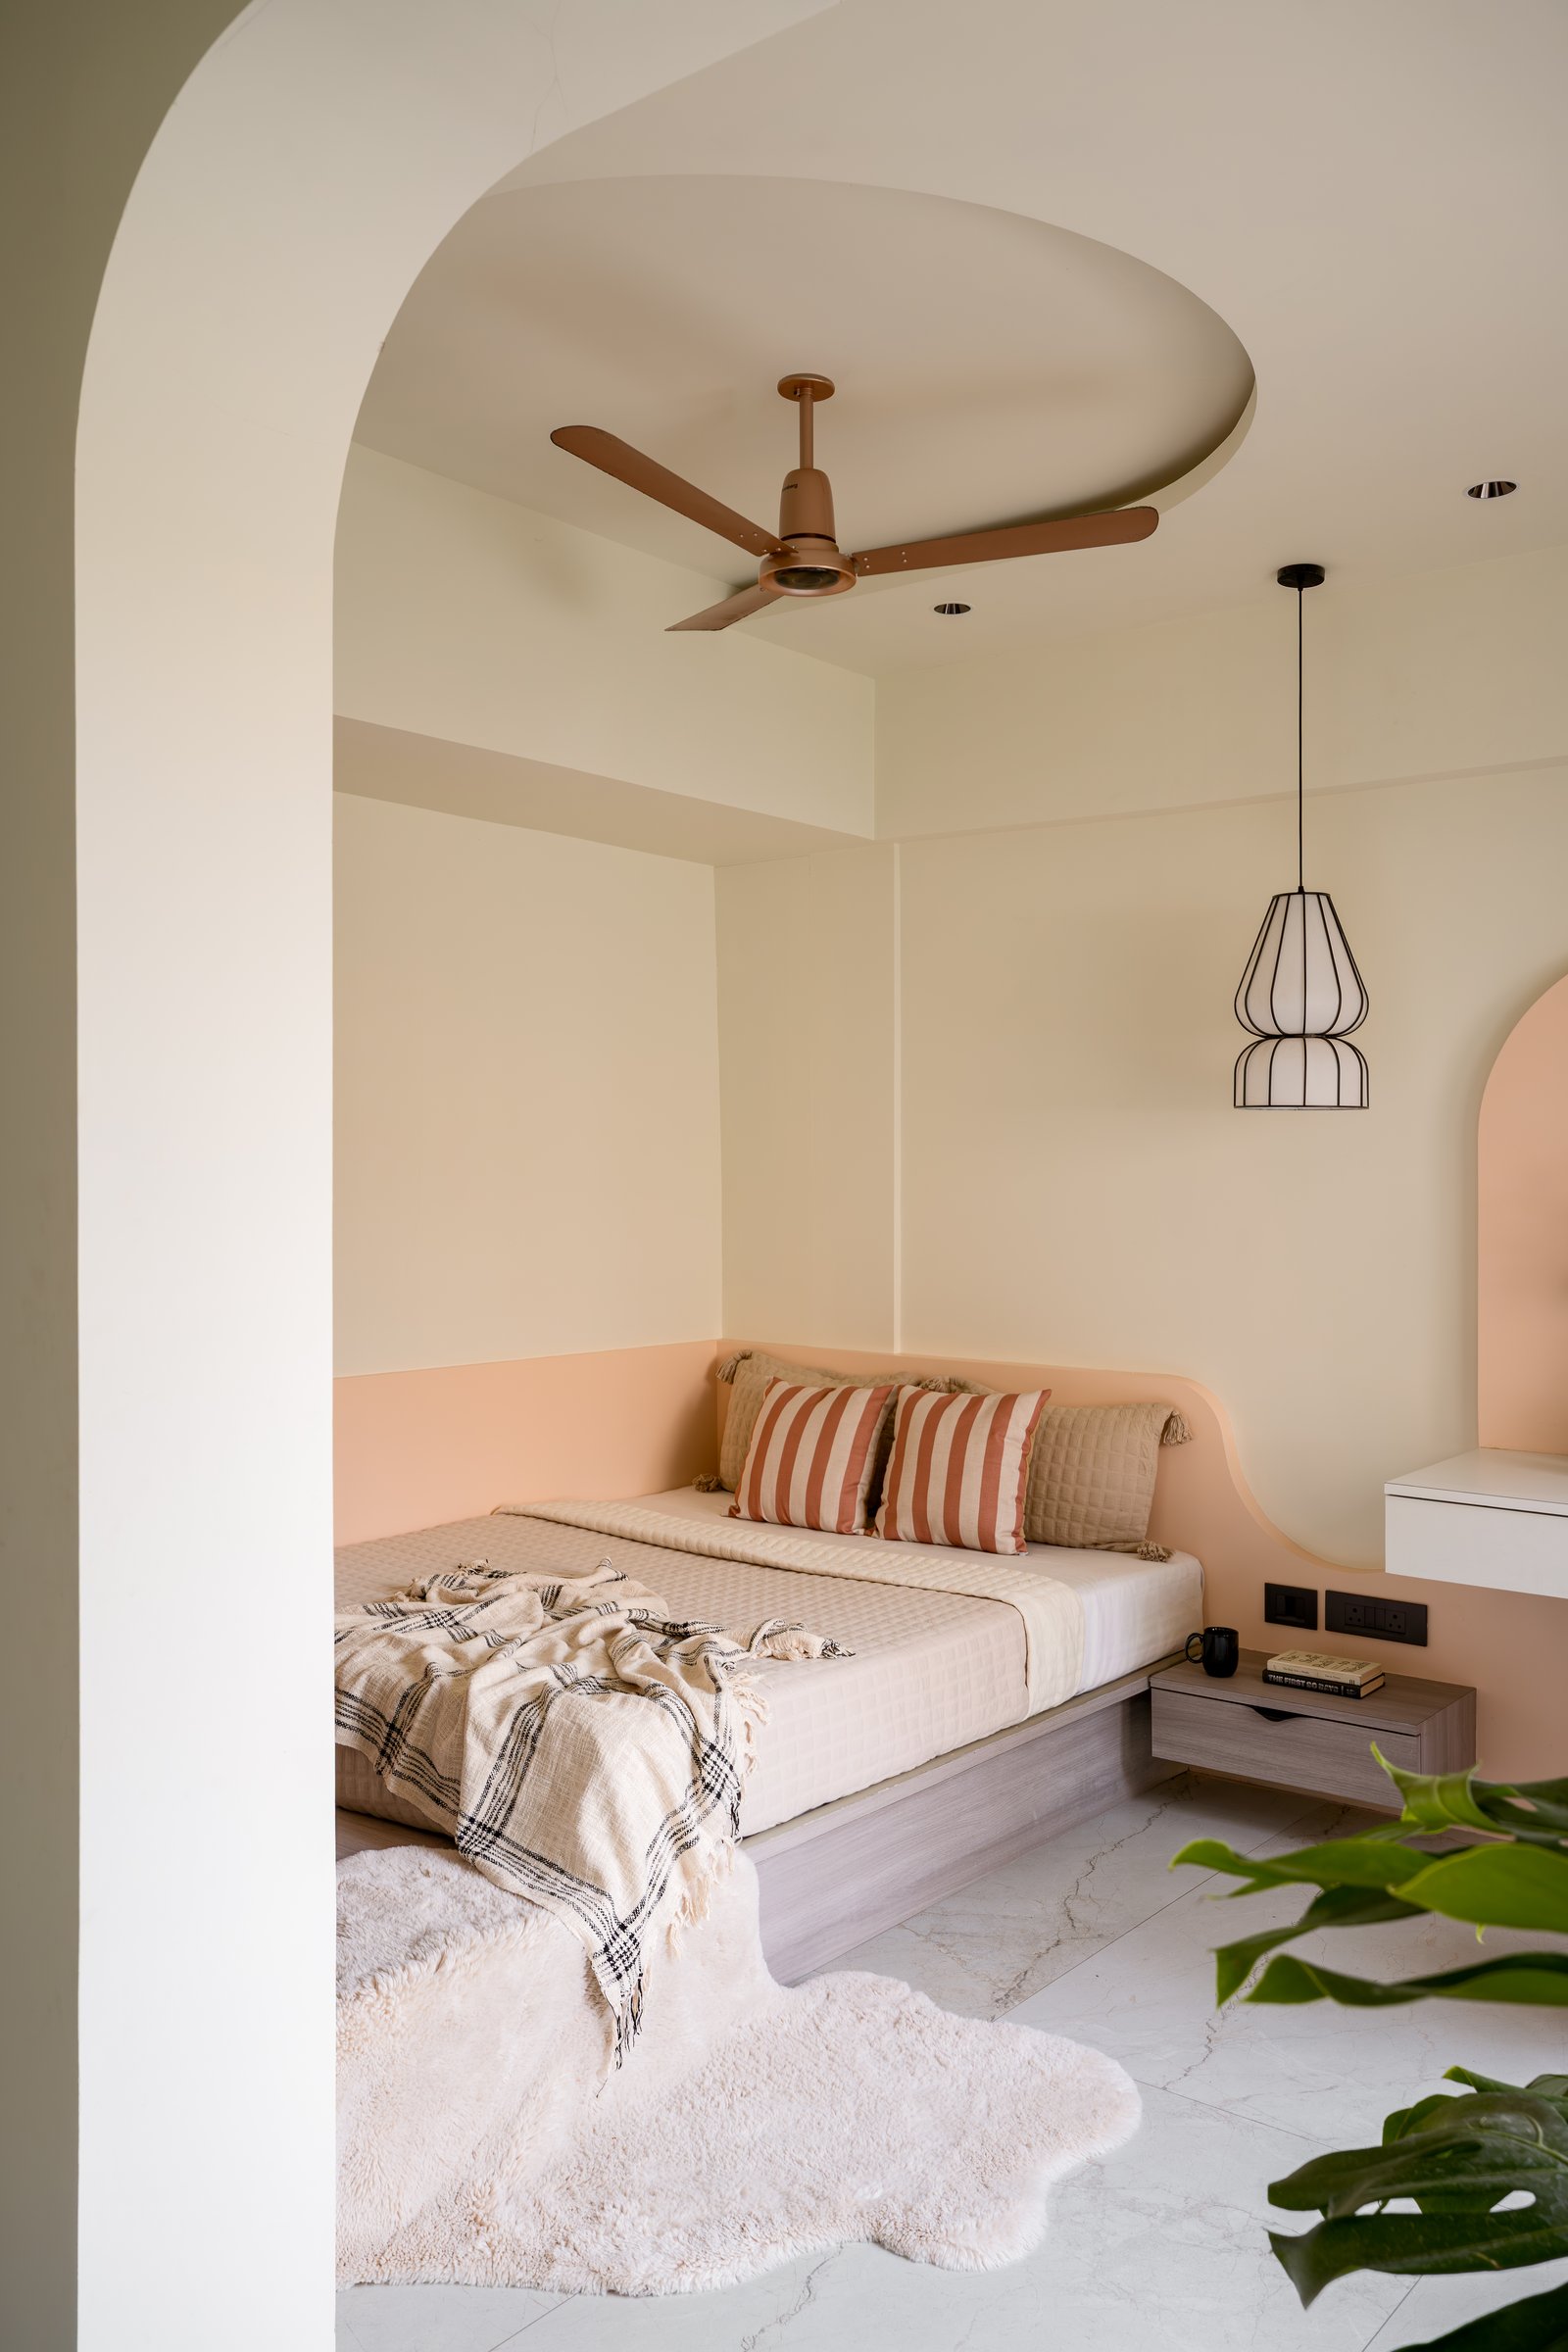
One of the daughters’ bedrooms takes on a softer, more playful character. A sculpted ceiling profile frames the bed alcove, while a peach-toned treatment sweeps across the lower wall and rises in a gentle curve to form an oversized headboard. A delicate cage-form pendant adds a graphic accent beside the bed, complemented by a small arched niche that brings both depth and a considered display moment to the adjoining wall.
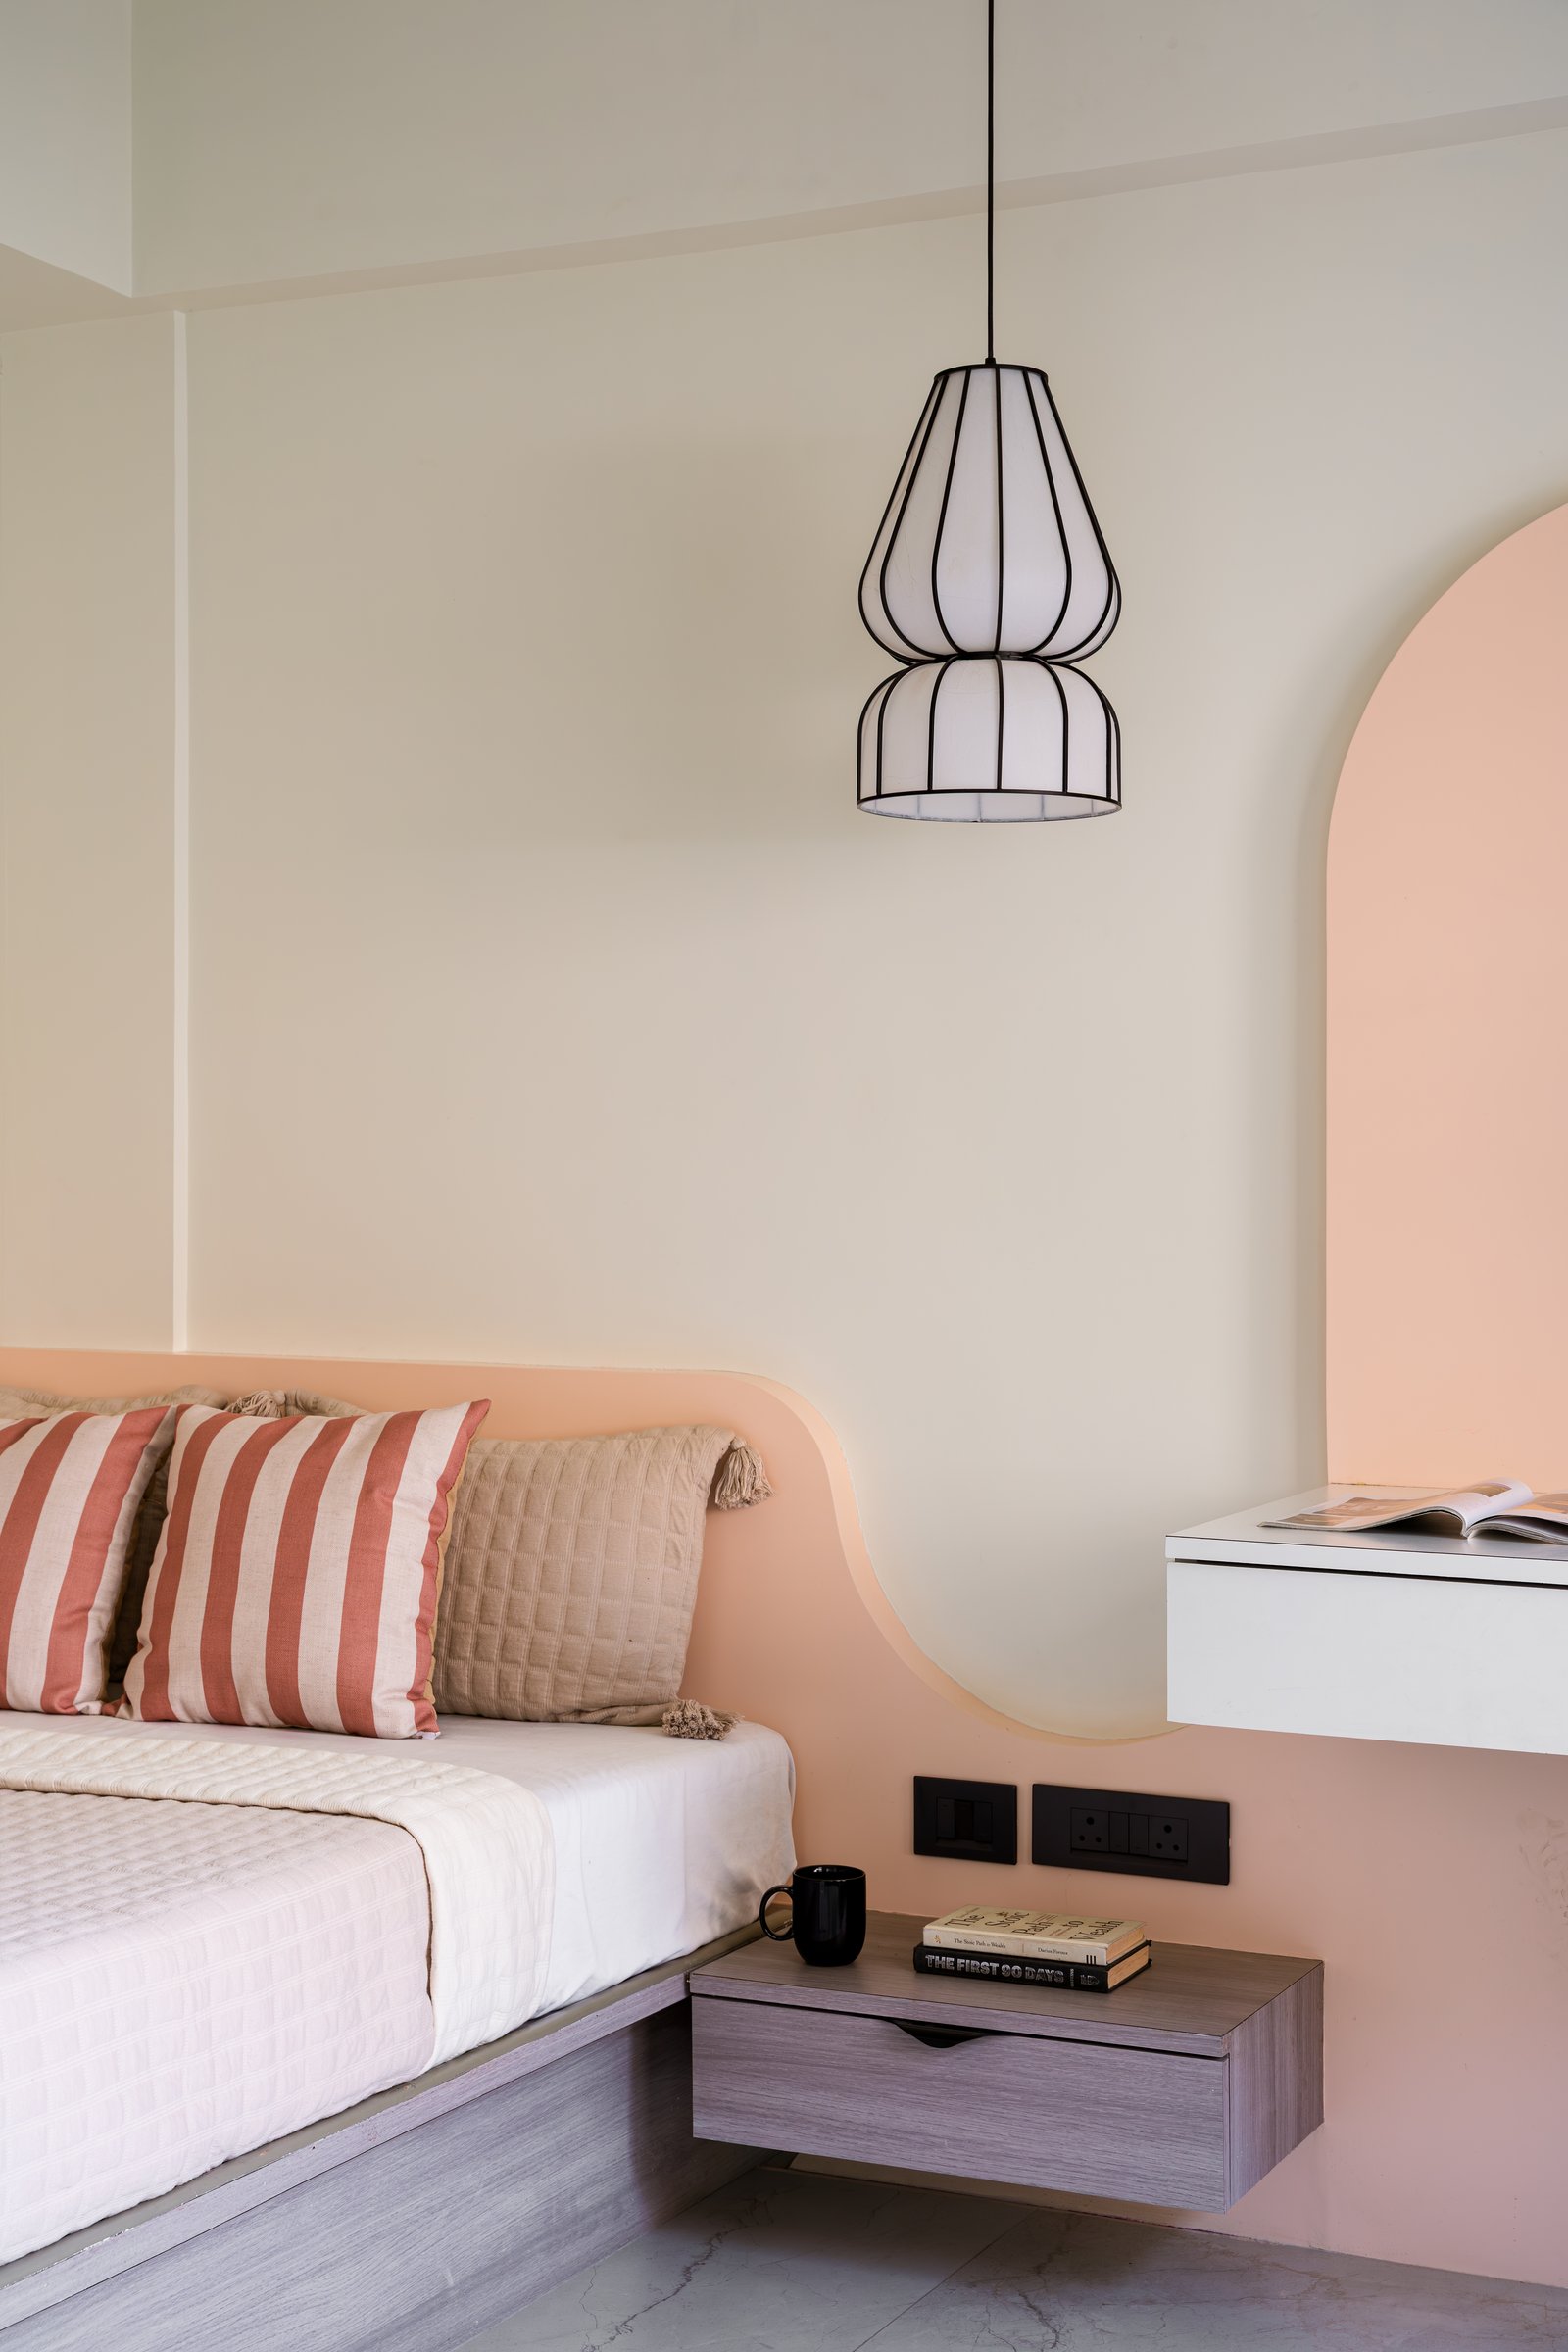
Seen more closely, the room’s character is shaped by a subtle interplay of geometry. The curved peach headboard, arched niche and tapering pendant share a softened visual language, while a floating bedside drawer in pale wood keeps the composition light and uncluttered. Designed for a younger occupant, the space feels playful without being overtly youthful, carrying the same attention to proportion, detail and materiality seen throughout the home.
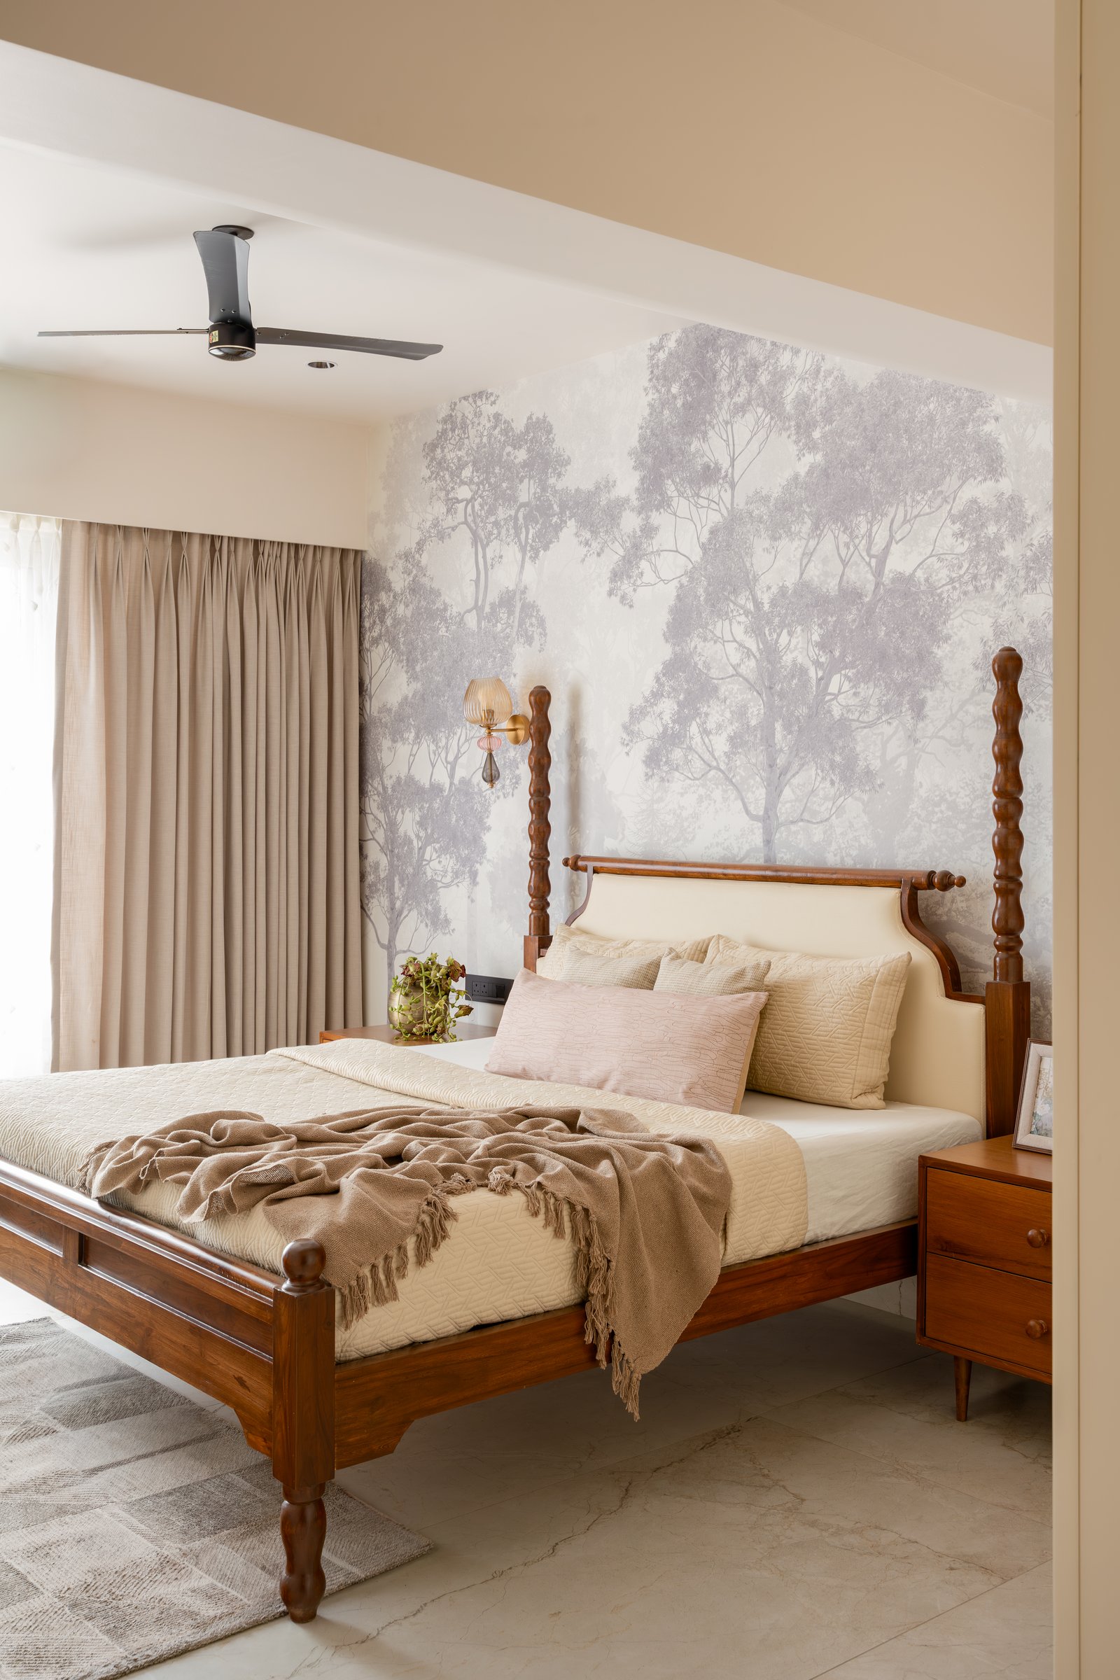
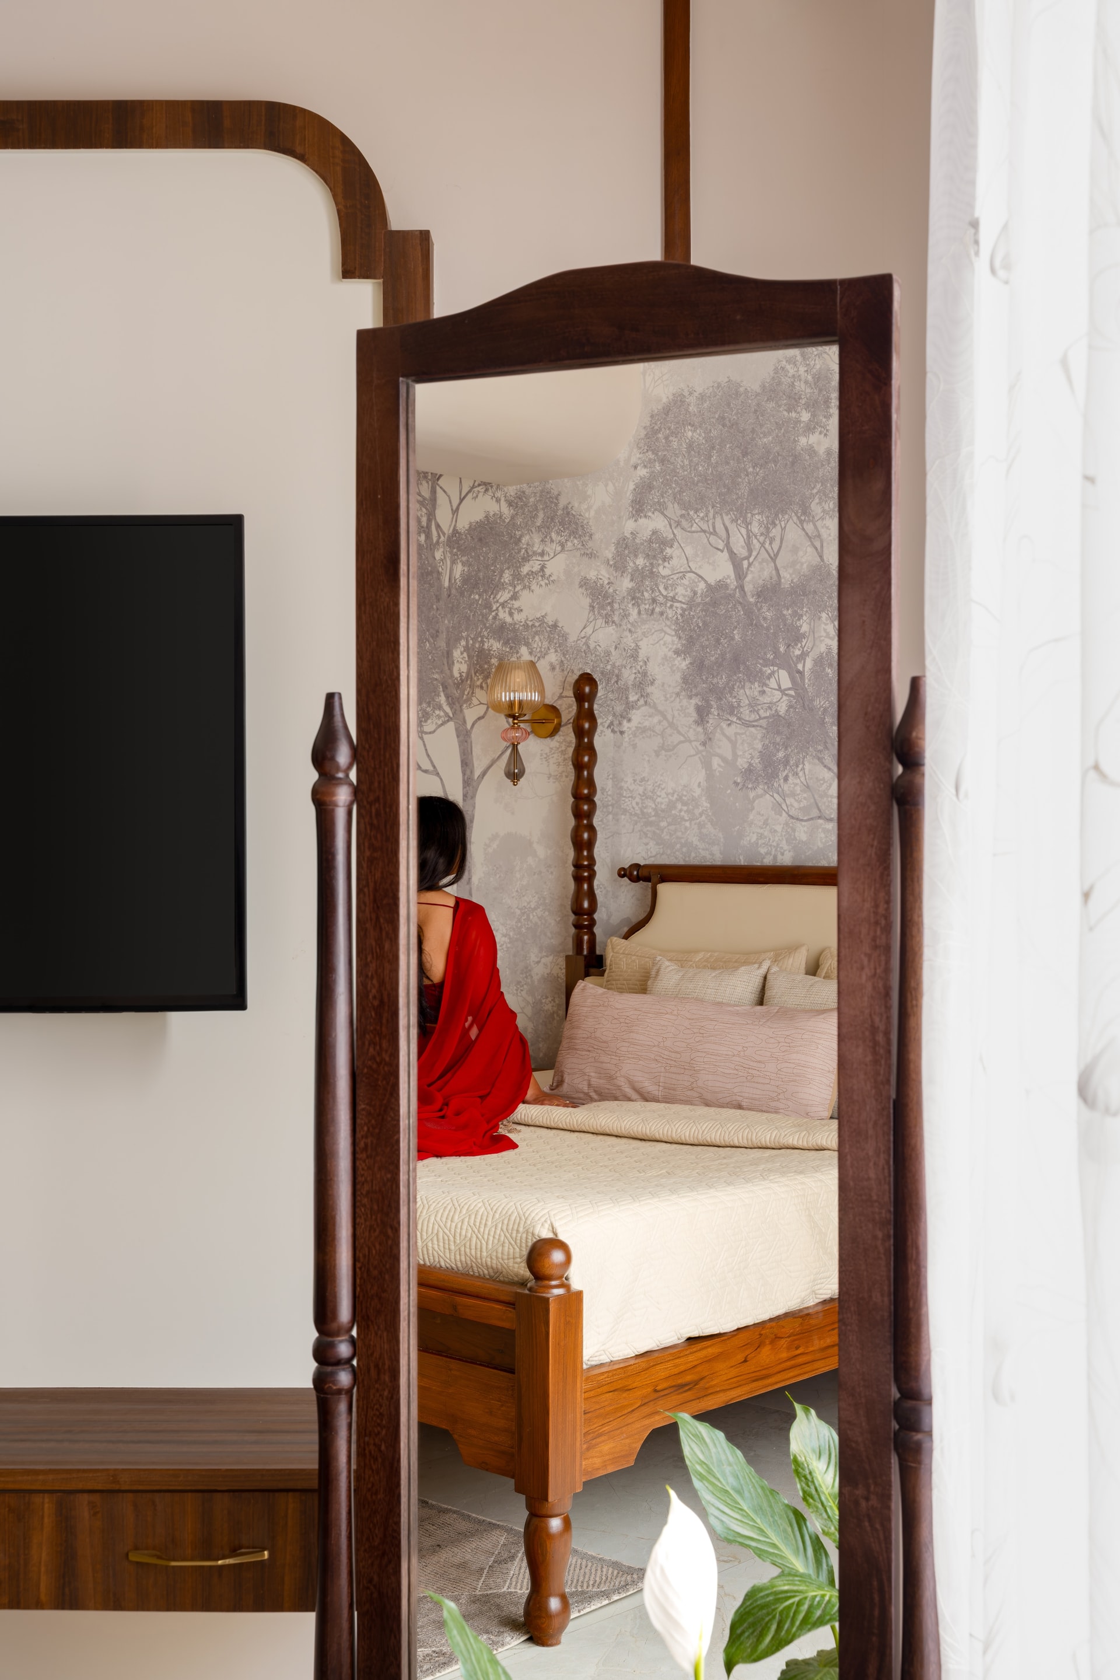
The primary bedroom returns to the more traditional sensibility that threads through the home’s shared spaces. A sculptural hardwood bed with an upholstered headboard is set against an expansive mural of trees in muted grey, introducing depth and atmosphere while allowing the rest of the room to remain visually quiet. A brass wall light with a warm amber shade adds an intimate accent beside the bed, while floor-length drapery gently filters daylight, reinforcing the room’s calm and restful character.
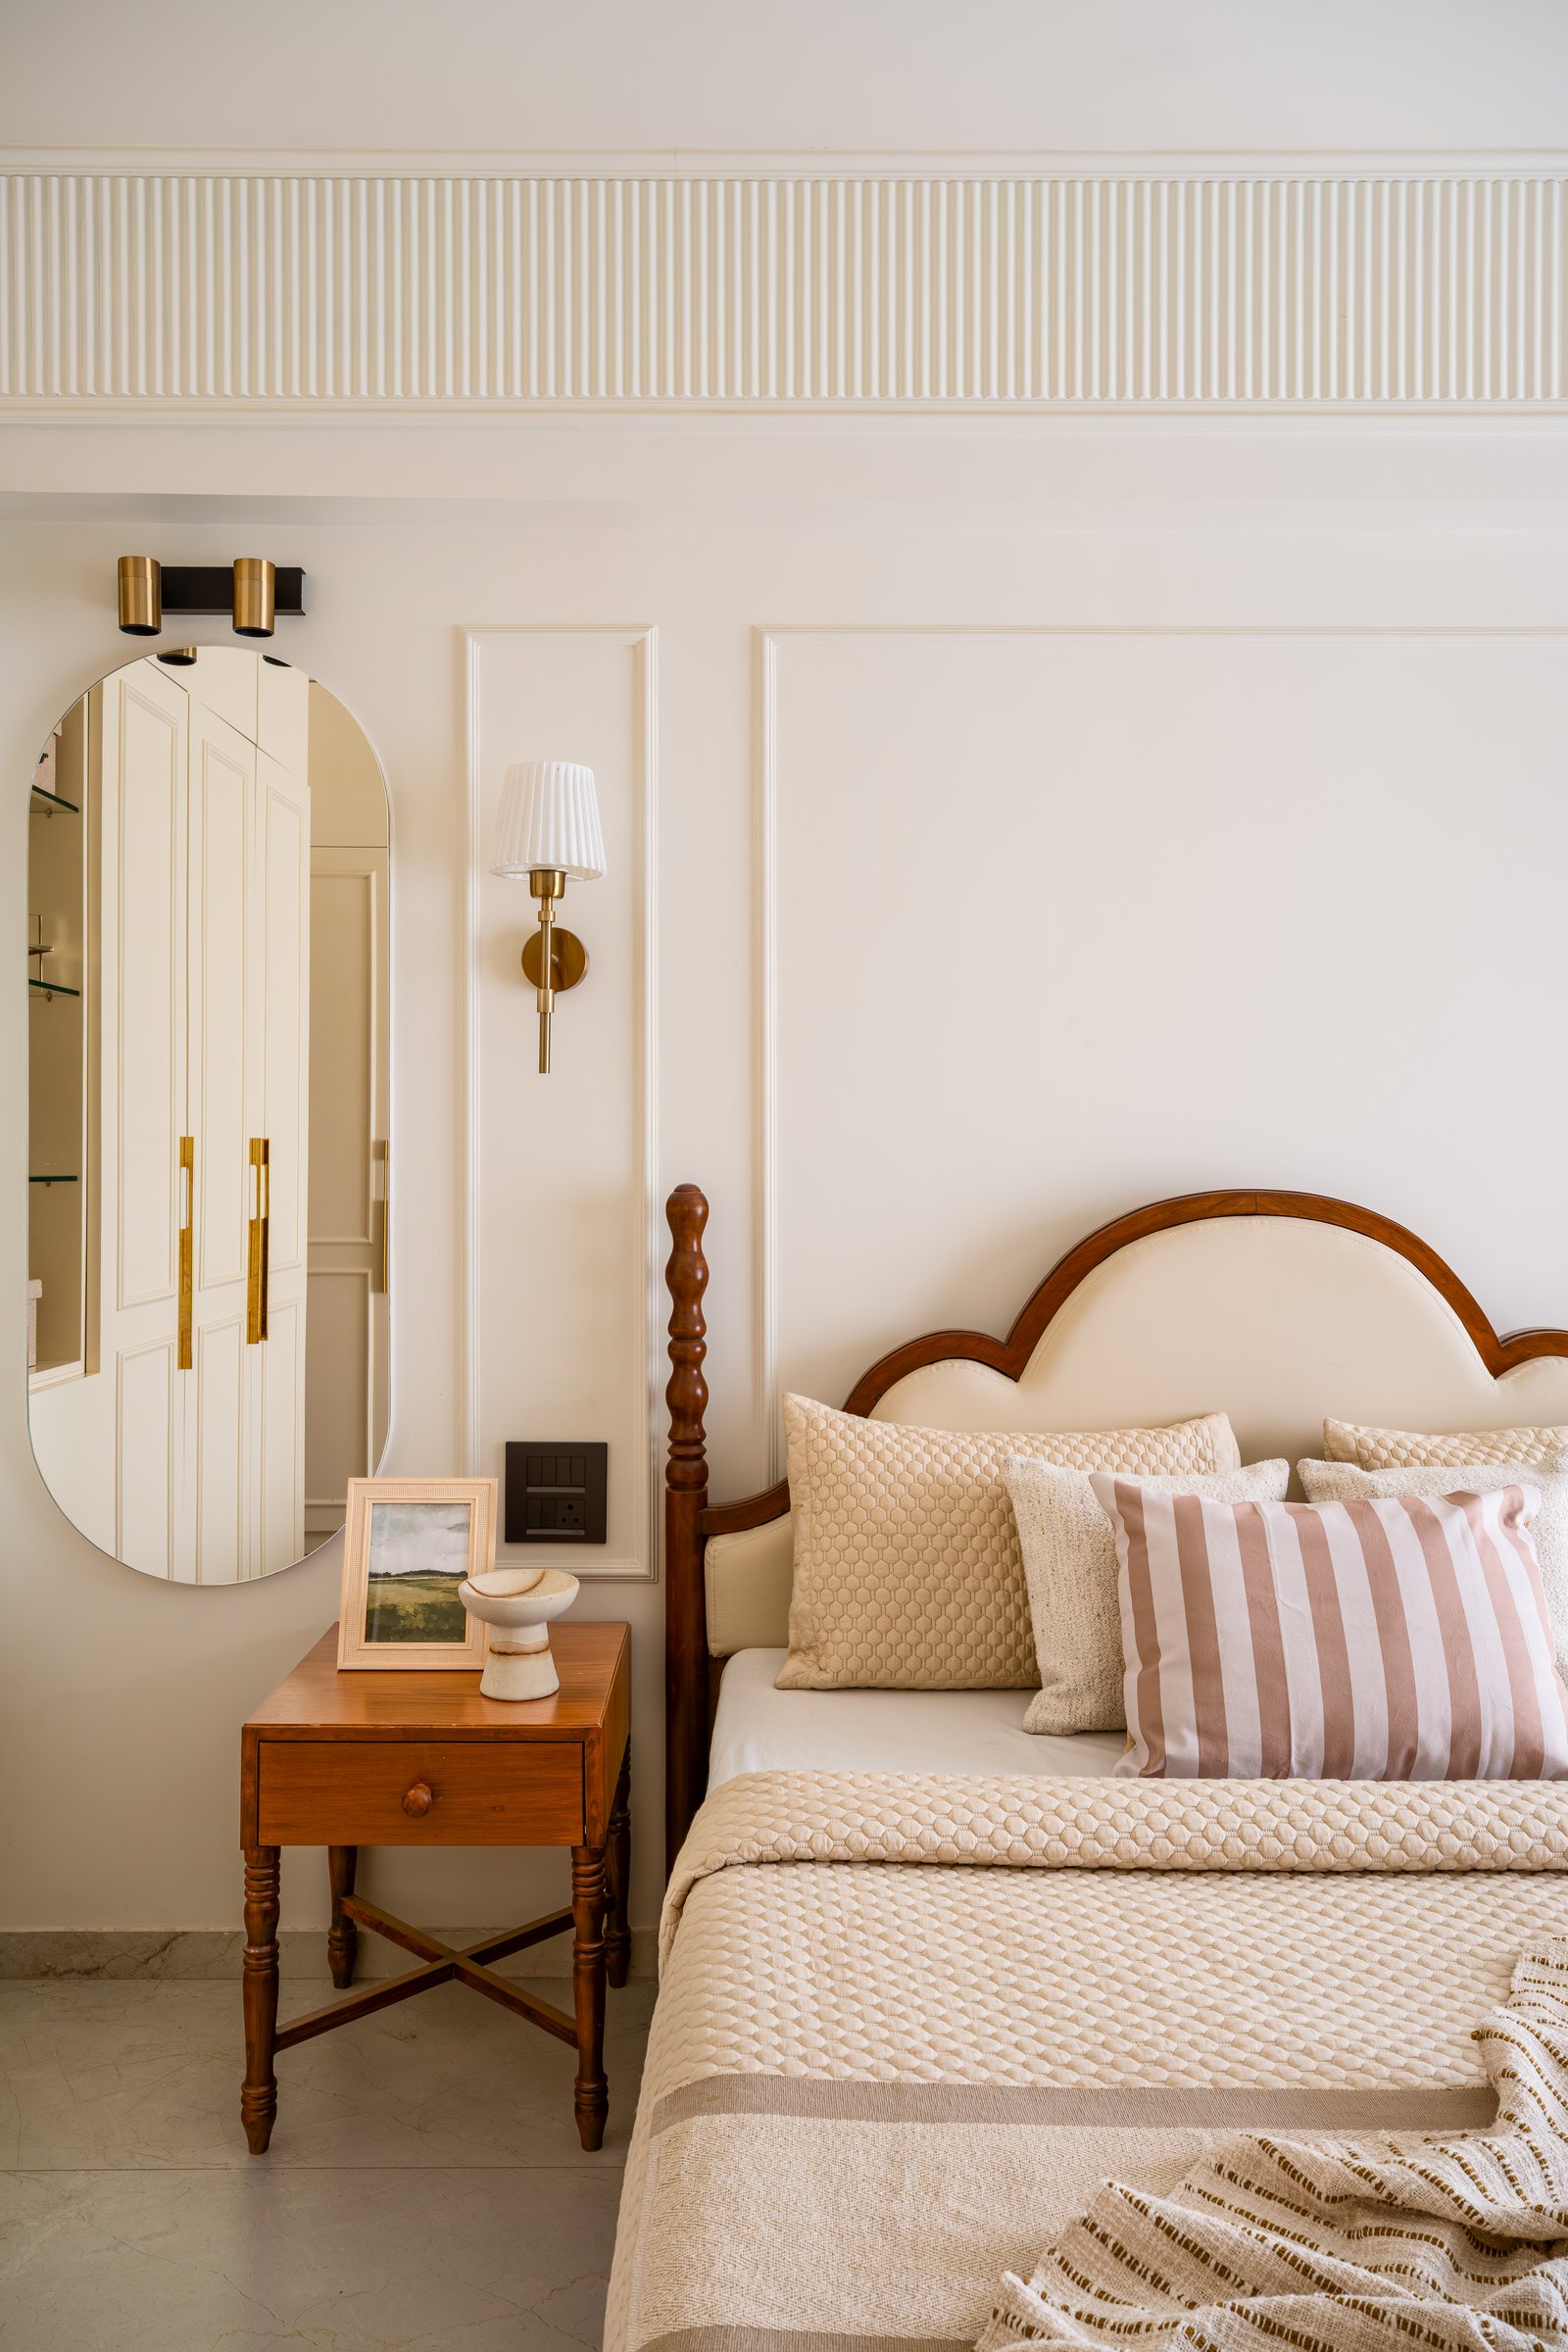
Alongside the bed, an oval mirror and slender brass sconce are composed against a panelled wall, with a petite side table below adding a subtle note of craftsmanship. The moulding rises from wainscot height towards a fluted band near the ceiling, establishing a gentle classical rhythm that gives the room structure and refinement without feeling overly formal.
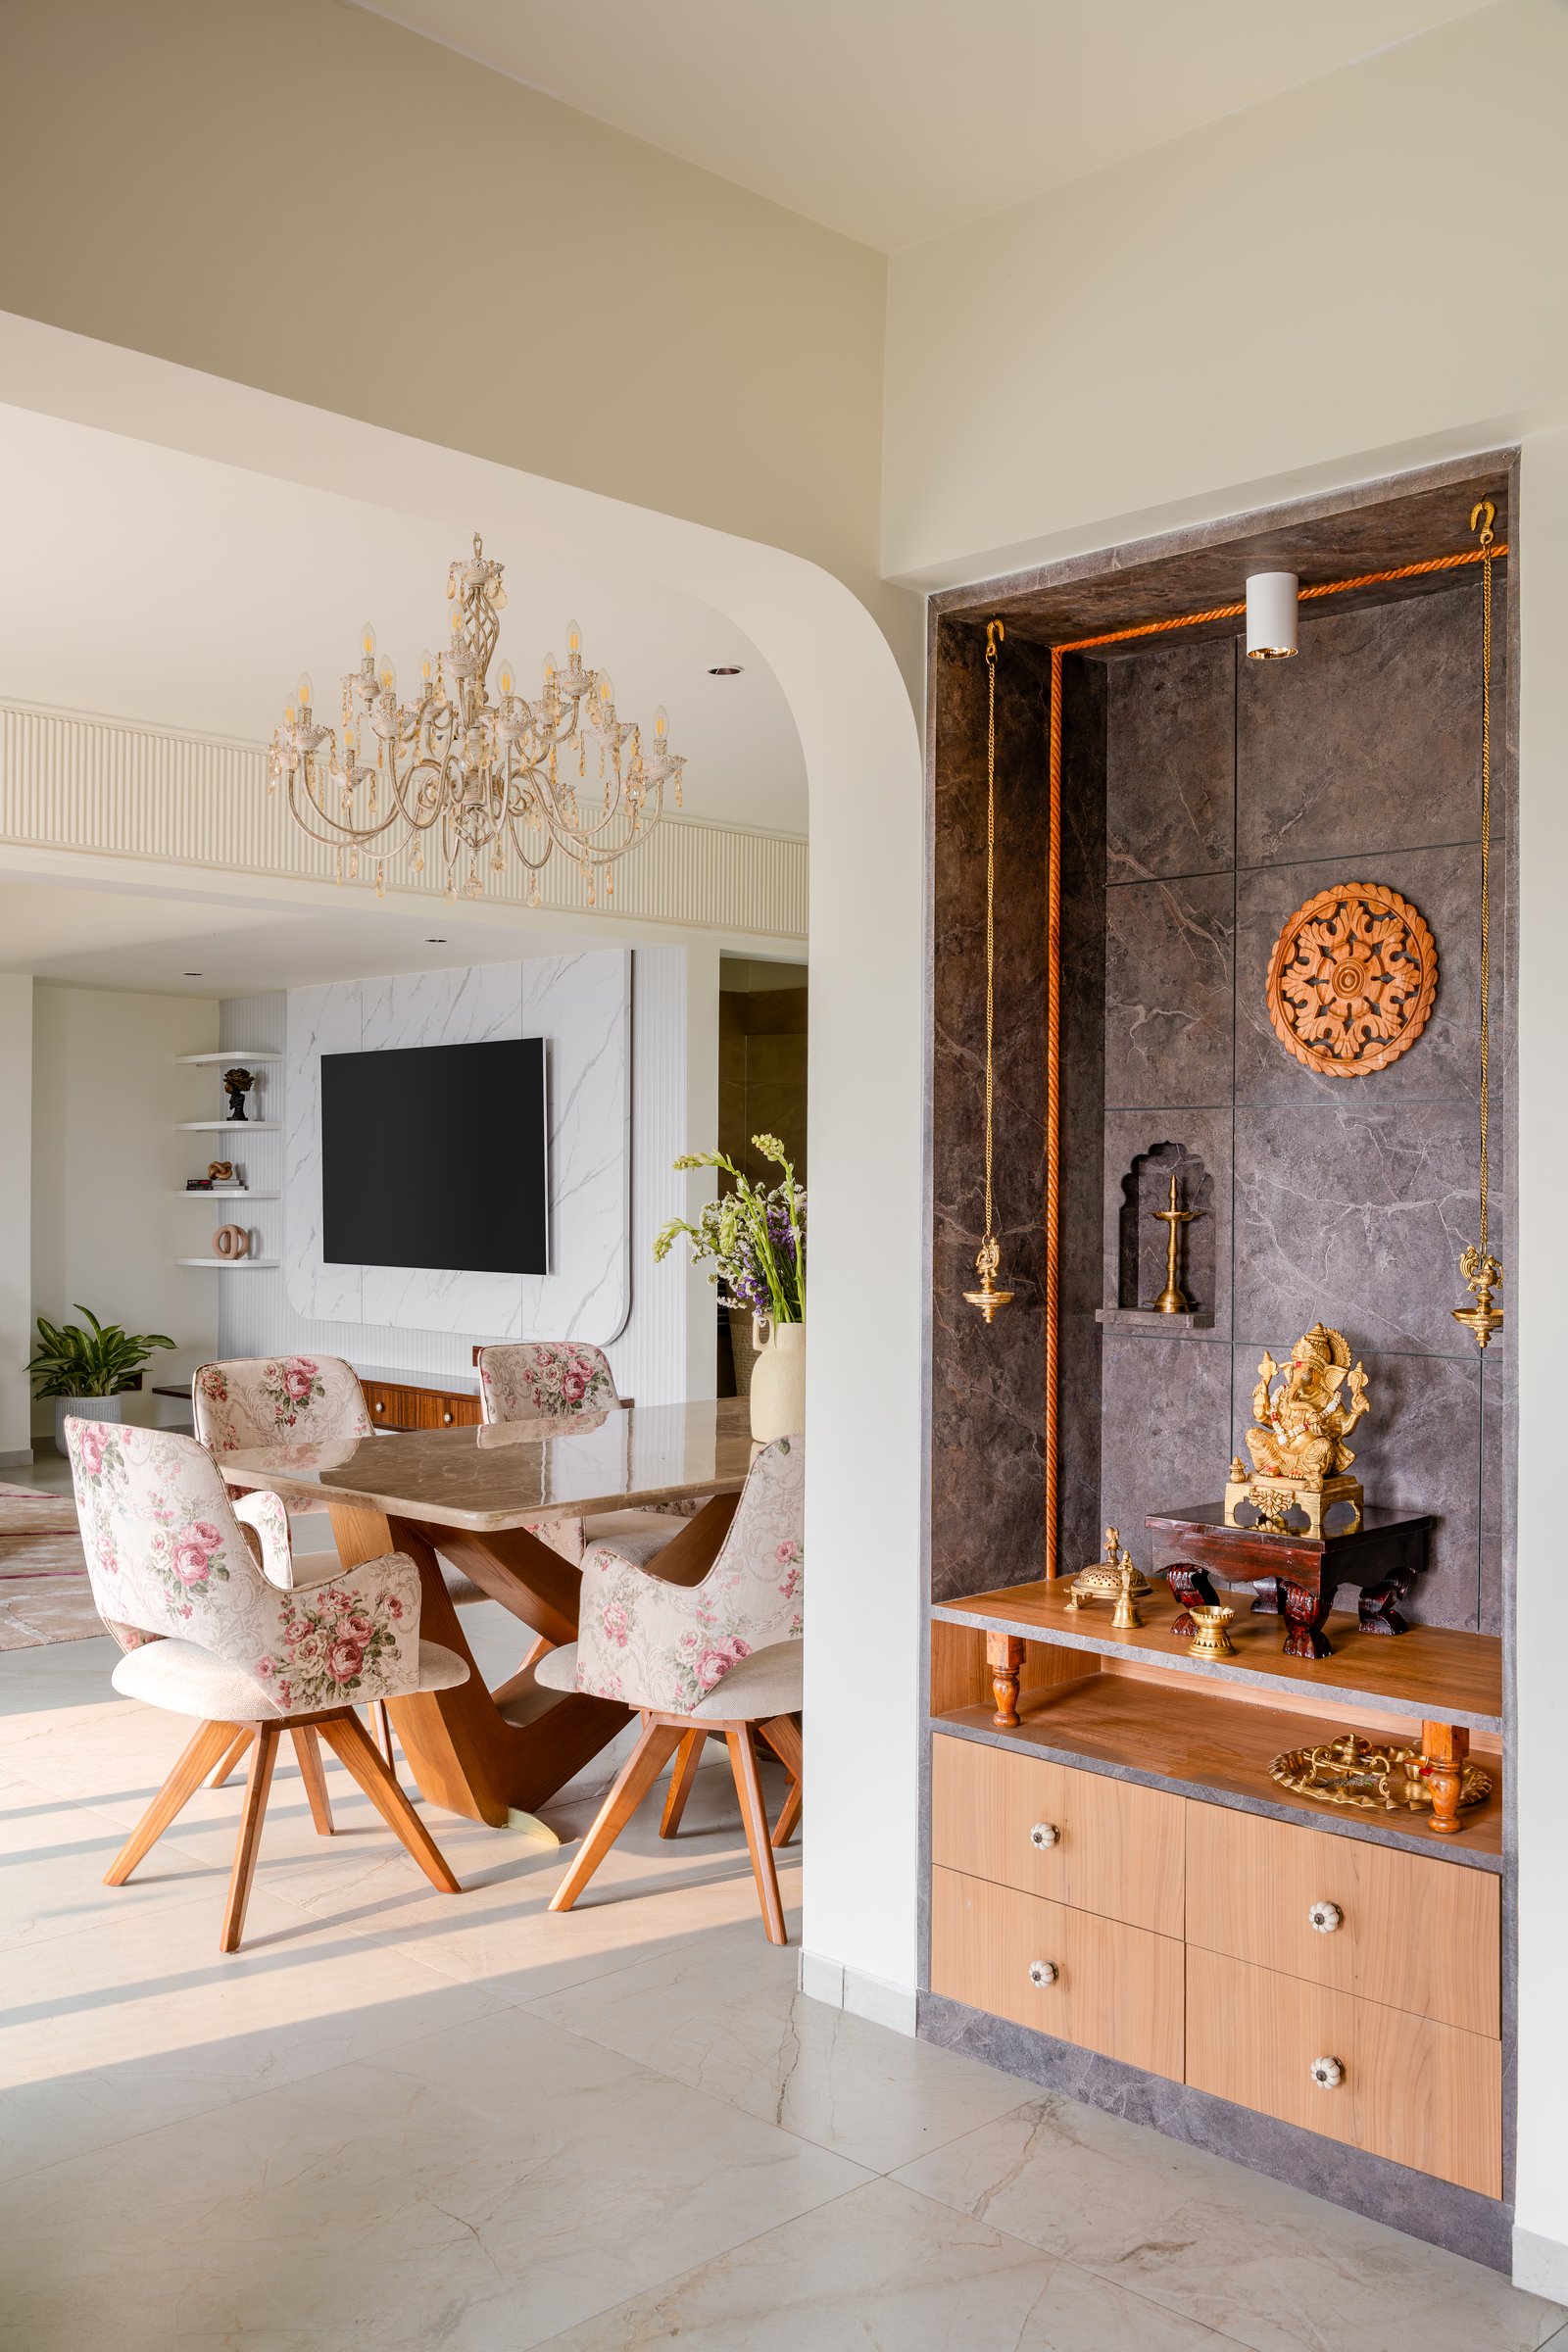
Positioned between the dining area and the home’s more private spaces, the pooja niche is conceived as a quiet architectural pause. A dark stone surround gives definition to the recess, balanced by warm wood cabinetry below and a carved medallion above the deity. Suspended brass lamps flank the composition, adding a ceremonial warmth to a space that feels intimate and contemplative, yet materially connected to the interiors around it.
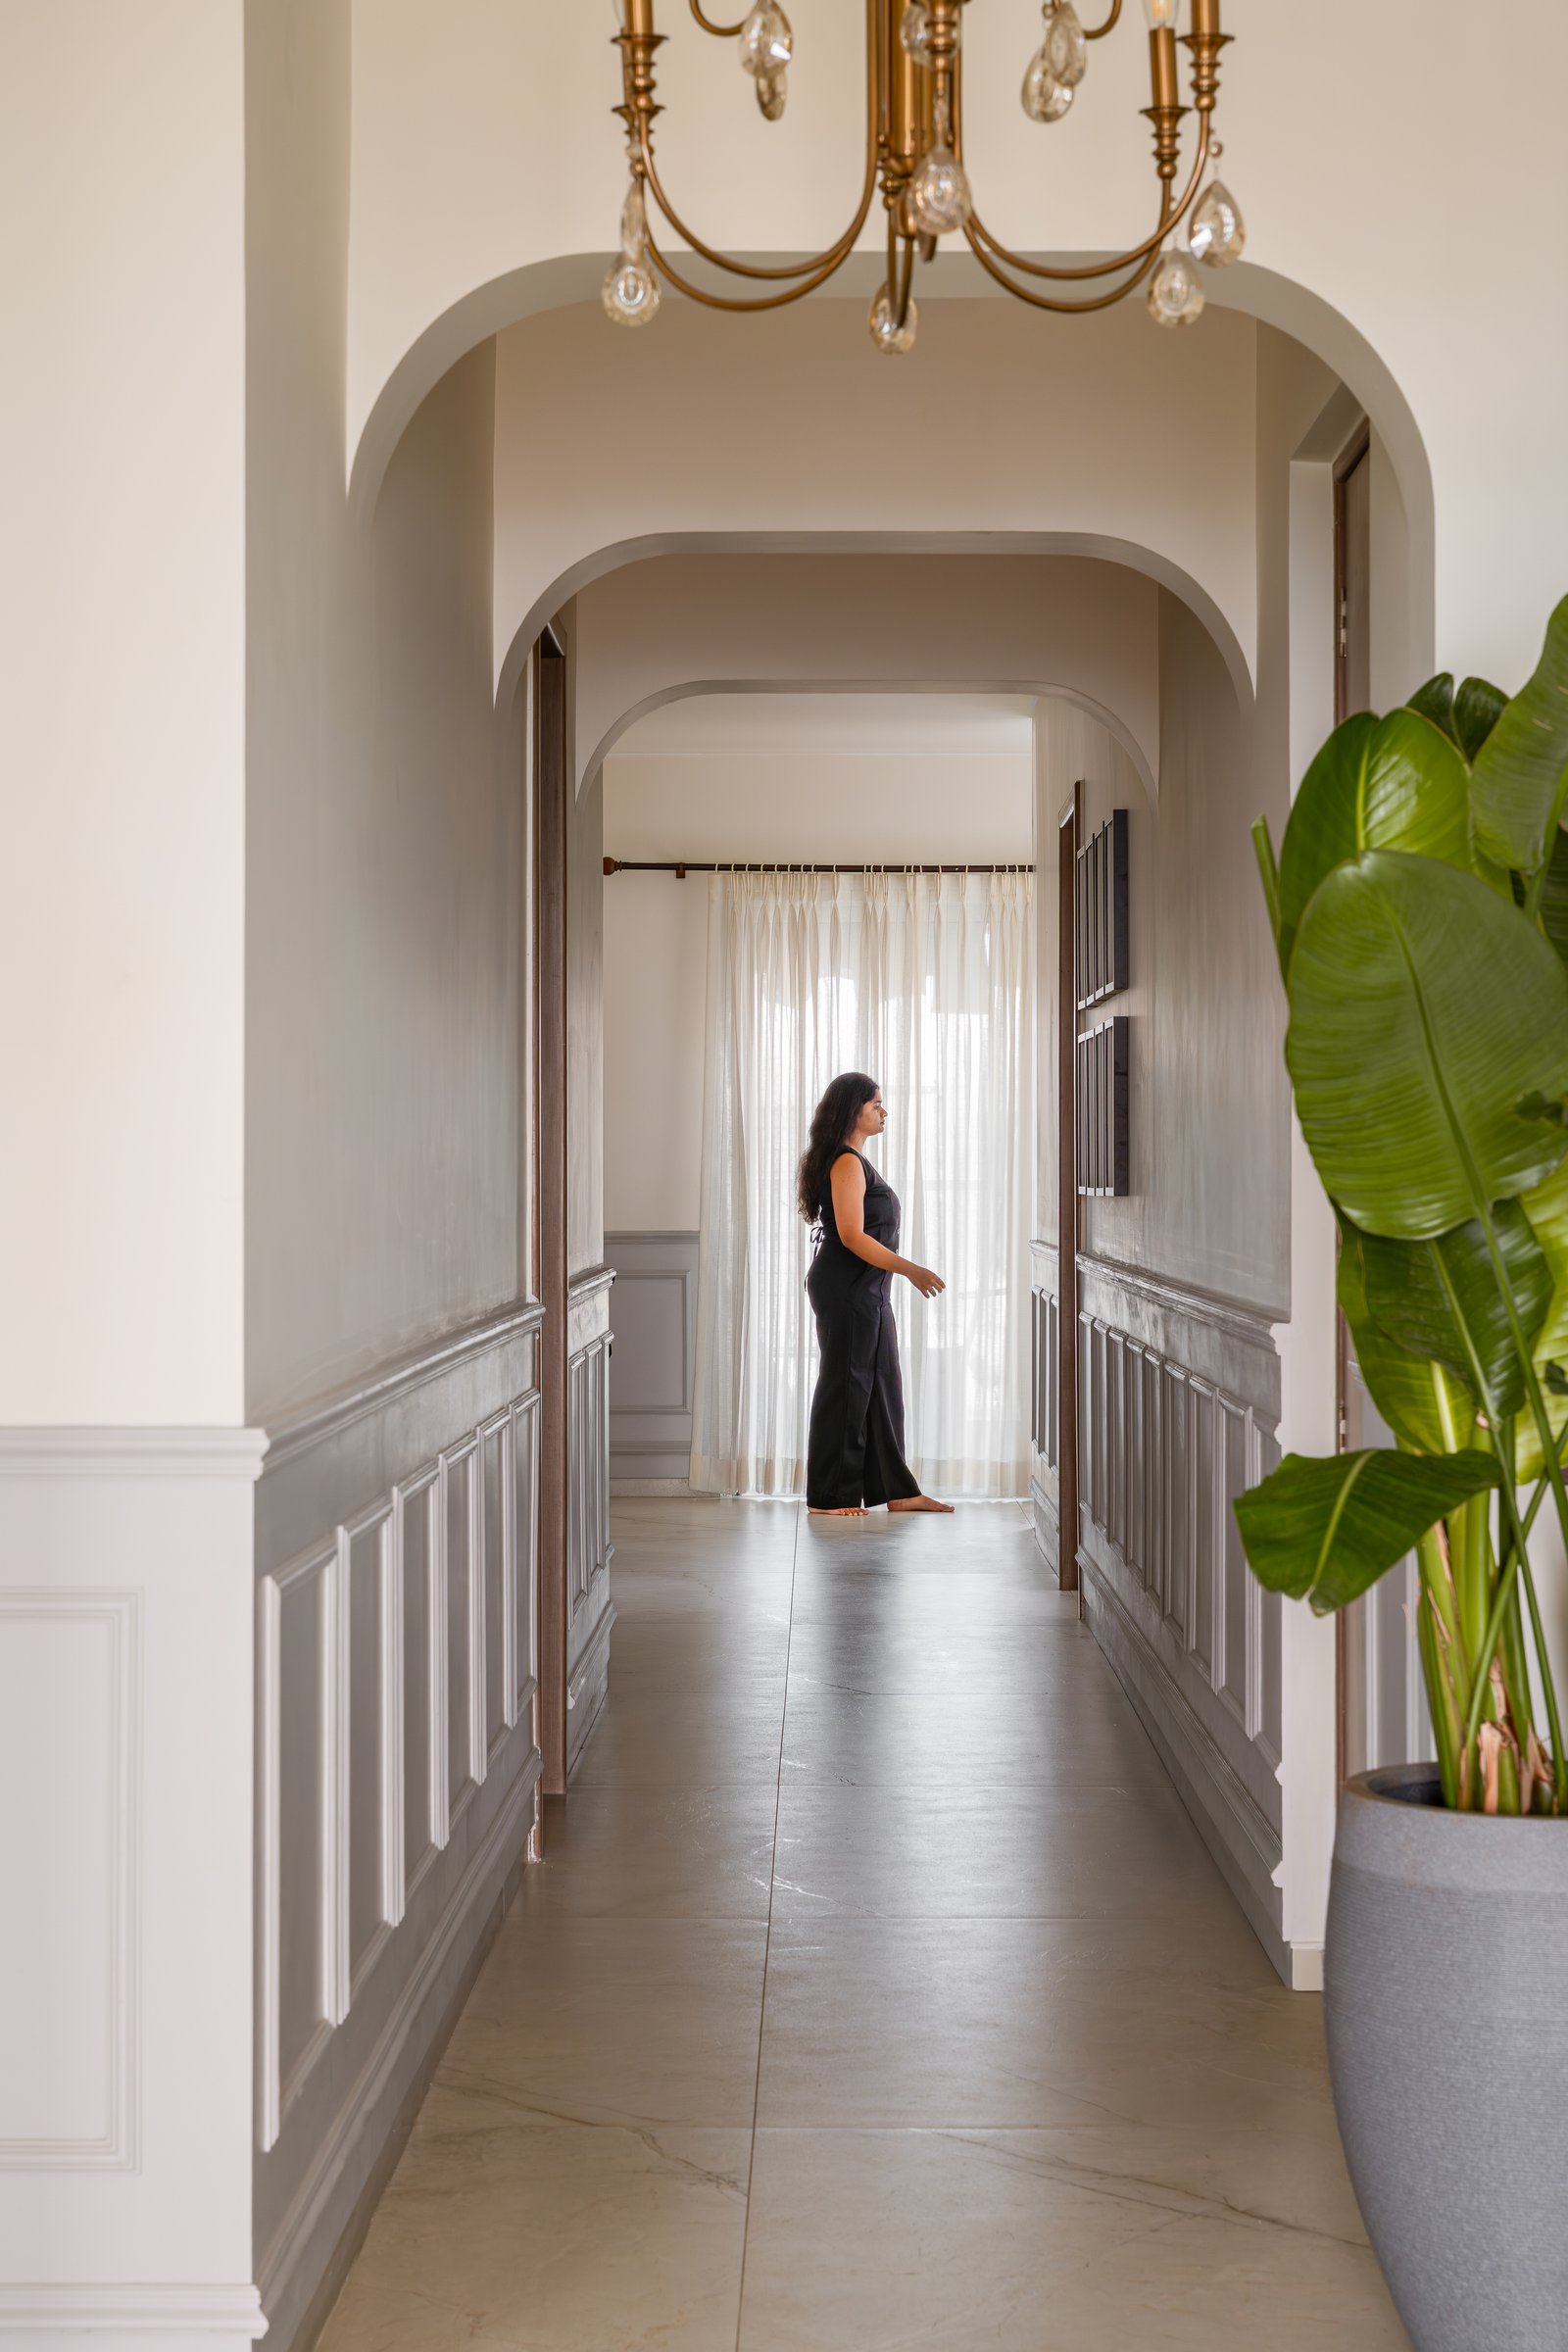
The passage leading into the private wing distils the home’s architectural language into a more intimate scale. A sequence of arched thresholds creates depth and rhythm, while wainscot moulding draws the eye along the walls and a brass chandelier casts a warm glow across the stone floor. More than a transitional space, the corridor is treated with the presence and detail of a room in its own right, carrying the home’s quiet composure from one zone to the next.
Set within Pune’s evolving neighbourhood, Muse offers a considered interpretation of contemporary family living, transforming two apartments into a single home without relying on sweeping architectural gestures. The intervention is deliberate yet understated, allowing classical mouldings, warm wood, tactile finishes and softly patterned upholstery to shape an interior that feels layered, familiar and quietly refined.
Muse is defined less by individual design moments than by the sense of continuity they create together. Each space responds to the rhythms and personalities of family life while remaining connected to a shared language of warmth and restraint. The result is an unhurried expression of elegance, where the ambition of the design is felt not in how loudly it announces itself, but in how naturally the home comes together.