A family home rarely speaks in a single voice. It reflects the people who inhabit it, each bringing their own preferences, memories and ideas of comfort. The design challenge, then, is not necessarily to arrive at consensus, but to create a language in which distinct sensibilities can coexist naturally.
Method Home, a four-bedroom apartment in Mumbai designed by Studio S.O.HE, led by principal designer Nishi Jain, brings together precisely this mix of influences. The parents were drawn to traditional Indian craftsmanship and timeless detailing, the daughters to the softness of Parisian interiors, and the son to a darker, moodier aesthetic. Rather than treating these preferences as separate narratives, the studio connected them through a considered language of material, proportion and restrained detailing, giving each space its own identity while maintaining a sense of continuity throughout the home.
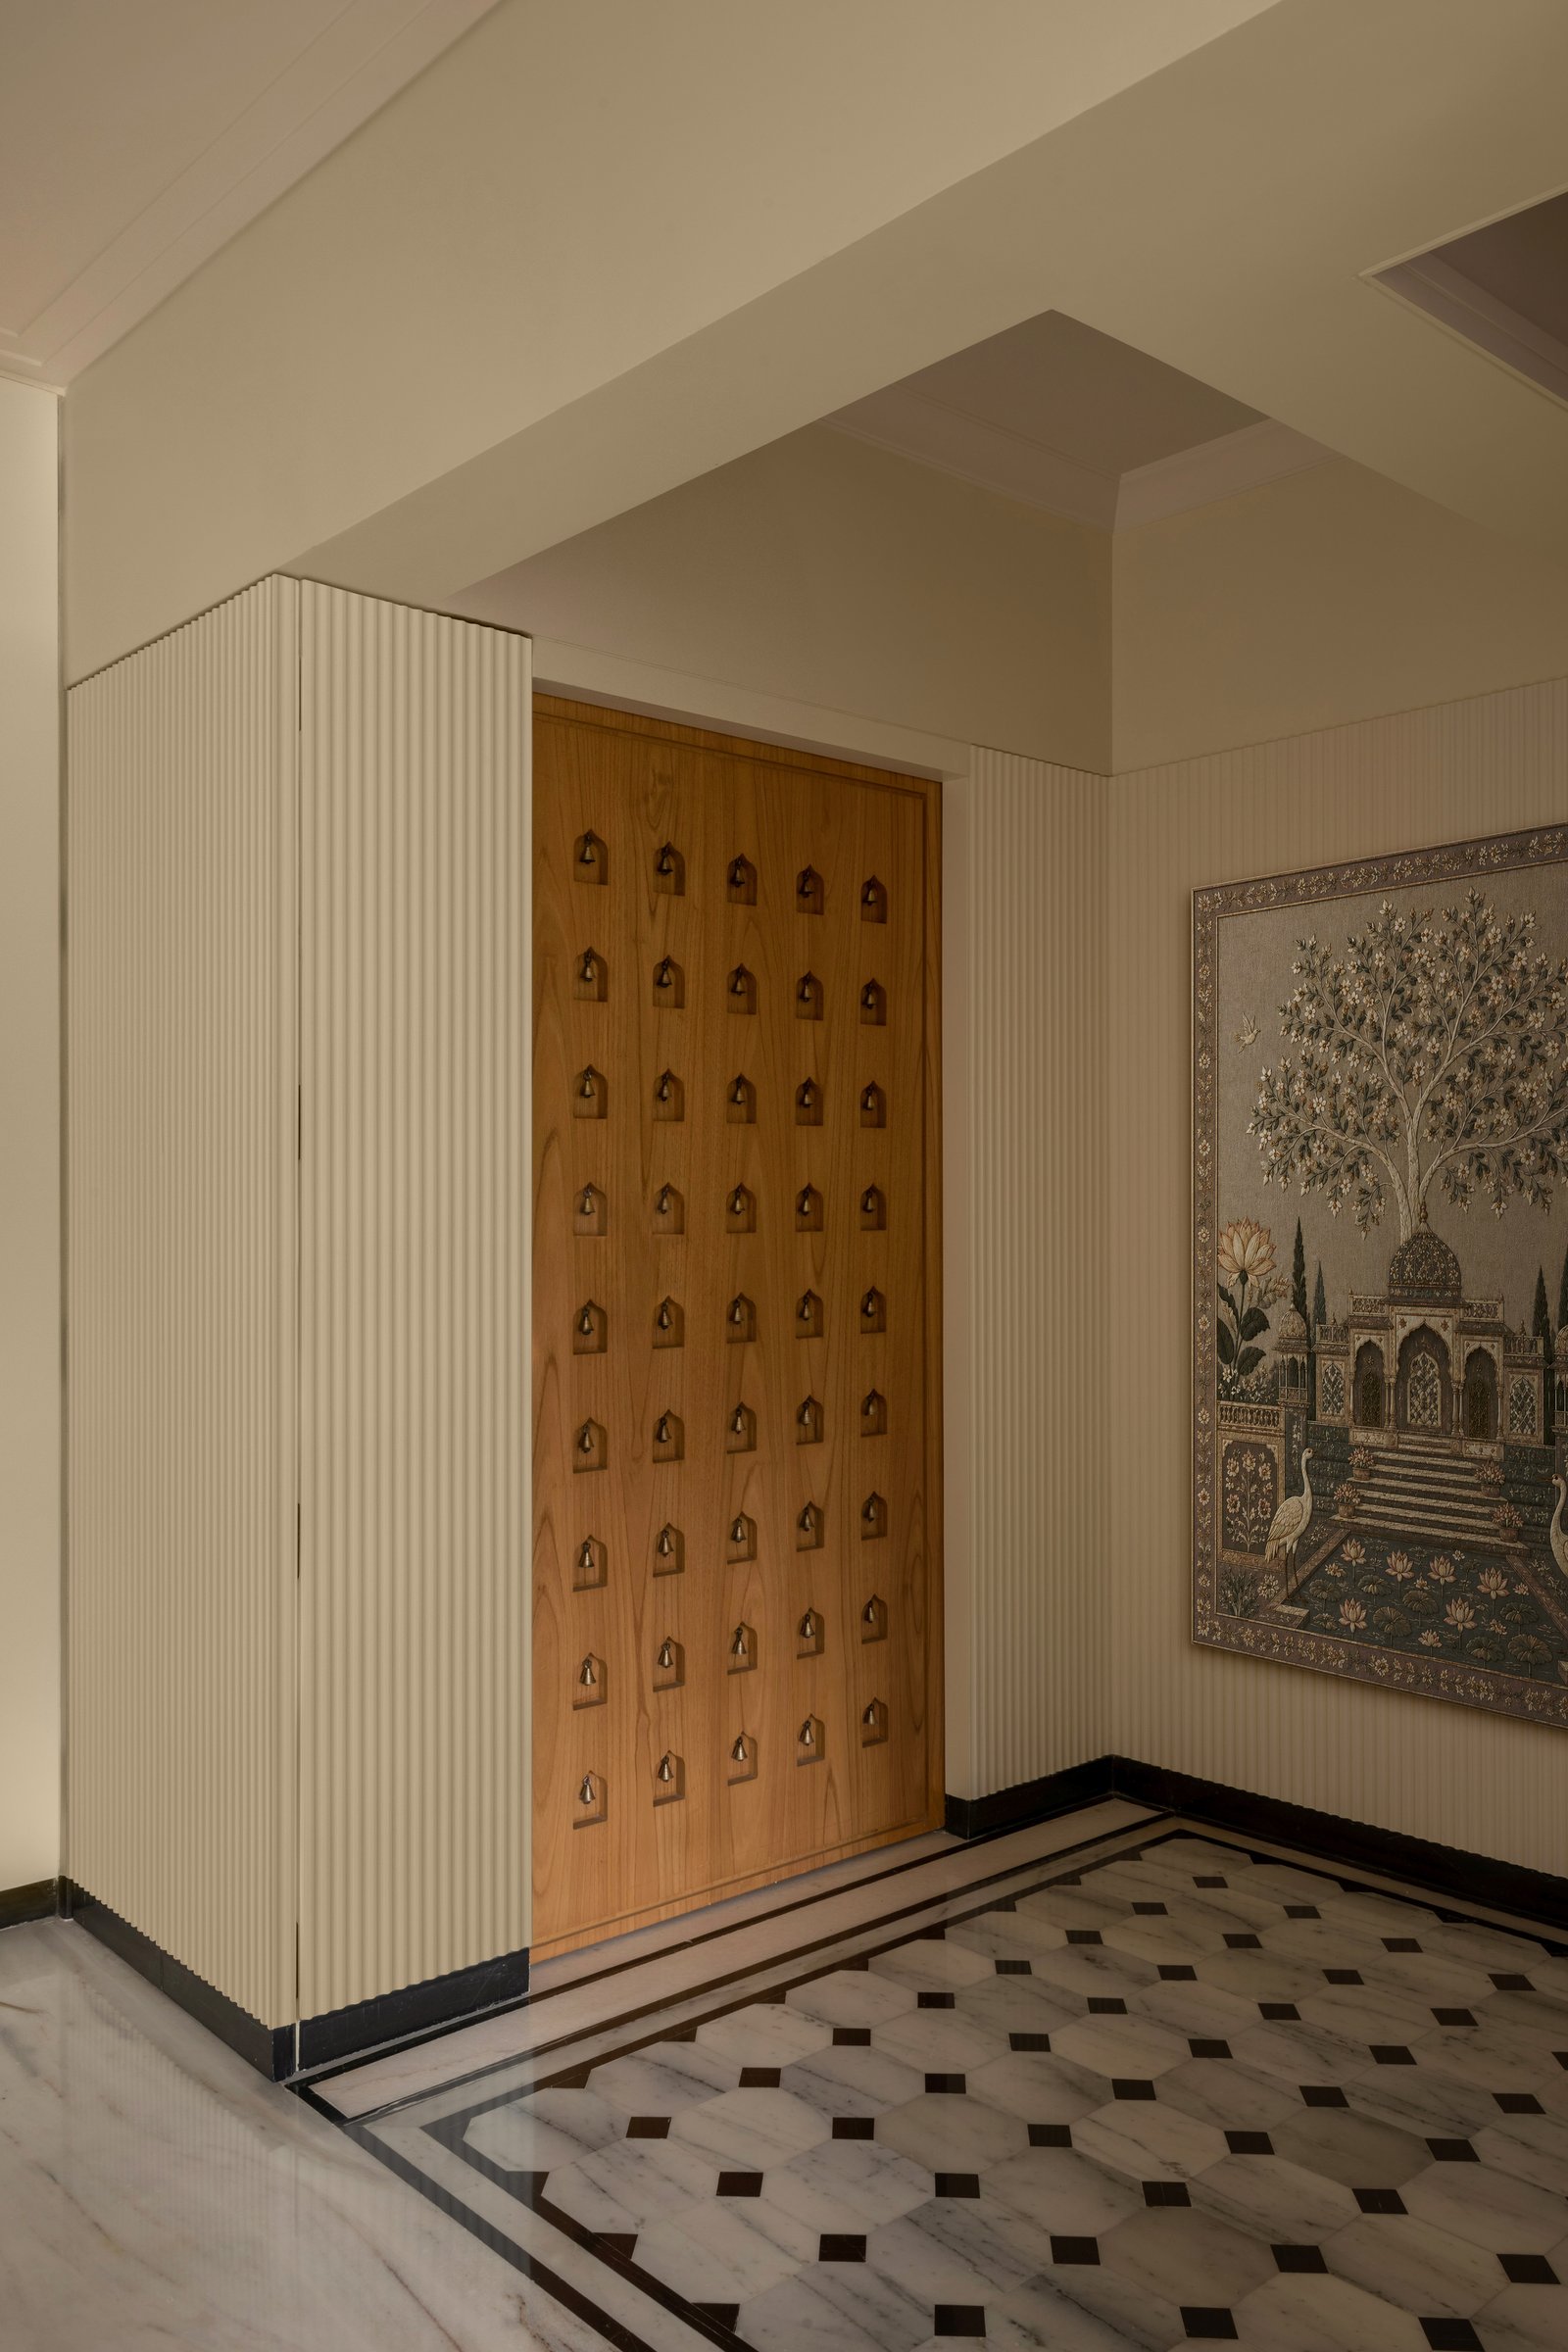
The entry sets the tone with quiet restraint. A tall wooden door, patterned with a grid of small arched niches, is framed by fluted cream panelling on one side and a moulded wall panel on the other, while a chequered marble floor bordered in dark stone anchors the composition. The language is contemporary yet rooted in tradition, with references to Indian craftsmanship woven subtly into the details rather than presented as overt gestures.
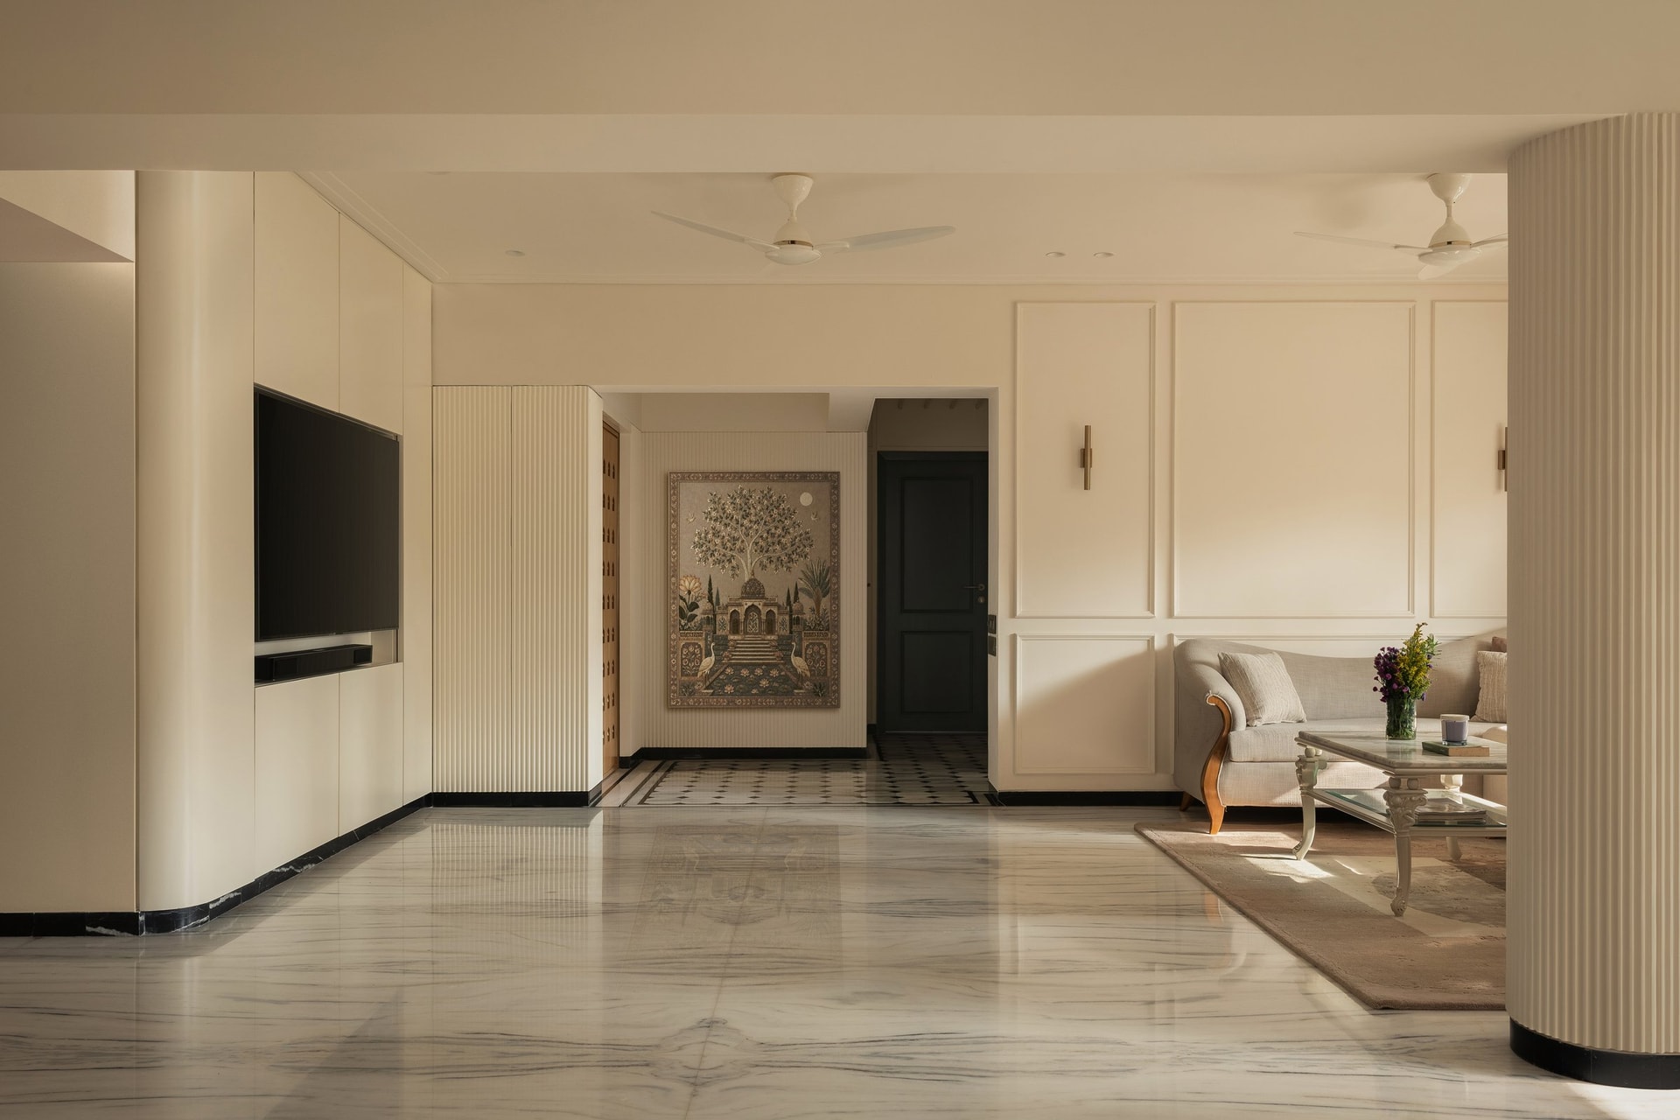
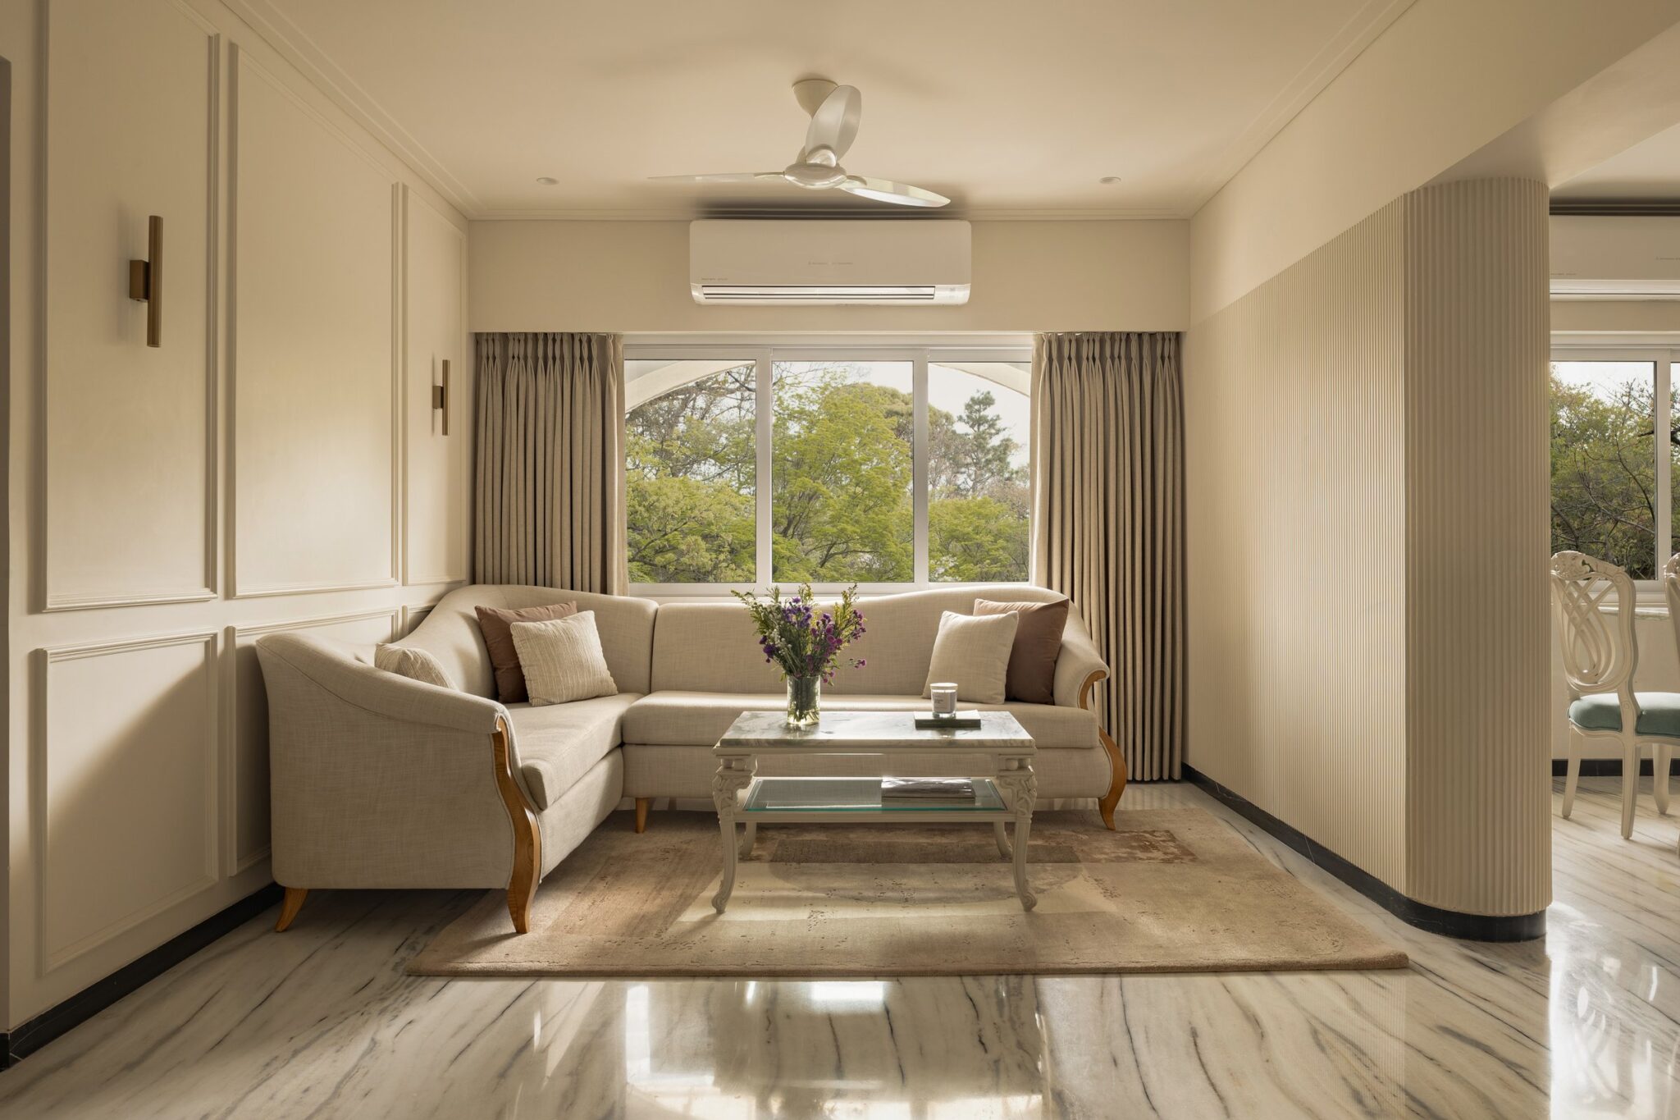
Moving into the main living area, the home’s architectural language comes into sharper focus. Fluted cream columns, panelled walls and the existing white marble flooring establish a restrained backdrop, while the media wall introduces softness through gently rounded edges. Warm neutrals dominate the palette, allowing the framed tree-of-life artwork and a deep green door beyond to emerge as measured moments of contrast.
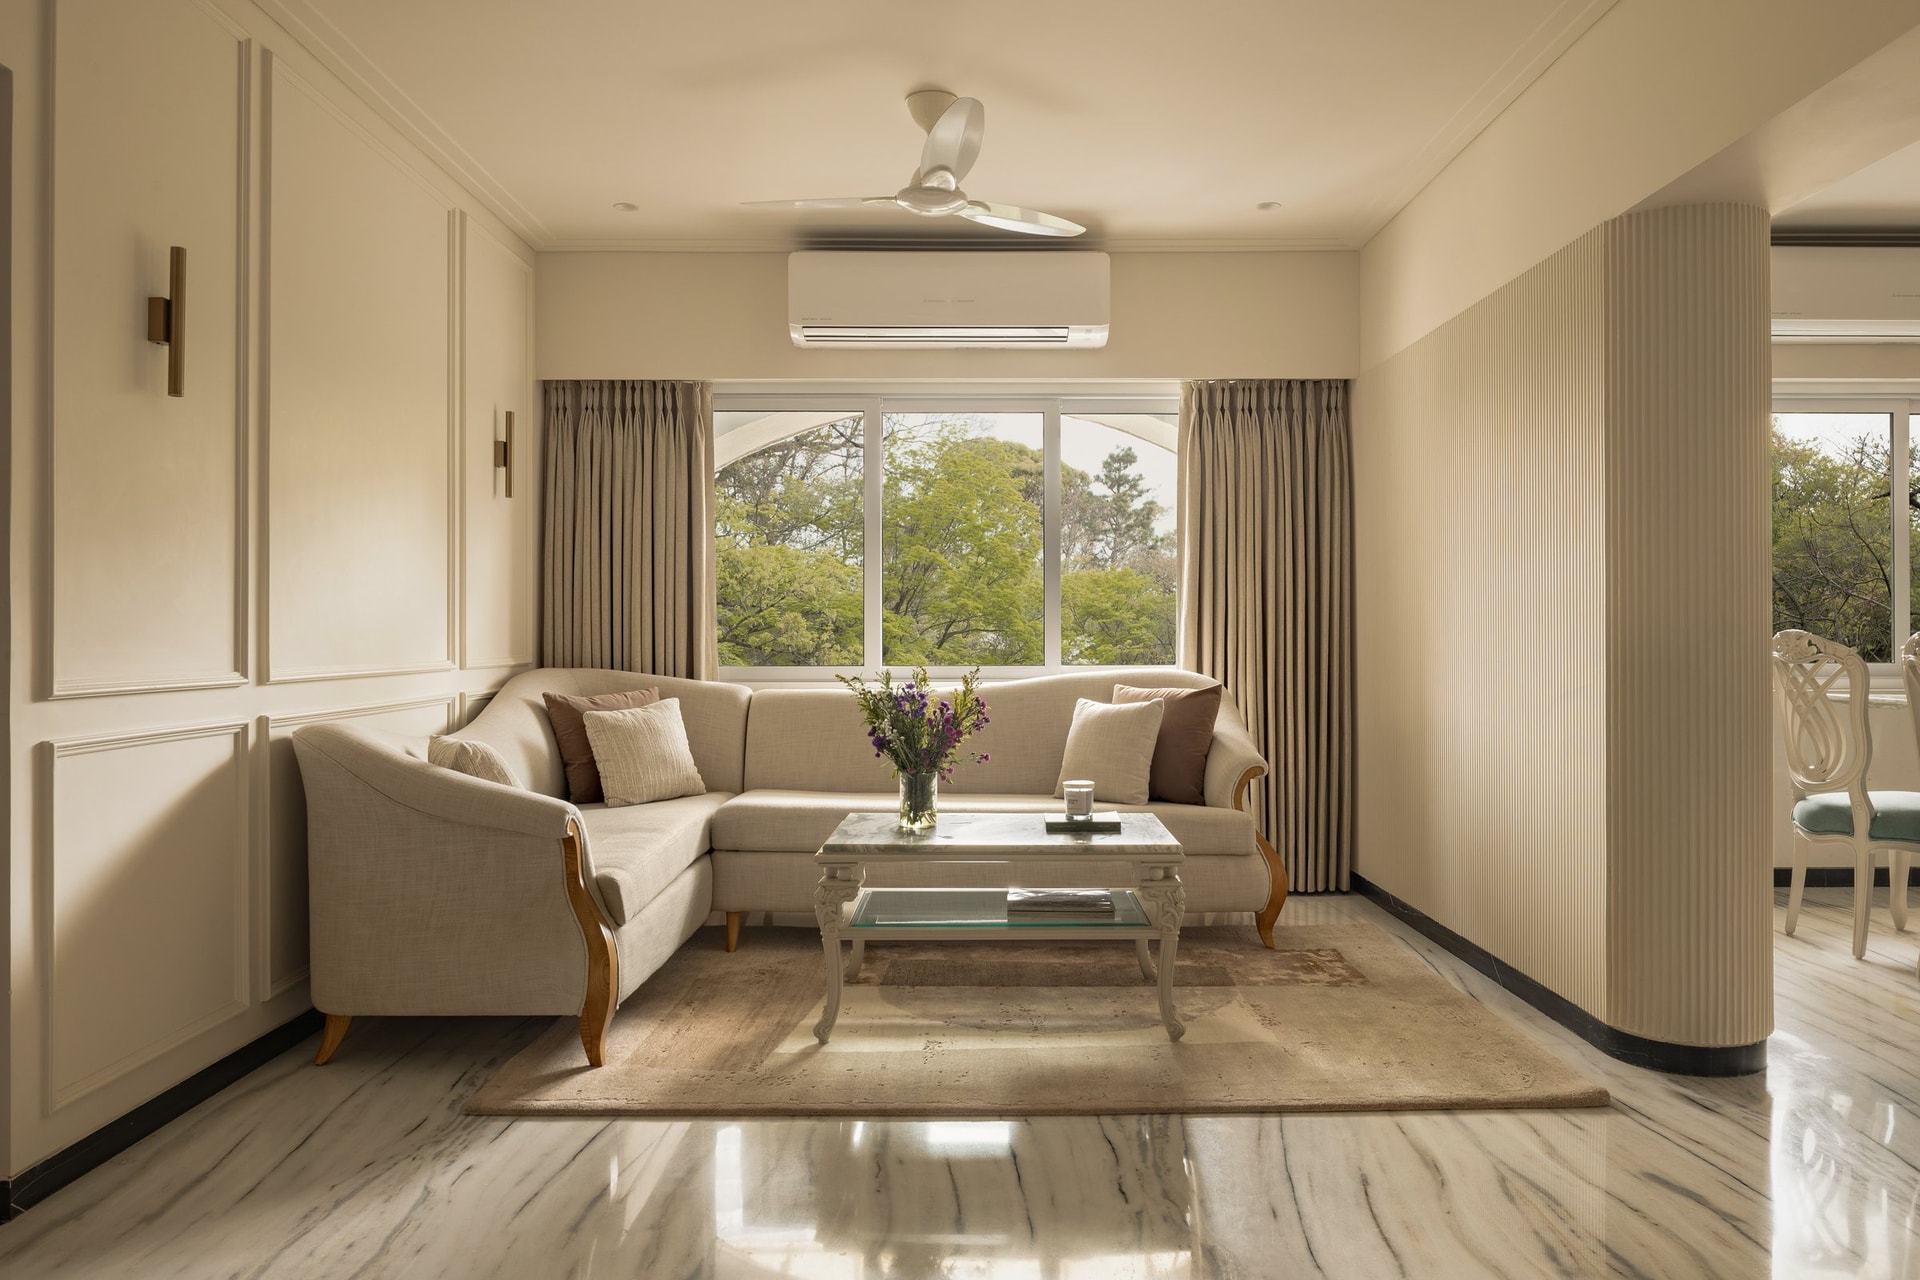
The seating arrangement brings retained pieces into the home’s renewed setting. A cream linen corner sofa sits alongside a carved coffee table with a glass top, grounded by a rug against the existing marble floor. Rather than replacing these traditional elements, the studio integrated them into the new architectural framework, allowing familiar pieces to sit naturally within a more restrained and contemporary setting.
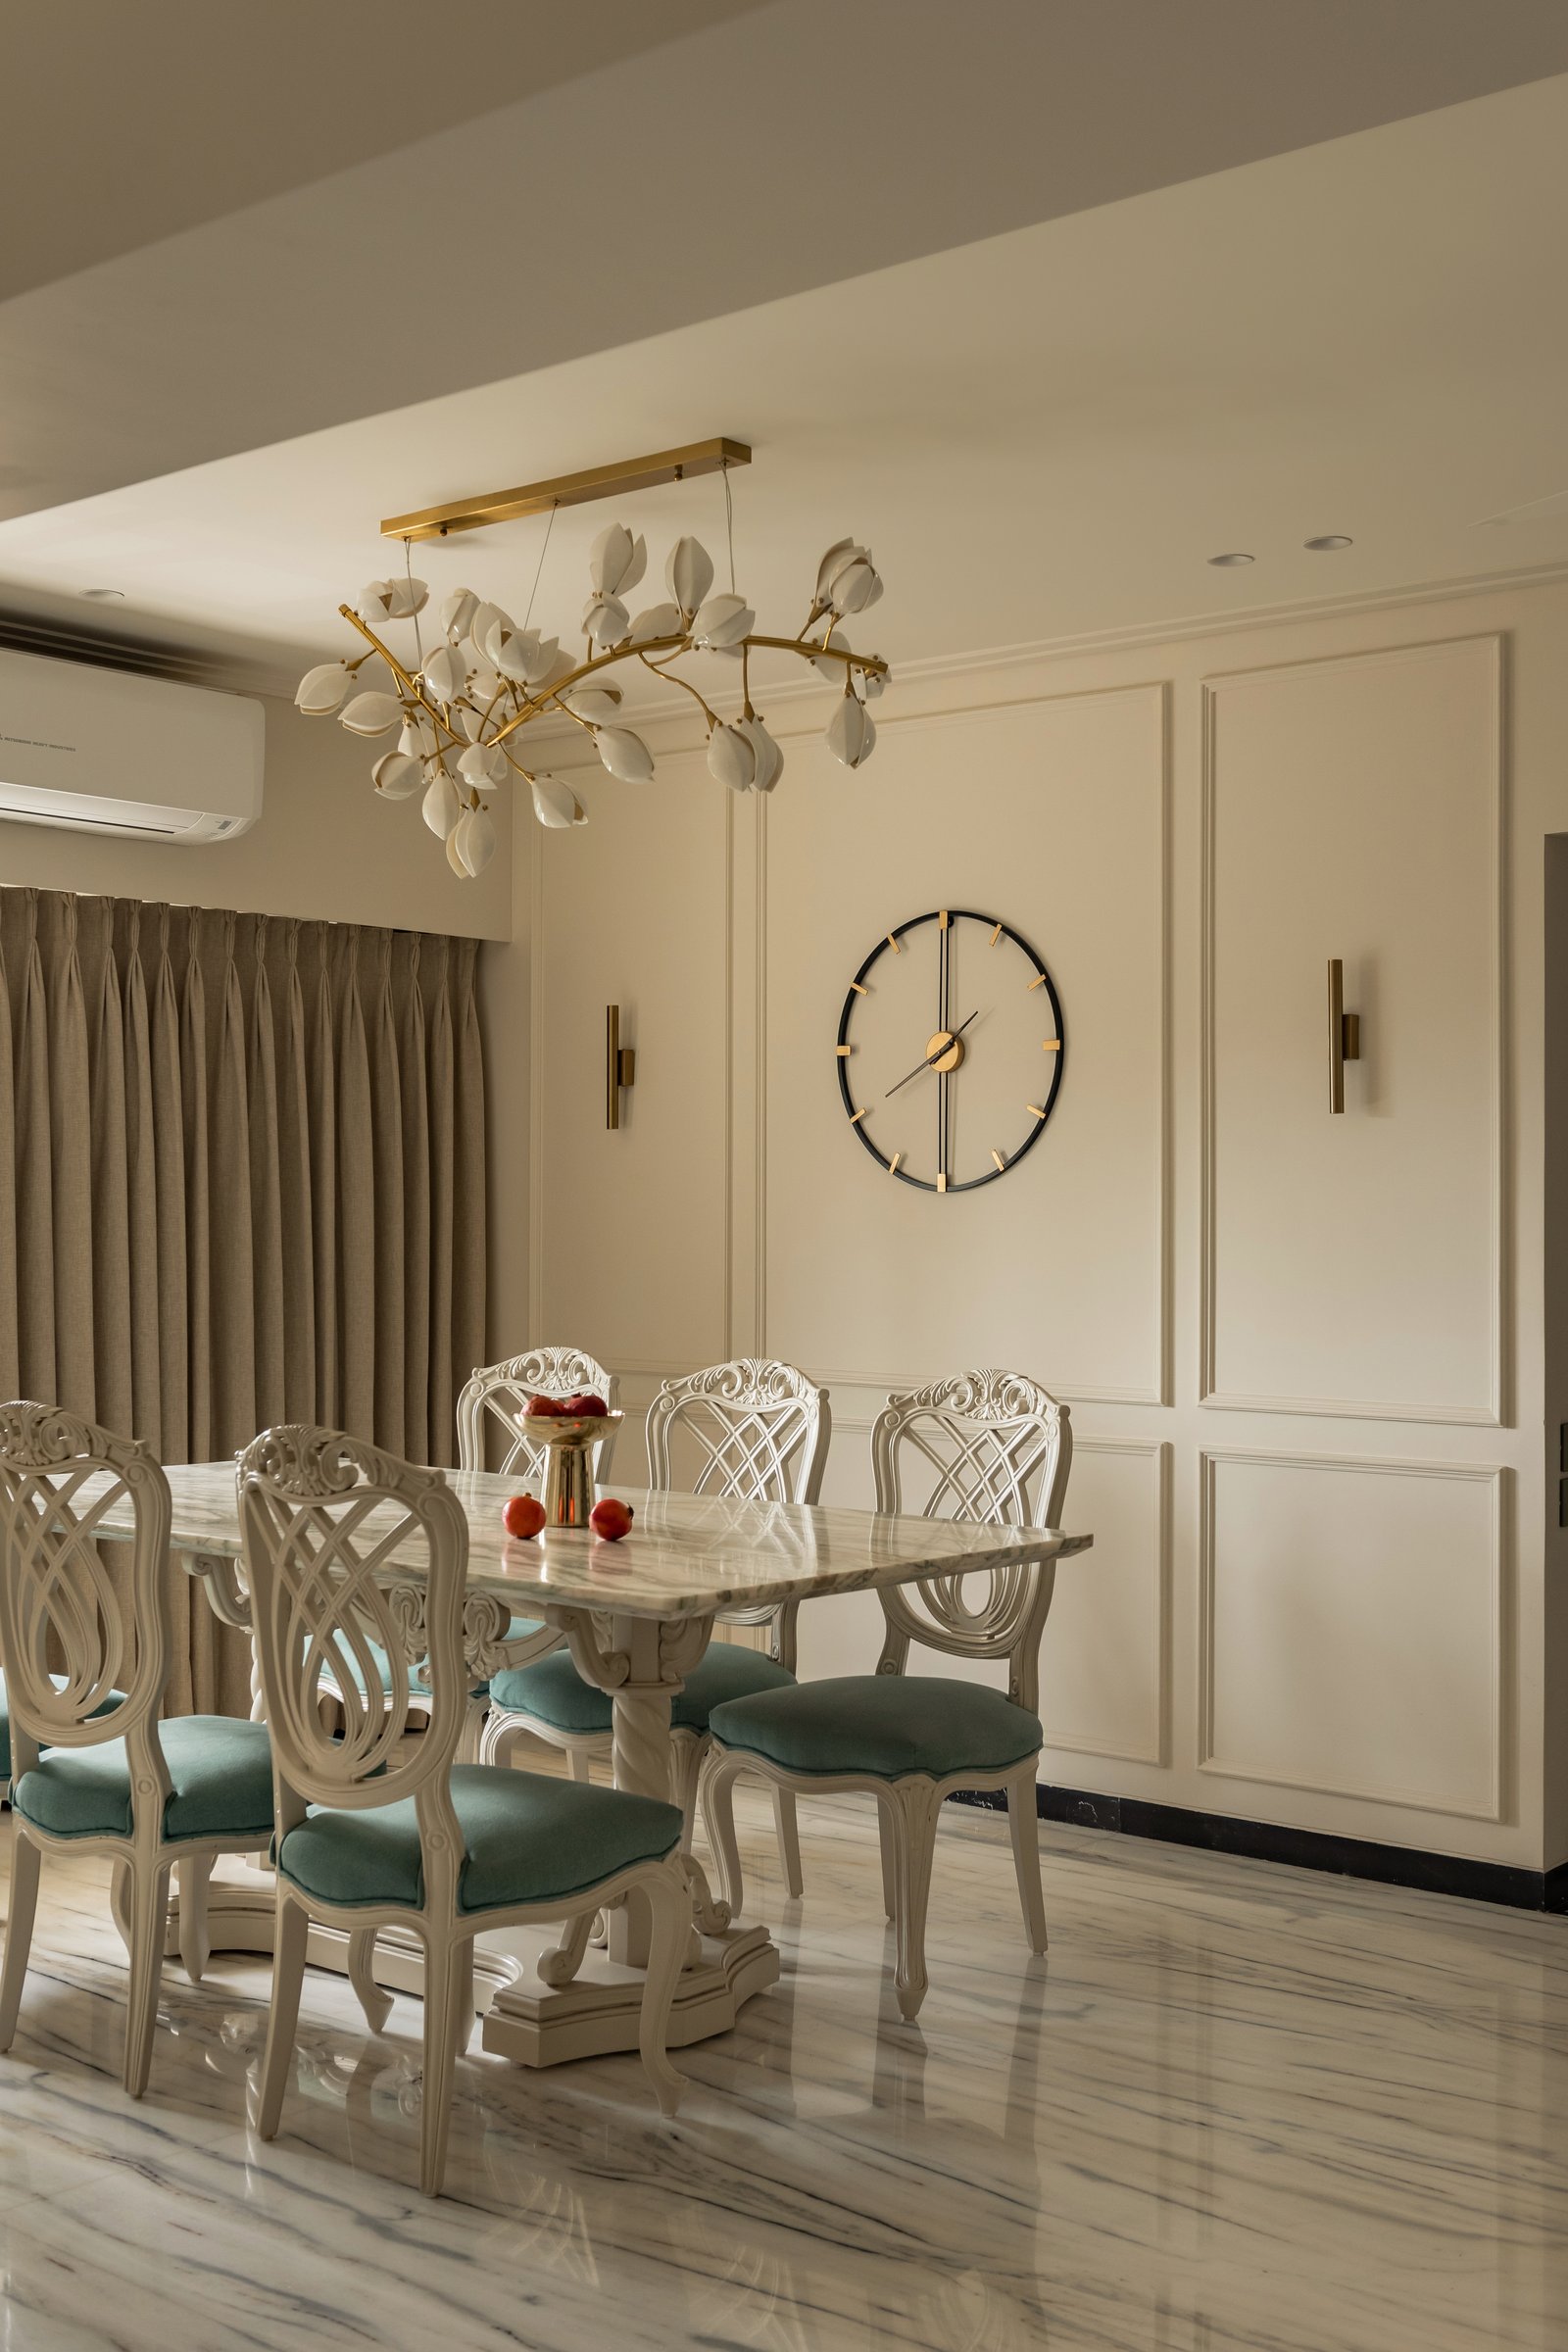
The dining area introduces a more decorative layer while remaining connected to the home’s broader architectural language. Carved white chairs upholstered in sage surround a marble-topped pedestal table, while a sculptural chandelier becomes the room’s defining gesture. Panelled walls, punctuated by slender brass sconces, bring the composition back to the restrained classical vocabulary that runs throughout the home.
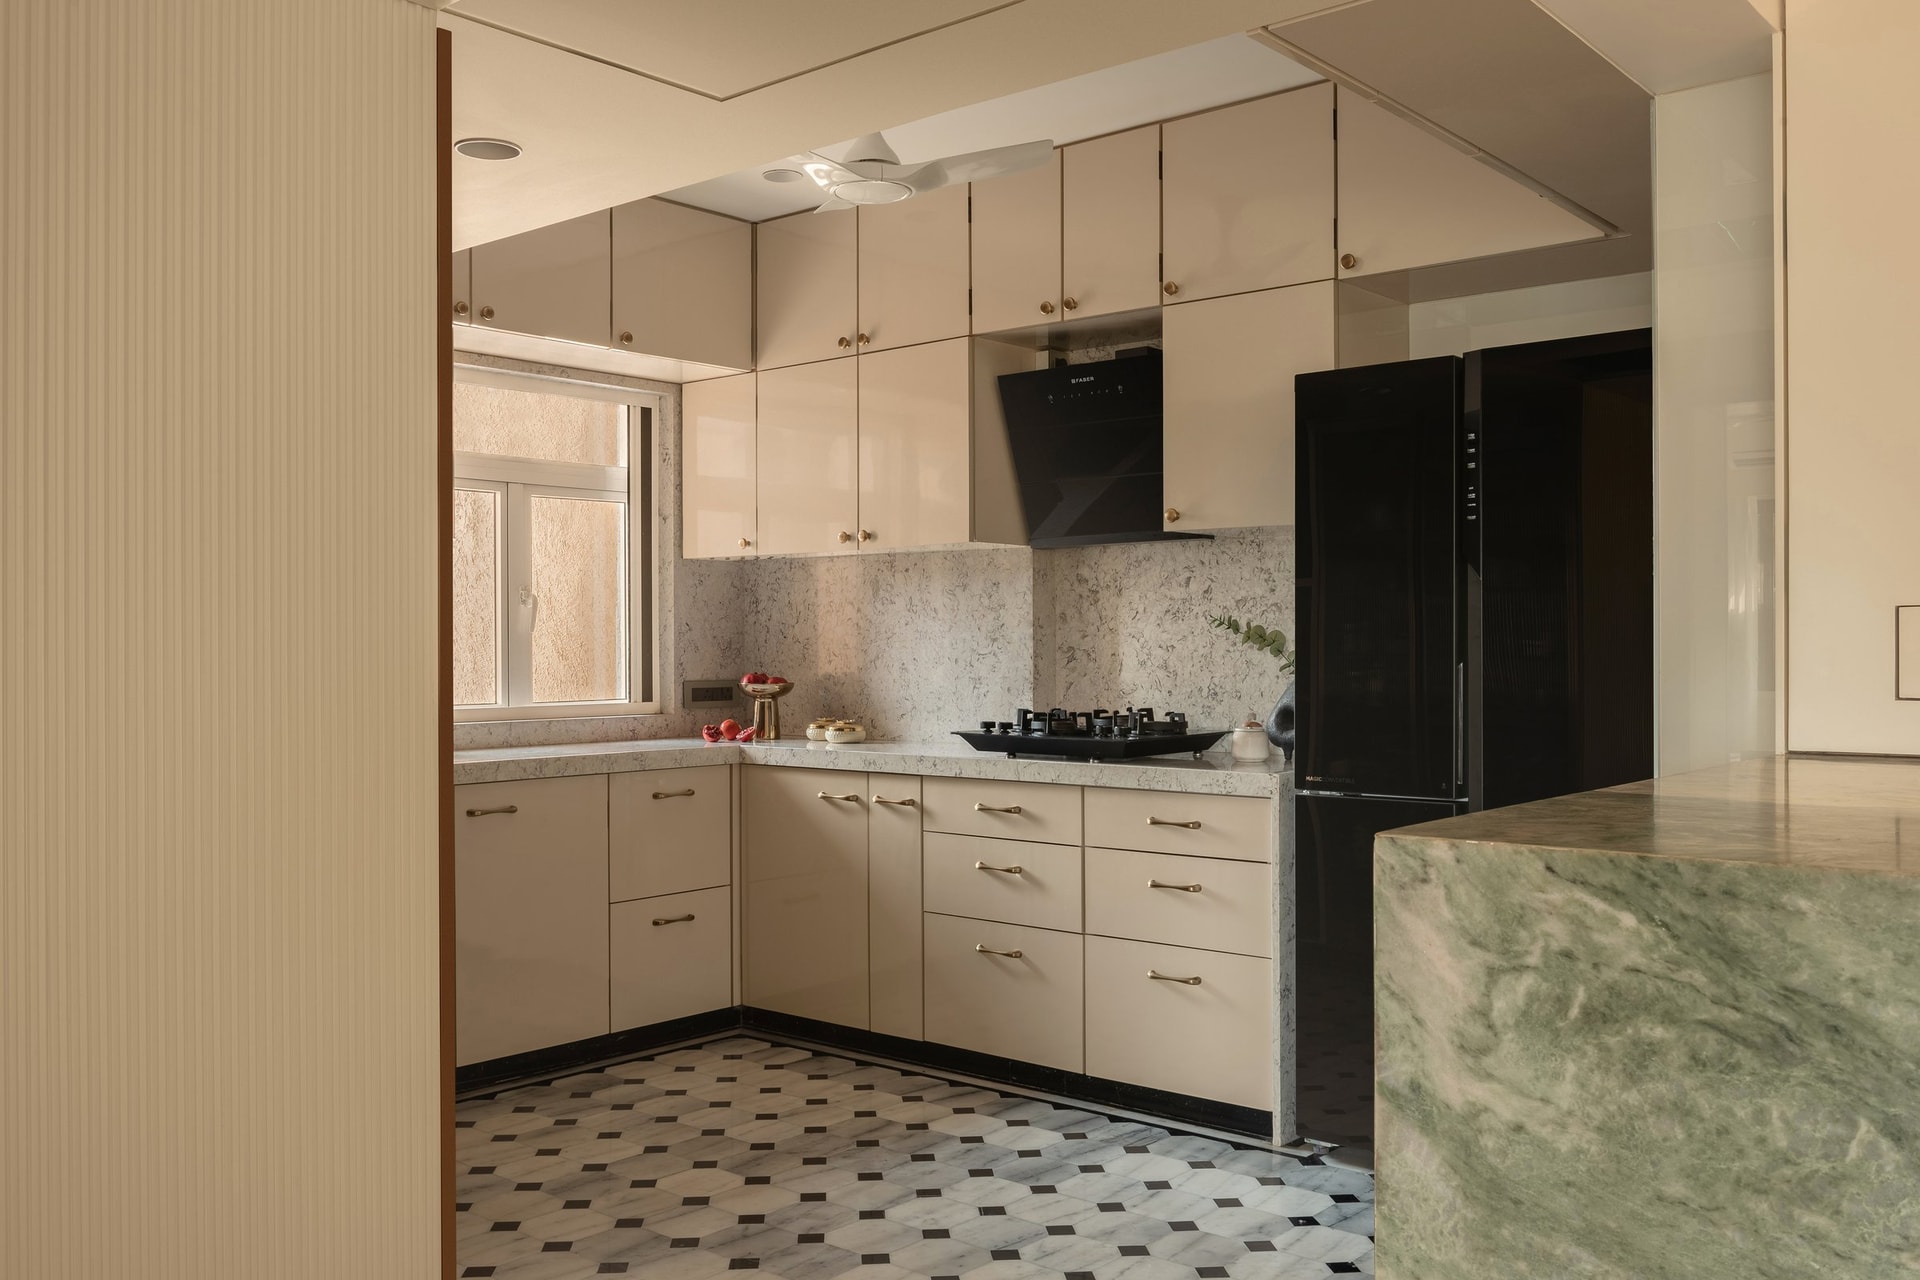
The kitchen is conceived as a functional, understated space, with high-gloss cream cabinetry, minimal metal hardware and a stone backsplash that extends seamlessly across the counter. The chequered marble flooring creates a visual connection to the entry, while a green marble accent introduces a measured moment of colour within the otherwise restrained palette.
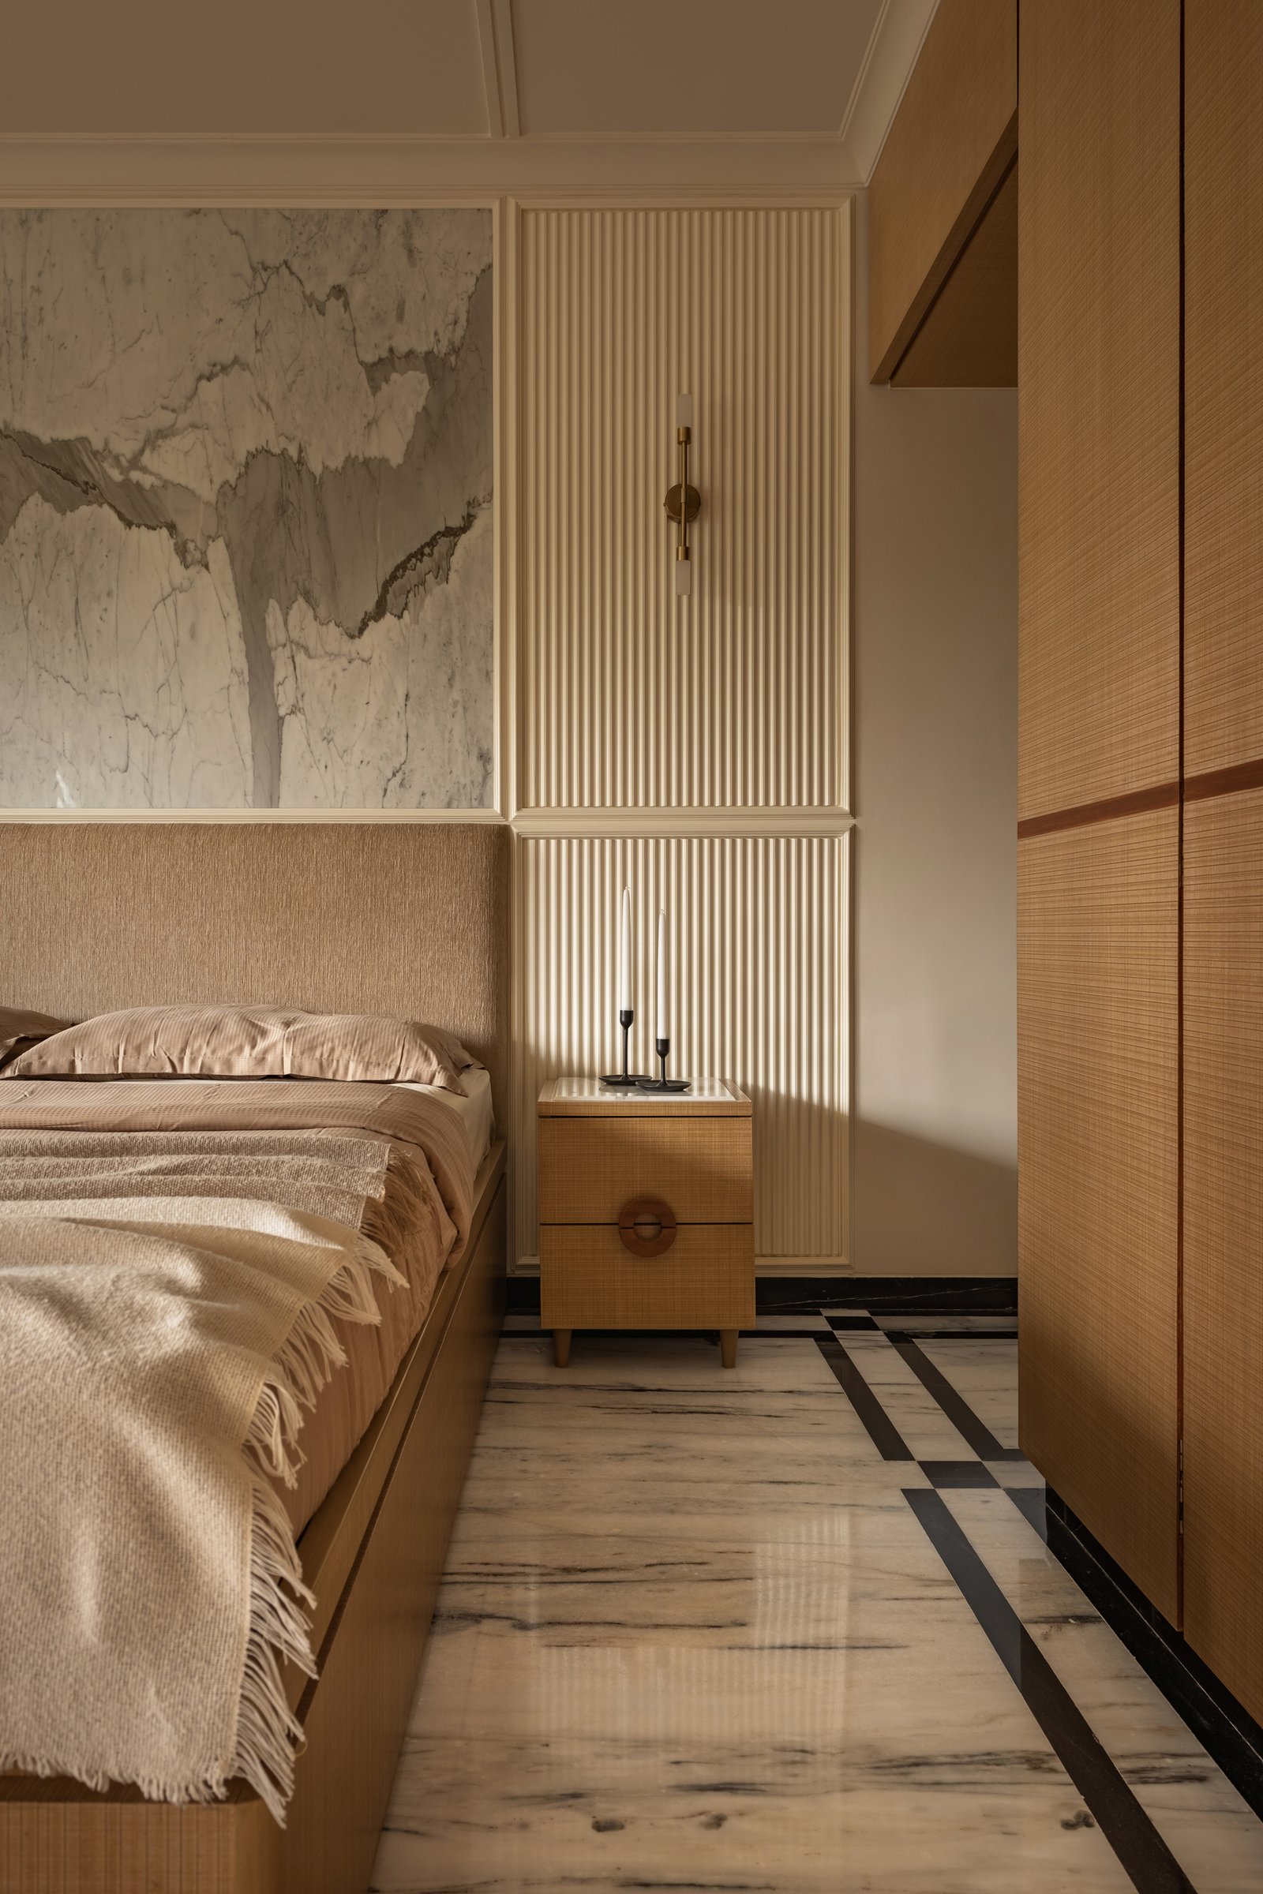
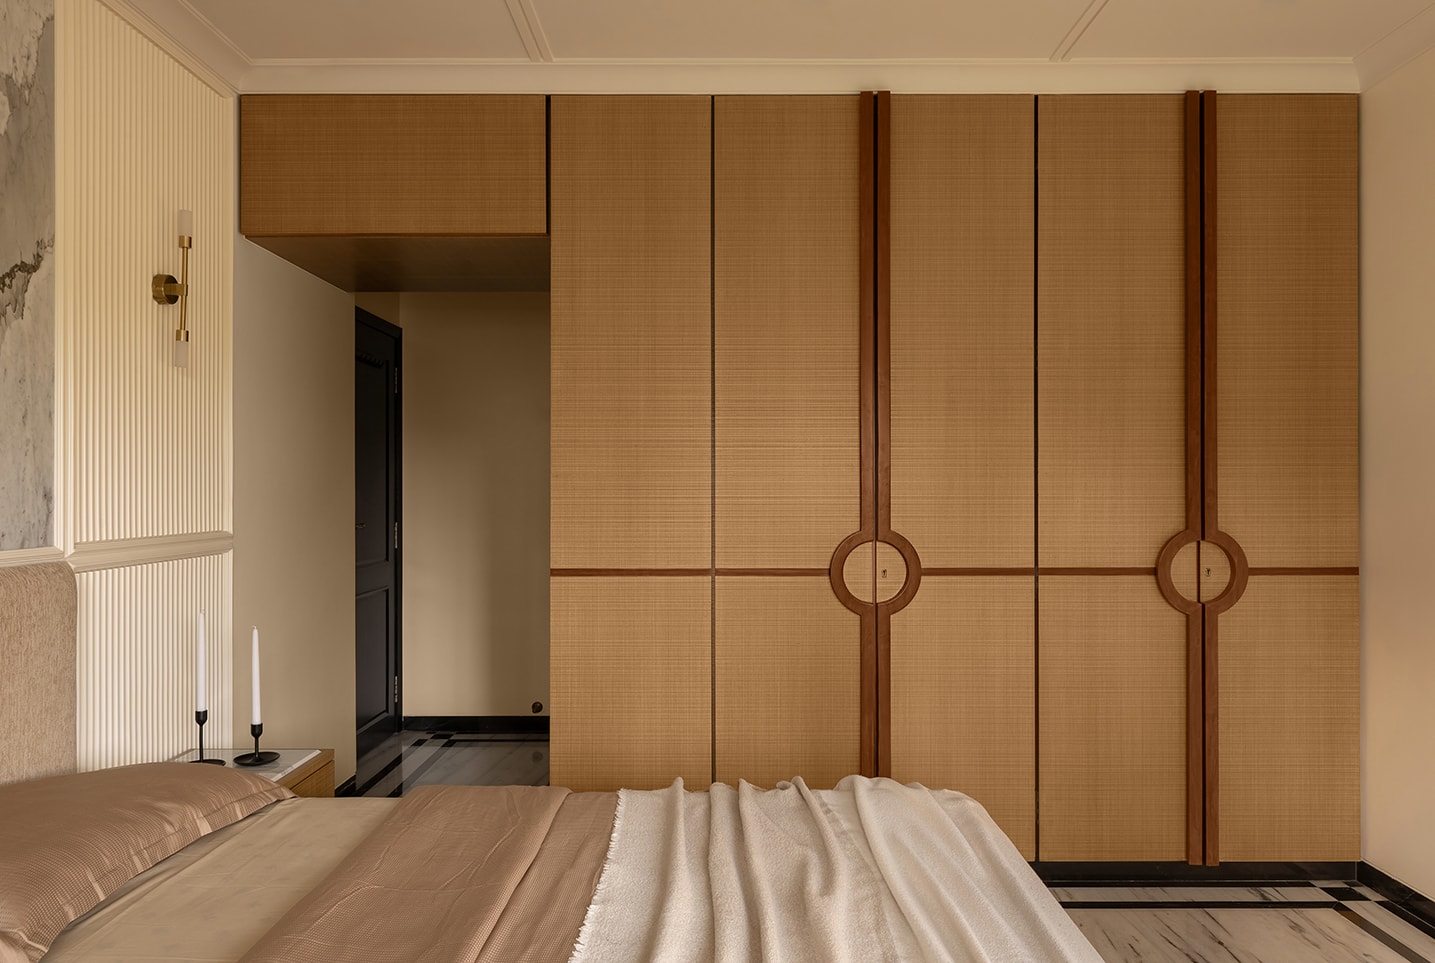
The parents’ bedroom offers the warmest expression of the home’s material palette. A grasscloth-textured headboard extends into a coordinated wardrobe, while the wall behind layers a large marble artwork above fluted cream panelling, accented by a slender brass sconce. The existing marble flooring, framed by dark stone banding, carries the visual language of the shared spaces into this more intimate setting.
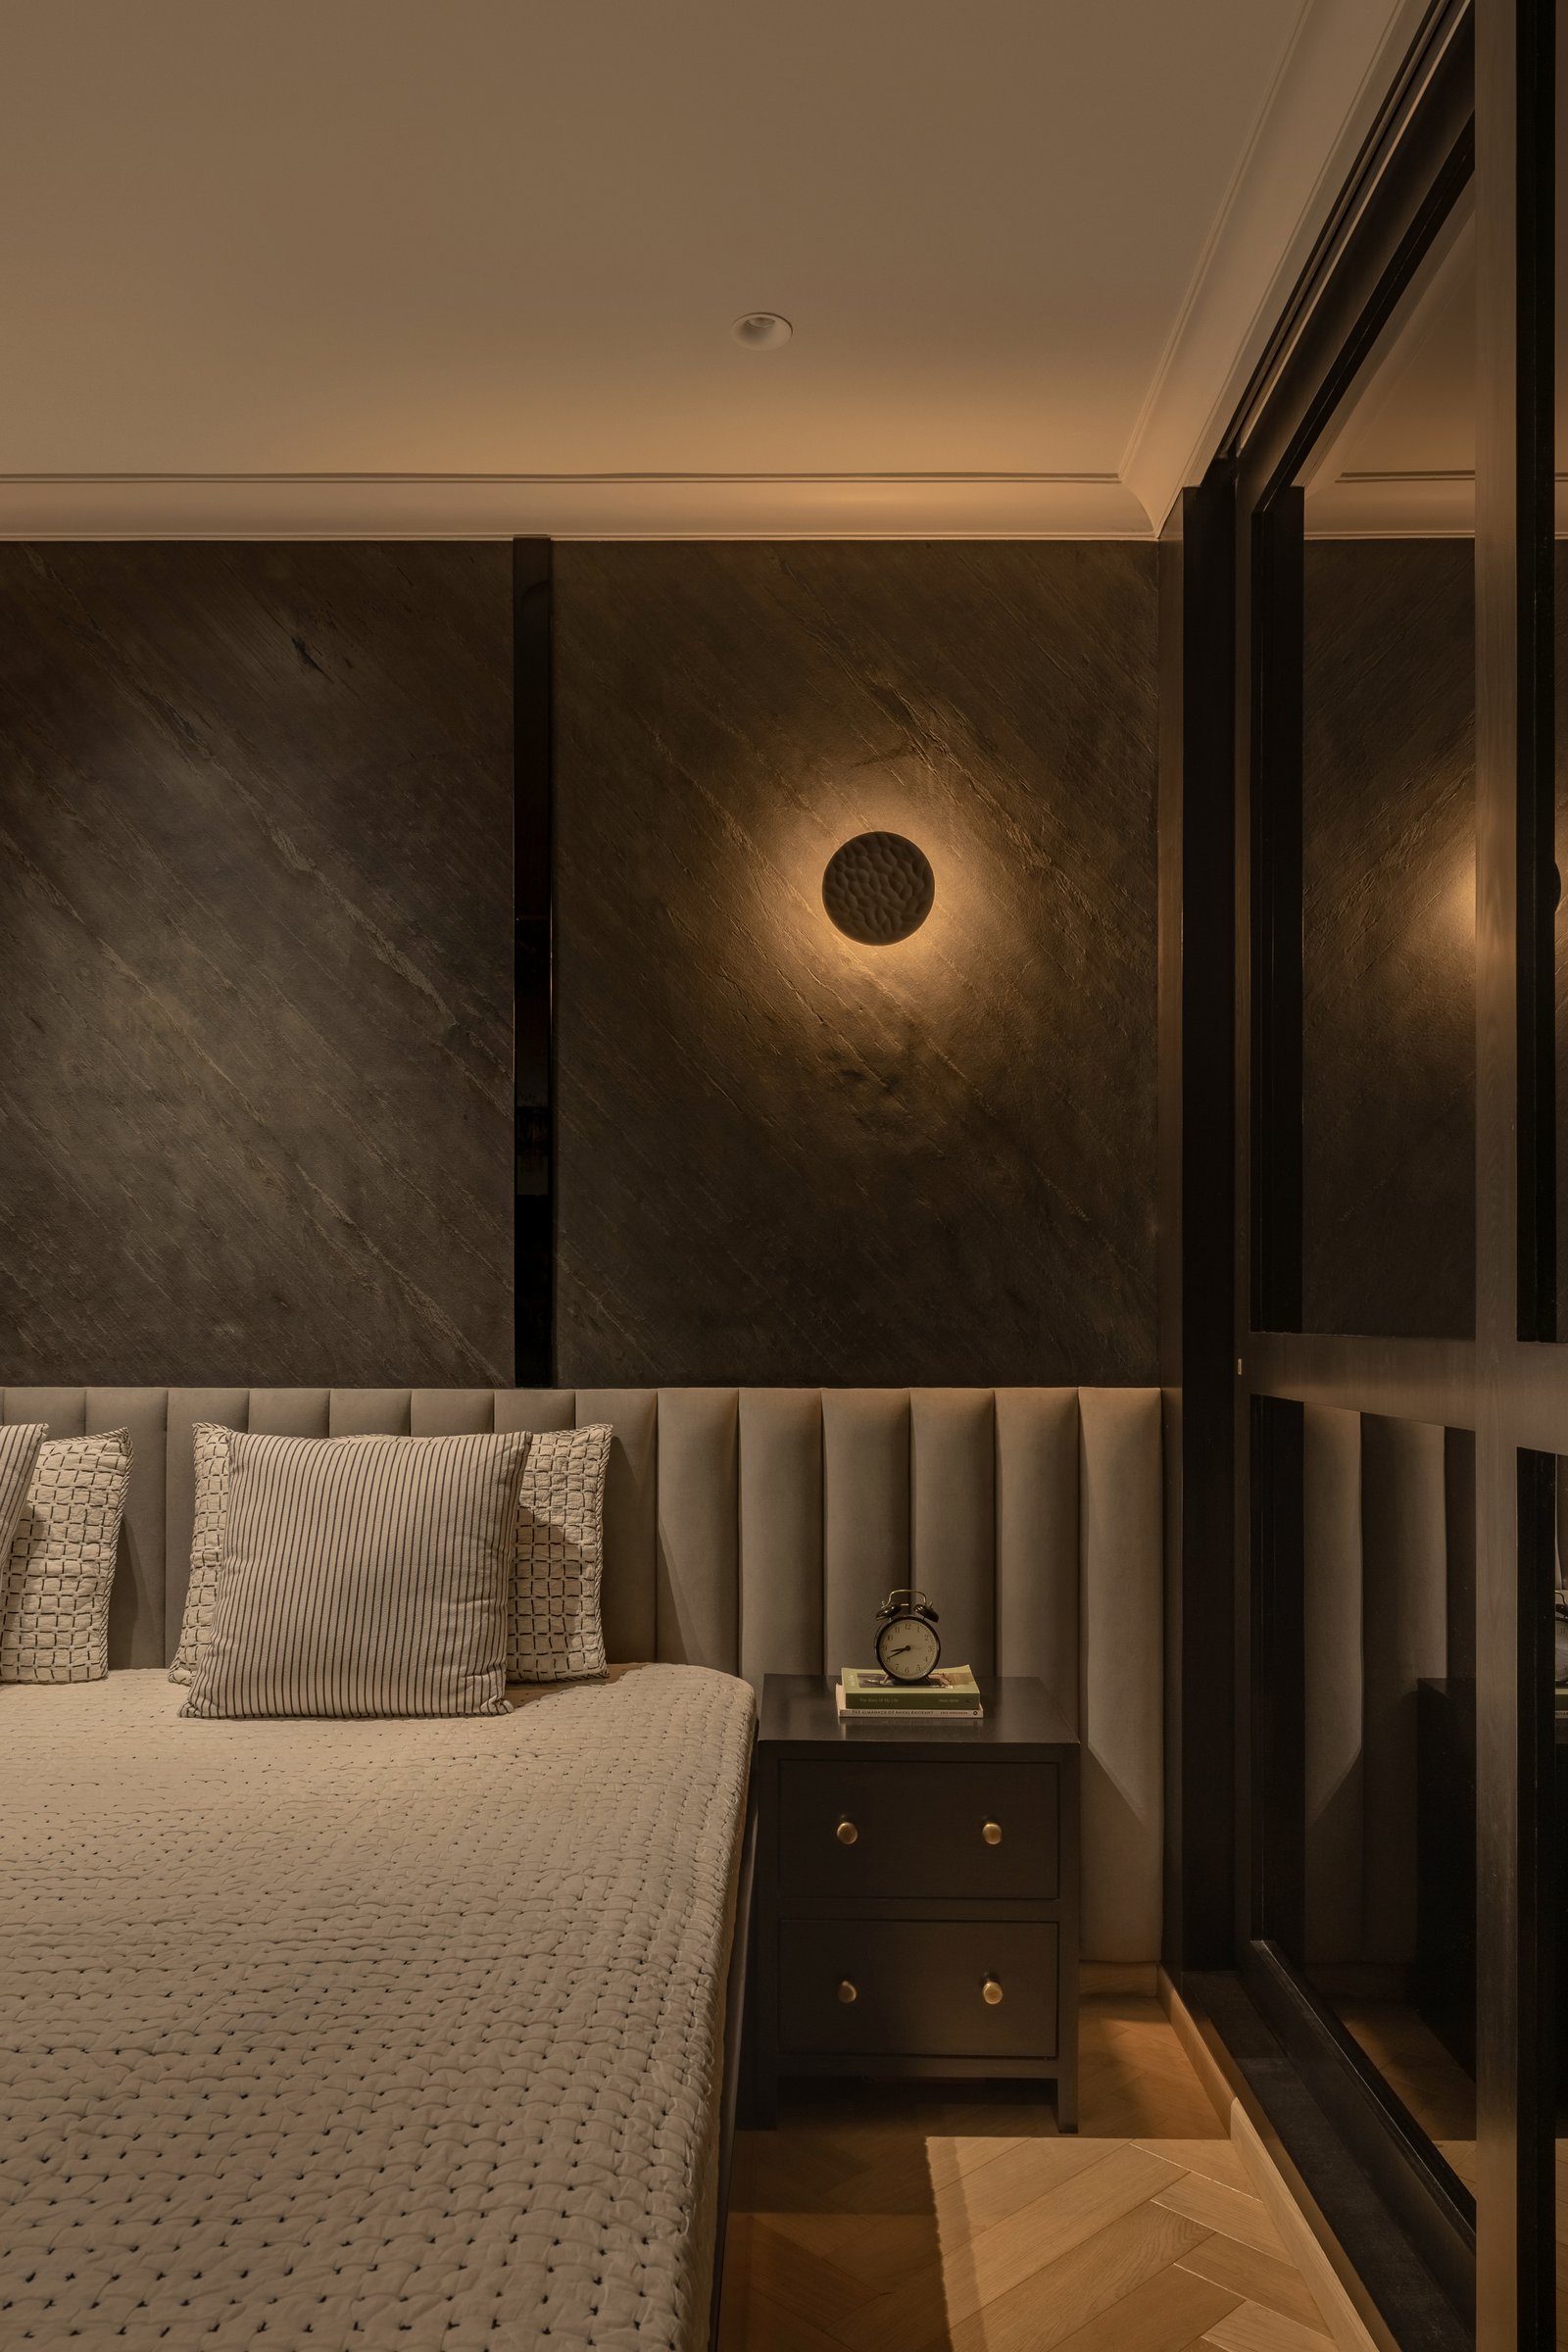
The son’s bedroom shifts into a darker, more subdued palette. Deep charcoal stone-clad walls frame a softly upholstered channelled headboard, while a hammered dark sconce introduces a subtle decorative accent. Despite its moodier character, the room remains connected to the rest of the apartment through restrained architectural detailing, from the slim cornice to the dark bedside cabinet finished with small brass pulls.
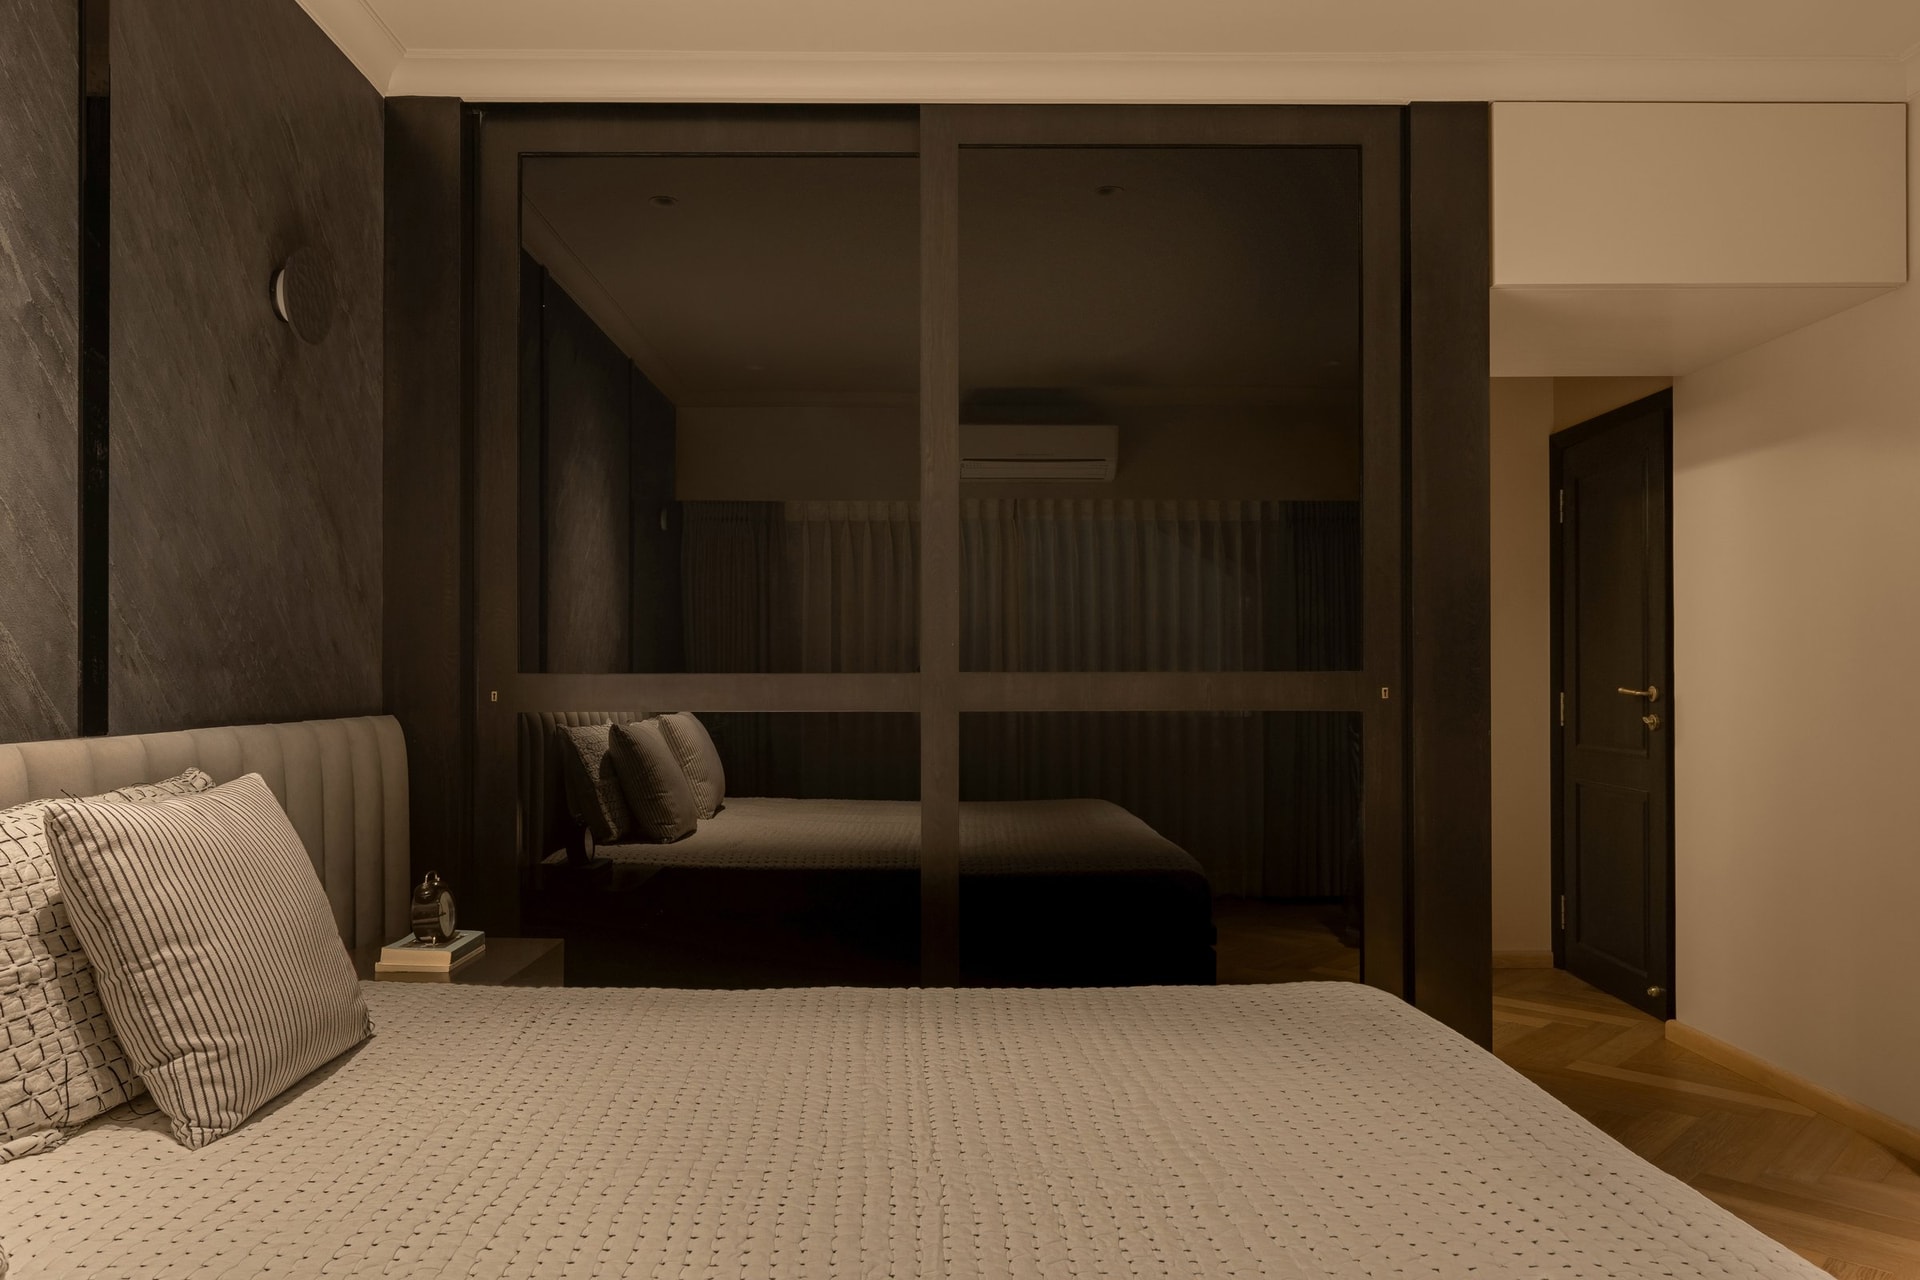
A dark-framed wardrobe extends the room’s tonal palette while preserving its intimate character. Its integration adds visual depth without overwhelming the space, allowing the bedroom to feel layered and composed despite its compact footprint.
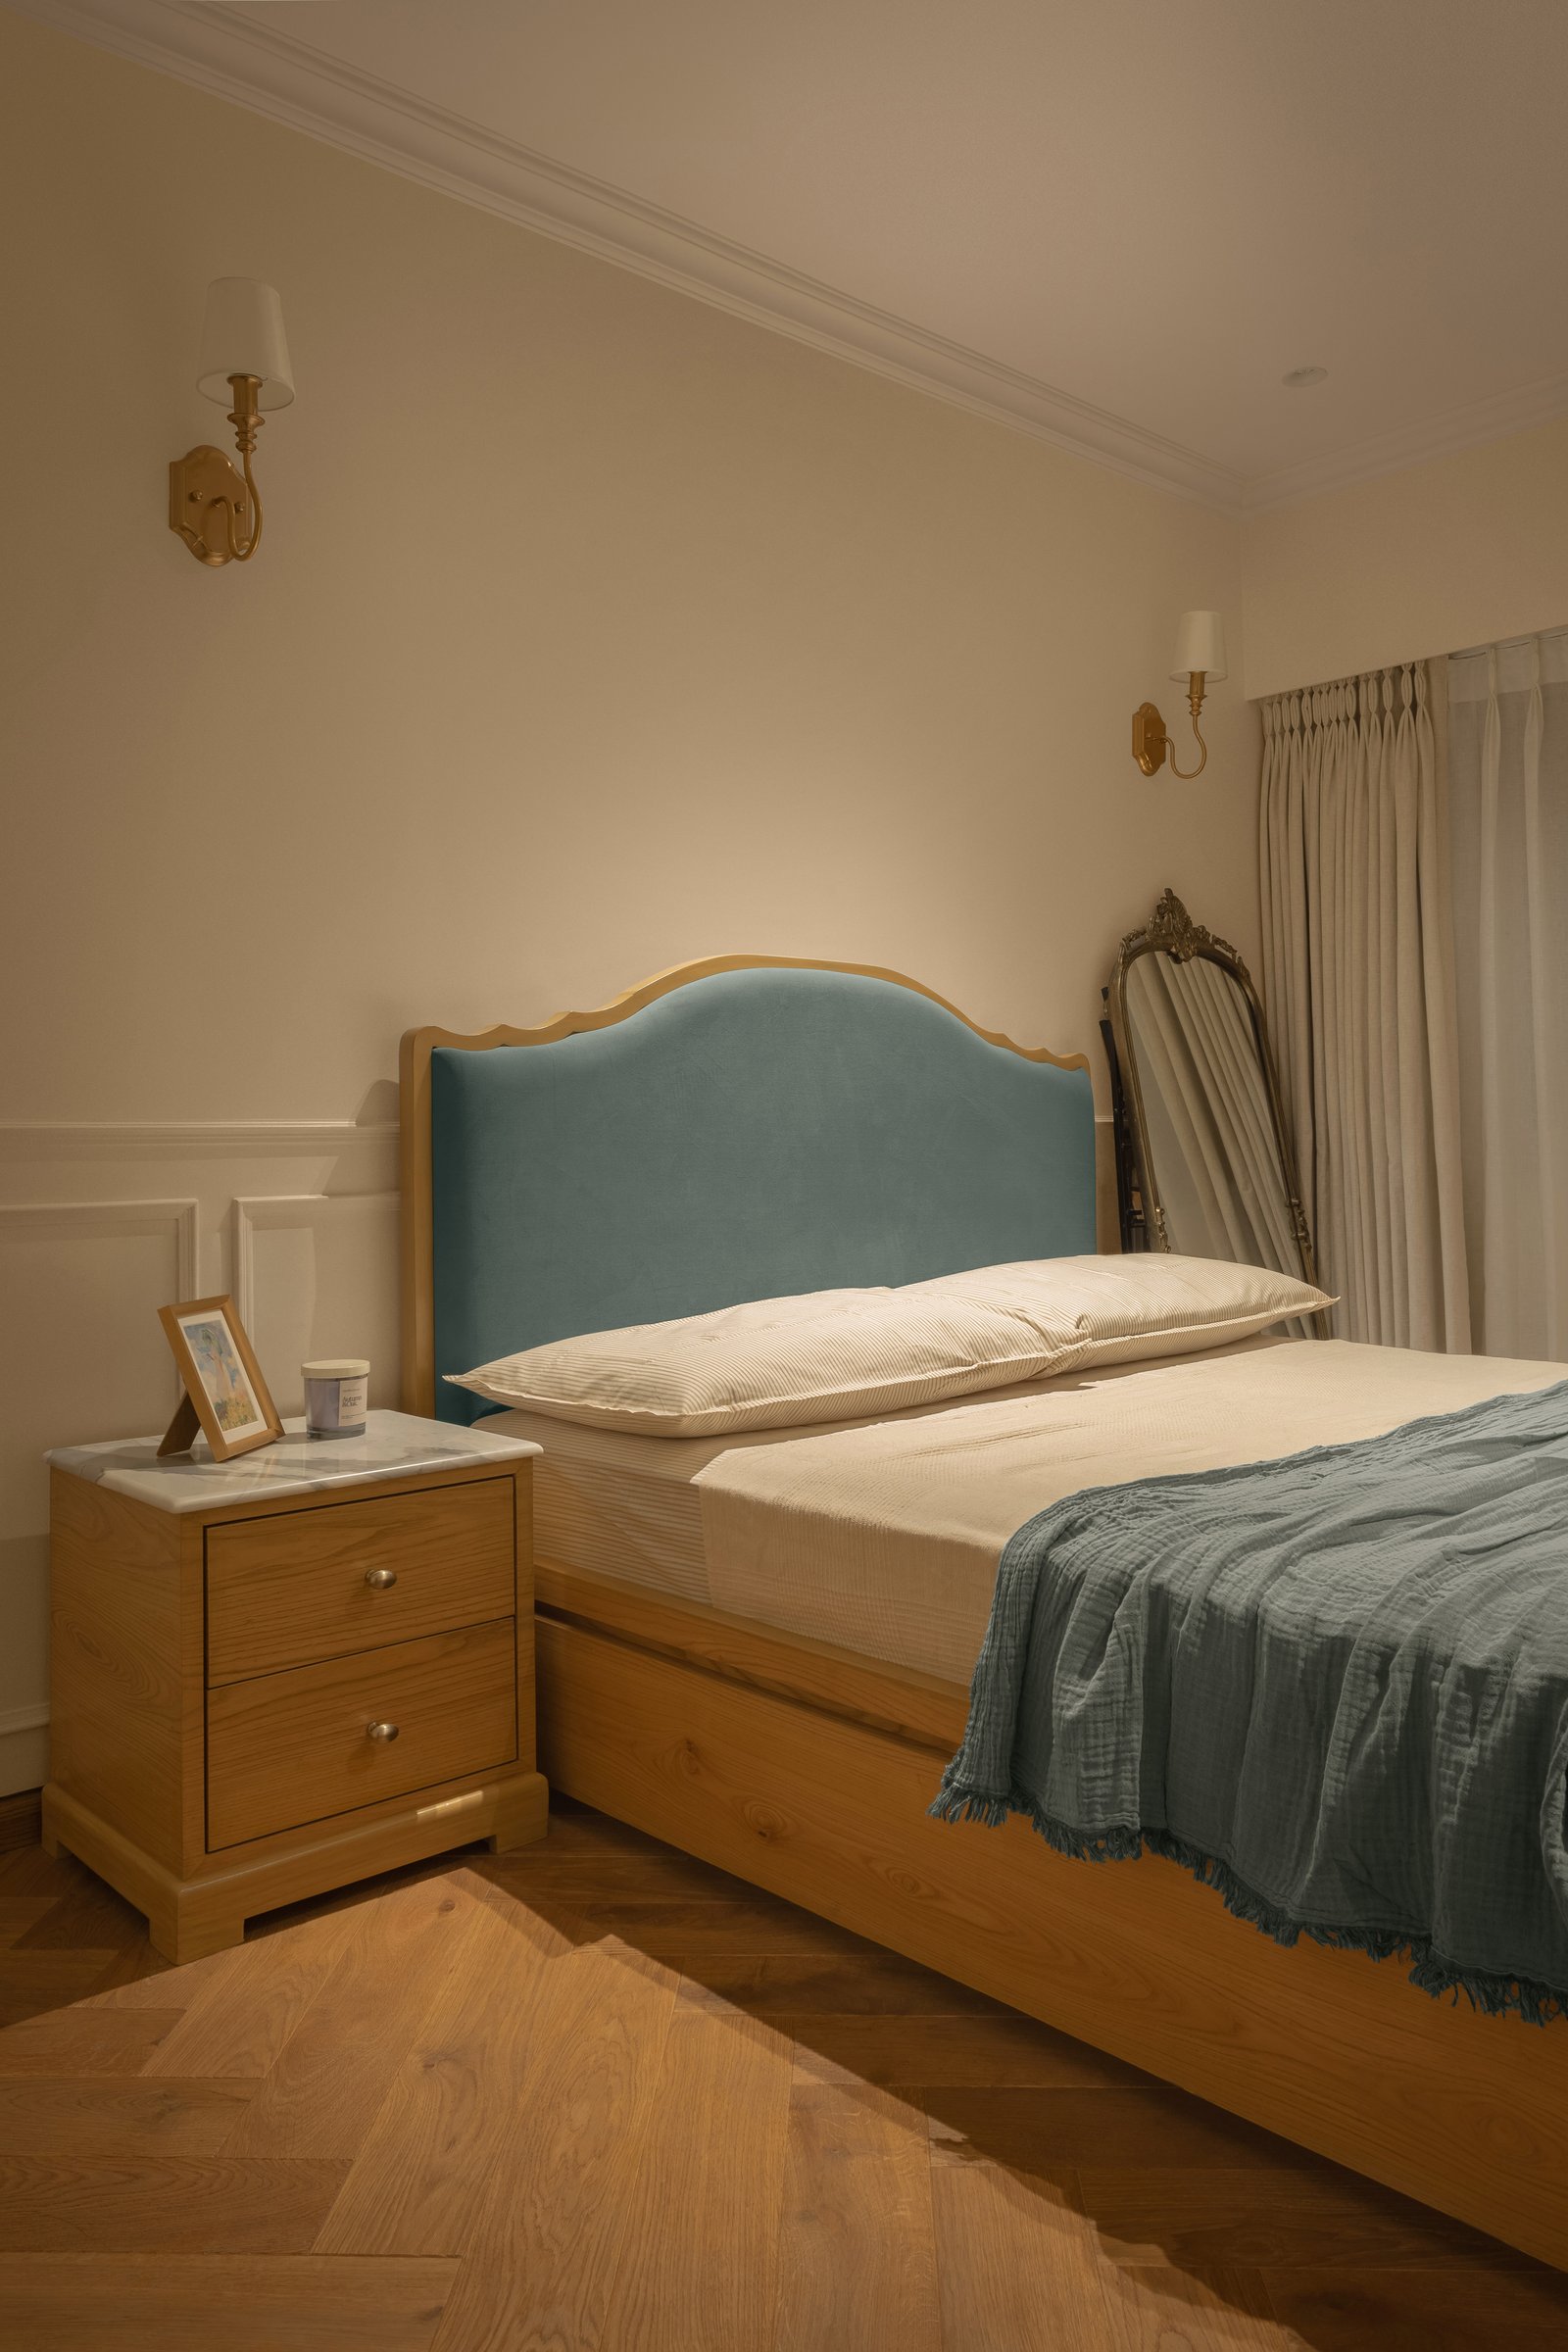
One daughter’s bedroom interprets the Parisian influence through a softer, more understated lens. A muted teal upholstered headboard, framed in wood with a gently shaped crest, sits against a warm wall finished with classical wainscoting. A brass wall sconce and an antique-framed mirror leaning beside the drapery complete the setting, bringing character through proportion and detail rather than overt ornamentation.
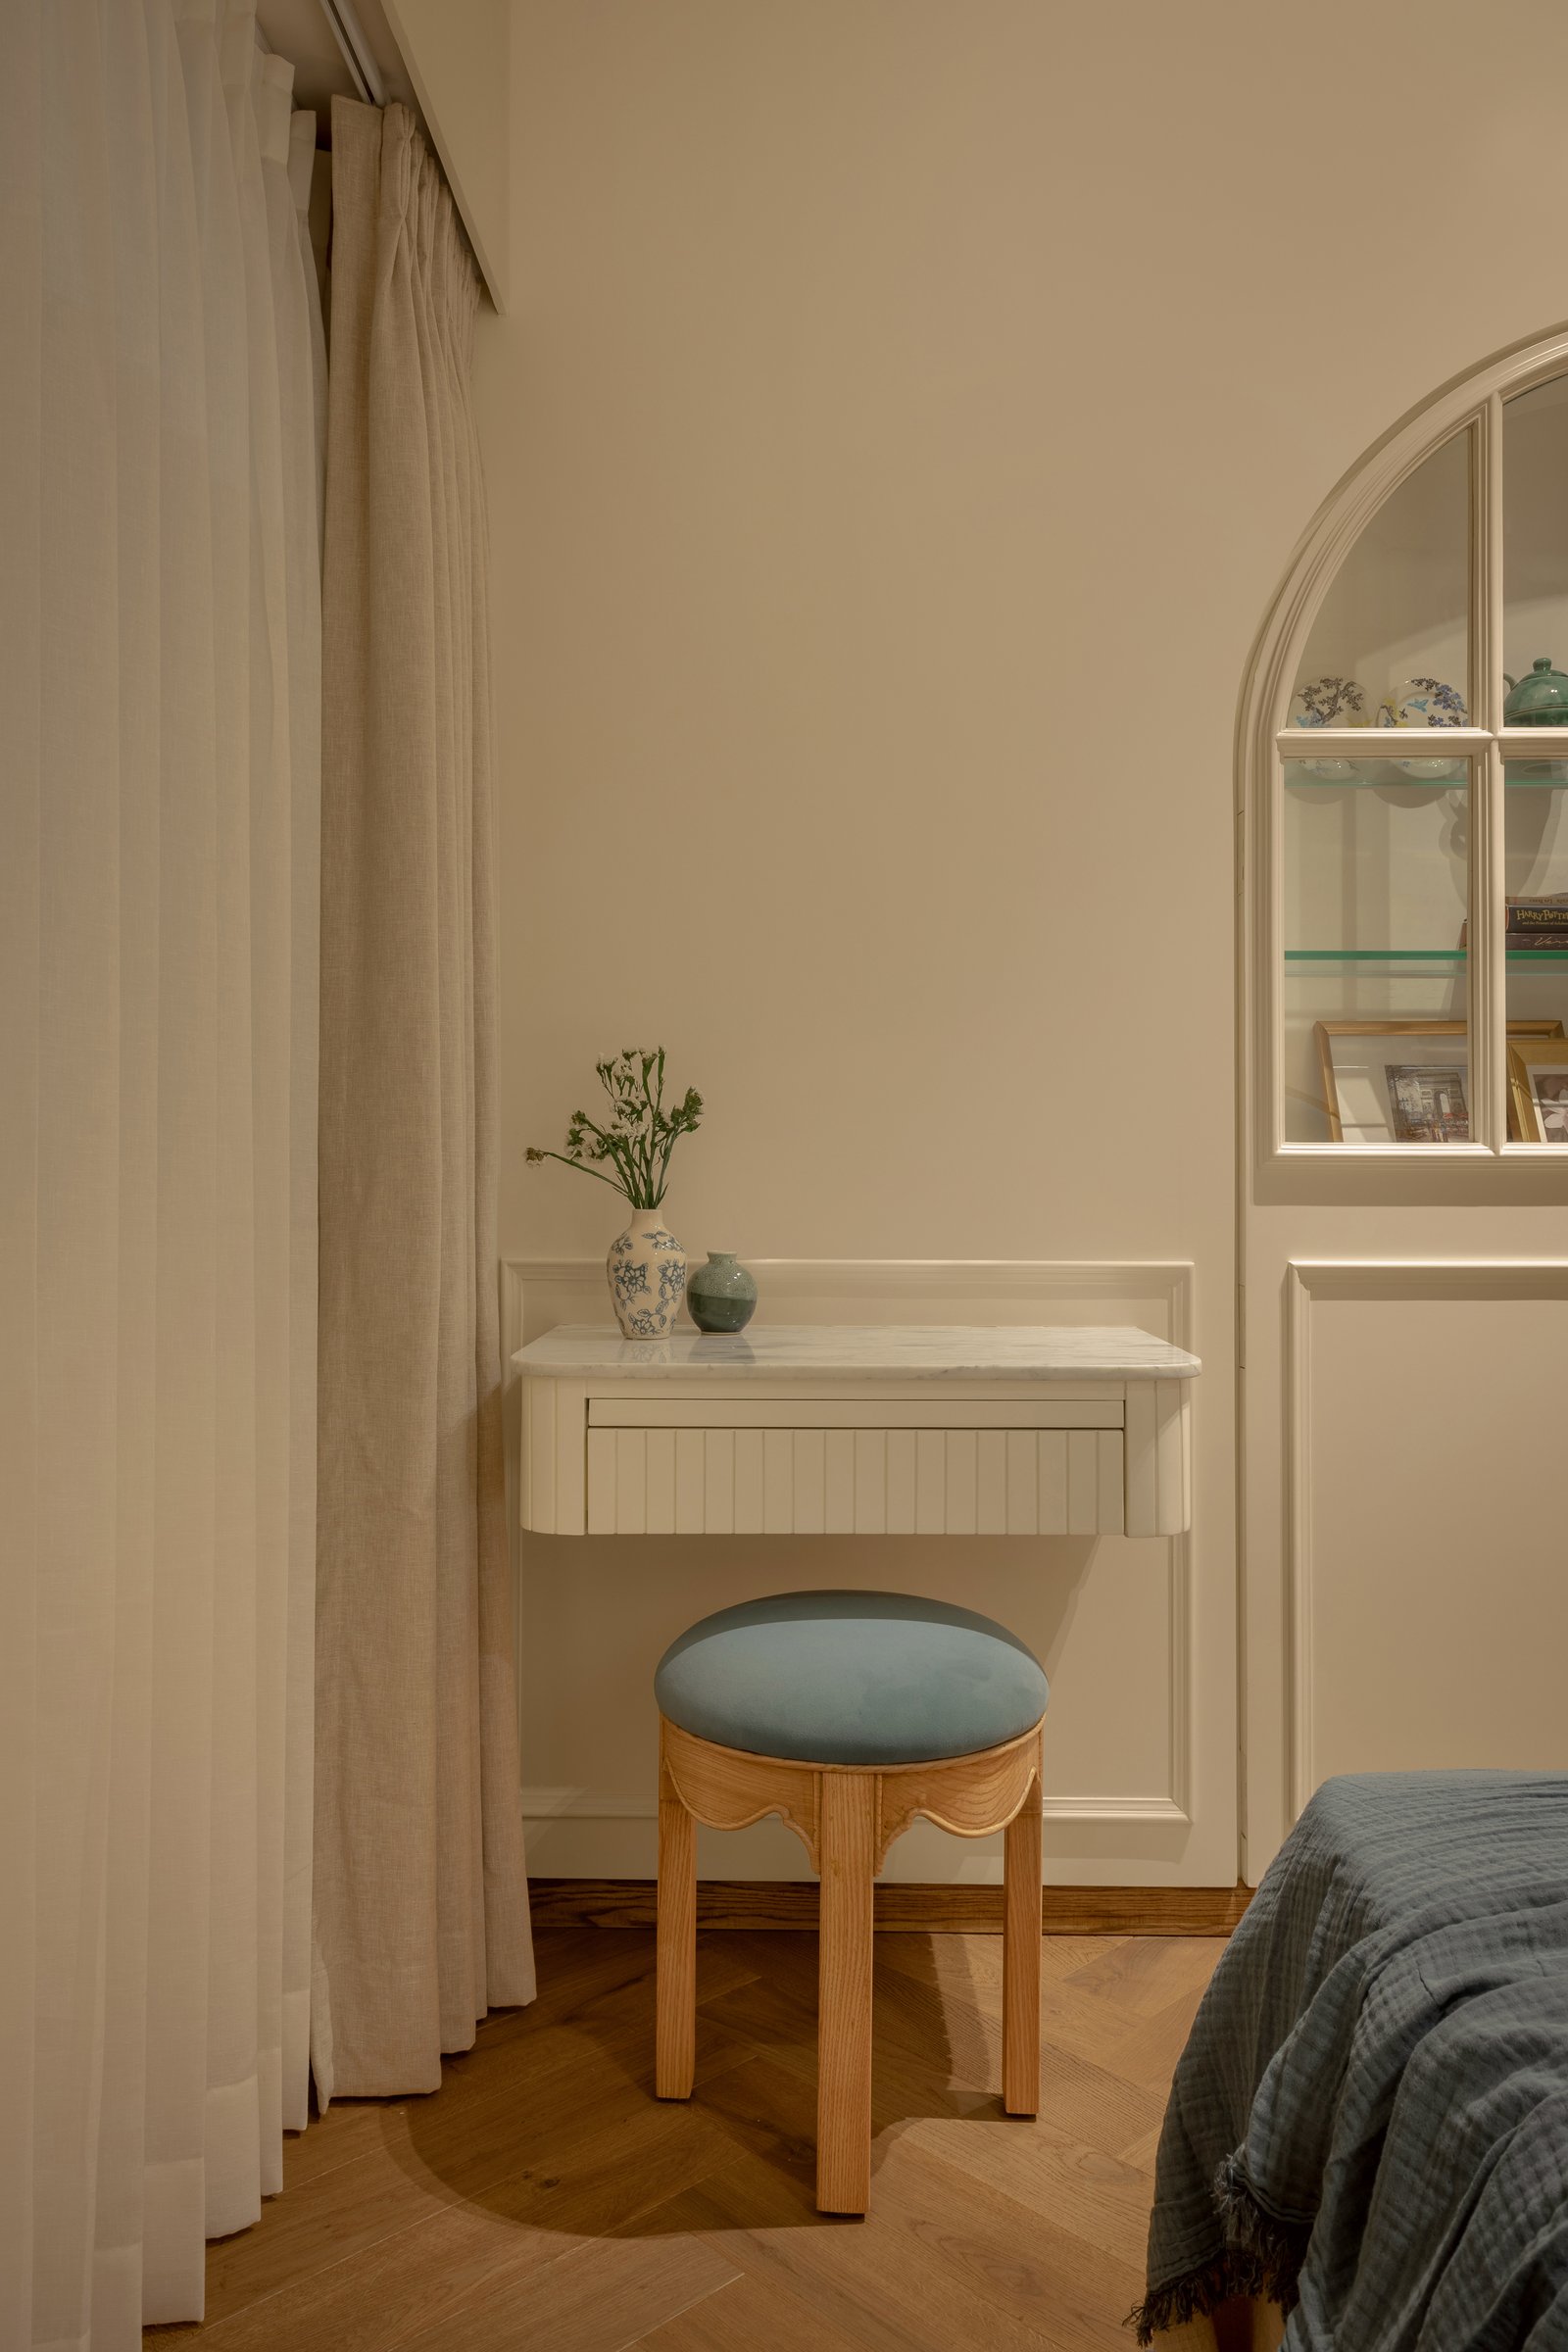
Within the same bedroom, a compact marble-topped dressing console with a fluted base is paired with a rounded wooden stool upholstered in teal. Beside it, an arched glazed cabinet displays a curated collection of books and ceramics, creating a quiet, personal corner within the room.
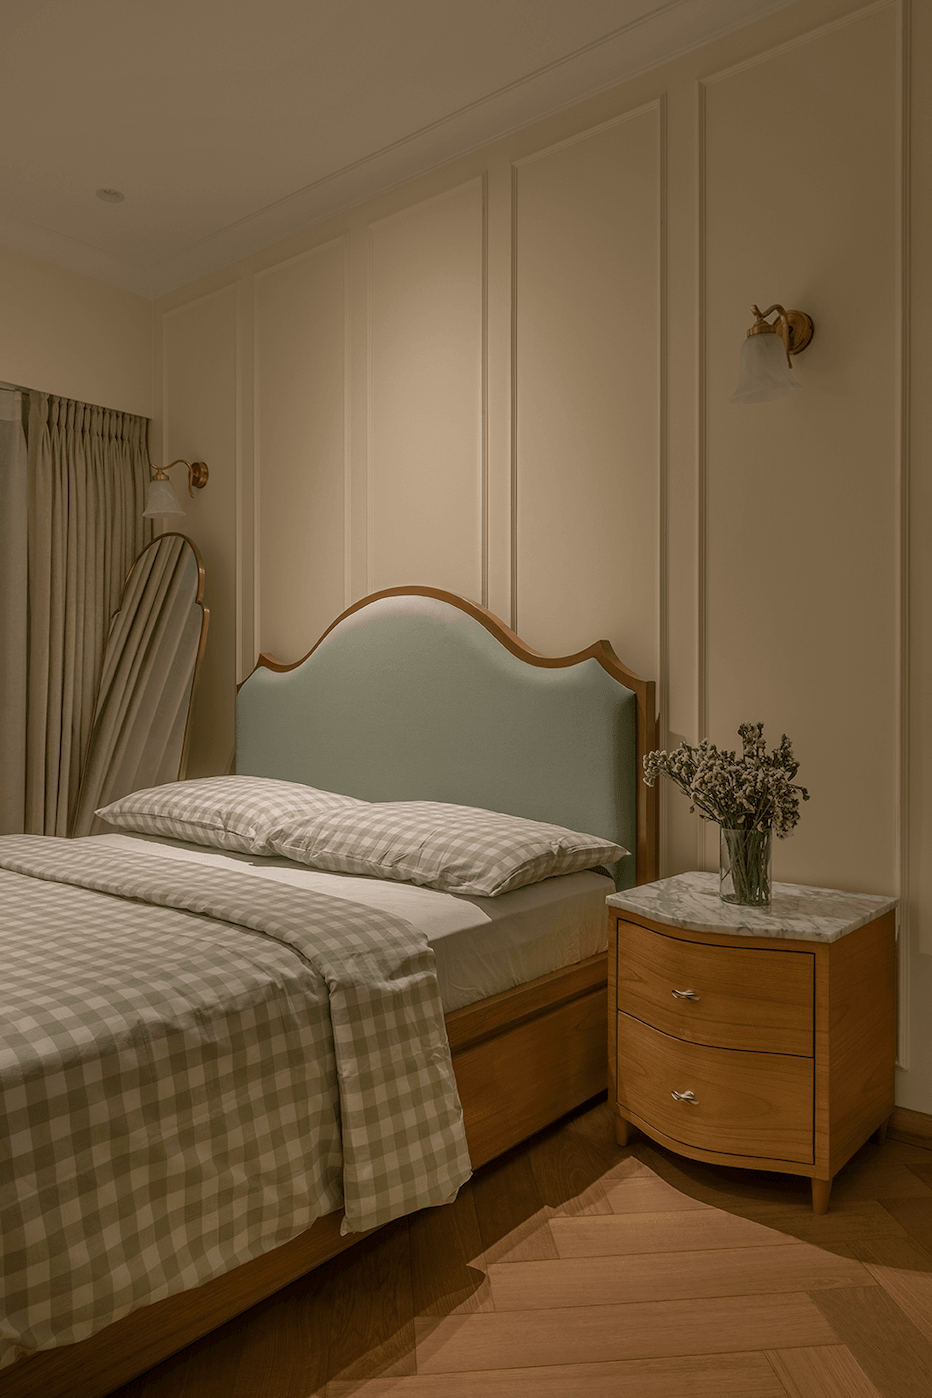
The second daughter’s bedroom follows a similarly measured approach, with a shaped upholstered headboard in soft green set against classically panelled walls. A marble-topped wooden bedside cabinet and slender brass sconces introduce subtle detailing, while an arched mirror leaning beside the drapery lends a sense of openness to the composition.
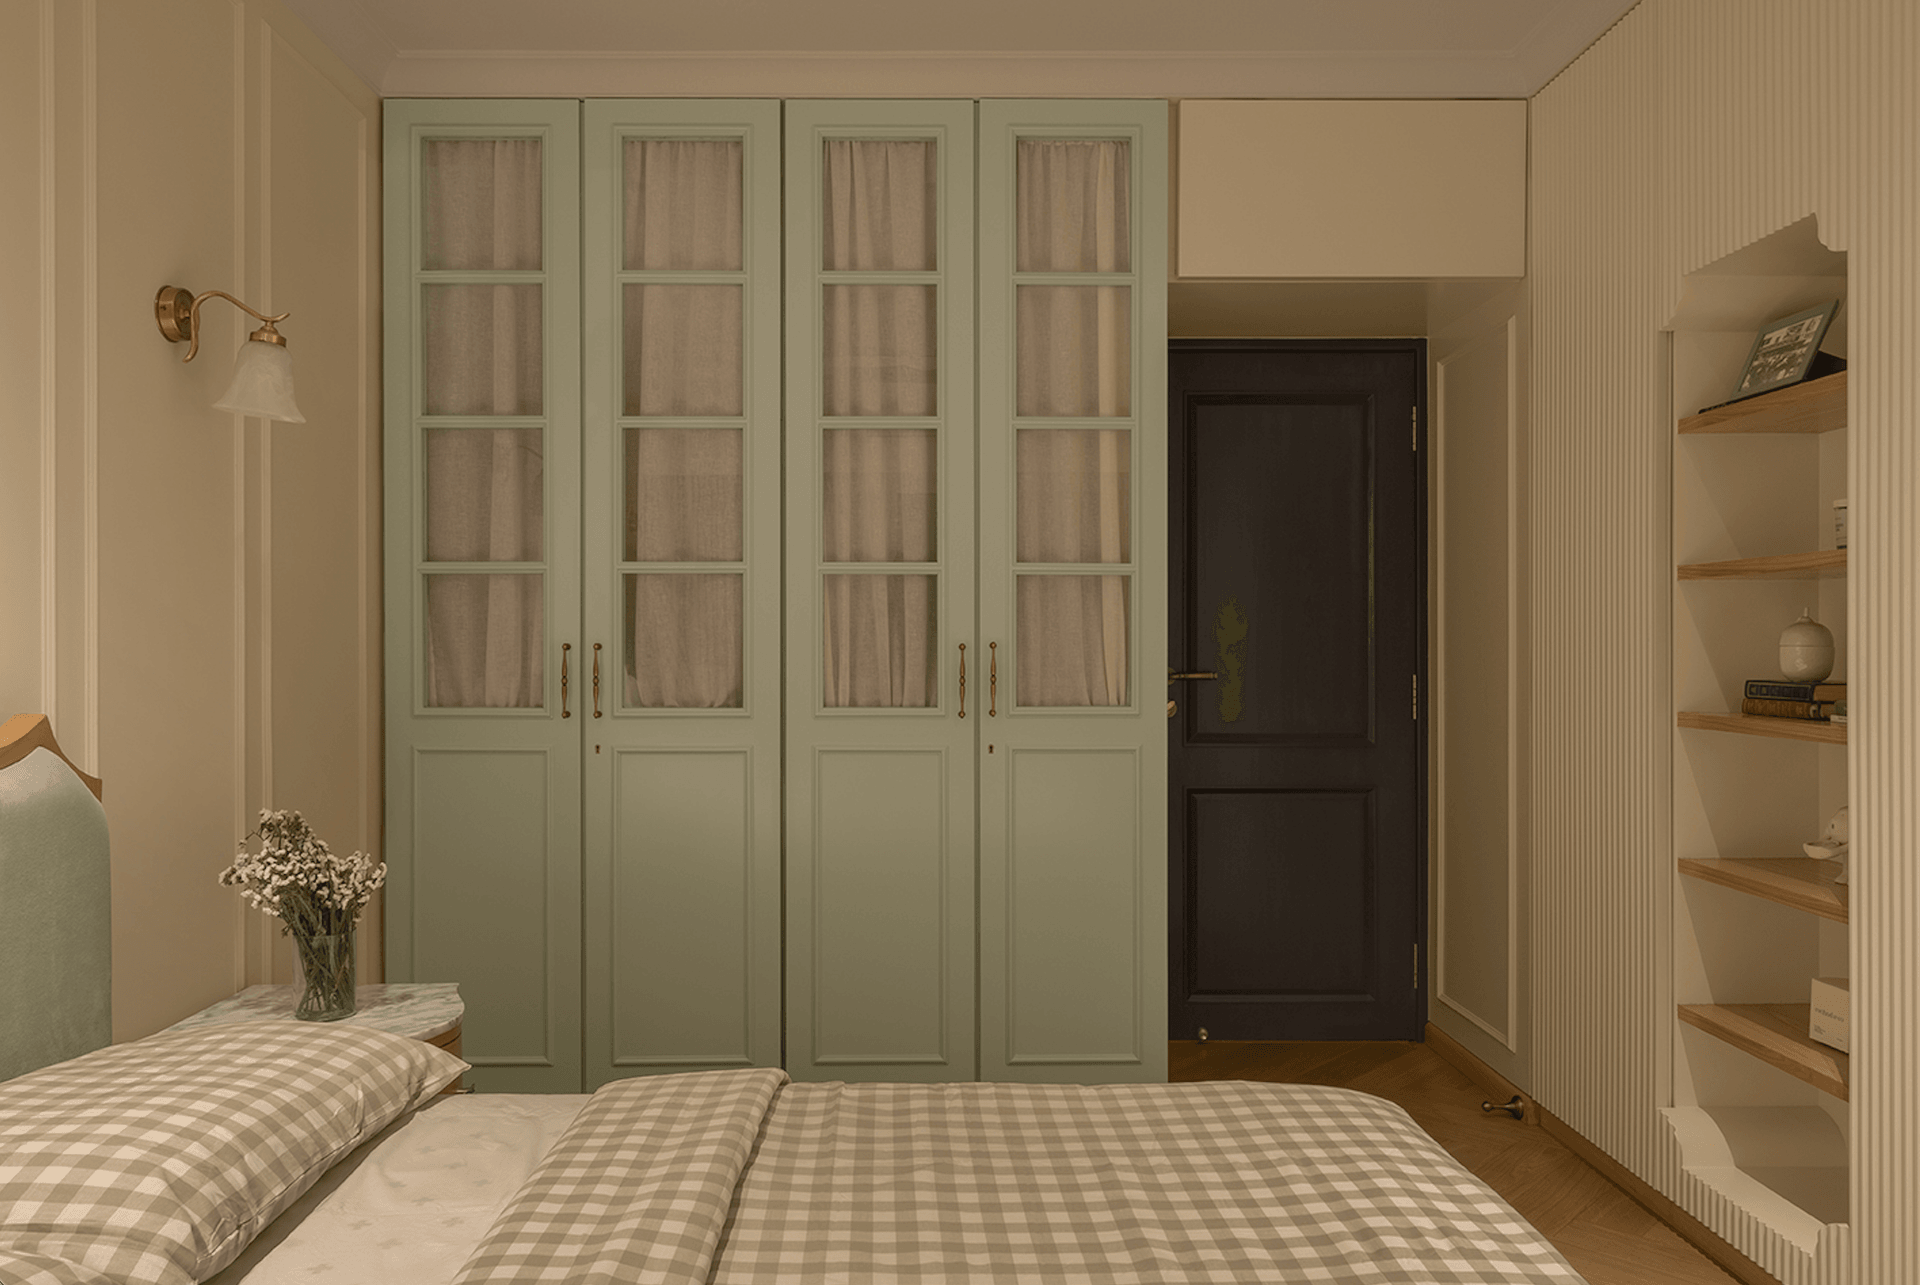
The room extends into a wardrobe wall finished in glazed sage panels with sheer curtaining behind, adding softness and visual depth. Alongside, a slender built-in shelving niche framed by fluted cream panels holds a considered collection of books and ceramics, while the herringbone wooden flooring brings warmth to the composition without disturbing its overall sense of calm.
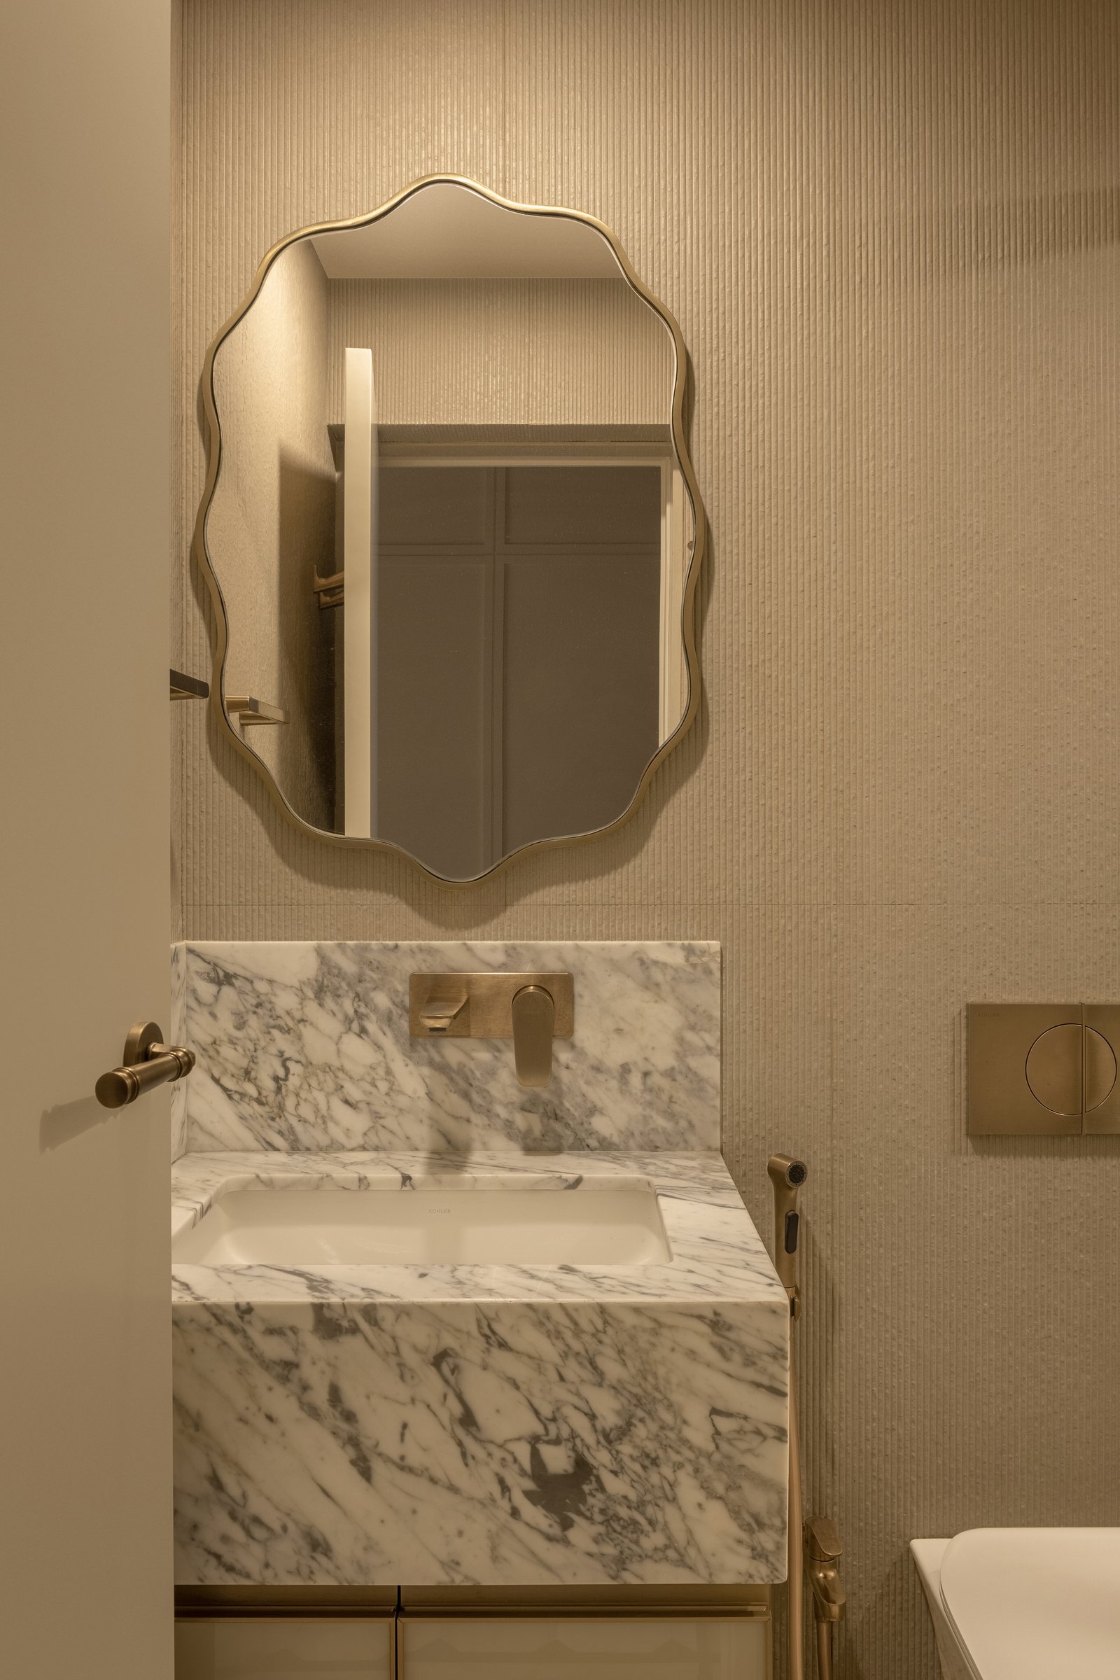
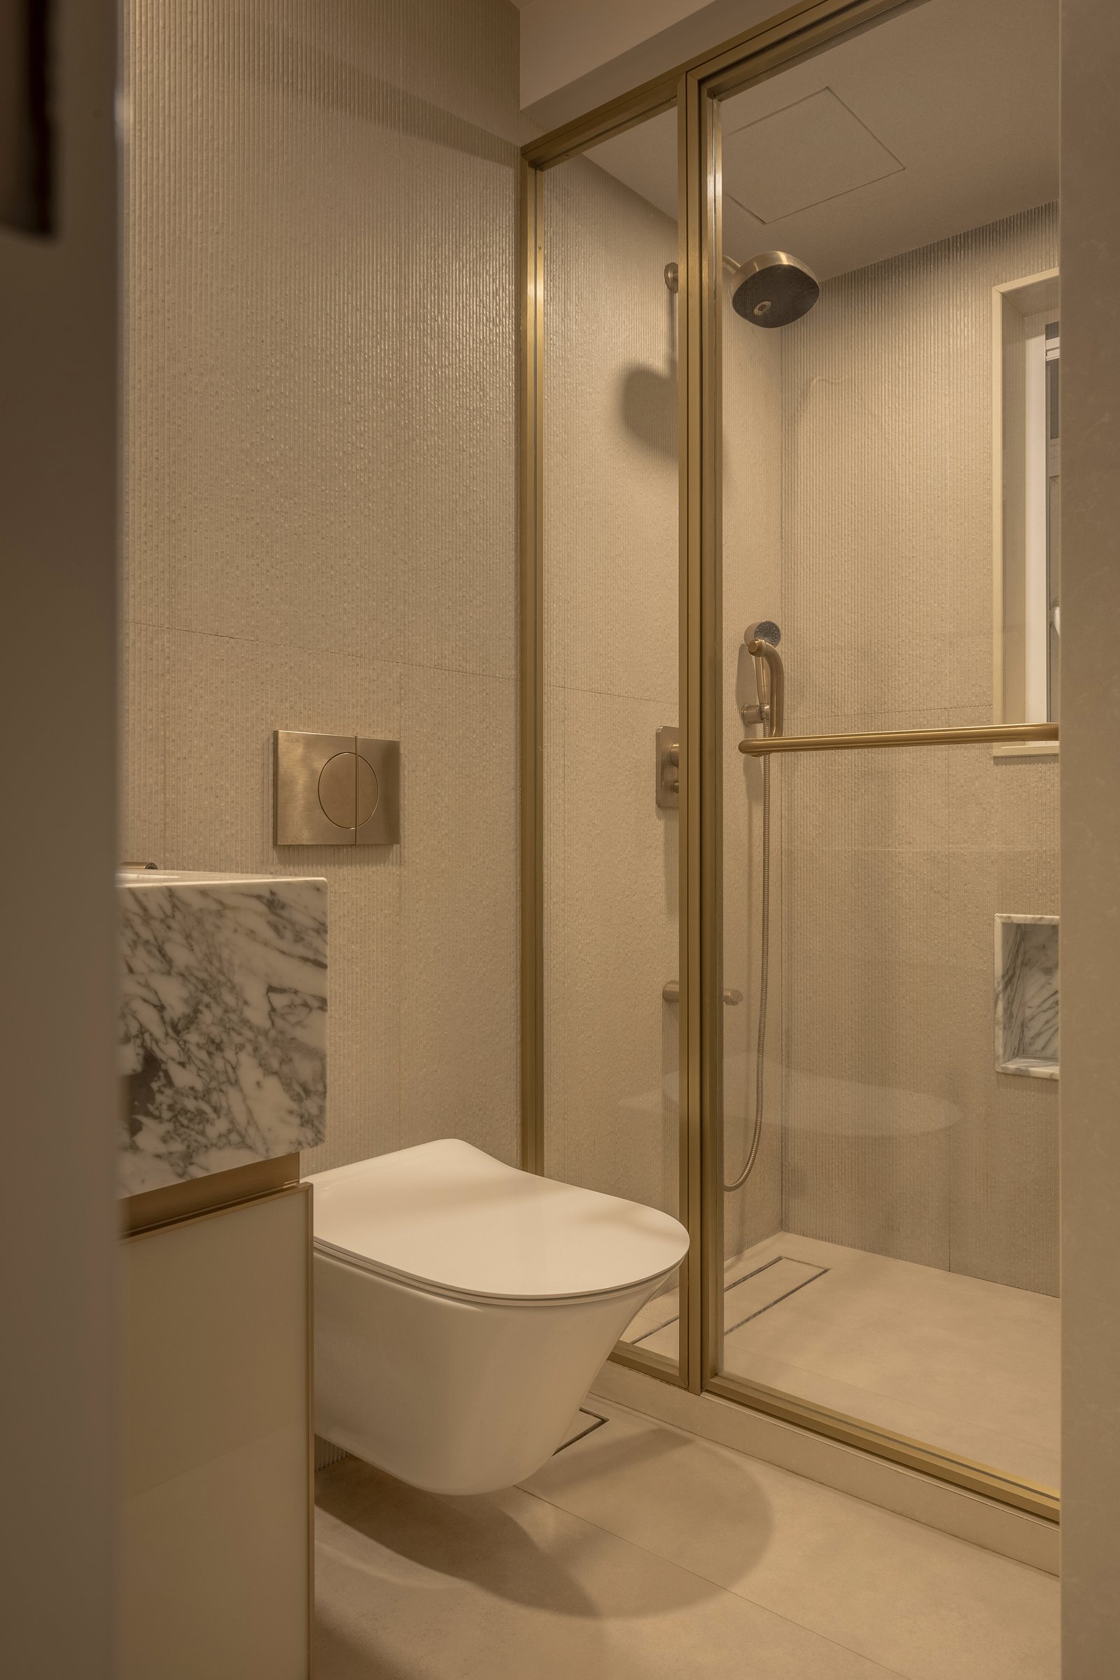
The bathrooms carry the home’s material sensibility into their smallest surfaces. A wavy-edged mirror in a slim brass frame hangs above a marble vanity with a wall-mounted brass tap, set against a textured wall in a warm neutral tone. The detailing is restrained but confident, sustaining the register of the rest of the apartment.
In a city where family homes often balance social living with the need for privacy, Method Home takes a quieter, more considered approach. Contemporary classicism forms its foundation, layered with subtle Parisian influences and references to Indian craftsmanship, creating an interior capable of accommodating different generations and individual tastes without losing its sense of coherence.
Rather than imposing a singular aesthetic, Studio S.O.HE allows the home to evolve around the people who inhabit it. Existing elements are thoughtfully retained, private rooms reflect individual personalities, and the shared spaces are bound by a consistent architectural language. The result is a home that feels cohesive without becoming uniform, where distinct sensibilities find their place within a considered whole.