Short-term rentals occupy a curious space in residential design, expected to feel personal to guests who may arrive for a weekend and leave before the space fully settles into memory. The most considered among them resist the temptation to become overly neutral, recognising that character, rather than universality, is often what makes a stay memorable. The challenge lies in creating a design language robust enough to withstand constant turnover, yet distinctive enough to feel like a place rather than a product.
For a repeat client with an established portfolio of holiday rentals in Visakhapatnam, Studio Meld returned to a familiar brief with a new question: how do you offer returning guests an experience that feels entirely different from their last stay? Principal architects Anupama Sundar and Gautham Chelvakumar responded with MÉLANGE, a 1,200-square-foot residence that reinterprets retro influences through a contemporary lens. Colour, detailed joinery and a distinctive floor pattern become the project’s defining elements, creating a visual rhythm that moves through every room while giving the home an identity entirely its own.
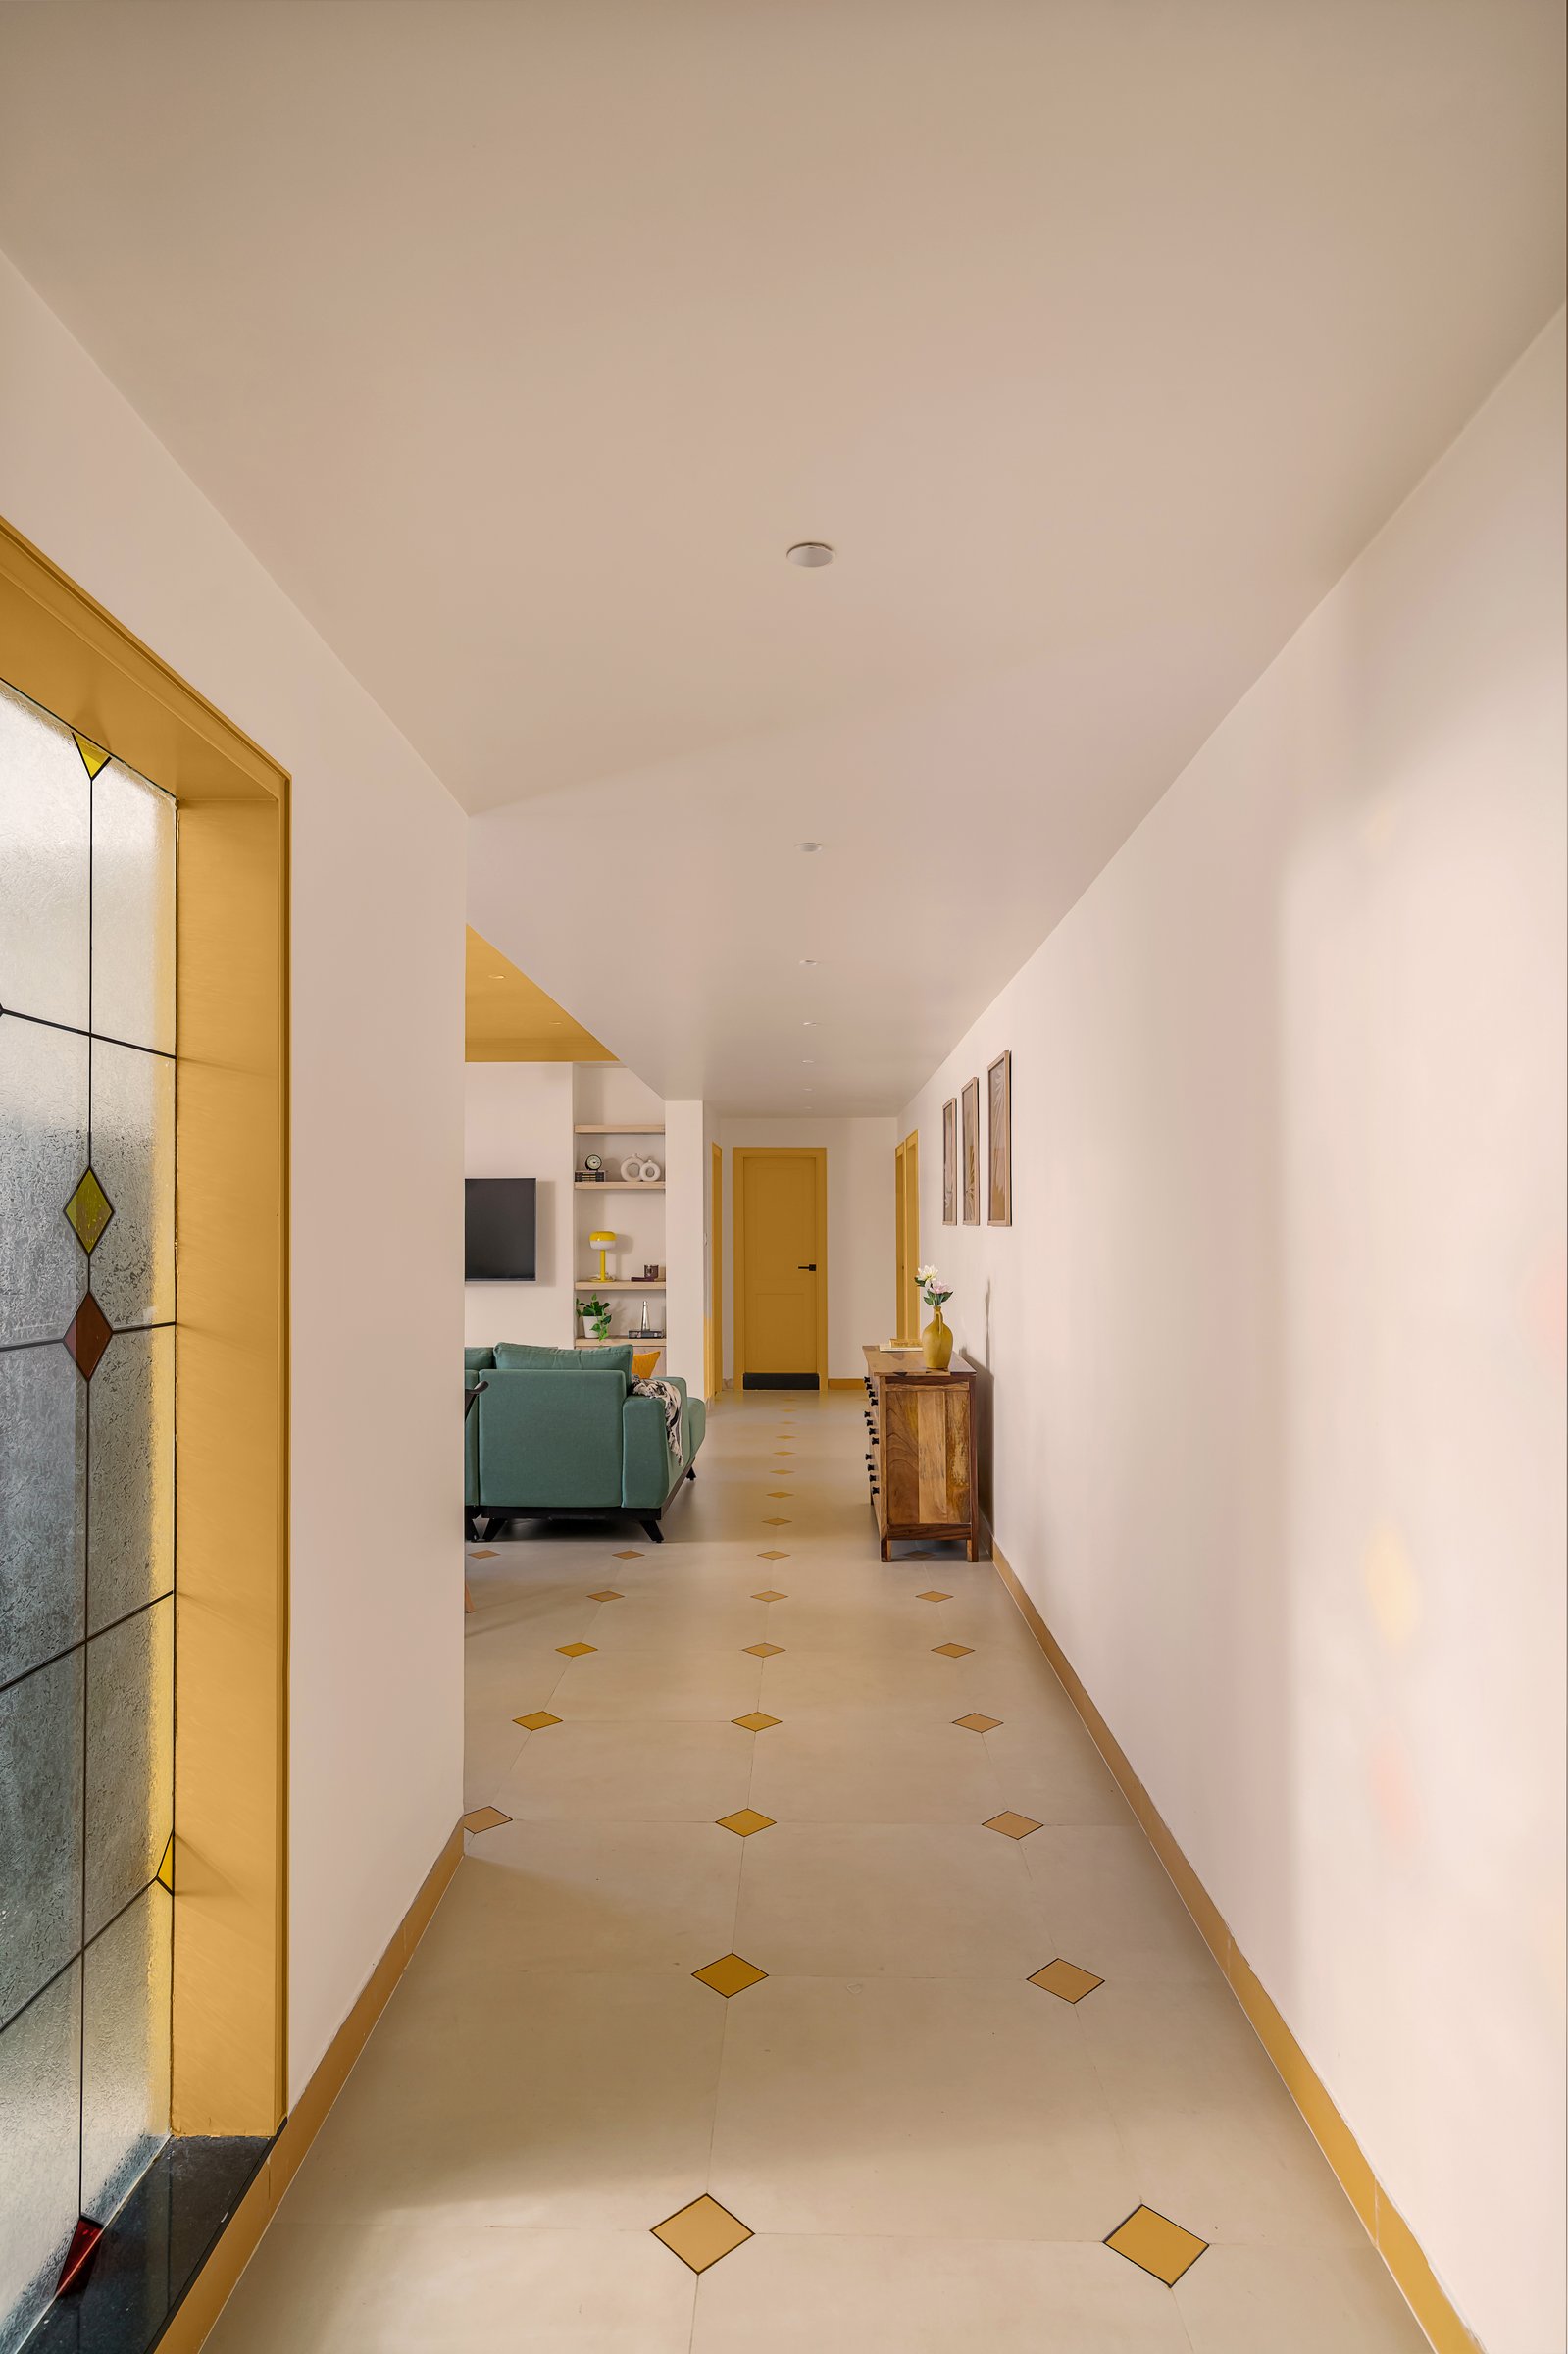
The entry corridor establishes the home’s visual vocabulary before any room fully reveals itself. A light stone floor, inlaid with ochre-yellow diamonds set on the diagonal, introduces a graphic rhythm reminiscent of mid-century tiled foyers, reinterpreted within a contemporary setting. Along one wall, a stained-glass panel framed in yellow adds another layer of colour and detail, while an ochre-painted door at the corridor’s end carries the same hue forward, quietly threading the palette through the home.
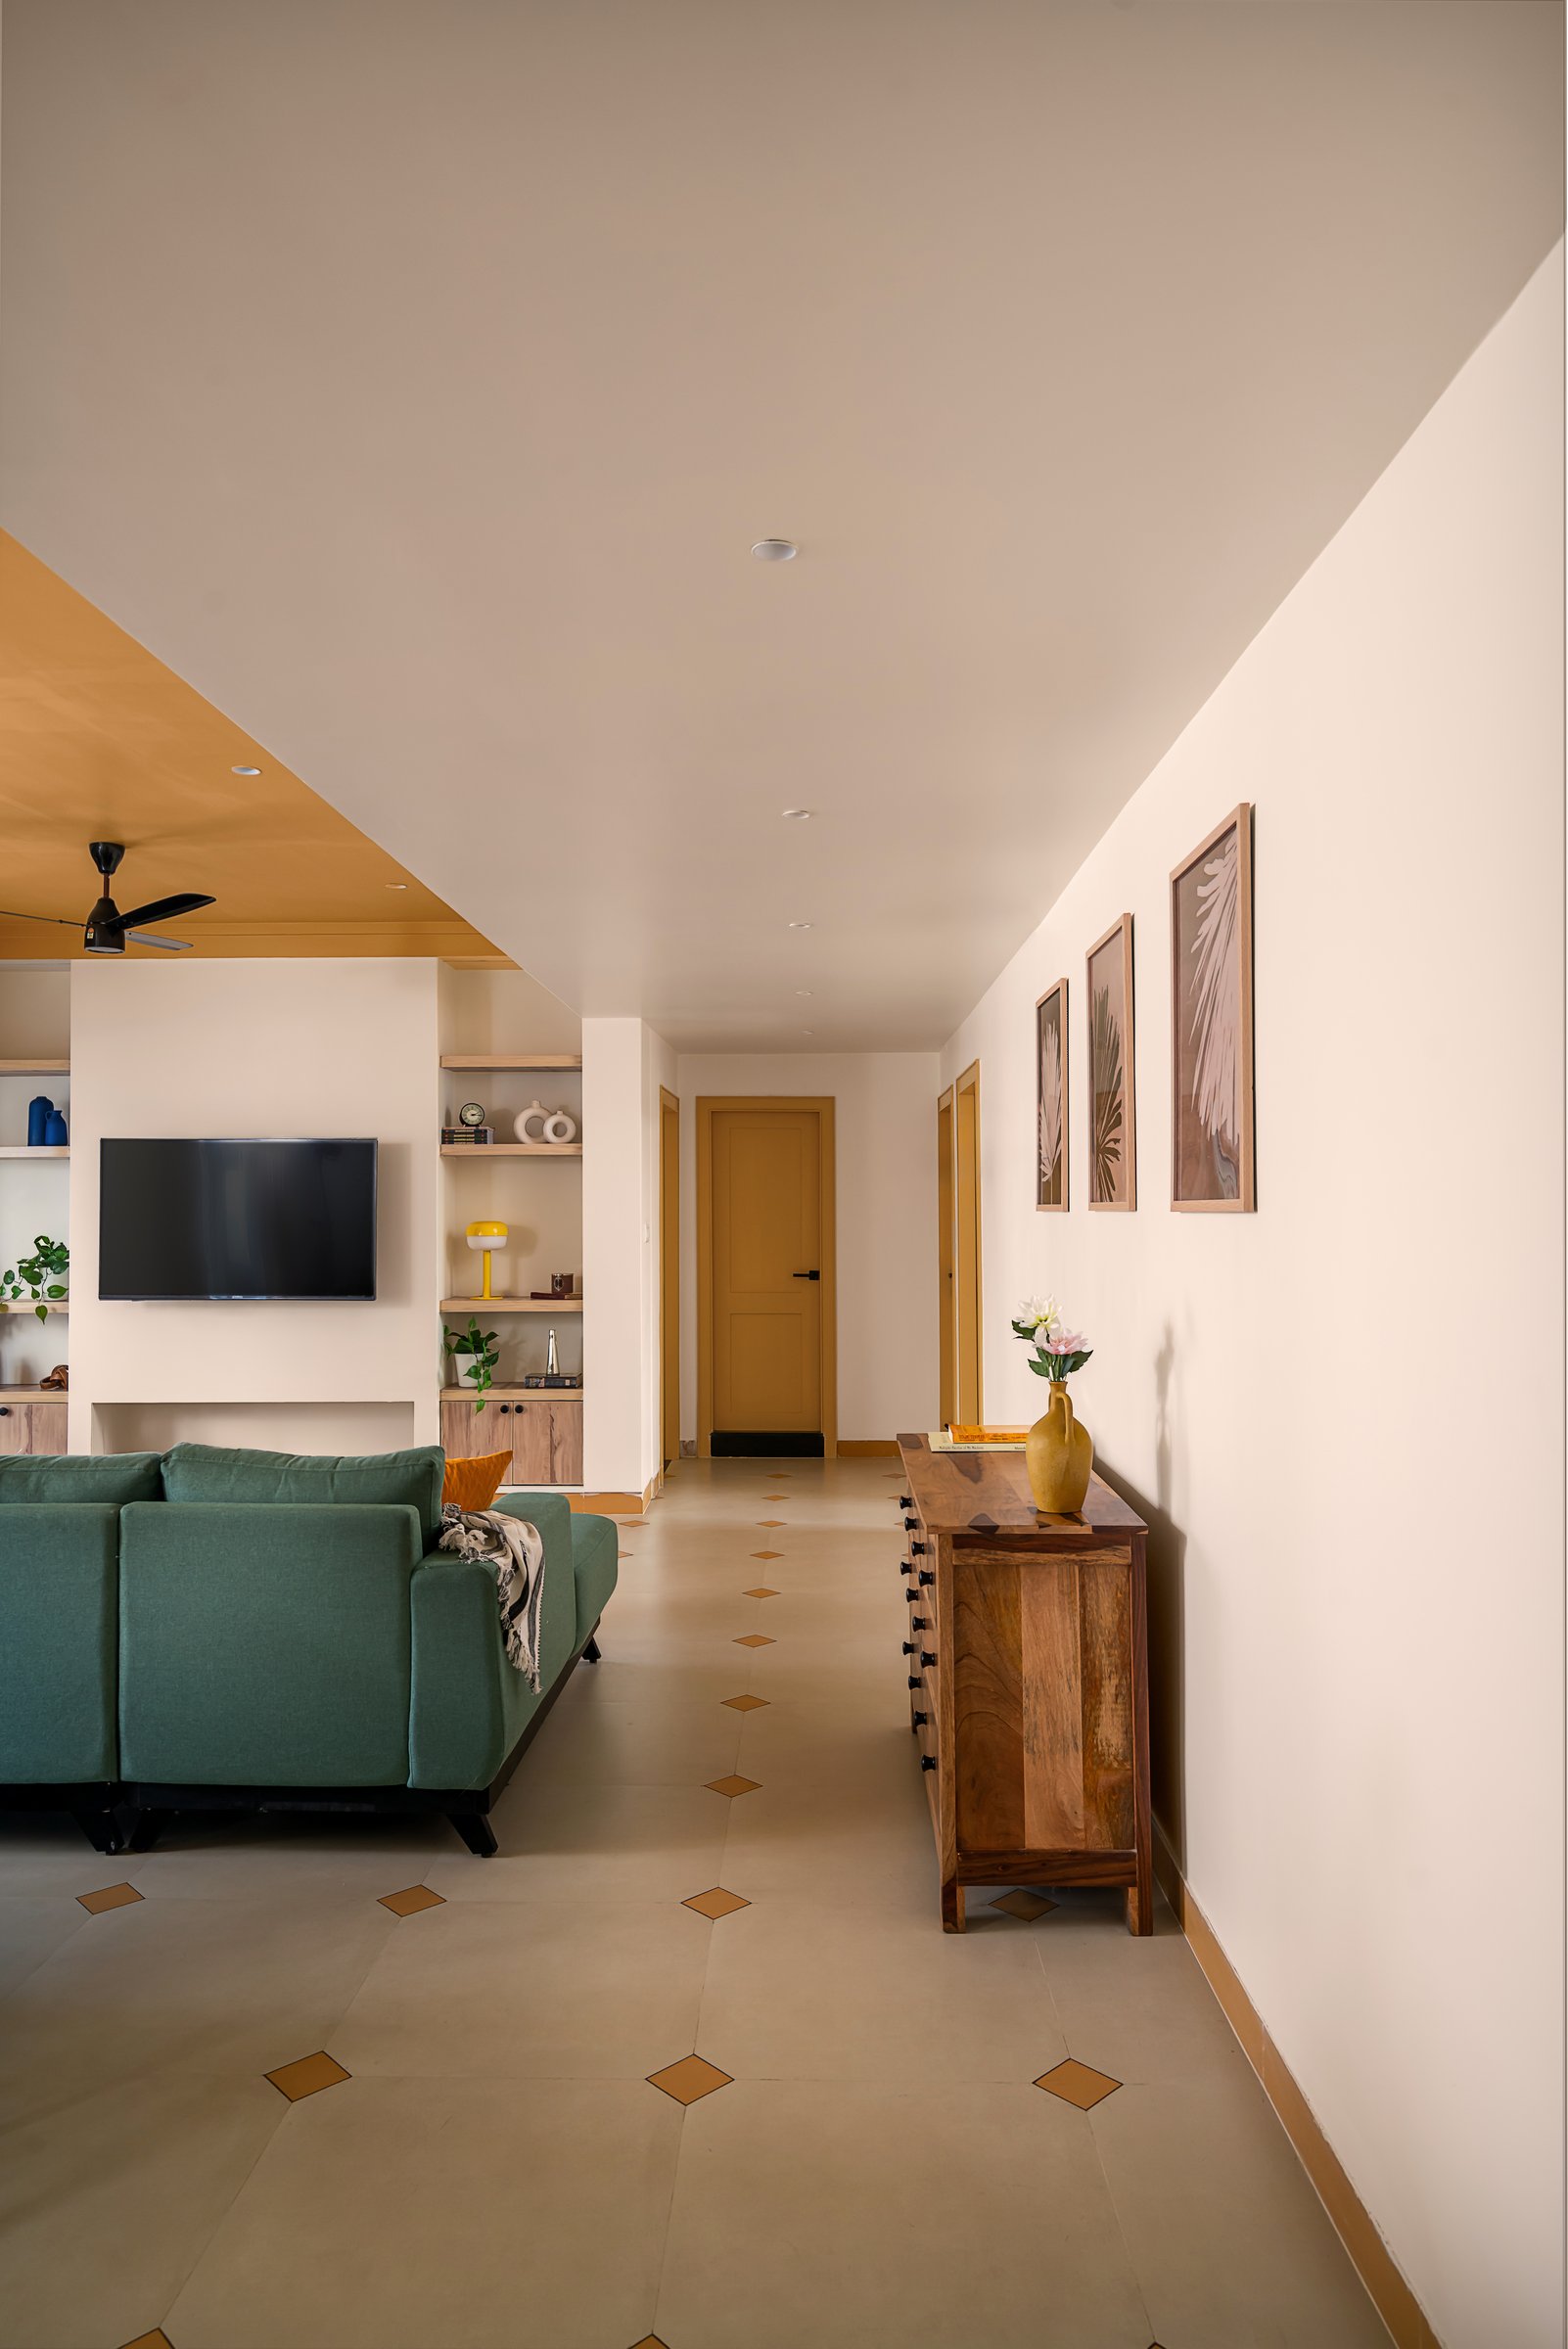
A sheesham console lines one wall beneath a triptych of botanical prints, while the living room opens to the left and the ochre door draws the eye toward the far end.
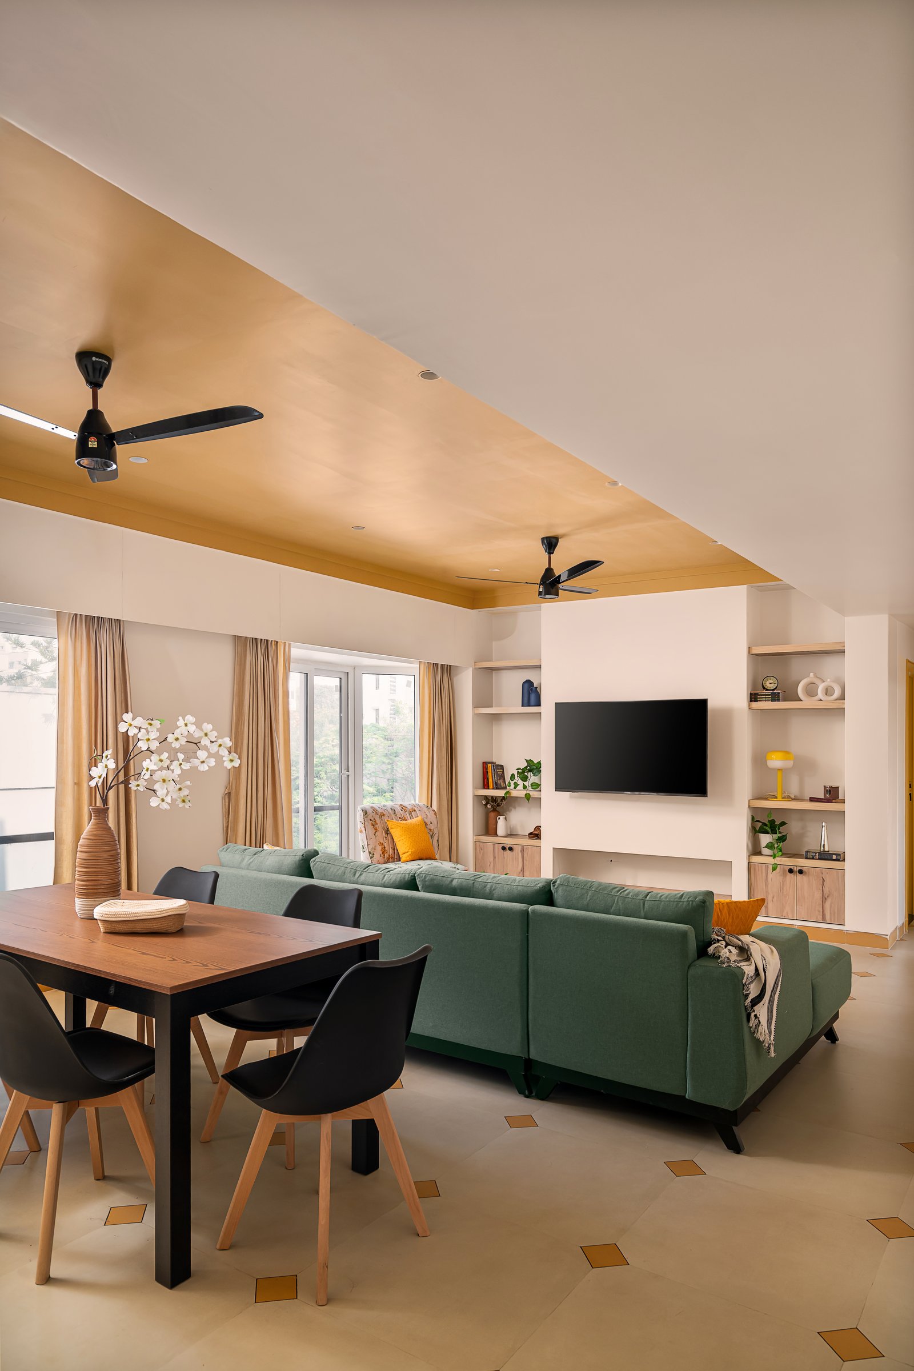
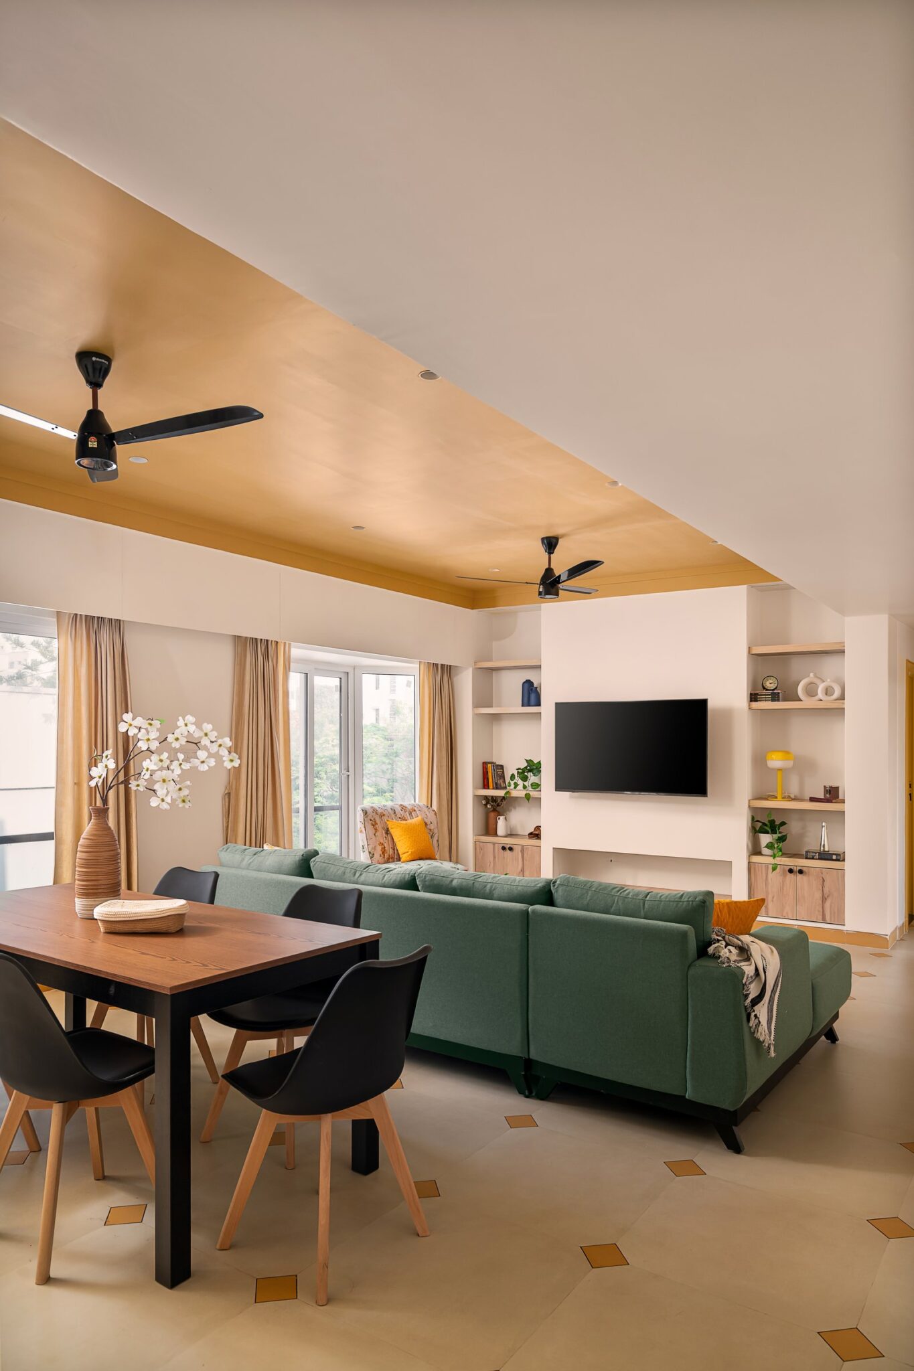
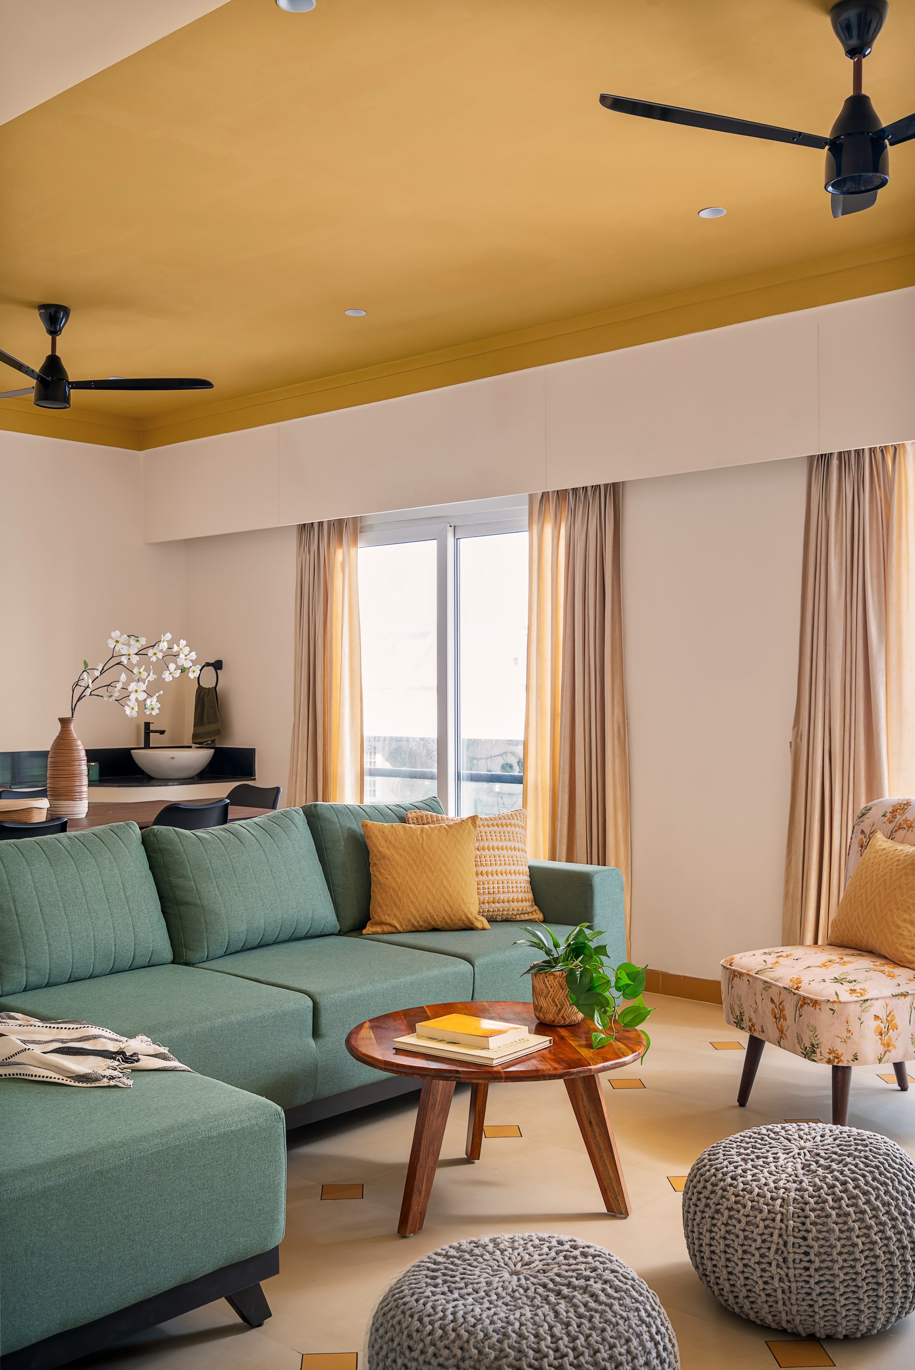
The living and dining areas unfold as a single, generous volume, anchored by a green upholstered sectional and a wooden dining table paired with black-framed chairs. Above, an ochre-painted tray ceiling frames the seating zone, bringing warmth and definition to the otherwise rectilinear space. Rather than relying on partitions, the shift in colour overhead subtly establishes a centre for the room while preserving its openness.
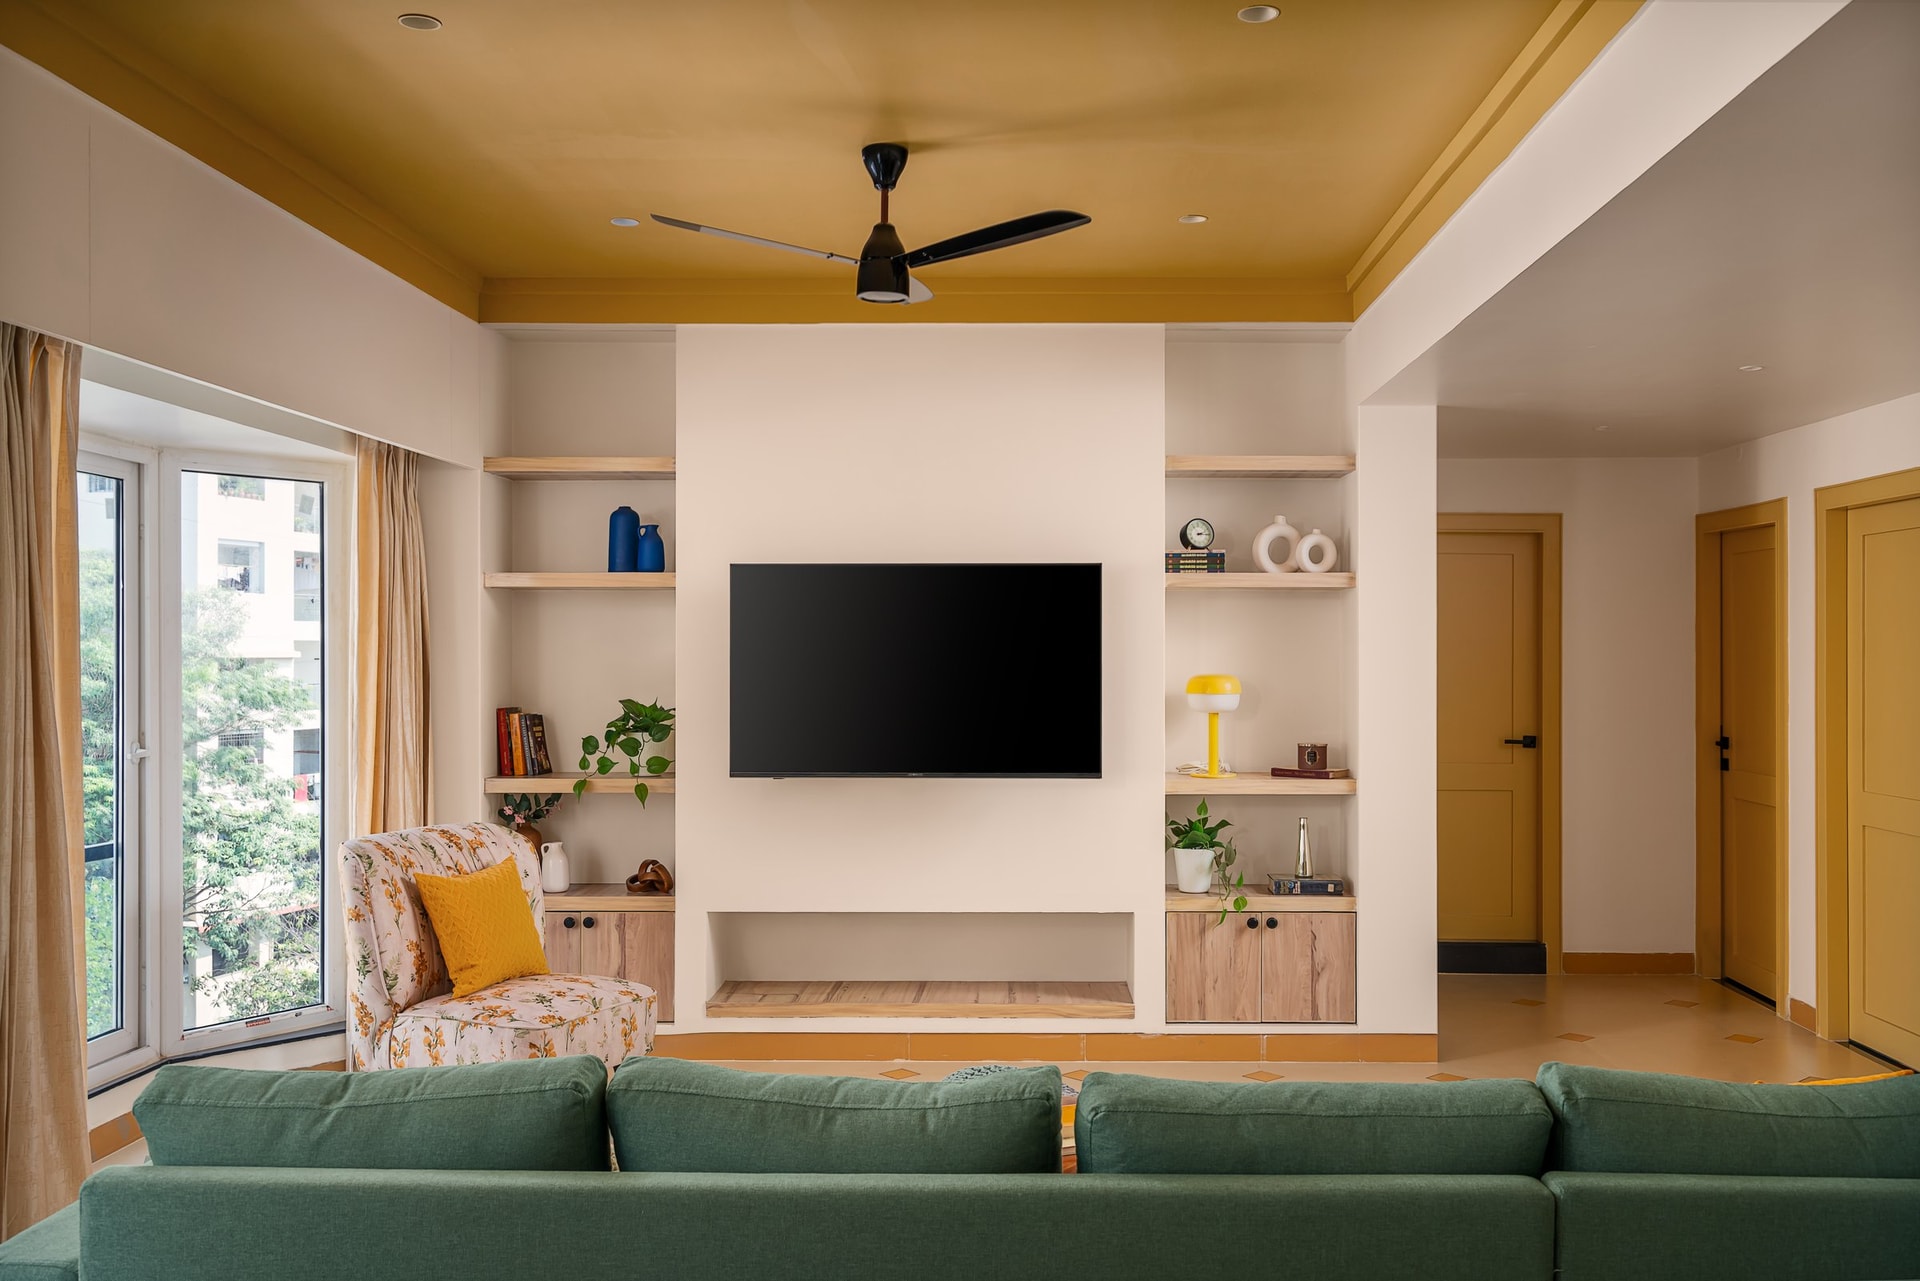
Facing the sofa, the media wall is conceived as an integrated architectural composition rather than a standalone television surface. Open wooden shelving flanks the screen, set above closed cabinetry in a light wood veneer, while a recessed niche beneath adds depth to the elevation. Beside a tall window, a floral-upholstered armchair introduces pattern into the room, while ochre-painted doors echo the ceiling above, reinforcing the colour language that runs throughout the interior.
“Guests were staying more than once, and the client wanted each visit to feel different from the last.”
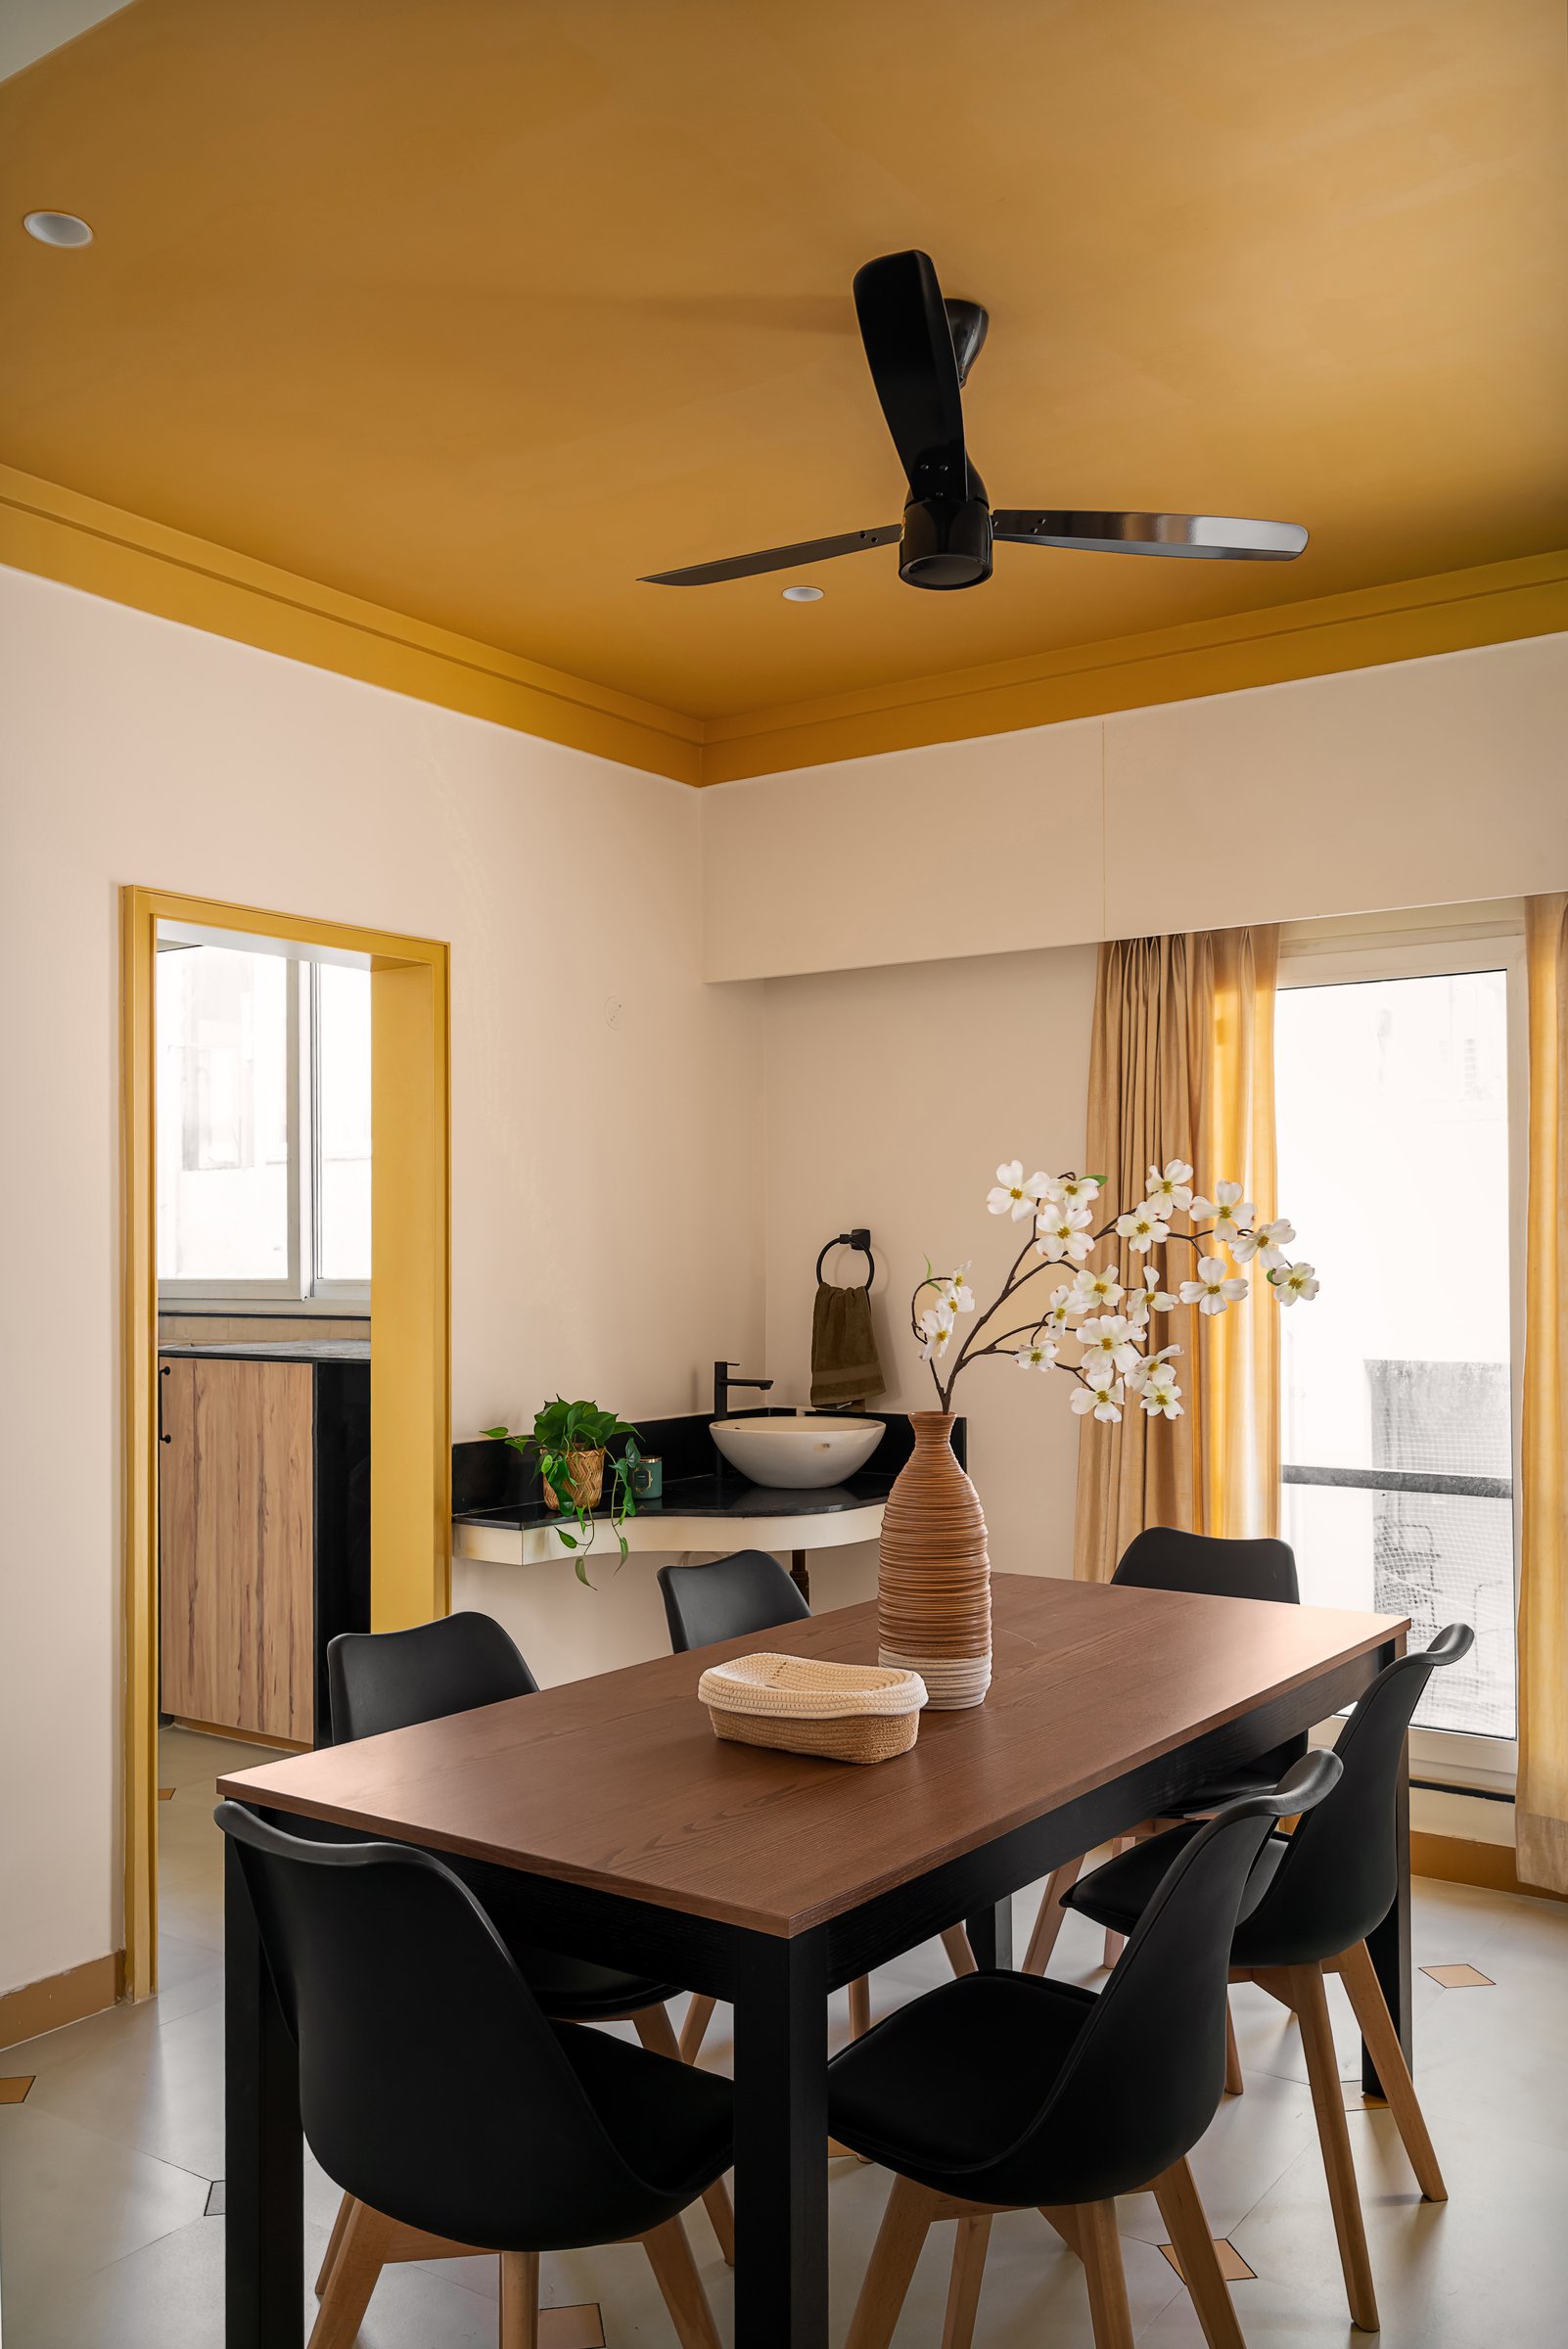
The dining area settles into its own pocket at the far end of the room, defined by the continuation of the ochre ceiling overhead. Alongside it, a wall-mounted black stone basin console doubles as a discreet service point, integrating function into the composition. A ribbed ceramic vase anchors the wooden dining table, while an ochre-framed doorway leading to the utility area repeats the colour motif that threads through the apartment.
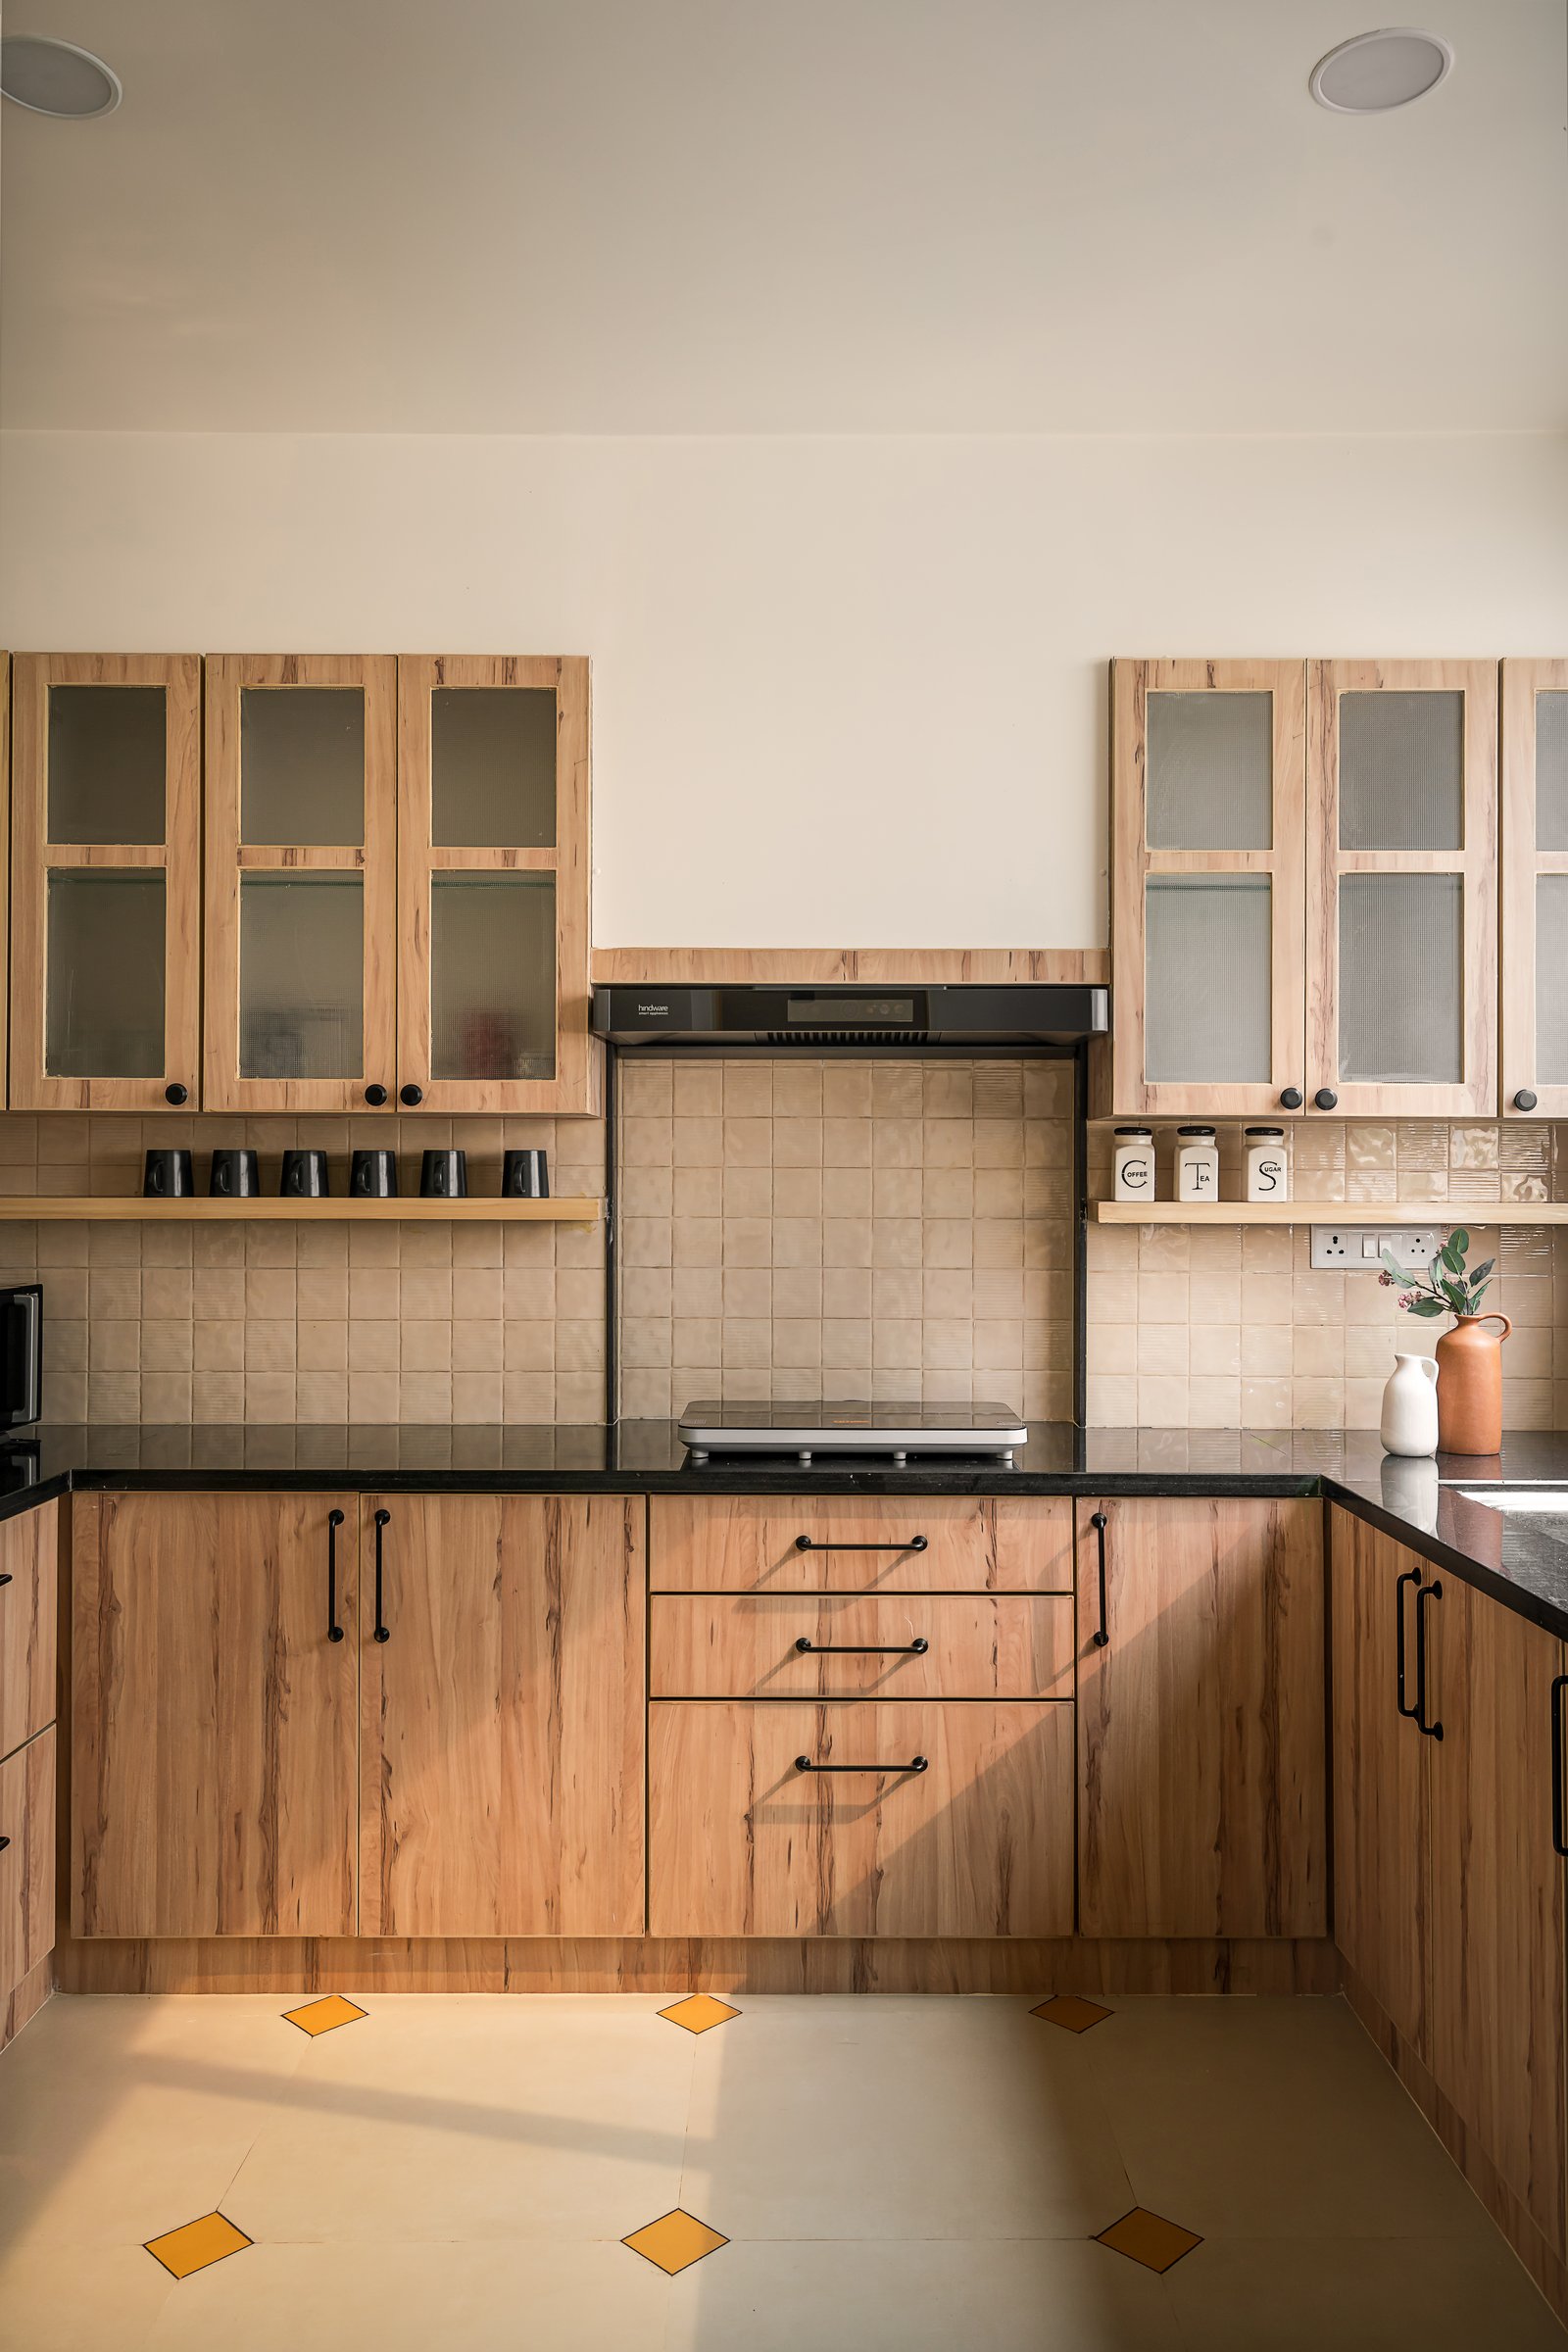
The kitchen continues the home’s restrained material palette with light wood-grain cabinetry, black granite counters and a beige square-tiled backsplash. A slim open shelf above the counter holds the jars, while matte black handles lend definition to the cabinetry. The diamond-inlaid flooring extends into the kitchen, reinforcing the graphic motif as a continuous element of the design rather than a purely decorative gesture.
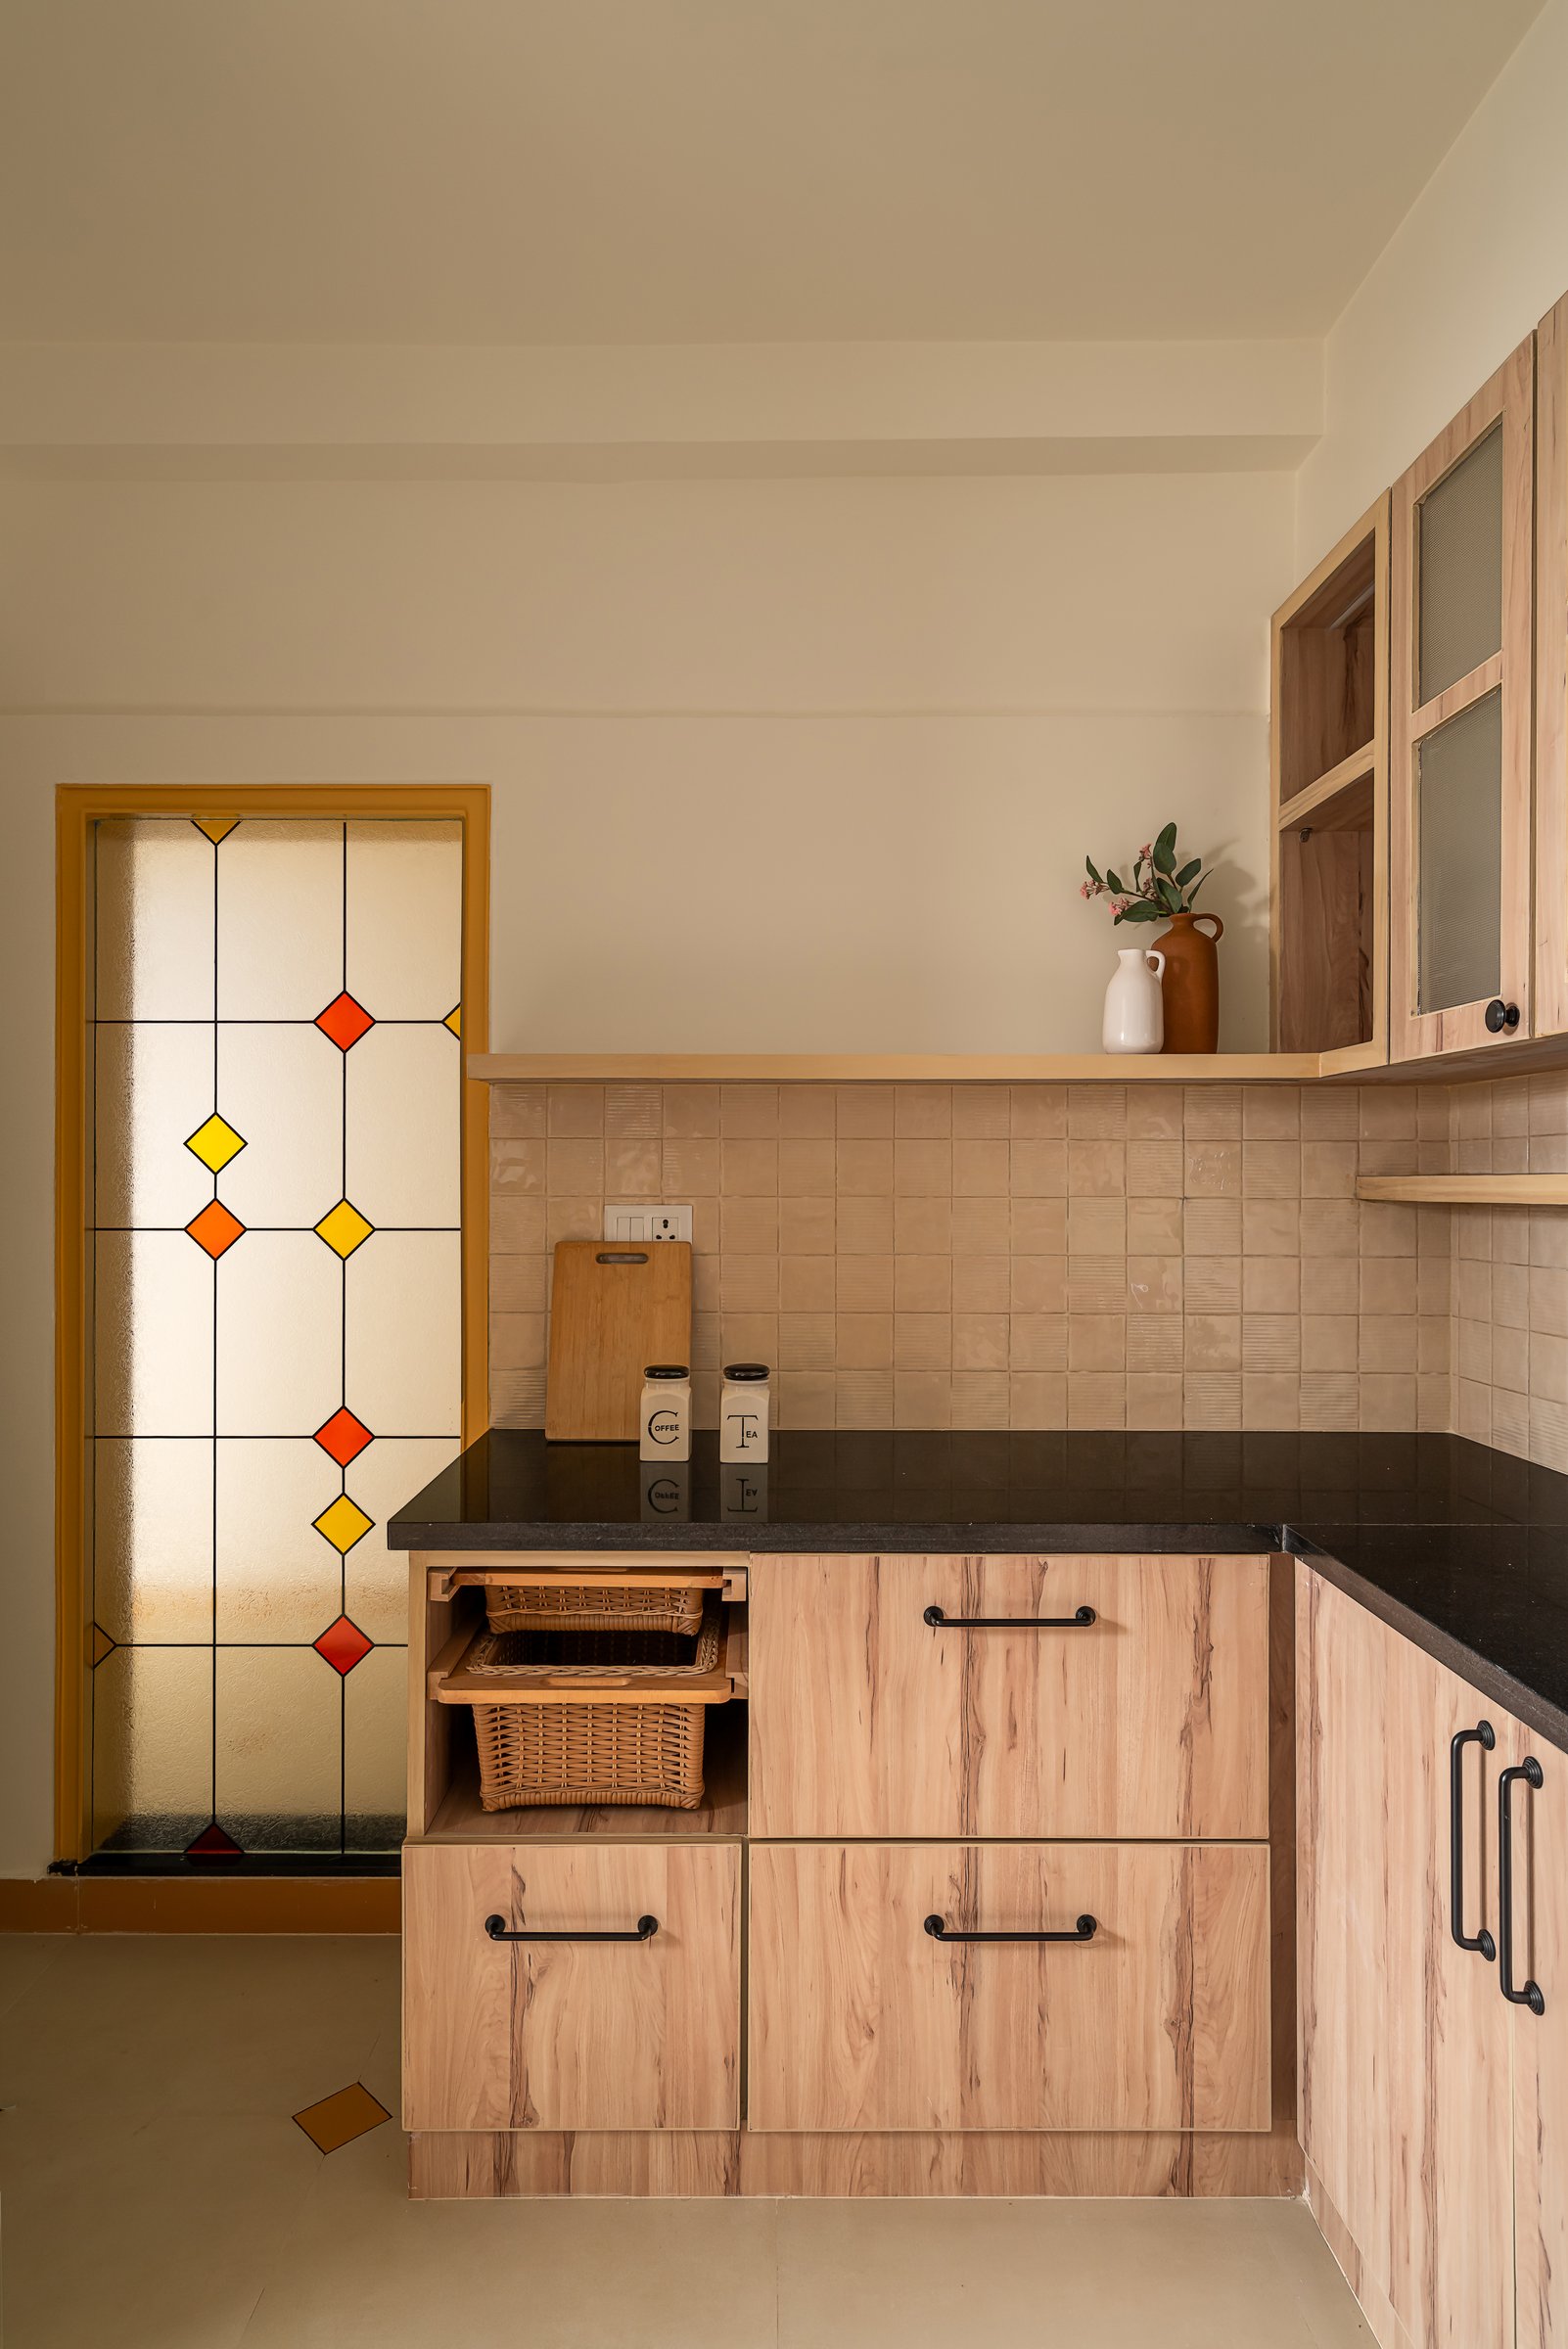
A second view of the kitchen reveals one of its most distinctive details: a stained-glass panel set within an ochre-framed opening, translating the geometry and colour of the floor inlay into a different medium. The intervention carries the home’s retro influence without resorting to literal references, reinterpreting a familiar mid-century element through MÉLANGE’s own material and colour language.
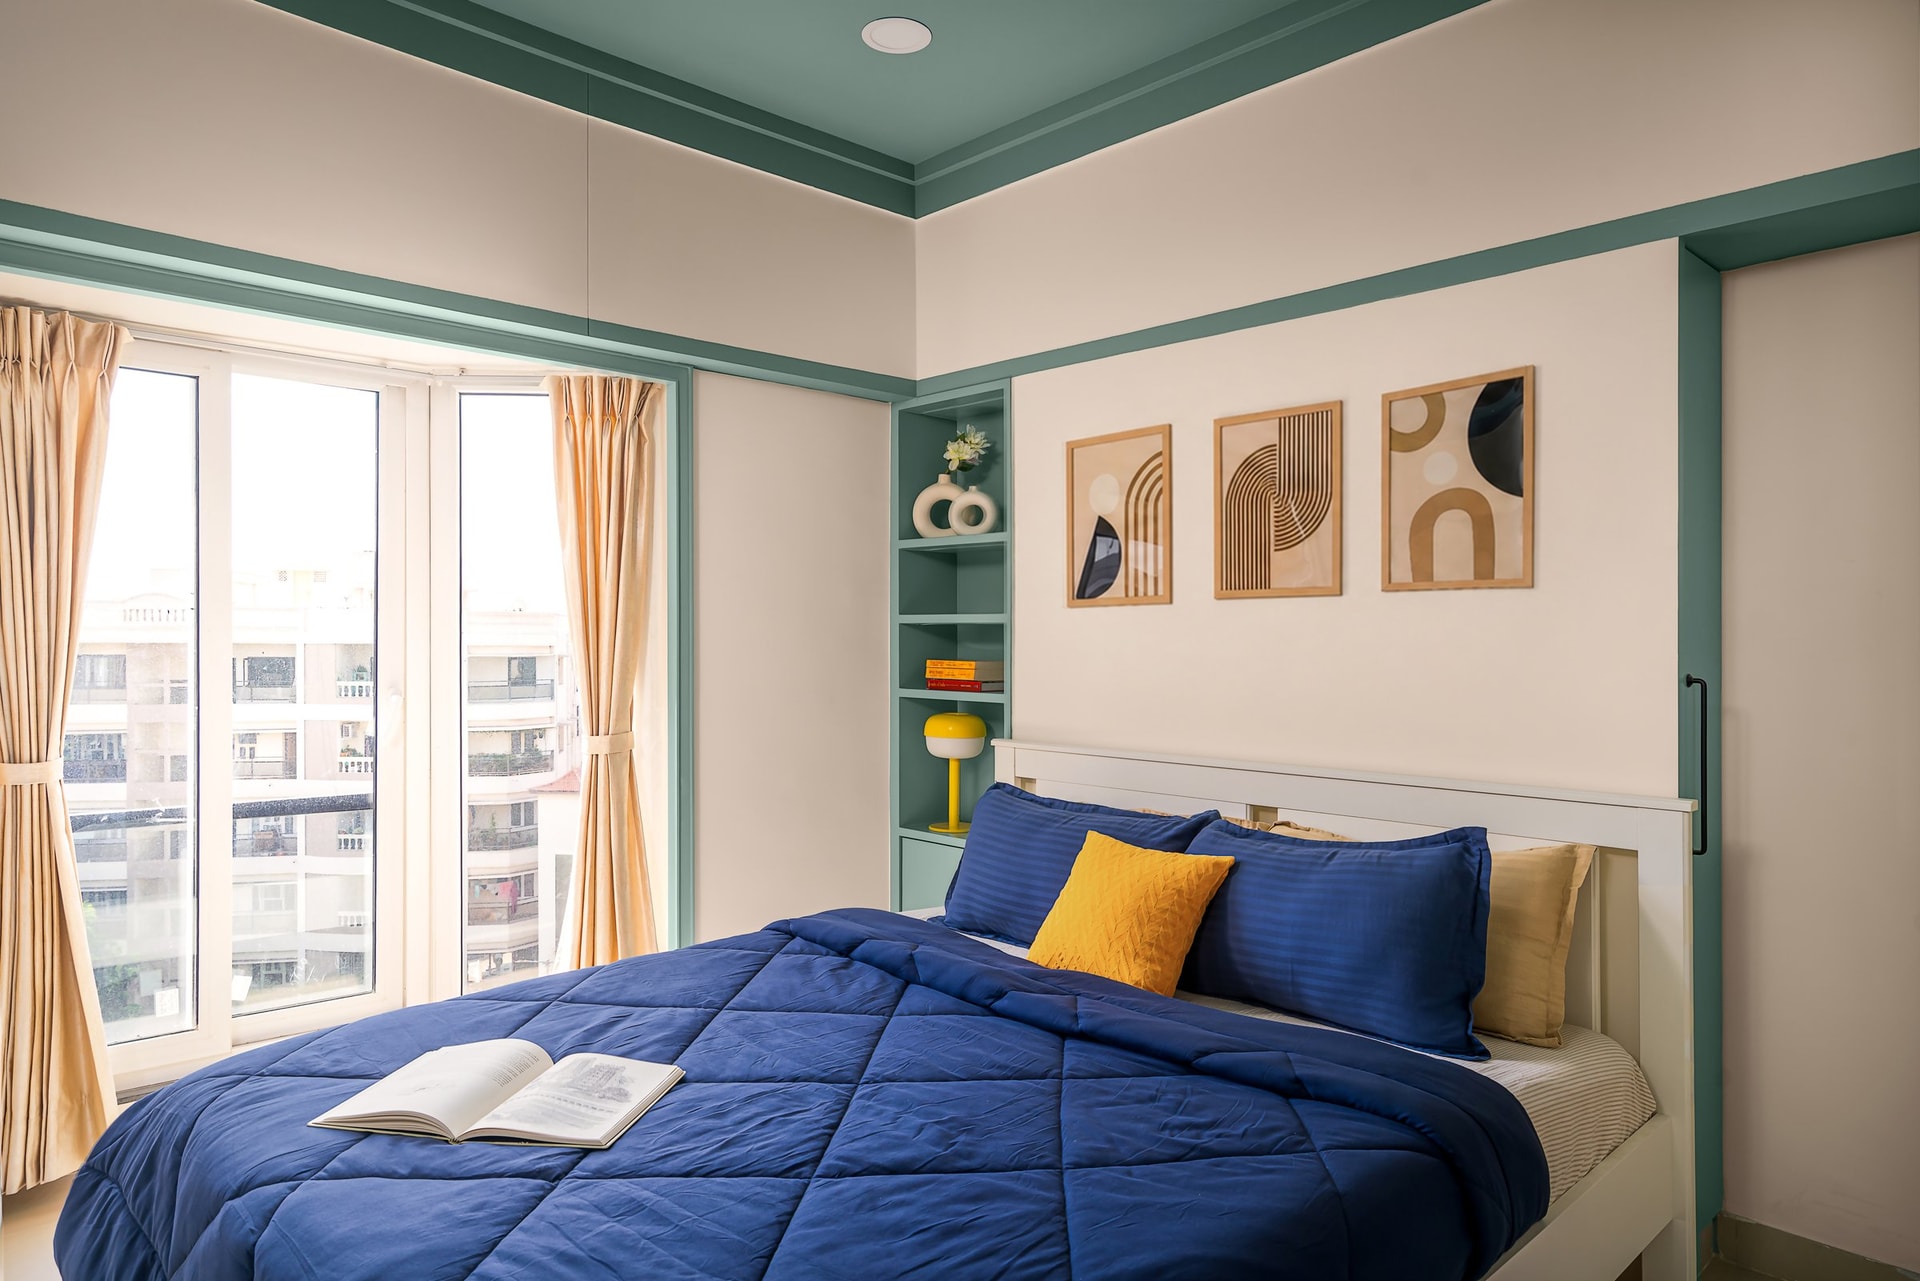
The first bedroom shifts the palette to muted teal and warm cream, with the accent colour extending across the ceiling and cornice while the walls remain softly neutral. Beside the headboard, a tall teal shelving niche displays artefacts, while a triptych of graphic prints in warm ochre tones introduces a subtle contrast above the bed.
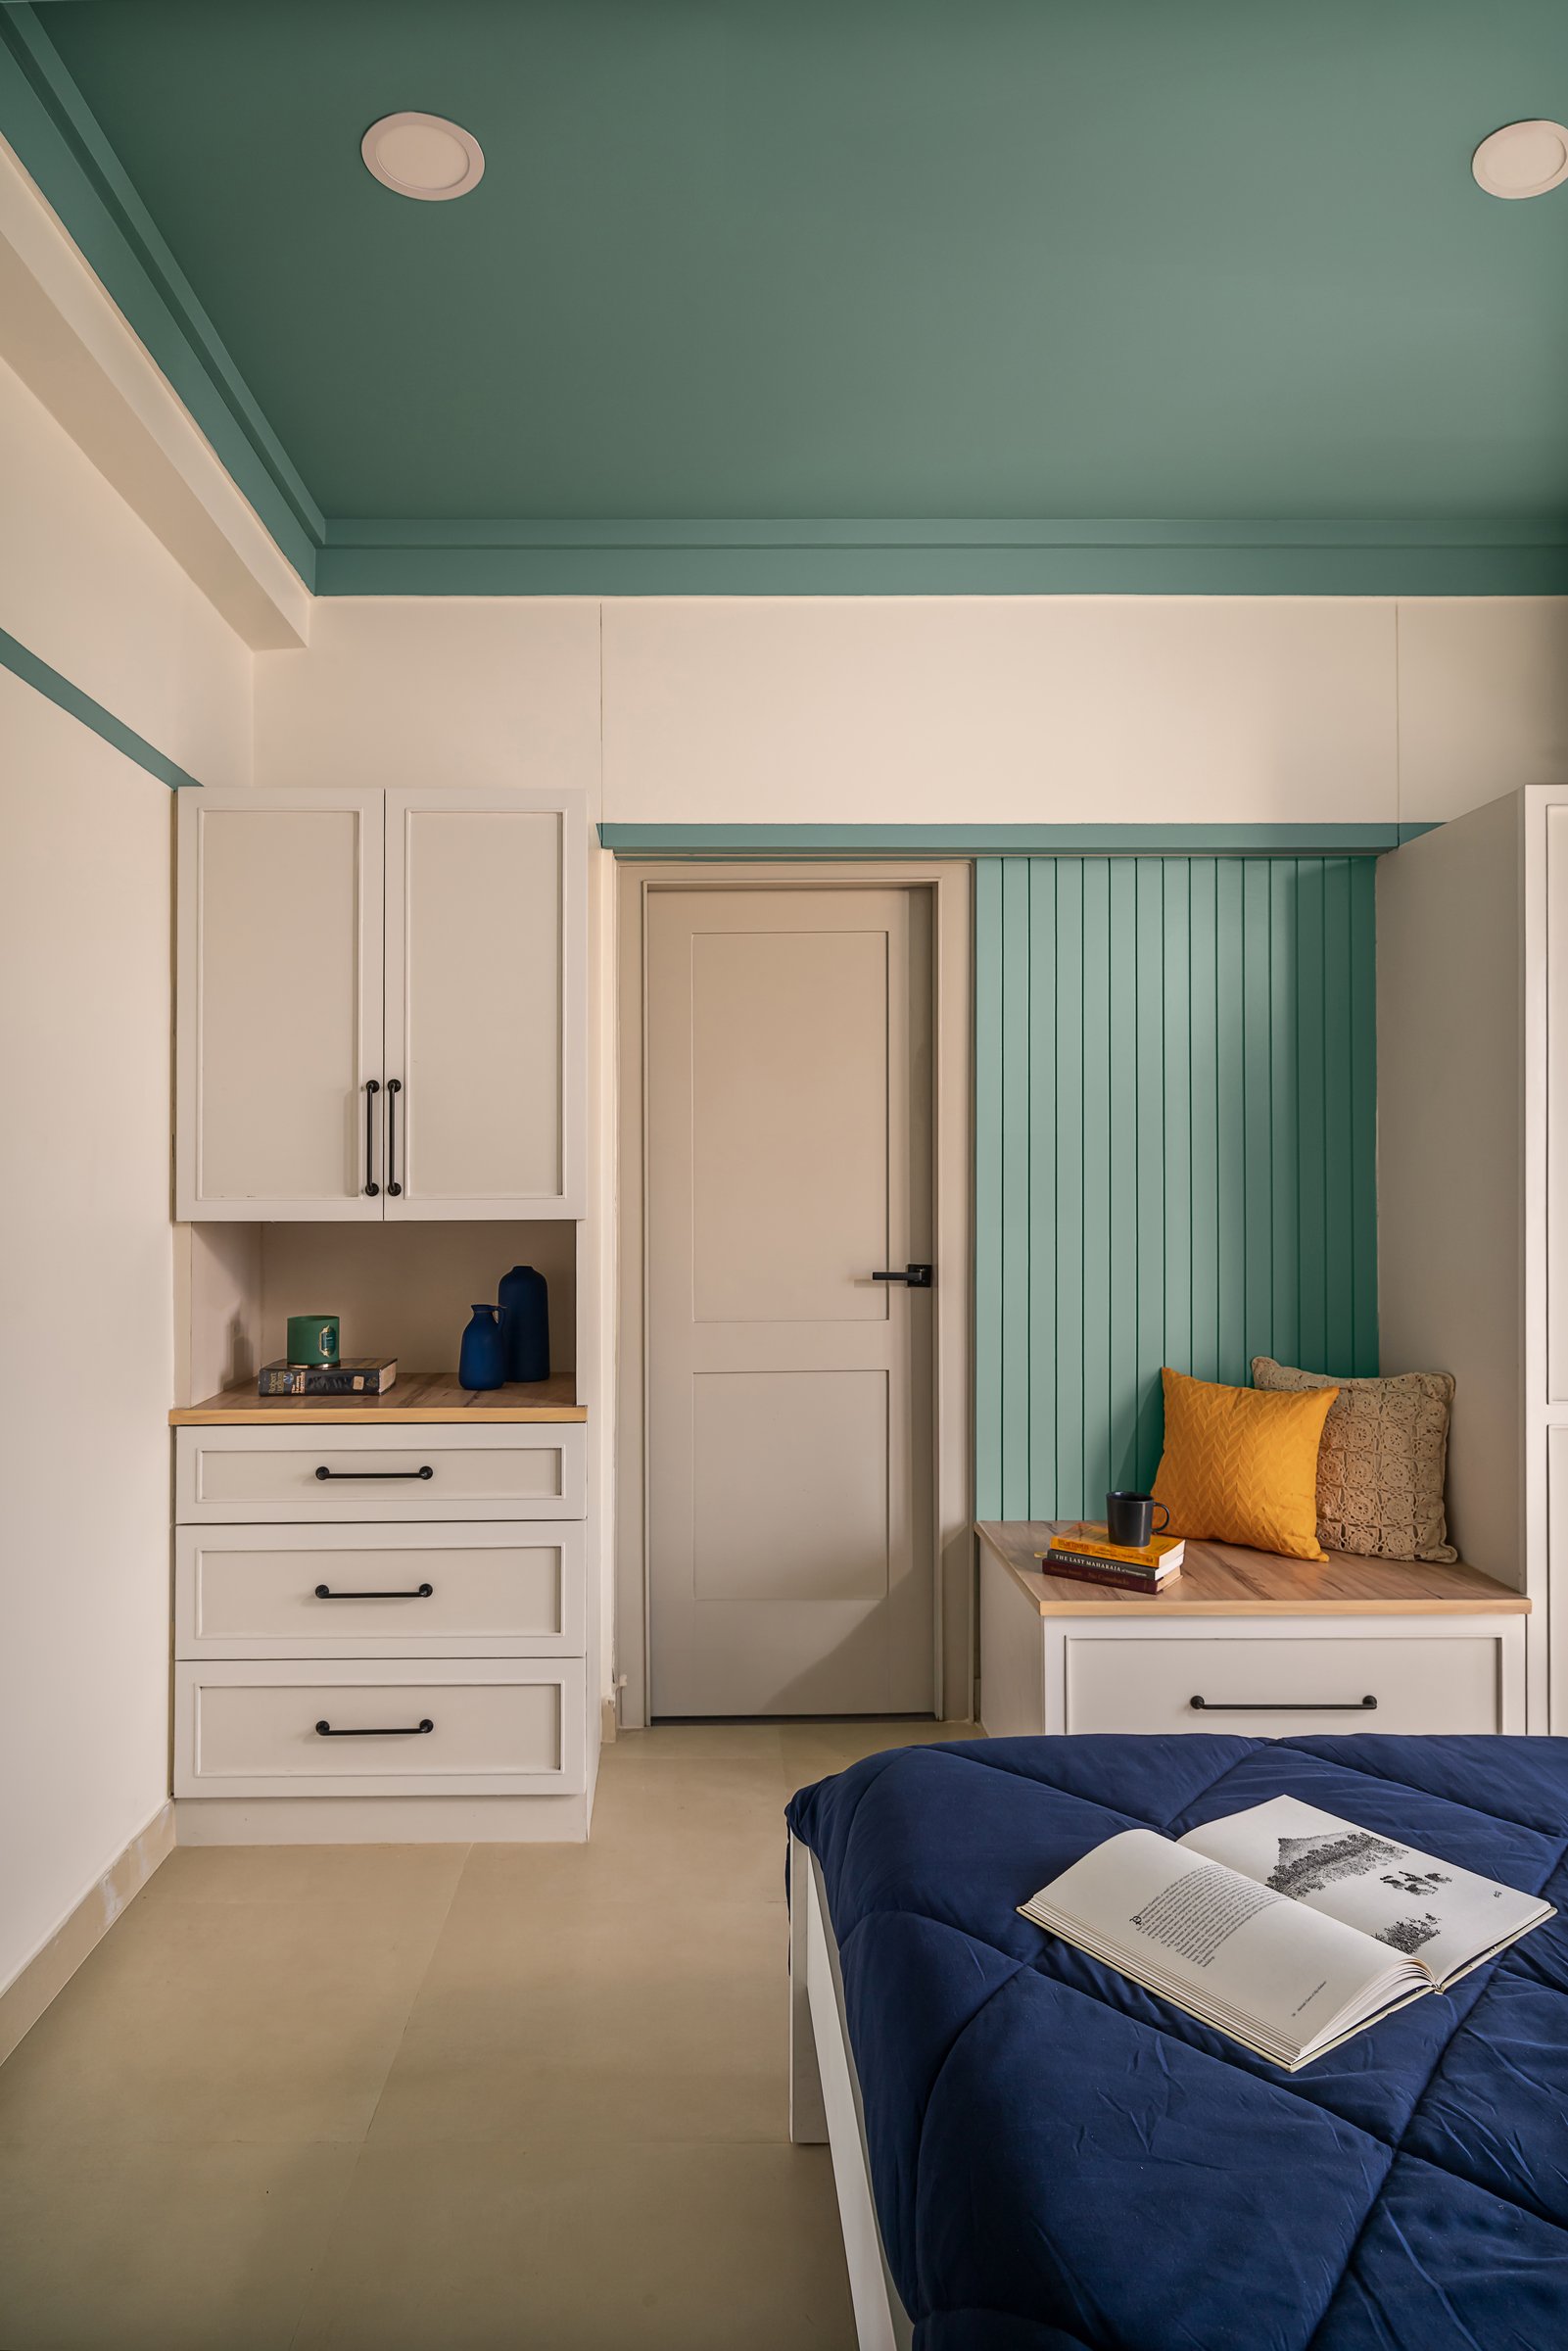
From the opposite side, the bedroom’s muted teal ceiling comes fully into view, meeting a wall of ivory joinery that integrates a panelled wardrobe and drawer storage. Beside the door, a compact window seat is tucked into a teal-panelled alcove, its slender wooden top forming a simple bench. Together, storage, seating and circulation are resolved within a single composition, keeping the room visually calm and uncluttered.
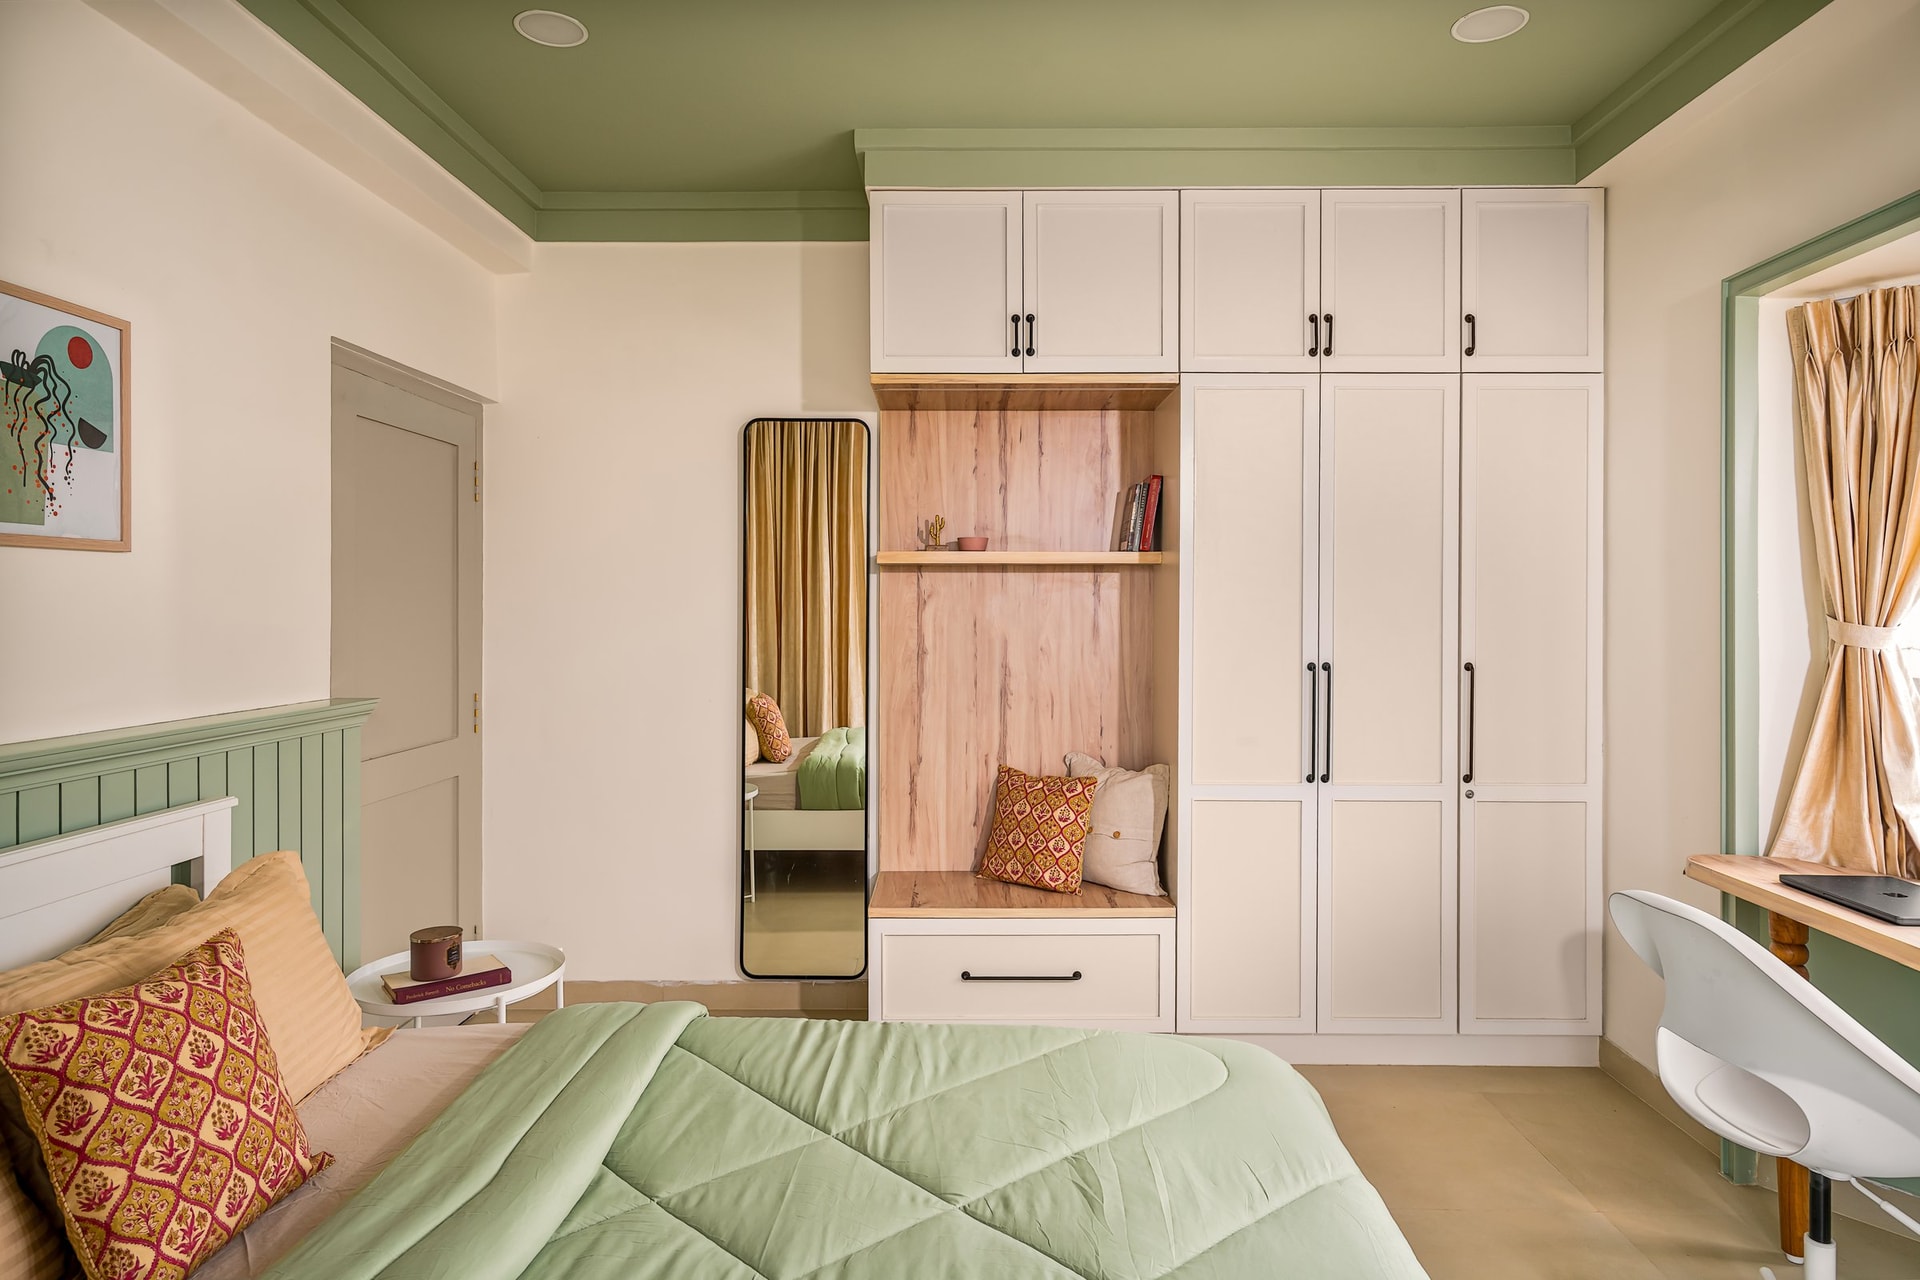
The master bedroom shifts to a softer sage green, carried across the ceiling and the wainscoting that wraps the room at chair height. Along one wall, full-height ivory wardrobes frame a central niche in warm wood veneer, where an open shelf and cushioned bench introduce both function and material contrast. A slender black-framed floor mirror sits alongside, while a framed abstract artwork completes the composition with a restrained graphic note.
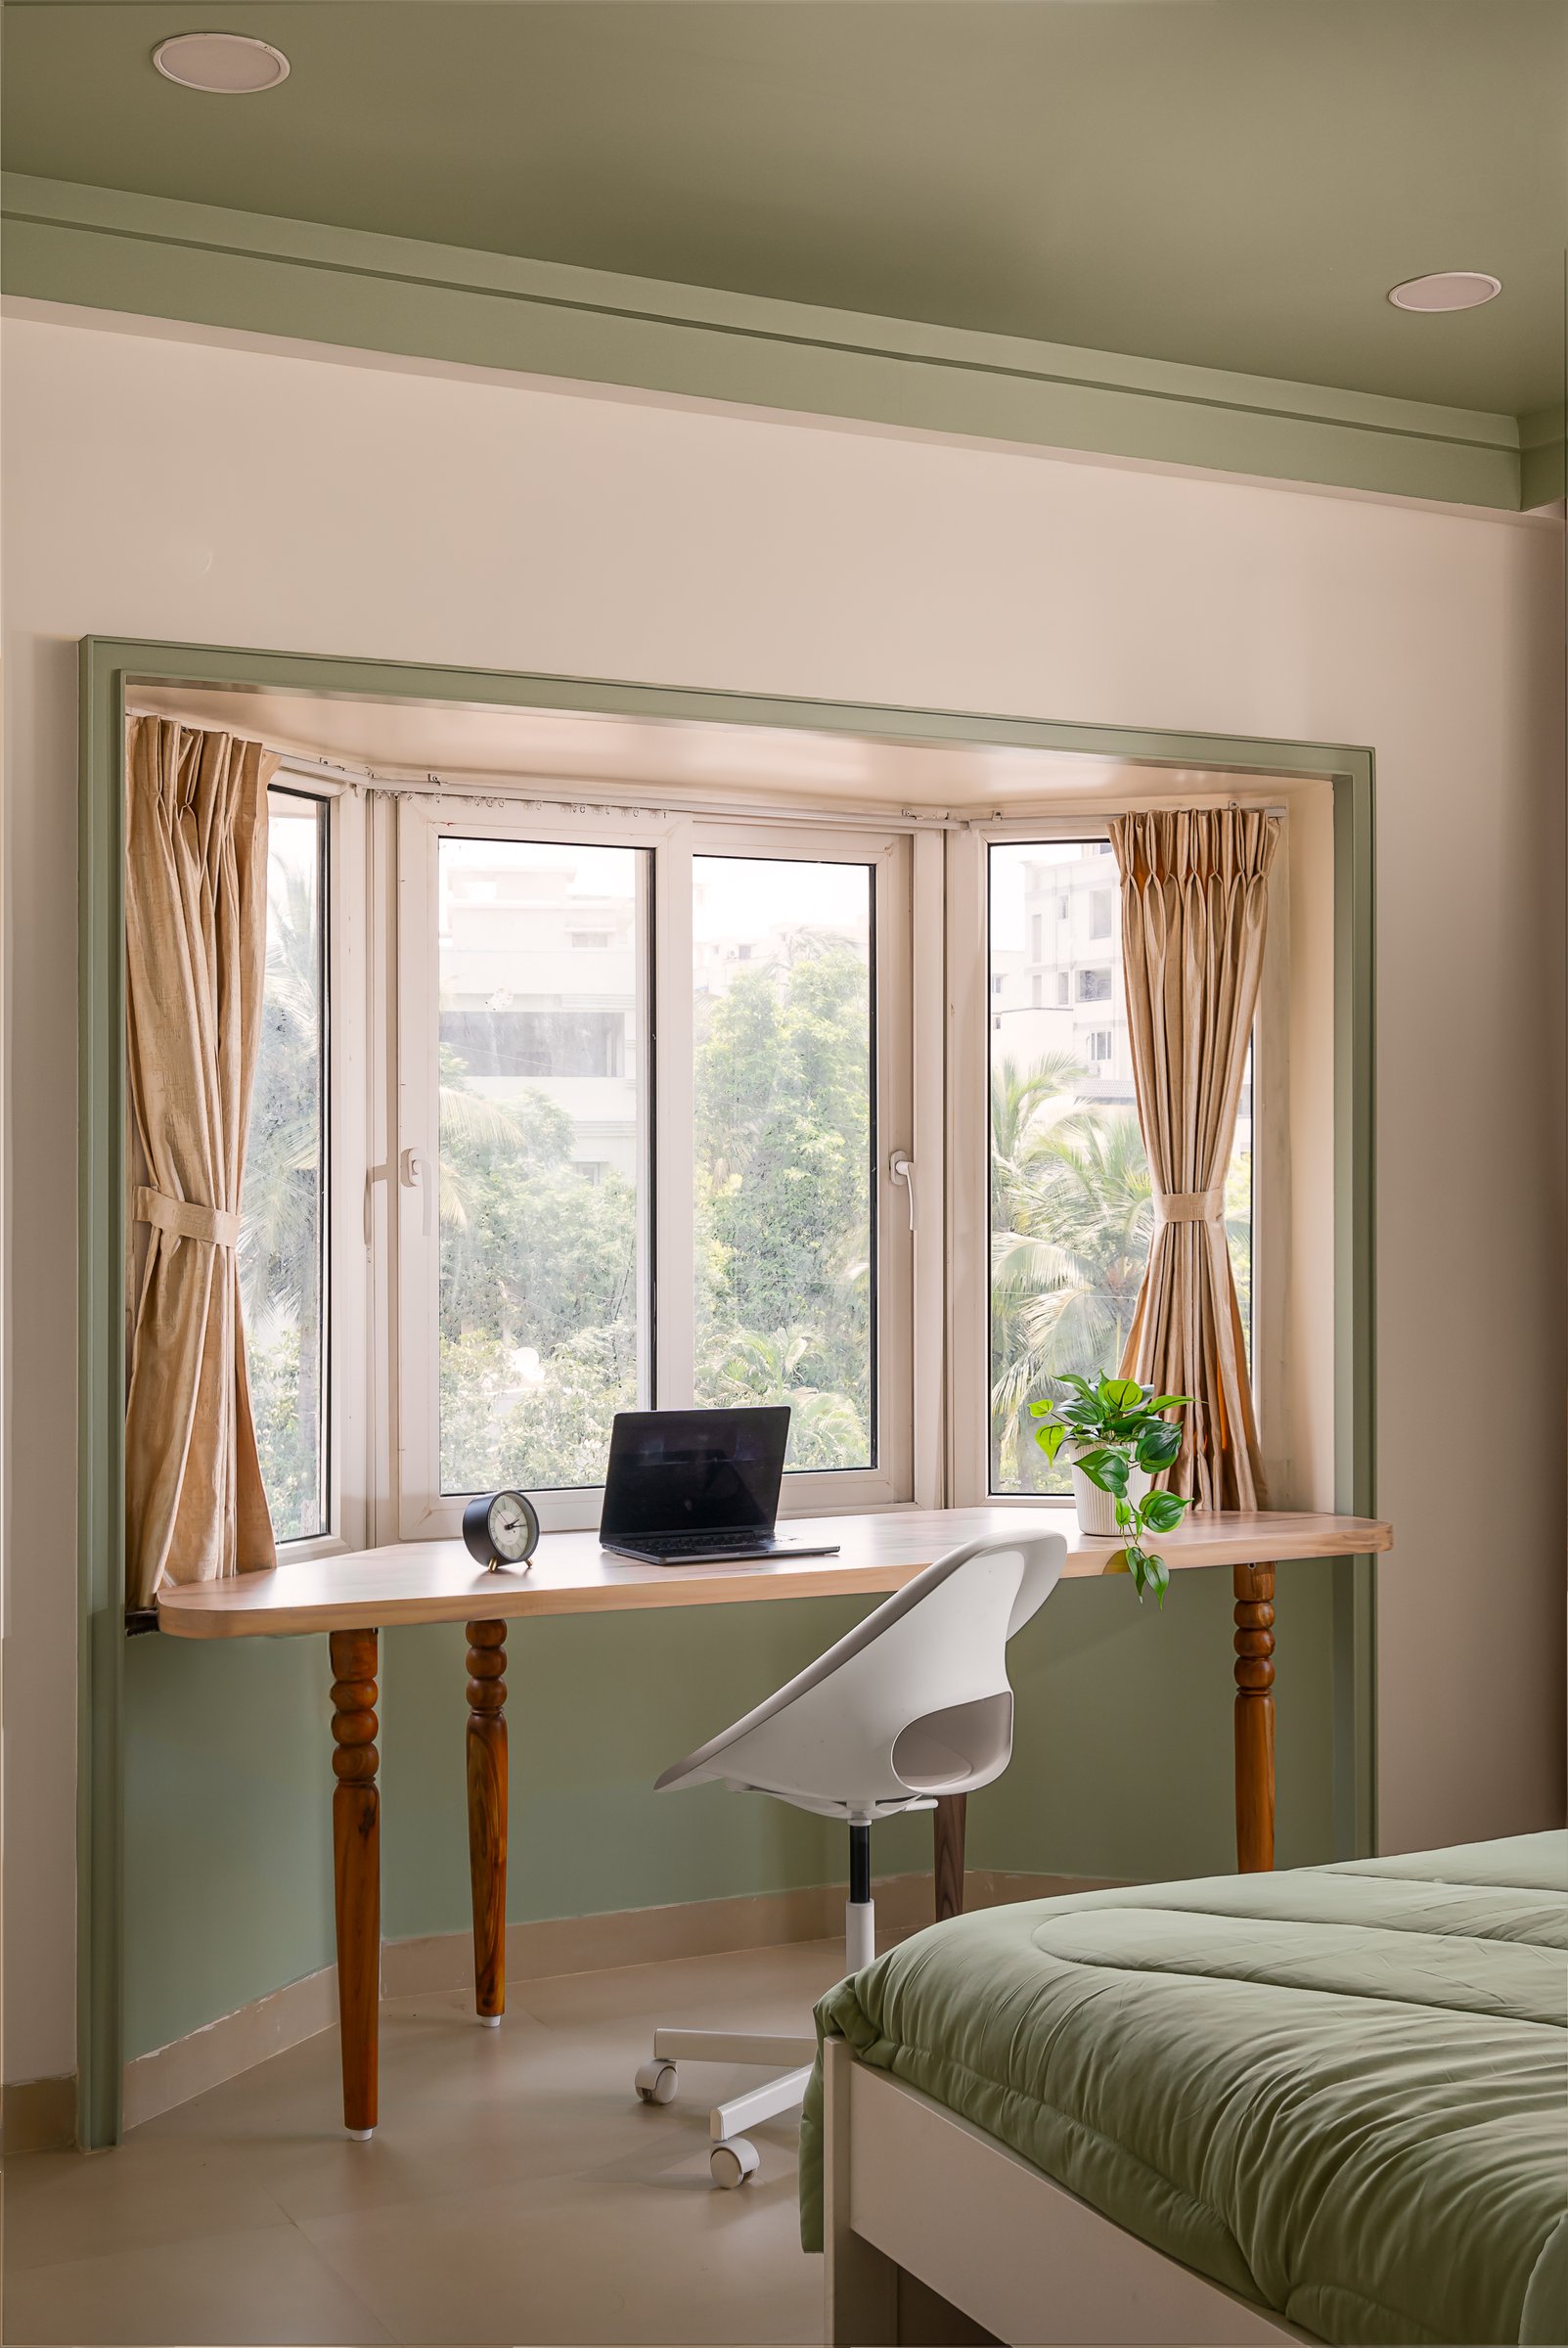
Set within the window bay, a slender wooden desk on turned legs extends across the width of the opening, creating a dedicated workspace overlooking the tree line. Green-painted trim frames the recess like a picture window, turning the workspace into a composed moment within the bedroom.
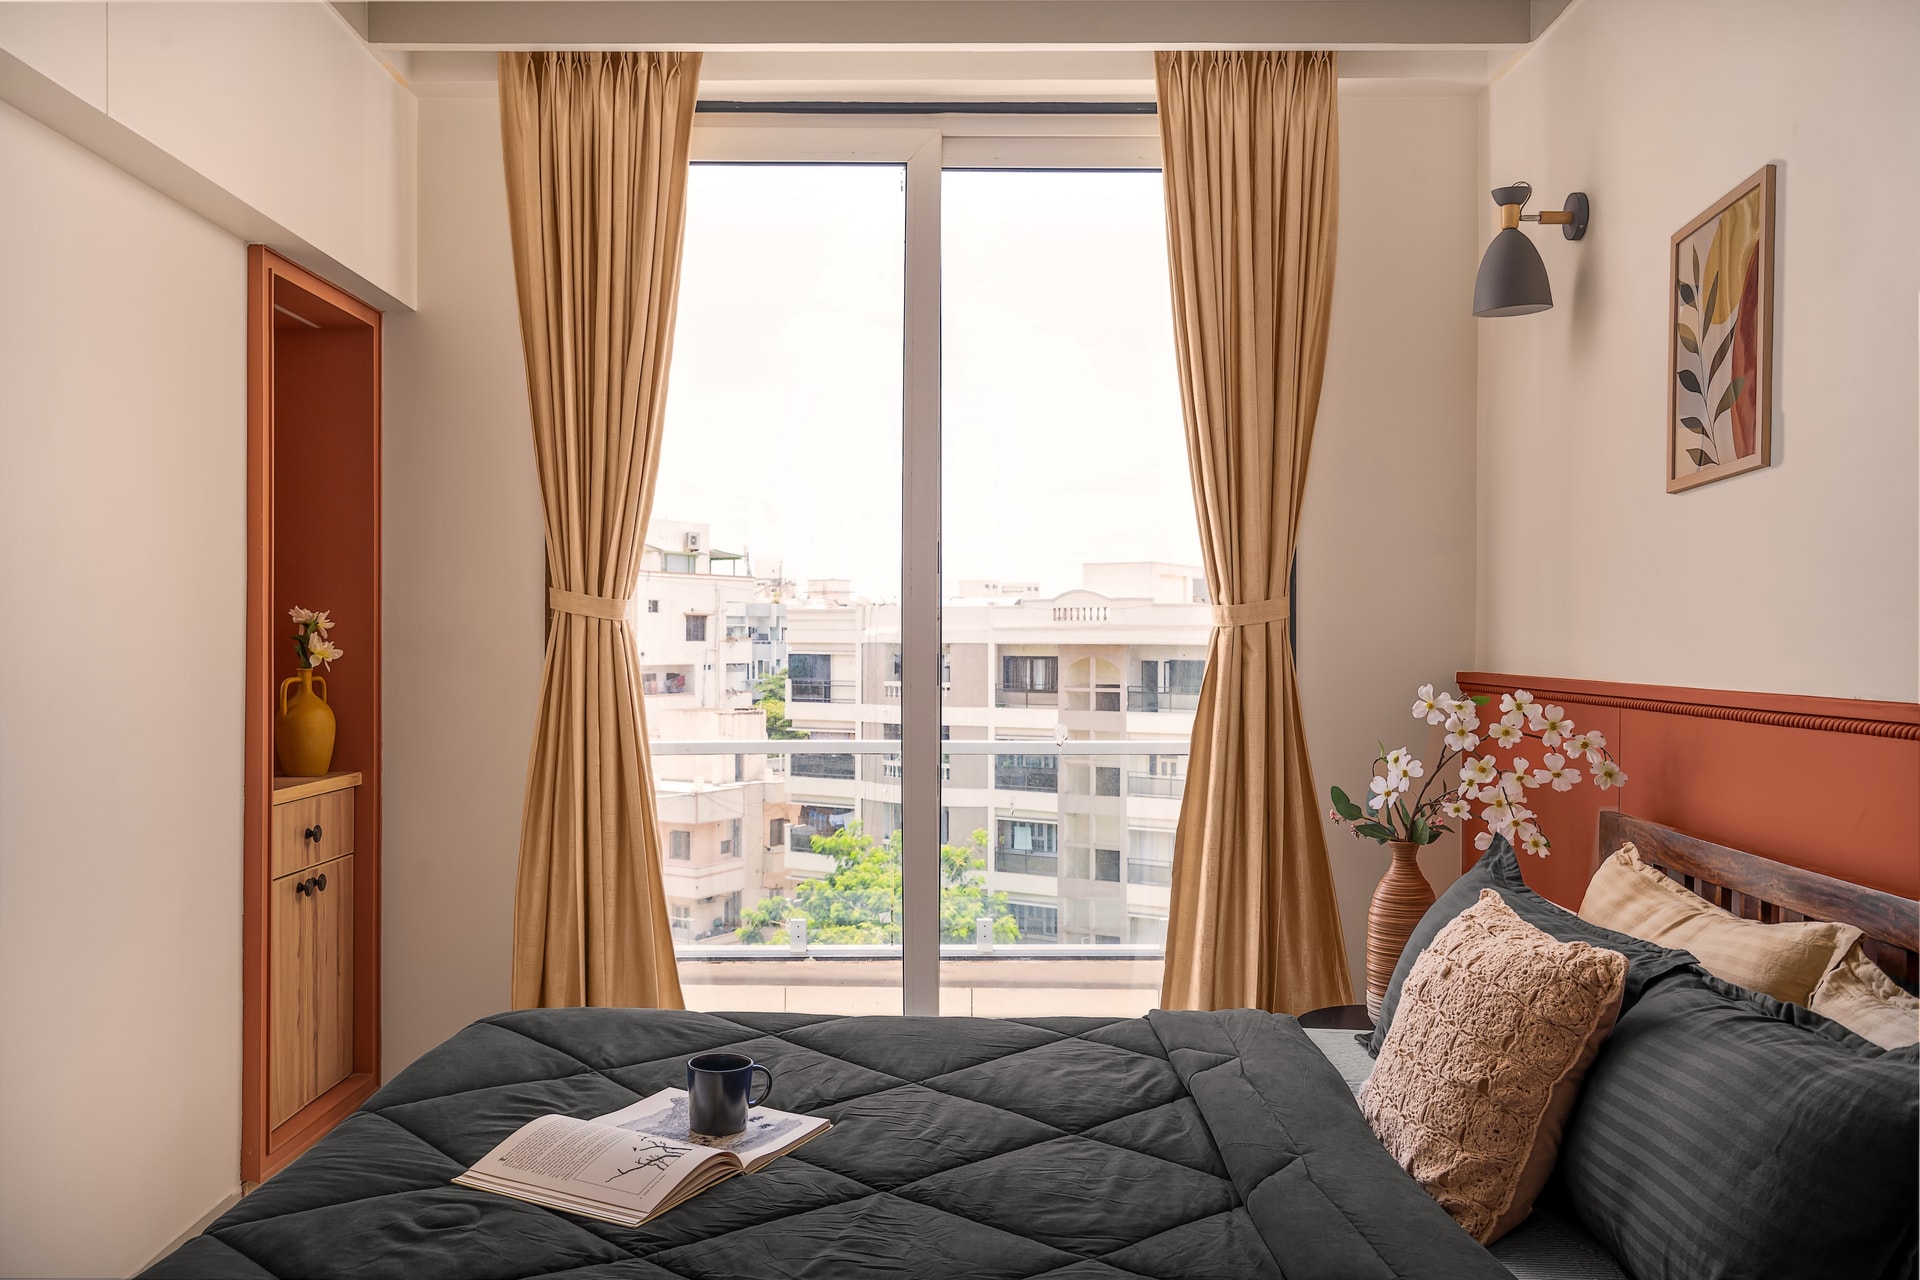
The second bedroom takes a more saturated turn, with terracotta defining the headboard wall and an inset niche in the same tone, detailed with a small ochre vessel and a wooden cabinet below. Anchoring the composition, a dark wood bed with a slatted headboard brings depth and warmth to the room.
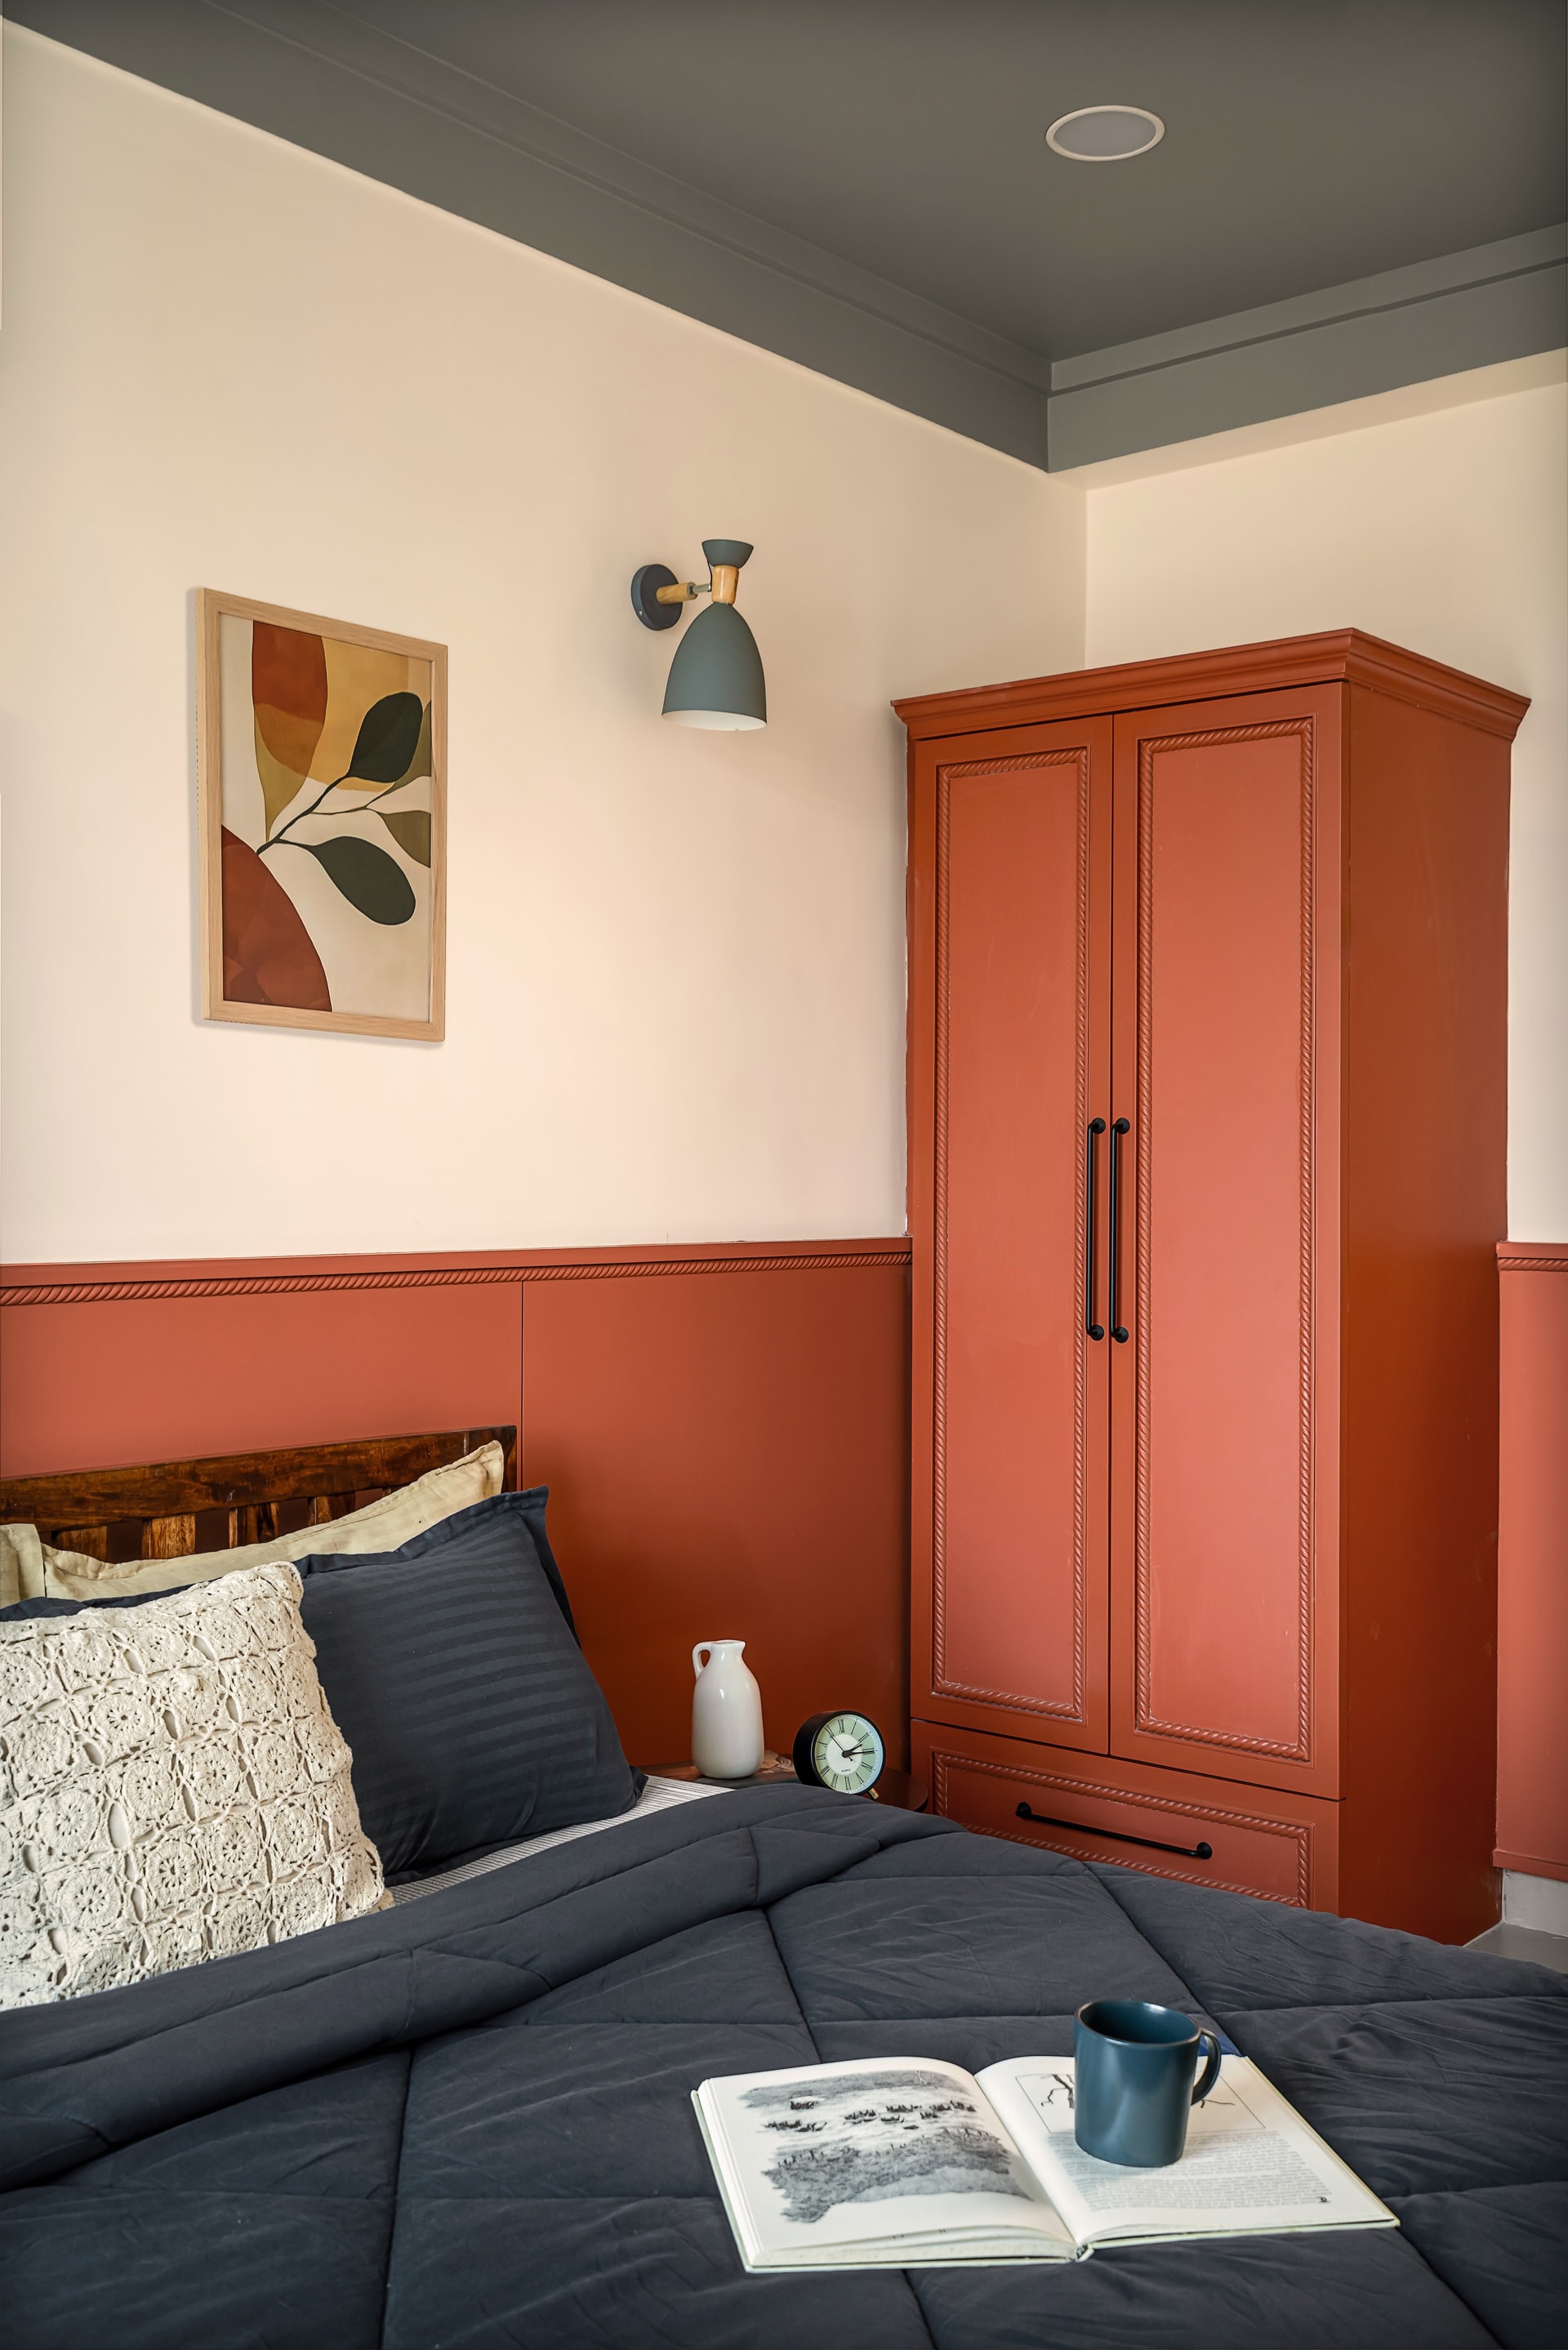
A terracotta wardrobe anchors one corner of the bedroom, its rope-edge moulding offering a subtle nod to traditional cabinet-making. A dark grey sconce with a wooden collar sits beside a framed abstract print, while the same terracotta tone extends across the wall behind the bed. By carrying the colour across both joinery and architectural surfaces, the studio brings the elements together within a cohesive composition.
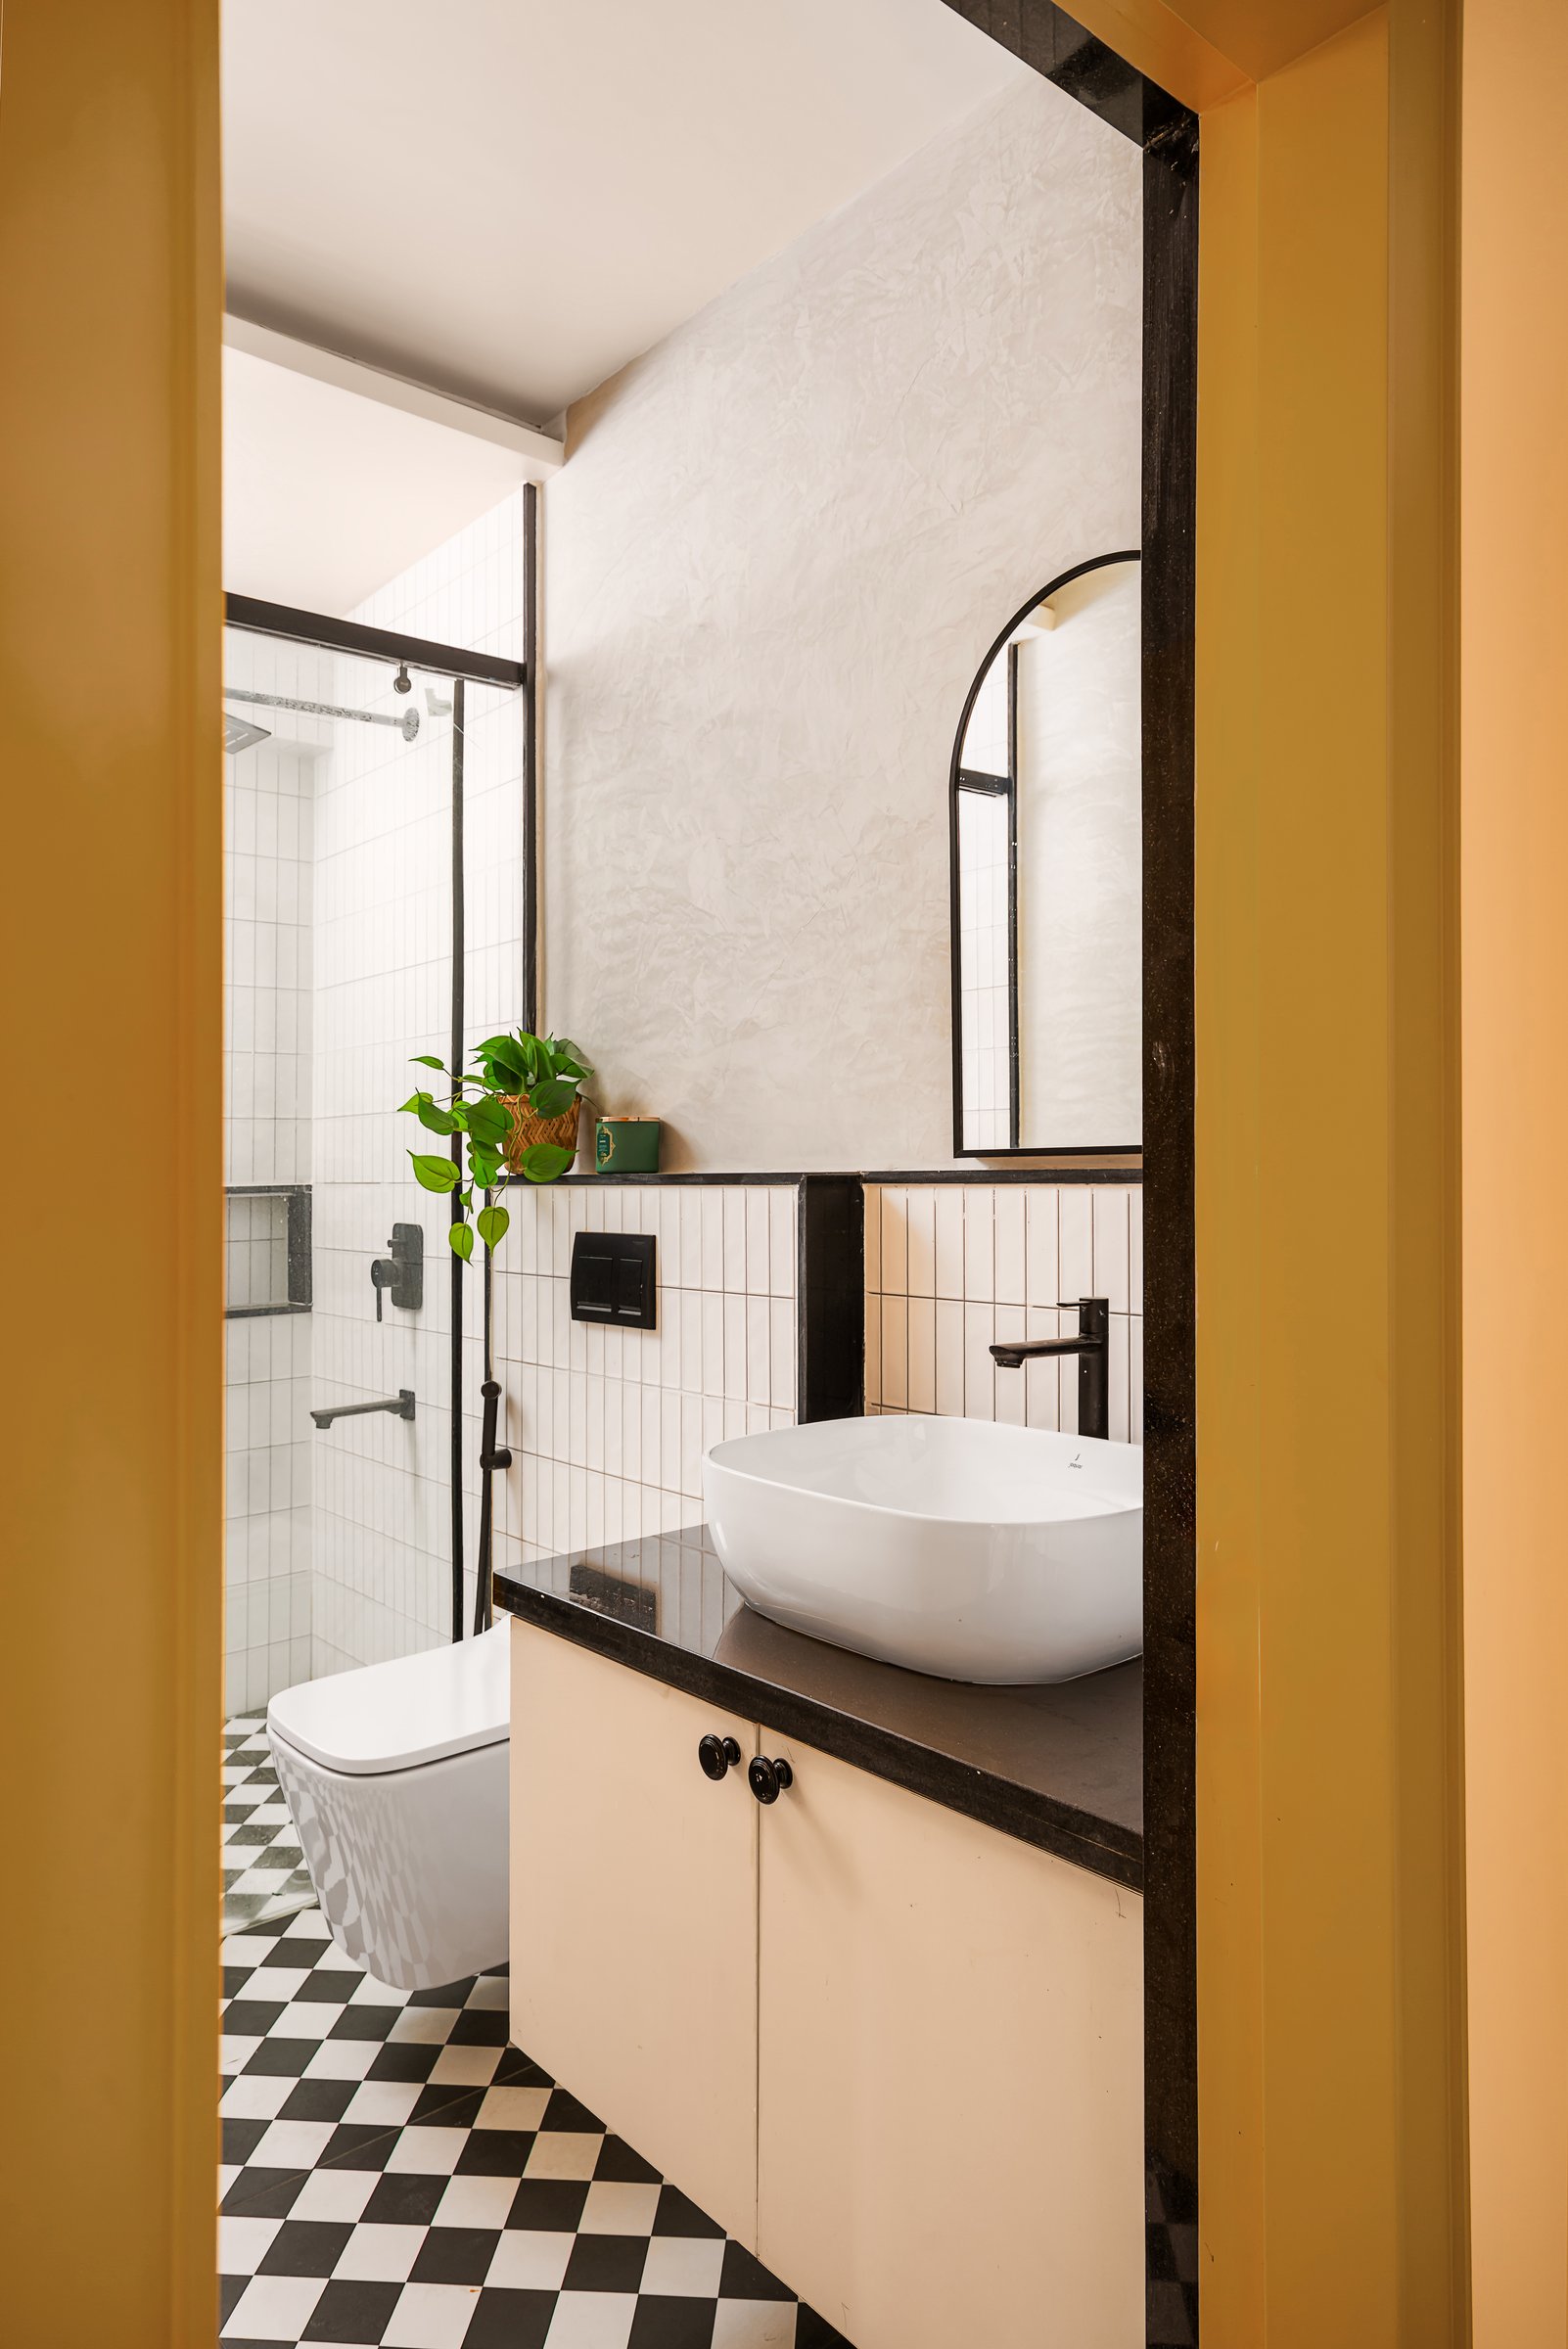
The common bathroom continues the home’s graphic language, framed by the recurring ochre doorway and grounded by a black-and-white checkerboard floor. Vertical white tiles rise to counter height, meeting textured plaster walls above, while a black stone counter supports a rounded white basin. Beyond, the shower is enclosed within a slender black metal frame, keeping the palette tightly controlled and allowing contrast, proportion and geometry to define the space.
With MÉLANGE, Studio Meld approaches the short term rental as a residential typology in its own right, balancing the durability demanded by frequent use with the character needed to make a temporary stay memorable. Each room develops around its own accent colour, while recurring elements such as the diamond patterned floor, ochre framed openings and carefully detailed joinery create a visual thread that holds the apartment together.
The strength of the project lies in the confidence of its palette and the restraint with which its retro influences are expressed. Rather than recreating a particular era, the studio draws from its language of colour blocking, patterned flooring, stained glass and crafted joinery, translating these elements into a distinctly contemporary interior. The result is a holiday home with an identity of its own, considered enough to be memorable, comfortable enough to feel lived in and distinctive enough to offer returning guests a genuinely different experience of Visakhapatnam.