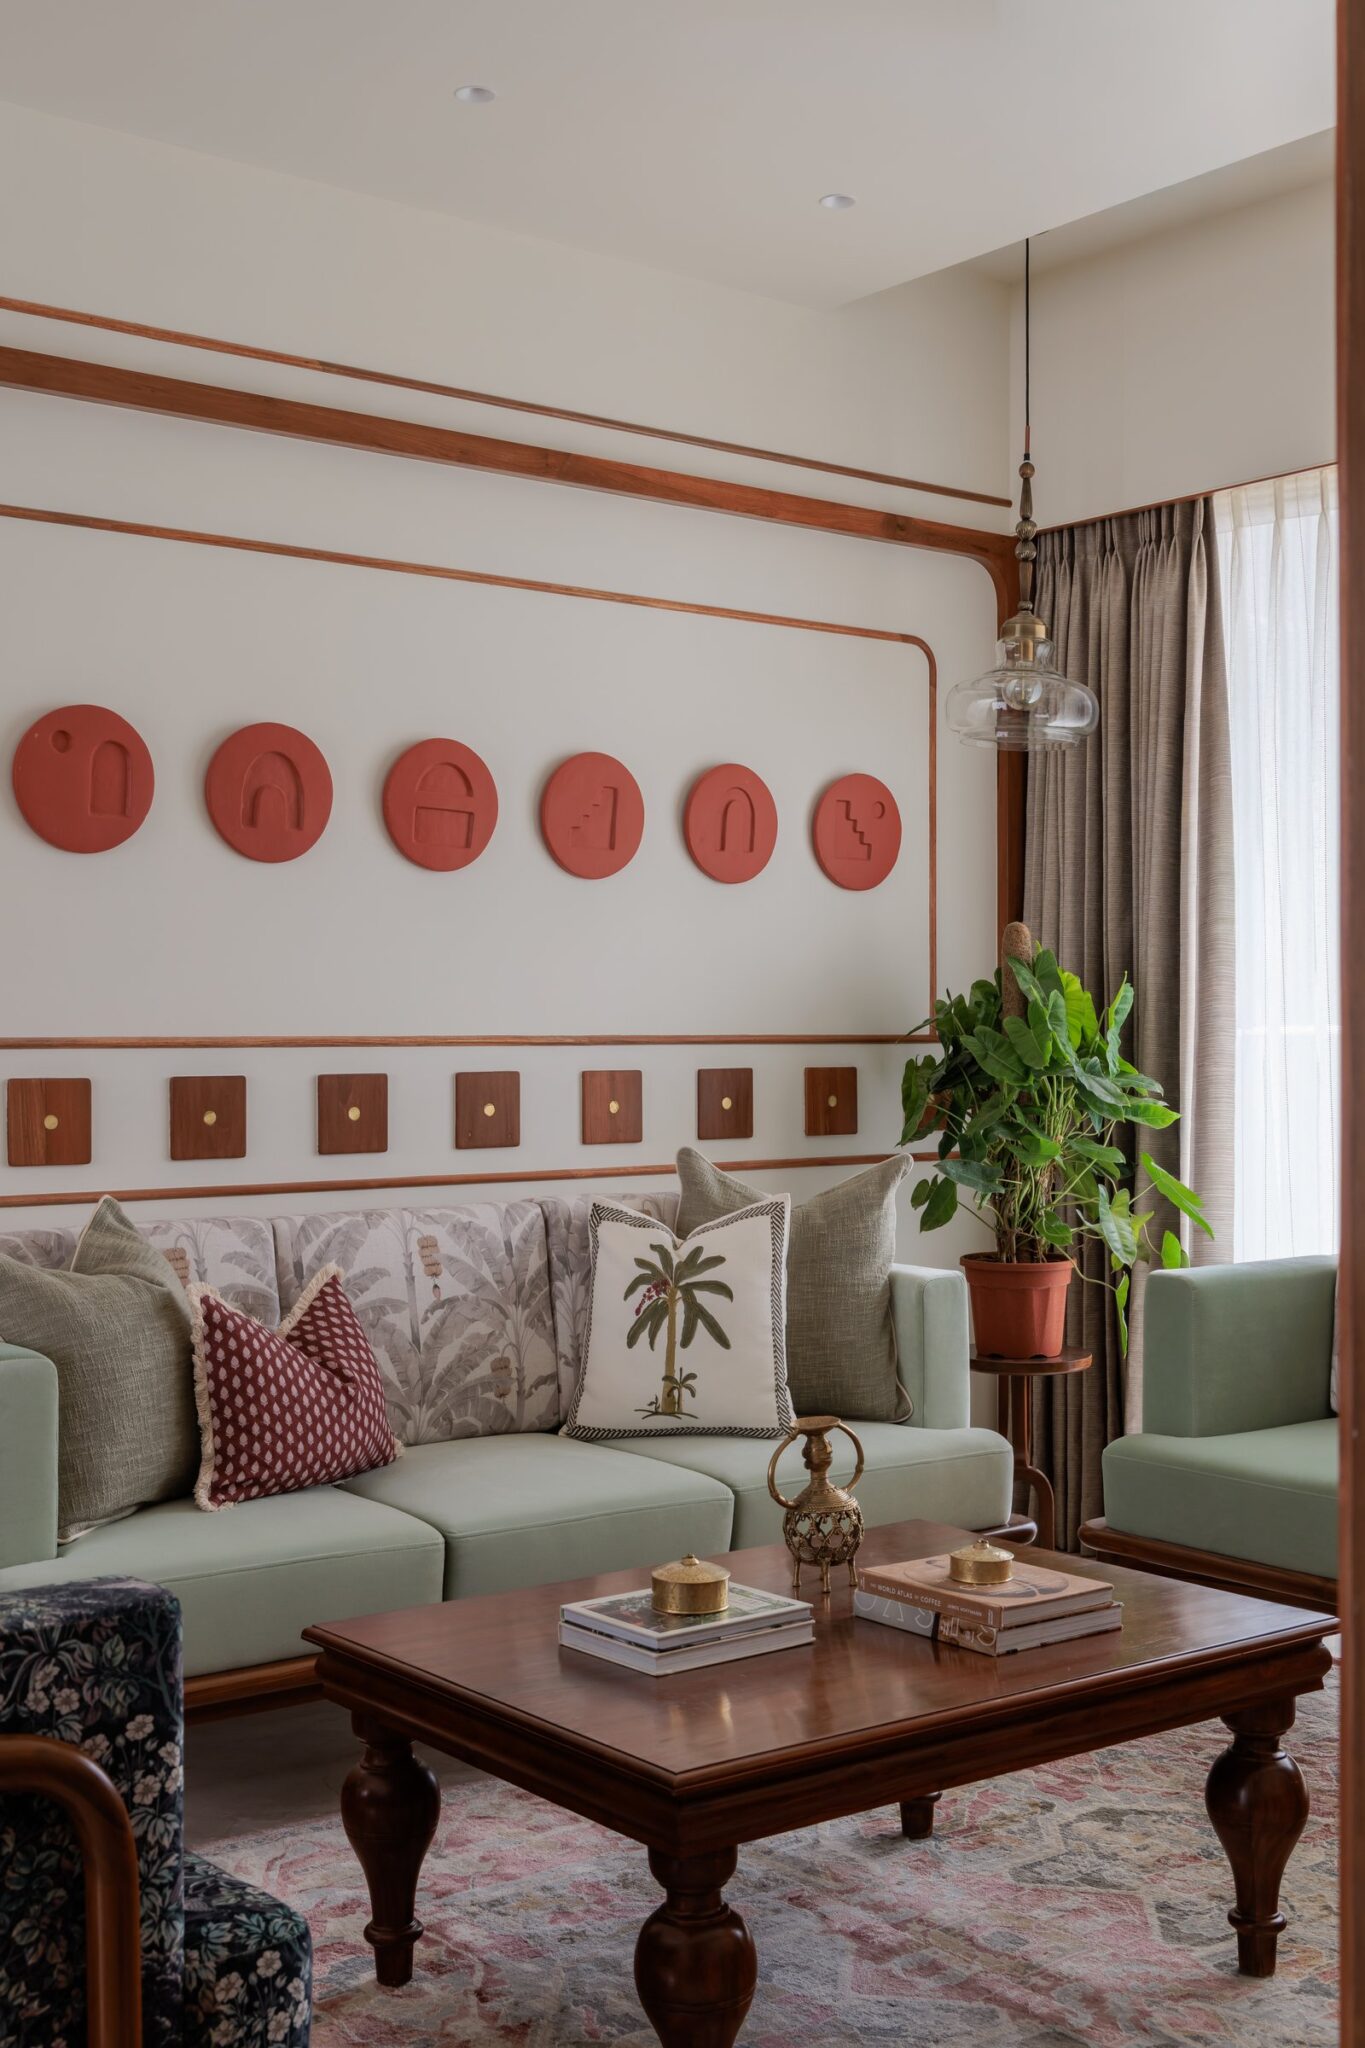
The question of how to create a distinctly Indian home without reducing it to nostalgia or pastiche has shaped the work of a generation of contemporary design studios. The most compelling responses rarely rely on overt symbolism. Instead, they emerge through careful composition, an honest use of materials, and a quiet confidence that allows tradition to coexist naturally with modern living rather than perform for it.
Designed by Kreeze Design Studio, Kumkum is a 1,100-square-foot residence in Thane created for a young family with an instinctive connection to their Maharashtrian roots. The brief was to craft a home that felt deeply Indian without becoming a recreation of the past, a place where antique jharokhas, handcrafted artefacts, and inherited design vocabulary could exist comfortably within the rhythms of contemporary life. The studio’s response is what it describes as a Modern Ethnic approach, one that treats craftsmanship, cultural memory, and functionality as complementary layers of the same design language rather than opposing forces.
A restrained material and colour palette lends the apartment its sense of cohesion. Rich teak forms the architectural backbone, framing openings, defining bespoke joinery, and lending warmth throughout the home. Alongside it, a deep terracotta-red appears as a recurring accent, subtly woven into lacquered dining table legs, living room wall medallions, the paisley upholstery of the master bedroom headboard, and the wardrobe knobs in the child’s room. The colour is never used for emphasis; instead, its quiet repetition creates a visual thread that binds the interiors together, allowing each room to retain its own character while contributing to a home that feels thoughtful, balanced, and unmistakably whole.
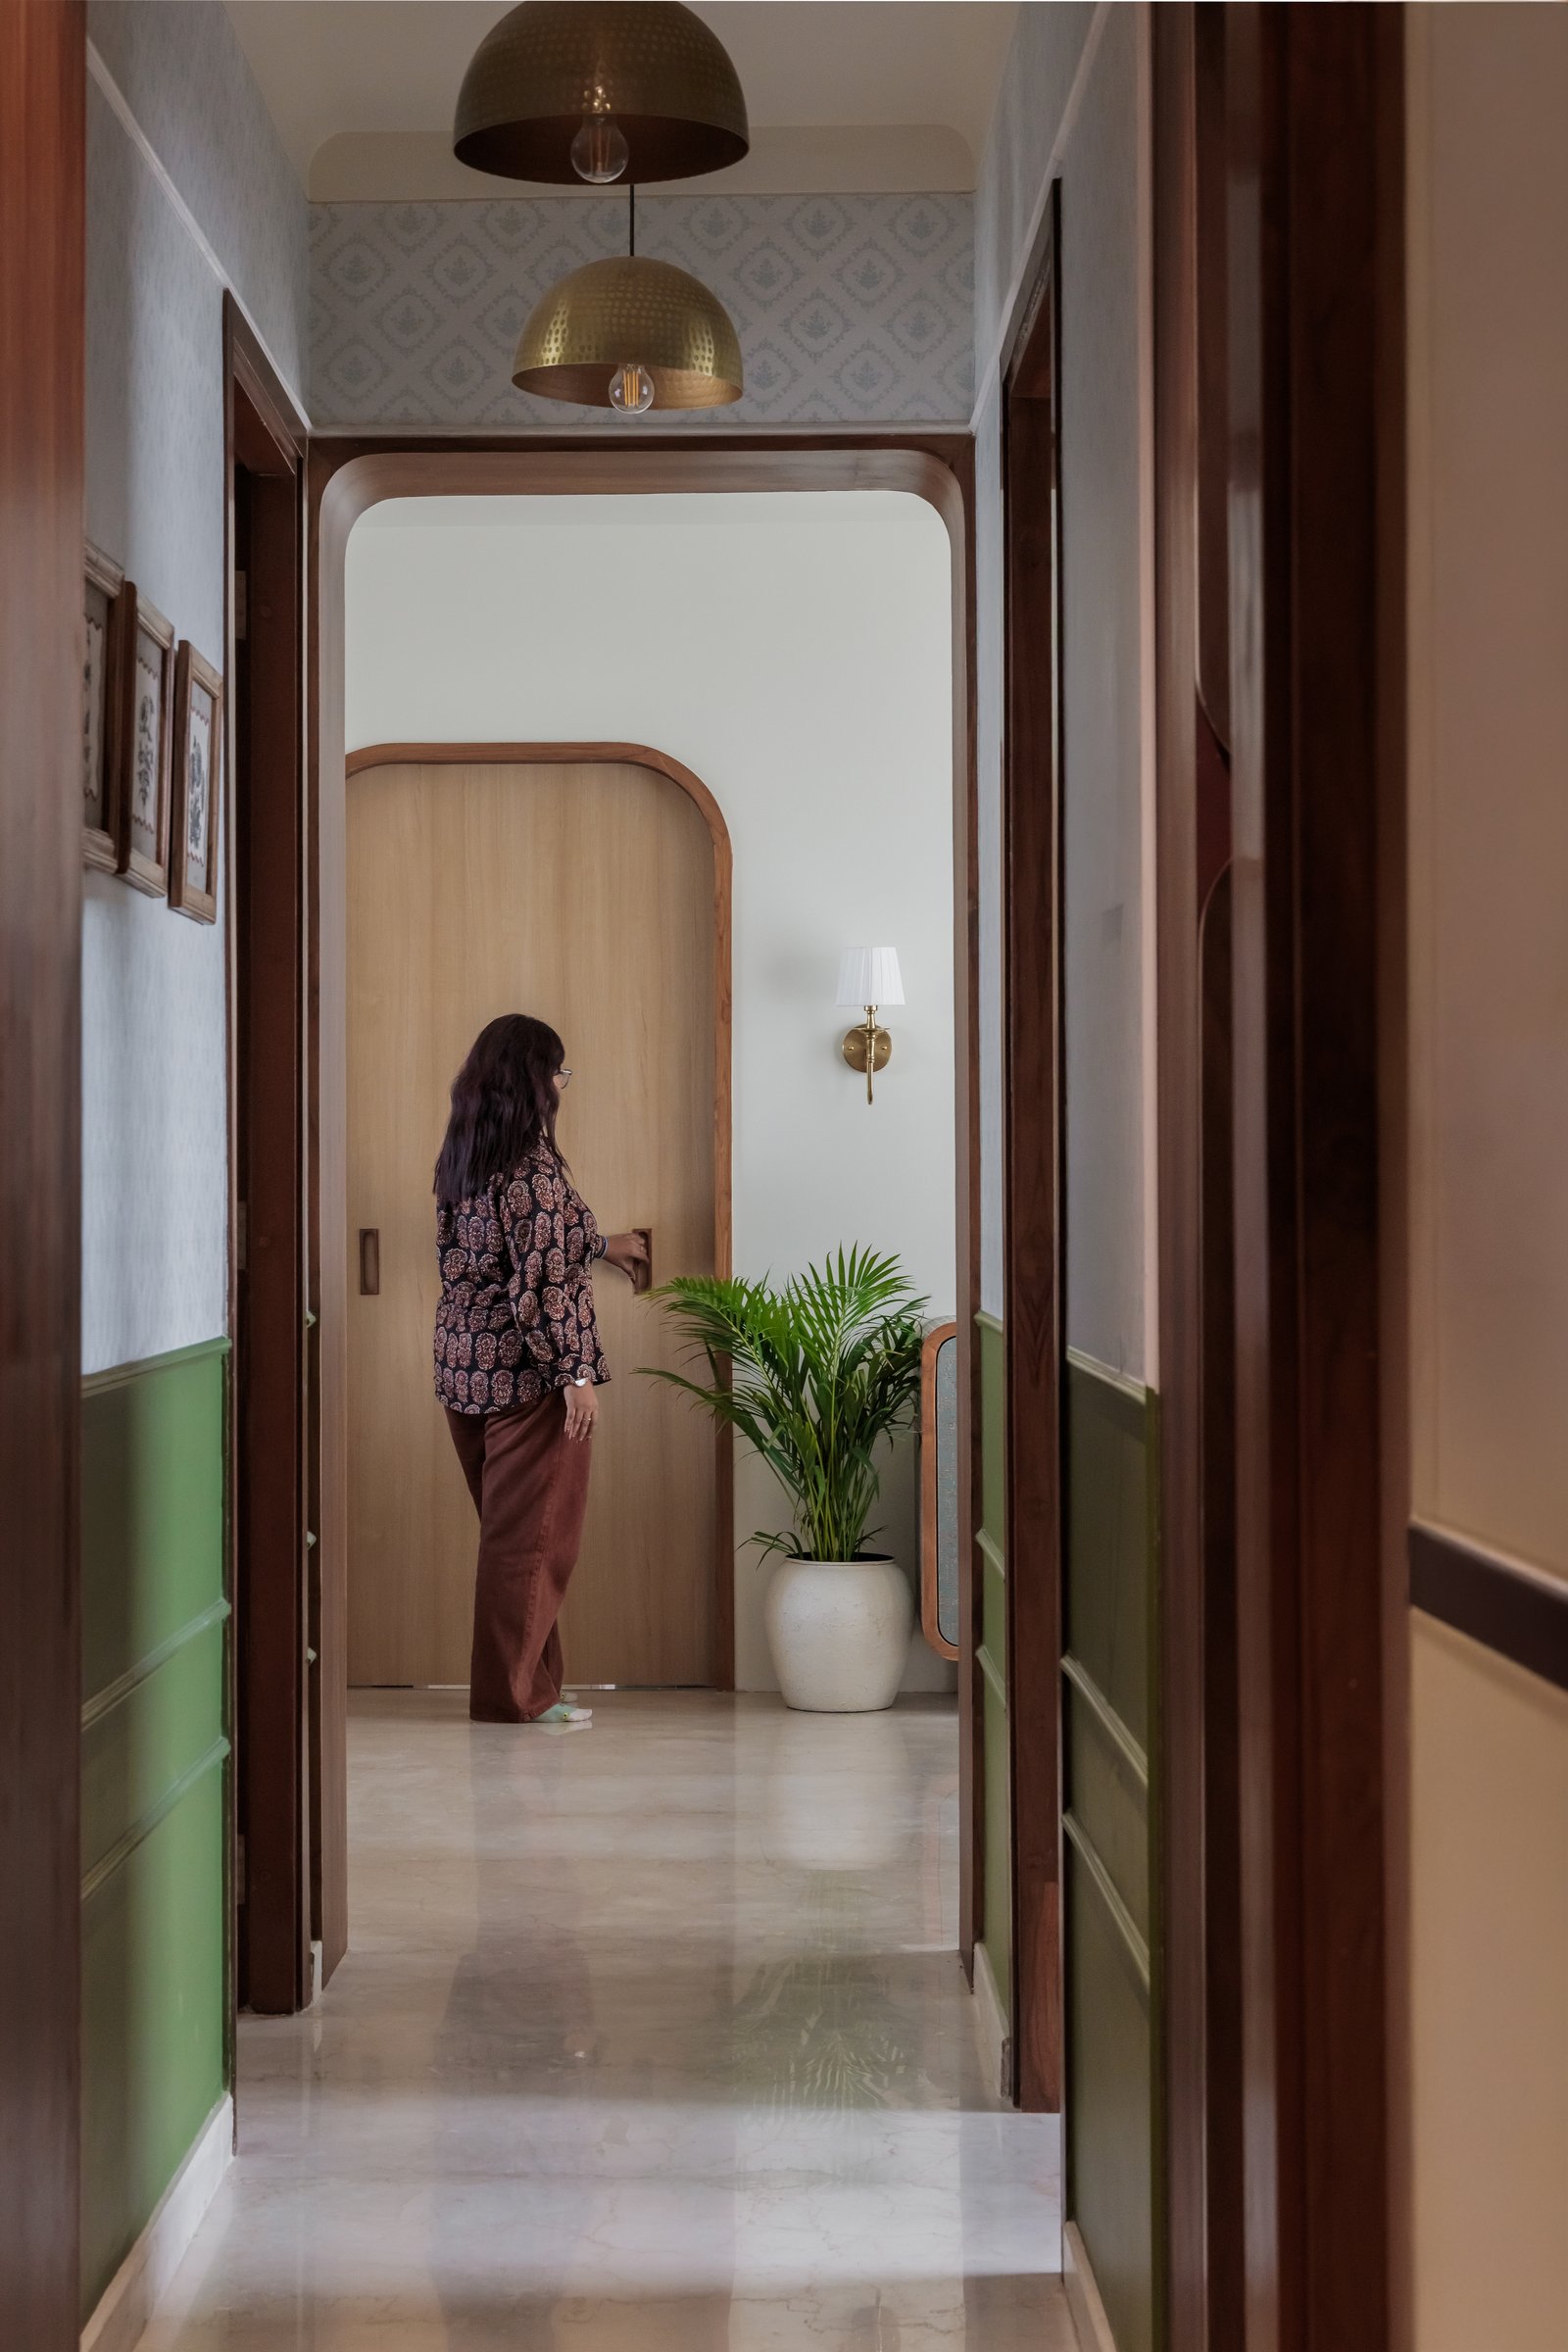
The corridor establishes the home’s material language before a single room fully reveals itself. Sage green wainscoting, framed with warm teak detailing, runs along the passage, drawing the eye towards an elegant arched opening beyond. Hammered brass pendant lights and a softly shaded wall sconce introduce a layered warmth, setting the tone for an interior where handcrafted details, natural materials, and understated elegance unfold with quiet confidence.
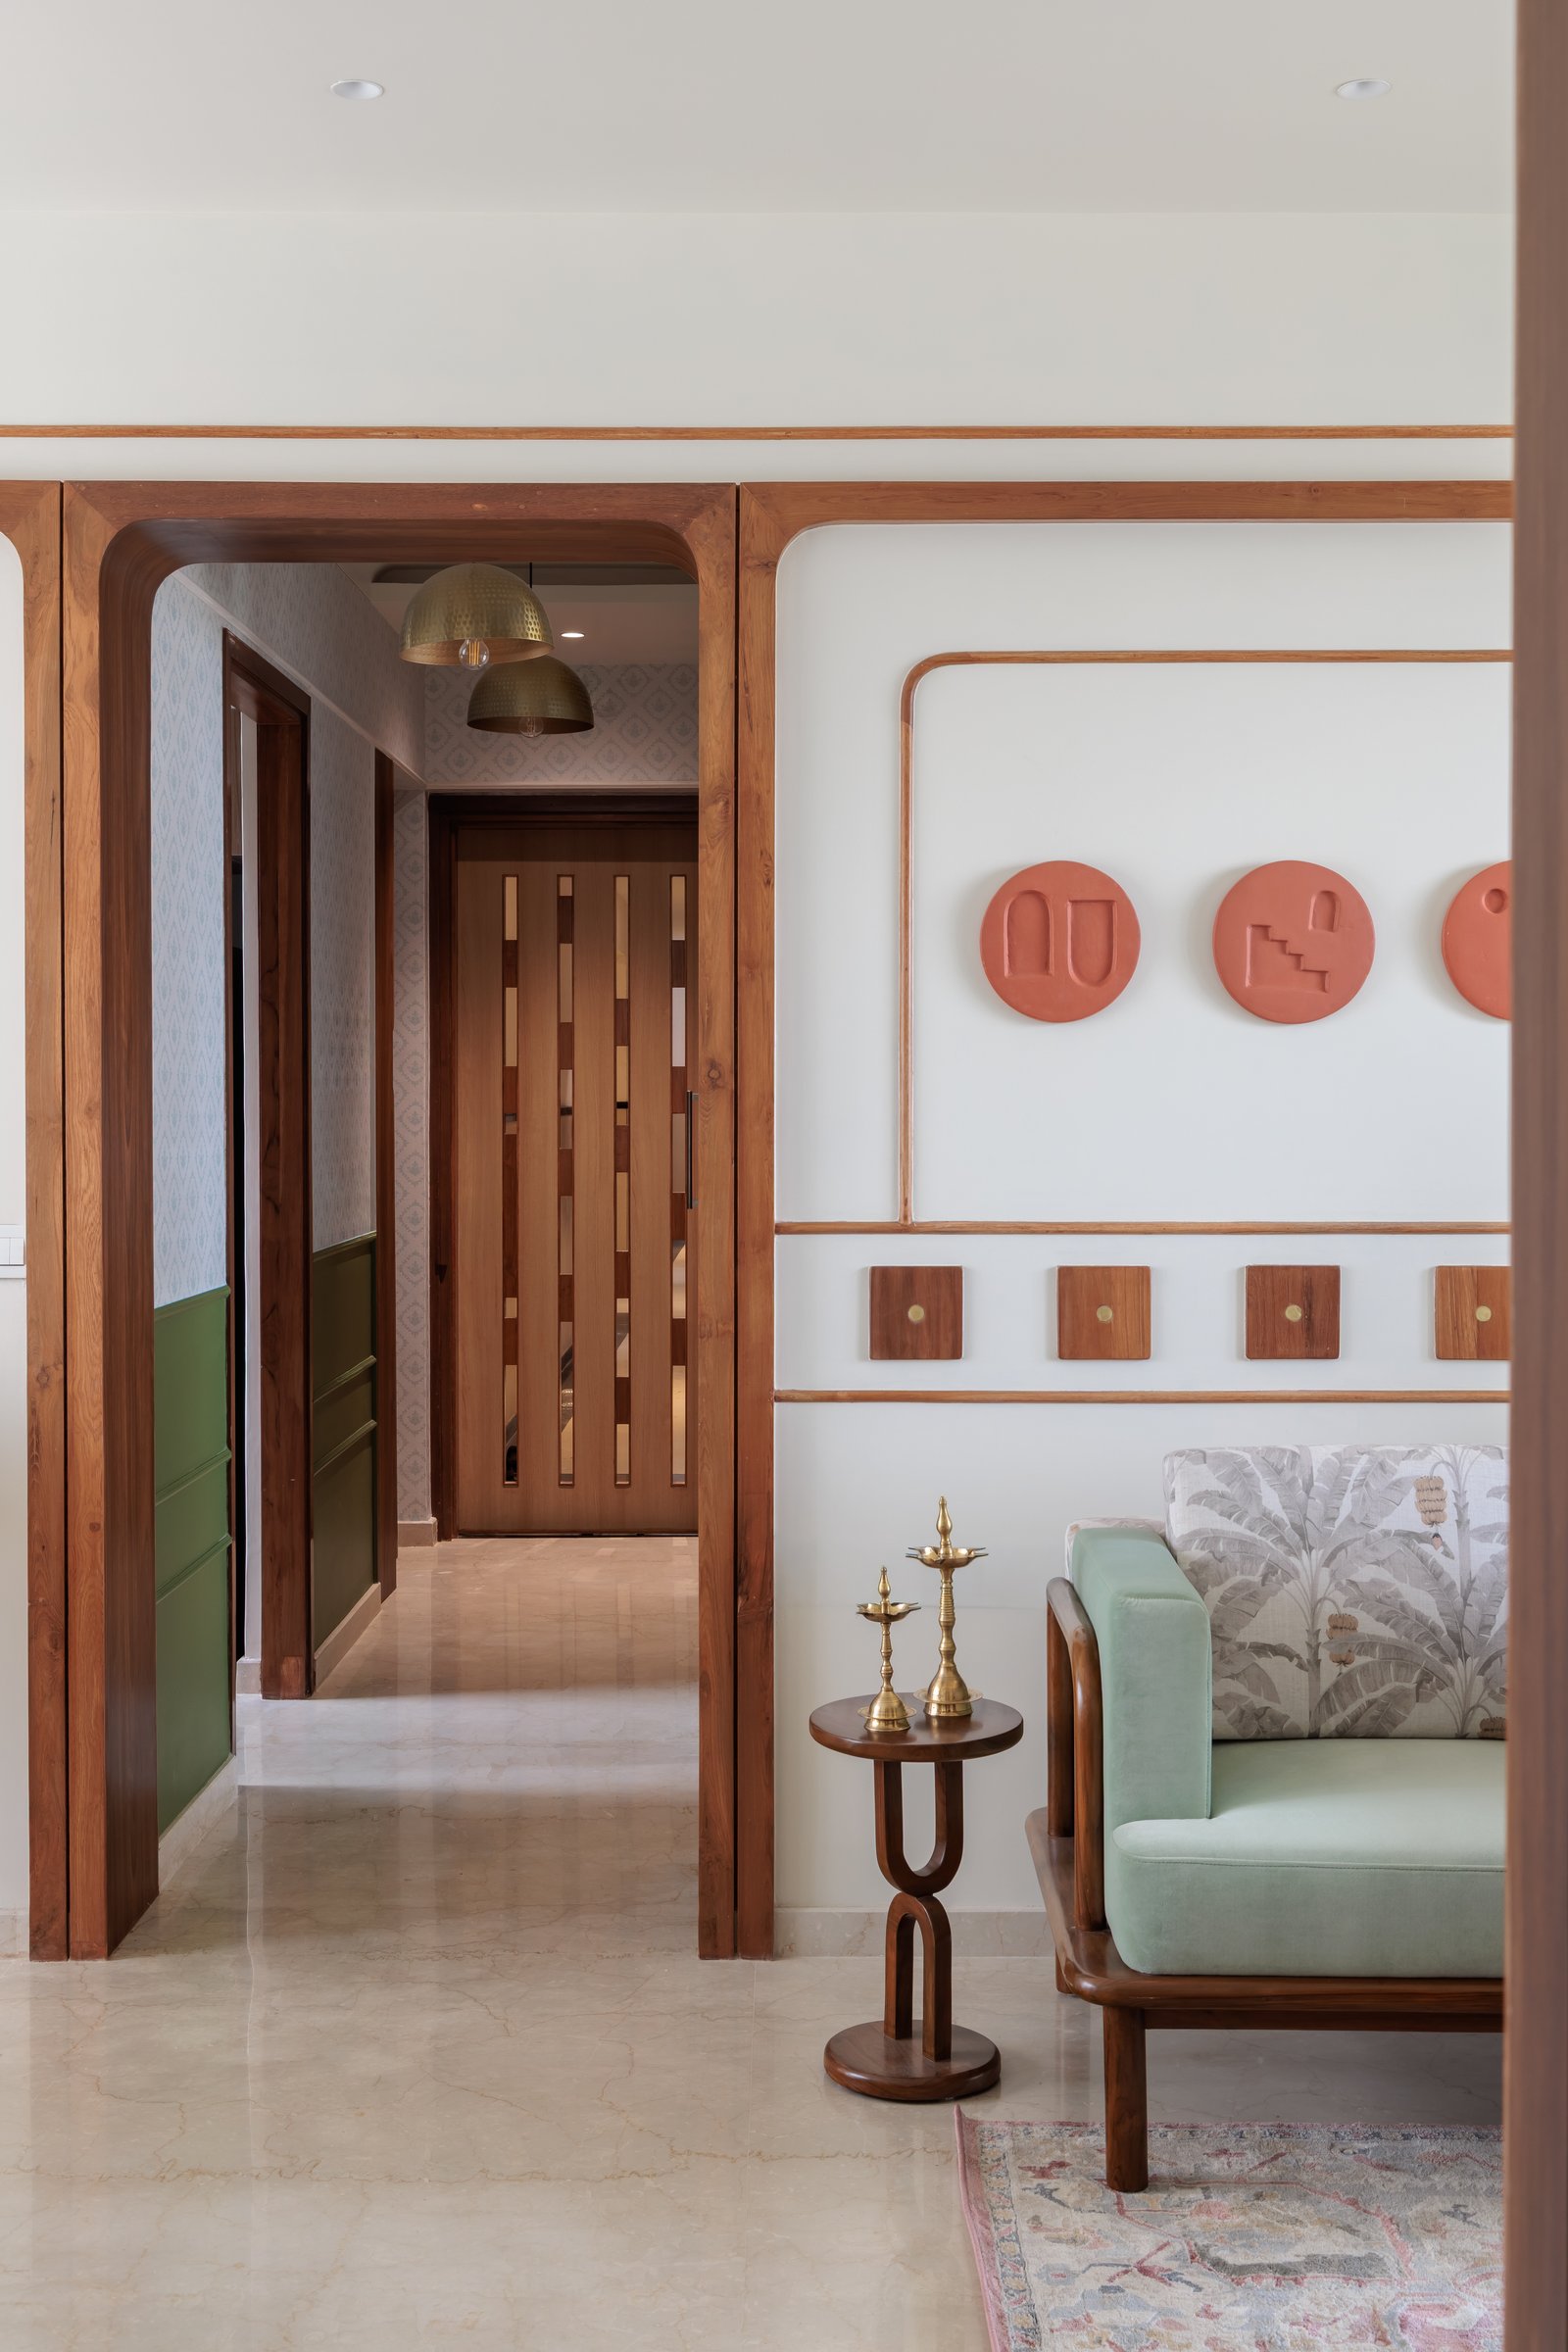
The passage opens into the living room, where a richly detailed feature wall immediately anchors the space. Terracotta-red medallions, carved with abstracted architectural motifs, are framed by slender teak mouldings, creating a composition that feels both sculptural and refined. Below, a series of square teak panels punctuated with brass studs subtly recalls the language of traditional Indian craftsmanship without slipping into imitation. The result is a wall that feels layered and lived-in, as though assembled over time rather than conceived as a singular decorative statement.
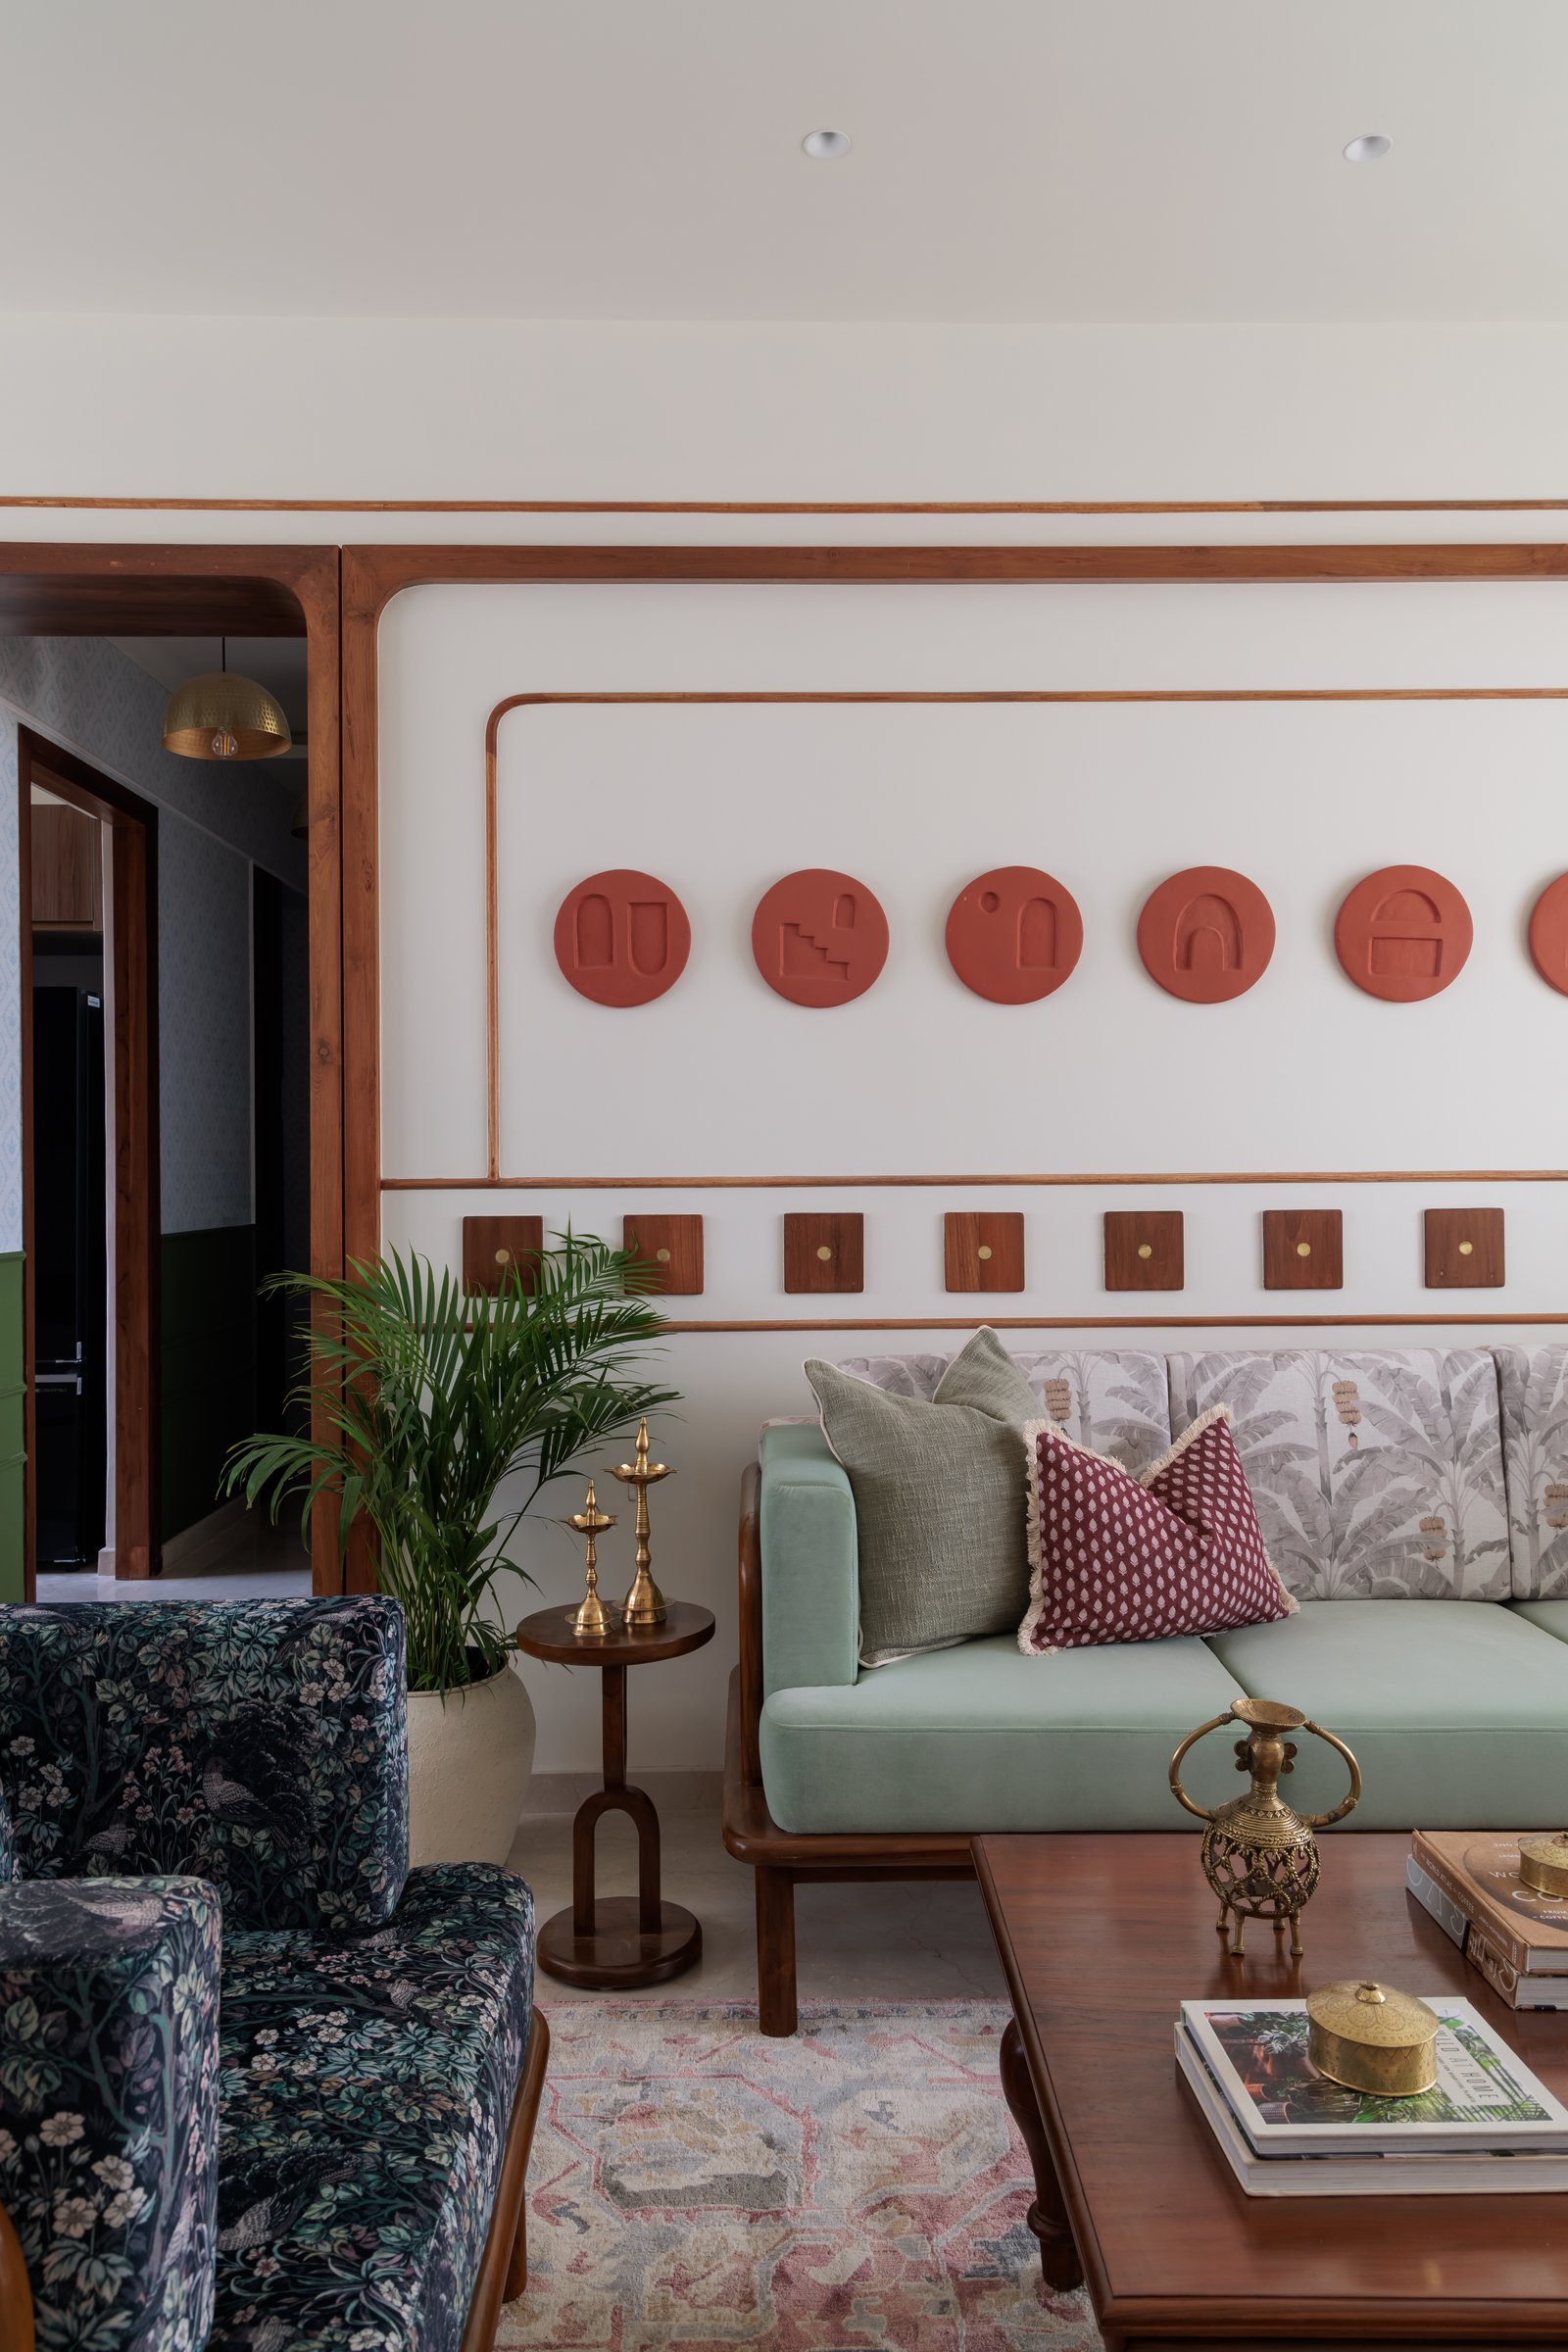
The living room is anchored by bespoke sofas upholstered in muted sage green, their exposed teak frames reinterpreting the craftsmanship and proportions of traditional Indian furniture through a contemporary lens. Textured olive and terracotta-red accents add warmth without disrupting the restrained palette. A continuous teak moulding traces the room at picture-rail height before extending seamlessly into the adjoining spaces, creating a subtle architectural thread that quietly unifies the home.
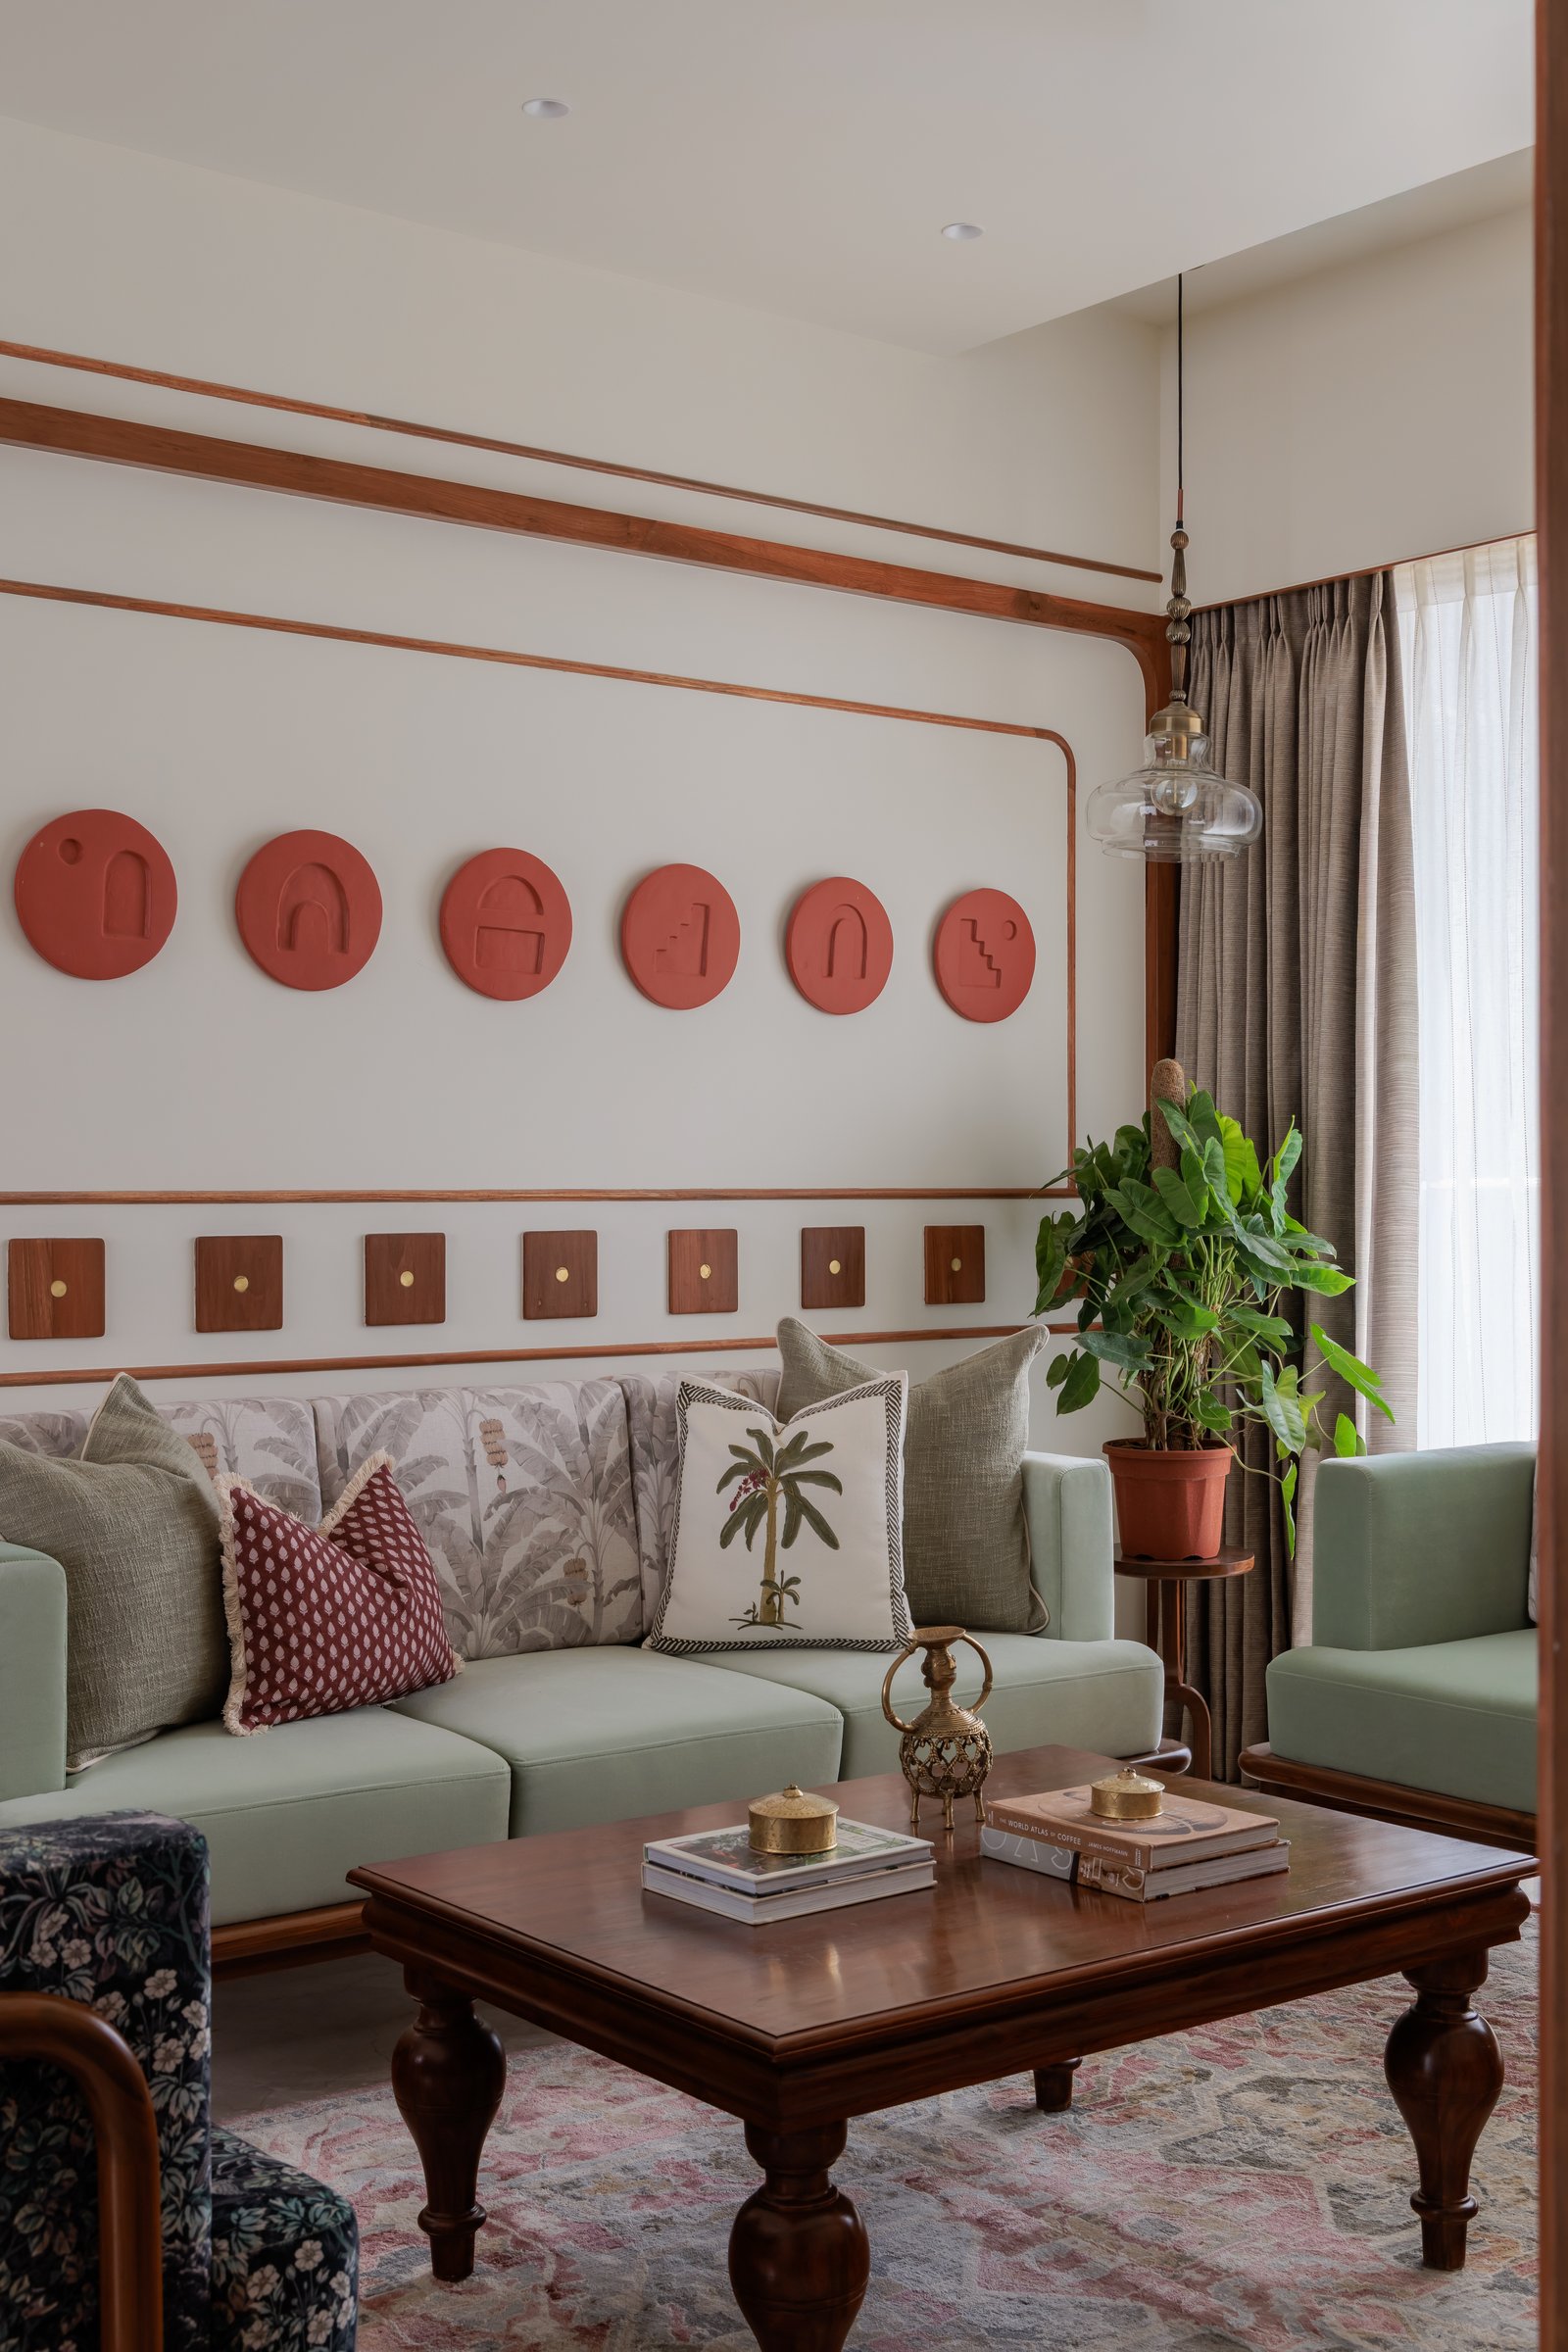
The seating arrangement centres around a low teak coffee table with turned baluster legs. Beneath, a muted rug in soft rose and cream tones grounds the composition, while a floral-patterned accent chair introduces depth and visual contrast, preventing the restrained palette from feeling overly delicate.
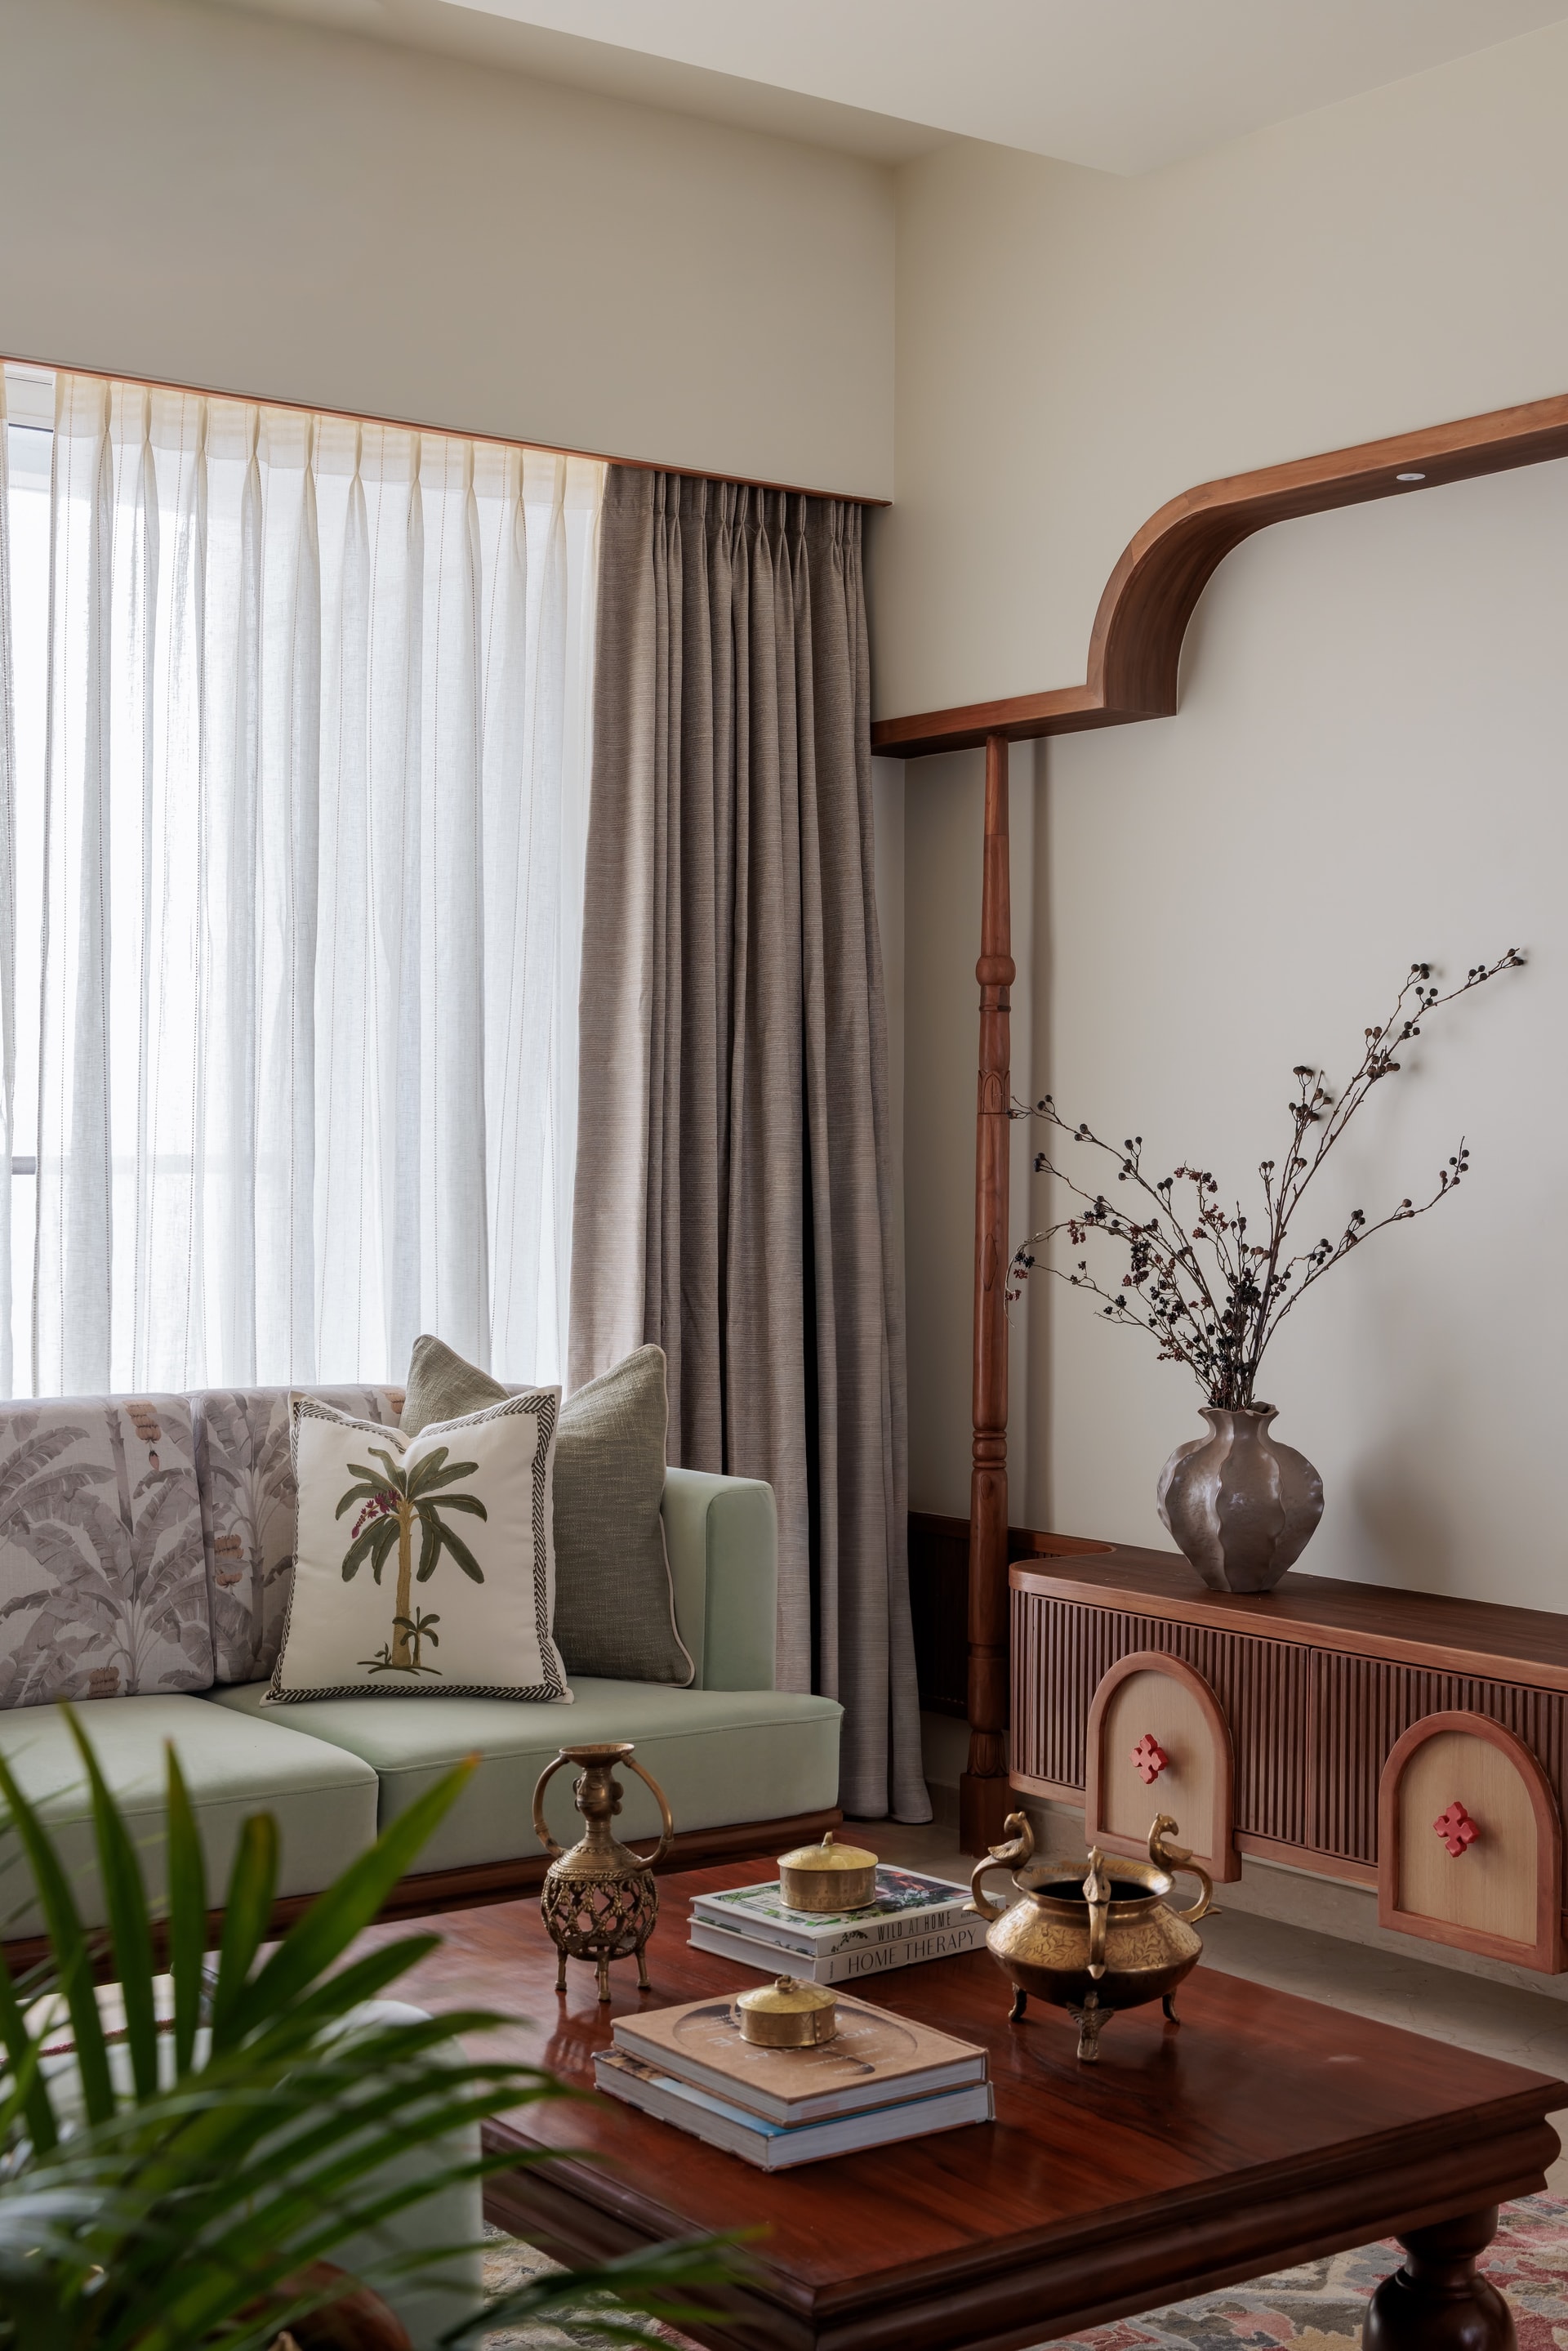
A more intimate corner of the room highlights the studio’s careful attention to detail. A fluted timber cabinet with light-wood arch inserts and small terracotta-red knobs quietly introduces the recurring accent colour that continues as a subtle visual thread throughout the home.
““The ethnic detailing is not a statement. It is an atmosphere.””
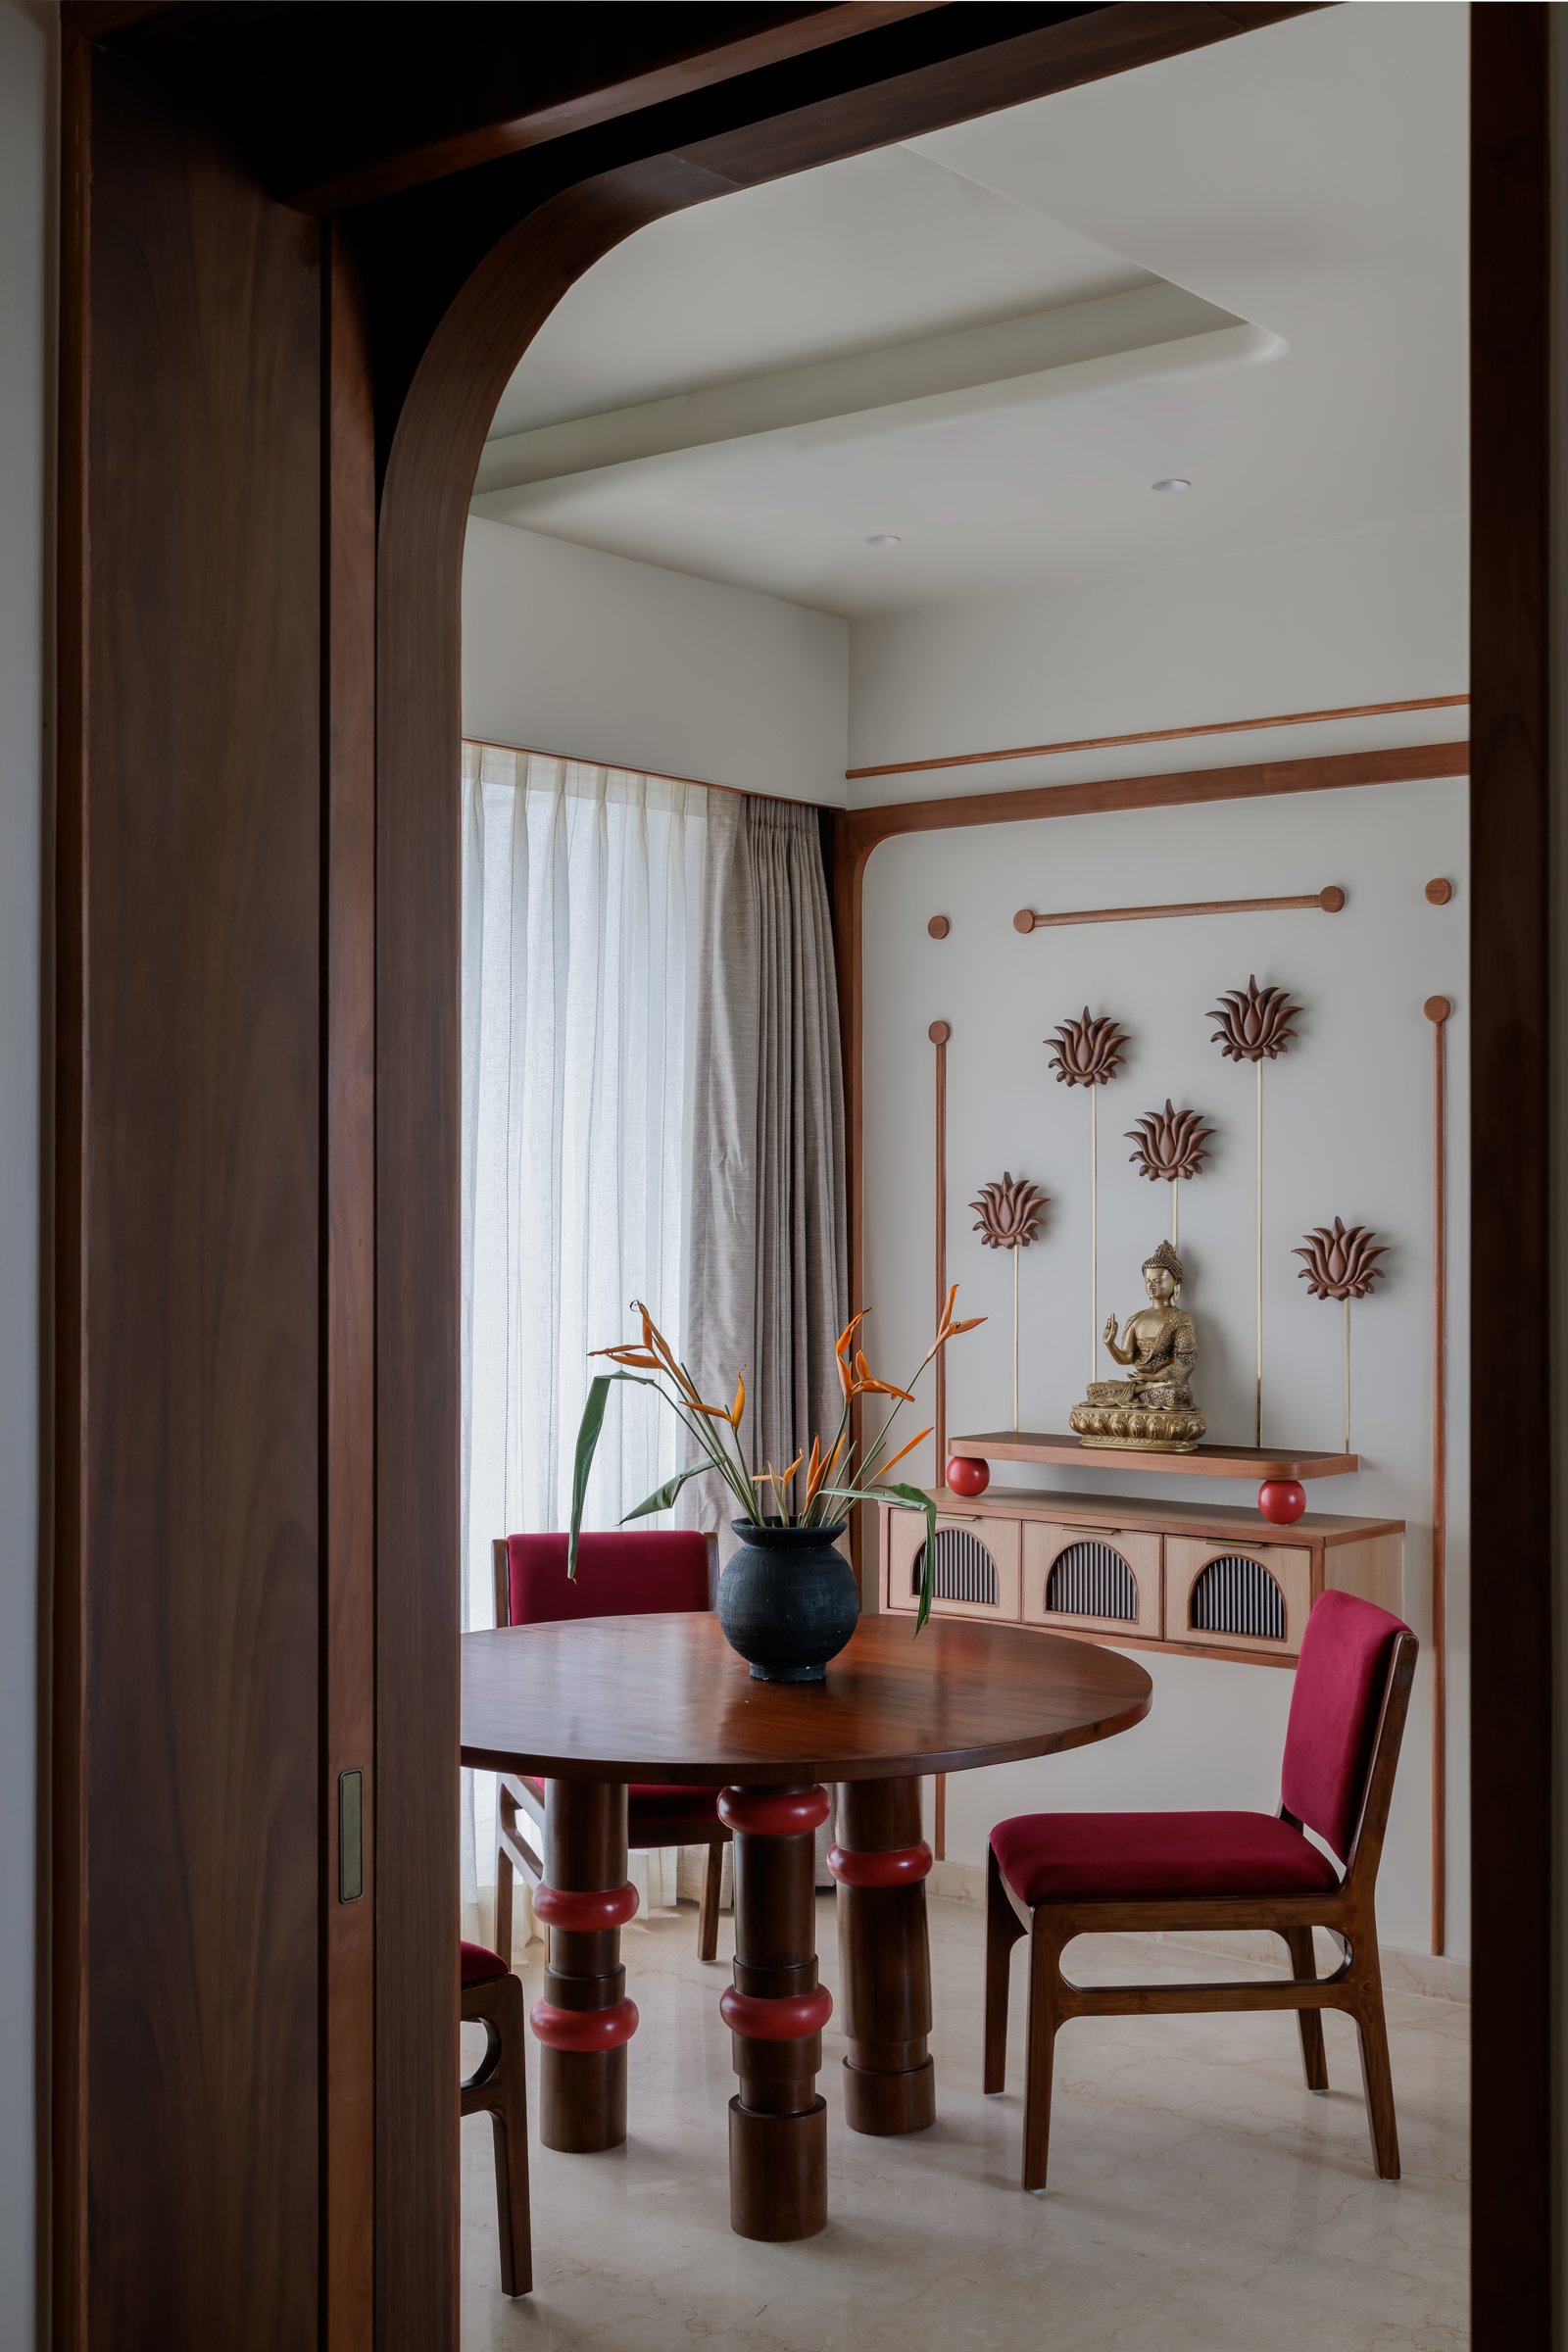
The dining and puja zone is defined by a generous teak archway that creates a graceful transition while framing one of the home’s most composed spaces. At its centre, a round dining table rests on sculptural, lathe-turned pedestal legs, their lacquered terracotta-red detailing introducing a restrained yet memorable accent. Surrounding it, velvet-upholstered dining chairs in a rich berry hue add depth and elegance, bringing warmth and character to the setting without overwhelming the calm material palette.
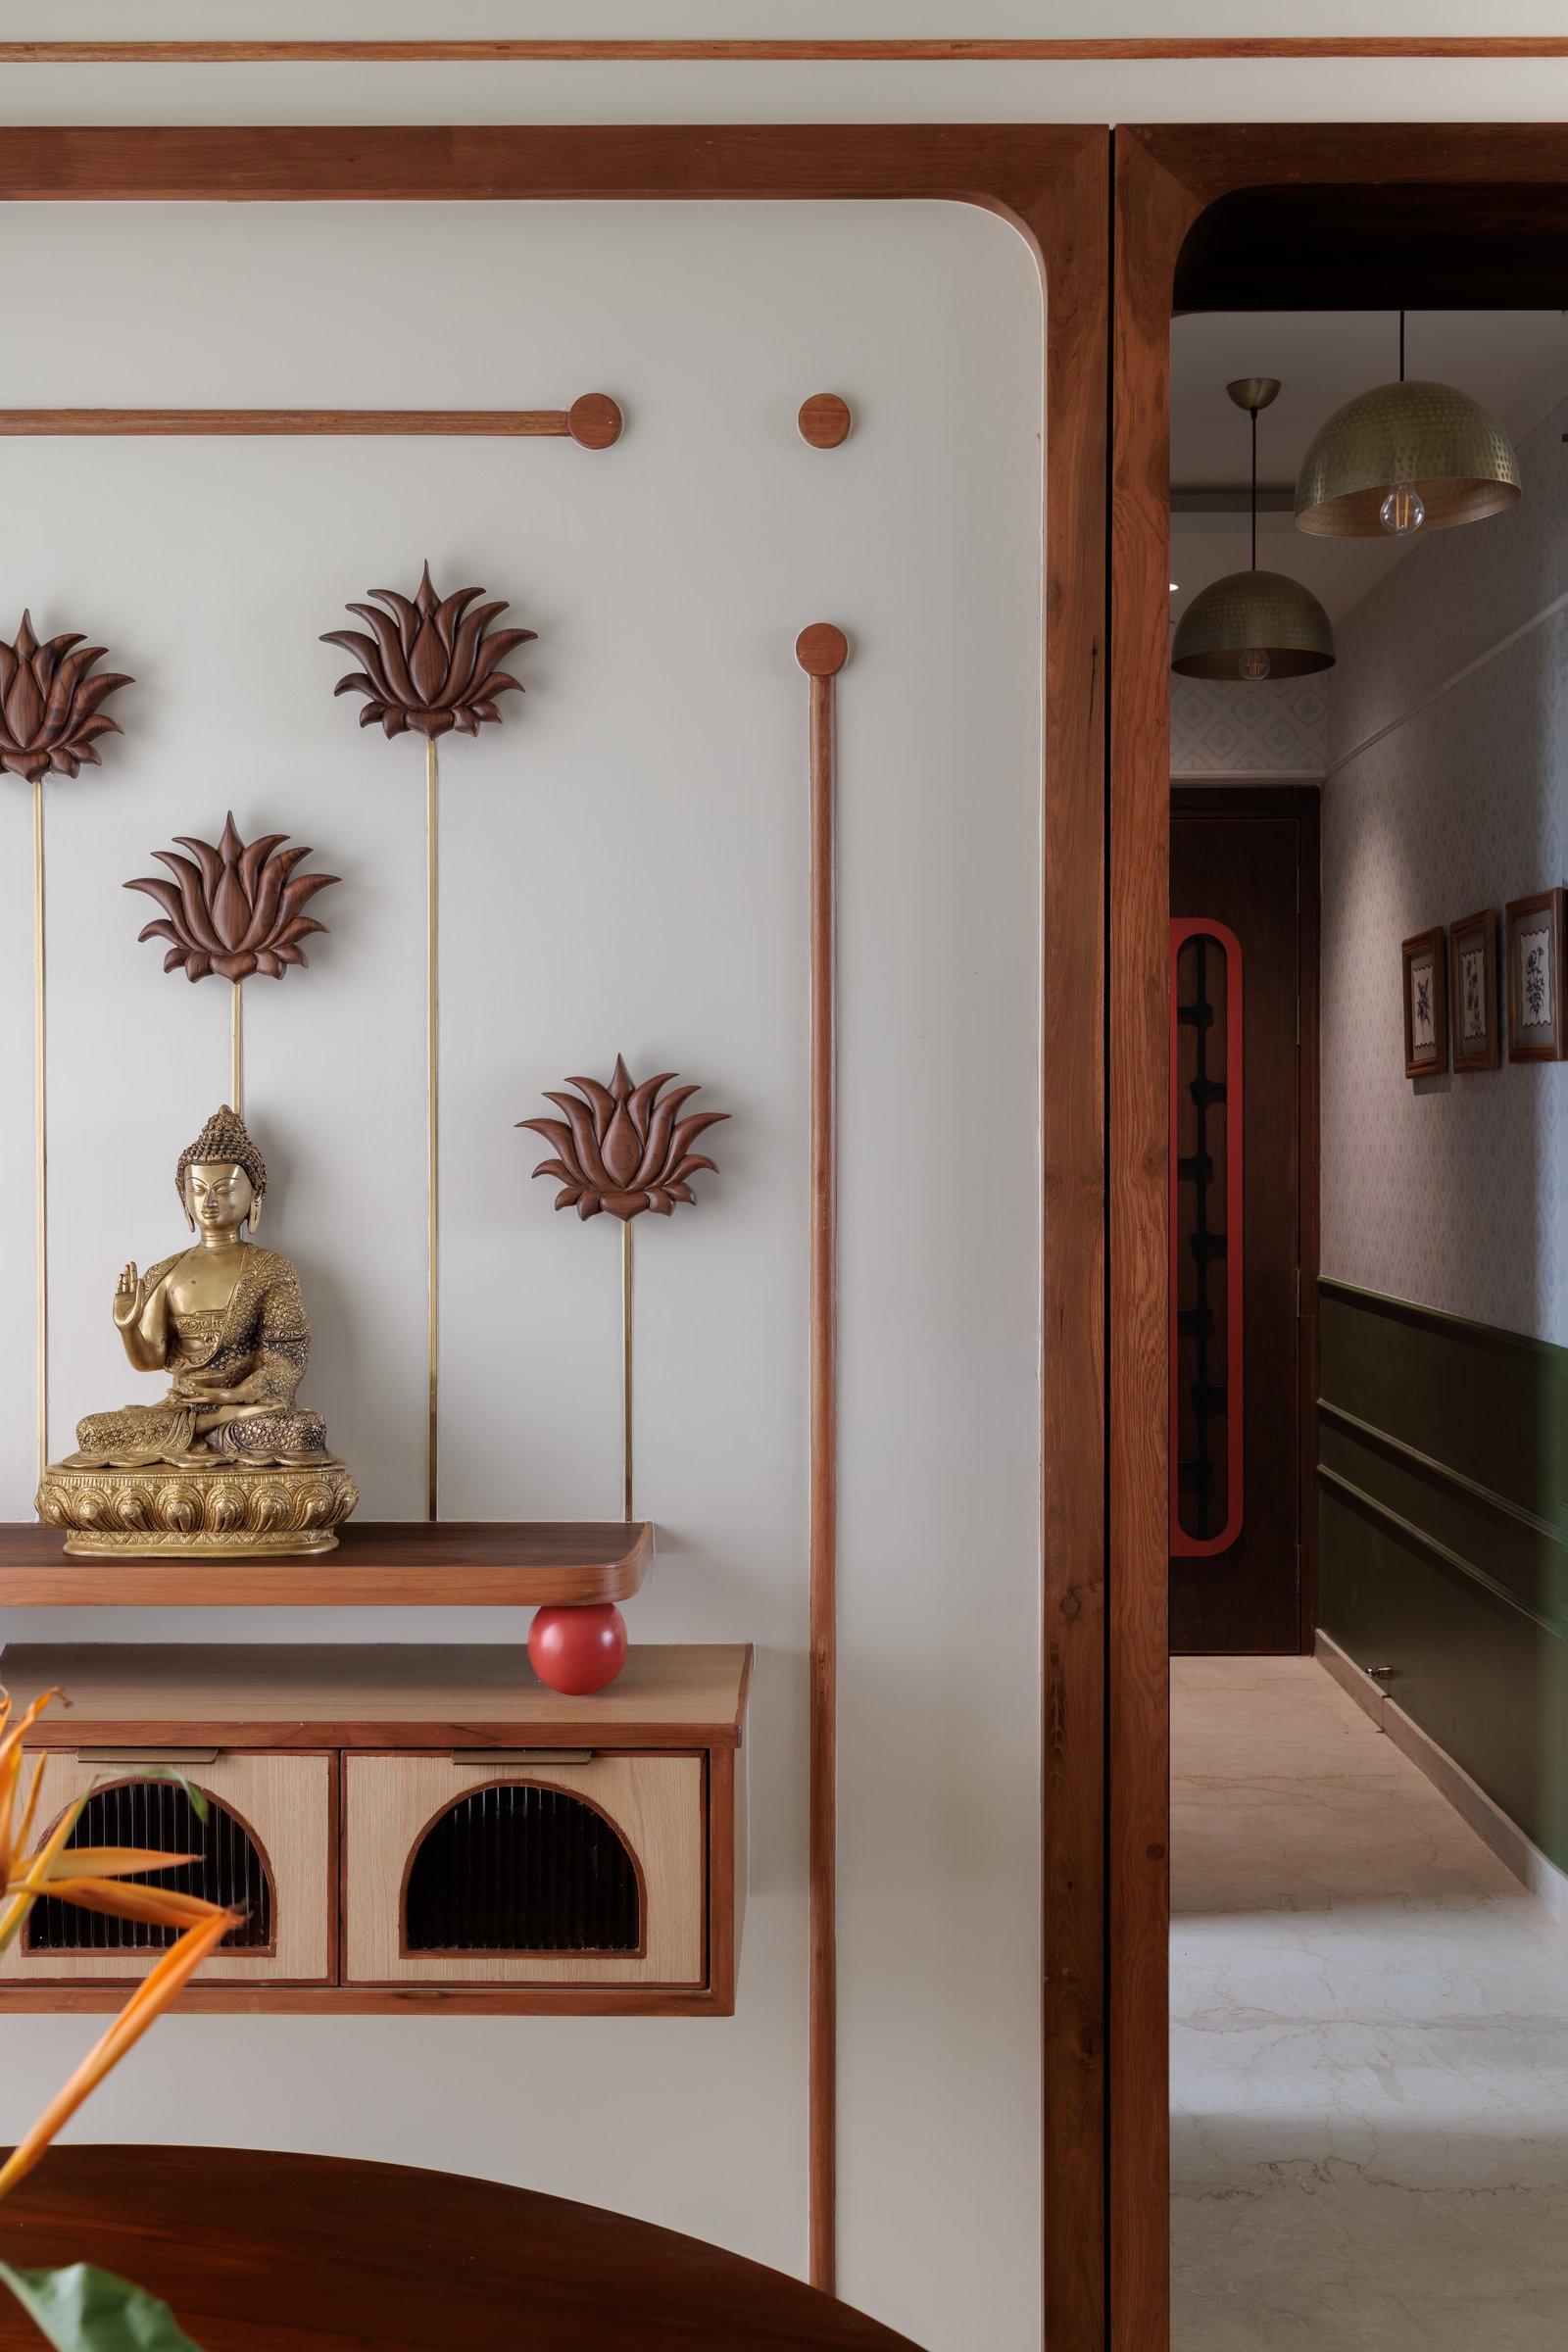
Behind the dining area, the puja alcove is conceived as a carefully curated composition that balances spirituality with craftsmanship. Carved lotus motifs mounted on slender brass stems create a sculptural backdrop. A single terracotta-red sphere tucked beneath the plinth quietly echoes the home’s recurring accent colour, reinforcing the continuity of the design language. Rich in detail yet thoughtfully restrained, the alcove demonstrates the studio’s ability to layer symbolism, materiality, and form into a composition that feels both serene and meticulously resolved.
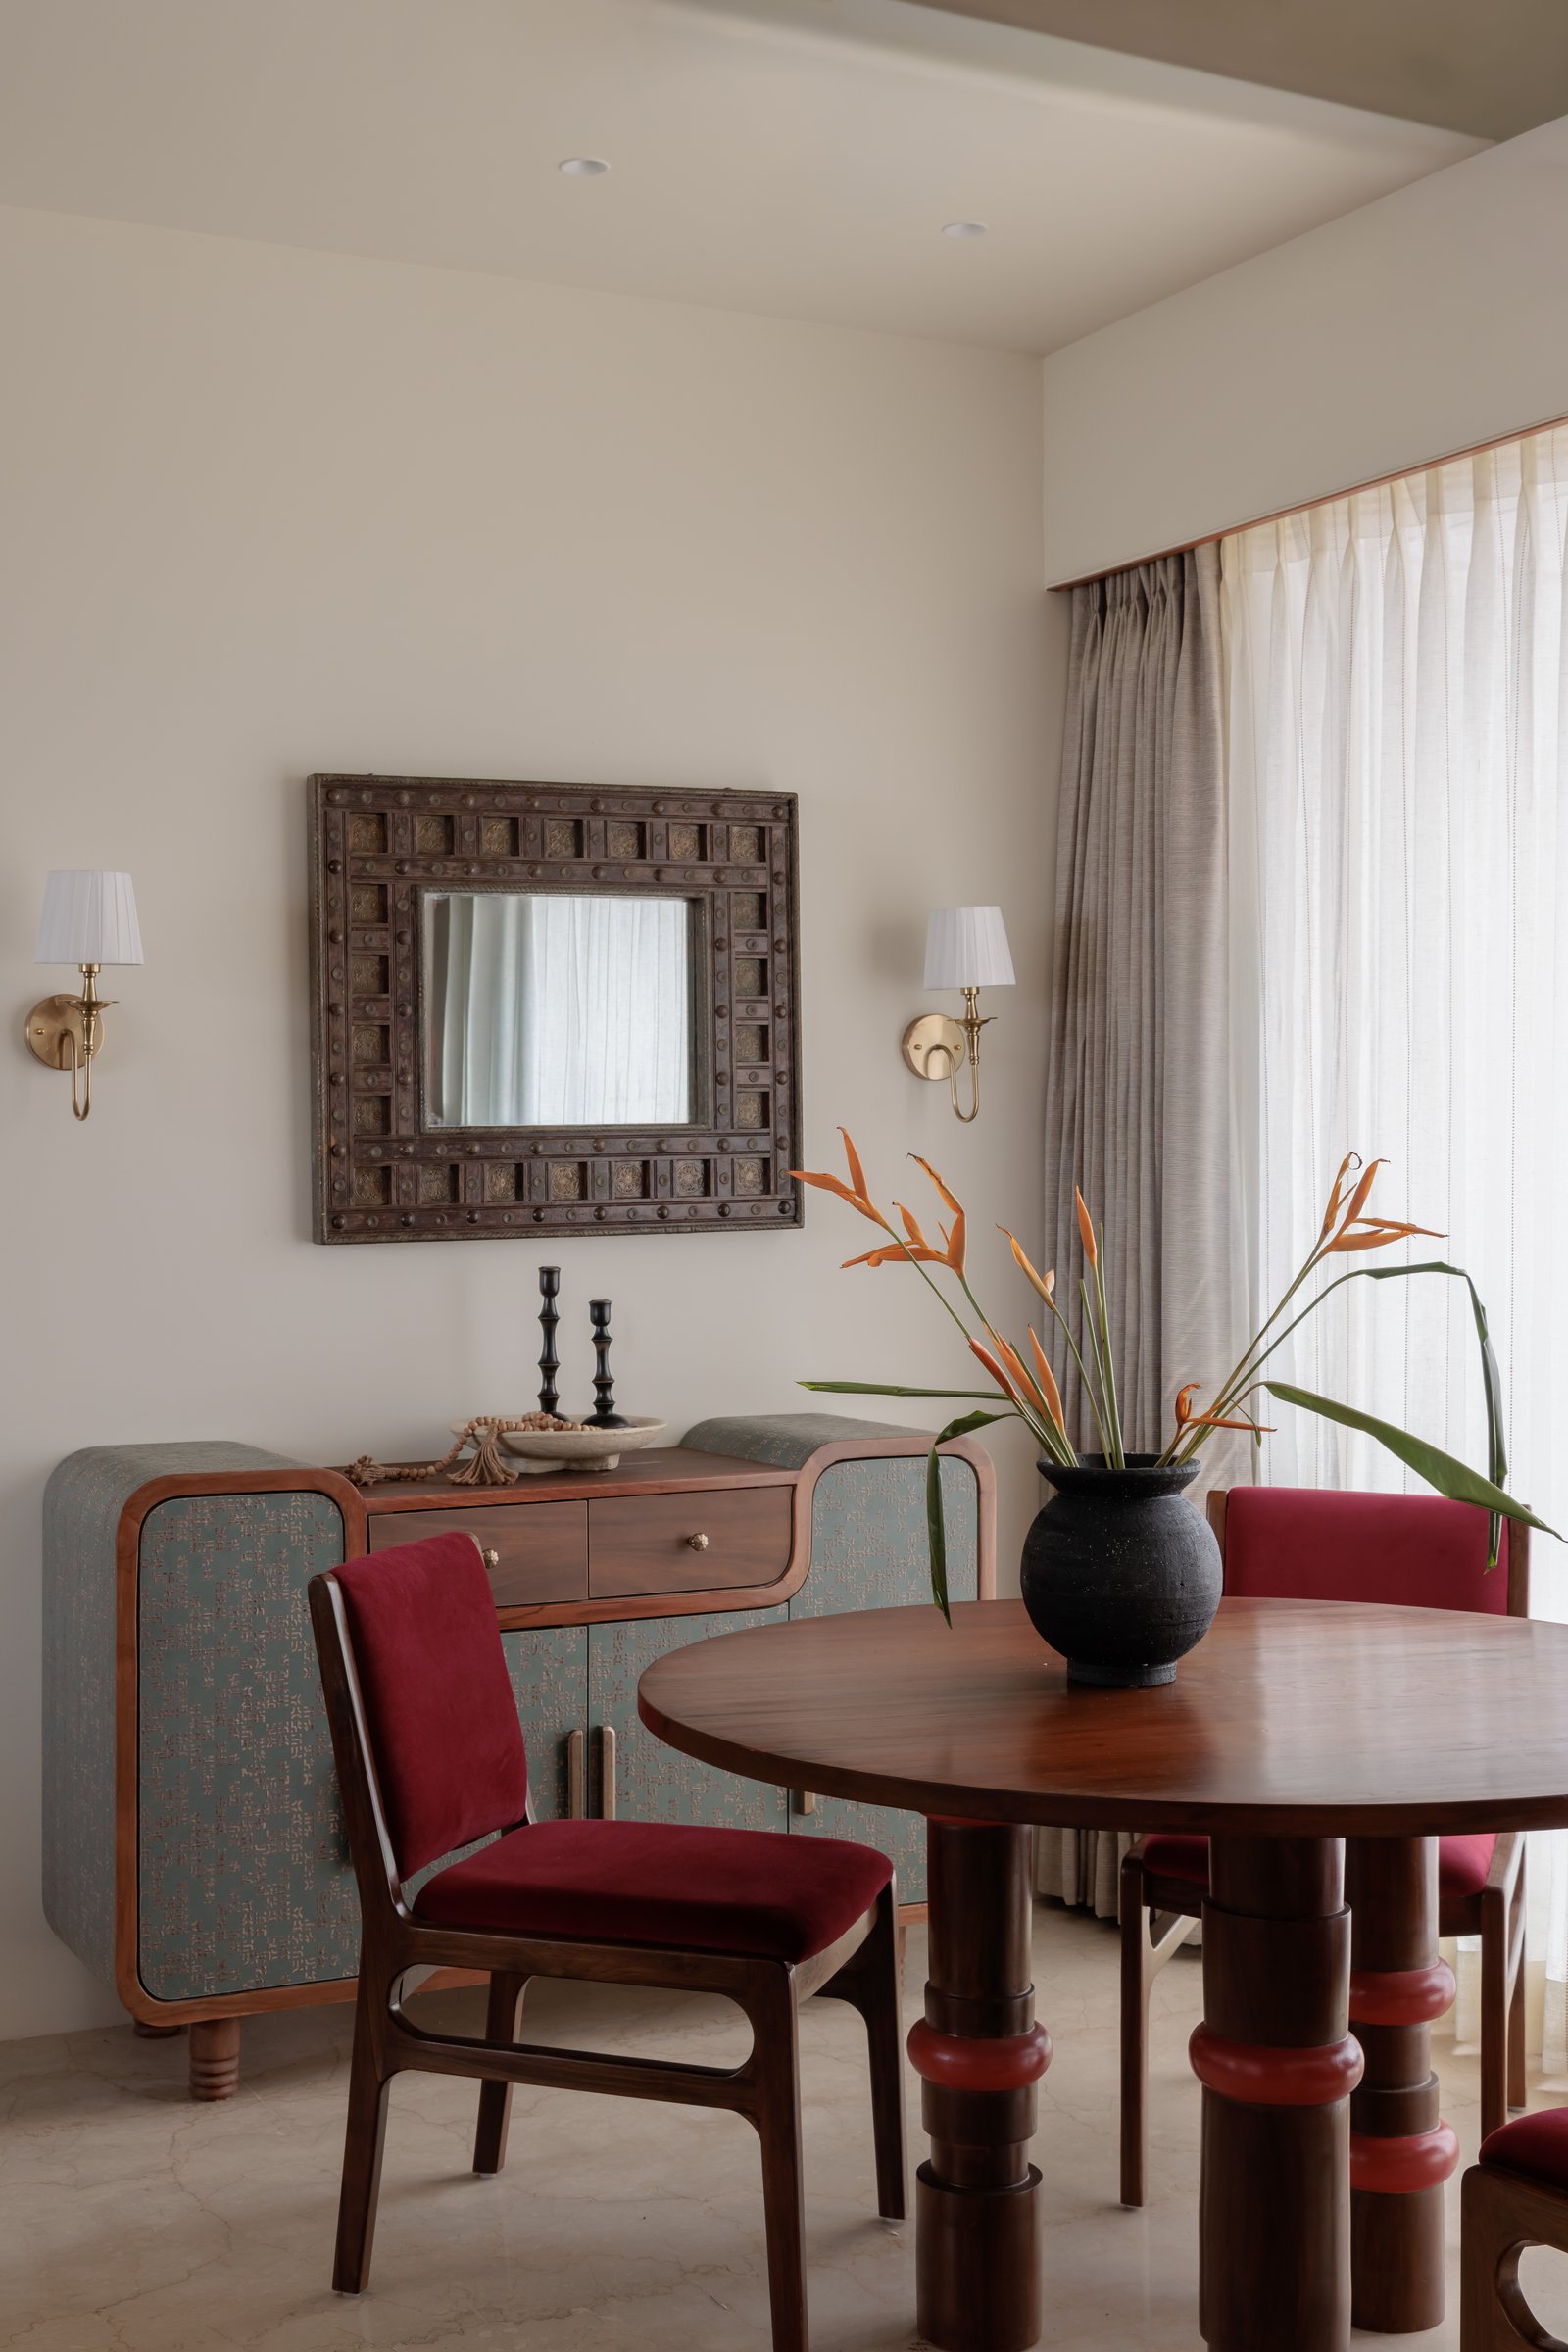
A second perspective of the dining space reveals a beautifully balanced interplay of texture and material. A low teak sideboard with muted sage-green textured panels sits opposite an antique-inspired mirror framed in hand-studded timber, introducing a sense of age and craftsmanship. Twin brass wall sconces lend a warm glow, while a black earthenware vessel filled with tall branches adds a sculptural presence that draws the eye towards the natural light. Together, the muted greens, terracotta accents, brass, and rich timber finishes create a composition that feels layered, harmonious, and quietly sophisticated.
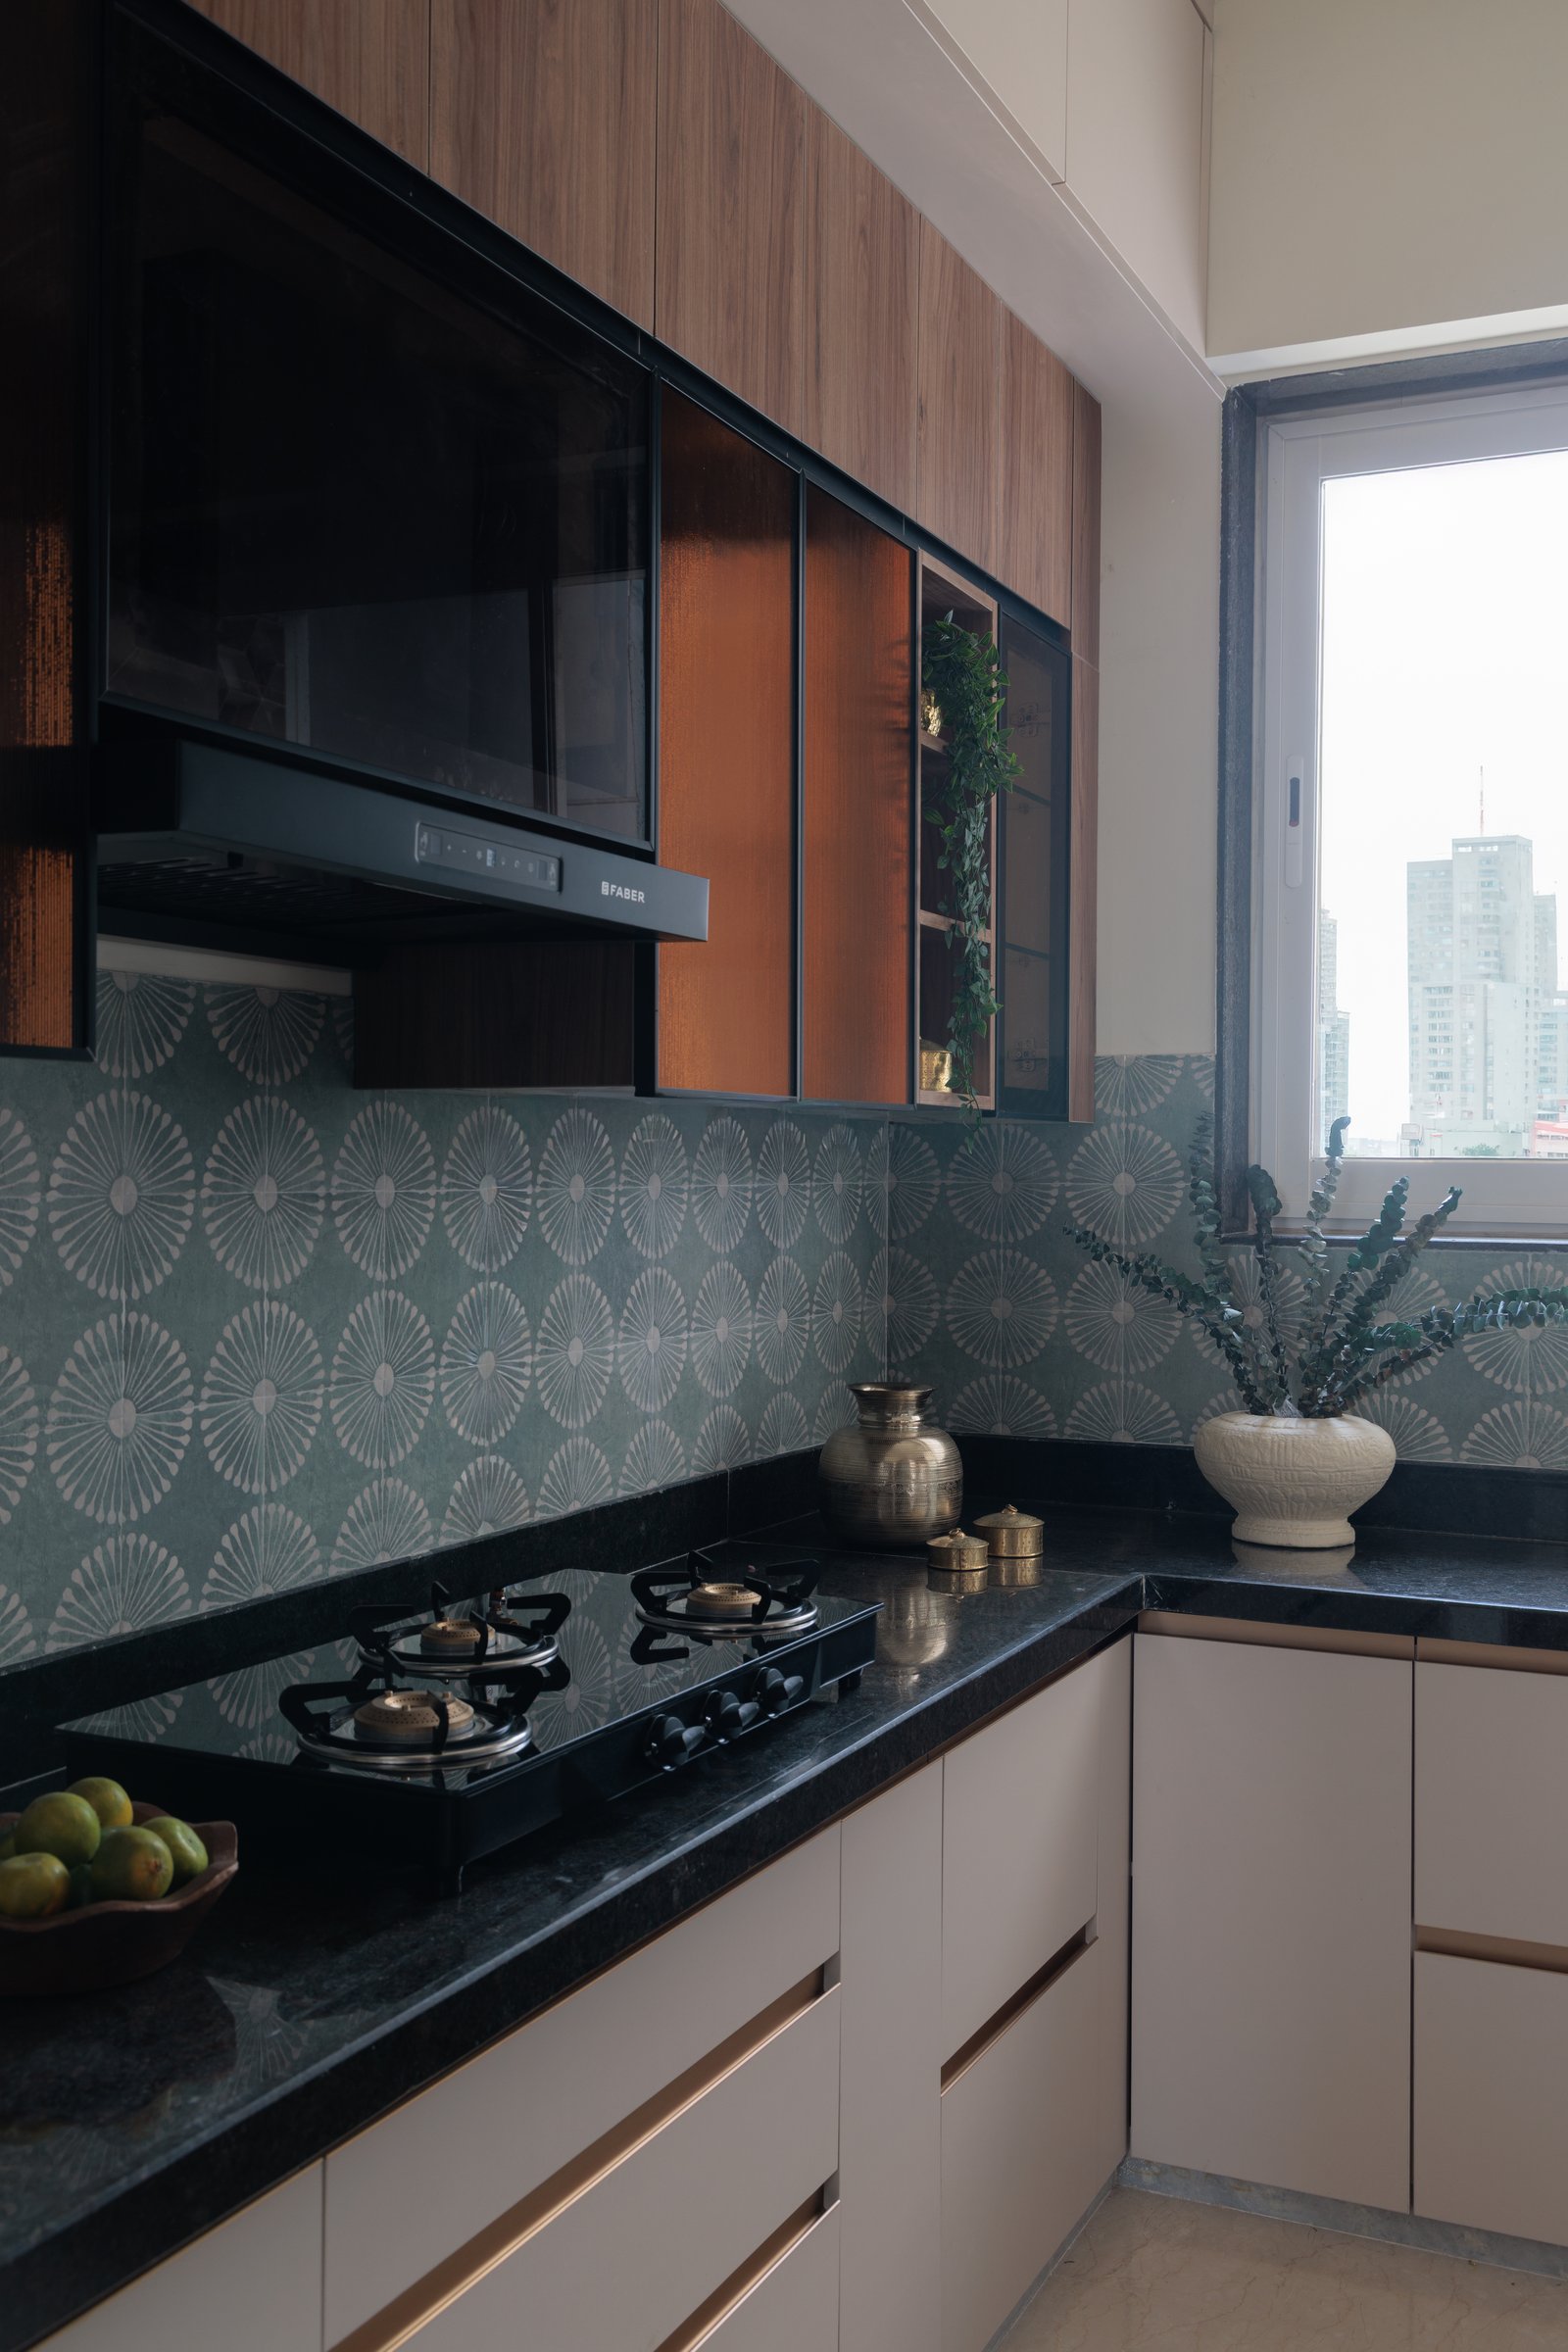
The kitchen adopts a quieter, more functional expression while remaining firmly rooted in the home’s material language. Off-white base cabinetry with seamless integrated pulls is paired with a dark stone countertop, while warm timber-finished overhead cabinets introduce warmth without adding visual weight.
A patterned backsplash, inspired by the geometric rhythm of traditional Indian block prints, lends subtle character to the space without becoming overtly decorative. A handcrafted brass water vessel placed on the counter provides a gentle reminder of the home’s recurring celebration of craft, tying the everyday functionality of the kitchen to the larger design narrative.
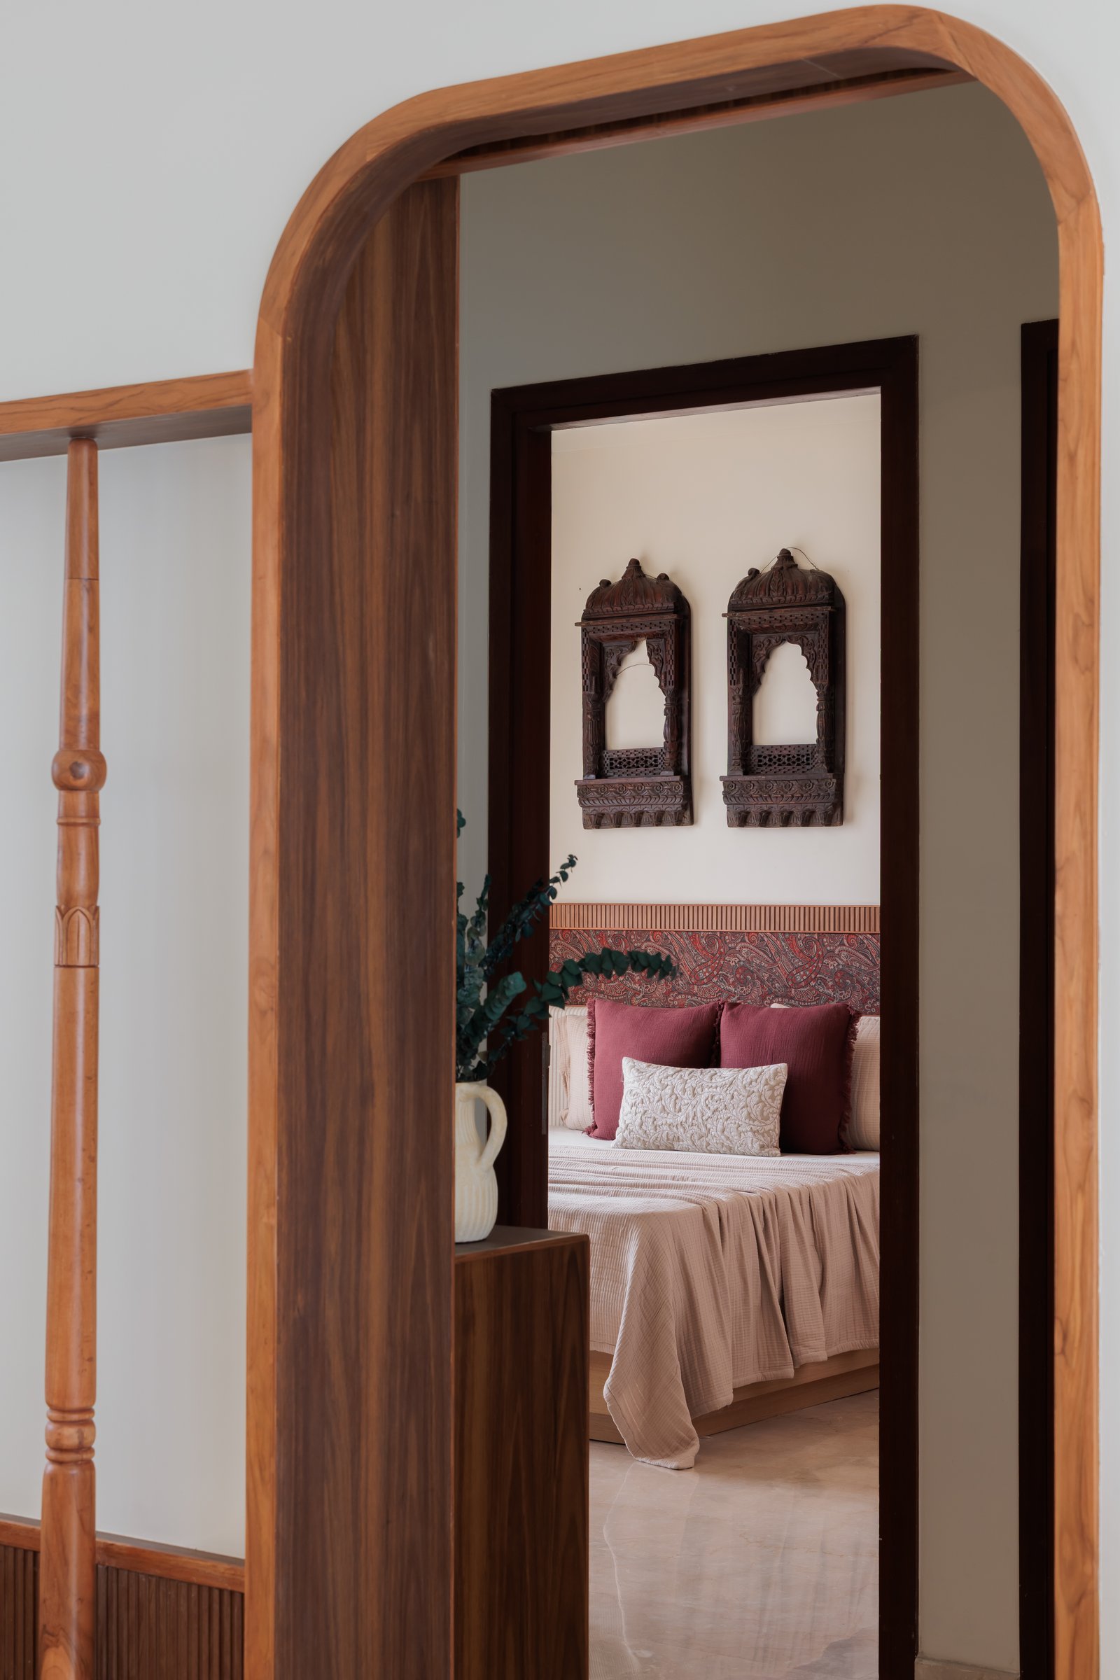
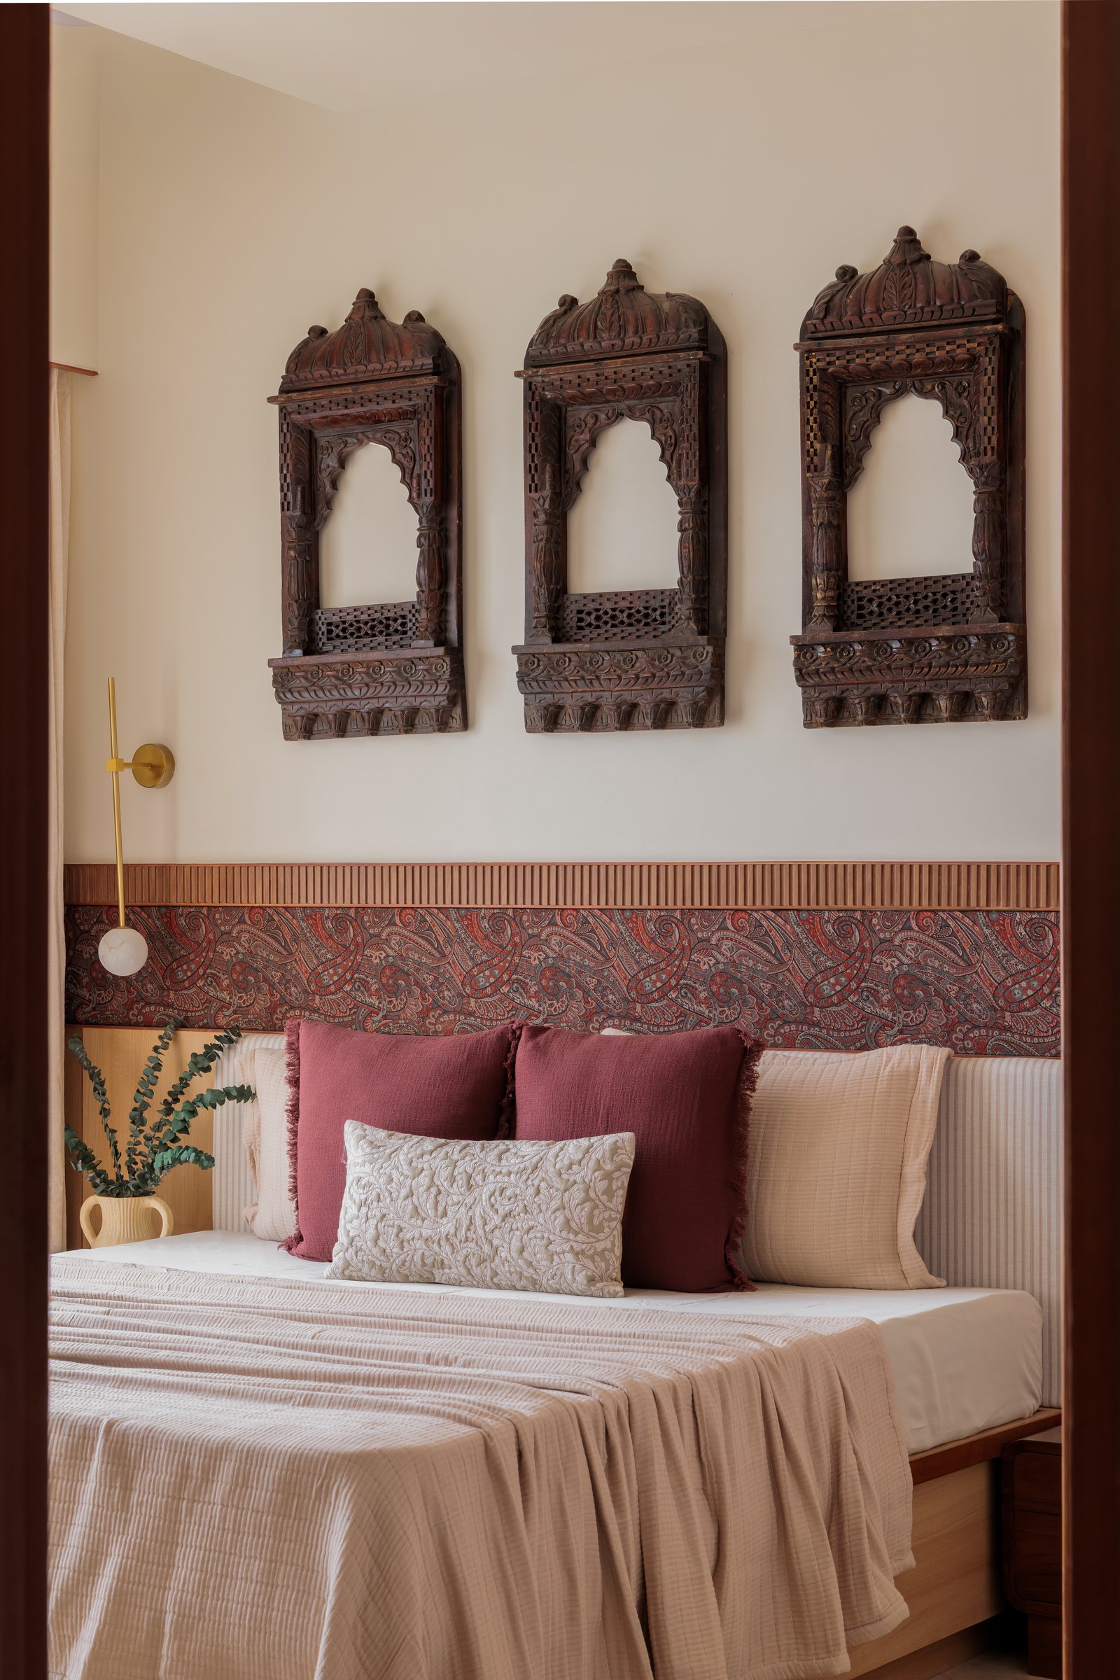
The master bedroom is introduced through a gracefully rounded teak archway, where a slender baluster is paired with fluted timber detailing to create a refined sense of arrival. Framed through the opening, the upholstered paisley headboard and a pair of intricately carved antique jharokhas immediately establish the room’s character, offering a glimpse of an interior where heritage-inspired craftsmanship is interpreted with warmth, elegance, and quiet restraint.
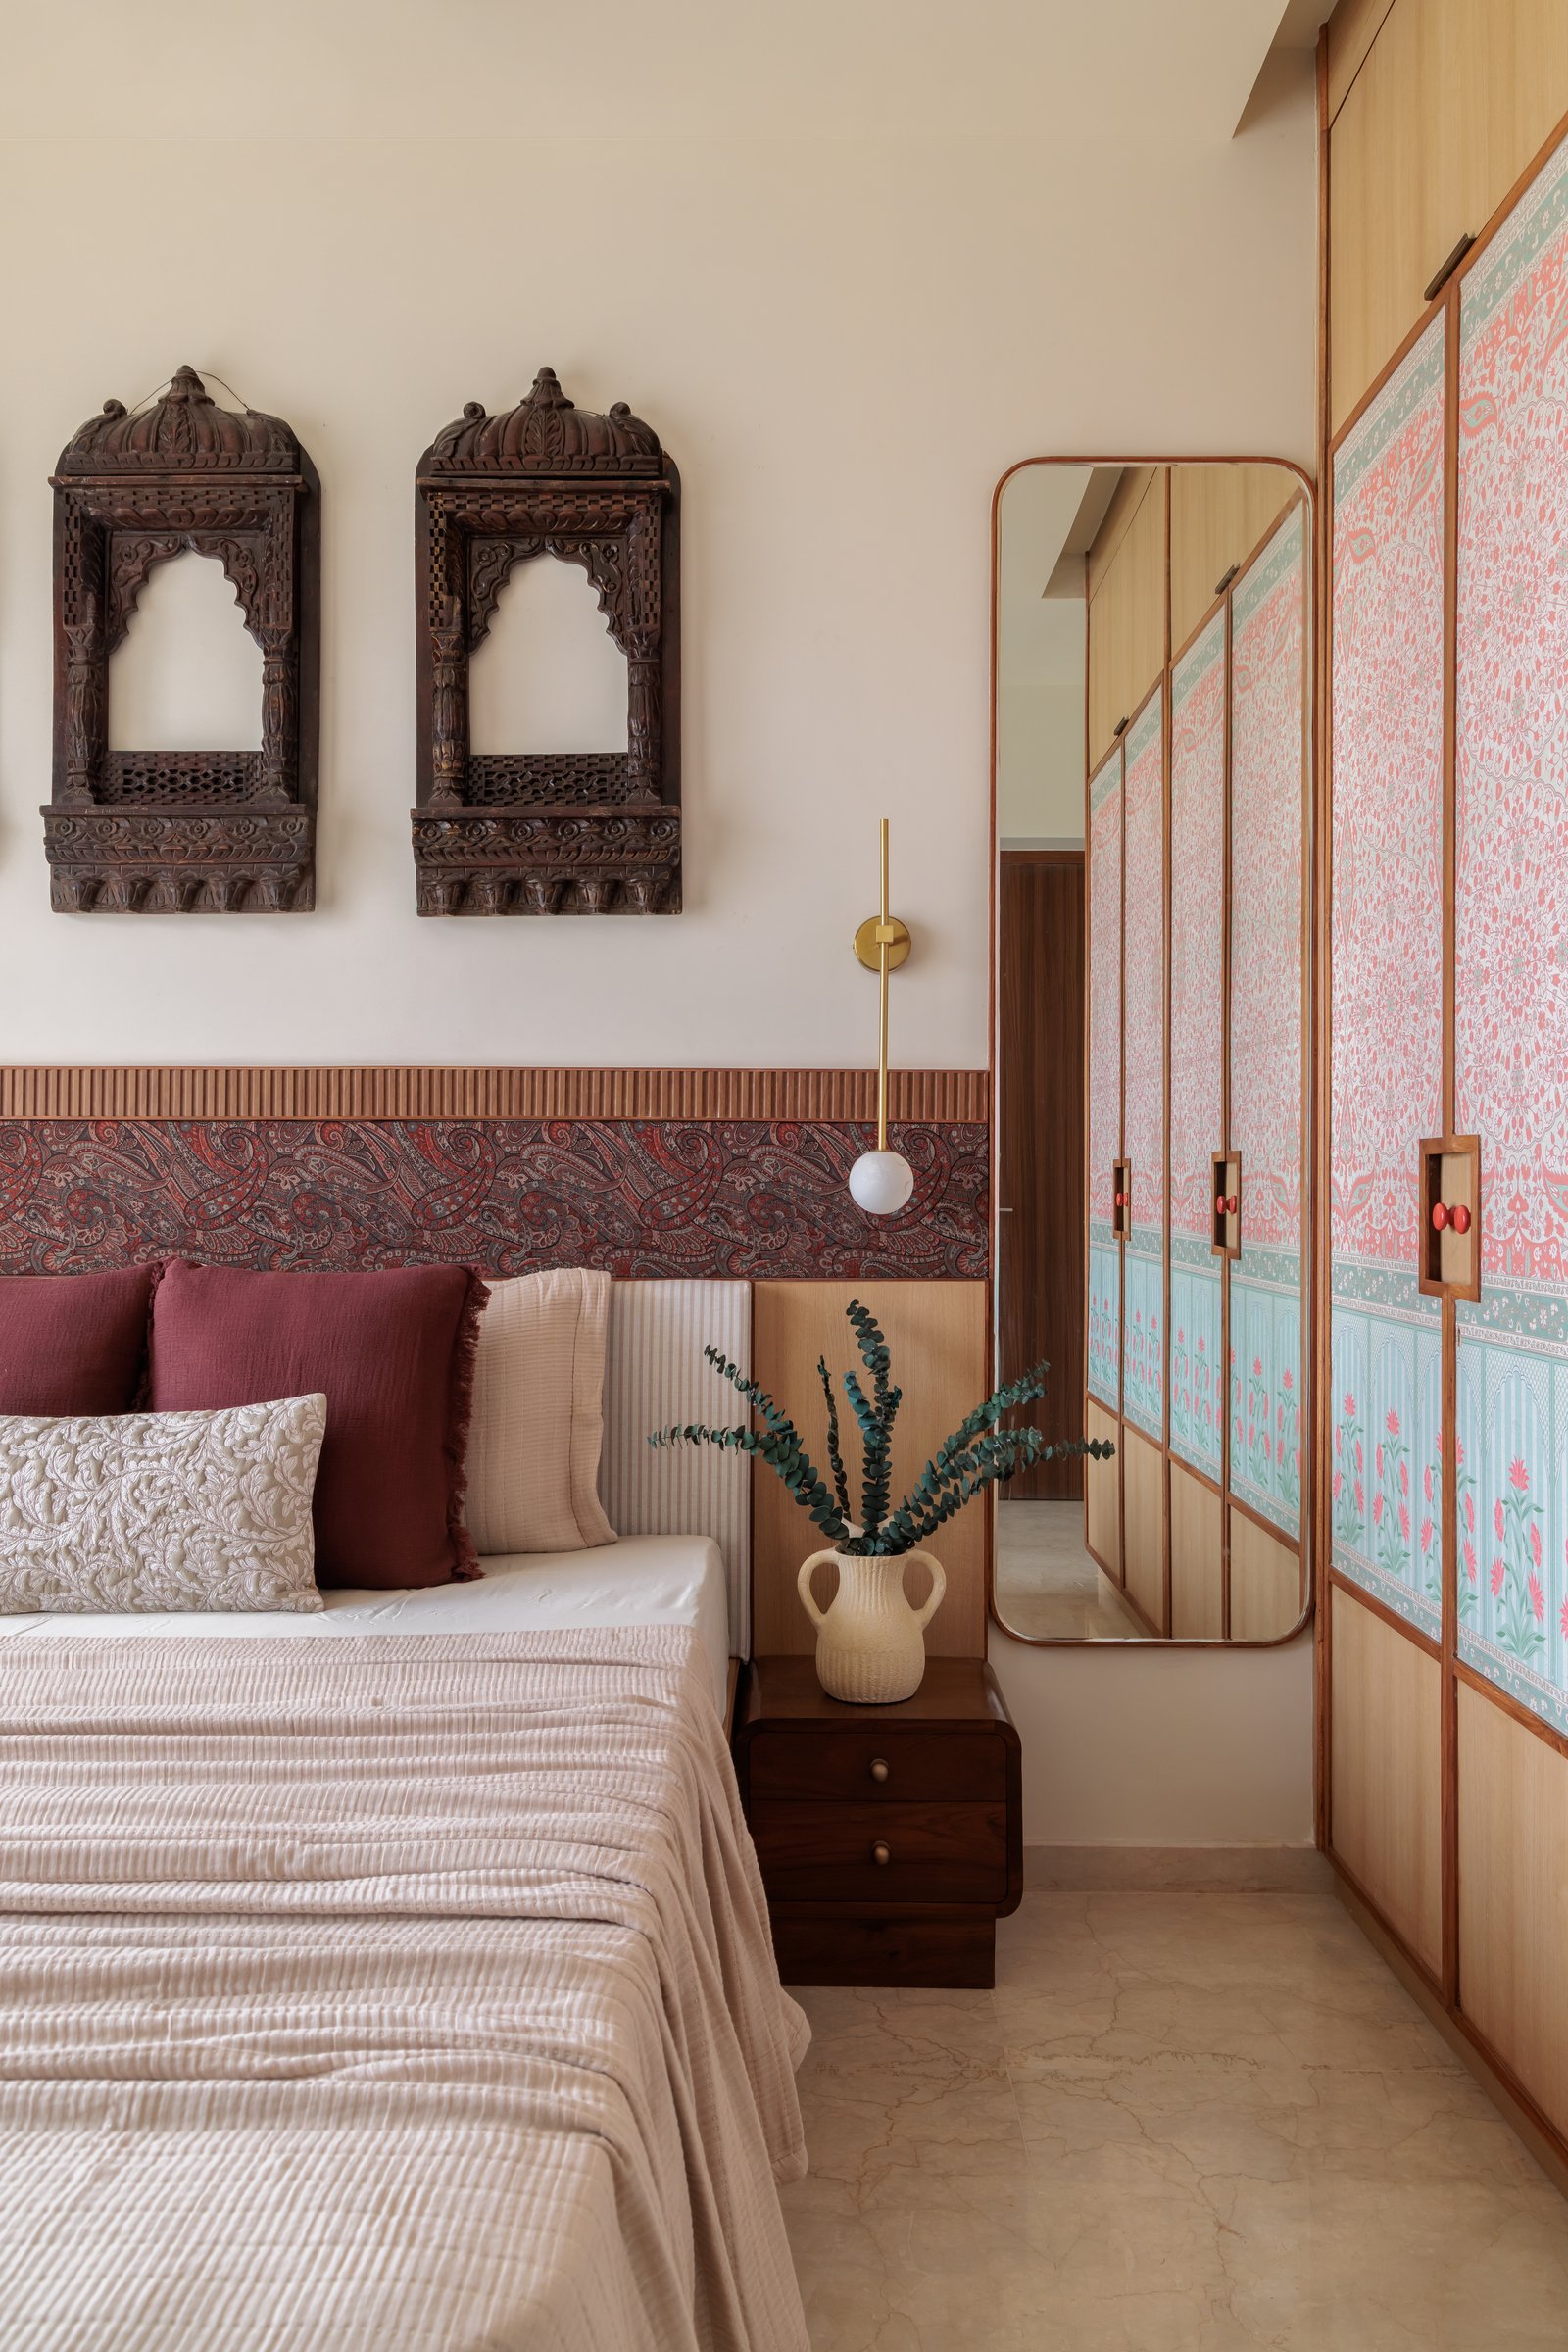
Inside the master bedroom, a pair of inherited carved jharokhas becomes the room’s defining focal point, thoughtfully composed above the bed in a way that feels curated rather than conventionally symmetrical. Behind them, the headboard wall is layered with a fluted teak dado and a richly patterned paisley upholstered band, creating a refined interplay of texture and proportion that lends the elevation a quiet architectural rhythm.
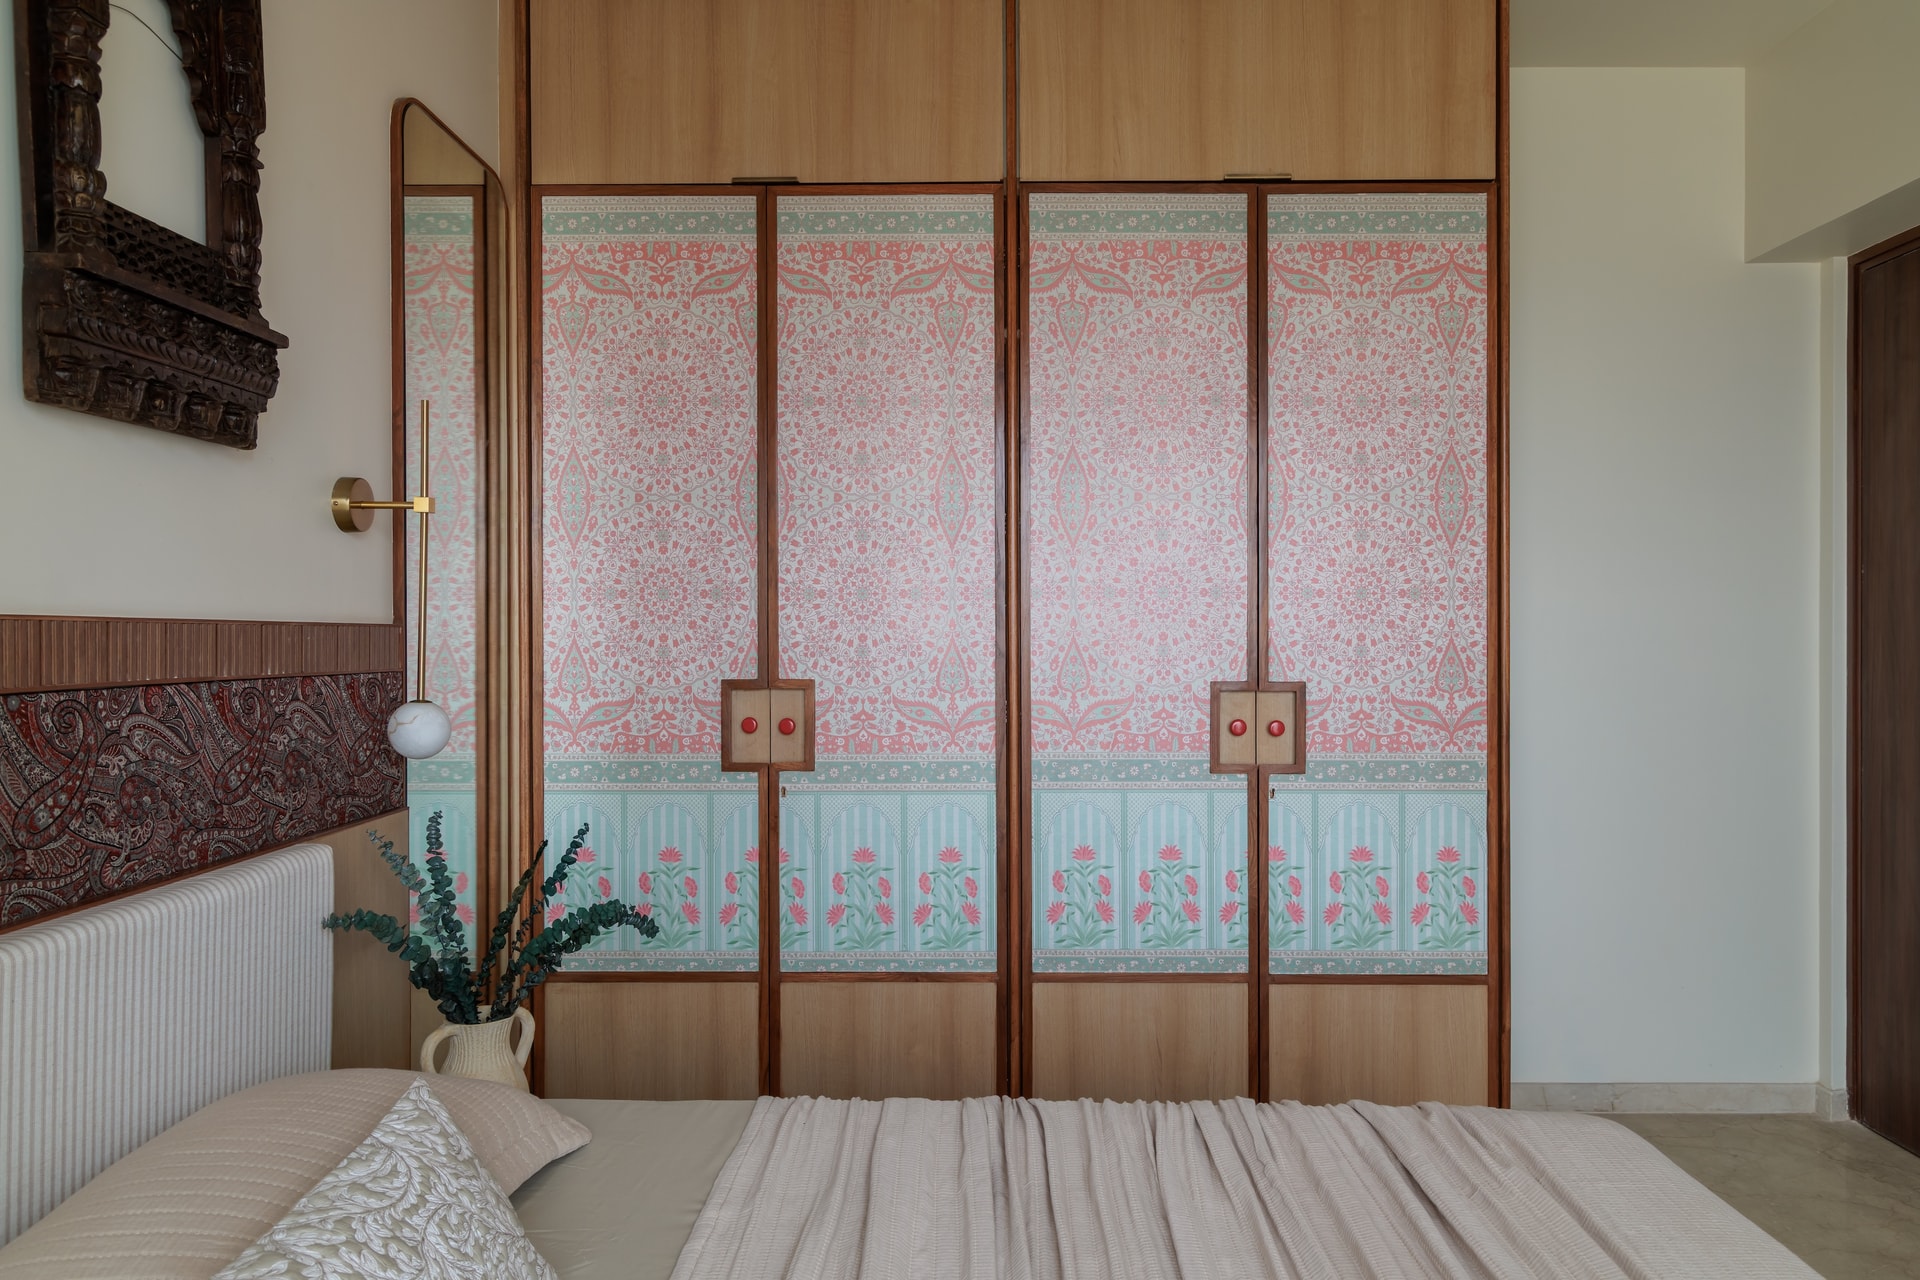
Opposite the bed, a floor-to-ceiling wardrobe transforms a purely functional element into a richly crafted feature. Warm timber framing encloses panels inspired by traditional block-print patterns in muted coral and soft sage, while small terracotta-red knobs quietly echo the accent colour introduced earlier in the home. The treatment lends the elevation a sense of depth and character, reinforcing the apartment’s consistent dialogue between utility and craftsmanship.
A walnut bedside table paired with a slender brass wall sconce completes the composition, resulting in a bedroom that feels serene, layered, and deeply connected to the home’s contemporary interpretation of Indian design.
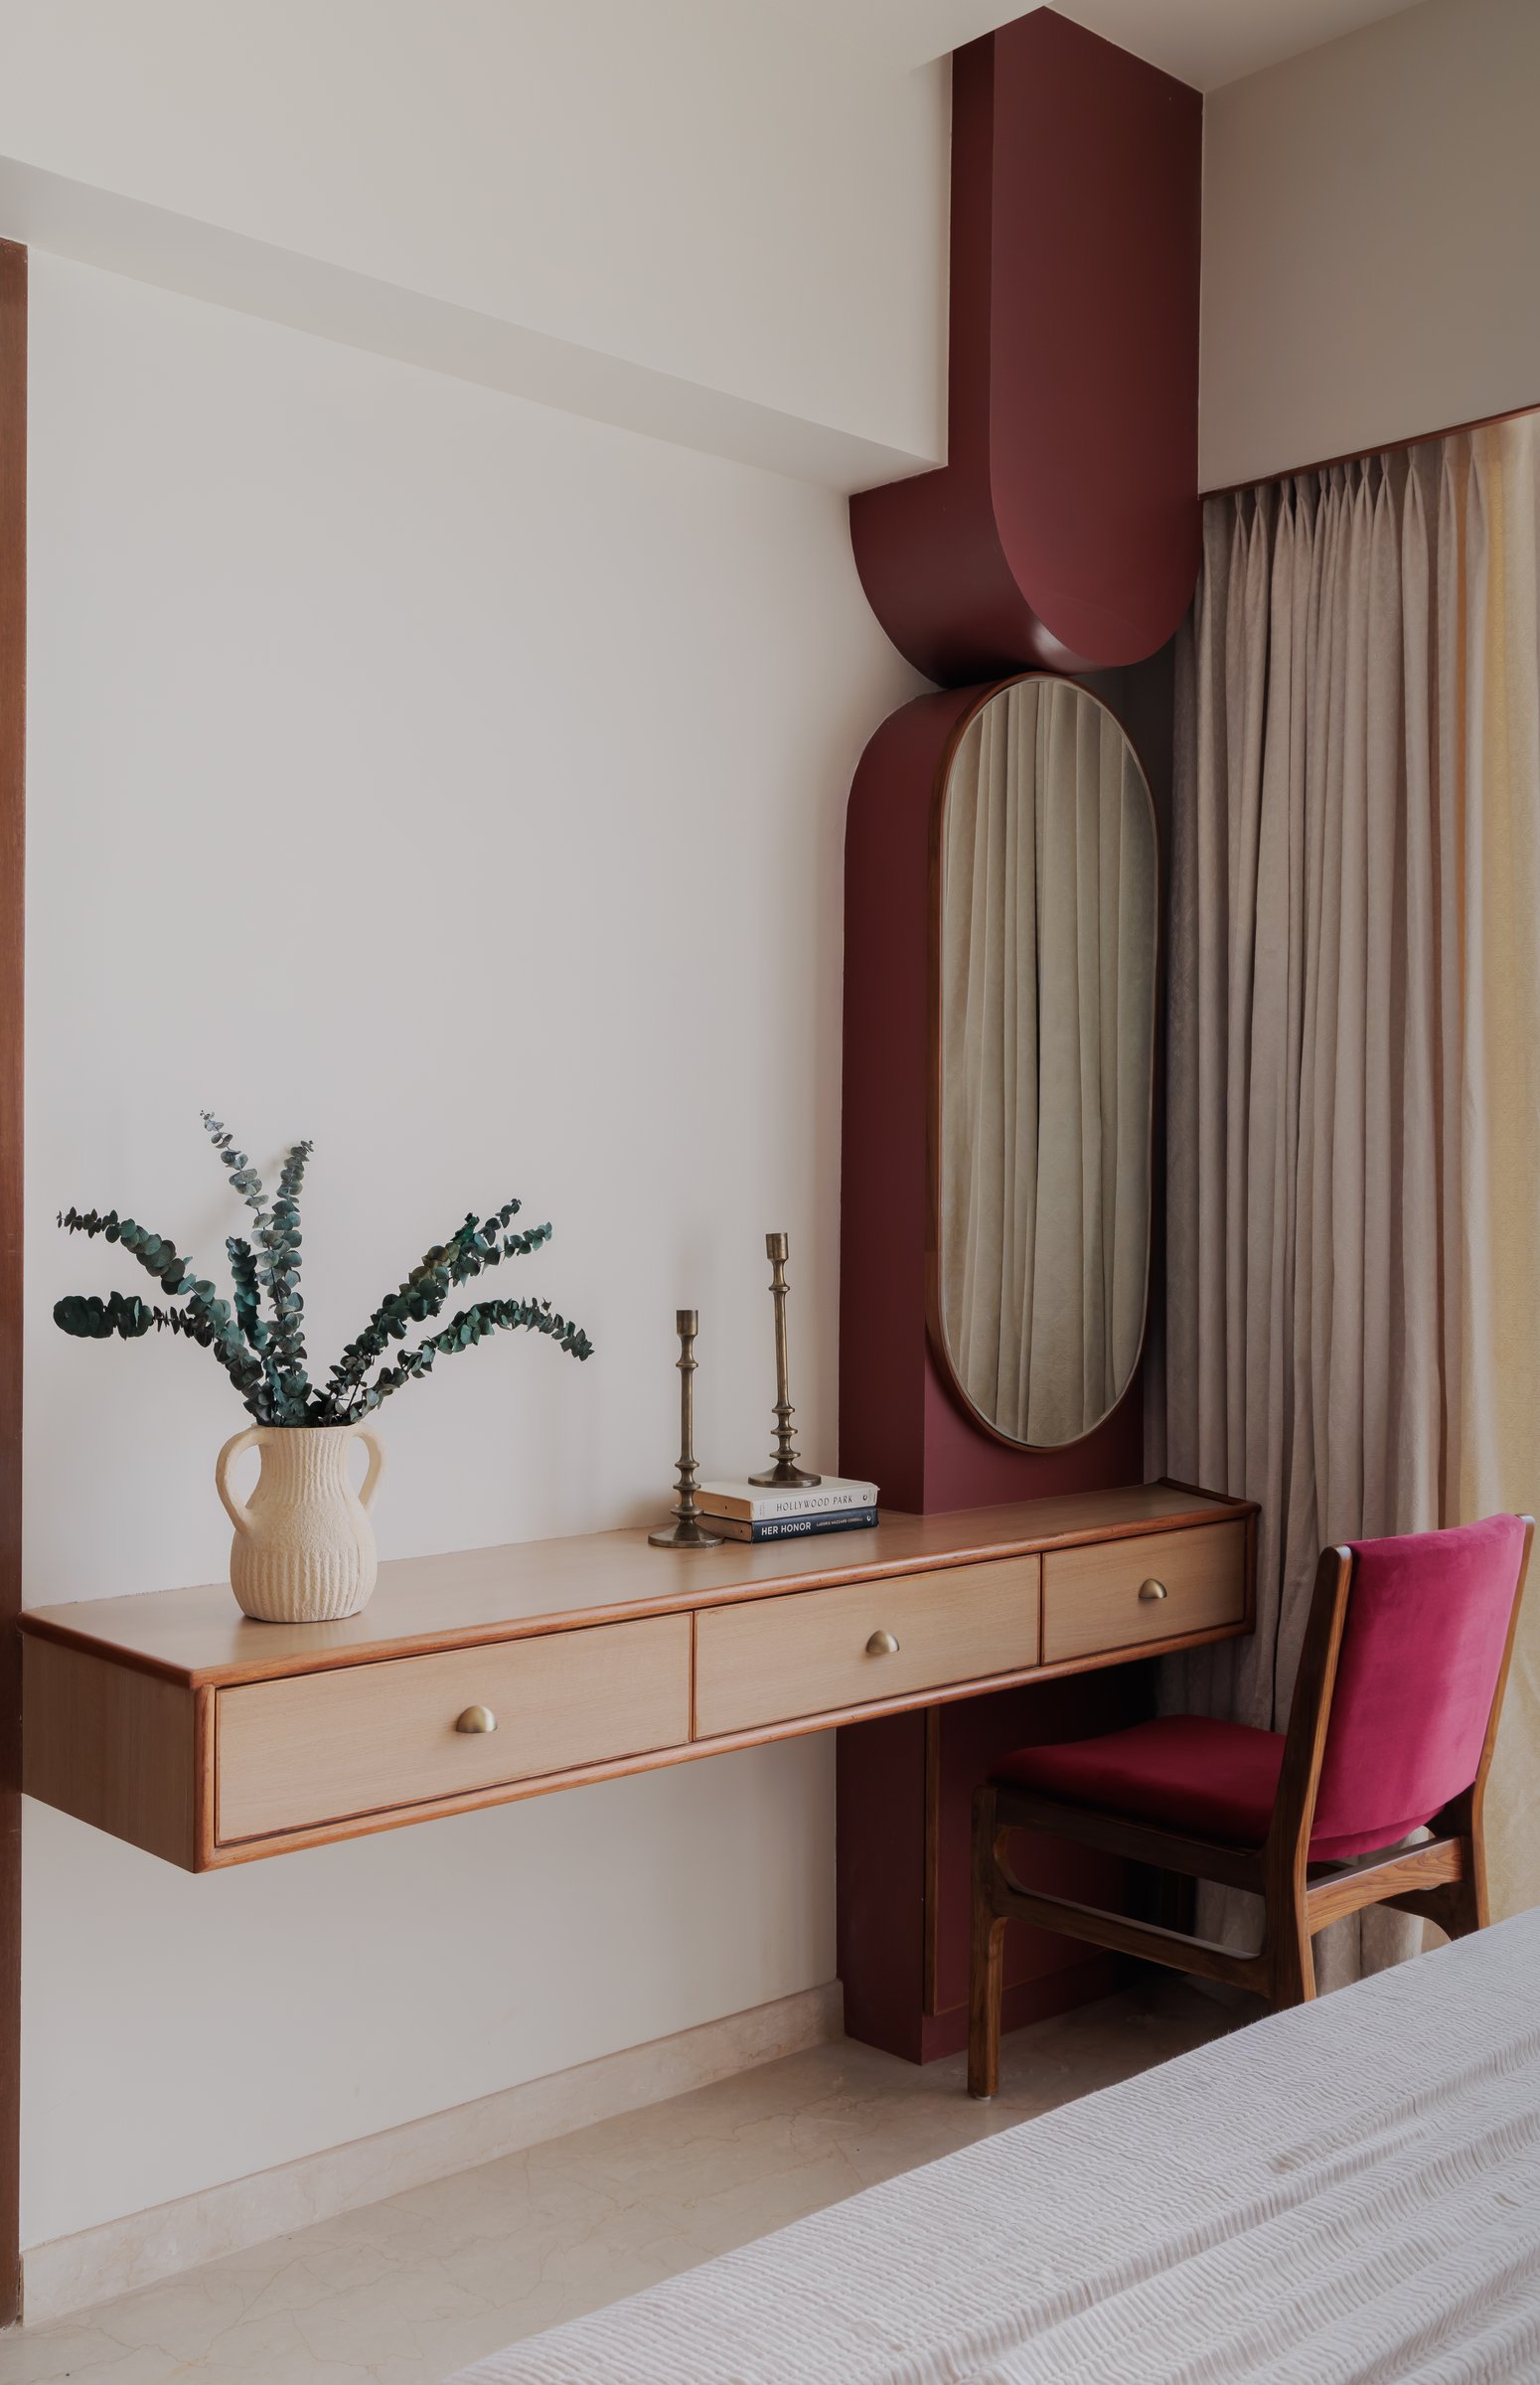
A dressing niche within the master bedroom introduces the room’s boldest gesture: a deep burgundy alcove that frames an oval mirror and a walnut floating vanity. The velvet chair in the same tone completes the study in a single deep colour, held against the surrounding neutrals. It is the one moment in the apartment where the red thread thickens into full statement.
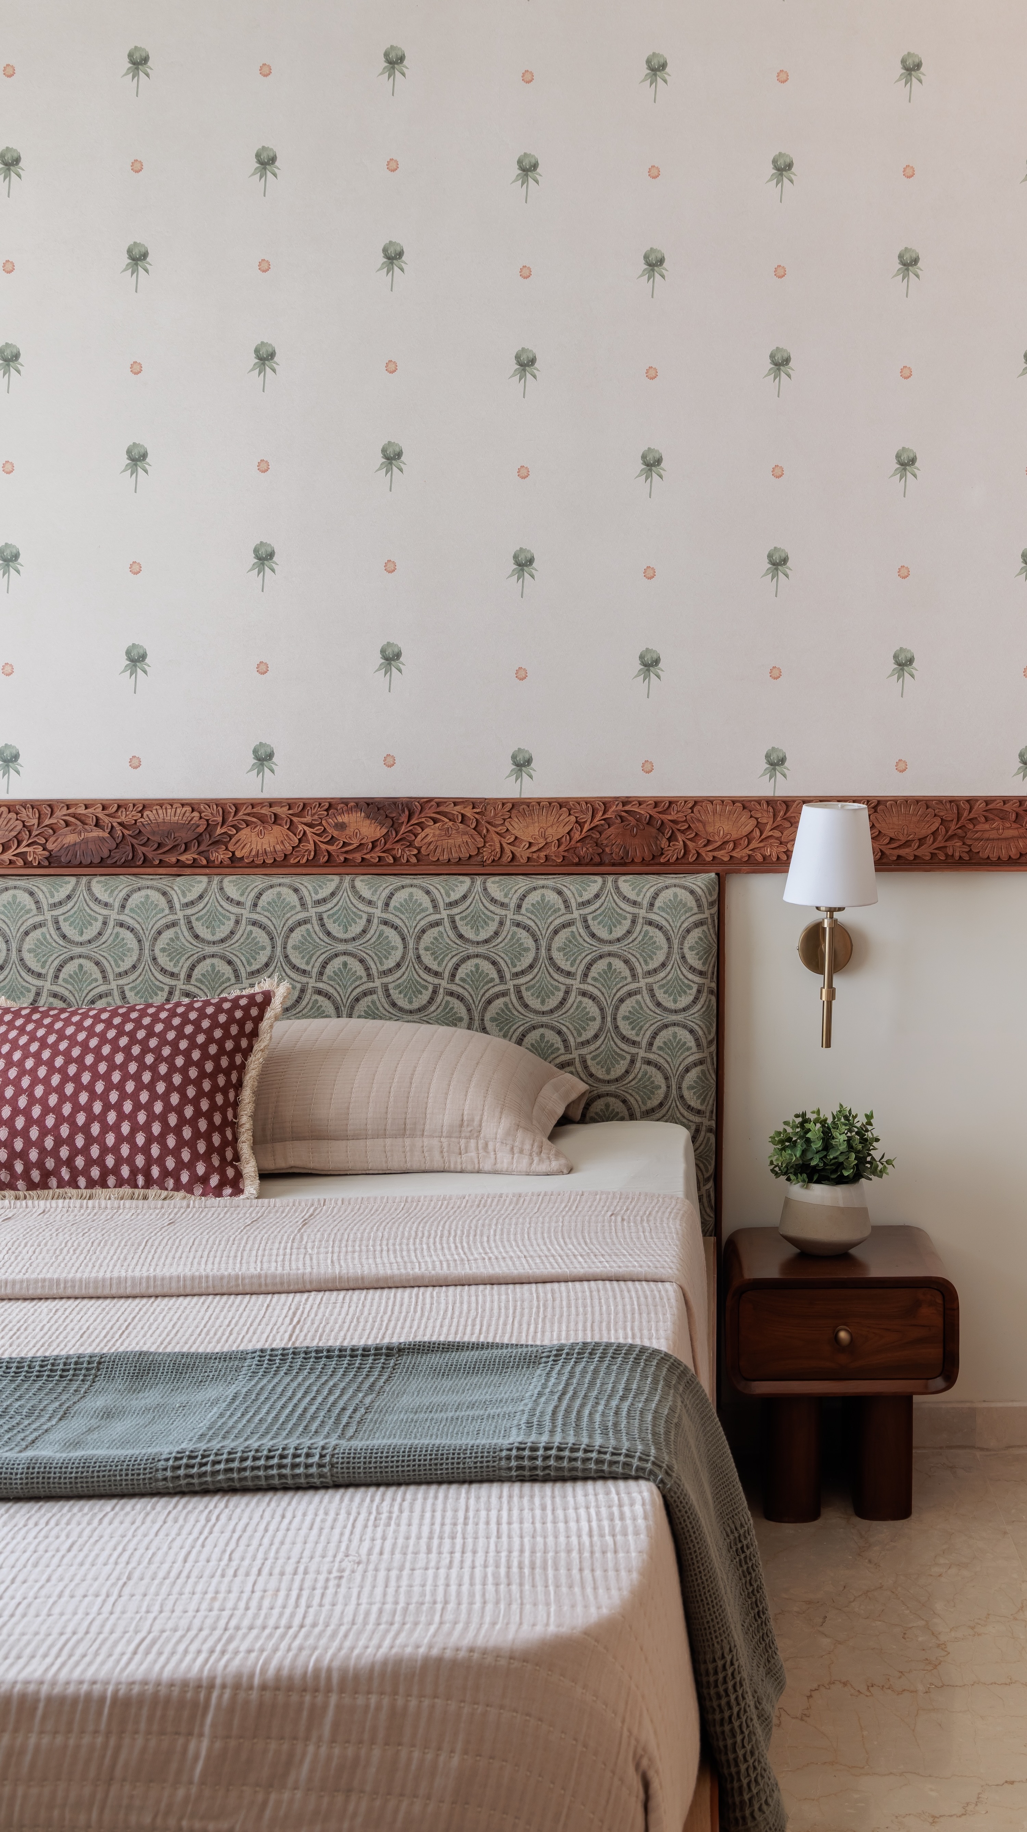
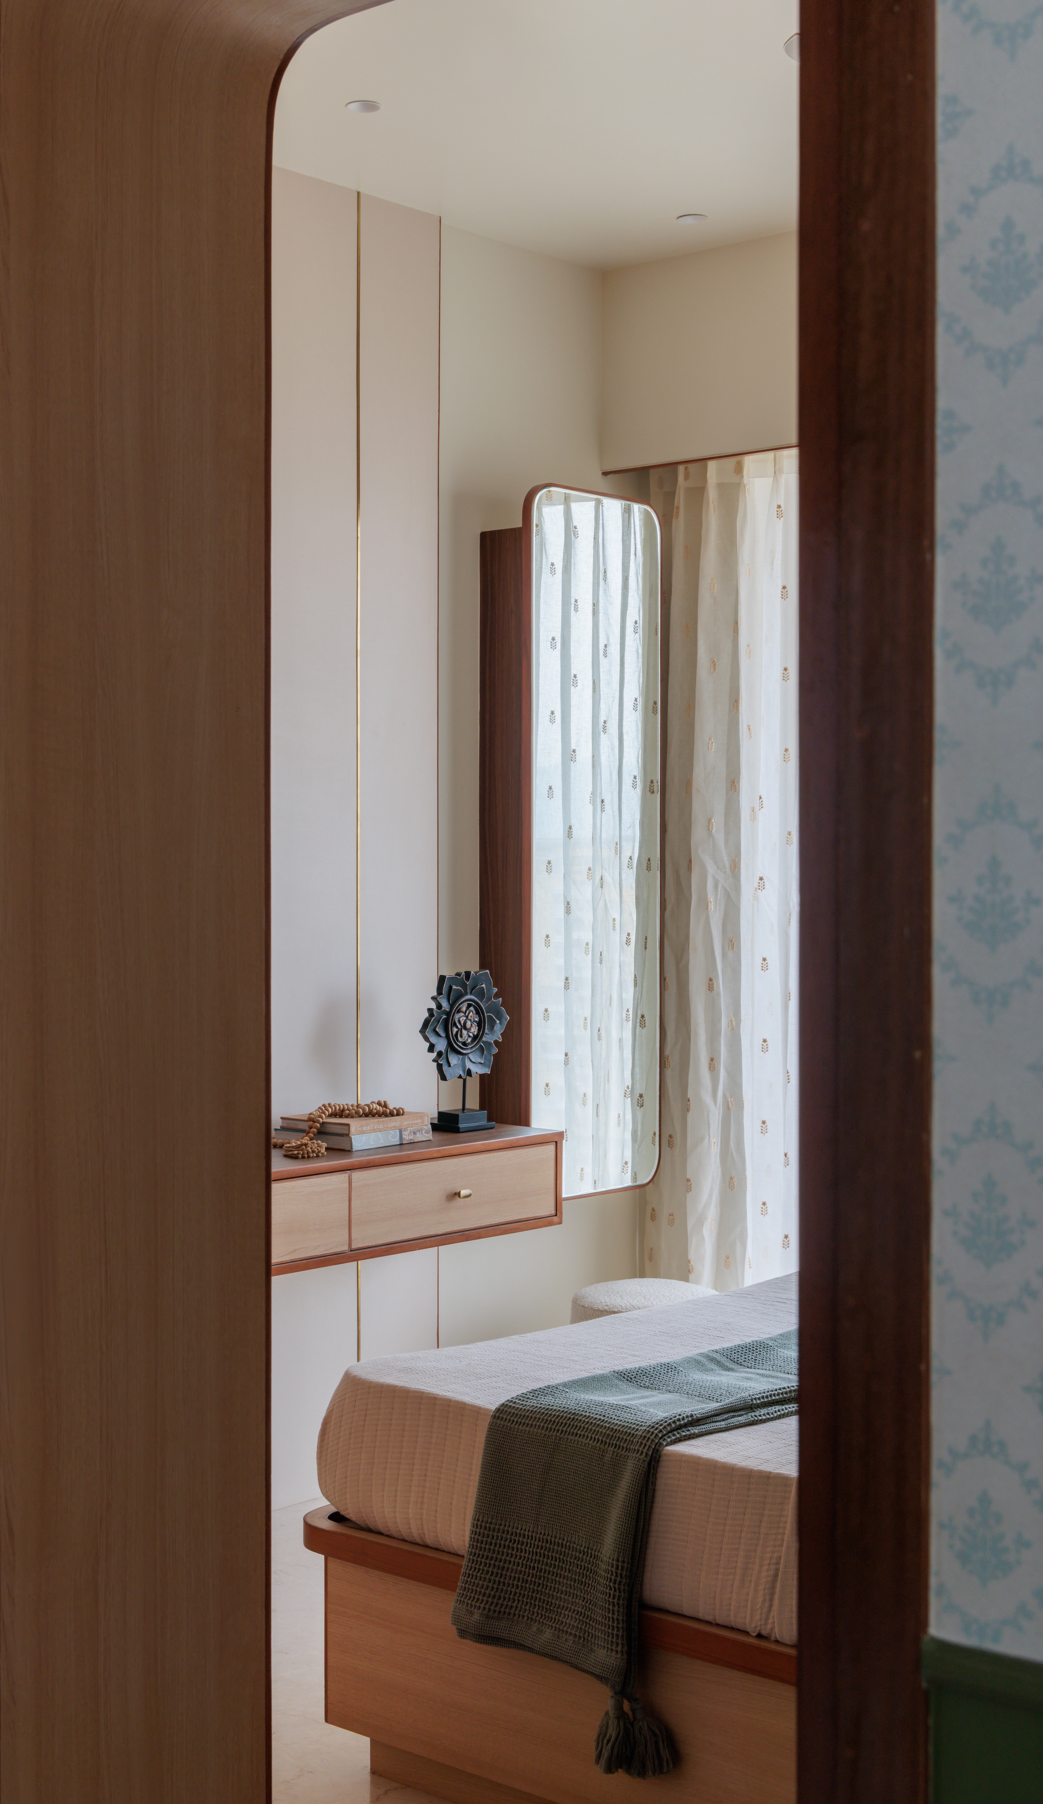
The guest bedroom embraces the same language of quiet craftsmanship while adopting a lighter, more restrained character. A custom wardrobe in warm teak framing and pale wood panels stretches from floor to ceiling, its fluted timber bands introducing subtle texture across the elevation. Opposite, a floating dresser with an integrated mirror and delicate brass hardware keeps the room visually uncluttered, allowing natural light filtered through softly patterned sheer curtains to become an integral part of the composition.
The bed is set against a gently layered headboard wall where a carved floral timber frieze separates delicate hand-painted botanical wallpaper from an upholstered headboard in muted sage-green fabric. Warm walnut bedside tables, slender brass wall sconces, and soft linen bedding reinforce the room’s calm, tactile atmosphere, while muted green and terracotta accents quietly connect it to the rest of the home. Understated and thoughtfully detailed, the guest bedroom demonstrates how traditional craft can be expressed with subtlety, creating a space that feels welcoming, timeless, and effortlessly contemporary.
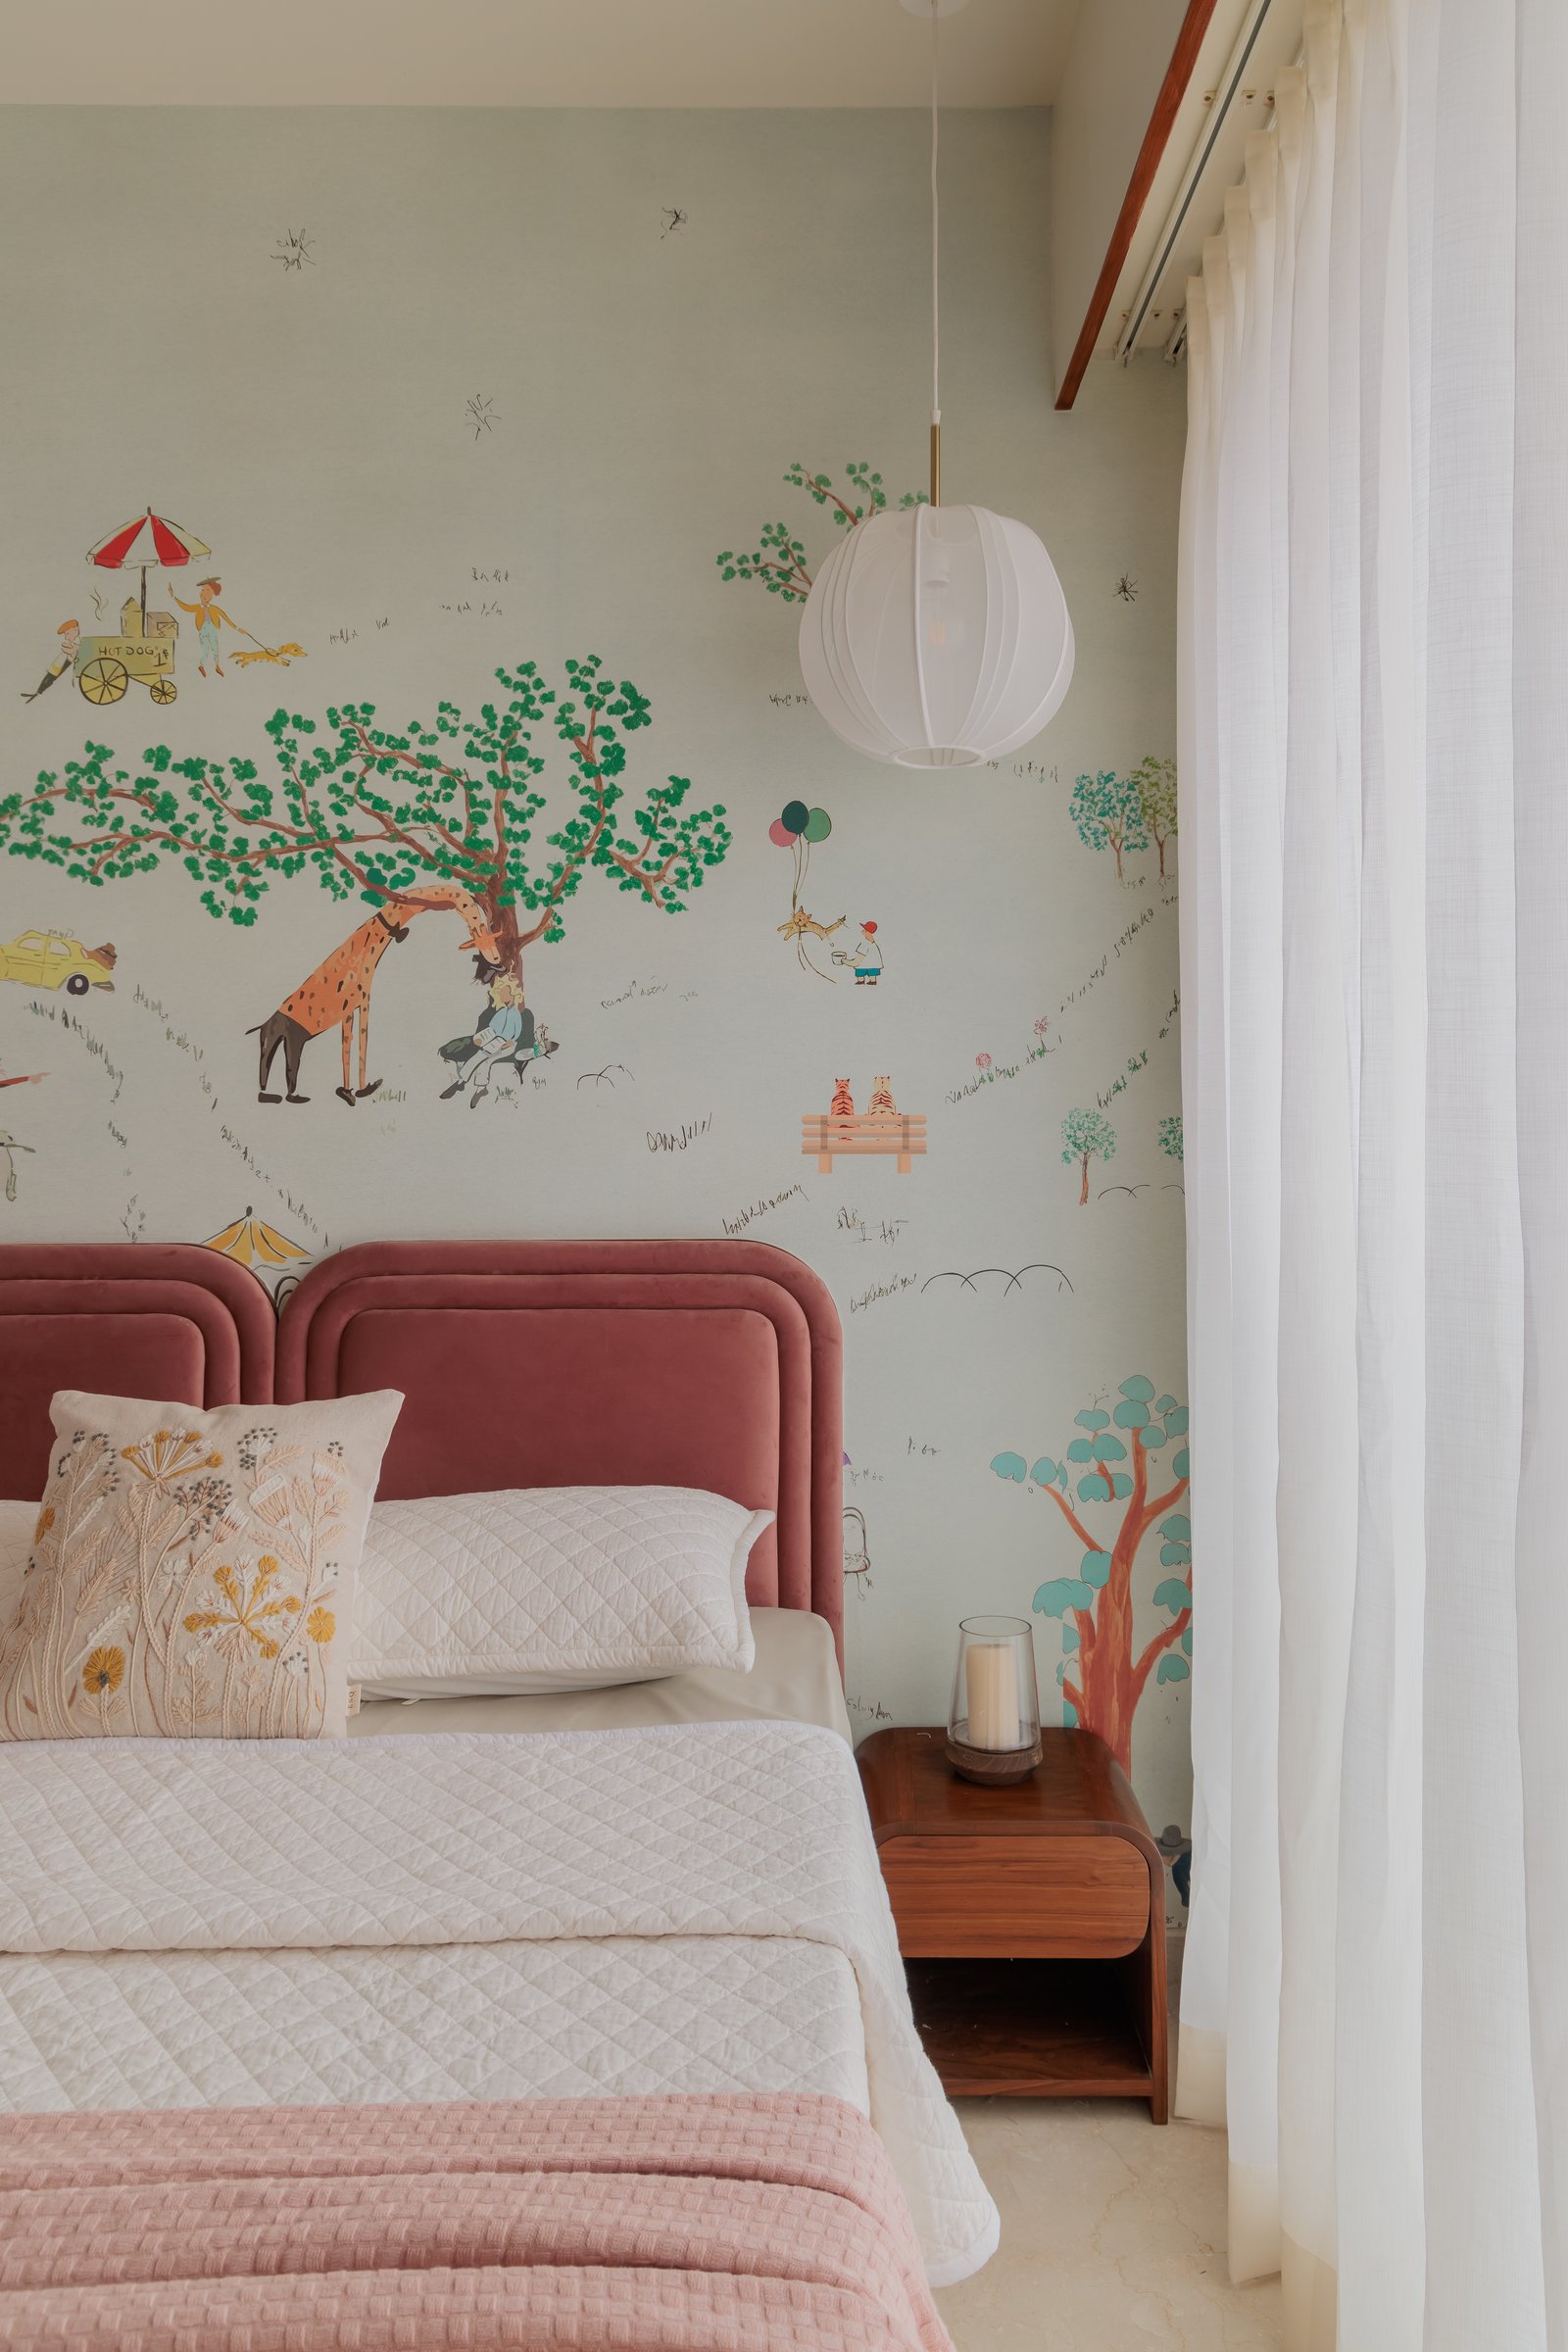
The child’s bedroom adopts the home’s most playful expression while remaining grounded in its refined material palette. A hand-illustrated mural transforms the feature wall into an imaginative landscape. Against this backdrop, a dusty rose upholstered headboard with softly layered curves introduces warmth and comfort, creating a cheerful focal point without overwhelming the room.
Natural light filters through delicate sheer curtains, while a sculptural paper globe pendant lends the space a soft, ambient glow. Throughout the room, the studio balances whimsy with restraint, ensuring that playful elements sit comfortably alongside timeless materials and clean-lined furniture. The result is a bedroom designed to grow with its young occupant, equally suited to quiet afternoons, imaginative play, and restful evenings.
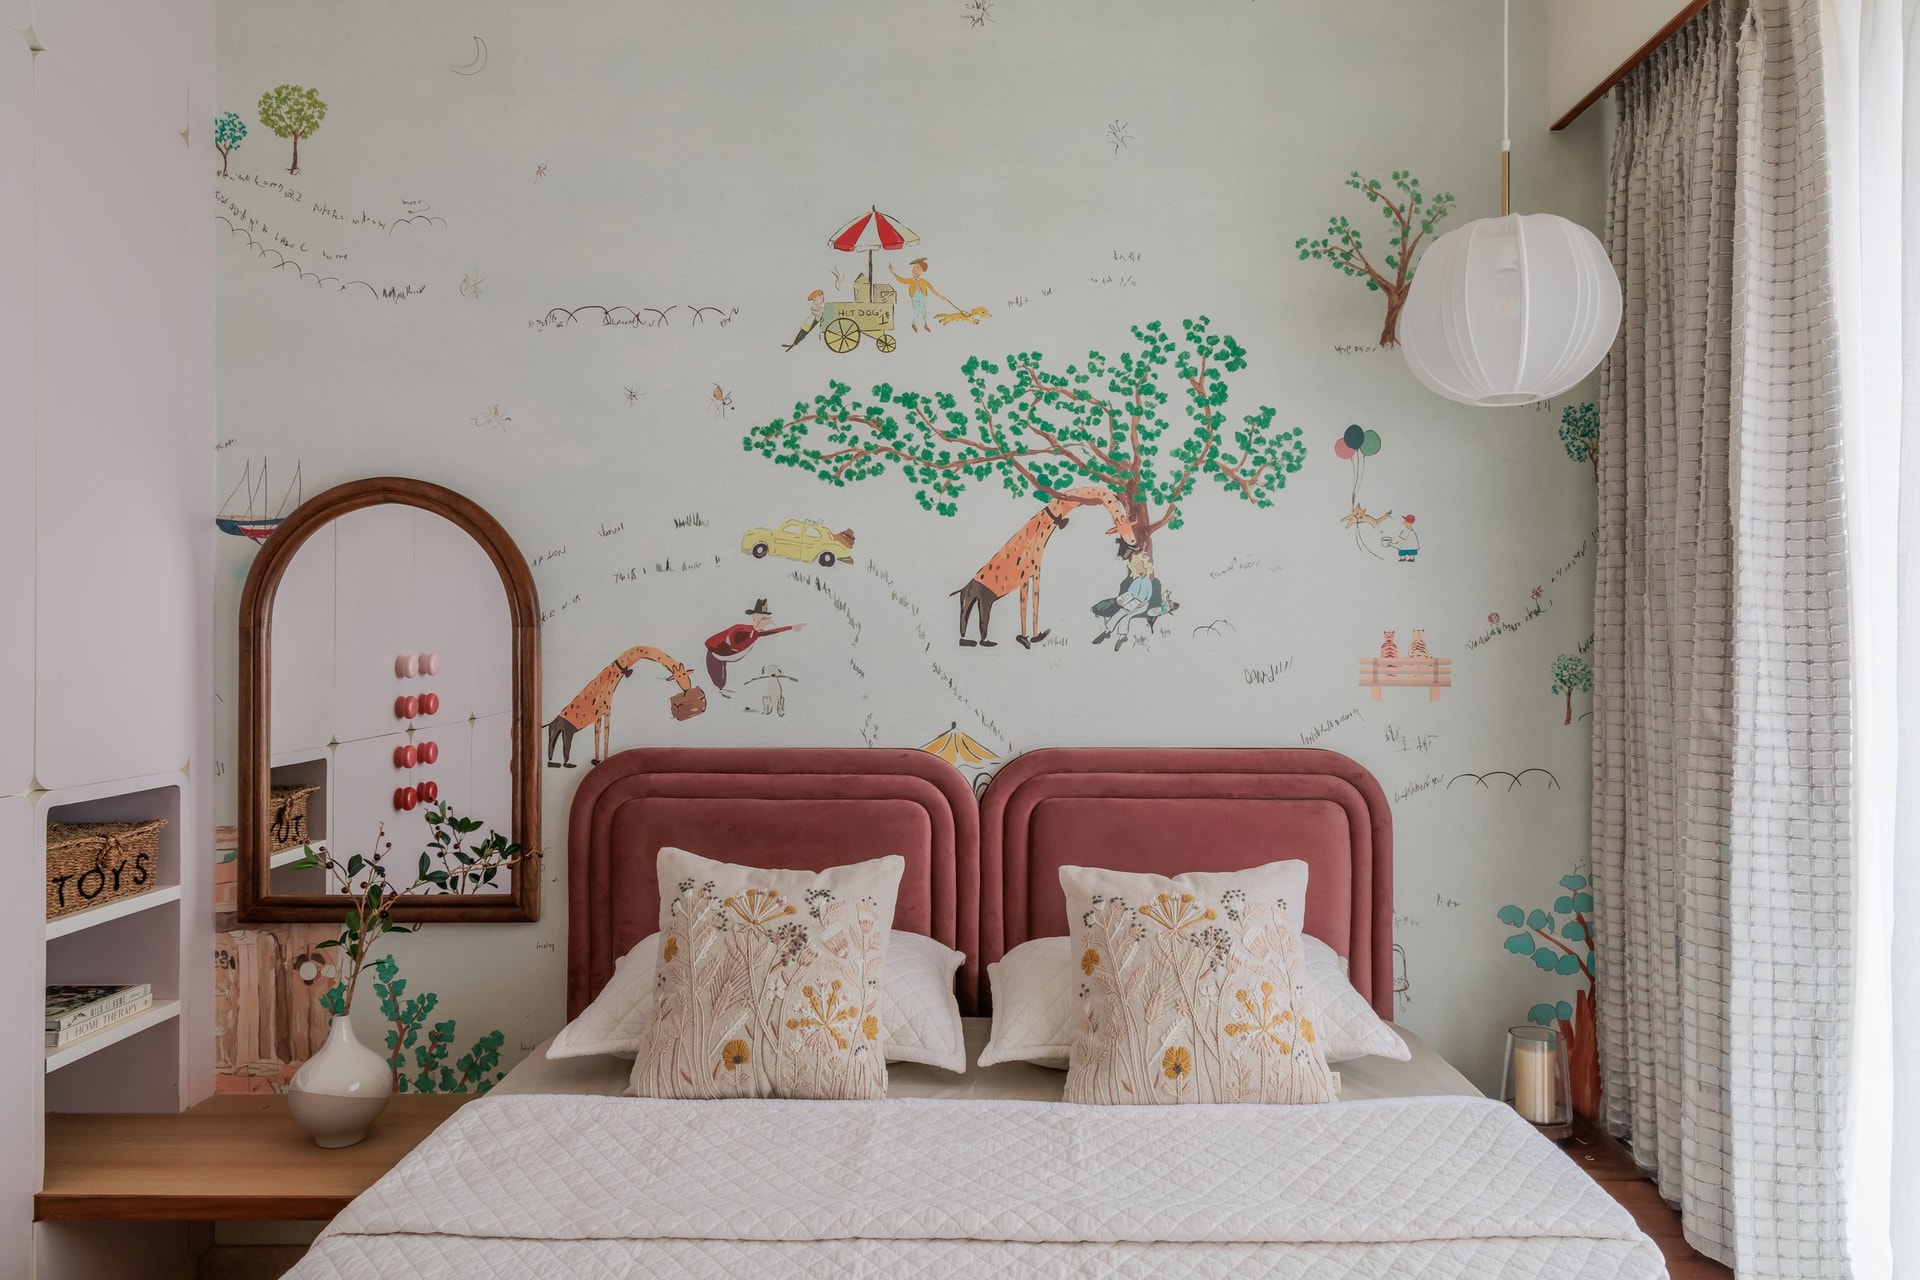
Twin arched velvet headboards in a muted blush tone create a gentle sense of symmetry, adding softness to the room’s playful character. Nearby, an arched timber-framed mirror reflects fragments of the illustrated mural, extending its whimsical quality while enhancing the feeling of openness.
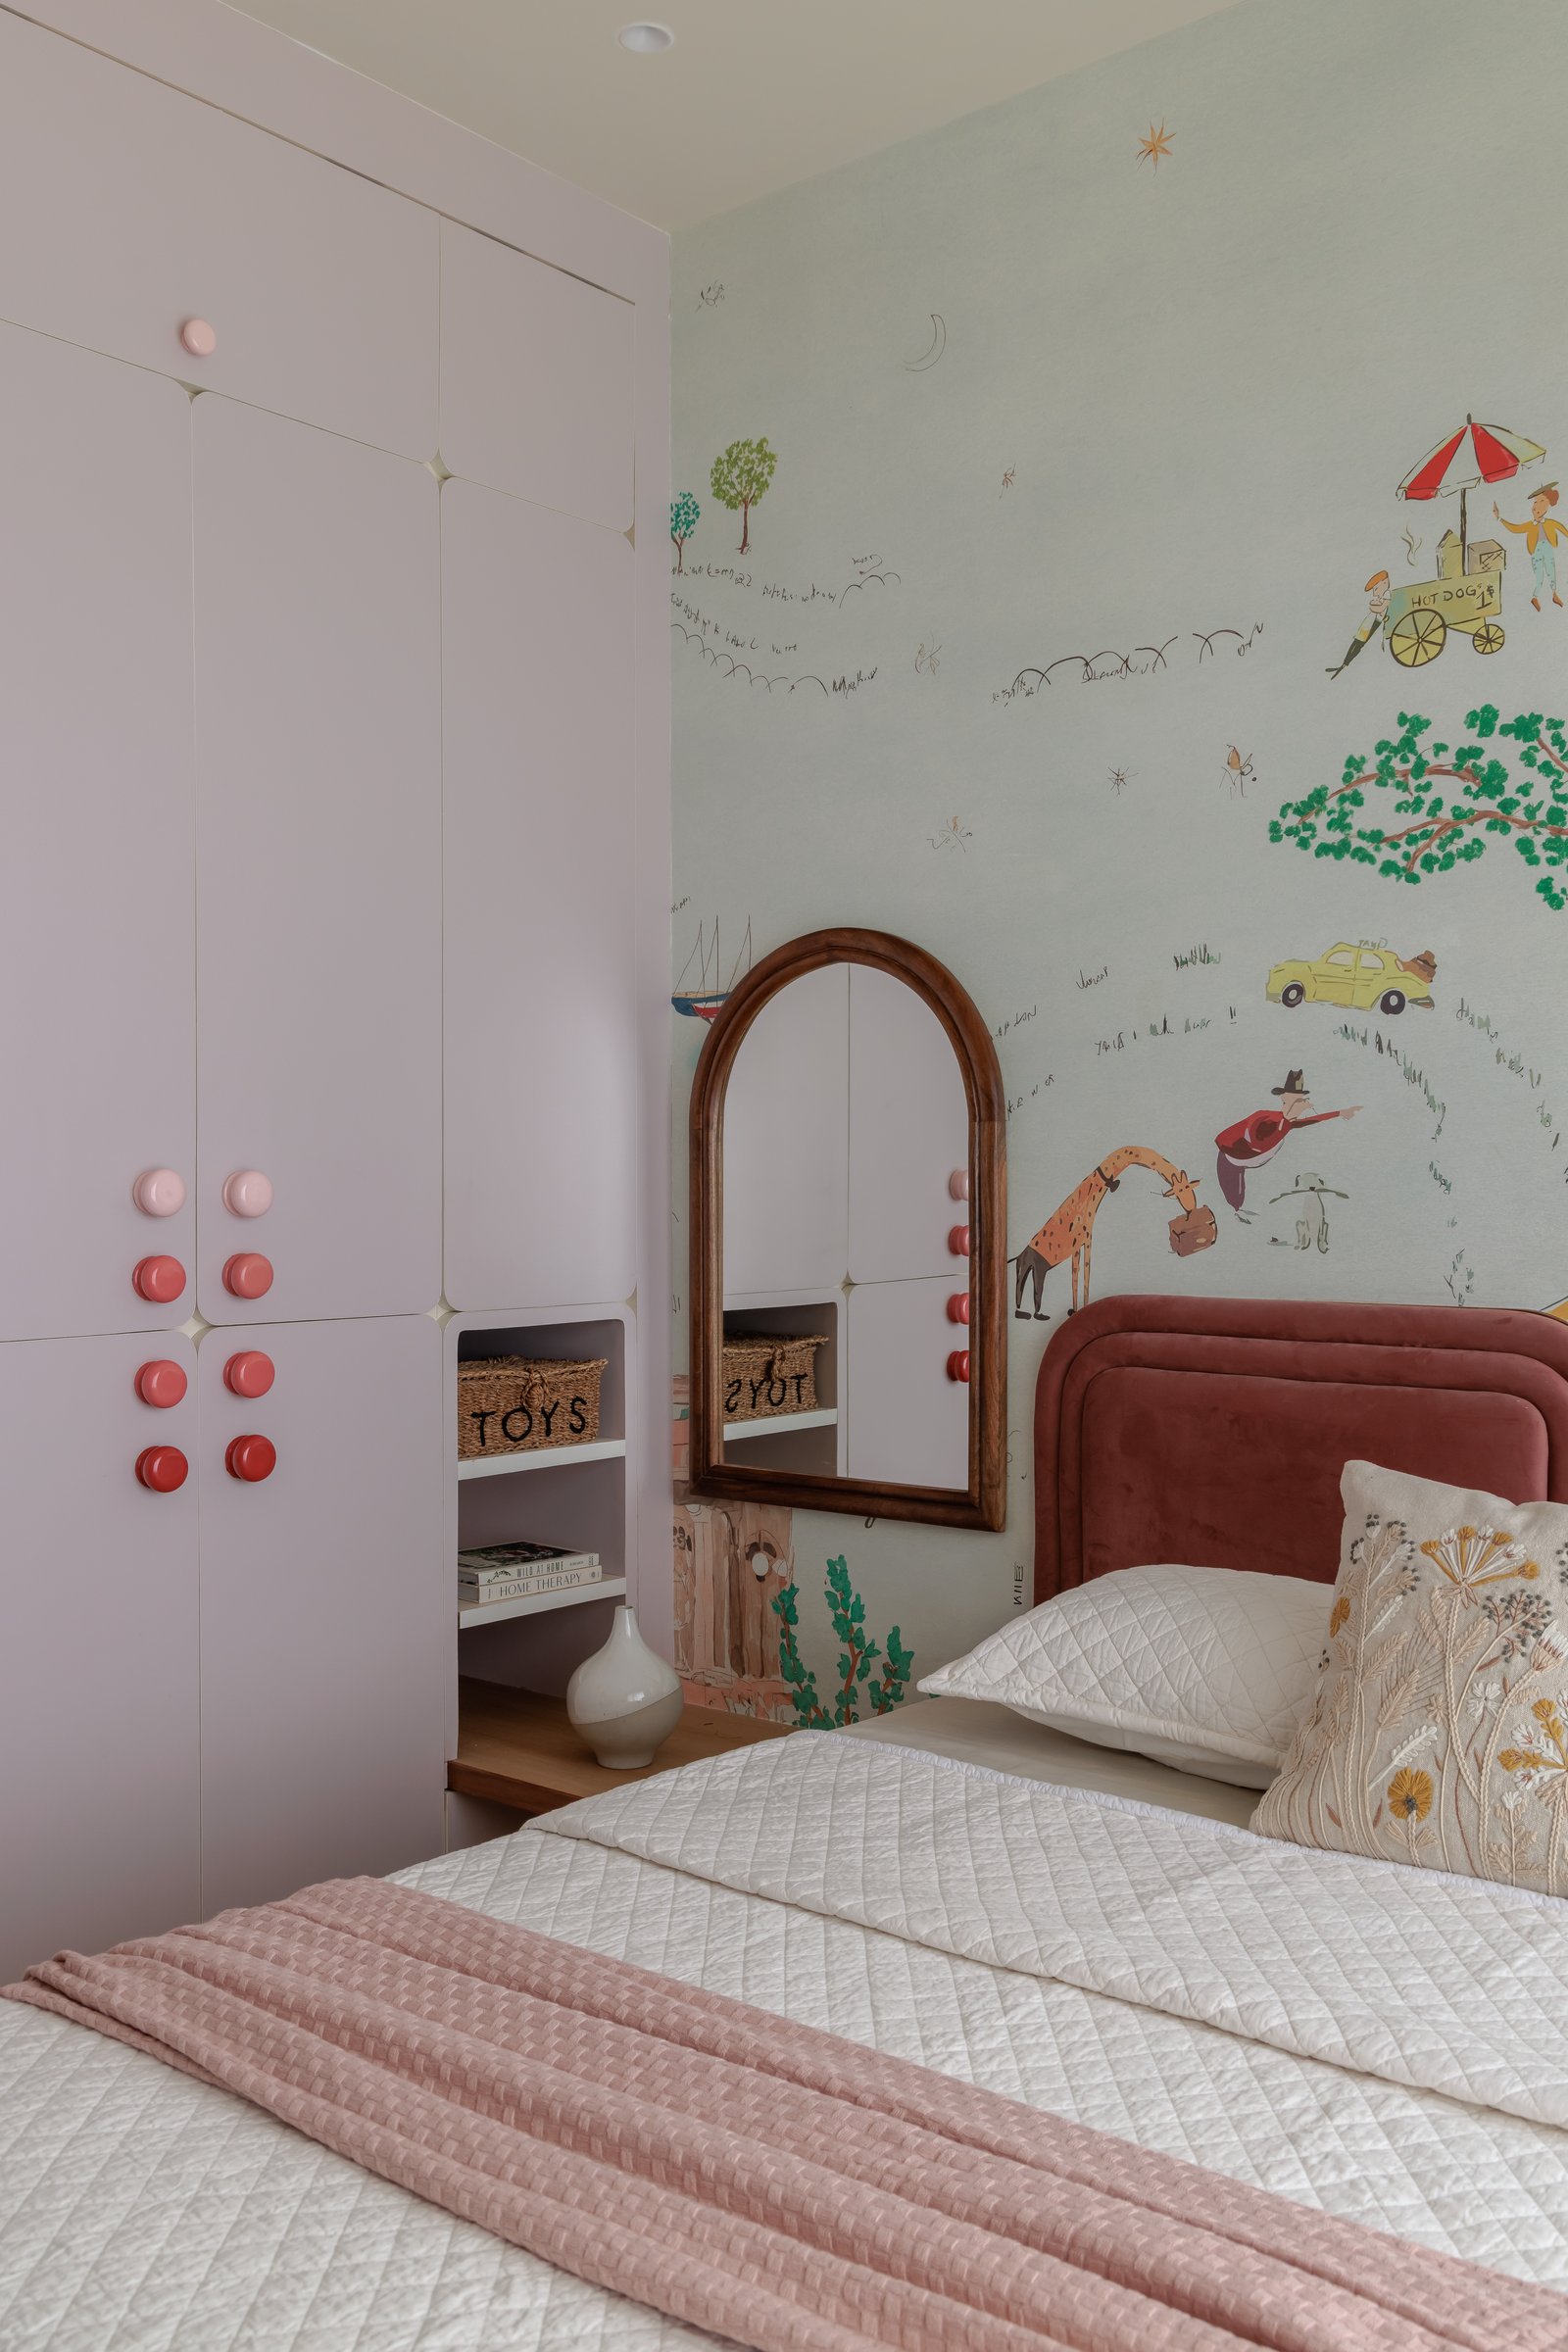
The bespoke wardrobe continues the home’s carefully considered detailing, with playful terracotta and blush-toned medallion knobs adding a child-friendly interpretation of the recurring accent colour found throughout the residence. Here, the familiar design language is reimagined with a lighter touch, allowing the room to feel imaginative and joyful while remaining seamlessly connected to the broader material palette of the home.
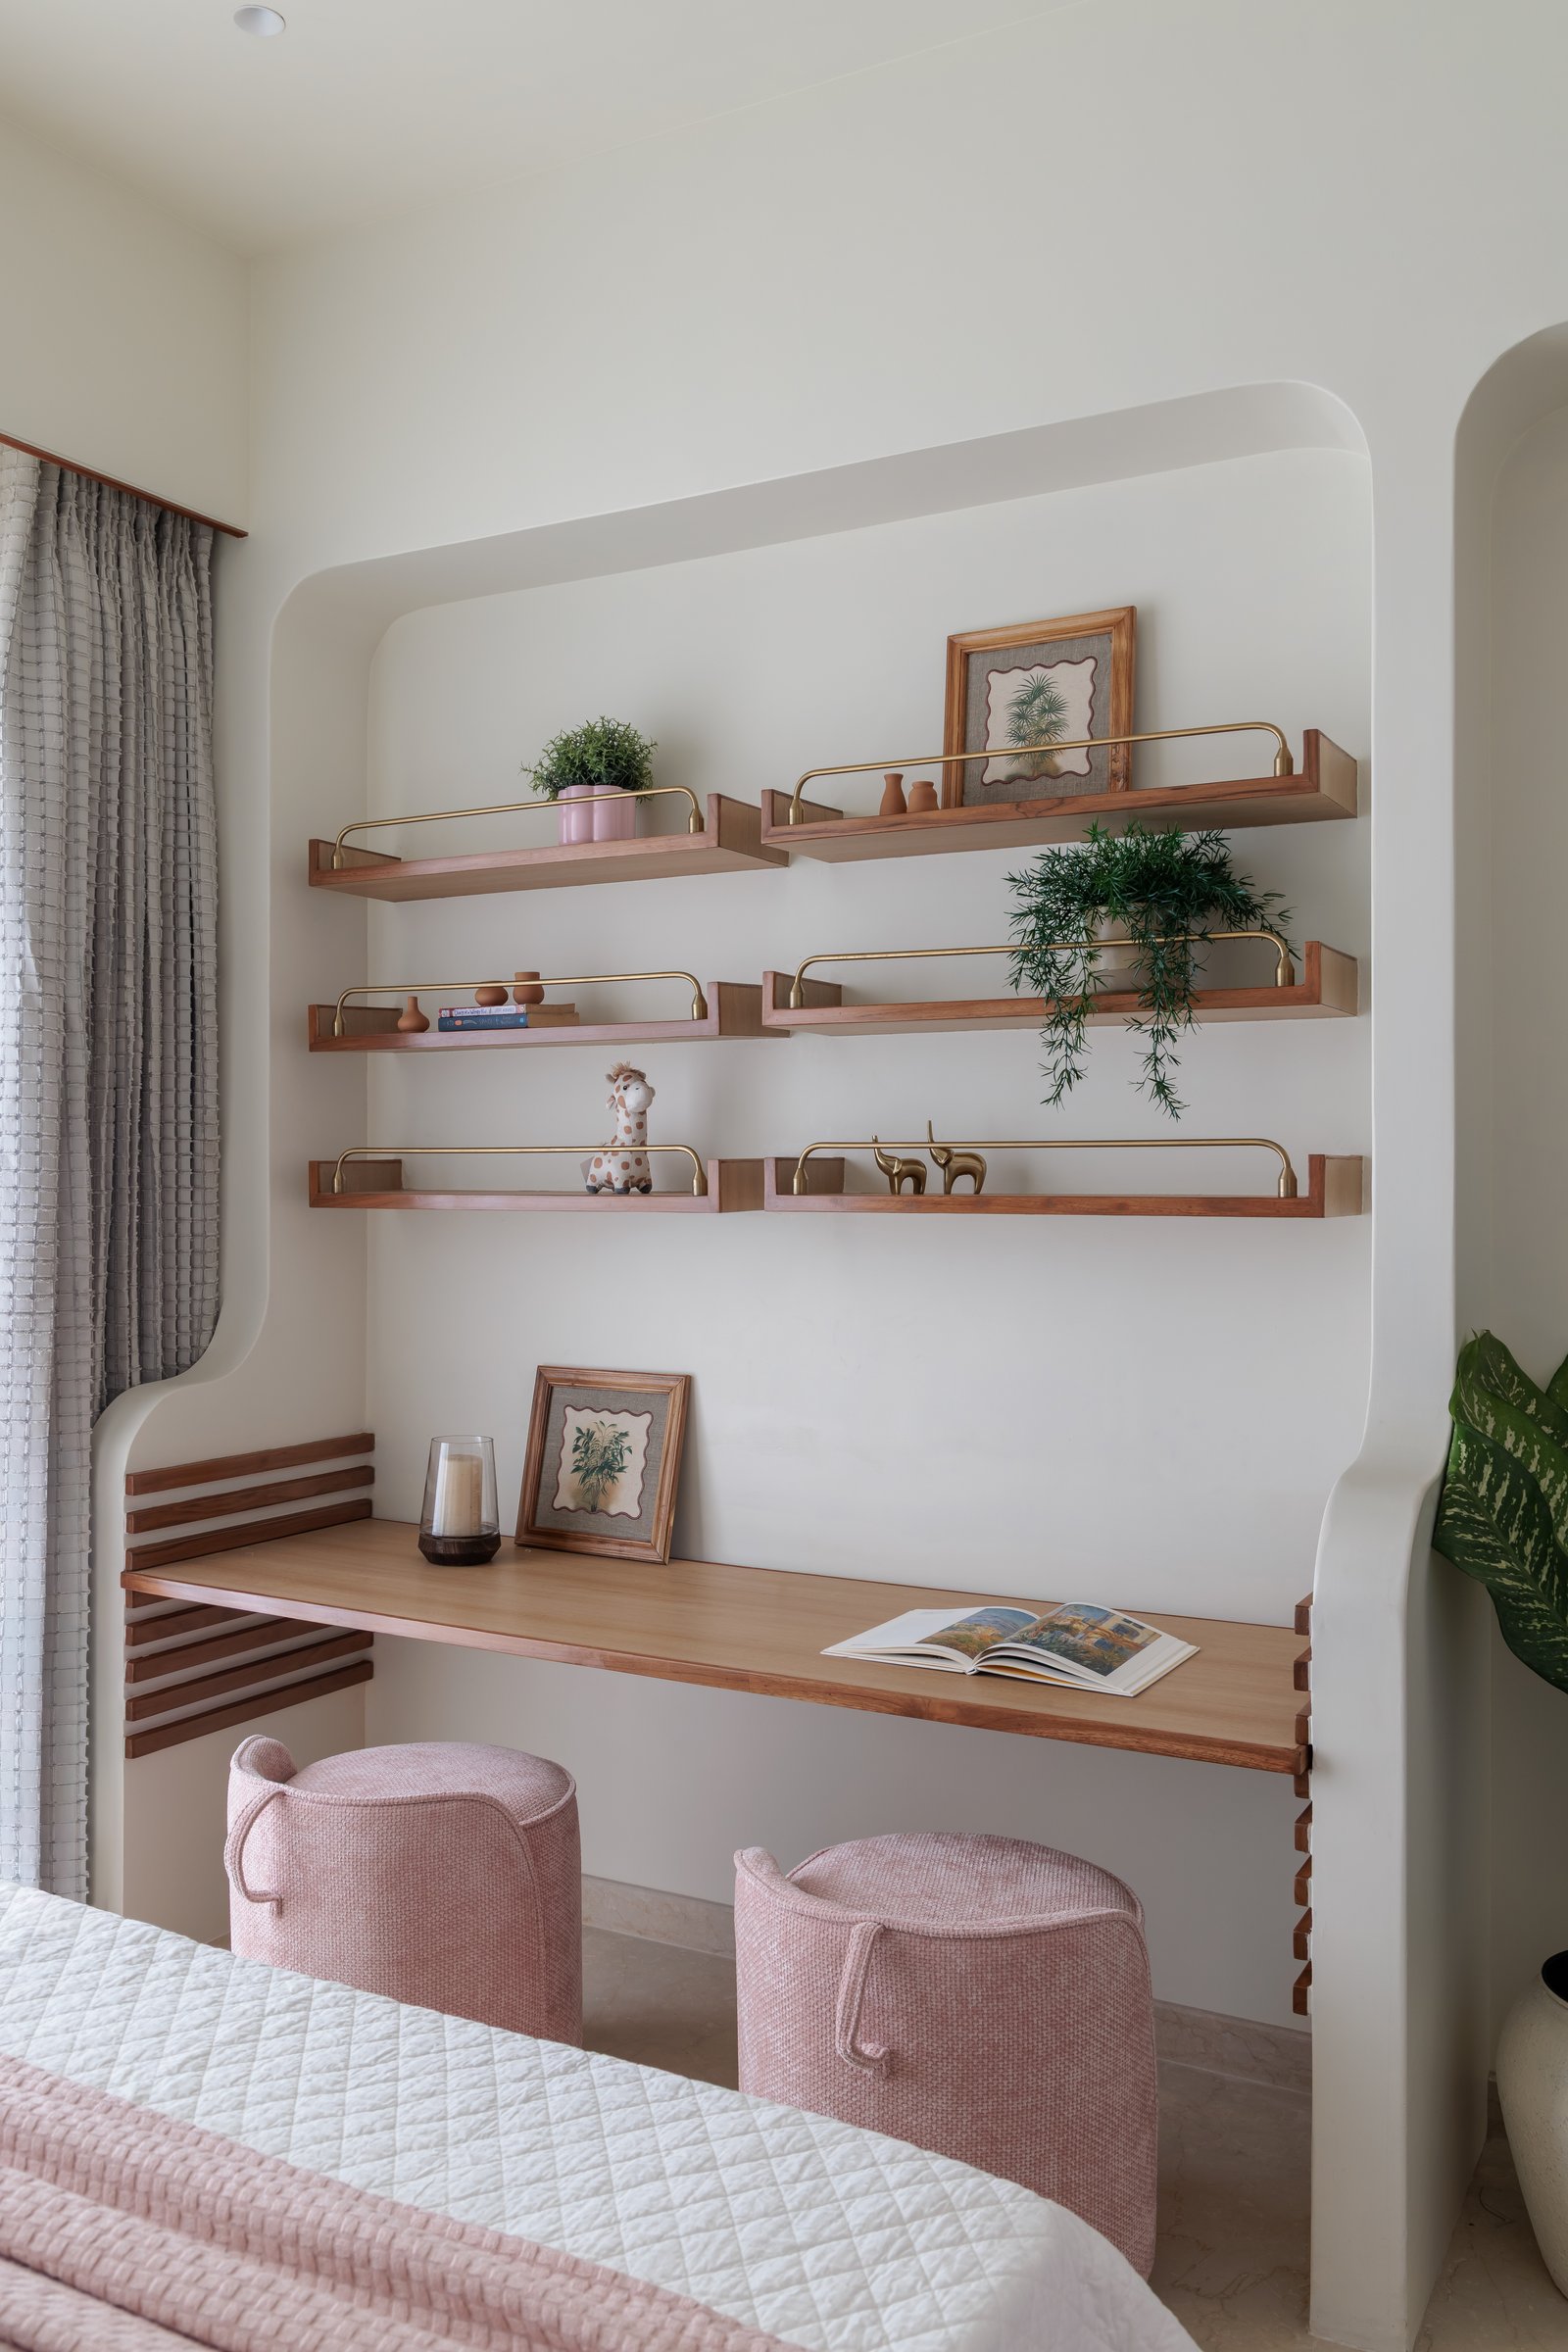
A curved recess behind the bed holds a floor-to-ceiling study nook: three tiers of walnut shelves with slim brass rails hold plants, small ceramics, and framed botanical prints, and a warm timber writing surface extends across the width of the alcove.
More than any individual detail, Kumkum demonstrates that contemporary Indian design is at its strongest when heritage is allowed to exist as part of everyday life rather than as a decorative statement. Antique jharokhas, hand-carved lotus motifs, block-print-inspired patterns, and traditional craftsmanship are not presented as nostalgic artefacts, but are thoughtfully integrated into a home designed for the rhythms of modern family living. Kreeze Design Studio approaches these elements with restraint and clarity, allowing cultural memory to inform the architecture without overwhelming it.
The result is a residence that feels warm, deeply personal, and unmistakably rooted in its context. Through a carefully orchestrated palette of teak, muted greens, terracotta accents, brass, and handcrafted details, each room contributes to a cohesive narrative that unfolds with quiet confidence. Rather than announcing its identity through symbolism, Kumkum expresses it through atmosphere, materiality, and continuity, offering a contemporary interpretation of Indian living that is timeless, elegant, and effortlessly authentic.


