A home shaped by a life of travel does not need to announce where its influences come from. Instead, it can absorb them quietly, allowing places, materials and memories to settle into the rhythms of everyday life. In this Noida penthouse, that idea becomes the foundation for an interior that feels layered rather than themed, suggesting that a residence can carry traces of many places without any one of them feeling borrowed or overstated.
Designed by Navya And A Quarter, Home of an Urban Nomad unfolds across two levels and 8,500 sq. ft., with its substantial footprint organised around a clear distinction between gathering and retreat. The lower level brings together the living, dining and kitchen spaces alongside two guest bedrooms, while the upper floor is reserved for the family’s more private routines, comprising the primary suite, children’s rooms, a study and an intimate lounge. Across both levels, terrazzo, brass, mulmul and lime-wash textures establish a tactile material vocabulary, balancing ancestral references with a contemporary sensibility. Rather than adhering to a singular aesthetic, the home draws its character from this interplay of material, memory and lived experience.
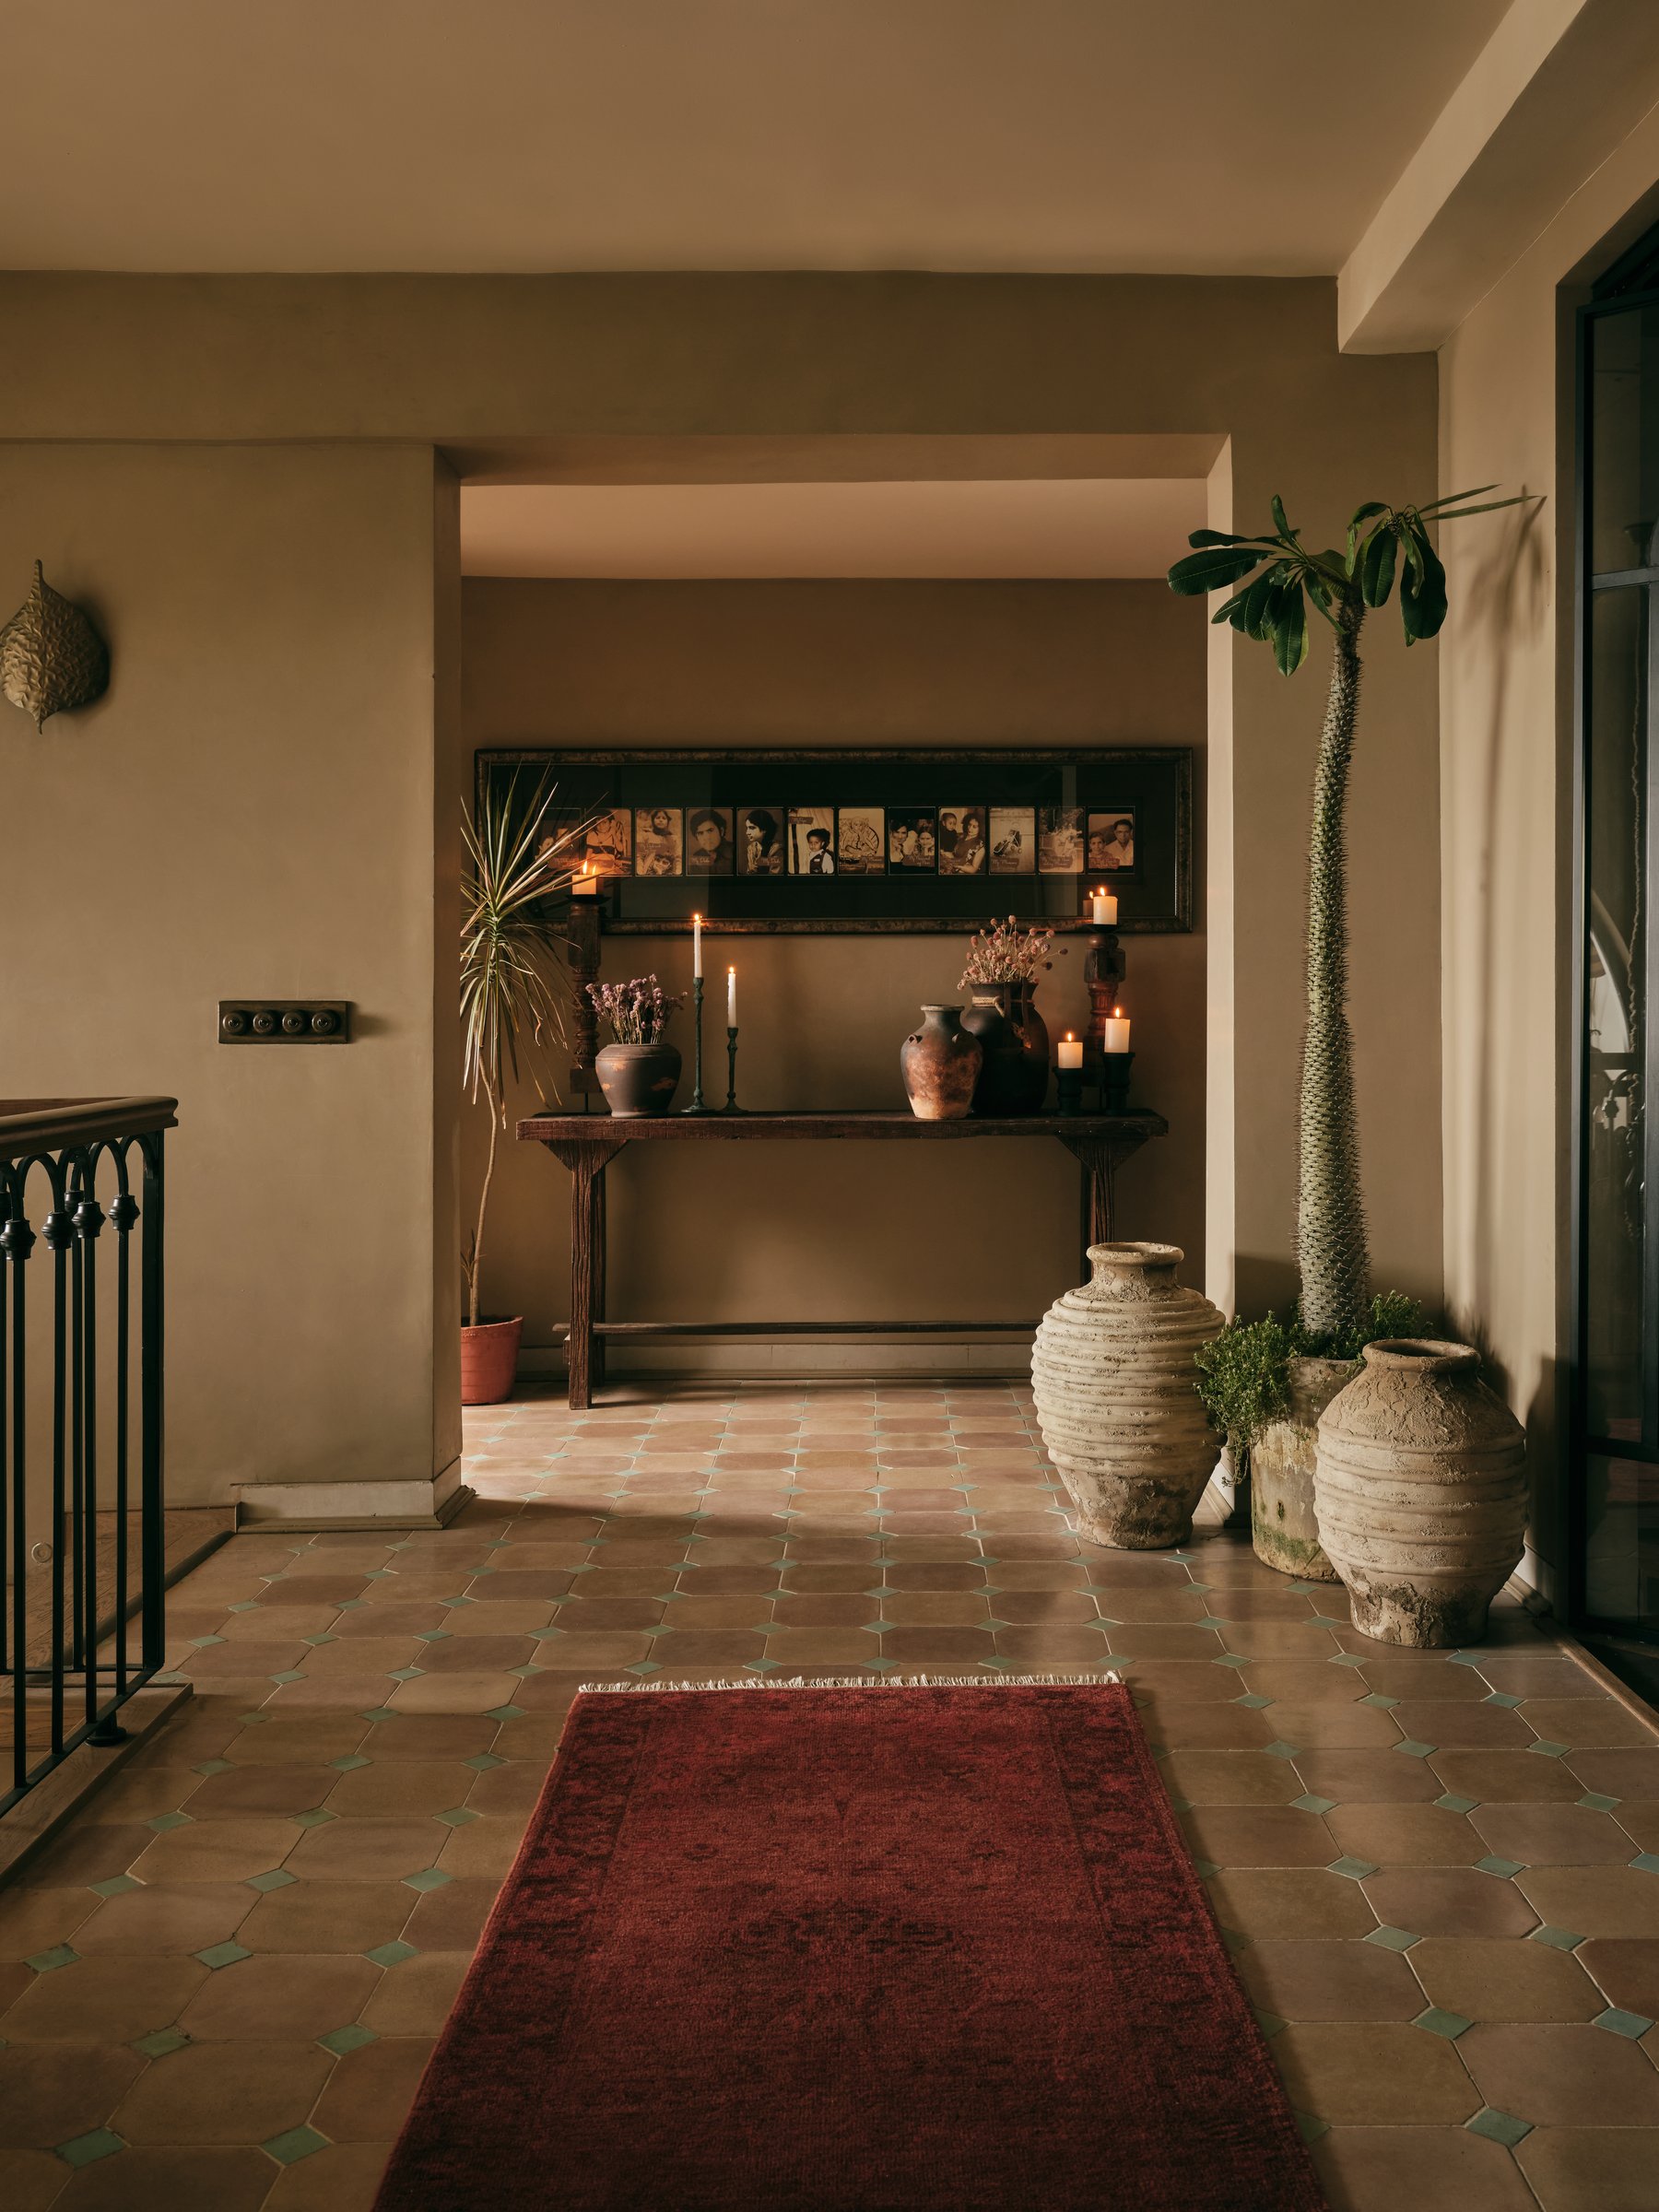
The corridor establishes the home’s essential grammar before the rooms begin to unfold. Lime-washed walls lend a warm, softly textured backdrop to a checkered floor of terracotta and muted green, while a long wooden console carries vintage portraiture and weathered urns. Together, these elements introduce a home that feels collected gradually rather than composed around a moment. There is a sense of age and familiarity to the setting, but little nostalgia for its own sake; instead, the past is folded naturally into the architecture of everyday life.
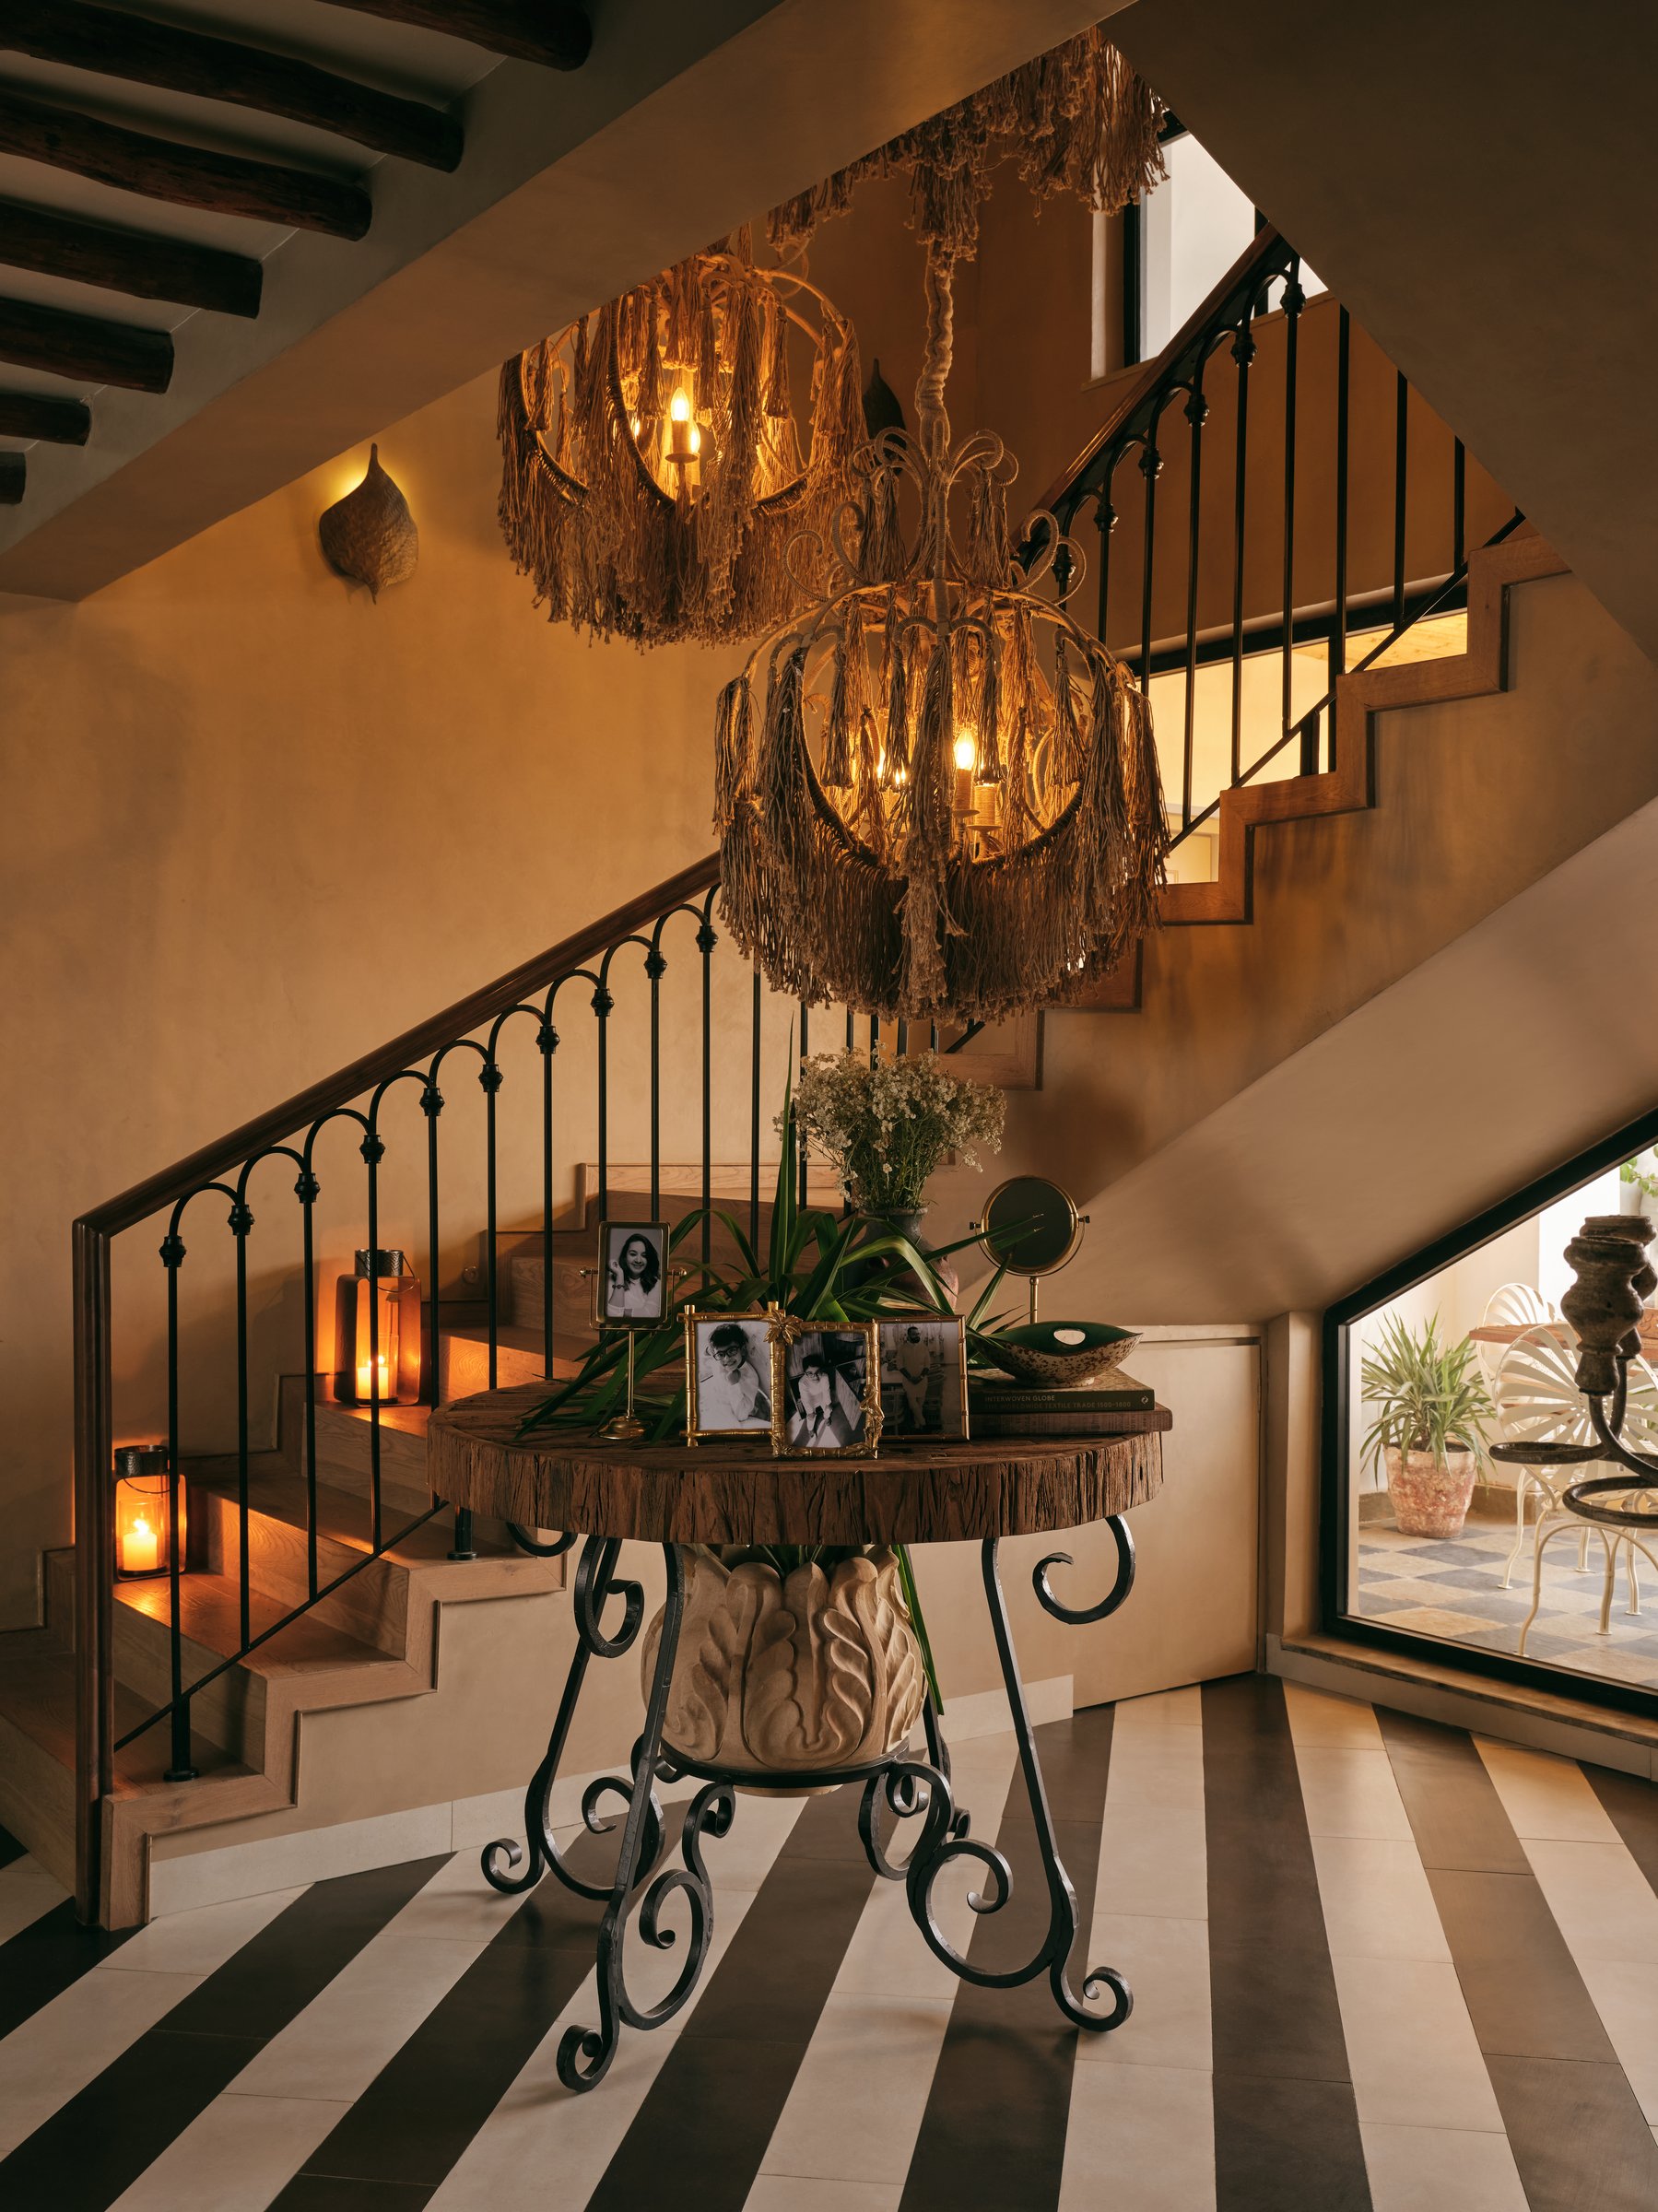
The staircase forms the home’s connective spine, turning the movement between floors into a moment of its own. Bold striped flooring in cream and dark stone runs beneath a wrought-iron balustrade, while two cascading chandeliers, composed of fibrous, driftwood-like tendrils, descend above a round reclaimed-wood console. The composition carries a measured sense of drama without losing the warmth that defines the rest of the home. Here, decoration feels less like a carefully orchestrated statement and more like an accumulation of objects, materials and references gathered over time.
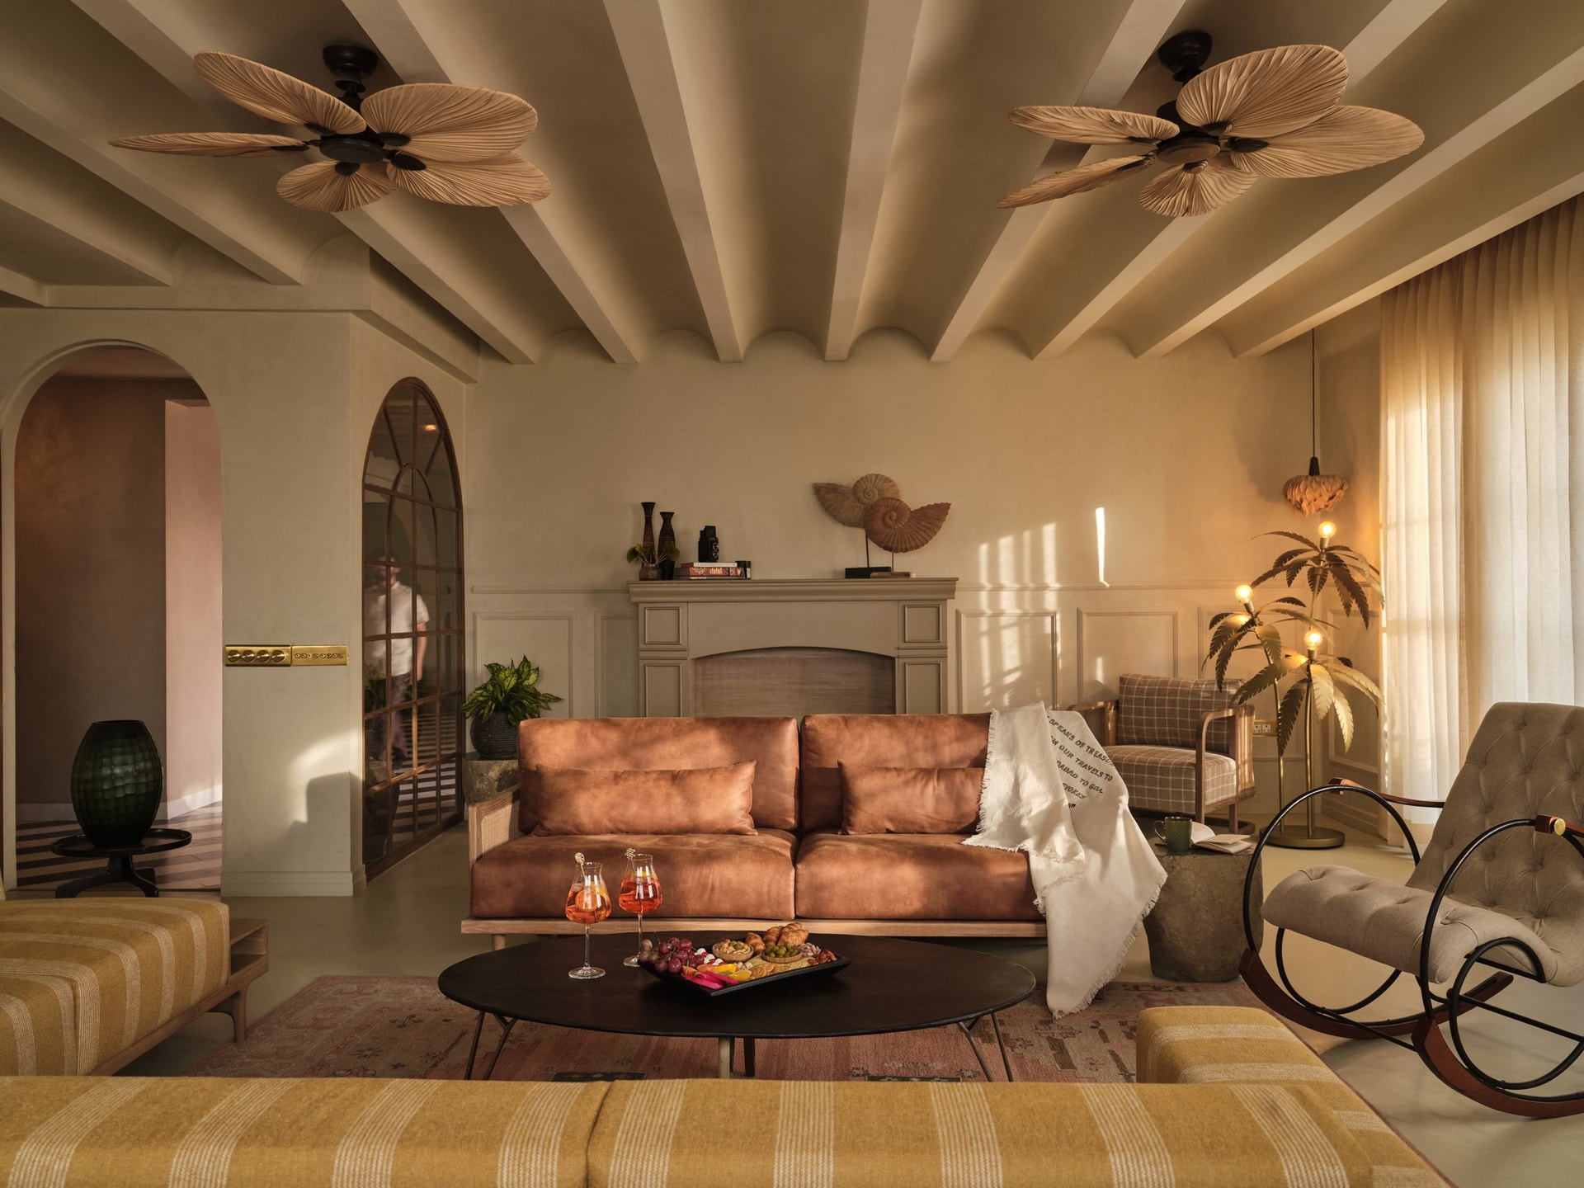
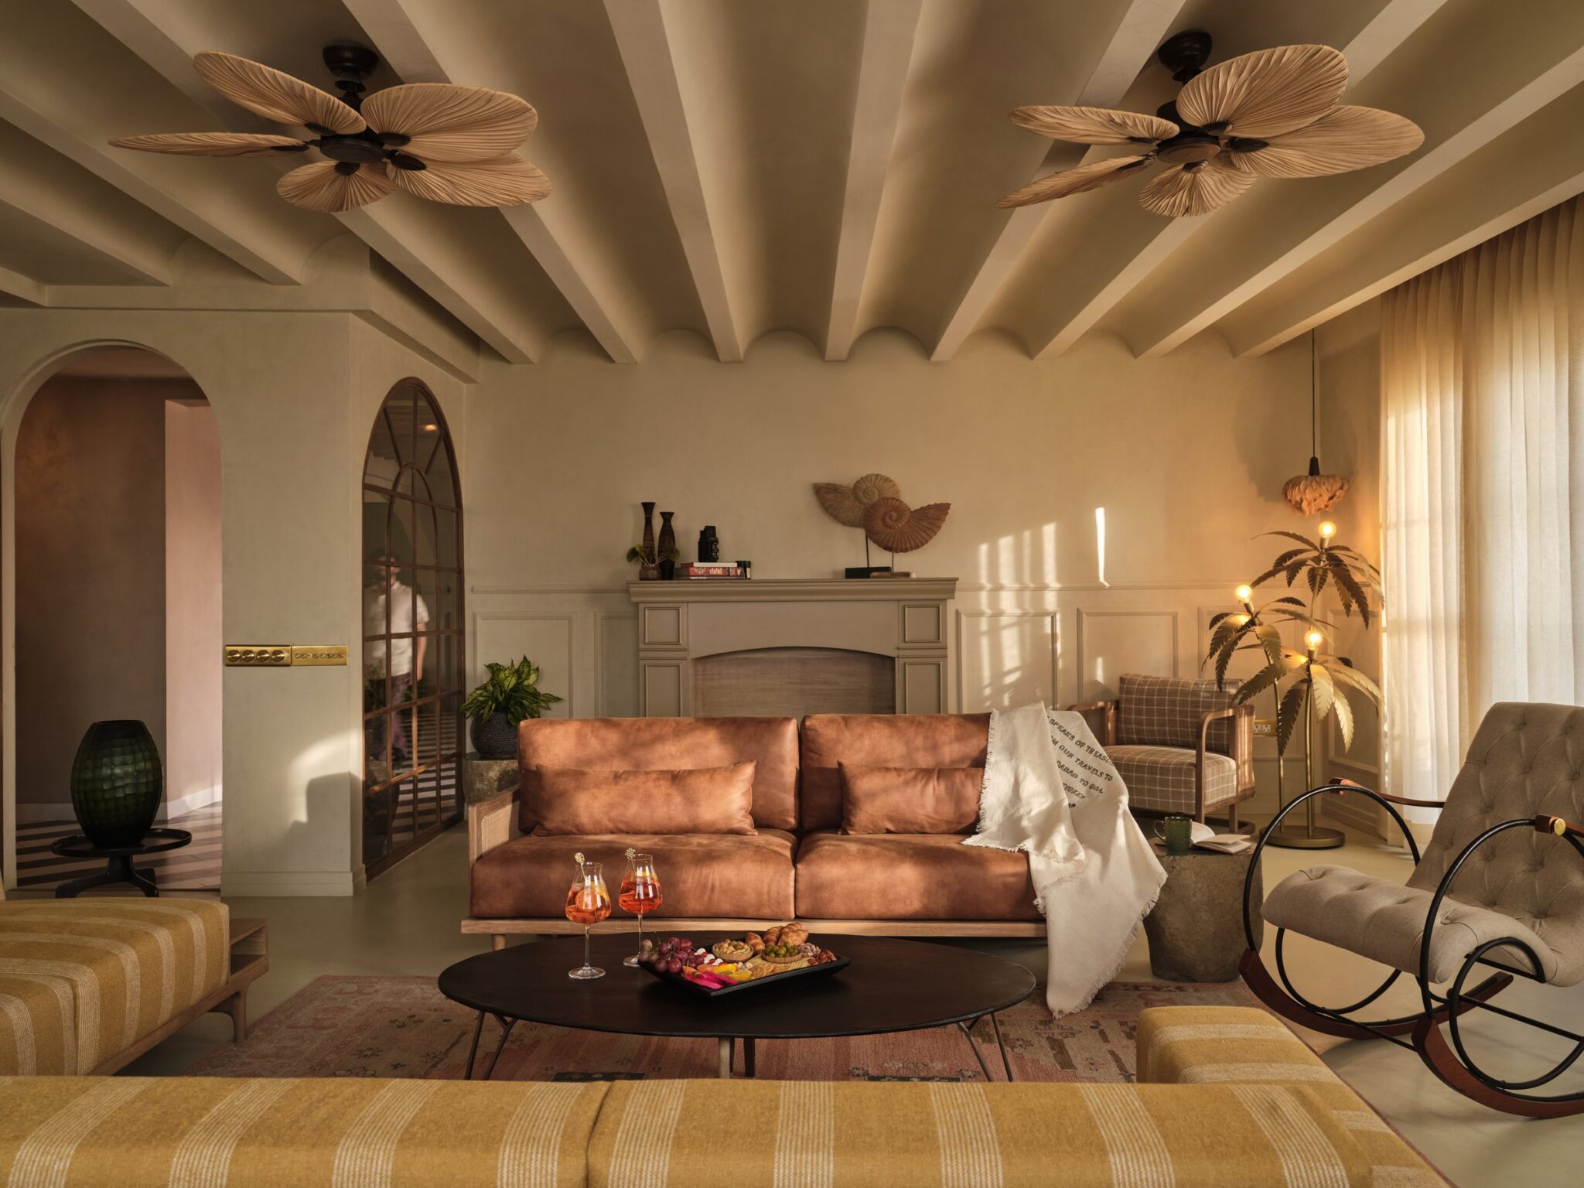
The living room offers perhaps the clearest expression of the home’s layered character. A tan leather sofa sits beneath a mantelpiece displaying ammonite fossils, while a sculptural palm-frond floor lamp glows beside sheer curtains. Overhead, woven ceiling fans punctuate a ceiling of scalloped painted beams, bringing another tactile layer to the room. Terrazzo, brass, natural fibres and softly textured surfaces sit alongside objects that carry a sense of history, allowing ancestral references and contemporary forms to coexist without either dominating the space. The result is richly composed yet relaxed, shaped as much by material and memory as by the objects themselves.
“The design blends ancestral references with contemporary sensibilities, incorporating materials like terrazzo, brass, mulmul, and lime-wash textures.”
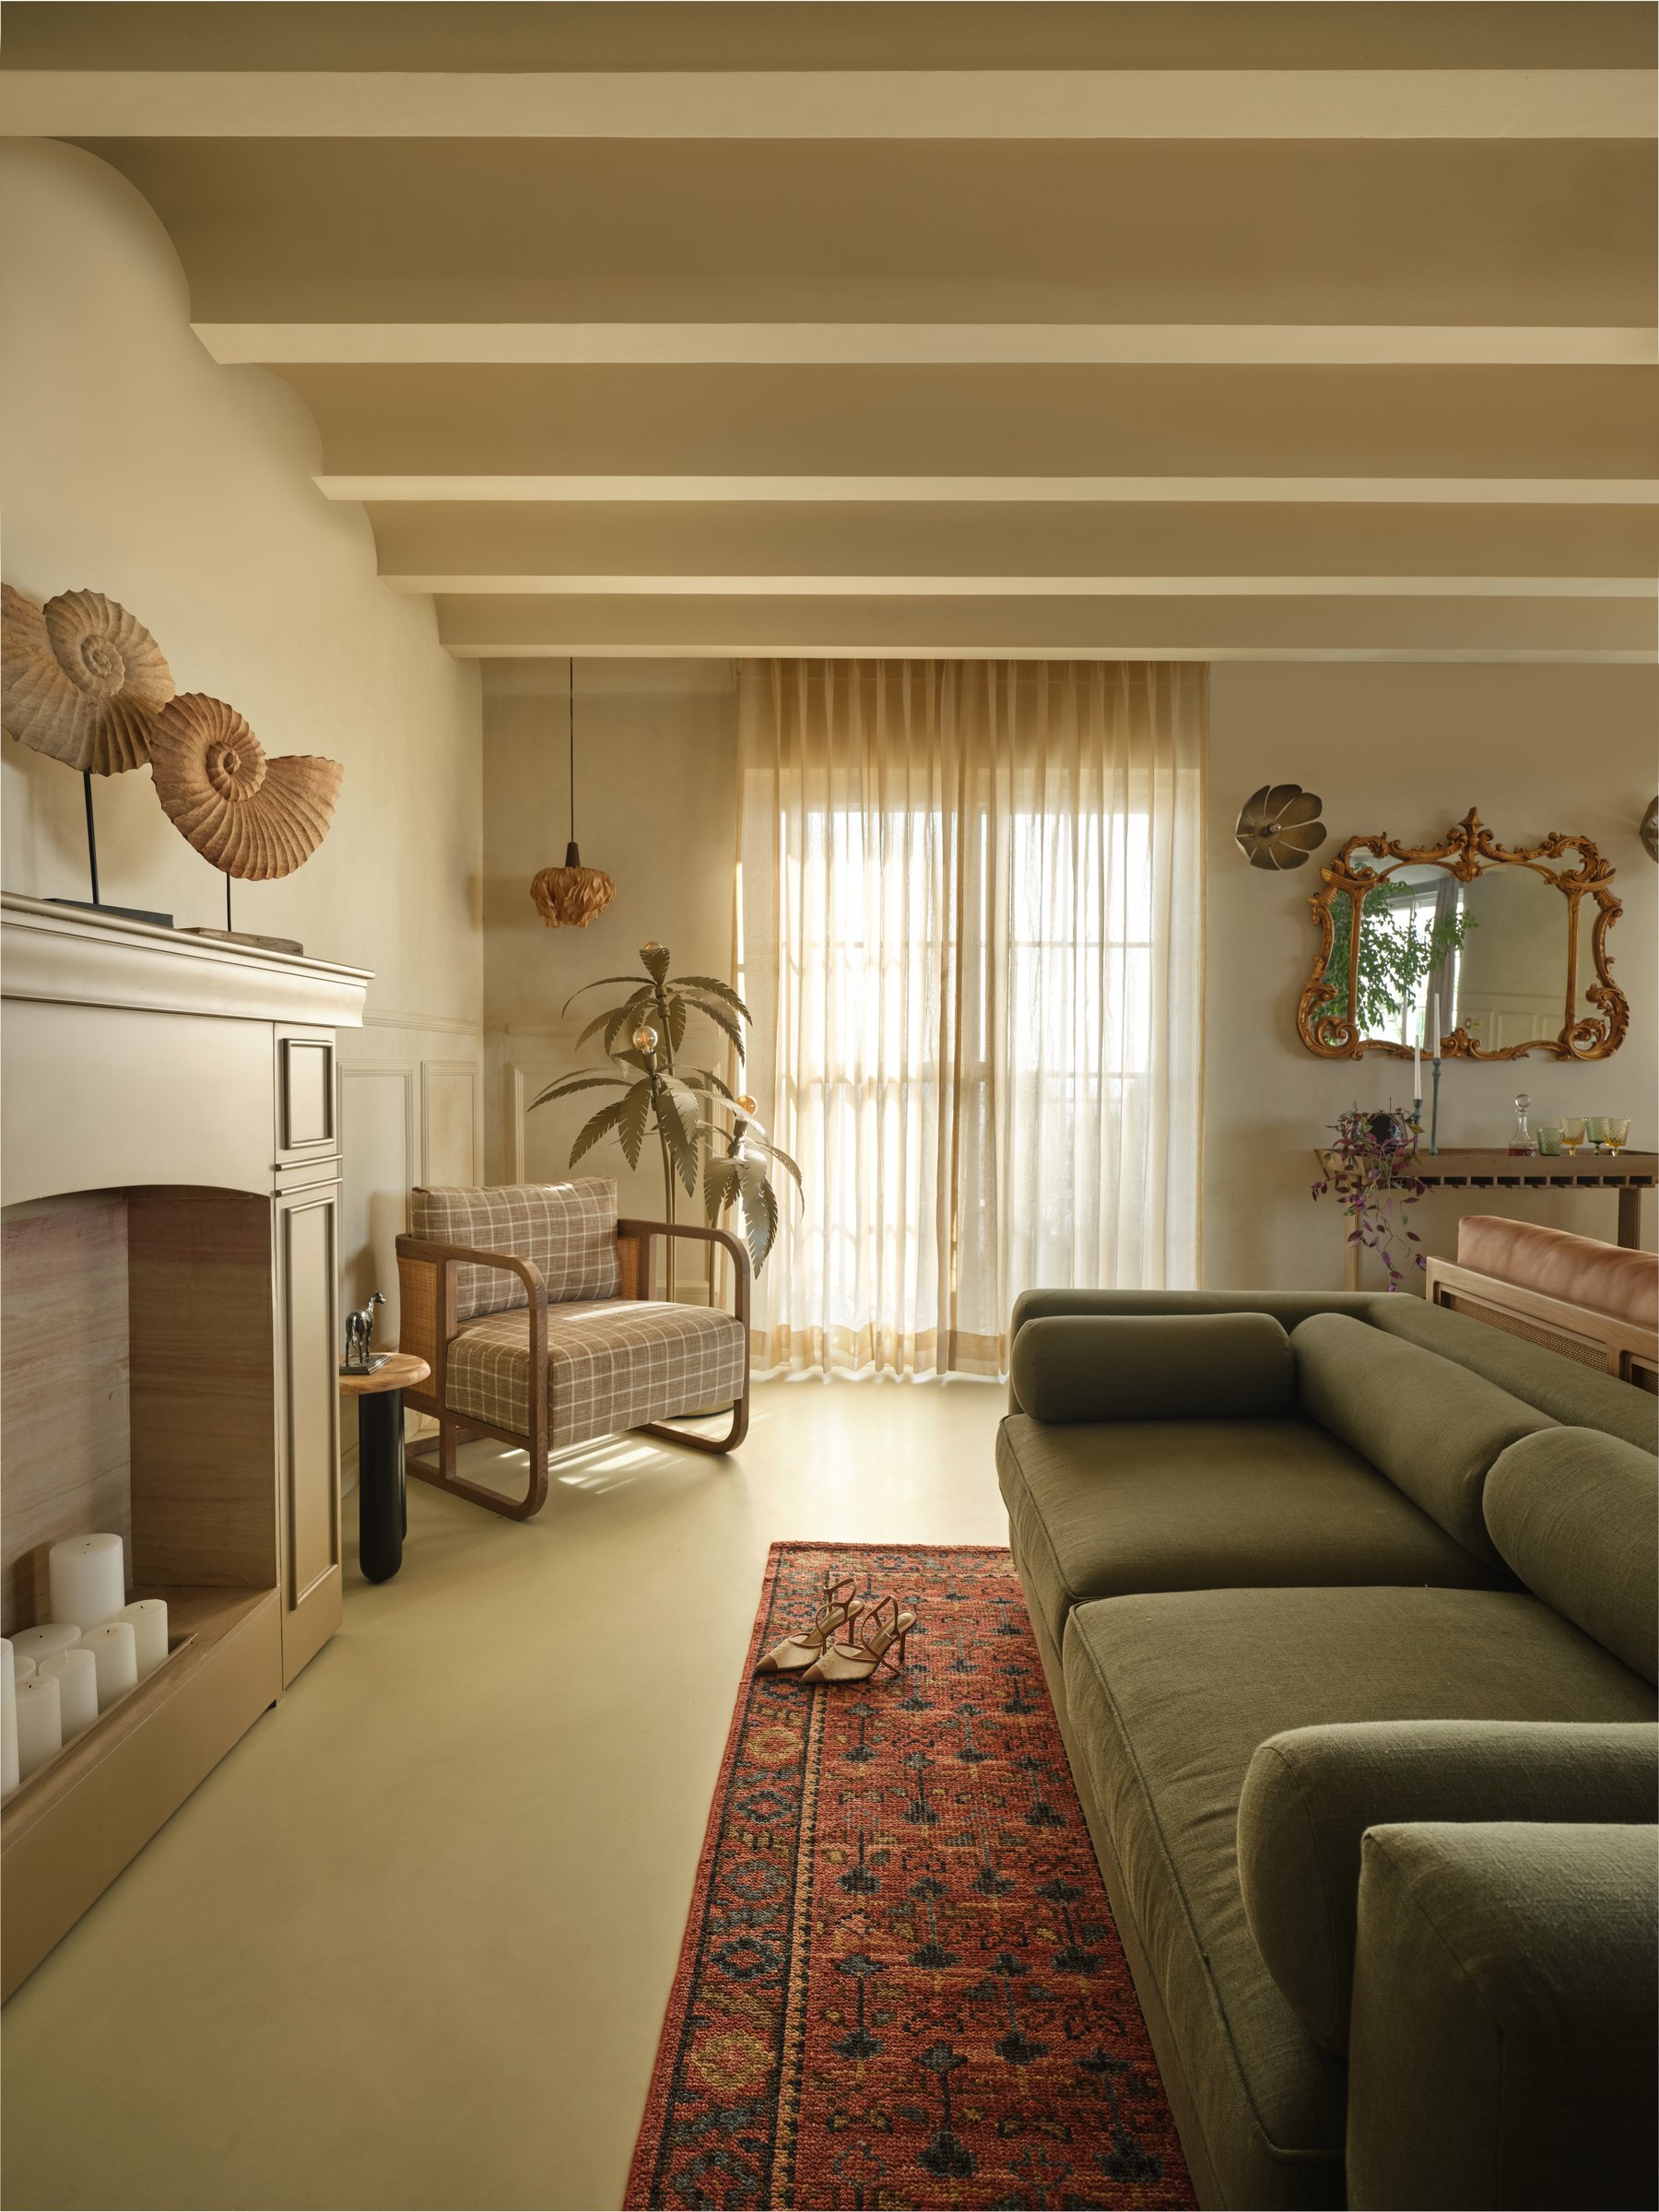
From a second vantage, the living room reveals its layers more clearly. A deep green linen sofa faces the fireplace, while a plaid, cane-armed chair sits beside a floor lamp shaped like a stylised palm. Above a slender sideboard, a gilded rococo mirror introduces an unexpected note of ornamentation. Yet the room resists being read through any single stylistic lens.
There are echoes of continental drawing rooms and tropical verandas, alongside the instinctive layering of a family accustomed to different places and climates. These references are allowed to sit comfortably together, giving the room a character that feels collected rather than prescribed.
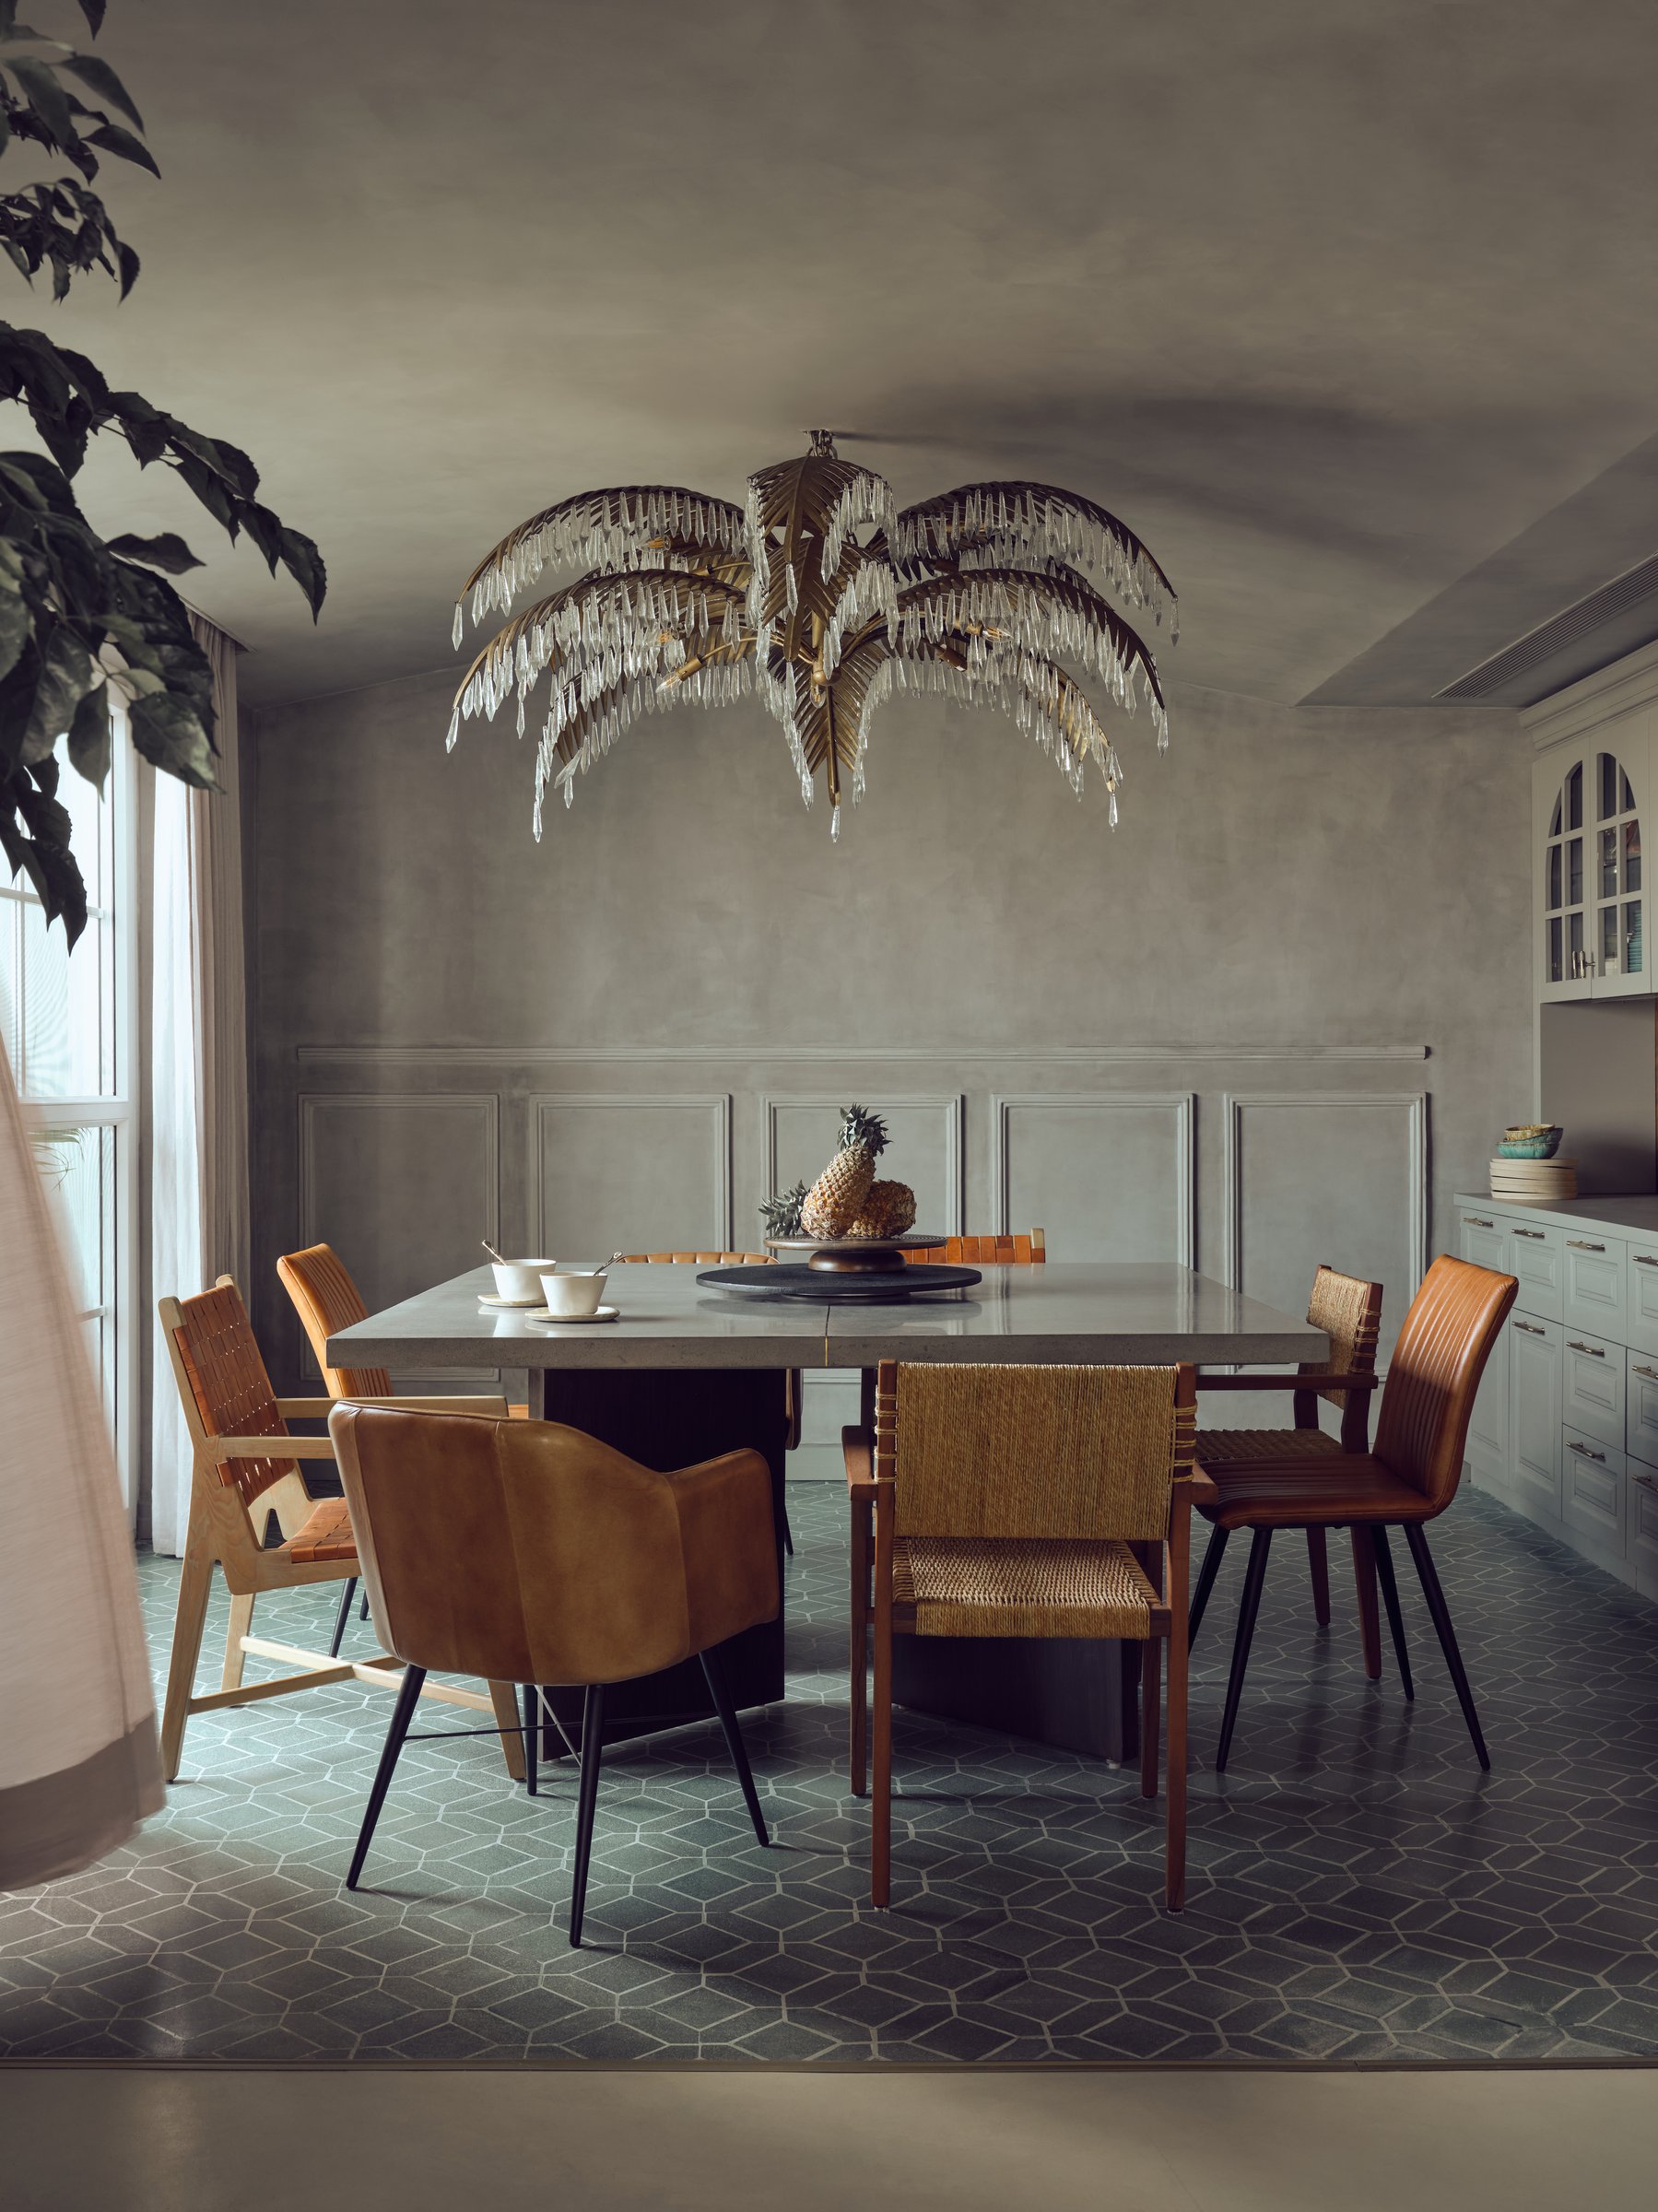
The dining room introduces one of the home’s most expressive gestures: a chandelier shaped like a palm frond, its brass and crystal form spreading above a rectangular concrete-topped table. Underfoot, dark green geometric cement tiles give the room a cooler, more graphic character against the warmer tones of the adjoining spaces.
Around the table, an intentionally varied arrangement of chairs brings together woven cord, tan leather and timber, each contributing a different texture and craft vocabulary. Despite the richness of these elements, the room remains relaxed and convivial, designed as much for everyday gathering as for occasion.
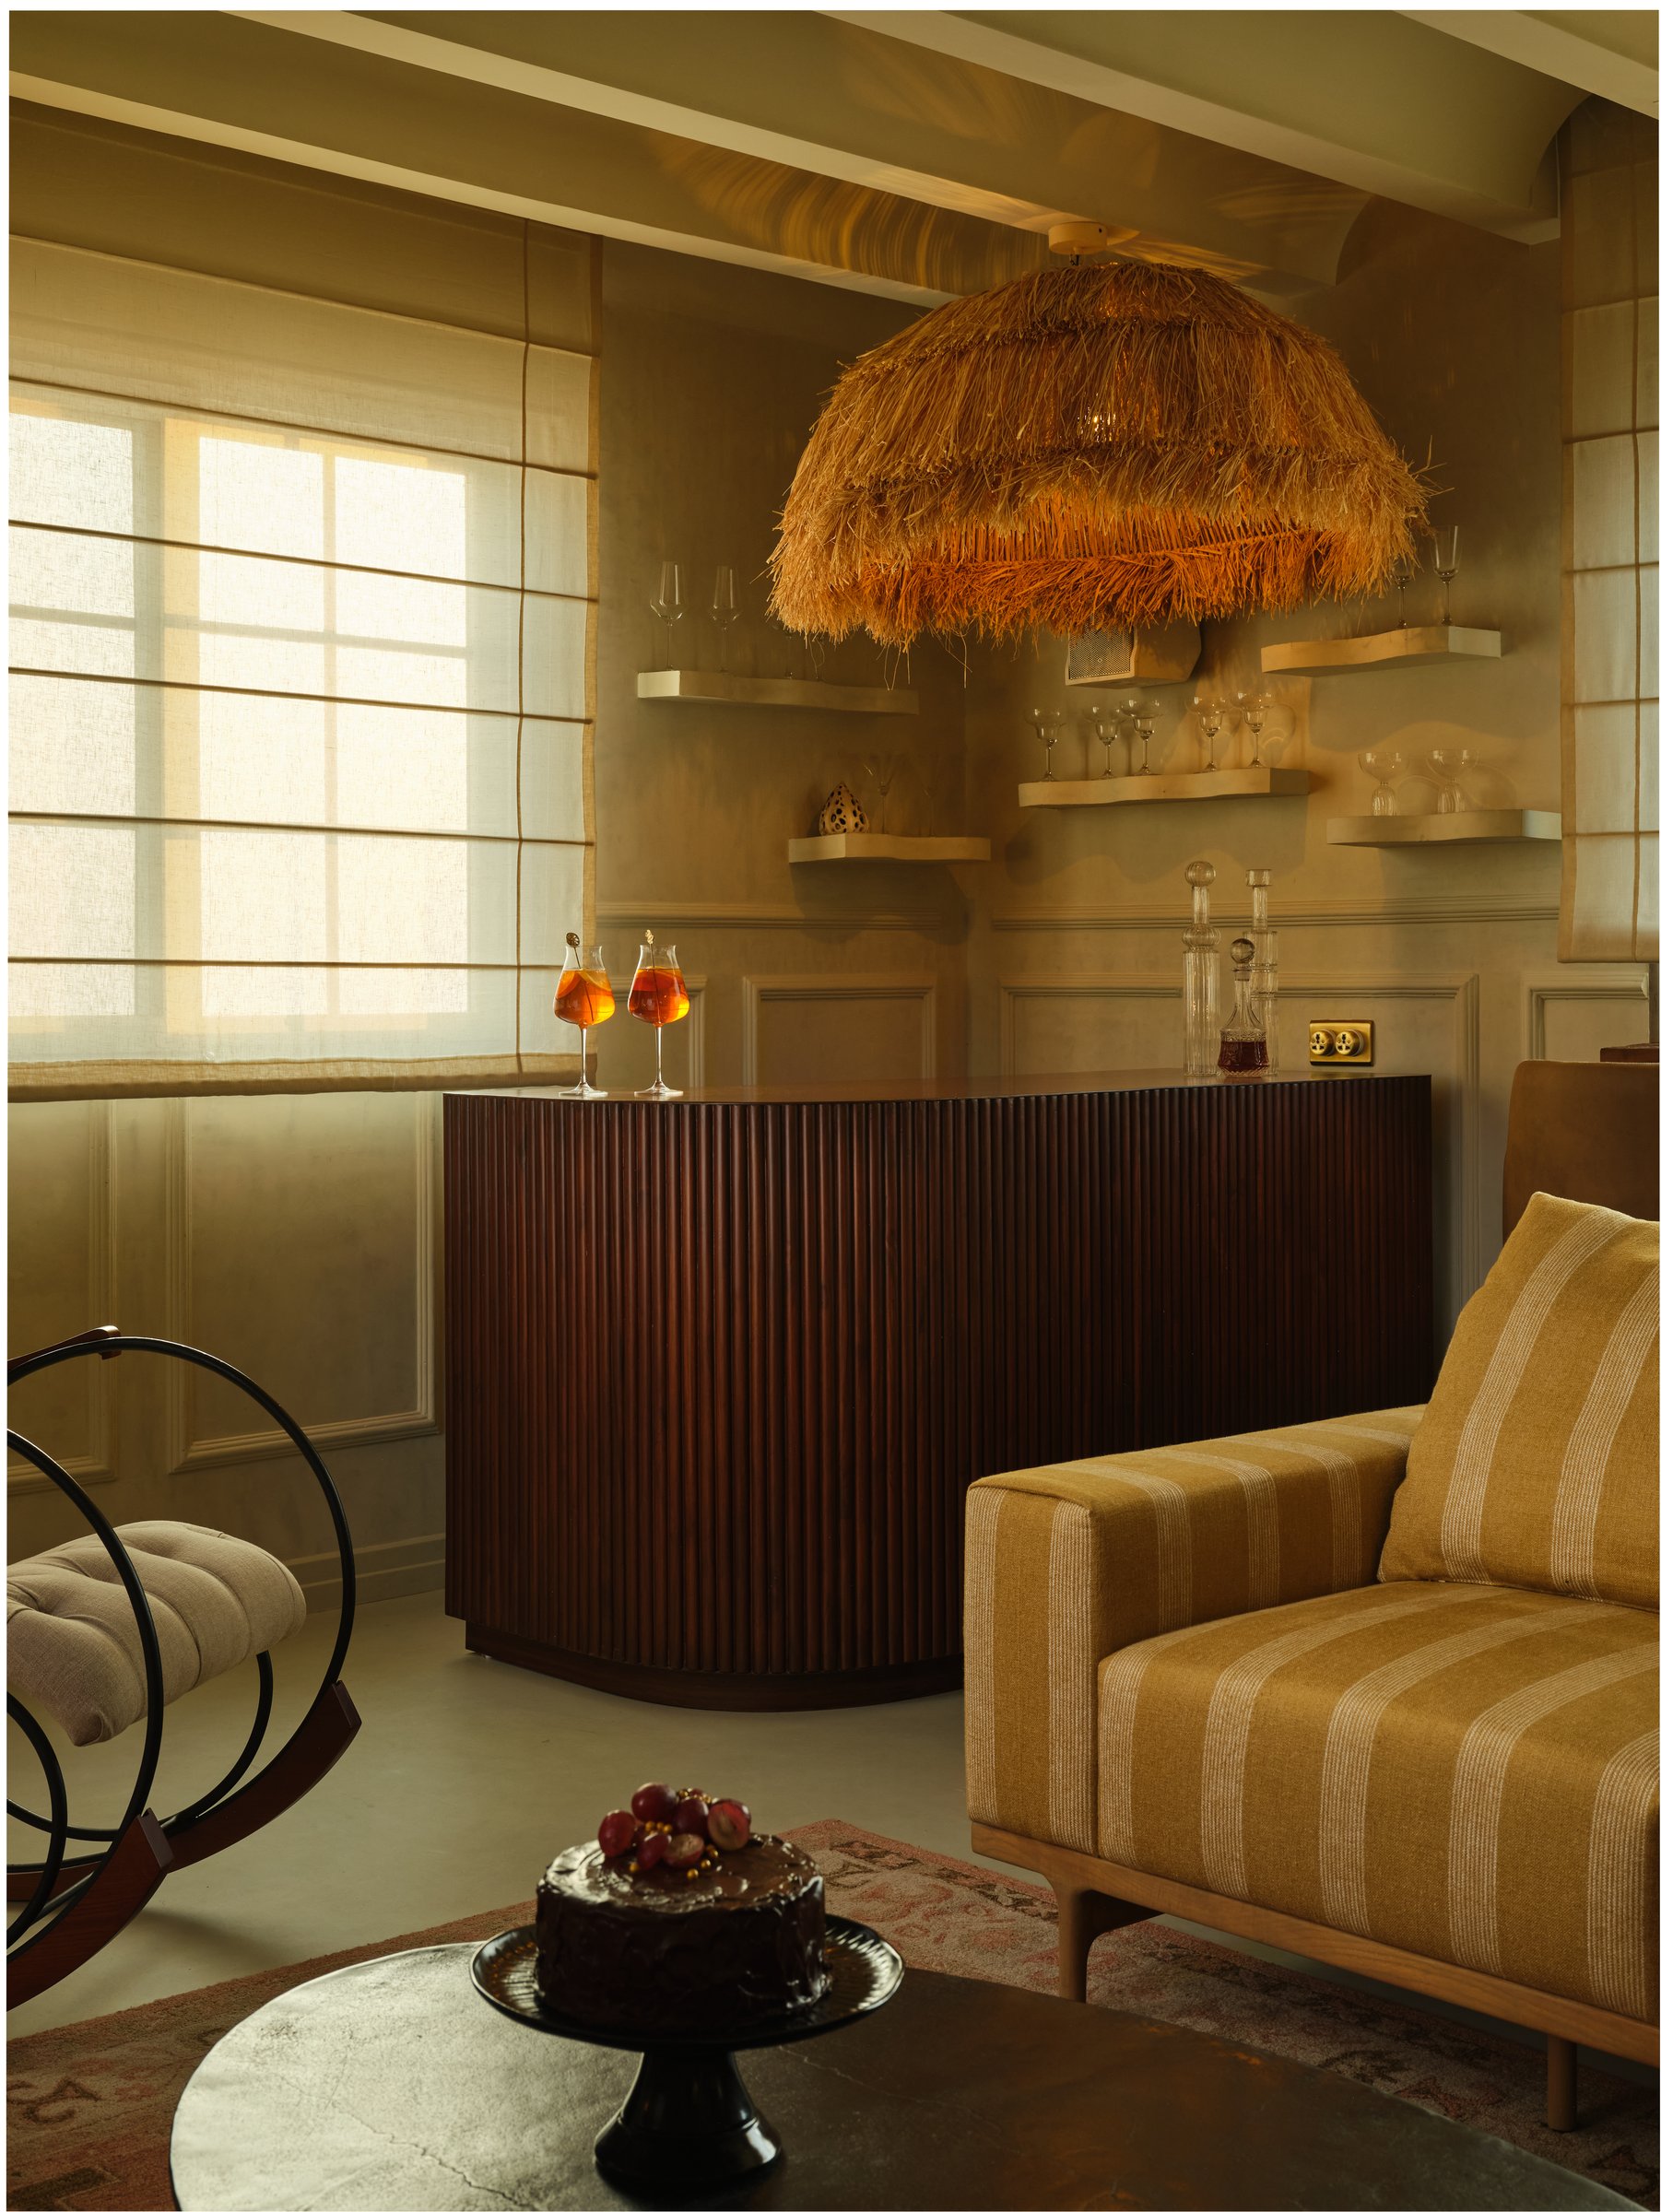
Tucked into a corner, the bar brings a more intimate register to the home. A curved, fluted wooden counter is crowned by a shaggy raffia pendant, its loose fibres recalling the texture of a tropical canopy. Open shelving keeps glassware within view, while Roman blinds soften the daylight, casting the space in a warm, late-afternoon glow. Compact yet characterful, the bar extends the home’s language of natural materials and tactile craft into a setting designed for easy, informal gathering.
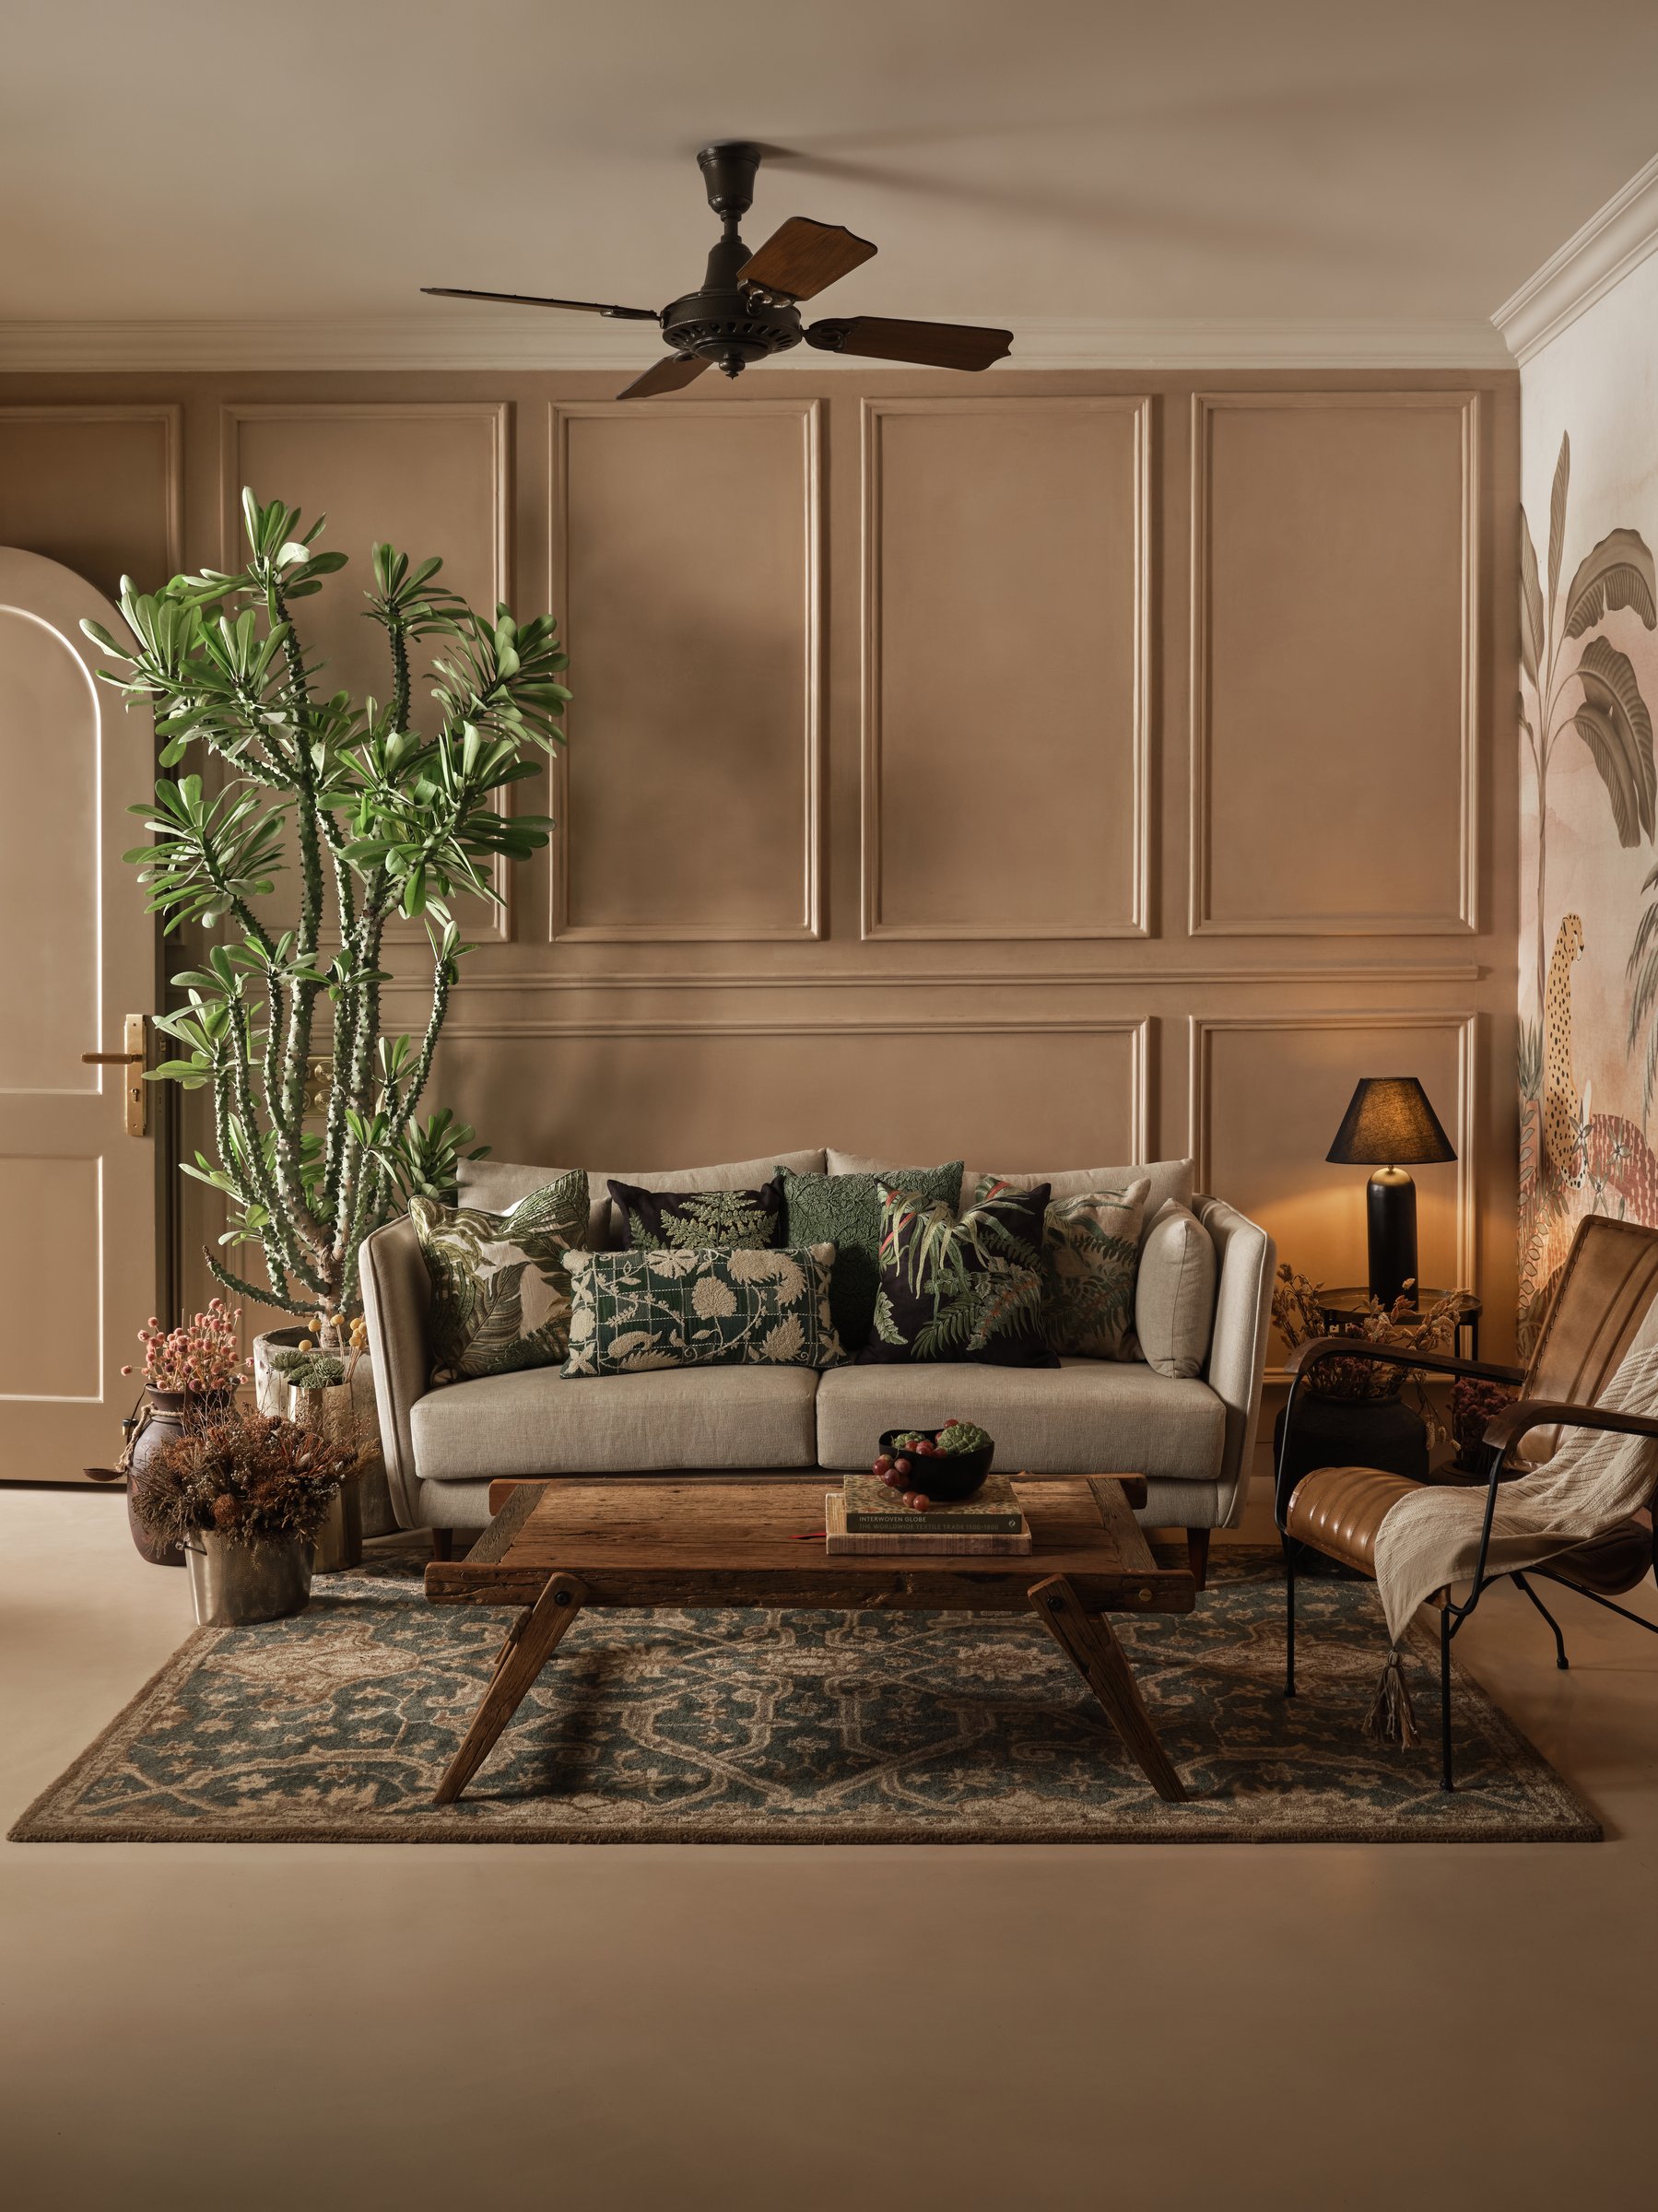
One of the two guest bedrooms is preceded by a lounge washed in soft mushroom taupe, where panelled walls frame a linen sofa layered with botanical cushions and a reclaimed-wood coffee table. At the edge of the room, a hand-painted composition of tropical foliage and a leopard offers the first glimpse of the more immersive landscape beyond.
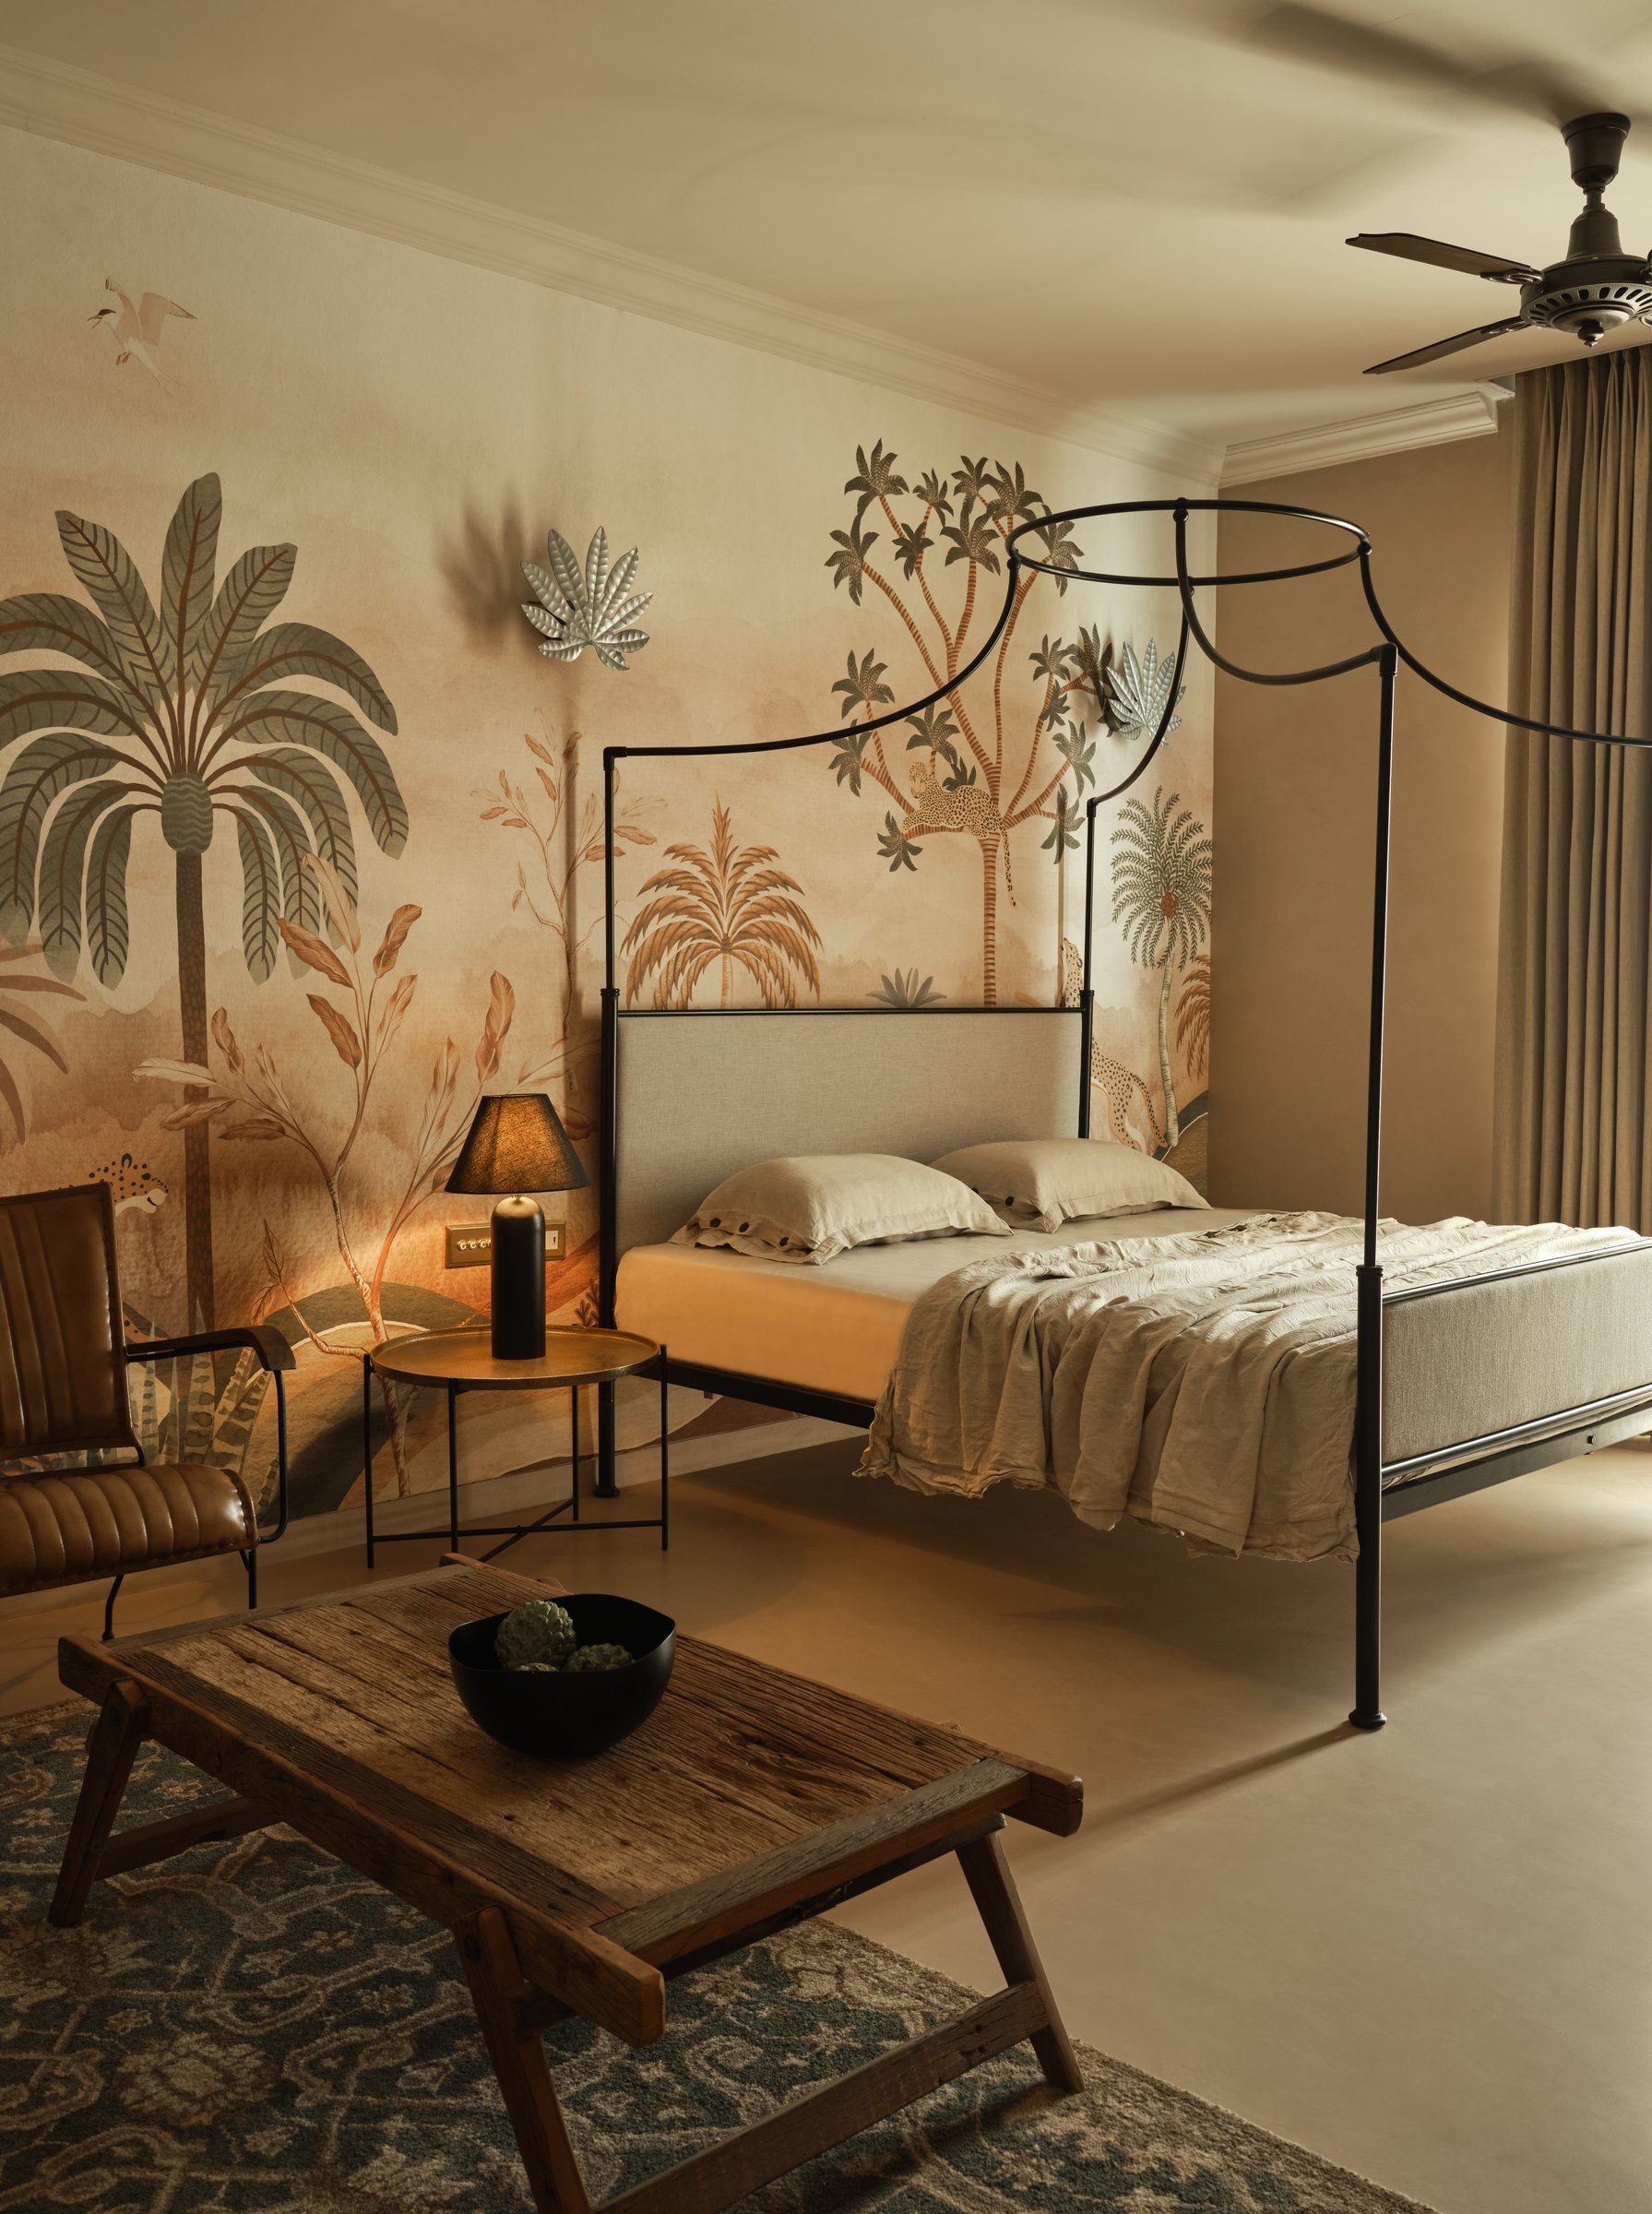
Inside the bedroom, that landscape takes over. Custom jungle-inspired wallpaper wraps the walls in dusty terracottas and muted greens, with palms, ferns and a lone leopard woven into the scene. Against this expressive backdrop, a slender iron four-poster bed and rustic reclaimed-wood bench are deliberately restrained, allowing the walls to carry the room’s narrative. The effect is less that of a conventionally decorated bedroom and more of inhabiting an artwork, enveloping without becoming theatrical.
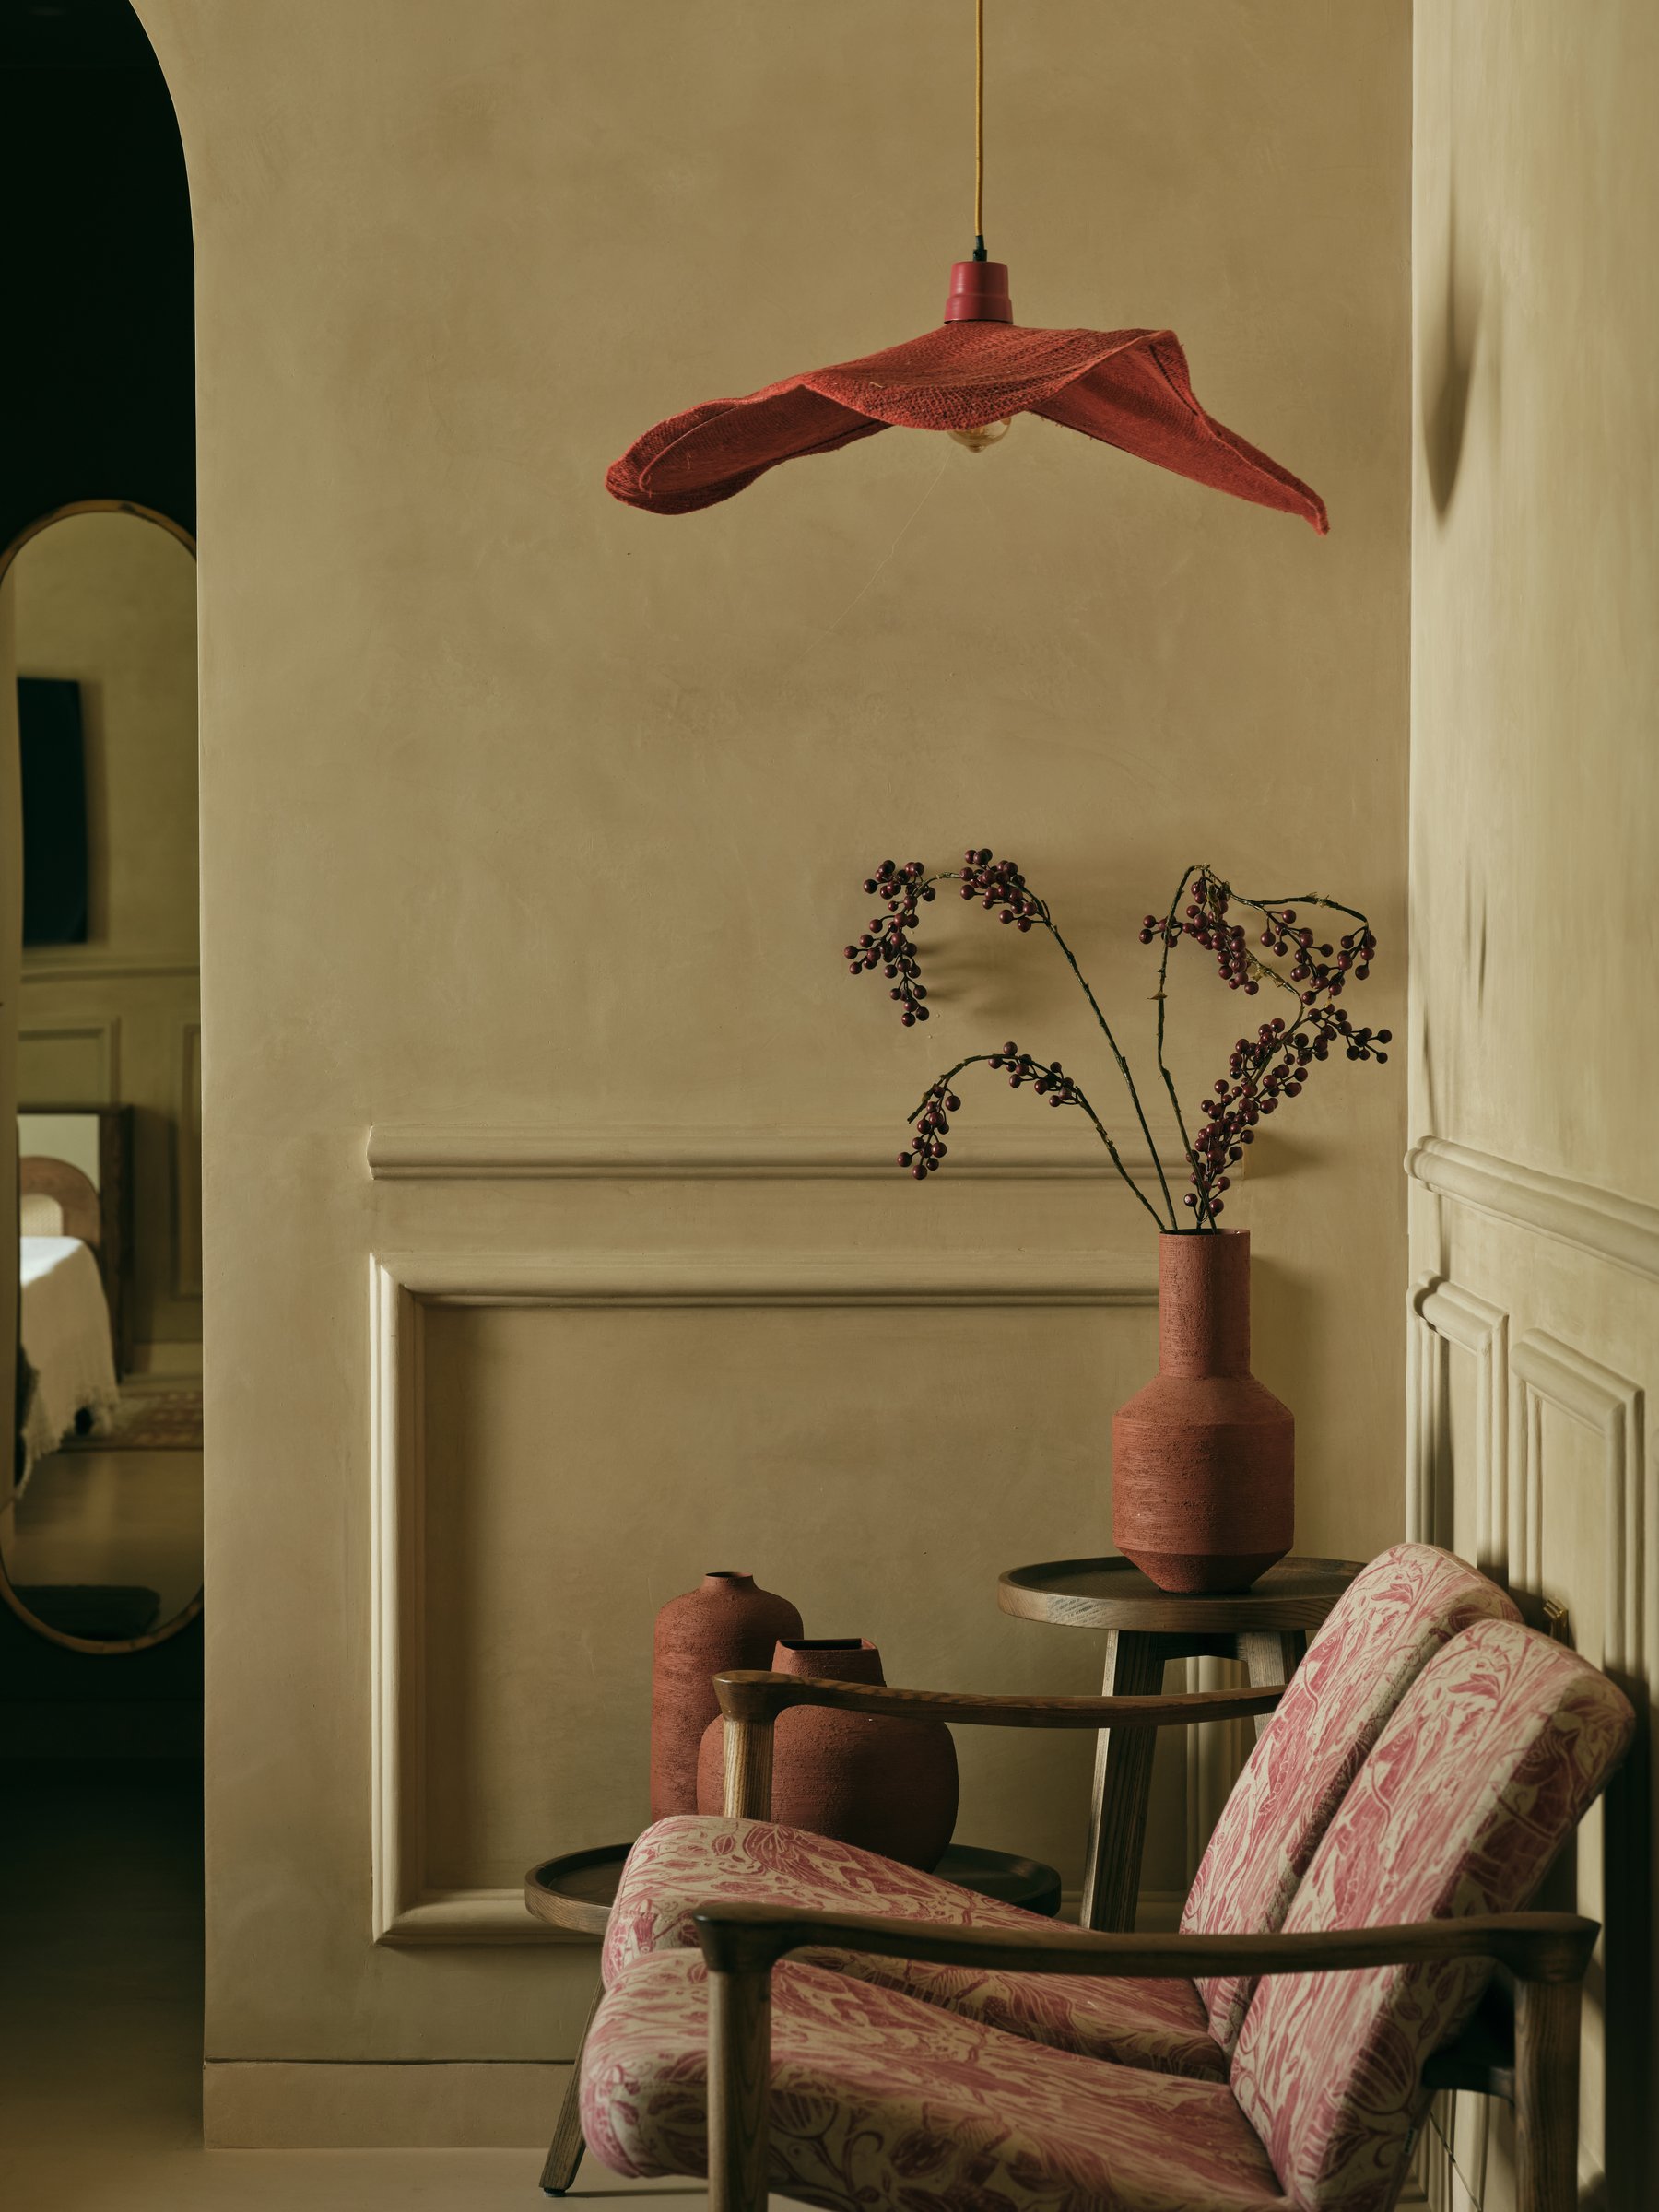
Just outside another bedroom, a small vignette continues the home’s quietly layered sensibility. A floral-patterned armchair in pink and cream sits beside a round table gathered with terracotta vessels, while a soft red raffia pendant hovers above. Set against warm lime-washed panelled walls, the composition feels intimate and unstudied, bringing colour, craft and a sense of familiarity into an otherwise transitional space.
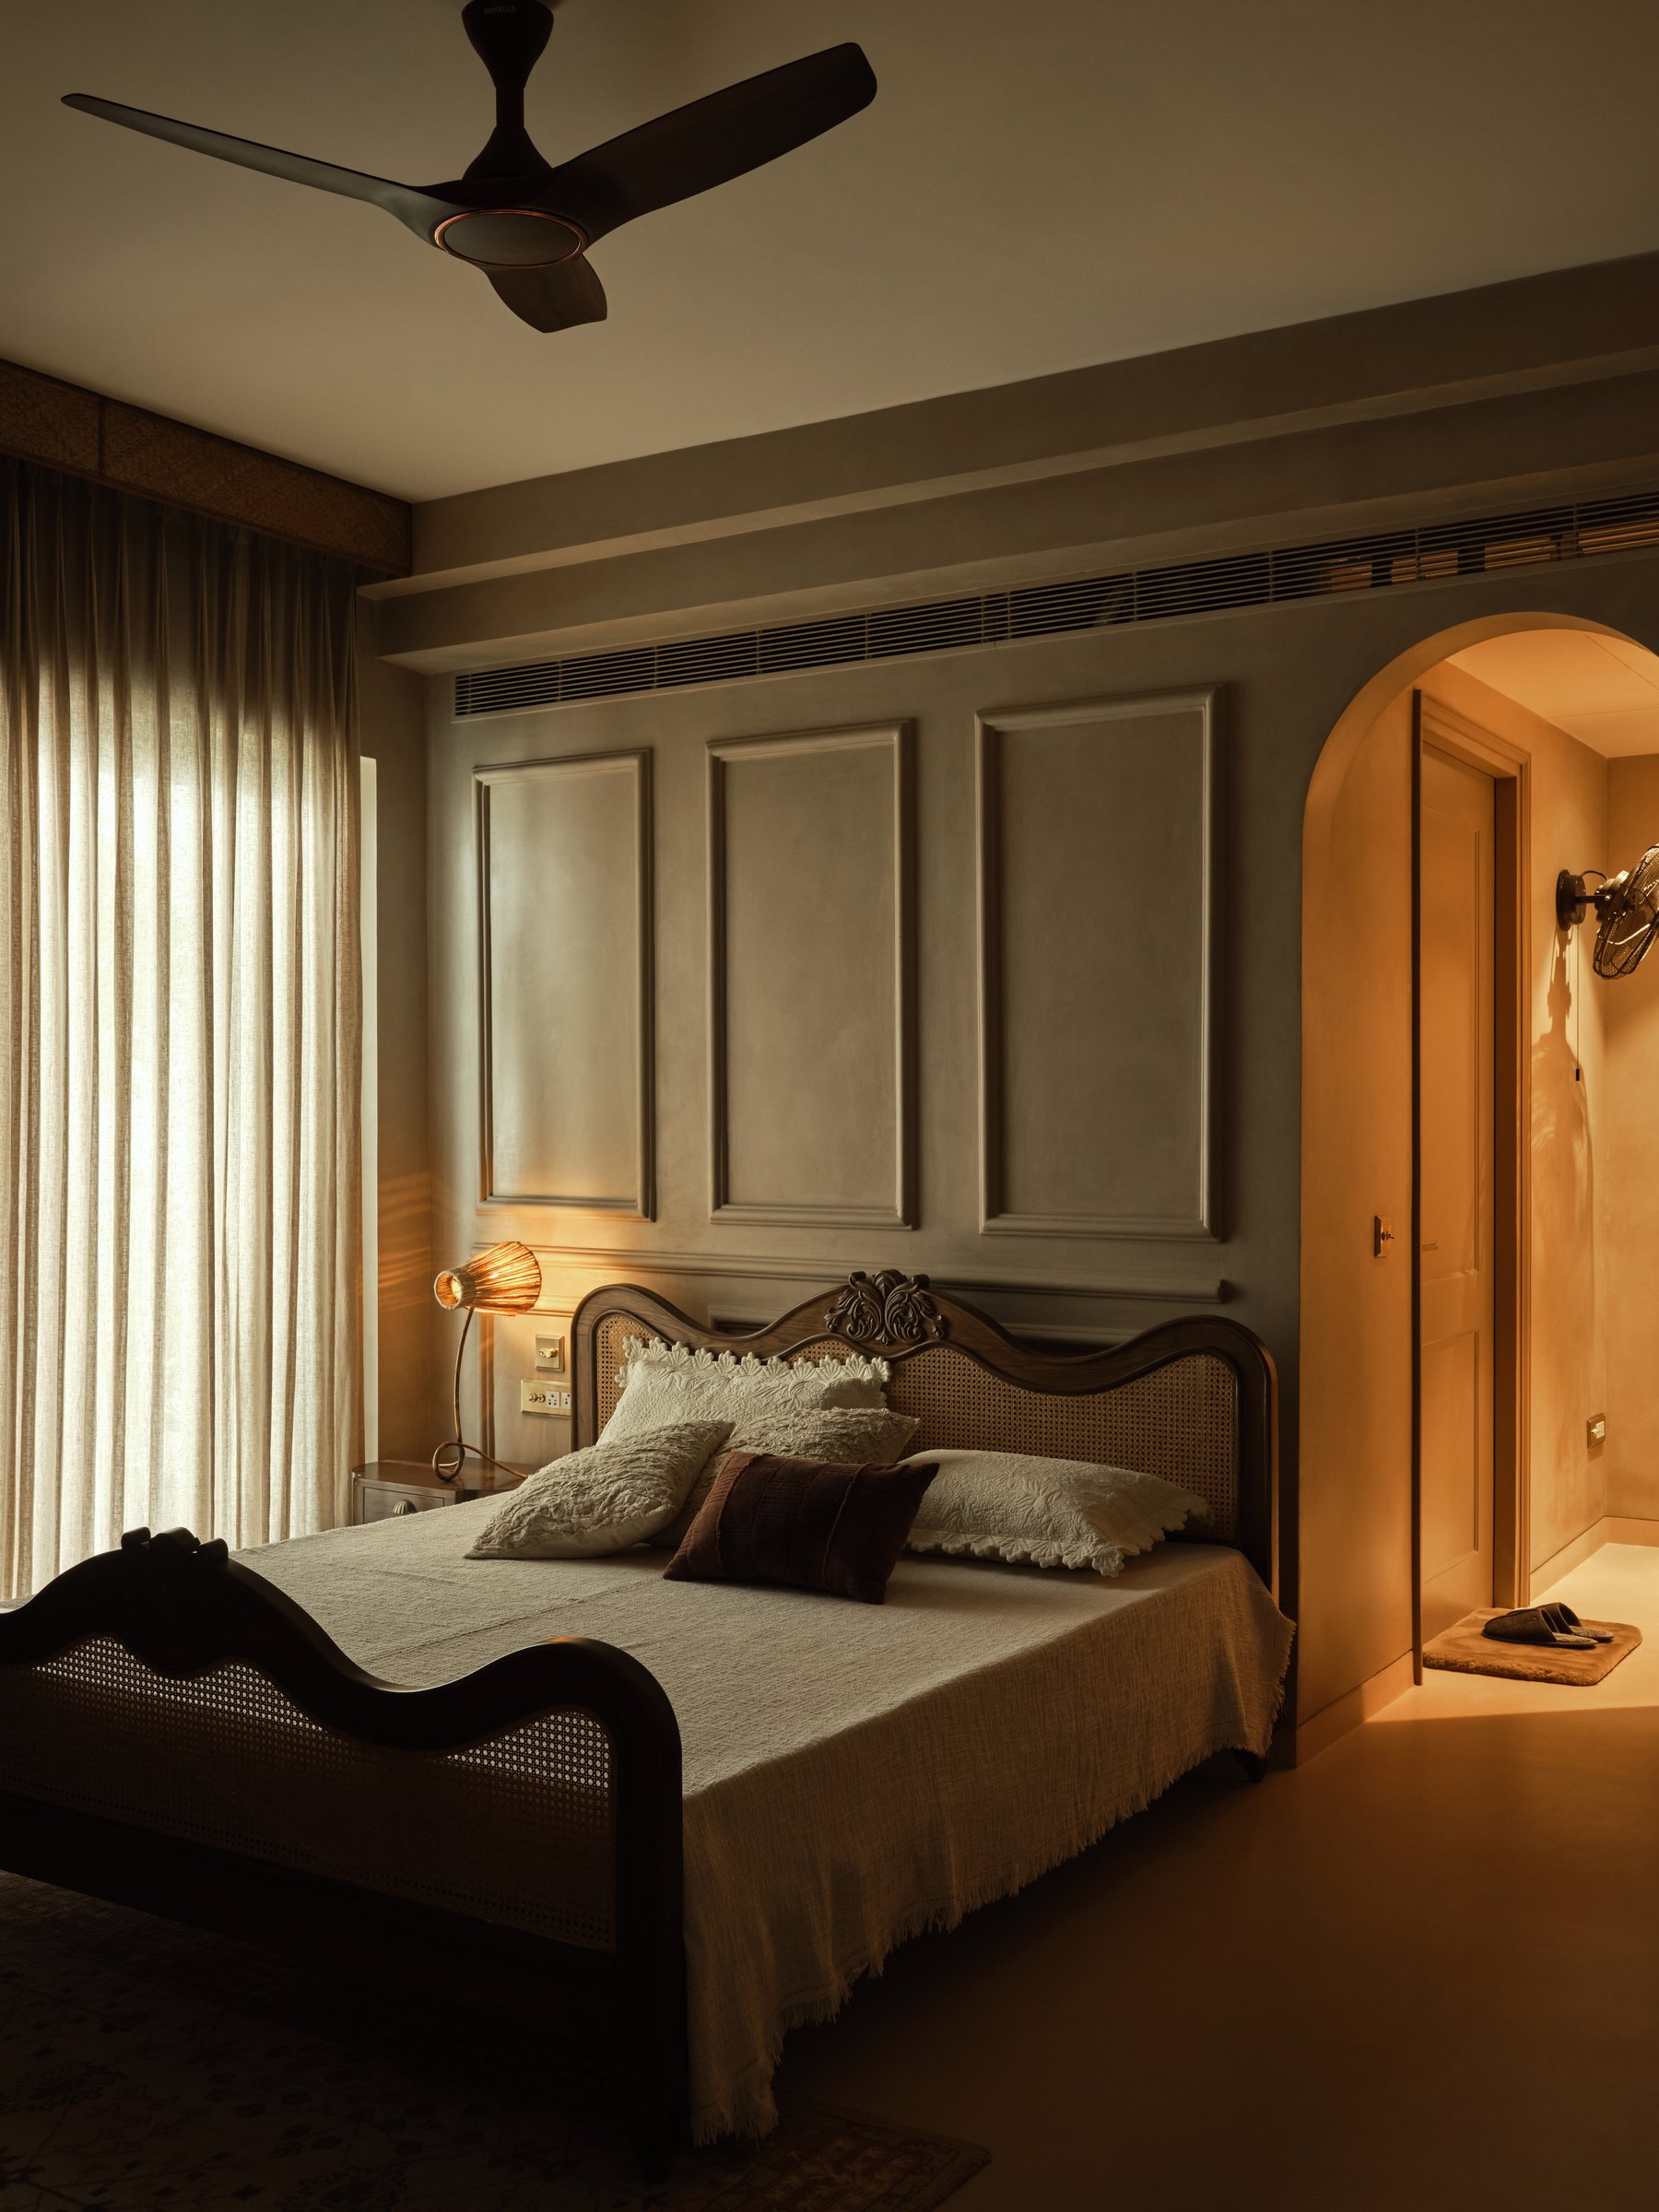
The second guest bedroom moves in the opposite direction, favouring restraint over immersion. Grey panelled walls form a quiet backdrop to a cane-and-carved-wood bed, accompanied by a slender floor lamp with a ribbed shade. An arched doorway opens into a warmer adjoining space, gently shifting the palette beyond. Stripped of the more expressive gestures seen elsewhere, the room reveals another side of the home’s character, suggesting that its richness comes from considered contrast rather than a constant need for ornament.
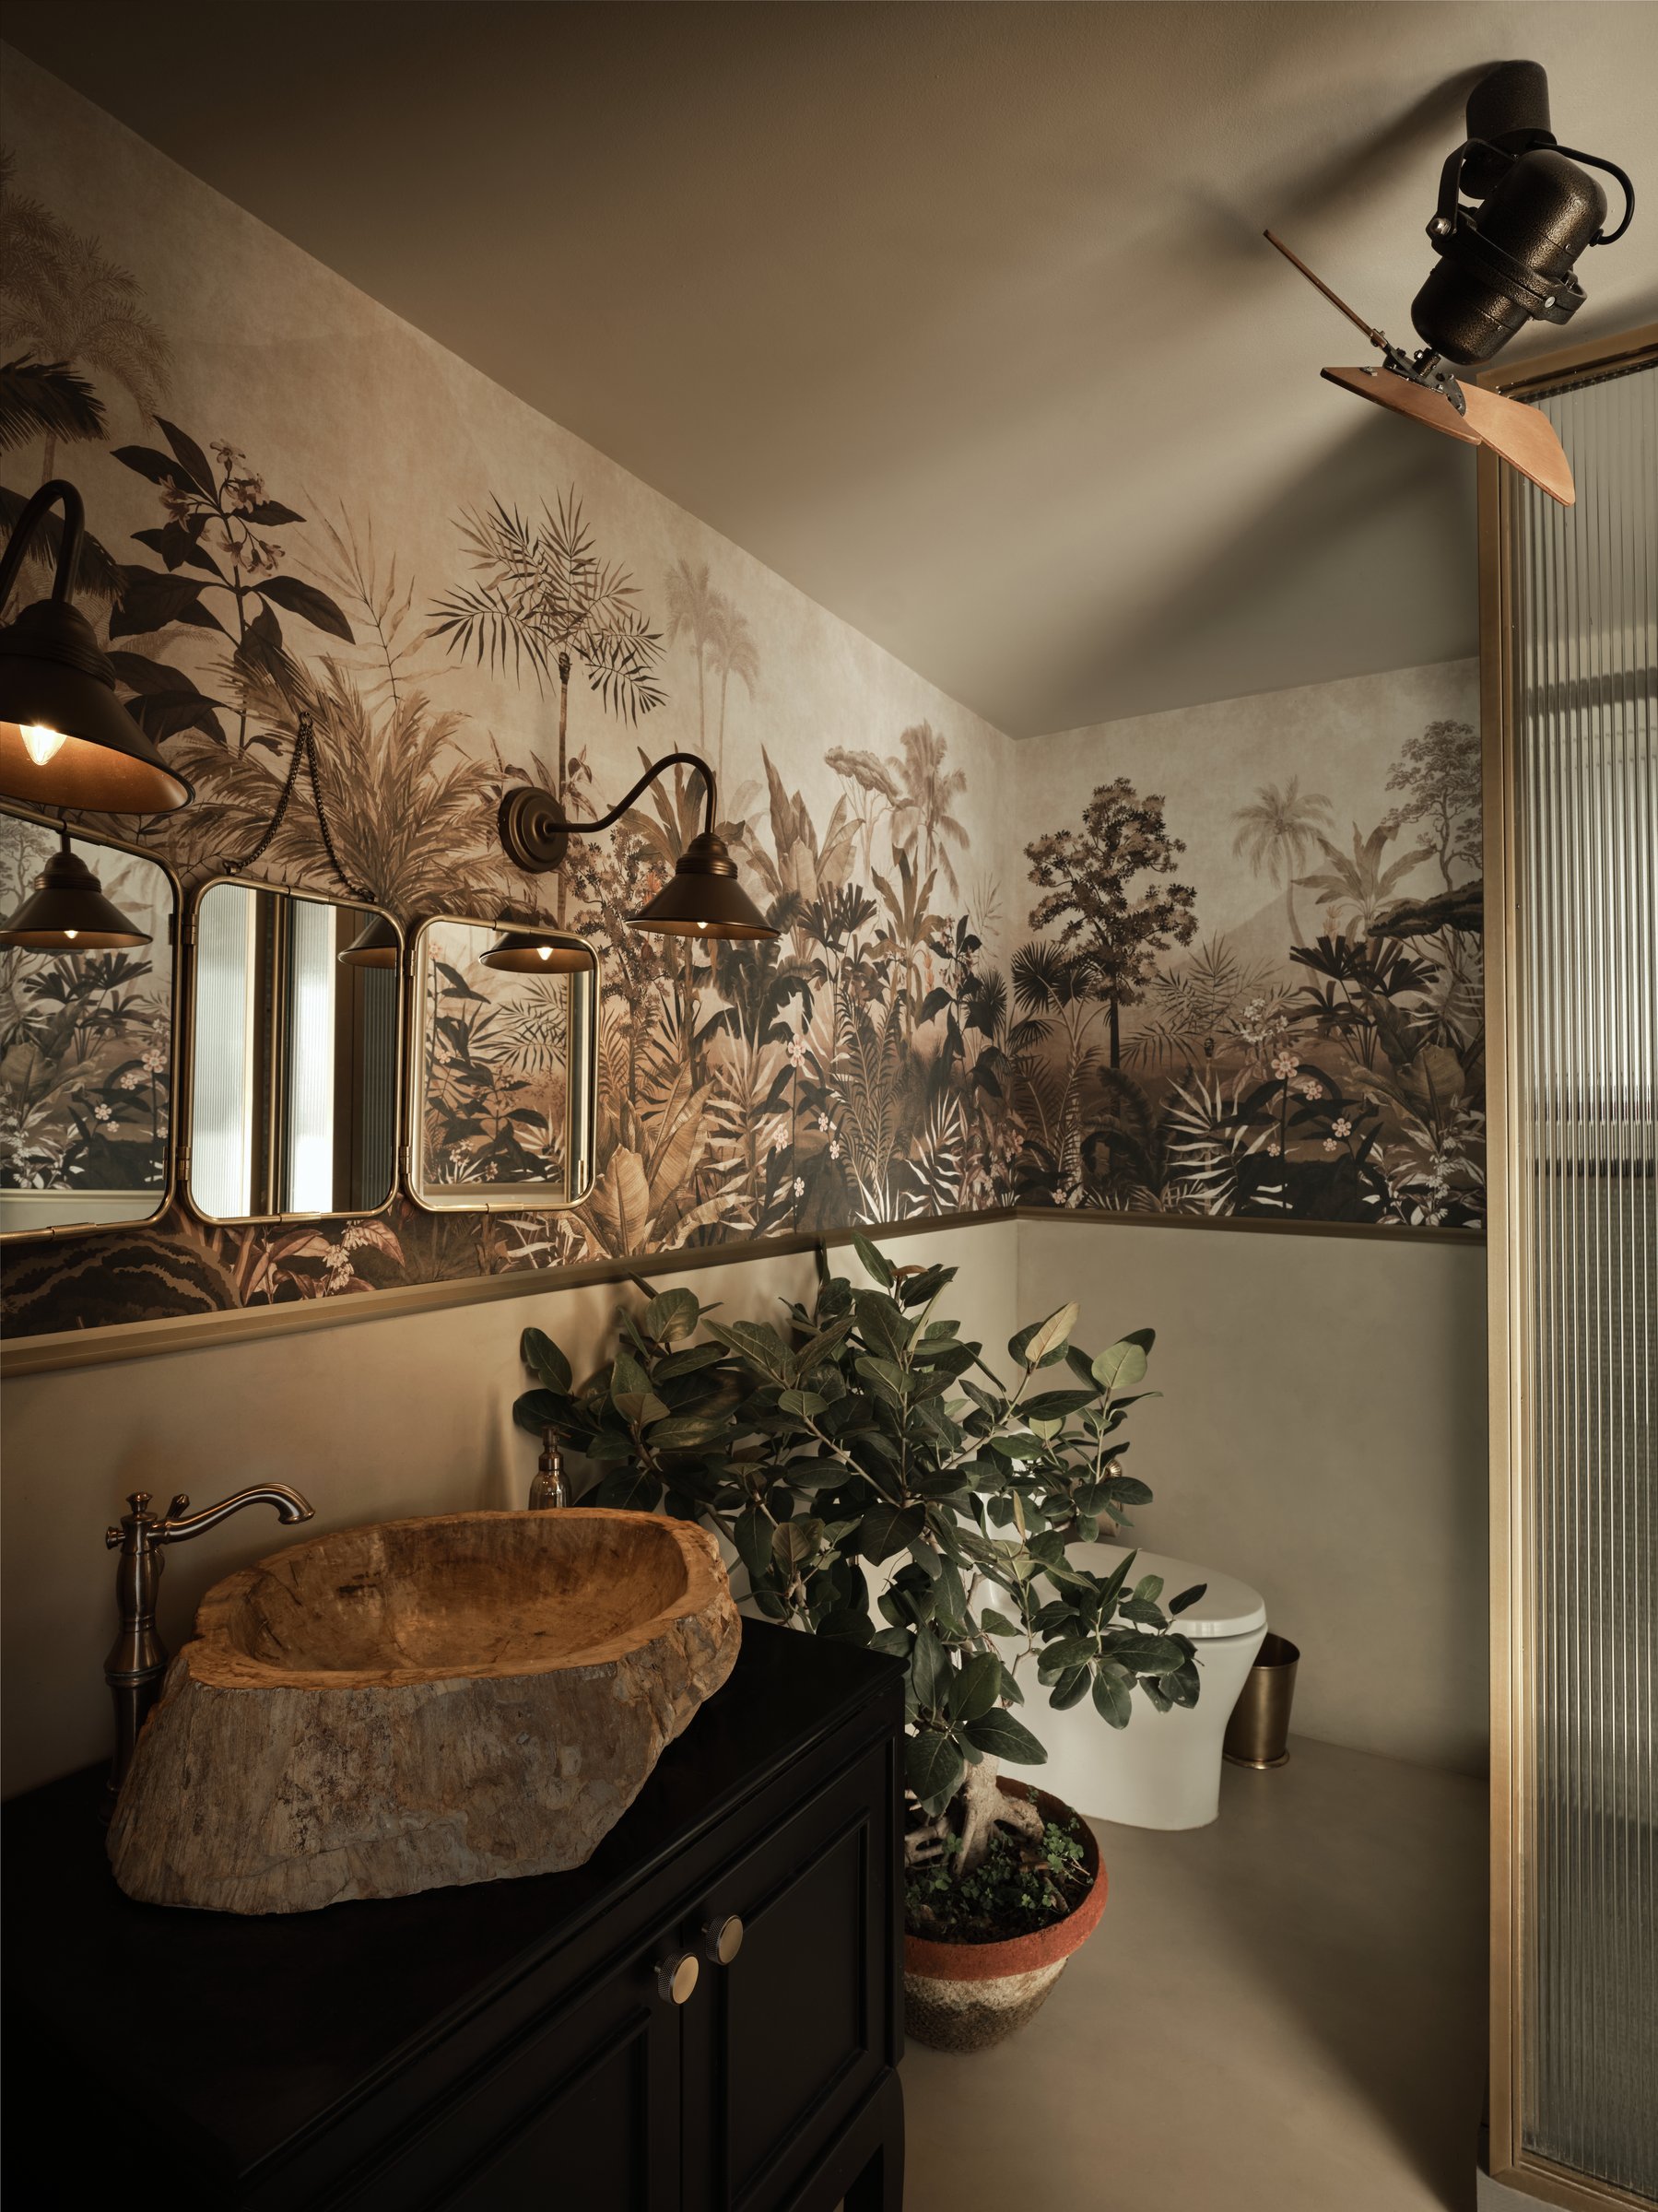
The bathroom returns to the home’s botanical language with greater intensity. A muted, sepia-toned jungle mural envelops the upper walls, while three brass-framed mirrors line the black vanity below. A rough-hewn wooden basin introduces an earthy, sculptural counterpoint, its irregular form reinforcing the tactile quality of the space. Compact but richly atmospheric, the room turns a functional interlude into one of the home’s more immersive moments.
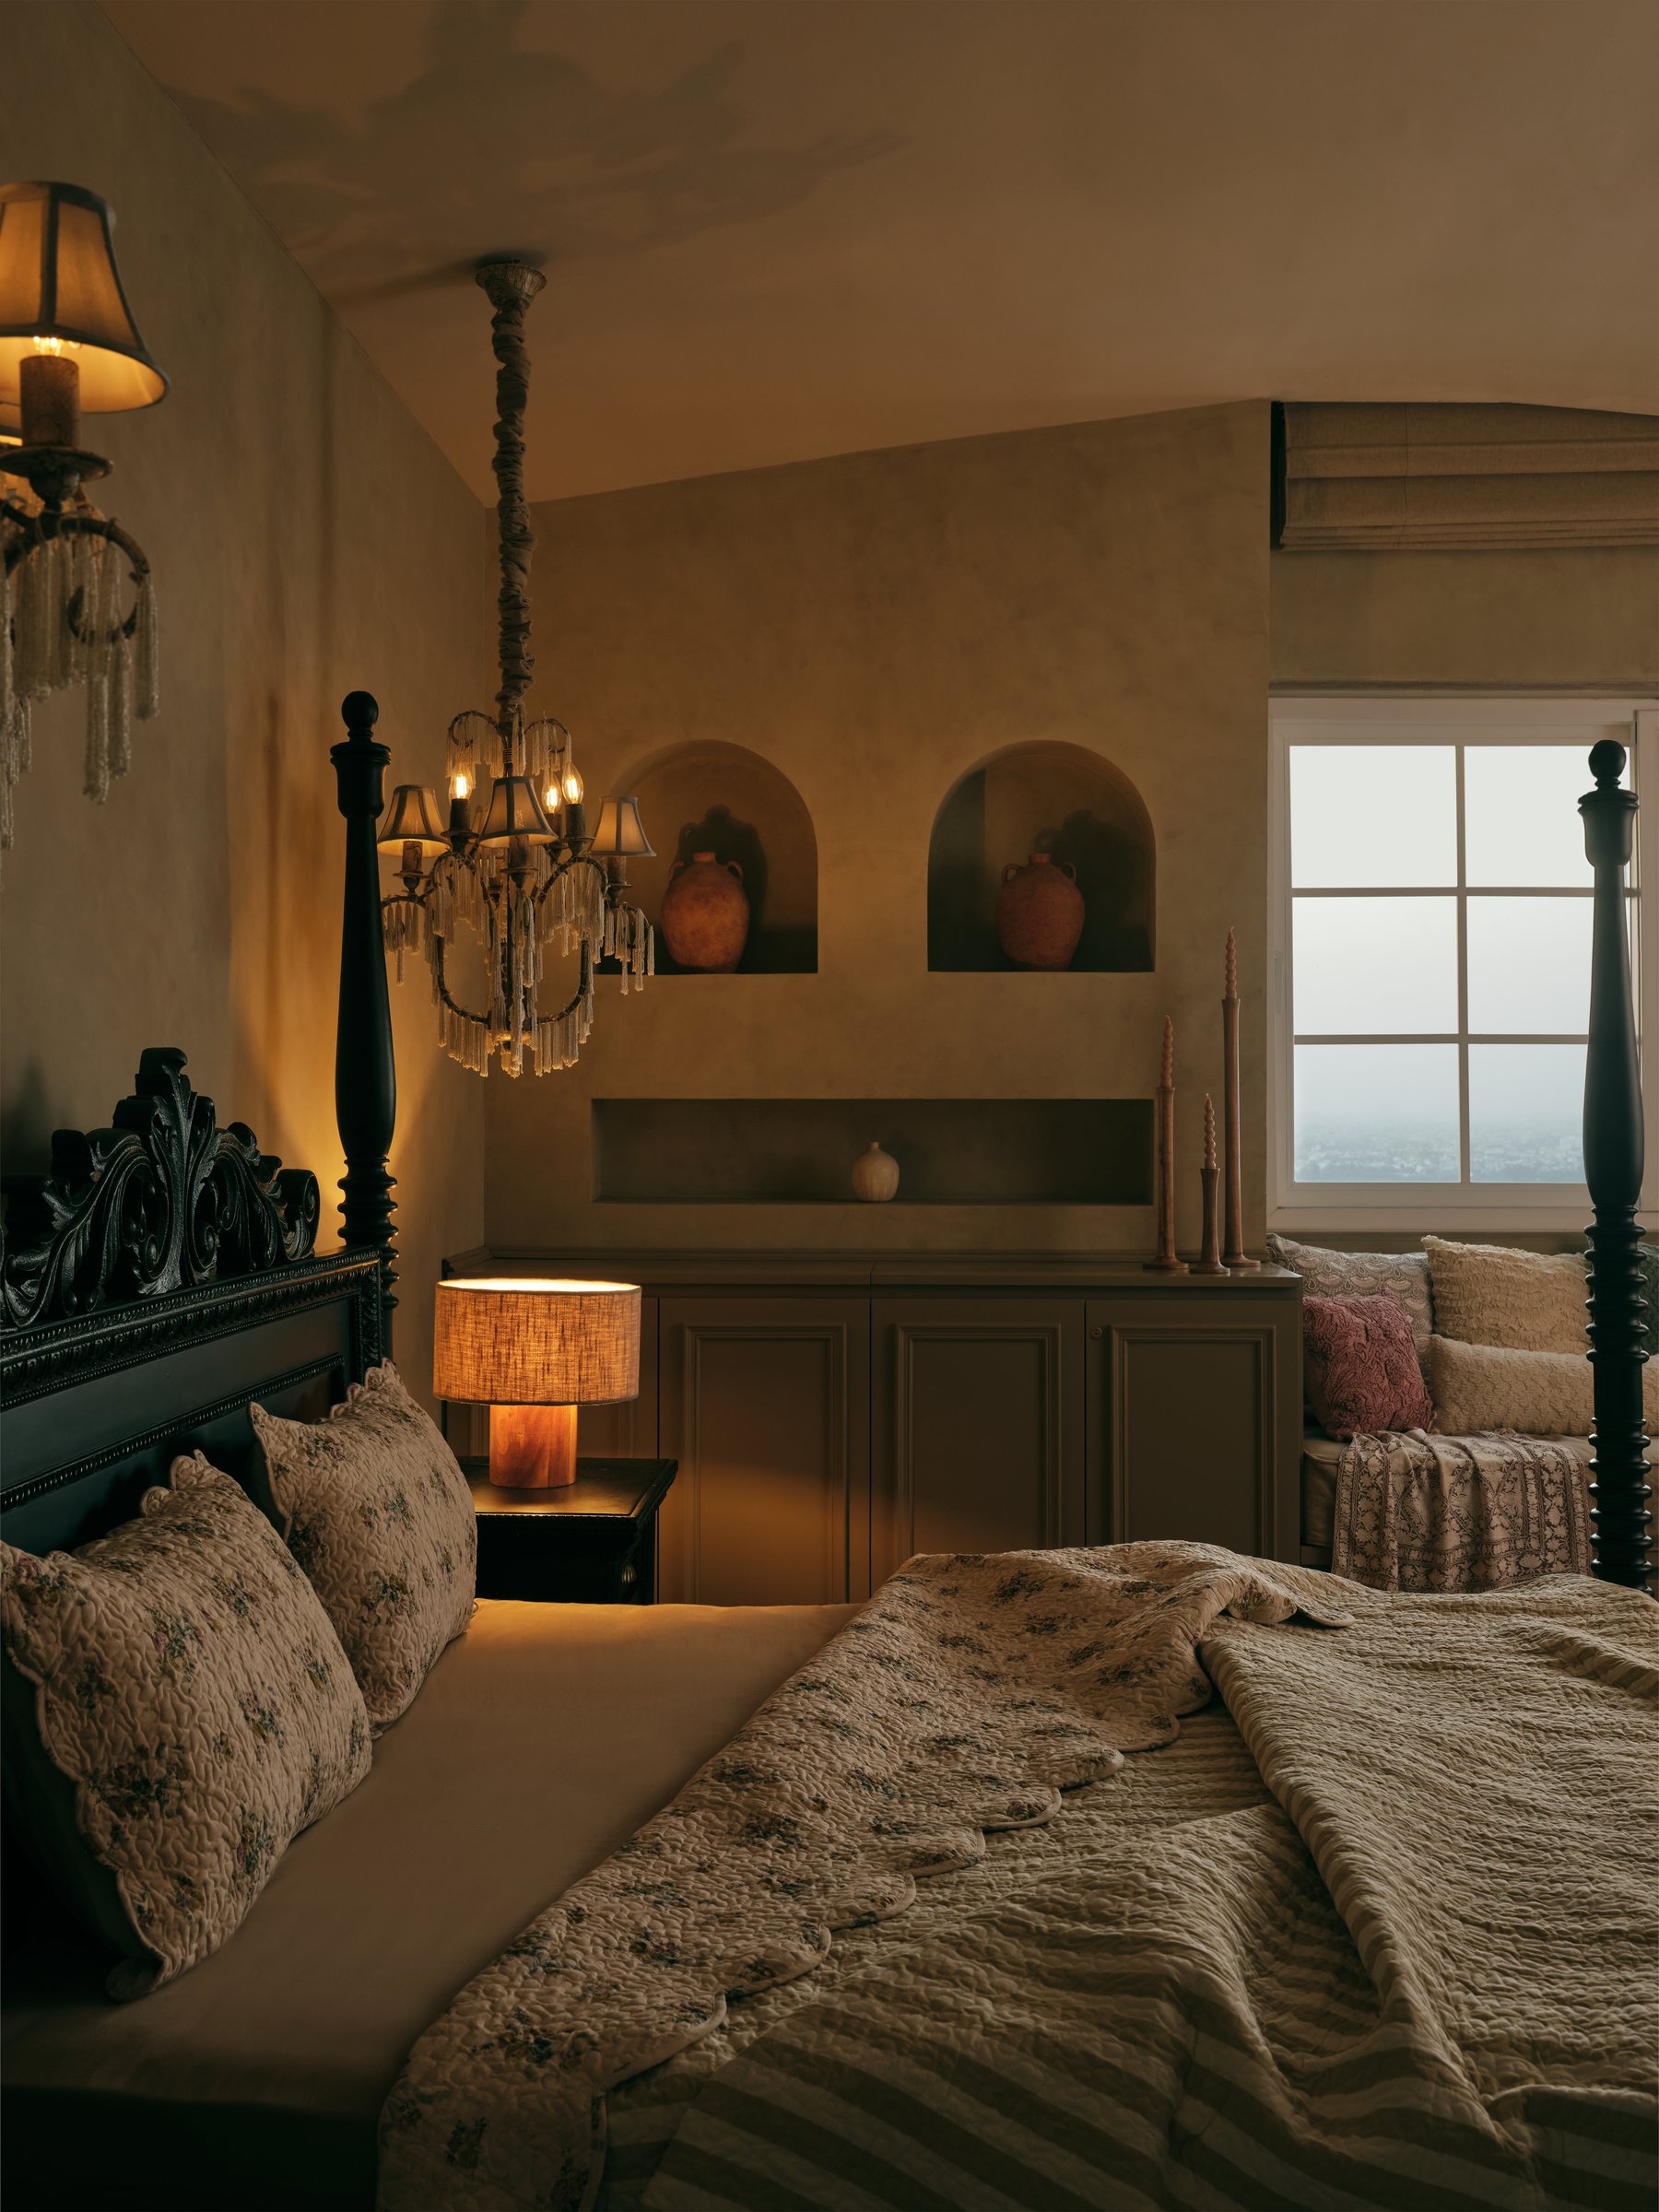
The primary bedroom shifts the home into a quieter, more intimate register. Lime-washed walls in warm sand tones form a softly textured backdrop, punctuated by twin arched niches holding terracotta vessels. A dark carved four-poster bed anchors the room, while a small crystal chandelier introduces a delicate note of ornament overhead. Beyond, expansive windows open towards the Noida skyline, creating a compelling contrast between the home’s far-reaching material influences and its distinctly urban setting.
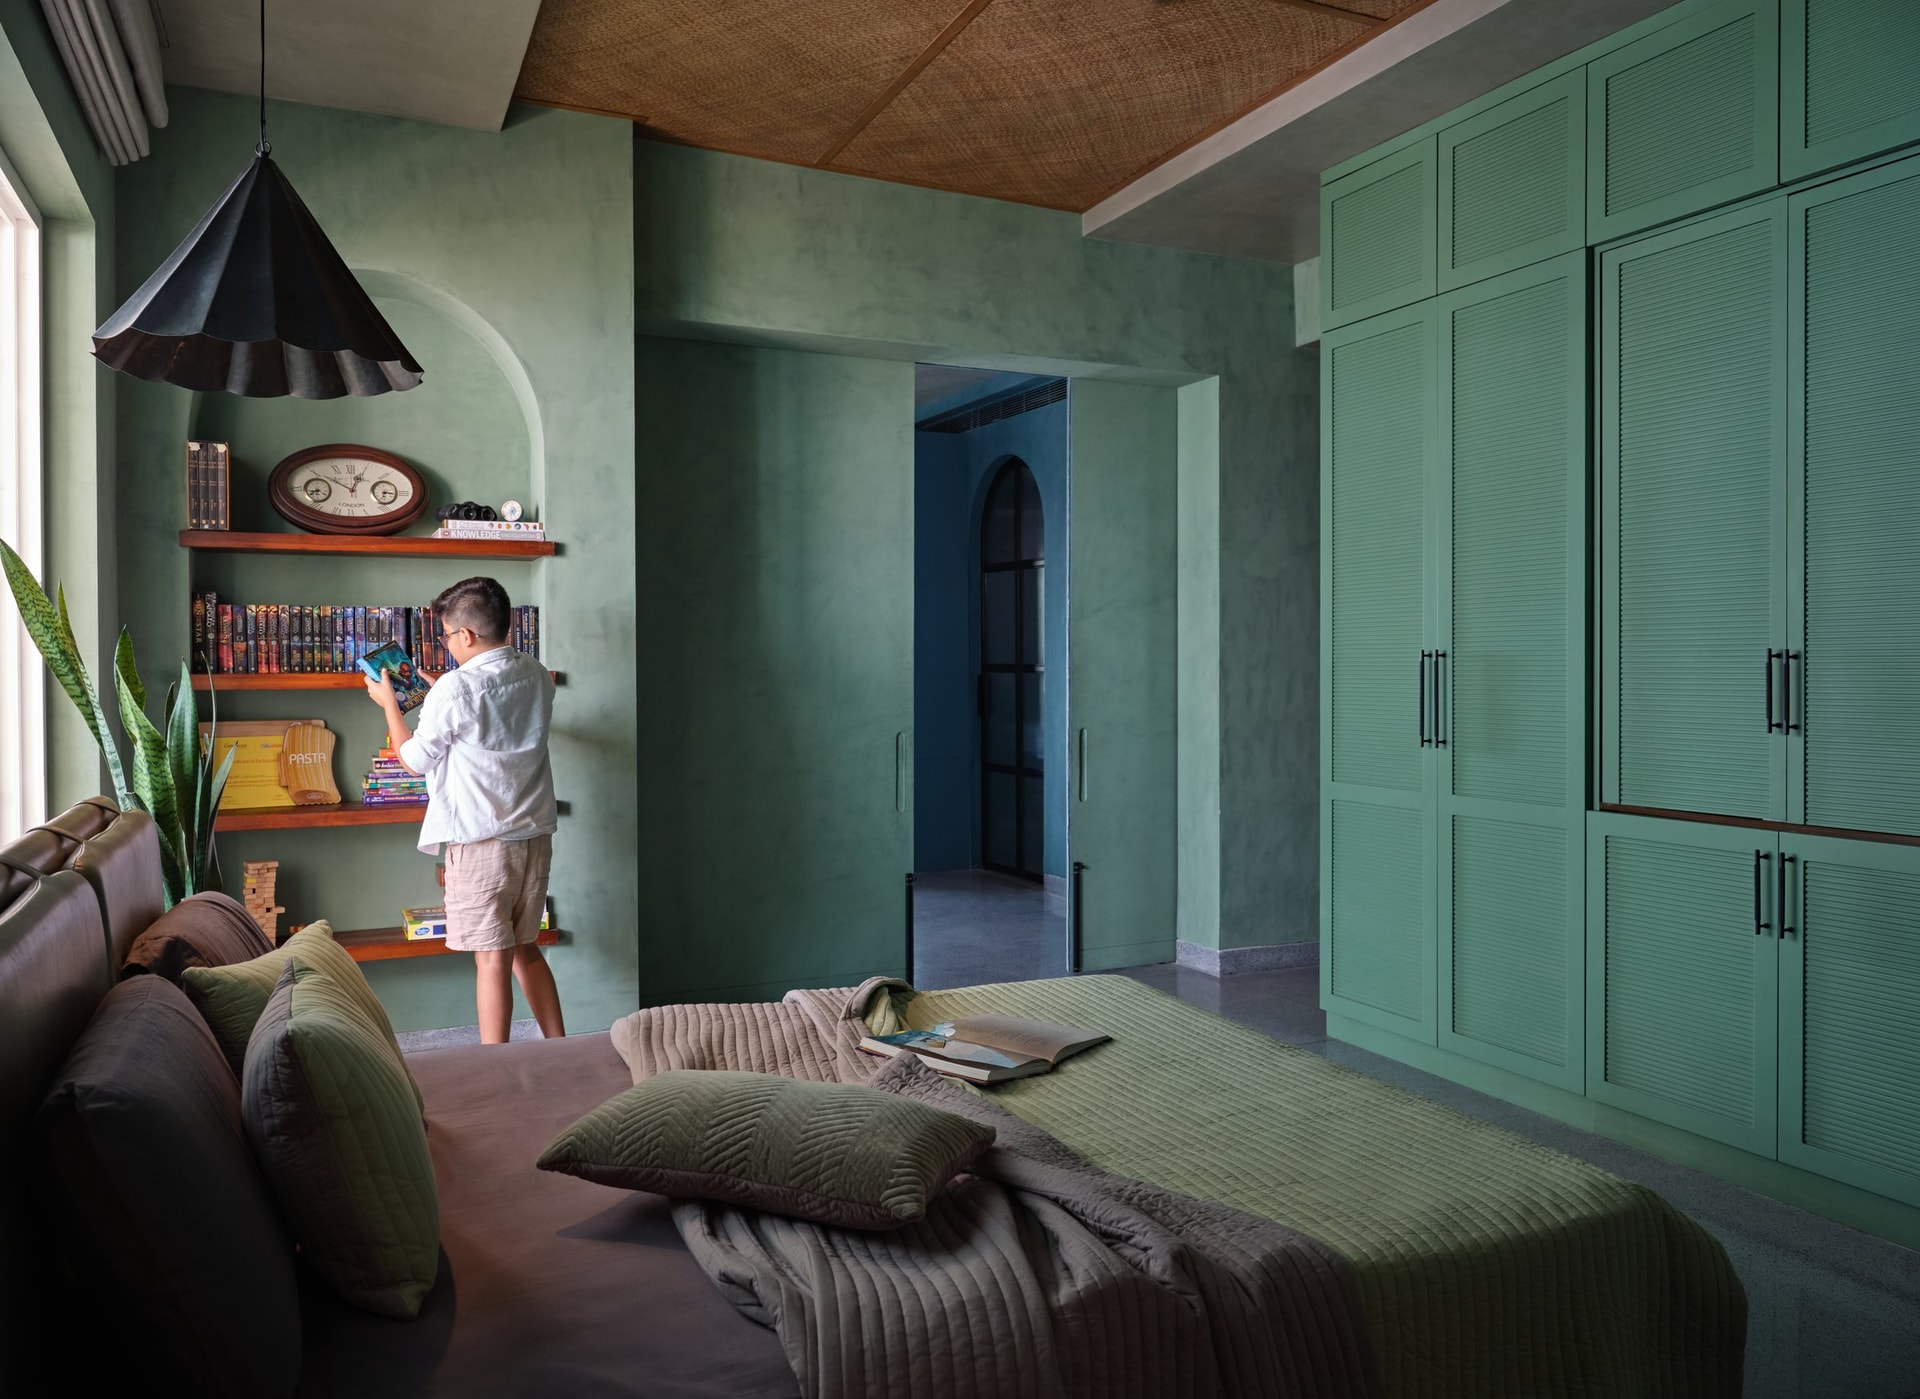
The children’s rooms introduce a lighter, more playful expression of the home’s palette. One bedroom is enveloped in a soft sage lime-wash, carried seamlessly onto fluted louvred wardrobes for a sense of visual continuity.
Overhead, a woven rattan ceiling insert brings warmth and texture, while an arched niche lined with paperbacks transforms a simple recess into a private library. Together, these details give the room a character that feels youthful without departing from the material language of the wider home.
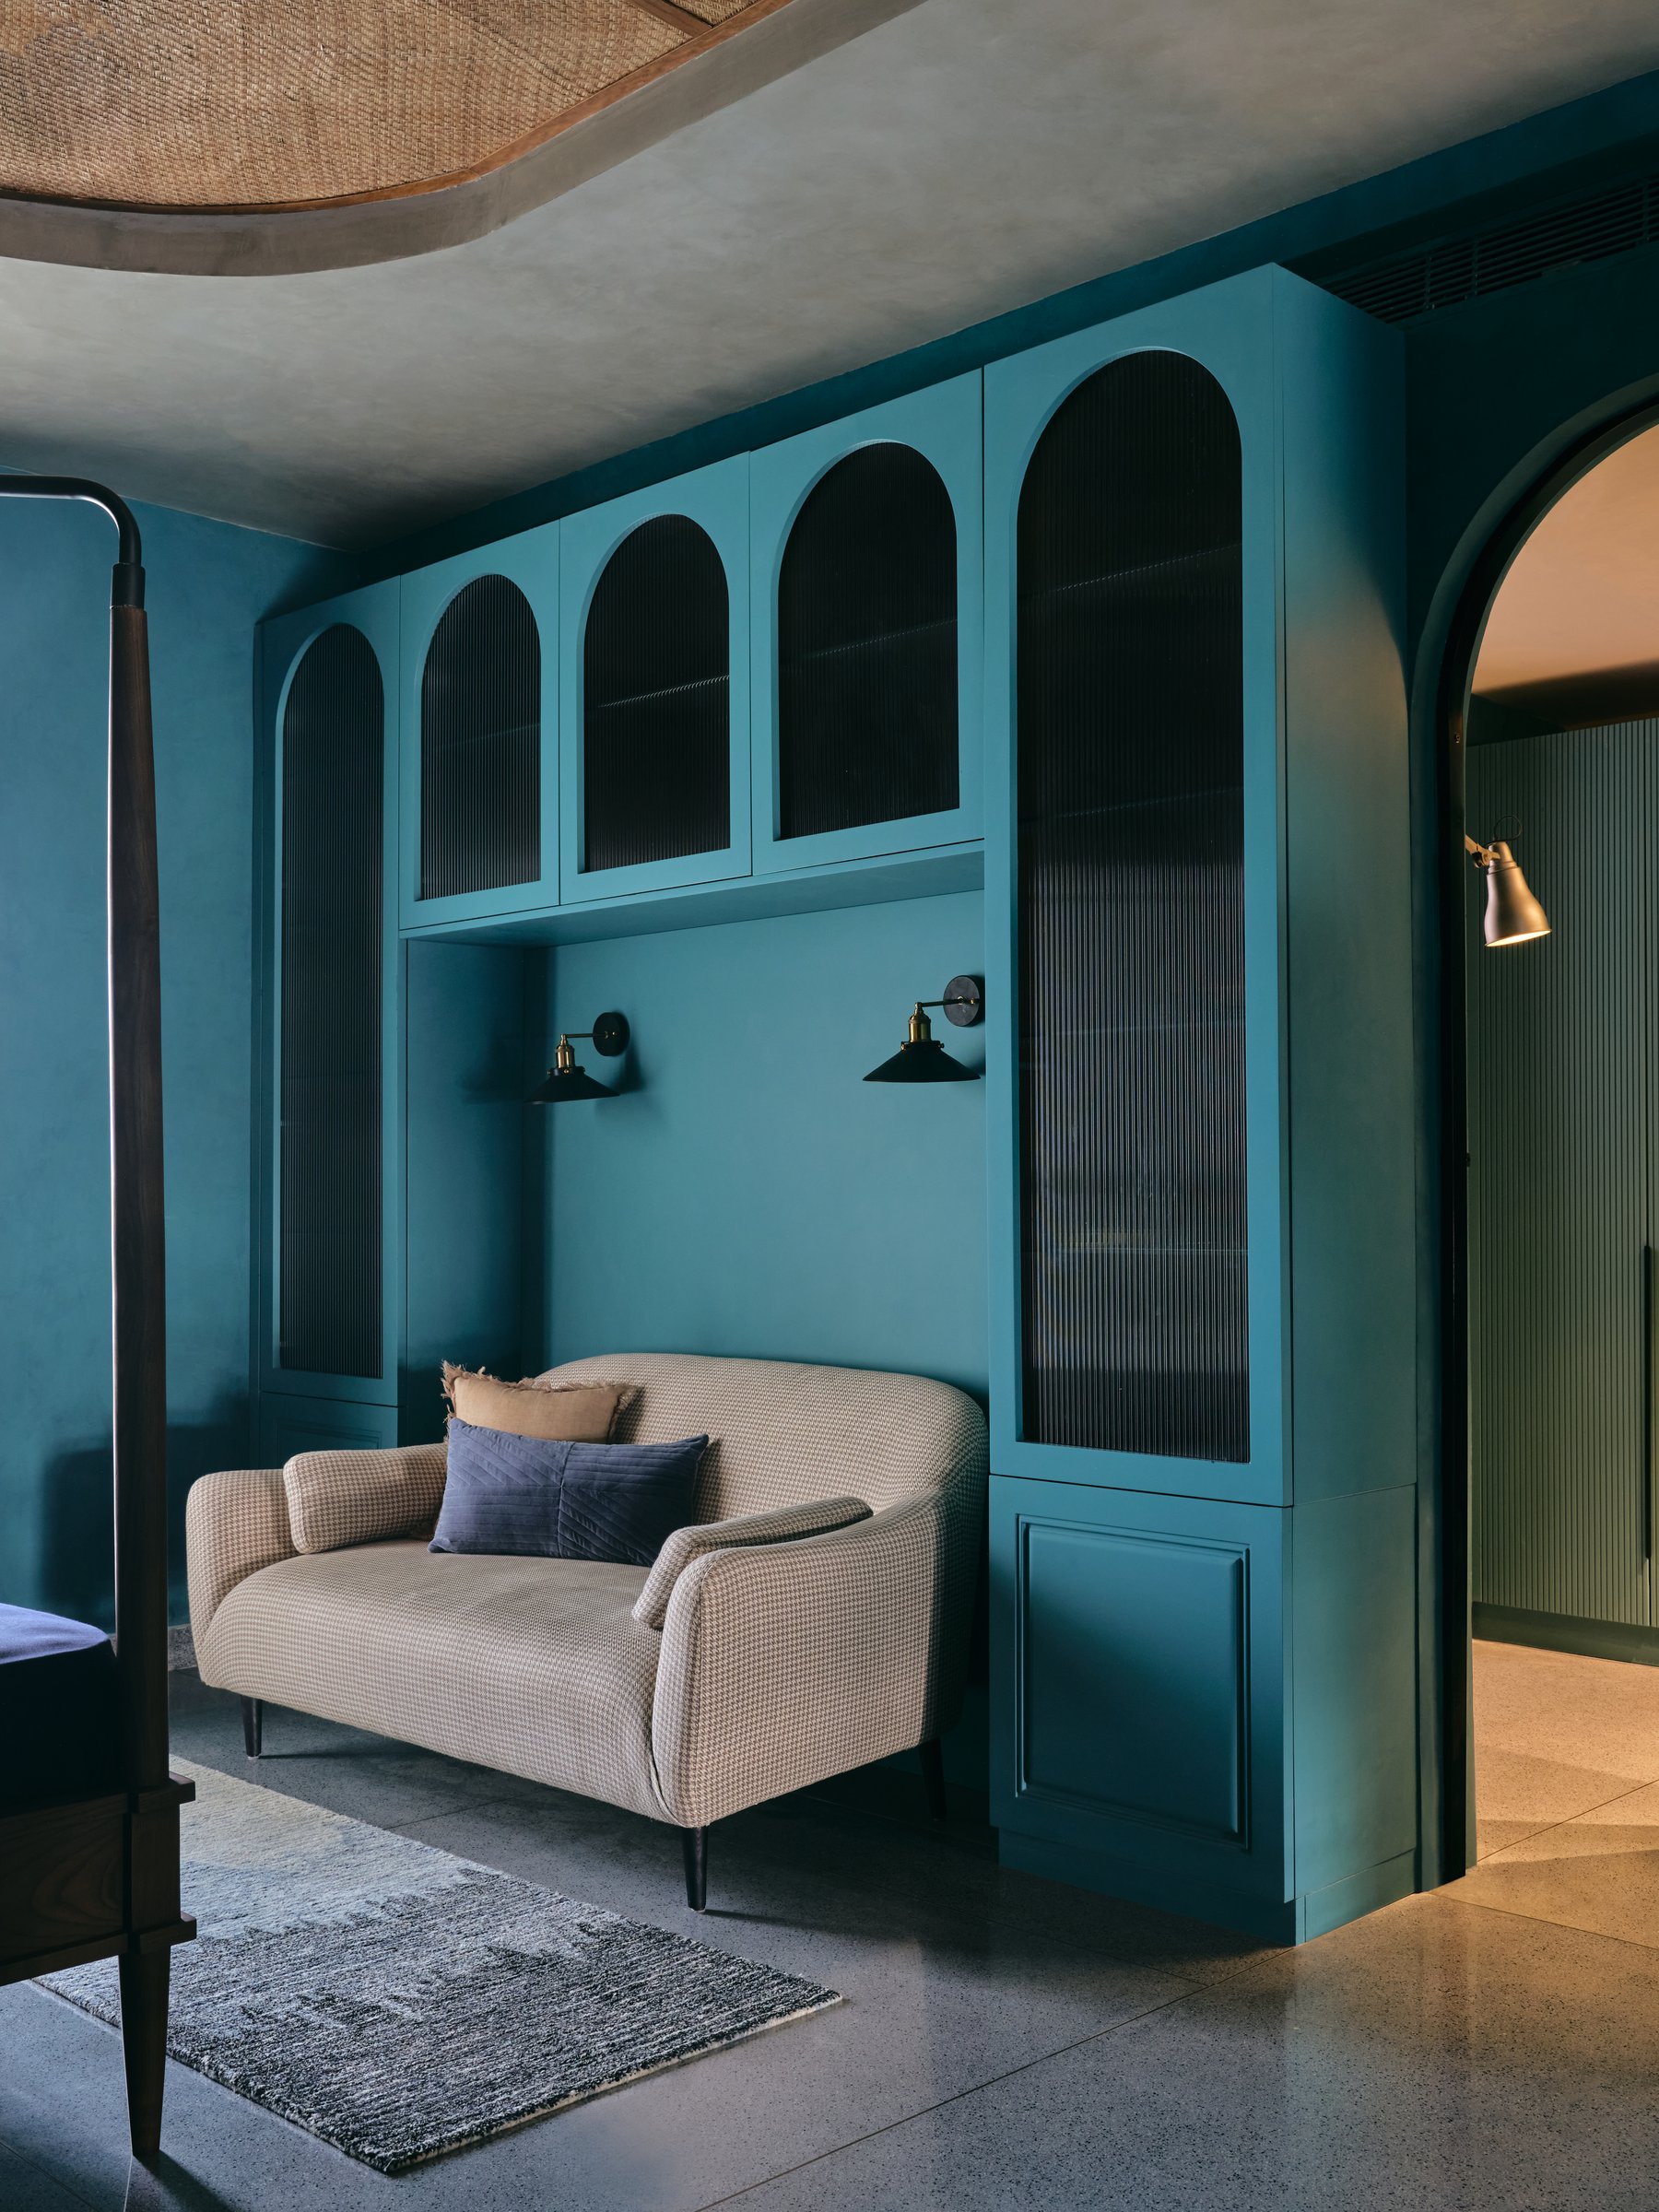
Another bedroom shifts into a deeper teal, with reeded-glass arched cabinetry framing a compact houndstooth sofa and twin black-and-brass wall sconces adding a sharper graphic note. The saturated palette is balanced by playful geometry and tactile detailing, giving the room a distinct identity while remaining connected to the language of the wider home. It is a children’s space conceived with the same degree of character and spatial consideration as the rooms around it.
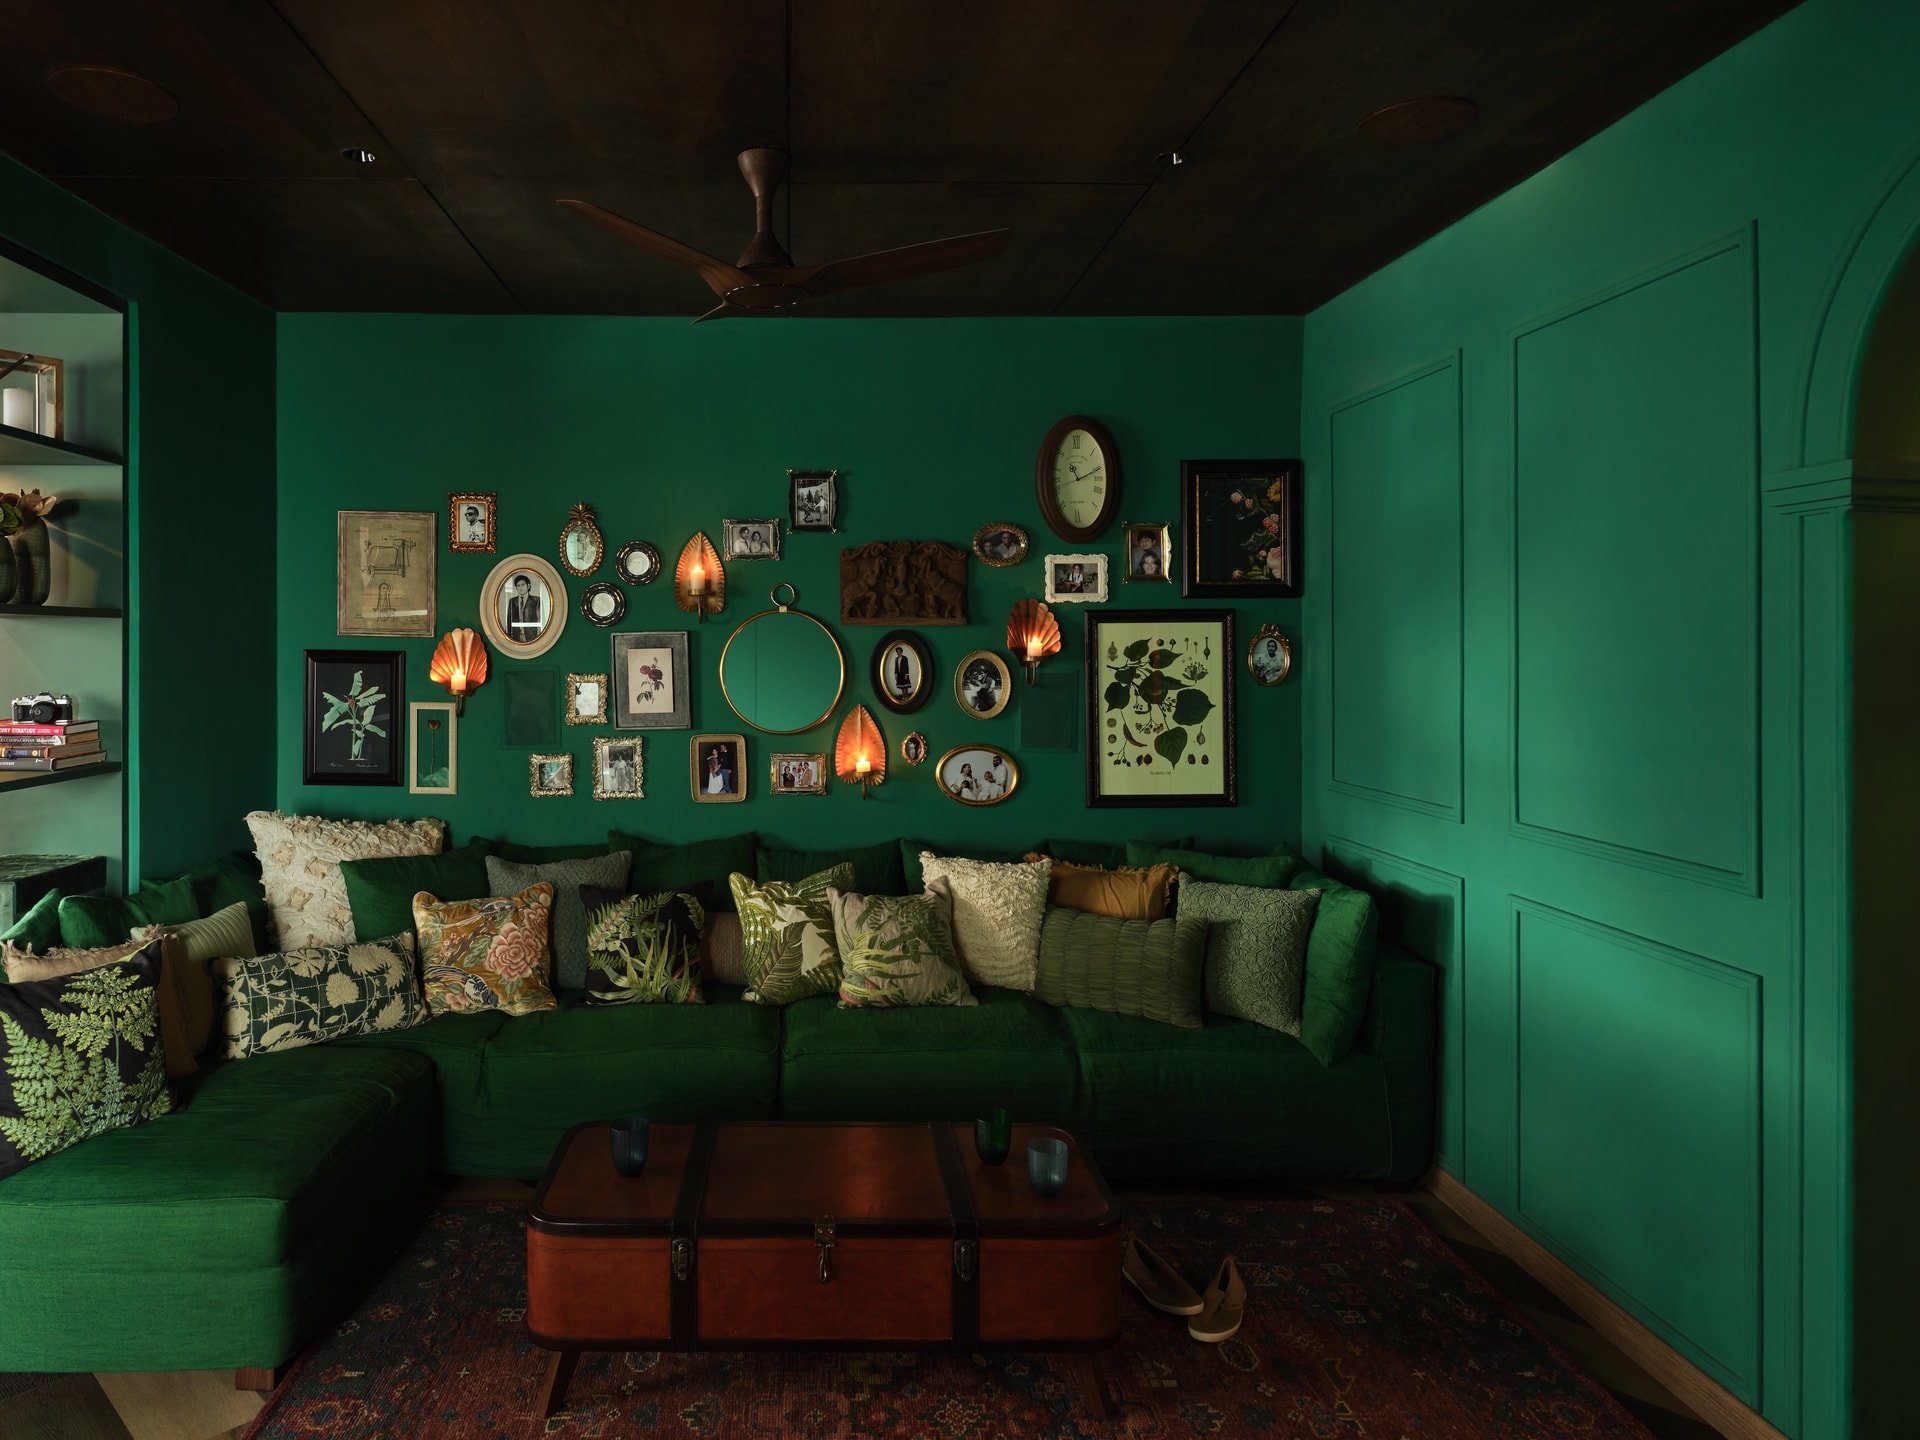
The TV lounge draws the palette into its deepest register, with emerald enveloping the walls and ceiling beneath a dark wood-clad soffit. A generous L-shaped velvet sectional continues the same saturated tone, while a layered arrangement of photographs and botanical prints animates the walls. At the centre, a vintage leather trunk repurposed as a coffee table brings age and character to the composition.
Here, the home’s instinct for layering settles into something more intimate. Patterned cushions, collected imagery and richly tactile surfaces are allowed to coexist without being overly edited or restrained. The room feels full but never restless, creating a setting that is deeply personal, cocooning and suited to the slower rhythms of family evenings.
In contemporary residential design, there is often an instinct to resolve interiors into a single, immediately legible language. Home of an Urban Nomad takes a different position. Its maximalism is not about excess, but about allowing materials, objects, references and memories to accumulate without forcing them into perfect agreement. The result is a home that feels less like a finished statement and more like something that can continue to evolve with the people who inhabit it.
What Navya And A Quarter has created for Hemant and Nandita ultimately reads as a form of biography: expressive without being loud, rooted without becoming nostalgic, and deeply personal without feeling overly composed. It is a home shaped by where its occupants have been, but generous enough to make room for where they are going next.