A first home carries a particular significance in Indian domestic life. It is where a young couple begins to decide, often for the first time, which parts of the homes they grew up in they want to carry forward and which will give way to a life of their own. Designing such a home becomes less an exercise in style and more an act of translation, turning memory into material and aspiration into space.
Gaia, a 1,350-square-foot three-bedroom residence in Bengaluru, is designed by Studio Aikyam, led by Divya Vishwanathan. Conceived for a young couple settling into their first home together, the apartment balances a contemporary sensibility with a considered connection to cultural memory. Handcrafted furniture, block-printed textiles and quietly ceremonial objects establish a sense of continuity throughout, while thoughtful planning allows the home to feel generous and open within its compact footprint.
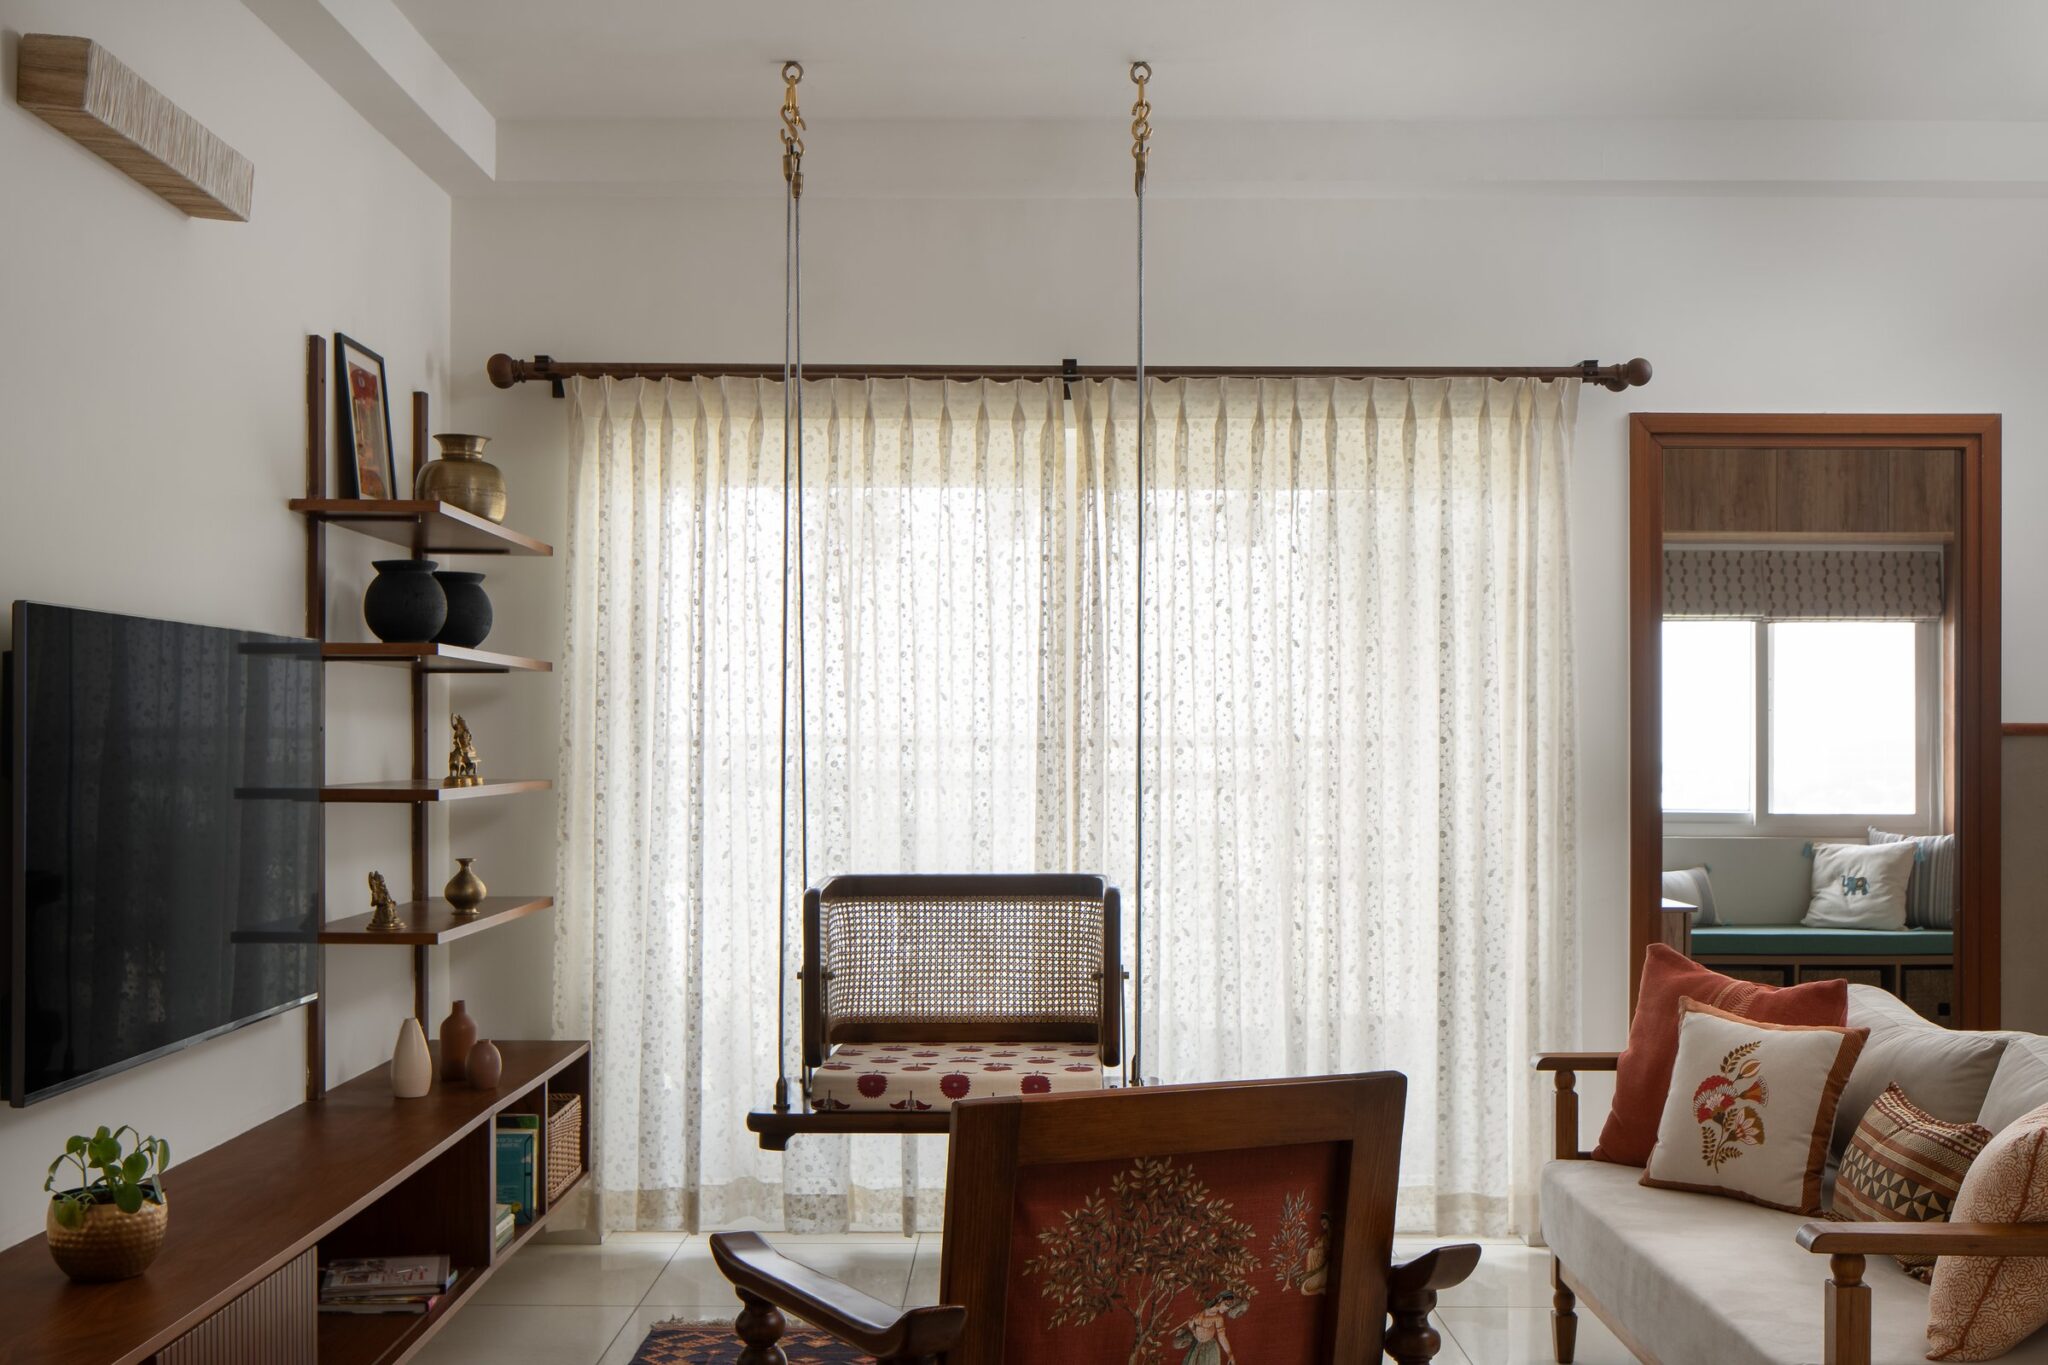
The living room introduces one of the home’s defining elements: a cane-and-wood swing suspended on slender chains against sheer, floral-printed drapery. Positioned along the edge of the room, it creates a gentle transition between the interiors and the light beyond, while bringing a familiar, culturally rooted element into the contemporary setting.
The composition around it is warm and measured. A wall-mounted media unit in dark wood extends into slim shelving, displaying brass vessels and small figurines alongside everyday objects. A carved wooden armchair with a painted backrest and an upholstered sofa layered with block-printed cushions continue the material language, bringing together craft, pattern and natural wood without overwhelming the room.
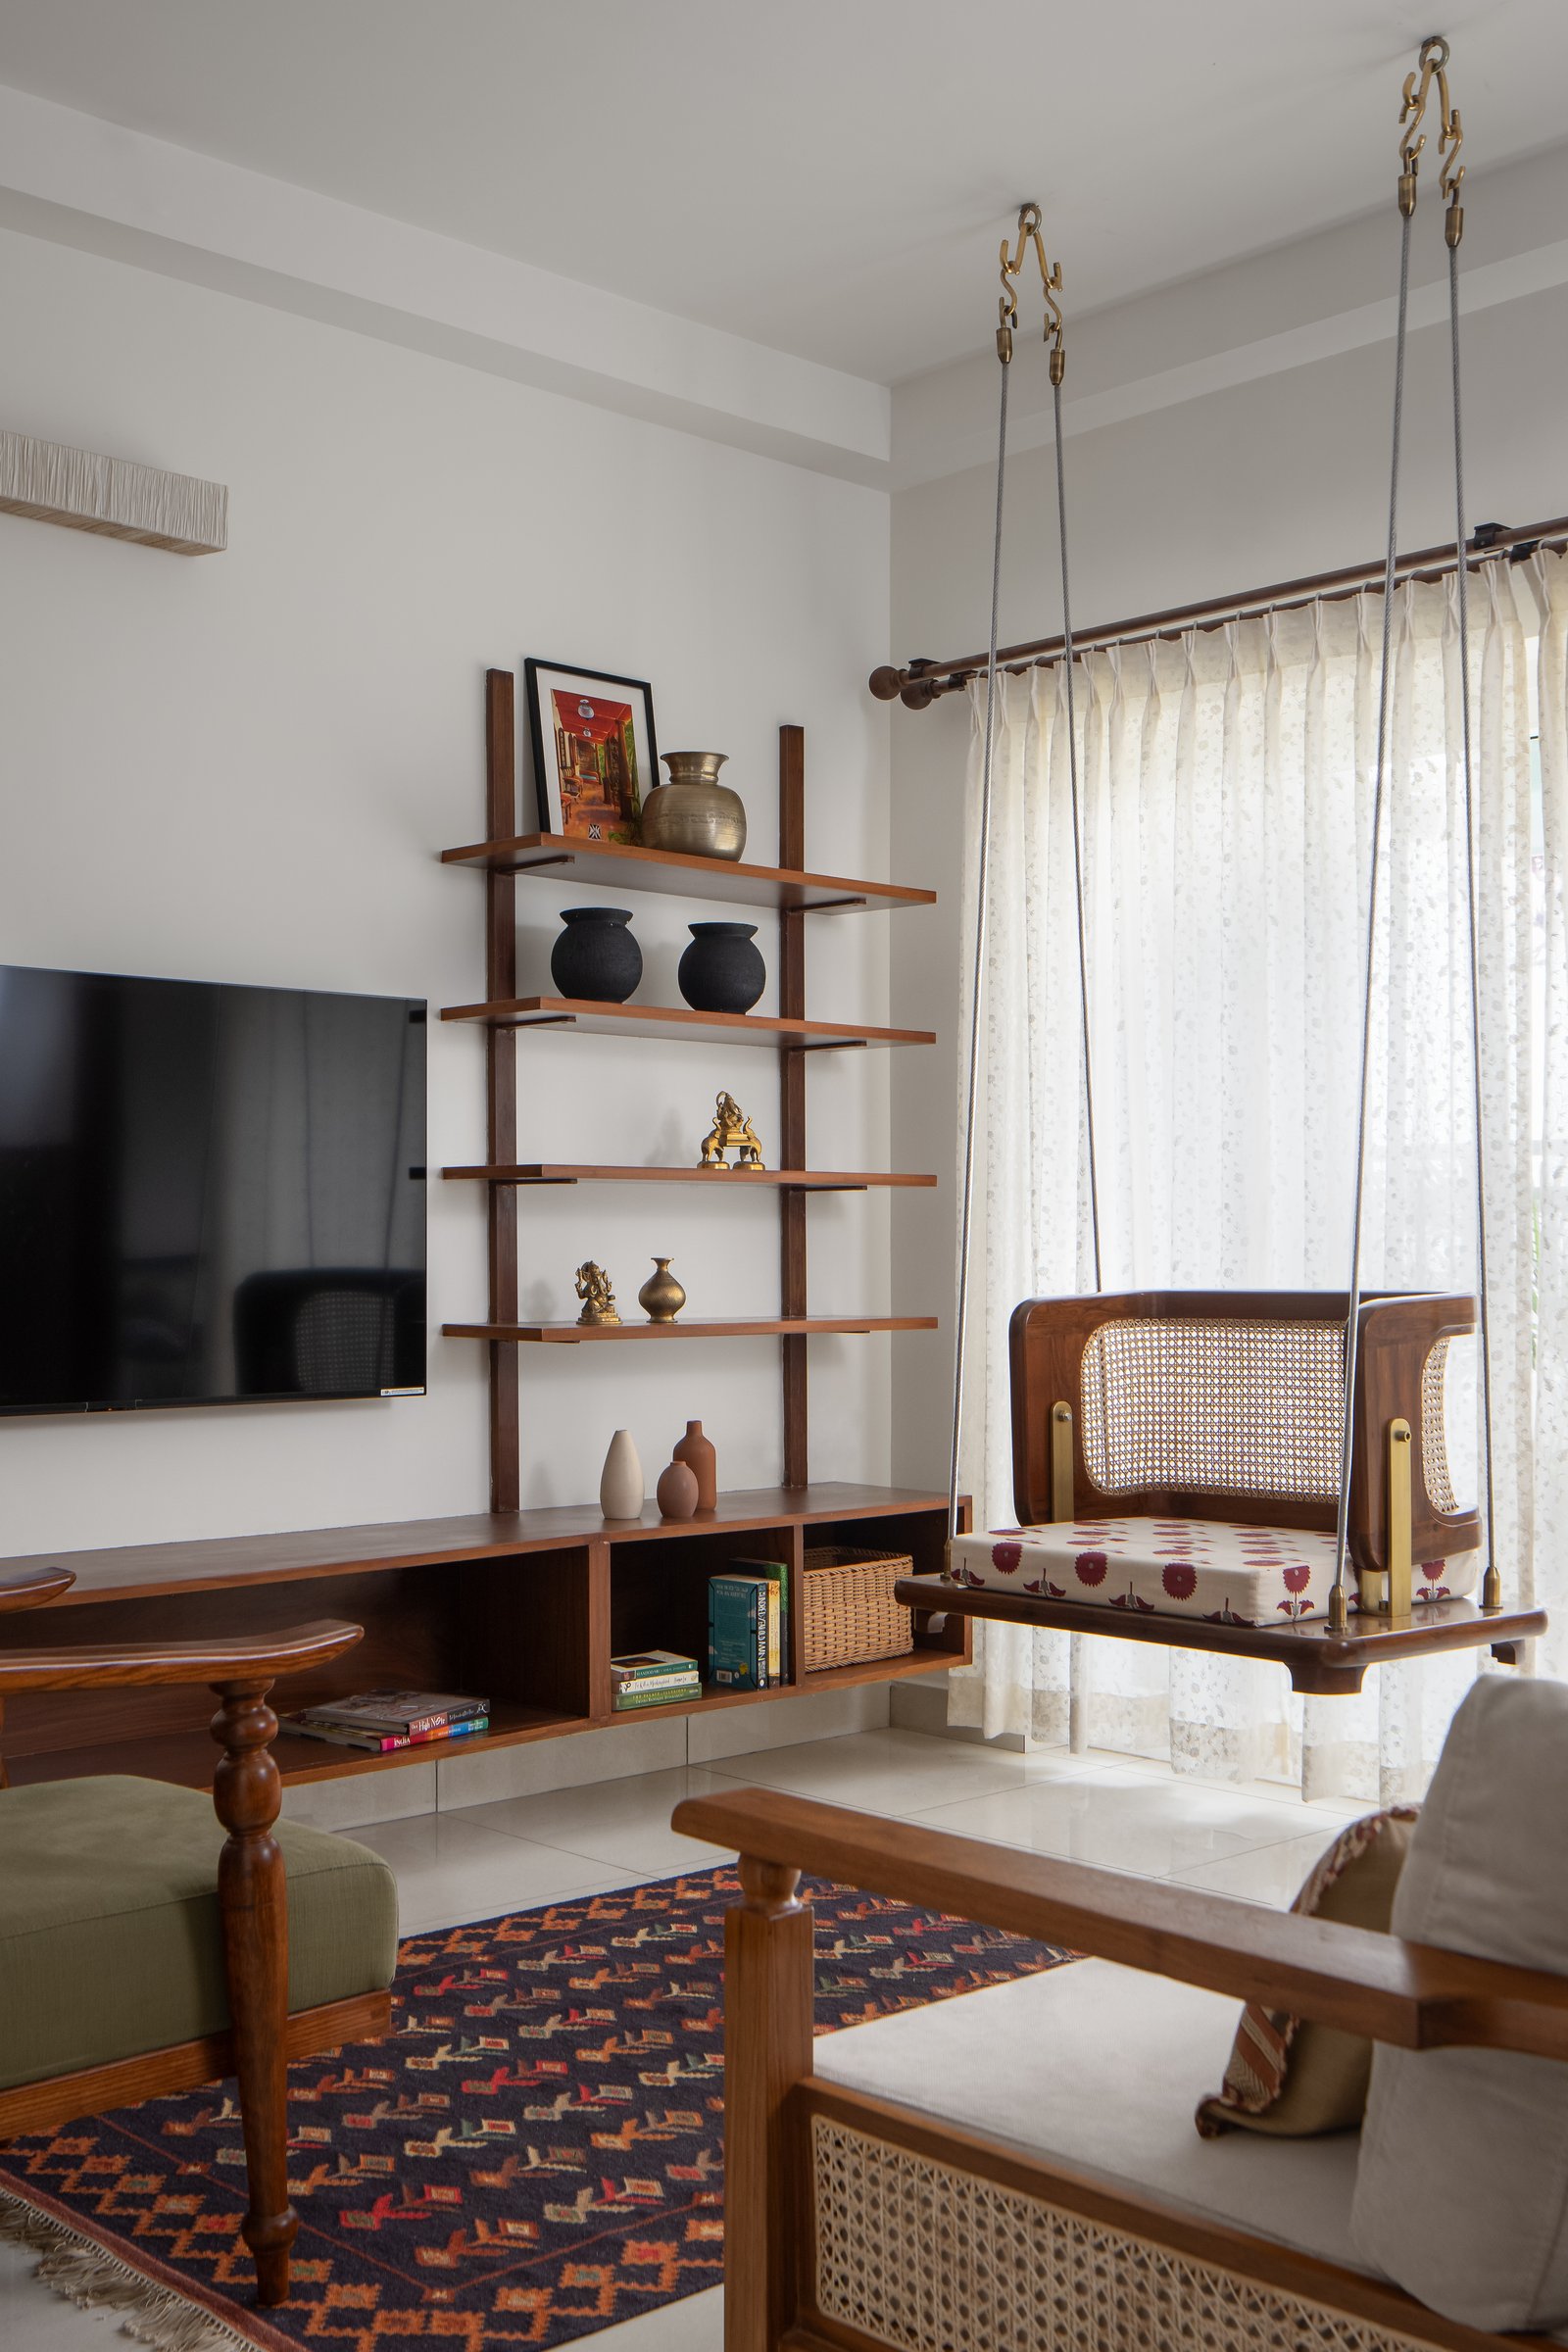
A closer look at the shelving reveals the studio’s approach to material continuity. The same warm wood tone reappears across the dining table, bedroom joinery and doorframes, creating a consistent material thread throughout the apartment. Underfoot, a patterned rug in indigo and warm multicoloured tones anchors the seating area and introduces depth against the otherwise earthy palette.
The living area flows seamlessly into the dining space, with a soft arched opening defining the transition rather than a physical partition. Repeated across the home, these arches bring a subtle rhythm to the compact plan, giving individual zones their own identity while maintaining a sense of openness and visual continuity.
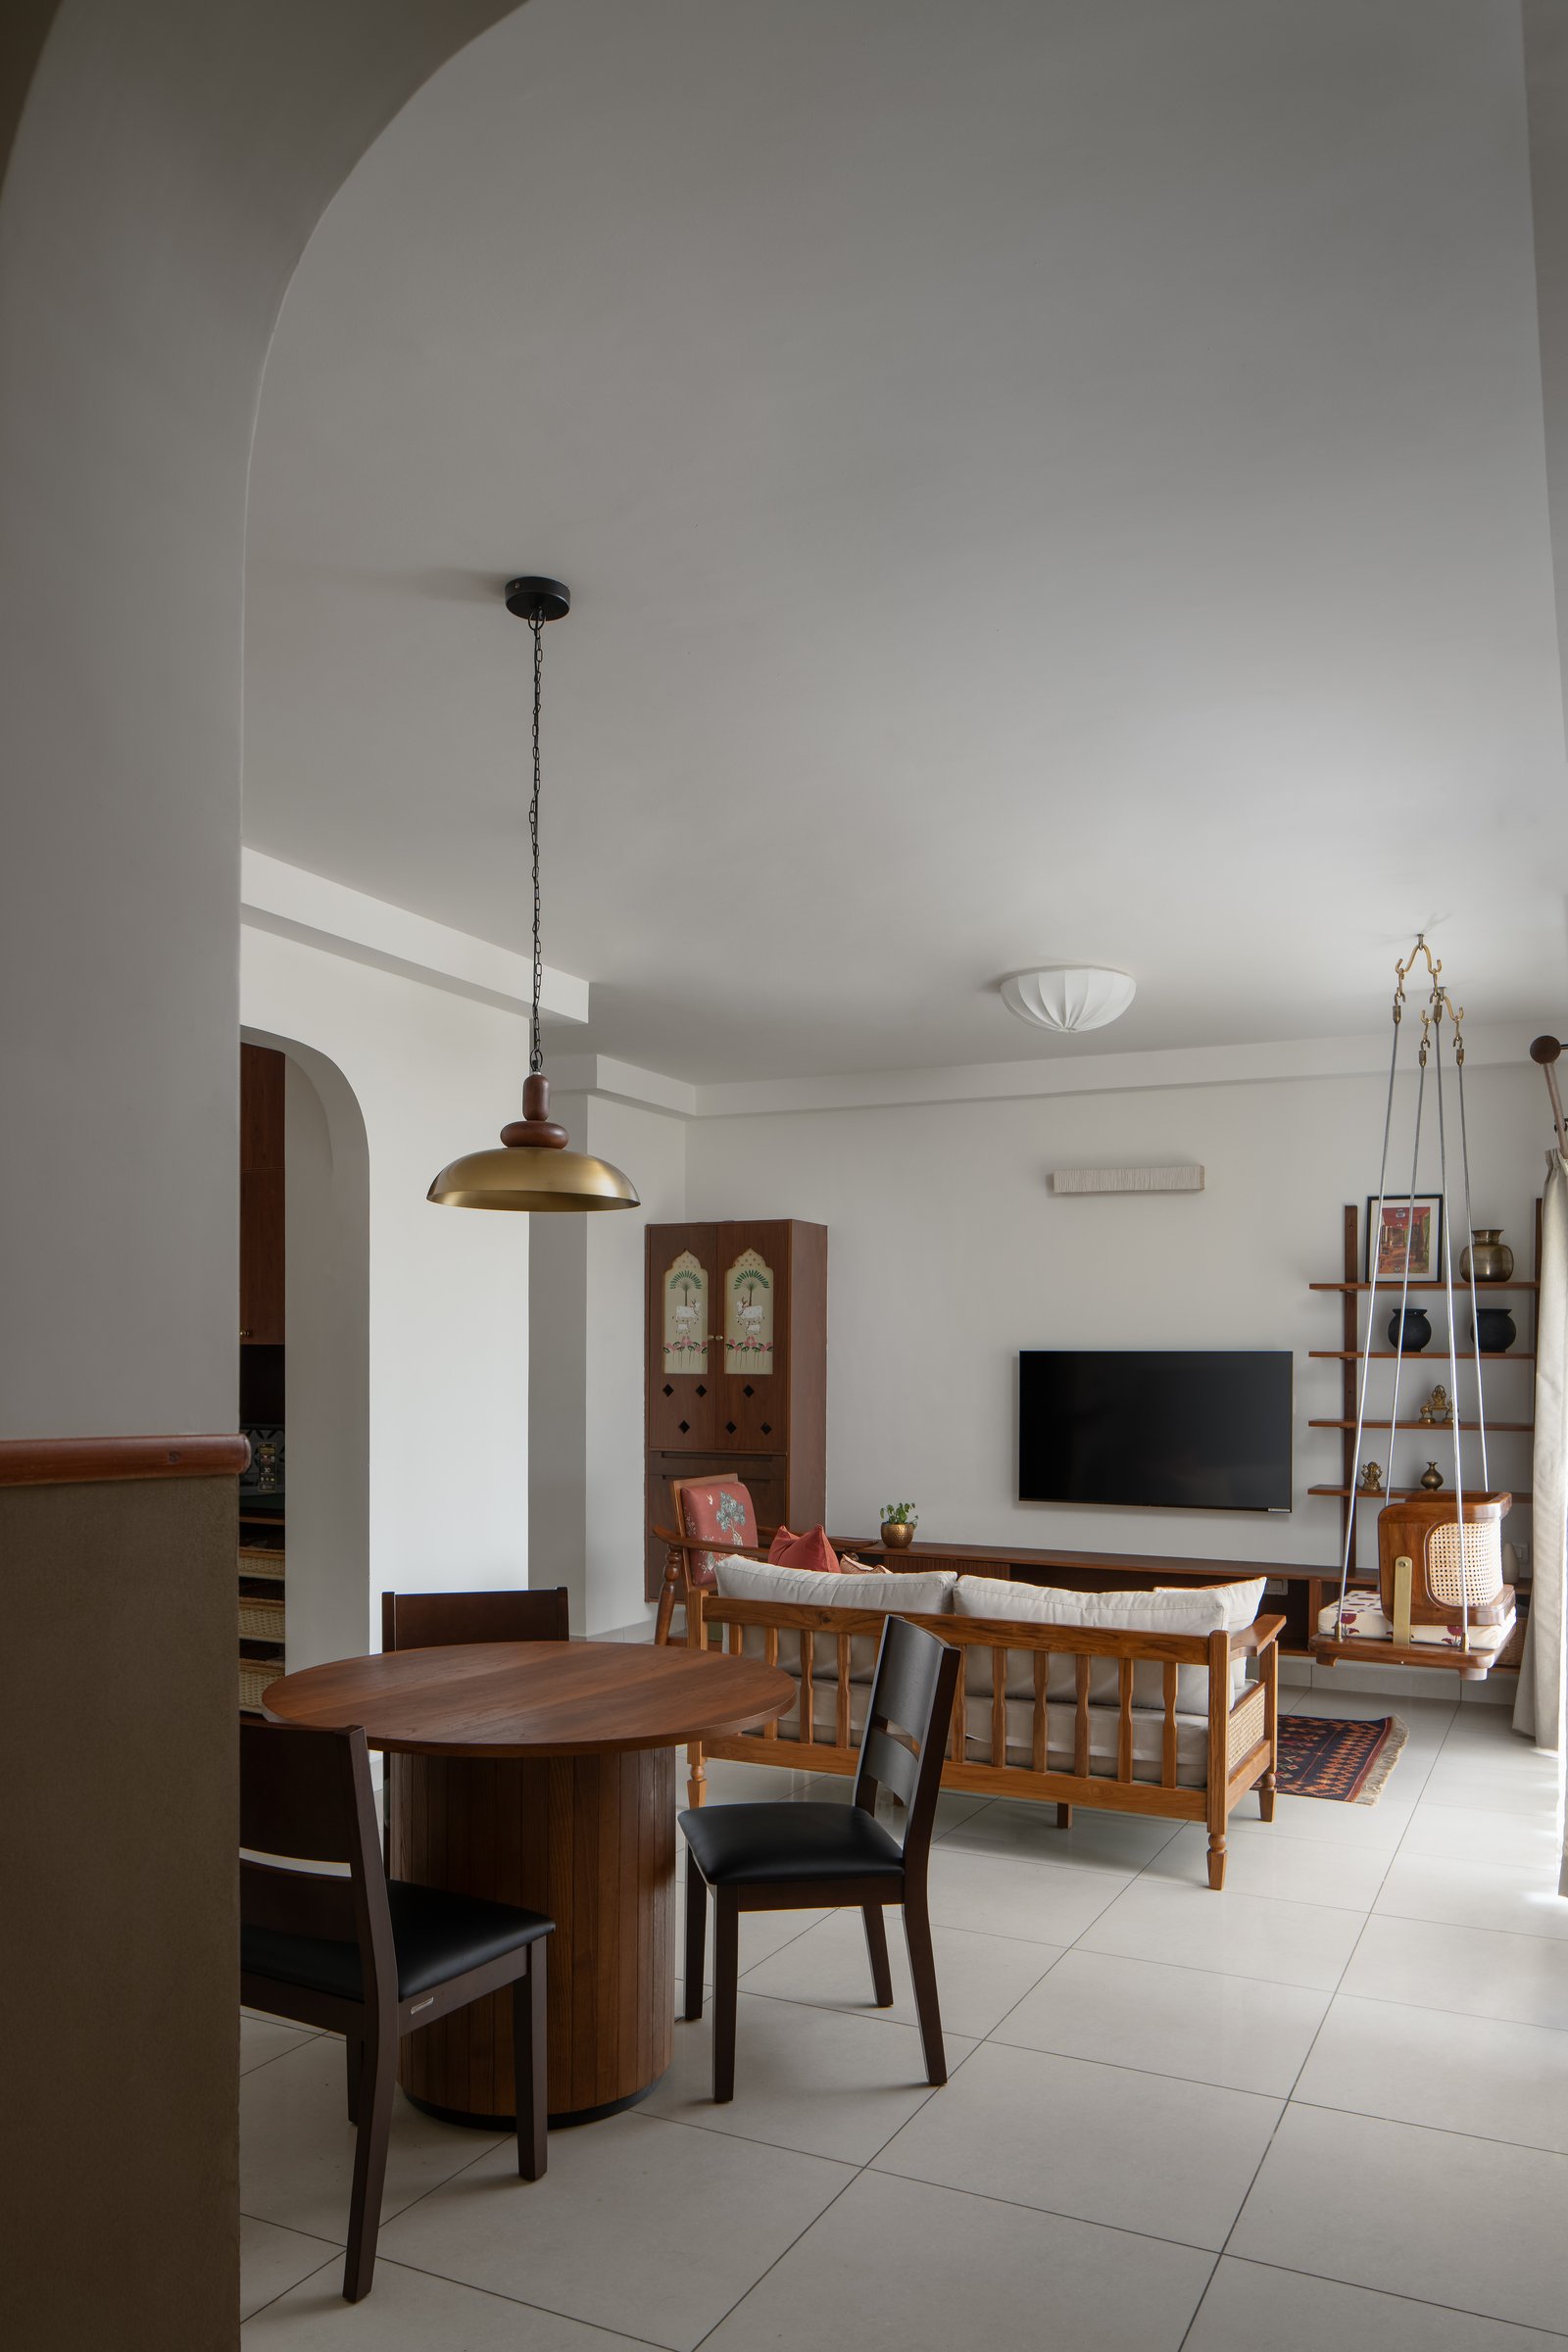
From this wider view, the relationship between the living and dining areas becomes clearer. A round hardwood dining table, paired with dark wood chairs and upholstered seats, occupies the transition between the living space and the passage leading to the bedrooms. Its cylindrical pedestal subtly echoes the rounded forms found elsewhere in the furniture, while a brass-domed pendant suspended above defines the dining zone without adding visual weight.
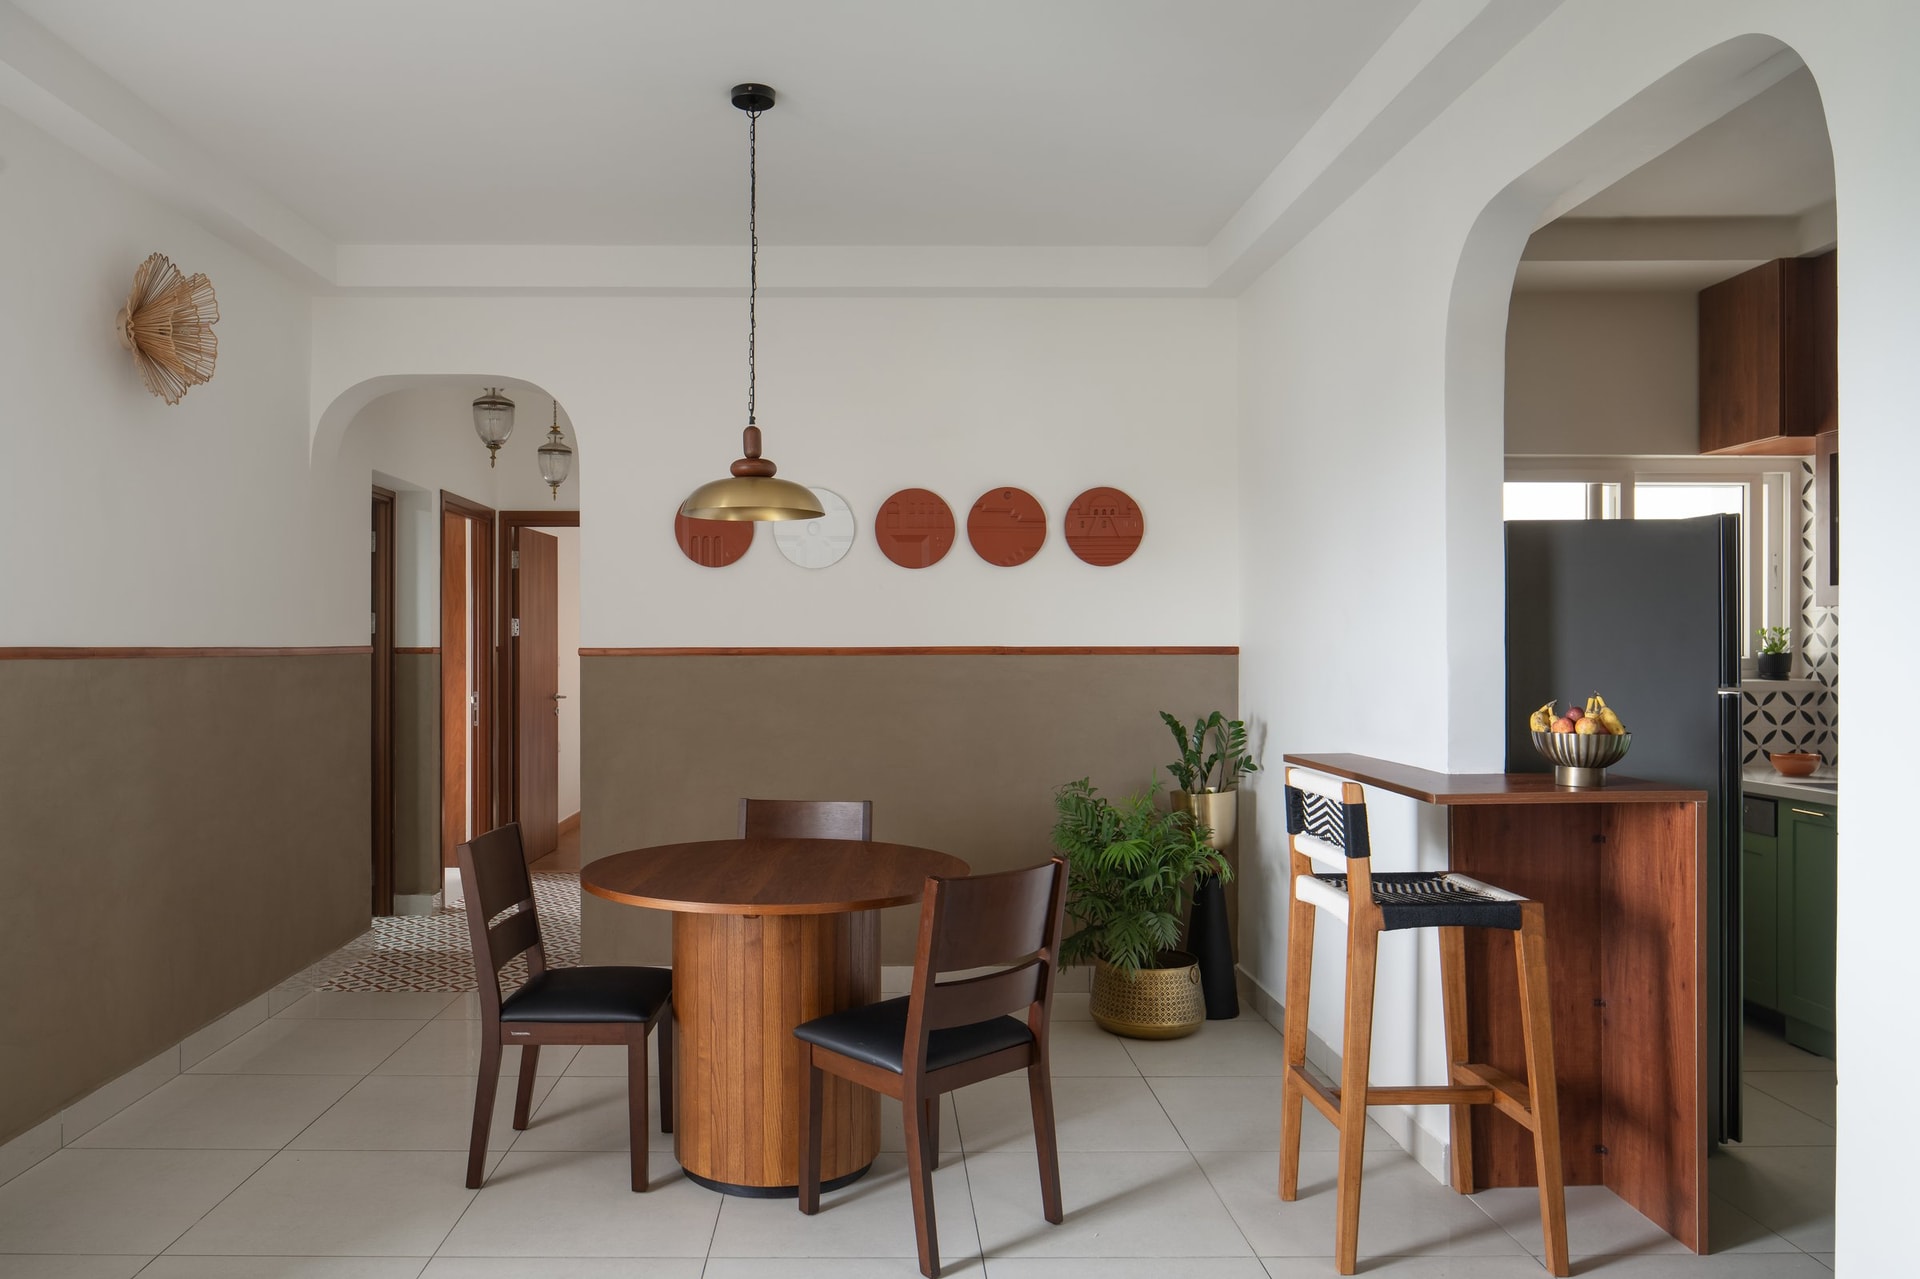
The dining wall is finished in warm taupe limewash up to dado height, edged with a slim wooden rail that gives the surface a subtle sense of structure. Above, a series of terracotta-toned relief plates introduces pattern and texture, with graphic motifs that draw from traditional architectural forms. Alongside, a compact breakfast counter with a woven-seat bar stool creates an informal transition into the kitchen.
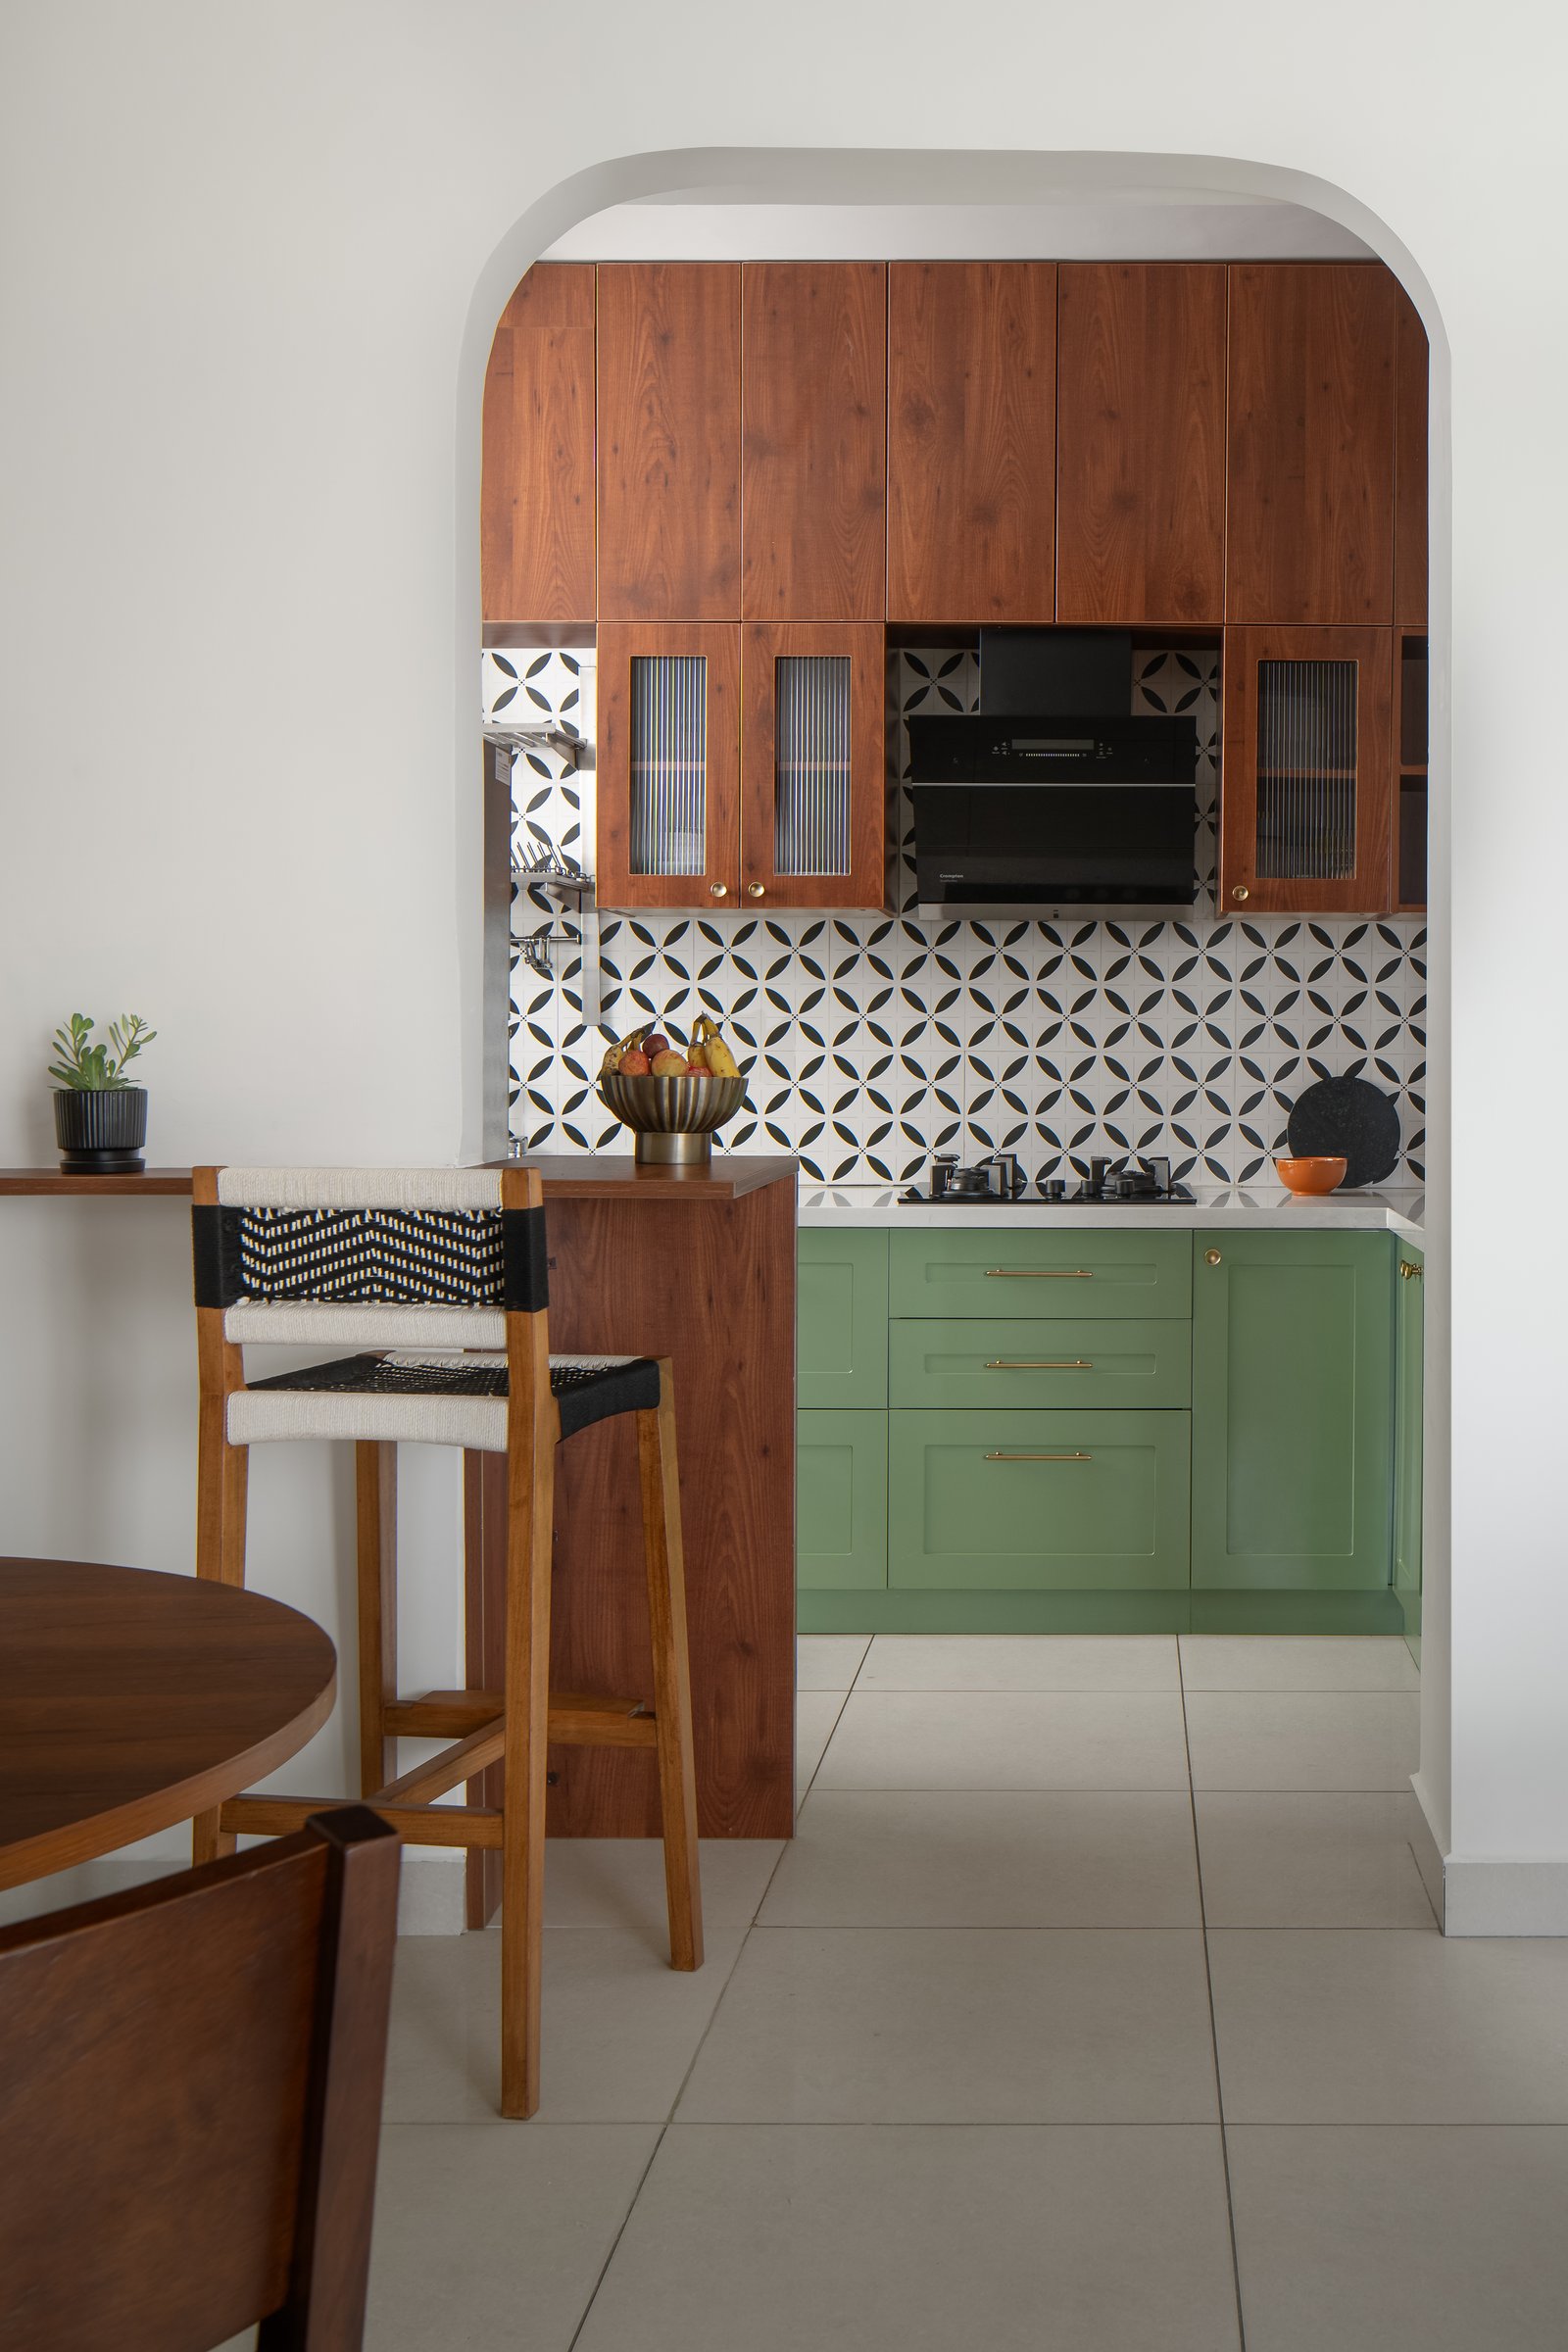
The kitchen is framed by another arched opening, creating a distinct yet connected extension of the dining area. Warm wood upper cabinetry is paired with sage green lower units and slender brass pulls, while a black-and-white patterned tile backsplash introduces a graphic counterpoint. By opening up the wall that previously separated the kitchen from the dining area, the studio allows natural light to travel further into the space while creating a more open connection between the two zones.
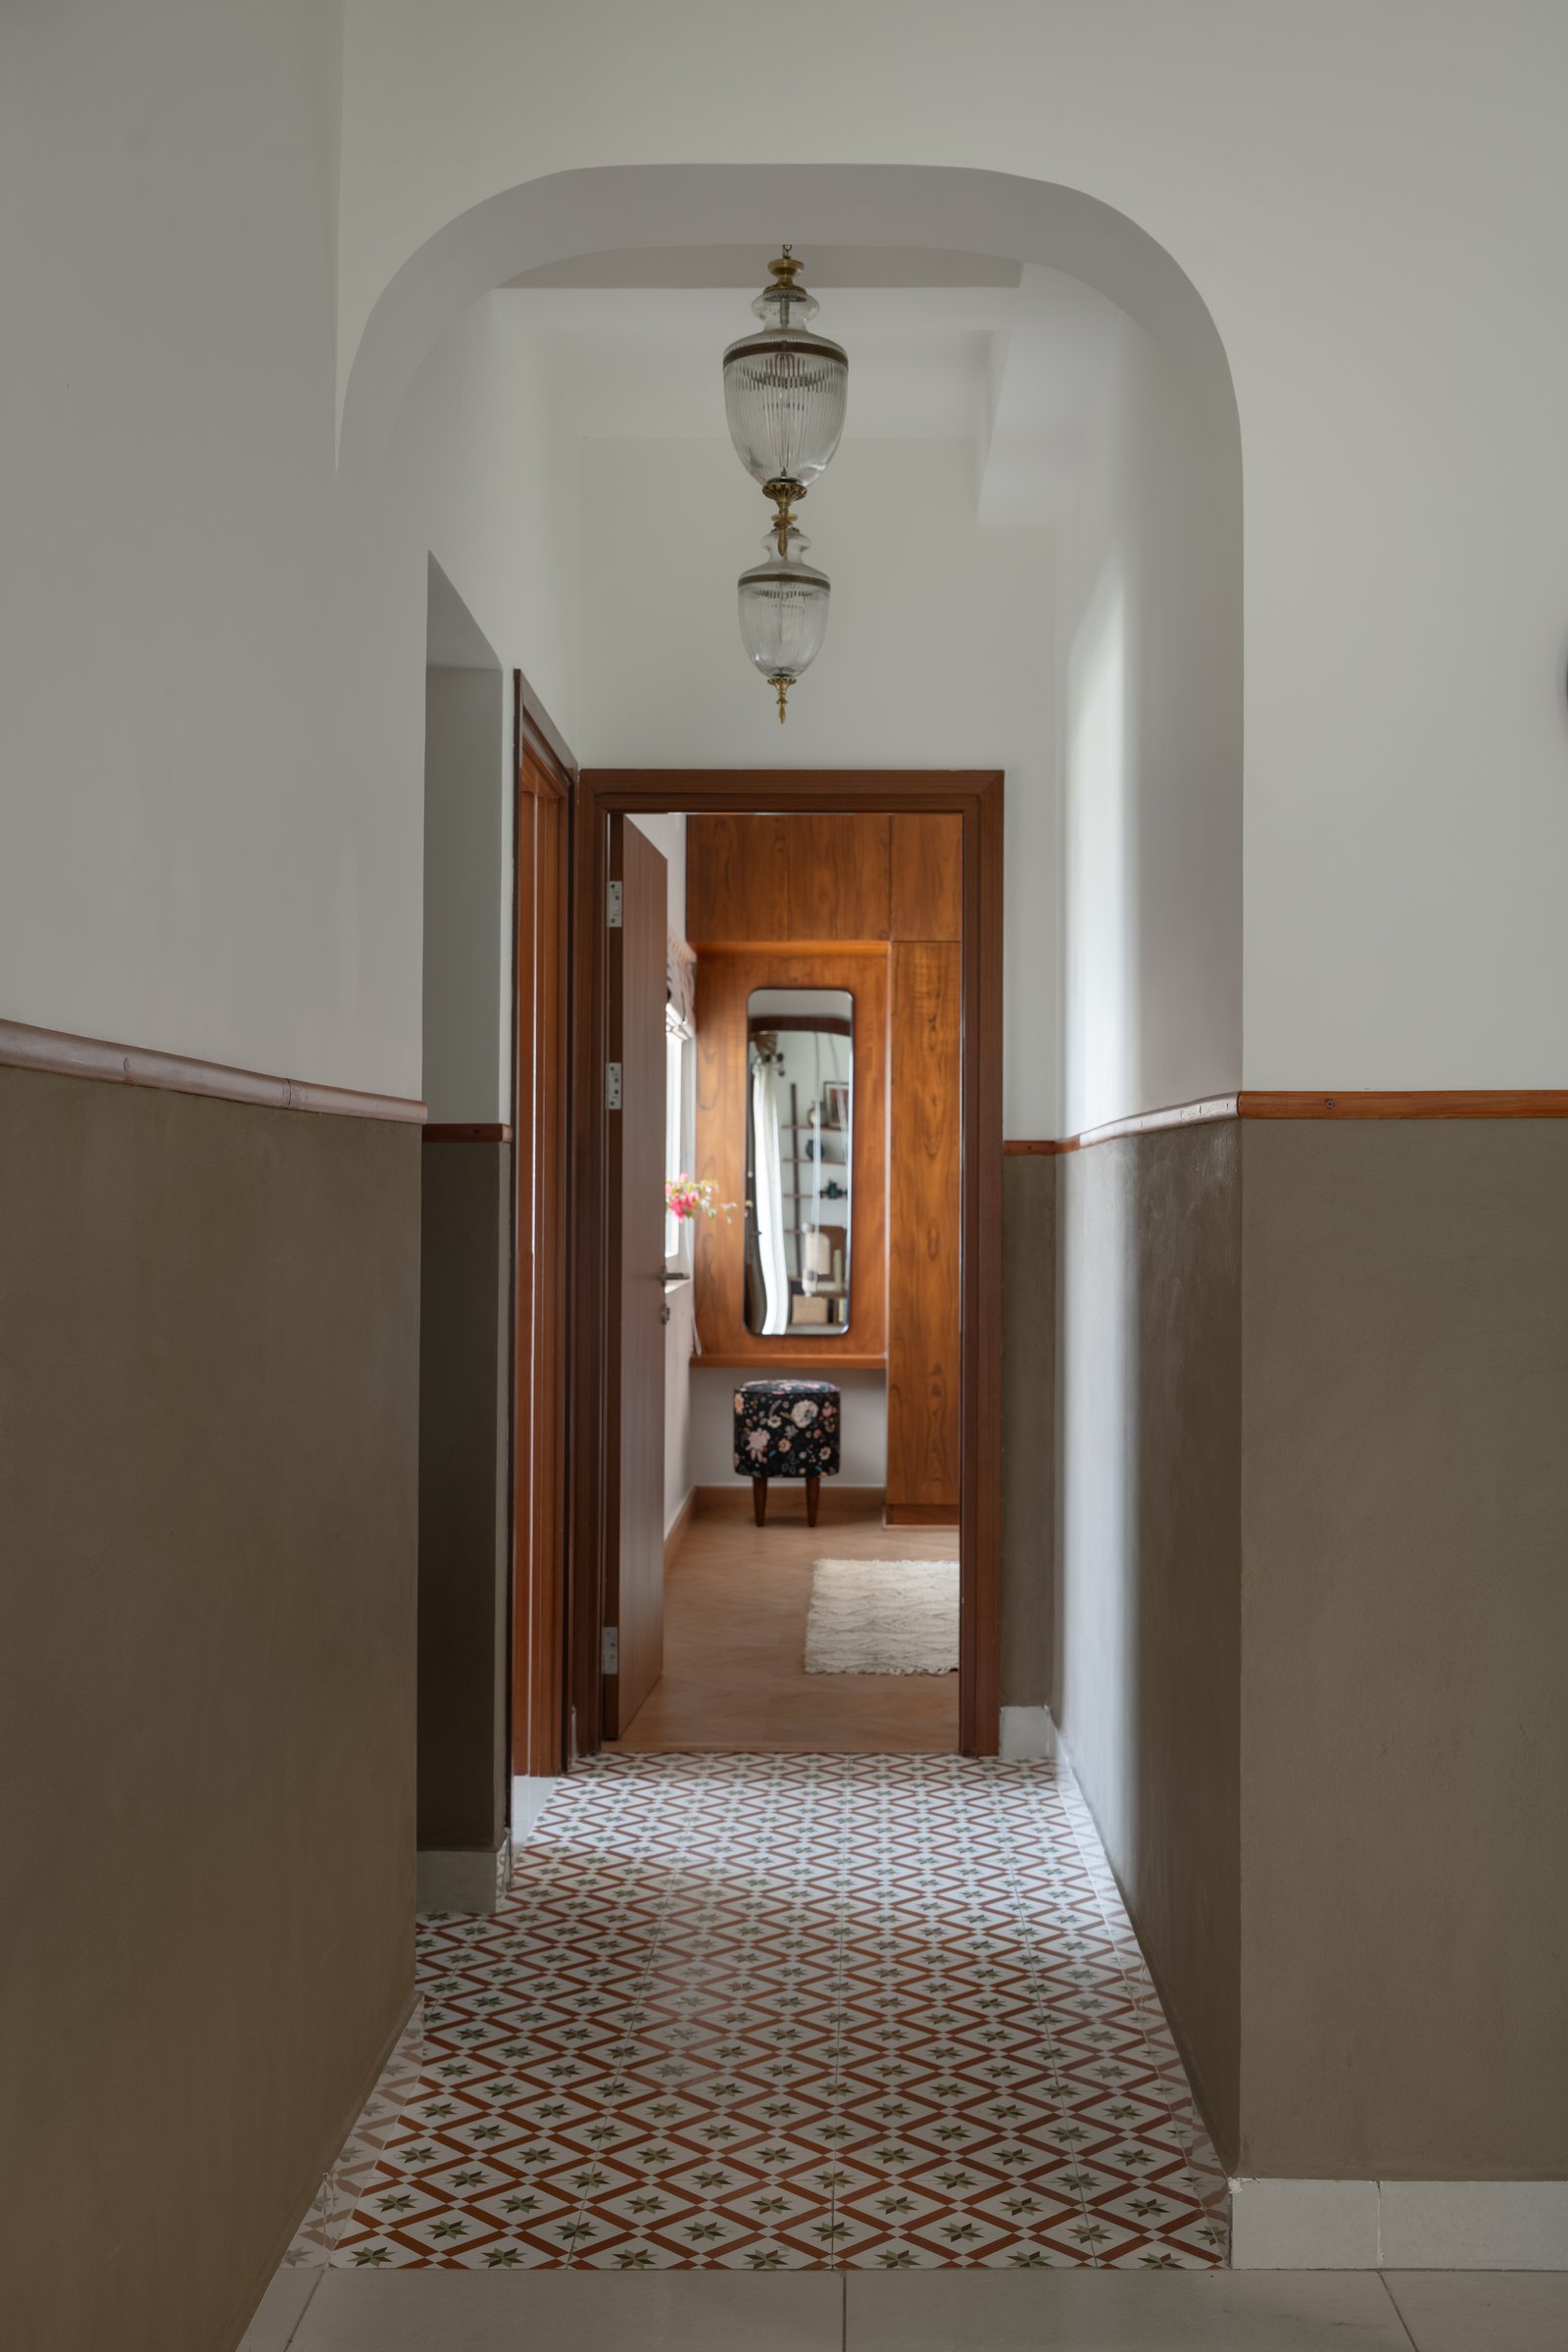
The passage leading to the bedrooms marks a subtle shift in material and mood. Encaustic-style patterned tiles in ochre and green define the floor, while the walls continue the warm, mud-finished limewash introduced in the dining area. Two glass-and-brass pendant lanterns punctuate the ceiling, and an arched opening frames a view towards the dressing area beyond, giving the passage a stronger sense of depth and architectural character.
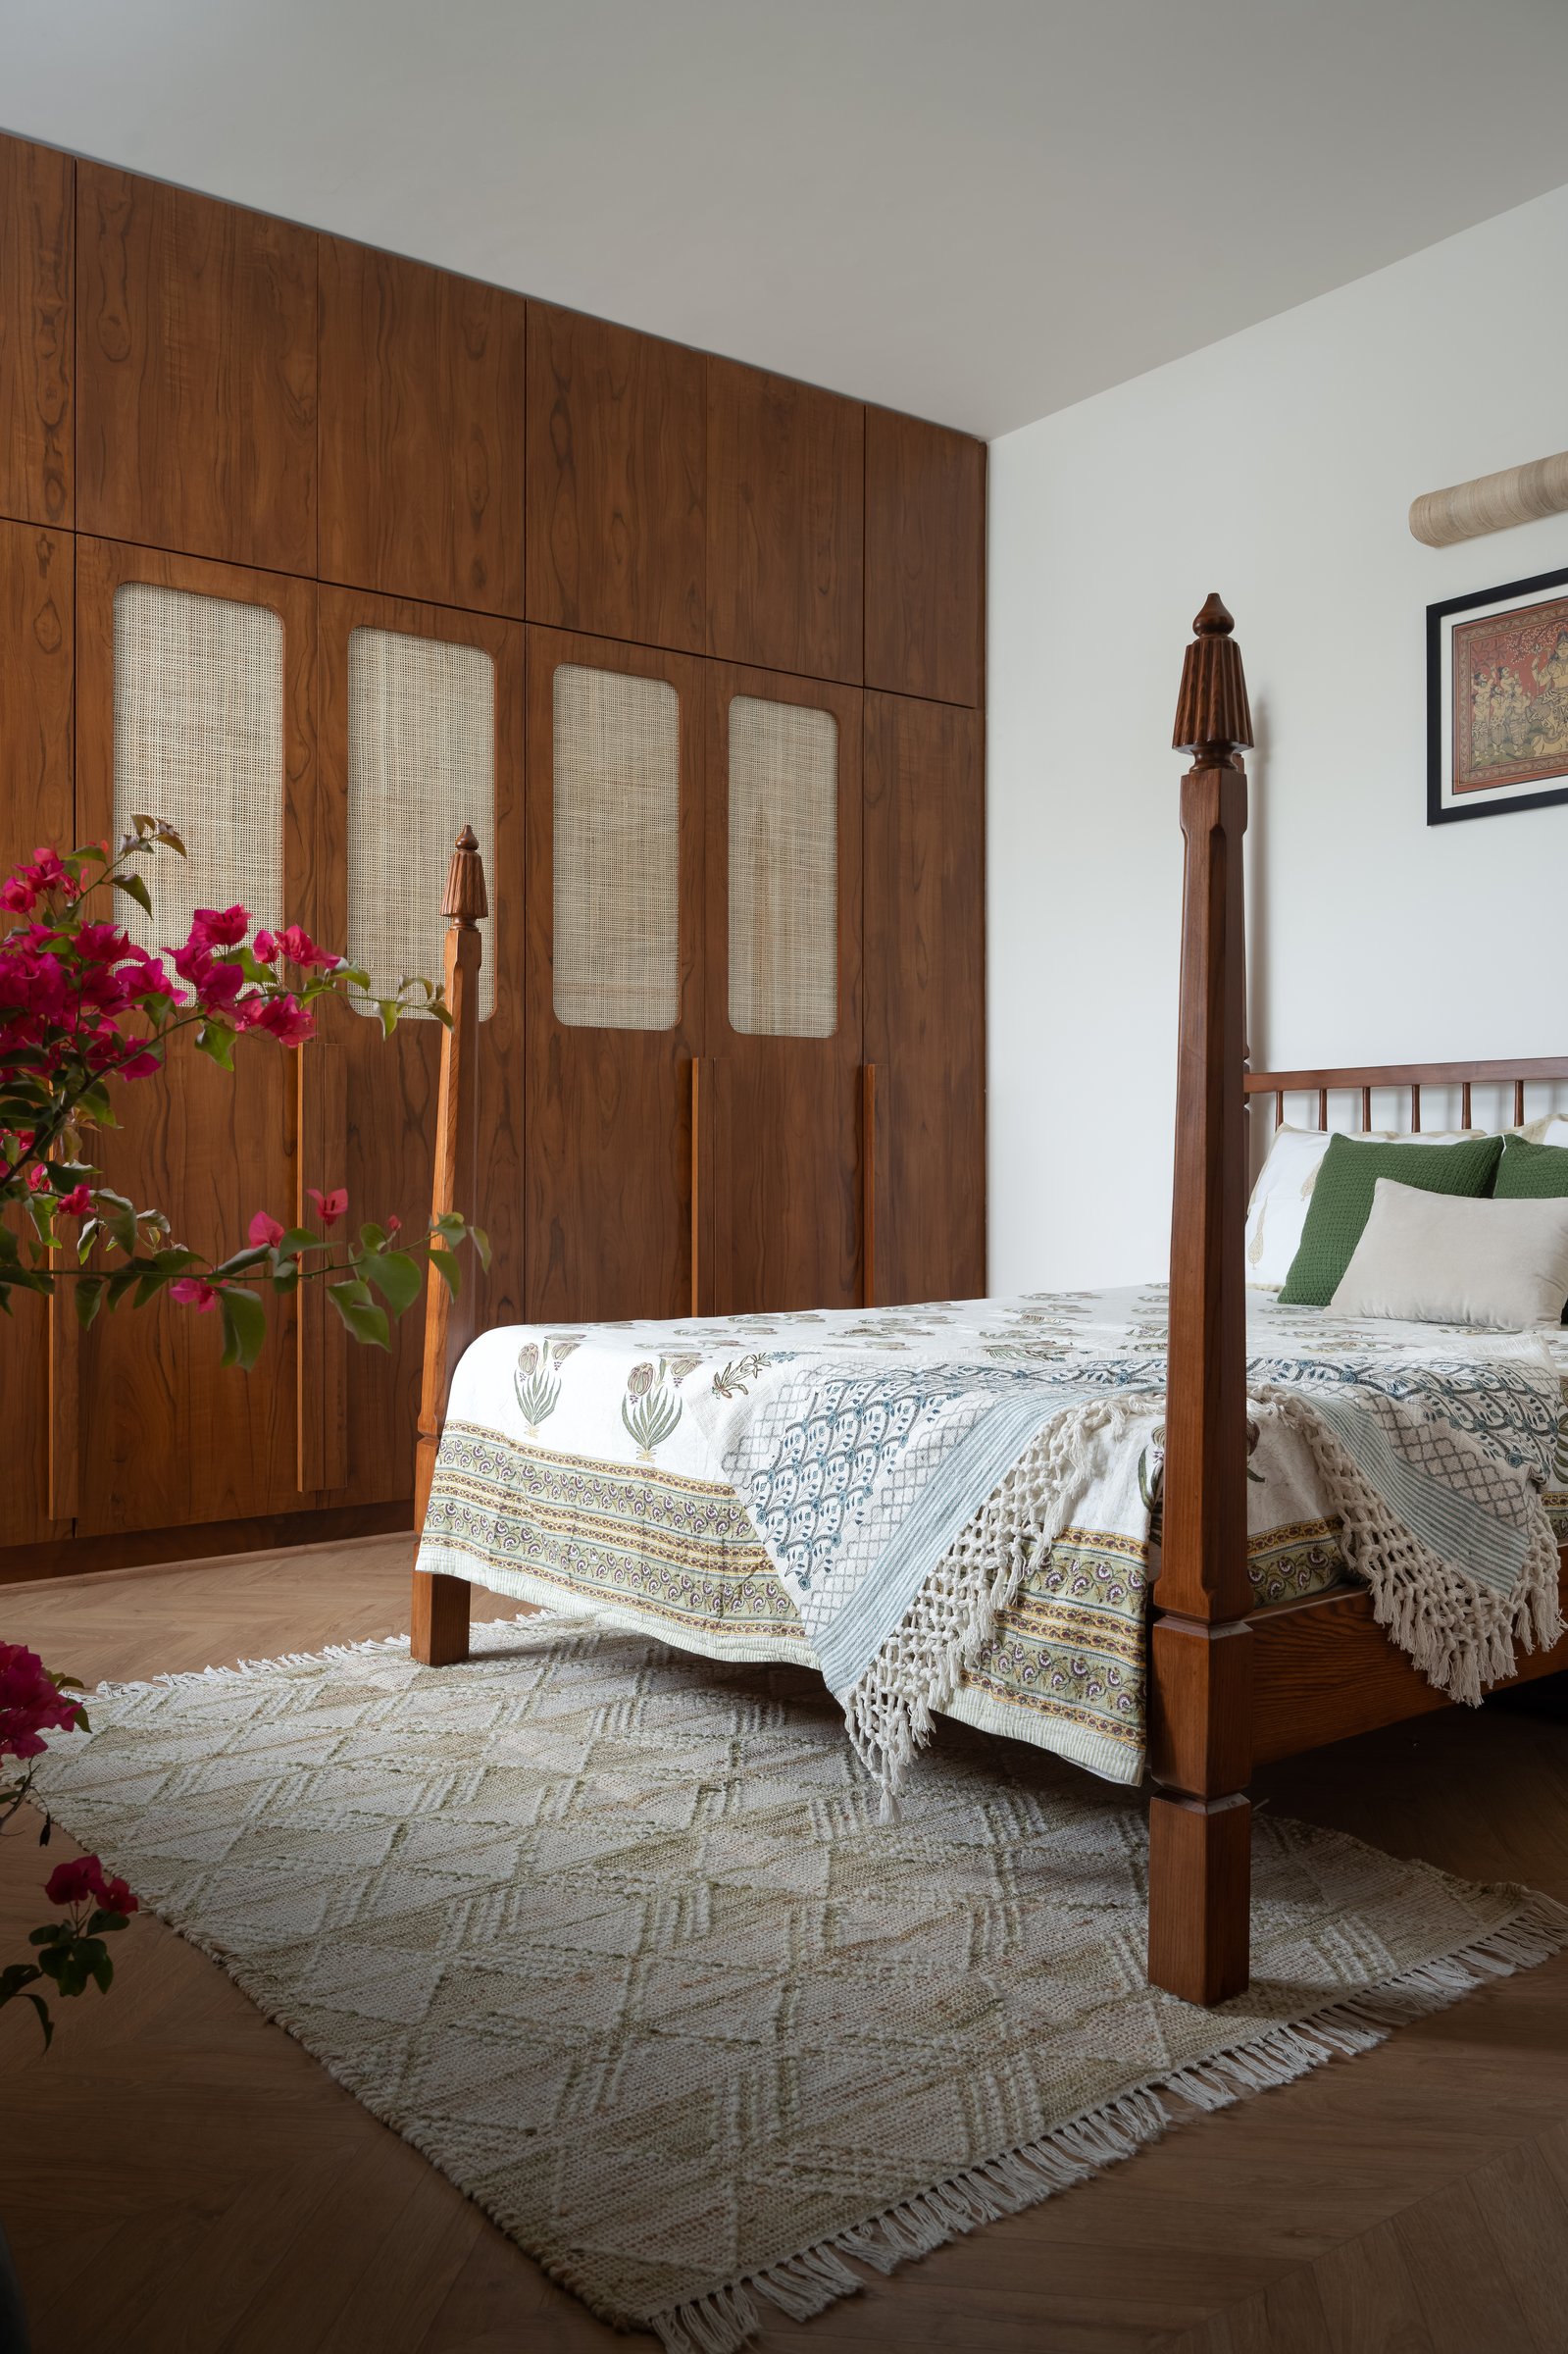
In the master bedroom, a four-poster bed in warm hardwood with turned finials anchors the space, complemented by a wall of built-in wardrobes. Solid timber fronts alternate with woven cane inserts, adding texture and visual lightness to the substantial volume of joinery. An ivory and green block-printed bedcover introduces a softer layer of pattern, continuing the home’s emphasis on natural materials and traditional craft.
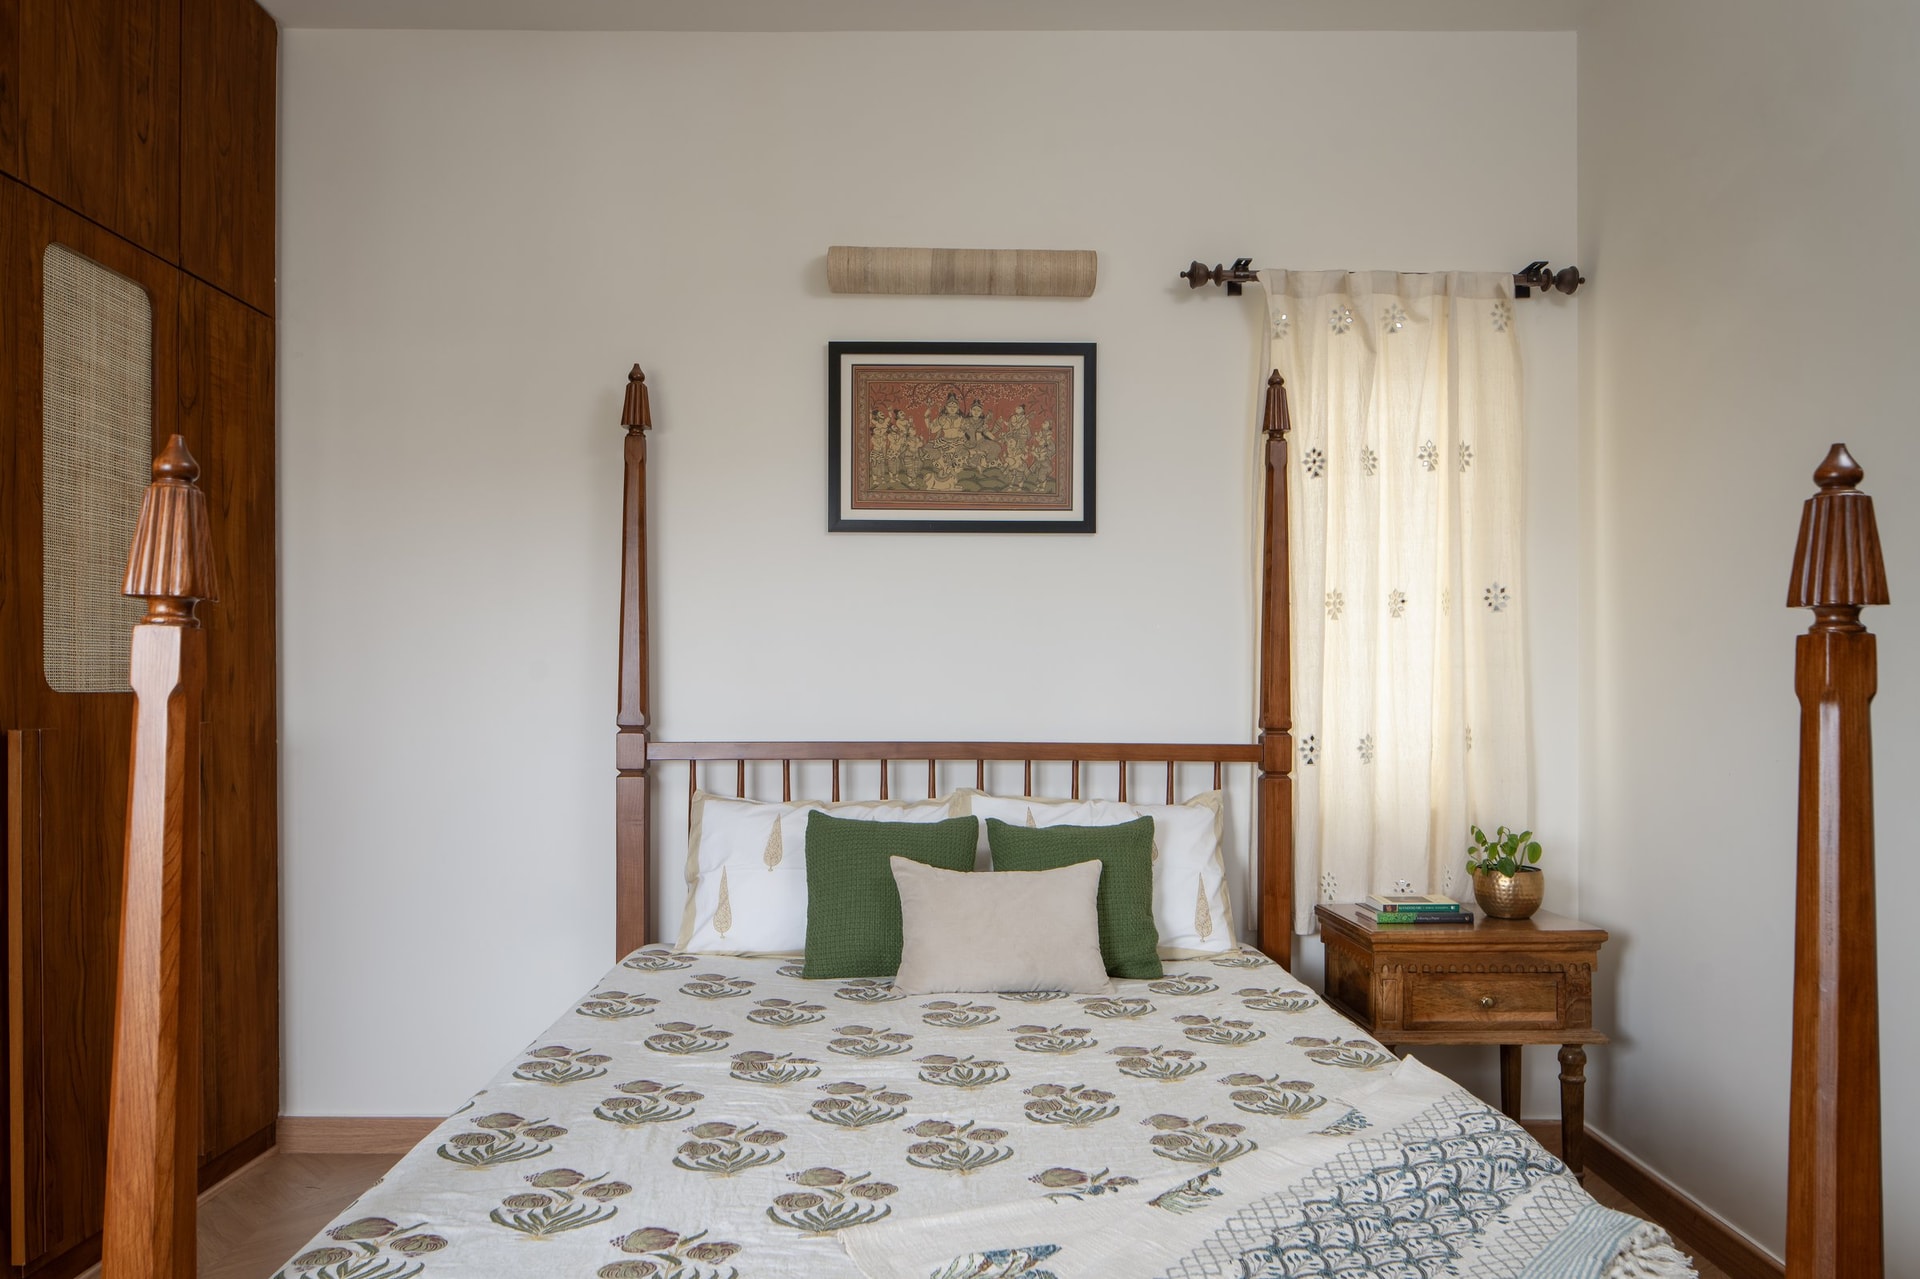
Seen head-on, the bed is paired with a small carved bedside table, while a single Pattachitra-style artwork above the headboard provides the room’s focal point. The composition remains deliberately restrained, allowing the artwork and crafted furniture to stand on their own while continuing the subtle references to Indian art and craft seen throughout the home.
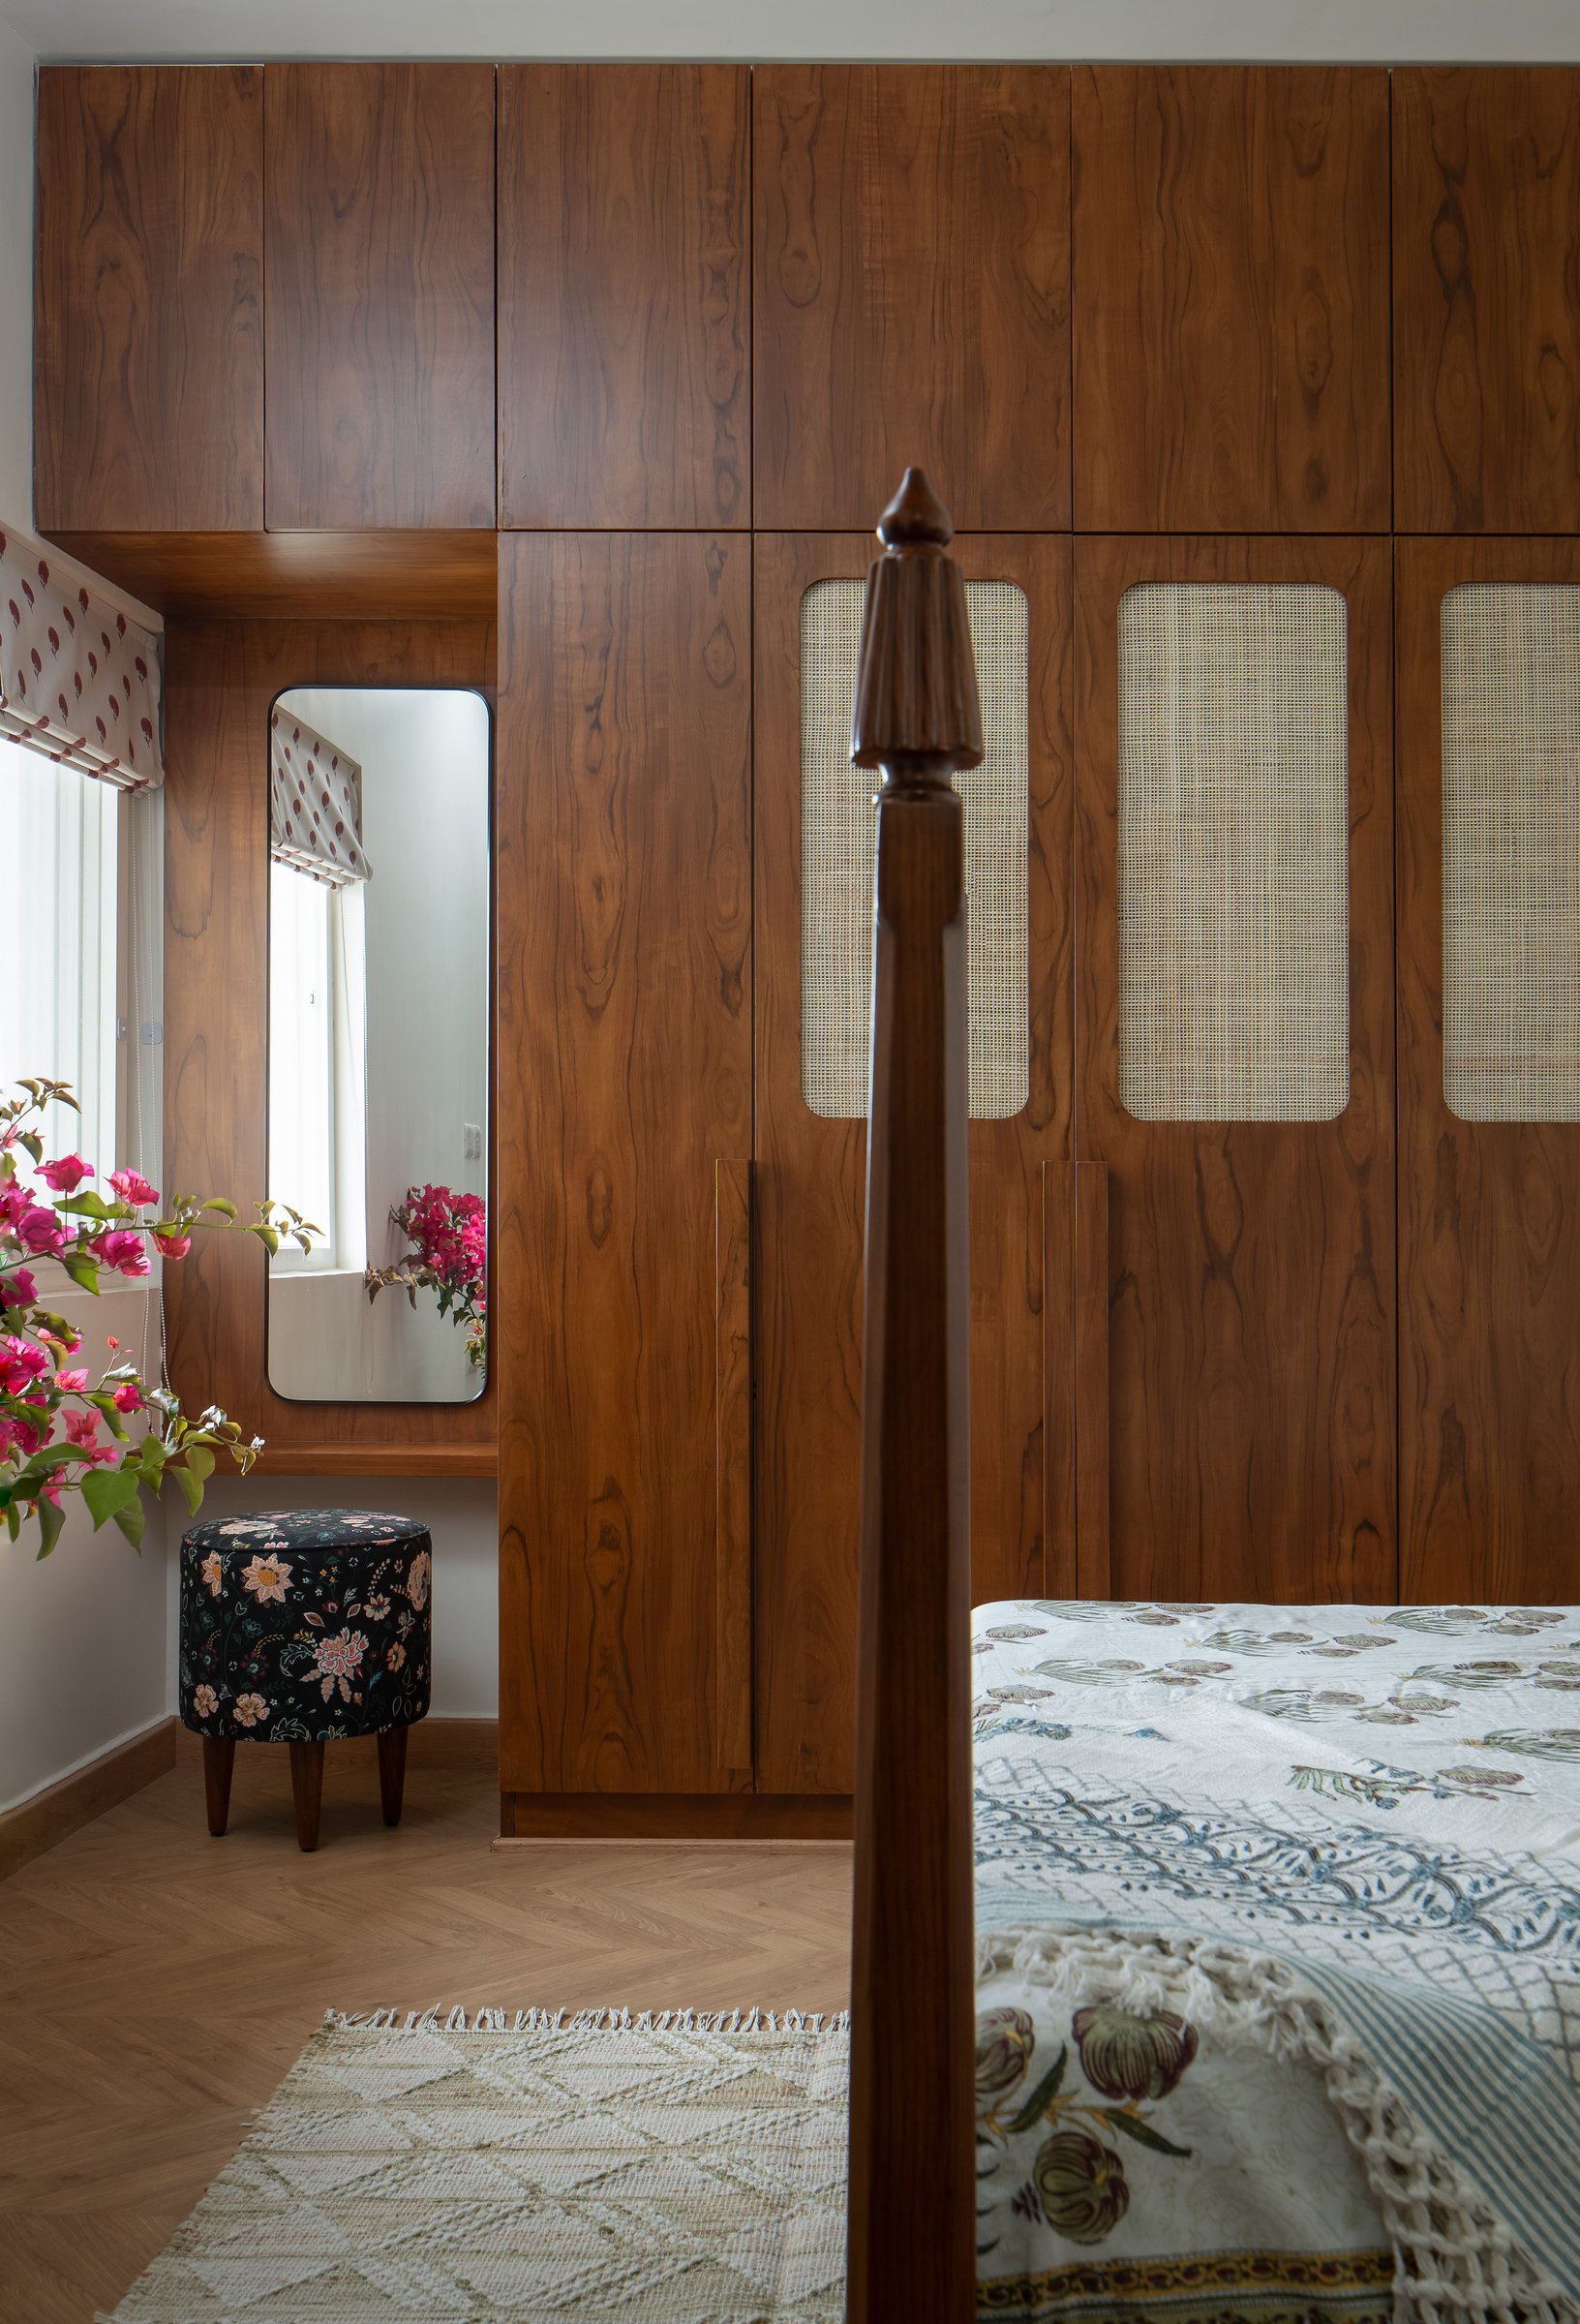
The dressing area is integrated into the master bedroom rather than treated as a separate zone. A full-height wall of richly grained wood wardrobes, detailed with woven cane inserts on the upper doors, incorporates a mirrored dressing niche and a compact upholstered stool in a dark floral print. The continuous joinery consolidates storage and dressing functions while maintaining the material language established throughout the bedroom.
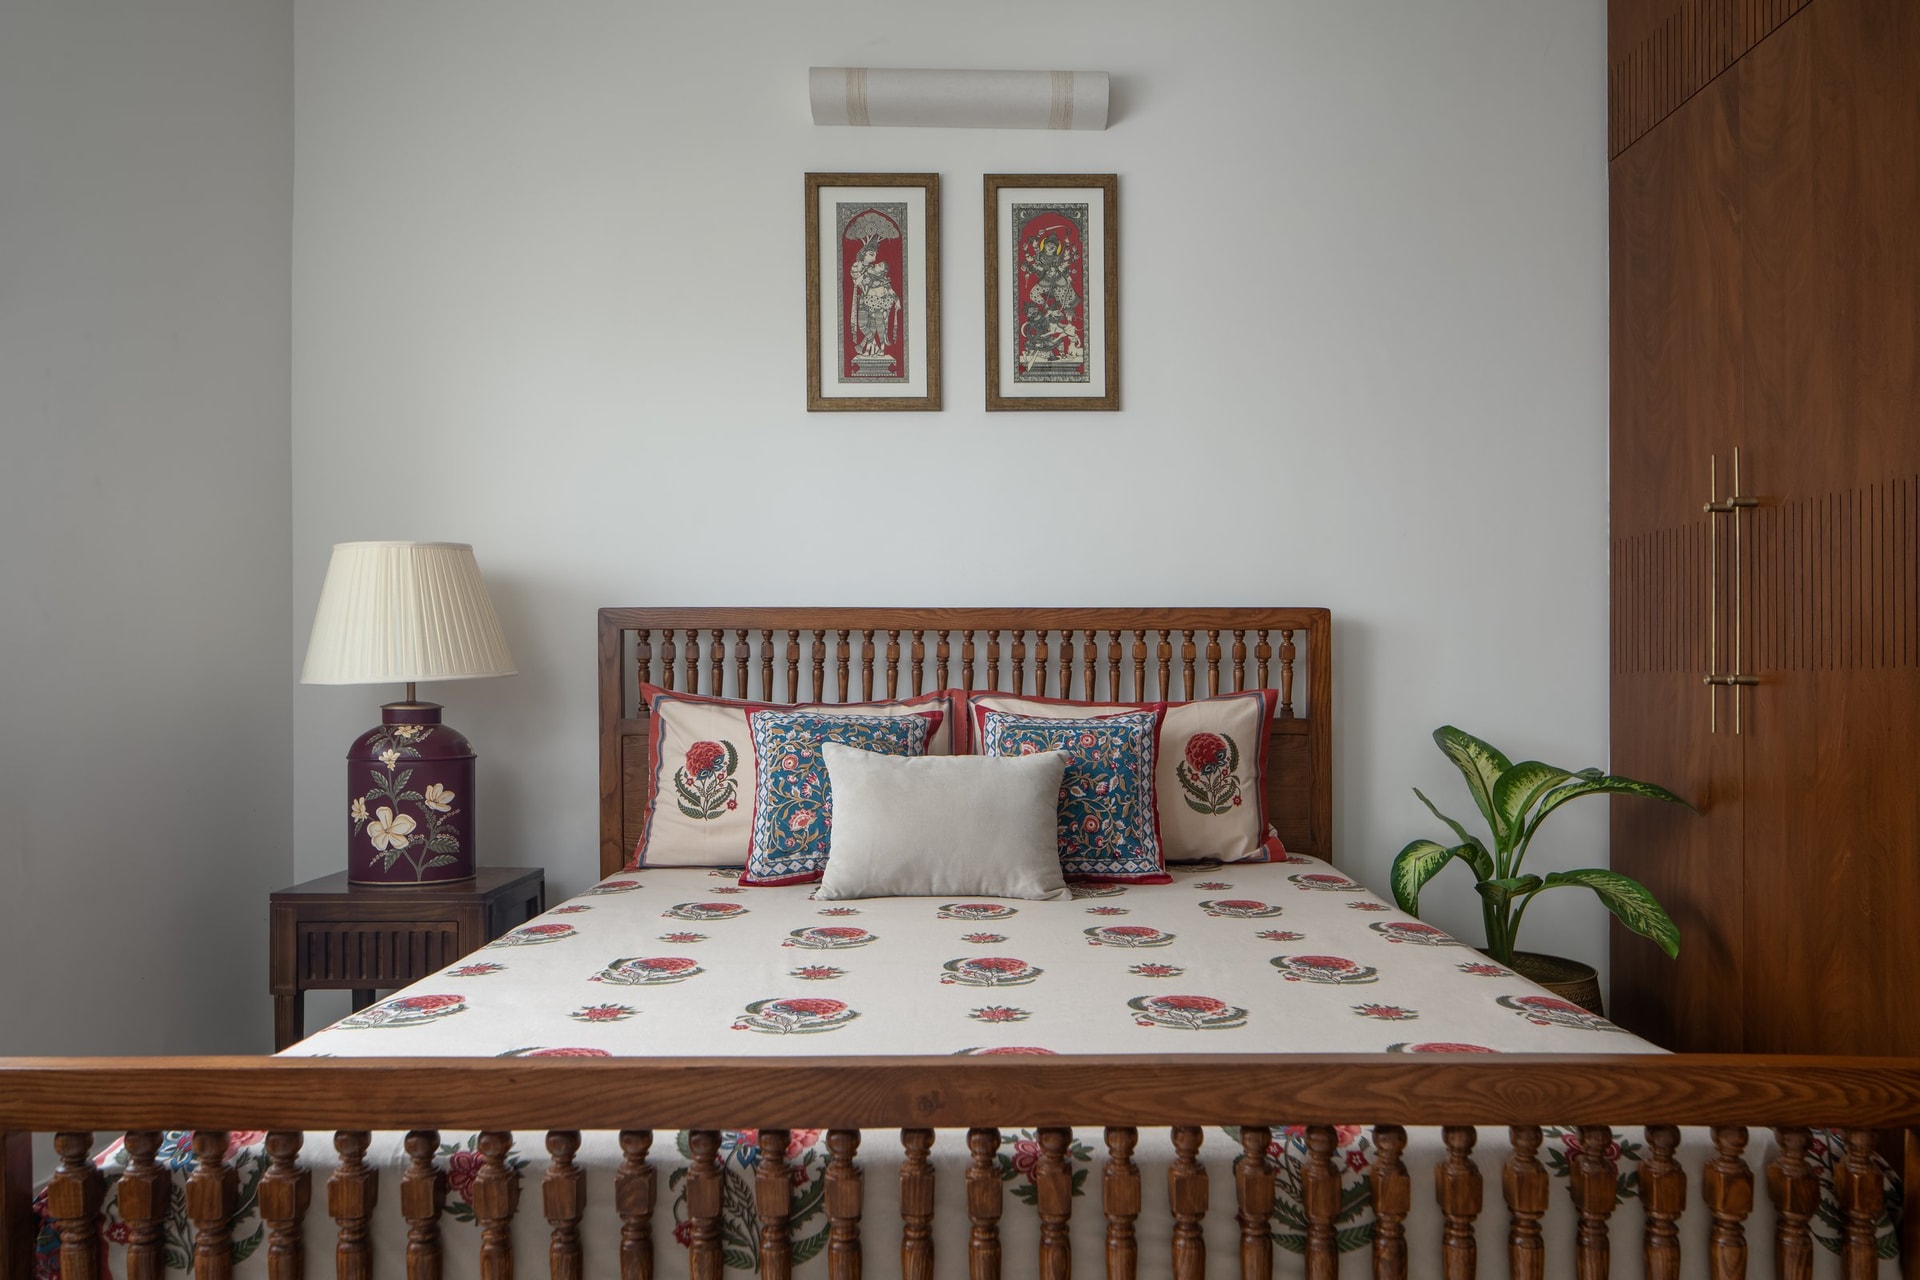
The second bedroom carries the home’s material language into a quieter setting. A spindle-backed hardwood bed is set against a simple wall, framed by two vertical miniature-style artworks and layered with block-printed cushions in indigo and red. A painted lamp on a carved side table and a leafy plant complete the composition, adding colour and character without disrupting the room’s restrained quality.
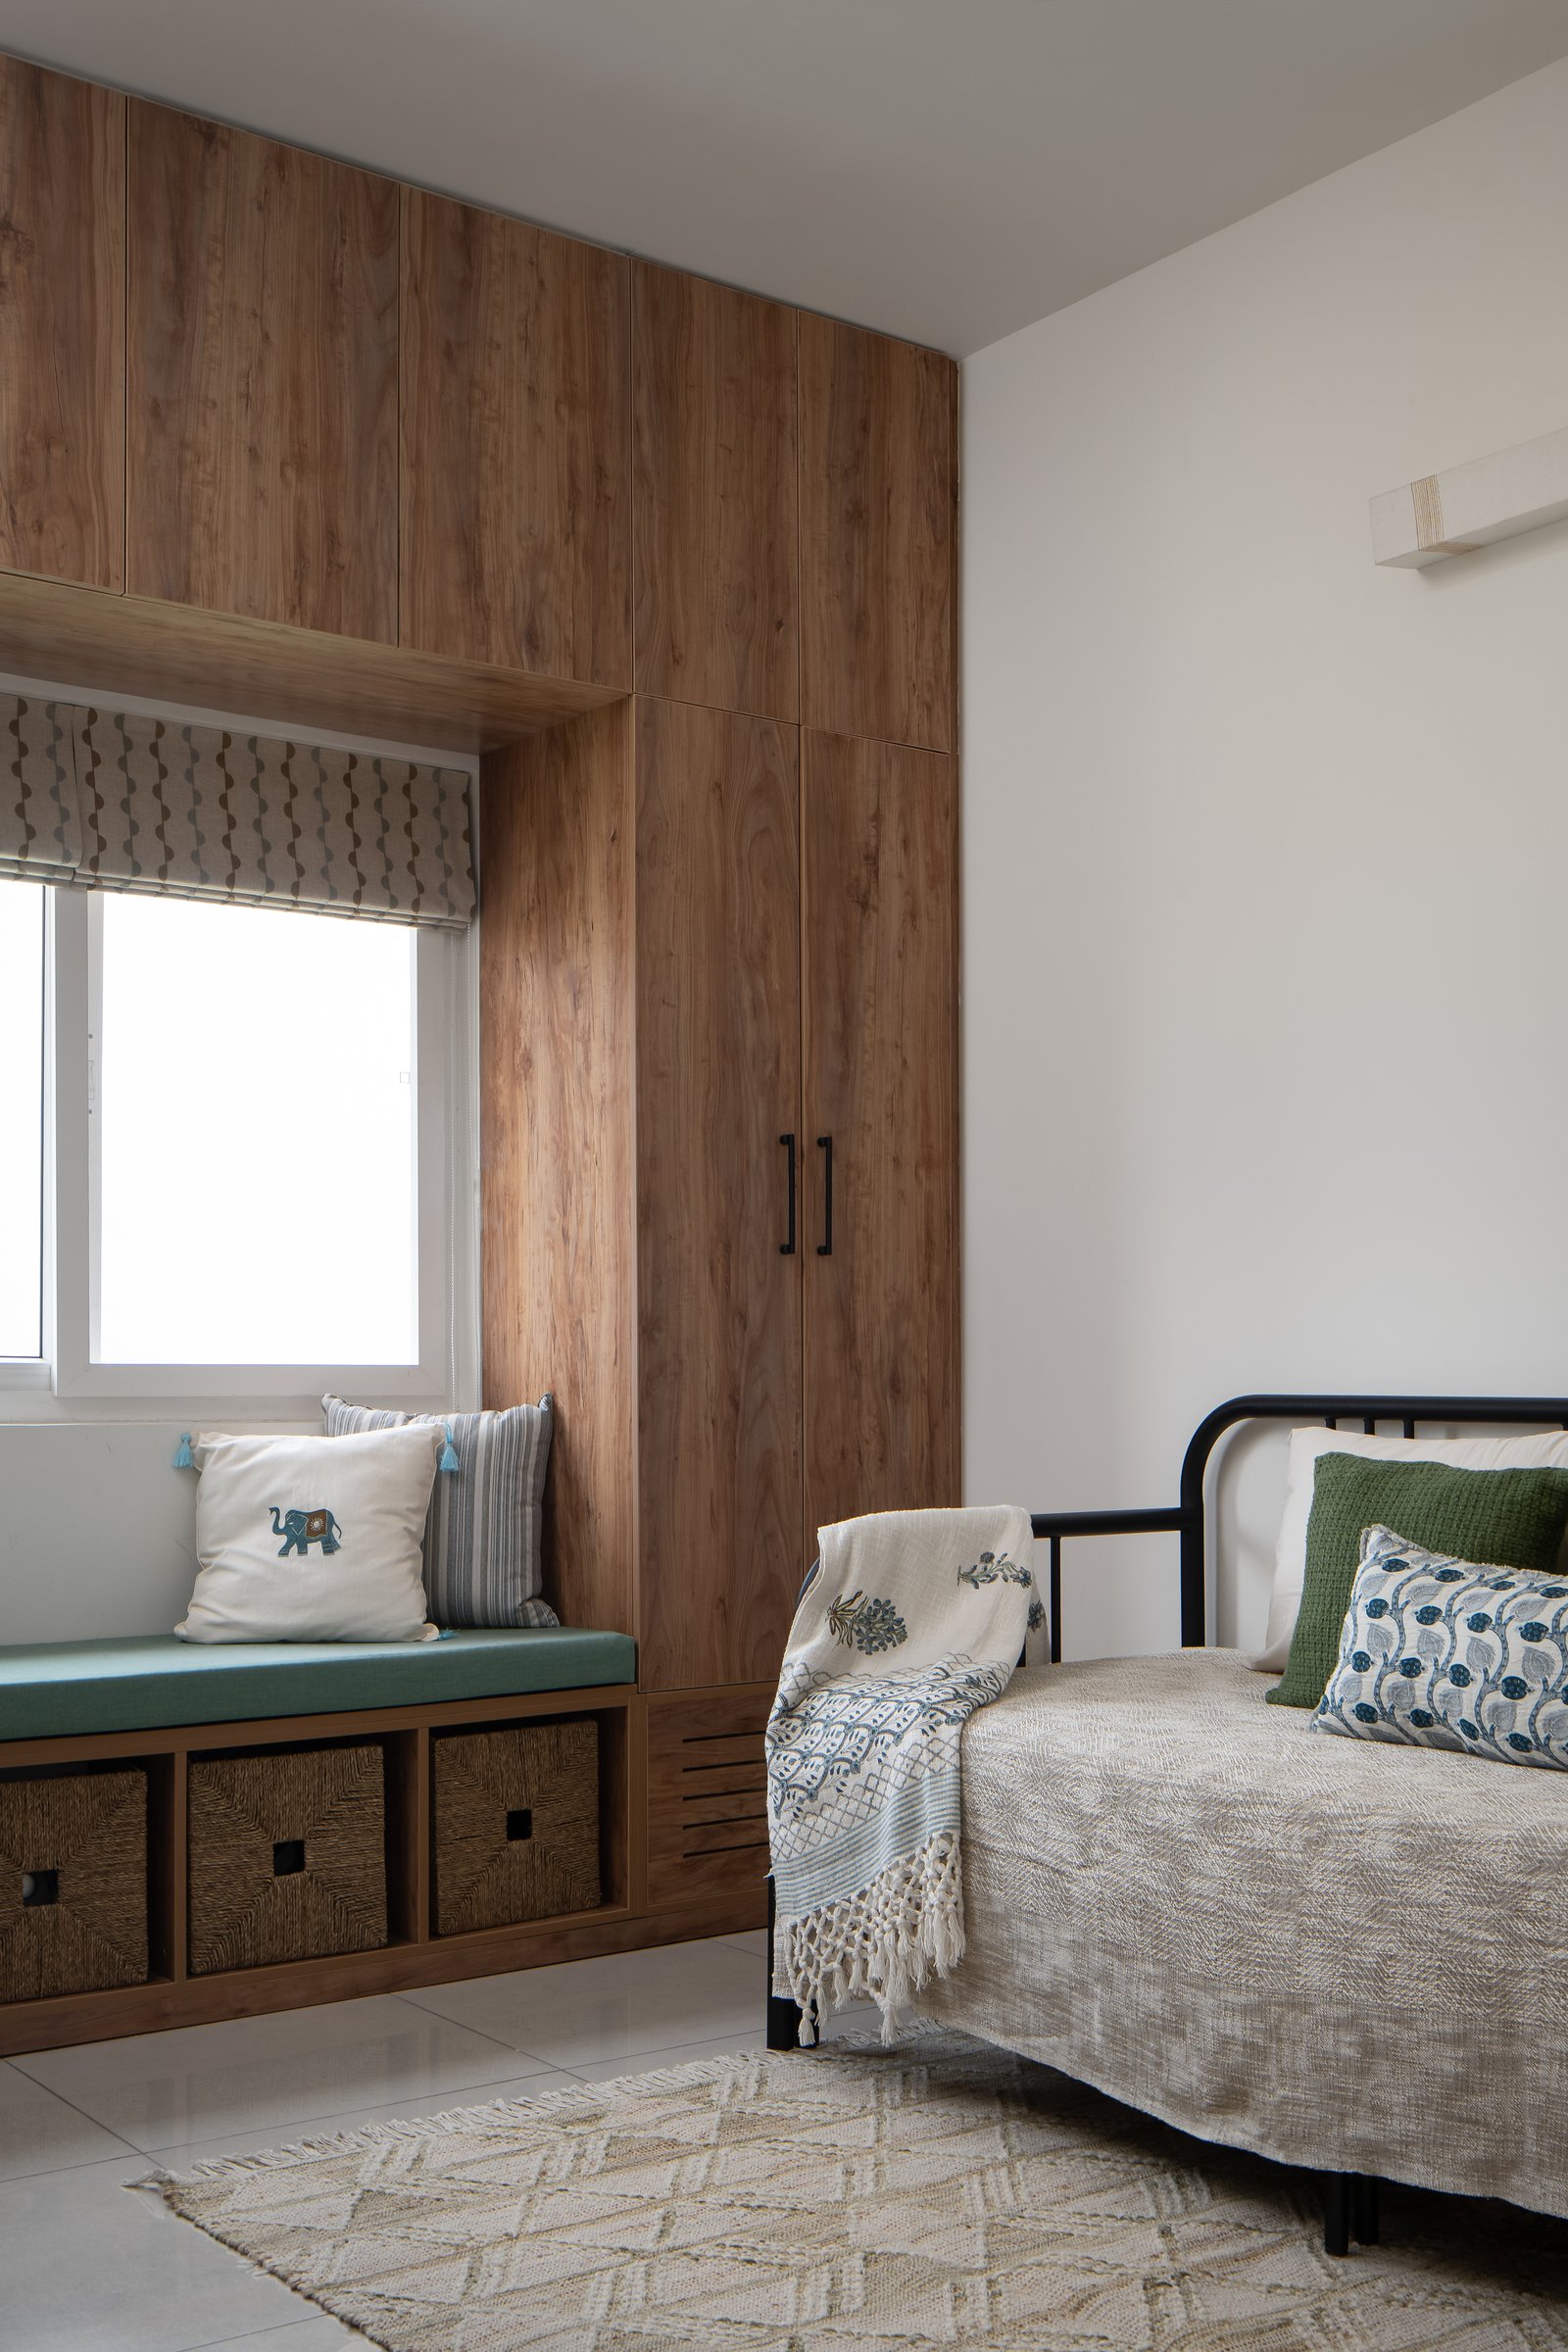
The guest bedroom is organised around a window seat with woven storage baskets integrated beneath, paired with a dark metal-framed daybed layered in muted greens and blues. Lighter wood-grain wardrobes keep the room visually calm and functional, while the restrained palette maintains continuity with the material language of the rest of the home.
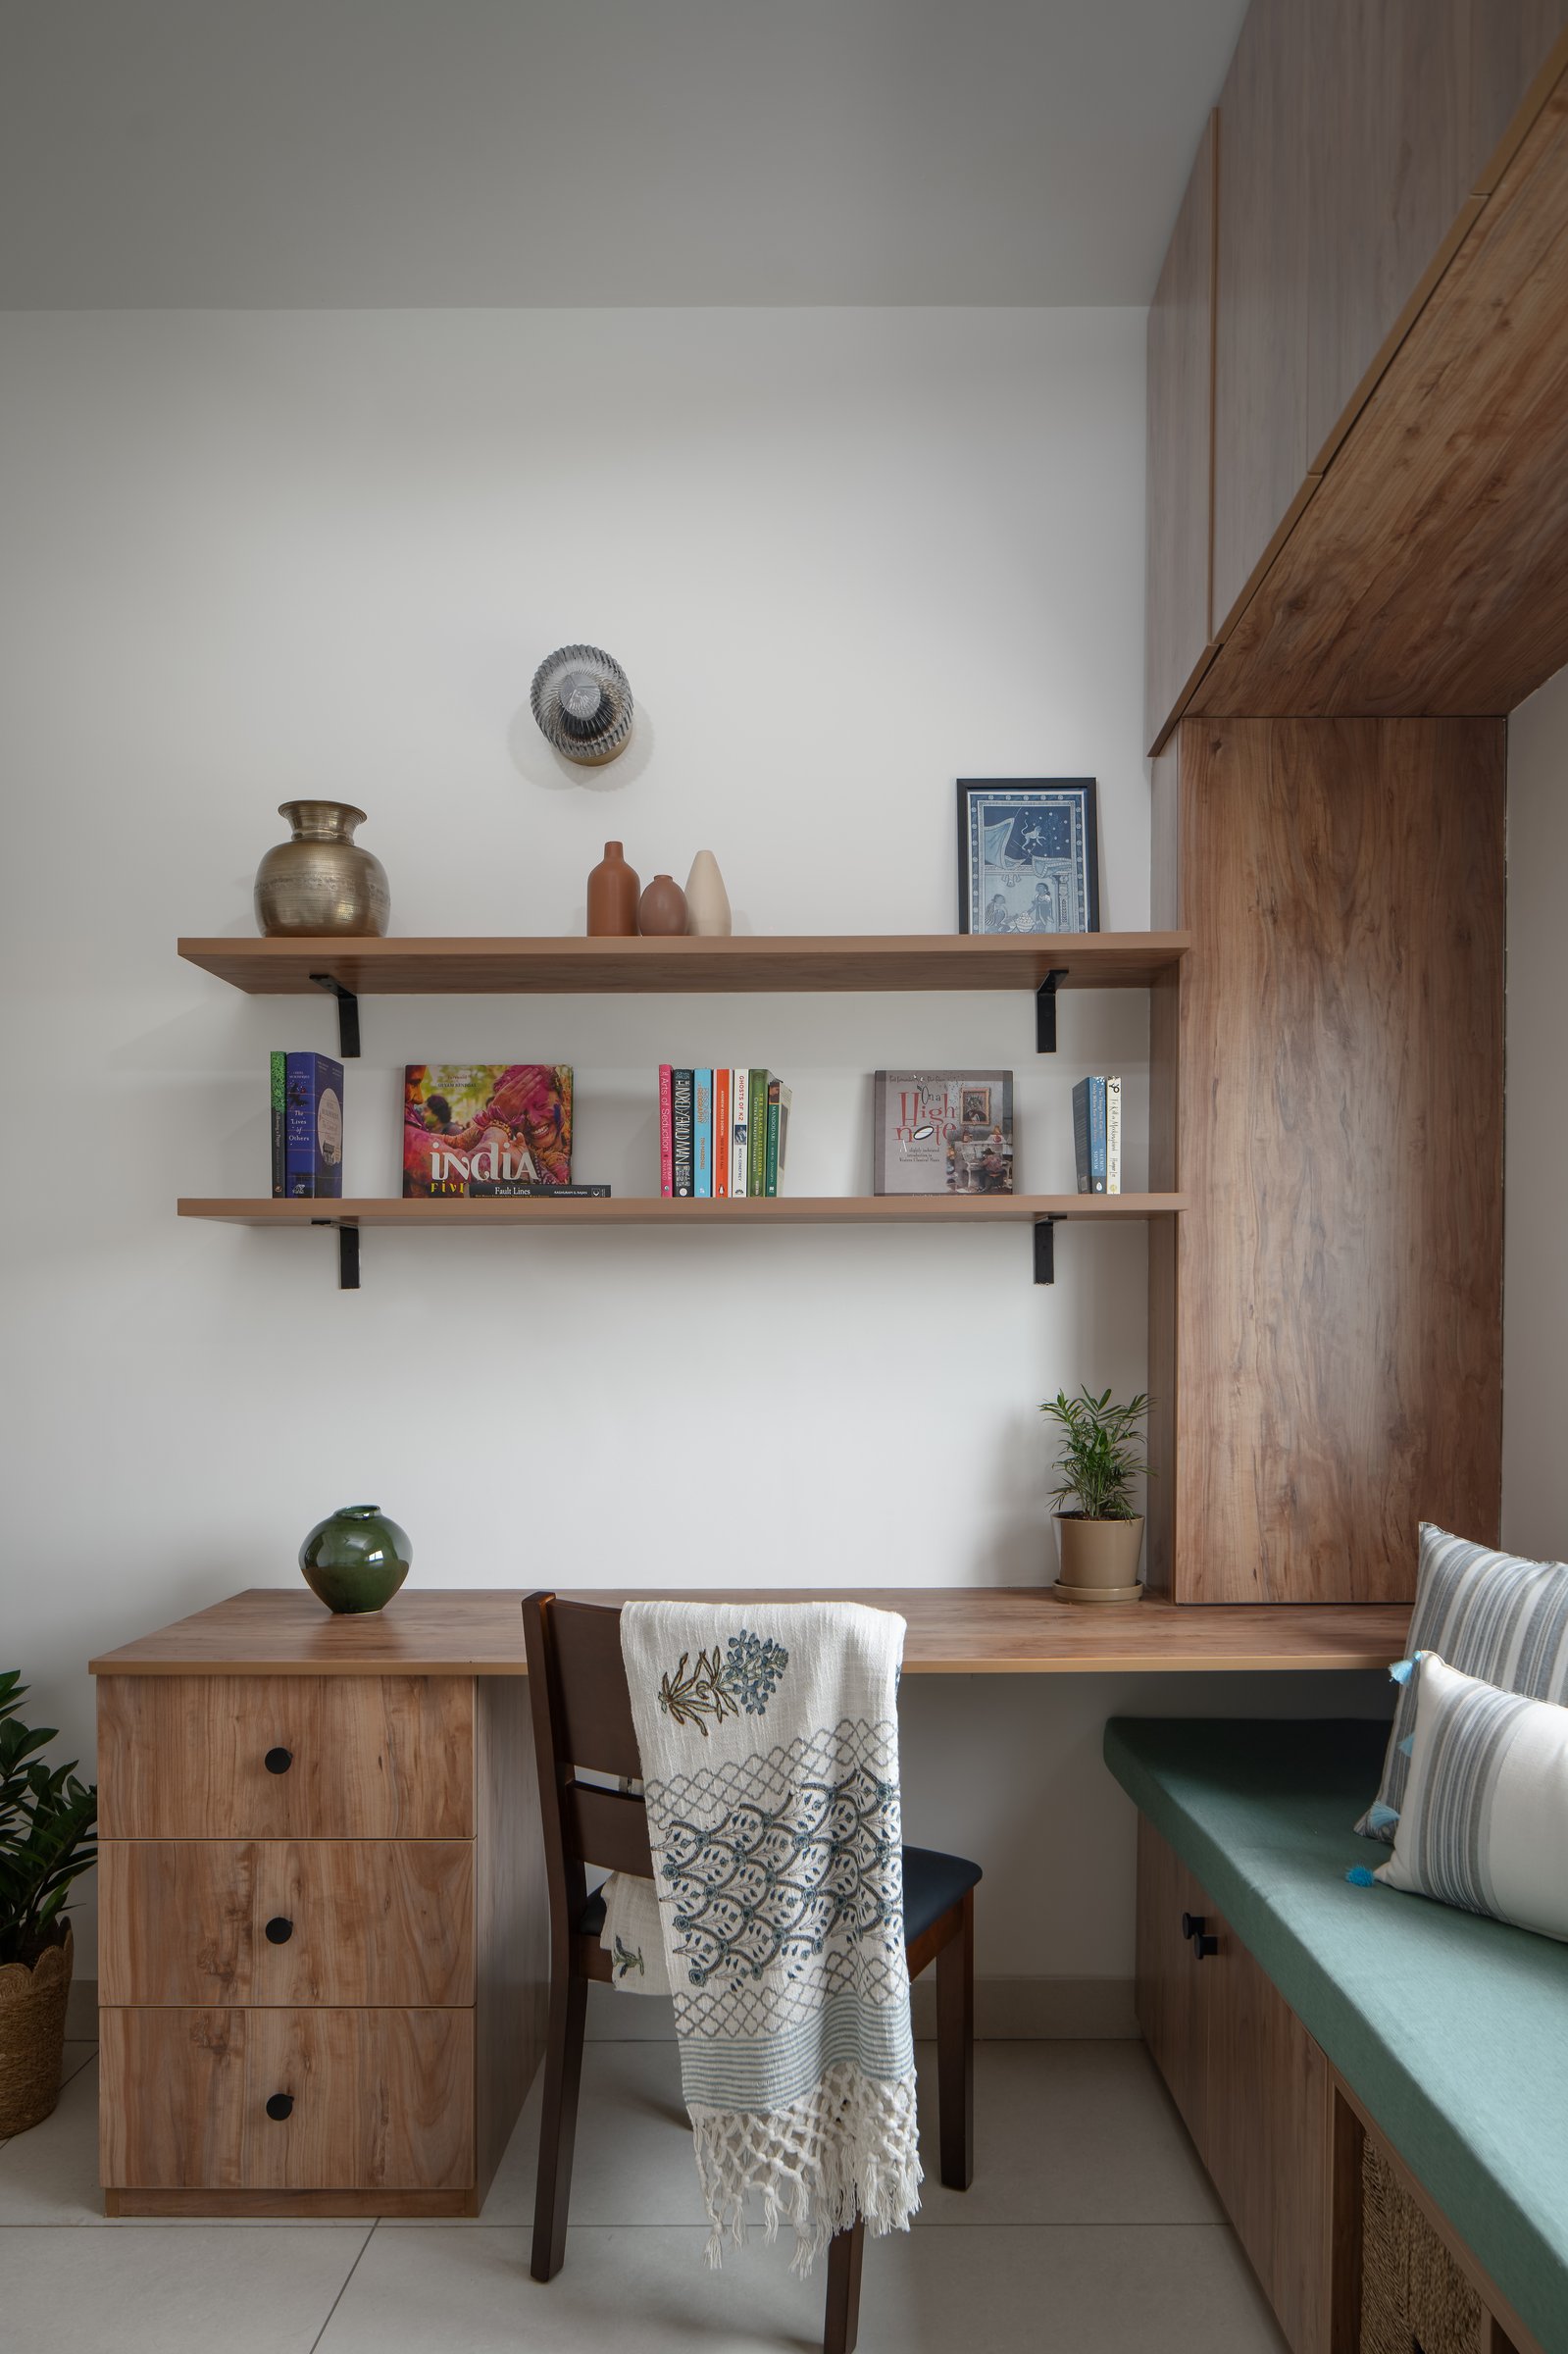
A compact study nook completes the plan, with a built-in desk and open shelving in light wood accommodating books and everyday objects. A cushioned bench in muted green extends the seating while incorporating storage below. Integrated into the joinery, the workspace feels like a natural extension of the home rather than a separate, formal office.
What defines Gaia is its sense of continuity. Rather than treating heritage as decoration, the home incorporates block-printed textiles, brass vessels, Pattachitra-style artwork and hand-painted objects naturally alongside cane, warm wood and limewashed walls. These references are embedded within the everyday experience of the apartment, giving the interiors a distinct sense of identity without overwhelming its contemporary character.
For a young couple’s first home in Bengaluru, Studio Aikyam has created a residence that feels collected rather than styled. Its materials, objects and crafted details establish a foundation that can evolve with its occupants, allowing new memories and possessions to find their place over time. The result is a home that feels personal, grounded and designed for the life that will continue to unfold within it.


