The world of luxury interior design is one that is ever-evolving, with new styles and concepts emerging all the time. One of the primary objectives in such an environment is to create a space that is functional and aesthetically pleasing at the same time.
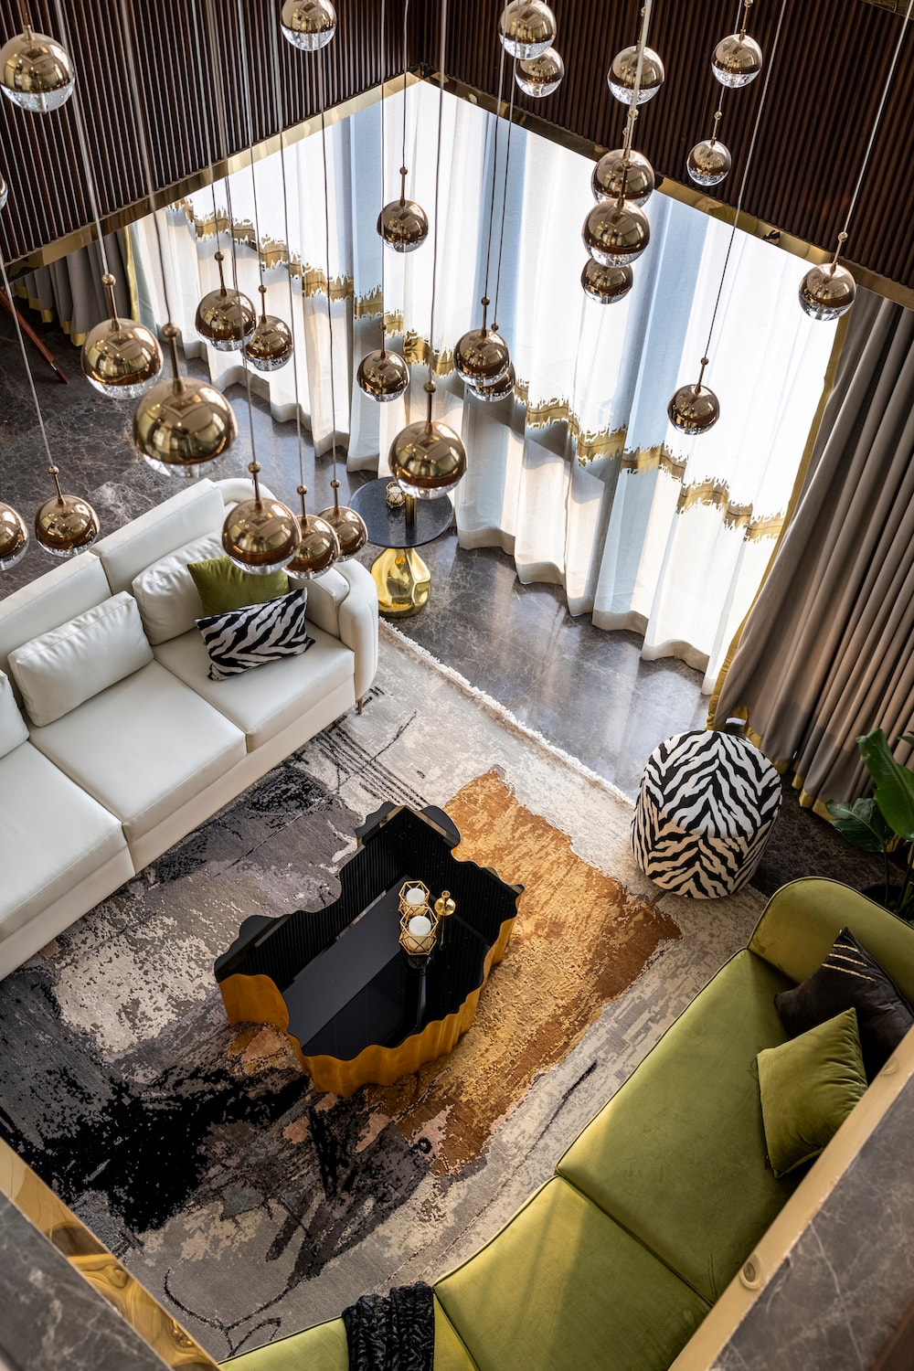
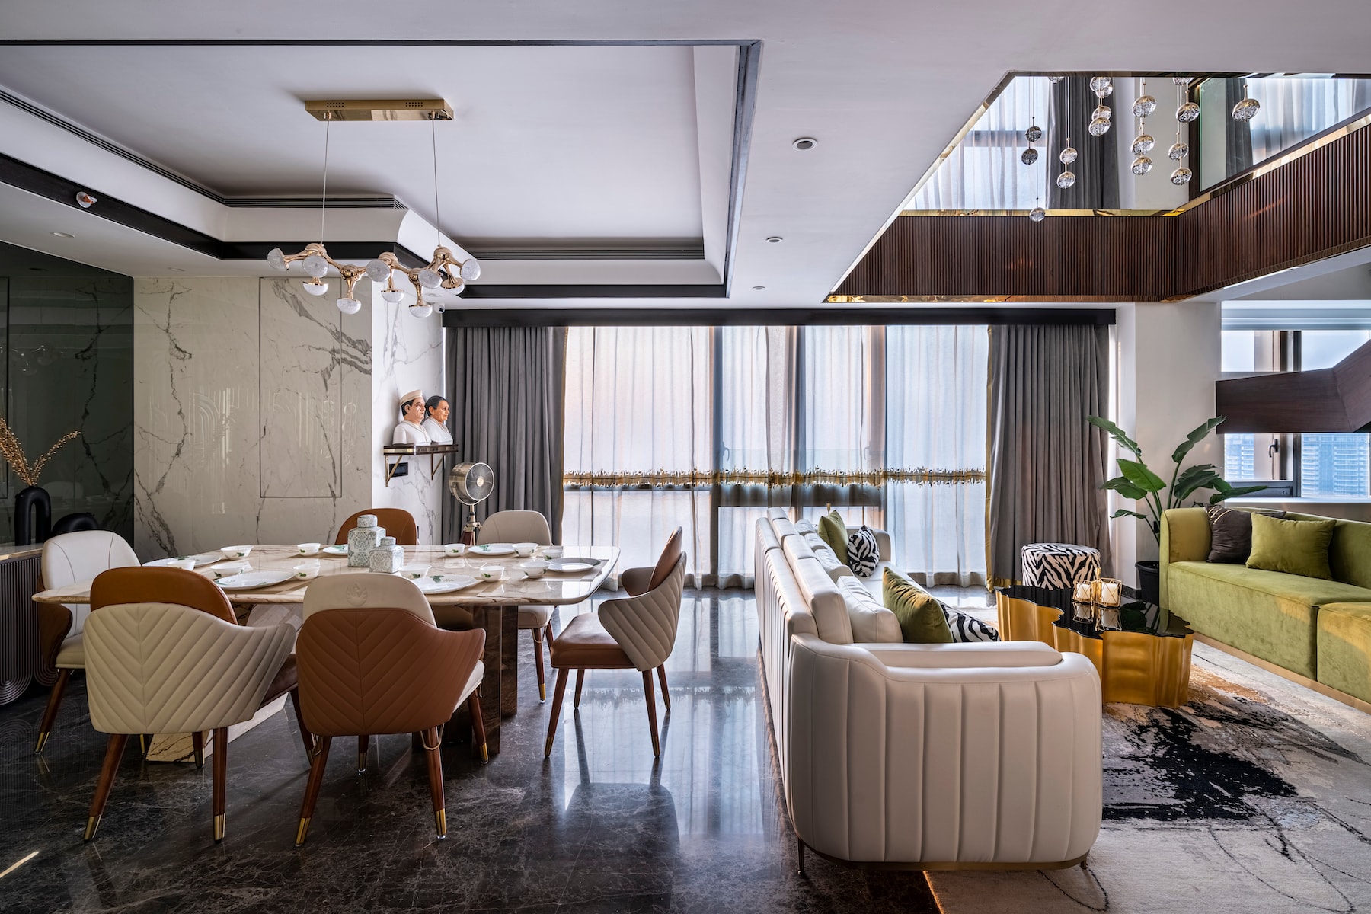
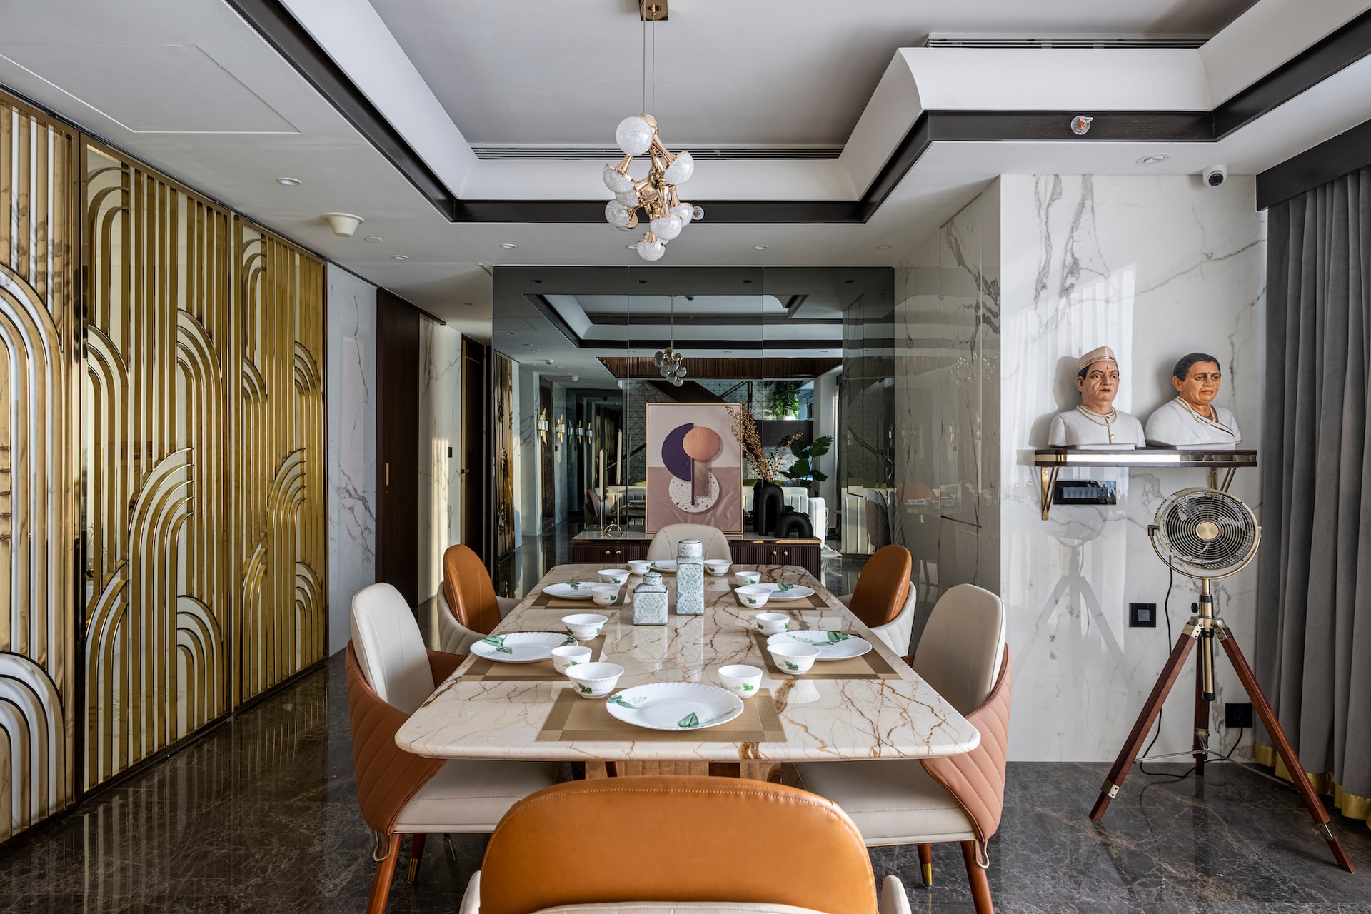
This Trump Tower Penthouse, aptly names as ‘Casa in Sky’ is one of the highest liveable places in the city, making it a unique property with a prestigious reputation. Therefore, the concept of the project was to highlight the distinctiveness of each space in the Penthouse, reflecting the individual personality of each inhabitant given the varying age group of the family. The project included five rooms, each with its unique concept and colour theme. Additionally, the living room is a double-height area, which provides an expansive sense of space.
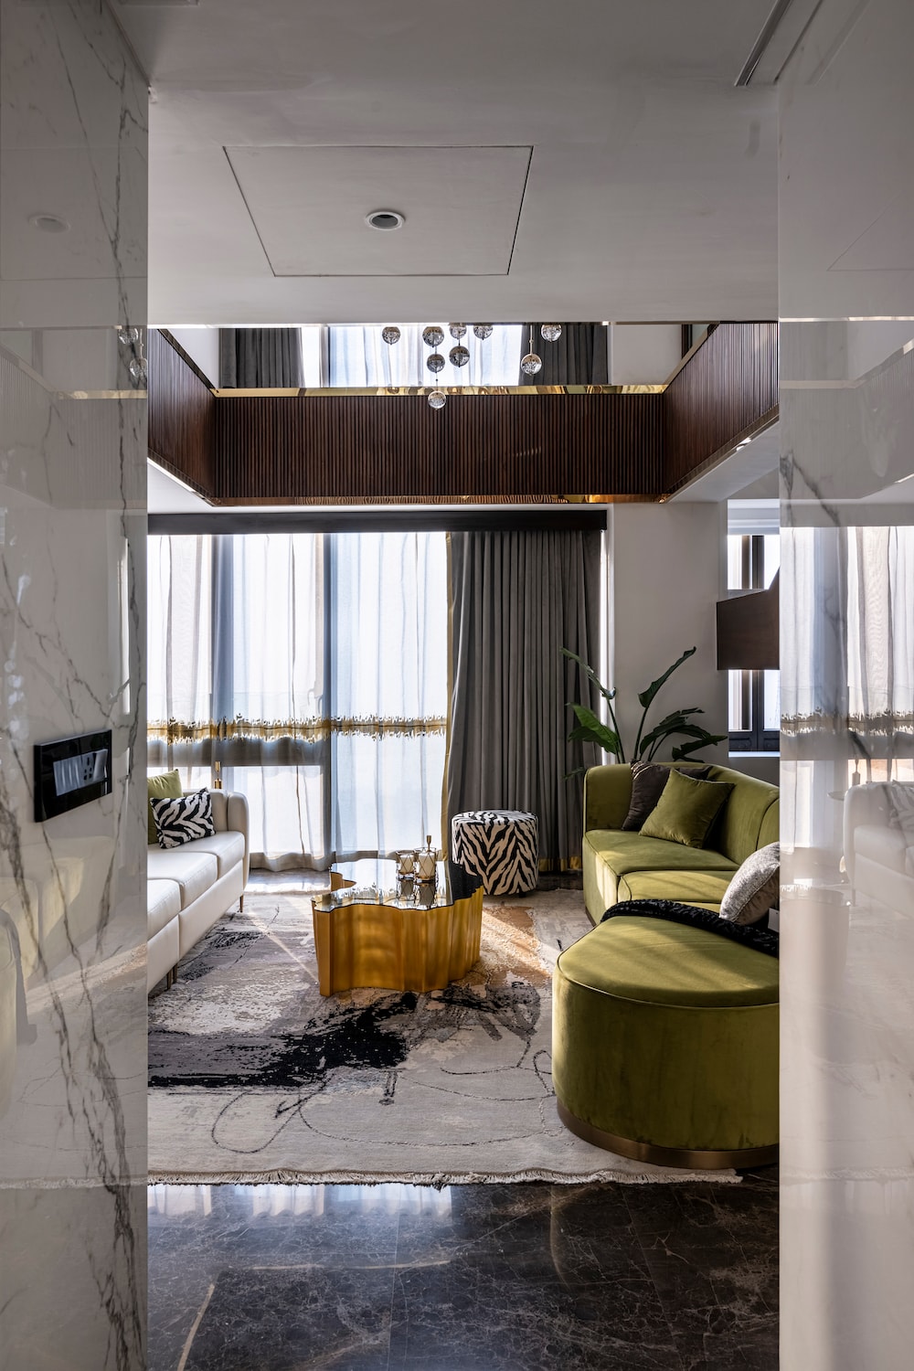
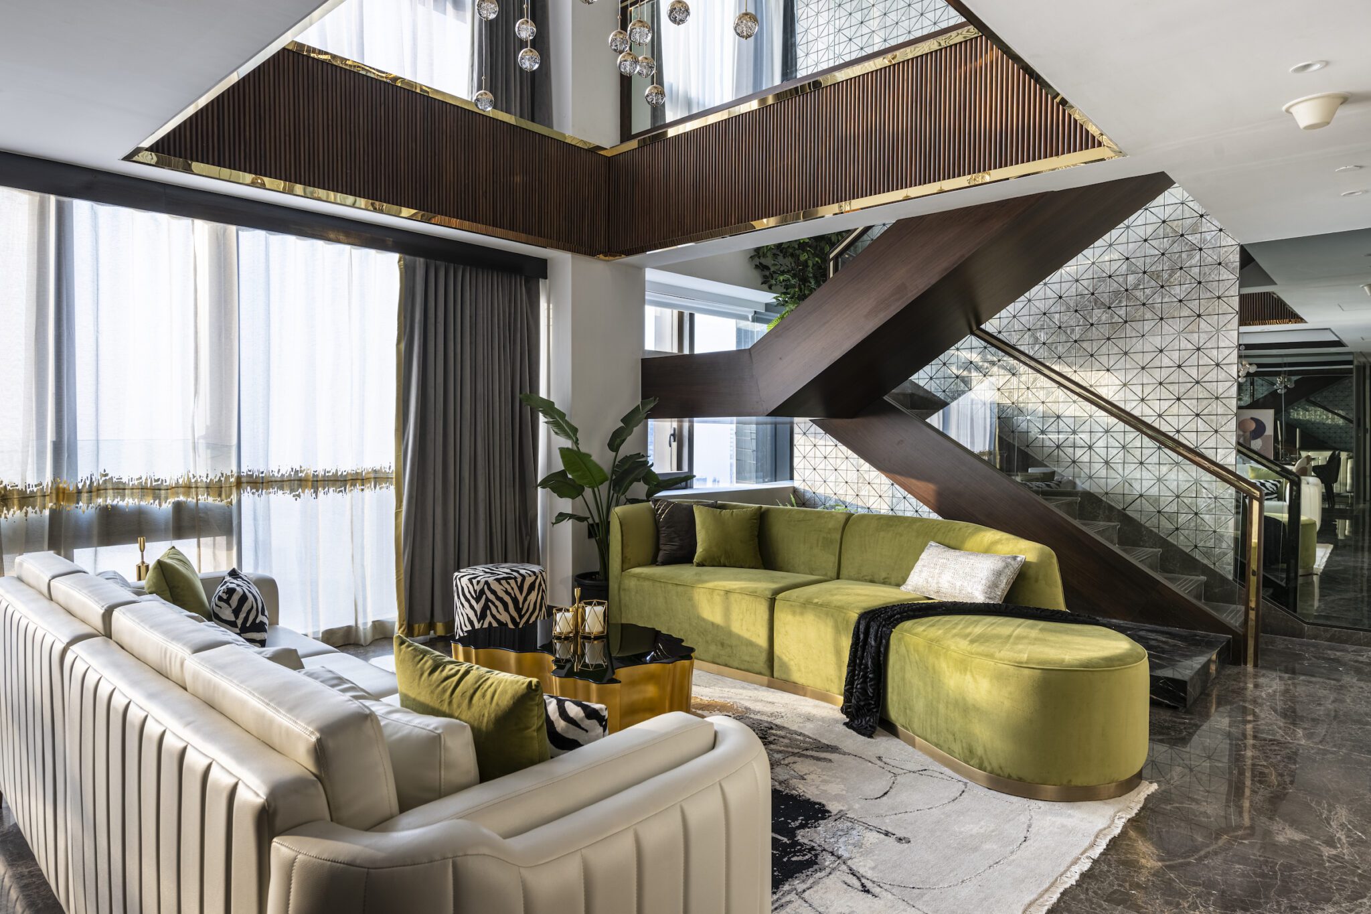
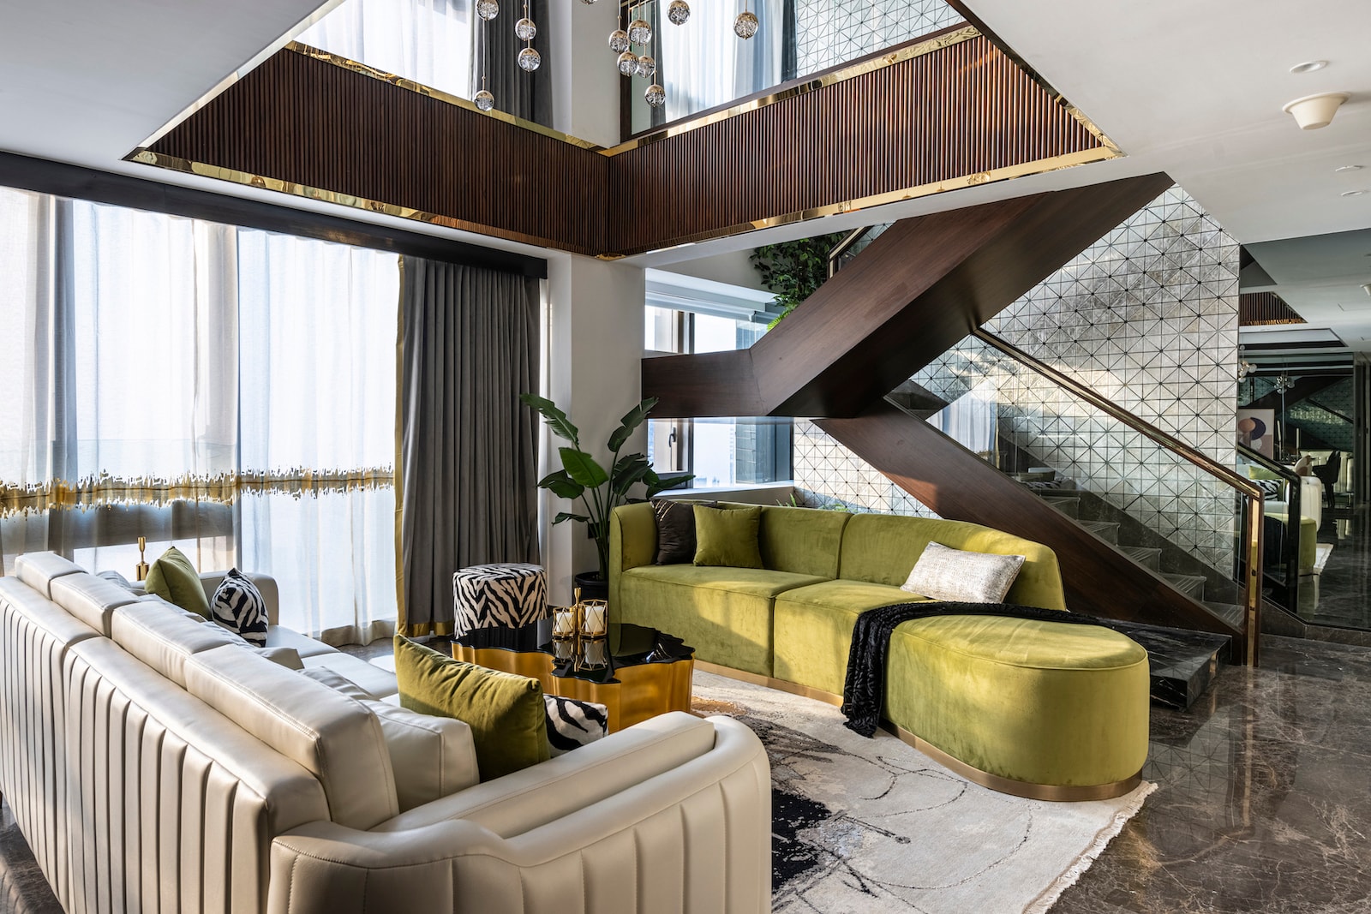
The double height living room is a vast space that radiates opulence and grandeur. The focal point of this space is the elaborate chandelier that cascades down to the central seating area. The room’s design is a combination of elegance and comfort, with an emphasis on exquisite detailing. The seating area is arranged invitingly, with plush sofas providing the perfect space for relaxation and entertainment. A sense of calm and tranquillity is created with the added bonus of natural light streaming through the large windows.
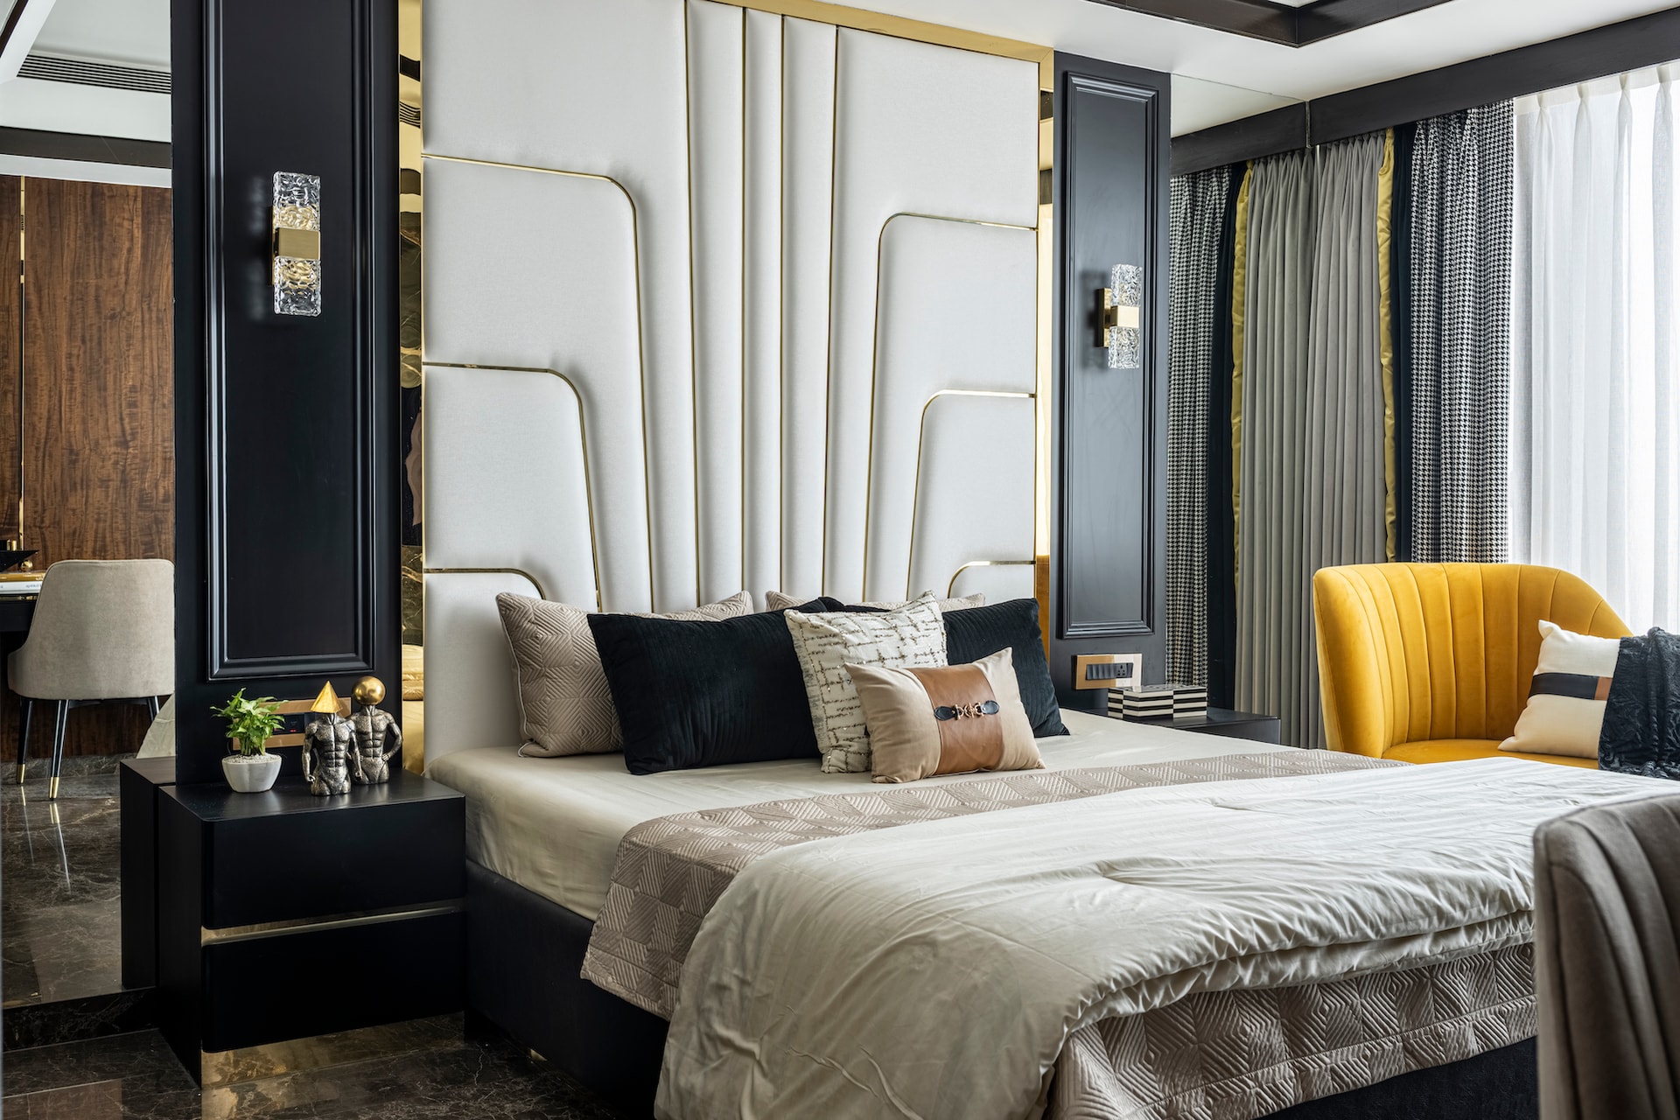
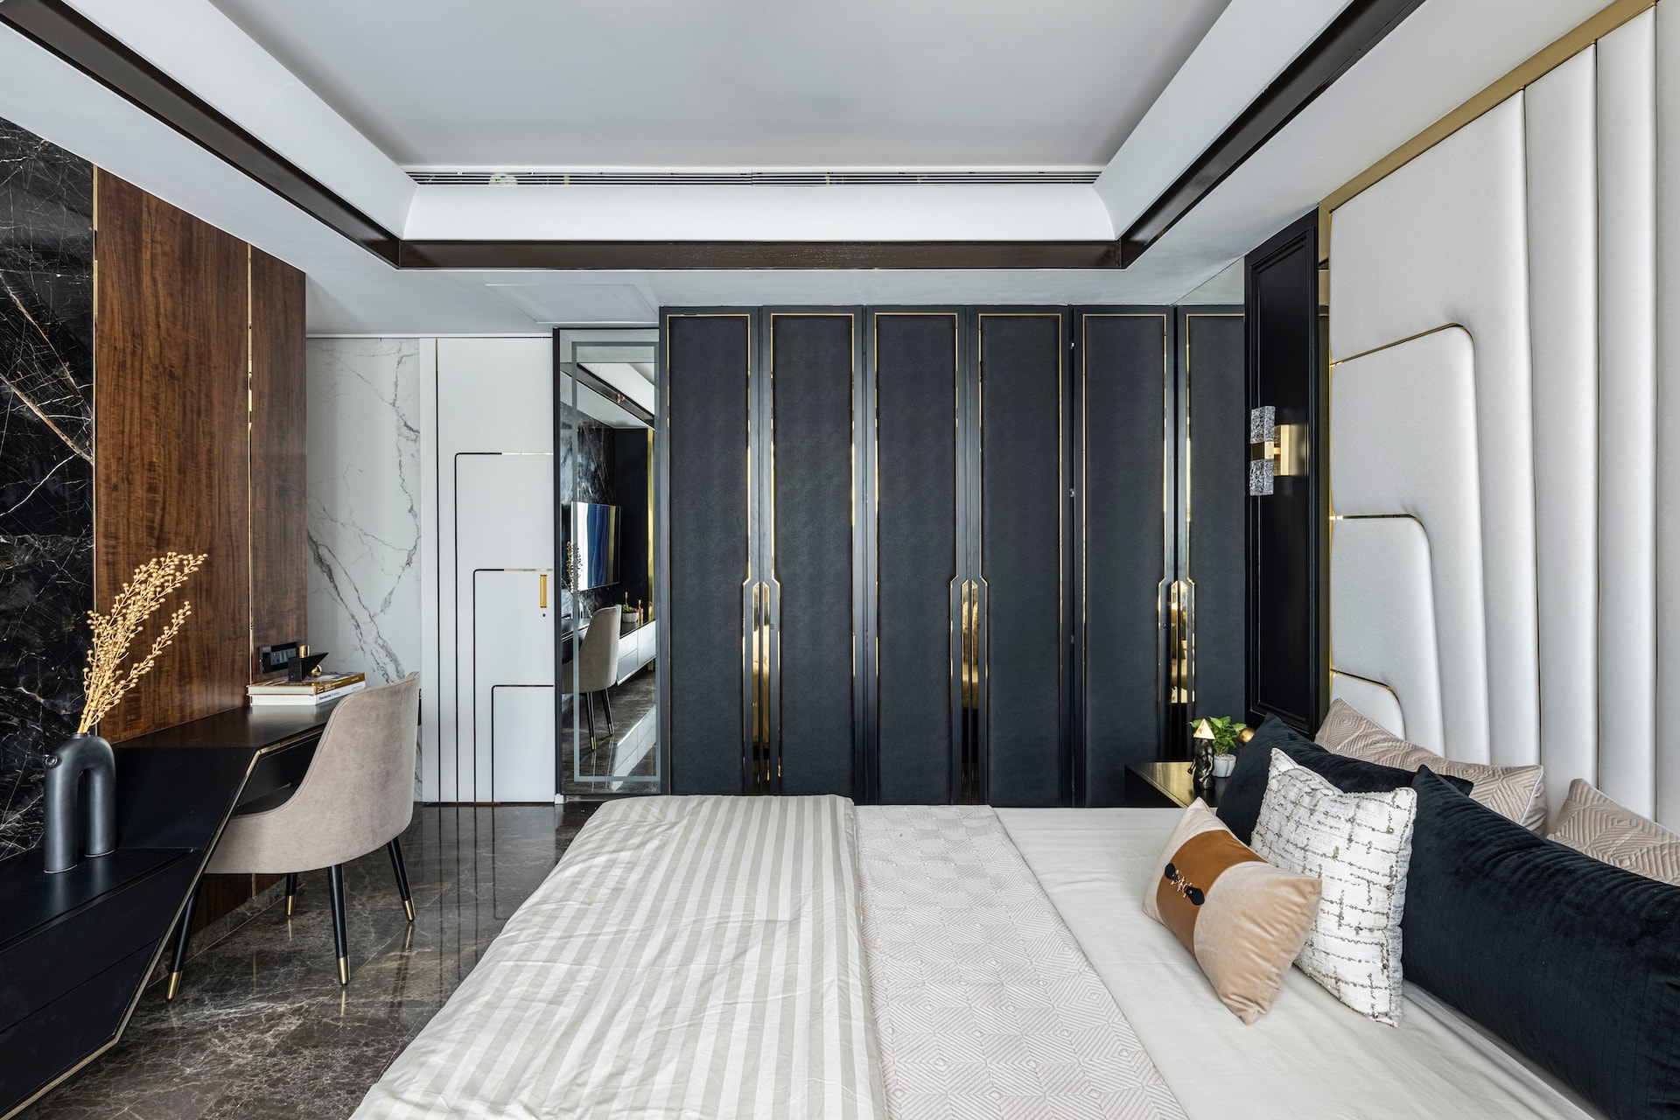
The master bedroom inhabited by a couple in their early 40s, exudes a bold black and white theme with a touch of gold to highlight royalty is the epitome of luxury. The bed is the focal point in the room, with a design that exudes grandeur and sophistication. The walls are adorned with marble and veneer panelling that blends well with the design of the room. A sense of tranquillity is created by the soft light emanating from the wall mounted lights. The room’s layout creates a seamless flow, with the bed placed in the centre, the sitting area arranged neatly close to the window to enjoy the breath-taking view.
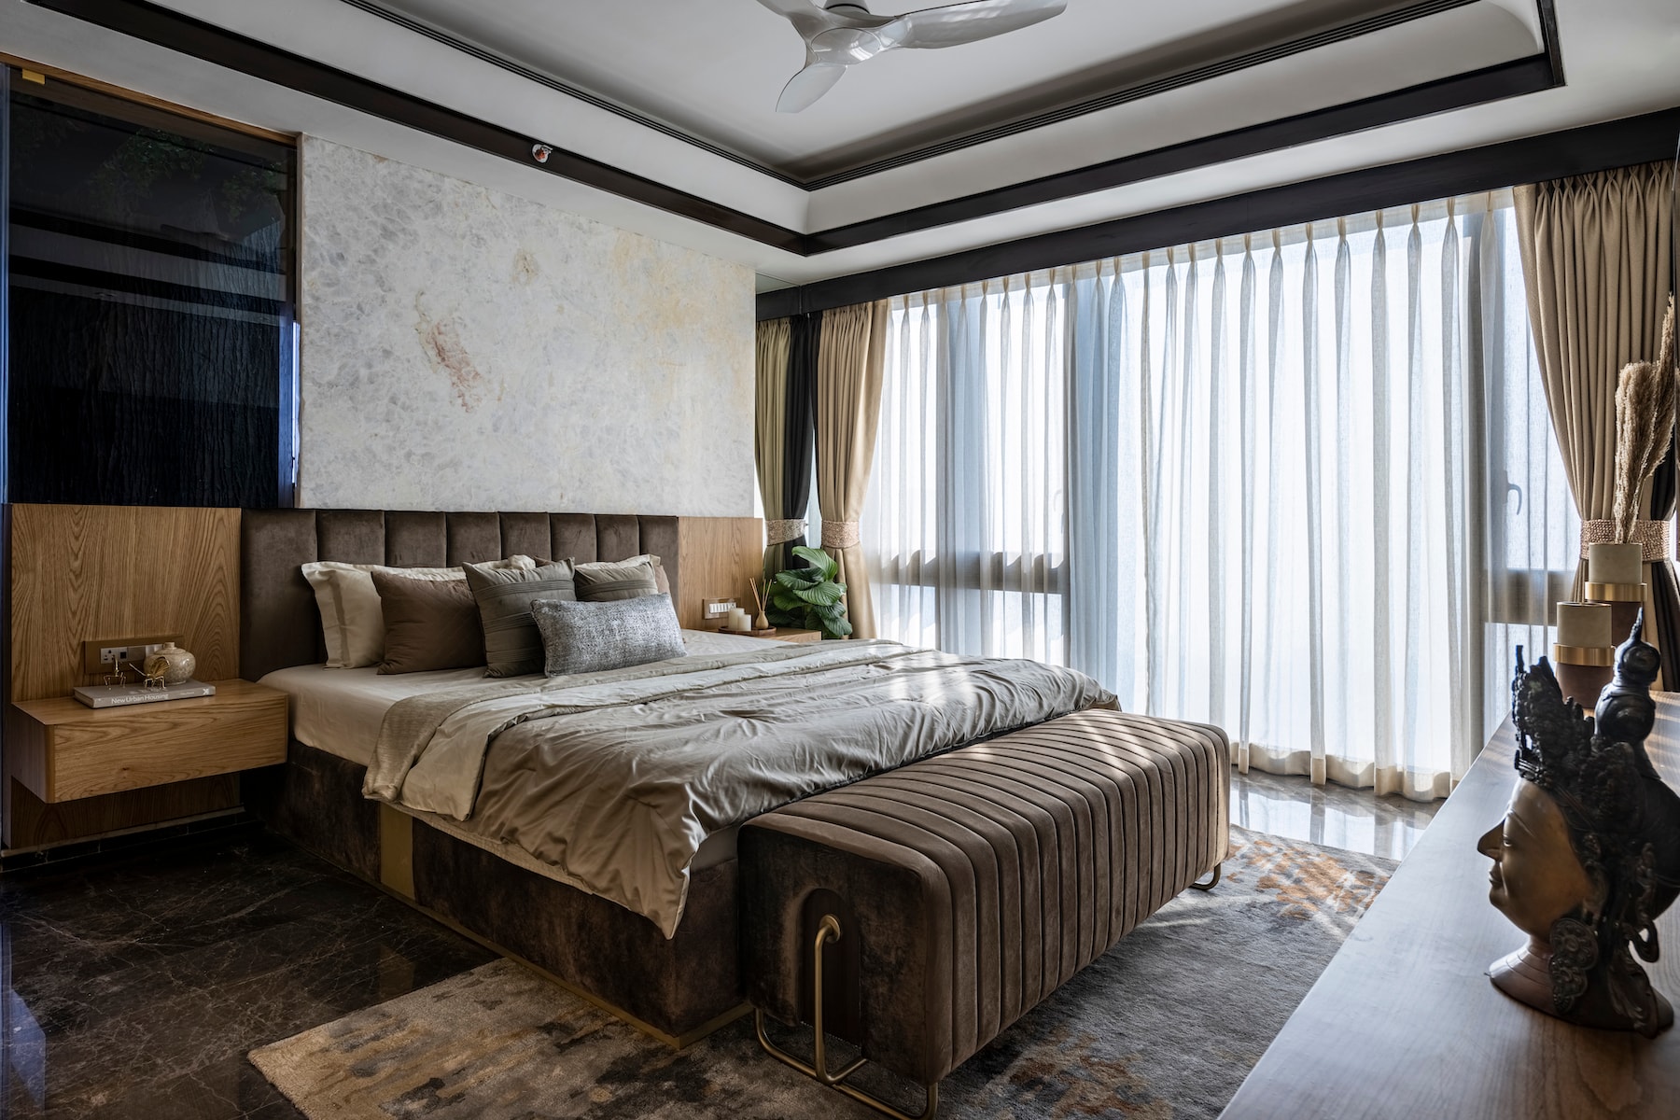
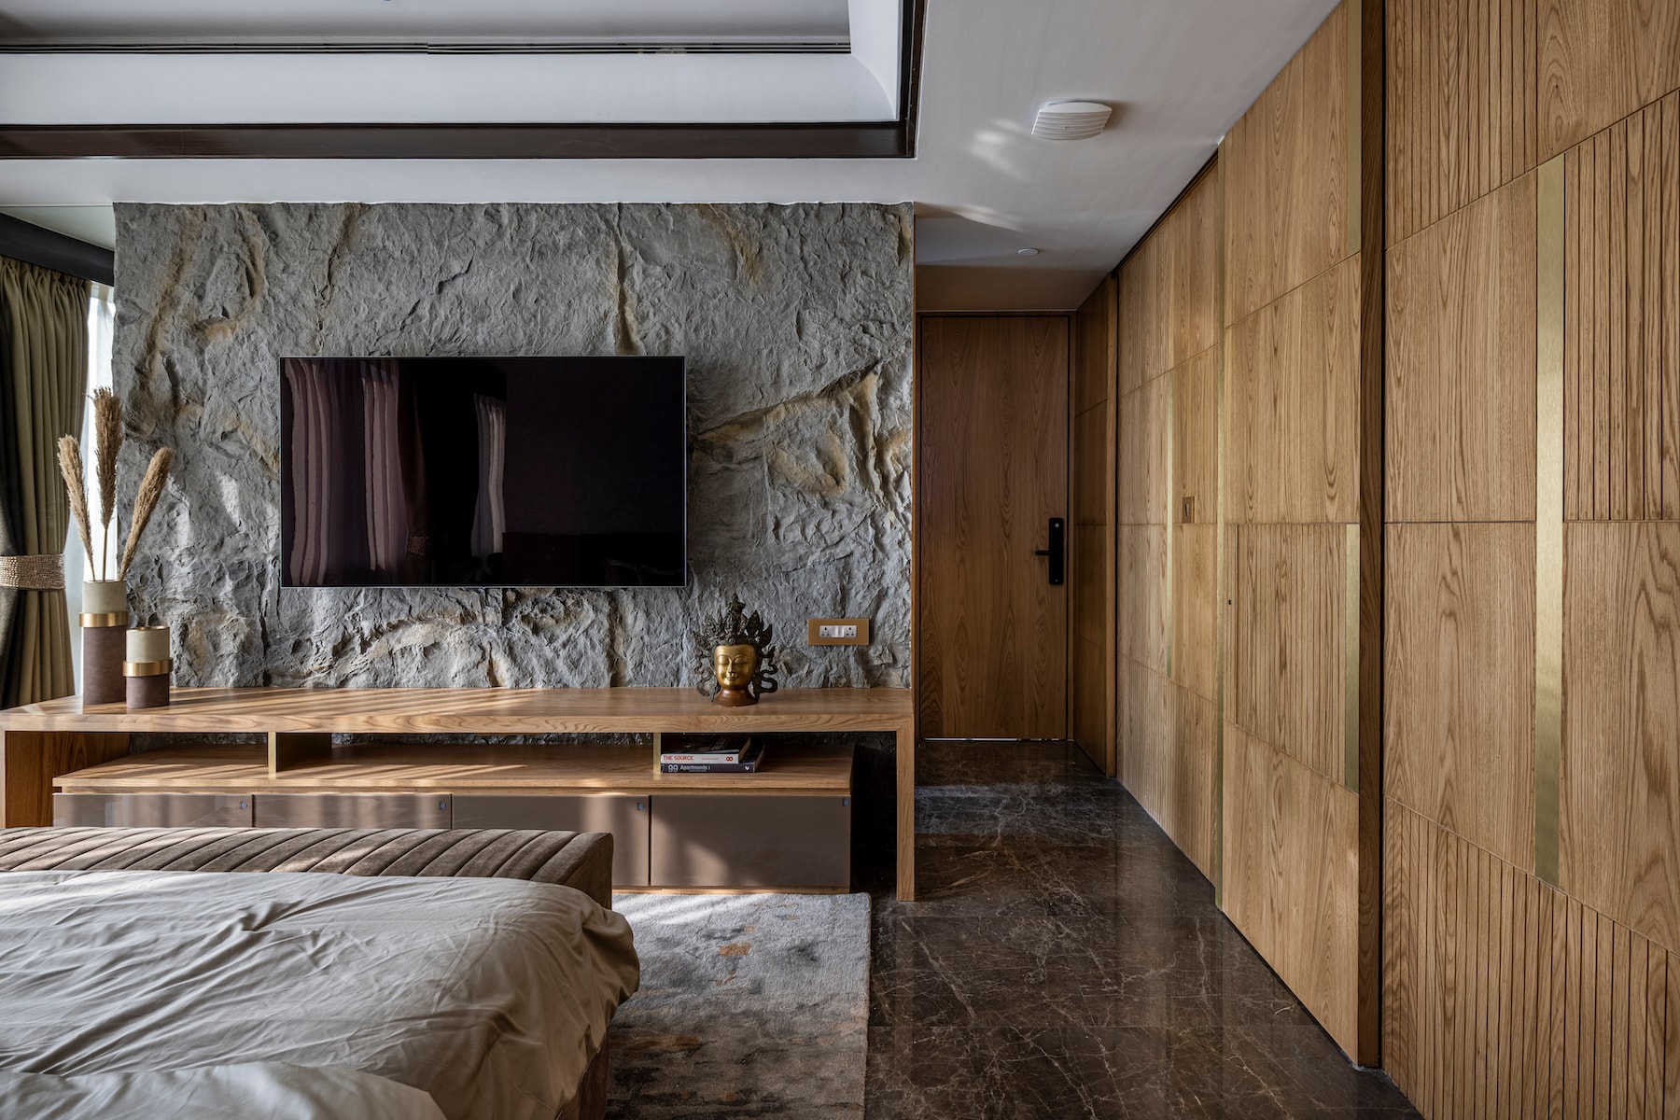
The parent’s bedroom, approaching their late 60s desired an earthy feel in their room. The use of earthy colours and wood elements provides a minimalist and modern feel to the room. The curtain wall façade provides natural light and an excellent view of the surroundings. The upholstered bed with a unique onyx behind the headboard complements the overall design of the room. The tv unit is done up in a decorative panel giving it a stone look with a spacious walk-in closet nestled behind it.
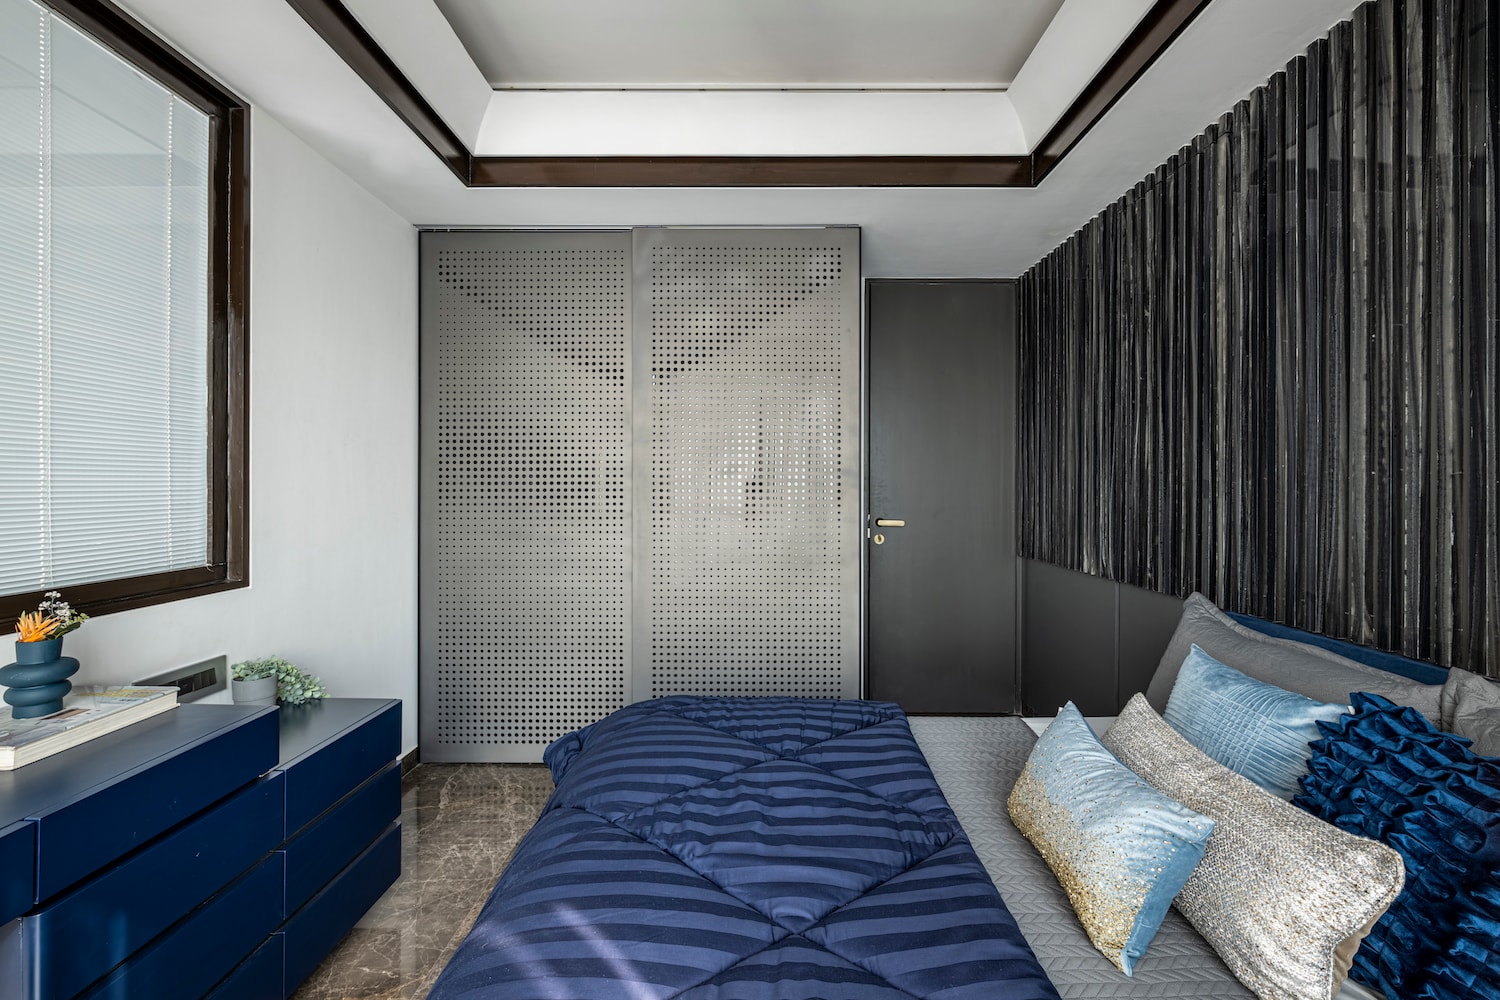
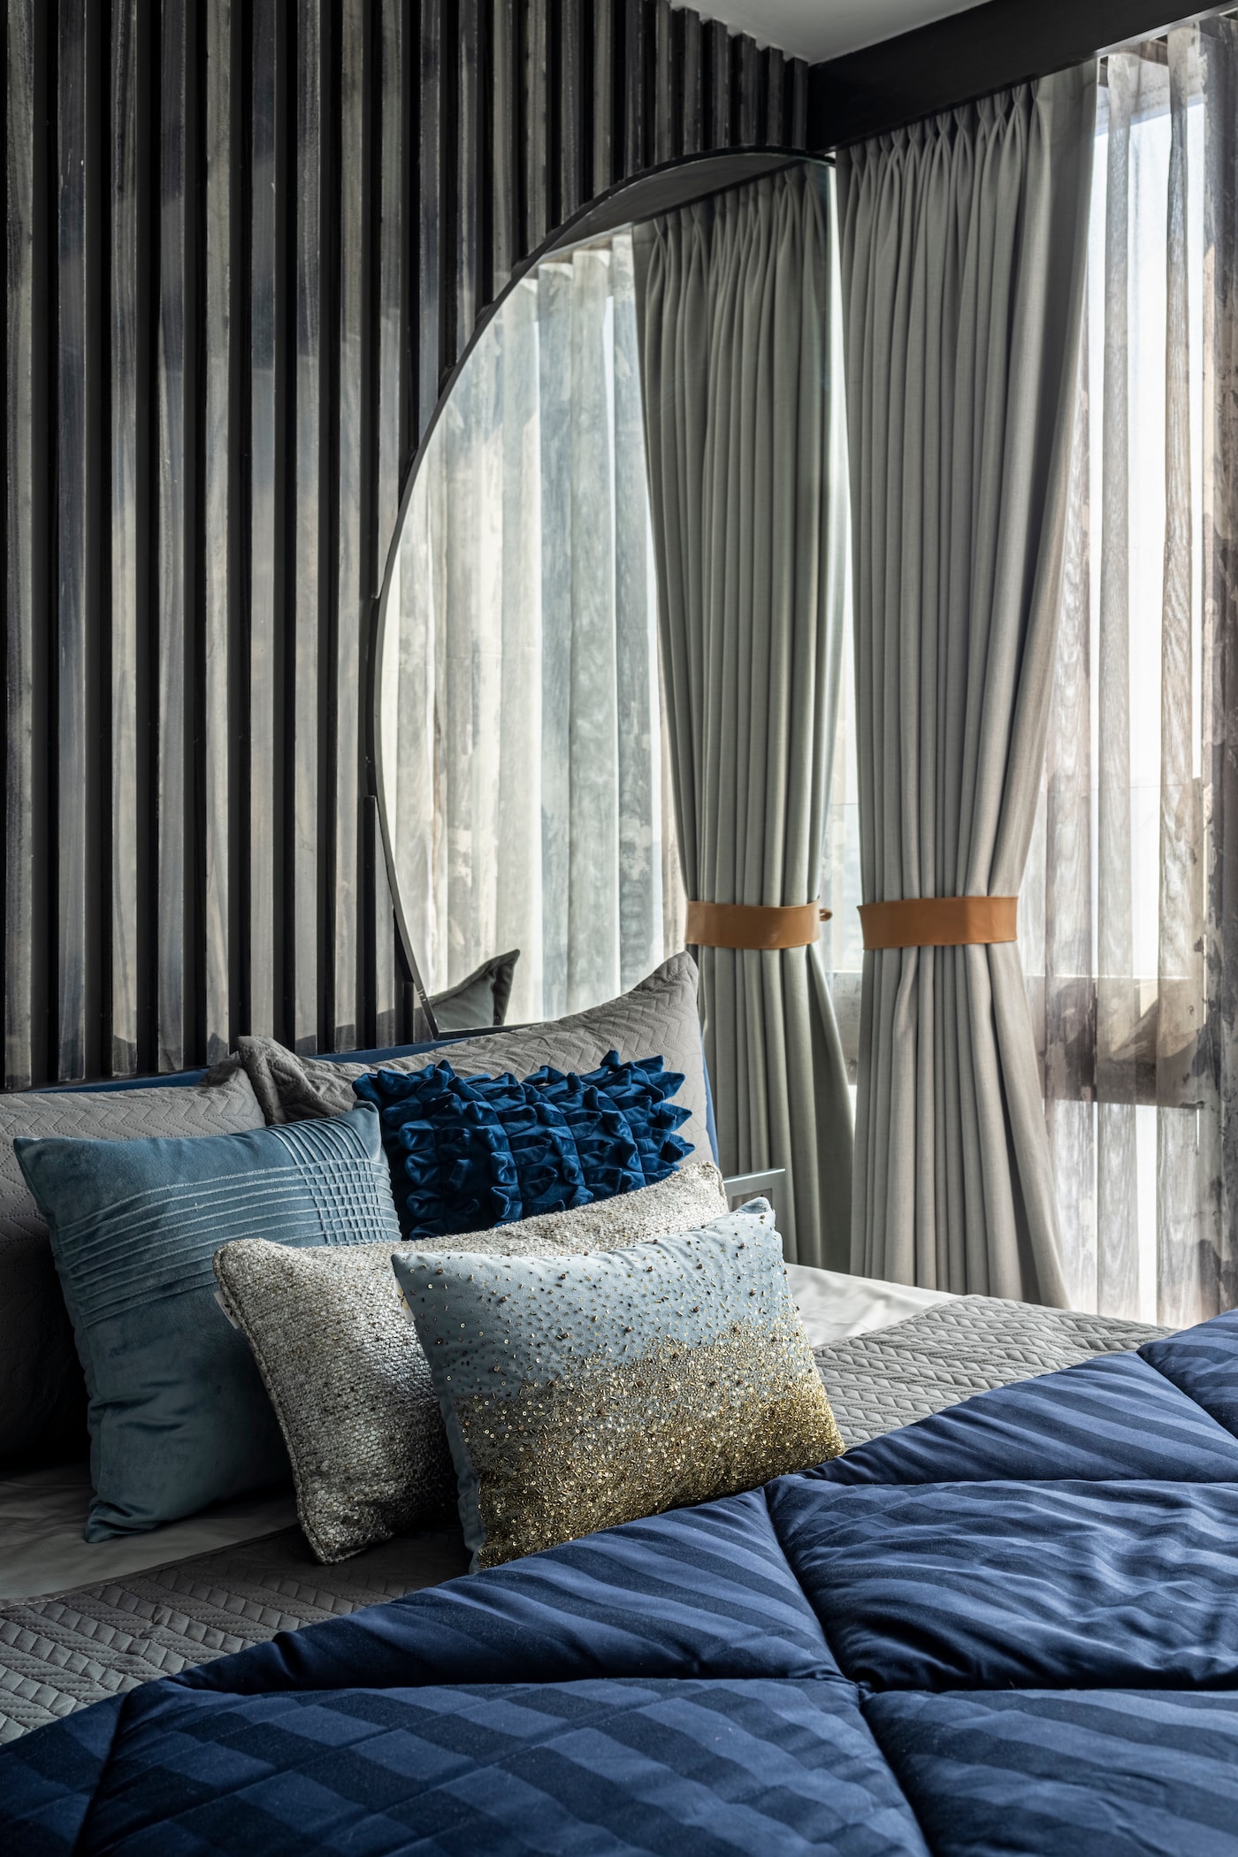
The third bedroom, for a teenager (son), who is 16, wanted a raw yet royal feel in his room, hence the designer selected royal blue to give the desired effect using an innovative blend of unconventional design and functionality. A combination of blues and greys creates a soothing atmosphere, while the customised patterns on the wardrobe adds a modern twist to the room. This room also overlooks the double heighted space with provides privacy with the help of an integrated blind sandwiched between the glass. A customized study desk assists with concentration and productivity, while the bed’s contemporary design adds style to the room.
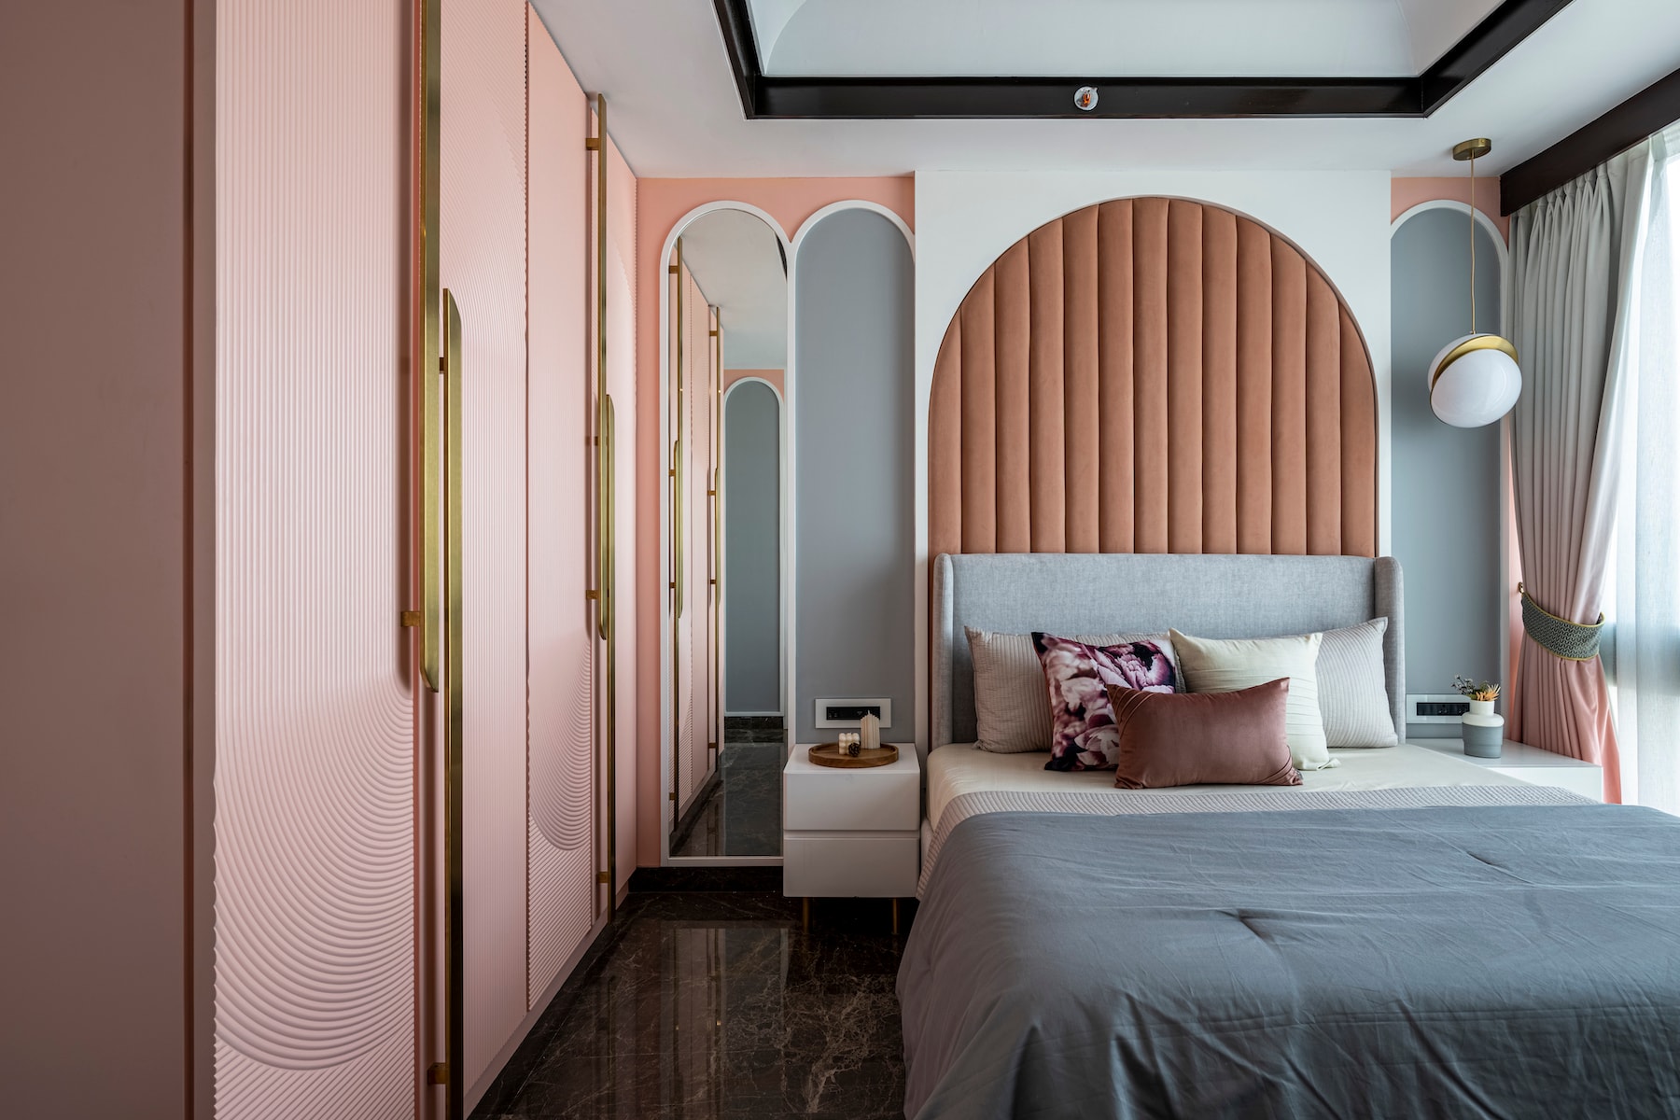
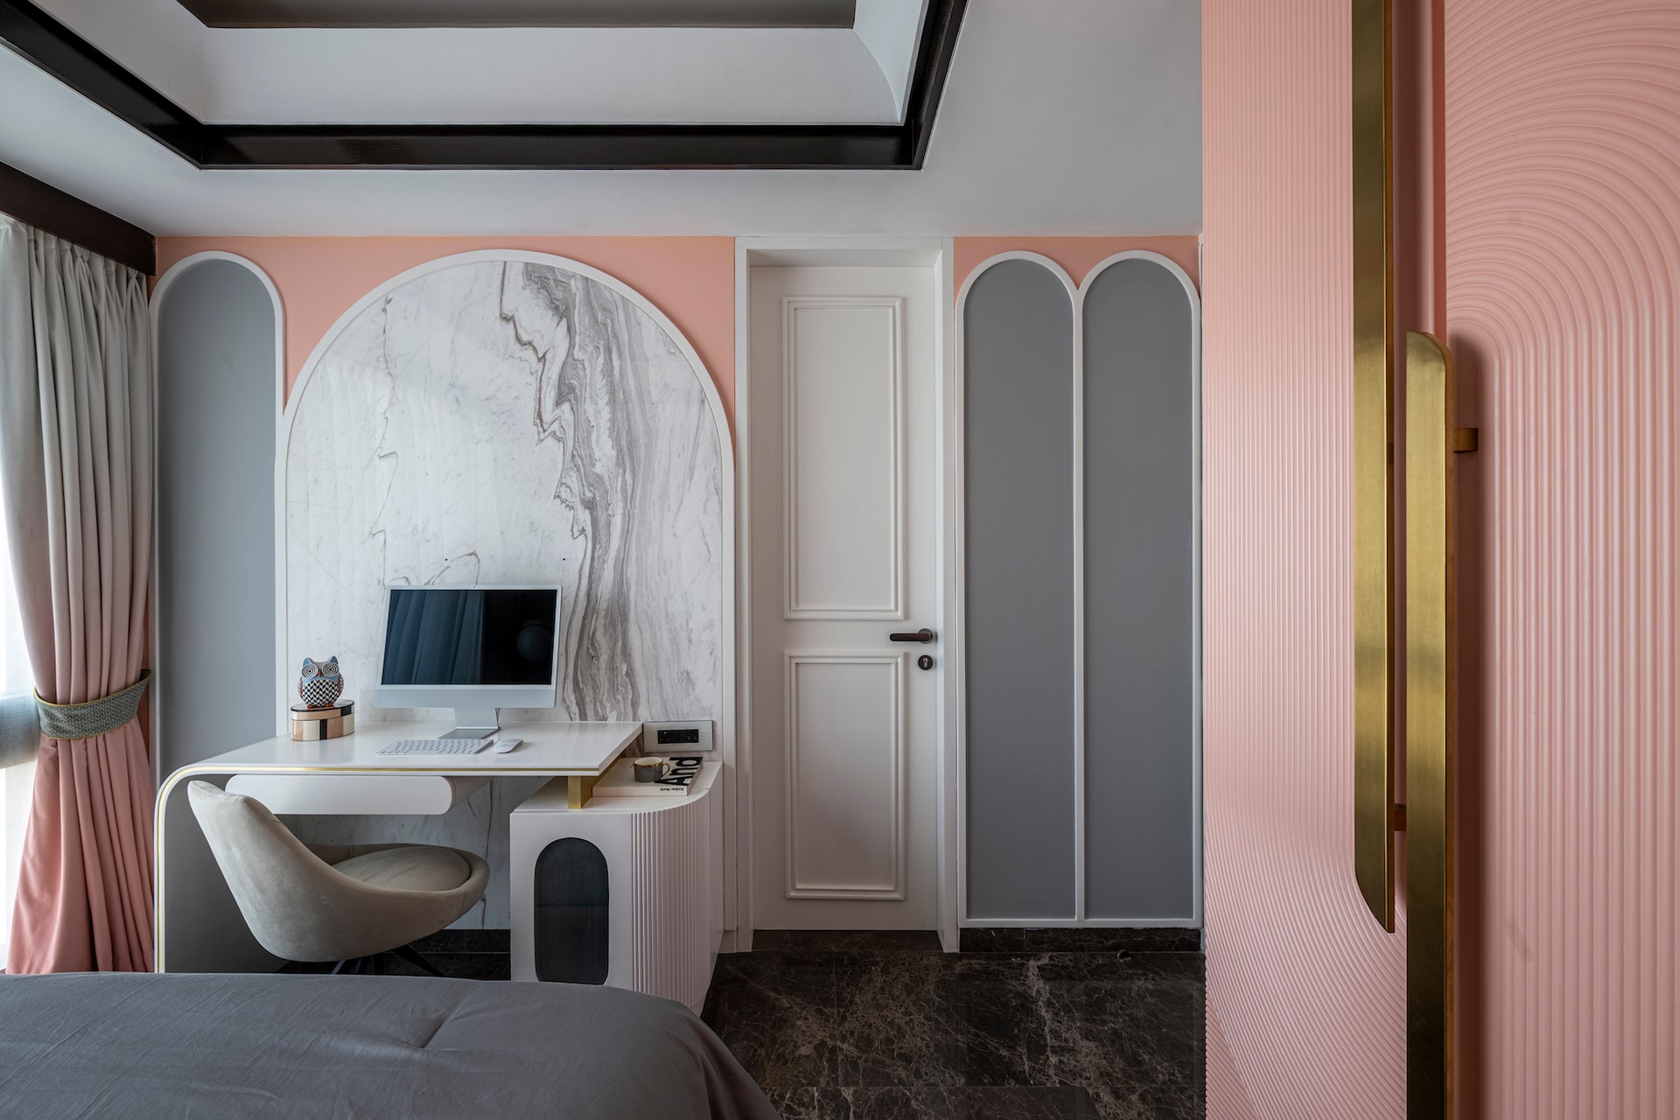
The fourth bedroom in contrast to all the bedrooms, the daughter’s room who is 12-year-old and is experiencing the growing stage, has a chic feel with the use of pinks and whites. It is specifically designed for a girl, with bright pink colours and soft arches adorning the walls. An innovative blend of different hues creates a playful and colourful atmosphere, with softening edges everywhere the room’s design also takes into account the need for safety and comfort.
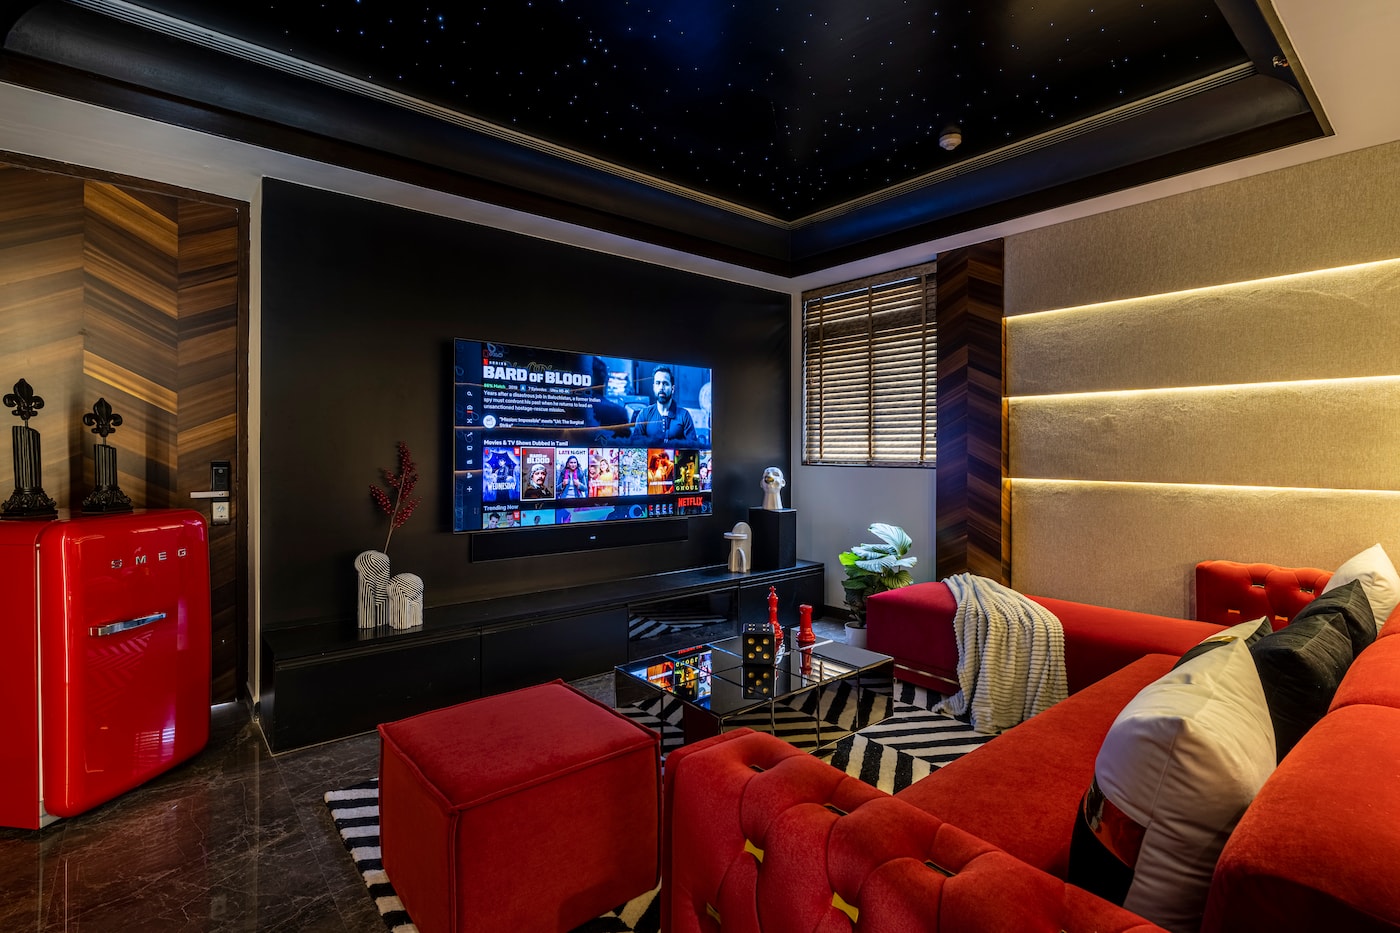
The project also features an entertainment room, doubling up as a media room. The decor is in red and black, offering the feel of a theatre. The acoustic panels with ambience lighting and the starry ceiling enhances the movie watching experience.
Overall, the designer was successful in creating a distinctively themed space for each room, thereby elevating the apartment’s overall aesthetic. This luxury interior project is an example of the perfect blend of elegance, sophistication, and comfort. Each room is uniquely designed to complement the clients’ tastes and preferences while keeping functionality in mind. From the tranquil master bedroom to the playful daughter’s room, each space is a reflection of the occupants’ personalities.