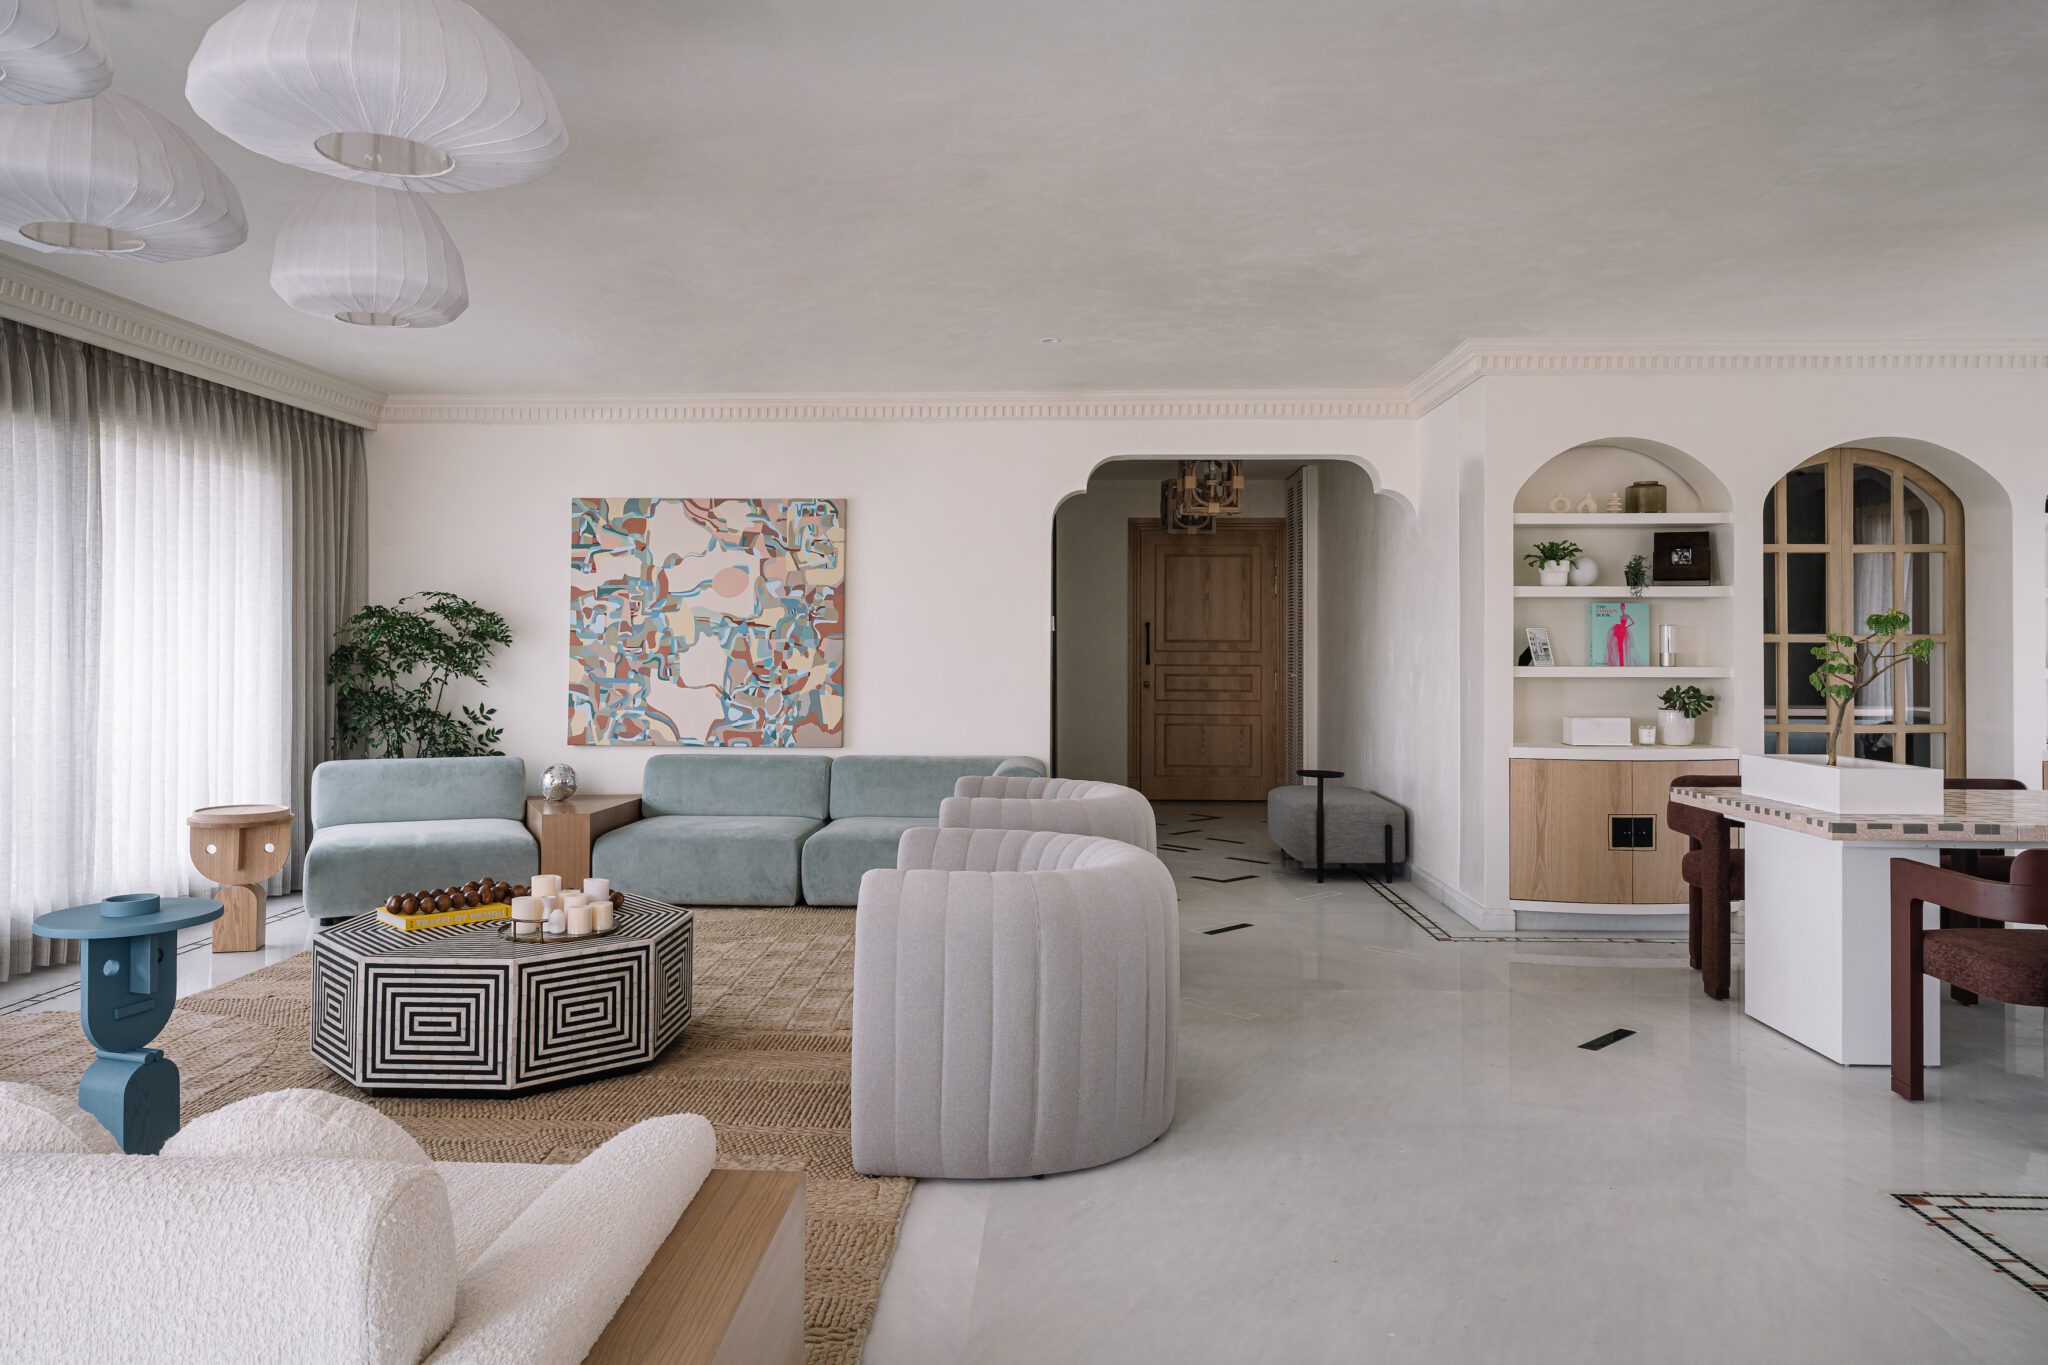
Tucked away in the heart of Bengaluru, Eden House is a verdant penthouse that redefines urban luxury. Designed by Kumpal Vaid, founder and principal designer at Purple Backyard, this 10,000-square-foot duplex—with an expansive terrace and private pool—is an ode to the homeowner’s love for travel, nature, and joyous living. A sanctuary for a family of three, the residence seamlessly blends personal narratives with an immersive design language, crafting a space that evolves with its inhabitants while welcoming extended family and guests with open arms. Rooted in the essence of Bengaluru—the Garden City—organic elements and botanical motifs form the foundation of this ethereal abode, where imperfection is celebrated as a form of perfection.
A symphony of rich materials and jewel tones sets the mood across the penthouse, lending a whimsical yet tranquil ambience. Despite their vibrancy, the hues never overwhelm; instead, they complement the contemporary yet warm aesthetic. The result is a home that exudes a bold yet balanced harmony, where artistic expression meets mindful curation.
A Living Canvas
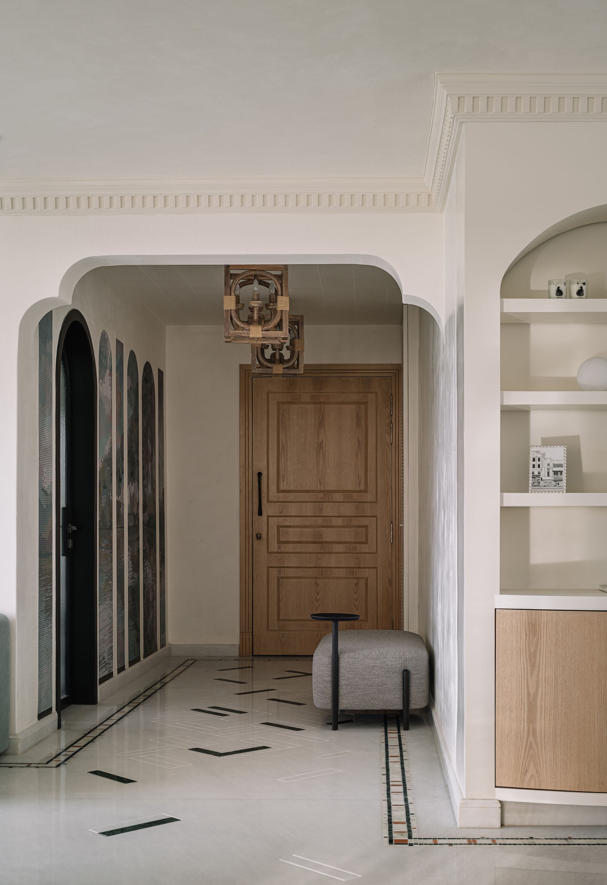
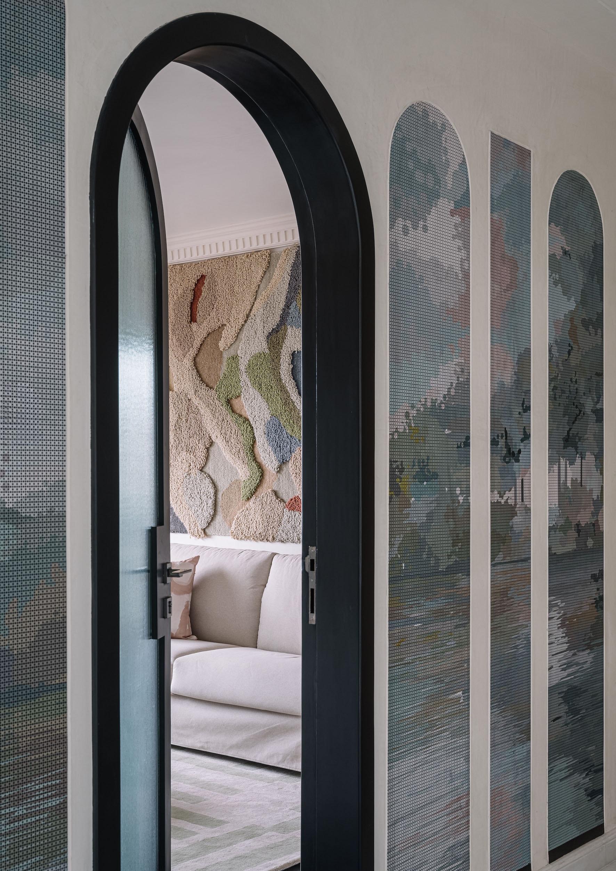
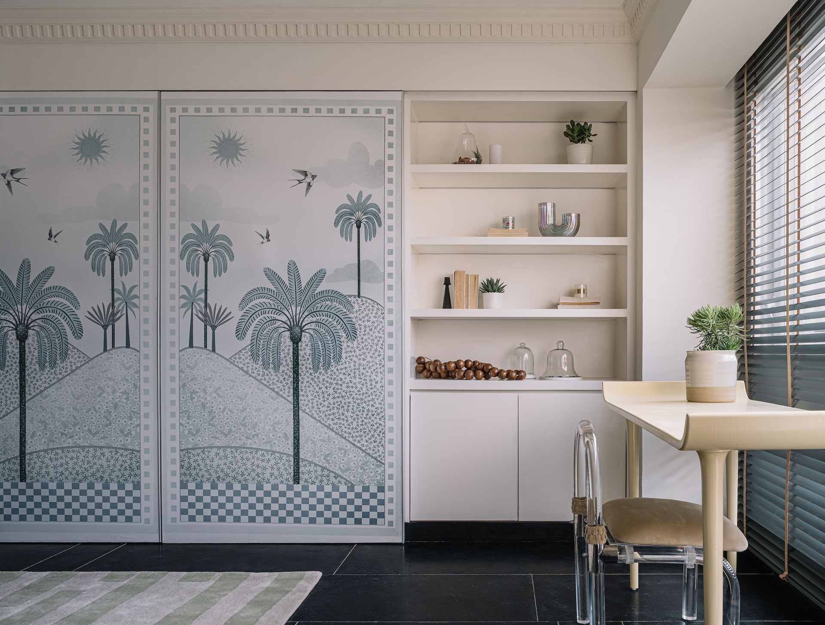
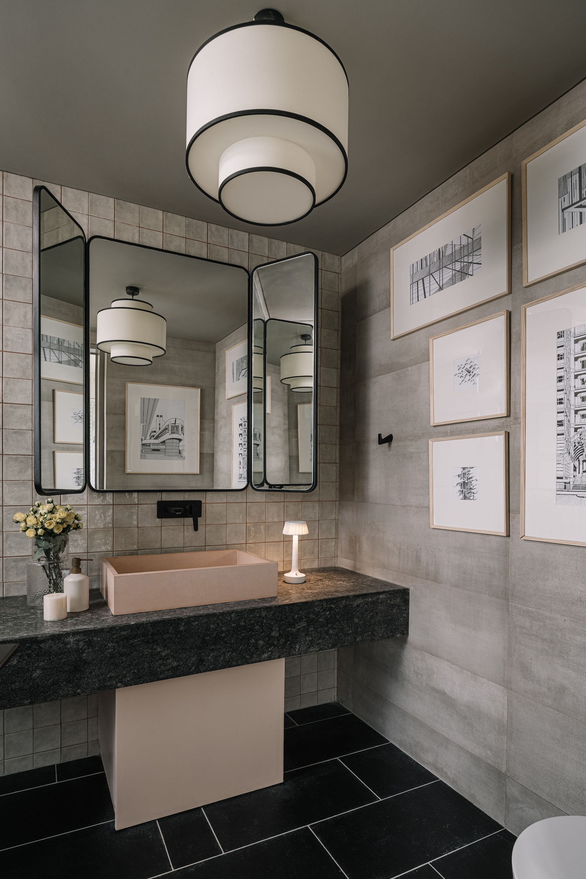
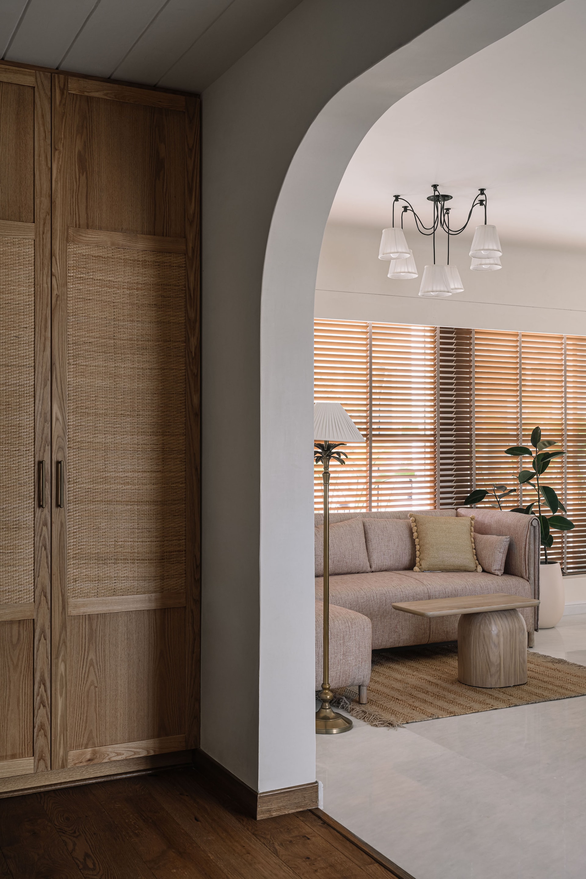
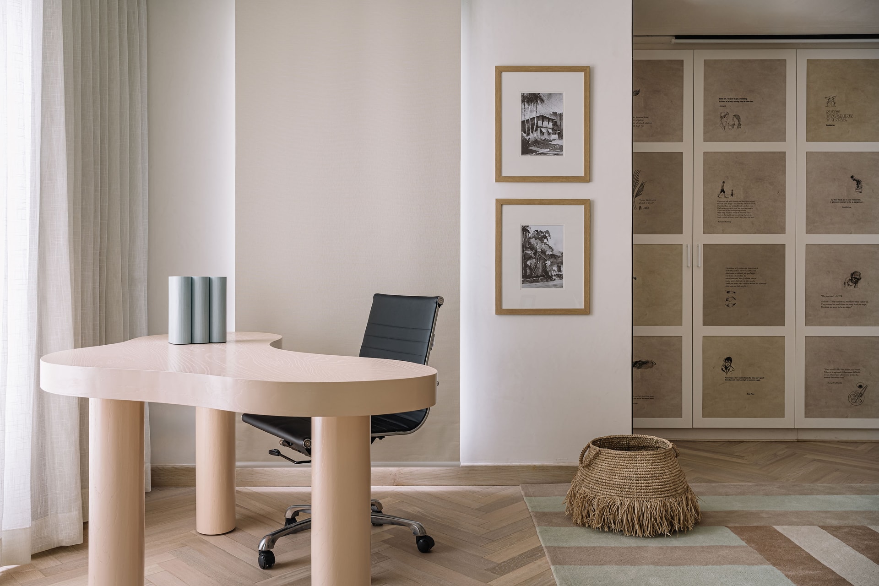
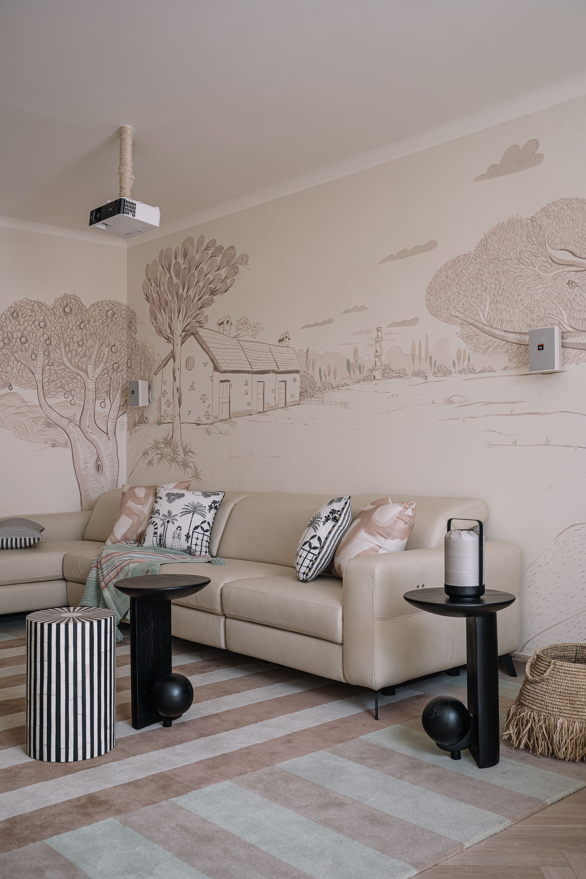
Stepping inside, the Vietnamese white marble flooring immediately captivates with its fluid, carpet-like inlay of green marble—an unstructured, organic pattern reminiscent of nature’s effortless beauty. The entrance vestibule leads to a lounge cocooned behind fluted glass doors, where tropical botanical wallpaper panels cleverly conceal the TV unit. A creamy yellow desk by the window draws the eye outward, creating a seamless indoor-outdoor connection. This space transitions effortlessly from a cozy family retreat to a home office or guest lounge, with adaptable furnishings, a sofa bed, and an en-suite bath ensuring maximum flexibility.
A Celebration of Colour and Craftsmanship
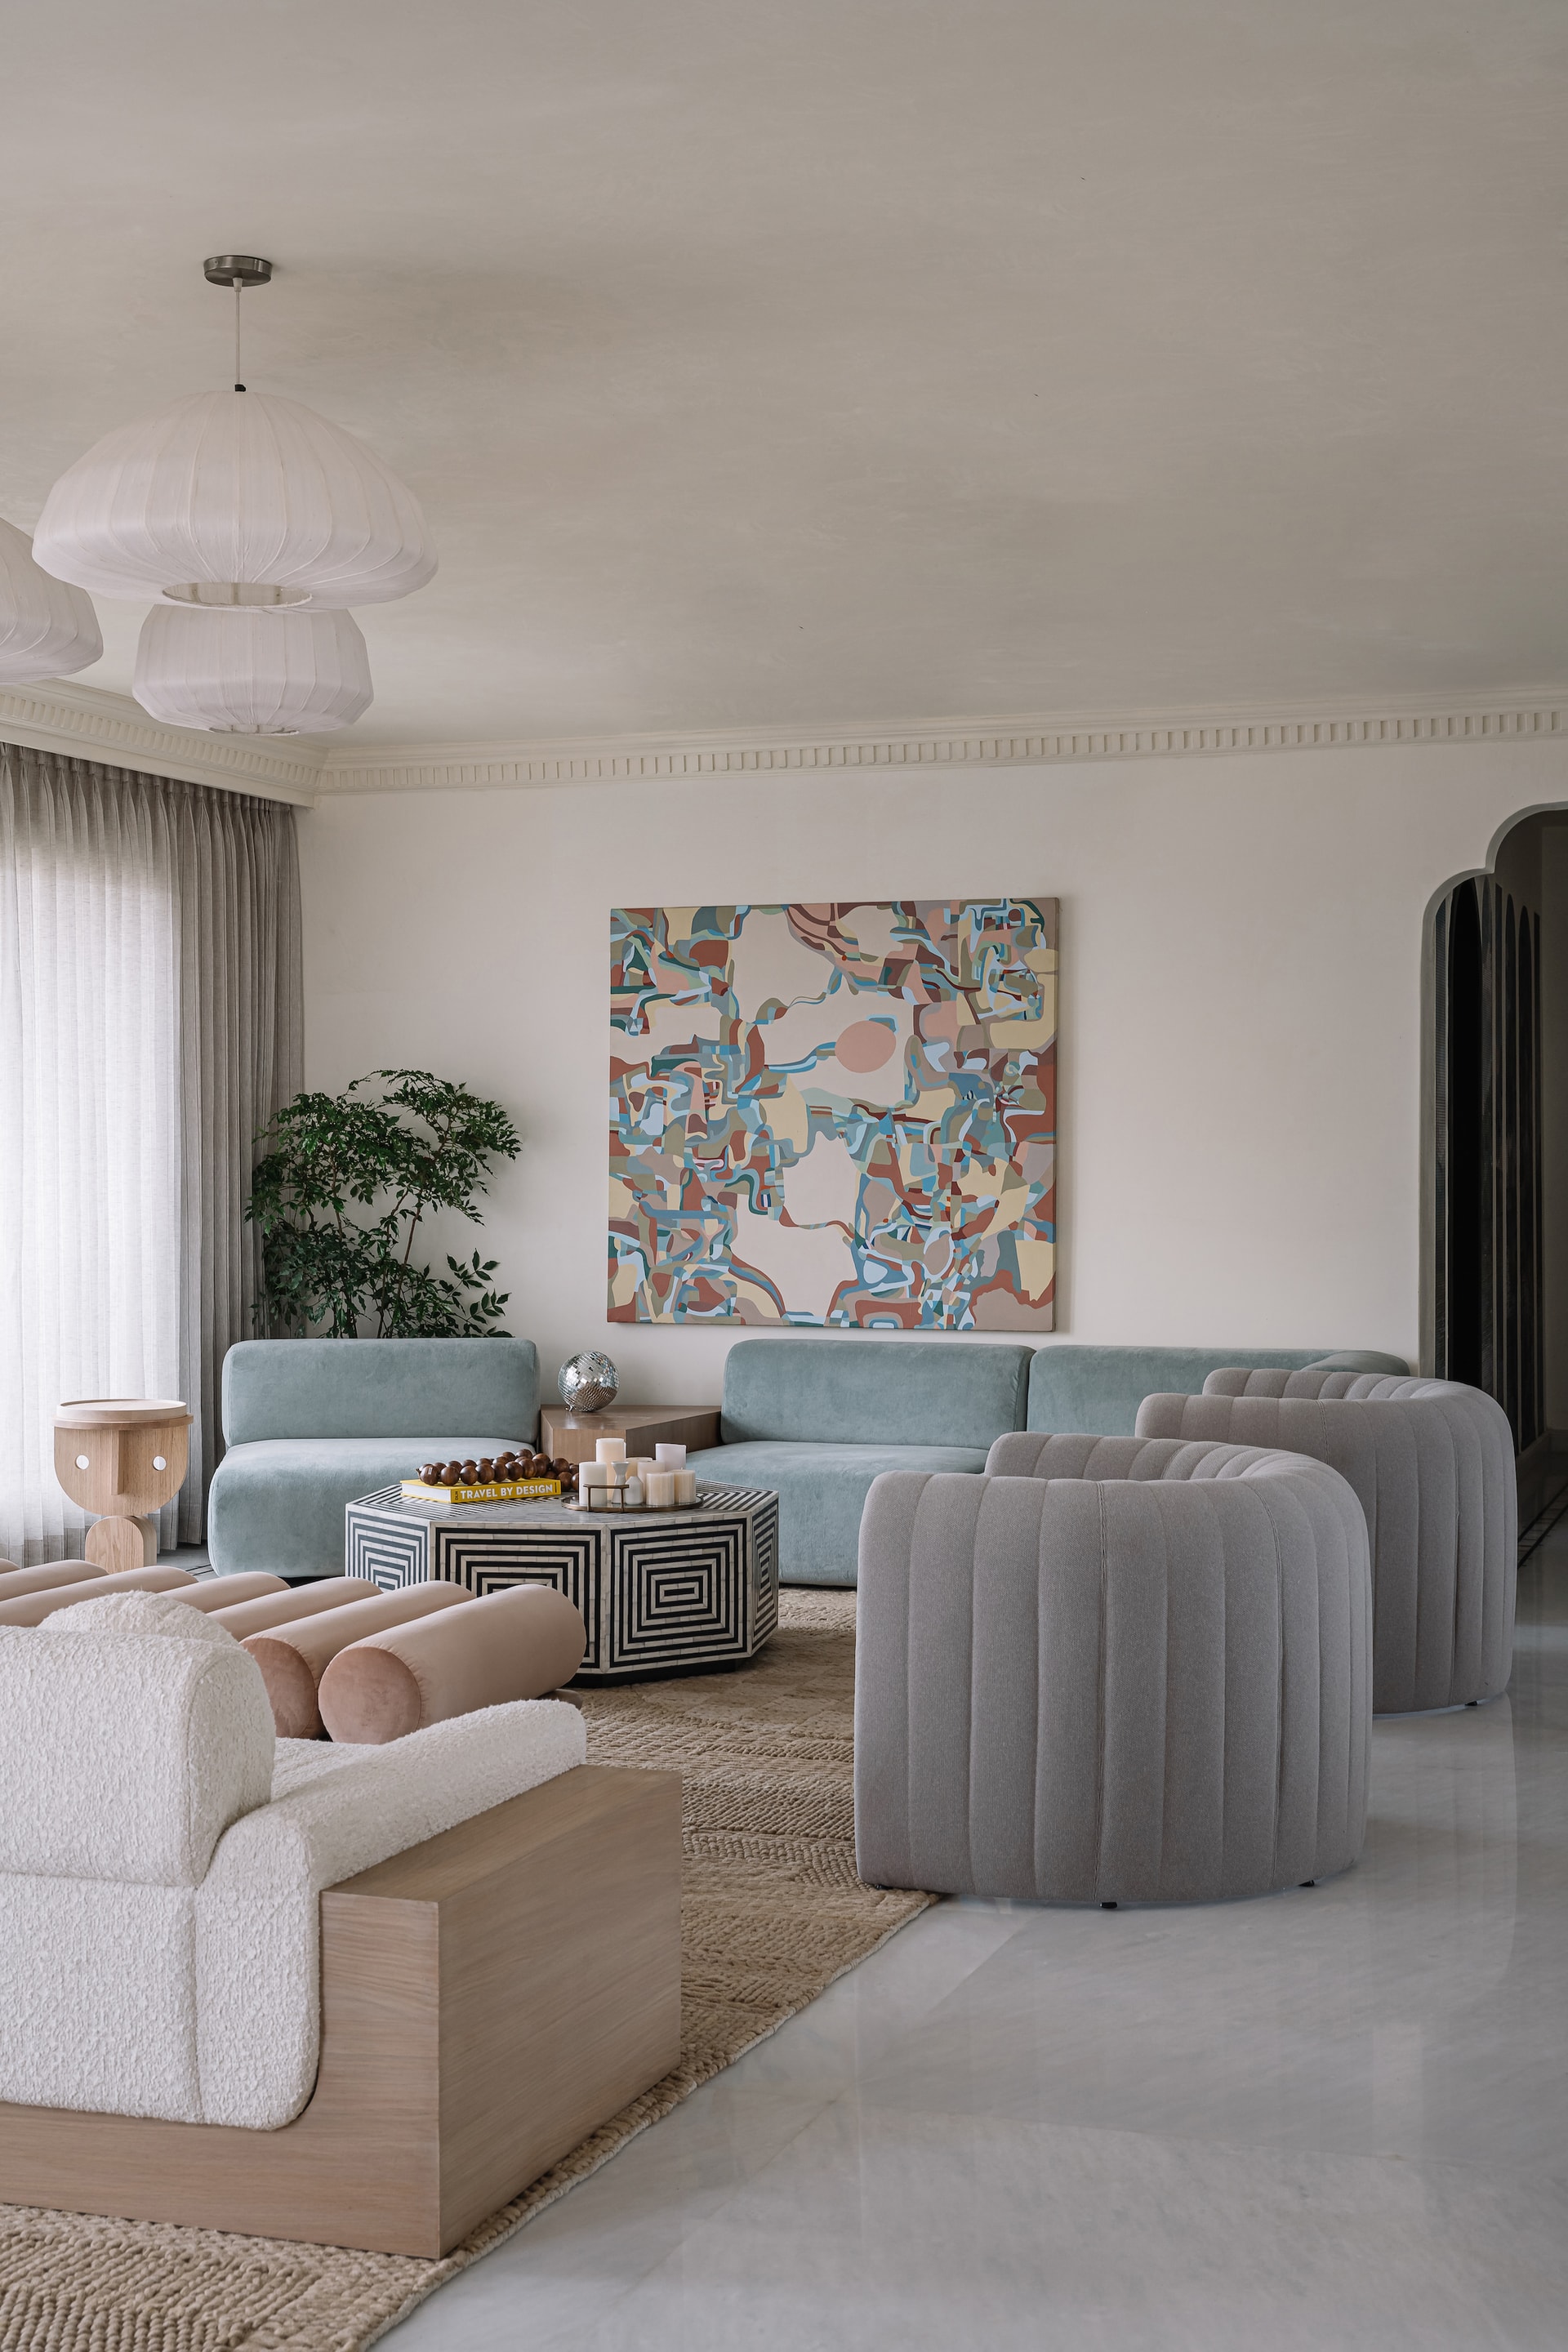
The main living area is a masterclass in texture, form, and artistic storytelling. A powder blue sofa, sinuous lilac armchairs from Sancal, and a dusty pink ottoman converge under a House of Beserk artwork—an abstract homage to the family’s travels. Quirky yet sophisticated, the space is anchored by distinctive elements like Sancal’s face-designed side tables and a custom gradient bar, designed by Purple Backyard in collaboration with Arjunvir Gujral under the label ‘no7.’ Marking the firm’s first foray into gold as a design element, the bar’s delicate arched frame adds a touch of quiet glamour without ostentation.
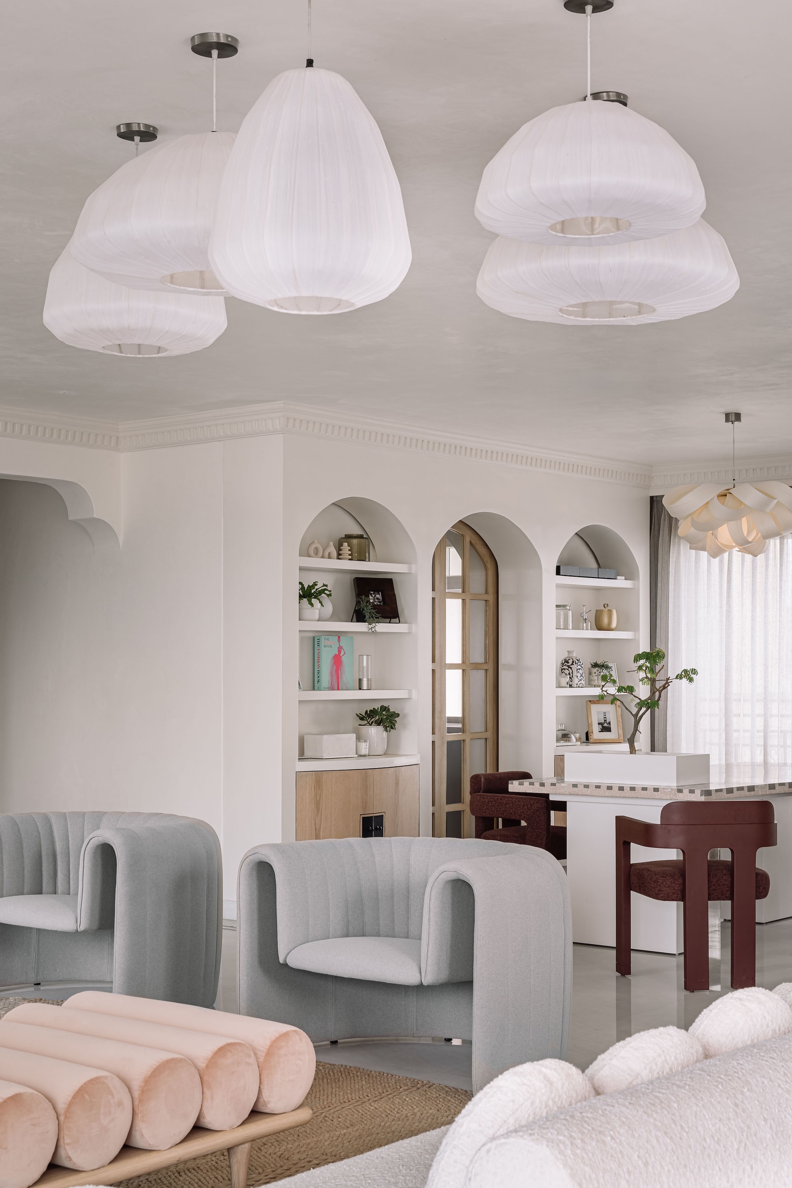
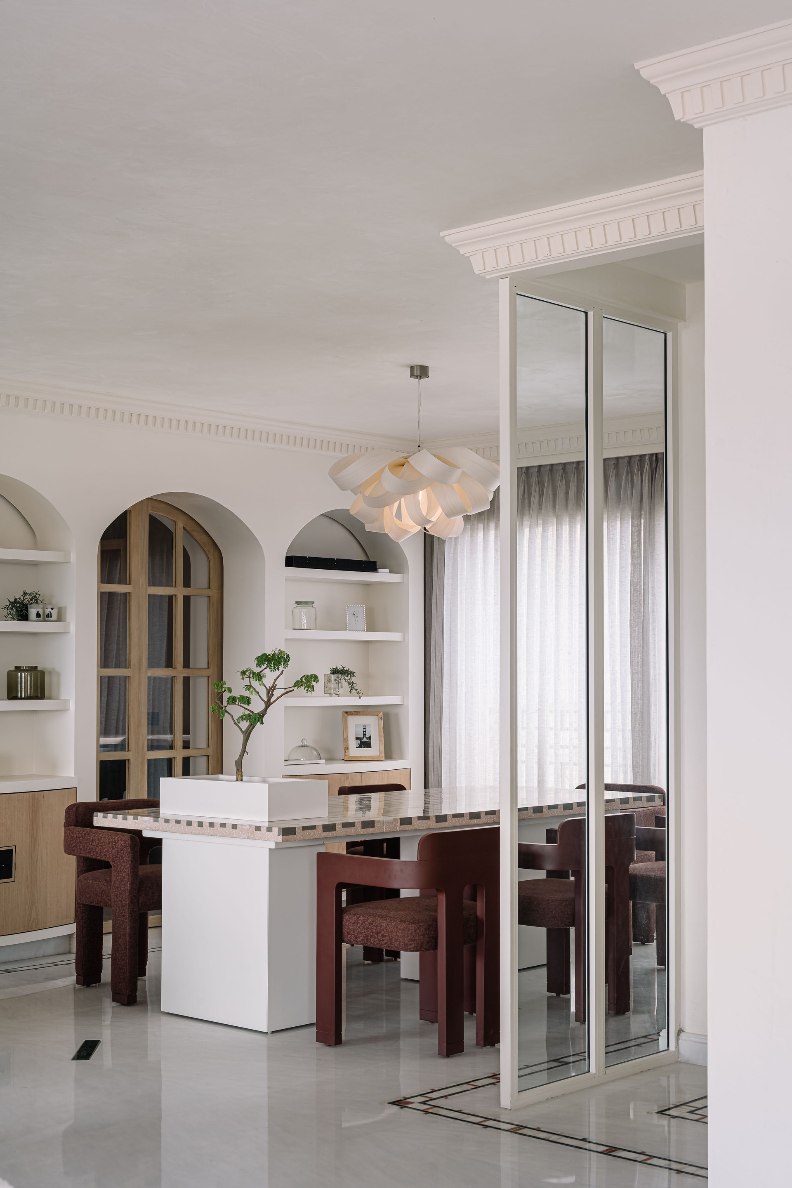
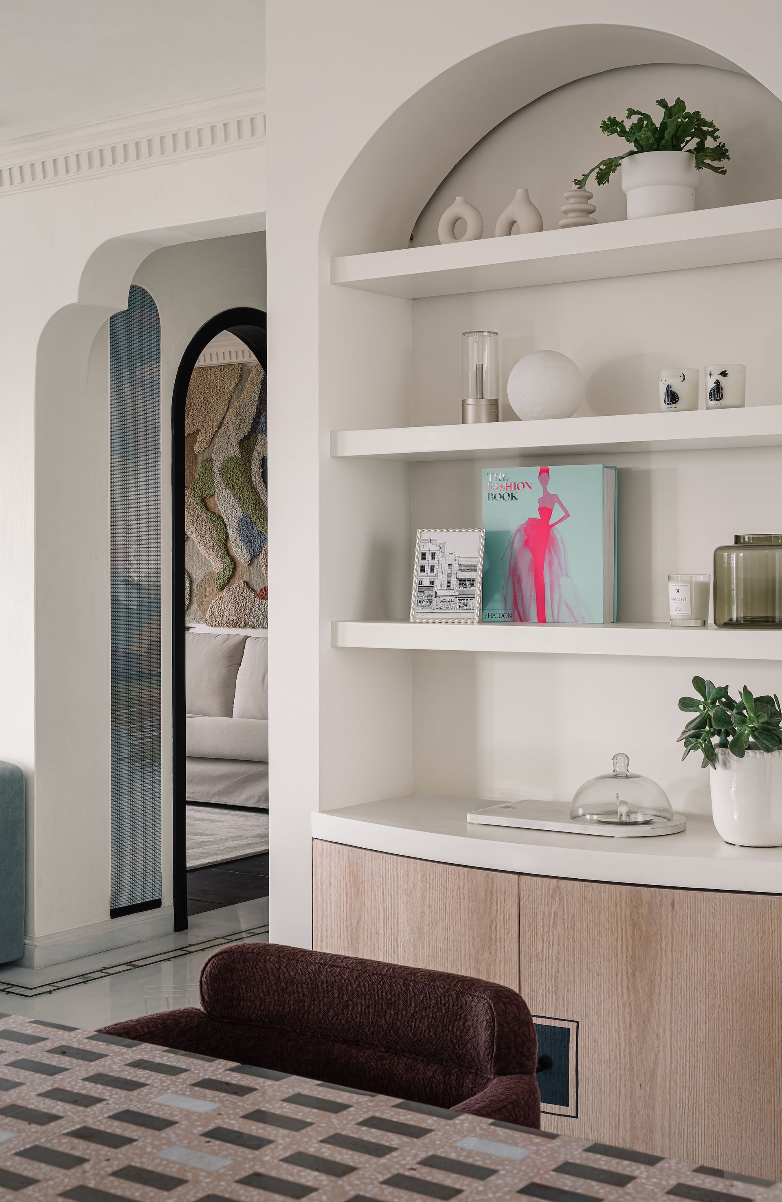
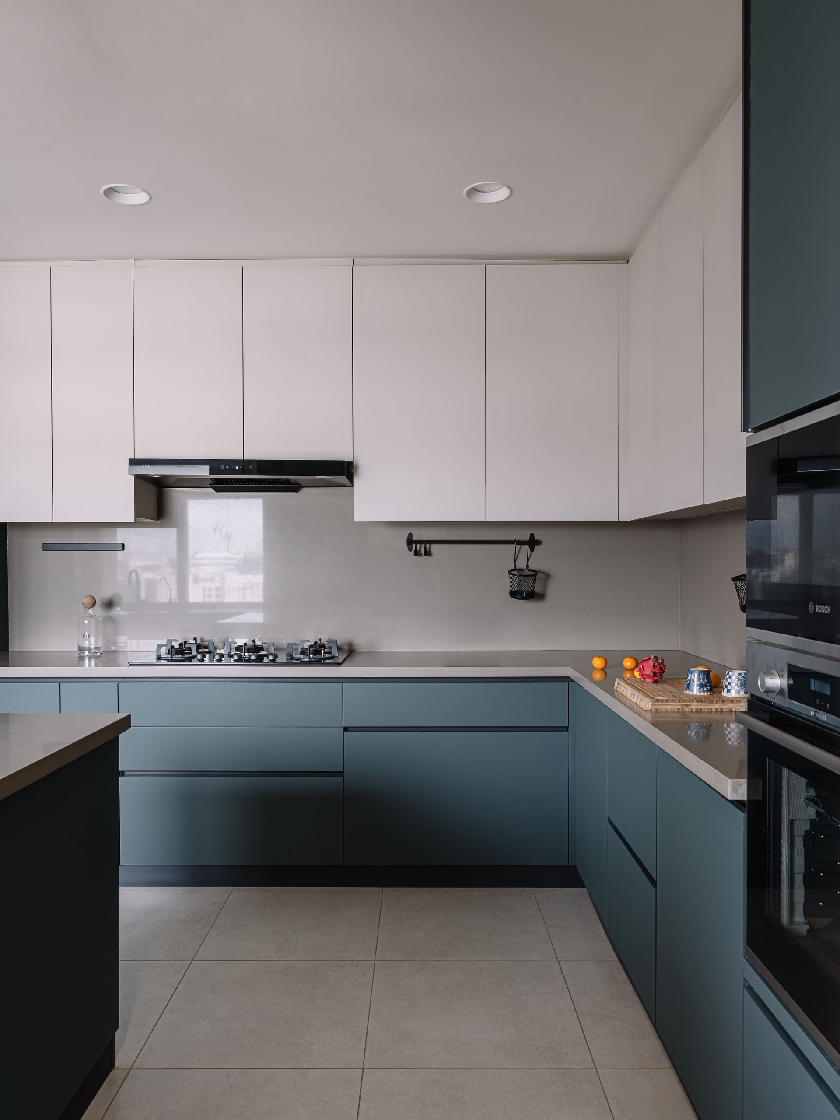
At the heart of the penthouse, the dining area unifies the layout, fostering moments of gathering and celebration. A custom terrazzo-in-situ dining table by Rawsteen, with its organically shaped multitone surface, echoes the home’s fluid design philosophy. Above, an LZF pendant light, inspired by unfurling ferns, reinforces the nature-infused narrative. A series of arches house curated objets d’art while discreetly concealing storage, with one archway leading into a dusty teal modular kitchen—both stylish and functional.
A Sanctuary Above the City
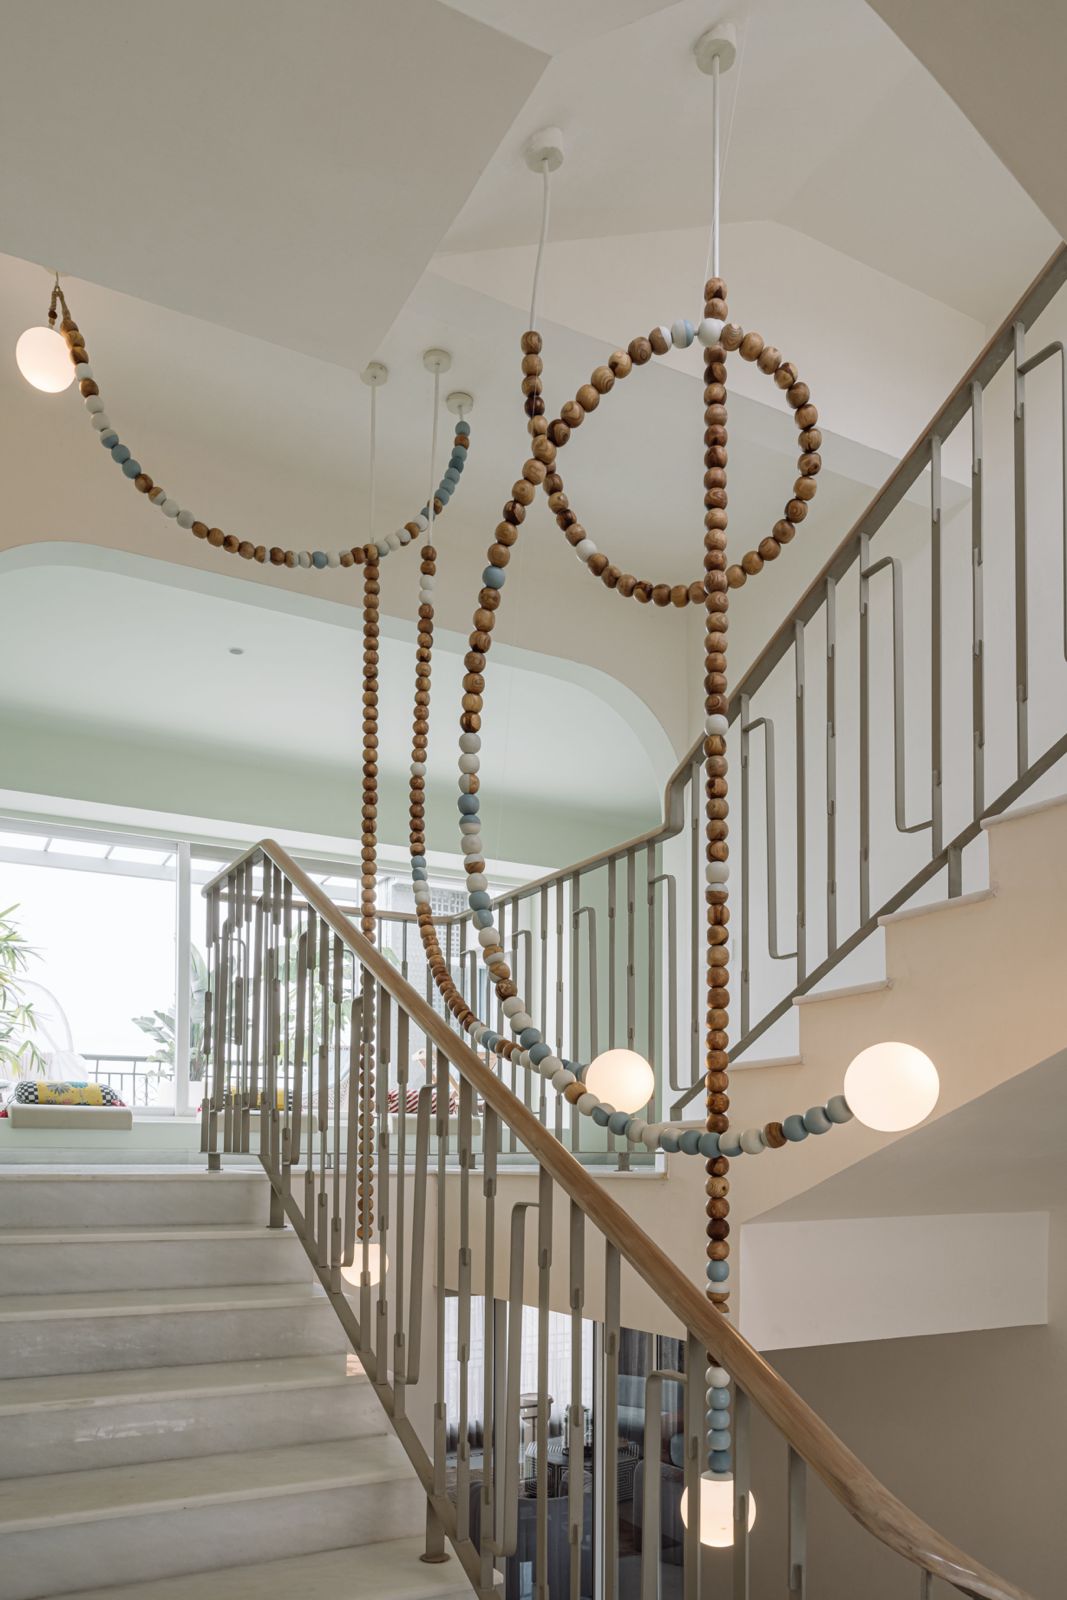
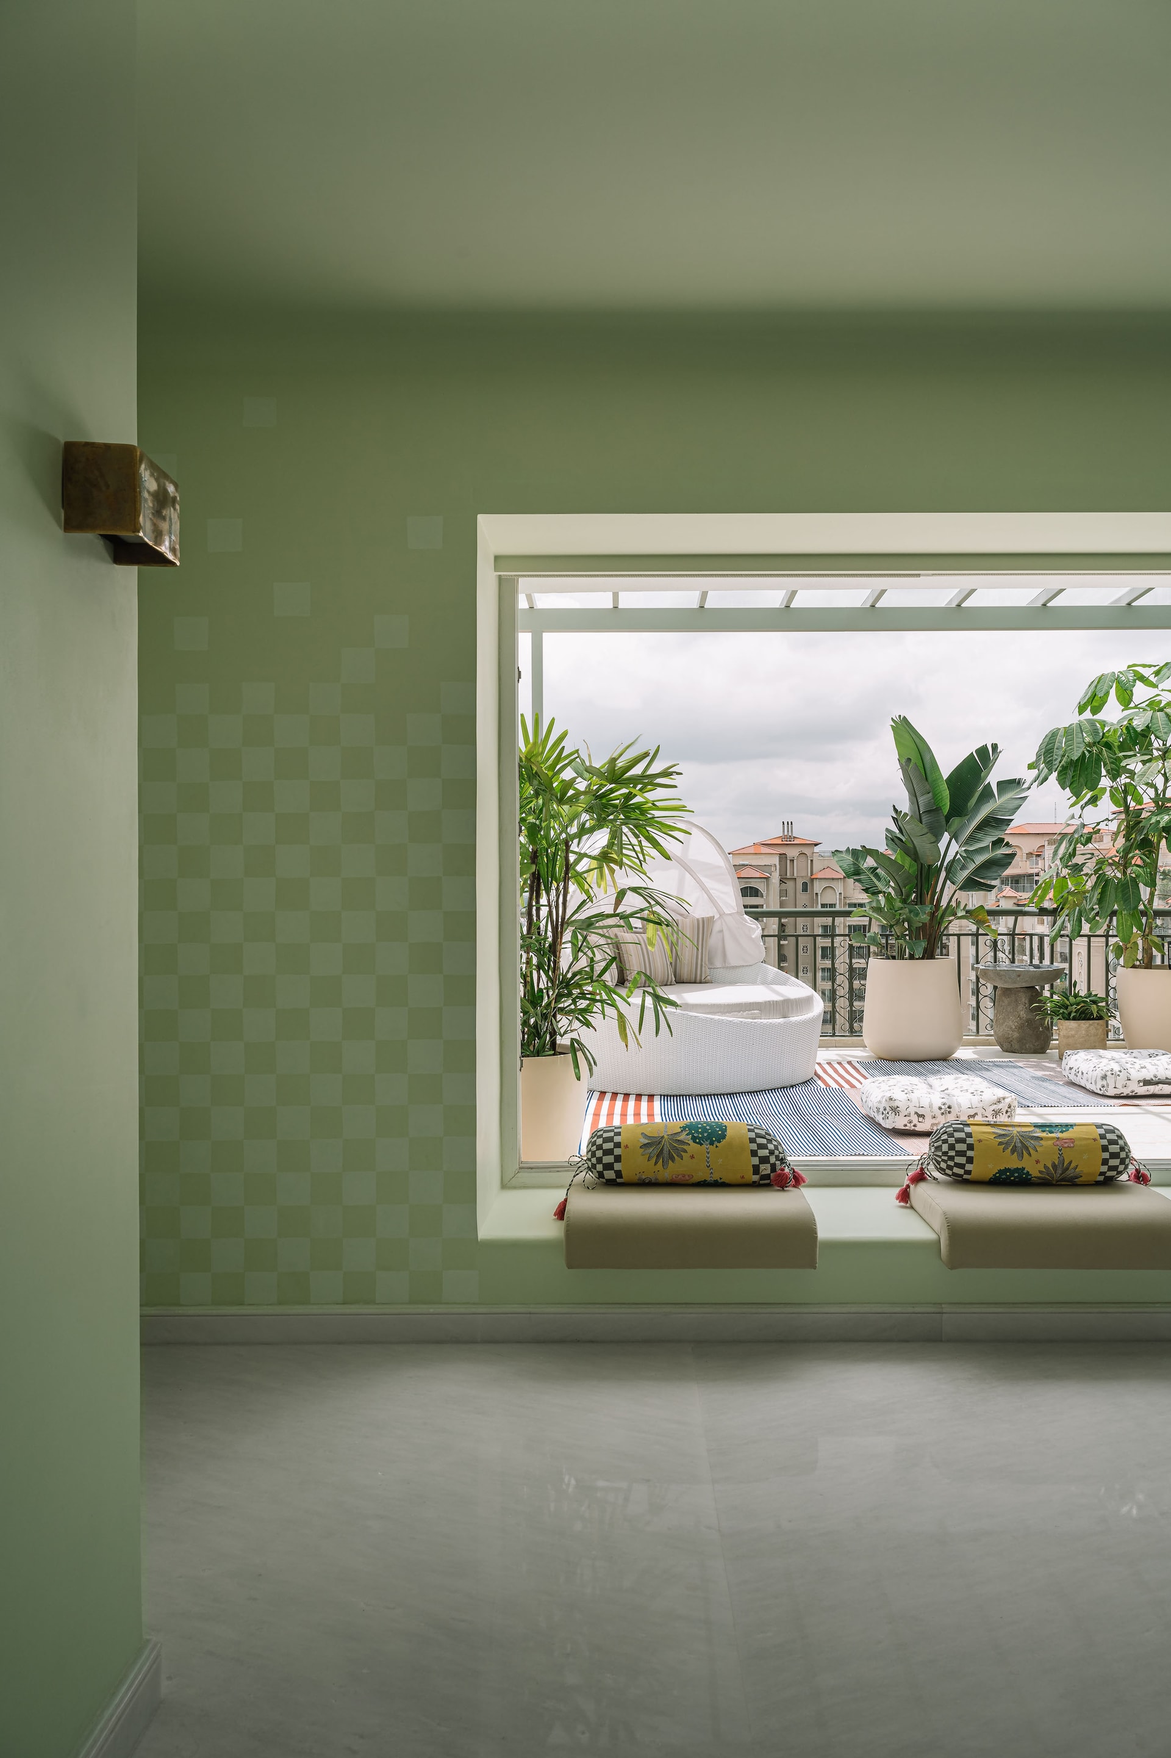
Ascending to the upper floors, a hand-painted mural along the winding staircase captures nostalgic vignettes of Bengaluru, while a bougainvillea-framed seating nook transforms the terrace into a picturesque escape. The stairwell itself is an artwork, featuring a striking light installation named Luna, created in collaboration with MGM. Inspired by the moon’s phases, its meandering design adds celestial drama to an otherwise minimal passageway.
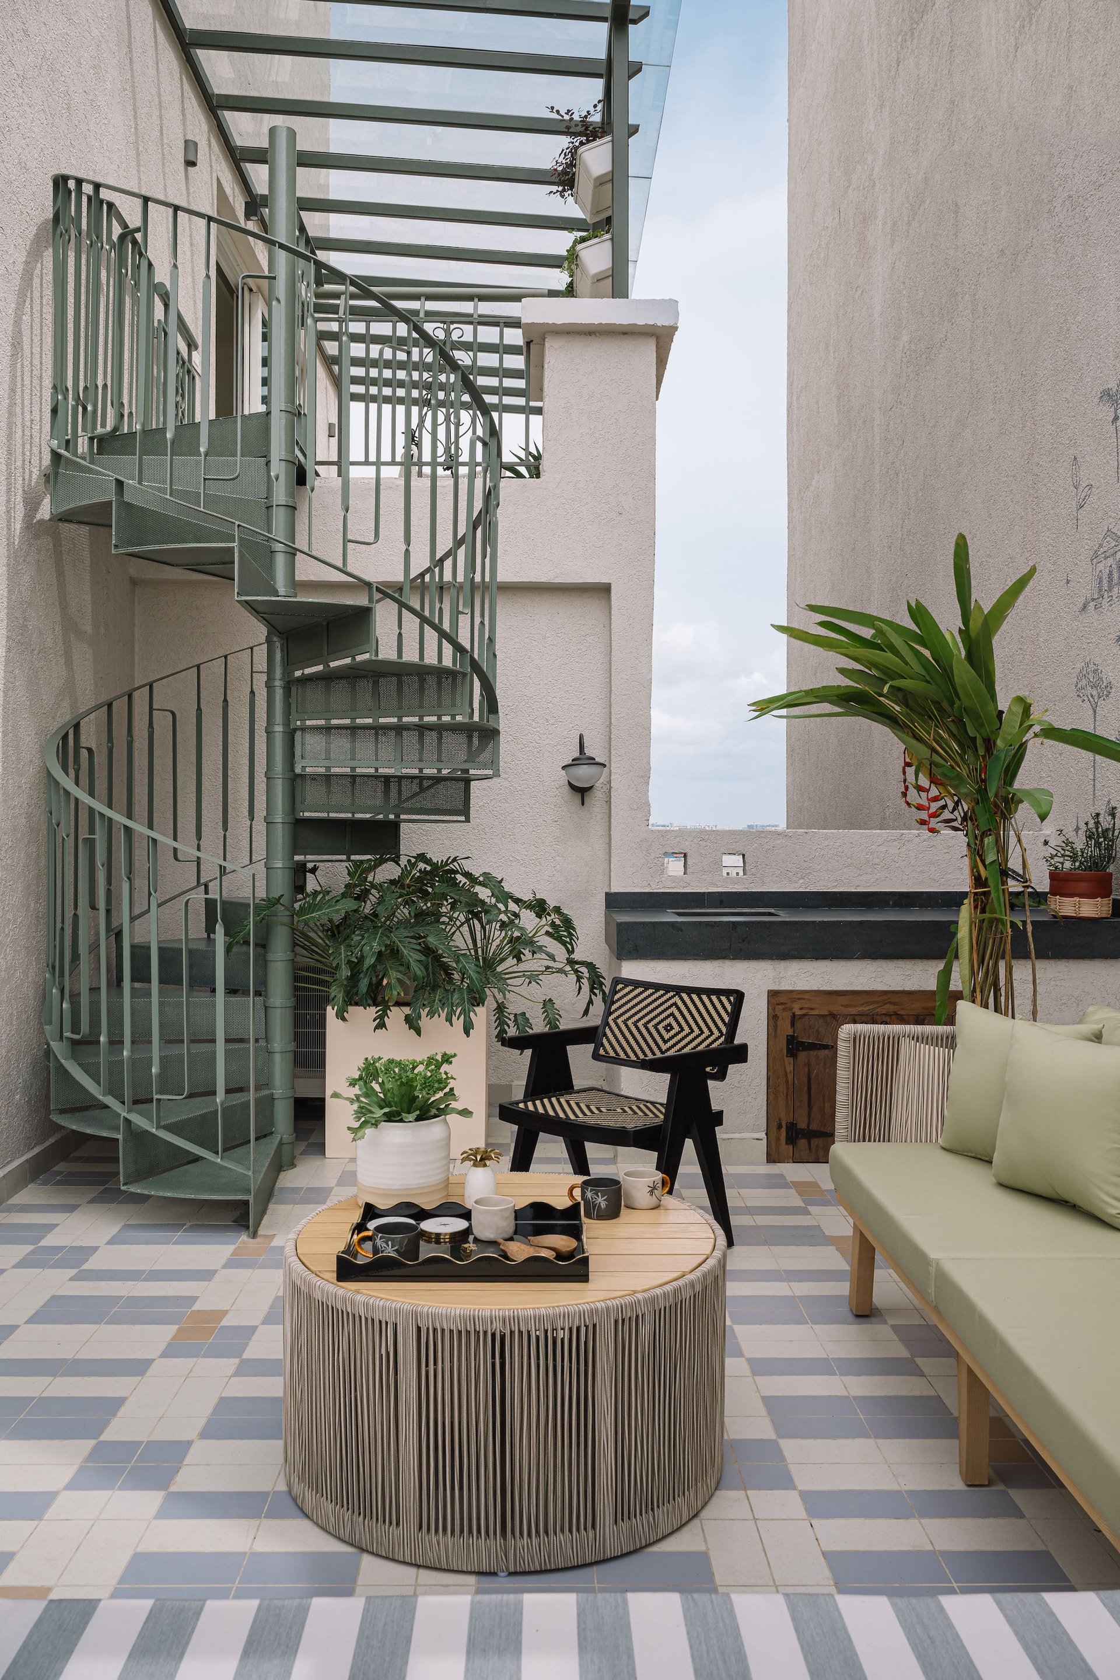
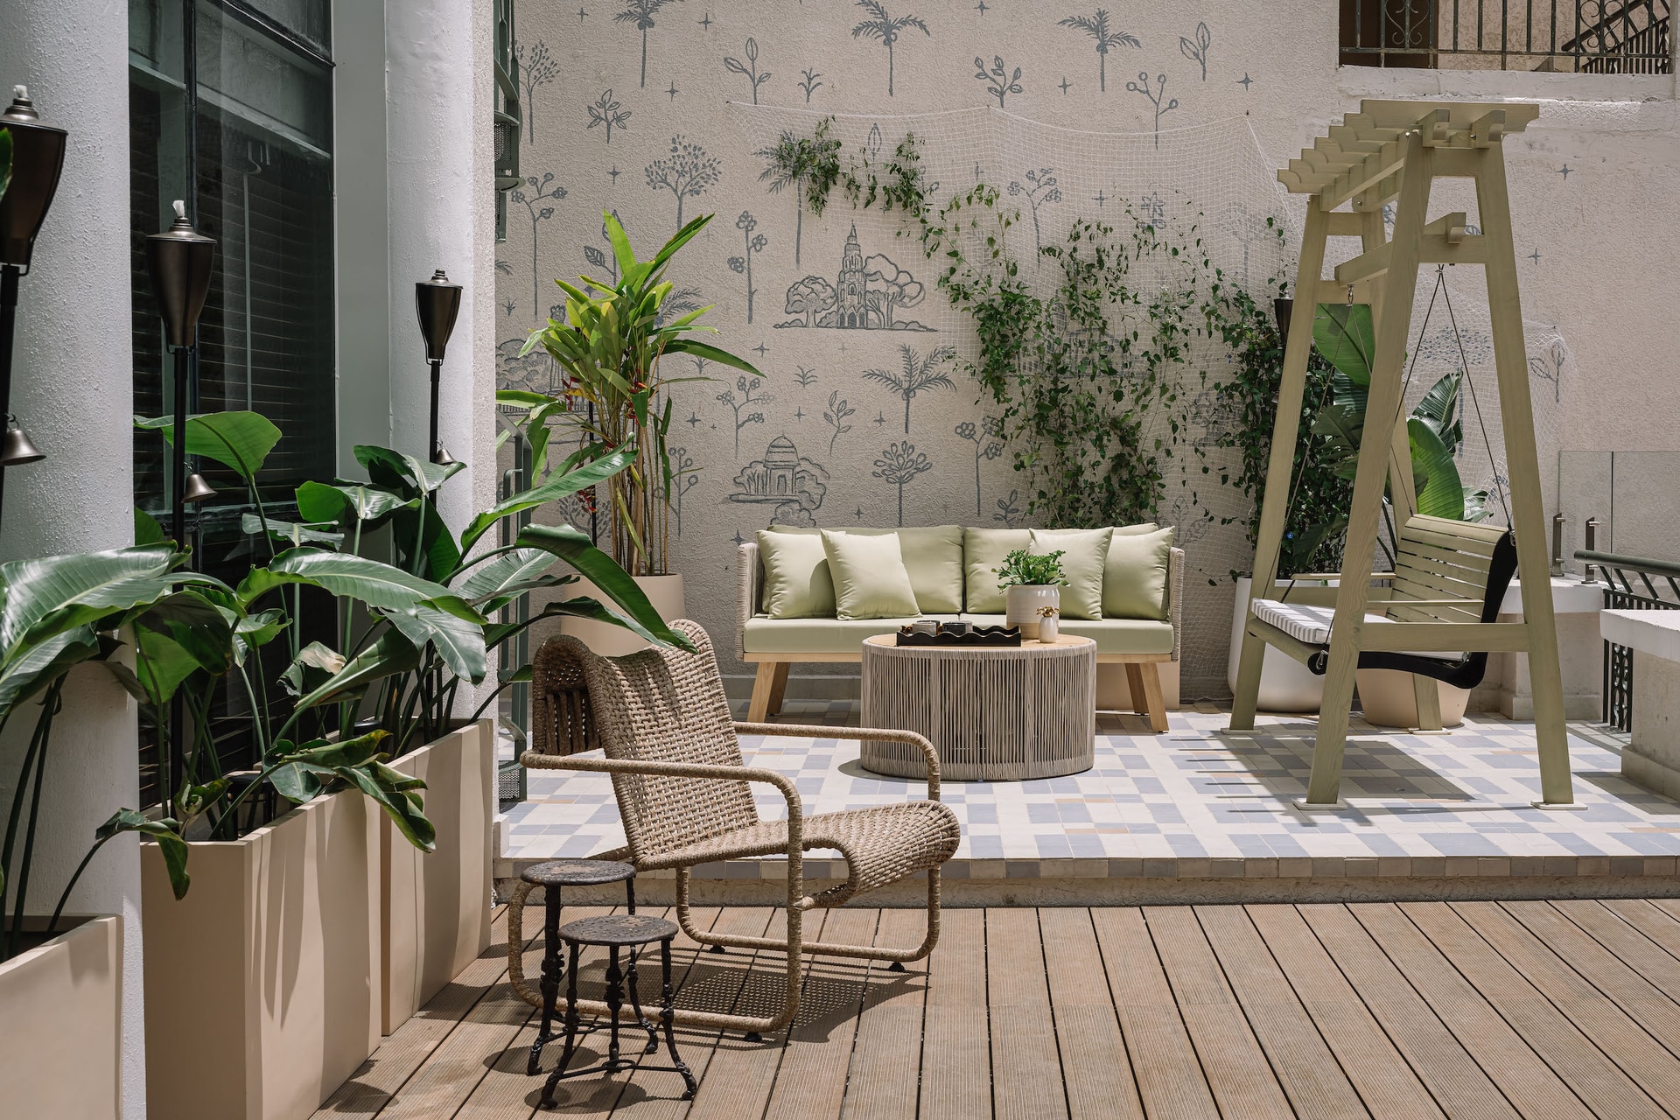
The master suite, accessed via the staircase or the terrace below, is a cocoon of warmth with light wood flooring and a private balcony. A built-in library, reading nook, and workspace ensure self-sufficiency, offering a retreat within a retreat.
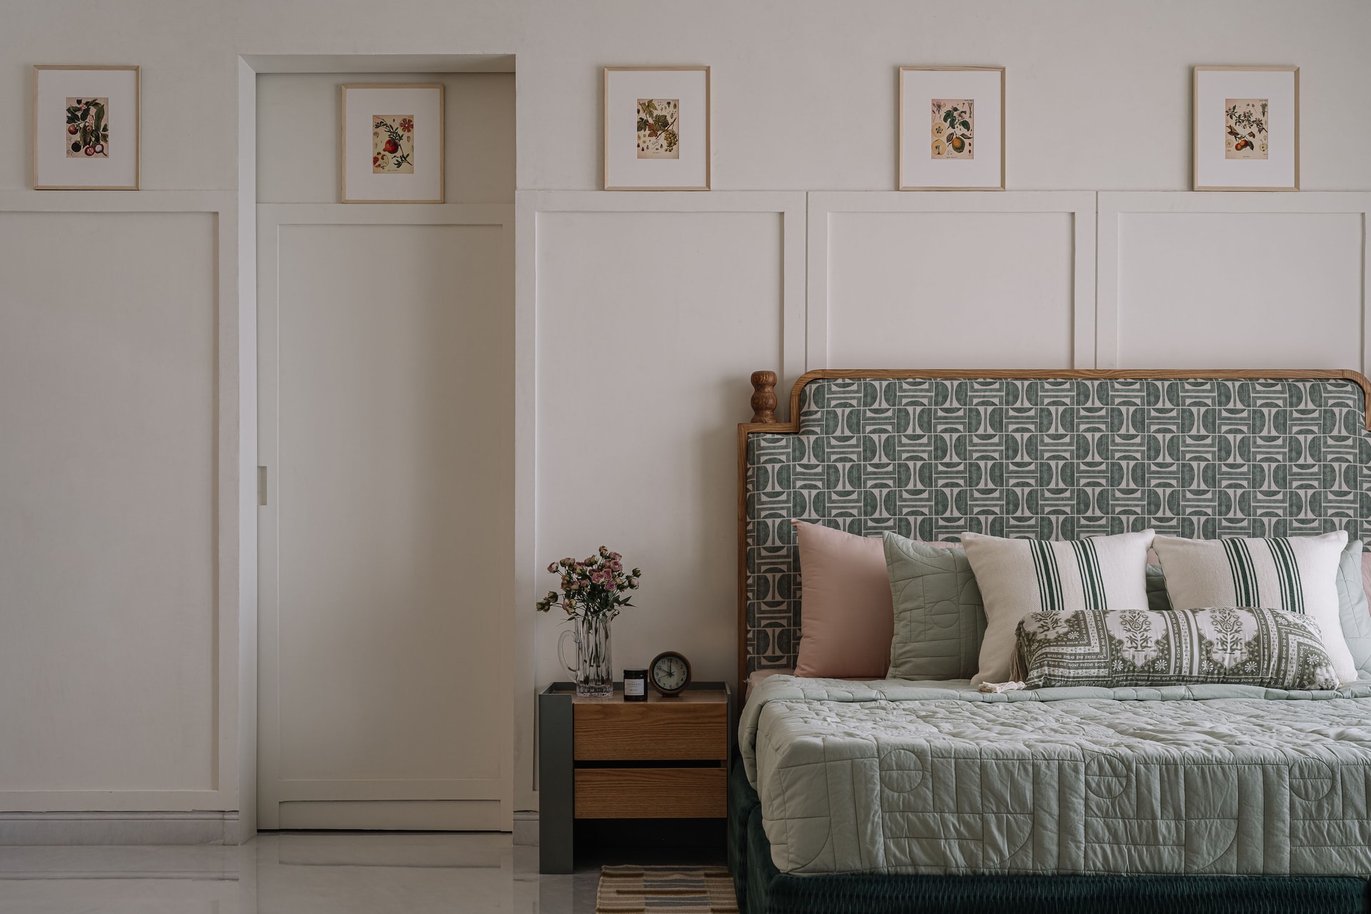
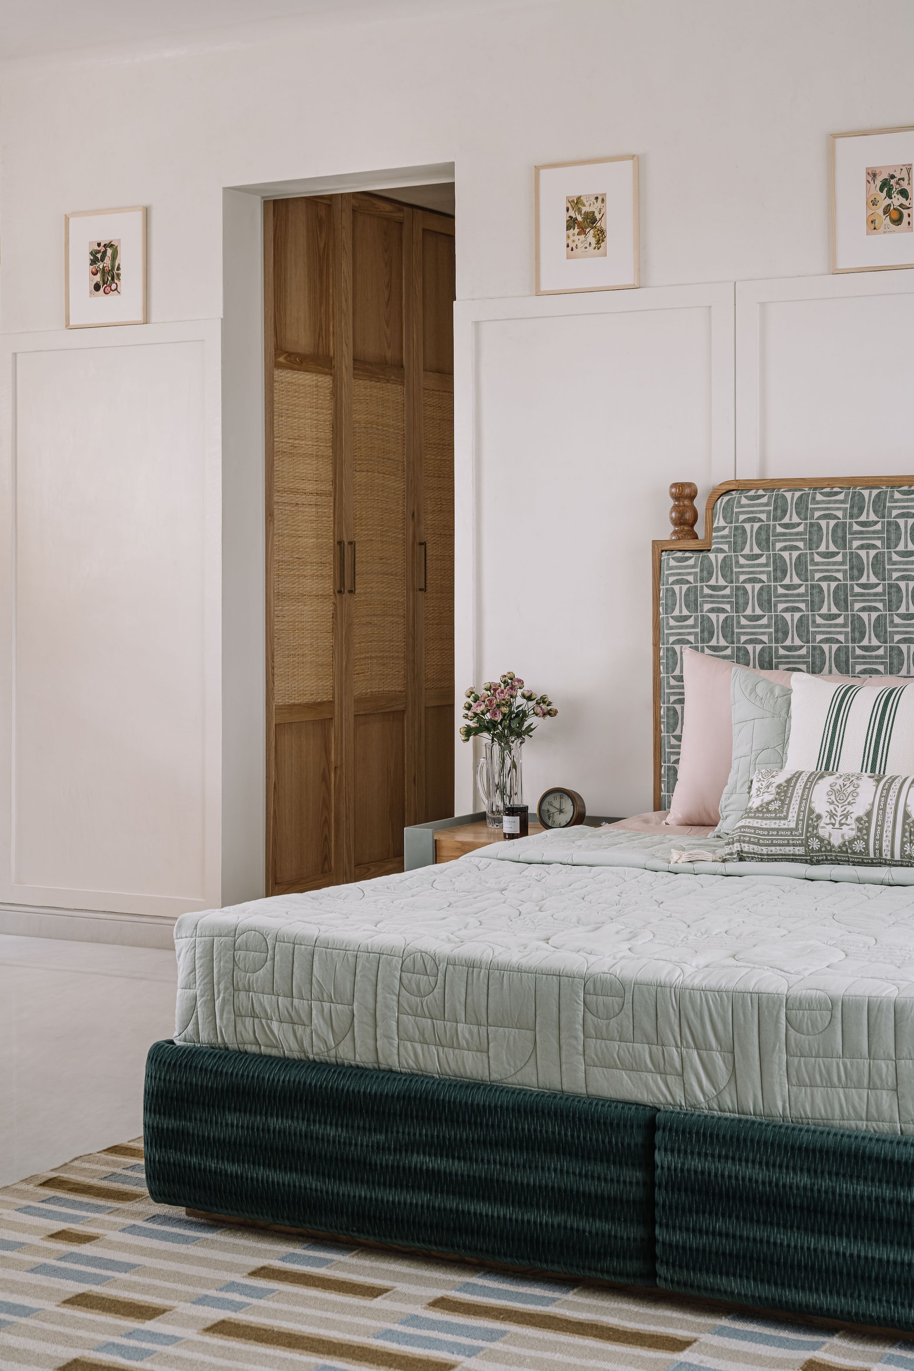
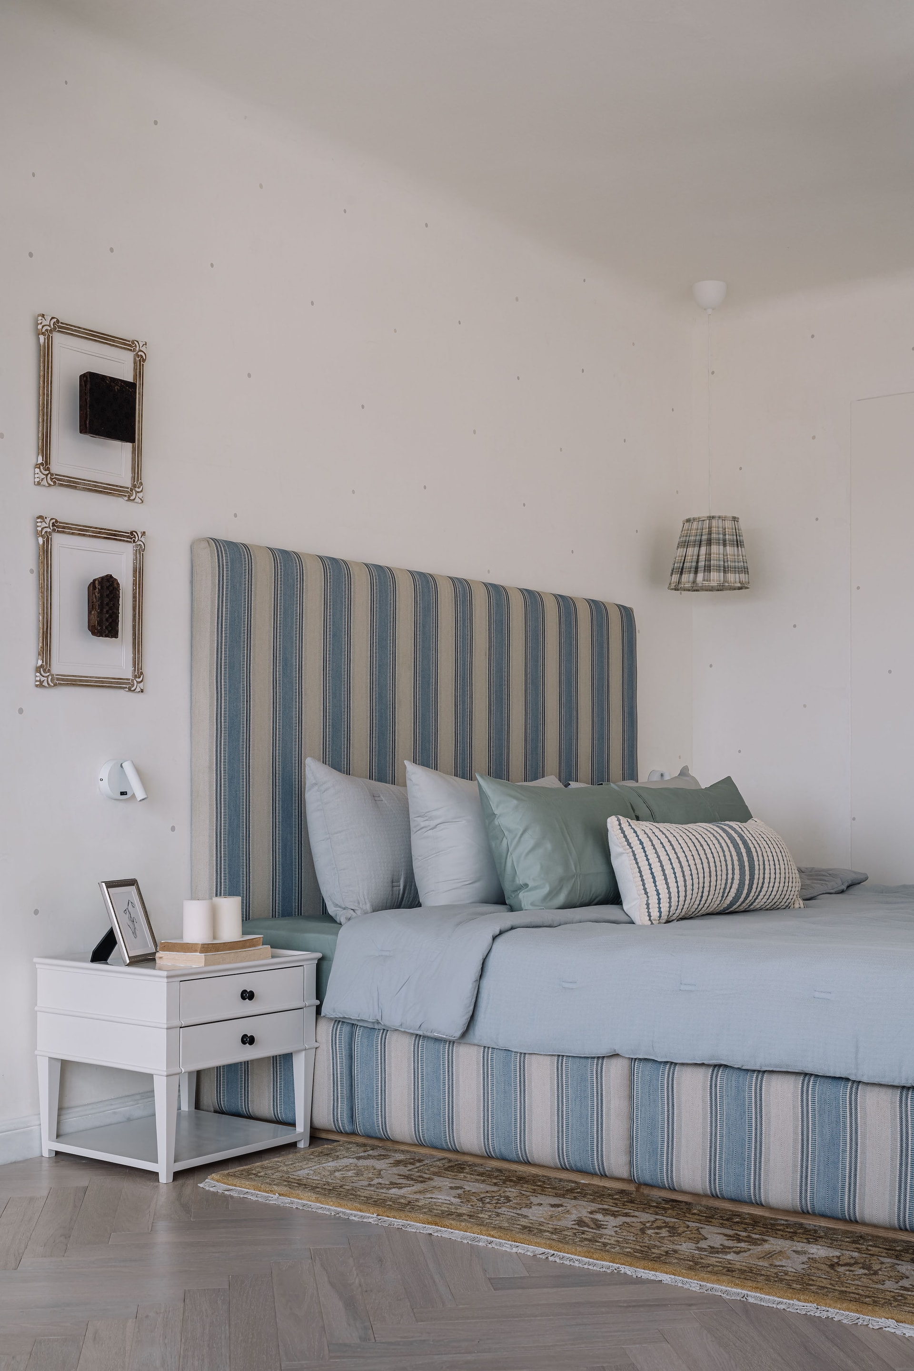
Meanwhile, the son’s bedroom—a joyful ode to childhood—is meticulously designed for adaptability. Powder blue and white beam-patterned ceilings, custom hanging lamps by MGM, and modular elements like a detachable ball pit and slide ensure the space grows with him, effortlessly transforming into a study or lounge in the years to come.
A Rooftop Reverie
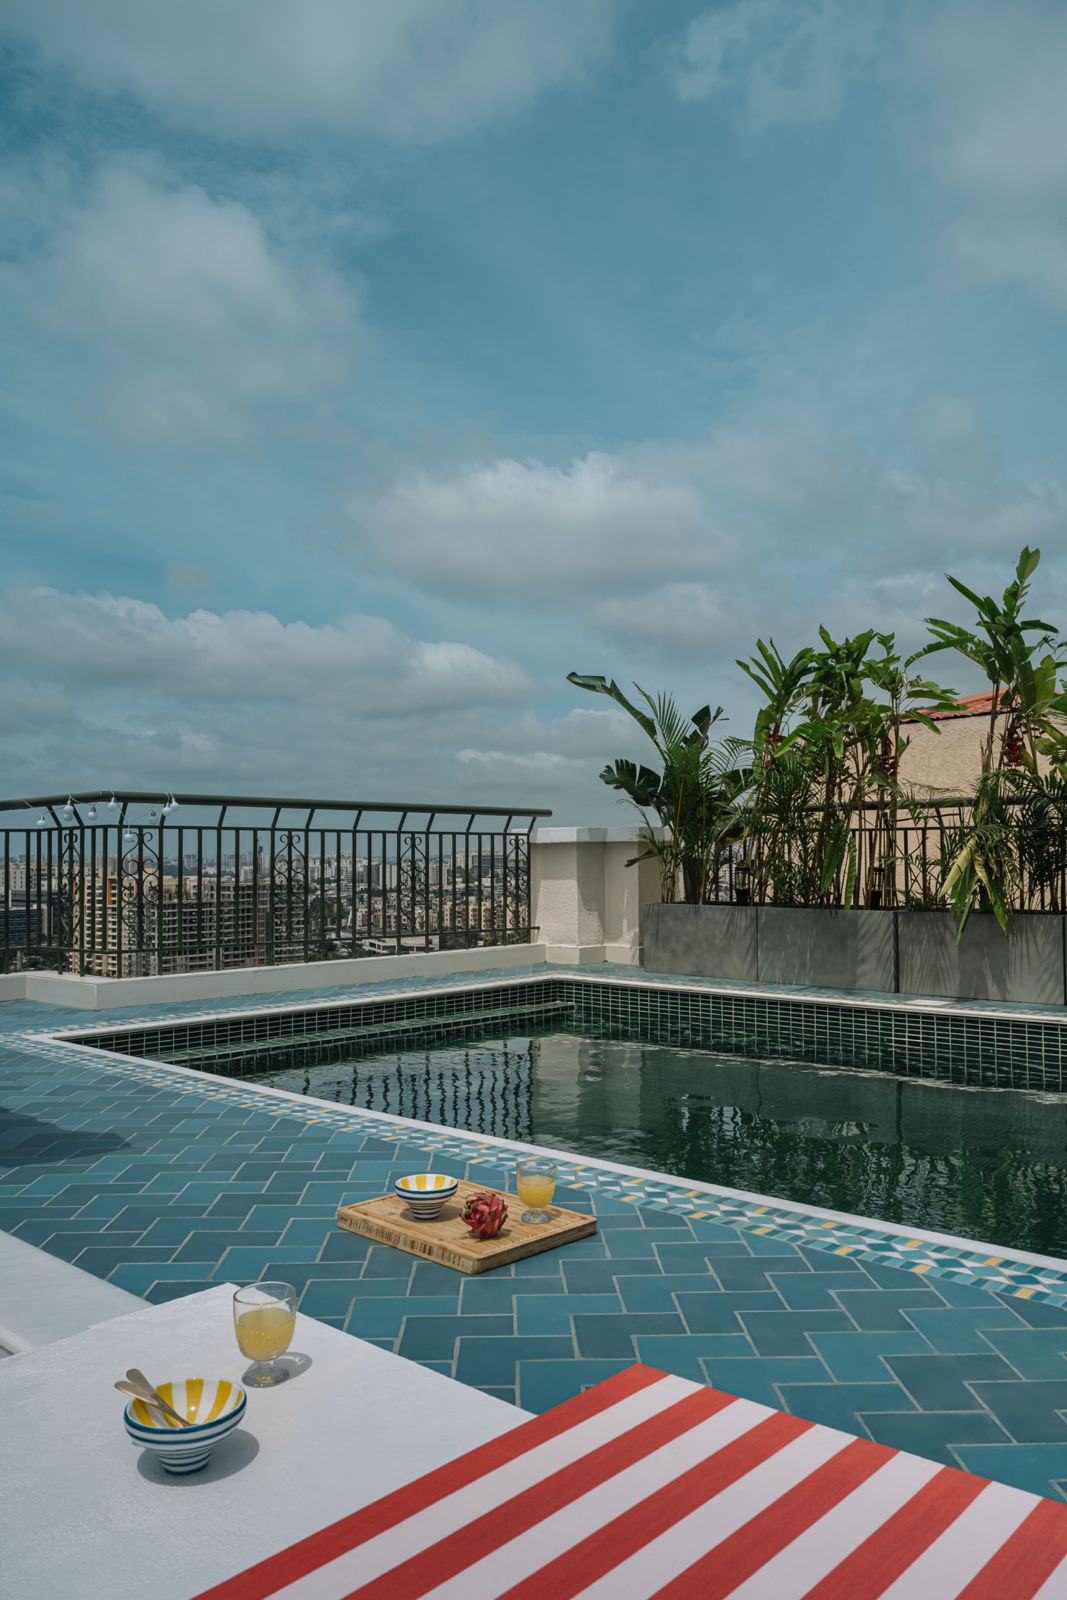
Crowning Eden House is its pièce de résistance—the rooftop terrace, where an azure-hued pool and amphitheatre-style seating conjure the glamour of a Côte d’Azur escape. White staircases contrast sharply with bright-red Breton-striped cushions, leading the gaze towards an infinity-edge pool that appears to dissolve into the Bengaluru skyline. A jewel-toned mosaic inlay wraps around the water, while frangipani-laden planters perfume the air. As twilight descends, carefully positioned lamps cast an ambient glow, allowing the terrace to shift from a lively daytime retreat to an intimate, moonlit haven.
Perched high above the city, Eden House is more than just a residence—it is a living, breathing Eden. A sanctuary that embodies playful luxury, artistic expression, and the ever-evolving essence of home.

Kumpal Vaid, founder and principal designer of Mumbai-based interior design studio Purple Backyard, is renowned for crafting spaces that evoke emotion and inspire connection. Her design philosophy centers on “constant learning and unlearning,” allowing her to evolve continually while exploring sustainable solutions. Her work reflects a deep understanding of materials and a commitment to celebrating the true character of each element, consciously refraining from superficial embellishments. By integrating nature into her designs and collaborating with local artisans, Kumpal creates environments that are not only aesthetically pleasing but also resonate with the personal narratives of their inhabitants.


