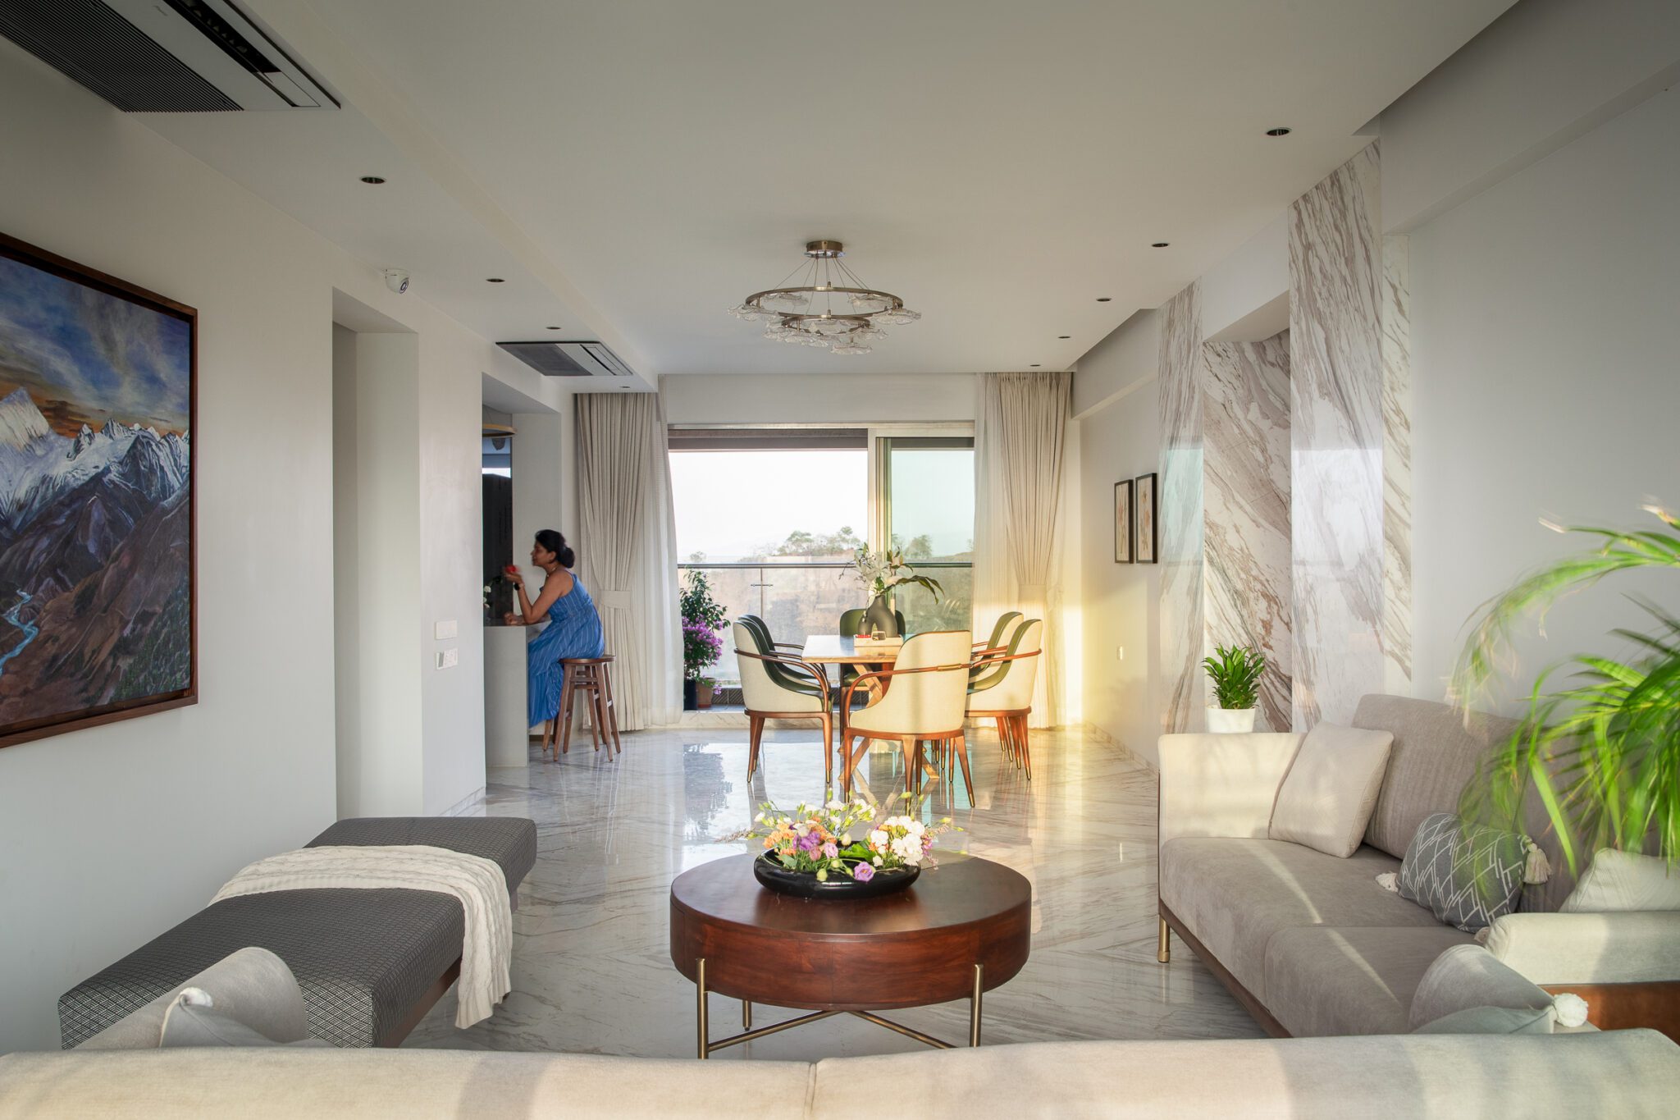
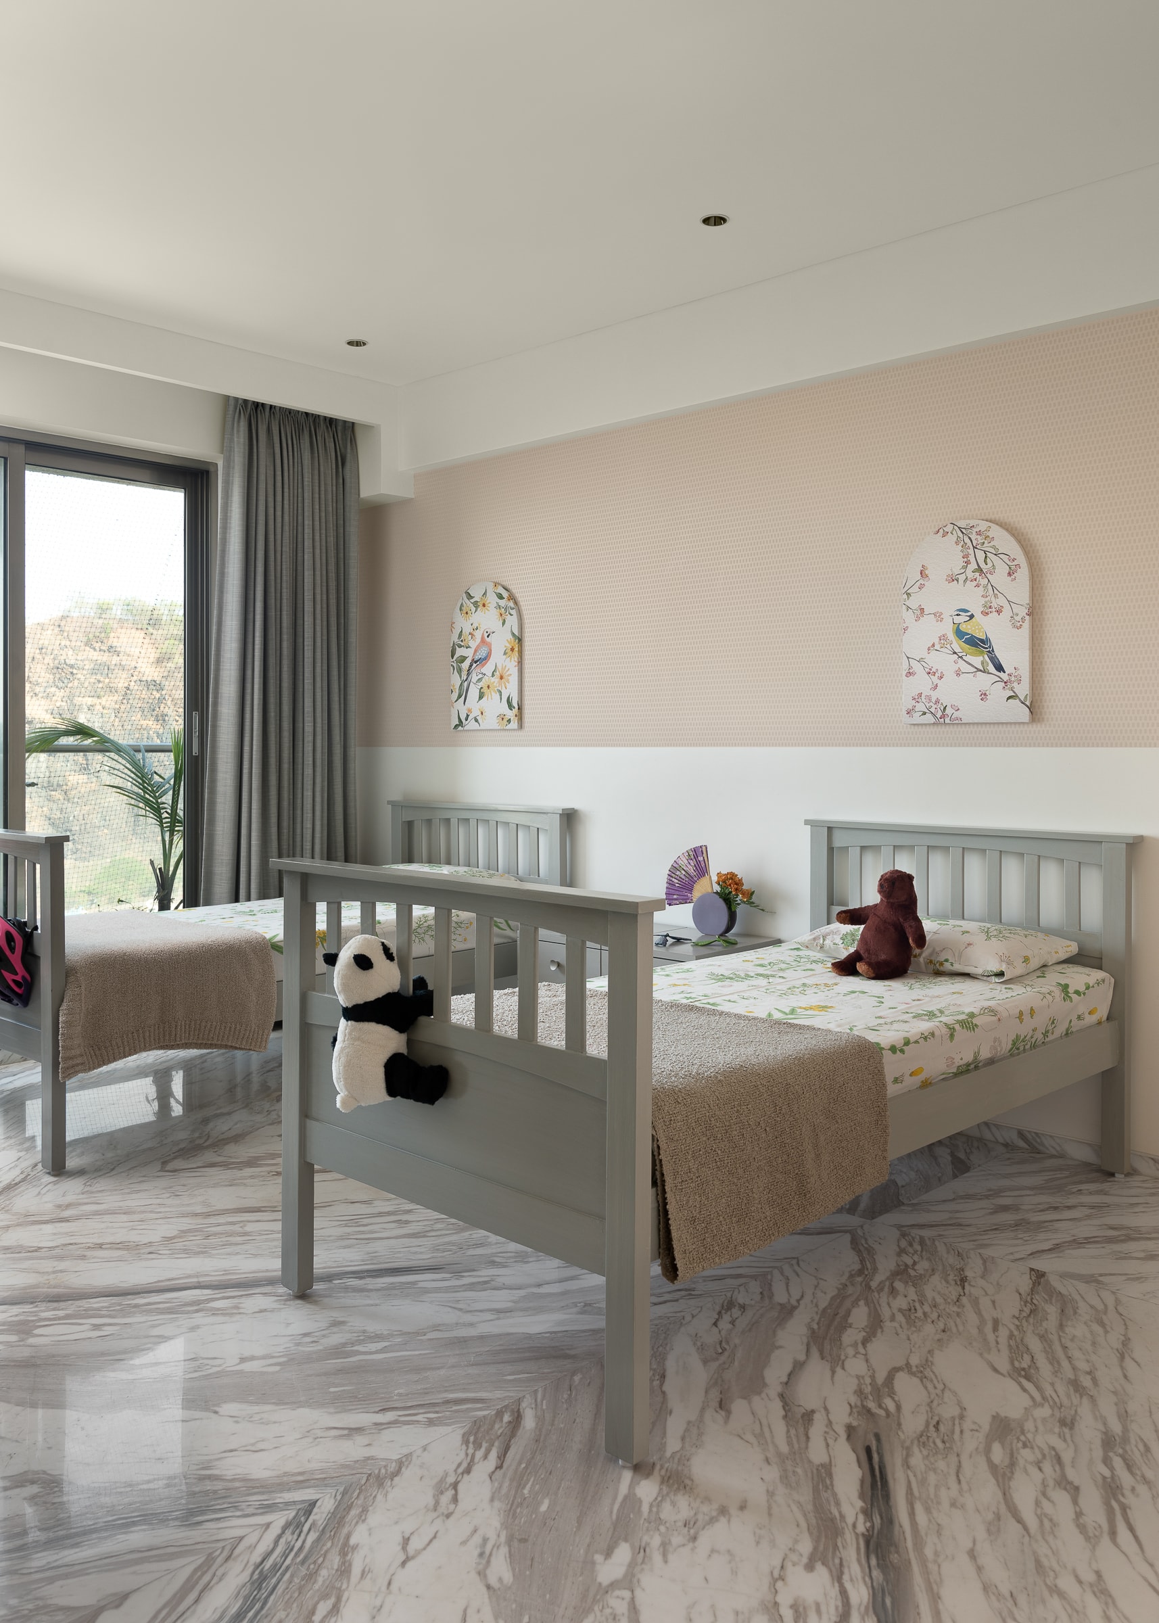
In the bustling heart of Mumbai, where space is a premium and design aspirations are sky-high, Arc of Elegance emerges as a beacon of understated luxury. Designed by Preetu Mulay of Pree D’Fine, this 2,300 sq. ft. residence is an eloquent response to the modern family’s need for a space that is both exquisite and practical. Created for a young couple and their two daughters, the home is a masterclass in balancing opulence with restraint, functionality with beauty, and ambition with comfort.
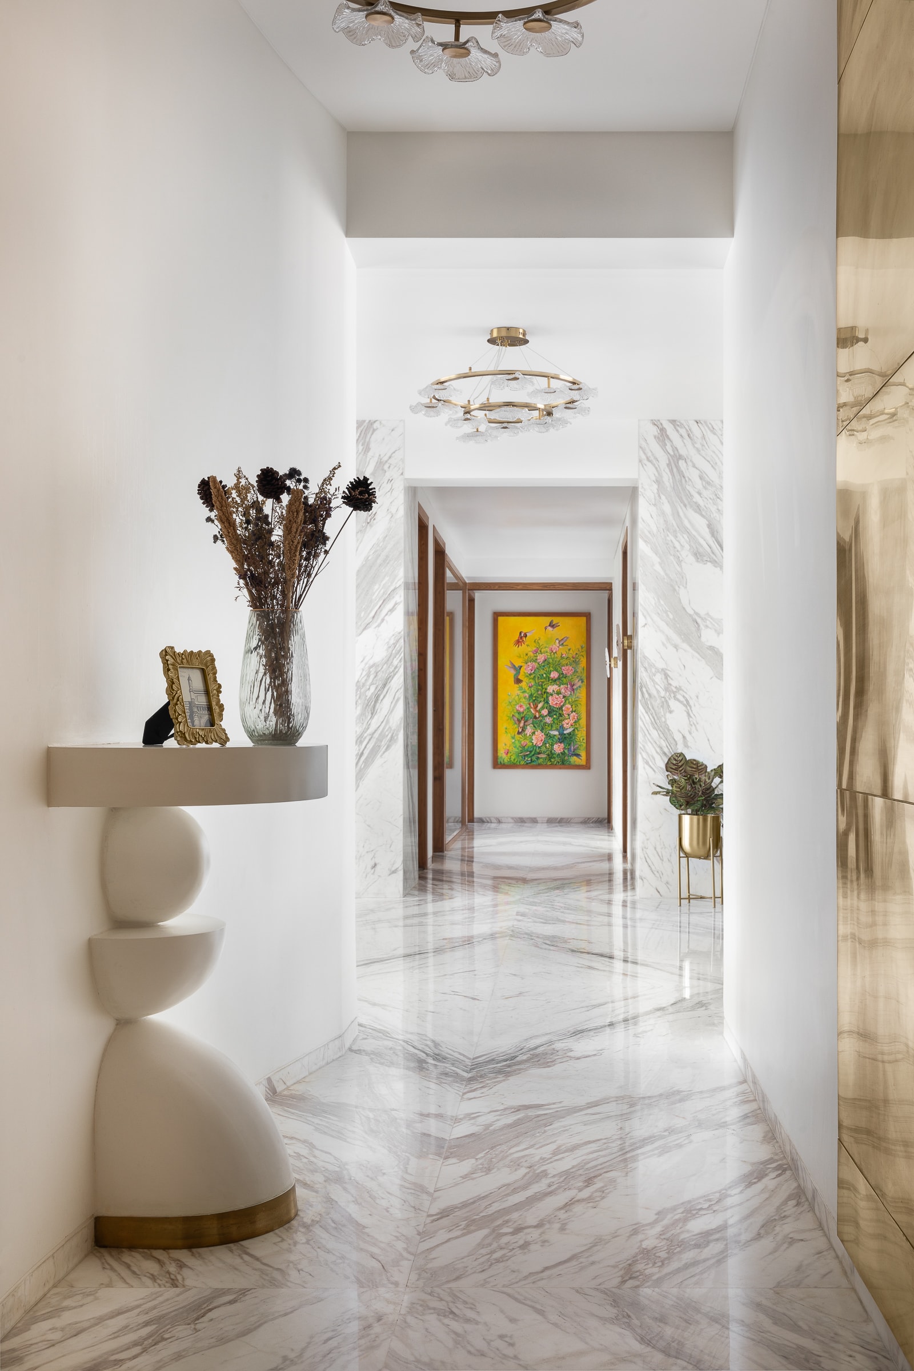
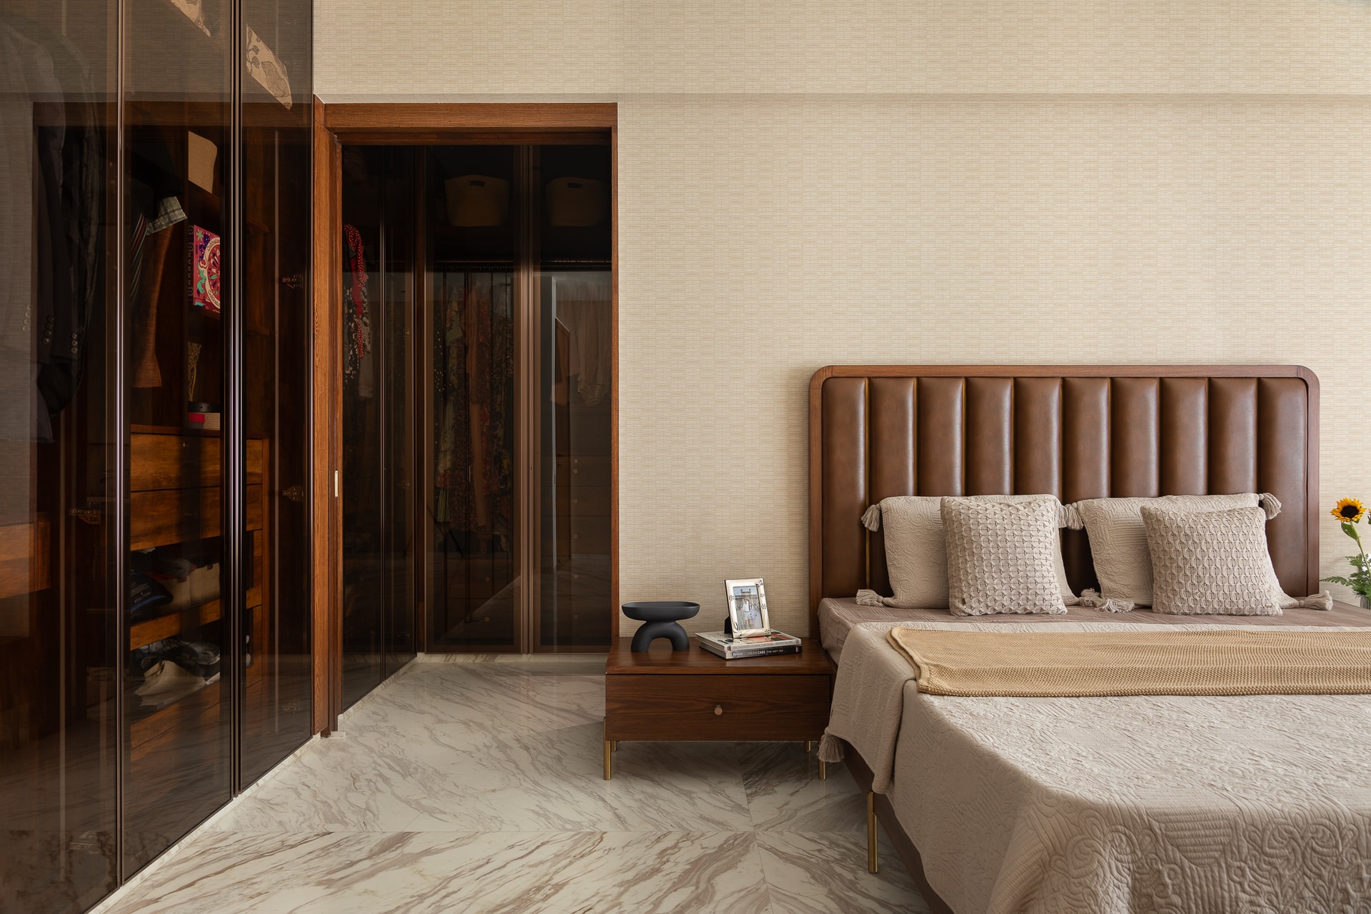
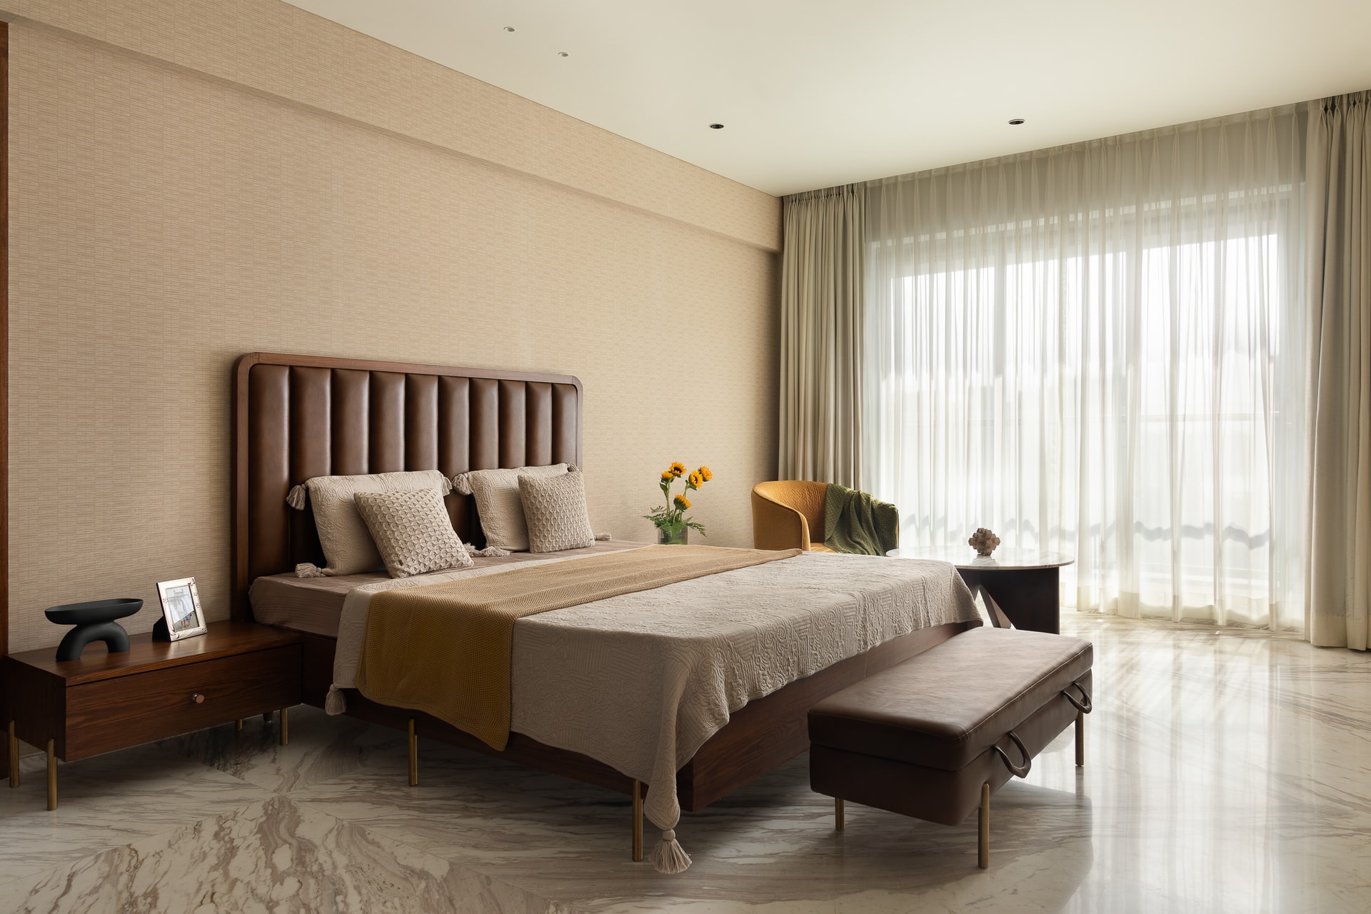
The design story began with a compelling vision. The homeowners, captivated by Mulay’s nuanced approach, entrusted her with crafting their dream home—one that reflected their penchant for sophistication, a touch of flash, and a deep-rooted need for comfort. Mulay’s solution was neither ostentatious nor understated but a harmonious blend of both. By incorporating brass accents with a patina finish, she introduced a whisper of glamour that eschews gaudiness, creating an aura of timeless charm.
Curves and Continuity
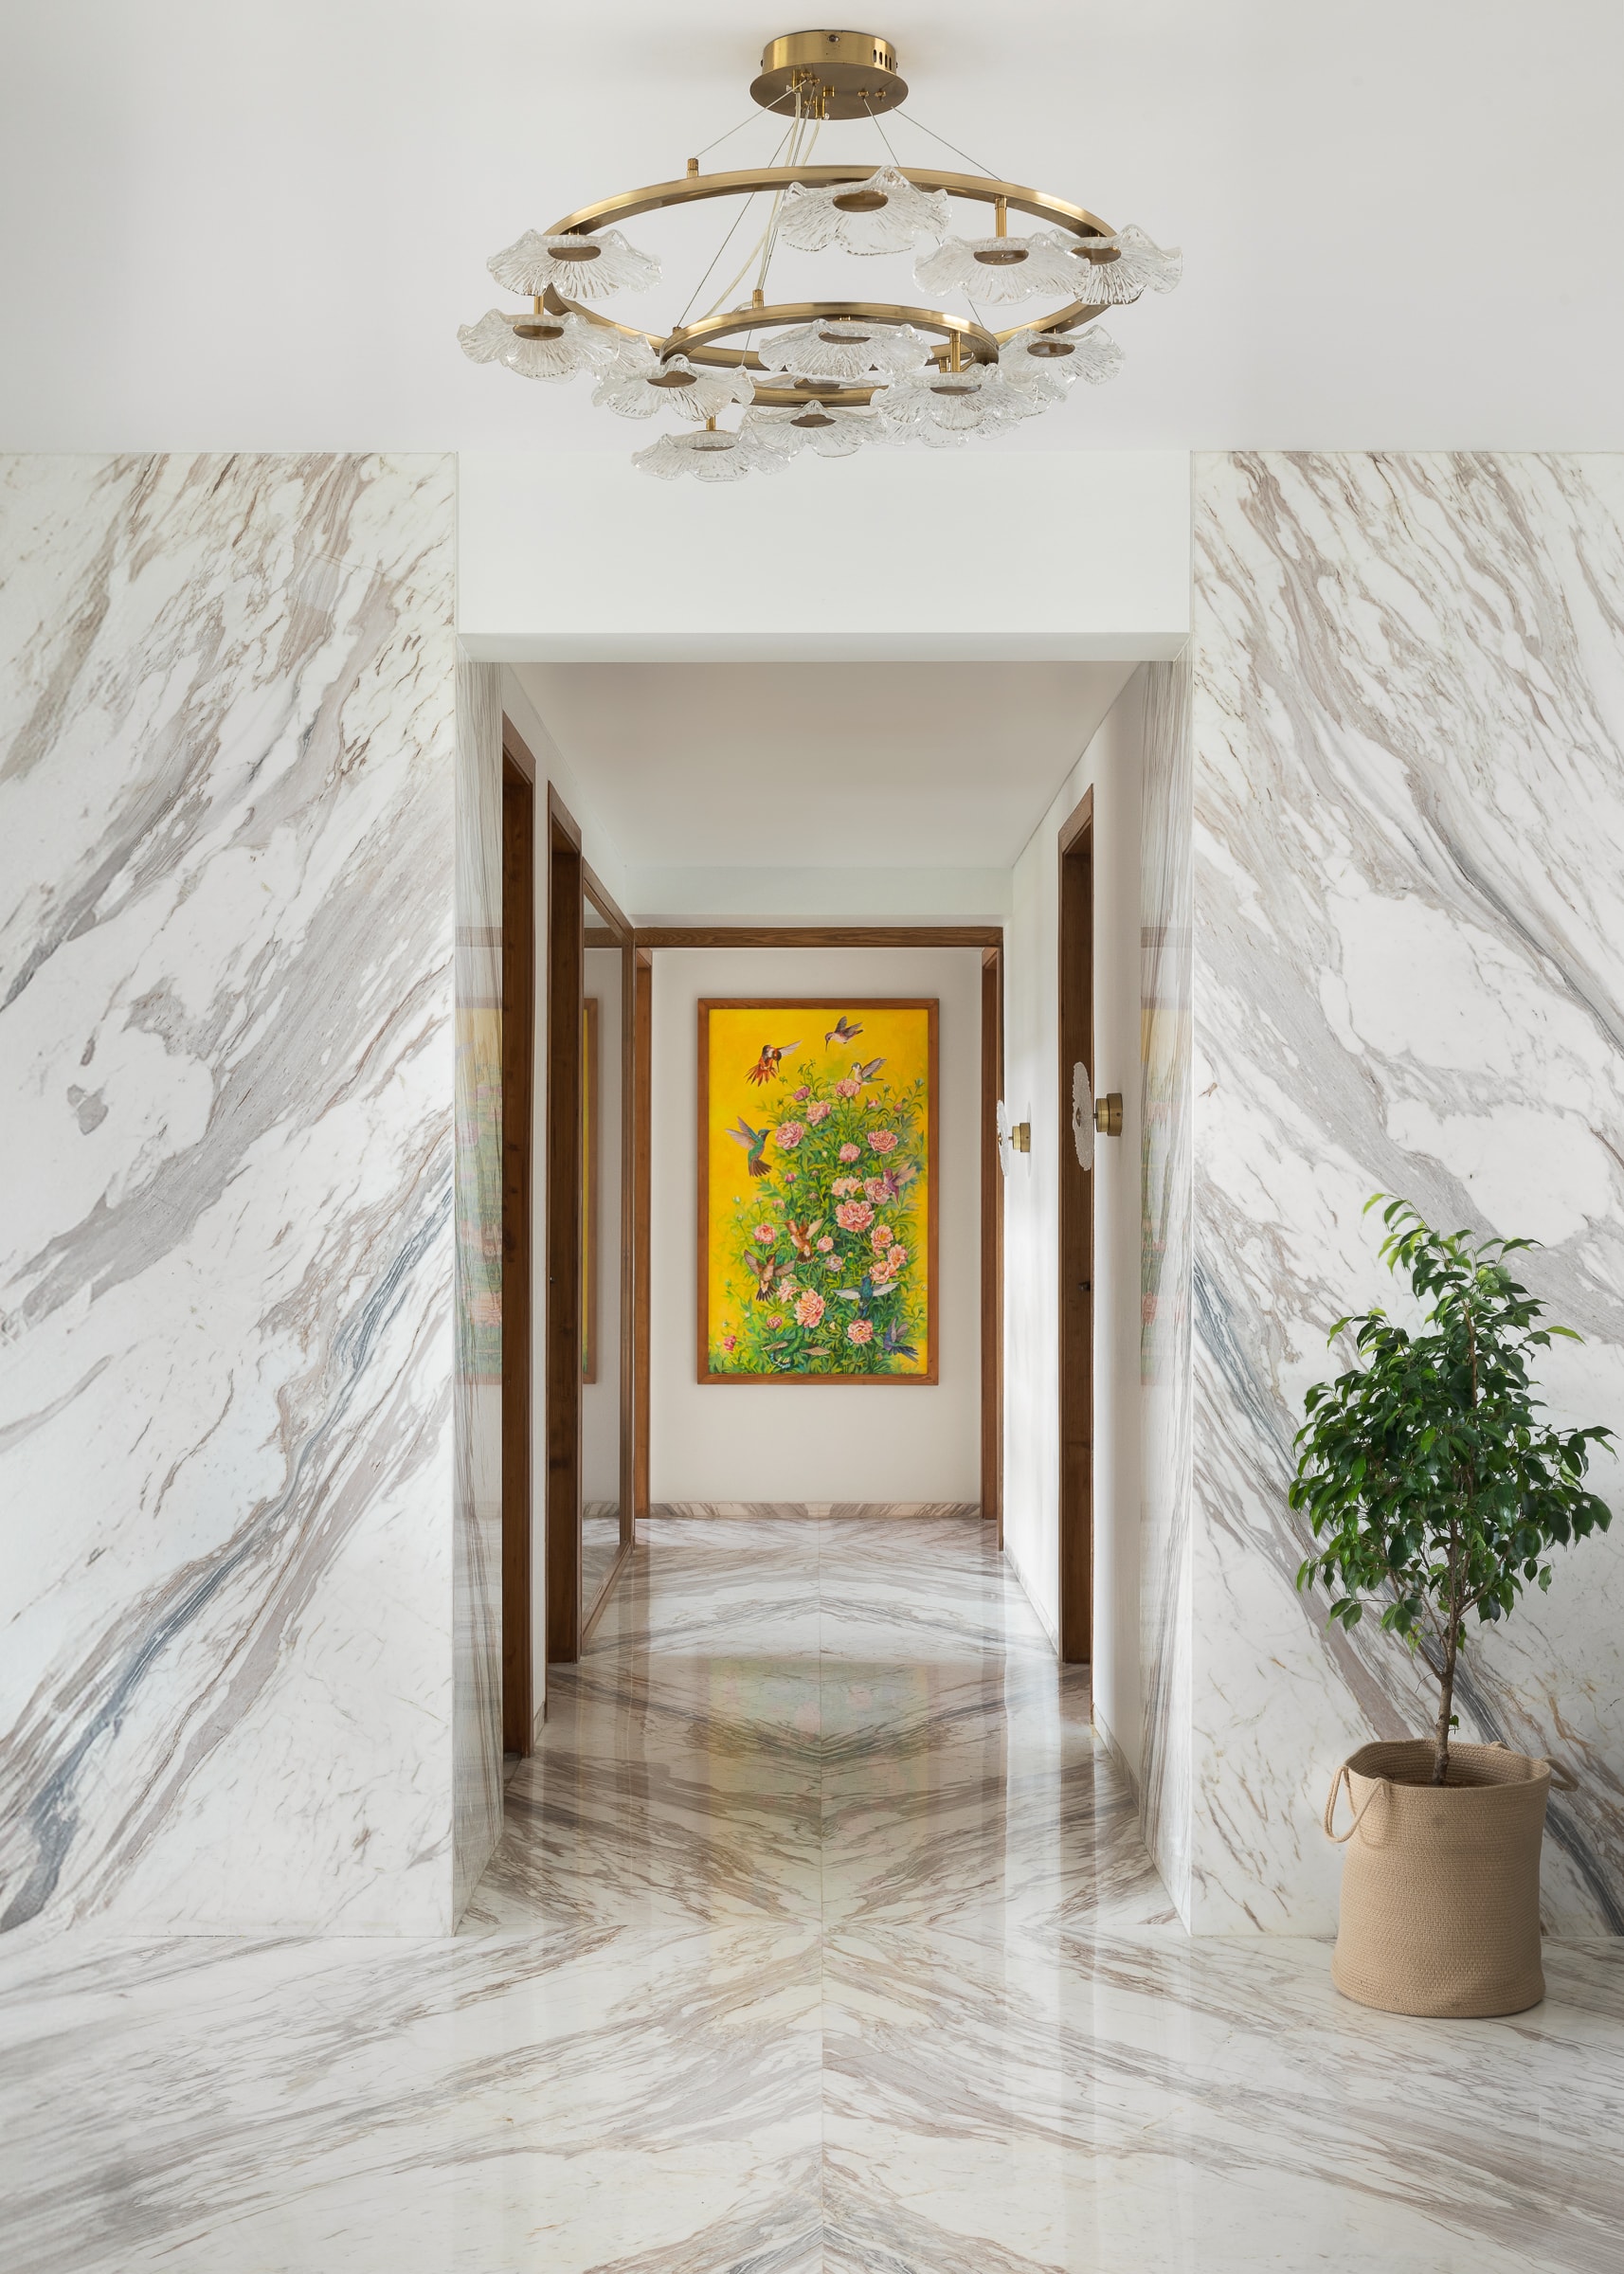
One of the defining elements of Arc of Elegance is its ingenious spatial design. Faced with the challenge of a builder-grade flat defined by rectangular proportions and long, linear corridors, Mulay reimagined these structural constraints as opportunities for creativity. She introduced curved walls, which not only softened the sharp geometry but also lent a sense of flow and discovery to the interiors.
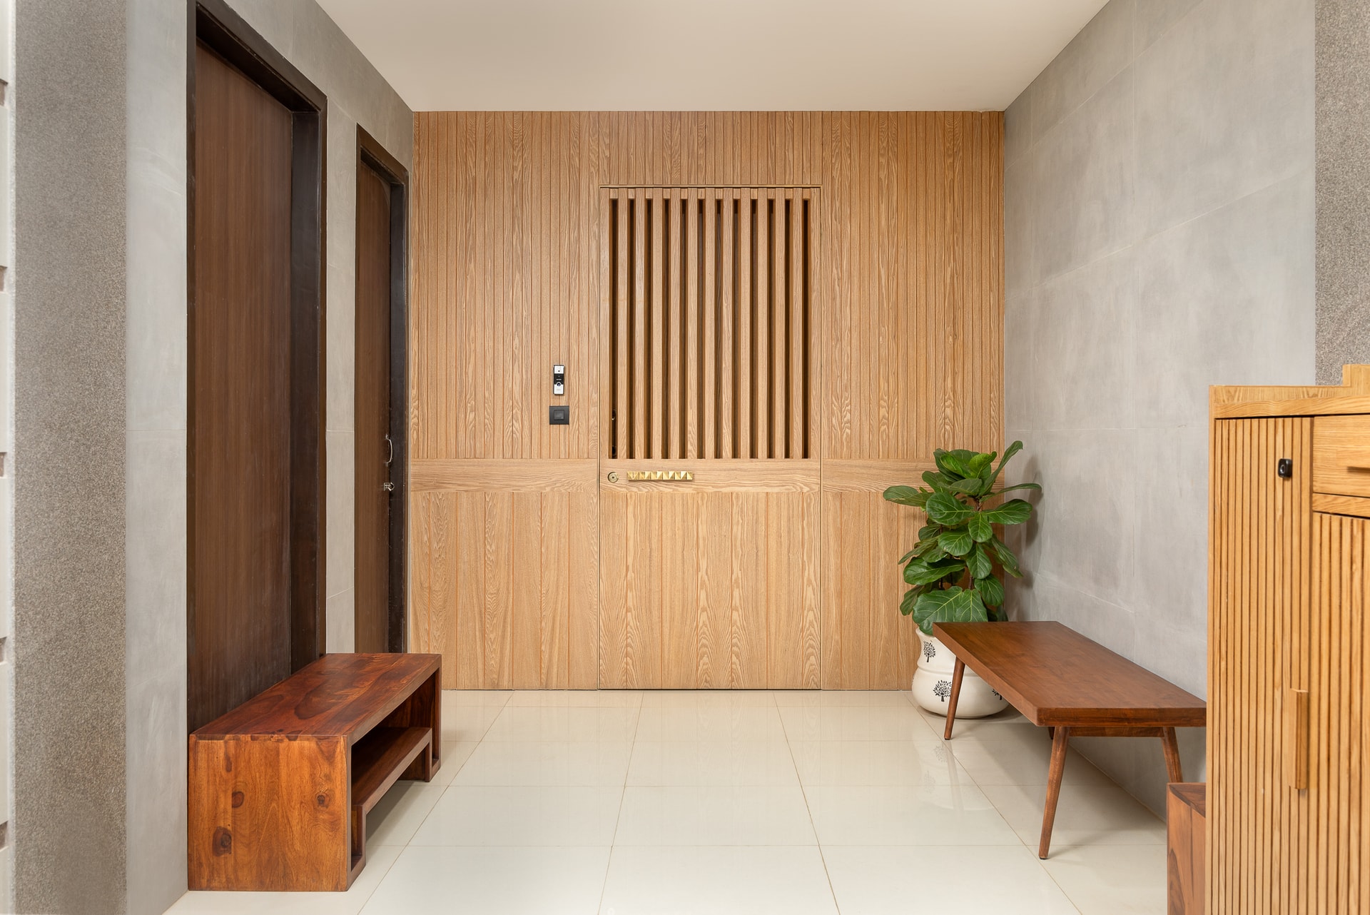
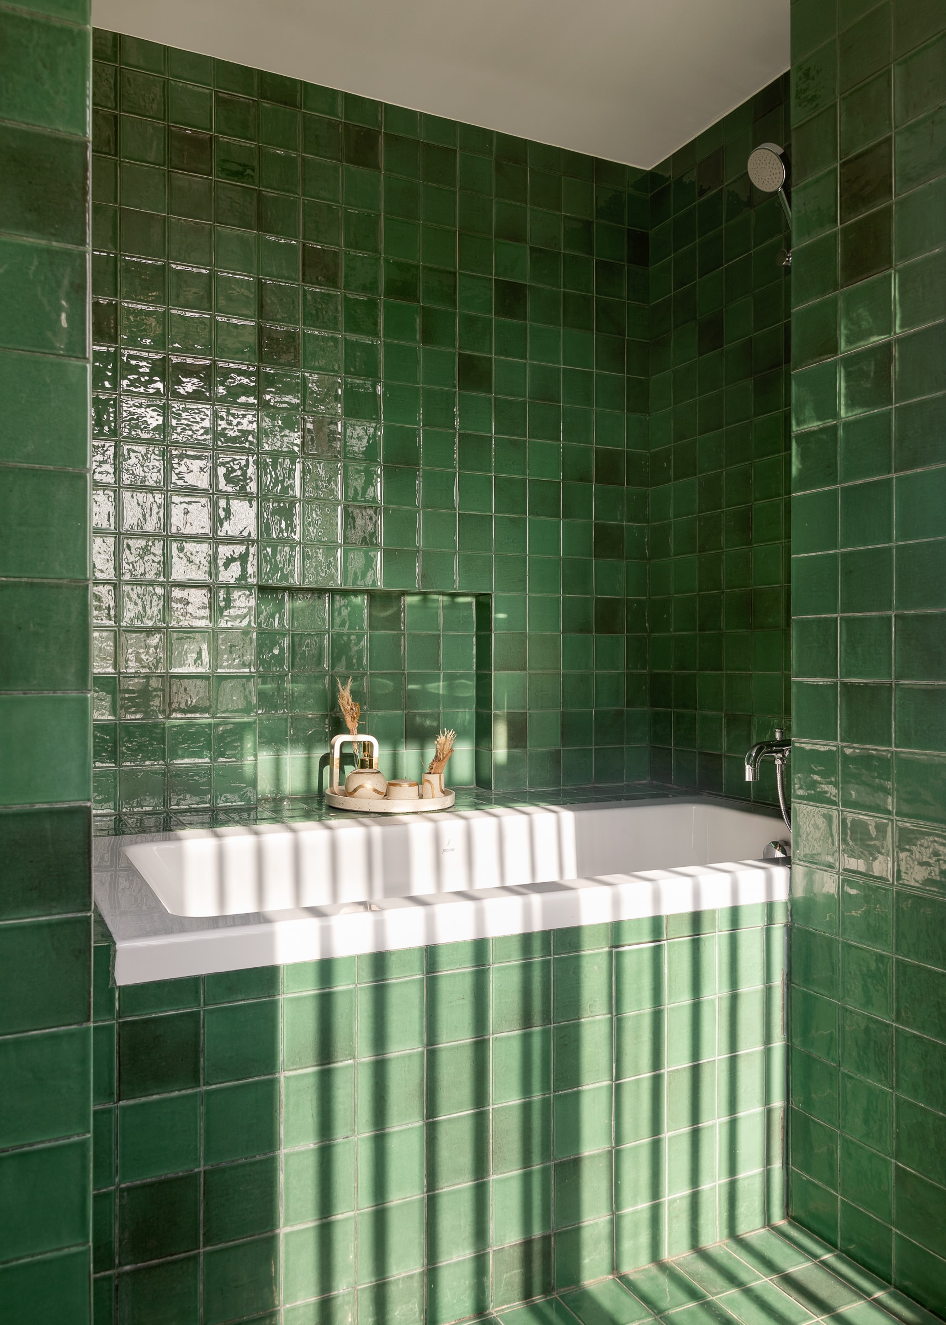
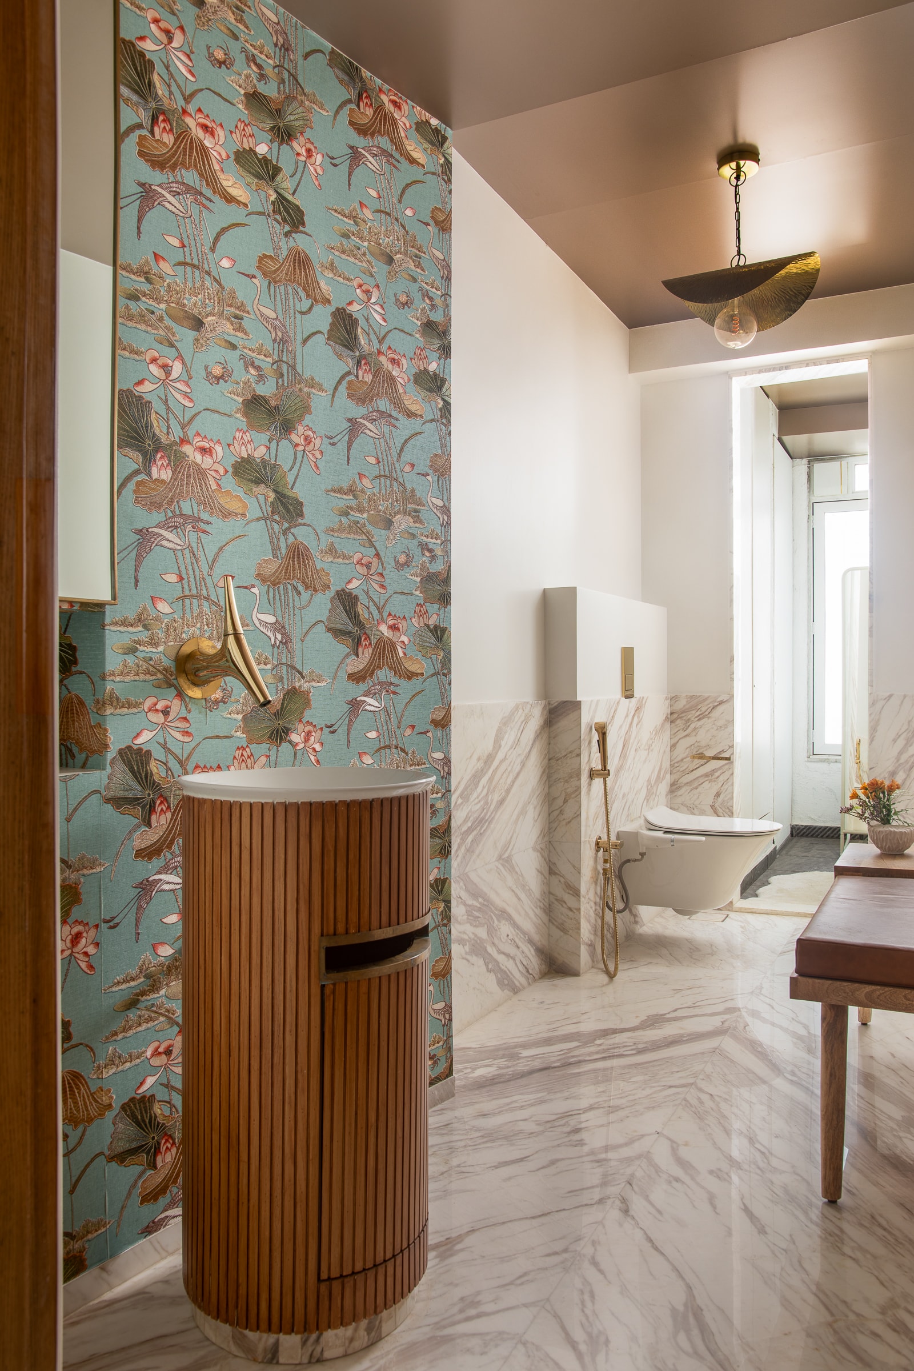
The entrance passage sets the tone, with its gentle arcs creating an inviting journey into the home’s larger spaces. In a stroke of brilliance, Mulay transformed the powder room—a space often relegated to functionality—into a standout feature. With a curved wall and a built-in bench, the bathroom exudes an intimacy that defies its size, offering an experience rather than just utility.
A Home Designed for Togetherness
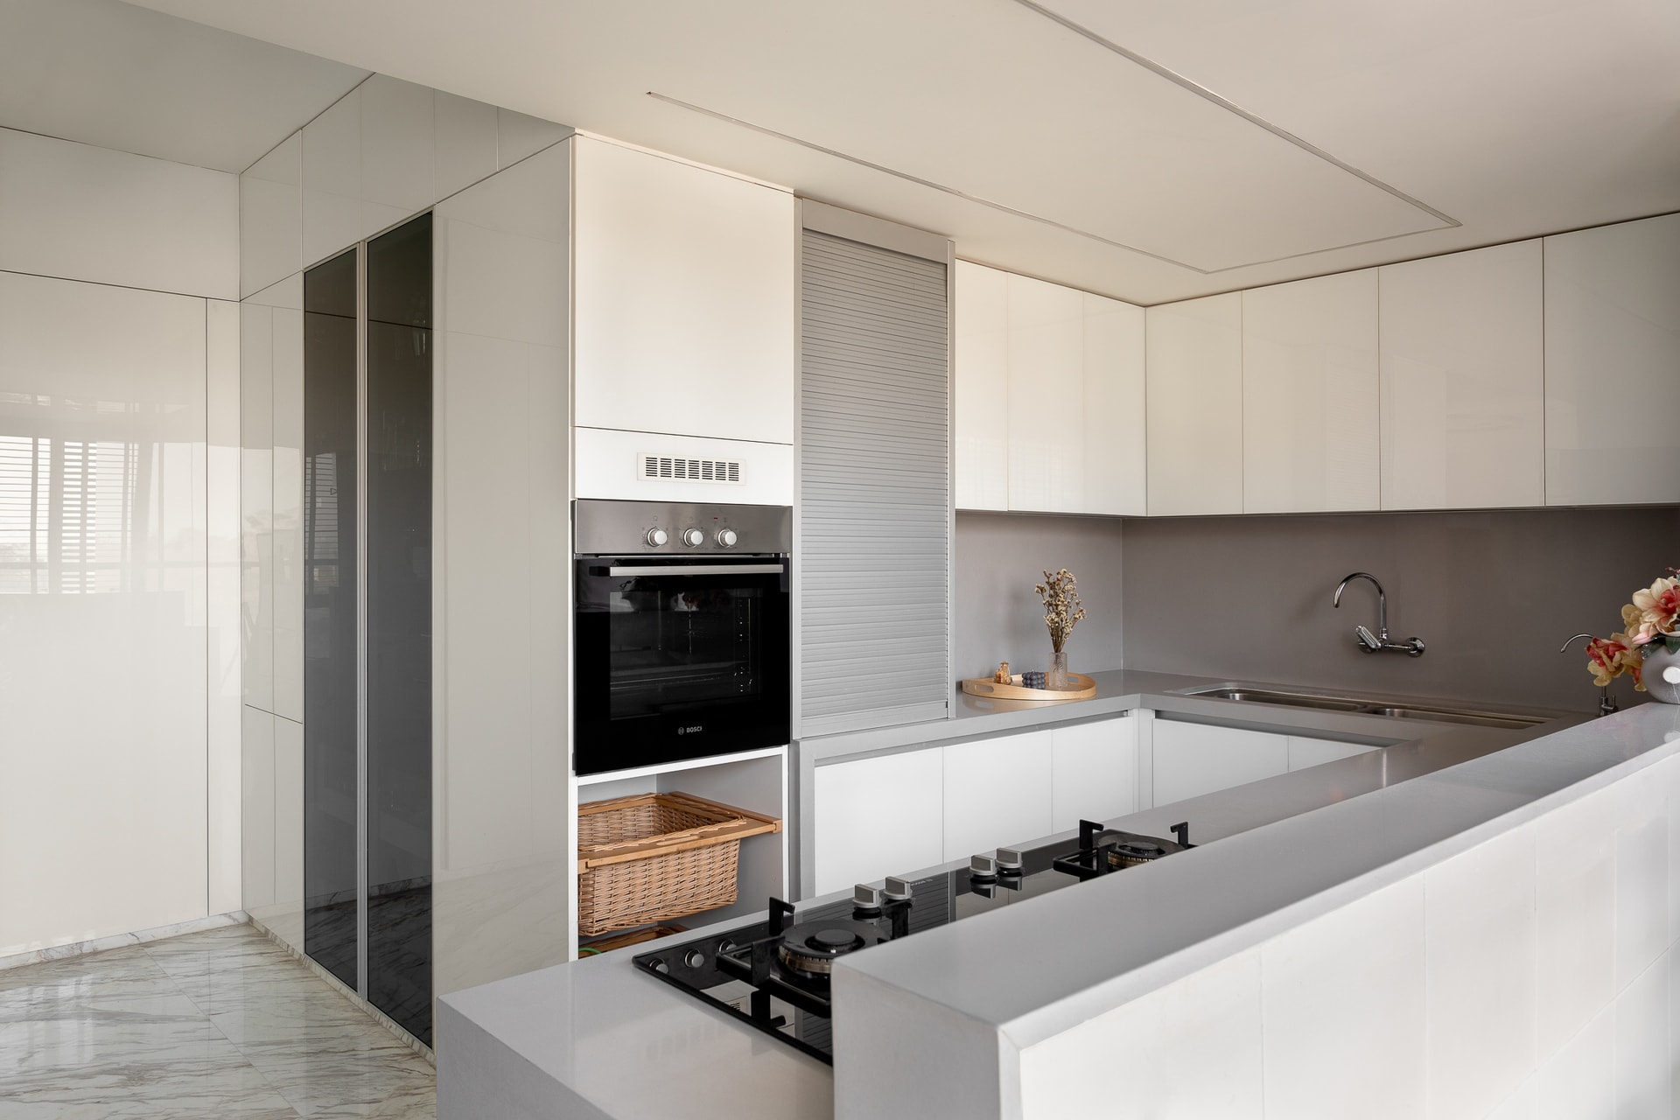
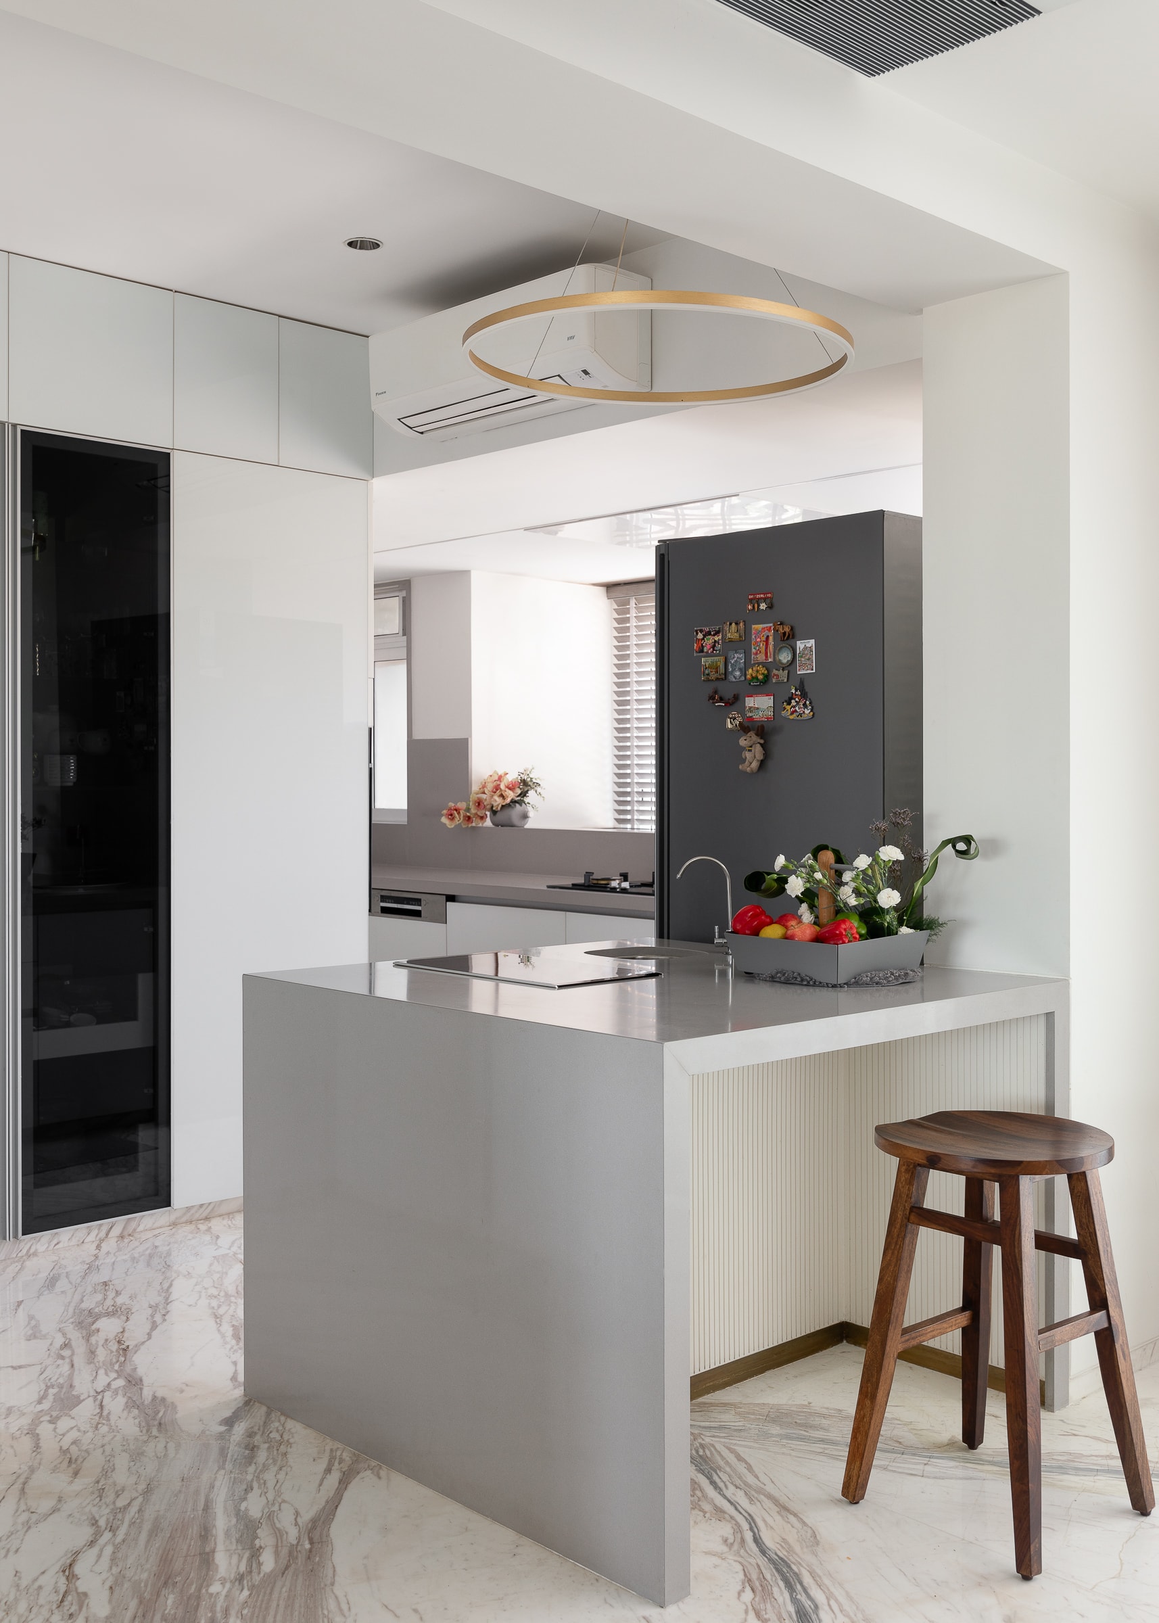
At its core, Arc of Elegance is a home designed to nurture relationships and foster connection. The kitchen, equipped with a breakfast counter, becomes a daily meeting point for the family, creating moments of shared intimacy in the absence of staff. The hobby room, envisioned as a sanctuary for board games and shared activities, reinforces the home’s ethos of togetherness.
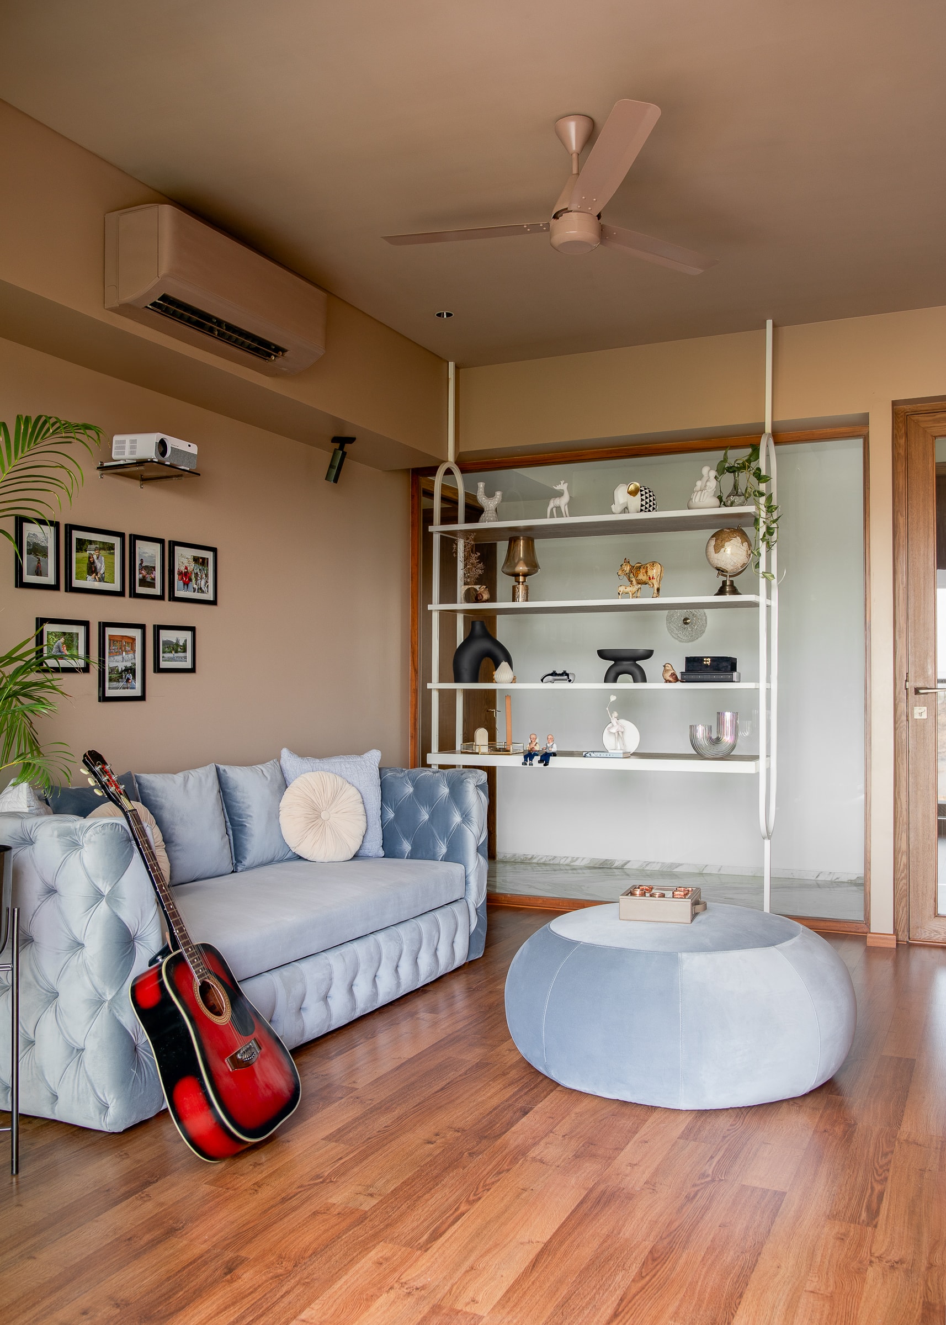
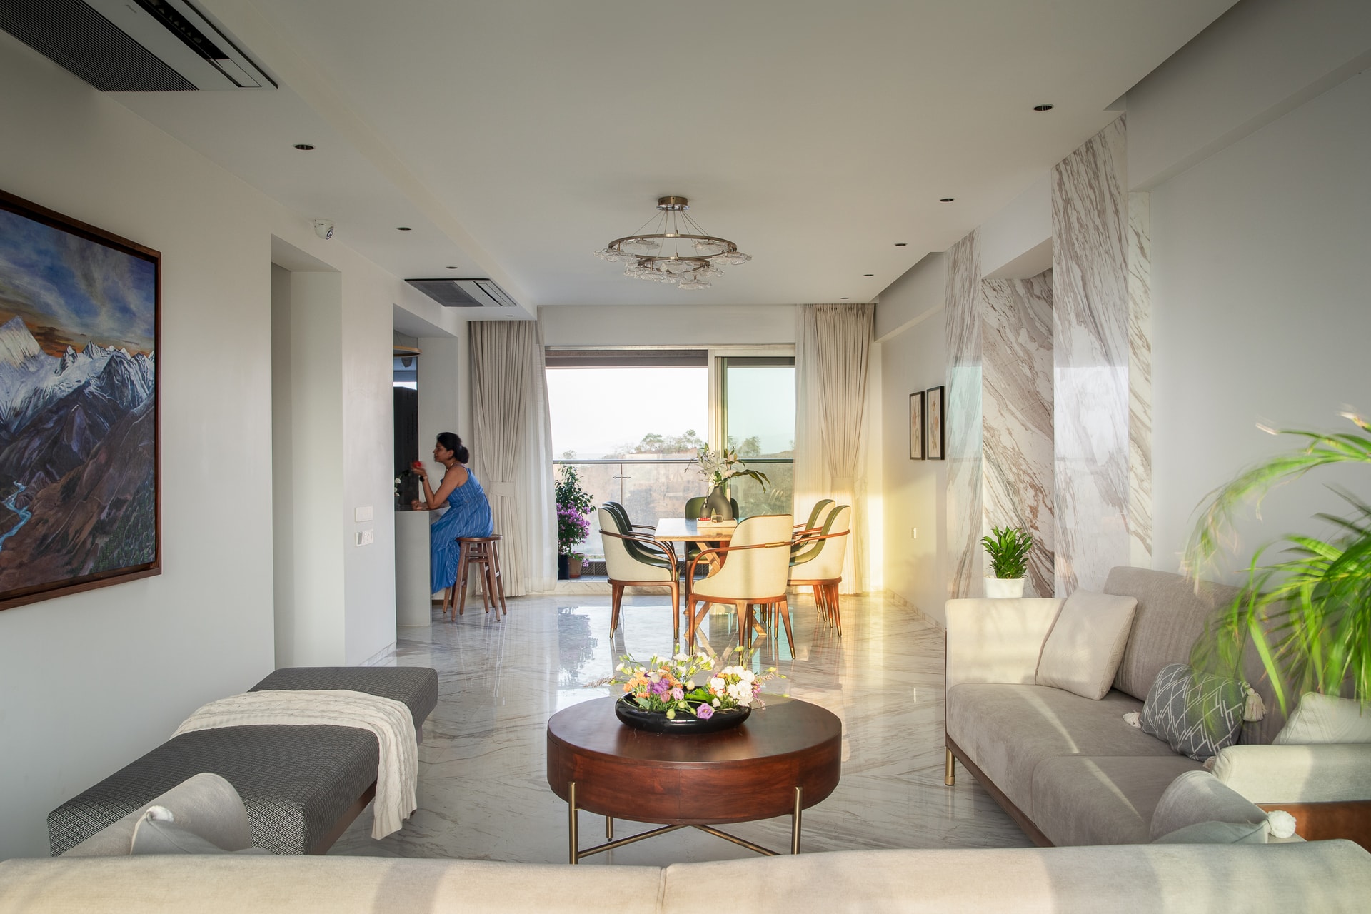
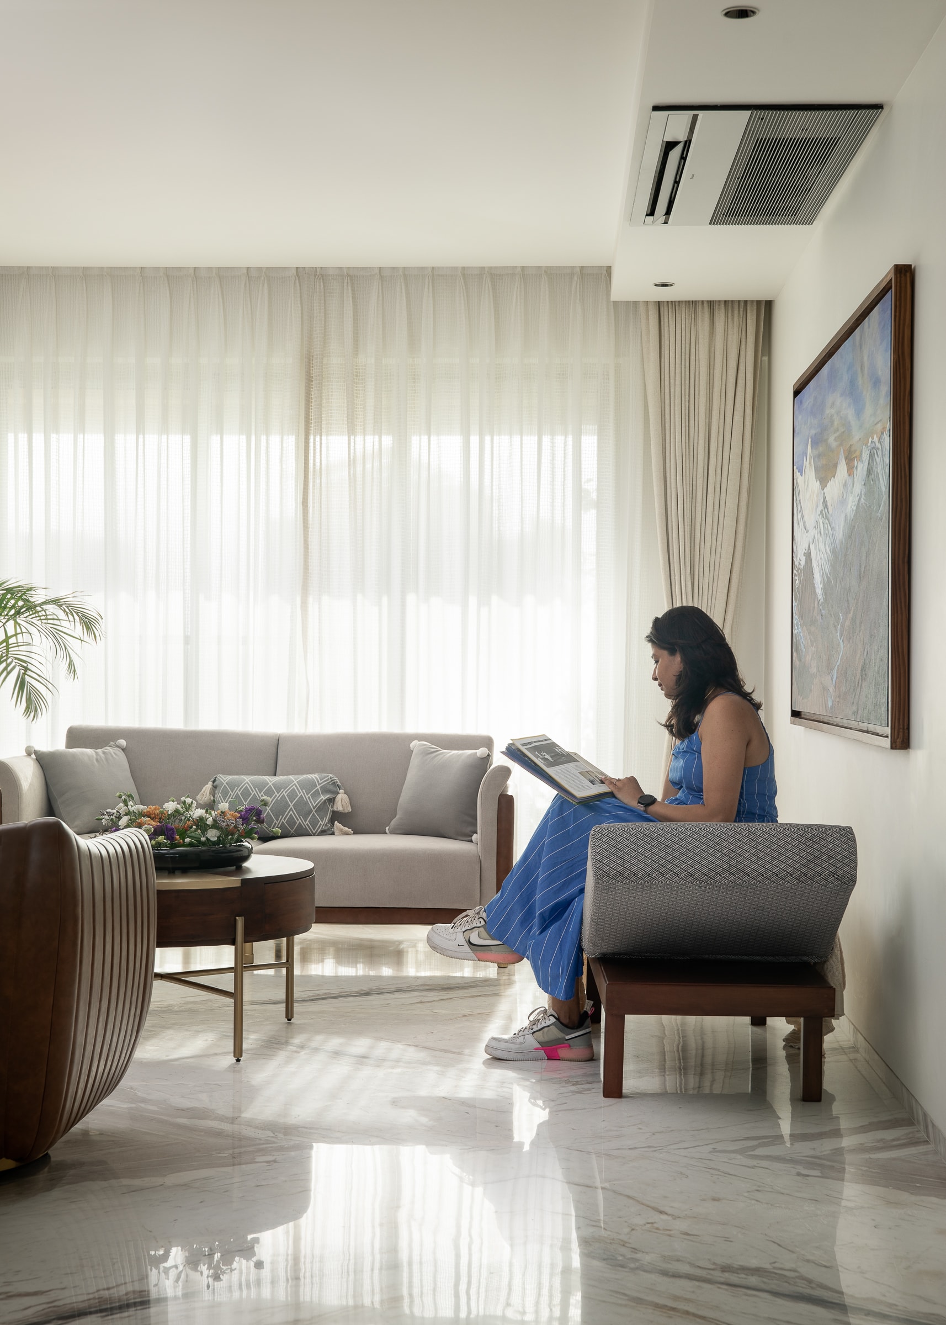
In a bold departure from convention, the living room is not the social epicenter. Instead, it deliberately lacks a television, encouraging the family to engage in more meaningful interactions elsewhere. This thoughtful choice underlines the home’s purpose: to facilitate connections, not distractions.
A Marble-Laden Canvas
Stripping the flat down to its bare bones, Mulay tackled its inherent flaws head-on, transforming a substandard builder’s shell into a bespoke sanctuary. The design’s pièce de résistance is the exquisite marble flooring, whose veins ripple elegantly through the home. This singular material anchors the design, allowing the rest of the space to unfold in quiet sophistication. Paired with versatile furniture and intelligent spatial solutions, the result is a cohesive environment where every element feels intentional.
Timeless Elegance, Everyday Comfort
The brilliance of Arc of Elegance lies in its ability to merge luxury with liveability. From the curved walls that transform mundane corridors into graceful transitions to the multi-functional spaces that adapt to the family’s evolving needs, every design decision is a testament to thoughtful craftsmanship.
This is not just a home; it is an embodiment of aspirations, a space that marries aesthetic delight with the rhythms of daily life. Arc of Elegance stands as a subtle masterpiece, a residence that whispers sophistication while celebrating the beauty of togetherness—a true arc of understated elegance in the world of contemporary design.


