In the bustling heart of Four Bungalows, Mumbai, a magnificent duplex spans 7,500 square feet, merging tradition with modernity to craft an unapologetically maximalist masterpiece. Conceived by Shabnam Gupta, the virtuoso behind The Orange Lane and Peacock Life, this home is a visual symphony where bold colors, intricate craftsmanship, and layered textures narrate a story of luxury, comfort, and artistic fervor. Aptly christened the ‘Writer’s Retreat,’ the space is a harmonious blend of familial warmth and creative brilliance, designed to inspire its literary-inclined owners.
This duplex stands as a beacon of maximalist sophistication, where artistic flair and functional living converge seamlessly. The clients—a renowned couple of wordsmiths—sought an abode that mirrors their dynamic personas while embracing deeply rooted Indian aesthetics. They envisioned a vibrant haven for family celebrations and an inspiring sanctuary for their creative musings. Shabnam Gupta has masterfully translated this vision into a home where every corner exudes character and every detail tells a tale.
The Entrance: A Portal to Elegance
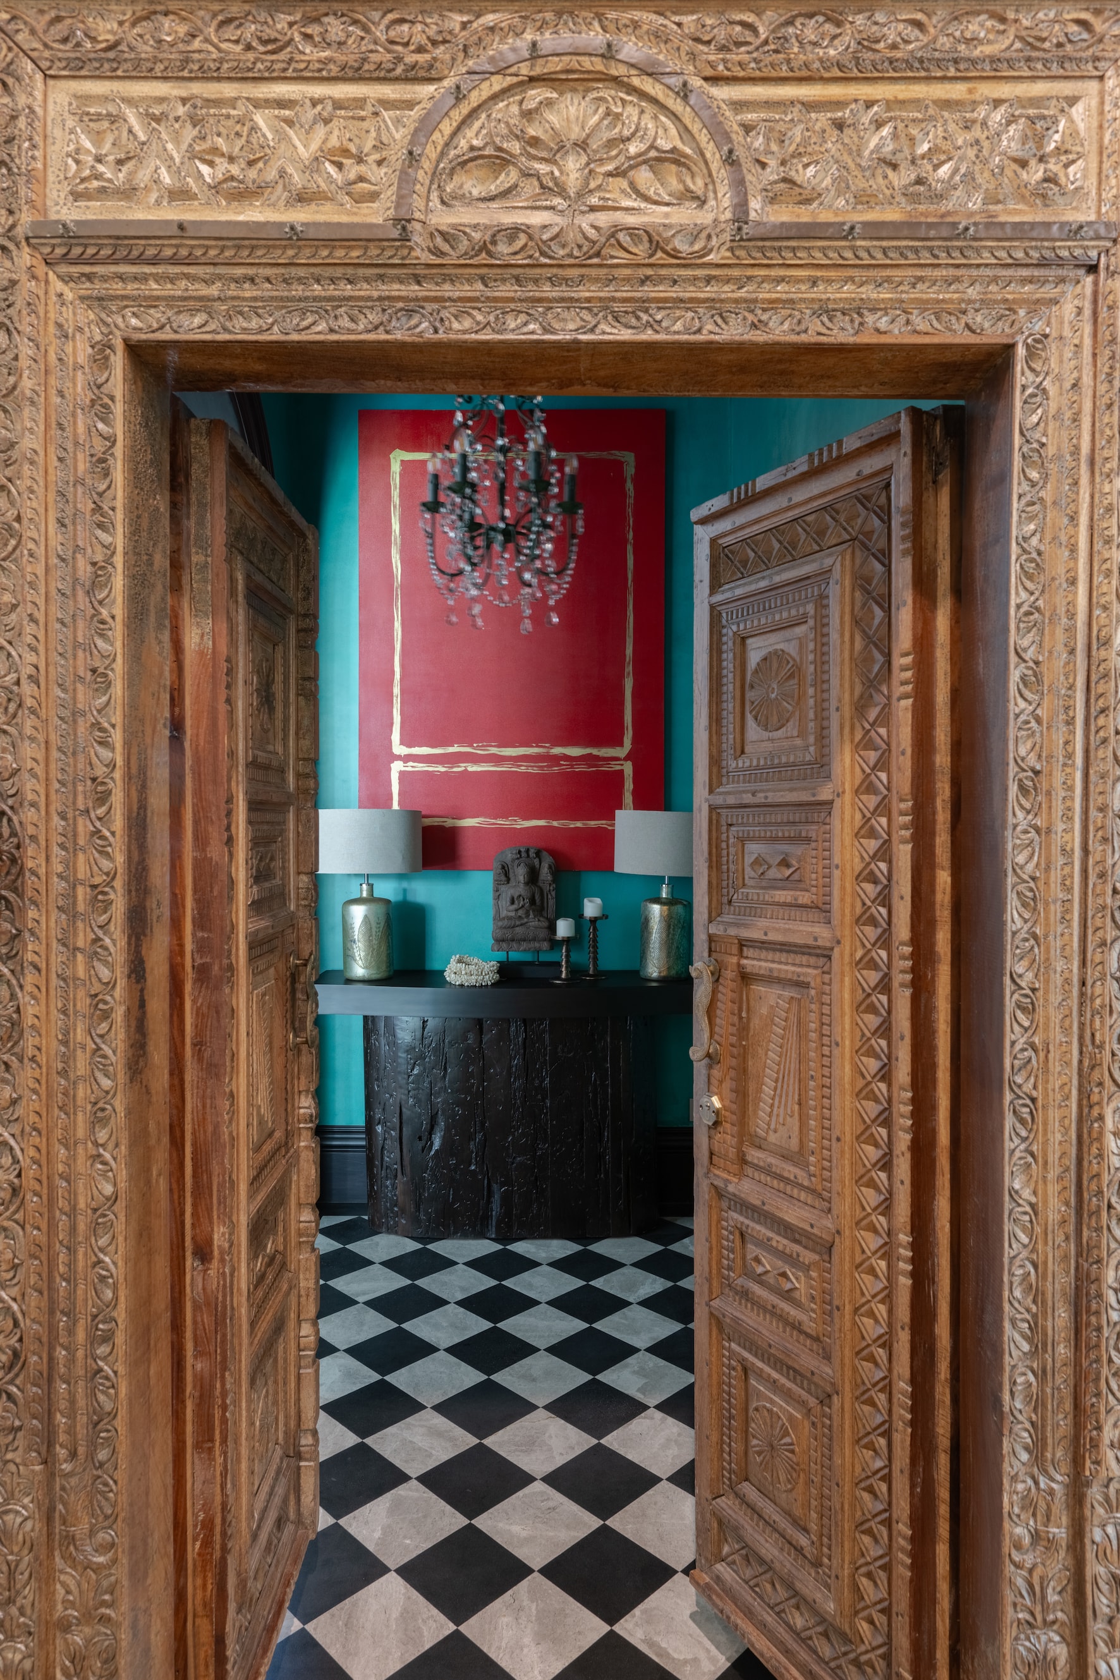
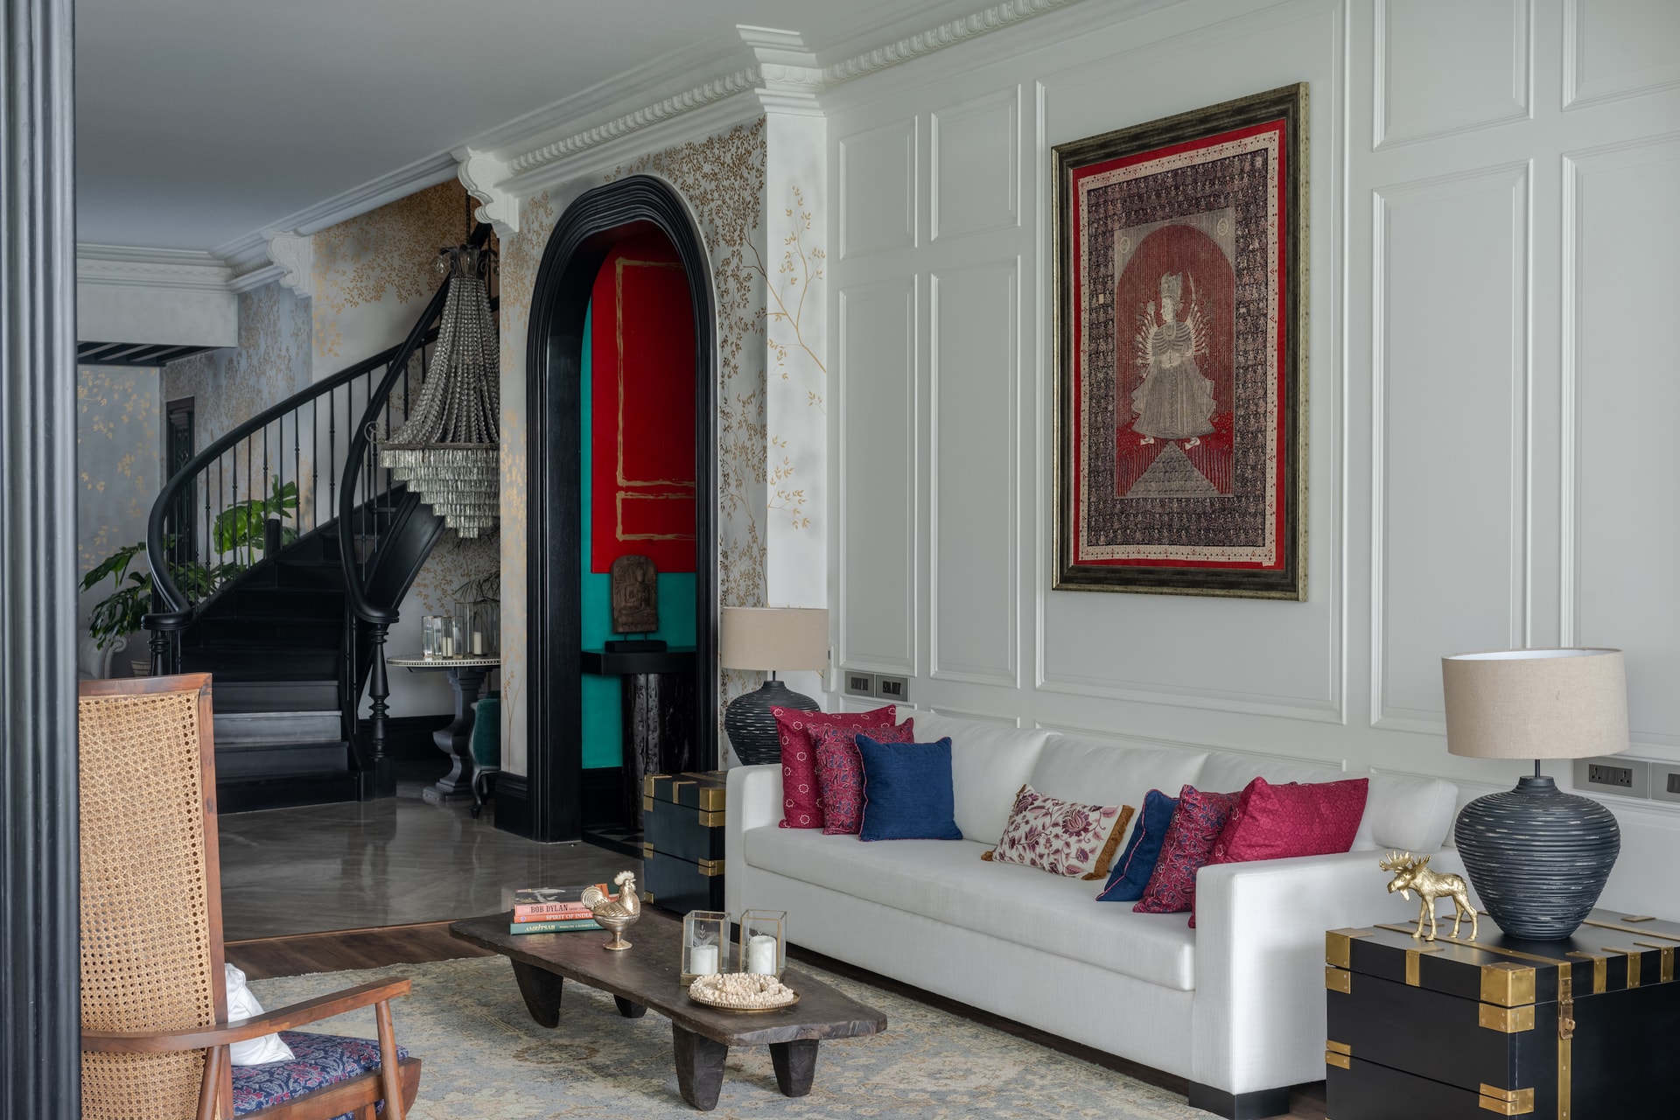
The journey begins with an intricately hand-carved wooden door, framed like a work of art, which sets the tone for the sensory extravaganza that lies within. The entrance foyer—a dramatic teal sanctuary adorned with a striking red art piece and curated curios—immediately commands attention. Custom lighting heightens the intrigue, offering a glimpse into the eclectic maximalist narrative that permeates the home.
The Living and Dining: Where Drama Meets Delight
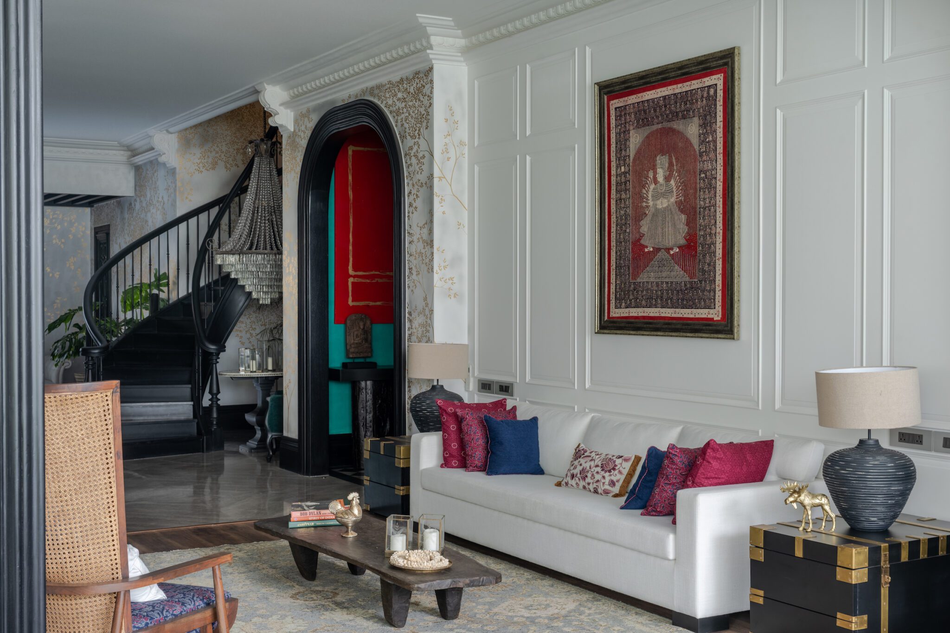
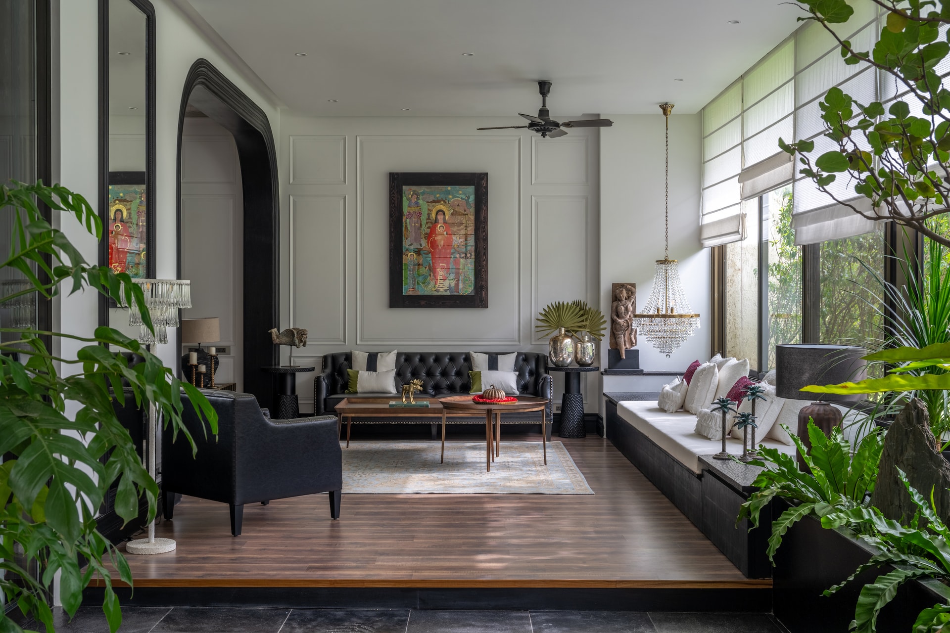
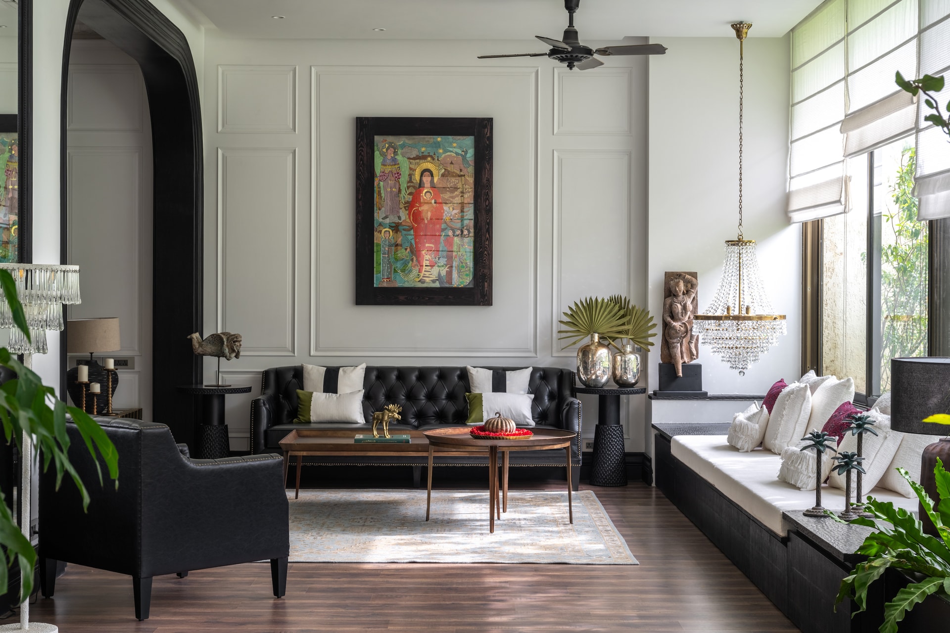
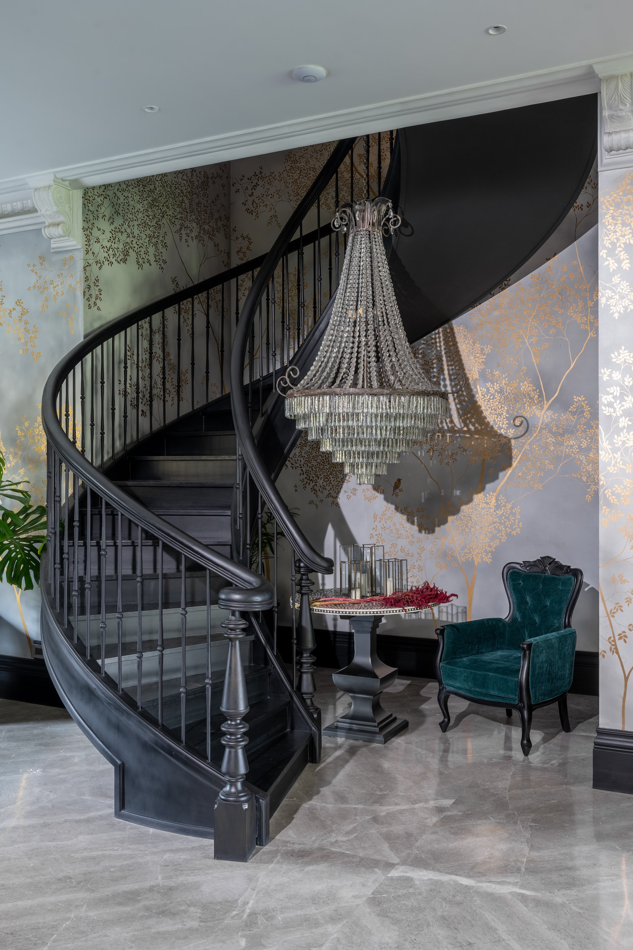
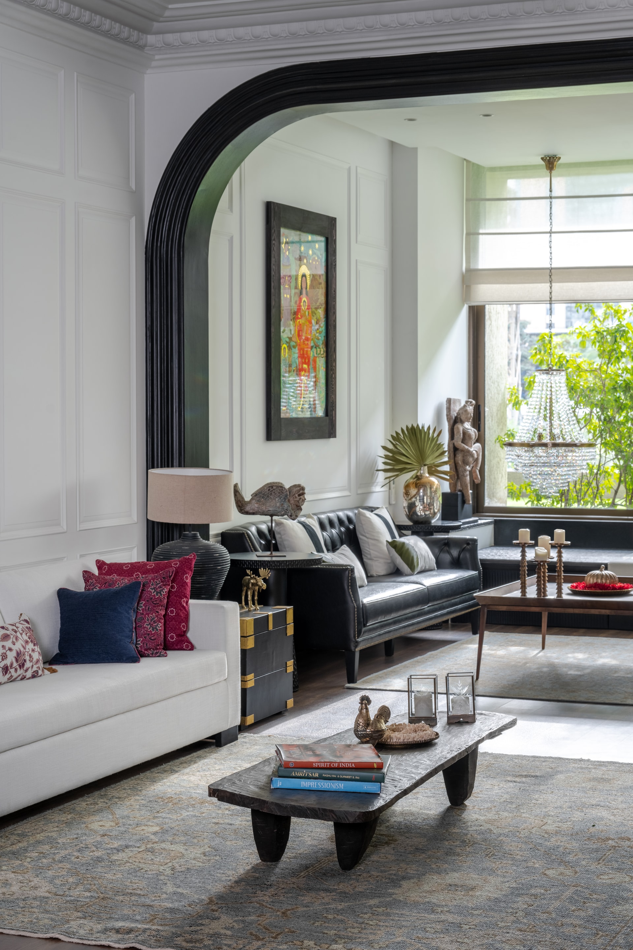
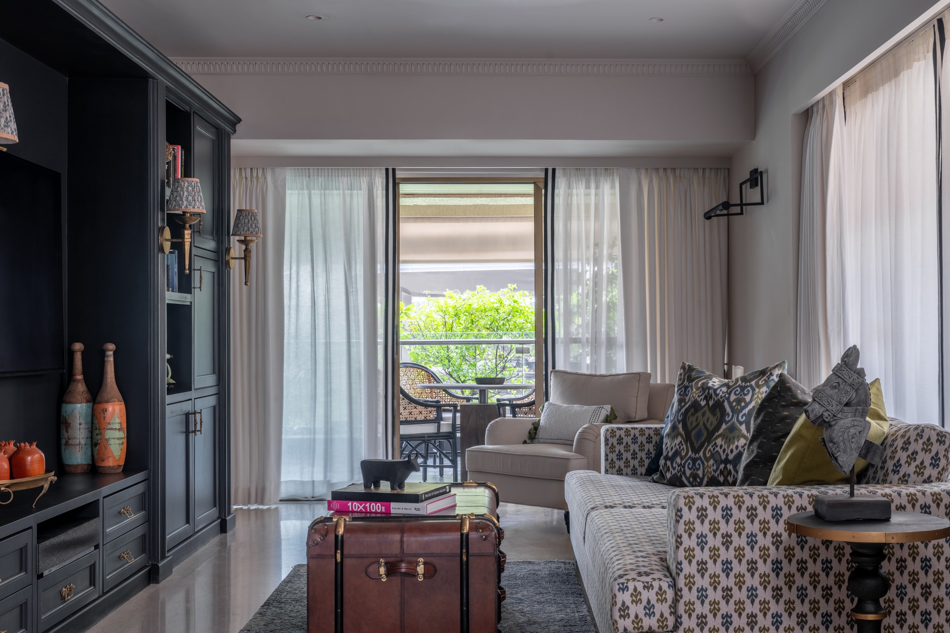
The living room is a bold interplay of black and white, elevated by carefully curated art and artisanal décor. A dripping chandelier cascades from the ceiling, its opulence balanced by the warm texture of wooden flooring and wainscoted walls. A helix-shaped black staircase, illuminated by metallic hand-painted walls, serves as a sculptural centerpiece, tying the grandeur of the space together.
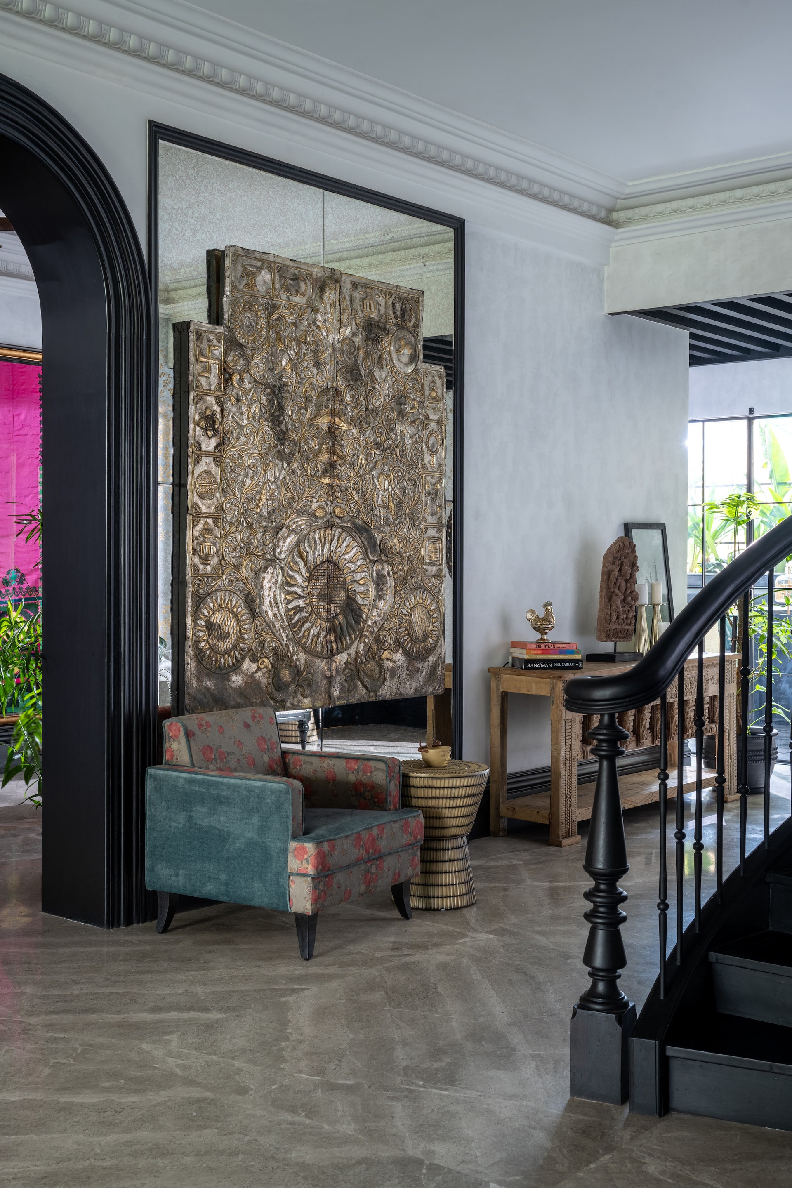
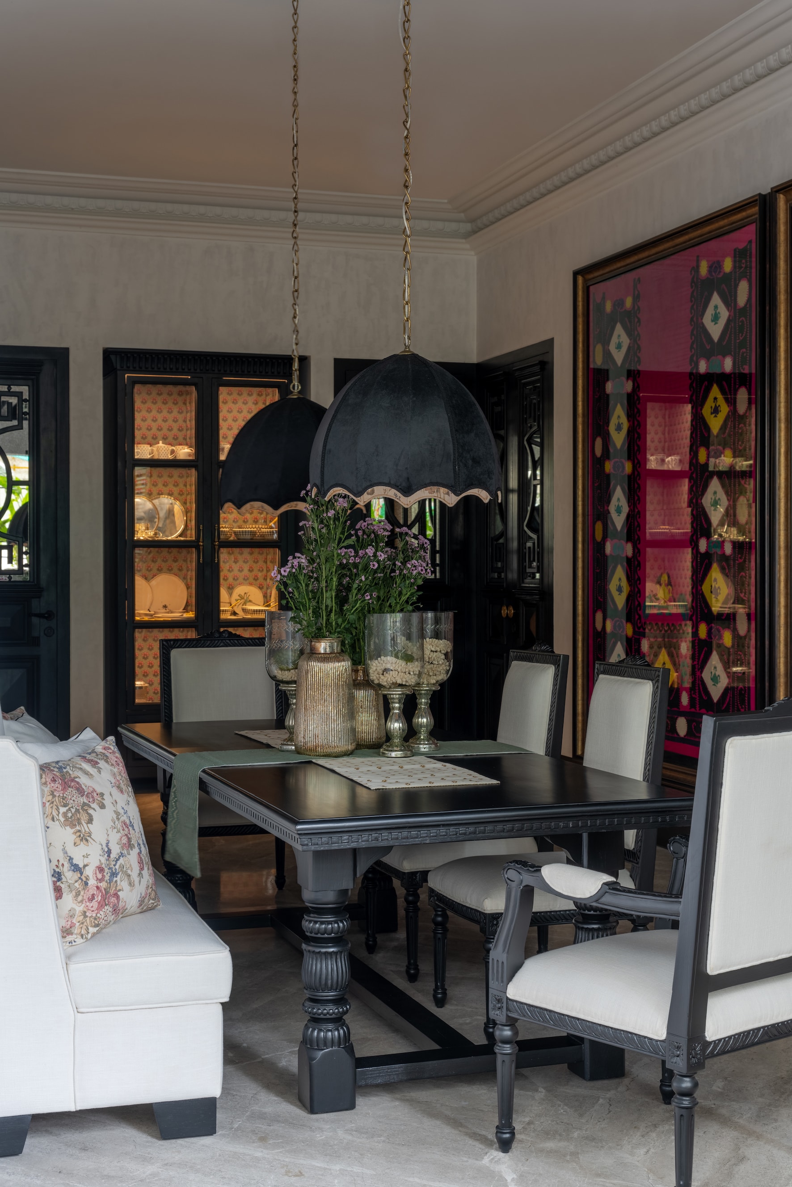
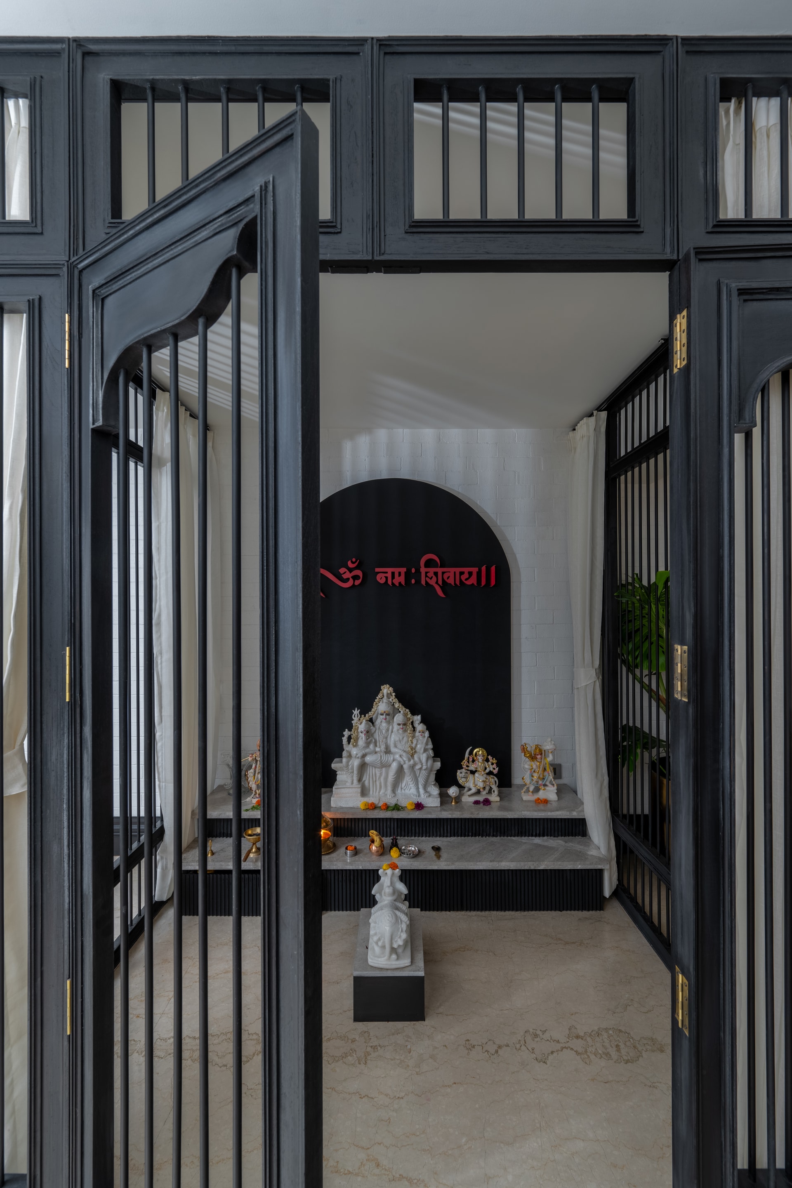
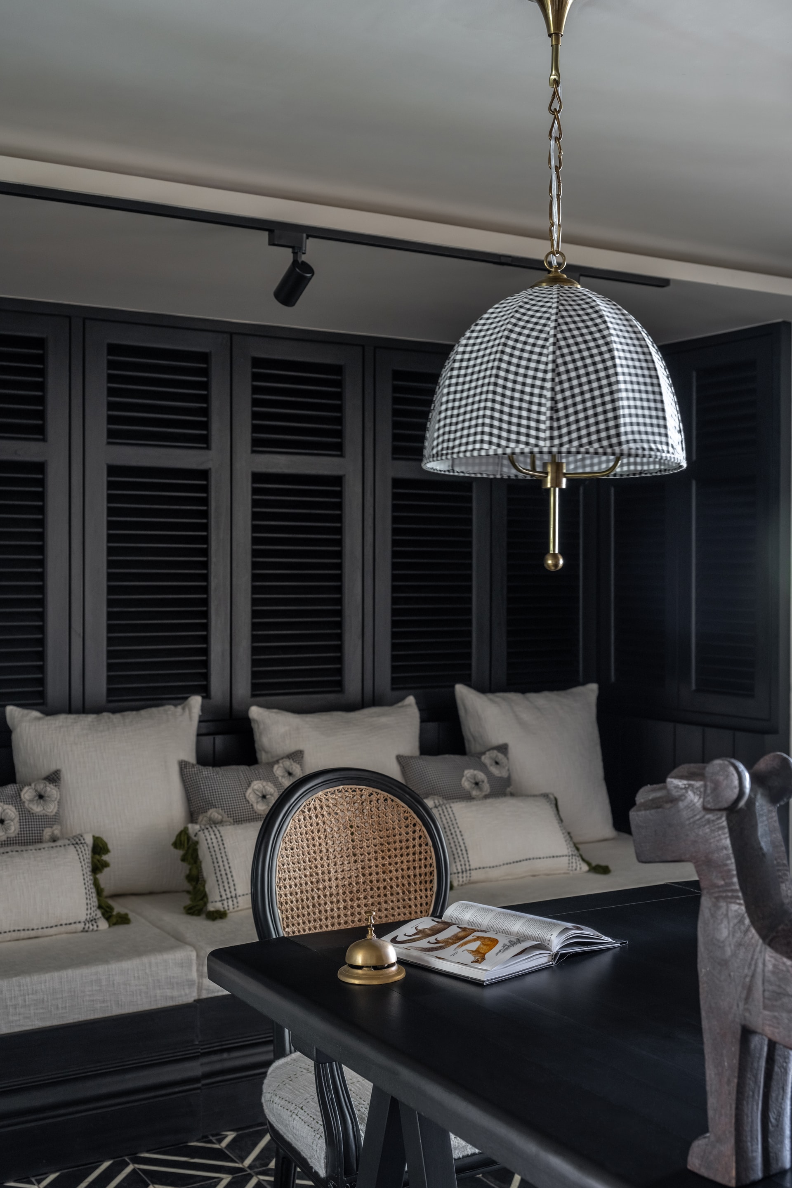
In the dining area, a striking fuchsia pink Suzani textile adorns the wall, breaking the monochromatic scheme with vibrant flair. This is complemented by a vintage-style dining table, plush velvet accents, and custom lighting that lends an inviting charm to the space. The pièce de résistance is a contemporary black-and-white mandir that radiates sanctity and style in equal measure.
The Bedrooms: A Nod to Heritage with a Modern Twist
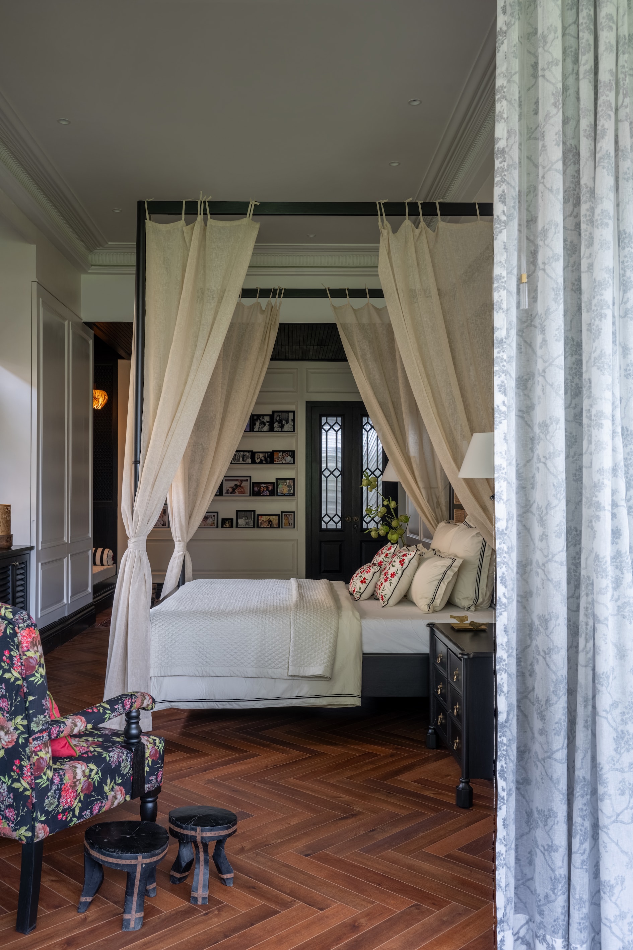
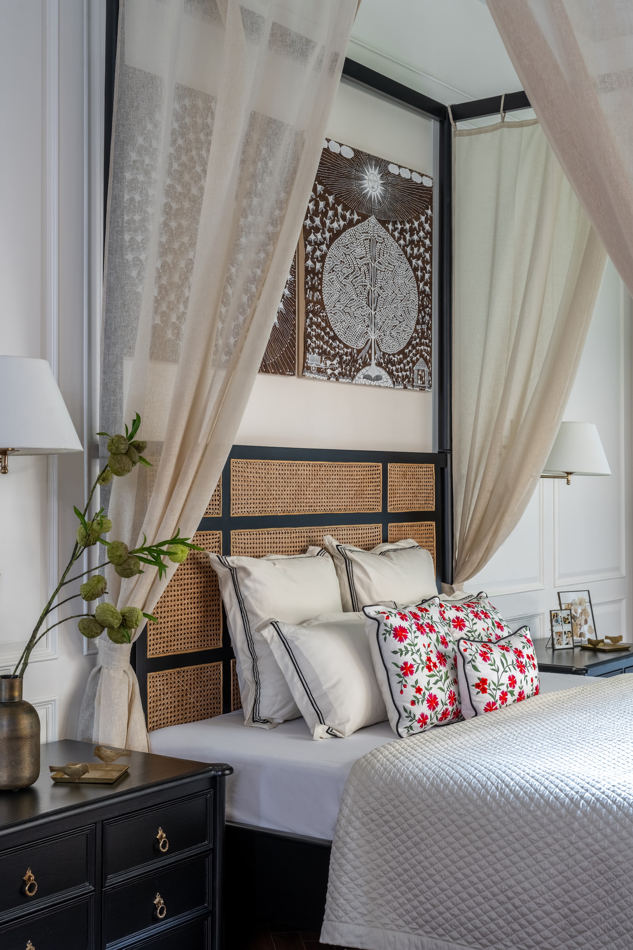
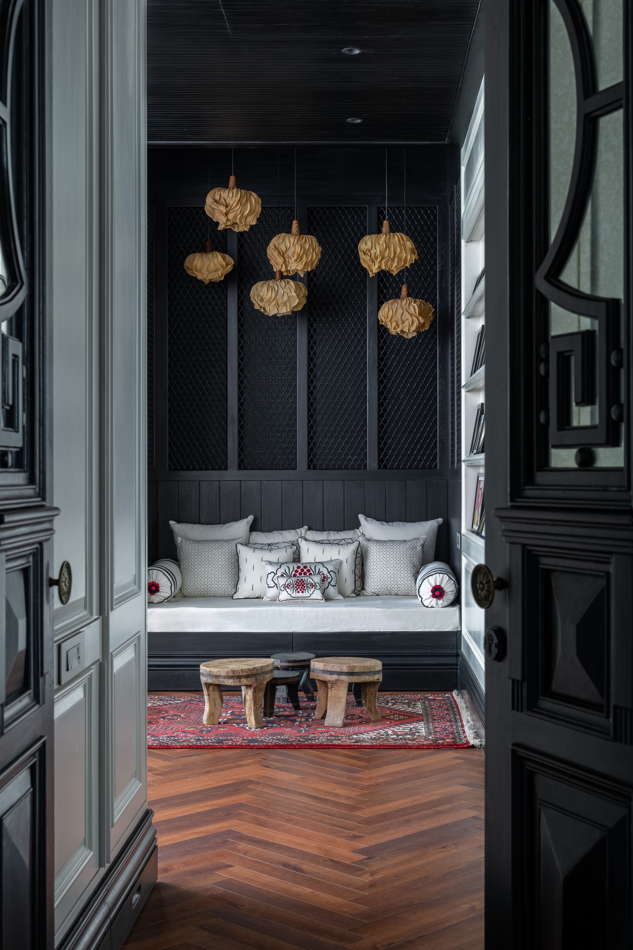
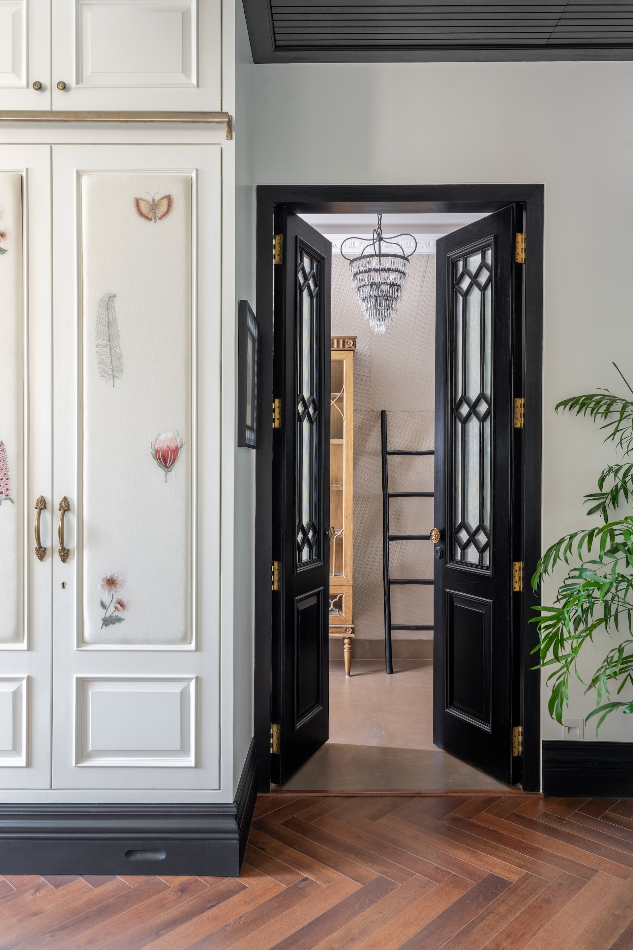
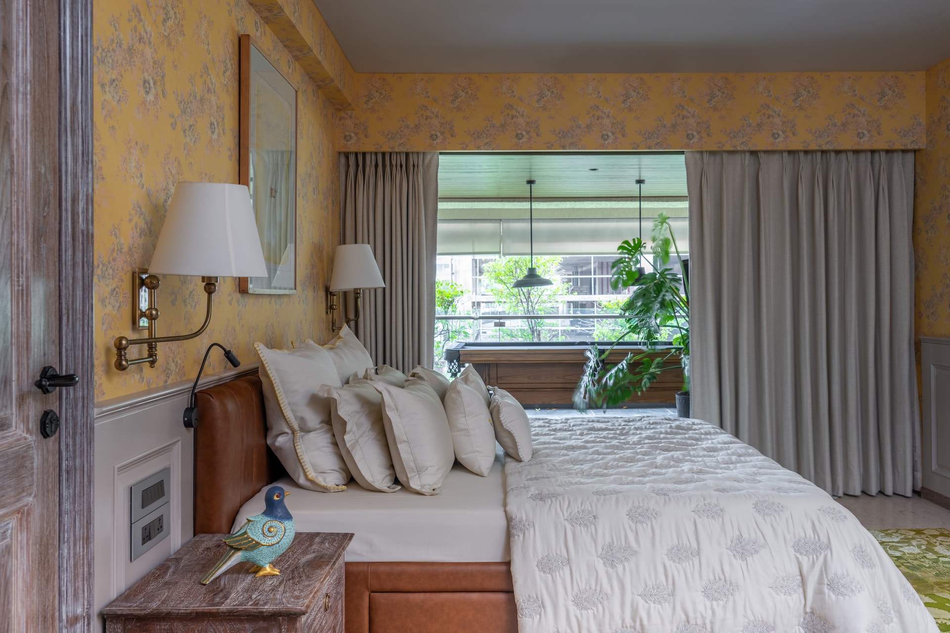
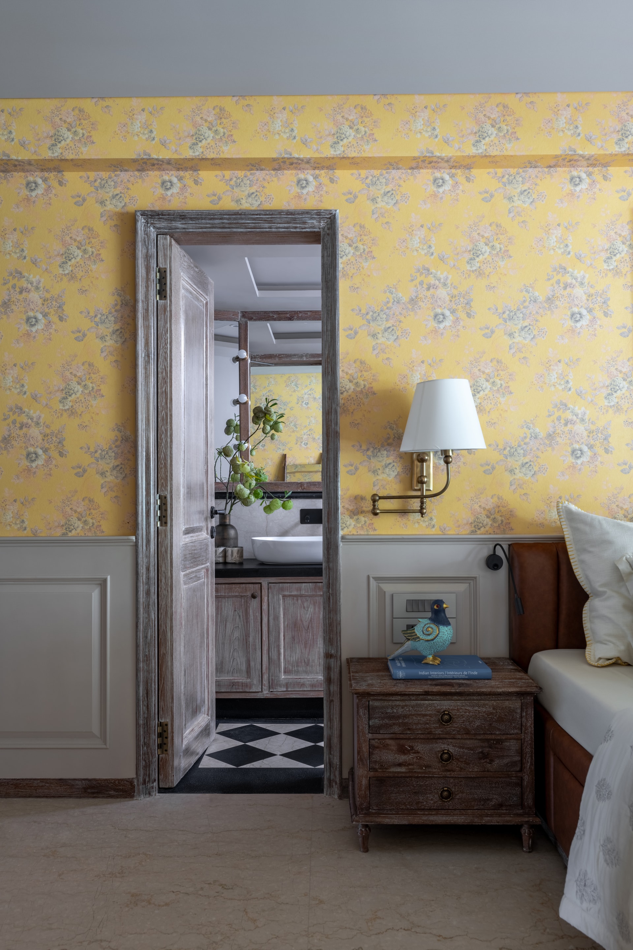
Each bedroom is a distinct narrative, seamlessly blending traditional Indian motifs with modern design sensibilities. The master suite is a study in contrasts, featuring rattan details, Warli art, and jewel-toned accents juxtaposed against black-and-white paneled furniture. A luxe dressing area with Art Deco-inspired flourishes adds a touch of old-world glamour, while the ensuite bathroom dazzles with intricate detailing.
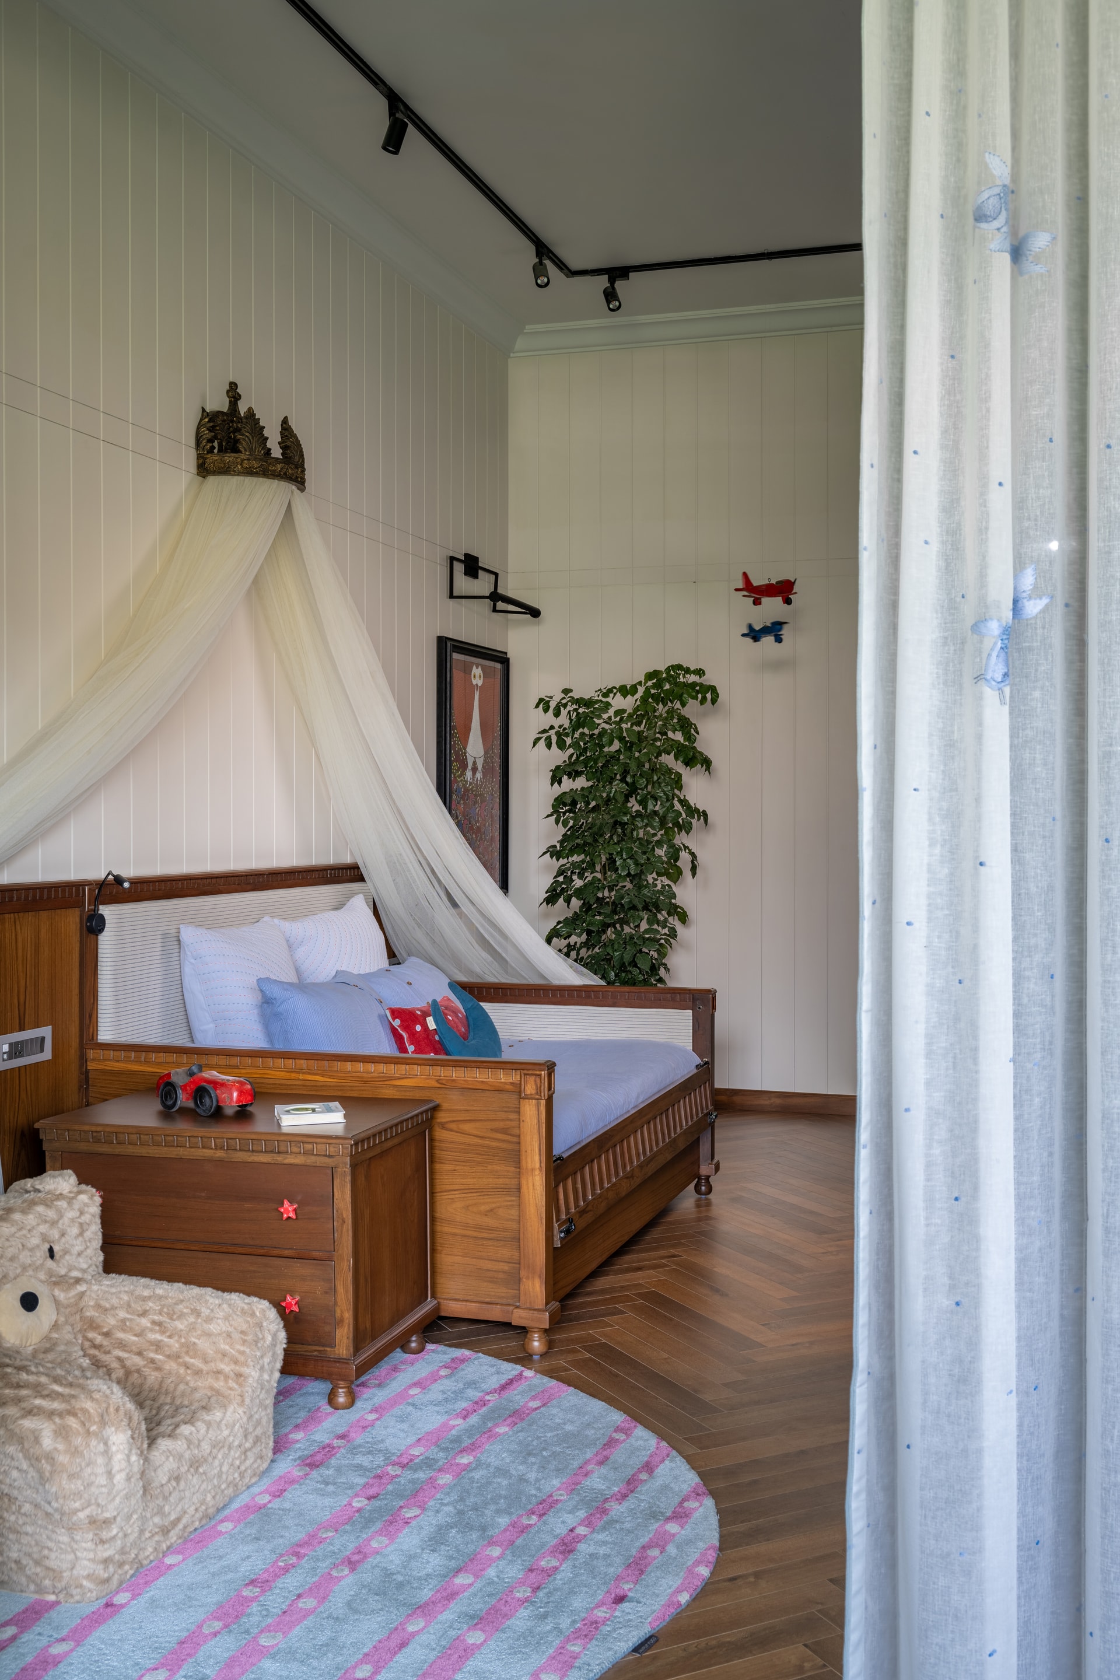
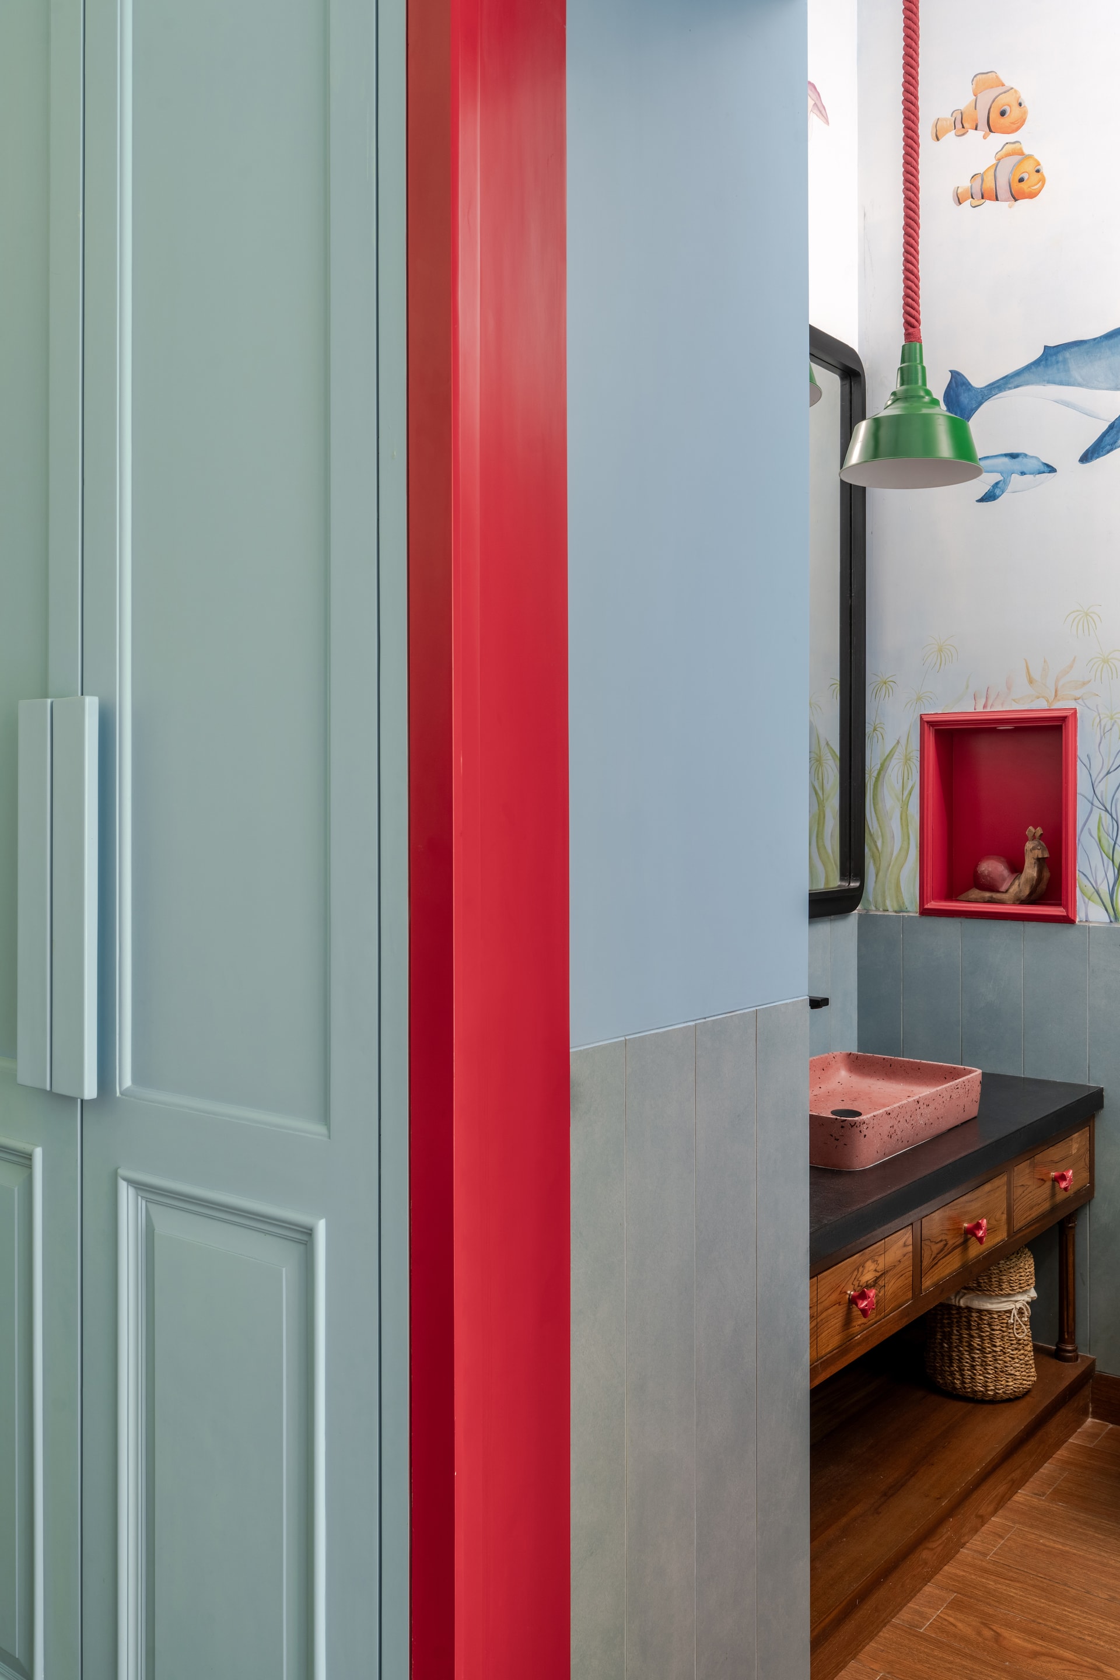
The child’s bedroom is a whimsical haven, complete with a draped canopy bed, a cozy teddy bear chair, and aquatic-themed wall art in the ensuite bathroom. Vintage louvered wardrobes, trunk-style side tables, and colorful rugs lend an air of charm and nostalgia, tying the rooms together with an understated elegance.
The Conservatory: A Breath of Fresh Air
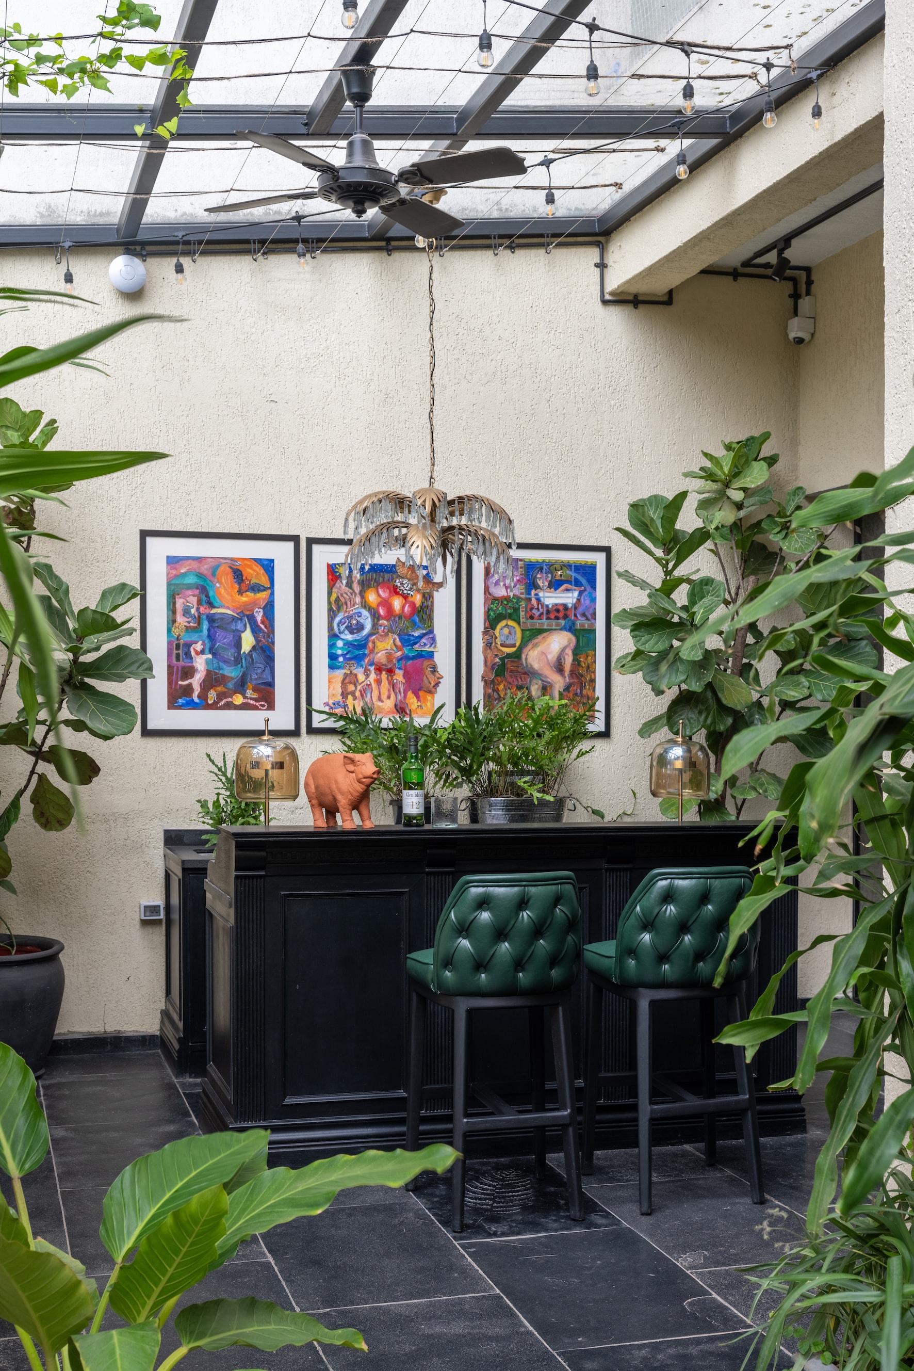
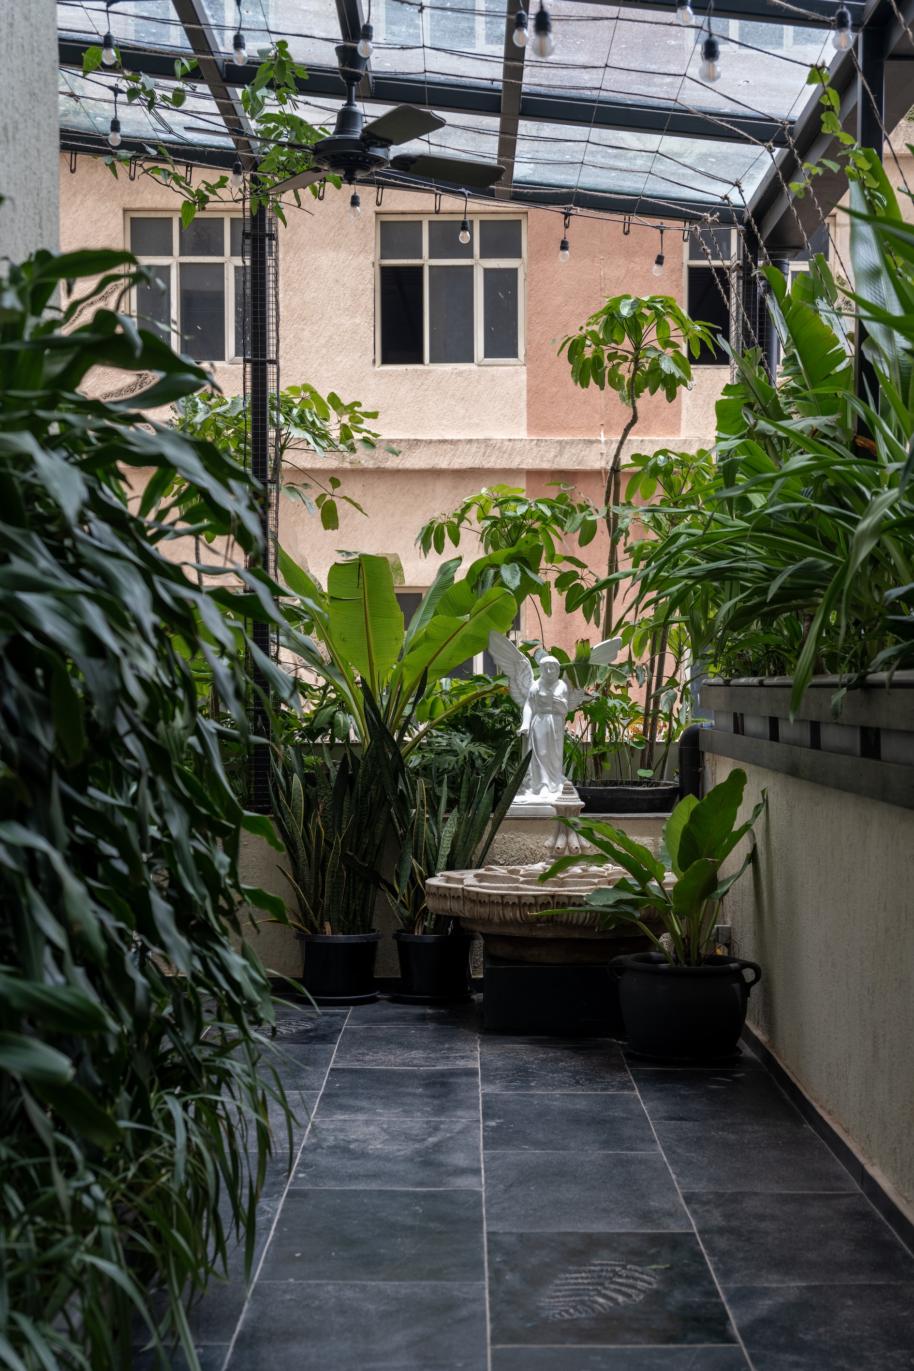
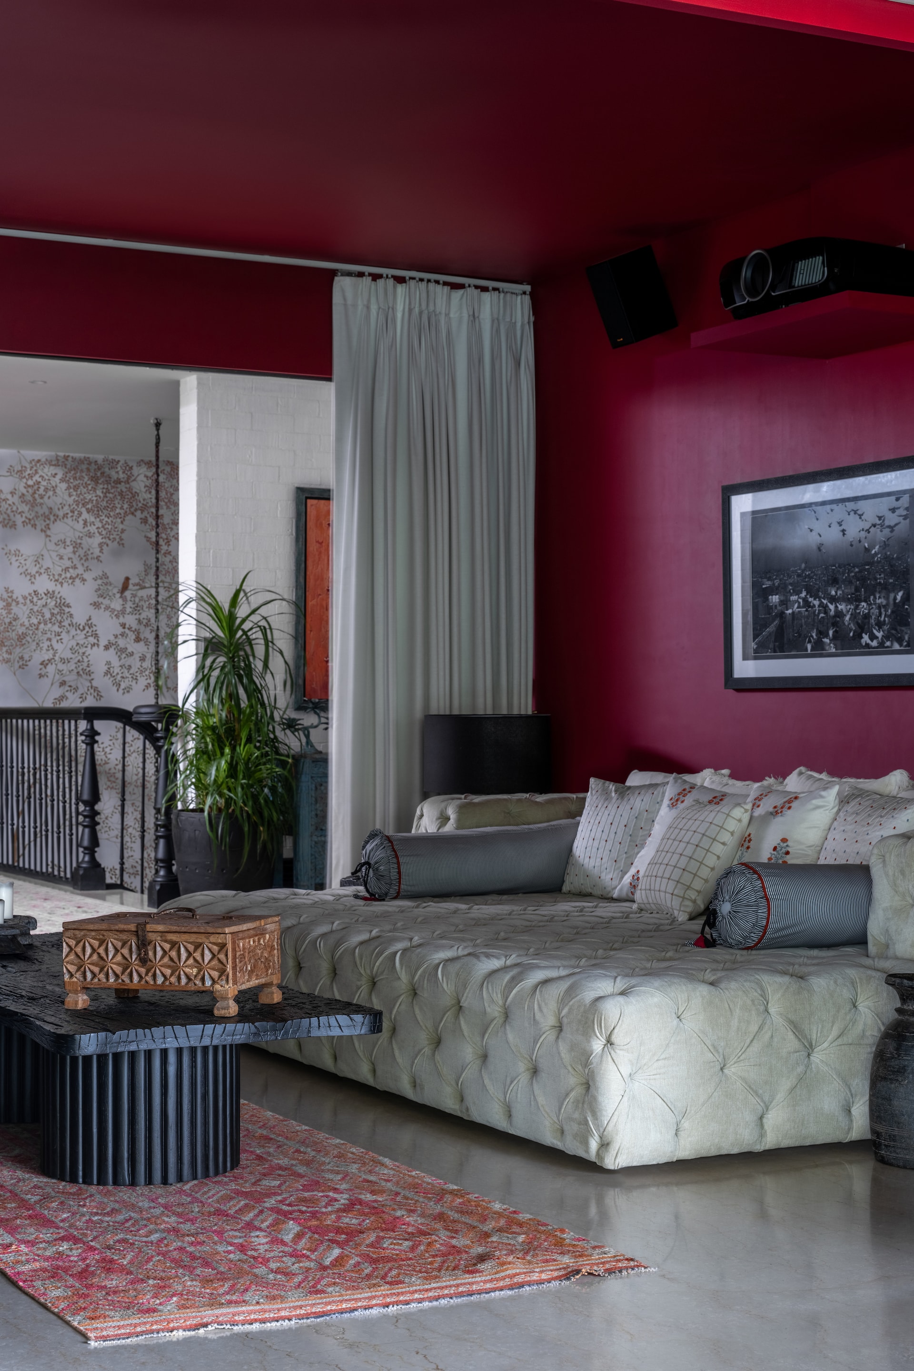
Upstairs, the terrace has been transformed into a glass conservatory—a tranquil oasis that houses a bar, outdoor seating, and a vintage water feature. Vibrant art from Baro adorns the walls, while sunlight streams through expansive windows, creating a vibrant yet serene ambiance. This space also serves as a brainstorming hub, with a den and study tailored for creative pursuits.
Shabnam Gupta’s Vision
“The clients wanted a home that resonates with their modern lifestyle yet embraces the richness of Indian aesthetics. This space is a celebration of their aspirations, creativity, and love for maximalism. It is a haven where memories are created, and inspiration flows freely,” explains Shabnam Gupta.
This Mumbai duplex is more than just a home—it is a testament to the art of storytelling through design. With every detail meticulously crafted, it stands as a beacon of modern maximalism, offering a rich tapestry of art, heritage, and contemporary sophistication.


