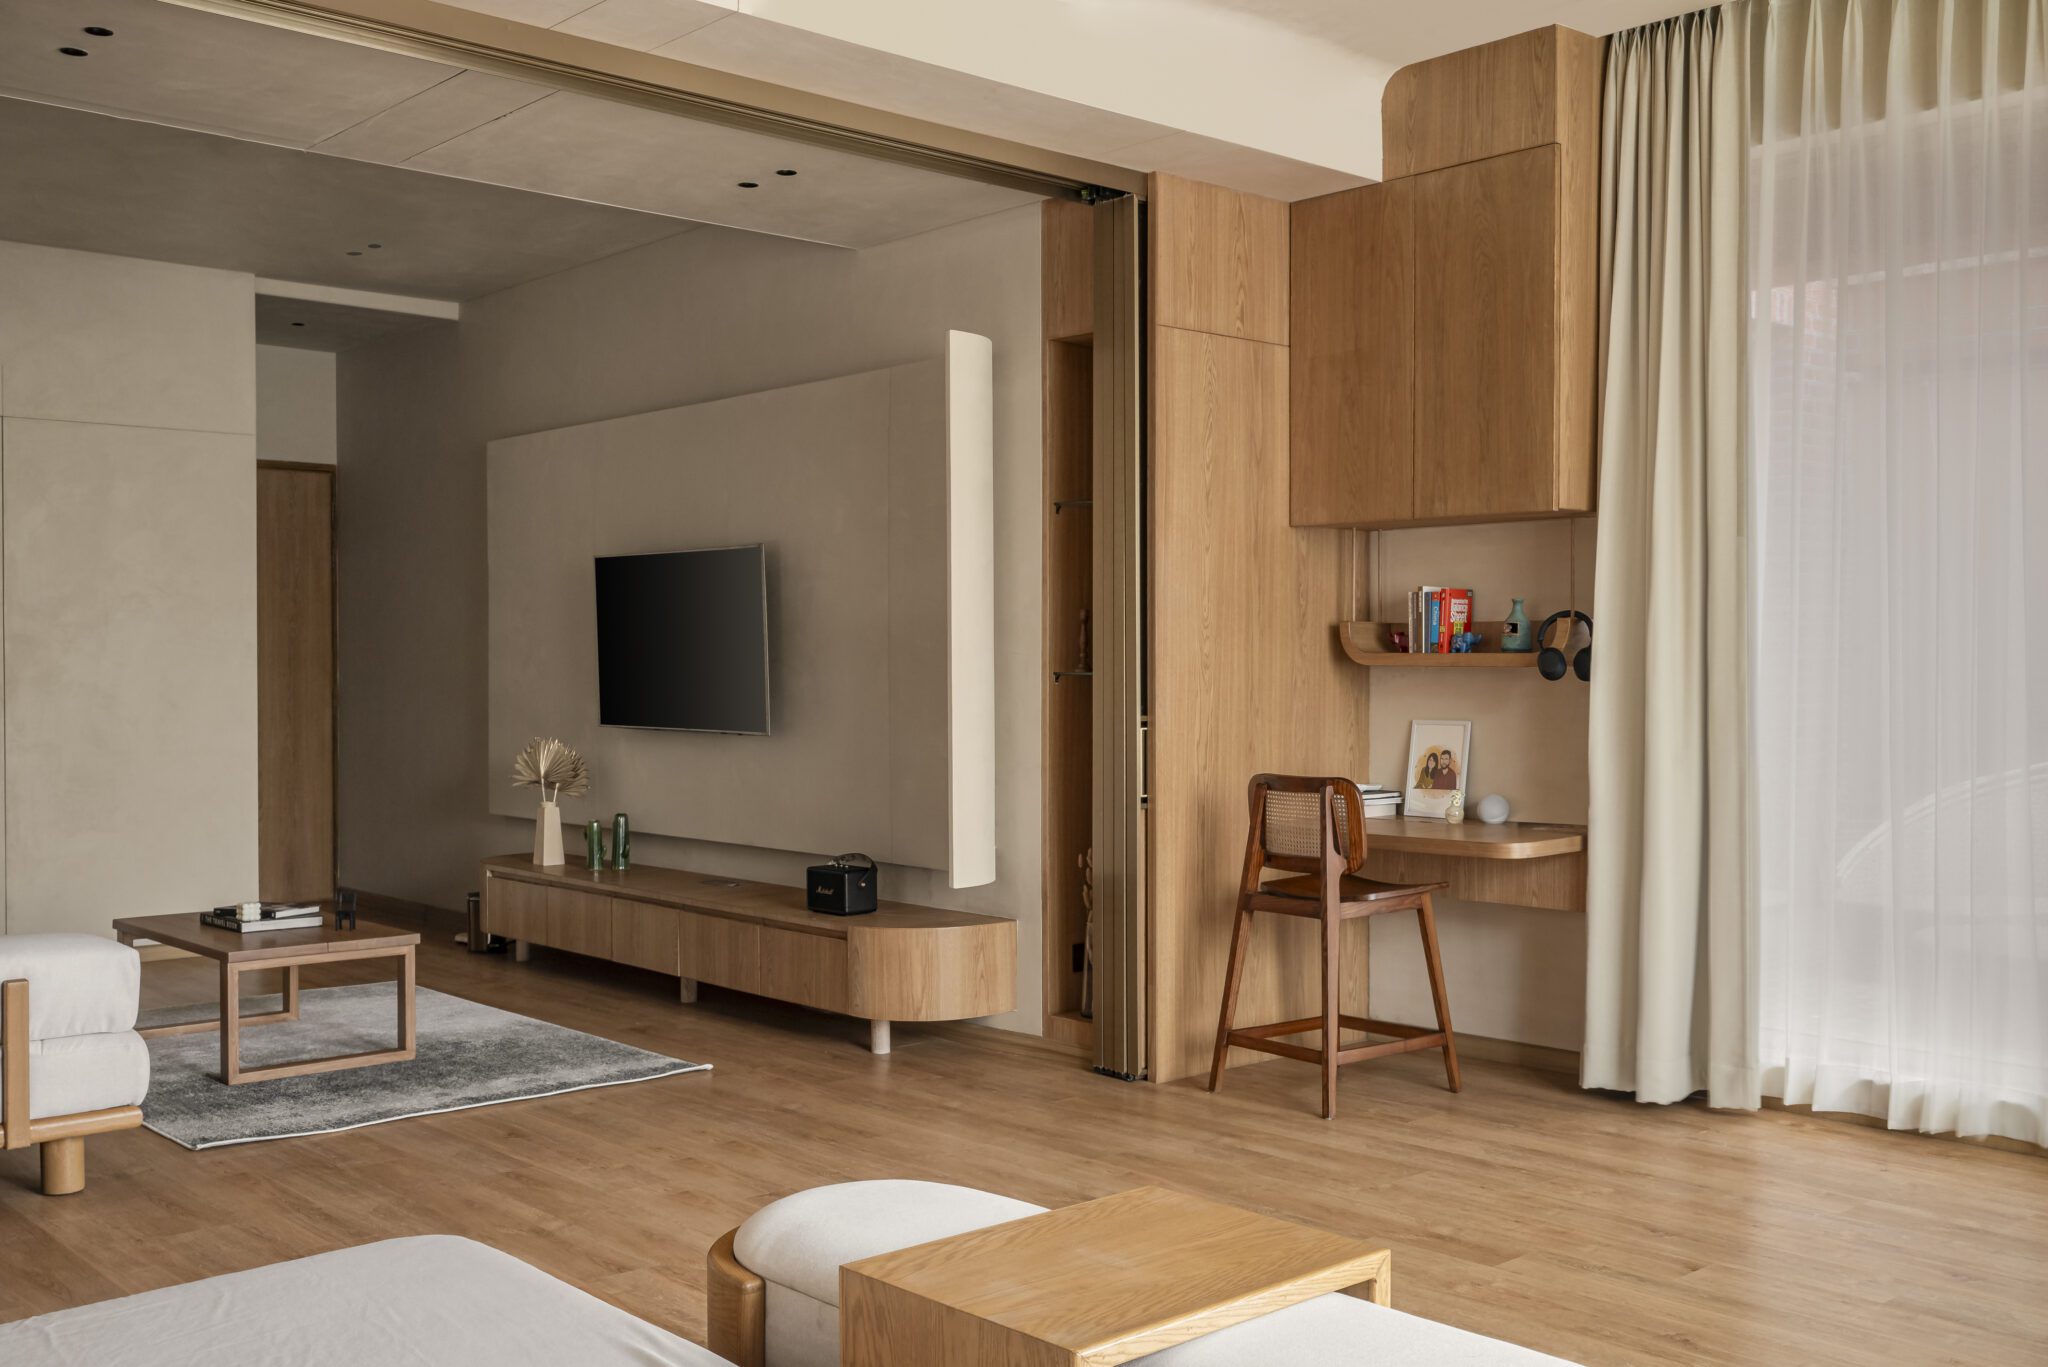
In the quiet green outskirts of Vadodara, this residential extension unfolds as an architectural pause, an intimate retreat designed to slow the pace of everyday life.
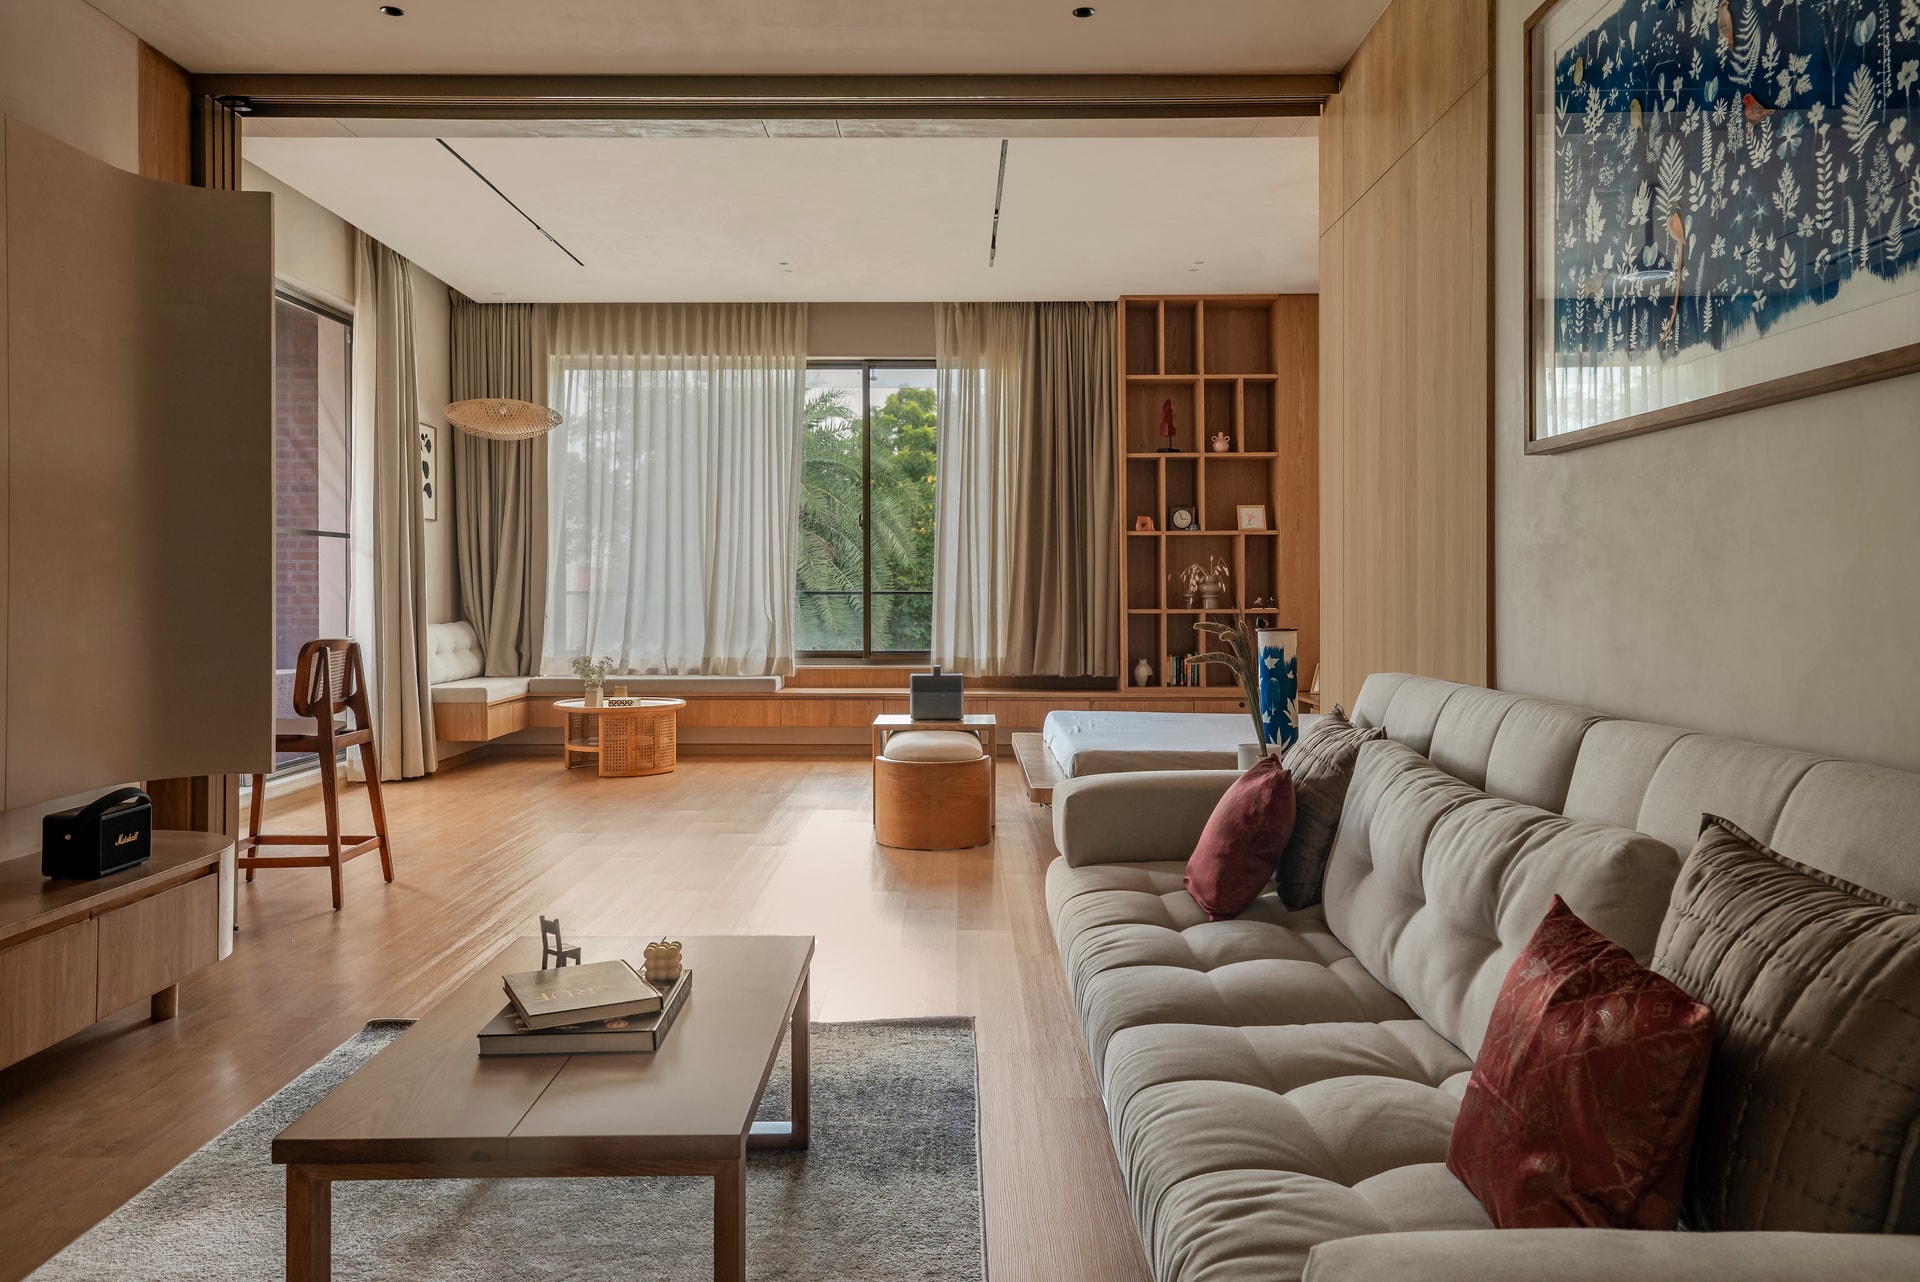
What began as a compact 400-square-foot chamber has been thoughtfully transformed into a 900-square-foot sanctuary, seamlessly absorbing an existing terrace into a composed sequence of spaces. Designed by Space Tattva Design Studio, the project introduces a lounge, bedroom, walk-in wardrobe, and bathroom that feel less like additions and more like a natural continuation of the home and its landscape.
The design brief called for a premium bedroom extension that would remain deeply connected to the outdoors. Orientation became the guiding force, with the east-facing terrace and south-facing bedroom wall shaping the spatial strategy. Large openings, cross-ventilation, and filtered daylight allow the interiors to breathe, creating a constant dialogue between inside and out. Rooted in Japandi aesthetics, the material palette is intentionally restrained—lime-wash plaster, warm wood, natural veneers, and SPC flooring come together to create a soft, tactile environment. Sheer curtains diffuse daylight across the rooms, while rounded bespoke furniture, built-in window seating, and subtly toned fabrics maintain visual lightness. Indigo cyanotype-inspired artwork punctuates the neutral canvas, adding depth without disrupting the overall calm.
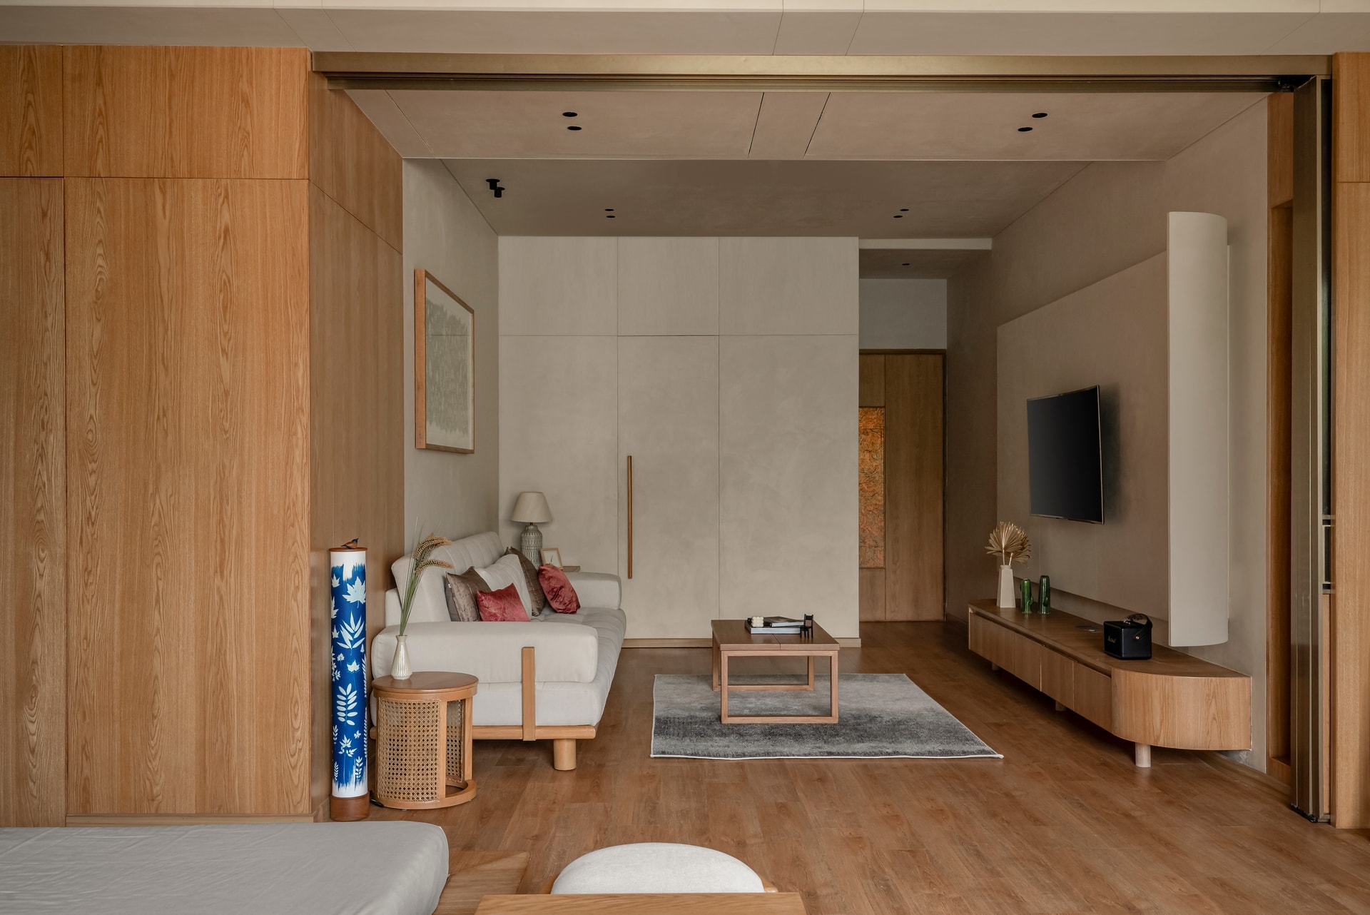
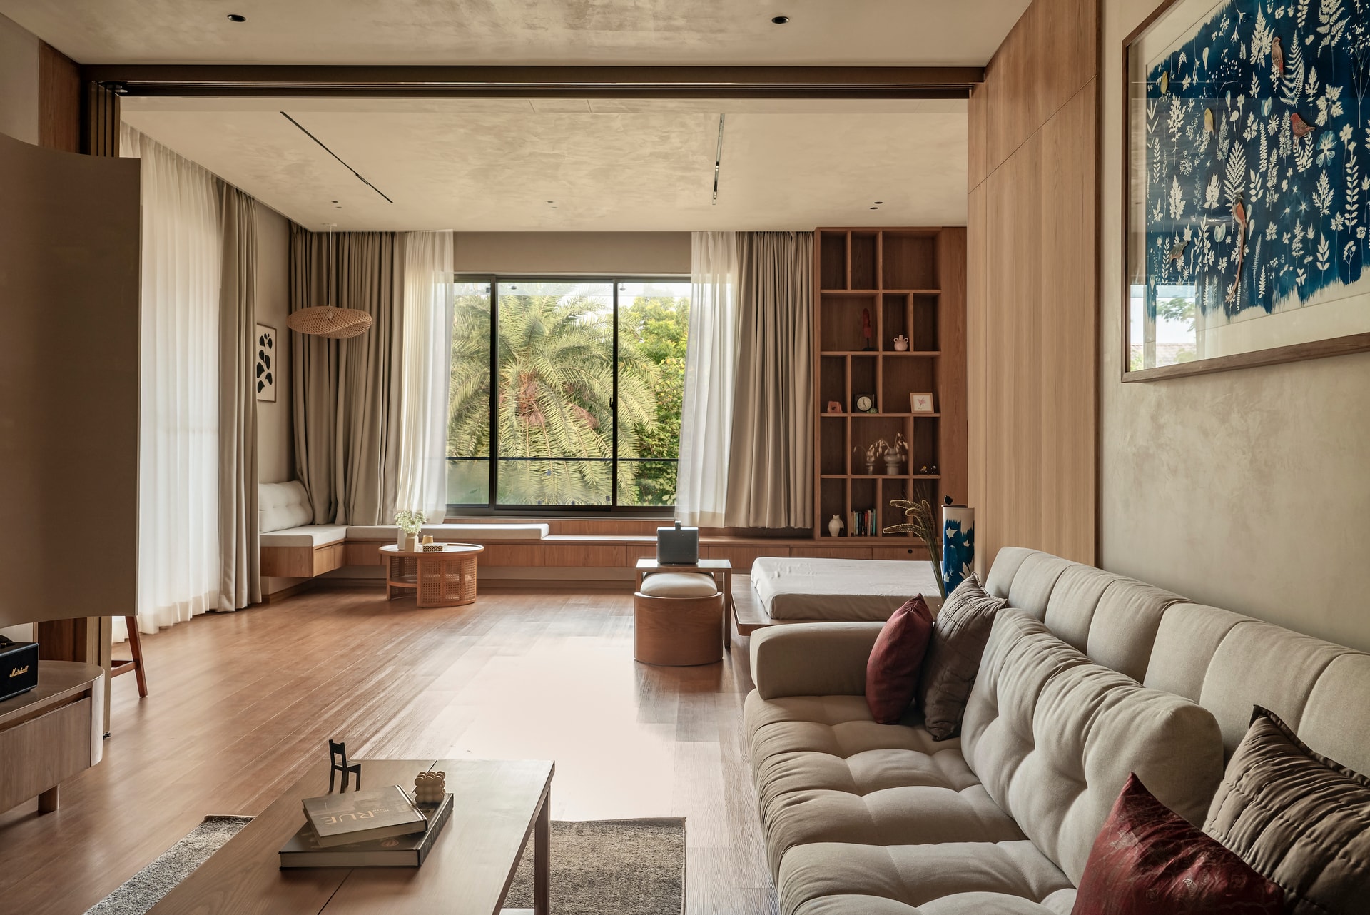
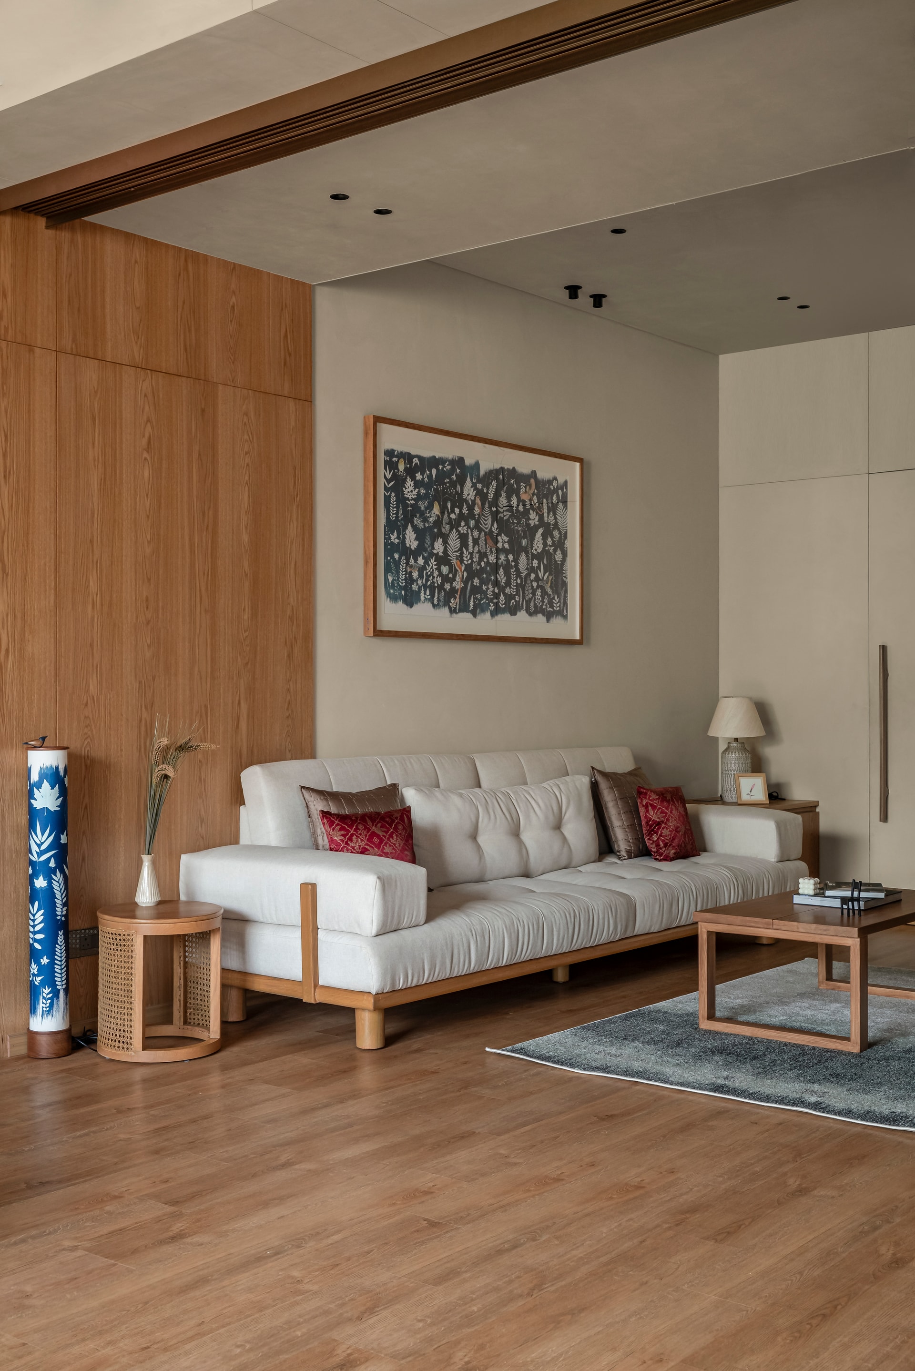
Anchoring the architecture is an exposed-brick jaali along the south façade, designed to temper harsh sunlight while encouraging airflow. The bricks are placed at varying angles, casting shifting shadows that animate the interiors through the day while remaining consistent with the home’s exterior language. Thermal insulation within the slabs and newly built brick walls enhances comfort and reduces energy demand, reinforcing the project’s passive design approach. Internally, the spatial journey unfolds effortlessly, from a warm lounge accessed through pocket sliding doors, into the bedroom, and onward through a softly illuminated walk-in wardrobe to the bathroom. Textured neutral tiles and brushed-gold fixtures complete the bath, echoing the home’s earthy palette.
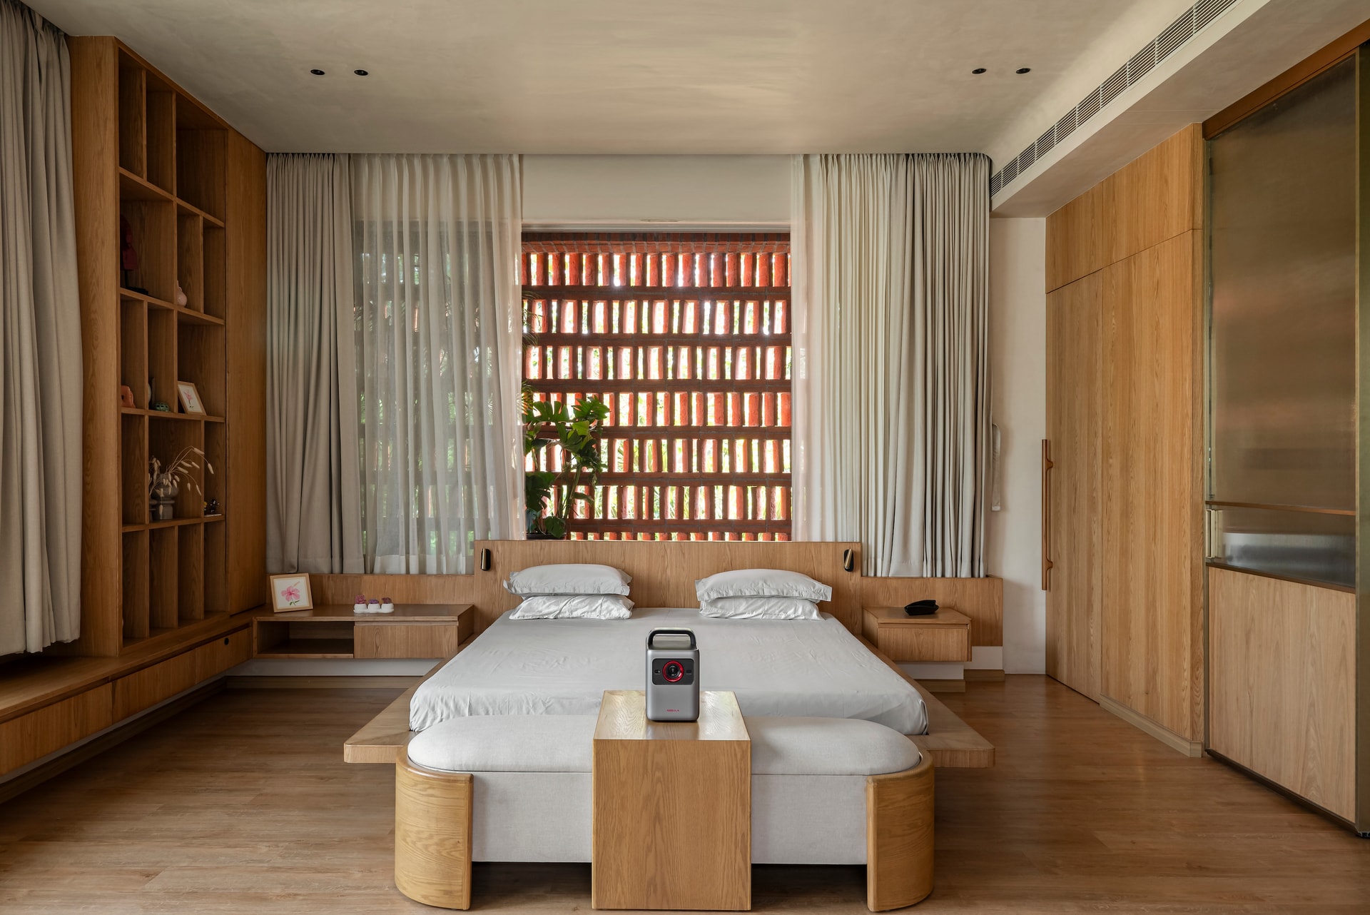
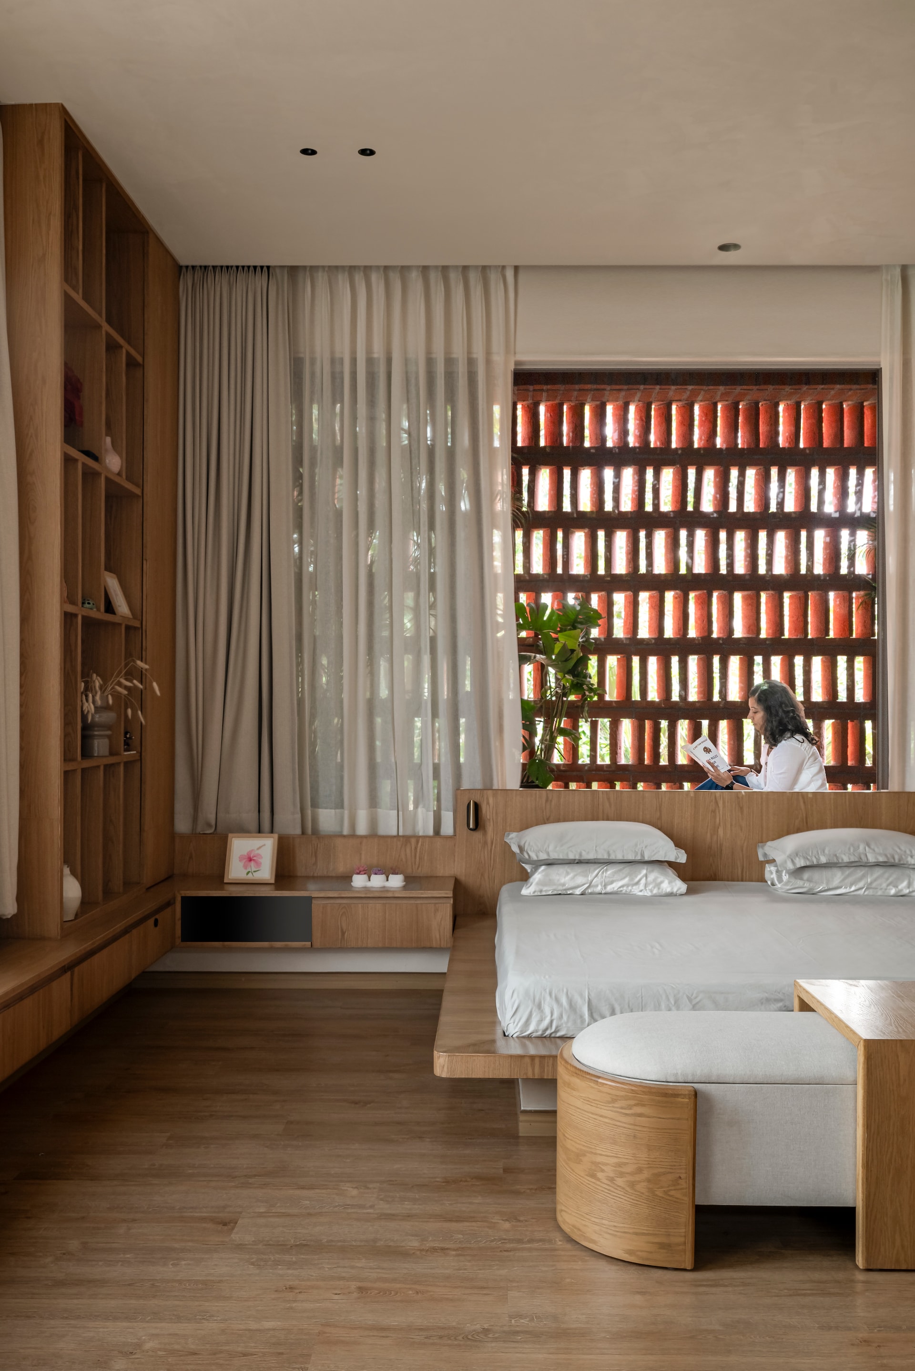
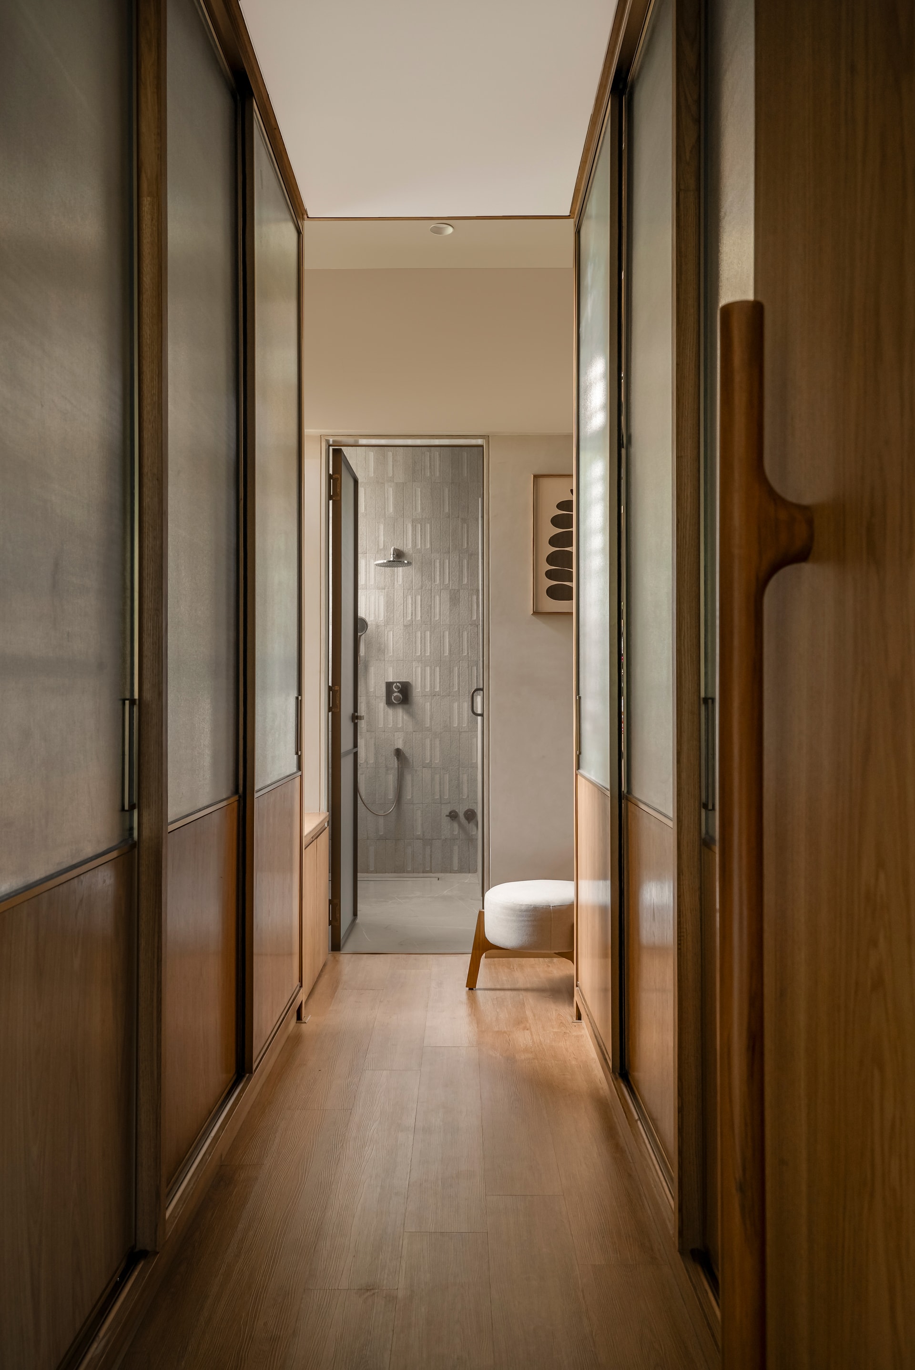
Throughout, the architecture prioritises clarity, restraint, and seamless transitions, resulting in a space that feels quietly luxurious – rooted in nature, shaped by light, and designed with patience and precision.


