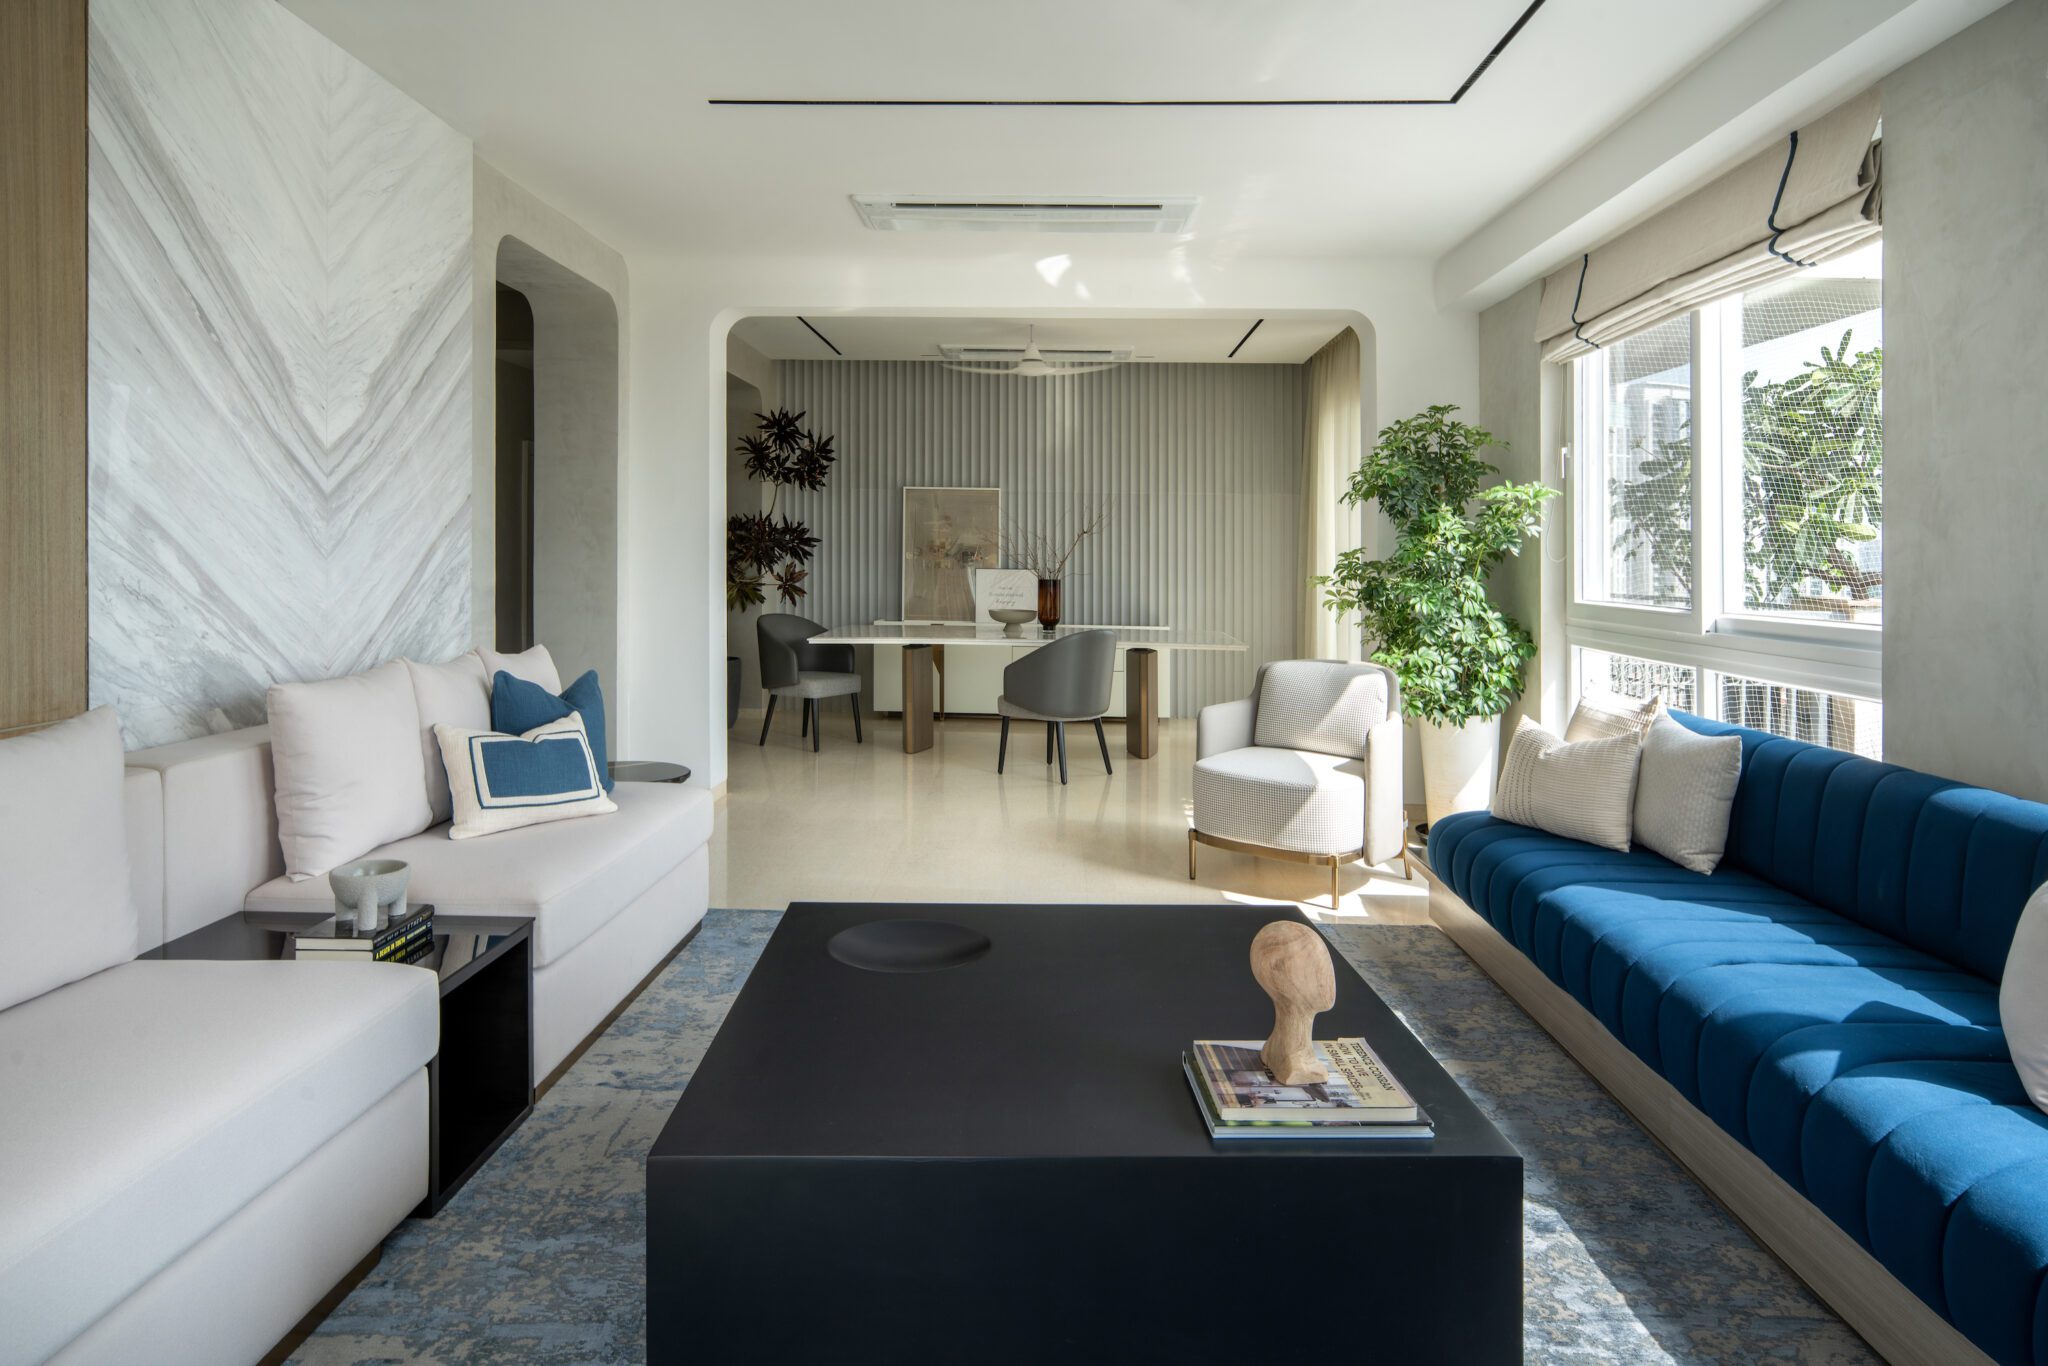
Chalk Studio effortlessly brings simplicity and texture to life in each space. Infusing warmth and charisma into the abode, Chalk Studio weaves a captivating narrative through the spaces. The main emphasis lies in establishing a practical and calm atmosphere, where decorative features and bursts of colour within neutral tones take on the role of lively storytellers in this soothing pastel sanctuary. Natural light gracefully dances through the windows, while curved edges and strategically placed wall openings add grace and elegance, giving the home a unique allure.
Chalk Studio, a dynamic young interior design enterprise, is dedicated to crafting spaces harmoniously blending functionality and visual aesthetics, tailoring each ambience to the client’s personality. Spanning over 4,500 sq ft in The Palm Springs, Golf Course Road, The Dew Home has been designed with meticulous attention to detail, creating an experiential sanctuary that caters to the needs of a small family. Embracing a modern vernacular, the design intertwines nuances of marble cladding with textured beige walls, innovative storage solutions, and vibrant colour accents, resulting in flawlessly executed statement vignettes that breathe life into the space.
The foyer of this five-bedroom home welcomes guests with layered character. A striking combination of Pentagonia marble and an artistic metal strip accentuates the white fluted panelling of the foyer wall, complemented by a shoe storage console finished in eucalyptus-toned veneer. An elegant powder room adorned with Black Panda marble stands adjacent to the foyer. On the right side, the guest bedroom creates a captivating contrast of materials, with teak veneer grid panelling adding texture to half of the neutral wall.
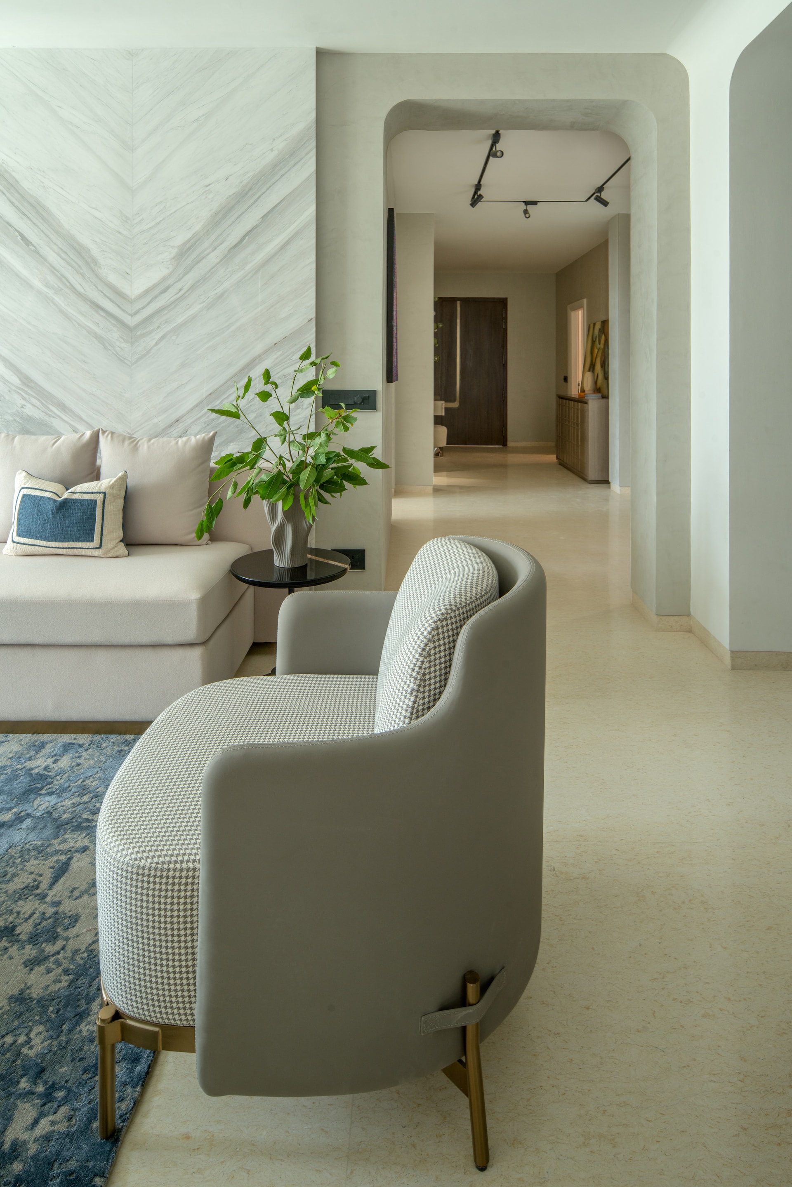
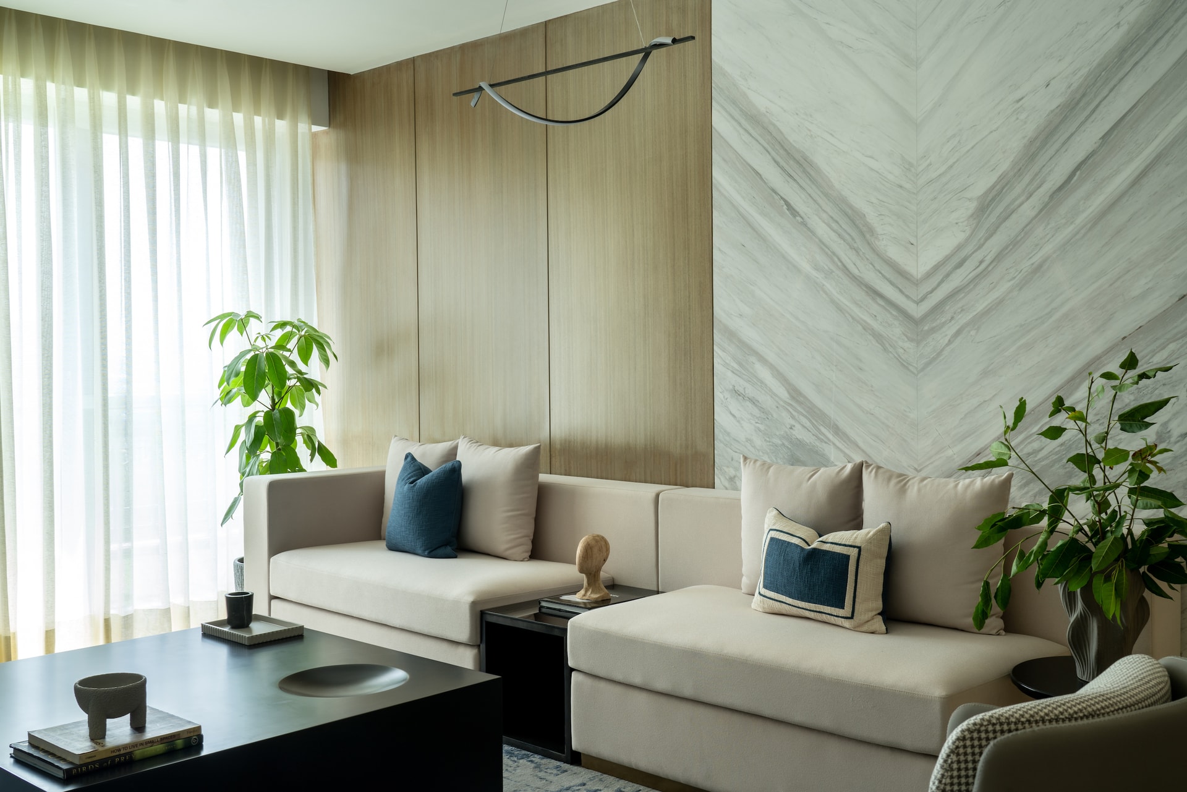
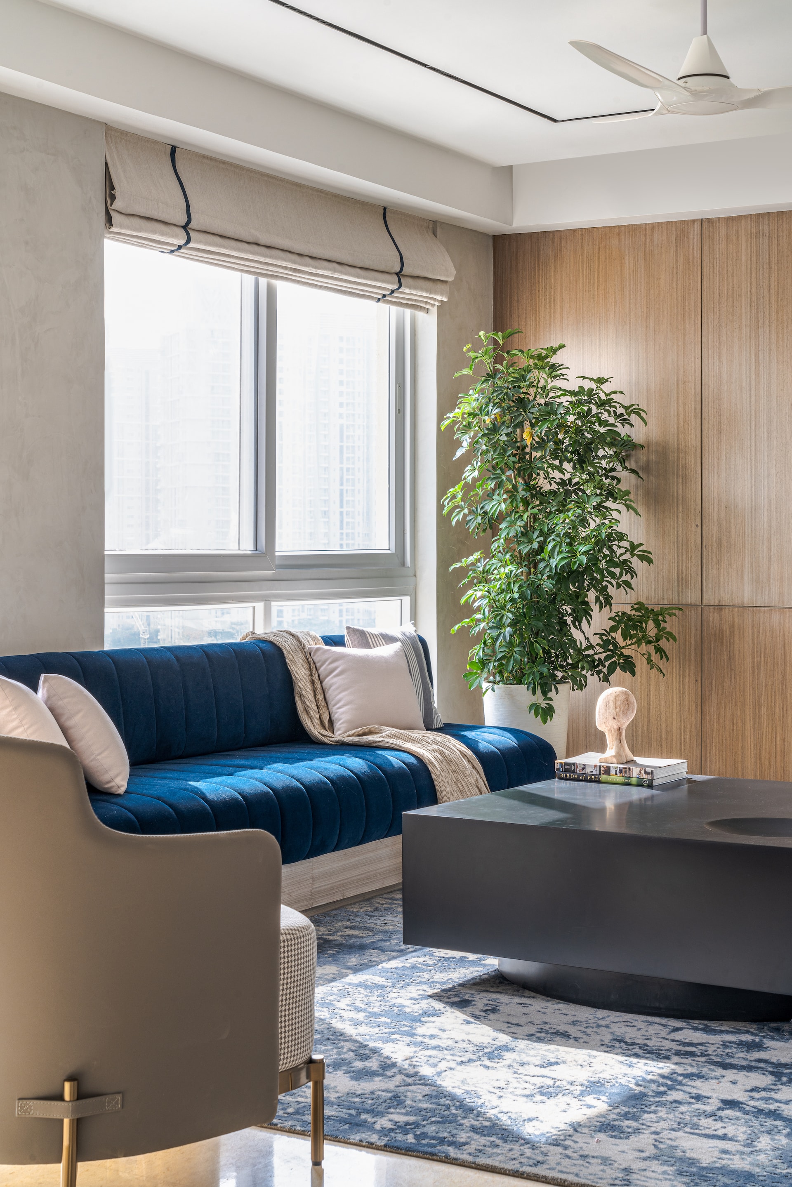
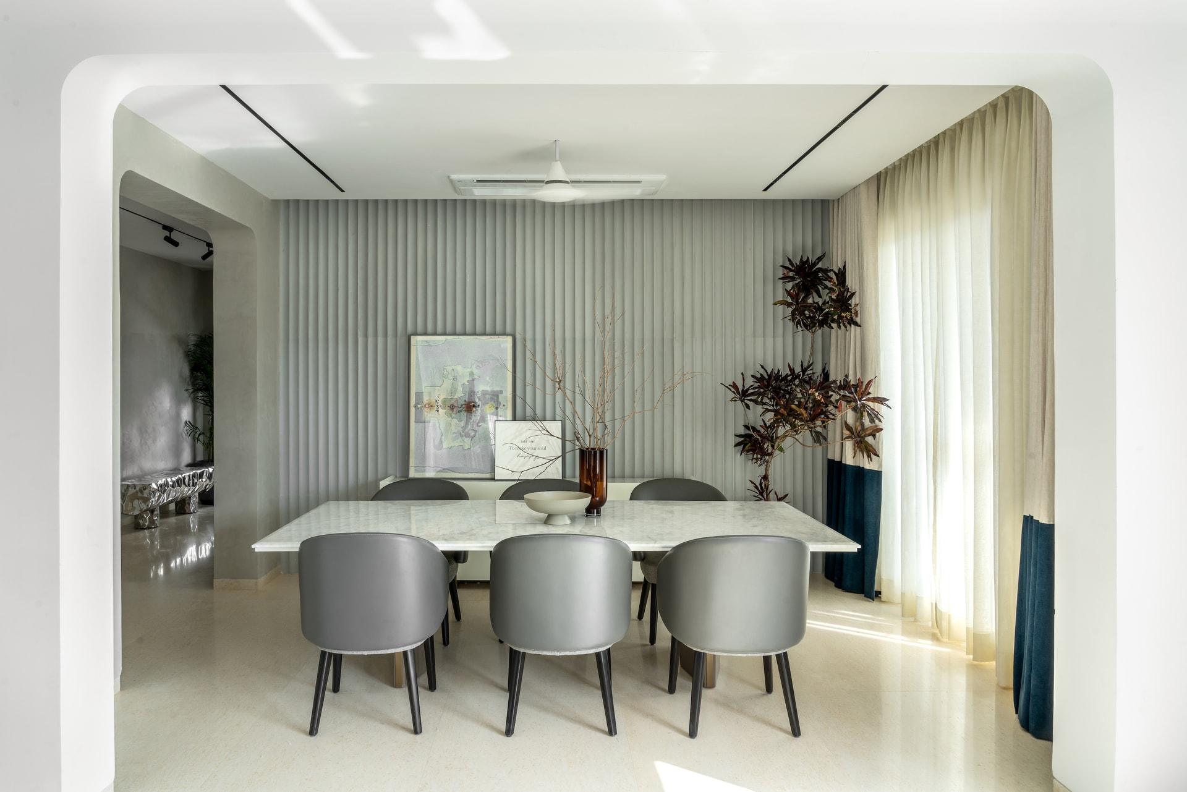
Moving further into the home, we find the heart of the residence—the living and dining room—where natural light pours through expansive windows, enveloping the contemporary furniture and accent walls. Veneer and marble panelling add a touch of sophistication to the sitting area, with a refined beige and blue colour scheme. The dining space features white concrete fluted panels that beautifully complement the marble-topped dining table and grey chairs.
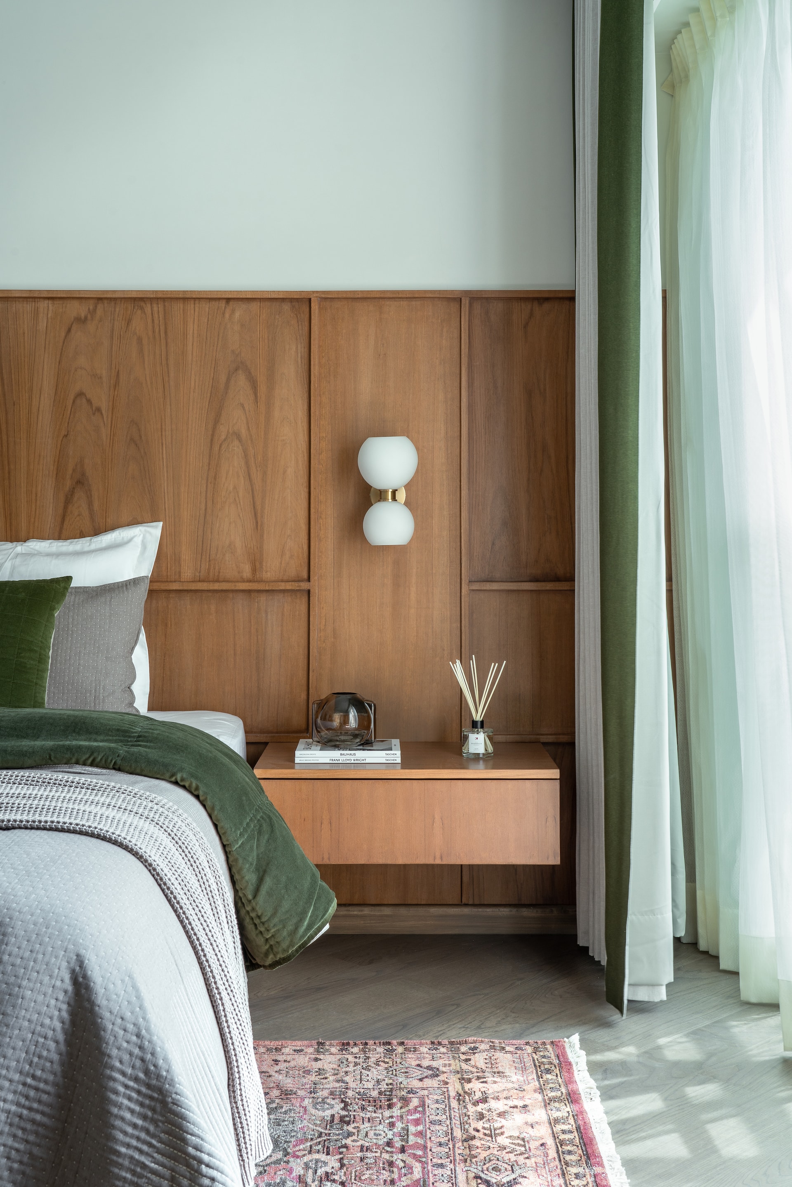
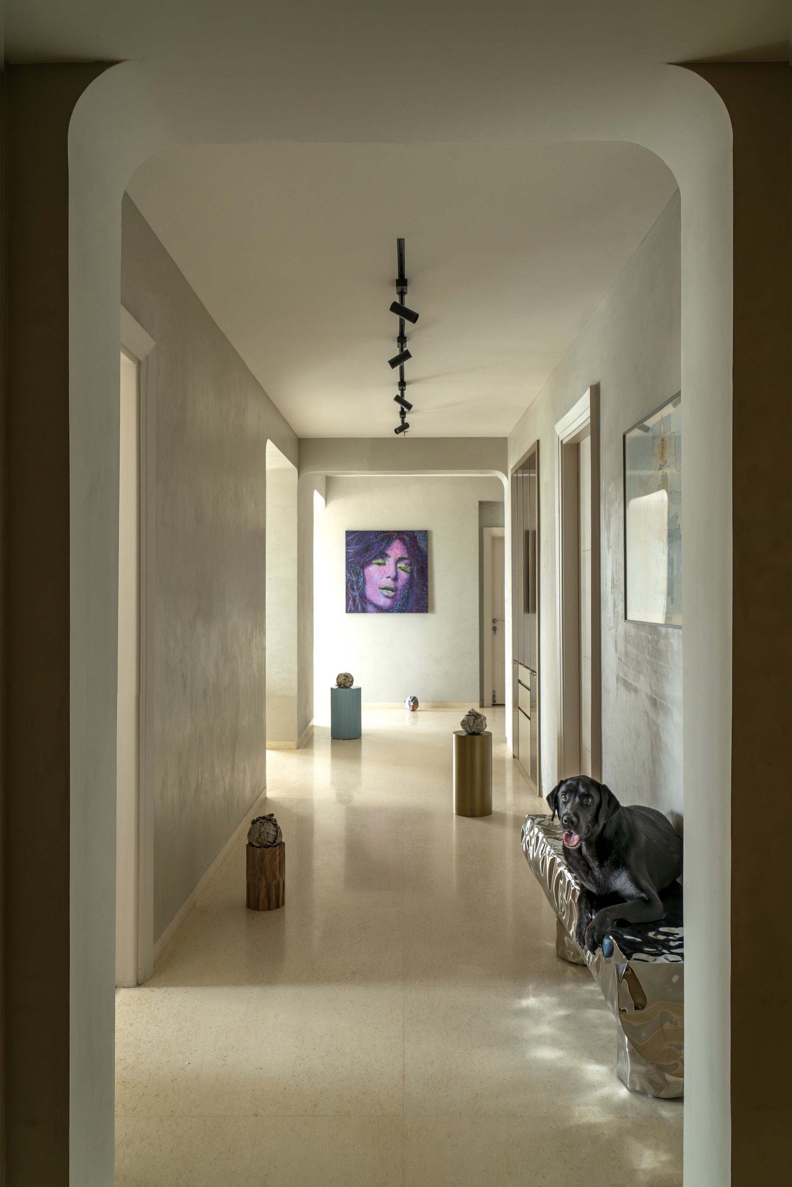
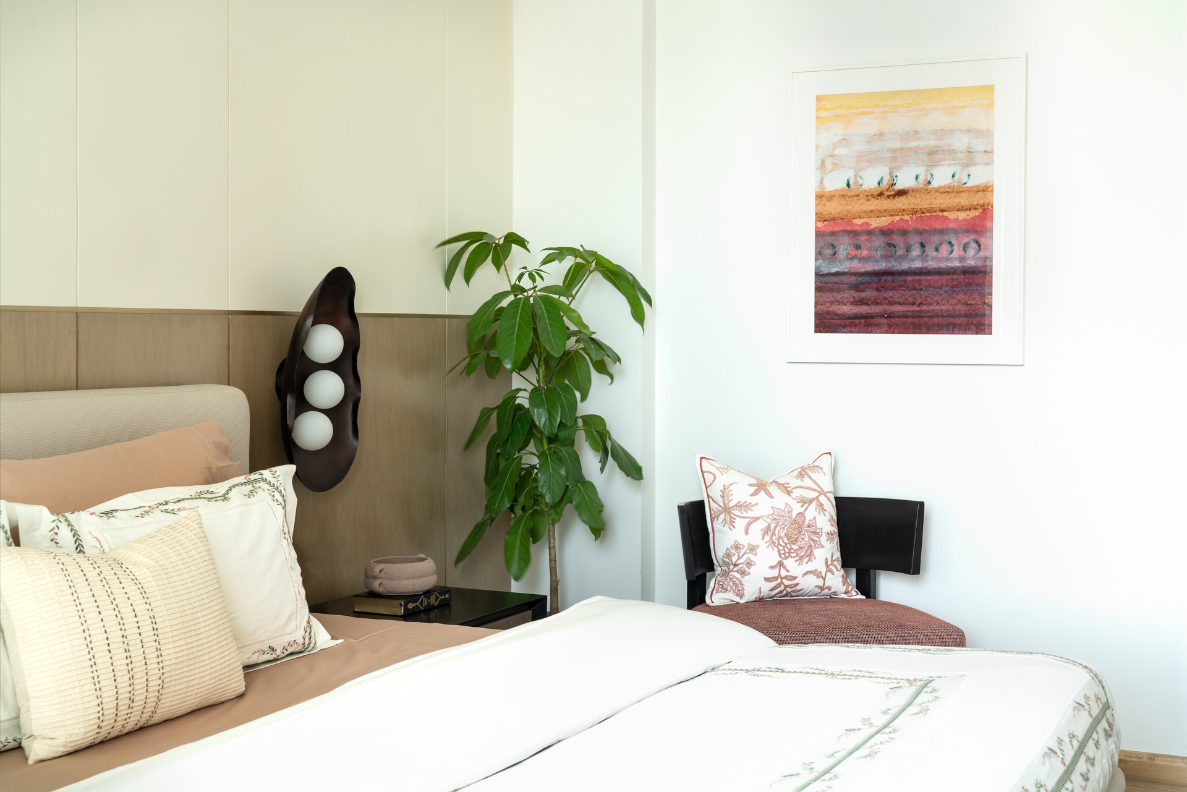
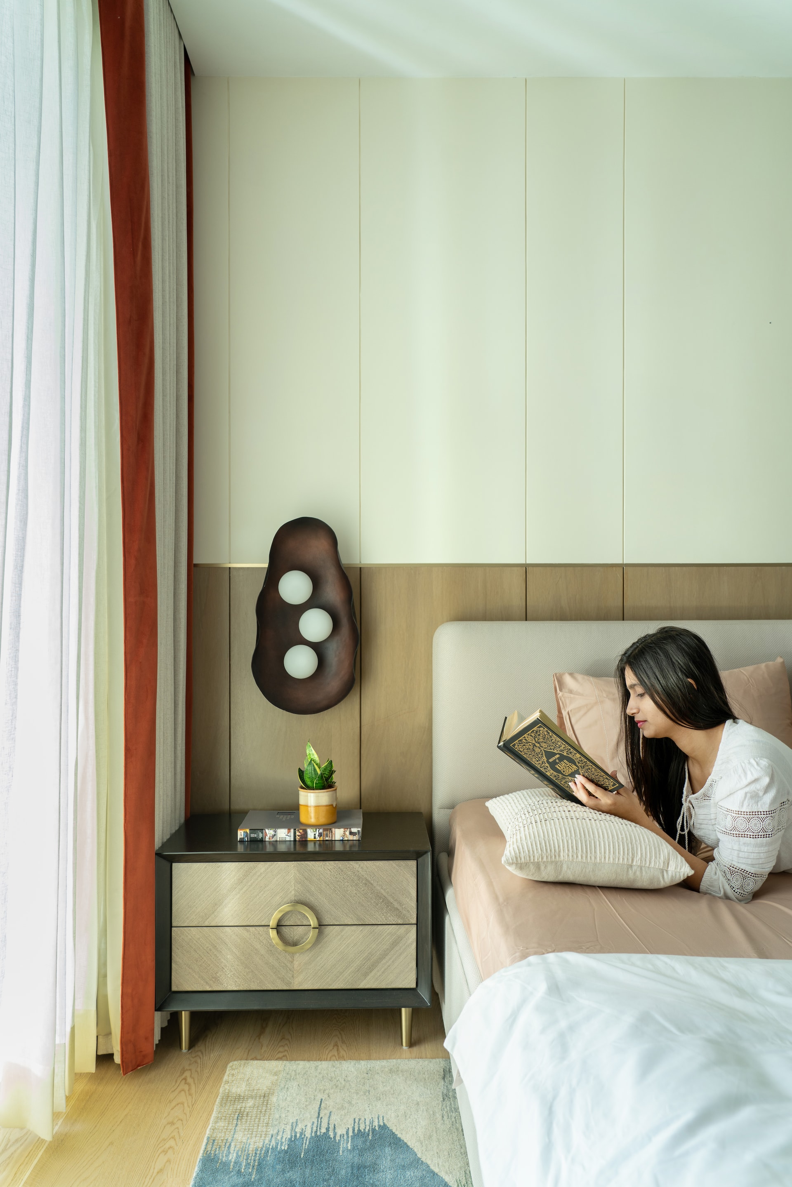
A graceful passage leads to the serene mother’s bedroom, where warm-toned veneer juxtaposes elegantly against beige wall finishes and antique gold metal accents. Wall light from Shailesh Rajput adds a layer of personality to the space. The en-suite bathroom exudes a monochromatic white ambience, enhanced by rich gold fittings that create visual interest.
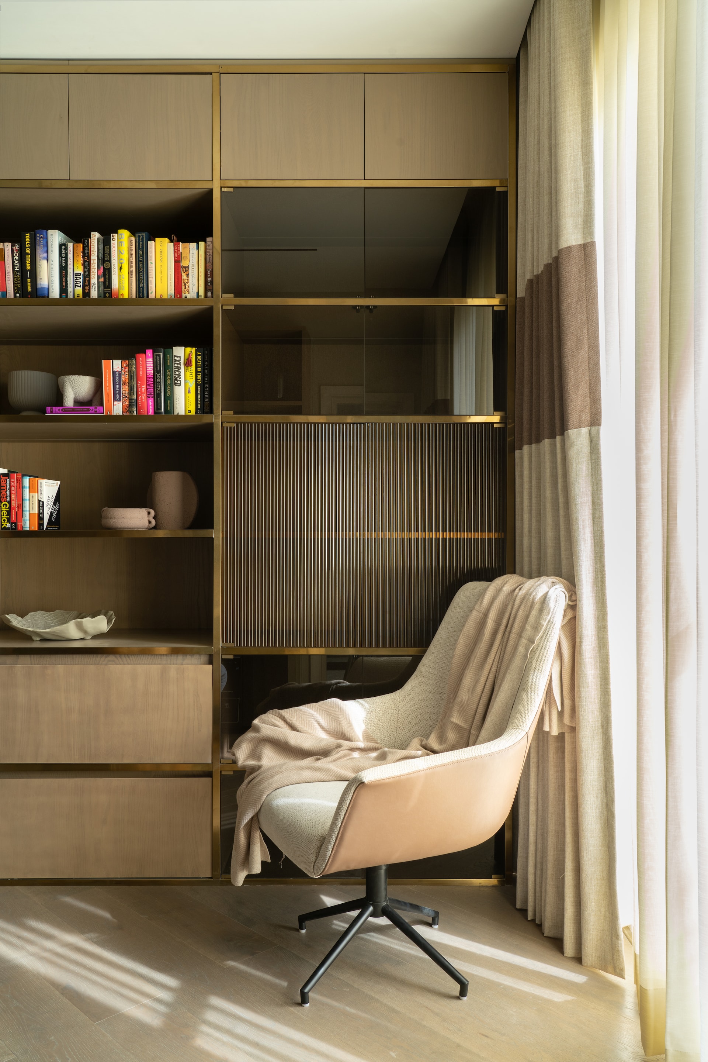
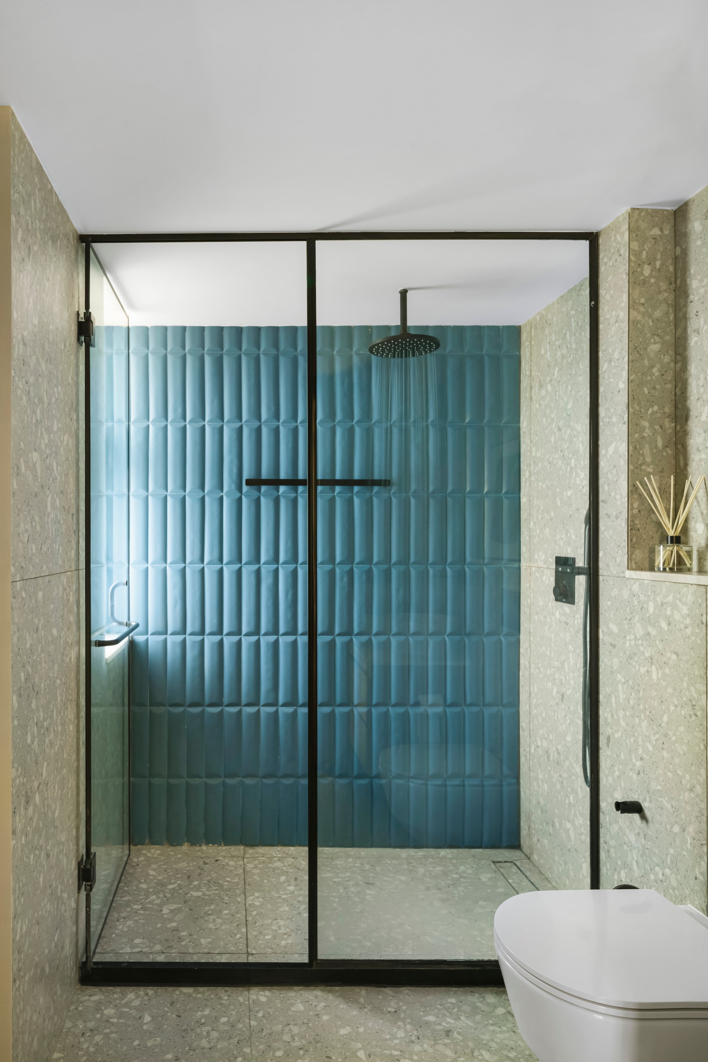
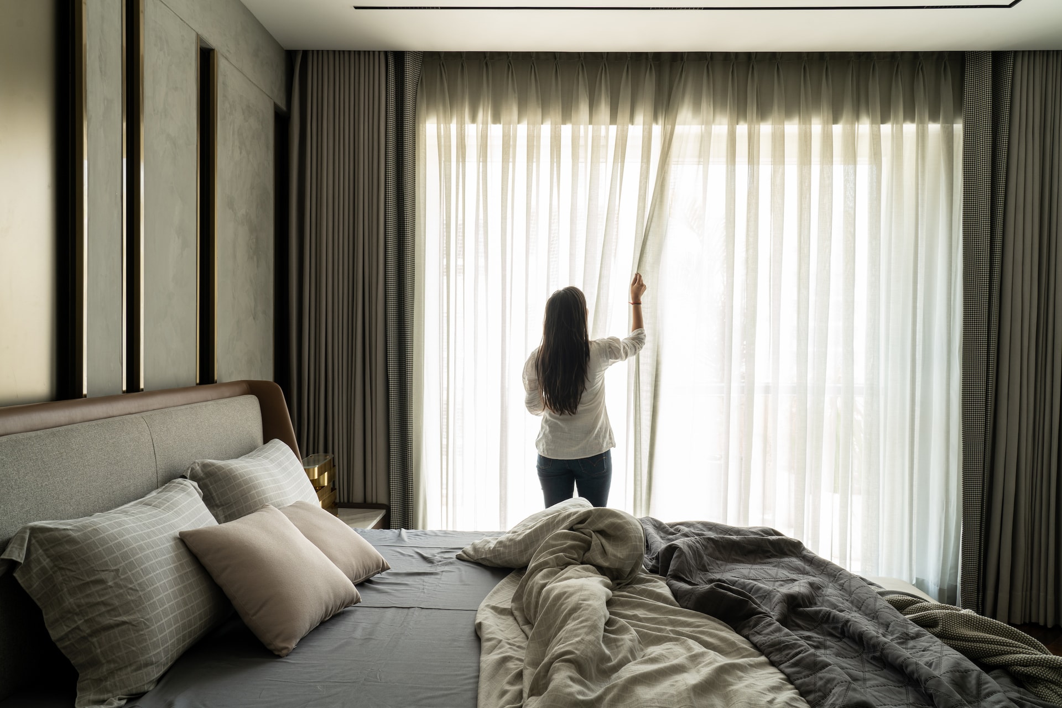
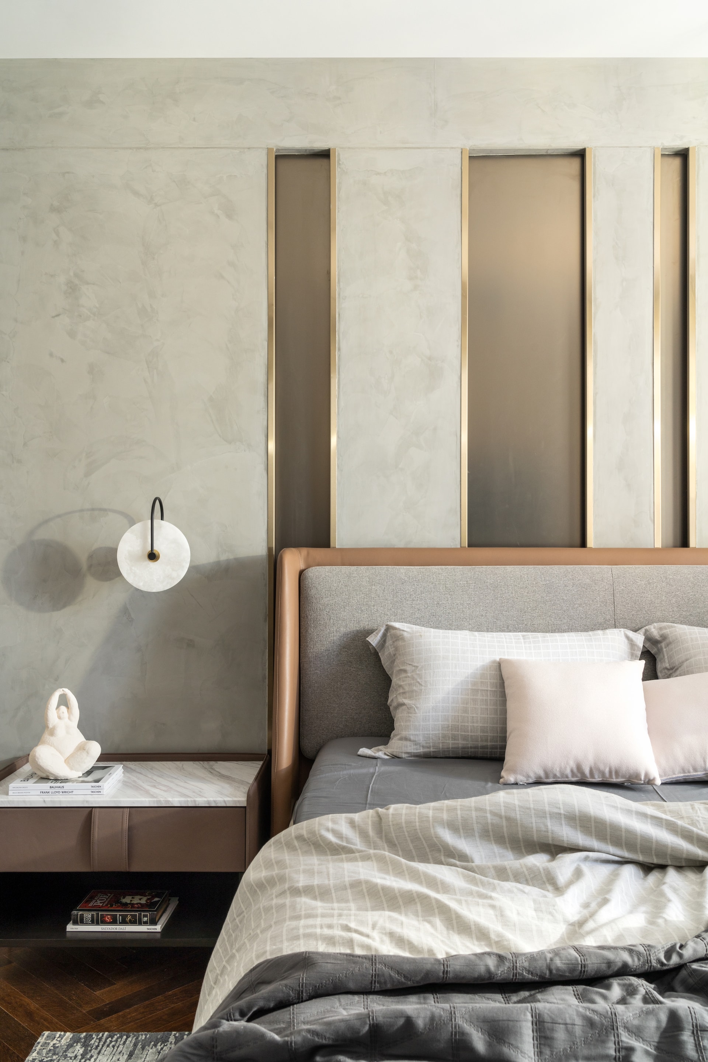
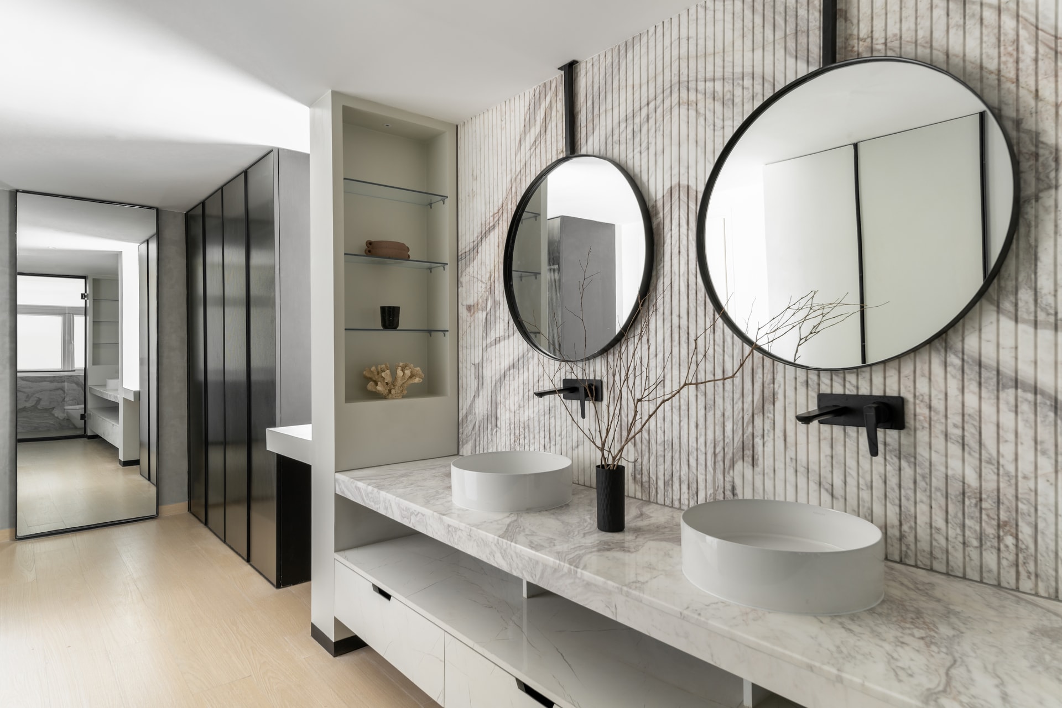
Adjacent to the mother’s bedroom, we find the study, where symmetry takes centre stage in the wall-length bookshelf, finished in veneer and adorned with brown-tinted glass shutters. The en-suite washroom showcases a unique interplay of grey terrazzo and blue subway accent tiles. And finally, the master bedroom captivates with its intricate bed back panelling, painted in dark grey textured tones and highlighted with antique gold metal profiles. A charcoal grey and black colour palette reign supreme in the room, while the warmth of wooden flooring and a luxurious tan leatherette finished bed add an understated luxury. The lavish en-suite bathroom boasts three sets of wardrobes and features double vanity mirrors mounted on sinuously fluted walls, echoing the bedroom’s design elements.
“The guiding inspiration for this abode was to create a tranquil ambience, expressed through various facets such as picturesque windows that enhance the interiors, the use of neutral hues infused with pops of colour to break visual monotony and bring cheer, and the incorporation of curved edges for an organic appeal. We also made minor structural changes to the home, experimented with a variety of materials and fabrics, blending them harmoniously while staying true to the space’s ethos,” says Priyanka Singh, Founder and Studio Head of Chalk Studio.


