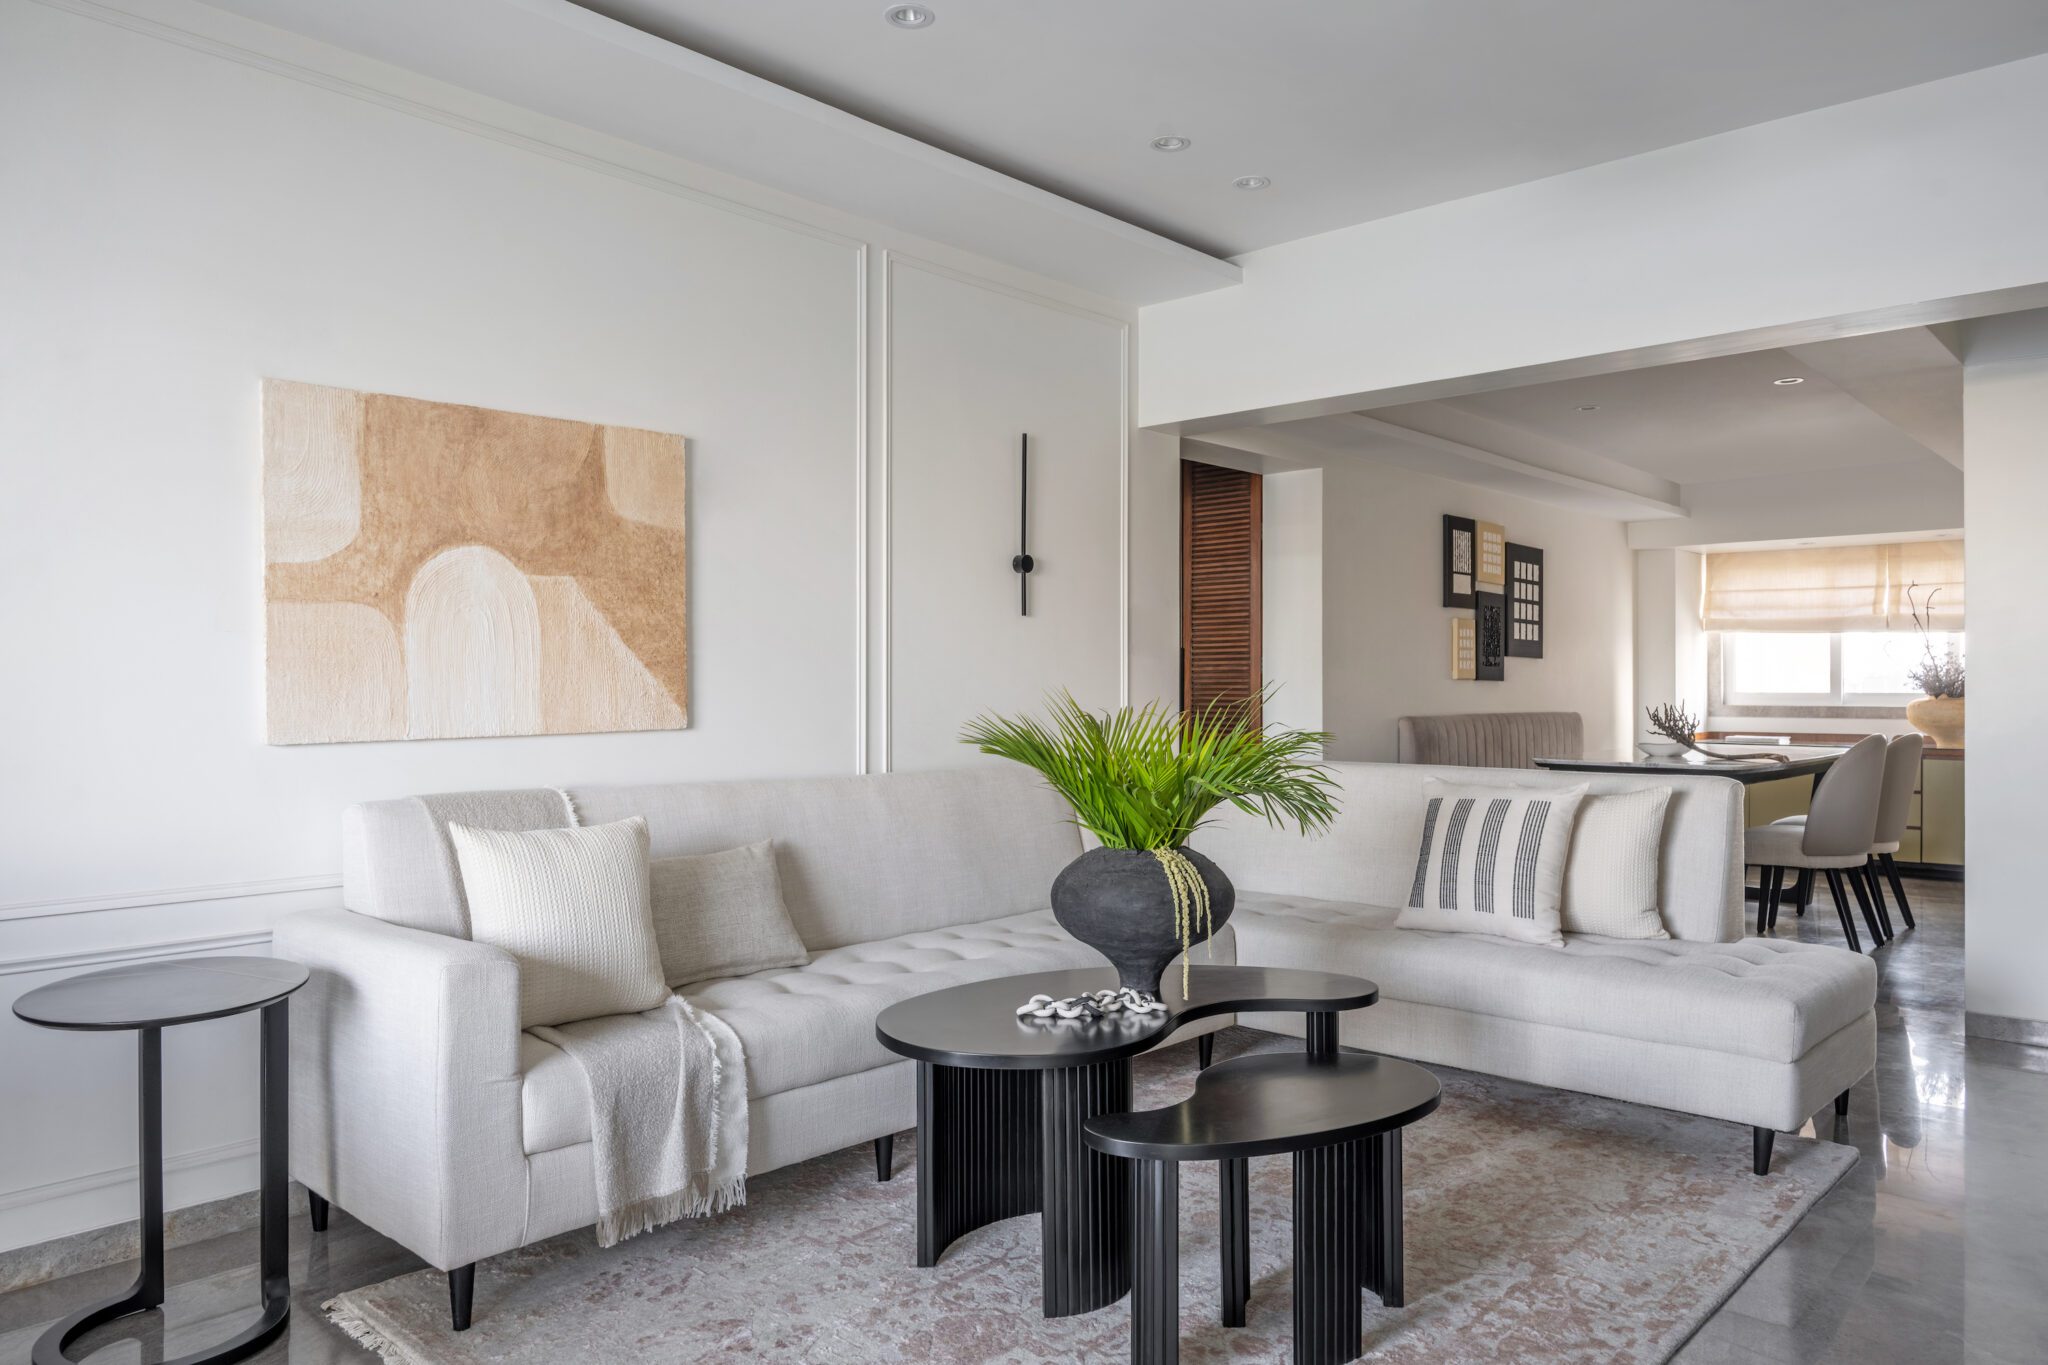
Nestled in the heart of Mumbai’s bustling Cuffe Parade, ‘Tidal Serenity’ by Niharika Saraf of Polka House reimagines coastal living. This serene sanctuary seamlessly blends architectural ingenuity with the calming essence of the sea. With panoramic ocean views as its backdrop, the residence epitomizes the harmonious coexistence of nature and design, crafting an inviting, light-filled retreat for a middle-aged couple whose children frequently visit. Through a thoughtful transformation, Saraf creates not merely a home but a haven that celebrates connection, tranquility, and understated luxury.
The apartment’s renovation marked a complete departure from its previous incarnation, trading a cramped, uninspired layout for a dynamic design that breathes. At its core lies the philosophy of creating spaces that encourage both social interactions and moments of quiet reflection. Every corner has been tailored to foster functionality and intimacy, making this home a refuge from Mumbai’s frenetic pace.
A Symphony of Multifunctionality
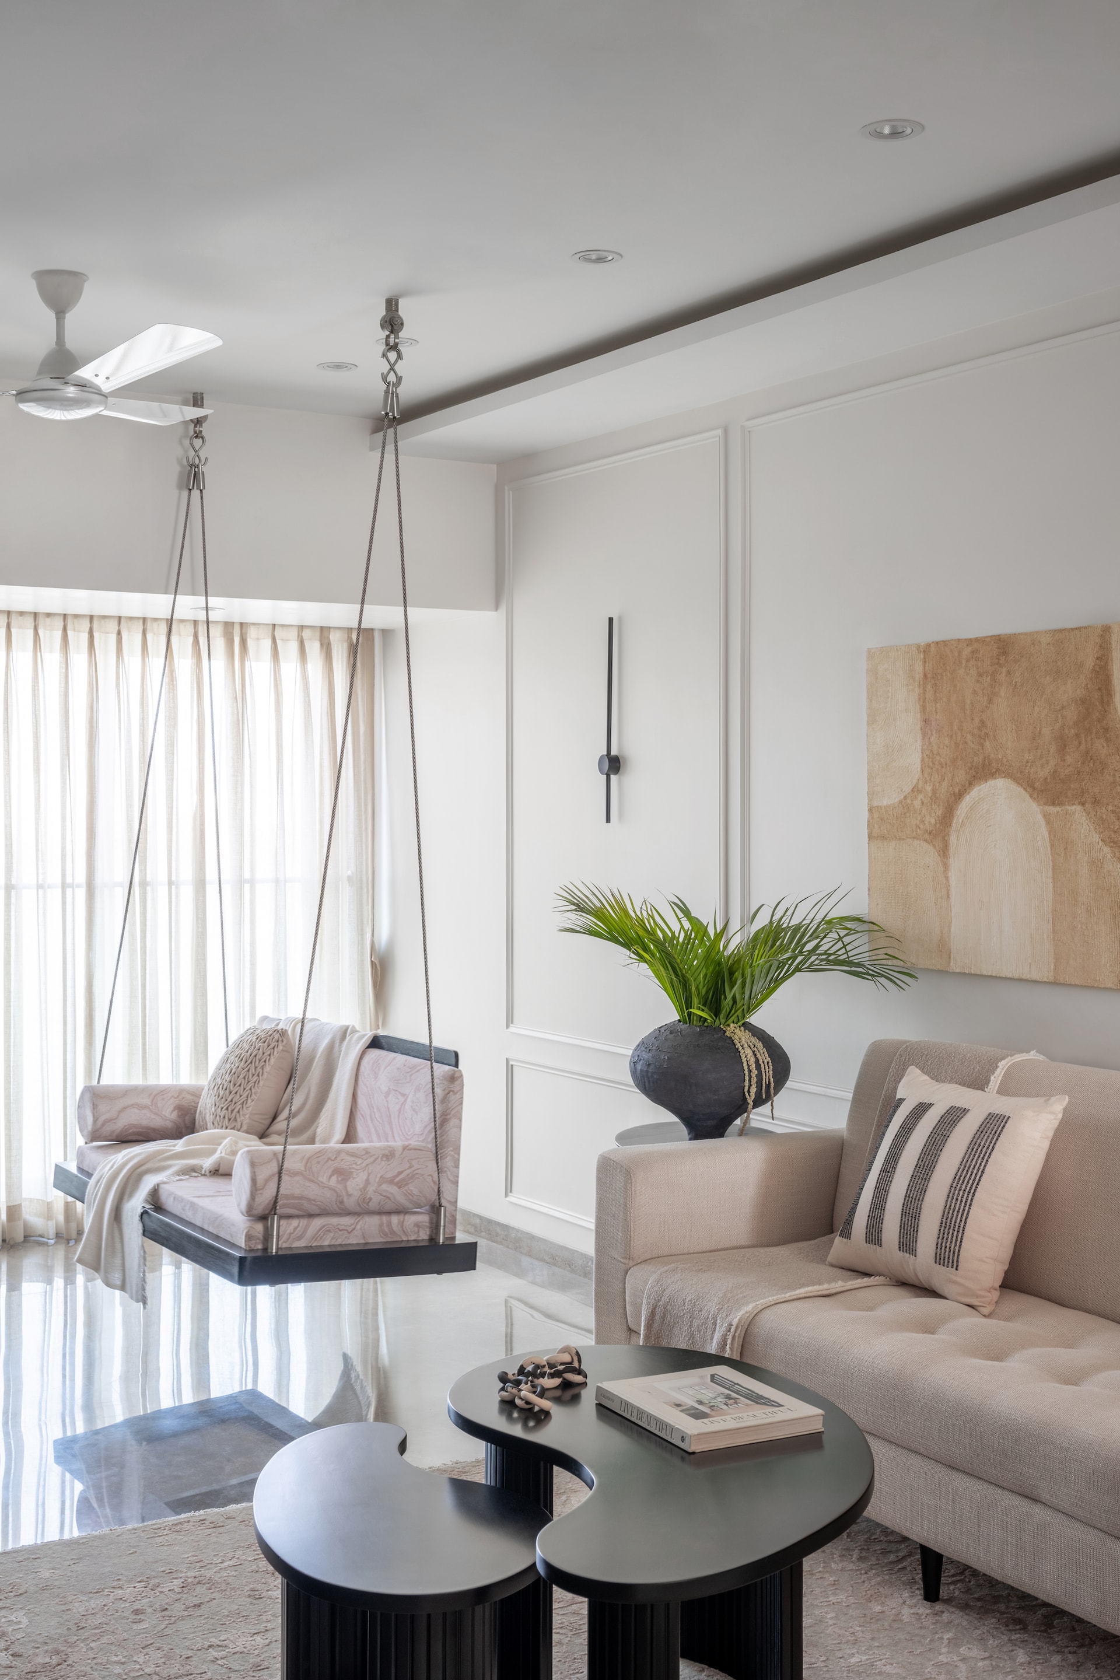
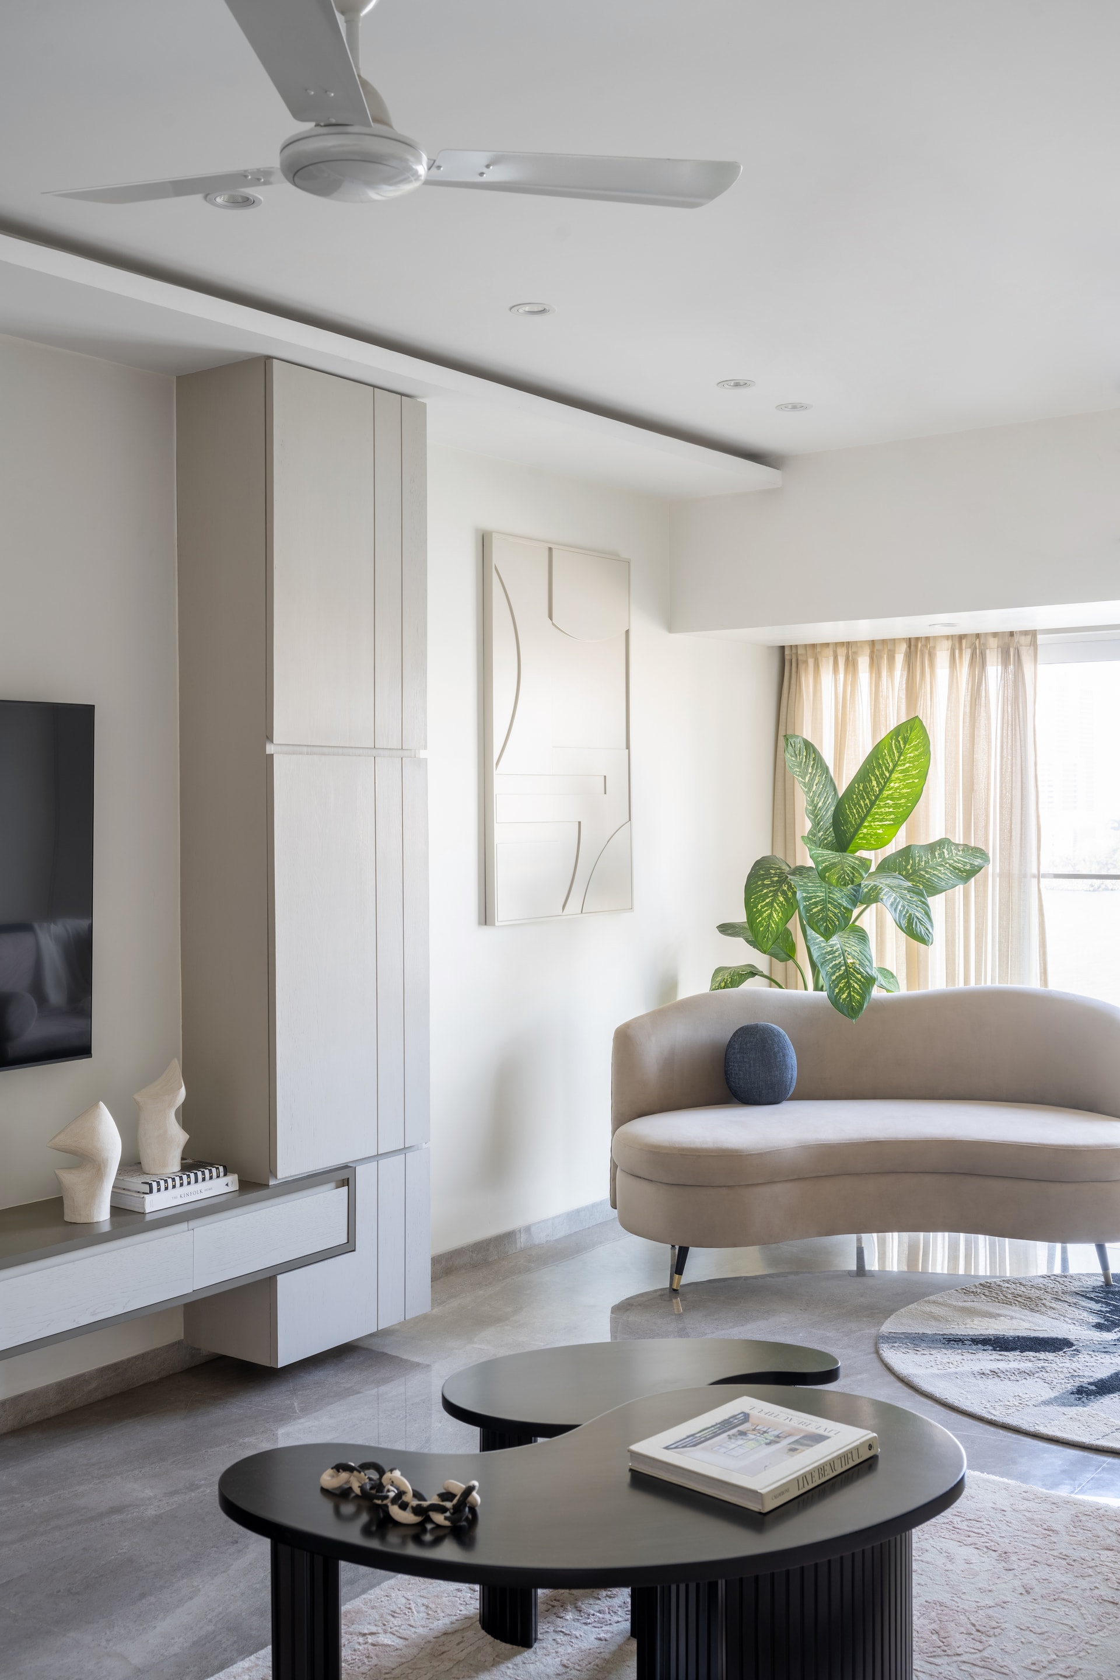
The living room is a testament to Saraf’s innovative approach, with two standout features: a custom-designed swing framing the primary window and a bar unit that redefines adaptability. The swing, reminiscent of ocean waves, invites the occupants to embrace movement, embodying the home’s coastal theme. The bar unit, concealed within a sleek façade, transitions effortlessly from a stylish accent to a practical gathering space, embodying the residence’s versatility. Together, these elements transform the living area into a hub of warmth and sophistication, equally suited for intimate evenings or vibrant gatherings.
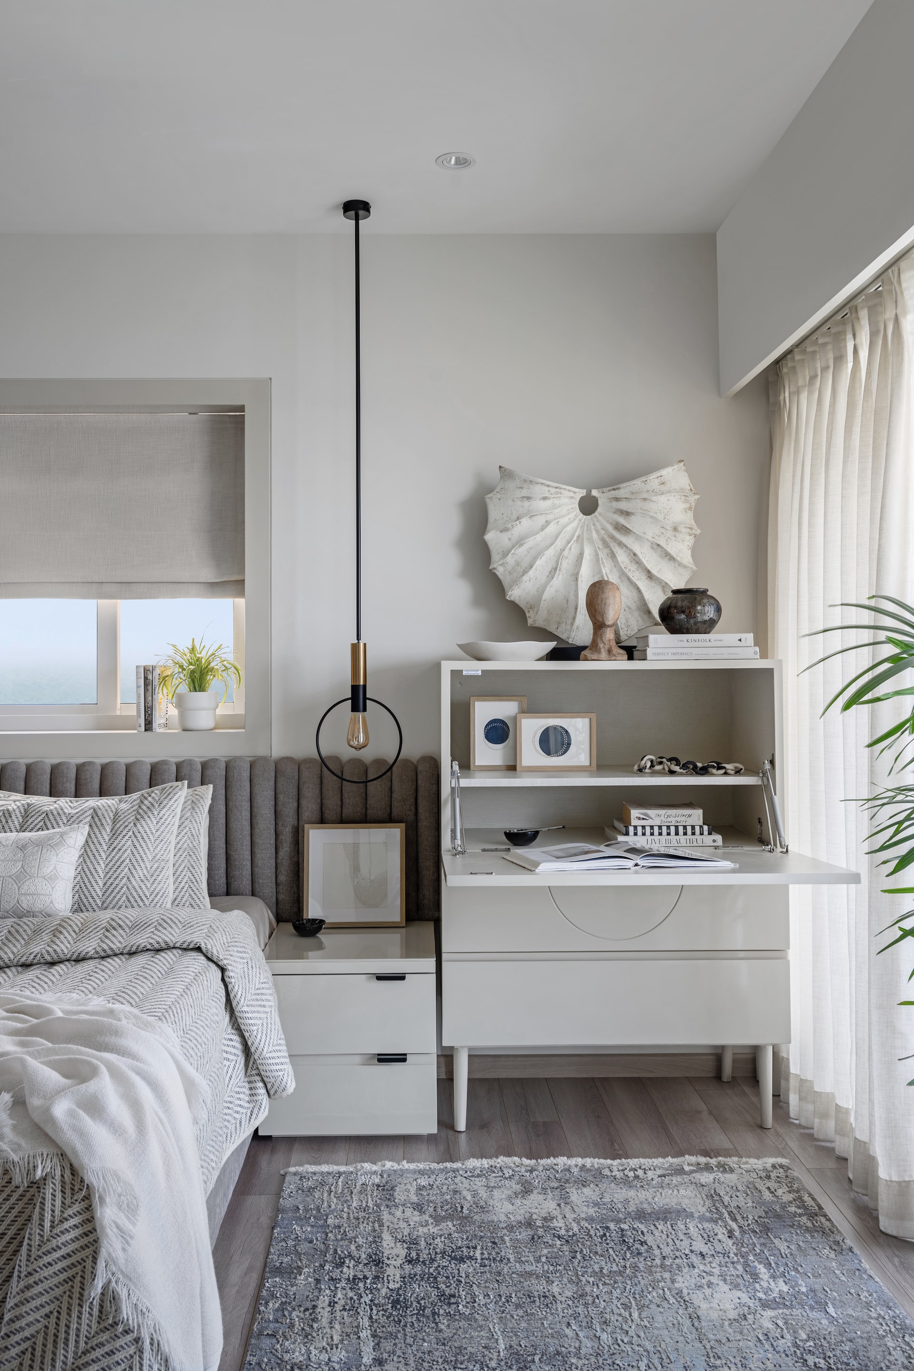
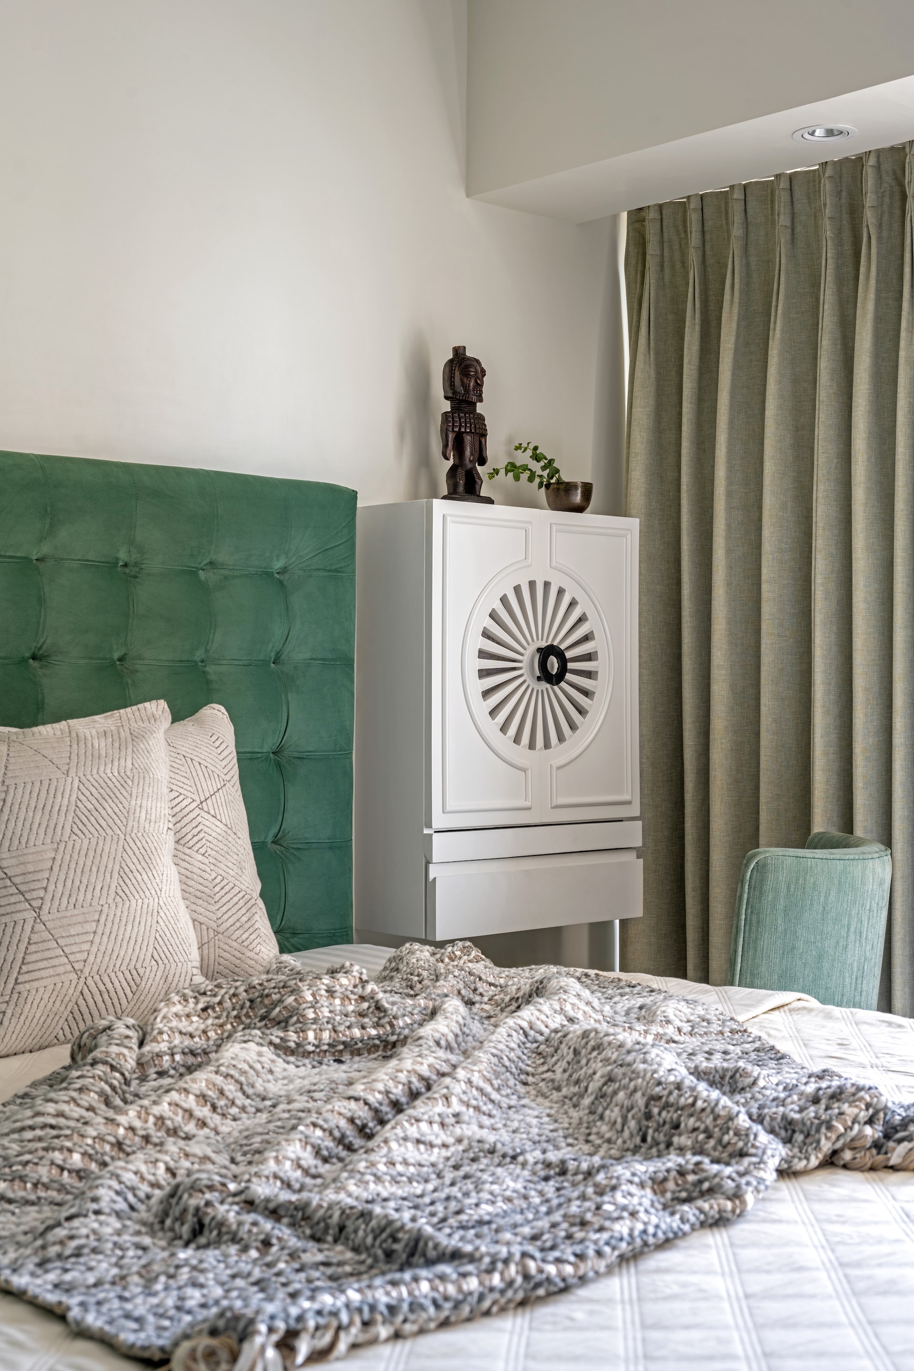
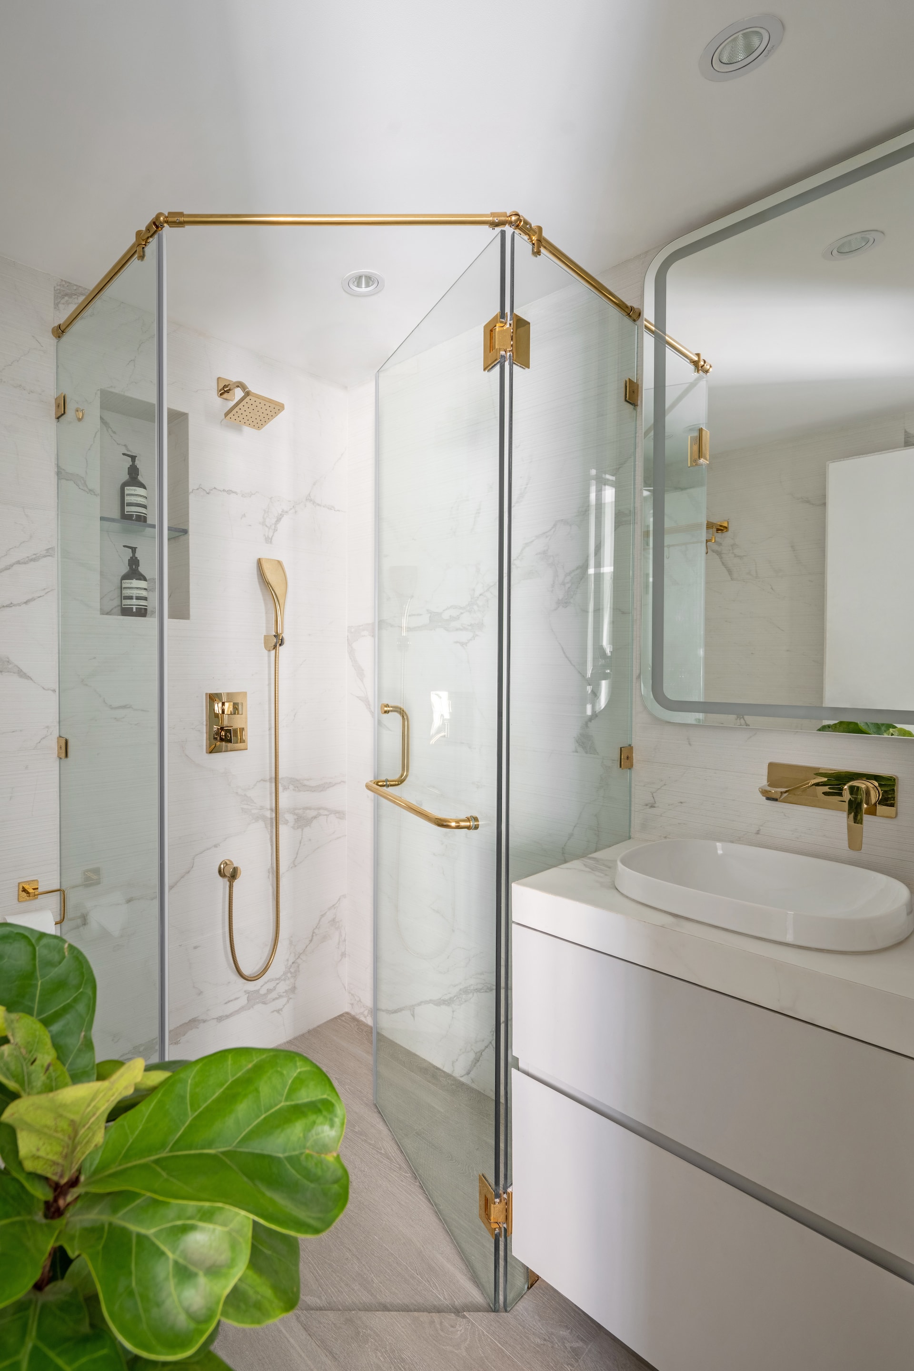
Privacy, an essential component of the design, is elevated through clever spatial planning. An existing bathroom was ingeniously divided into two smaller yet well-appointed spaces, ensuring each bedroom enjoys its own en-suite—a thoughtful touch that enhances comfort for both family and guests. In the daughters’ bedroom, functionality meets style with a tall boy unit that seamlessly morphs into a desk, catering to their needs during visits.
An Ode to Coastal Elegance
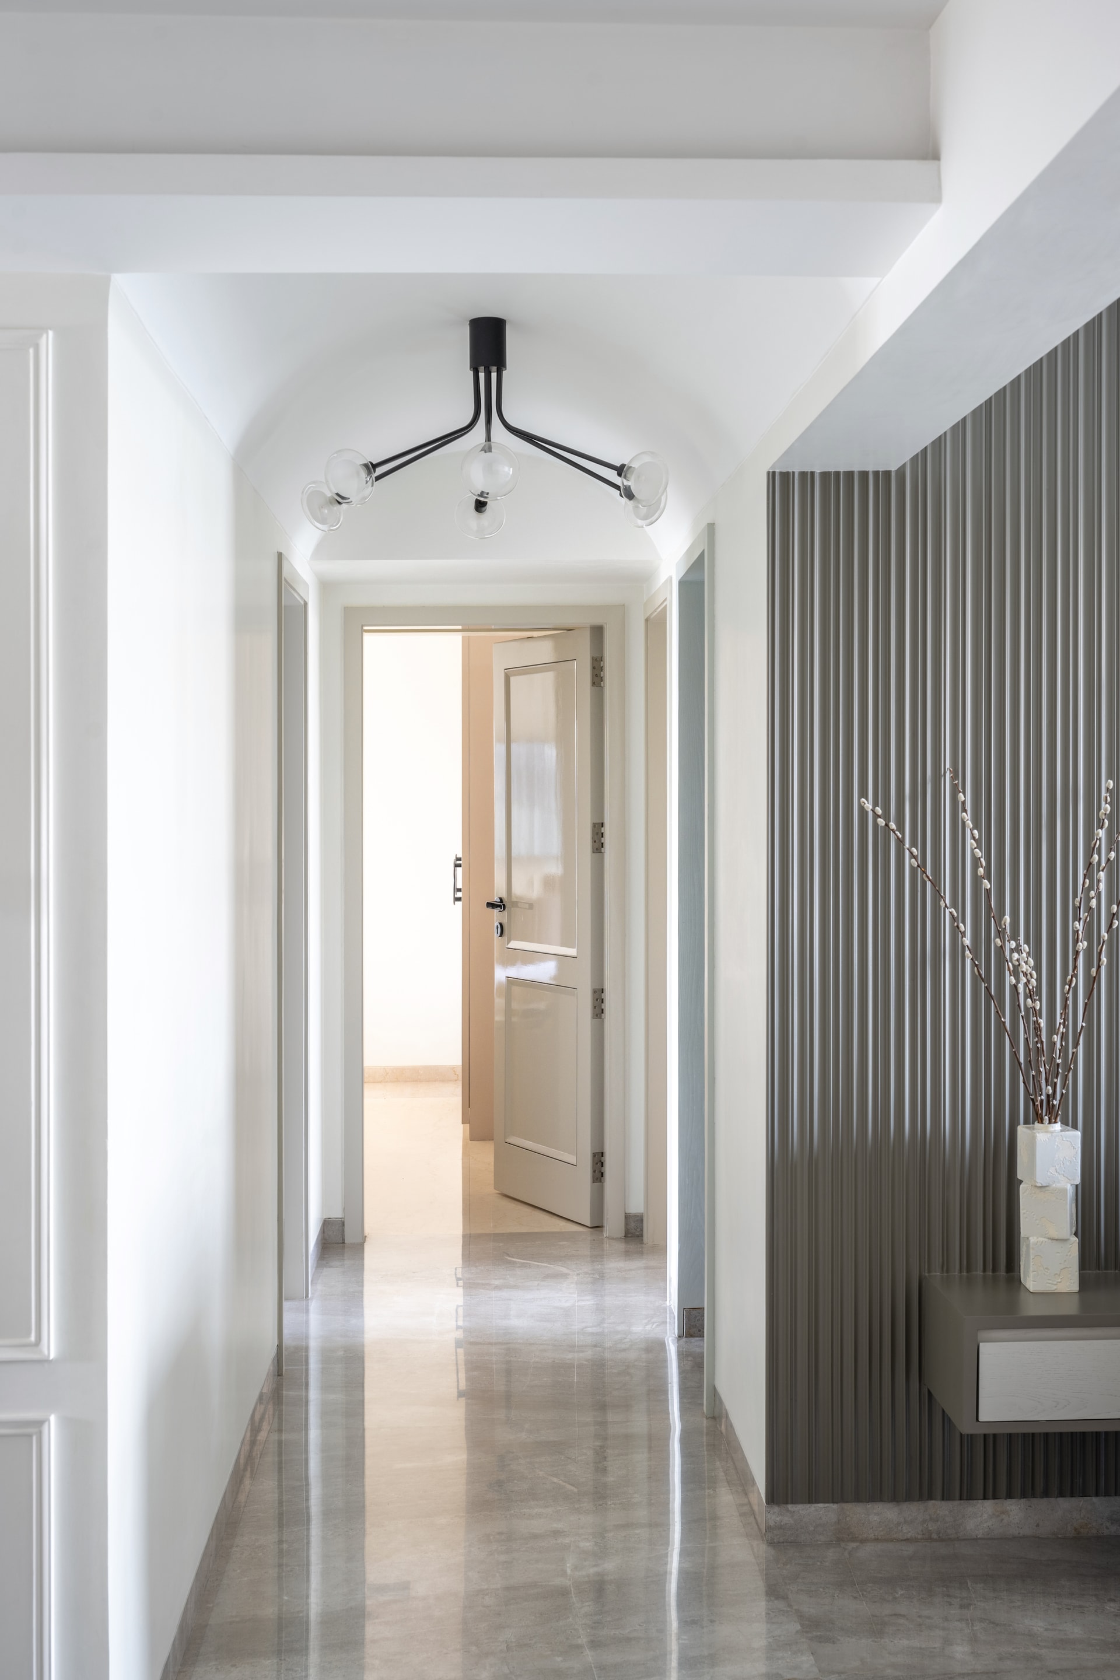
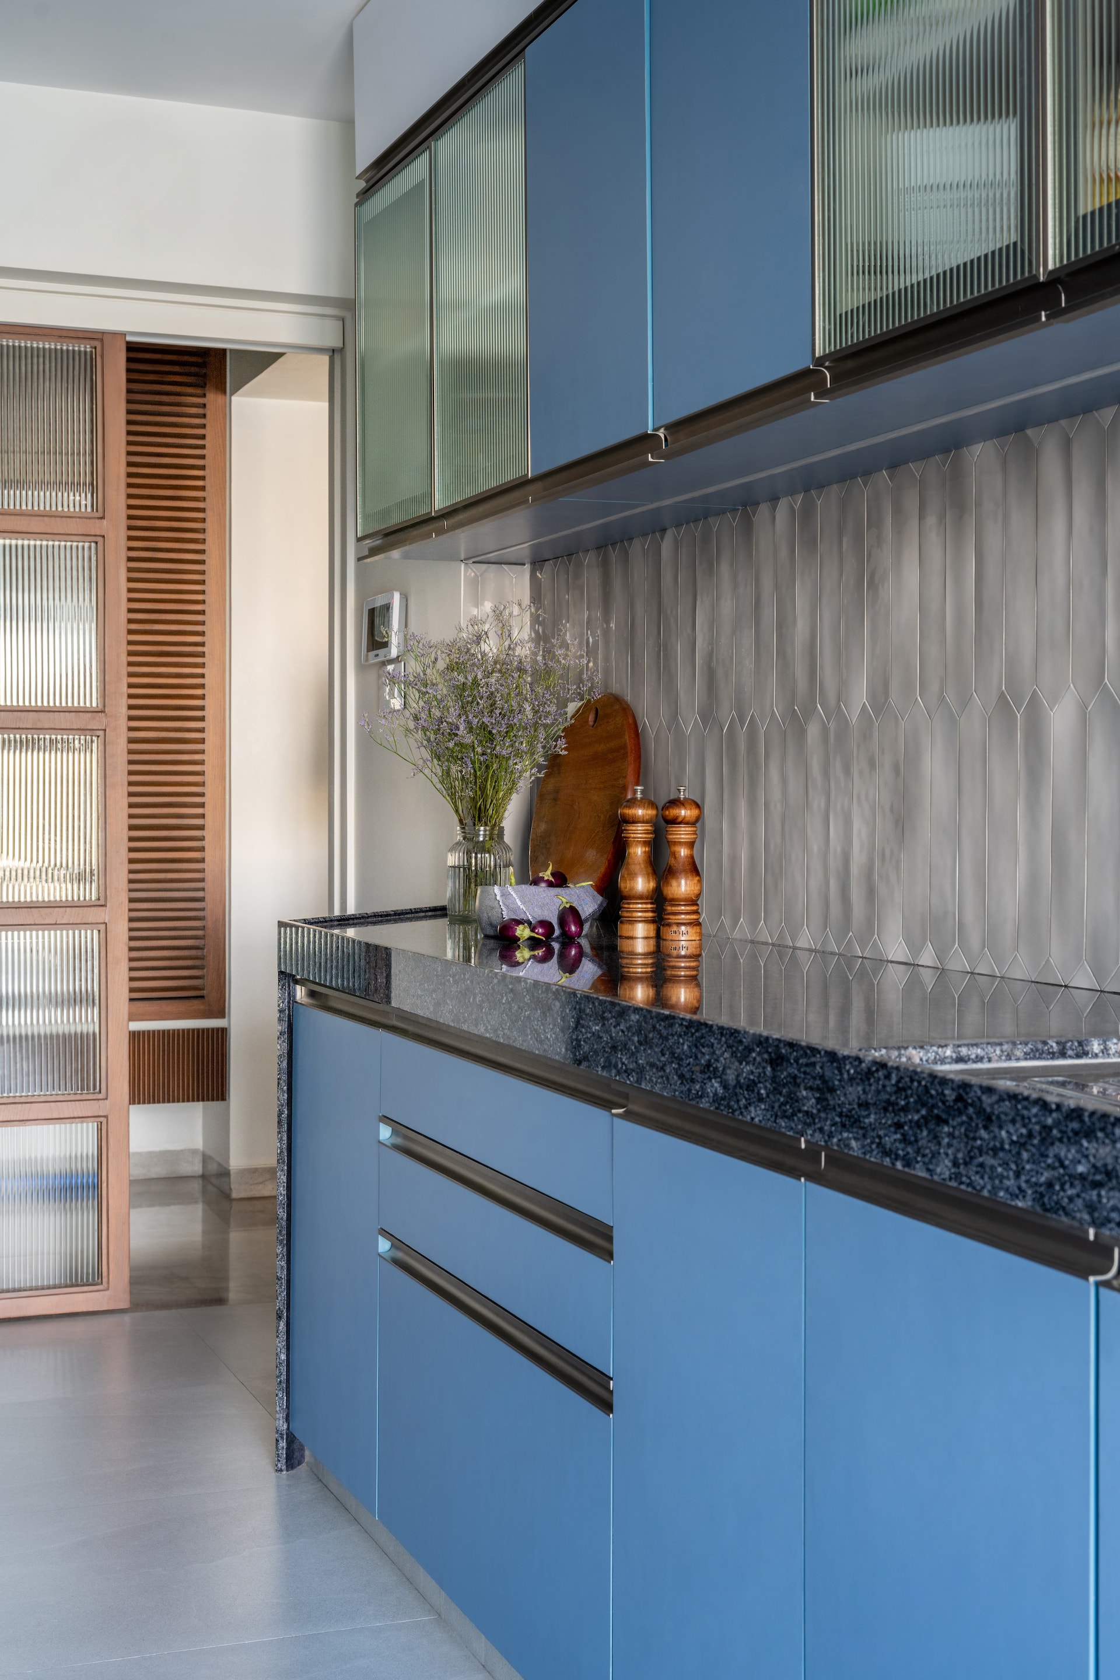
The material palette of ‘Tidal Serenity’ resonates with understated elegance. Muted tones, complemented by exquisite grey marble and light oak veneers, imbue the interiors with a calming presence. Soft, neutral fabrics amplify this tranquil ambiance, while PU wall finishes add depth, reflecting natural light to create a dynamic interplay of shadow and dimension. Classical box paneling subtly punctuates the living spaces, introducing a refined drama that uplifts the overall aesthetic without overwhelming it.
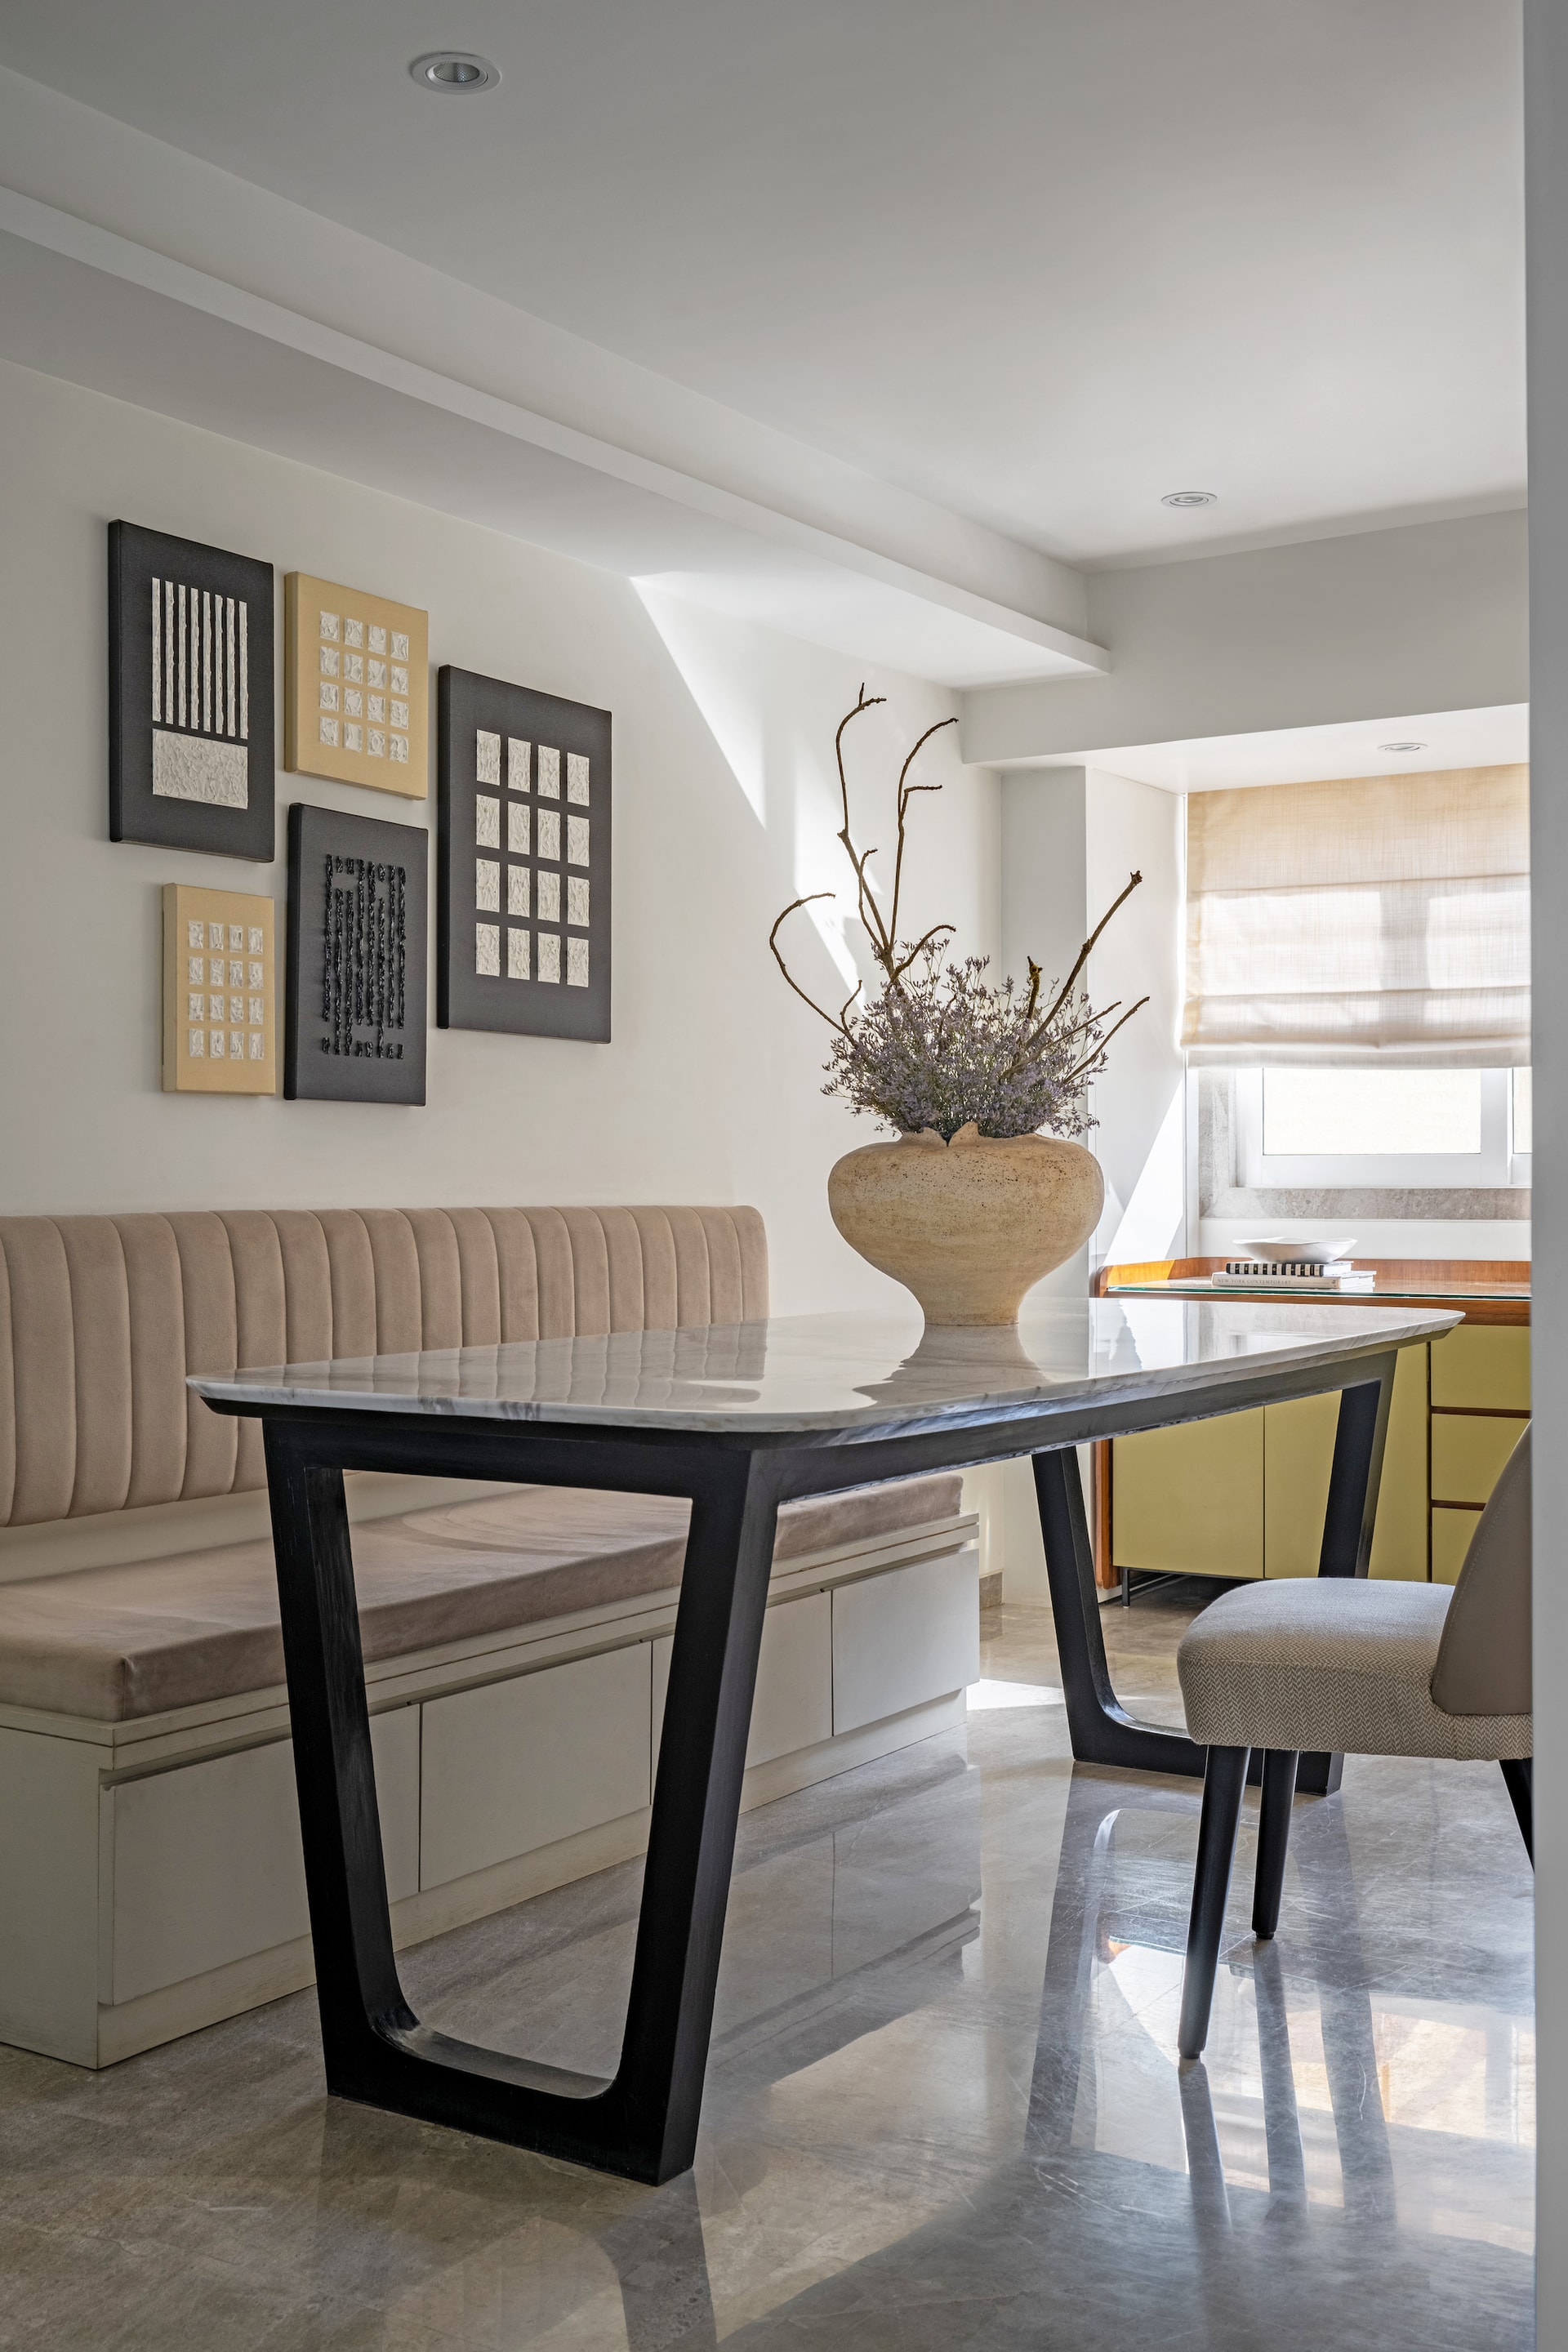
The dining area, thoughtfully designed with a combination of a bench and loose chairs, enhances the sense of spaciousness while fostering connection. The continuation of box paneling onto the internal bedroom doors, finished in a glossy off-white, reinforces cohesion and amplifies the apartment’s airy feel.
A Sanctuary Within
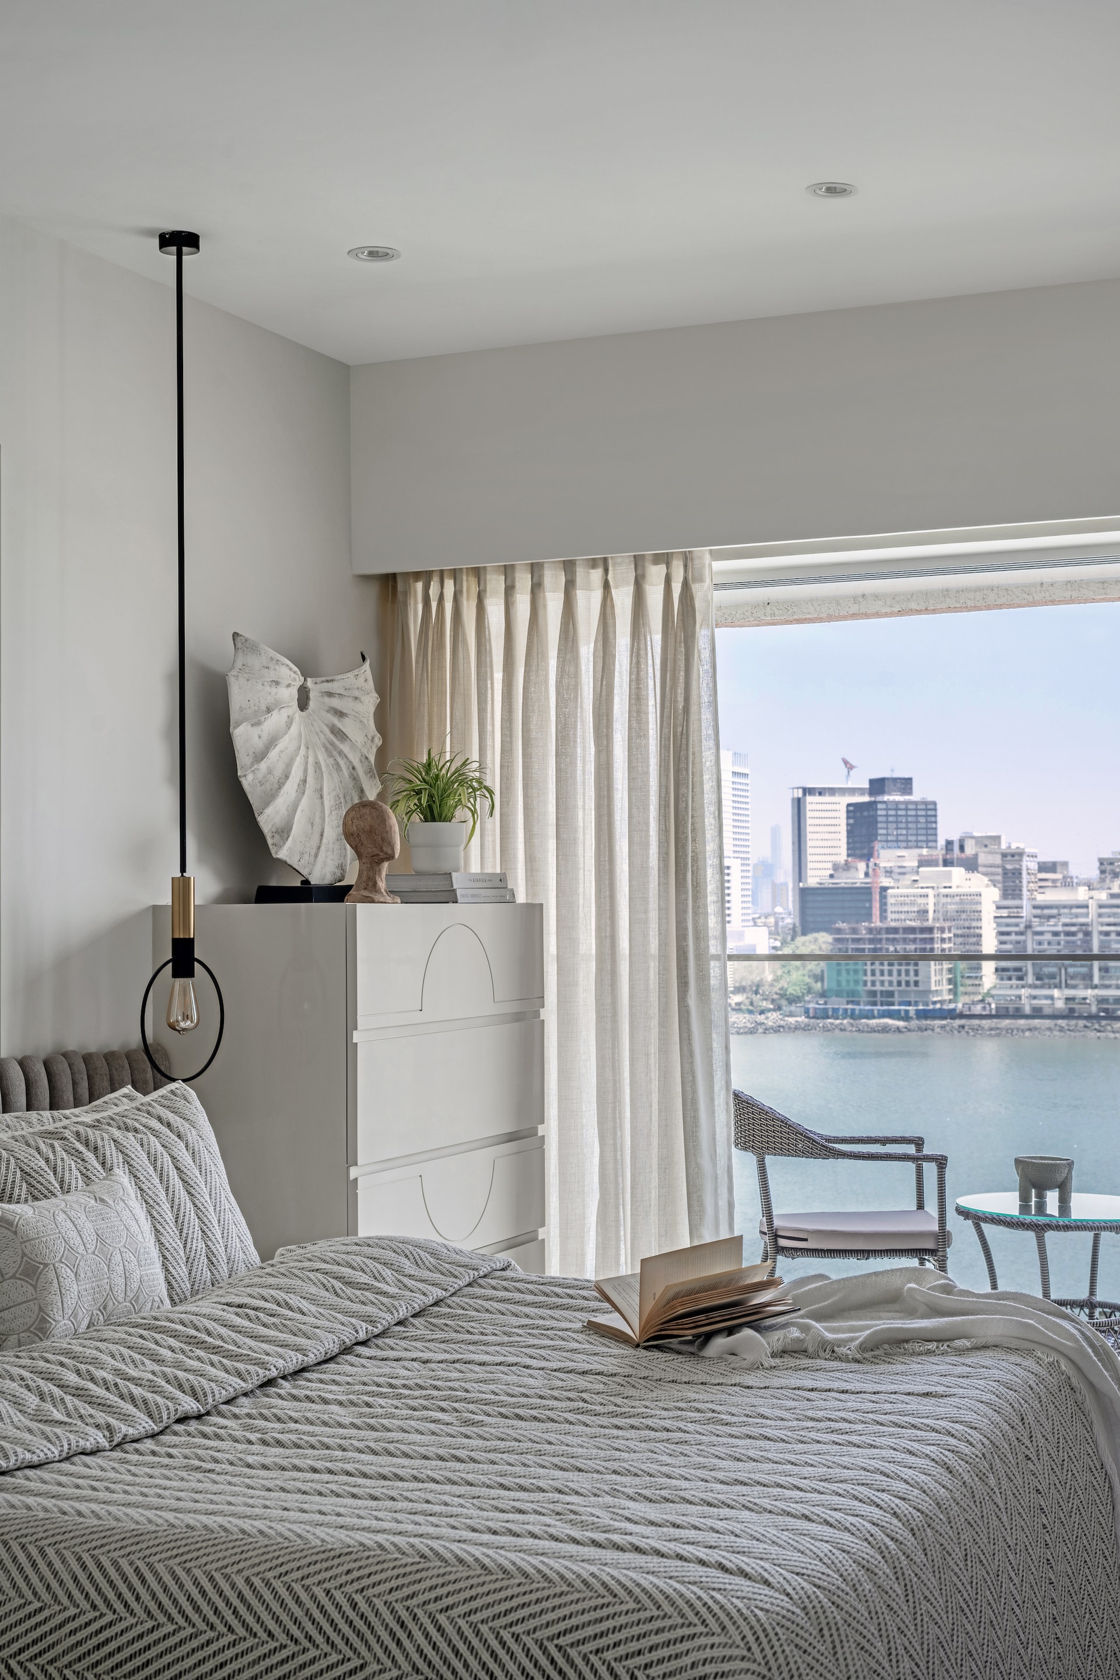
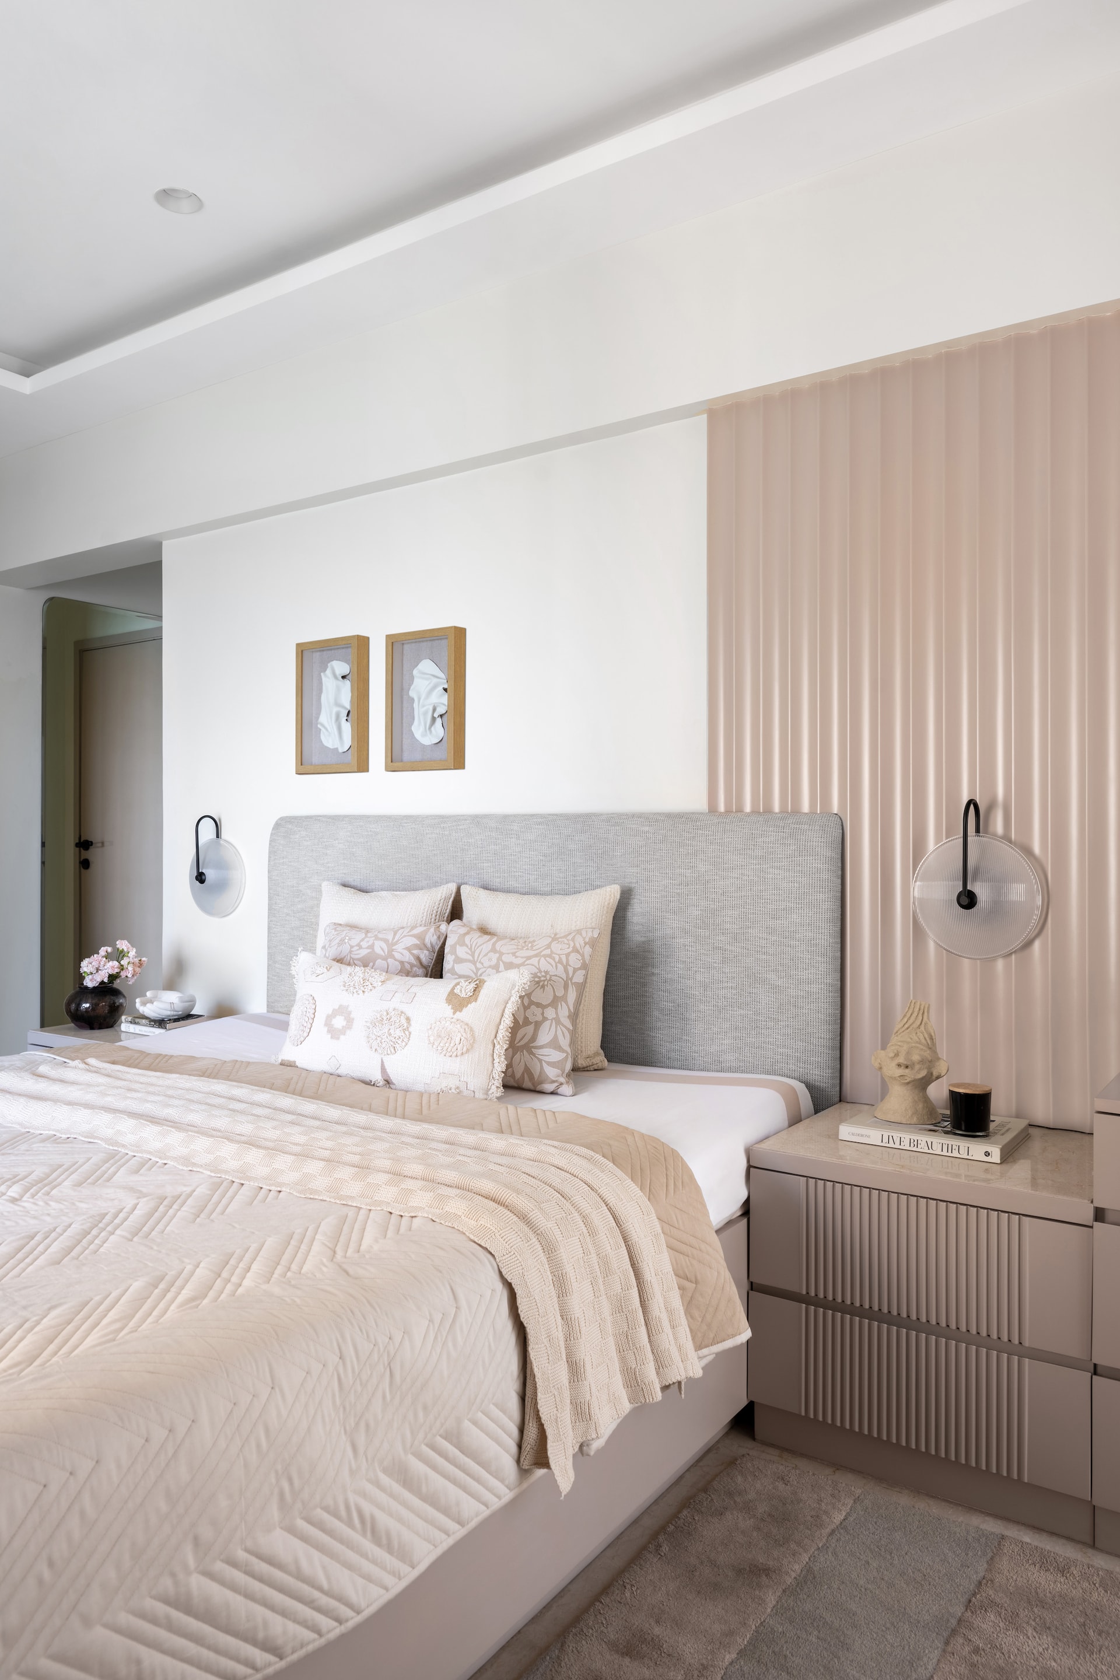
The master bedroom epitomises refined simplicity. Fluted wall paneling conceals the bathroom door, maintaining the room’s seamless flow and visual serenity. Here, a luxurious bed, paired with a minimalist dresser, anchors the space, creating a retreat that is as calming as it is elegant. Textures and prints—carefully curated in muted greys and pastels—add a tactile richness, ensuring the room remains both inviting and visually engaging.
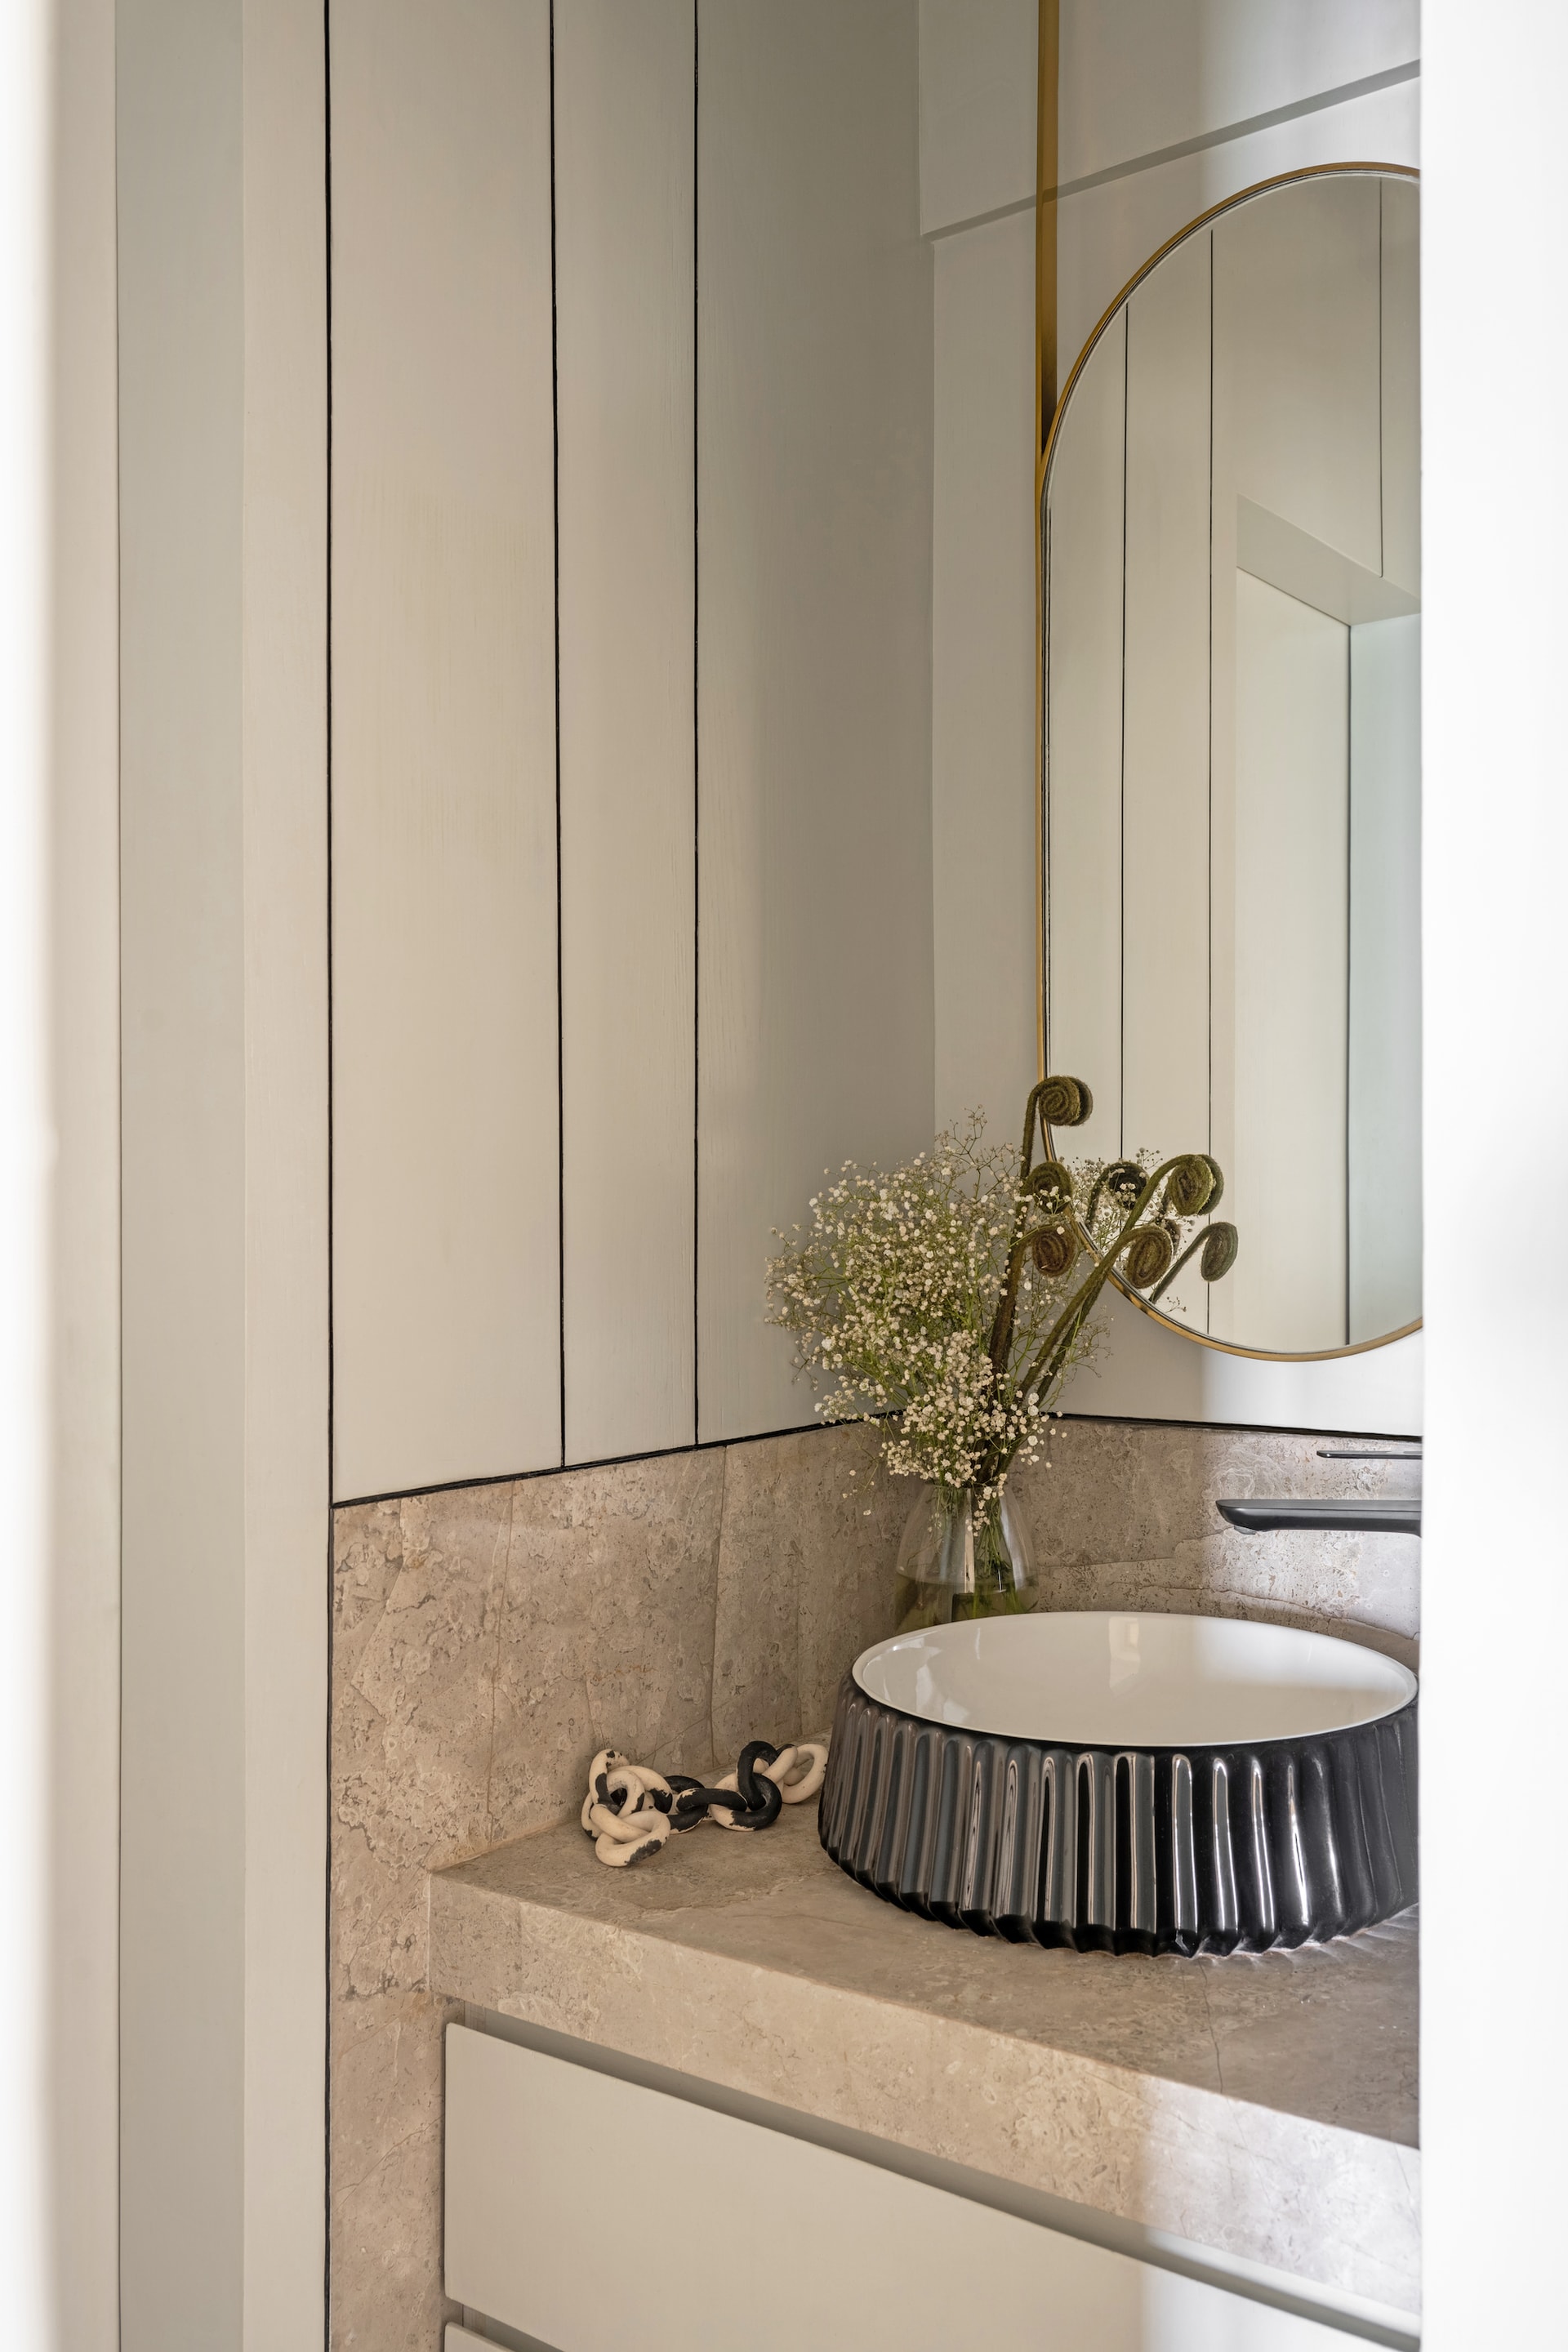
Throughout the residence, the interplay of textures and materials tells a story of sophisticated restraint. Each element—from the classical paneling to the curated fabrics—contributes to a harmonious narrative of understated luxury, reinforcing the connection between the home’s design and its idyllic seaside setting.
A Coastal Reverie Realized
‘Tidal Serenity’ is more than a residence; it is an experience. With its meticulous attention to detail and a profound understanding of its inhabitants’ needs, this home captures the beauty of coastal living while embracing the demands of urban life. Through her innovative approach, Niharika Saraf has created a sanctuary where every design decision serves a purpose—a tranquil escape where form and function coalesce to celebrate the rhythm of the waves just beyond its windows.
Project Name : Tidal Serenity
Location : Cuffe Parade, Mumbai
Area: 2000 sq. ft
Principal Designer : Niharika Saraf
Photography : Kuber Shah


