Luxury retail in India has long relied on a familiar vocabulary of polished marble, mirrored surfaces, and immaculate finishes, equating opulence with spectacle. Yet a quieter, more considered approach is beginning to emerge, one that treats retail not as a backdrop for display but as a carefully choreographed spatial experience. Here, architecture becomes part of the narrative, allowing craftsmanship, materiality, and atmosphere to shape the way each object is discovered.
In Mumbai’s Colaba, just steps from the Gateway of India, DR&W – Design, Research and Workshop has reimagined Tressoro Bombay, a four-decade-old luxury house that evolved from an eclectic destination for art, sculpture, antiques, and jewellery into a specialist in fine watches and jewellery. Led by principal Jay Shah, the studio approached the 950-square-foot store as a complete reinvention. Layers of false ceilings and clinical whitewash accumulated over decades were removed to uncover the original sixteen-foot volume, where exposed teak girders once again define the space. Rather than correcting the site’s unusual triangular footprint, which narrows towards one end, the design embraces it, allowing the plan to shape the visitor’s journey.
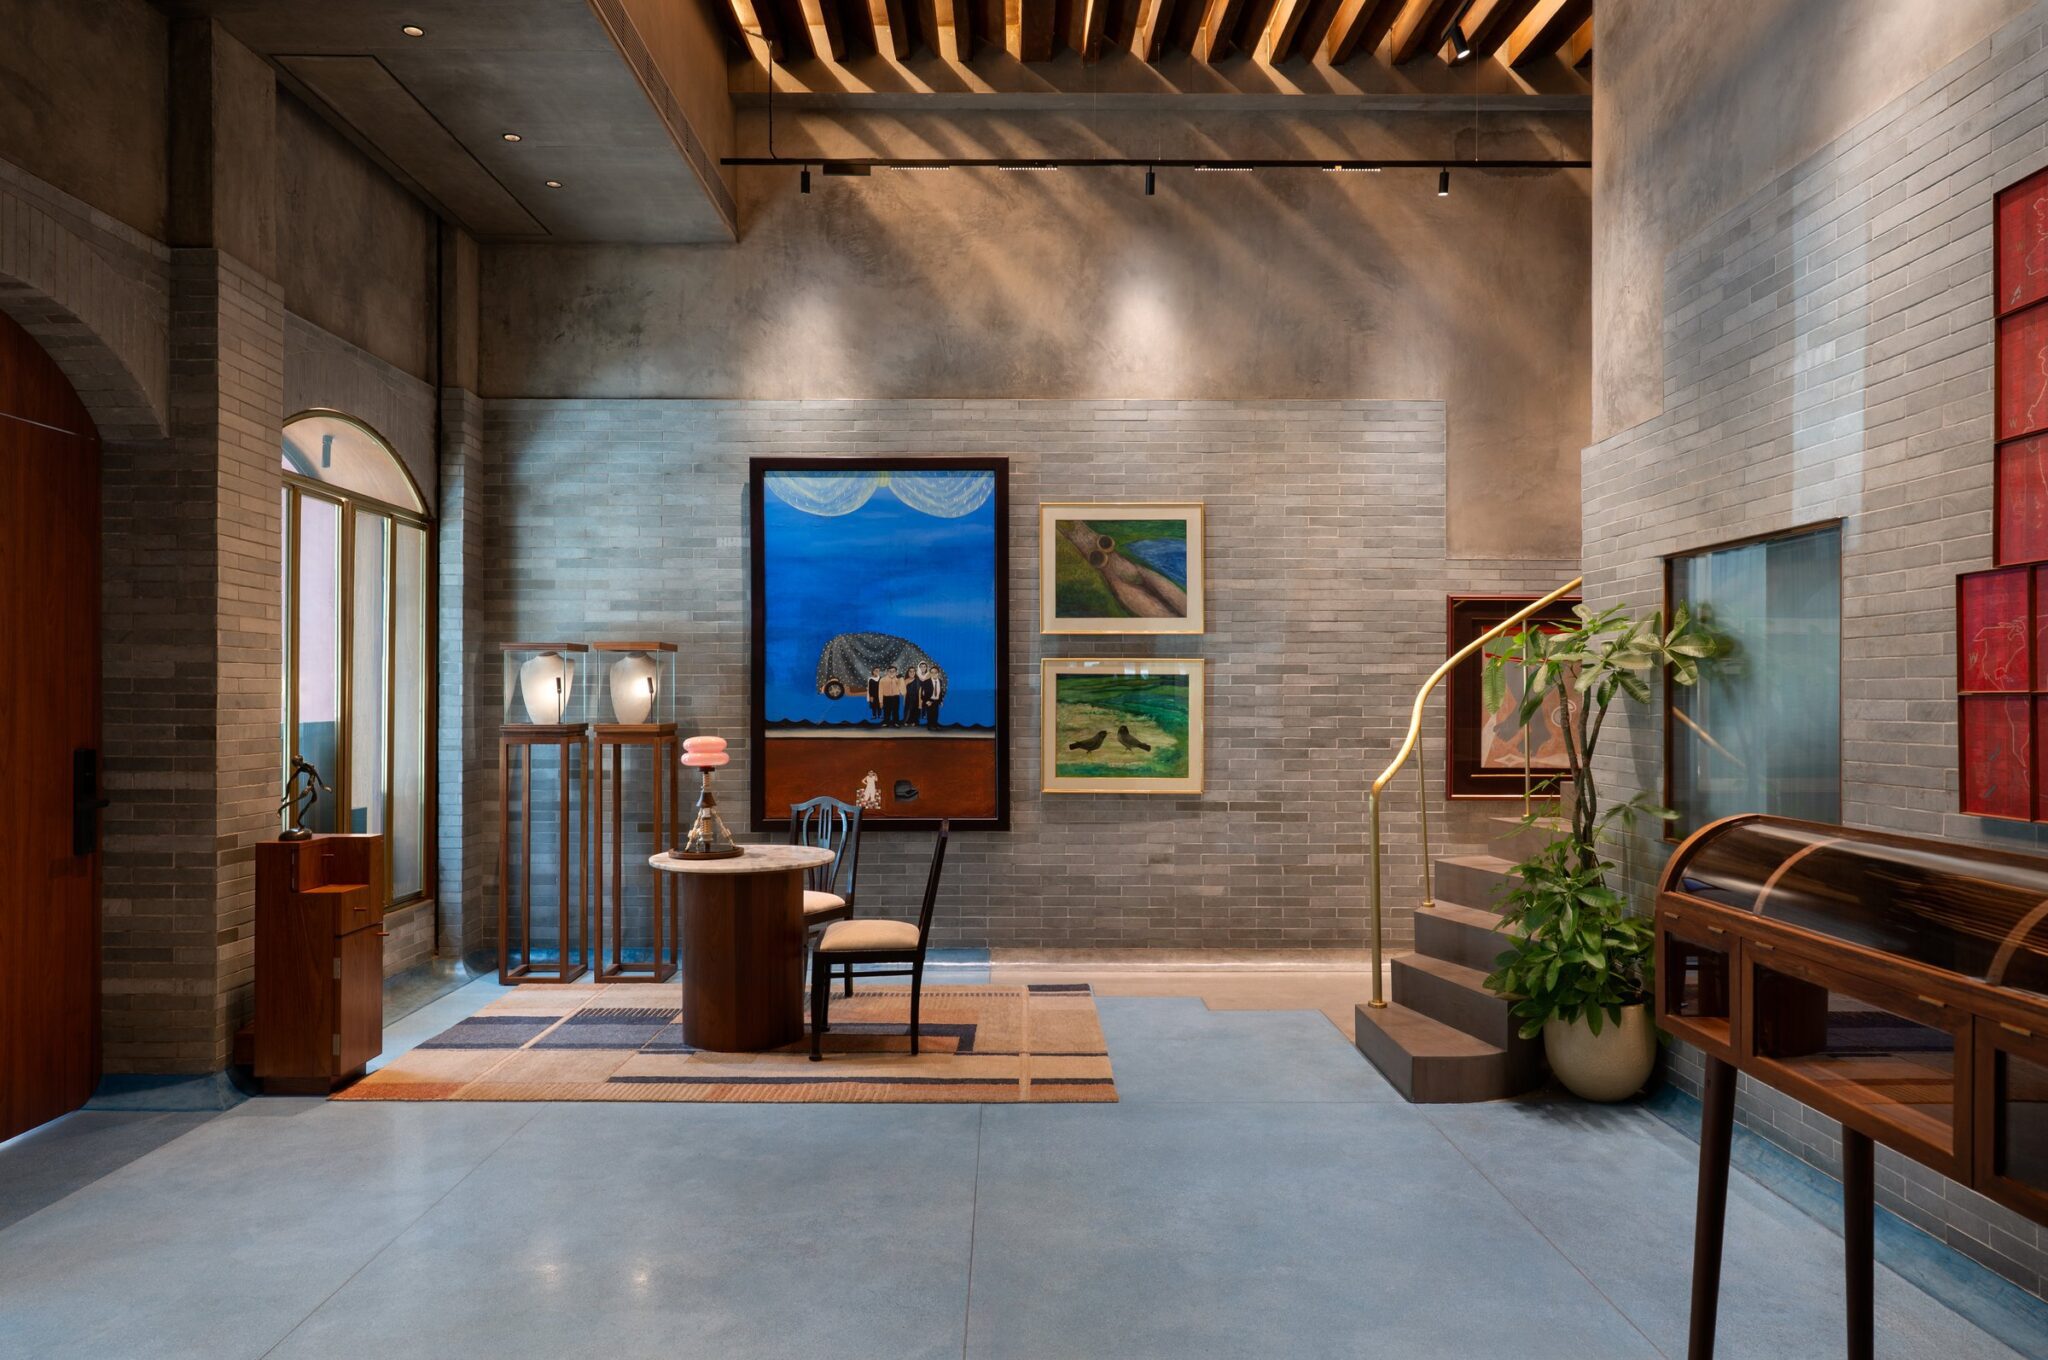
The result proposes luxury as an immersive, tactile experience rather than a visual formula. Handmade brick laid in fine courses, richly textured trowelled plaster, warm timber, restrained brass detailing, and cool grey stone flooring punctuated with dusty blue inlays create a palette that feels understated yet deeply expressive. Moving through the store feels less like browsing a showroom and more like wandering through the rooms of a discerning collector’s home, where every material, proportion, and object contributes to a carefully composed sense of discovery.
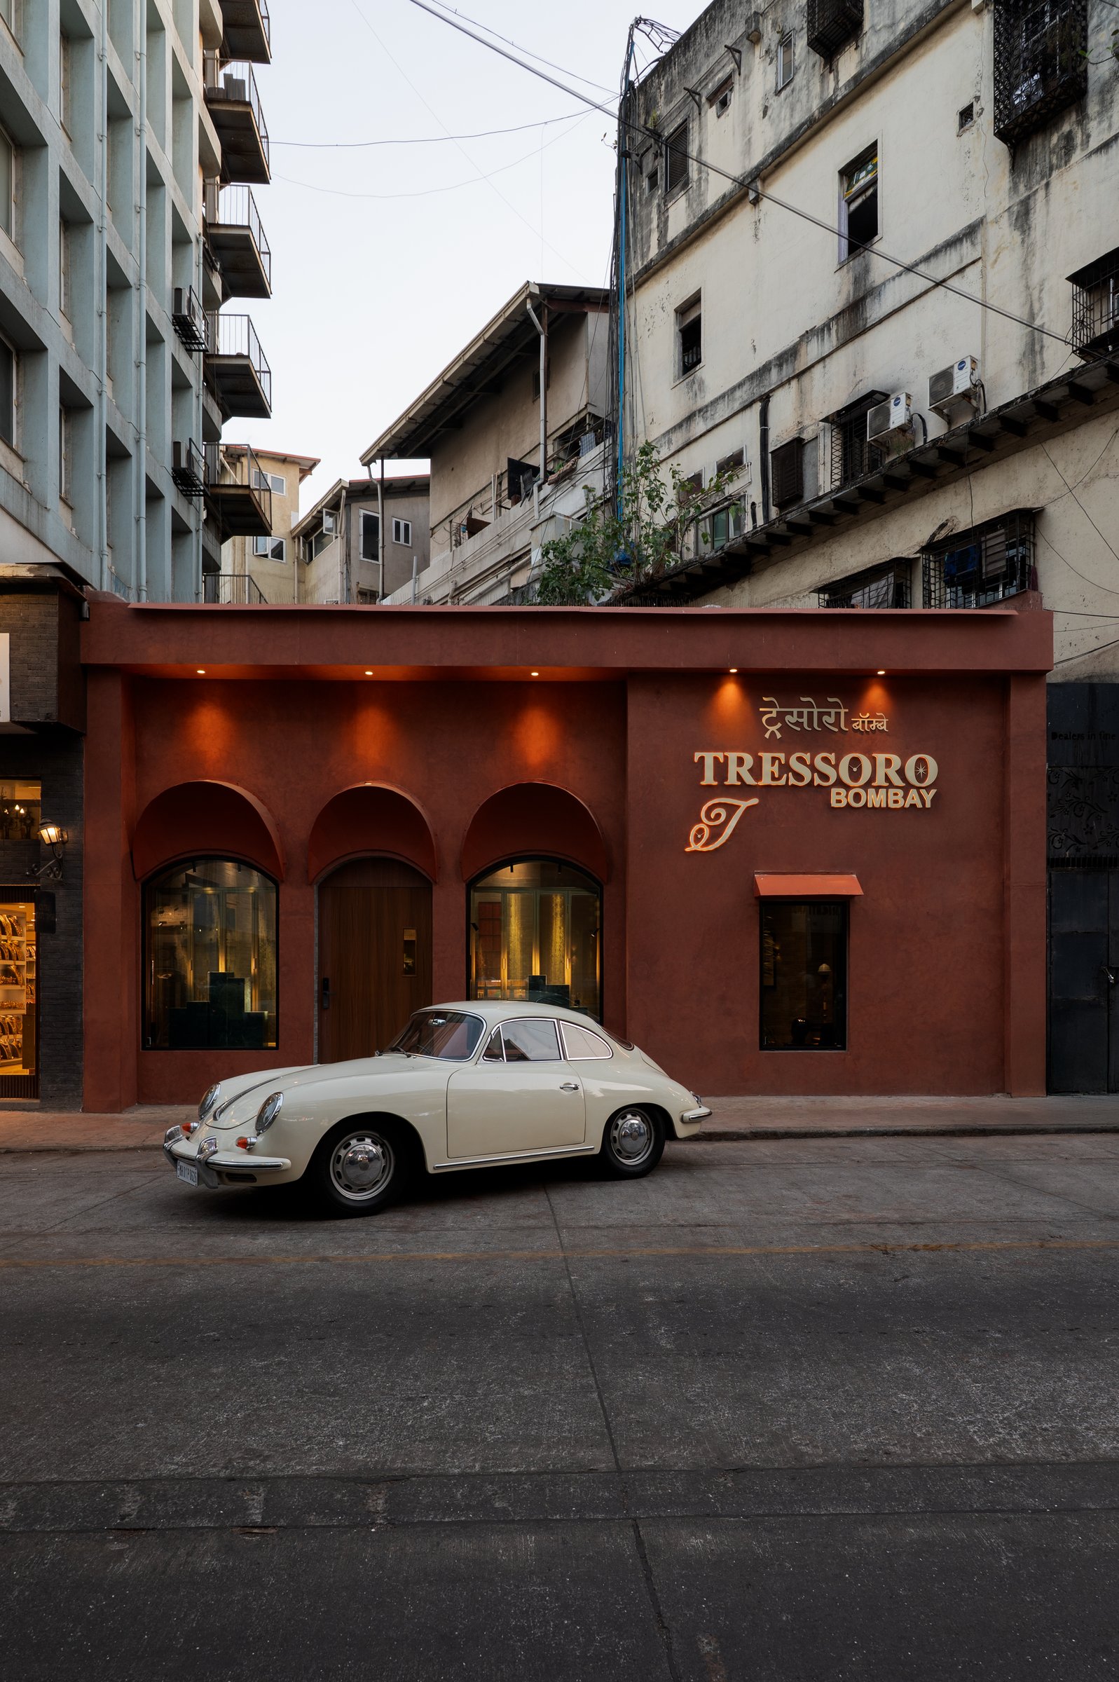
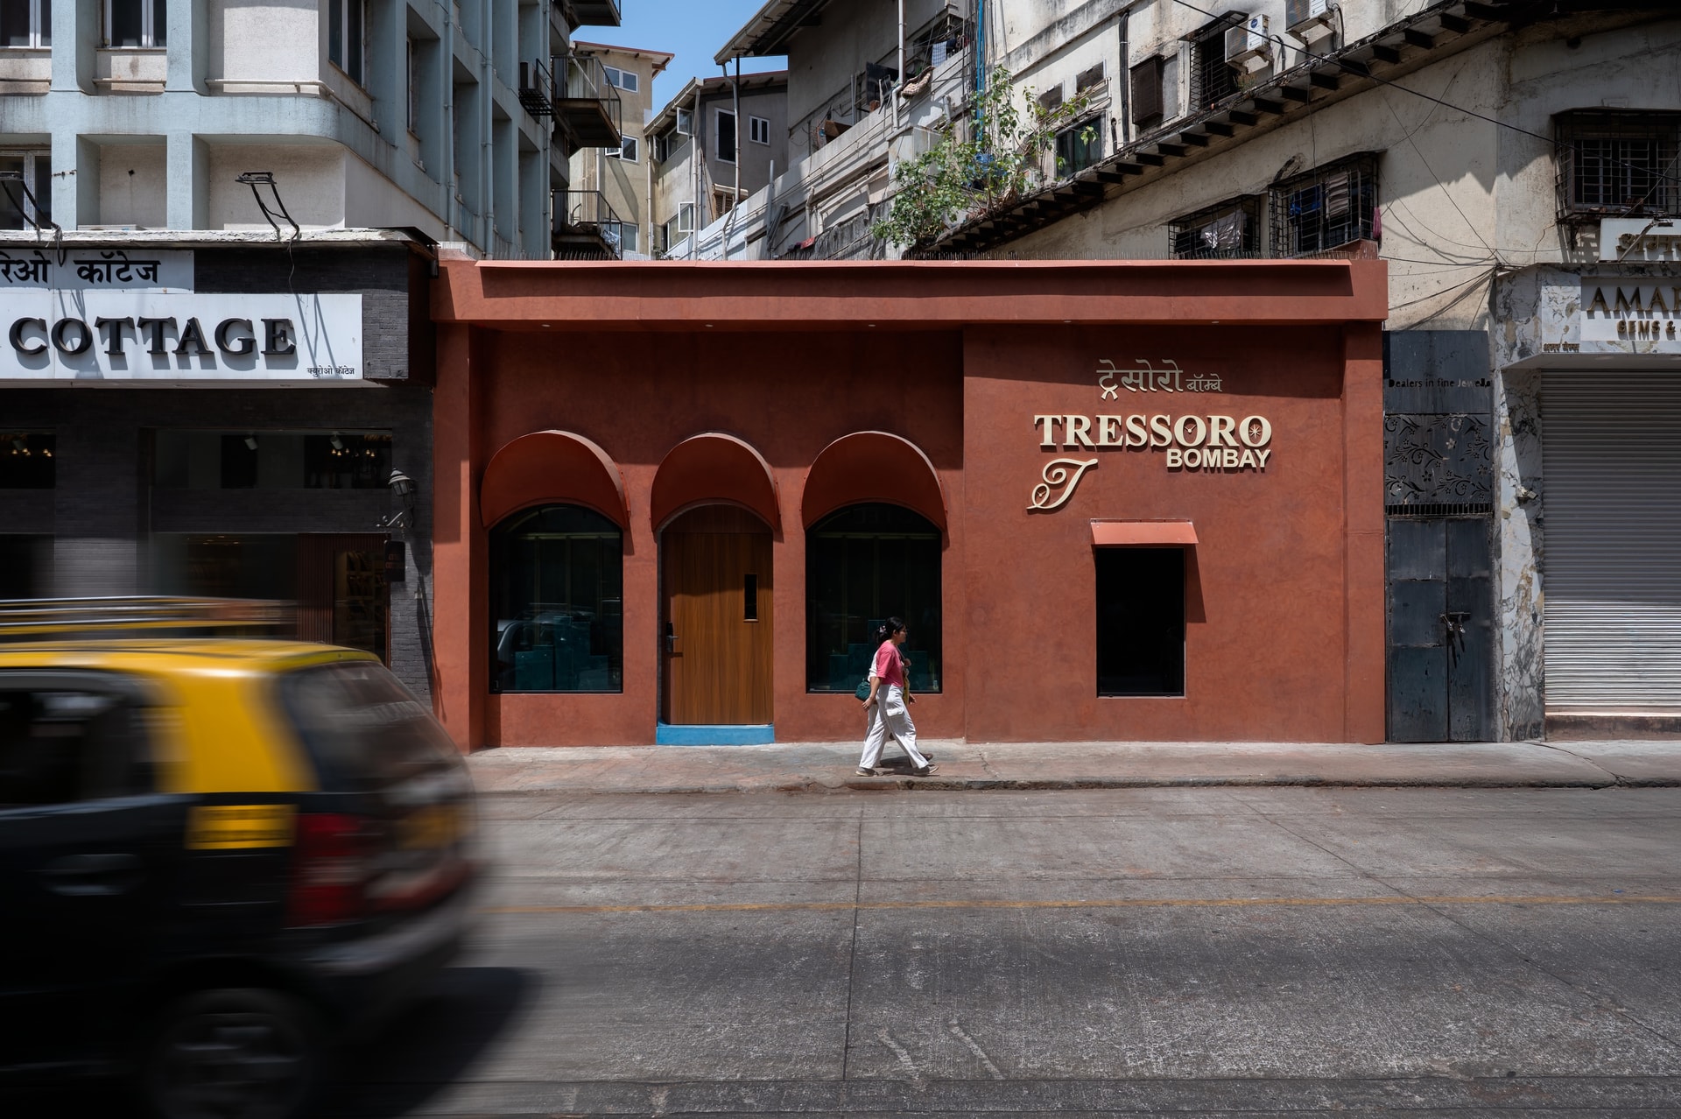
The façade establishes the store’s character before visitors step inside. Finished in a deep terracotta-toned render, it is composed of three generous arches: one framing the entrance and the others revealing softly illuminated display windows beyond. Against Colaba’s layered streetscape of historic buildings and everyday commerce, the elevation feels restrained and enduring rather than overtly luxurious. It sits comfortably within its urban context, offering a presence that is confident yet quietly understated.
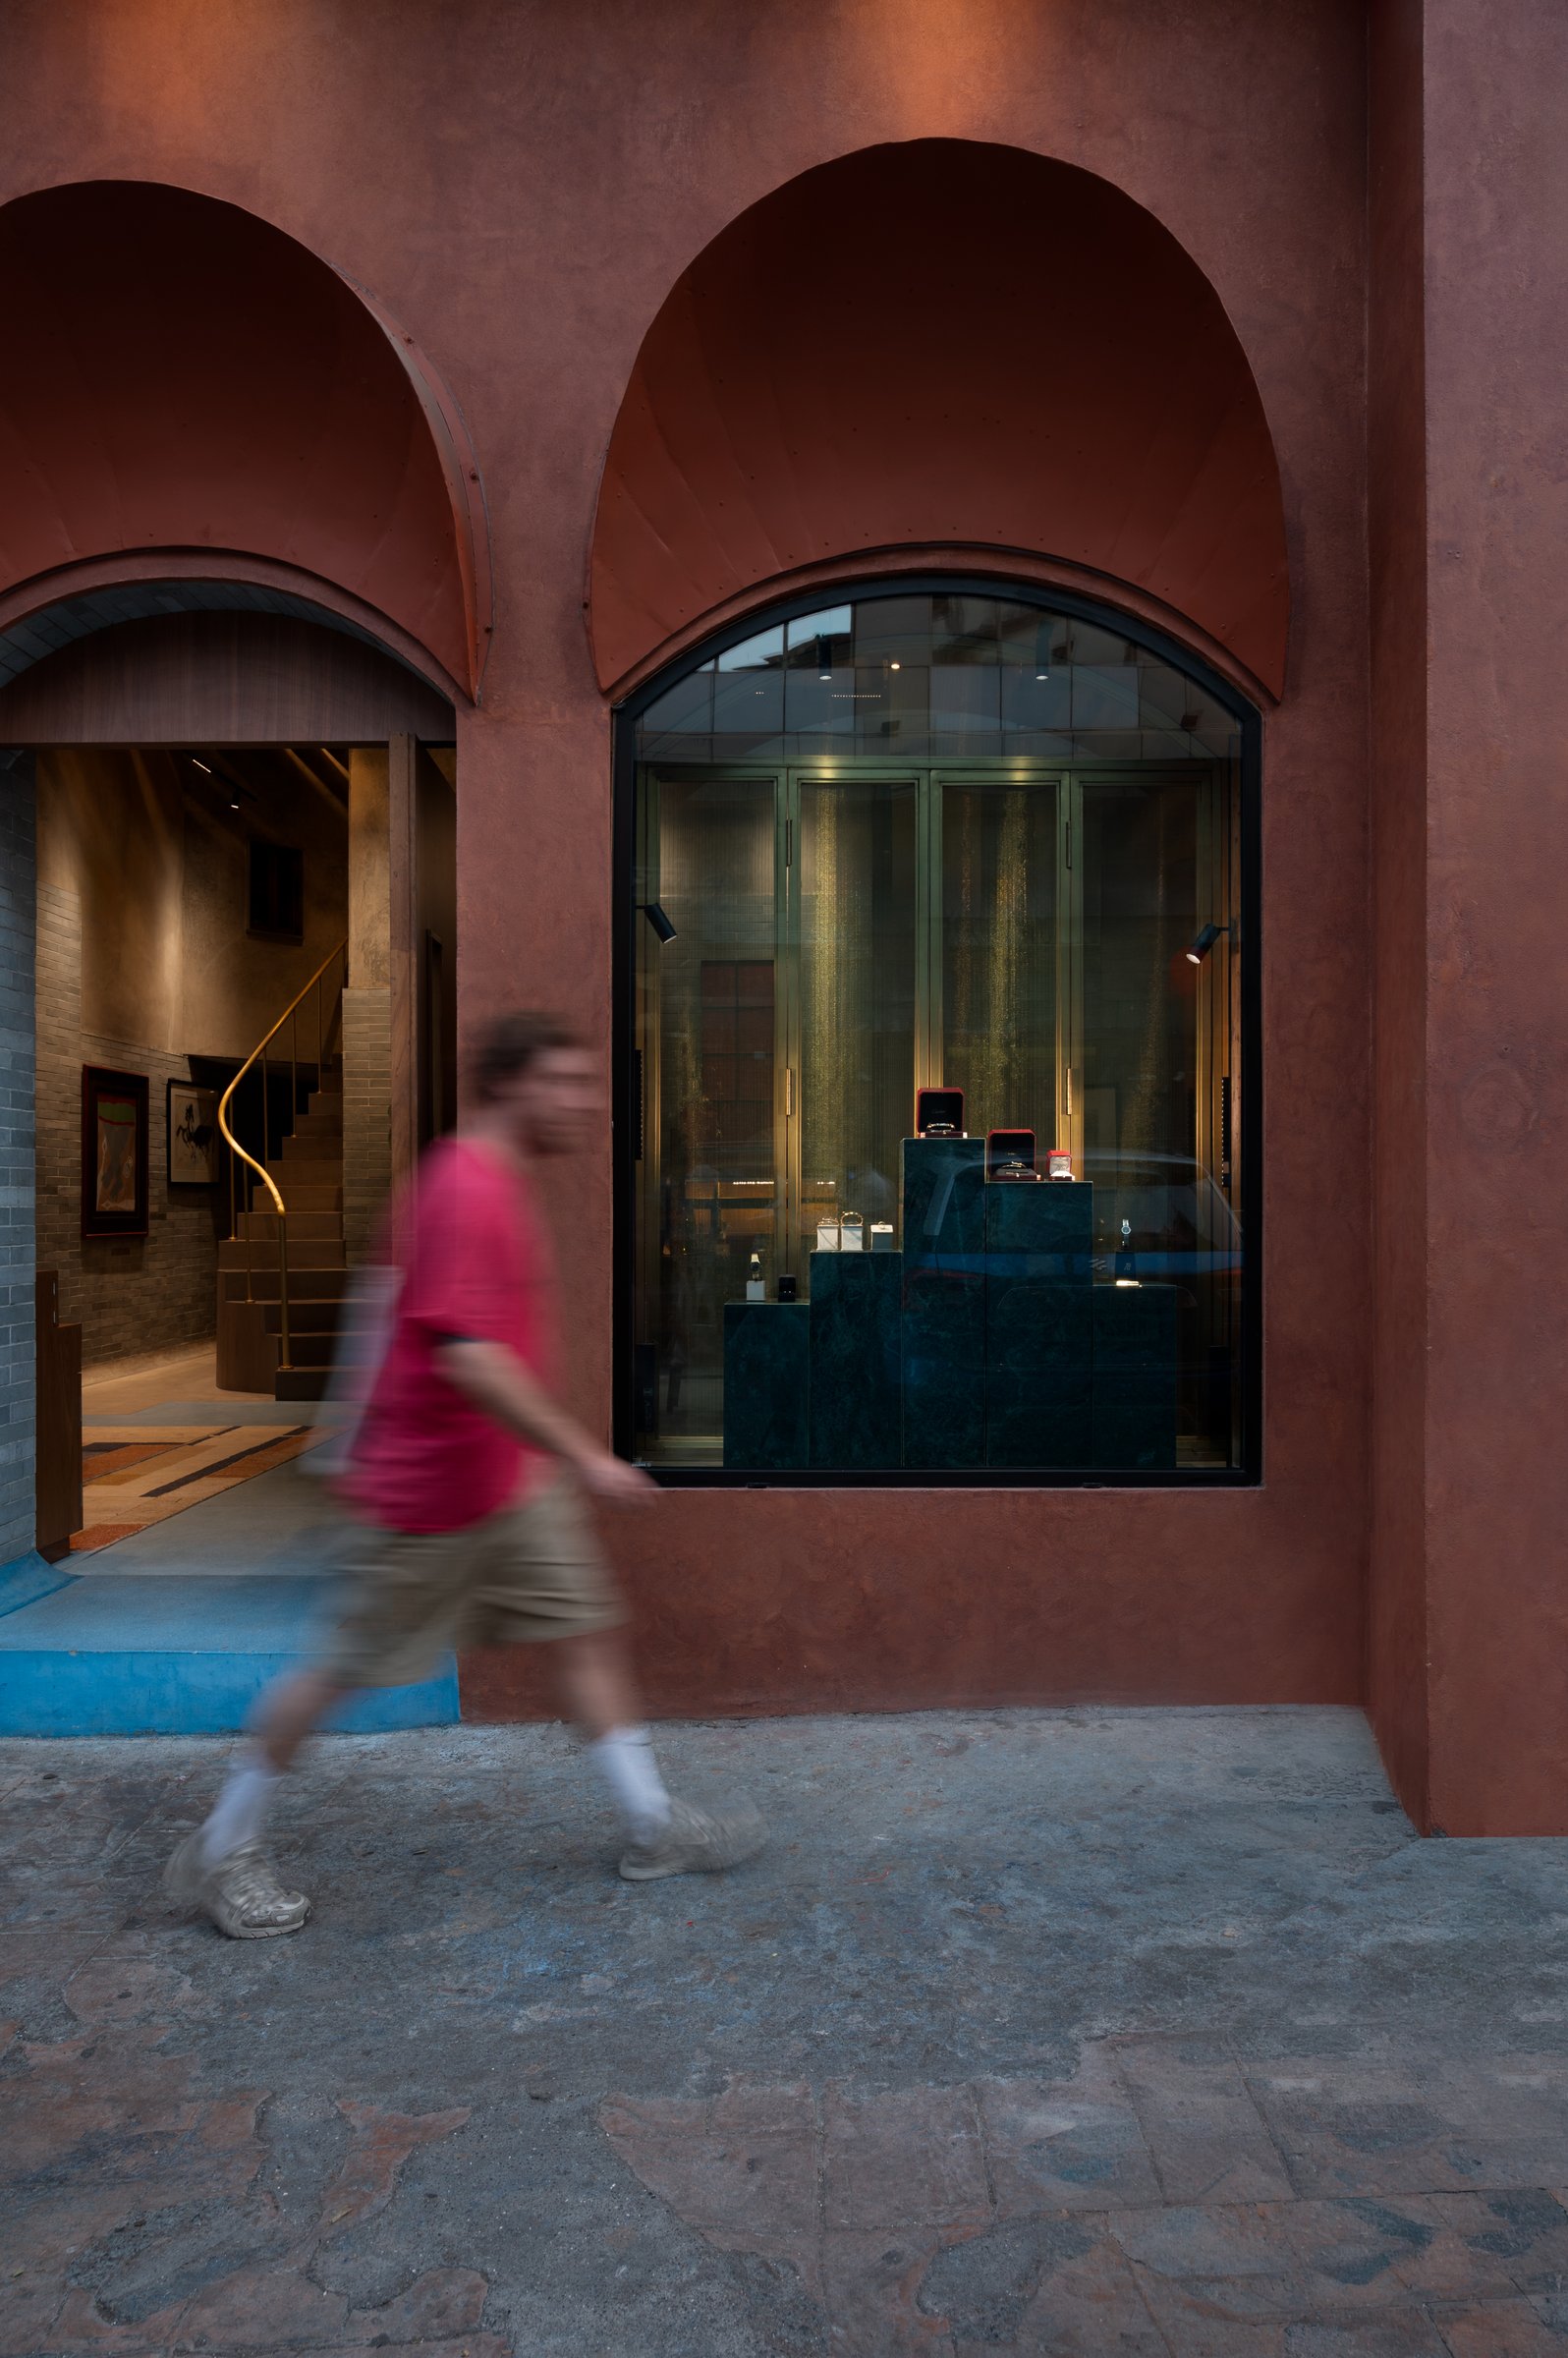
On closer approach, the arches reveal deeply recessed, coffered soffits finished in the same warm terracotta render, creating a shaded threshold that lends the façade a sense of depth and permanence. Through the arched glazing, carefully composed displays of dark green plinths and softly illuminated vitrines offer measured glimpses of the collection, while the adjacent opening hints at the sculptural staircase beyond. Rather than revealing everything at once, the façade invites curiosity, allowing the interior to unfold gradually.
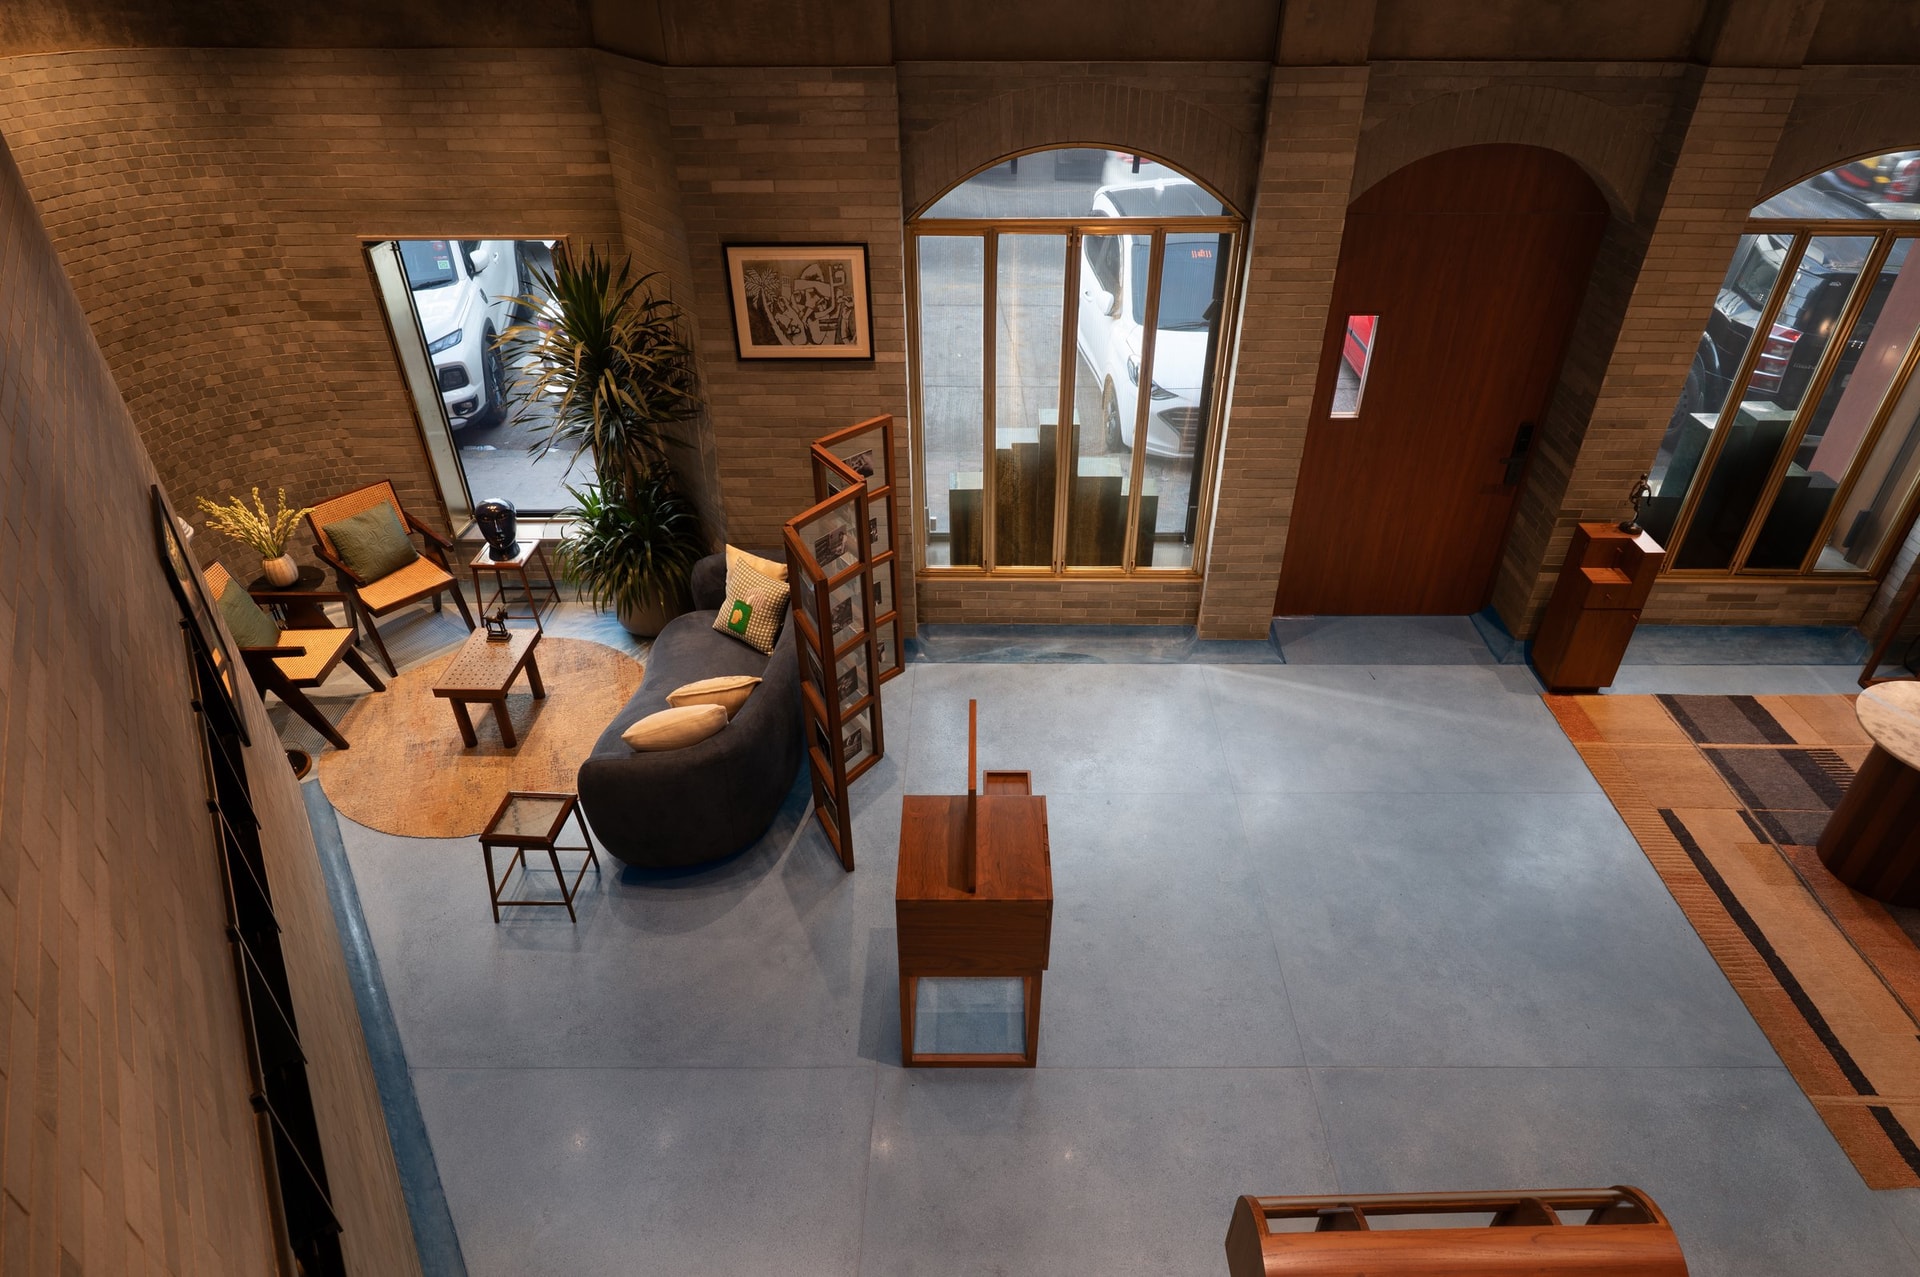
Inside, the double-height volume unfolds as a lounge-like retail environment centred around a low, curved sofa in deep upholstery and a pair of caned lounge chairs. Rather than relying on fixed display systems, timber-framed vitrines and folding screens create a flexible landscape that can shift between exhibition, conversation, and private viewing. Underfoot, expansive grey stone flooring, softened by a circular rug, reinforces the atmosphere of a thoughtfully curated residence, making the experience feel more like stepping into a collector’s private salon than a conventional luxury boutique.
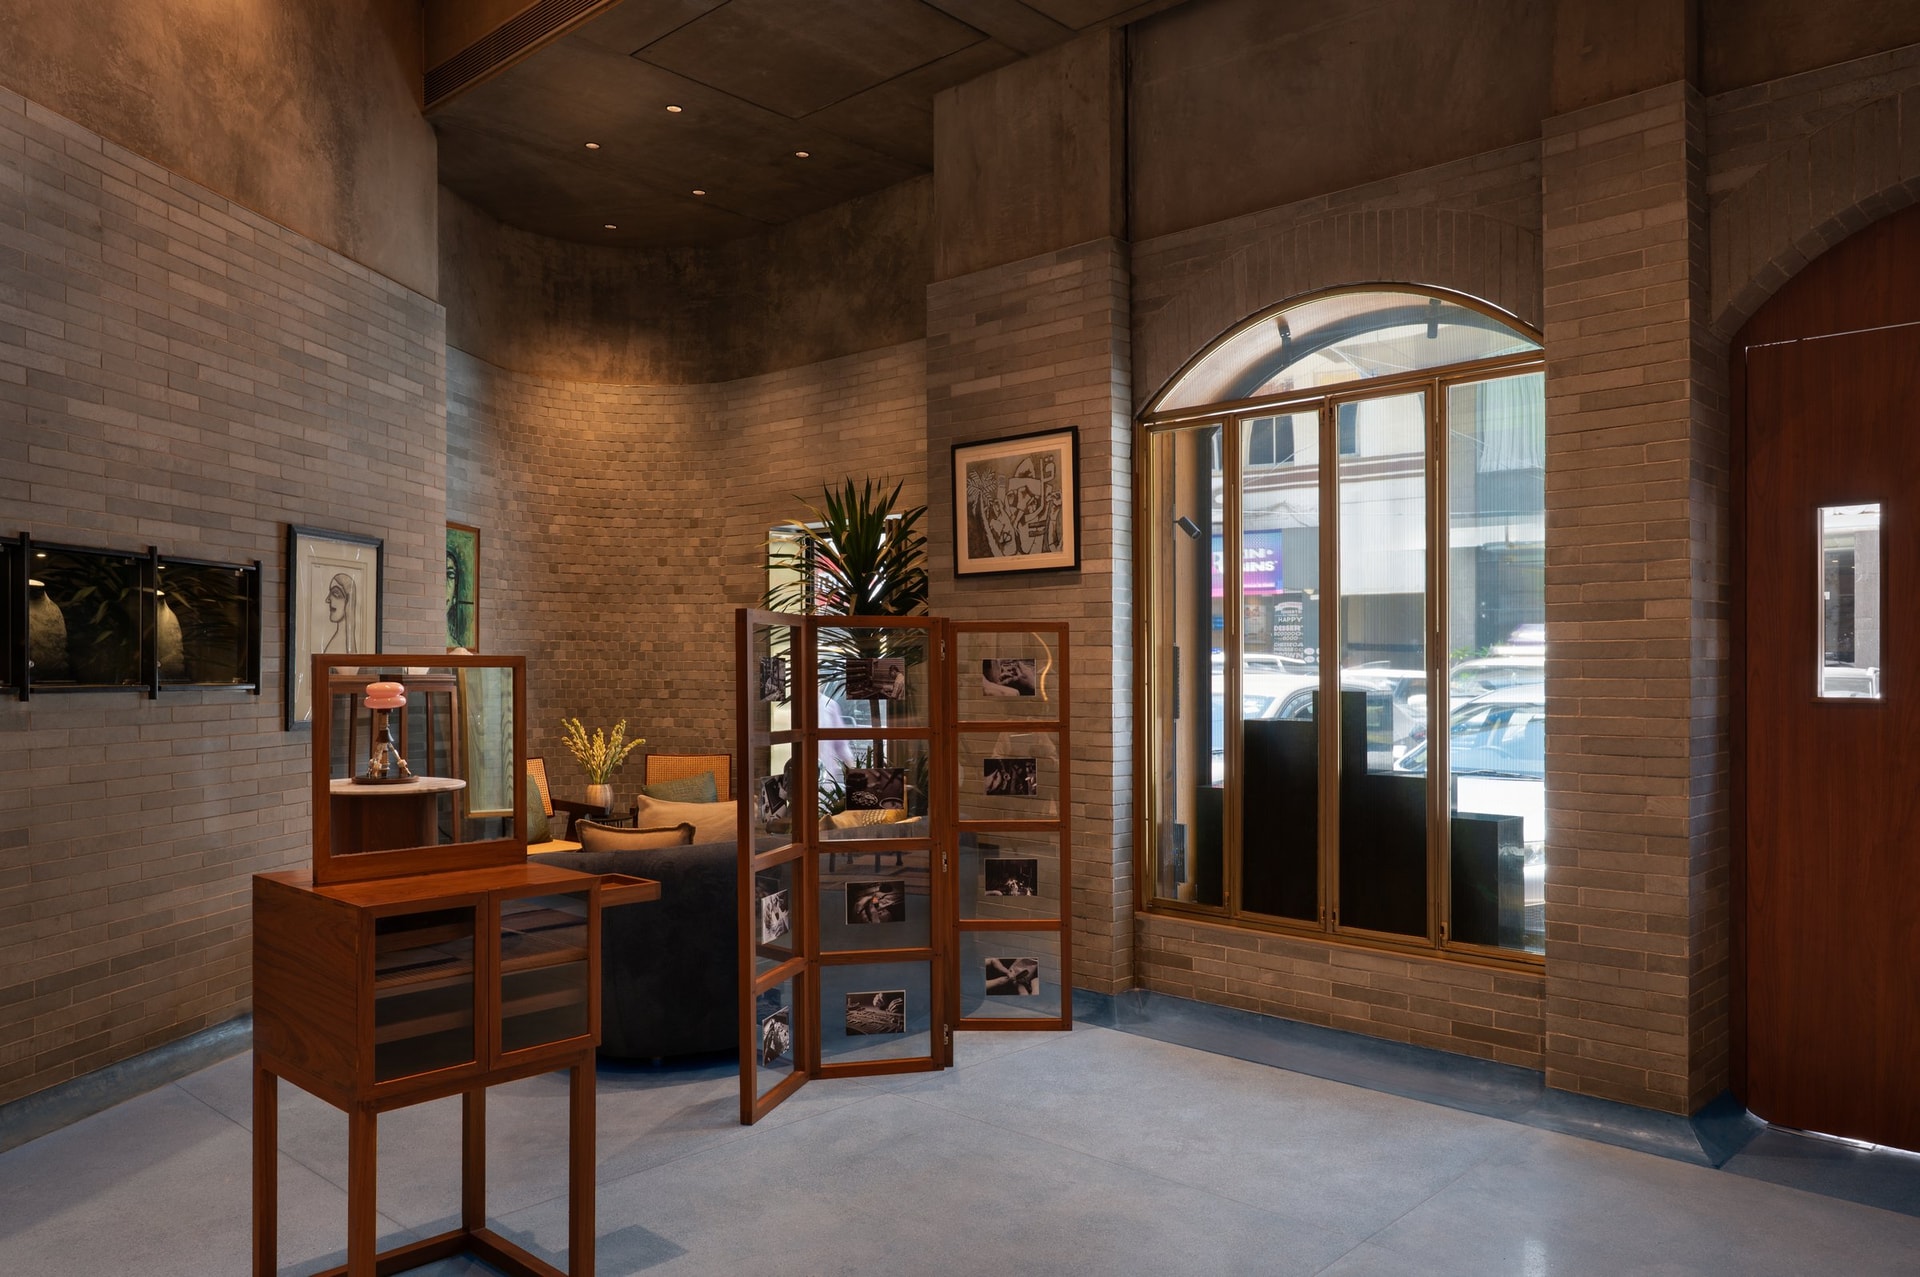
The central seating area is enclosed by gently curving brick walls that soften the site’s triangular footprint and lend the interior a sense of intimacy. Handmade bricks, laid in finely detailed courses, catch the light in subtle horizontal rhythms, bringing warmth and texture to the space. Beside the sofa, a compact tiered console with an integrated mirror introduces a mid-century sensibility, while a folding screen displaying framed photographs of artisans at work quietly reinforces the narrative of craftsmanship. Together, these elements shift the focus from retail display to storytelling, grounding the luxury experience in the making behind the objects.
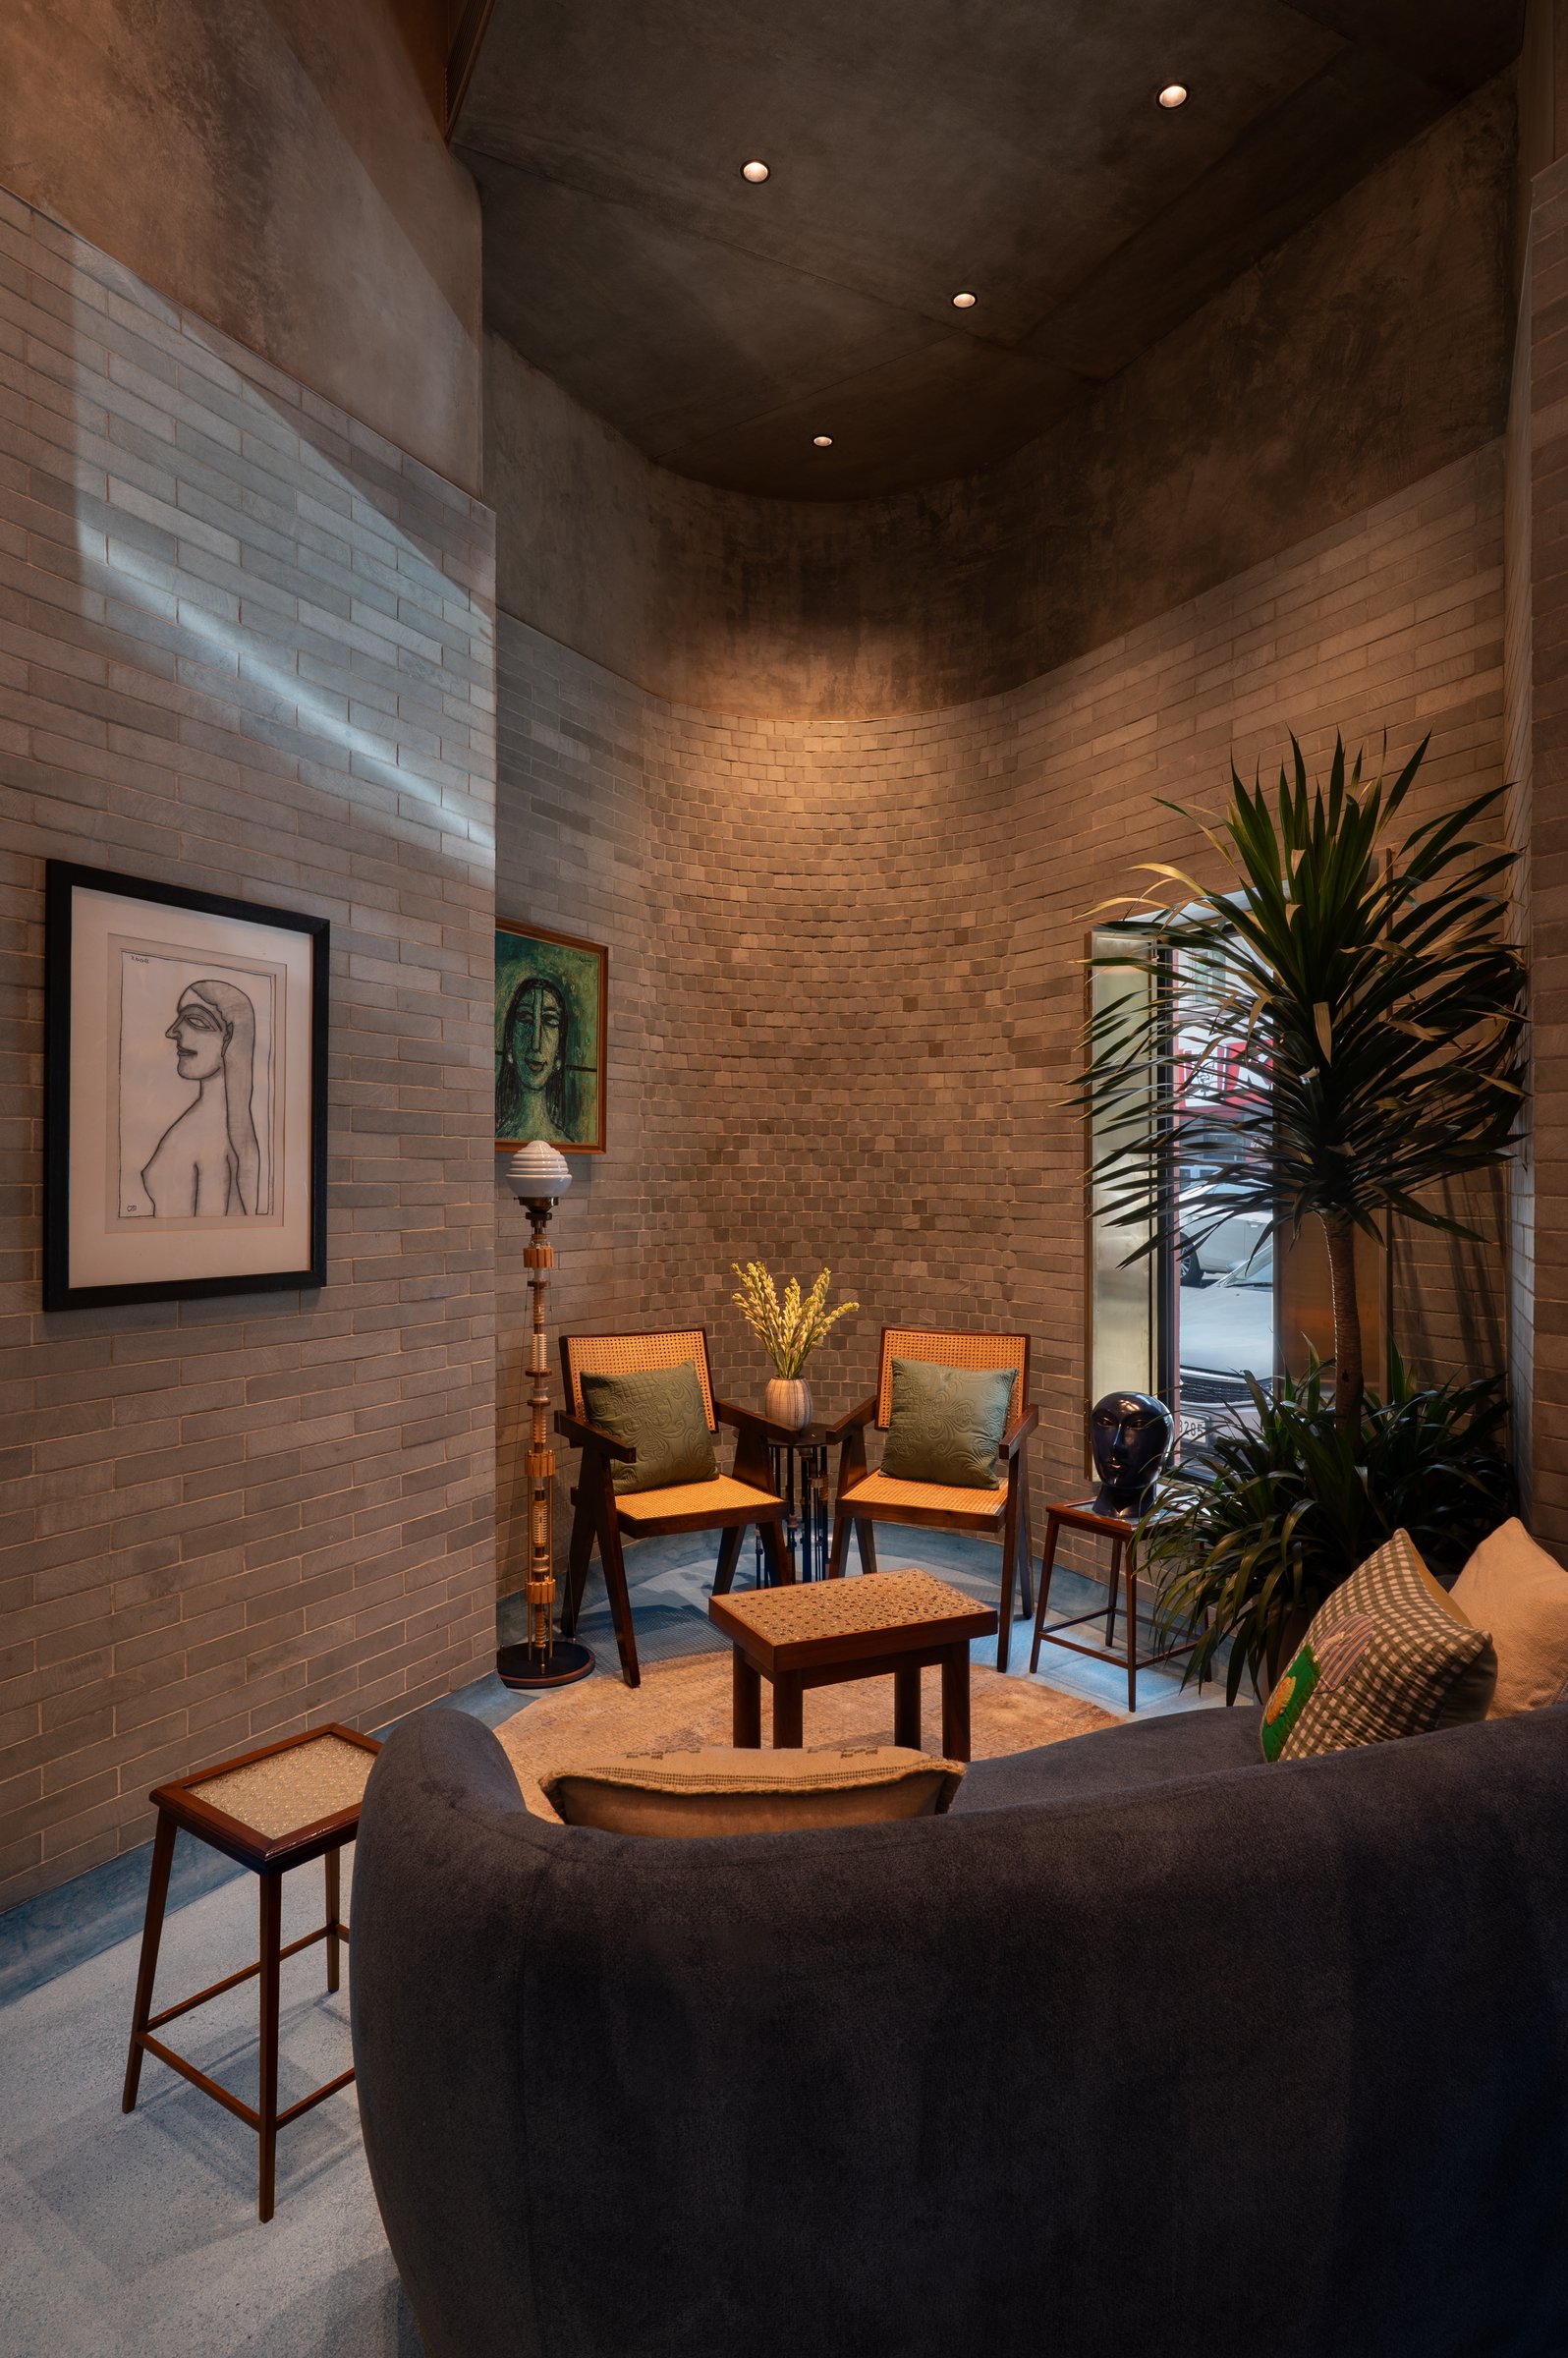
As the plan tapers towards its narrow end, the store transitions into a more intimate alcove where the curved brick wall forms a quiet, apse-like setting. Two caned lounge chairs face one another across a small side table, accompanied by a slender floor lamp with a stacked timber stem, while framed portraits and a muted green artwork lend the space the familiarity of a private living room. Here, the project’s central idea becomes most apparent: luxury retail is conceived not as a sequence of displays, but as an environment designed to encourage conversation, reflection, and unhurried discovery.
““The first architectural gesture was one of subtraction: stripping the space down to its bare shell revealed a latent spatial generosity that became the foundation for the design narrative.””
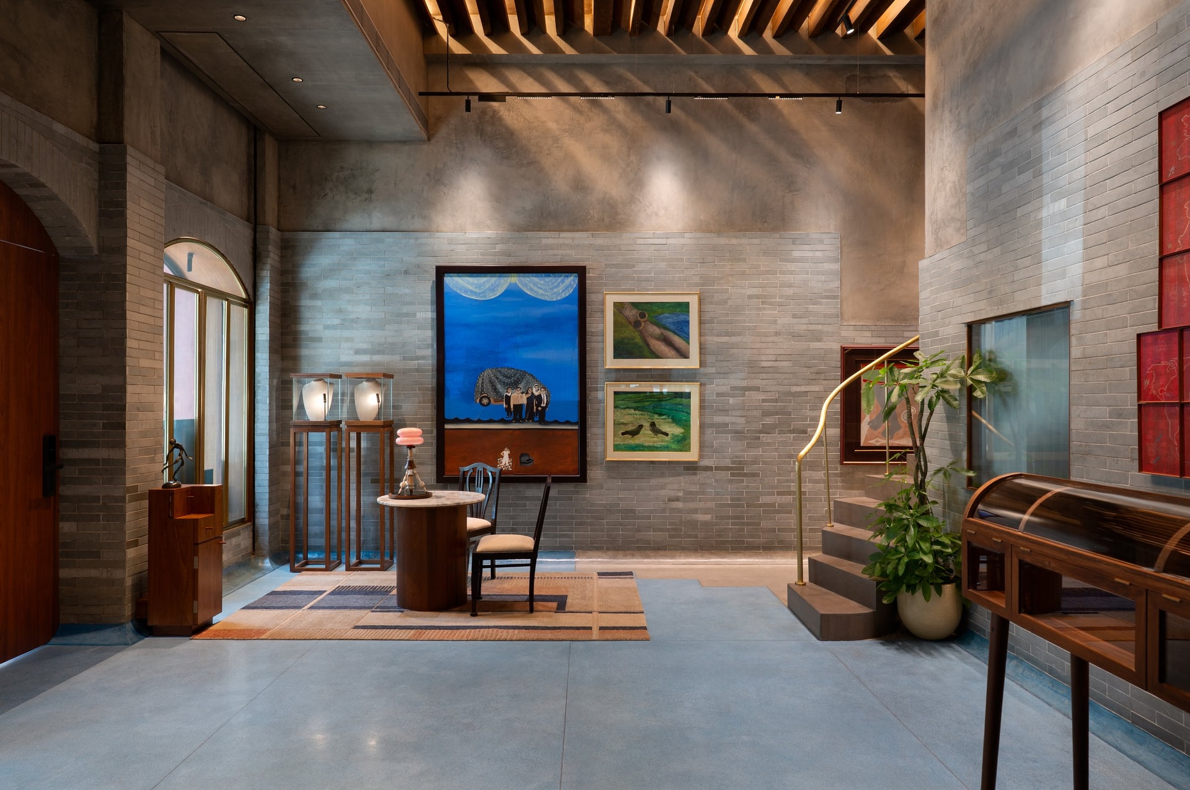
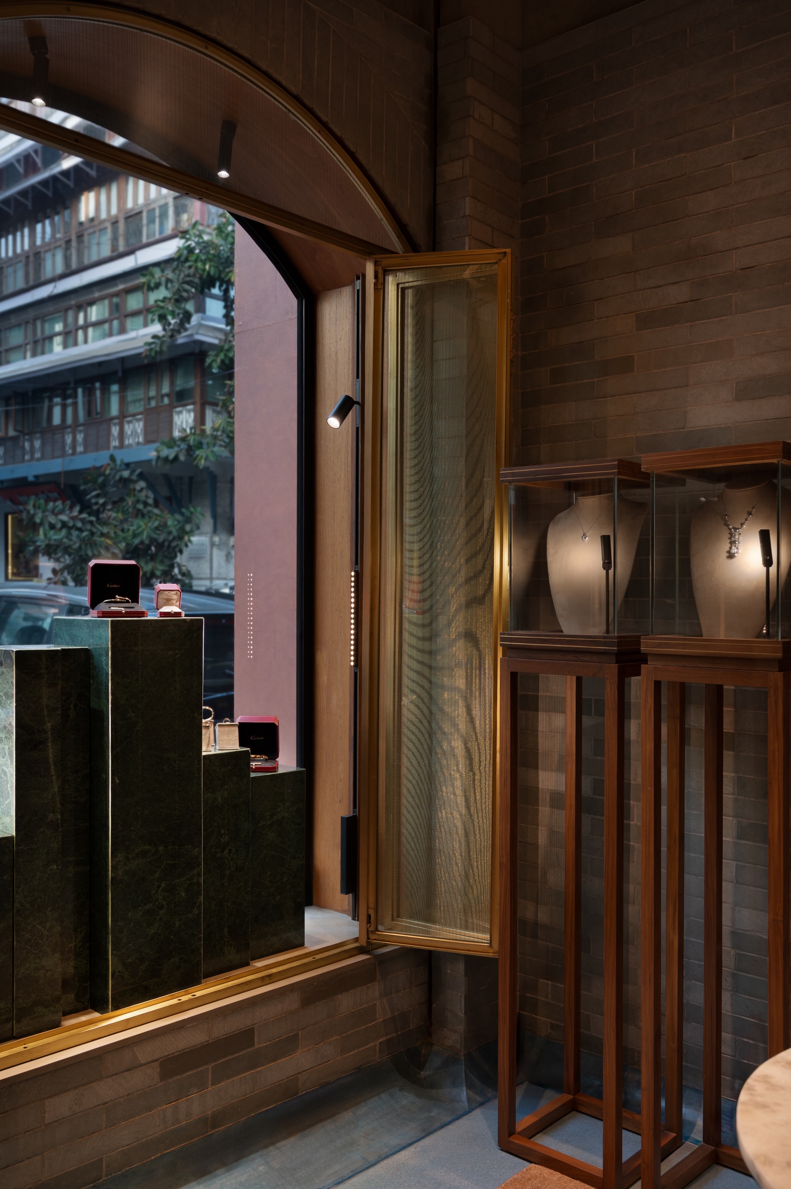
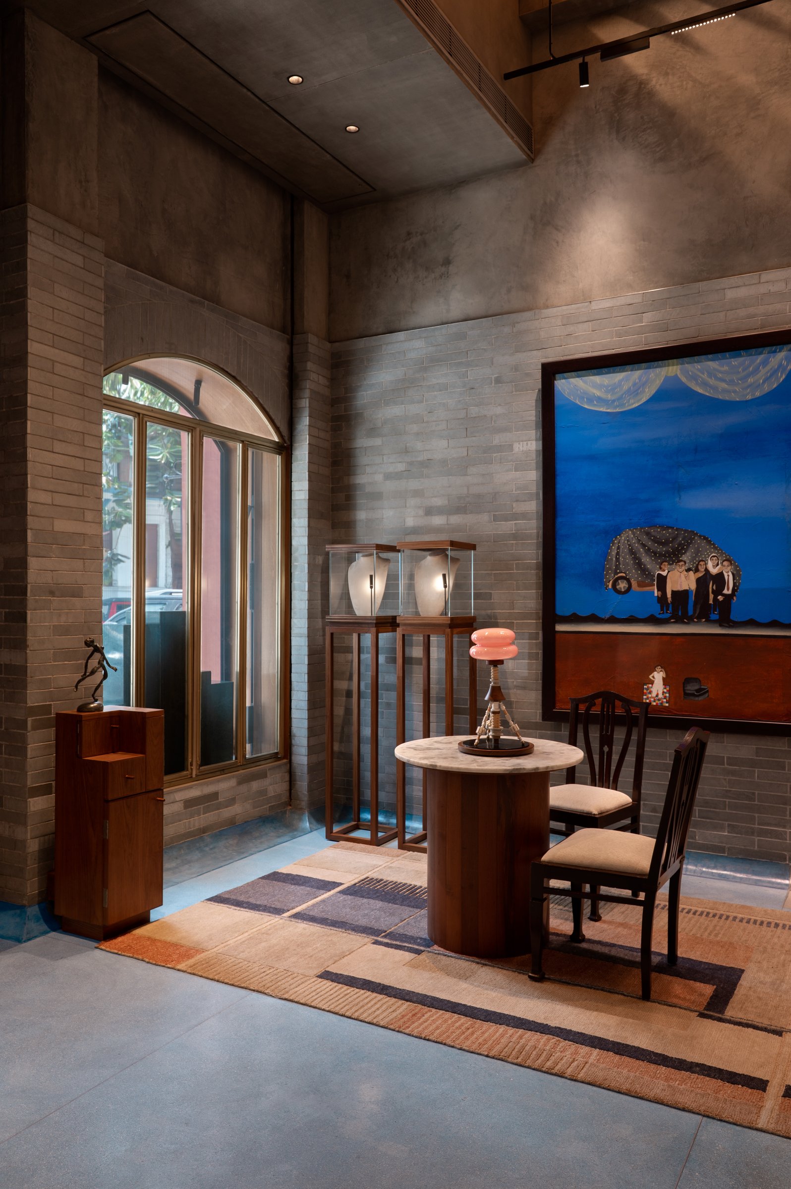
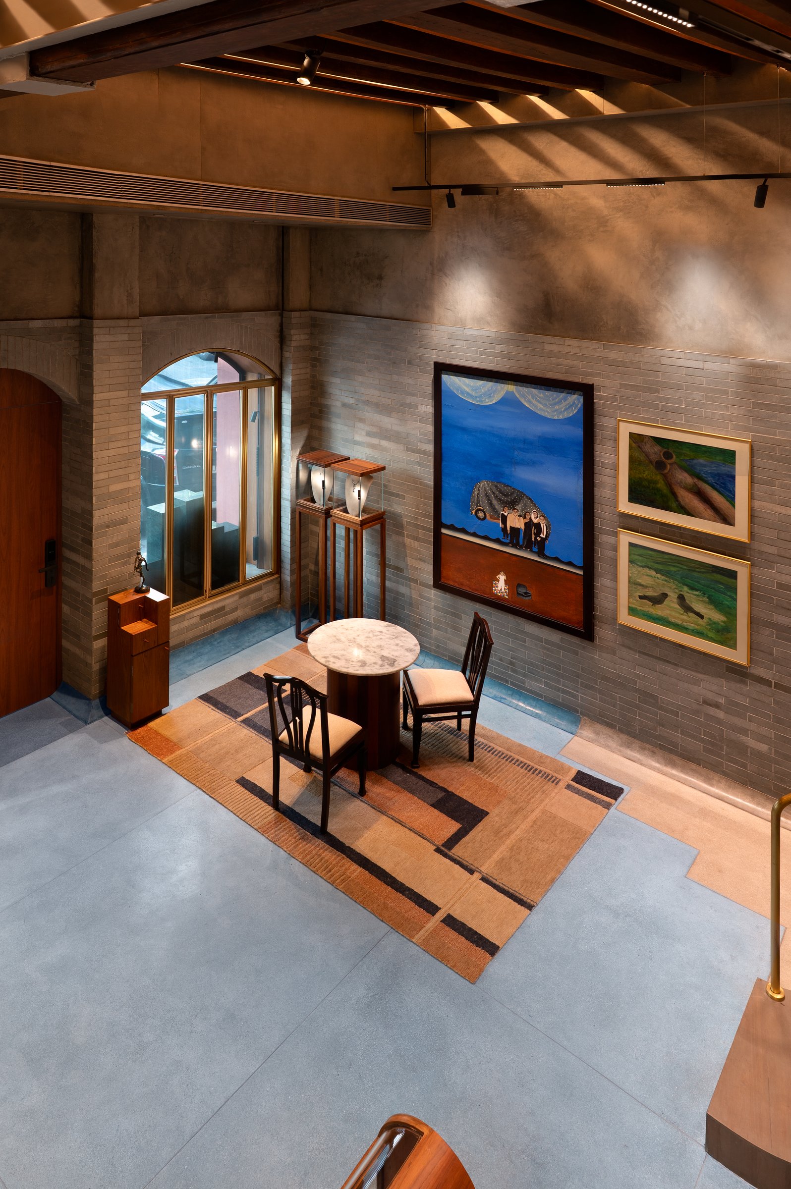
Further into the store, the space expands to reveal its full sixteen-foot volume, where the restored teak girders become the defining architectural feature. Once hidden behind layers of false ceilings, they now span the interior in a rhythmic timber framework, while discreet track lighting washes the textured plaster walls with a soft, even glow. Beneath this soaring volume, a small circular table with two chairs rests on a patchwork rug in earthy tones, positioned before a large artwork in rich shades of blue.
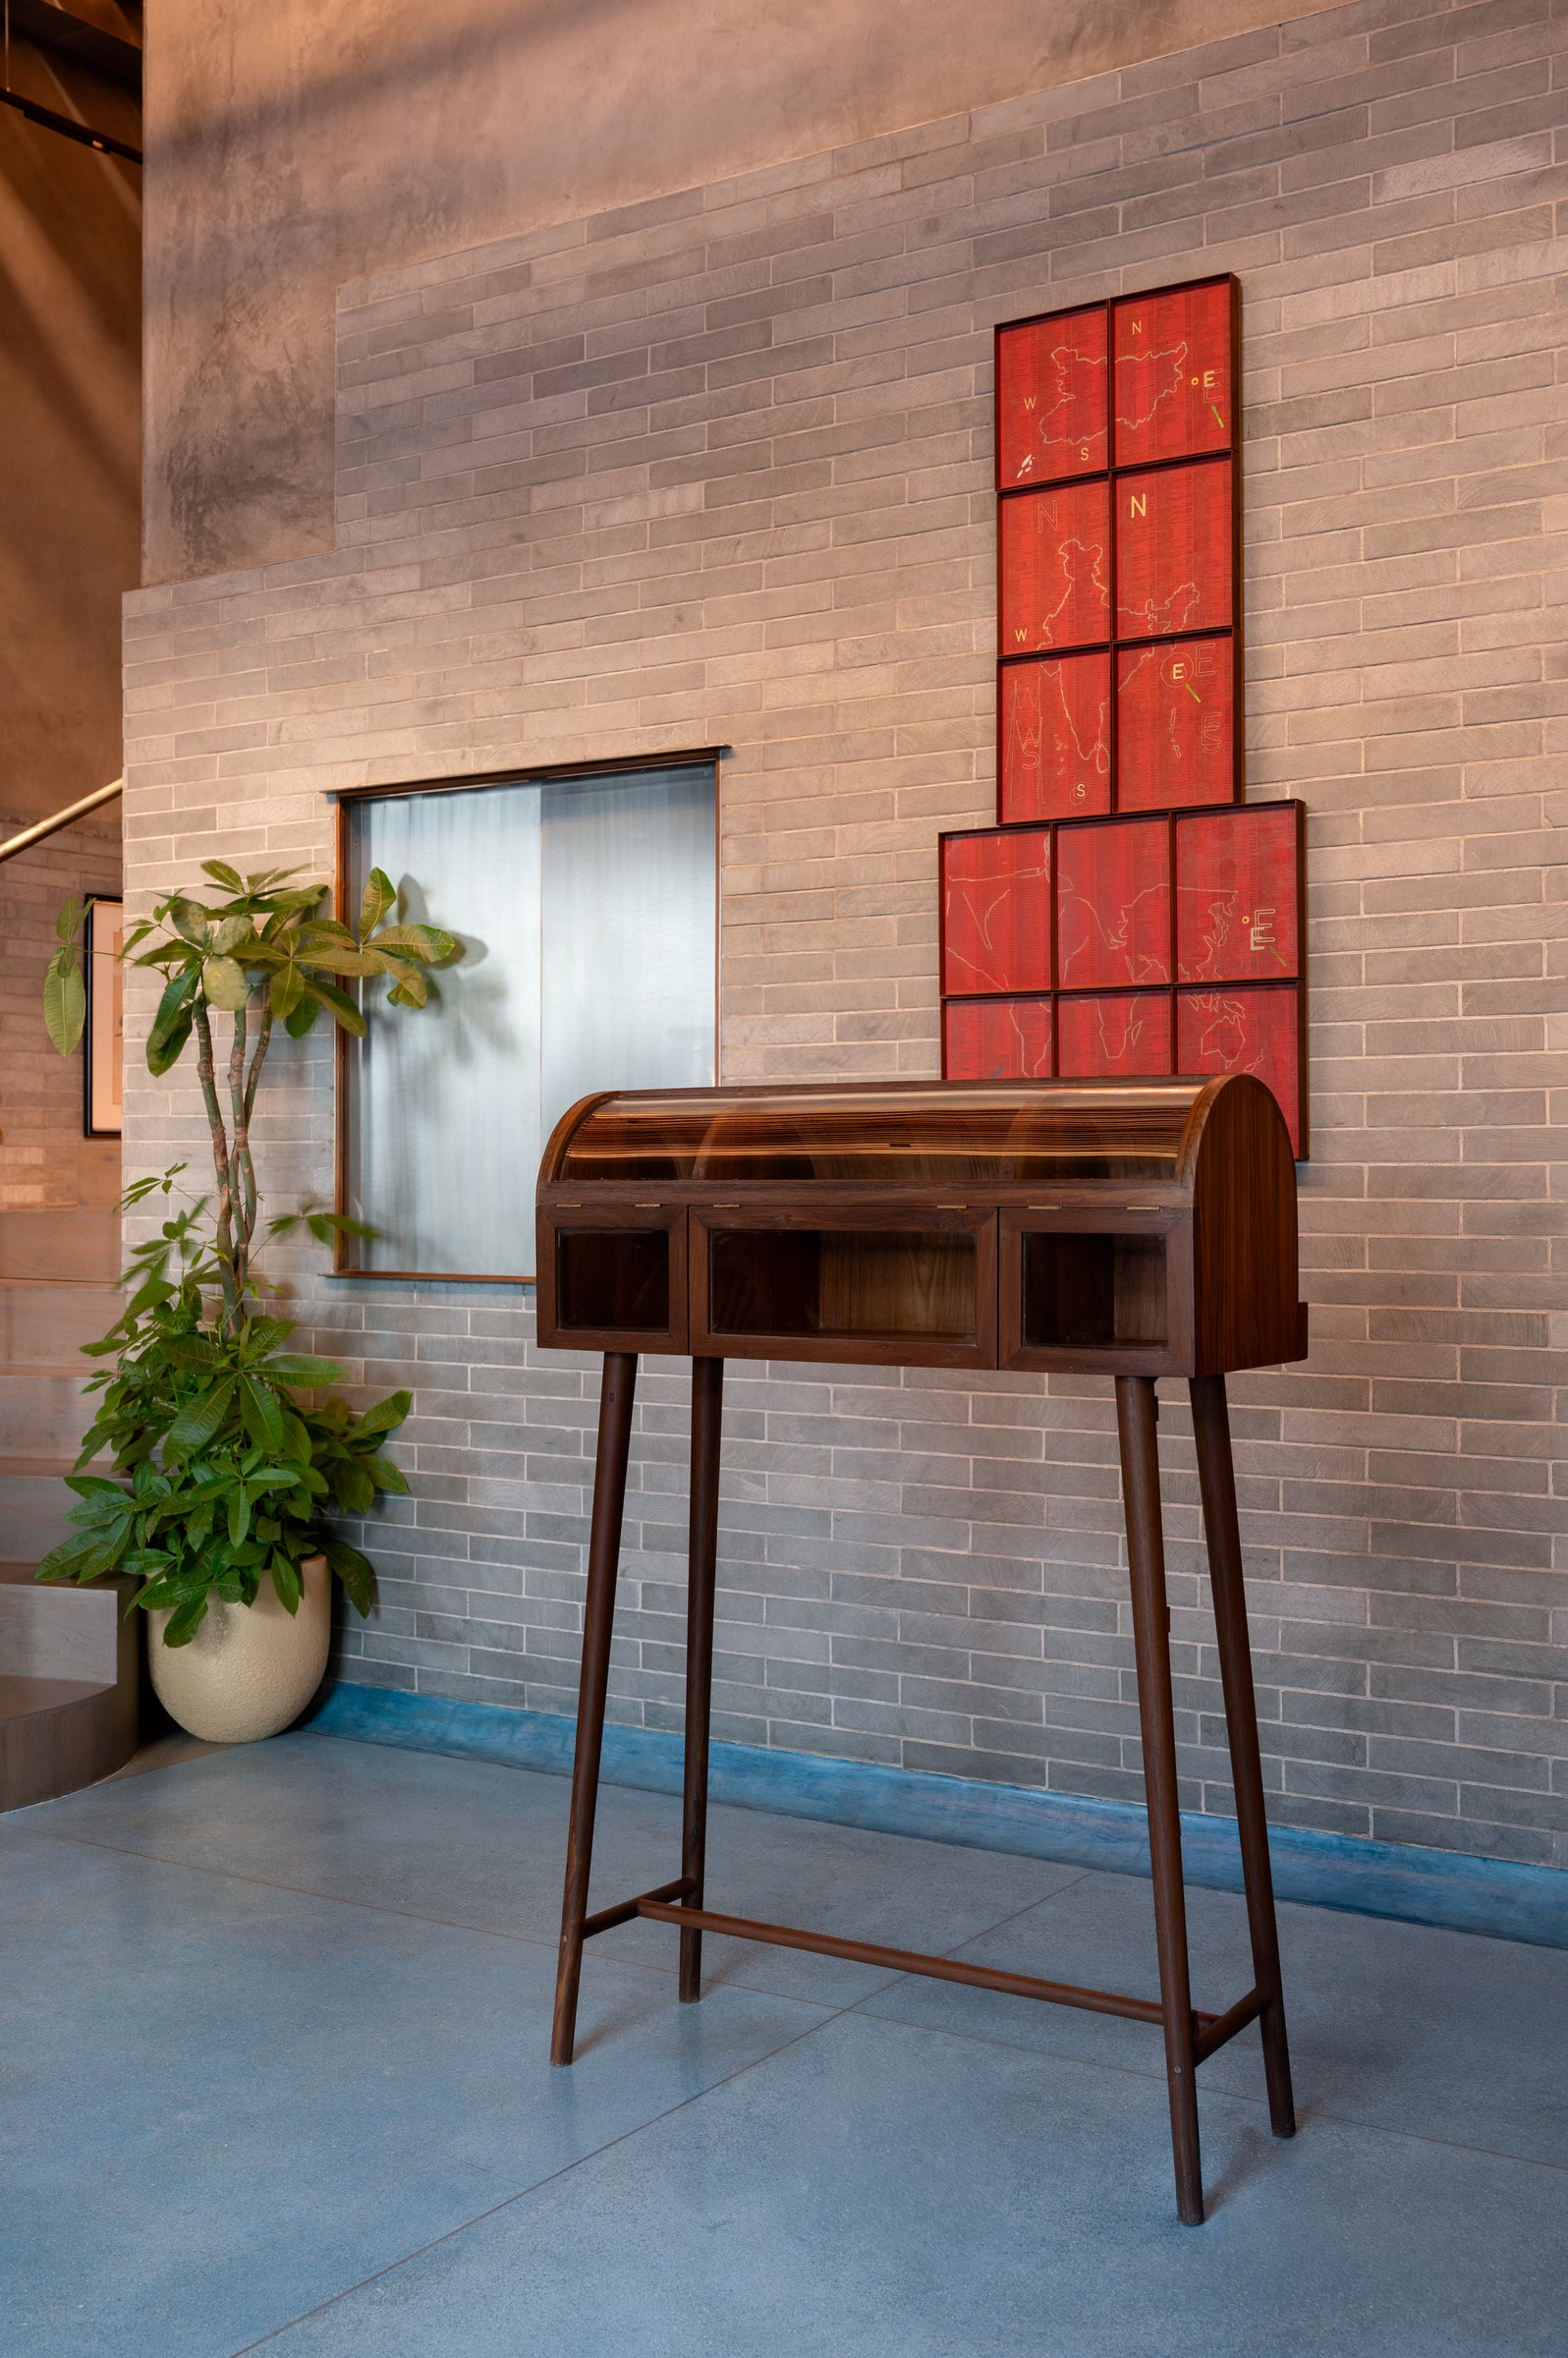
Elsewhere, a slim wooden bureau on tapered legs stands against the brick wall, its cylindrical rolltop lid crowned by a grid of small red-toned framed works featuring cartographic outlines. The piece functions as both display object and threshold marker, quietly signalling the shift from lounge to gallery. Furniture here is treated as architecture at a smaller scale.
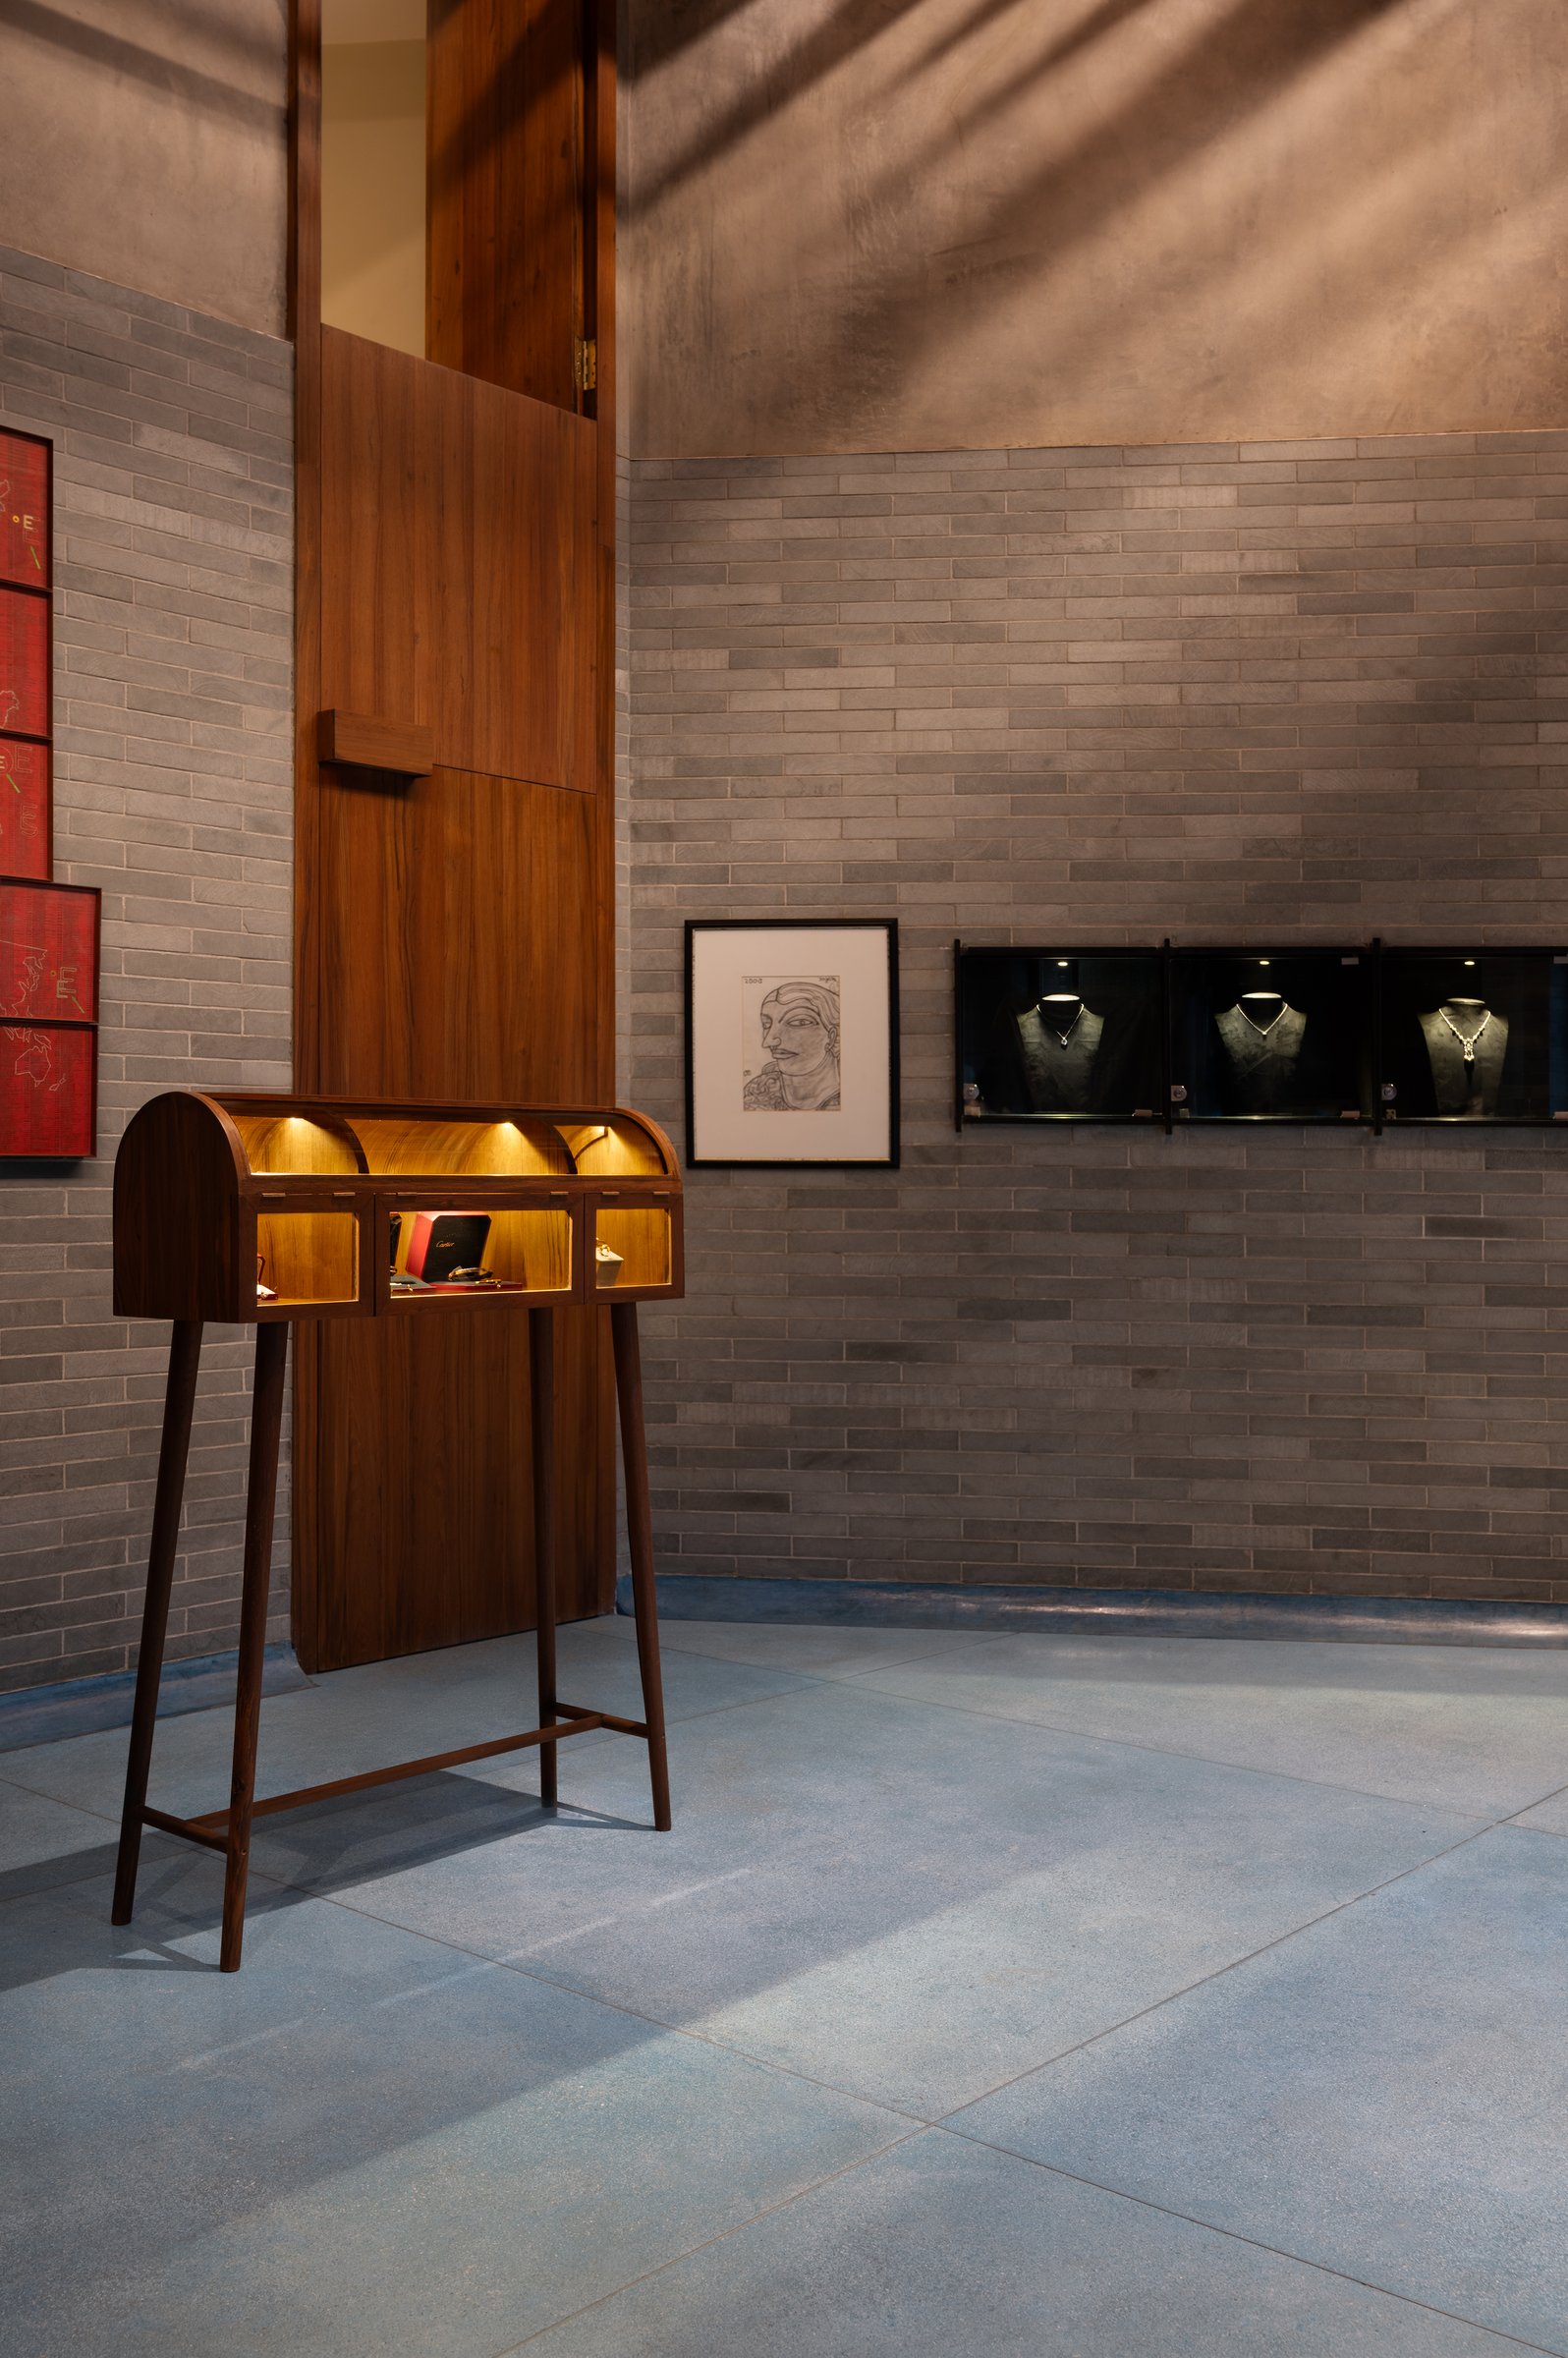
Around the corner, the interior shifts towards a more explicit expression of retail. A series of shallow black display niches, precisely set within the stone-clad wall, present jewellery displays under individual pools of light, creating moments of focused attention without overwhelming the space. The distinction between furniture and display dissolves, with both receiving the same level of architectural care and craftsmanship.
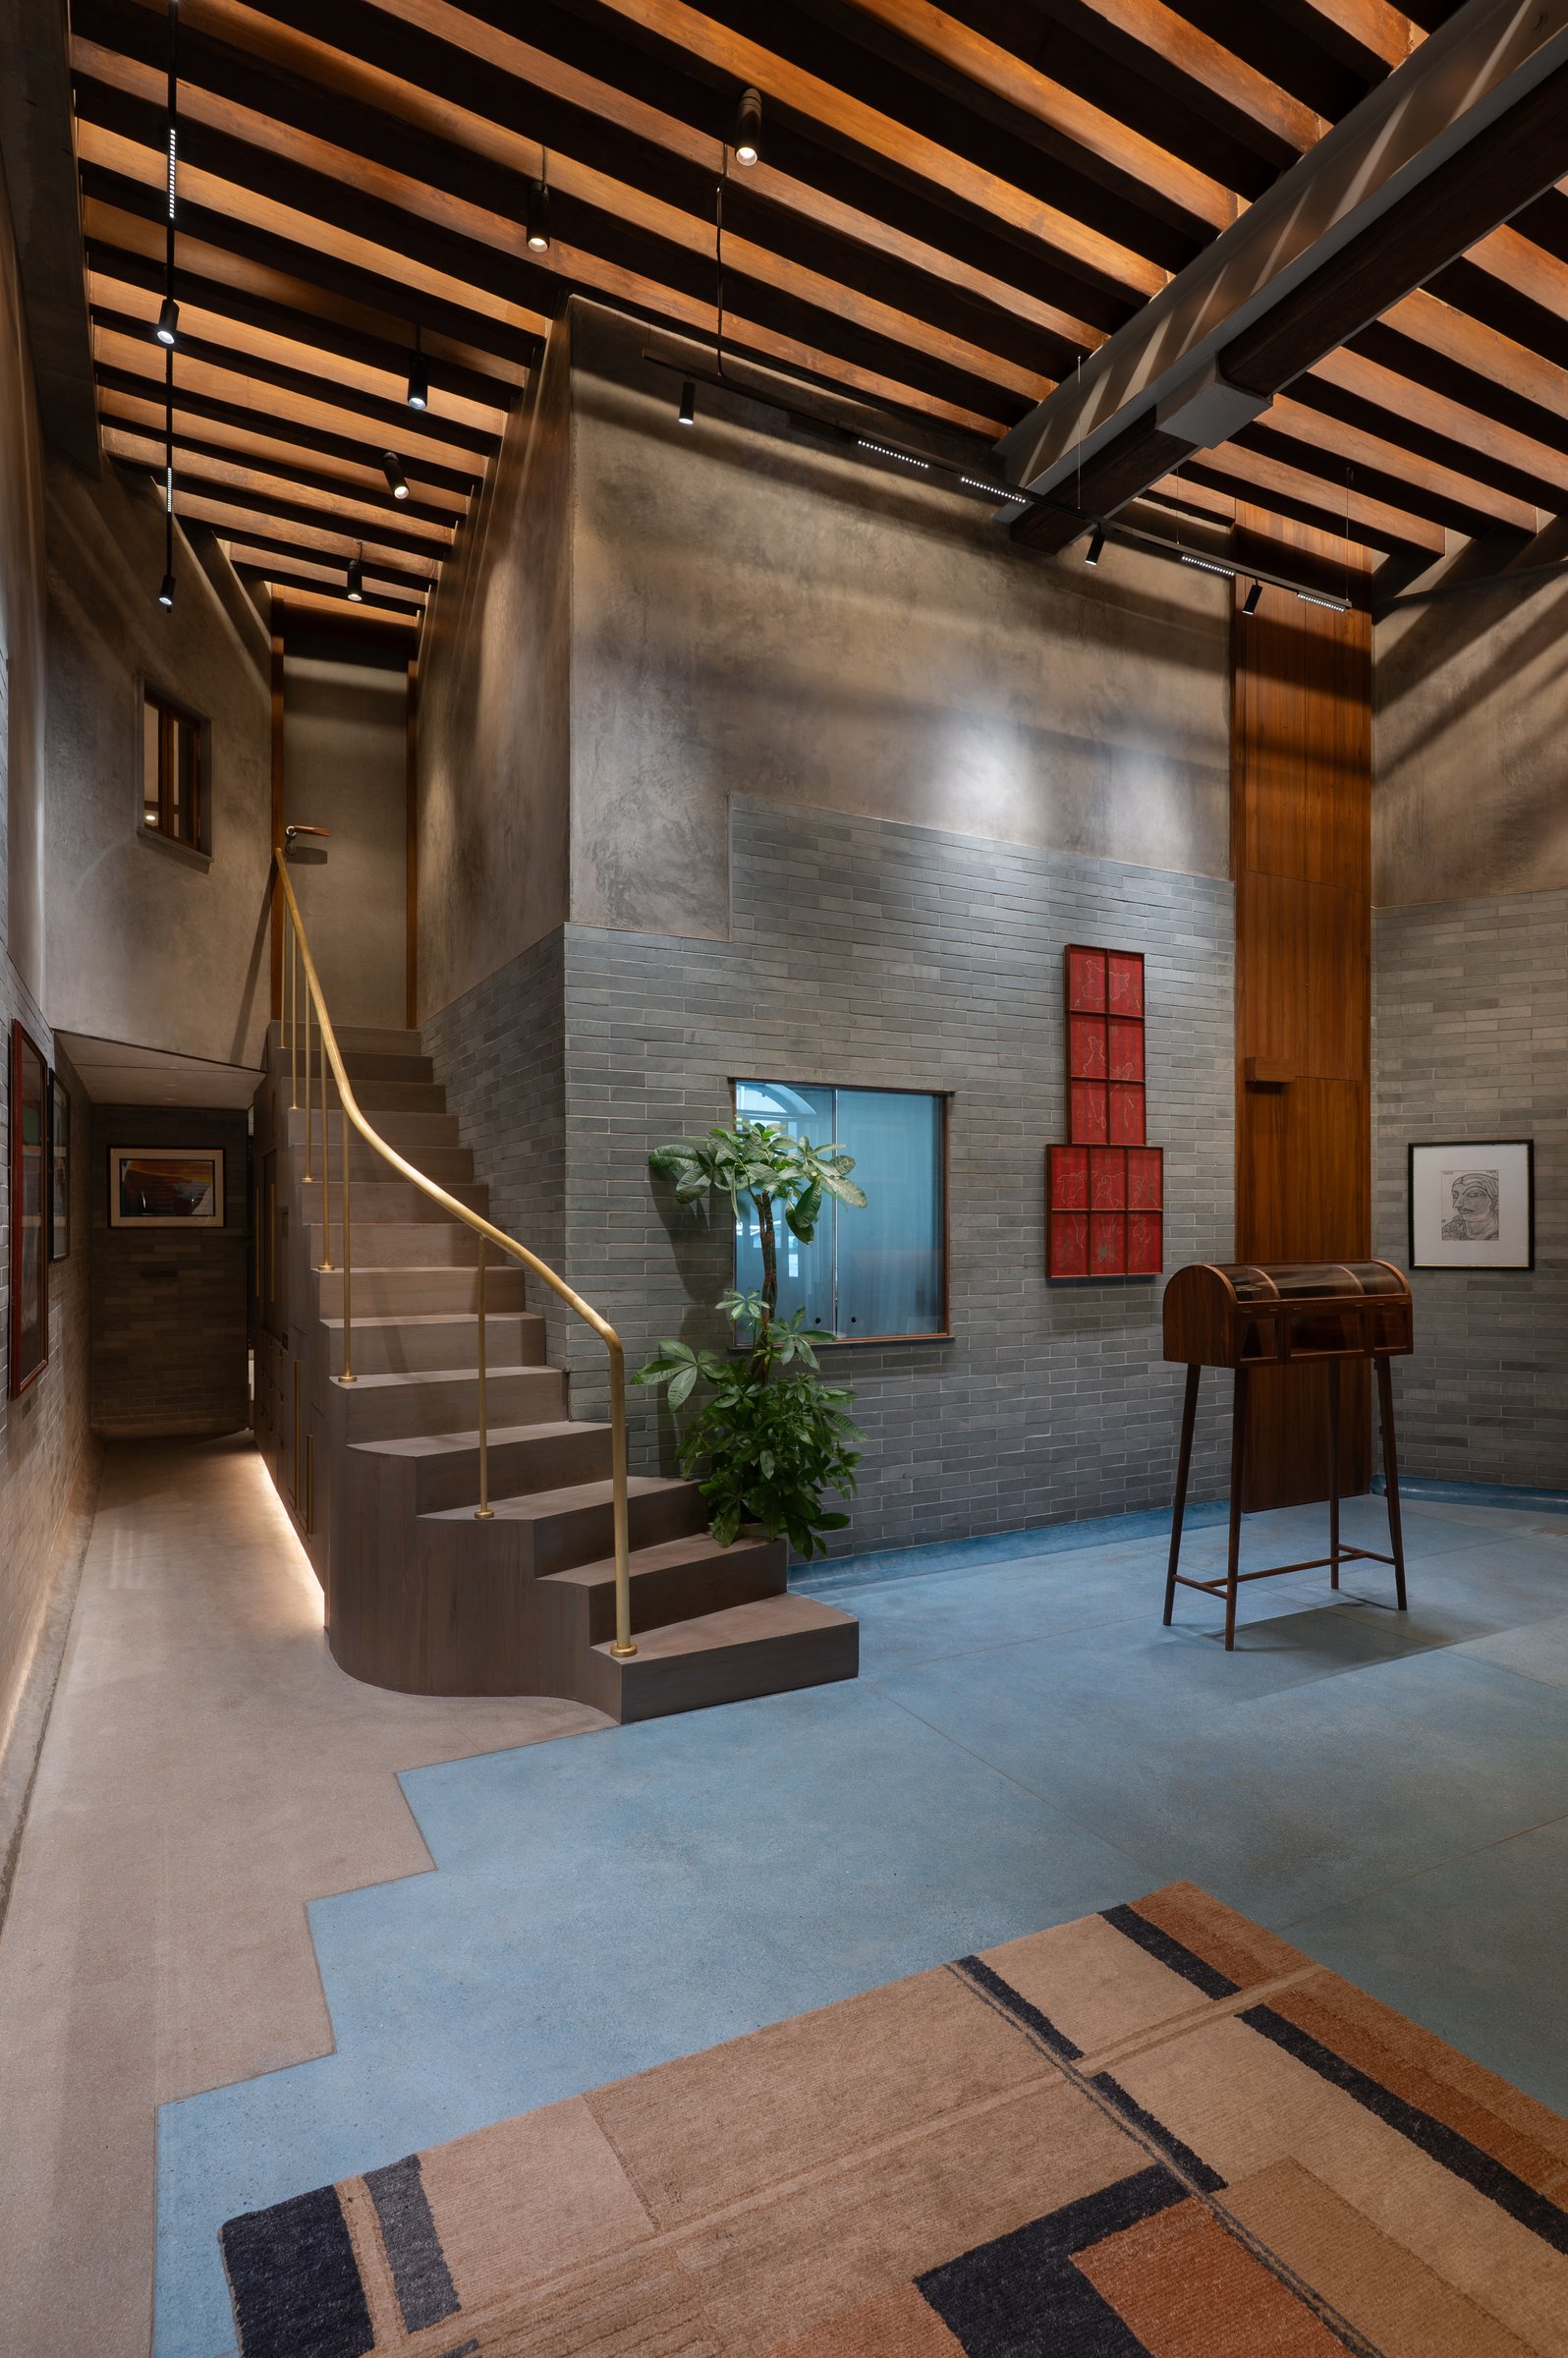
The mezzanine is introduced through the project’s most expressive architectural gesture: a sculptural staircase in dark-stained timber that rises gracefully from the retail floor. Its slender brass balustrade traces a continuous curve upwards, drawing the eye towards the restored timber beams overhead and reinforcing the store’s impressive vertical volume. Behind it, a carefully composed arrangement of red-toned framed artworks and a bureau that doubles as a vitrine extends the curatorial narrative, ensuring the staircase functions as more than circulation. It becomes a spatial centrepiece, seamlessly integrating movement, display, and craftsmanship into a single architectural composition.
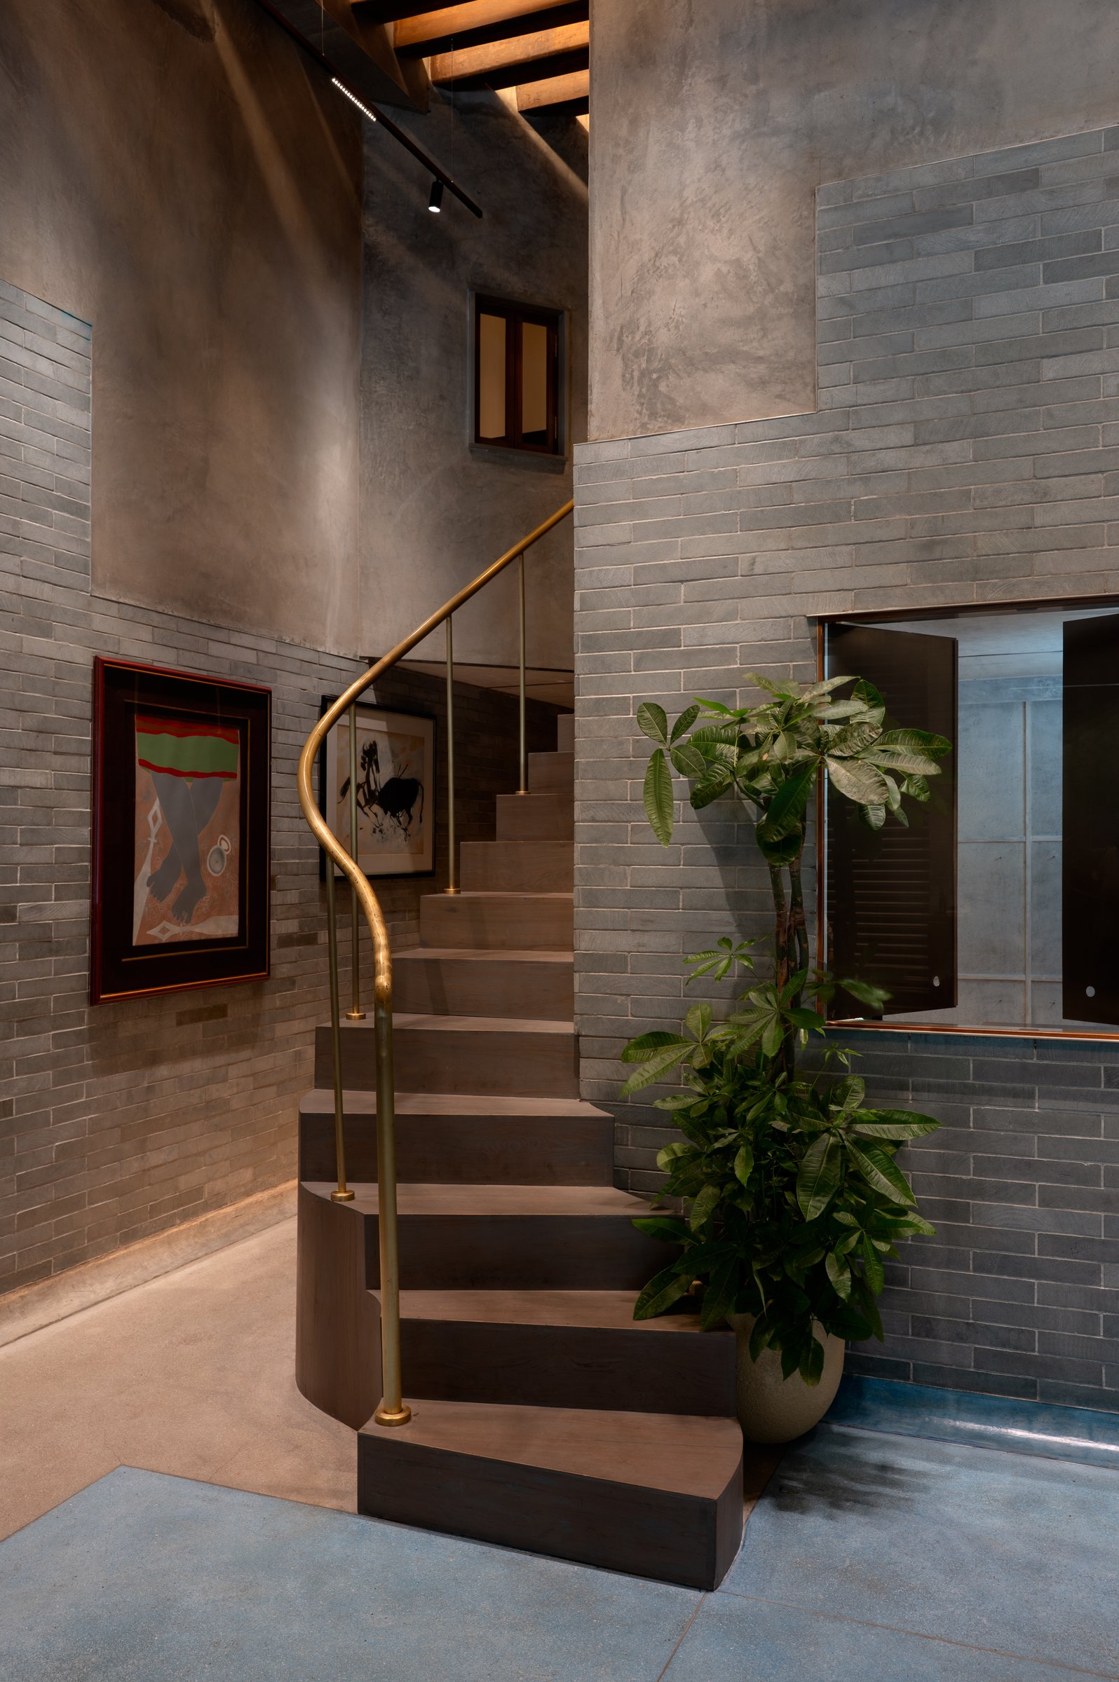
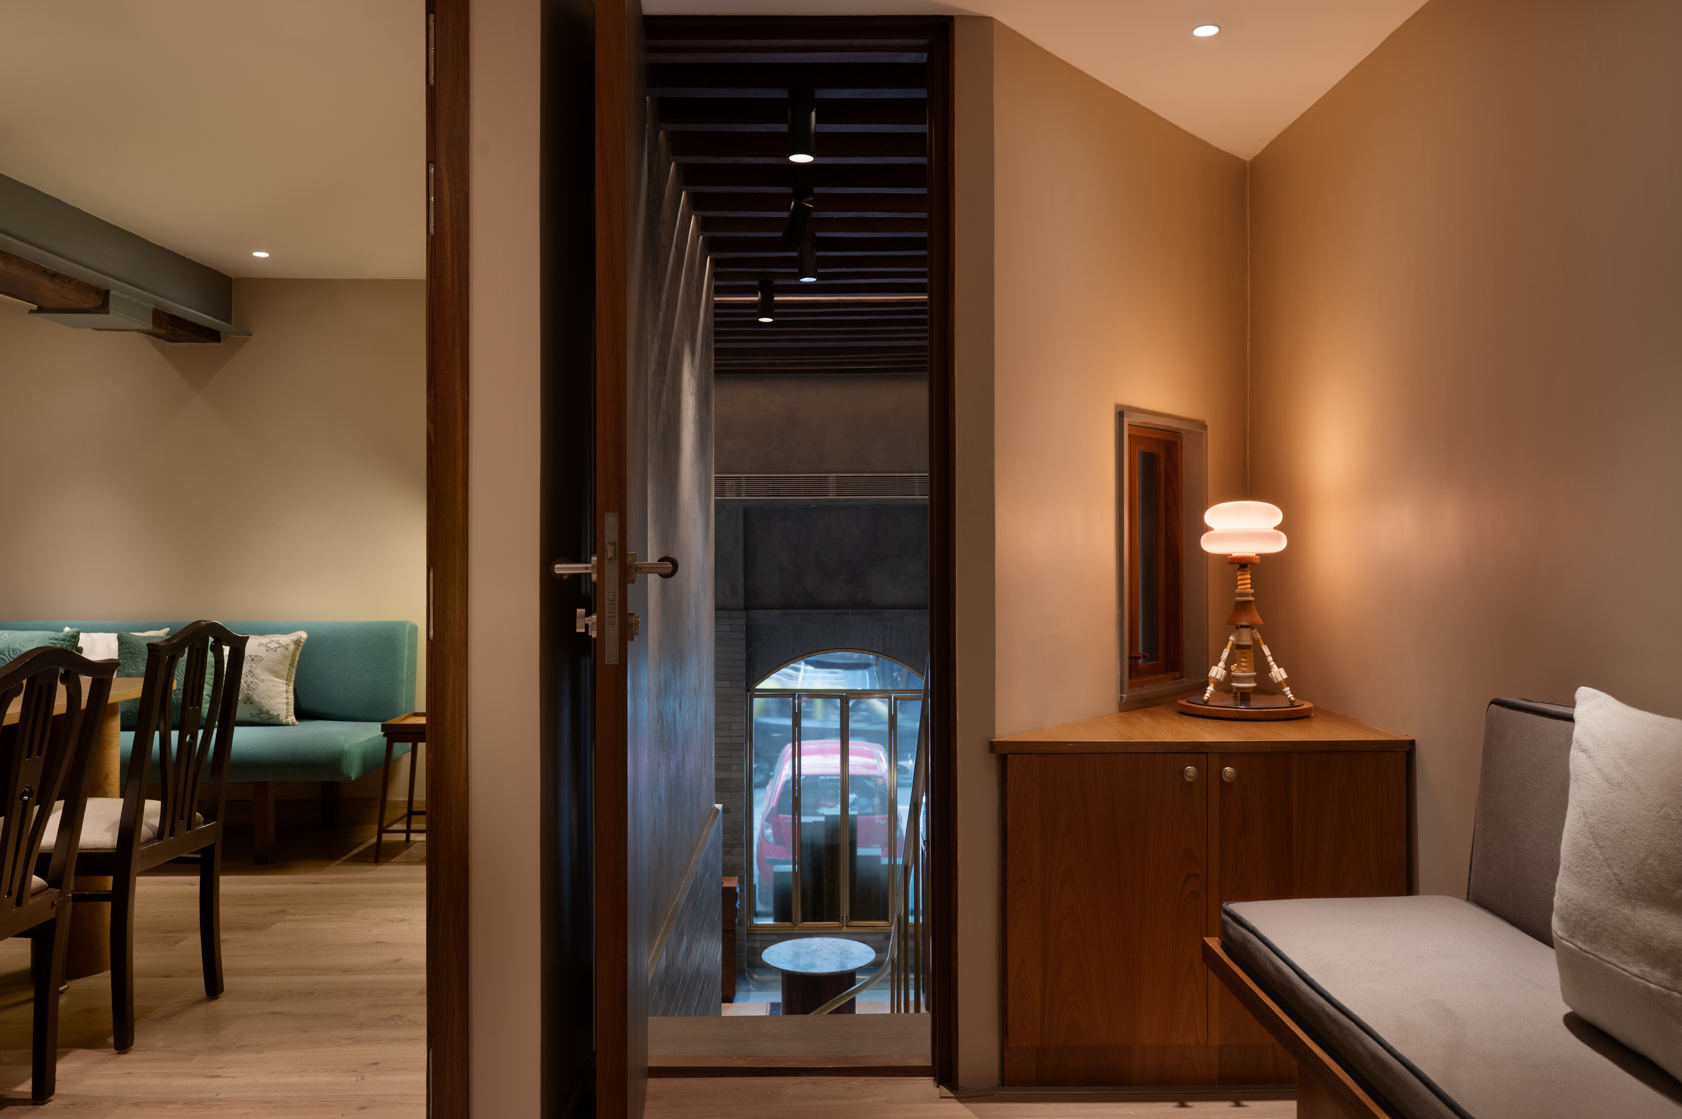
As the staircase ascends, the plaster walls deepen into a richer, hand-worked finish, their textured surface lending the journey a quieter sense of intimacy. A small internal window offers framed views back into the double-height retail floor, maintaining a visual connection between levels.
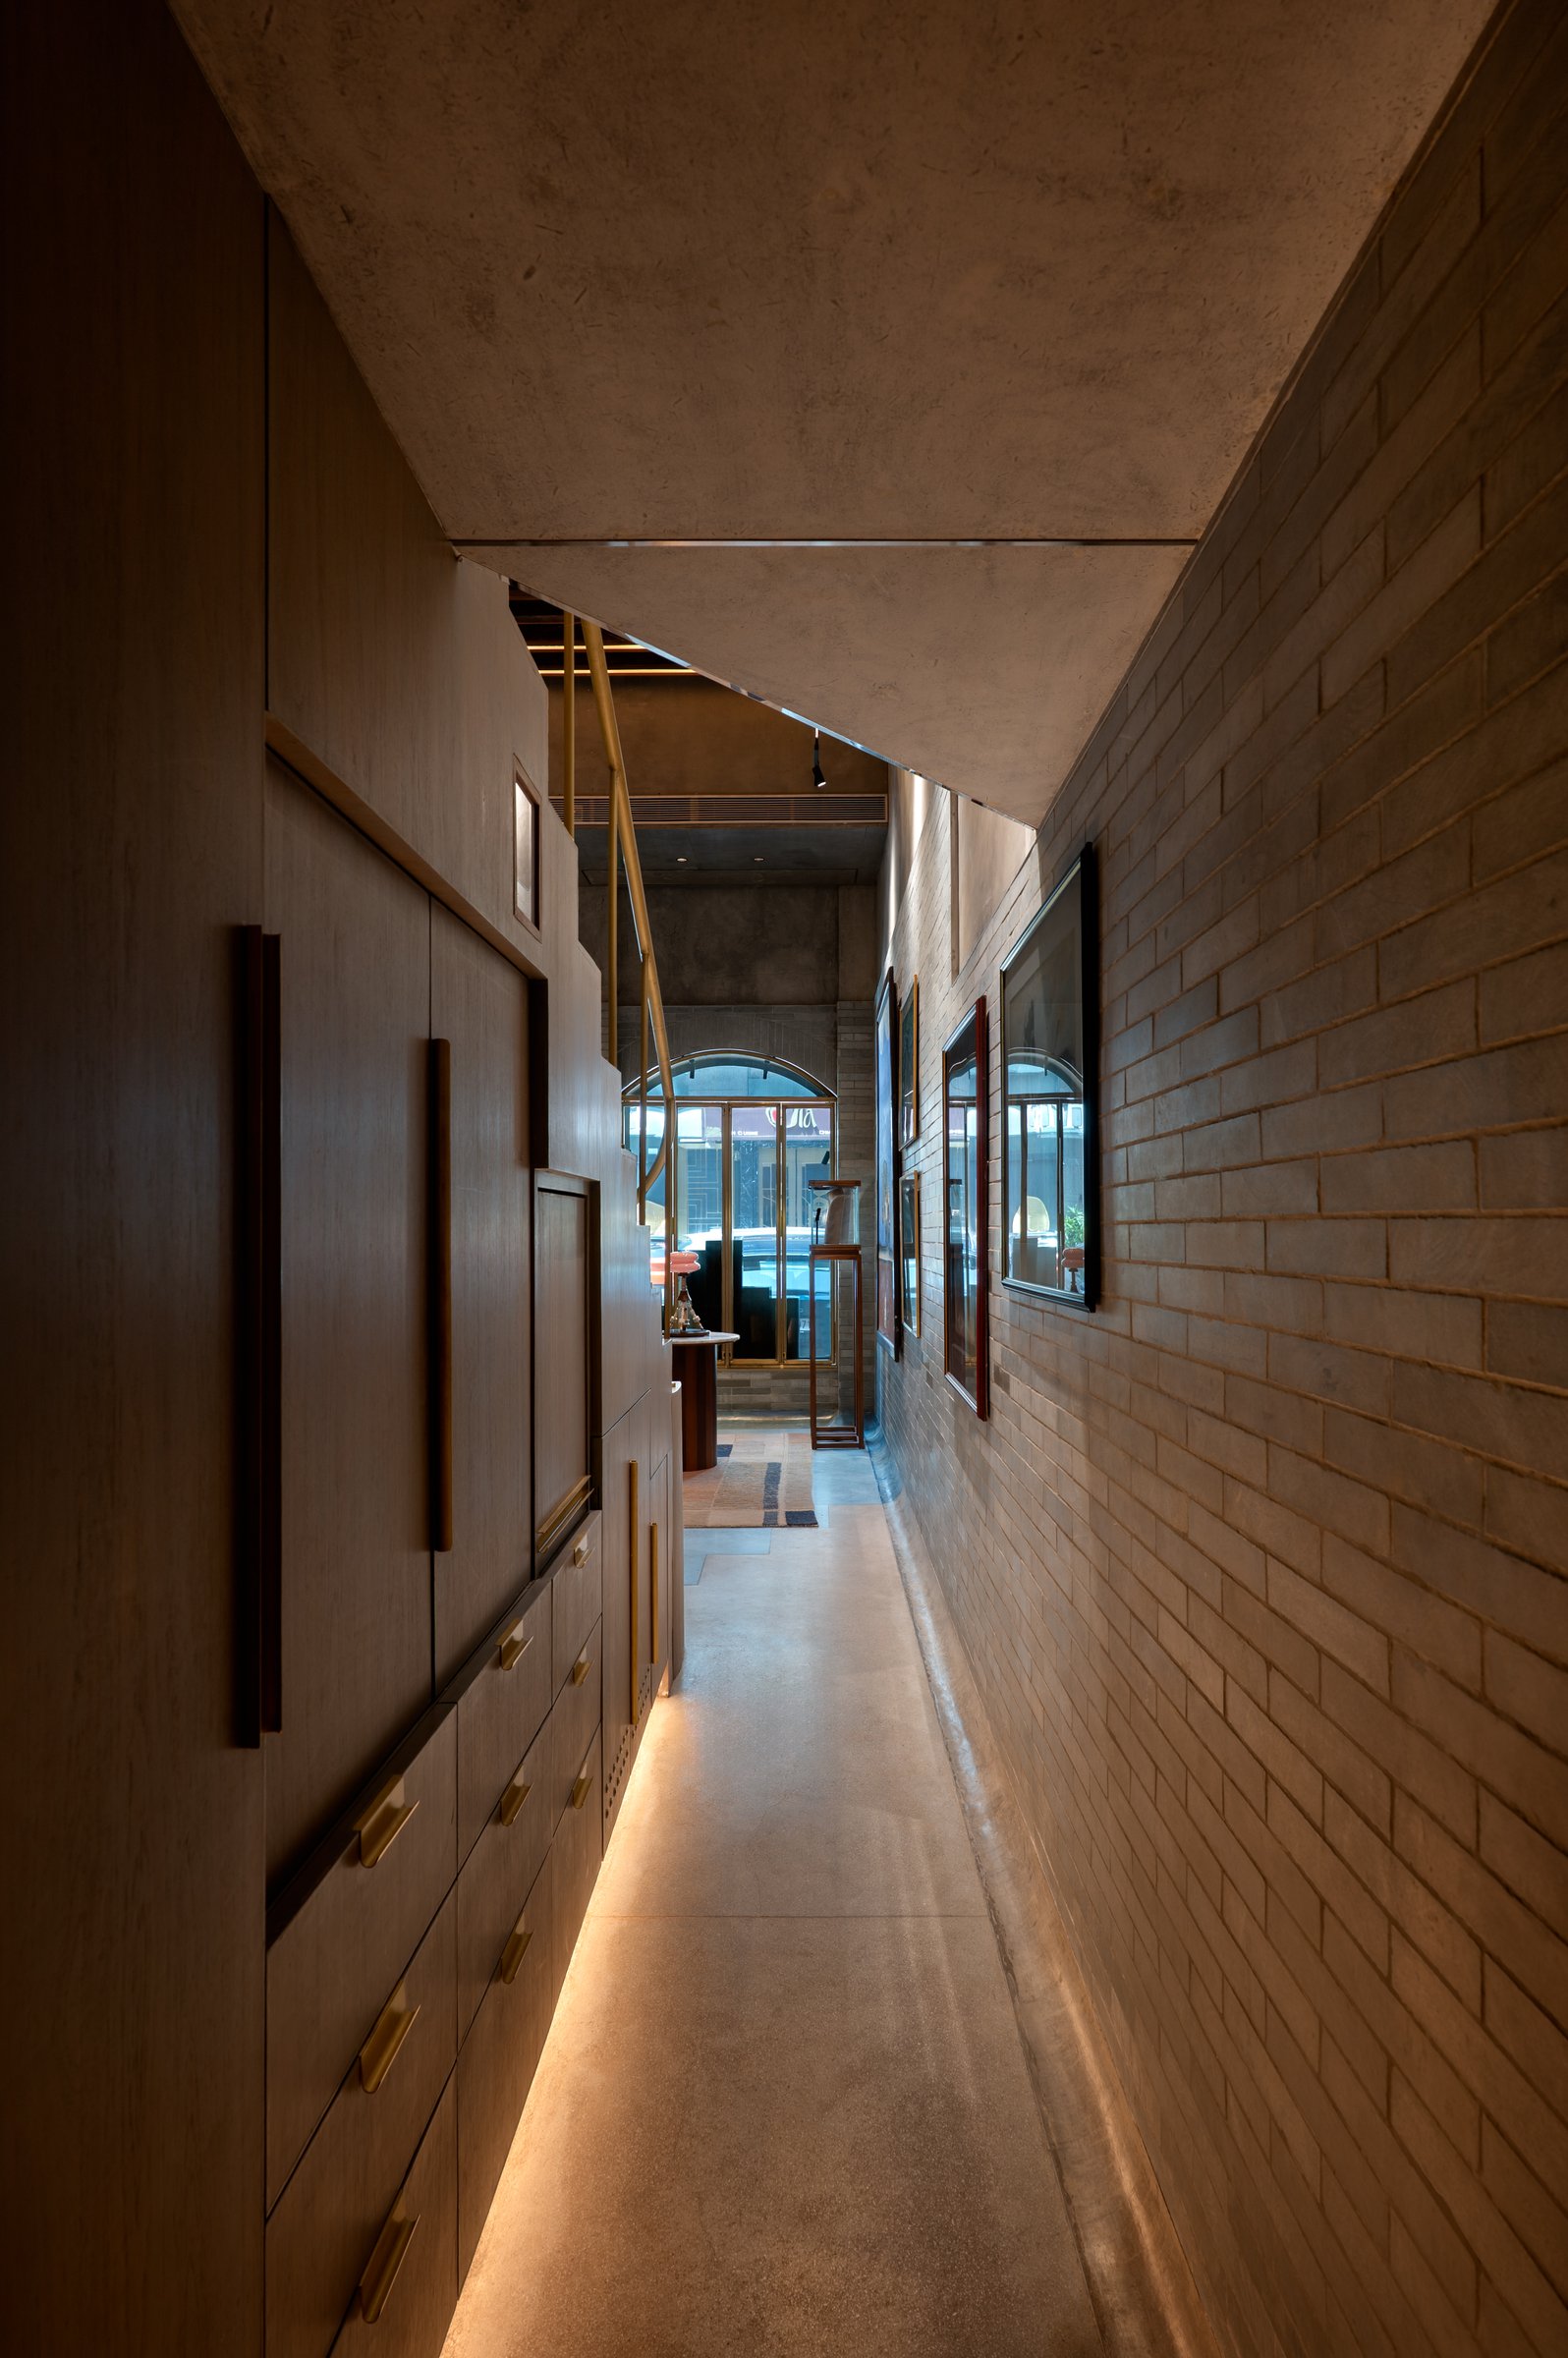
A discreet service corridor extends behind the primary retail spaces, demonstrating the same level of architectural care afforded to the public areas. One side is defined by a continuous run of bespoke timber joinery detailed with slender brass pulls, while concealed cove lighting softly washes the stone floor below.
What DR&W has achieved in Colaba is a thoughtful reinterpretation of what a contemporary luxury boutique can be within a historic urban setting. Rejecting the familiar language of mirrored surfaces and polished marble, the studio builds its spatial identity through handmade brick, patinated plaster, restored teak girders, warm timber, and carefully curated furniture and artwork. Rather than imposing a global luxury aesthetic, the design draws from the character of the existing structure and the legacy of a brand that has spent four decades collecting objects of craftsmanship and cultural value.
The result is an interior that encourages slow discovery rather than instant consumption. In one of Mumbai’s most historic commercial precincts, Tressoro Bombay demonstrates that luxury can be defined as much by atmosphere, material honesty, and architectural restraint as by the objects on display. By revealing rather than concealing the building’s original character, DR&W has created a store that feels timeless, deeply rooted in its context, and quietly confident in its expression of contemporary Indian luxury.