School architecture in India often falls into one of two categories: highly institutional or overwhelmingly playful, where bright colours and decorative motifs compete with the learning environment itself. Yet there is room for a quieter approach, one that allows architecture to support education without dominating it. In such spaces, the building becomes a calm framework, gradually shaped by the experiences, memories and routines of the children who grow within it.
The Navriti School in DLF Phase IV, Gurugram, designed by Navya And A Quarter under principal designer Navya Aggarwal, embraces this philosophy. Spanning approximately 70,000 sq. ft. across five storeys, with outdoor play fields, sensory gardens and activity courts, the campus was envisioned not as a static architectural statement but as a setting that evolves with every academic year. Its spaces are intended to adapt, gathering layers of student life over time rather than relying on overt gestures to define their character.
The architecture reflects this restraint through a carefully balanced material and colour palette. White, light oak, muted greens and soft peach create a calm, neutral backdrop, while the school’s signature deep red appears selectively on railings, hardware and key details, lending the campus a distinct identity without overwhelming the interiors. A recurring language of circles, arches and softened geometries carries through classrooms, corridors and shared spaces, creating a sense of continuity and subtly reinforcing the school’s educational philosophy through the experience of moving through the building itself.
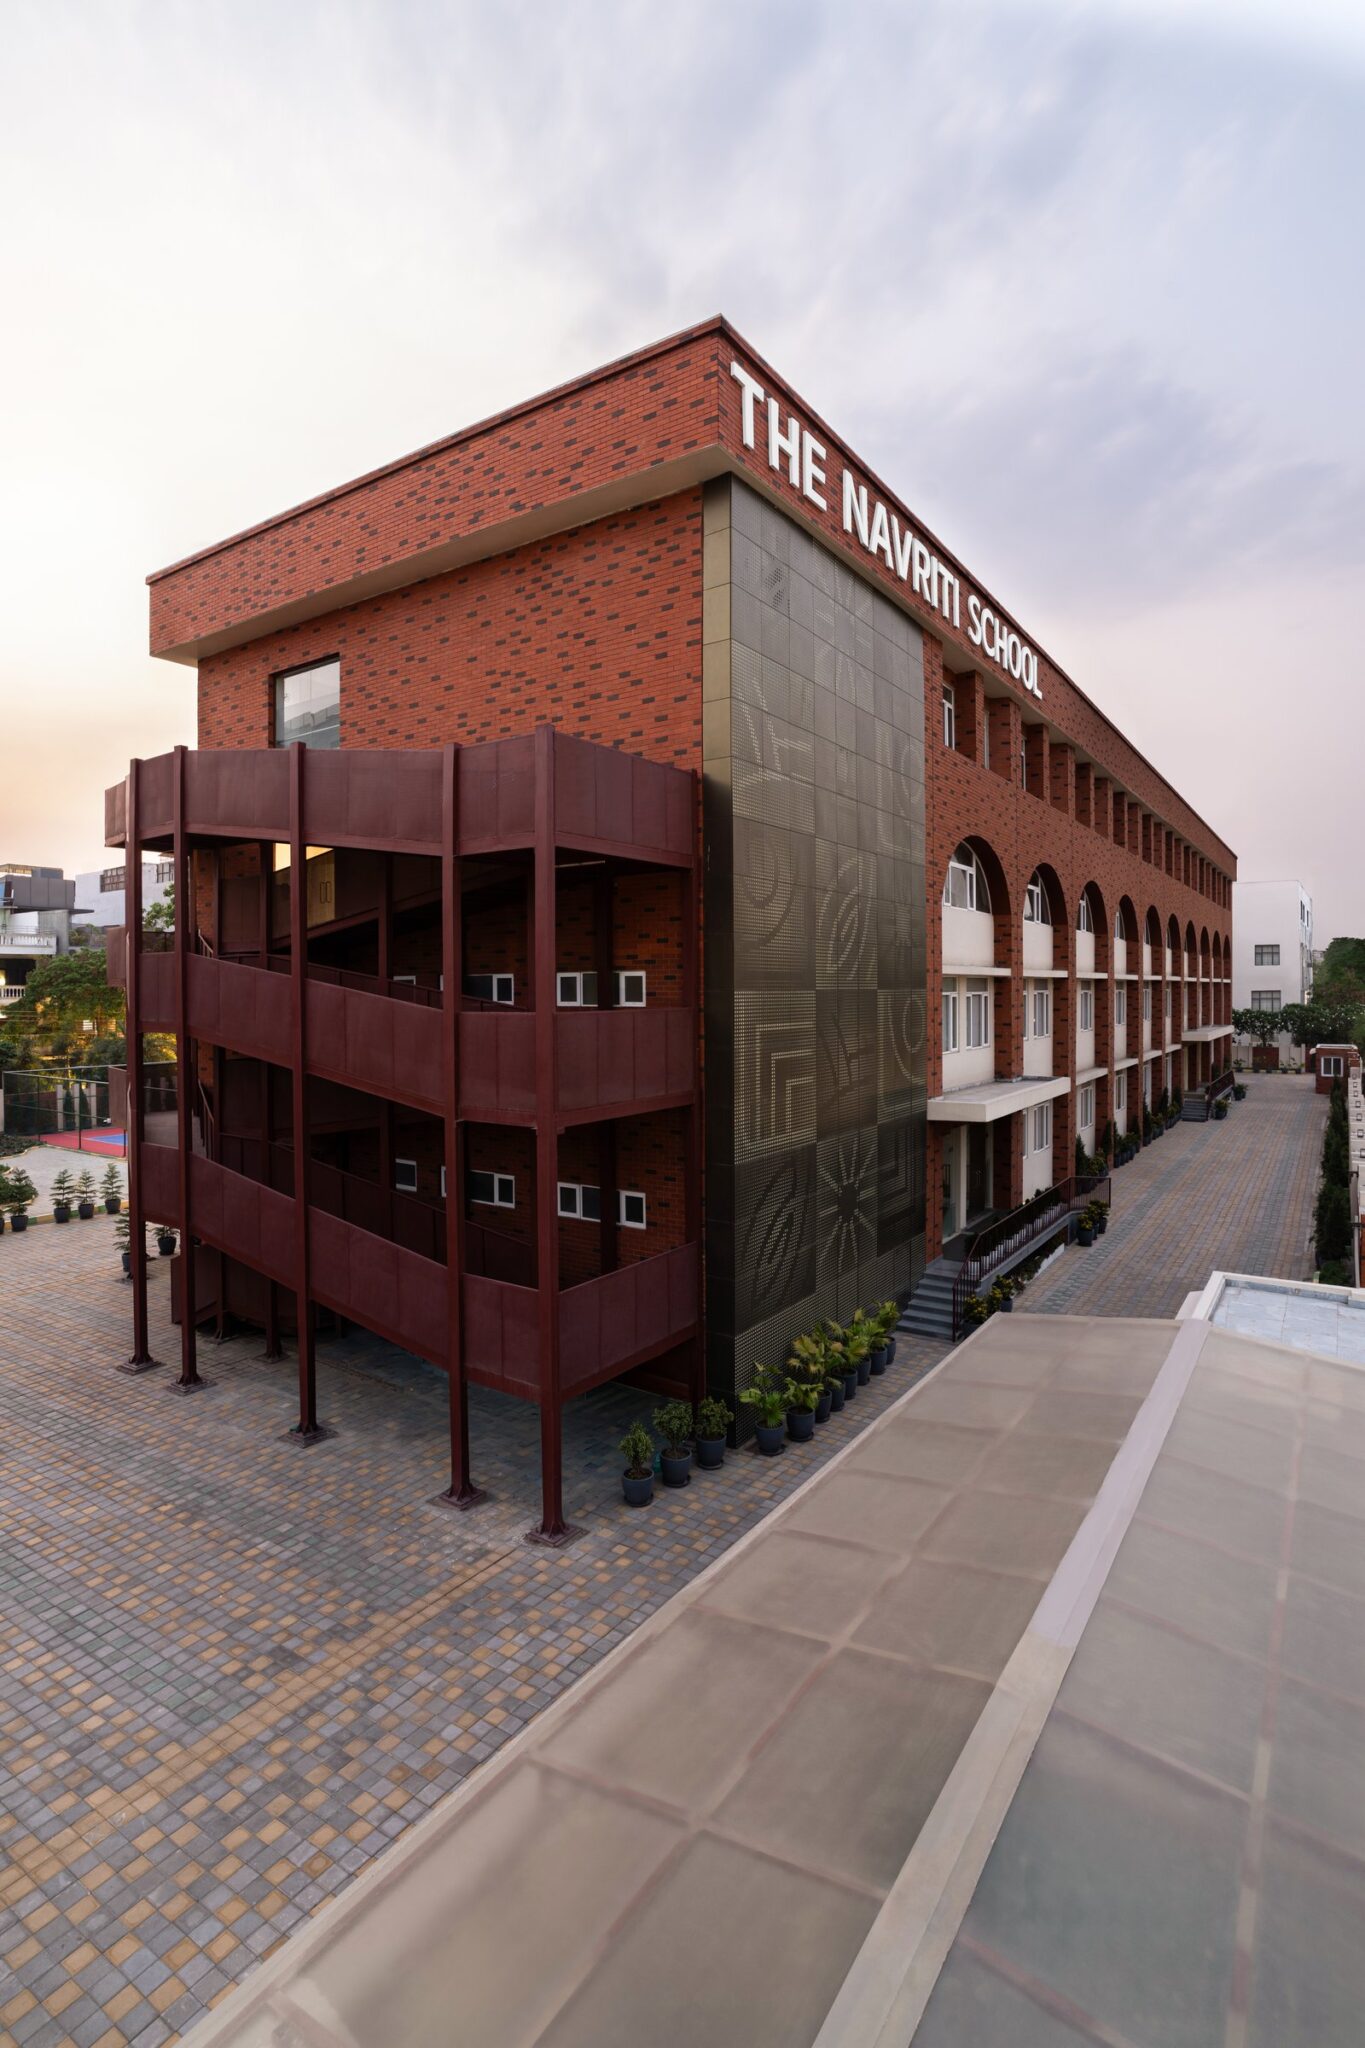
The exterior establishes the school’s identity with the same sense of restraint that defines its interiors. A warm red brick façade, articulated by a series of monumental arched openings along one wing, lends the campus a timeless presence. At the corner, a large perforated metal screen composed of circles, arcs and softened geometric motifs offers an early glimpse of the visual language carried throughout the building. The adjoining service block, framed in the school’s signature deep red steel, anchors the composition while allowing the rhythm of the brick arches to remain the architectural focal point.
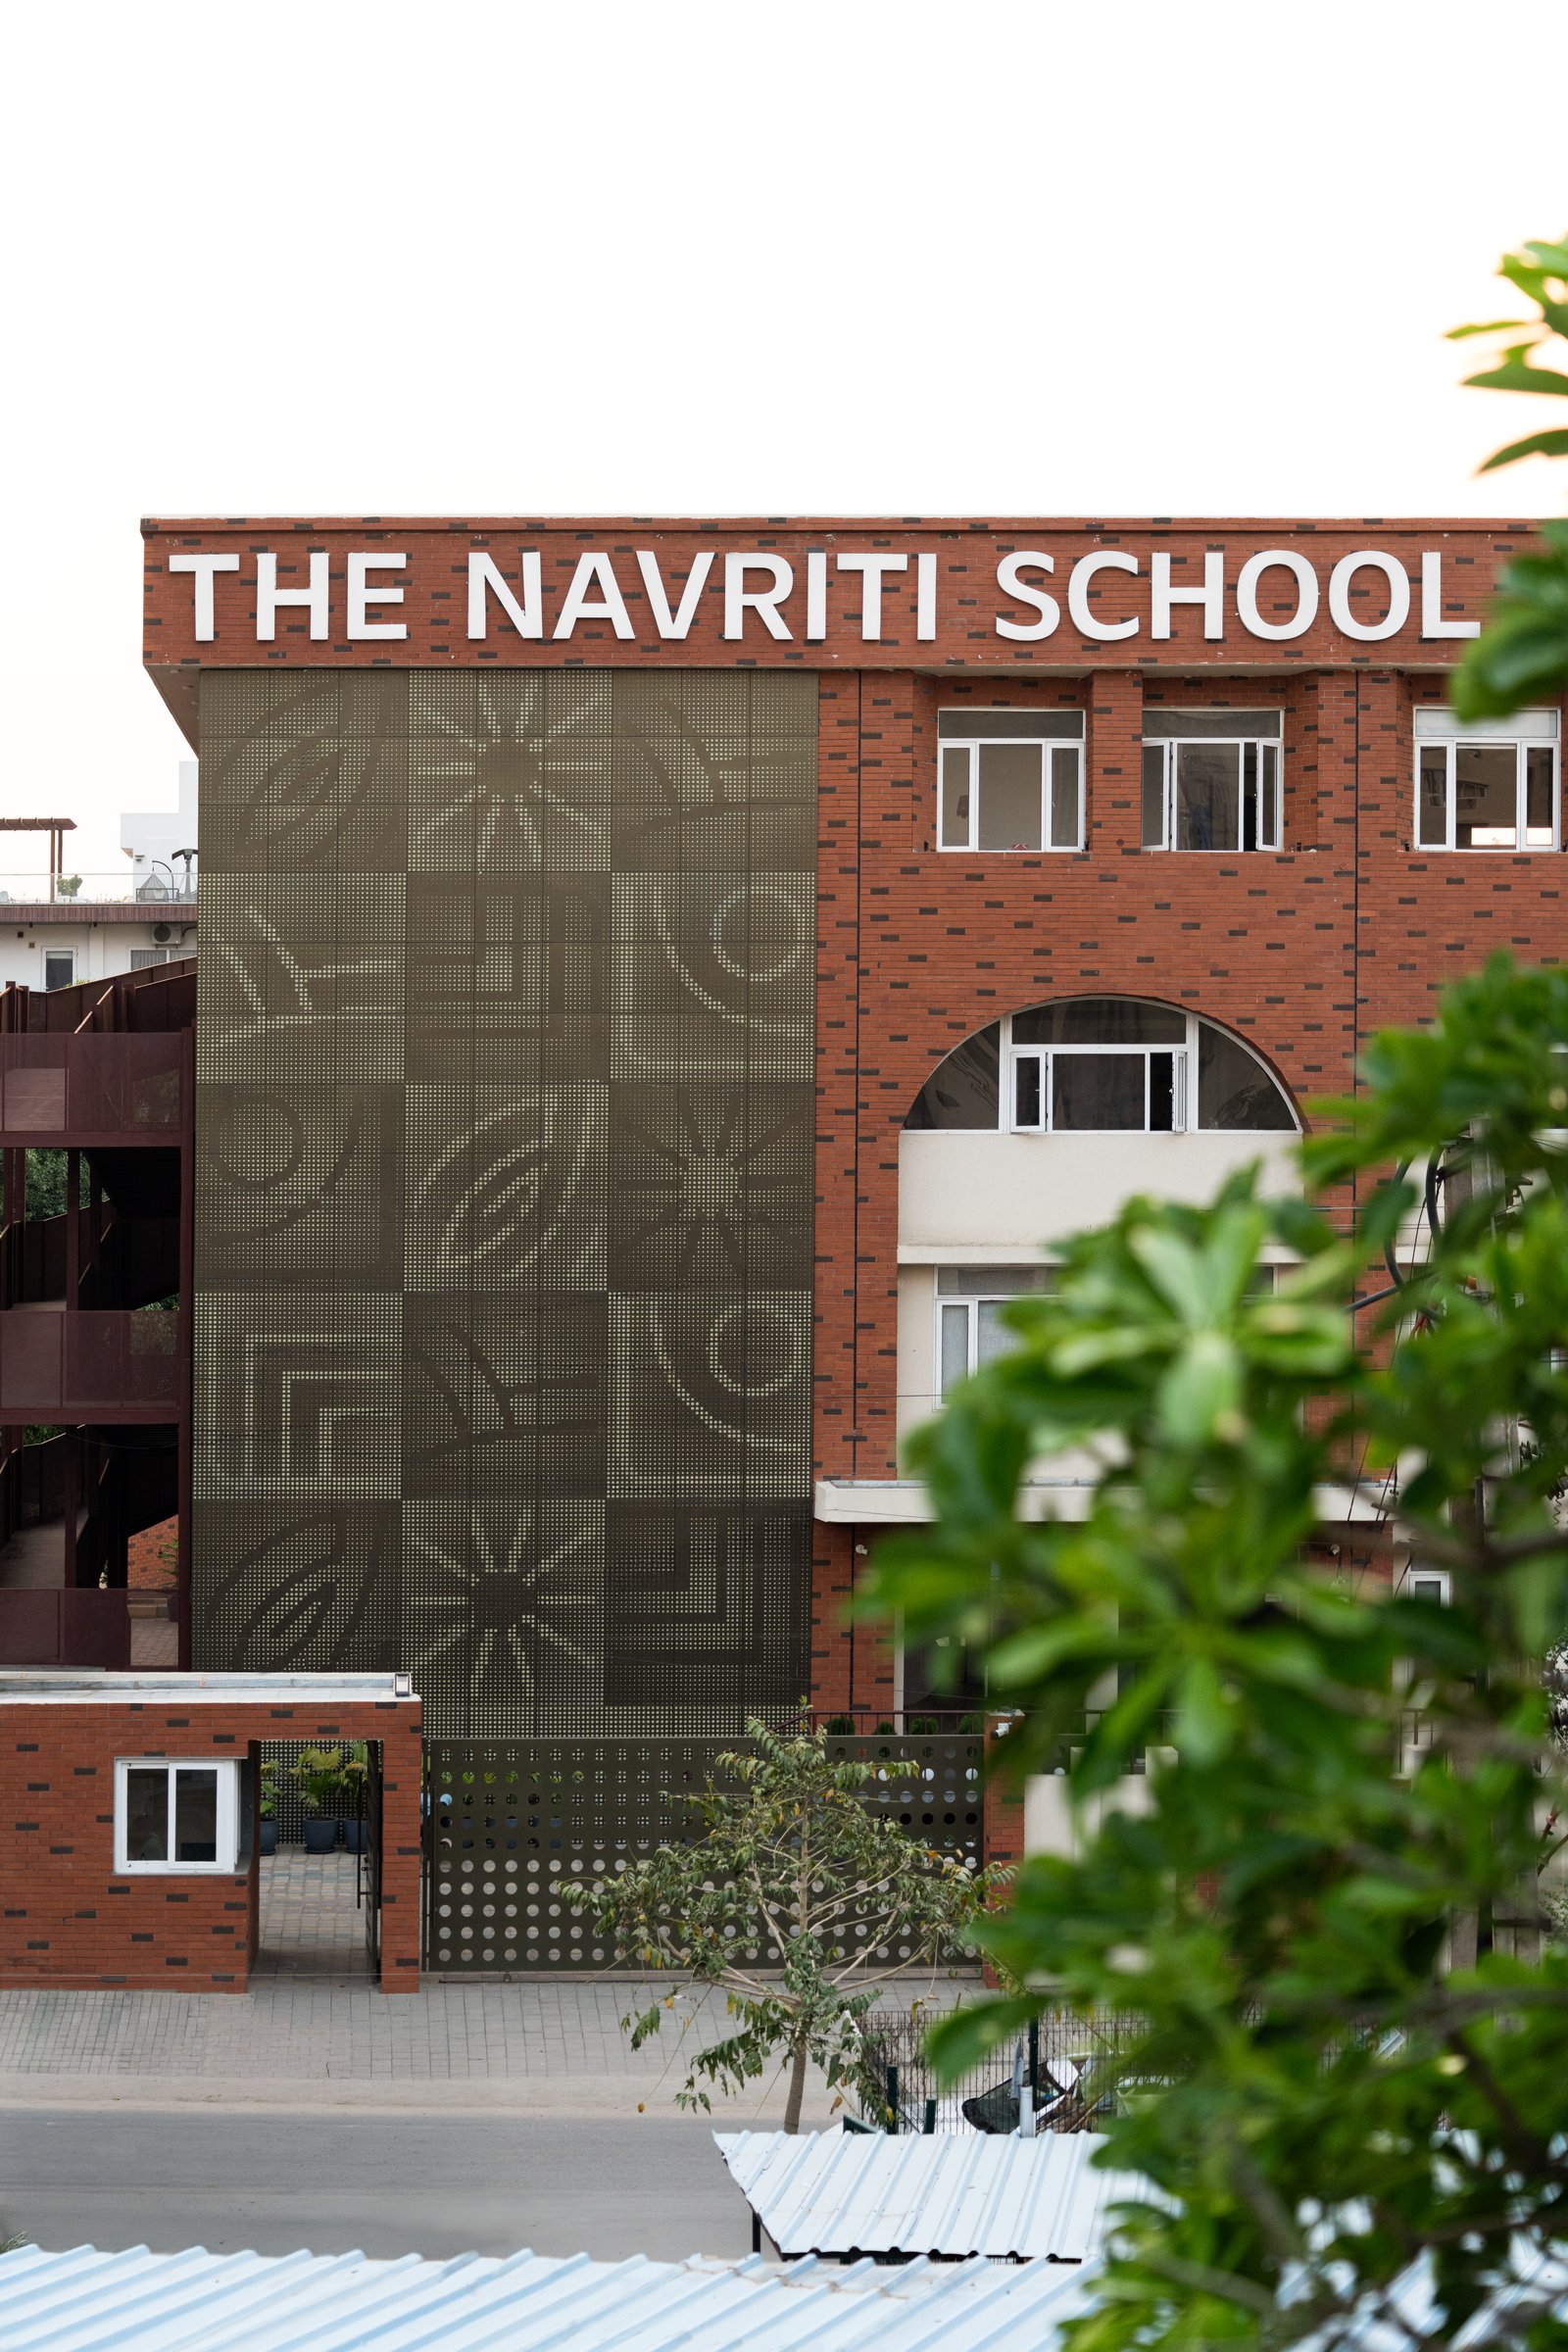
Seen up close, the perforated graphic screen takes on the quality of a woven textile, its composition of dotted florals, spirals and abstract geometric motifs adding texture and depth to the brick façade. Softly framed by surrounding foliage, it becomes less an element of signage and more an architectural artwork. The gesture reflects the school’s overall design philosophy, expressing institutional identity with quiet confidence rather than overt visual display.
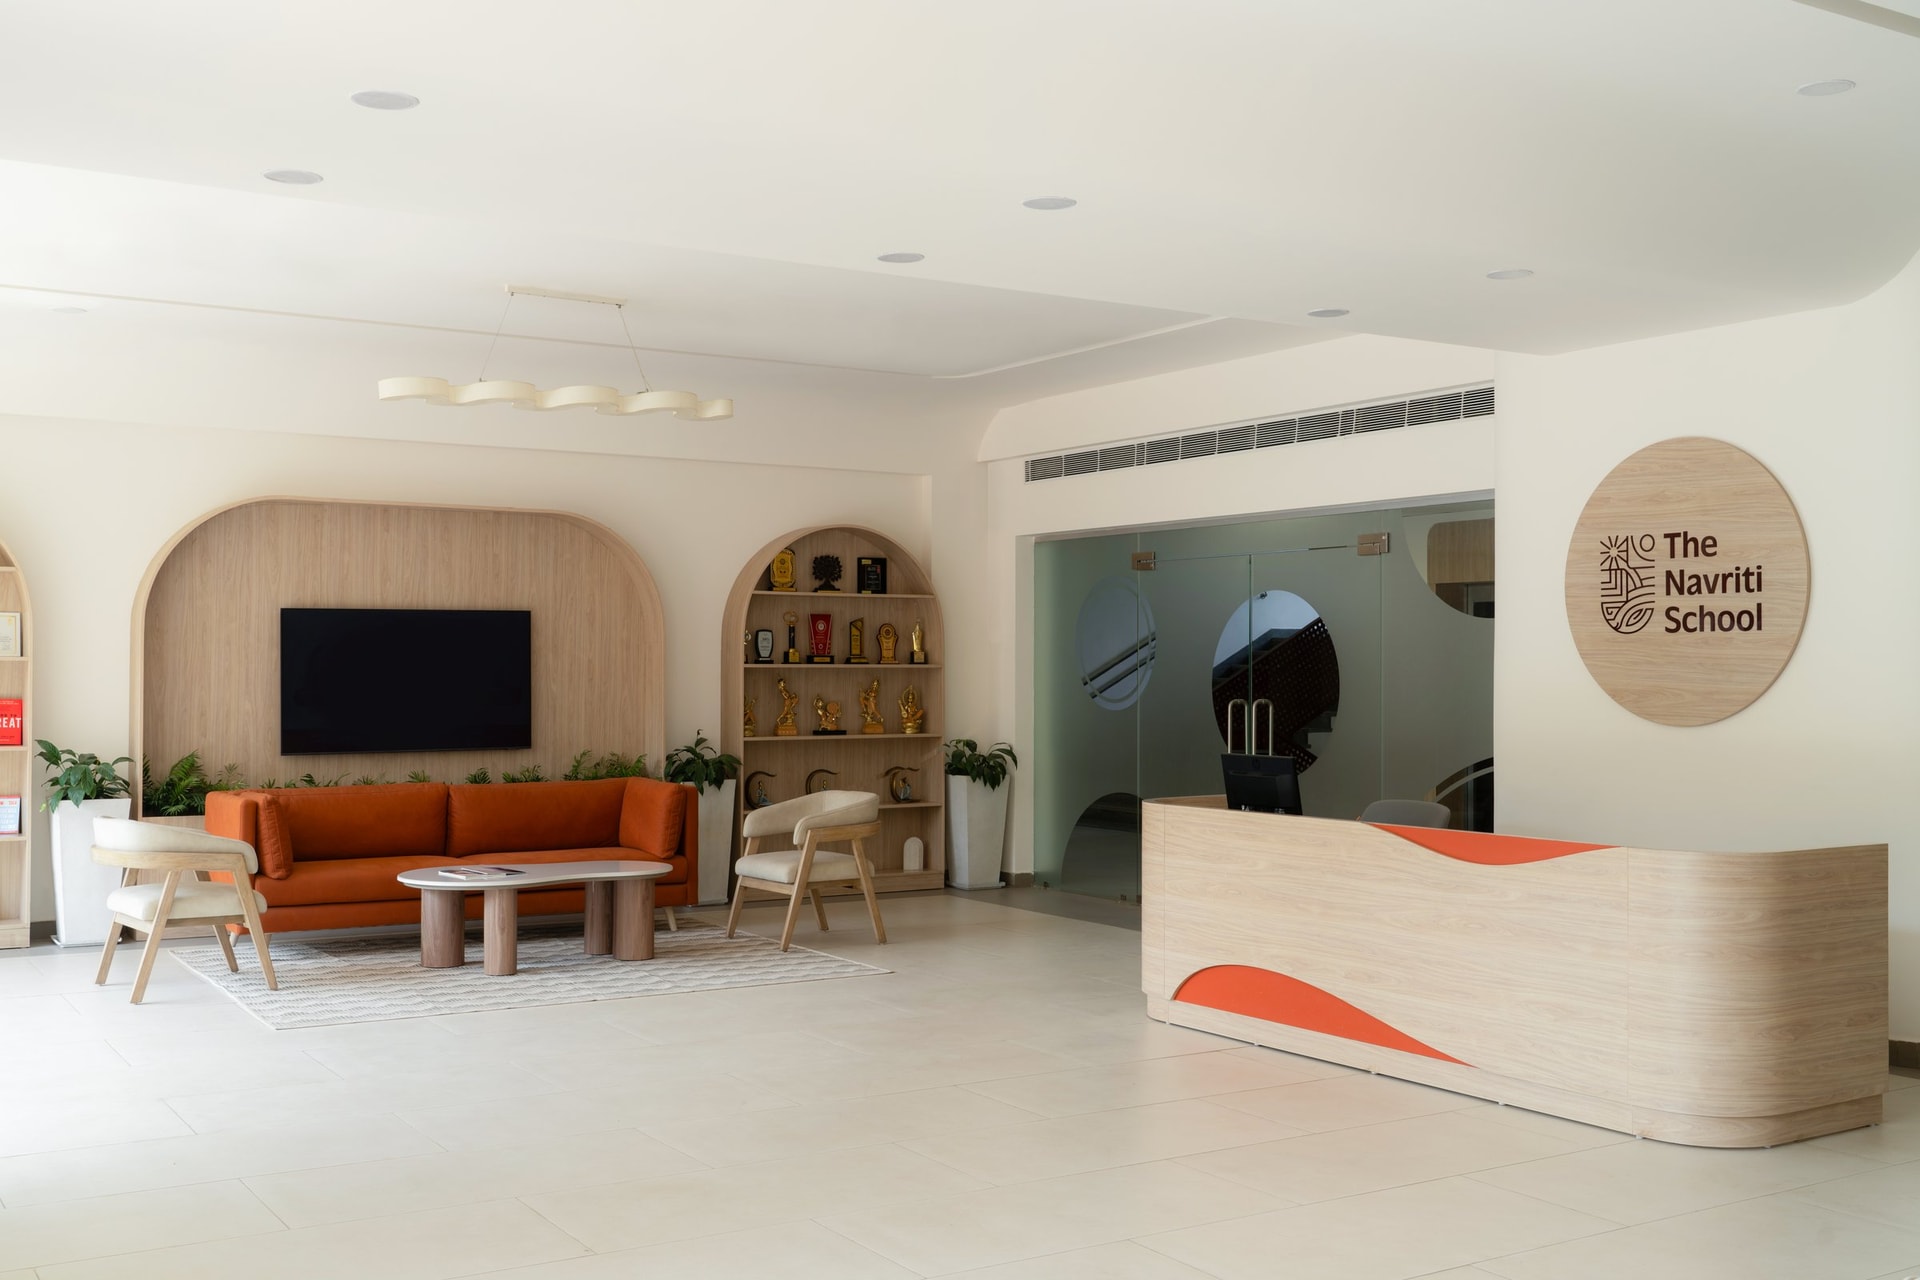
The reception introduces the campus with the same carefully composed language that continues throughout the school. A curved oak-clad reception desk, accented with panels in the school’s signature orange-red, sits alongside a circular oak feature bearing The Navriti School identity. Behind a burnt-orange sofa, an arched niche frames a wall-mounted display, while an adjoining arched shelving unit showcases the school’s trophies and achievements. Every element, from the recurring arches and circular forms to the restrained use of colour, feels part of a cohesive architectural vocabulary. The result is a welcoming space where the school’s identity is expressed with quiet confidence rather than visual excess.
““A restrained palette of white, light oak, muted greens and soft peach creates a neutral canvas that allows the colour, creativity and personality of the students to become the defining visual element of the school.””
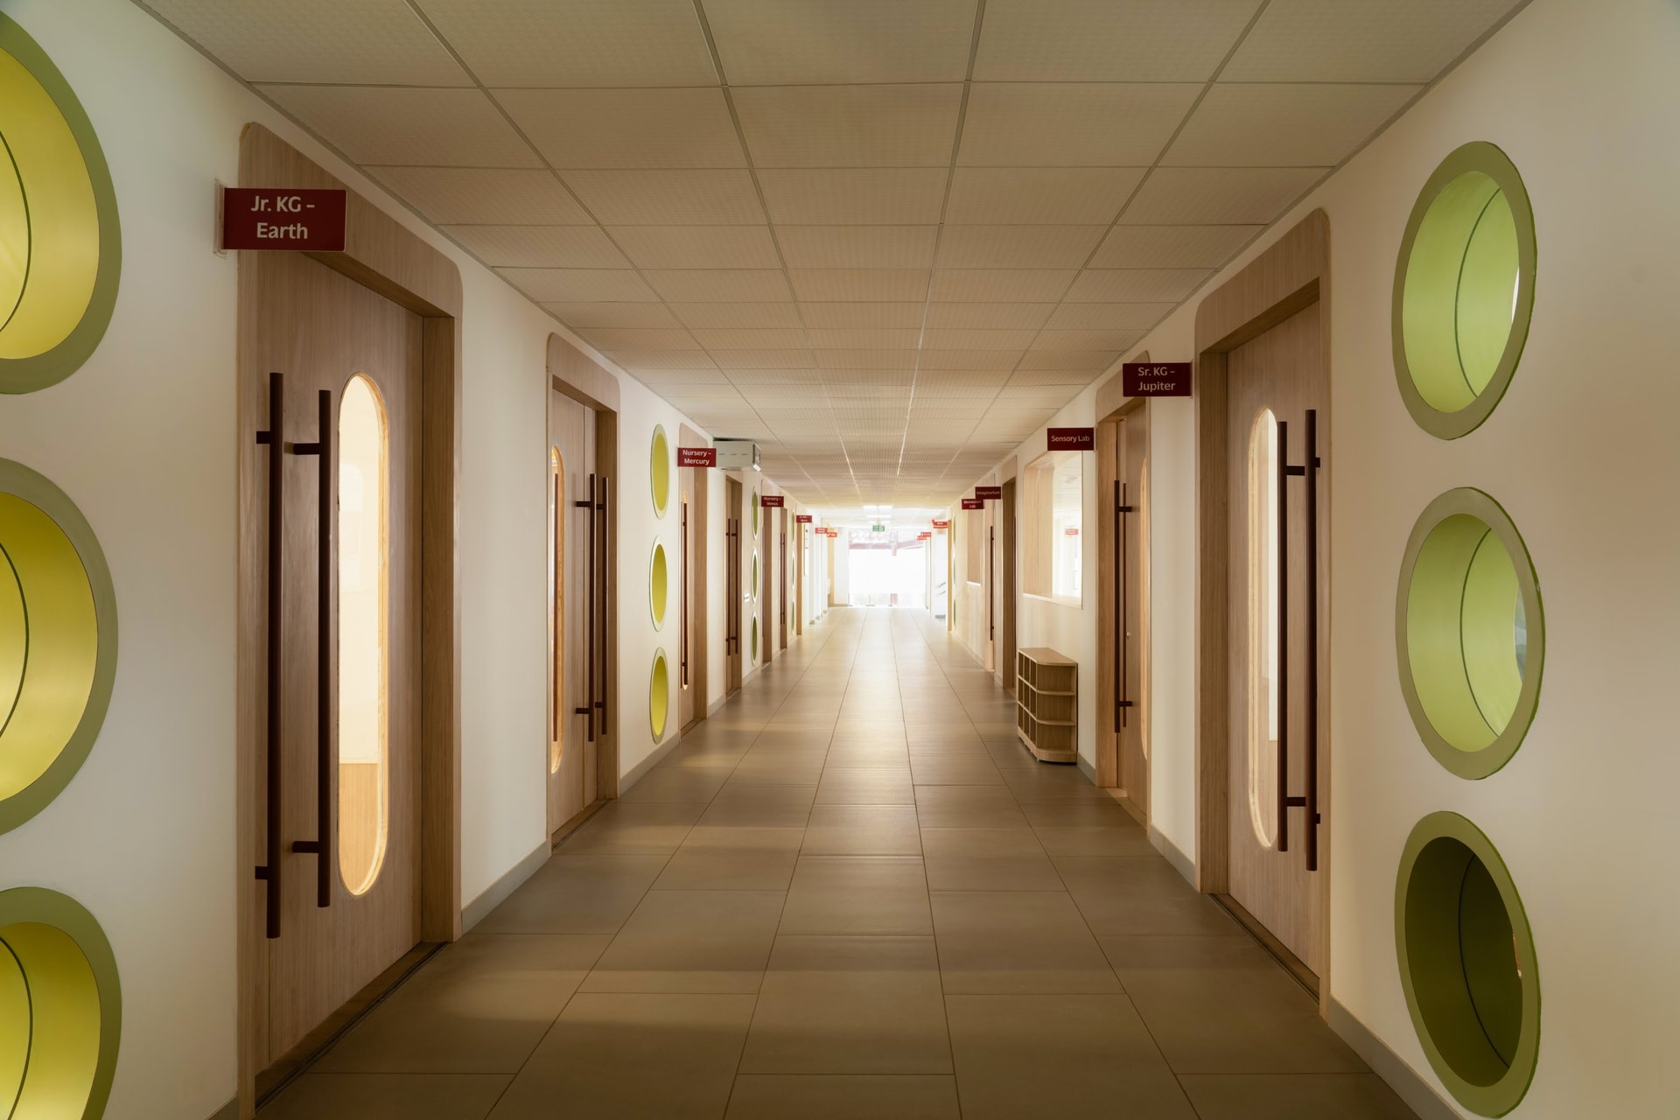
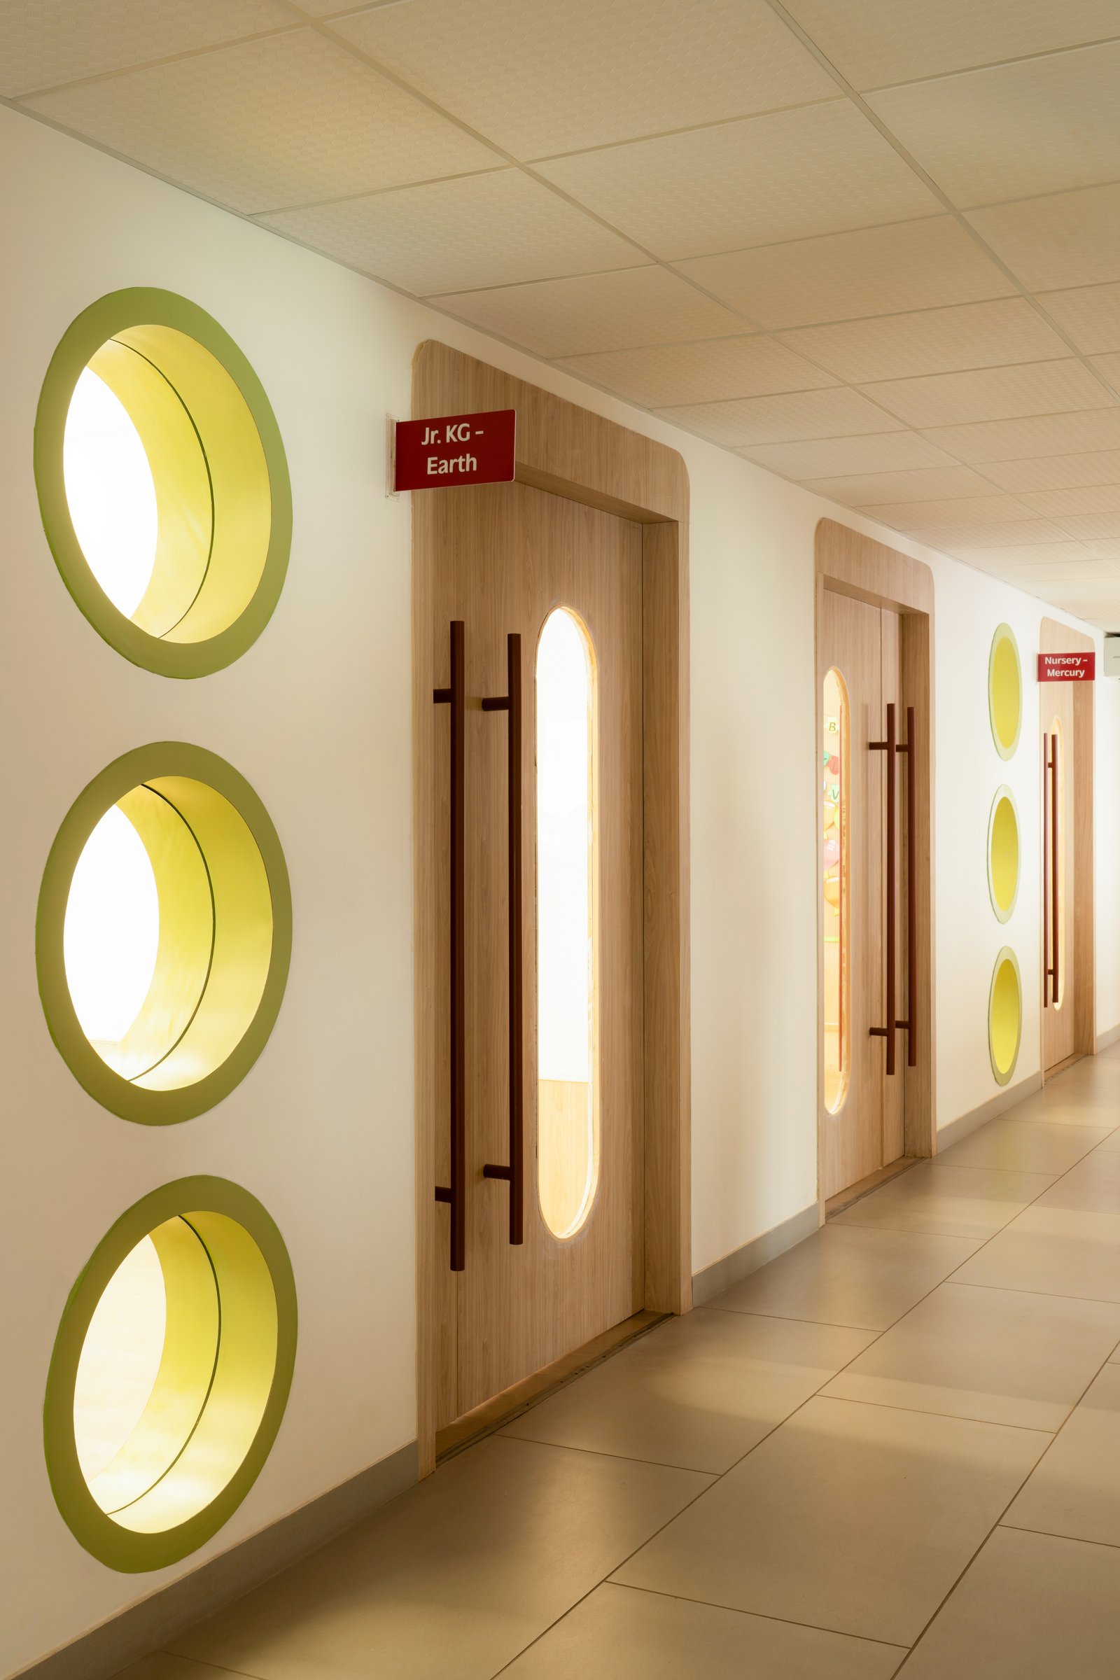
The primary corridor is where the school’s playful architectural language becomes most apparent. Full-height oak-clad classroom doors, each detailed with a capsule-shaped glazed window and a slim deep red pull handle, create a rhythmic sequence along the passage. Between them, circular wall apertures framed in muted green and softly illuminated from within introduce moments of curiosity and light. Red enamel signage identifies classrooms with names inspired by the solar system, weaving a subtle narrative into the daily movement of students. Through repetition rather than spectacle, the corridor transforms an everyday circulation space into an engaging and memorable part of the learning experience.
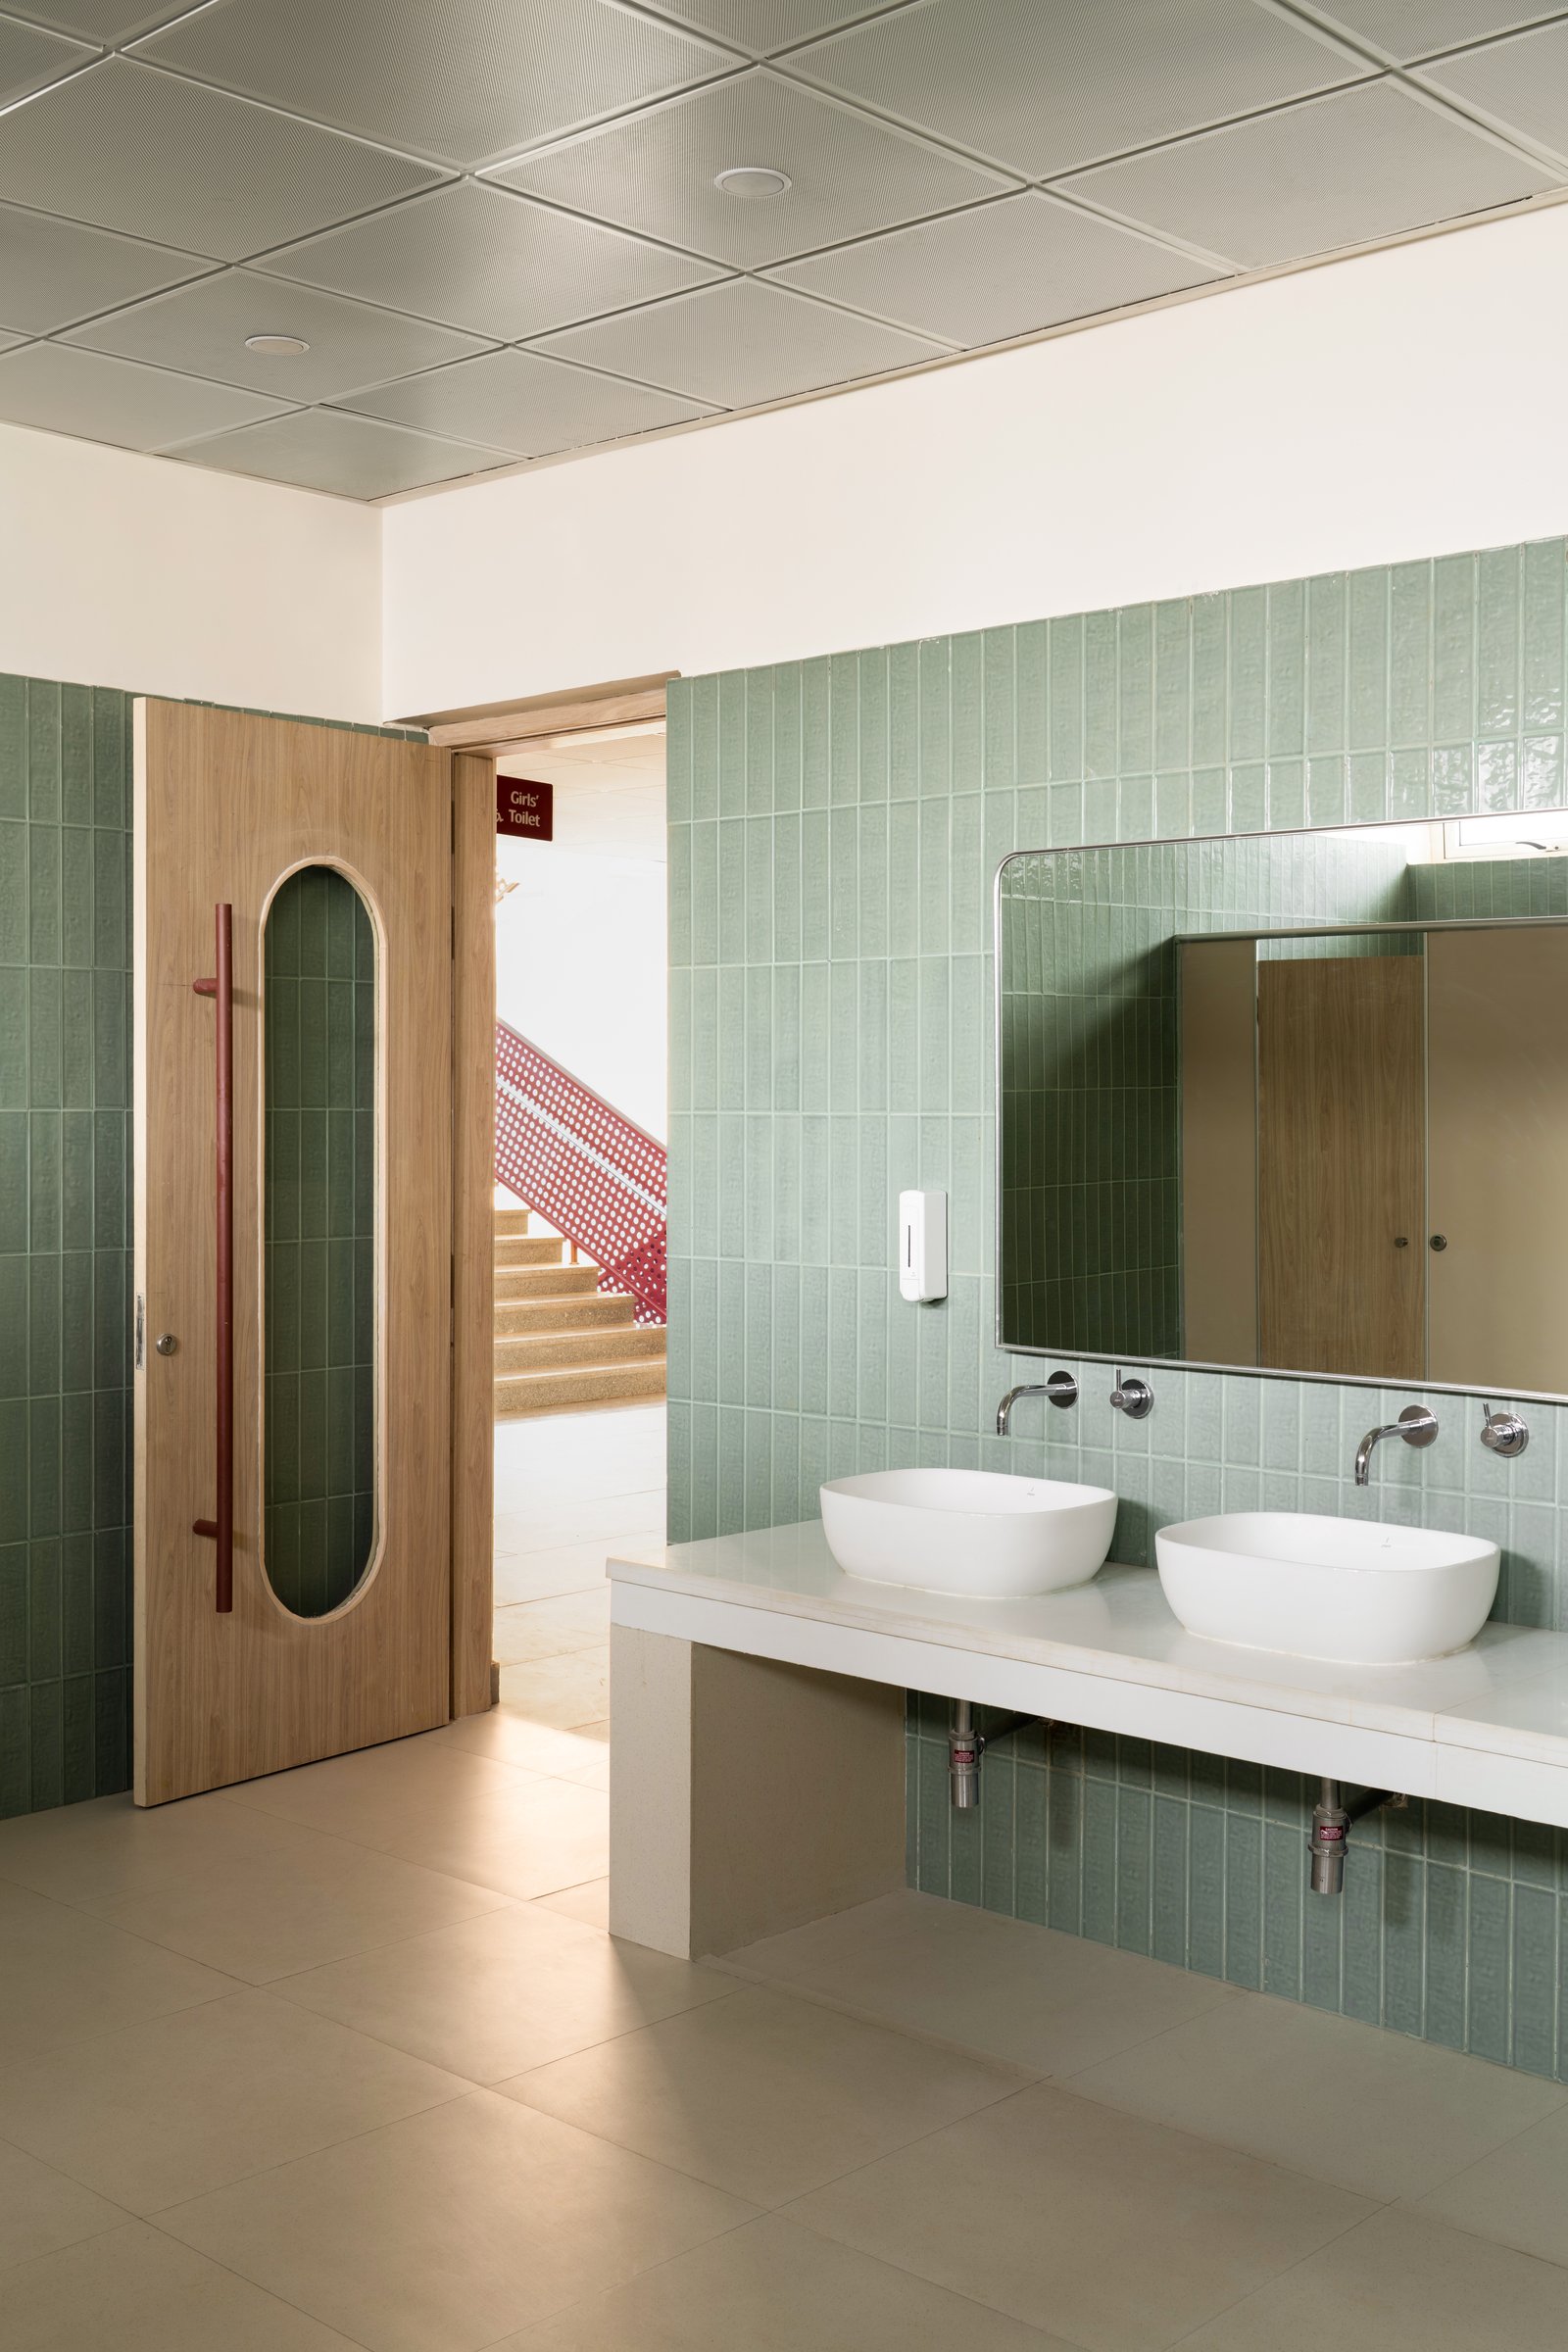
Even the washrooms are designed with the same level of care as the classrooms and shared spaces, reinforcing the idea that every part of the campus contributes to the overall experience. Walls lined with sage-green stacked tiles introduce a calm vertical rhythm, complemented by a stone counter.
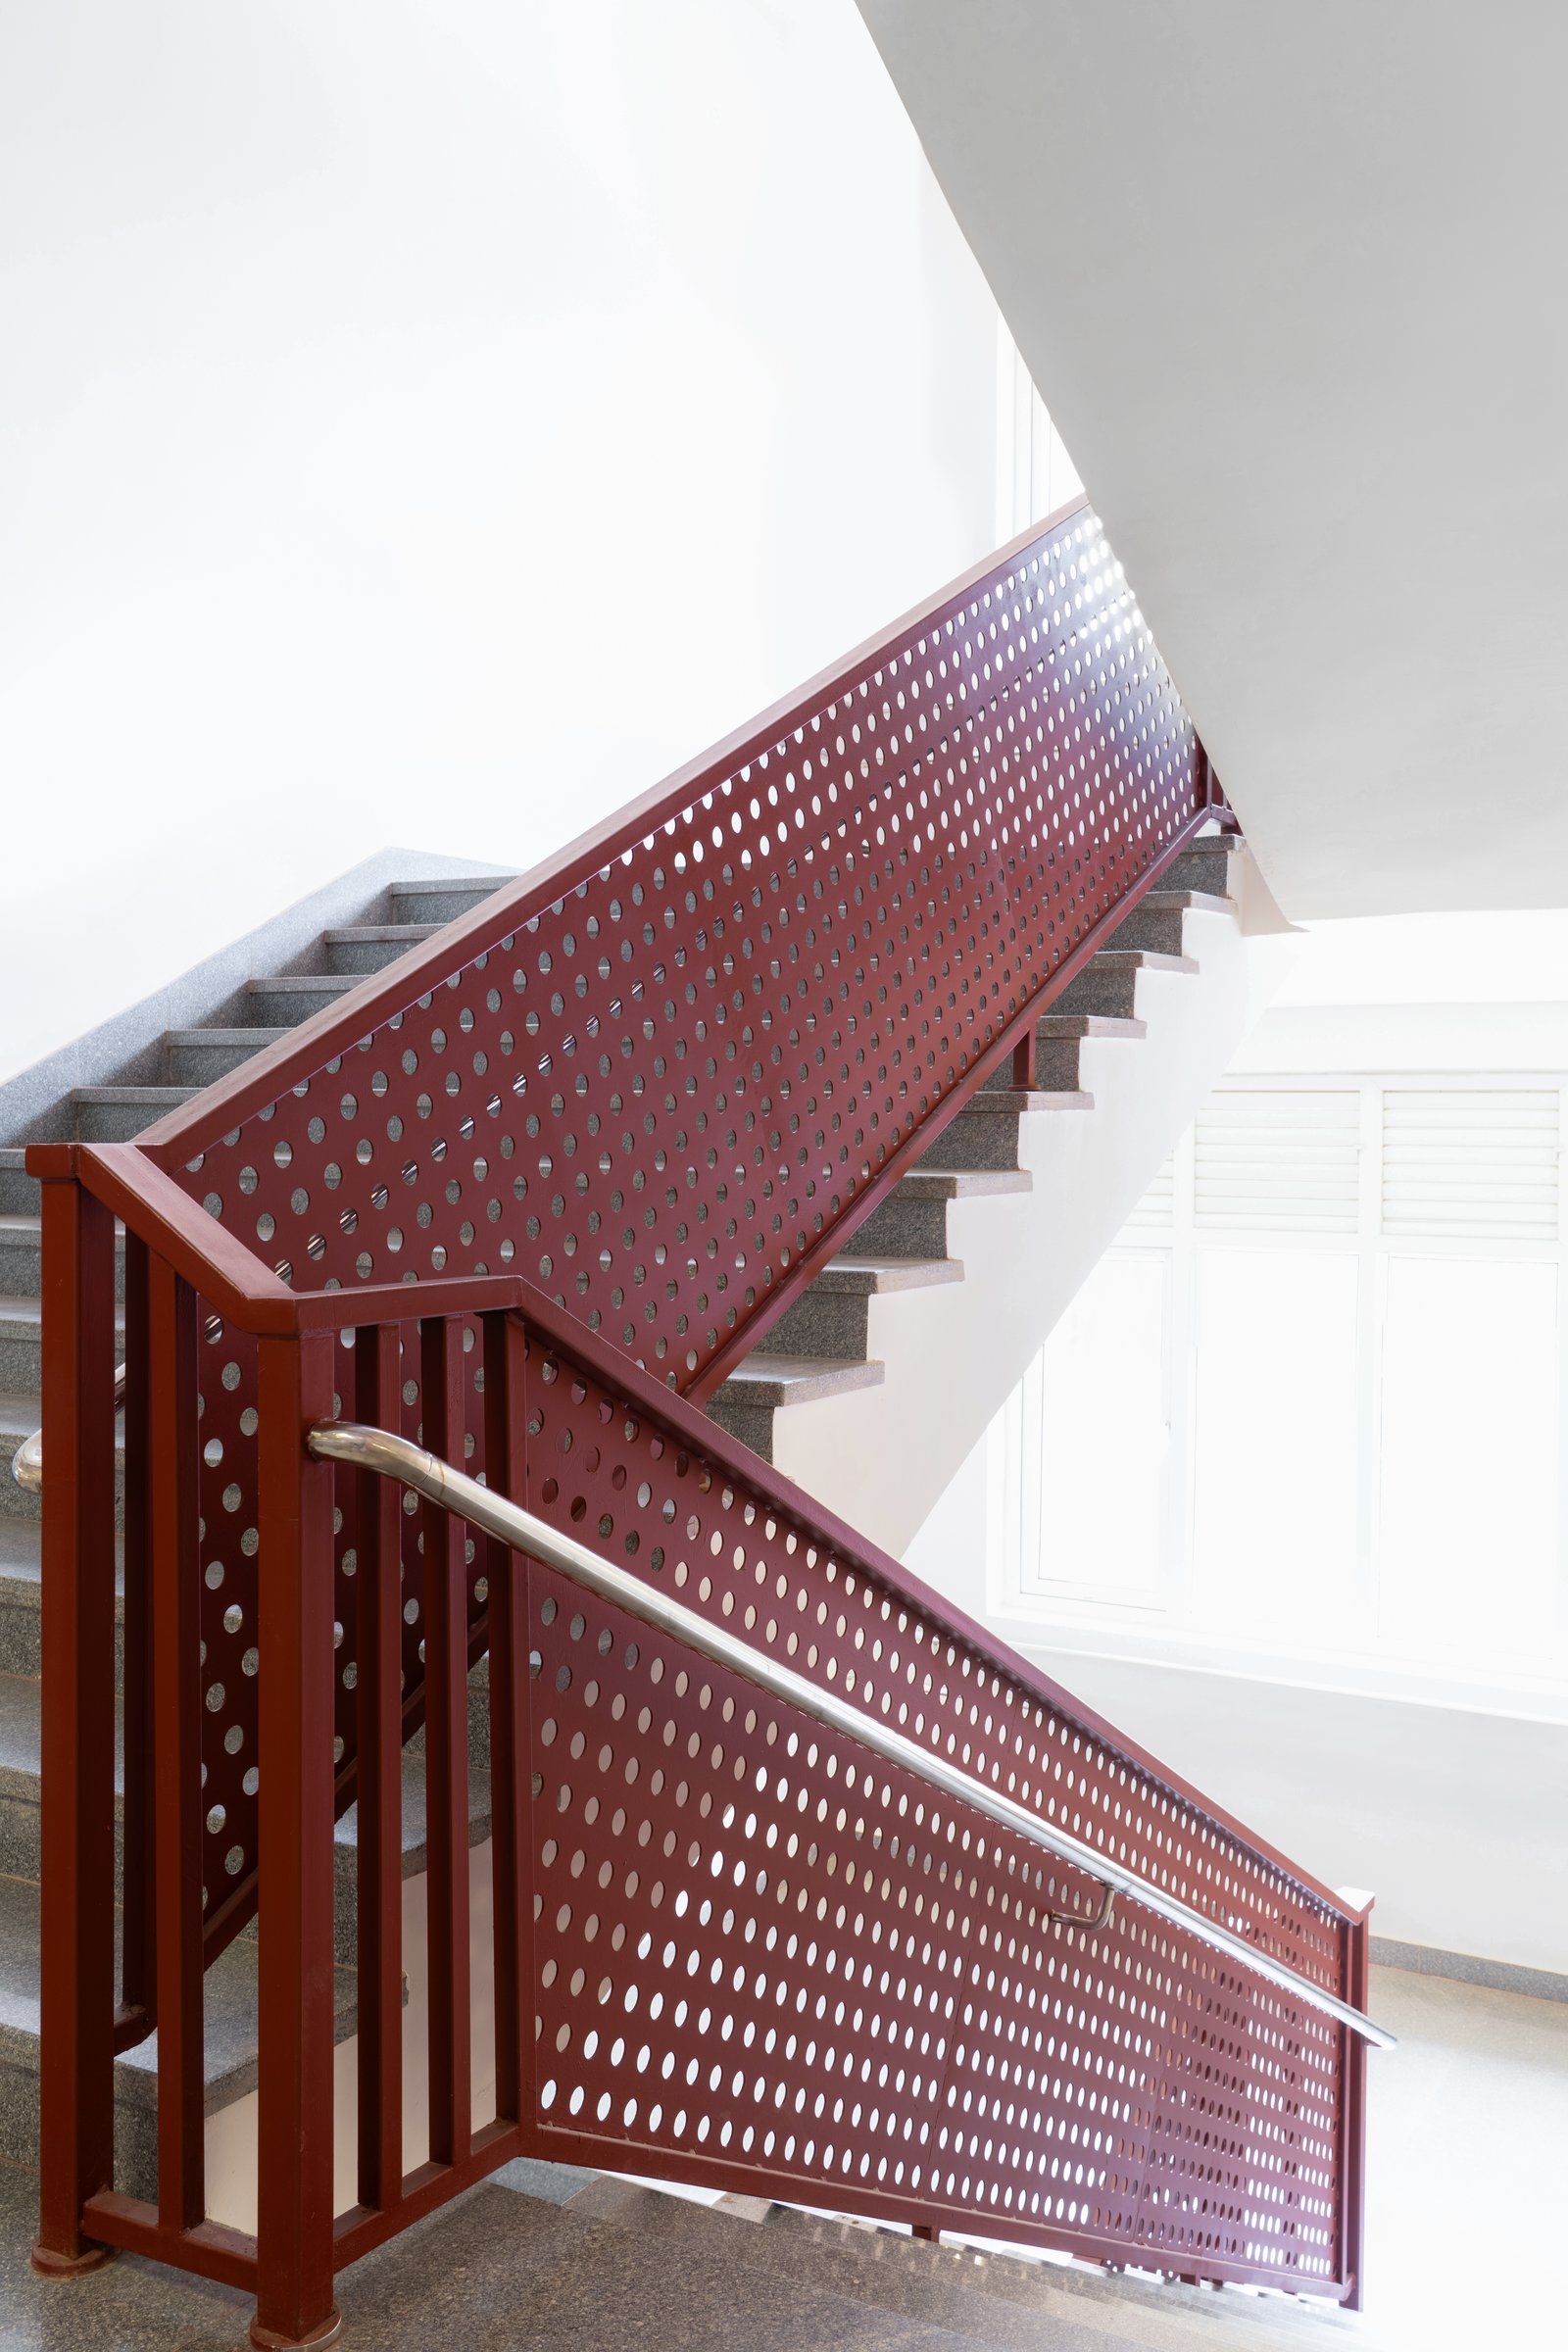
The stair core distils the school’s architectural language into one of its most striking moments. A perforated deep red steel balustrade, punctuated with a rhythmic field of circular openings, rises against plaster walls, while a polished handrail catches the natural light filtering through a tall louvred window. Bold yet restrained, the staircase becomes both a visual anchor and a functional element within the campus.
Here, the recurring circular motif evolves from a decorative detail into an integral part of the building’s architecture. The same geometry seen in windows, doors and wayfinding is reinterpreted as a safety feature, allowing identity, function and material expression to converge in a single, cohesive gesture.
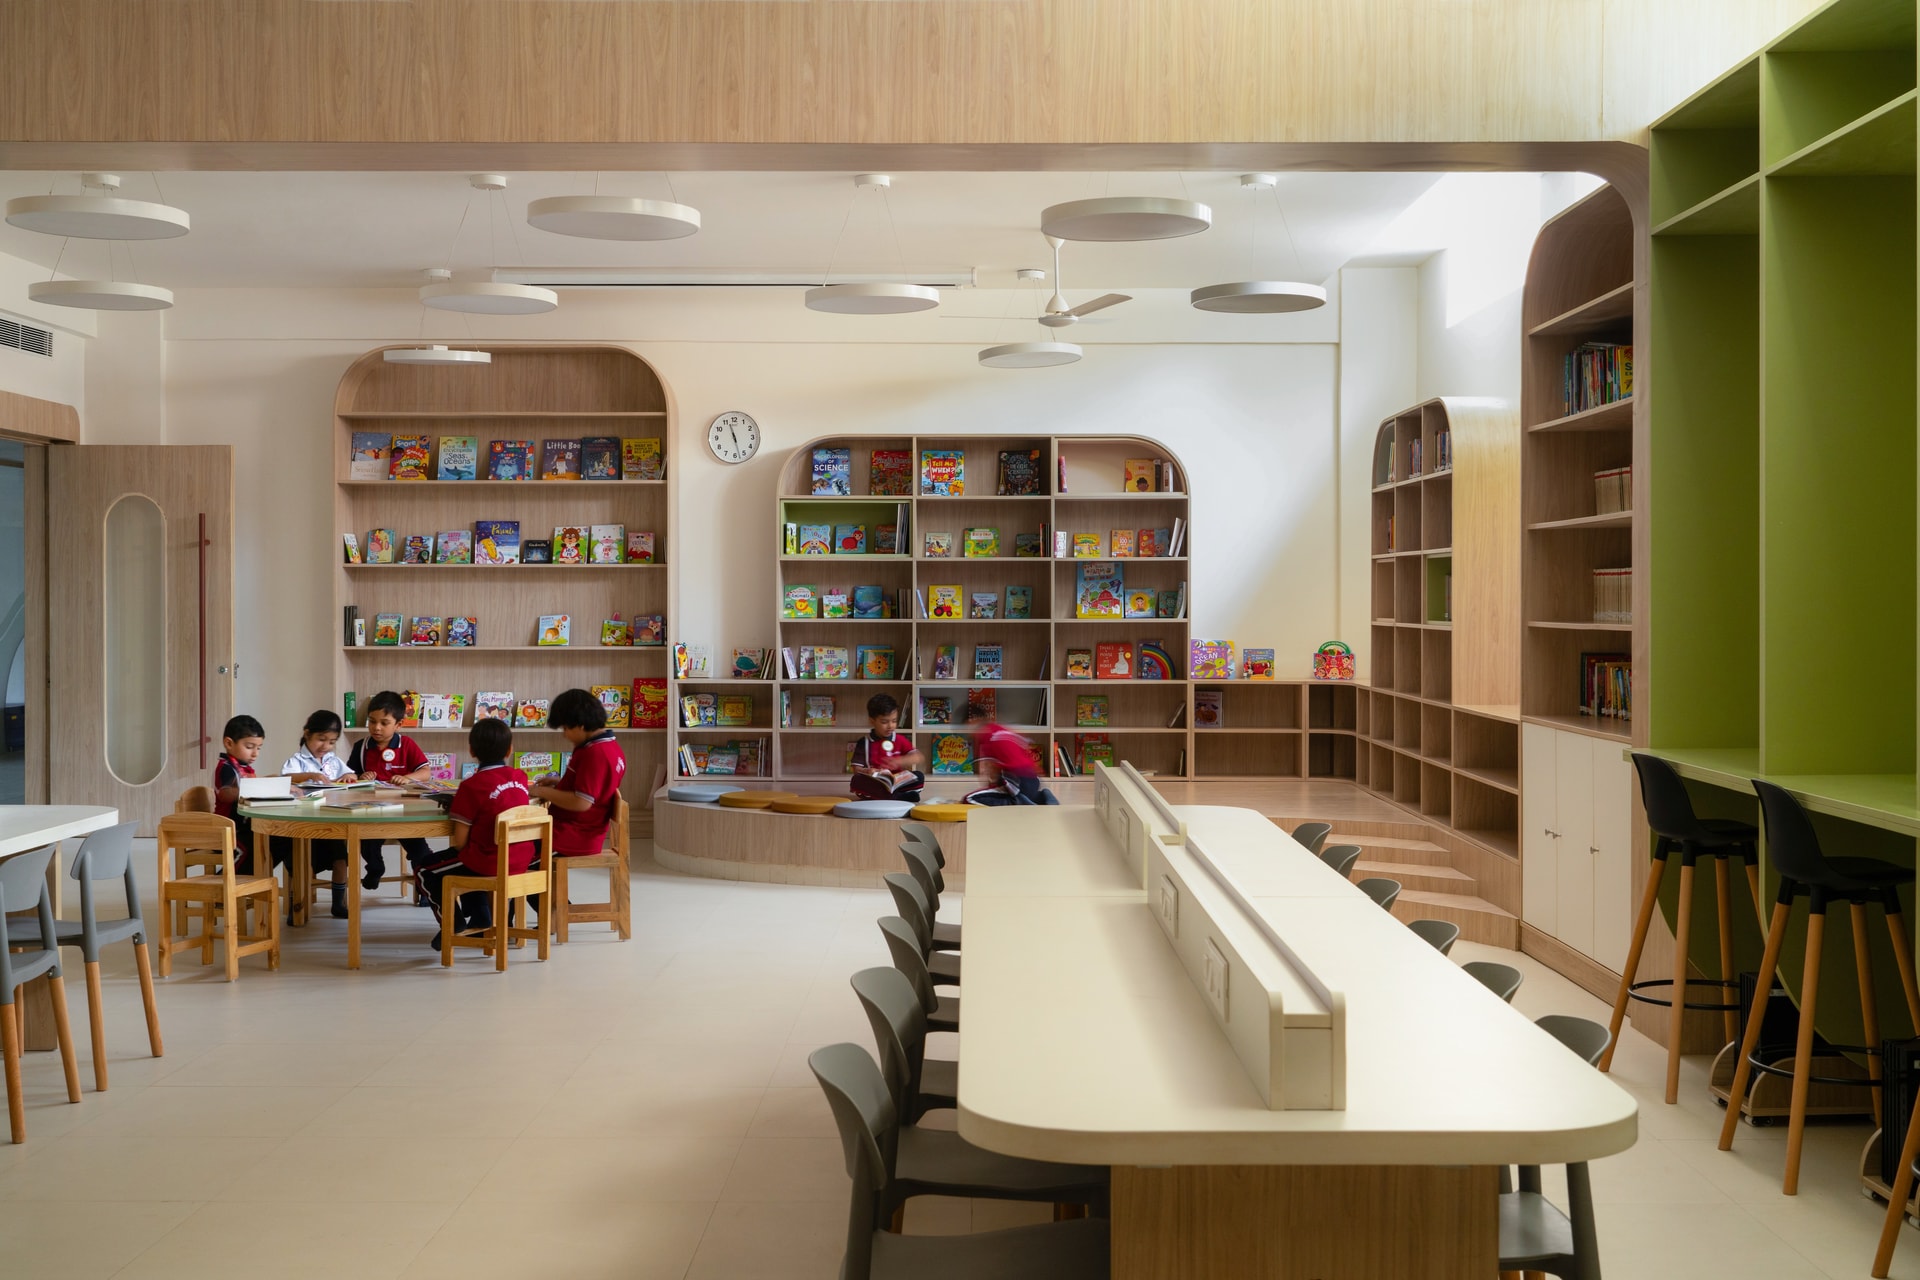
The library extends the school’s architectural language into a space designed for multiple modes of learning. Oak shelving framed by generous arched openings wraps the walls, while a tiered reading platform descends into an amphitheatre-like nook where younger children can gather with books. A tall column of muted green open shelving introduces a subtle accent, echoing the restrained palette that runs throughout the campus.
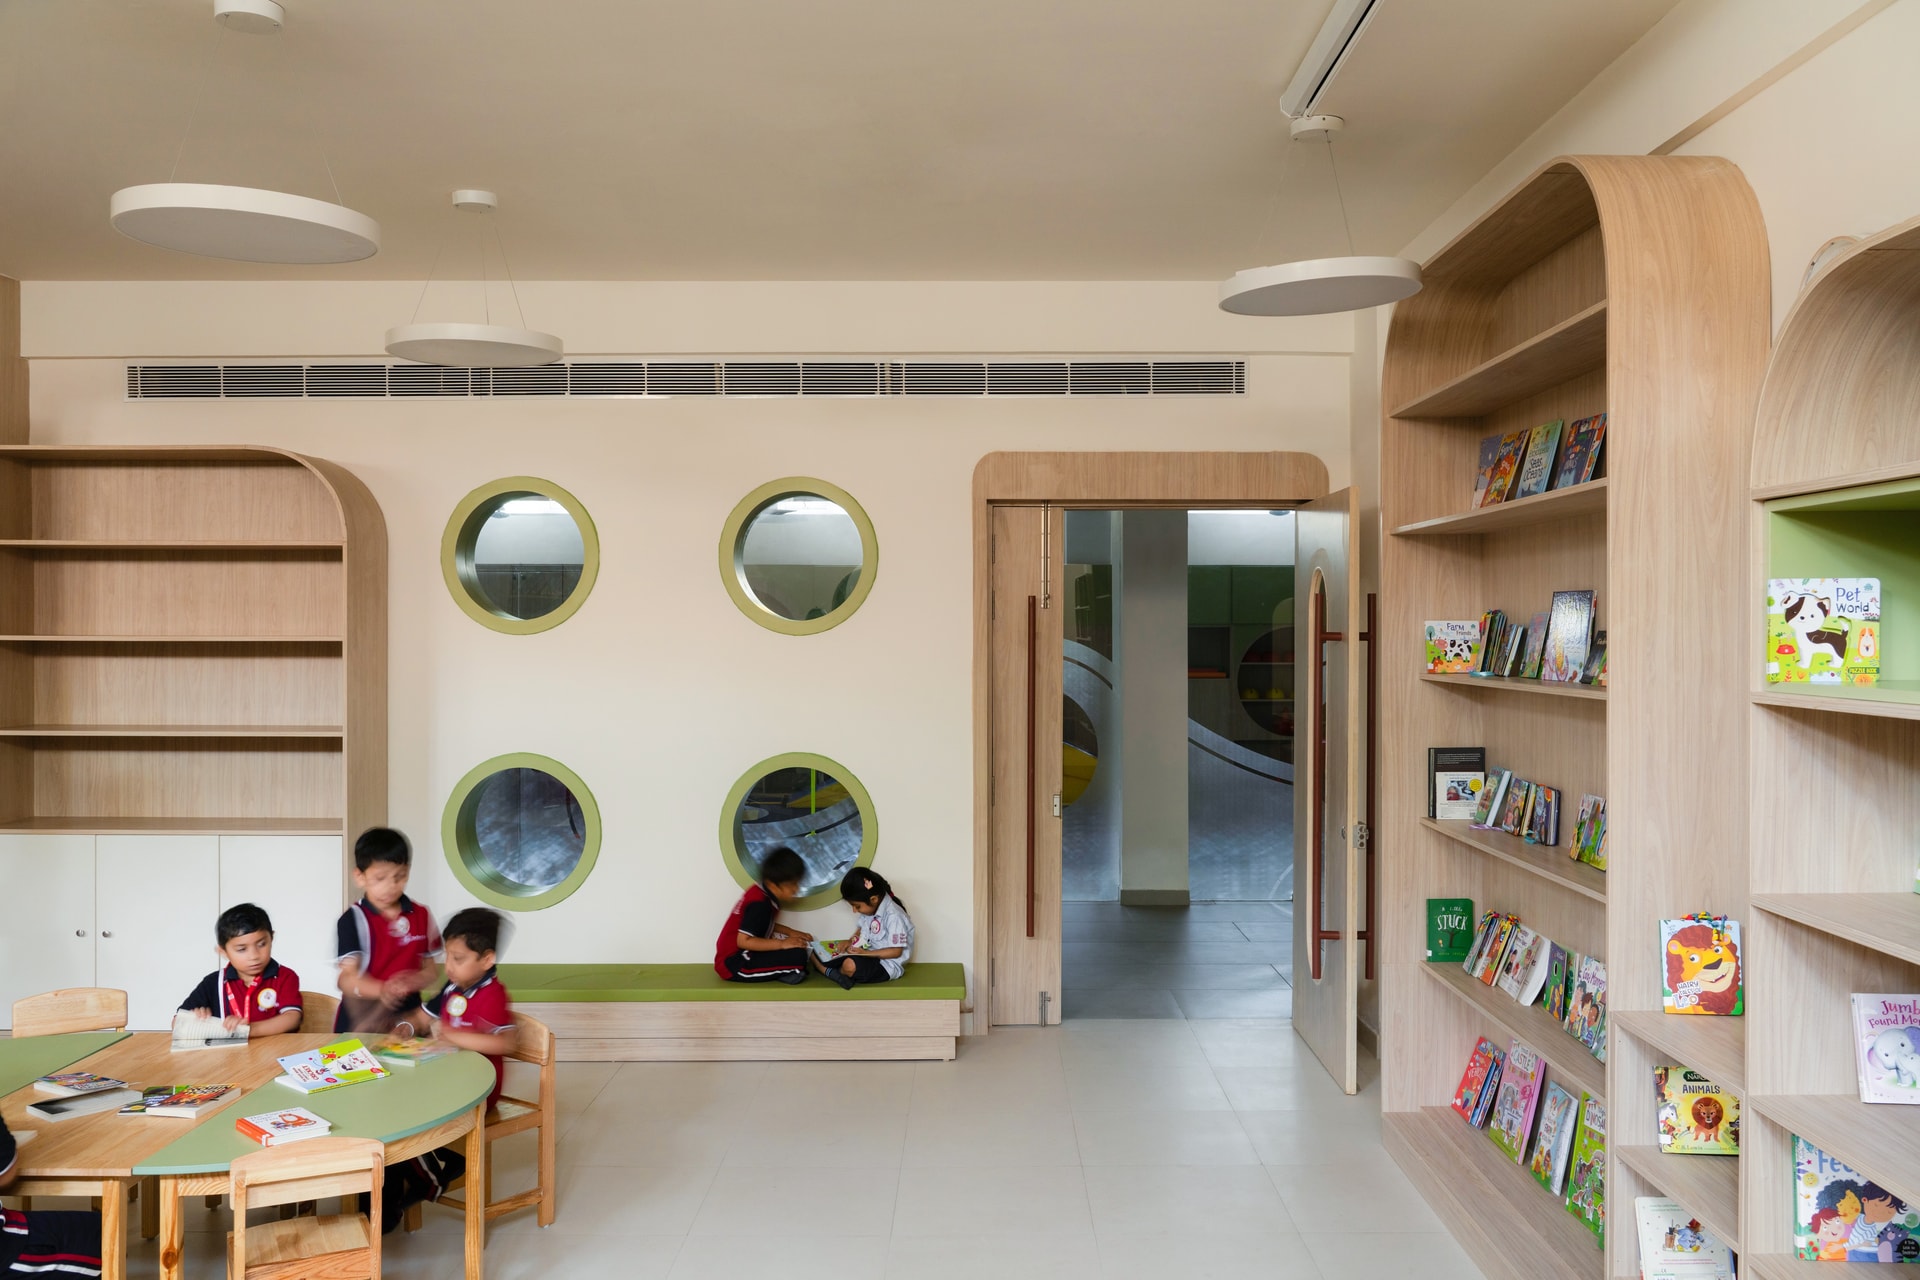
Circular windows framed in green punctuate the plaster wall above a built-in bench, bringing in daylight while reinforcing the recurring geometry. Together with an arched doorway leading to the adjoining activity space, the library accommodates quiet reading, collaborative learning and informal gathering within a single, cohesive environment.
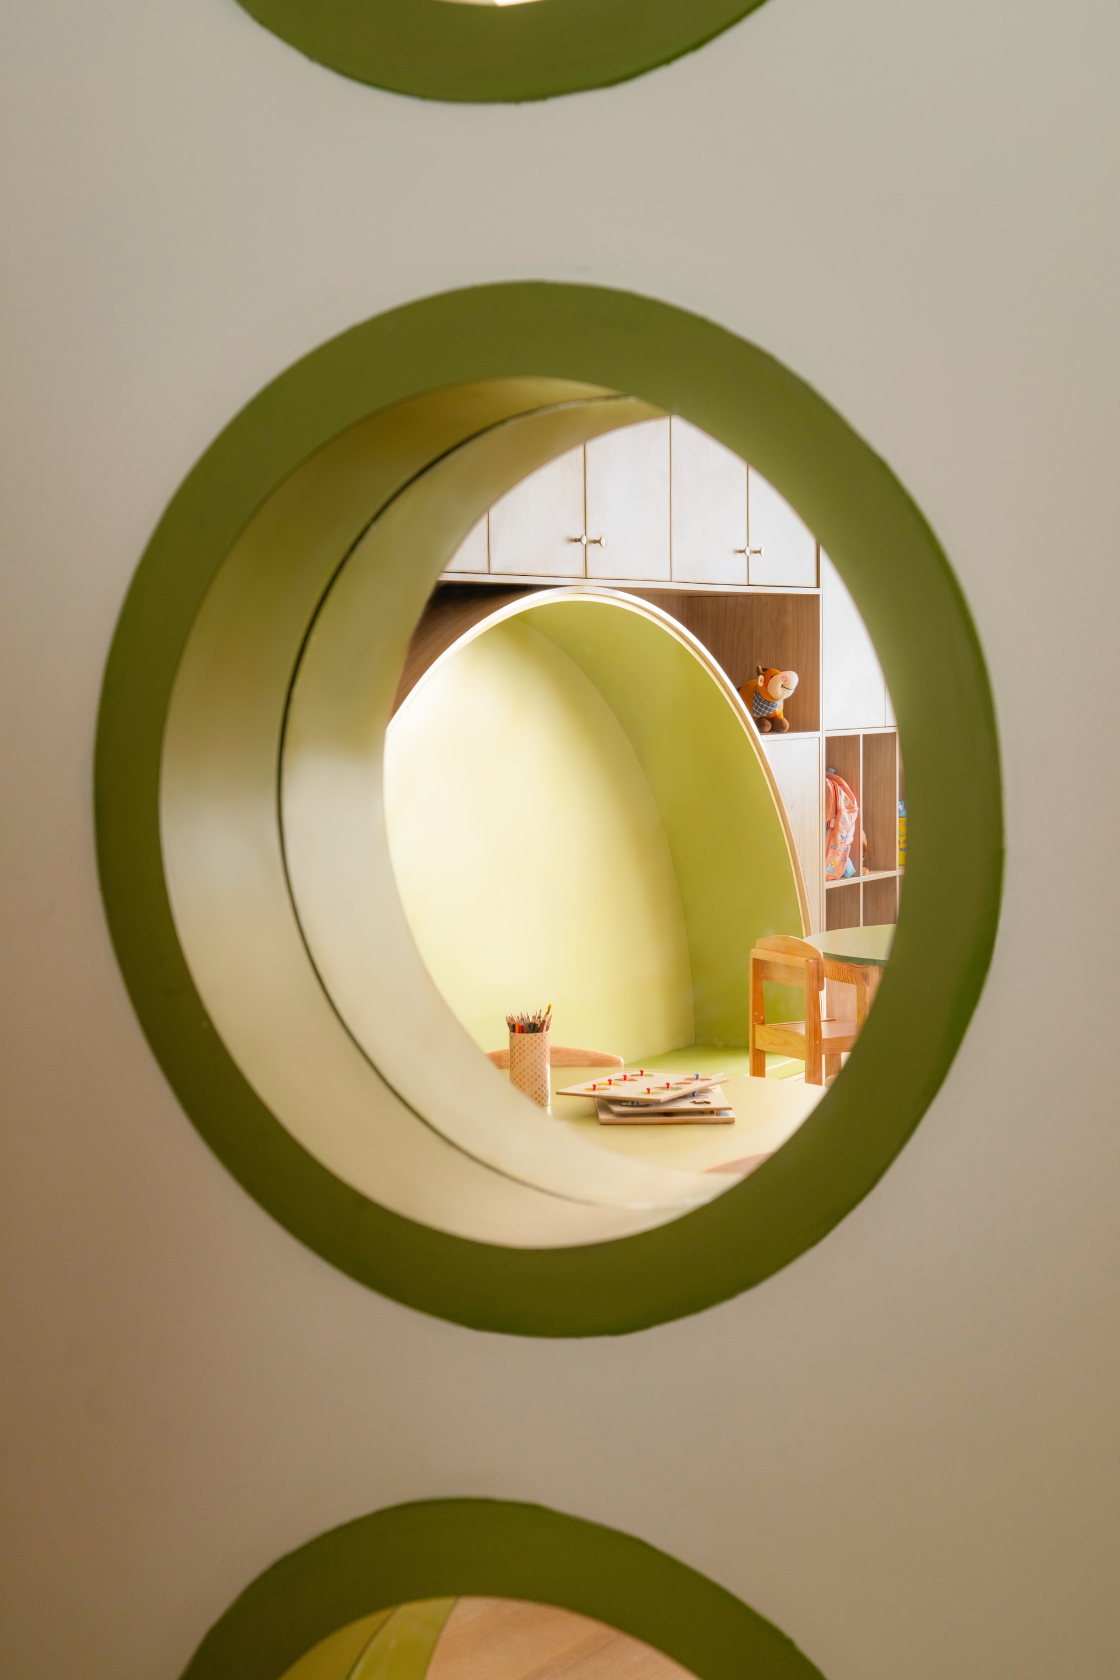
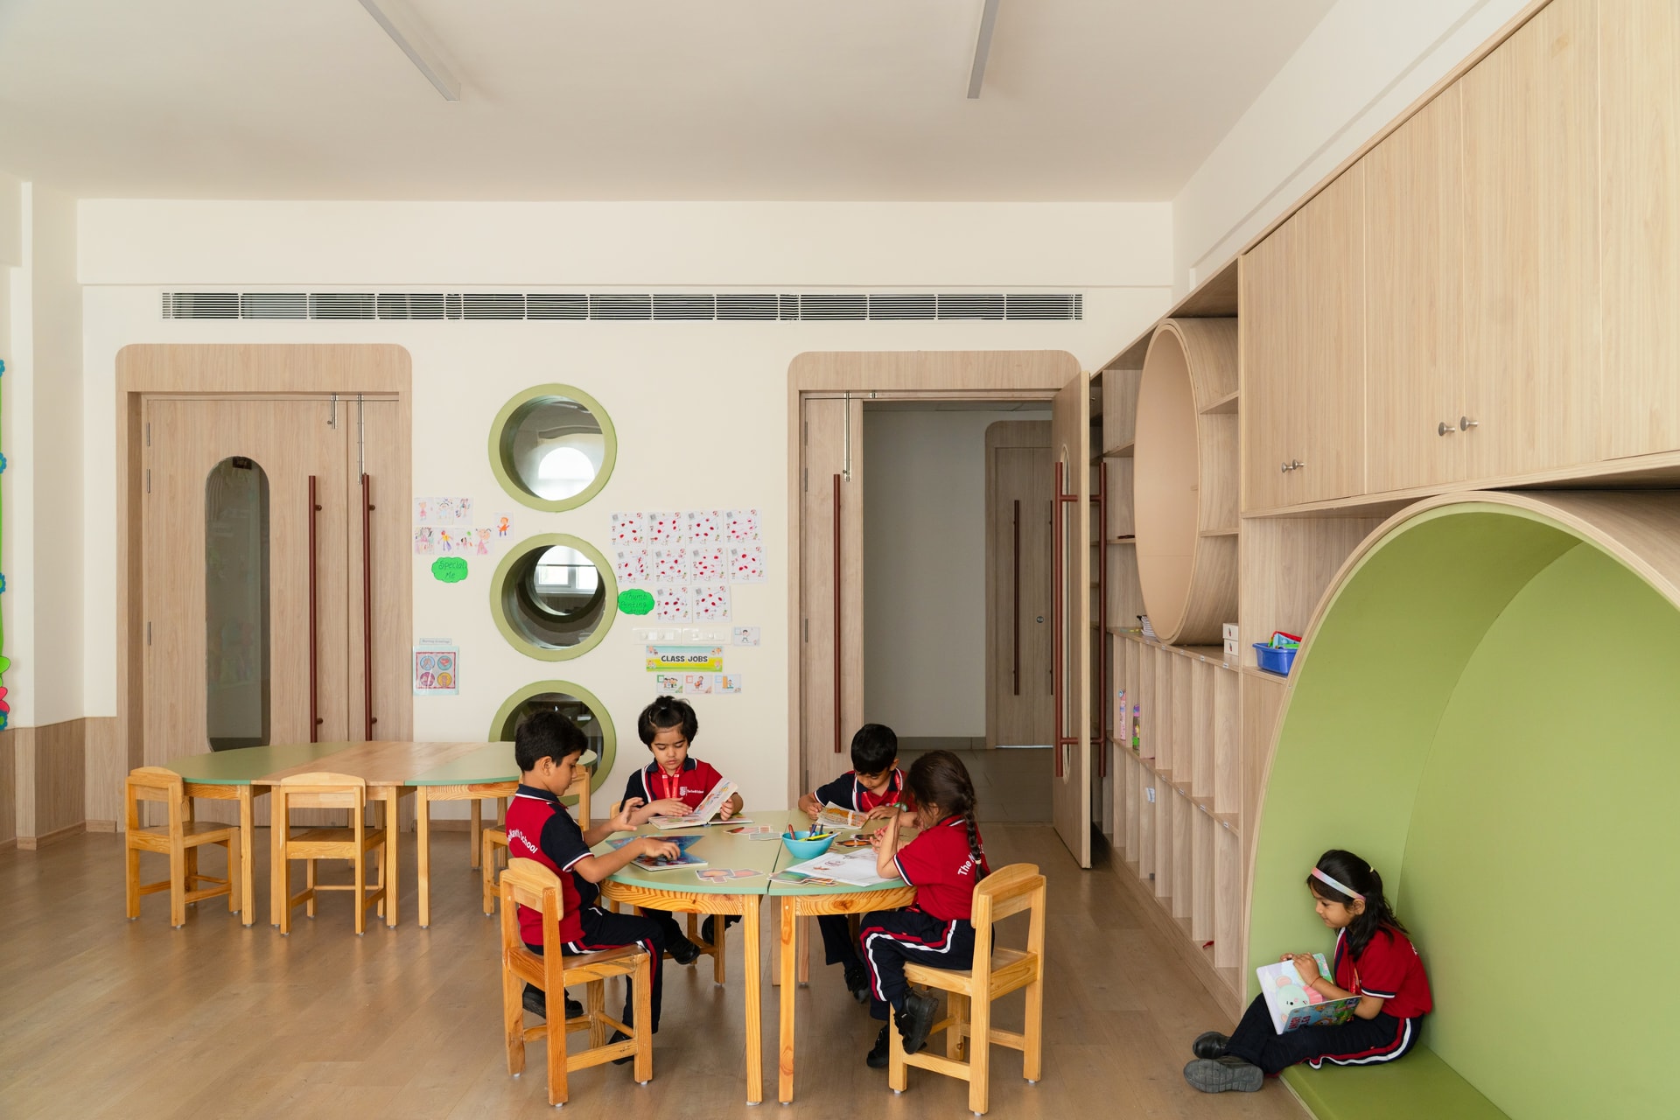
This balance between flexibility and familiarity continues into the pre-primary classrooms, where modular oak-framed tables with muted green tops can be rearranged for different learning formats. Built-in reading nooks, tucked into softly arched alcoves beside storage units, create intimate spaces for individual retreat, while circular wall openings maintain visual connections with the corridor without compromising enclosure.
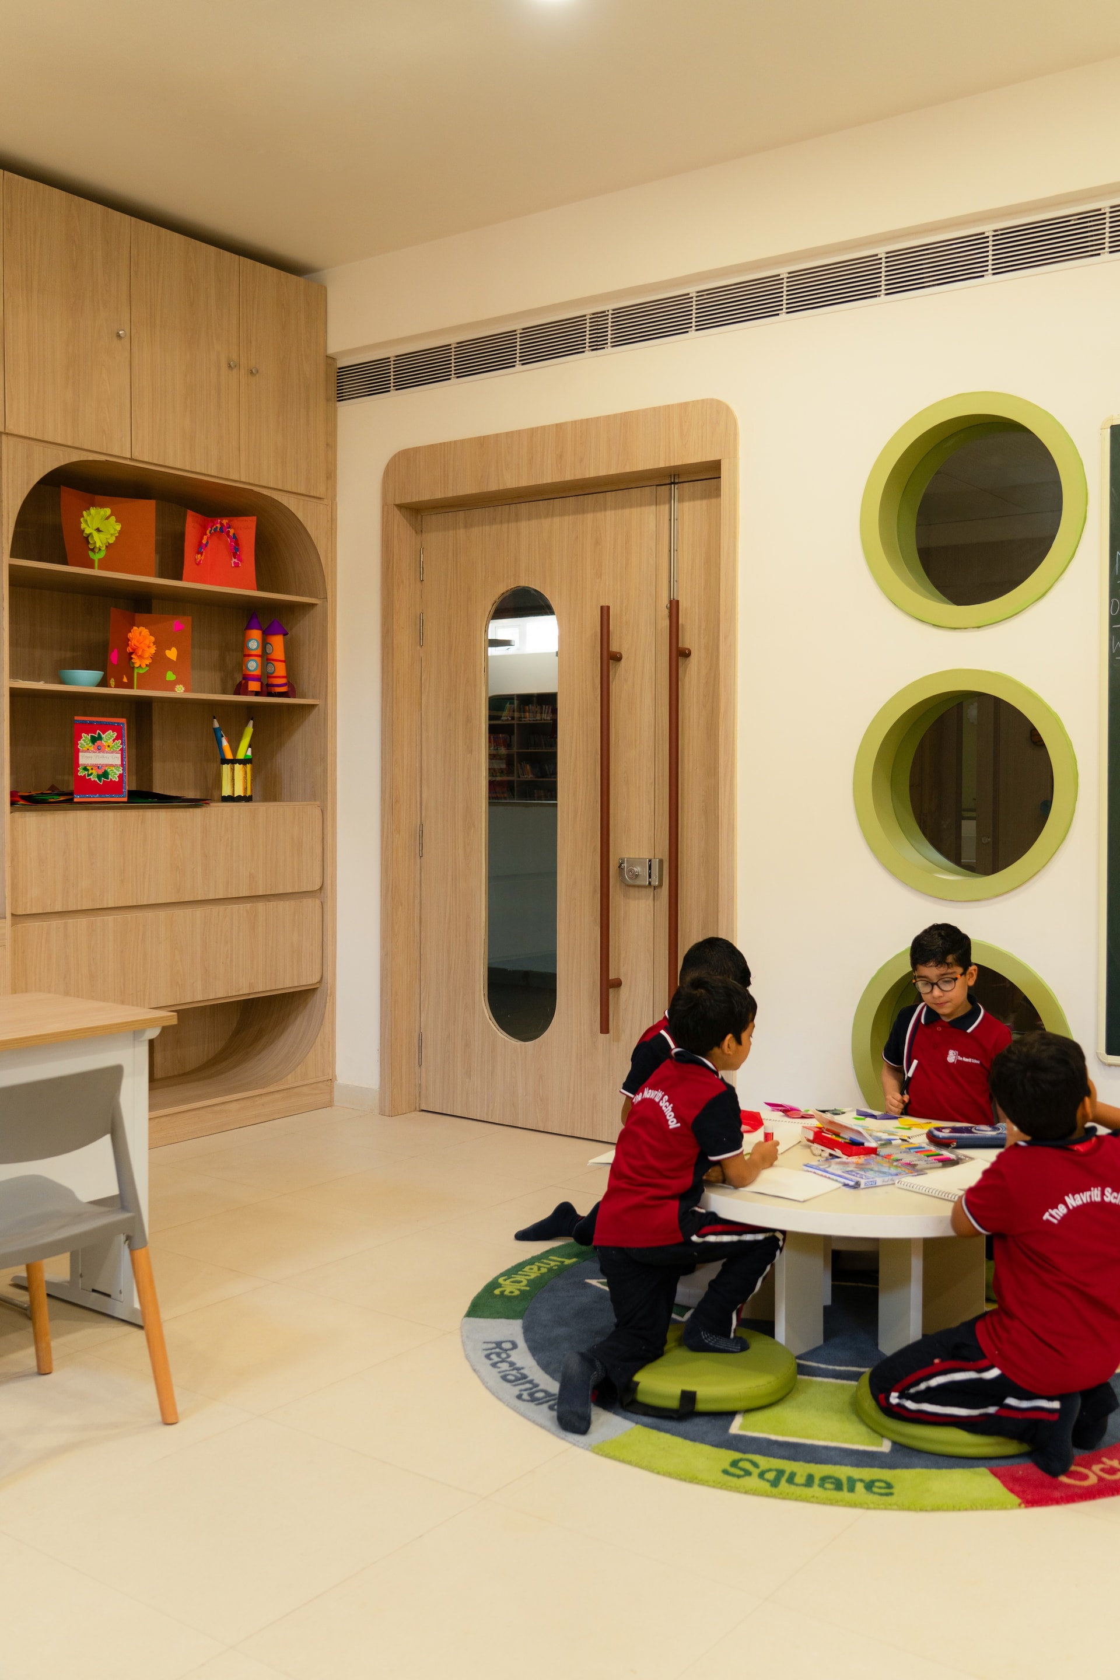
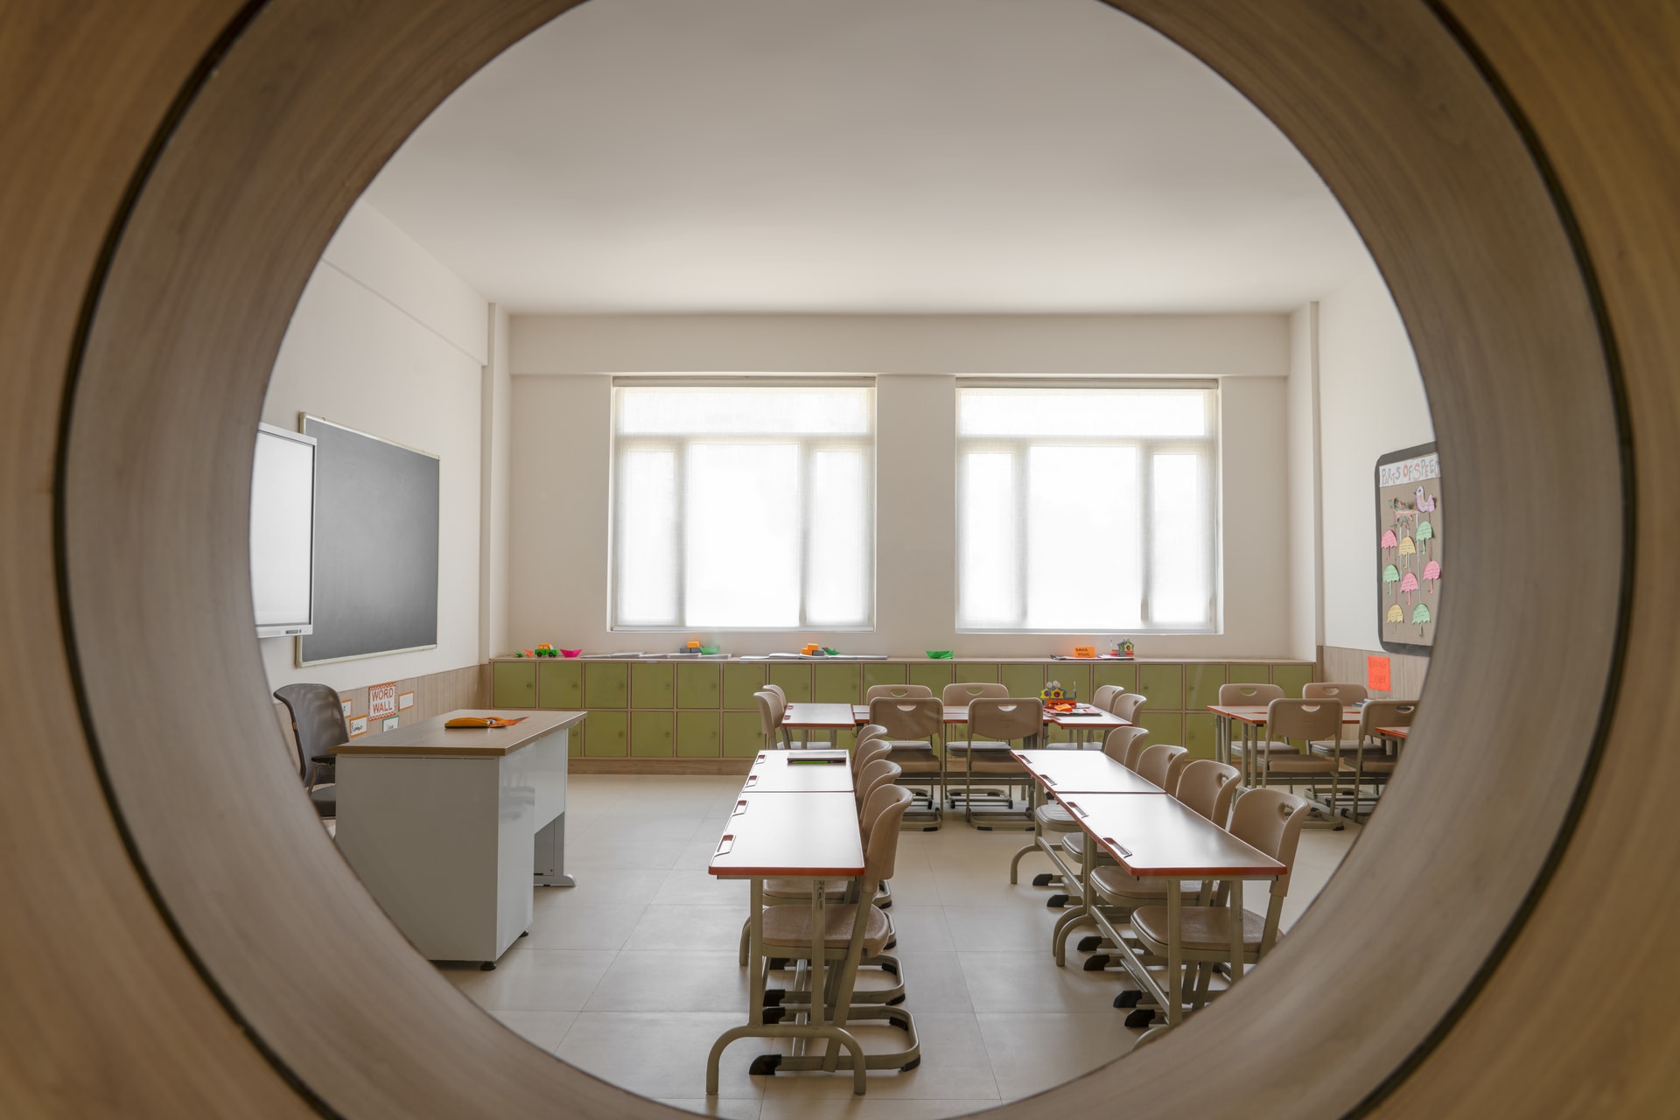
In quieter corners, the scale of the architecture shifts deliberately to suit young learners, with low circular apertures, rounded furniture and soft-edged forms encouraging exploration and comfort. Even the primary classrooms are introduced through large circular timber-framed portals, transforming an everyday view into a carefully composed moment. Inside, modular desks, low green cabinetry, interactive teaching tools and generous daylight create classrooms that prioritise adaptability over fixed layouts.
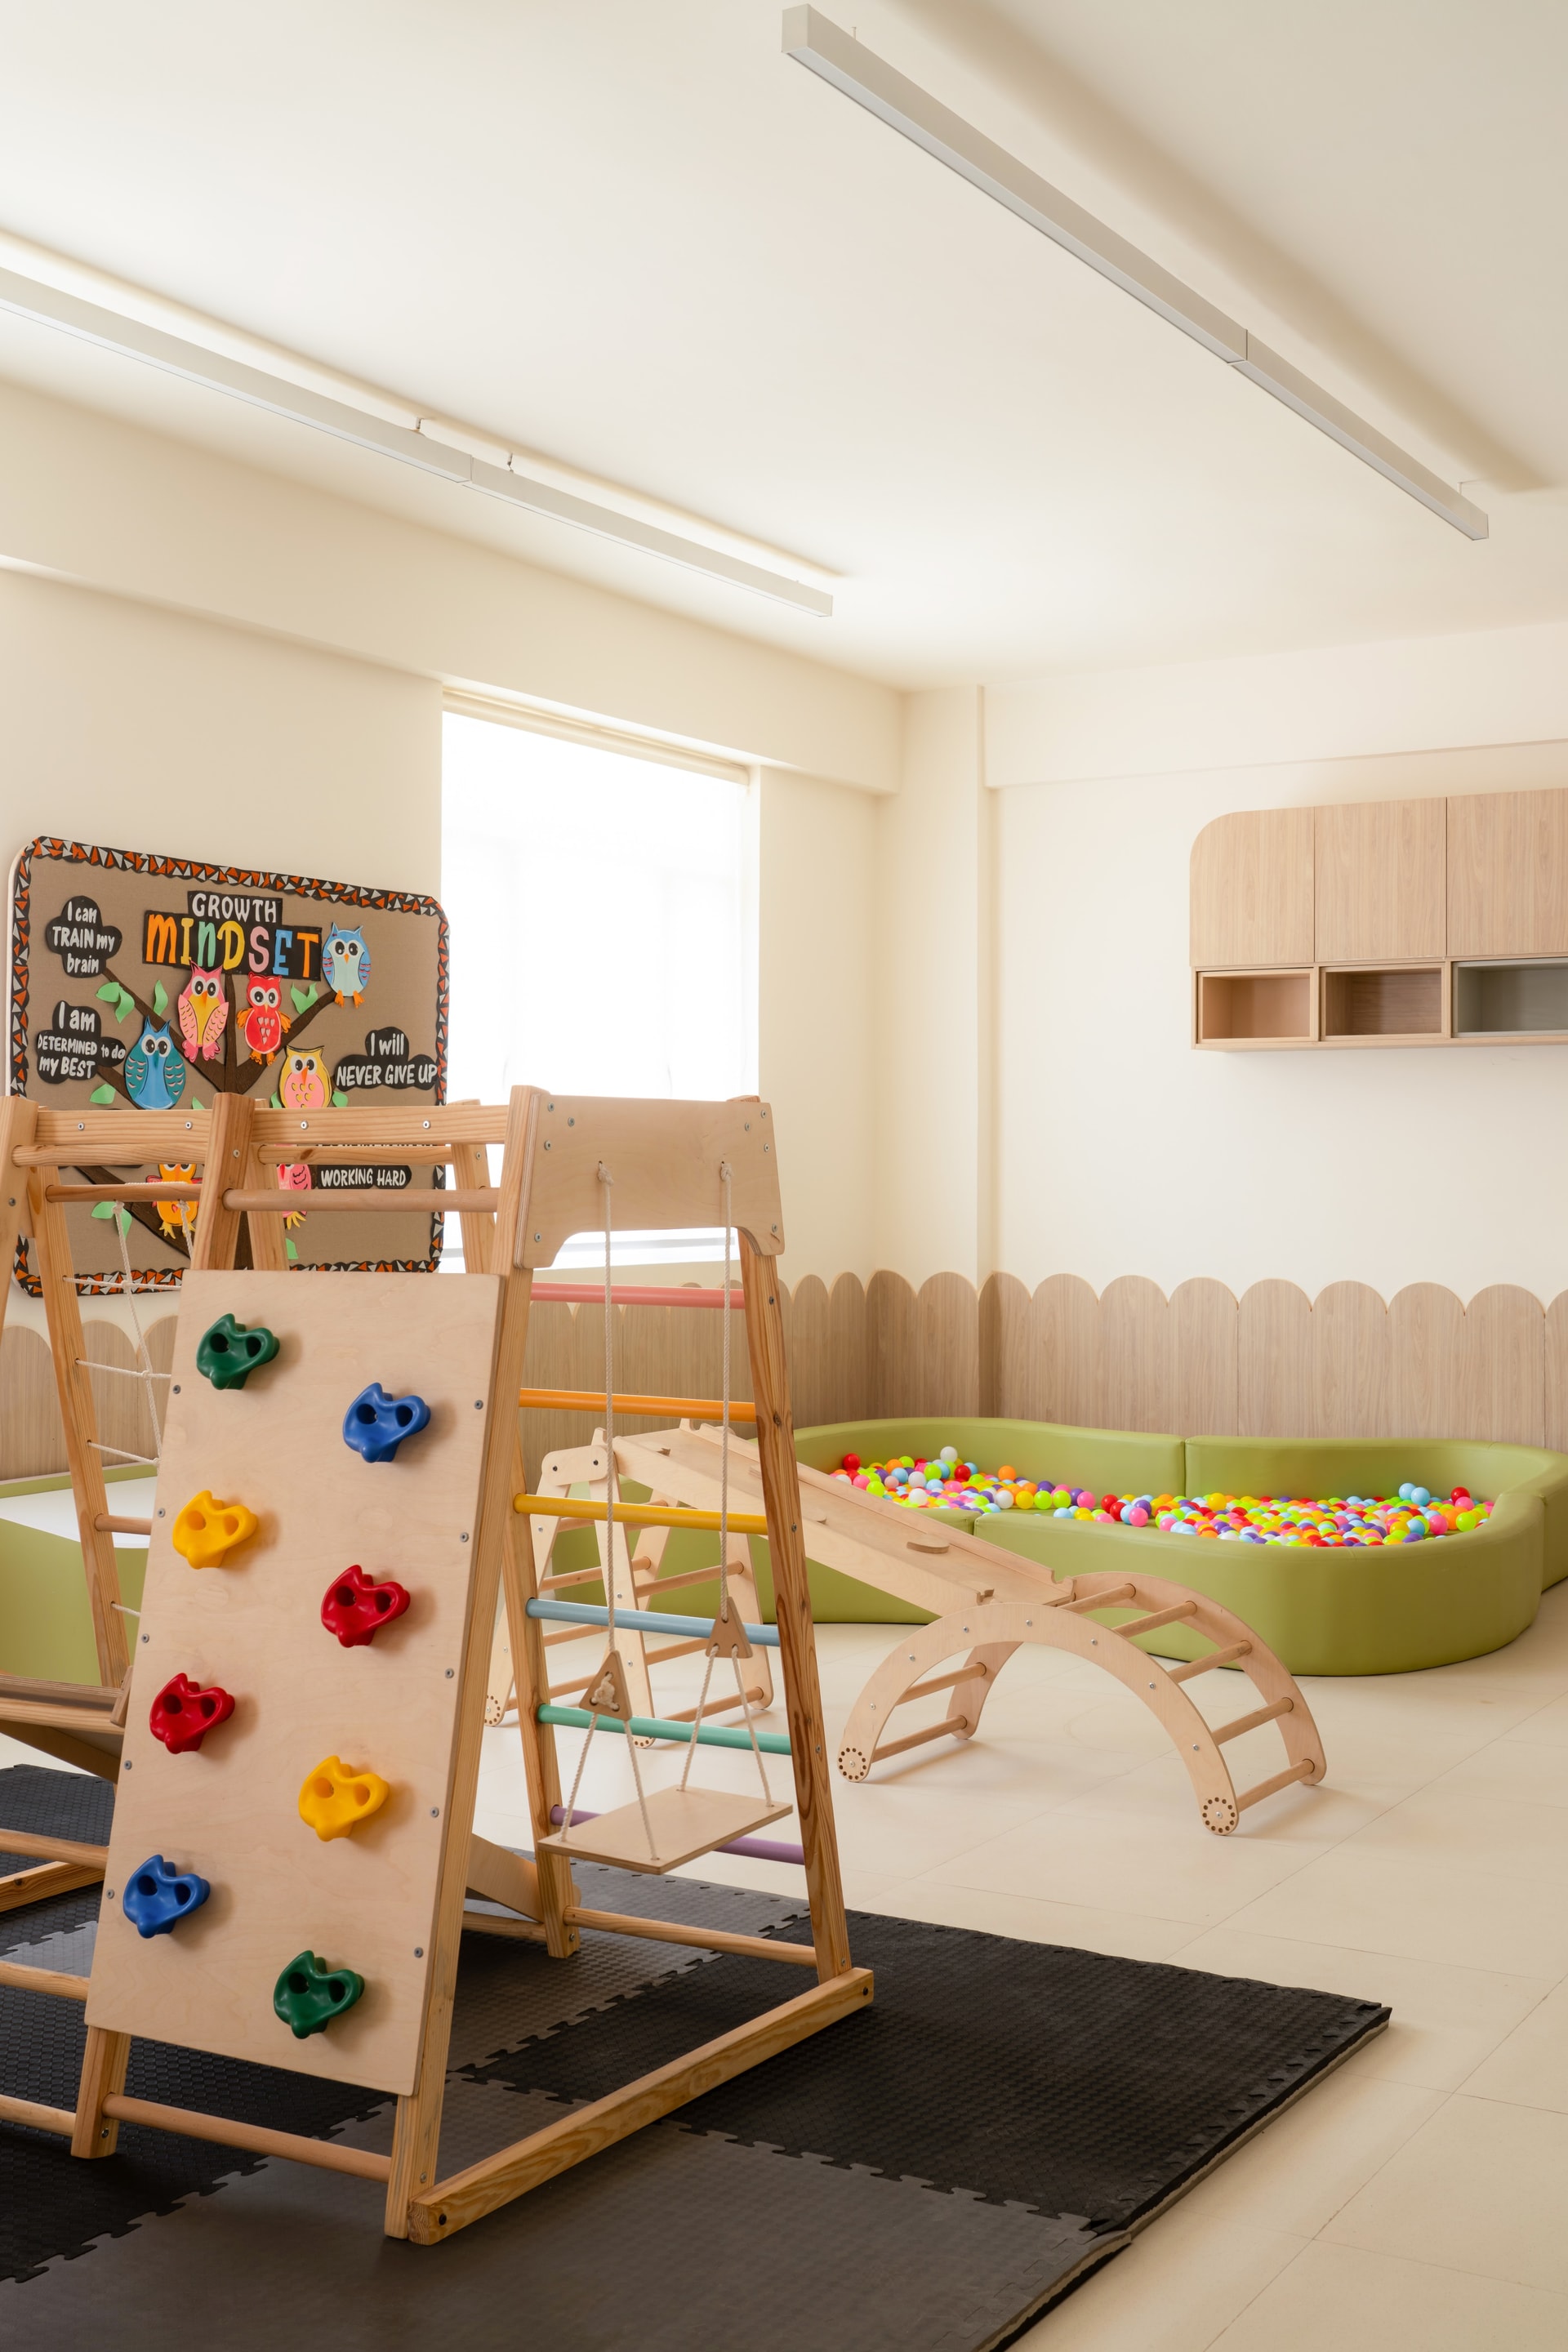
The school’s shared learning environments each interpret the design language in their own way while remaining part of the same architectural story. The early-years activity room introduces timber play structures, a swing, climbing elements and a ball pit within a calm, neutral shell, allowing movement and colour to come from the children rather than the interiors.
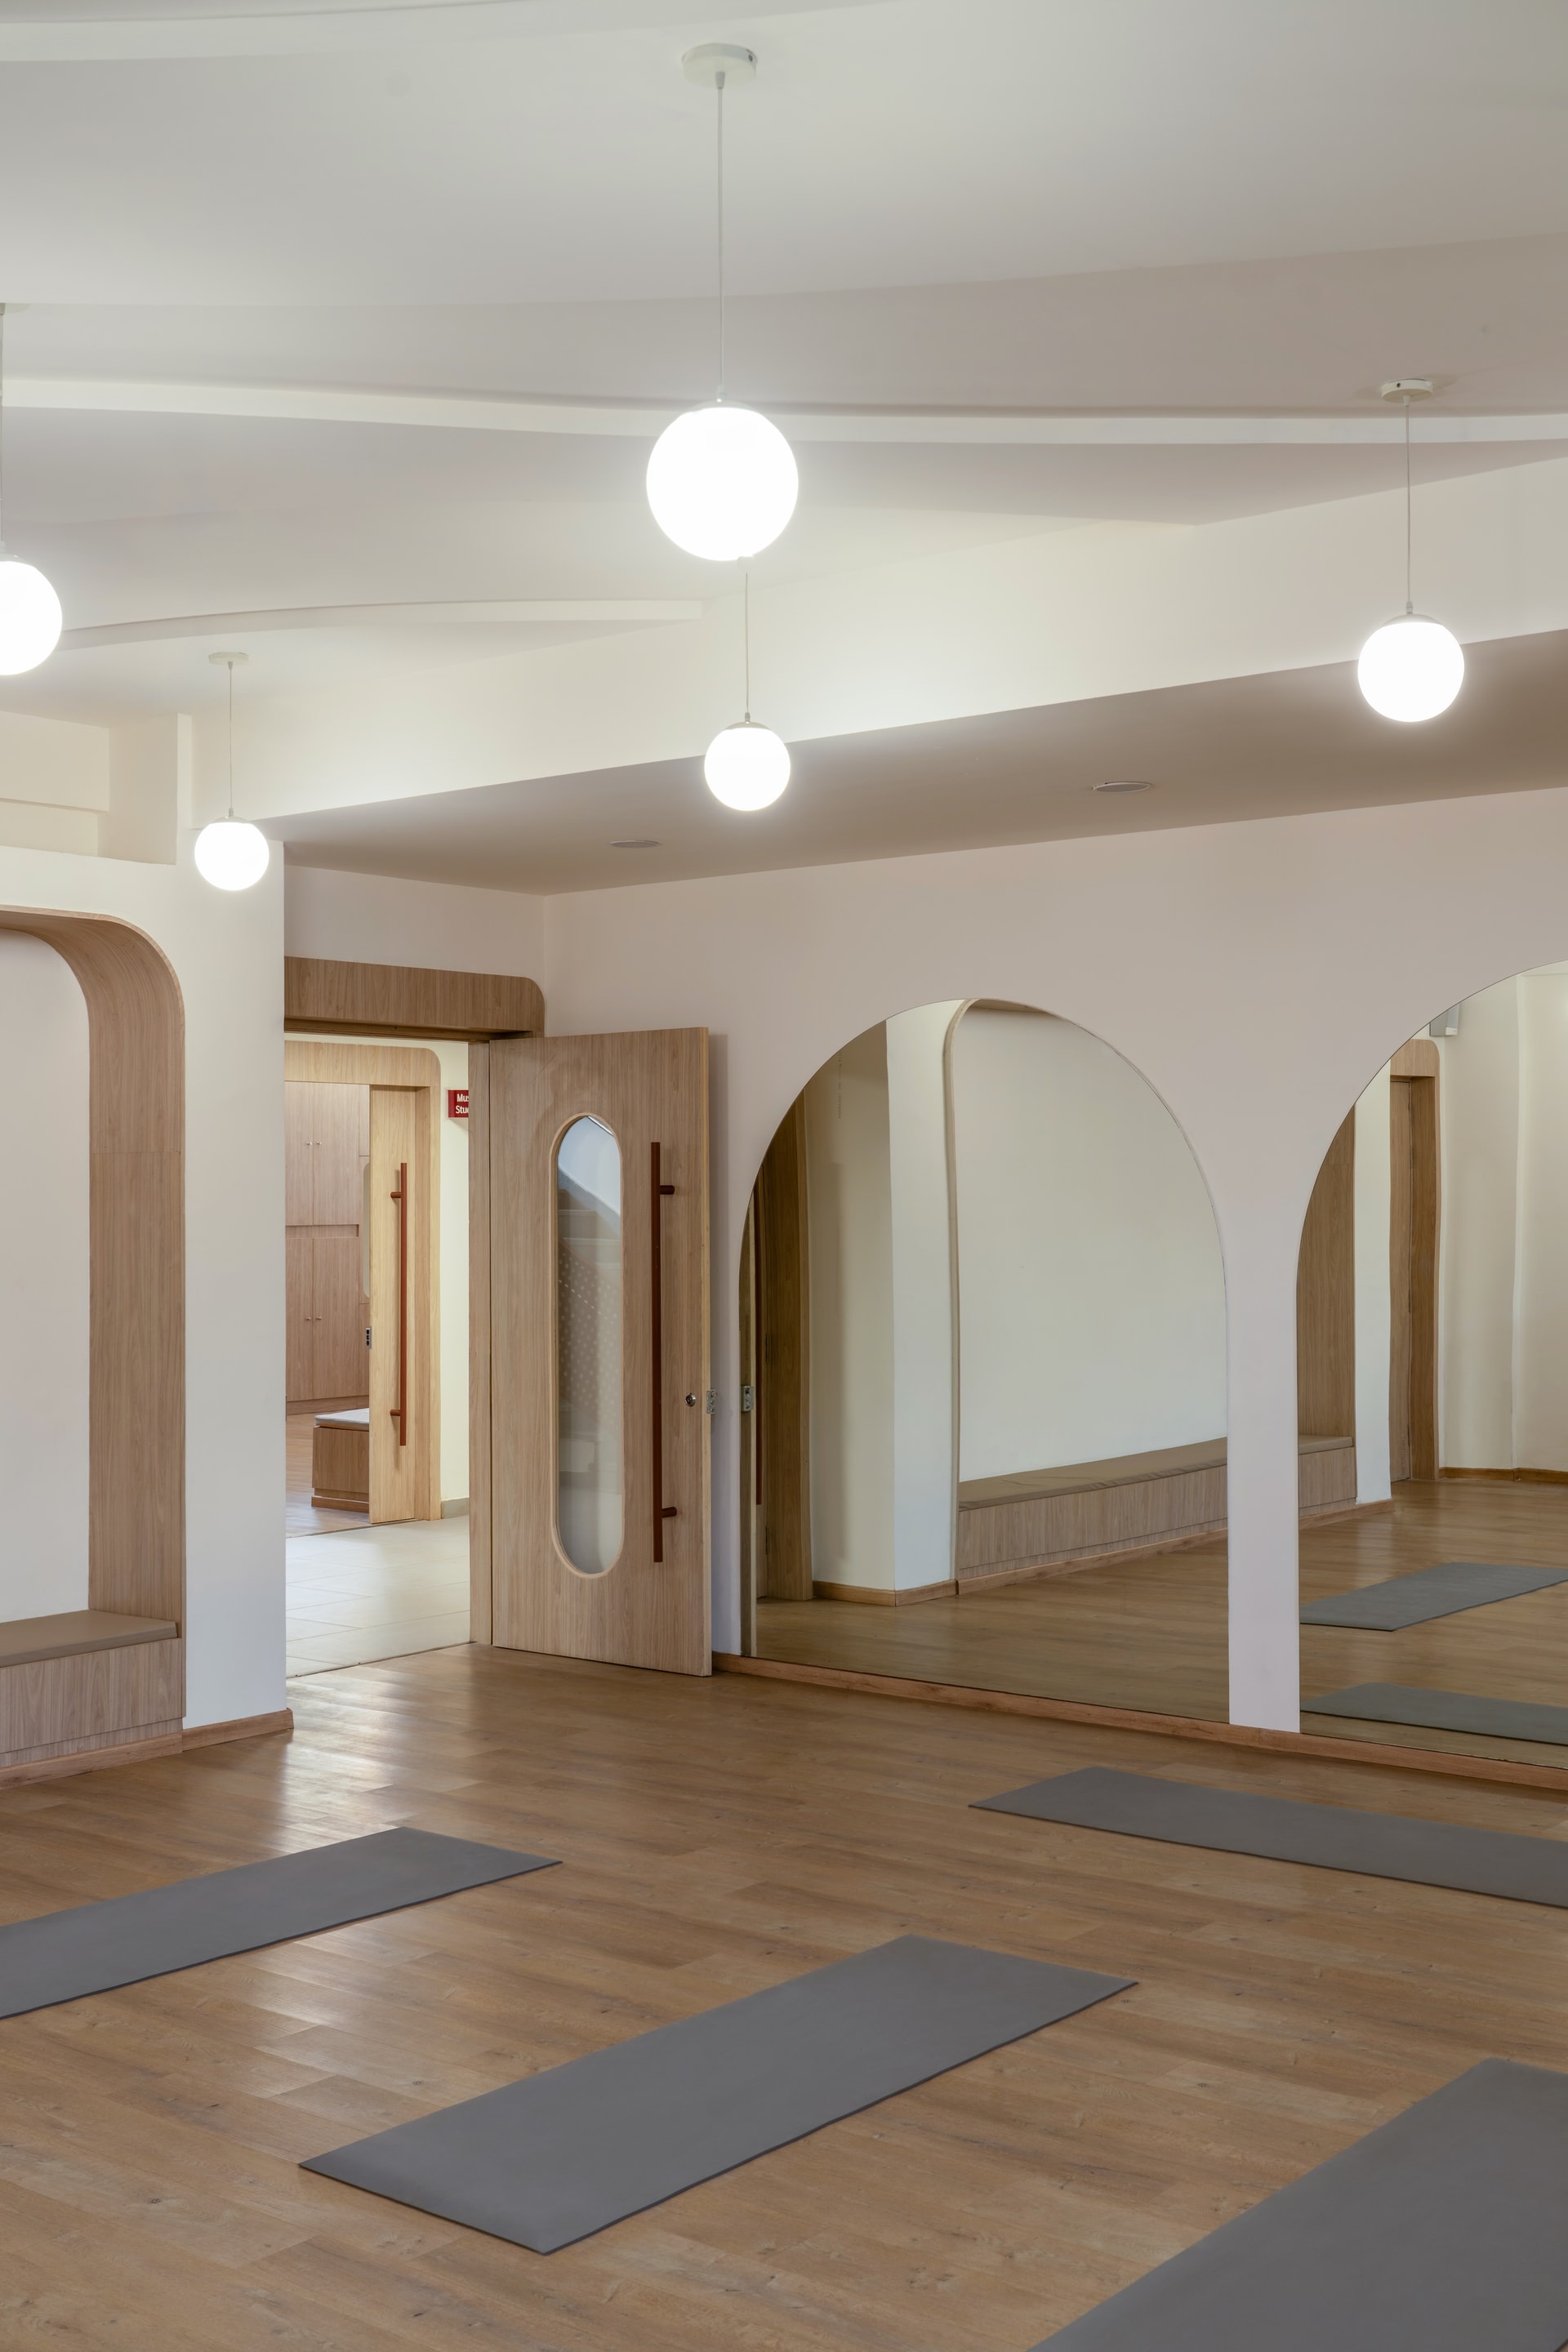
The yoga and movement studio pares the palette back further, with oak-framed arched mirrors, warm timber flooring and softly curved ceiling details creating a tranquil setting for physical activity.
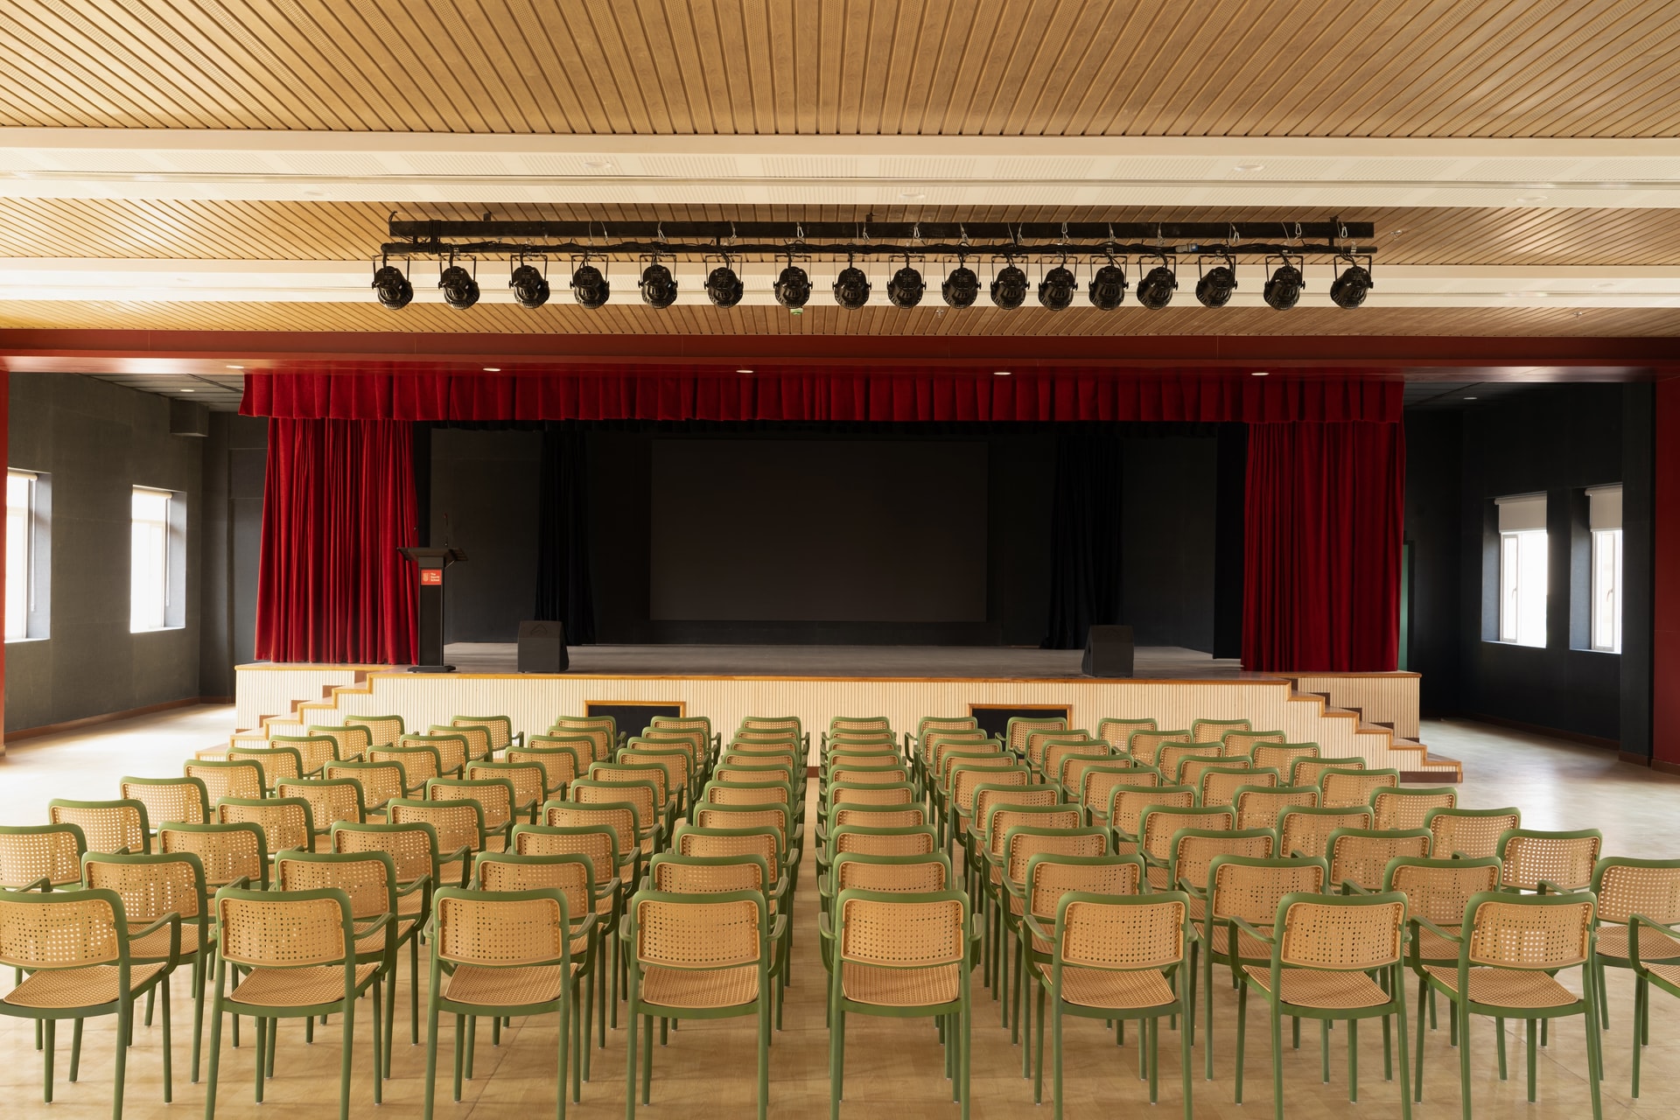
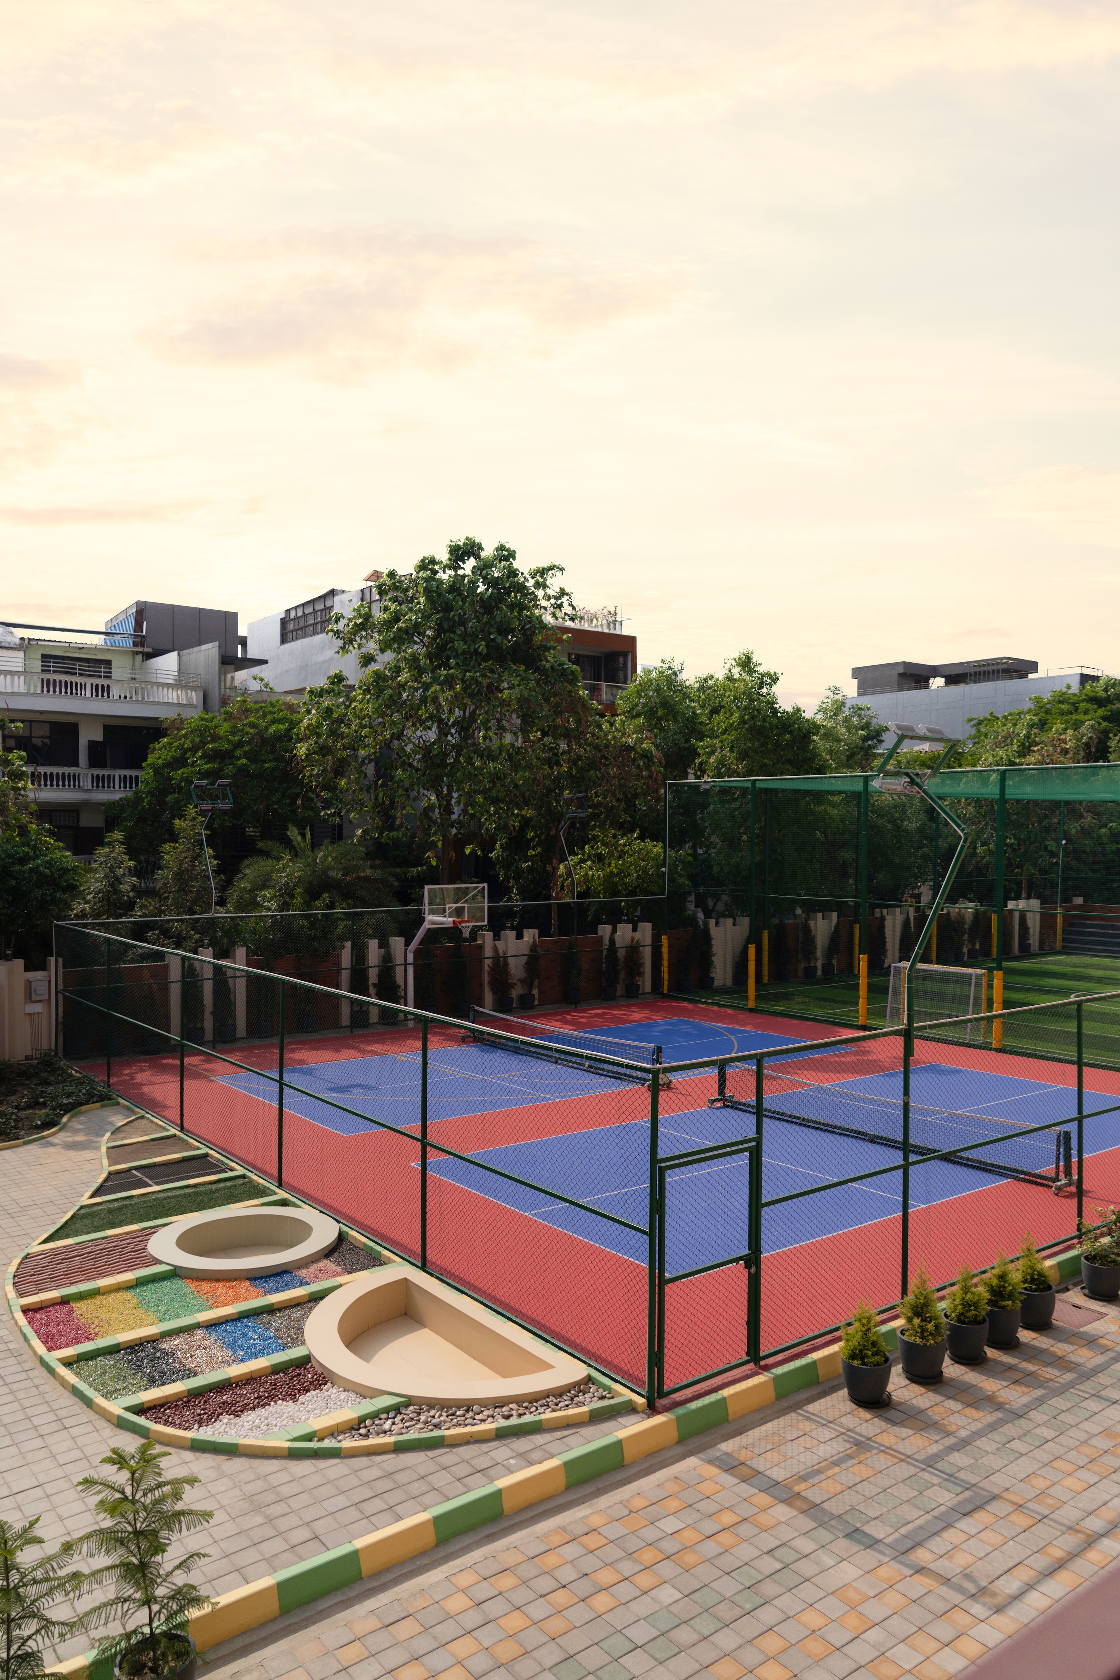
The auditorium adopts a more theatrical character through deep red stage curtains, a slatted oak ceiling and muted green seating, while maintaining the same disciplined material palette. Outdoors, sports courts, sensory gardens and landscaped play areas continue the conversation through carefully balanced colours, softened geometries and spaces that encourage exploration, ensuring the transition from indoors to outdoors feels seamless rather than separate.
What The Navriti School proposes, quietly, is that a K-12 institution can hold fifteen years of a student’s education without either performing seriousness or overselling play. The architecture stays in a measured register while the vocabulary of circles, arches and capsule forms provides continuity across scales, from a door pull to a stair balustrade to a portal-framed classroom view.
The result is a school building that behaves like a well-composed backdrop, ready to be inhabited, marked, and shaped by the students who will pass through it. In a city where new schools frequently reach for spectacle, Navya And A Quarter has argued instead for restraint, continuity, and a design language calm enough to grow with its children.