Apartment living in Mumbai often settles into a familiar grammar of right angles, prescribed layouts, and design decisions shaped as much by constraint as intent. In Kandivali West, however, a 700-square-foot residence by M&M Studio takes a different position. Seren is conceived as an interior without hard edges, where softened geometries and continuous surfaces allow the compact home to feel more fluid, expansive, and composed.
Set within a fifteen-year-old building and reimagined by architects Prathamesh Mane and Yash Munj, the residence began with a deceptively simple brief: bring in more light and air, and create a greater sense of continuity. The architects translated this into a spatial language that deliberately resists rigidity. Curved joinery, rounded transitions, and gently articulated thresholds guide movement through the apartment, allowing one space to ease into another rather than exist as a series of clearly defined rooms. Here, fluidity becomes less an aesthetic gesture than an organising principle.
That sensibility is established at the threshold. A linen sheer meets a heavier drape in a warm putty tone, while a hand-formed stoneware vessel rests low against the timber floor. Alongside it, a panel bearing a low-relief sculpted face emerges from the same muted plaster finish as the surrounding walls. The composition offers a distilled introduction to the home’s material vocabulary: restrained neutrals, tactile surfaces, and sculptural details that reveal themselves quietly rather than demand attention.
The living room sets the tone for what follows. The wall between the original kitchen and lounge has been removed, allowing sightlines to stretch and daylight to travel across the full width of the plan. Edges are rounded, transitions softened, and the palette held to warm beiges and off-whites so that form and movement take precedence over decoration.
Against this restraint sits the room’s most unexpected gesture, a cylindrical, dusty blue volume that reveals itself as a fully functional bar when opened. Its ribbed, almost pharmaceutical geometry stands apart from everything around it, yet it settles into the room’s quiet by refusing to compete with anything else for attention. A curved wooden coffee table and a pale upholstered sofa complete the composition.
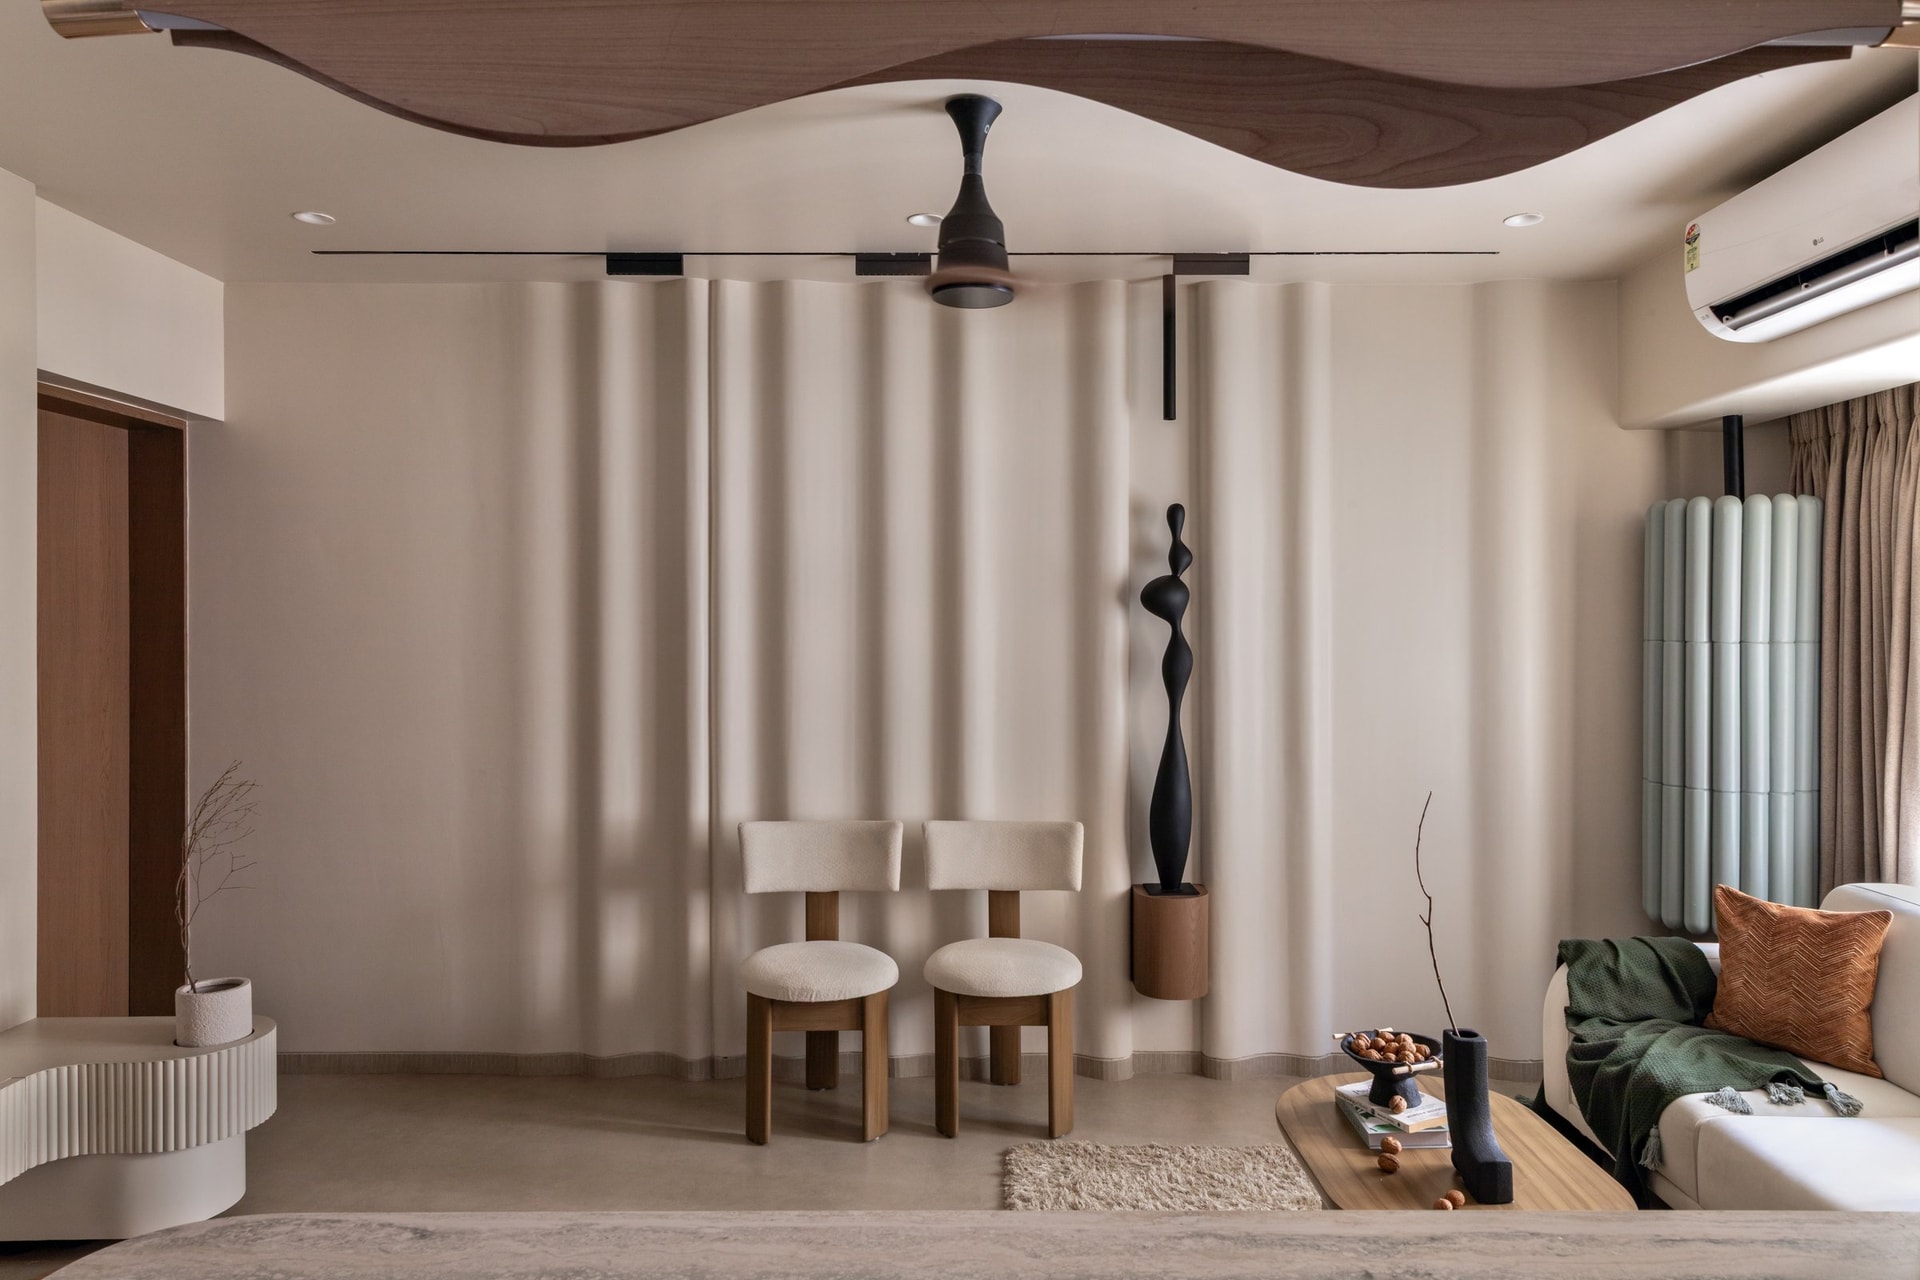
Overhead, a sculpted wooden ceiling element carries a soft, wave-like profile that draws the eye upward without dominating the room. Beneath it, two bouclé chairs pair with a slim wall-mounted plinth holding a dark sculptural figure, an arrangement that reads as a considered pause rather than a formal seating group. The curtain wall in the background echoes the ceiling’s rhythm in a lower register.
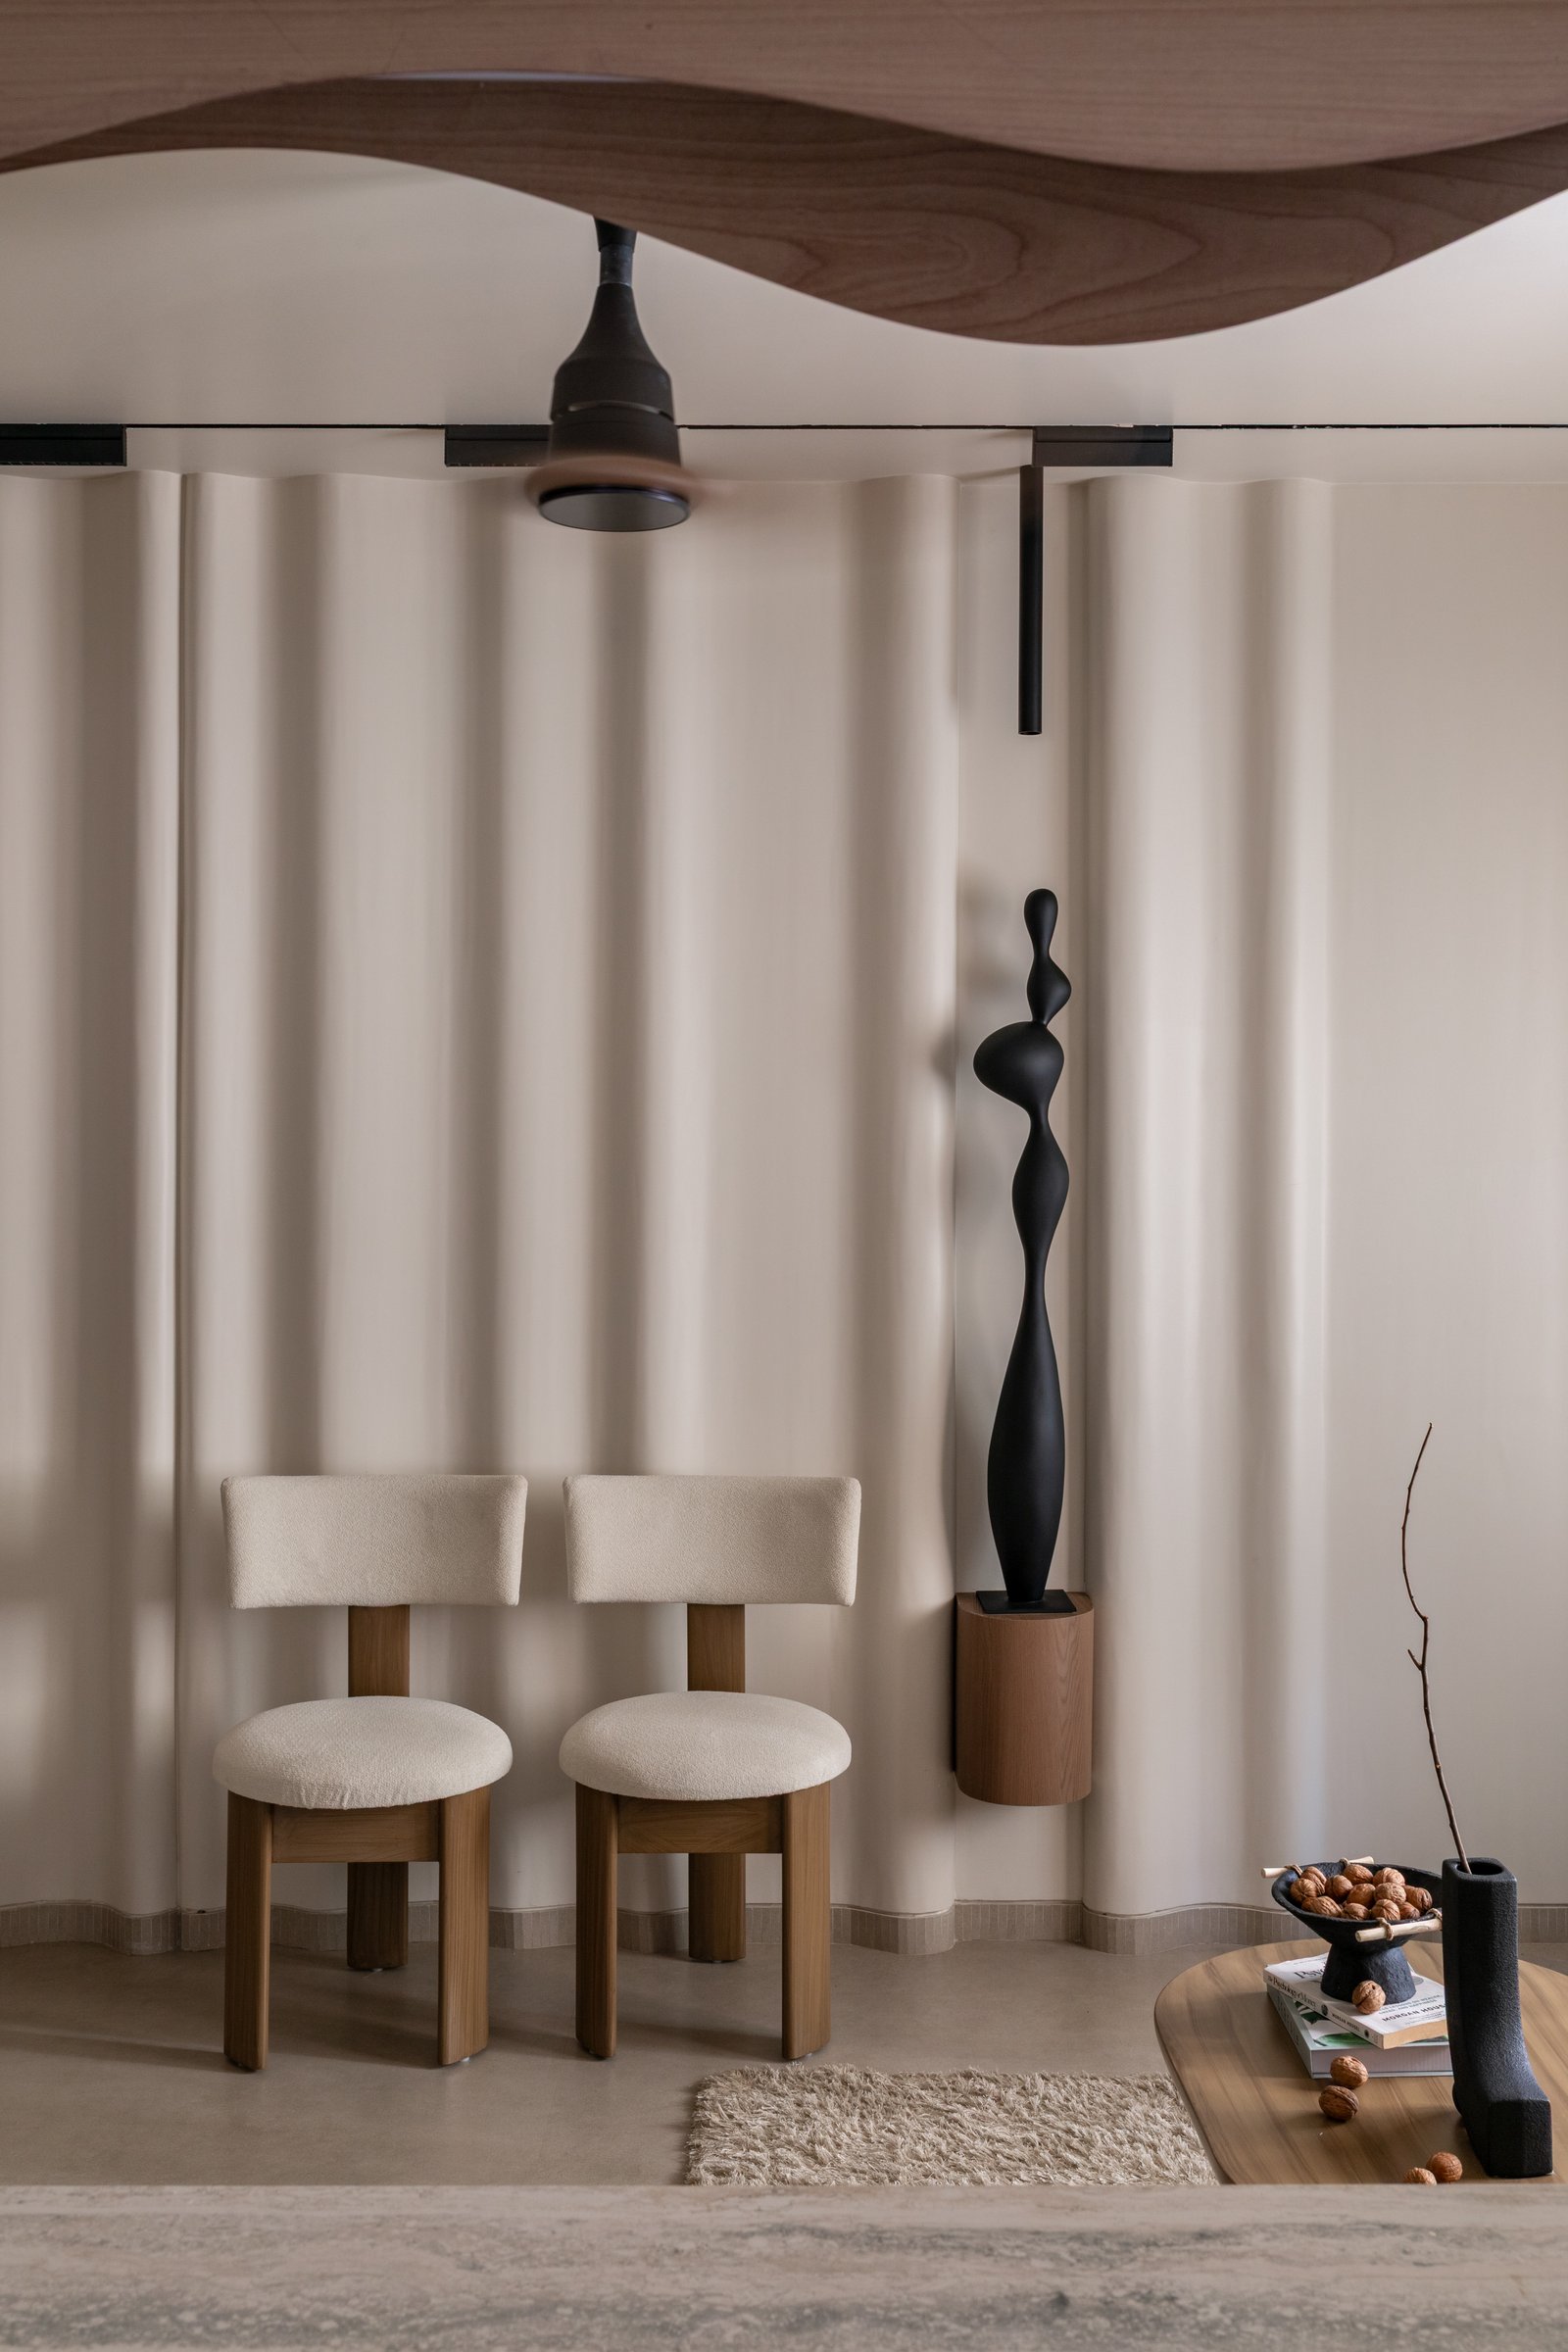
Along one wall, a fluted, curtain-like wall in soft cream tones disrupts the predictability of a flat surface, lending the room a quiet sense of depth.
““The mounts create continuity, and the sculpture interrupts it in a way that feels unexpected.””
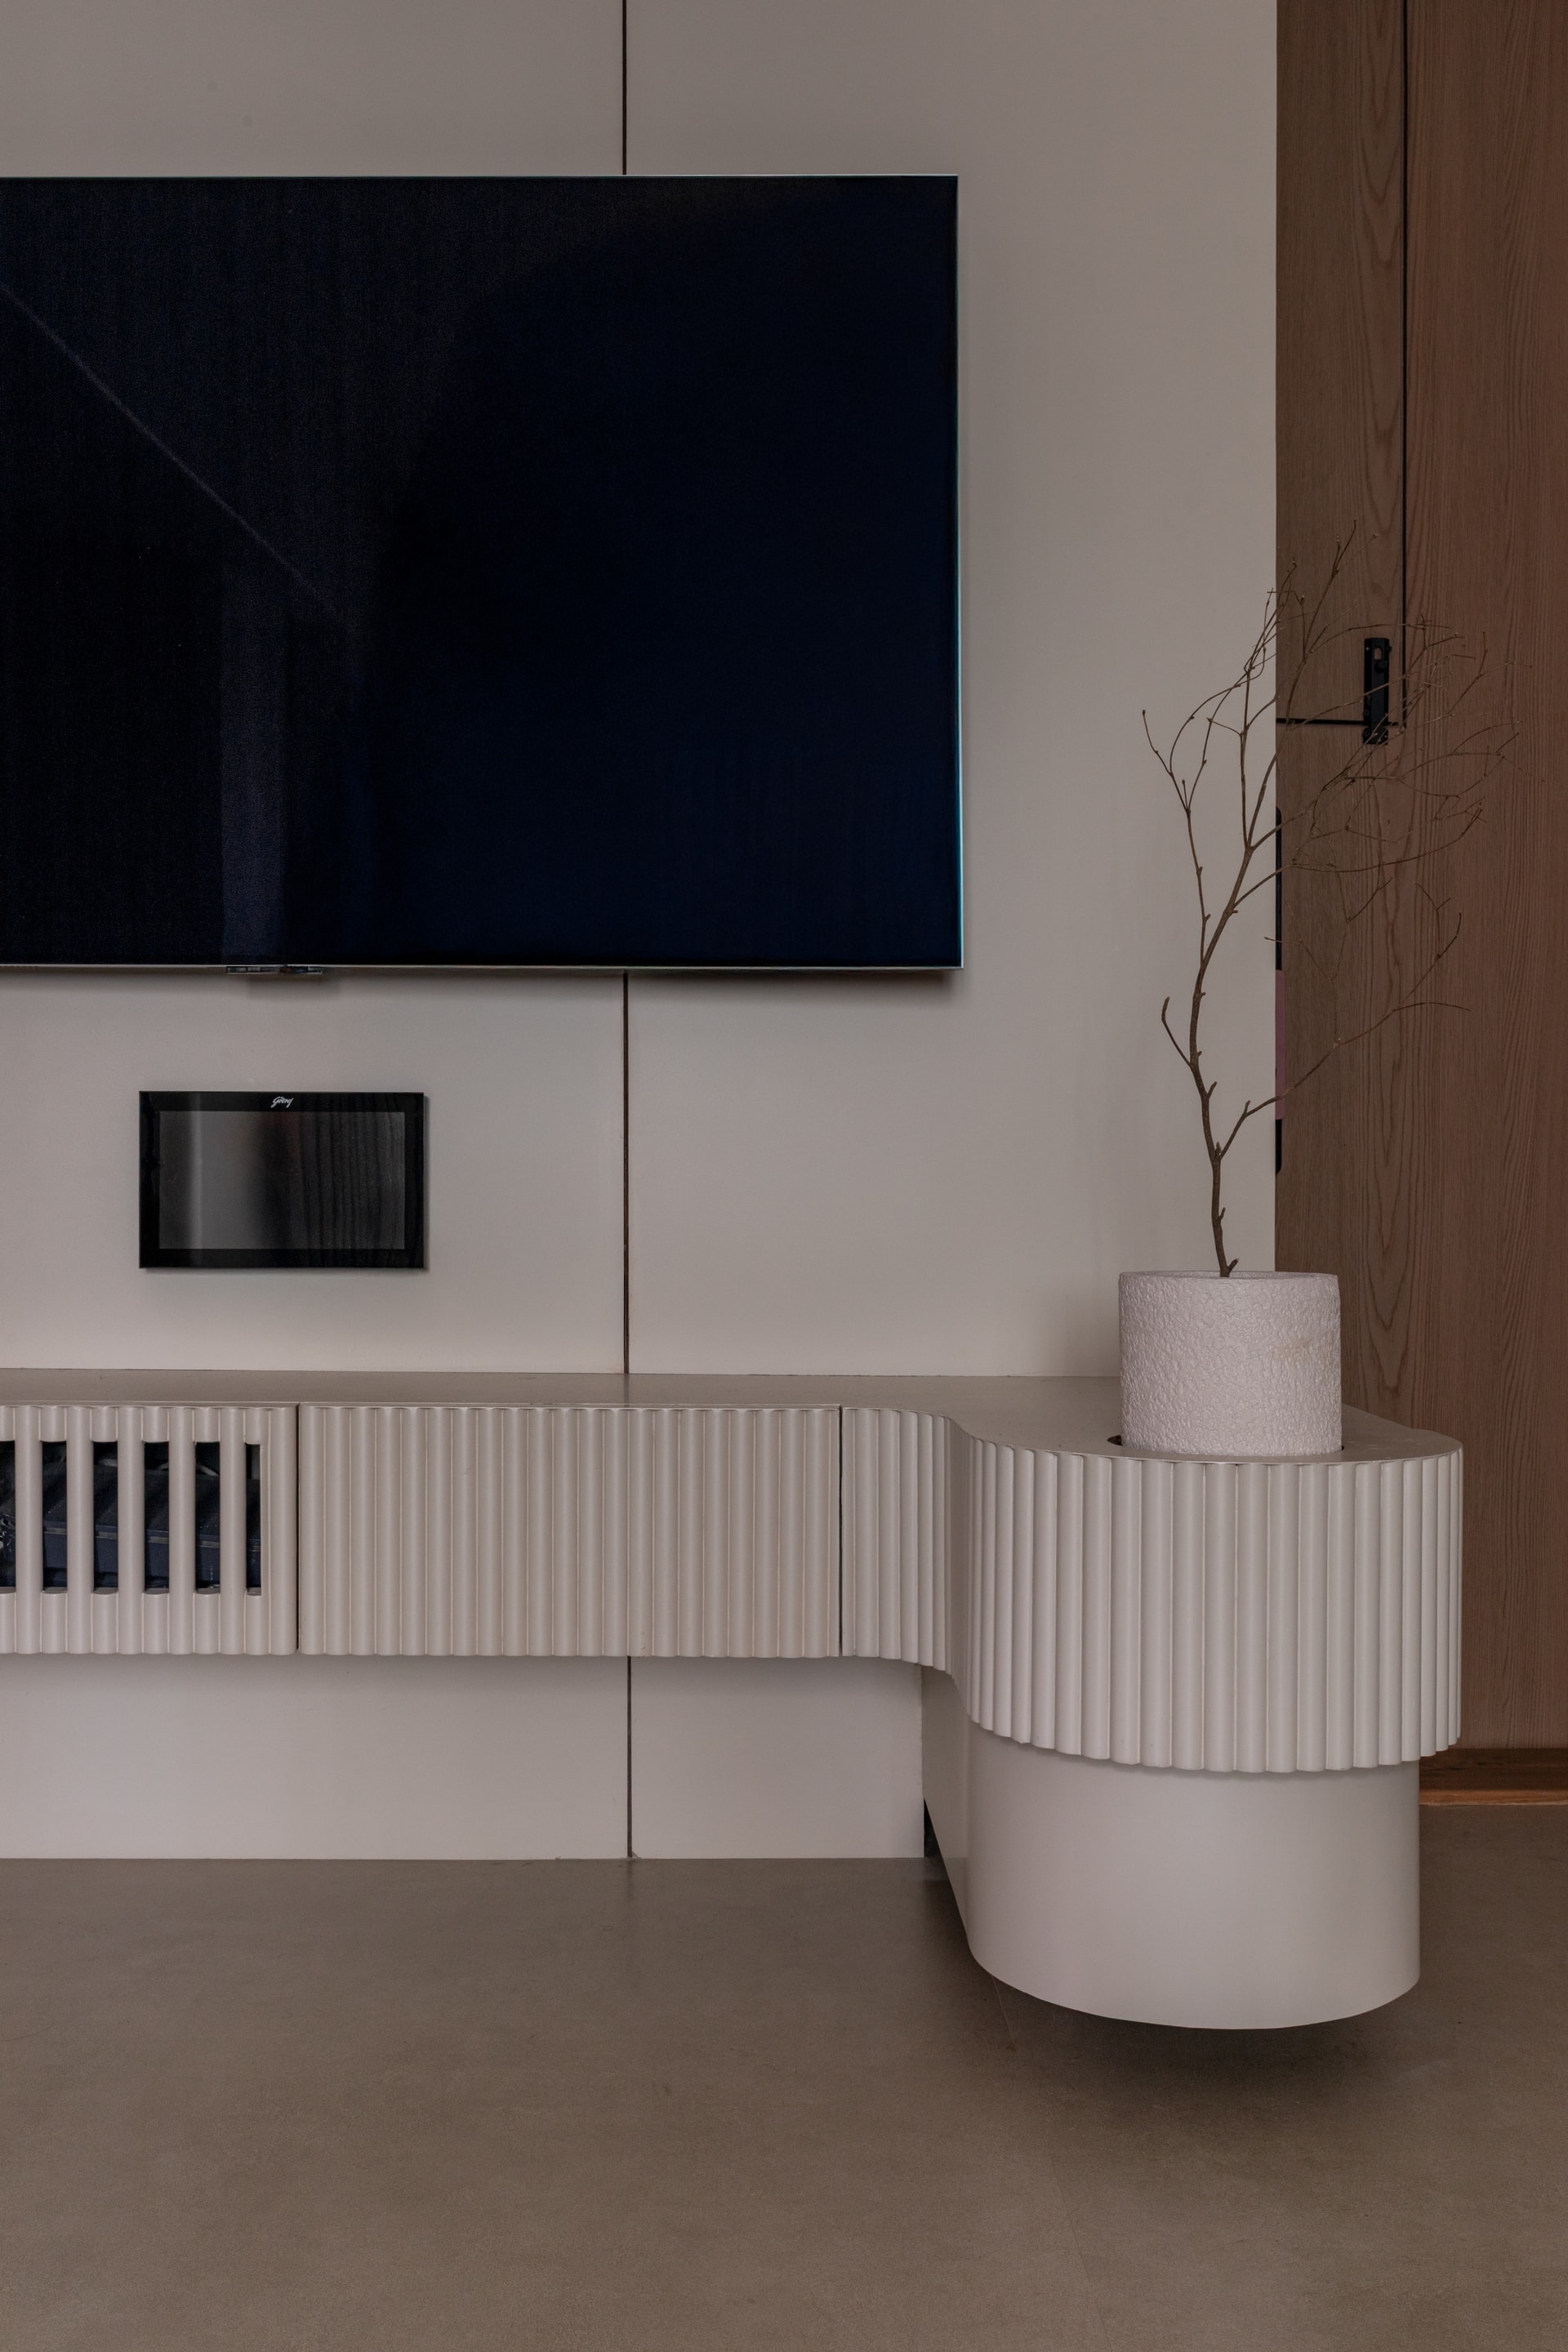
The media wall on the opposite side carries the same softening logic. A wall-mounted screen sits above a fluted, reeded console that curves outward in a low pedestal at one end, its cylindrical form echoing the bar across the room. The joinery reads as sculpted rather than built, its ridged surface catching light in slim vertical stripes.
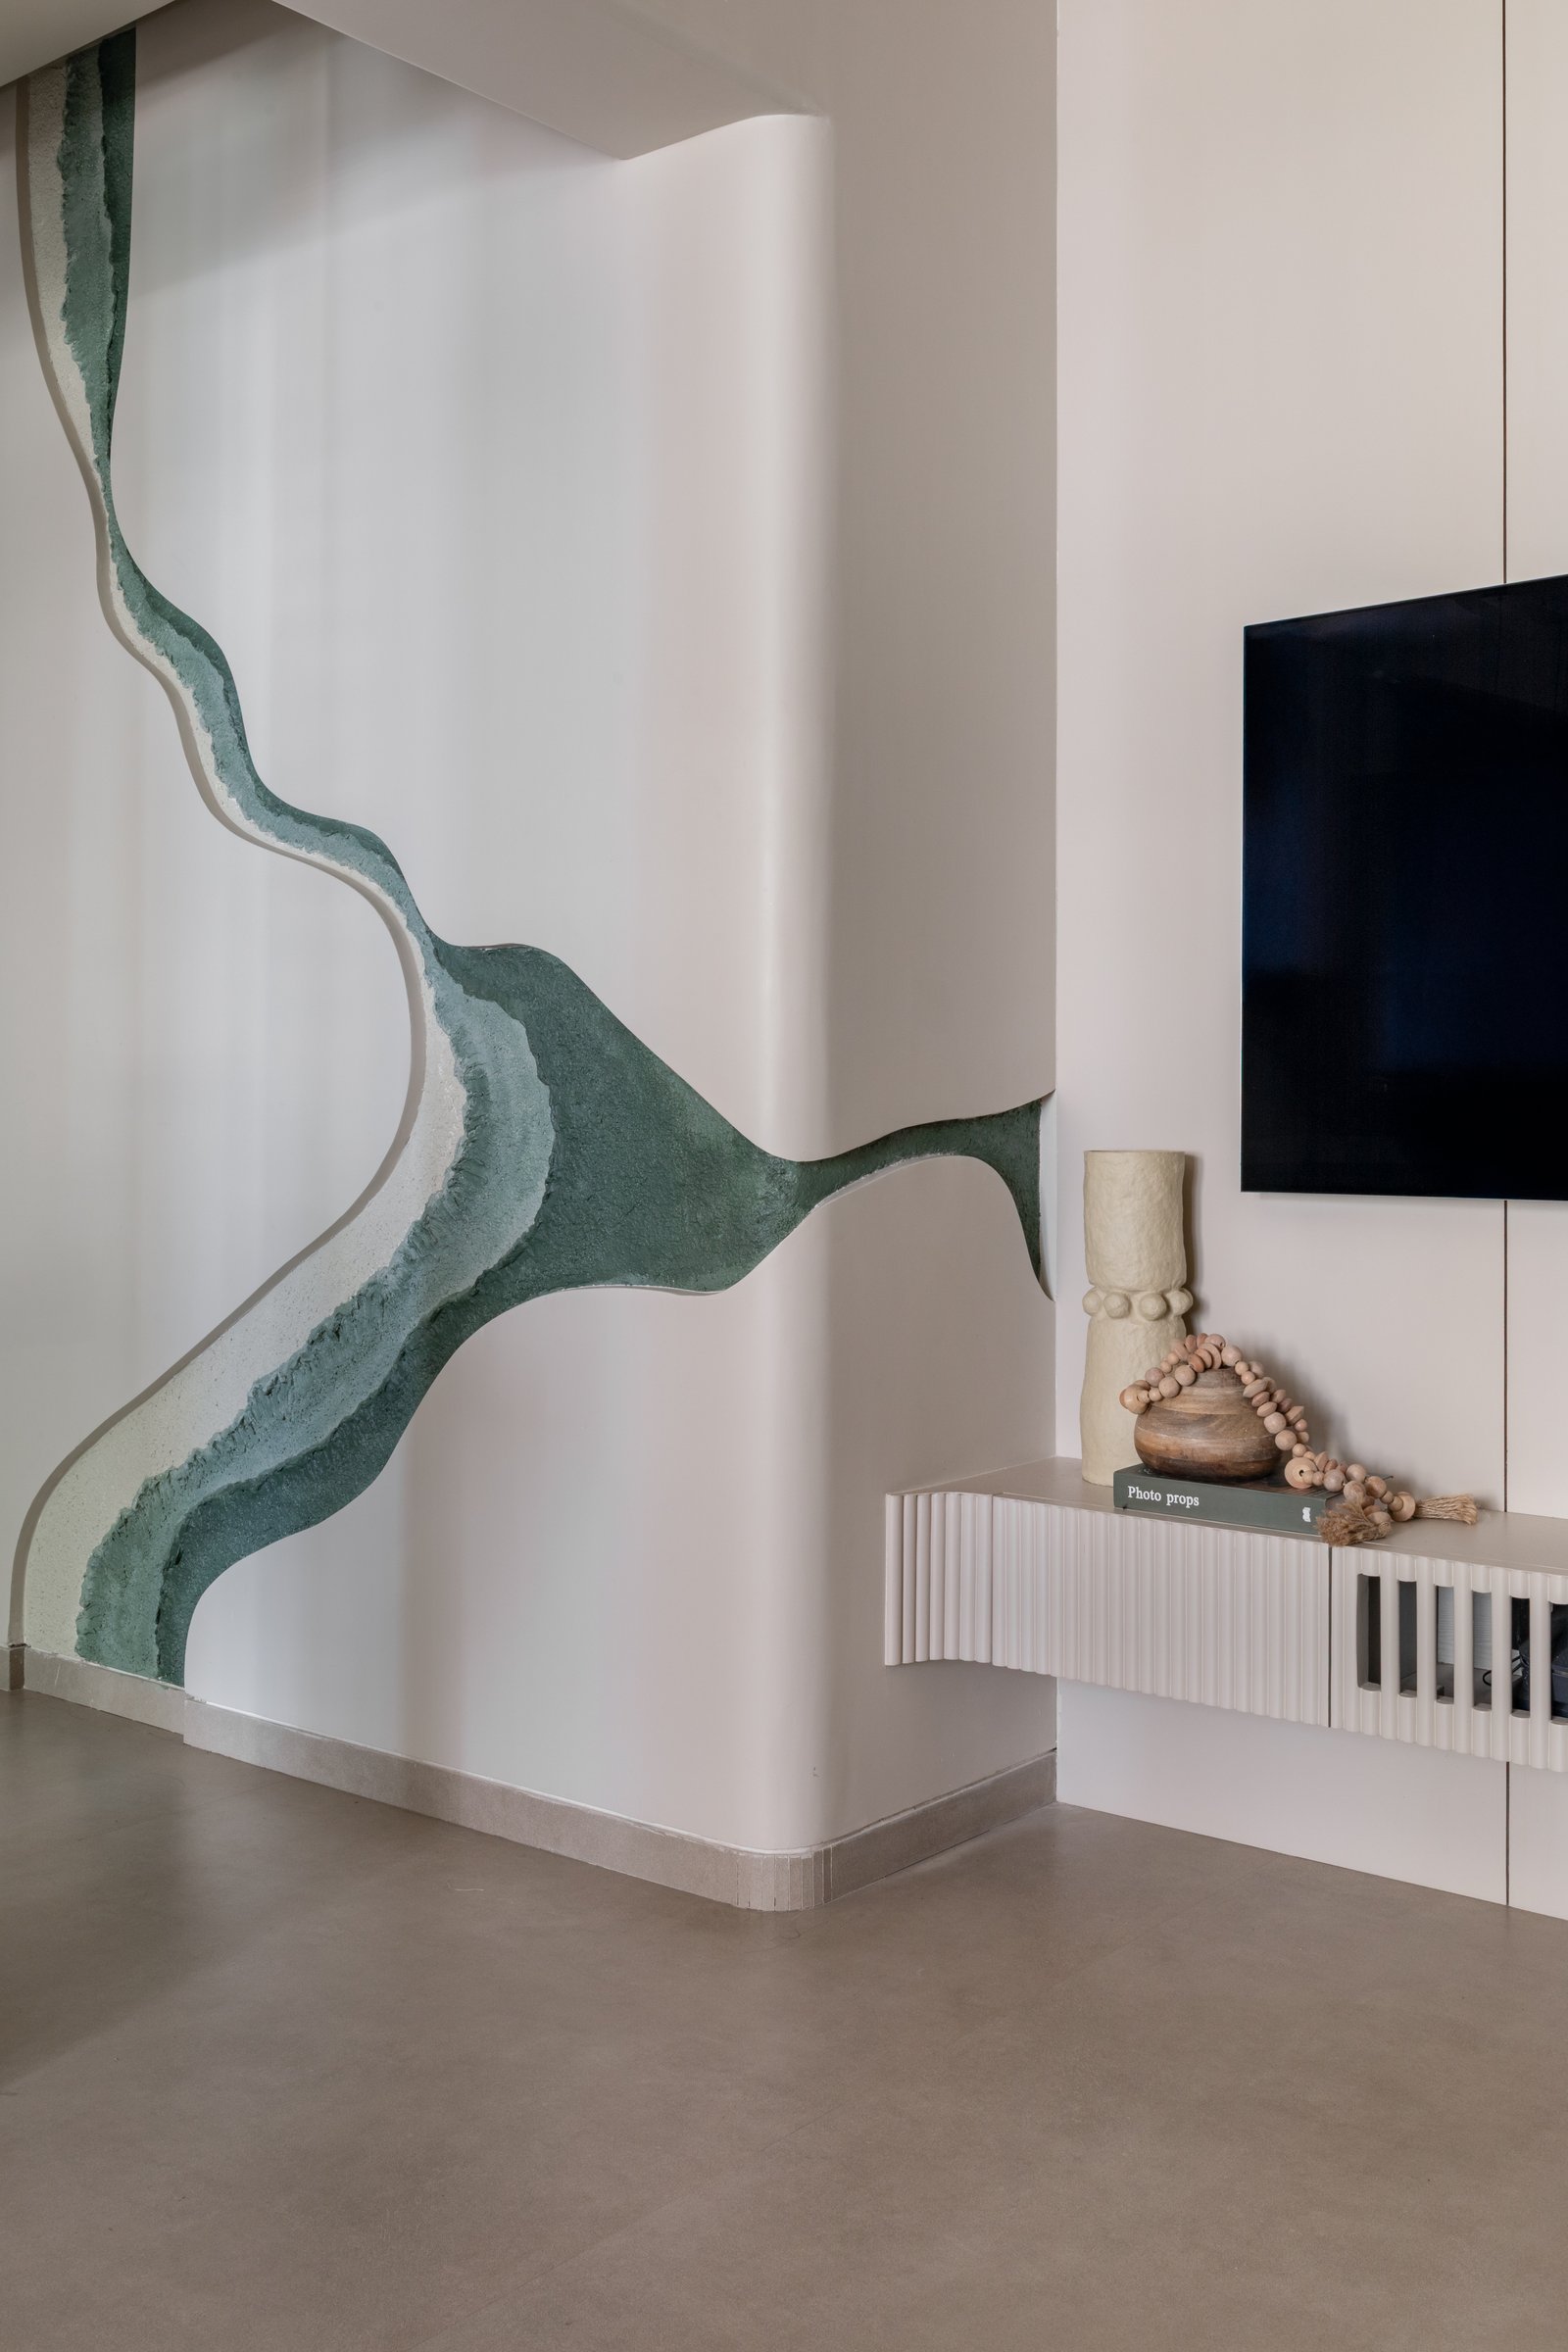
From the living wall, a free-form gesture in green plaster travels across the surface toward the passage, becoming the home’s connective thread. Rendered in tonal layers of jade, sea-glass, and pale mint, it references the kitchen’s assertive green and carries it outward, dissolving the boundary between social zones and circulation.
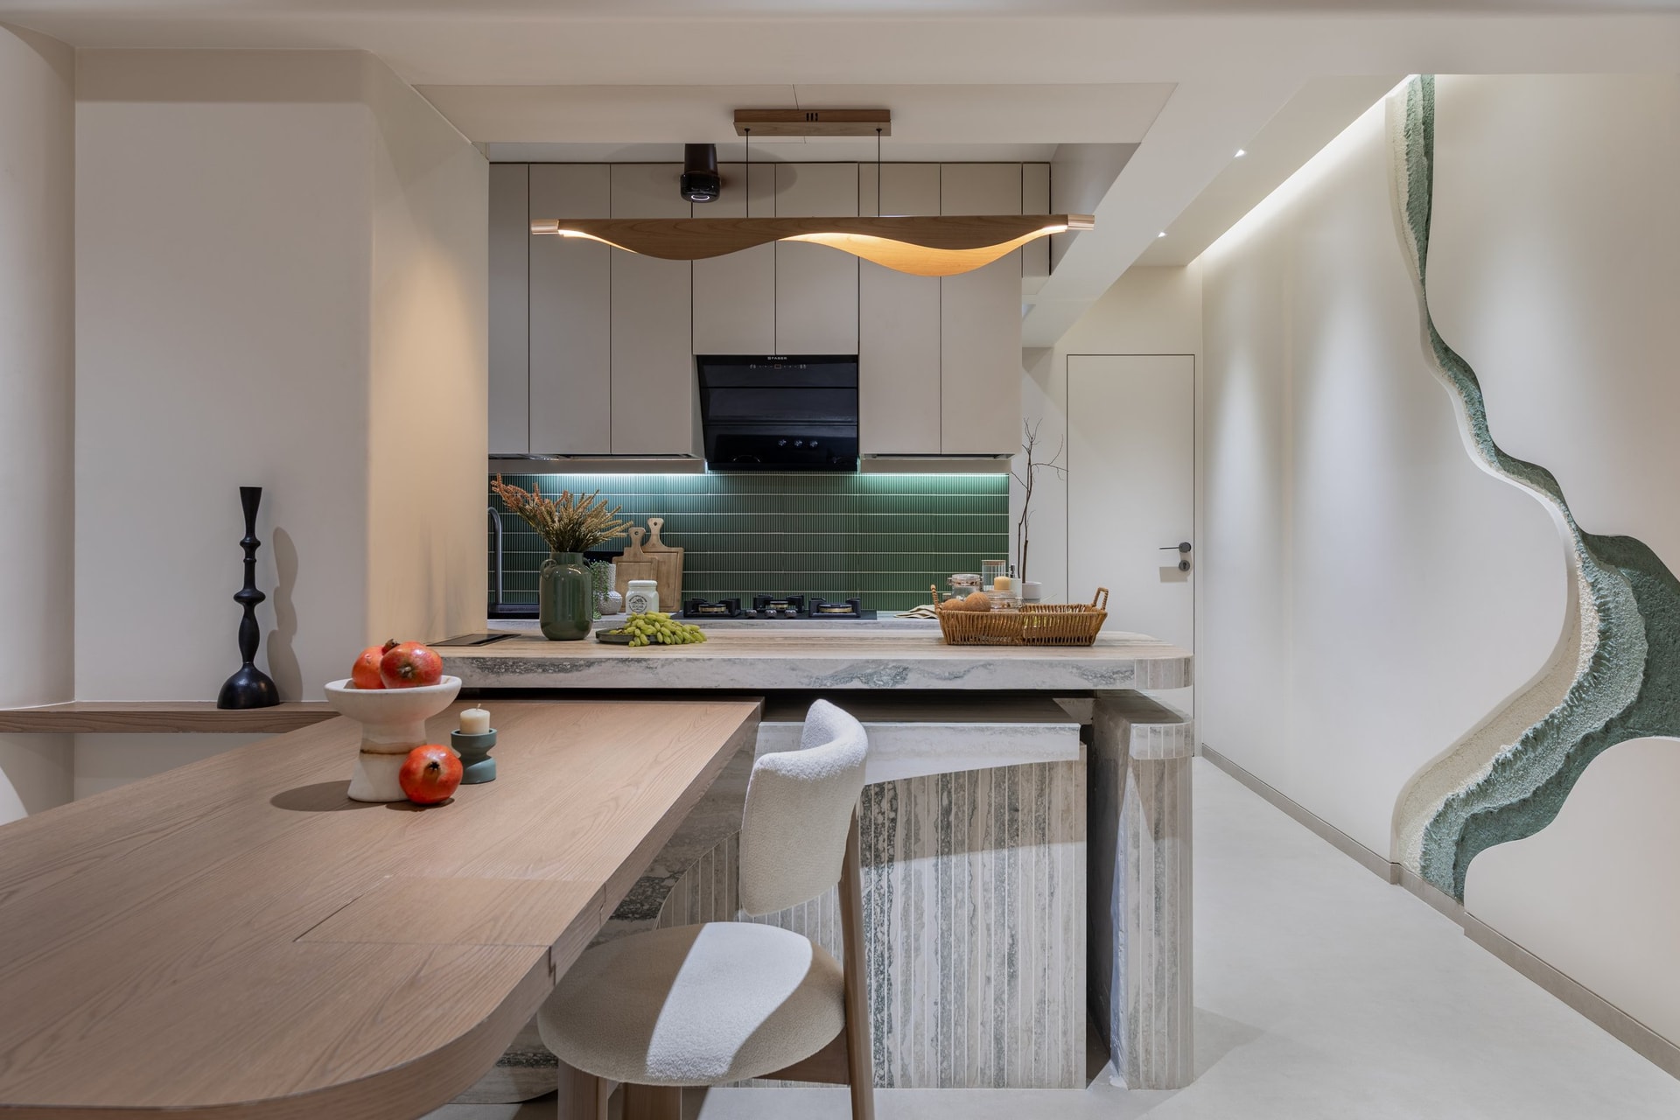
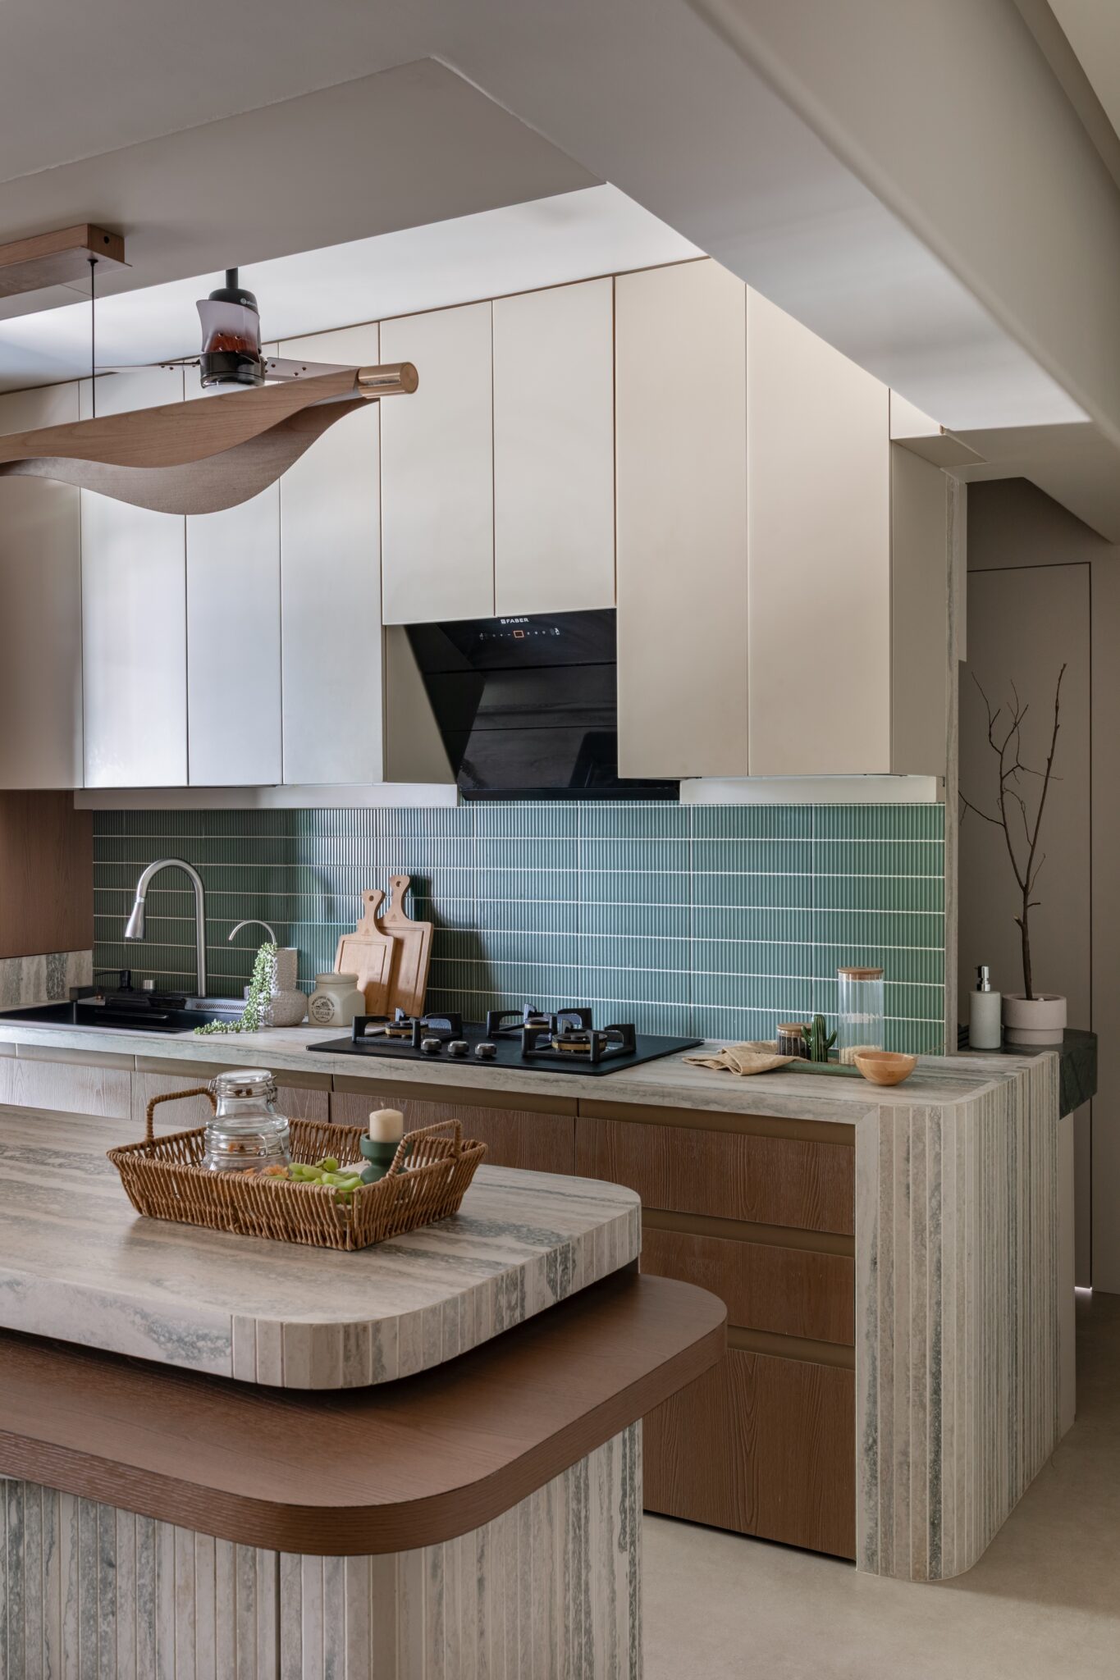
The kitchen and dining zone works as one continuous move. A stone-clad island terminates in a sculpted curved end, and above it a suspended wooden light fixture repeats the soft wave-form seen on the ceiling. A ribbed green tile backsplash grounds the composition and links back to the mural on the passage wall.
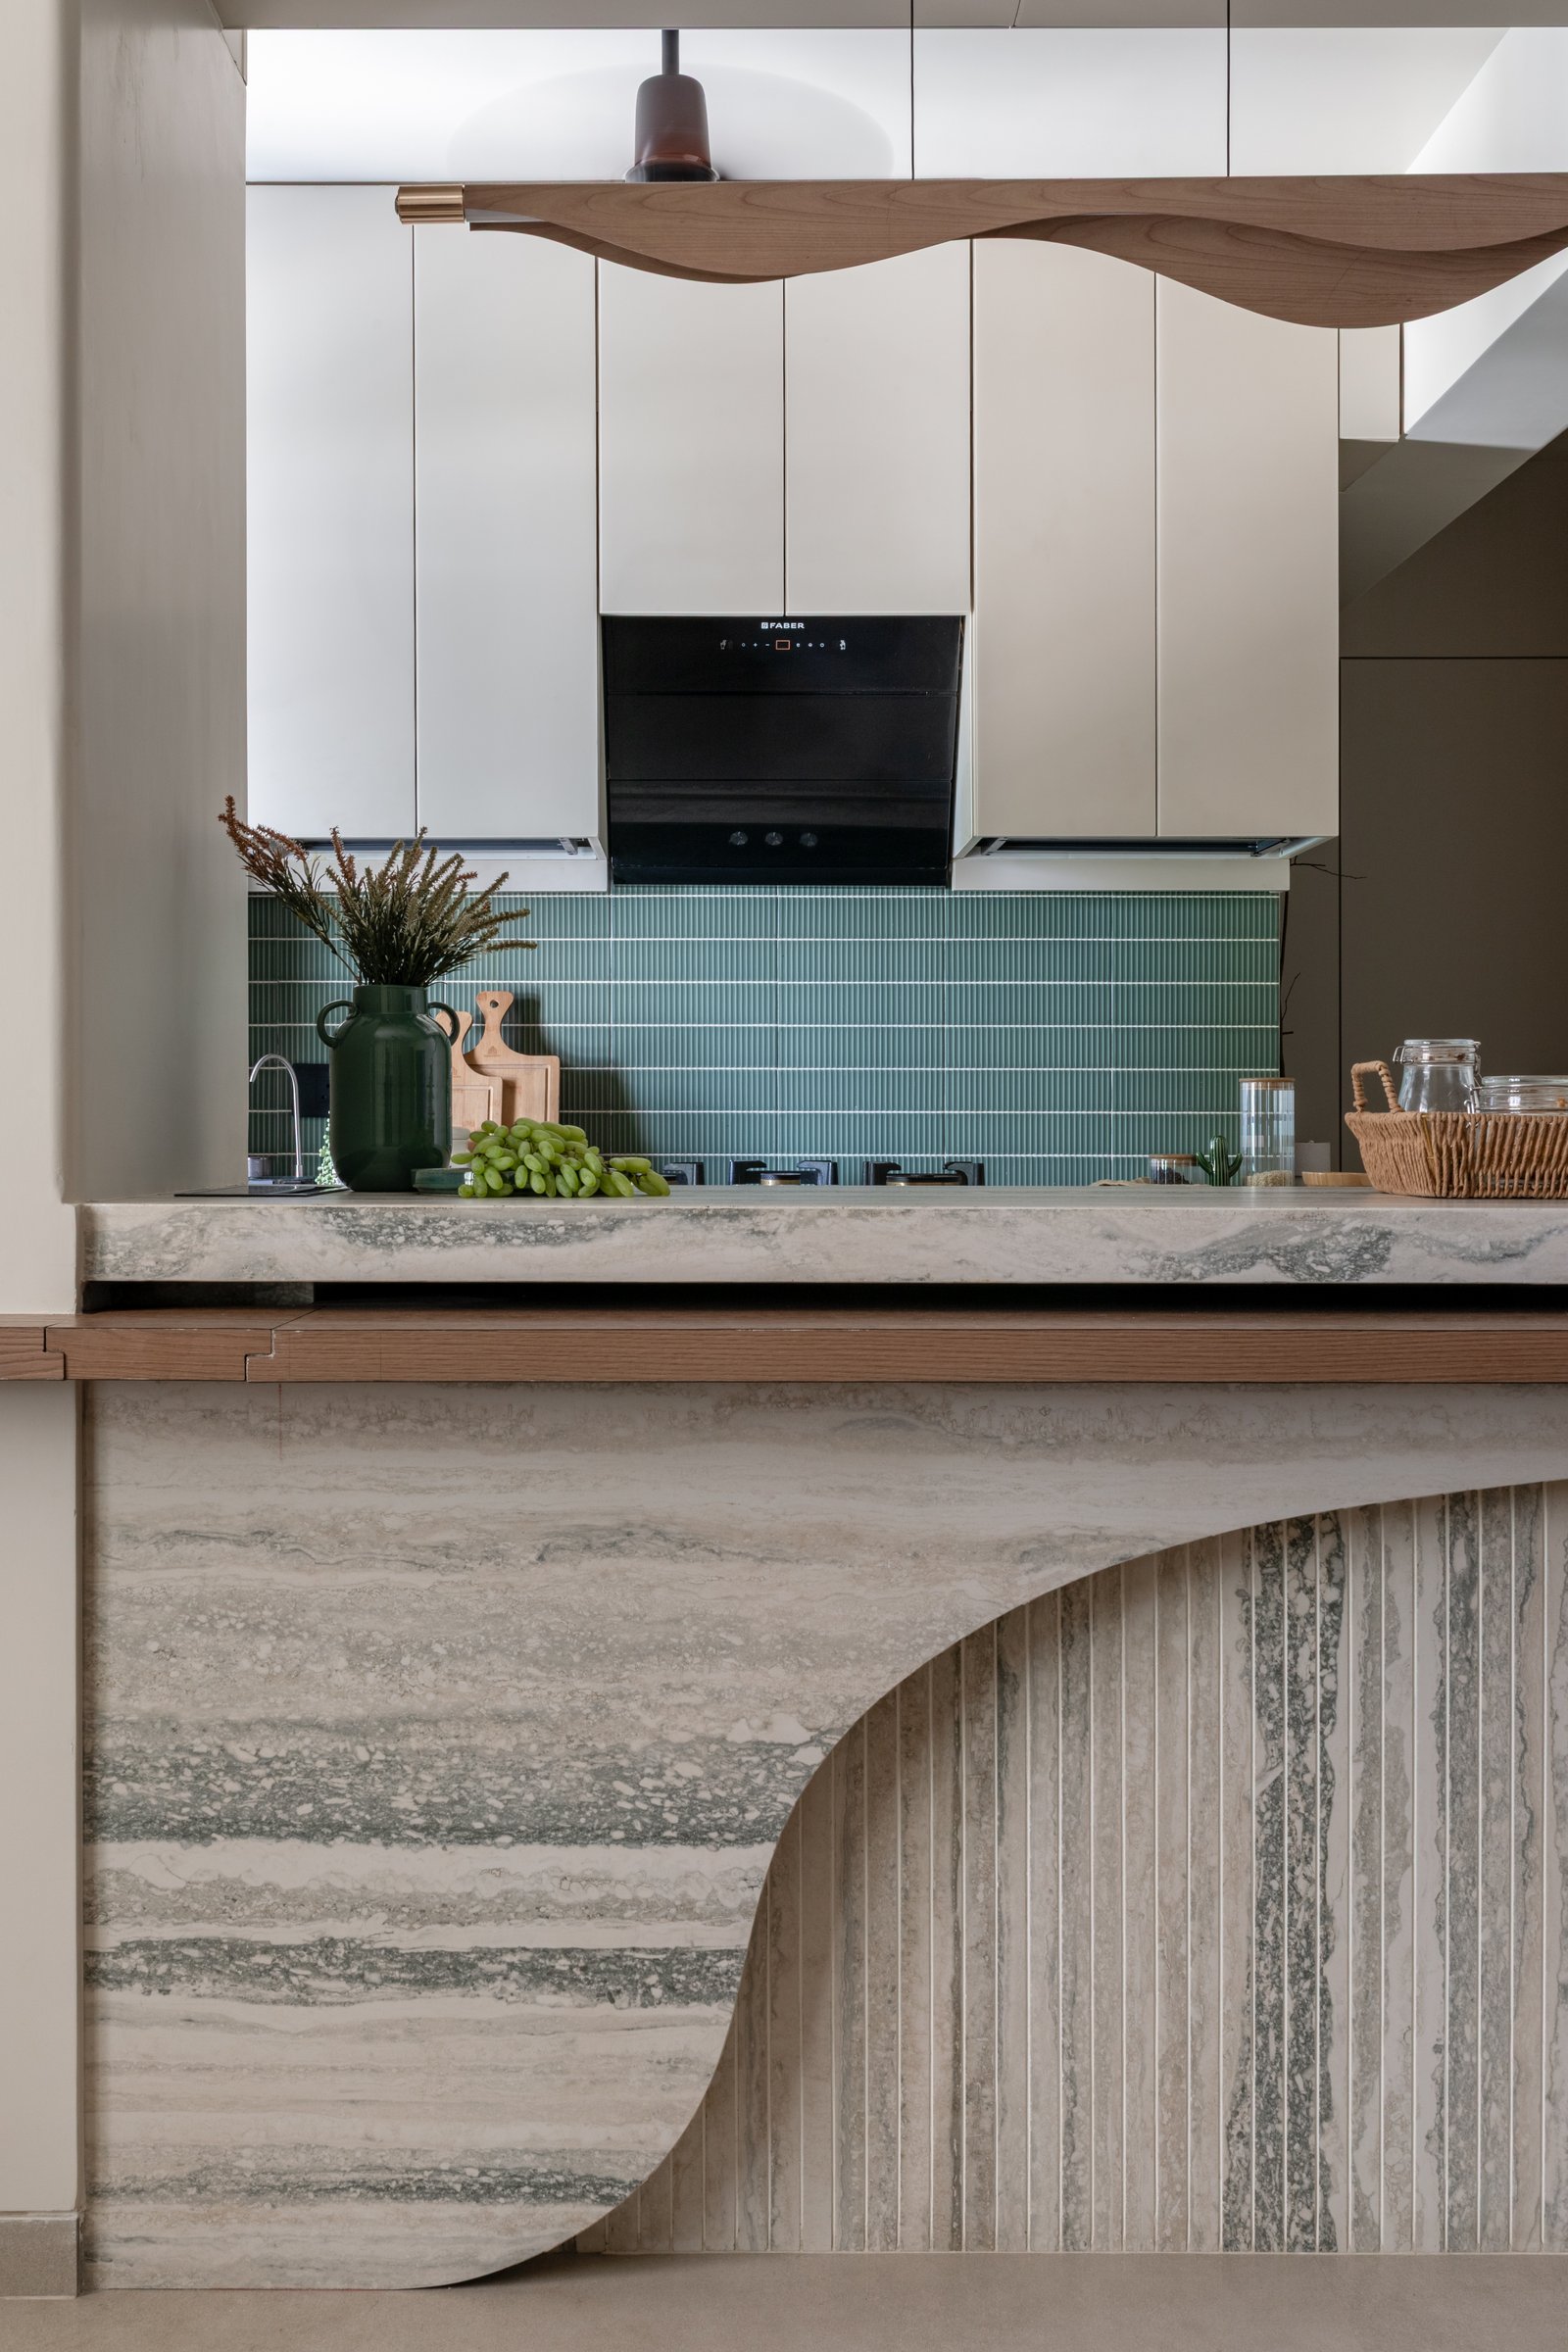
Seen closer, the island’s front elevation reveals its most considered detail: a curved reveal in fluted stone that reads almost as drapery frozen in cross-section. The stone’s cool tonality against the warm bouclé and pale cabinetry establishes the material logic of the entire home, cool green and warm neutral in constant, quiet exchange.
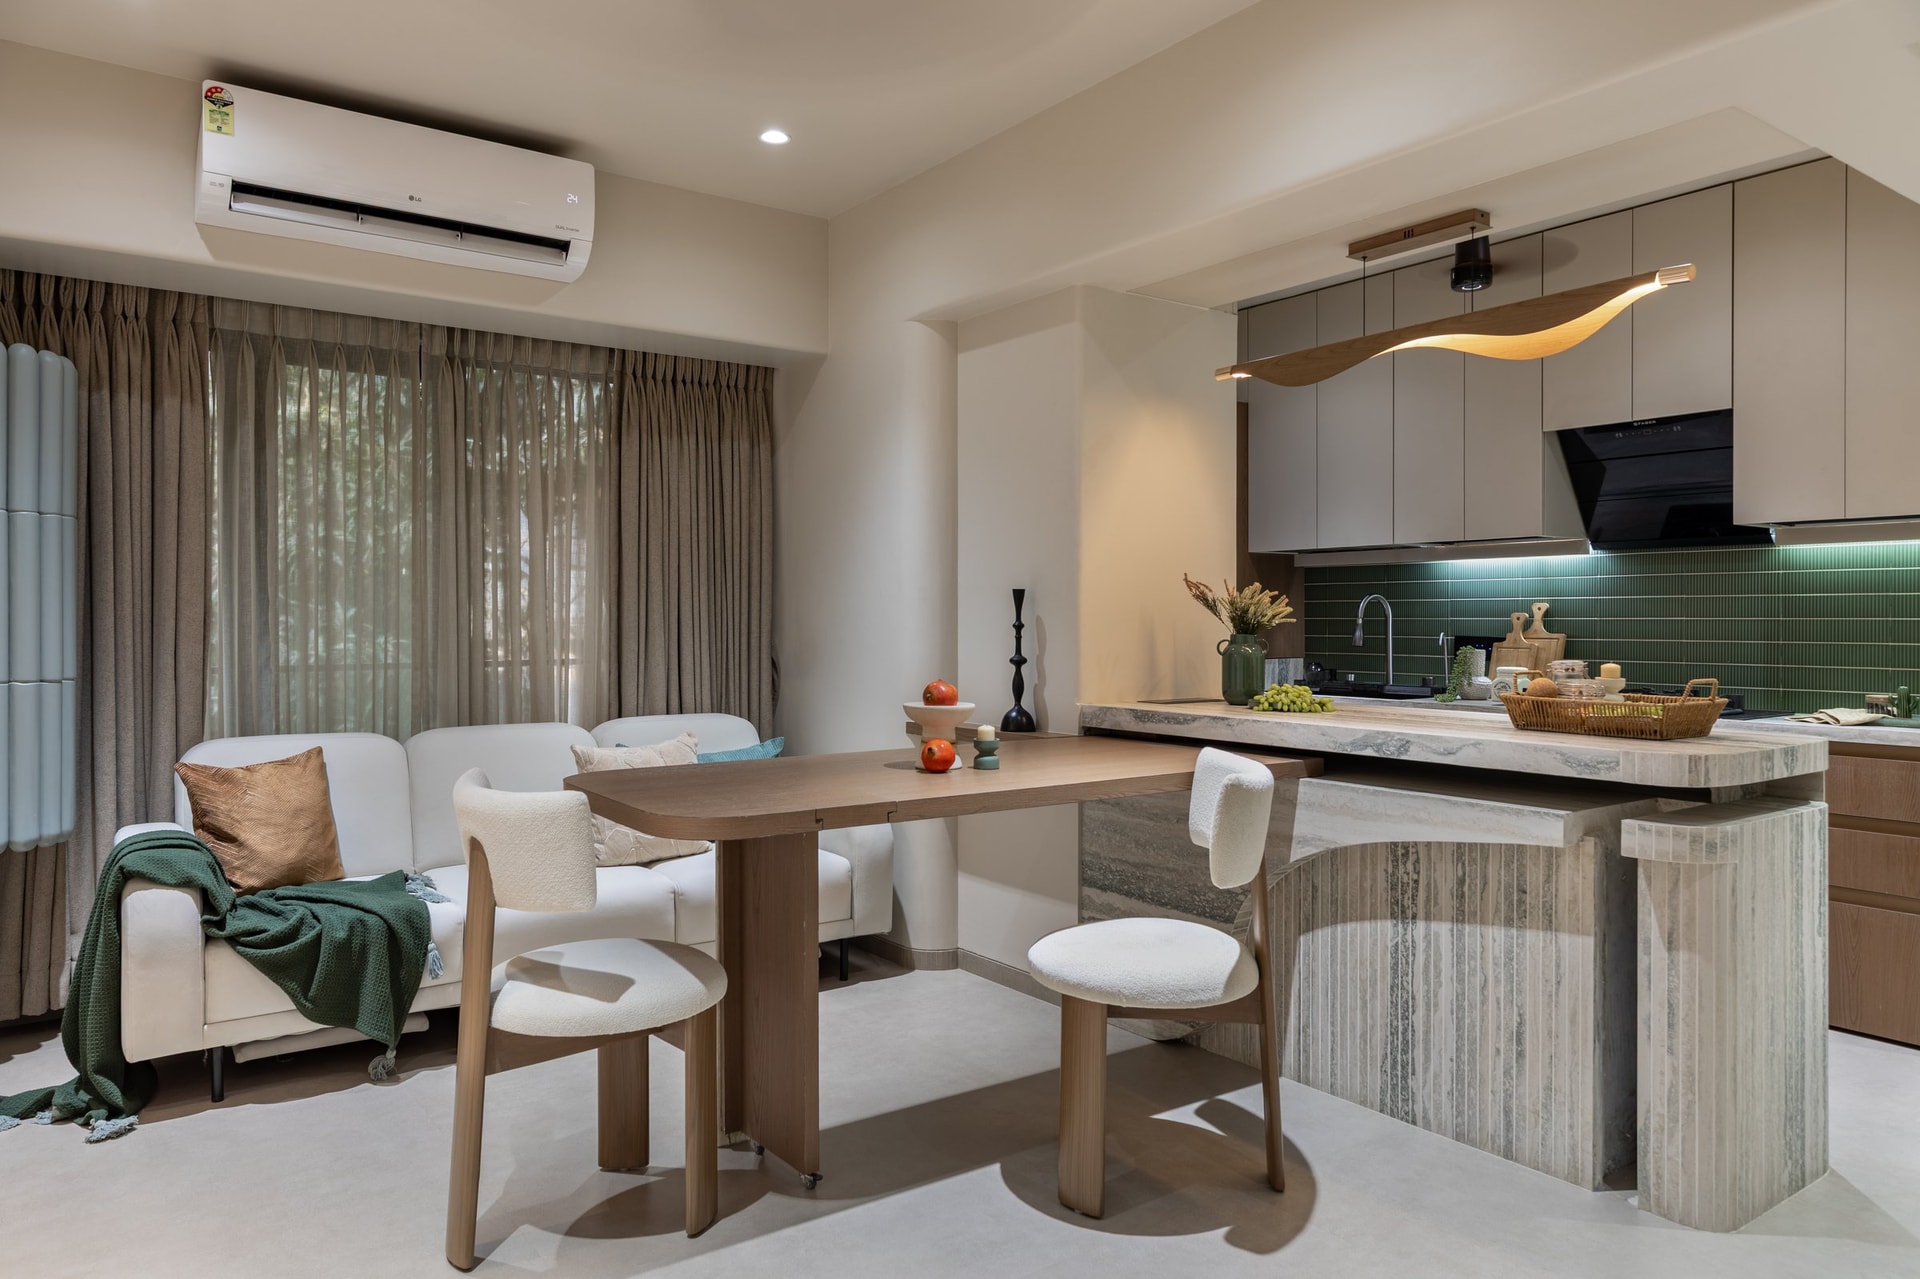
A foldable dining table rotates seamlessly into the kitchen island, avoiding the spatial burden of a permanent set-up in a limited footprint. As the designers explain it, elements throughout the home were designed to appear only when required, so the residence always reads as uncluttered, always at ease. The dining chairs in pale bouclé and warm wood sit lightly, ready to be pulled away when the surface returns to the island.
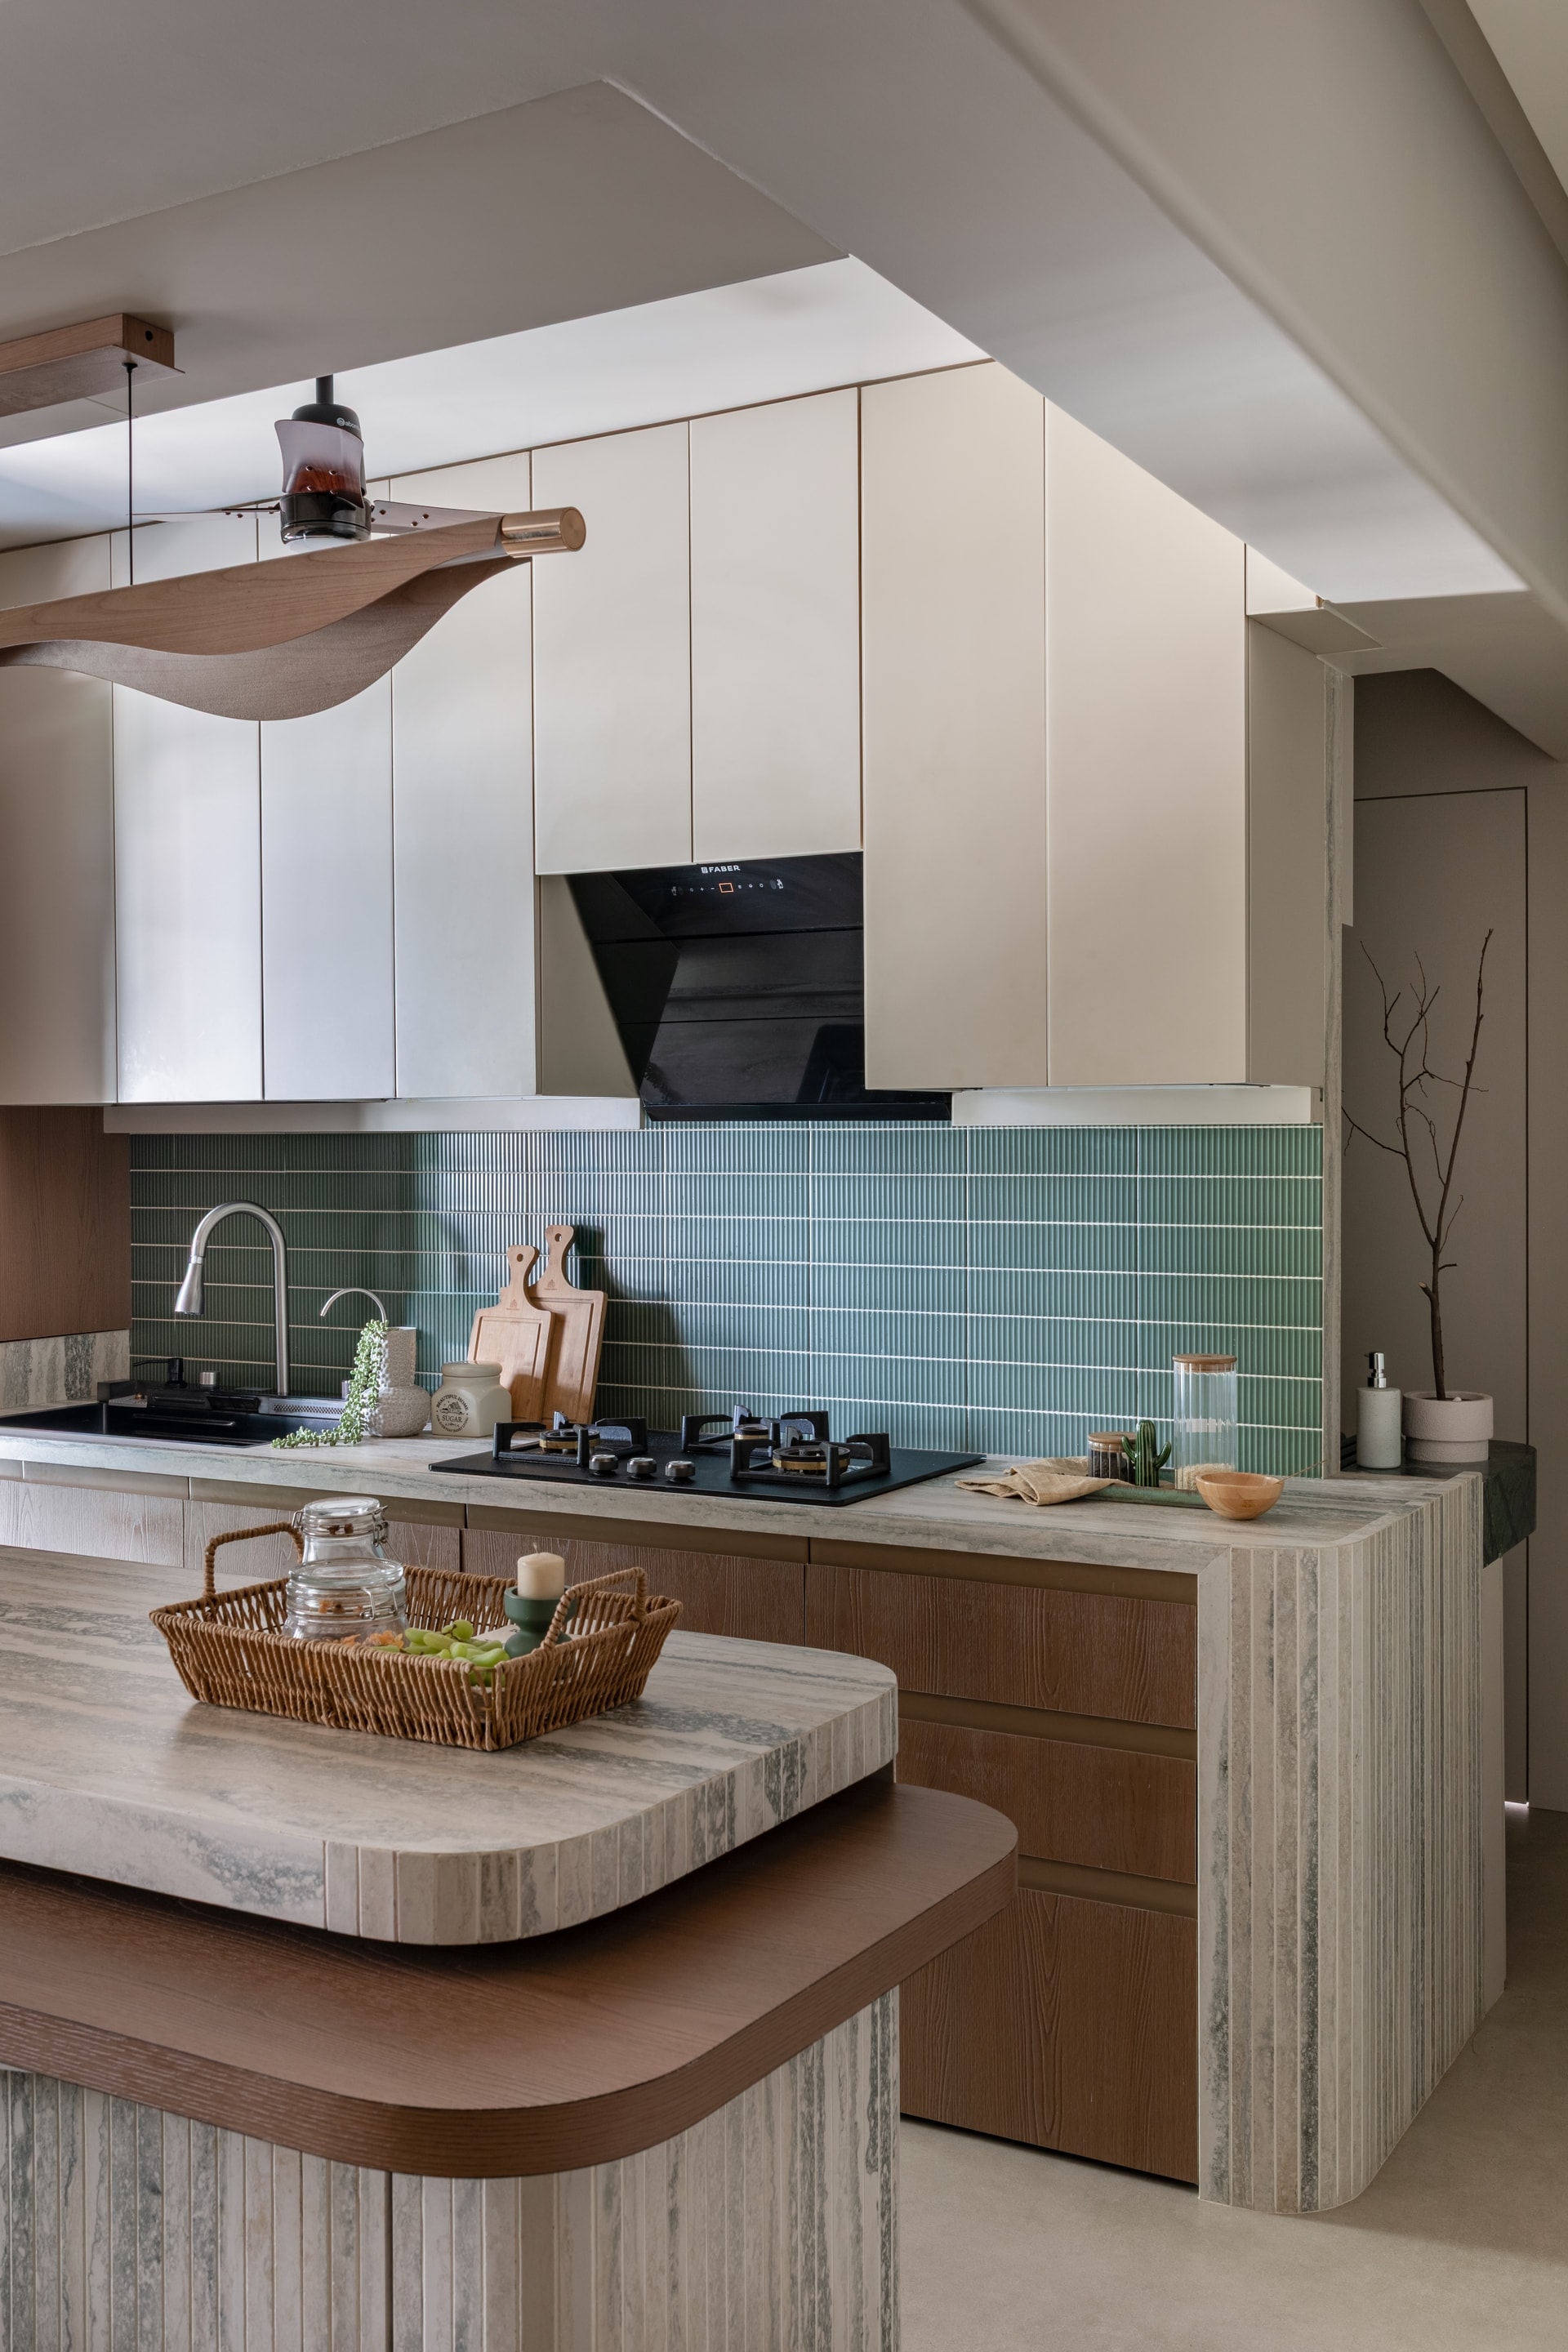
From another angle, the kitchen’s material palette holds together with quiet precision, veined stone counters, warm timber cabinetry below, a run of slender green tile forming the backsplash, and the pale putty tones of the tall storage above. A wooden ceiling fan with sculptural wooden blades continues the home’s language of soft curves overhead.
Beyond the island, a service galley extends toward a narrow window at its far end, its parallel counters compressing daylight into a single bright axis. The ribbed green backsplash reappears here, tying the working kitchen back to the more public counter it shares walls with.
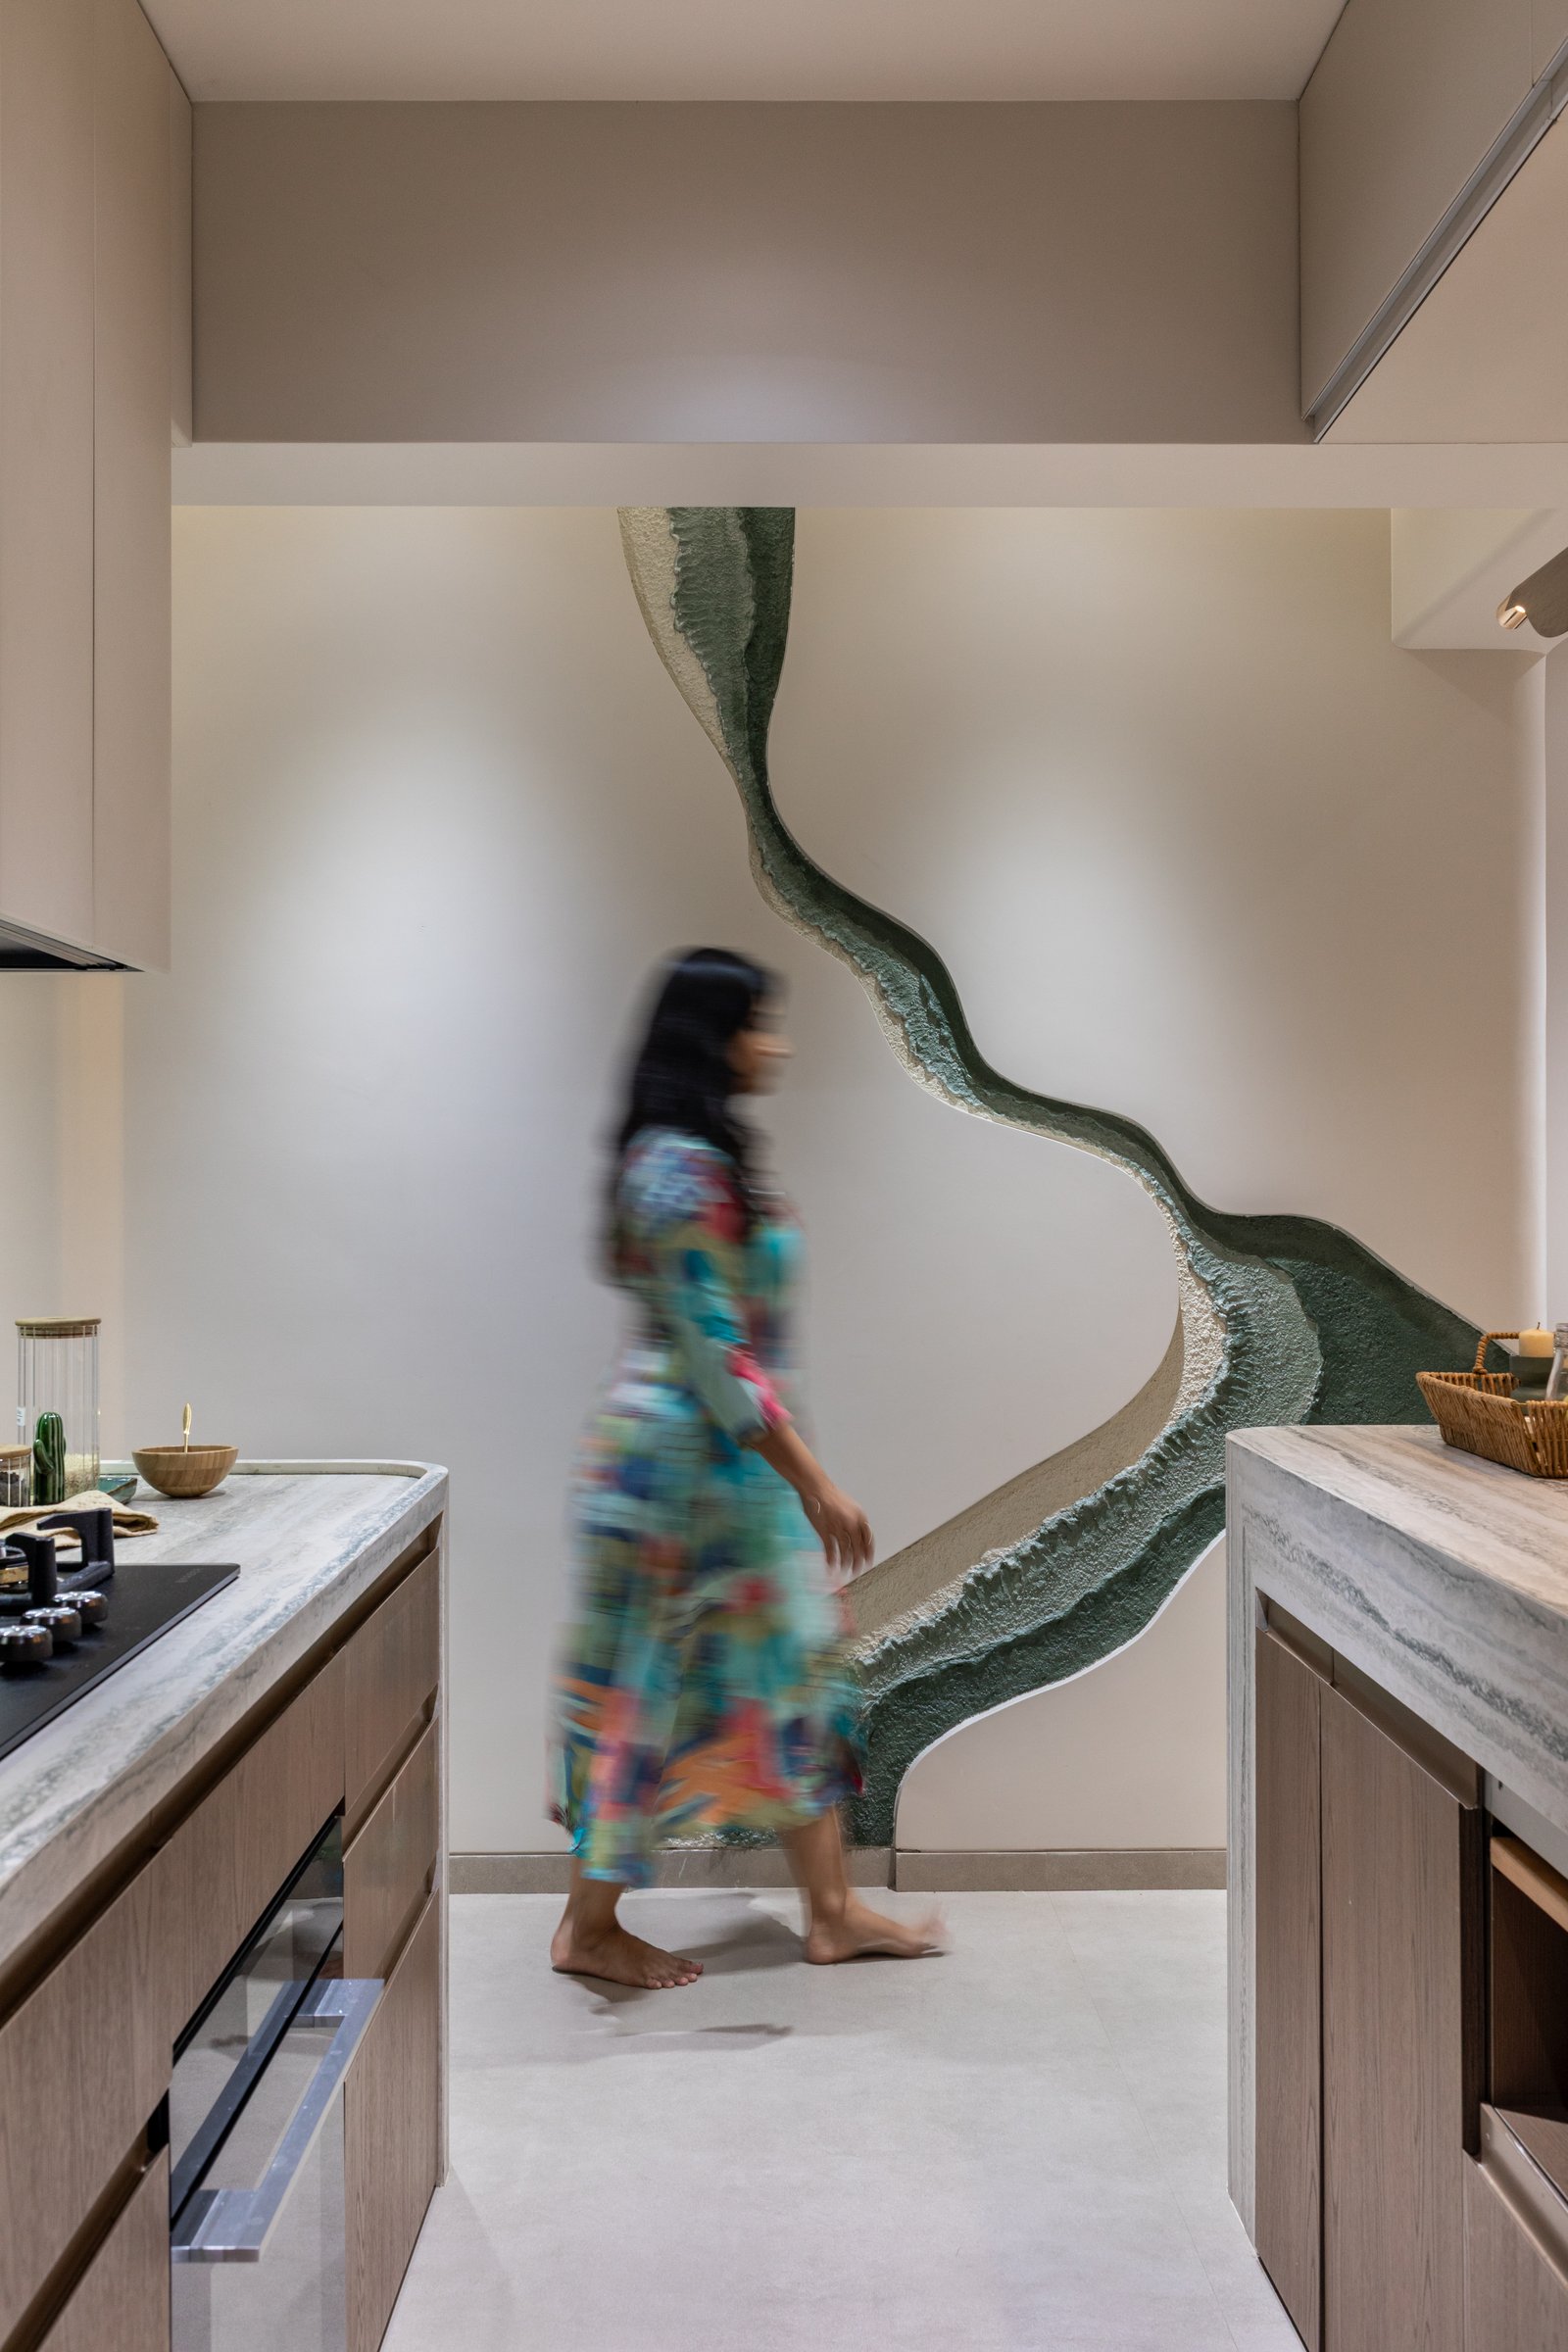
The galley kitchen is treated as more than circulation. The green mural continues along the wall, its edges rendered in raised, almost mineral texture, and the kitchen becomes more than a utilitarian space, one in which movement itself is the design event.
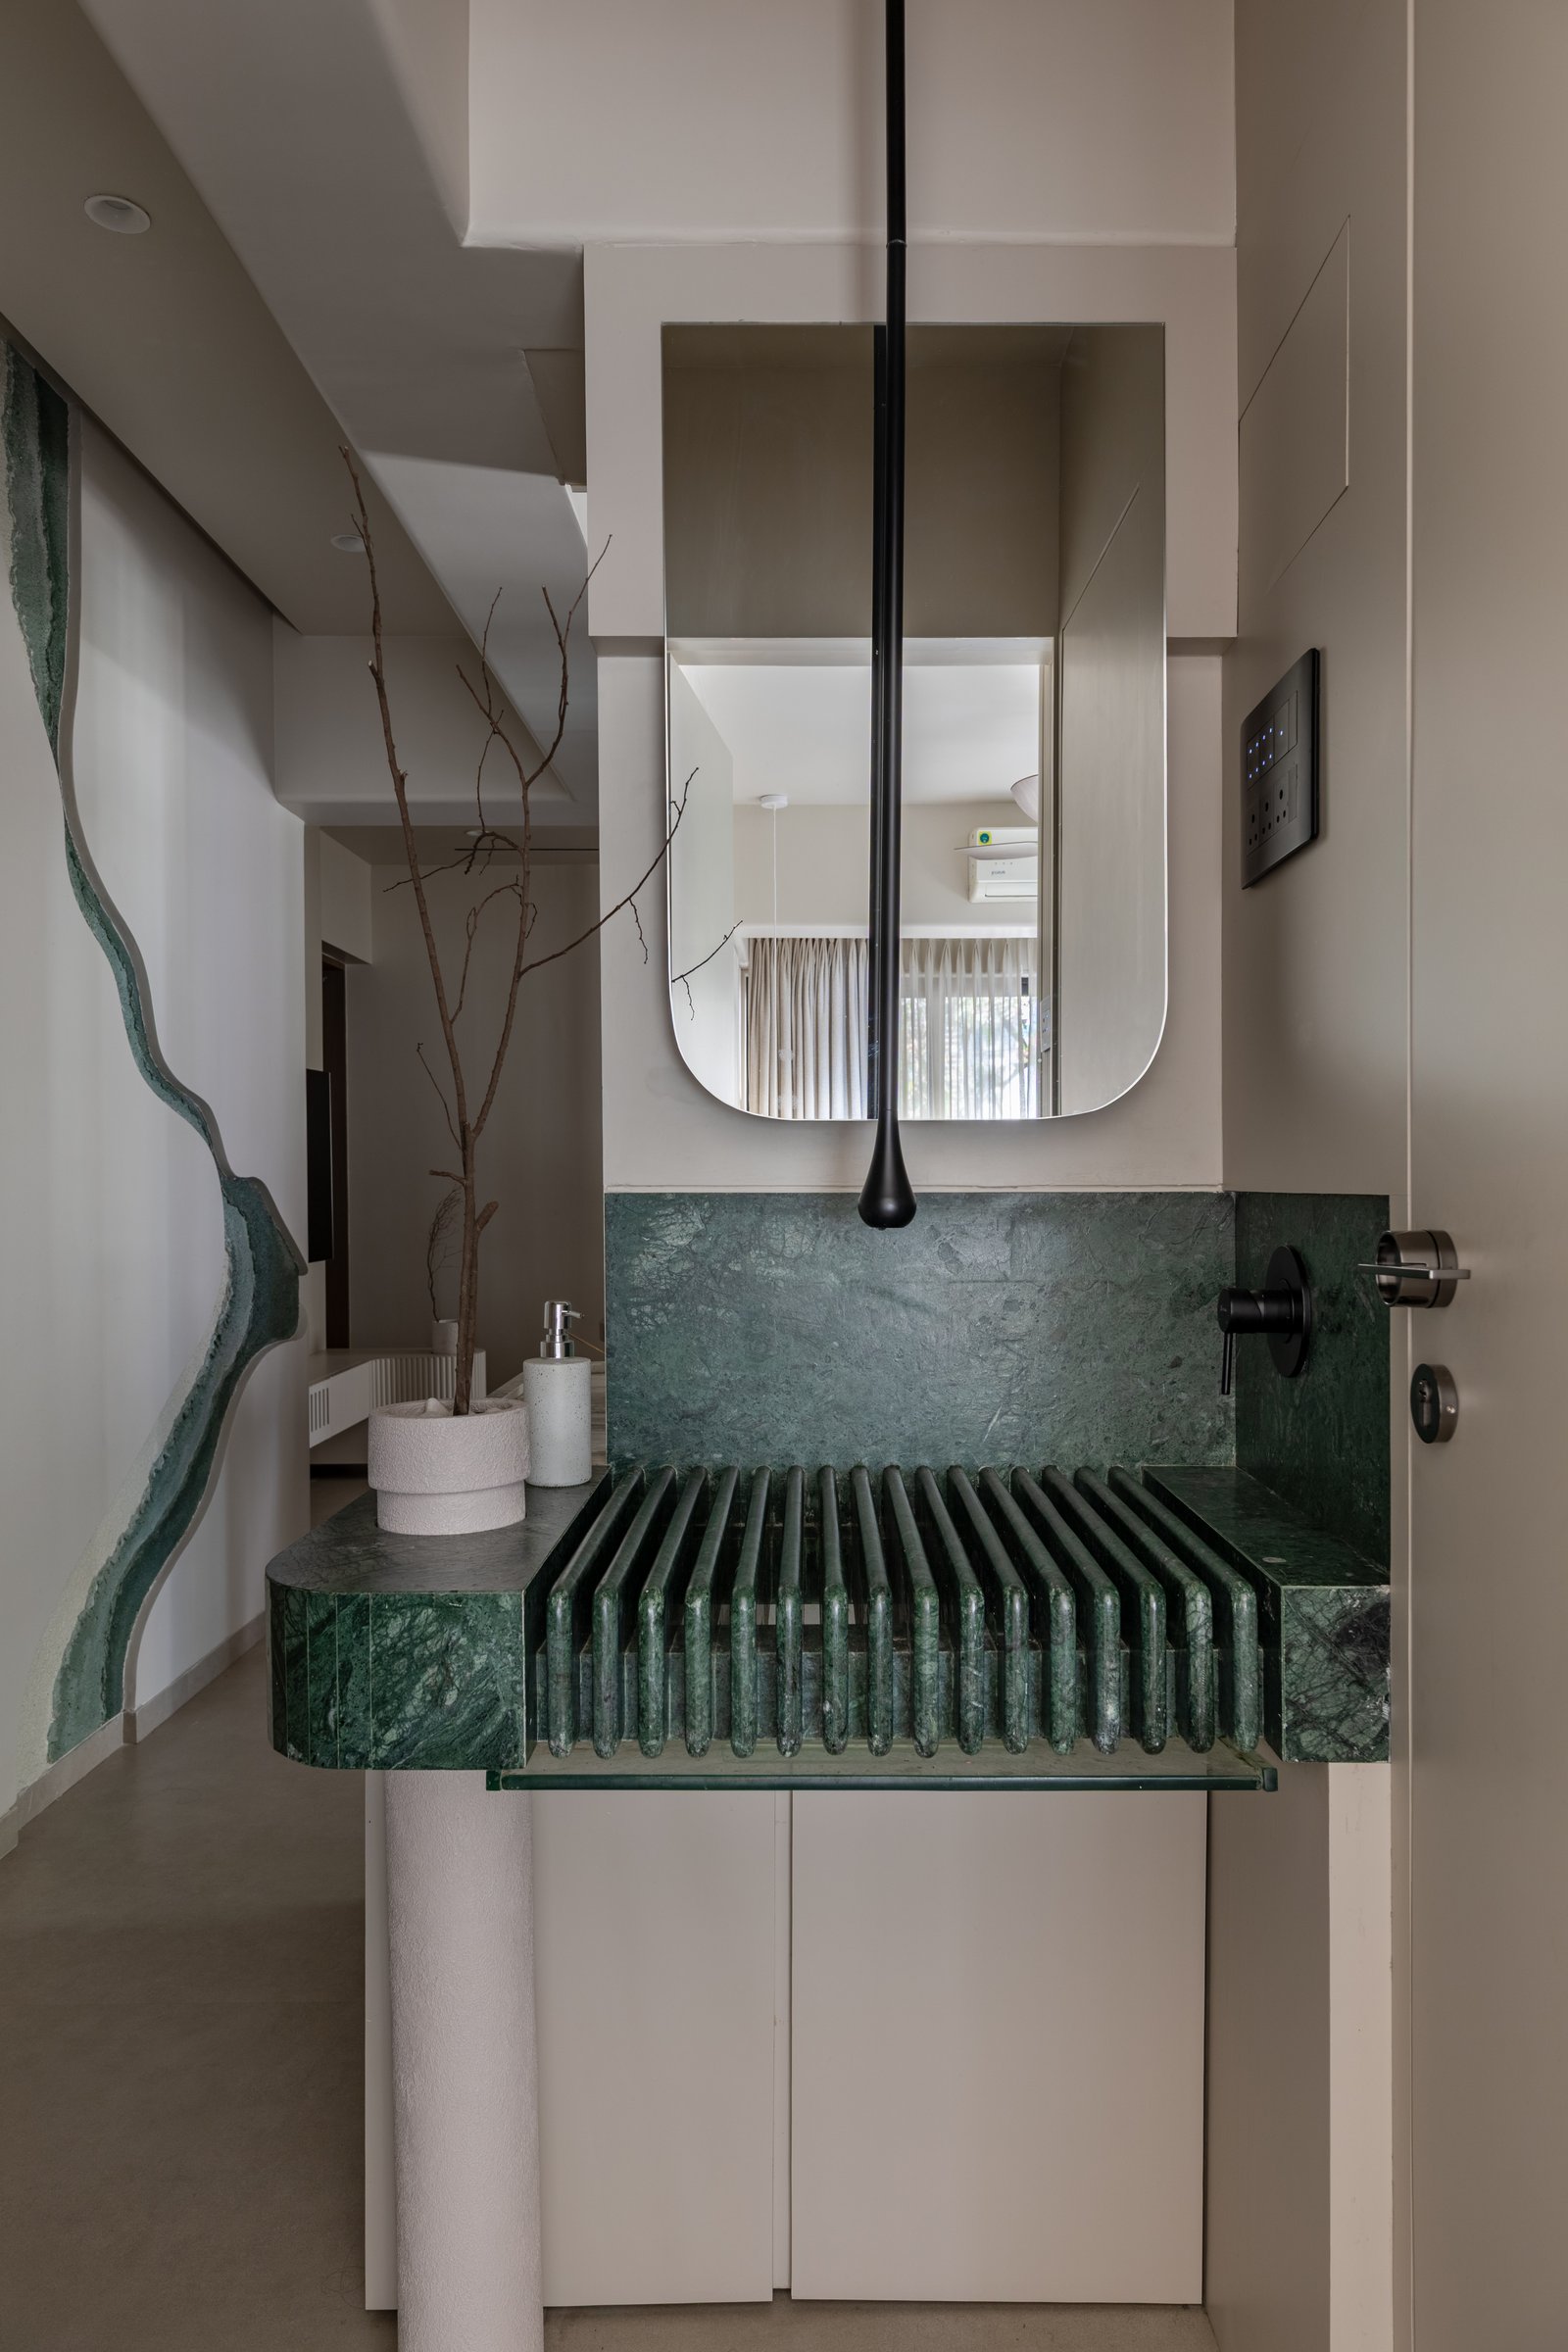
Midway along this passage sits the home’s most singular object: a sculpted basin formed in green marble, its surface a series of parallel ribbed channels running the length of the counter. Water flows across the slats and disappears through a thin removable glass panel that conceals the drain beneath. The designers describe it as one of the most technically demanding elements of the project, and also its highlight.
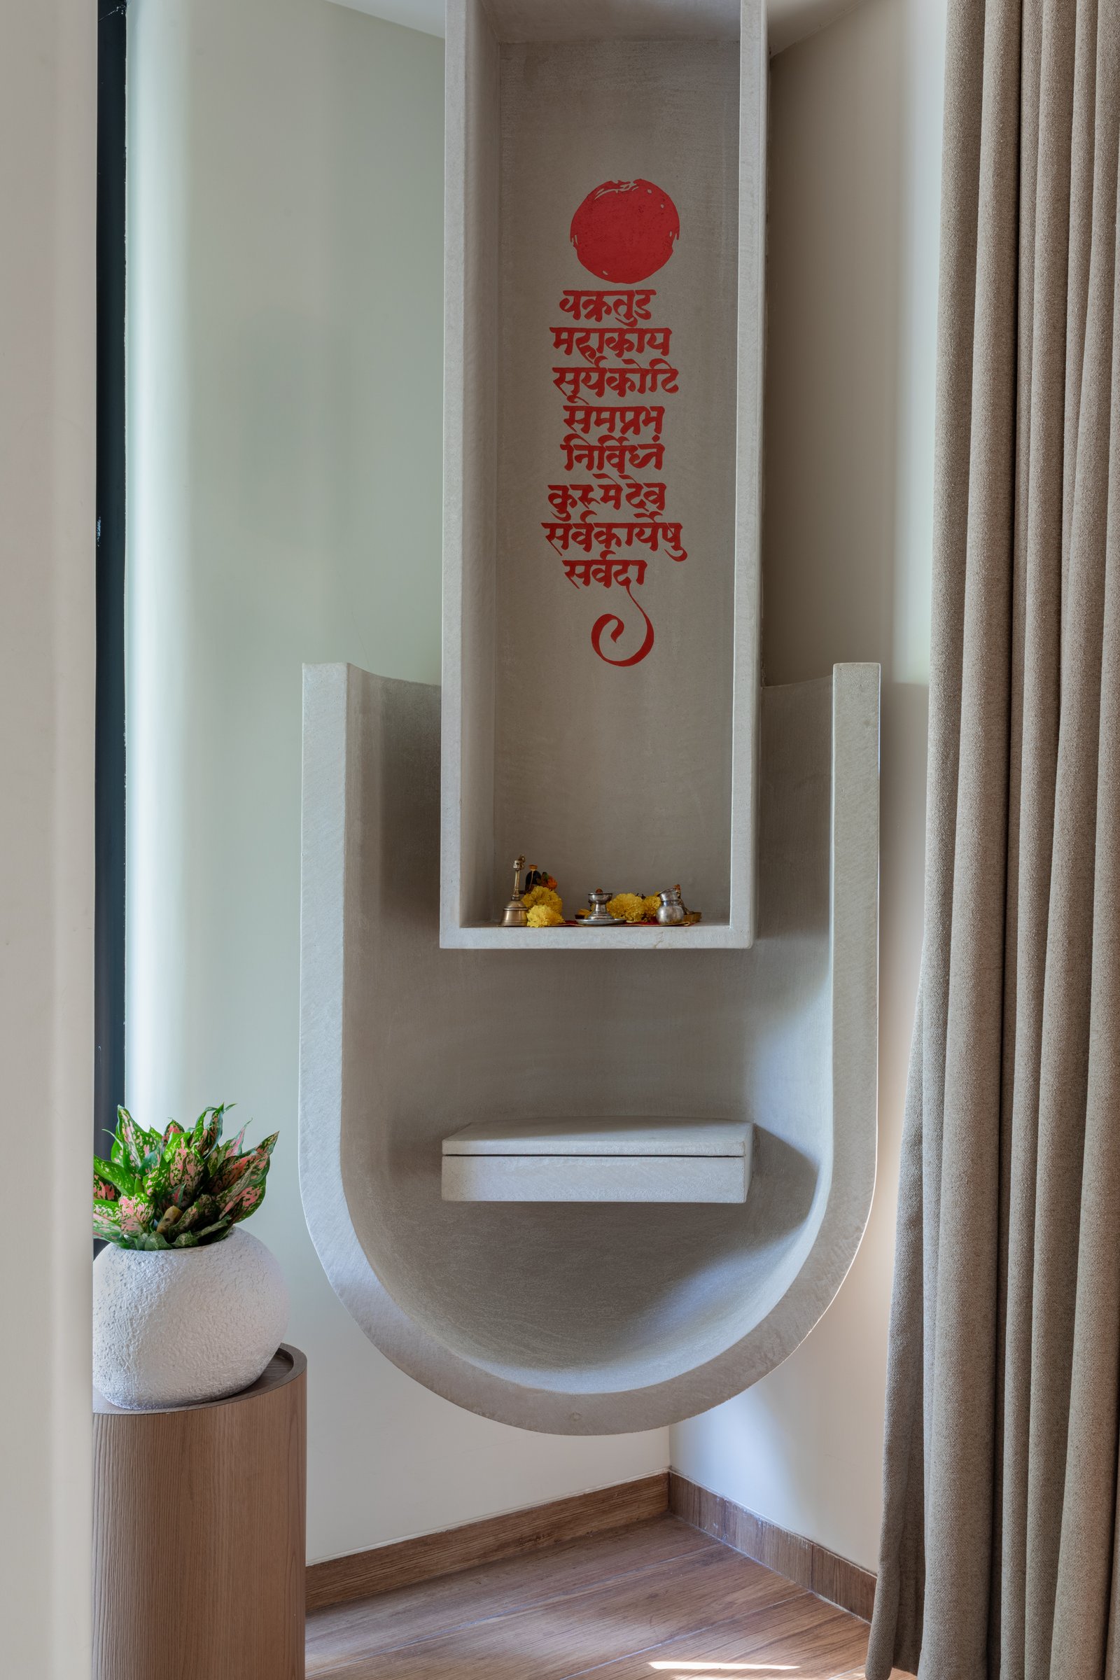
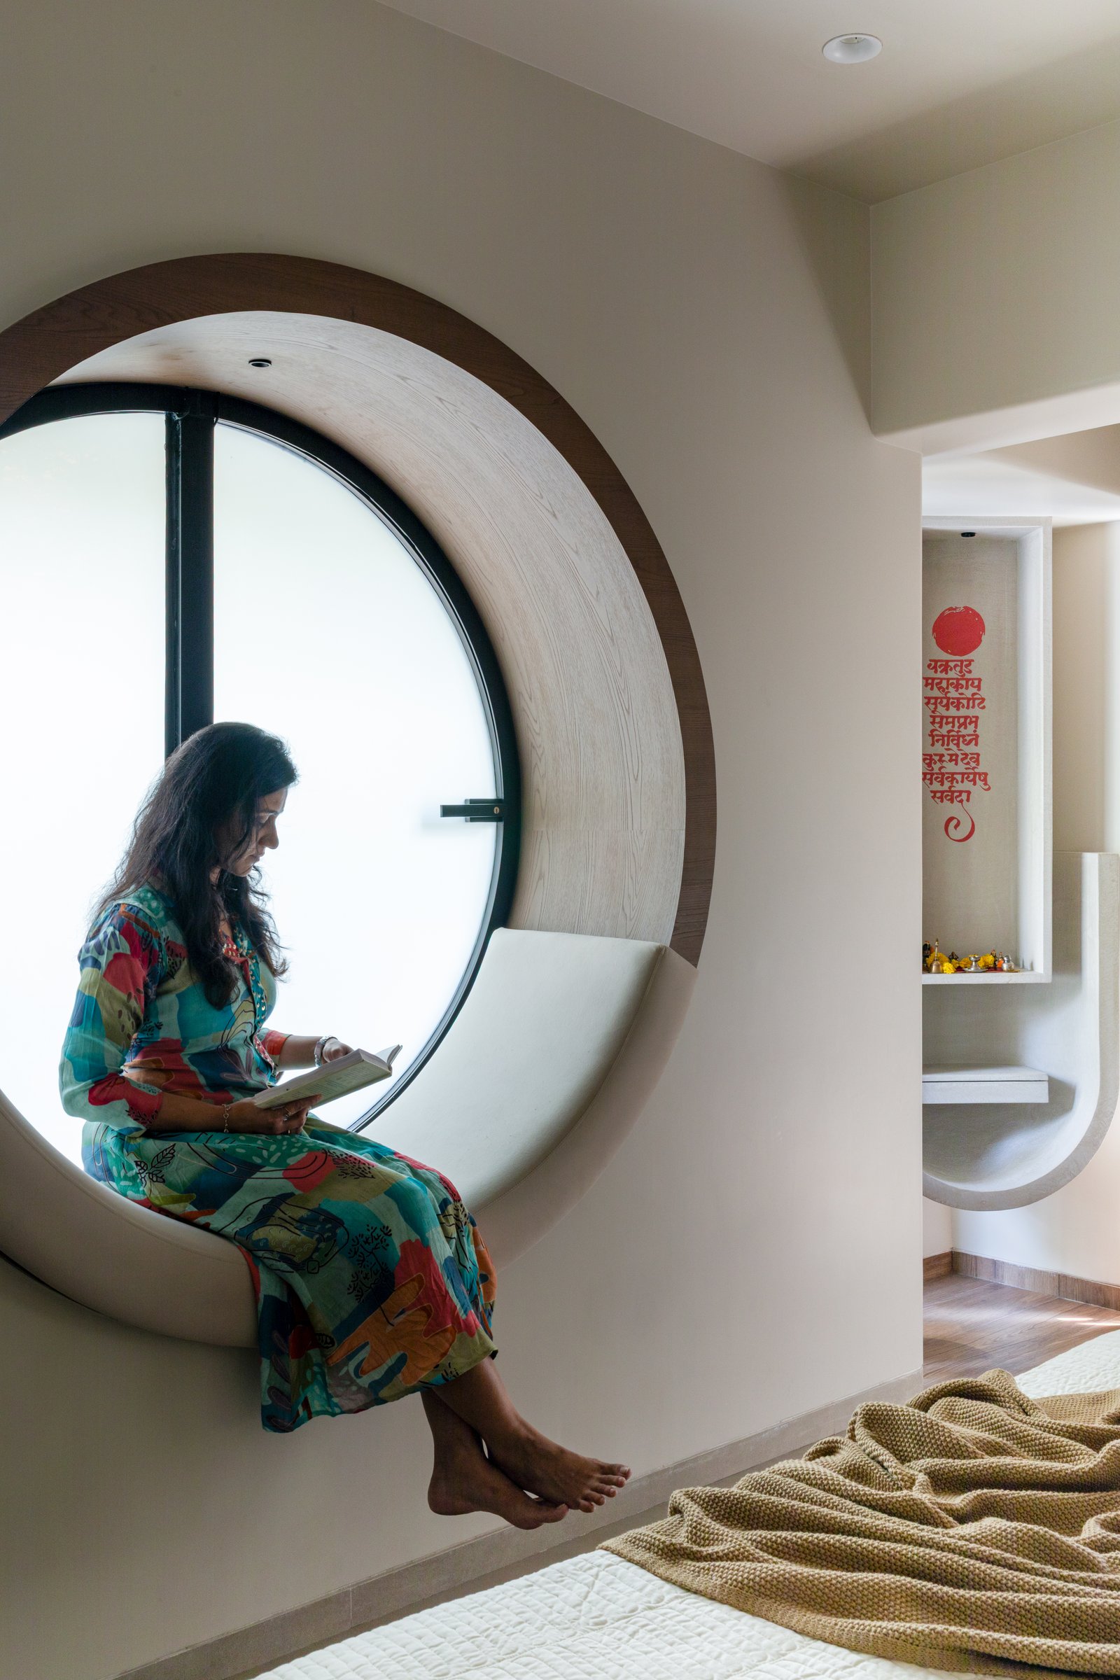
Tucked at the end of the passage, a small pooja niche demonstrates how the home’s curved vocabulary translates into ritual. The sculpted plaster surround forms a U-shape below and a taller rectangular recess above, its calligraphic red inscription and a single sun motif offering the only assertive colour in this quiet corner.
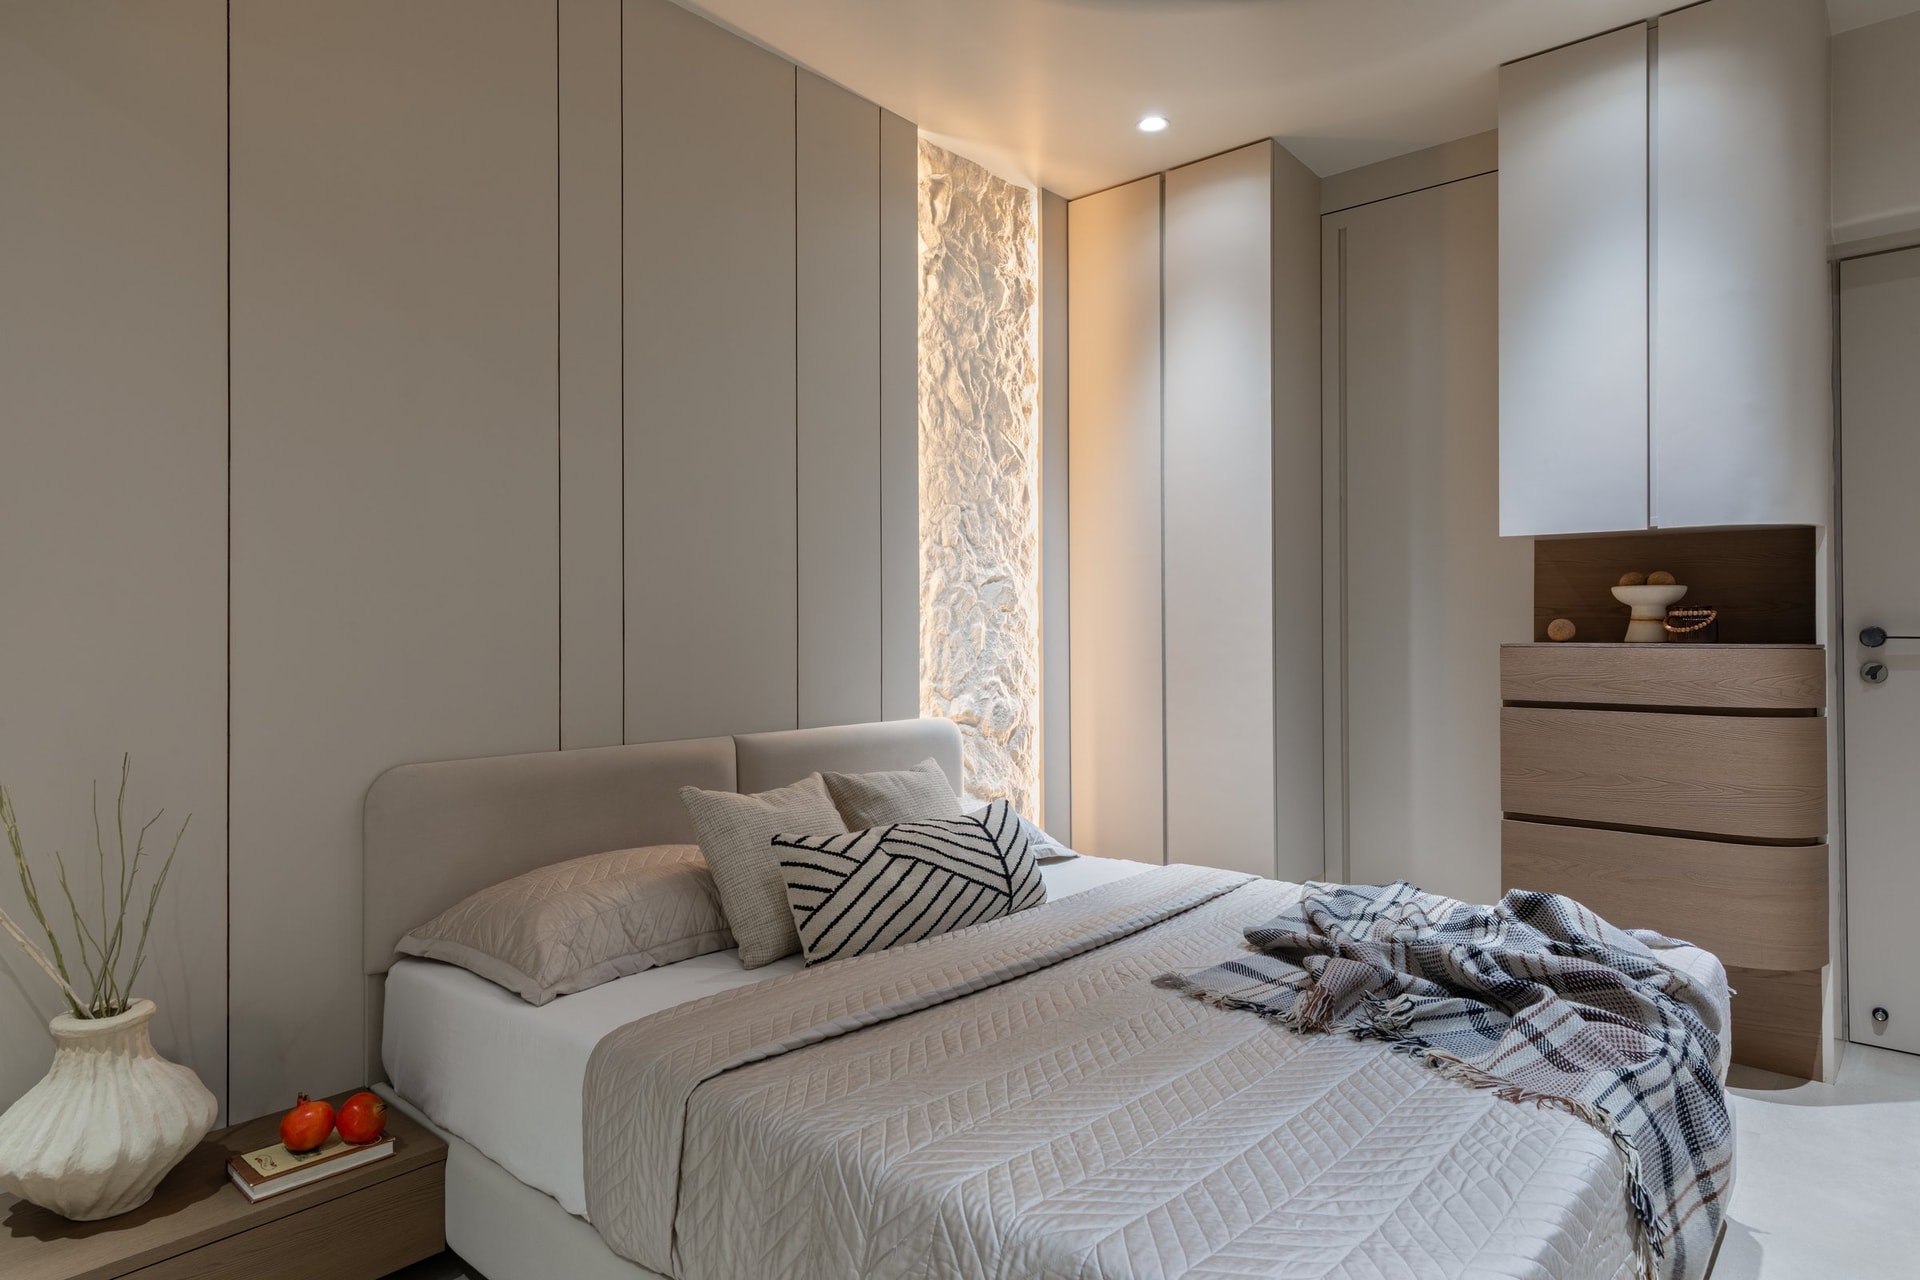
In the parents’ bedroom, curves persist in the softened corners of the upholstered headboard and the rounded returns of the tall wardrobes. A vertical slot of rough-textured plaster, backlit and set within the joinery, brings a moment of geological grain into what is otherwise a room of smooth, quiet planes.
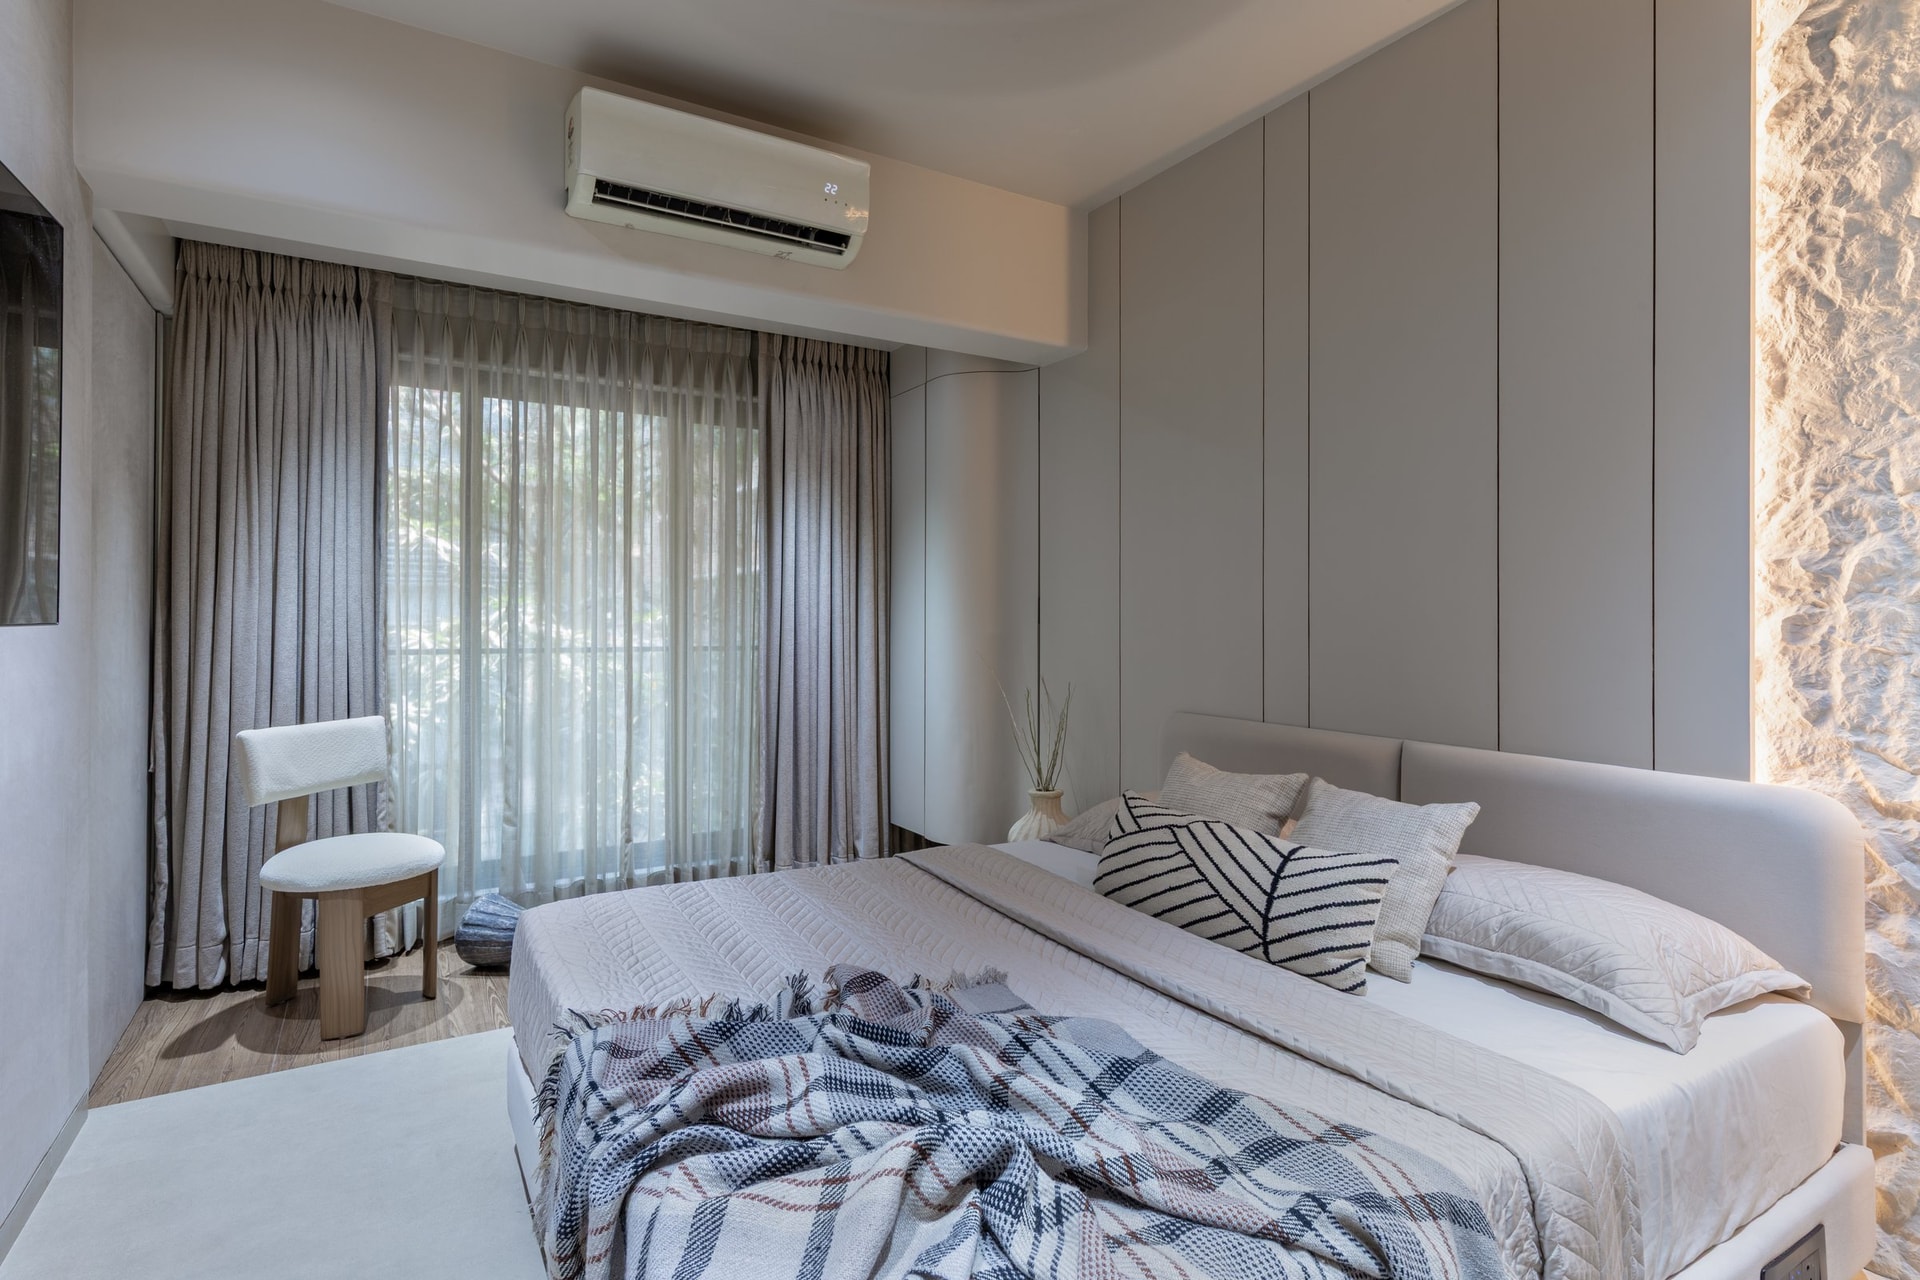
The balcony has been absorbed into the room, extending usable floor area and drawing daylight deep into the plan. A slim bouclé chair on a warm timber base sits beside the sheer-curtained opening, a study nook conceived at the scale of a single reader rather than a formal workspace.
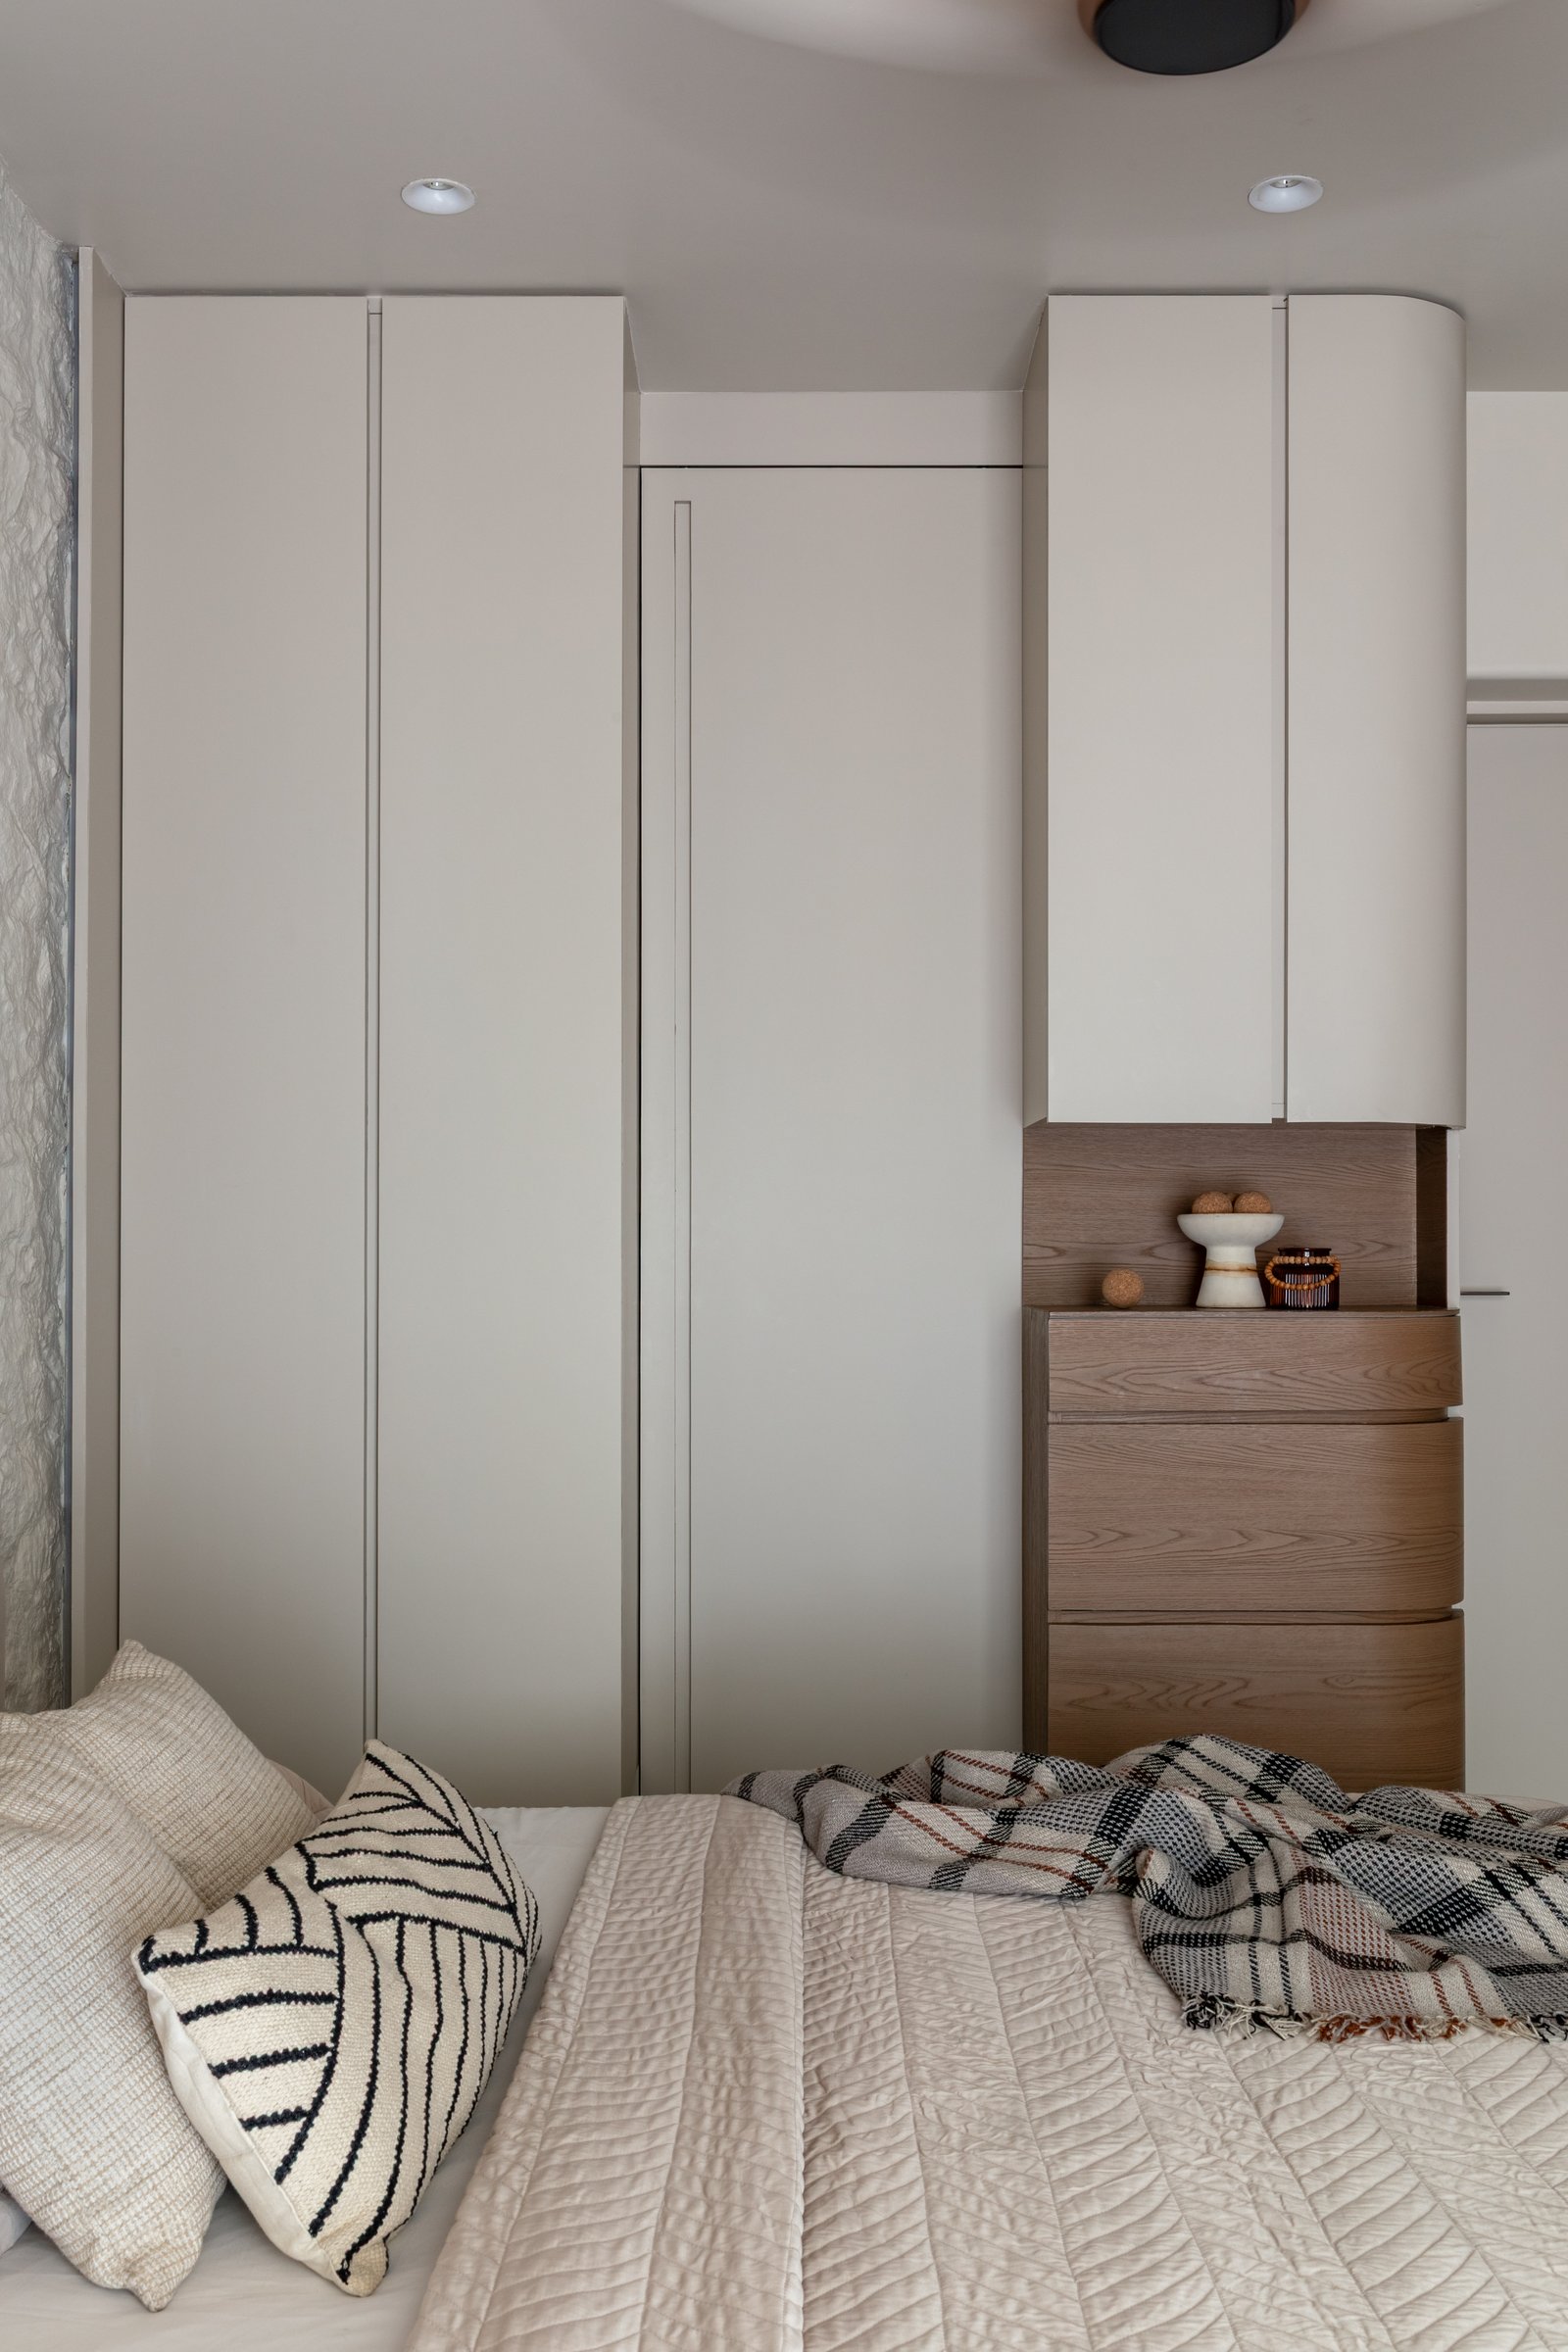
Storage is handled as architecture rather than furniture. Full-height cabinetry in warm putty tones runs floor to ceiling, its curved terminations softening the transition from wall to joinery, and a warm timber chest of drawers is inset into the composition as the room’s only expressed material break. Floating construction lifts the joinery visually off the ground.
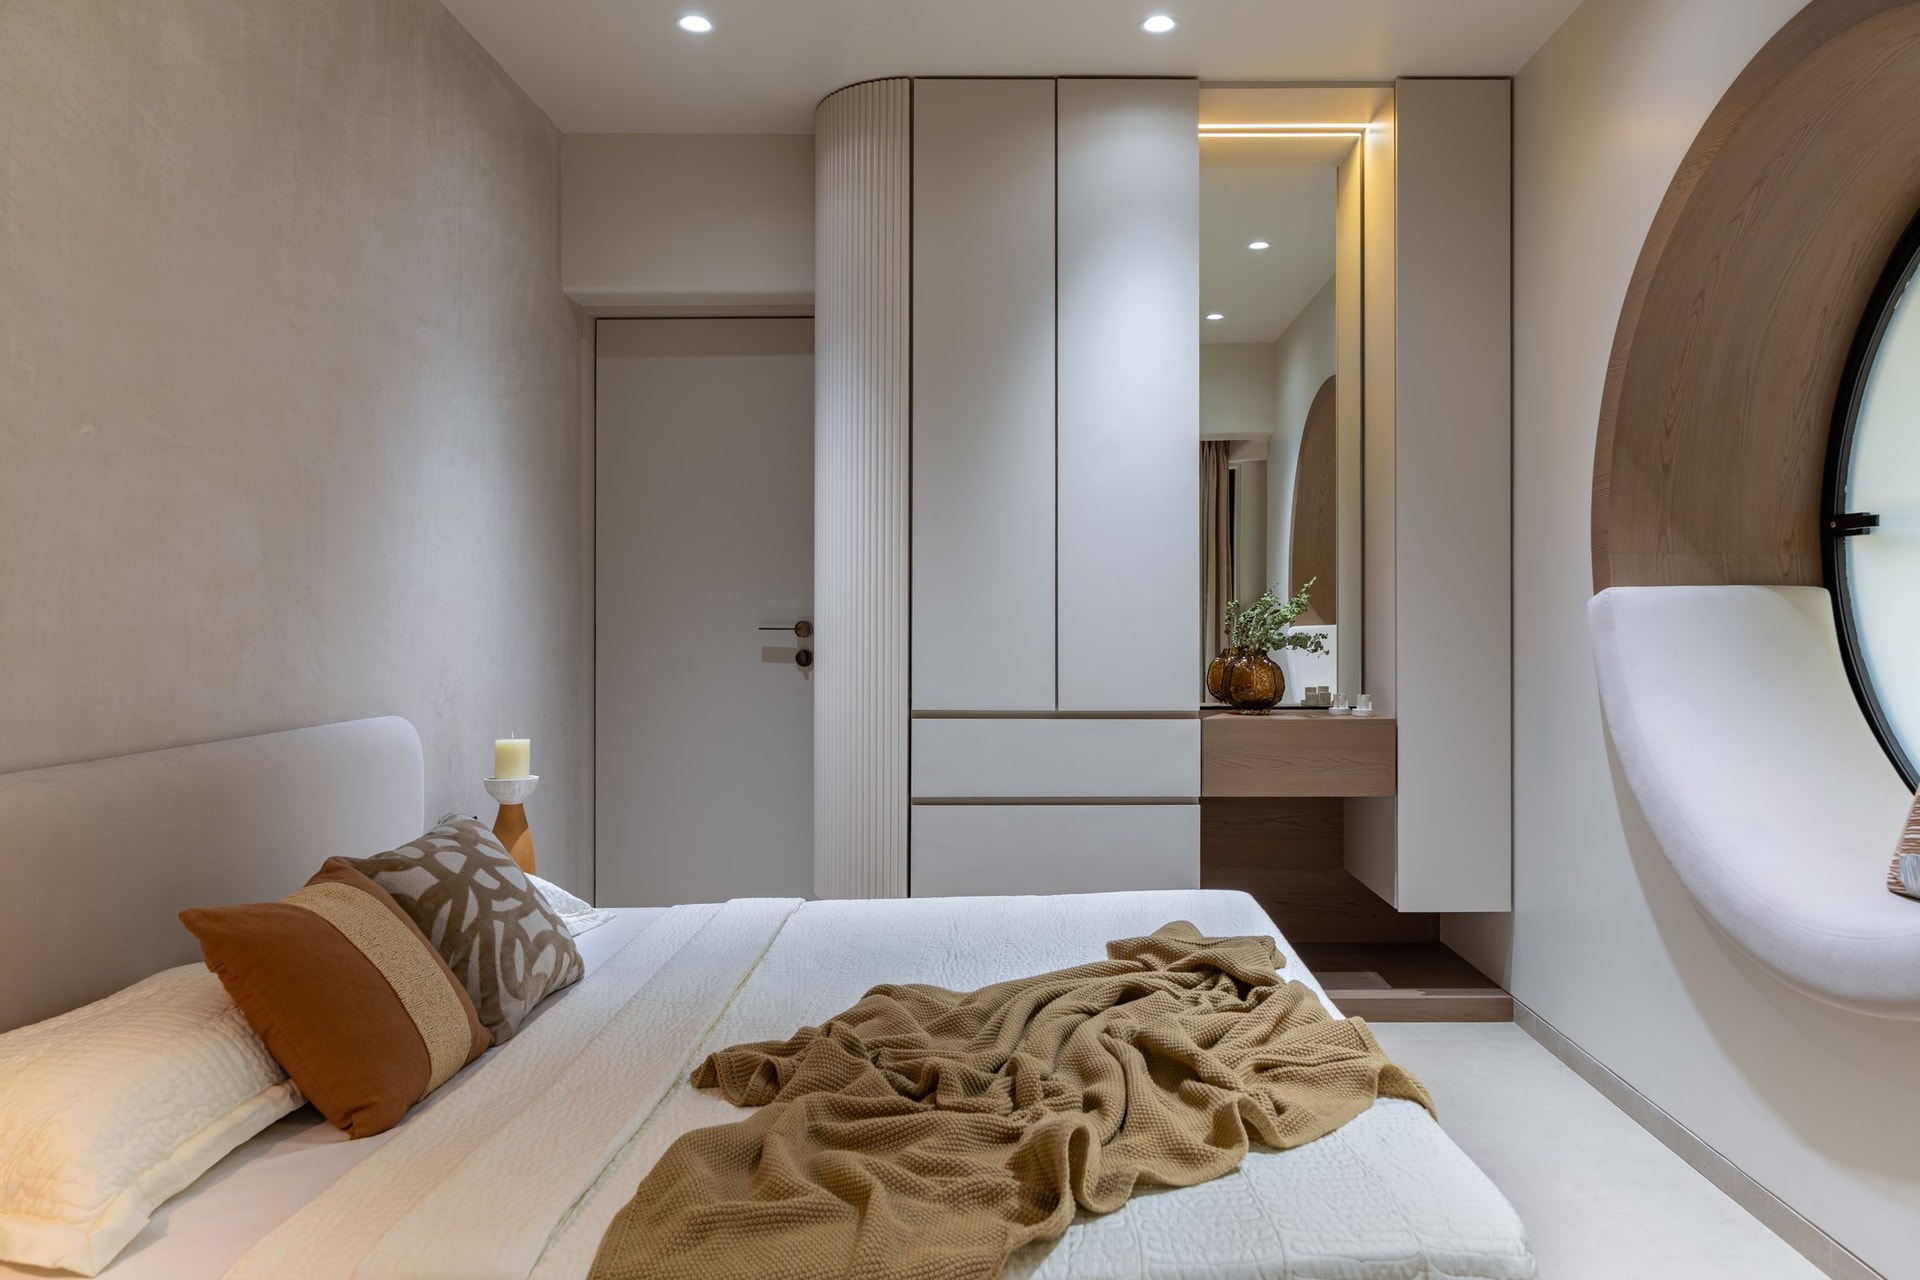
In the second bedroom, a fluted vertical column of joinery meets a full-height mirror inset within the wardrobe run, creating a compact dressing zone that borrows visual depth from reflection. The mirror doubles the room’s perceived volume without requiring any additional floor area, a spatial trick the home returns to repeatedly.
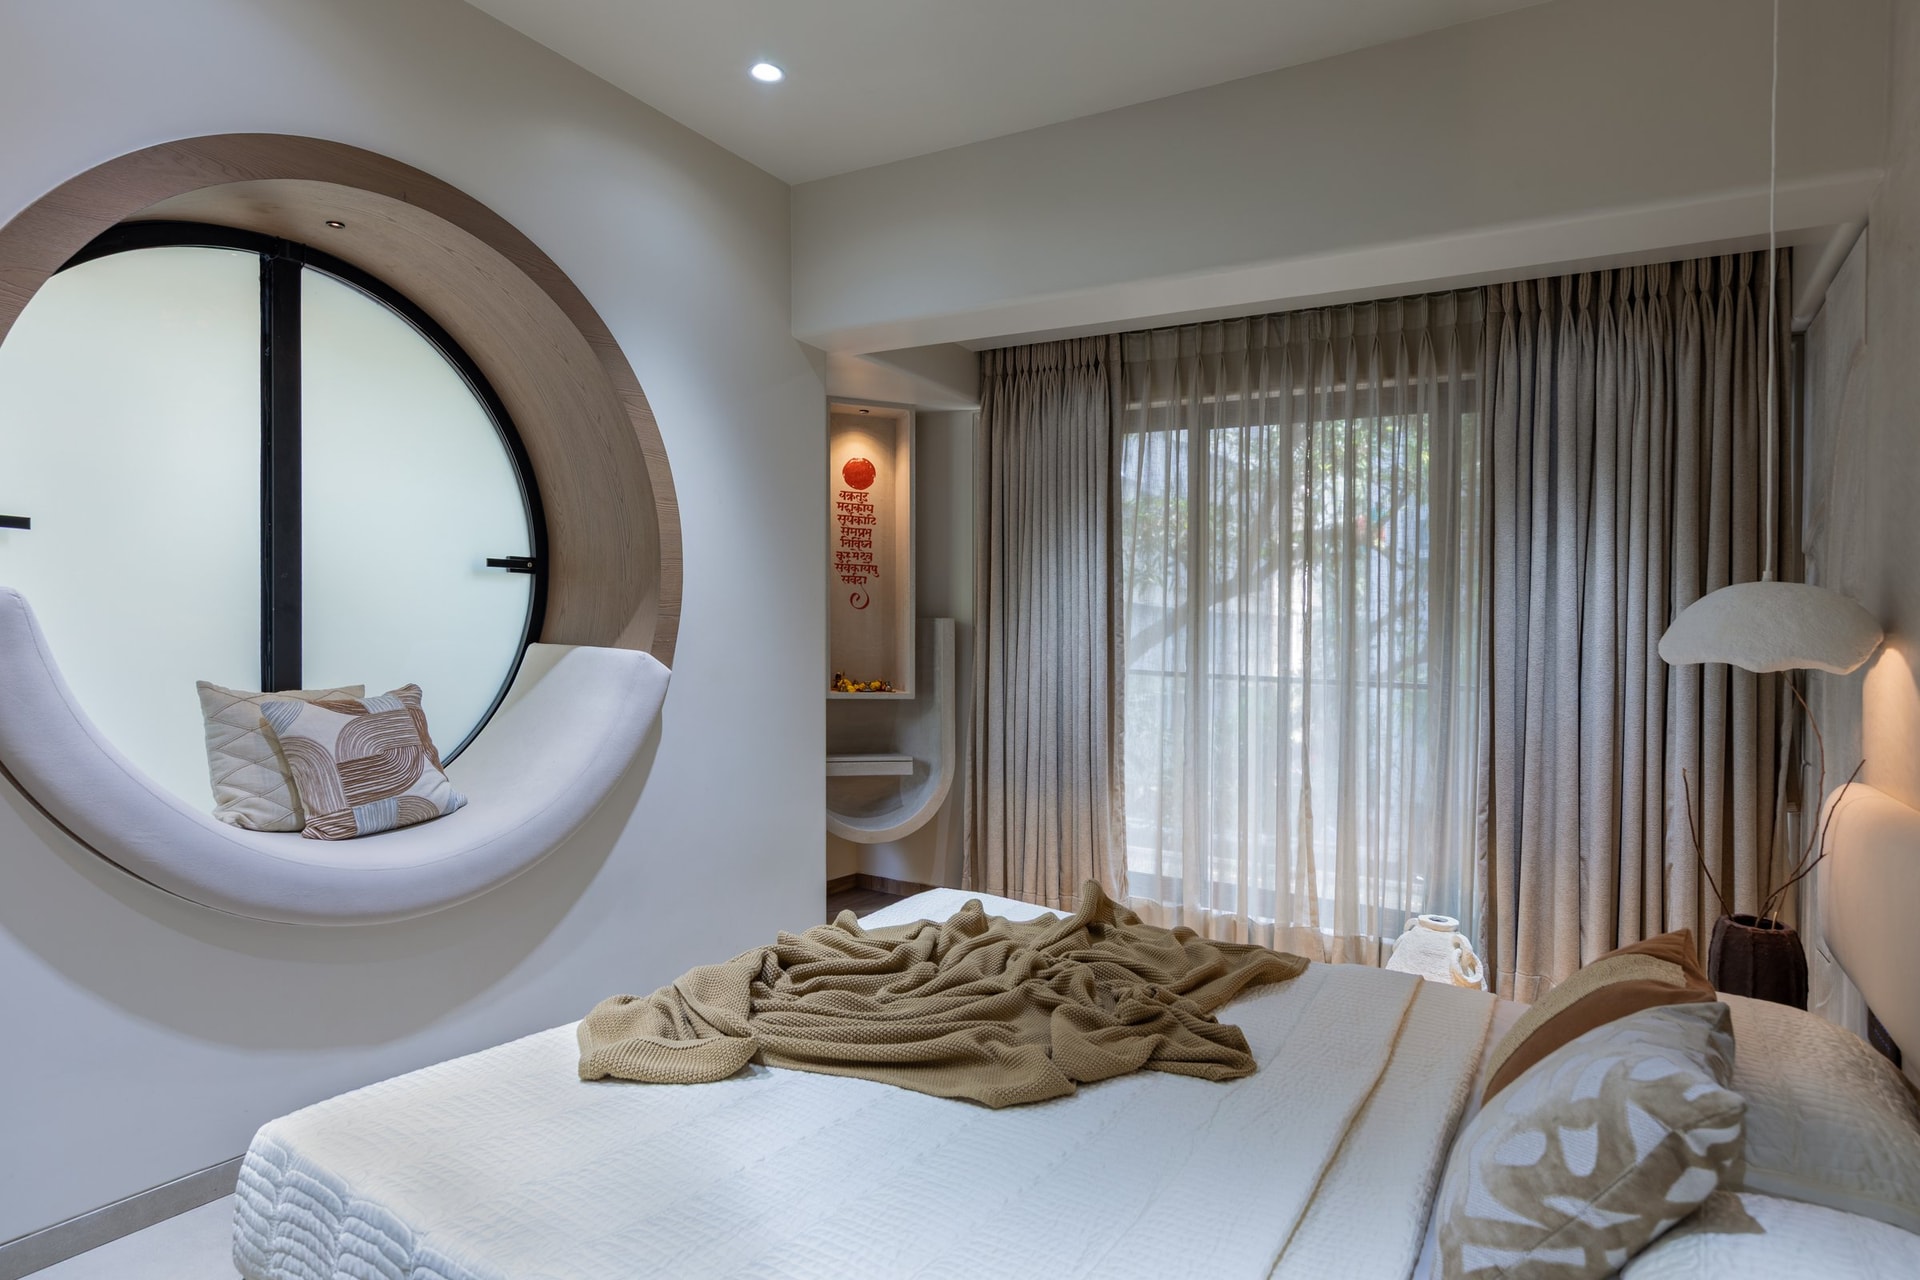
The room’s defining gesture is a circular window carved into the wall, its warm timber frame lined with a cushioned window seat that curves along the lower half of the aperture. An automated tint eliminates the need for curtains, and the aperture itself becomes both light source and reading perch, framing the greenery beyond as a soft, backlit disc.
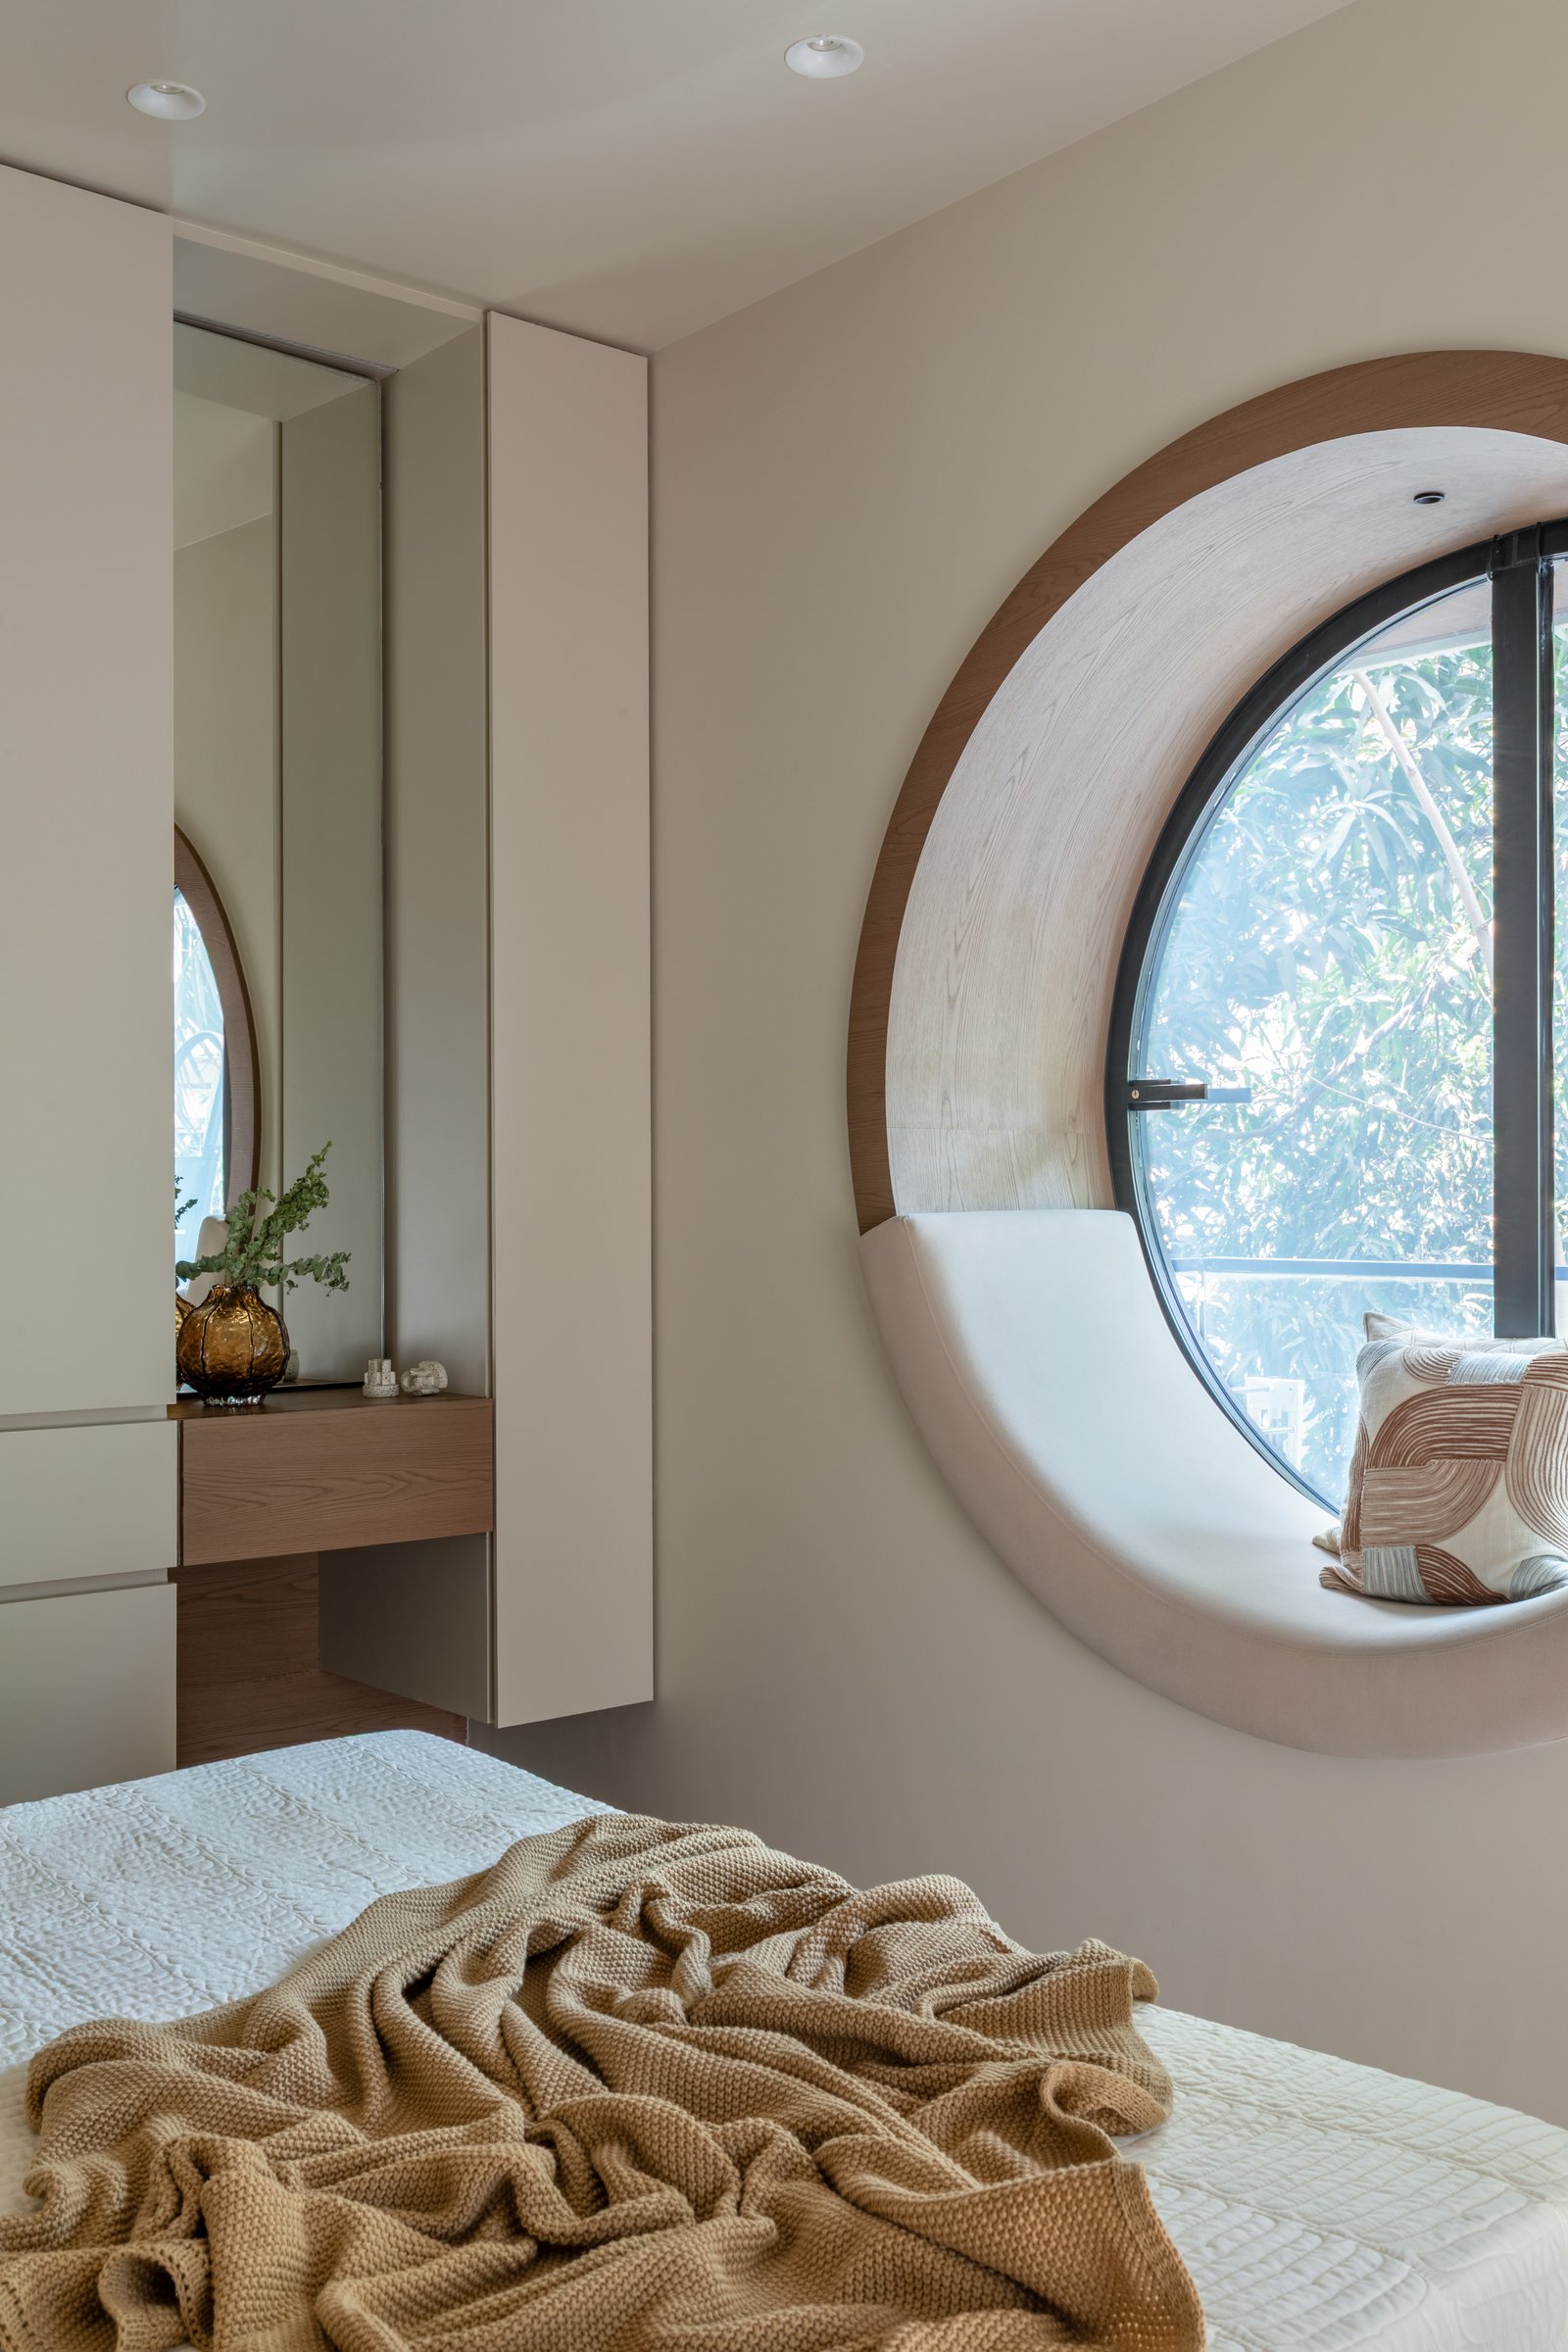
The round window with its built-in seat sits opposite a compact dressing station, its floating warm timber shelf inset within a mirrored recess. The composition allows the round window to function as the room’s presiding form, with everything else calibrated to defer to it.
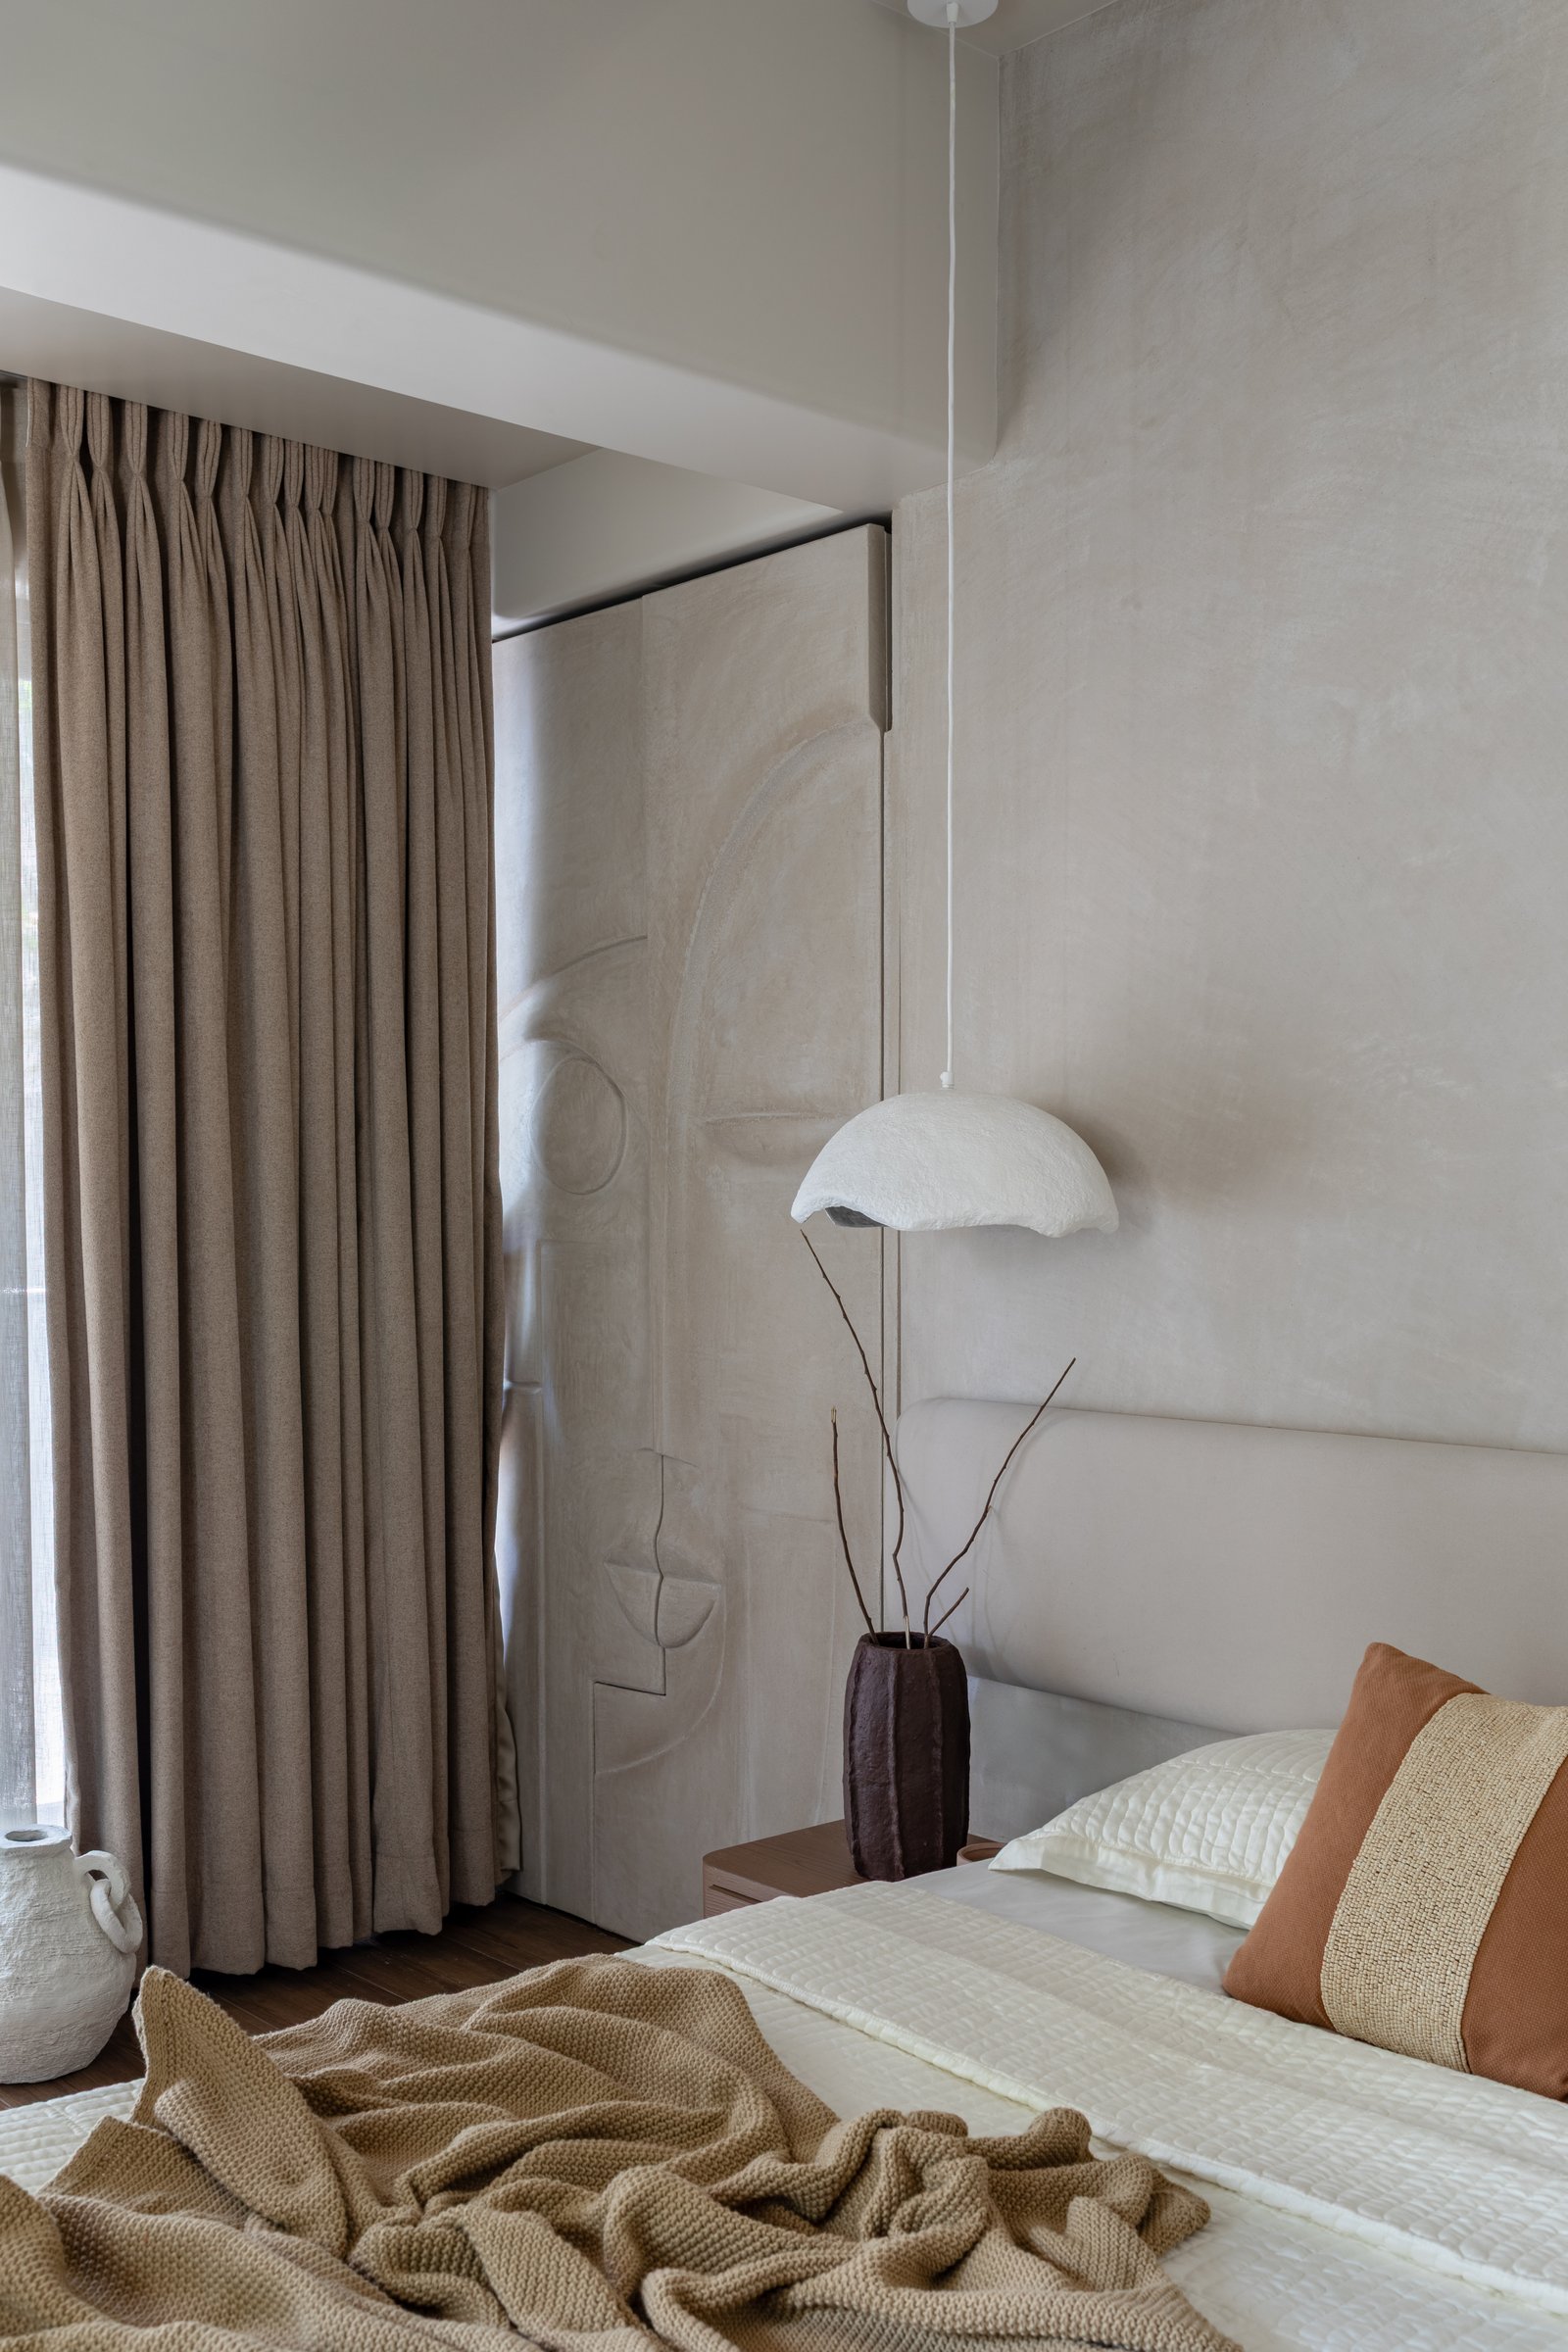
The room’s headboard wall carries a low-relief sculpted panel in pale plaster, its abstracted face motif rendered in shallow bas-relief. A single pendant with a soft, shell-like shade hangs beside the bed, and a small stoneware vase holds slim branches, additions that read as considered rather than styled.
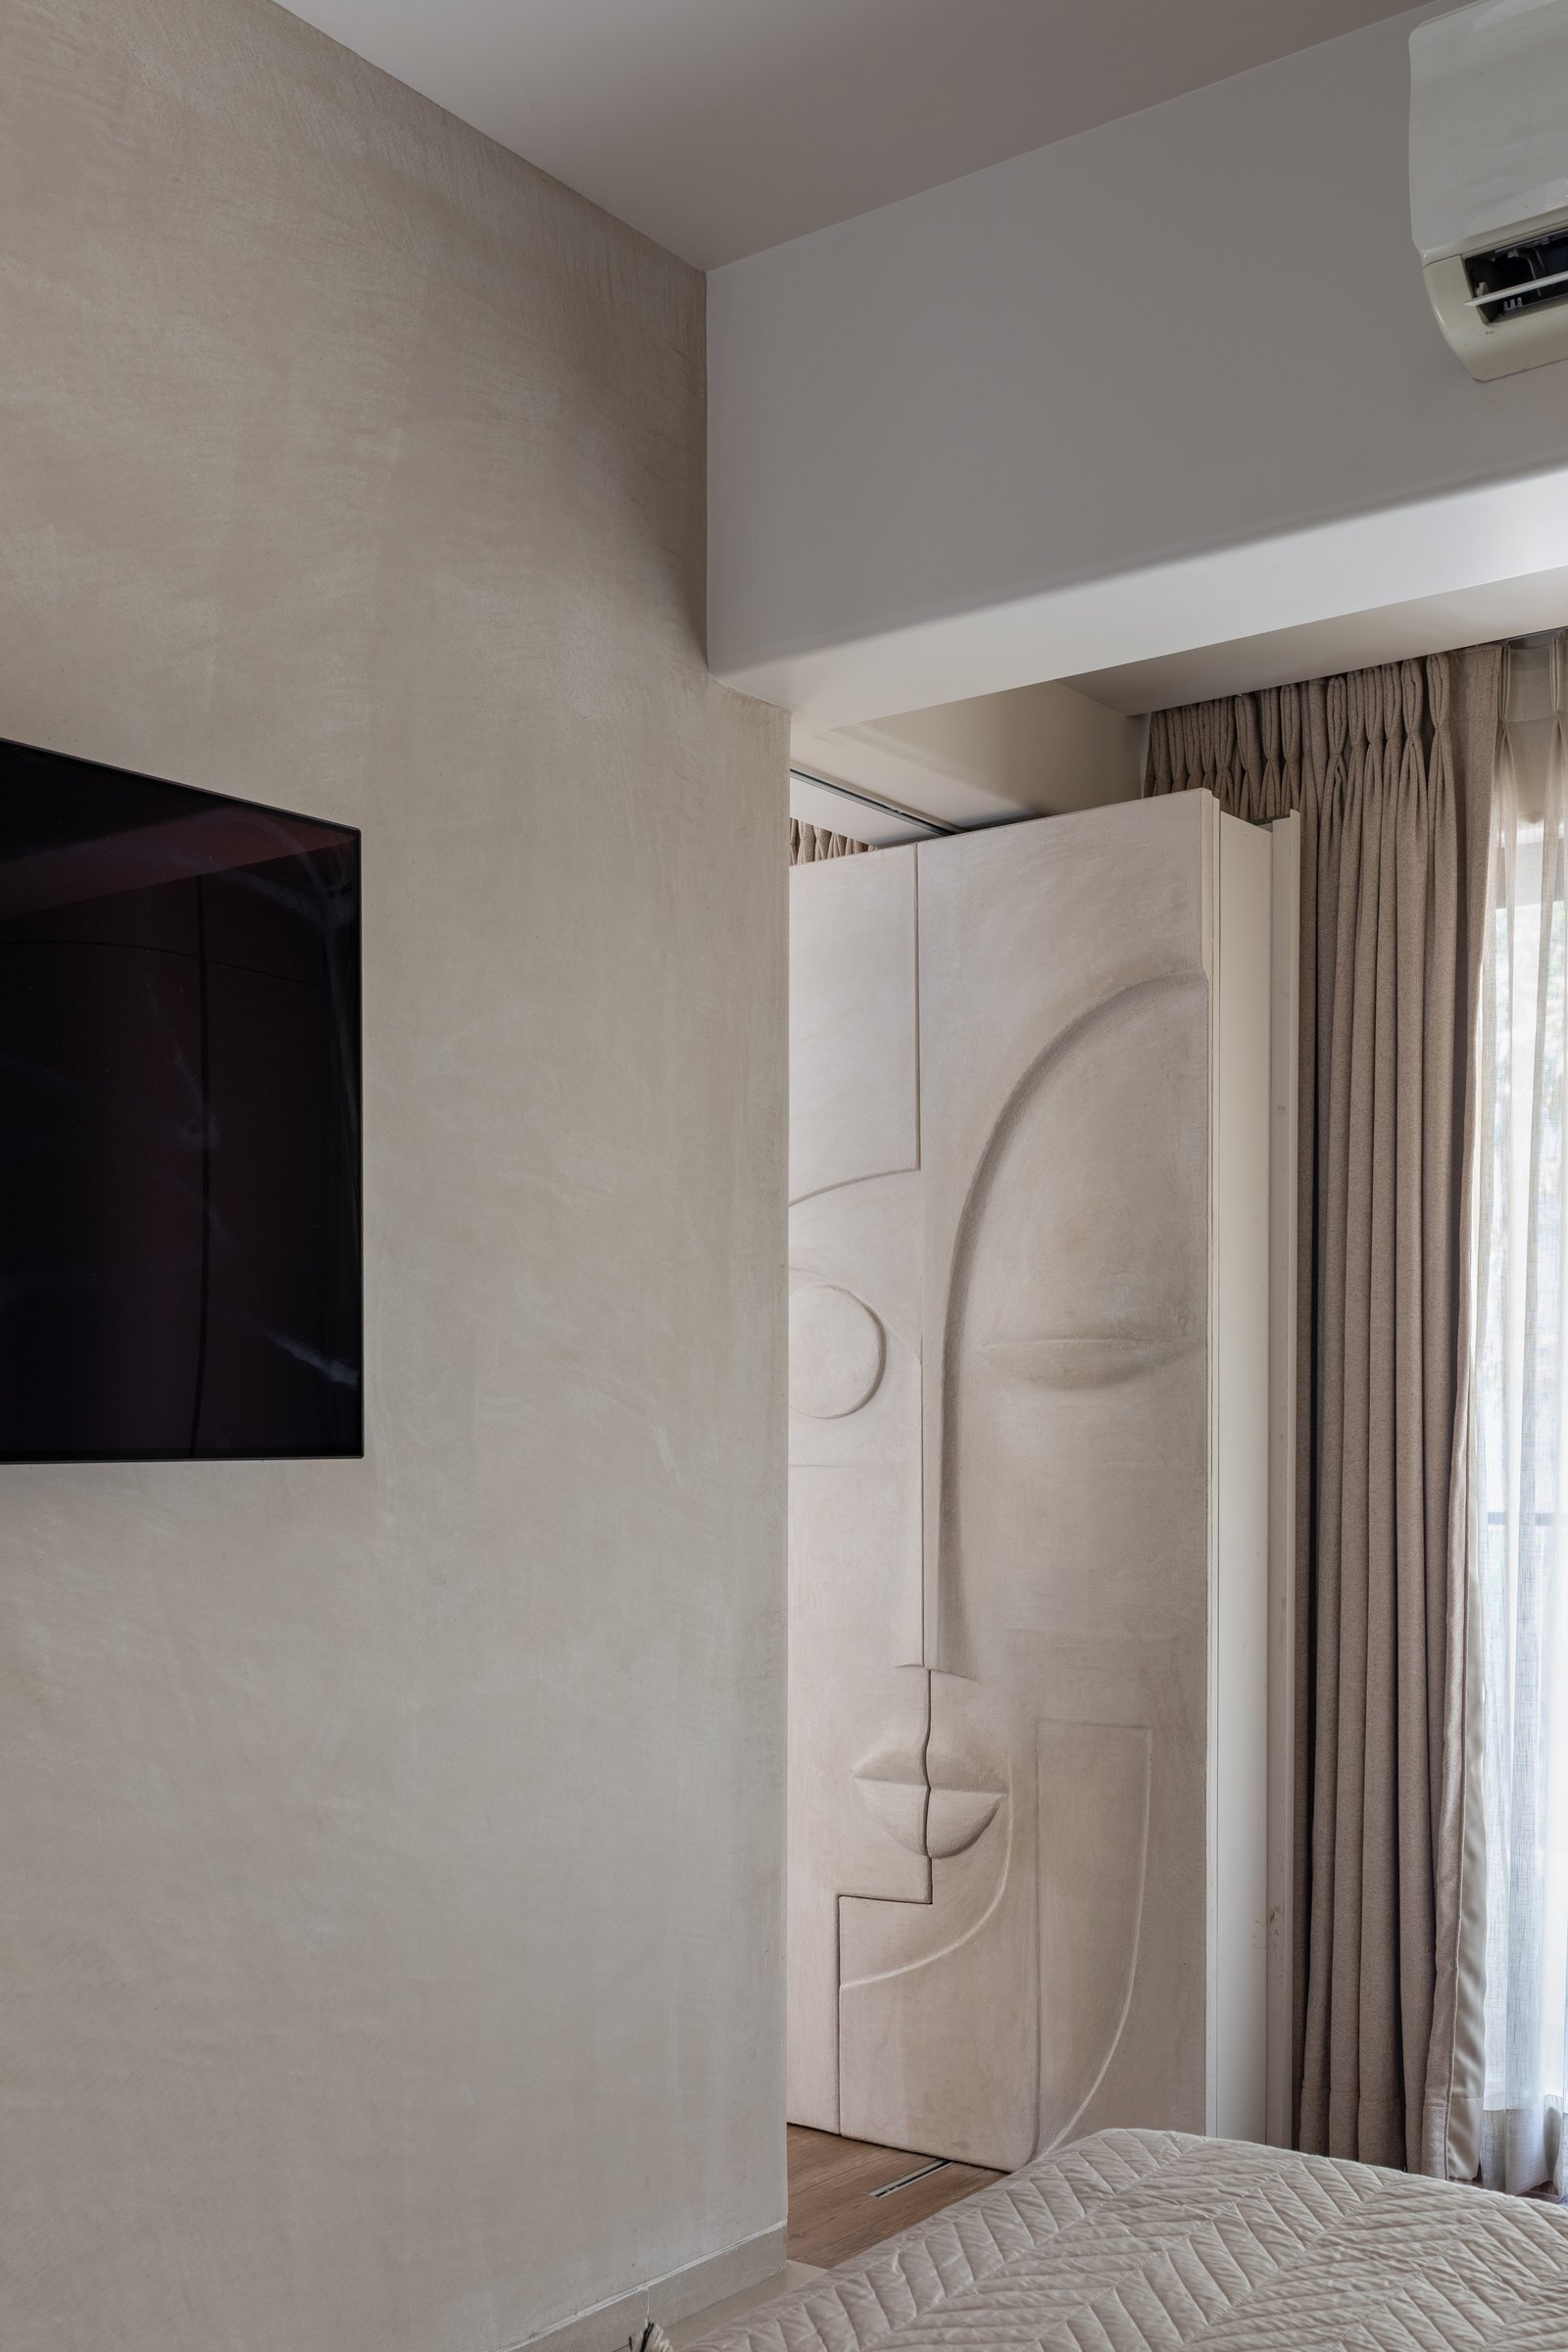
The sculpted plaster panel doubles as a mural-cum-storage partition between the two rooms. Closed, it reads as art. Open, it dissolves the boundary between the rooms entirely, allowing the family to merge the plan into a single expansive volume when the moment calls for it.
Within a cluster of thirty-five apartments in Kandivali West, this residence stands apart quietly. Its glass-railed balcony, softened joinery, and fluid geometries offer a glimpse of what a compact Mumbai apartment can become when the design resists the standard vocabulary of straight walls, standardised kitchens, and hard right-angle transitions.
What emerges is a home that reads as larger than its 700 square feet, calmer than its context, and quietly distinct within its building. It is an apartment that has learned to move to fit its inhabitants, gently, continuously, and with intent.