AA home designed by an architect or designer for her own family occupies a distinct place within contemporary Indian practice. The brief is not delivered across a table but shaped through years of living, observing, and understanding how a household moves through its everyday rituals. Here, design decisions emerge from familiarity rather than negotiation, carrying the clarity that comes with knowing precisely what a home needs to do.
Sarvasva, a 2,450 sq. ft. four-bedroom penthouse in Vadodara, is the personal residence of Kopal Bhoot Trivedi, founder of Shape My Space. Conceived for a multigenerational family, the home transforms a standard duplex through a series of considered spatial interventions. Most significant is the replacement of the original staircase with a slender sage-toned metal structure, a move that freed the plan to accommodate a dedicated kitchen, a centrally positioned mandir, and a walk-in wardrobe with an attached bathroom. The resulting contemporary Indian sensibility is not applied as decoration but built into the architecture itself, beginning with the way the home was reorganised around the family that inhabits it.
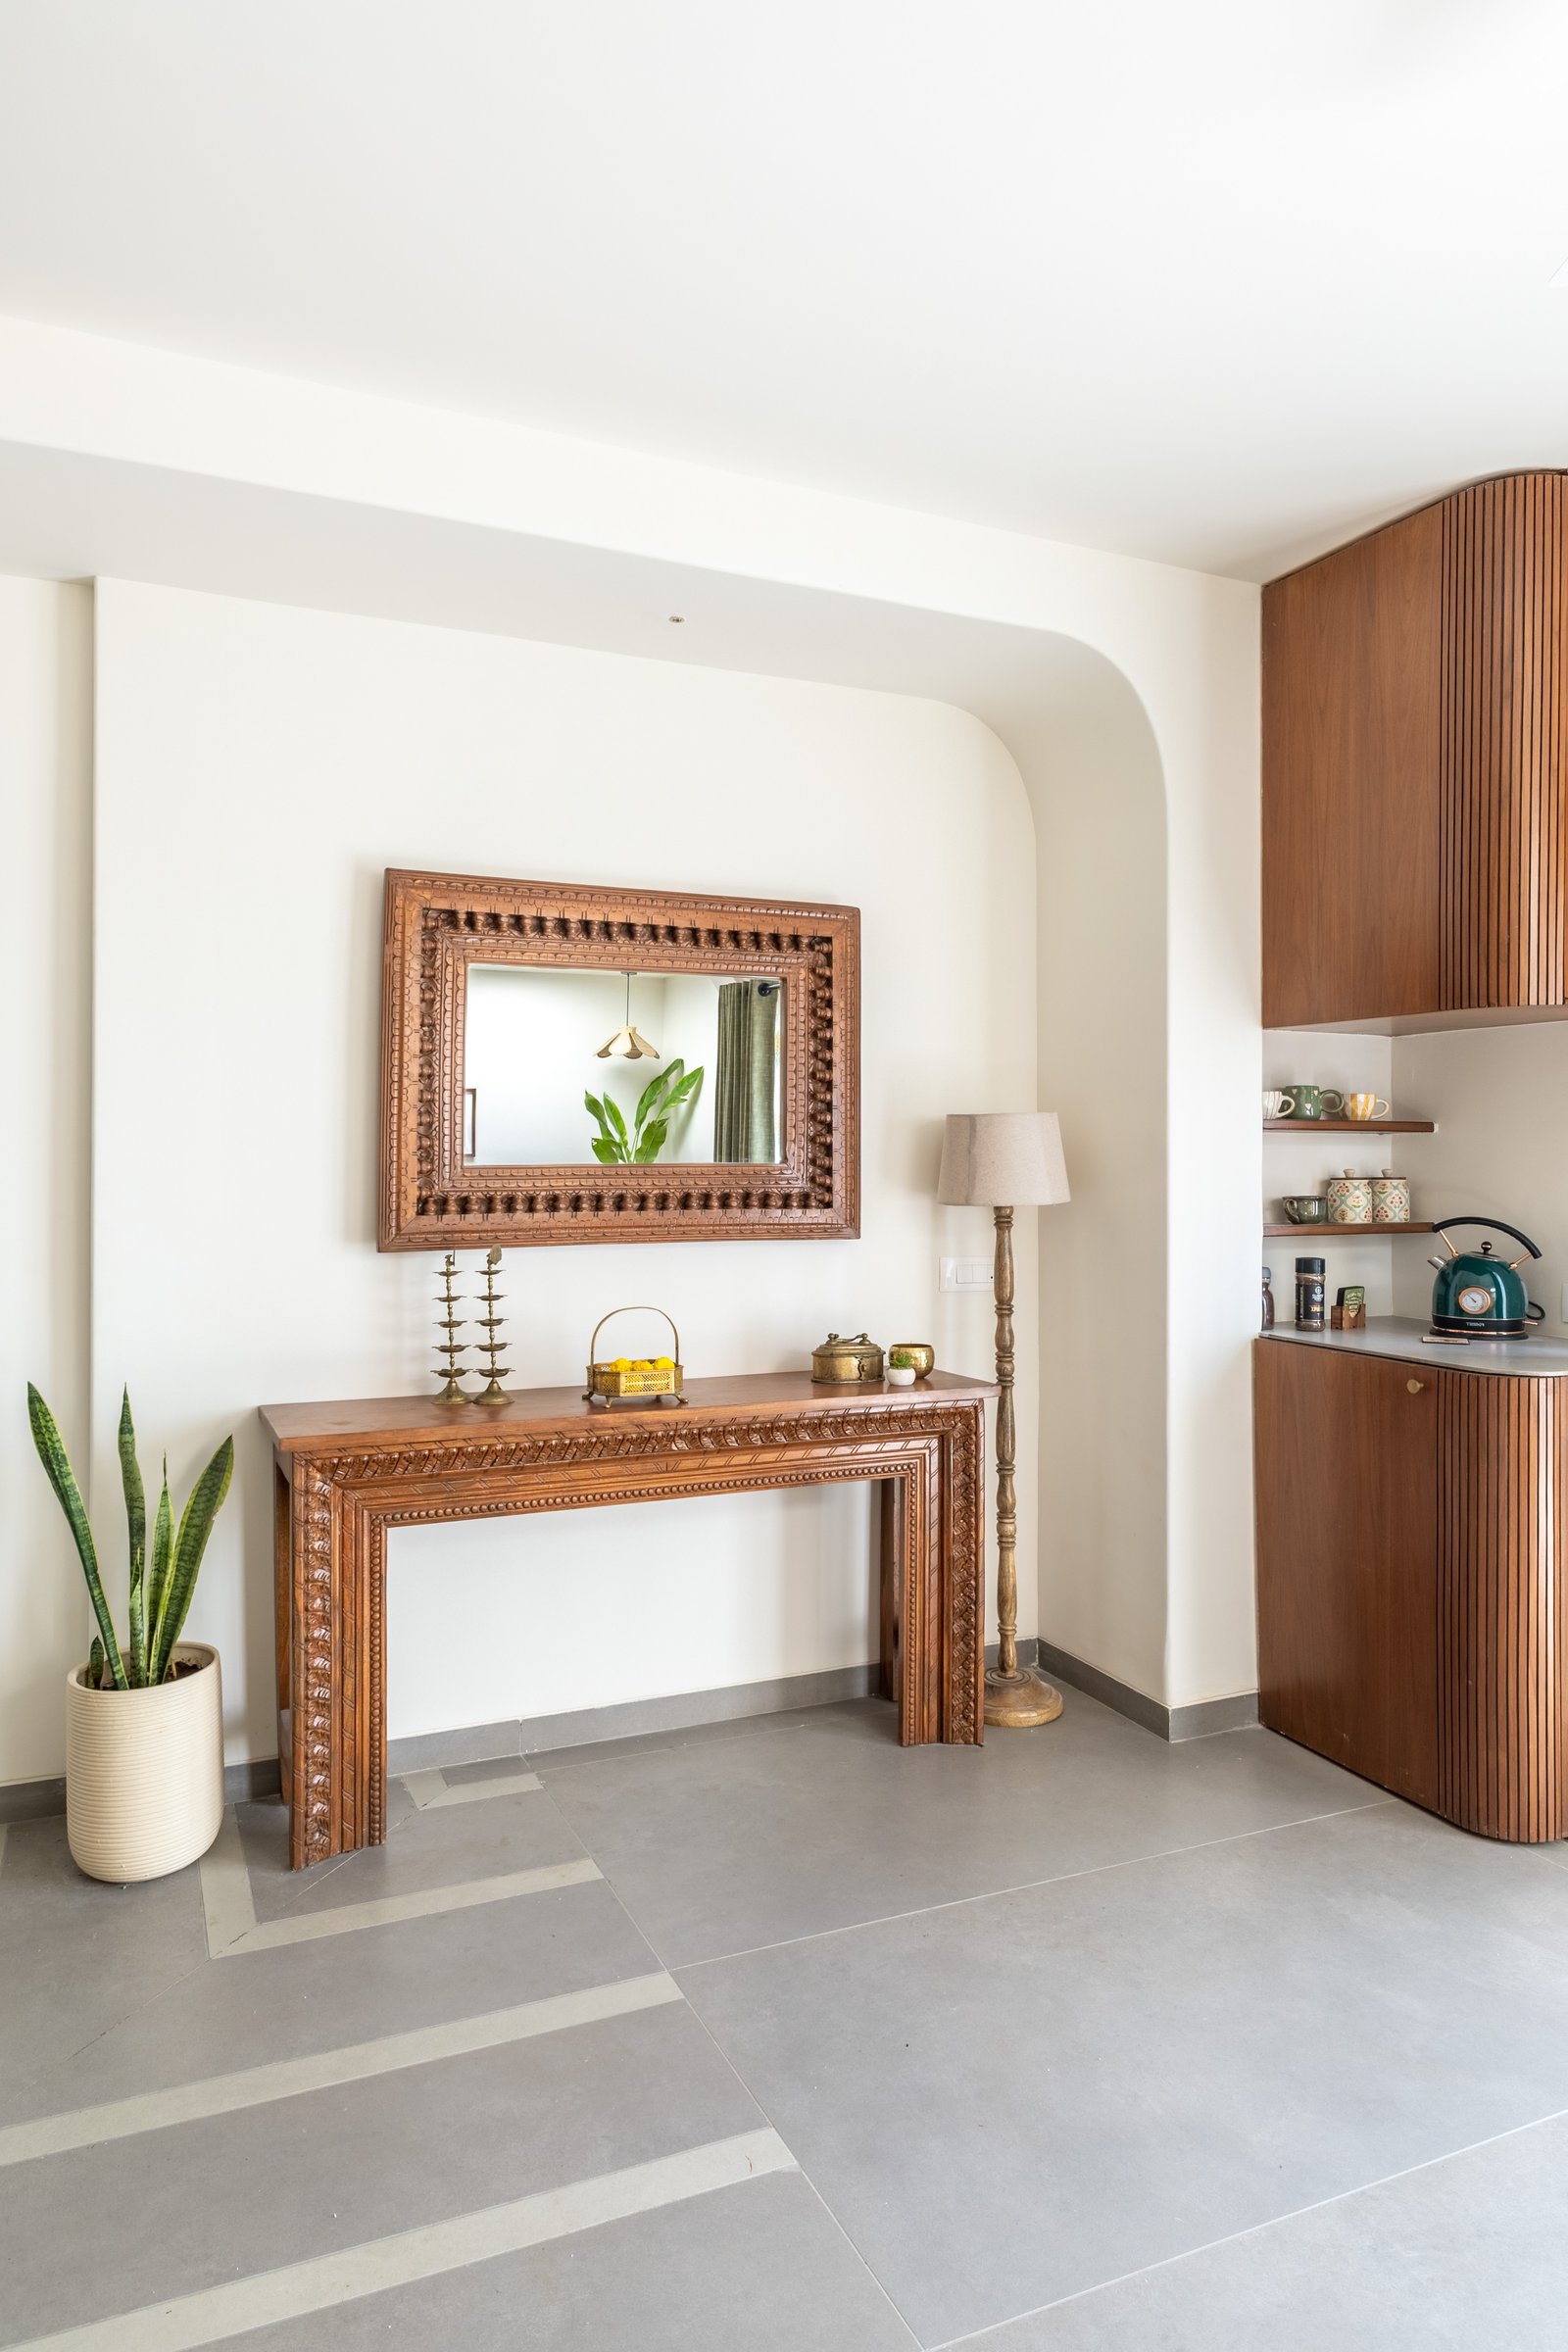
The foyer establishes the home’s material language before the larger plan unfolds. A carved timber console and matching mirror sit against a warm cream wall, accompanied a slender linen-shaded floor lamp. The composition quietly introduces the vocabulary that continues throughout the residence: traditional craftsmanship set within a contemporary architectural framework, with neither competing for attention.
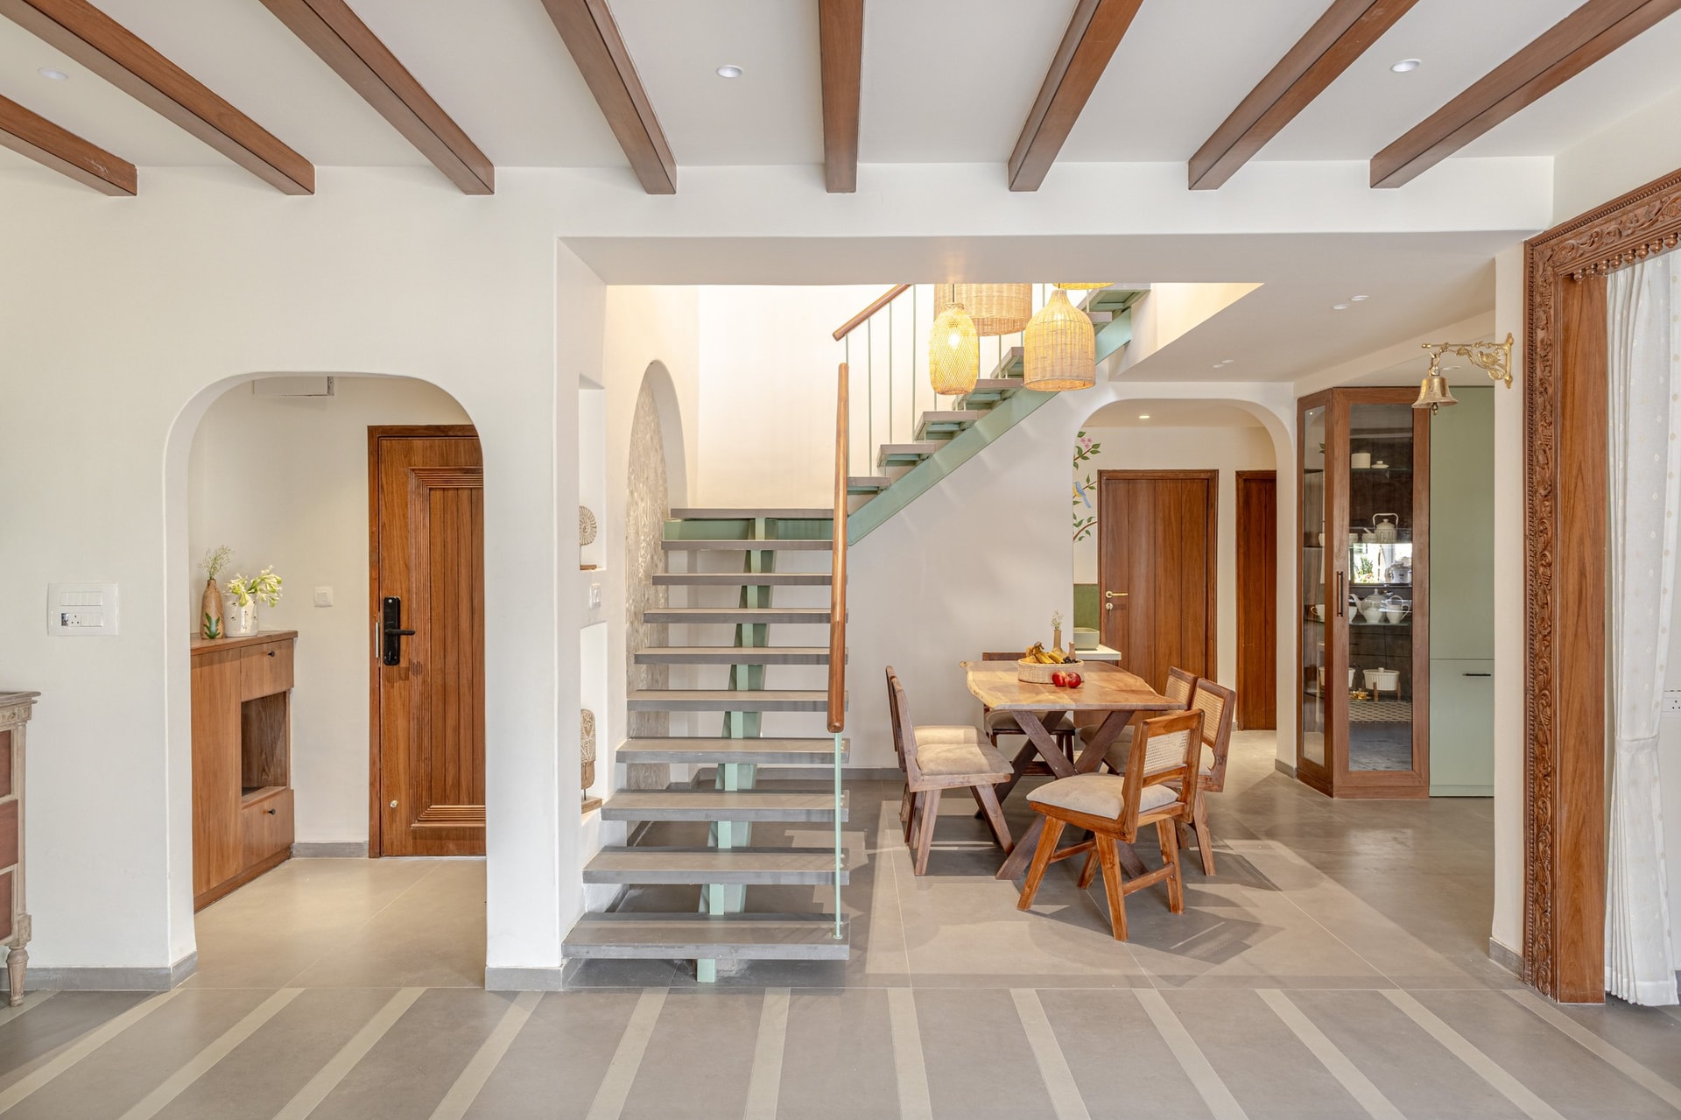
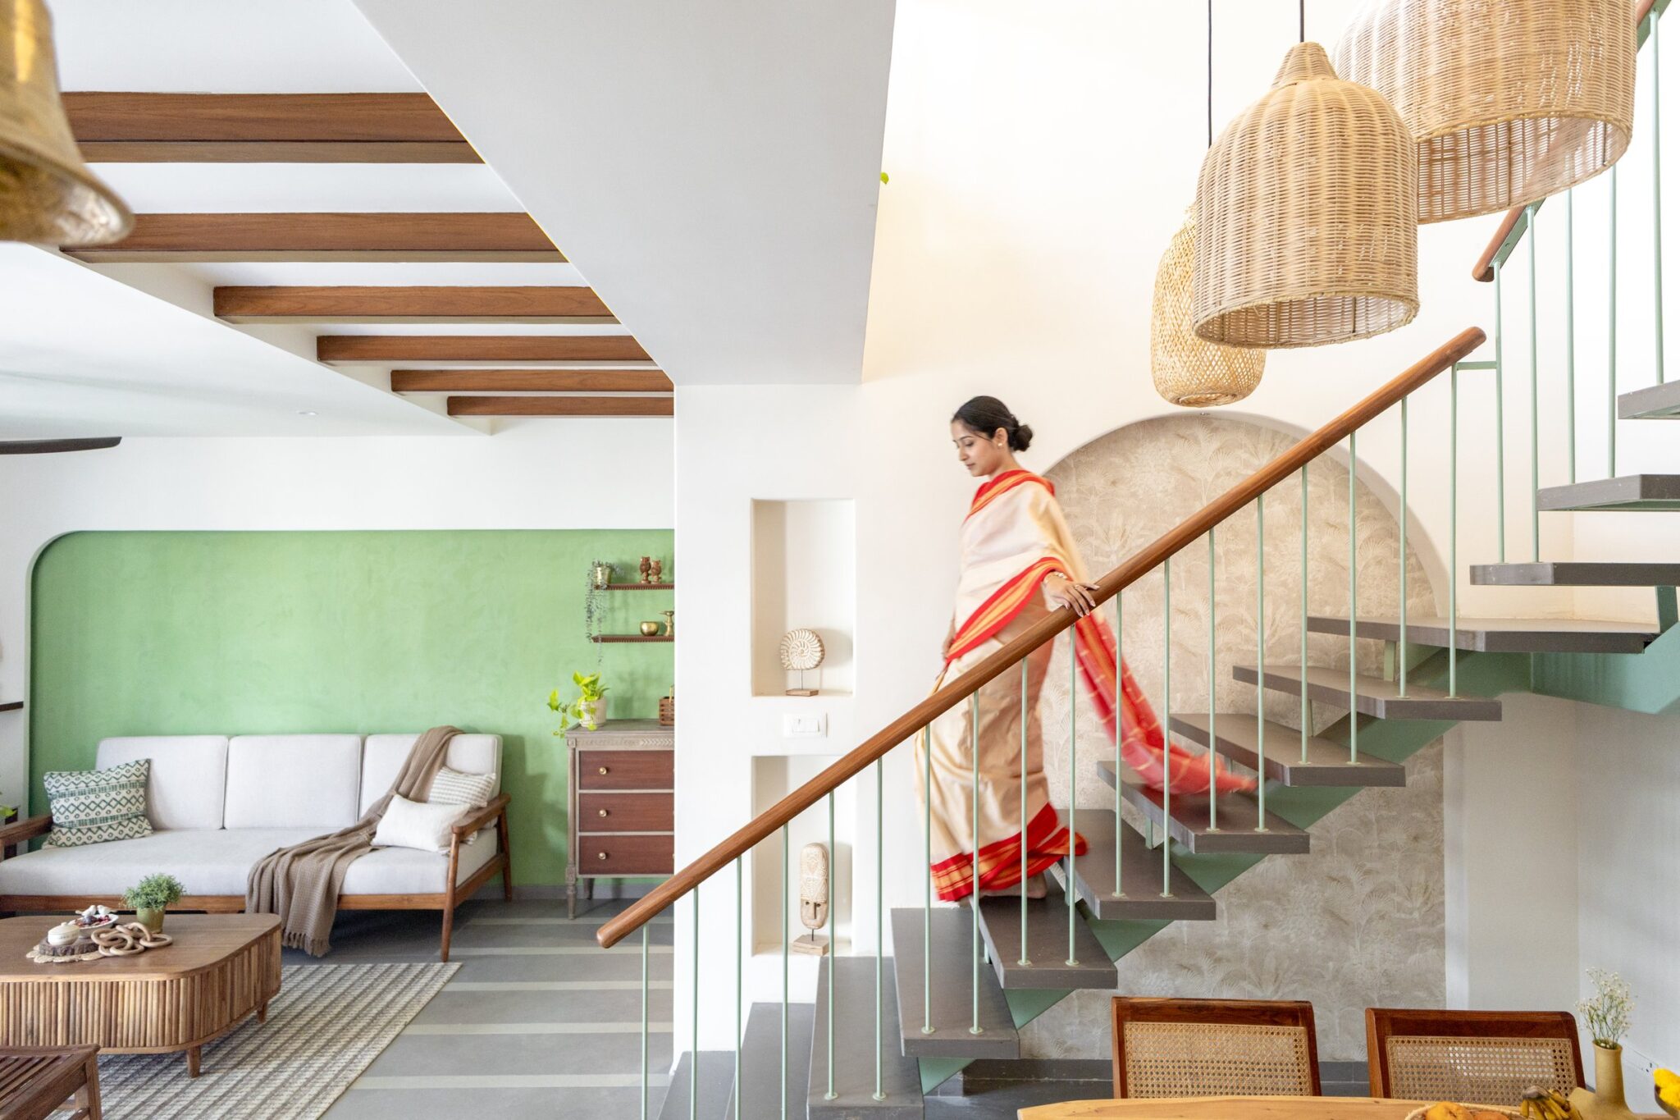
The central circulation volume carries the project’s most significant architectural intervention. A custom sage-green metal staircase rises through the space, its floating stone treads supported by a slender central stringer and finished with a timber handrail. Replacing the original heavier structure, it introduces a sense of openness while freeing valuable space within the plan. Overhead, timber beams articulate the ceiling with a measured rhythm.
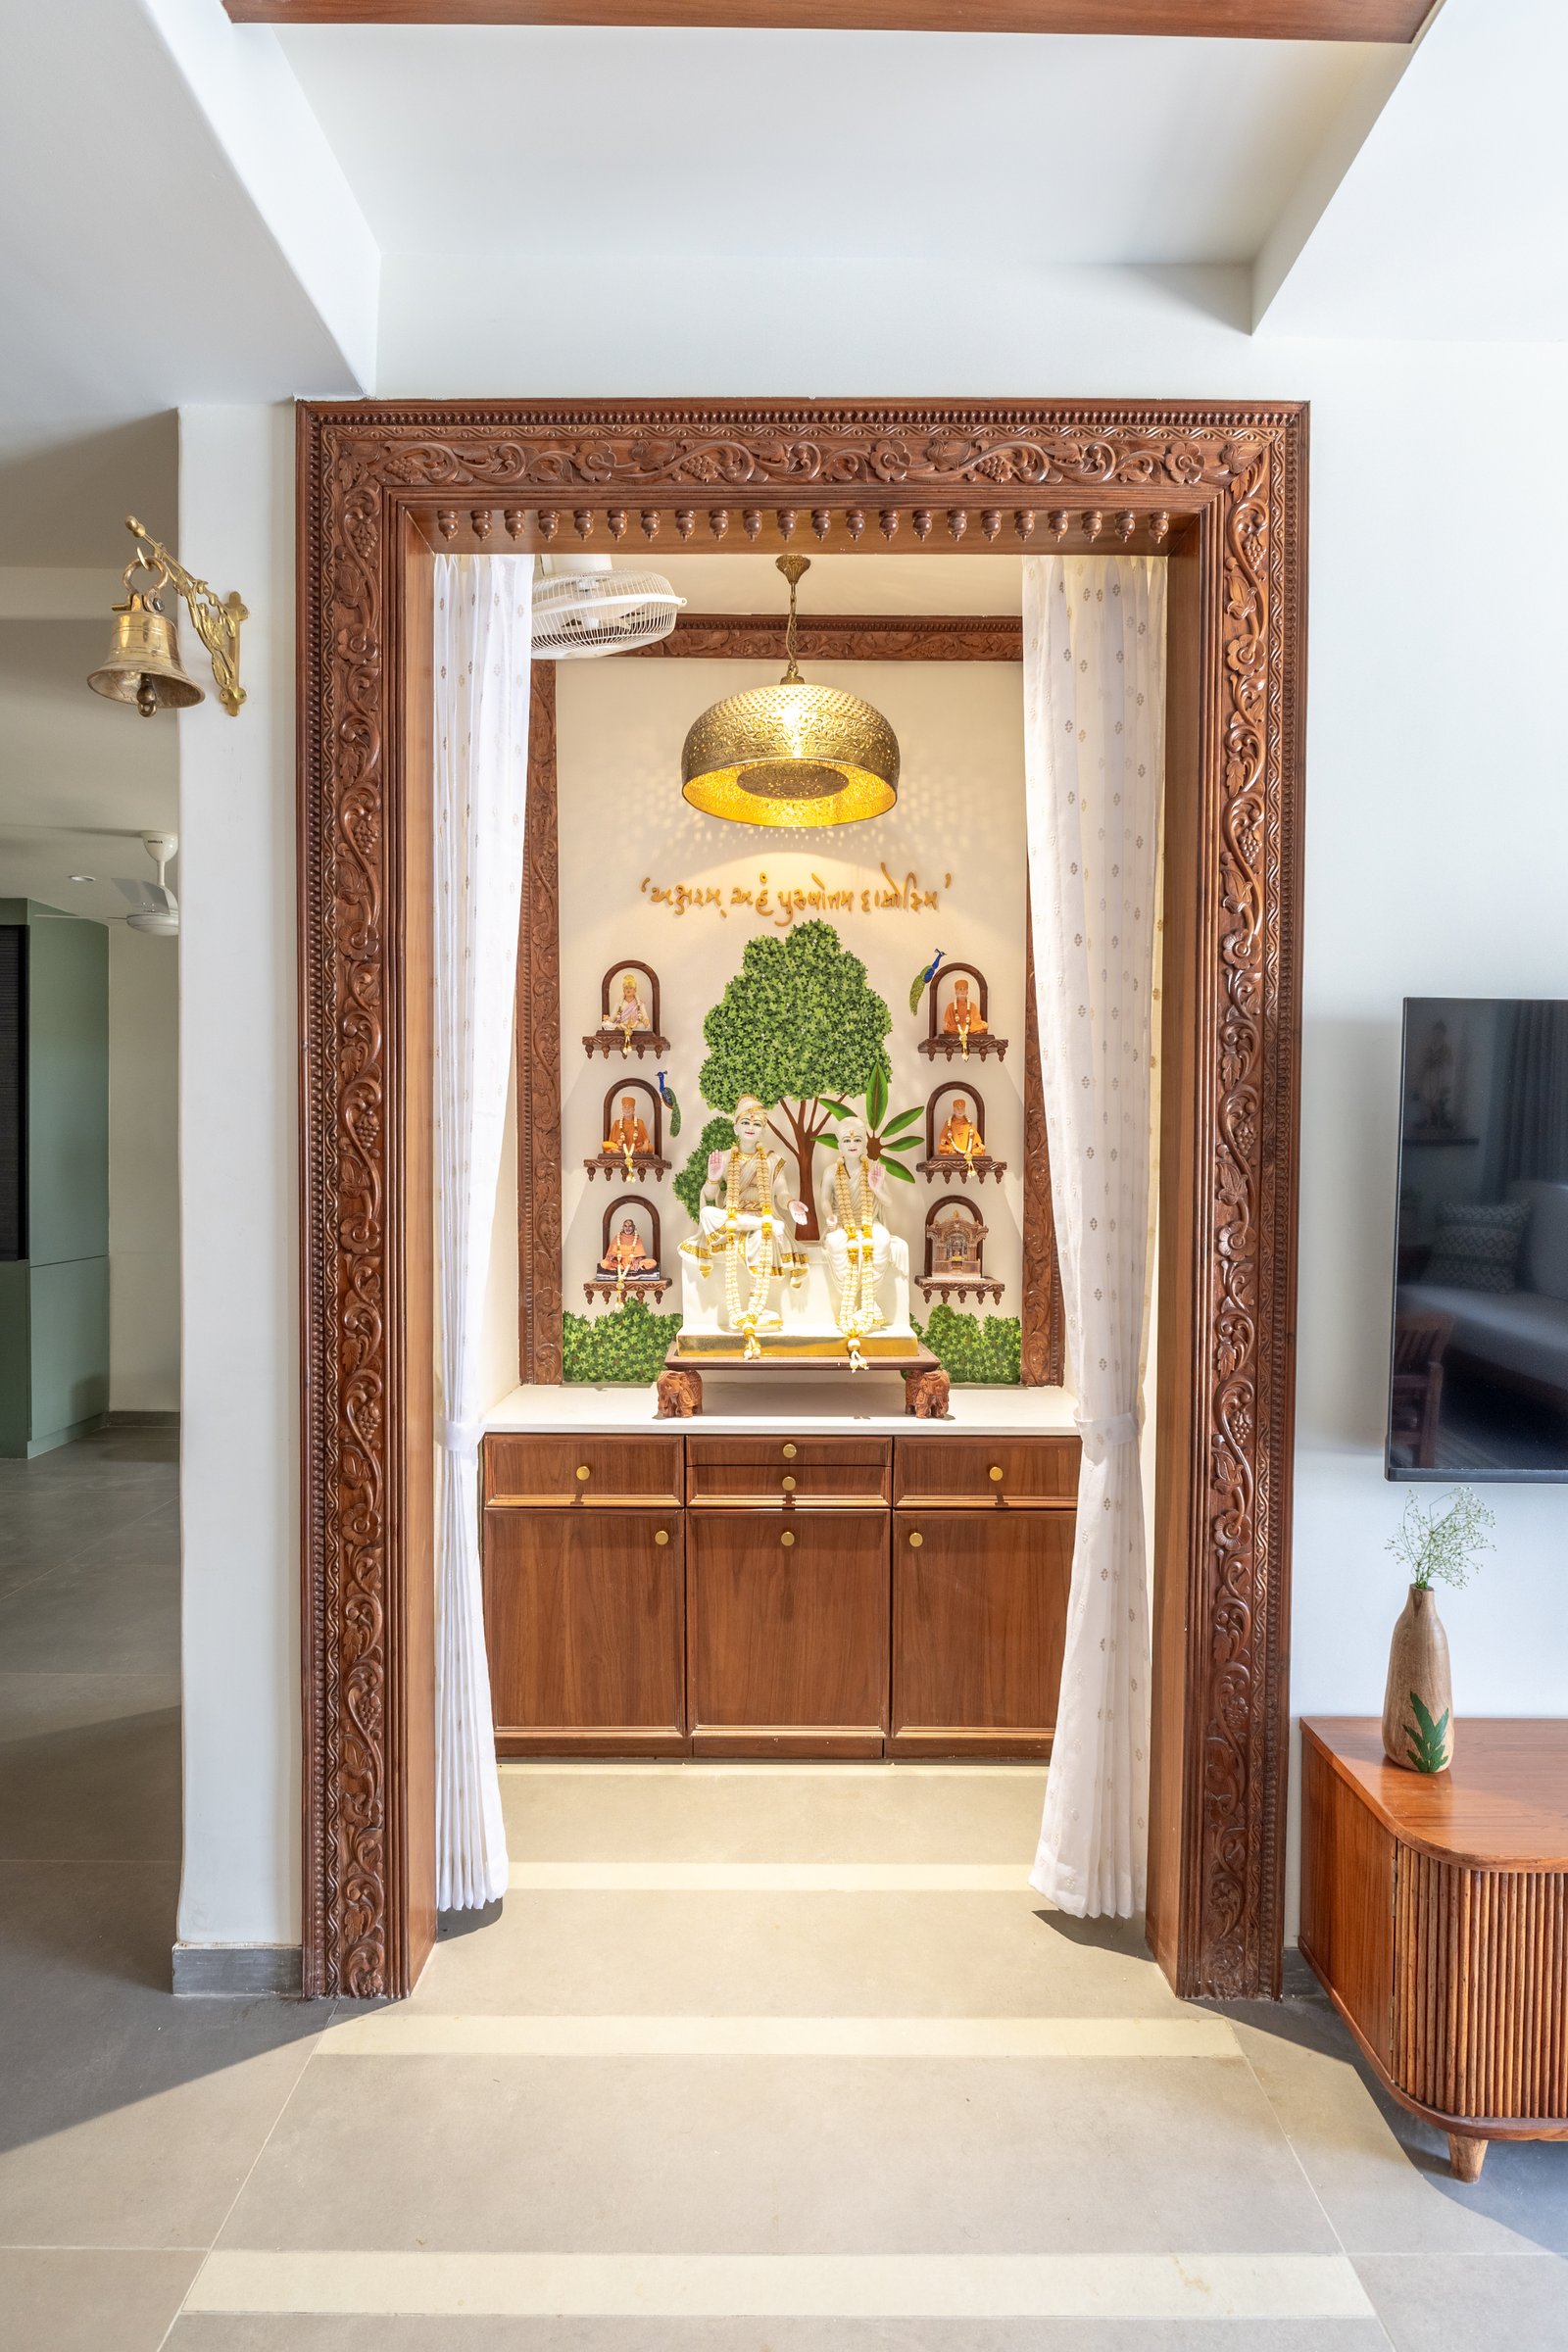
The surrounding functions are organised around this vertical spine with equal clarity. Arched openings frame the transition from the entrance, while the dining area occupies the space beneath the stair landing and a glass-fronted crockery cabinet anchors the far wall. To one side, a carved timber doorway marks the entrance to the mandir, positioning it at the ceremonial heart of the home.
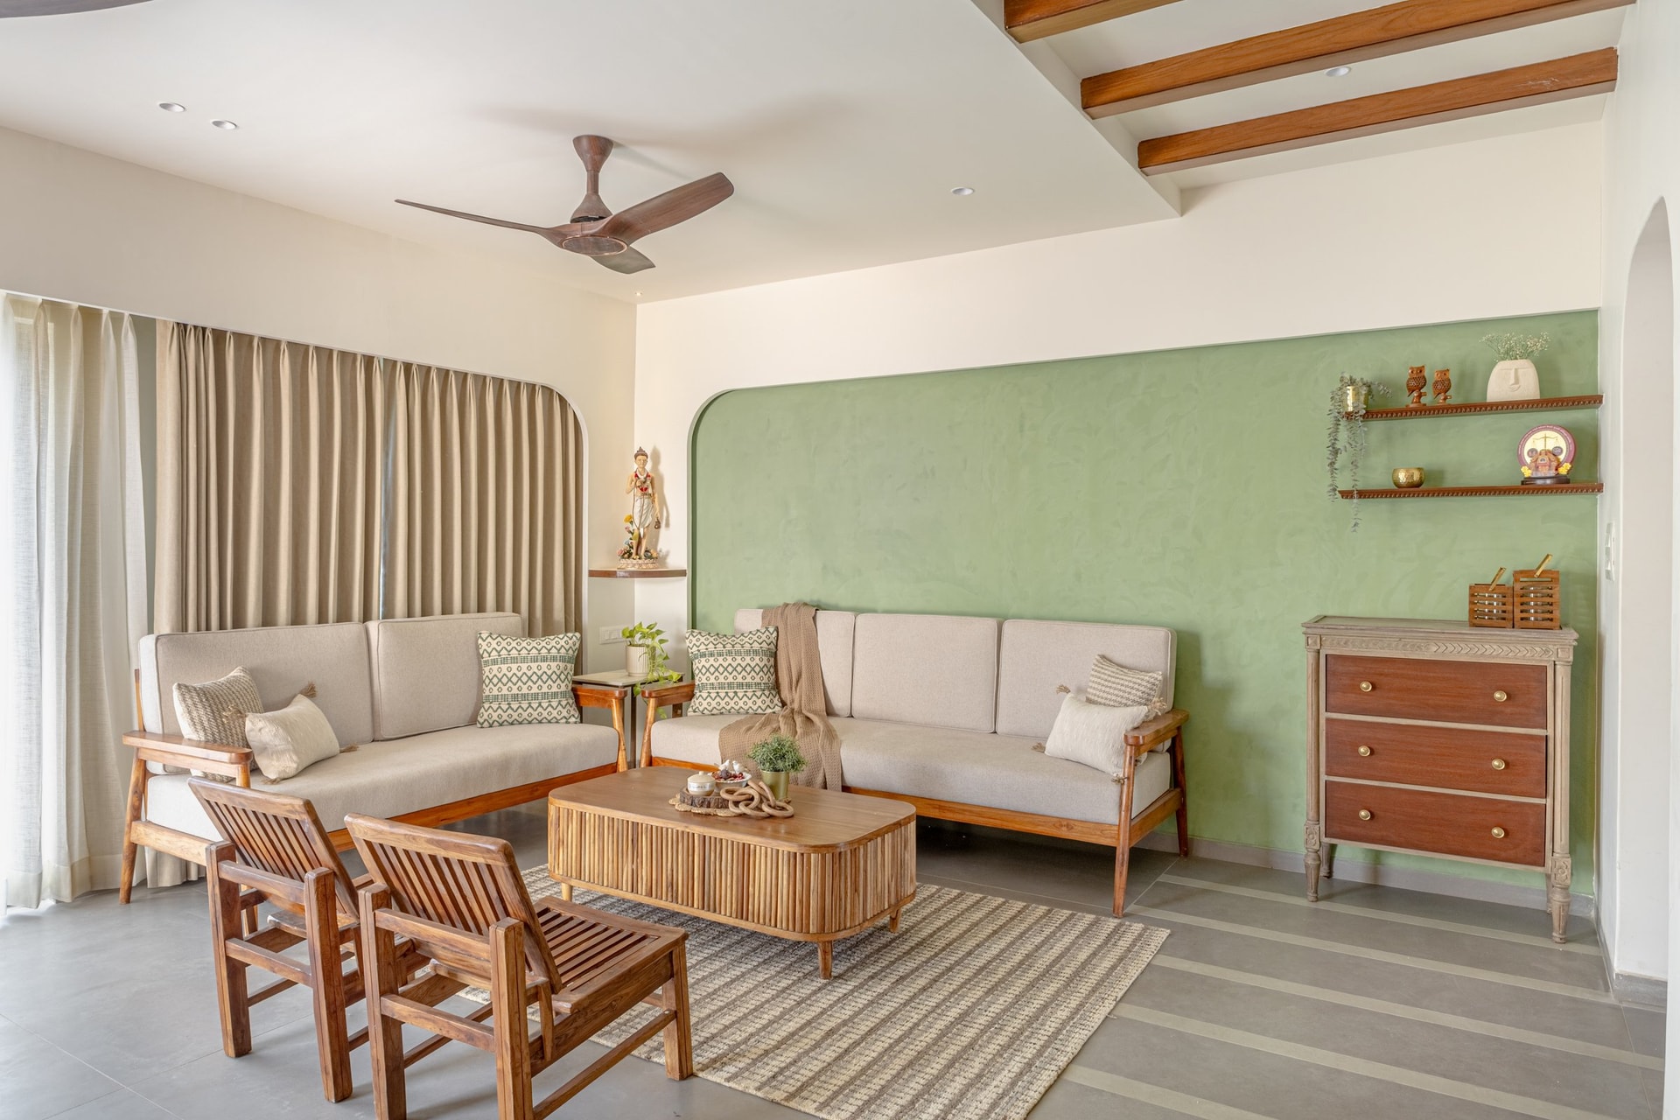
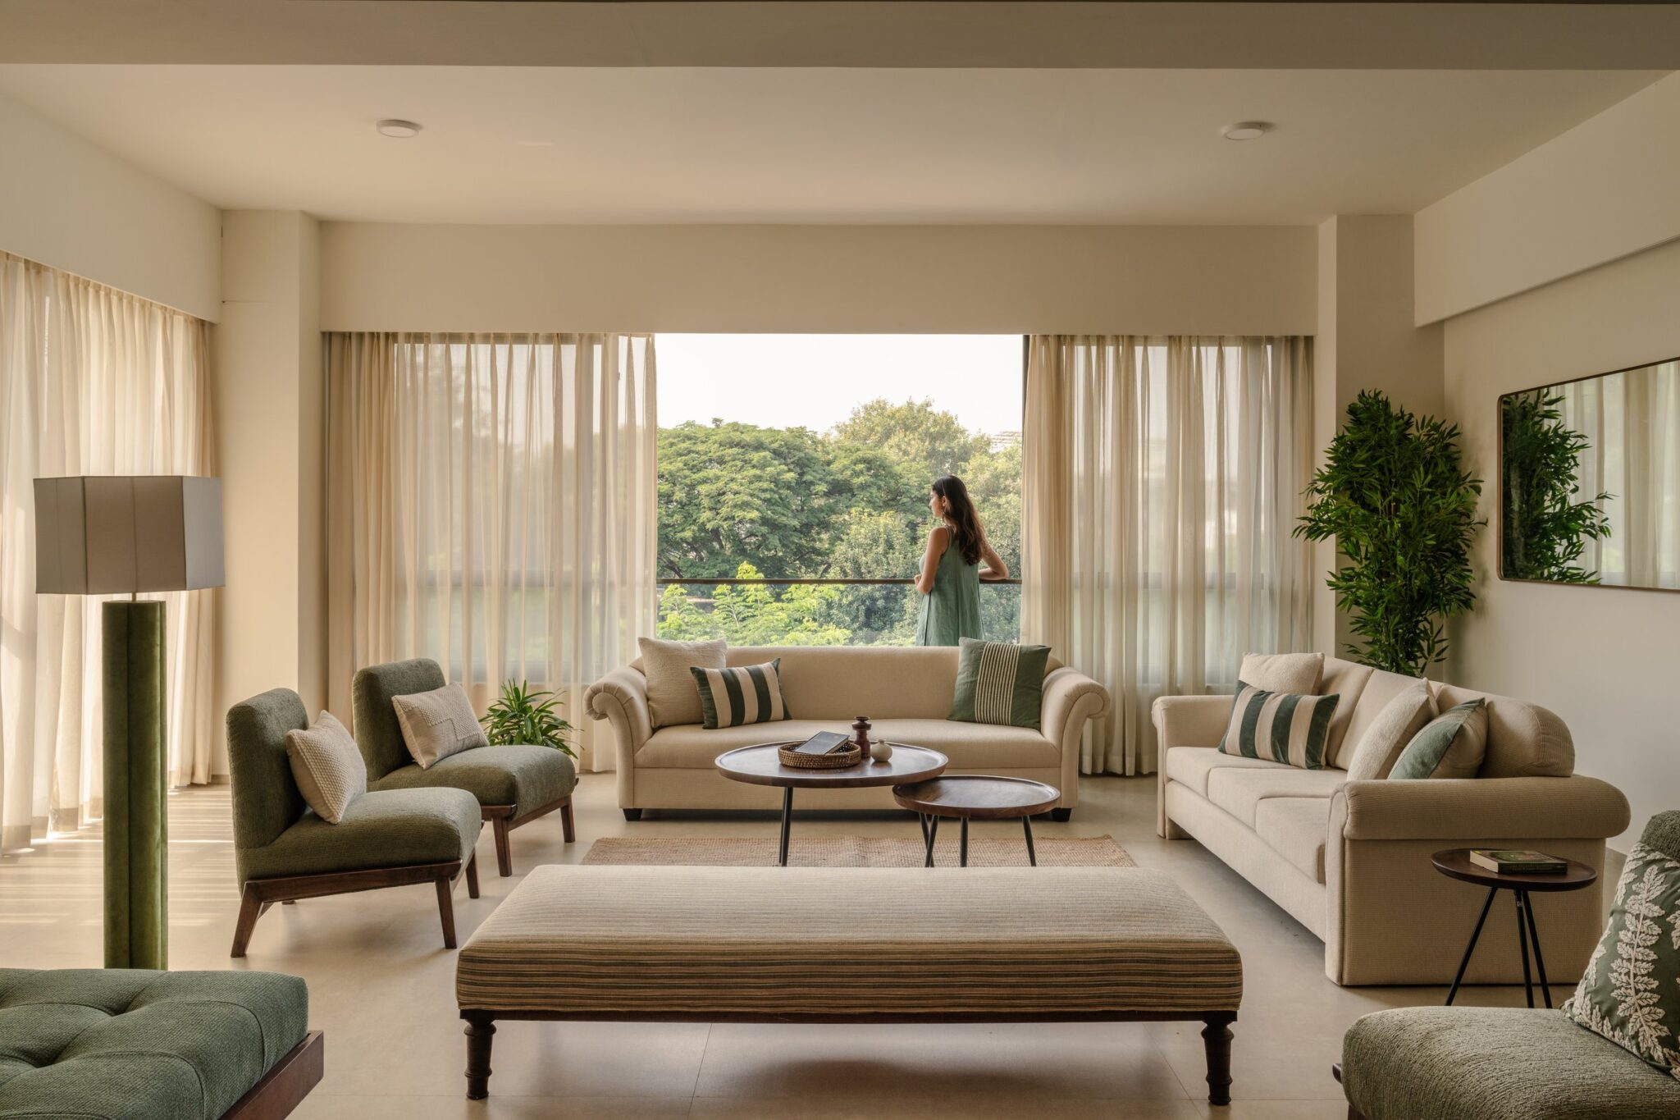
The living room is anchored by a hand-plastered sage-toned wall, its softly textured surface shifting subtly with the changing daylight. Two ivory-upholstered sofas face each other across a fluted timber coffee table, while slatted wooden armchairs complete the arrangement over a striped jute rug. The palette reflects the designer’s intention to create “a warm, contemporary Indian home” shaped by earthy colours, natural materials, handcrafted details, greenery, and abundant light.
Against the sage wall, a vintage-inspired timber chest of drawers references familiar Indian furniture traditions without becoming nostalgic. Floating shelves hold trailing plants, brass objects, and collected curios, bringing a more personal register to the composition. Overhead timber beams and a softly arched niche continue the architectural vocabulary established around the staircase, giving the home a sense of continuity from one space to the next.
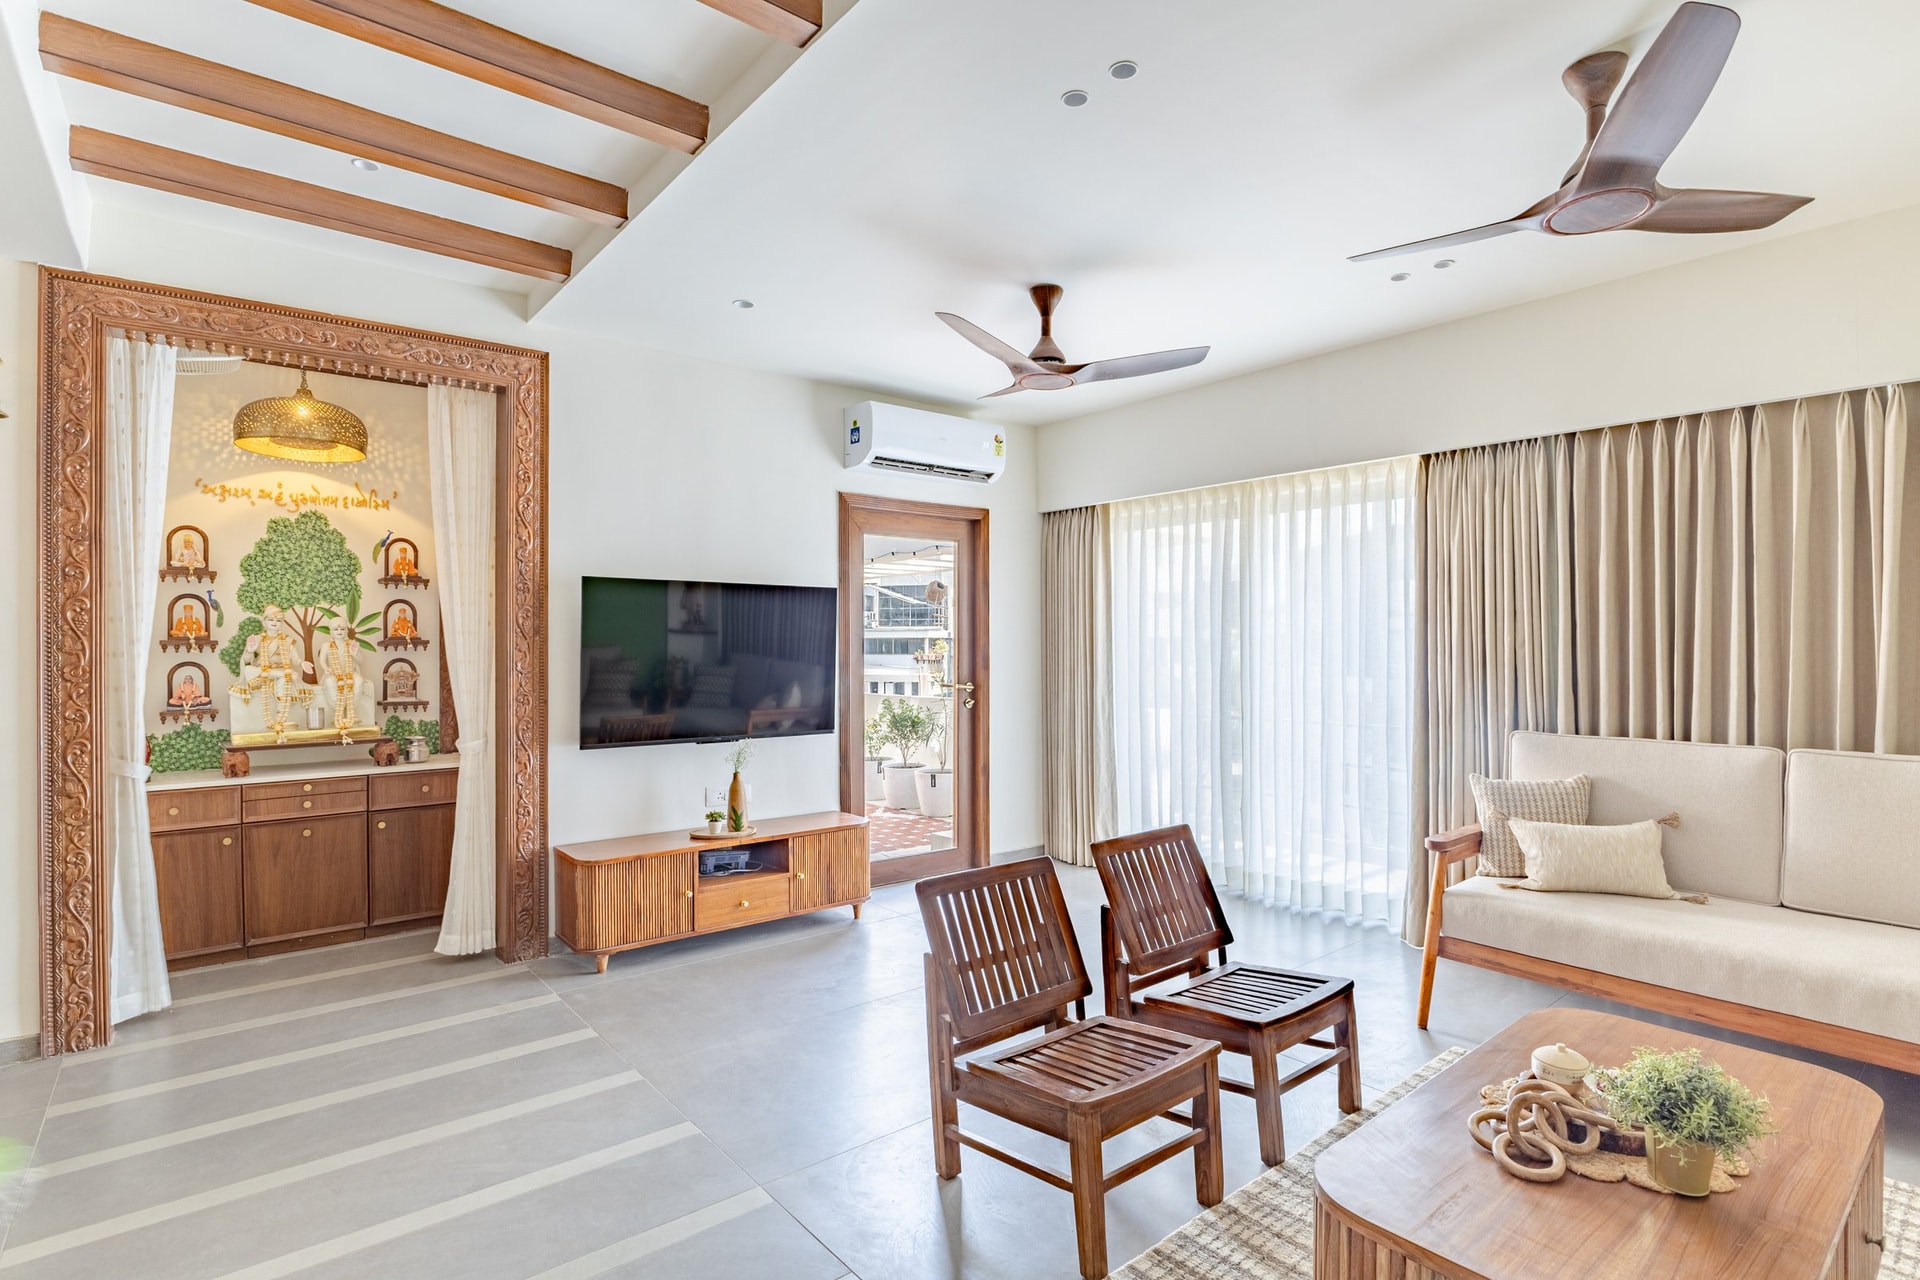
Further into the living space, the mandir is marked by an intricately carved timber doorway, creating a ceremonial threshold within the otherwise restrained interior. Beside it, a wall-mounted television and low slatted timber console are deliberately understated.
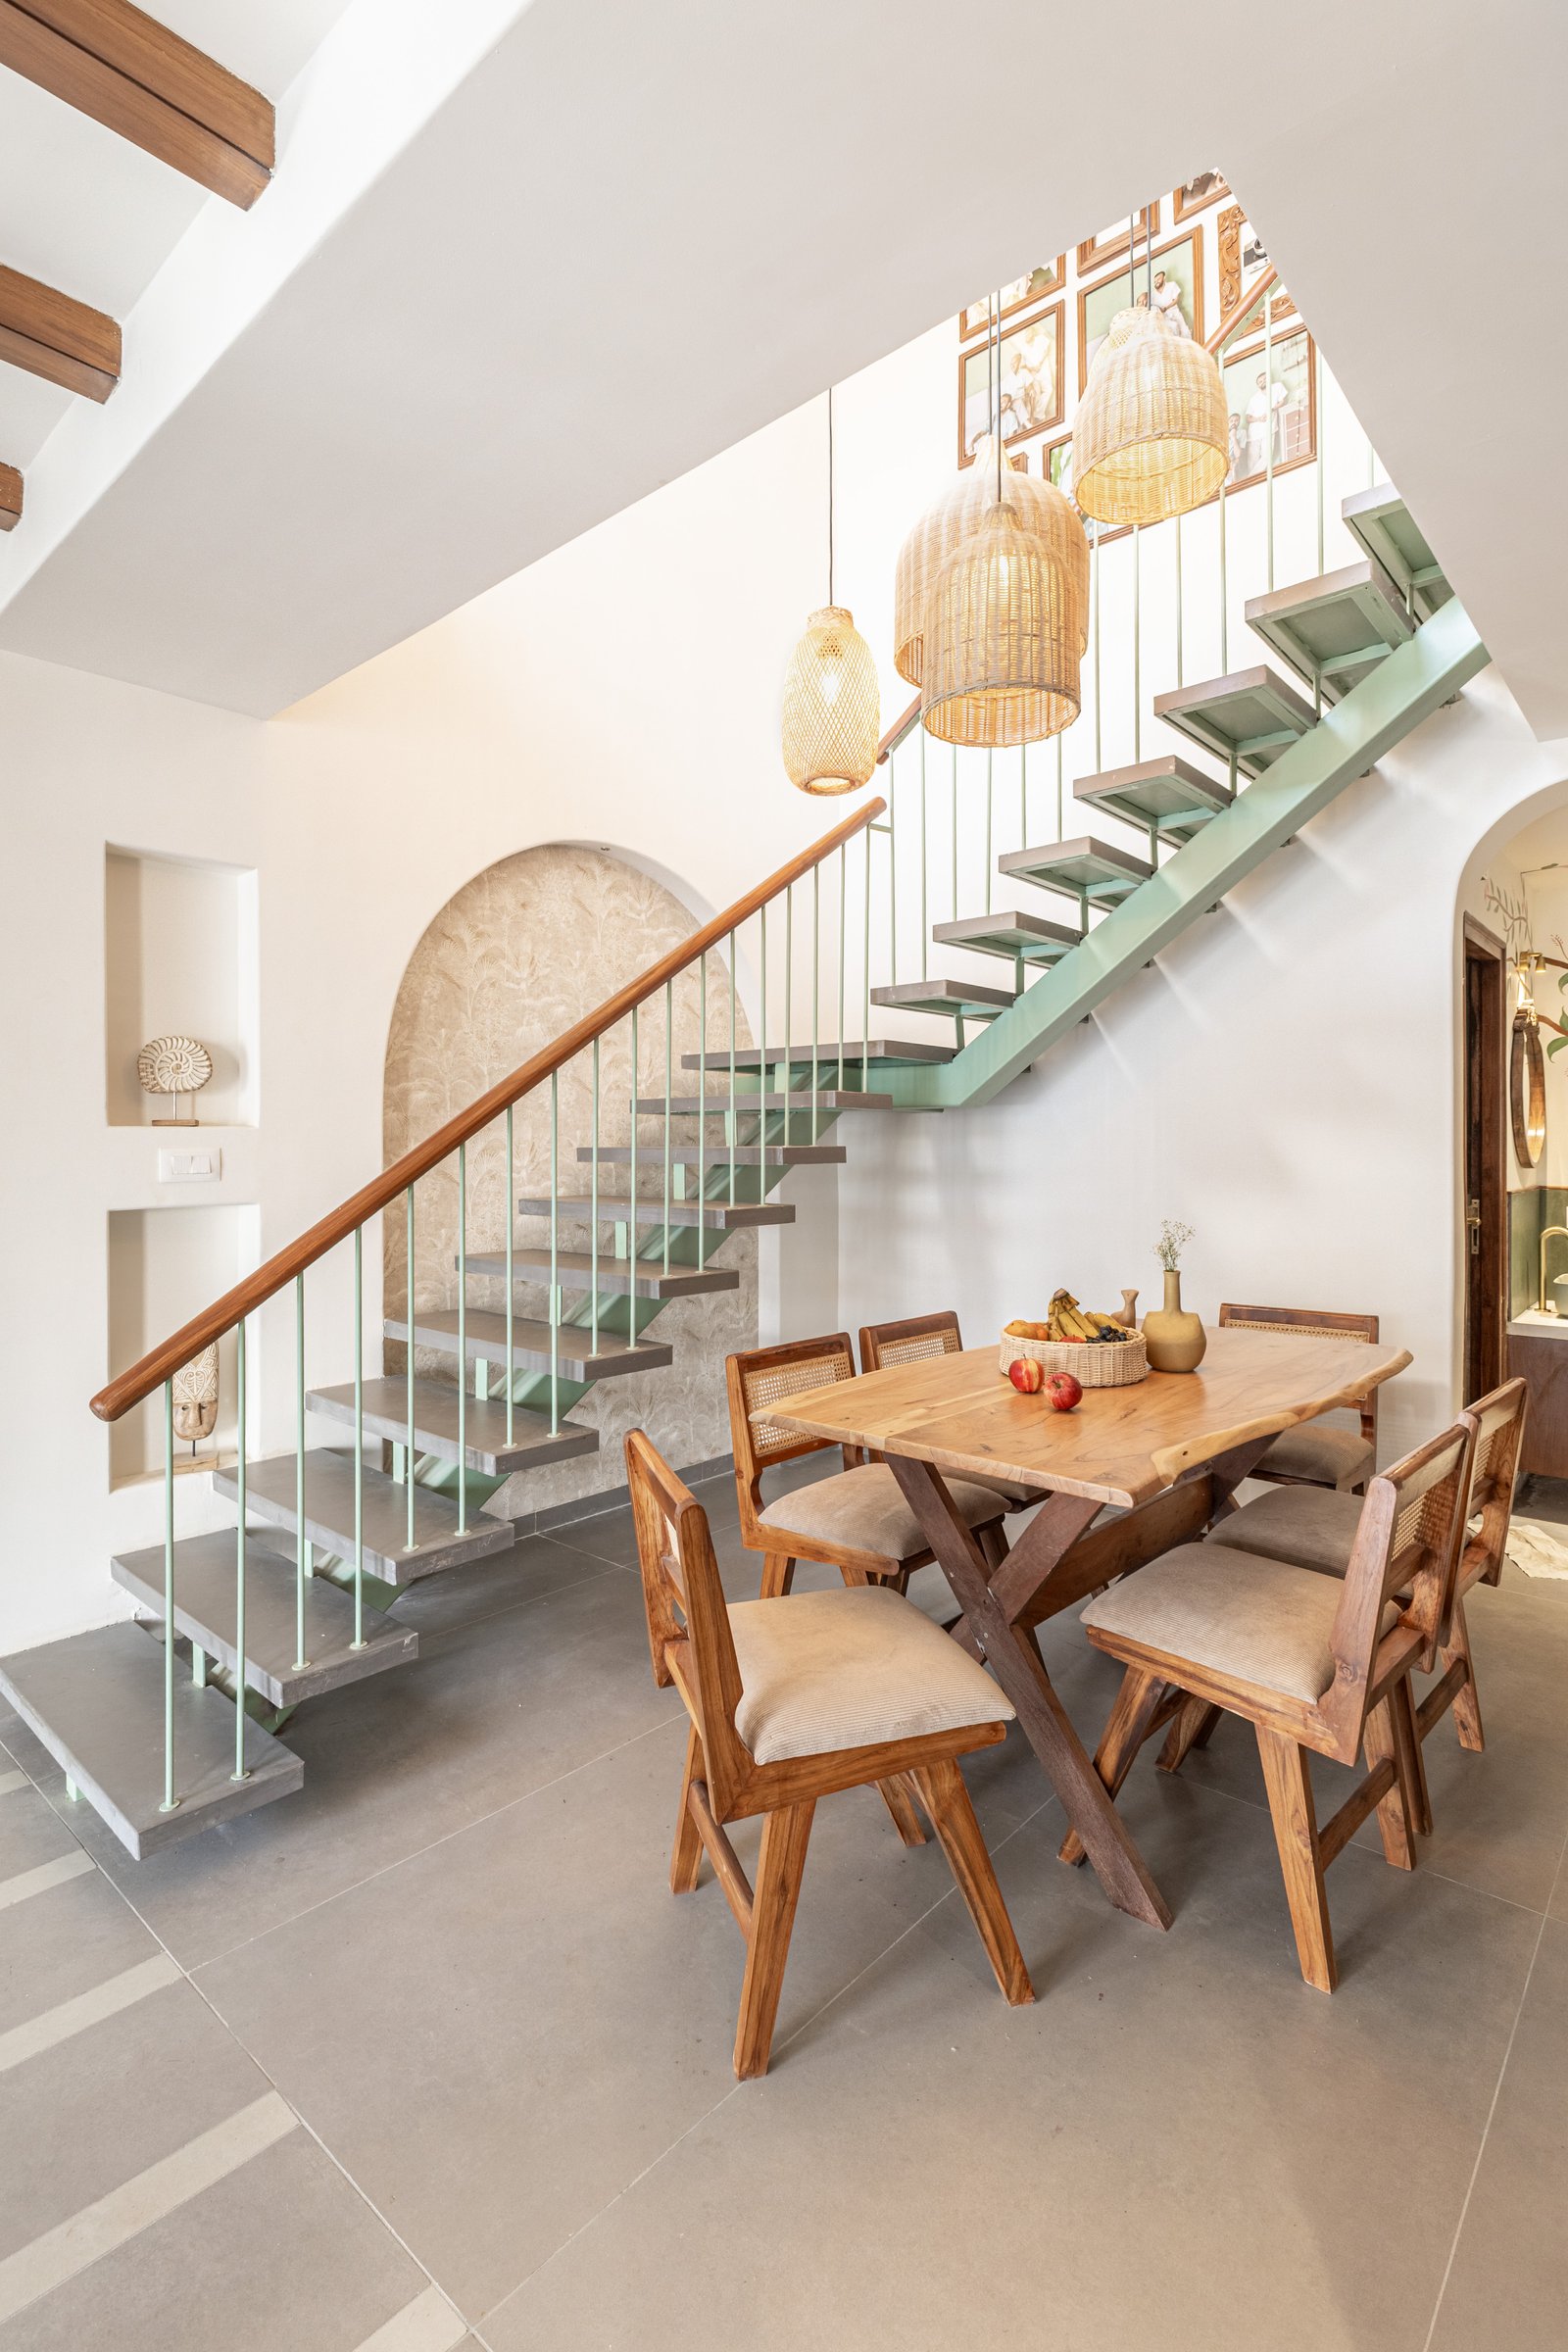
The dining area settles beneath the staircase, turning what might otherwise have been residual space into a deliberate part of the plan. A live-edge timber table paired with cane-and-wood chairs anchors the setting, while three woven pendants descend through the stairwell at varying heights, bringing a sculptural quality to the vertical volume.
Behind the staircase, an arched niche lined in a botanical print introduces a measured layer of pattern, while a smaller alcove holds a single carved object. The sage-toned metalwork, timber detailing, and warm flooring bring together the material palette established elsewhere, reinforcing the sense of continuity that runs through the home.
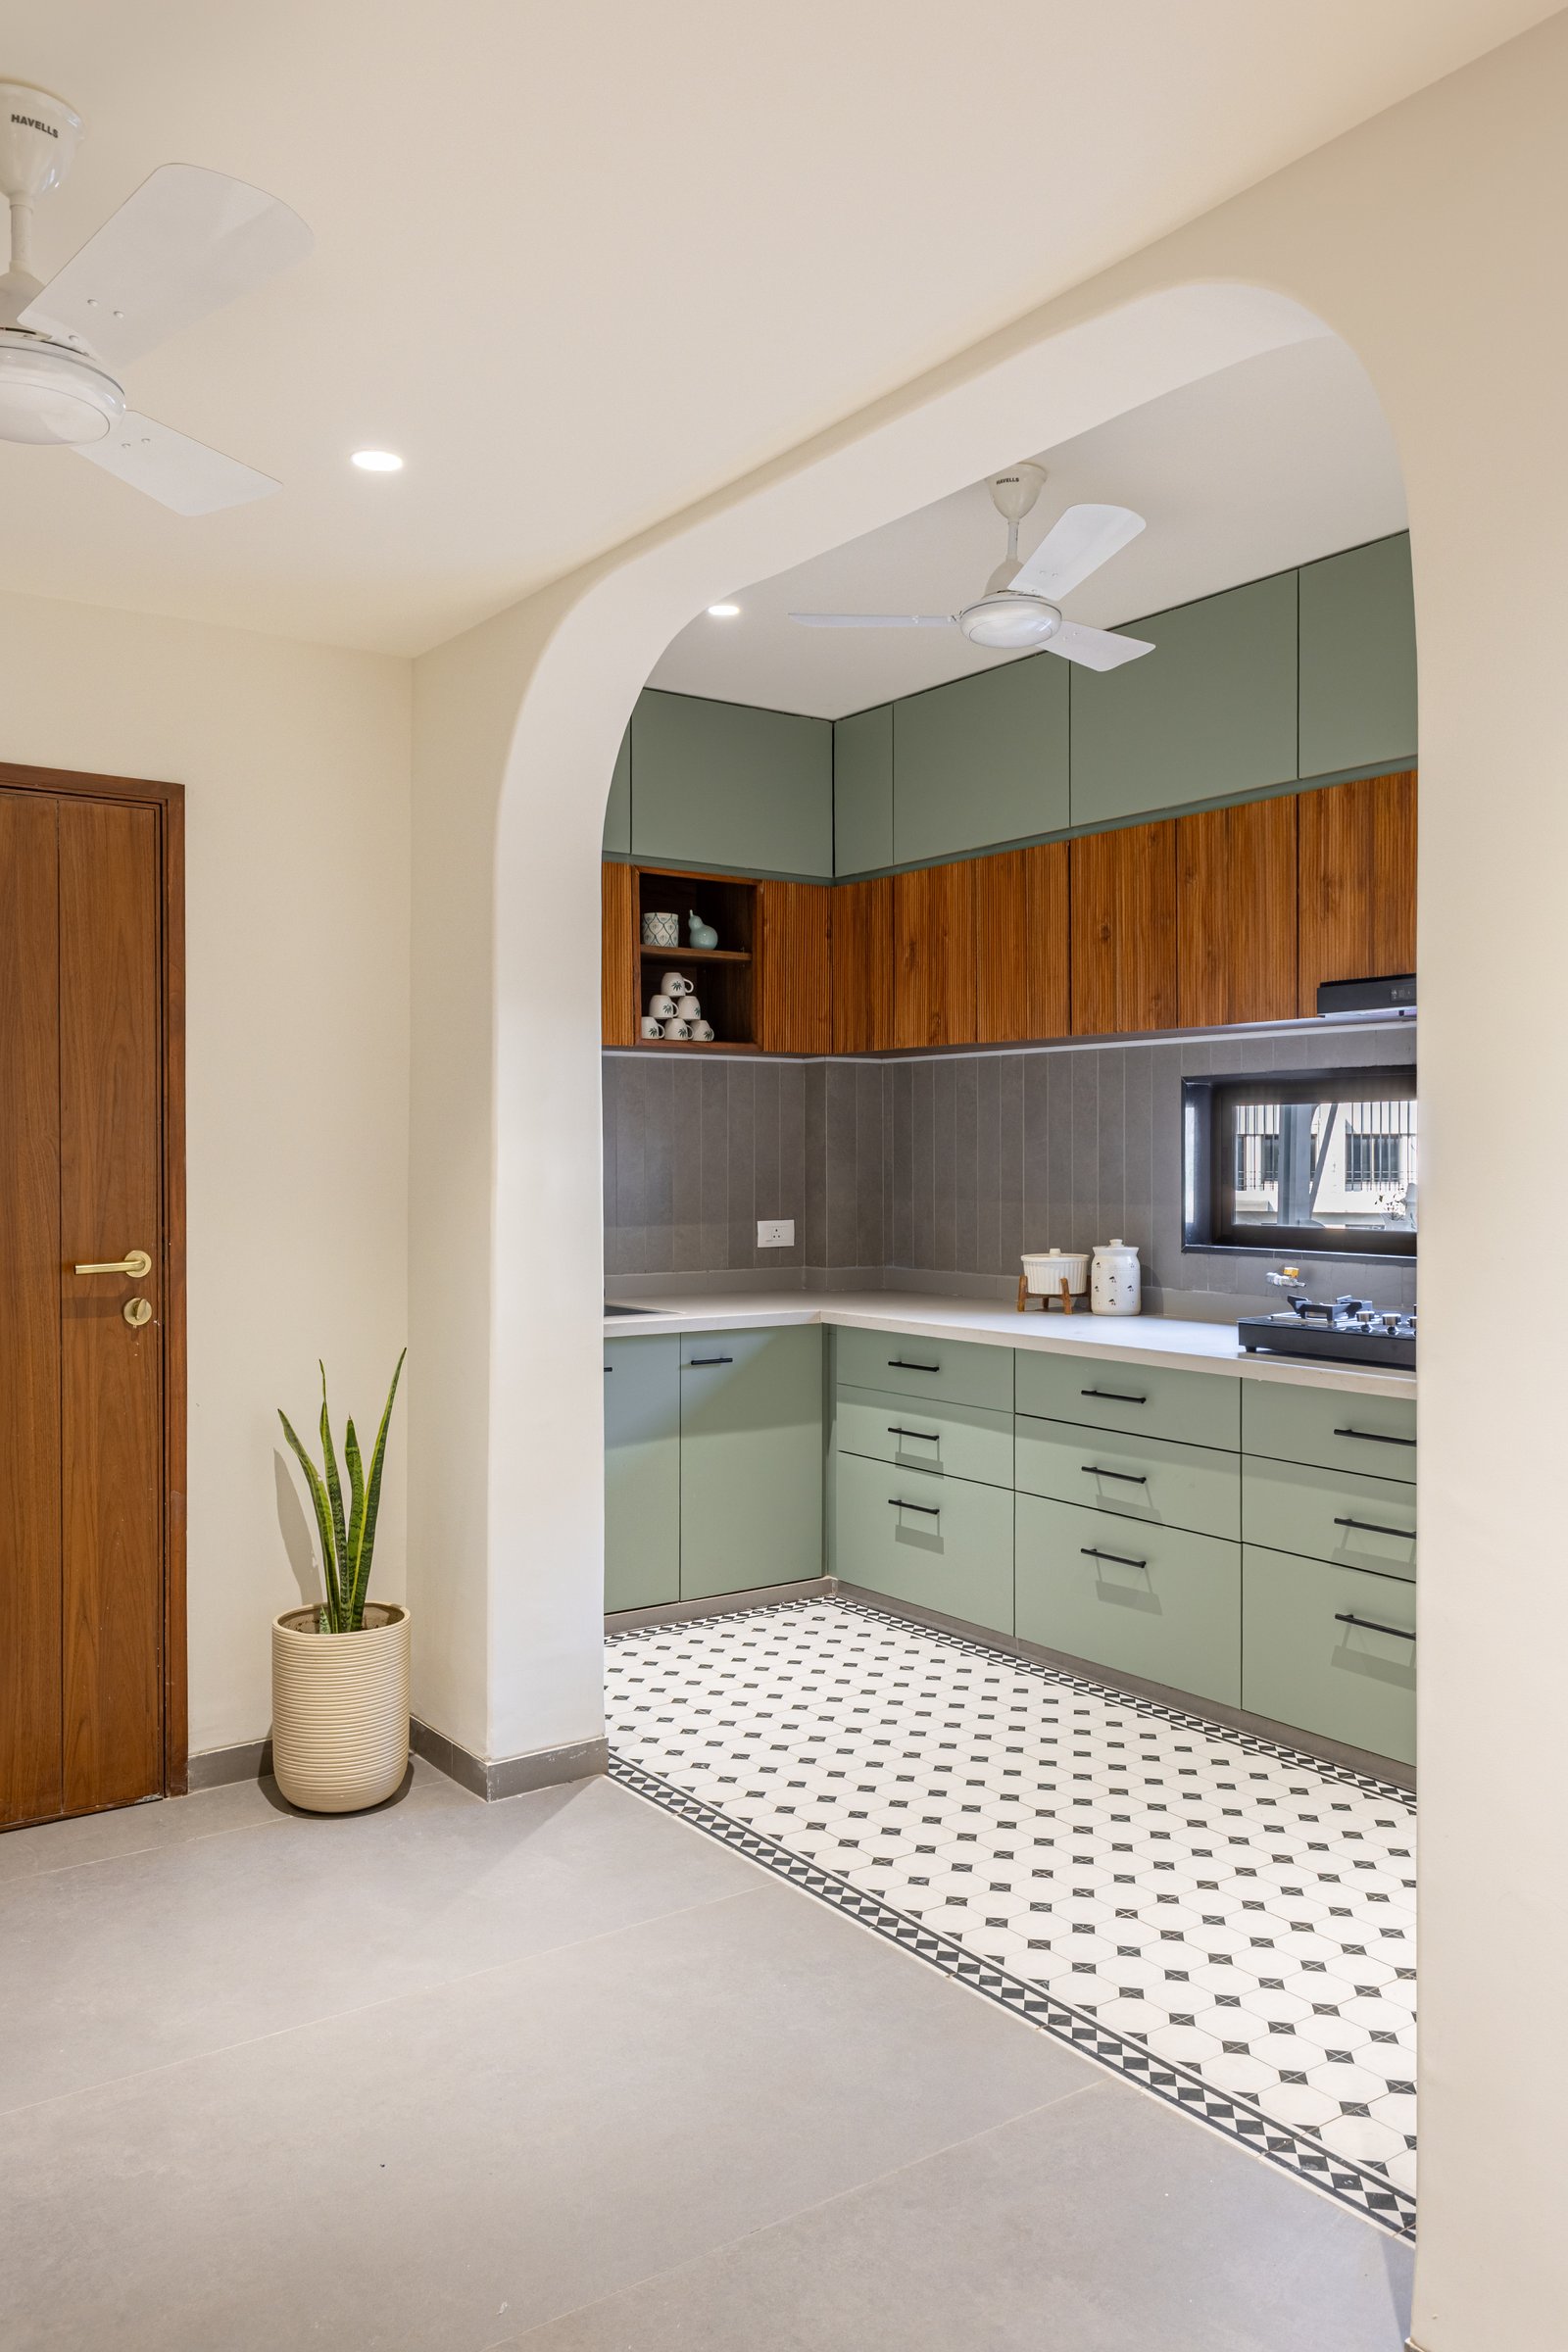
Made possible by the relocation of the staircase, the kitchen pairs muted sage cabinetry with warm timber upper units and a graphic monochrome tiled floor. The patterned surface lends definition to an otherwise restrained palette, while the arched entrance continues the softened geometry that recurs throughout the home.
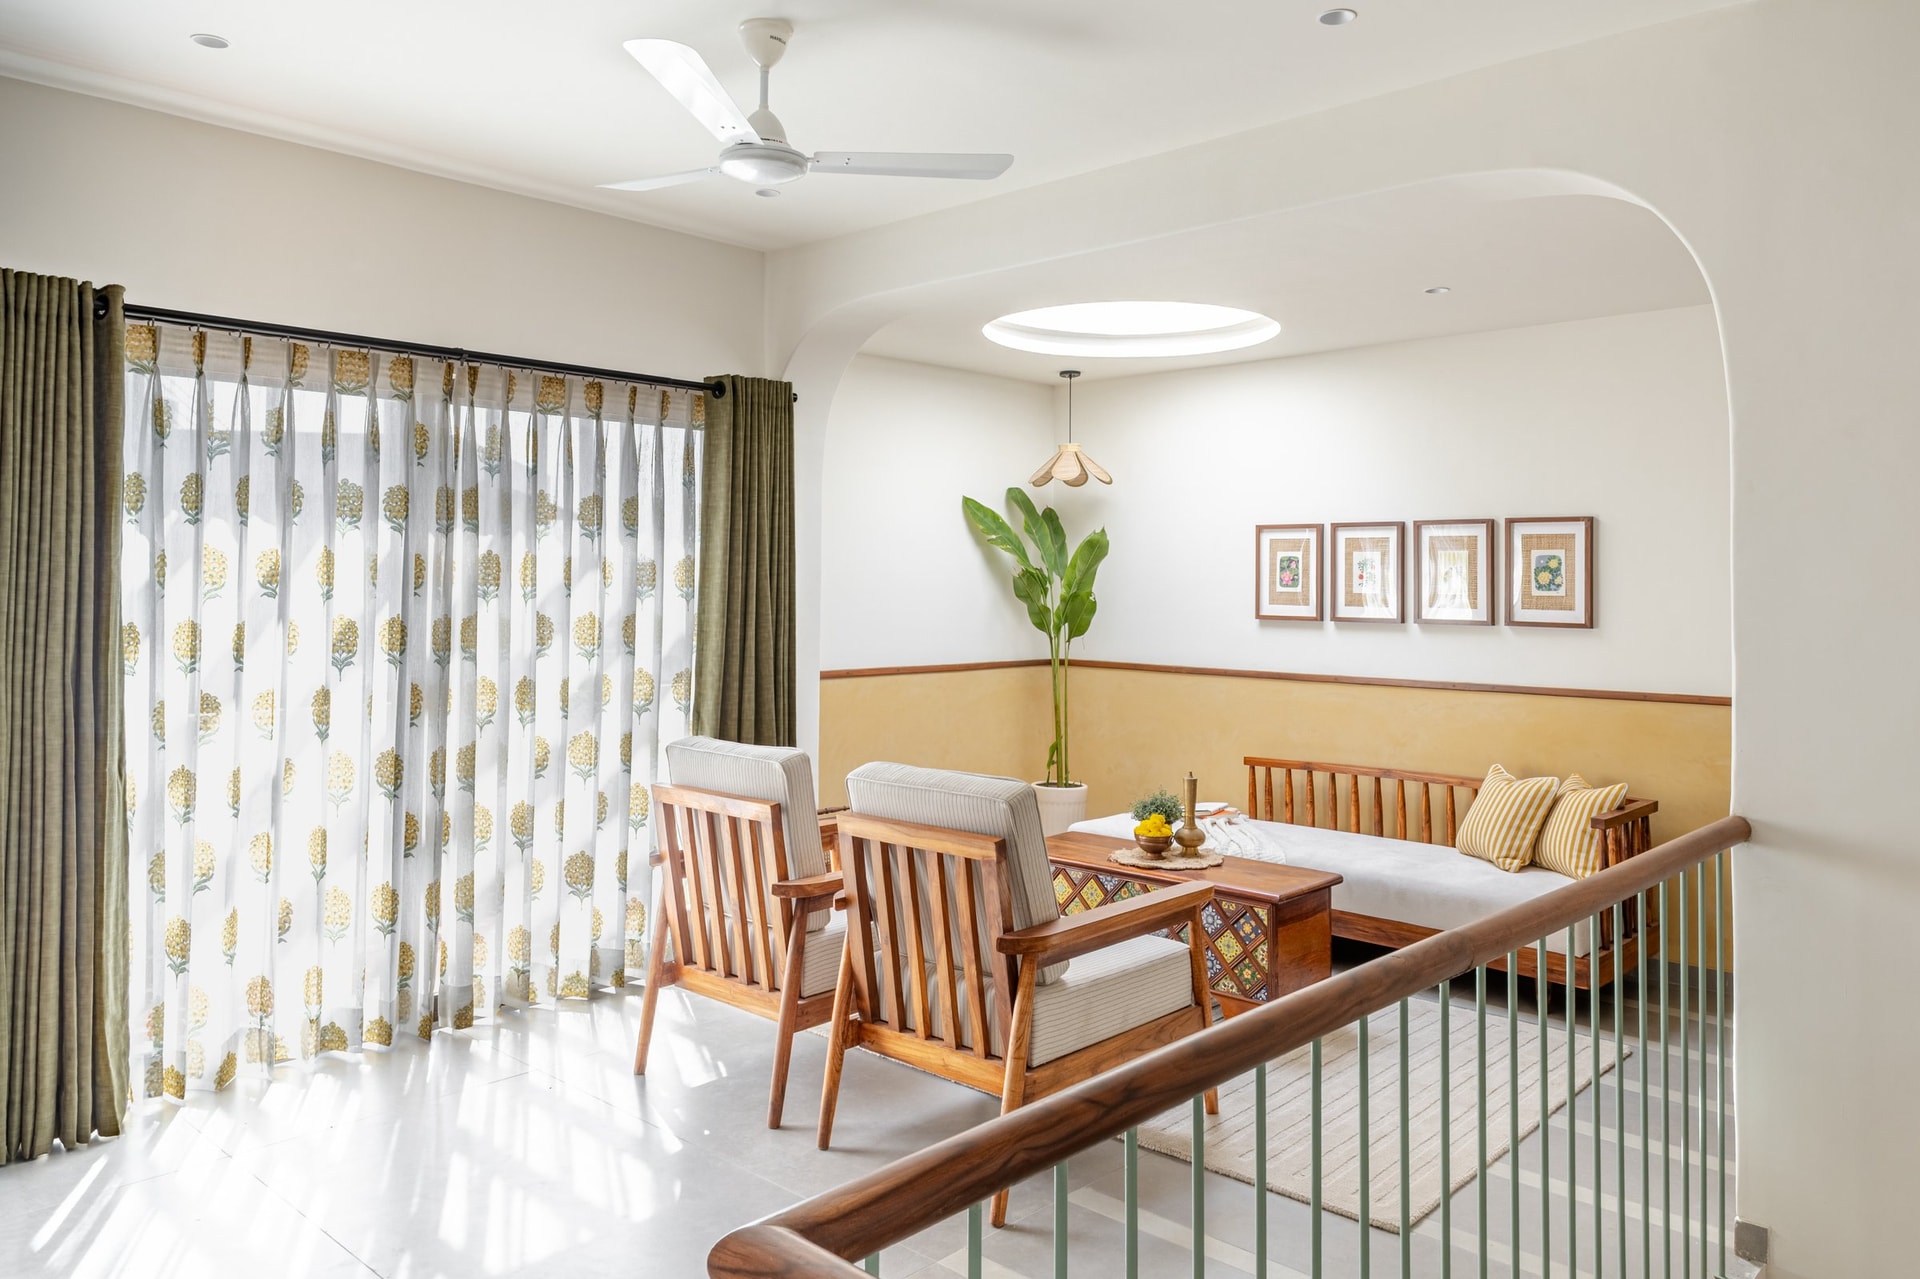
Upstairs, a light-filled family lounge extends from the stair landing, turning the transitional space into an informal retreat. Block-printed sheers with marigold motifs filter daylight across a timber daybed and cane-and-wood armchairs, while striped bolsters and a tile-inlaid side chest introduce restrained layers of pattern and craft.
A circular skylight draws additional daylight into the lounge, complemented by a mustard-toned dado and a row of small framed works. Jaipuri textiles, handcrafted details, and warm timber give the landing a distinct identity, allowing it to function as an inhabited room rather than simply a space of passage.
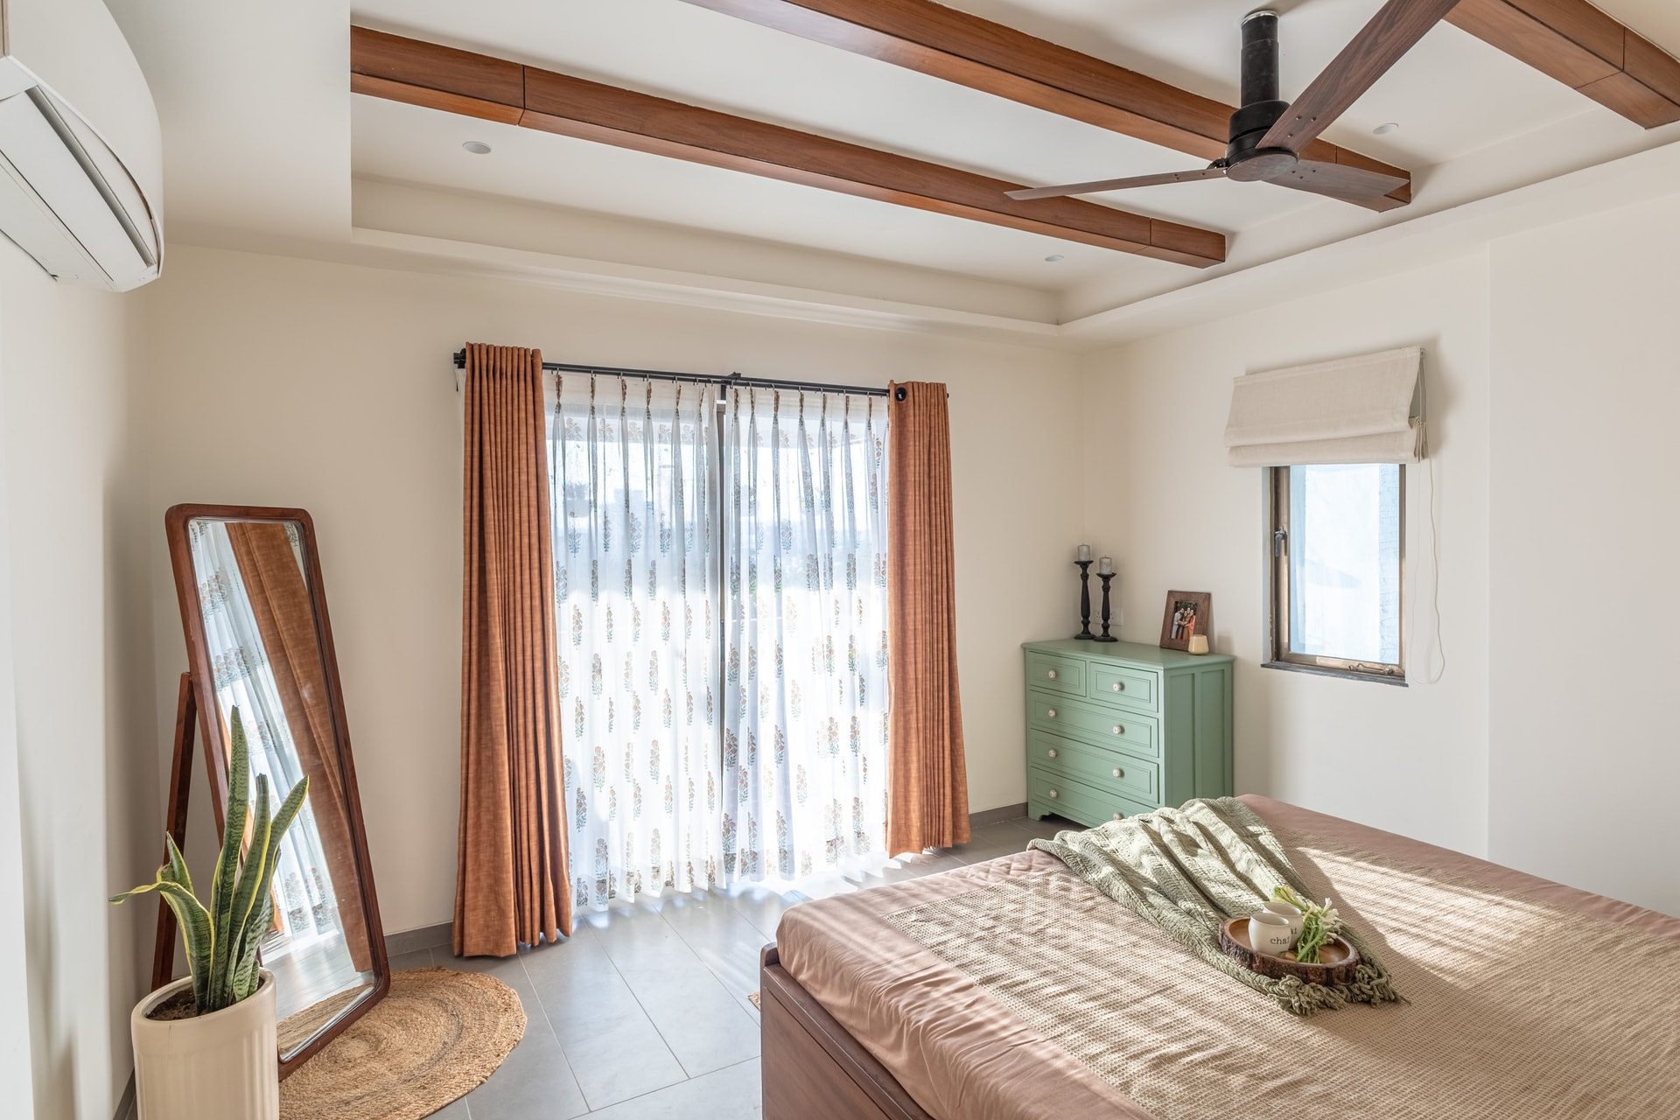
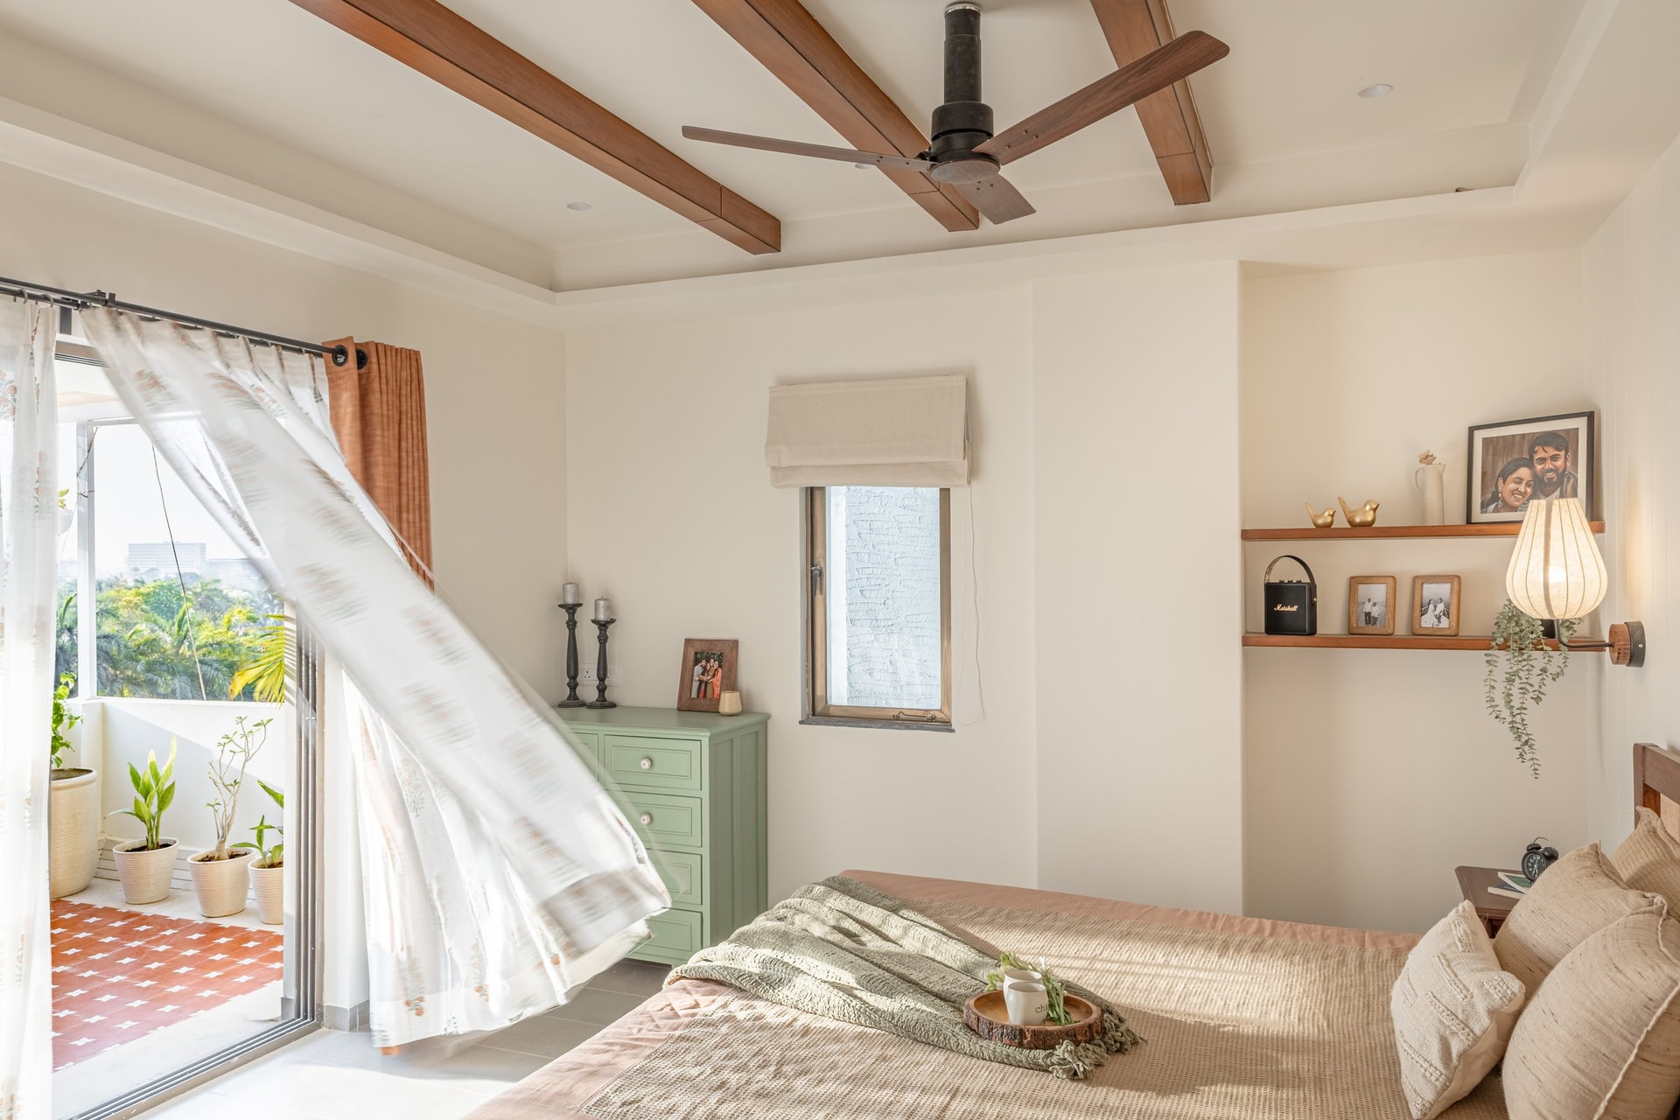
The primary bedroom shifts into a quieter register, with an exposed timber-beamed ceiling lending architectural definition to an otherwise restrained interior.
A sage-painted chest of drawers and a full-length timber-framed mirror continue the palette established throughout the home. Tonal linens and an embroidered throw dress the timber bed, while understated cream walls allow the craftsmanship of the ceiling and textiles to take precedence.
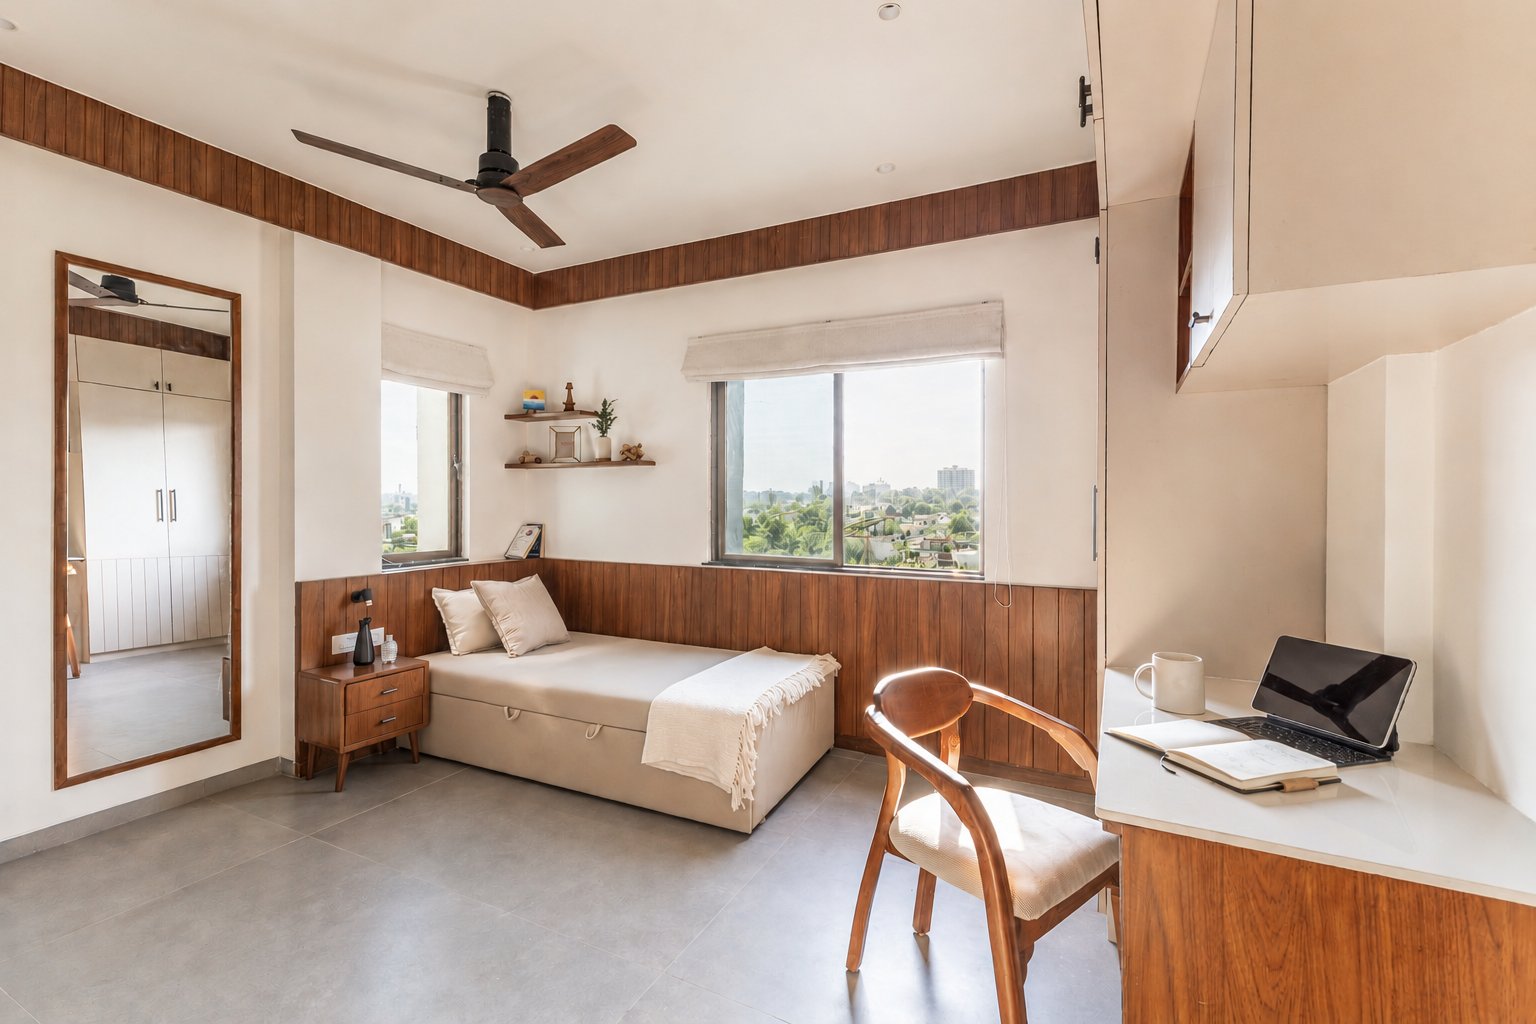
A secondary bedroom is conceived as a compact study and guest room, with a timber dado extending across two walls to integrate a built-in desk, floating shelves, and a daybed into one continuous line of joinery. Twin windows draw in daylight and frame views of the city and treeline beyond, while a full-length timber-framed mirror keeps the opposite wall visually light.
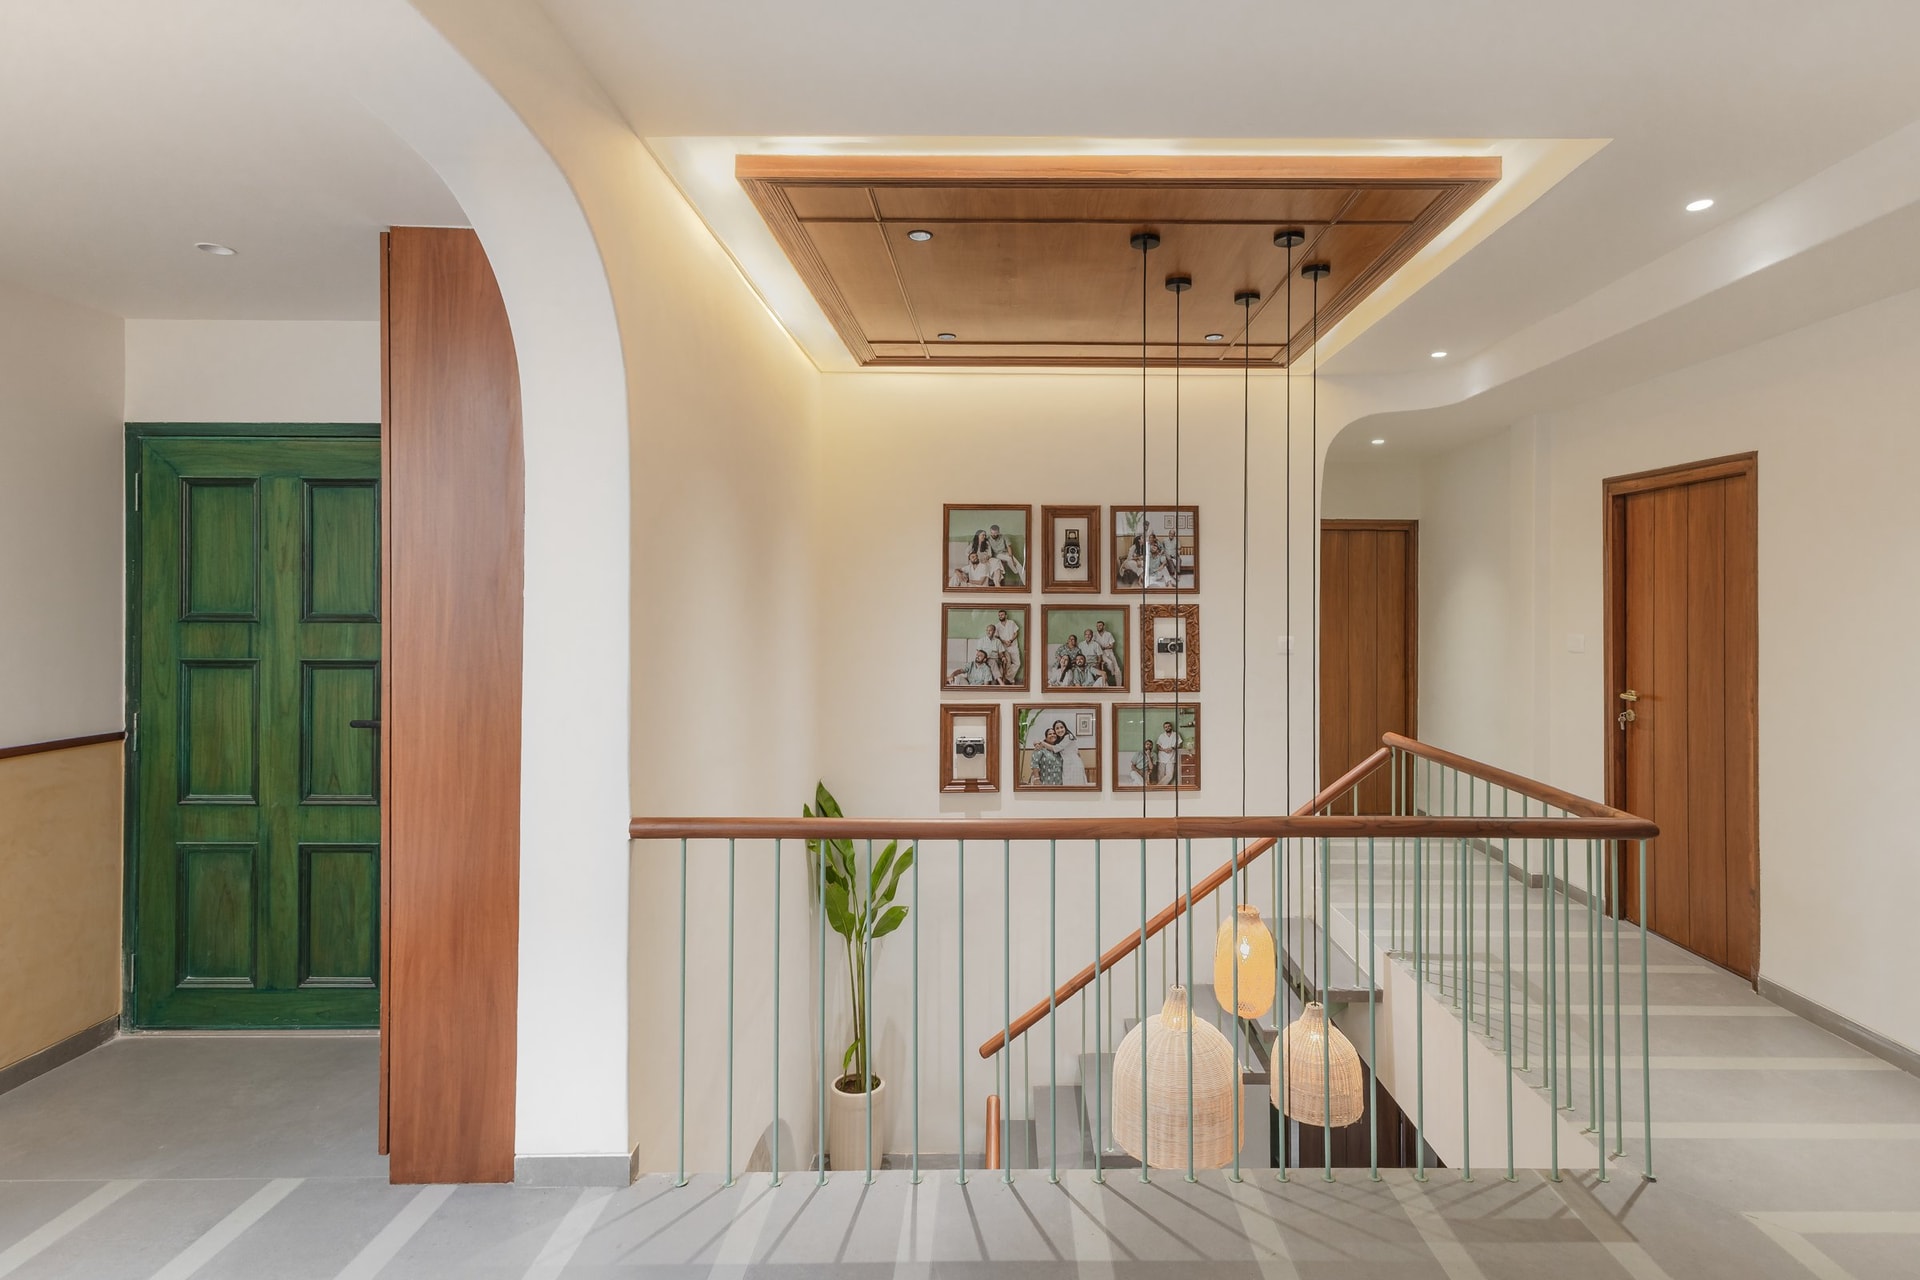
The upper landing carries a more personal register. Overhead, a recessed timber ceiling panel with concealed lighting brings warmth to the passage, while a green-painted heritage door, repurposed from the site, anchors the composition.
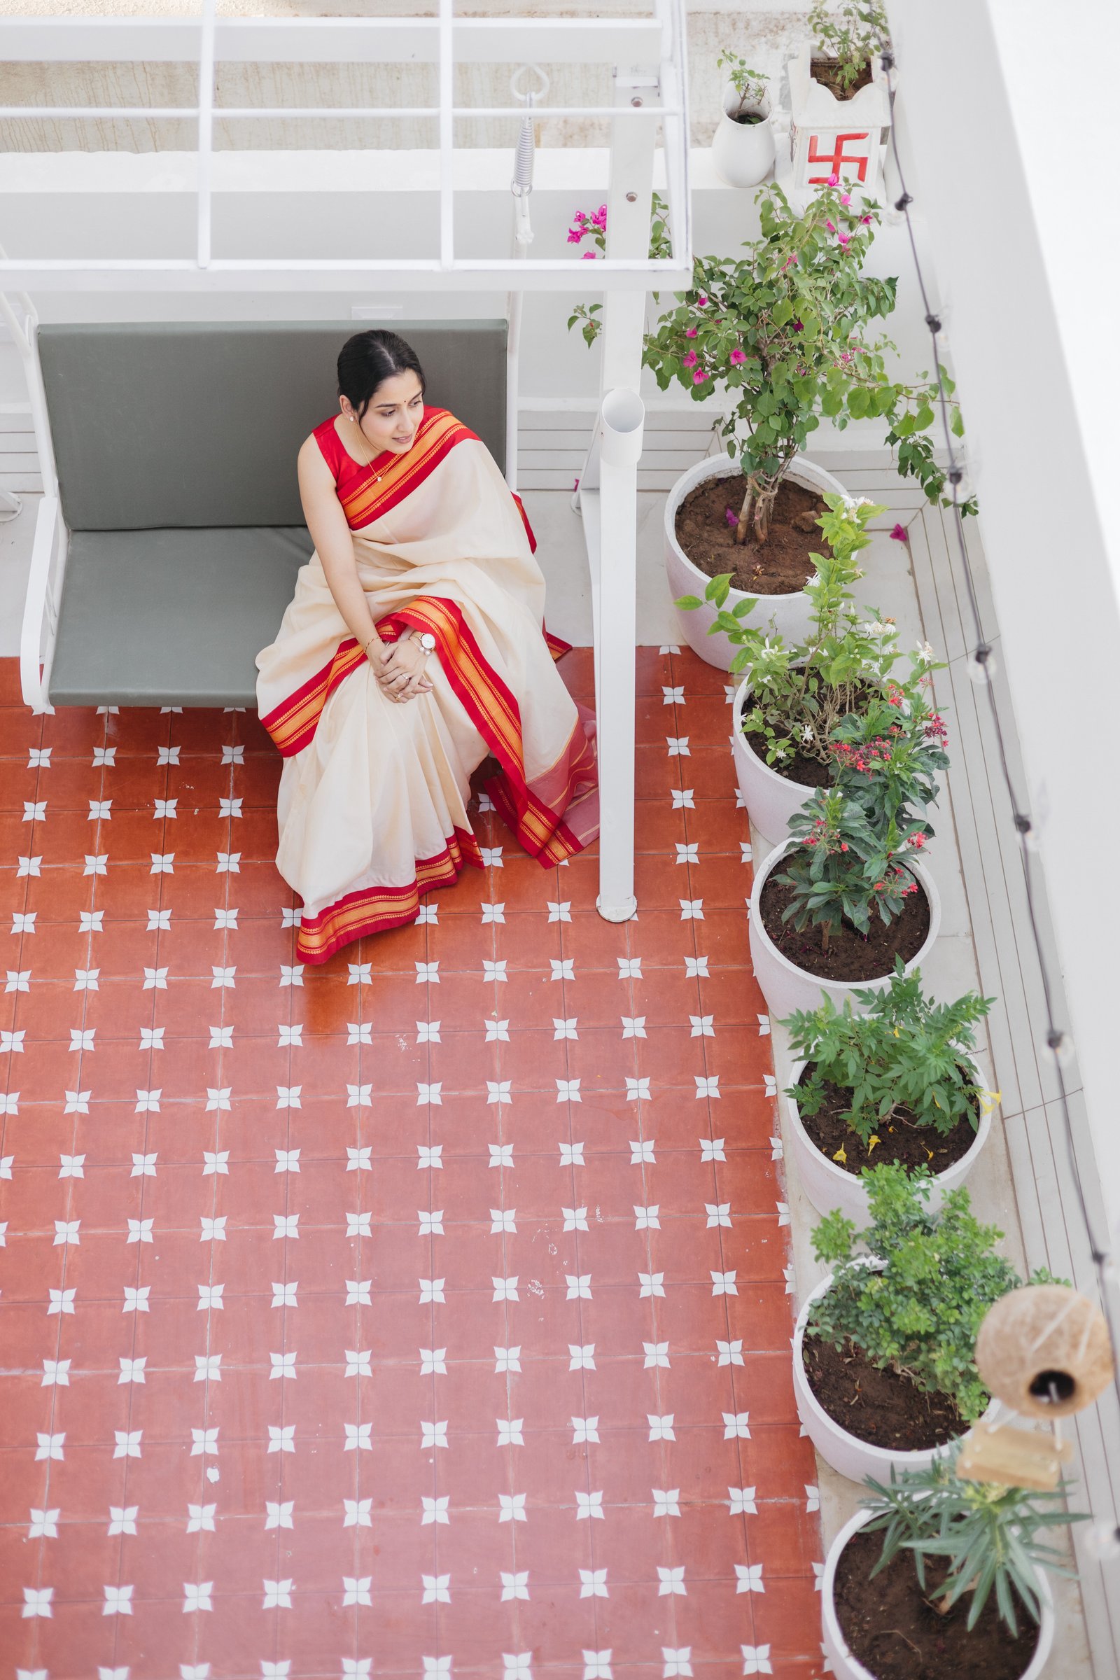
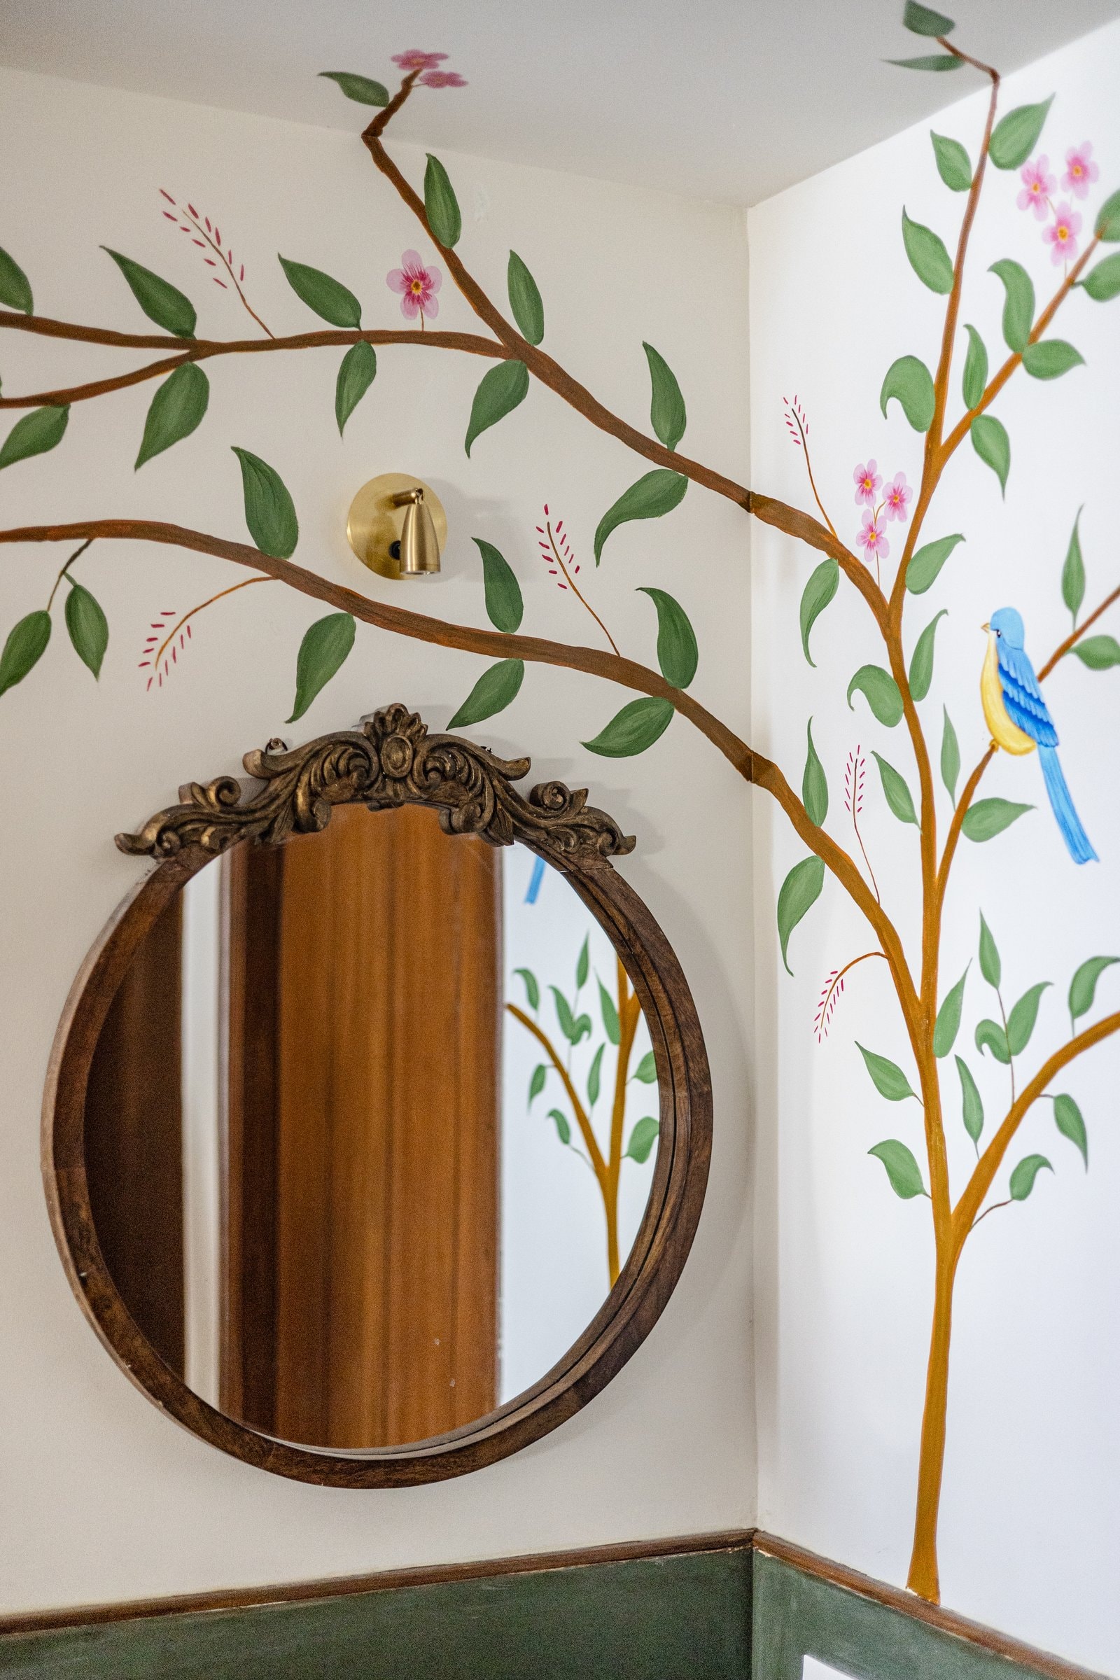
Sarvasva does not rely on overt references to establish its contemporary Indian identity. Instead, heritage is woven into the home almost instinctively. Carved timber doorways, block-printed textiles, patterned cement tiles, and hand-painted murals sit alongside sage-toned metalwork, clean plaster surfaces, and restrained joinery, allowing traditional craft and contemporary detailing to coexist without either becoming dominant.
What ultimately gives the residence its coherence is the relationship between its architectural interventions and its material language. Relocating the staircase, positioning the mandir at the centre, and carving out space for a dedicated kitchen and additional storage fundamentally reshape how the family moves through the home; the materials and details then reinforce that logic from one threshold to the next. Designed from an intimate understanding of the family it serves, Sarvasva feels neither nostalgic nor self-consciously contemporary. It is simply a home shaped carefully around the rituals of those who live within it.