In a city defined by its relentless pace, a home designed around stillness becomes a considered architectural response. Within the compact footprint of a two-bedroom residence, the challenge lies in creating a sense of openness and warmth without relying on excess. At Sukoon, restraint is expressed through materiality, craftsmanship and carefully composed details, allowing the interiors to establish a quiet yet distinctive identity.
Located in Mumbai’s Malabar Hill, the 900-square-foot apartment is designed by RLad – Raj Lakhani Architects & Designers, led by Raj Lakhani and Juhi Thakkar. Conceived as a home that feels personal and lived-in rather than overtly curated, the interiors are anchored by a rich palette of dark wood veneers that extends across wardrobes, wall panelling, doorways and bespoke furniture. Cane, woven textures, natural stone and brass introduce contrast and tactile depth, balancing the darker finishes with warmth. While each room develops its own spatial character, a consistent material vocabulary establishes continuity throughout the residence.
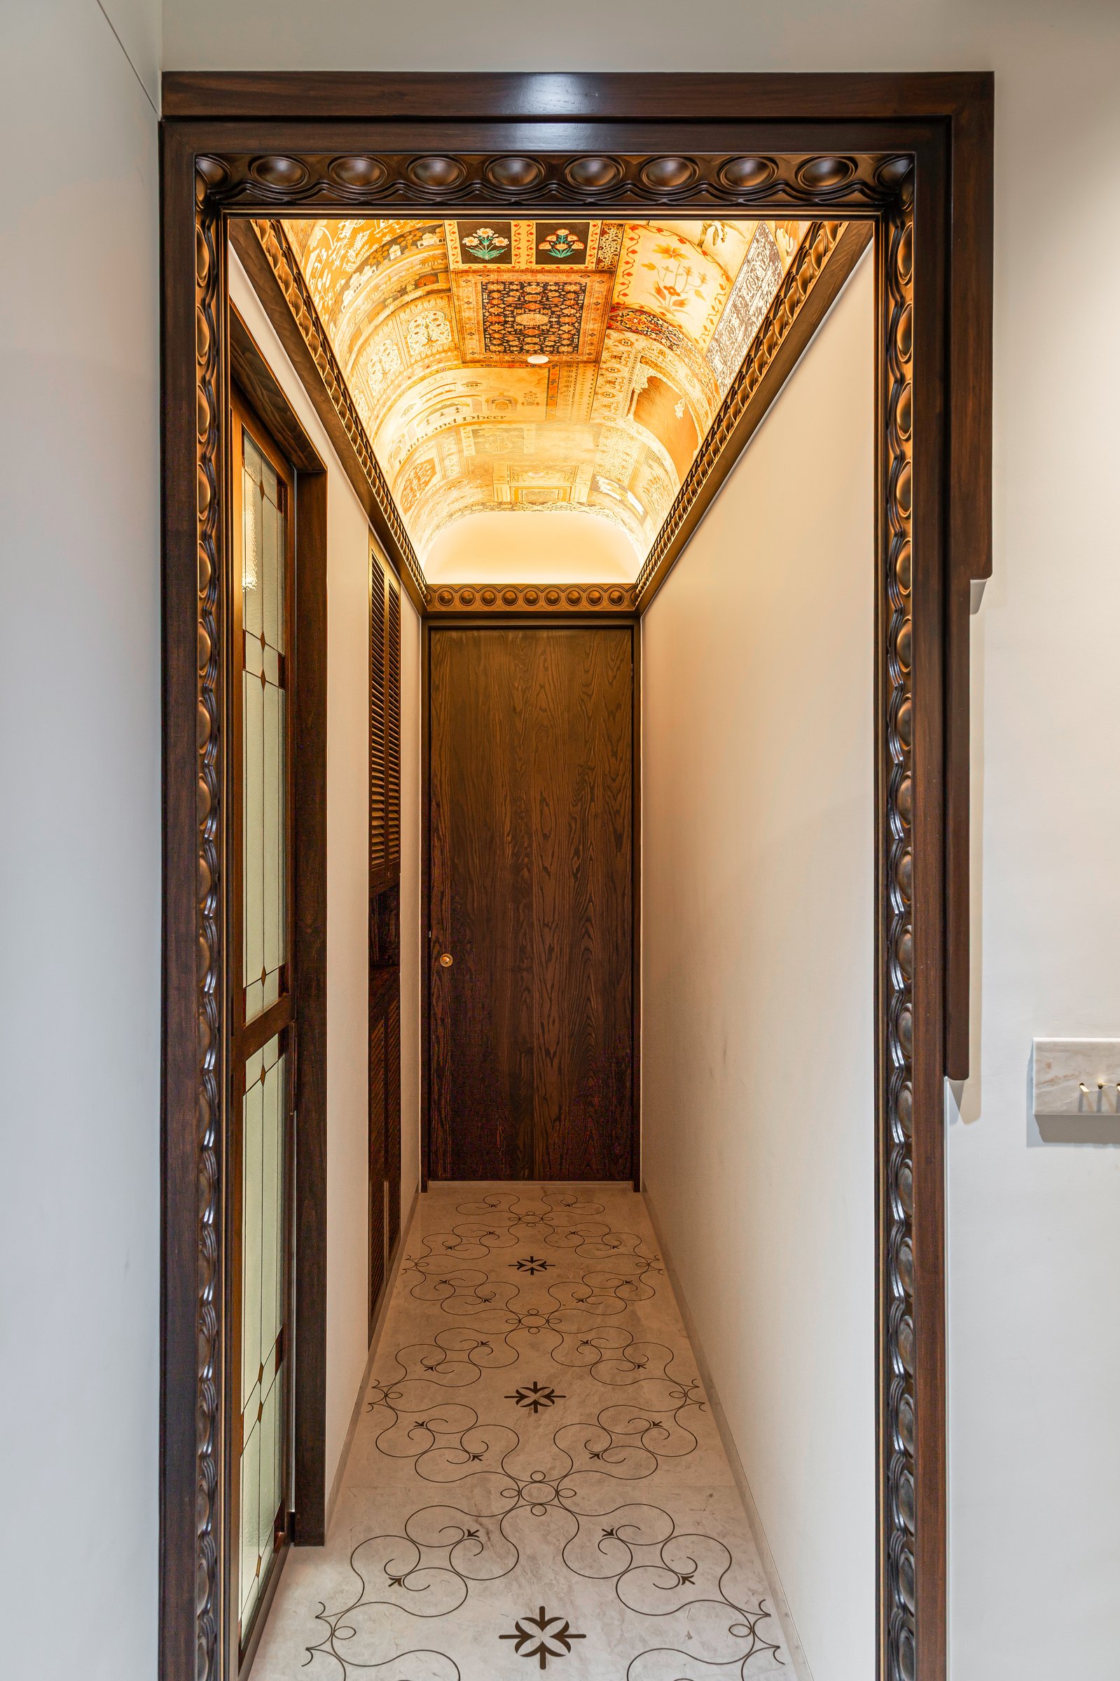
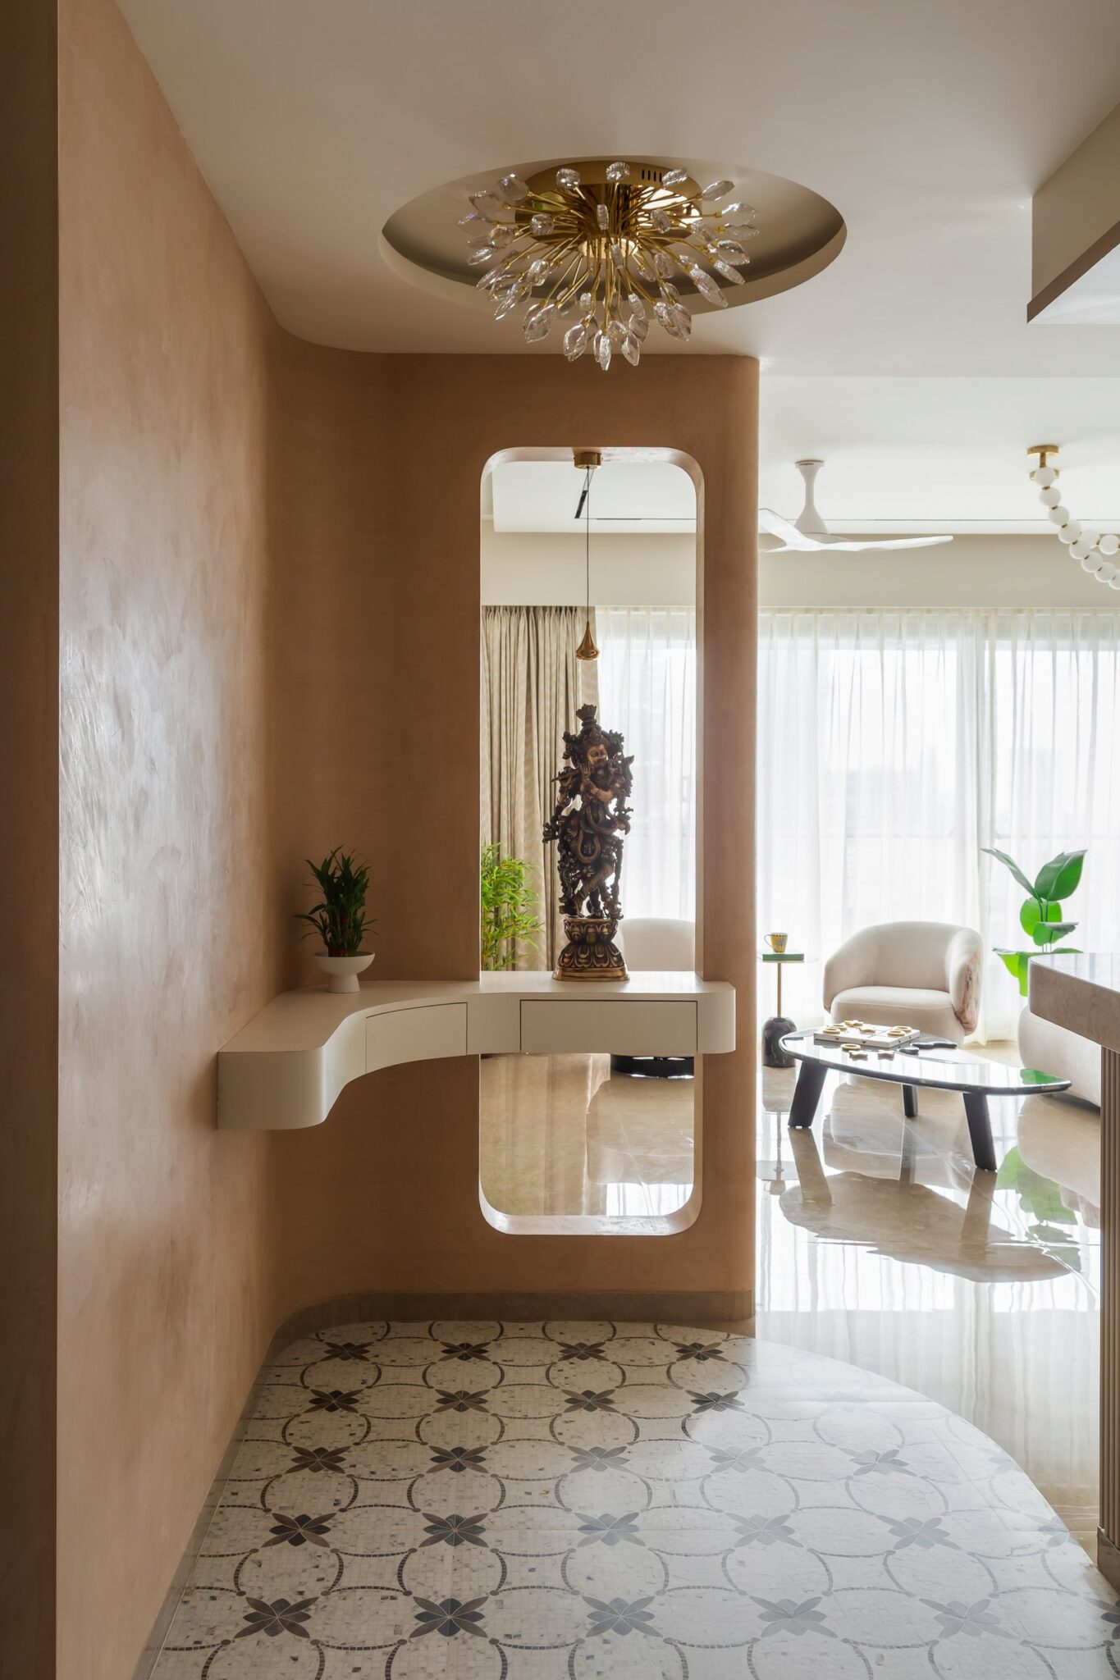
The entrance establishes the home’s design language through a considered interplay of classical detailing, material richness and subtle ornamentation. A dark, carved wooden frame defines the threshold, its egg-and-dart moulding drawing from European architectural traditions. Underfoot, a brass arabesque inlay traces an intricate pattern across the marble flooring, introducing a decorative element that guides the transition into the residence. Above, a softly illuminated vaulted ceiling with a printed finish creates a sense of depth and visual interest, lending the compact entrance an understated architectural presence.
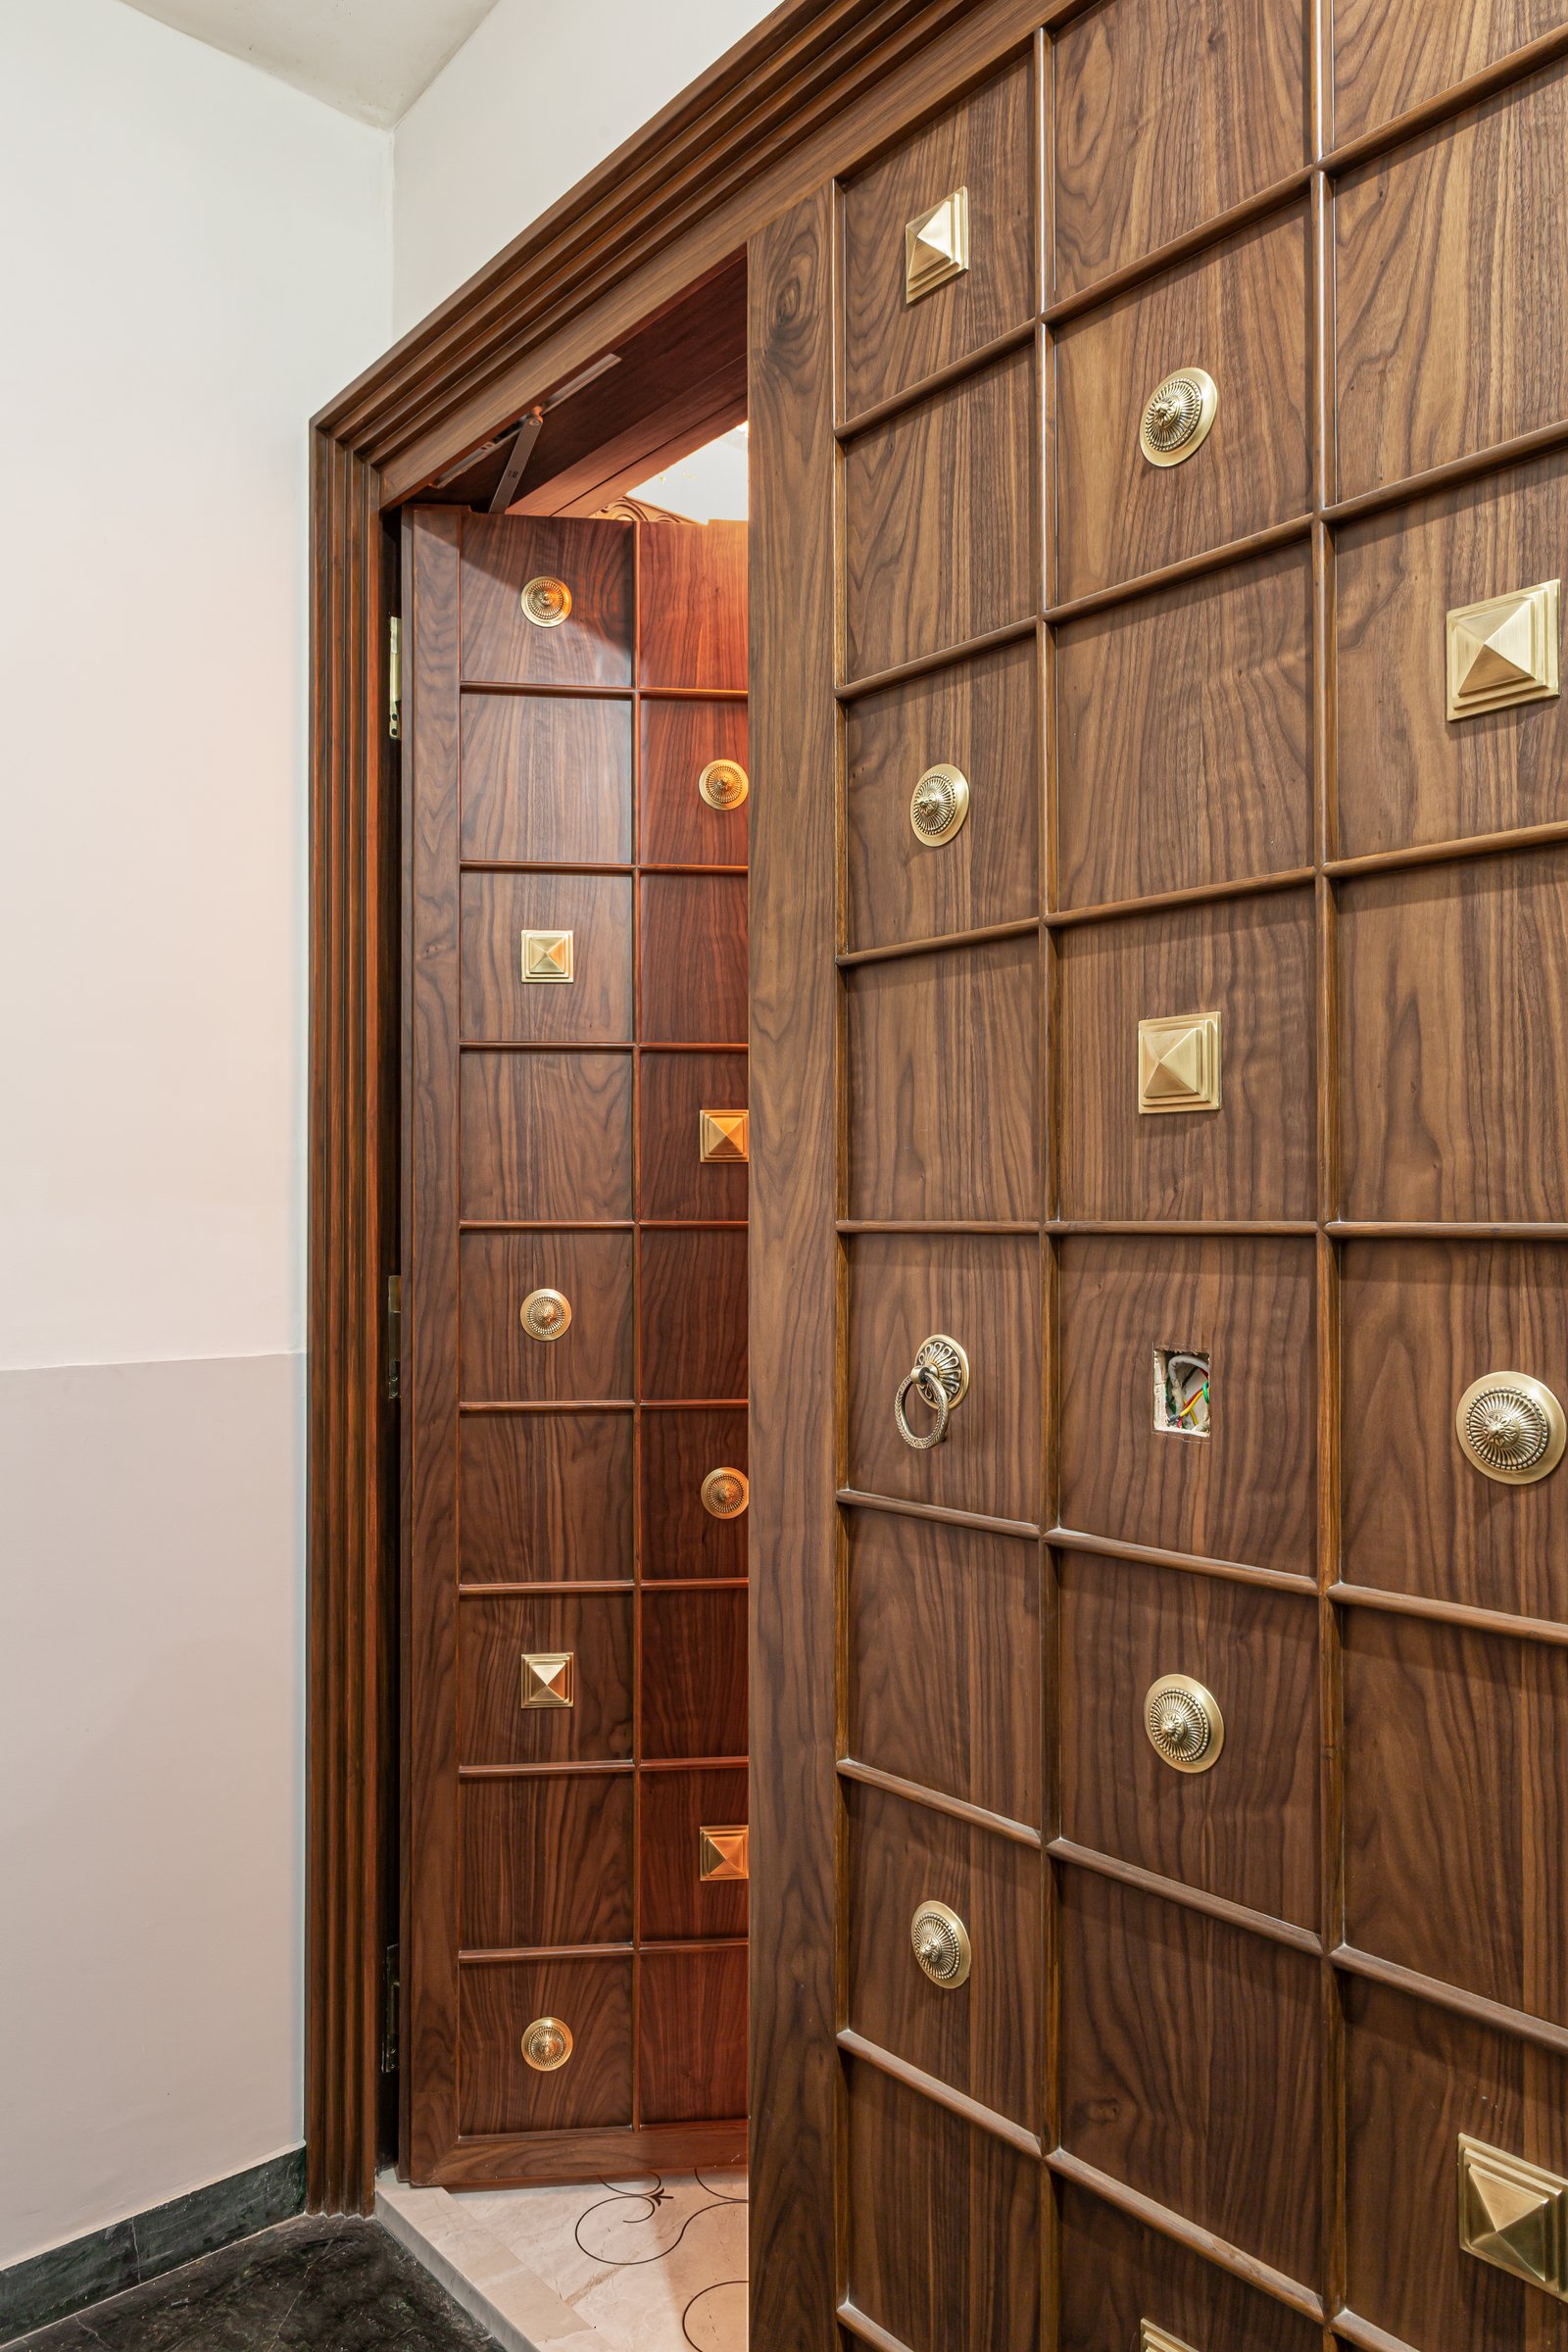
The main entrance door further articulates the studio’s emphasis on craftsmanship as an integral part of the architectural language. Its gridded wooden surface is punctuated by regularly spaced brass medallions and pyramidal studs, creating a rhythmic composition that balances geometric precision with decorative detailing. The interplay of dark wood and brass lends the door a sculptural quality, transforming a functional element into a defining architectural feature. This approach establishes a recurring theme throughout the residence, where material richness is achieved through thoughtful detailing, refined proportions and a restrained use of ornamentation.
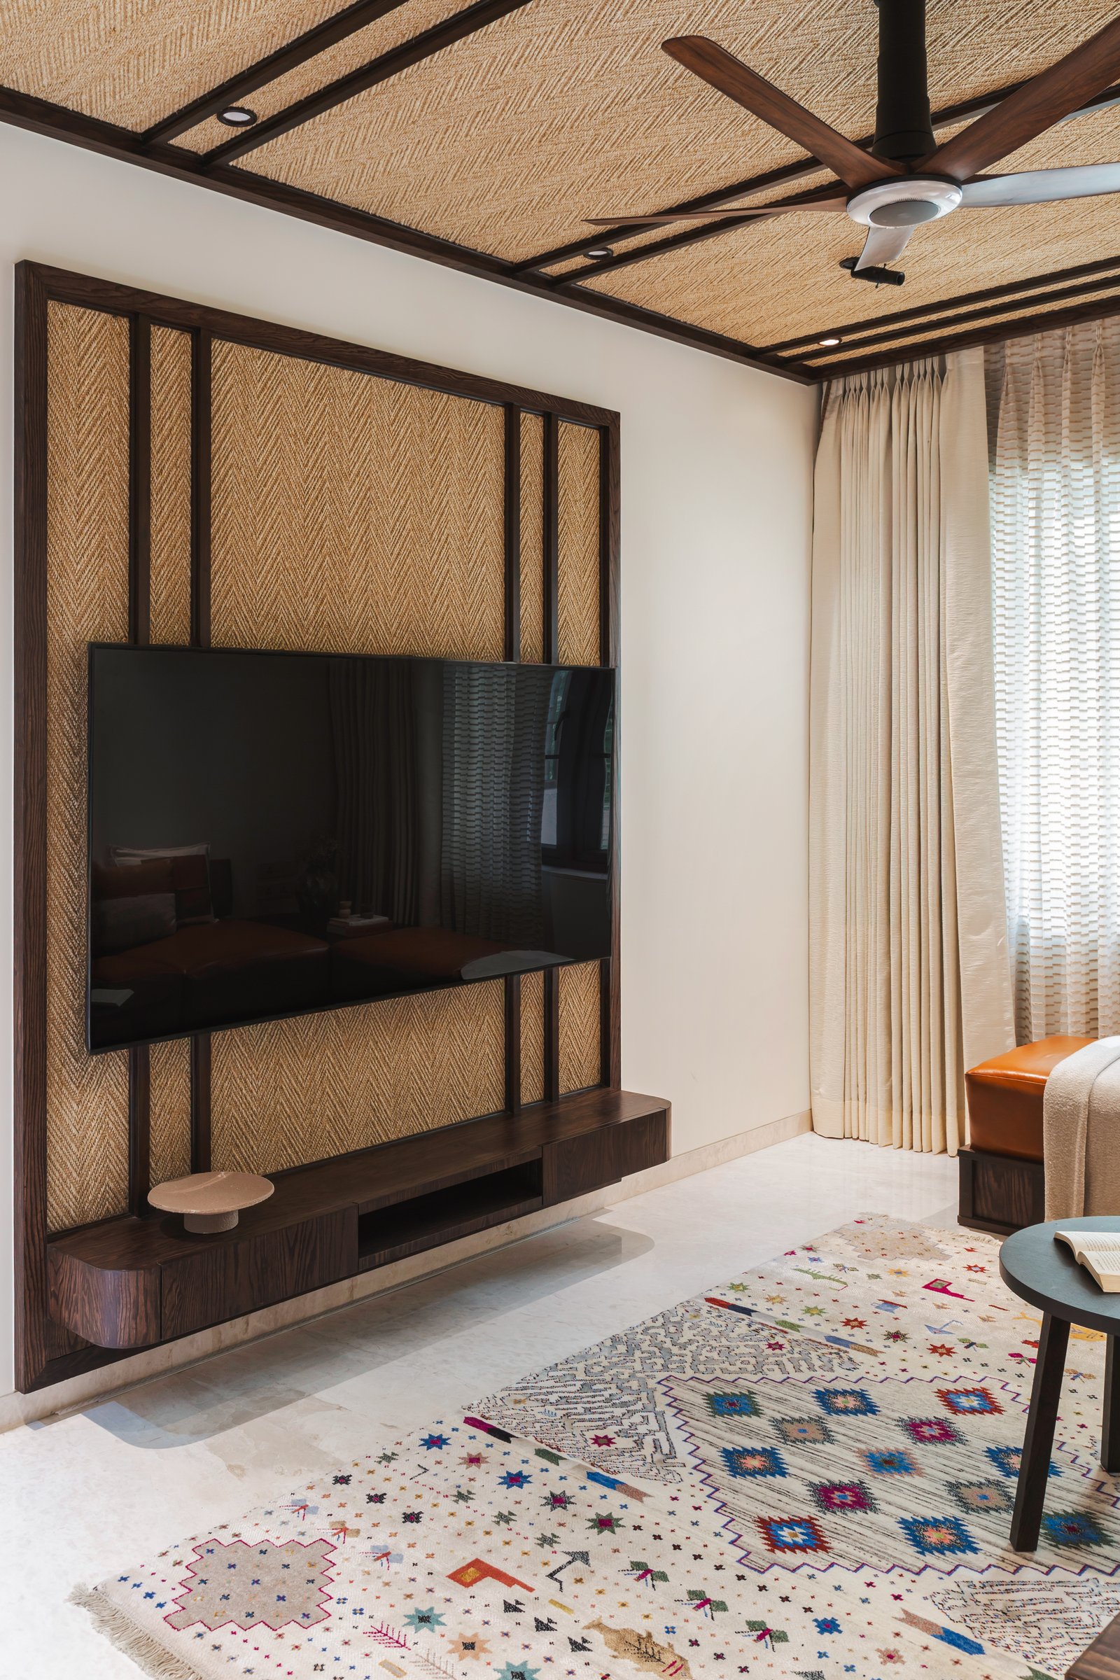
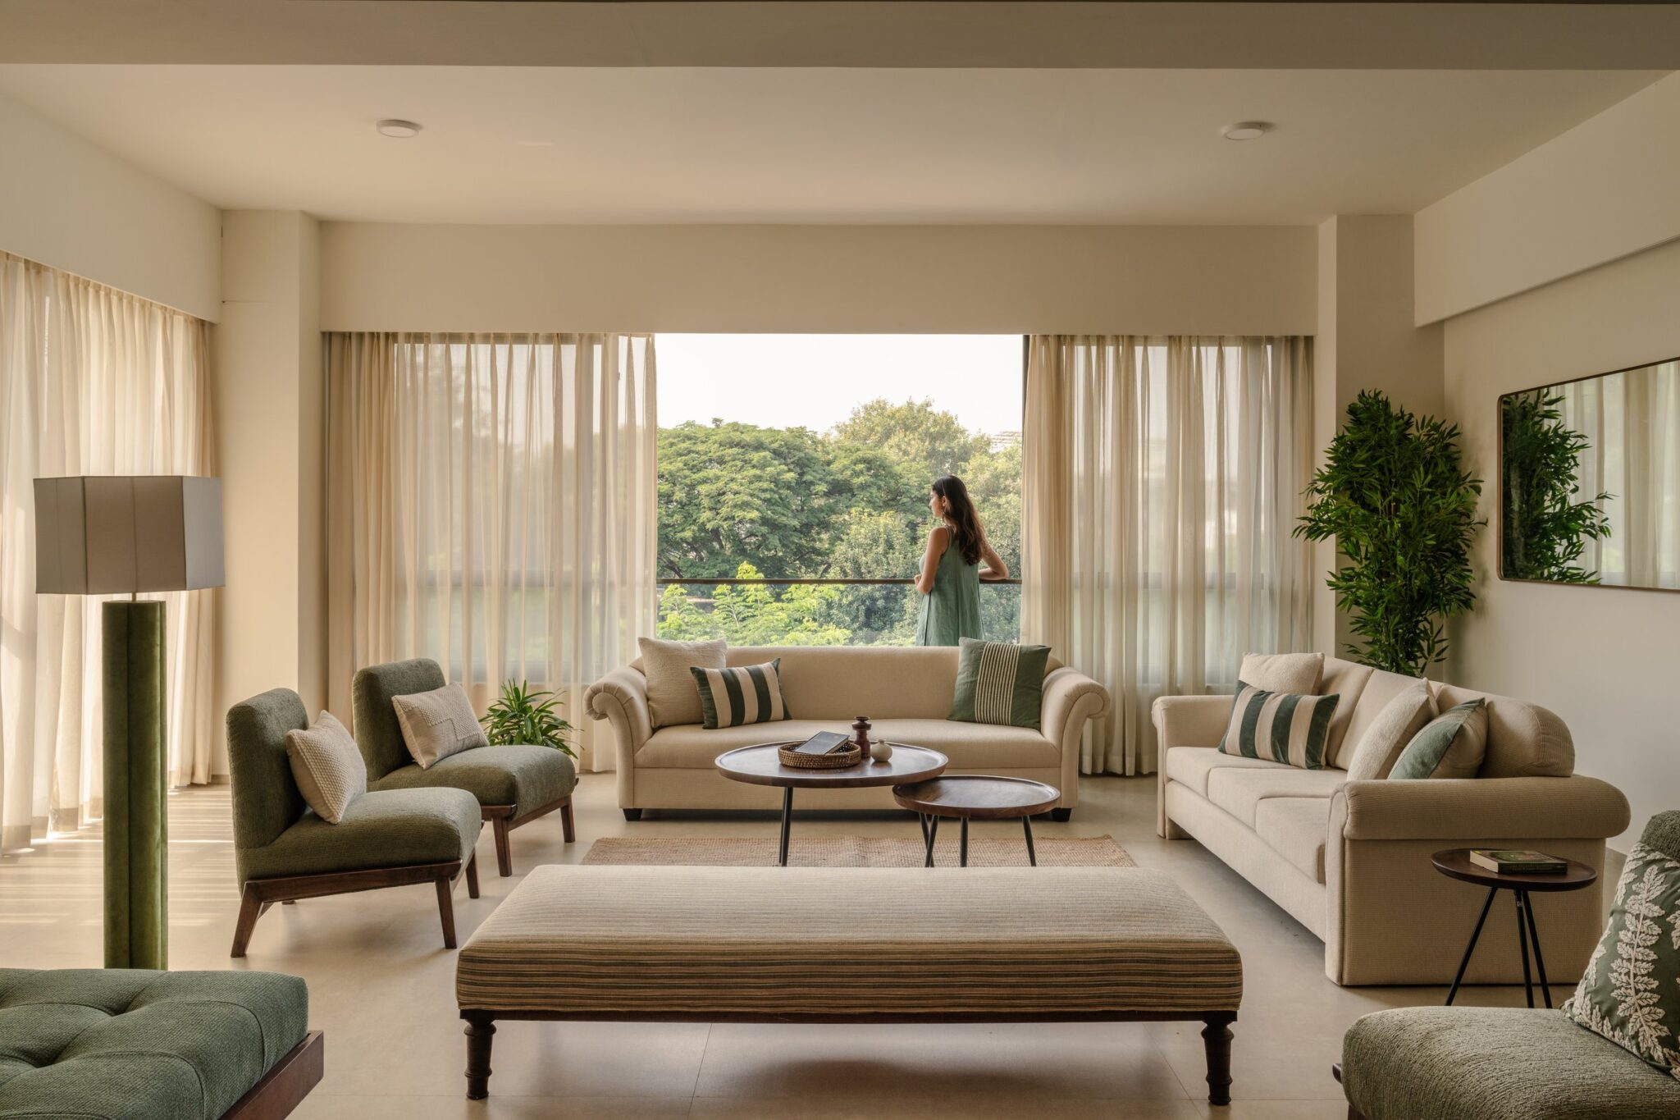
The living room introduces a softer, more tactile dimension to the home’s darker material palette. A wall-mounted media unit is integrated within a structured wooden grid, set against a herringbone-patterned woven backdrop that introduces texture and visual depth. This material treatment extends to the ceiling, where woven panels are framed by slender wooden ribs, creating a cohesive architectural composition. The interplay of natural textures, warm wood tones and geometric detailing lends the space a sense of intimacy, softening the room’s proportions while maintaining the restrained design language that defines the residence.
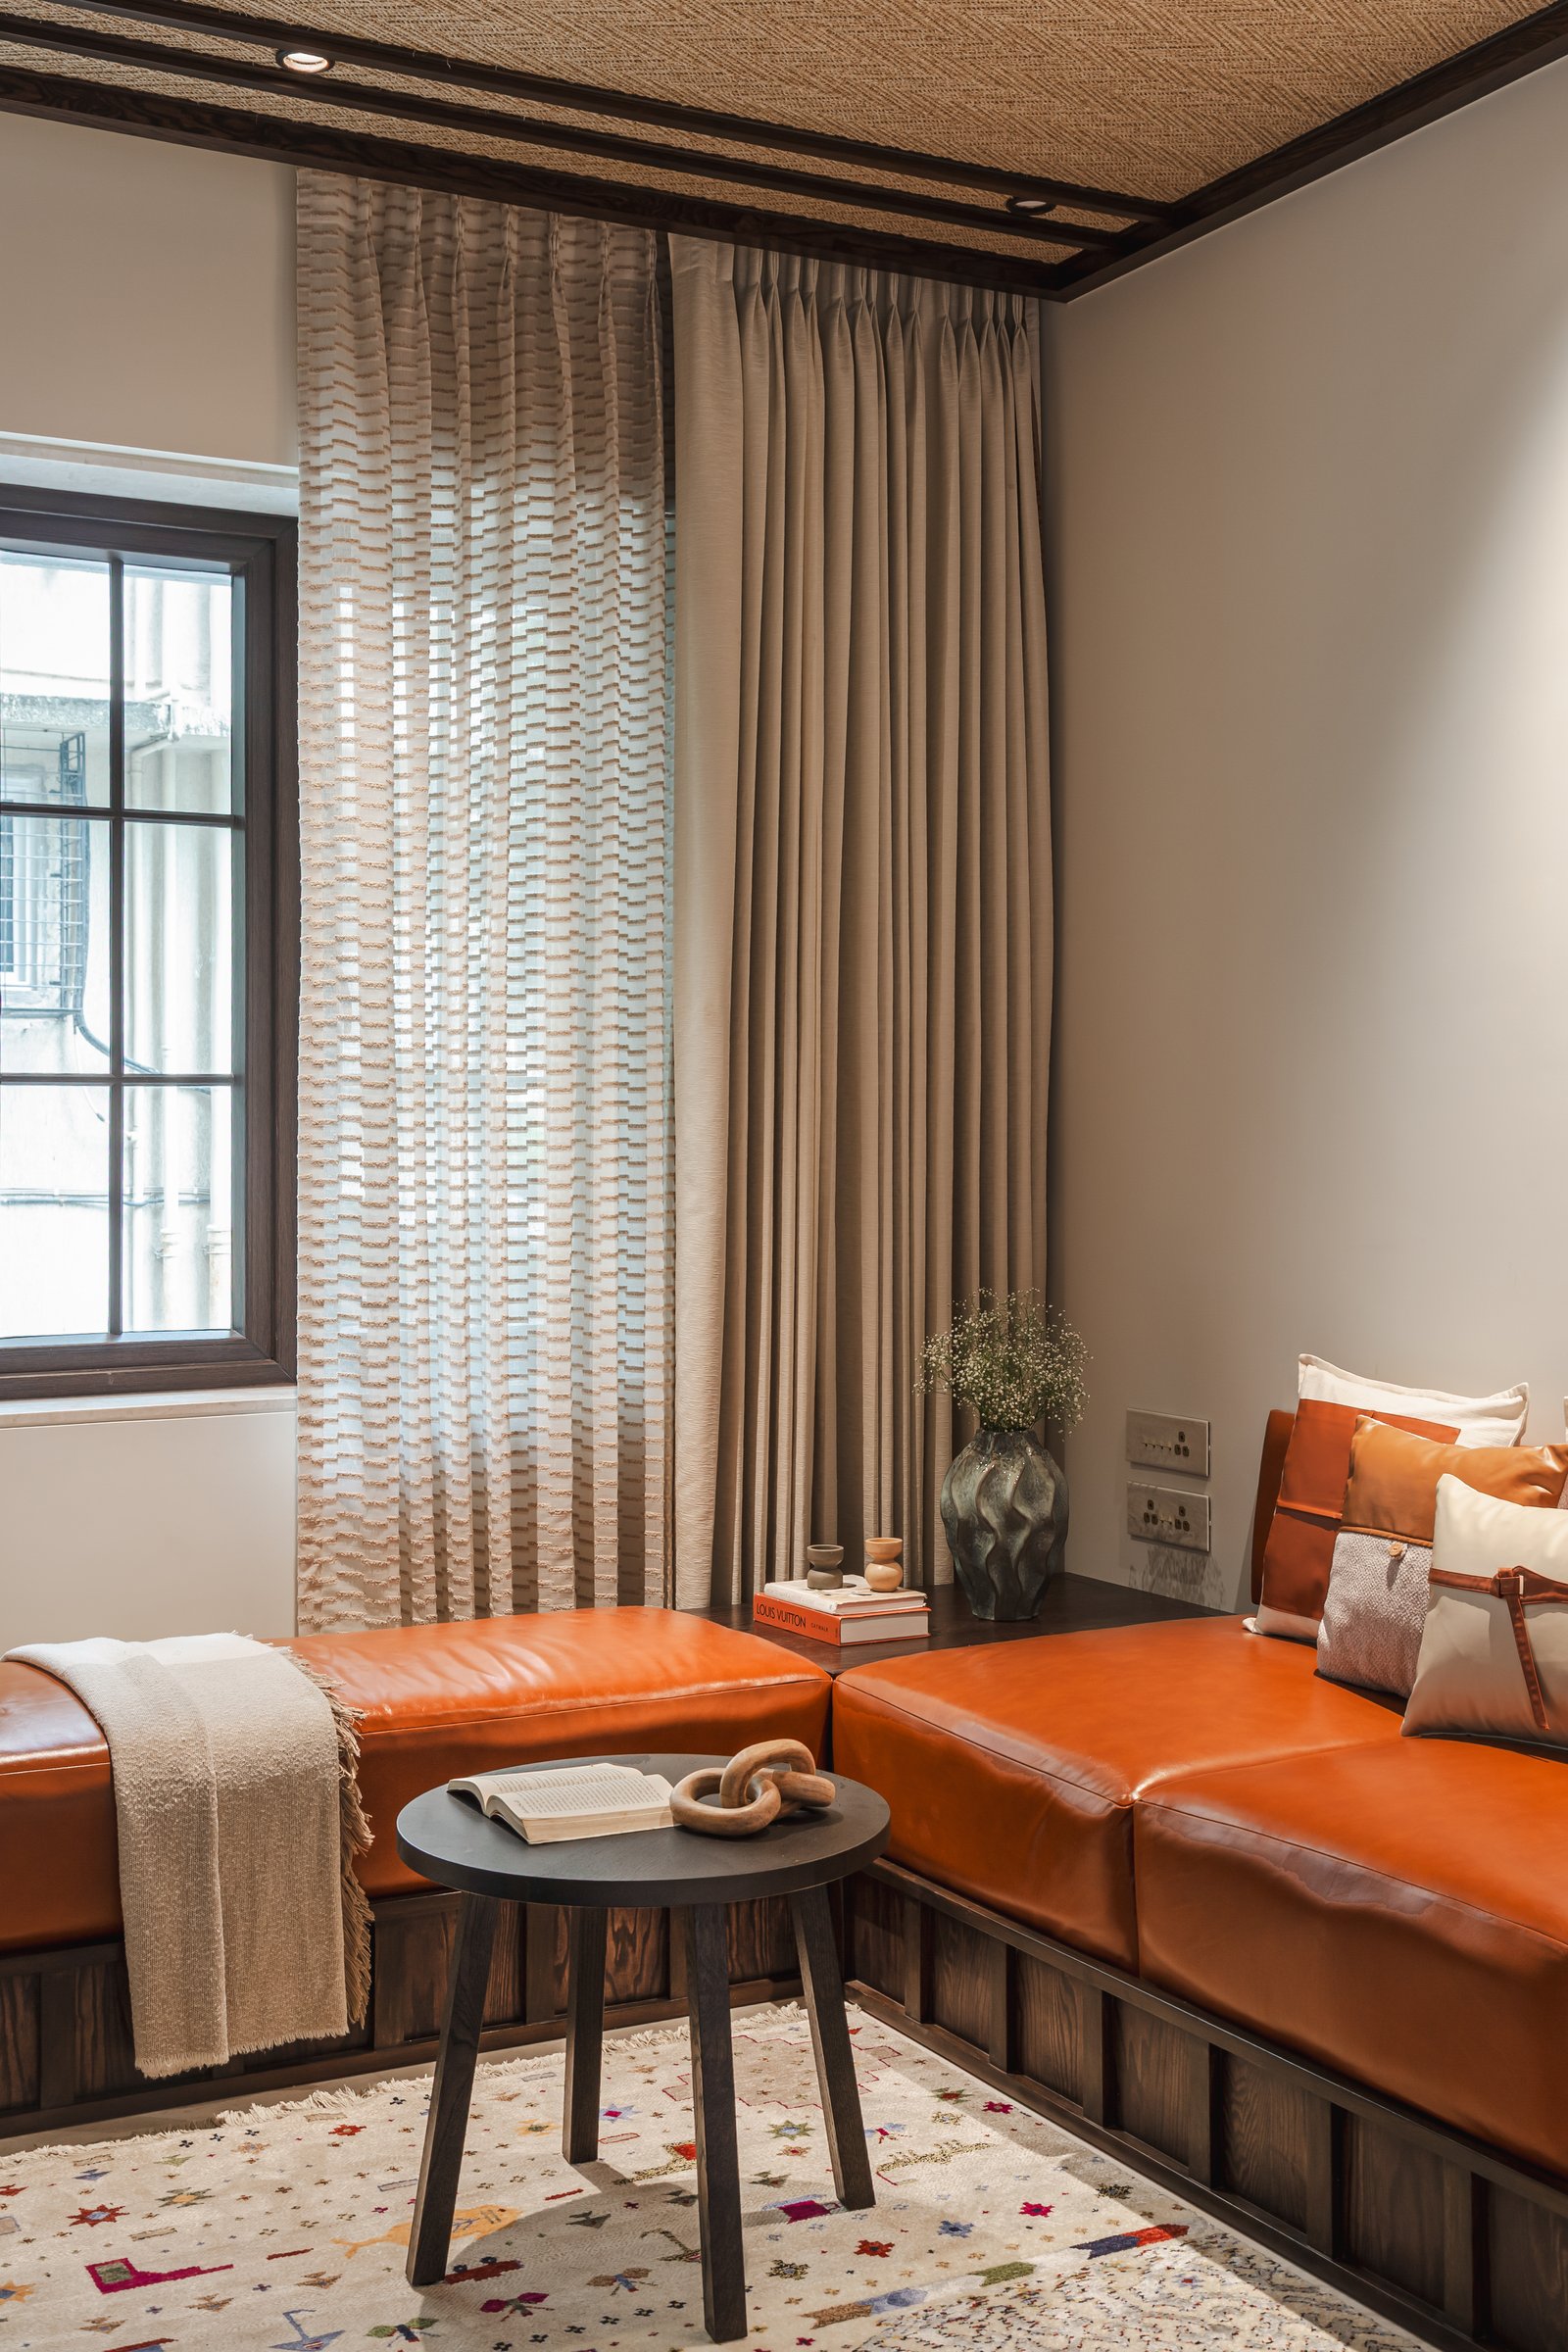
Opposite the media wall, a built-in seating platform upholstered in vibrant orange leather wraps around the corner beneath a tall window, introducing a striking contrast to the room’s predominantly neutral palette. Layered window treatments, combining textured sheers with heavier drapery in muted tones, soften the natural light and add depth to the composition. Functioning as both a daybed and an informal seating area, the arrangement maximises the compact living room’s functionality while introducing a relaxed, versatile space within its carefully structured layout.
““The design begins with a simple intention: to create a home that feels lived-in rather than styled.””
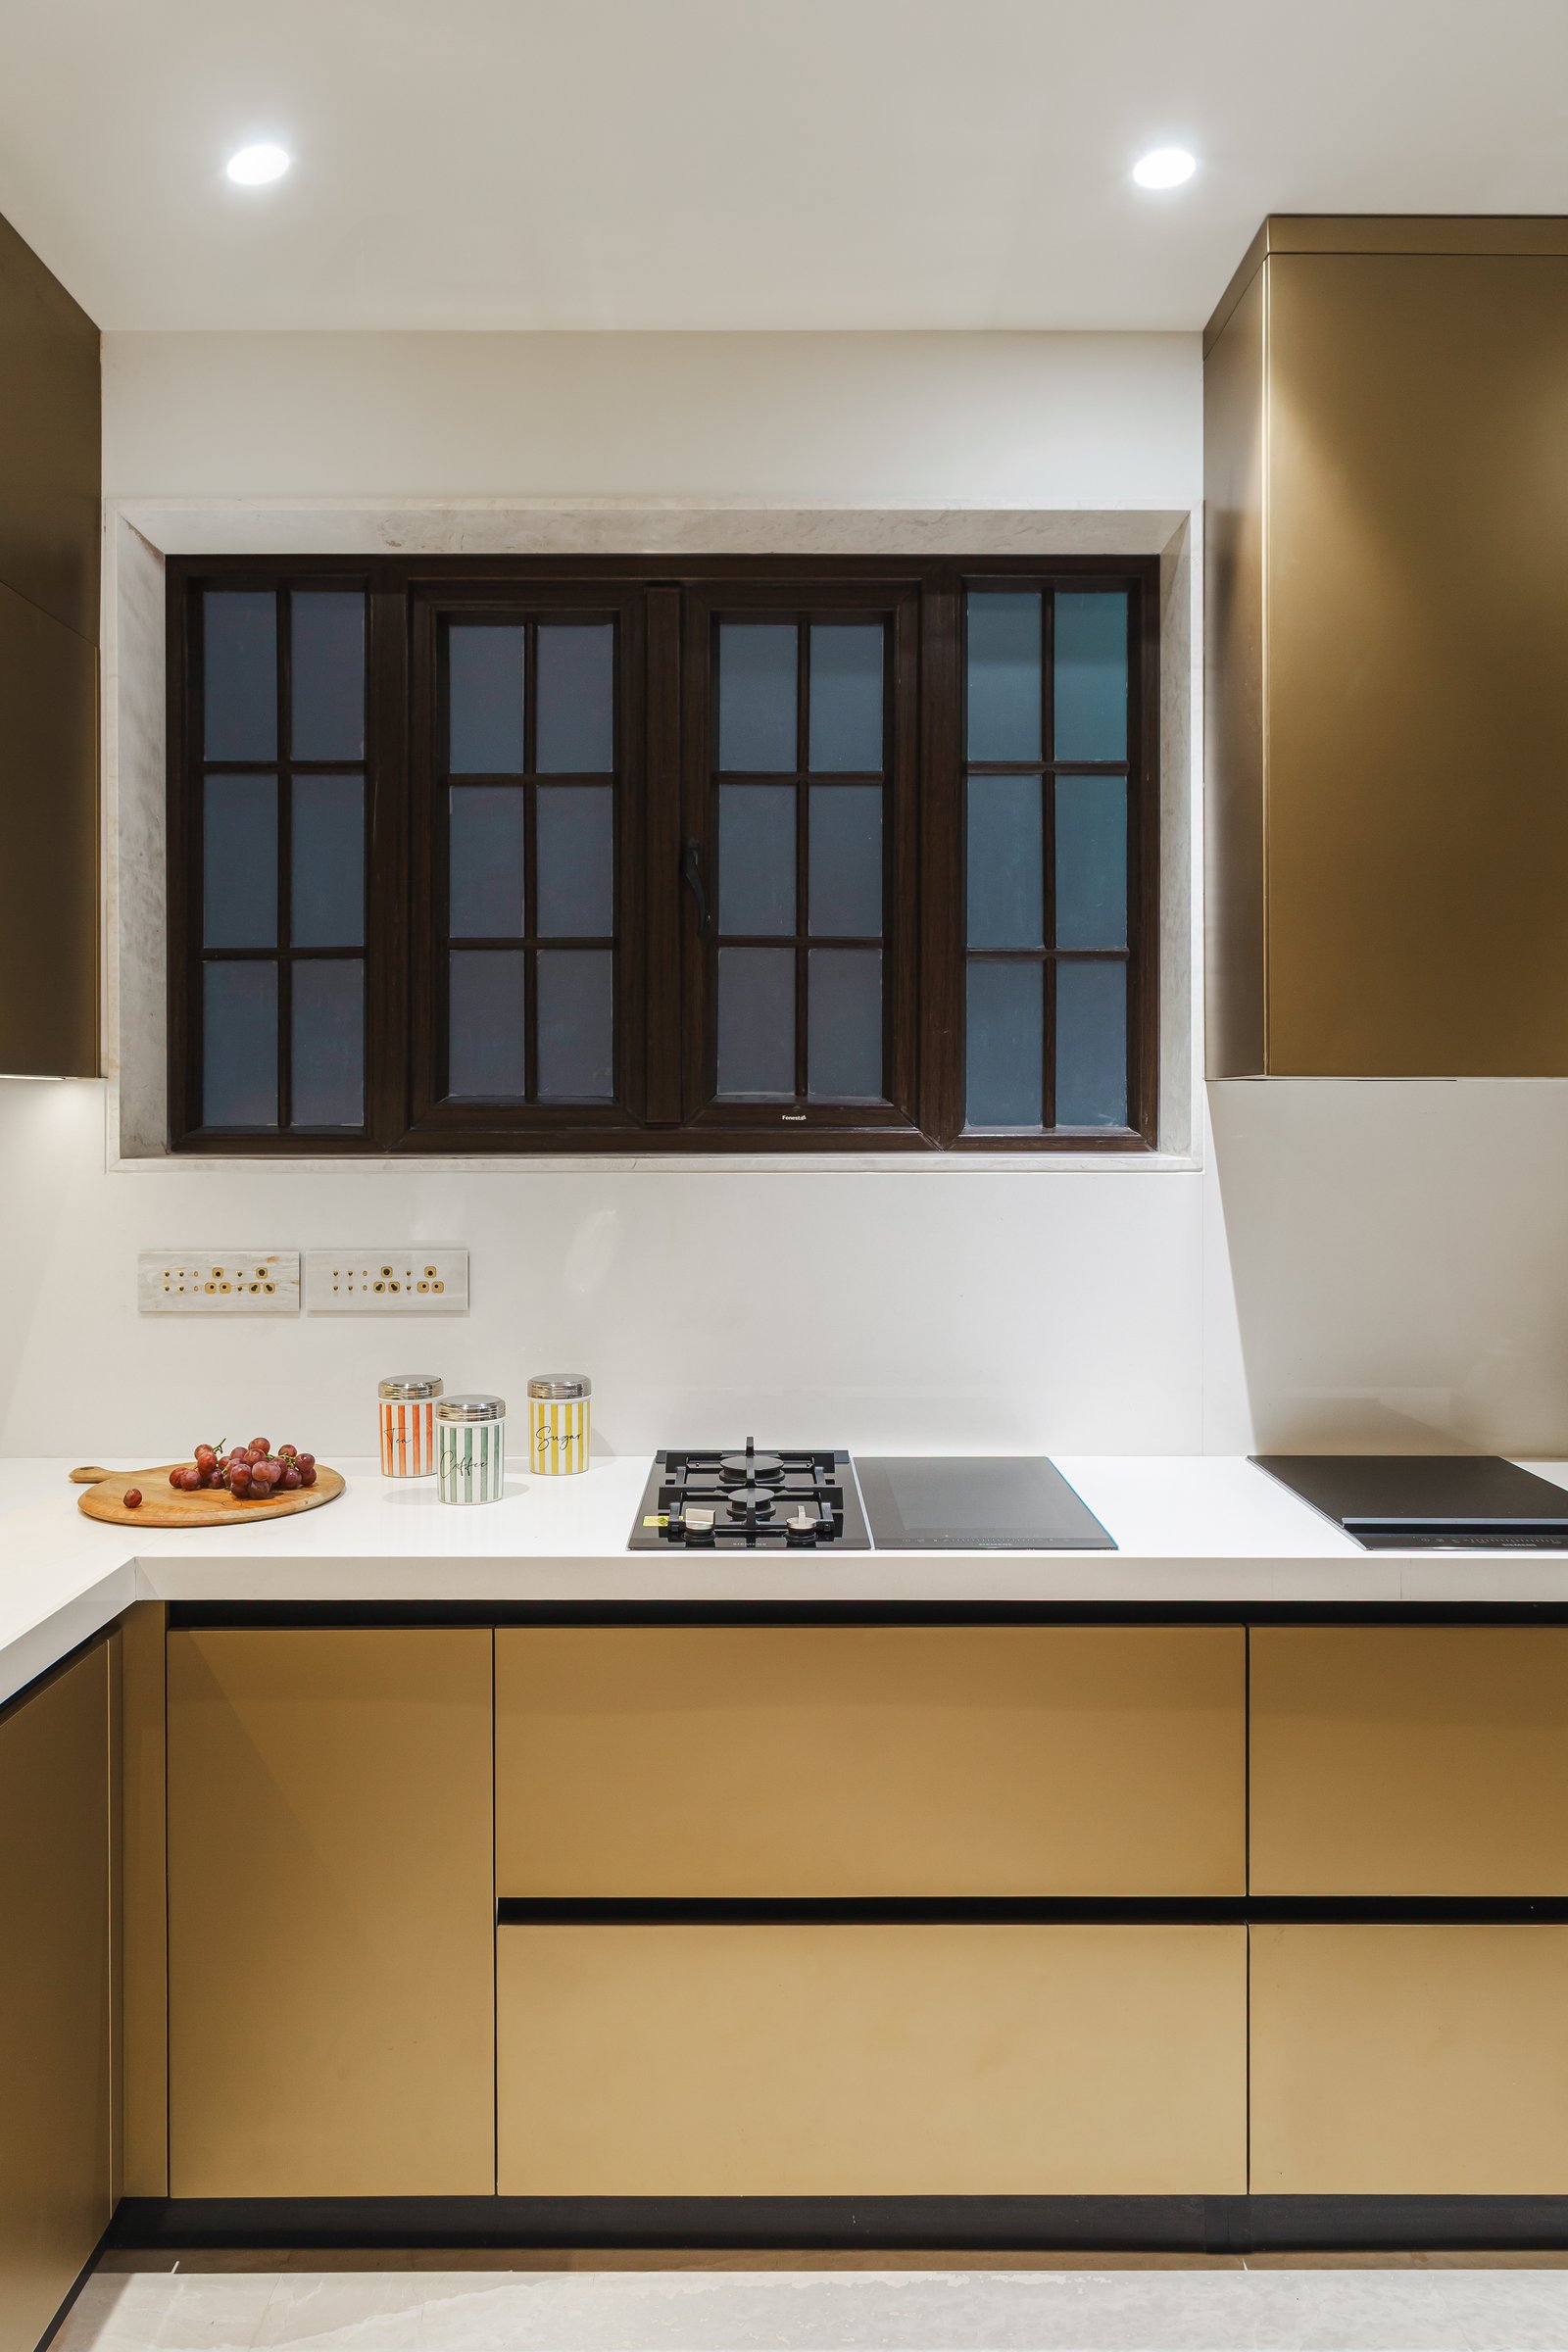
The kitchen adopts a more understated material palette, balancing functionality with the home’s cohesive design language. Sleek, handleless cabinetry in a muted olive-gold finish extends across the lower units and full-height storage, complemented by crisp white stone countertops that introduce a sense of lightness. Dark wooden window frames echo the detailing found throughout the apartment, establishing visual continuity between spaces. Clean lines, integrated storage and minimal ornamentation create an efficient, uncluttered environment, allowing the kitchen to maintain its own understated character within the compact residential layout.
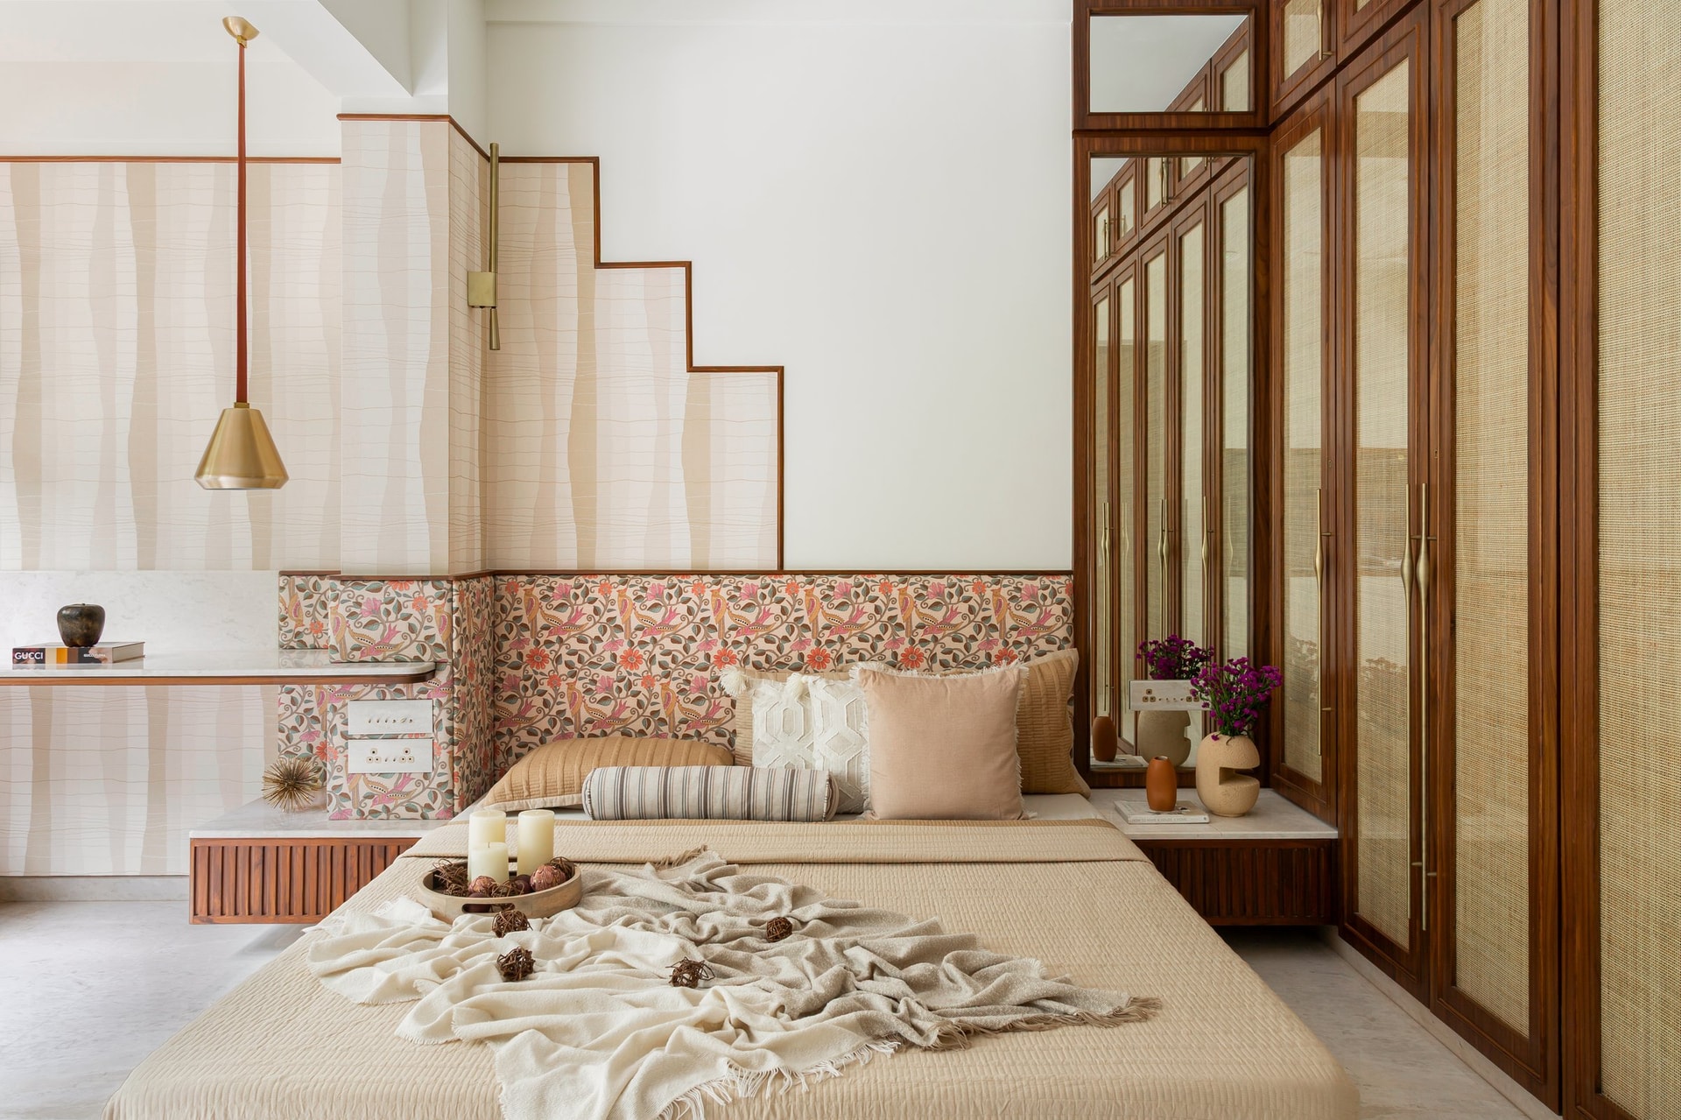
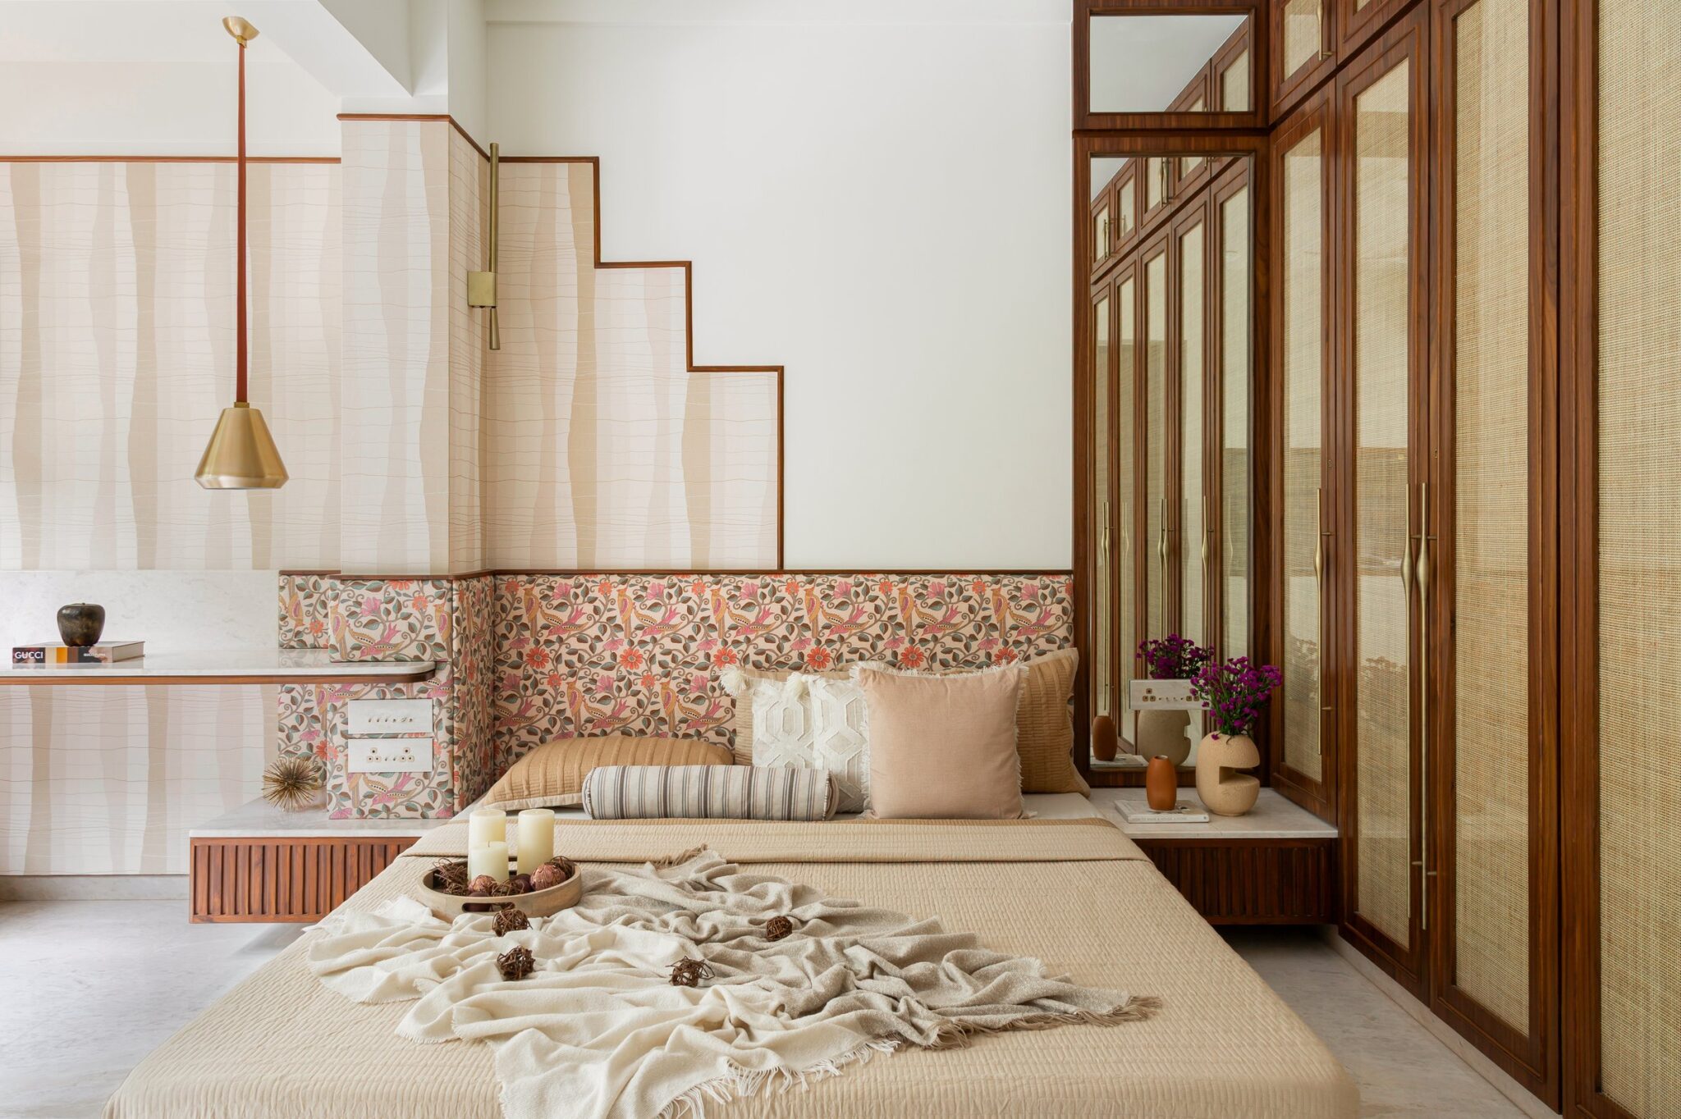
The primary bedroom continues the home’s interplay of pattern, texture and warm neutral tones, creating a restful yet visually layered environment. A sculptural, stepped headboard backdrop in a subtle tonal finish introduces architectural depth, complemented by a patterned lower panel that extends across the bedside units and brings a measured touch of colour to the composition. Along one wall, full-height wardrobes framed in warm wood feature cane-fronted shutters and mirrored detailing, combining natural textures with reflective surfaces. Together, these elements establish a cohesive material palette while lending the bedroom a sense of warmth, refinement and understated elegance.
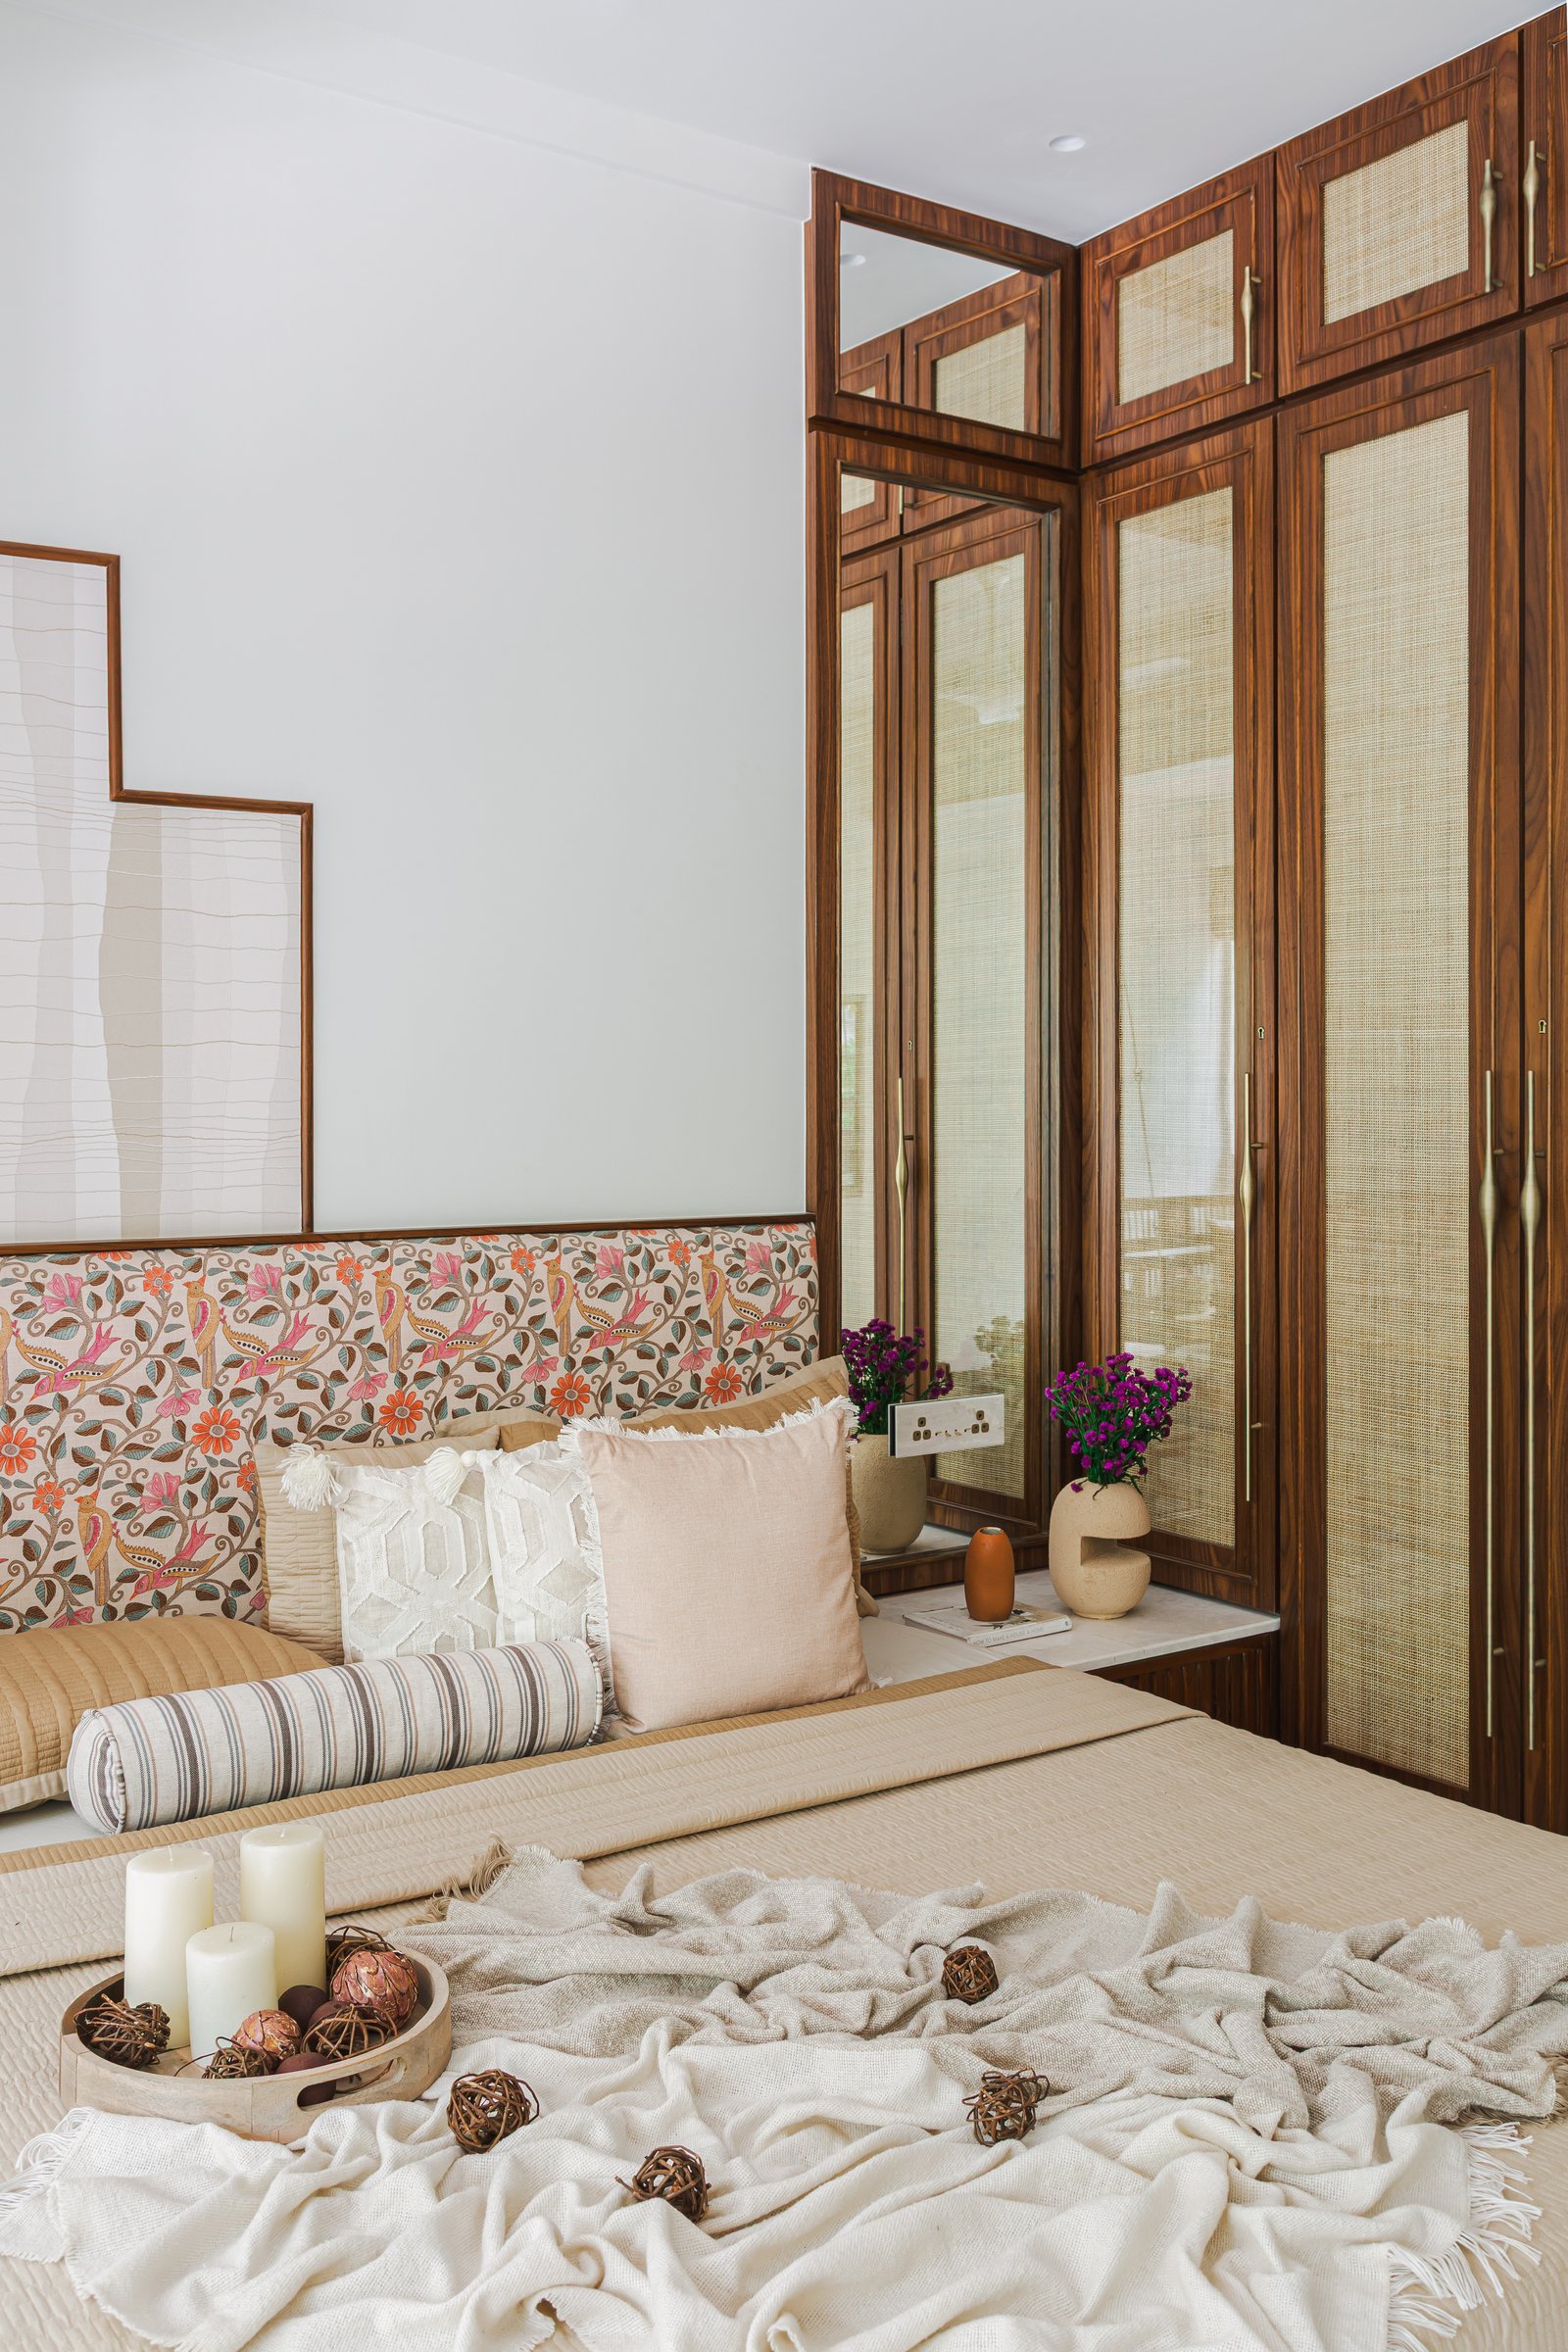
Viewed from the bed, the wardrobe wall takes on the character of an architectural feature rather than a conventional storage unit. Warm wooden frames establish a structured composition, while cane-fronted shutters introduce texture and visual lightness, softening the expanse of cabinetry. The patterned headboard panel serves as the room’s principal decorative element, its detailing balanced by the restrained treatment of the surrounding surfaces. This interplay of texture, pattern and proportion creates a cohesive bedroom environment without overwhelming the space.
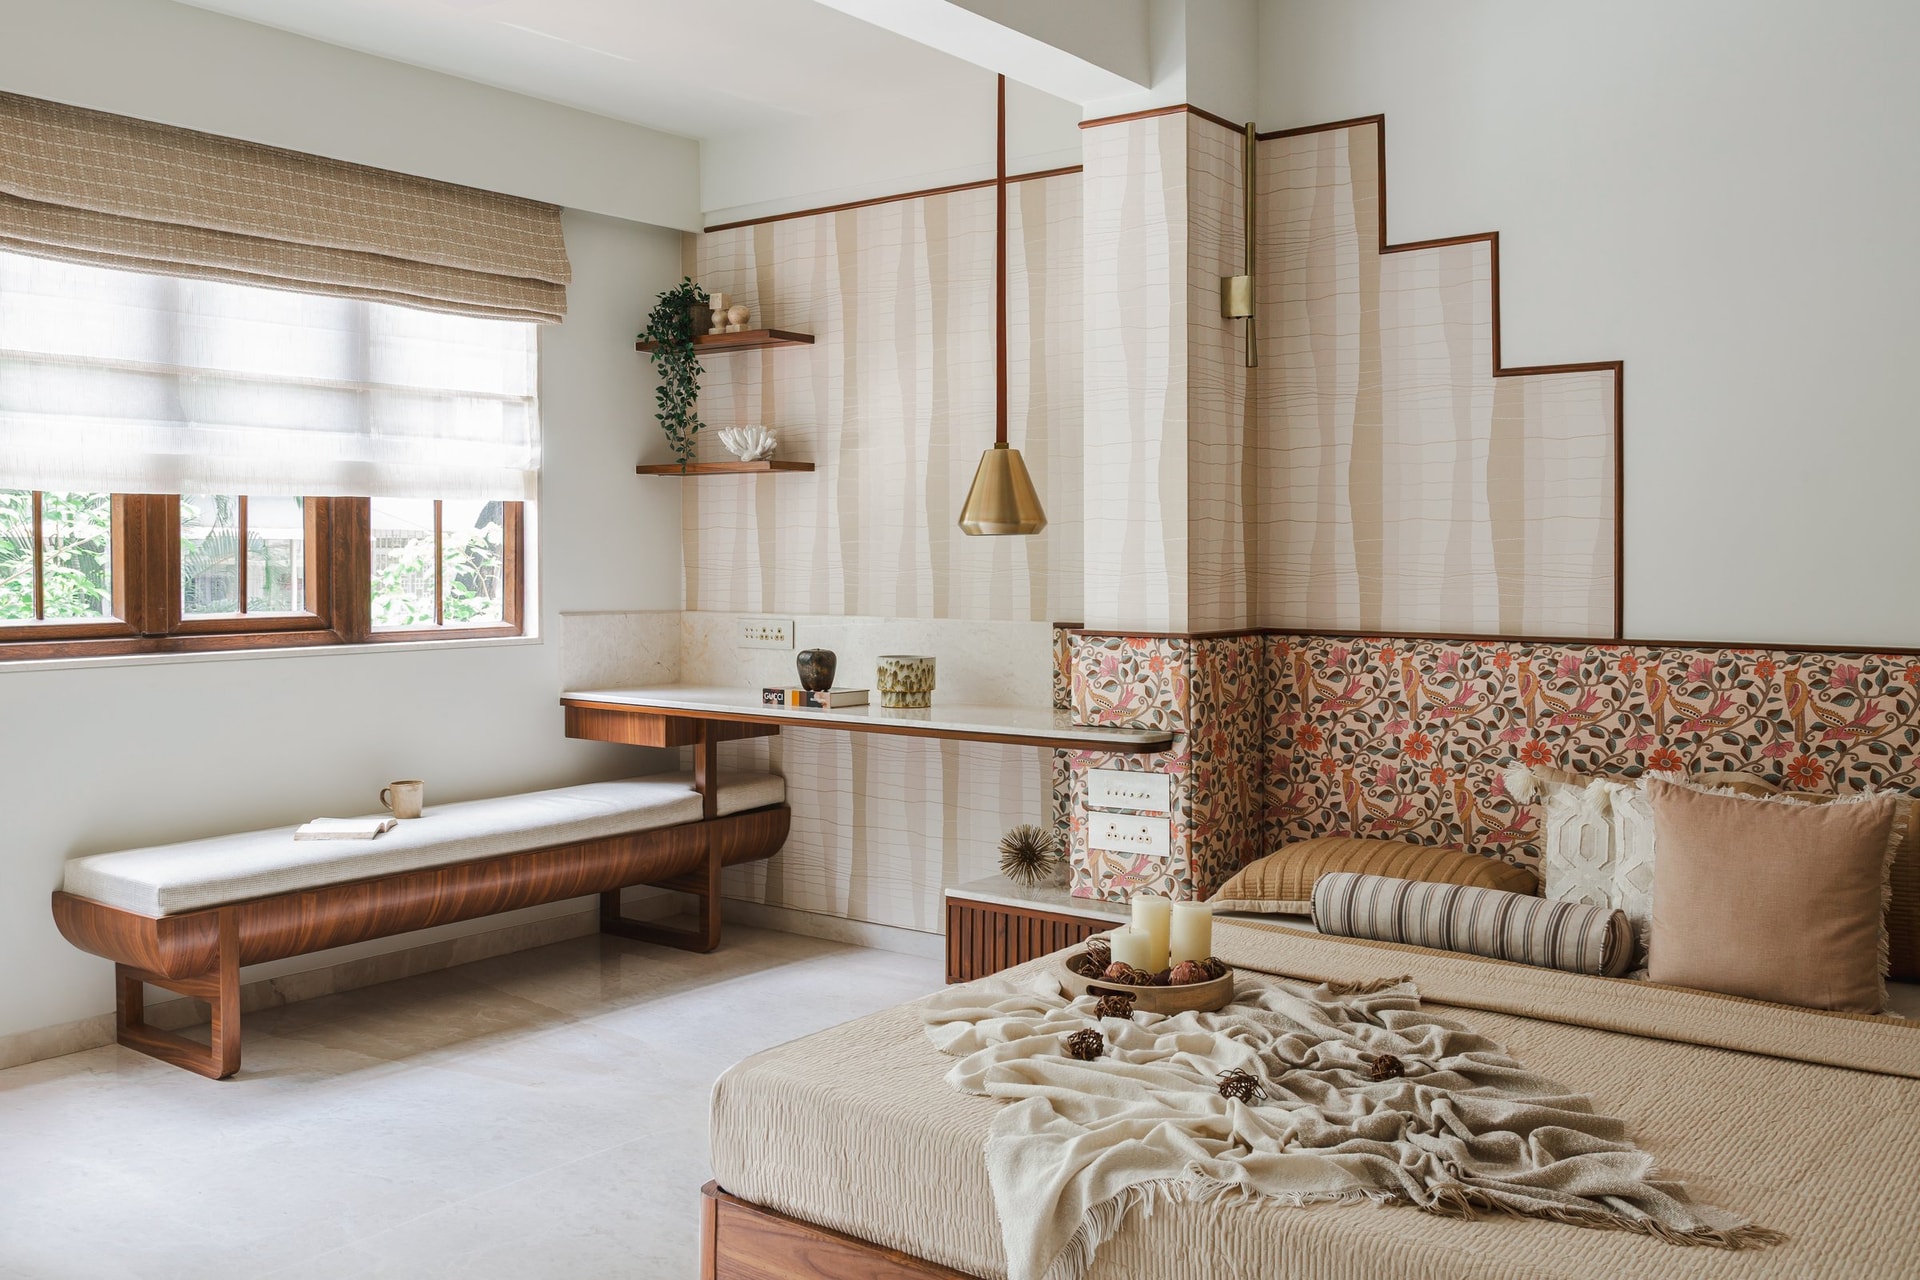
Along the window, a wooden bench with a cushioned seat creates an intimate seating area, complemented by layered window treatments that soften the incoming natural light. Adjacent to it, a slim wall-mounted writing desk combining stone and wood introduces a functional workspace without compromising the bedroom’s sense of openness. The textured, stepped wall treatment extends behind the desk, visually connecting the study corner to the room’s broader architectural composition. Together, these elements integrate seating, work and relaxation within a cohesive and thoughtfully detailed space.
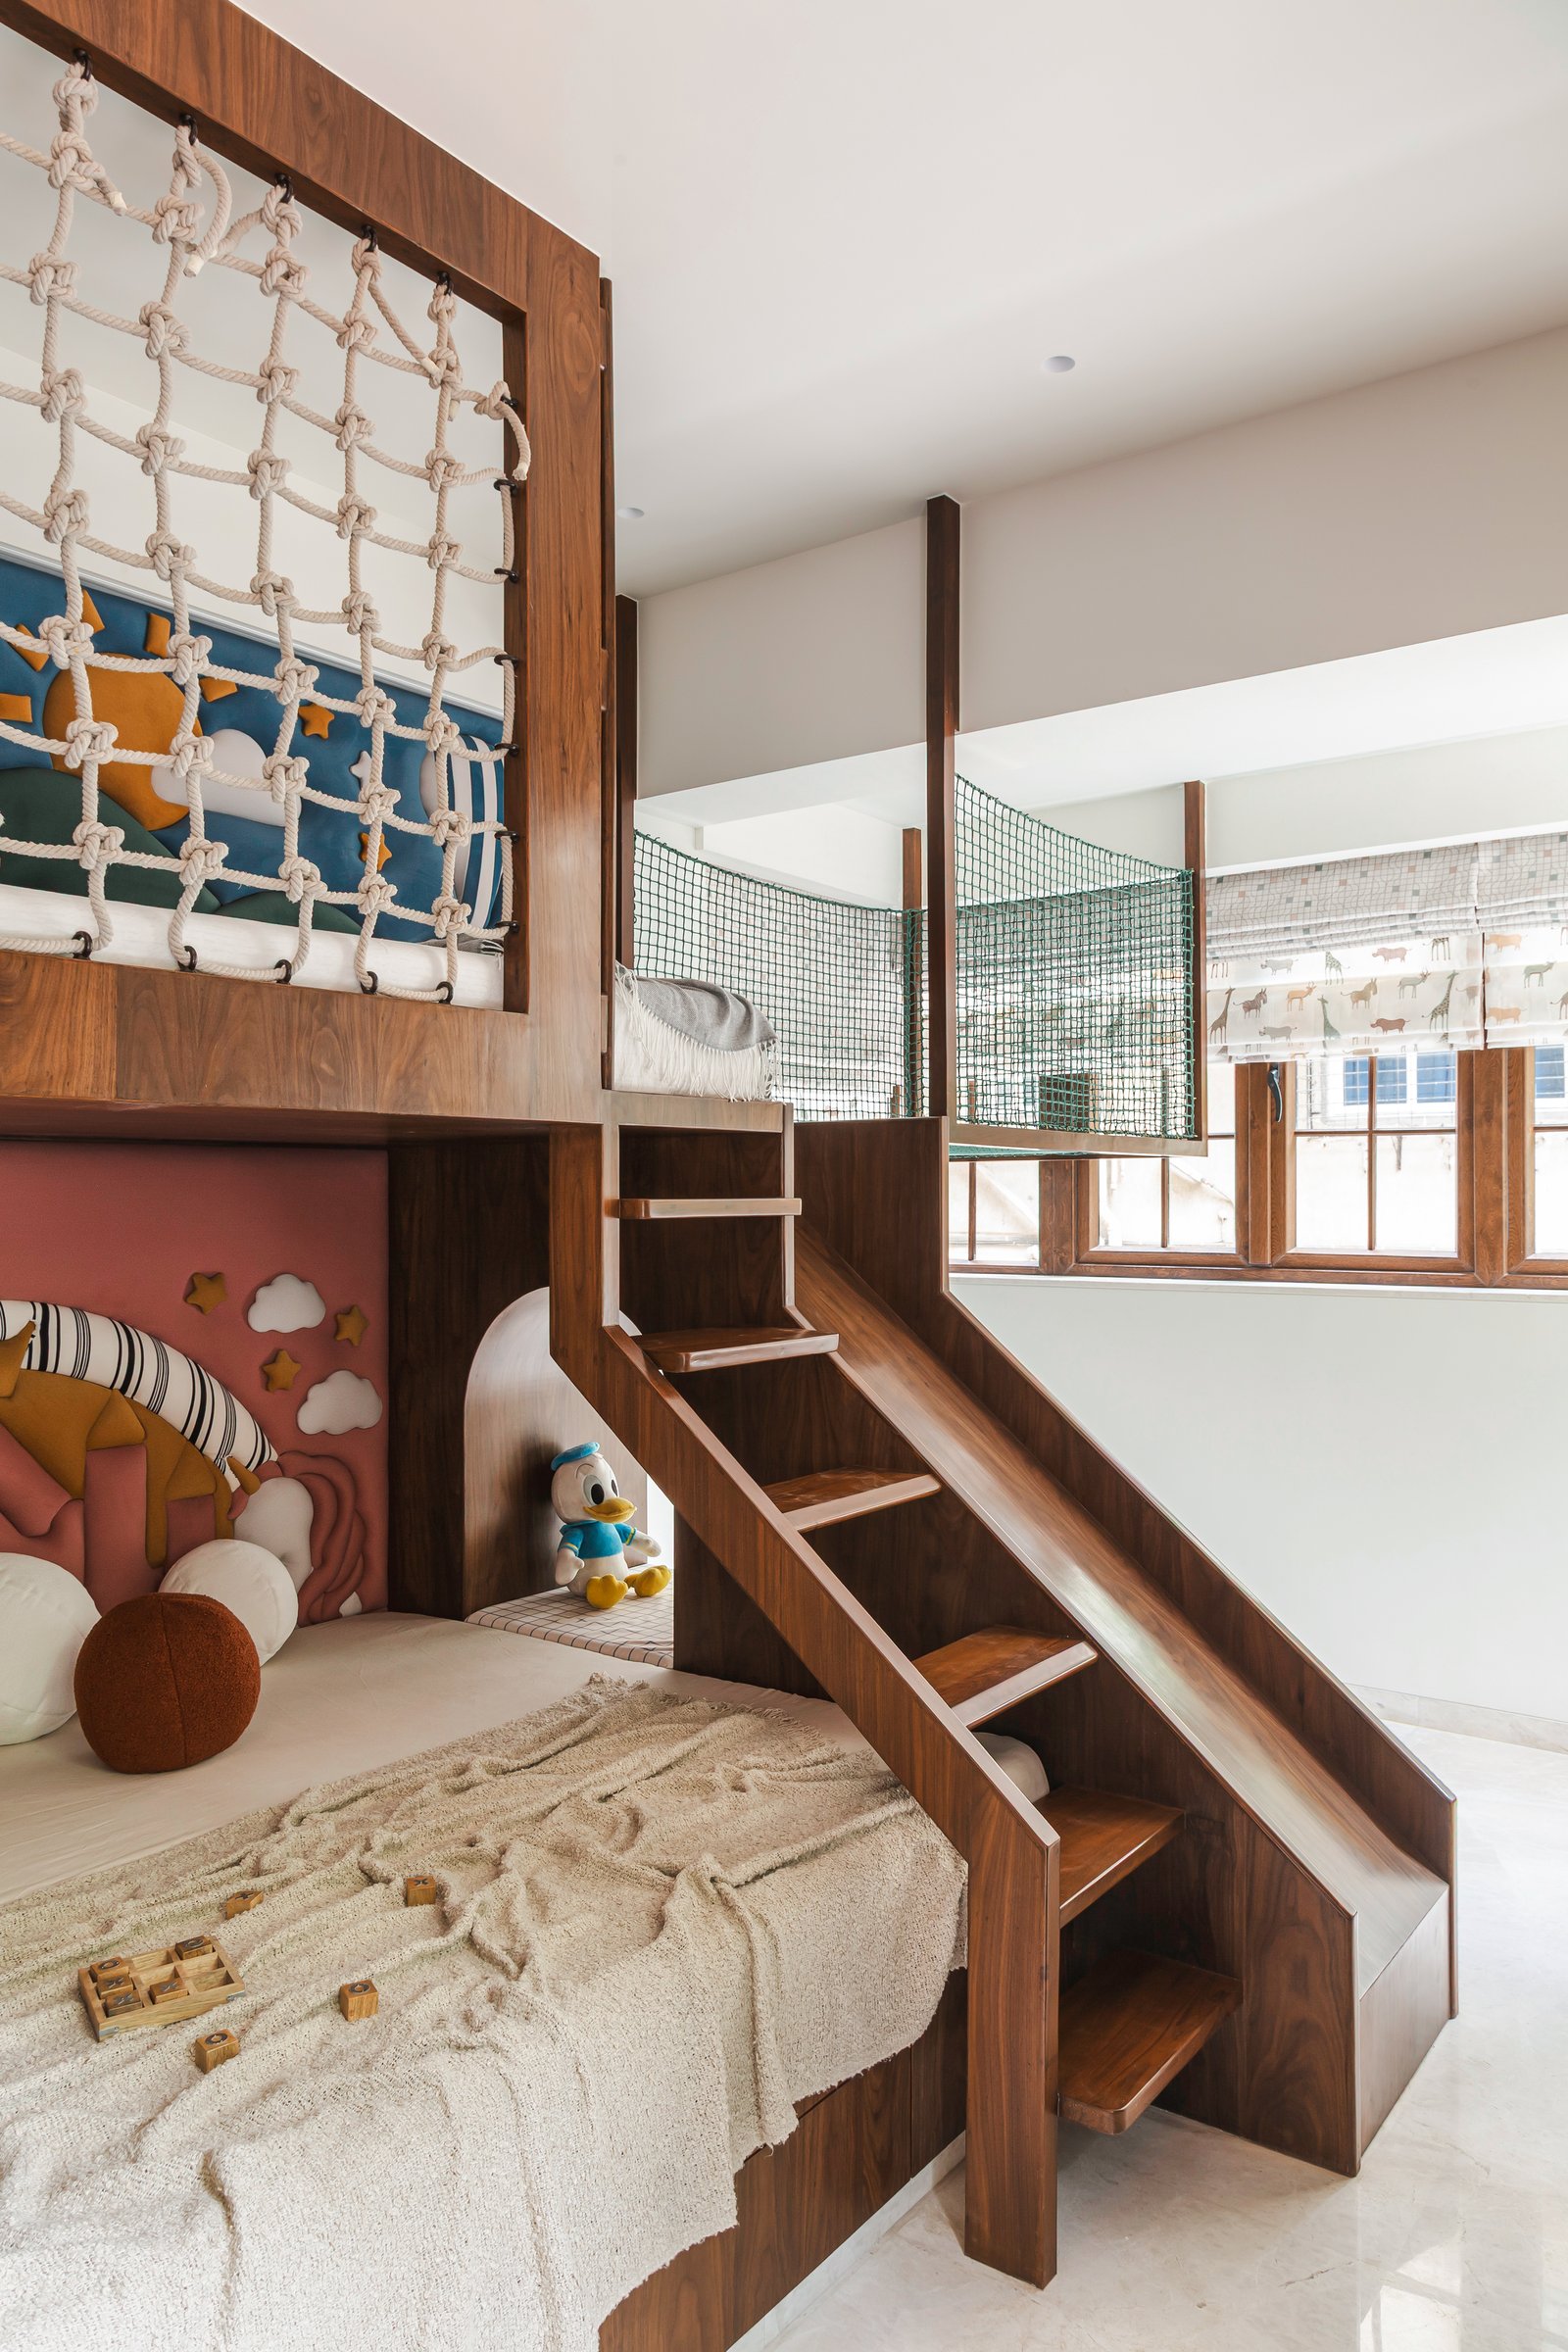
The children’s bedroom introduces a more playful design language while retaining the warmth and craftsmanship of the home’s wooden detailing. A custom-designed bunk bed and play structure, crafted in warm-toned wood, integrates a lower sleeping area with an elevated platform enclosed by knotted rope netting and a sculpted relief panel. A curved wooden slide runs alongside the staircase, transforming the structure into an interactive space for play and exploration. Protective netting extends towards the adjoining window seat, where a Roman blind featuring animal motifs introduces a whimsical detail. The carefully integrated joinery brings together sleeping, seating and play within a cohesive architectural composition, allowing the room to feel imaginative without compromising its spatial clarity.
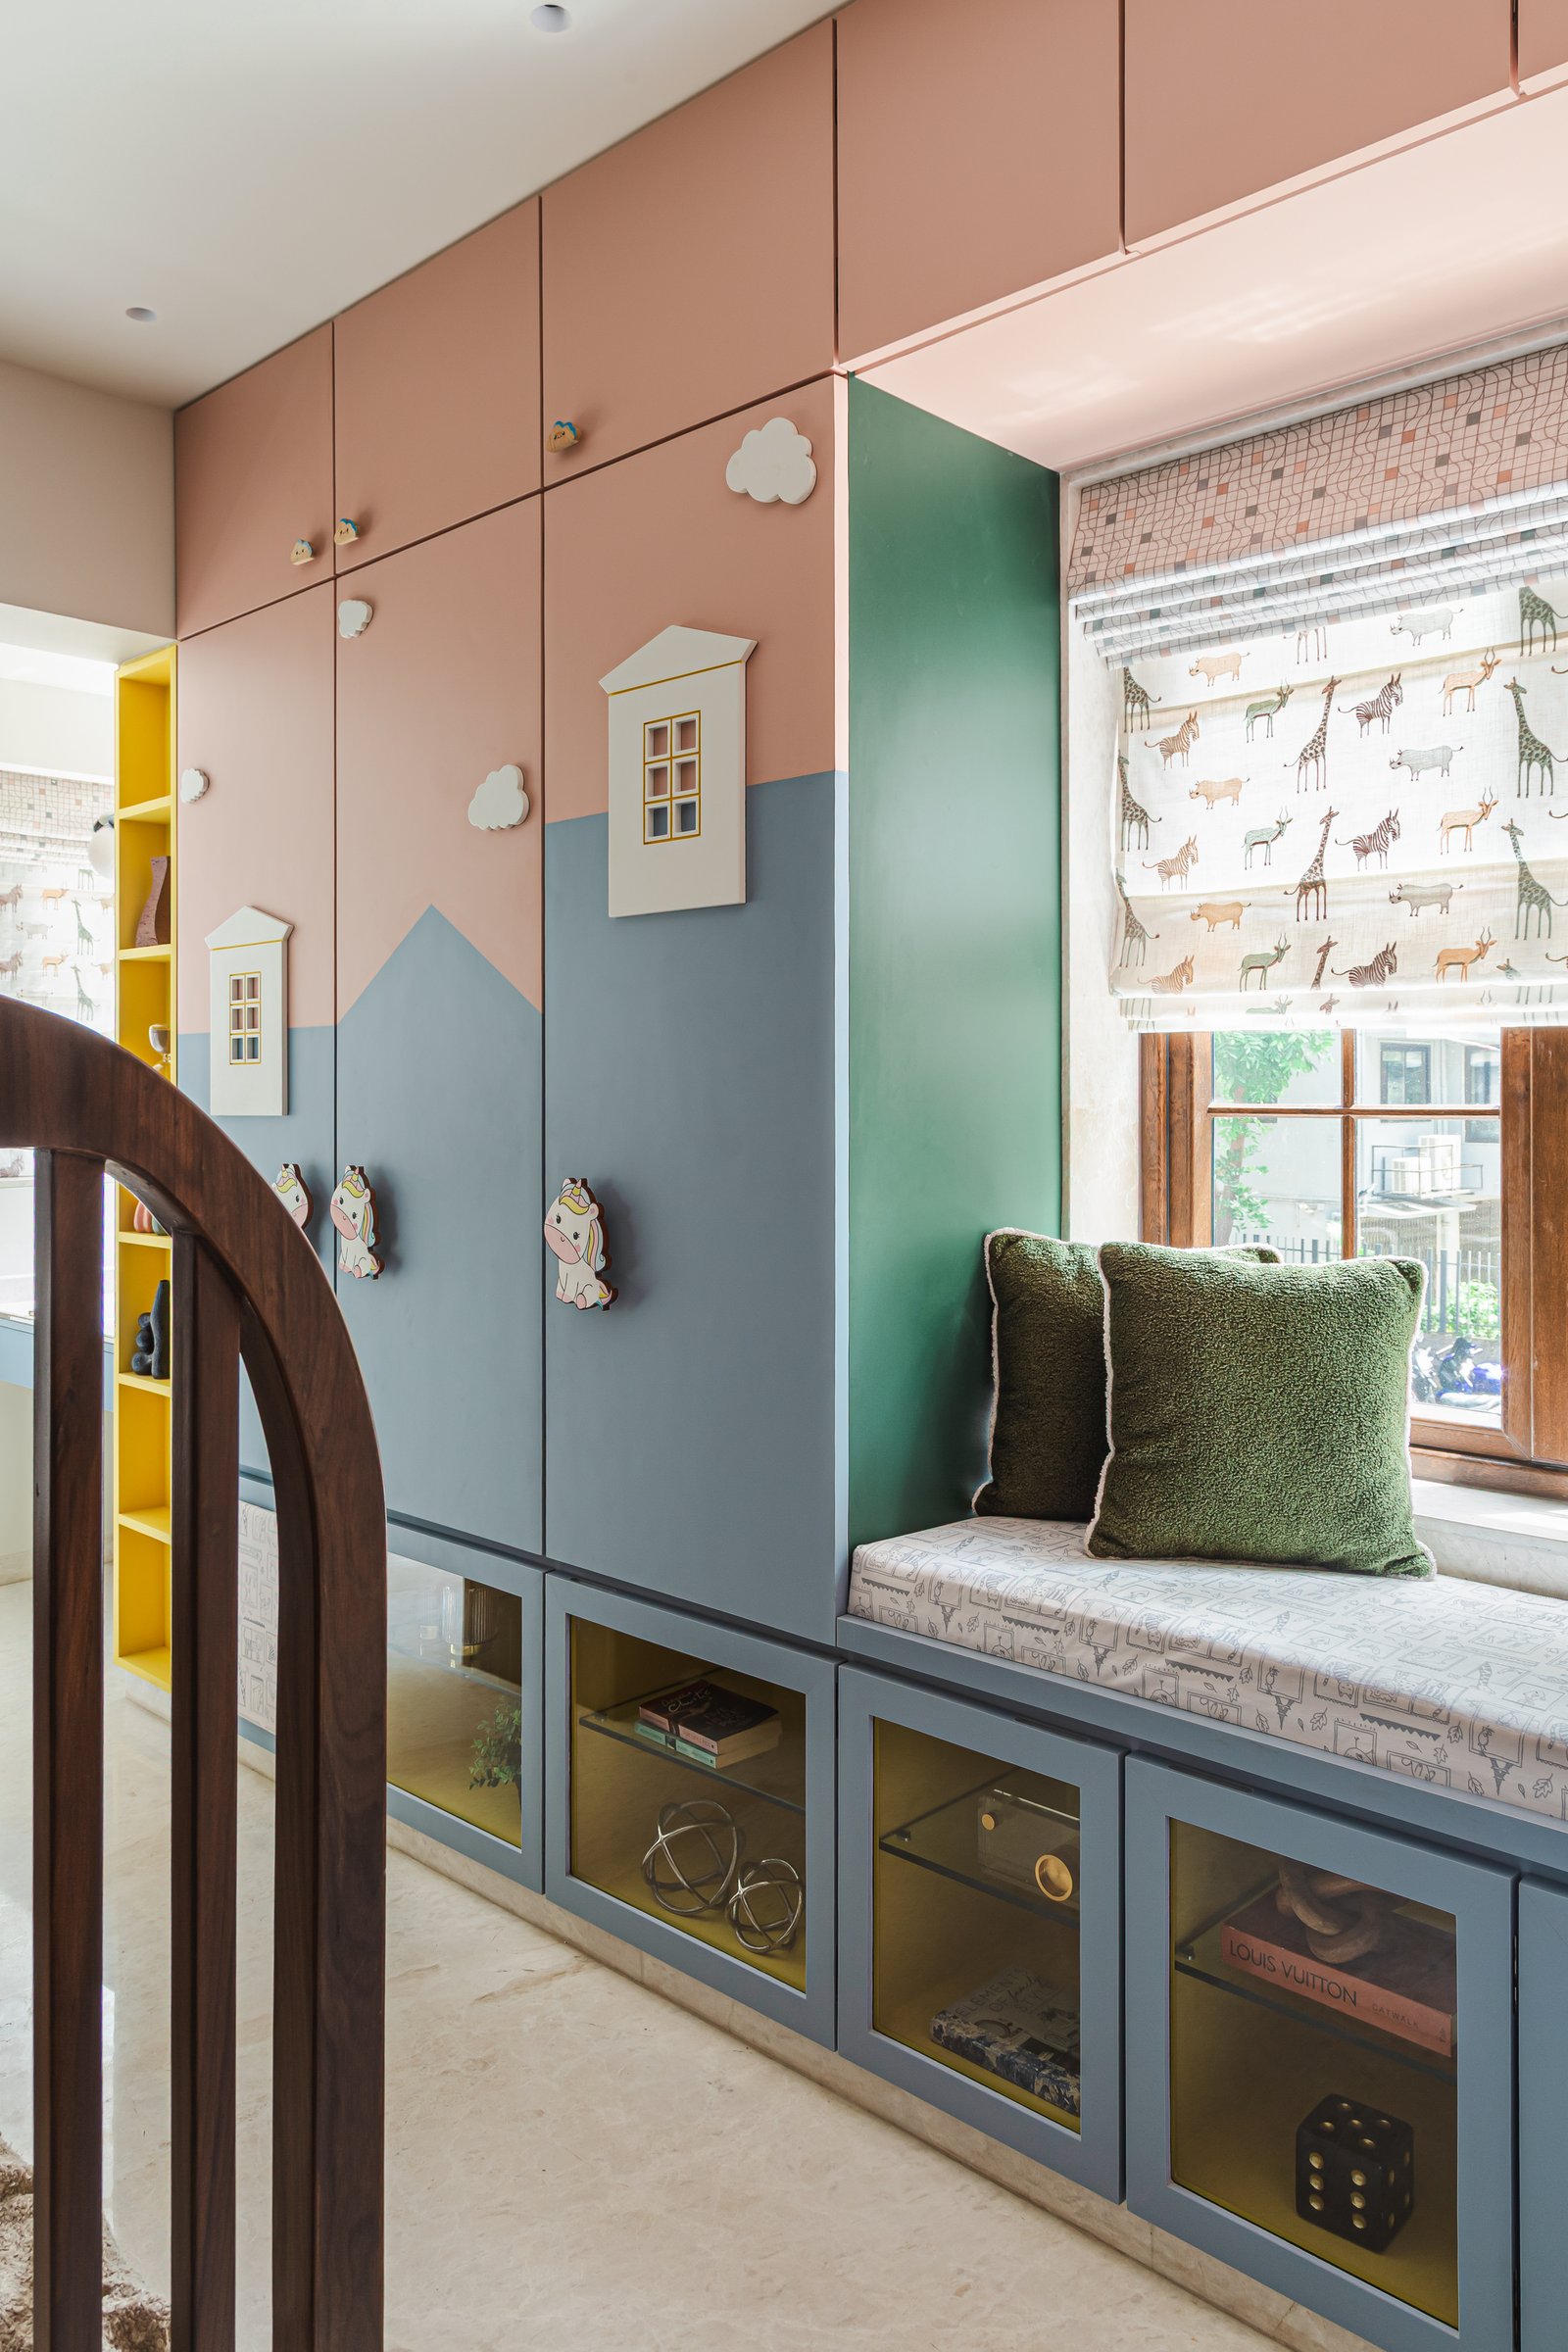
The second children’s zone introduces a more expressive use of colour, with custom-built storage forming a playful yet functional composition. A full-height cabinetry wall combines muted pink upper panels with dusty blue lower units, punctuated by small house- and cloud-shaped reliefs that add a whimsical dimension. A recessed window seat framed in green creates a cosy reading corner, while an adjoining open shelving unit with a yellow interior provides a contrasting accent. A patterned Roman blind completes the arrangement, bringing together colour, imaginative detailing and integrated storage within a lively, thoughtfully organised space.
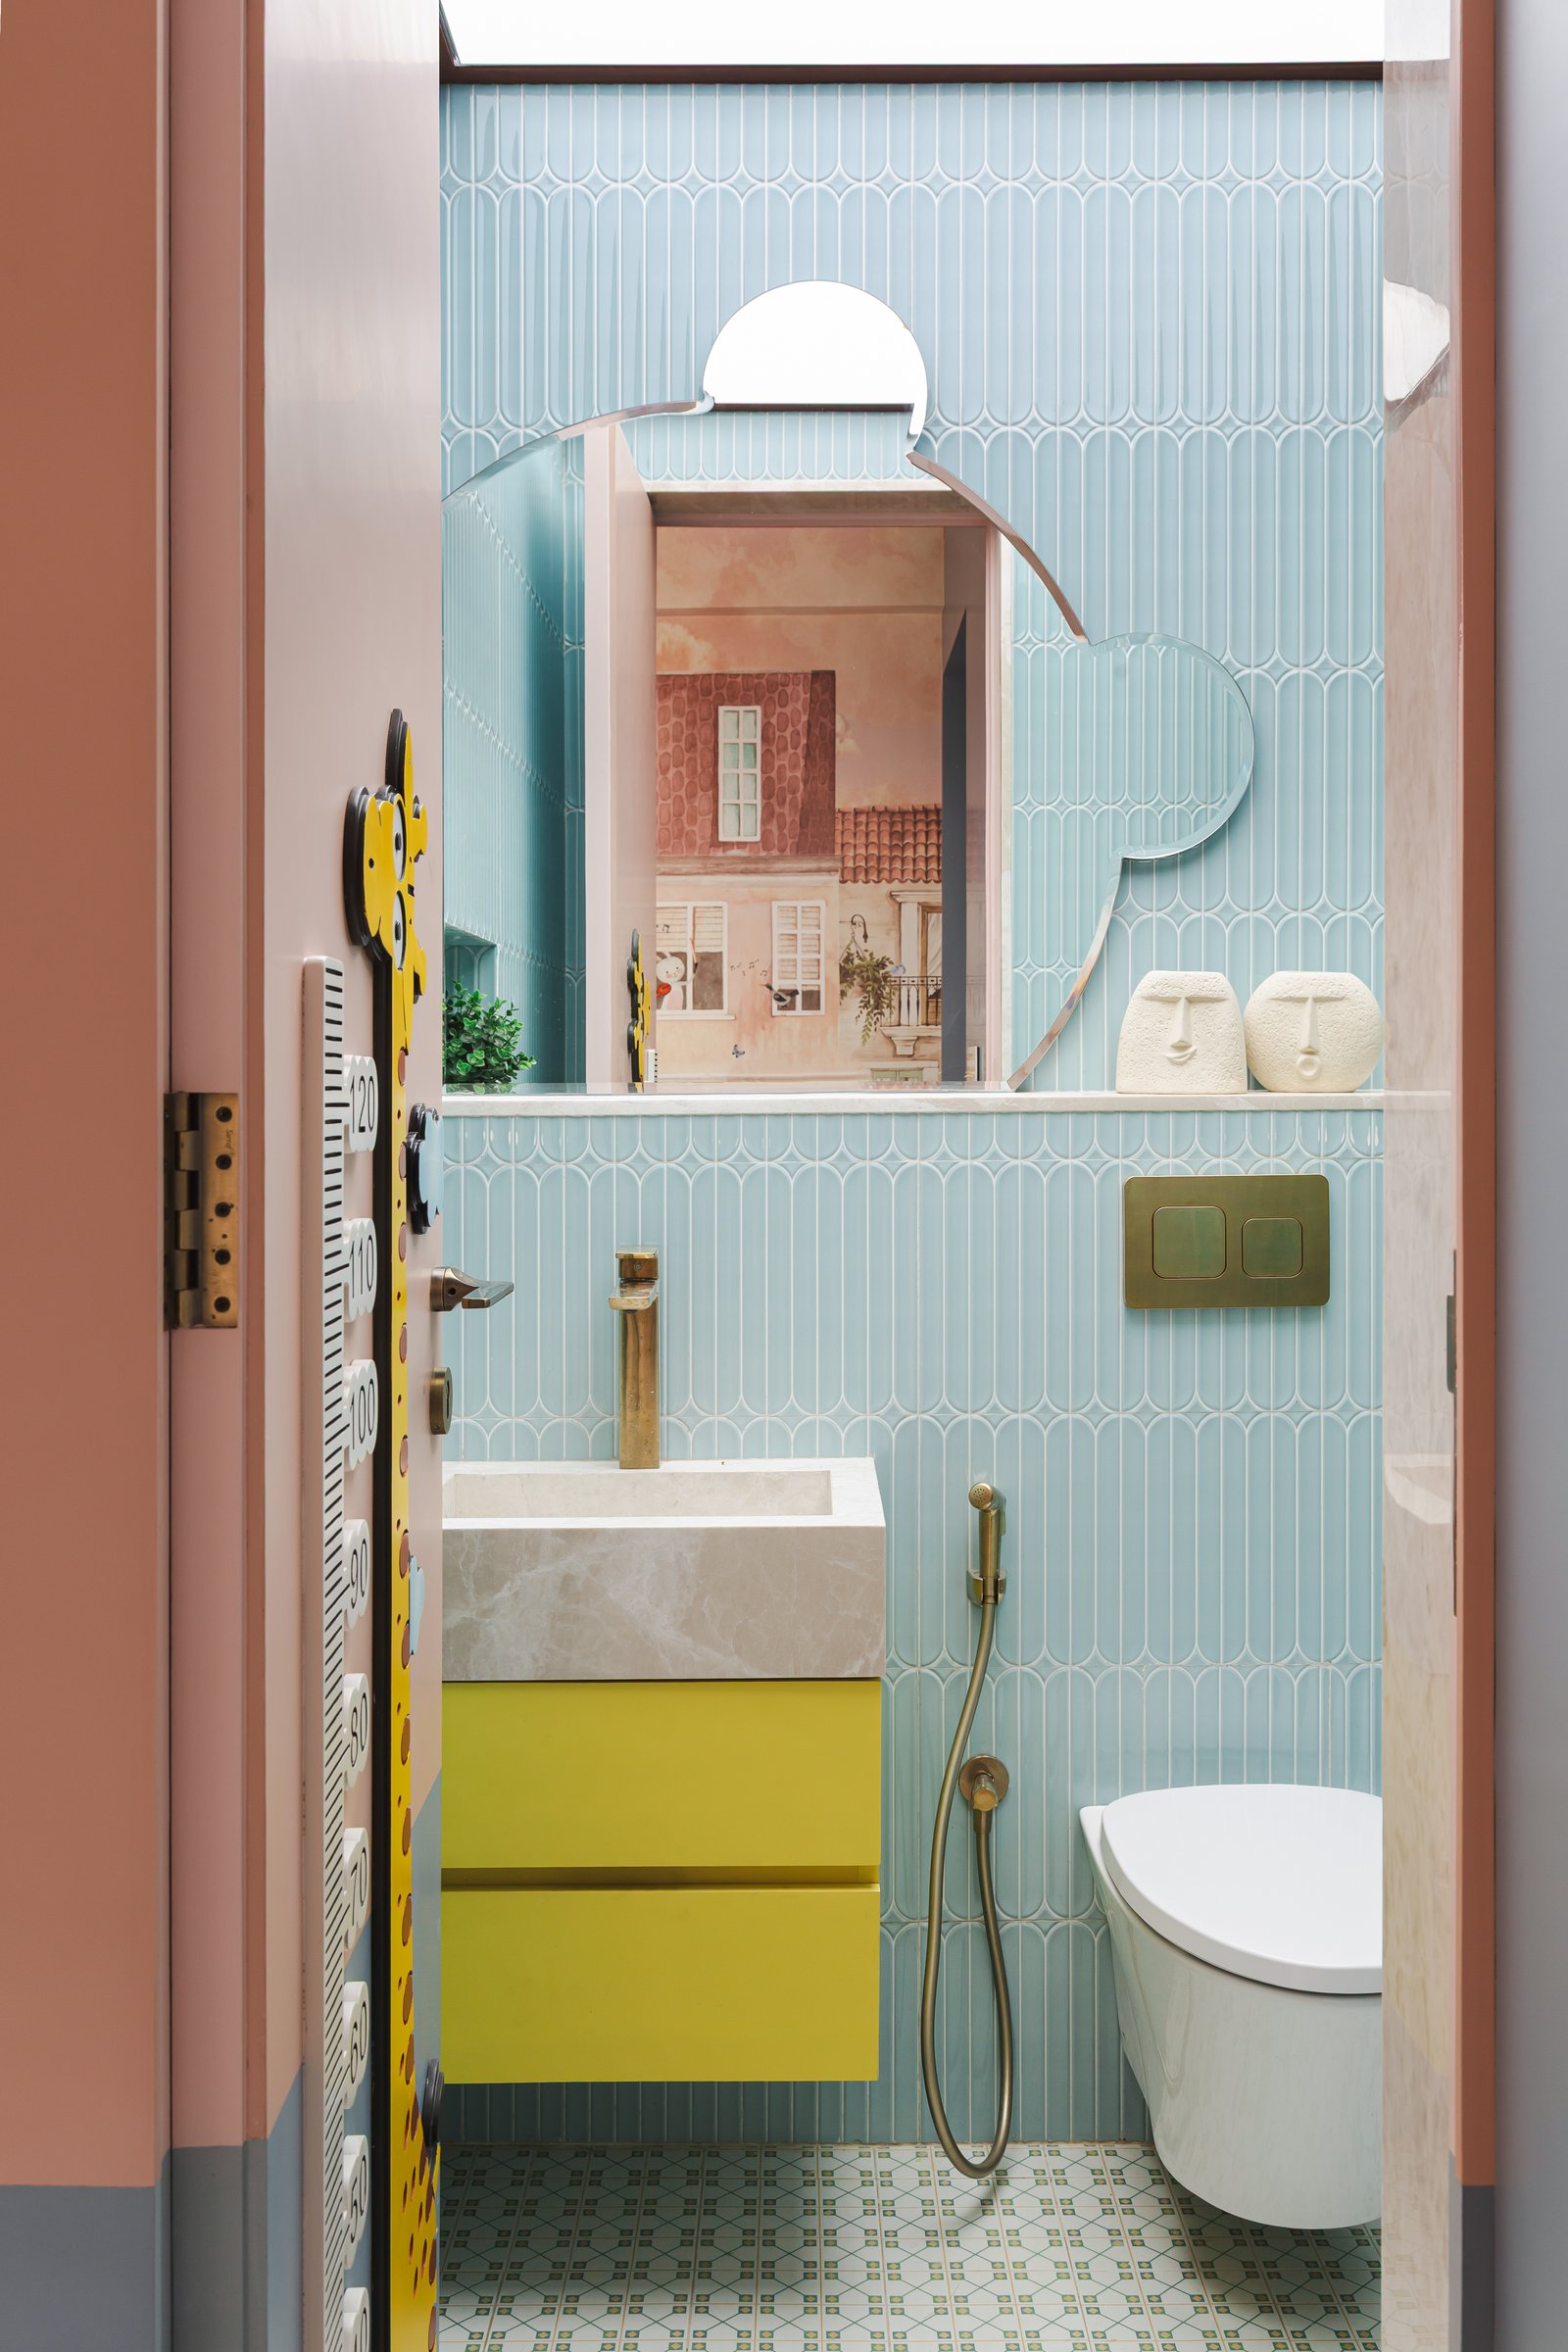
The children’s bathroom carries the playful design language into a space defined by colour, texture and carefully considered detailing. Soft blue fluted wall tiles introduce a rhythmic texture, complemented by patterned flooring in muted green tones. A stone basin rests atop a yellow vanity, with brass fittings adding warmth and contrast to the composition. A cloud-shaped mirror and a small internal window framing a painted scene introduce imaginative elements, while a giraffe-shaped height chart along the doorframe lends a personal, interactive touch. Together, these details create a cheerful yet cohesive environment, balancing child-friendly character with the home’s broader emphasis on materiality and craftsmanship.
Sukoon presents a considered interpretation of contemporary residential design, where traditional craftsmanship, layered textures and architectural clarity coexist within the constraints of a compact Mumbai apartment. Drawing inspiration from South and Western Indian design traditions, RLad – Raj Lakhani Architects & Designers reinterprets familiar materials and decorative techniques through a contemporary lens. The result is an interior that embraces ornamentation without excess, allowing intricate detailing, natural textures and carefully articulated joinery to establish a distinctive yet cohesive design identity.
Across its 900 square feet, the residence achieves a balance between material richness and spatial restraint. Dark wood, cane, brass and patterned surfaces create continuity, while individual spaces respond to the evolving needs and personalities of their occupants. Rather than relying on overt statements of luxury, Sukoon finds its character in the precision of its craftsmanship, the thoughtful integration of functional elements and the enduring appeal of materials chosen to age gracefully.