Some homes are assembled; others evolve through the careful accumulation of objects, memories and personal histories. The distinction lies in how a space is experienced. While one may reveal its character at first glance, the other unfolds gradually, through collected pieces, considered material choices and details that lend the interiors a sense of continuity.
In Vadodara, Studio NOEMA, led by principal architect Dweeta Dawda, approaches this idea through a residence shaped by personal expression and material restraint. A palette of muted greens, warm wood and ivory-toned walls establishes a composed architectural backdrop, allowing the family’s existing collection of furniture, objects and keepsakes to find their place within the interiors. Rather than imposing a new aesthetic, the design builds upon what the family already values, creating a home where contemporary sensibilities coexist with the familiarity of collected belongings.
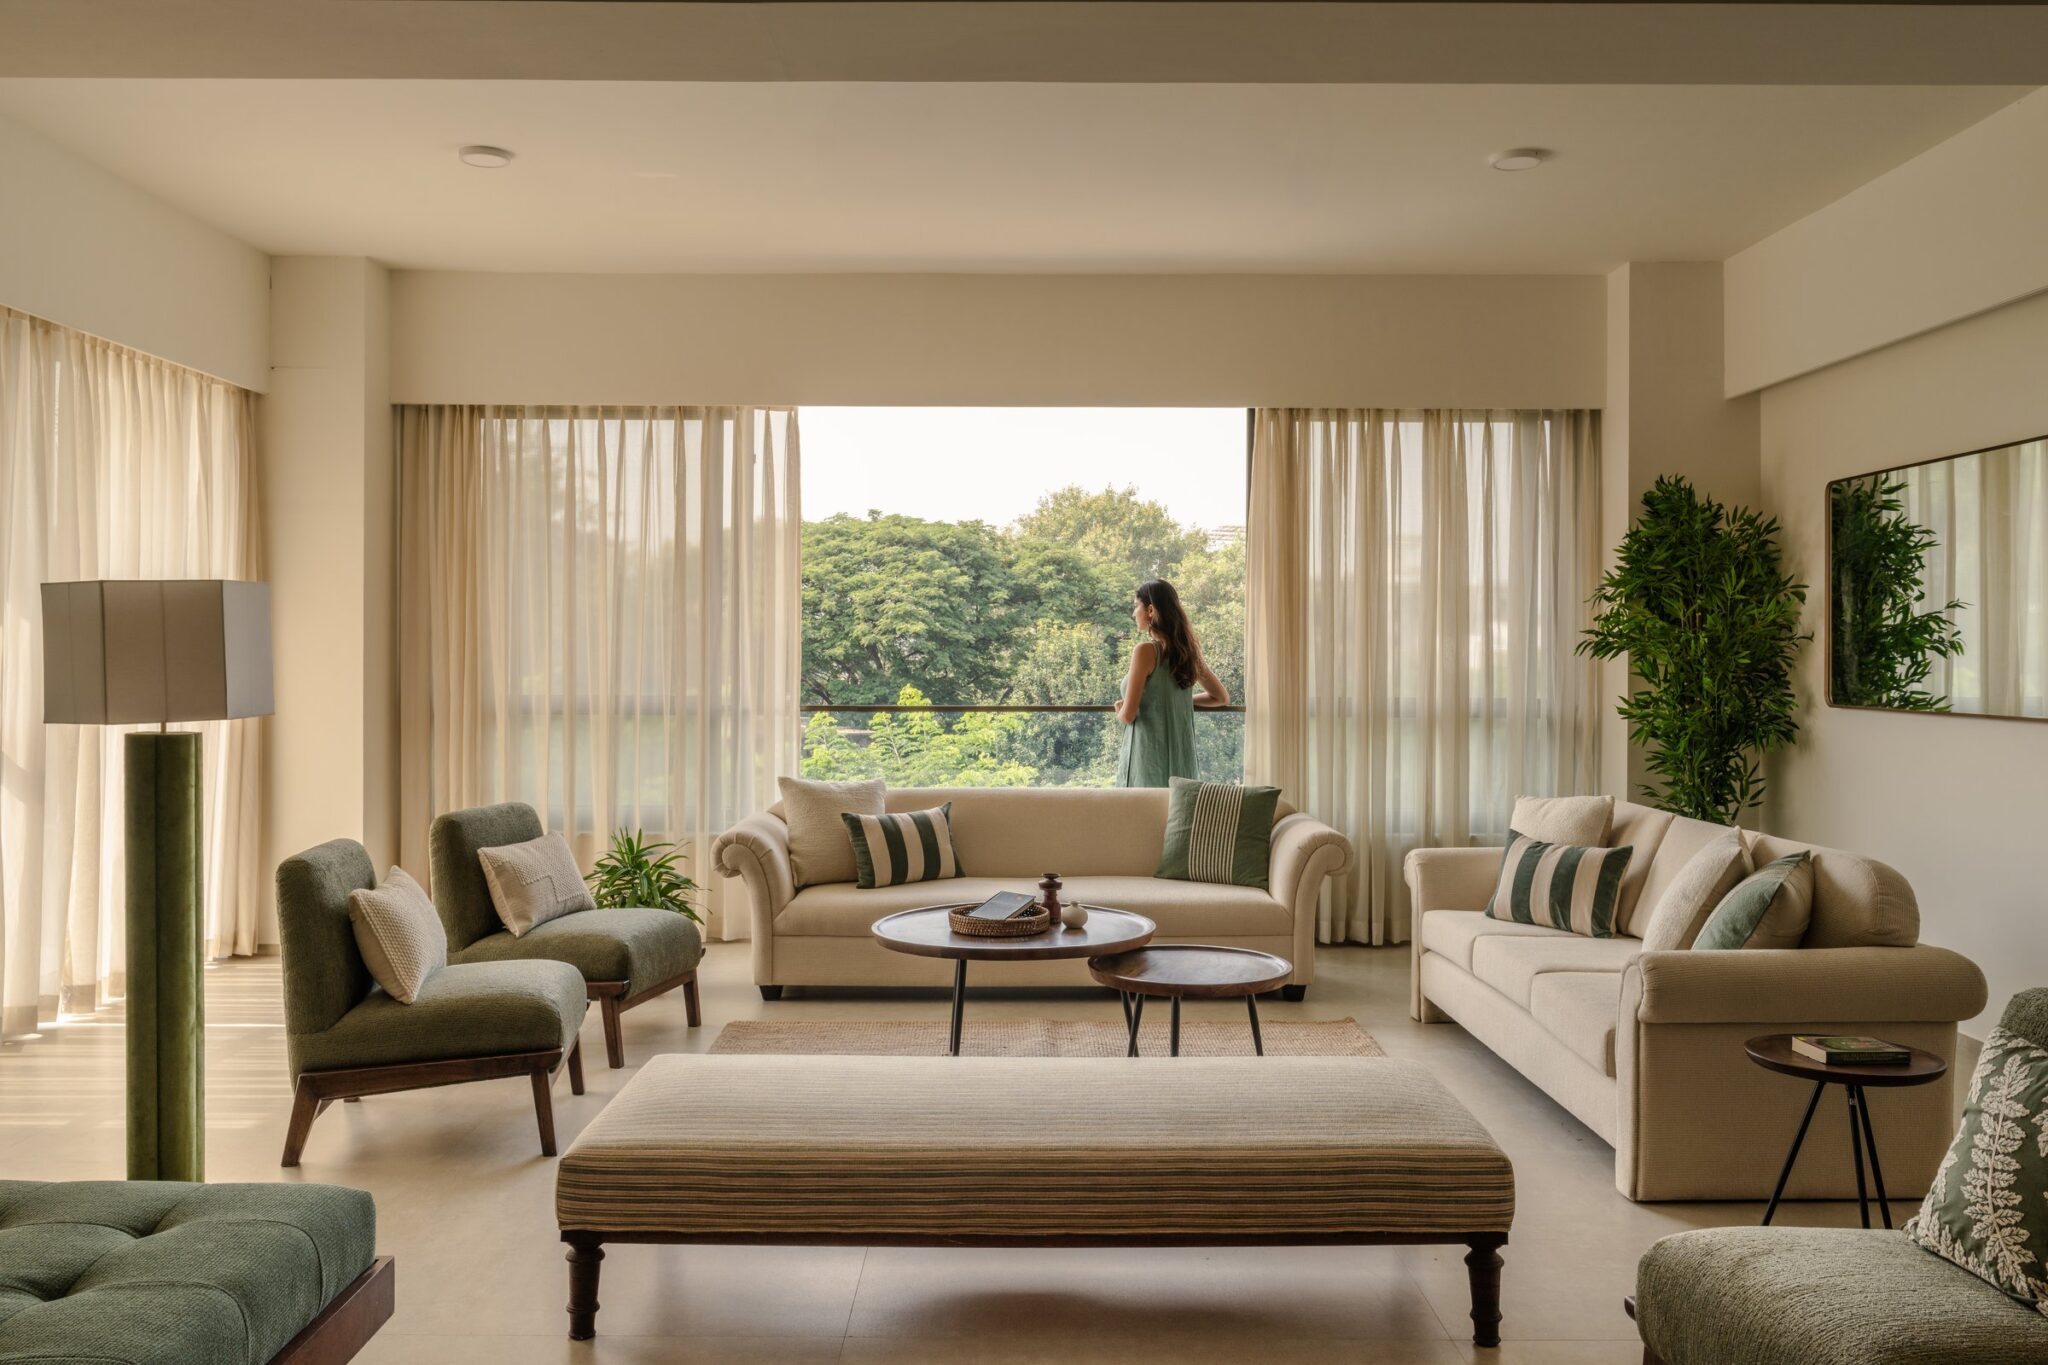
The living room unfolds as a surprisingly generous space within the apartment’s compact footprint. A broad window frames the surrounding tree canopy, establishing a visual connection with the outdoors and informing the furniture arrangement. Cream-upholstered sofas and a muted green armchair are composed around a pair of circular wooden nesting tables, creating an intimate seating arrangement within the open volume. Sheer drapery filters the incoming daylight, lending softness to the material palette while allowing natural light to shape the room’s atmosphere.
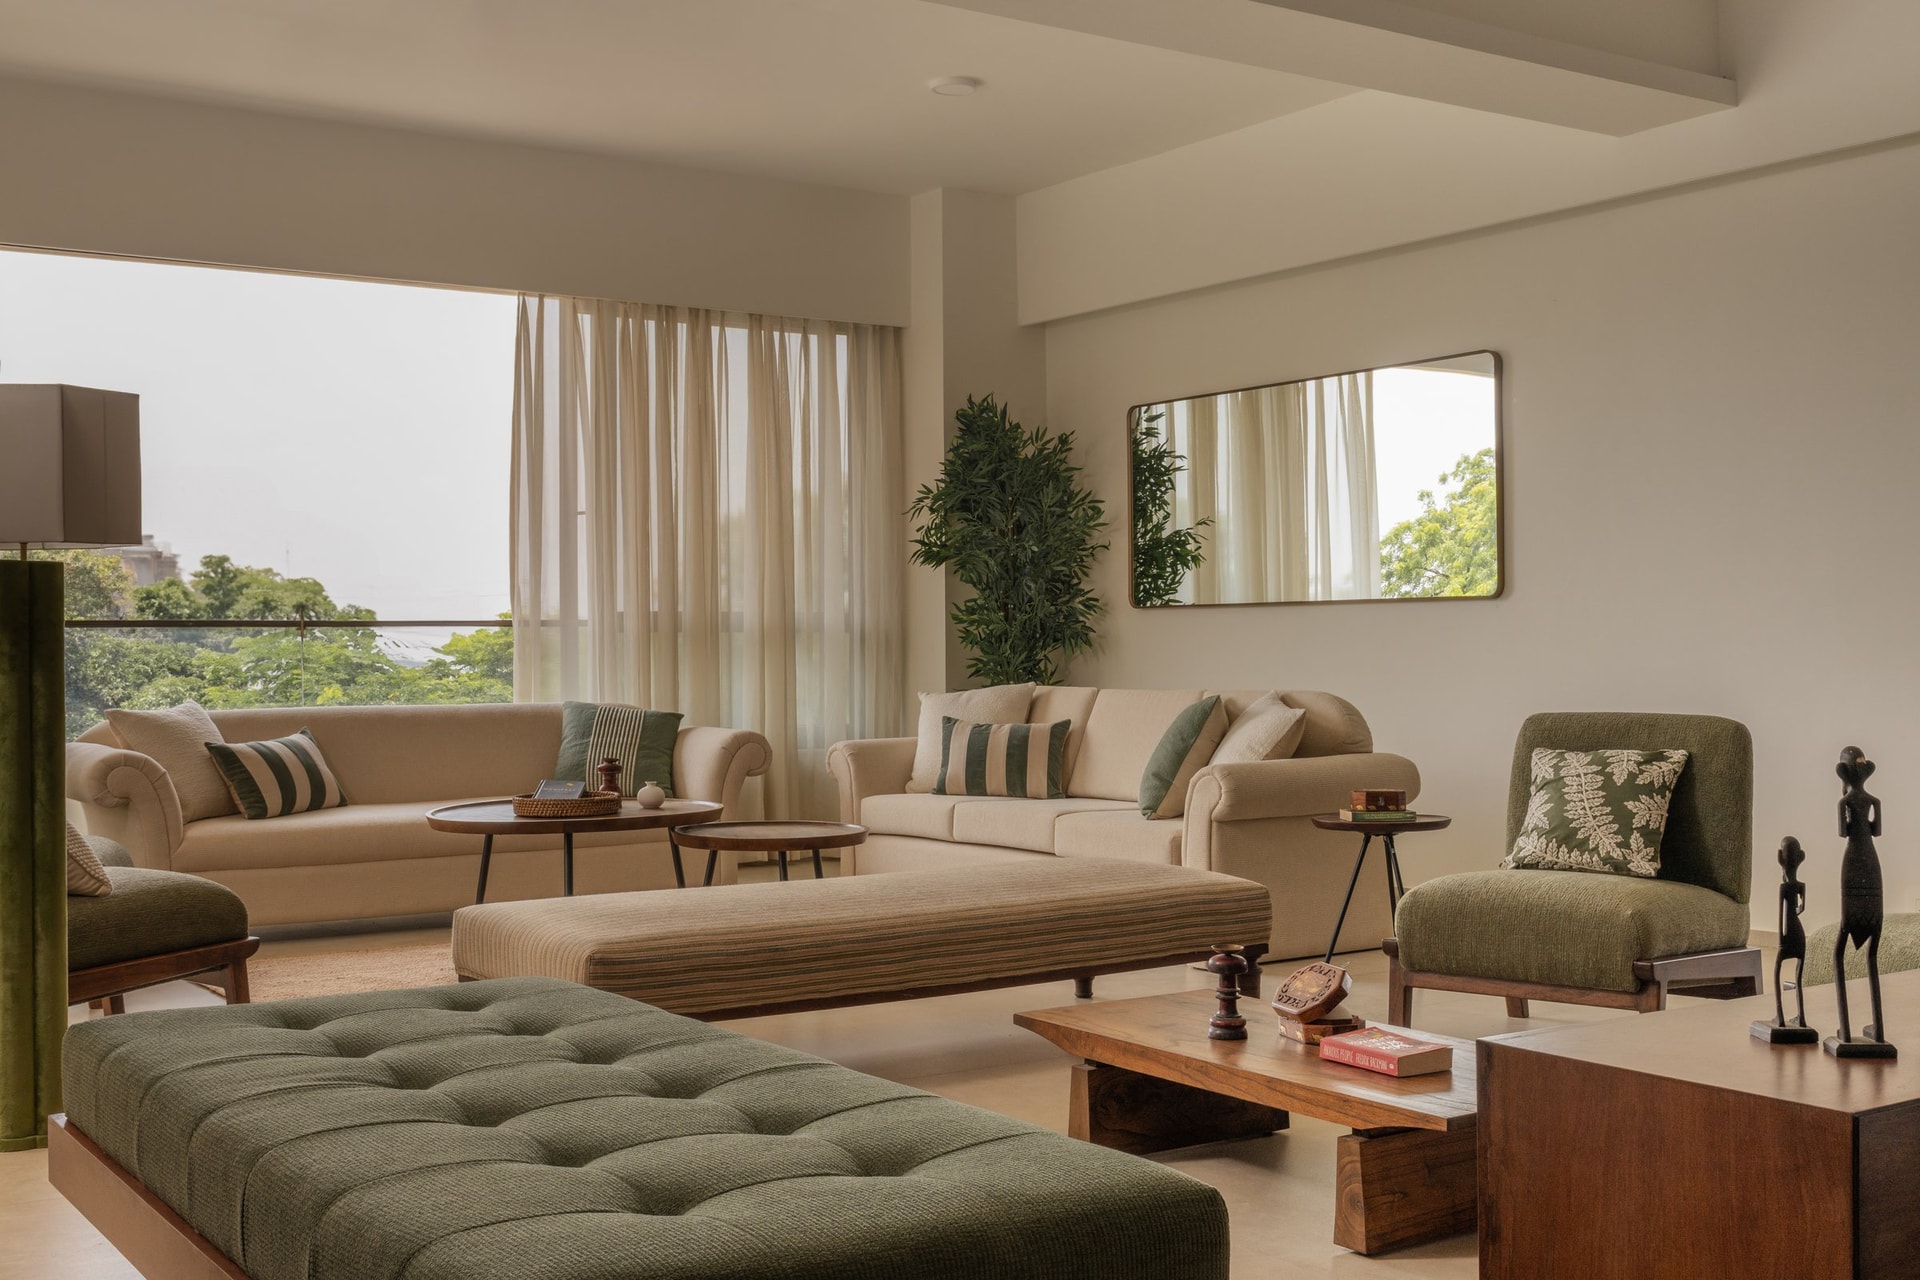
Viewed from another angle, the living room reveals a more nuanced interplay of colour, texture and form. A green-upholstered armchair, accented with a botanical-patterned cushion, and a tufted ottoman introduce richer tonal variations, while a low wooden coffee table anchors the seating composition. The furniture arrangement balances intimacy with openness, encouraging conversation while maintaining visual connections to the surrounding greenery. Each element contributes to a cohesive interior that feels considered without appearing overly composed.
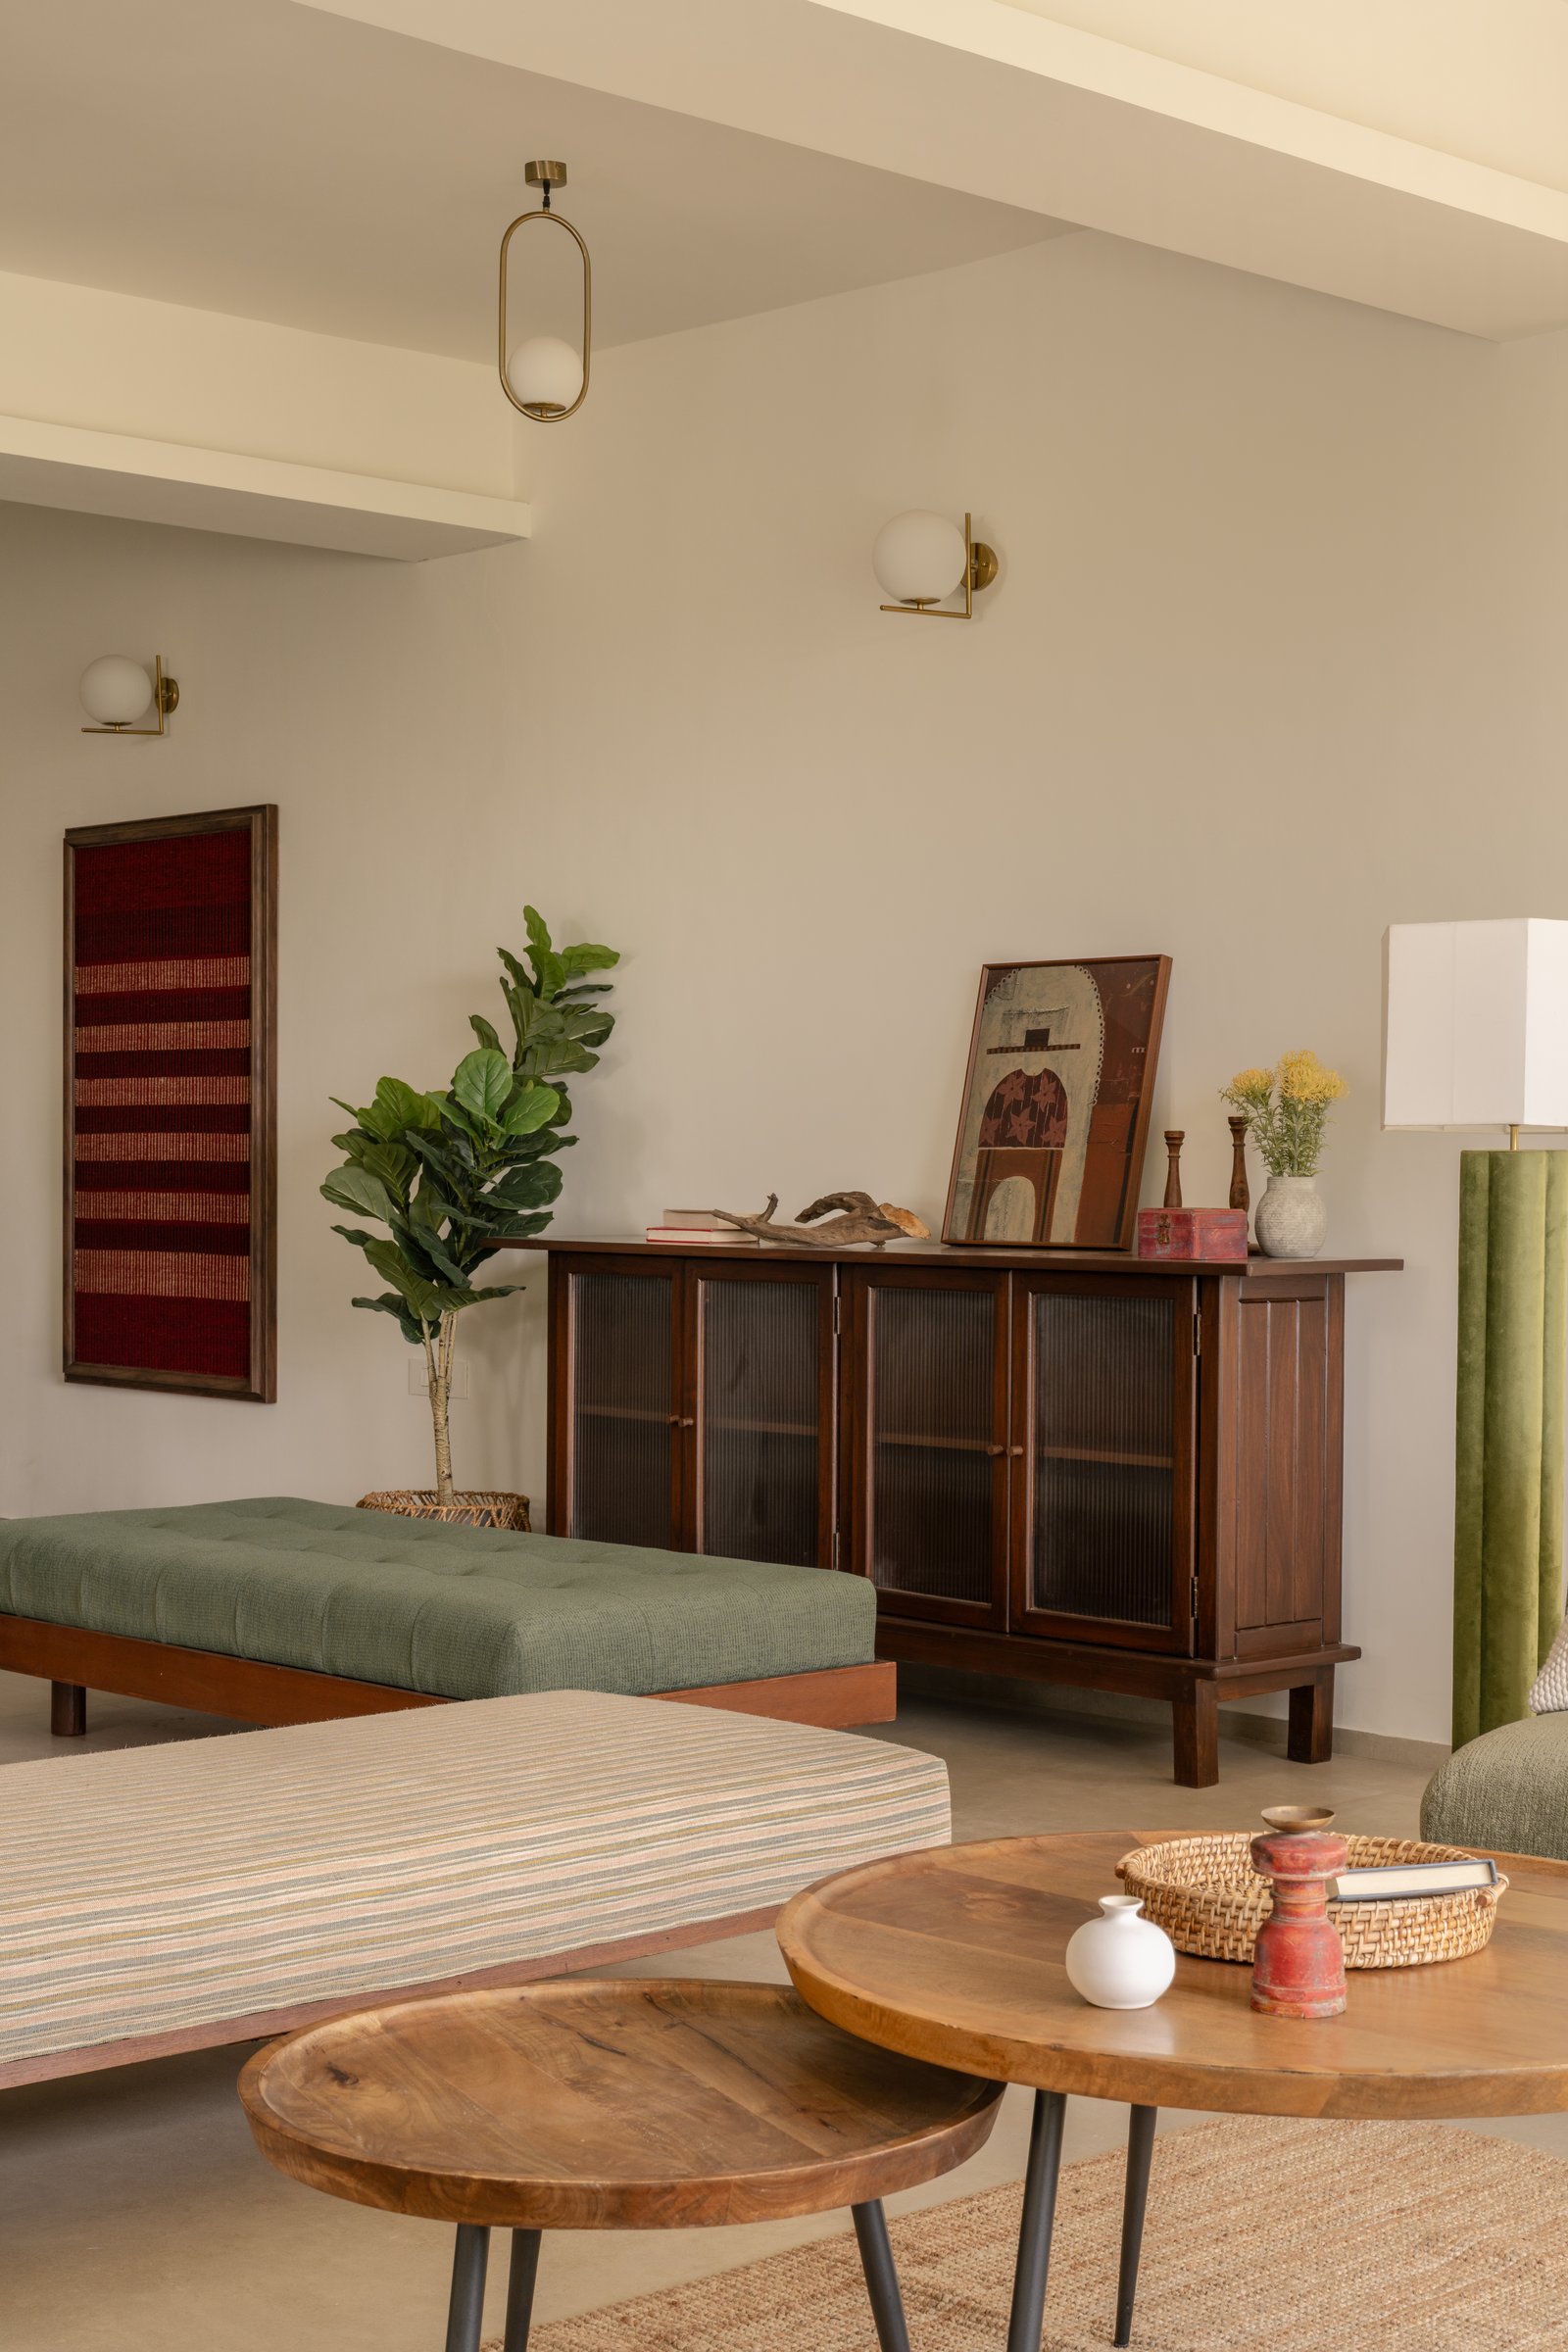
Along the living room’s extended wall, a wooden sideboard with reeded-glass fronts introduces a layer of texture and understated craftsmanship. A framed textile artwork in deep red tones lends warmth and visual contrast, while a slender brass pendant and coordinating wall sconce bring a subtle metallic accent to the composition. Together, these elements reinforce the home’s collected character, where furniture, art and decorative objects are integrated through a shared material sensibility rather than a prescribed aesthetic.
““The home was conceived around what the family already owned, with the design offering a measured framework for a life still being written.””
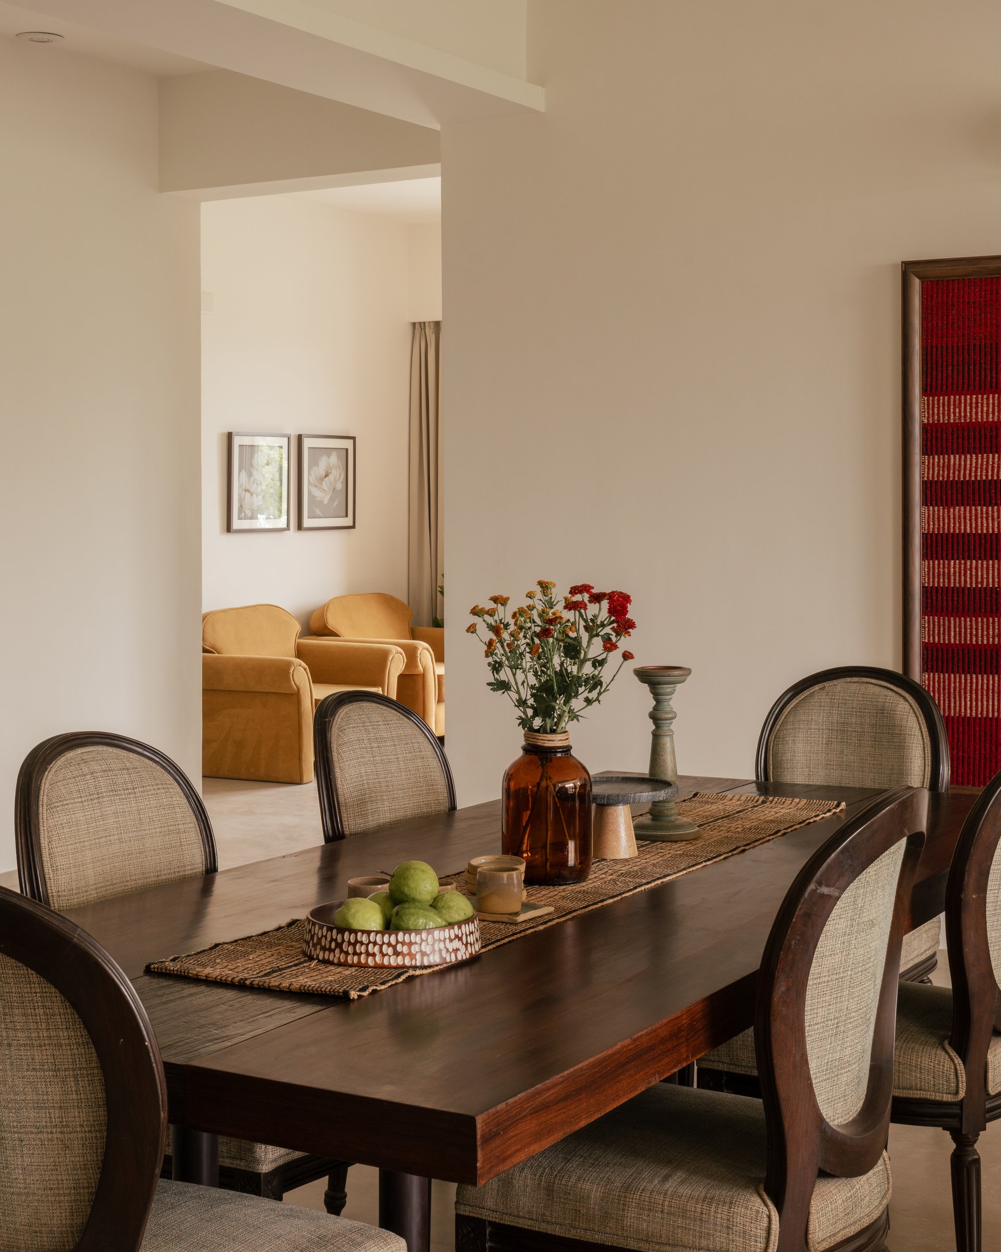
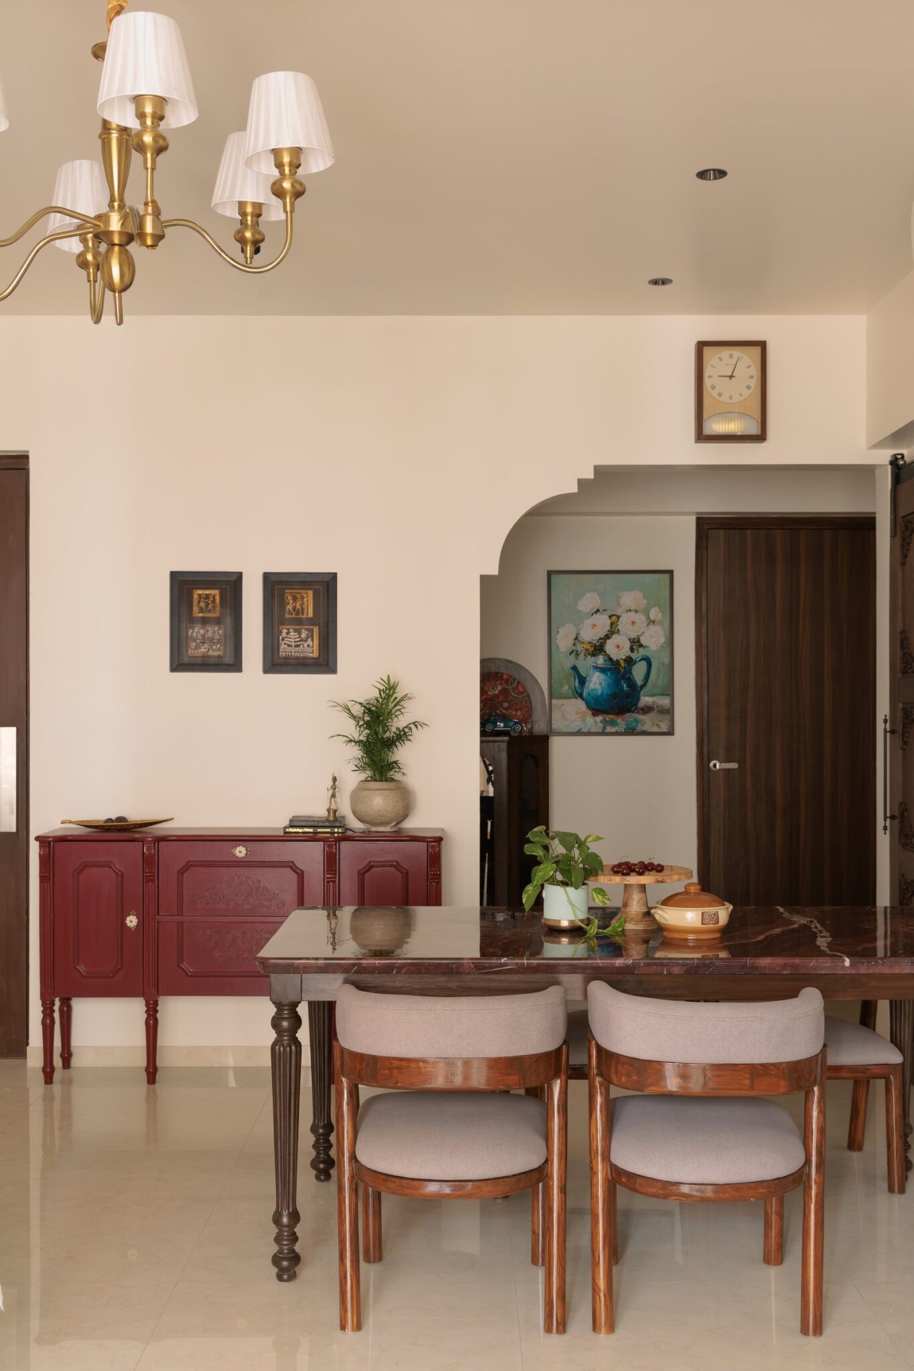
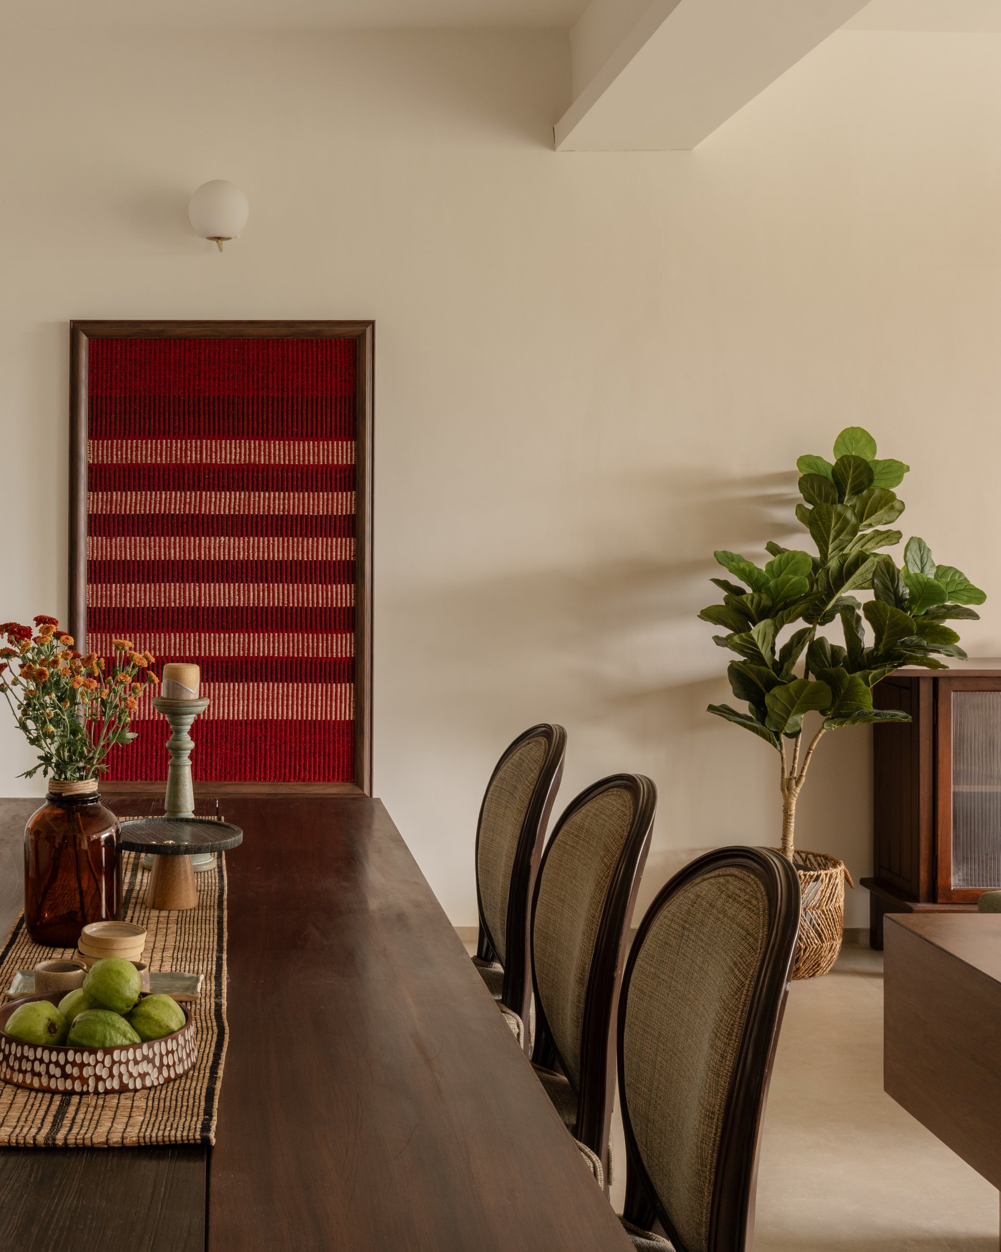
Visible through a generous opening from the living room, the dining area extends the home’s restrained material language. A long, dark wooden dining table is paired with upholstered chairs defined by gently curved frames, introducing a balance of solidity and softness. Beyond, a glimpse of mustard-upholstered armchairs in the adjoining space brings a warmer tonal accent, demonstrating how the interior palette shifts subtly between rooms while maintaining a cohesive design language.
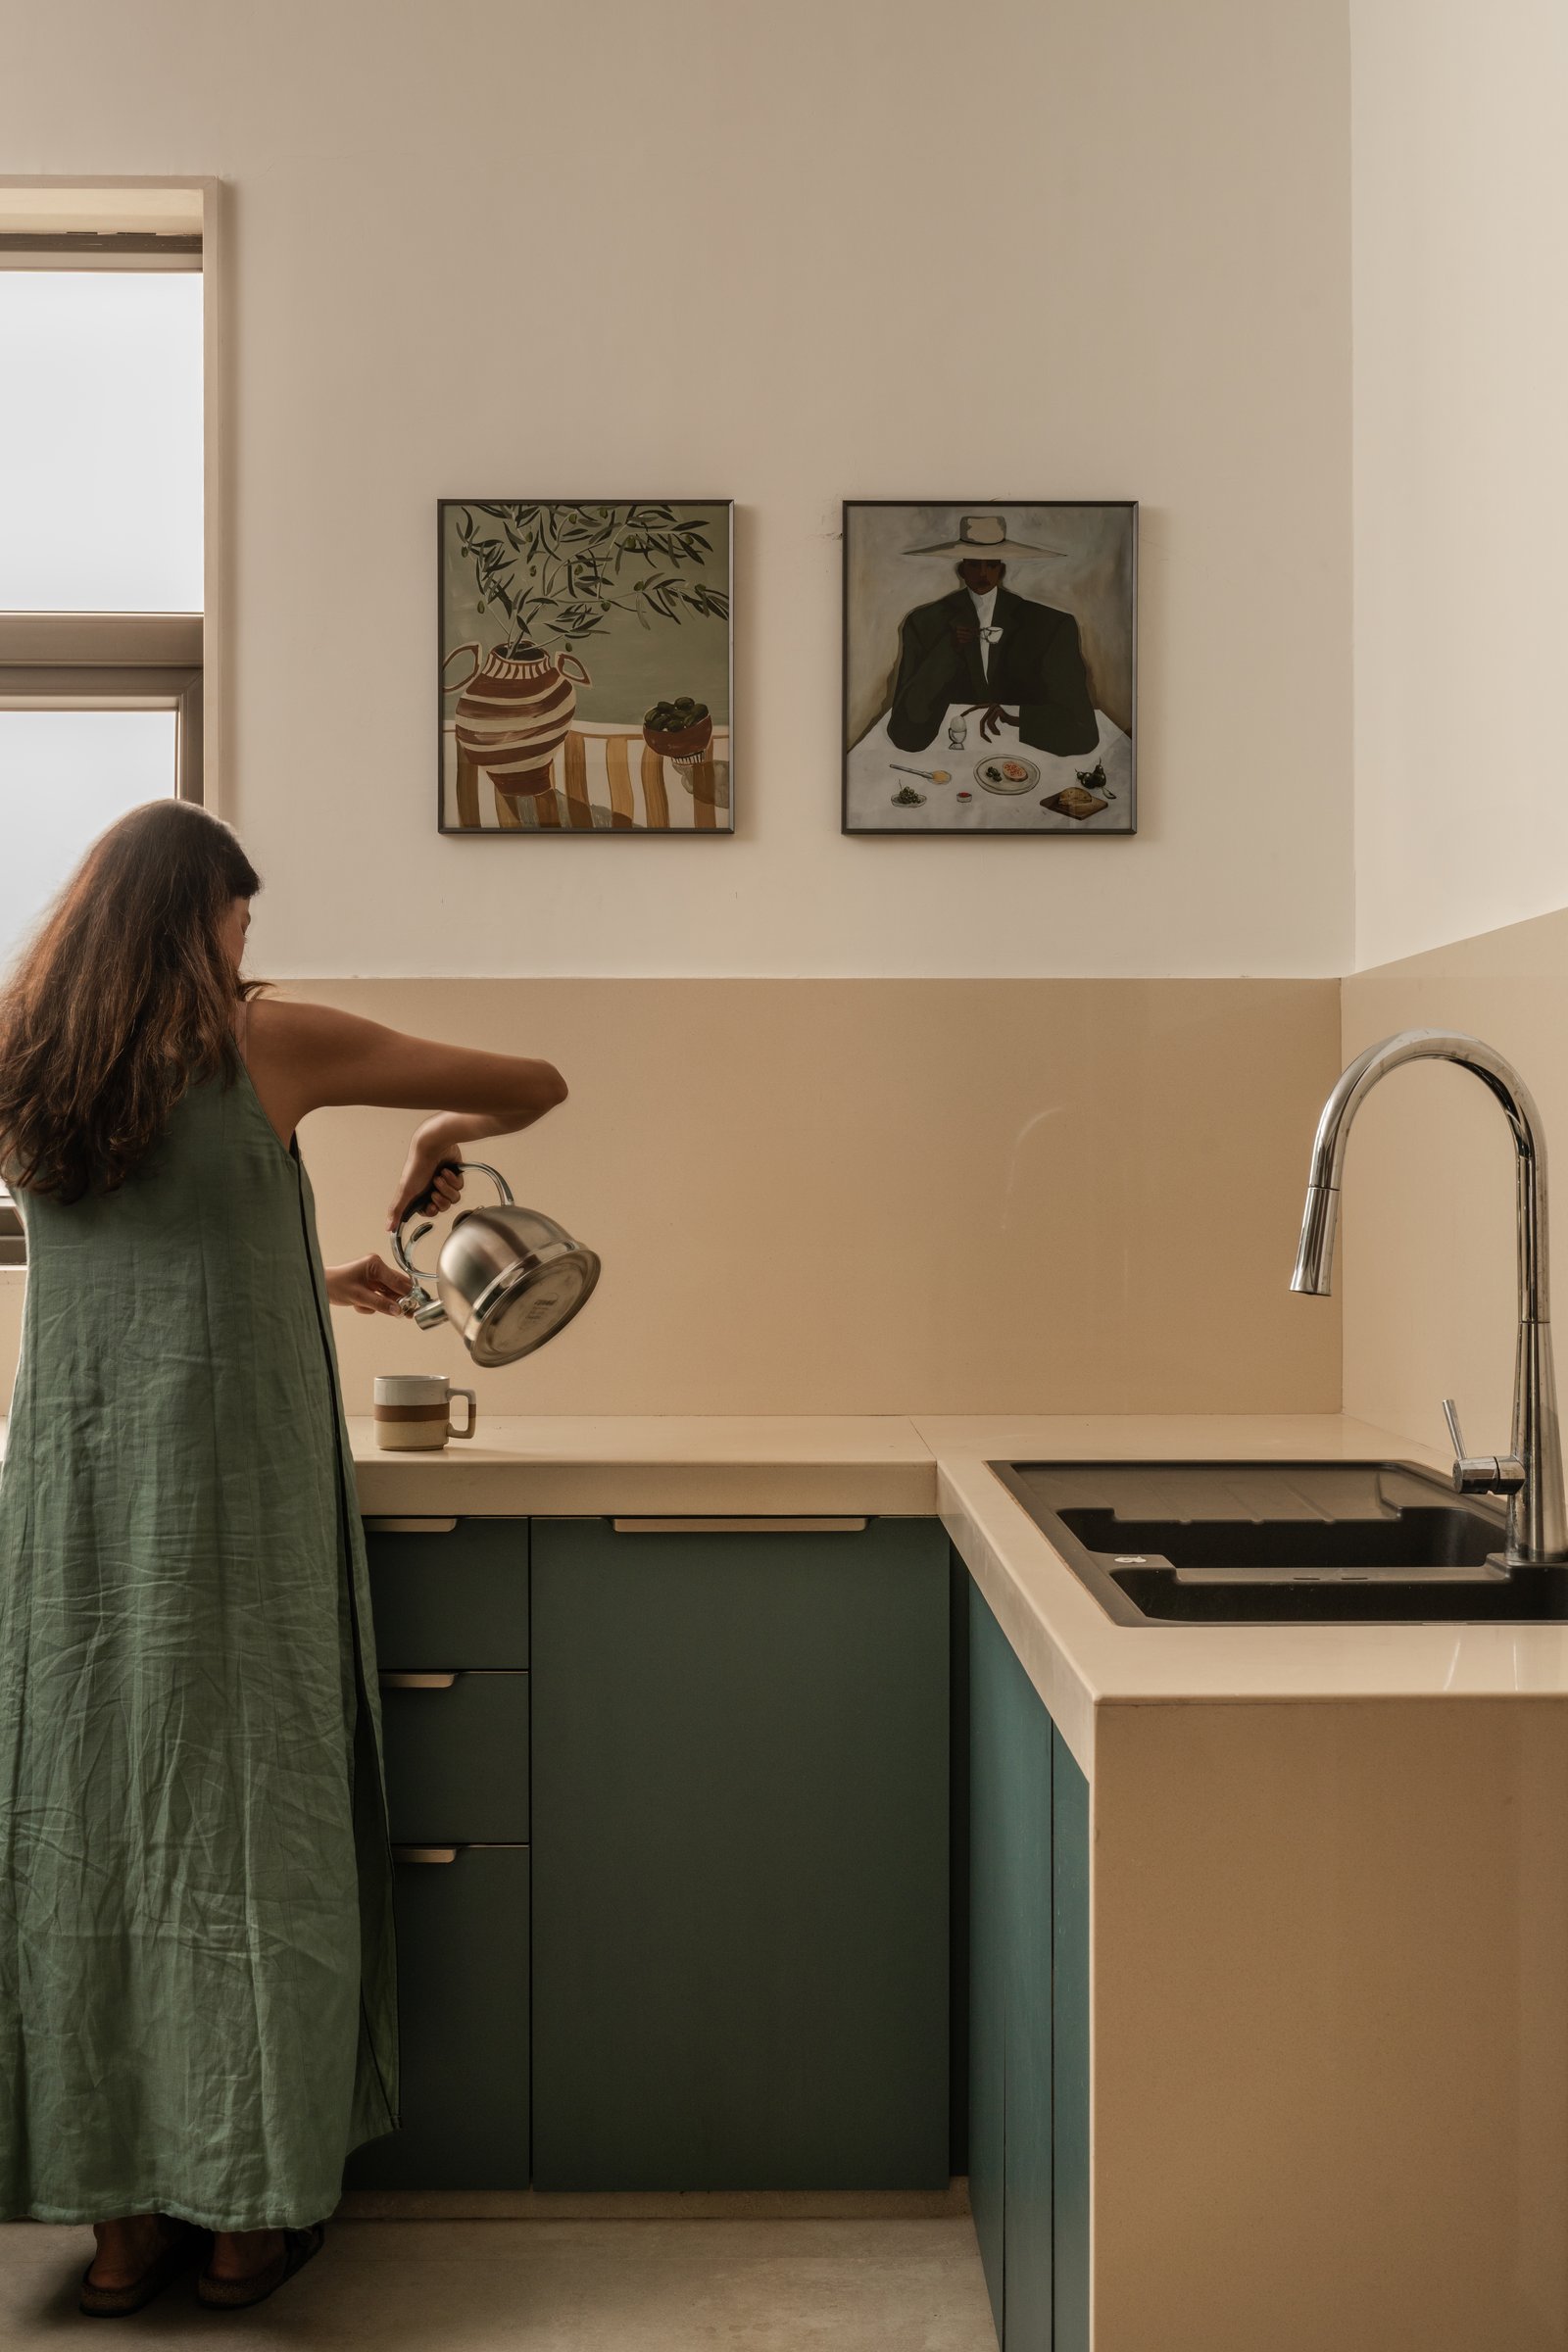
The kitchen introduces a more pronounced expression of colour while remaining consistent with the home’s restrained material palette. Deep forest-green lower cabinetry is balanced by a light cream countertop and coordinating backsplash, while ivory-toned walls provide a neutral backdrop for two framed figurative artworks. The contrast between saturated cabinetry and lighter surfaces lends the space visual depth without compromising its functional clarity. By incorporating art into an otherwise utilitarian setting, the design extends the home’s considered aesthetic into the everyday rhythms of domestic life.
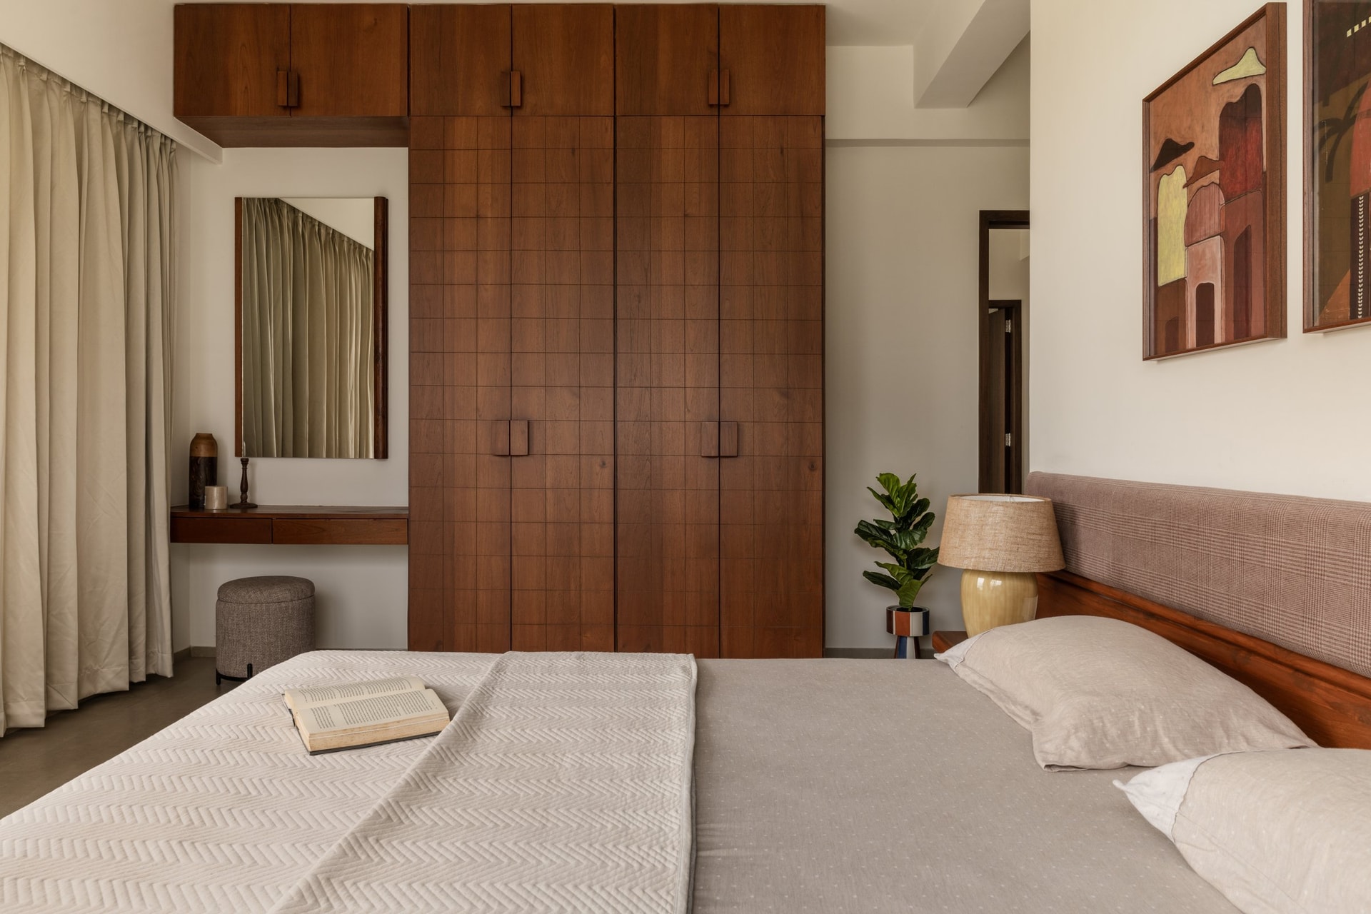
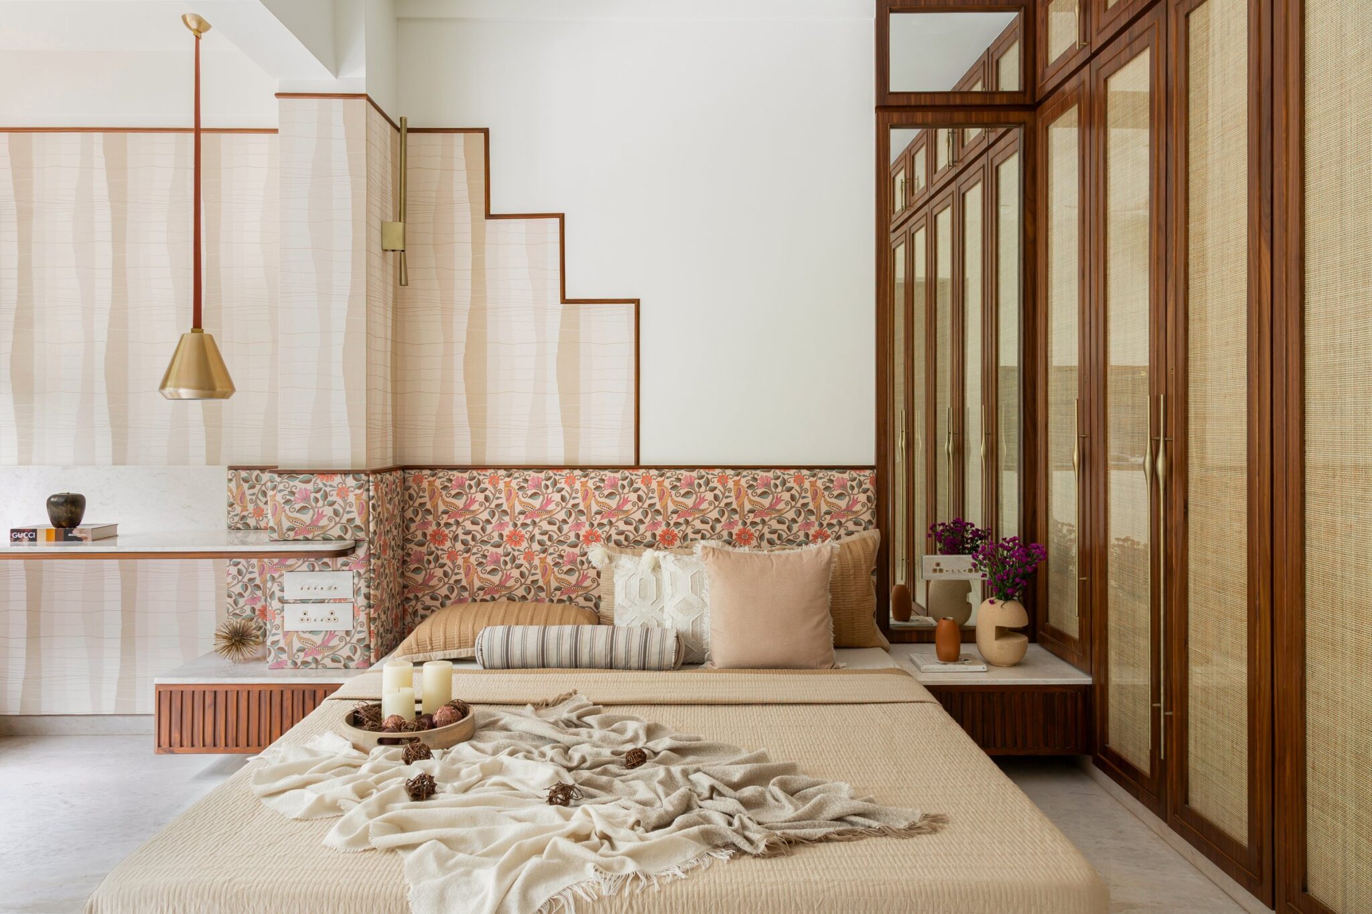
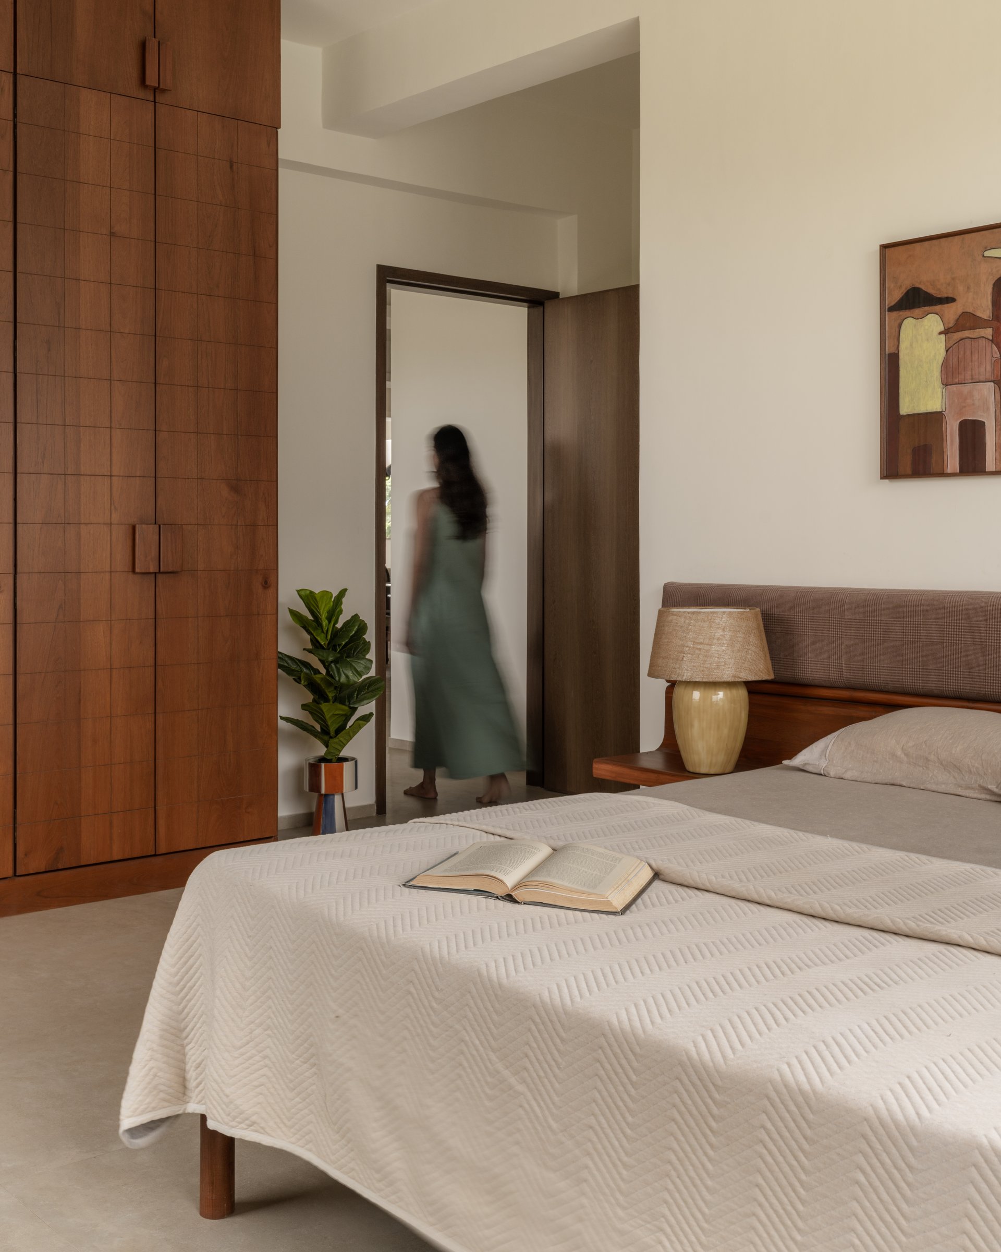
The primary bedroom is defined by a full-height expanse of wooden wardrobes, their finely incised grid detailing introducing a subtle play of light and shadow across the surface. A dressing counter and mirror are neatly integrated into an adjoining recess, maintaining the room’s spatial clarity. Opposite, a low upholstered headboard and framed artwork lend softness to the composition, balancing the warmth and geometry of the timber joinery. The restrained detailing and considered proportions create a bedroom that feels spacious, composed and quietly intimate.
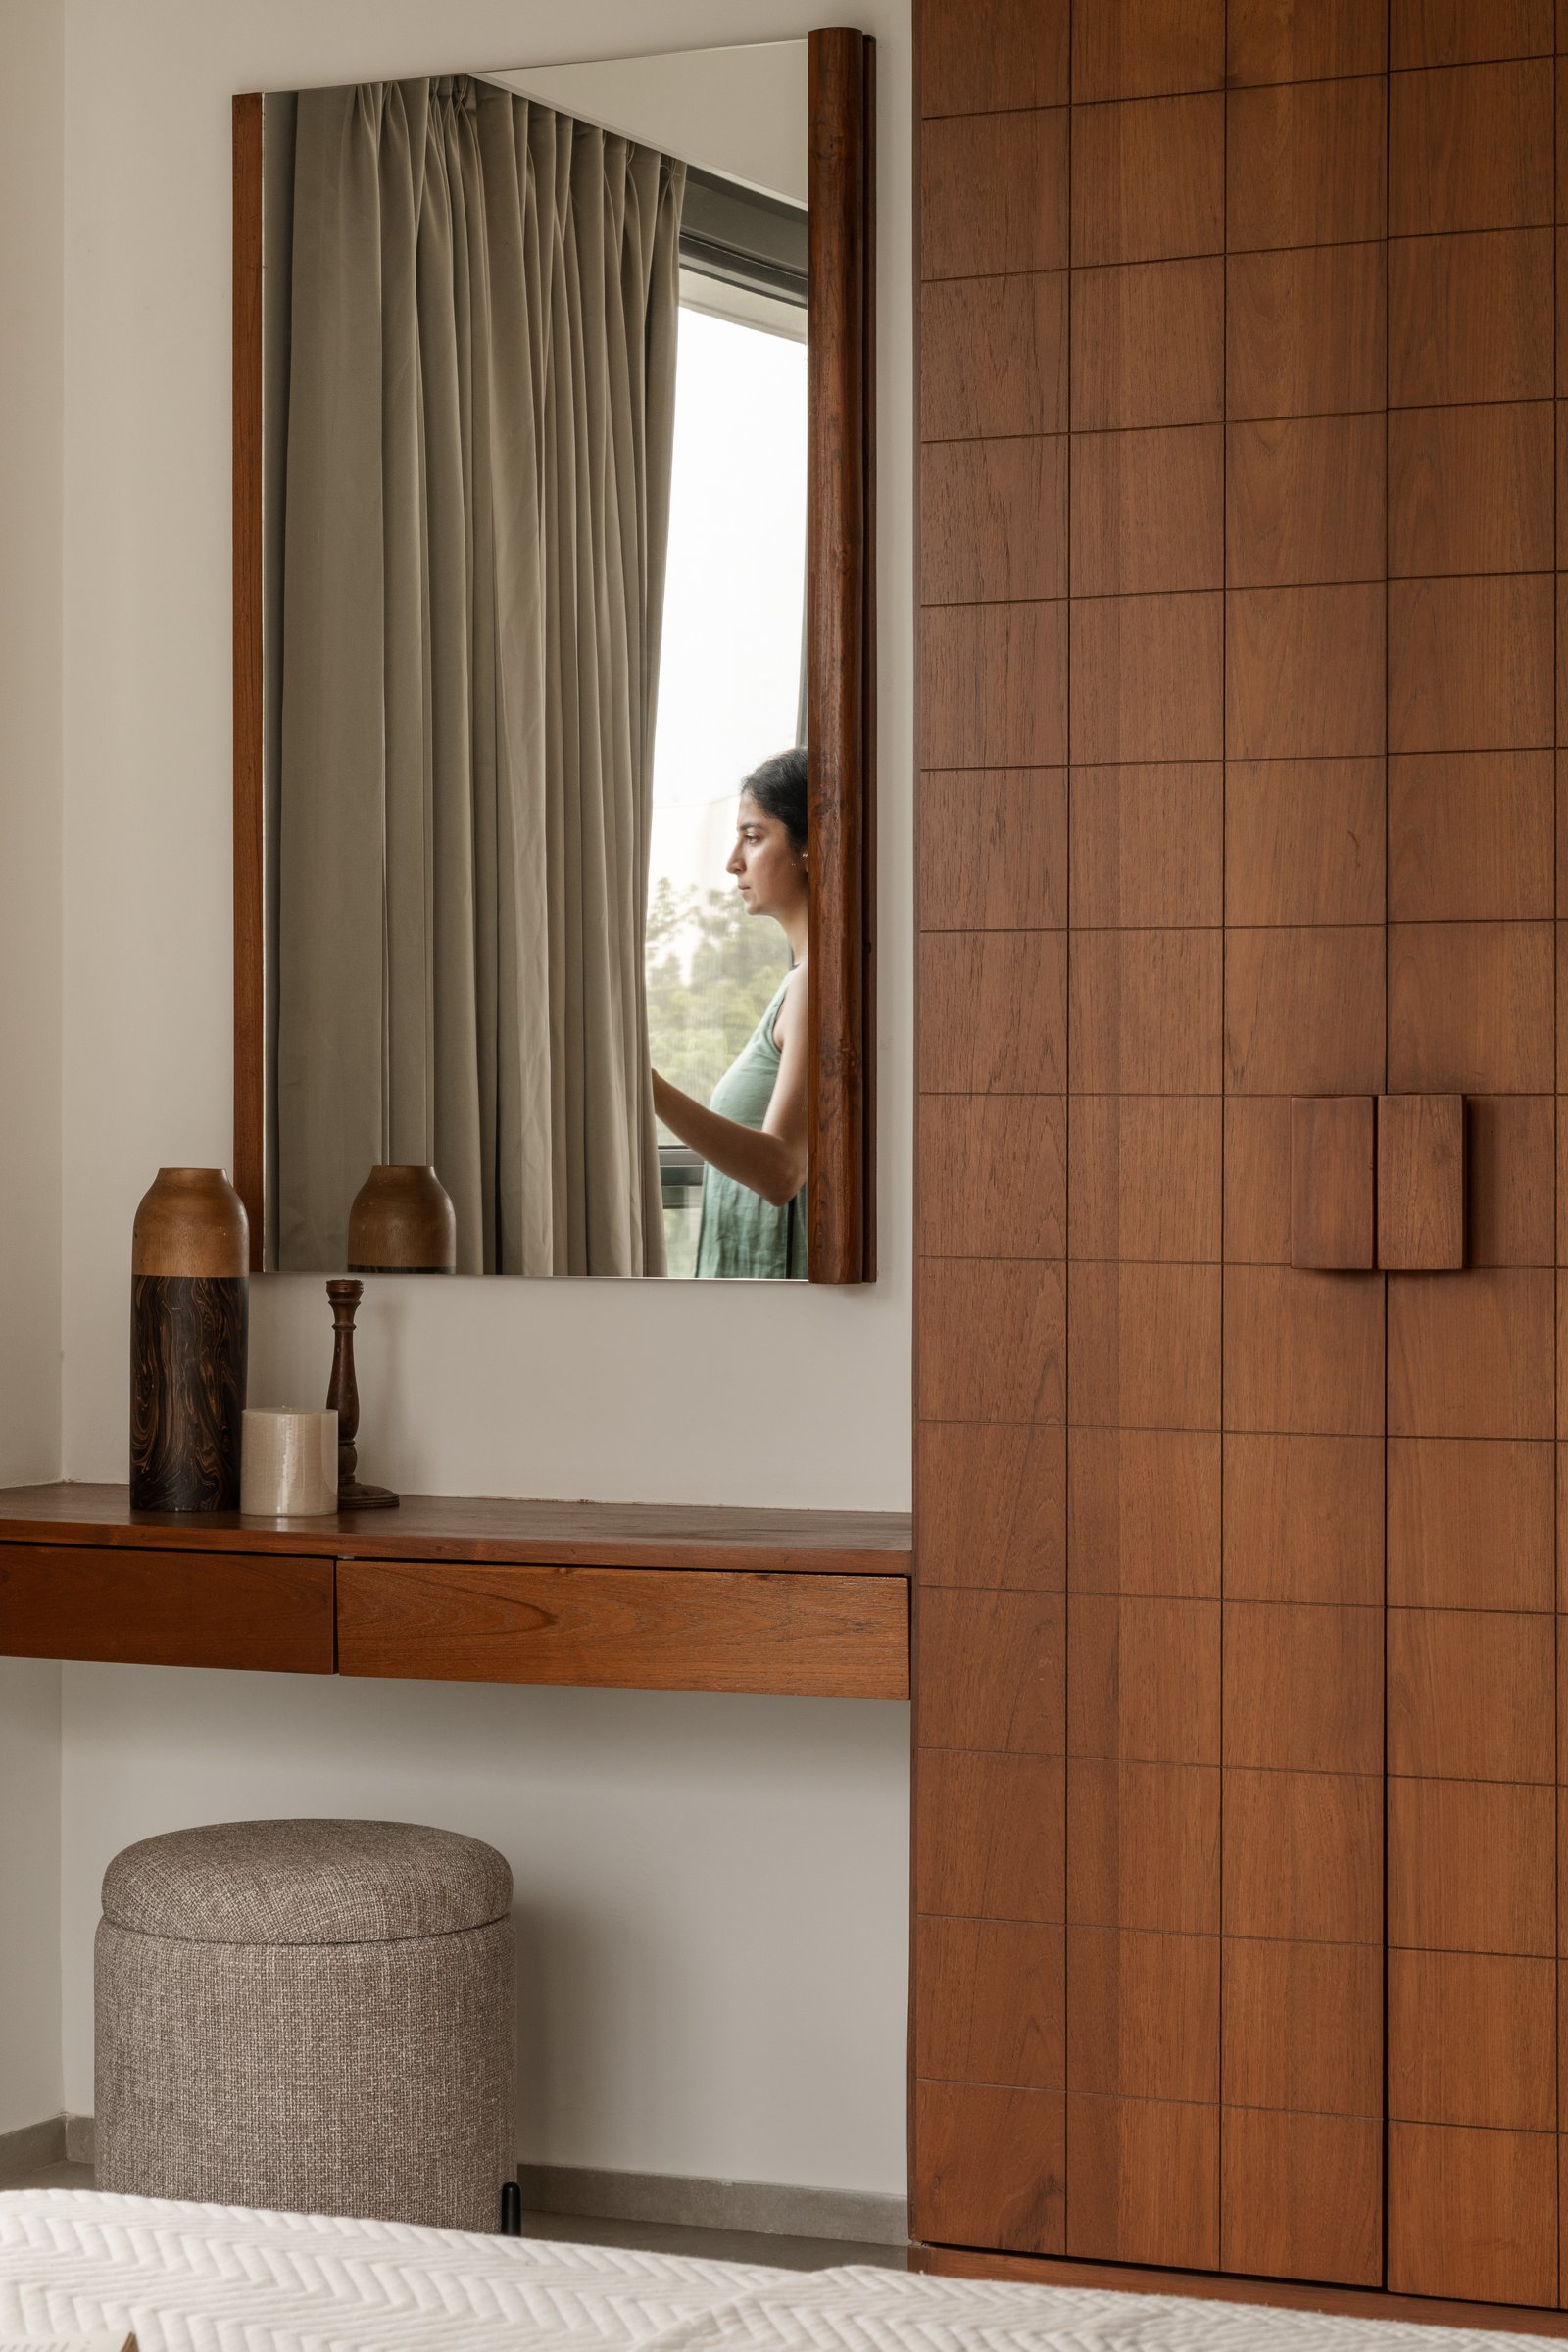
Within the adjoining recess, the dressing counter takes the form of a slender wooden ledge beneath a tall, framed mirror, its minimal profile preserving the room’s sense of openness. The simplicity of the composition lends a quiet sense of purpose to the space, transforming an everyday functional corner into a considered part of the bedroom’s design.
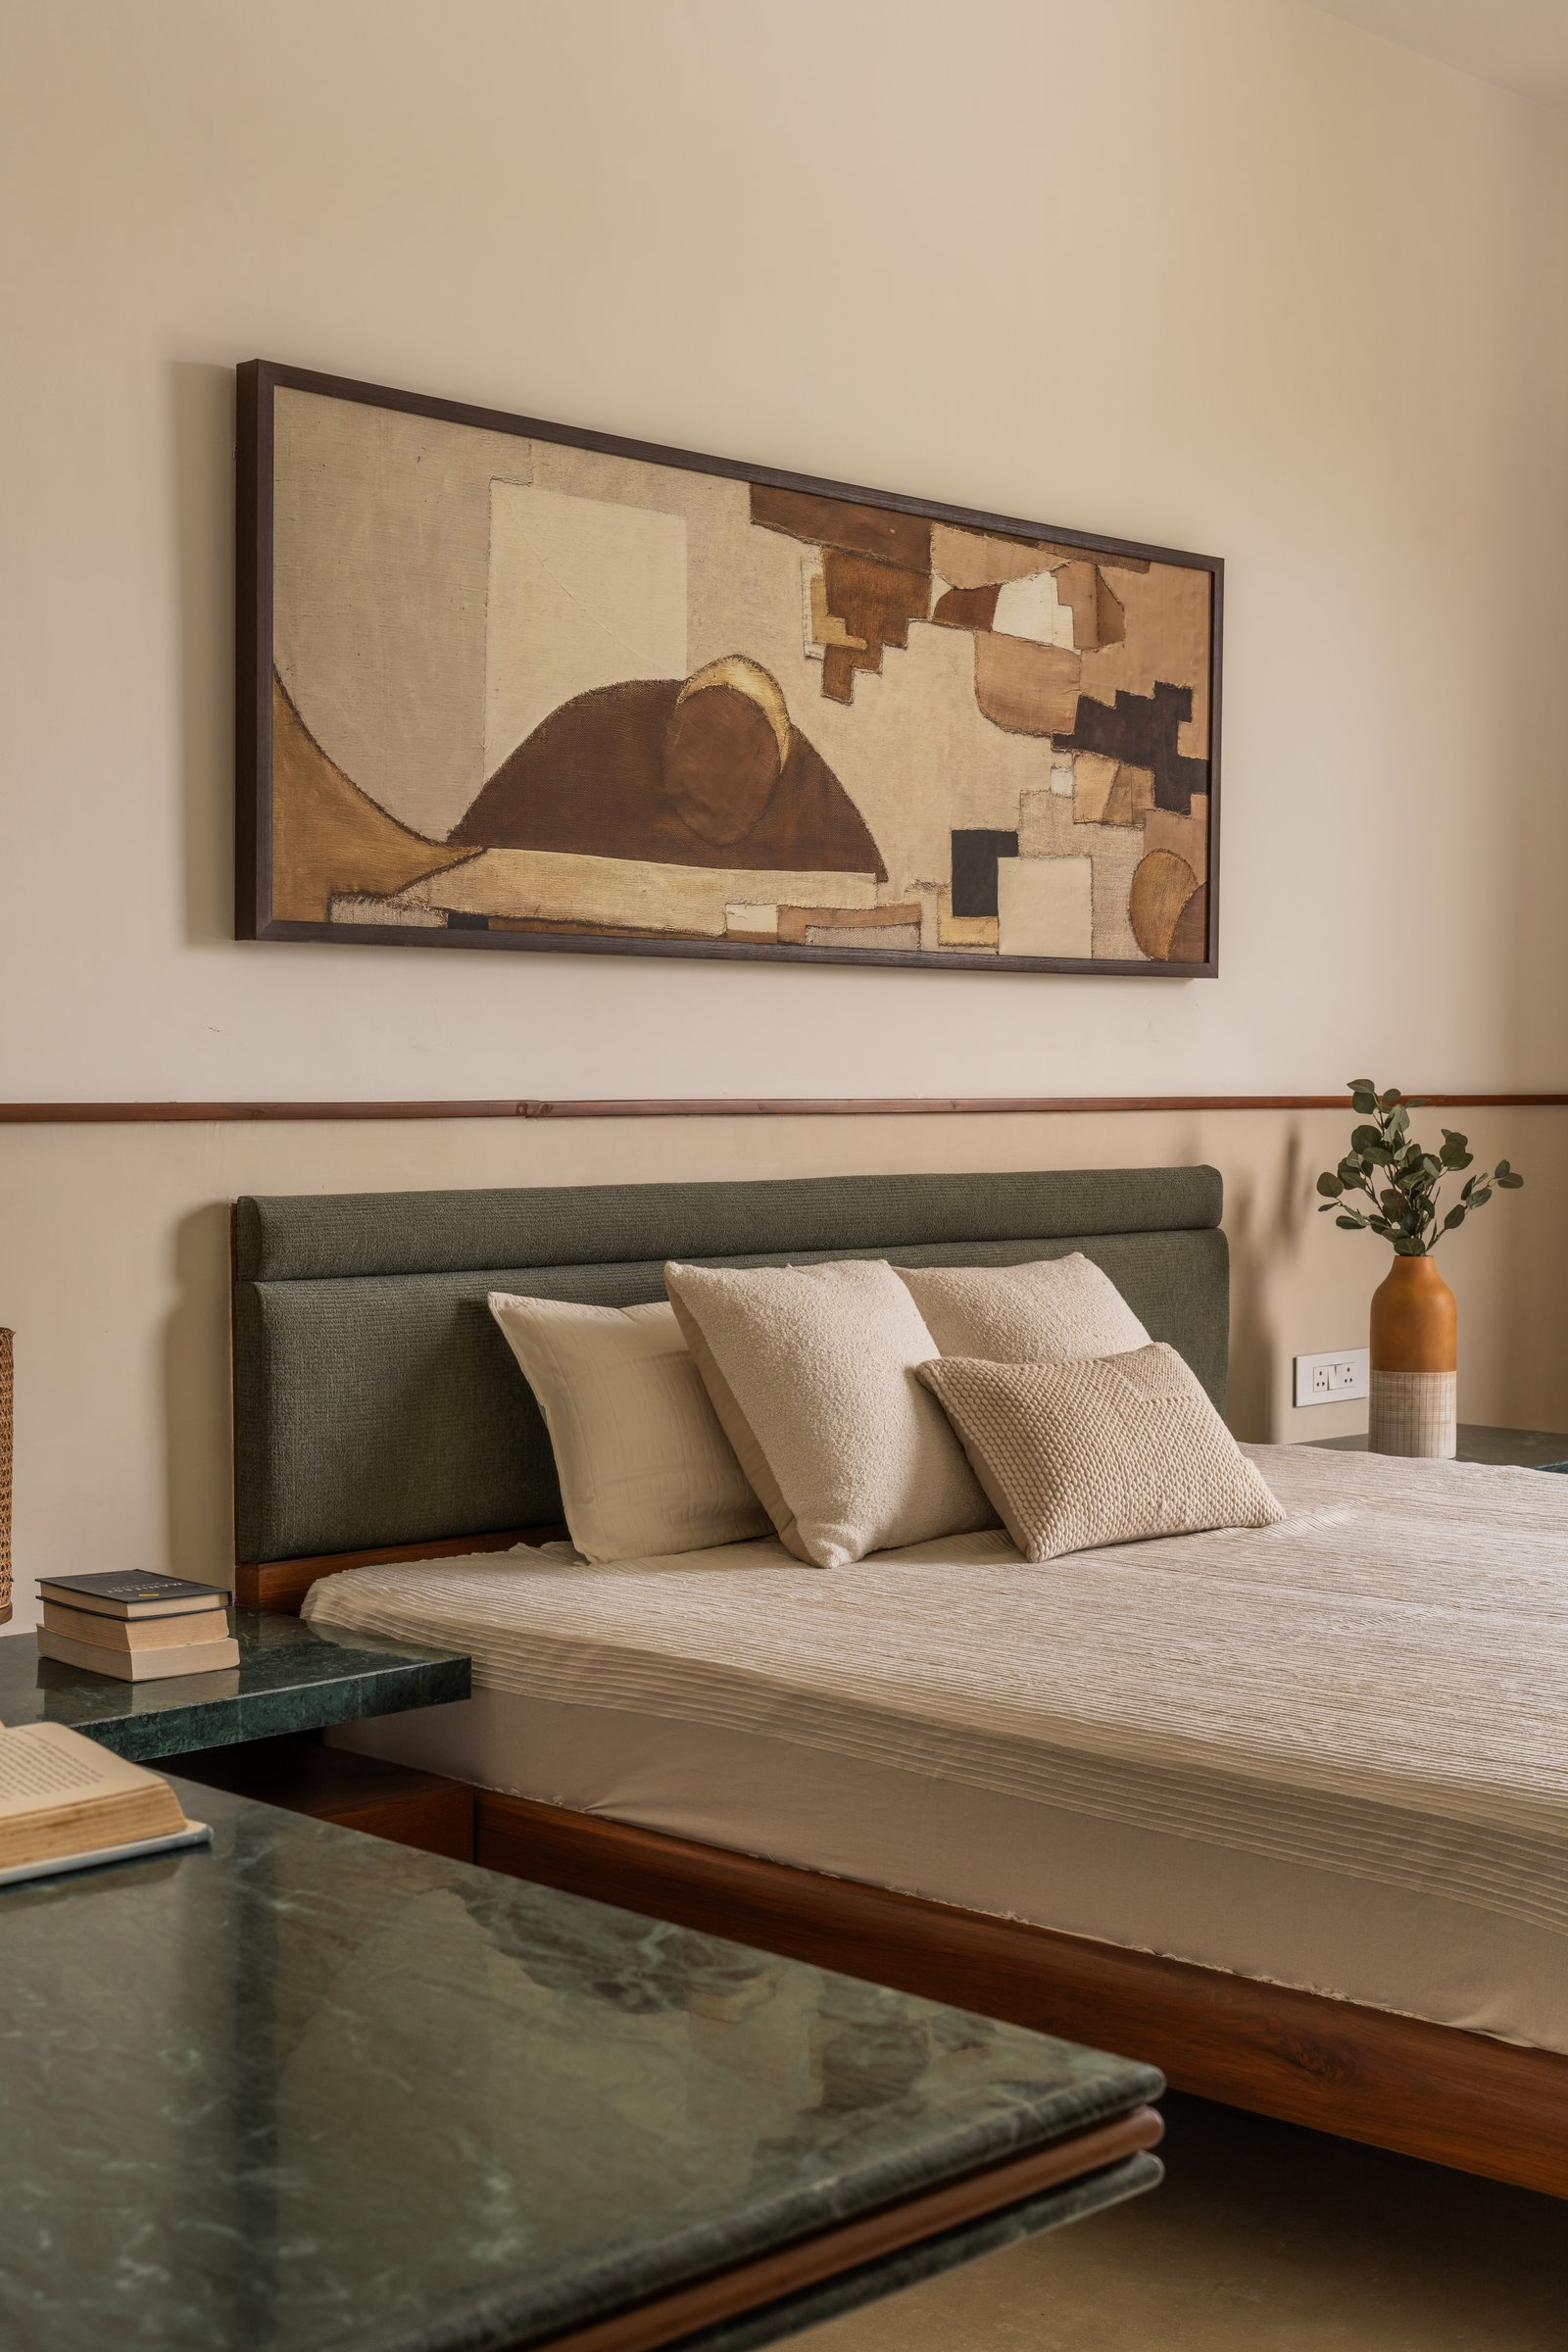
The second bedroom offers a softer interpretation of the home’s material and colour palette. A sage-green upholstered headboard introduces a muted tonal accent, complemented by an elongated abstract artwork in earthy browns and ivory. A slender wooden rail extends horizontally across the wall behind the bed, establishing a subtle architectural datum that lends structure to the composition. The interplay of gentle colour, natural wood and restrained detailing creates a restful interior that remains connected to the home’s broader design language.
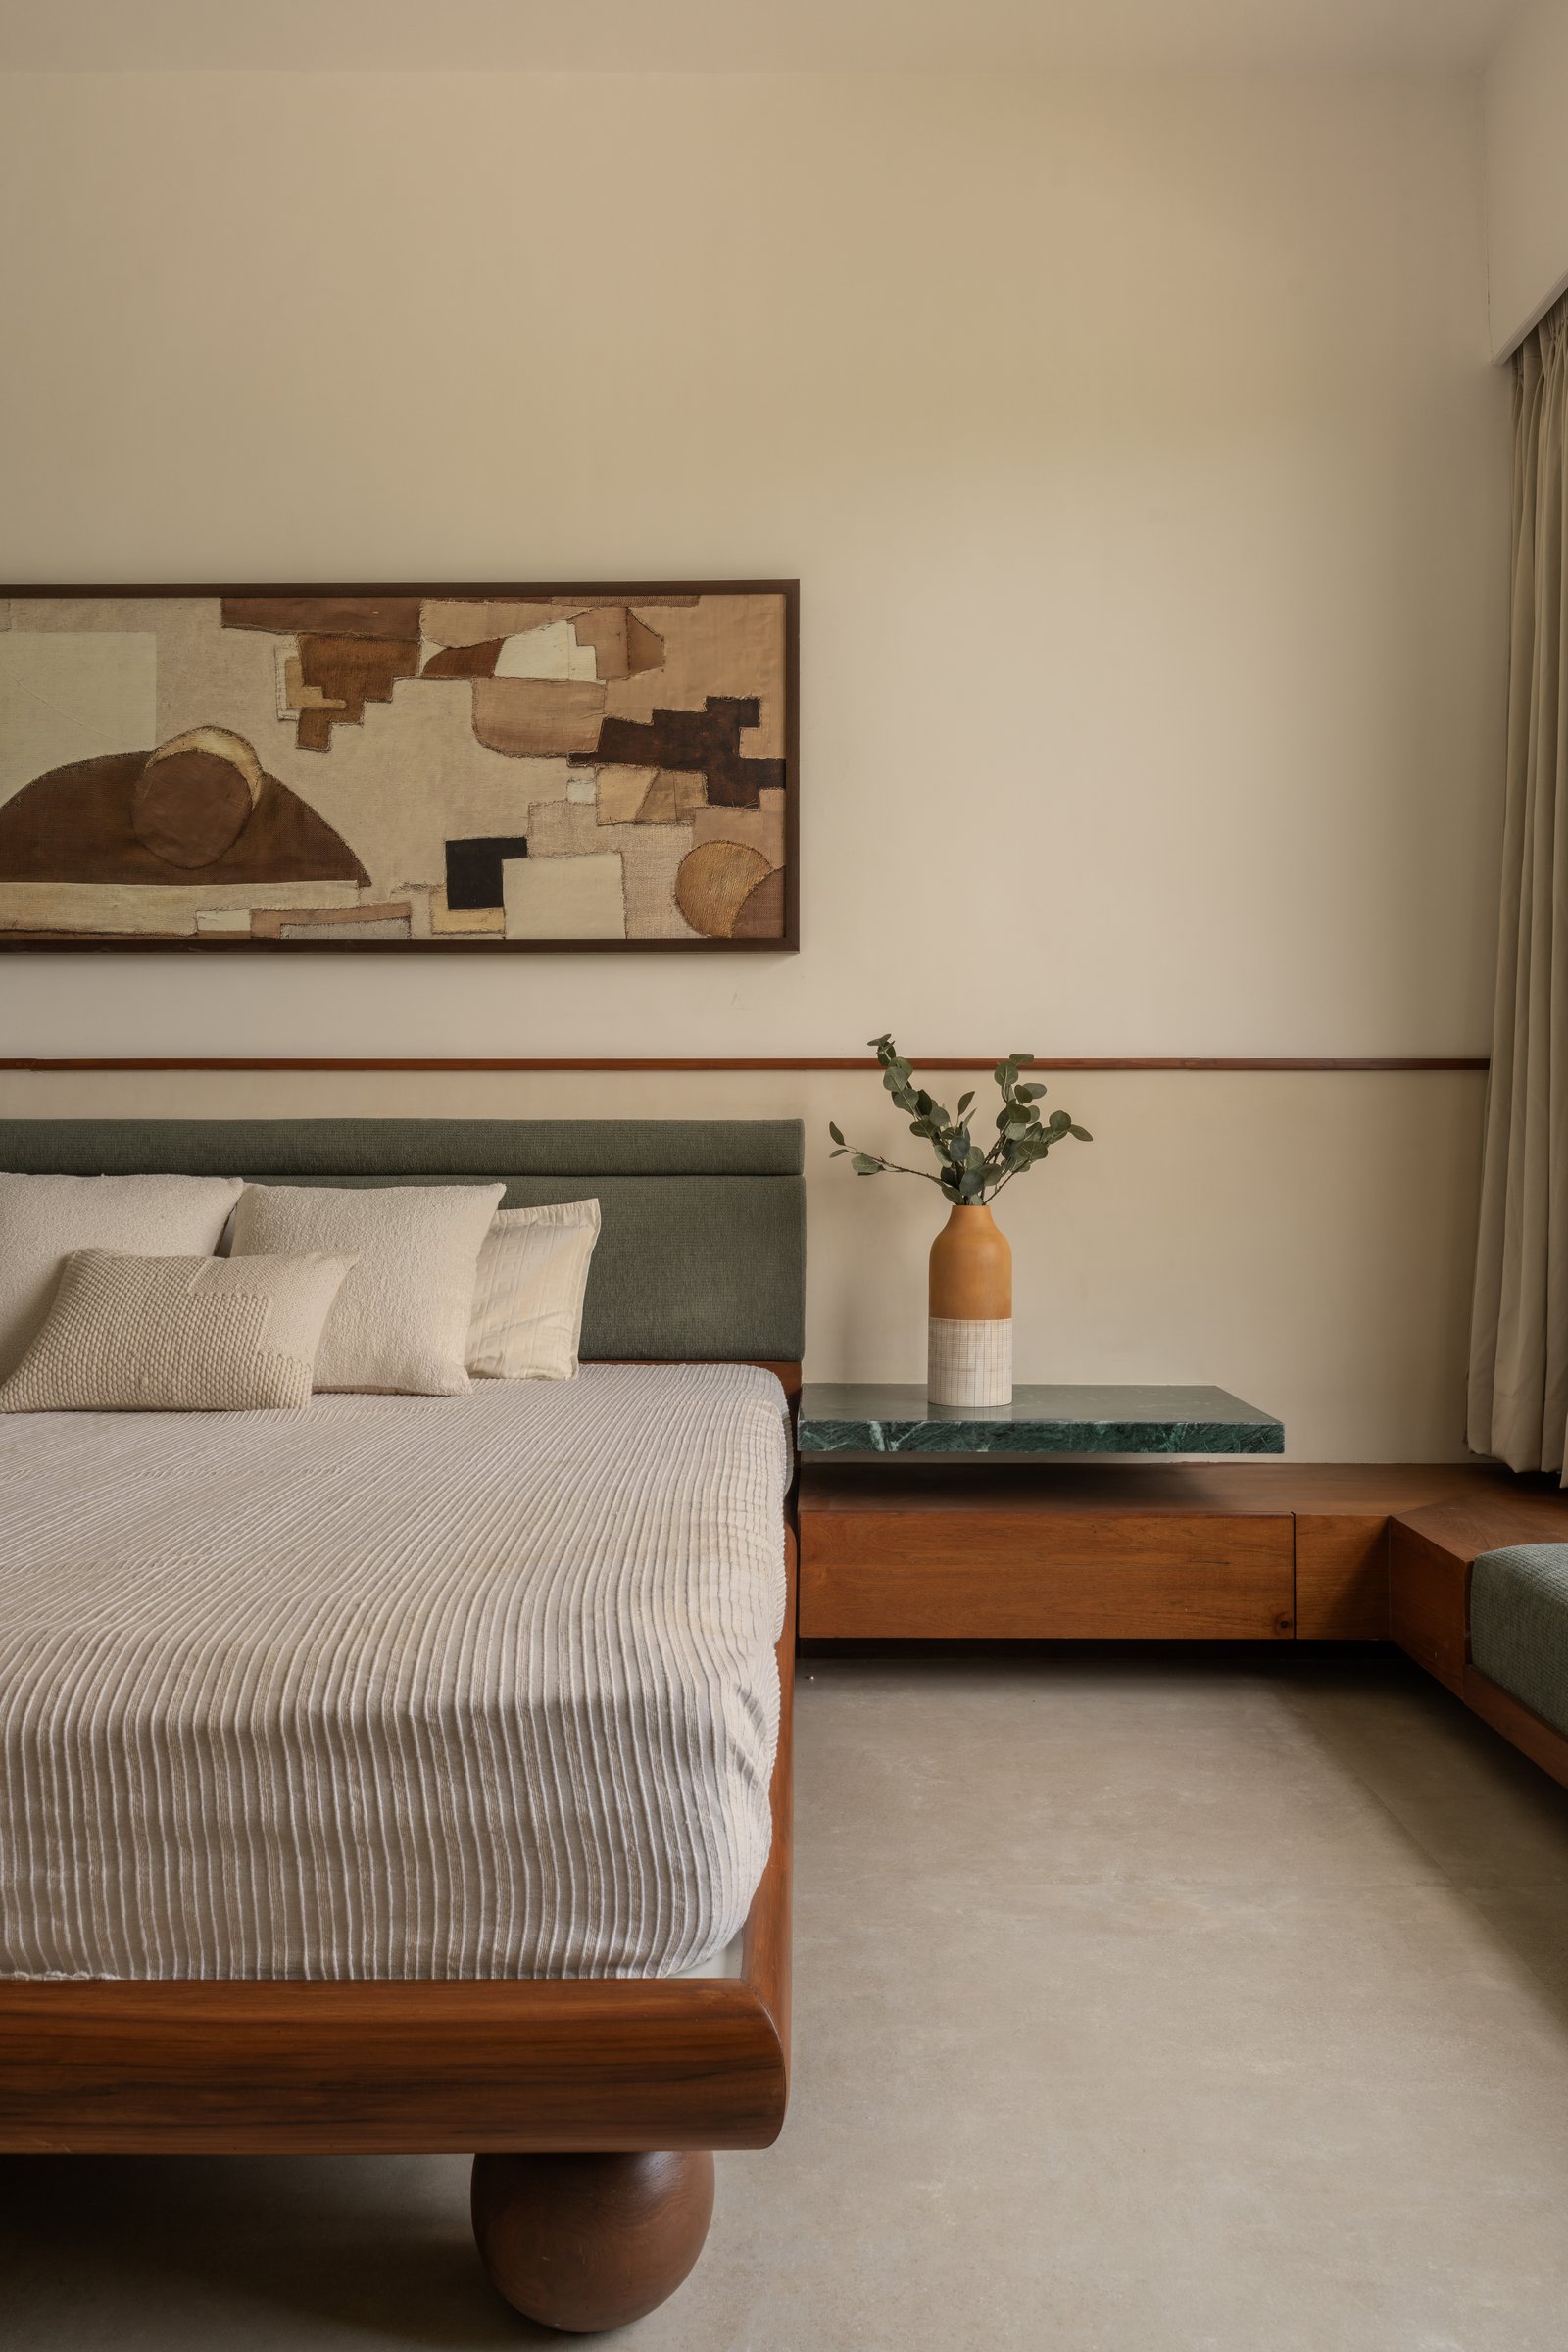
Viewed in its entirety, the bedroom reveals a carefully integrated composition of furniture and architectural detailing. A slender, dark-stone-topped ledge extends alongside the bed, connecting seamlessly with an upholstered window seat to create a continuous element along the wall. The bed’s softly rounded wooden base introduces a sense of solidity, balanced by the ledge’s refined profile and the lighter upholstery. This interplay of form, material and proportion lends the room a quiet architectural coherence, allowing functional elements to read as part of a unified design.
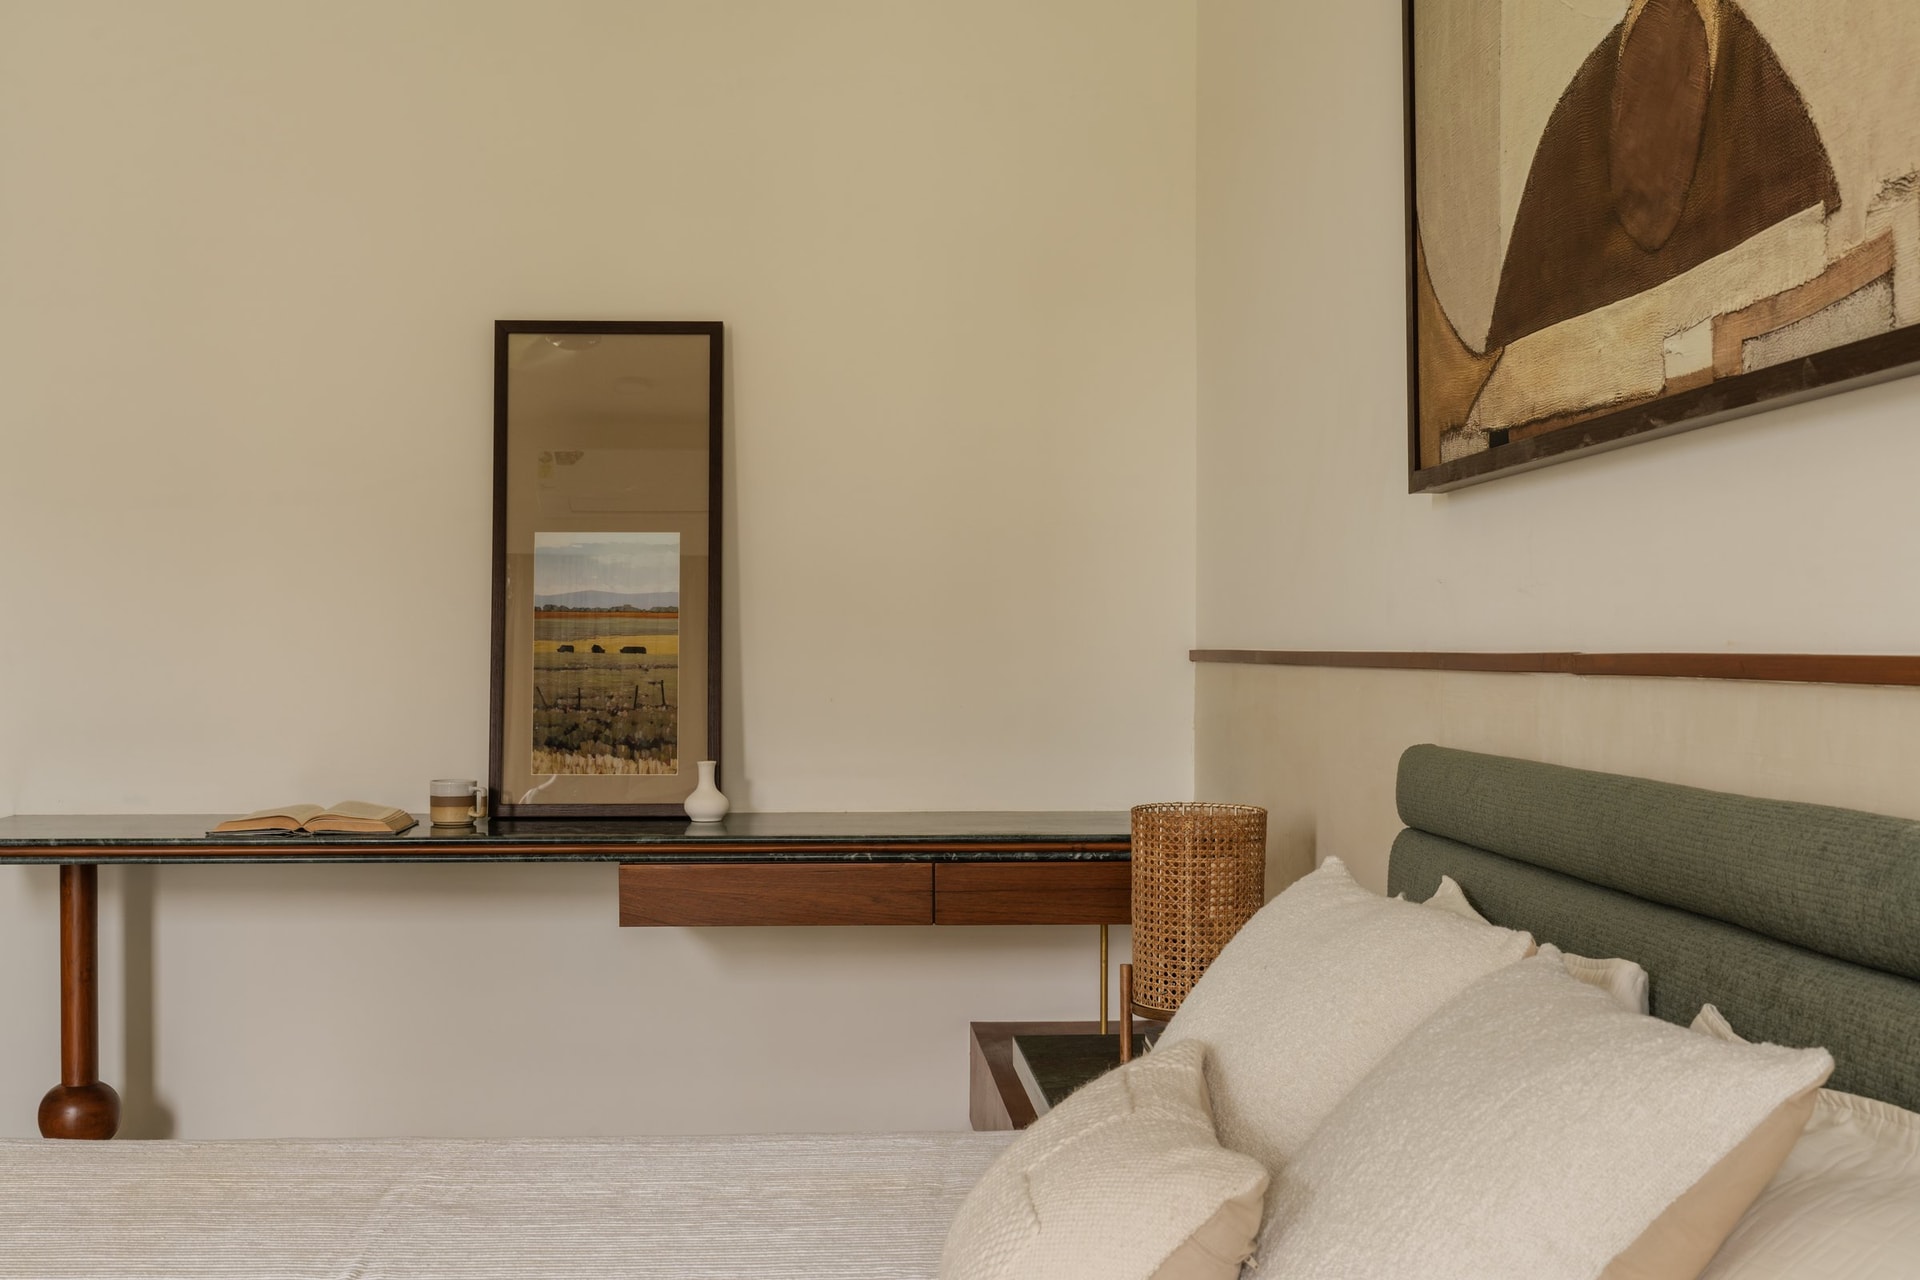
At the opposite end of the bedroom, a wall-mounted wooden desk with a dark stone surface introduces a compact yet thoughtfully integrated workspace. A slender, sculpted timber support lends an element of architectural refinement to its minimal profile, balancing functionality with understated detailing. Above, a tall mirror reflects a landscape painting on the opposite wall, introducing visual depth and extending the room’s artistic narrative into this intimate corner. The interplay of natural wood, dark stone and reflected artwork creates a cohesive composition that remains consistent with the bedroom’s restrained design language.
The residence reflects an evolving approach to contemporary Indian interiors, where collected objects, textiles and craftsmanship are integrated into the architectural narrative rather than introduced as decorative afterthoughts. In Vadodara, a city with a longstanding cultural and artistic heritage, Studio NOEMA adopts a design language that balances contemporary restraint with personal expression. The carefully calibrated material palette provides a cohesive framework for the family’s existing collection, allowing individual pieces to retain their character while contributing to a unified spatial experience.
What distinguishes the project is its ability to establish warmth through material continuity and thoughtful detailing rather than overt ornamentation. Wood, muted greens and ivory tones recur throughout the residence, finding subtle variations in texture, proportion and application across different spaces. The result is an interior that feels cohesive without becoming repetitive, where architectural clarity and personal belongings coexist naturally. Rather than presenting a rigidly defined aesthetic, Studio NOEMA has created a home designed to accommodate the evolving rhythms, memories and everyday experiences of its inhabitants.