CCompact urban apartments in Mumbai often pose a particular challenge: how to create a sense of generosity within a modest footprint without relying on overt design gestures. The most convincing responses are often rooted in restraint, where thoughtful planning, material clarity, and carefully resolved details allow the architecture to shape the experience of space.
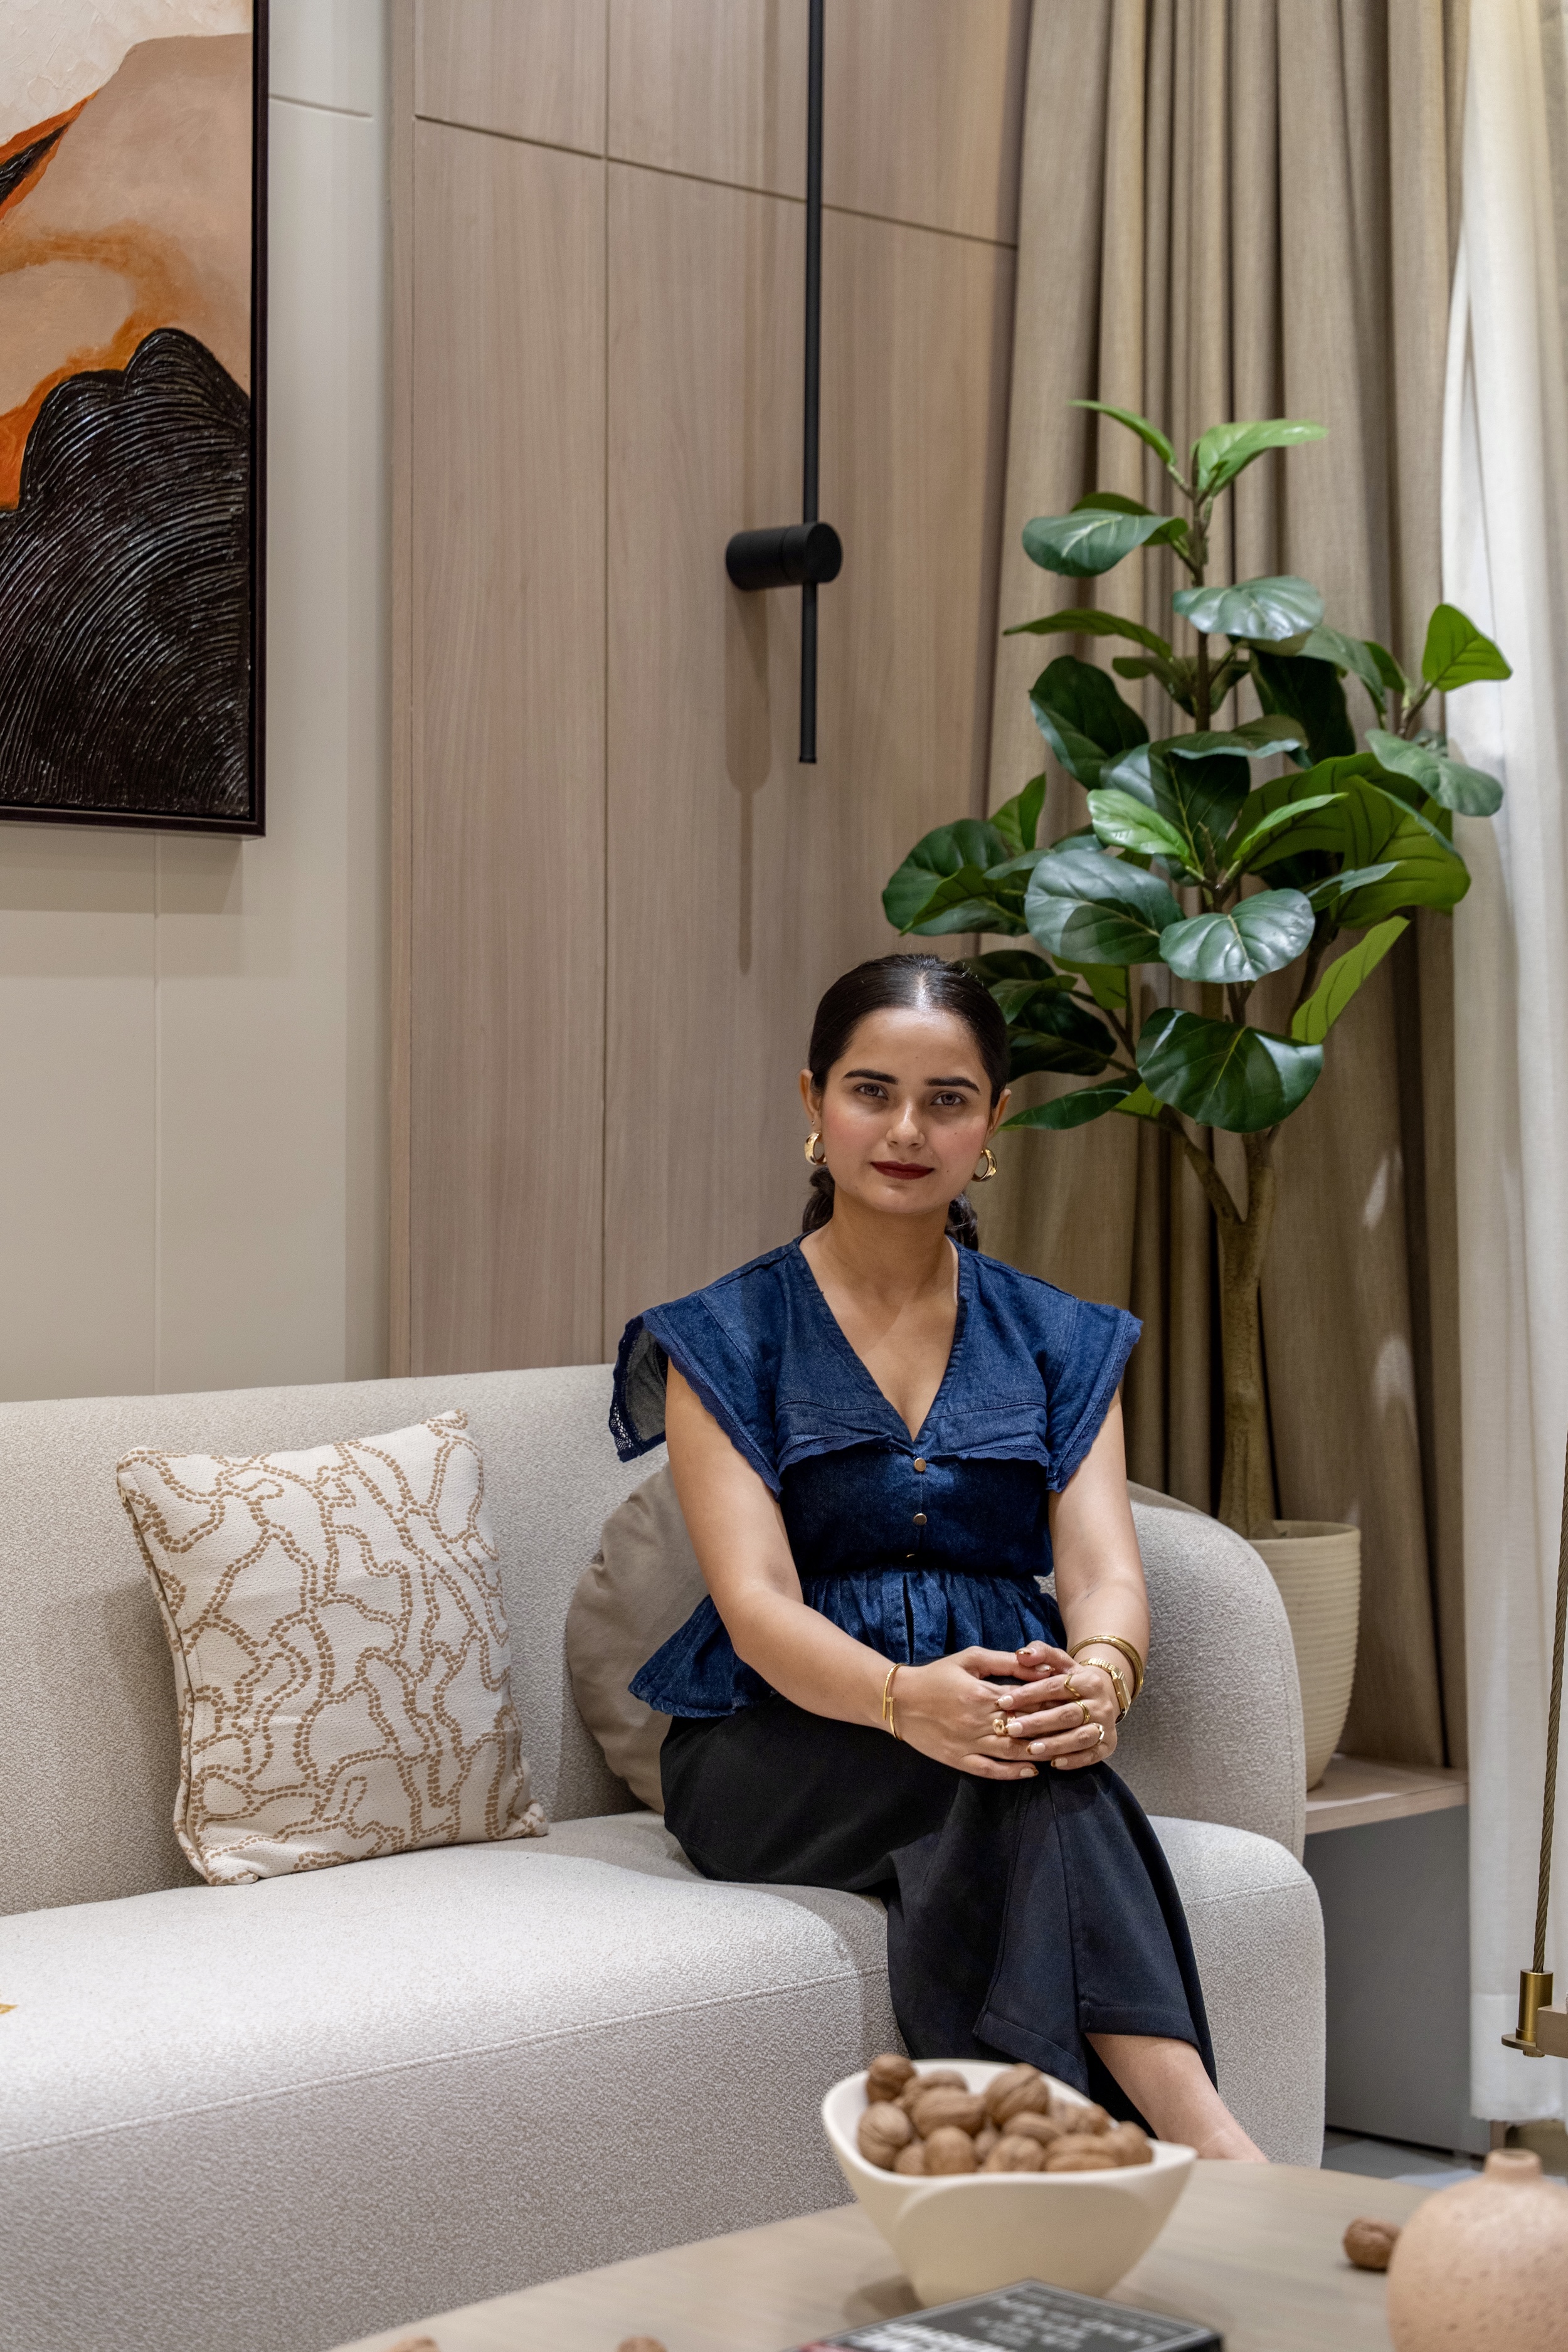
Designed by KD Design Studio, led by Kritika Dabi, this 1,080 sq. ft. residence at Runwal Forest in Mumbai’s Kanjurmarg translates that approach into a warm, contemporary home for a family drawn to refined simplicity. Clean lines and balanced proportions establish a composed architectural framework, while a restrained neutral palette lends continuity across the apartment. Rather than treating minimalism as an aesthetic of absence, the design uses it as a means of bringing greater focus to proportion, function, and material expression.
Bespoke joinery, layered lighting, and tactile finishes introduce depth without disrupting the home’s visual calm. Storage is integrated discreetly, transitions between spaces remain fluid, and individual details are allowed to register without competing for attention. The result is an interior that feels measured yet inviting, demonstrating how considered planning and material restraint can give a compact urban home both character and a greater sense of spatial ease.
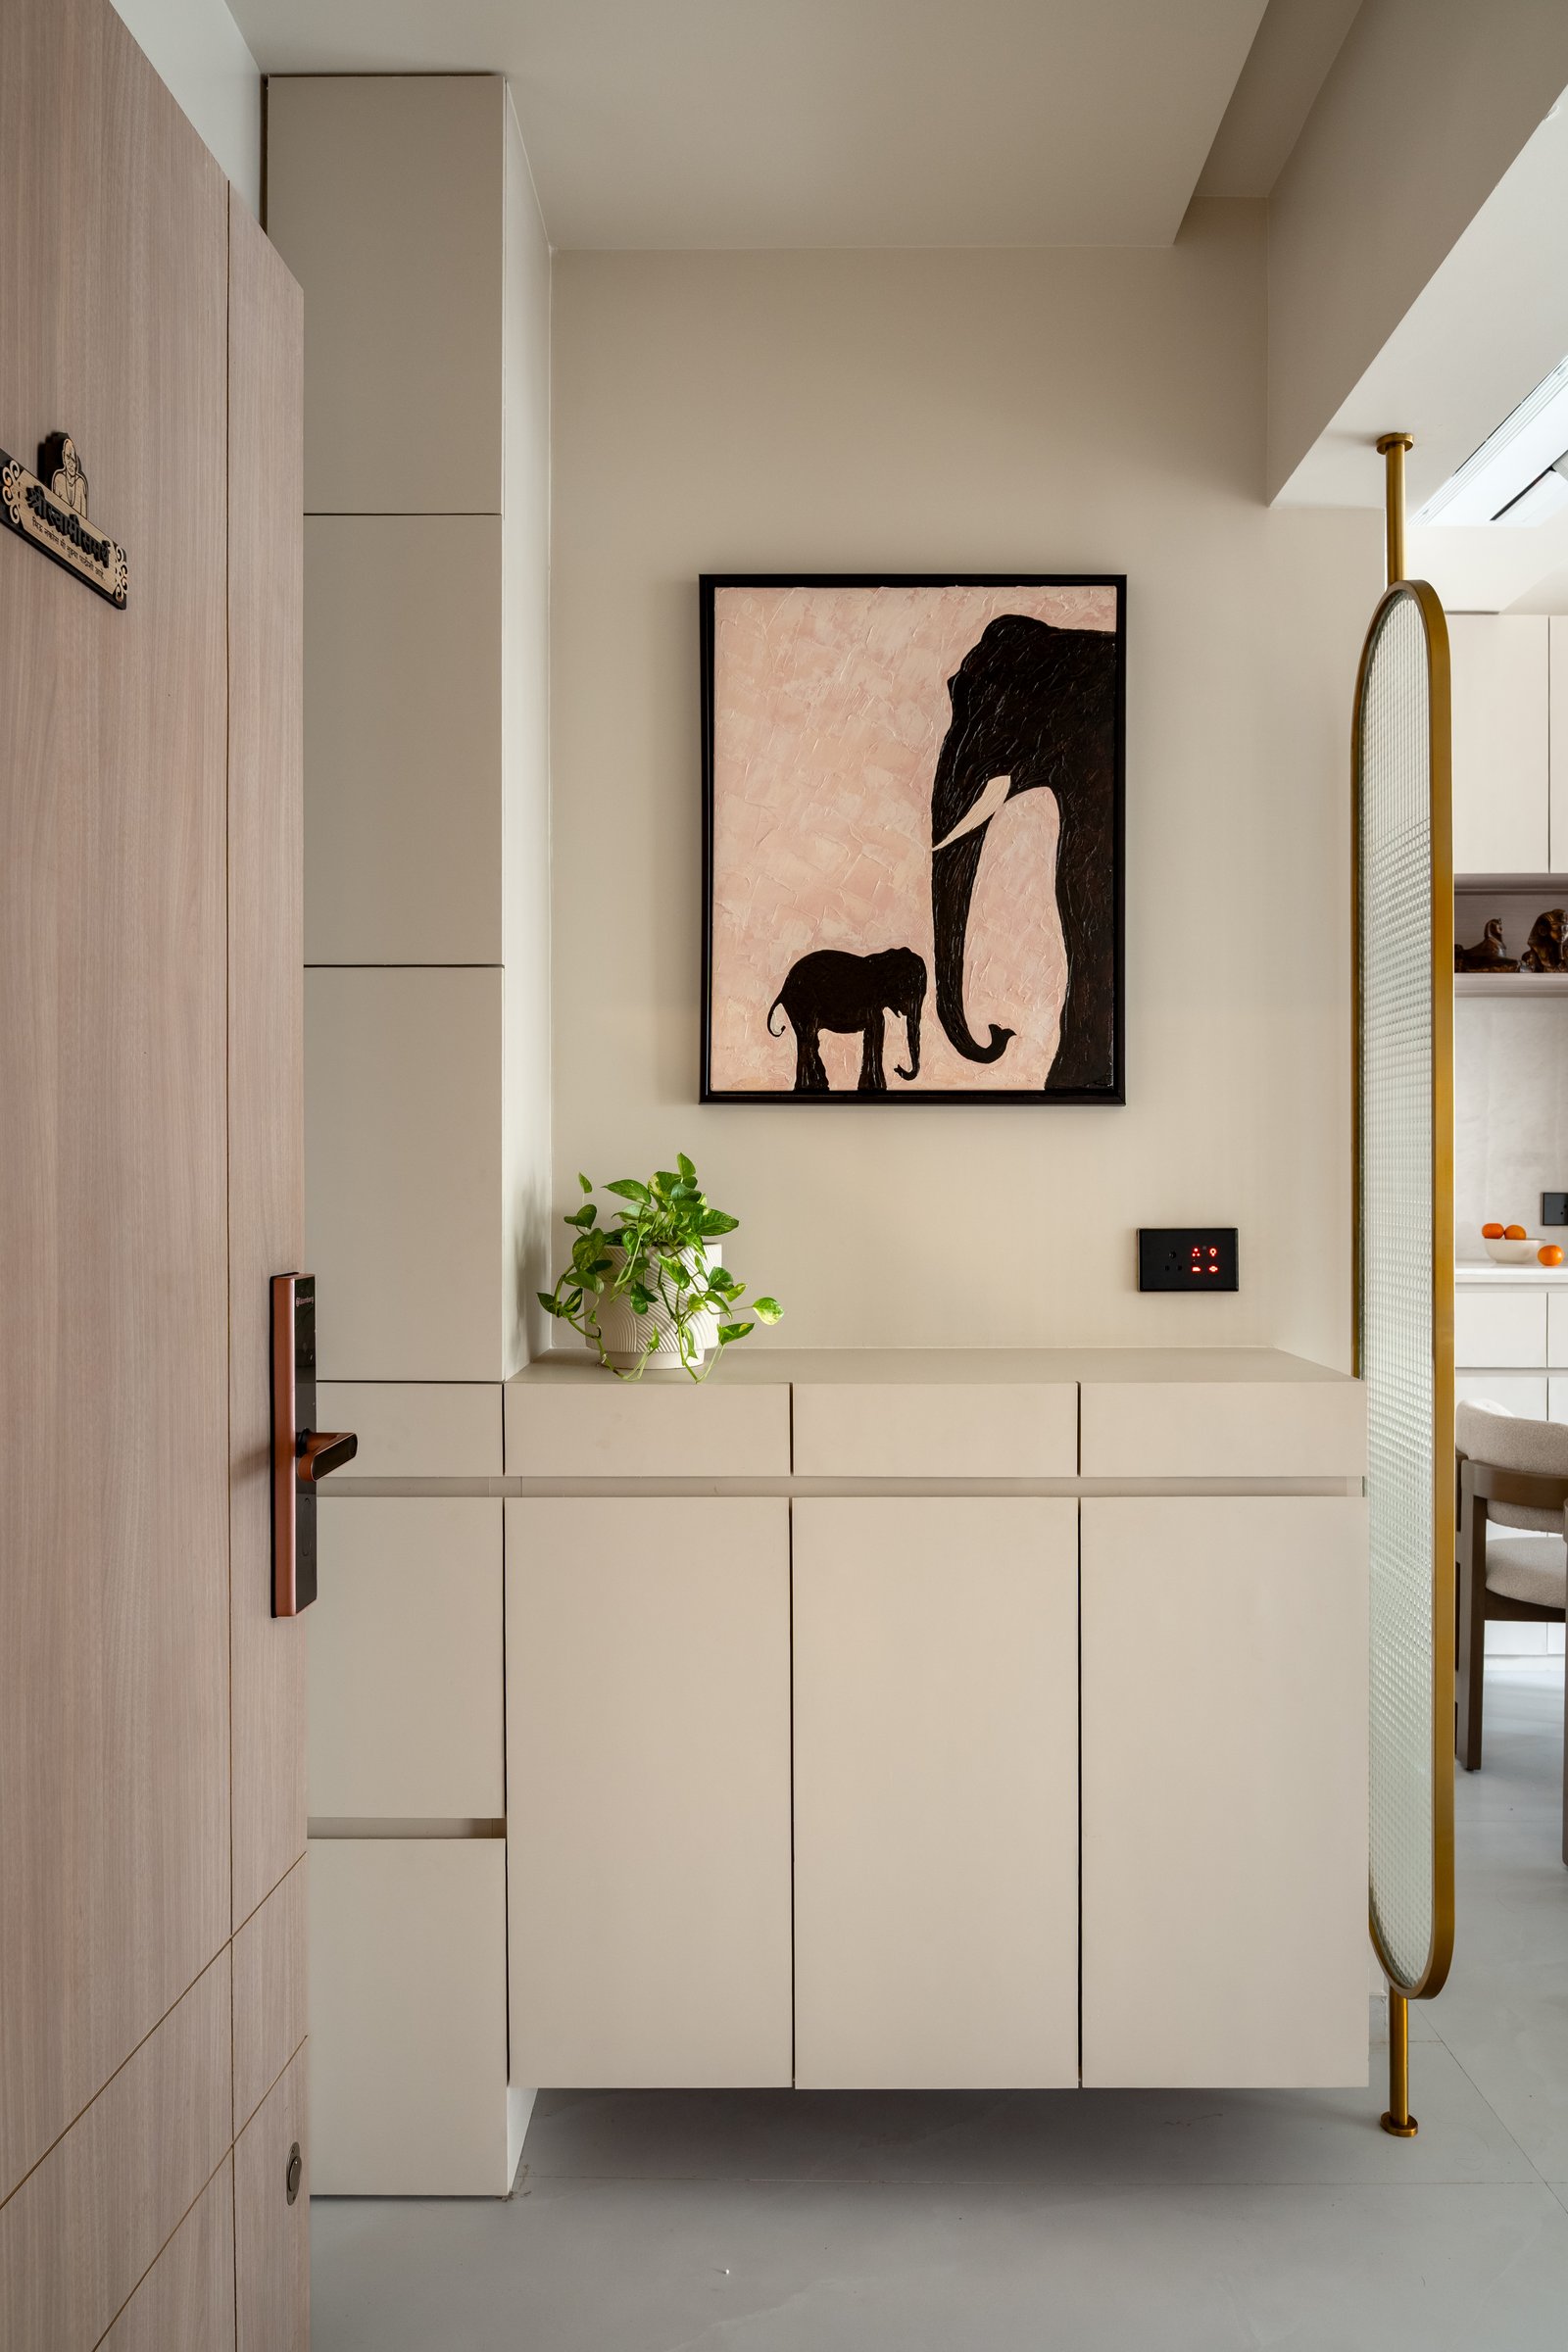
The entry sets the tone with precision. A tall cream-toned cabinet with flush-panelled fronts discreetly conceals shoe and utility storage, keeping the threshold visually composed. Beside it, a slender brass-framed mesh screen filters views towards the dining area, creating a subtle sense of separation while preserving light, openness, and spatial continuity.
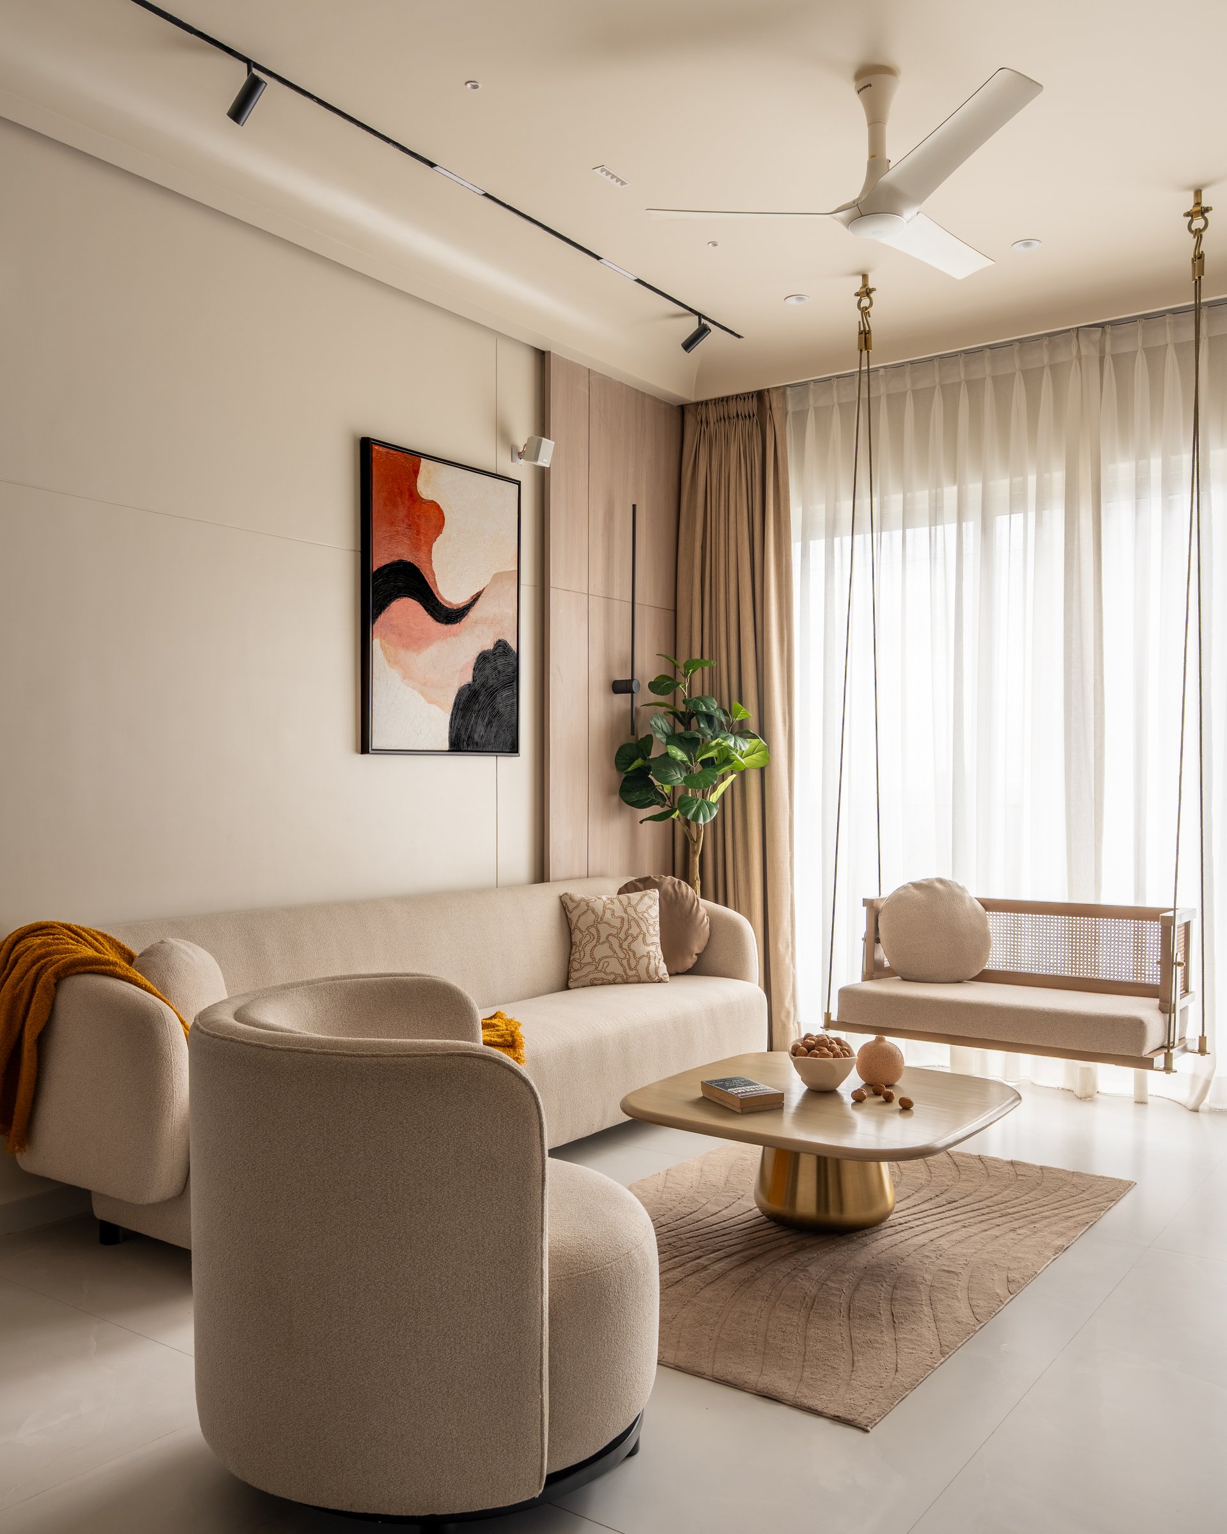
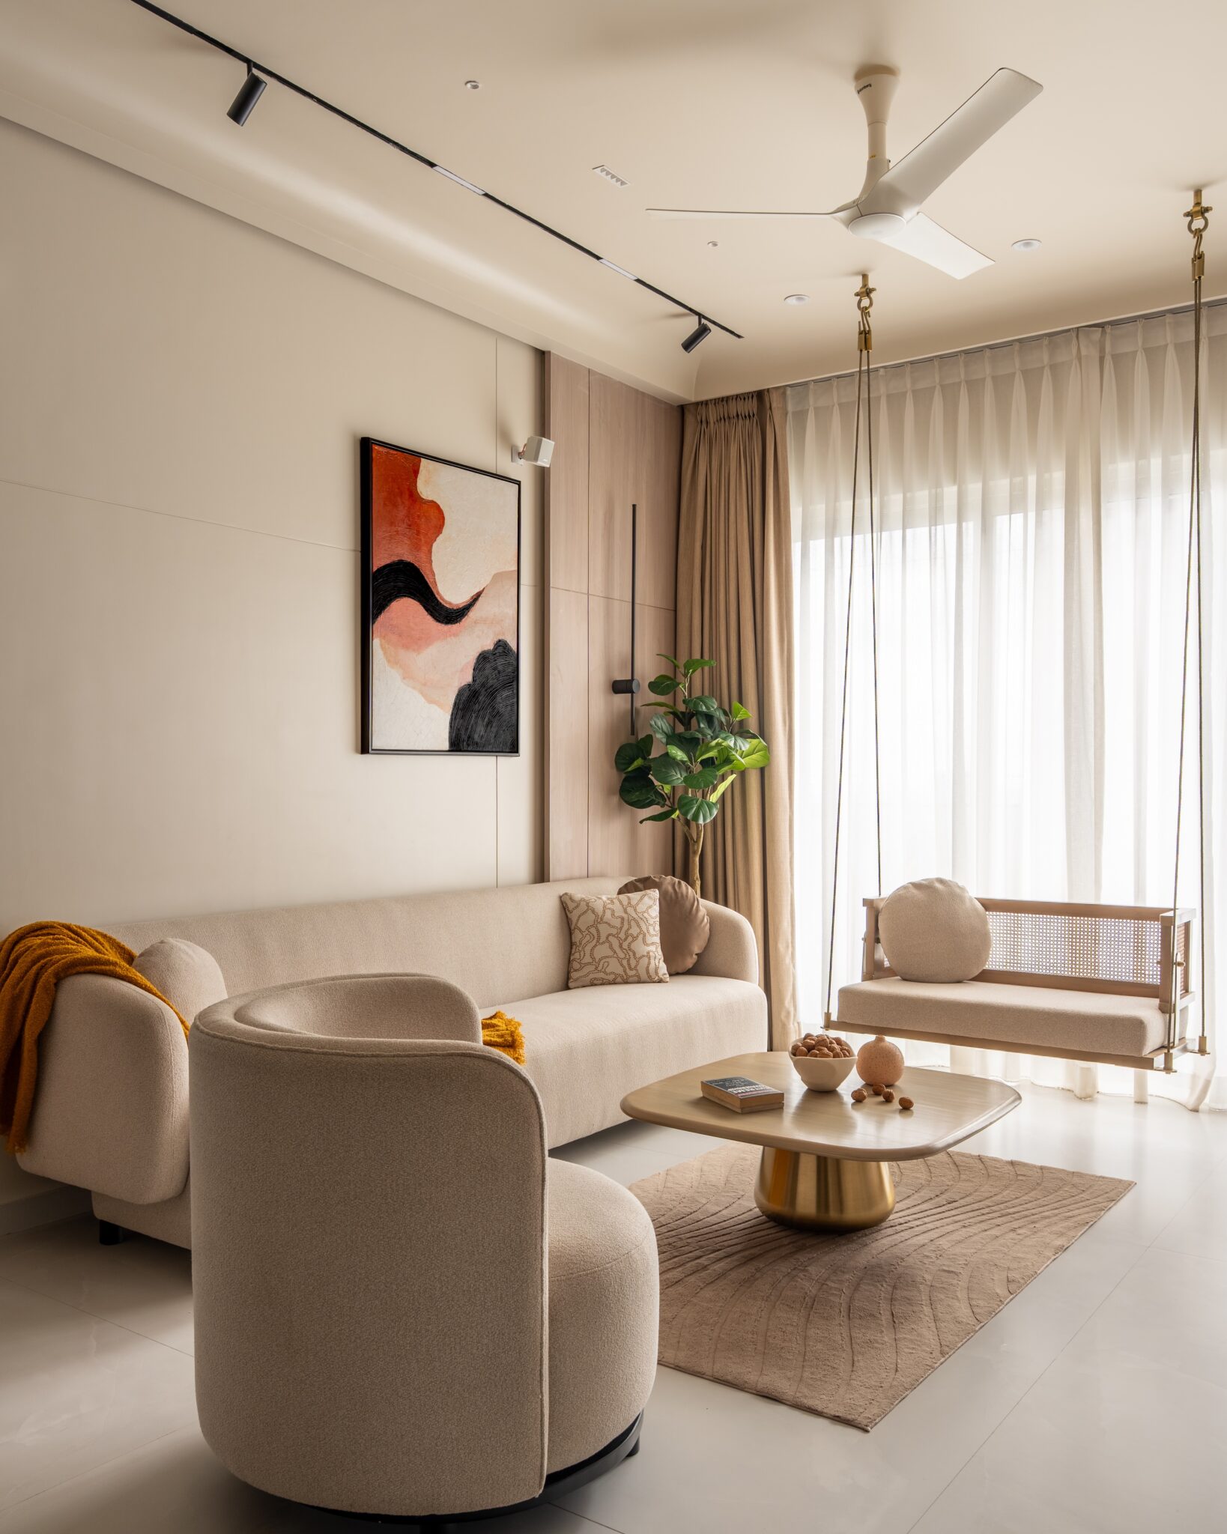
The living room emerges as the home’s most expressive space, anchored by a low, travertine-toned coffee table set on a brass pedestal. A bouclé three-seater and curved swivel armchair in complementary cream tones establish a restrained foundation.
A cane-and-wood swing suspended from slender brass rods brings a familiar Indian element into the composition. Here, the traditional jhoola is distilled into a contemporary form, functioning as much as a sculptural object as a piece of seating. Discreet track lighting preserves the clarity of the ceiling plane, allowing artwork, material textures, and greenery to provide the room’s visual layers.
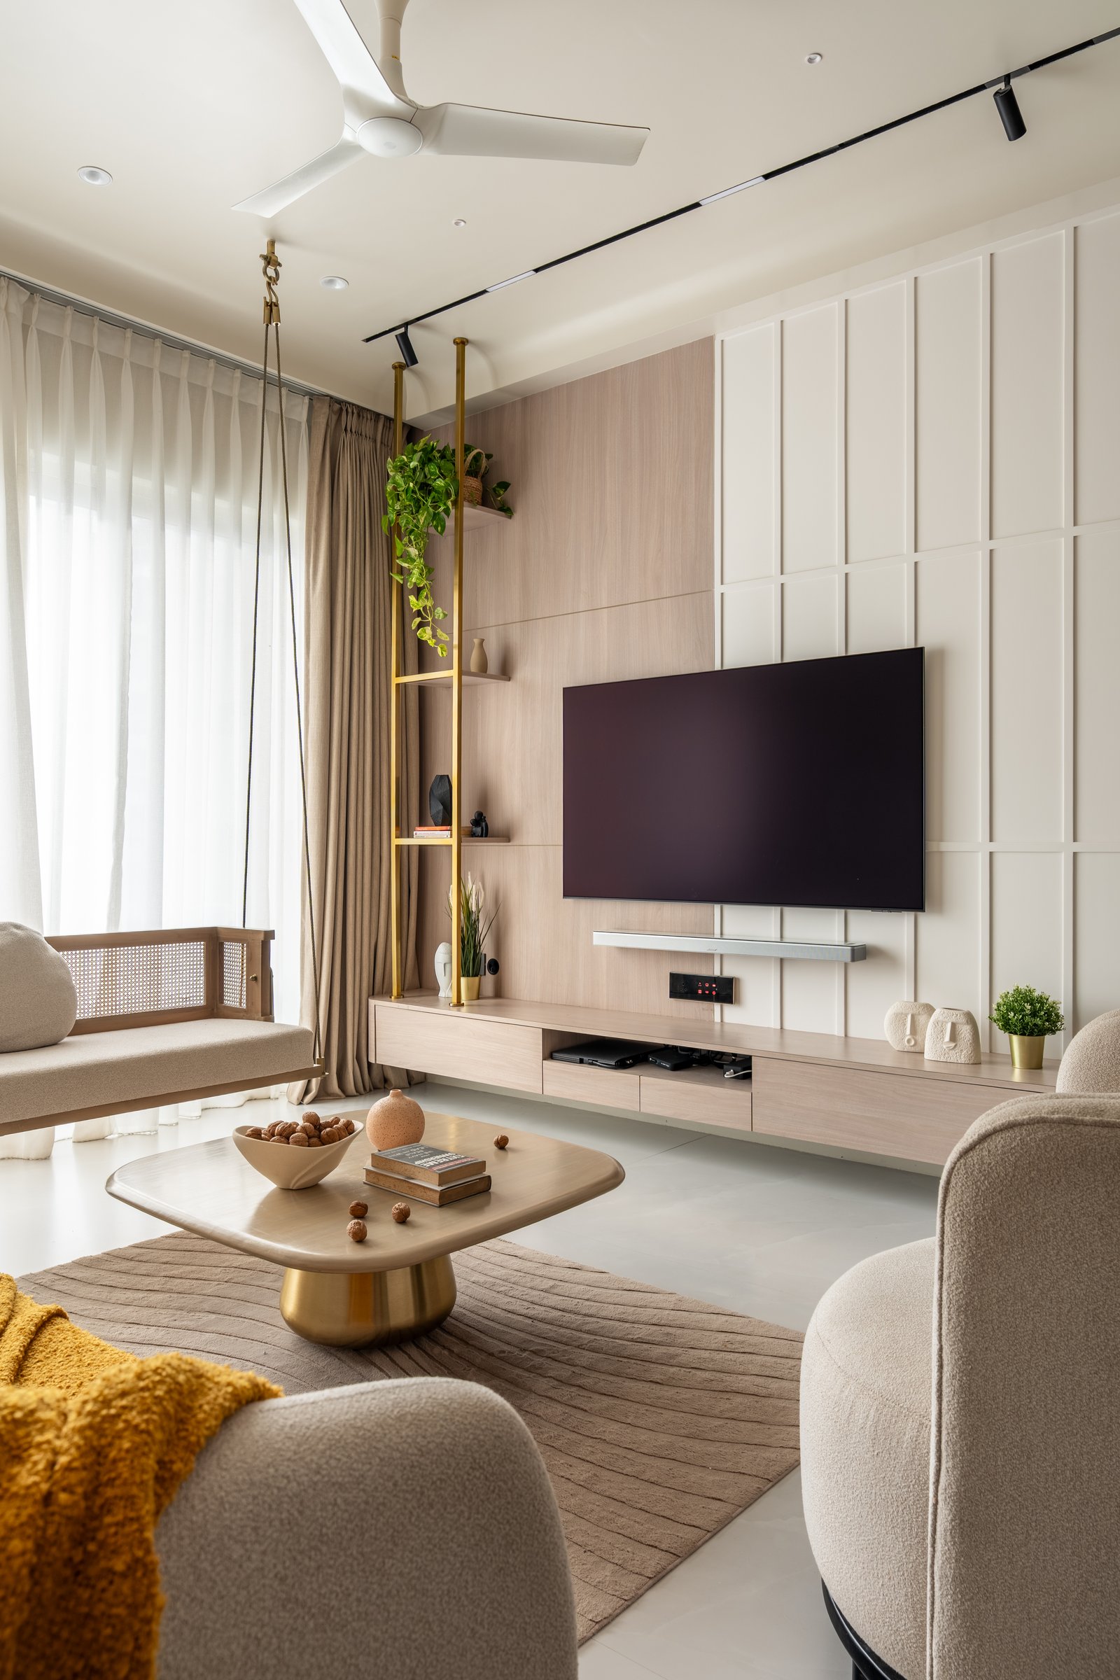
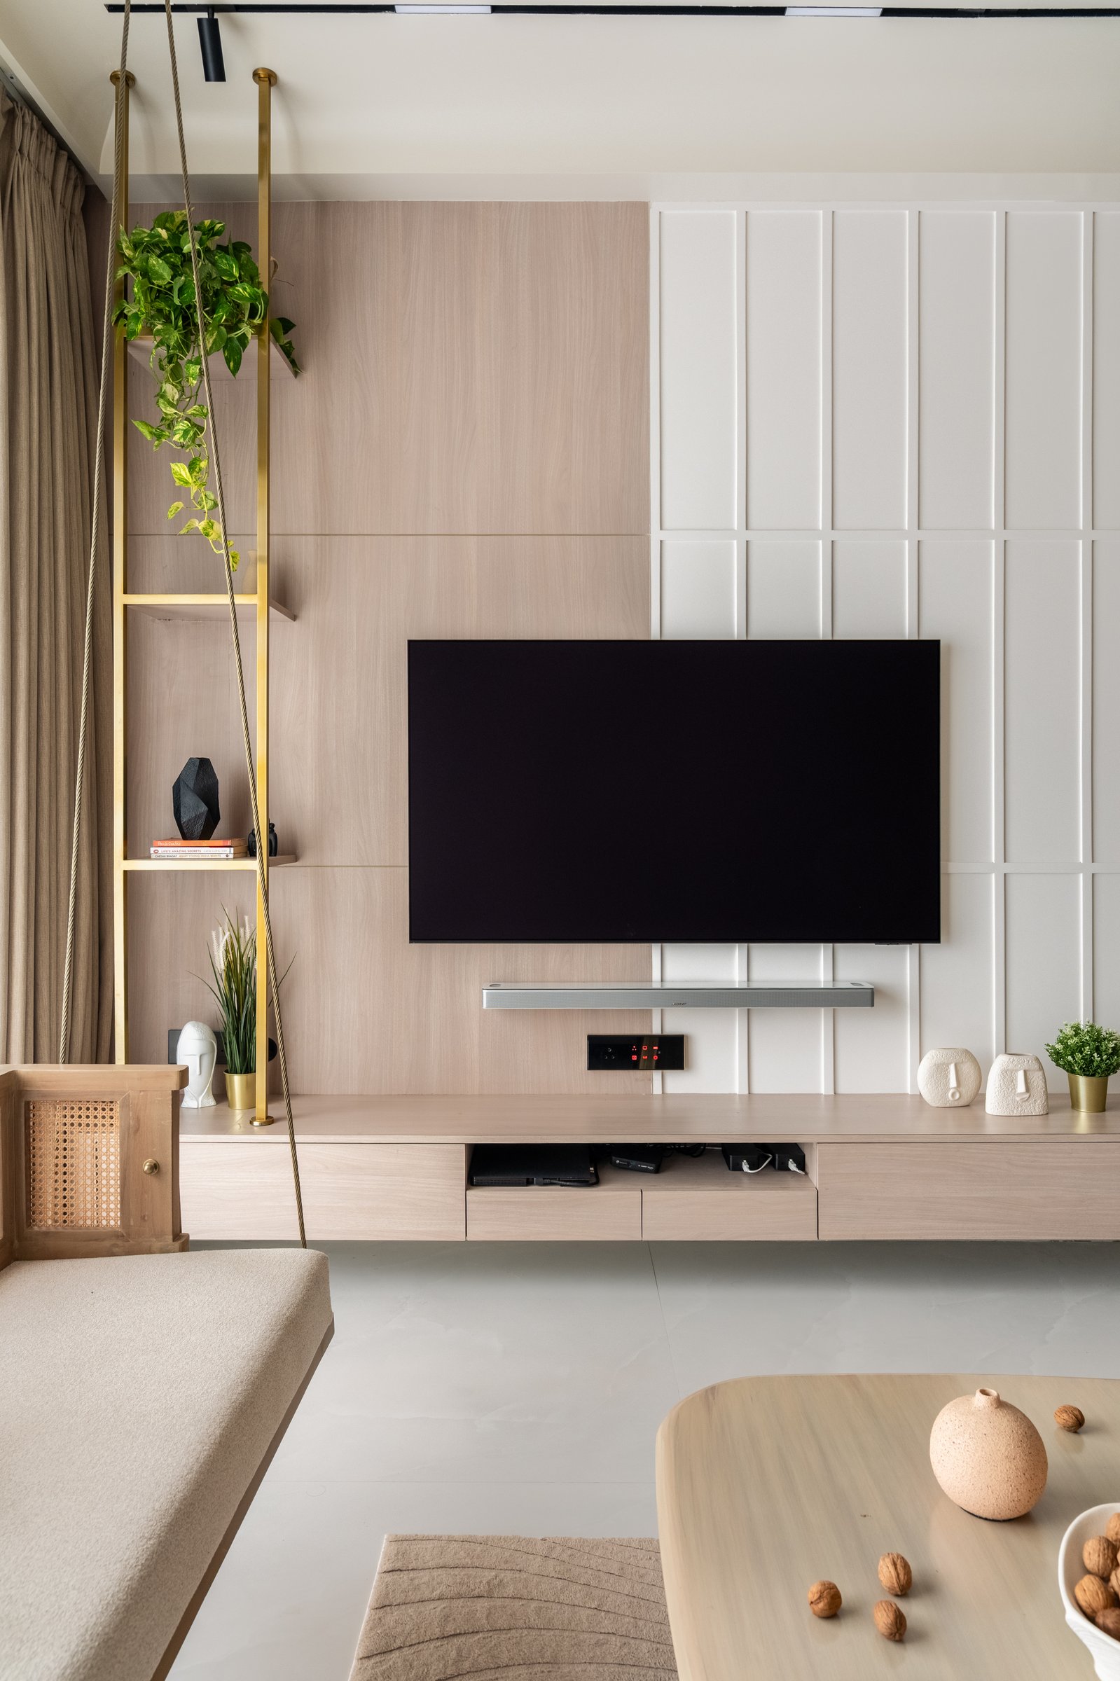
Opposite the seating, the media wall is conceived as an architectural composition rather than a purely functional surface. Warm wood panelling frames the television and floating console, while an adjoining section of cream-toned board-and-batten panelling introduces a measured vertical rhythm, drawing the eye upward and lending the wall greater depth and proportion.
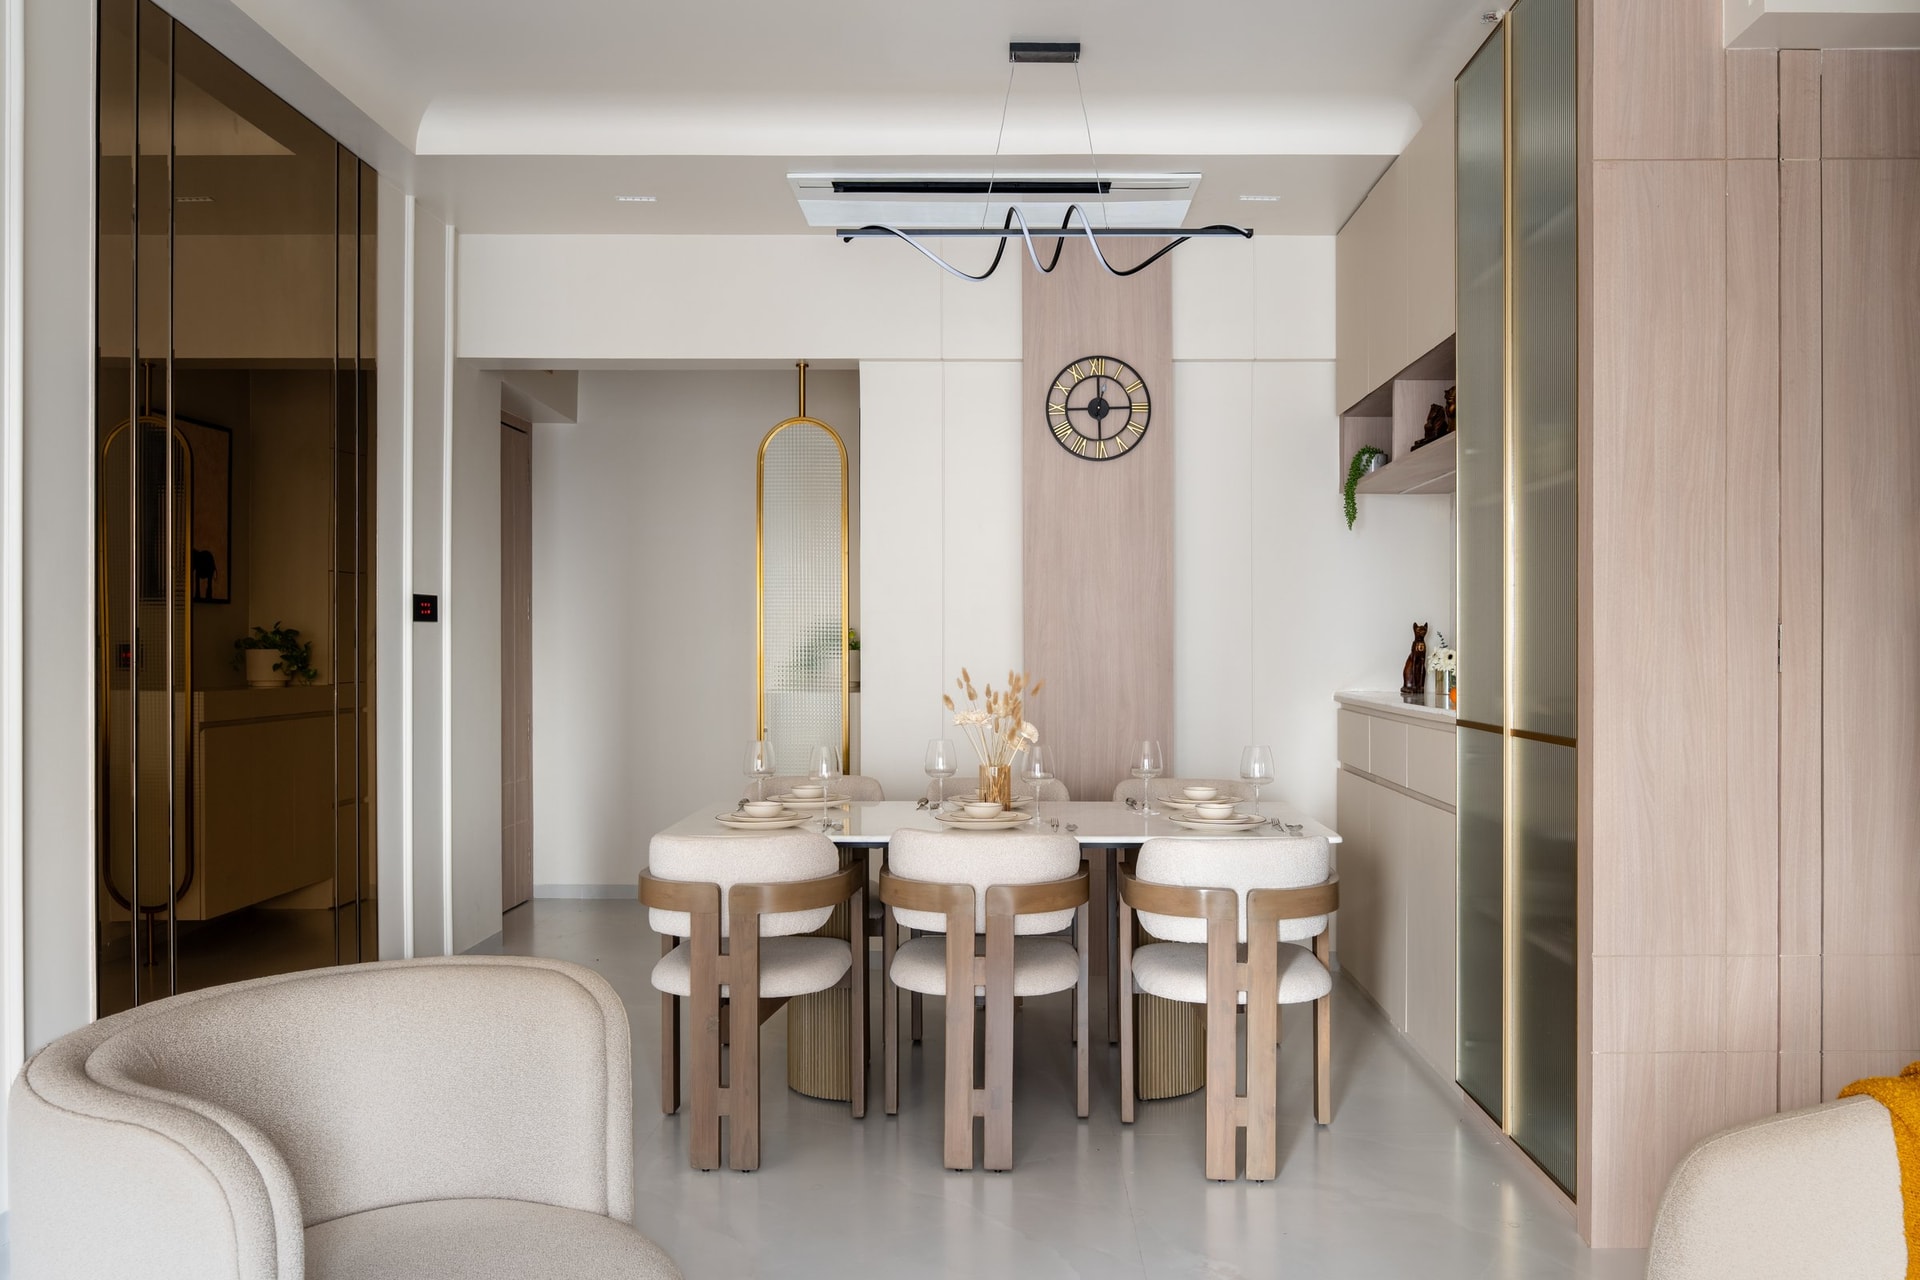
The dining area occupies the apartment’s central spine, framed by tinted bronze-glass cabinetry on one side and a fluted-glass and brass display unit on the other. Above the marble-topped dining table, a sculptural linear pendant unfurls in a ribbon-like form, introducing a fluid counterpoint to the surrounding geometry while functioning as an artwork in its own right.
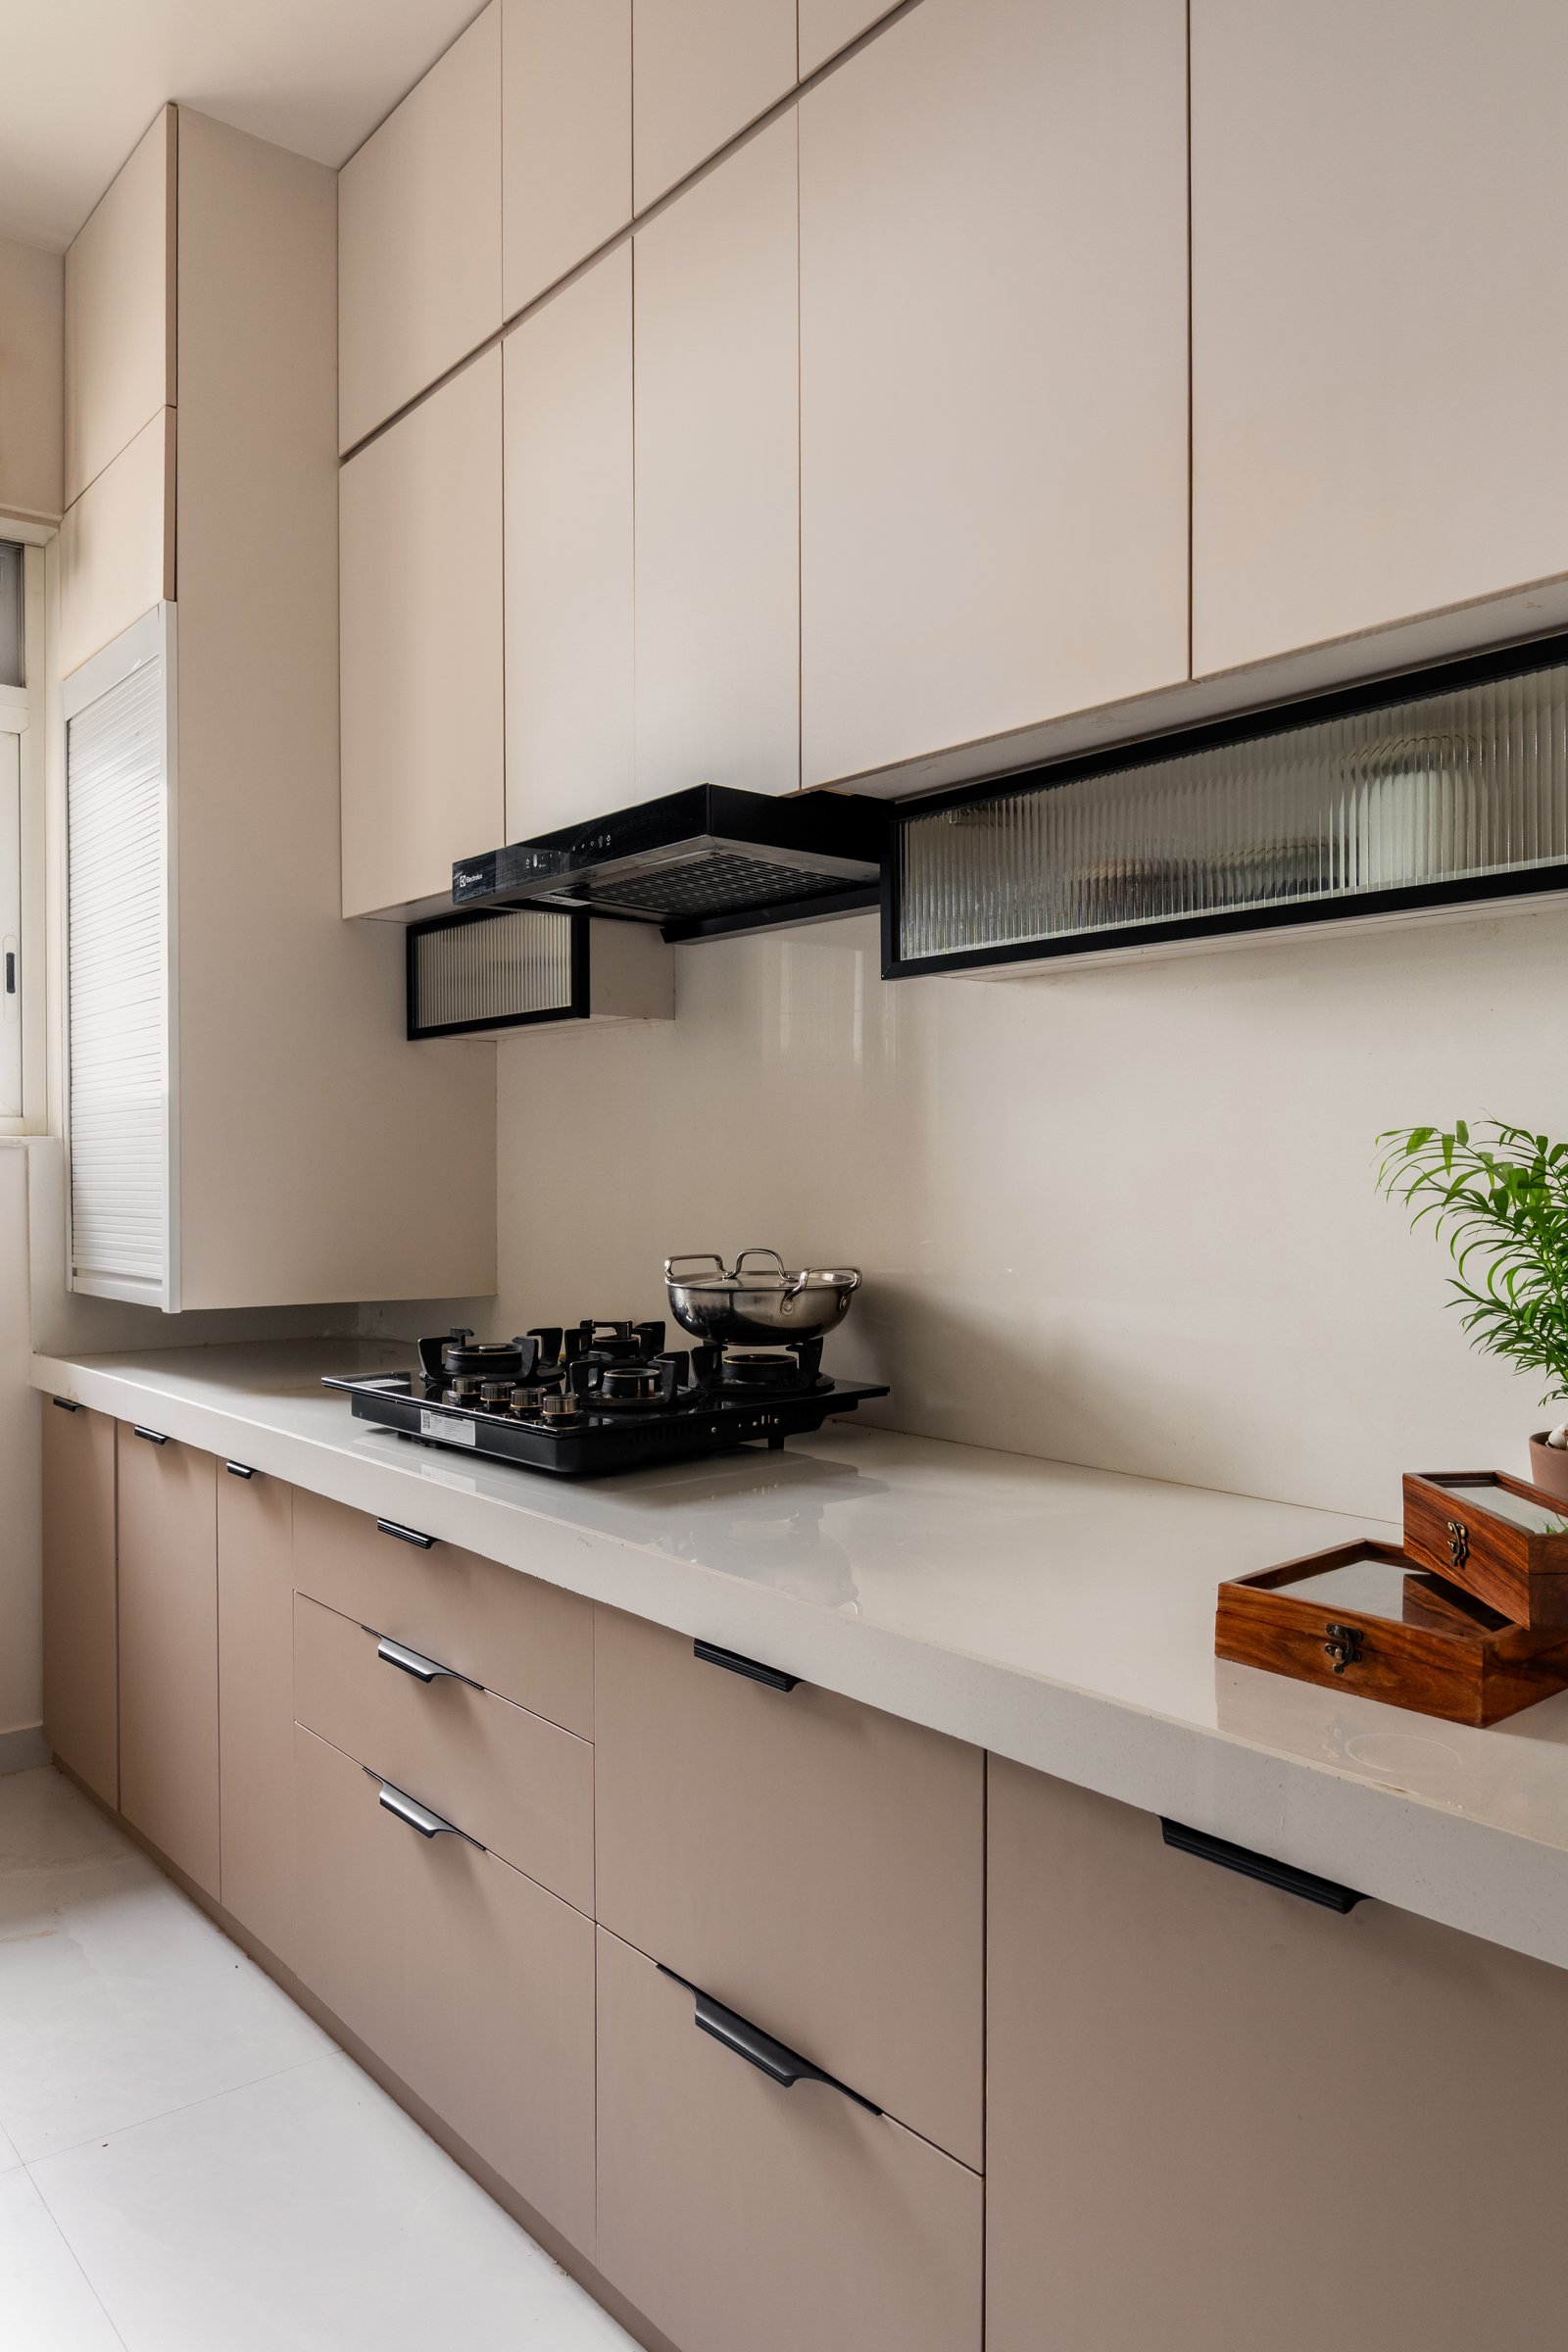
The galley kitchen carries the same sense of restraint into a more functional setting. Blush-toned lower cabinetry is balanced by cream uppers, while a light quartz countertop extends along the length of the workspace. Surfaces are kept deliberately uncluttered, allowing the compact kitchen to feel composed, efficient, and visually generous.
““Luxury is defined by intelligent design rather than excess.””
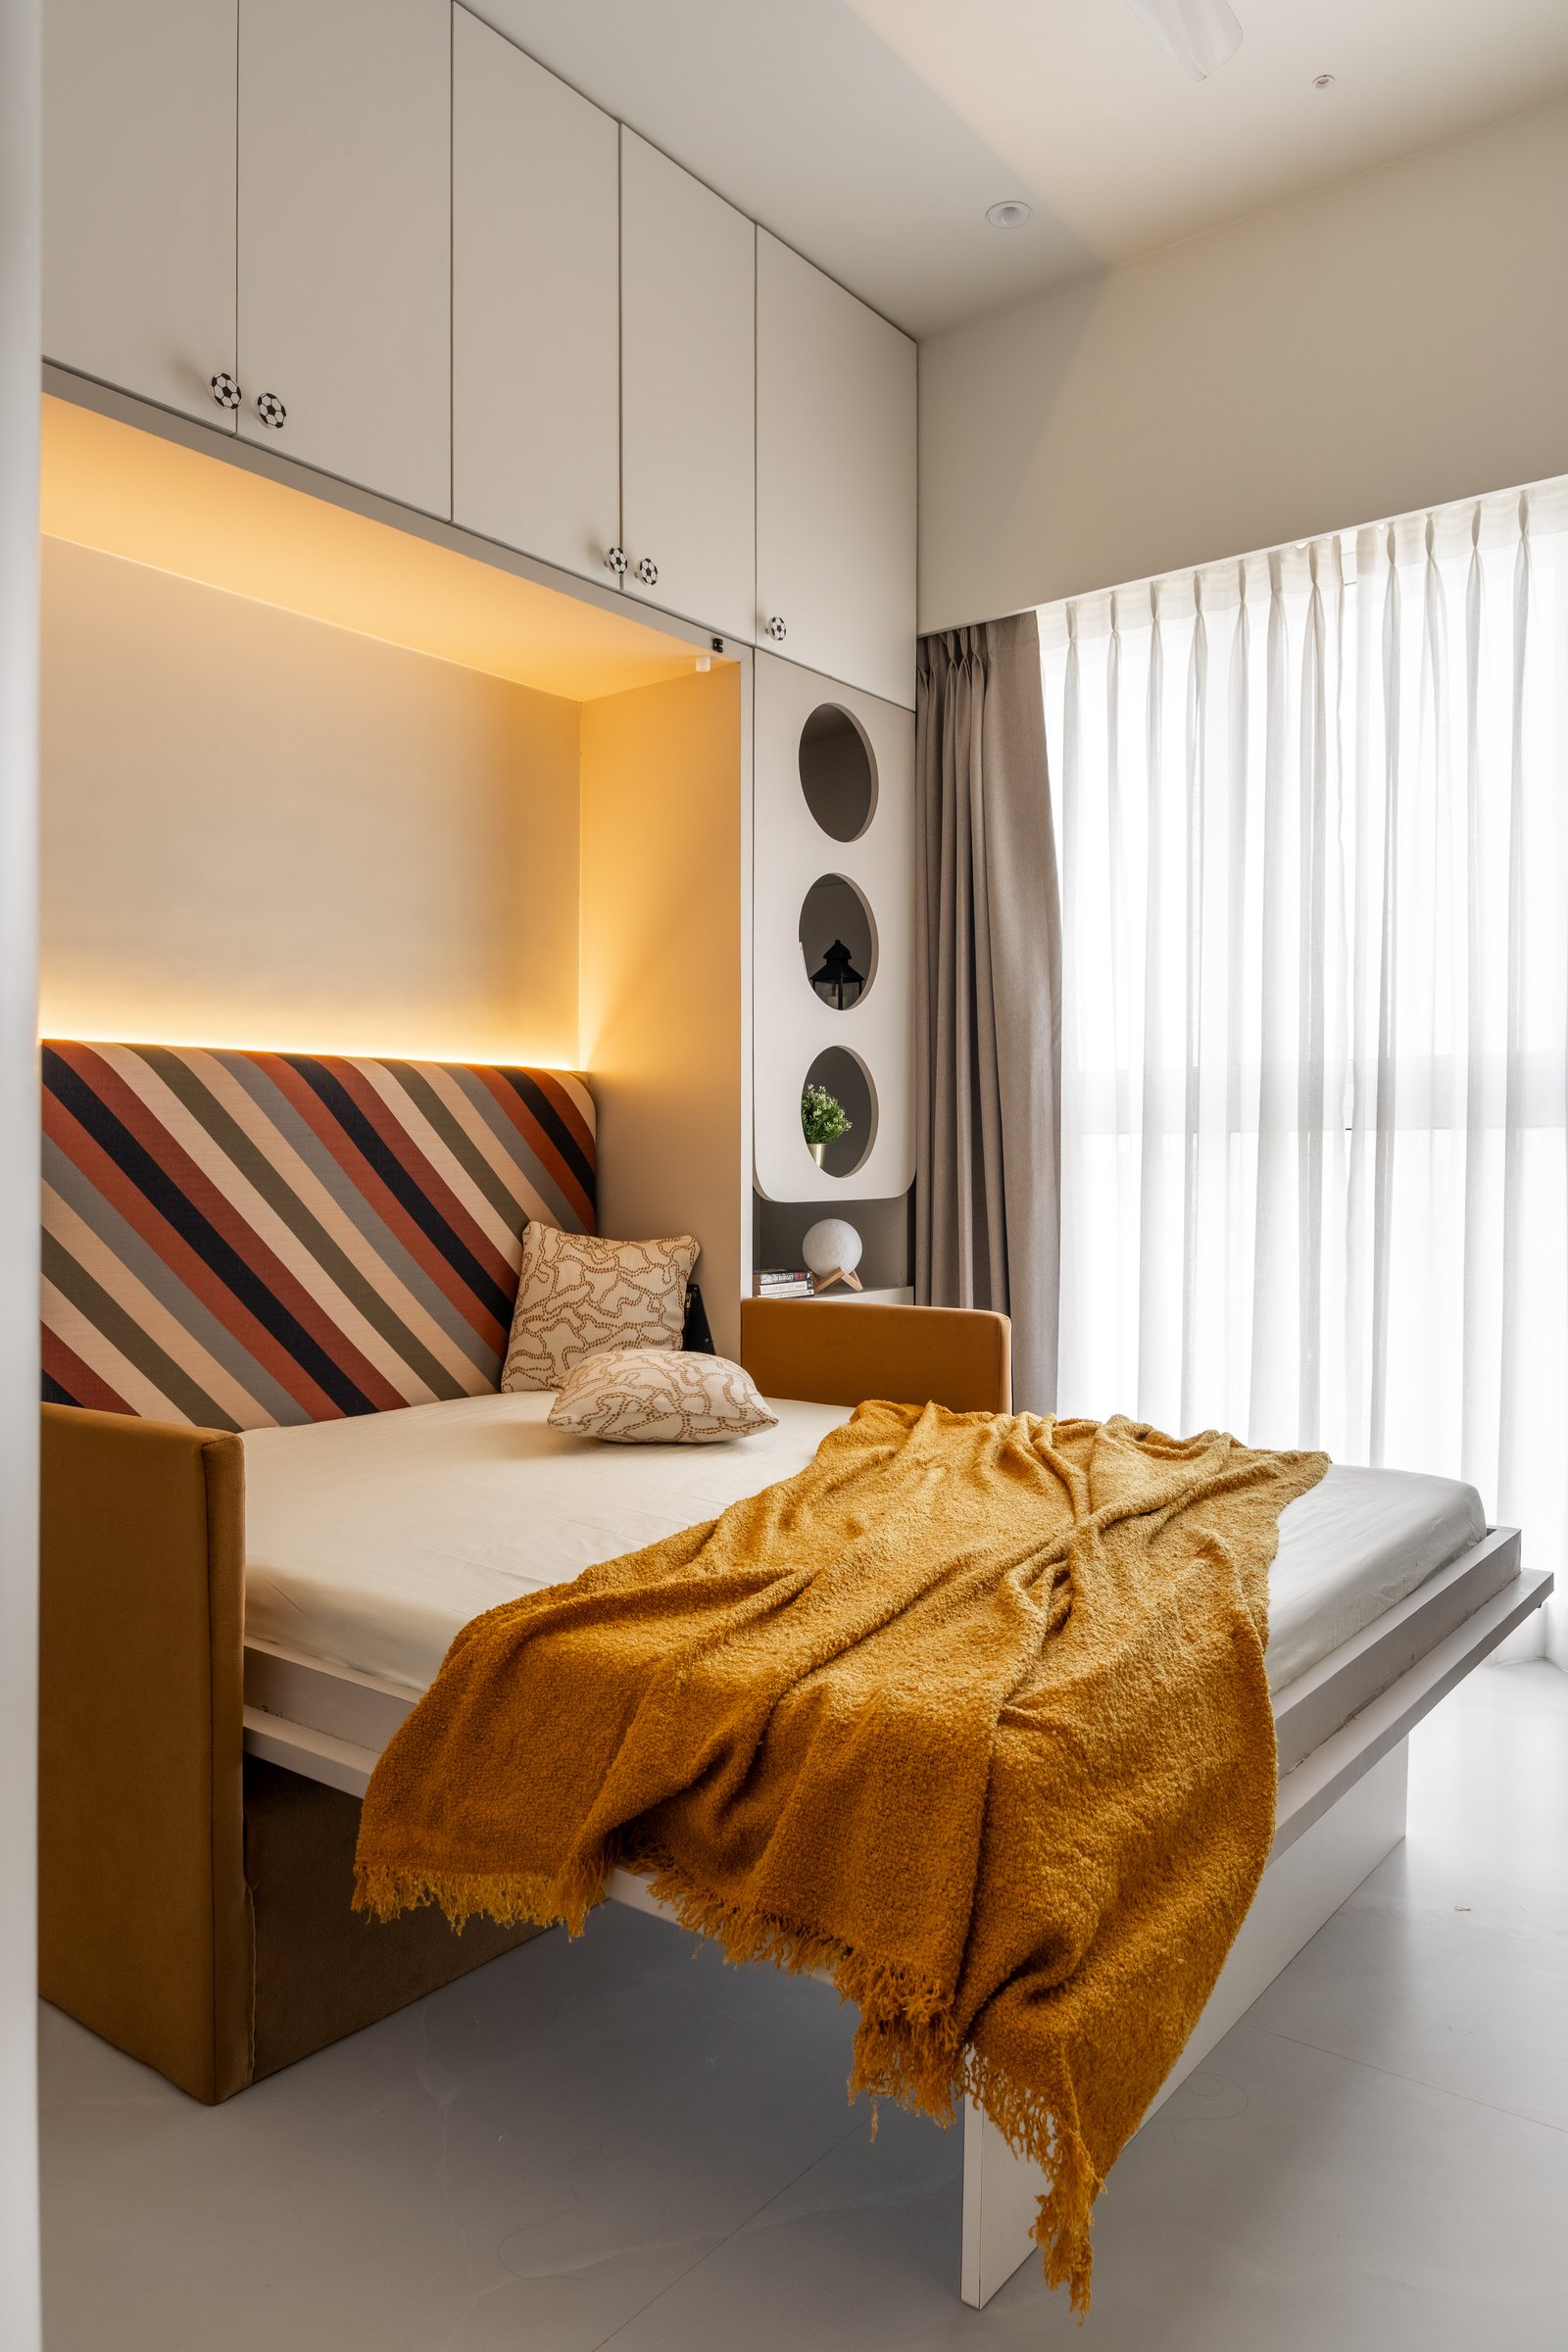
The son’s bedroom demonstrates the studio’s approach to compact planning at its most inventive. A wall-mounted foldaway bed, detailed with a diagonally striped headboard in warm earth tones, is integrated into a cove-lit niche, allowing the floor to be freed for daytime use without compromising the room’s visual character.
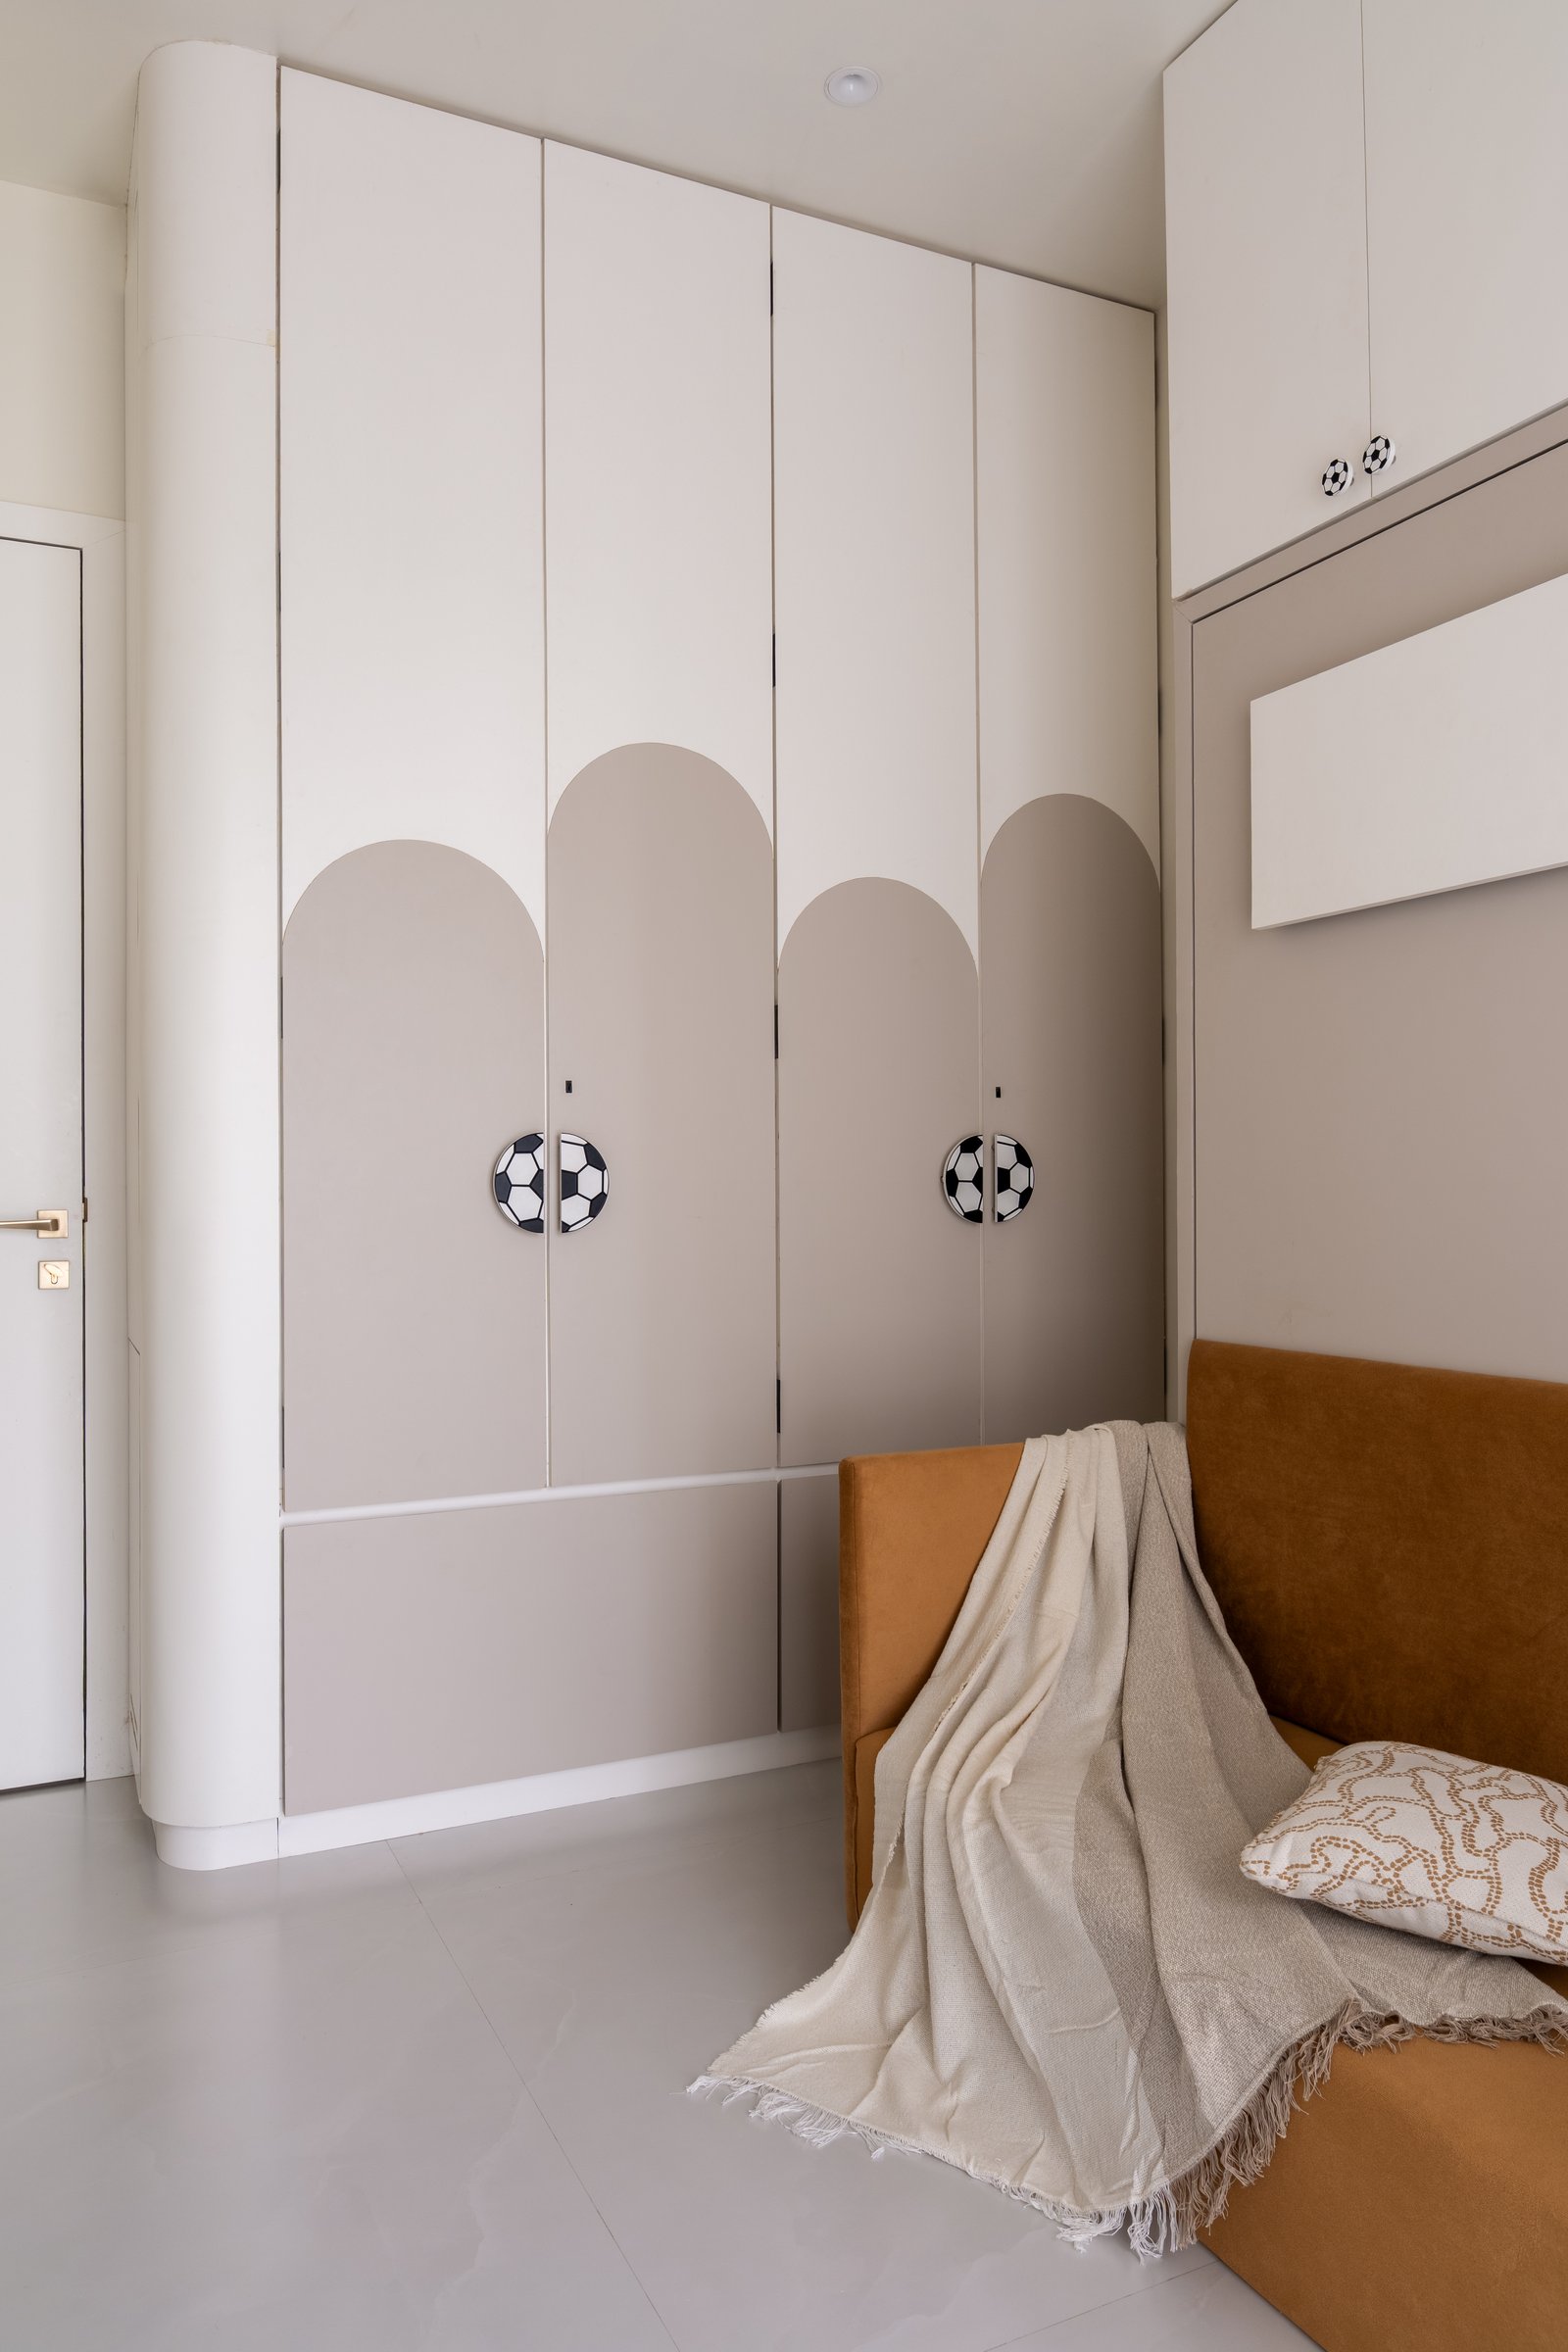
The adjoining wardrobe wall introduces a subtle sense of playfulness. Muted taupe arches painted across the cream cabinetry create a graphic architectural rhythm, while football-motif handles offer a more personal detail. Together, they reference the child’s interests without resorting to overtly themed decoration, lending the room character while preserving the home’s restrained design language.
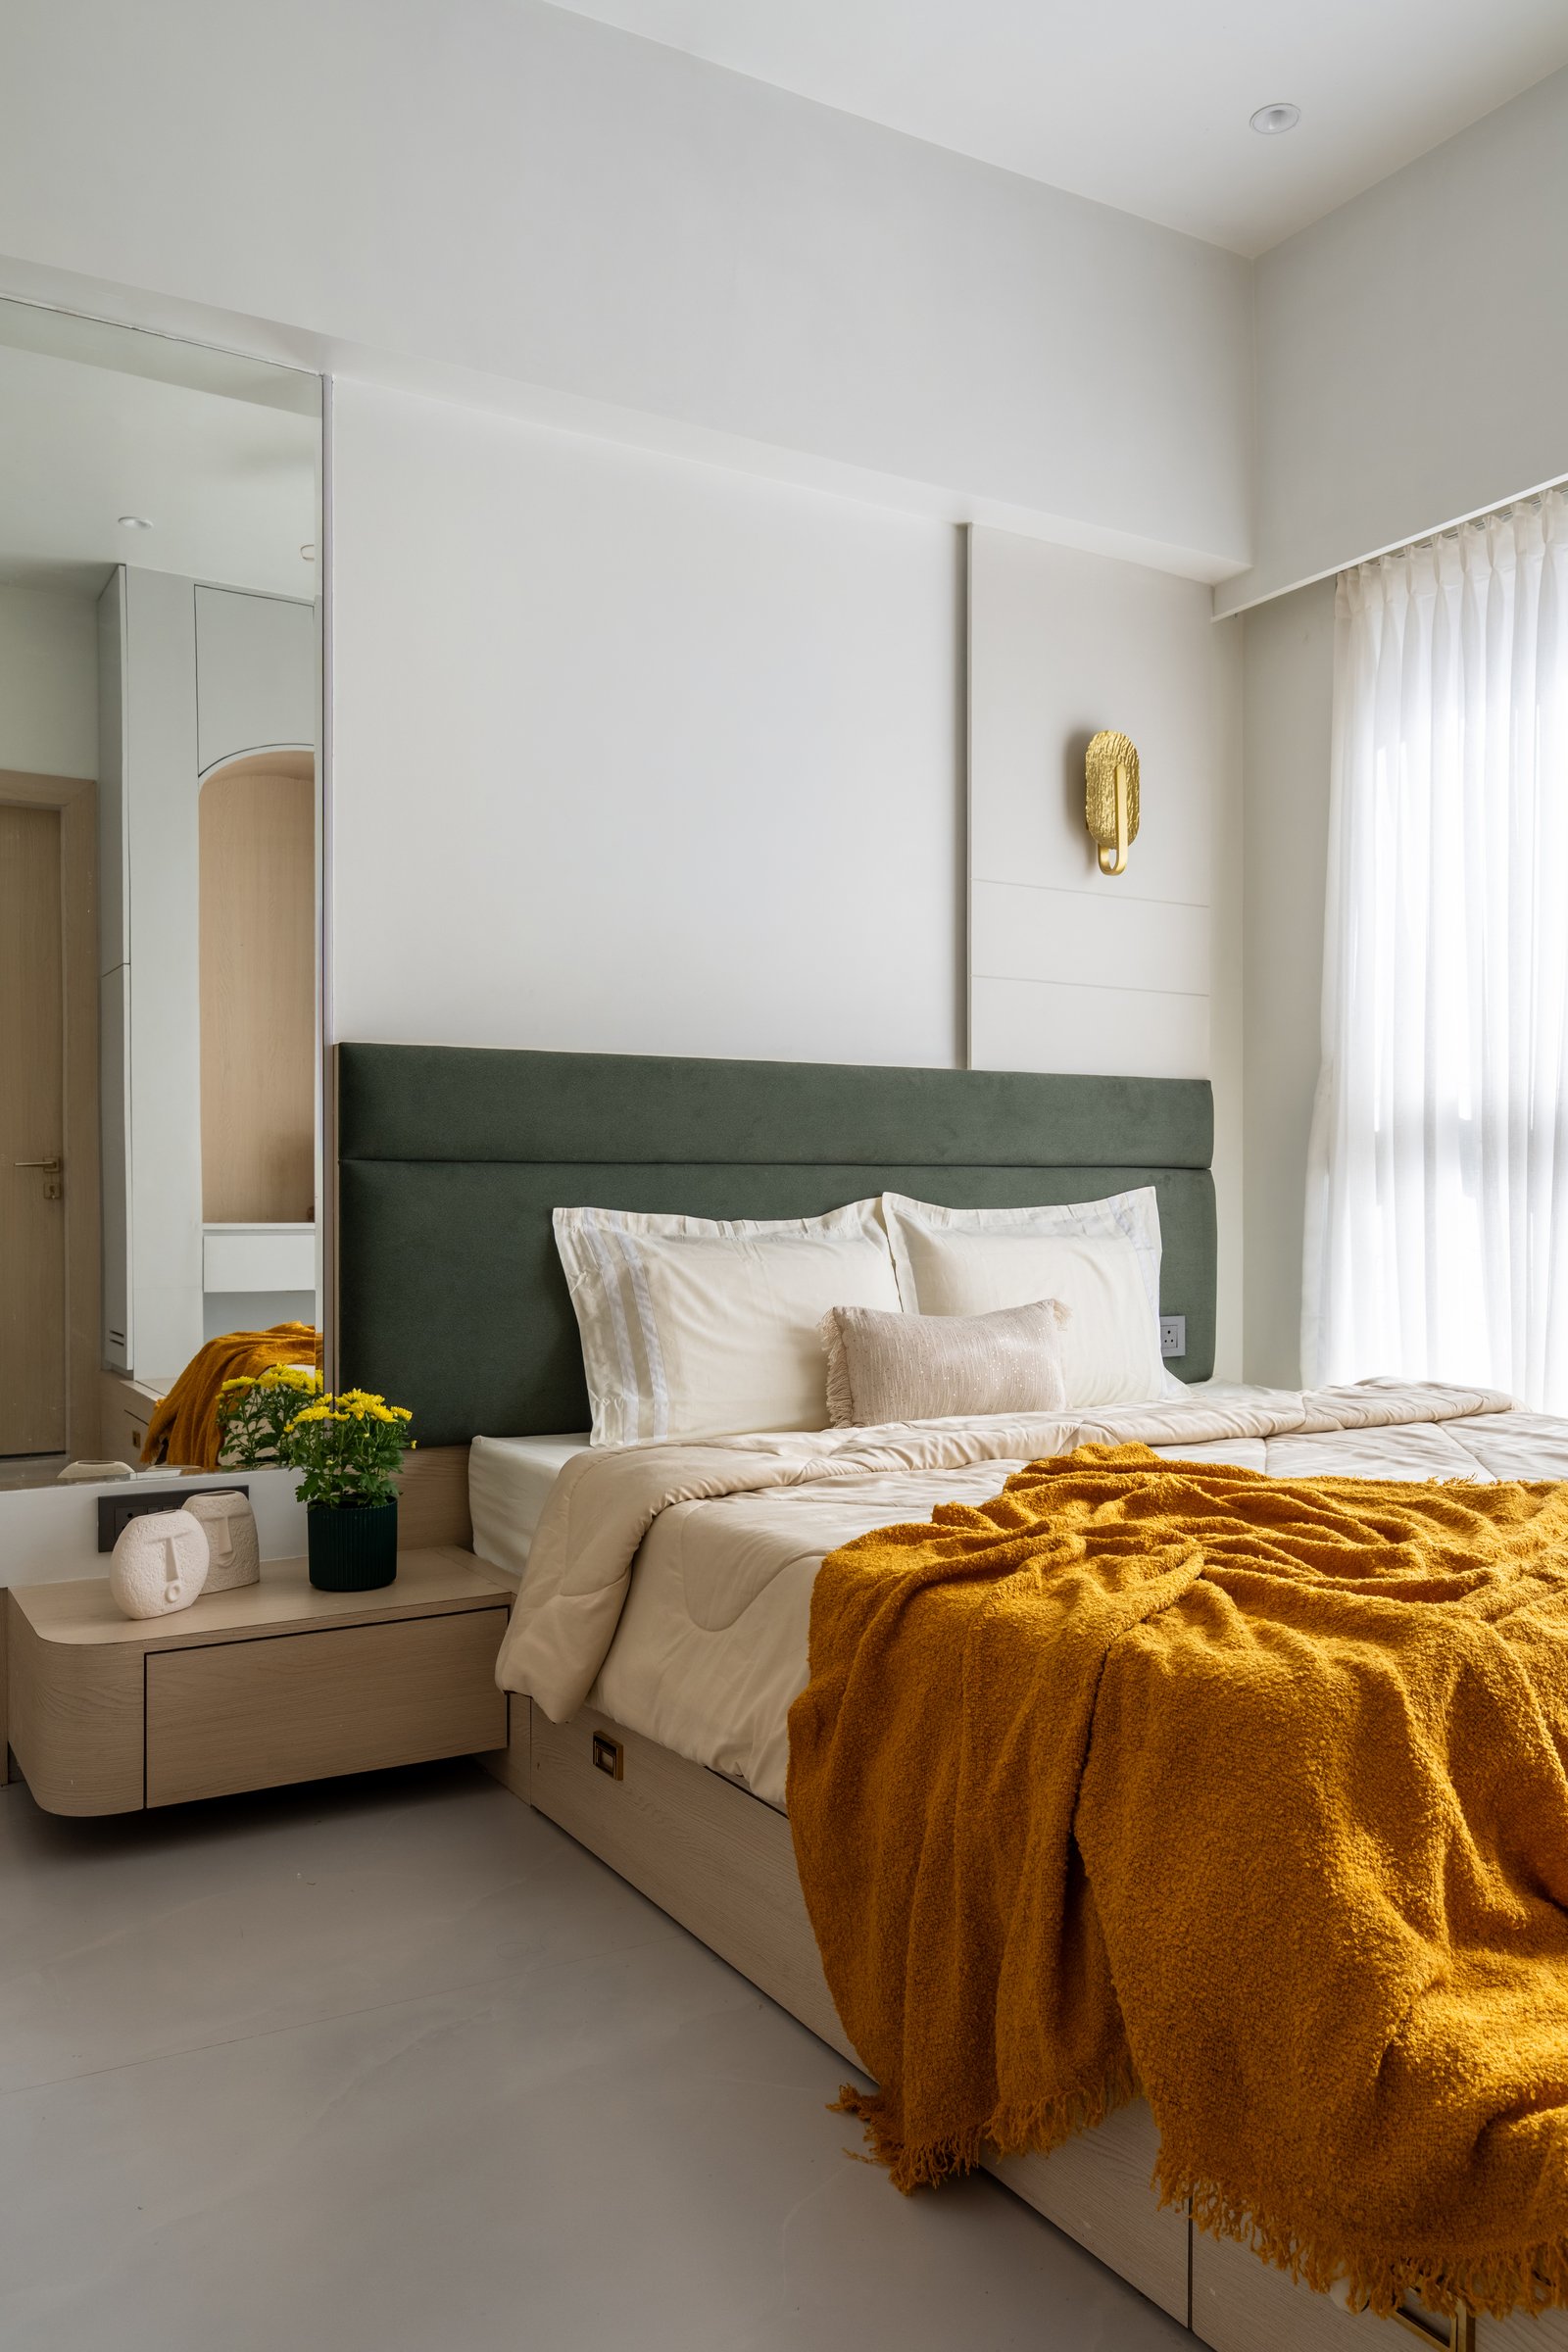
The master bedroom is anchored by a deep sage-green upholstered headboard, its saturated tone bringing depth to the otherwise restrained composition. A sculptural brass sconce introduces a warm metallic accent, while a mirrored wardrobe panel along the adjacent wall amplifies the sense of space and reflects natural light deeper into the room.

Across from the bed, a bespoke unit consolidates multiple functions into a single architectural composition. A book niche, display shelving, and a compact vanity-cum-reading nook are integrated beneath a wood-lined arched alcove, bringing storage and a moment of retreat into one carefully resolved gesture. It reflects the apartment’s broader approach to compact living, where every intervention is designed to work harder without adding visual weight.
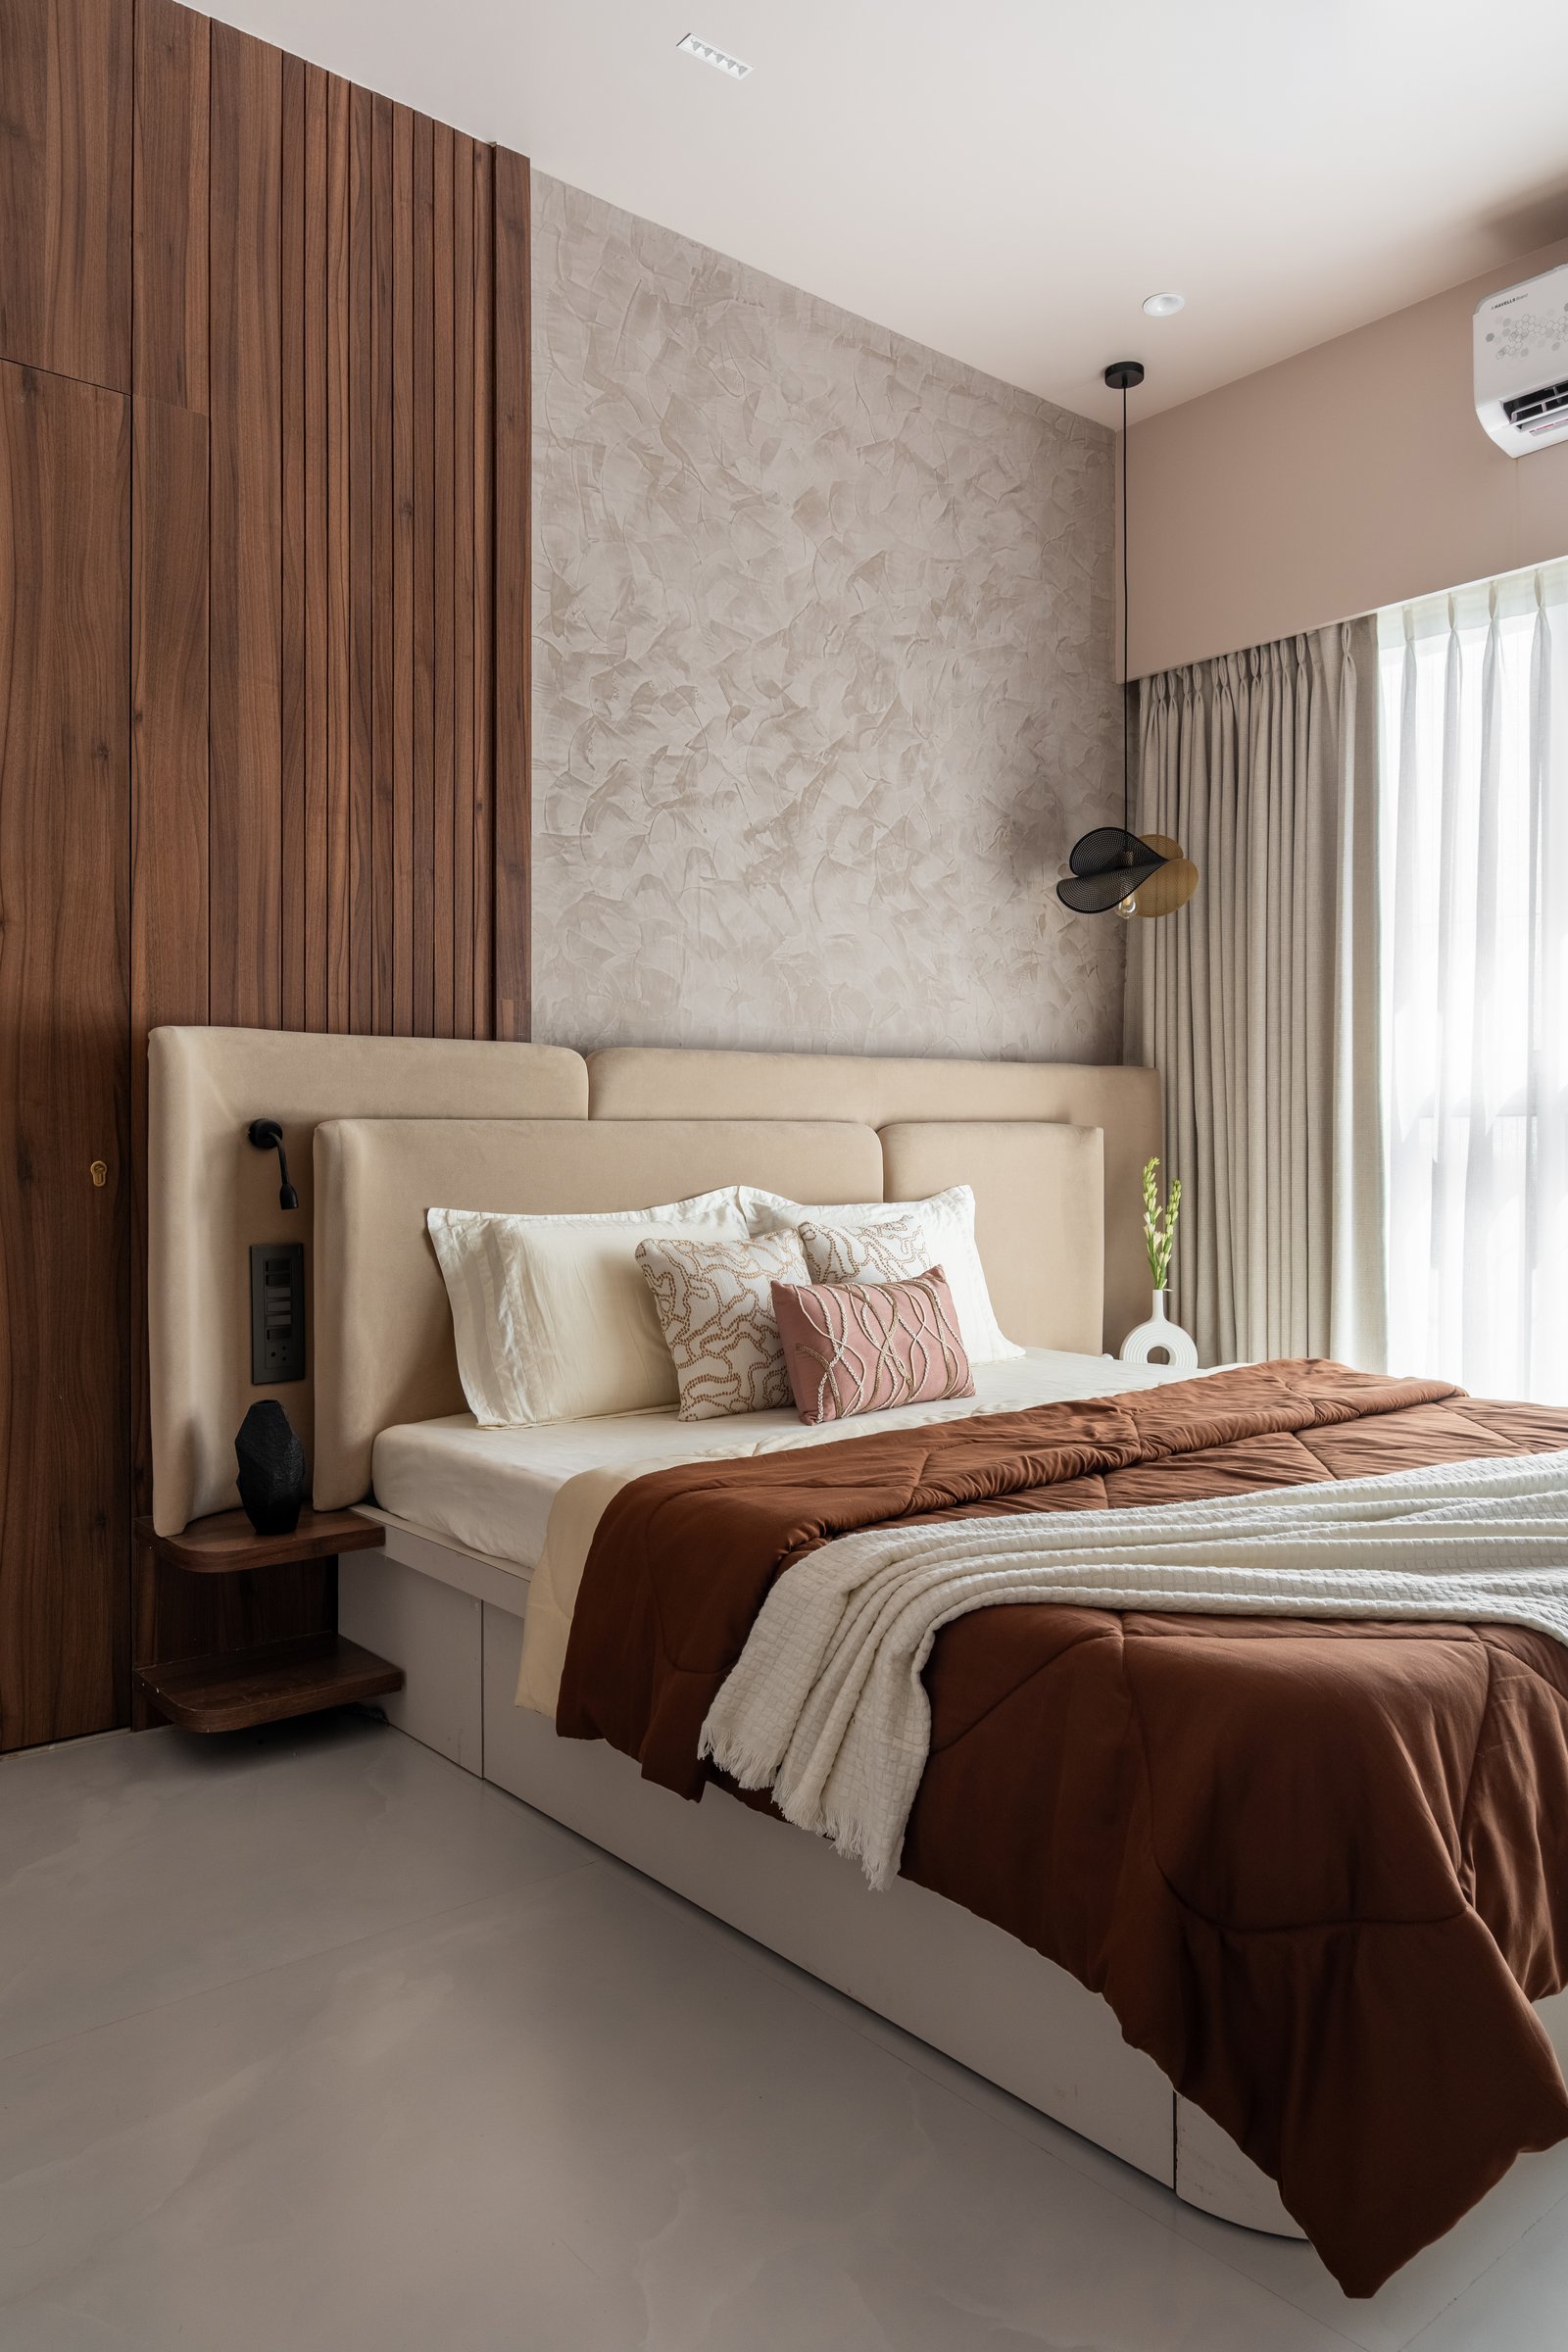
The second bedroom adopts a warmer, more grounded material palette. A softly textured plaster wall is balanced by dark hardwood panelling, alternating between smooth and vertically slatted surfaces to introduce depth and rhythm. Against it, a low upholstered headboard with an integrated reading light keeps the composition streamlined while reinforcing the room’s intimate character.
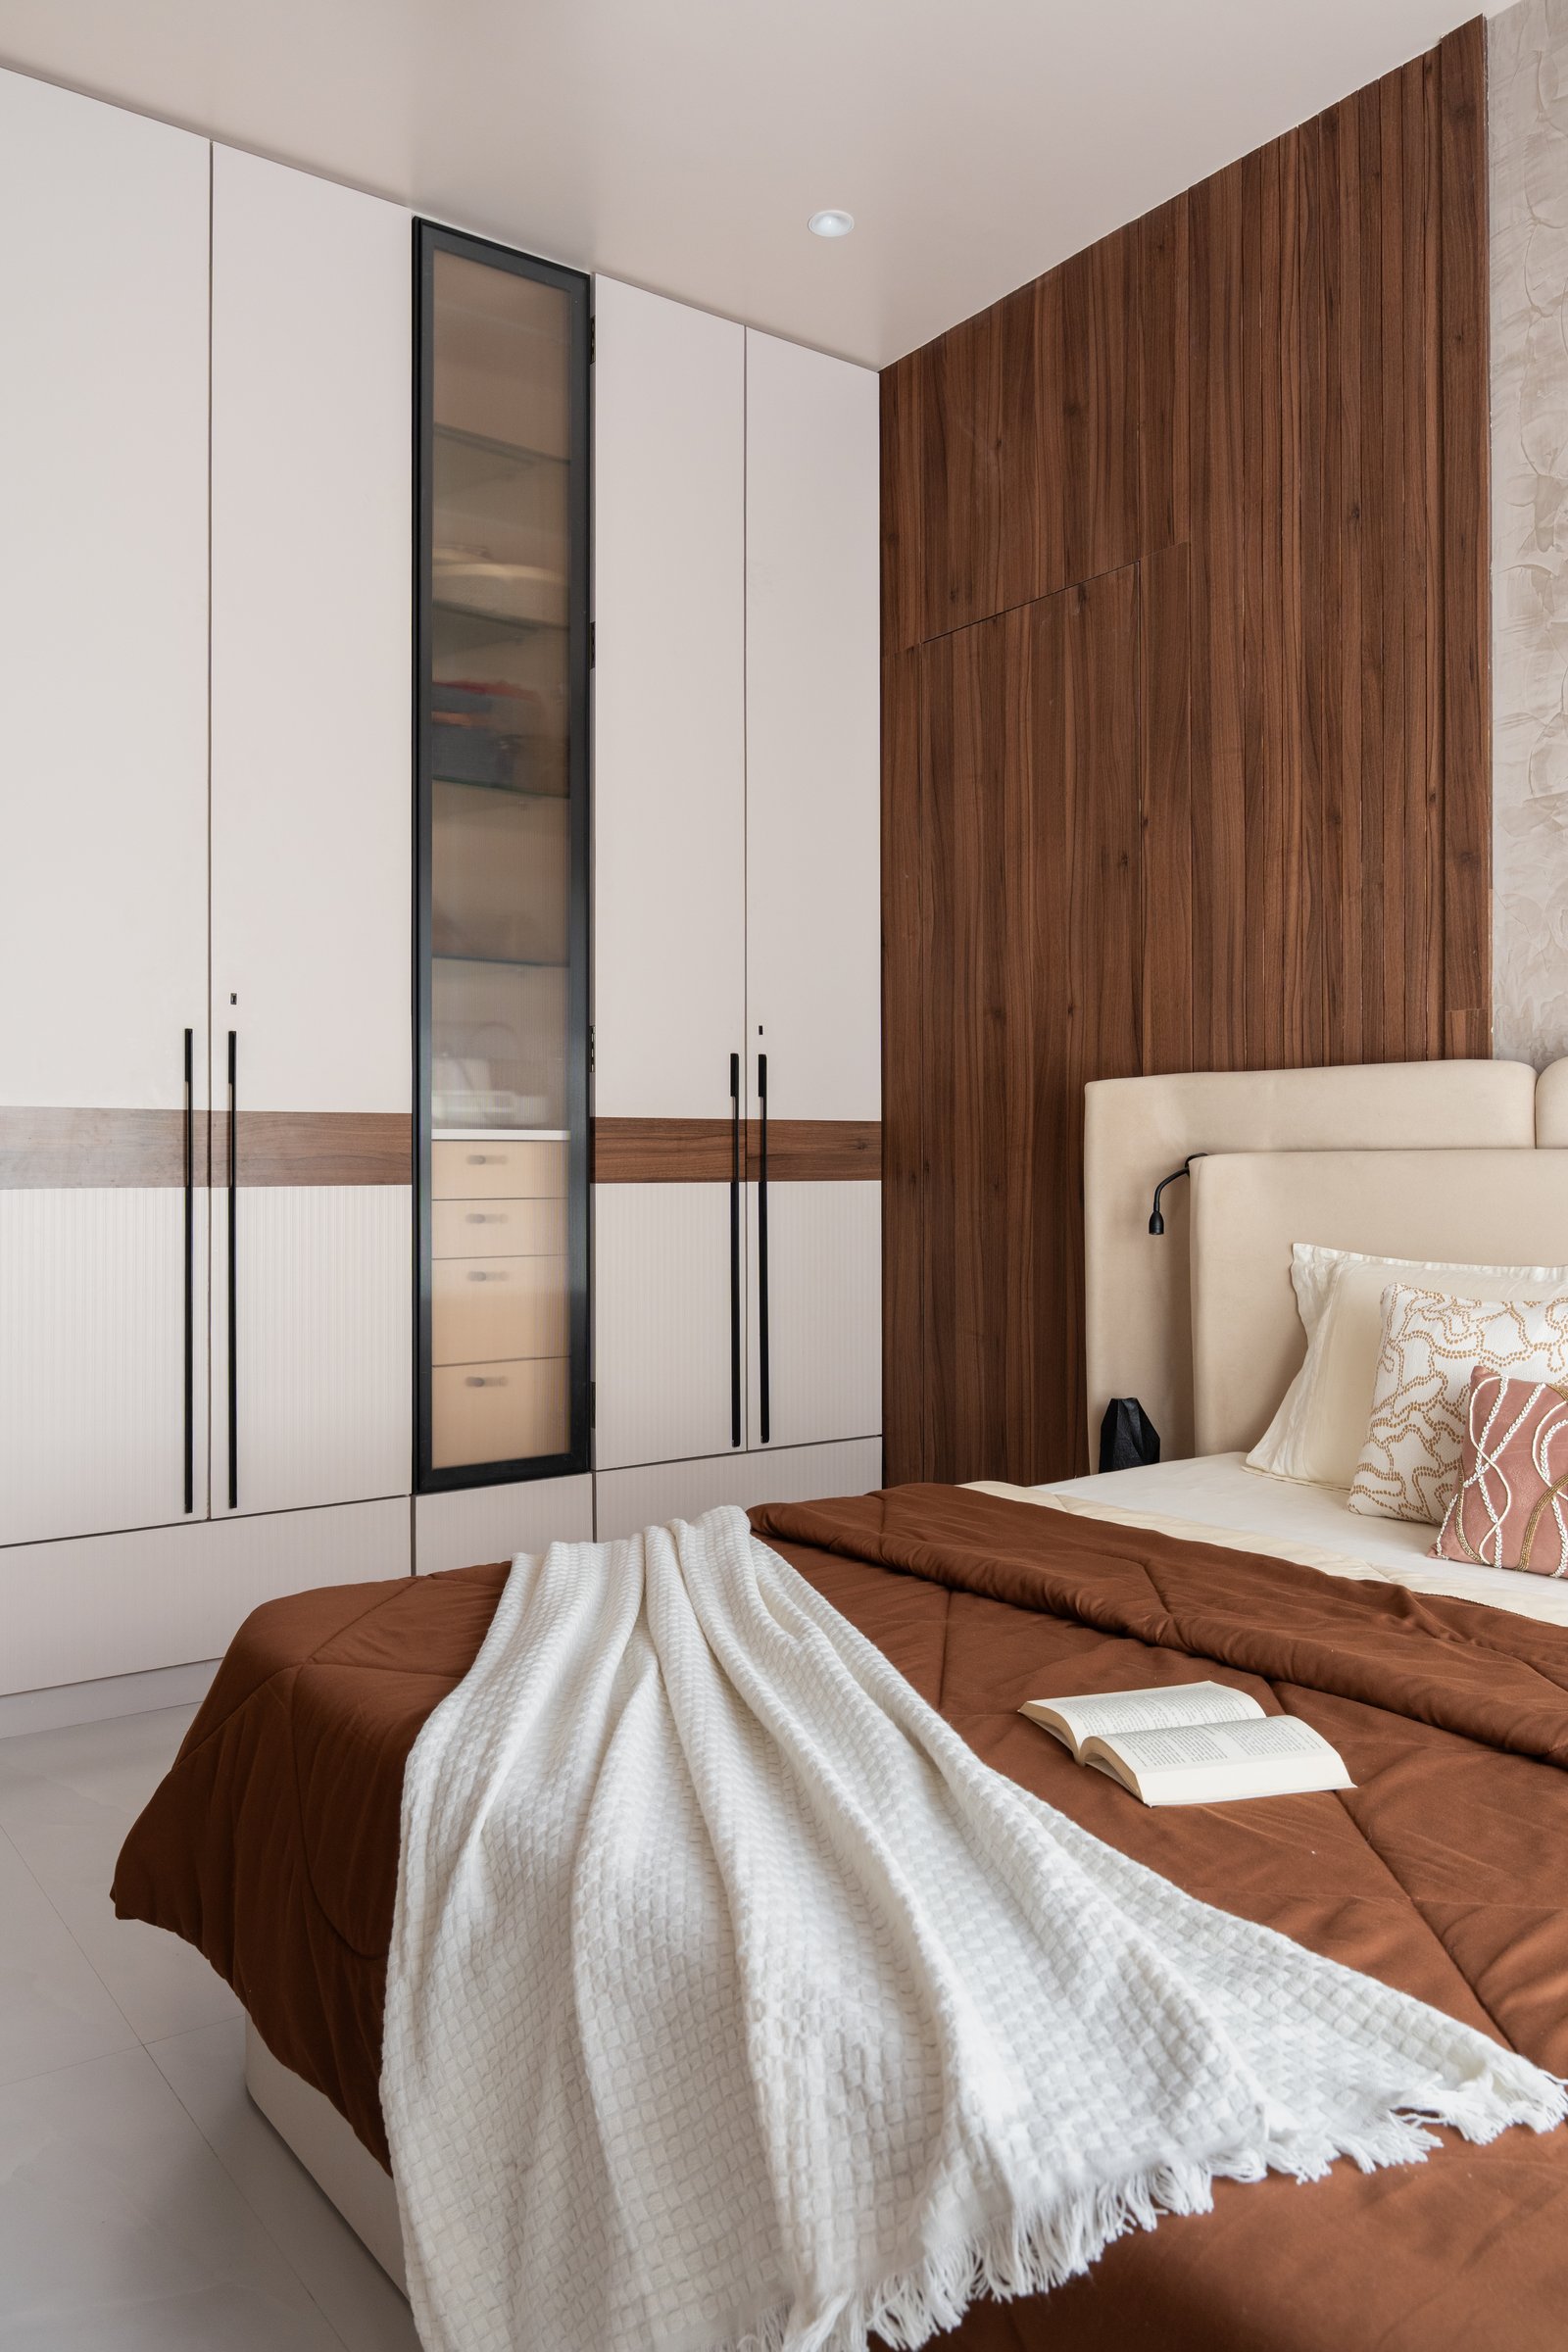
Facing the bed, a full-height wardrobe is articulated through smooth white panels, a ribbed lower section, and a slender fluted-glass display column. A continuous walnut-toned inlay runs horizontally across the doors, visually connecting the storage wall with the darker timber panelling behind the bed and bringing cohesion to the room’s contrasting finishes.
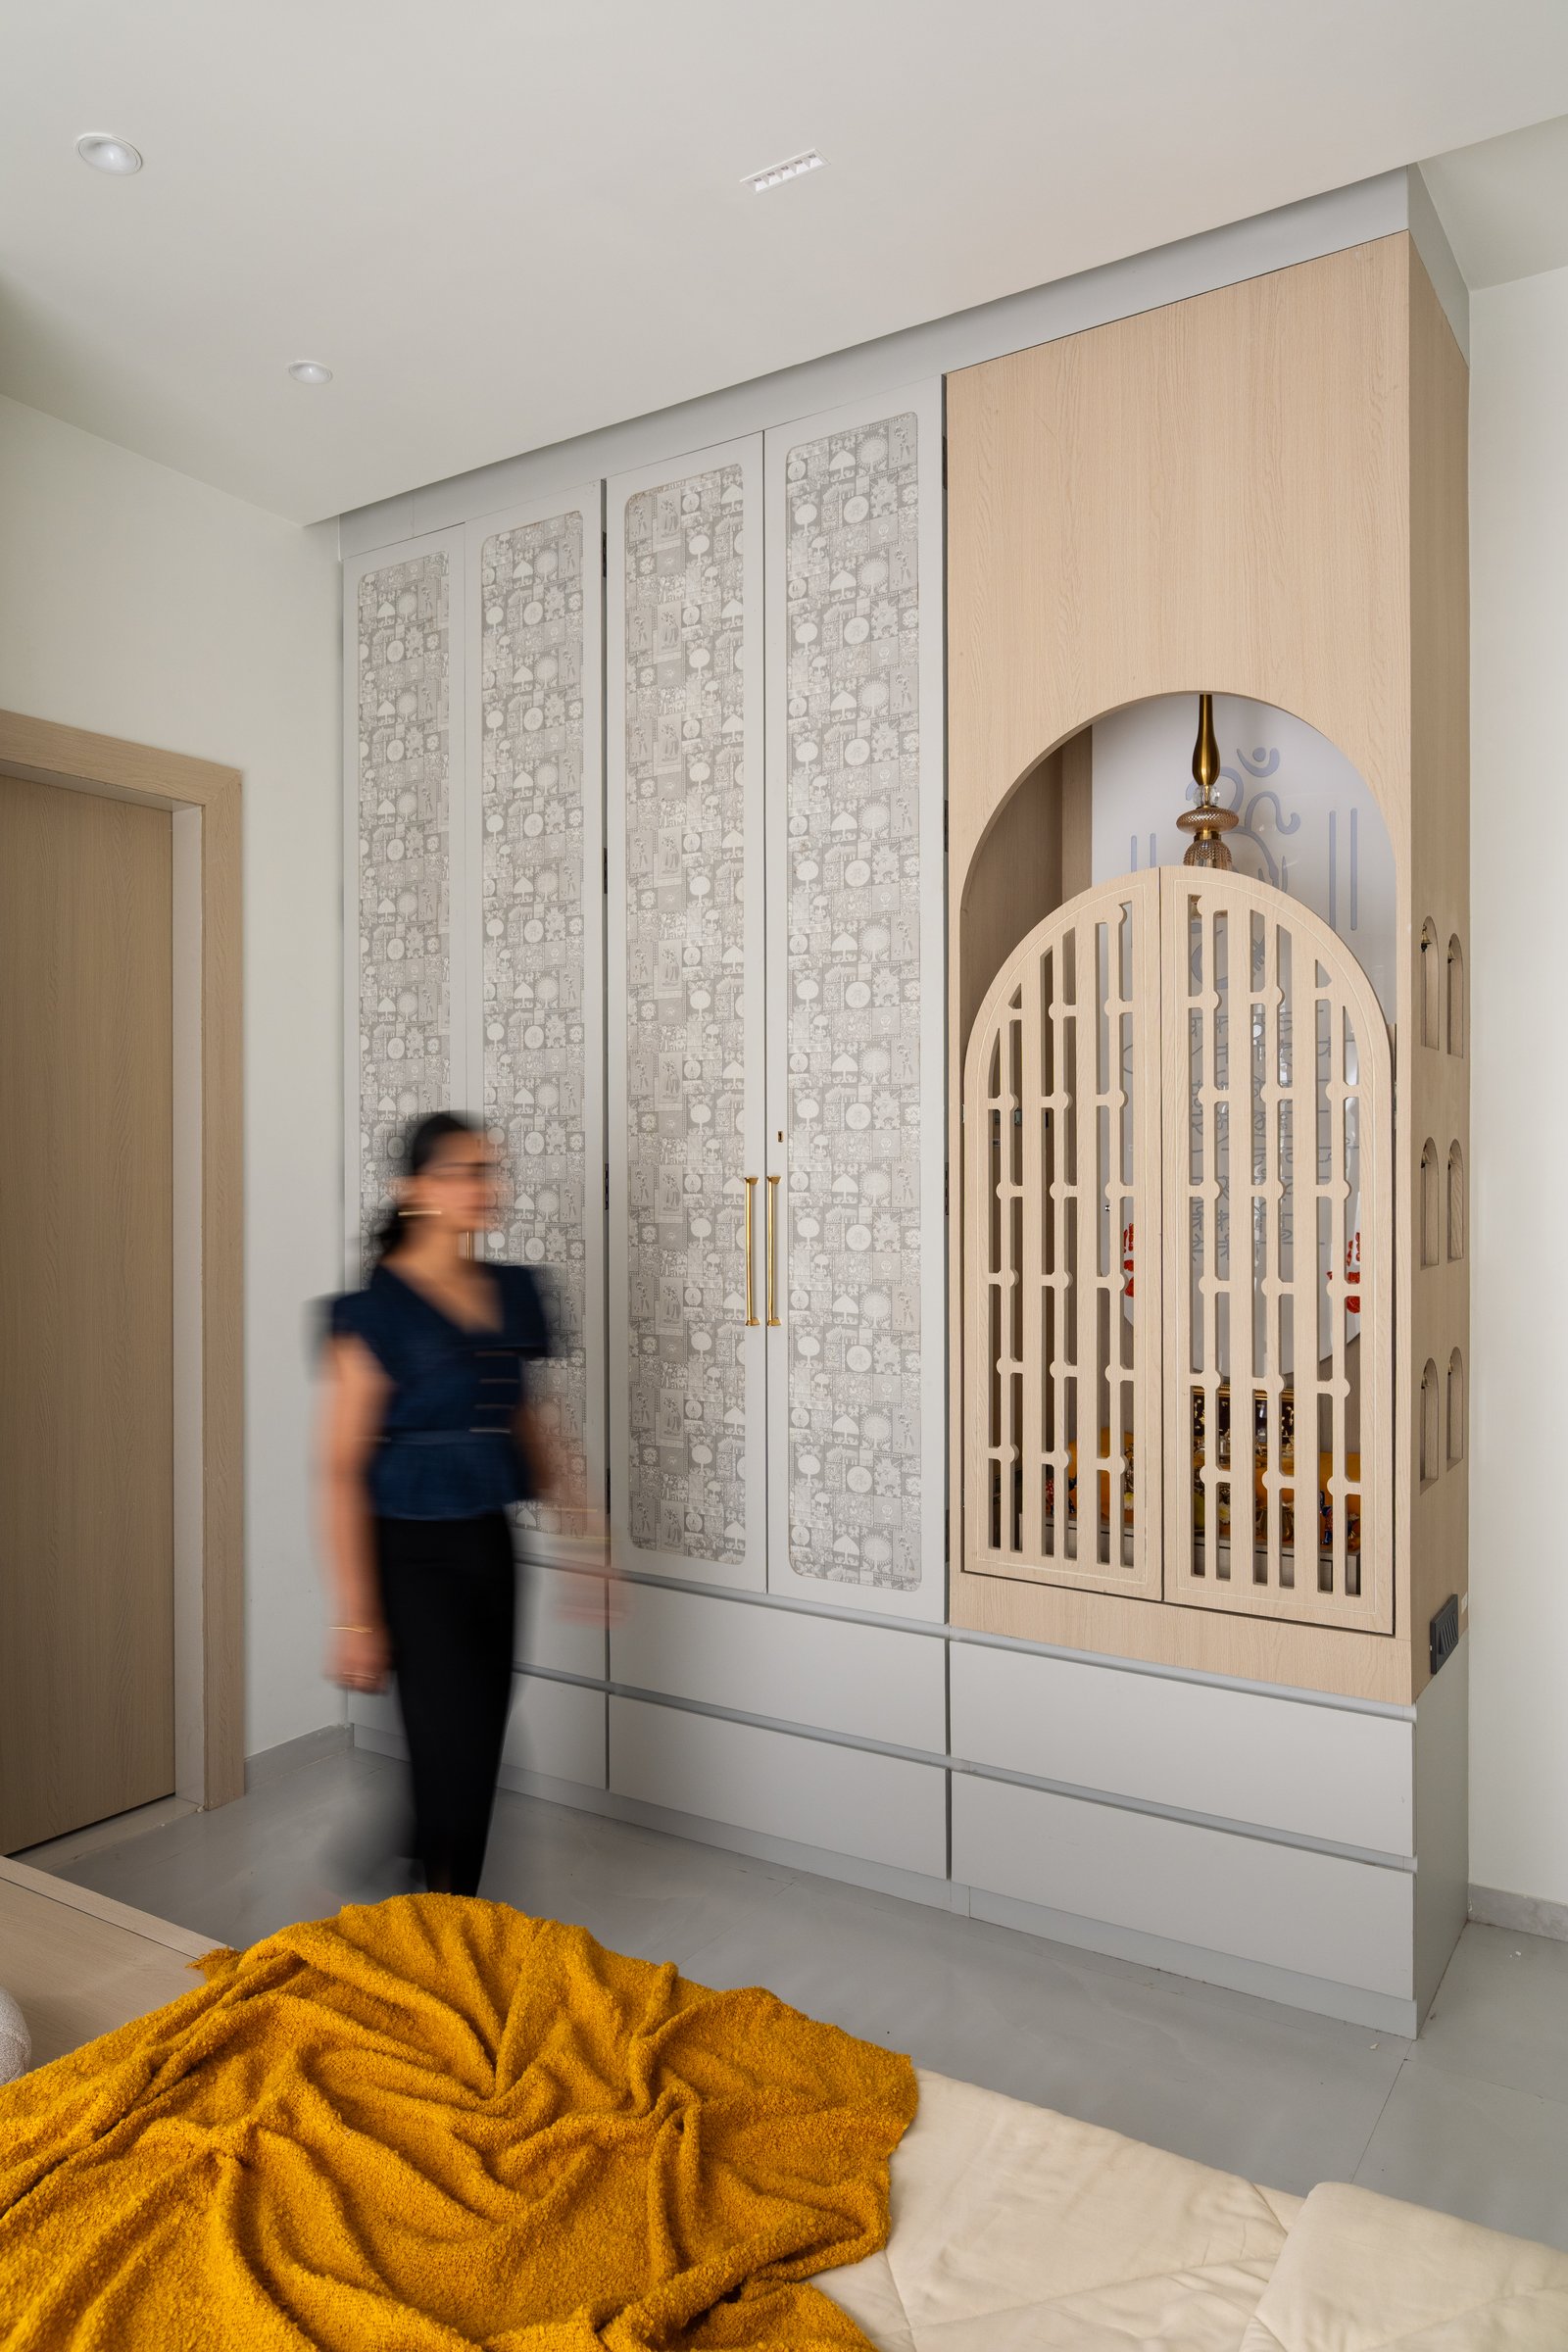
A dedicated pooja unit is integrated into the plan with the same architectural rigour as the home’s bespoke storage. Arched screen doors in blond wood enclose the shrine, while adjoining cabinetry with softly patterned wallpaper insets adds a restrained decorative layer. The composition allows a space for ritual and reflection to sit naturally within the everyday rhythm of the home.
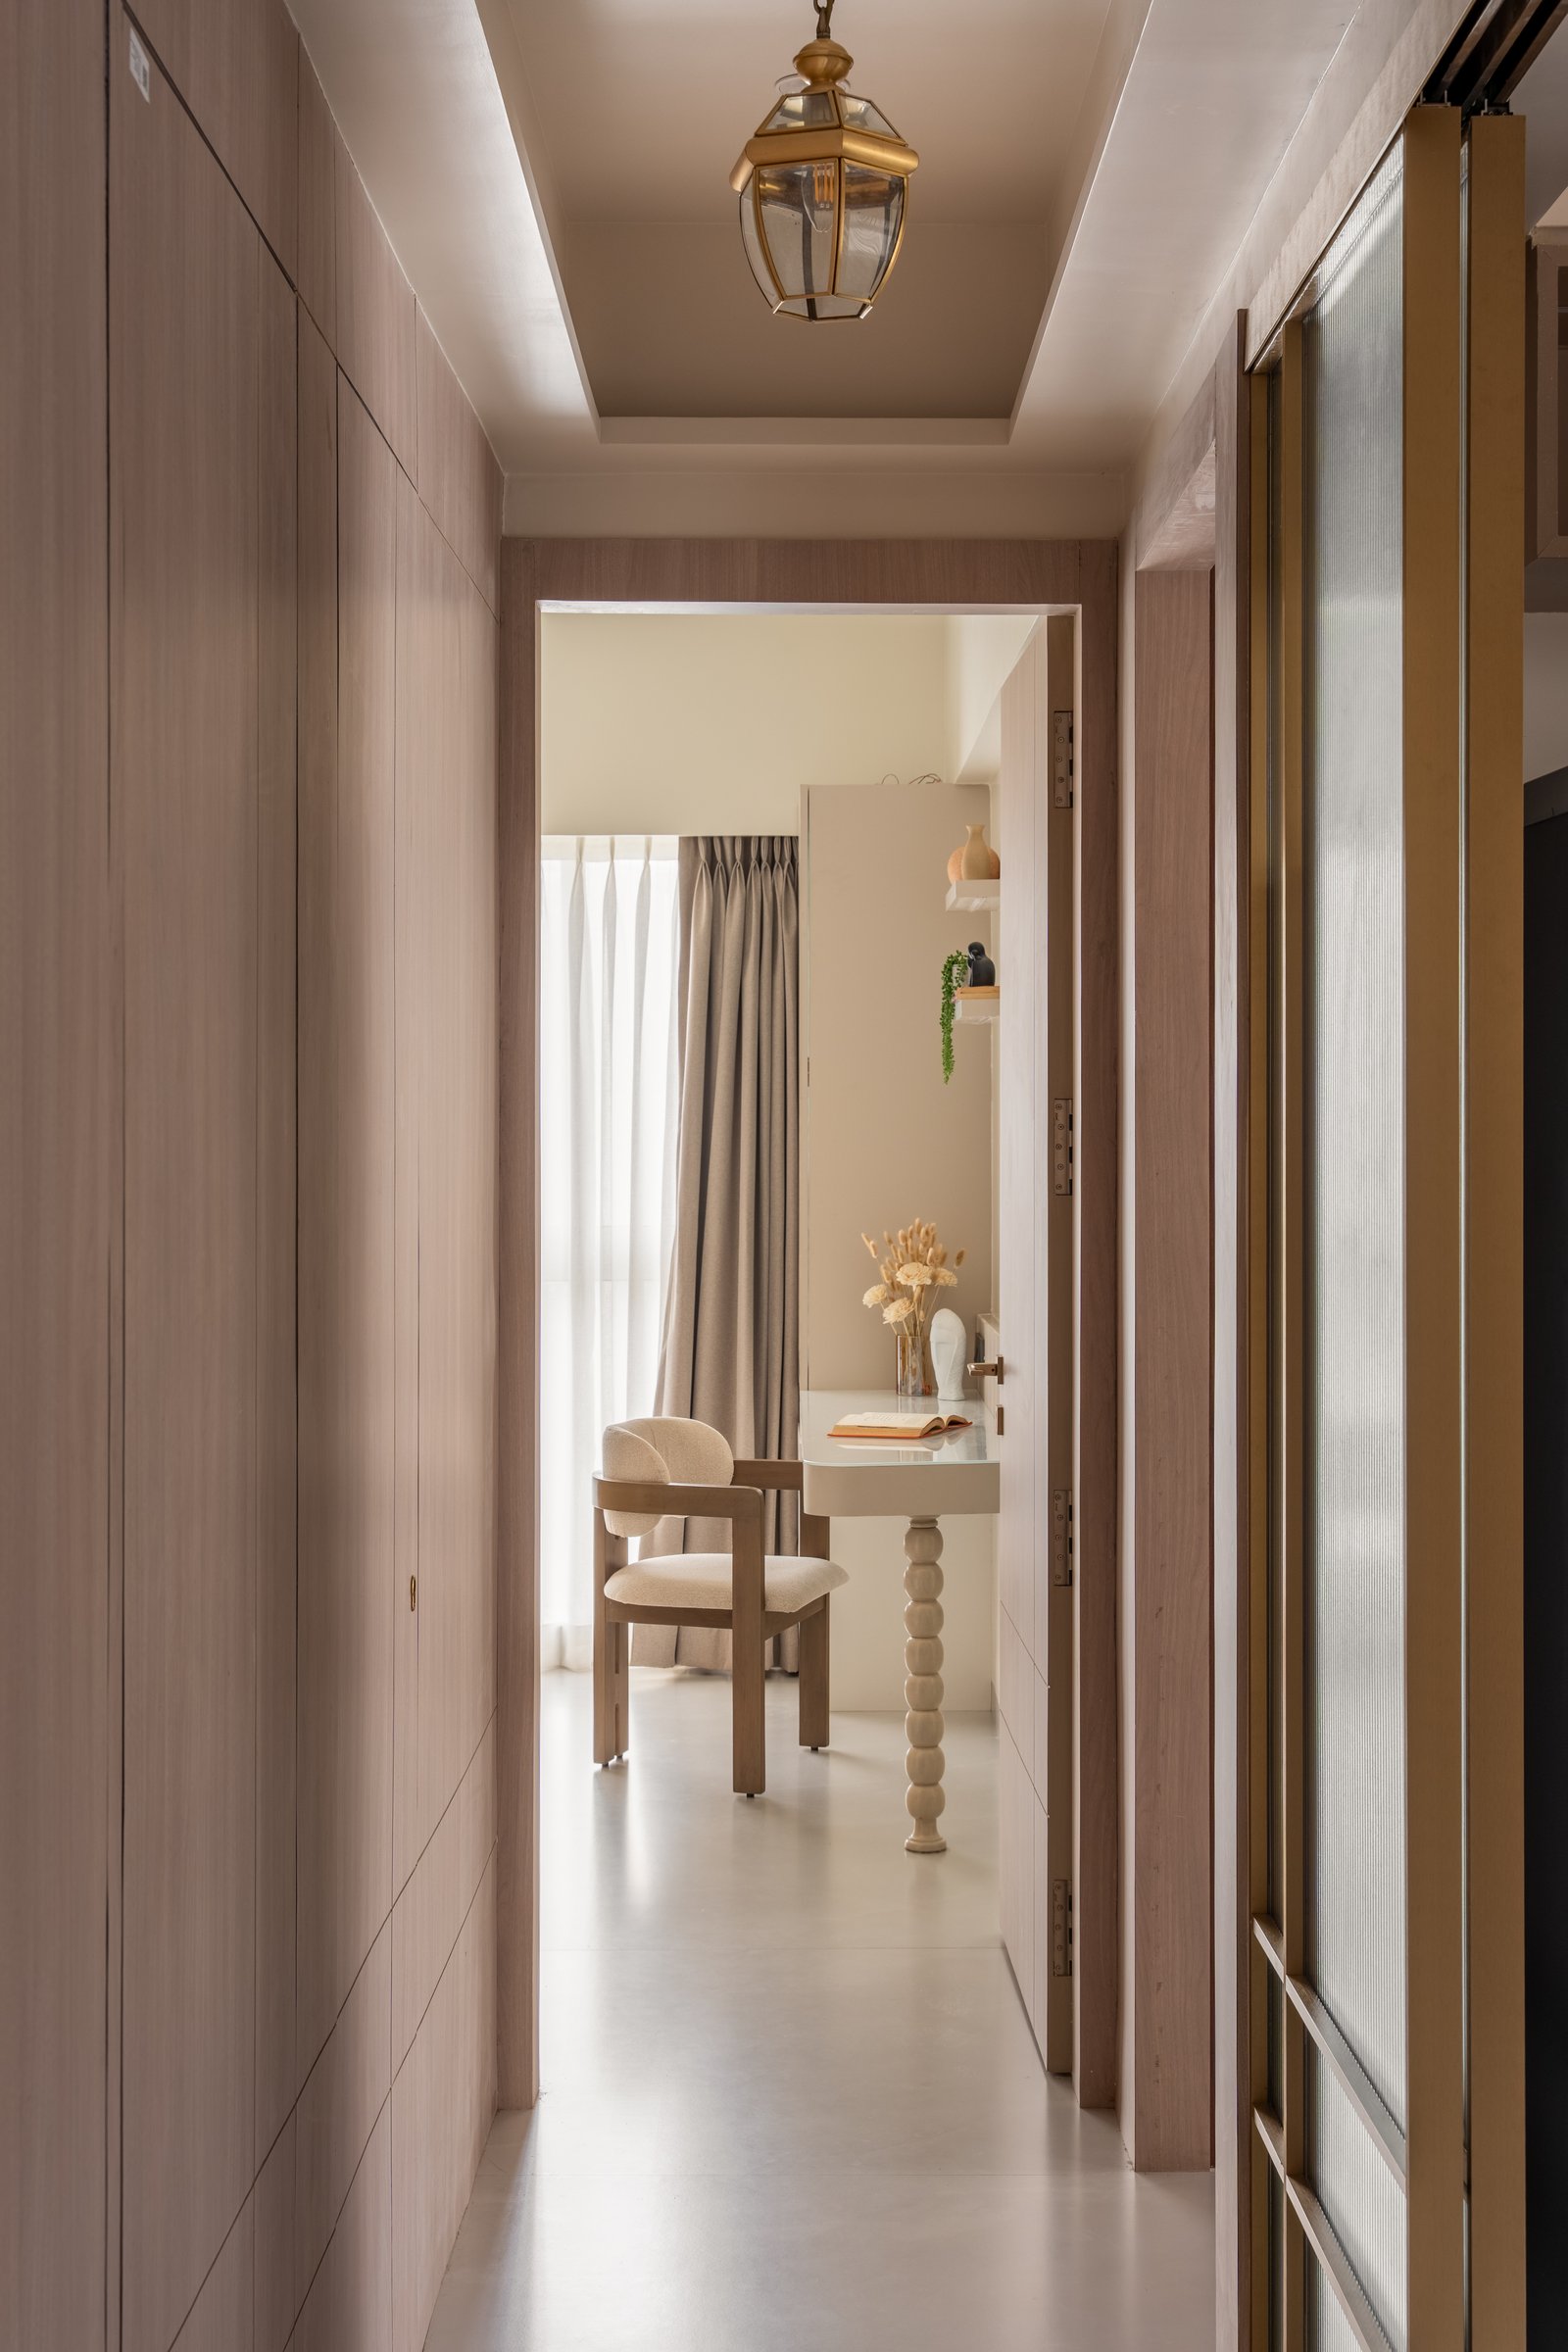
Within a design culture often drawn to visual spectacle, this Runwal Forest residence makes a quieter case for contemporary urban living: that a compact home can feel confident, layered, and enduring when every decision is guided by intent rather than accumulation. Kritika Dabi weaves familiar Indian elements, from the jhoola and pooja unit to recurring arched forms, into a contemporary vocabulary without allowing them to become overt references or decorative motifs.
Ultimately, the apartment derives its character from coherence rather than excess. Materials, bespoke joinery, lighting, and sculptural details are calibrated as parts of a larger whole, creating an interior that feels warm, composed, and distinctly personal. It is a measured approach to compact living, one that prioritises longevity over novelty and allows thoughtful design to reveal itself gradually over time.