The narrow urban plot has become one of Indian architecture’s quieter tests. When a family plot measures fifteen feet across, the design question is no longer about spectacle or square footage but about the more essential qualities: how daylight enters, how a household of seven moves through a single vertical column of rooms, and how a family carries a long-standing neighbourhood relationship into a contemporary home. The most compelling answers are the ones that treat verticality not as compromise but as premise.
Located on a fifteen-by-ninety-five-foot ancestral plot in Pal village, Surat, Narrow House is a multigenerational residence for a family of seven, designed by Dinterplay Architects with architects Shreya Bhavsar and Krunal Patel leading the studio. Adjoining buildings press in on either long face, and a five-storey structure further restricts one edge. The design responds by lifting the primary living spaces above street level, organising the plan around a triple-height central void, and threading light down through a conical skylight sliced at varying angles.
The interior sensibility that emerges from these constraints is quietly consistent: pale finishes to amplify what daylight arrives, a wave-pattern terrazzo underfoot that softens the linearity of the plan, and moments of cultural memory, notably Madhubani-inspired murals, folded into the dining and mandir zones. The result is a home that reads as light-filled and rooted at once, an argument for how tradition and modern spatial thinking can share the same section without straining against each other.
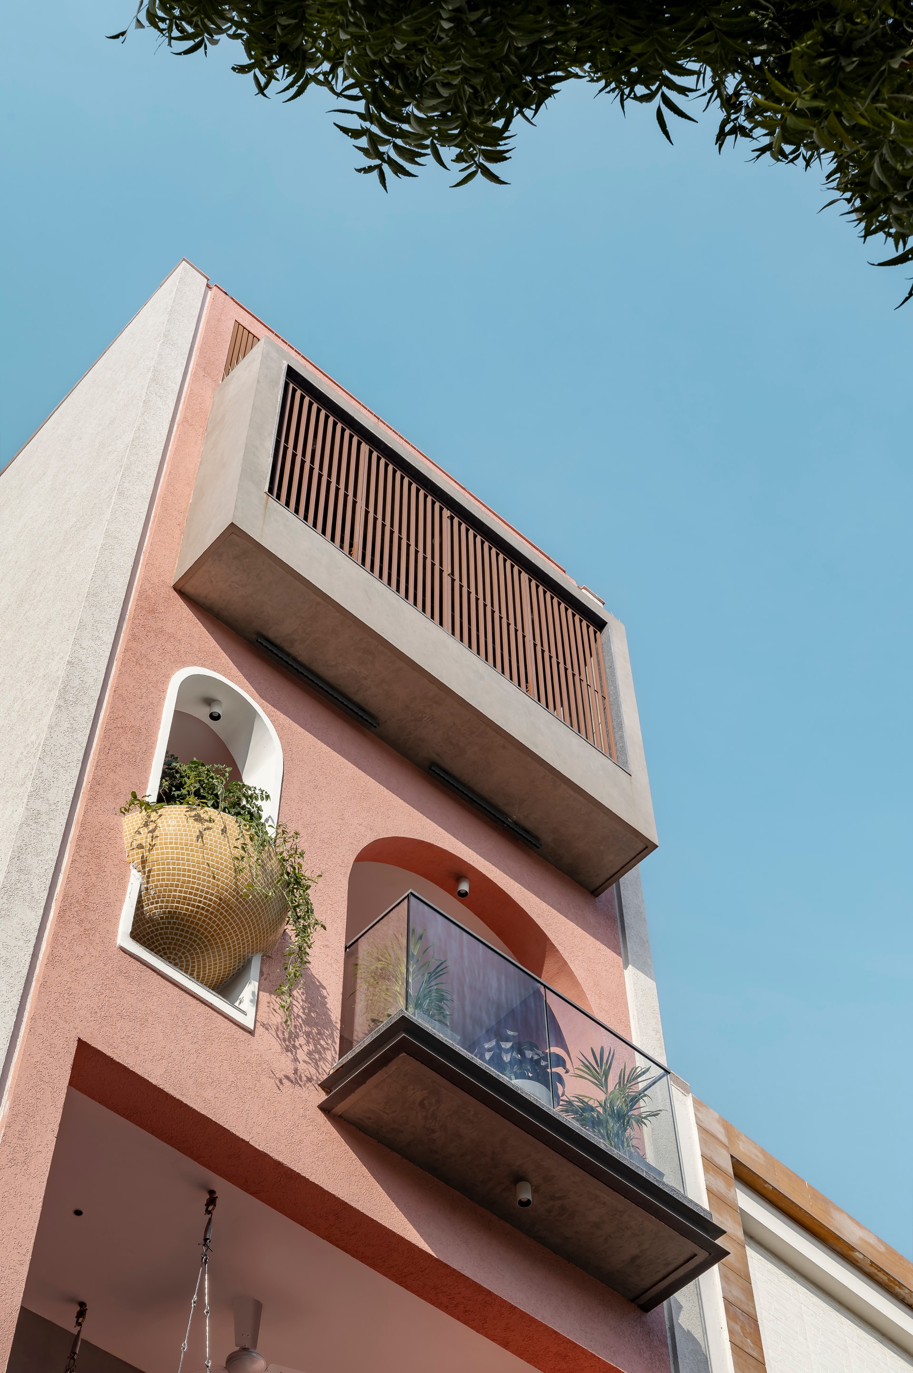
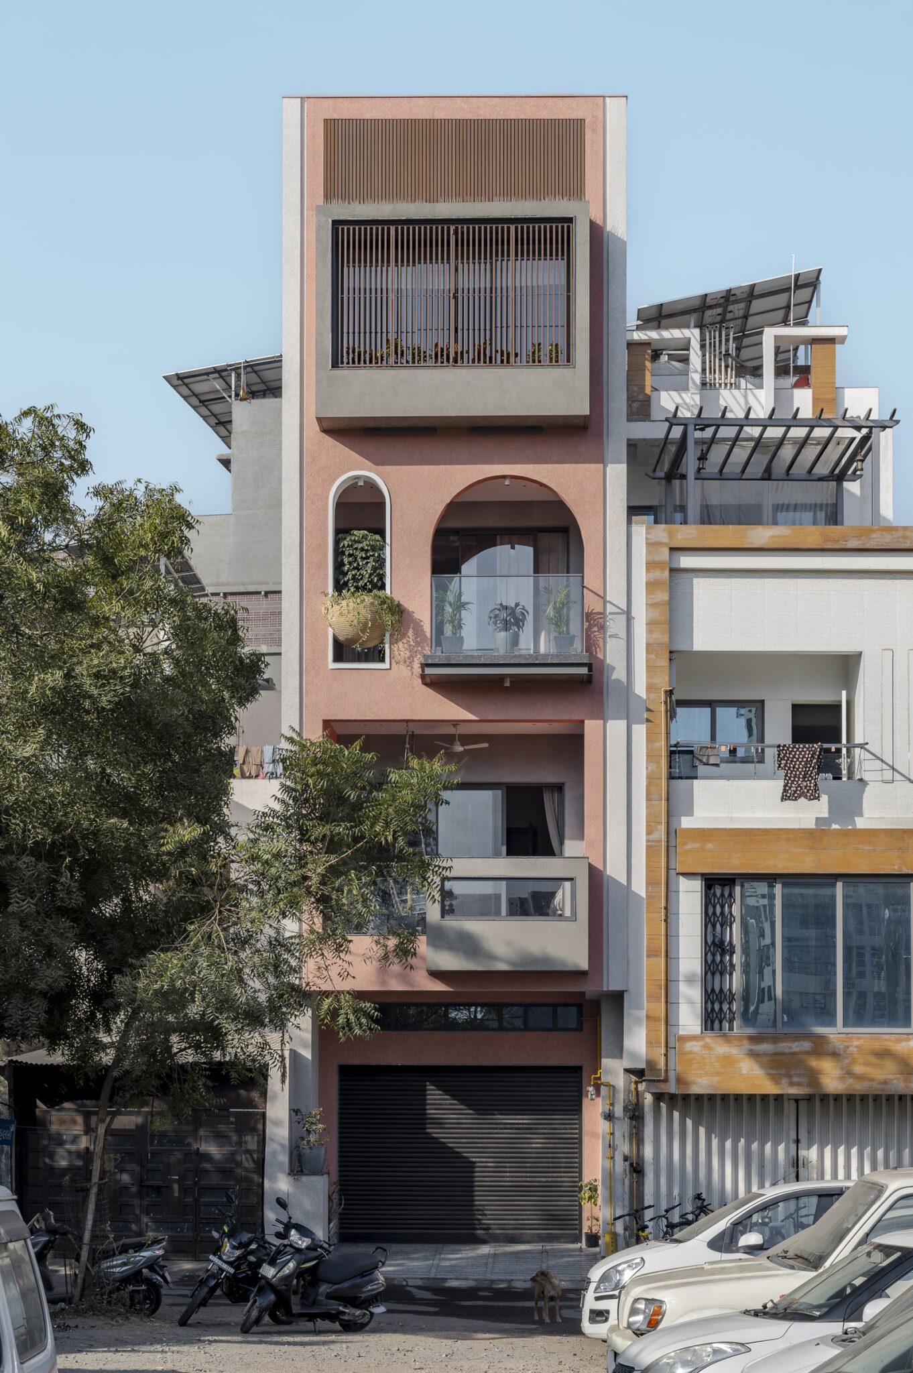
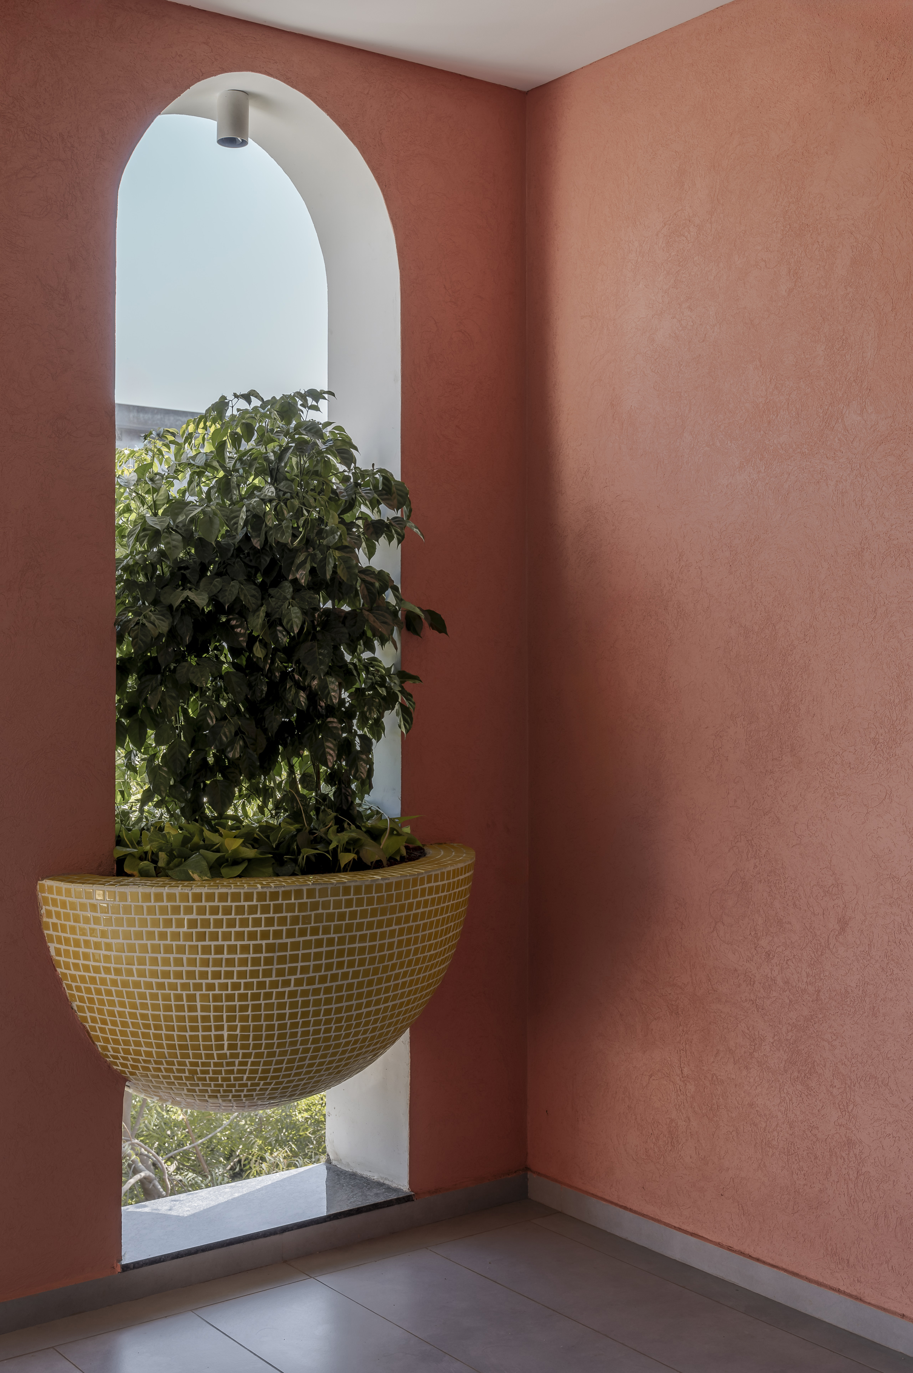
The exterior sets the terms. A single terracotta-toned bay rises through the streetscape between its taller neighbours, articulated by arched openings on the middle levels and a slatted upper screen that filters afternoon light into the balconies behind. A woven planter suspended from the arched aperture introduces a small note of warmth against the textured facade, hinting at the interior’s calibrated balance of arch, colour, and greenery.
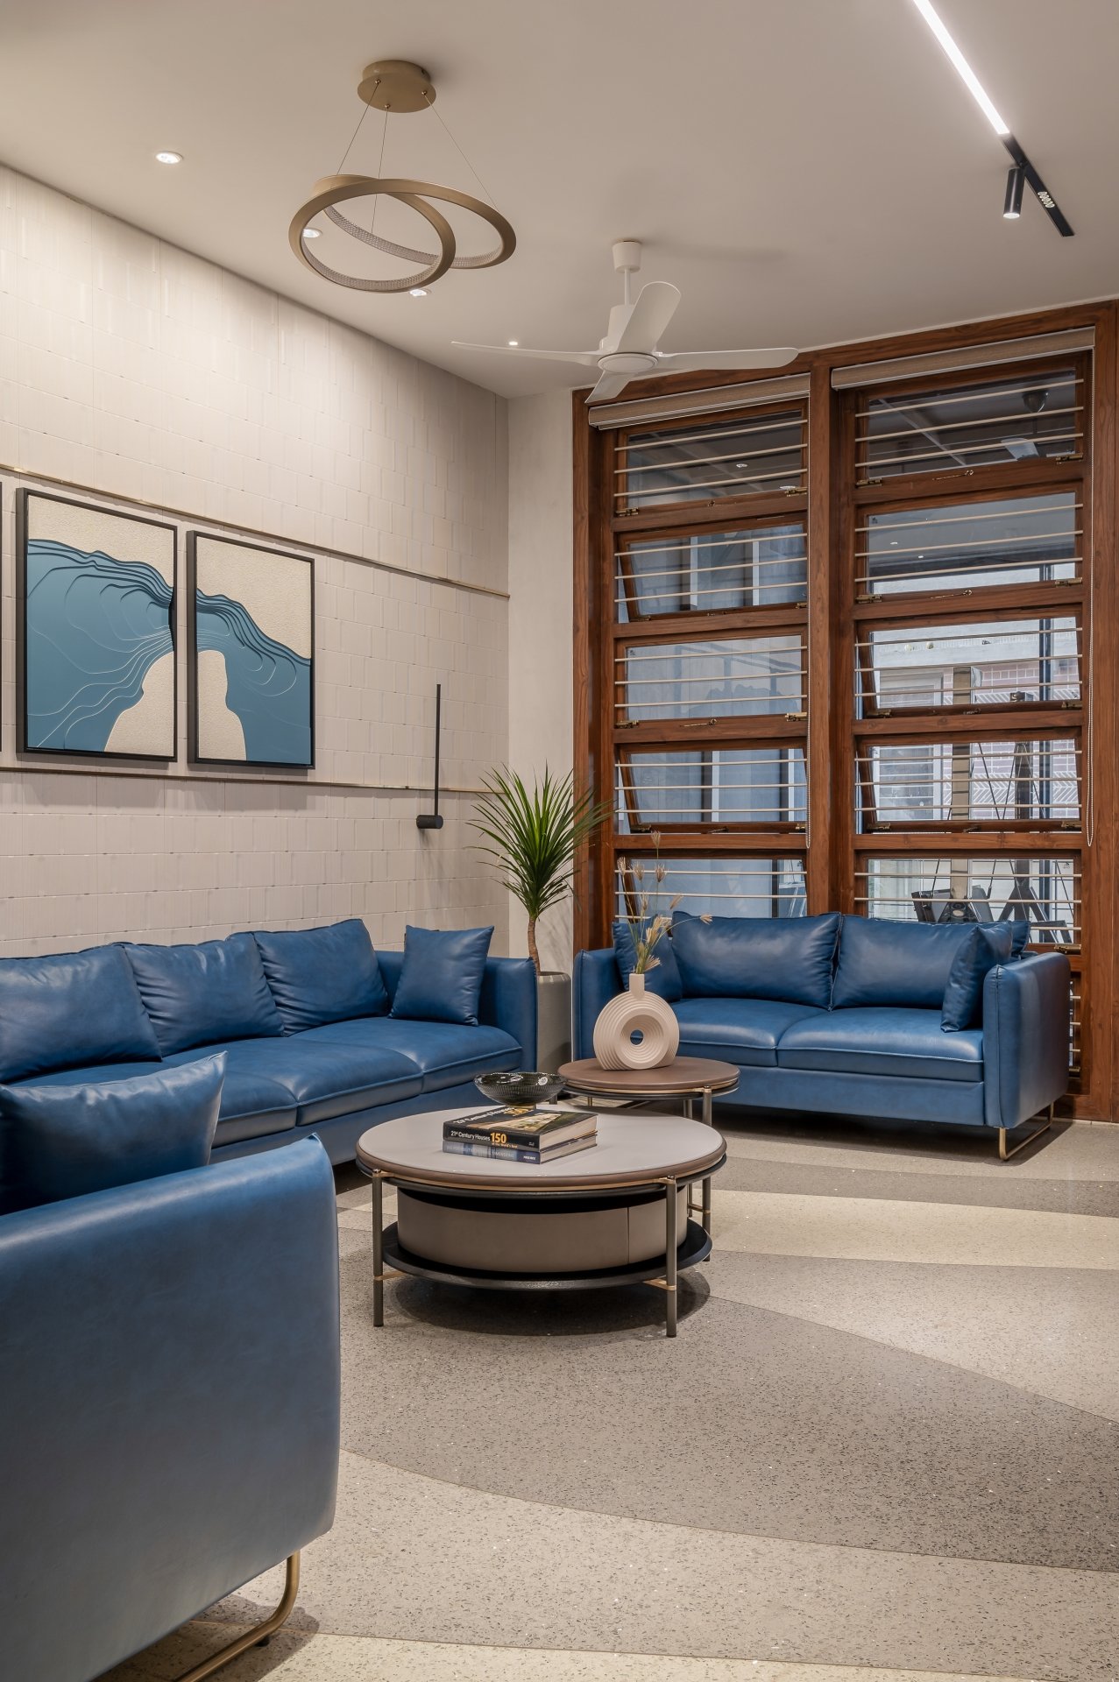
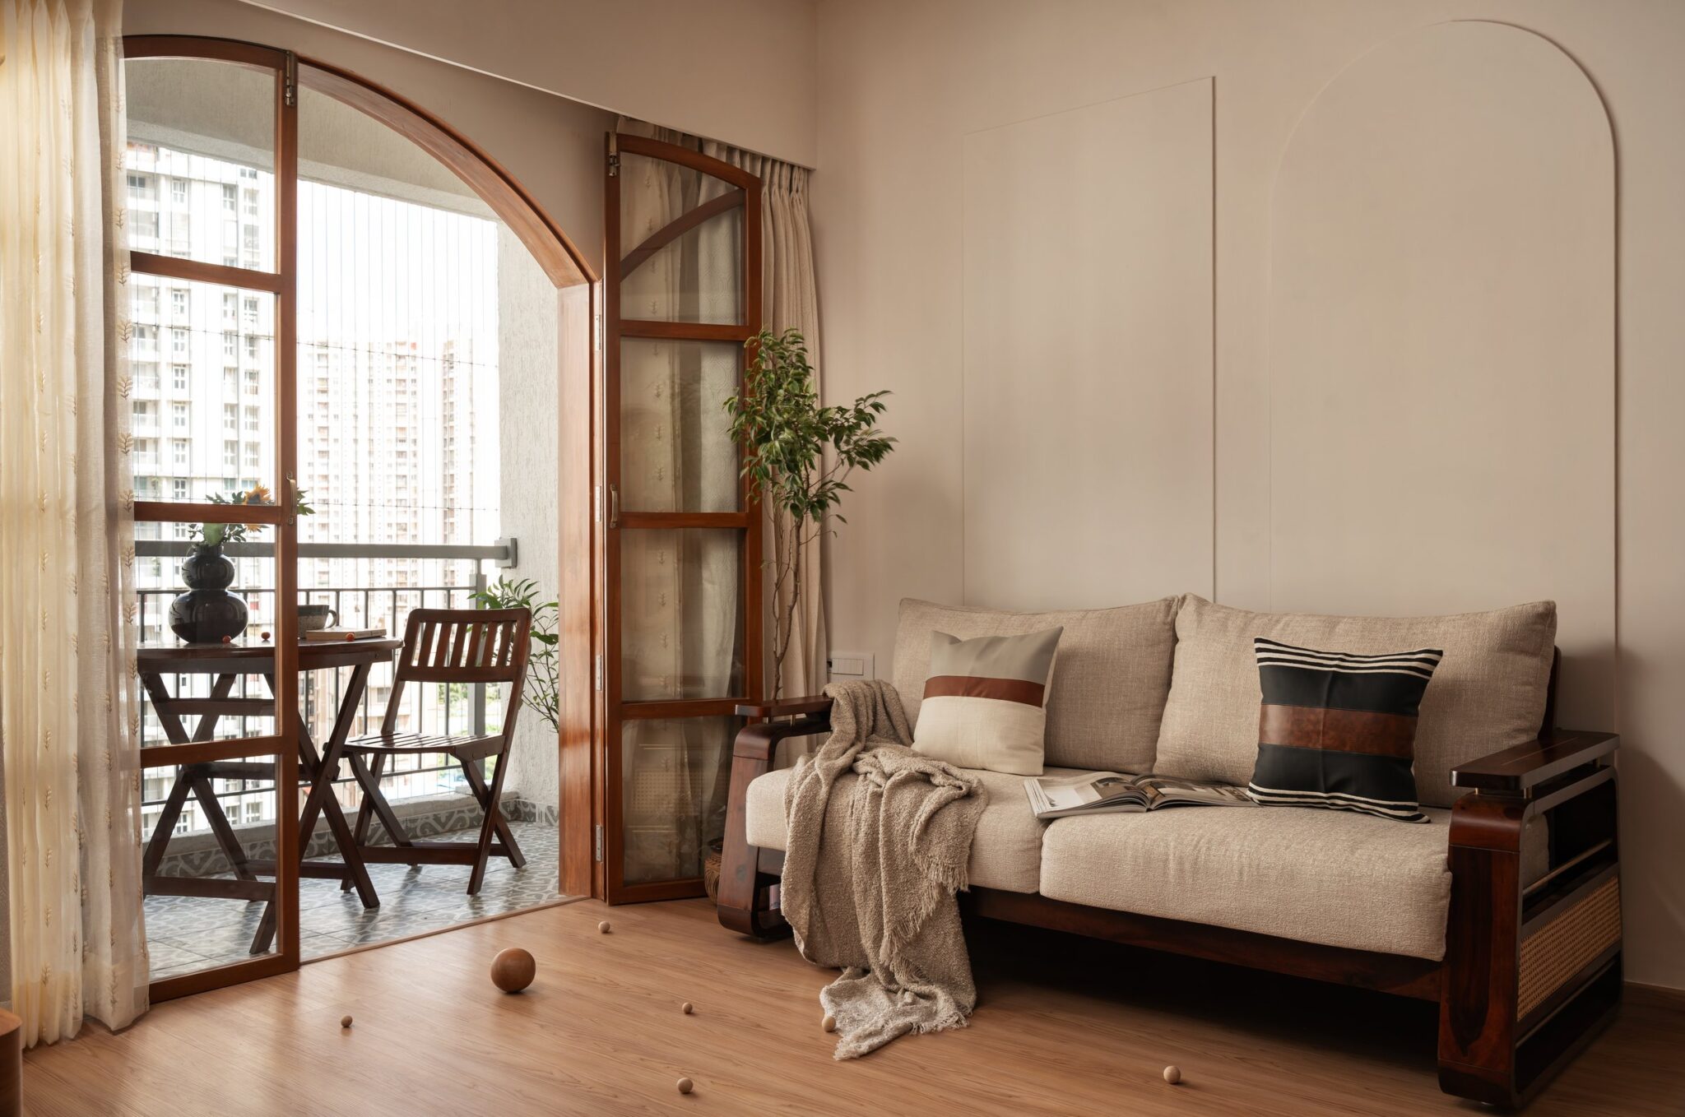
The formal living room occupies one end of the plan, positioned to preserve the family’s social connection with the neighbourhood despite the site’s daylight limits. Deep blue leather sofas anchor the room against pale, textured wall tiles, while a tall bank of framed timber-and-metal windows filters street light through slim horizontal bars.
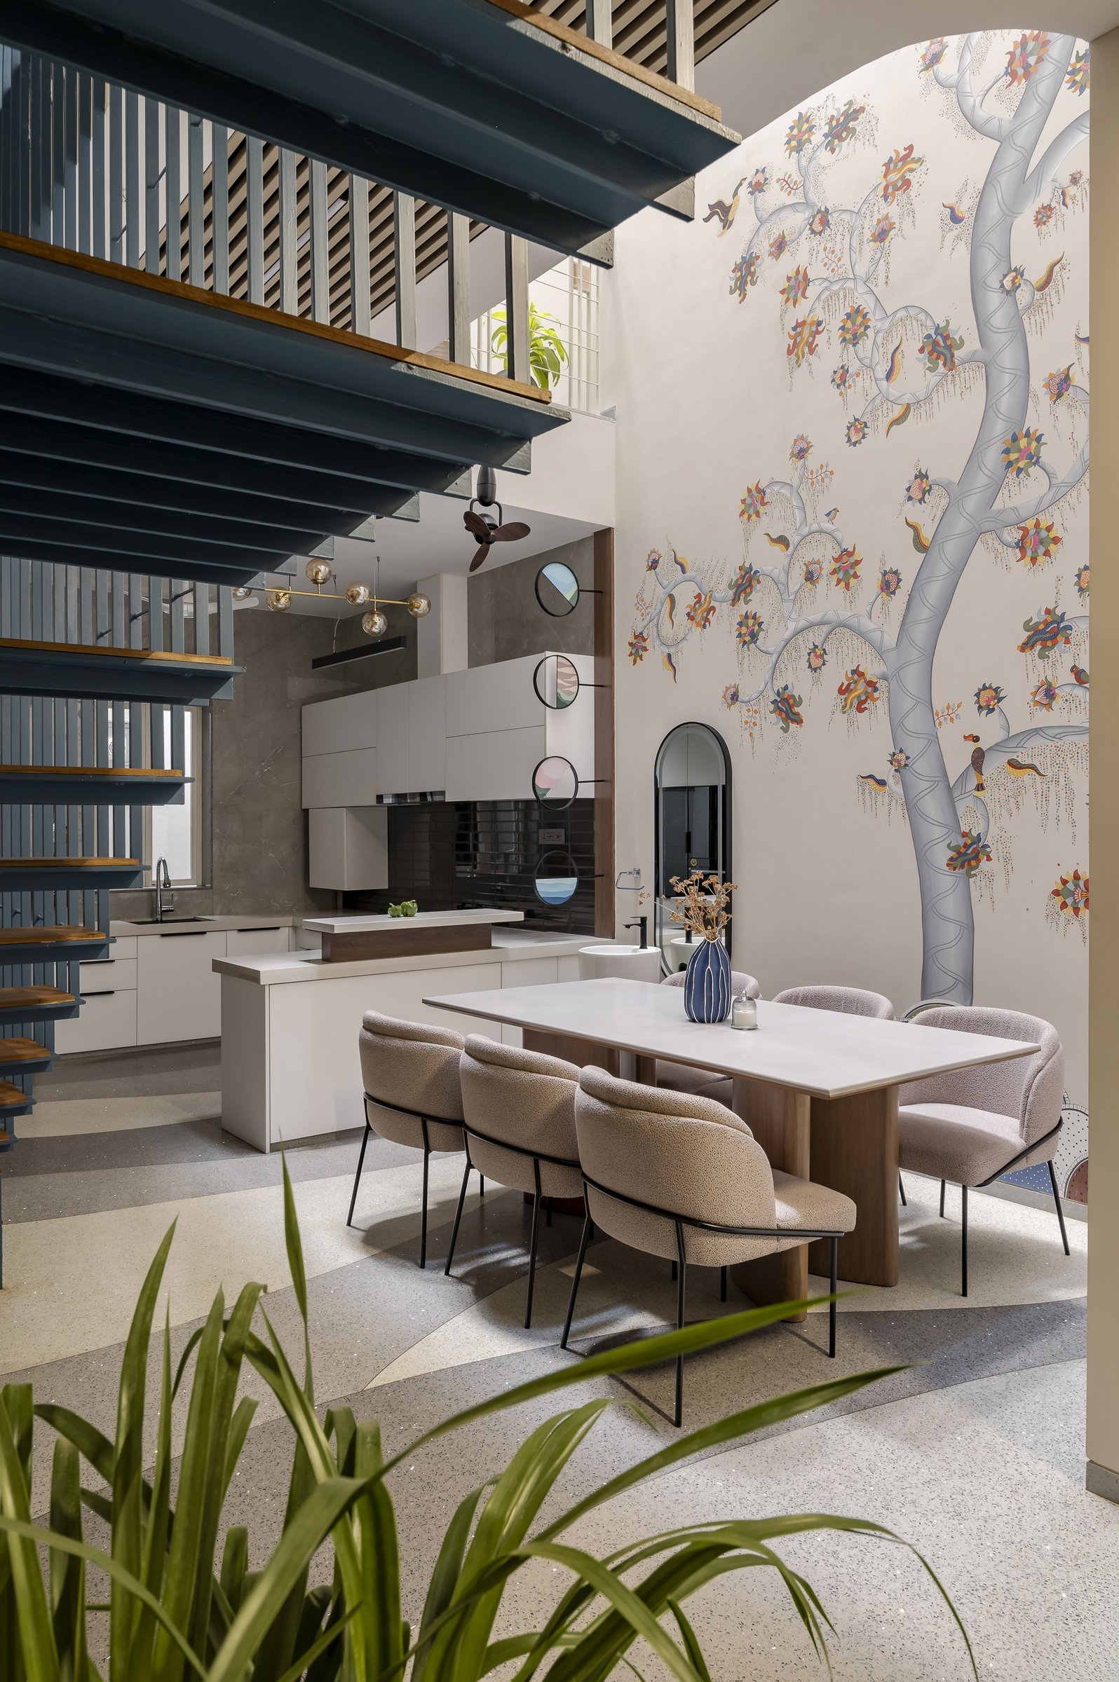
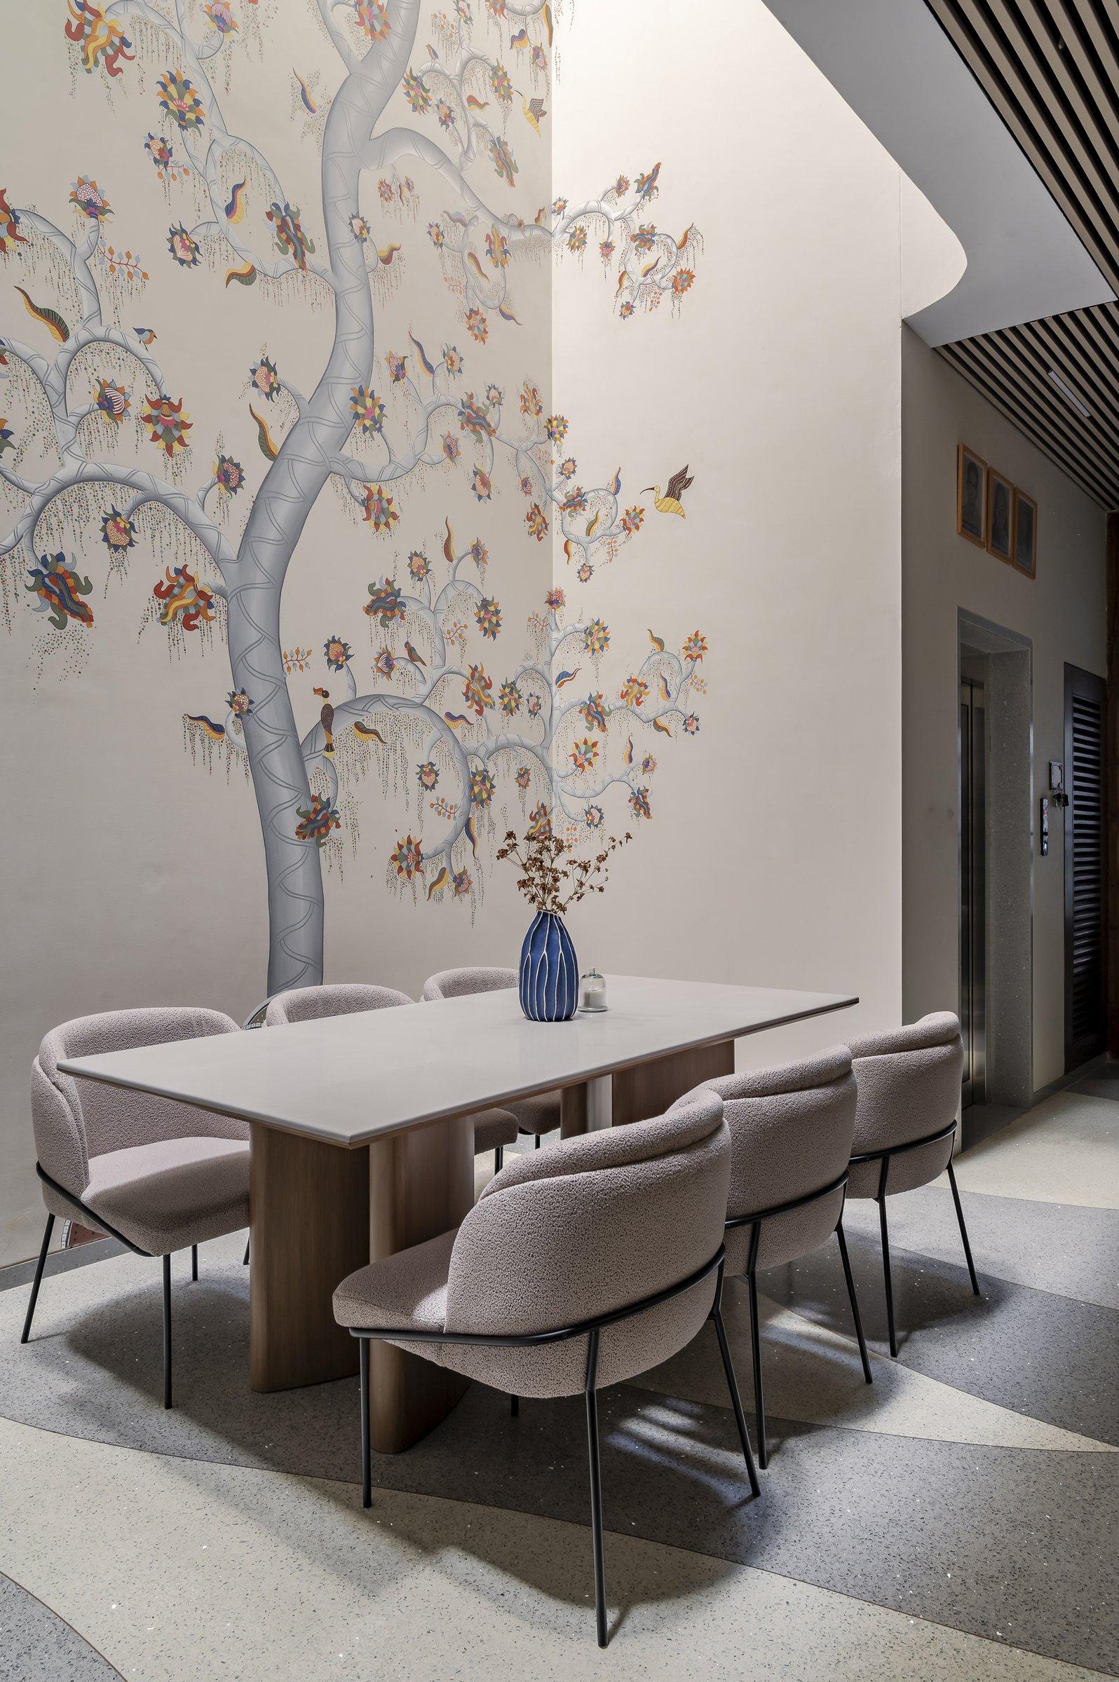
Moving inward, the dining area unfolds beneath the home’s triple-height central volume, framed on one side by a mural rendered in the visual language of Pichwai art. The tree-of-life composition rises the full height of the wall, its trailing branches and small birds giving the void a vertical narrative that the eye follows upward toward the skylight.
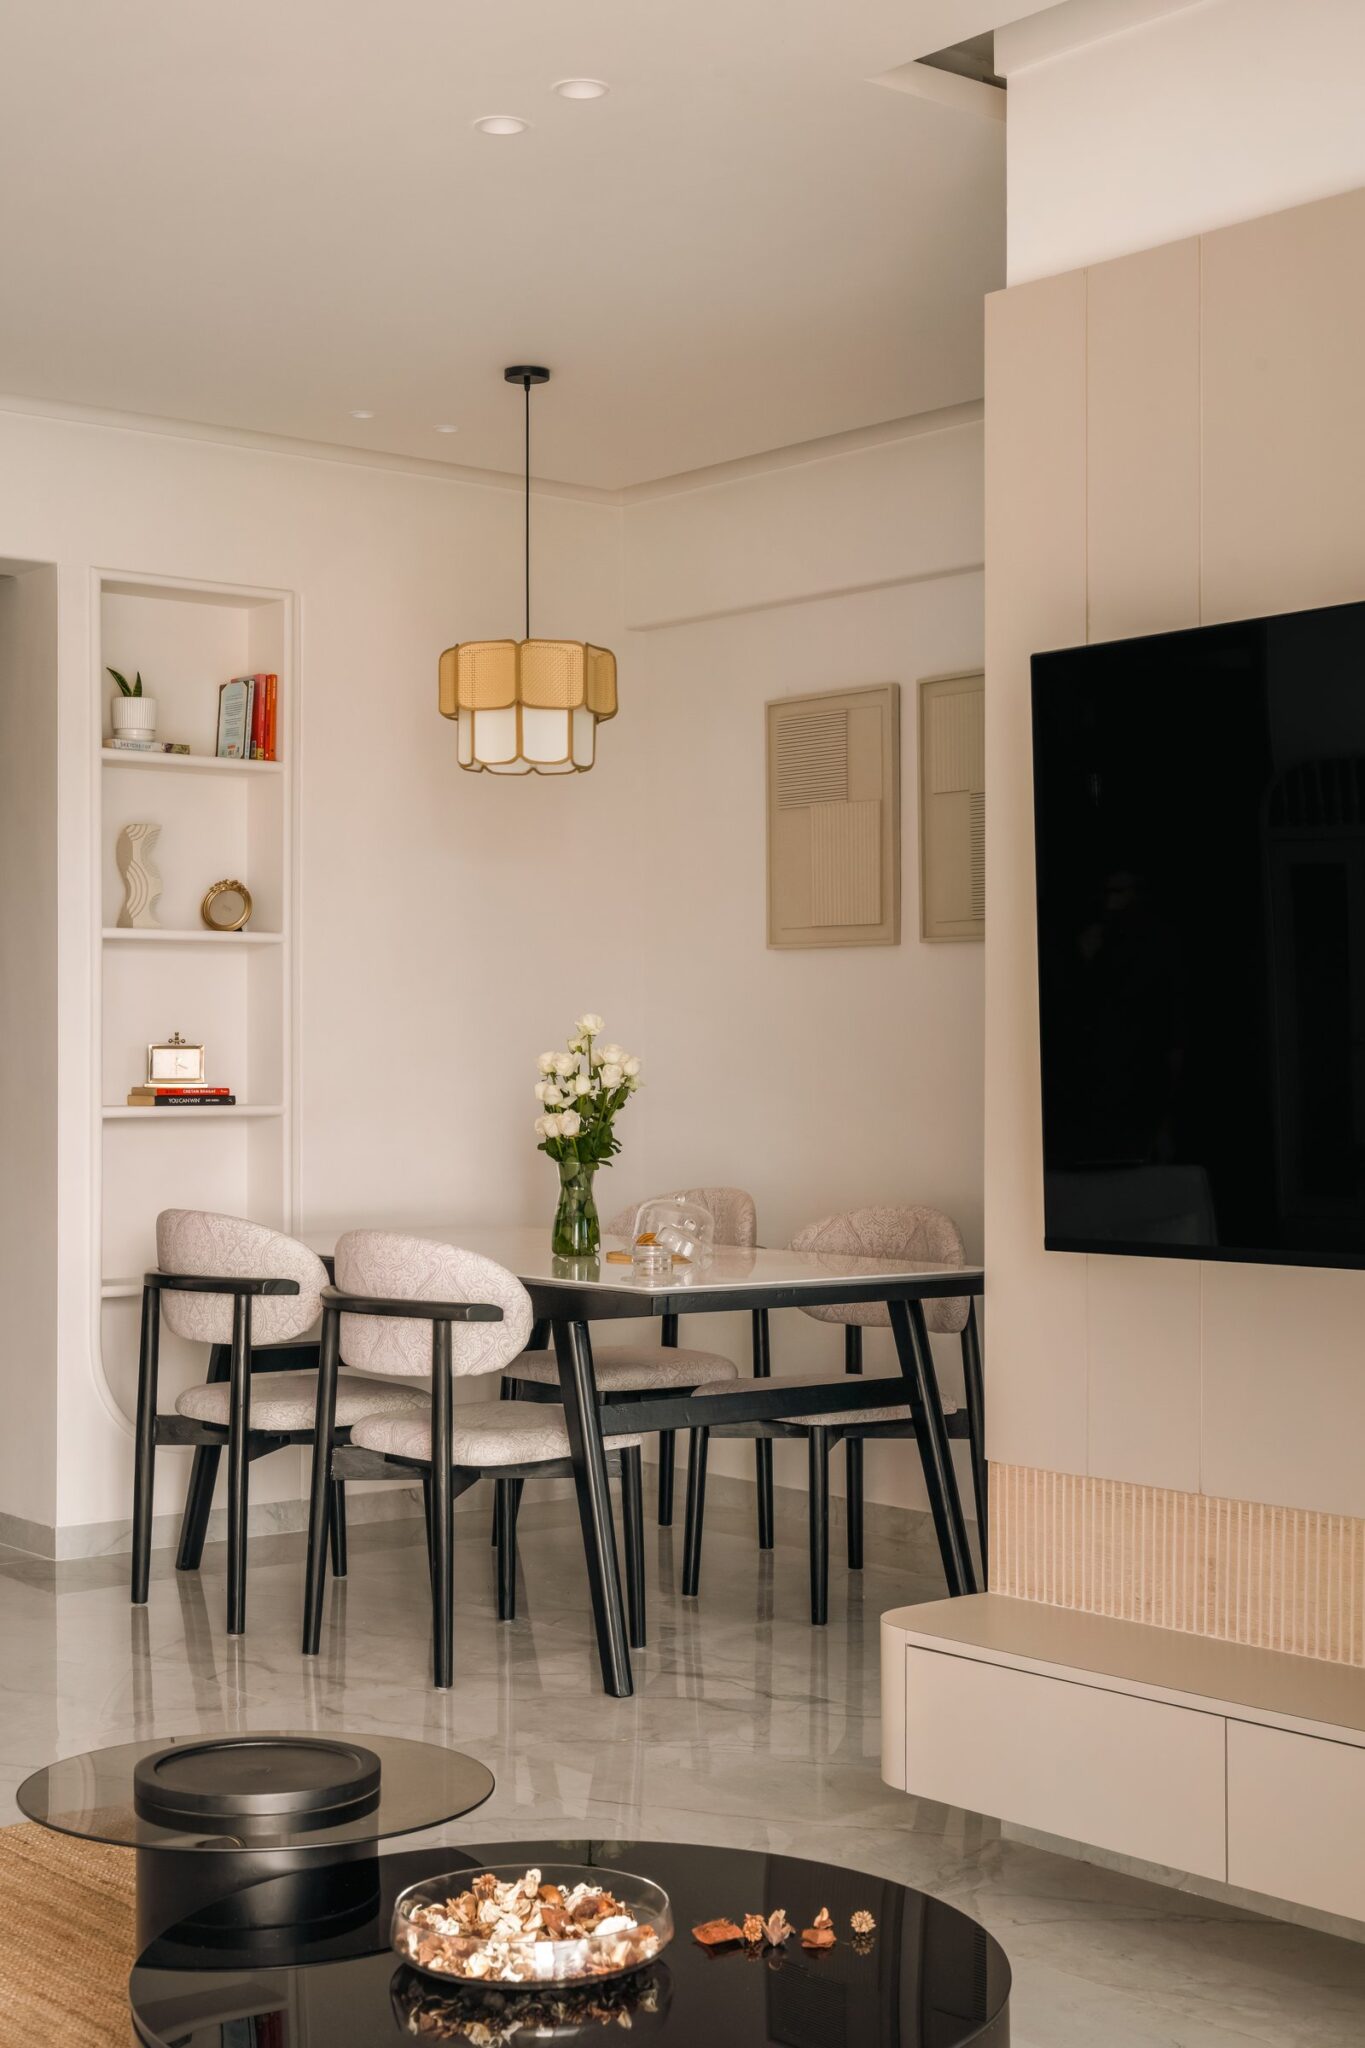
A rectangular dining table on a solid wood base sits at the centre, ringed by boucle-upholstered chairs whose light tone lets the mural remain the room’s focal point. Overhead, the exposed blue steel structure of the staircase and mezzanine reads as architecture rather than joinery, holding the home’s contemporary edge against the wall’s cultural memory.
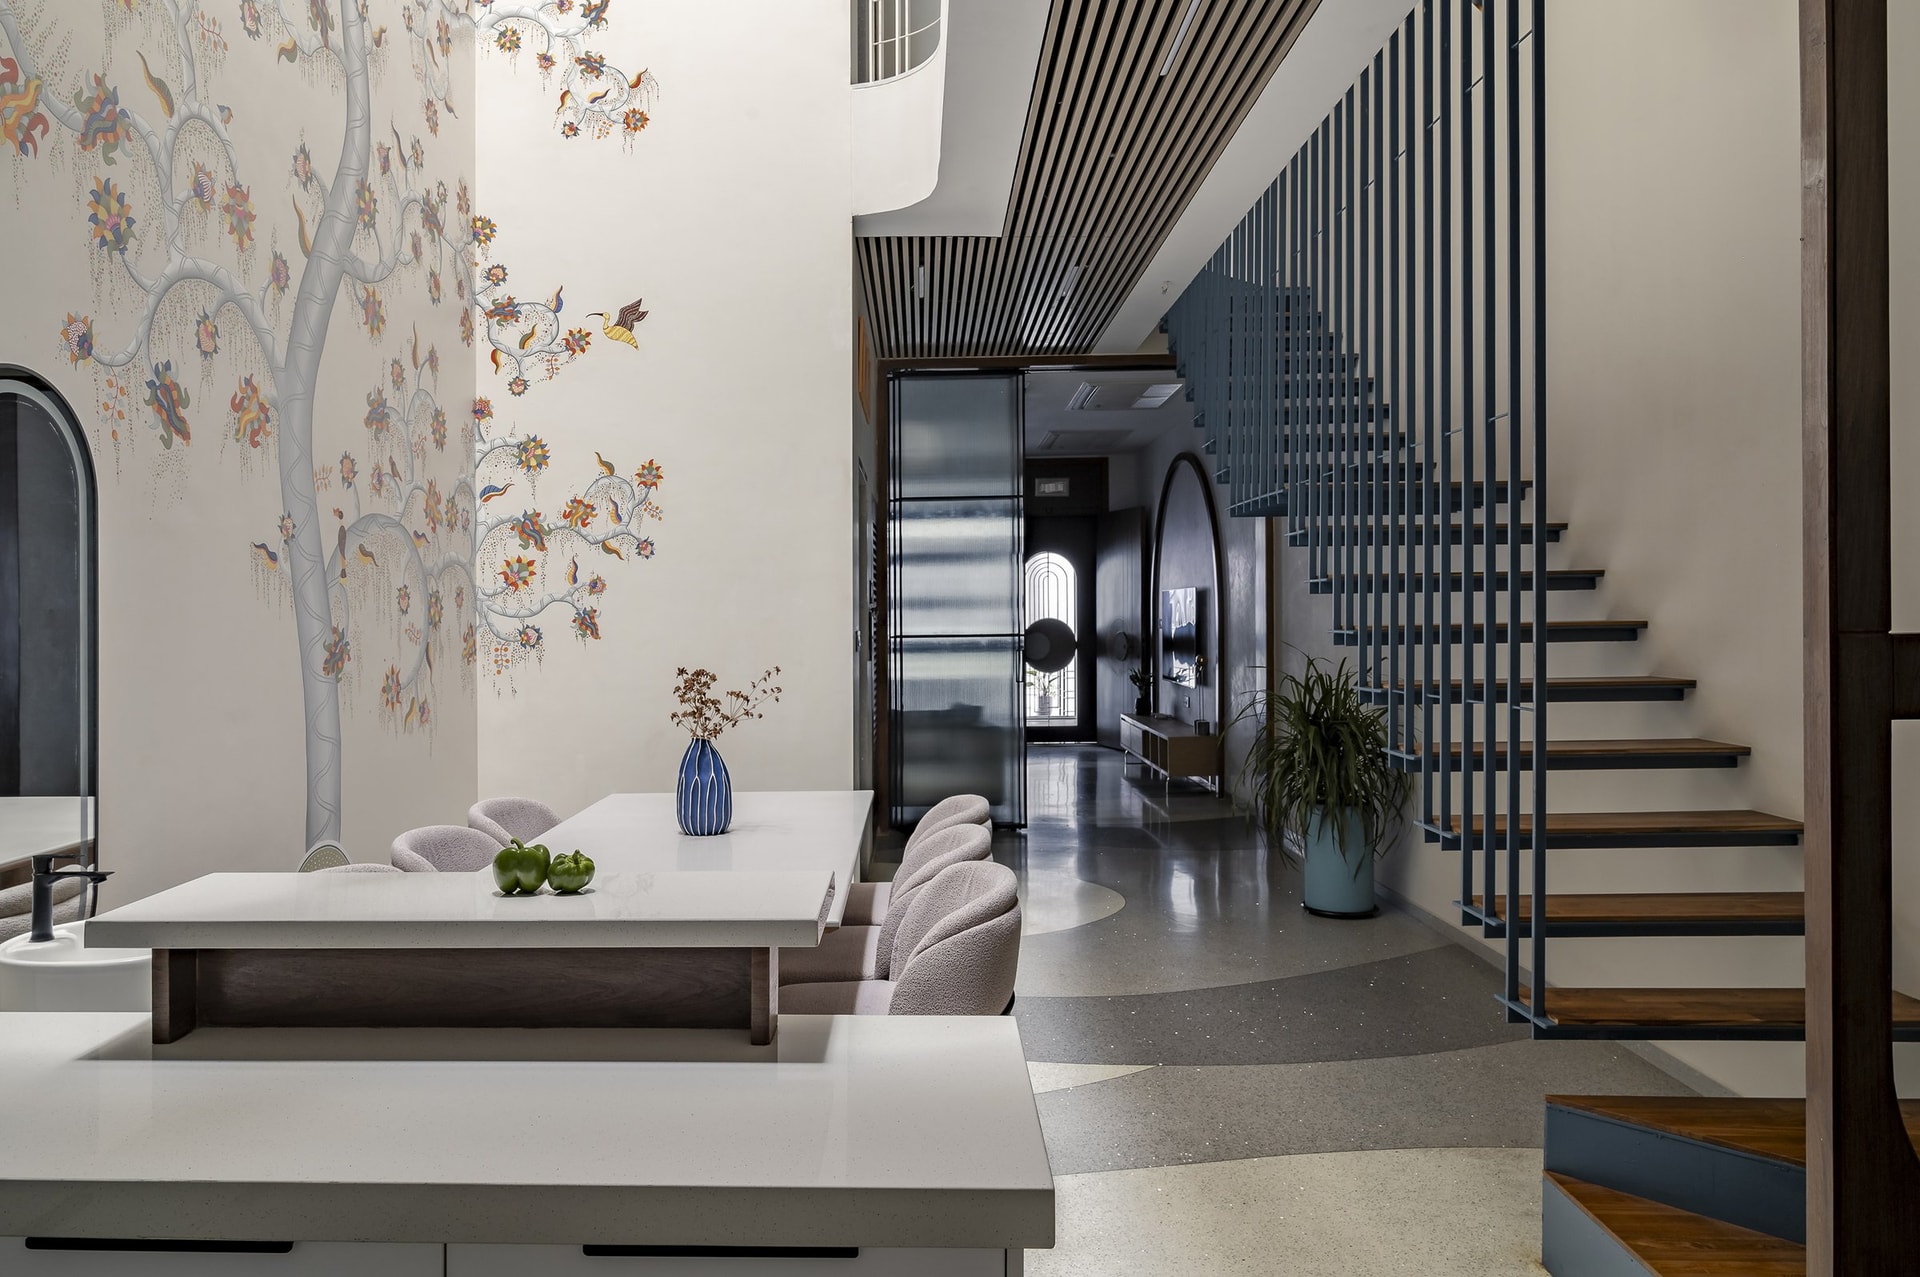
From the kitchen counter, the dining room reveals its role as the connective heart of the plan. The wave-pattern terrazzo flooring sweeps from one end of the level to the other, unifying kitchen, dining, and passage into a single continuous ground.
The blue steel staircase rises alongside the void without a solid balustrade, its verticals reading as a permeable screen rather than a barrier. A slatted timber ceiling overhead adds warmth to the passage, drawing the eye toward the arched threshold at the far end of the home.
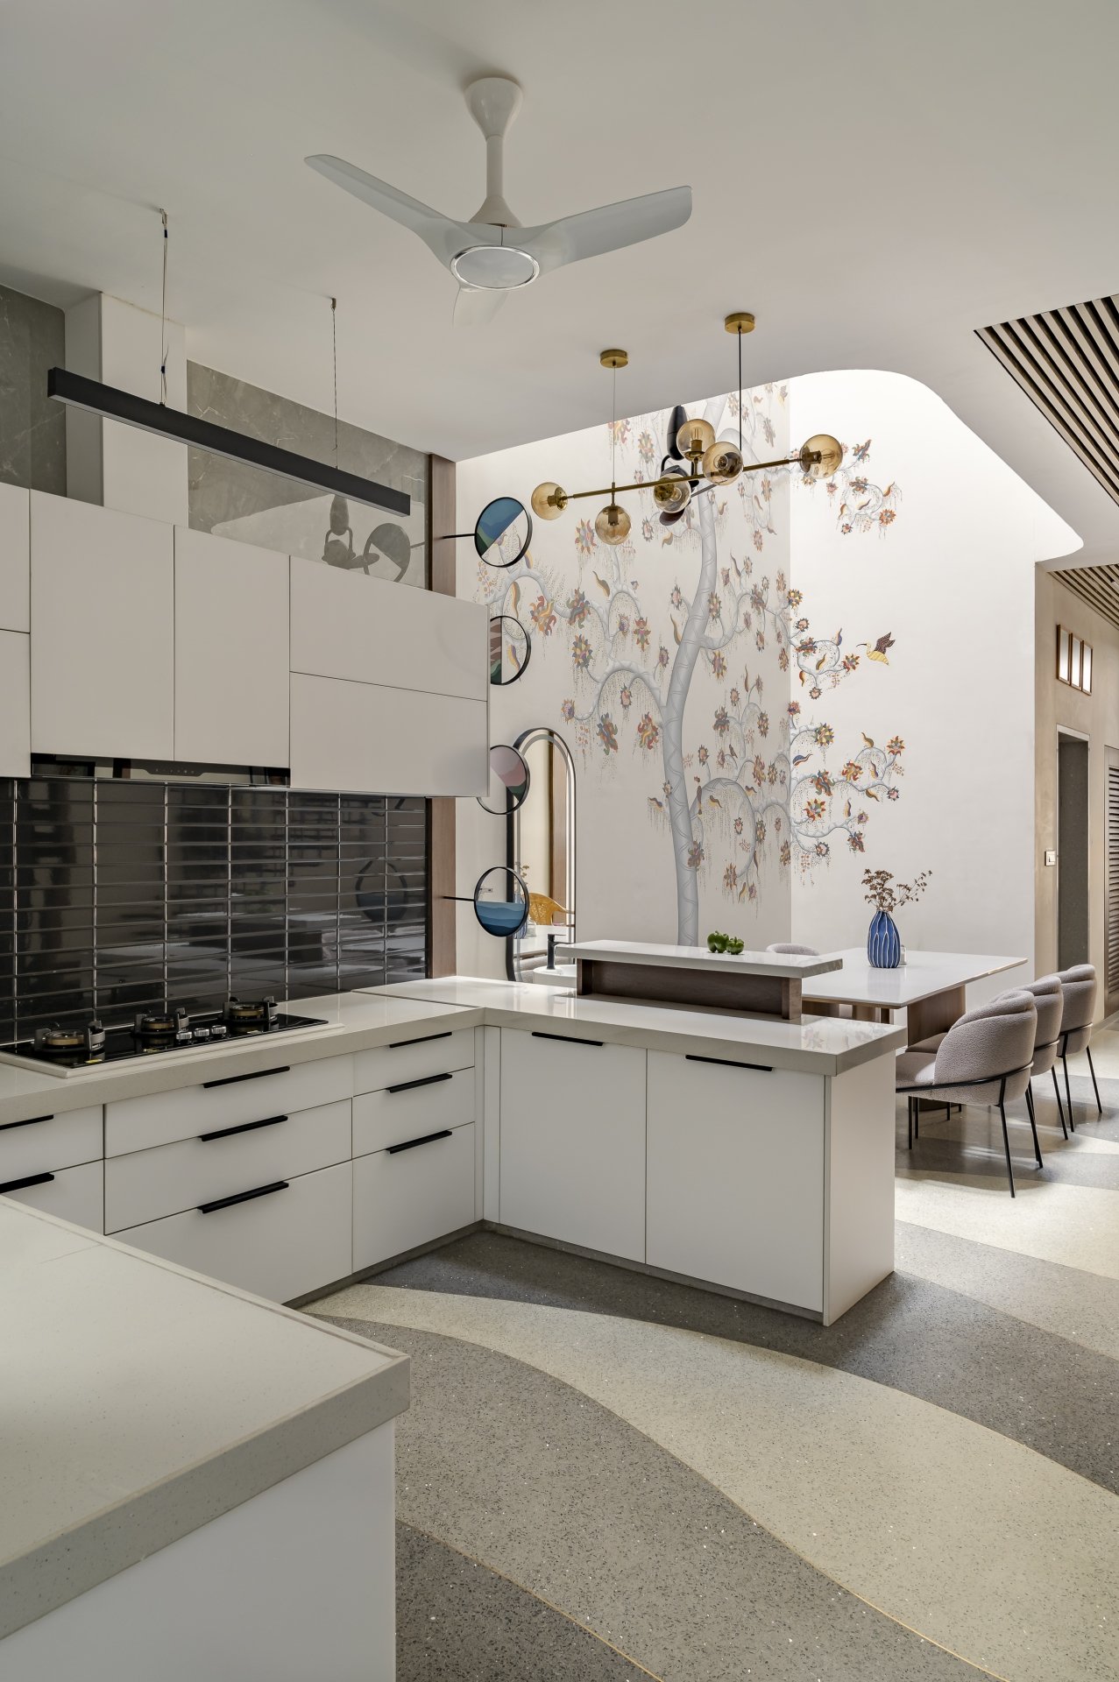
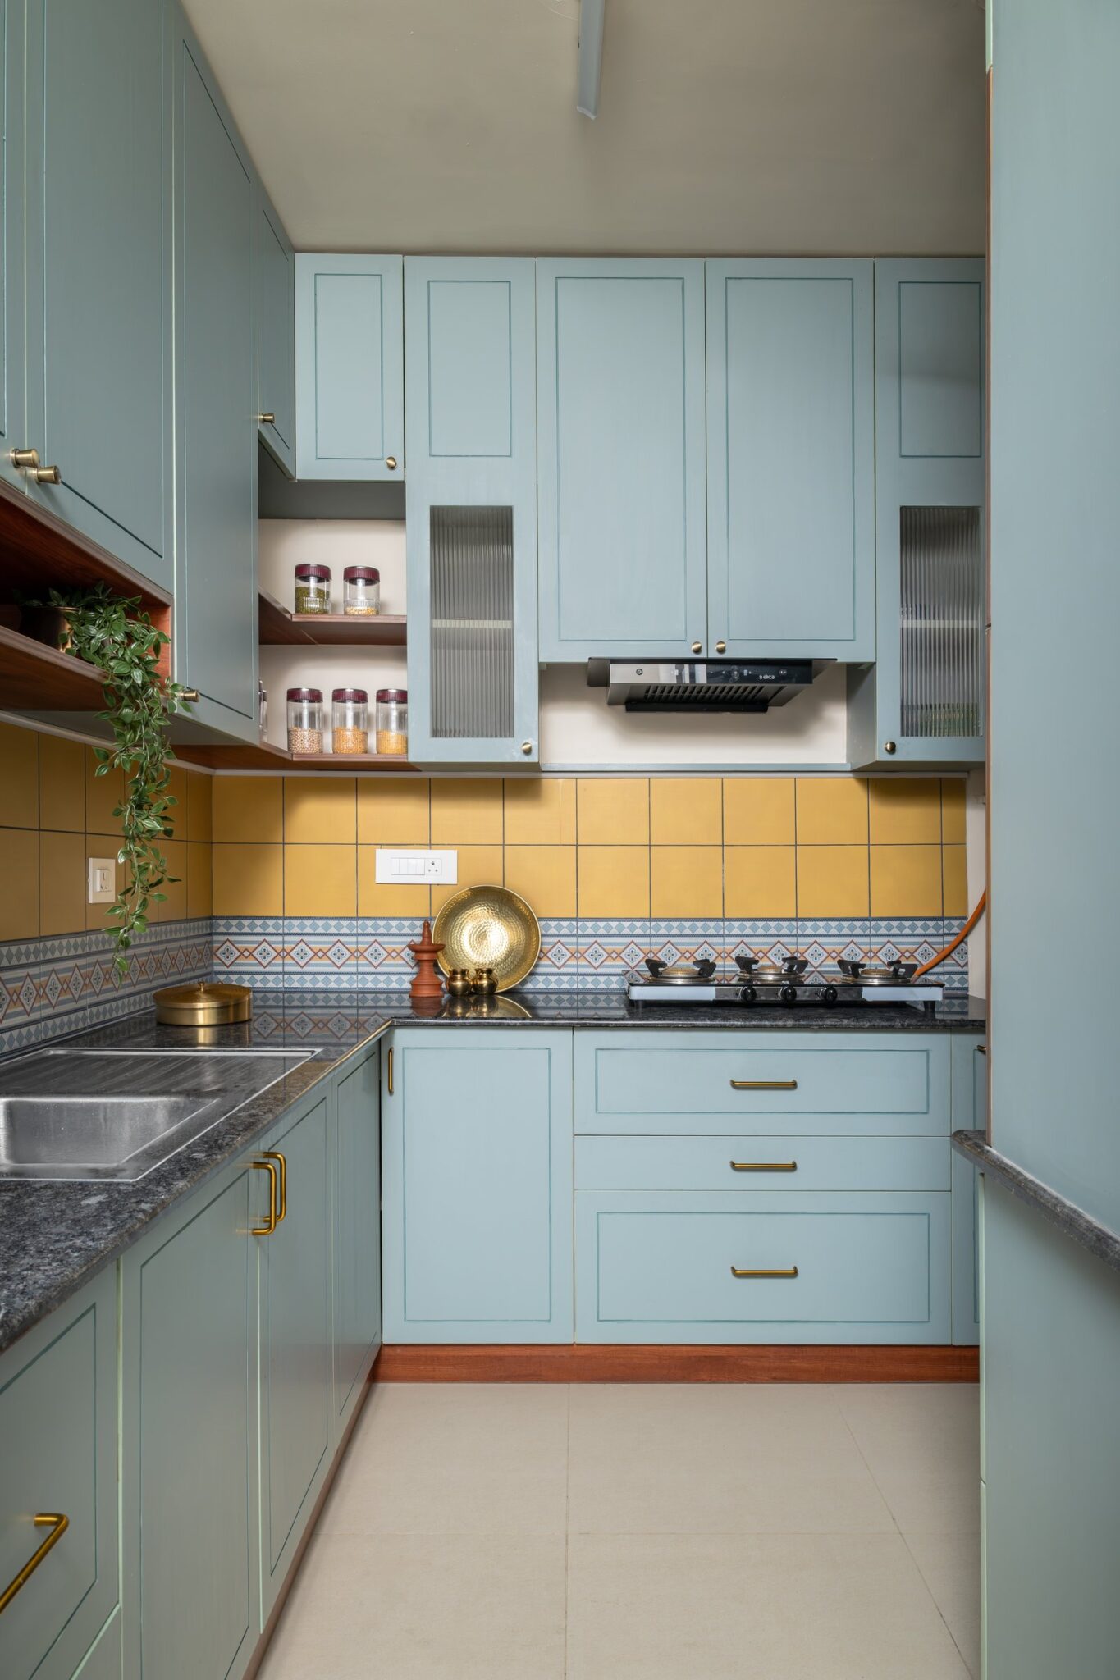
The kitchen is worked into an L along one edge of the same volume, its white cabinetry and dark tiled backsplash pulled back so the mural and the light column above can carry the room. A brass-armed pendant with globe fittings hangs over the island, its warmth contrasting with the cool grey terrazzo below and the pale mural beyond.
A run of small circular portholes set into the partition wall between kitchen and passage brings light through from one side to the other, a quiet nod to the home’s larger preoccupation with borrowed daylight.
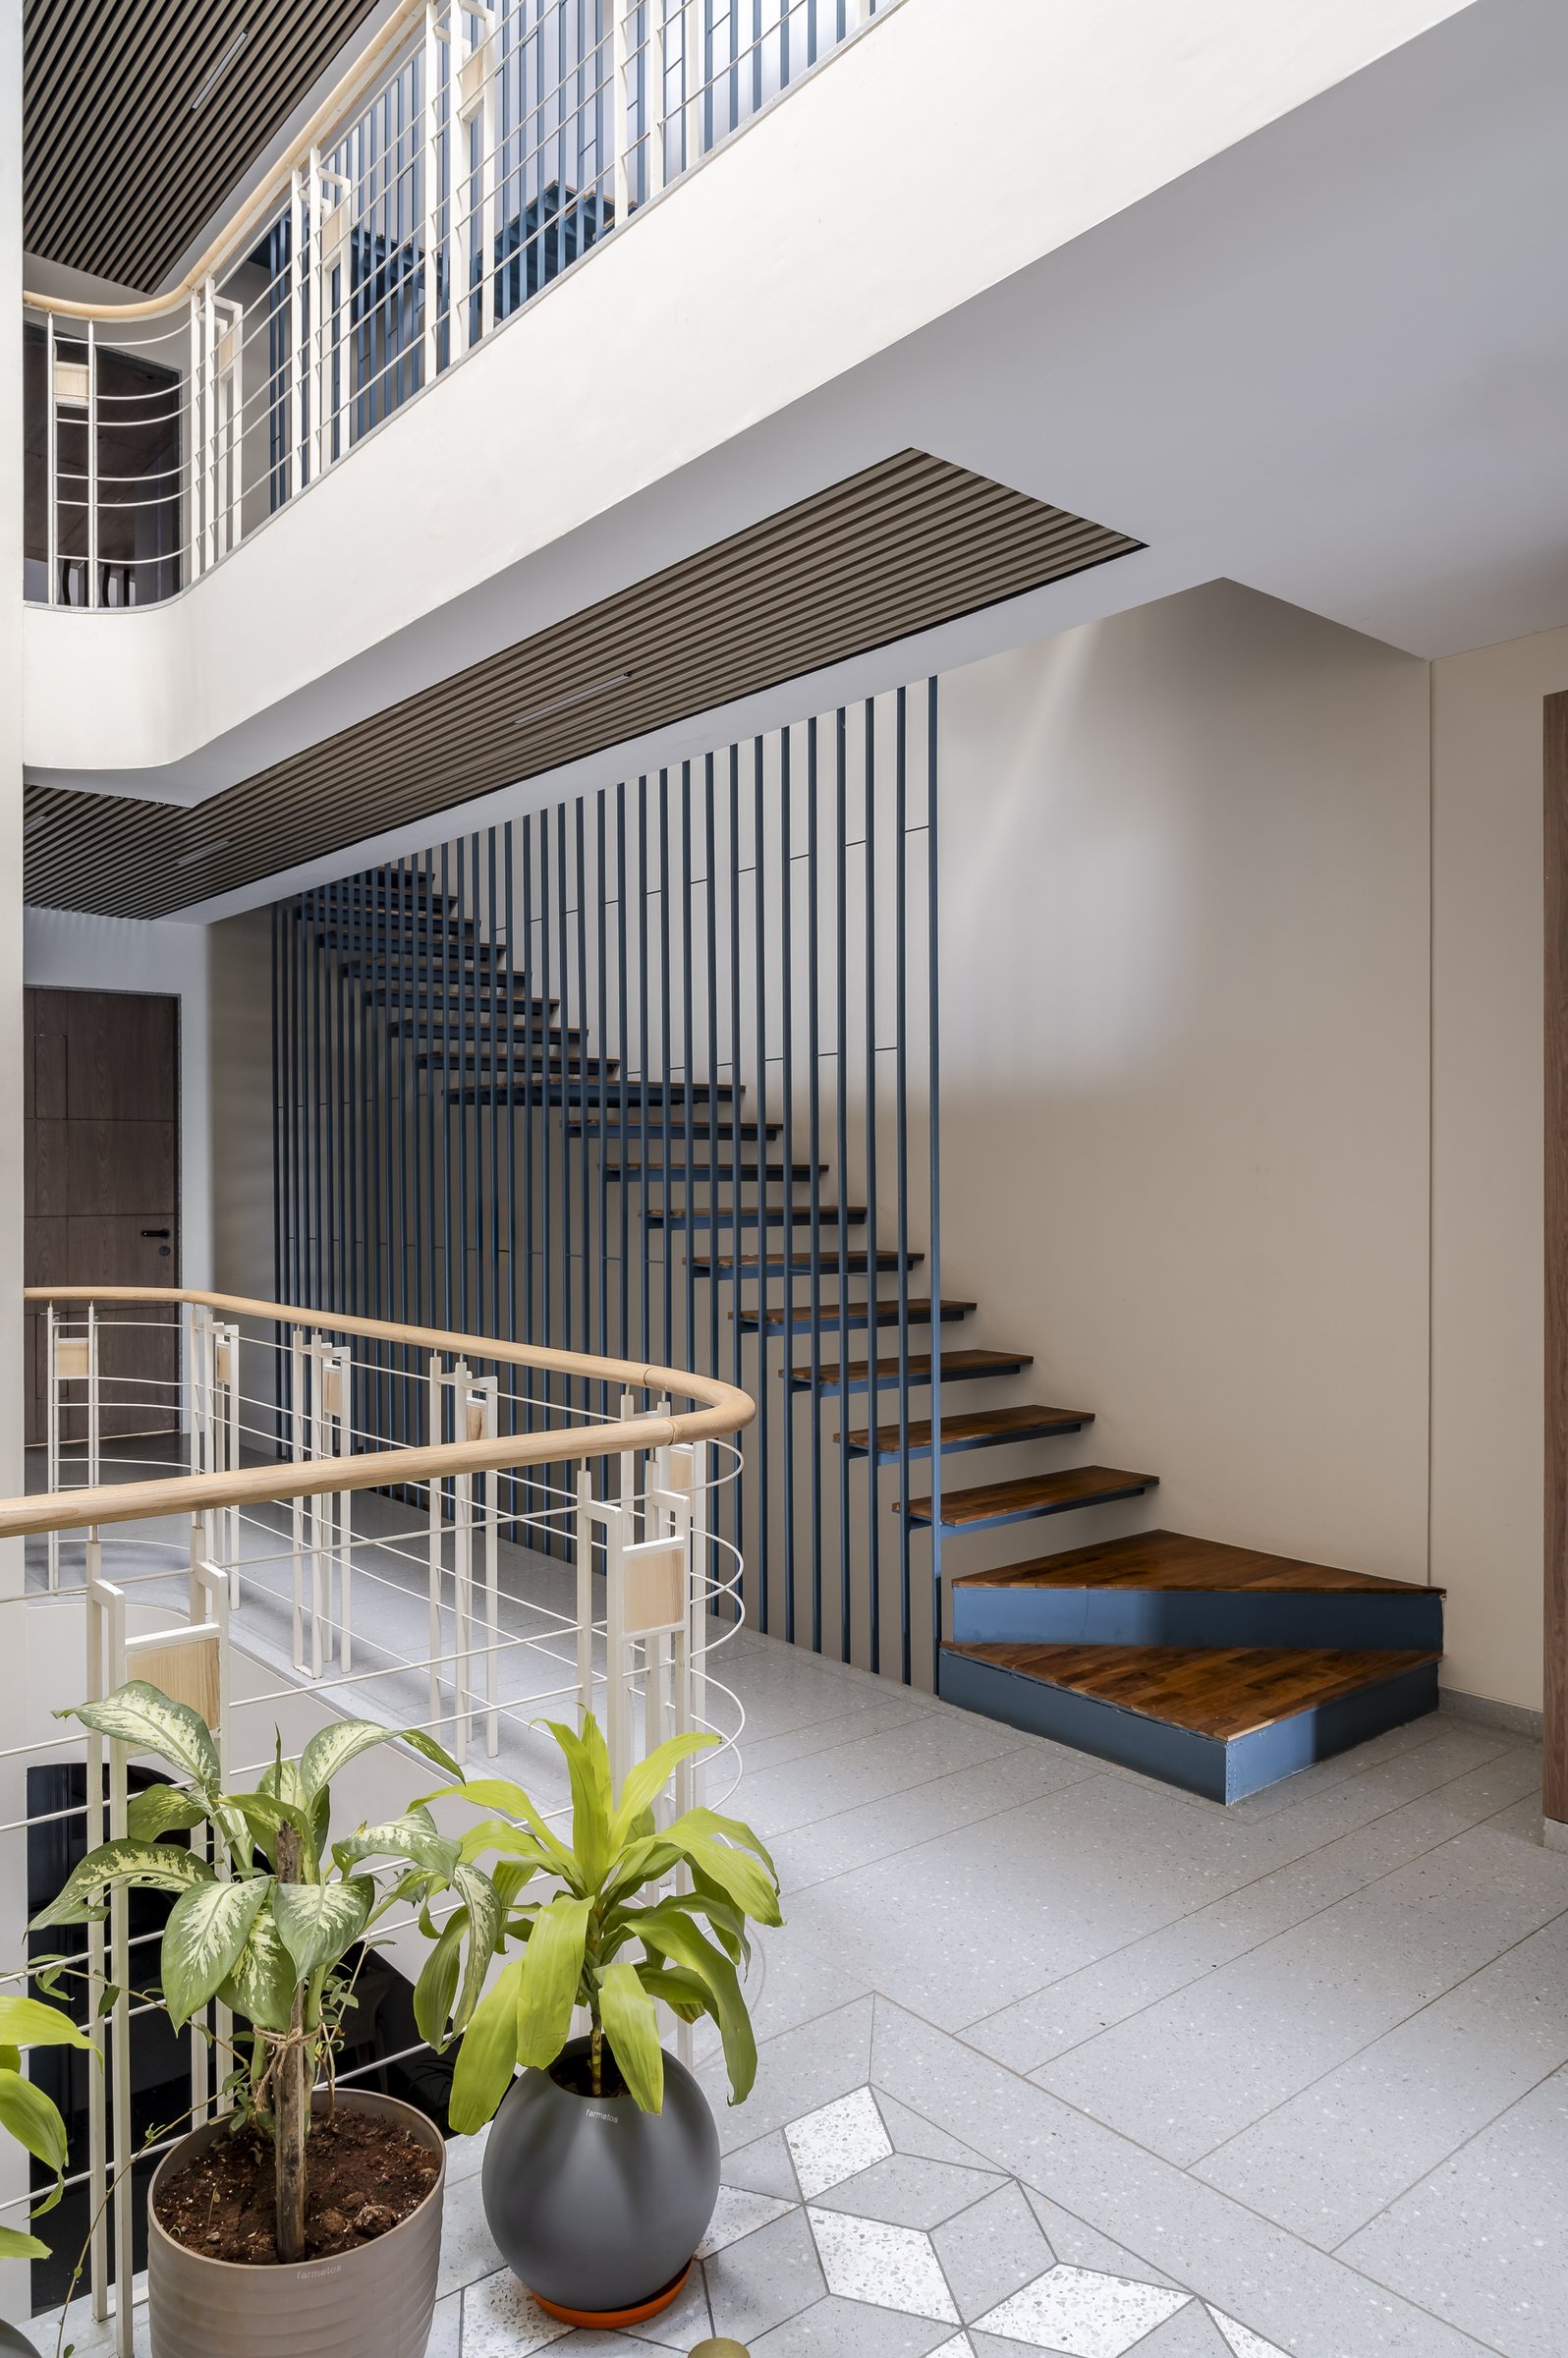
The fabricated metal staircase is the home’s structural signature. Its blue steel stringers cantilever off a slatted vertical screen, with wood-topped treads floating between them, so the stair reads more as sculpture than circulation. Positioned alongside the central void, it links every level visually as well as physically, encouraging the kind of casual, cross-floor interaction that a multigenerational household relies on.
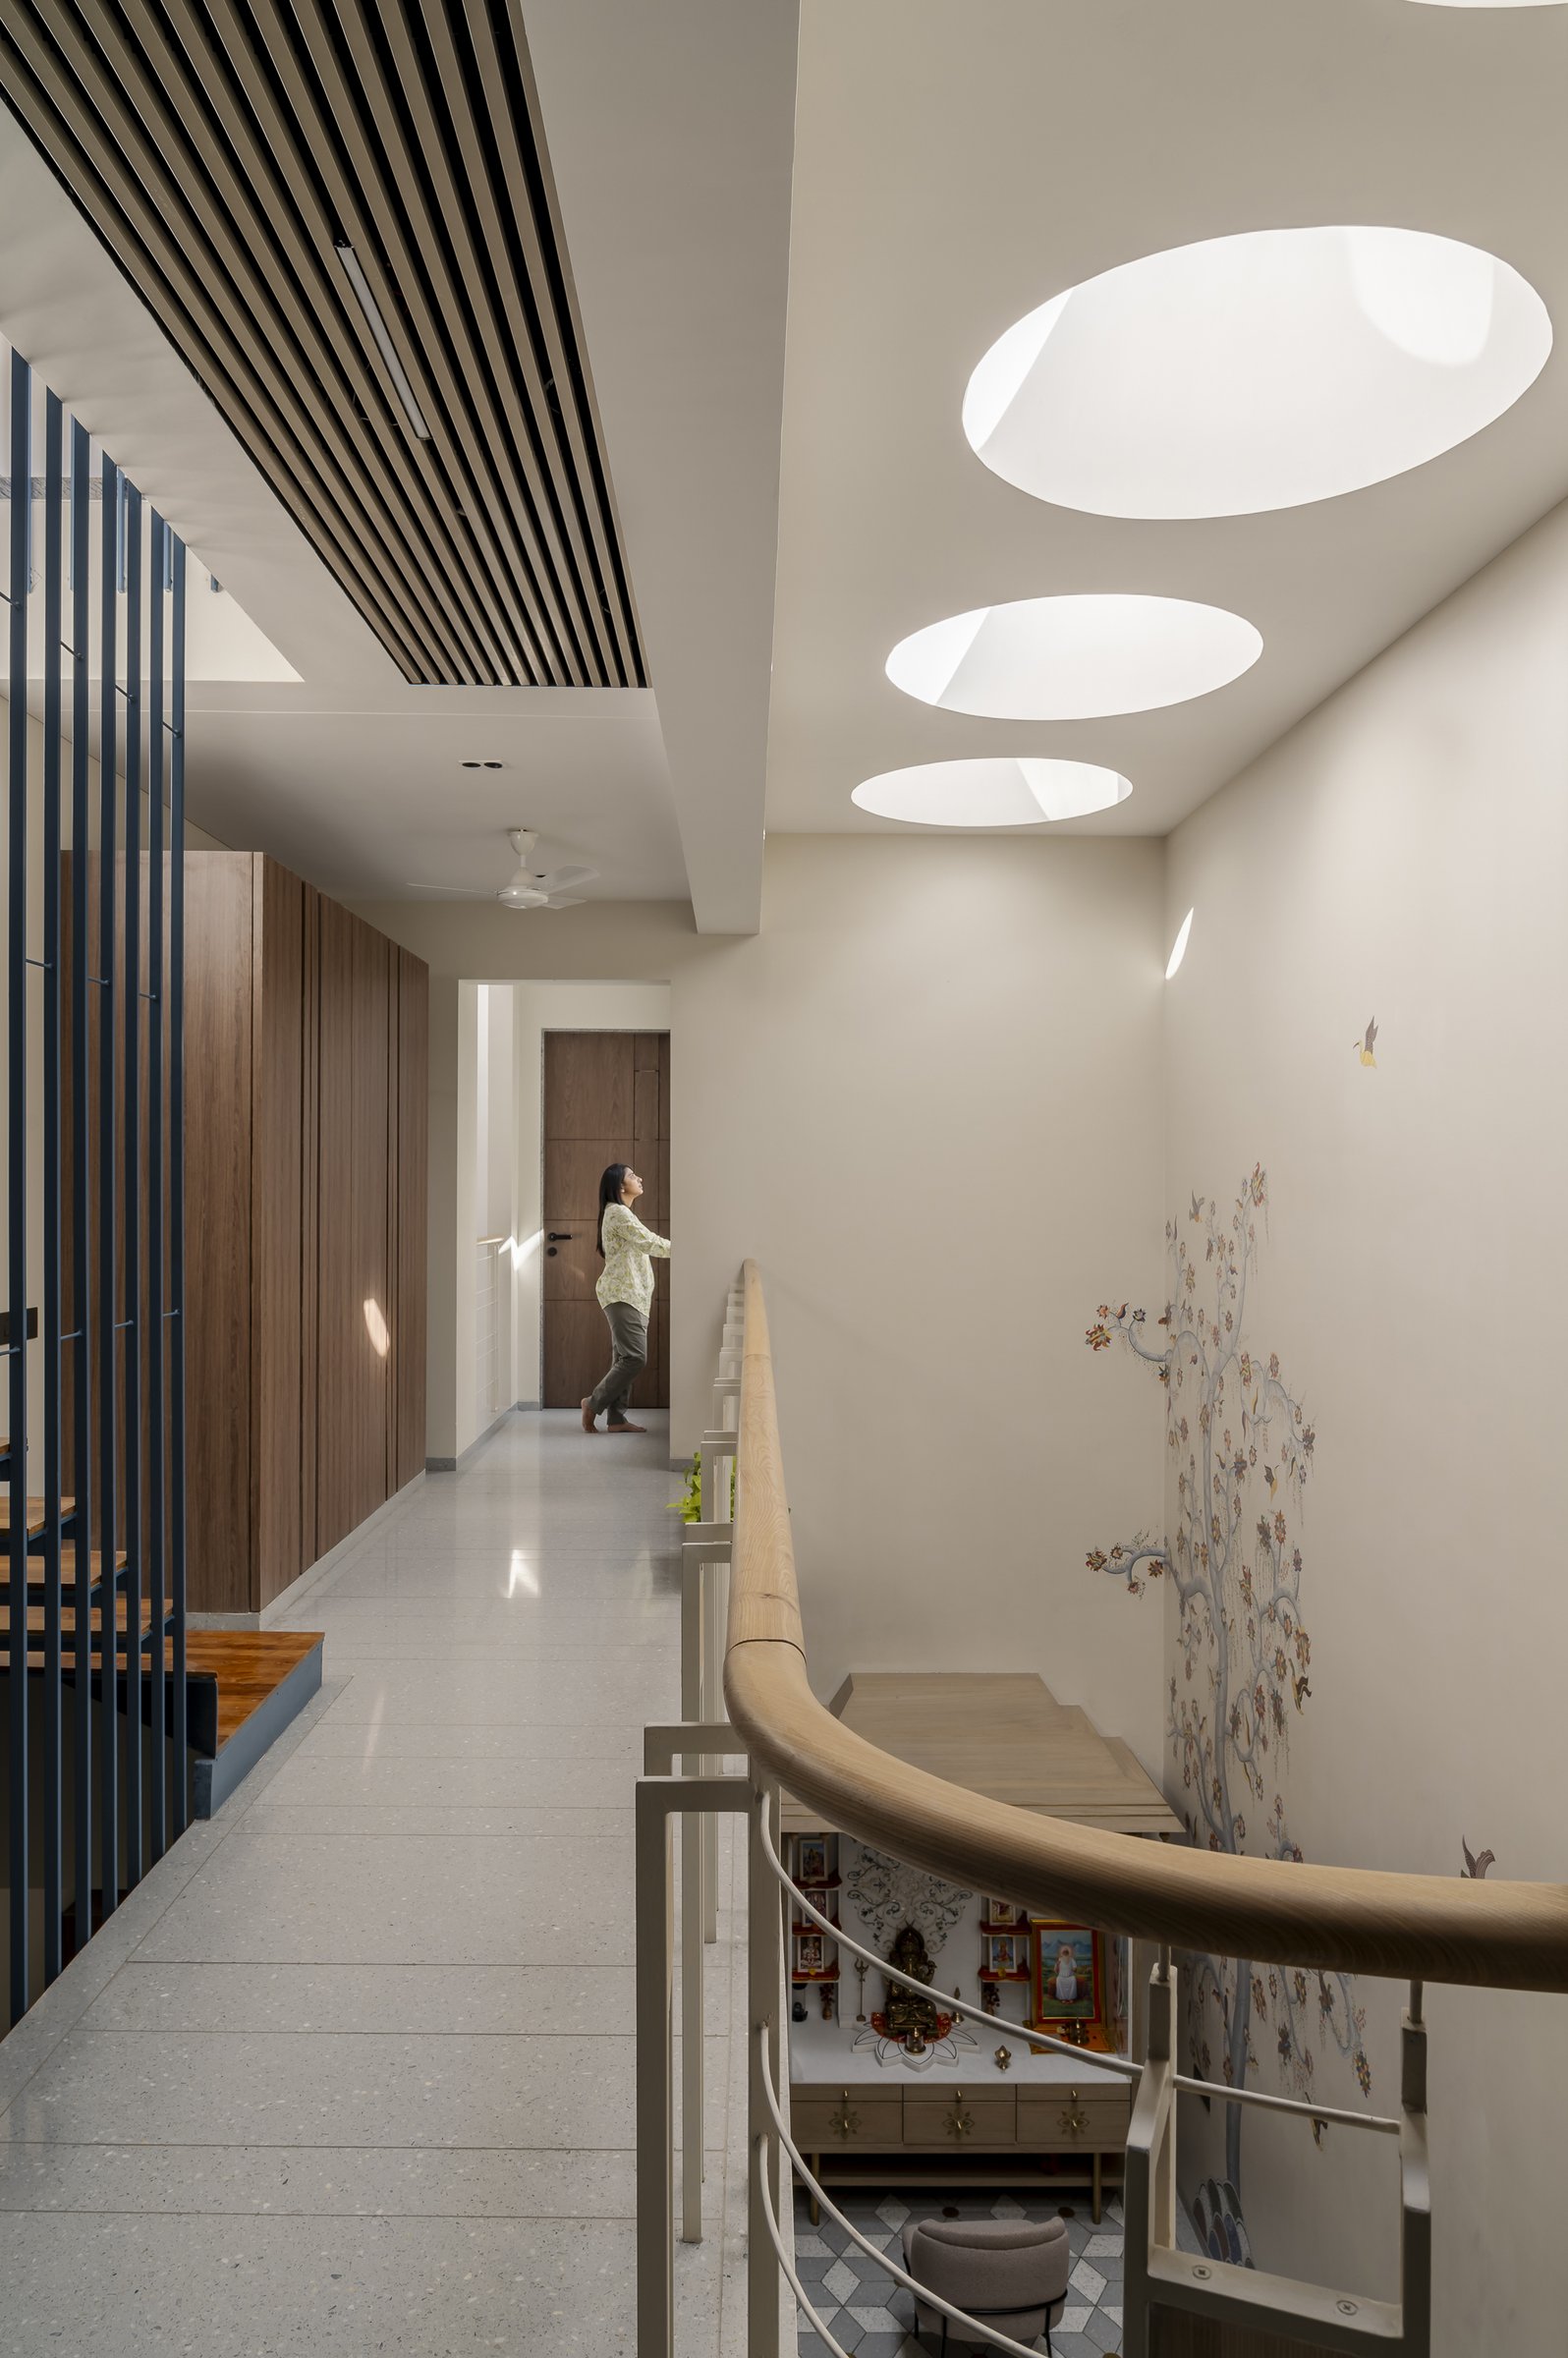
Above the stair, the ceiling opens into a sequence of oval skylights, sliced at different angles so the daylight arriving at each floor takes on a subtly different character through the day. A slatted timber ceiling frames the openings on one side, while the mural continues to climb the opposite wall, threading craft and light together as the visitor ascends.
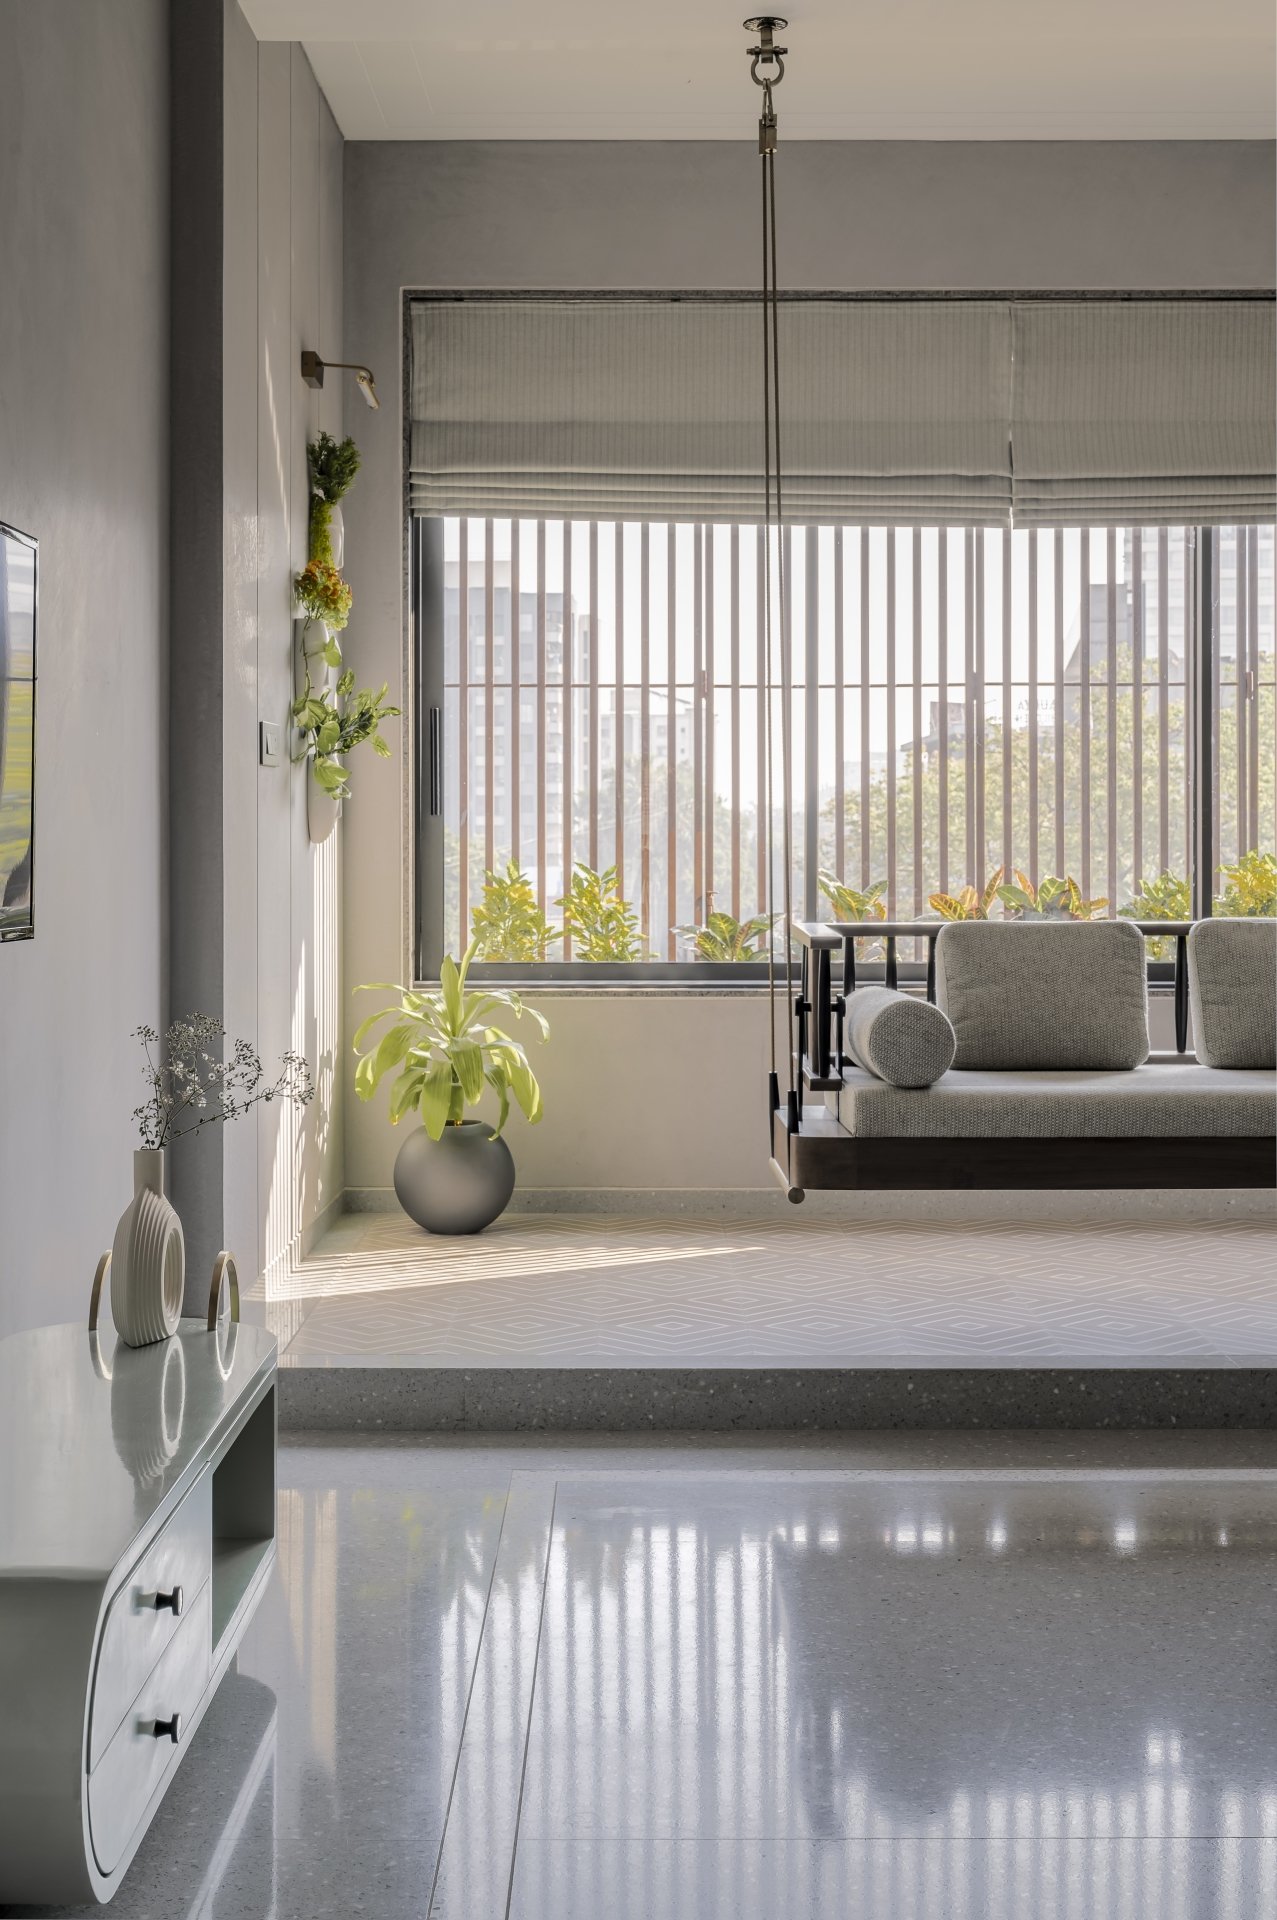
The master bedroom takes the opposite approach: instead of ceremony, an atmosphere of quiet retreat. A cushioned wooden swing is suspended from the ceiling in front of a full-height window, whose vertical metal balustrade filters the city view into slim bands of light and greenery.
A raised platform with a patterned inset carries the swing and its potted companions, defining the seating zone against the polished terrazzo.
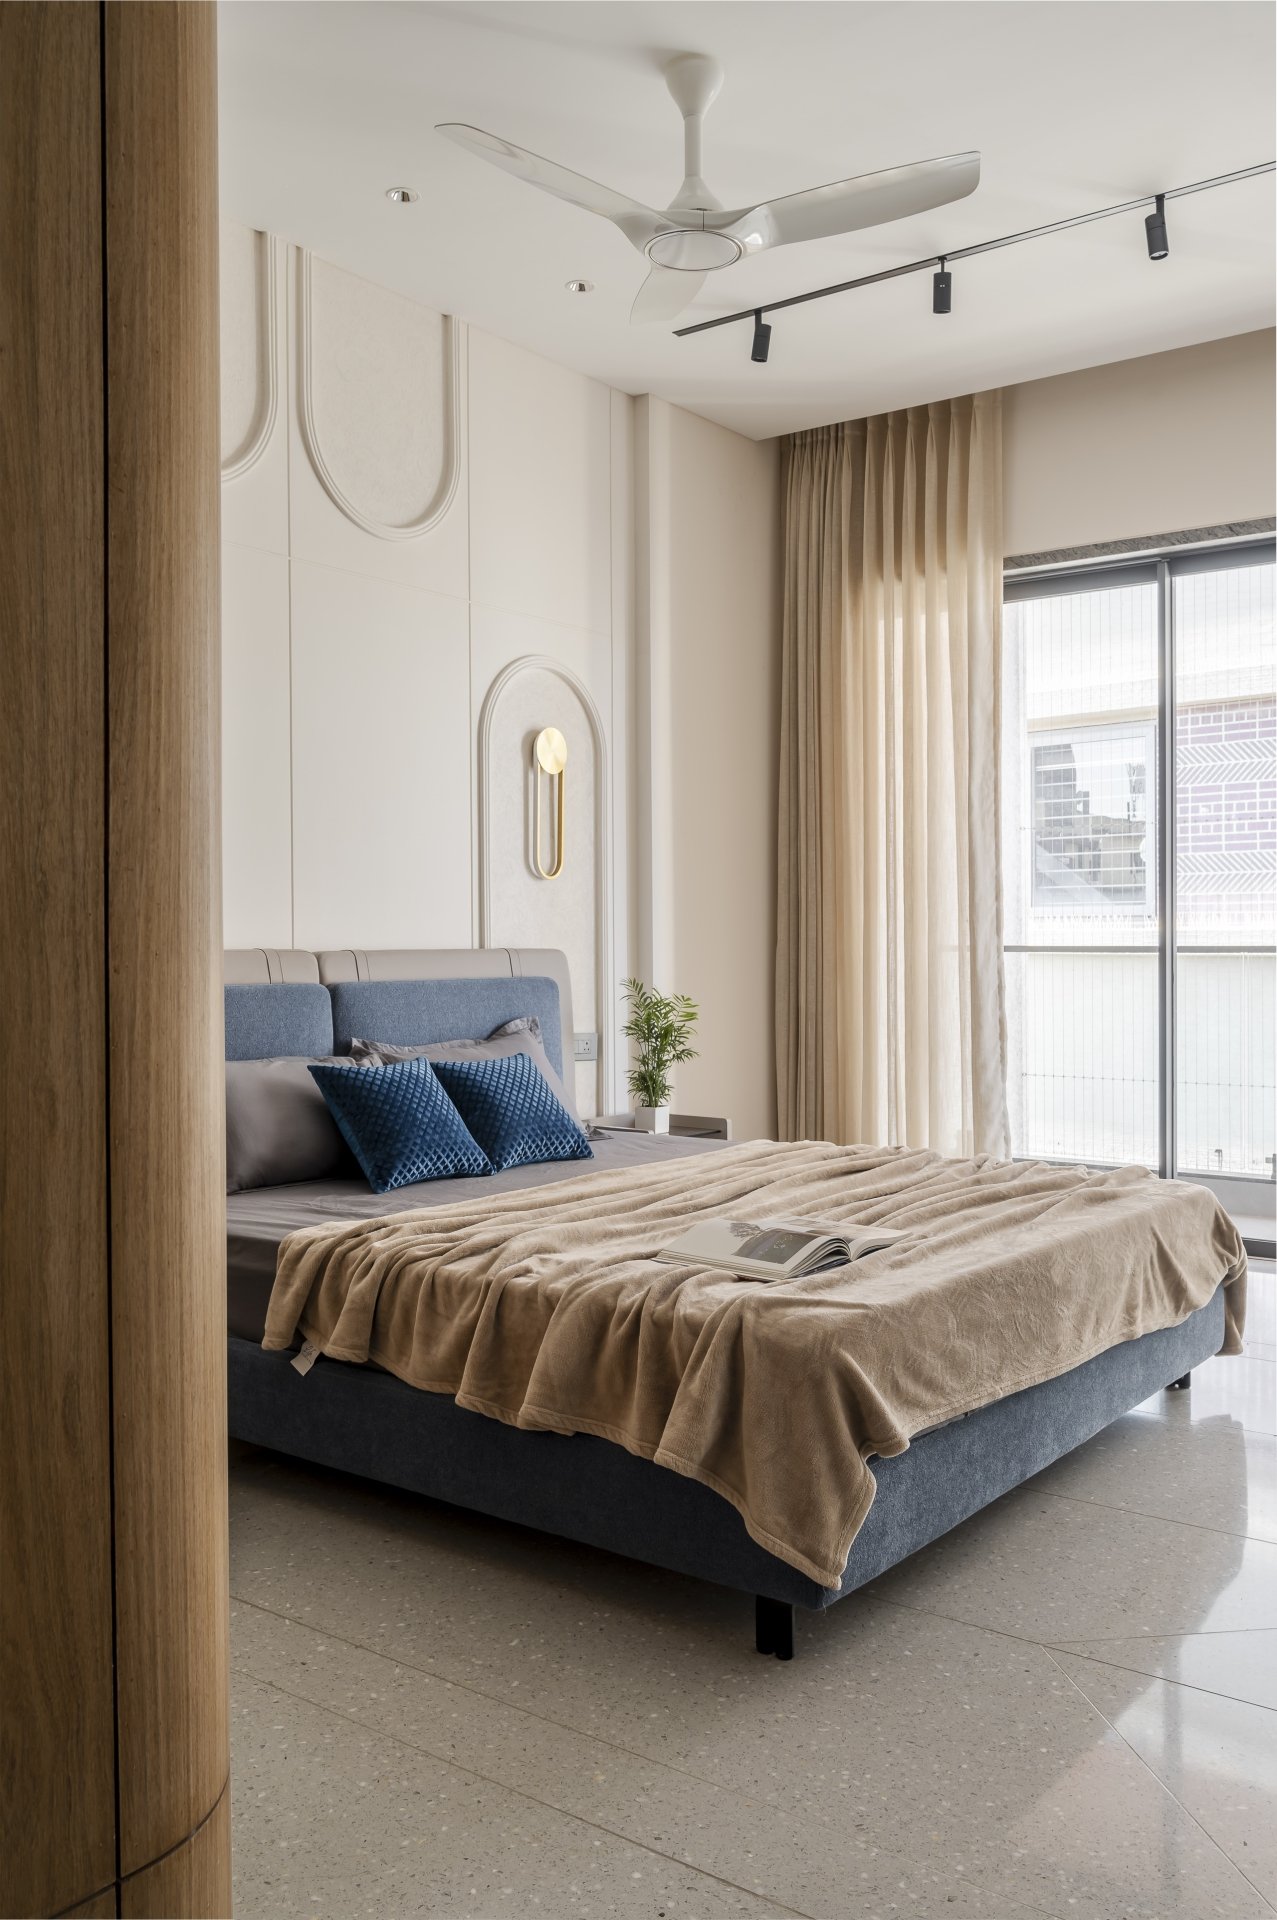
The daughter’s bedroom on another level takes a softer tone. Cream-painted panel mouldings with arched recesses give the wall behind the bed a discreet ornamental rhythm, while a slim brass-and-glass sconce introduces warm task light without disturbing the pale envelope.
An upholstered bed with a blue fabric base grounds the composition, its scale kept restrained so the room reads as generously proportioned despite the compact plan.
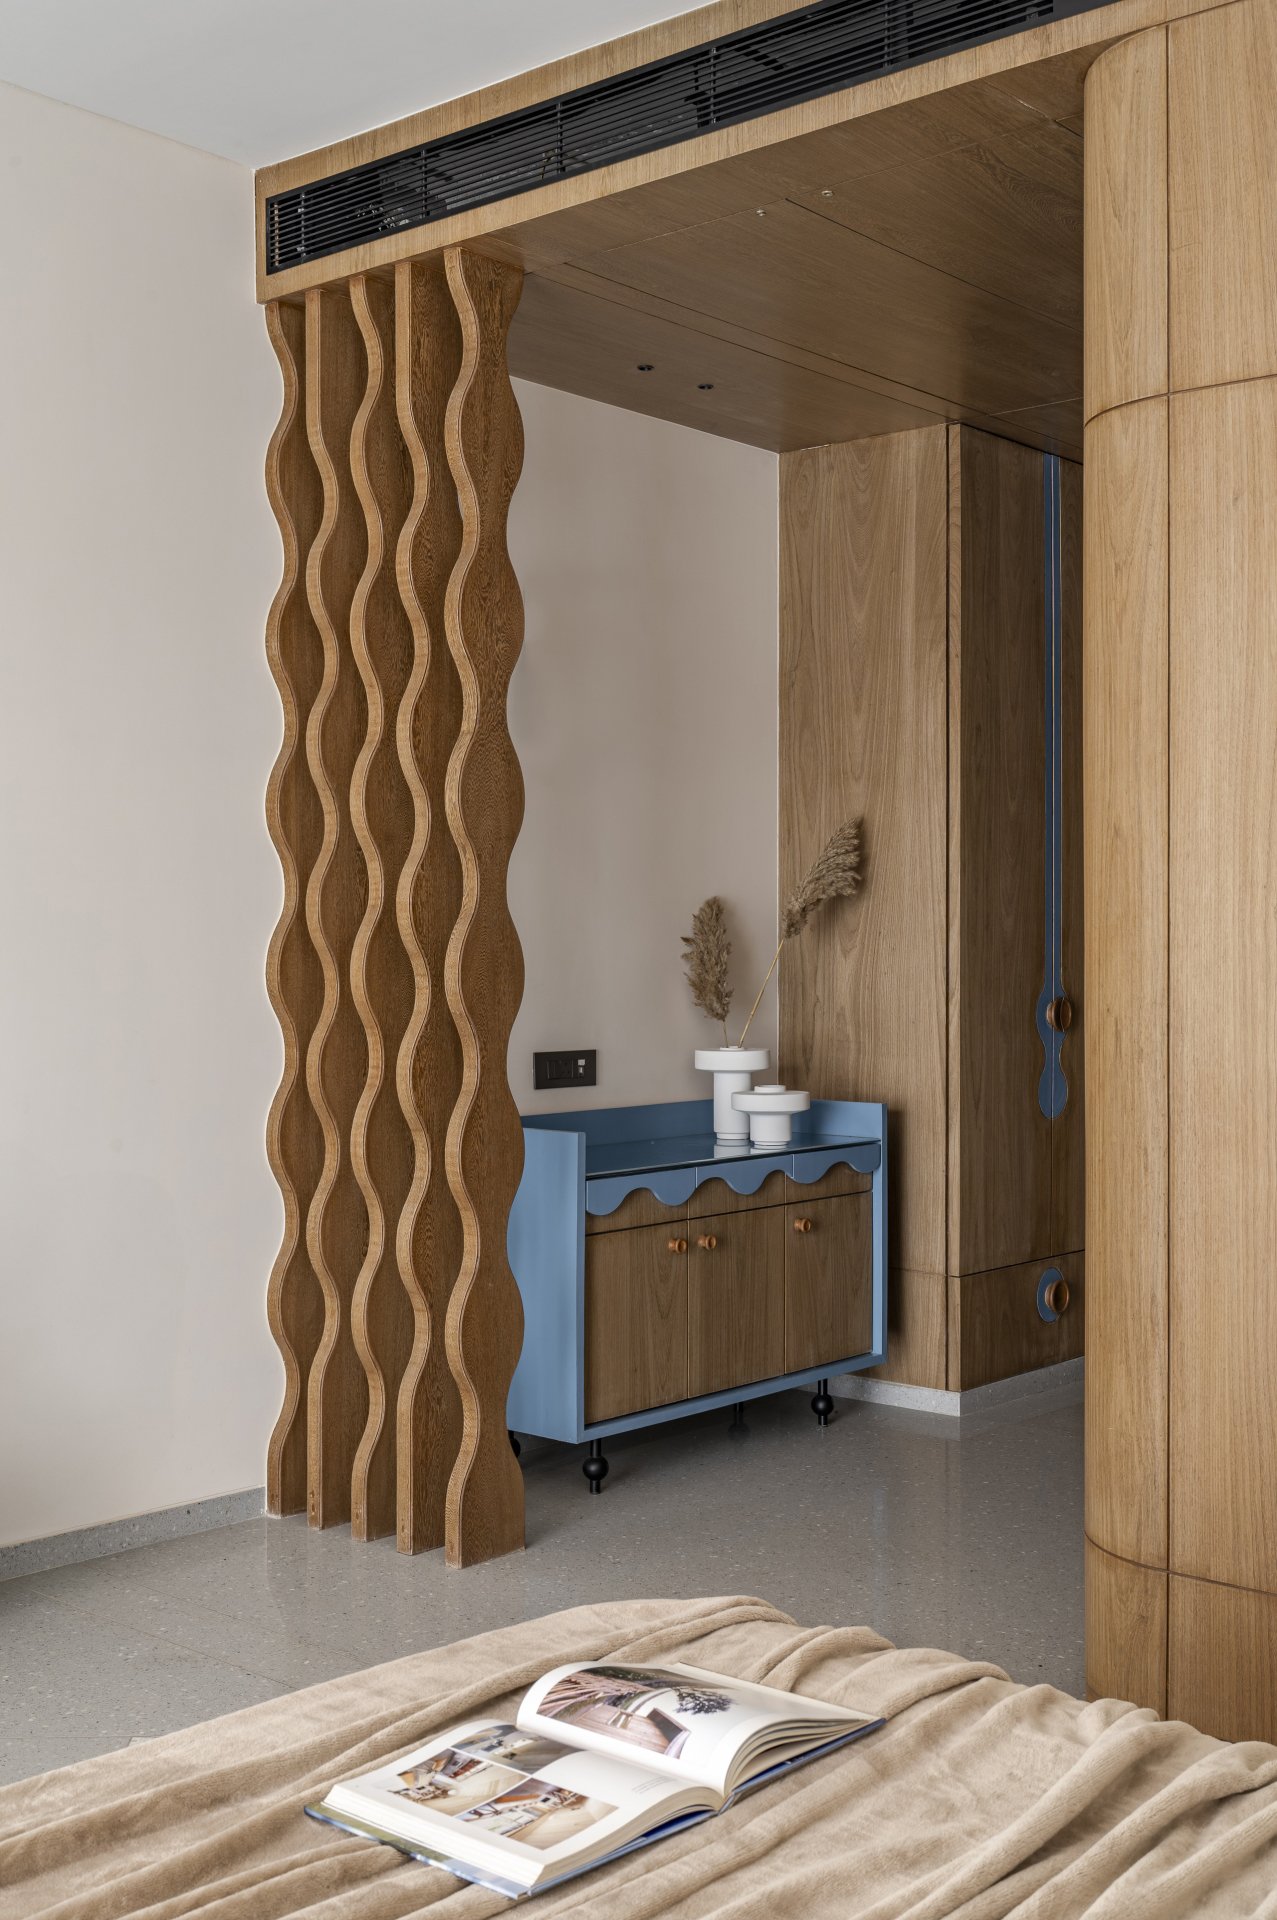
A wavy timber screen fixed to the ceiling introduces a sculptural note into the same bedroom, marking the threshold between sleeping zone and dressing area without closing either.
The screen and the wardrobe joinery beyond share the same wood tone, so the intervention reads as continuous with the room’s architecture rather than as an applied ornament.
Read as a whole, Narrow House offers a considered response to a condition that has become common across Indian cities: the ancestral plot, the dense neighbourhood, the multigenerational household unwilling to leave the community it belongs to. The design accepts the constraint and works with it rather than around it, using verticality, controlled daylight, and a shared central void to hold the family’s daily life together across floors.
What lingers is the register: pale finishes, wave-pattern terrazzo, the Madhubani mural climbing three storeys of wall, the blue steel stair reading against warm arched balconies. Restraint here is not absence but precision, and the home’s cultural memory is carried as sensibility rather than reference, an enduring approach that should age comfortably with the family it was built for.