In an 1,100-square-foot apartment, every architectural decision must serve both form and function. Compact urban living calls for a considered approach, where softened edges, fluid transitions and an openness to natural light create a greater sense of space. Here, curves are more than a visual gesture; they establish continuity, allowing the interior to unfold without the interruption of rigid boundaries.
Located in Ravet, Pune, this two-bedroom residence by Shraddha Pardhe Architects, led by Shraddha Pardhe, responds to the clients’ desire for an uncluttered, adaptable home free from heavy wall panelling and conventional partitions. Taking advantage of its west-facing orientation, the studio uses natural light as a defining architectural element. Curved wall-to-ceiling junctions, rounded corners and uninterrupted sightlines establish a fluid spatial language, allowing daylight to move through the interiors while lending the home a quiet sense of openness and cohesion.
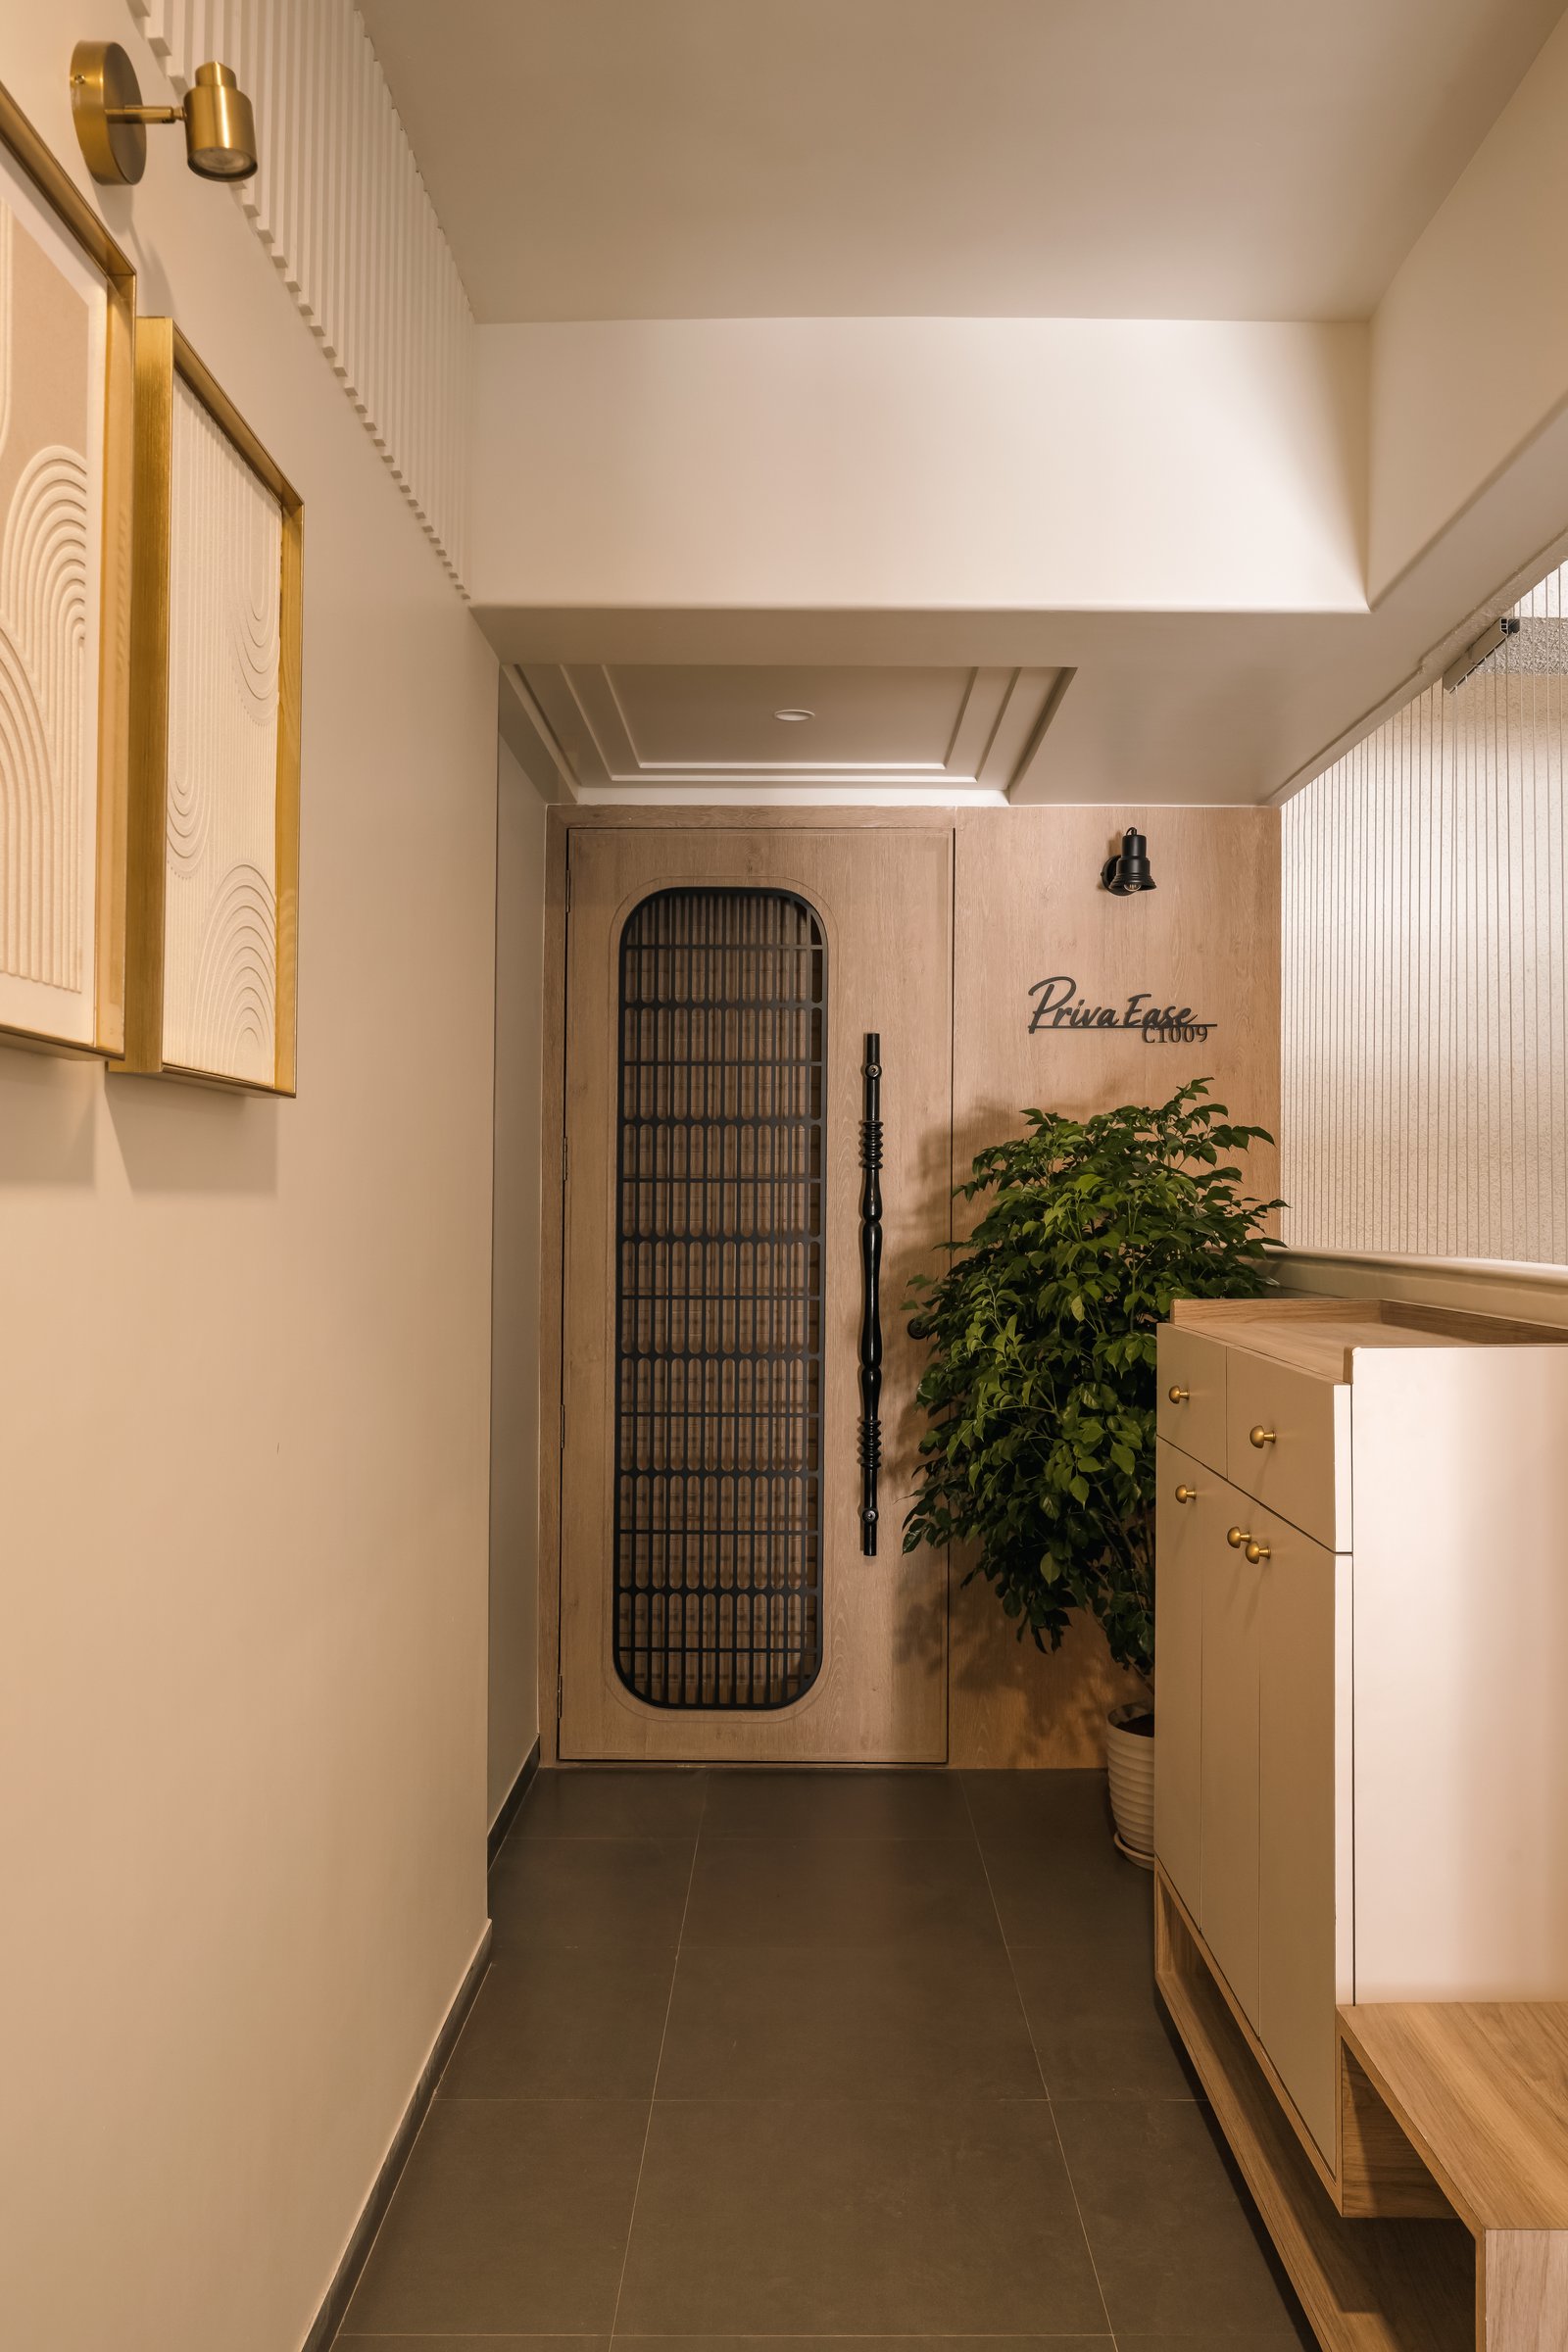
The entrance foyer introduces the home’s material palette through a restrained composition of wood, subtle textures and warm neutrals. A timber-framed door with a slender grille insert is complemented by fluted wall detailing and a low beige shoe cabinet finished with brass handles.
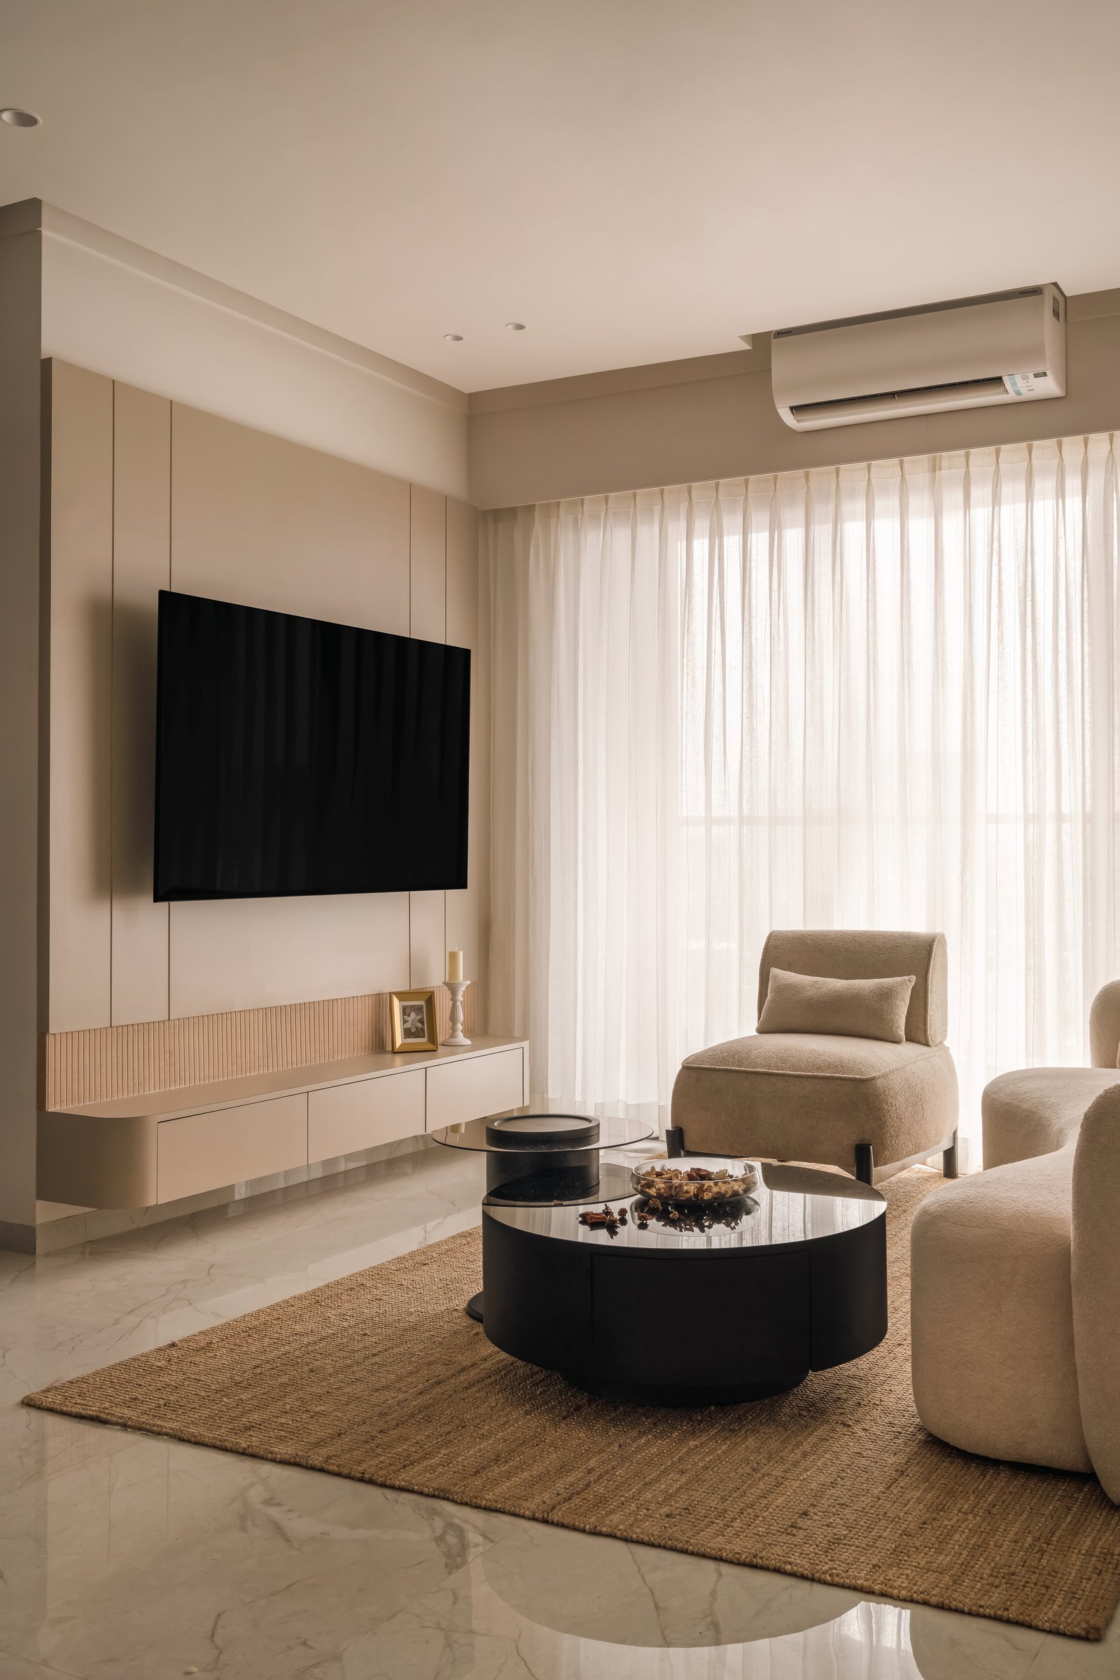
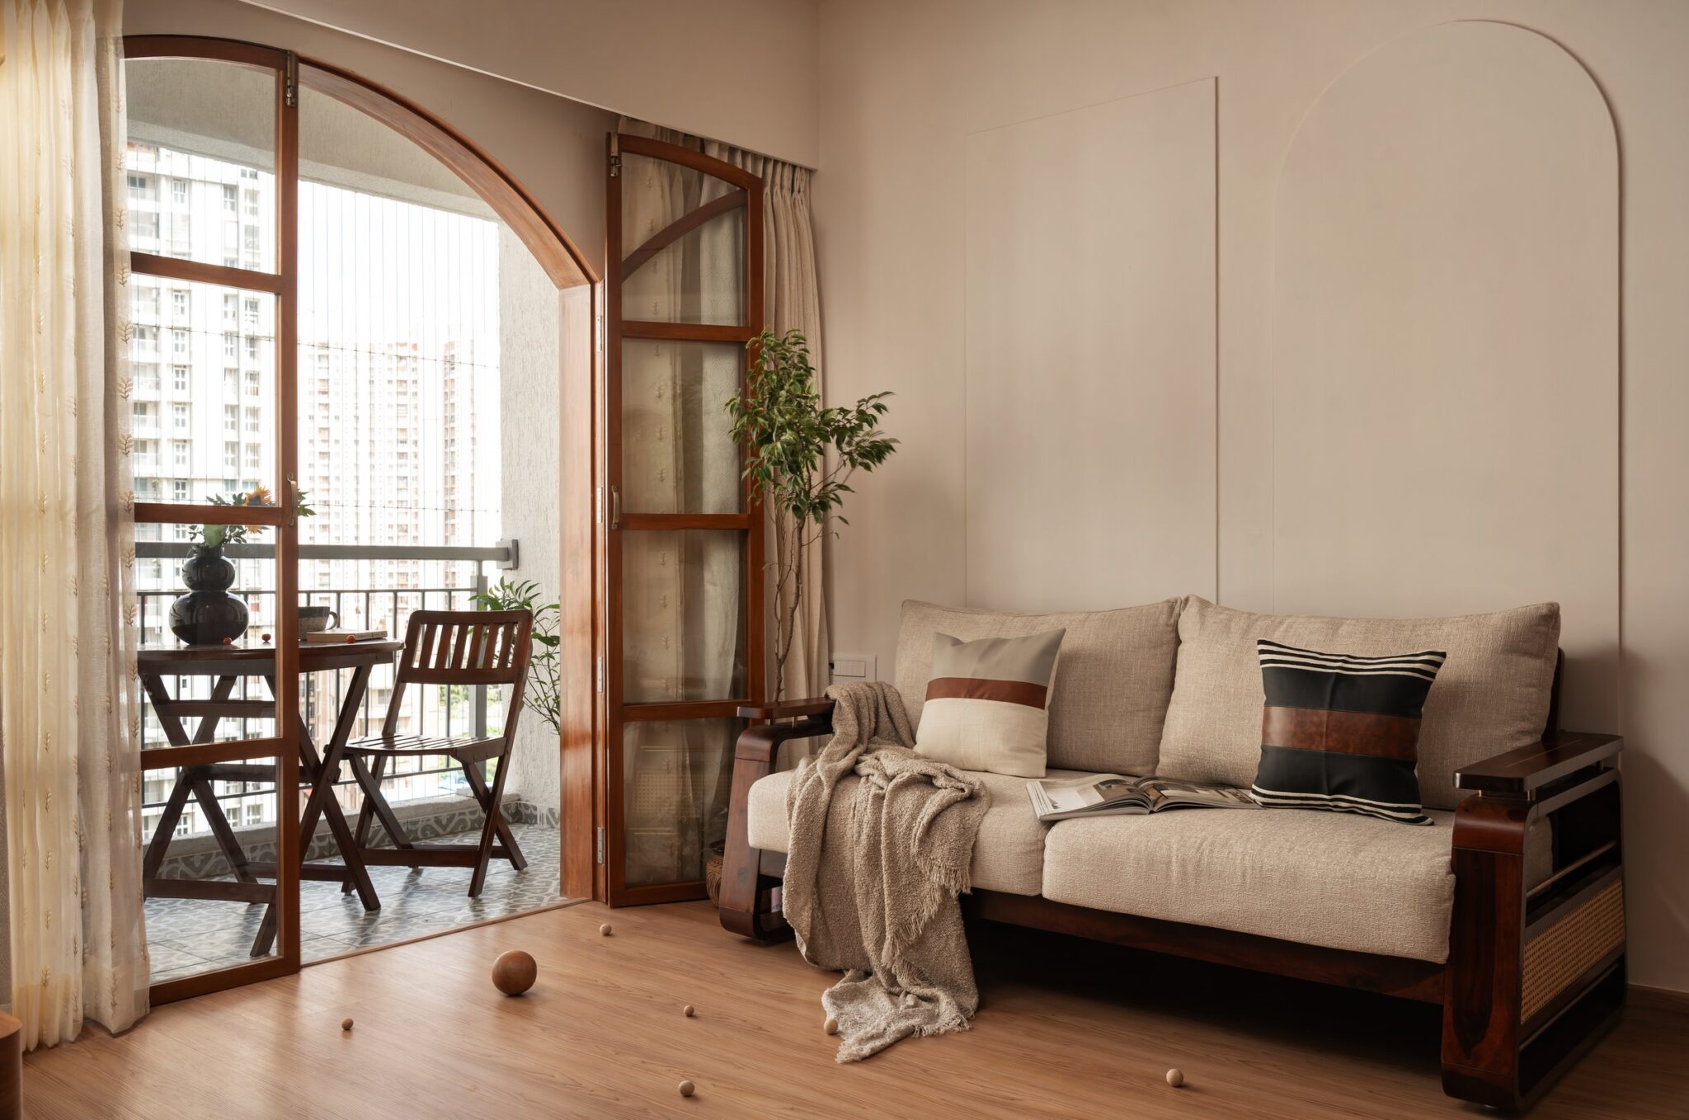
The living room embraces a restrained material palette, allowing the west-facing daylight to define its character. A softly toned media wall, accented by slender fluted detailing, anchors the space, while sheer drapery filters the afternoon sun, casting a diffused glow across the glossy, light-toned flooring.
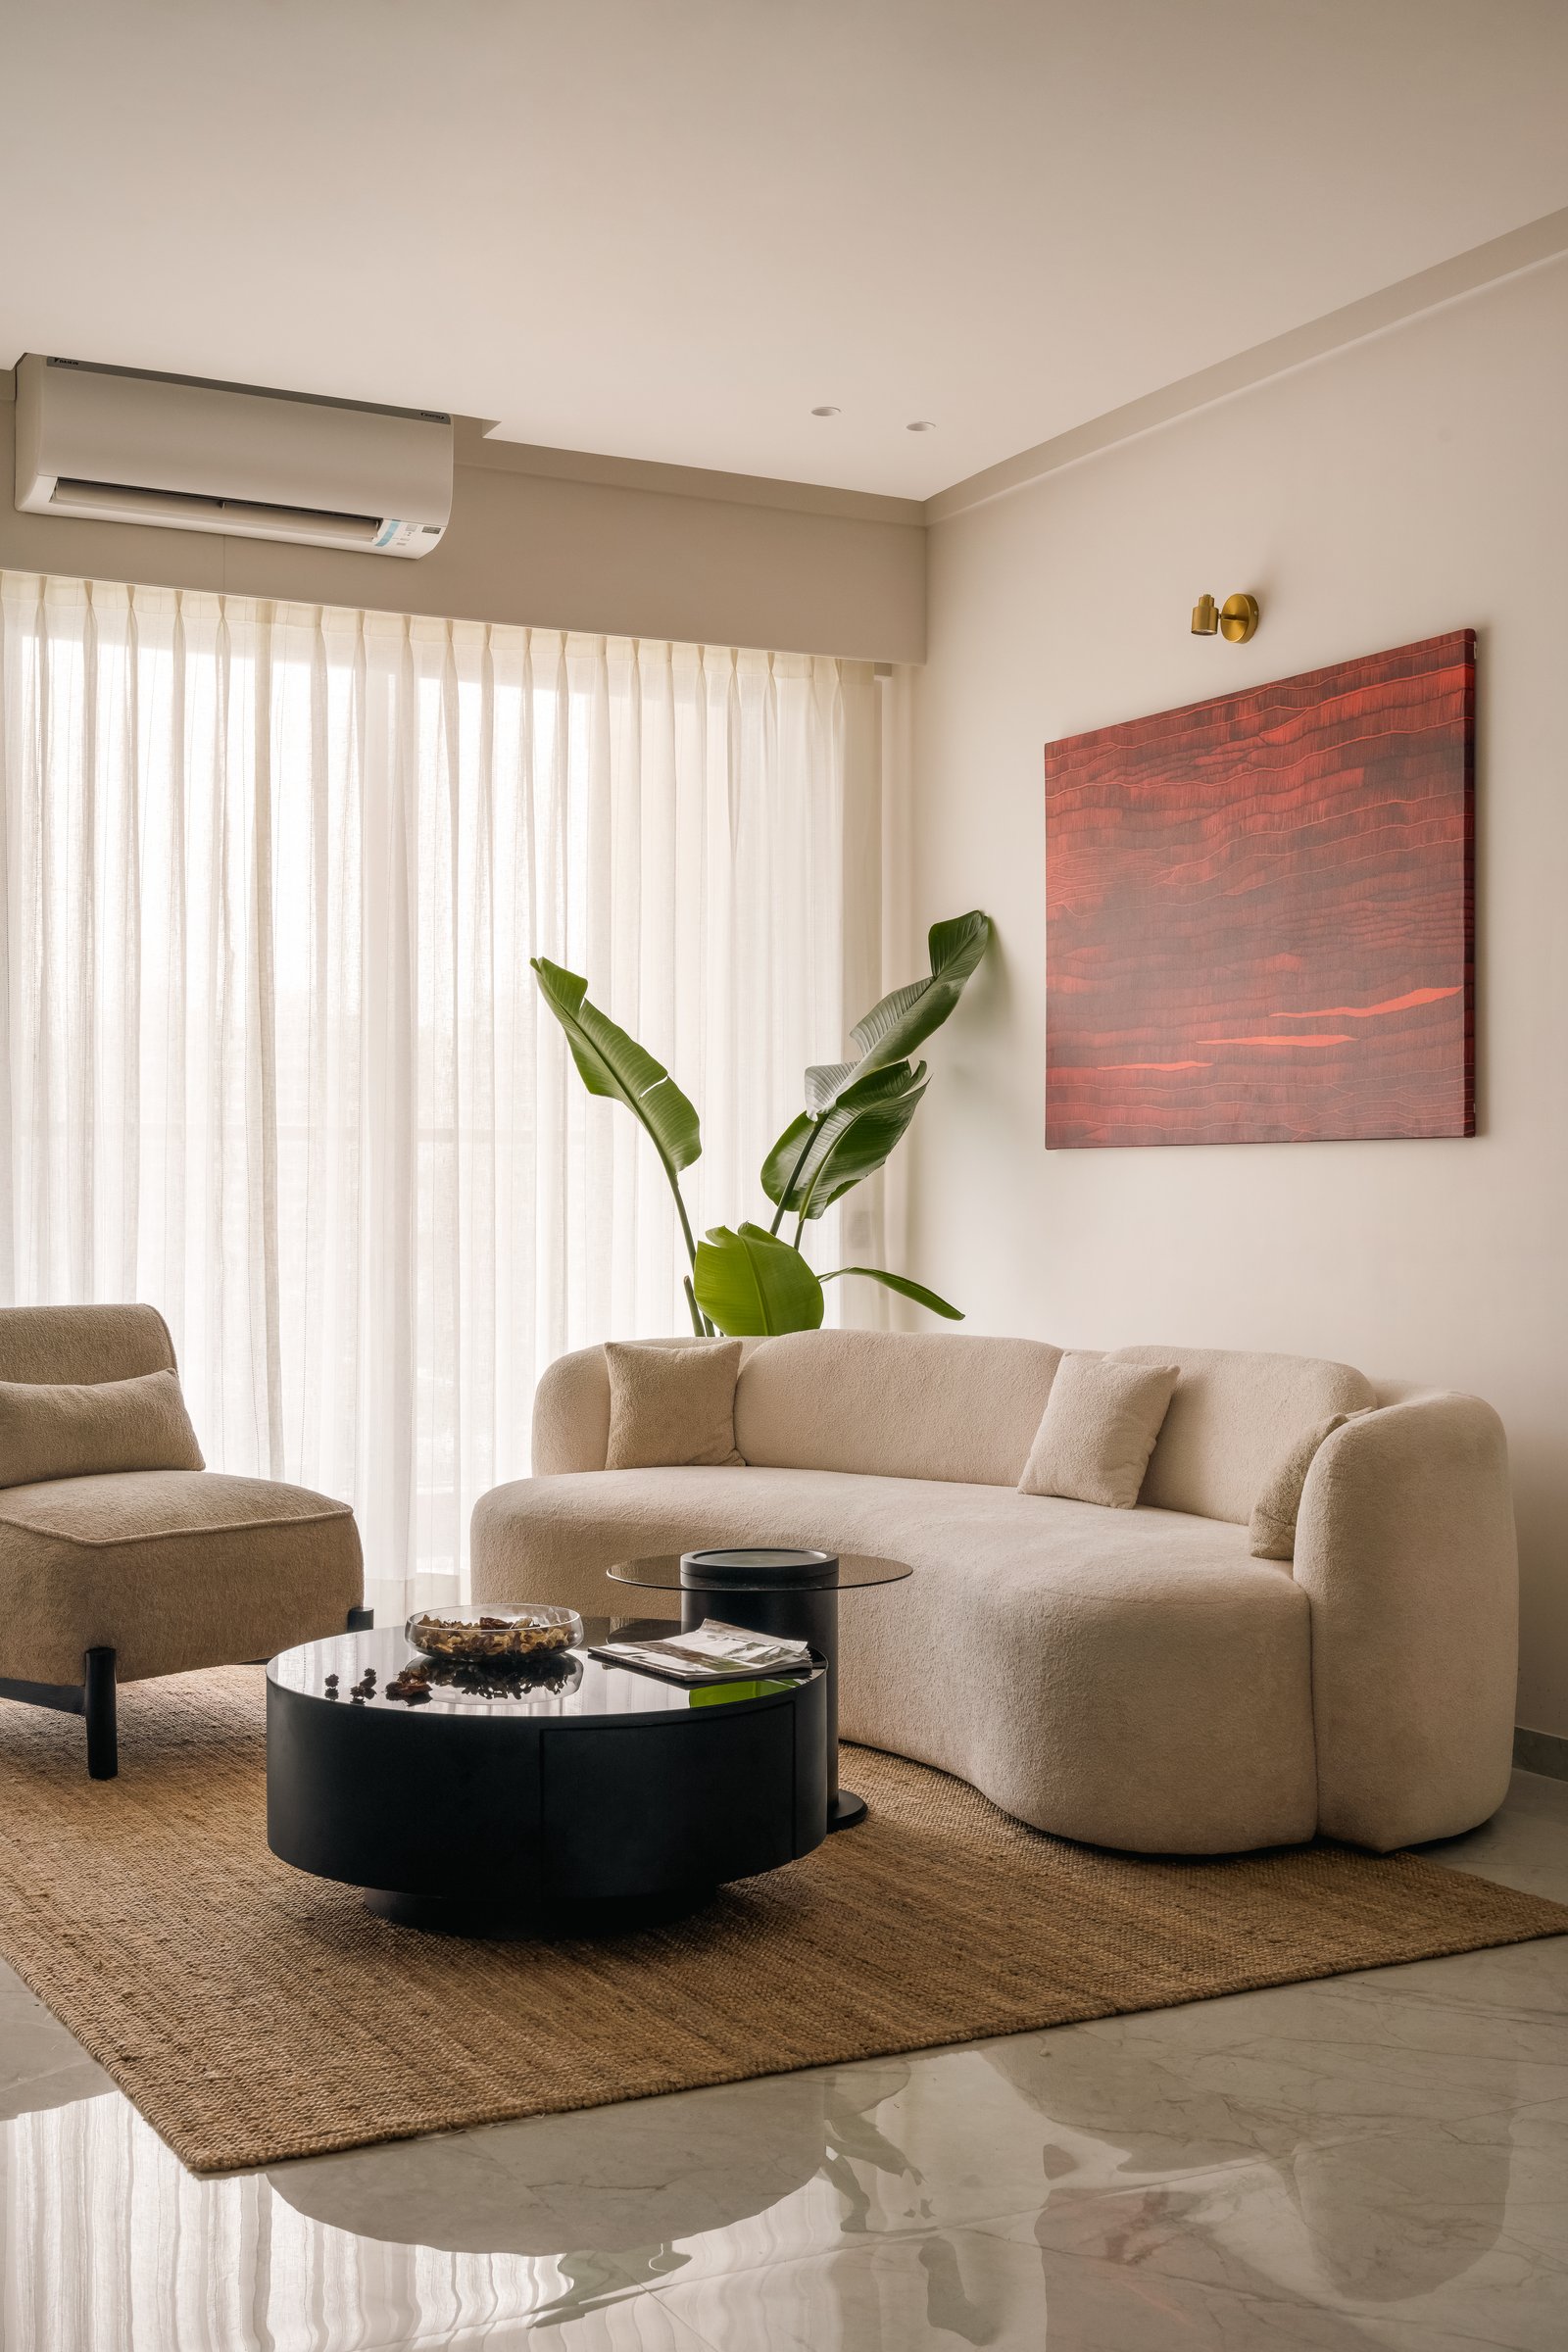
Opposite the media wall, a curved bouclé sofa and matching lounge chair frame a pair of dark circular coffee tables, grounding the composition. An artwork in rich red tones introduces a striking contrast to the otherwise restrained palette of ivory, sand and natural jute. The sculptural silhouettes of the seating echo the architecture’s softened edges, establishing a cohesive dialogue between furniture and the surrounding space.
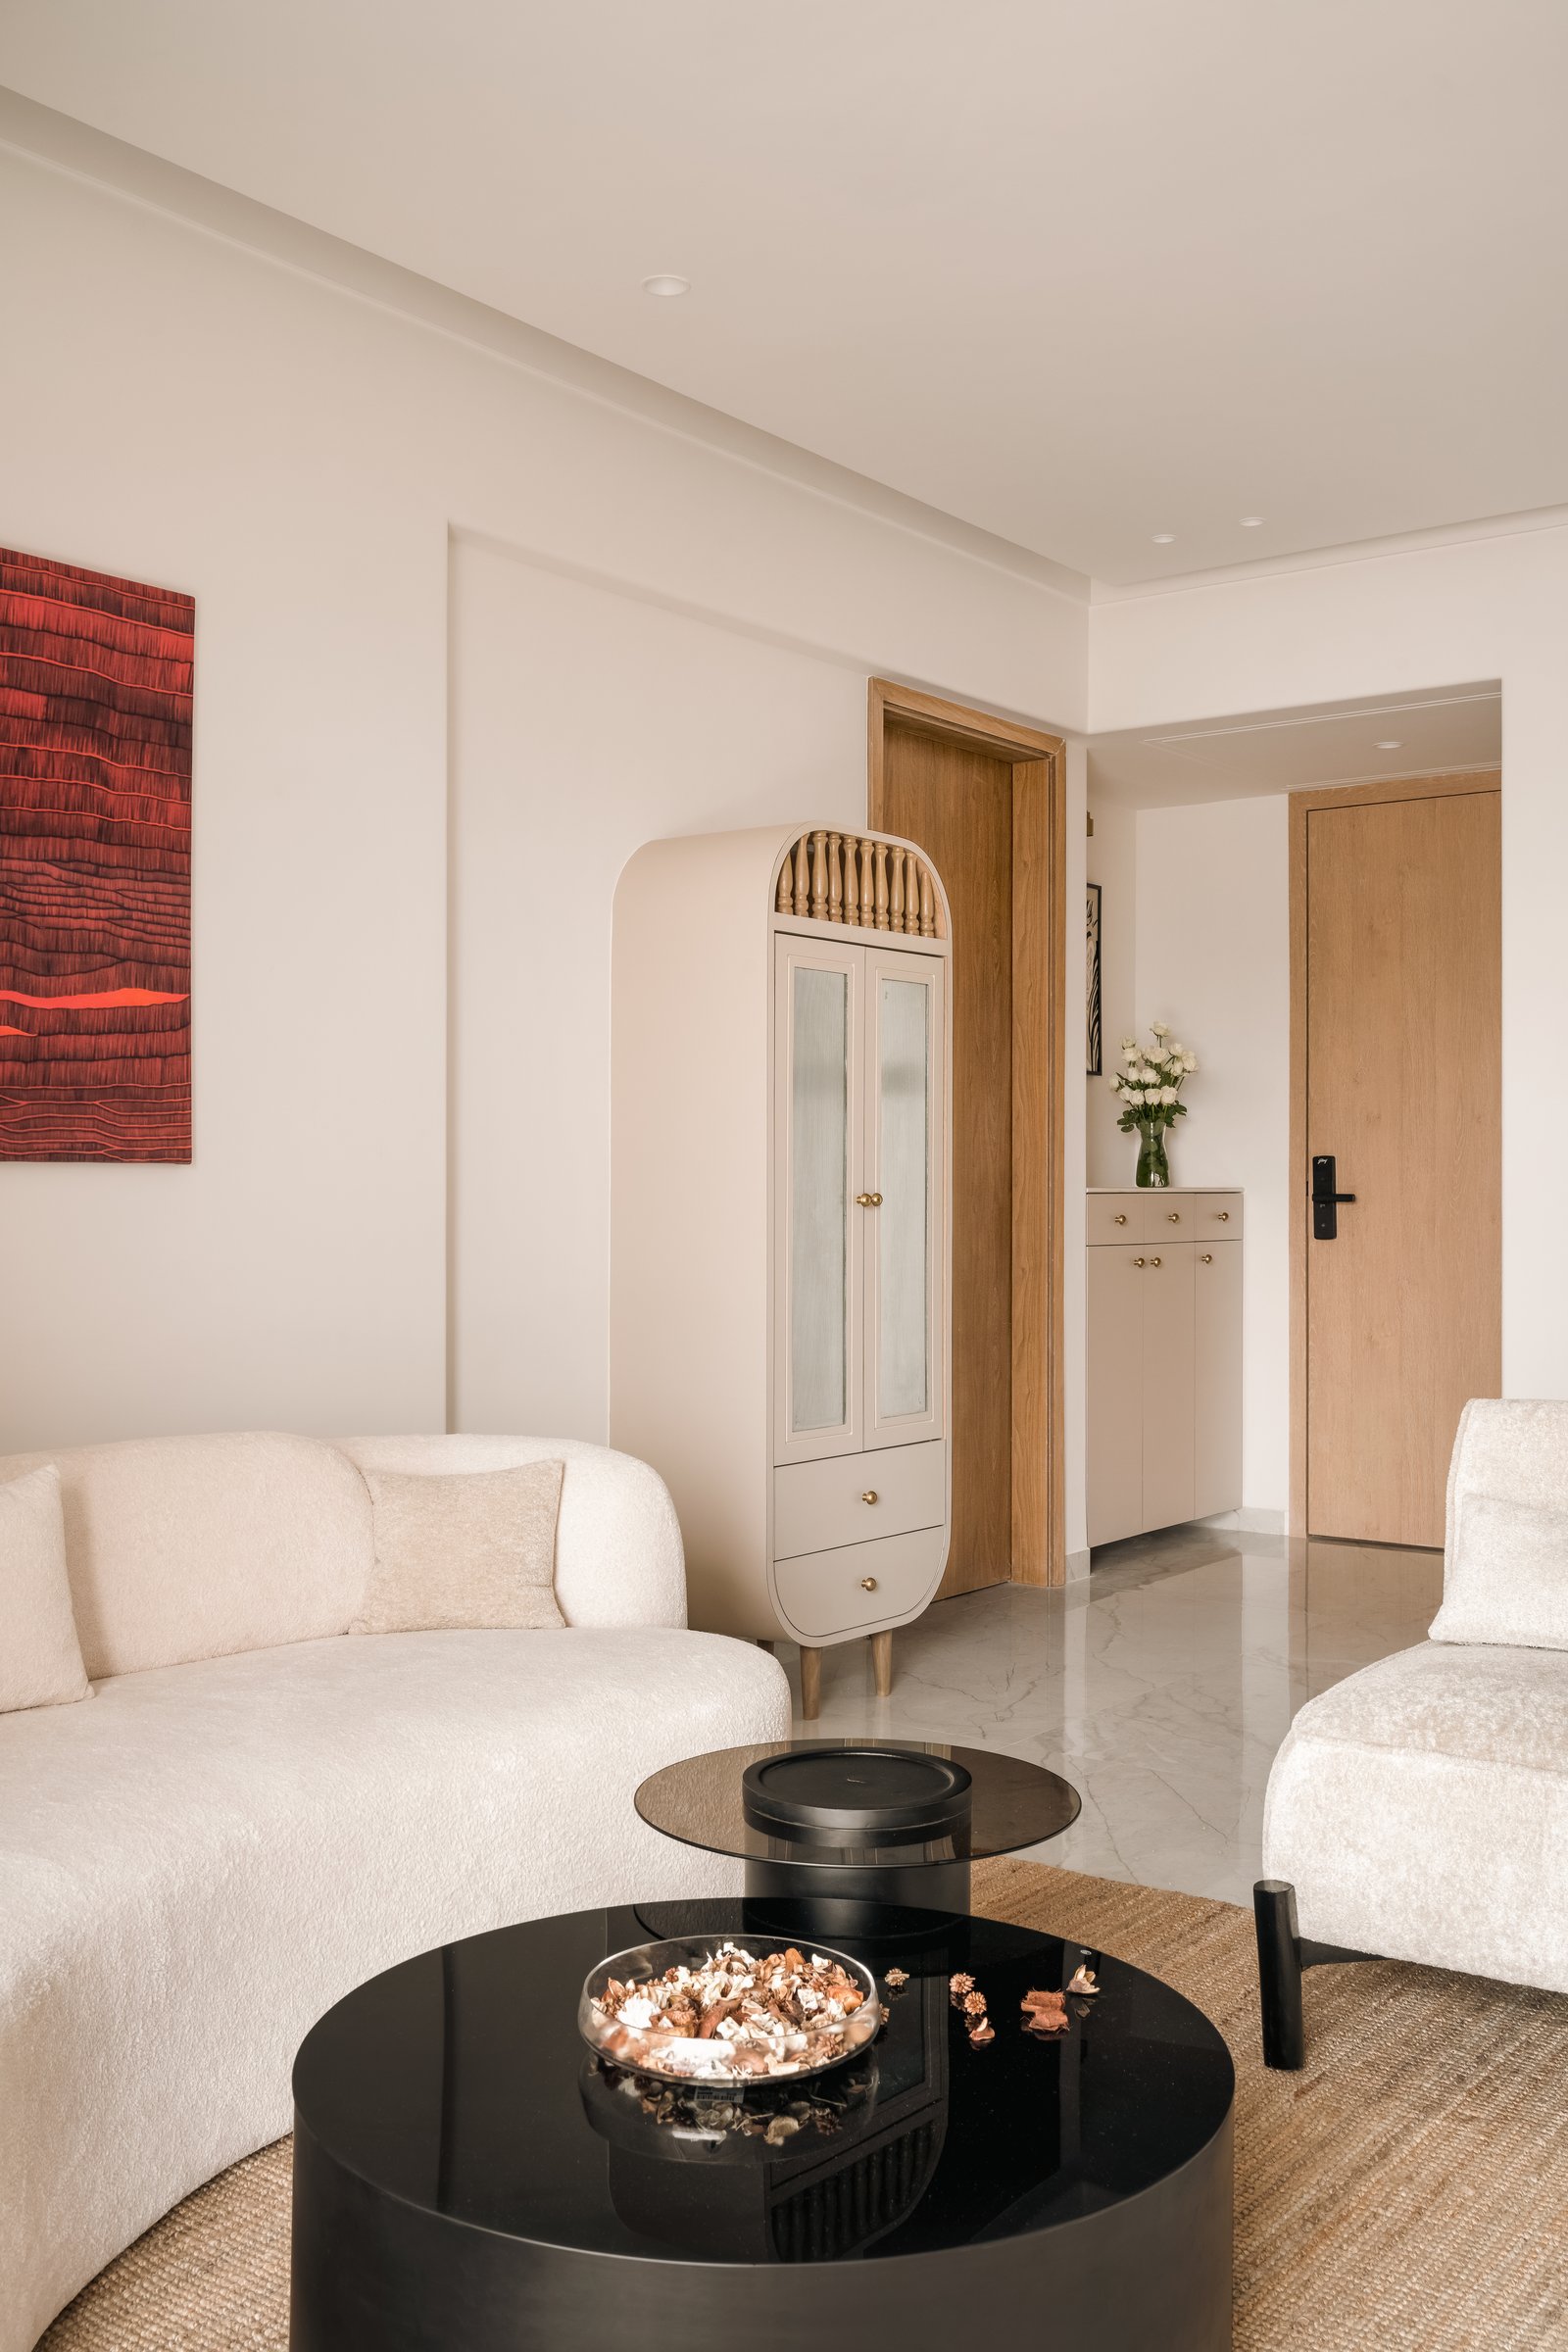
Viewed from the living room towards the entrance, the apartment reveals a carefully considered spatial arrangement. A slender wardrobe with a spindle-detailed crown and glazed doors marks the transition between the communal areas and private quarters. Rounded partition edges, an arched recess framing the wardrobe and softened door surrounds reinforce a consistent architectural language, allowing the spaces to flow seamlessly into one another.
““Rather than treating light as a mere utility, we configured interior forms to catch, soften, and play with every passing ray.””
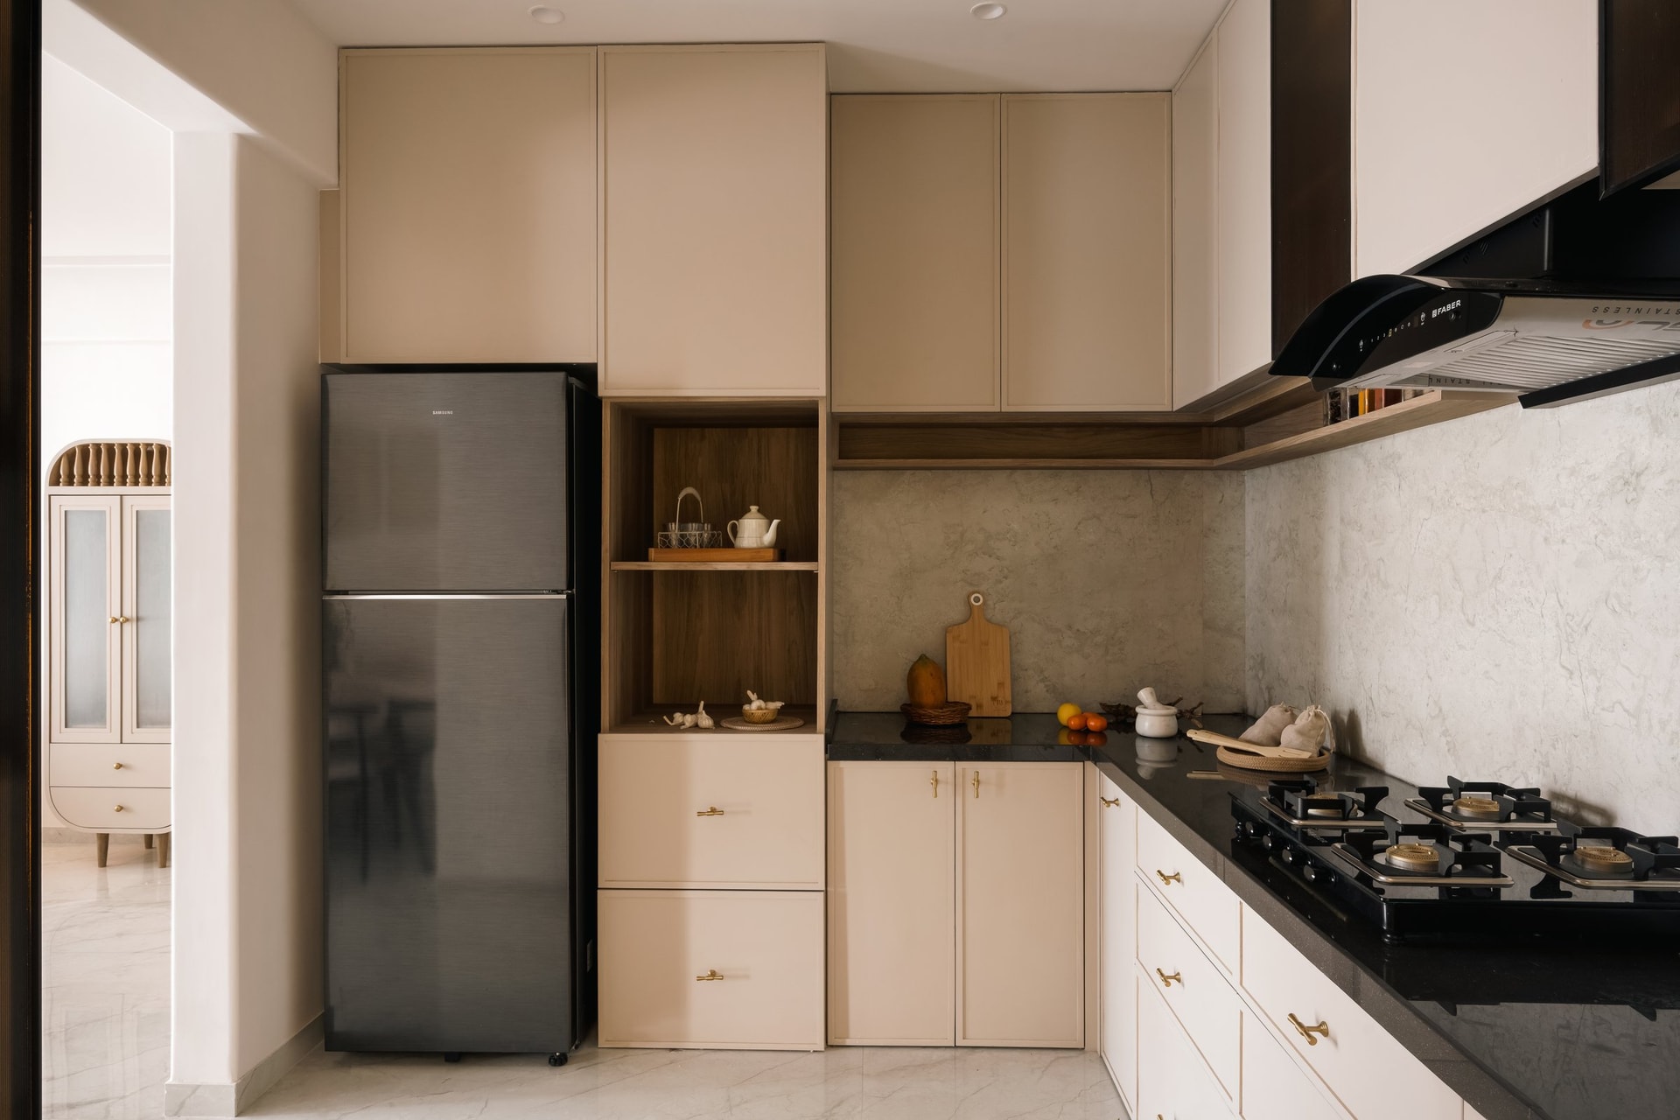
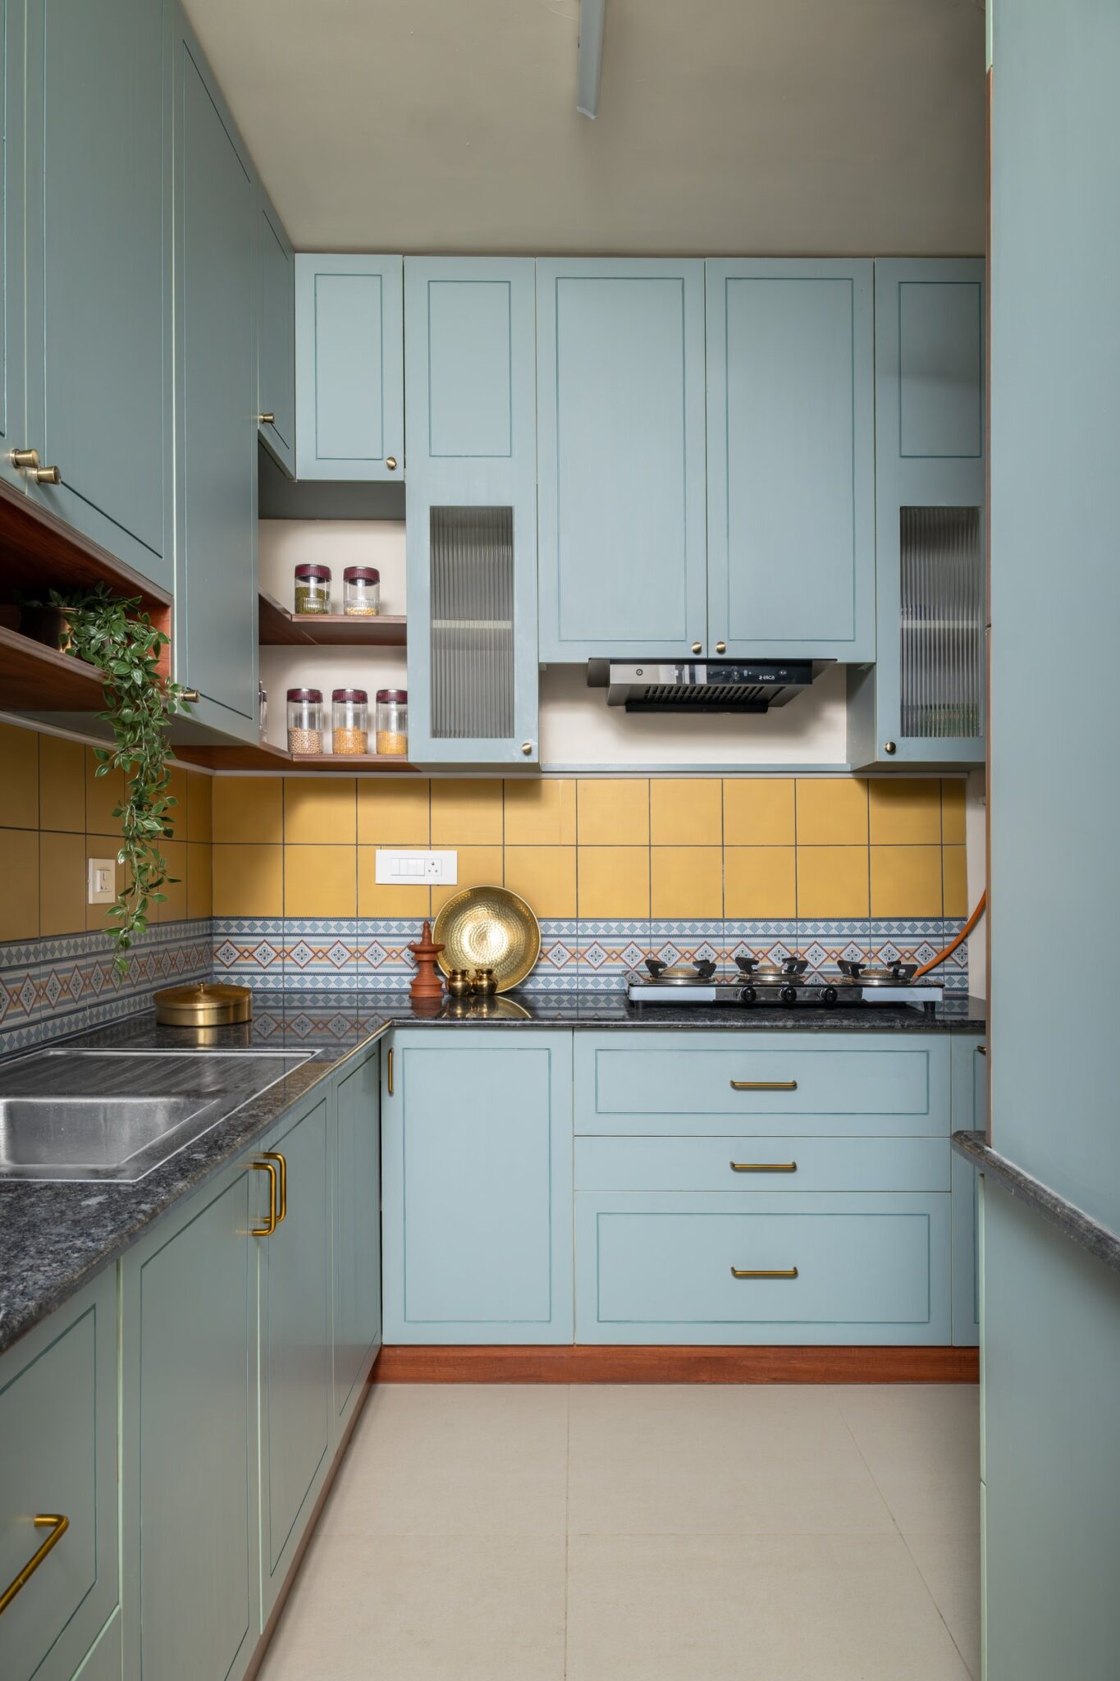
The semi-open kitchen extends the home’s restrained material palette into a functional setting, with cream cabinetry, brass handles and a dark stone countertop introducing subtle contrast. A wood-finished open niche interrupts the otherwise continuous cabinetry, adding warmth and a considered display element to the clean-lined composition.
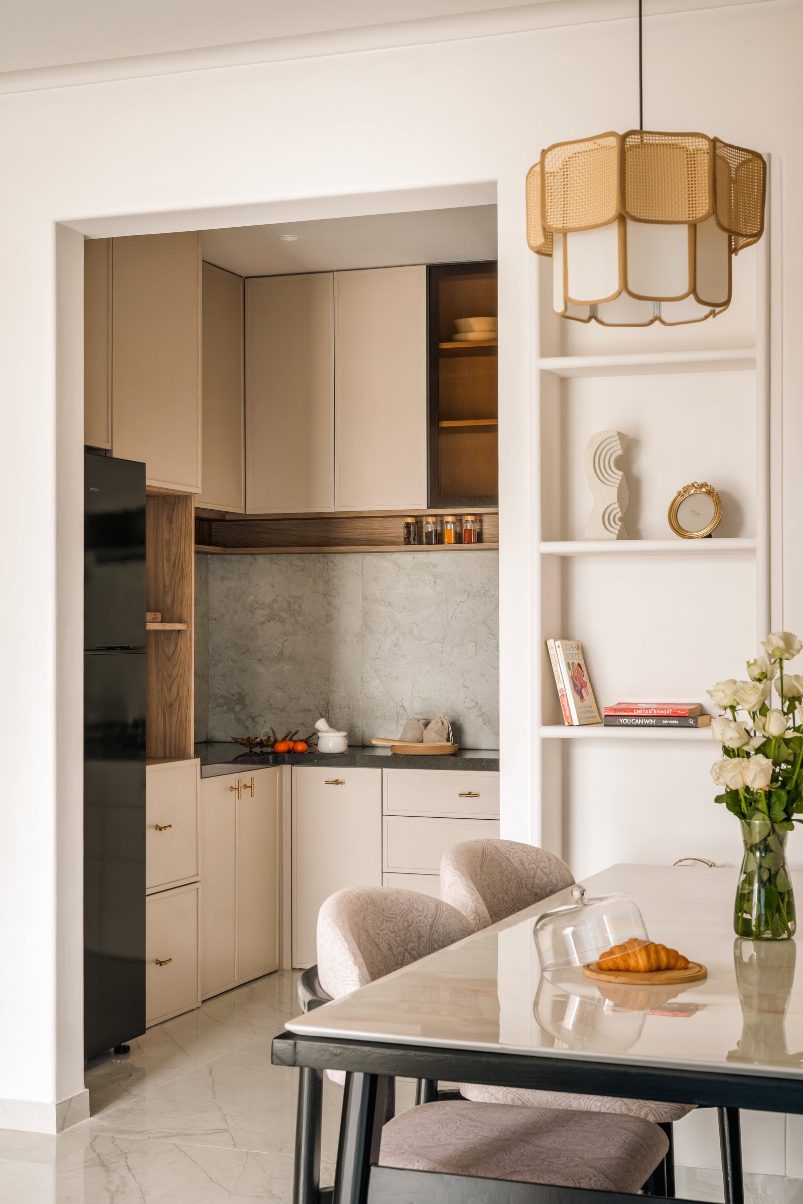
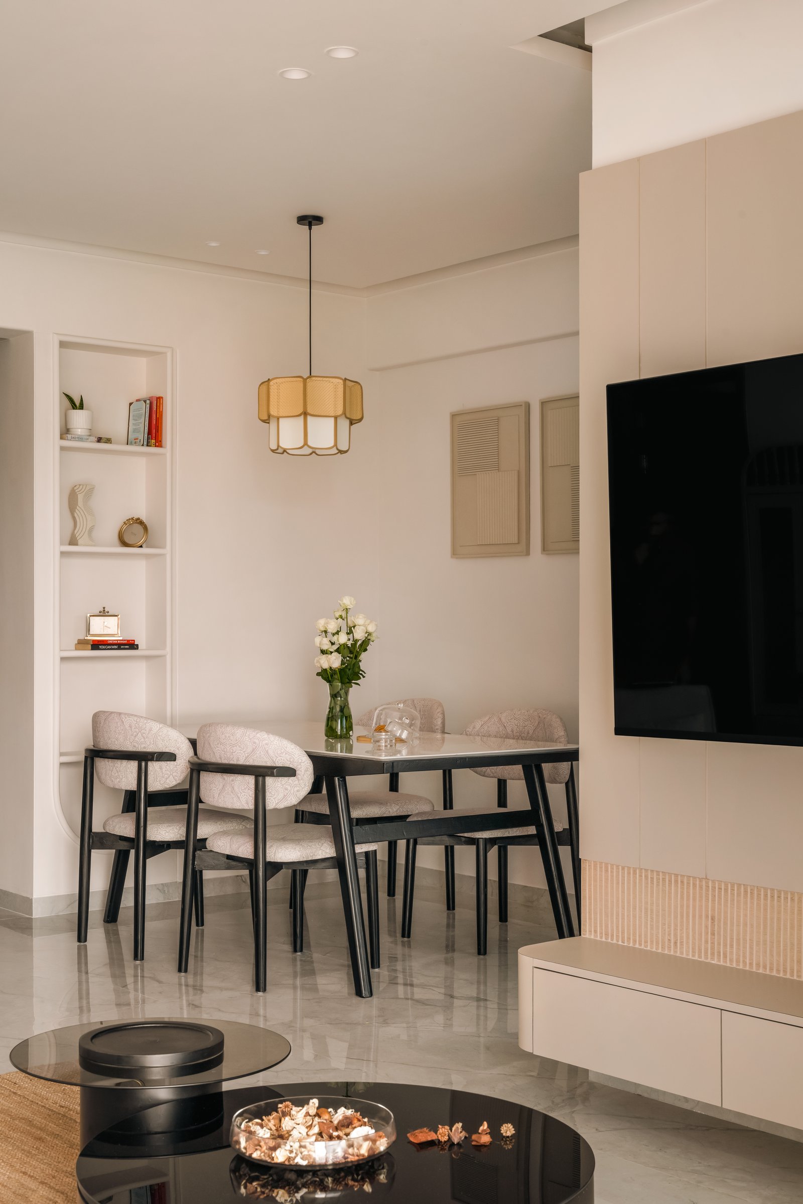
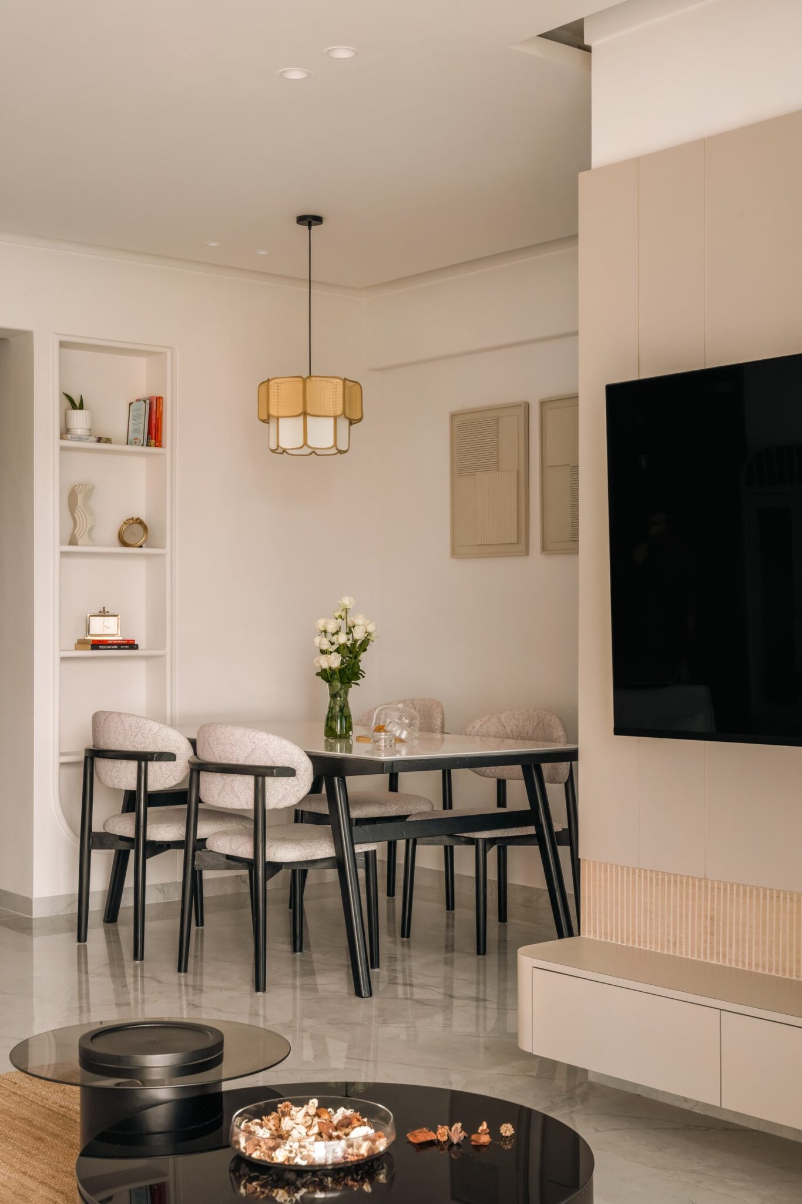
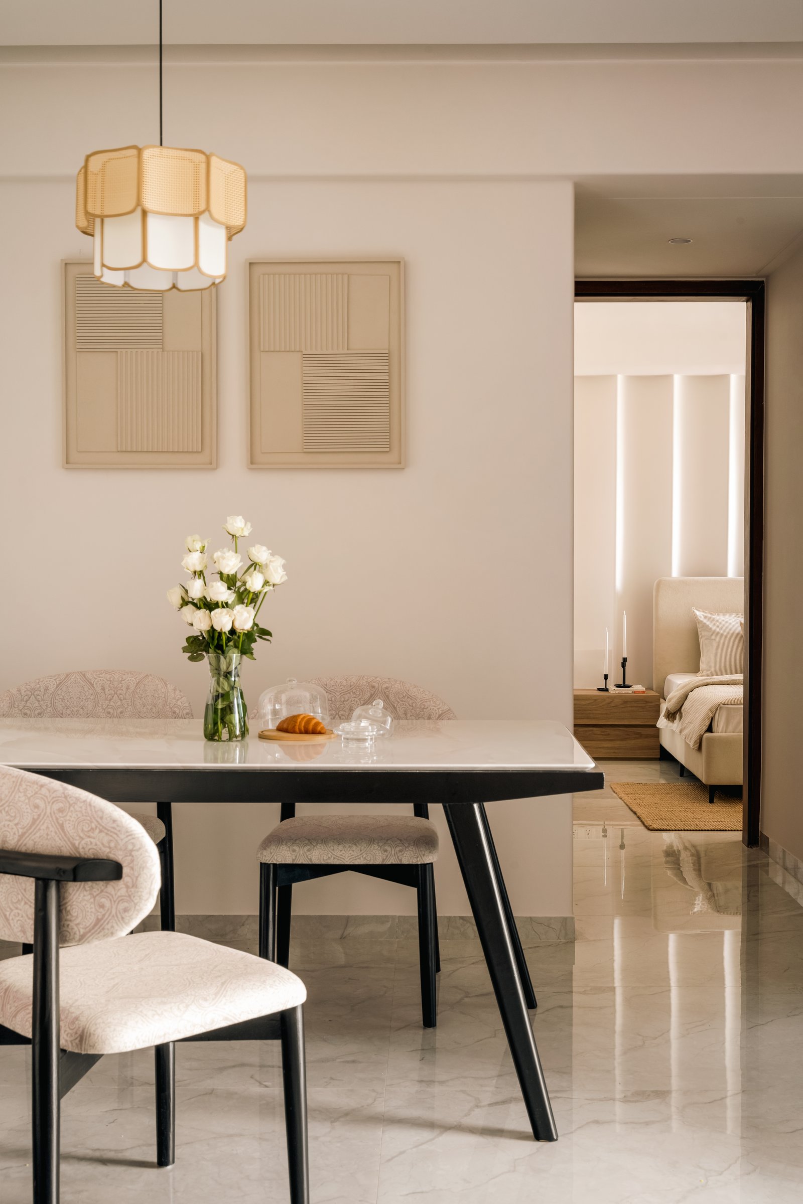
Positioned between the living room and kitchen, the dining area brings together a dark-legged table and four upholstered chairs beneath a woven cane pendant. Textured artworks and a recessed shelving niche introduce subtle visual interest, while the pendant’s intricate weave adds a handcrafted dimension, balancing the clean lines and smooth finishes that define the surrounding interiors.
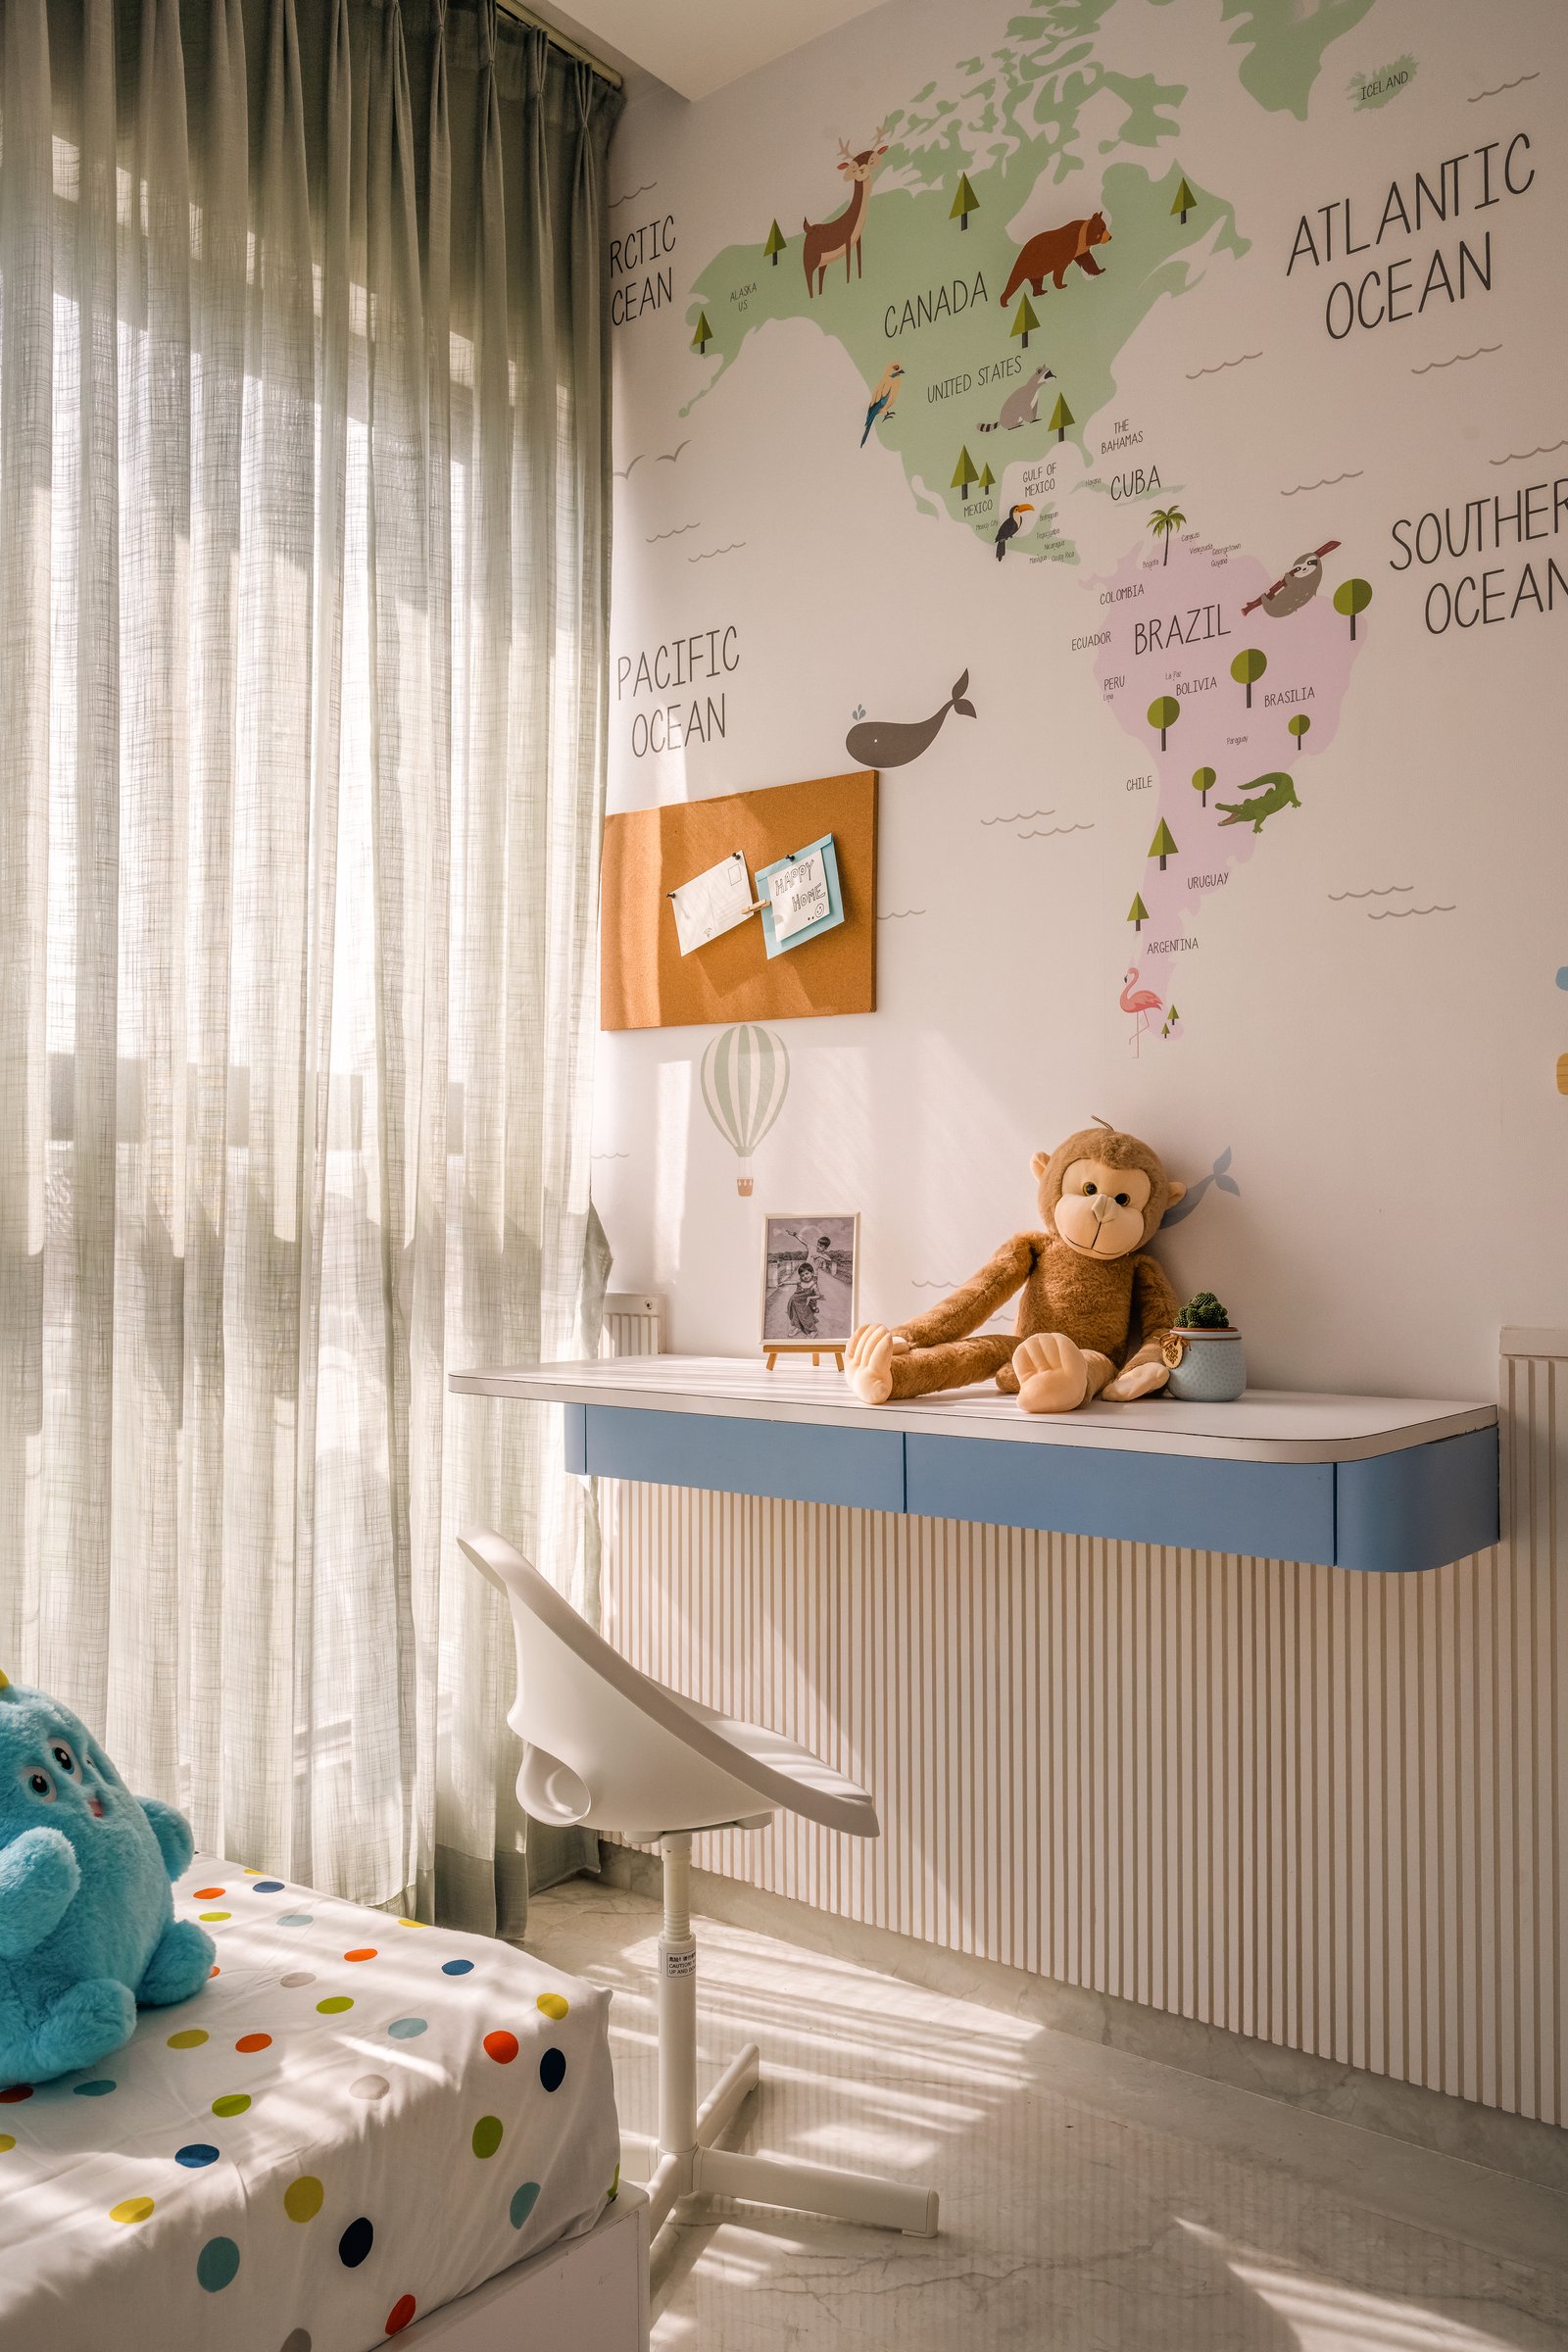
The children’s bedroom introduces a more playful expression of the home’s design language, with patterned wallpaper and a wall-mounted study desk featuring fluted detailing and a blue accent. The desk’s rounded profile and softened wall junctions maintain architectural continuity while responding to the room’s younger occupant. Sheer drapery gently filters the western daylight, keeping the space bright and inviting.
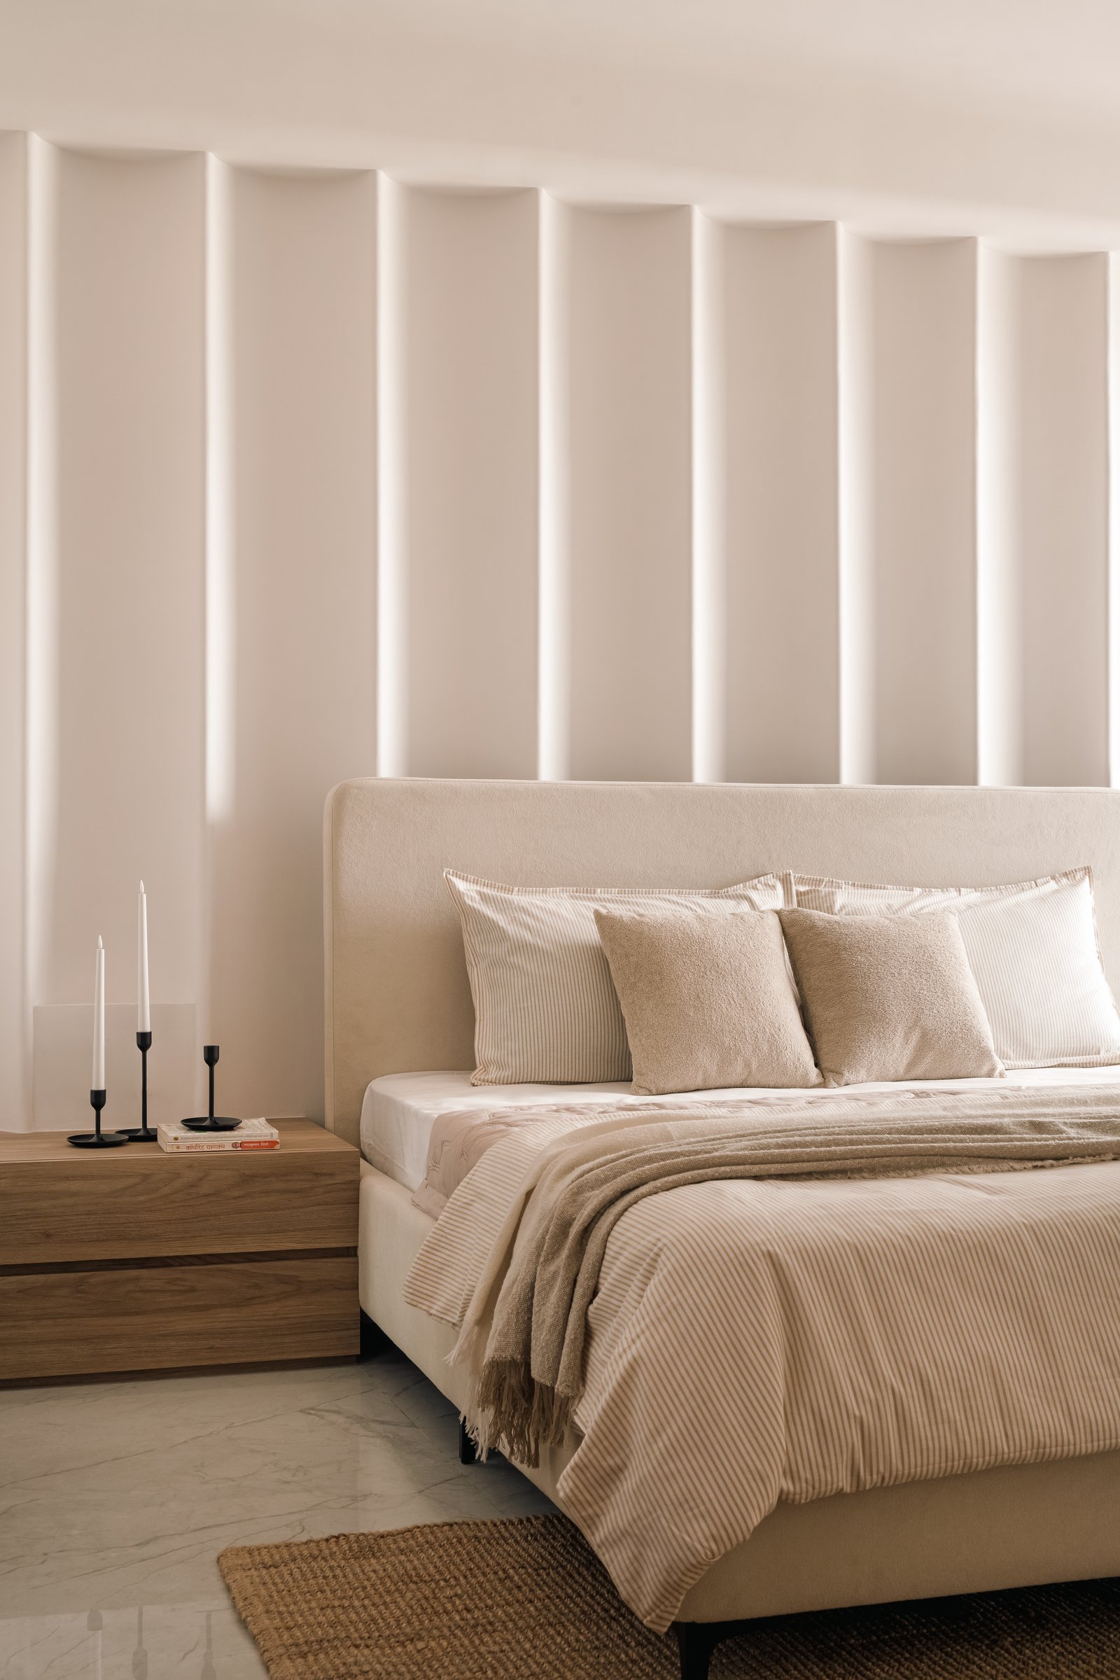
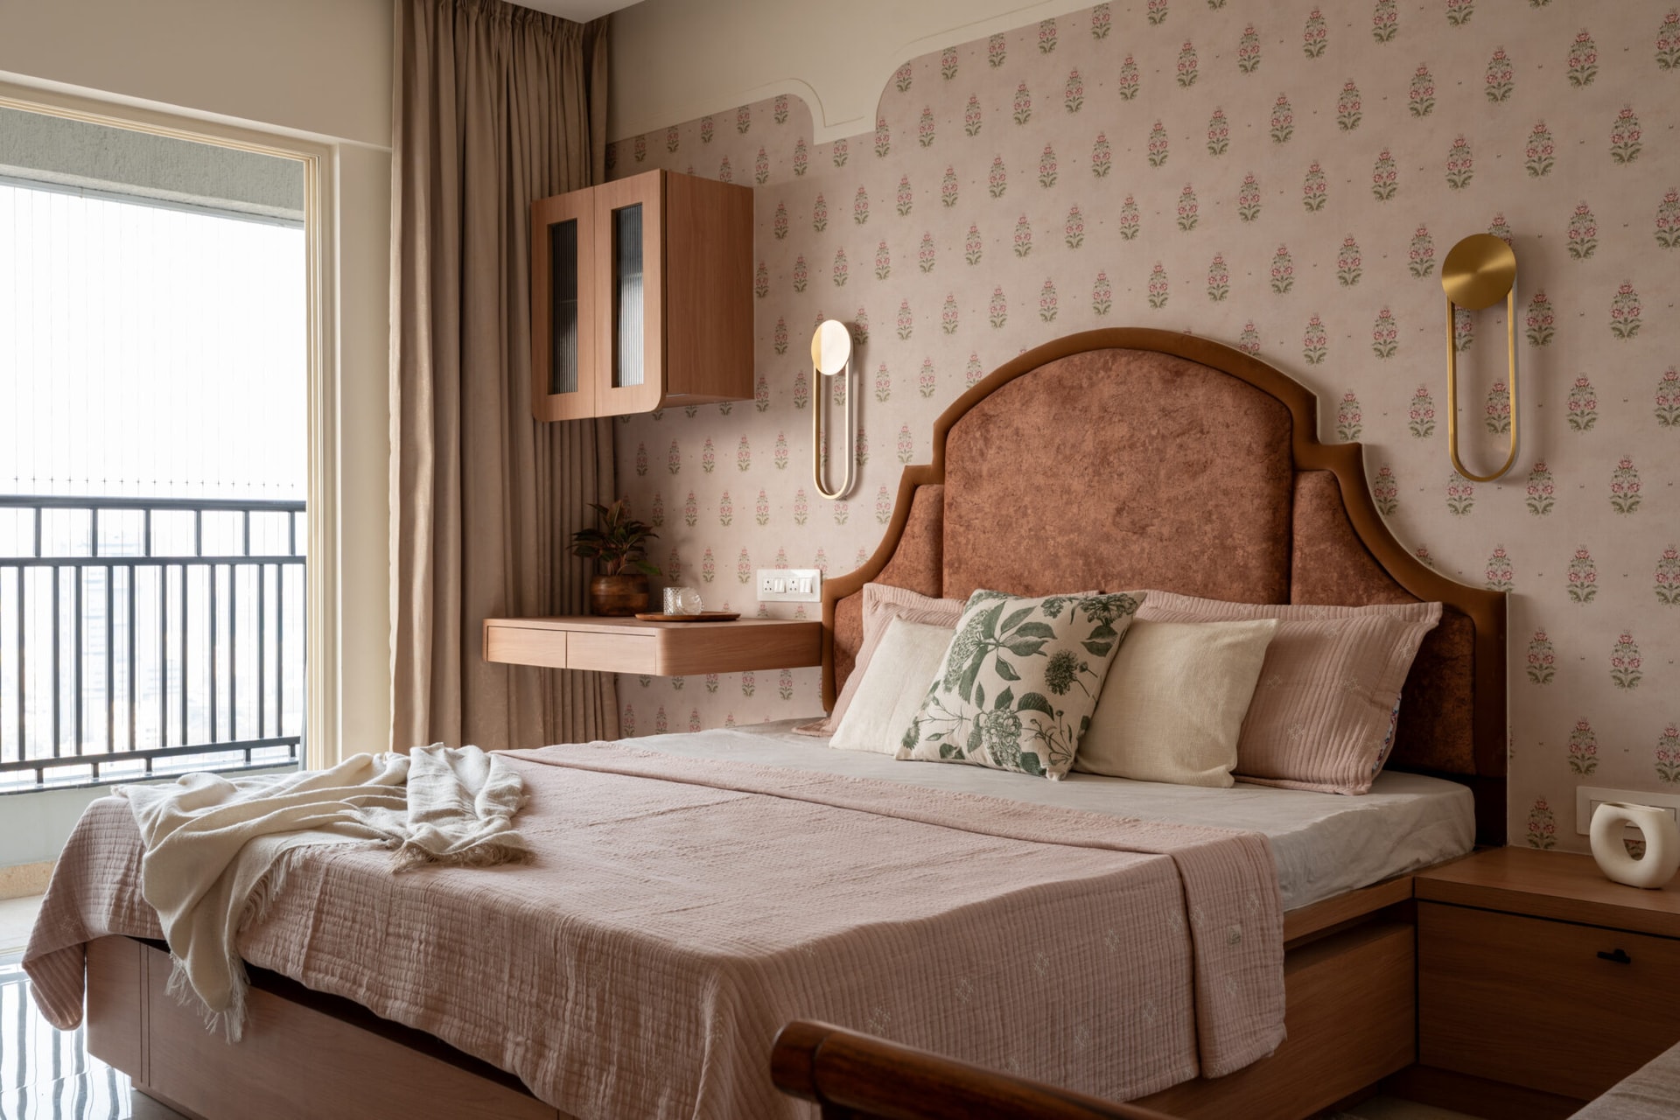
The primary bedroom offers a more atmospheric interpretation of the home’s architectural language, where sculptural detailing and integrated lighting take precedence. Behind the upholstered bed, a series of vertical plaster fins creates a textured feature wall, with concealed linear lighting casting a soft, grazing glow that accentuates the surface’s depth and rhythm.
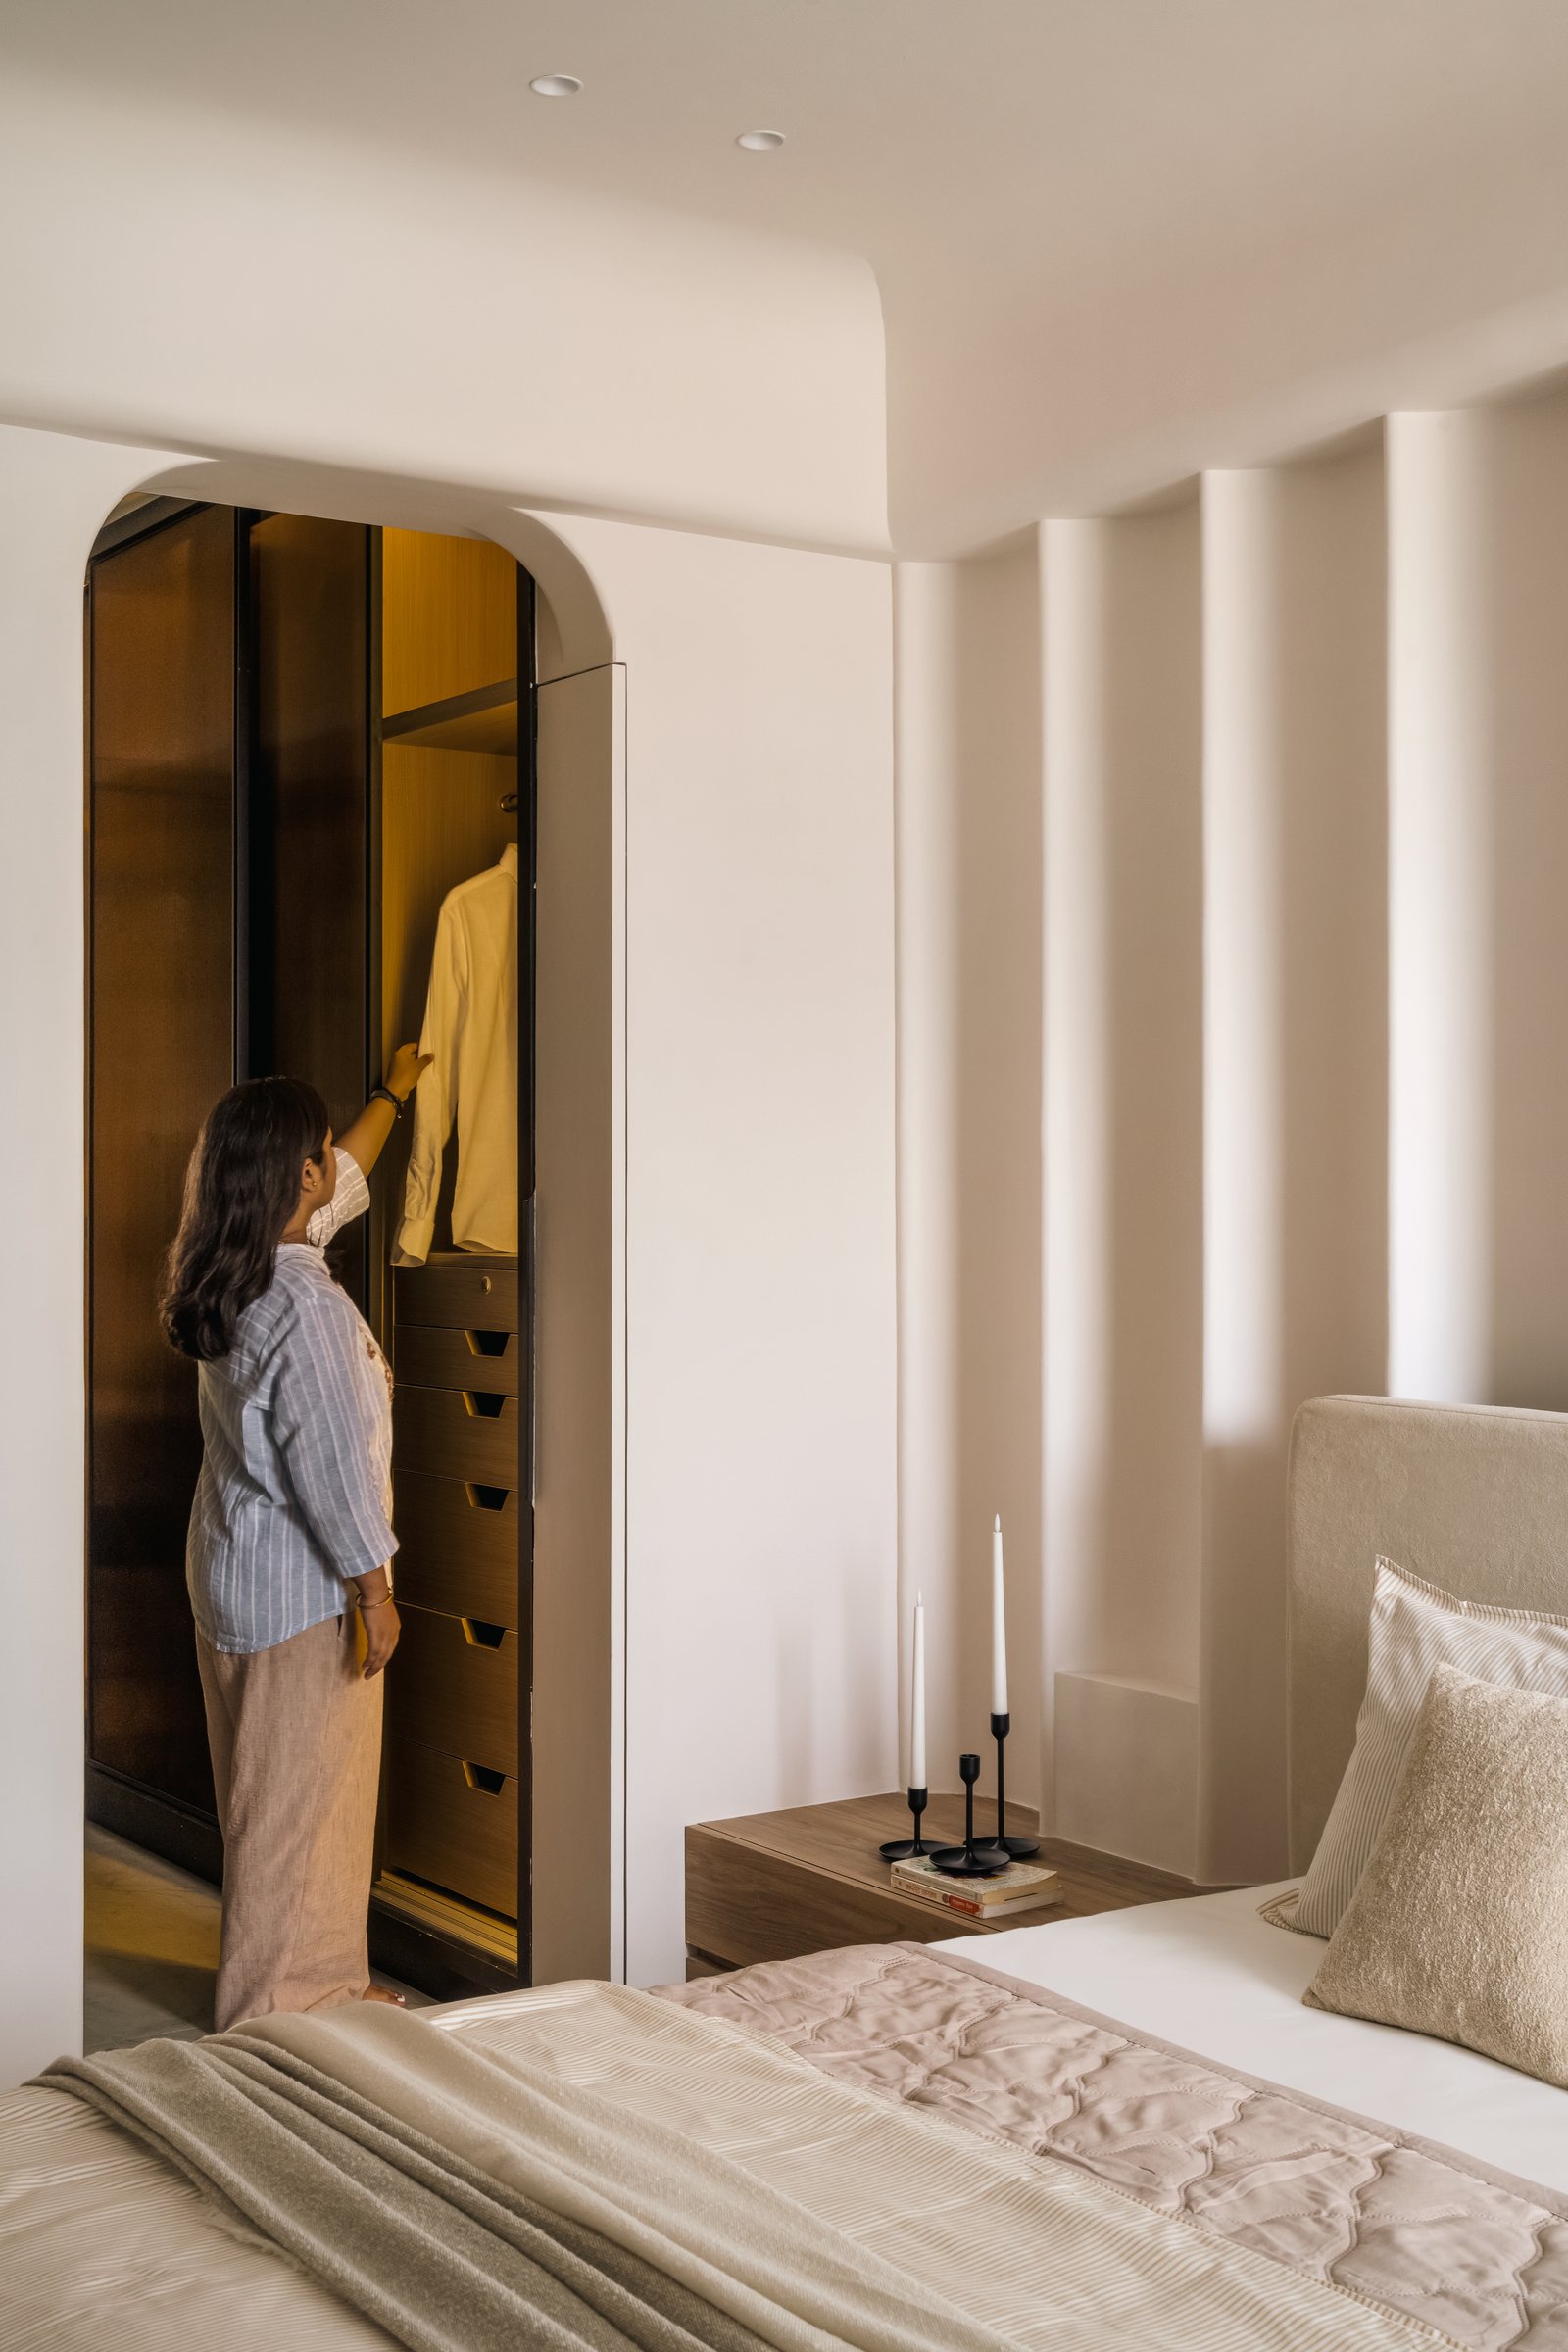
An arched wardrobe recess along the adjoining wall extends the home’s softened architectural language, with a warm bronze-toned interior introducing a subtle contrast against the surrounding ivory plaster. The rhythmic vertical fins remain confined to the wall behind the bed, creating a considered balance between sculptural texture and the smooth, uninterrupted surfaces of the adjoining wall.
The residence reflects a considered approach to compact urban living, where architectural precision, material restraint and natural light take precedence over ornamentation. Rather than treating its 1,100-square-foot footprint as a limitation, Shraddha Pardhe Architects uses softened geometries, sculptural plasterwork and subtle textural variations to establish a distinct spatial identity. Here, even the smallest architectural interventions contribute to the overall composition.
What emerges is a cohesive design language carried consistently across the home. Rounded junctions, a restrained material palette and the carefully considered interplay of western daylight lend the interiors a sense of openness beyond their physical dimensions. The result is a residence that finds its character not in decorative excess, but in the thoughtful relationship between light, form and everyday functionality.