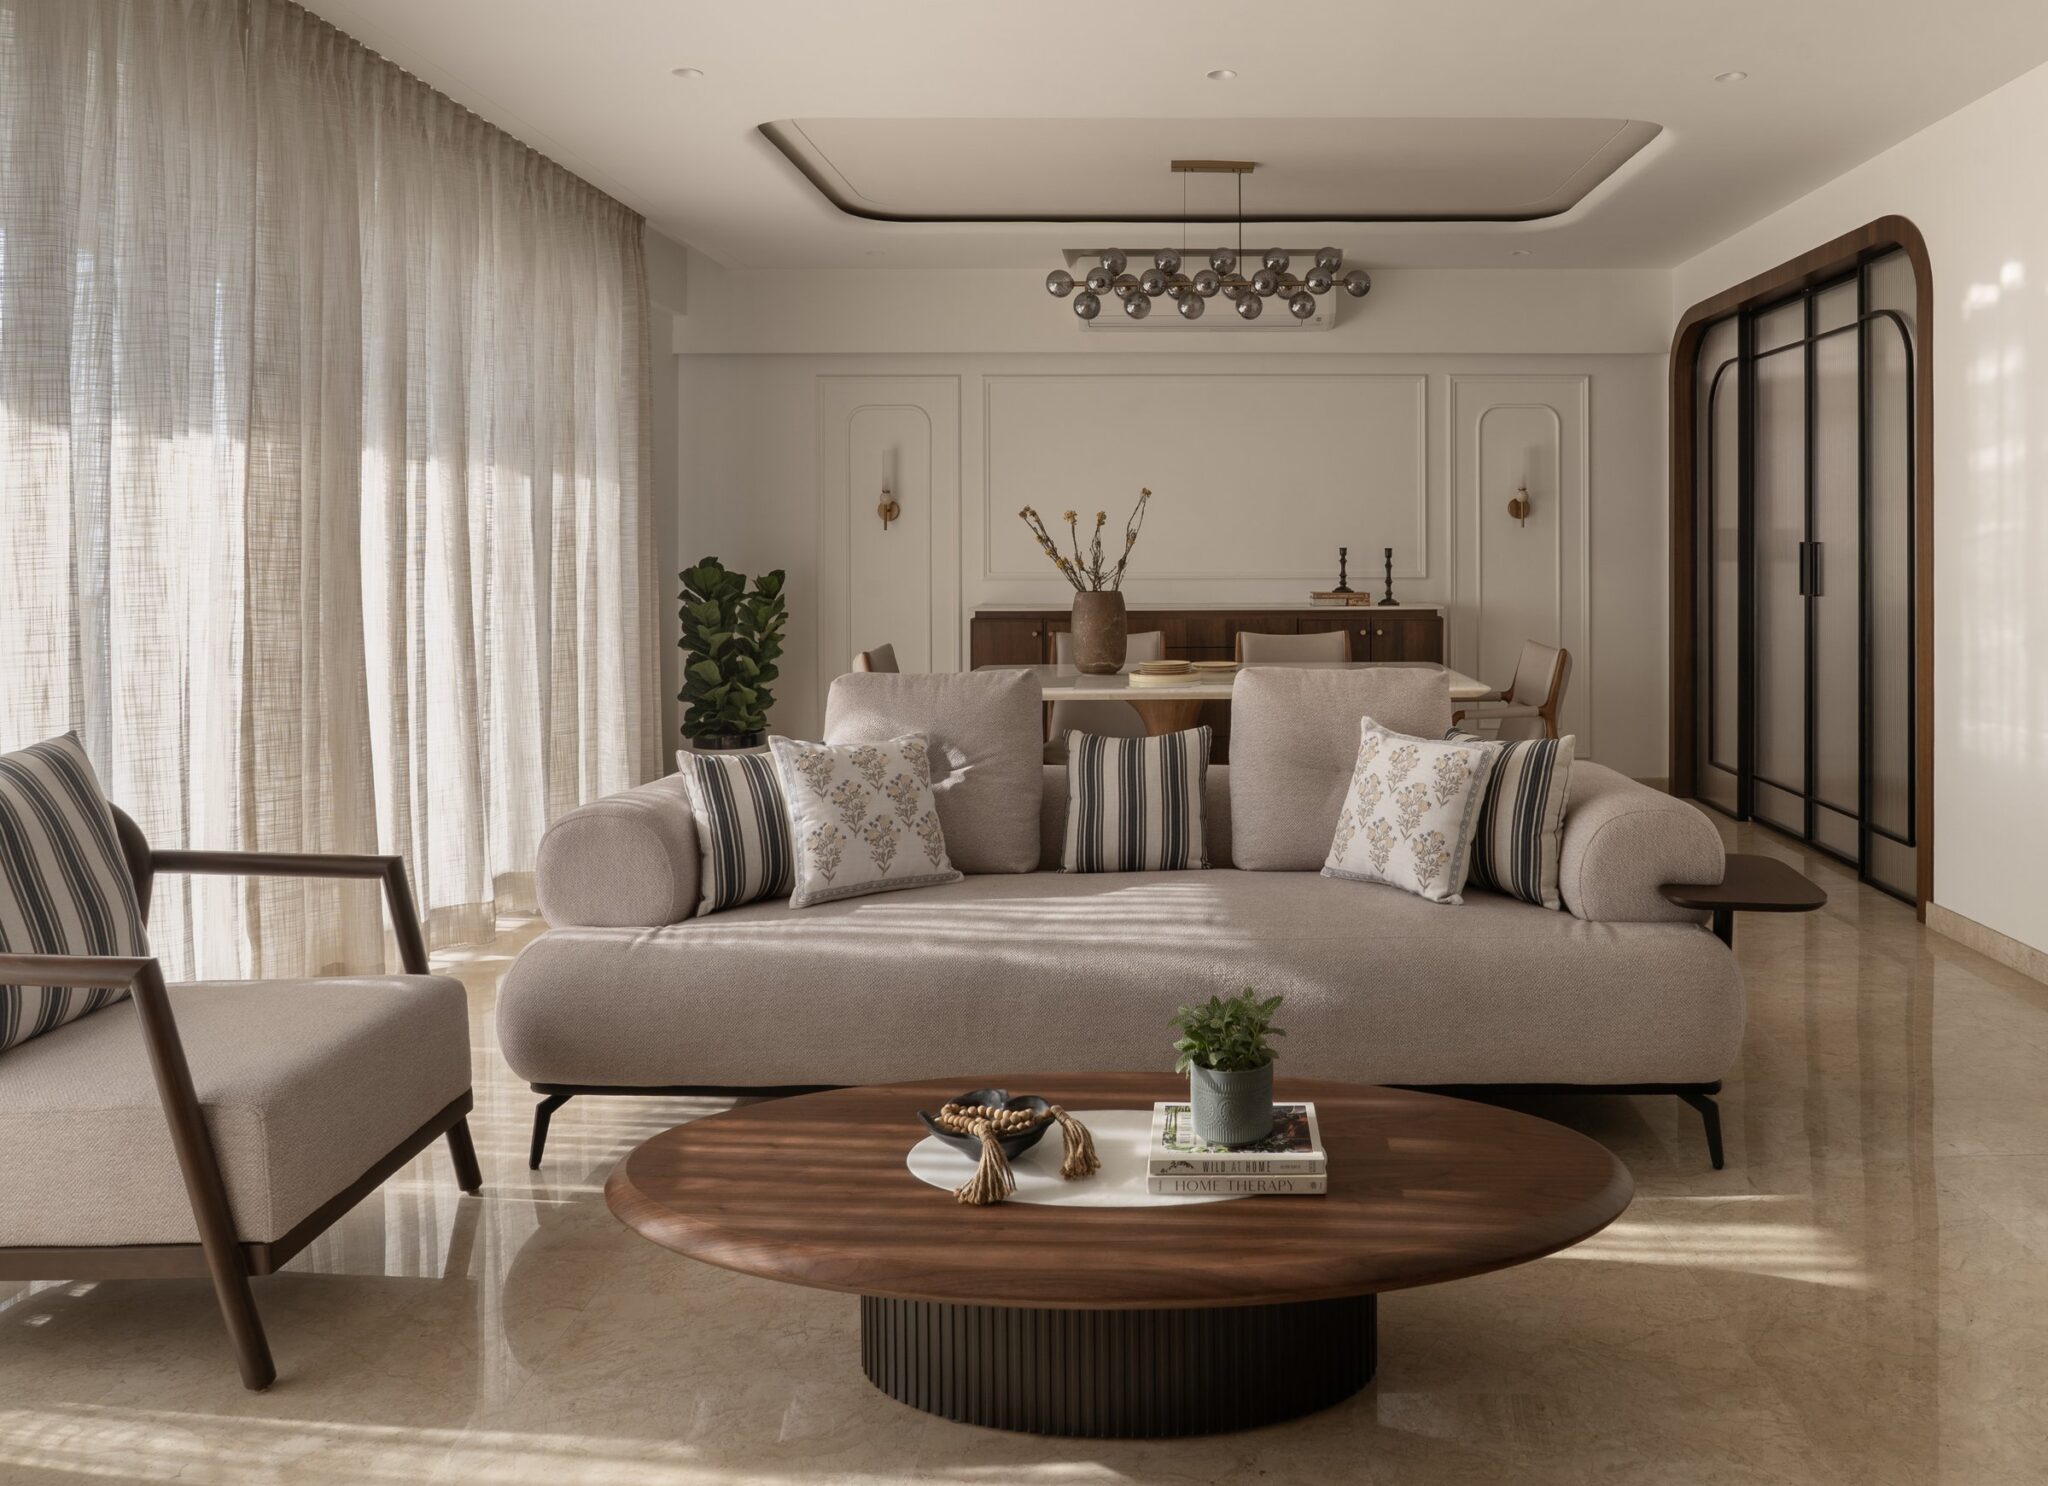
TOver the last few years, the vocabulary of quiet luxury has settled into a recognisable formula: neutral palettes, textured plaster, softened forms and restrained styling. What began as a thoughtful move away from overt ornament has become increasingly familiar across residences and hospitality interiors. Beyond Beige considers a more nuanced interpretation, returning to the principles behind the aesthetic rather than simply reproducing its visual codes.
Designed by Studio PM, led by principal designers Priyank Mehta and Sakshi Parsekar, the 2,250-square-foot Mumbai apartment builds its character through material depth and carefully measured contrast. The home draws on the tonal restraint and tactile sensibility associated with wabi-sabi, layering warm taupe, smoked oak, natural stone and textured plaster with sculptural furniture, brushed metal and considered moments of colour and craft. The composition feels calm at first glance, yet becomes increasingly expressive through shifts in texture, form and detail.
Here, restraint is approached as precision rather than absence. Materials are selected not simply to establish a cohesive palette, but for the way they respond to light, touch and proximity. Subtle variations across timber, stone, plaster and metal give the interiors a quiet richness, allowing surfaces and objects to reveal themselves gradually. In doing so, Beyond Beige moves past the conventions of neutral minimalism to create a home where warmth, tactility and individuality carry equal weight.
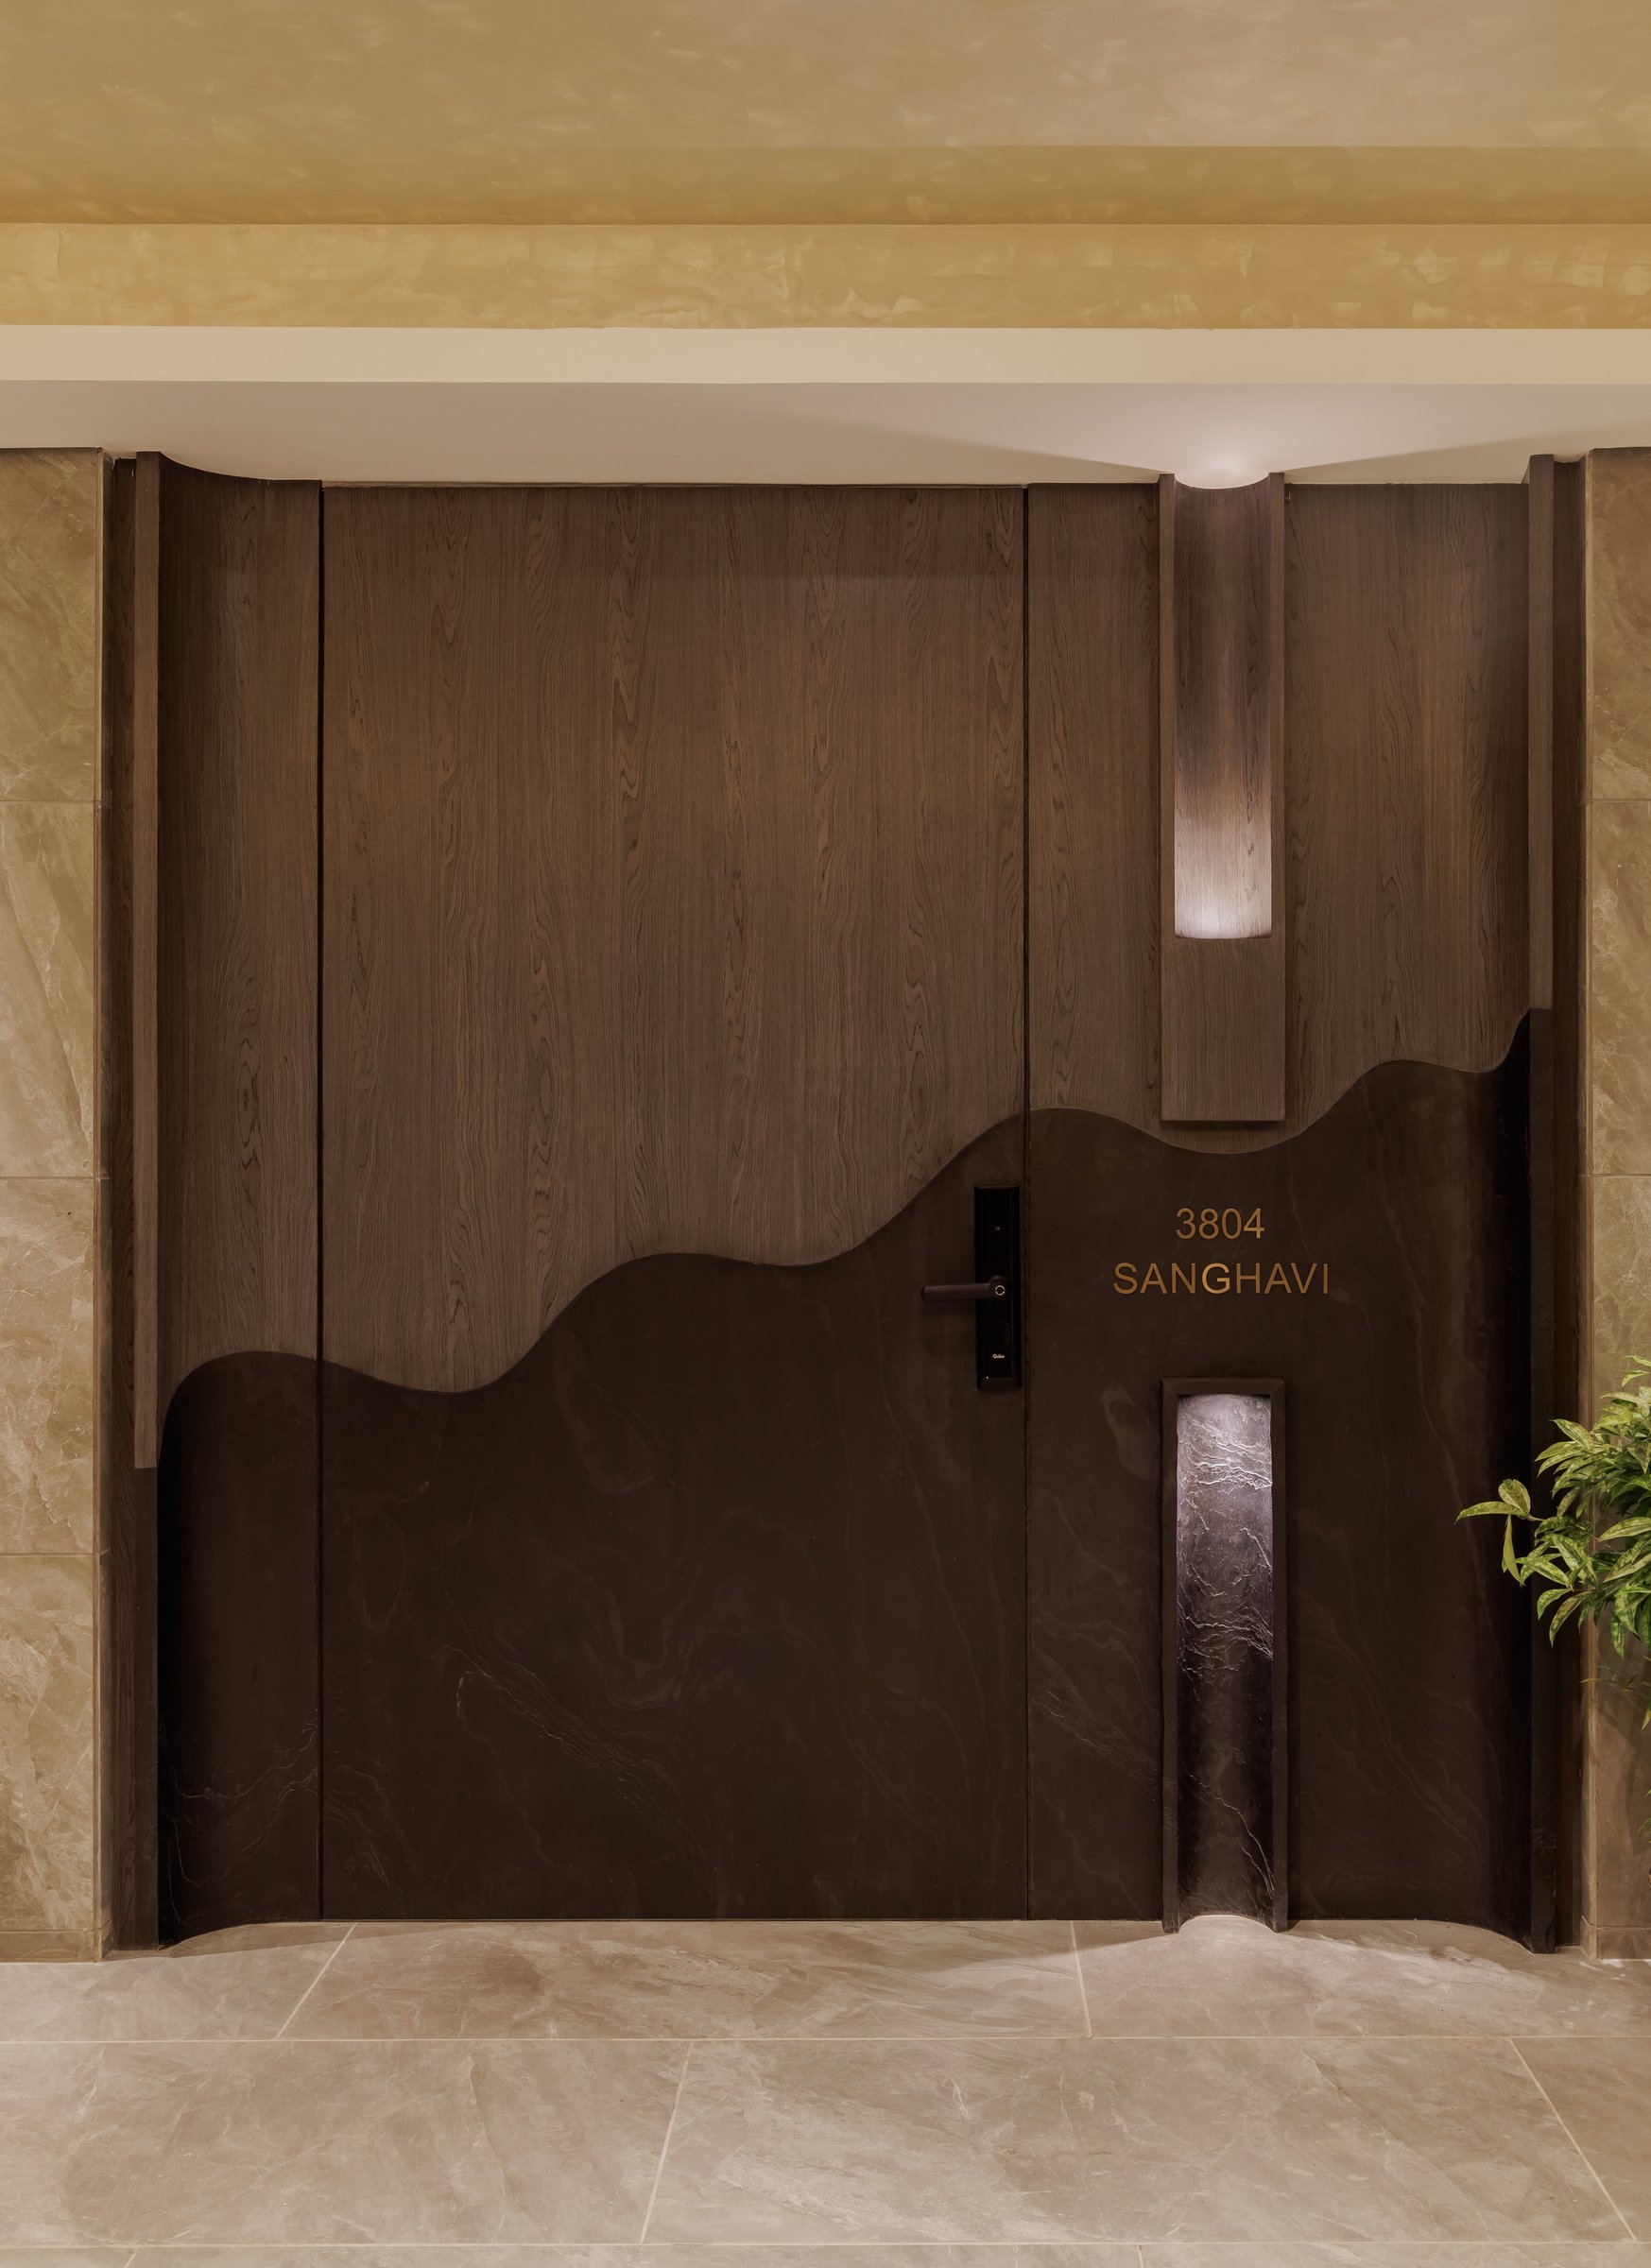
The apartment establishes its material language before the door opens. Framed by a beige stone surround, the smoked-oak entrance panel is defined by a gently undulating line that transitions into a lower band of dark stone. The residence number and family name are inlaid in muted bronze, while a slender vertical sconce casts a warm wash across the surface. Together, these details give the threshold a sense of arrival that feels composed and quietly distinctive.
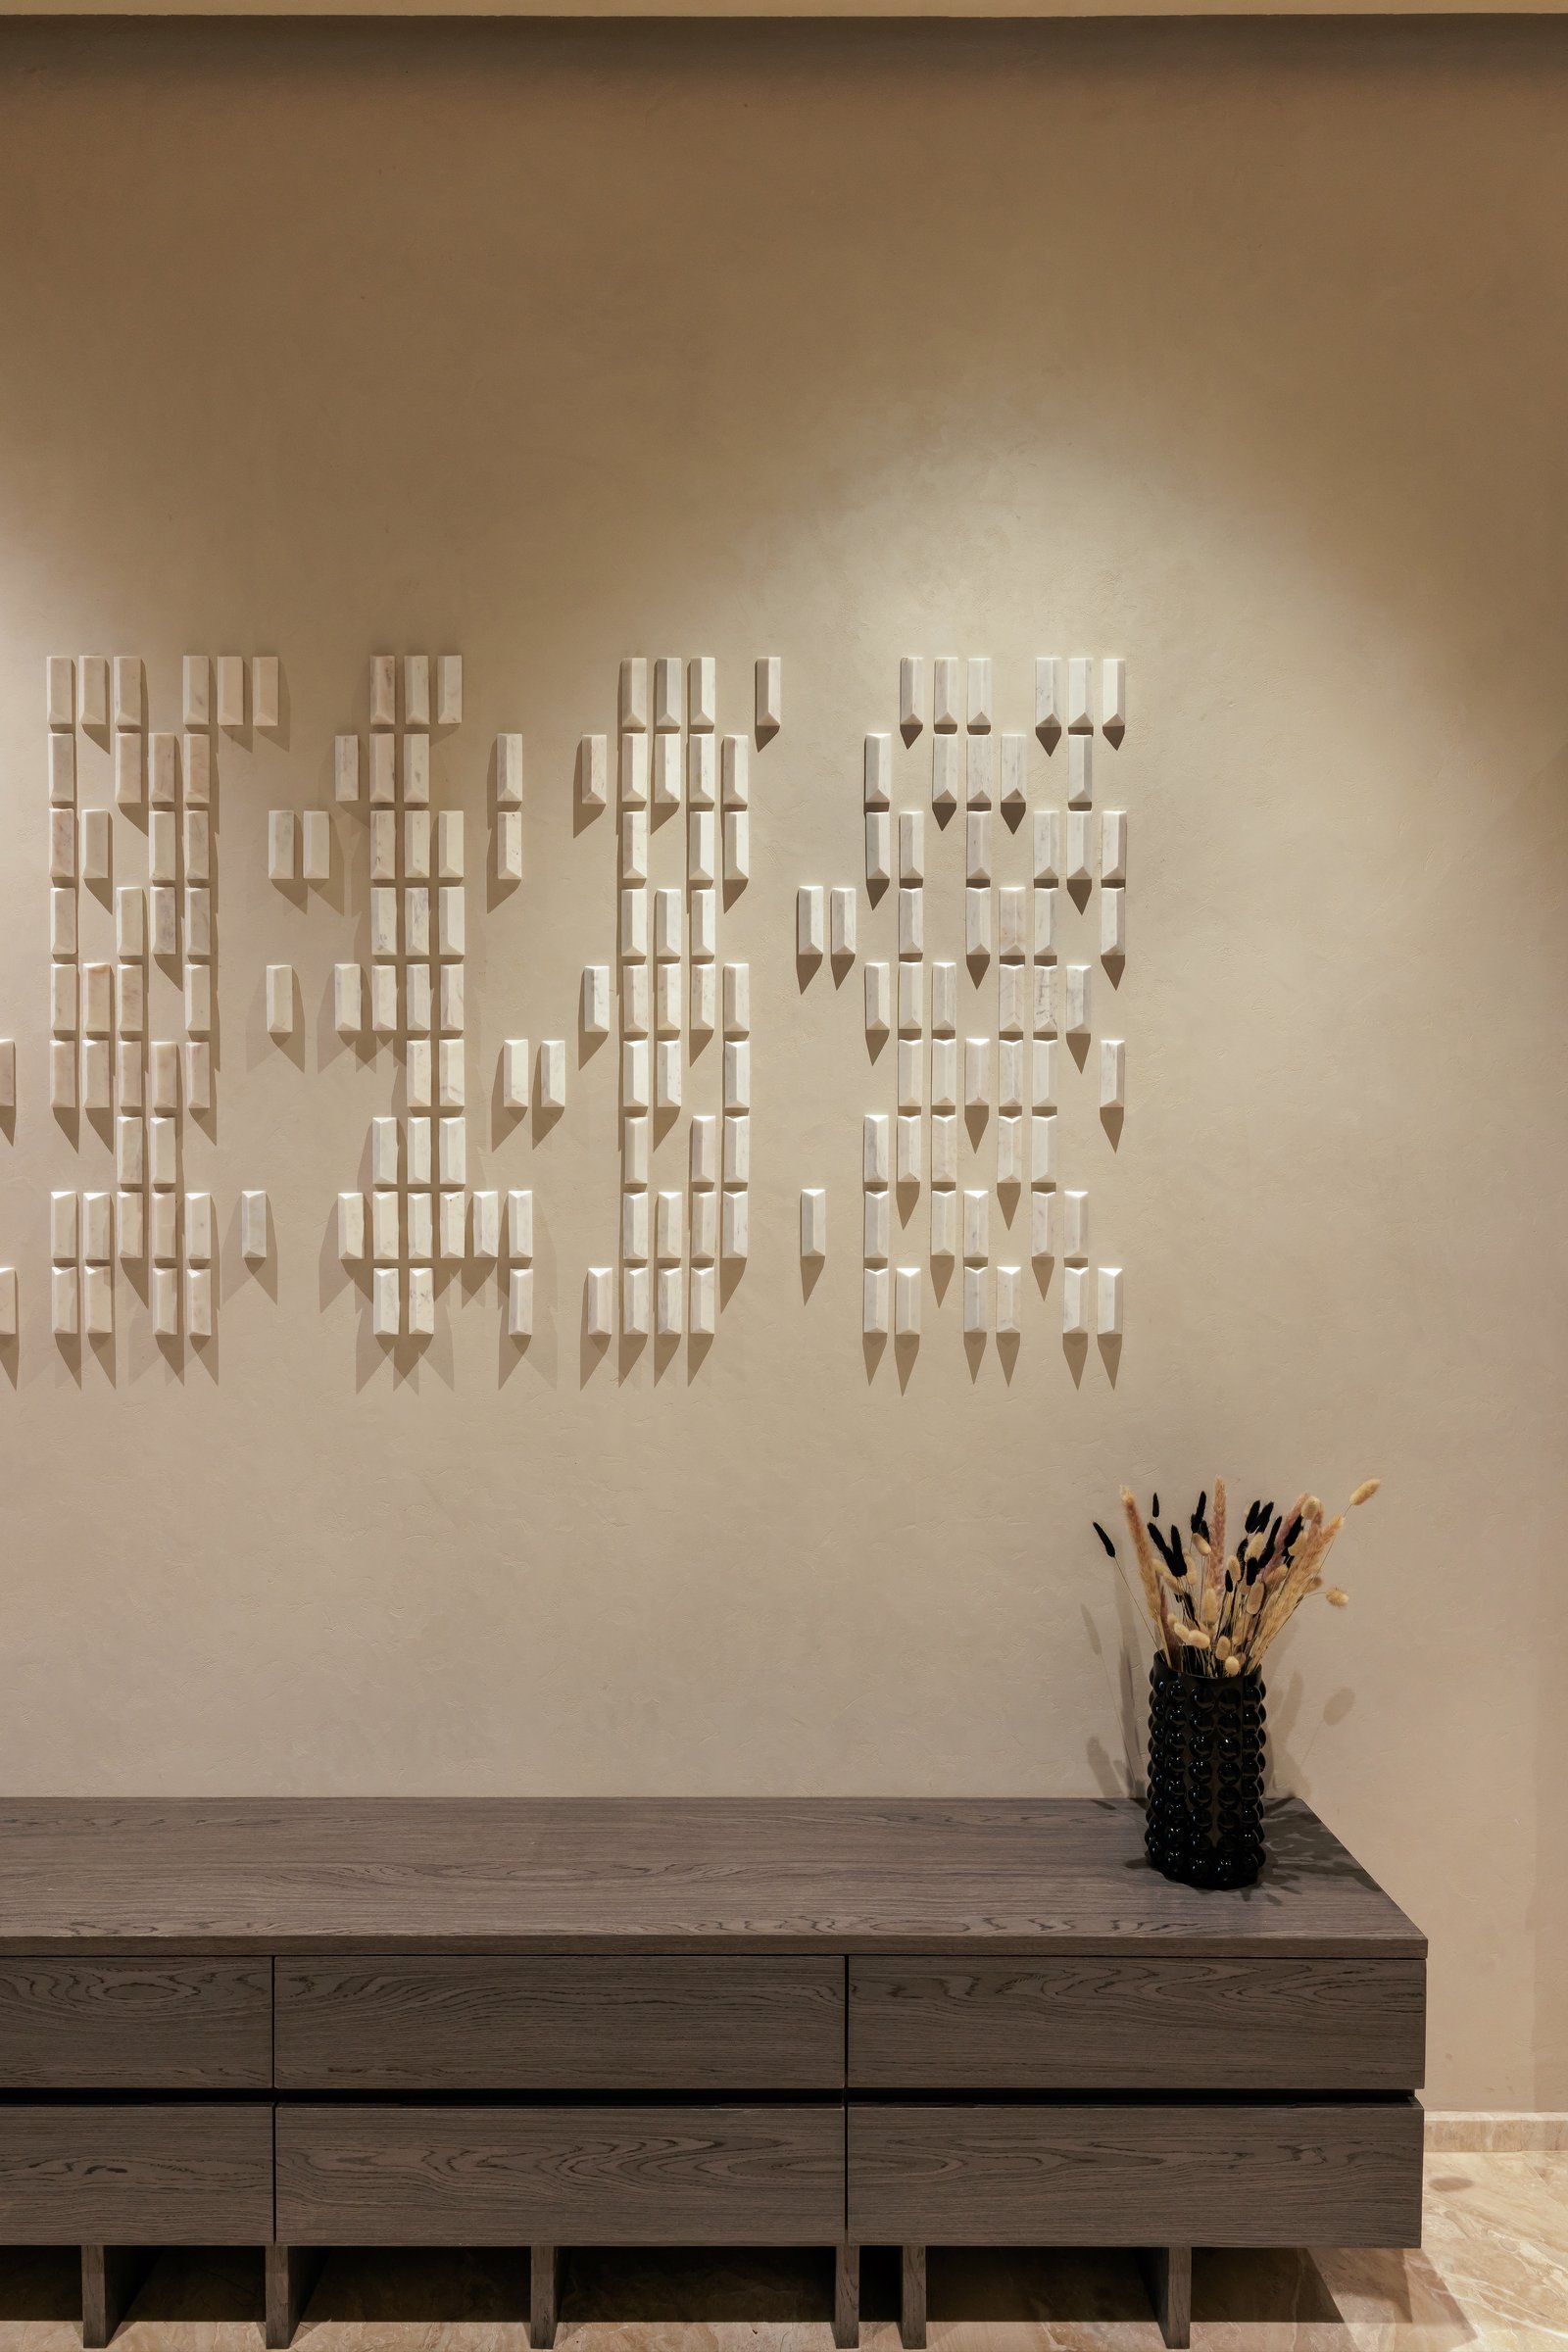
Just inside, the foyer offers the first expression of the home’s restrained material language. A low smoked-oak console anchors the wall, above which pale stone modules form an abstract composition across textured plaster. Their bevelled edges catch subtle shifts of light, giving the surface depth without relying on overt decoration. The result is understated yet tactile, setting the tone for the layered materiality that unfolds throughout the apartment.
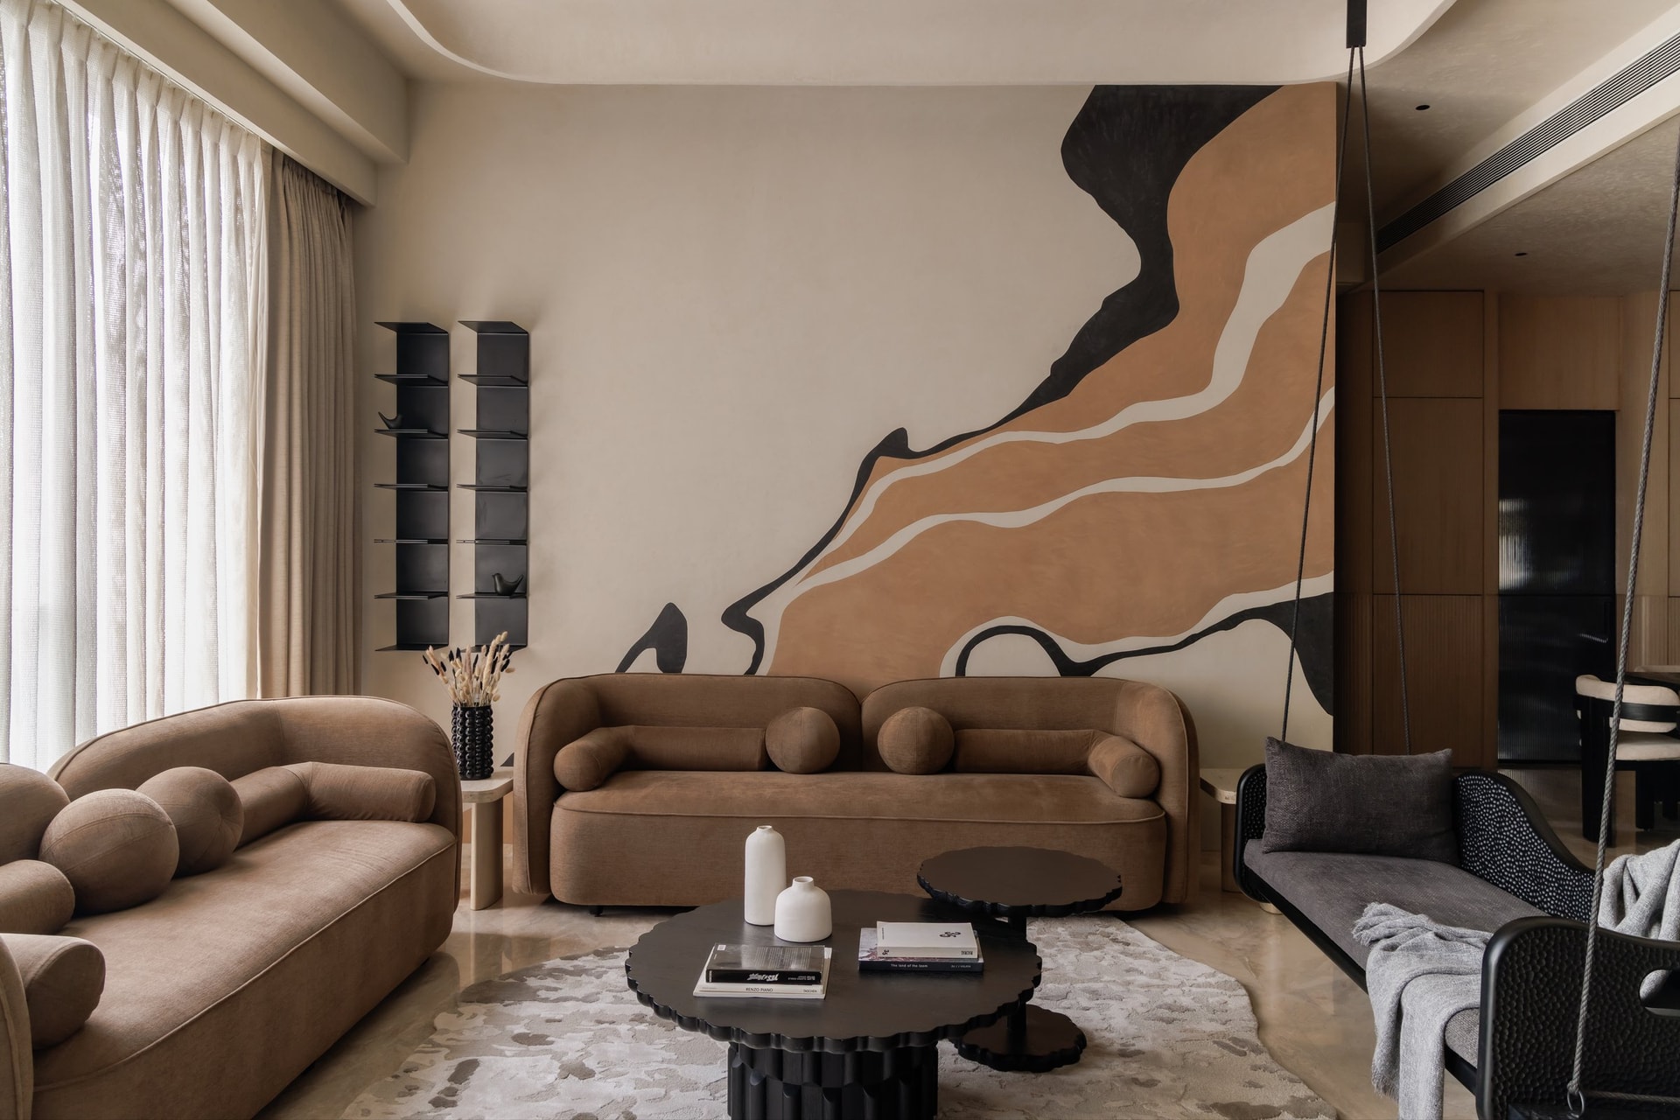
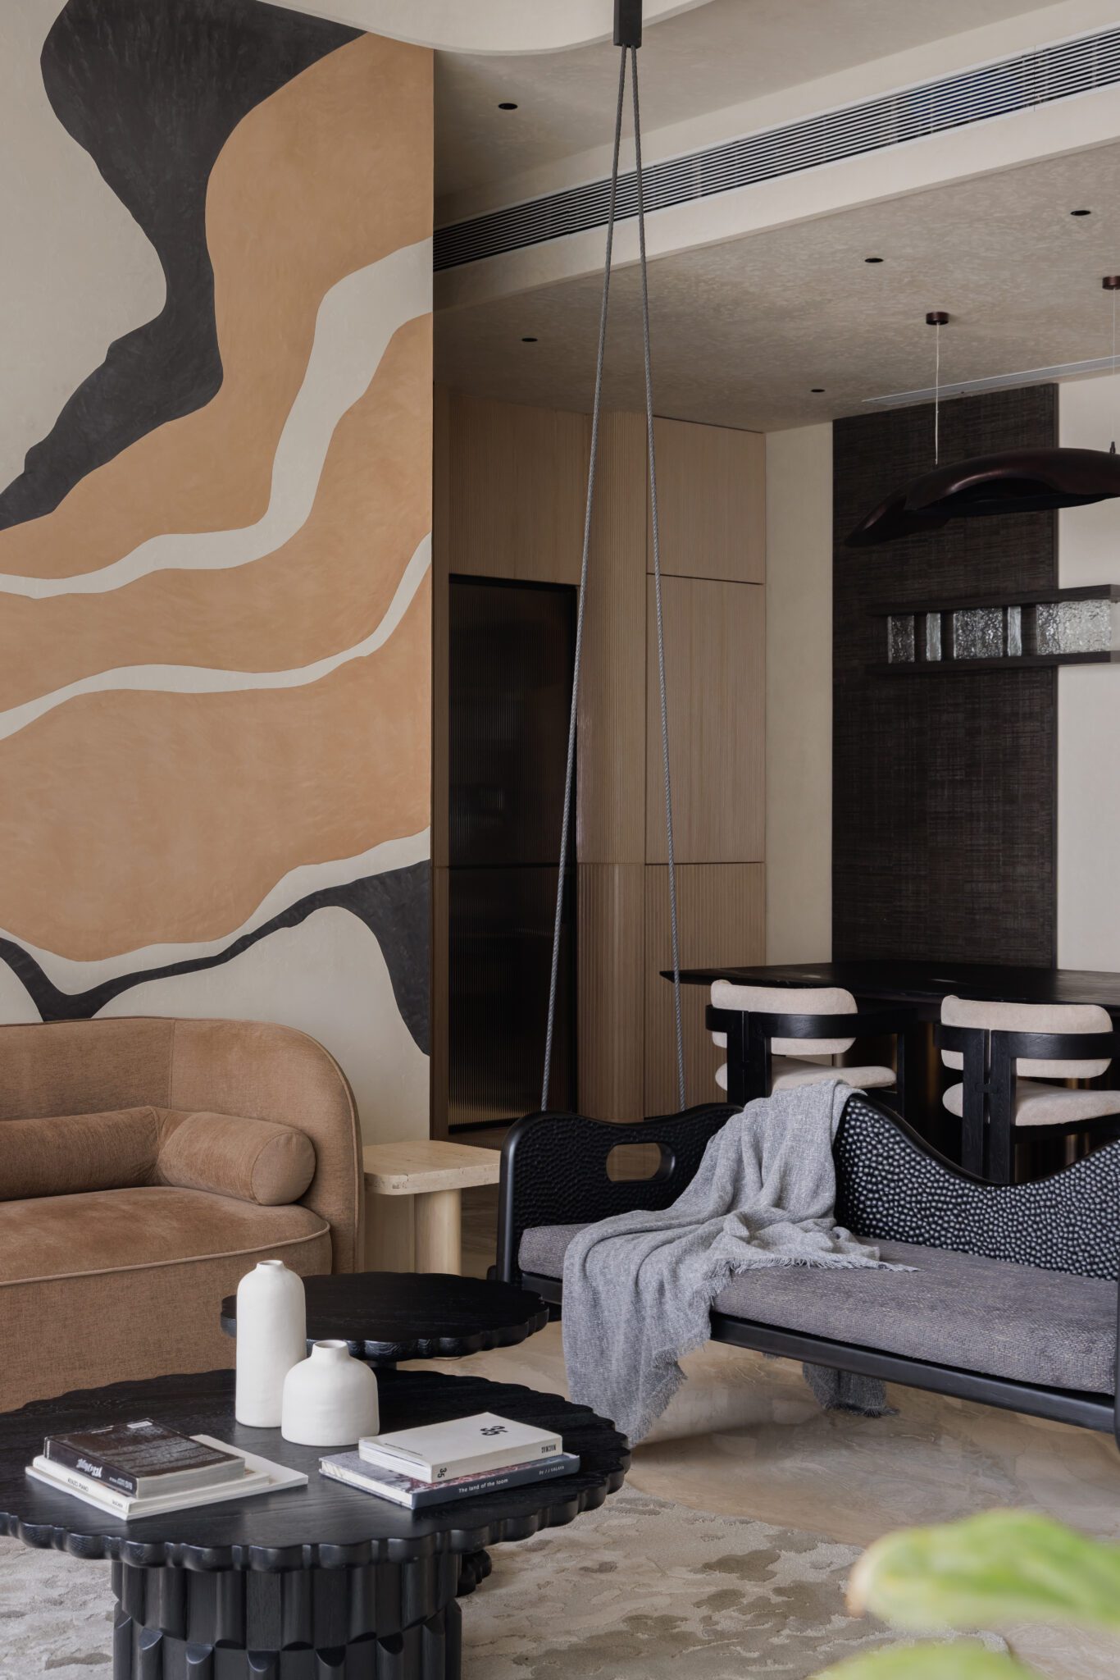
The living room is organised around a large hand-rendered mural that sweeps across the wall in terracotta, cream and deep charcoal. Its abstract, geological forms lend movement to the composition, allowing the mural to function less as applied artwork and more as an architectural element that establishes the room’s visual centre.
Two curved sofas upholstered in warm taupe face one another across a cluster of sculptural black tables, their scalloped profiles subtly echoing the mural’s fluid geometry. Between the window and mural, a slender black shelving unit introduces a strong vertical line, providing a measured counterpoint to the broader horizontal gestures within the space.
““I was interested in creating interiors that reward slower observation rather than immediate visual impact.””
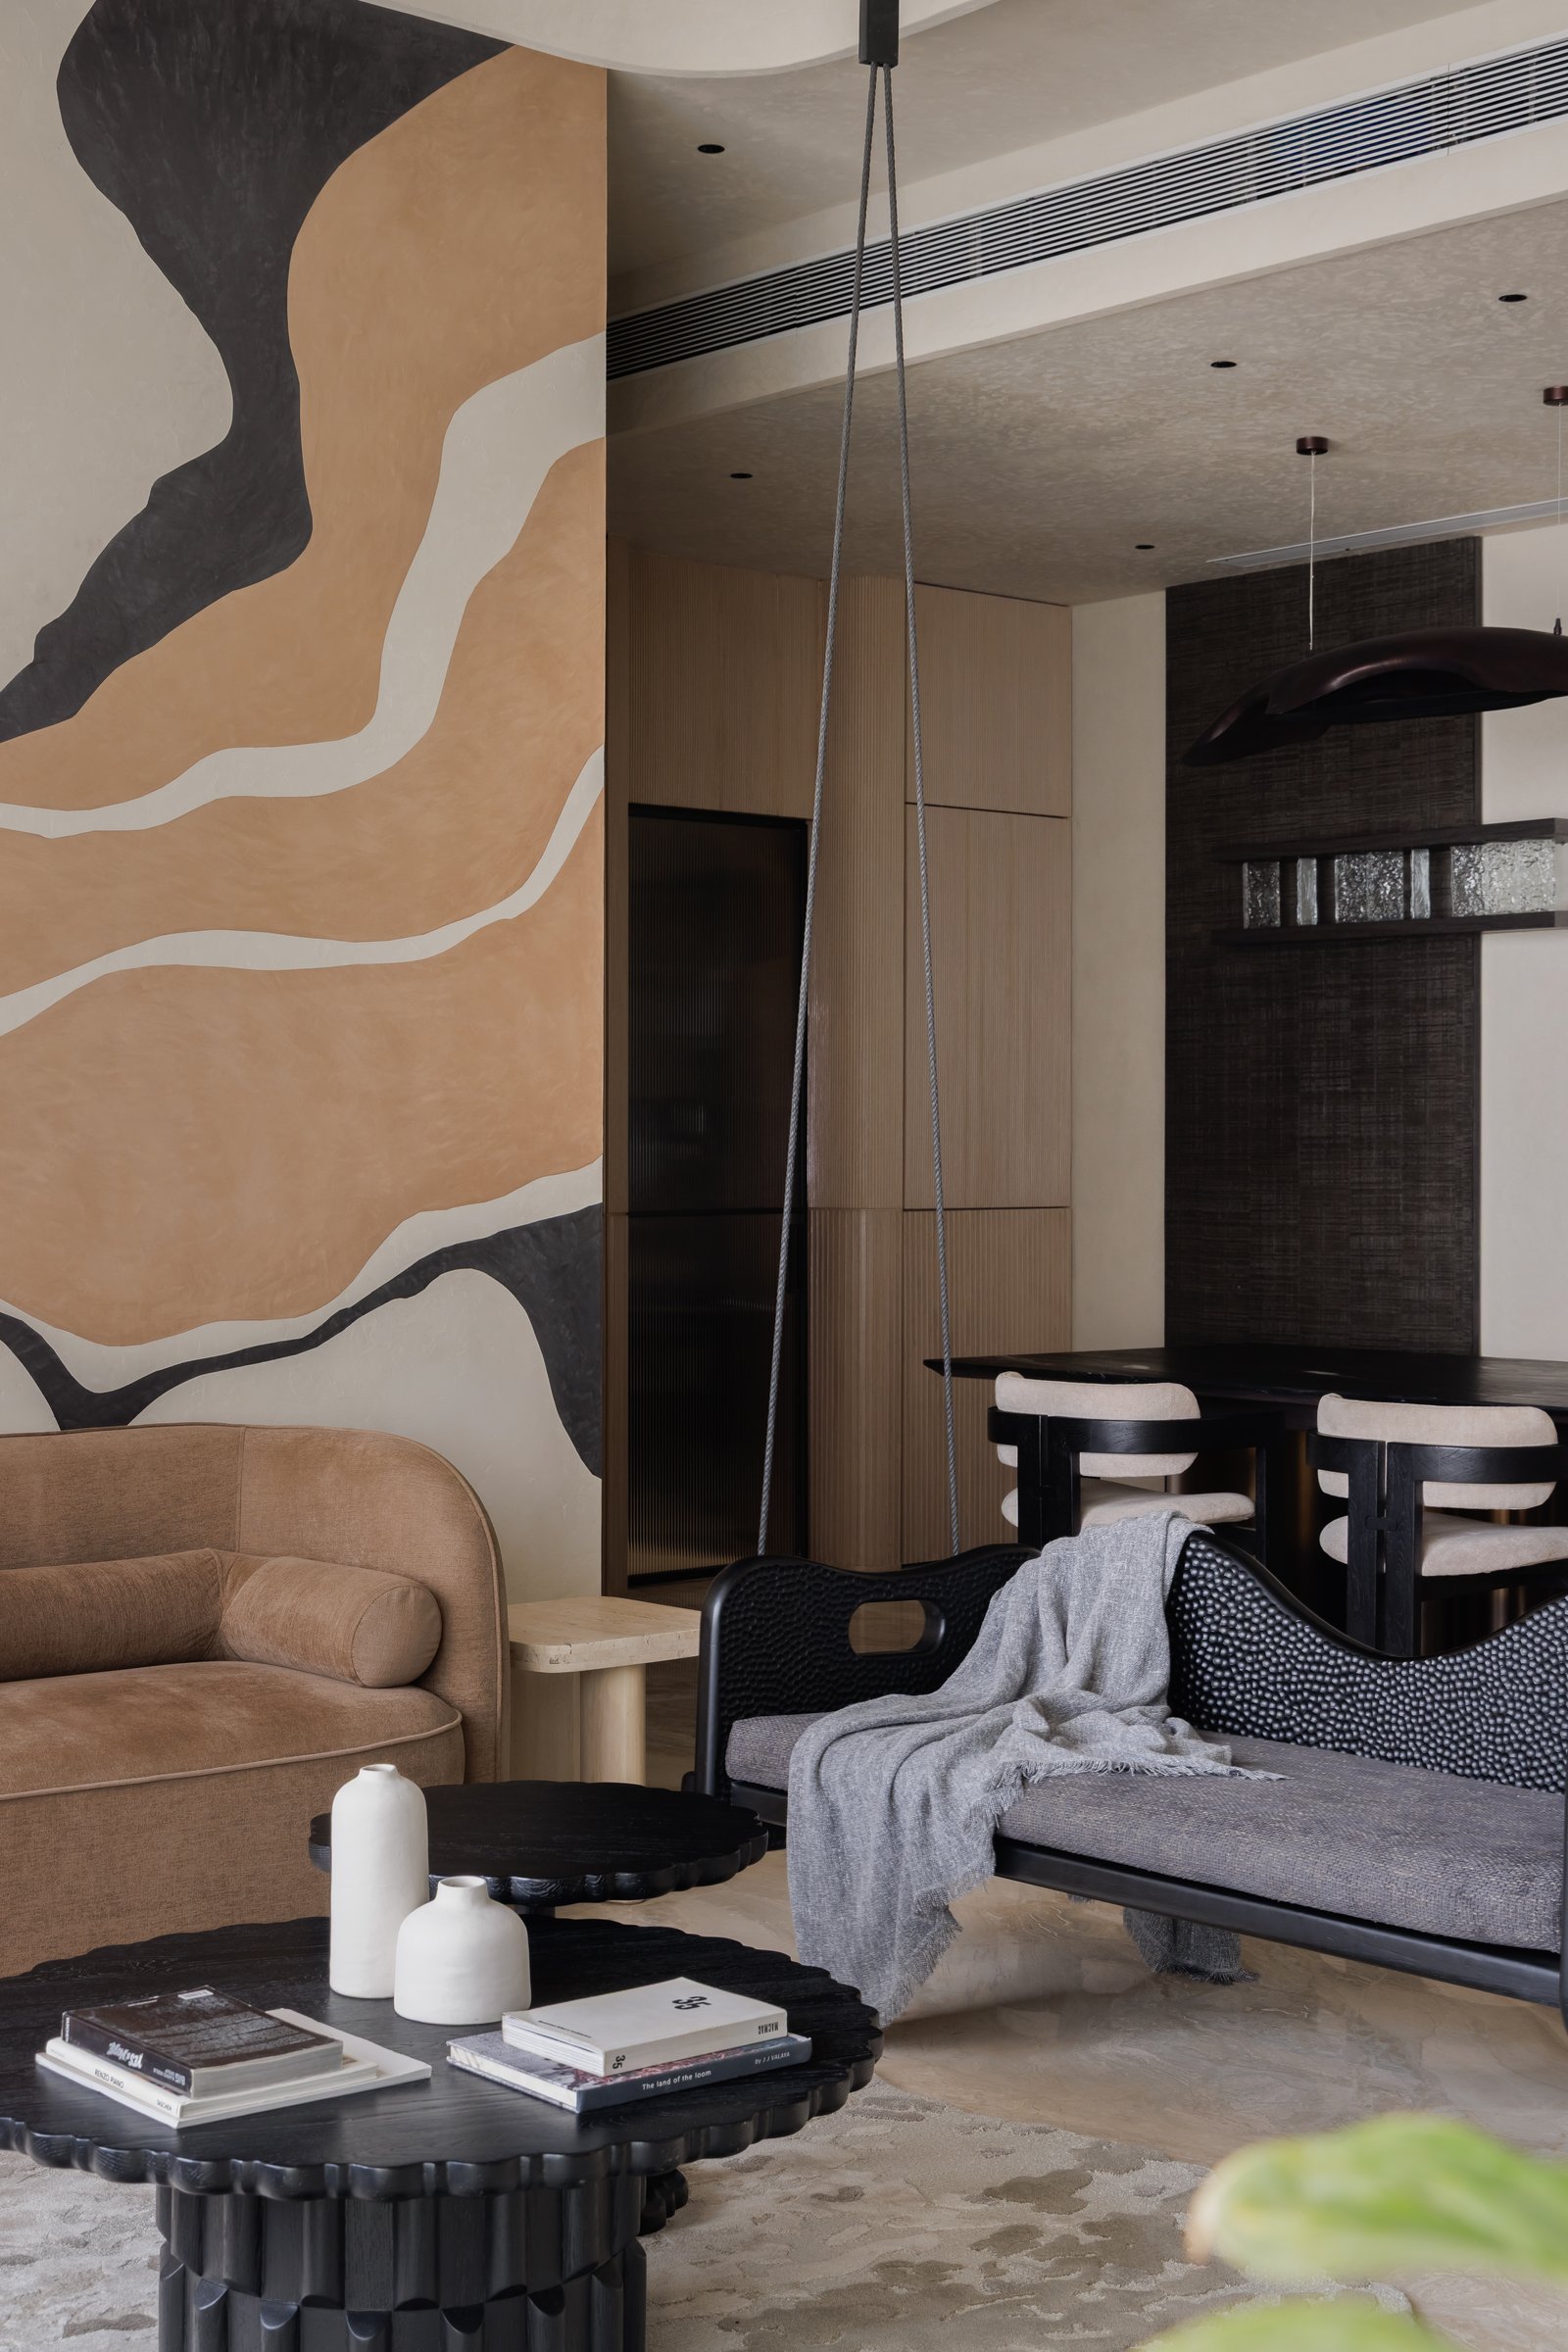
The transition from the living room to the dining area is marked by a suspended seat, its dark upholstered form held on slender cables to create a light, almost floating presence between the two zones. Behind it, fluted timber cabinetry introduces a strong vertical rhythm that visually connects the spaces, while a sculptural pendant in deep bronze anchors the dining setting beyond.
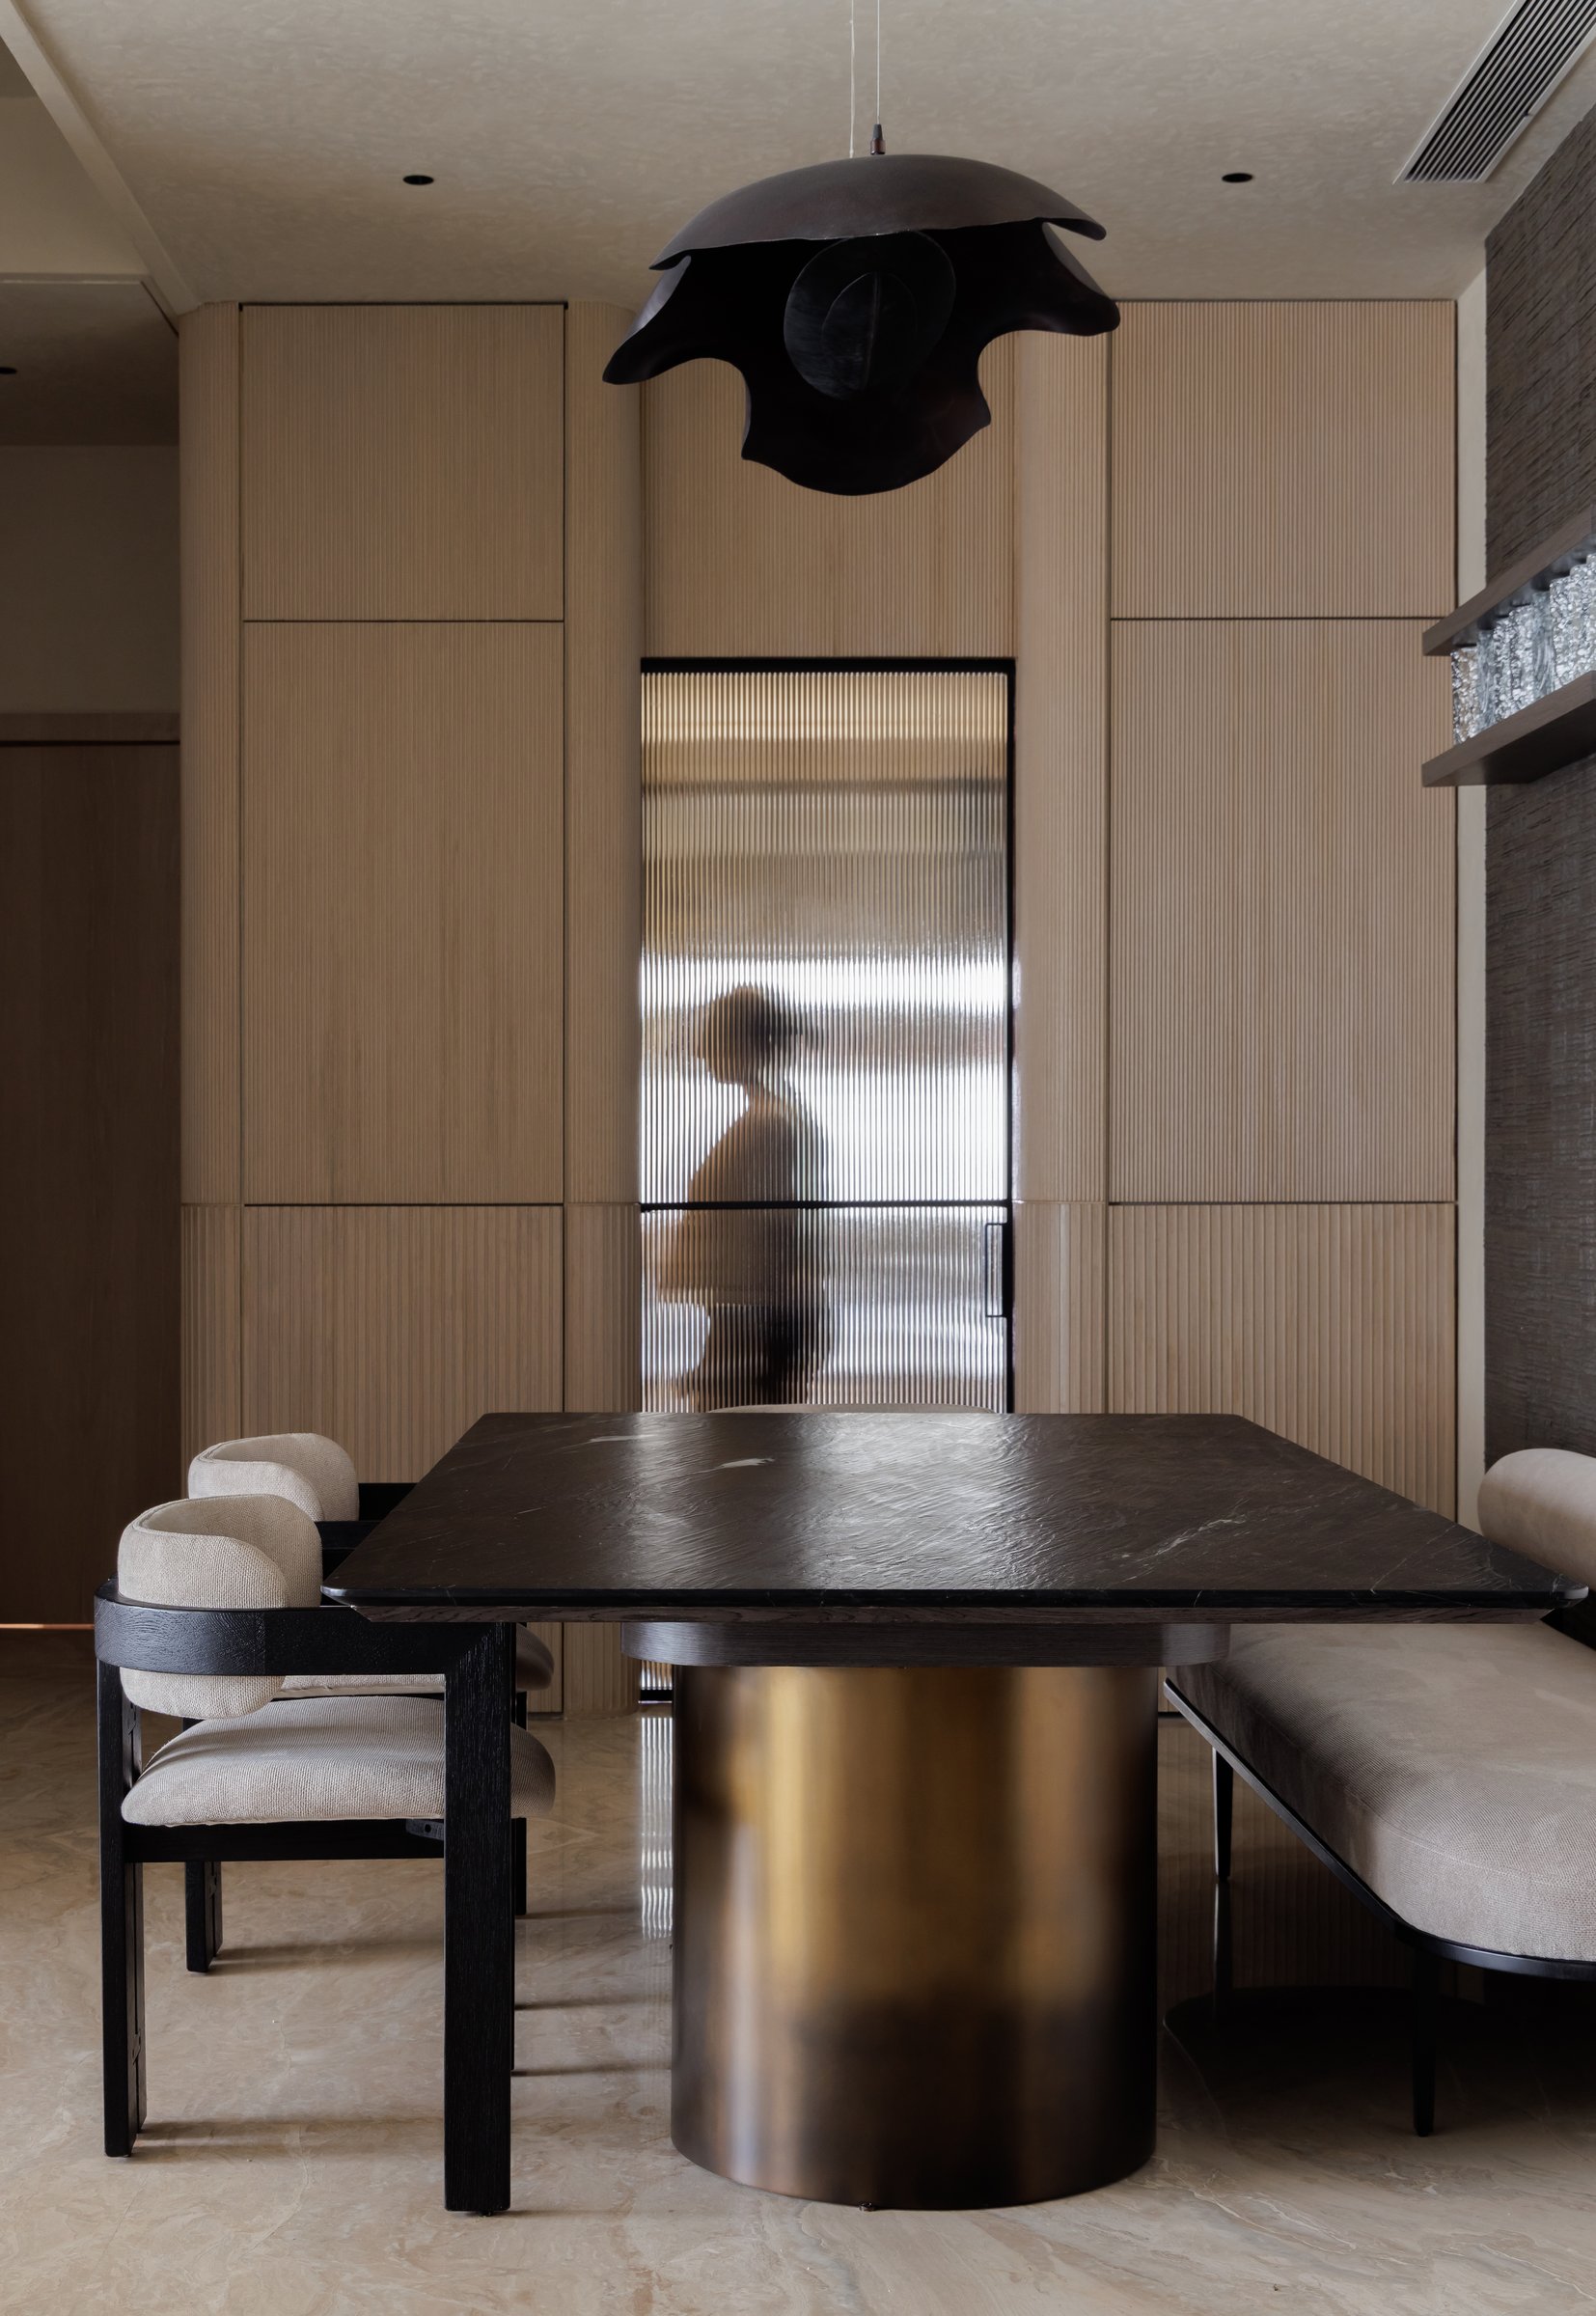
The dining area favours material contrast over overt ornament. A dark stone-topped table rests on a cylindrical base in brushed bronze, introducing a subtle metallic warmth to the composition. Cream-upholstered armchairs on blackened frames soften its weight, while a sculptural dark-bronze pendant, reminiscent of a folded petal, creates a focal point overhead.
Behind the table, a reeded-glass door is integrated into a wall of fluted timber cabinetry. Filtering light through its textured surface, it reads almost as a luminous panel while gently defining the boundary between the dining area and the service spaces beyond.
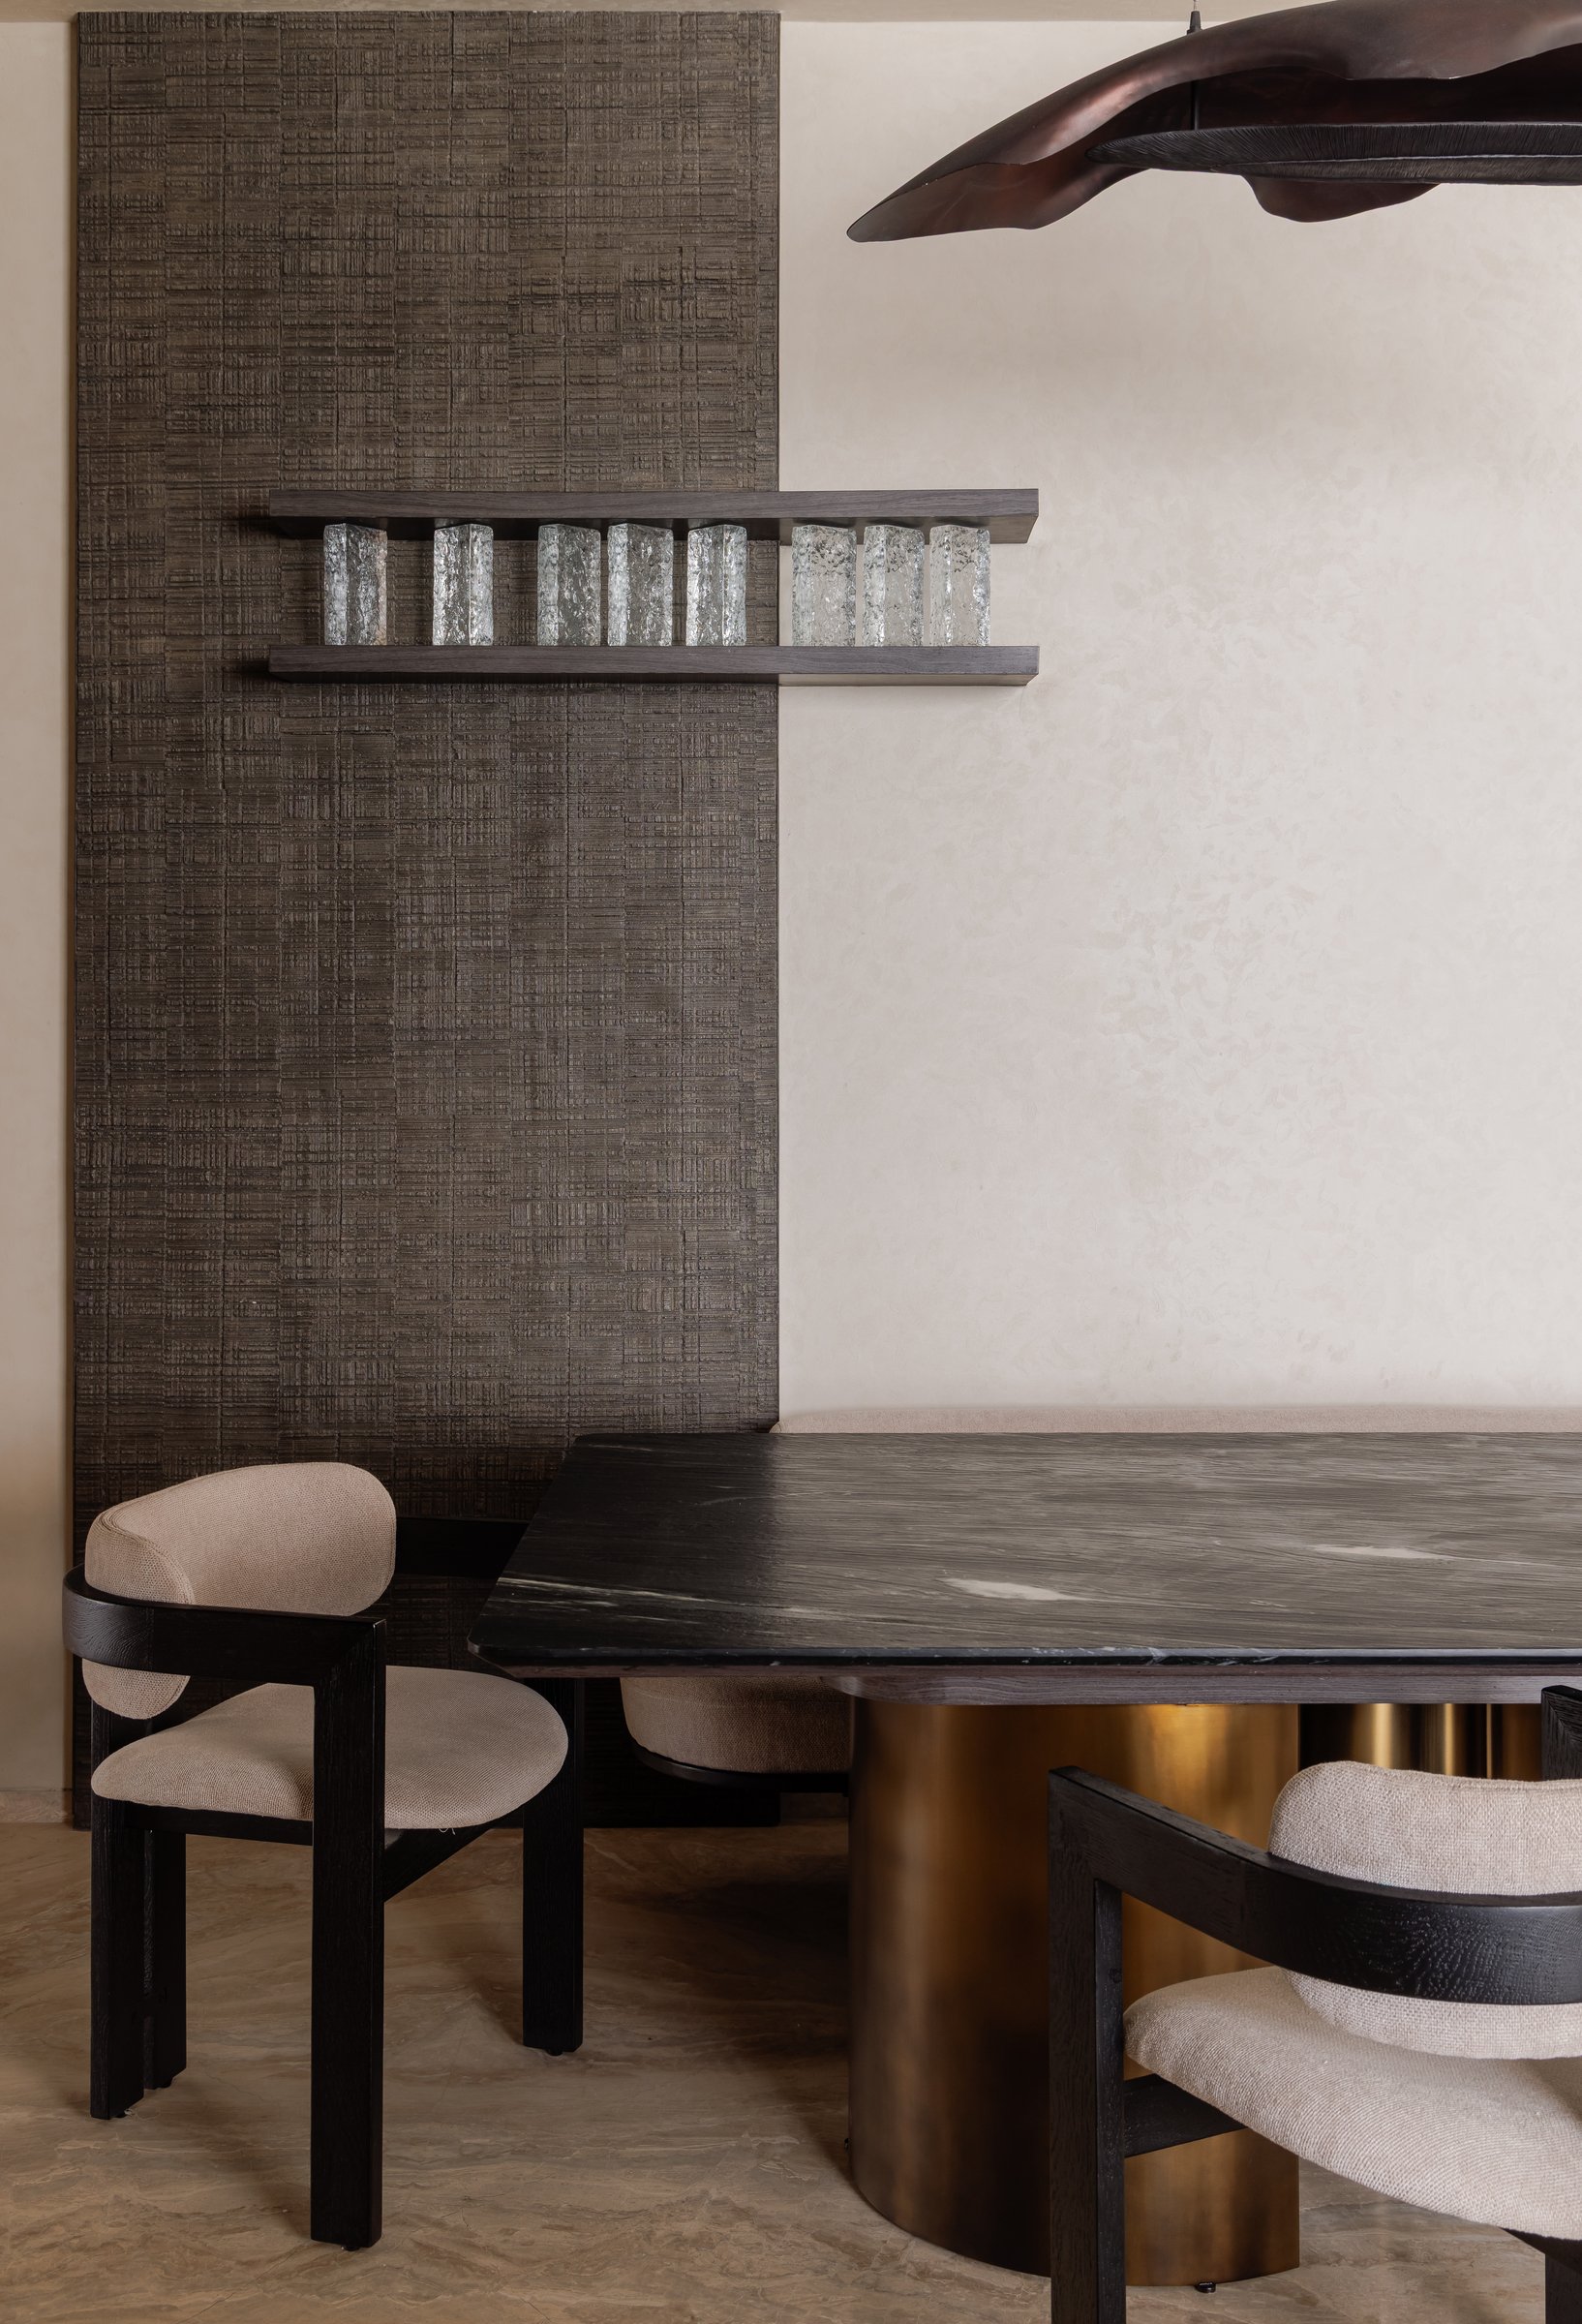
A closer view of the dining setting reveals the careful calibration of its material palette. A dark wood-panelled wall with a crosshatched texture supports a slender floating shelf displaying small crystalline objects, their faceted surfaces catching the light against the matte backdrop. The stone tabletop, brushed-bronze base and upholstered chairs remain within a restrained tonal range, allowing subtle variations in texture, sheen and finish to give the composition its depth.
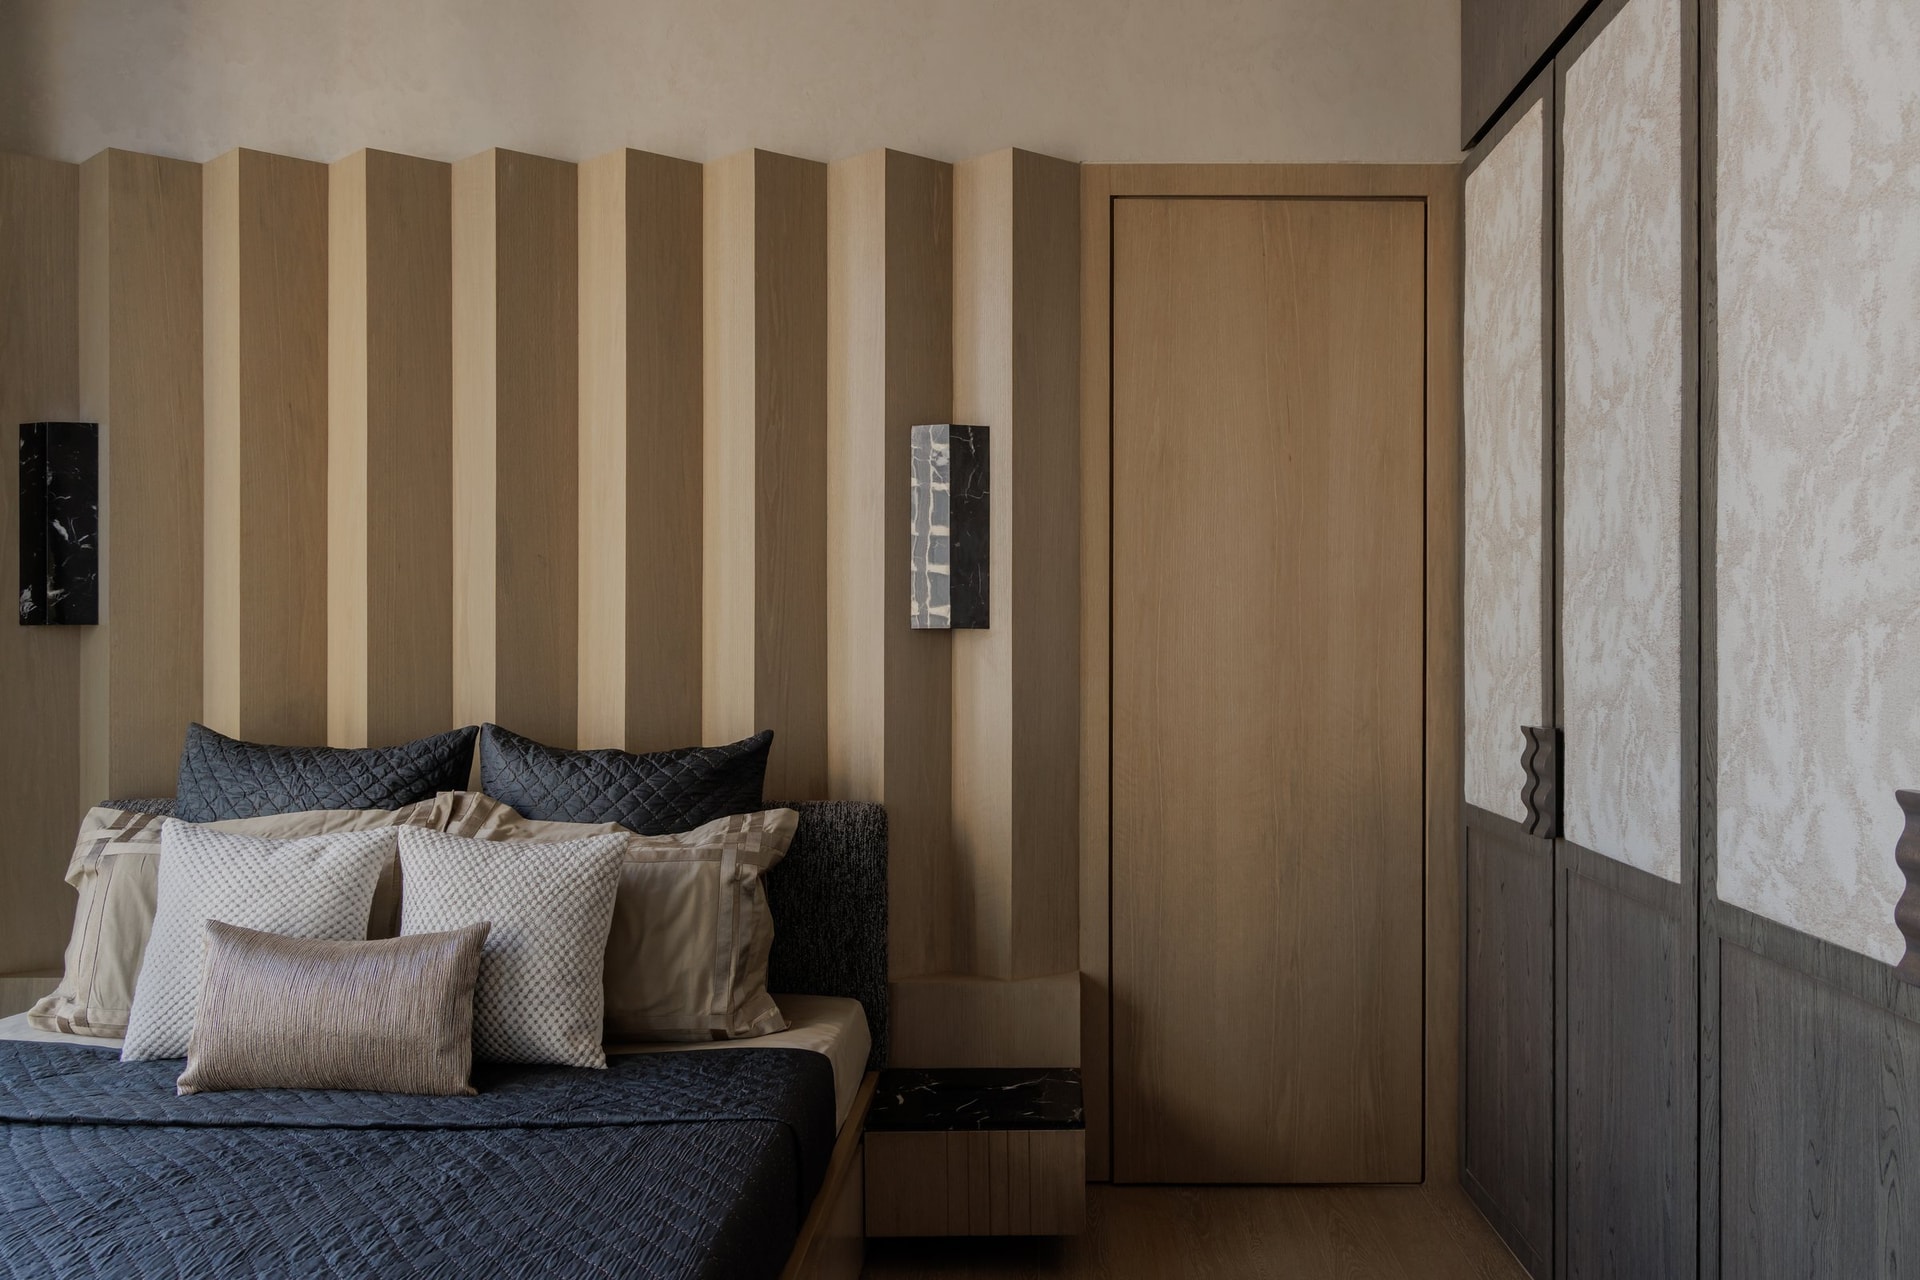
The primary bedroom is anchored by a headboard wall composed of alternating light and dark oak panels, arranged in a rhythmic vertical sequence. A stepped, sculpted profile along the upper edge softens the geometry, while compact black stone sconces on either side of the bed introduce a darker material accent. A full-height oak door is integrated into the composition, leading to the adjoining bathroom.
Alongside, the wardrobe continues the room’s restrained material language with subtly textured off-white panels and a curved timber pull. The detail introduces a tactile, sculptural element while maintaining the bedroom’s composed and understated character.
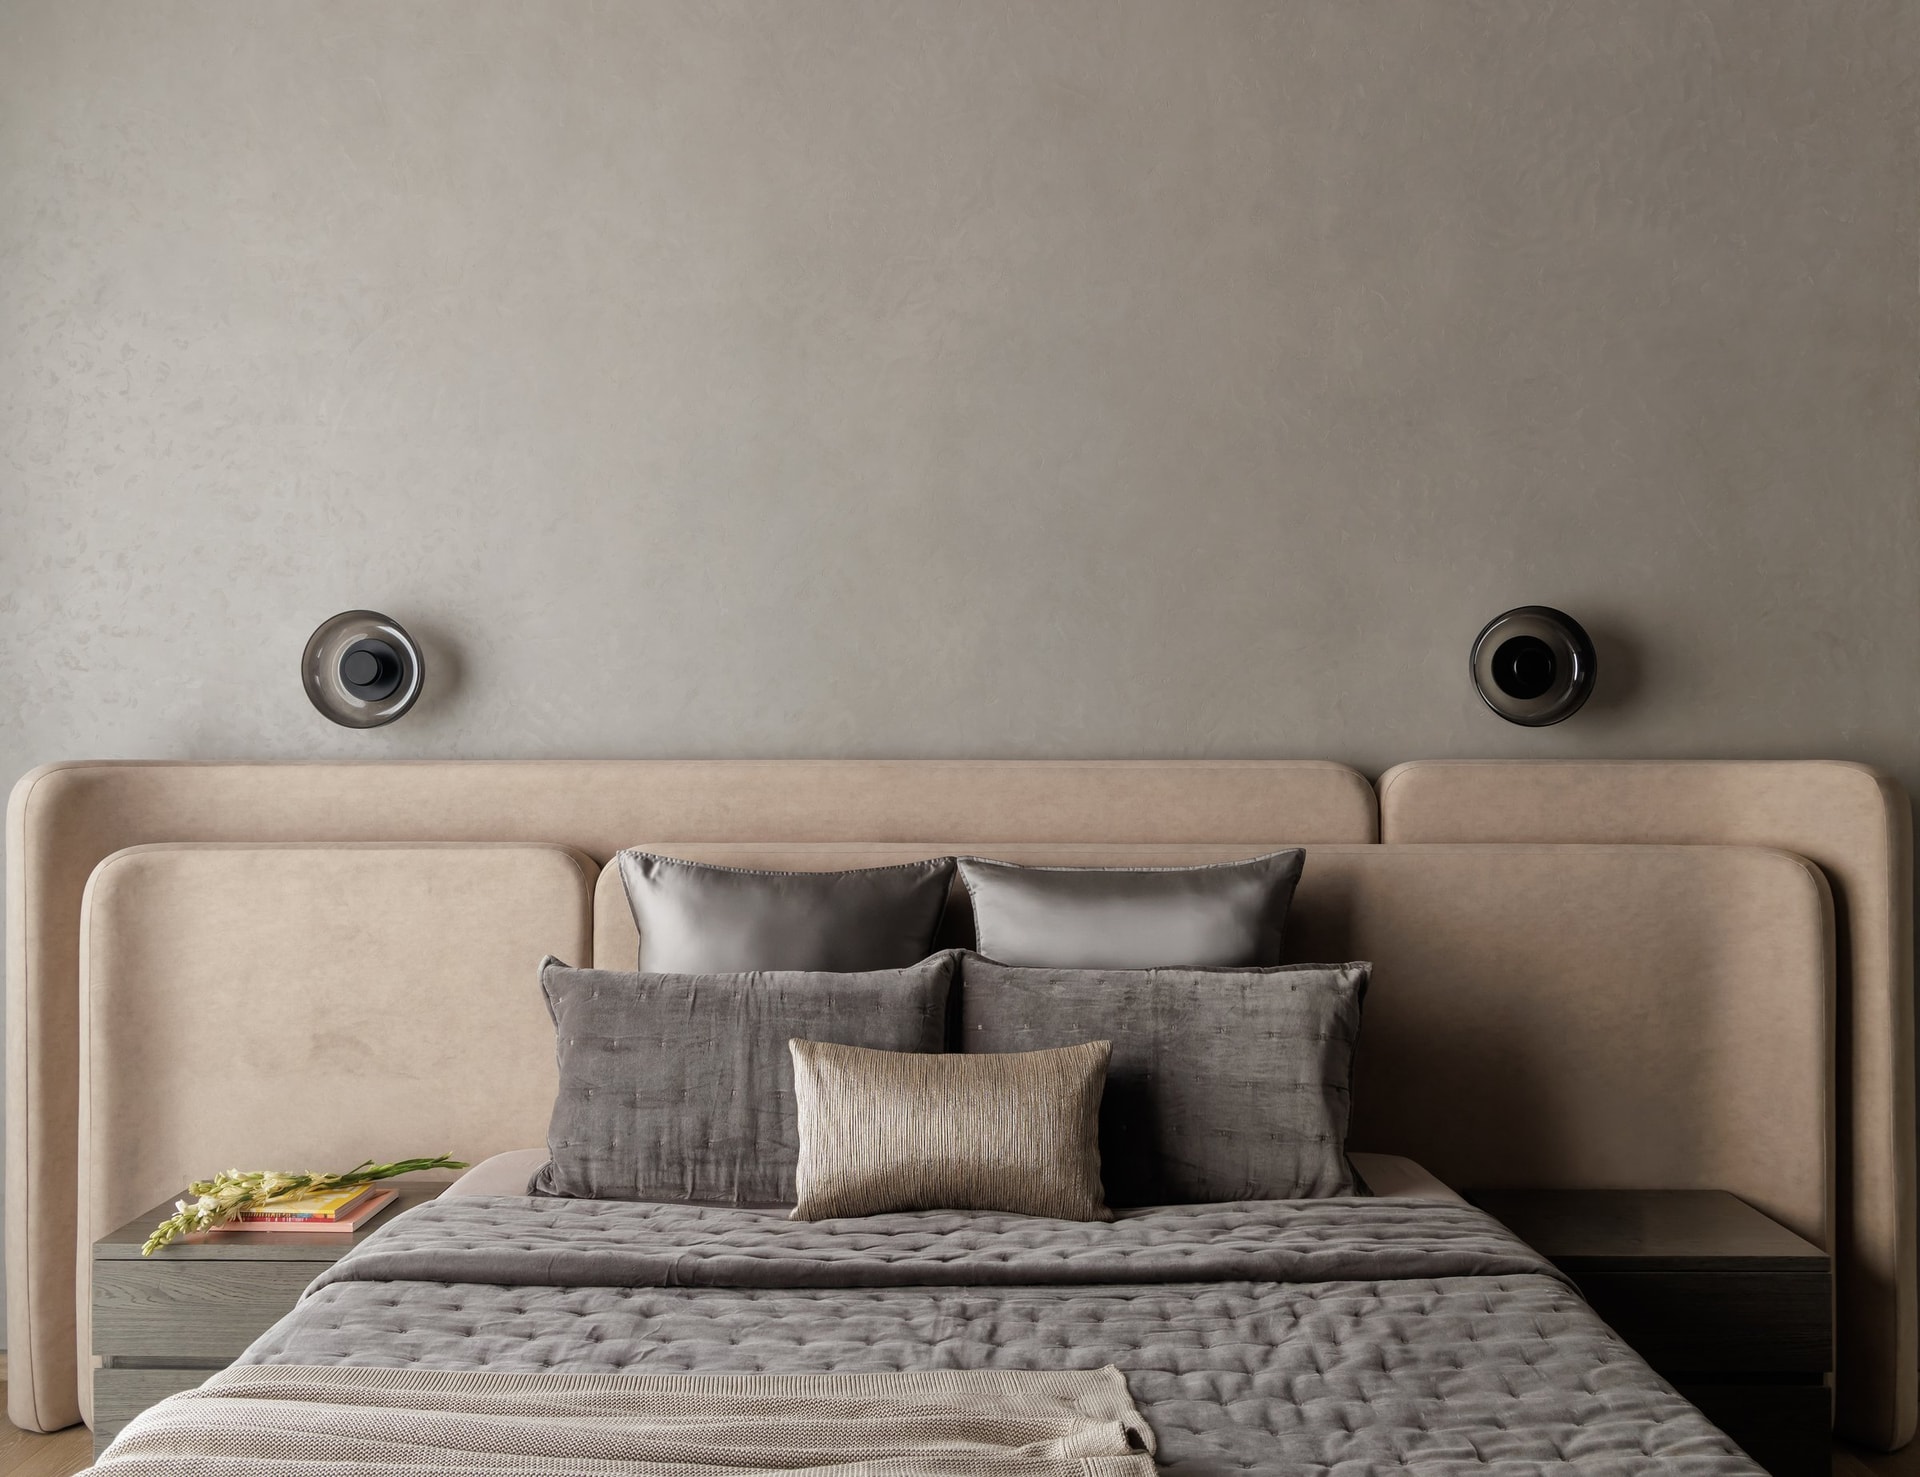
A second bedroom adopts a softer, more tactile language. A generously proportioned headboard in light taupe suede wraps around the bed in two rounded panels, introducing gentle curves against the restrained backdrop. Dark metallic wall sconces set directly into the plaster provide a precise contrast, punctuating the otherwise muted composition.
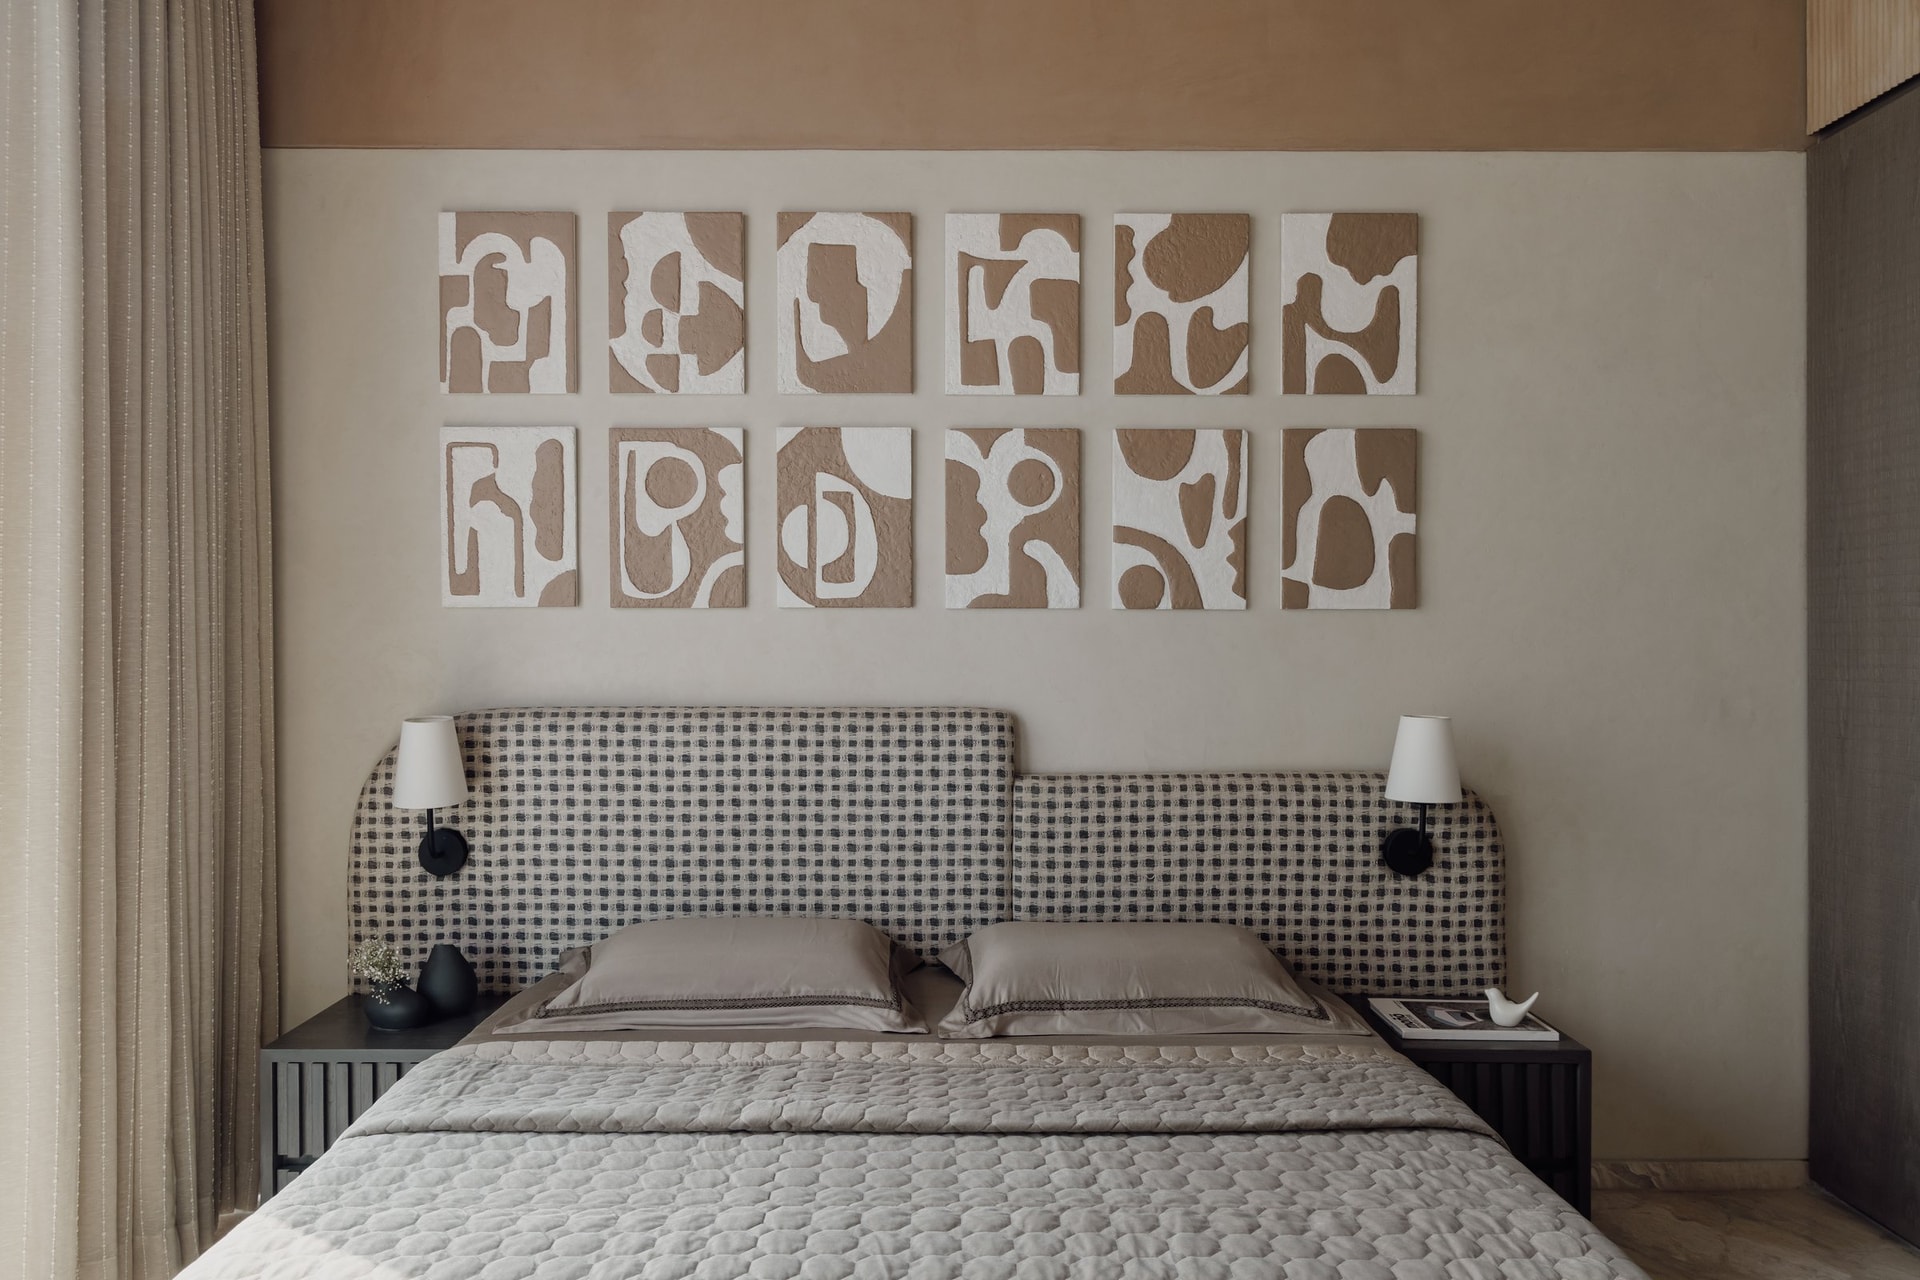
In the guest bedroom, a grid of twelve textured panels in off-white plaster and warm taupe forms an abstract composition above the bed. Their hand-worked, sculptural surfaces introduce depth and irregularity, while the upholstered headboard below, patterned in cream and dark blue checks, provides a more structured geometric counterpoint.
Slim bedside lamps with cream shades and dark bases continue the room’s restrained palette, while a warm terracotta band across the upper wall frames the composition and introduces a subtle note of colour.
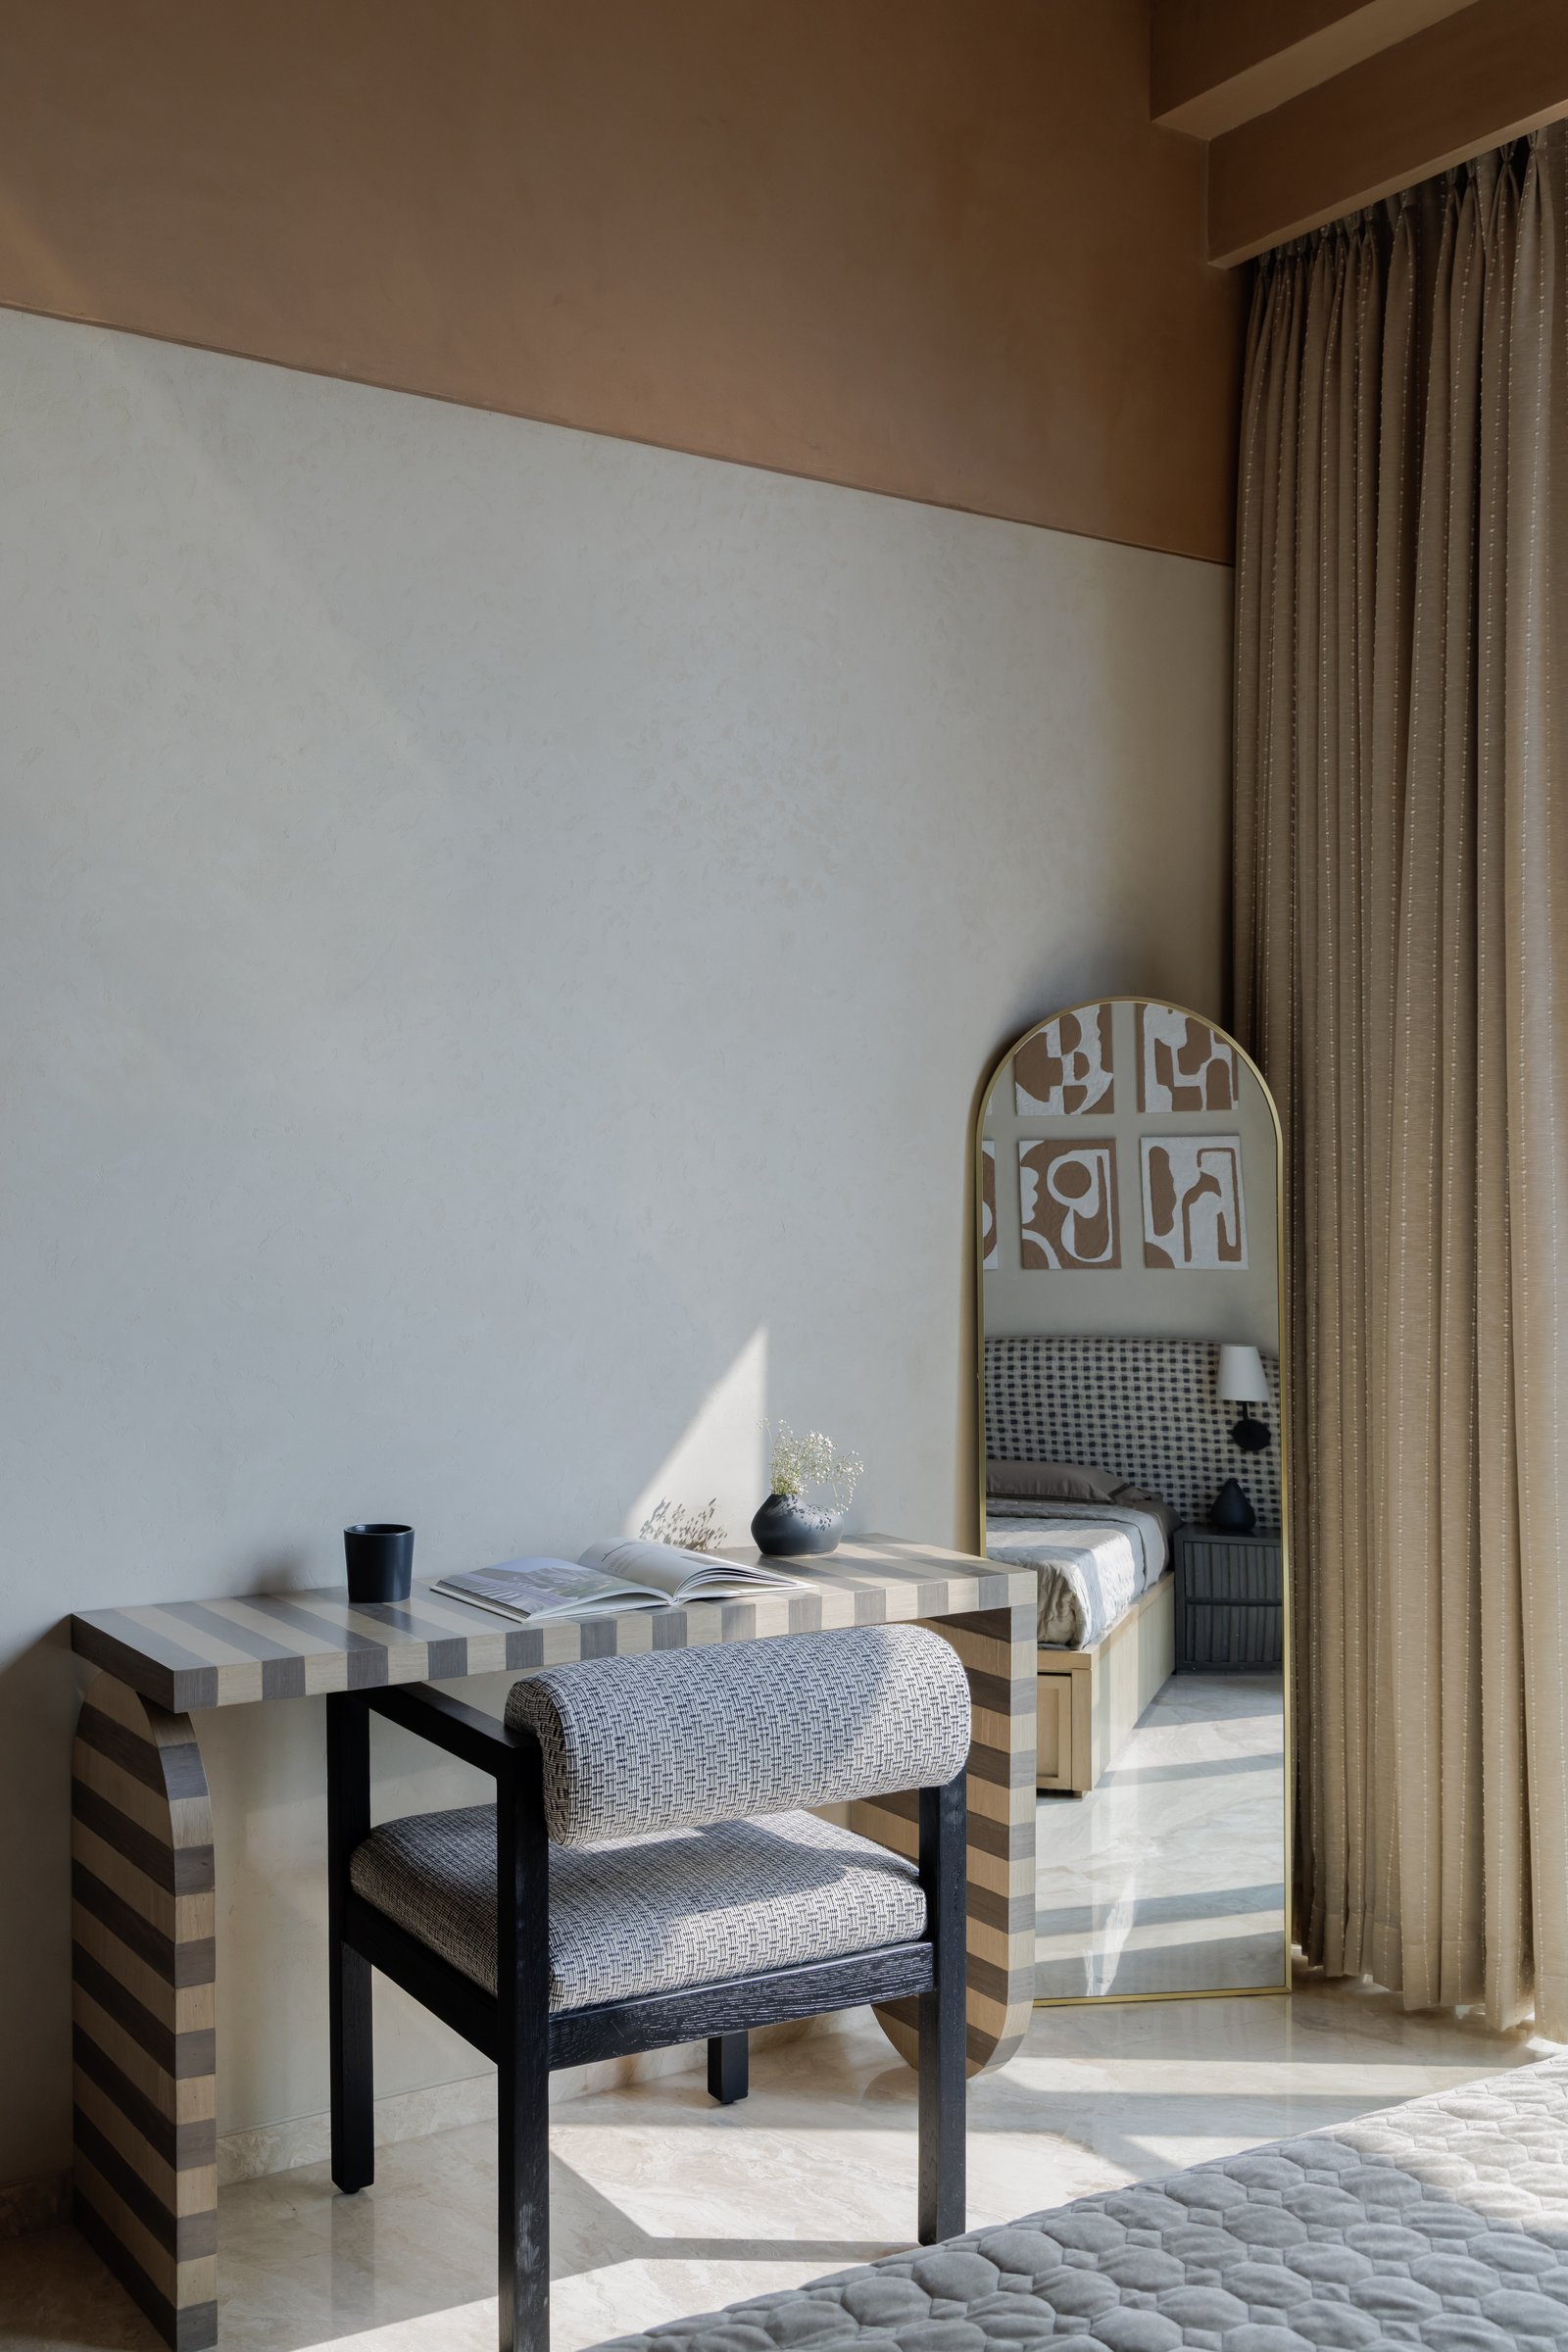
A compact writing desk, detailed in alternating bands of light and dark wood, introduces a graphic element within the guest bedroom. Paired with an upholstered chair on a blackened frame, it forms a discreet workspace without interrupting the room’s restrained composition. Nearby, a tall arched mirror framed in brass reflects the bed and artwork, extending the visual depth of the space, while daylight filtered through the drapes casts shifting patterns of light and shadow across the desk.
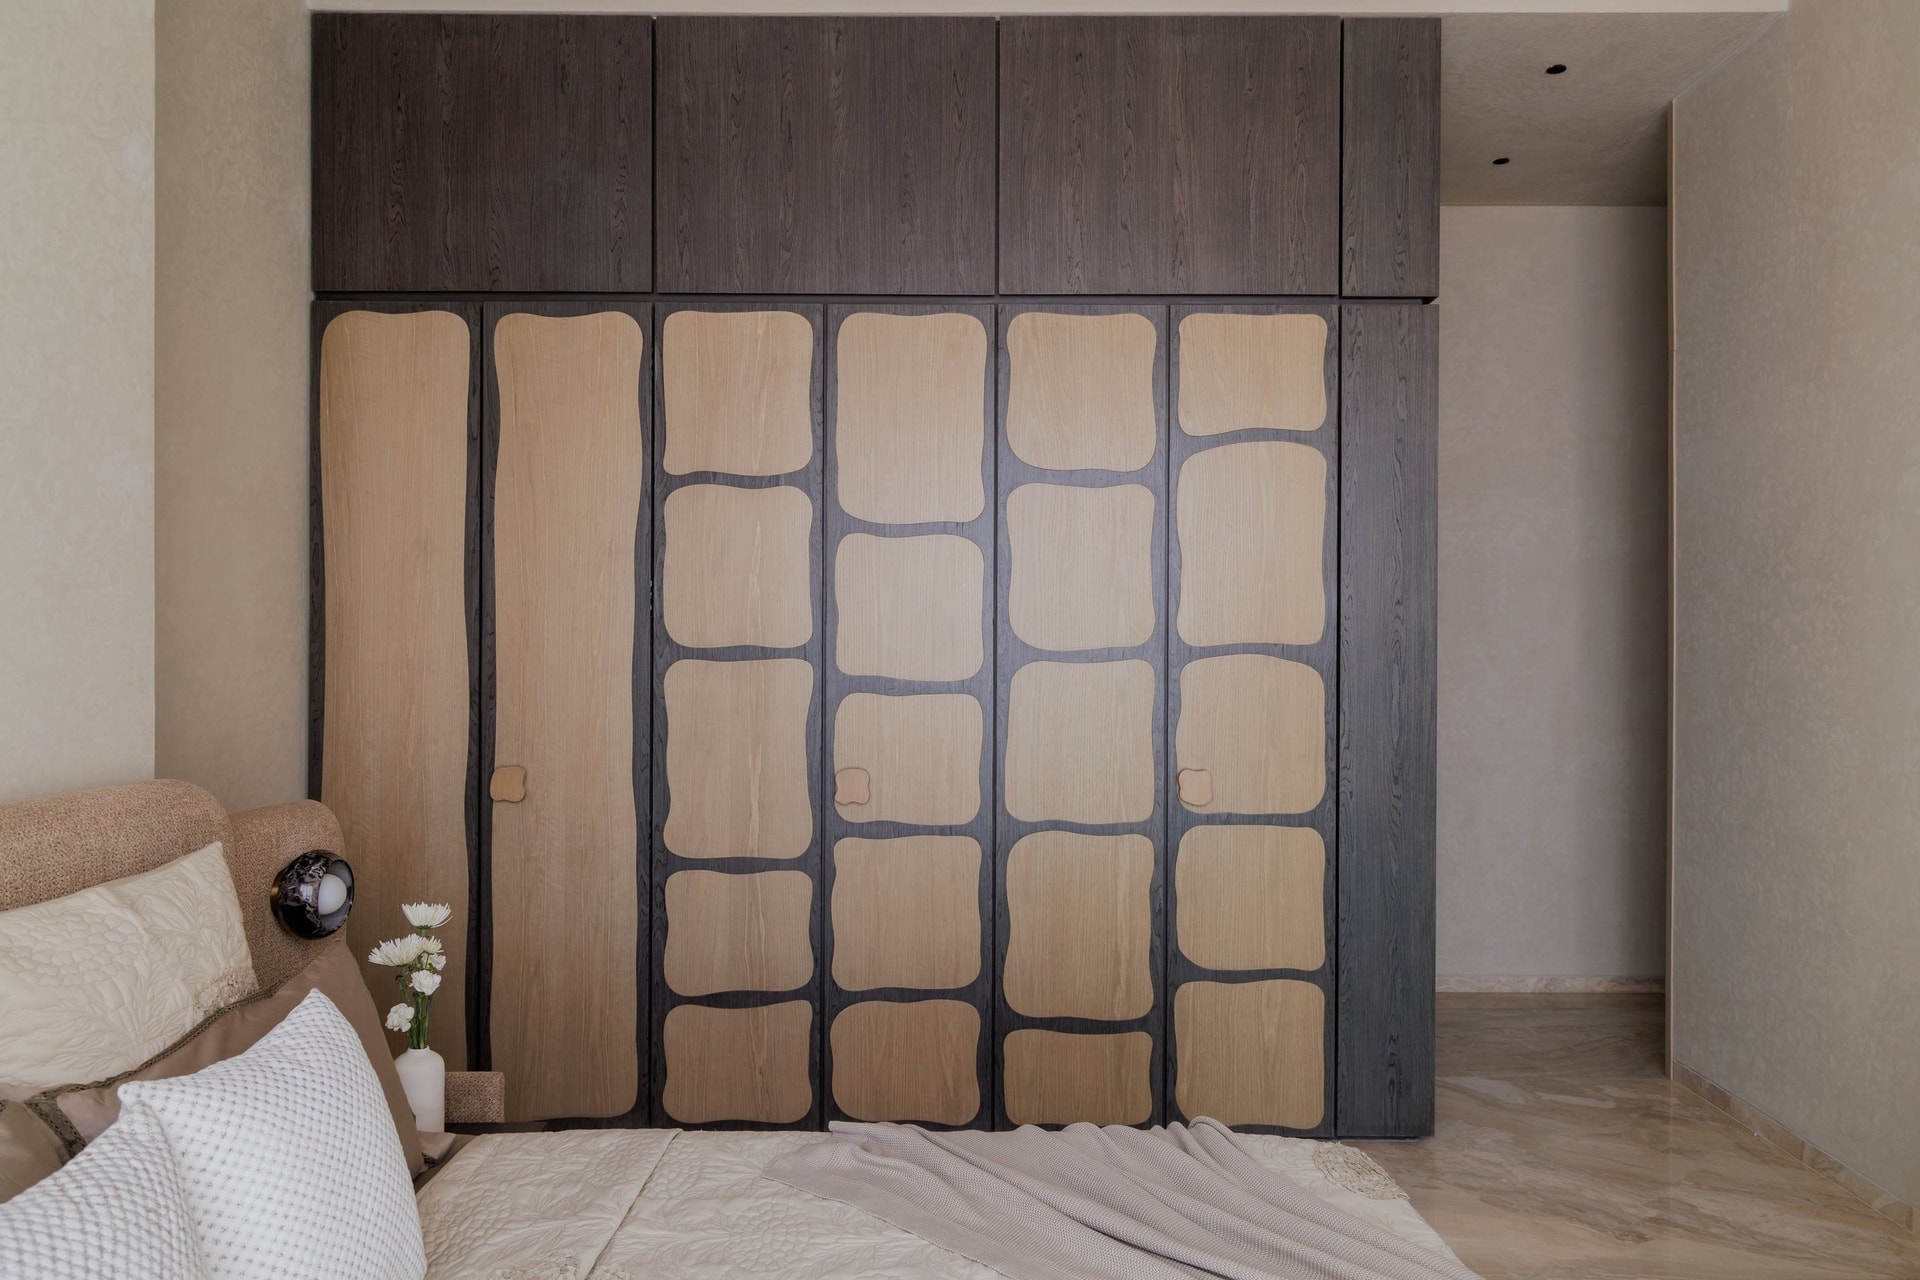
In another bedroom, a wall of wardrobes reflects the studio’s emphasis on bespoke joinery as an architectural element. Light oak panels are set within a darker timber grid, forming a series of softly rounded, organic rectangles that vary subtly in shape and proportion. The treatment transforms a functional storage surface into a carefully composed feature, bringing rhythm and visual interest to the room without compromising its restrained character.
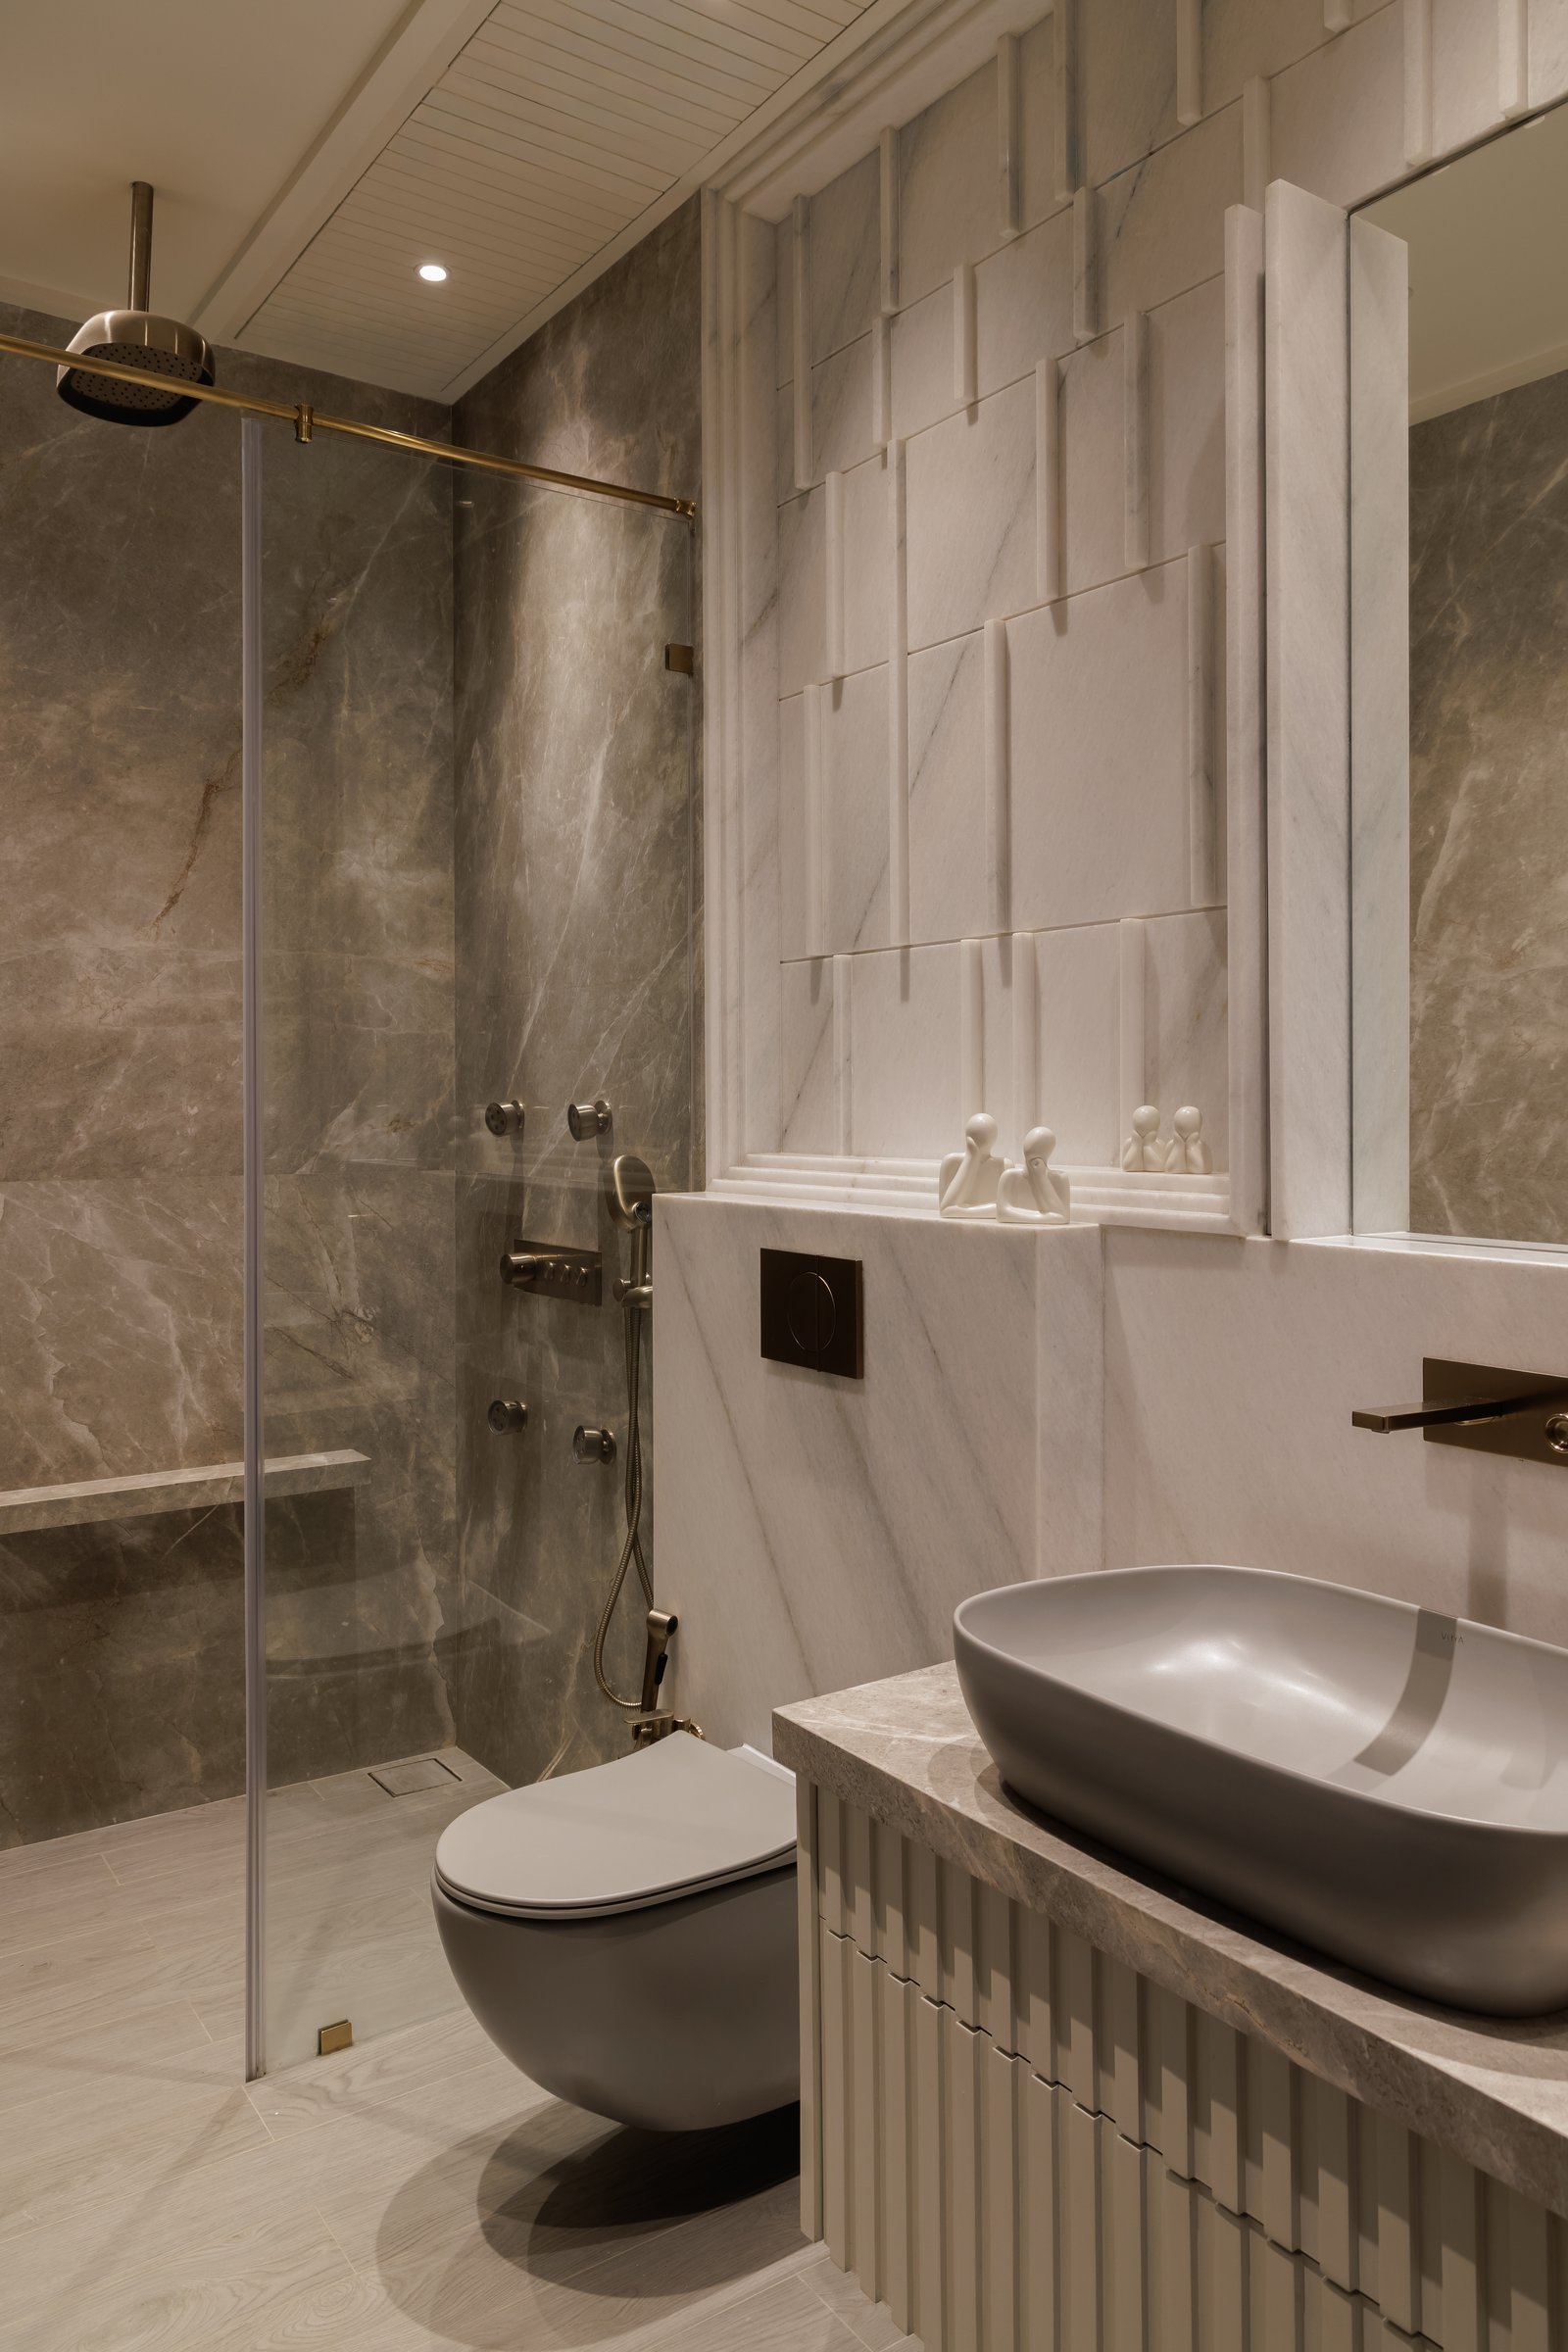
The primary bathroom balances veined grey stone across the wet-zone walls with lighter marble at the vanity. Here, overlapping rectangular panels create a subtle sculptural relief, adding depth without disrupting the restrained composition. Brushed-brass fittings introduce a measured warmth, while a soft grey basin maintains the bathroom’s understated material palette.
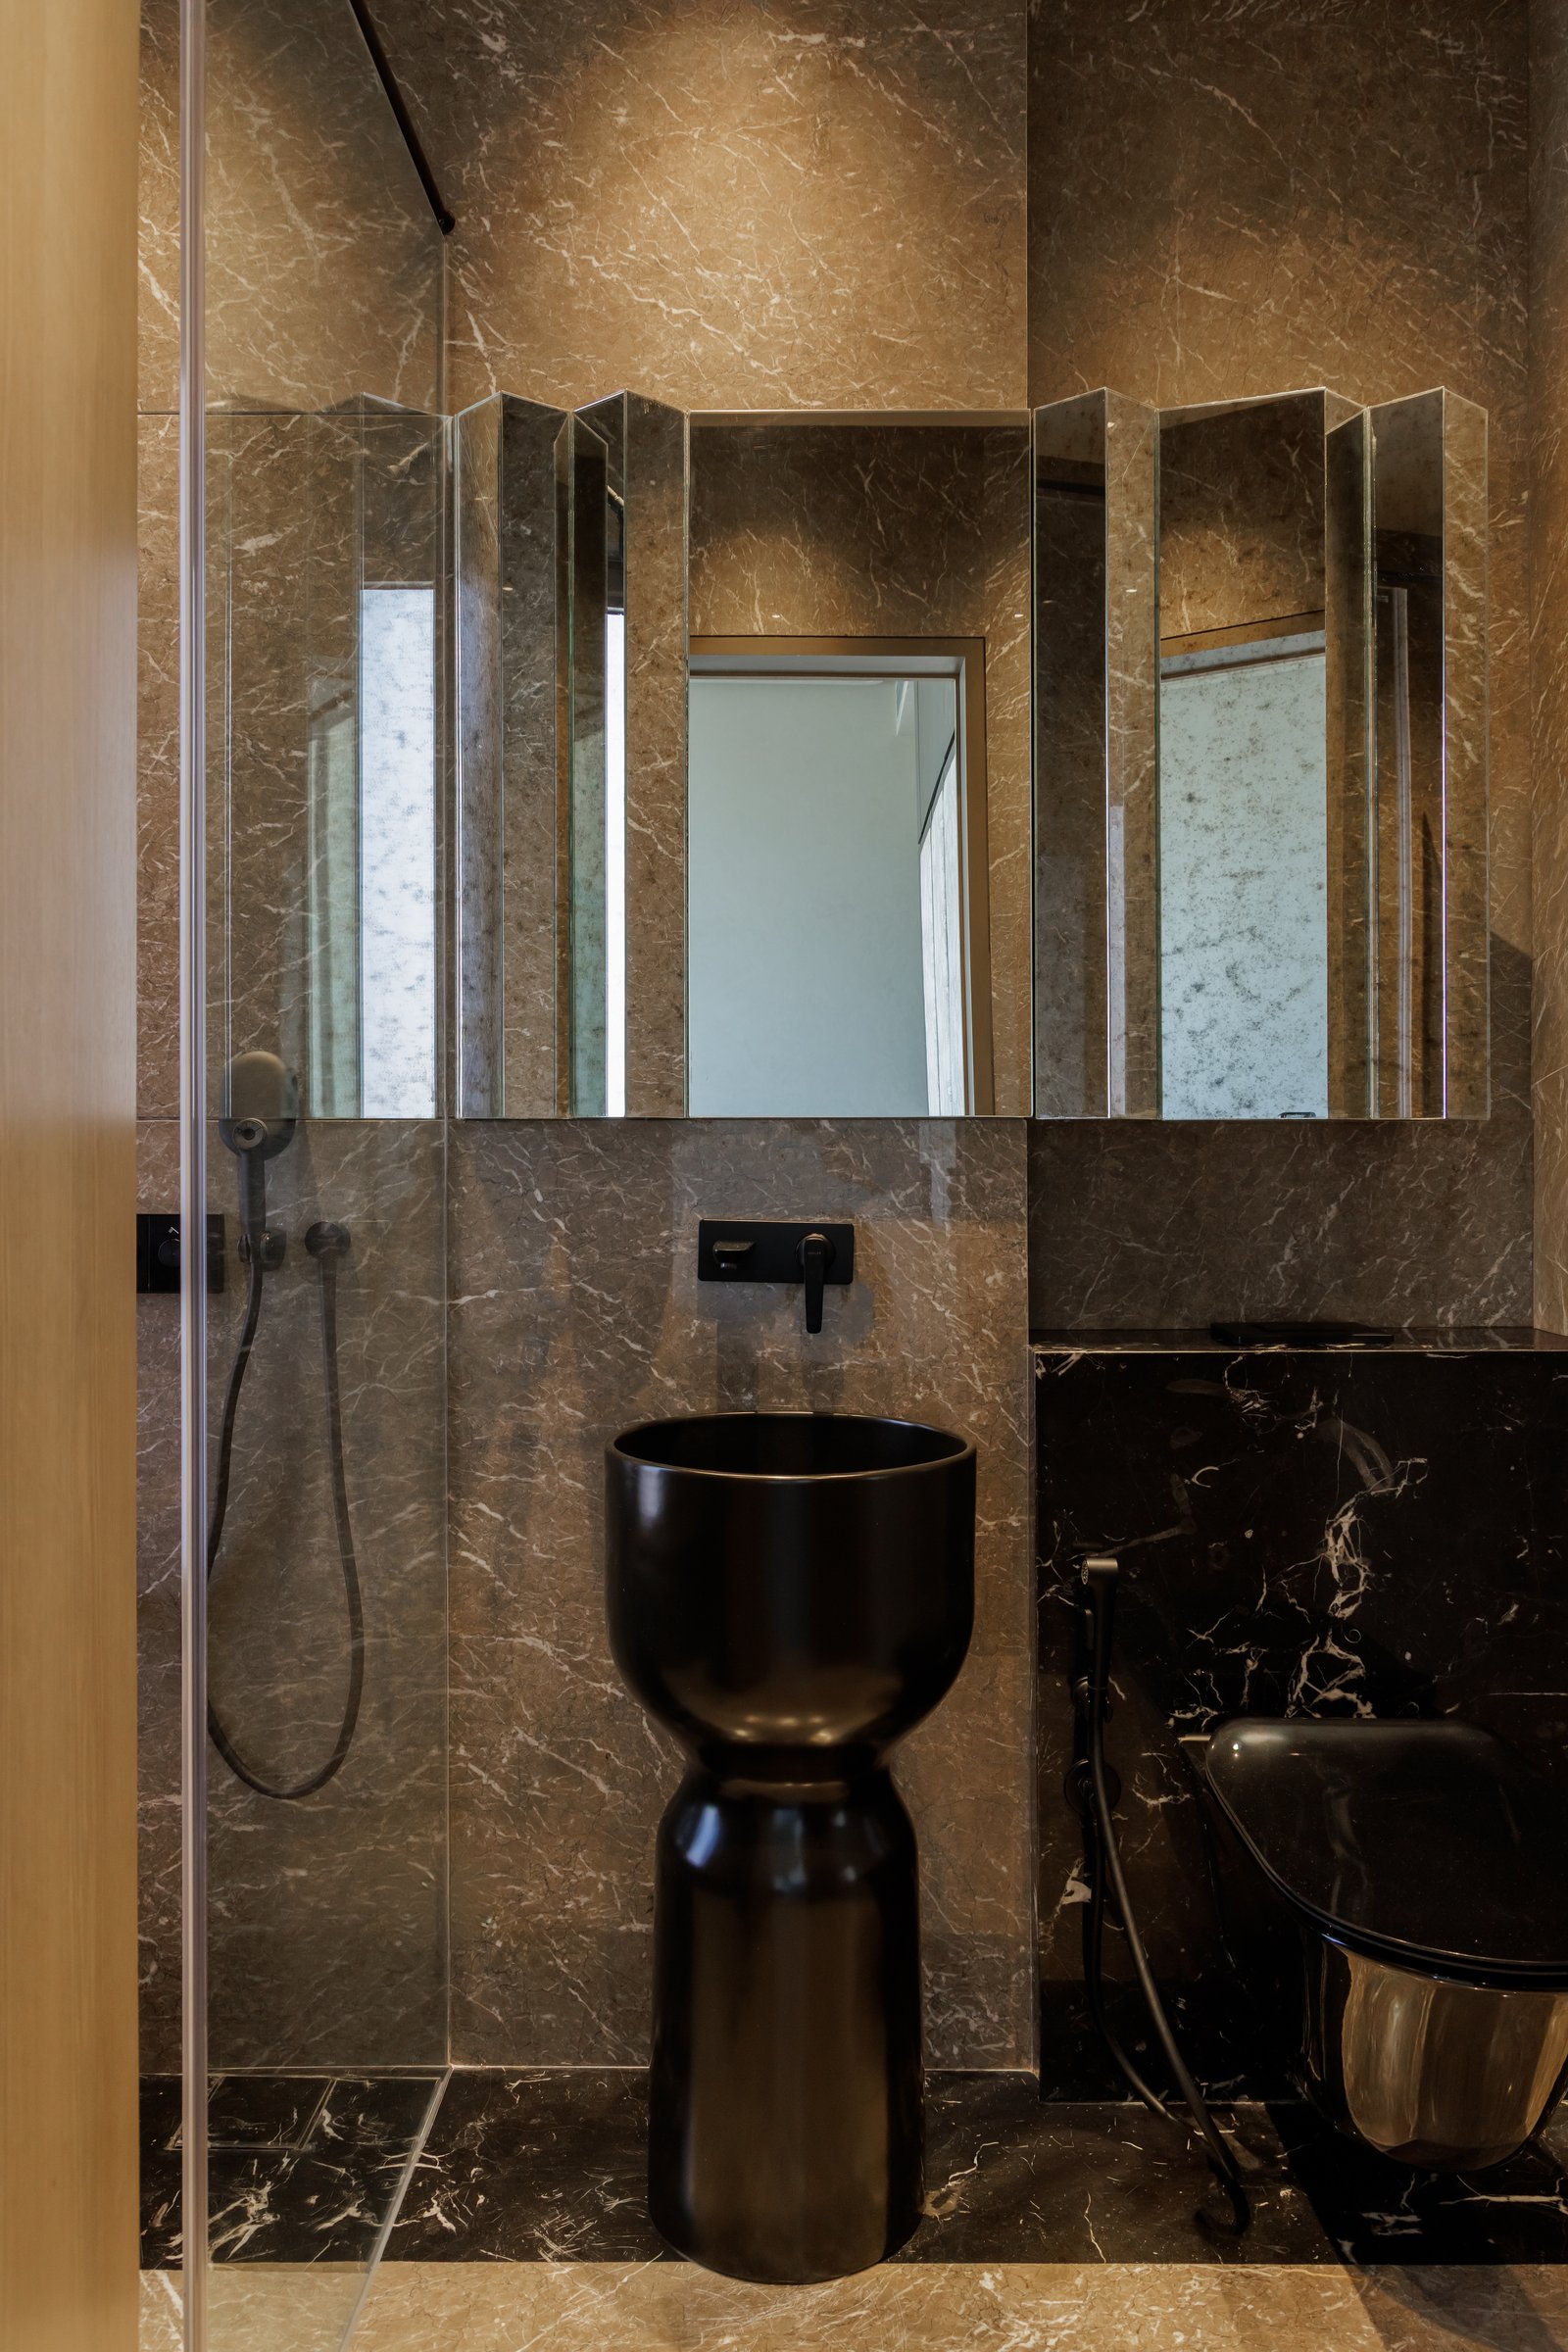
A second bathroom adopts a darker, more dramatic material language. Warm-toned marble wraps the walls in deep golden-brown veining, while folded antique-finish mirror panels catch and fragment the light, adding depth to the compact space. A dark cylindrical pedestal basin anchors the composition, its polished surface reflecting subtle highlights from the surrounding stone.
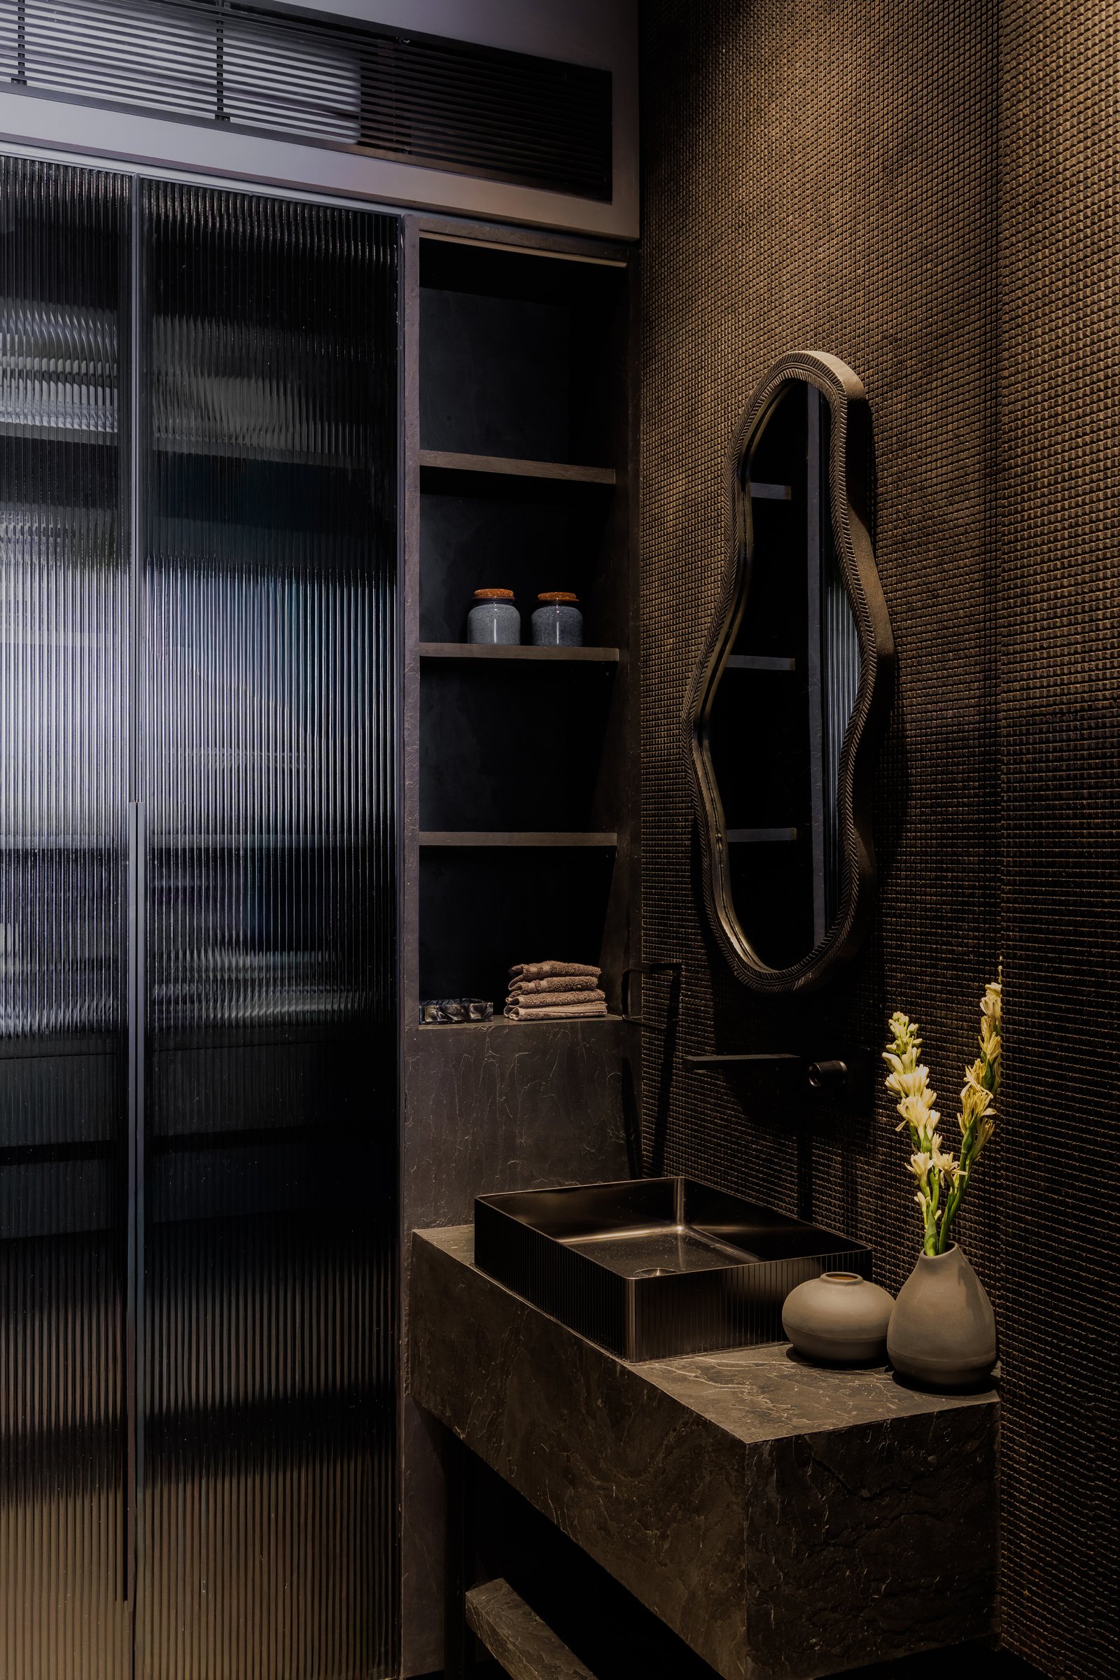
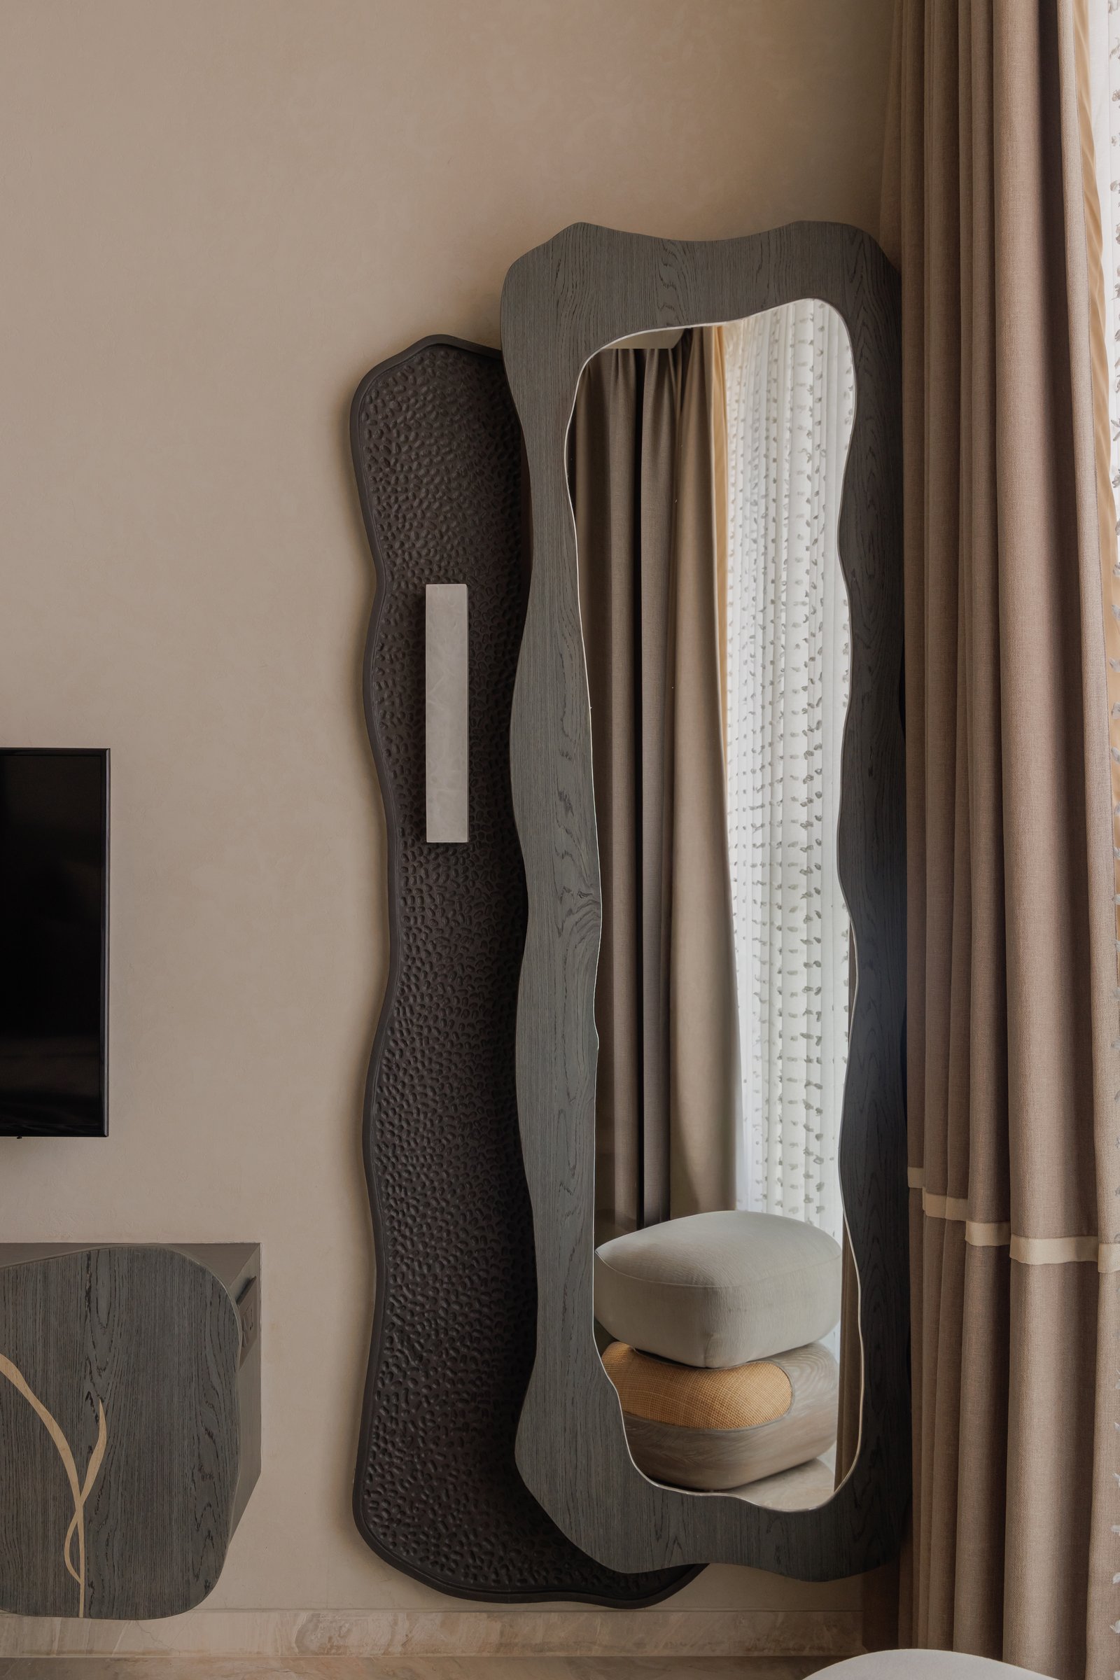
The powder room embraces a distinctly darker material palette. A textured woven wall covering in deep bronze envelops the space, complemented by a dark stone vanity with a slim rectangular basin in a matching tone. A softly curved mirror in a hand-worked frame introduces a sculptural element against the textured backdrop, while a ceramic vessel with stems of tuberose provides a subtle organic counterpoint.
Taken as a whole, Beyond Beige demonstrates that the language of restrained interiors is far from exhausted. Rather than treating quiet luxury as a fixed aesthetic, the apartment returns to its underlying principles and develops them through material depth, bespoke craftsmanship and moments of individual expression. It offers a particularly relevant approach within the Indian residential context, where thoughtful detailing and purposeful use of every surface can give even modest urban footprints a strong architectural identity.
Ultimately, the home proposes a vision of contemporary luxury defined by precision rather than excess. Its character emerges through the junction of materials, the changing play of light across textured surfaces, and the way art, furniture and joinery are integrated into the architecture itself. Beyond Beige is designed not for immediate impact alone, but for gradual discovery, revealing the richness of its details through repeated encounters.