CCorporate interiors have often followed a predictable logic: bright ceilings, light surfaces, and a visual neutrality intended to support productivity. At Sedani Digital, Shades and Shapes Studio takes a more atmospheric approach, using depth, contrast, and controlled illumination to create a workplace that feels focused, composed, and quietly sophisticated.
Located within Navratna Corporate Park in Ahmedabad, the 2,500 sq. ft. office was conceived for a digital company seeking an environment that could remain comfortable through long working hours while reflecting its contemporary identity. Charcoal grey forms the architectural backdrop, punctuated by warm golden accents and carefully calibrated lighting that brings definition to darker surfaces. Rather than relying on brightness to create a sense of openness, the studio uses shadow and warmth deliberately, allowing the interior to feel immersive without becoming visually heavy.
Greenery provides the counterpoint to this restrained material language. Indoor planting and cascading foliage are woven through the workspace, softening the charcoal envelope and introducing texture, movement, and a biophilic connection across its different zones. The result is an office that moves beyond the conventional language of corporate design, demonstrating how a darker palette, balanced by natural elements and thoughtful lighting, can create a workplace that is both visually distinctive and genuinely comfortable to inhabit.
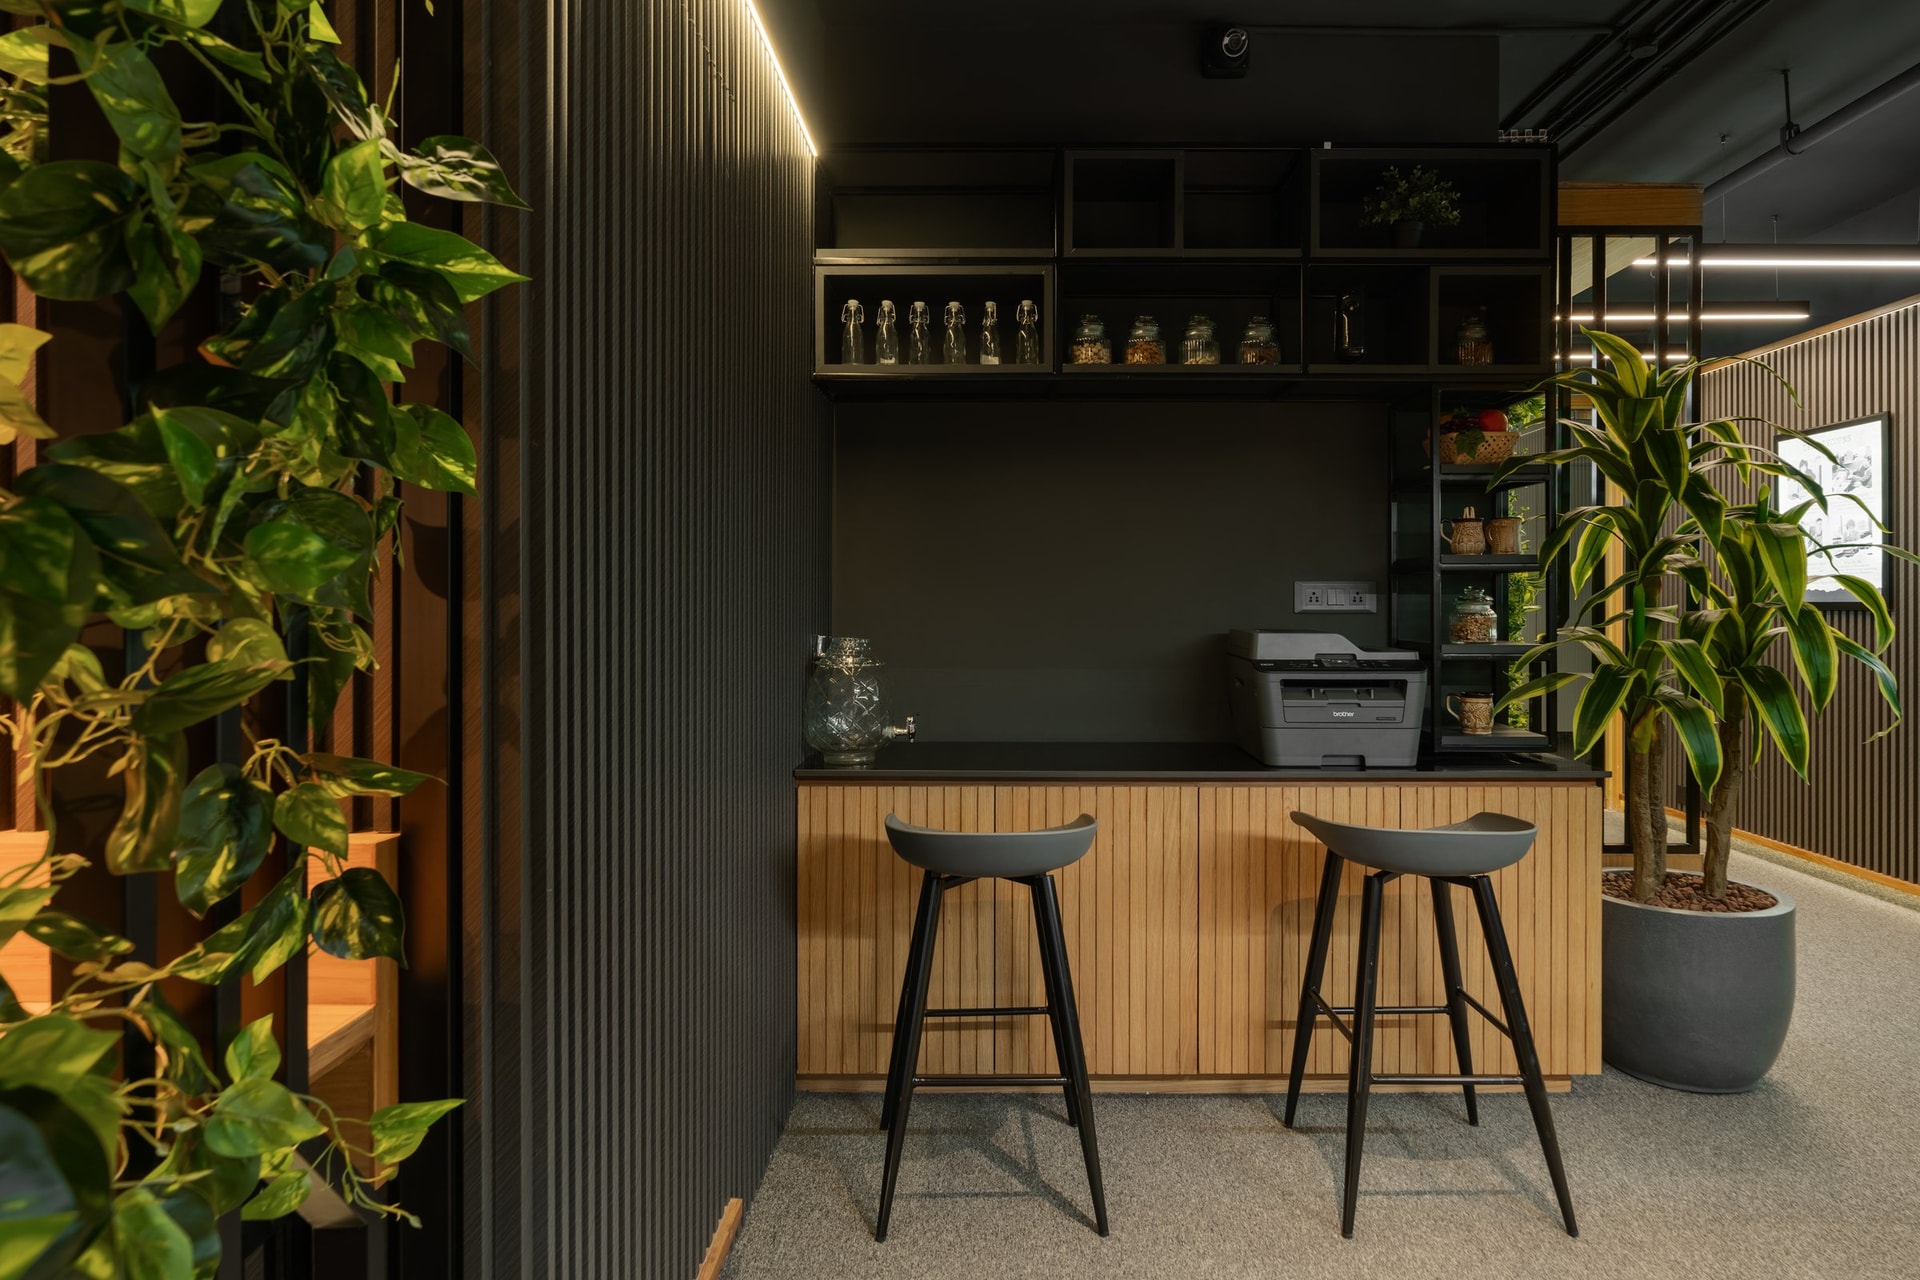
The pantry sits at the intersection of utility and atmosphere, pairing fluted blond-wood cabinetry with open shelving in matte black metal. Trailing pothos and a potted dracaena frame the counter with greenery, softening what might otherwise have been a purely functional zone and turning it into an informal pause point within the office.
Its material language offers a concise expression of the wider interior: dark surfaces balanced by the warmth of timber, with planting used to temper the visual weight of the palette. Two black bar stools tucked beneath the counter reinforce its role beyond utility, allowing the pantry to shift easily between a quick coffee break and casual conversation.
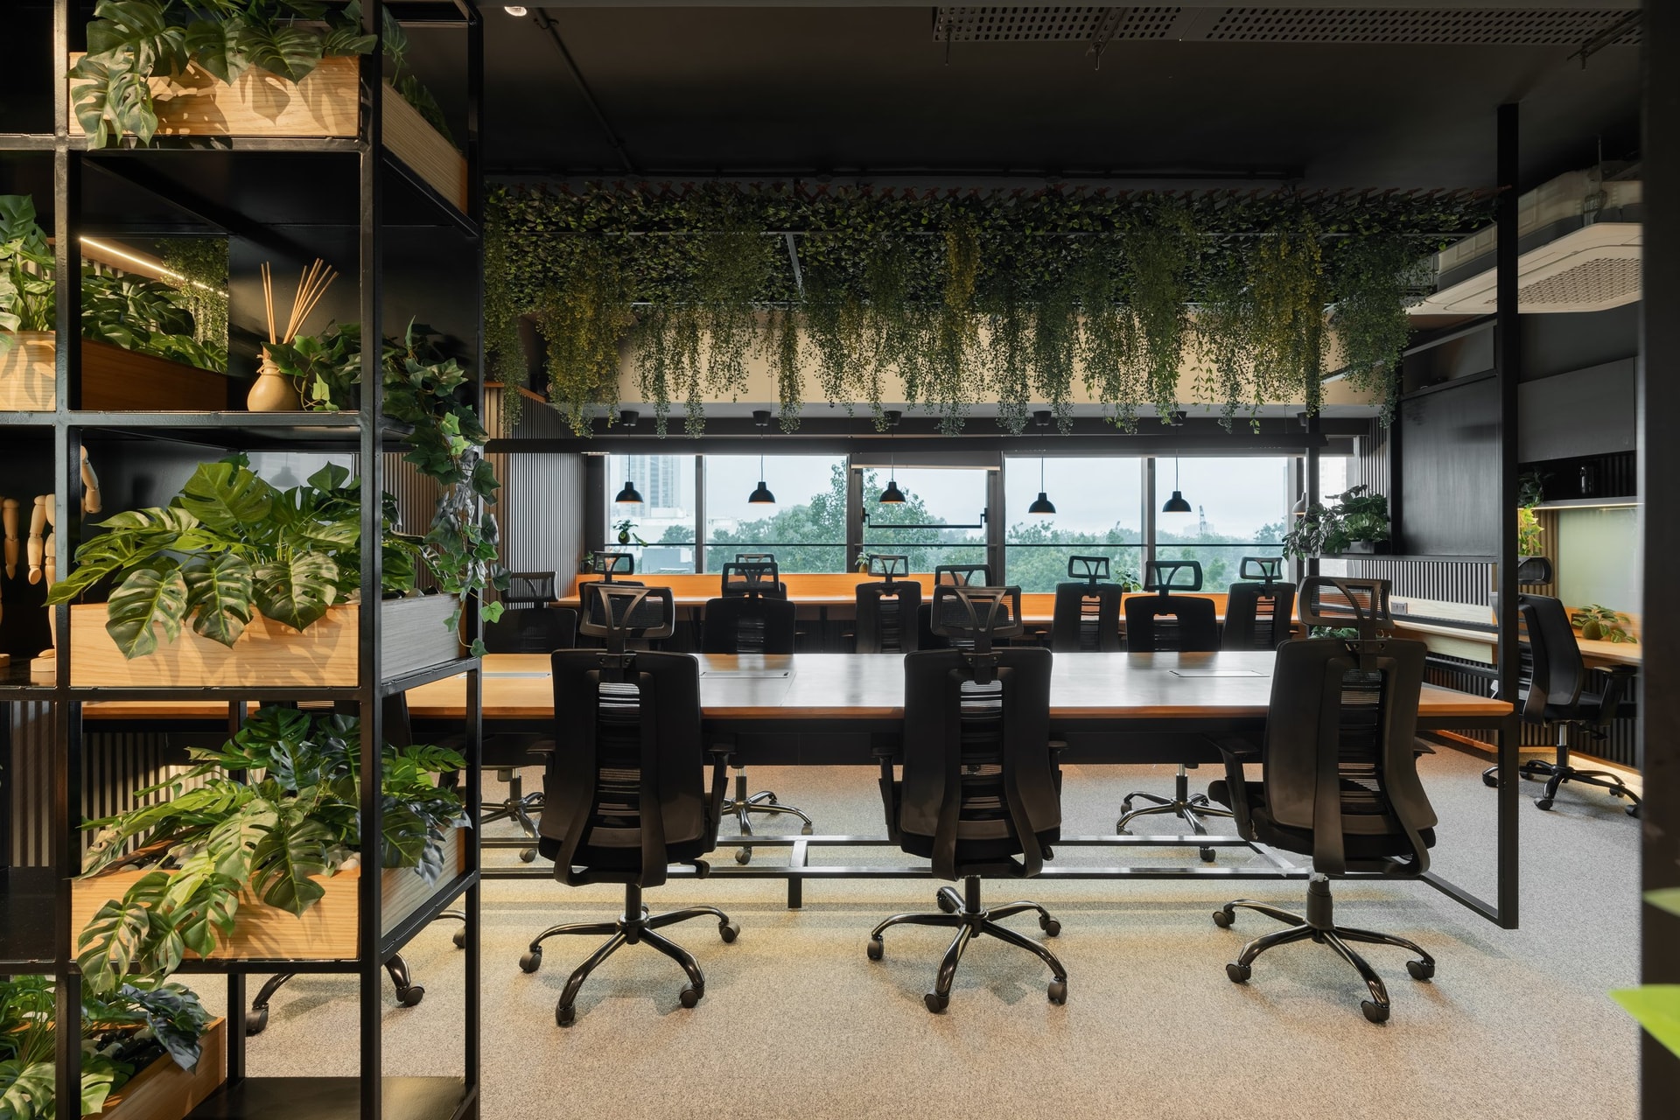
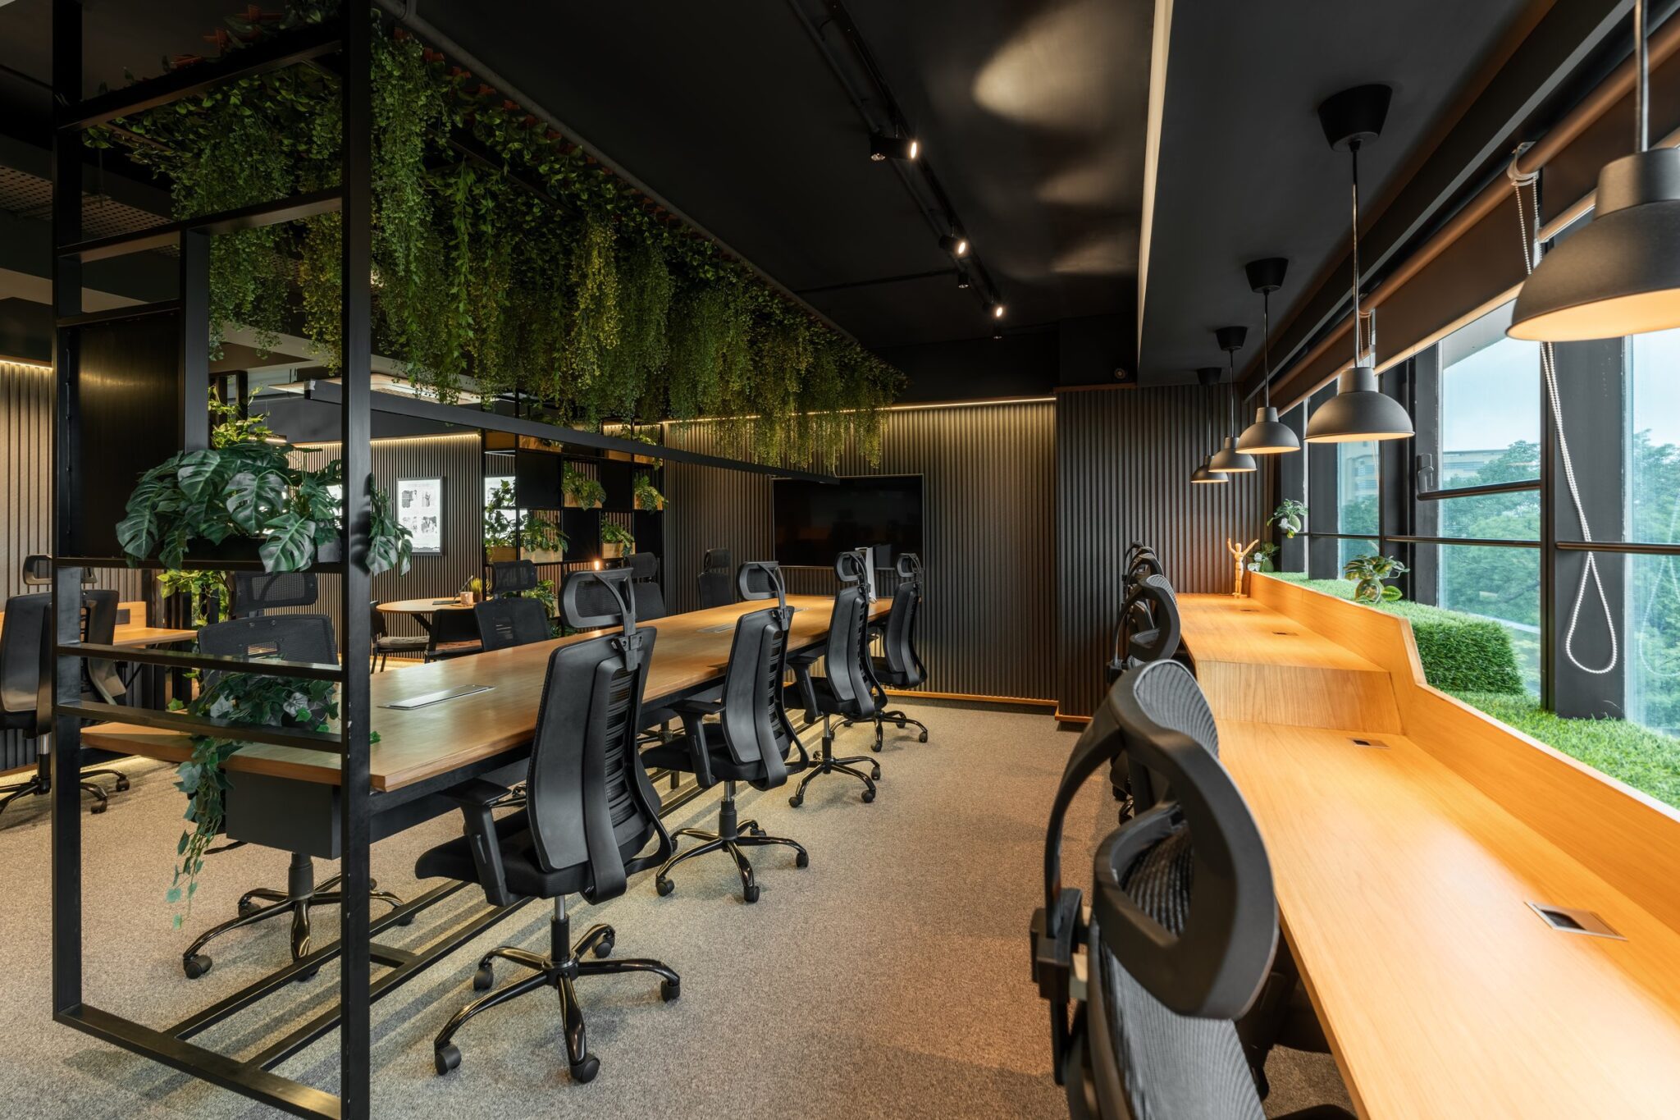
The main workstation area is organised around a long communal desk, where timber surfaces and black mesh chairs establish a restrained, functional rhythm against windows overlooking the tree canopy beyond. Suspended above, a dense layer of trailing foliage descends from a ceiling-mounted planter, forming a green canopy that visually lowers the ceiling and gives the workspace a more intimate, immersive character.
Alongside it, a tall metal-framed shelving unit planted with greens becomes a porous divide between circulation and the work zone. Rather than introducing a solid partition, the studio uses greenery to create separation while preserving light and sightlines, turning a practical planning device into an integral architectural element.
The main workstation area is organised around a long communal desk, where timber surfaces and black mesh chairs establish a restrained rhythm against windows overlooking the tree canopy. Suspended above, trailing foliage spills from a ceiling-mounted planter, creating a green canopy that brings intimacy and a strong biophilic presence to the workspace.
A tall metal-framed shelving unit, layered with monstera and cascading vines, forms a porous boundary between circulation and the work zone. In place of a conventional solid partition, planting provides spatial definition while preserving light and sightlines, transforming a functional divide into part of the office’s architectural language.
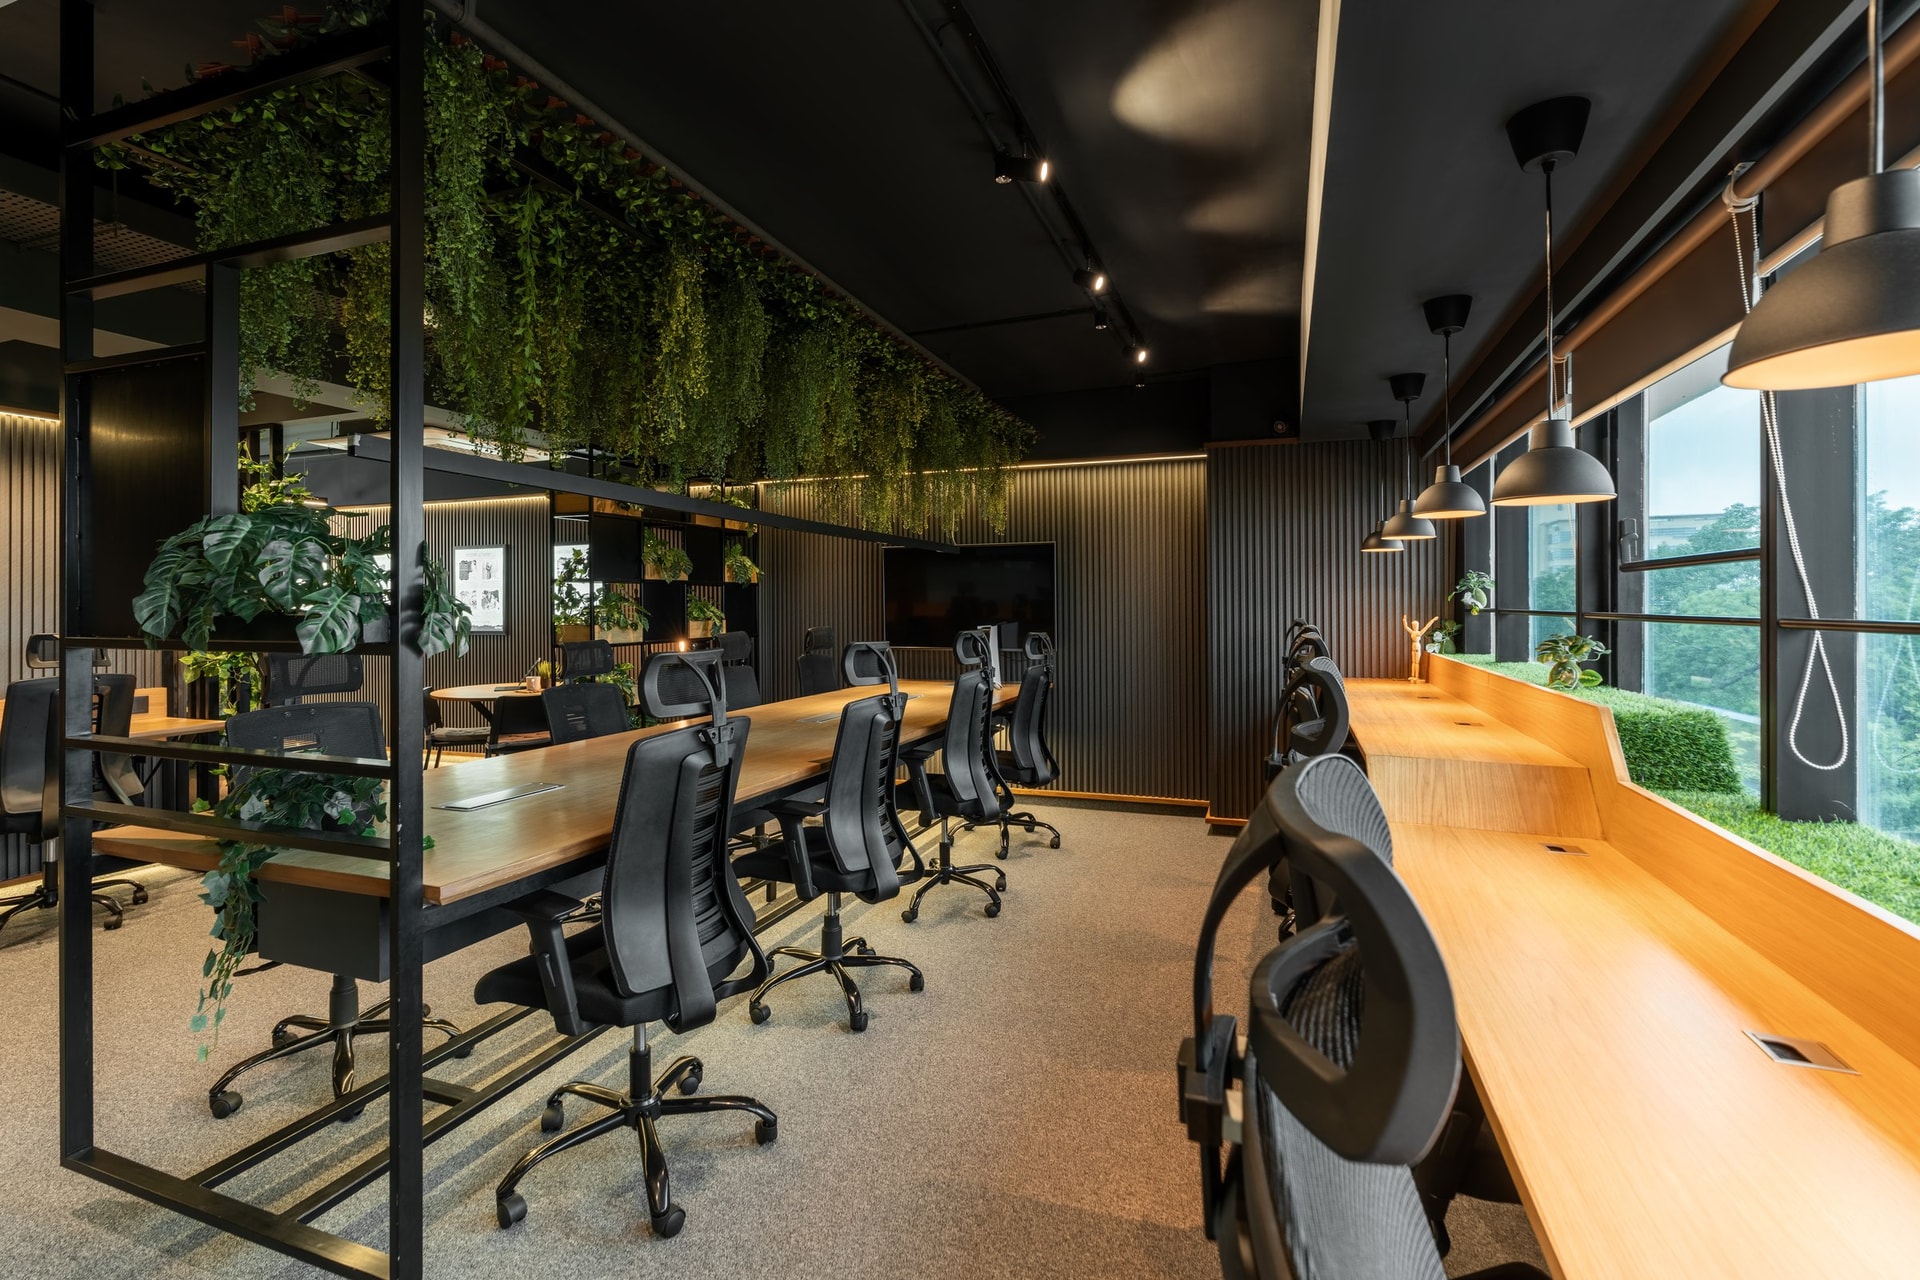
From another vantage, the workspace reveals a clear dialogue between the vertical rhythm of fluted timber panelling and the horizontal lines of the desks.
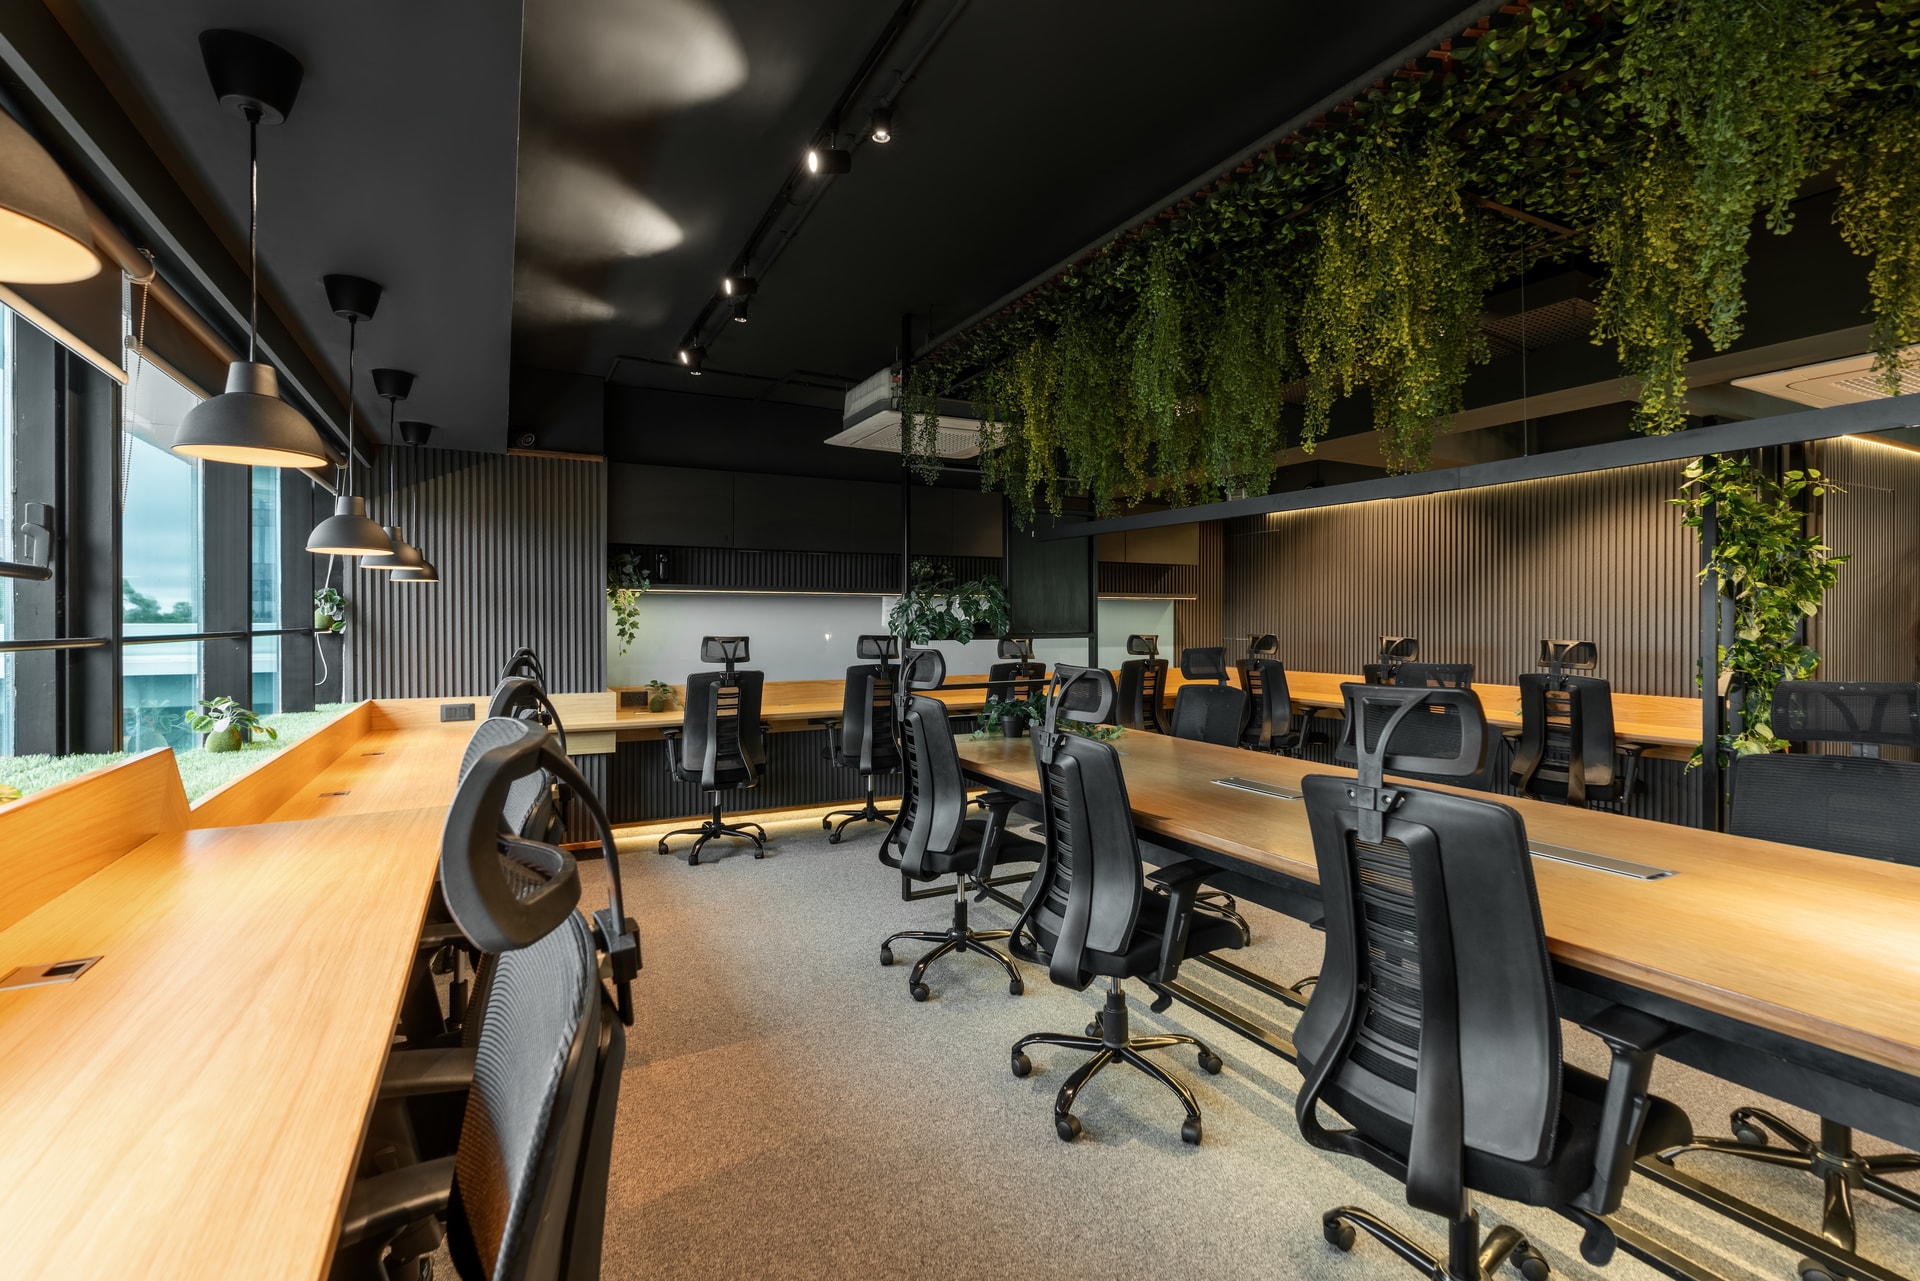
““The primary design vision was to create a dark yet welcoming workspace that promotes comfort, focus, and productivity.””
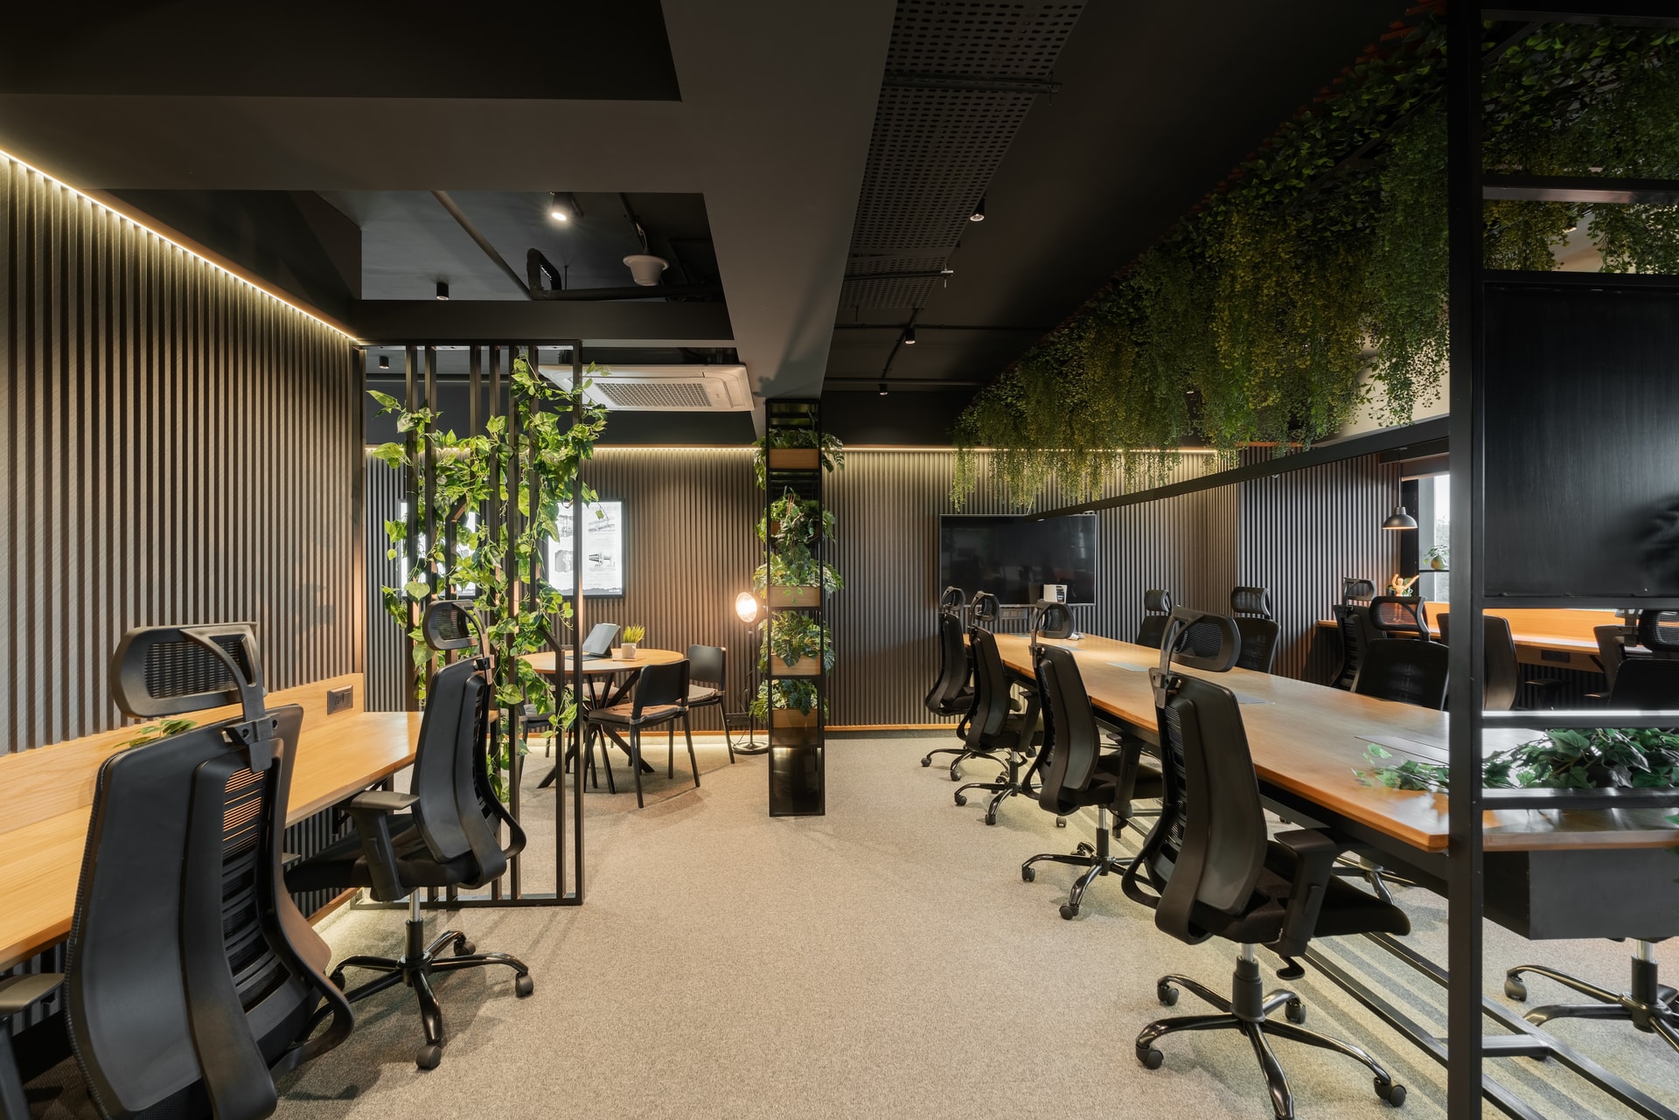
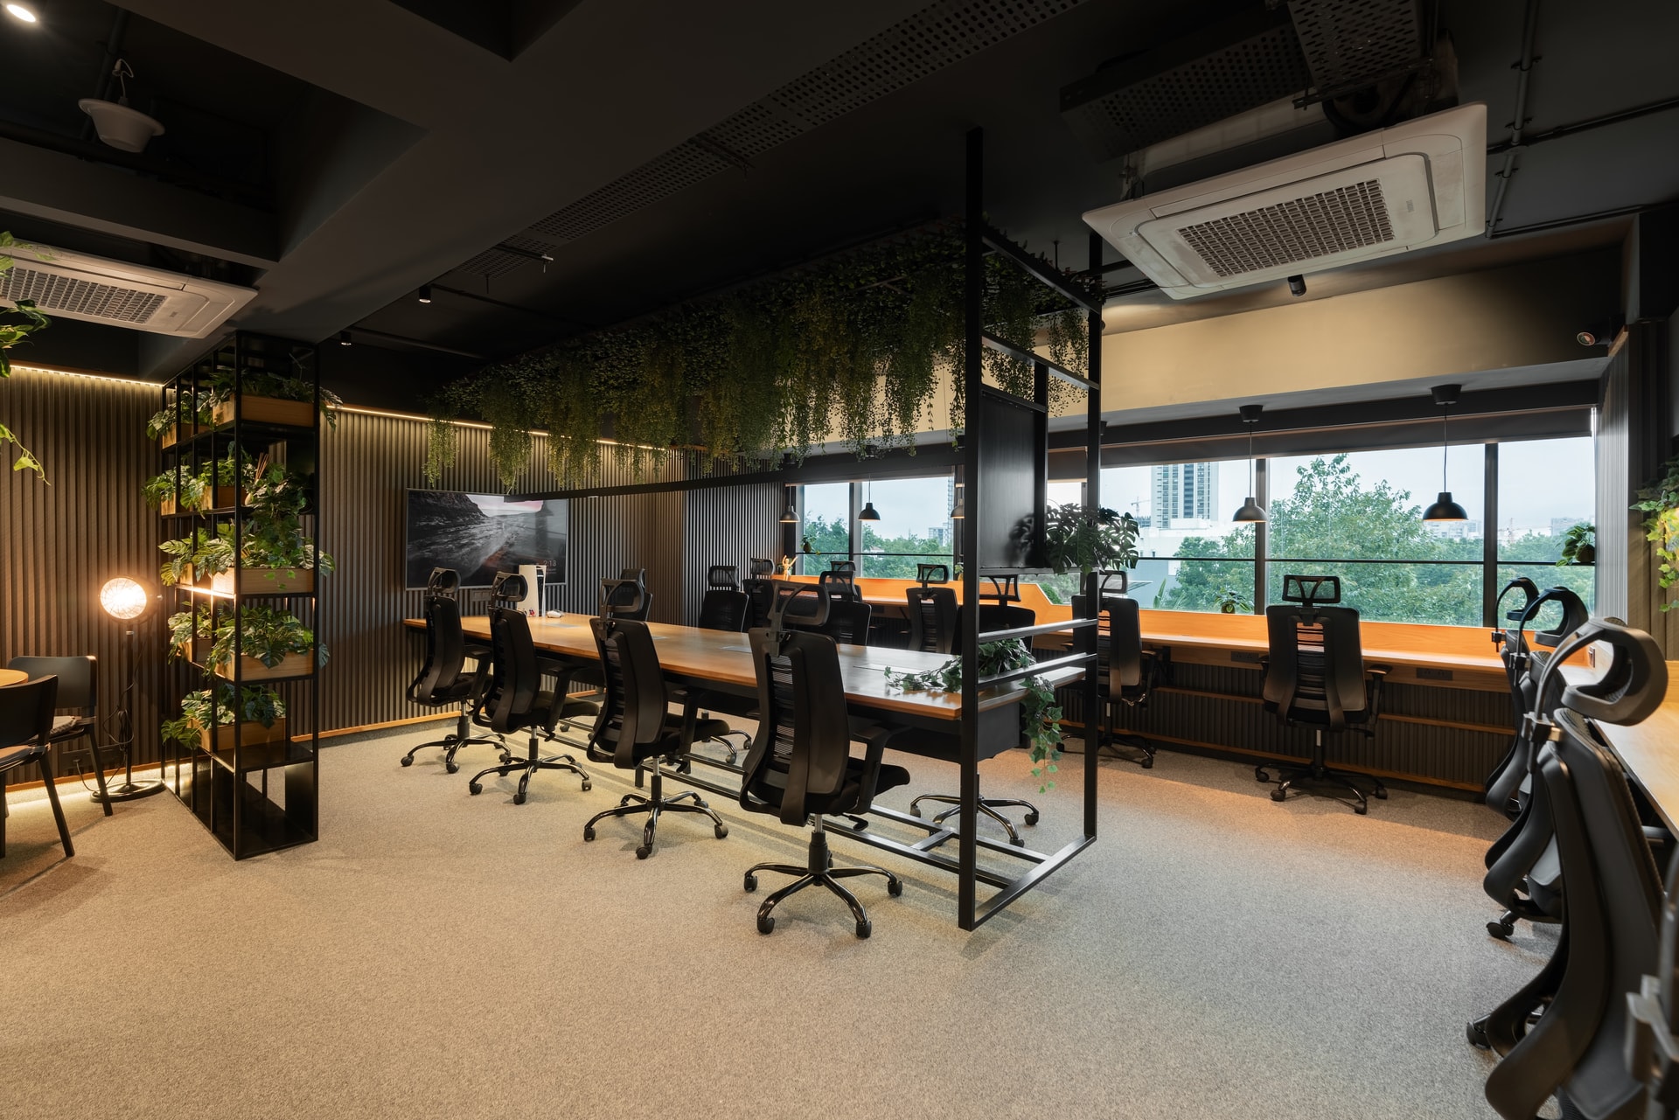
The workstation cluster opens onto a compact round-table breakout area, defined by a black metal screen woven with trailing ivy. The screen creates a subtle sense of separation without interrupting visual continuity, reinforcing an approach to spatial division that recurs throughout the office.
Concealed cove lighting within the fluted walls casts a warm, ambient wash across the darker surfaces, softening their visual weight and lending the breakout area a more relaxed, intimate character.
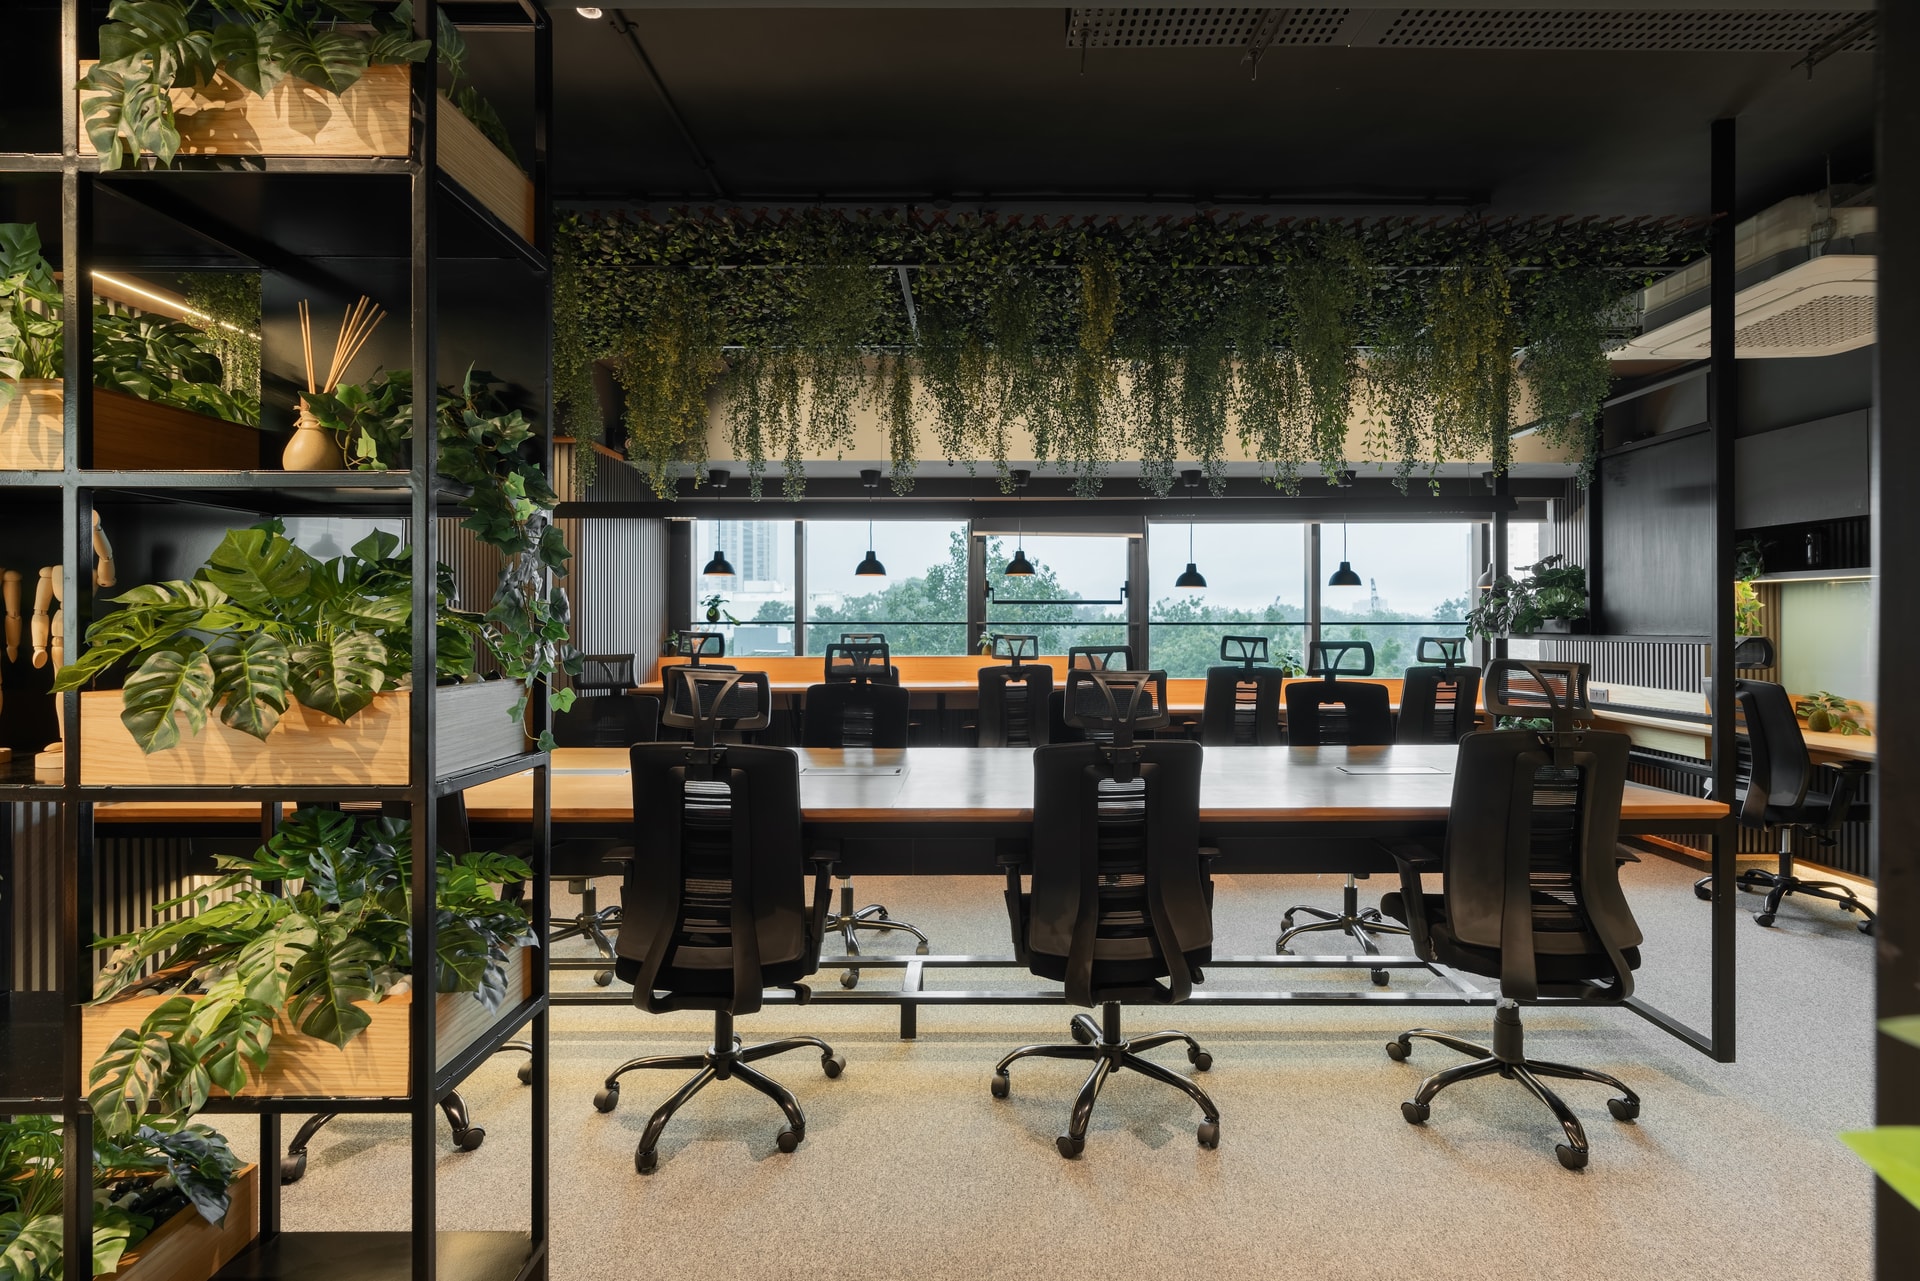
Along another edge of the workstation floor, matte-black pendant lights are aligned above a bench-style desk, their measured spacing echoing the rhythm of the fluted timber panelling behind. Overhead, cascading foliage continues across the ceiling plane, creating a visual thread that connects the different work zones and allows the office to read as one continuous environment rather than a series of distinct departments.
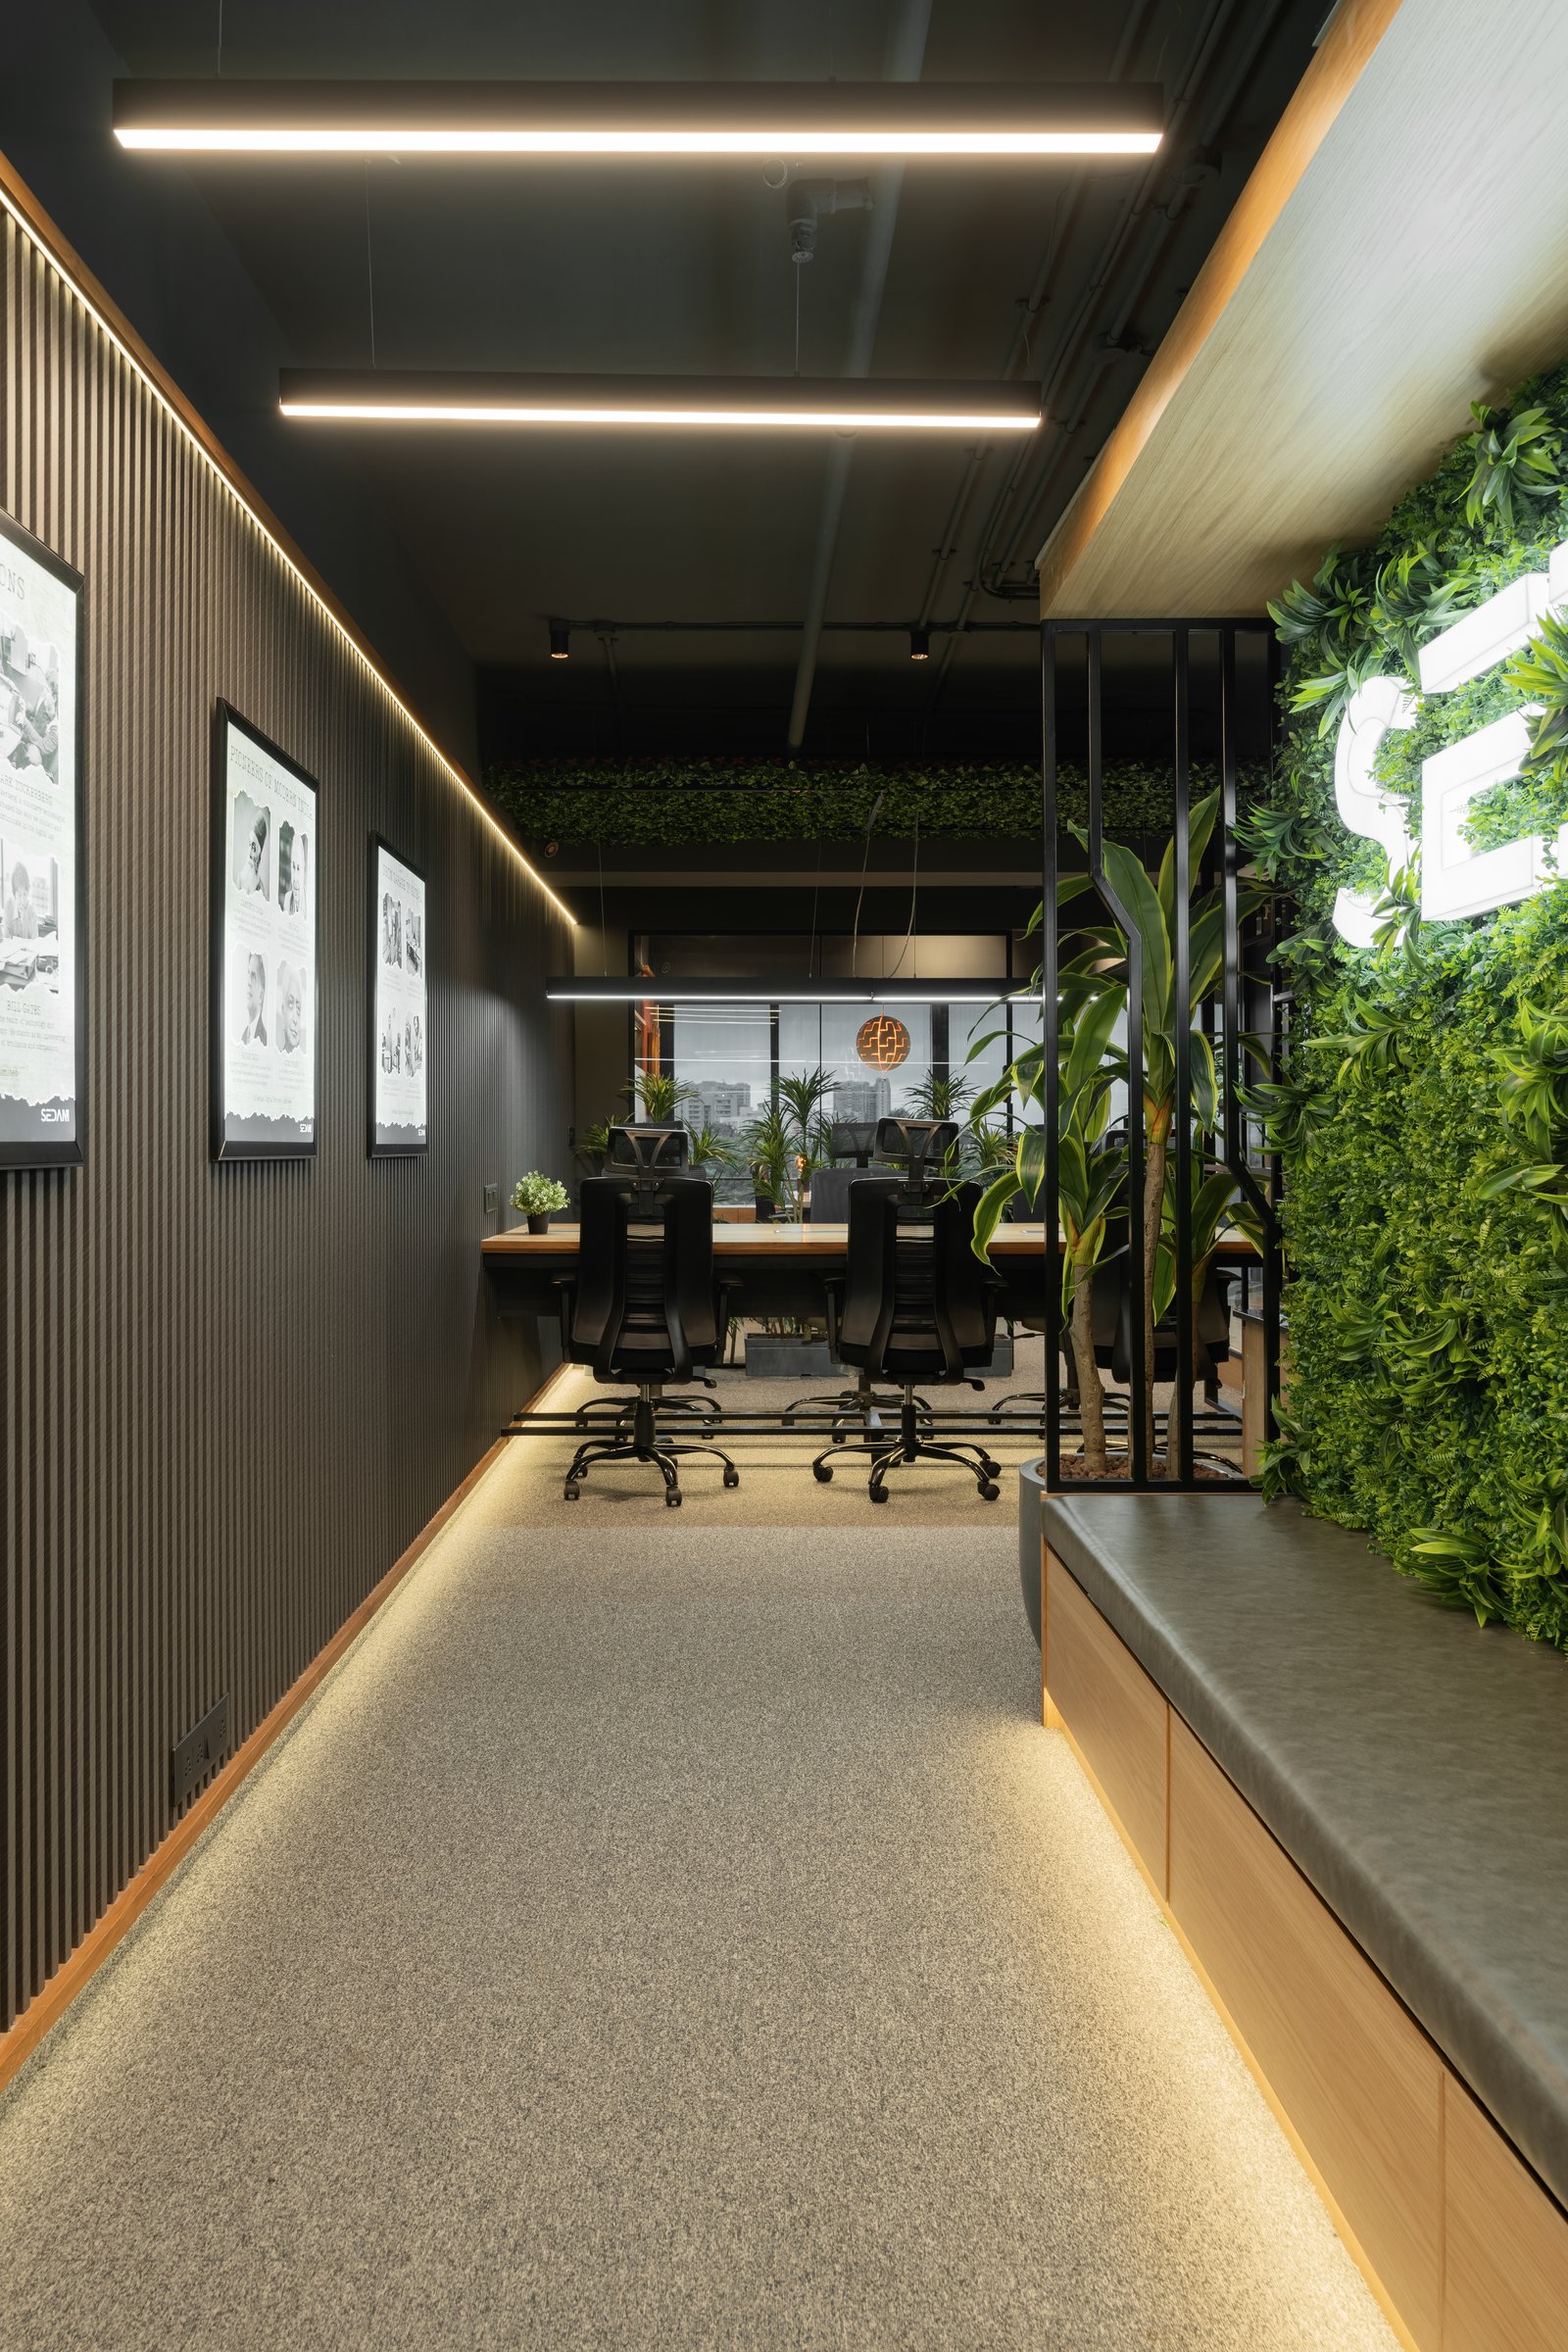
A narrower circulation spine leads towards one of the meeting spaces, with framed graphic prints punctuating the fluted wall on one side and signage integrated into a vertical green wall on the other. Recessed linear lighting traces the ceiling and floor edges, transforming a transitional passage into a more deliberate arrival sequence.
Across the plan, open and enclosed volumes are negotiated through glass rather than solid partitions. A fully glazed meeting room lined with exposed brick sits alongside the workstations, its warmer material palette and cluster of globe pendants establishing a distinct atmosphere while maintaining visual continuity. The transparent enclosure allows these contrasting spatial moods to coexist within the larger workplace.
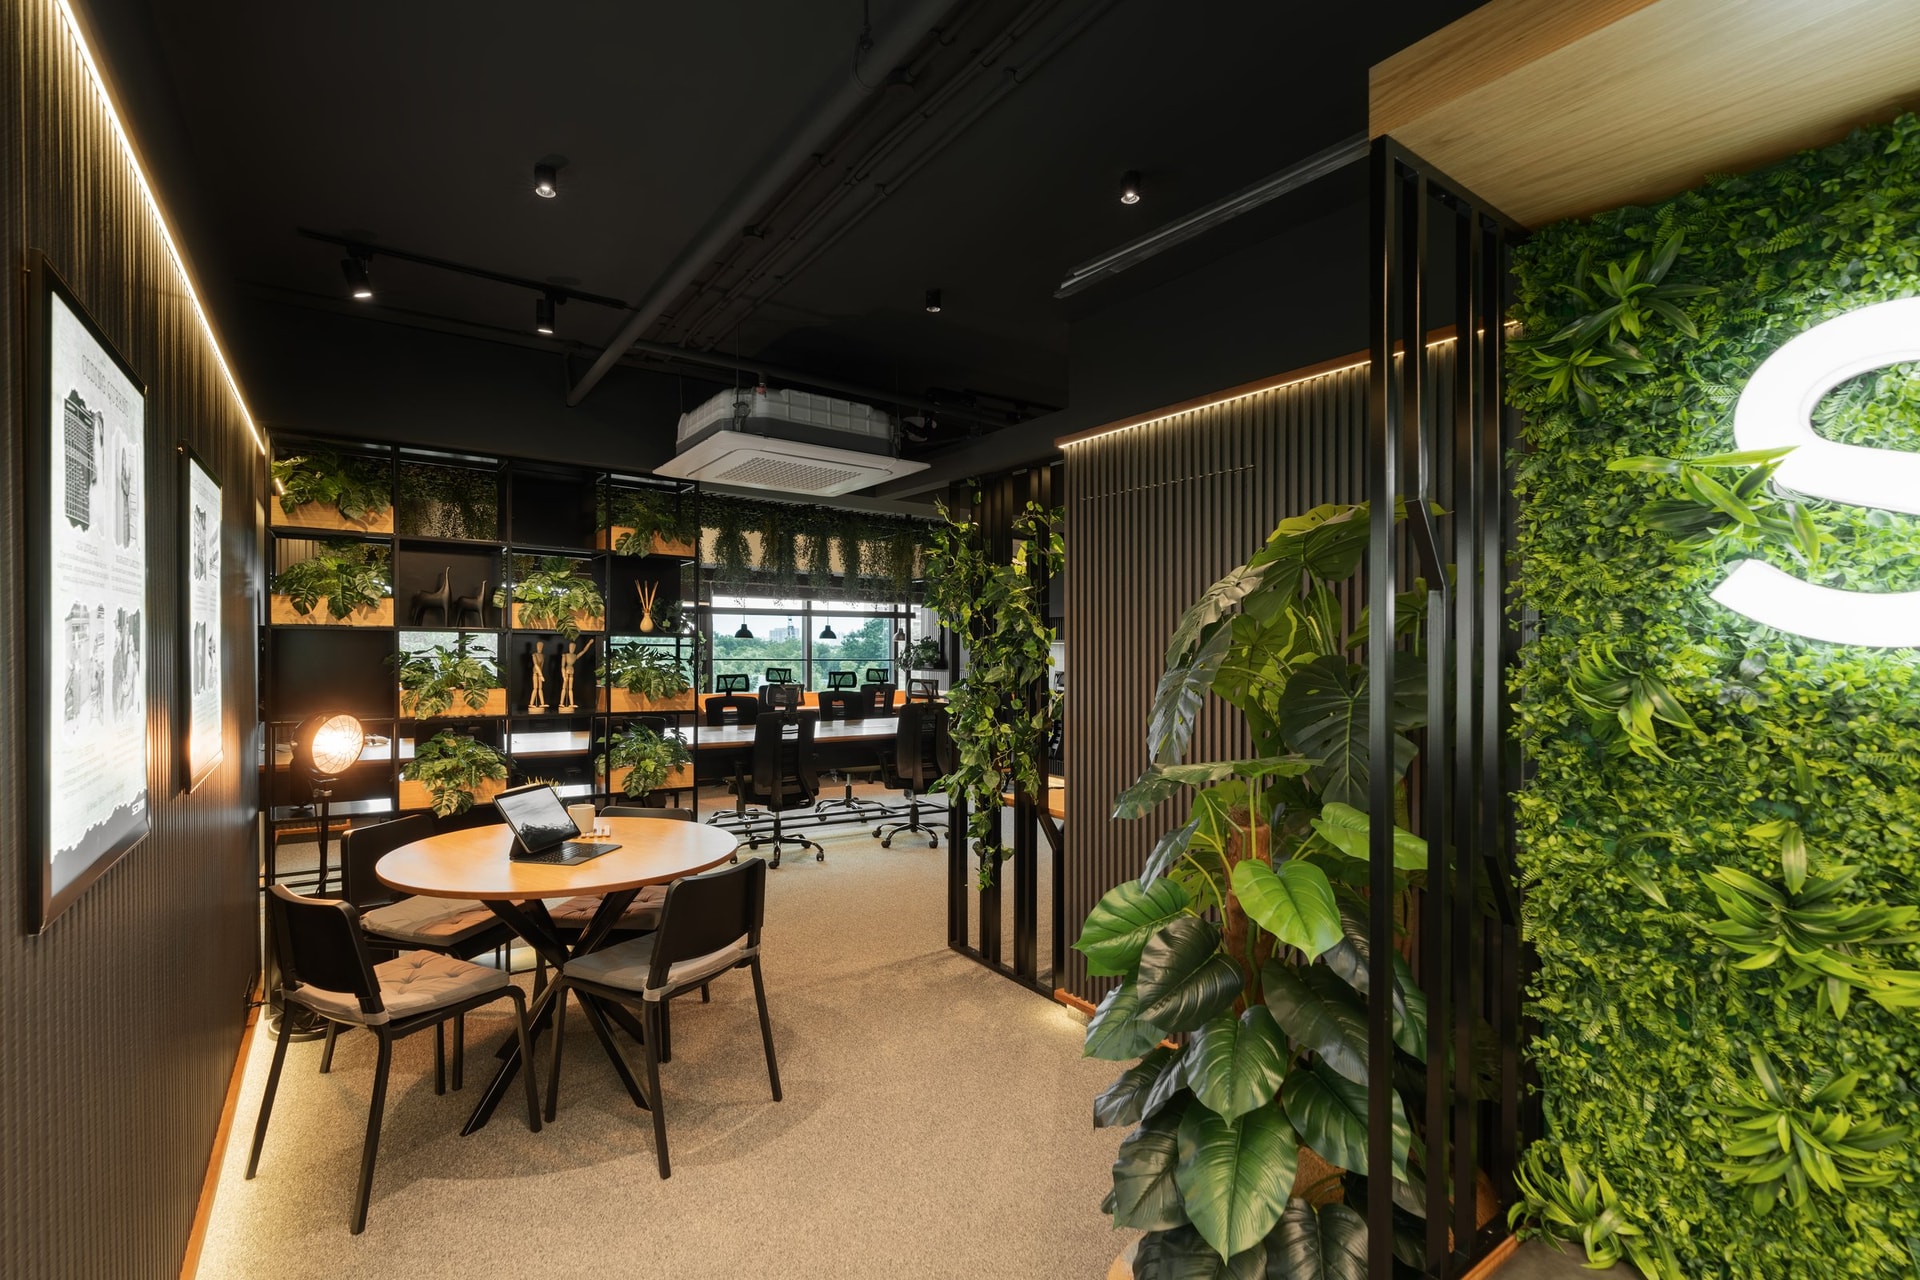
A discreet informal meeting nook is arranged around a round timber-topped table with four cushioned chairs, partially enclosed by a tall shelving unit layered with objects, potted greenery, and diffusers. Nearby, the vertical green wall carrying the studio’s signage anchors the arrival sequence, extending the biophilic language into one of the office’s key transitional spaces.
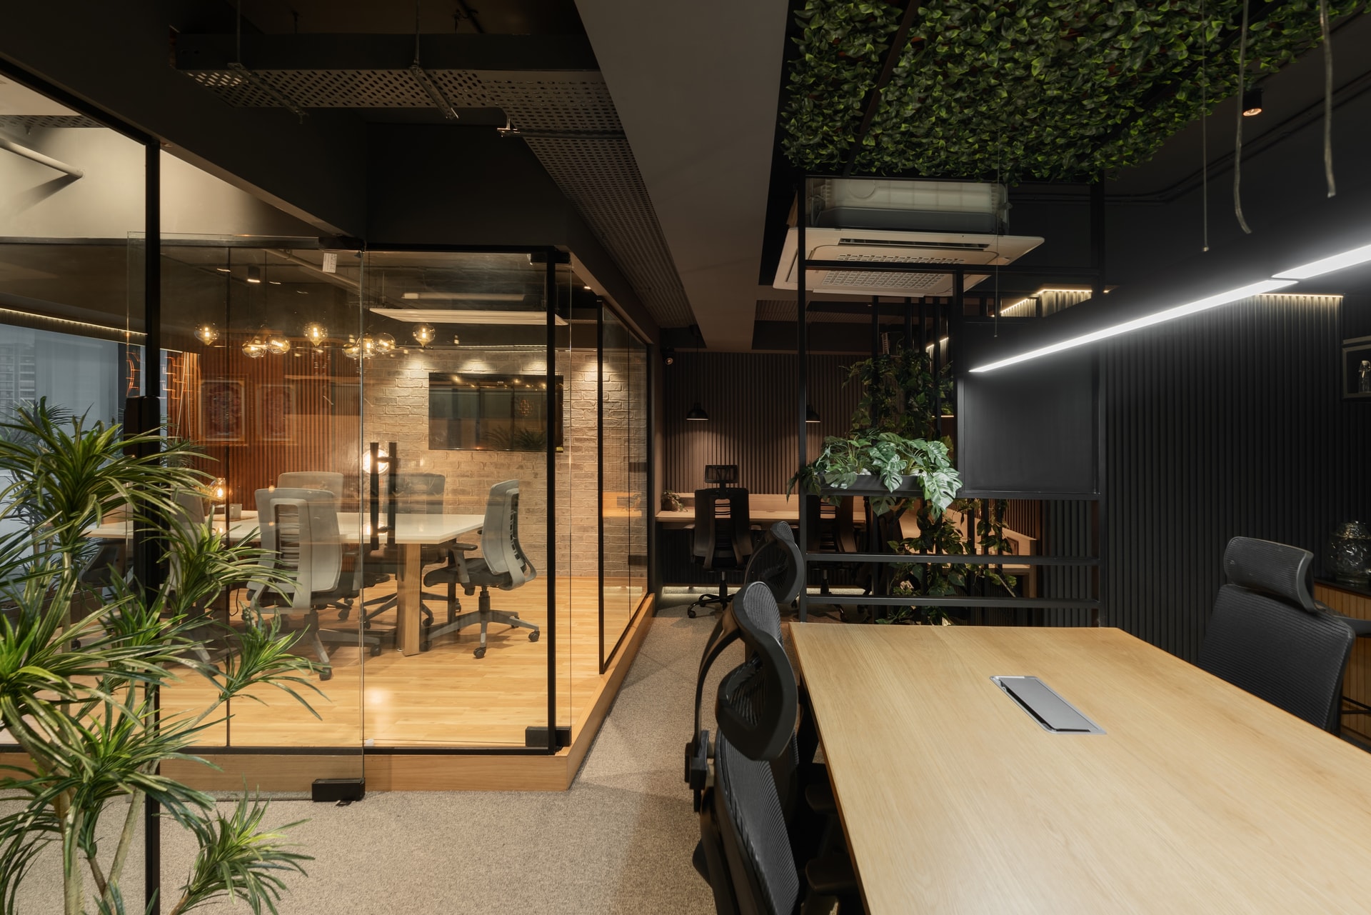
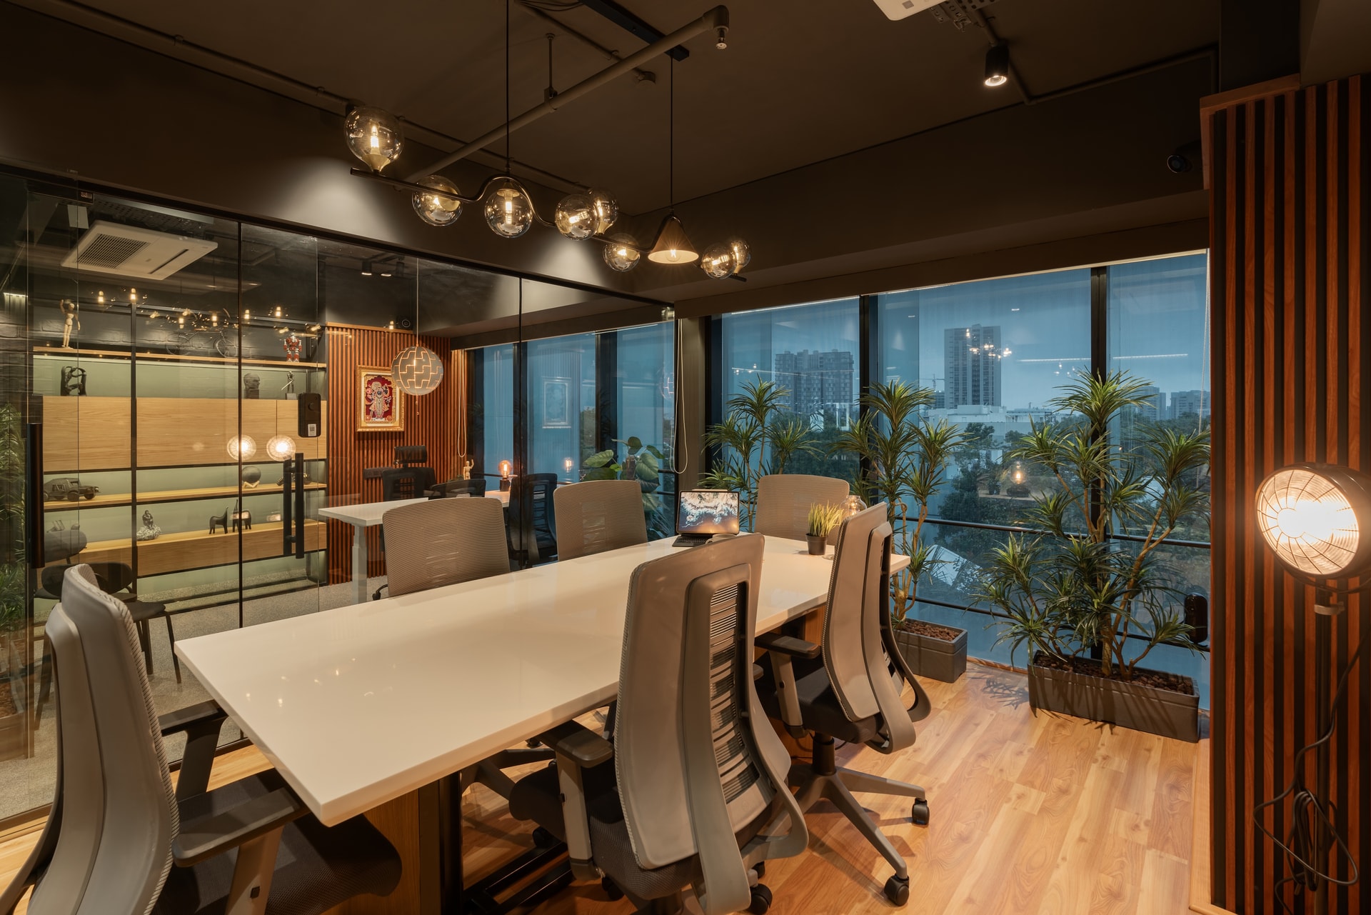
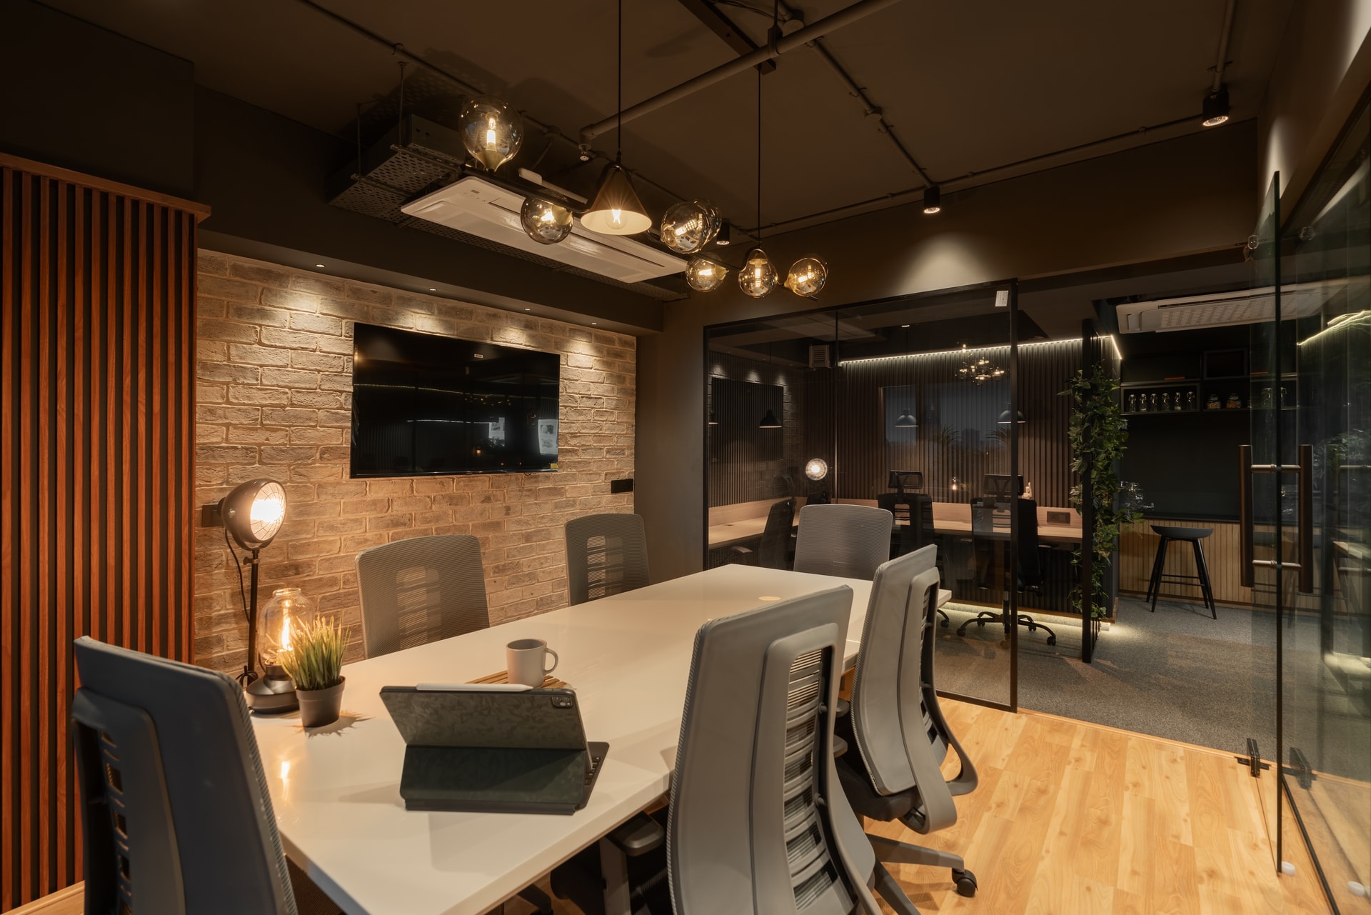
The primary conference room shifts away from the office’s darker material language, adopting blond wood flooring, an exposed brick feature wall, and a cluster of smoked-glass globe pendants to create a warmer, more tactile setting. The change in palette lends the room a distinct identity while retaining the restraint that defines the wider workplace.
Floor-to-ceiling glazing draws daylight and views of the surrounding tree canopy into the room, balancing the darker ceiling plane and strengthening its connection to the outdoors.
A linear cluster of smoked-glass globe pendants hovers above a white stone-topped table, and a display cabinet along one wall holds collected objects behind glass, hinting at the personal register the client brought to the design collaboration.
This room reads as a bridge between the corporate discipline of the workstations and the more curated register of the executive suite. The globe pendants, brick wall, and integrated wall-mounted screen create a setting where formal meetings feel less transactional and more considered.
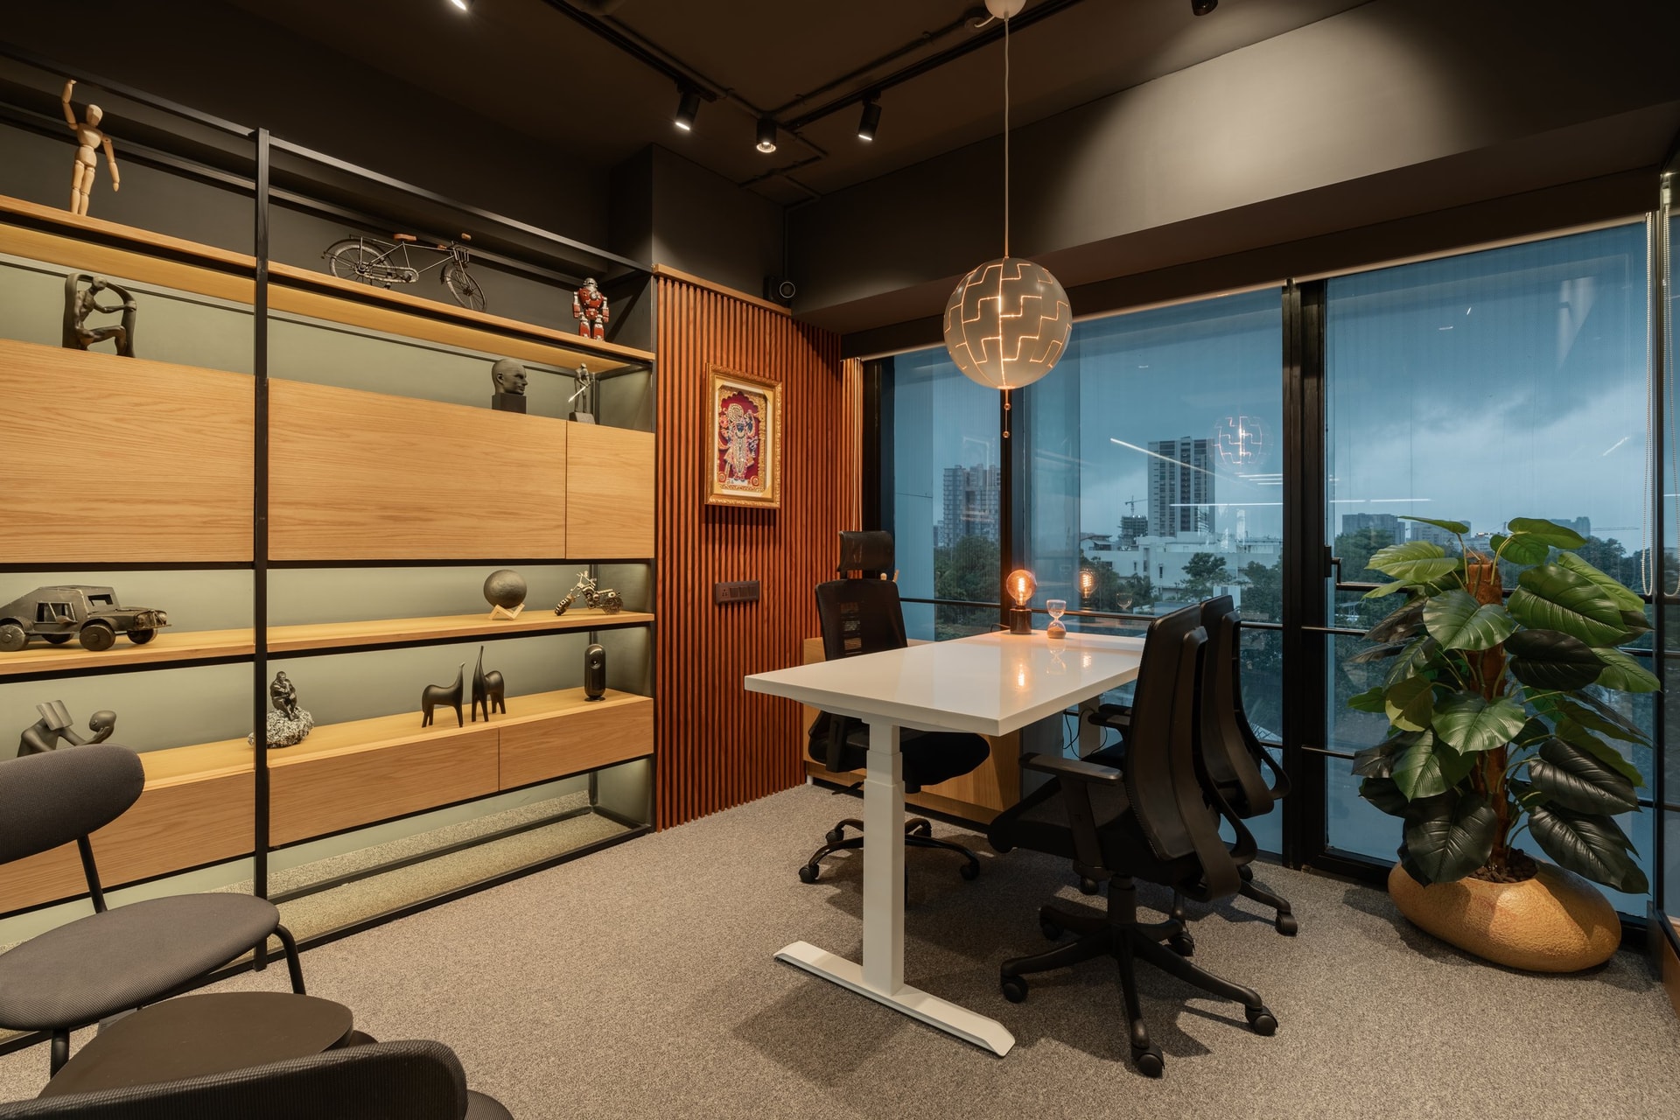
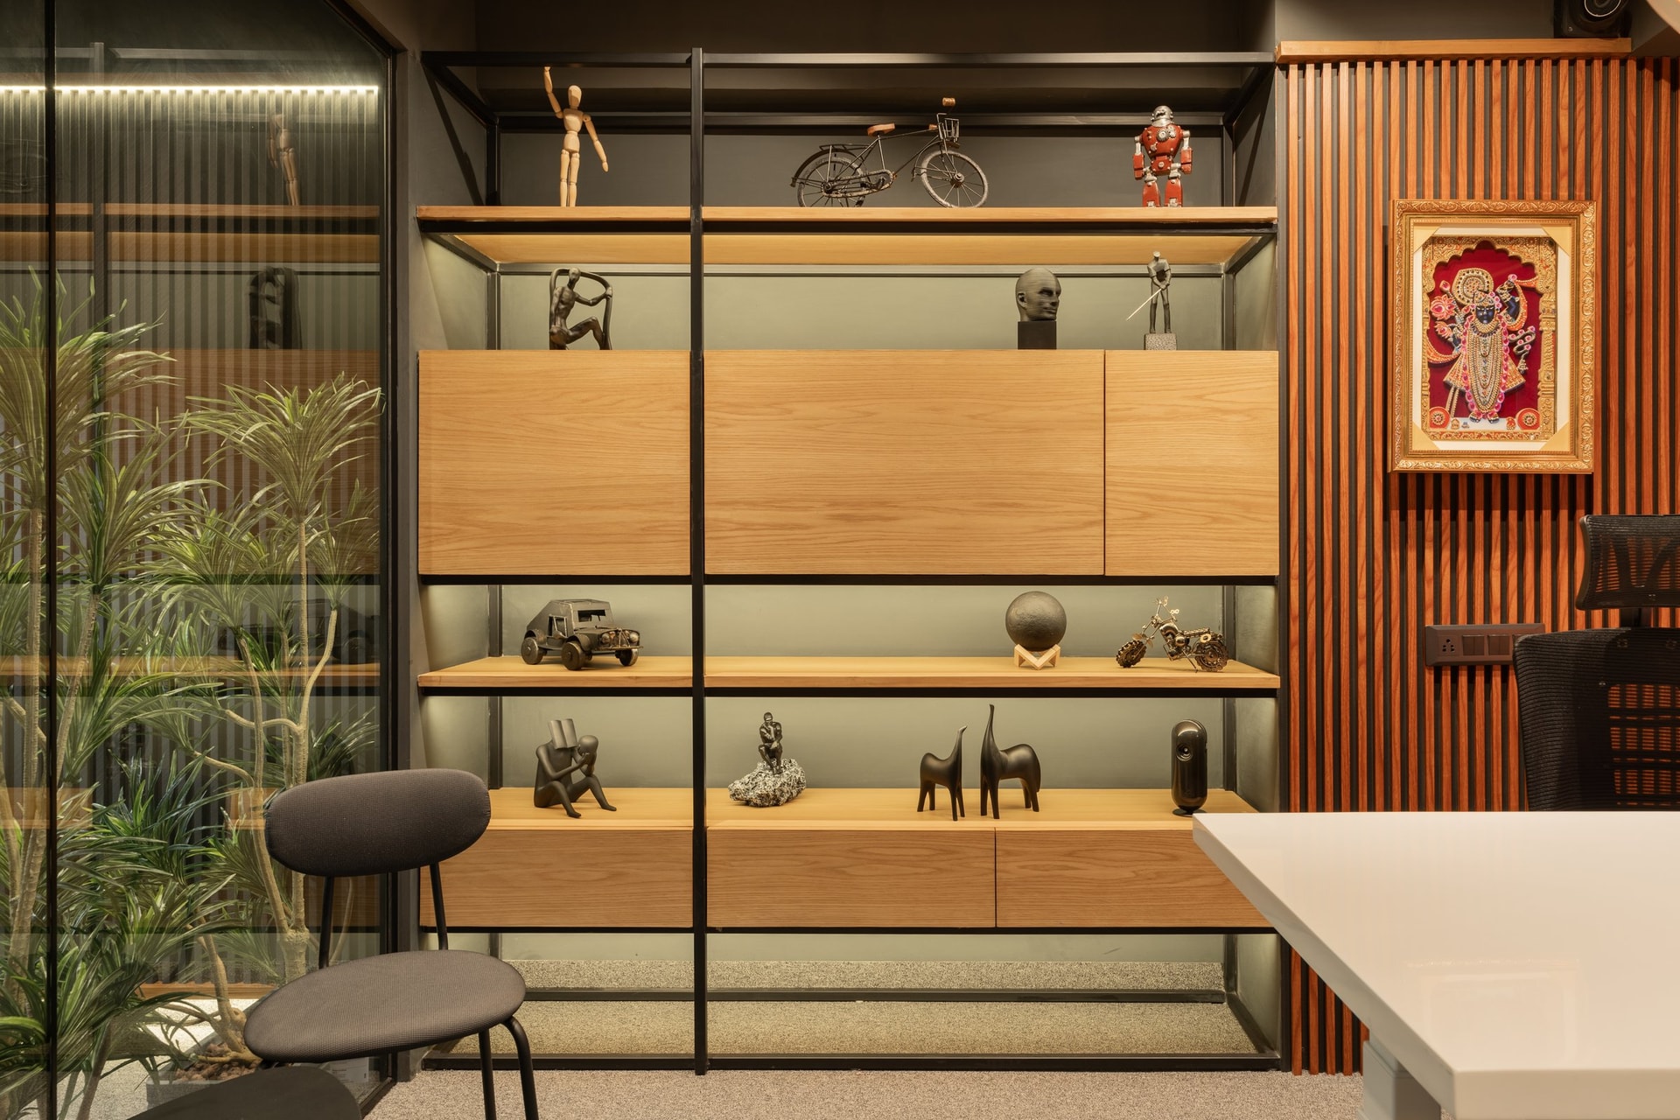
The principal’s cabin adopts a more personal vocabulary, with a tall display unit bringing together figurines and sculptural objects against a muted sage backdrop. Behind the desk, fluted timber panelling in a warm rust tone introduces depth and texture, while a small framed devotional artwork forms a quiet focal point at its centre.
A sculptural pendant suspended above the white worktable completes the composition, its contemporary form balancing the more tactile and personal elements around it. The result is a cabin that remains connected to the office’s broader material language while feeling distinctly individual.
Within Ahmedabad’s evolving corporate landscape, Sedani Digital reflects a broader shift away from the standardised, brightly lit open-plan office towards workplaces where atmosphere is considered integral to how people work. Biophilic elements, controlled lighting, and a carefully composed material palette give the interior a distinct identity while responding to the realities of long, screen-intensive working days.
Ultimately, the project offers a more nuanced interpretation of the contemporary workplace: focused yet social, immersive without becoming overwhelming, and softened throughout by greenery and natural light. Shades and Shapes Studio demonstrates how restraint, rather than visual excess, can give a corporate interior both character and longevity.