Unlike a residence, a workplace is often expected to declare itself immediately. The corporate lobby, the branded reception desk, and the perimeter of glass cabins that signal hierarchy through transparency have become the default vocabulary of the contemporary office, carrying with them familiar assumptions about how work should be organised and represented. The Saharia Office in Dubai proposes a quieter alternative, one in which the sensibilities of residential design, warmth, tactility, restraint, and personal narrative, are brought into the workplace to shape a more humane and enduring environment.
Designed by Ar. Uroosa Khan of Curvacraft, the 1,250 square foot office occupies a floor within one of Dubai’s high rise business towers, framed by expansive views of the city skyline. Rather than approaching the brief as a conventional corporate fit out, the studio has composed the space with the calm assurance of a private residence. Warm timber joinery, travertine detailing, antique maps, heirloom textiles, and carefully curated artwork establish an atmosphere that feels layered, intimate, and quietly sophisticated, while an open plan ensures visual continuity across the workplace.
What the project ultimately demonstrates is that professionalism need not be expressed through spectacle. Here, softness becomes a deliberate design strategy rather than a concession. Circulation unfolds like a gallery, meeting rooms assume the character of private libraries, and the gently recurring arch, a defining motif within Curvacraft’s architectural language, appears across joinery and thresholds, lending the office a rhythm that is both elegant and deeply welcoming. In doing so, the Saharia Office offers a compelling vision of the contemporary workplace, one that values comfort, craftsmanship, and a sense of belonging as highly as efficiency.
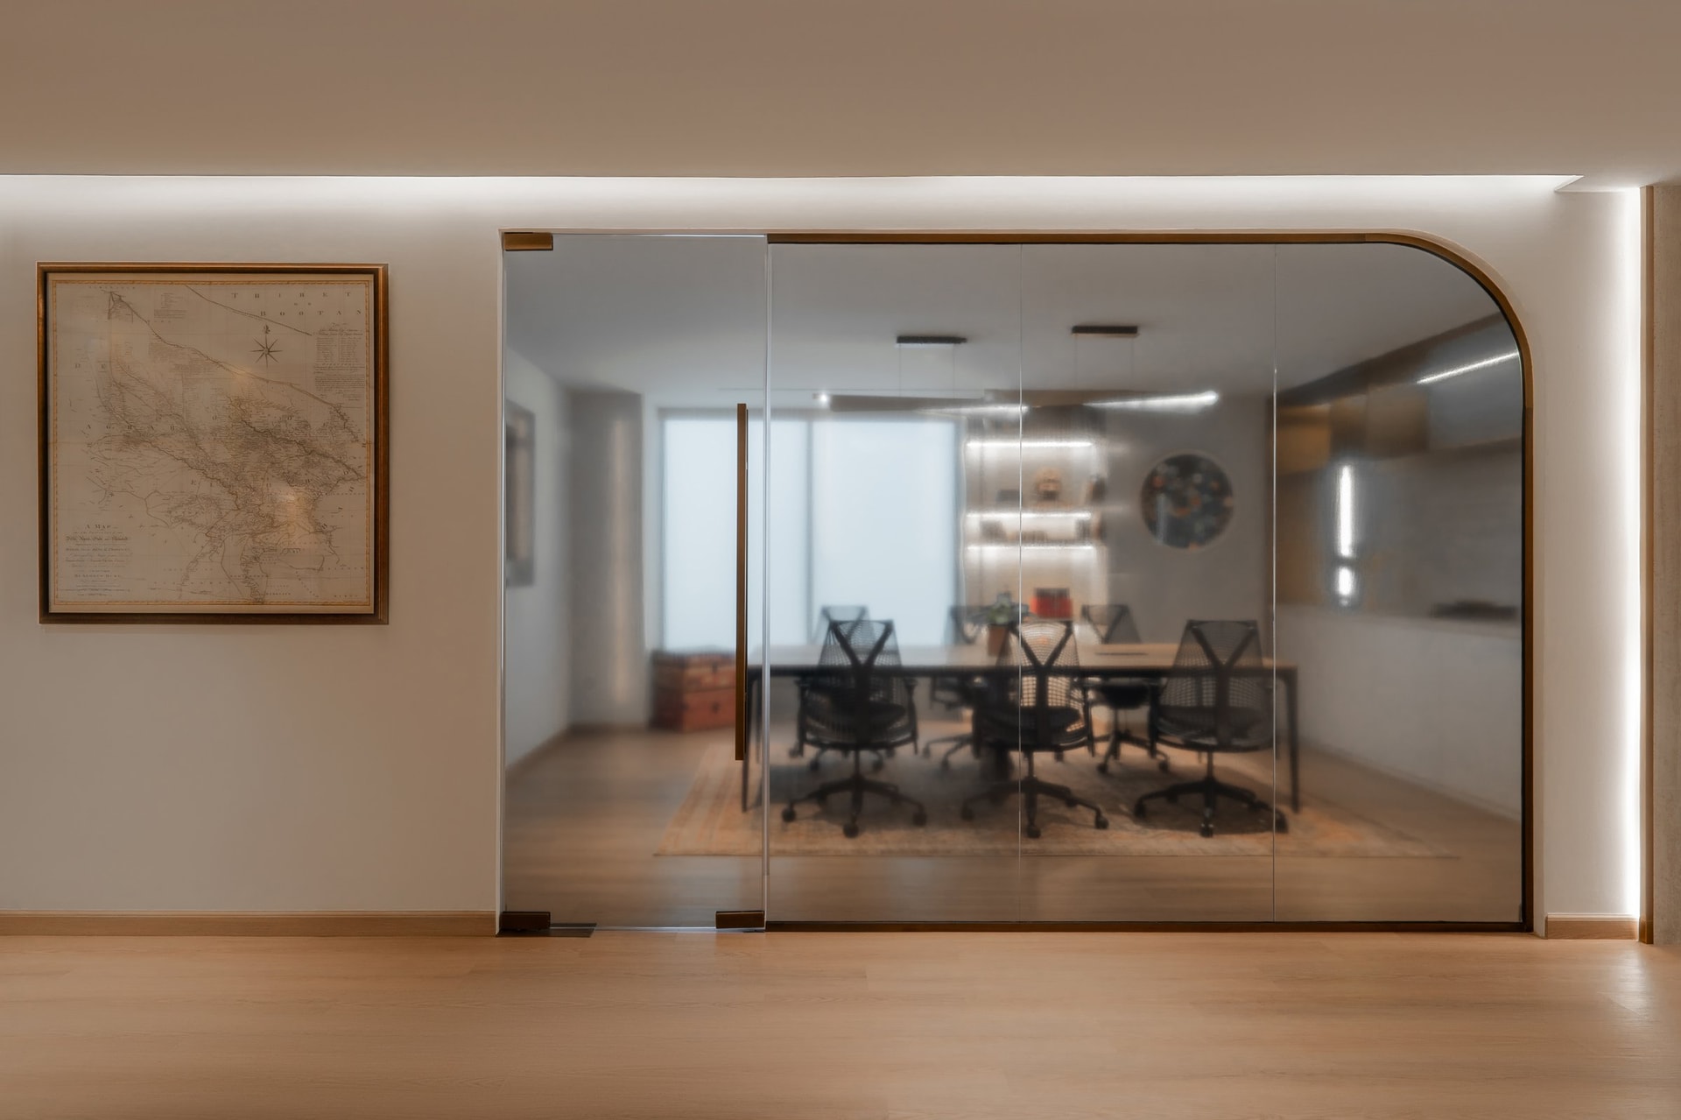
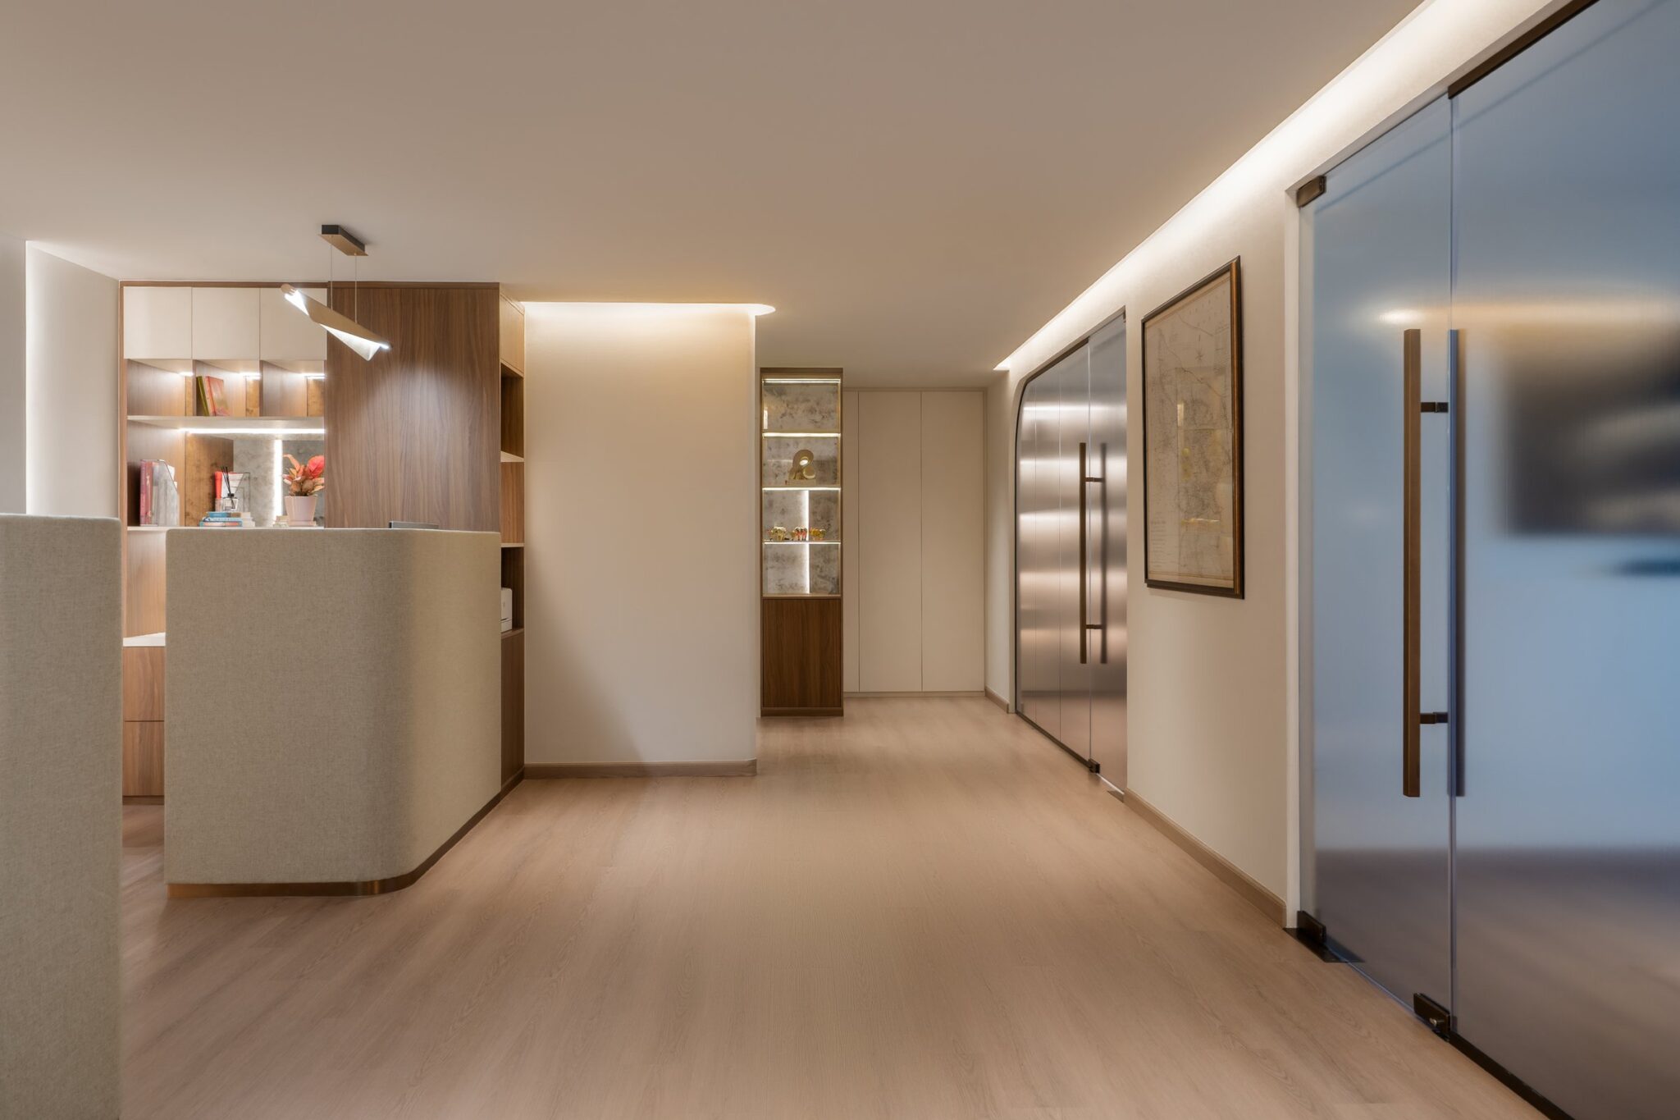
The reception corridor establishes the tone with remarkable restraint. A full height sliding glass partition set within a warm toned metal frame with softly rounded corners reveals the primary meeting room in composed silhouette. The arch is not introduced as ornament but as an architectural device, gently easing the transition between the public arrival sequence and the more focused spaces beyond. It becomes the first expression of the design’s larger ambition to replace the formality of the conventional workplace with an atmosphere of warmth and quiet hospitality.
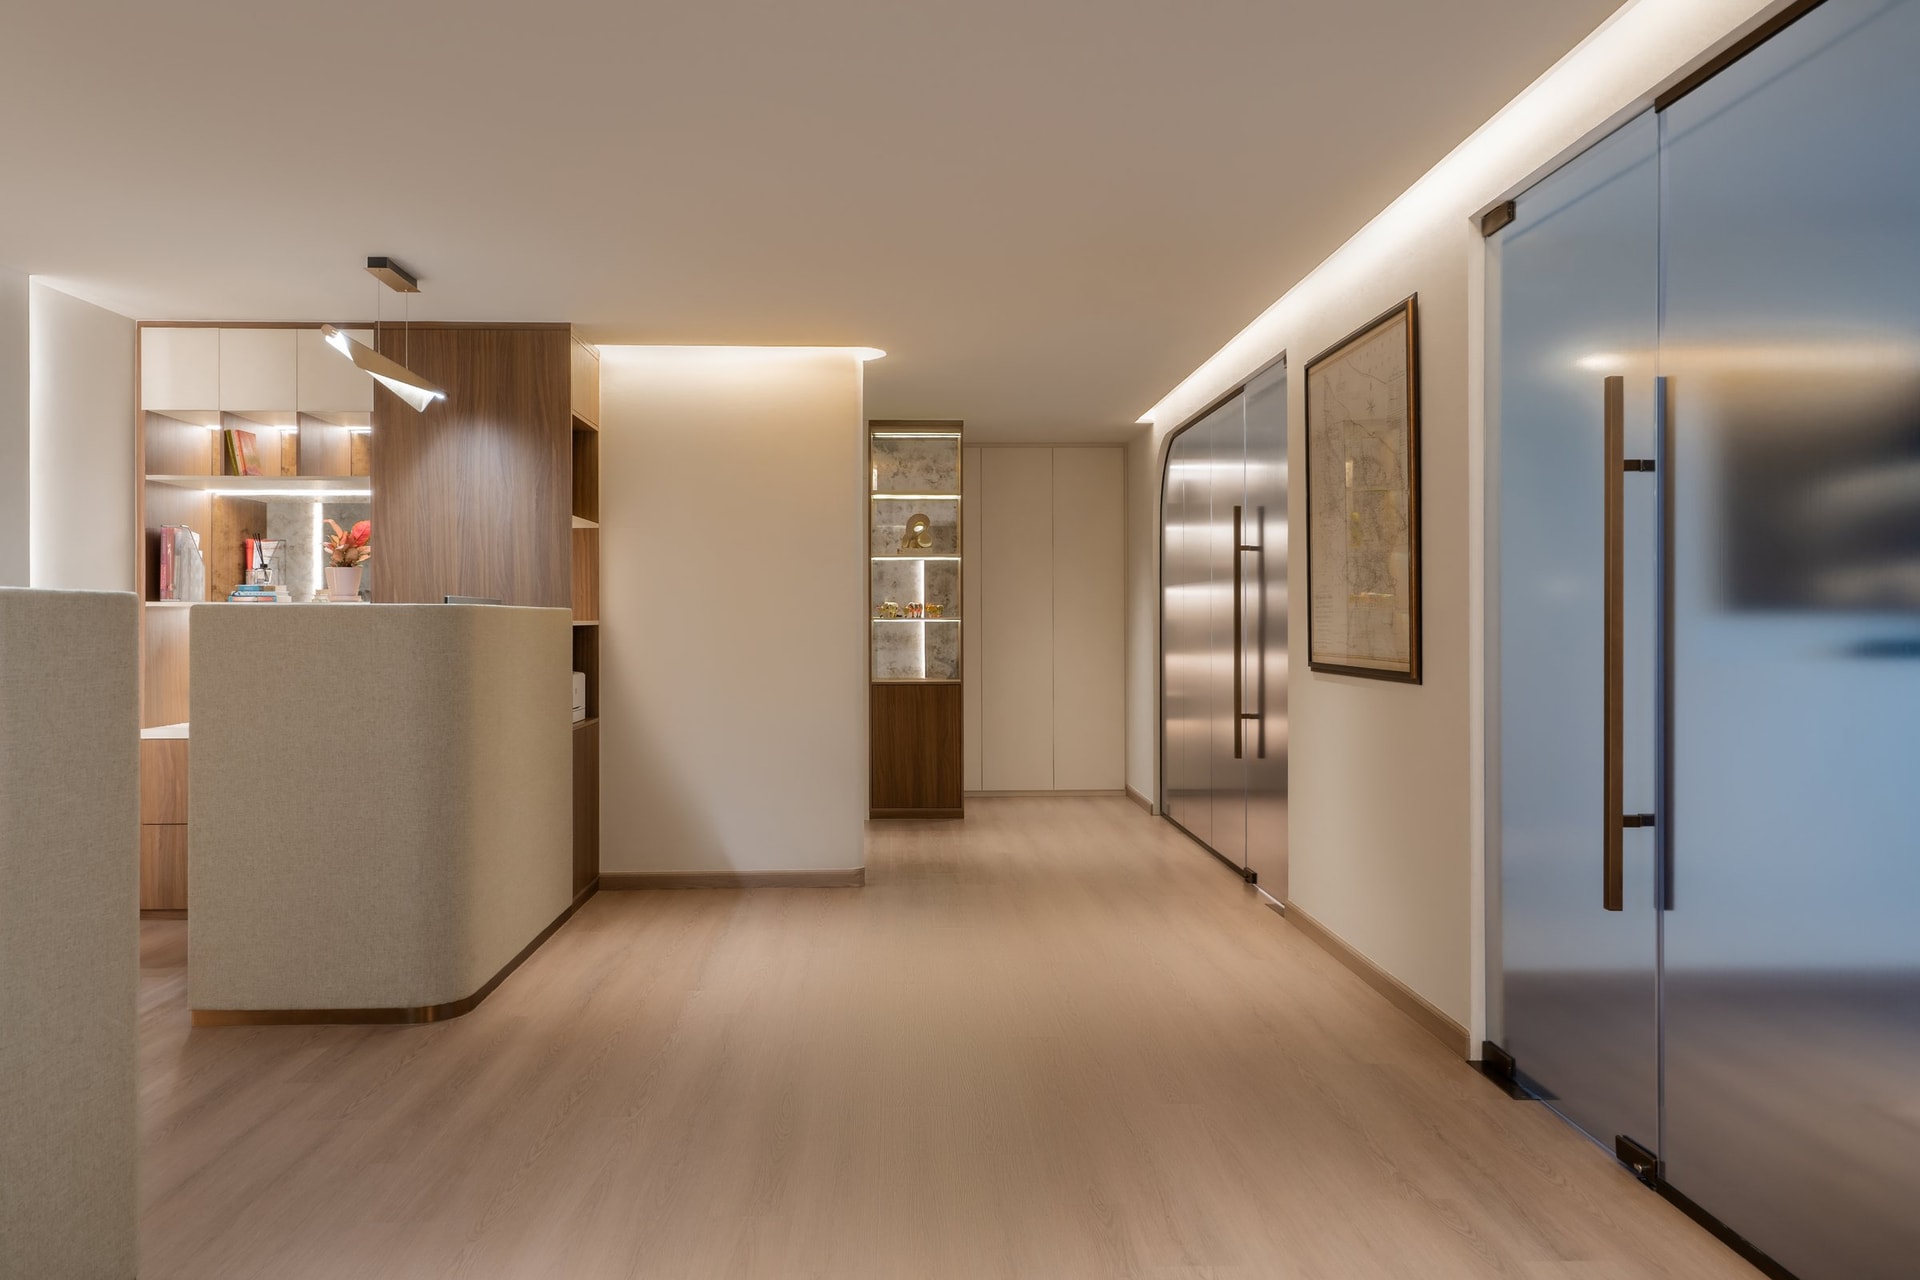
Circulation unfolds past a curved reception counter, a display niche lined in antiqued mirror and warm timber, and a continuous run of concealed cabinetry before arriving at the meeting rooms beyond. The material palette remains deliberately restrained, with pale flooring, softly textured off white walls, and carefully composed layers of concealed lighting establishing a calm visual rhythm. Rather than seeking to impress through spectacle, the arrival sequence prepares visitors for the richer material language that gradually reveals itself deeper within the office.
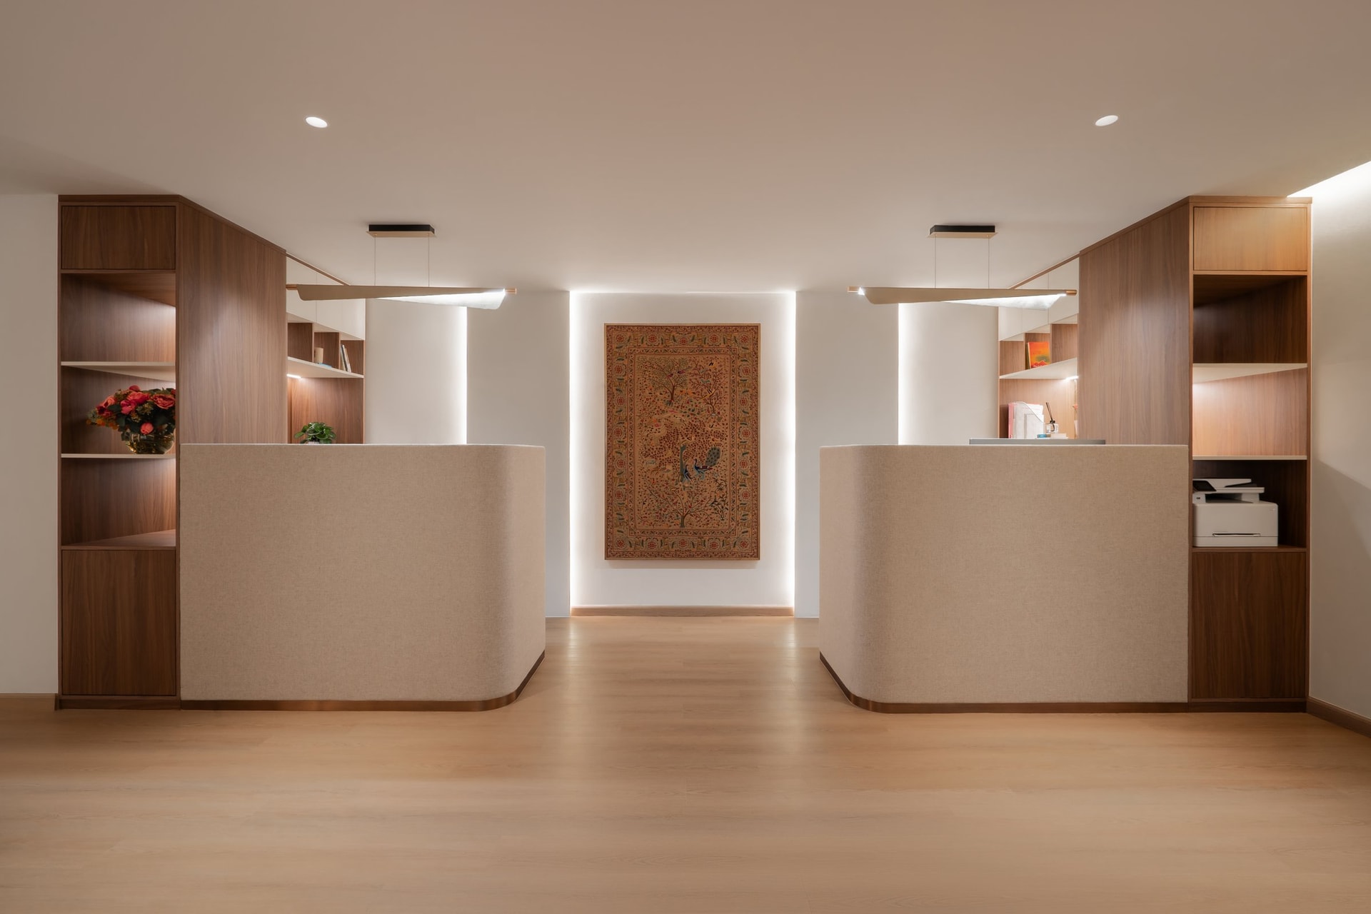
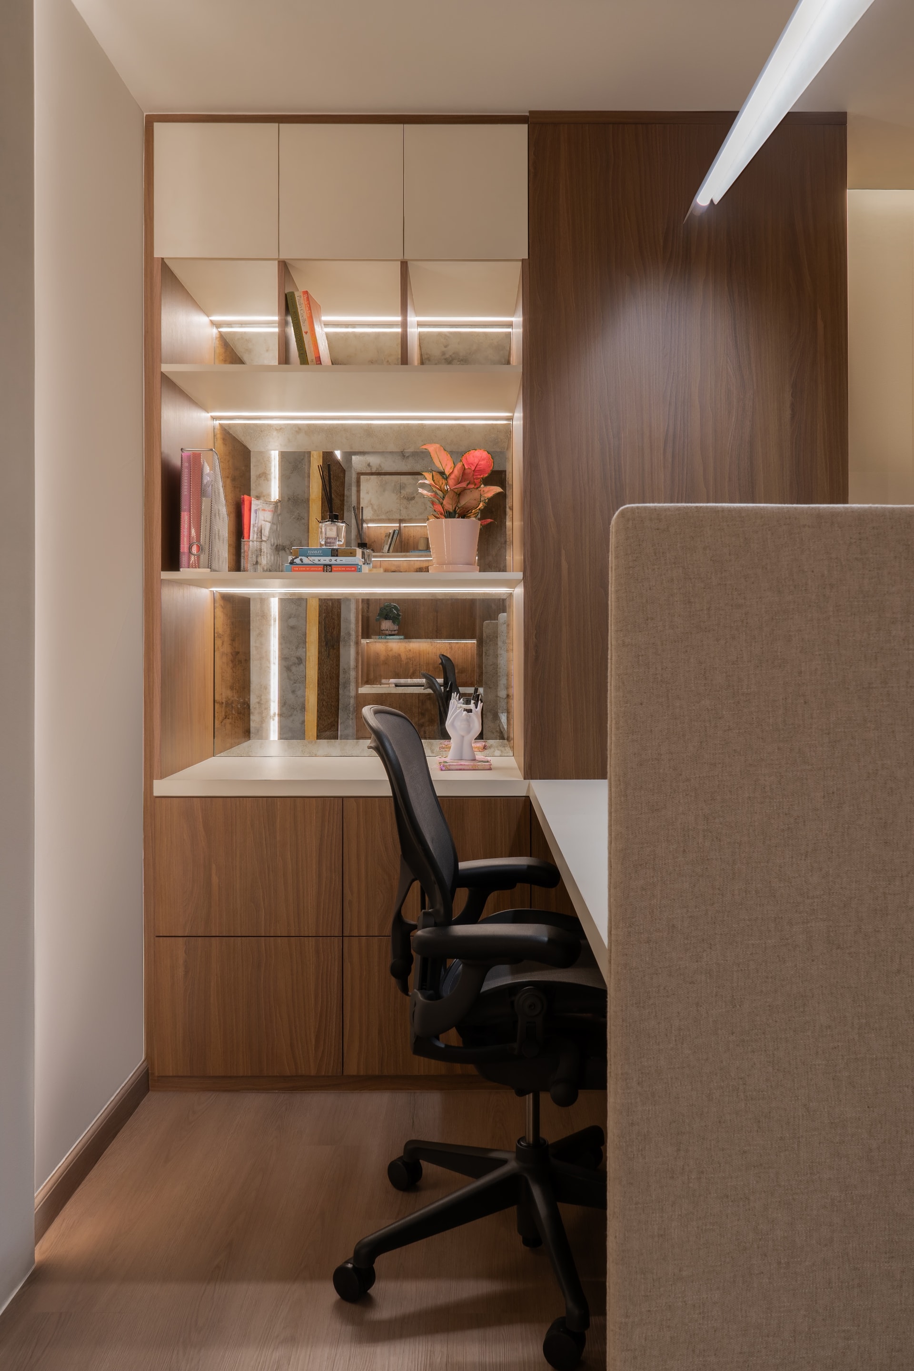
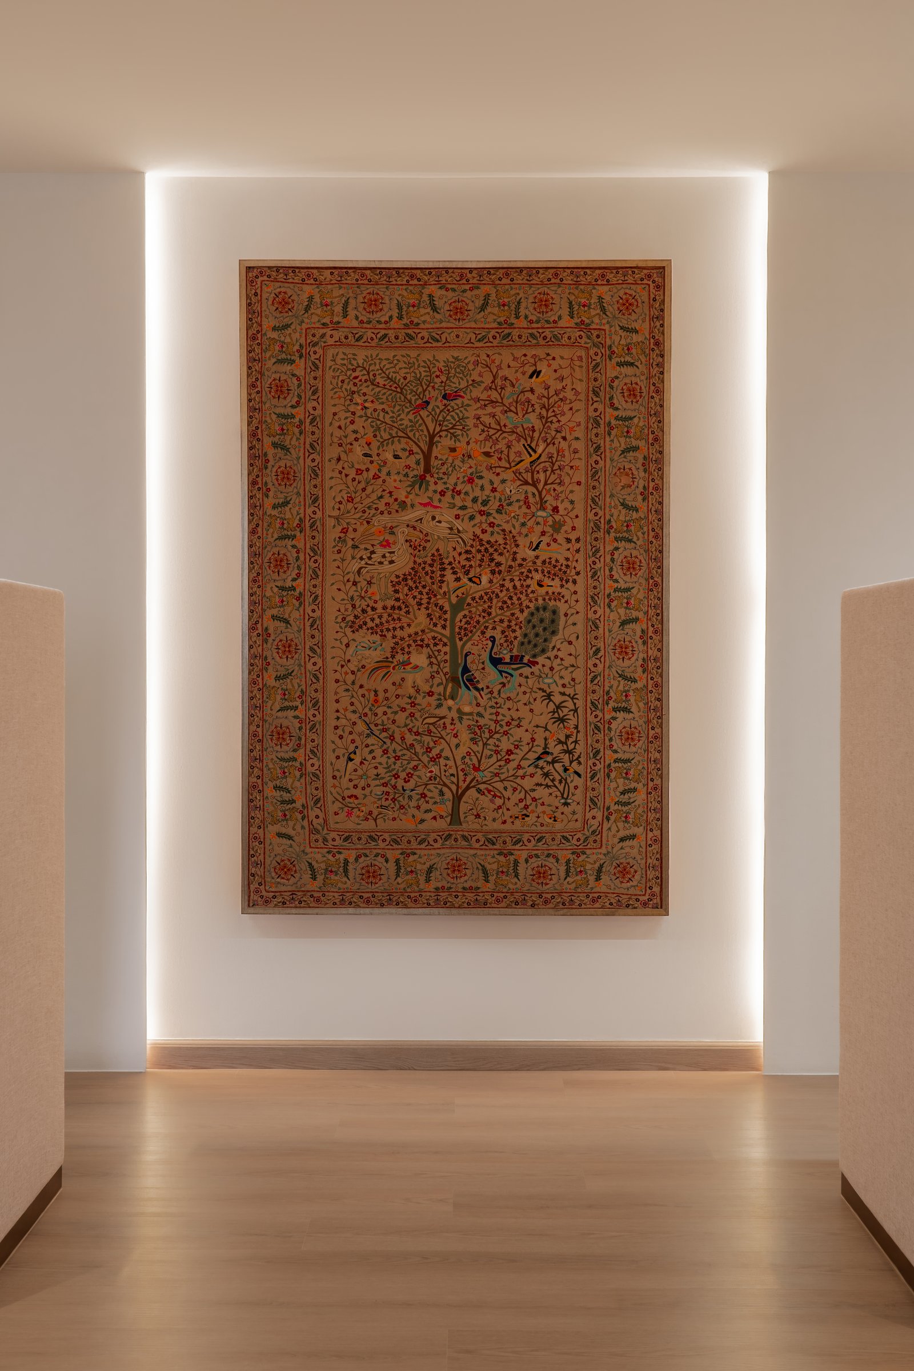
At the centre of the reception, two wrapped desks are arranged symmetrically on either side of a shallow display niche, where a framed tree of life textile is set against a softly backlit wall. The composition is calm and measured, allowing the artwork to become the space’s cultural anchor. Rather than functioning as decoration alone, it introduces the studio’s sensitivity to craft and heritage before a single workspace has been encountered, establishing a quieter and more personal first impression.
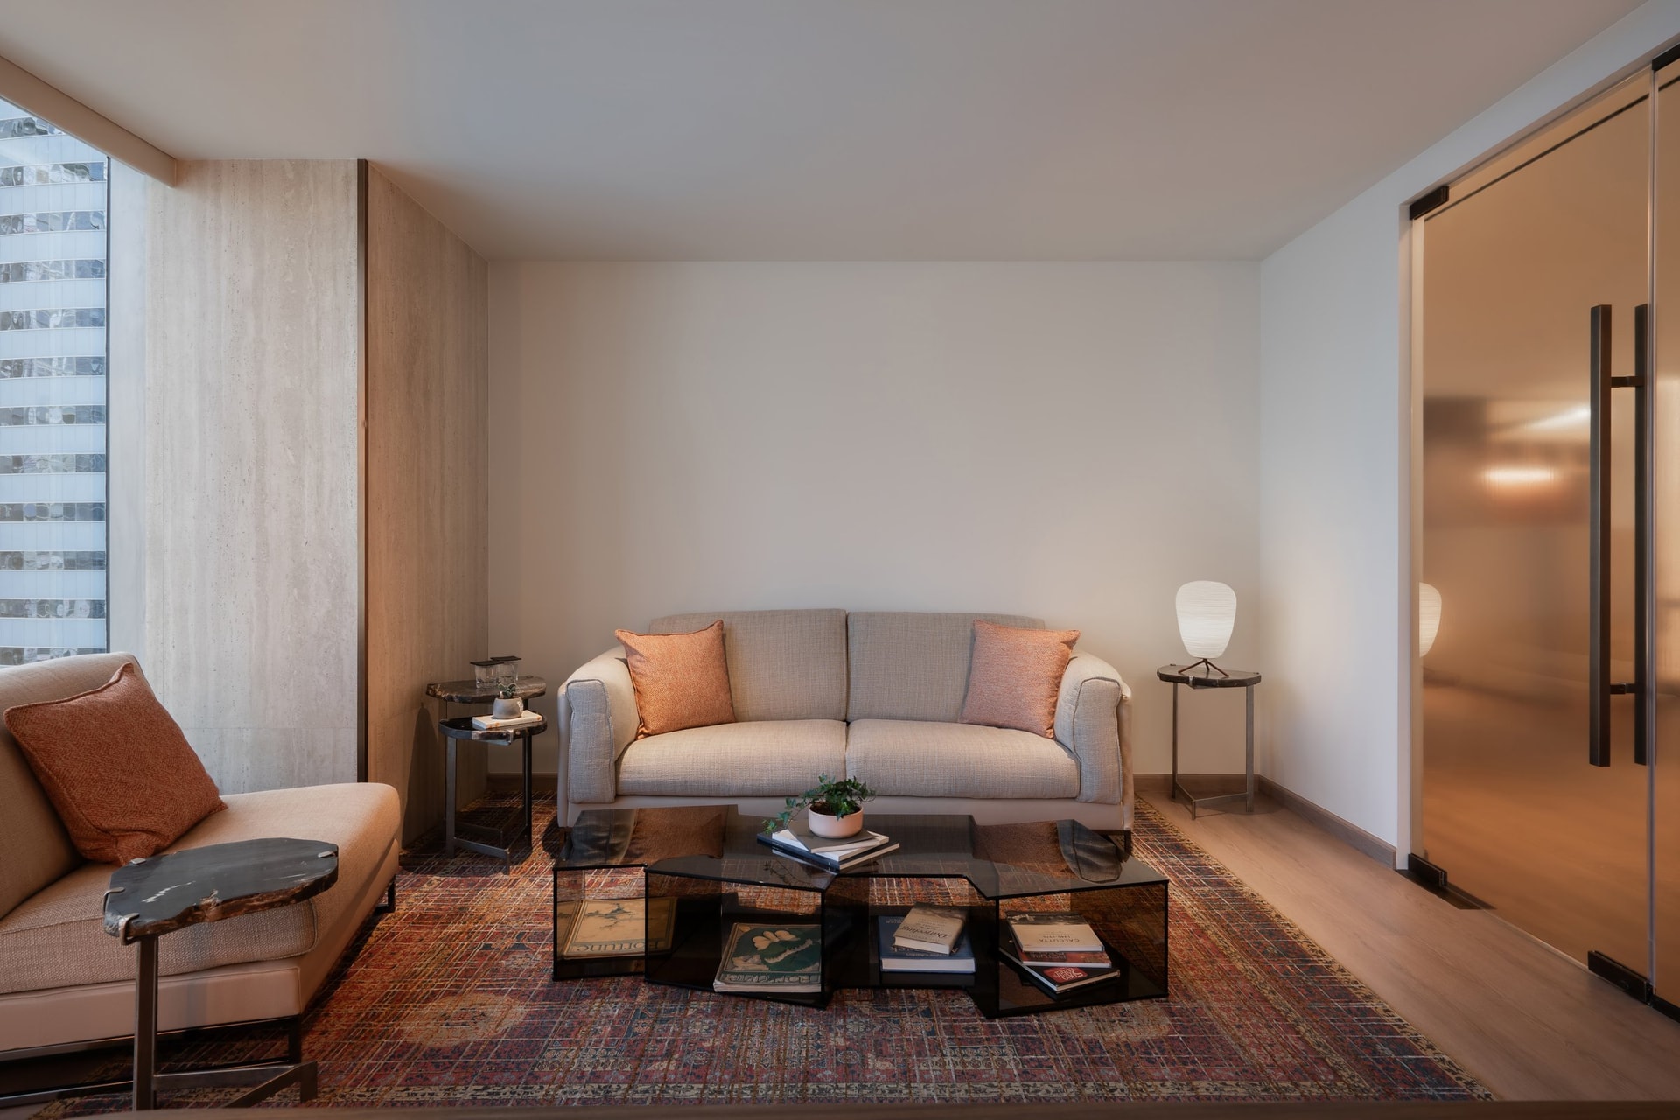
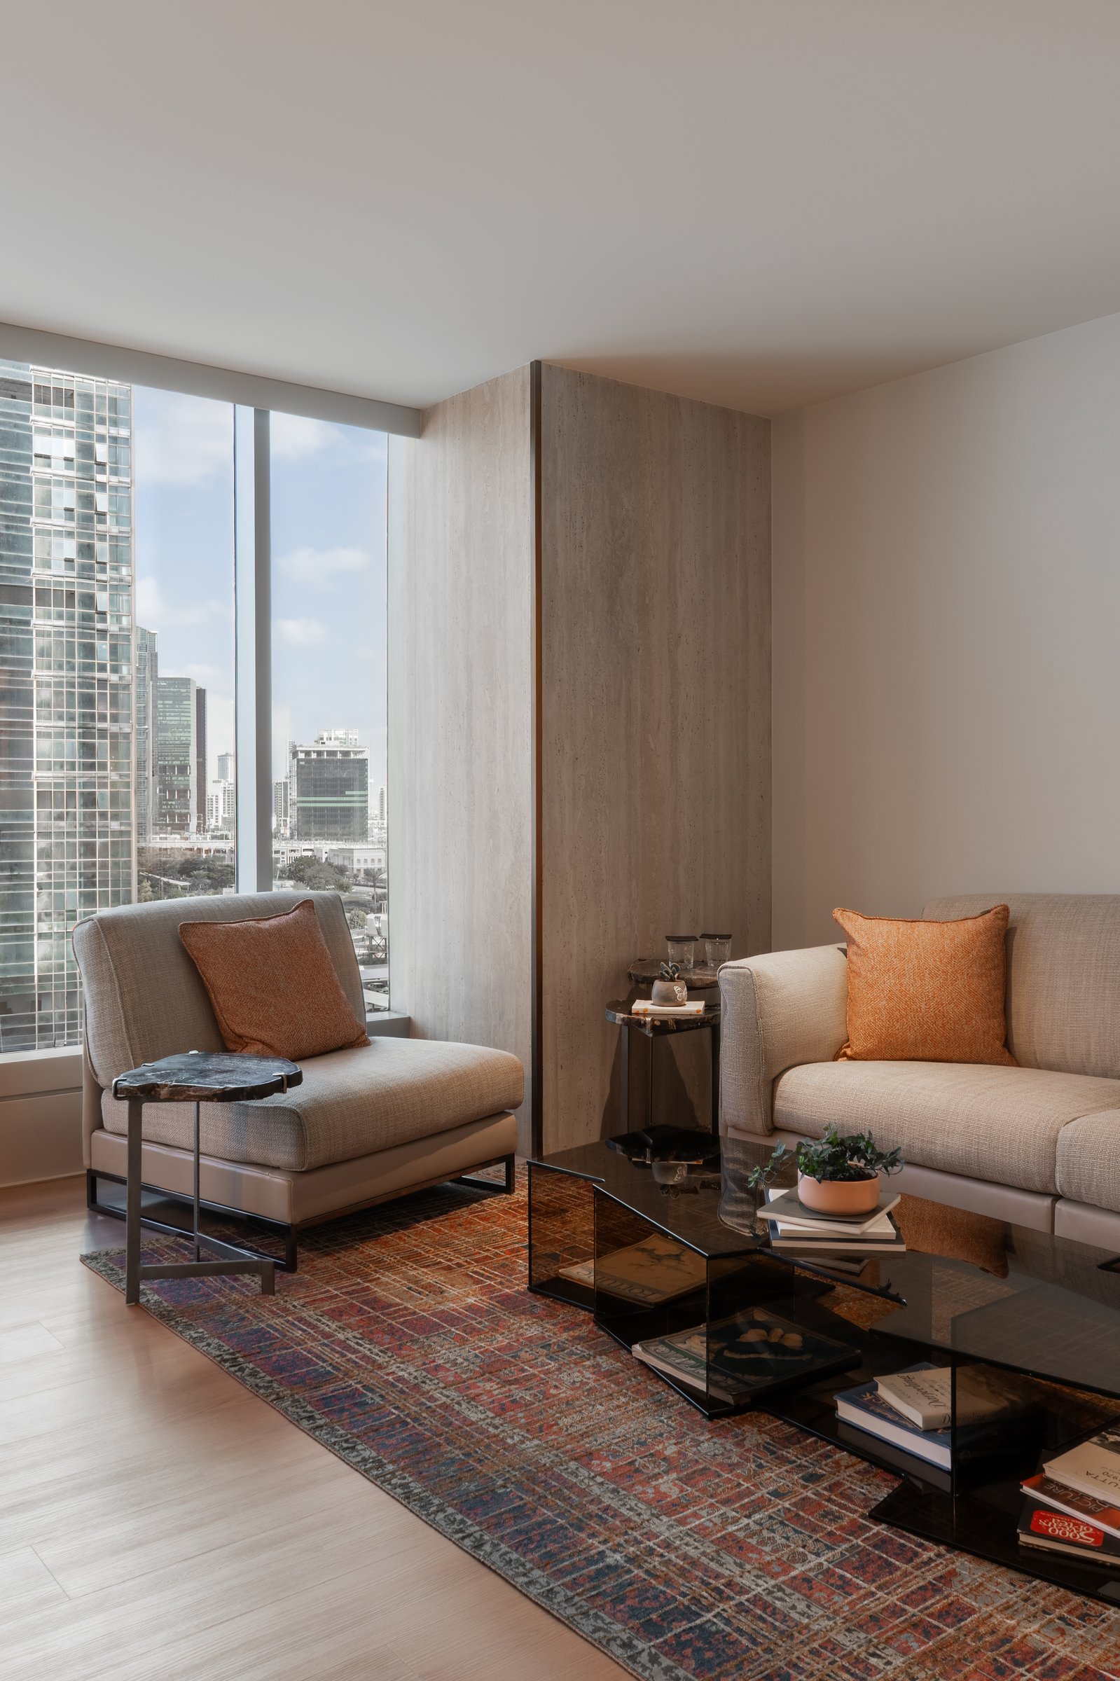
A waiting lounge tucked beside the reception is conceived less as a formal waiting area and more as the office’s living room. A softly upholstered neutral sofa, a sculptural chaise, and a segmented smoked glass coffee table are arranged over a richly patterned rug, whose muted reds and blues introduce warmth and depth to the otherwise restrained palette. A travertine lined window recess frames views beyond, reinforcing the room’s quiet material richness. The result is a space that feels unmistakably residential in character, inviting conversation and pause rather than simply accommodating arrival.
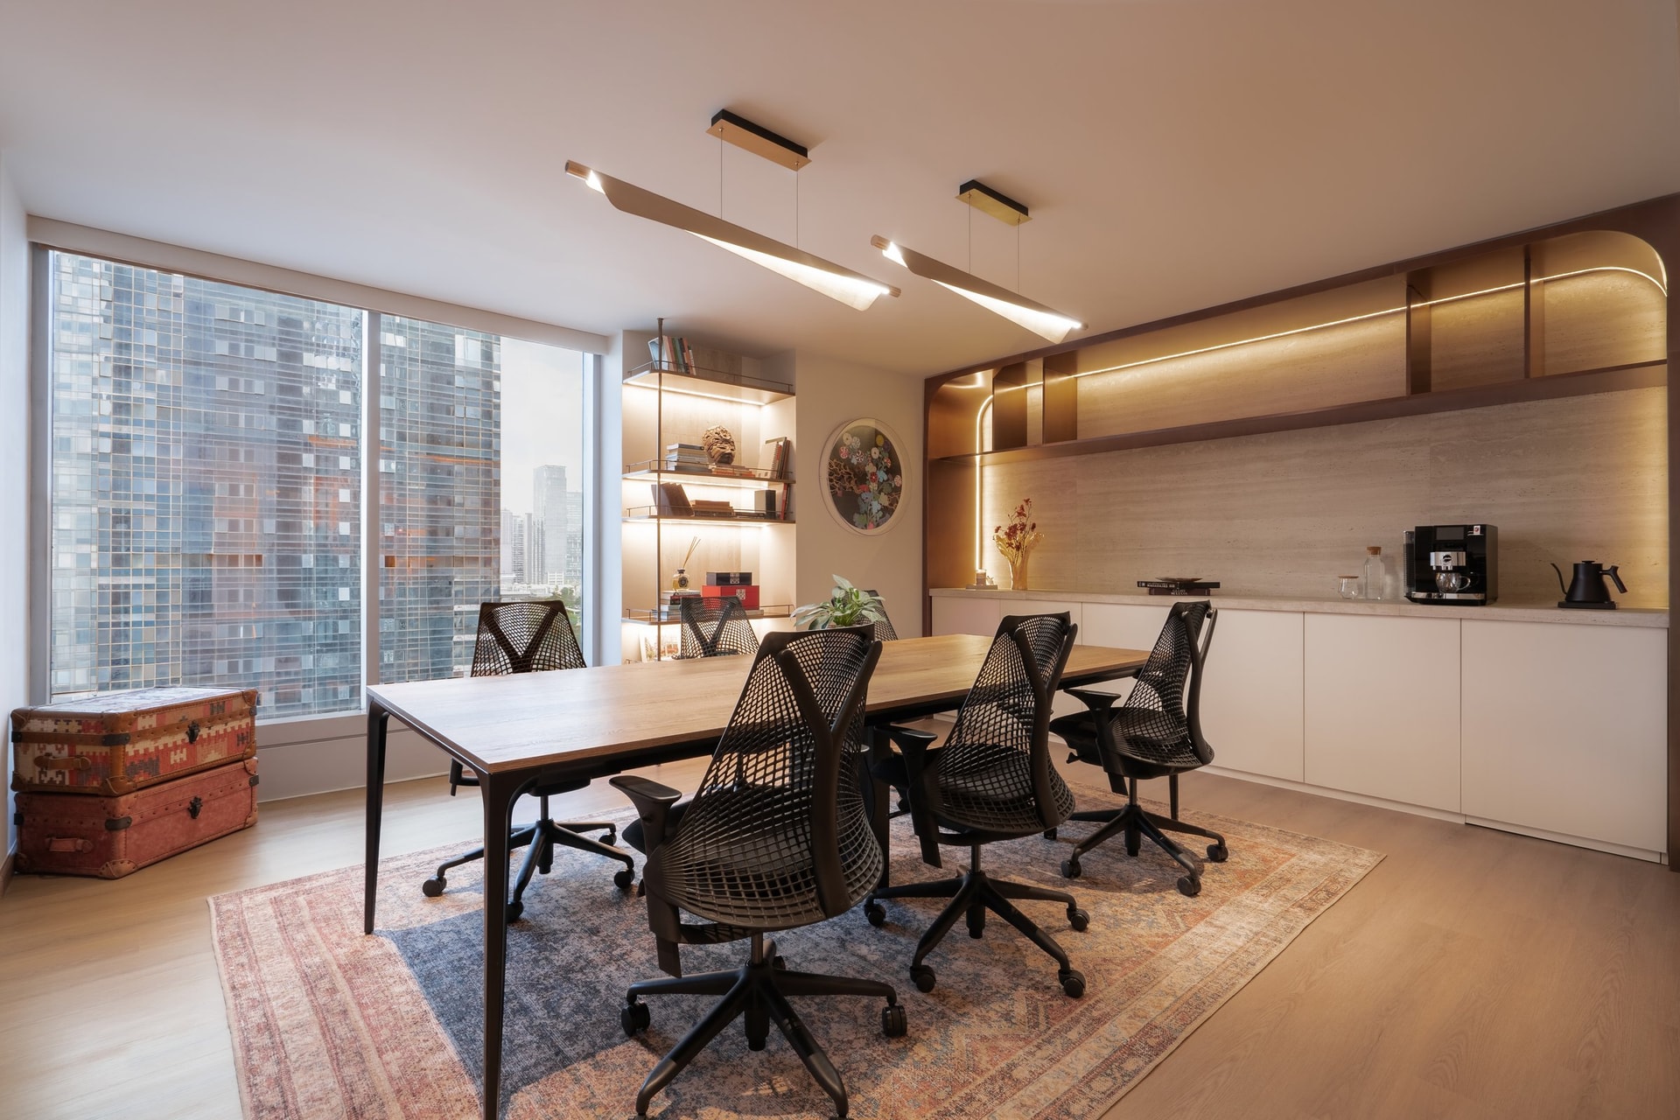
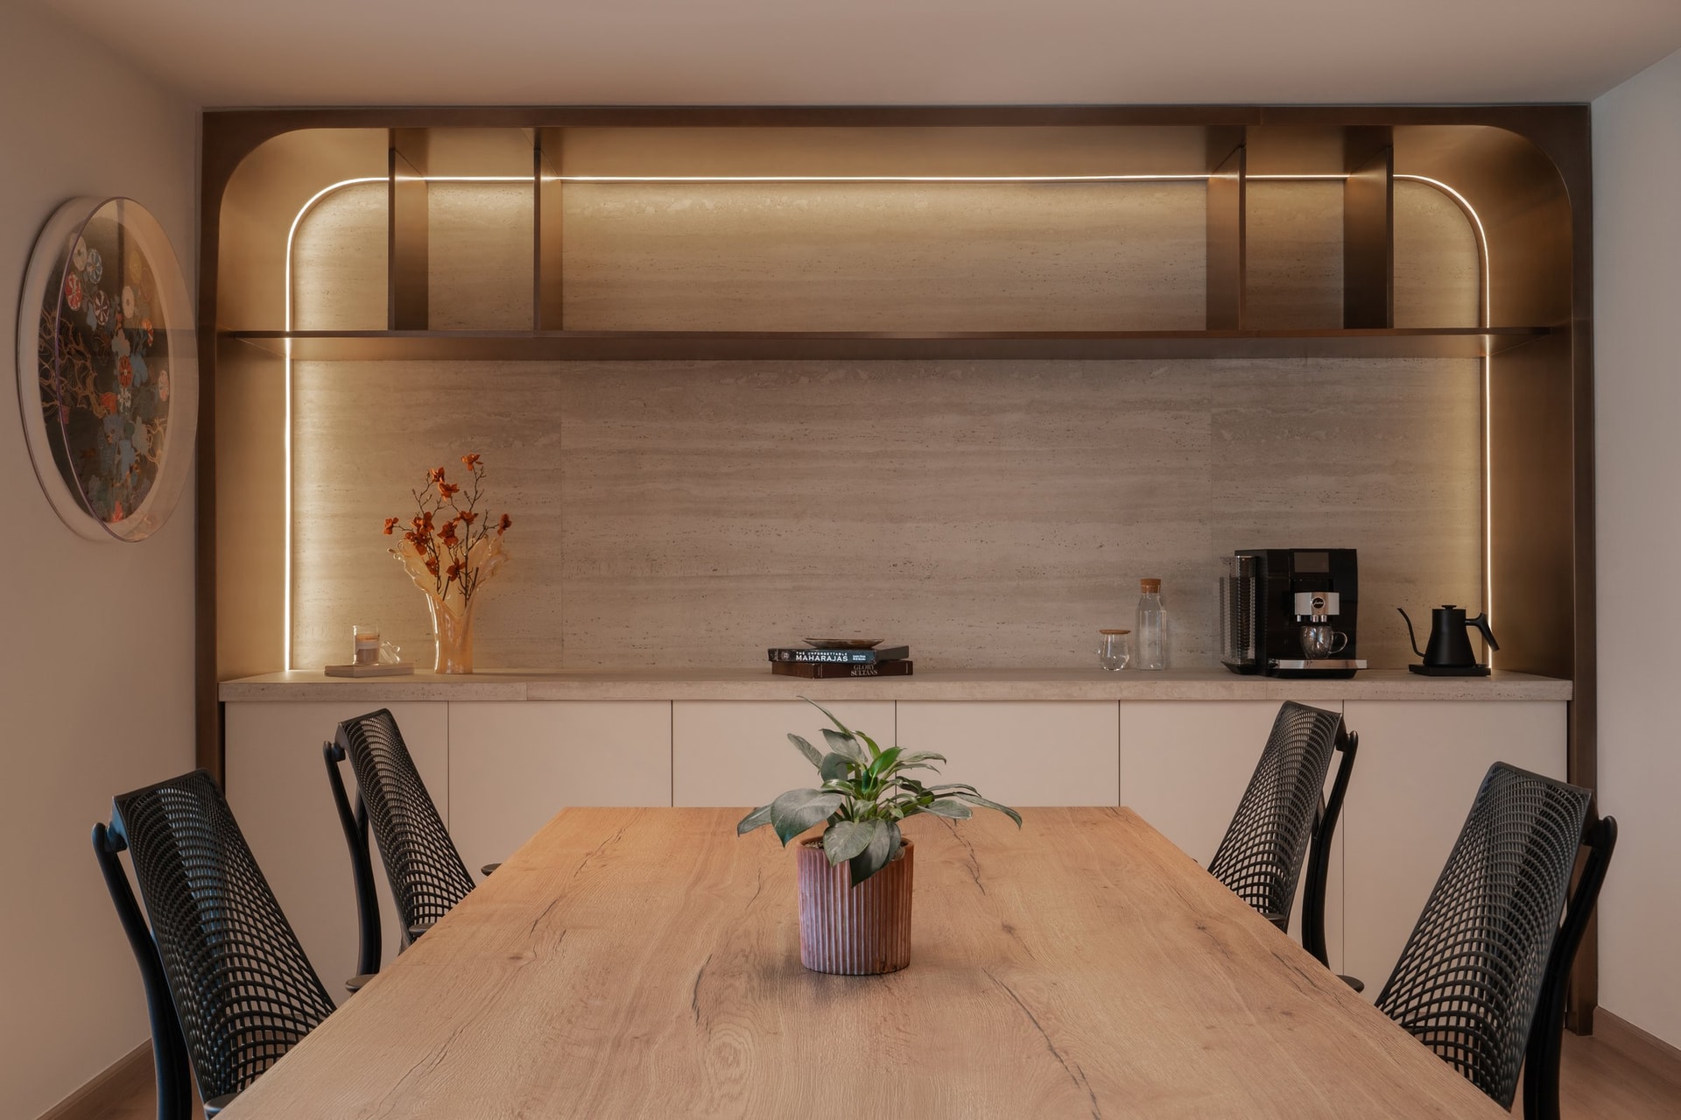
The principal meeting room occupies one of the office’s most generously proportioned corners, framed by expansive glazing on one side and a travertine lined coffee counter on the other. At its centre, a timber topped conference table is paired with mesh backed task chairs and grounded by a warm patterned rug that softens the room’s corporate function. Above, a pair of slender linear pendants traces the length of the table, reinforcing its quiet geometry. The composition suggests that meetings here are conceived not simply as moments of work, but as occasions for conversation, hospitality, and thoughtful exchange.
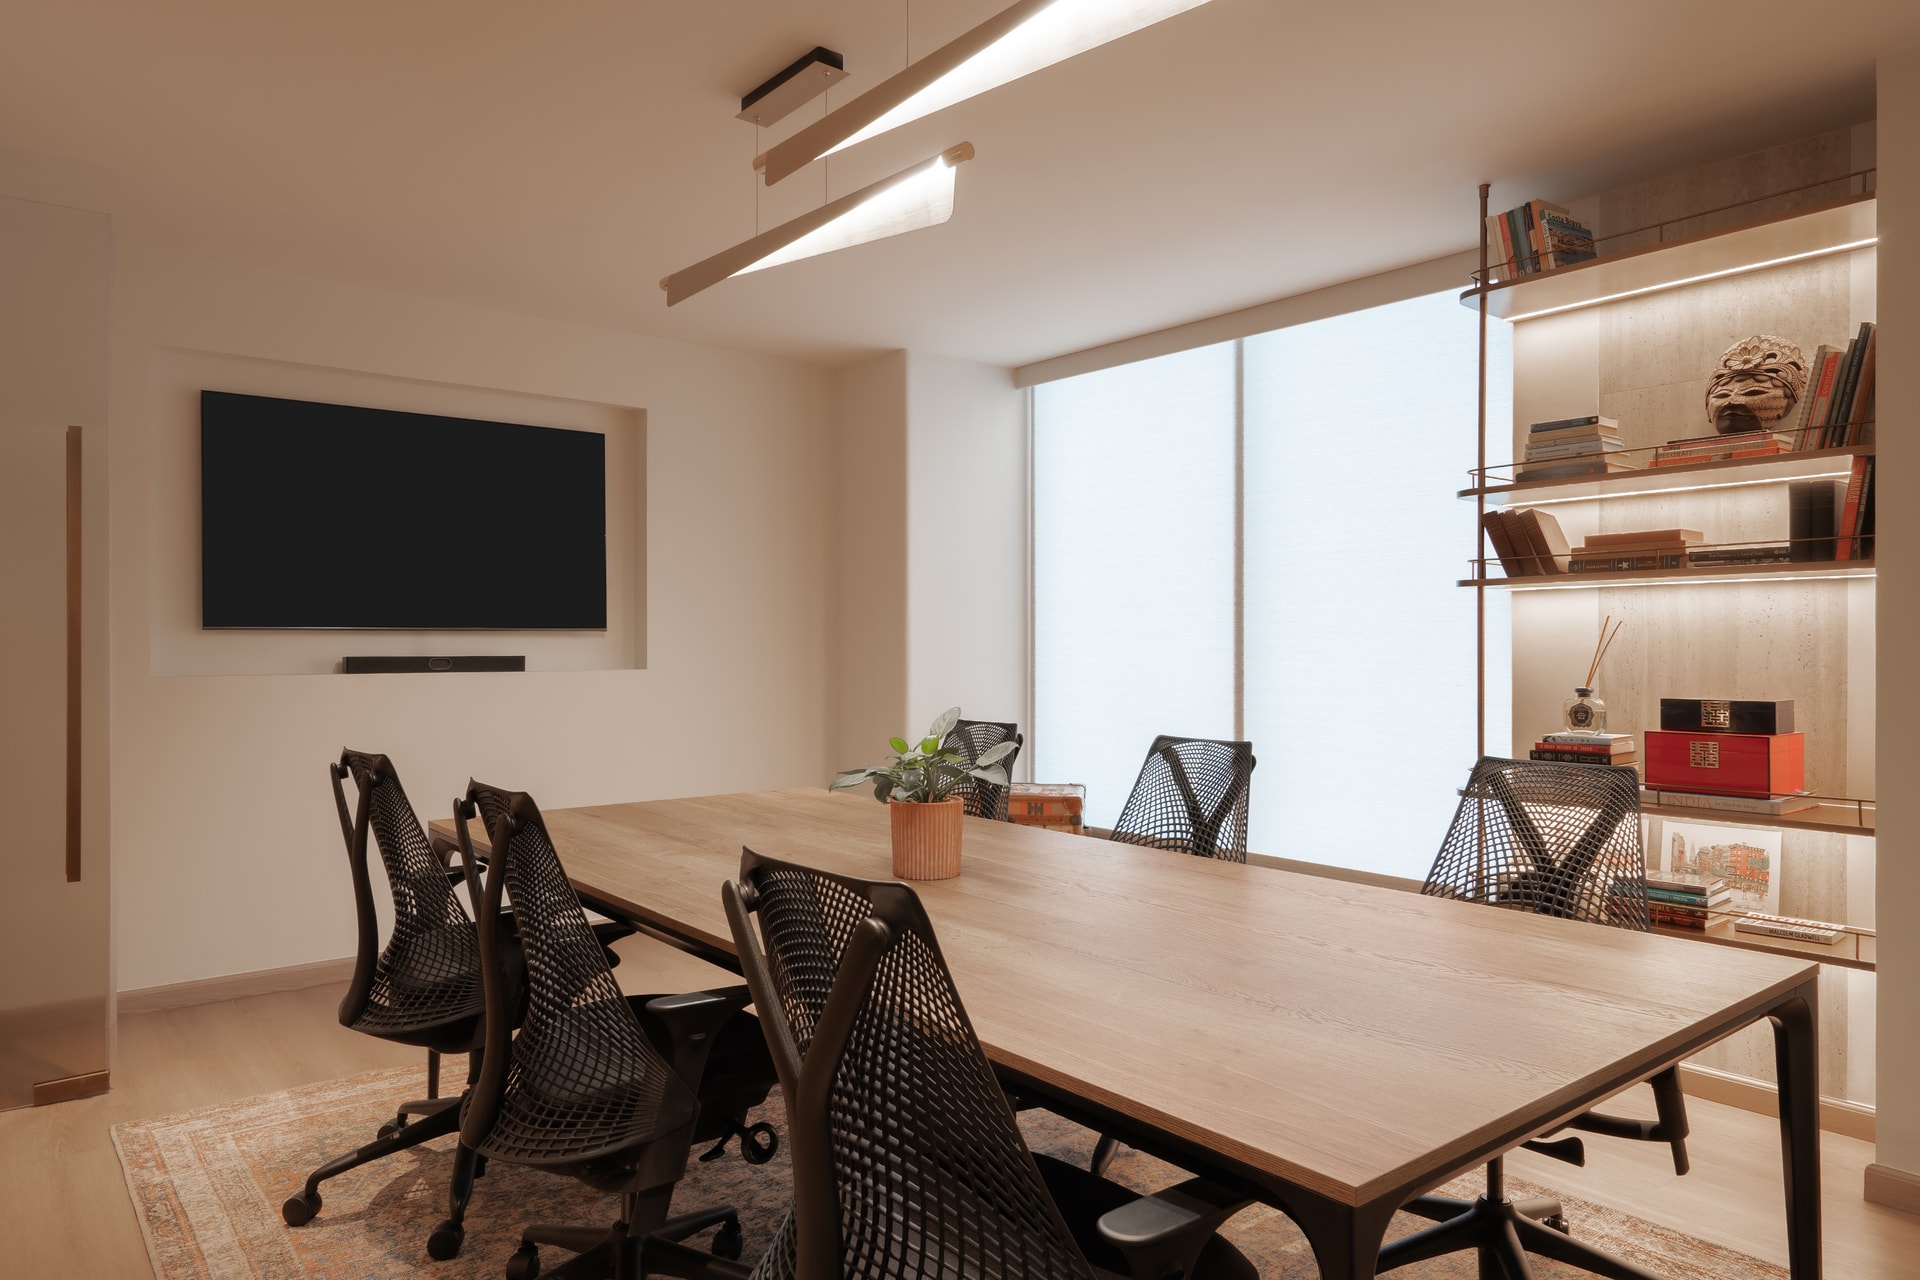
Viewed from the opposite end, the meeting room reveals the precision of its composition. The presentation screen is recessed neatly within a framed wall niche, while open shelving beside the window is curated more as a compact library than as conventional office storage. Beneath the conference table, a richly patterned rug softens both the acoustics and the visual character of the space, introducing a layer of warmth that recurs throughout the office and reinforcing the studio’s residential approach to workplace design.
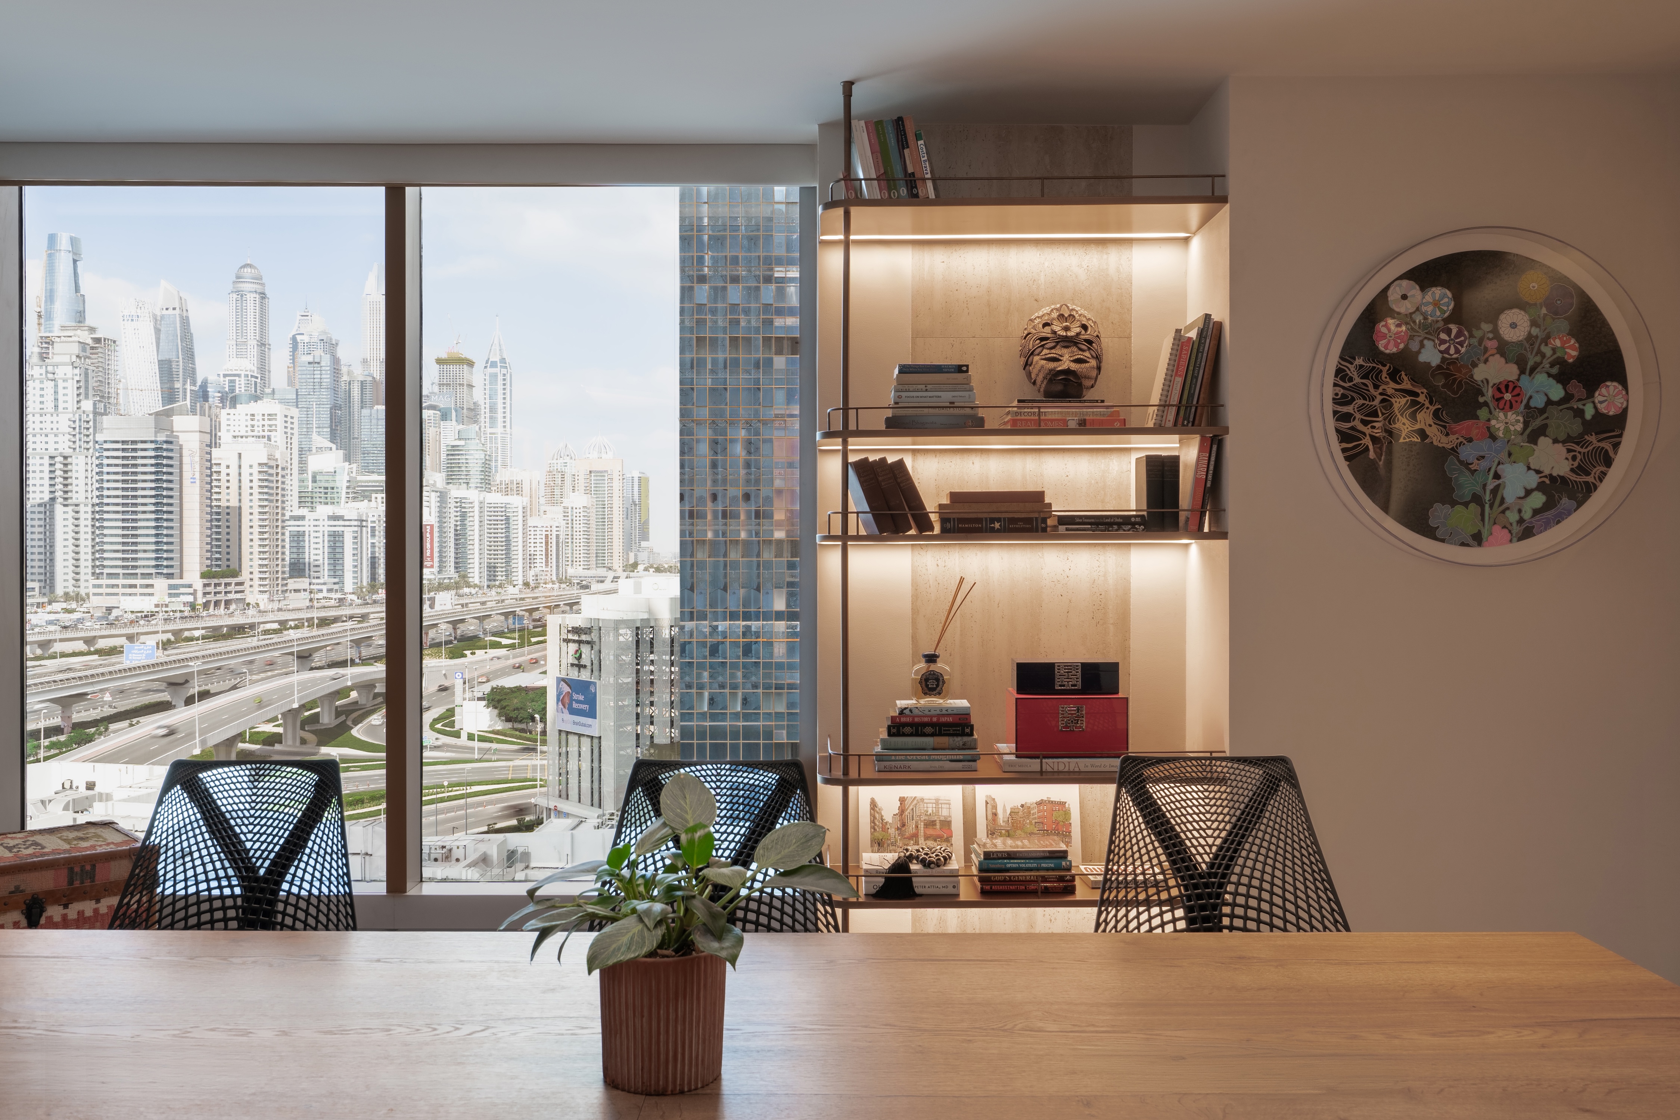
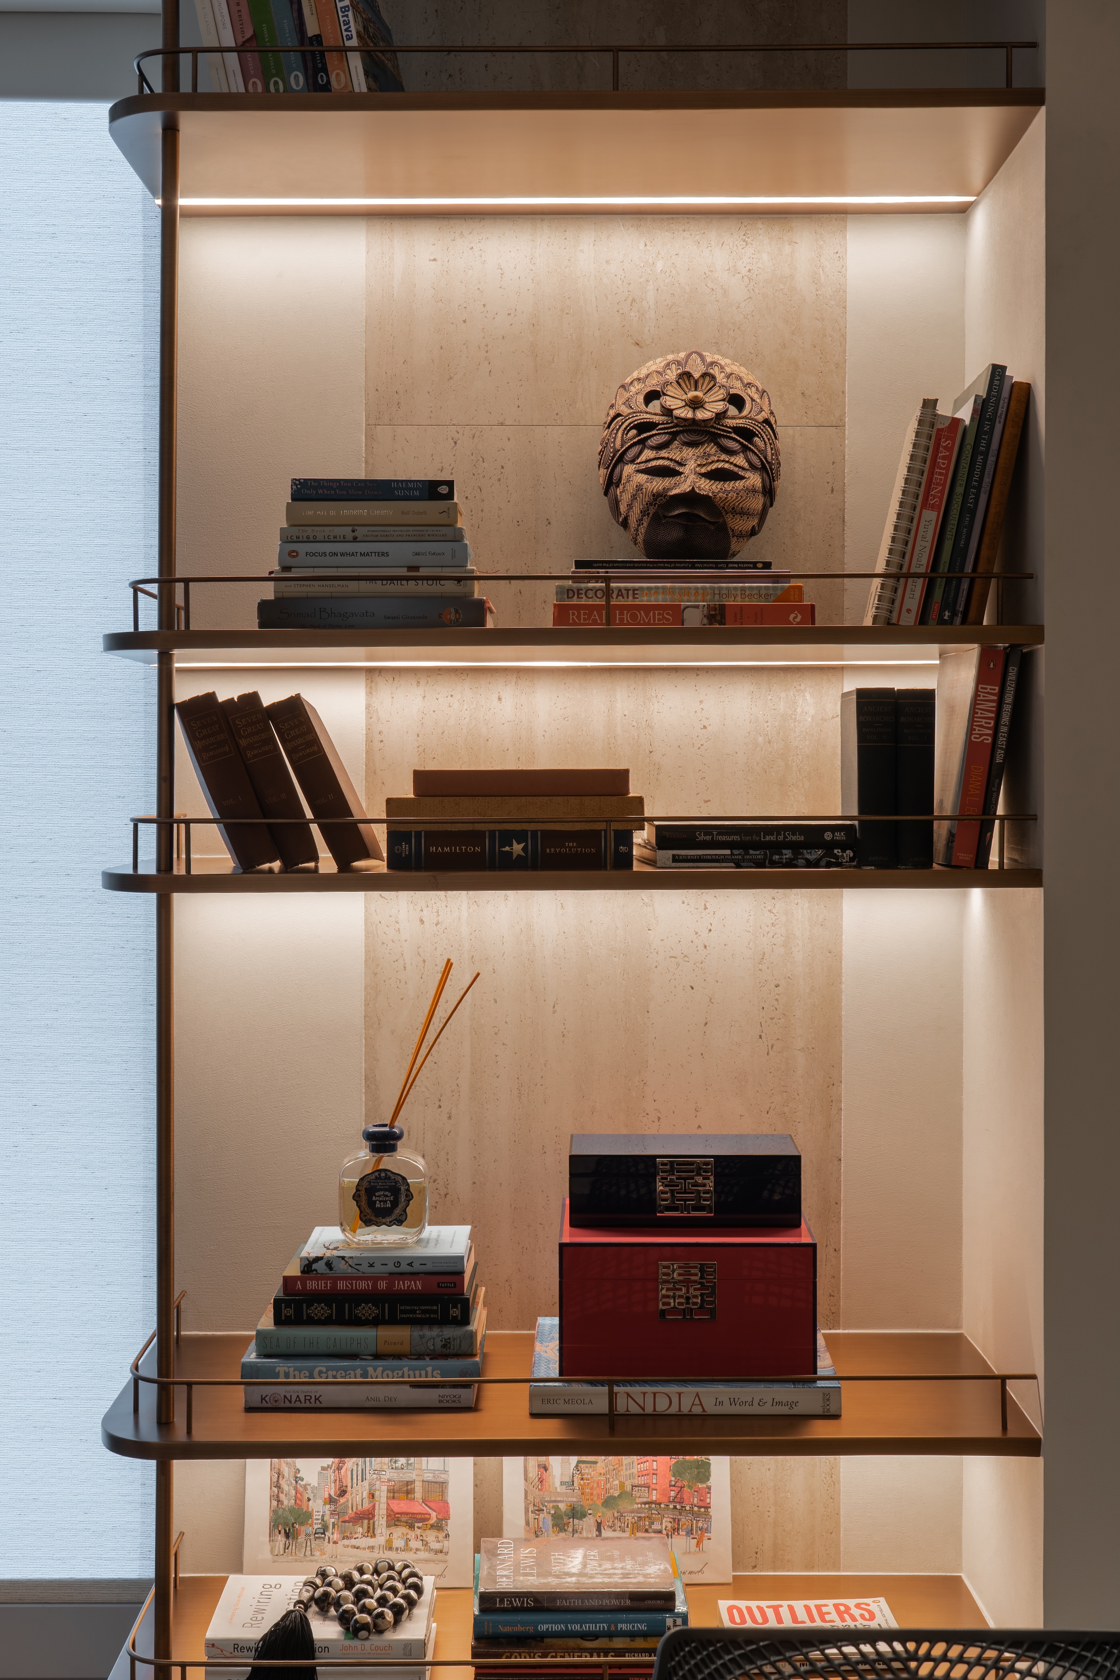
That library sensibility recurs throughout the office. Within the meeting room, open shelving is thoughtfully curated with carved artefacts, books on Indian and Japanese history, lacquered boxes, ceramics, and small objects collected over time. Rather than functioning as decorative staging, these pieces lend the space the character of a well lived private study. It is here that the studio’s approach becomes most apparent, treating workspaces as places to inhabit rather than simply environments to perform within.
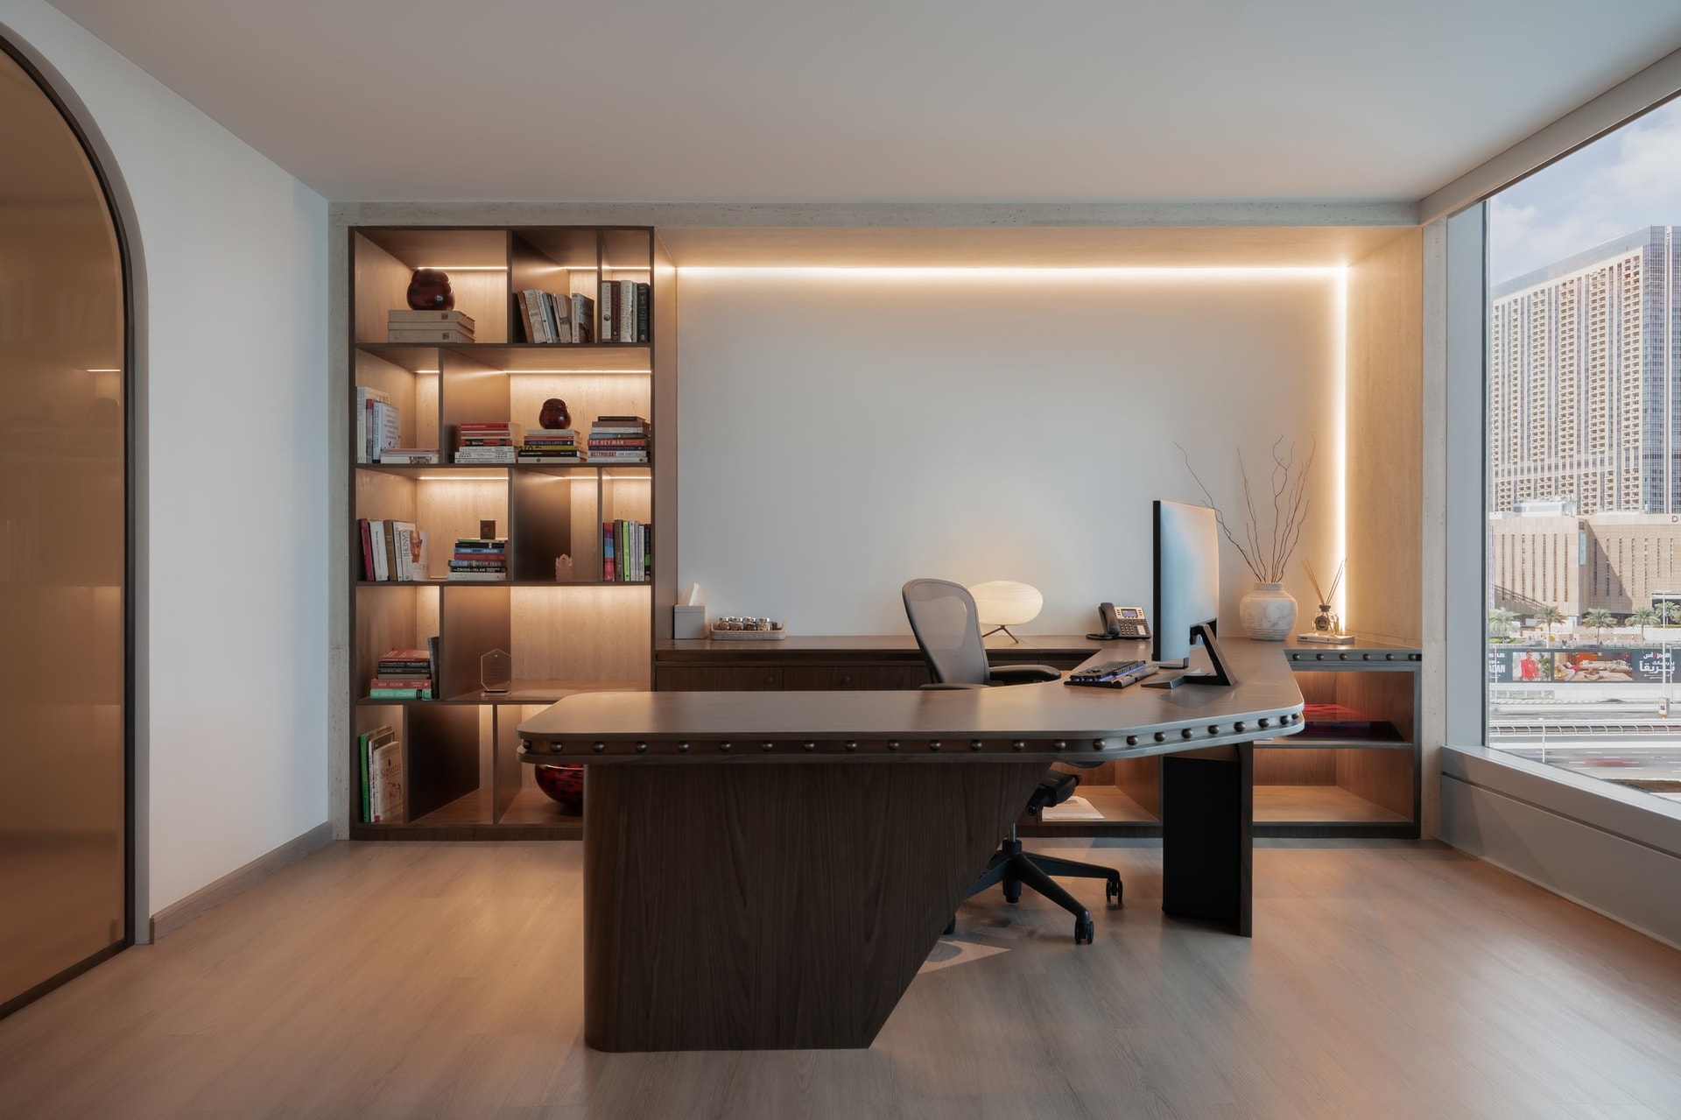
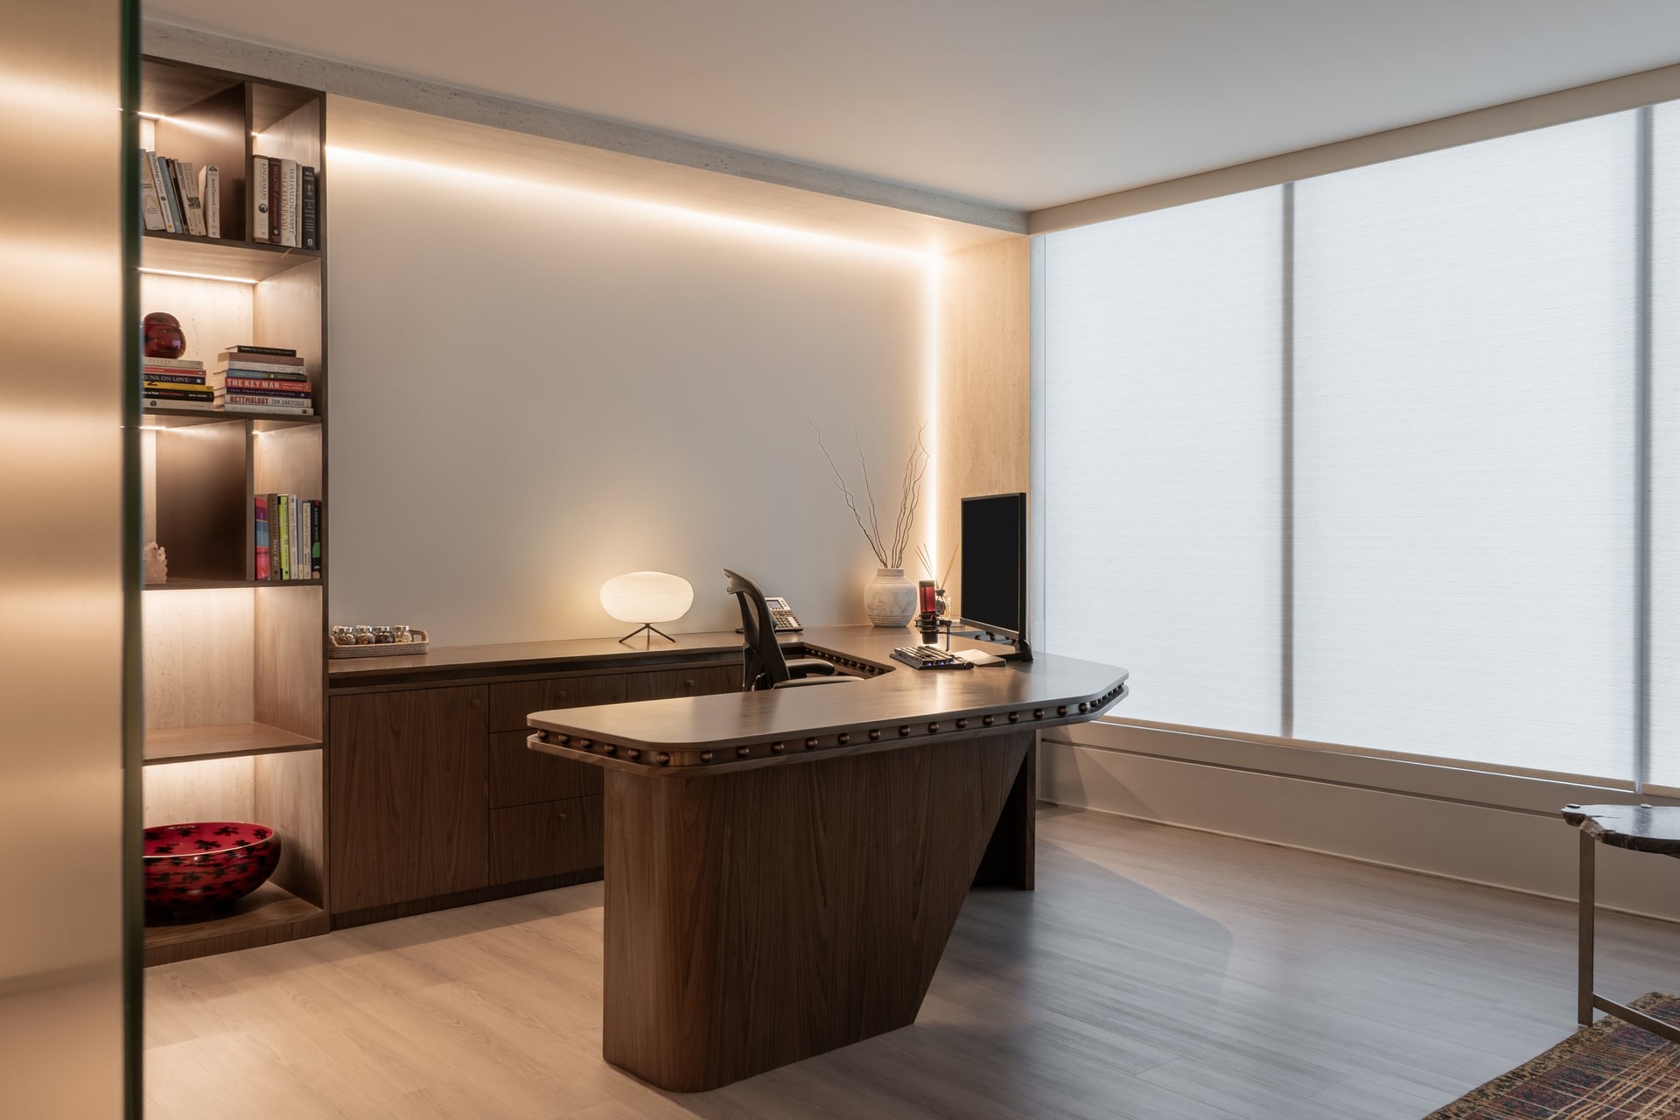
Positioned along the window line, the principal’s office is the most assured space within the interior. A generously proportioned walnut desk distinguished by its finely detailed studded edge anchors the room, accompanied by a full height built in bookshelf that reinforces its quiet, scholarly character. A continuous band of concealed lighting behind the desk return washes the ceiling in a warm horizontal glow, adding depth to the architecture while preserving the room’s composed and understated atmosphere.
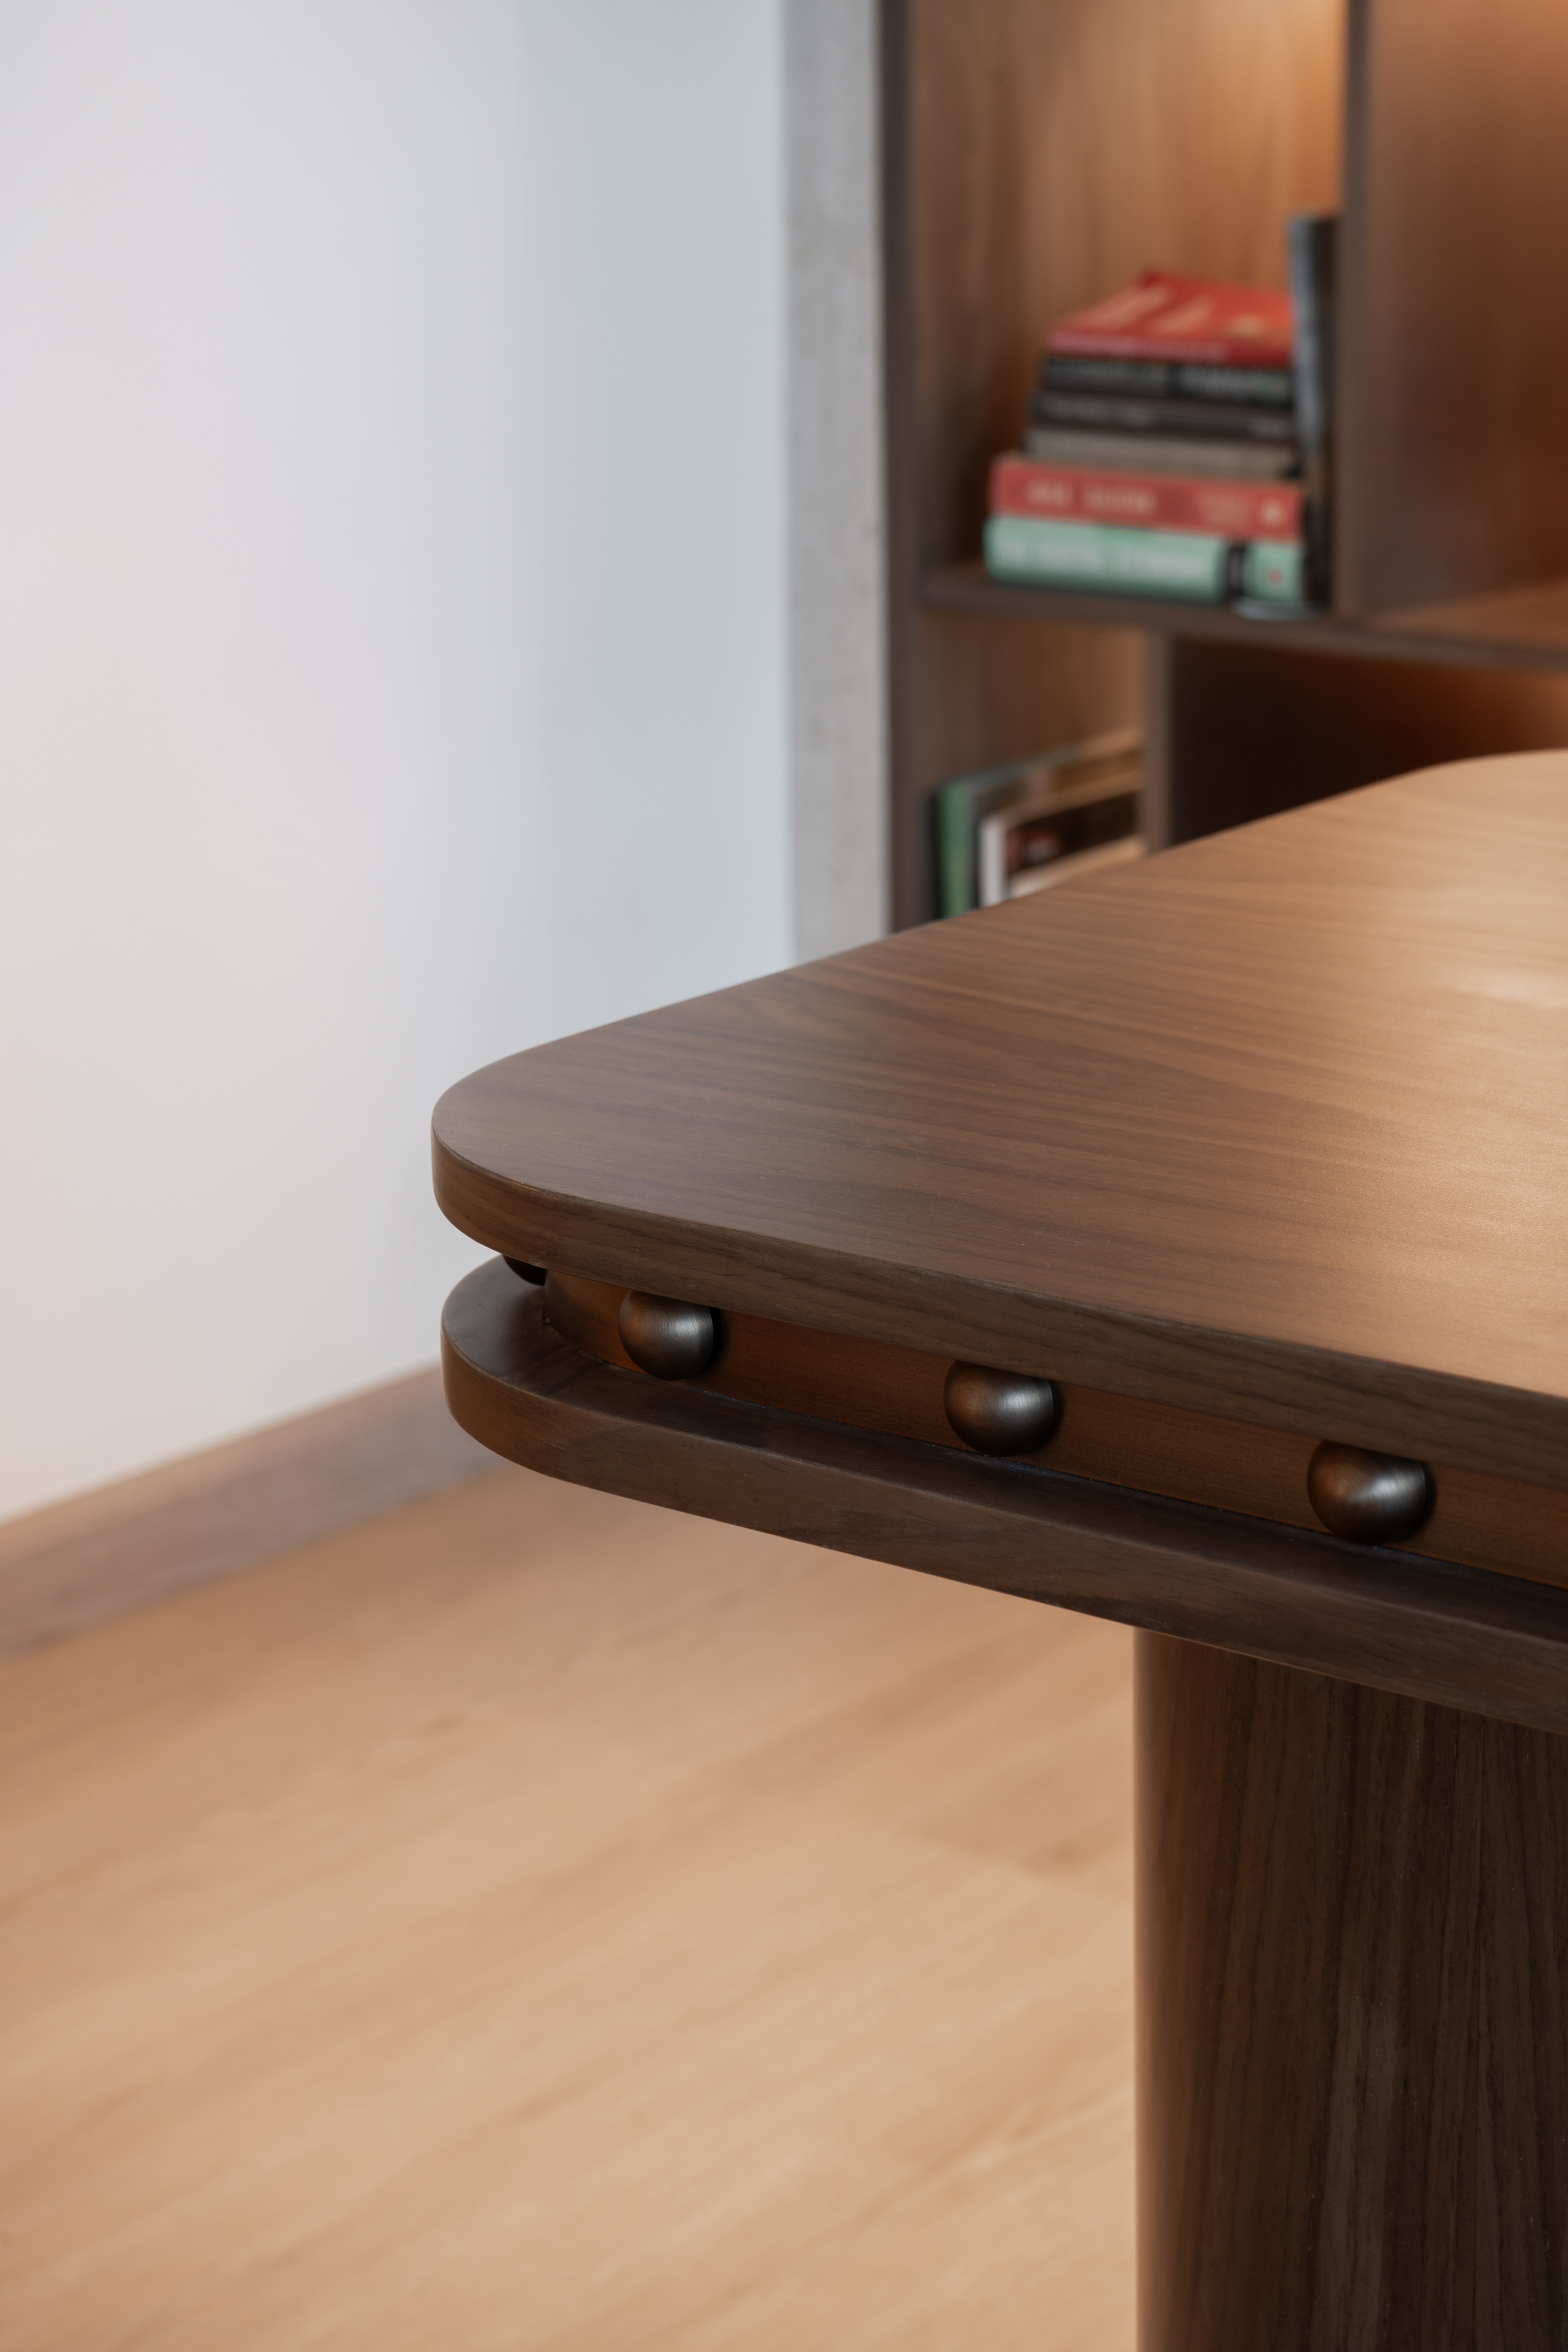
A detail of the desk’s edge shows the project’s craft register most clearly. A row of turned wood studs runs along the underside of the desktop, a domestic gesture drawn from furniture-making traditions rather than corporate typology, and the walnut grain has been chosen for warmth rather than uniformity.
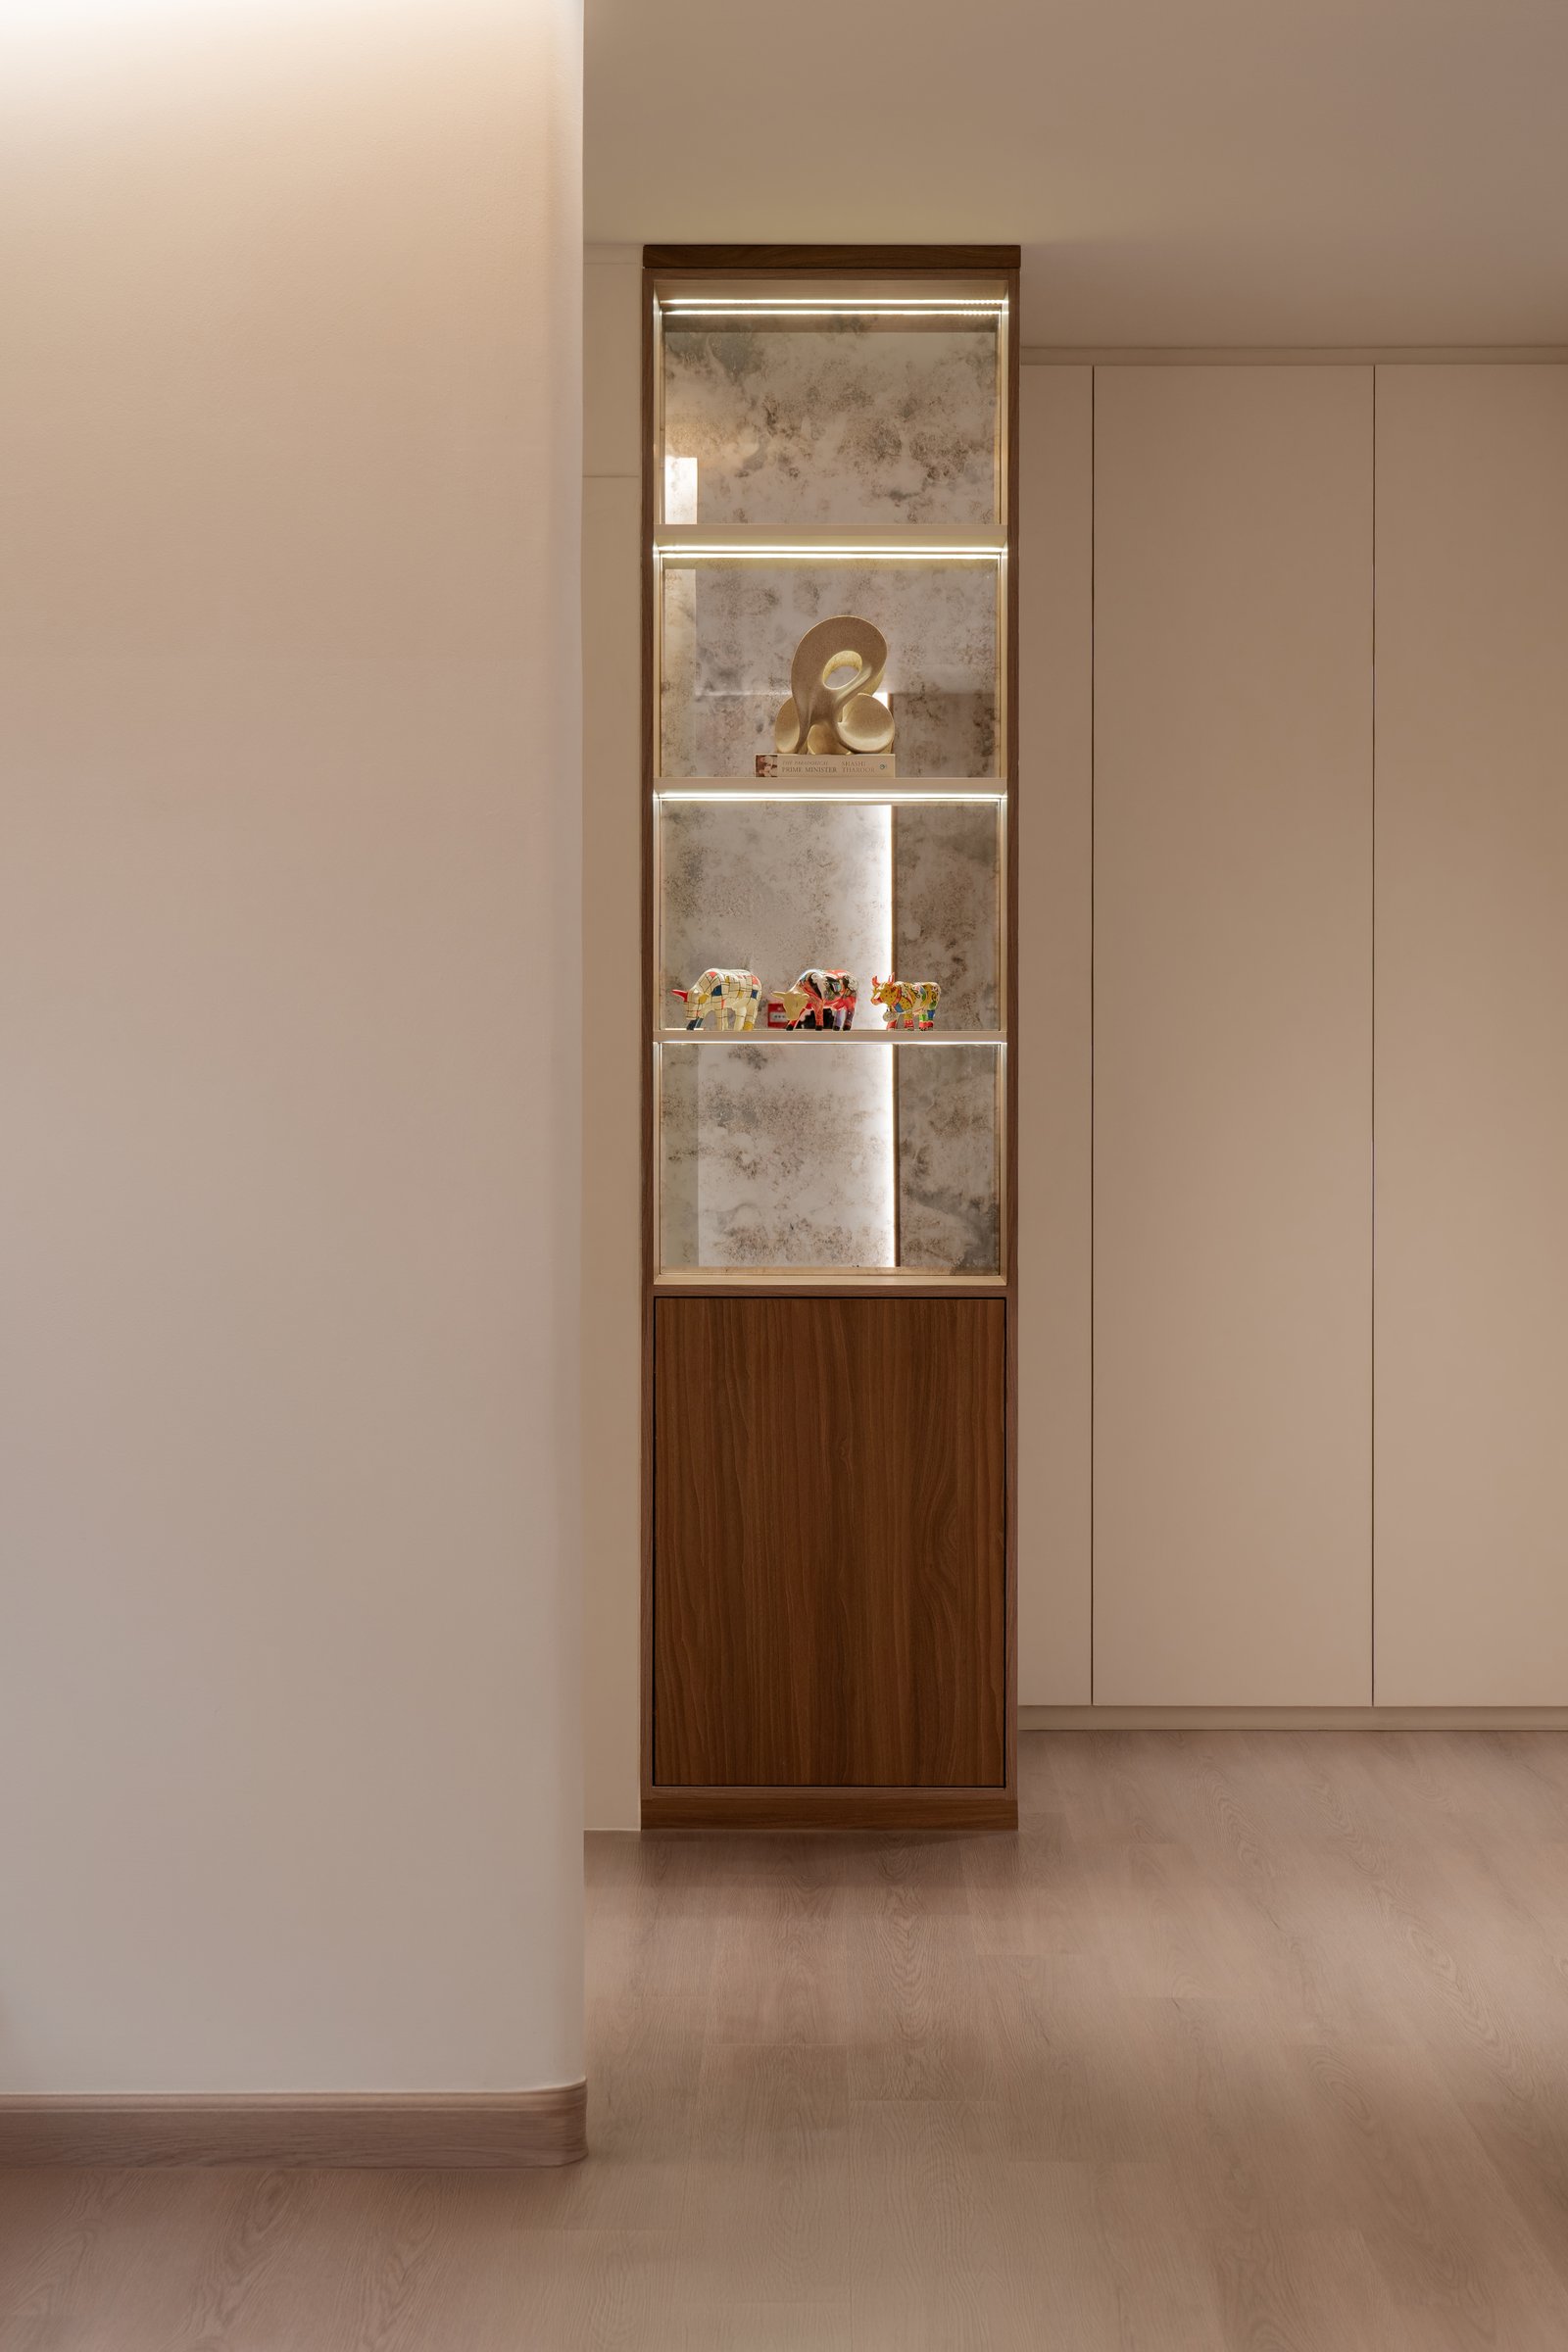
Along one corridor, a slender display niche introduces a moment of quiet visual pause. Set against a softly backlit antiqued mirror, a sculptural award and a collection of figurines are presented with restraint, allowing the objects to carry the narrative without overwhelming the space. Positioned beside a continuous run of concealed off white cabinetry, the niche gently interrupts the corridor’s clean architectural surfaces, adding a layer of personality and craft to an otherwise understated passage.
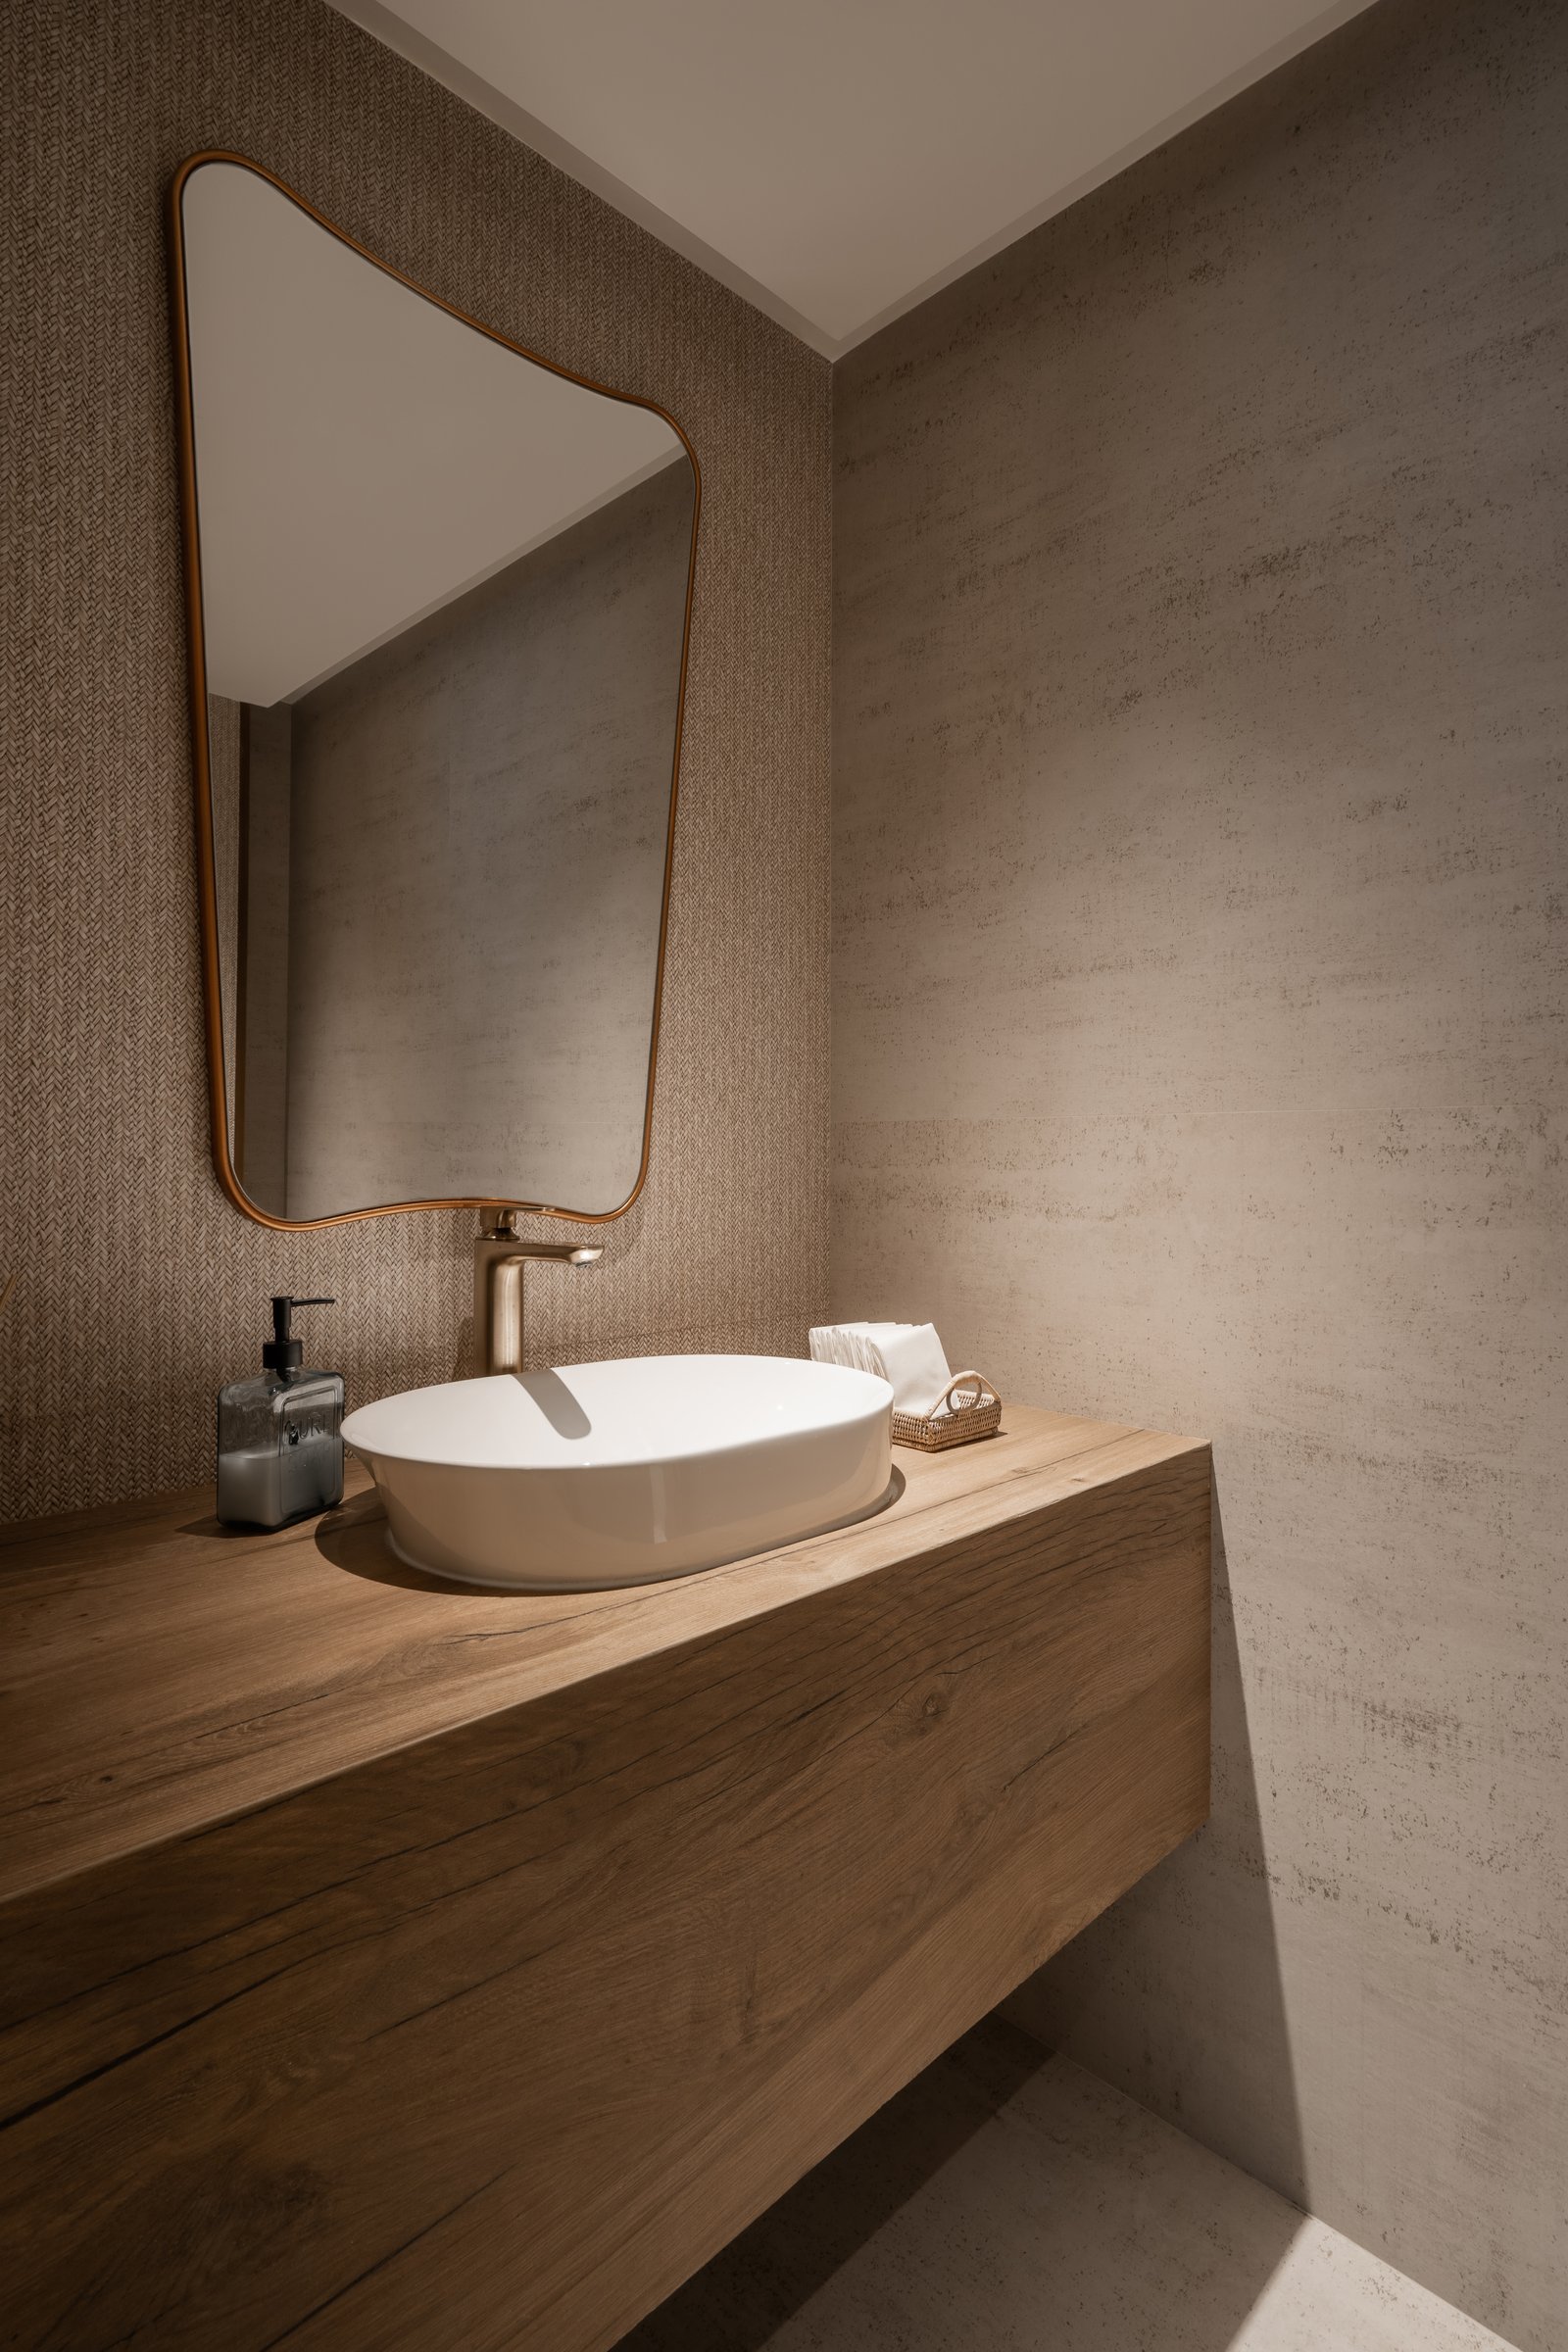
The powder room carries the office’s material language into its most intimate scale. A substantial timber counter supports an oval basin, set against a richly textured woven wall covering that introduces warmth and tactile depth. Above, a softly curved mirror framed in warm metal reflects the gentle glow of concealed lighting, creating an atmosphere that feels calm and carefully considered. Though compact in size, the room is composed with the same precision and material sensitivity that defines the office’s primary spaces.
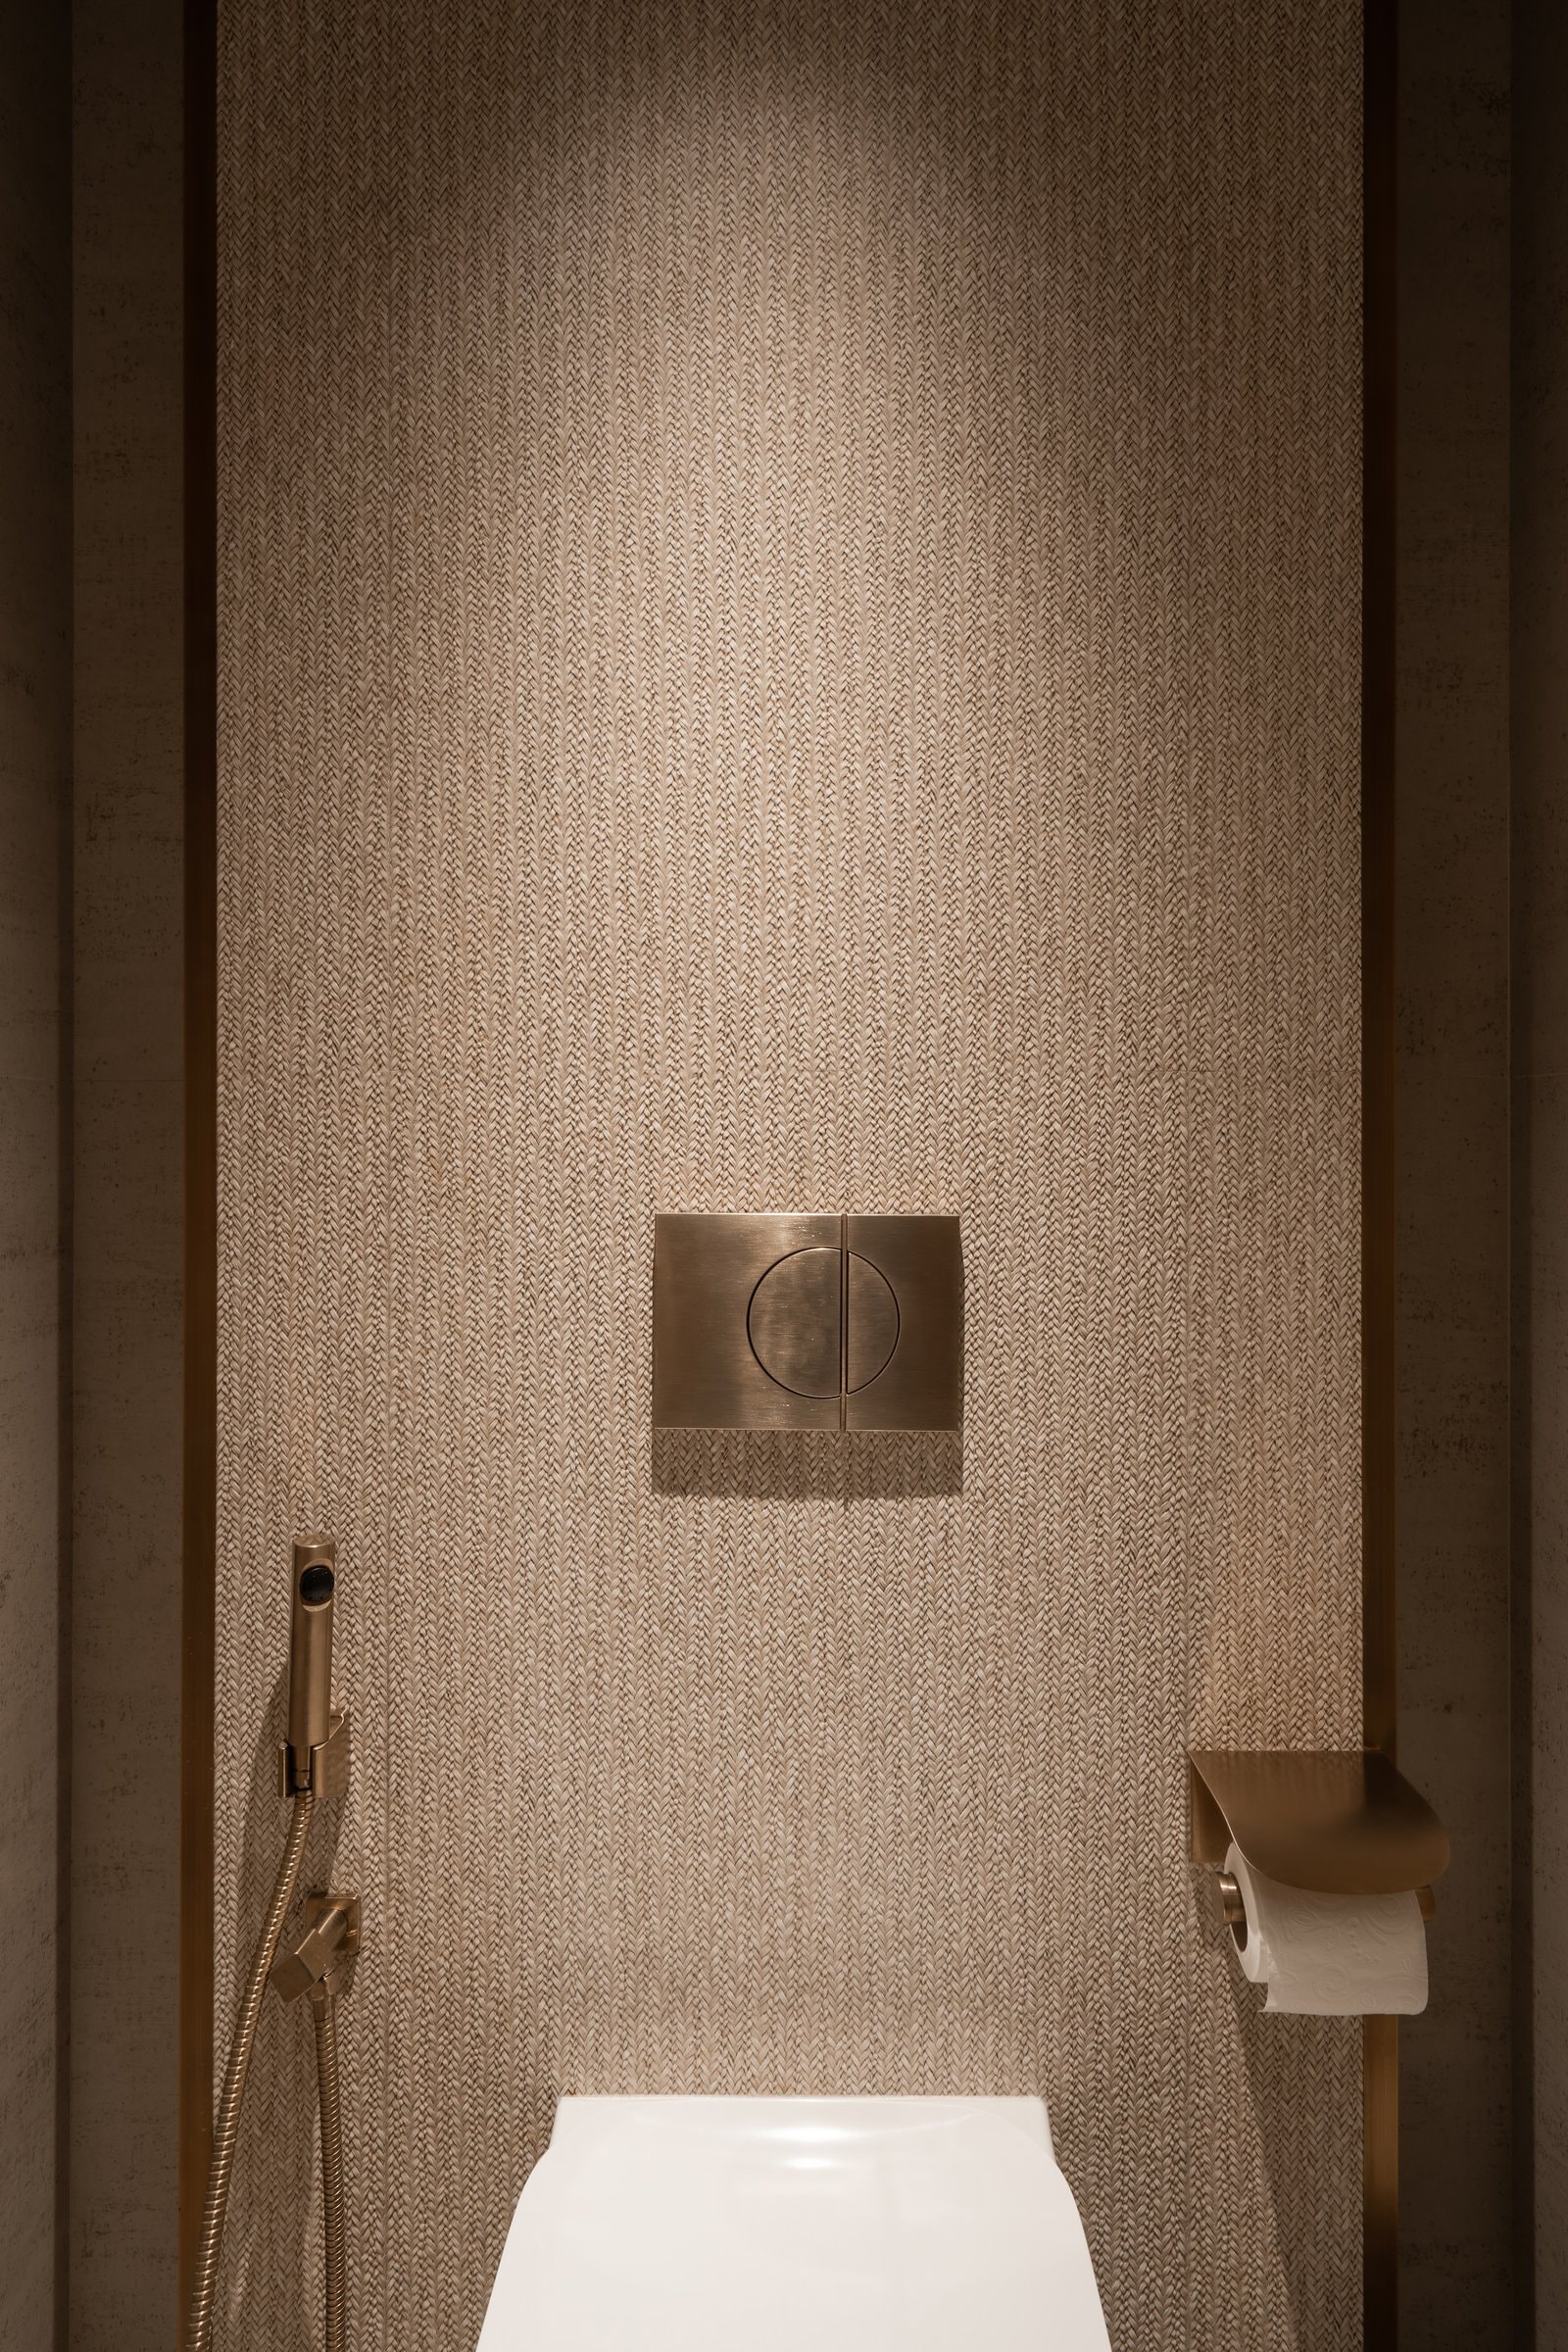

Within Dubai’s contemporary design landscape, where workplaces often rely on polished stone, expansive branded lobbies, and overt expressions of corporate identity, the Saharia Office offers a quieter alternative. Persian textiles, antique cartography, warm timber joinery, herringbone weaves, and carefully collected objects sit naturally within a refined contemporary architectural framework, allowing the interior to feel assembled over time rather than designed to perform a brand.
The result is a workplace that borrows the ease of a home and the quiet intellect of a private library without sacrificing functionality. Through a restrained material palette, thoughtful craftsmanship, and an unwavering sense of composure, Curvacraft demonstrates that the most memorable offices are not those that announce themselves most loudly, but those that cultivate comfort, character, and a genuine sense of belonging throughout the working day.