Restraint, in a city that often equates luxury with excess, is a deliberate design choice rather than an instinctive one. Gurgaon’s contemporary residential landscape frequently celebrates grandeur through statement materials, dramatic lighting, and highly ornamental interiors. To design against that tendency is to embrace a quieter definition of luxury, one rooted in proportion, craftsmanship, material integrity, and the confidence to let spaces breathe.
This philosophy forms the foundation of The Calm Collective, a 2,012 sq. ft. residence at Ireo Uptown, Sector 66, Gurgaon, designed by Introspecs Design Studio under the direction of founder and principal Smriti Mohanka. Conceived as a complete design-and-build commission for a young family, the apartment transforms a conventional four-bedroom layout into a home defined by warmth, refined detailing, and understated elegance. A restrained palette of soft neutrals, walnut finishes, subtle architectural mouldings, and tactile textures creates interiors that feel inviting without relying on visual excess.
More than an aesthetic exercise, the project is guided by the belief that good design should endure beyond changing trends. Every material, proportion, and architectural gesture has been considered not for immediate impact, but for how it will evolve with everyday living. Through thoughtful layering, gentle curves, and timeless detailing, The Calm Collective demonstrates that lasting luxury is often found in spaces that prioritise comfort, longevity, and quiet confidence over spectacle.
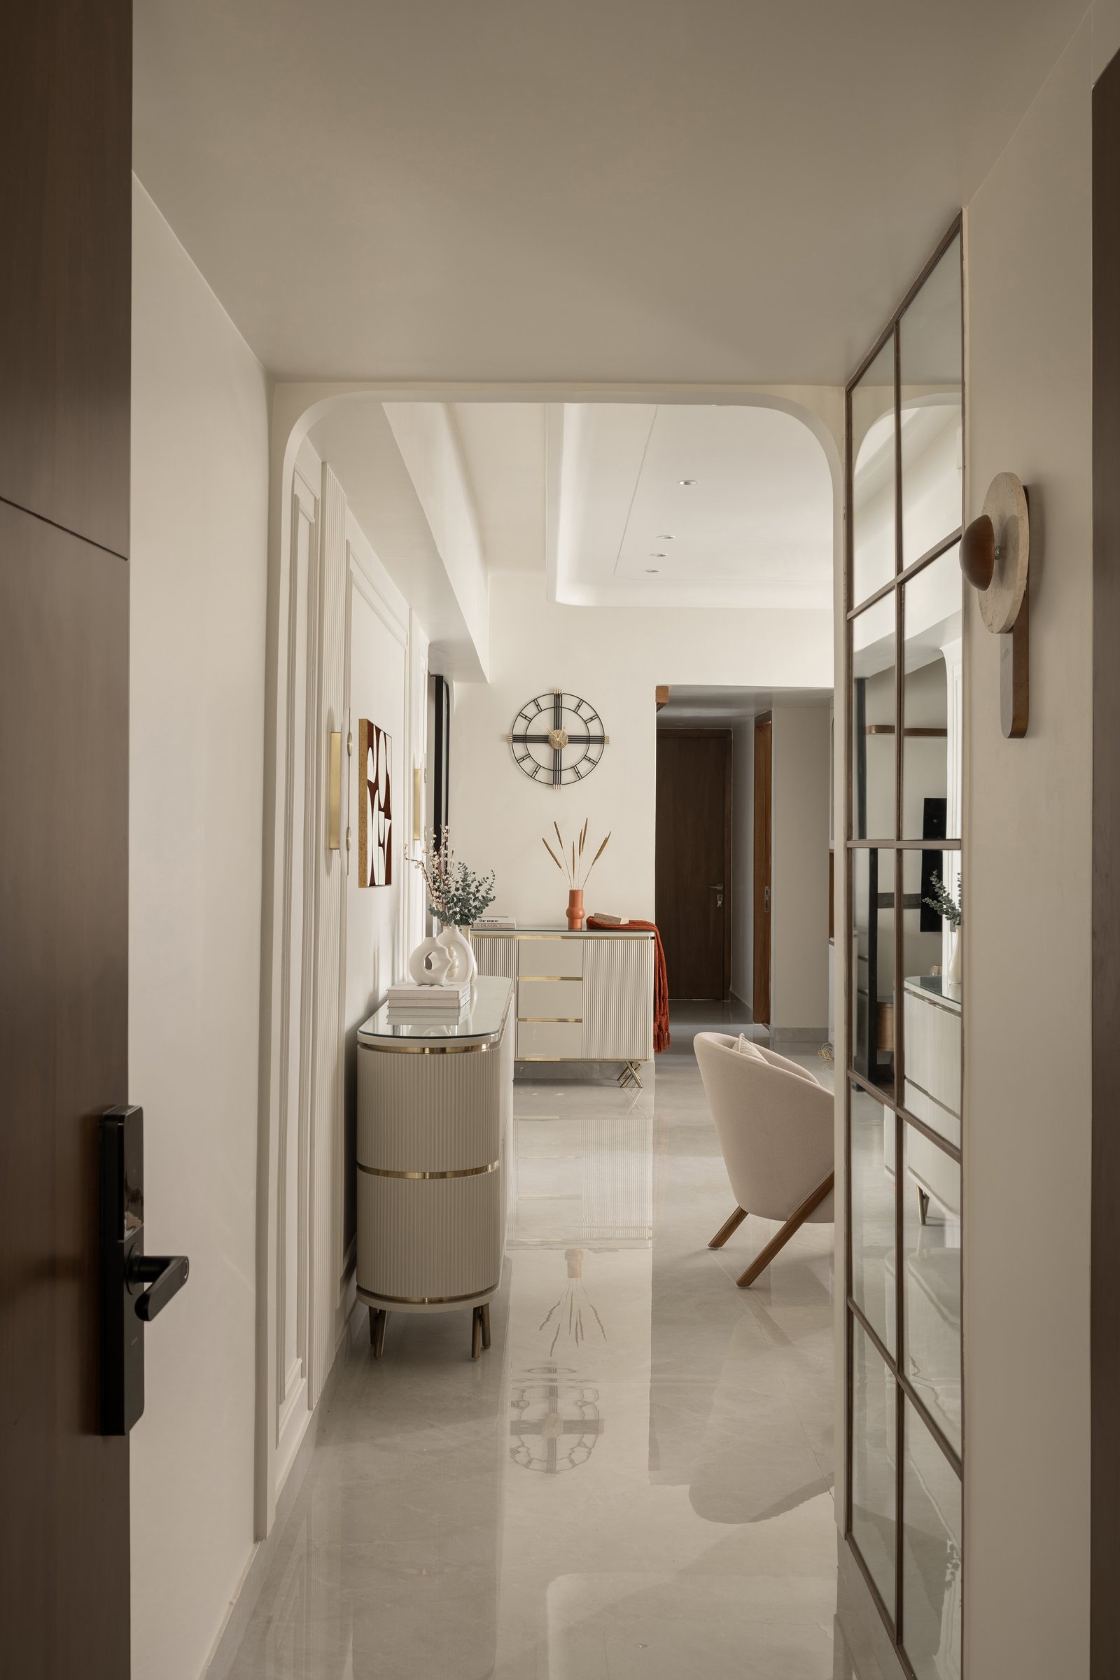
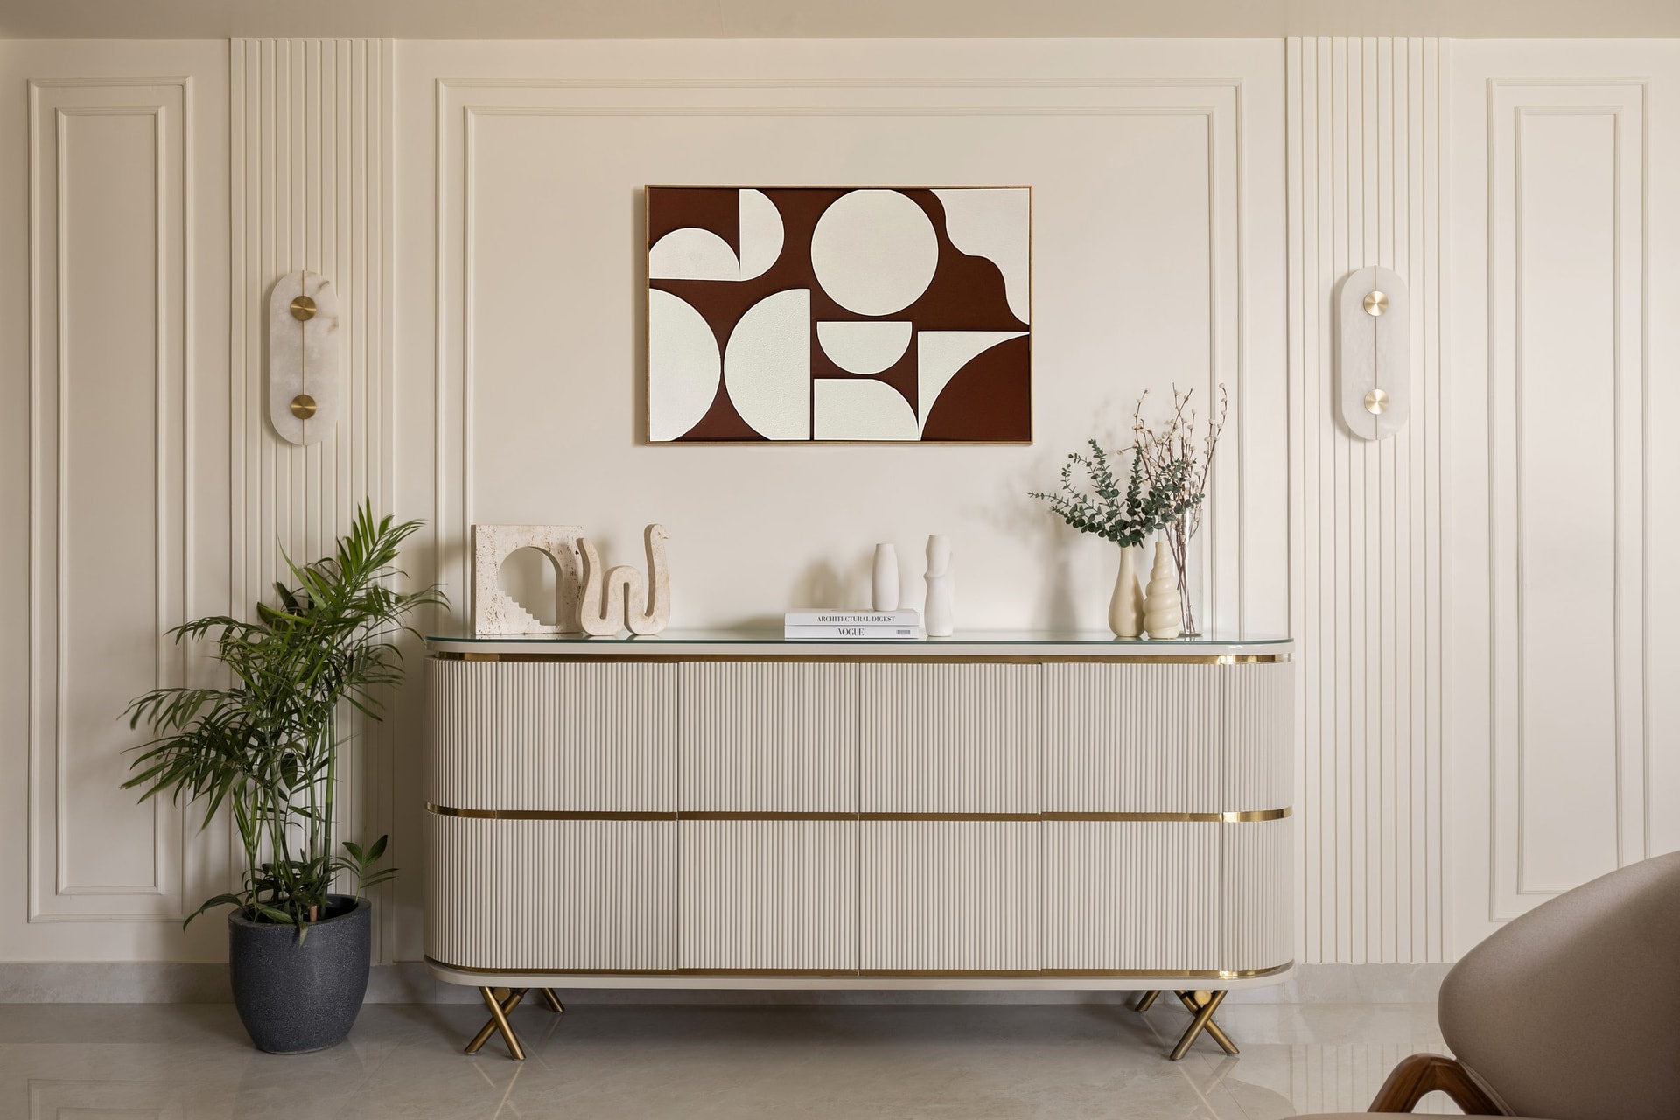
The entrance establishes the home’s design language with quiet confidence. An elegantly arched threshold creates a gentle transition into the interiors, while a fluted console in a soft cream finish, accented with brass detailing, is positioned against finely moulded panelling. Natural light subtly enhances the composition, allowing the textures and architectural detailing to take precedence. The result is an arrival experience that feels refined, welcoming, and intentionally understated.
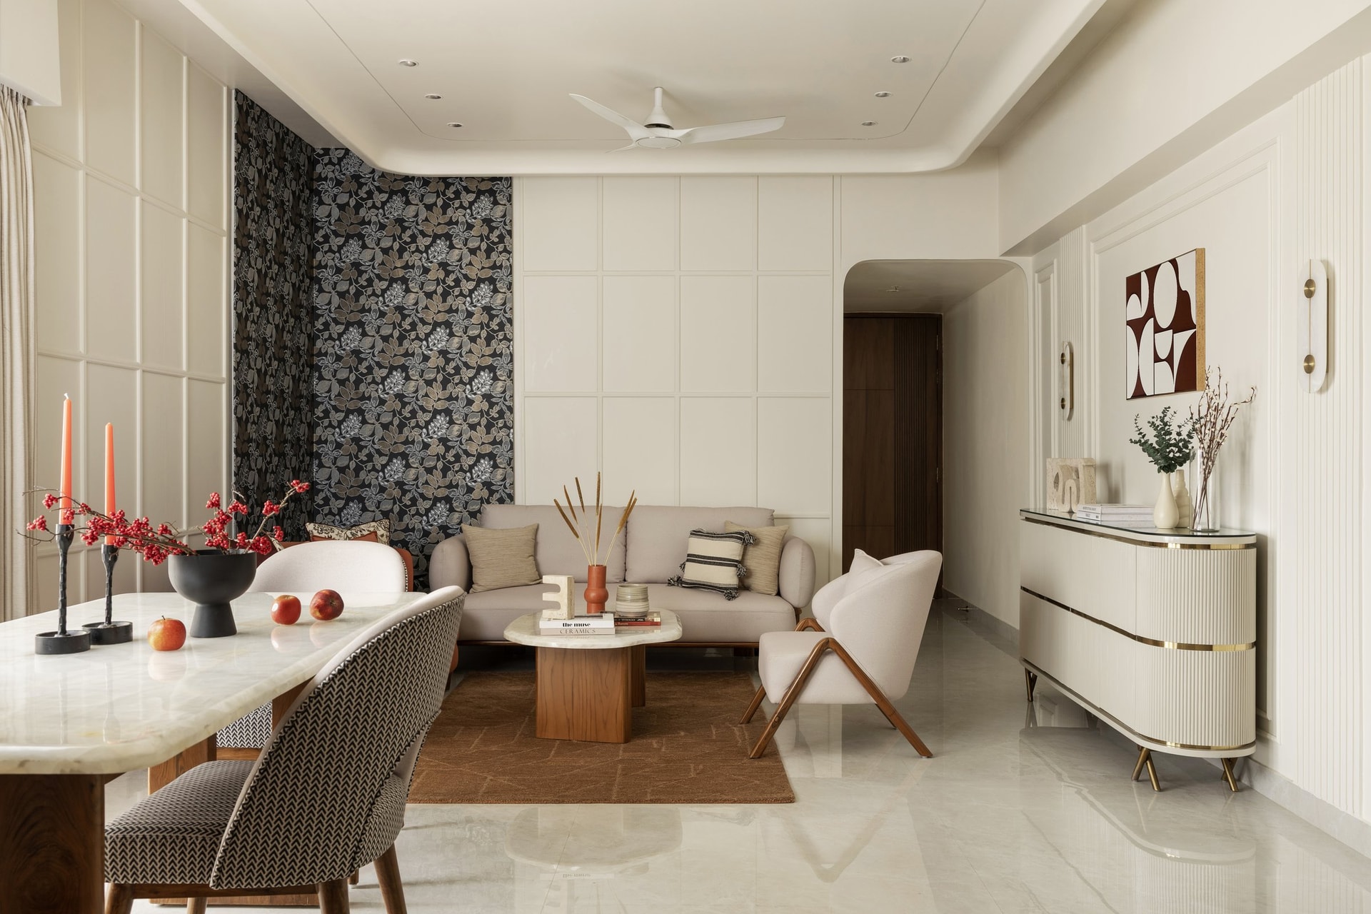
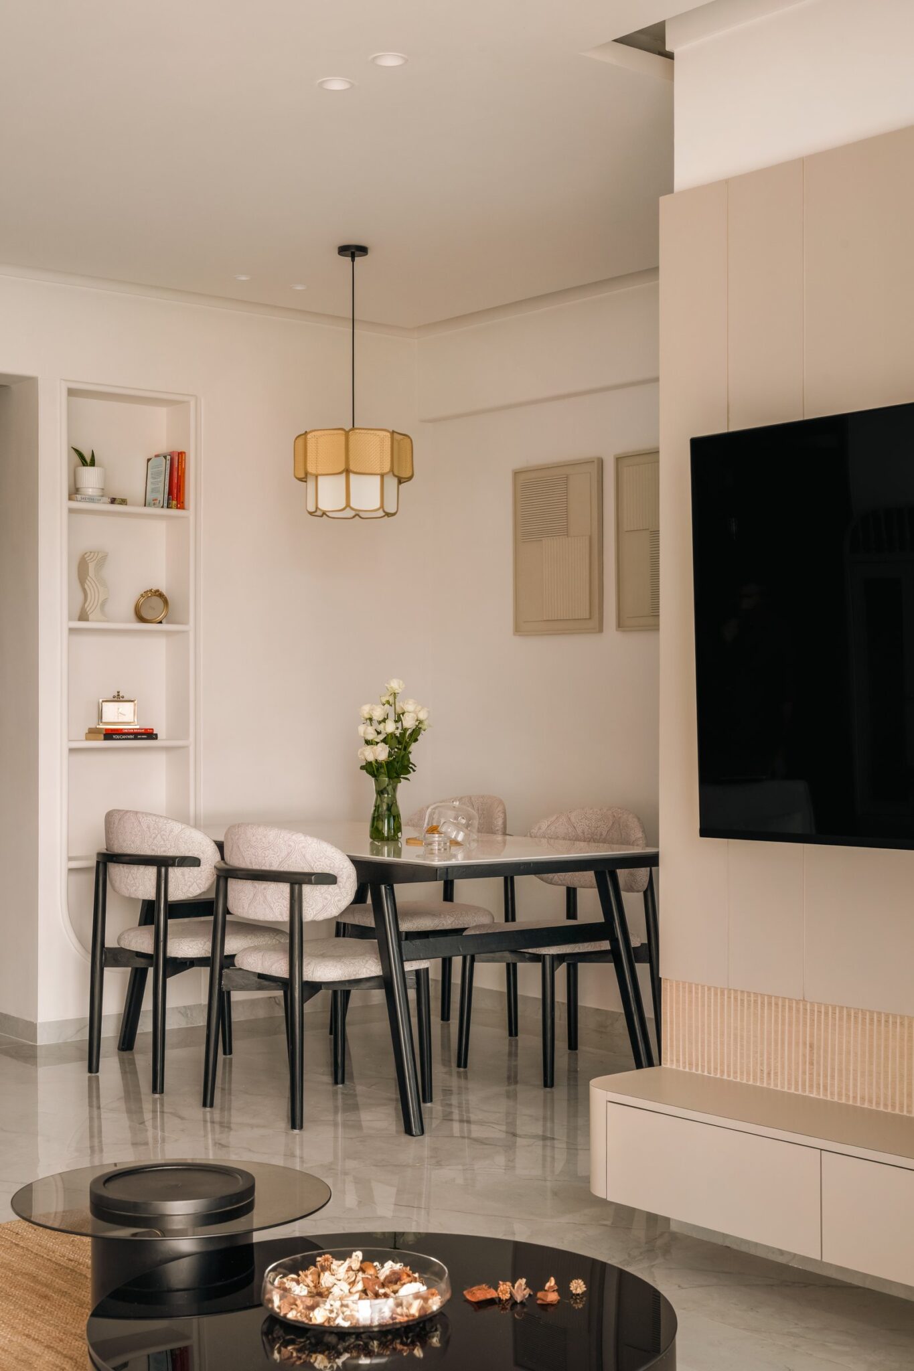
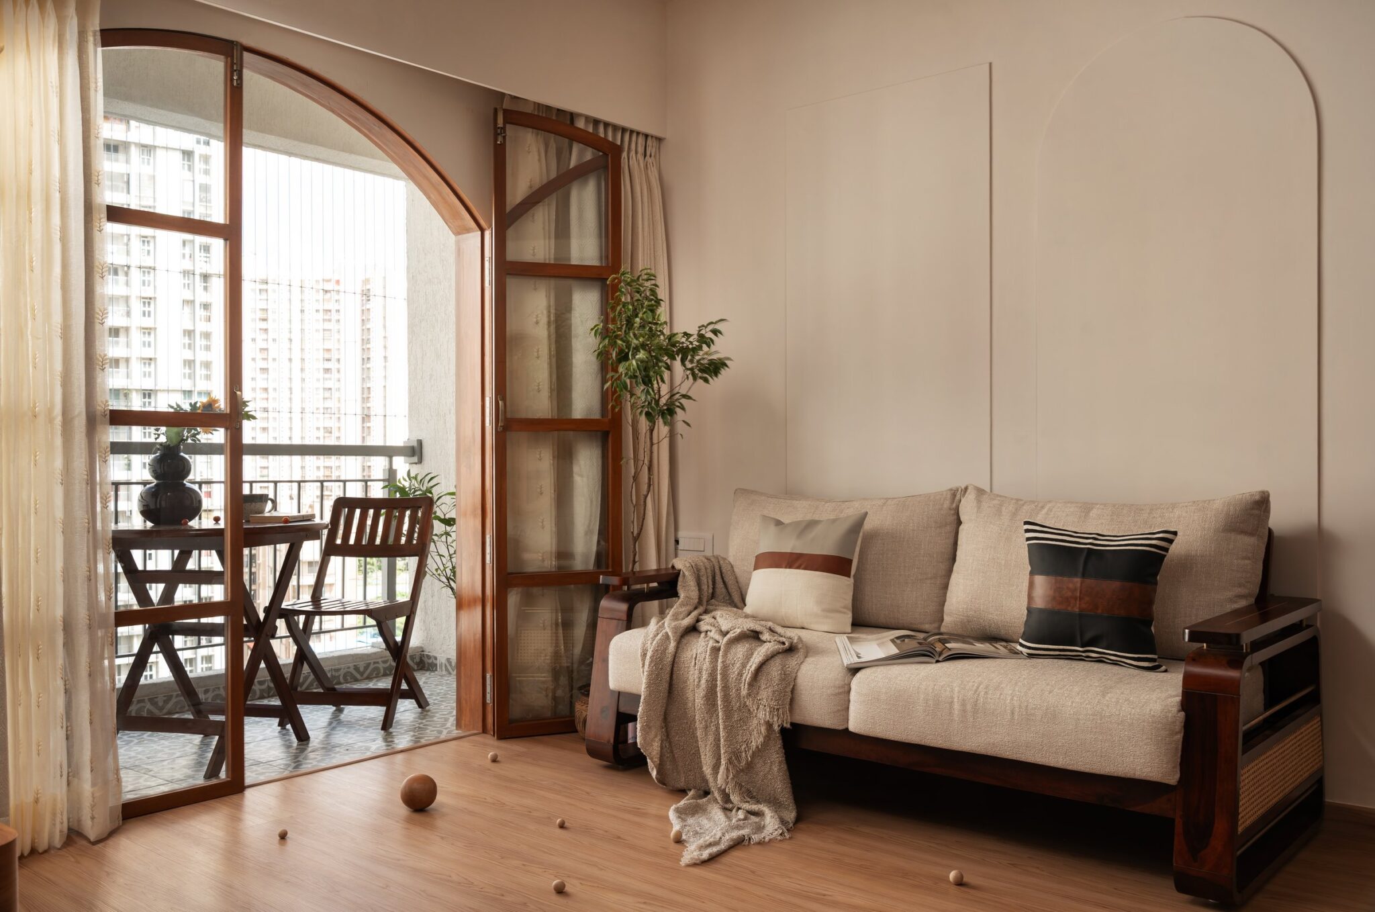
The living and dining areas unfold as a cohesive, open-plan environment, defined through thoughtful furniture placement rather than physical partitions. A generously proportioned linen sofa is paired with a walnut coffee table topped in natural stone, while a textured rug in warm earthy tones anchors the seating arrangement against the light flooring. The planning prioritises openness and effortless circulation, ensuring that movement through the home remains fluid while fostering a natural sense of connection between shared living spaces.
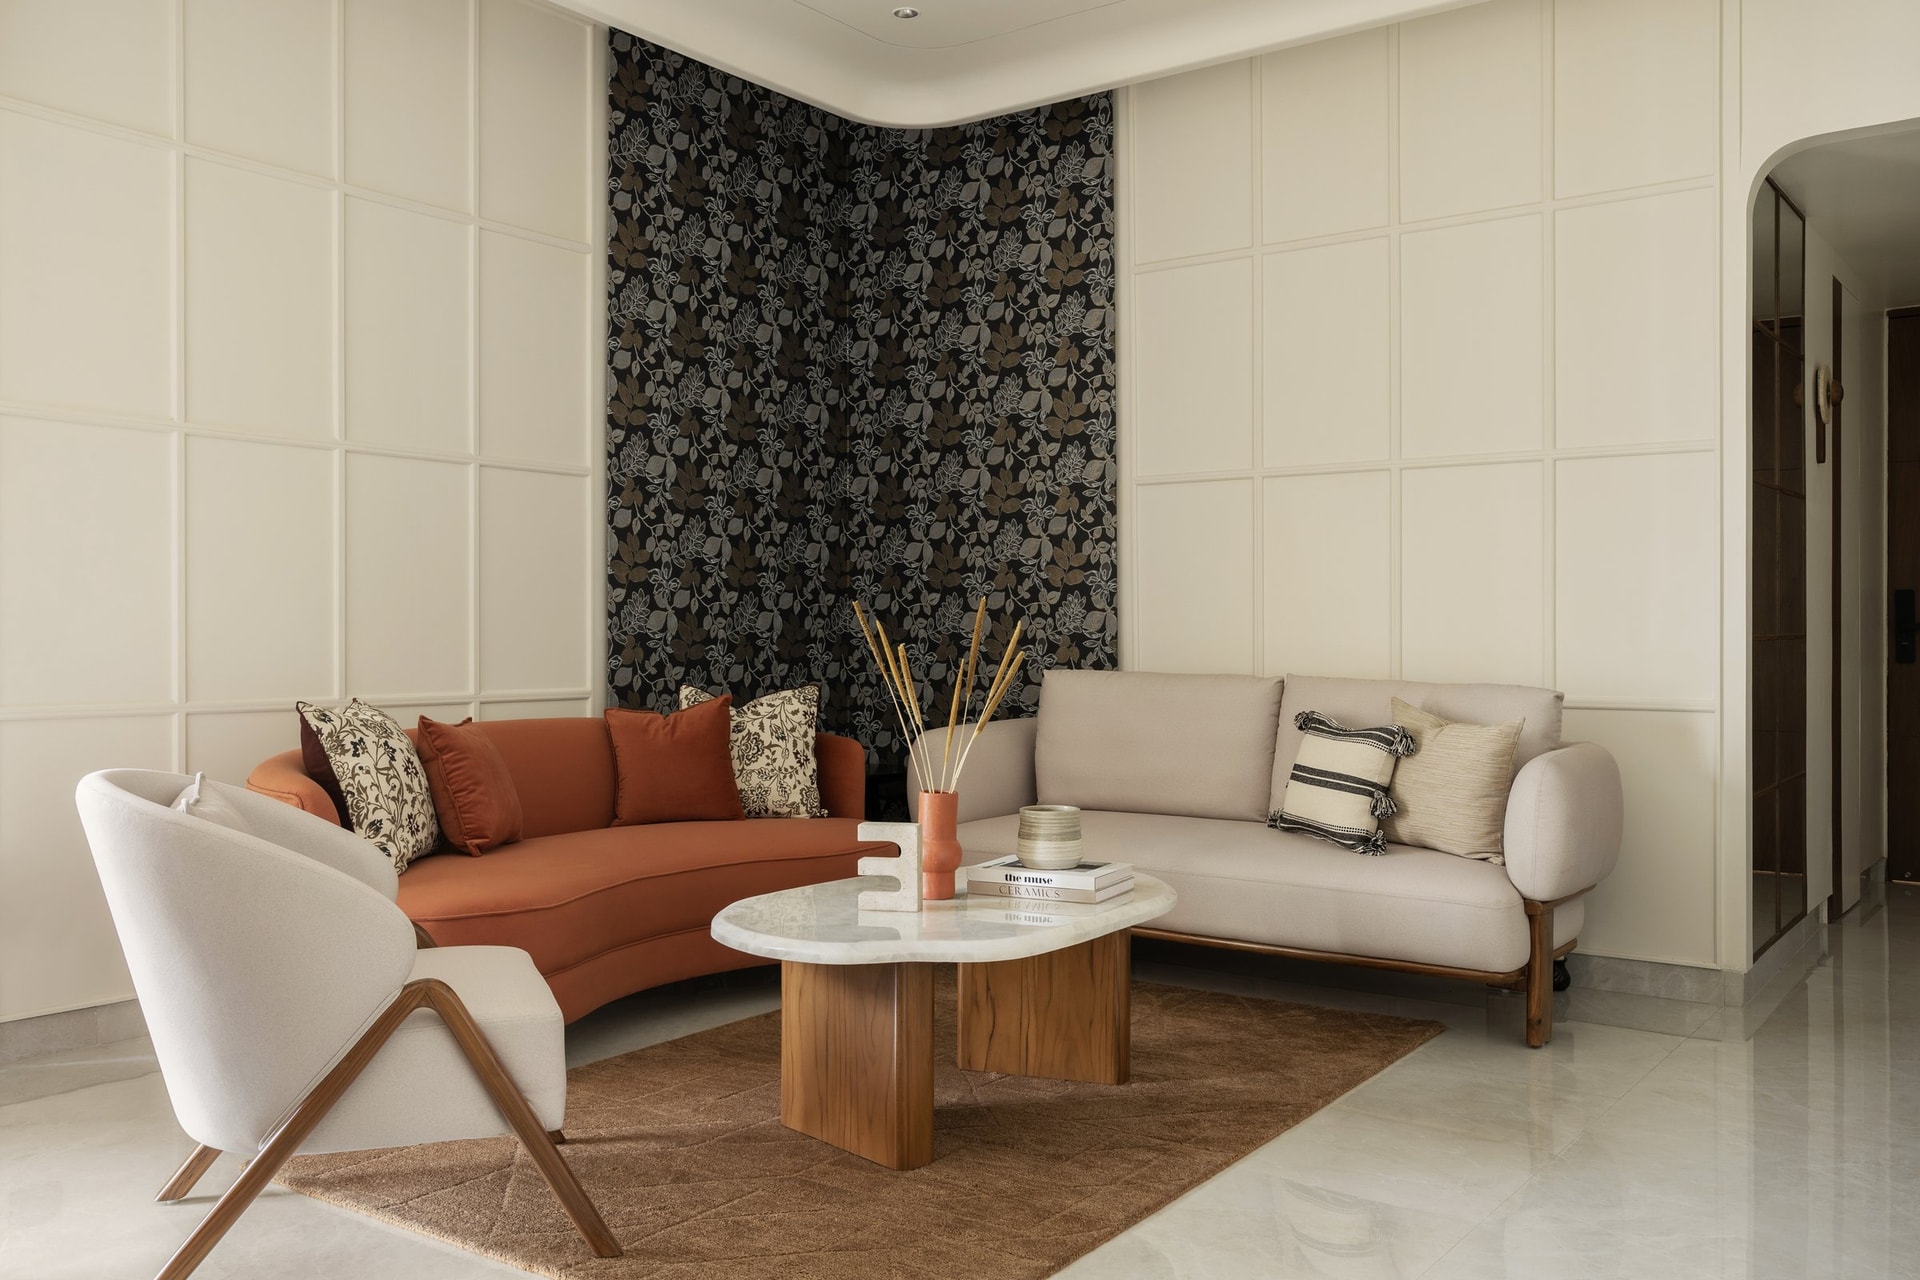
A secondary perspective of the living space highlights its principal focal point: a striking botanical wall panel framed within classic mouldings and complemented by elegant cream boiserie. Set against this backdrop, a sculptural curved sofa in a muted terracotta hue introduces the home’s richest colour, balanced by a boucle armchair and the understated linen seating opposite. The composition demonstrates a restrained approach to colour, where a single thoughtfully placed accent brings warmth, depth, and character without overwhelming the calm, neutral palette.
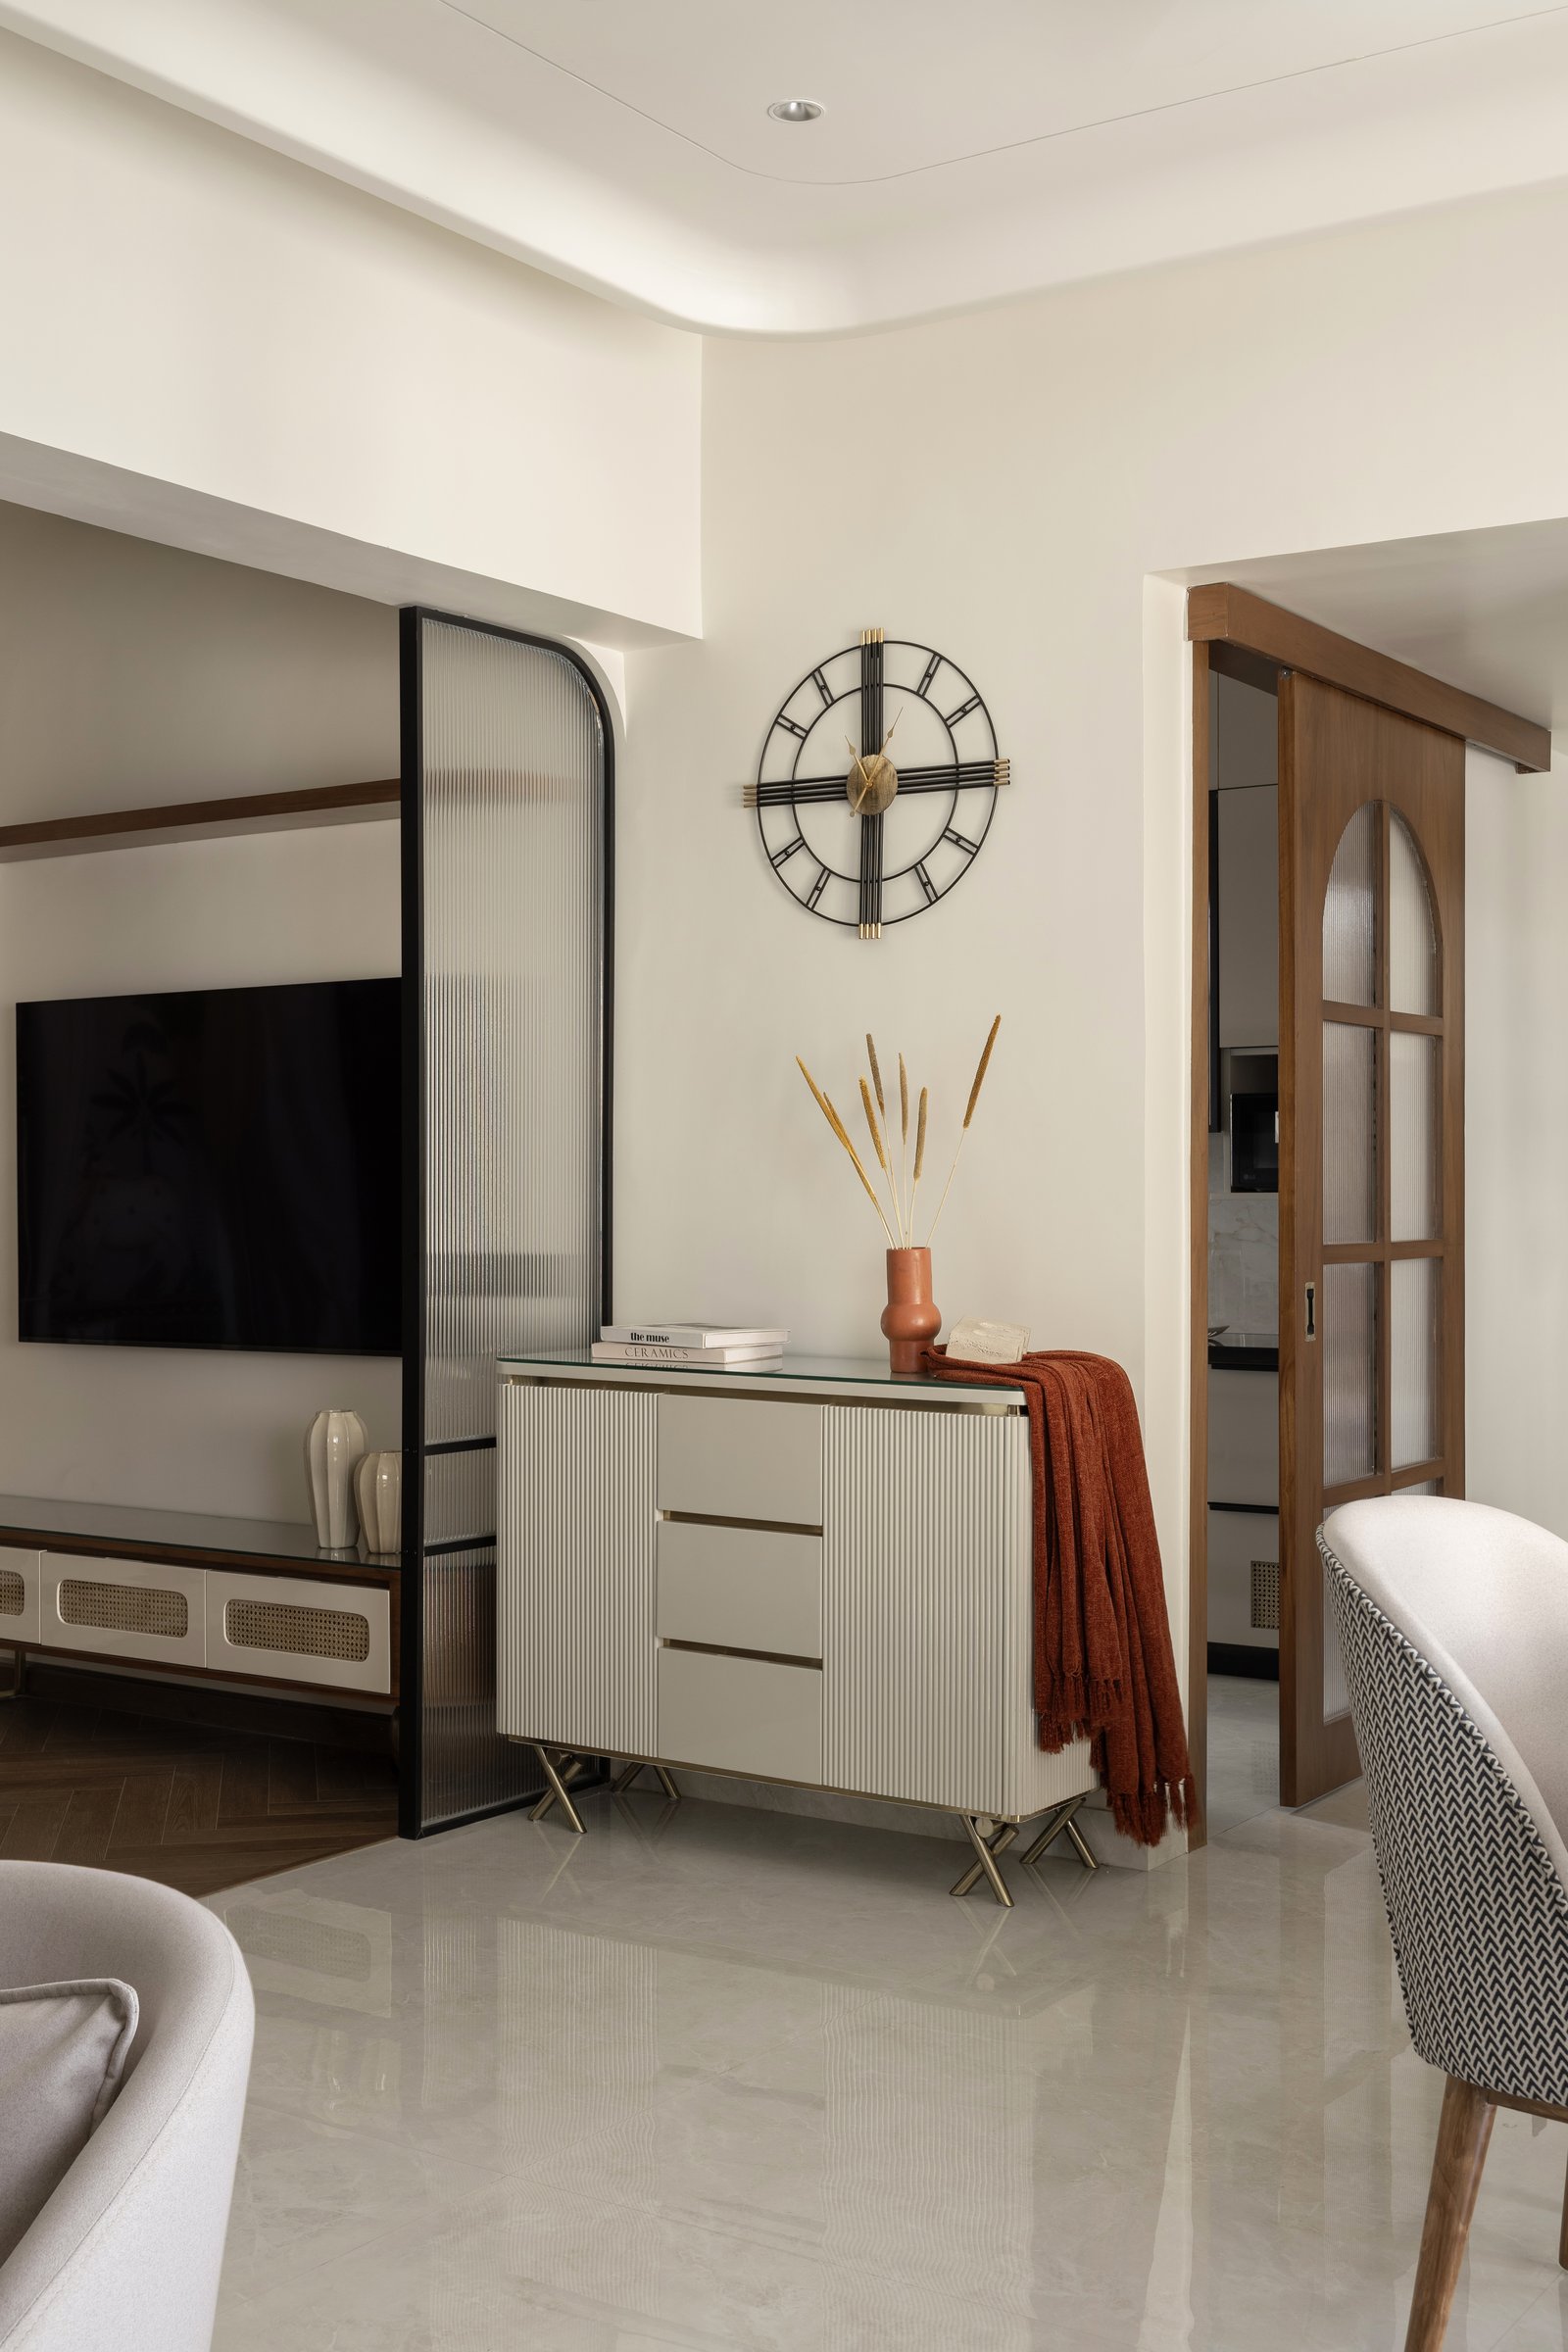
Adjacent to the living space, the media wall is conceived as both a functional feature and an architectural transition. A fluted console is paired with a black-framed reeded glass screen that subtly defines the passage beyond without interrupting the openness of the plan. An arched timber-framed glazed door provides a graceful connection to the kitchen. Together, these elements create layers of privacy and visual depth, preserving openness while introducing rhythm and architectural character.
““A home that felt bright, welcoming, and effortlessly elegant without being overwhelming.””
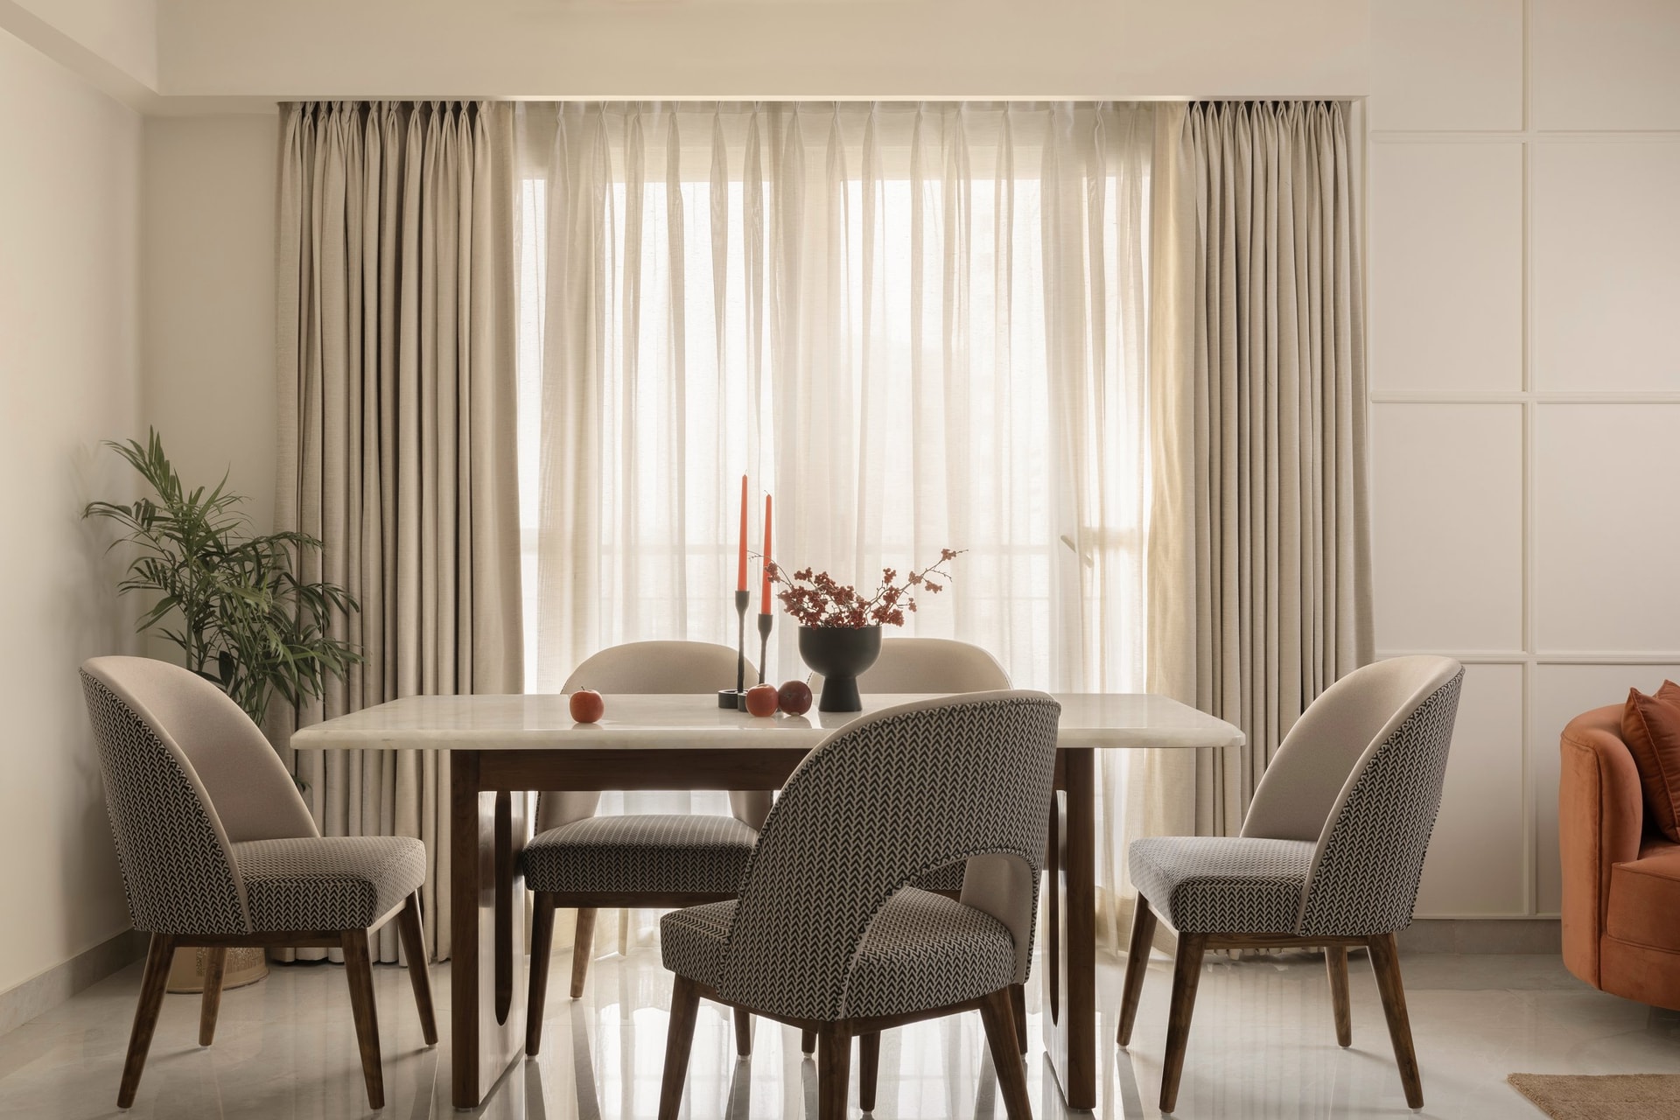
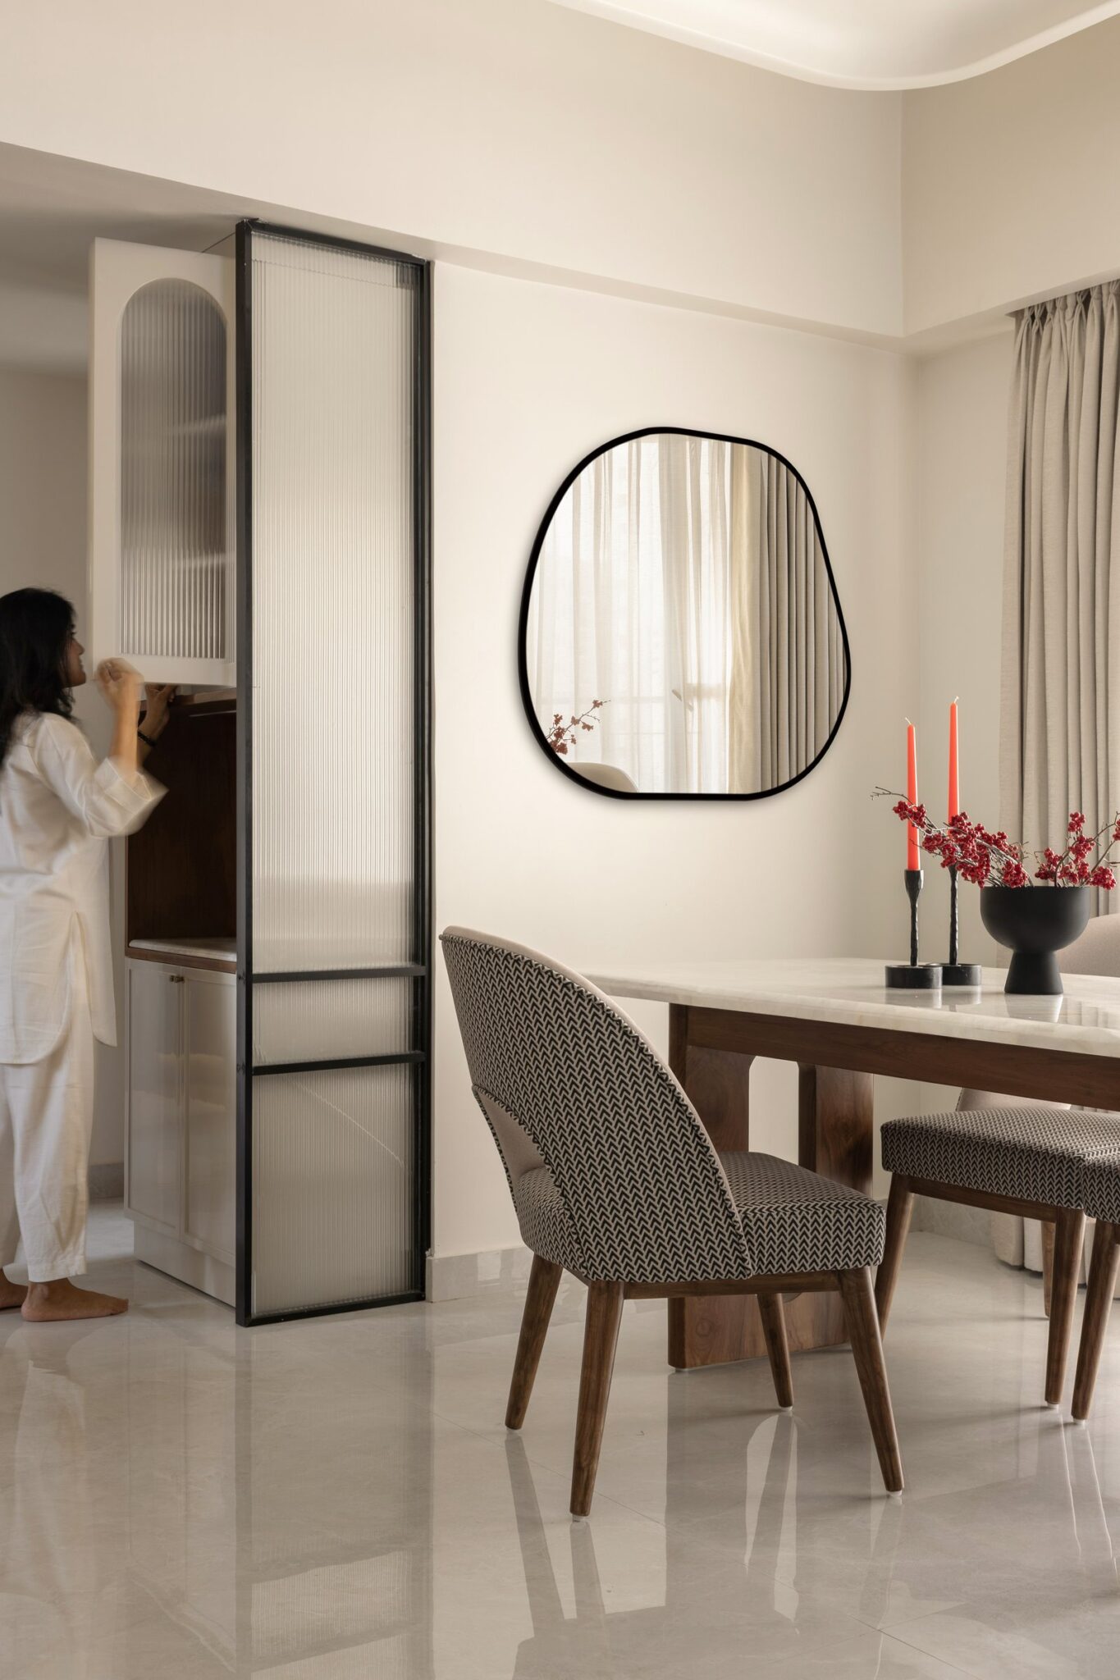
Positioned alongside expansive windows dressed in full-height sheer drapery, the dining area embraces natural light and an understated elegance. A stone-topped dining table with dark wooden legs is complemented by upholstered chairs in a refined black-and-cream chevron fabric, creating a balanced interplay of texture and materiality. The result is a dining space that feels intimate and inviting, designed to encourage lingering conversations and effortless everyday gatherings rather than formal occasions.
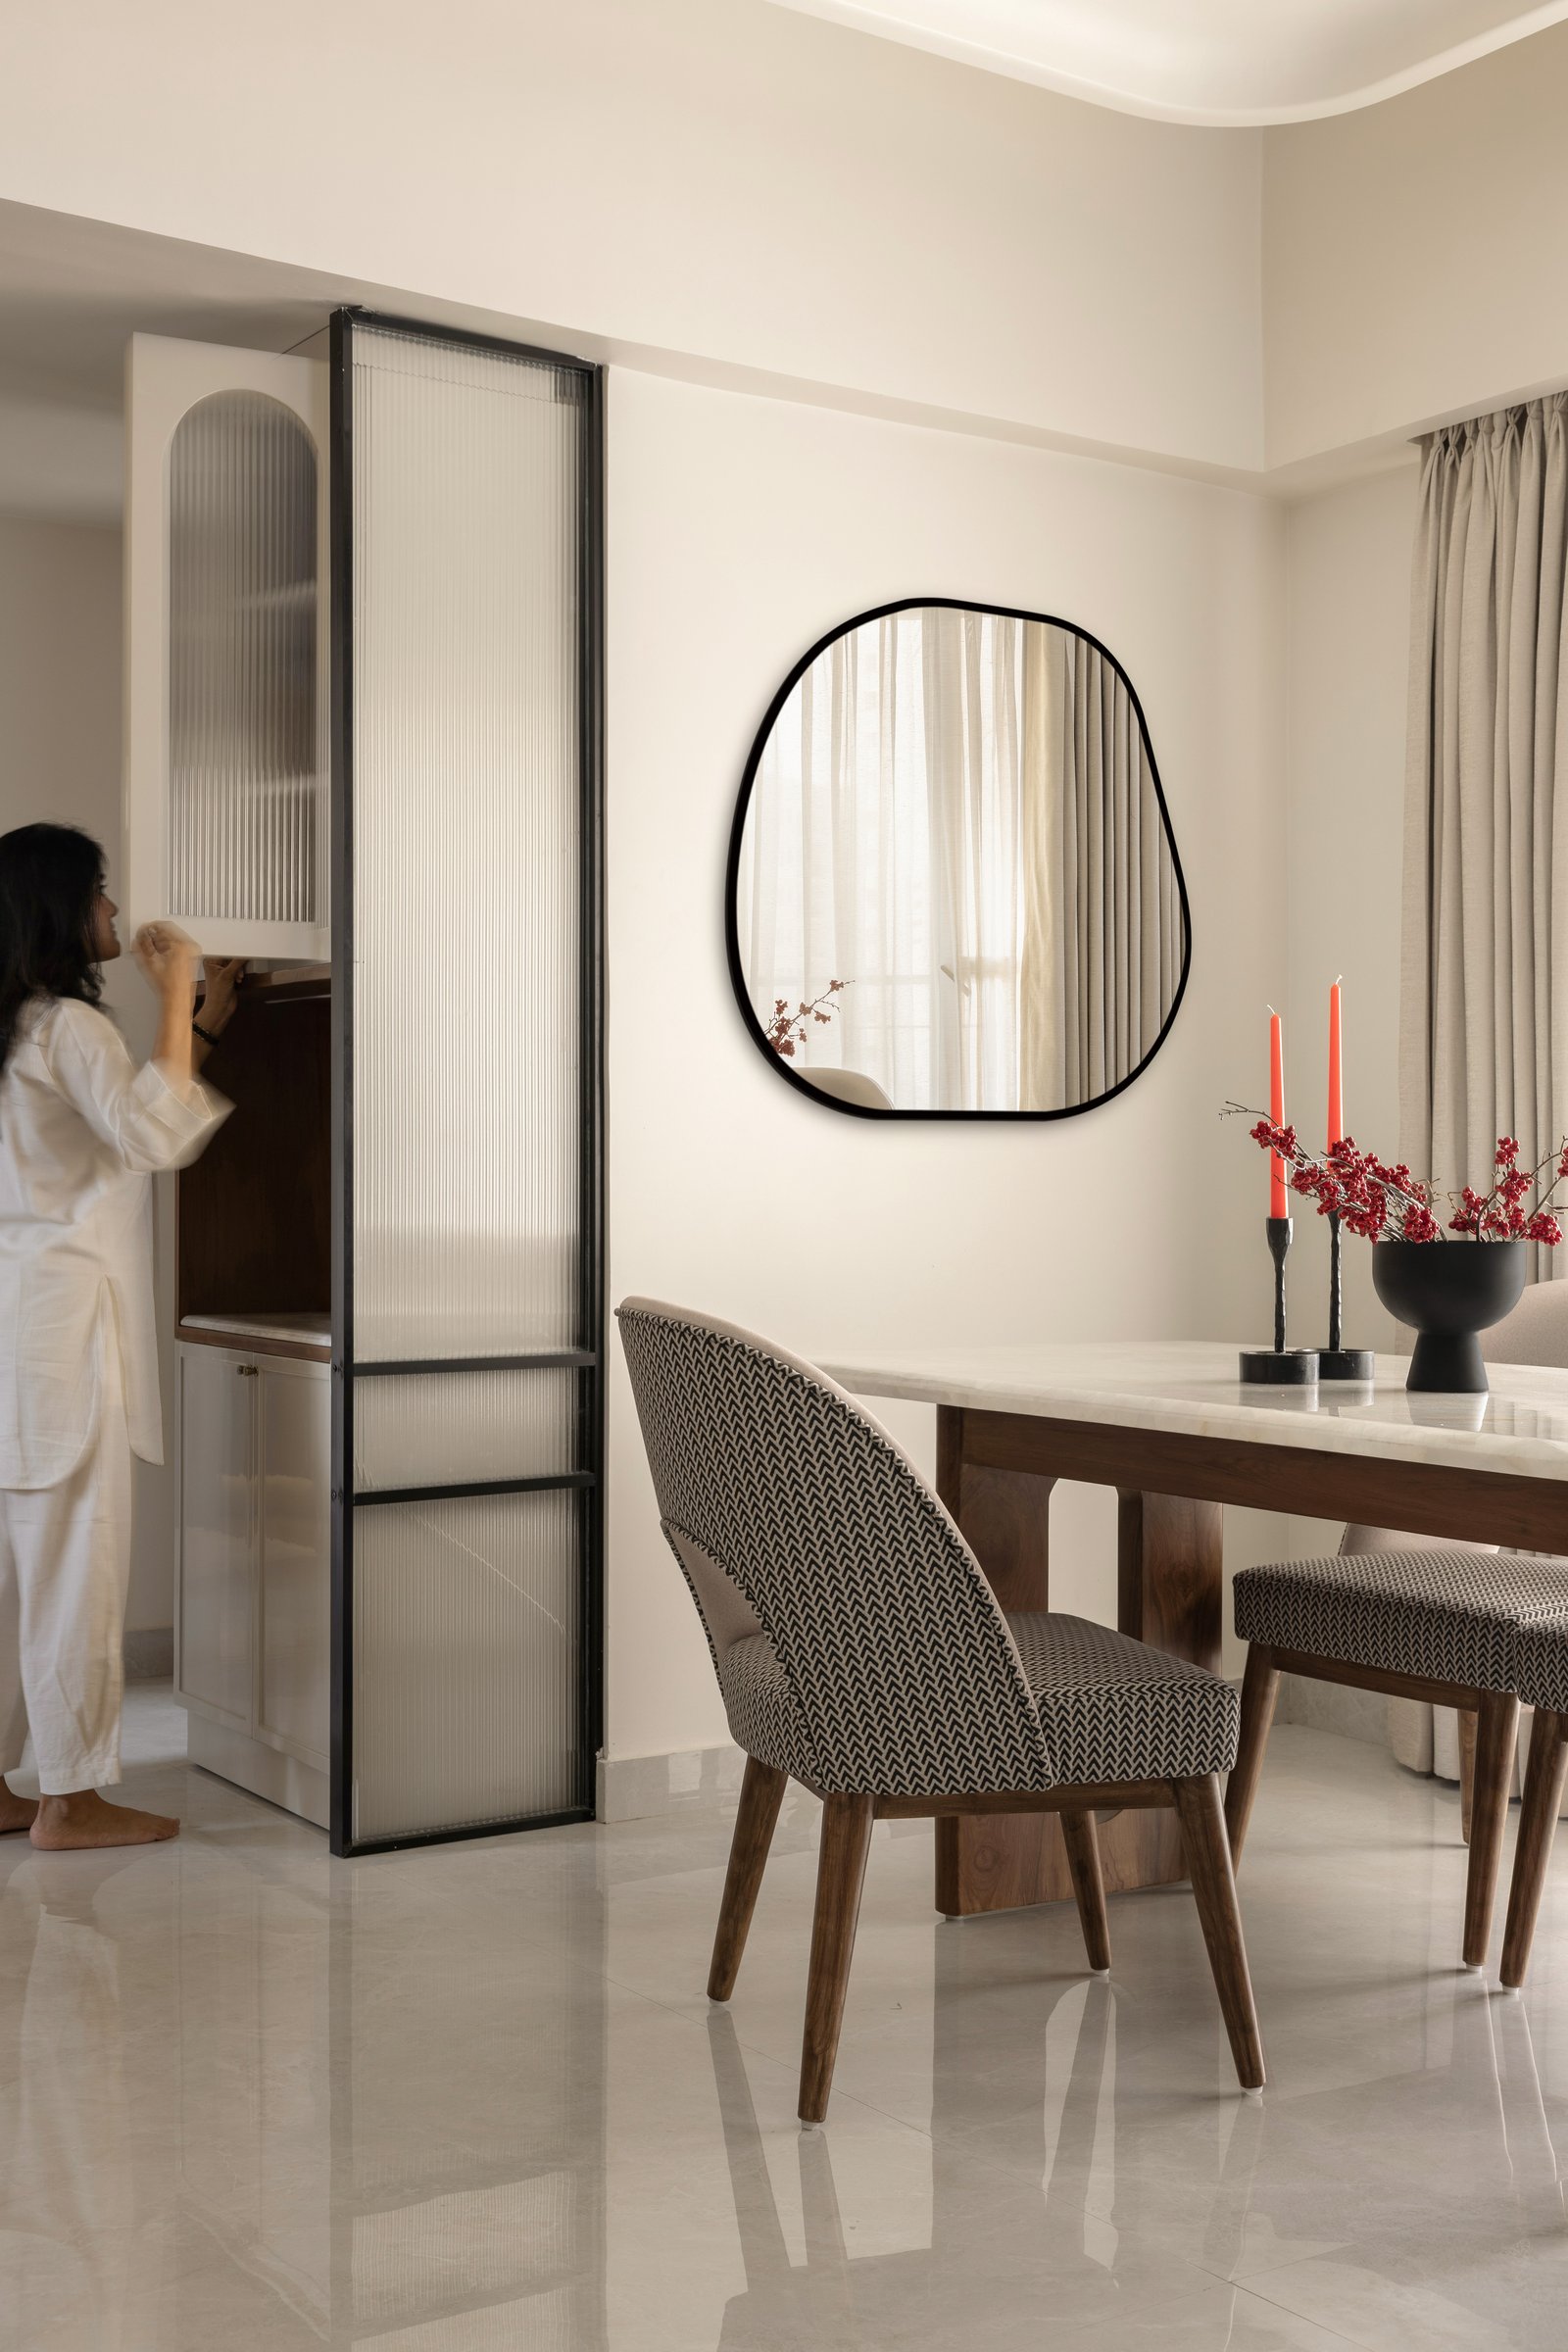
A quieter corner of the dining space demonstrates the home’s thoughtful approach to functional detailing. A fluted-glass cabinet with a refined black frame and reeded upper section provides elegant storage for crockery and glassware, integrating seamlessly into the overall architectural composition rather than standing apart as furniture. Beside it, an organically shaped mirror with a slender black frame reflects natural light deeper into the interiors, enhancing the sense of openness and brightness. Together, these elements illustrate how storage and decorative features are carefully woven into the architecture, balancing practicality with a clean, considered aesthetic.
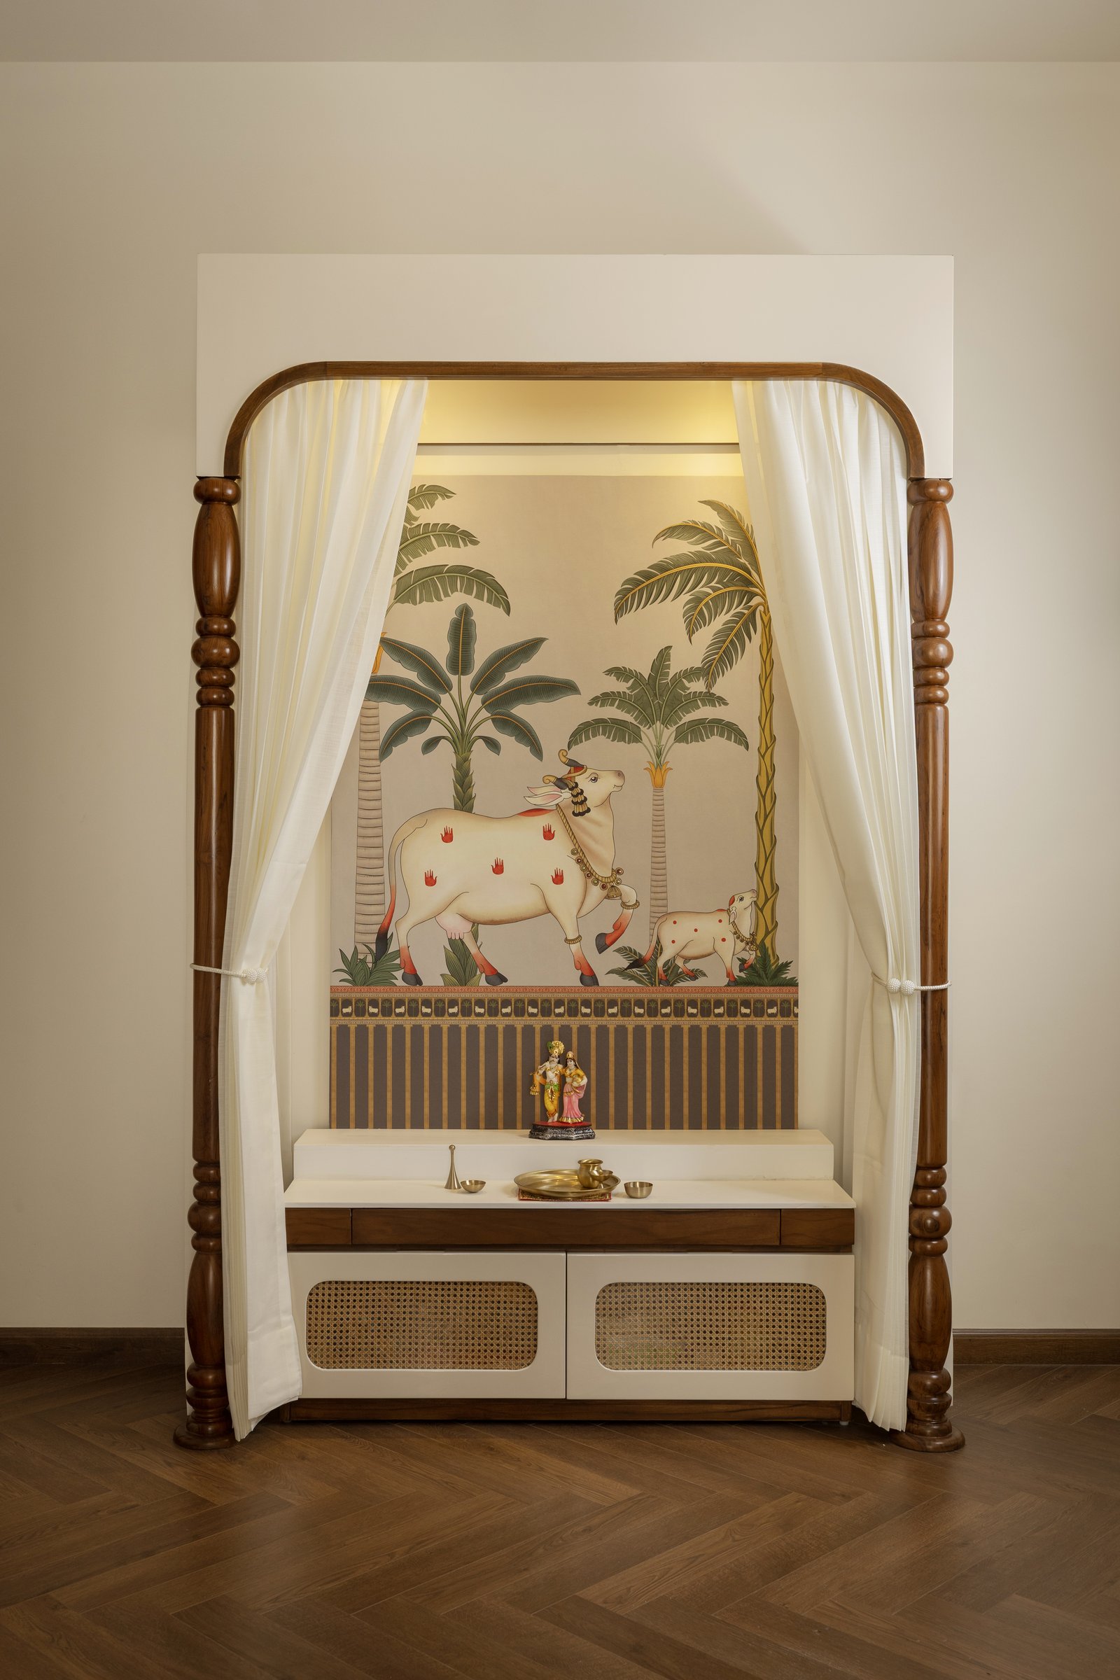
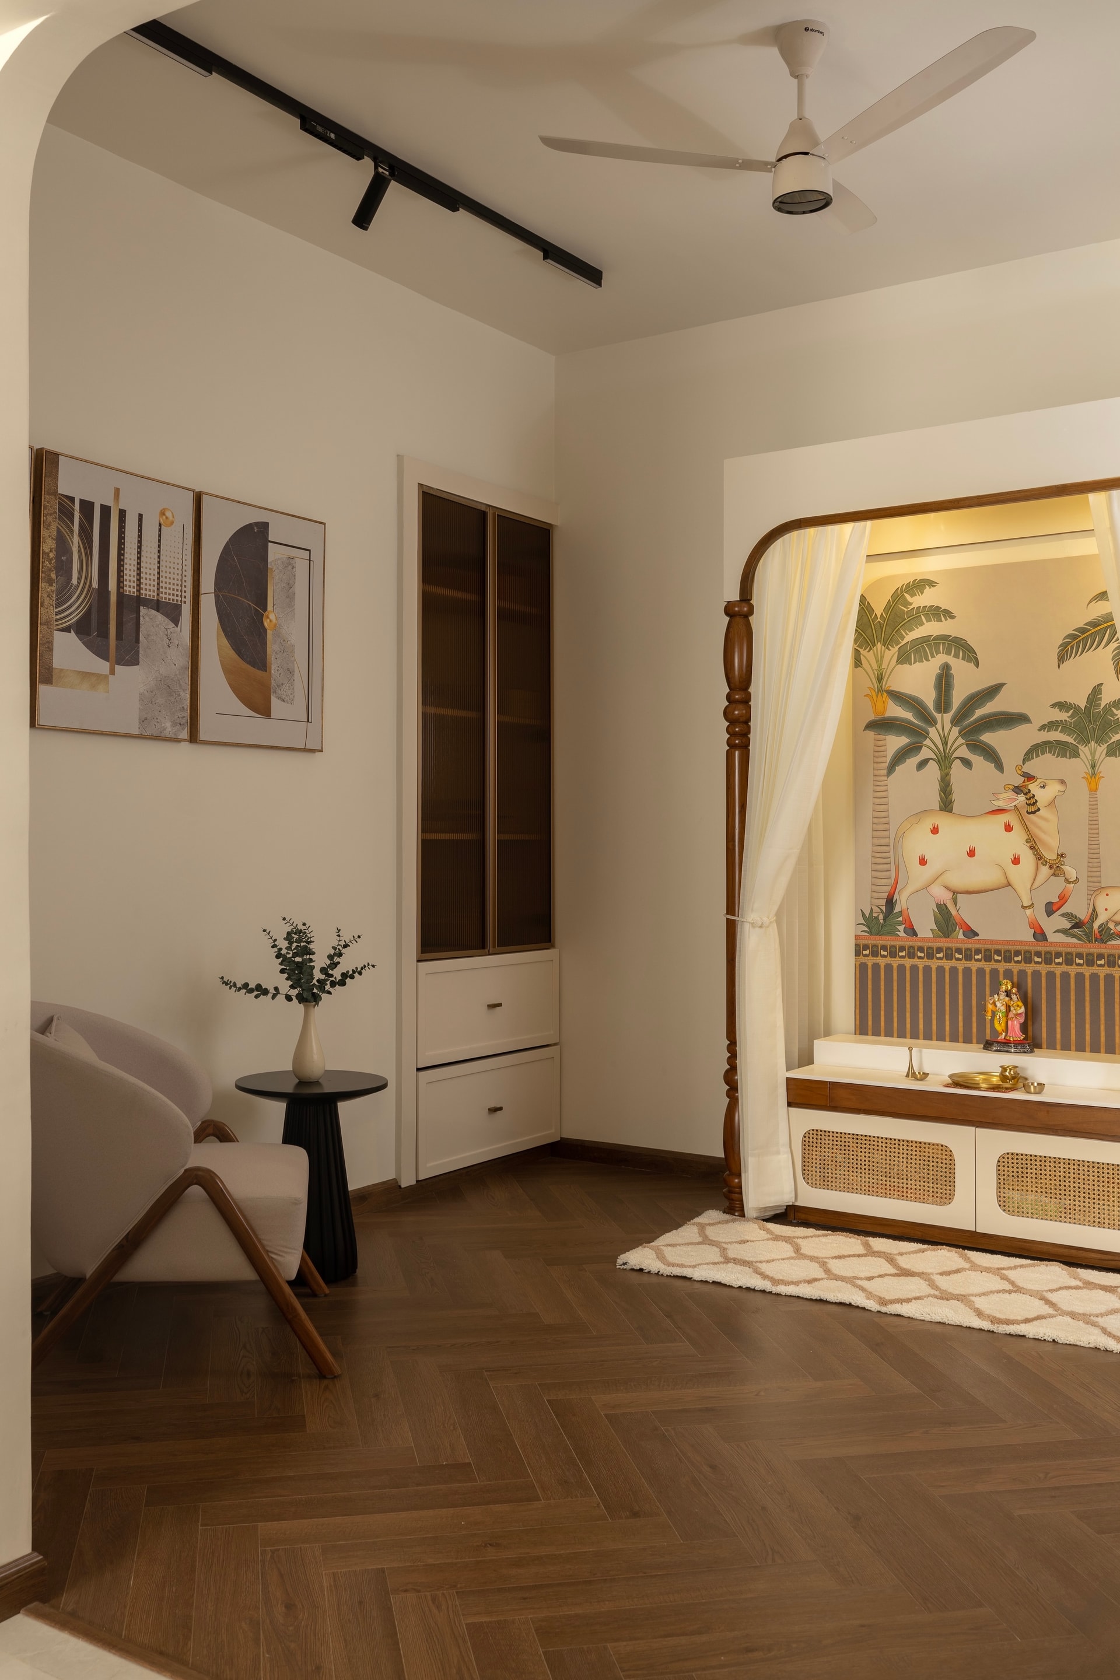
The pooja niche serves as the home’s most distinctive expression of cultural identity, interpreted through a contemporary architectural lens. Framed by carved wooden columns and softened with flowing white sheers, the space evokes a quiet sense of ceremony while remaining visually connected to the surrounding interiors. A hand-painted Pichwai-inspired mural forms the backdrop, complemented by a white prayer counter with cane-fronted cabinetry set against elegant herringbone flooring. Rather than being isolated, the sacred space is seamlessly integrated into the home’s daily rhythm, allowing tradition to coexist naturally with contemporary living.
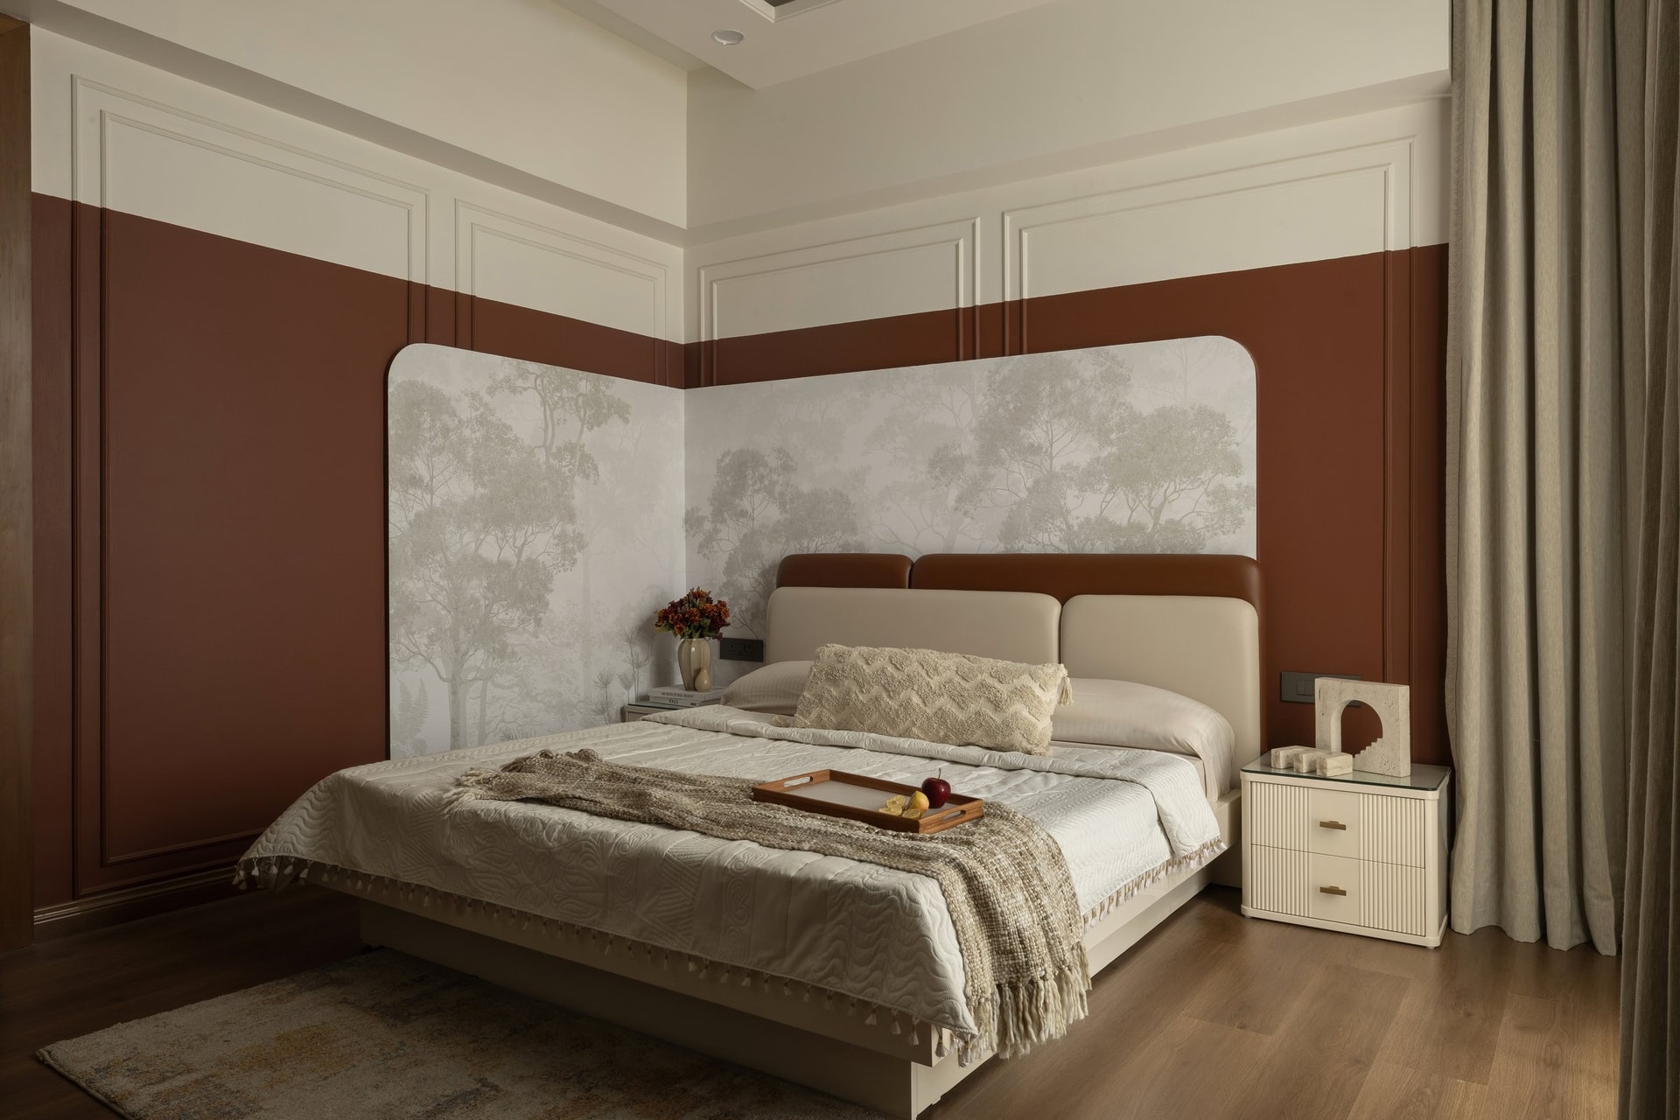
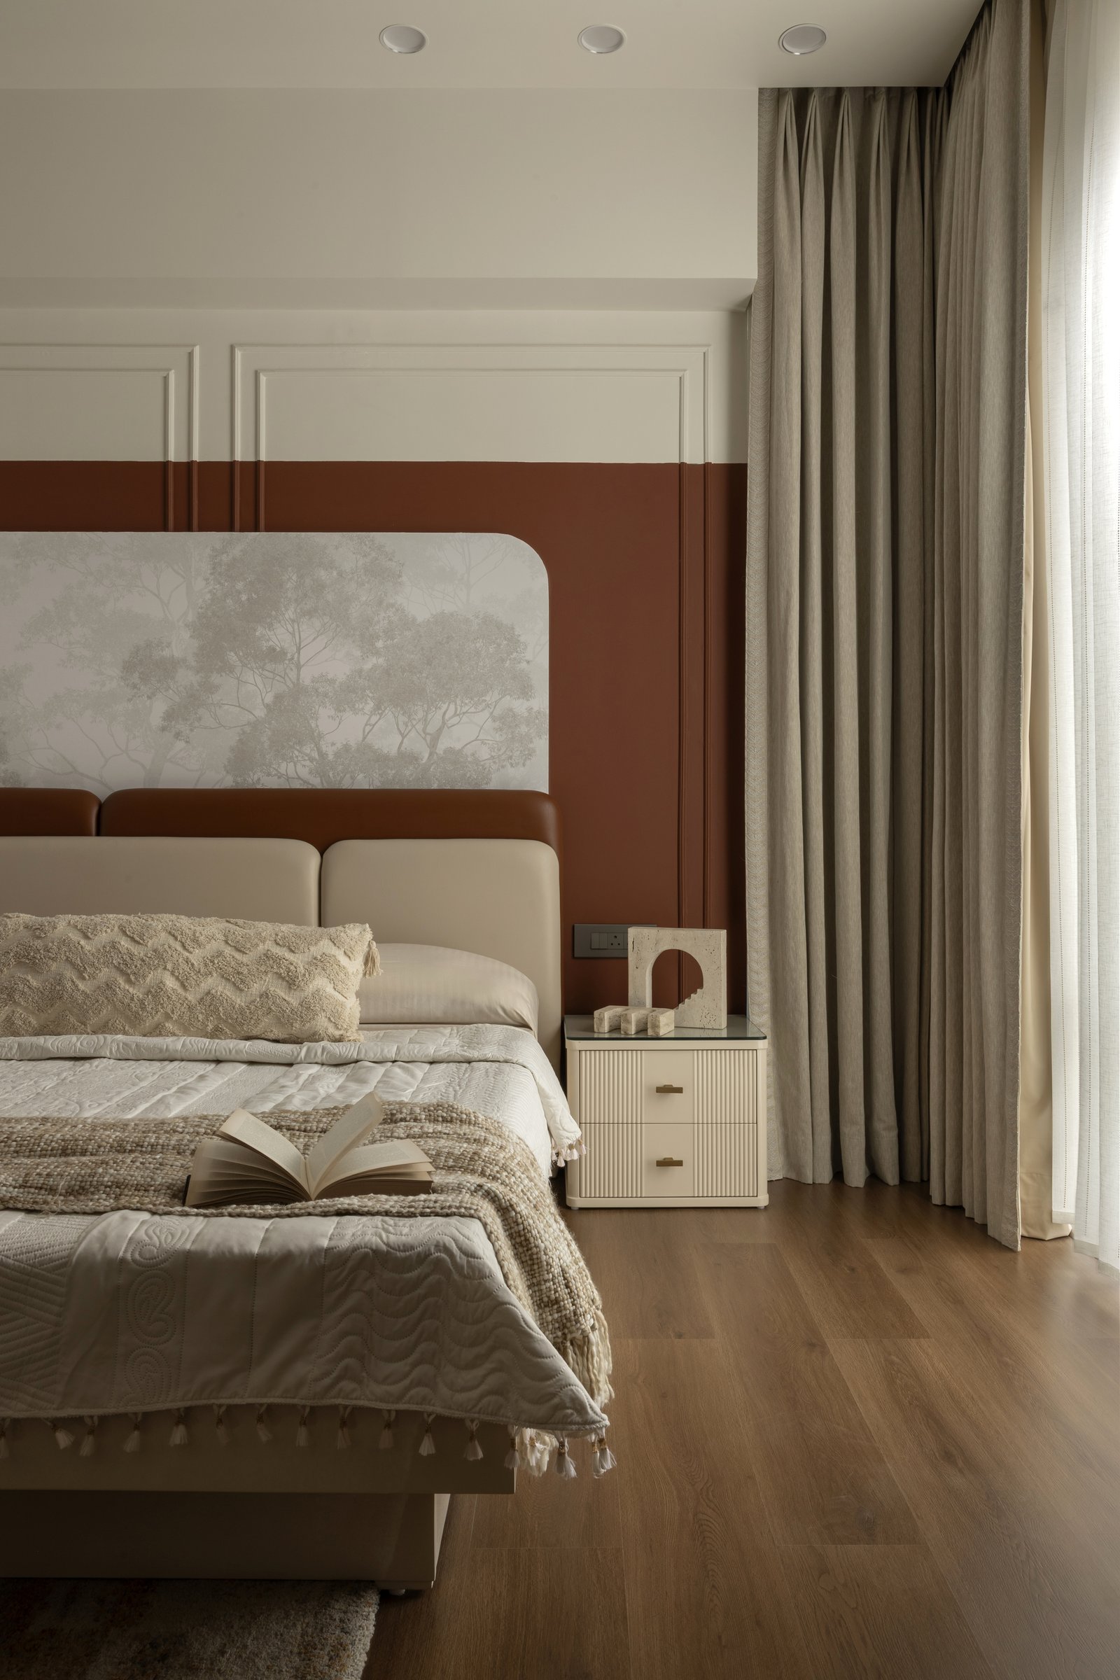
The master bedroom is anchored by a striking yet restrained feature wall, where deep oxblood and soft cream tones are articulated through elegant classical mouldings. This carefully balanced composition forms the backdrop to a bespoke bed with a sculptural curved headboard upholstered in cream leather and muted terracotta, introducing warmth and softness to the space.
Every element within the room is thoughtfully curated to reinforce a sense of calm sophistication. A fluted bedside table in a soft cream finish is paired with understated décor, allowing materiality and proportion to take precedence over embellishment. Rather than relying on decorative excess, the bedroom establishes its identity through a measured use of colour, refined detailing, and timeless craftsmanship, creating a space that feels both intimate and enduring.
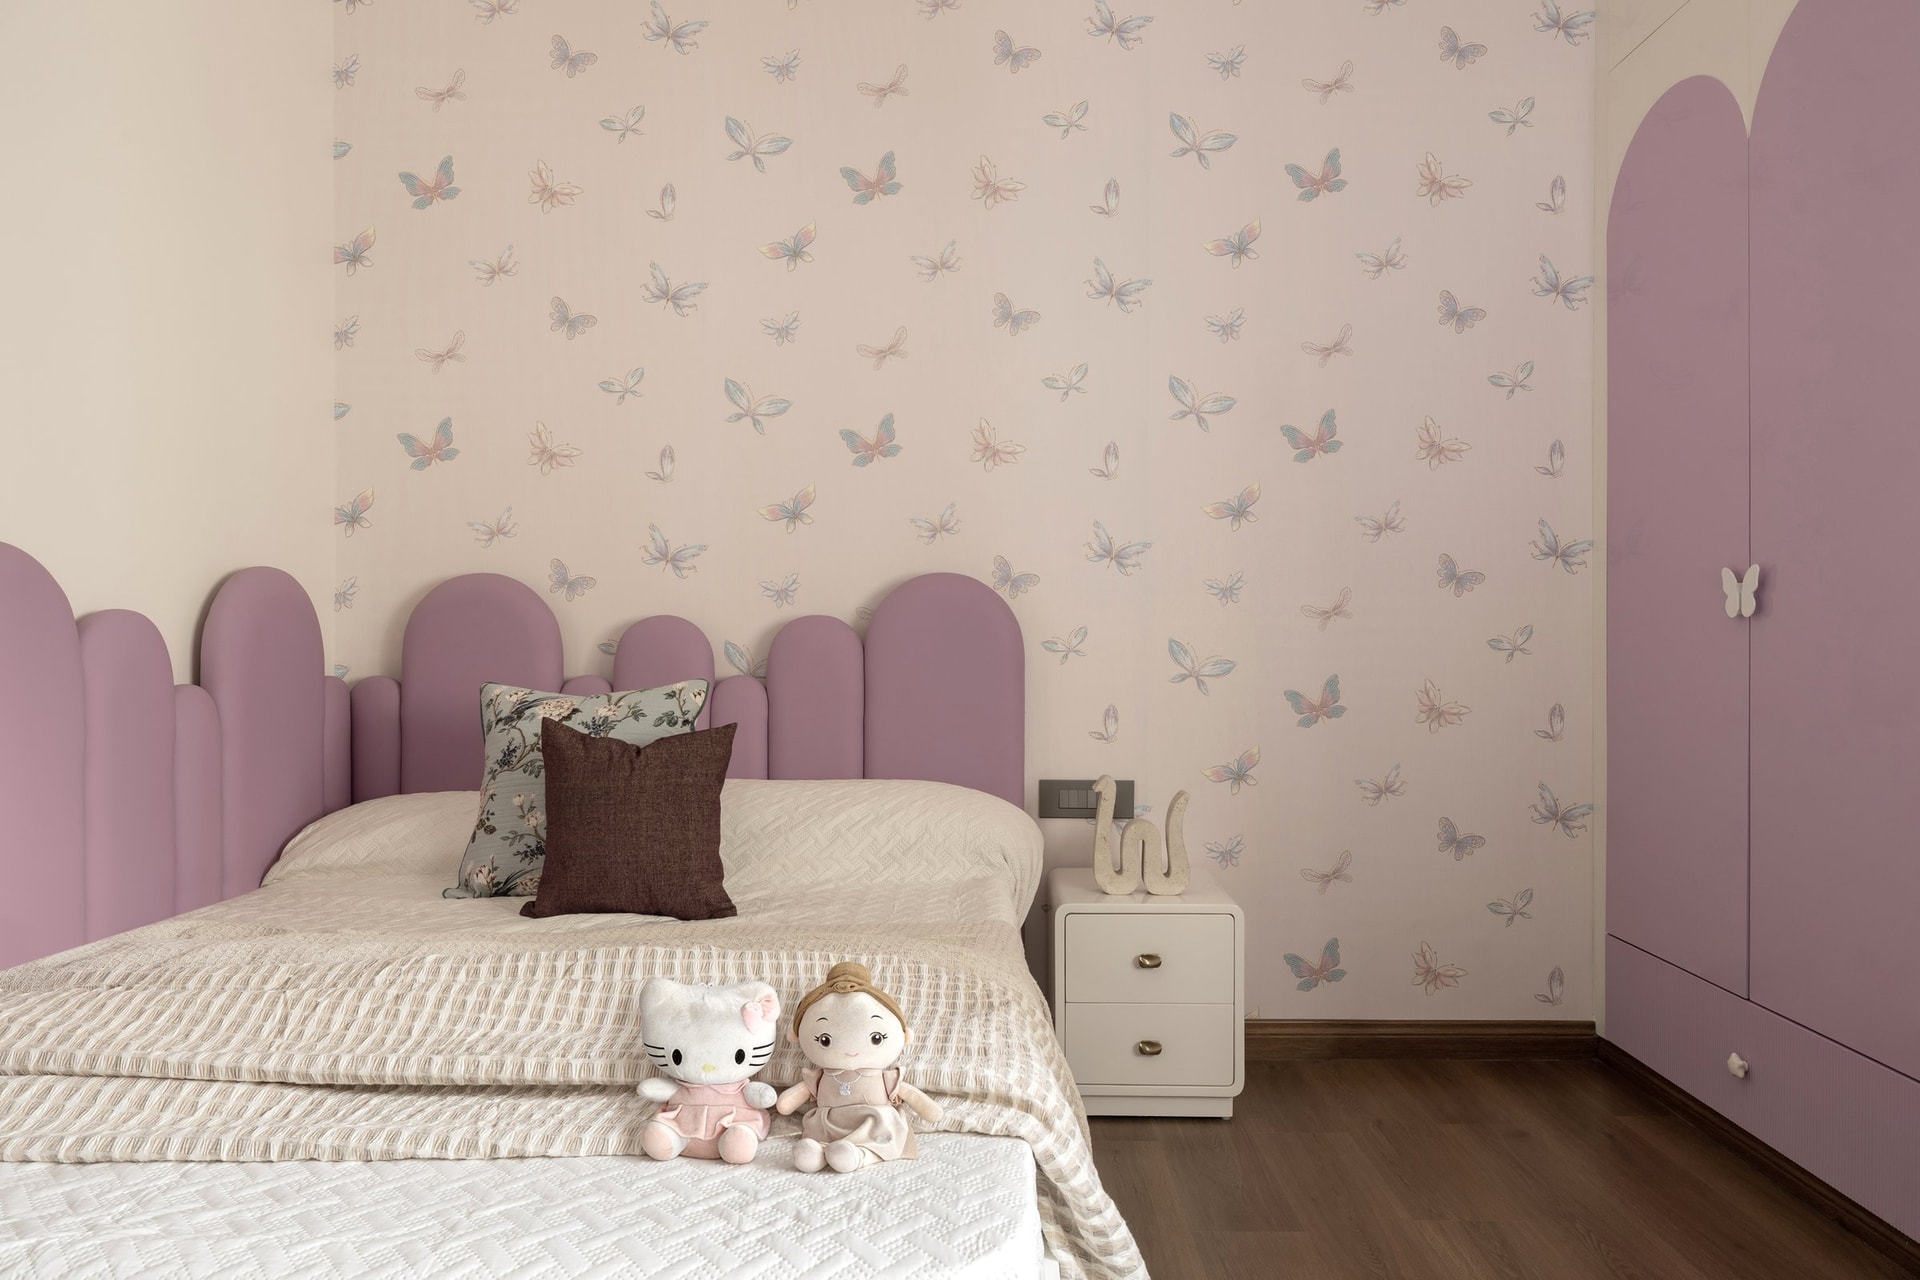
The daughter’s bedroom introduces a softer, more playful expression while remaining aligned with the home’s overarching design language. A scalloped upholstered headboard in a muted mauve tone is set against a delicately patterned butterfly wallpaper, creating a gentle focal point that feels whimsical yet refined. Complementing the composition, bespoke mauve wardrobes with thoughtfully designed butterfly-inspired hardware reinforce the room’s cohesive visual identity.
Rather than relying on overt decorative themes, the space embraces a restrained palette and carefully considered detailing to create an environment that feels youthful without compromising sophistication. The monochromatic approach lends the room a sense of harmony and longevity, allowing it to evolve gracefully with its young occupant while maintaining the timeless character that defines the rest of the home.
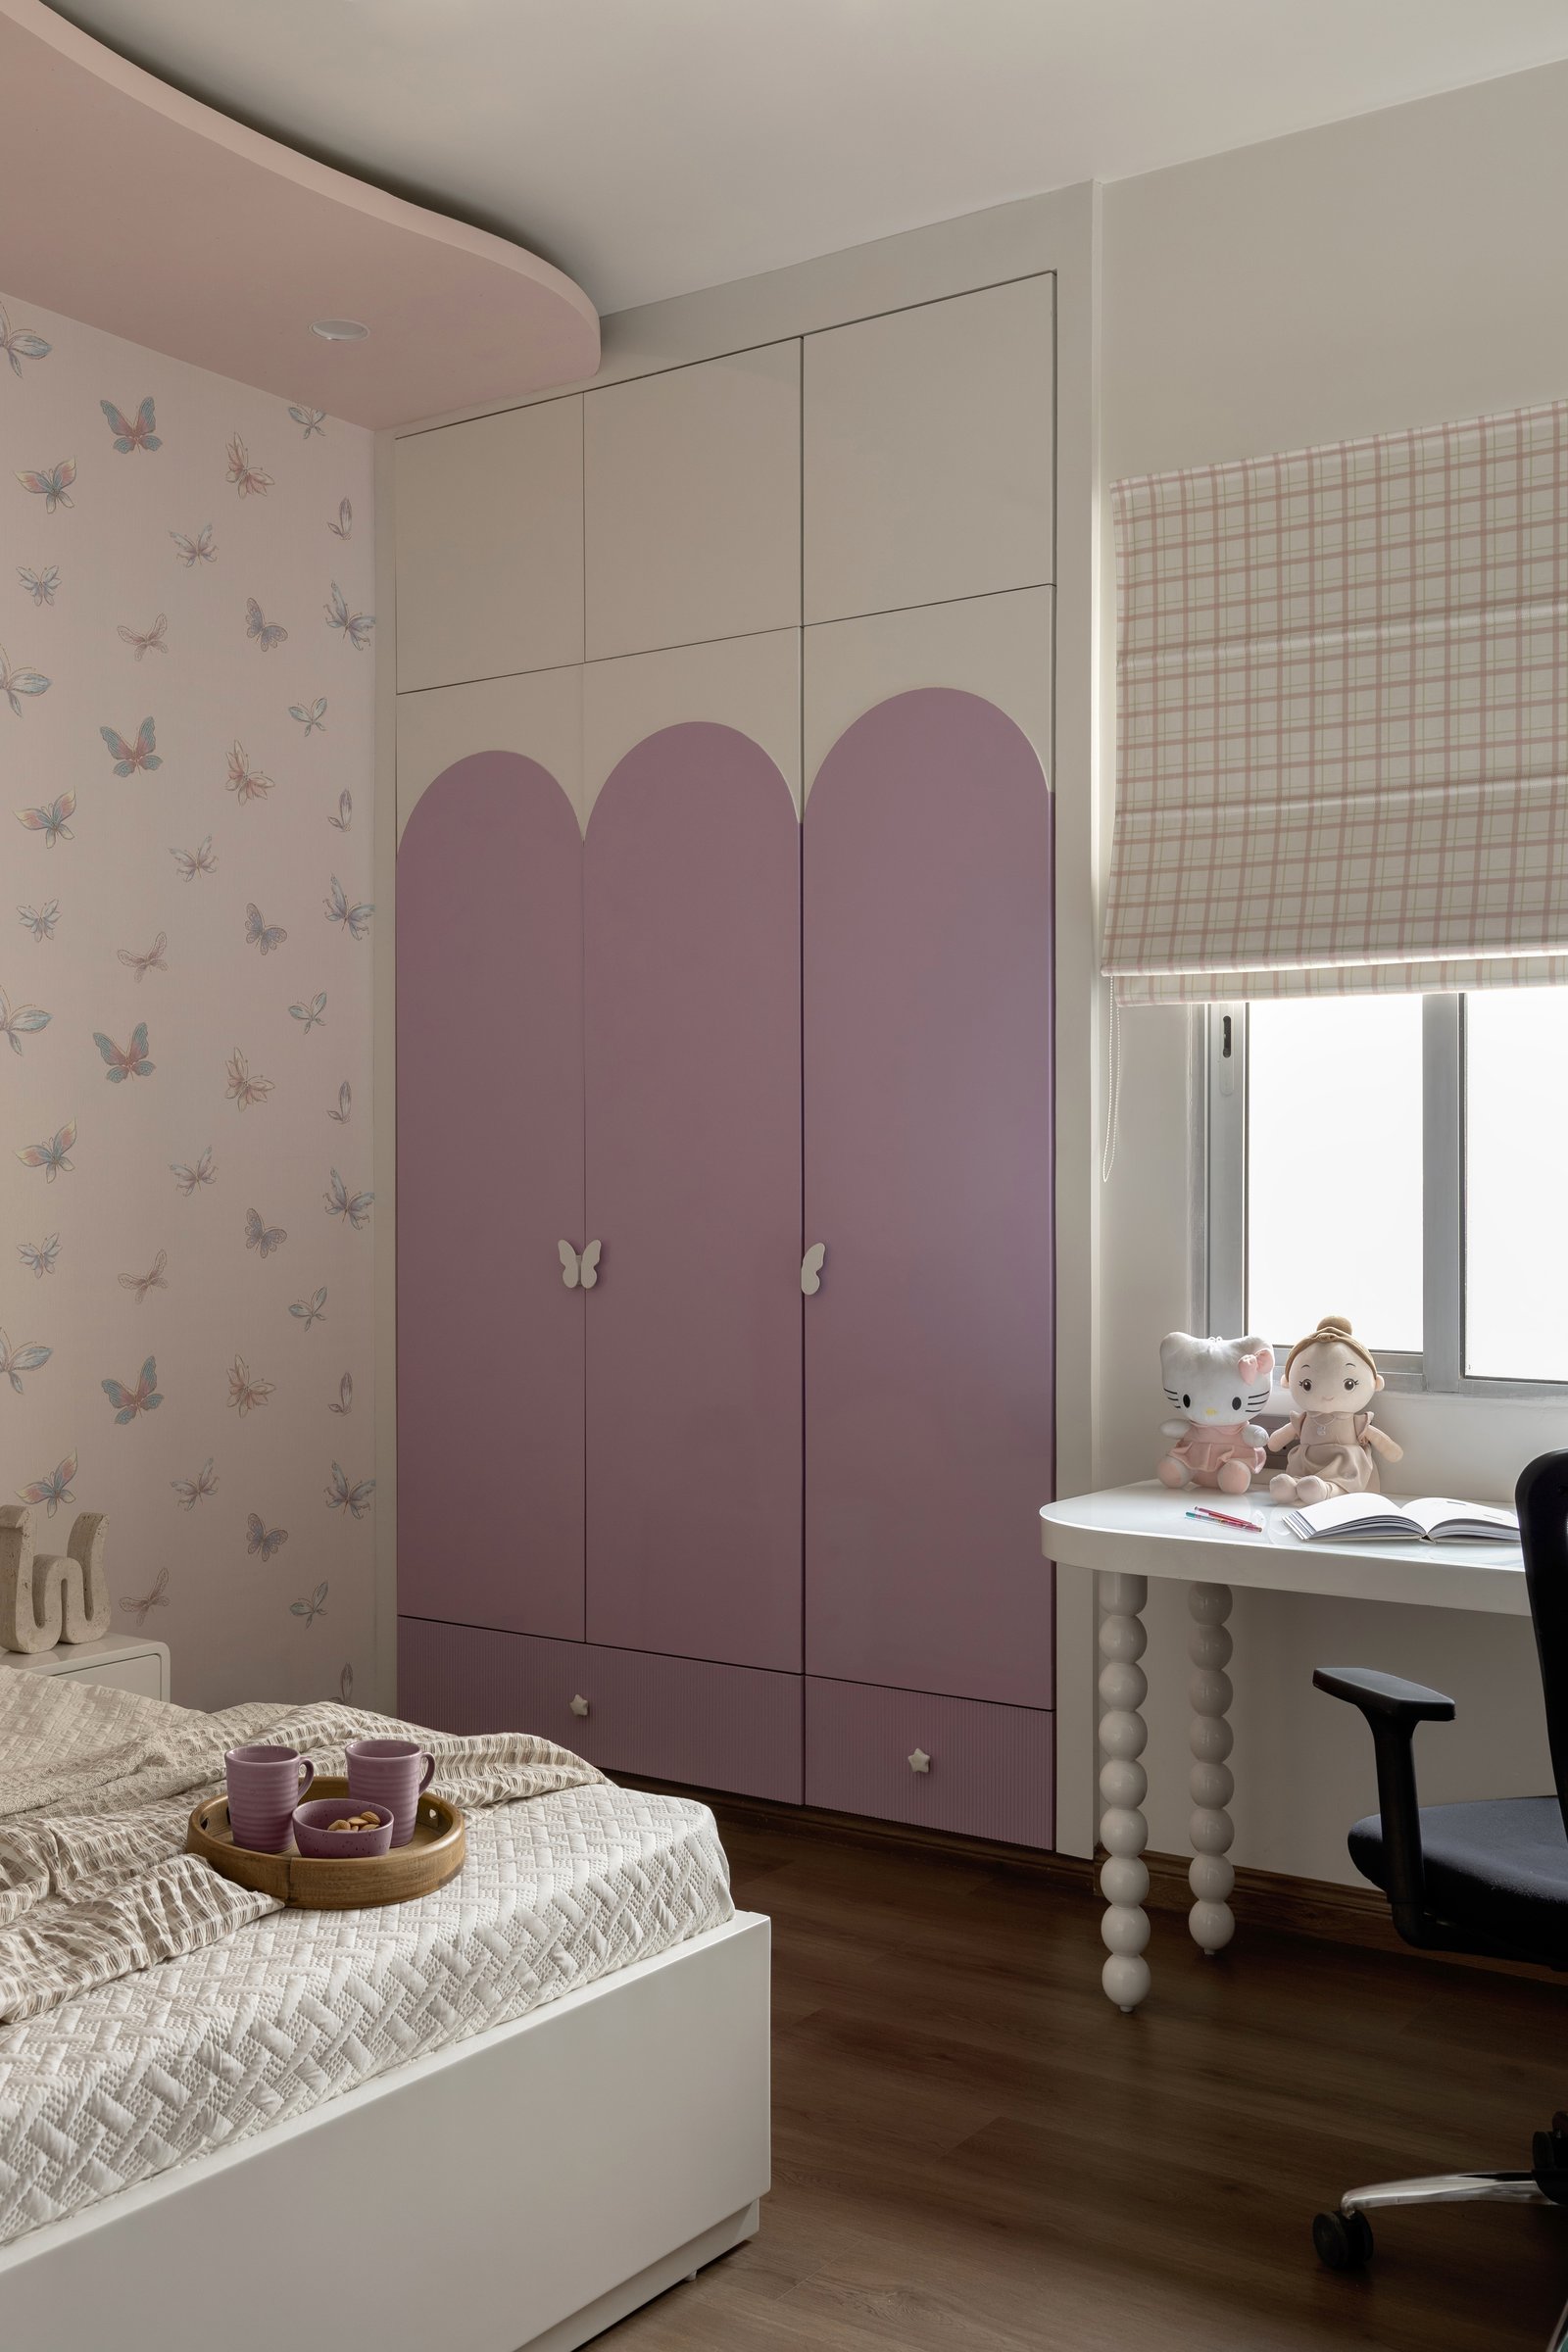
Three tall mauve wardrobe shutters, shaped with elegant arched profiles and framed in soft cream, create a refined focal point while echoing the arched forms introduced at the entrance and within the pooja niche. A plaid Roman blind and the delicate butterfly wallpaper add gentle layers of pattern, enriching the space without overwhelming its calm aesthetic.
Extending into the window bay, a gracefully curved white study desk with a beaded pedestal leg creates a dedicated corner for reading and creativity. By repeating familiar architectural motifs at a more intimate scale, the room achieves a strong sense of continuity with the rest of the residence, demonstrating how thoughtful detailing can adapt to different functions while maintaining a cohesive design narrative.
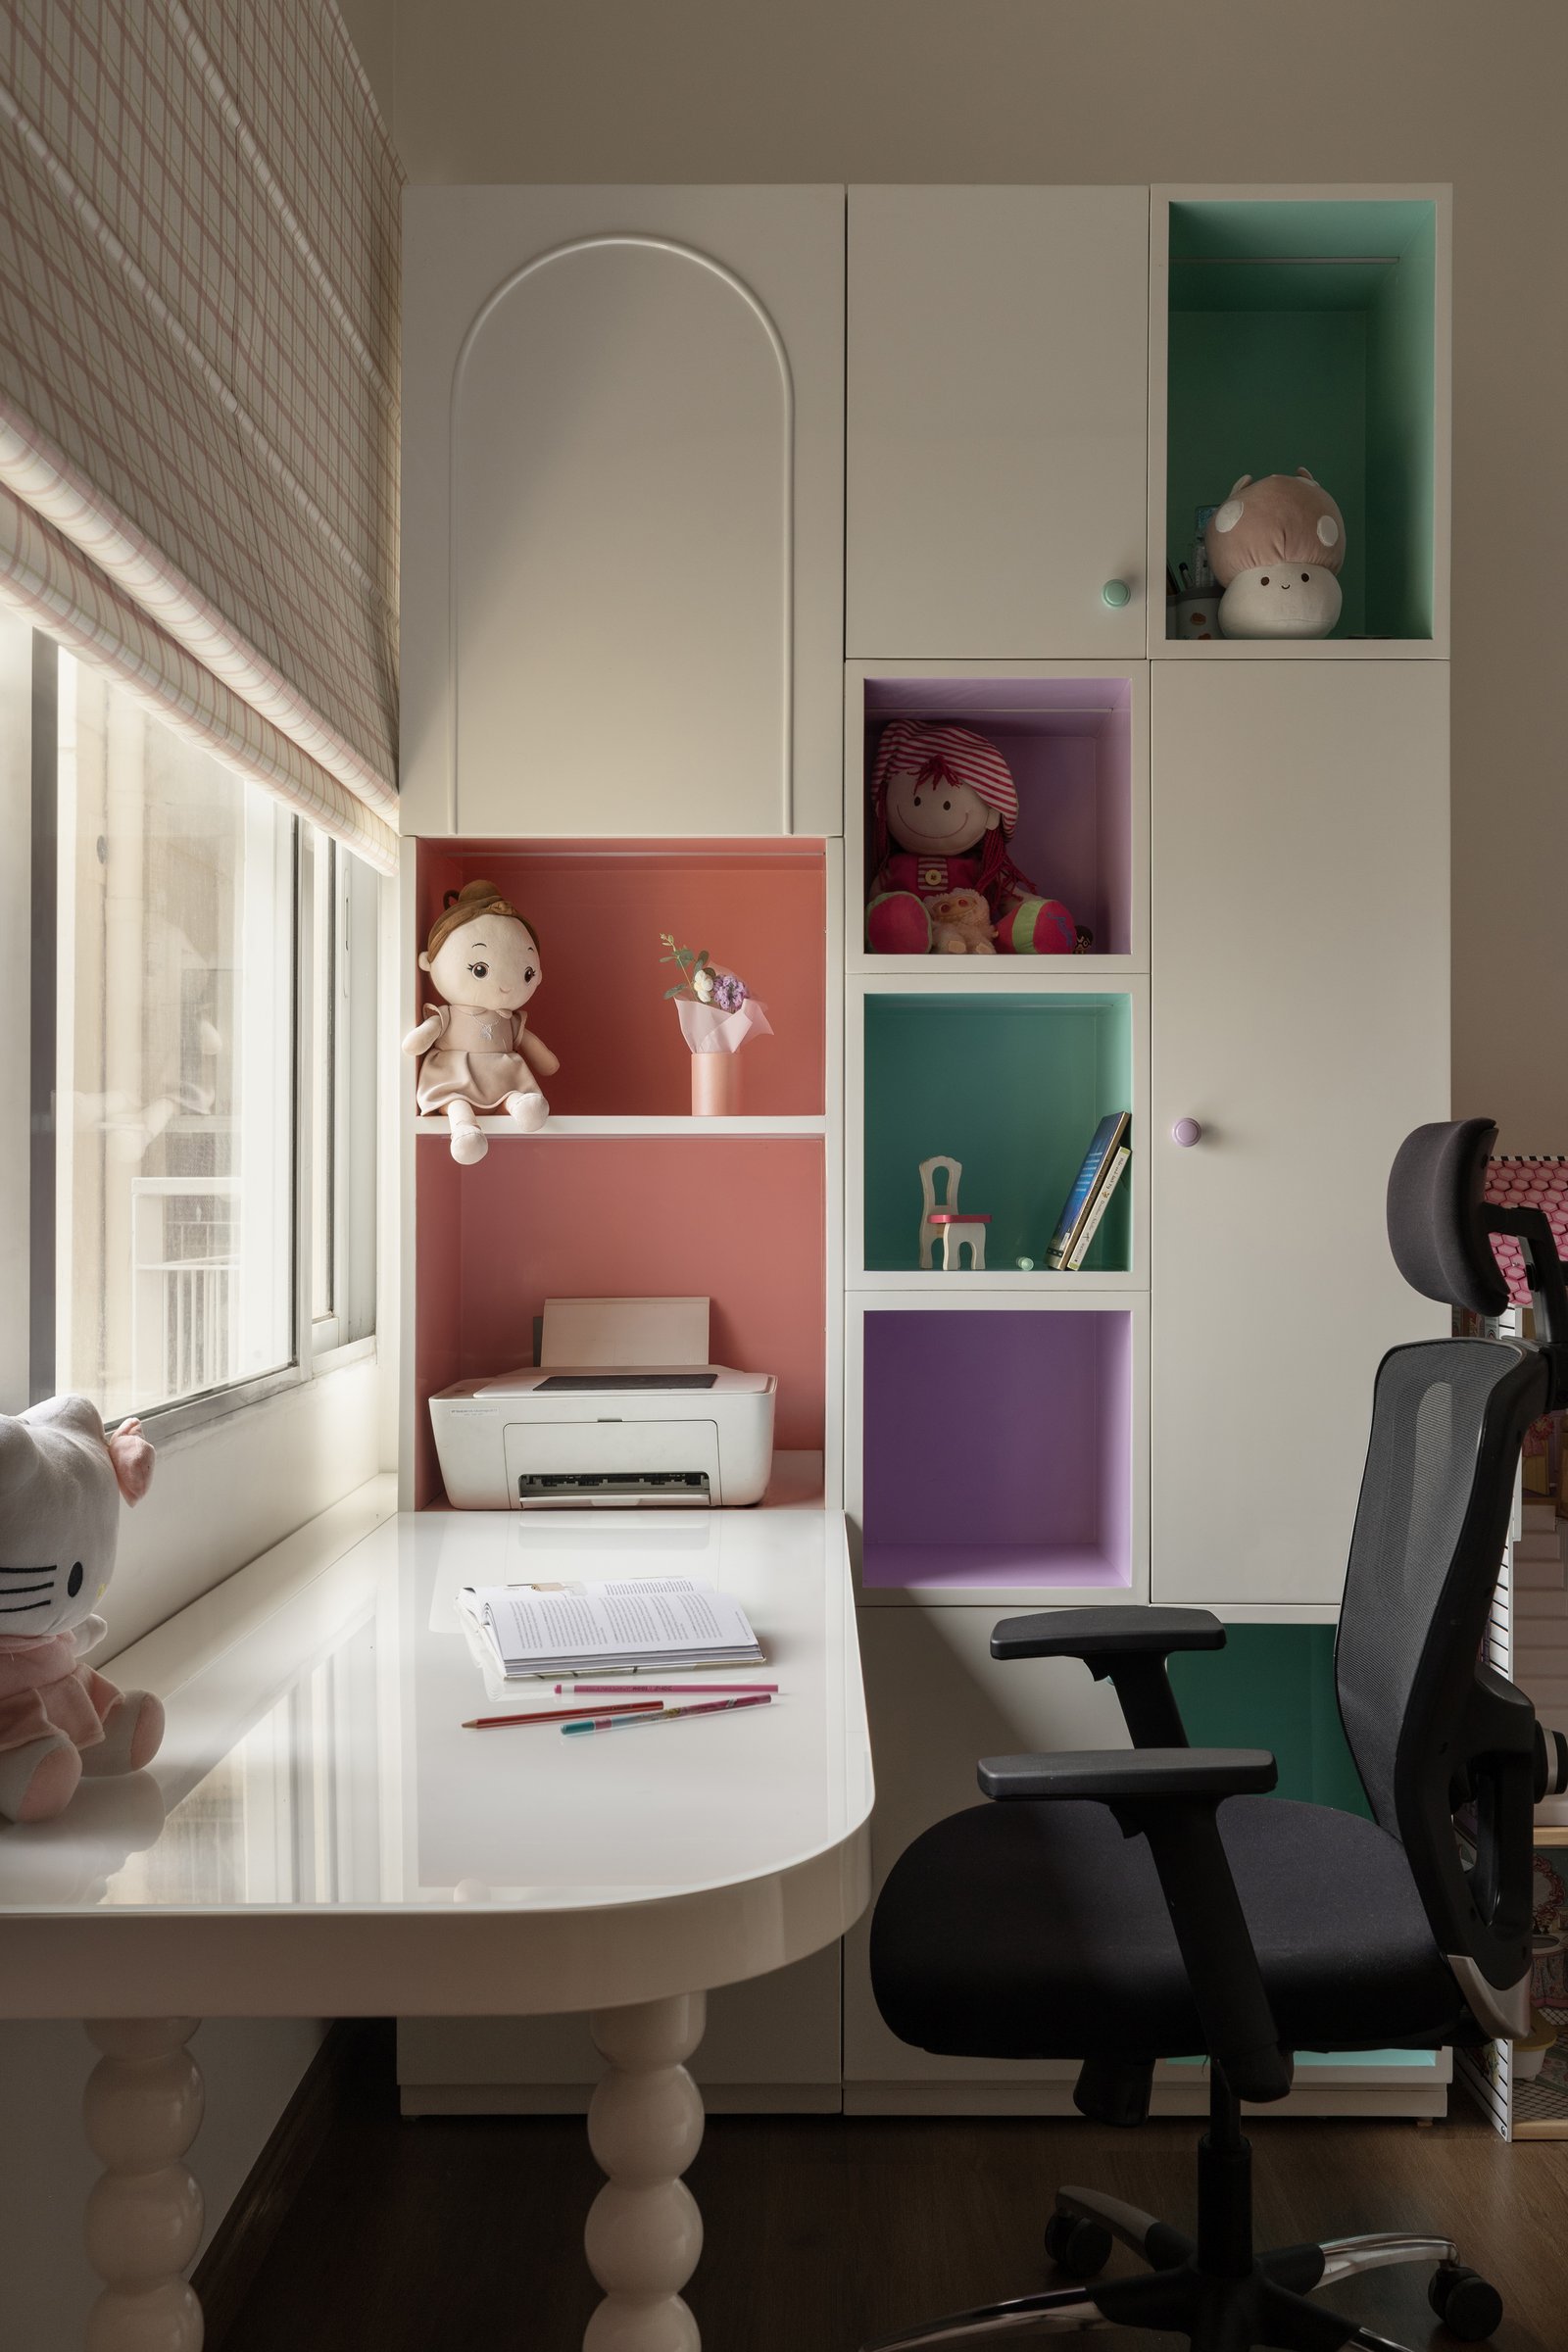
The study nook within the same bedroom uses recessed cubbies painted in coral, purple, and green to house dolls, books, and a small printer, arranged within a white cabinet system. The colour blocking turns storage into a graphic composition without adding a single decorative object. A child’s room is treated with the same compositional logic as the rest of the home, which is what allows the palette to feel considered rather than sentimental.
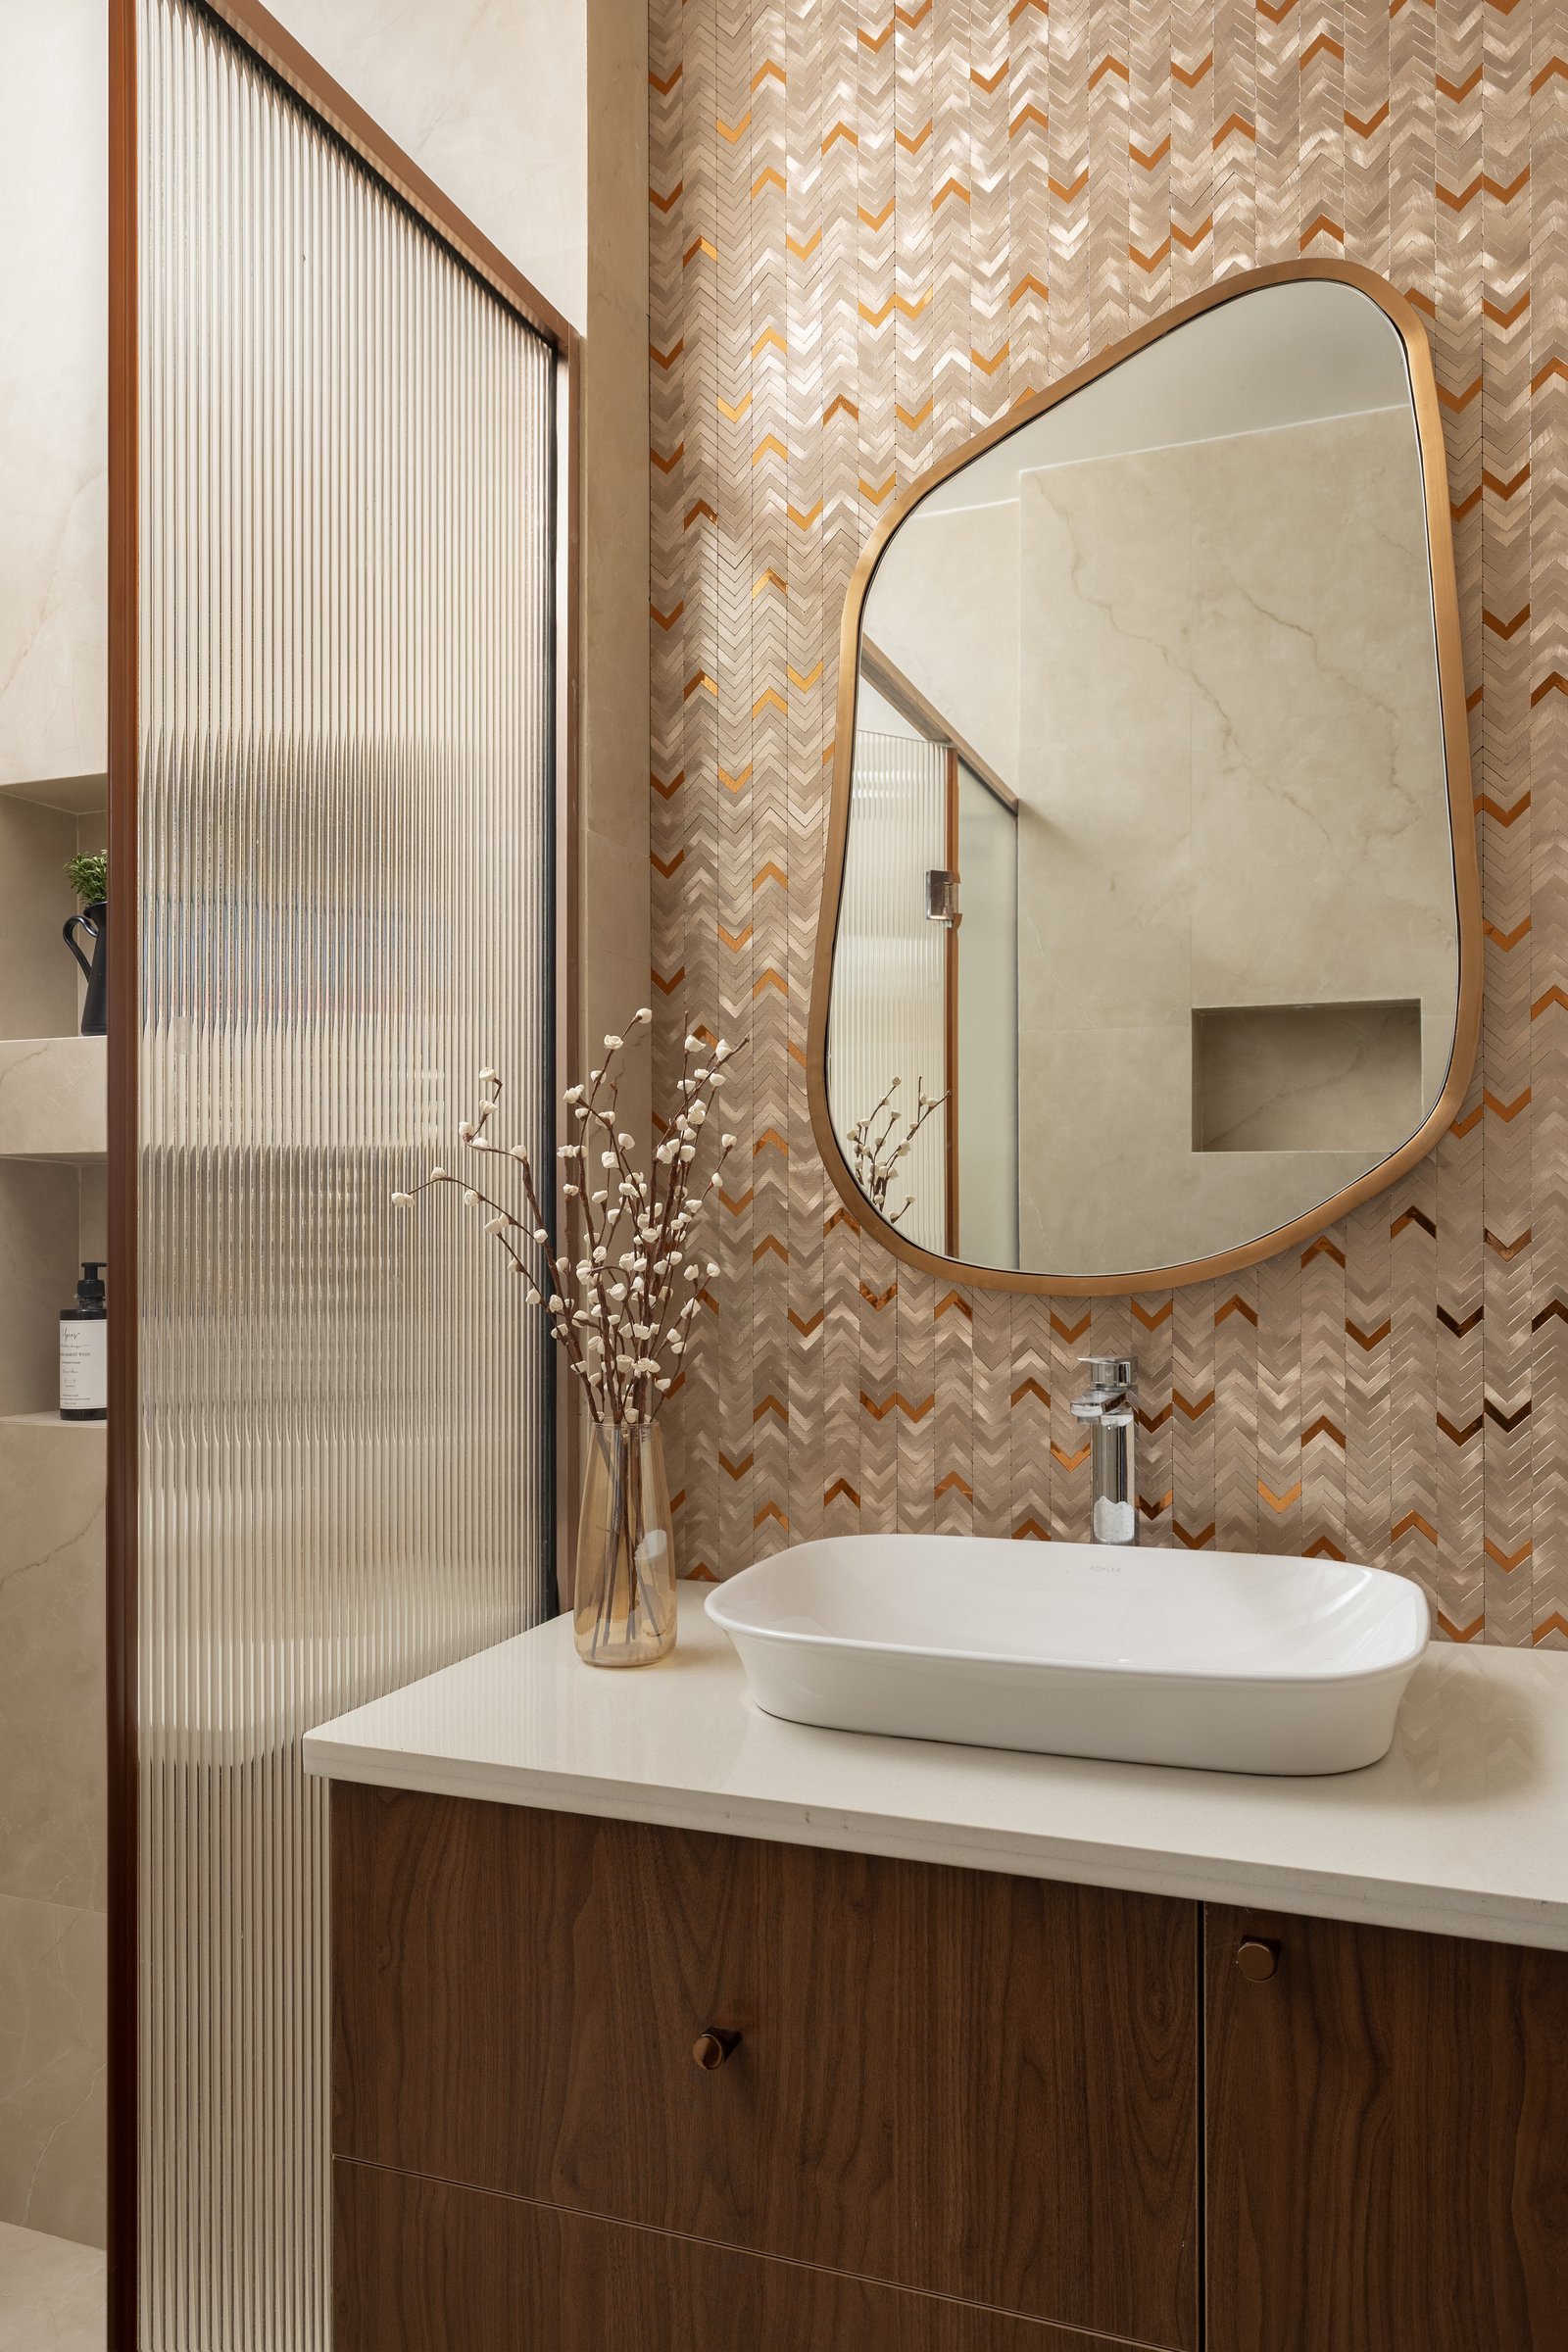
The guest powder room is the home’s most tactile moment. A herringbone tile wall in cream with copper inlays runs behind a shaped mirror in a brass frame, above a white basin set into a walnut vanity with a pale stone top. A reeded glass panel separates the vanity from the shower zone. Two materials, walnut and the patterned tile, do the entire argument.
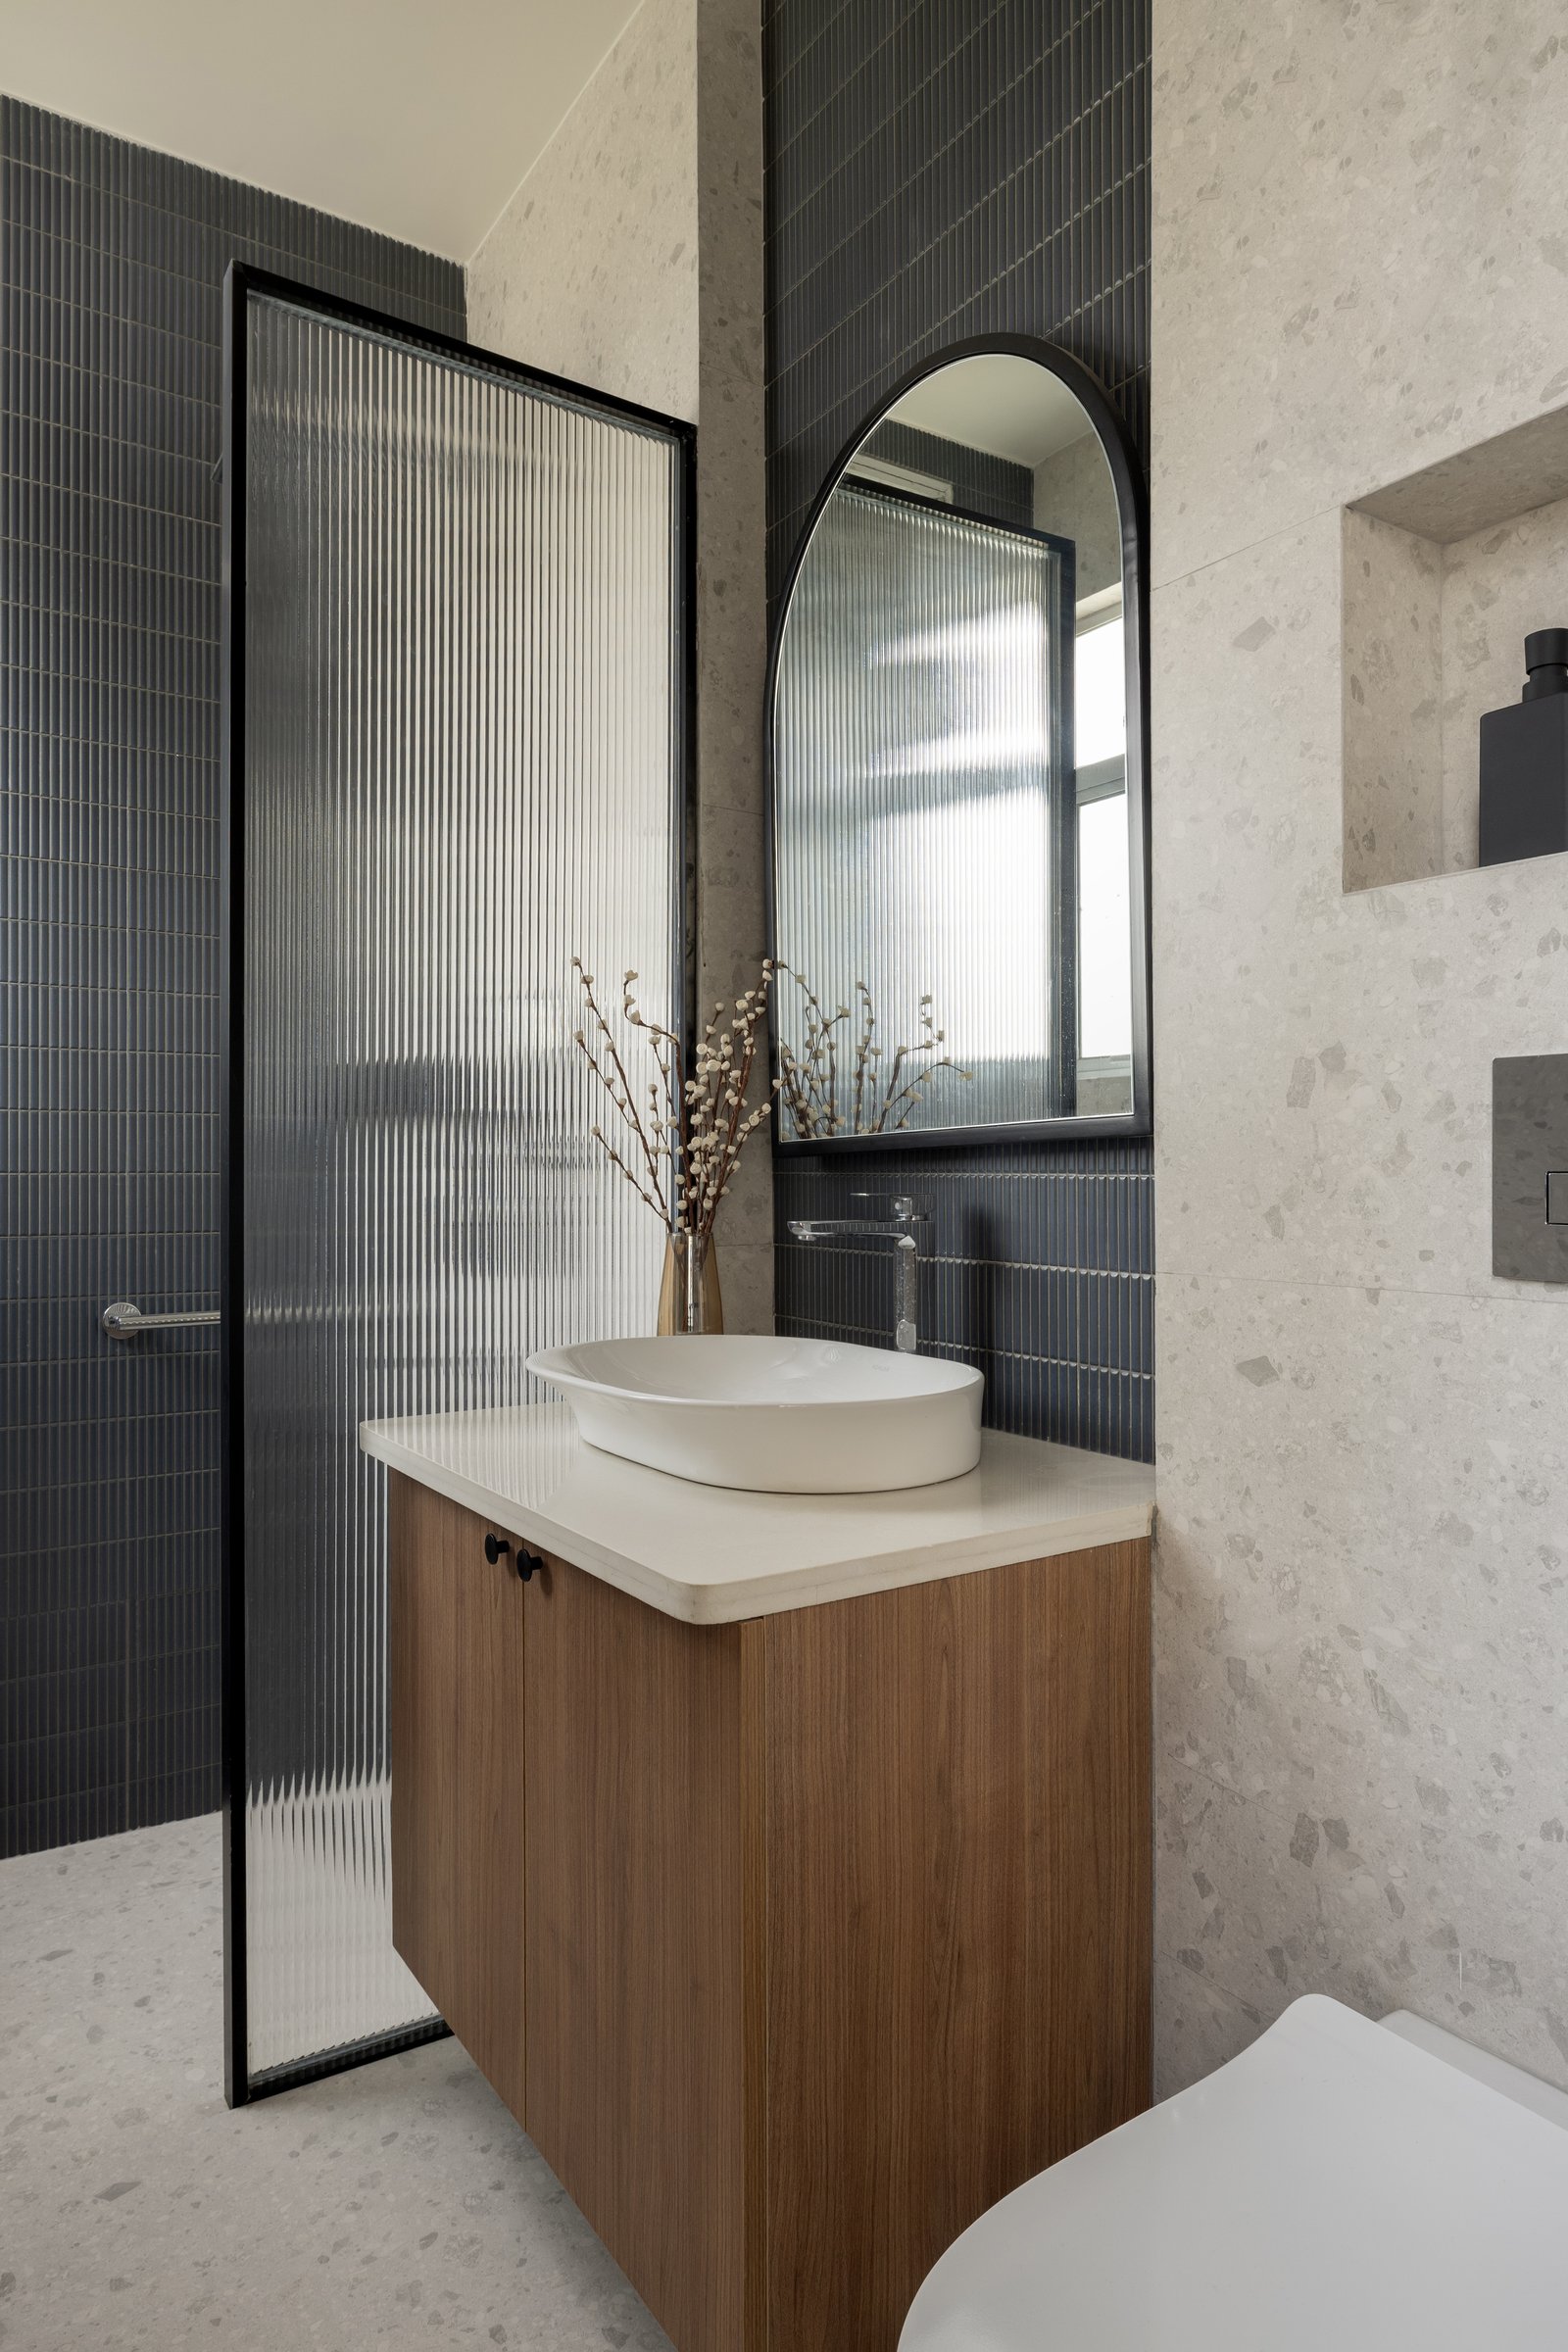
The master bathroom takes a cooler register. Small dark blue stack-bond tiles run in a vertical band behind an arched mirror, meeting pale terrazzo-look tiles on the adjacent wall and a walnut vanity with a stone top. A reeded glass shower screen in a slim black frame filters daylight from the window. The palette is restrained but not austere, the timber grounding what could otherwise read as clinical.
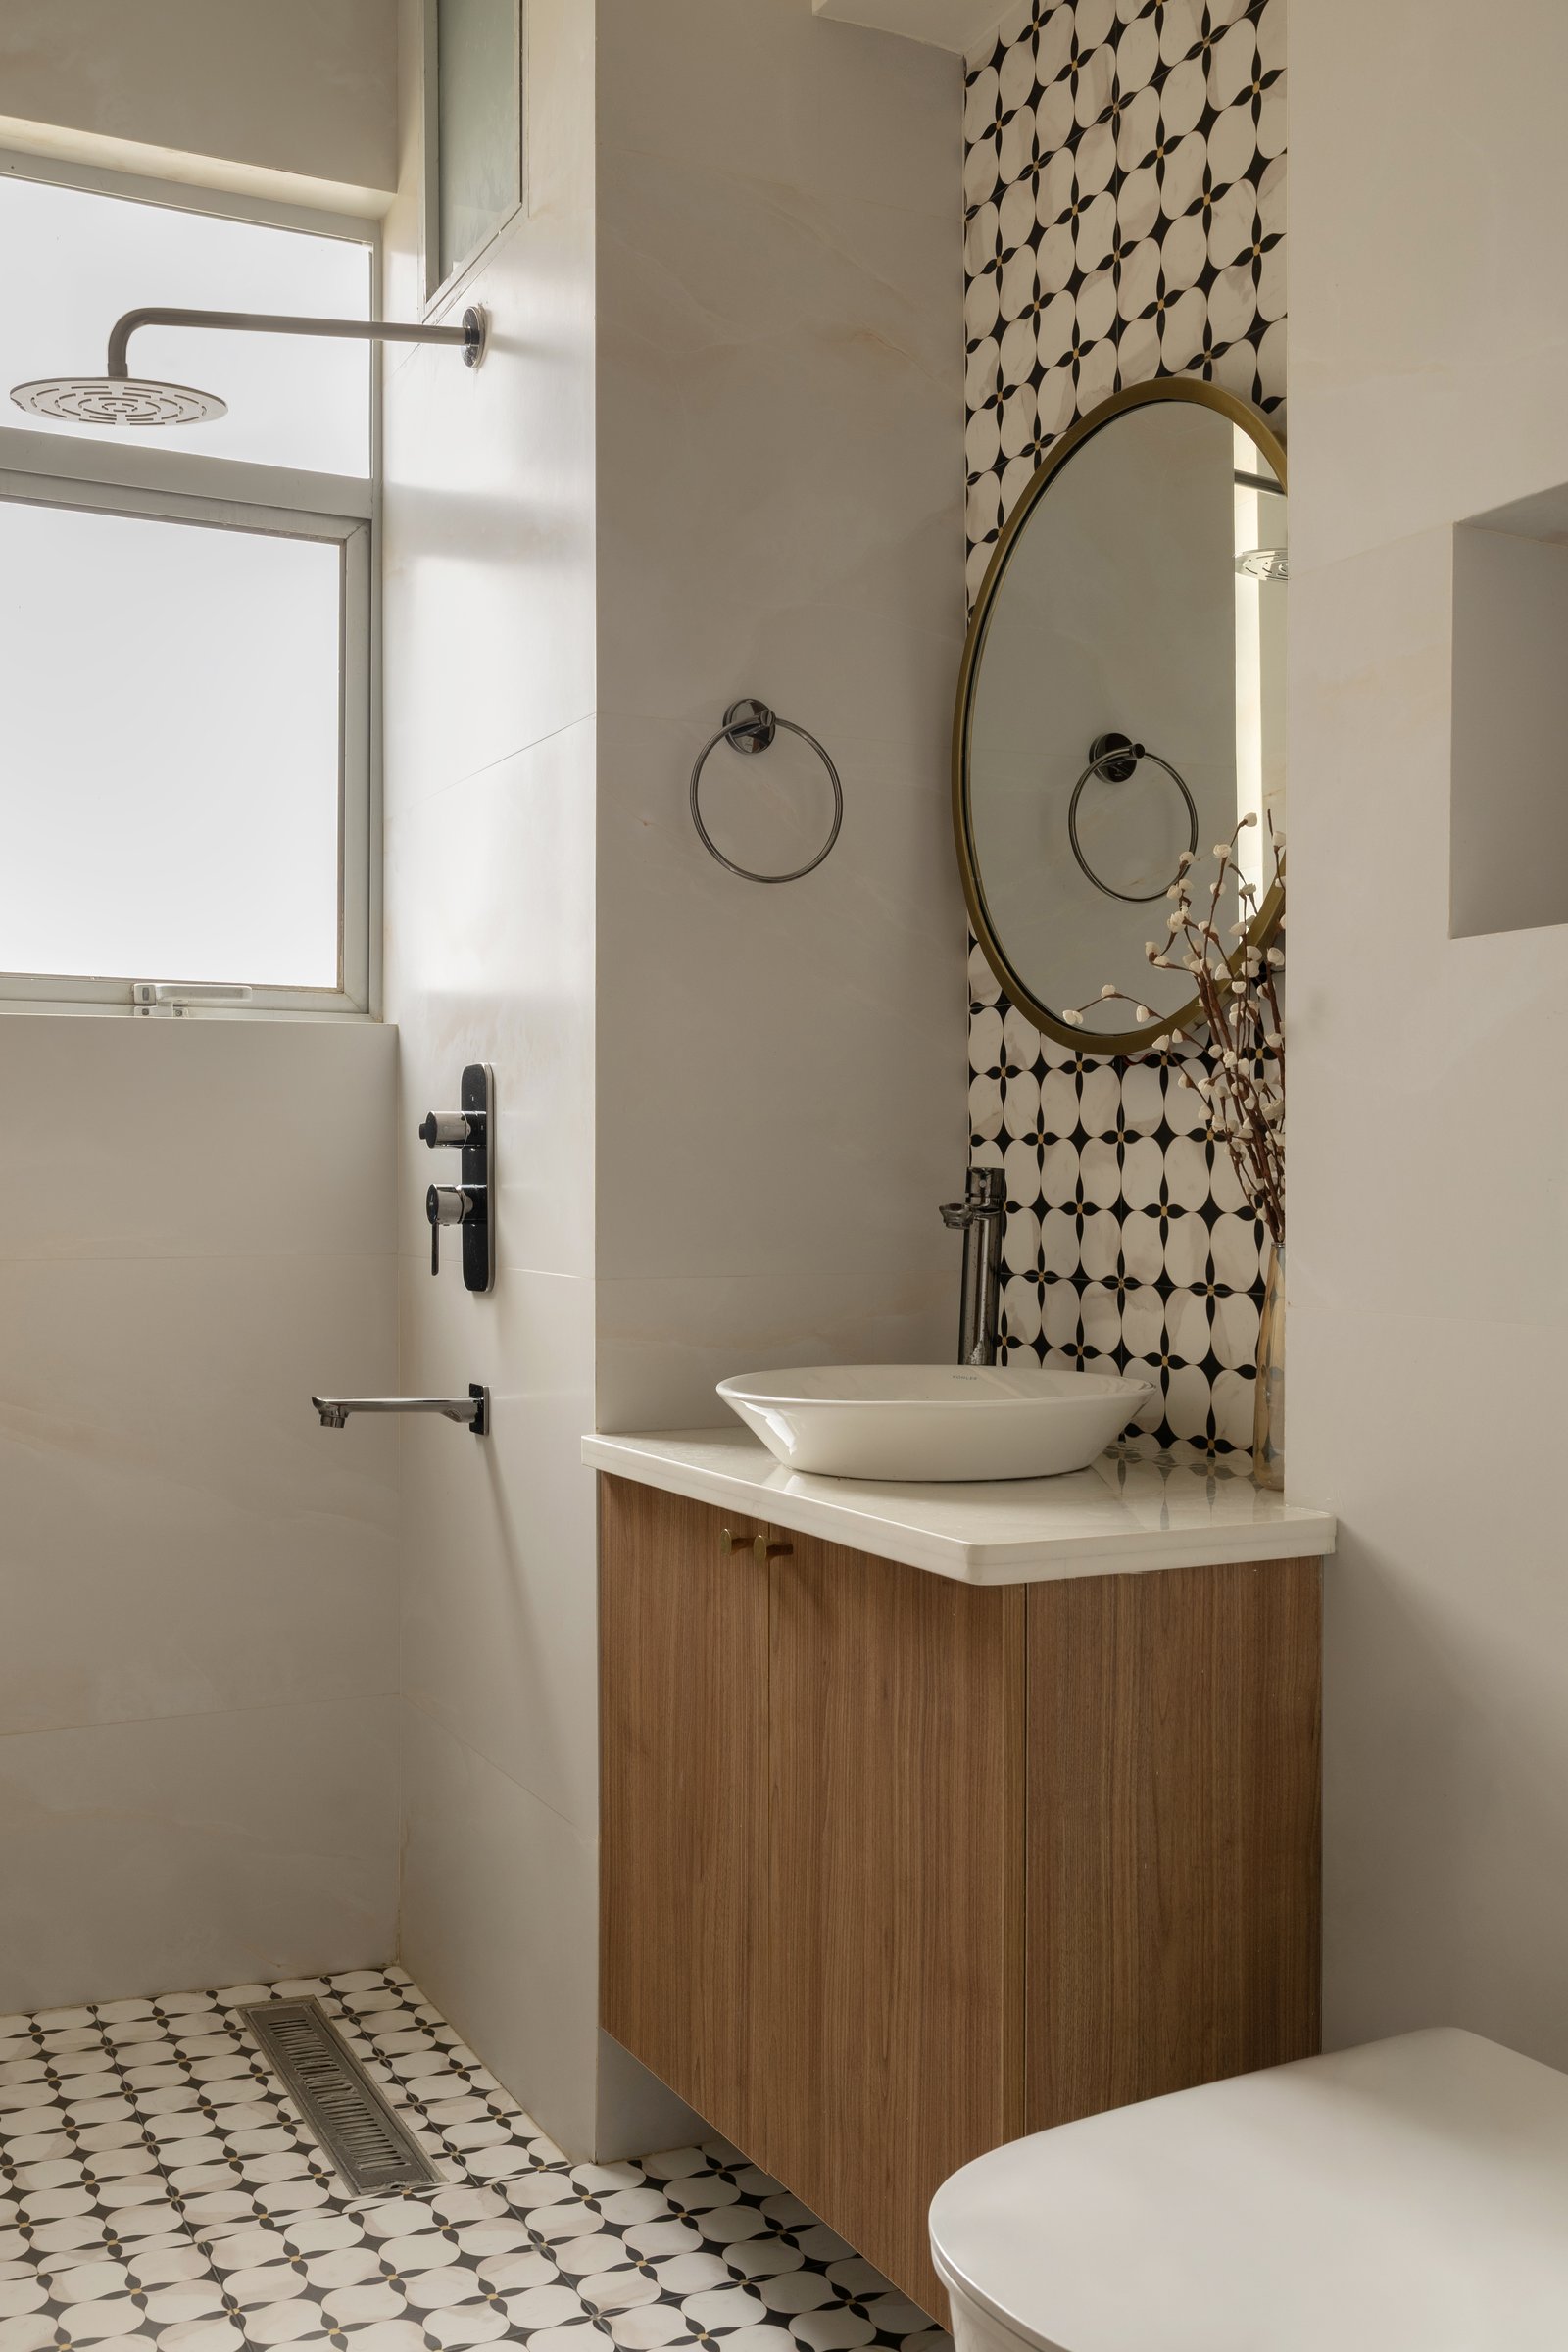
The second bathroom introduces the home’s boldest pattern: a full-height column of black and cream geometric floral tile behind a walnut vanity and a vessel basin, terminated by a brass-framed round mirror. The same tile appears on the floor, wrapping the space in a single motif. Contained within a small footprint, the pattern reads as decisive rather than overwhelming.
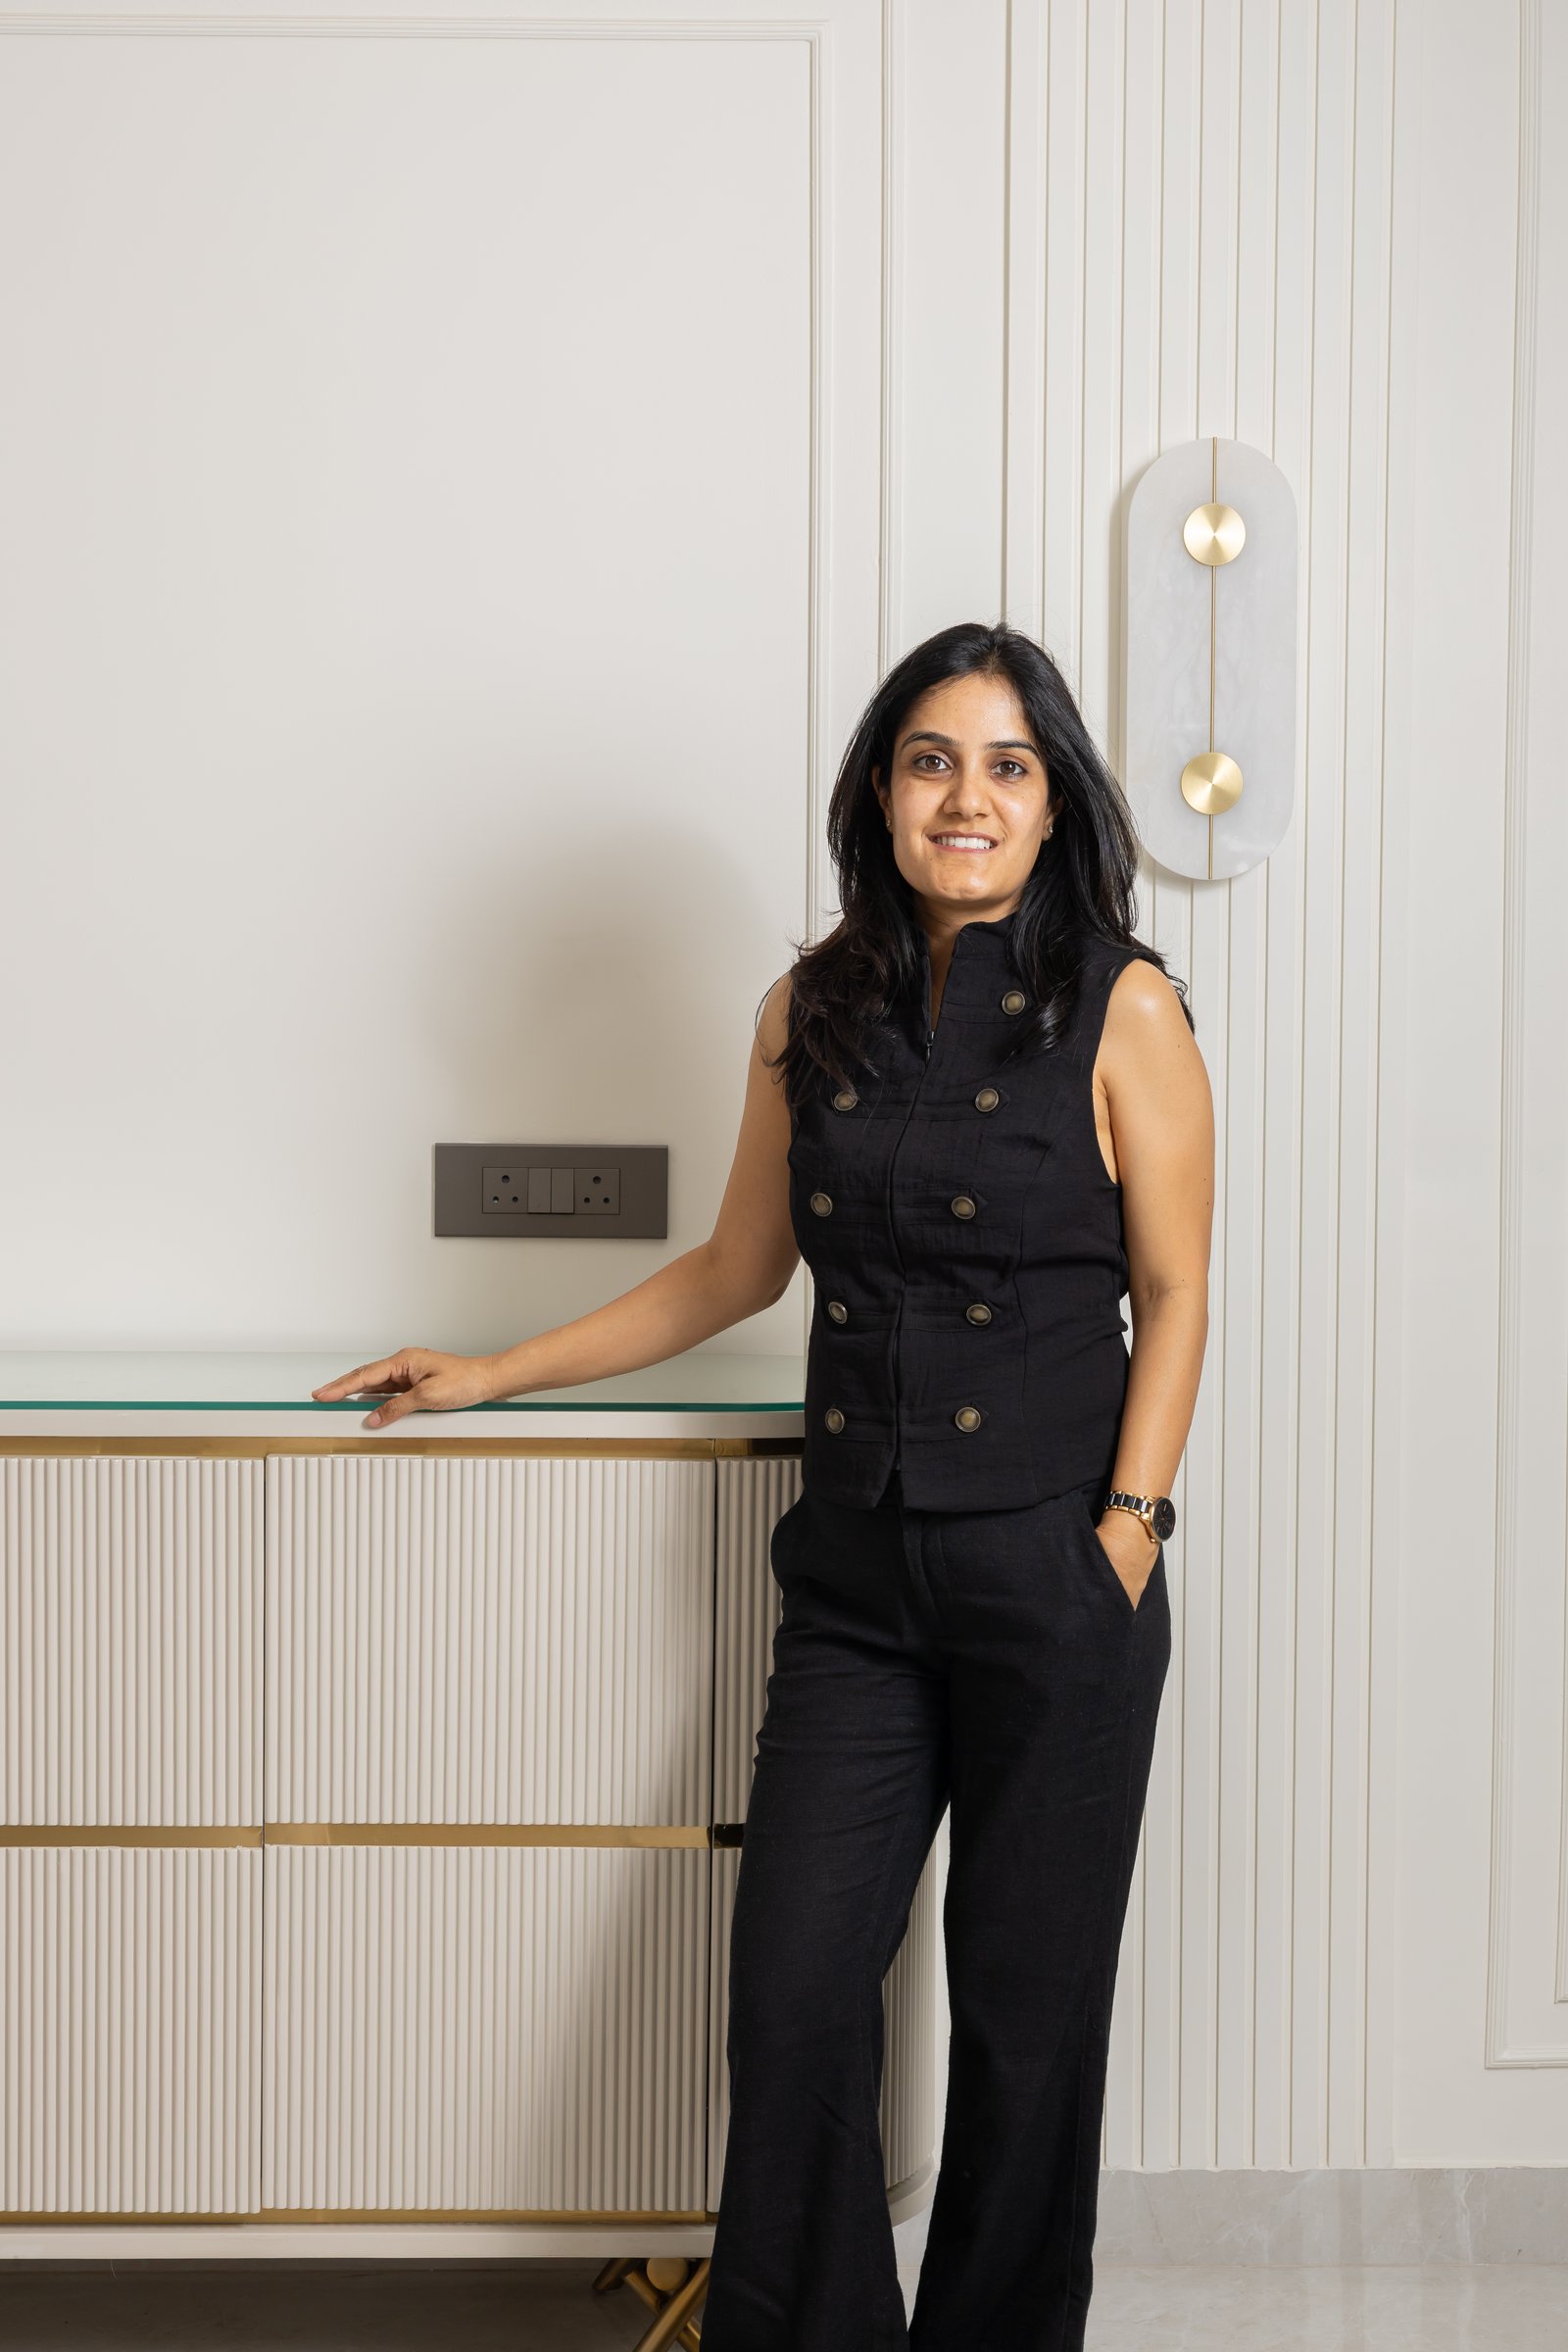
With The Calm Collective, Introspecs Design Studio reflects a broader evolution in contemporary Indian residential design, where success is increasingly defined by clarity, longevity, and thoughtful restraint rather than visual abundance. In a market that often associates luxury with layered finishes and overt material expression, the residence demonstrates the power of measured proportions, refined architectural detailing, and a carefully curated palette to create interiors of lasting sophistication. Every design decision contributes to a cohesive whole, allowing the spaces to feel composed, balanced, and quietly confident.
Ultimately, the residence is a celebration of timeless living rather than trend-driven aesthetics. It is a home designed to evolve with its occupants, embracing changing routines and new memories without losing the integrity of its original vision. By balancing contemporary sensibilities with enduring craftsmanship and a deeply human approach to design, The Calm Collective offers a compelling reminder that true luxury lies not in excess, but in spaces that remain meaningful, adaptable, and effortlessly relevant over time.