A home shaped by the imprint of the hand calls for a particular design sensibility: one that embraces imperfection, celebrates the tactile quality of materials and allows traces of craftsmanship to remain visible. In Vadodara, where polished finishes often take precedence over raw textures, this approach offers a considered departure from convention.
Terra, a 2,500-square-foot apartment designed by Studio Karigari, embodies this philosophy. Conceived as a sanctuary for a young couple seeking respite from the city’s pace, the residence draws on a contemporary interpretation of wabi-sabi, balancing the rawness of natural materials with refined architectural detailing. Here, texture is not merely decorative but integral to the home’s character.
““Our clients envisioned a sanctuary-like home and came to us with a distinct desire for rough, tactile plaster walls that would retain the imprint of the hand. It was in this meeting of sensibilities, the rawness of the material and the quietness of the landscape, that the character of the home began to take shape.””
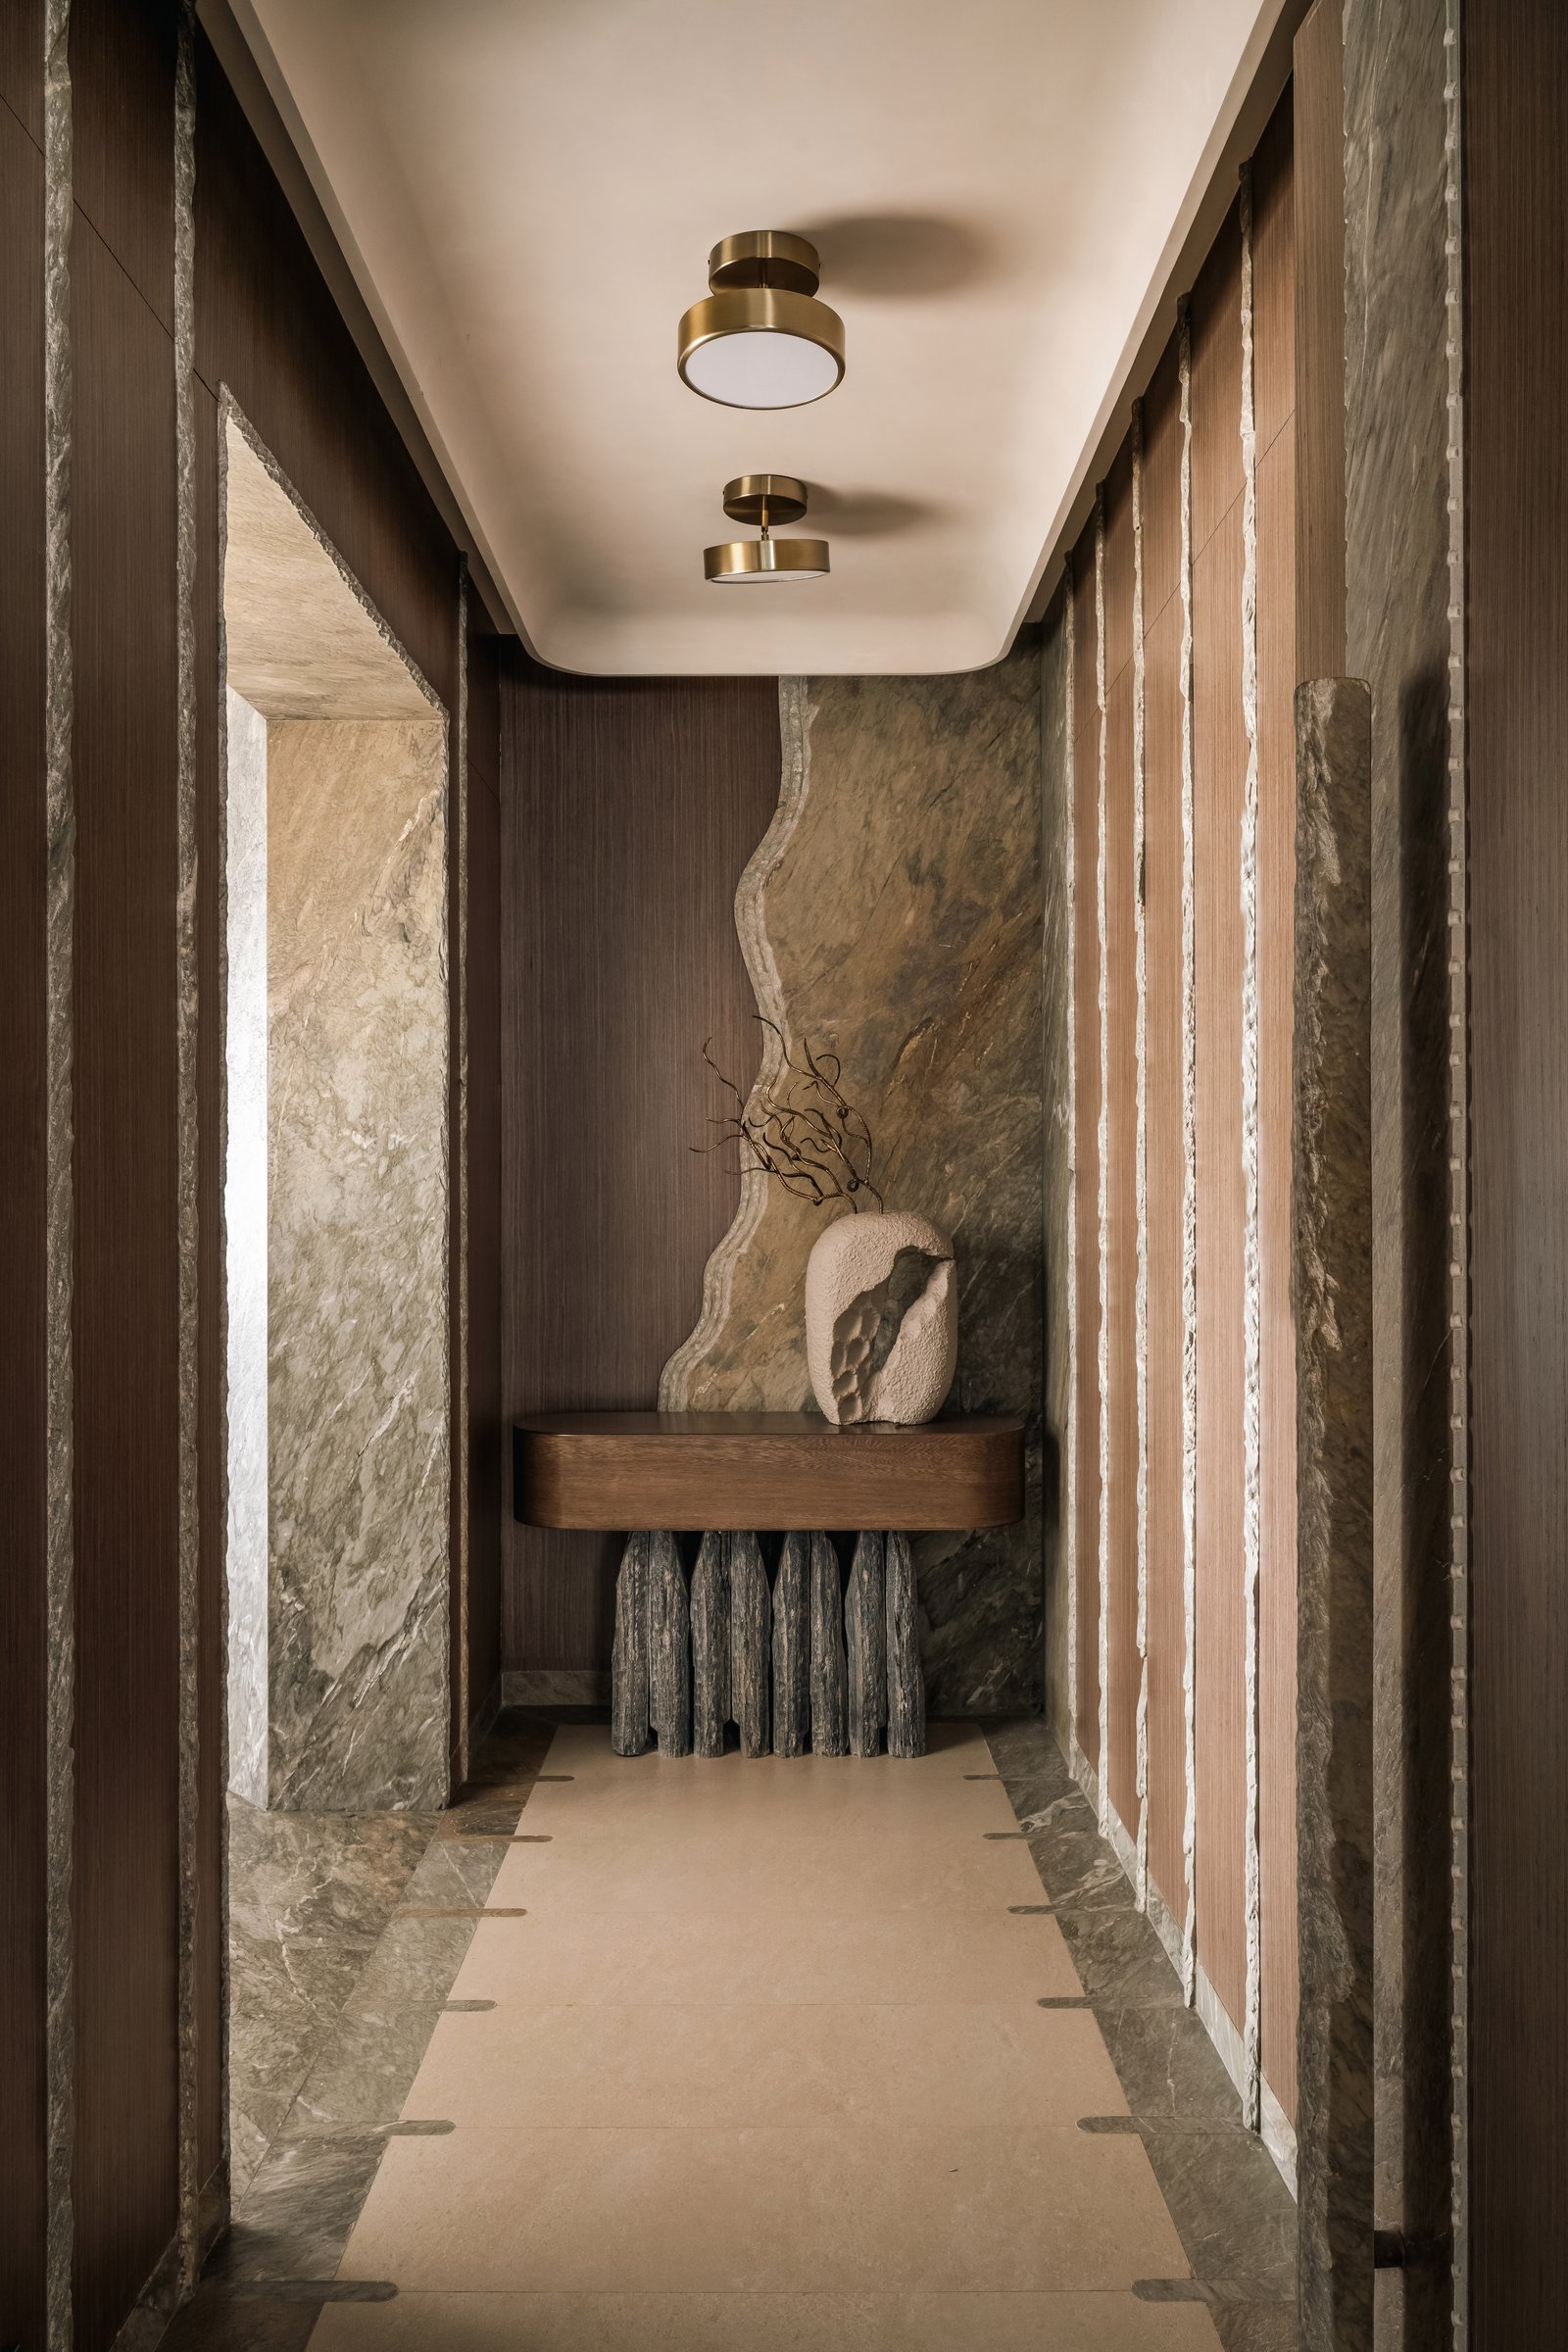
The foyer introduces the home’s material language through a considered interplay of texture and form. A sculptural slate-and-veneer console anchors the space, set against a vertical slab of hand-chipped, earth-toned marble with deliberately rough-hewn edges. Warm veneer panelling frames the stone, while antique brass ceiling fixtures introduce a subtle metallic contrast. Together, these elements establish the dialogue between raw materiality and refined detailing that continues throughout the residence.
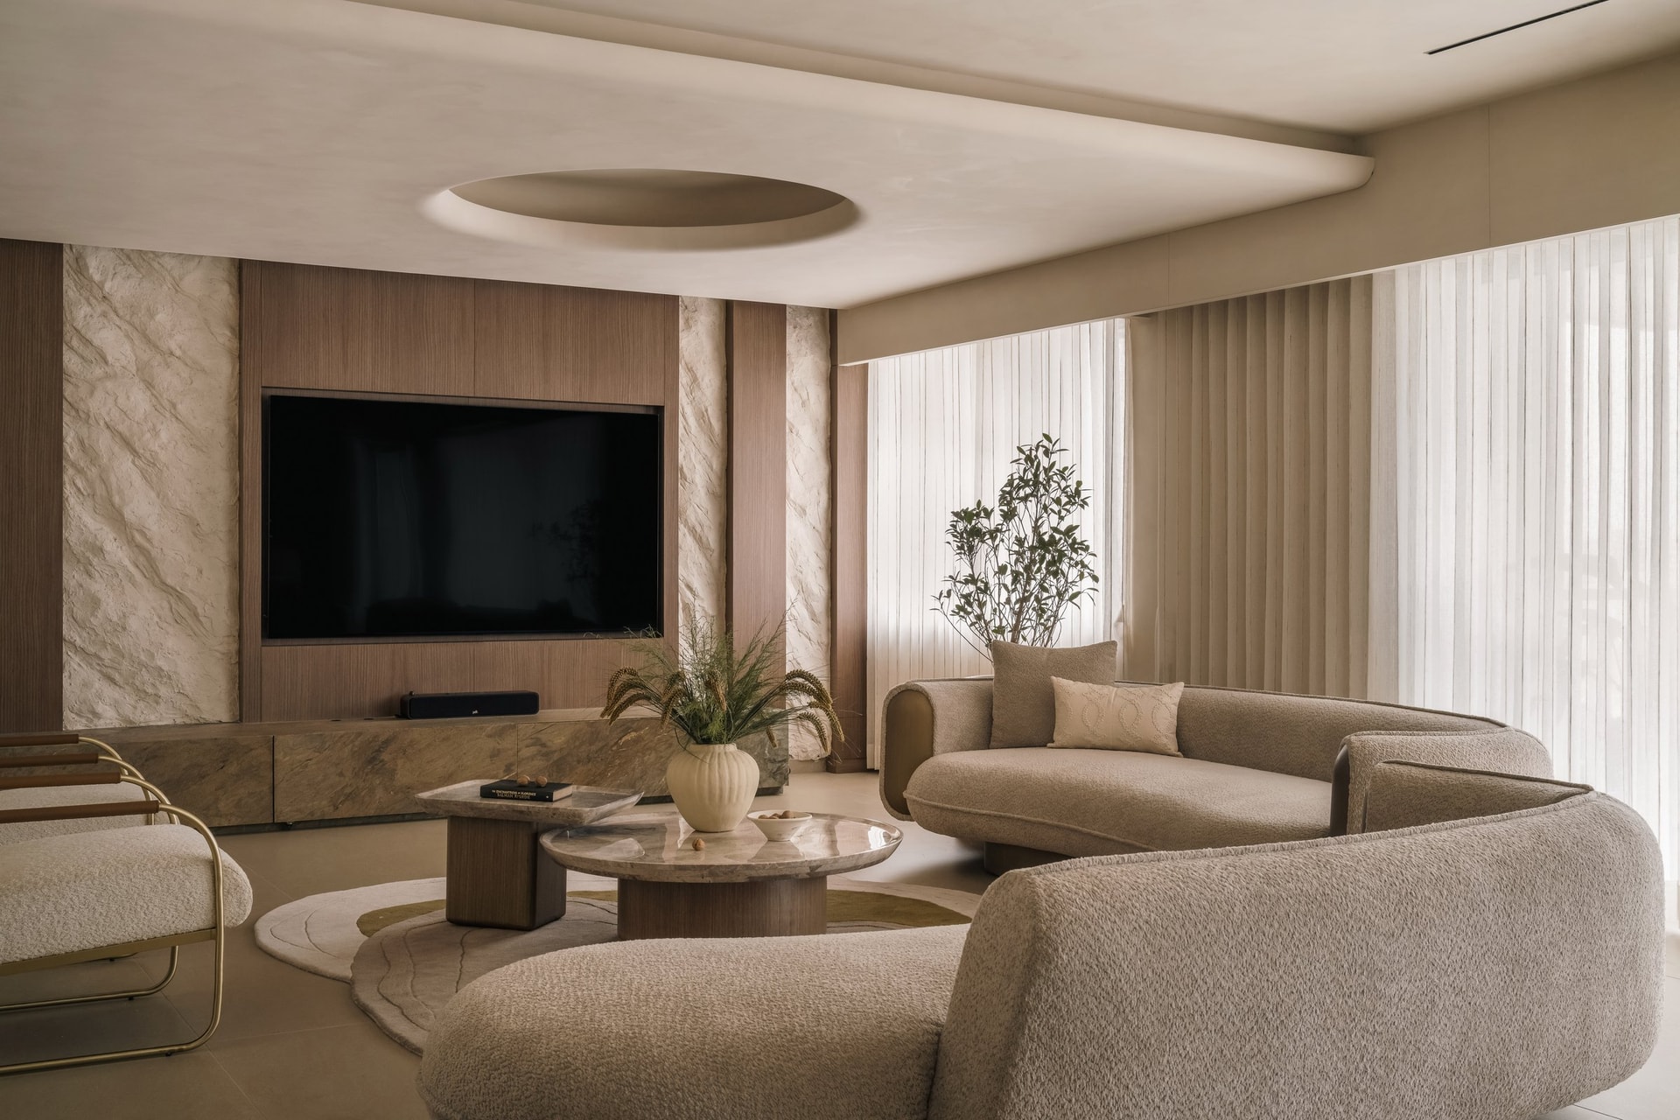
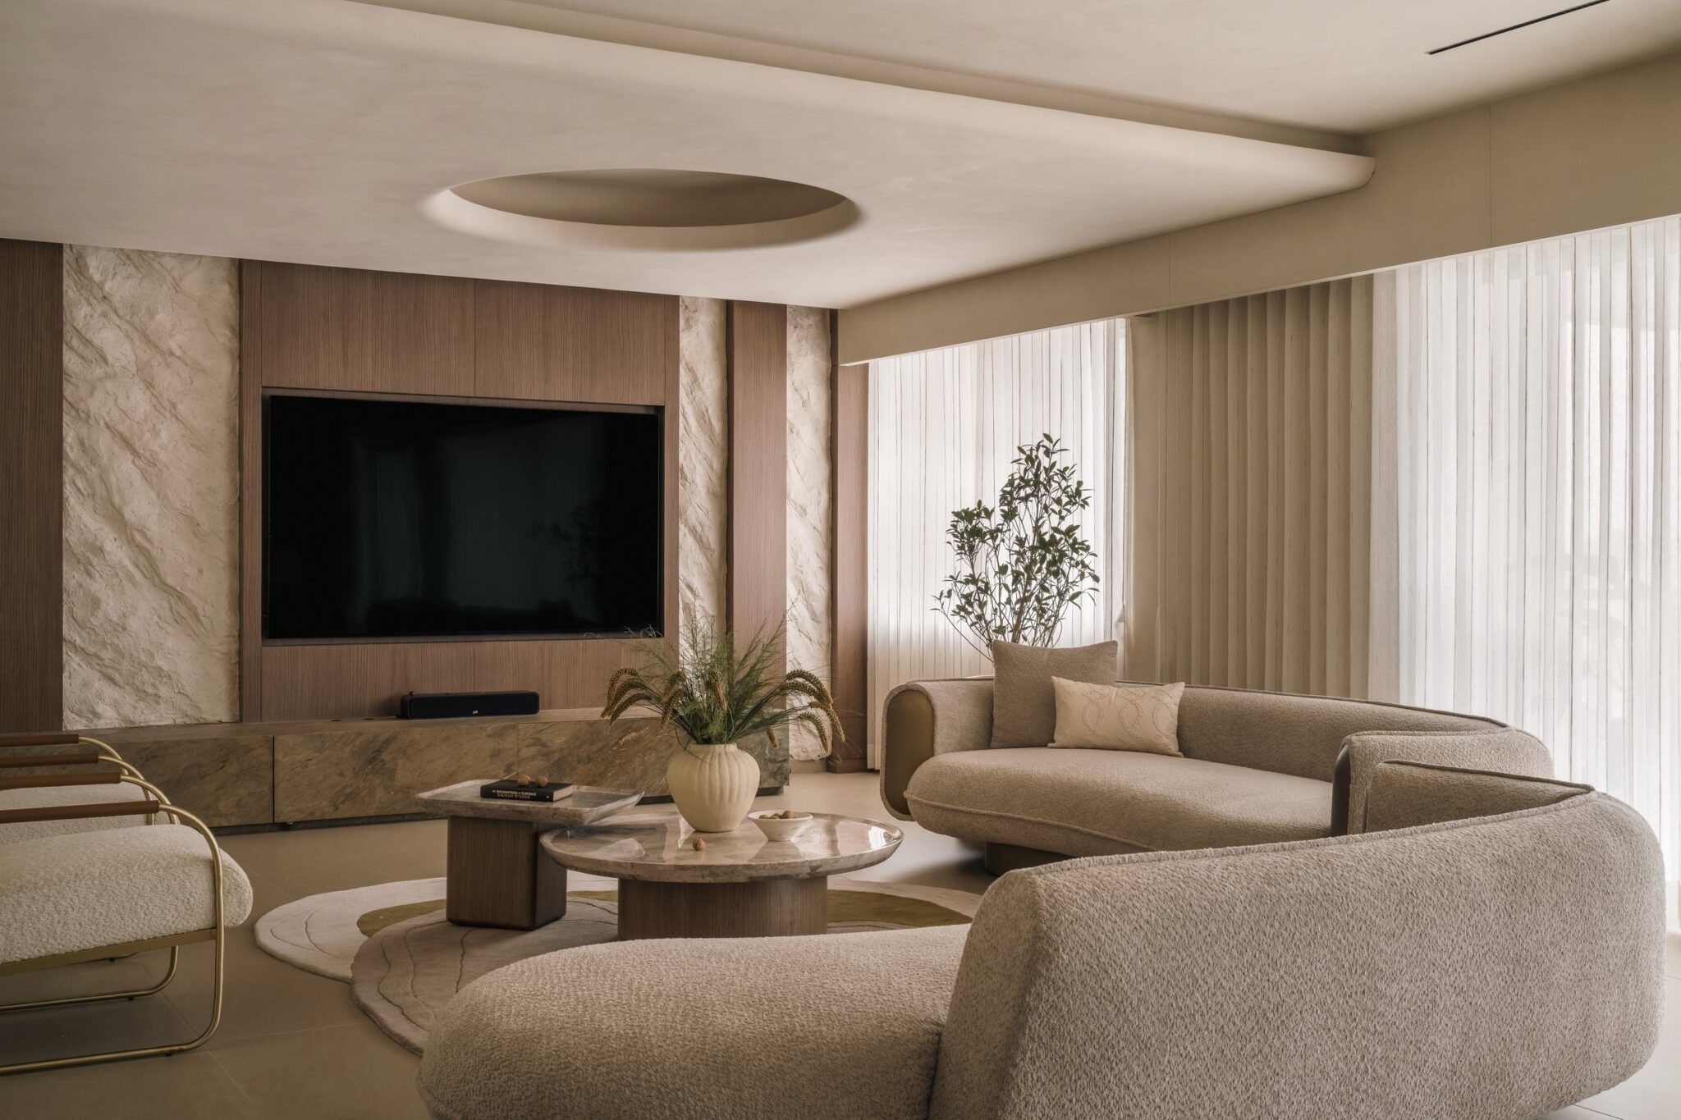
The living room unfolds in generous natural light, filtered through full-height sheer drapery. Sculptural, organically curved sofas upholstered in ivory bouclé frame a layered arrangement of marble and veneer coffee tables, while the media wall combines vertical veneer panelling with inset stone, creating a composition that is both architectural and expressive.
A circular ceiling recess echoes the softer geometry of the furnishings, bringing balance to the room’s otherwise rectilinear proportions. A restrained palette of earthy browns, ivory and muted taupe allows the natural textures and material contrasts to take precedence, lending the space a quiet sense of depth and warmth.
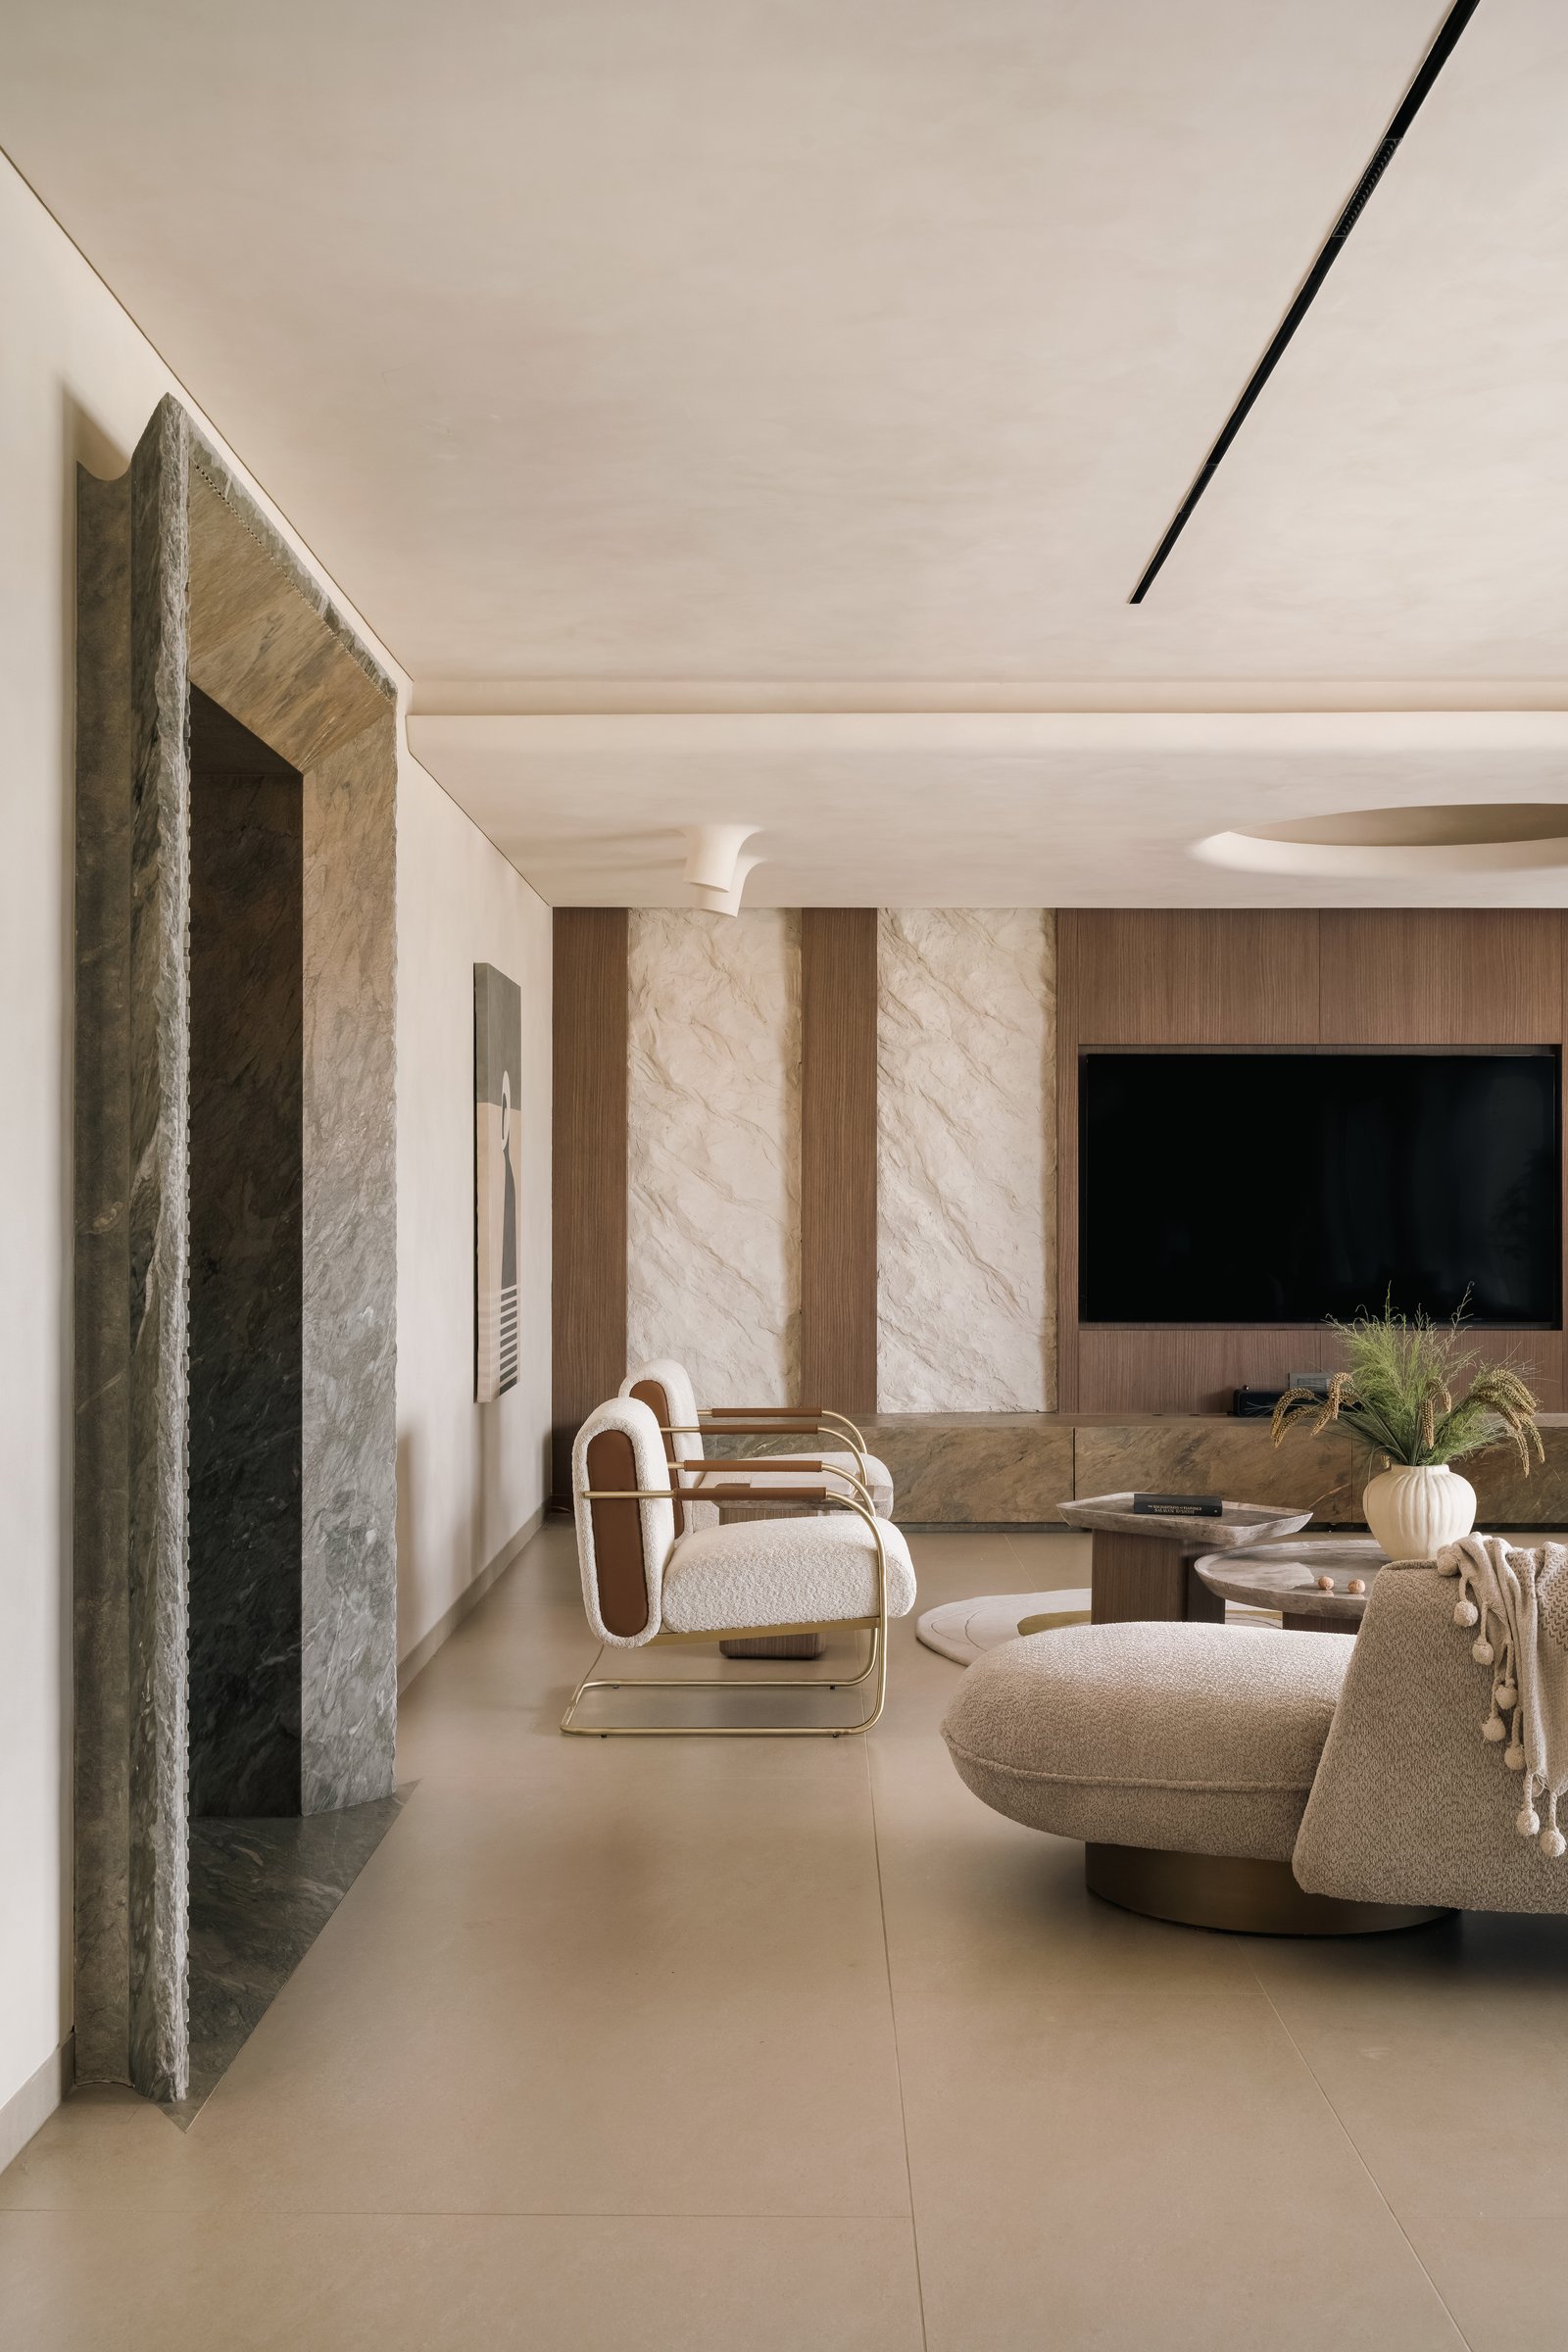
Viewed from the threshold, the living room reveals a carefully balanced composition of contrasting materials and forms. A grey-veined marble doorway frames the entrance, its deliberately raw edges set against the smooth lime-plastered walls. An upholstered armchair with a slender brass frame introduces a lighter, more linear element, complementing the curved bouclé sofas and balancing the room’s sculptural forms with a sense of visual restraint.
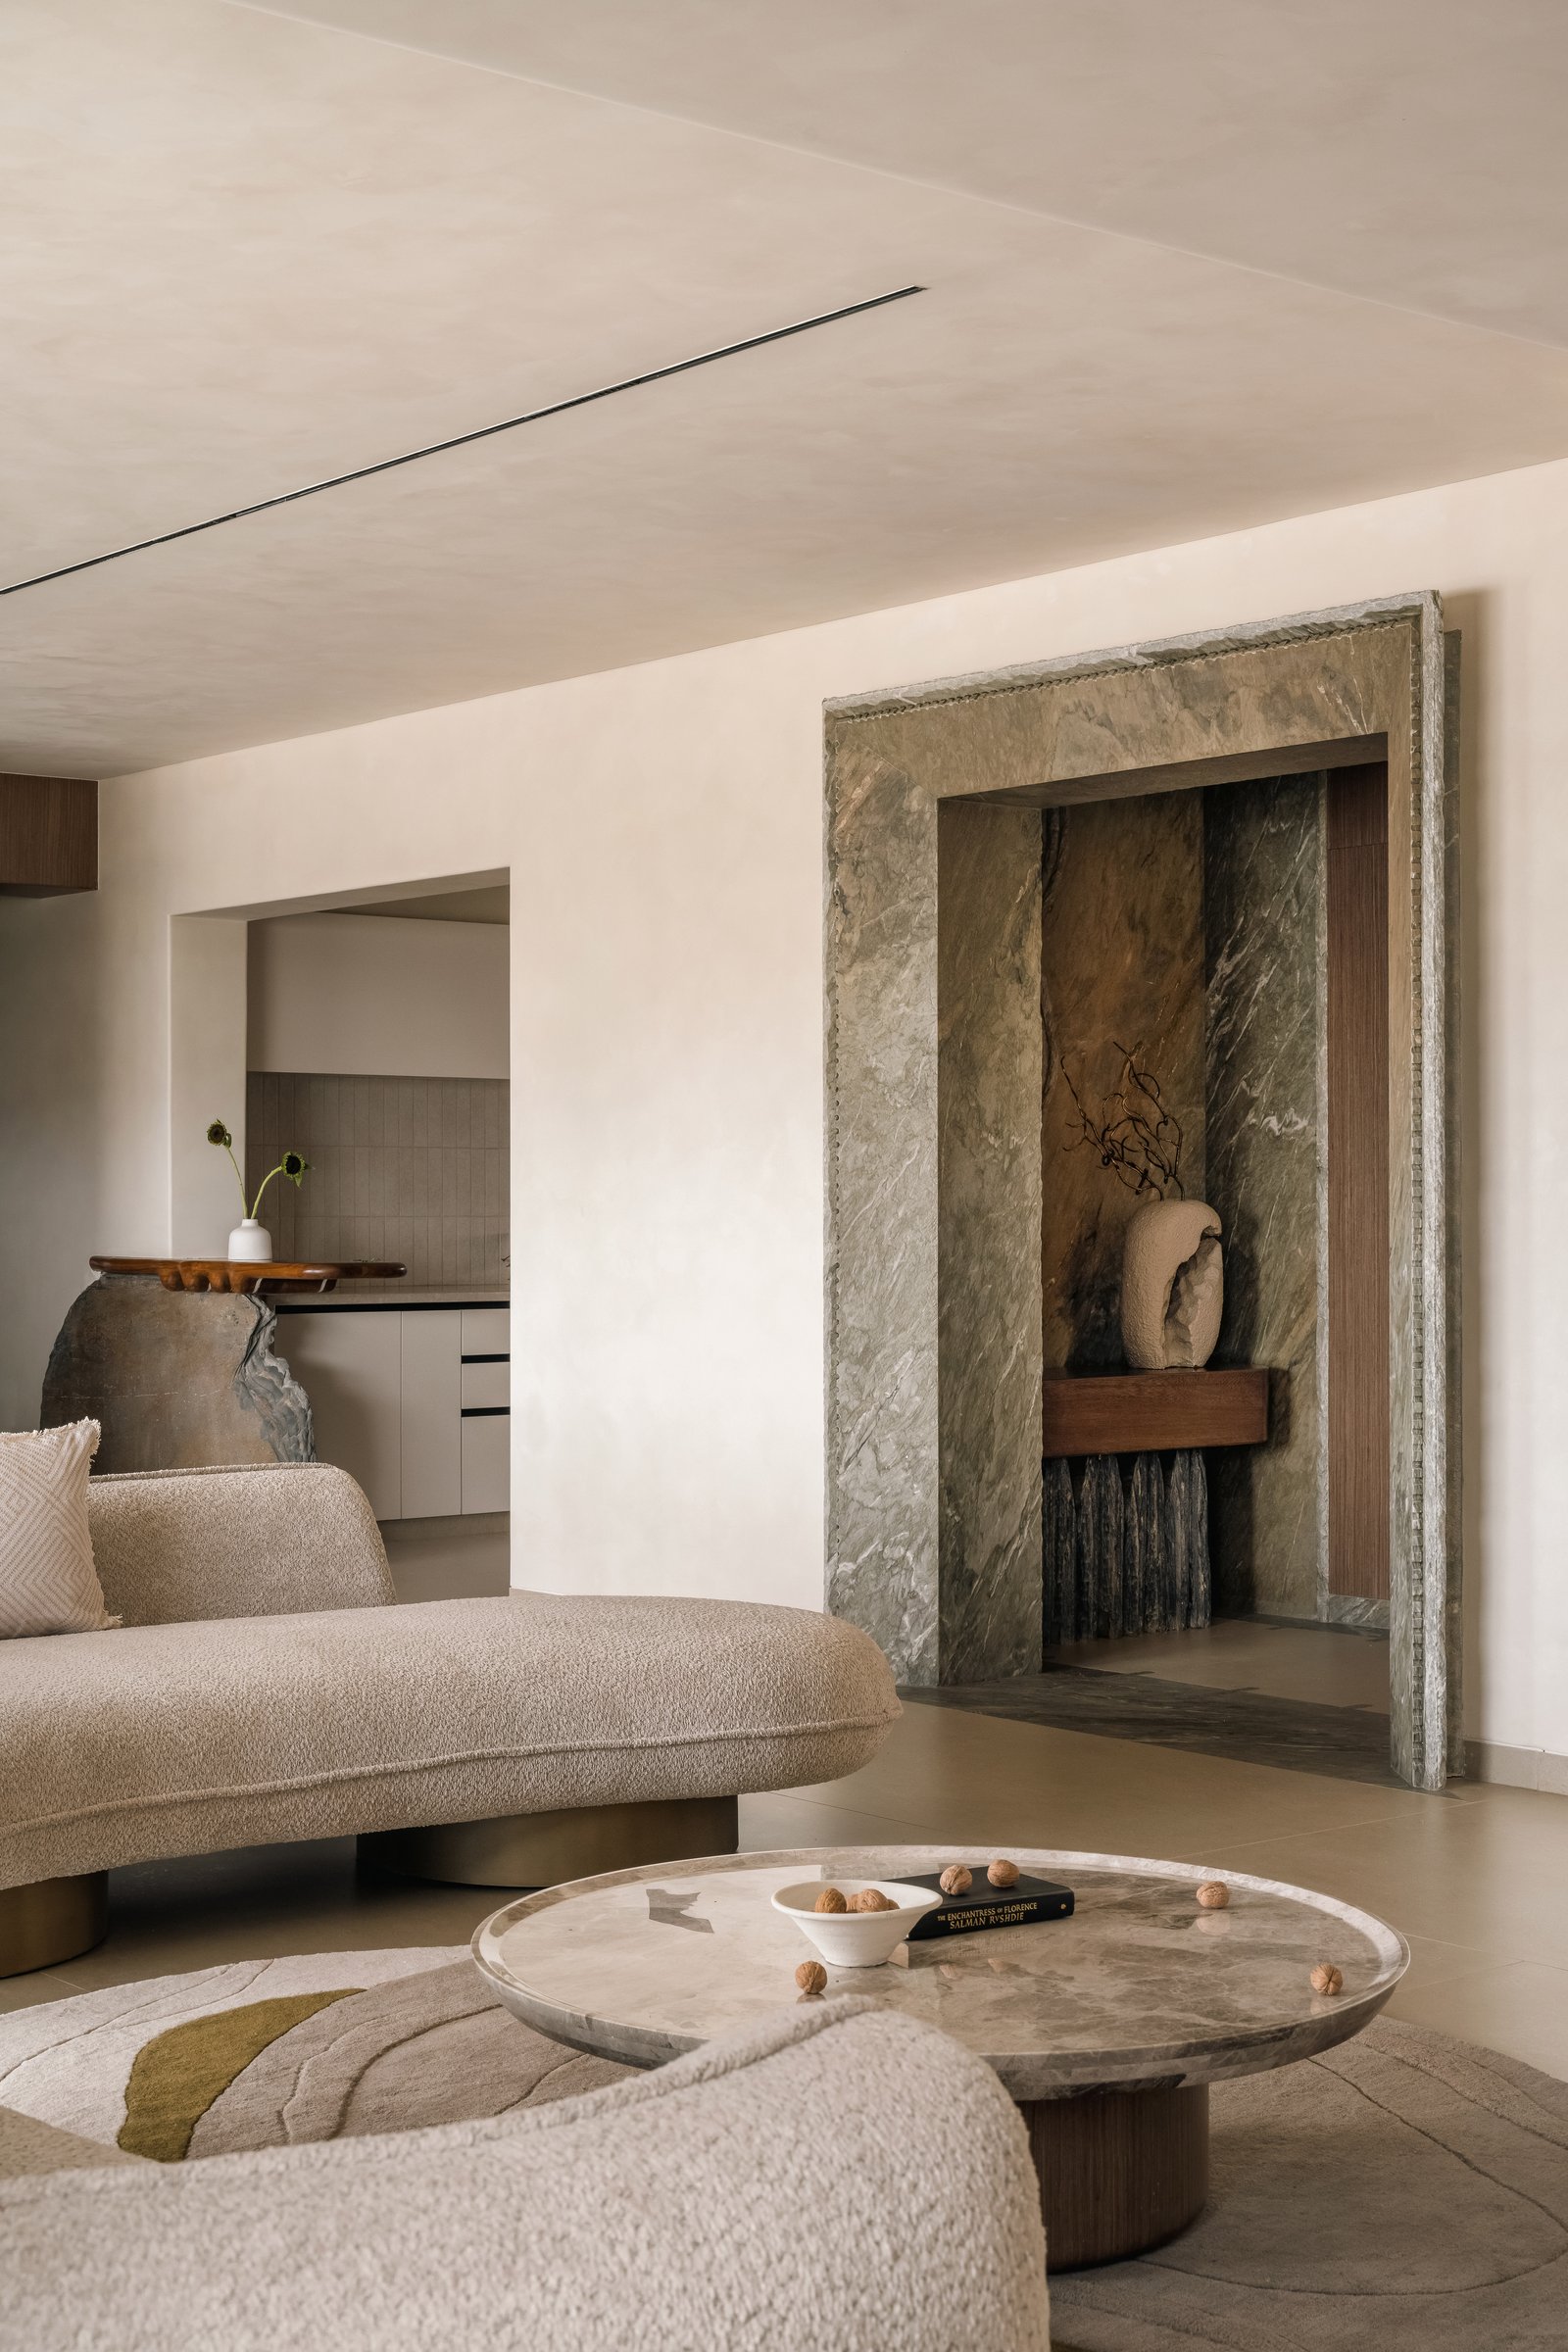
From the seating cluster, a second marine-green marble portal frames the view back toward the foyer, with its sculptural console visible in the distance. The arrangement reads as a layered sequence of thresholds, each framed in rough-hewn stone and softened by the quiet lime-plastered ceiling above.
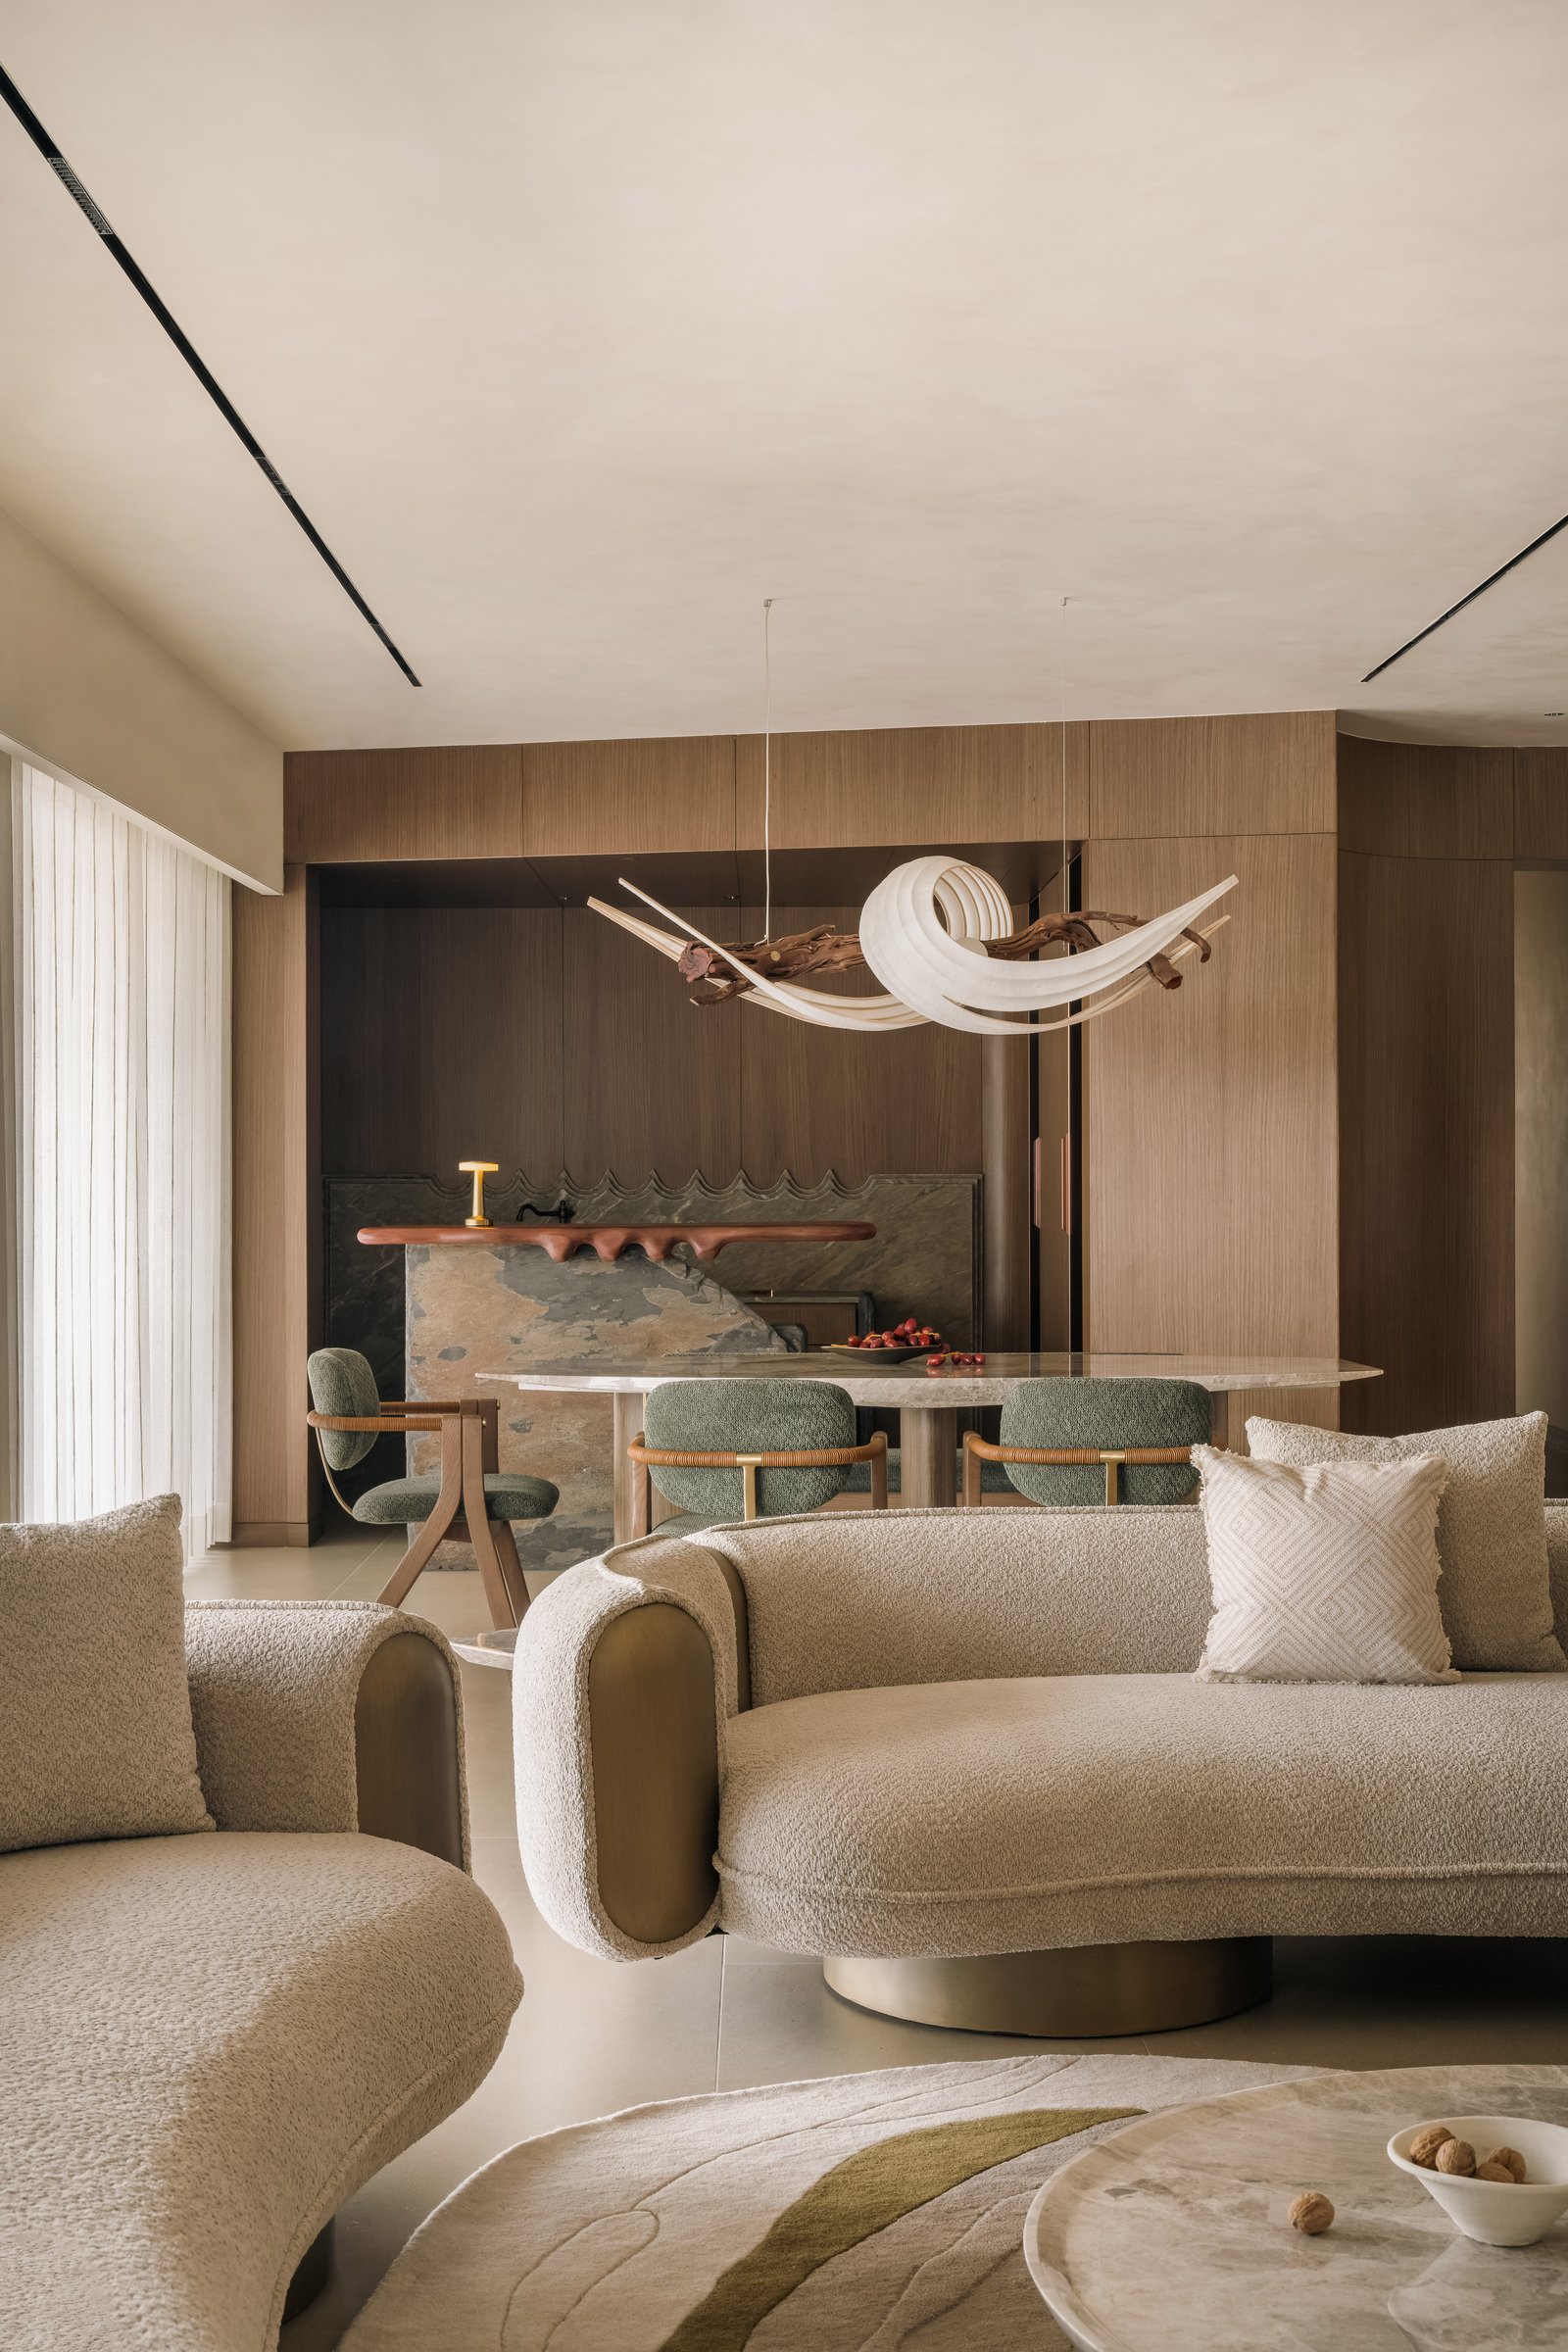
The living and dining areas form a continuous spatial composition, connected without partitions yet distinct in character. Suspended above the dining table, a sculptural light installation by Radhika Sanghavi Studio brings an expressive dimension to the space. Translucent, fluid forms unfold around a weathered wooden spine, creating a striking interplay of light, material and craftsmanship.
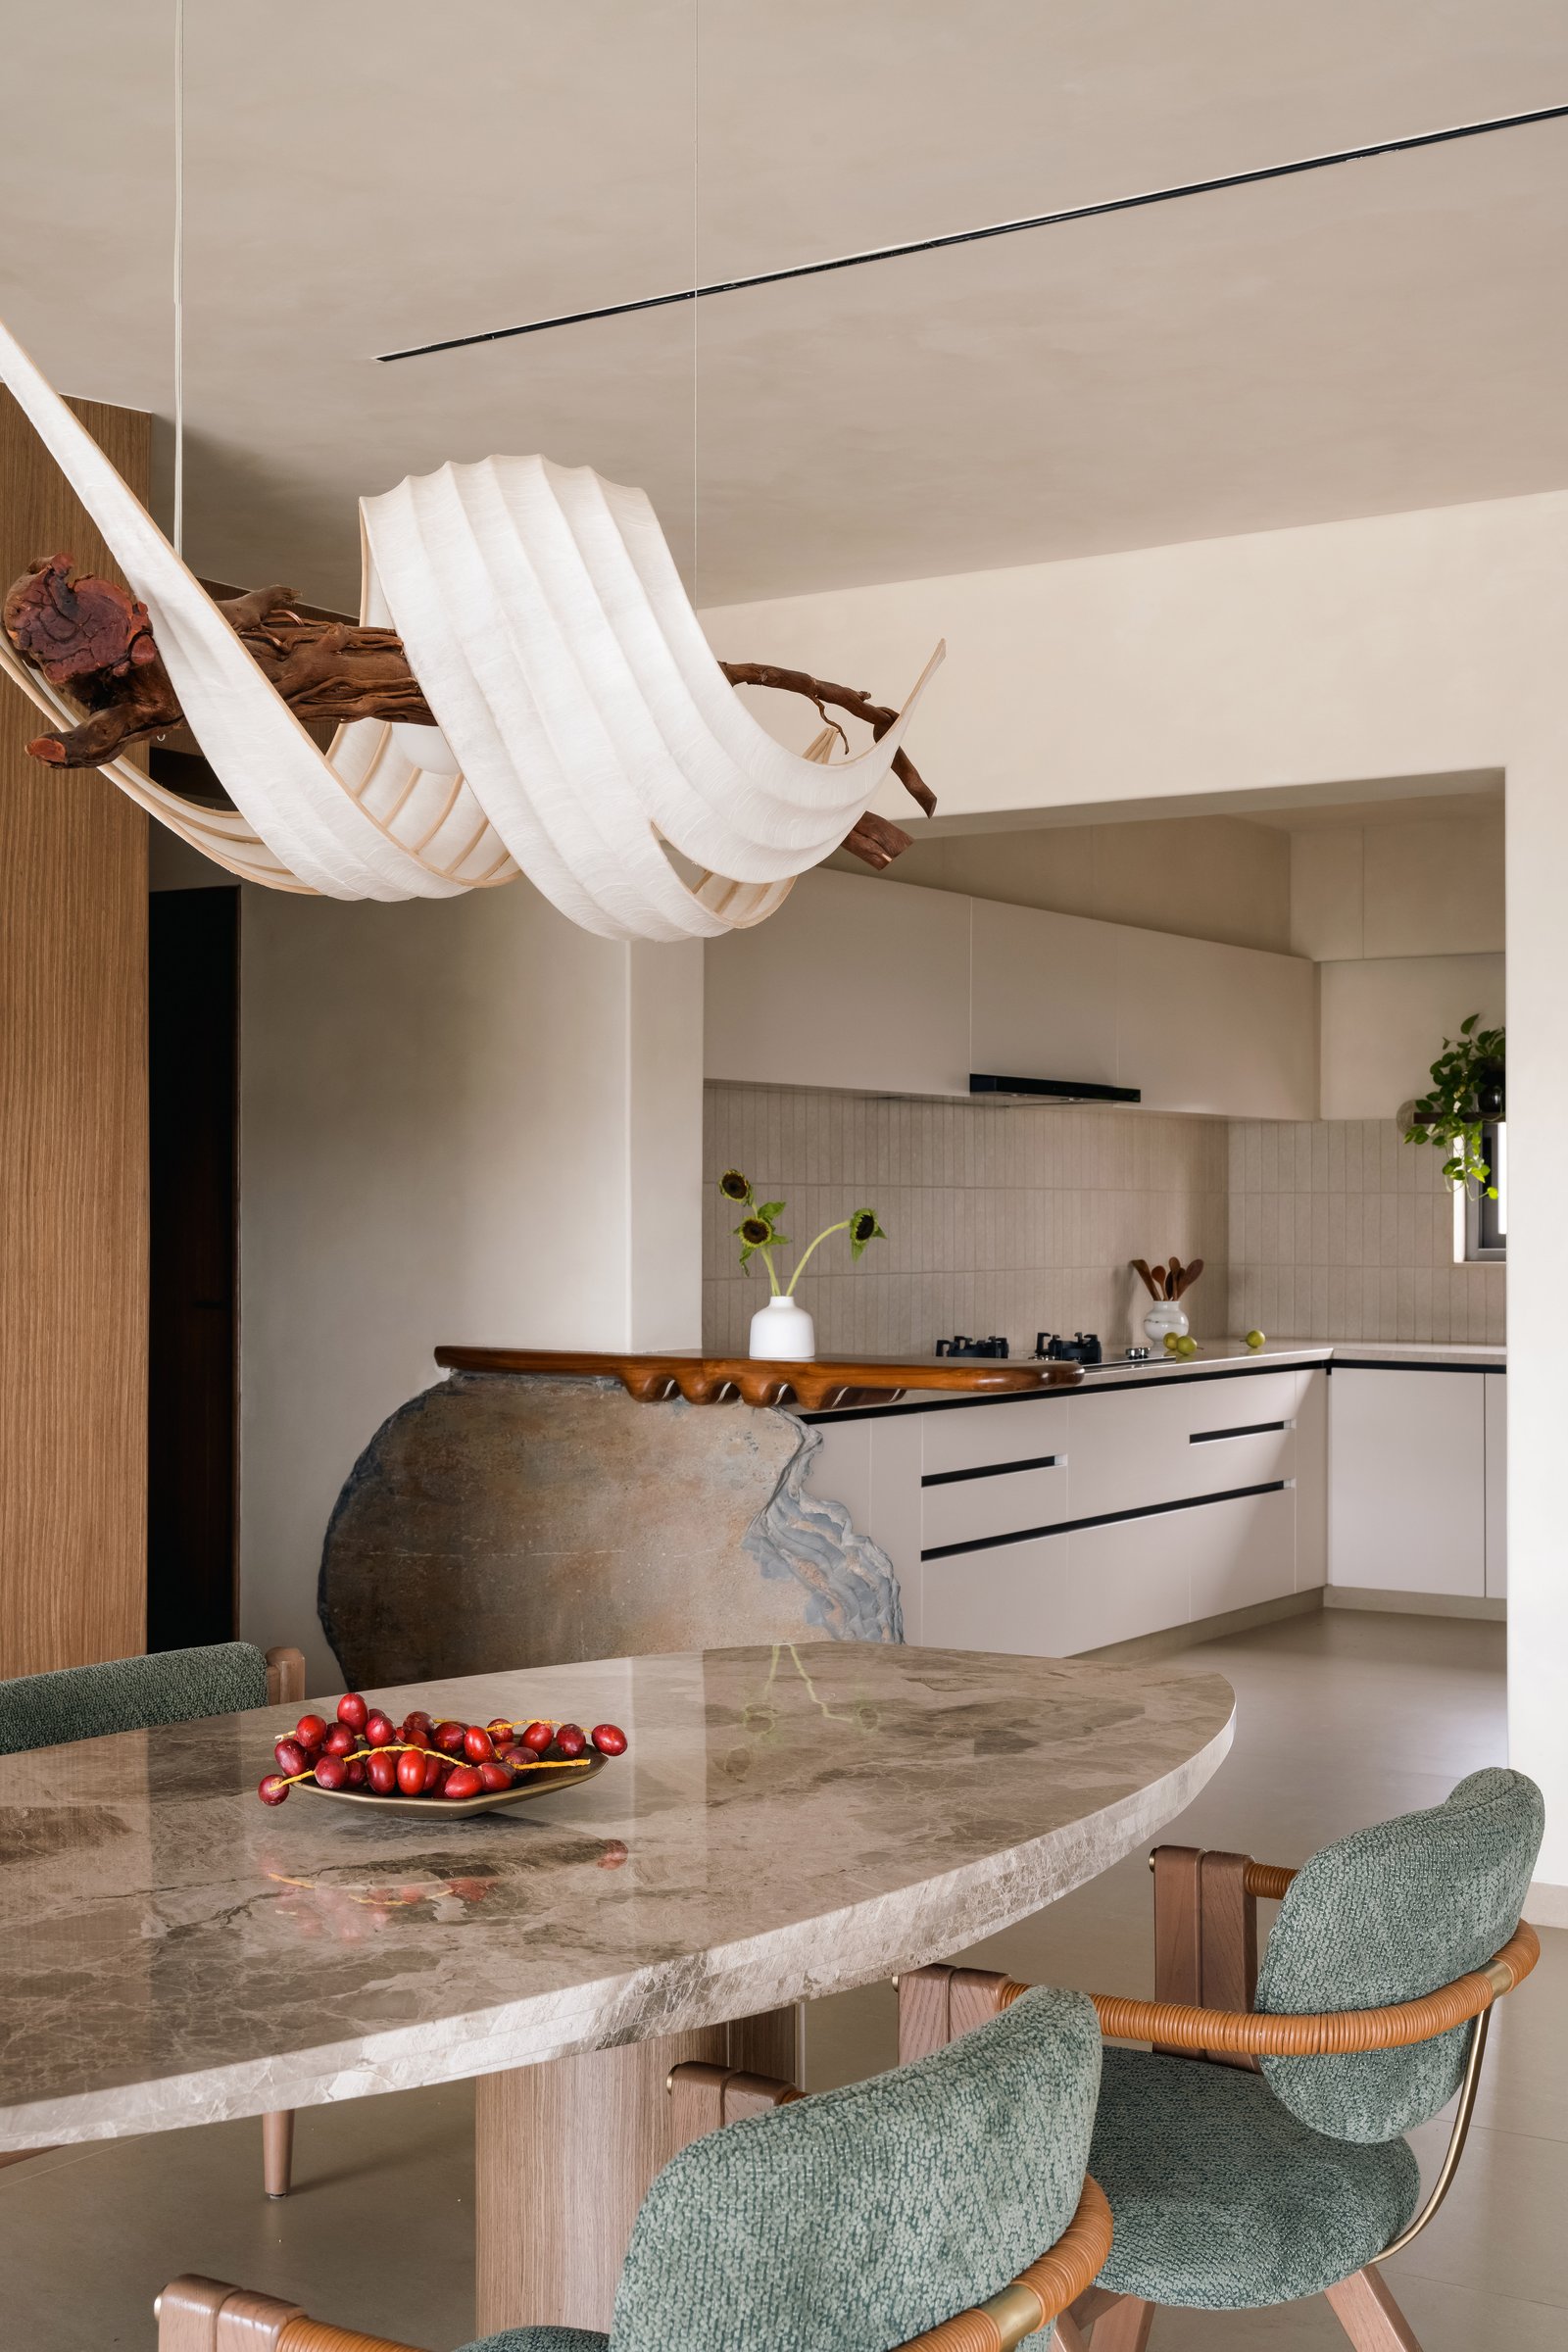
The dining area is anchored by a generously proportioned marble table with an irregular silhouette and expressive veining, complemented by upholstered chairs in muted green with warm cane detailing. Beyond, the kitchen adopts a quieter material palette, with light-toned cabinetry and a restrained backsplash providing a subtle backdrop to a sculptural form. Its raw texture and elemental silhouette introduce a distinctive artisanal quality, reinforcing the home’s emphasis on material honesty and craftsmanship.
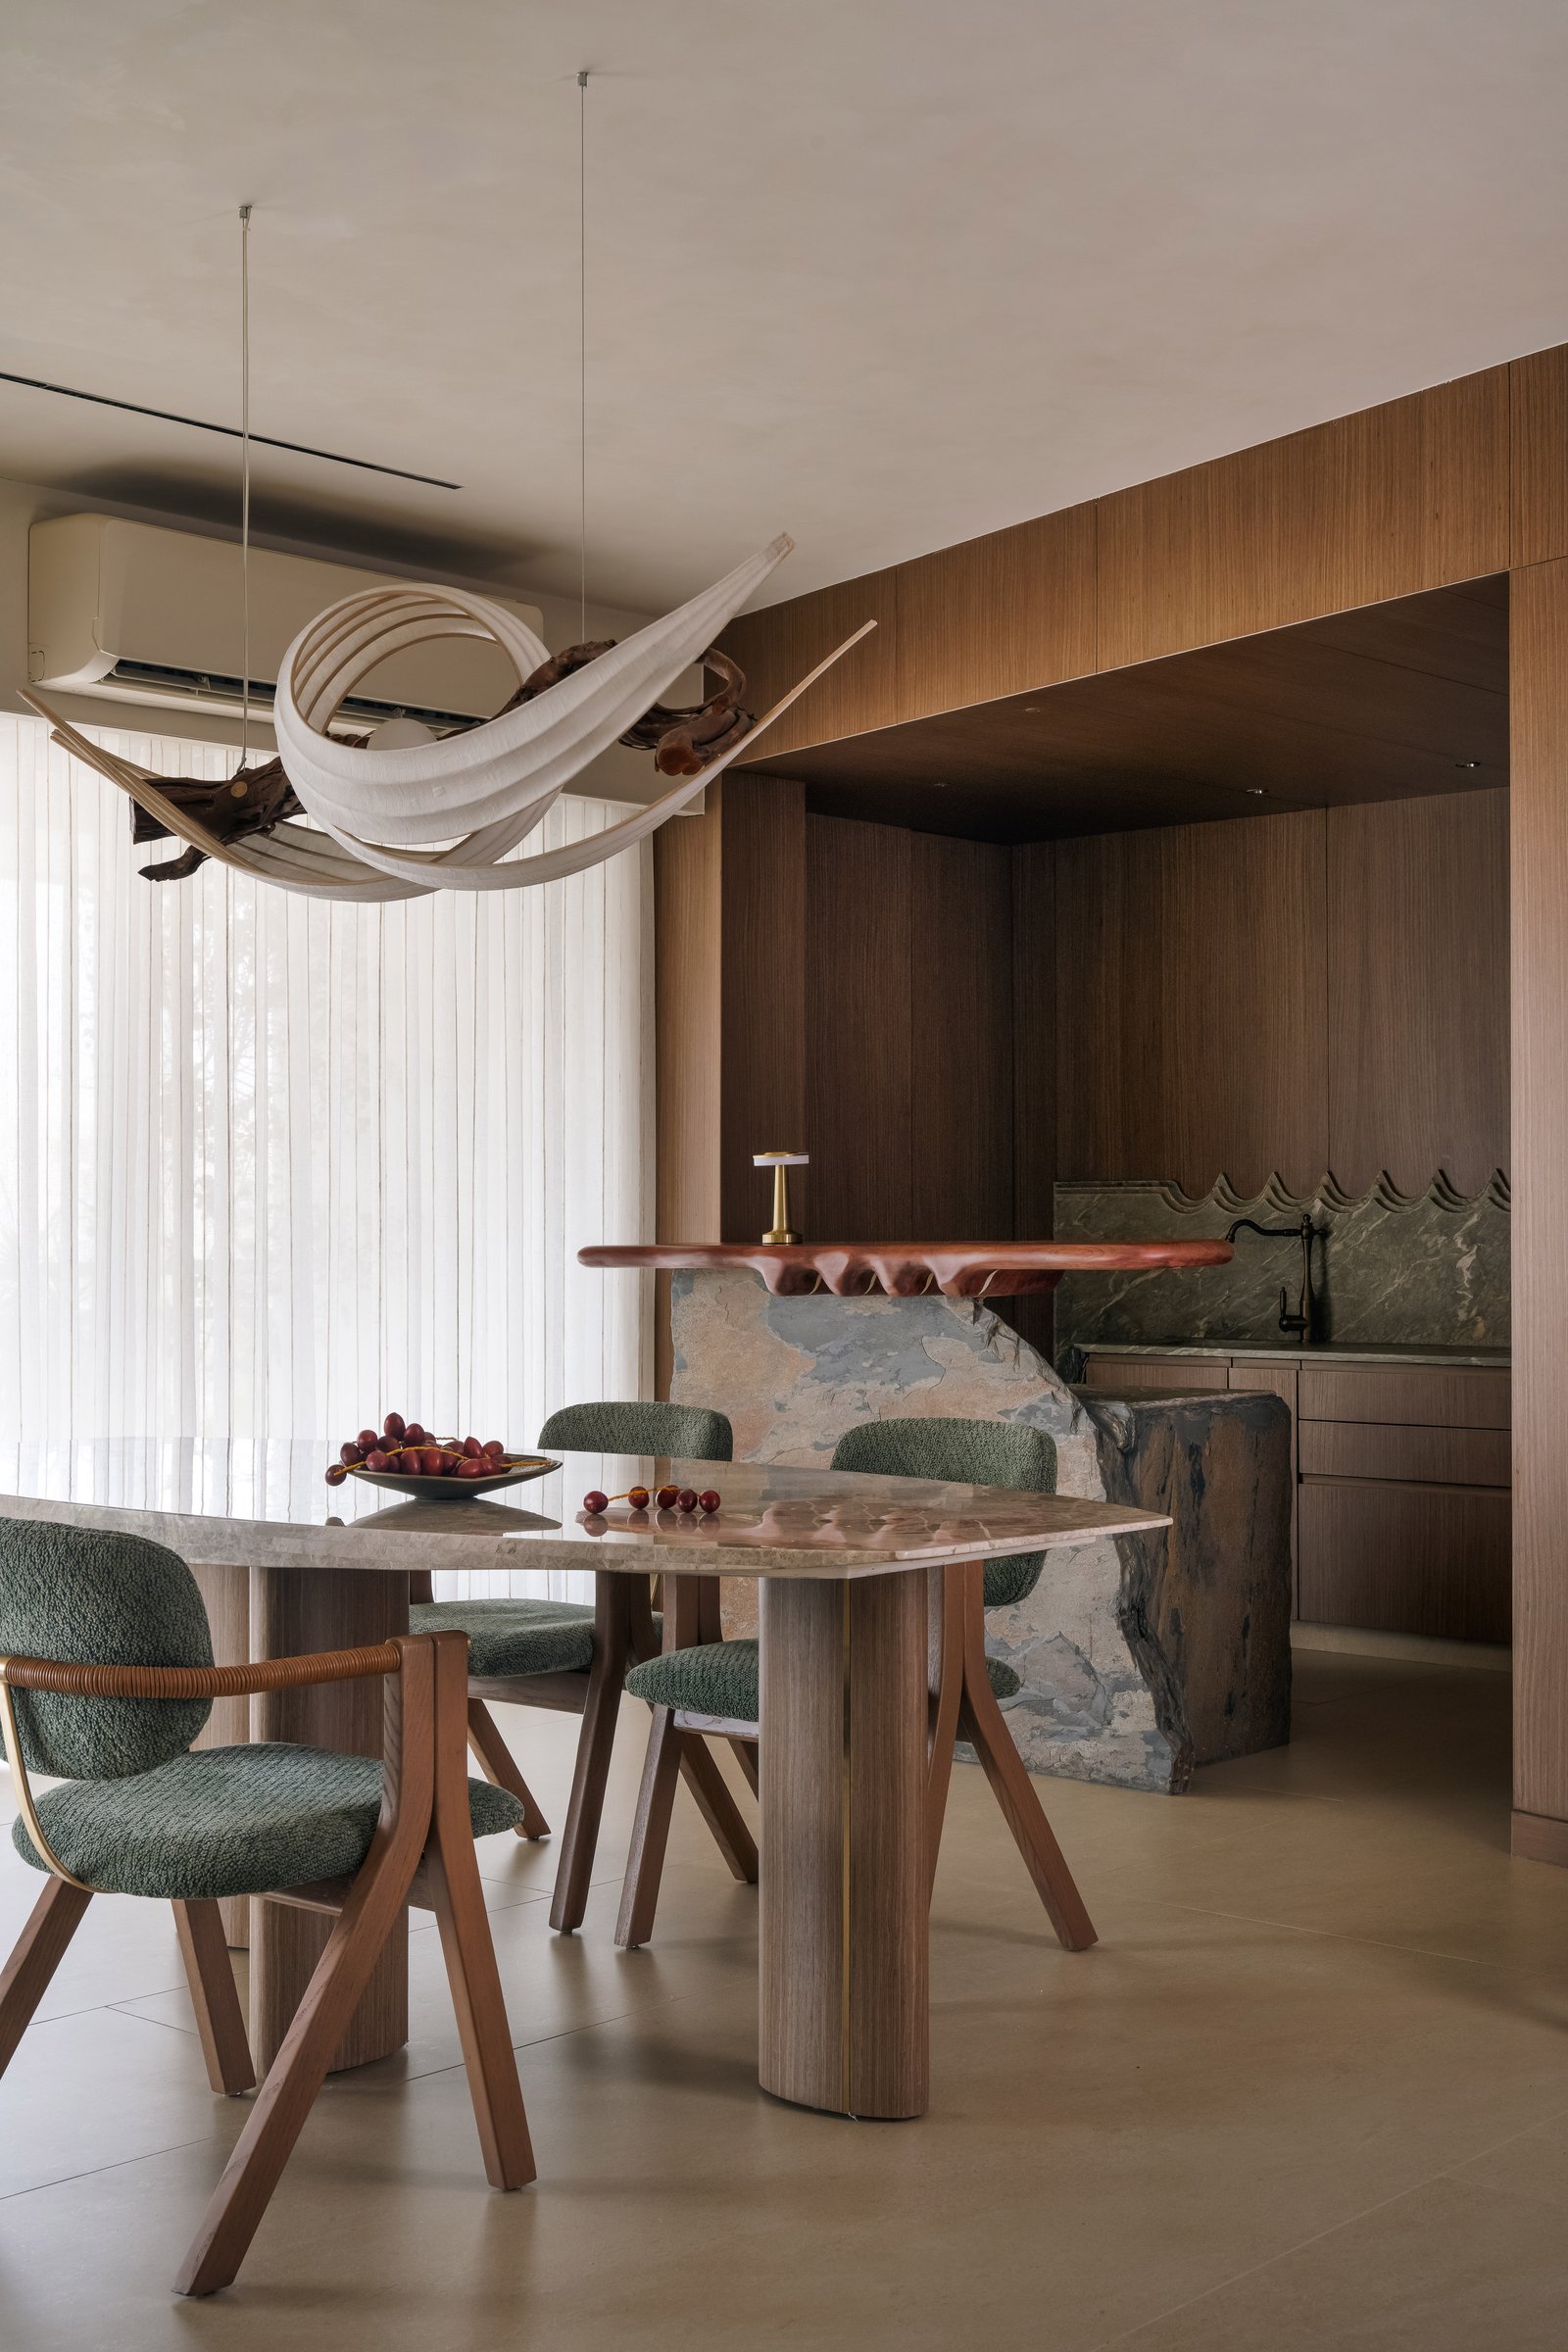
Viewed from another angle, the bar emerges as a sculptural centrepiece. A madder-red-stained wooden plank rests on a hand-chiselled solid slate base, its rugged, boulder-like form evoking the character of natural geological formations. Warm veneer panelling and a scalloped green marble inset provide a richly textured backdrop, while the suspended light installation completes the composition, bringing together colour, material and craftsmanship in a distinctive architectural gesture.
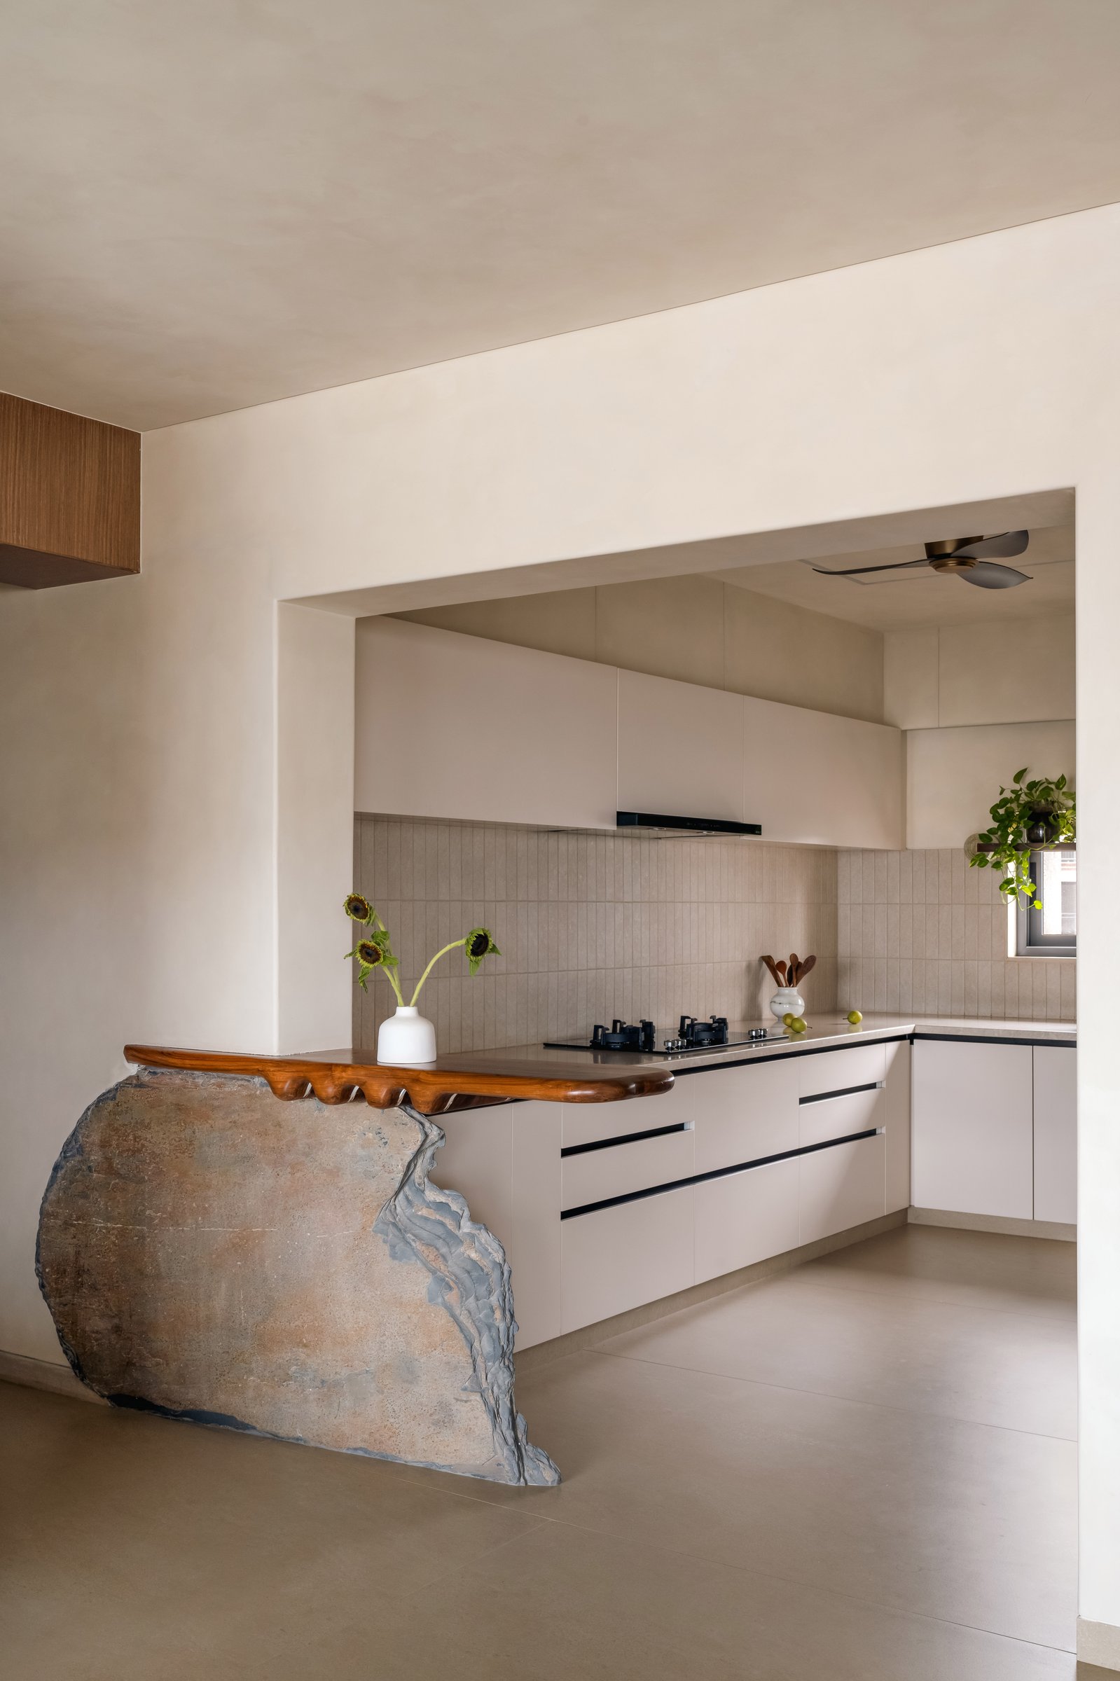
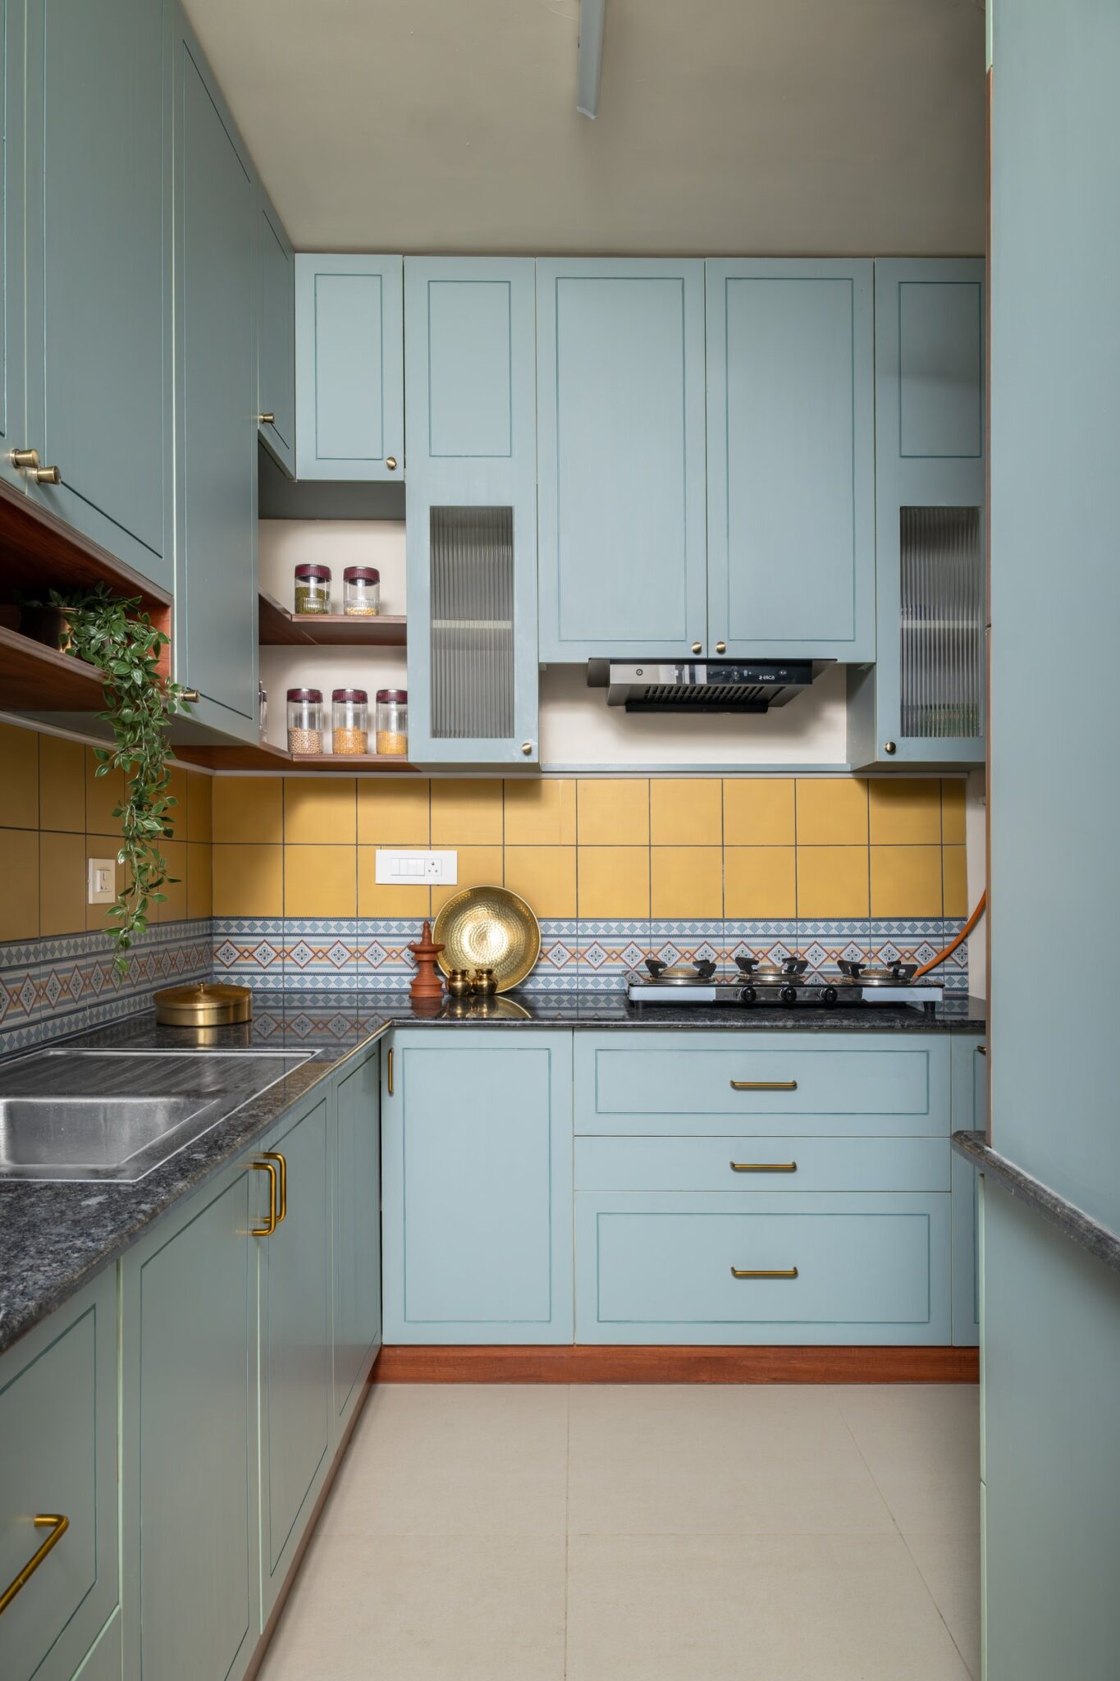
The kitchen adopts a more restrained approach, with light-toned cabinetry, smooth plastered surfaces and a minimal stone backsplash establishing a clean, understated backdrop. In contrast, the sculptural breakfast counter pairs a wooden top with a hand-chiselled slate base, introducing a tactile, organic element. This interplay of precise detailing and raw materiality reflects the home’s broader design philosophy, where everyday functionality is elevated through considered craftsmanship.
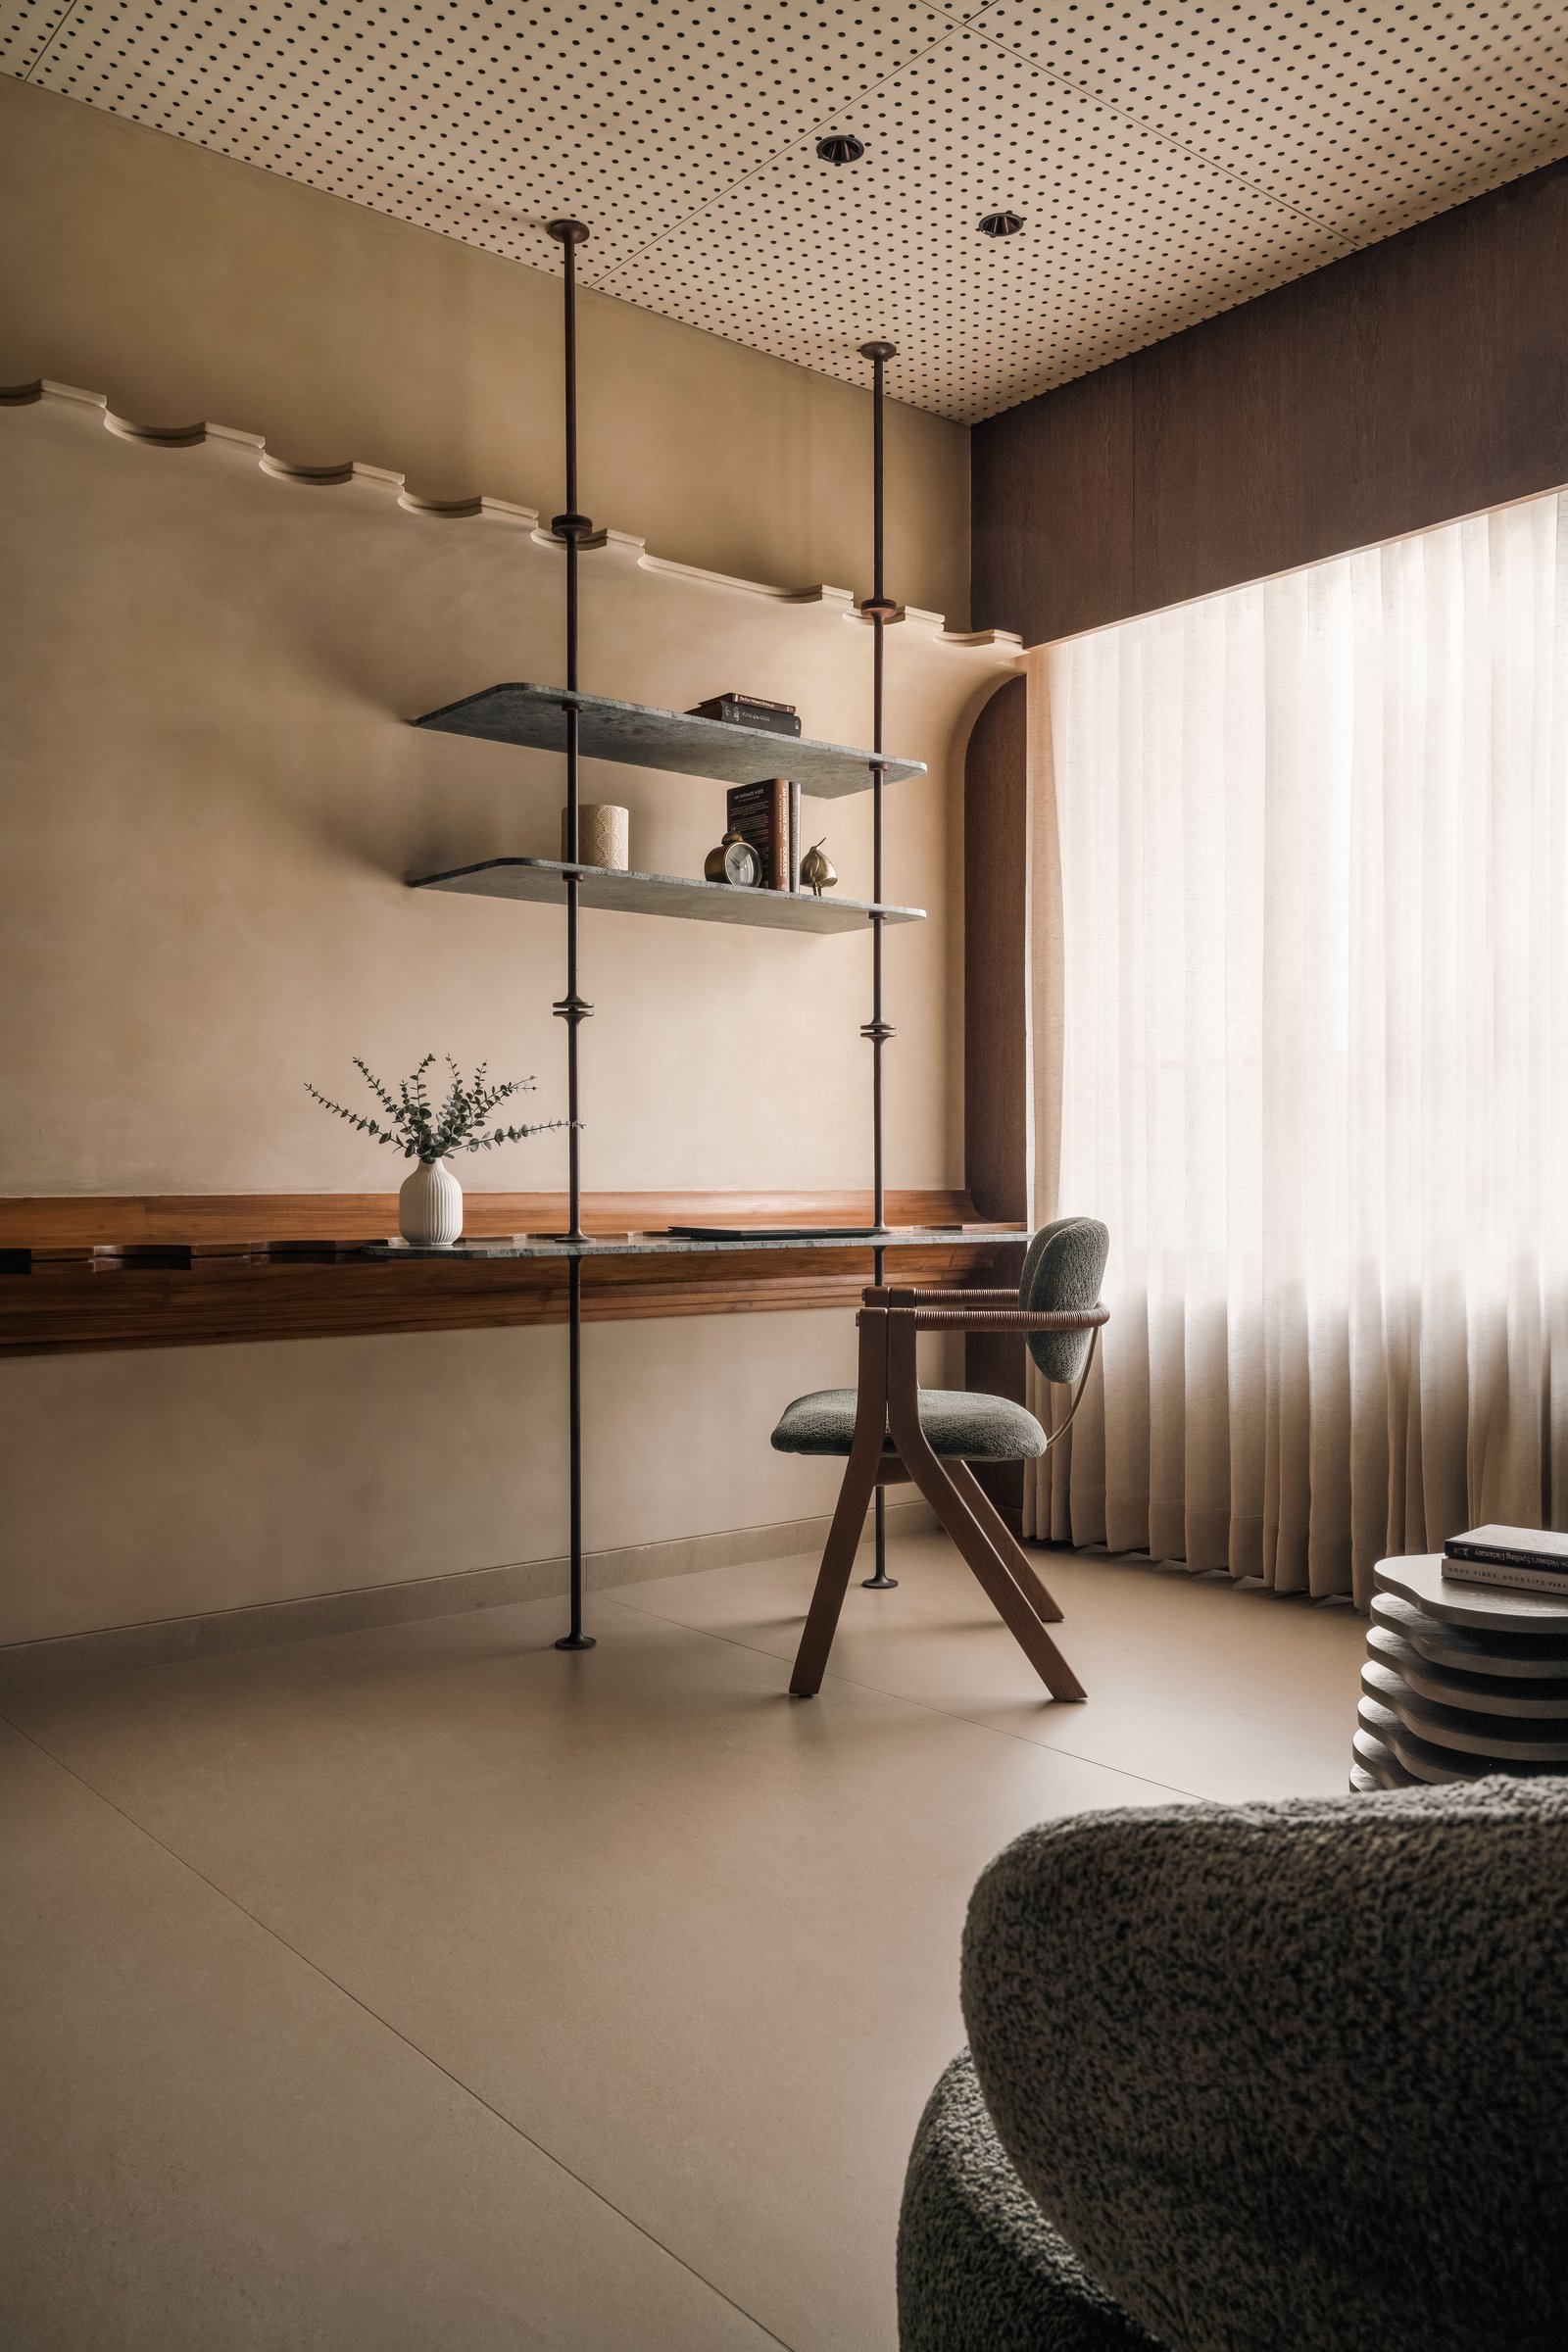
A study nook introduces a more intimate spatial experience. A slender stone desk extends from a wooden ledge, supported by vertical metal rods that lend the composition a sense of lightness. An undulating cornice adds subtle movement to the wall, while a perforated ceiling introduces texture overhead. Designed around human scale, the space prioritises comfort and quiet concentration over visual display.
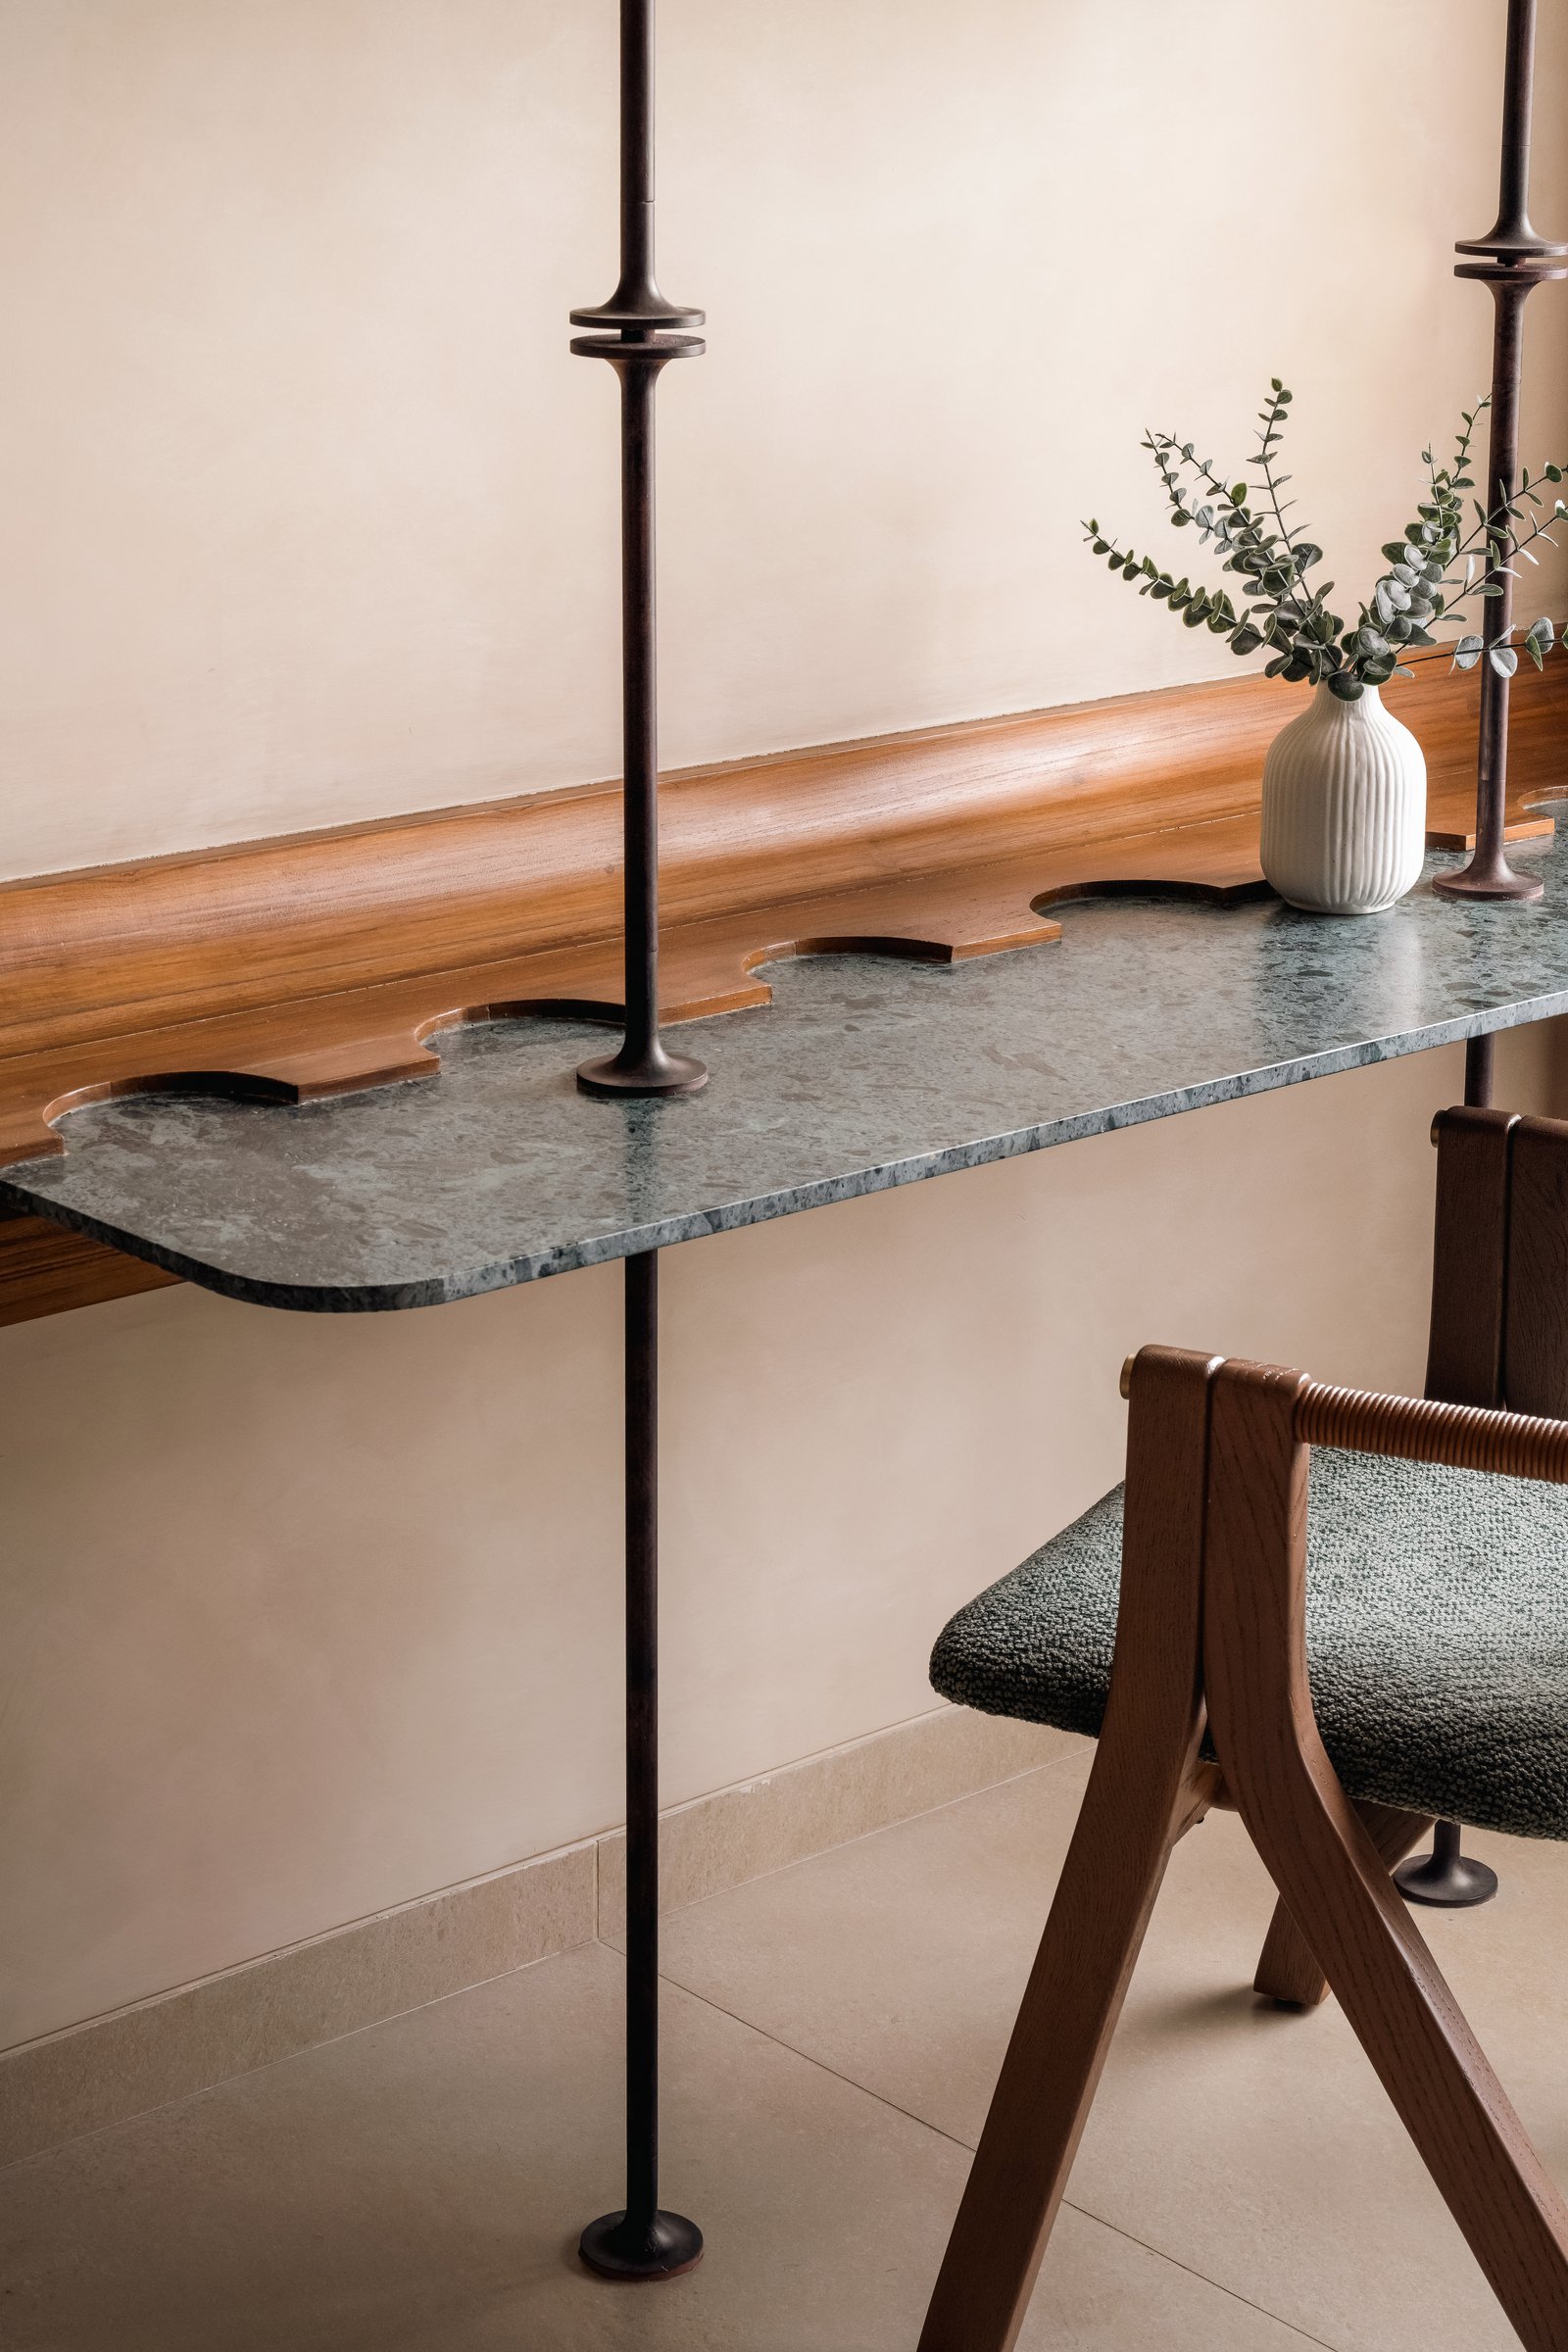
A closer view of the desk reveals the intricacy of its detailing. The green marble surface features a scalloped edge where it meets the wooden ledge, echoing the organic forms found throughout the residence. Slender vertical metal rods provide structural support while establishing a rhythmic visual element, their forged collars adding a subtle expression of artisanal craftsmanship.
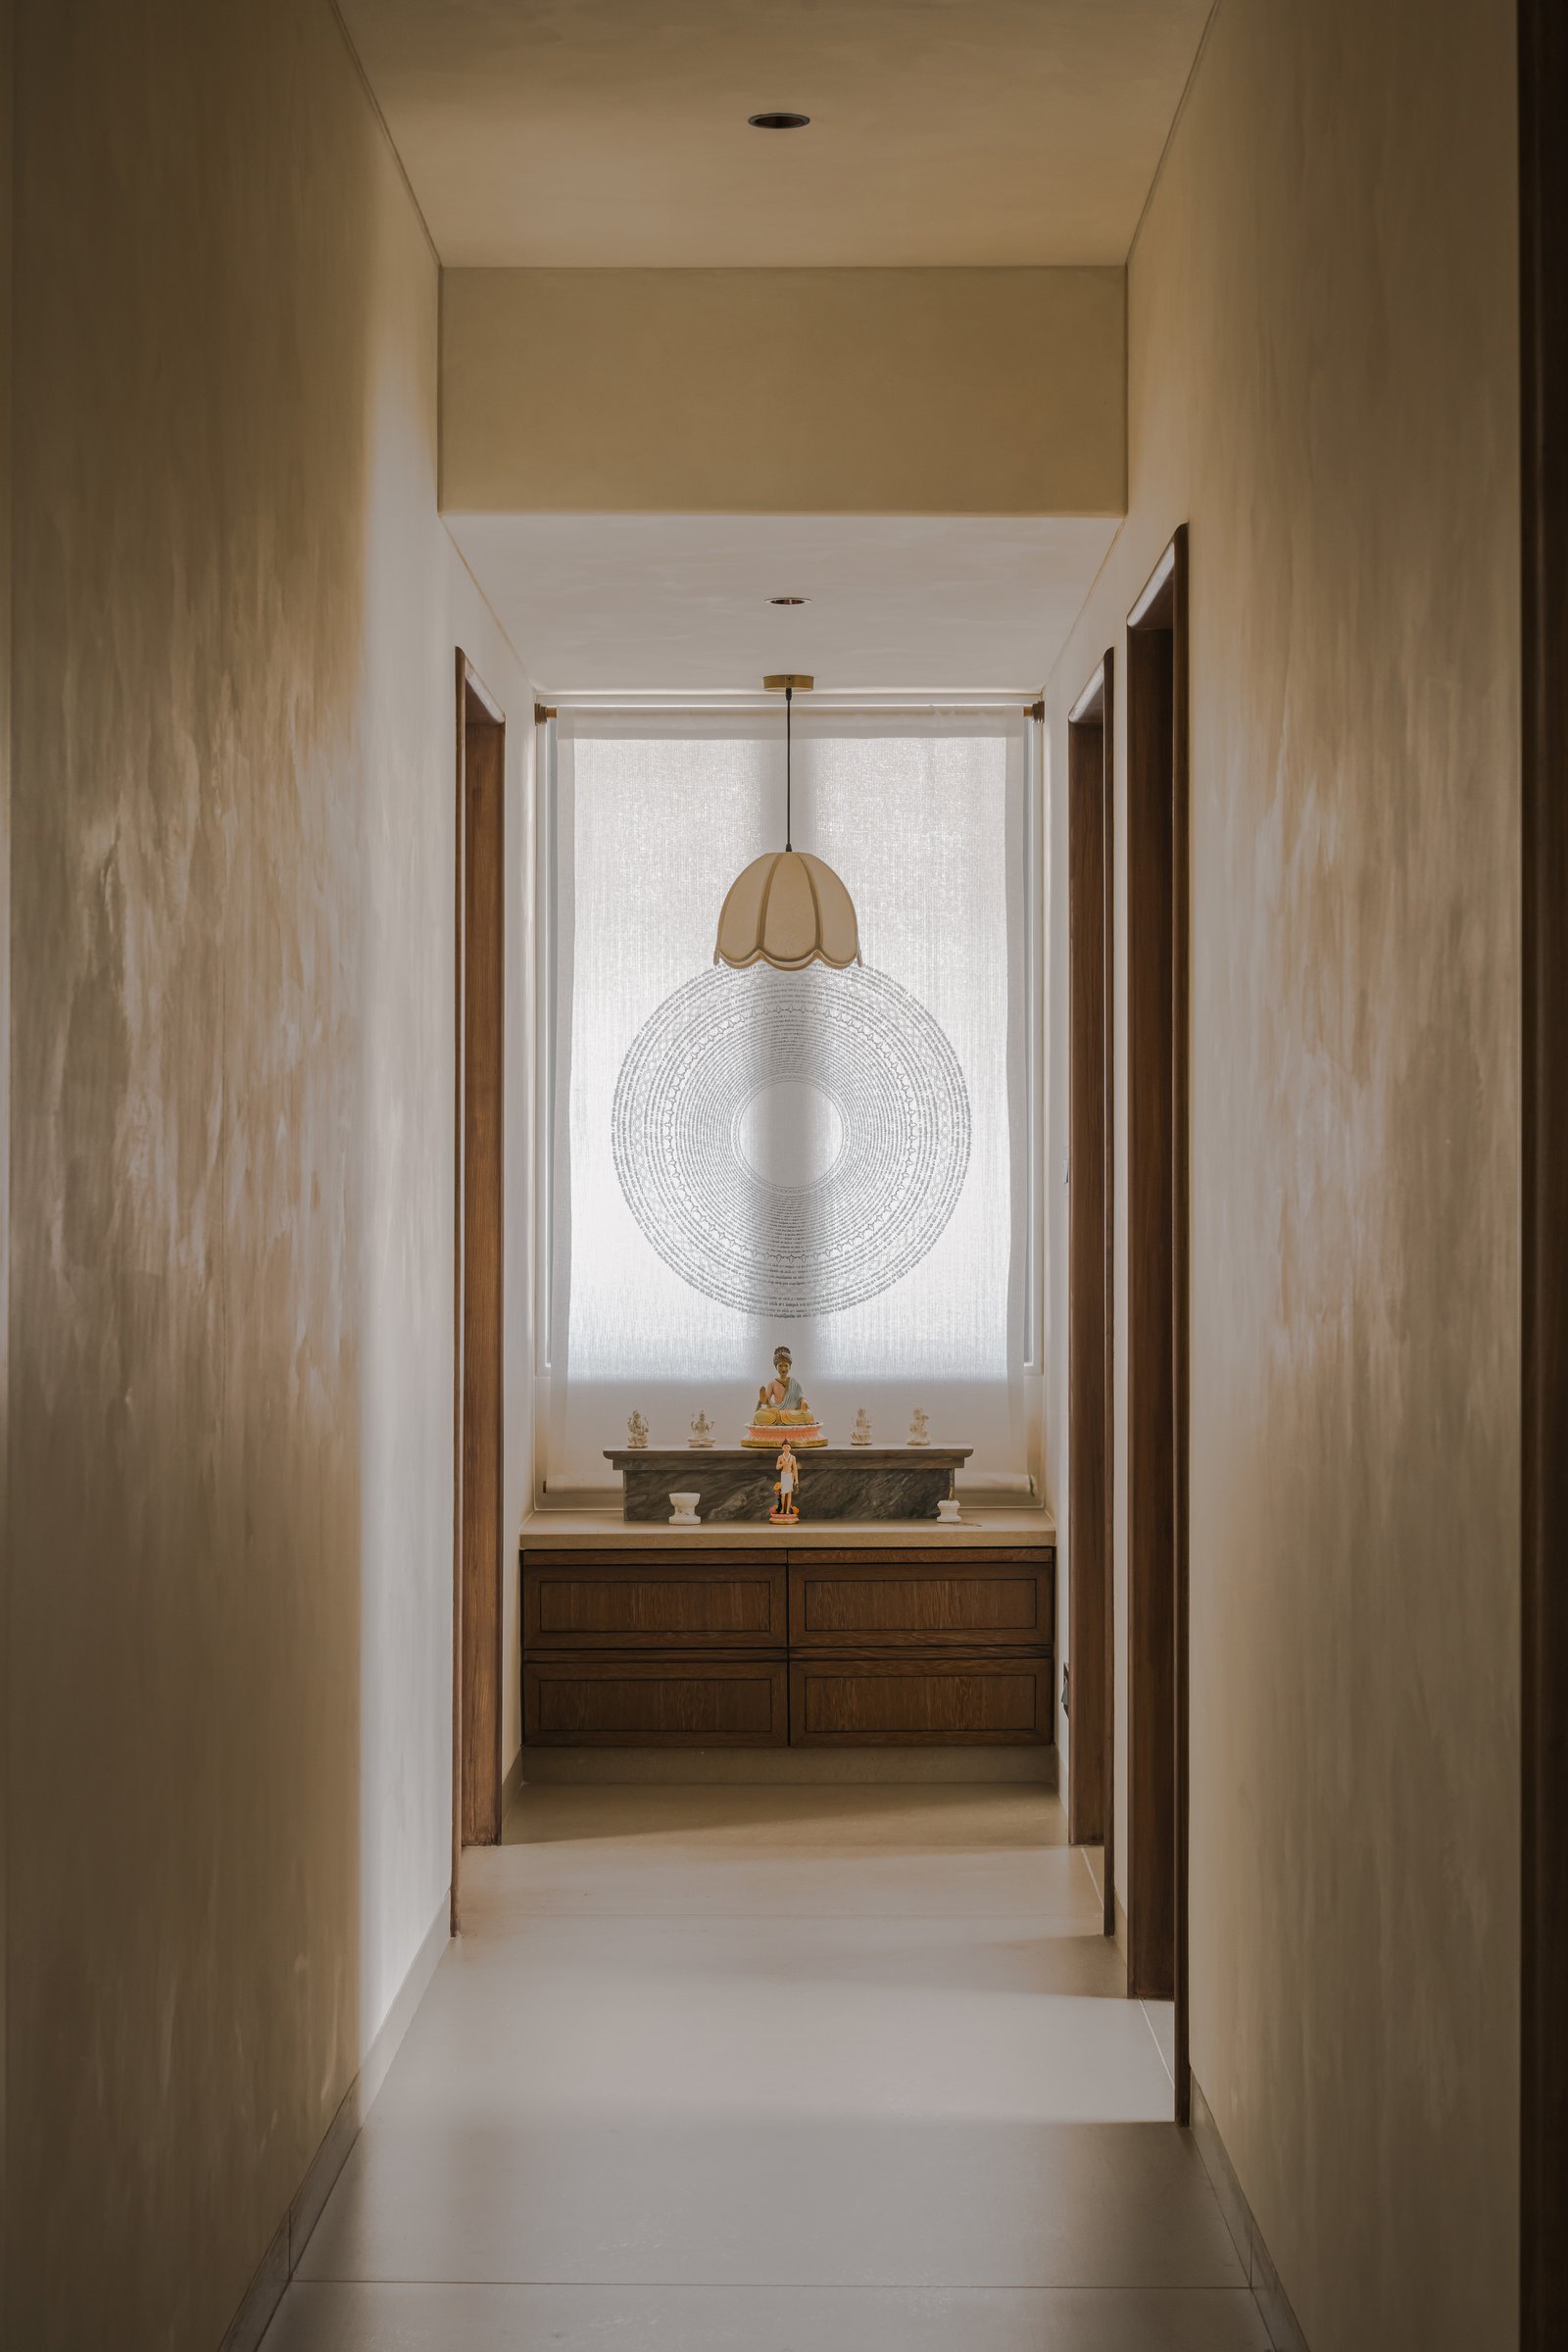
The passageway leads to a serene pooja space, framed by wooden doorways and a sheer, mantra-printed fabric backdrop that gently filters natural light. A veined marble ledge accommodates the deities, with wooden drawers below providing discreet storage. The restrained material palette maintains continuity with the rest of the residence, integrating the sacred space seamlessly into the home’s architectural language.
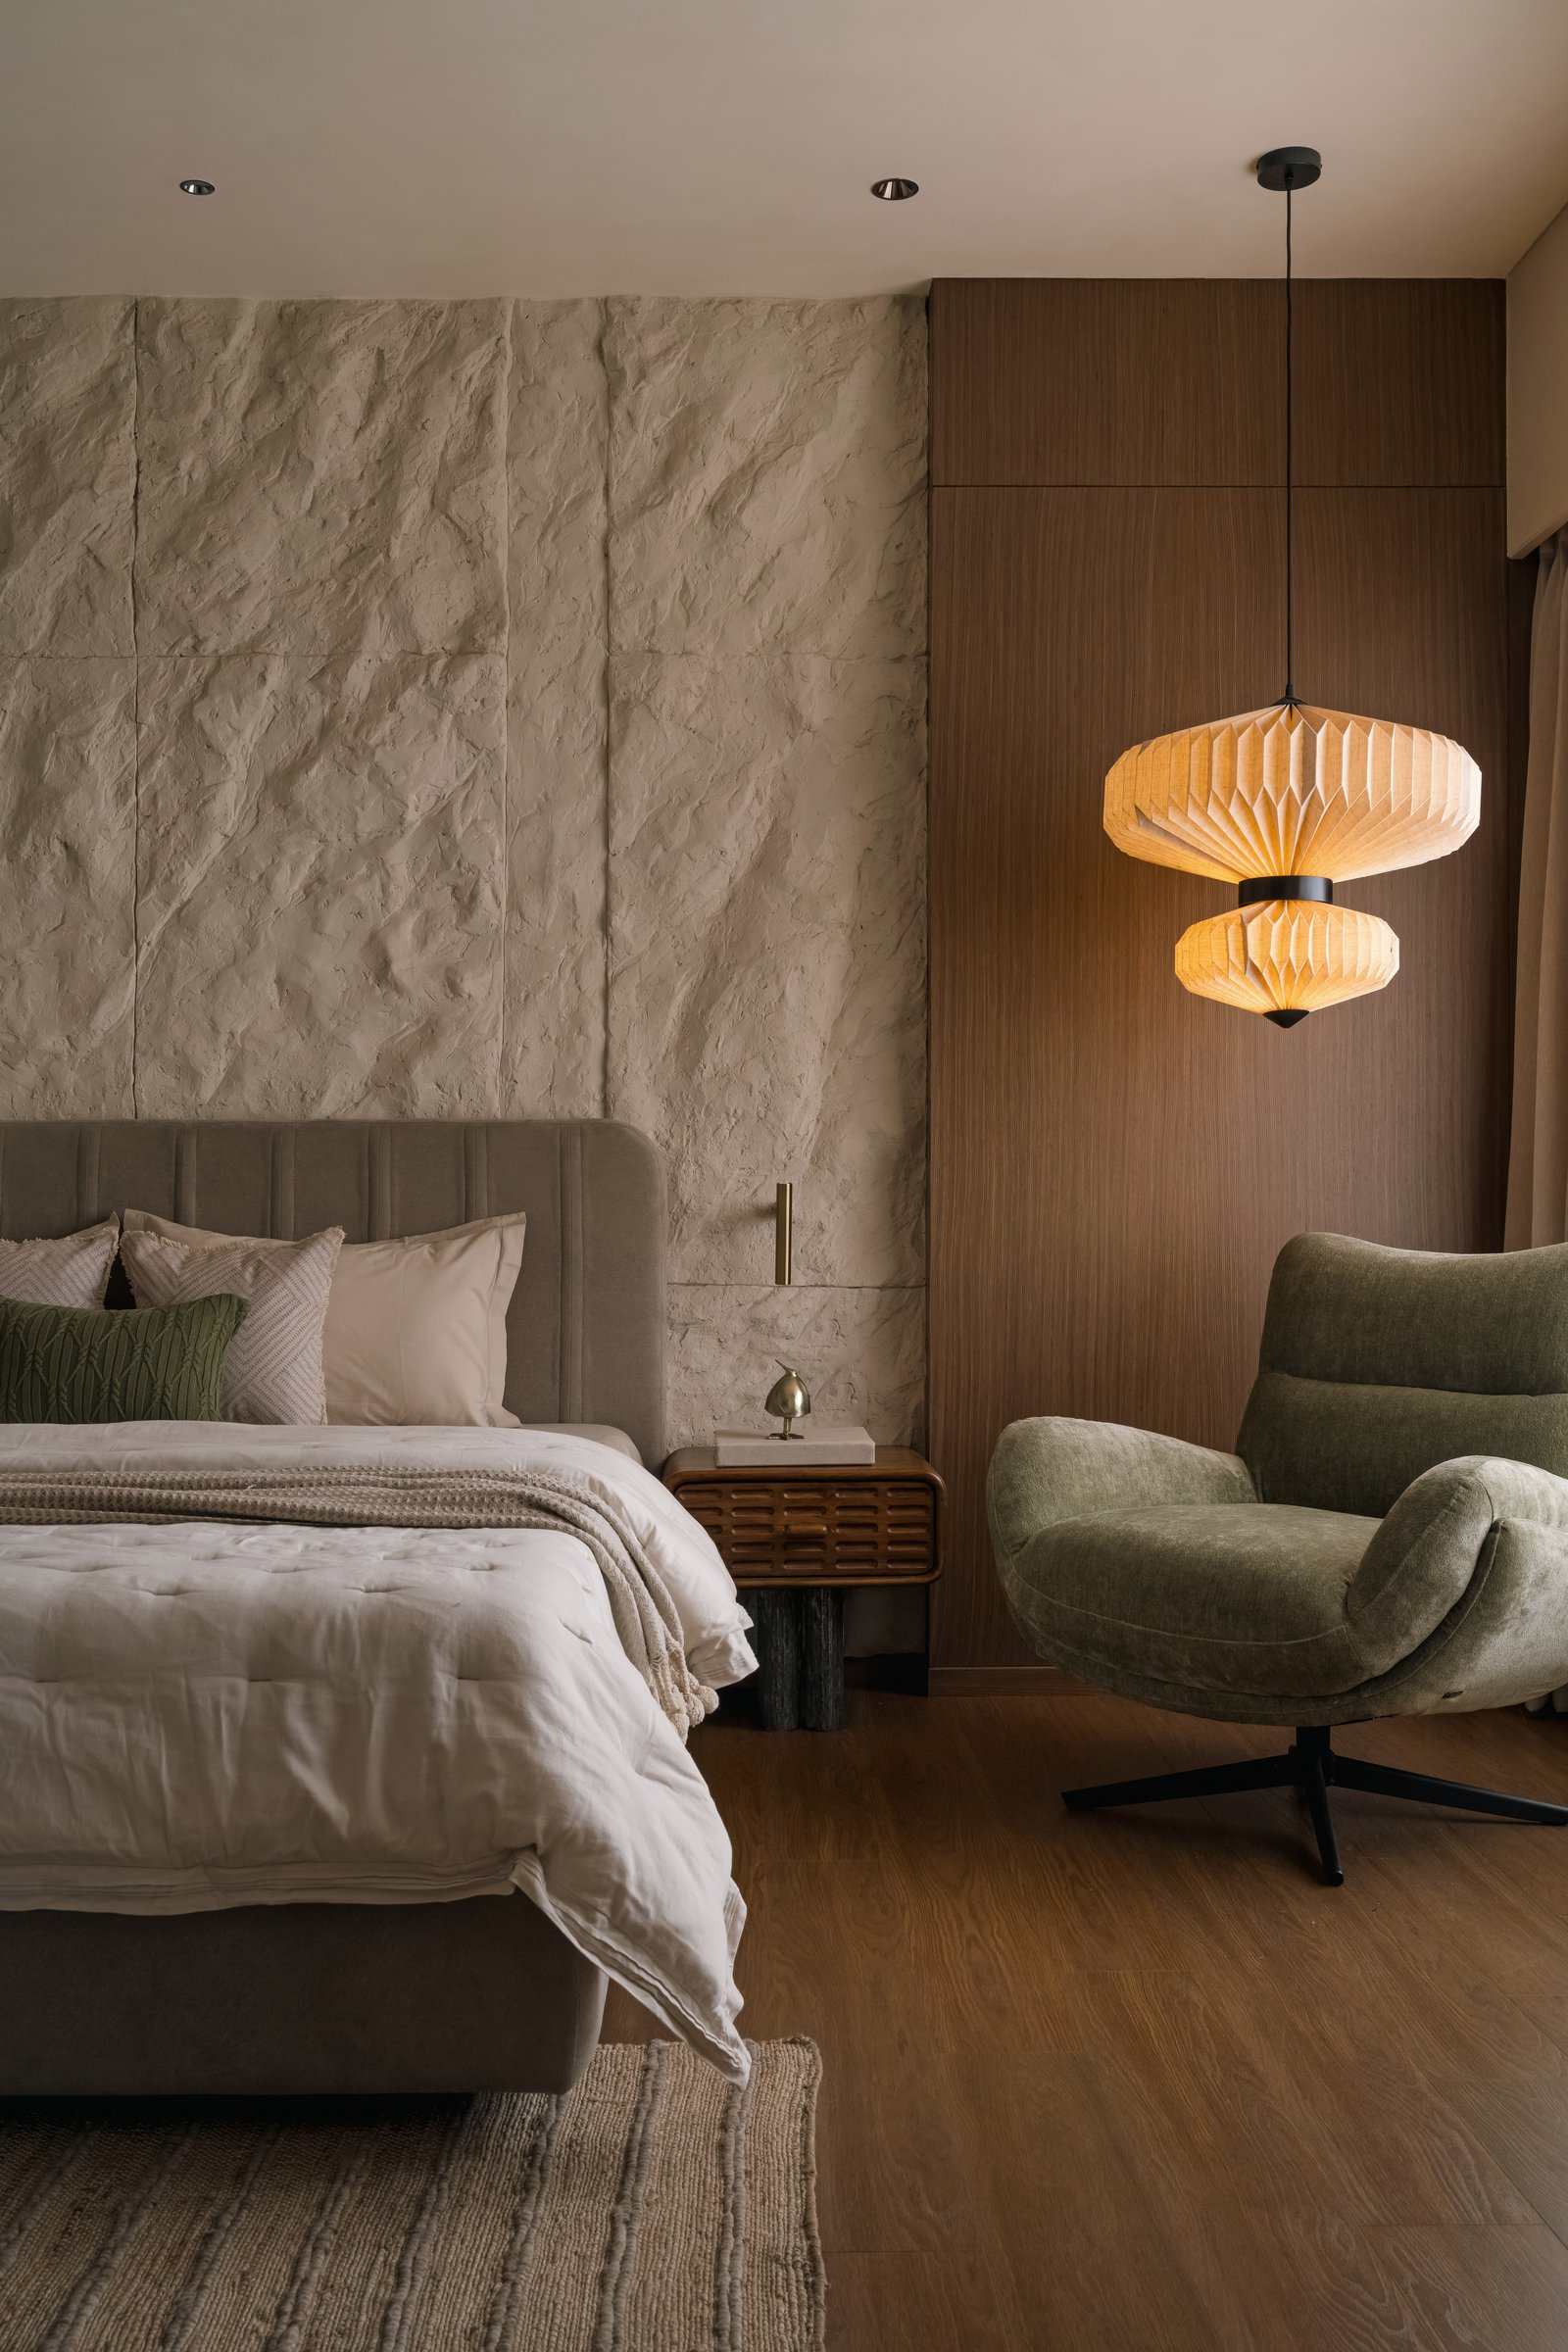
The primary bedroom presents one of the home’s most expressive explorations of texture. A rough, hand-sculpted plaster wall evokes the weathered surface of a mountain, contrasted with smooth, warm veneer panelling and a sculptural pendant composed of stacked, pleated paper forms. A pleated headboard upholstered in muted taupe anchors the bed, complemented by a slender wooden bedside cabinet. A sage-green swivel chair introduces a subtle accent of colour, adding depth to the otherwise restrained palette without disrupting the room’s sense of calm.
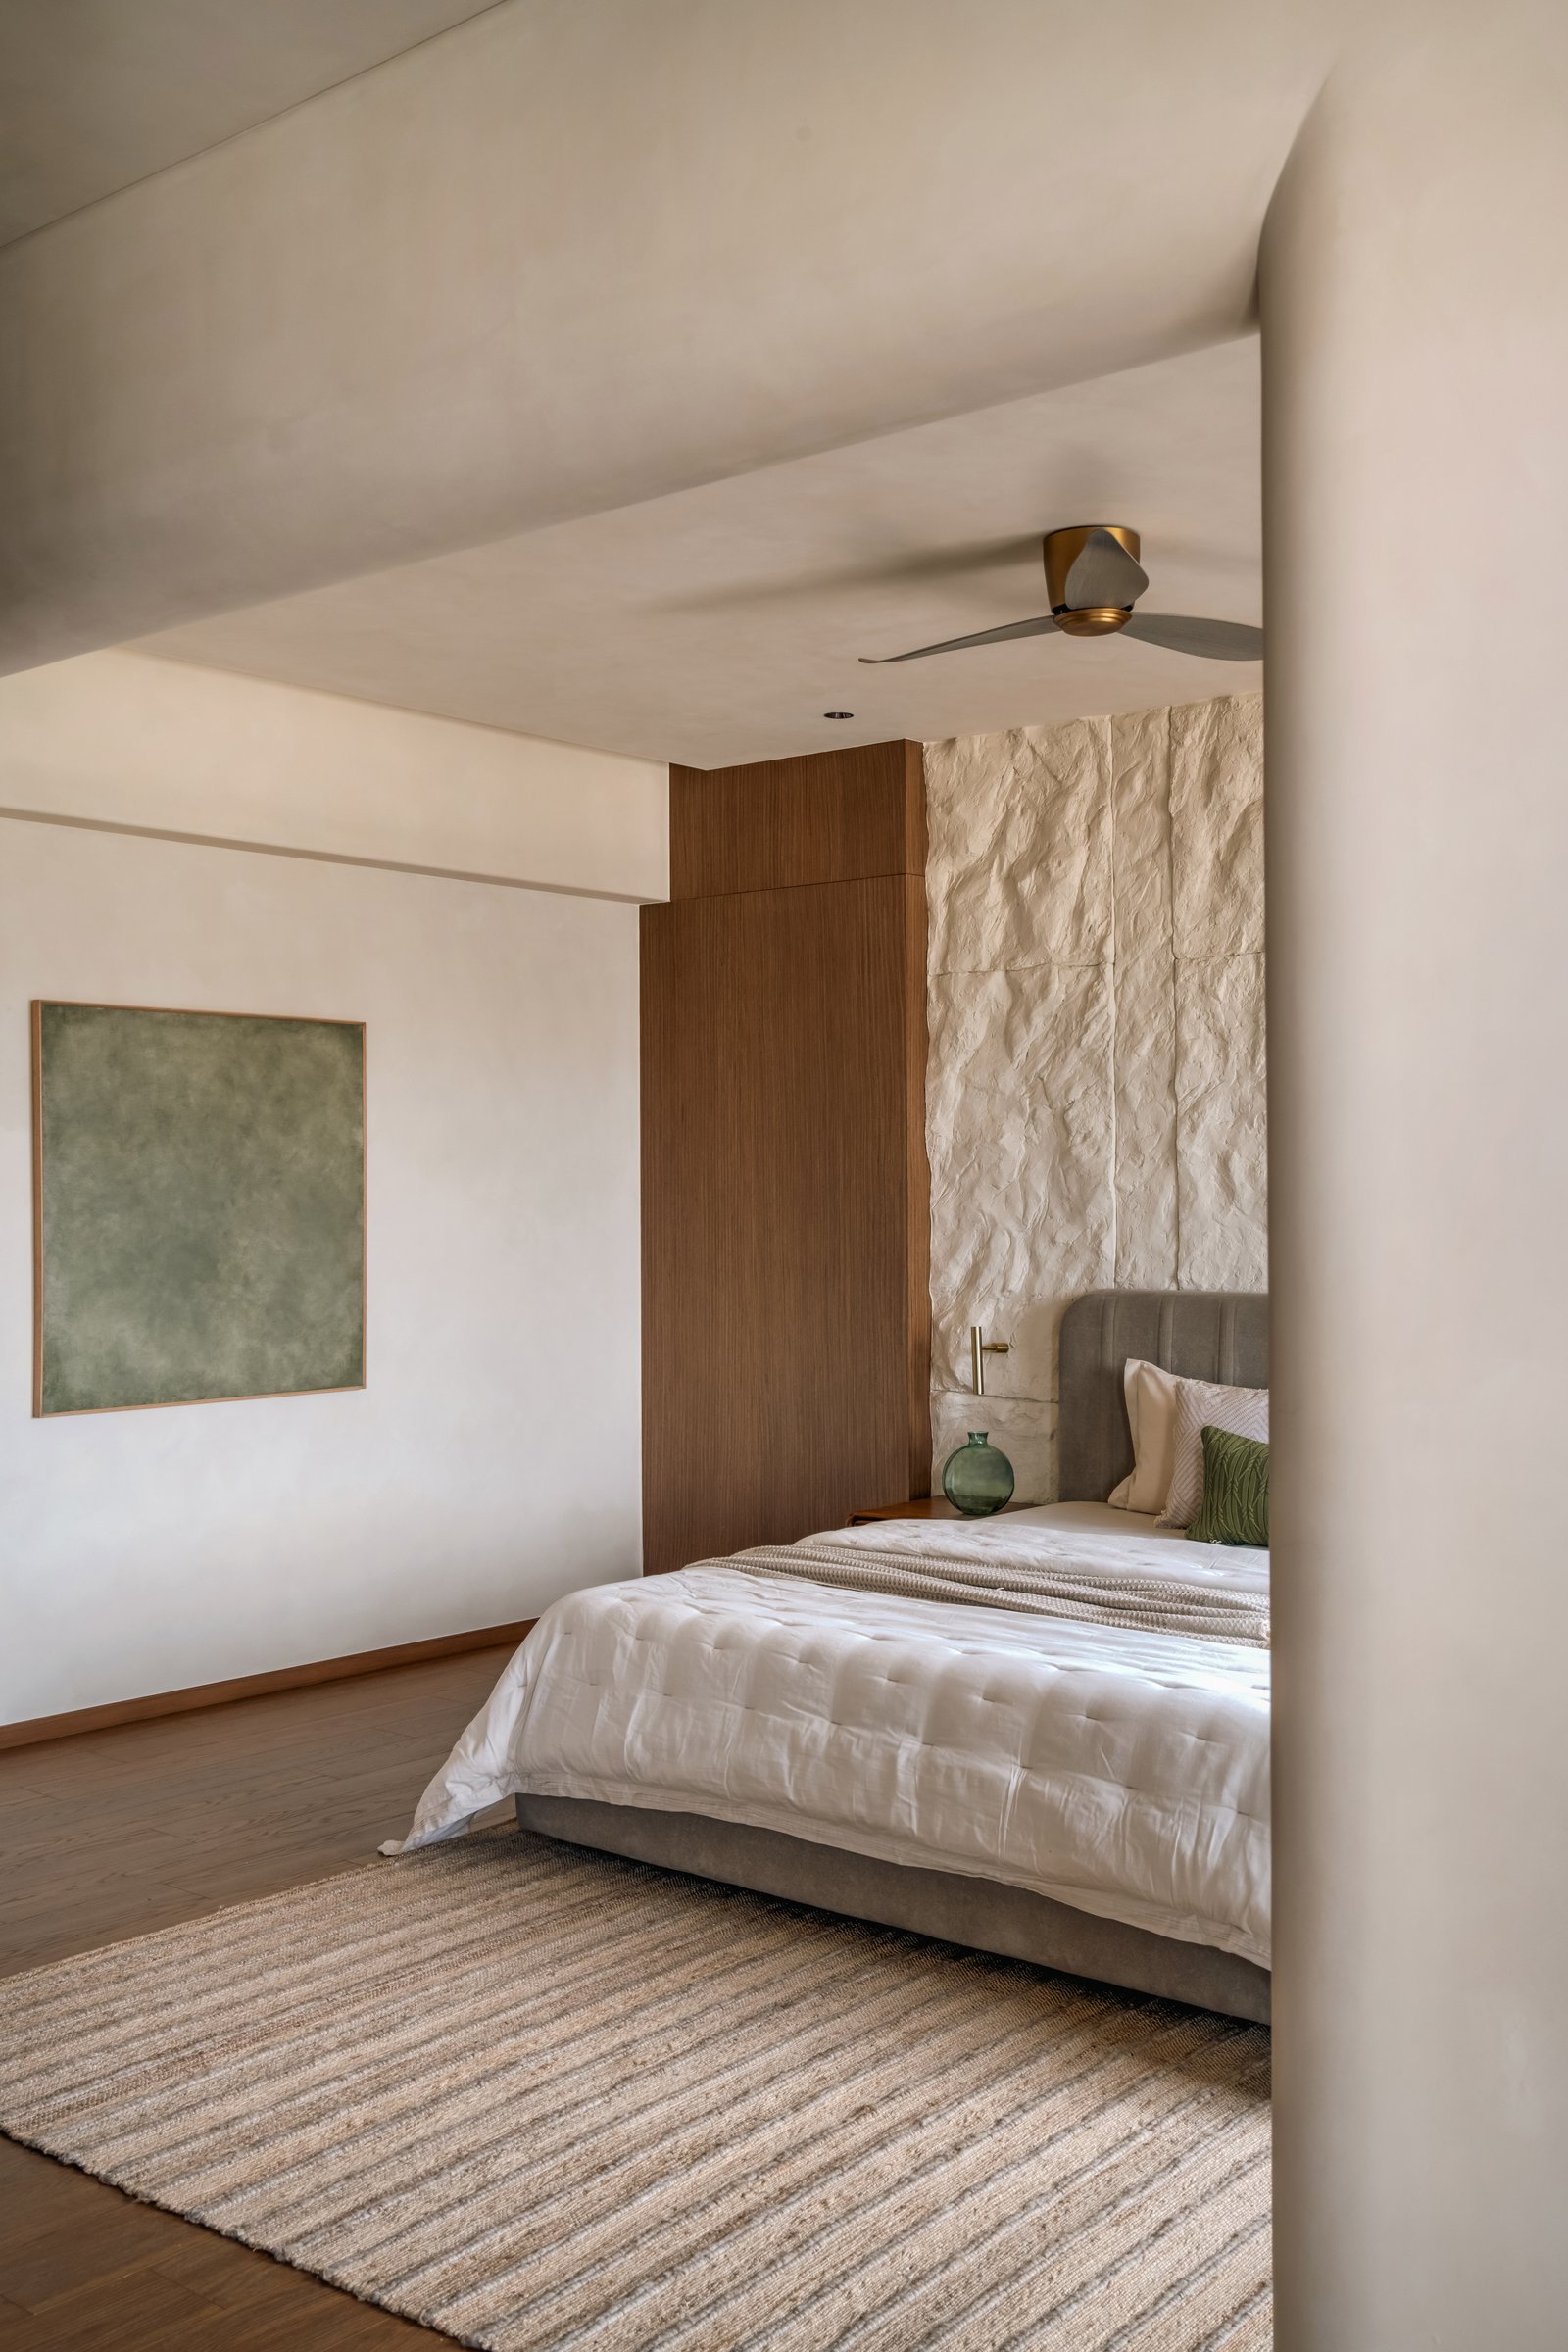
From the dressing area, the bedroom reveals its generous proportions. The intervening structural wall has been sculpted into curved edges that soften the geometry and frame the sleeping volume, while a muted green canvas on the opposite wall quietly anchors the composition. Wooden flooring extends underfoot, lending warmth to the otherwise pale, plastered envelope.
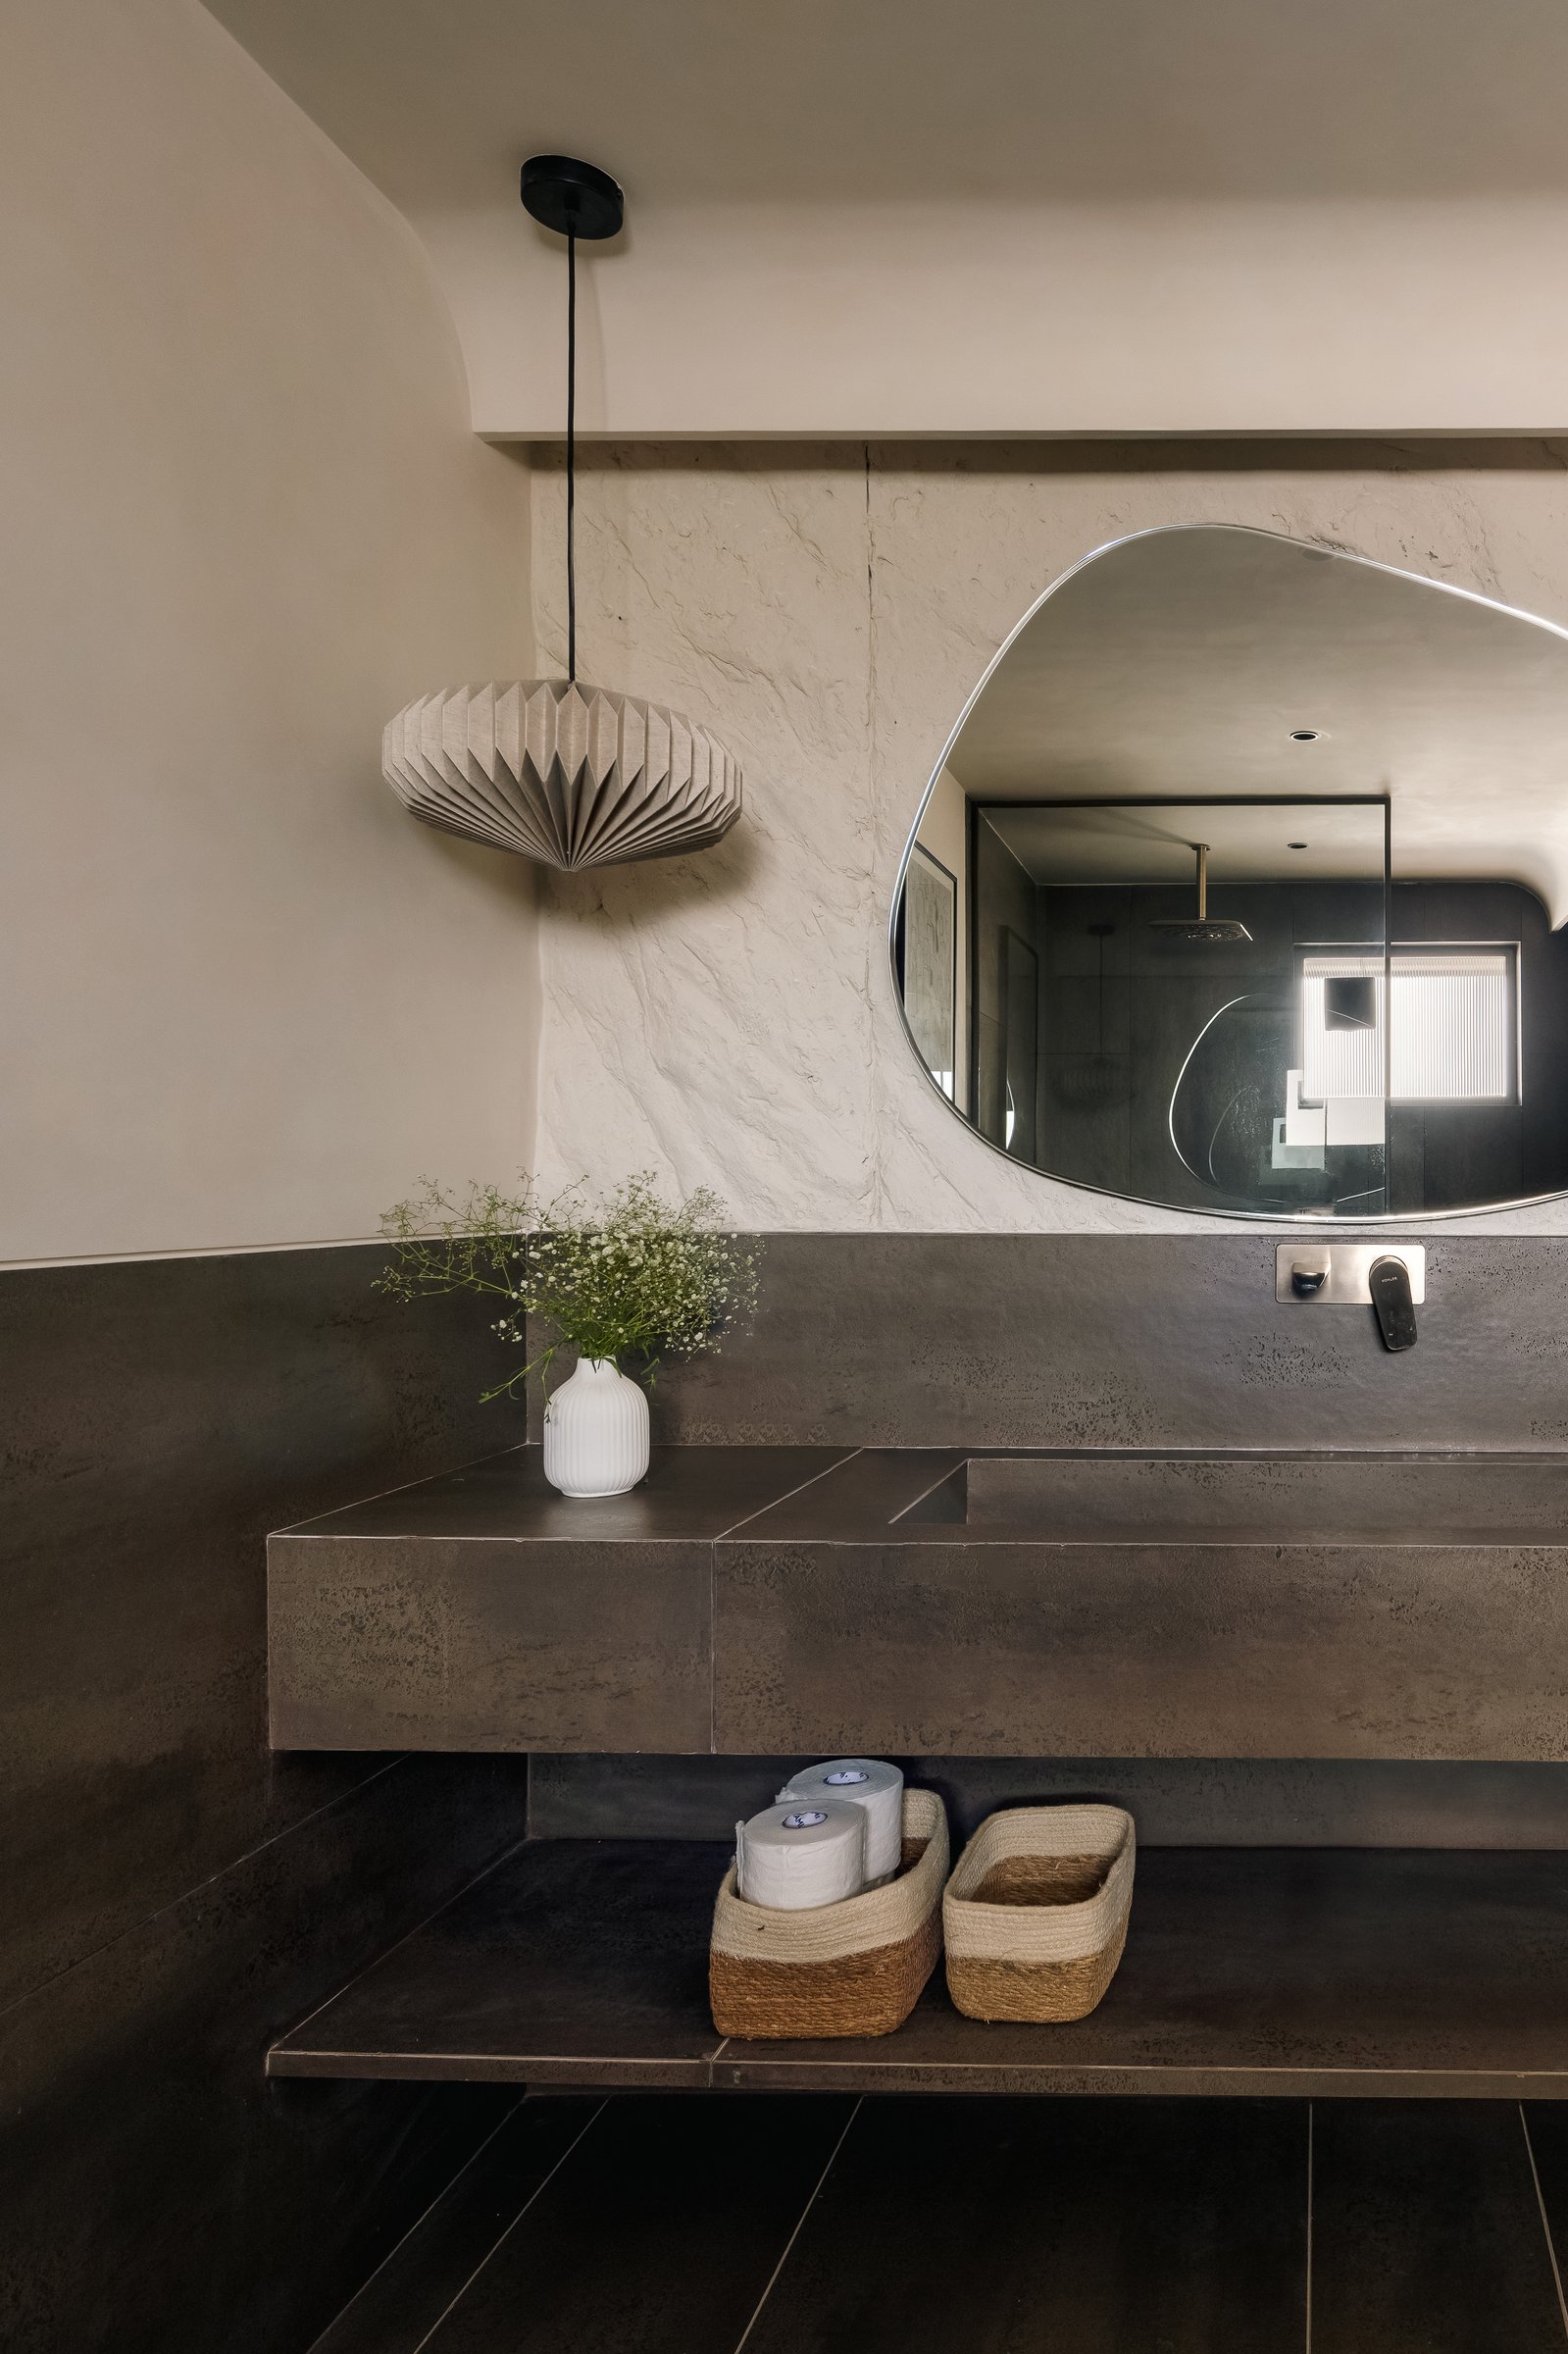
The powder bathroom adopts a more dramatic material palette, with a dark metallic vanity cantilevered against a rough-plastered wall. An organically shaped mirror and a pleated paper pendant soften the composition, introducing a sense of intimacy and sculptural detail. The contrast between the wall’s chalky texture and the vanity’s reflective finish captures the interplay of raw and refined materials that defines the residence.
In a city where interiors often favour polished finishes, Terra offers a more tactile interpretation of contemporary living, finding richness in material character rather than ornamentation. From hand-chipped stone and textured lime plaster to surfaces inspired by weathered geological formations, the residence draws on an architectural vocabulary that feels both contemporary and rooted in craftsmanship. Each material retains a visible connection to its making, lending the interiors a sense of authenticity and permanence.
Through Terra, Studio Karigari achieves a considered balance between raw materiality and refined detailing, allowing contrasting textures and finishes to complement rather than compete. Conceived as a sanctuary for a young couple, the home embraces an understated design philosophy, where craftsmanship, restraint and natural imperfections create an environment intended to gain character with time.