In Indian classical music, a swara is the fundamental note from which melody takes form. Modest in isolation, it gains meaning through relationship: how it sits beside another note, how it creates rhythm, and how it prepares the ear for what follows. As an architectural premise, the idea translates into a home conceived not as a sequence of individual rooms, but as a composition in which light, movement, landscape and proportion work together to shape everyday life.
This principle guides Swara, a ground-plus-one residence in South Bengaluru designed by Avani Mudra Design. Set on a 60-by-40-foot corner plot within a gated community near one of the city’s major technology corridors, the 4,000-square-foot home responds to a brief that prioritised clarity over complexity. The clients sought a contemporary family residence that would feel enduring rather than fashionable, with a sense of openness and generosity despite its increasingly urbanised setting.
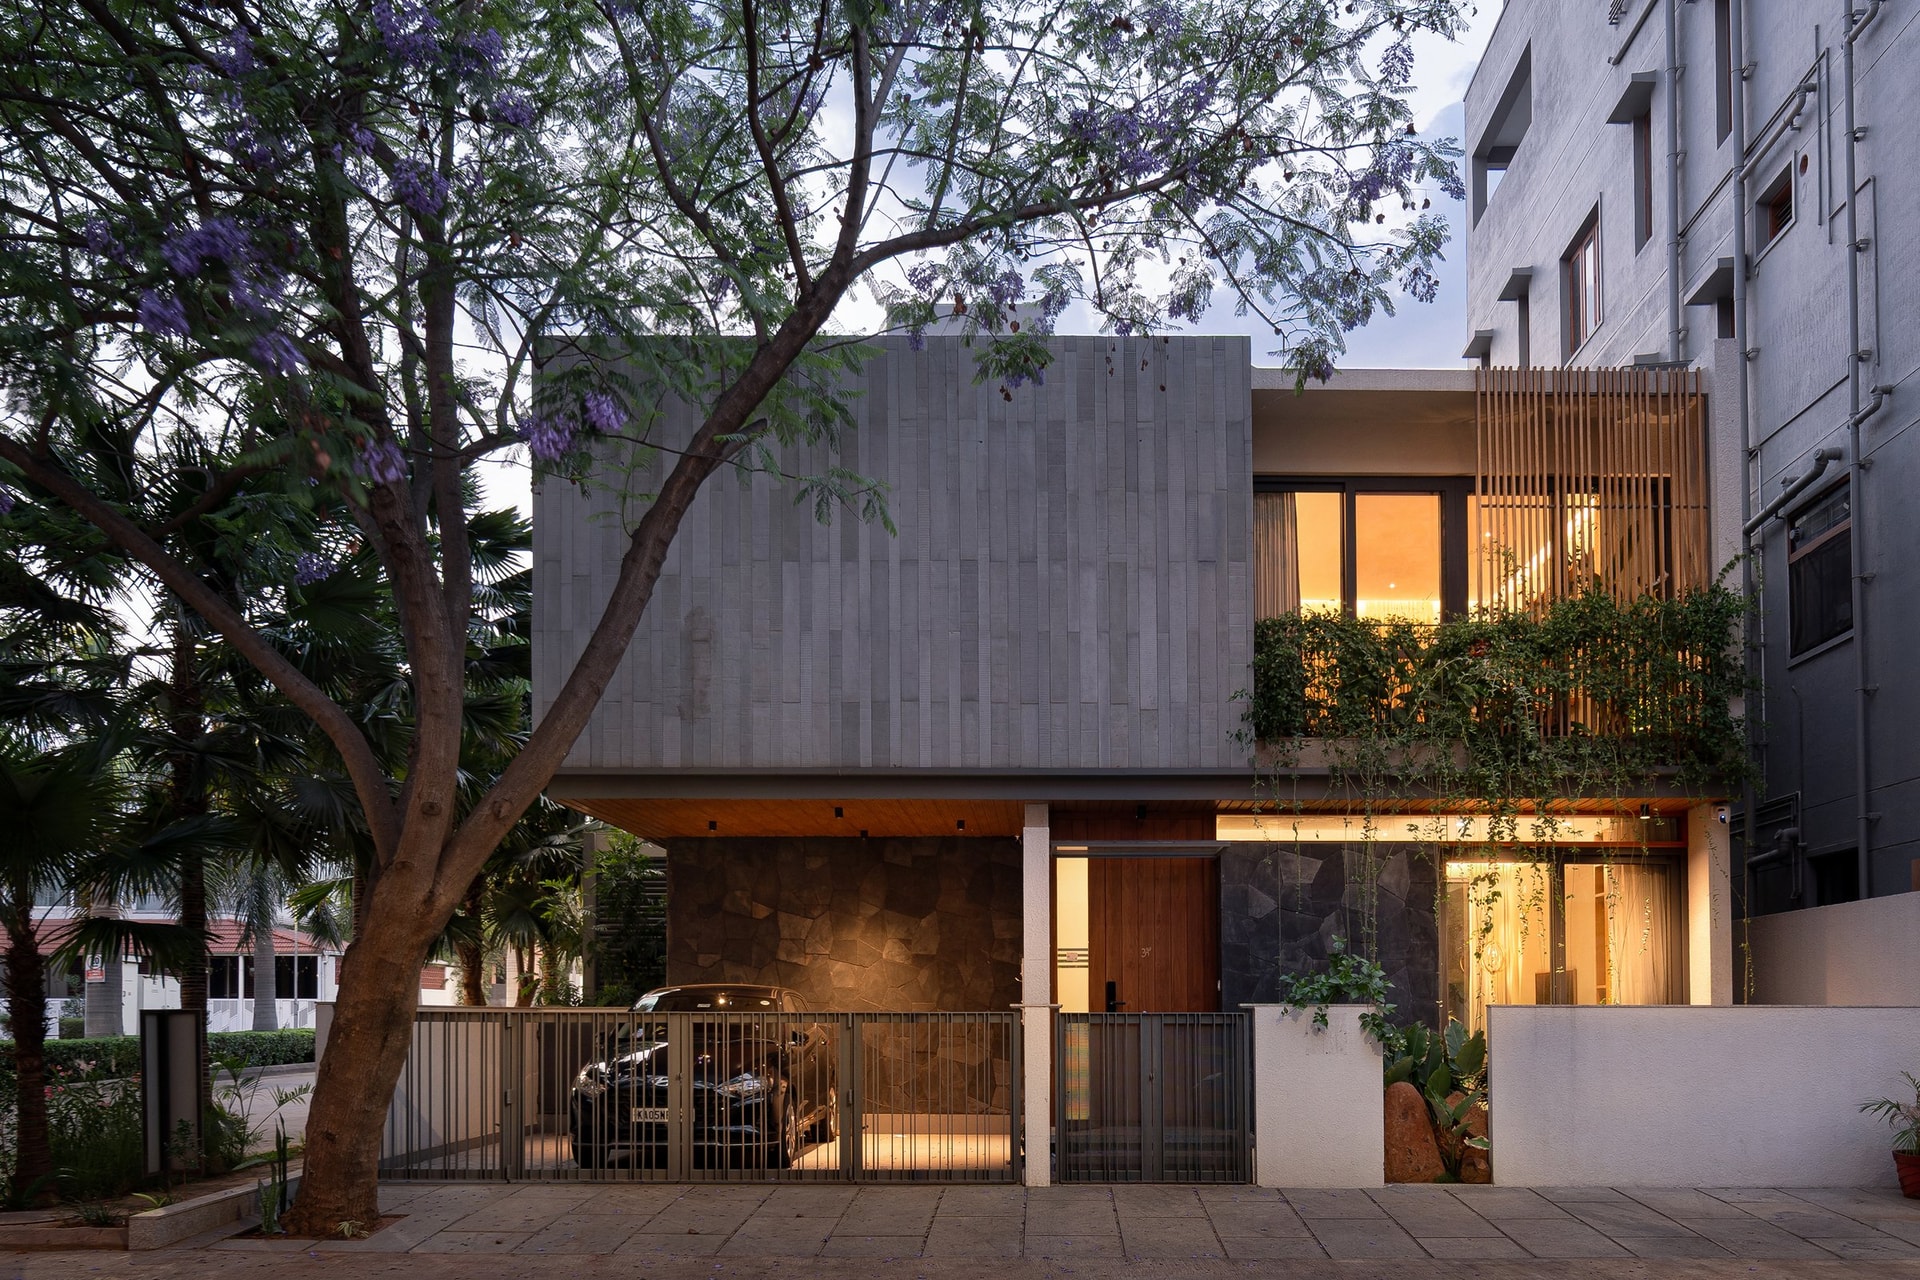
The architectural response begins with restraint. Rather than maximising the permissible footprint, the design deliberately gives its centre over to a generous open-to-sky courtyard. Conceived as the environmental, spatial and emotional heart of the residence, this central void organises the plan around light, landscape and a continuous relationship with the outdoors.
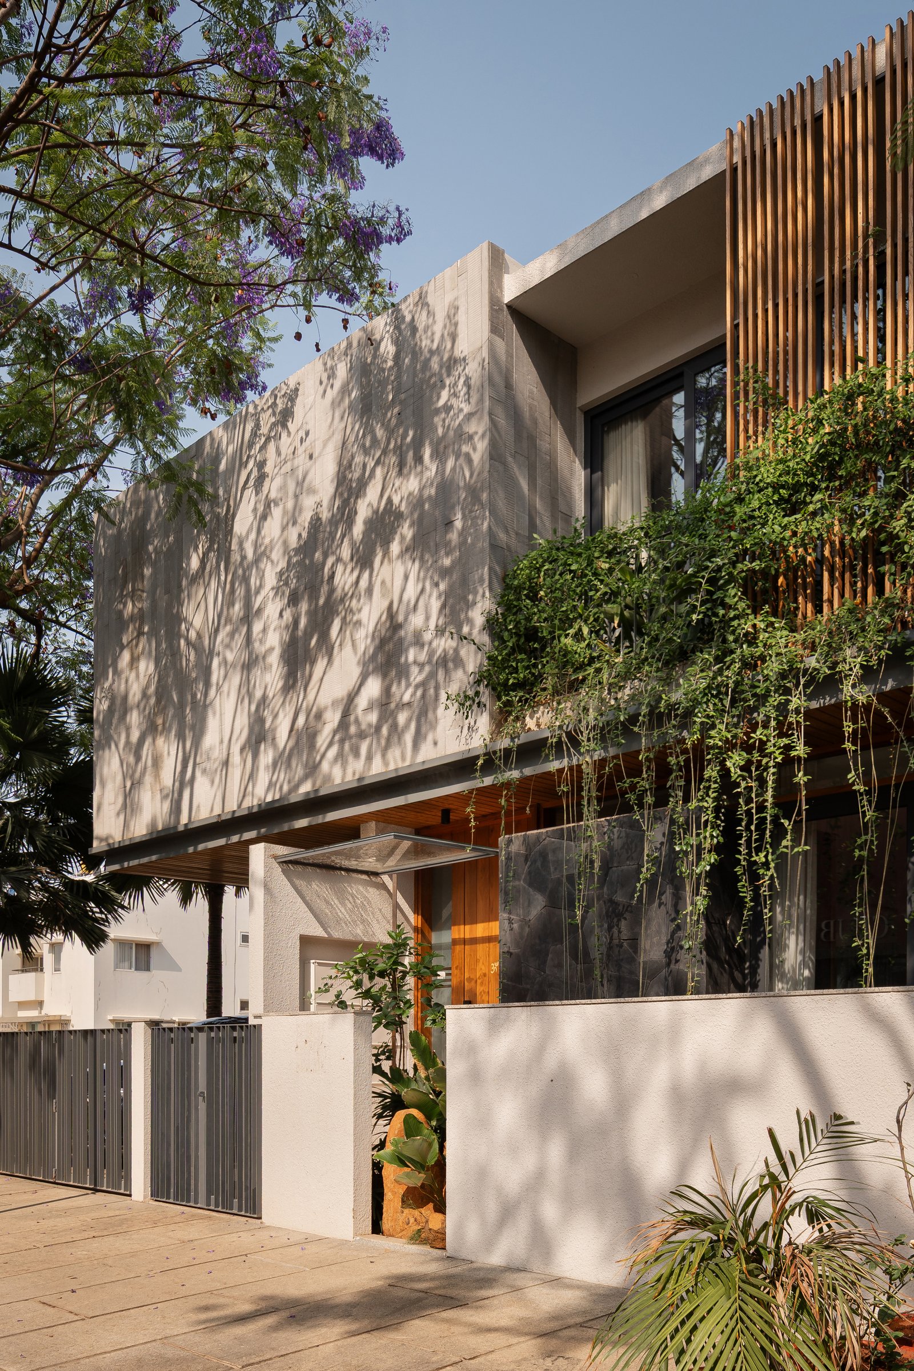
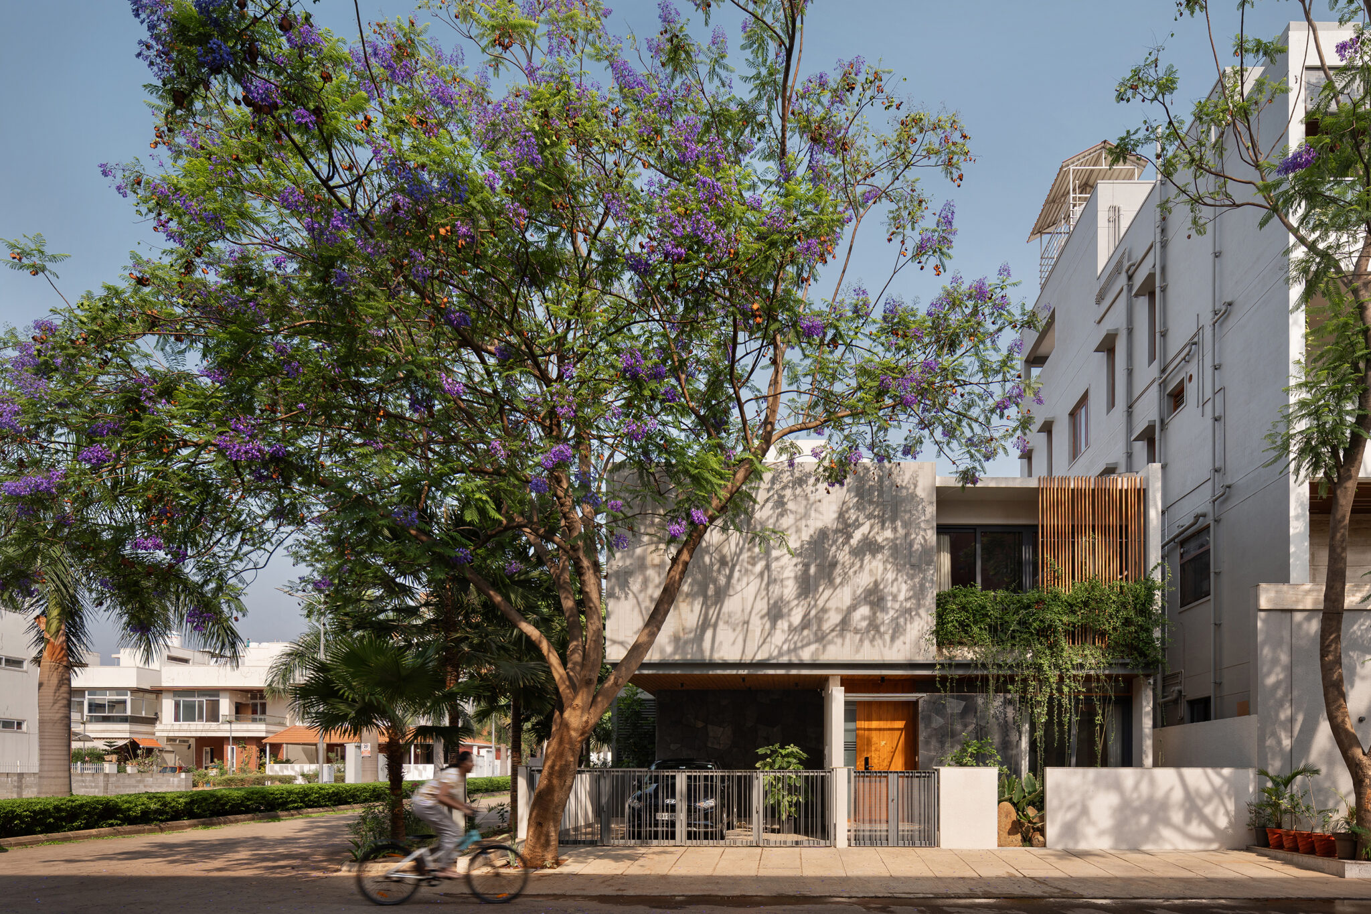
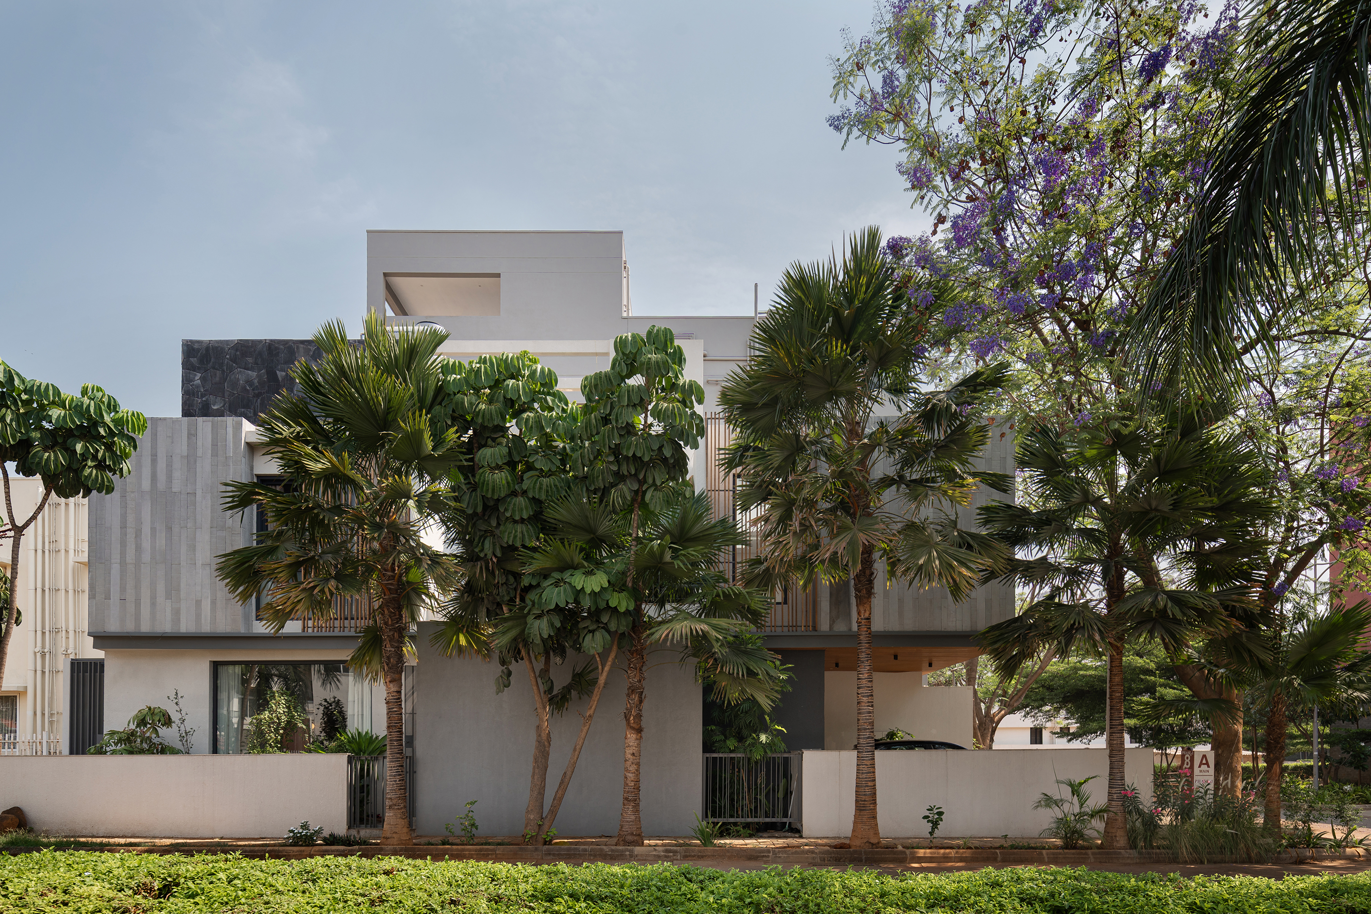
The residence presents a composed, understated presence. A layered facade of vertically banded stone, warm timber slats and creeping vines mediates the transition from the road, while a low compound wall and shallow reflecting court soften the arrival. Above, the upper volume reads as a solid mass, tempered by a timber screen that filters light into the balcony beyond.
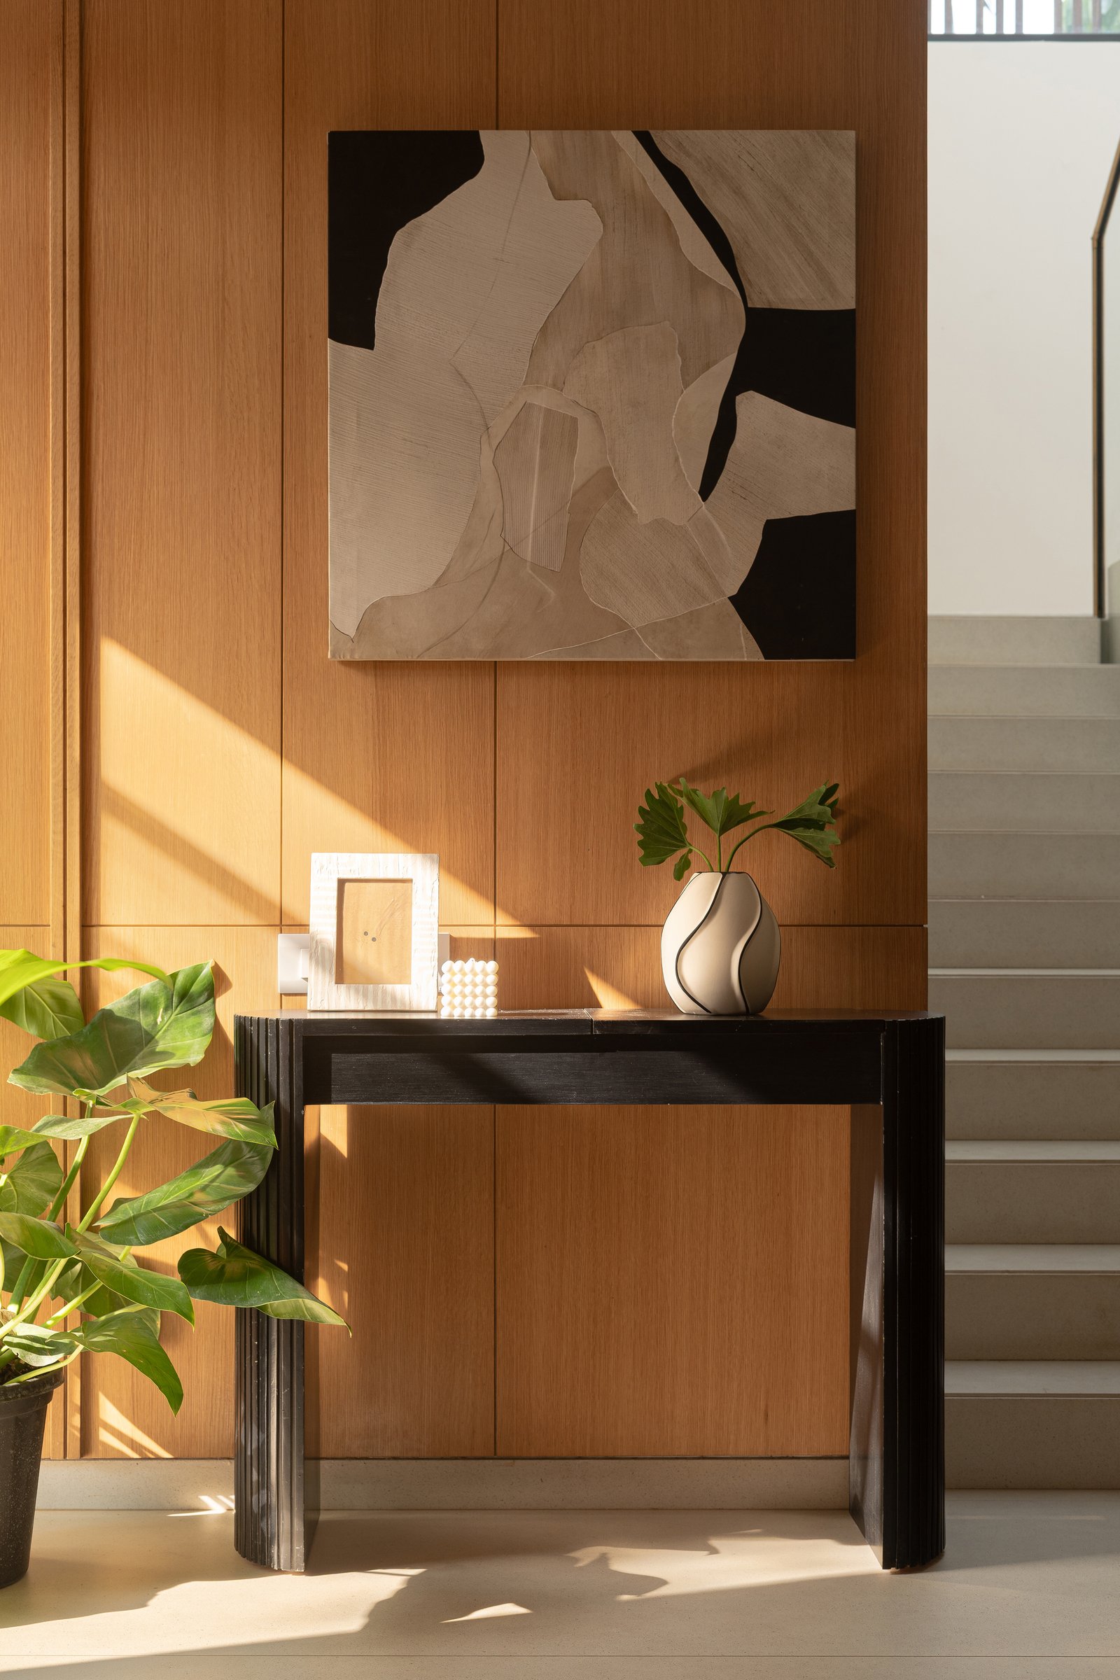
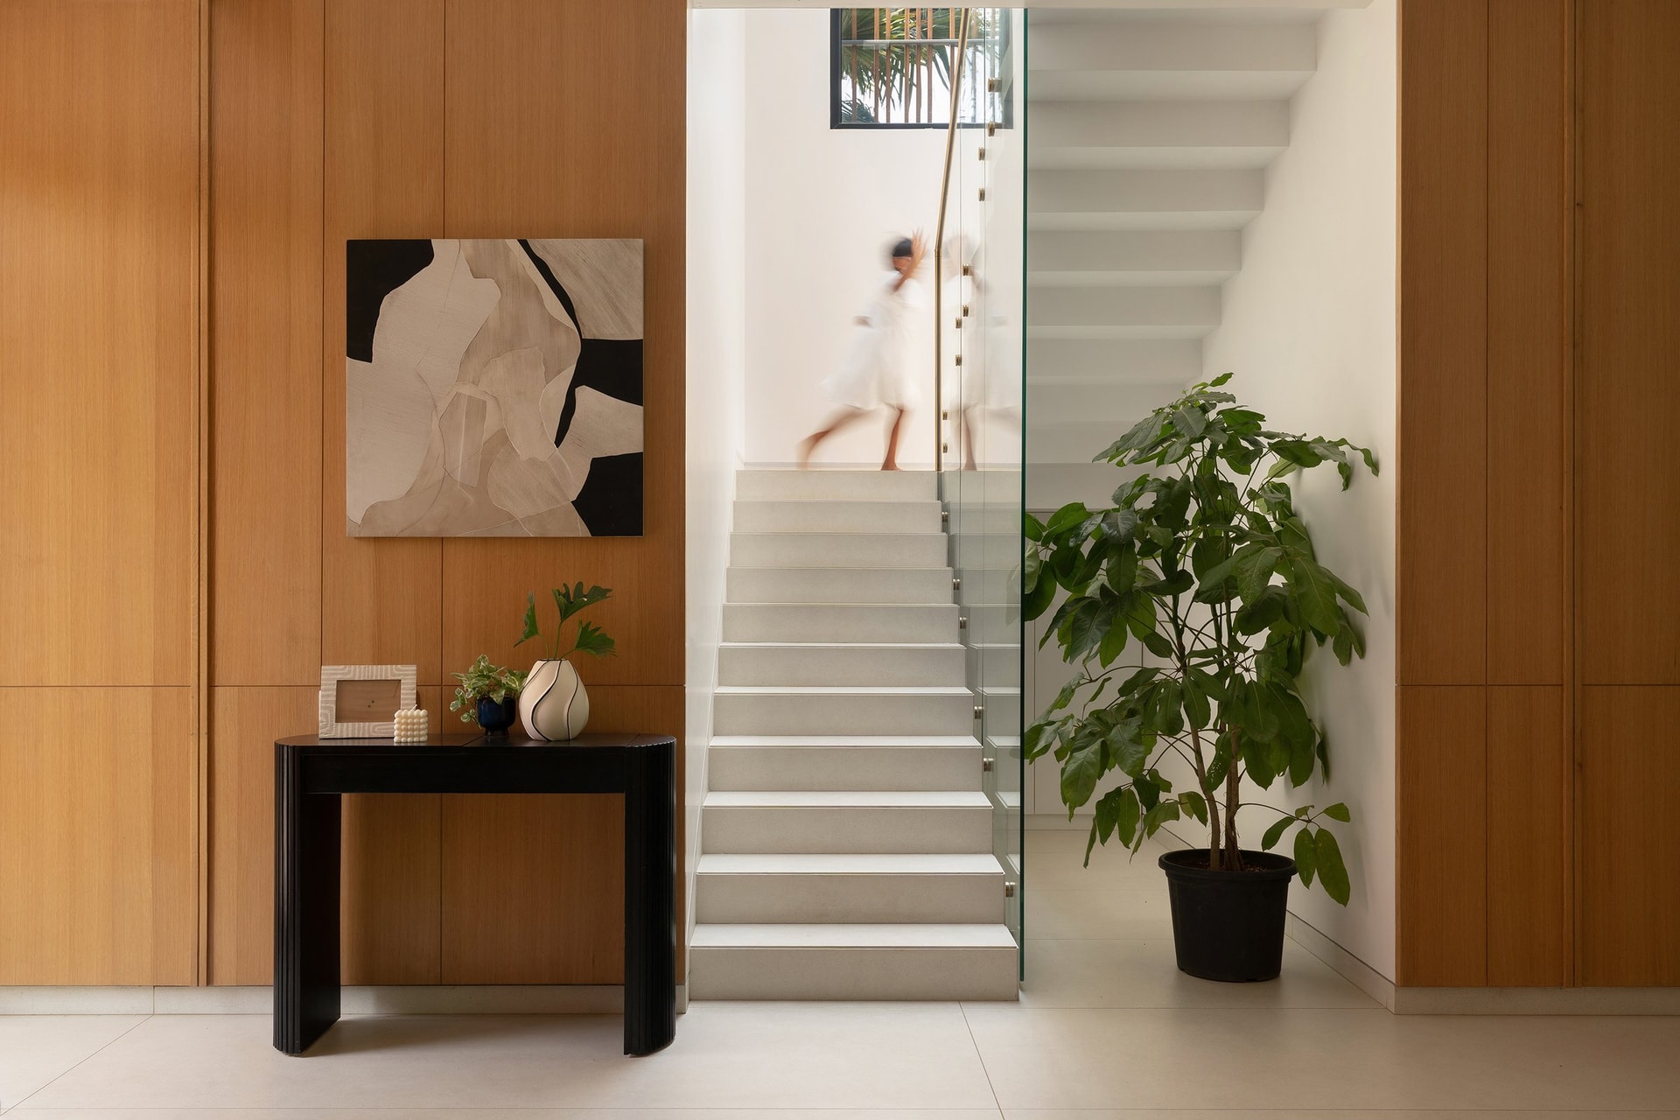
The foyer opens directly onto the staircase, a light-toned flight rising behind a frameless glass balustrade. Treated as more than circulation, the stair becomes an architectural feature that draws daylight down from the level above, its clean geometry set against timber cladding that continues seamlessly from the entrance wall.
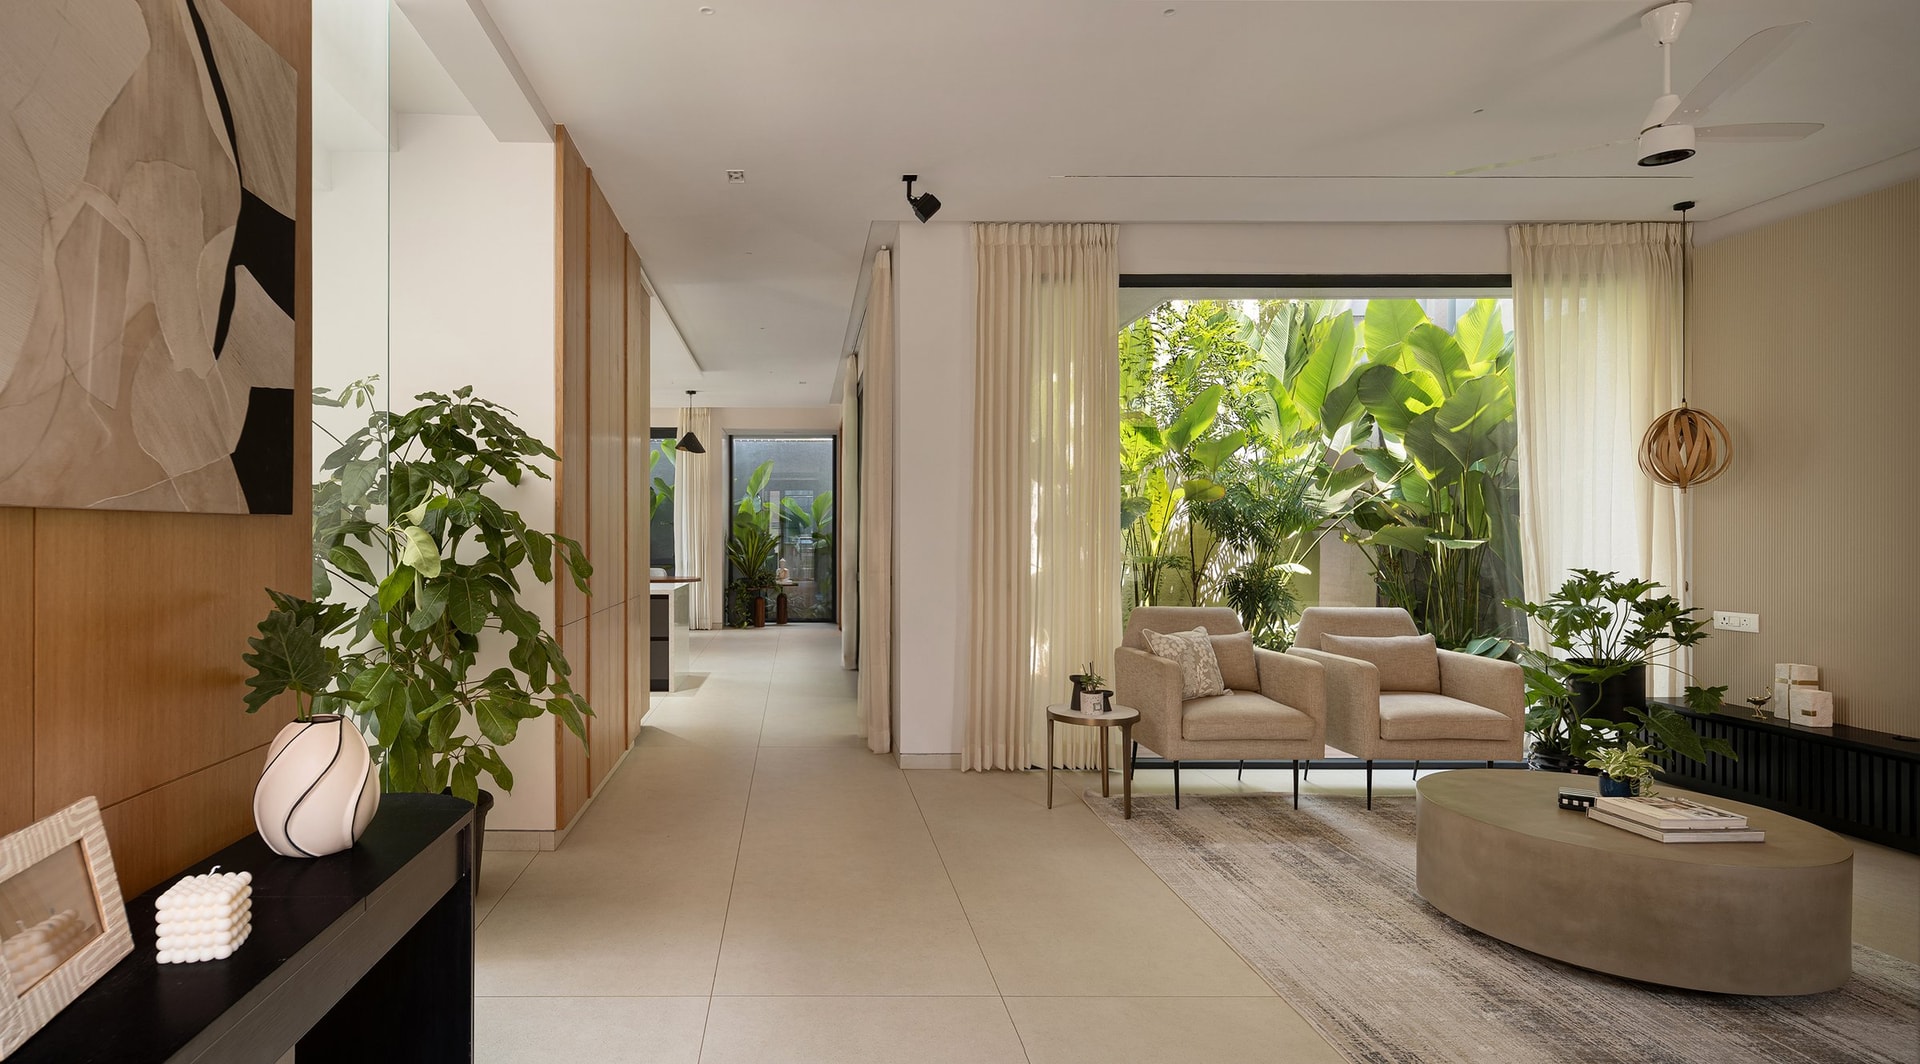
The living volume unfolds along a single, uninterrupted axis, with the courtyard’s greenery framed as a permanent view through wide sliding glass doors.
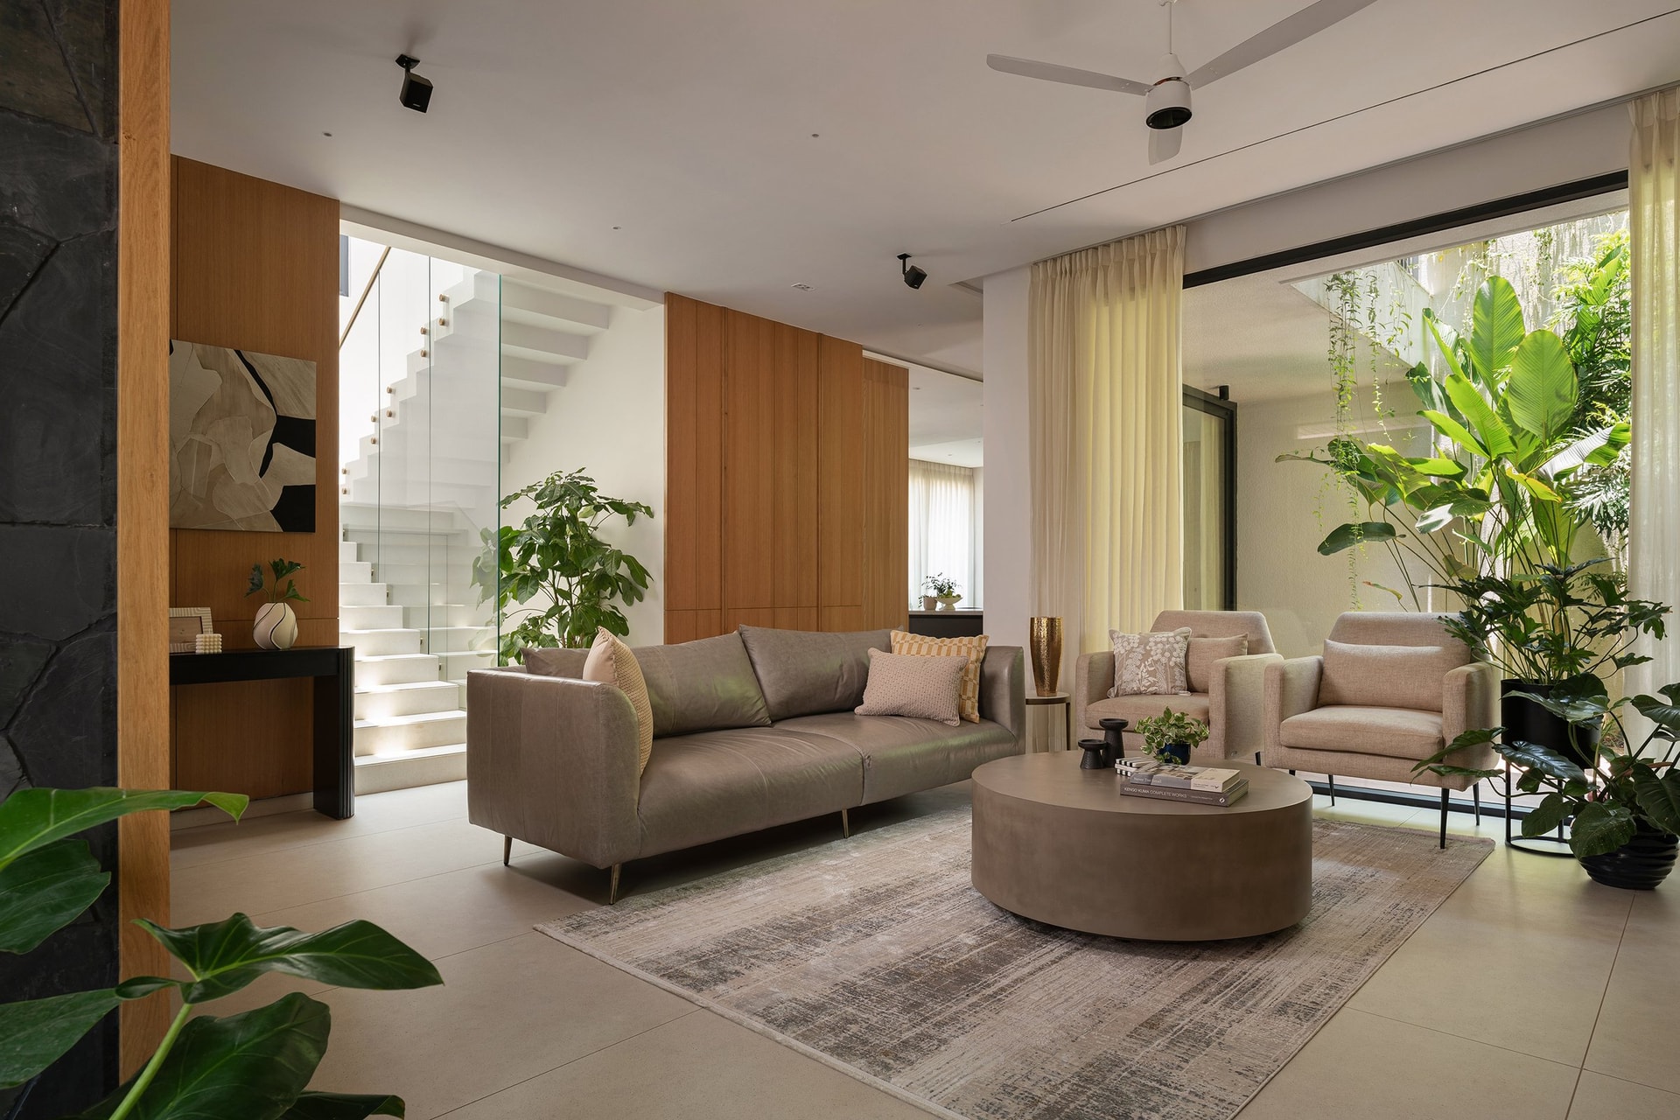
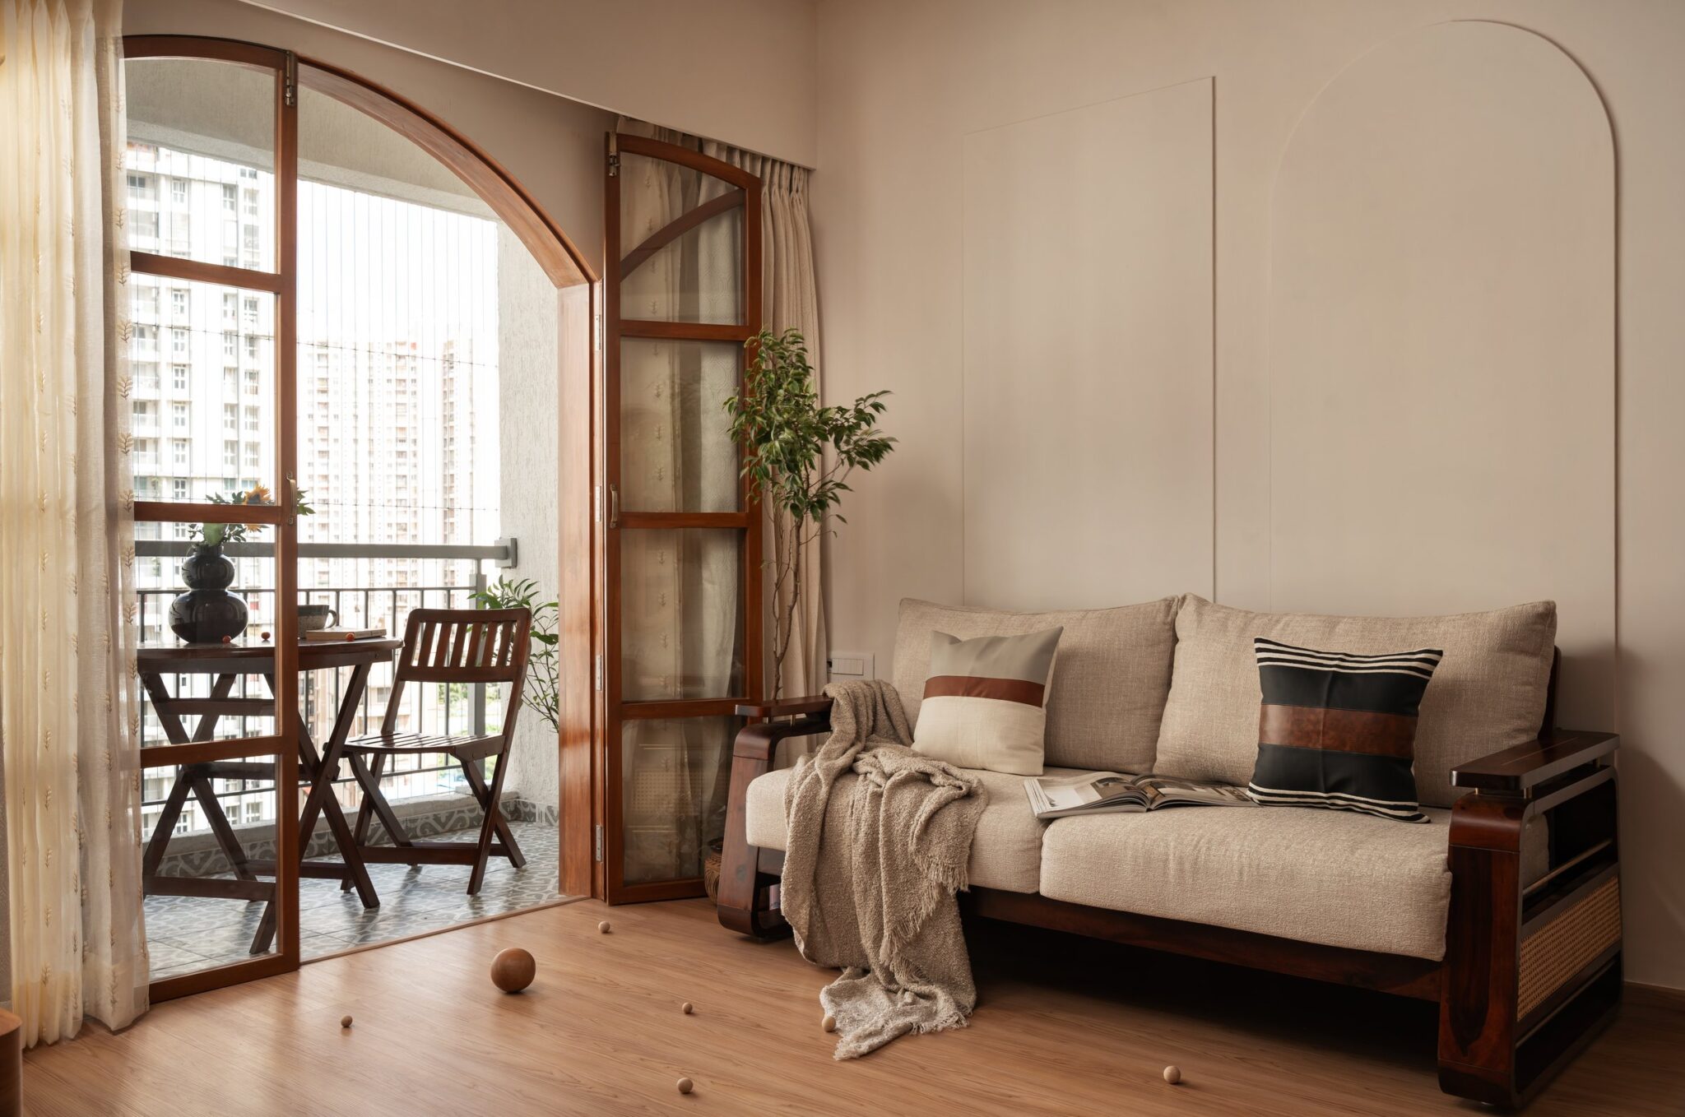
Turning back toward the interior, the living room reveals its full spatial logic. A long, low sofa in soft taupe leather sits against a backdrop of timber joinery and black stone. Generously proportioned yet restrained, the room draws its sense of openness from boundaries that dissolve toward the courtyard rather than close in on themselves.
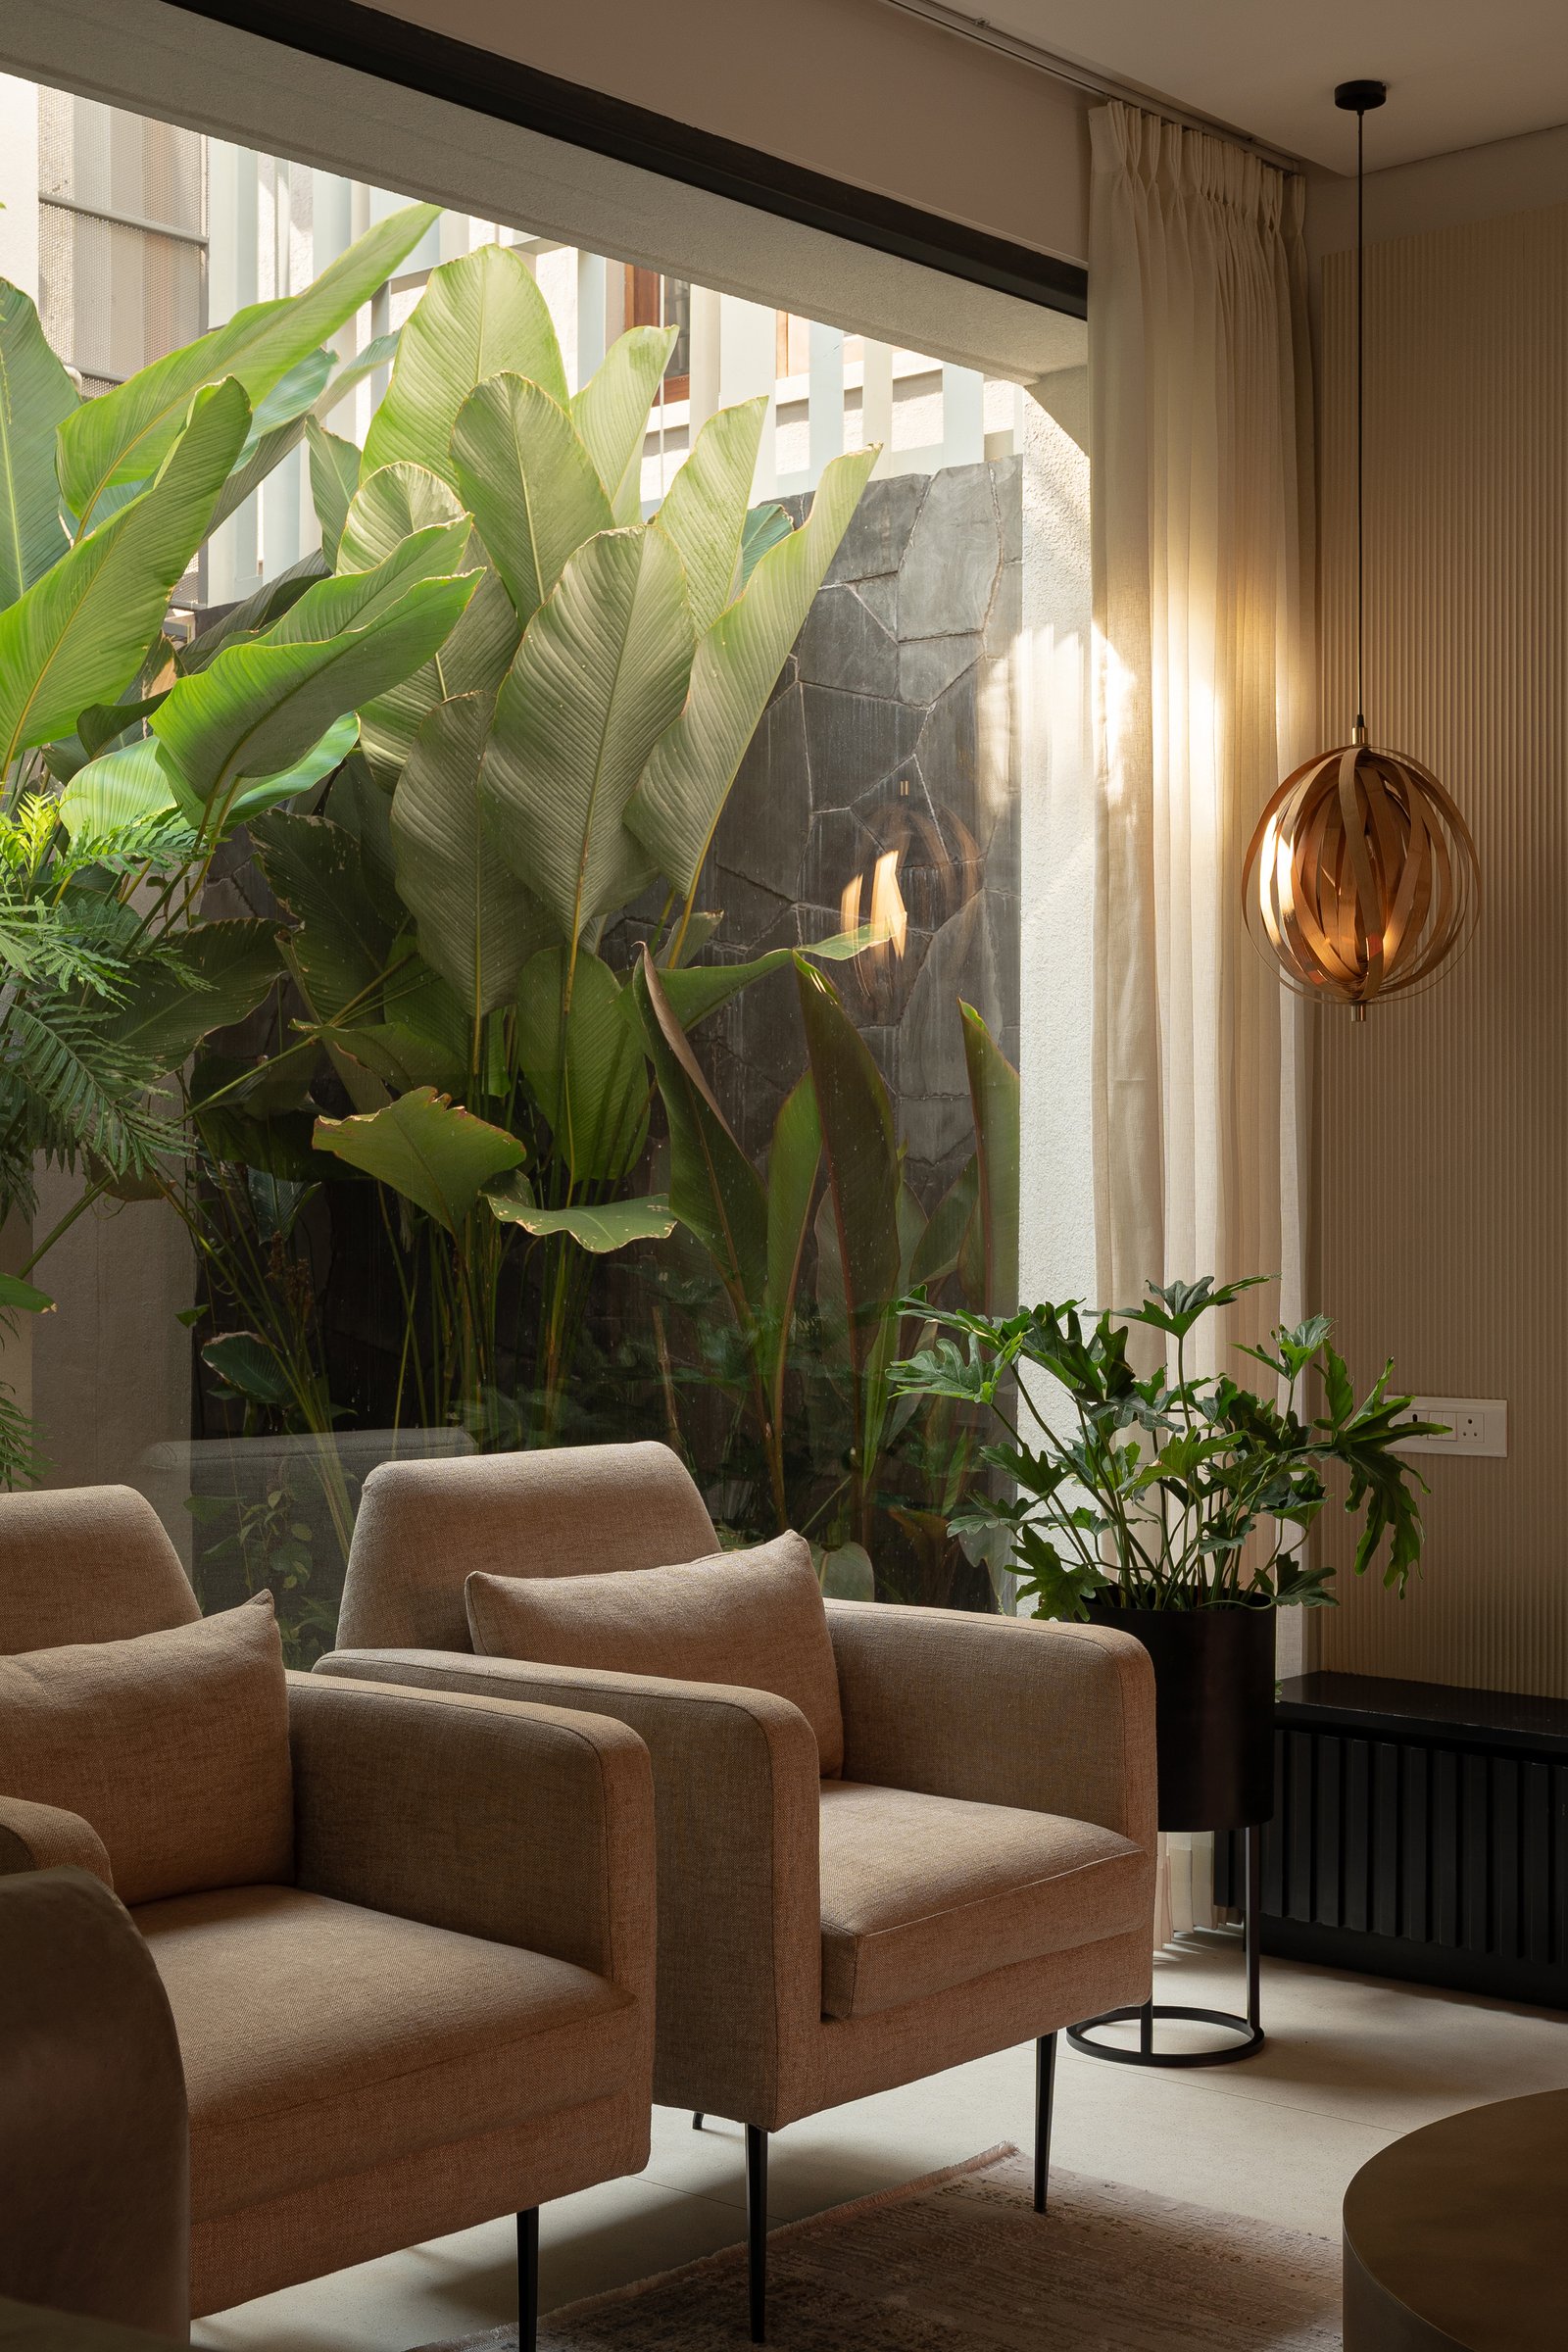
““The residence responds to a brief that valued clarity over complexity, a place that encouraged interaction without sacrificing privacy, and embraced nature without compromising functionality.””
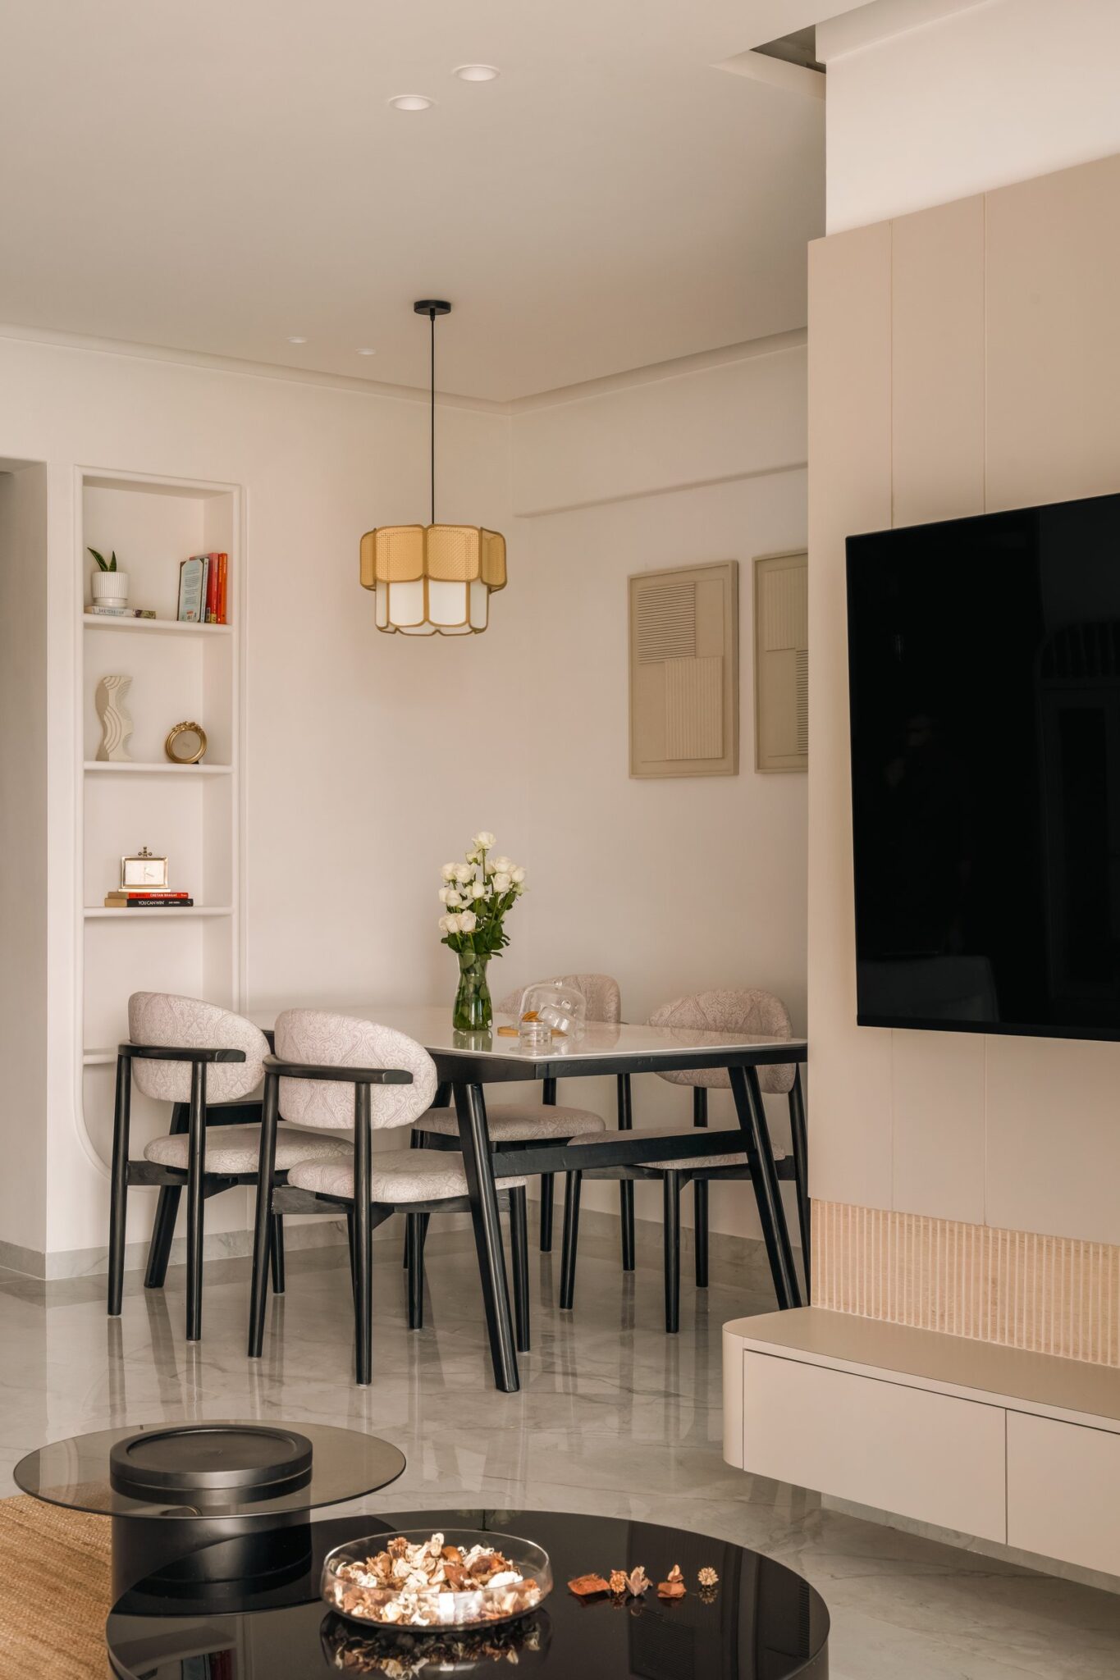
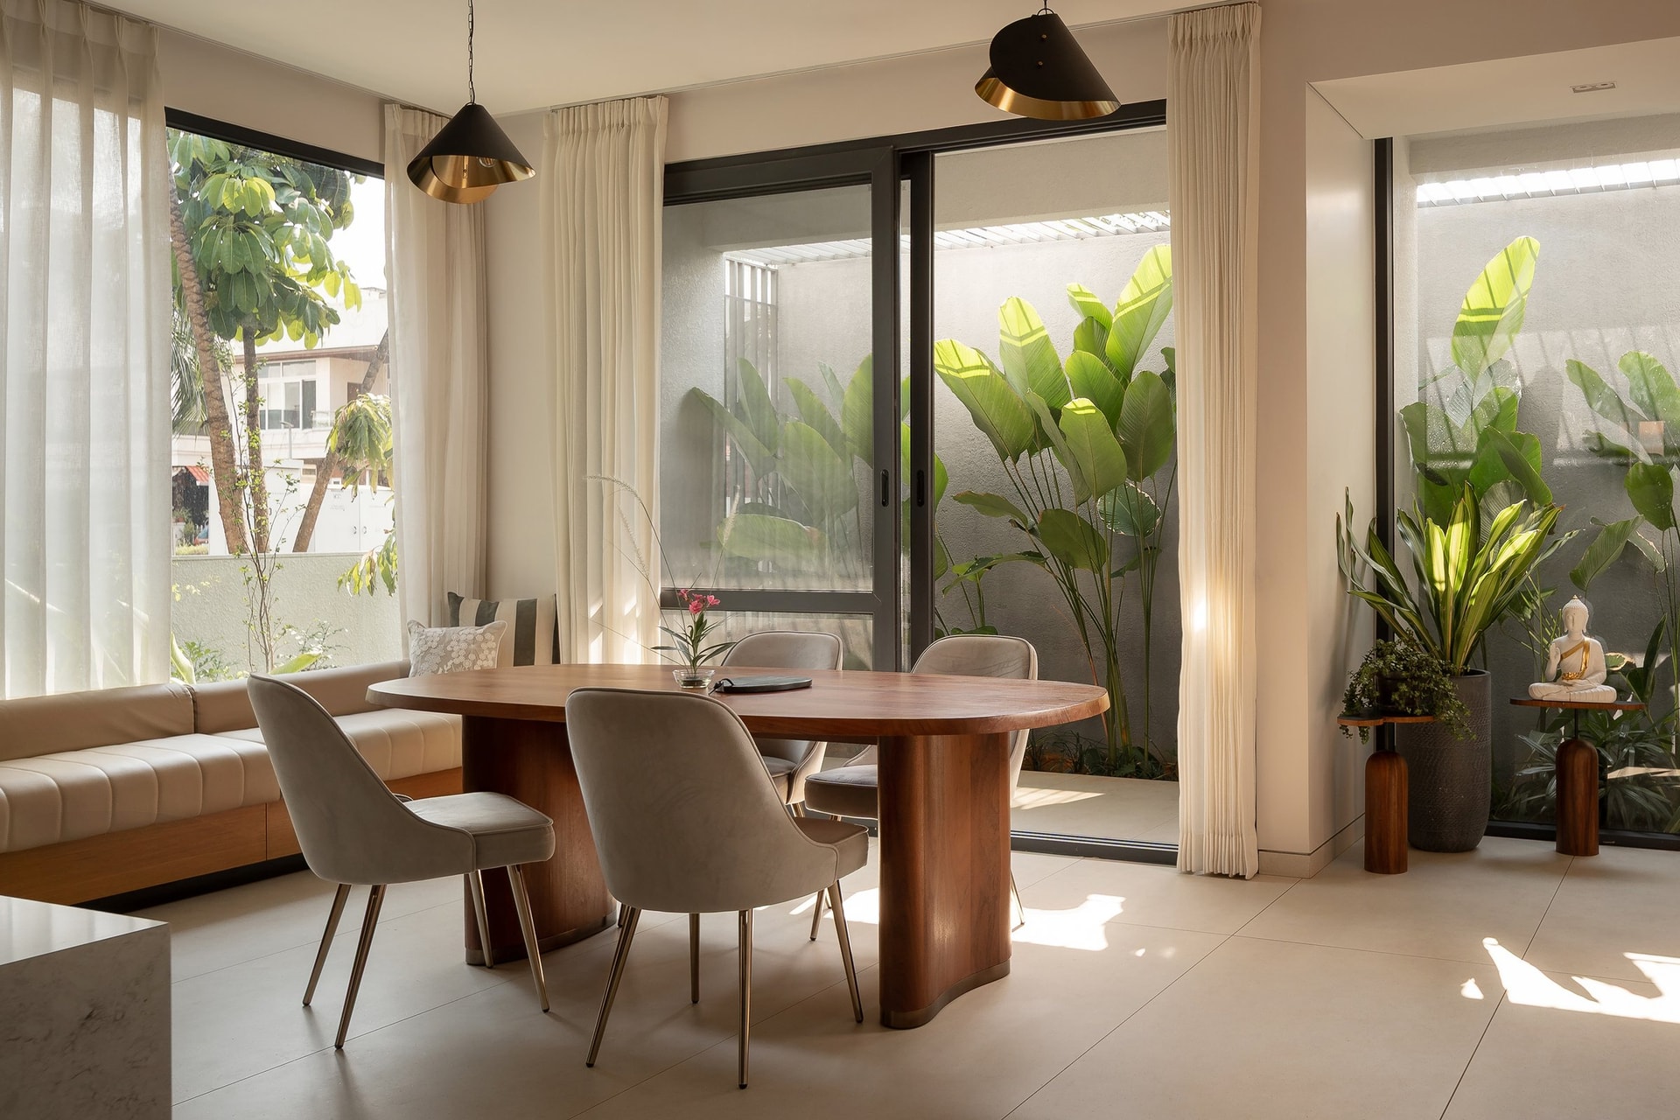
The dining area continues the home’s dialogue with the courtyard. A rounded solid-wood table with a sculptural pedestal base is paired with velvet-upholstered chairs, while a long banquette along the window offers a more informal perch. Above, two conical pendants with warm metallic interiors cast a focused glow over the table, giving the open setting a more intimate sense of enclosure.
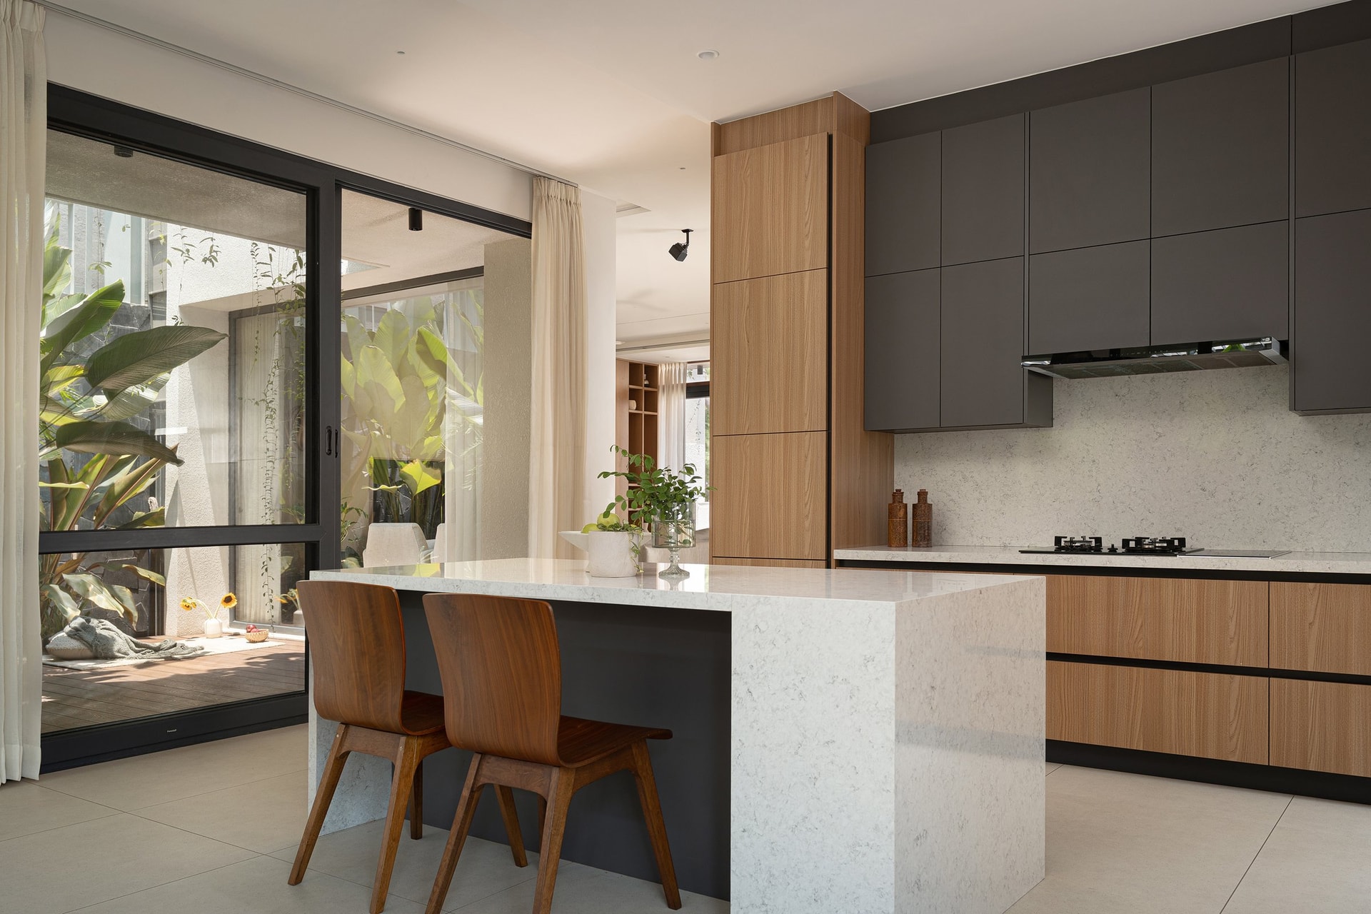
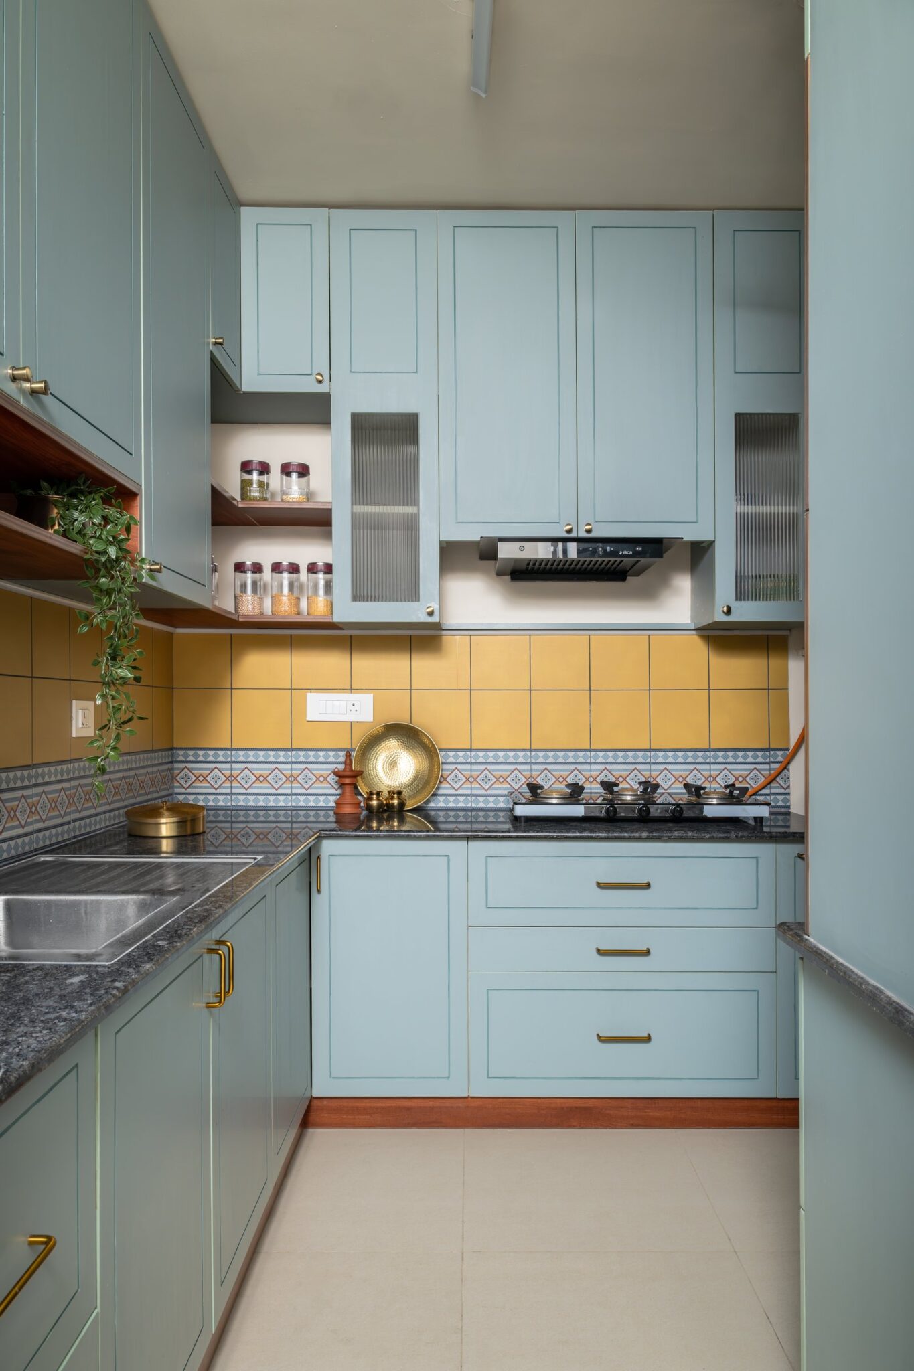
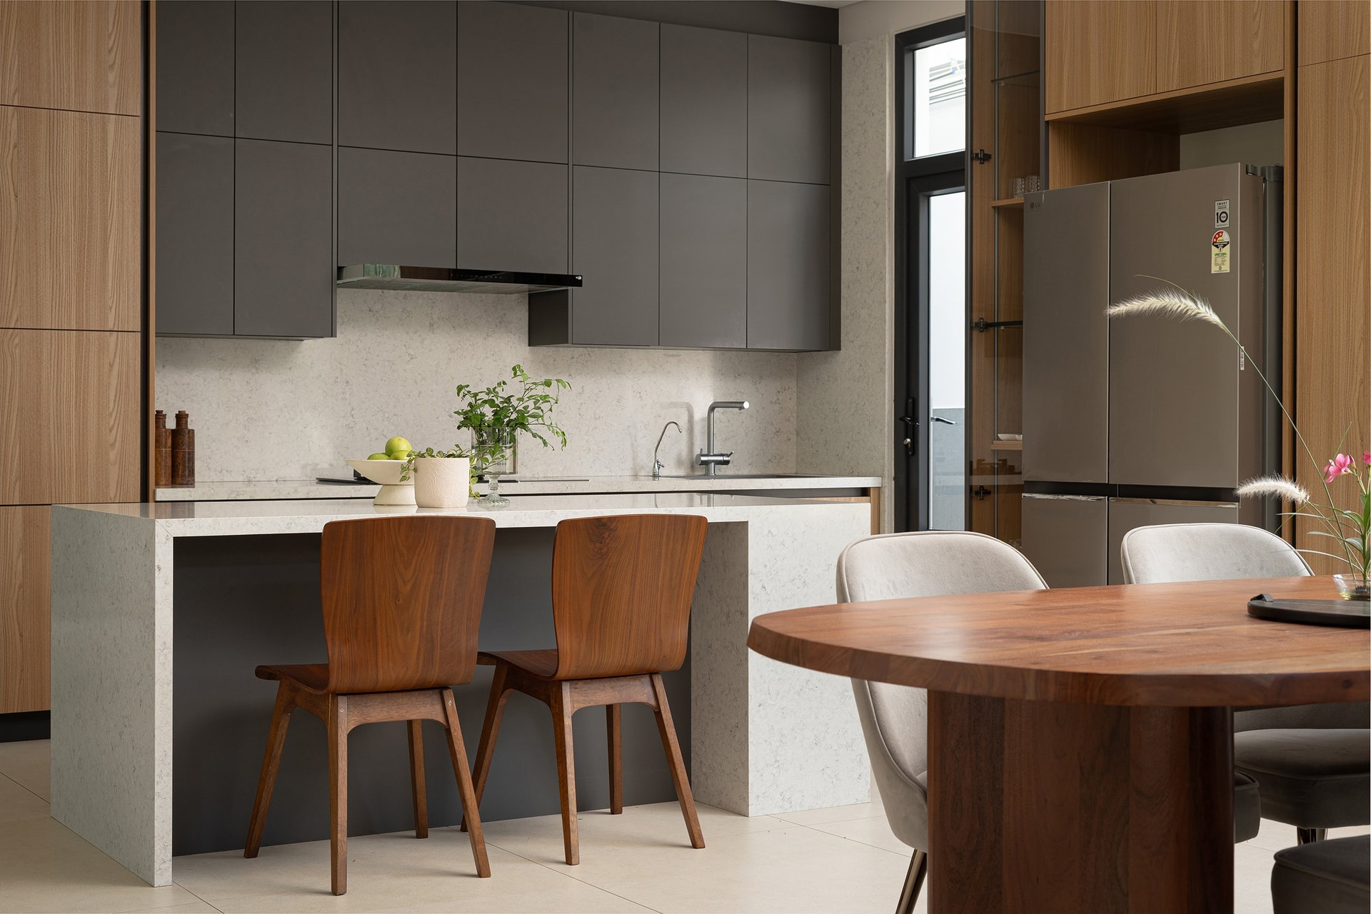
Across from the island, the main counter integrates the cooktop and preparation zone against a subtly veined stone backsplash, while a slim glazed door leads to the service area beyond. Dark upper cabinetry is balanced by warm tall units, giving the kitchen a disciplined character without allowing it to feel clinical.
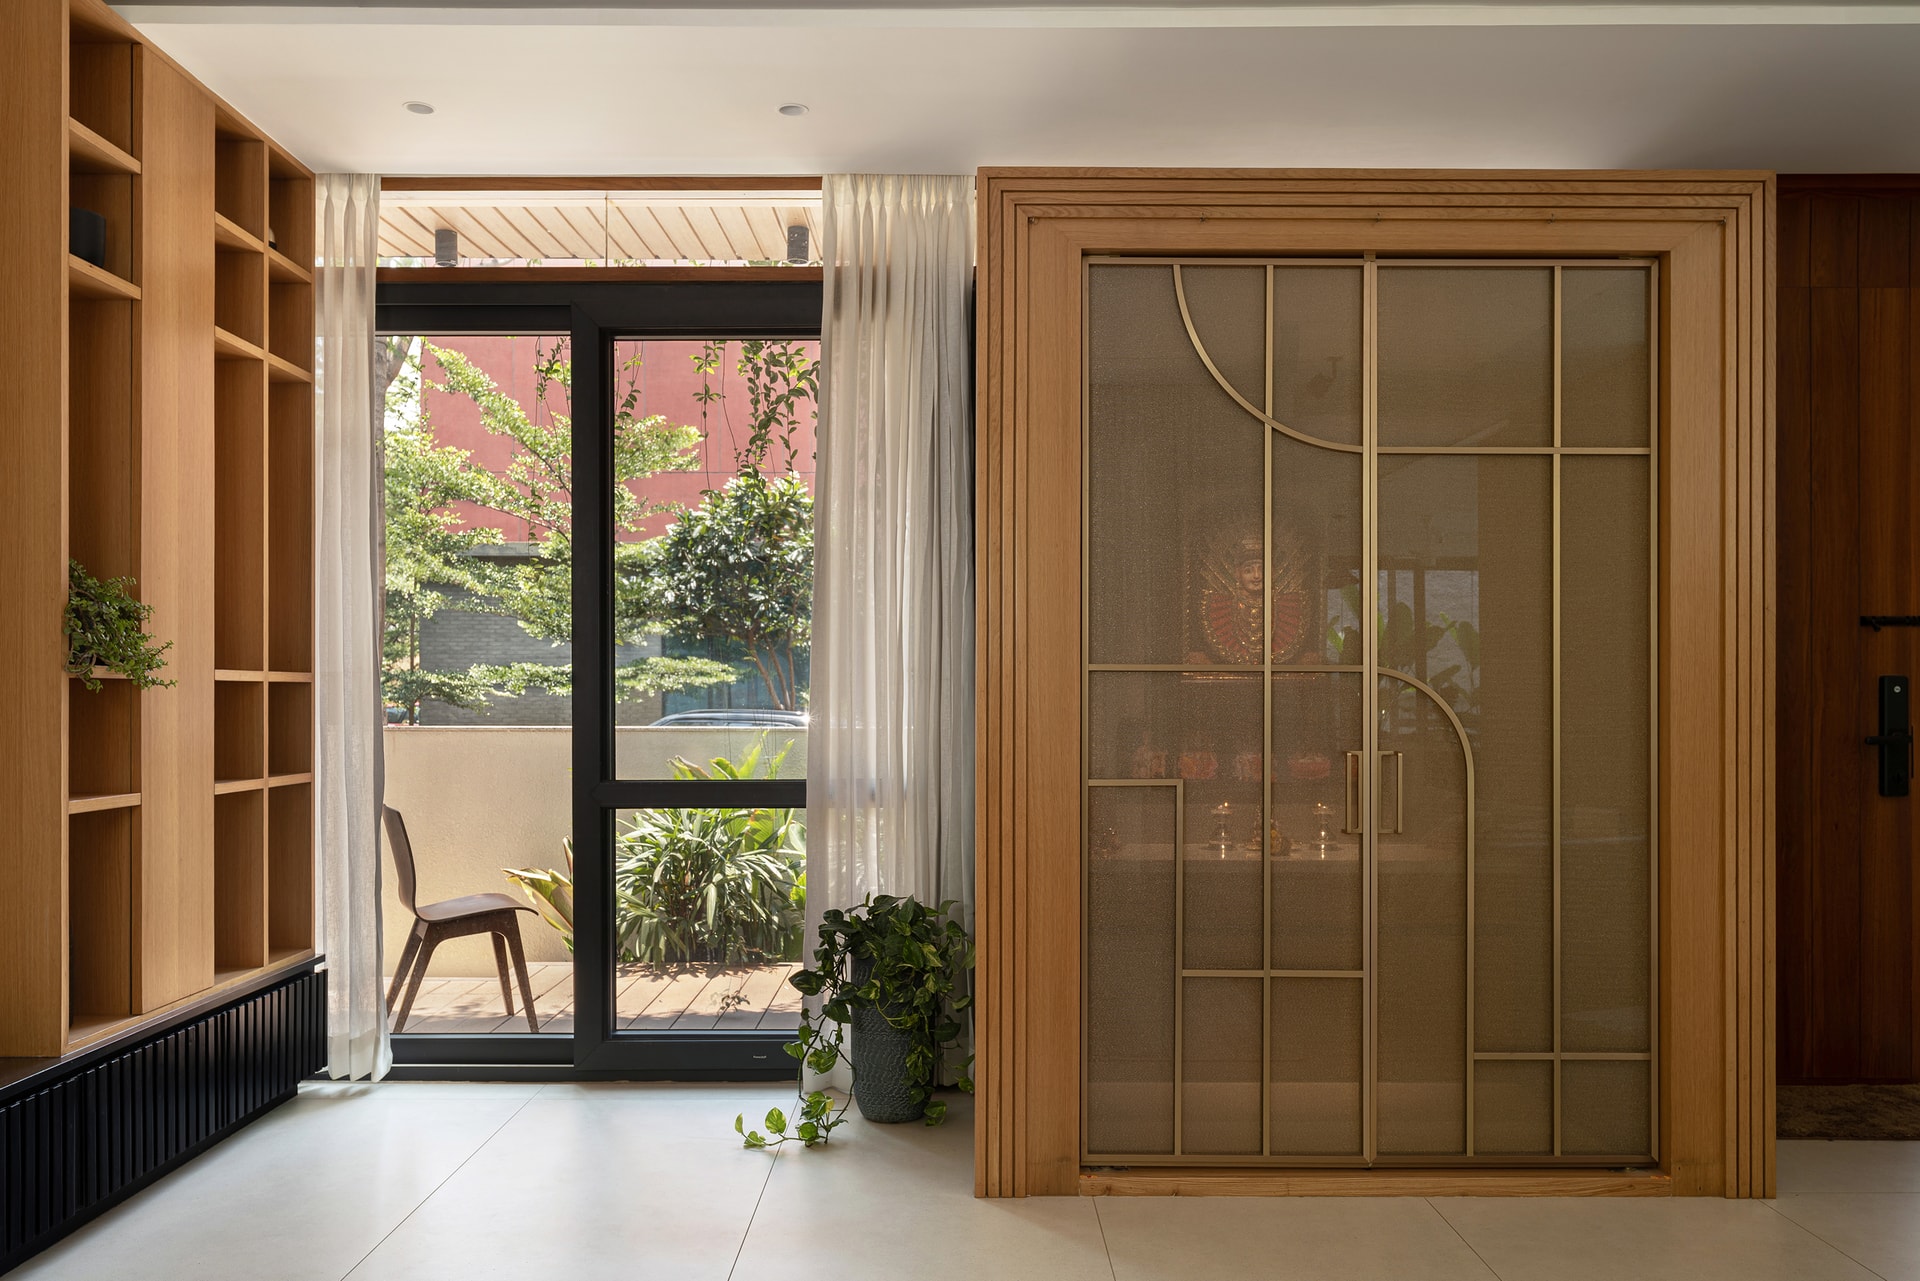
Tucked to one side, the puja room sits behind a timber-framed screen of metal and glass, creating a quietly reverent threshold to the space within. Slim brass mullions trace a graphic geometry across the fritted panels, softened by the glow of the deity and diyas beyond.
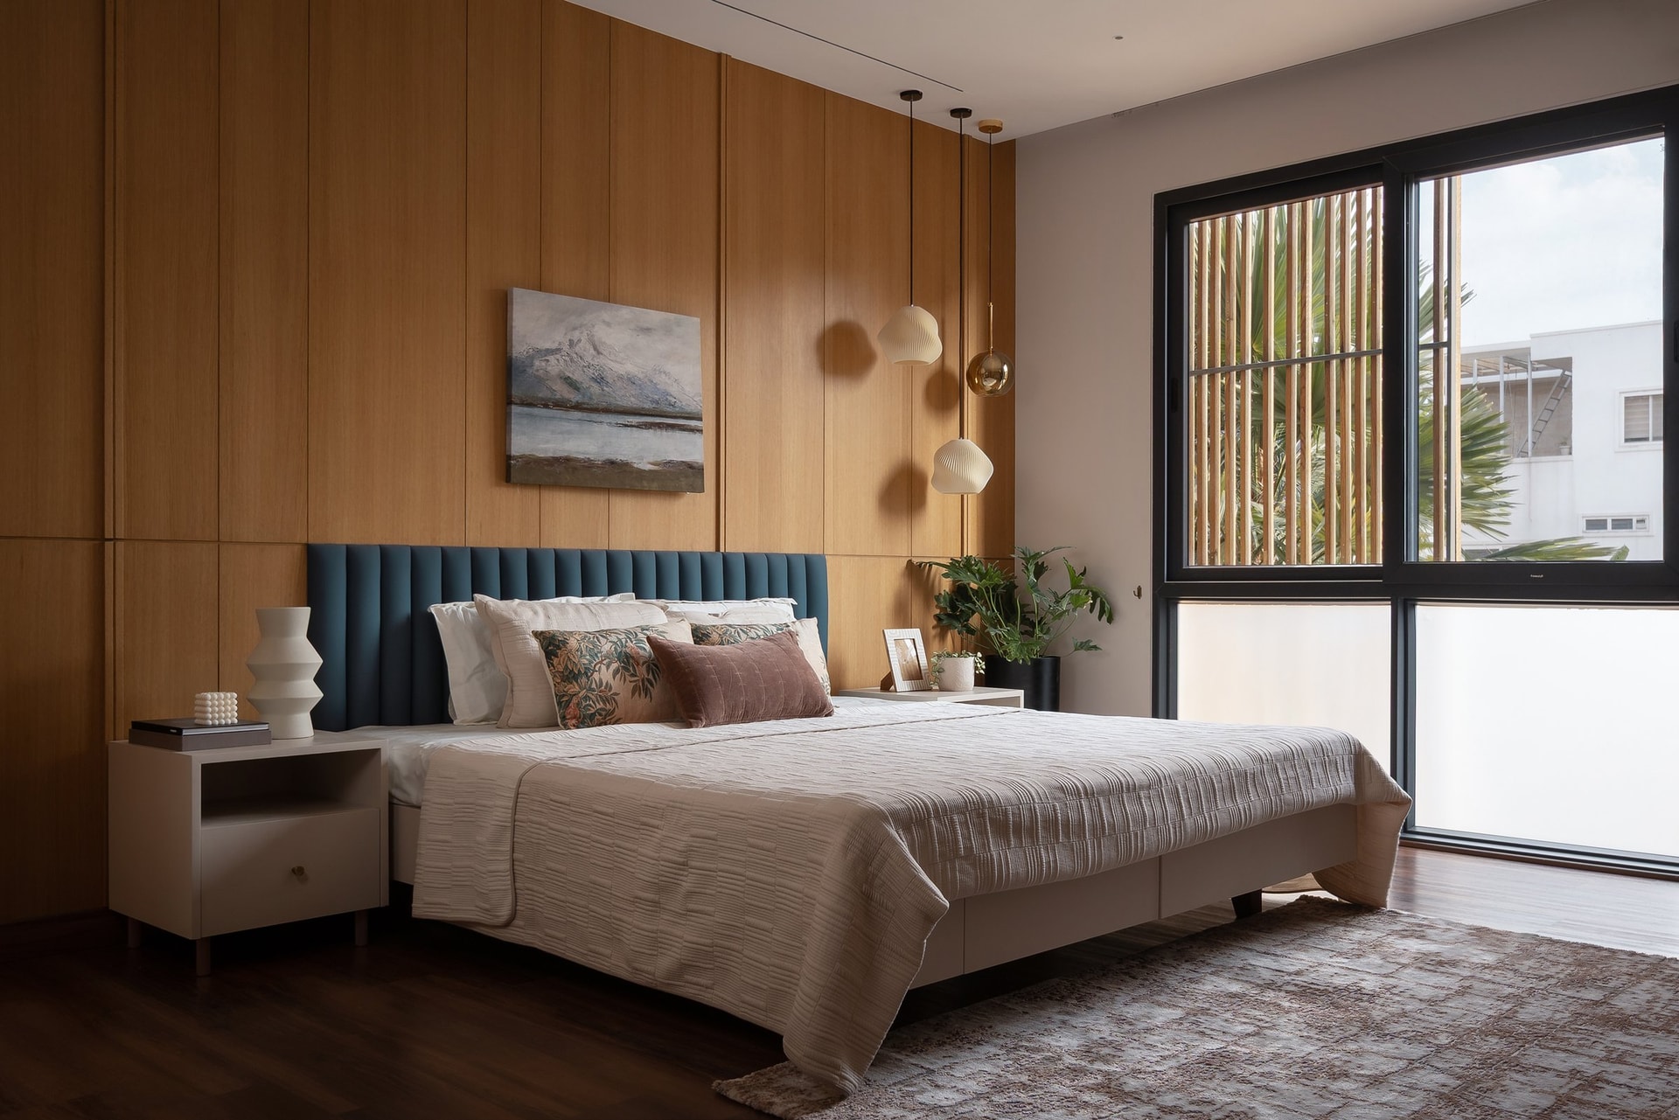
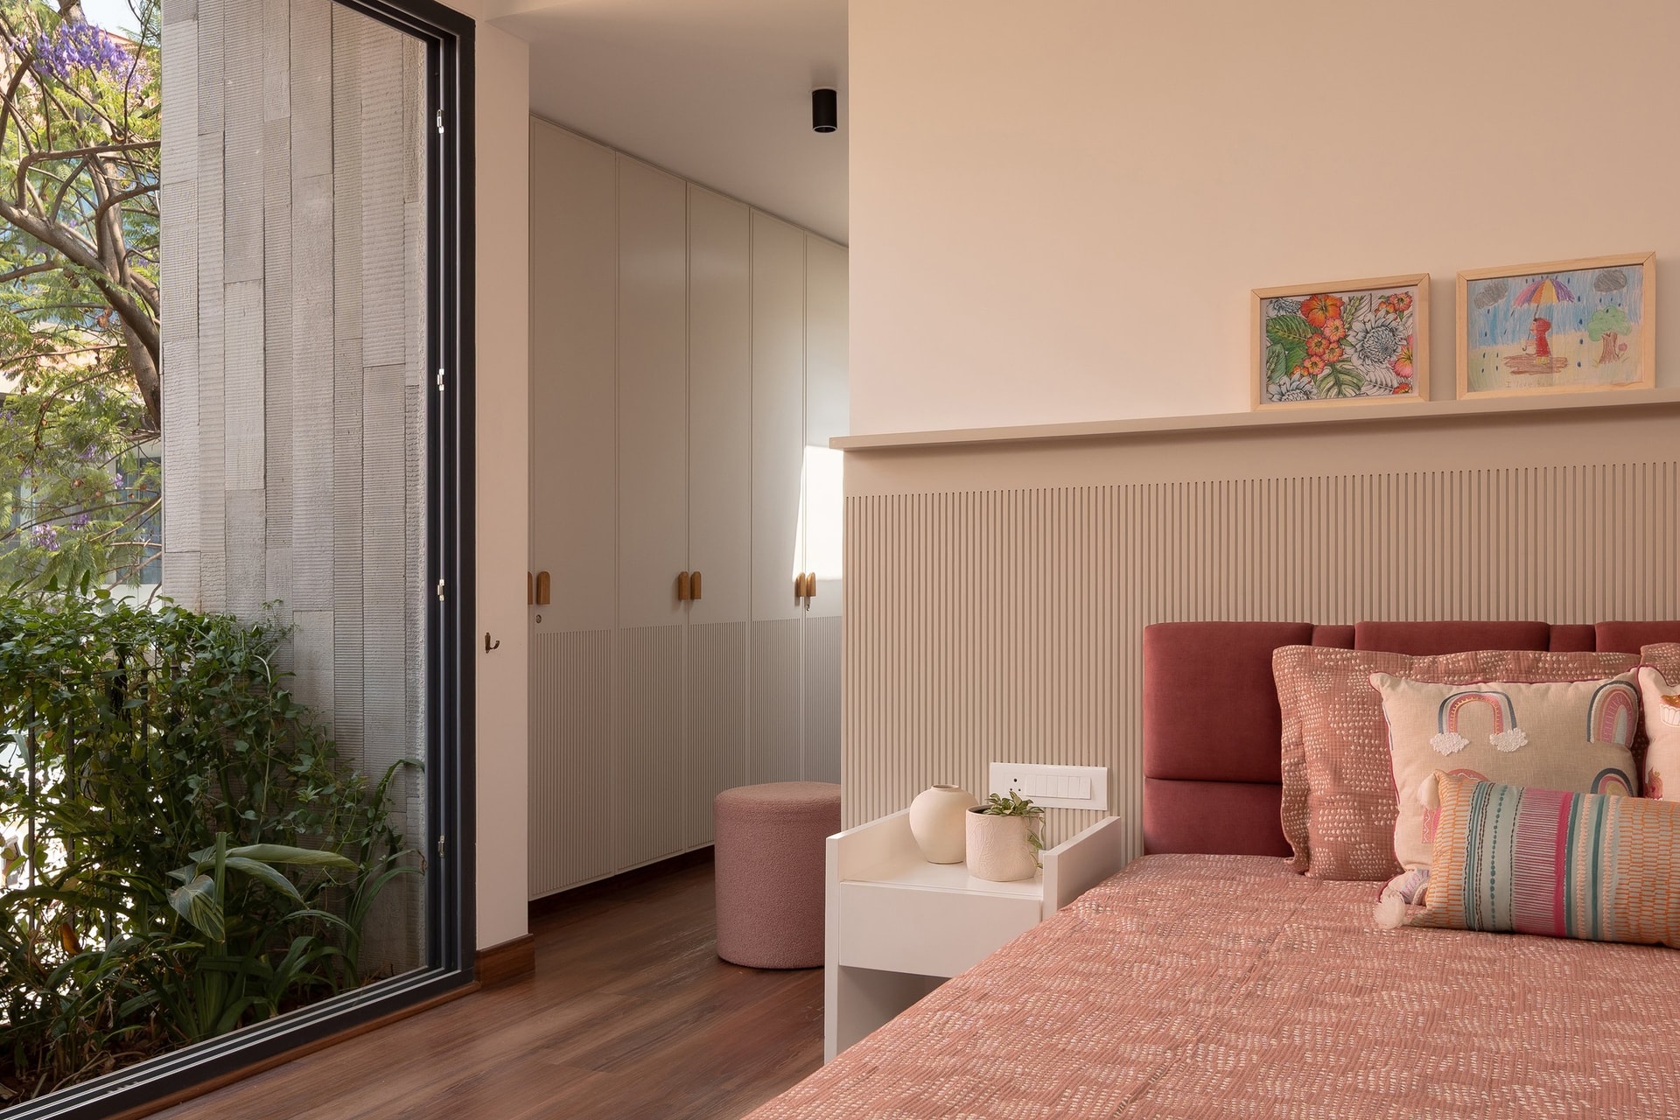
The bedroom adopts a more playful register while retaining the home’s architectural discipline. A fluted upholstered headboard in teal blue anchors the bed, layered with rust-toned velvet and botanical-patterned cushions. Above, a framed landscape painting sits against the timber-panelled wall, introducing a quiet artistic note without disrupting the room’s measured composition.
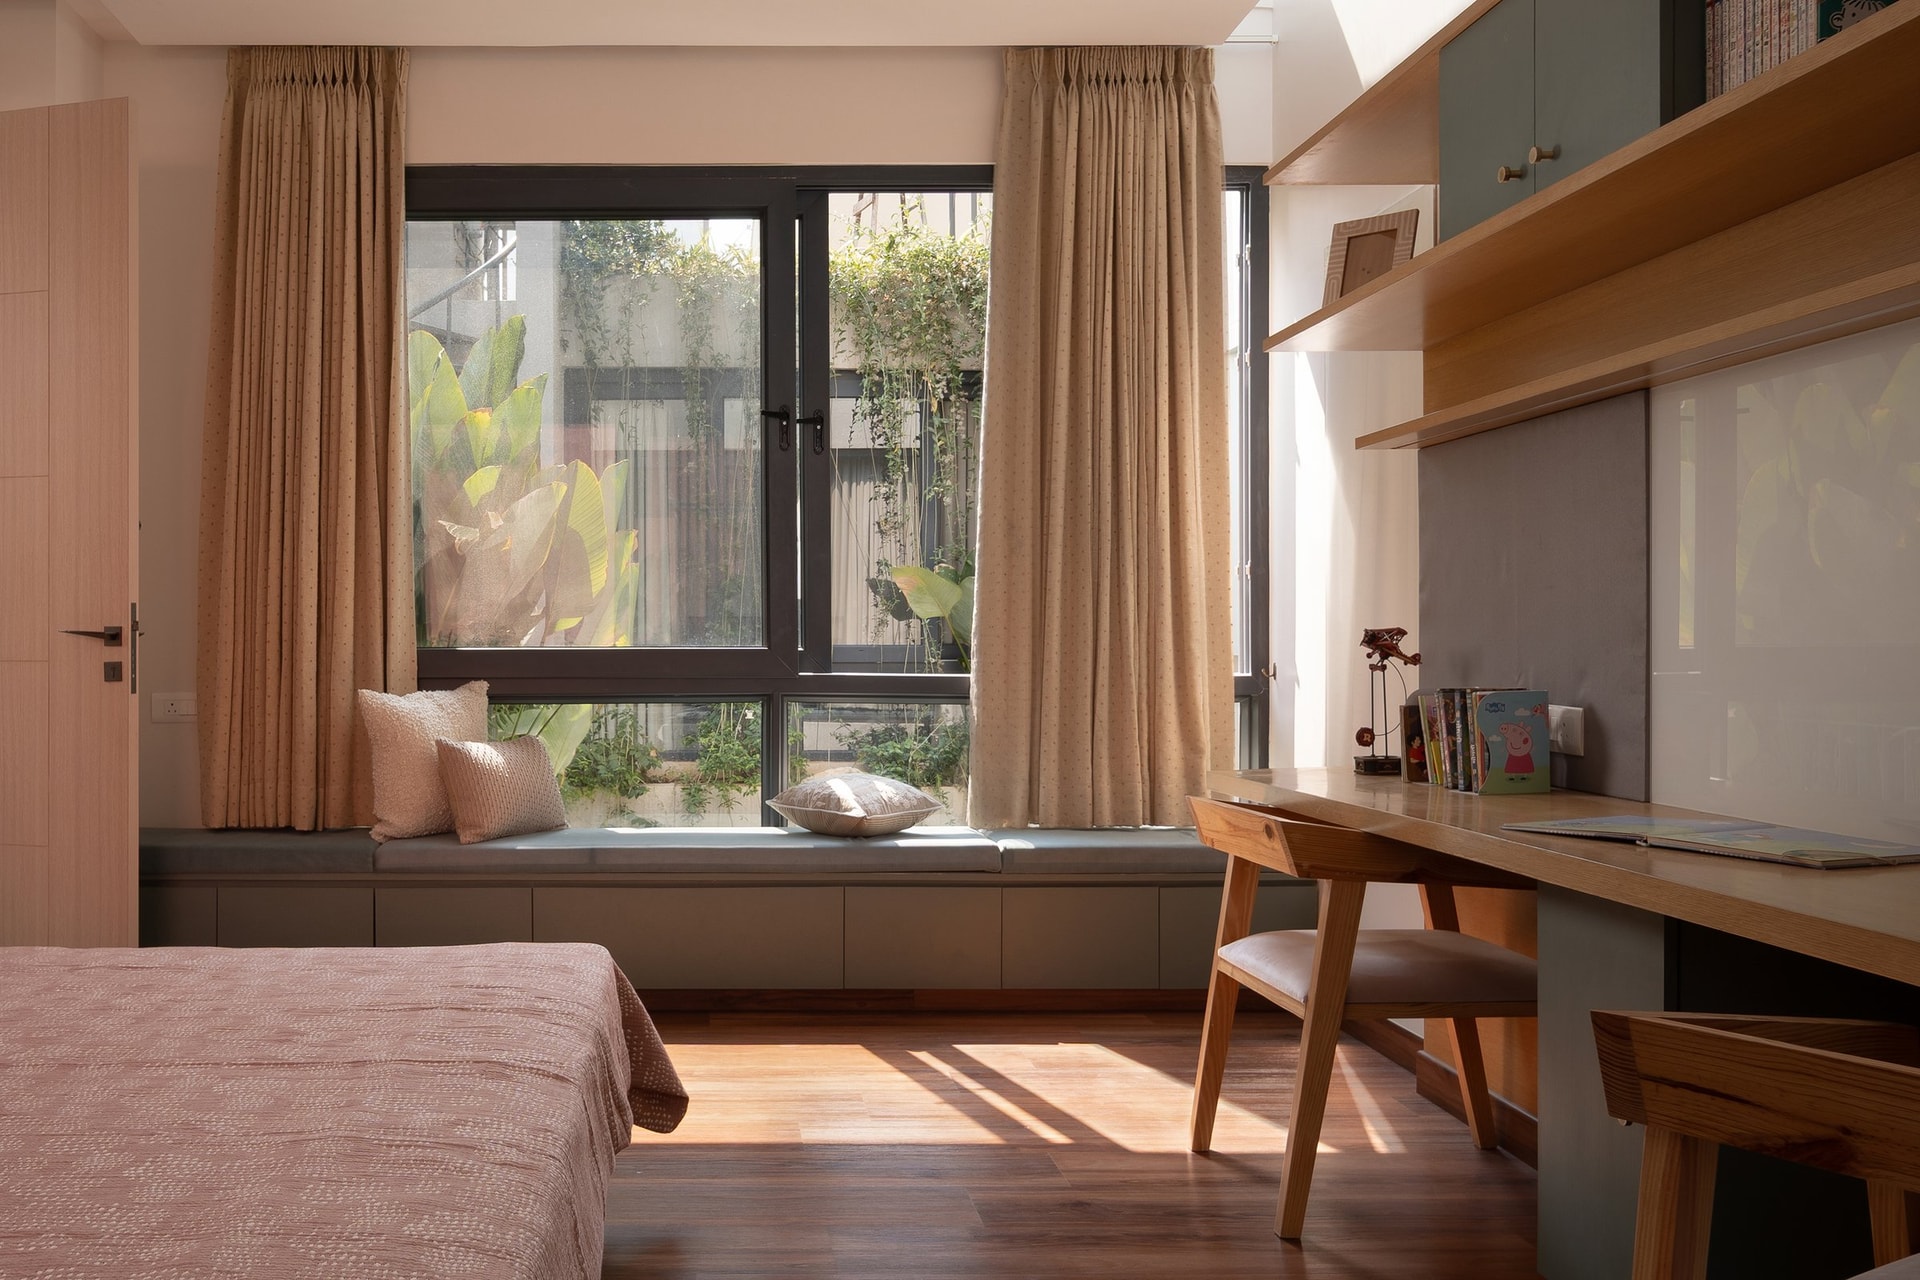
Adjacent, a study zone transforms the window into an inhabited edge. A cushioned seat runs the full width of the glazing, framed by soft beige curtains, while a slim timber desk extends along the side wall beneath open shelving, creating a quiet corner for reading or study.
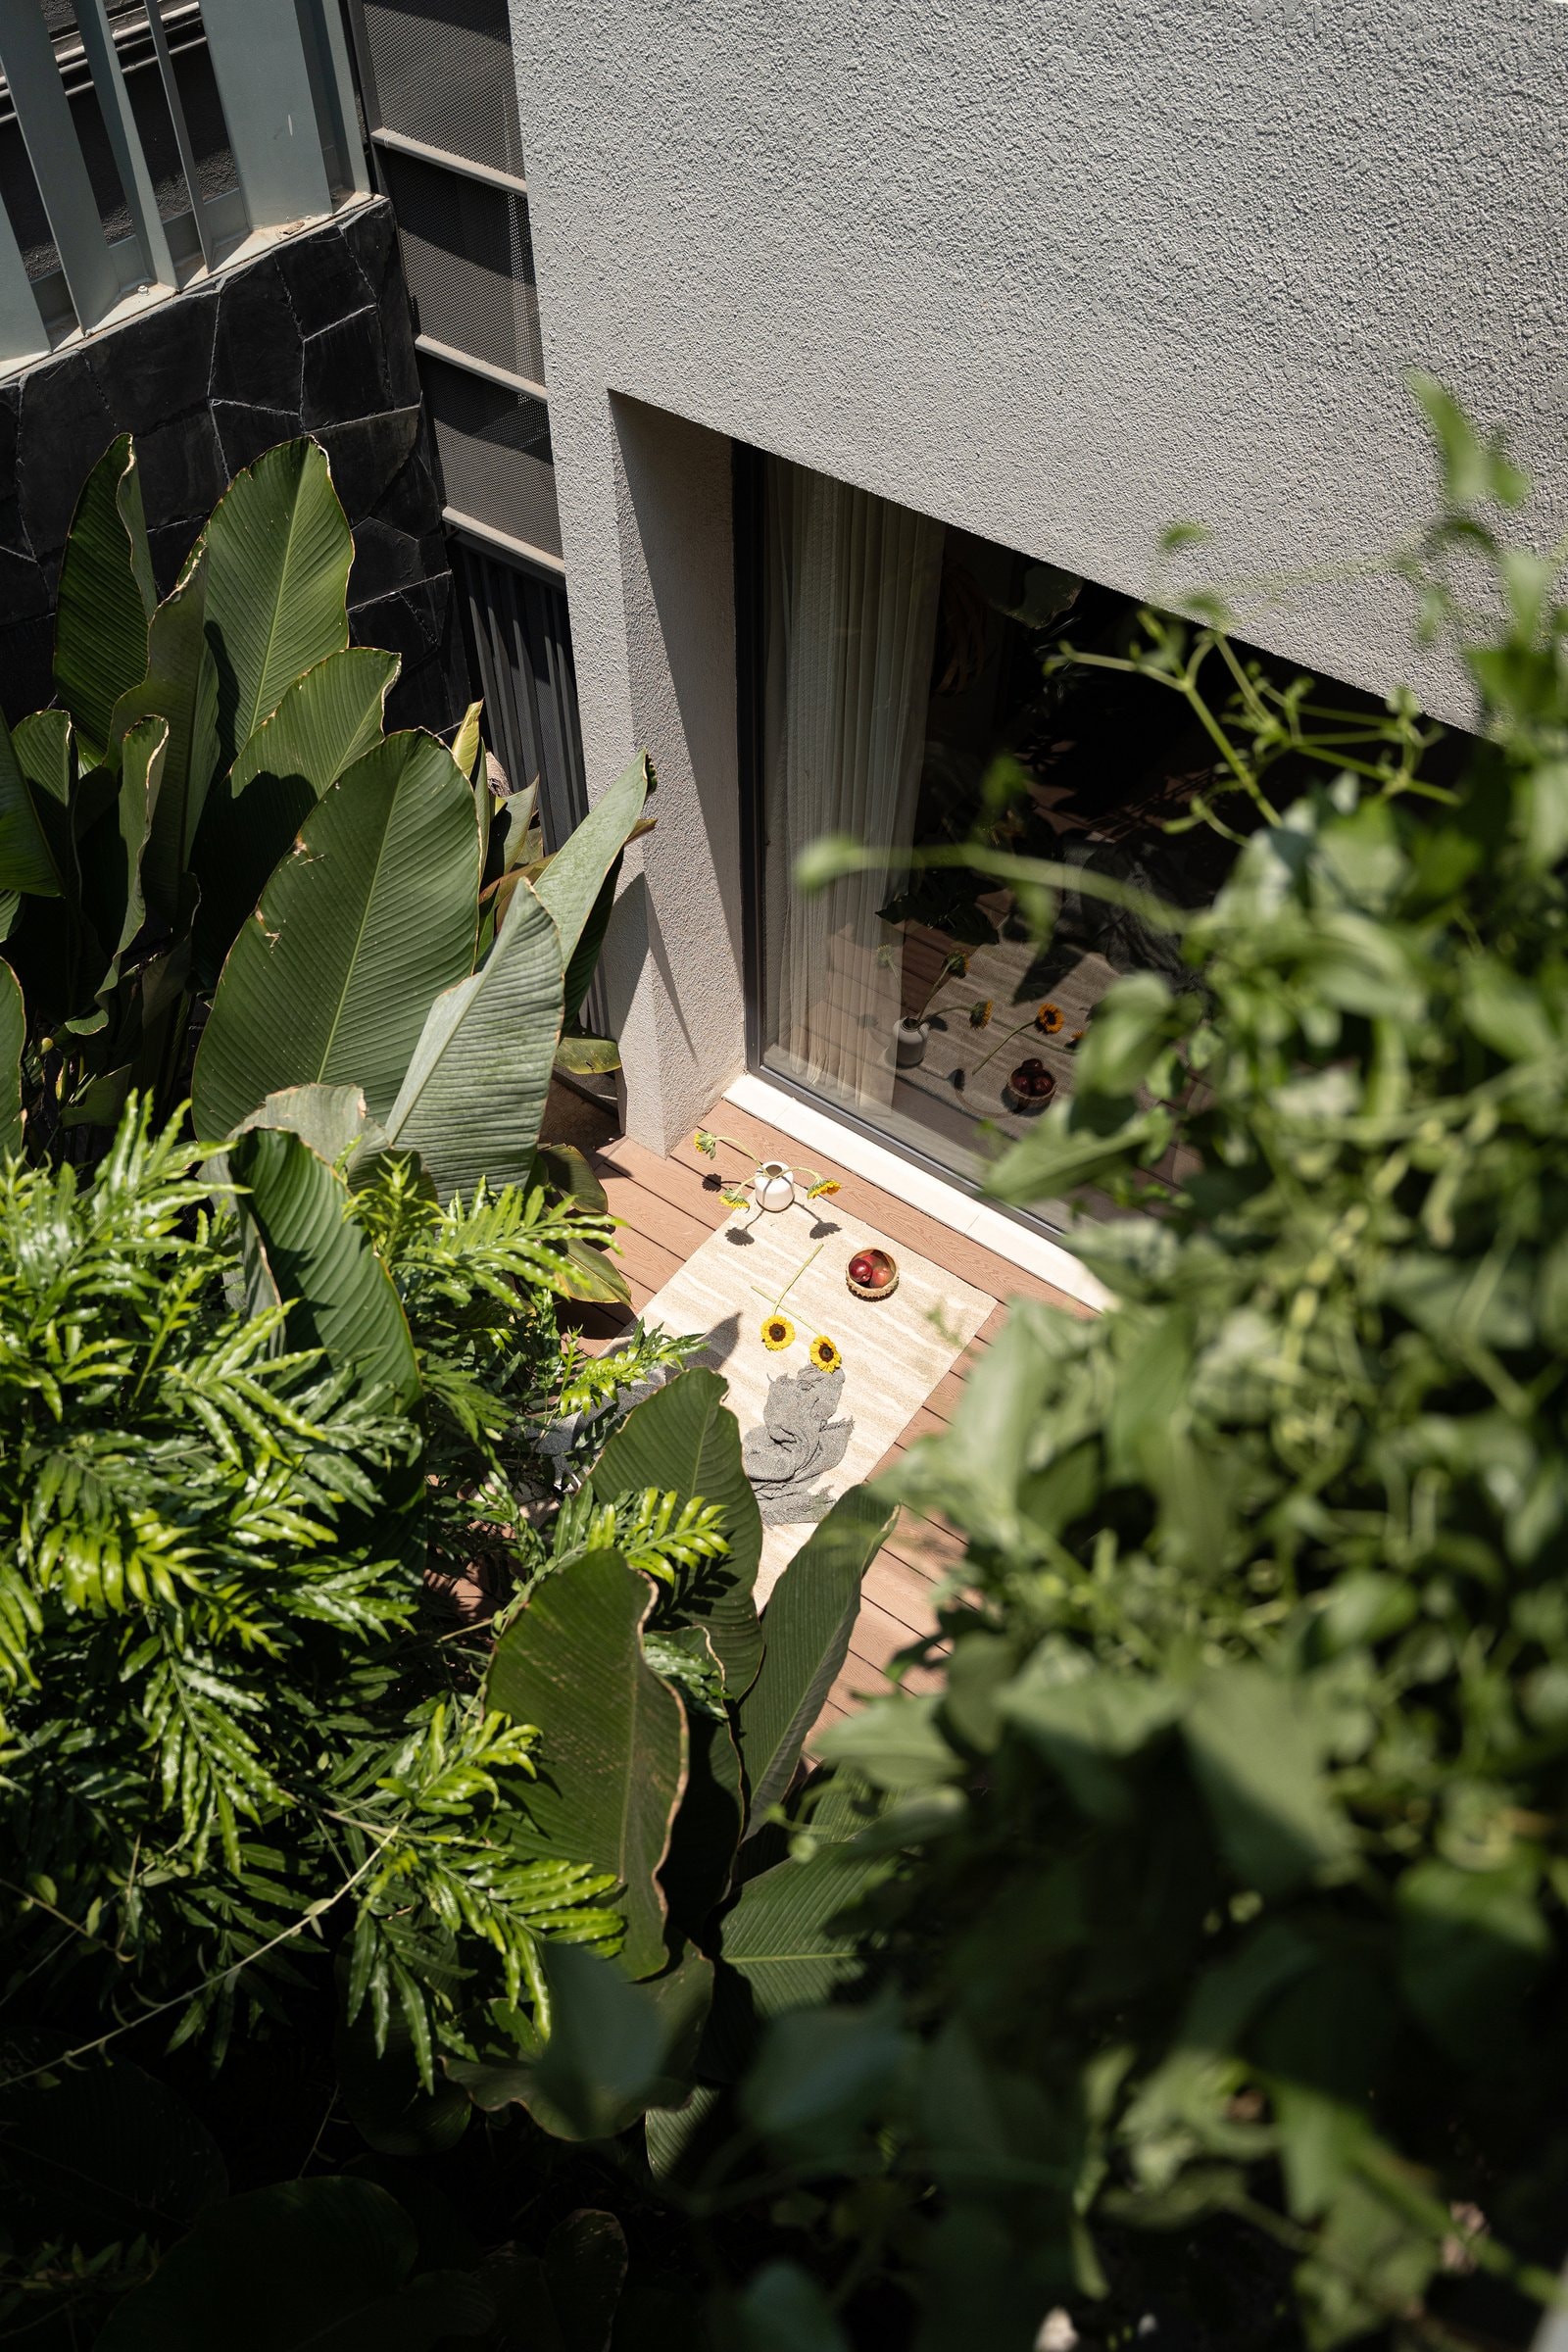
From above, the courtyard reveals the project’s central idea. Layered planting frames a small timber deck beside the glazing, while the interiors beyond read as a continuation of the garden. Rather than treating landscape as an edge condition, the house draws it inward, allowing architecture and greenery to remain in constant dialogue.
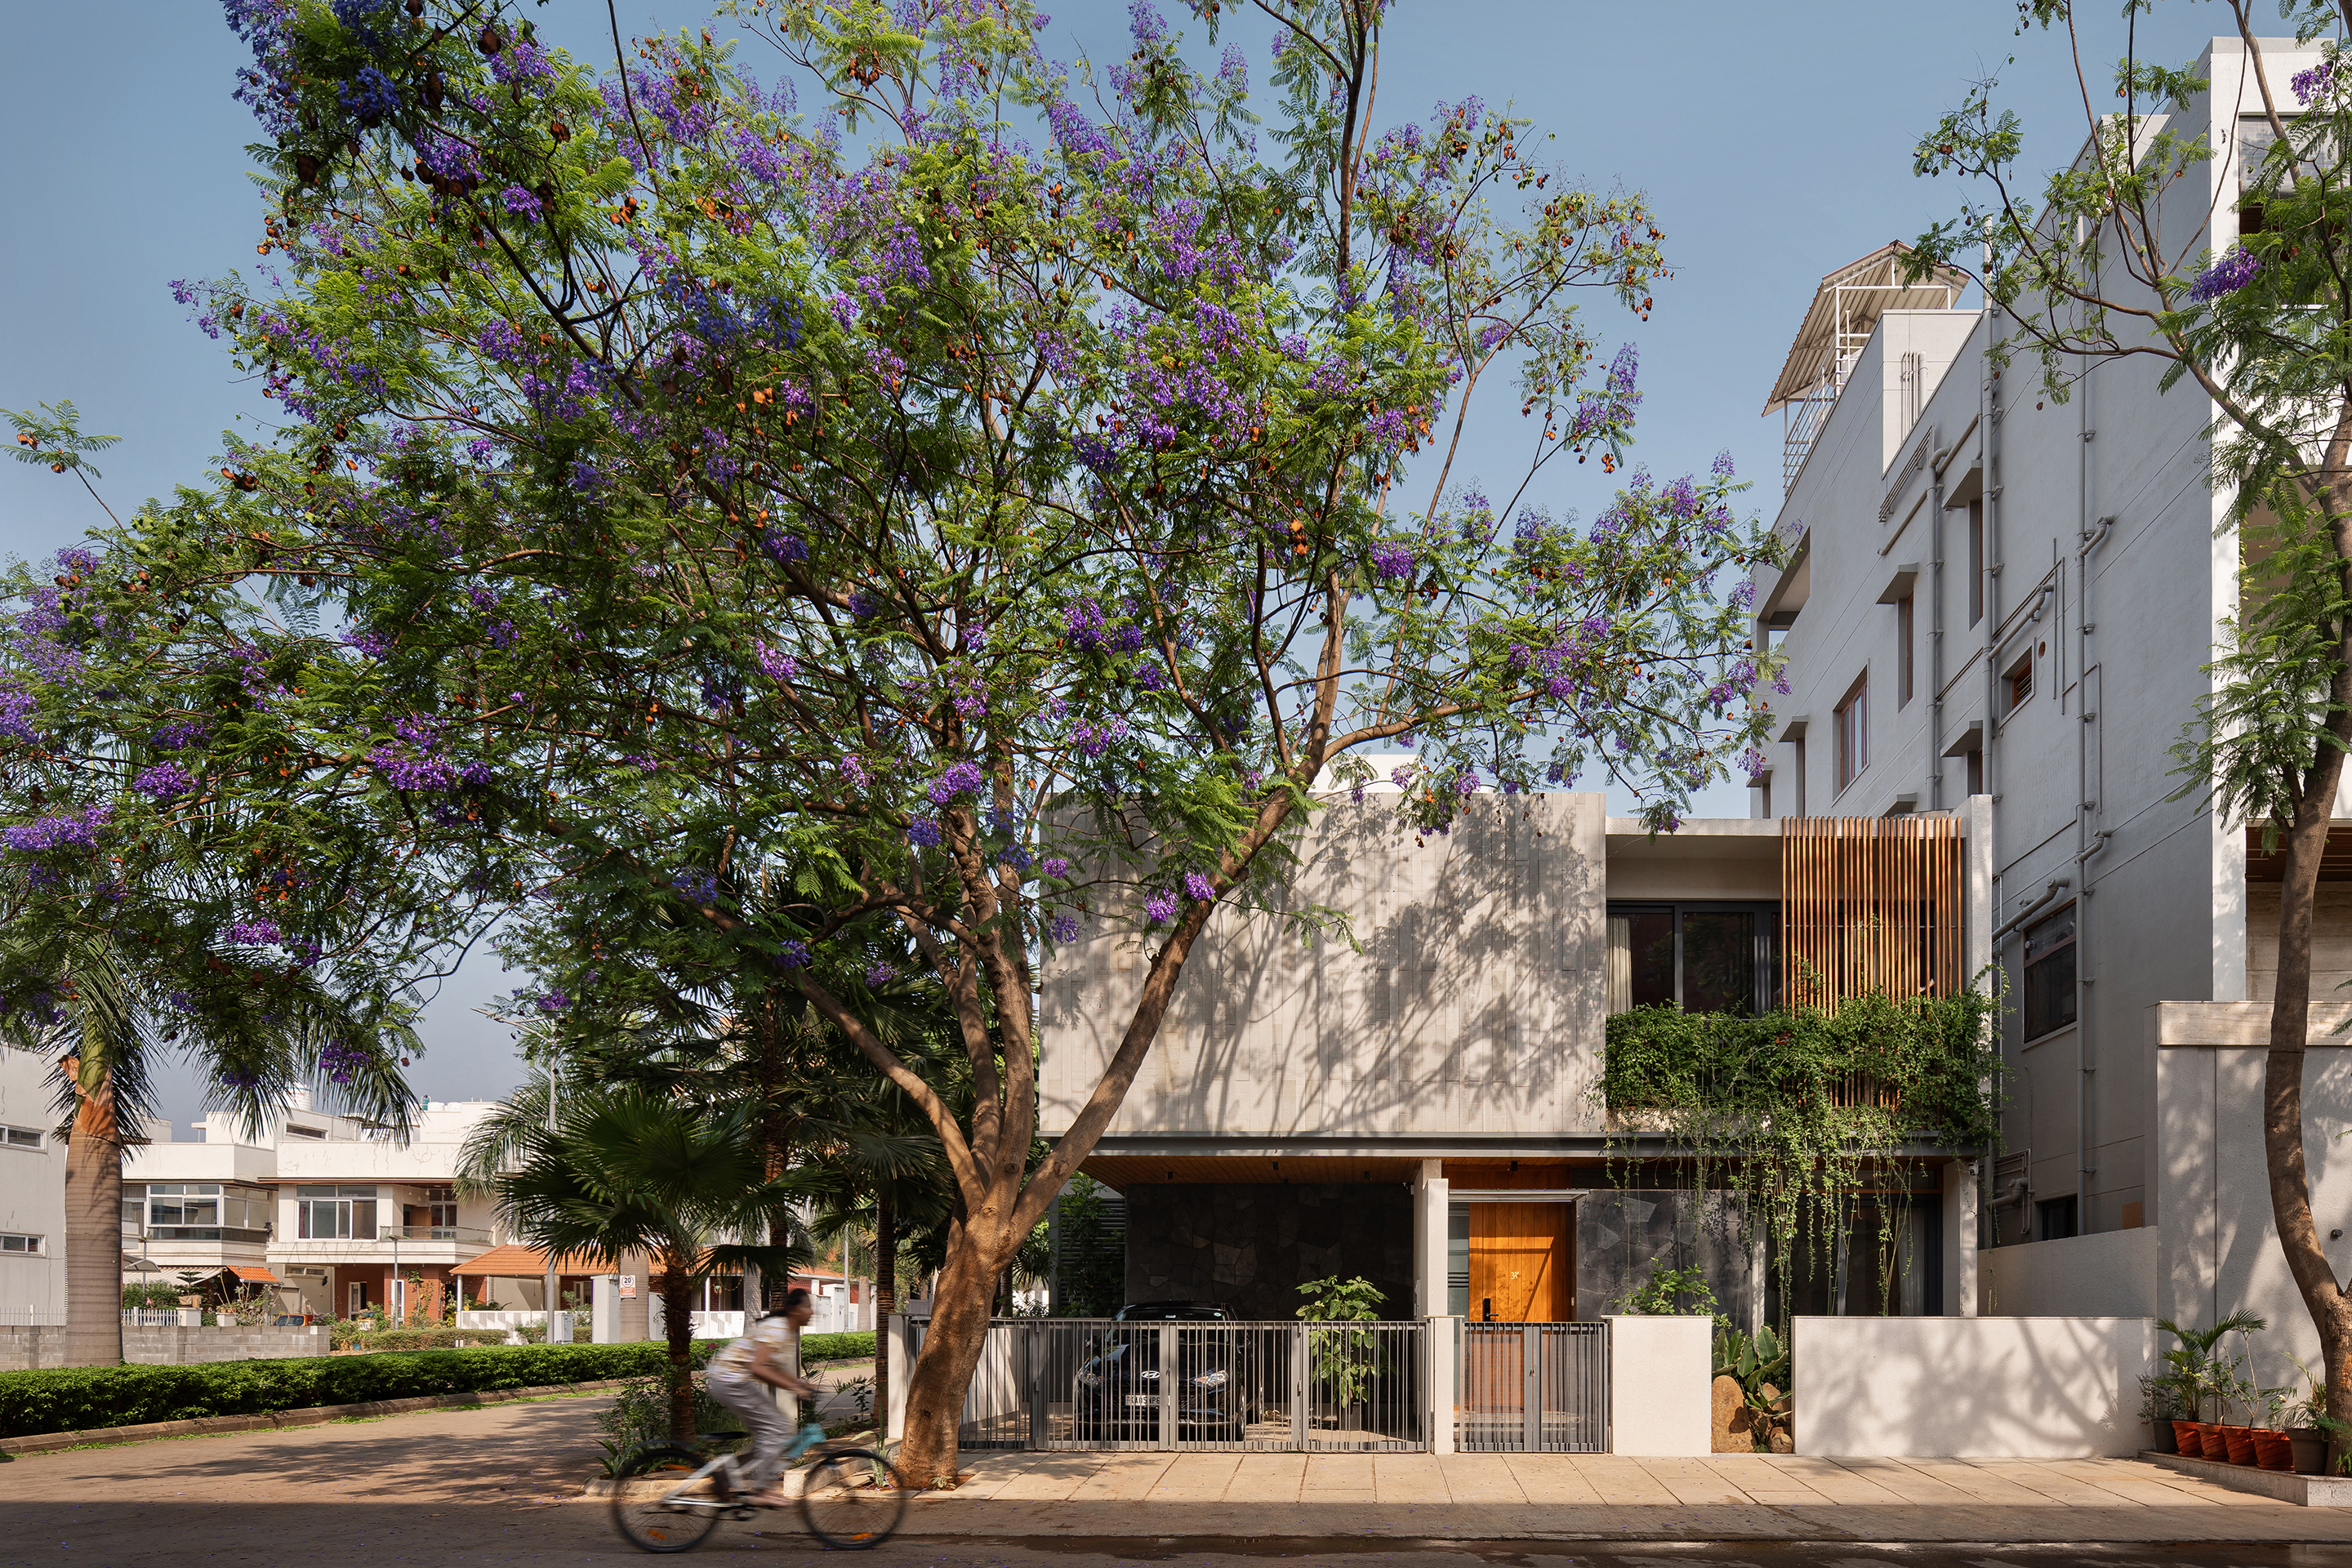
Within Bengaluru’s dense residential fabric, Swara positions landscape not as an amenity at the perimeter, but as an organising principle. Its C-shaped plan, wrapped around an open-to-sky courtyard, draws on the spatial logic of traditional courtyard homes while translating it through a contemporary language of glass, stone and timber.
Avani Mudra Design has created a residence in which proportion, light and connection to landscape take precedence over surface effect. The result is a home that feels composed rather than styled, its architecture shaped less by the immediacy of trends than by the rhythms of everyday life and the family that will grow within it.