AA compact Mumbai apartment presents a particular design challenge: how to introduce personality without crowding the plan, and how to bring nostalgia and contemporary restraint into the same space without allowing one to overpower the other. In a city where compact homes often turn to minimalism as an instinctive response, Somara, set on the thirteenth floor of a residential tower in Kandivali, chooses a more expressive route.
Designed by Alchemy Collective, the 1,050-square-foot, three-bedroom residence unfolds through a warm palette of blush, sand and sage, layered with natural wood, curved forms, handcrafted details and botanical motifs. Led by Ar. Niyati G and Ar. Grishma Thakkar, the studio approaches the home as a cohesive composition in which each room develops its own identity while remaining connected to a broader material and tonal language. The result is expressive yet composed, with moments of nostalgia balanced by a distinctly contemporary sensibility.
At the heart of the design is a simple but carefully sustained idea: warmth as an organising principle. Colour, texture and craftsmanship are calibrated to make the interiors feel collected rather than styled, while recurring forms and materials establish continuity across the apartment. Rather than relying on a singular defining gesture, Somara builds its character gradually, through details that give the home depth, personality and an unmistakable sense of being lived in.
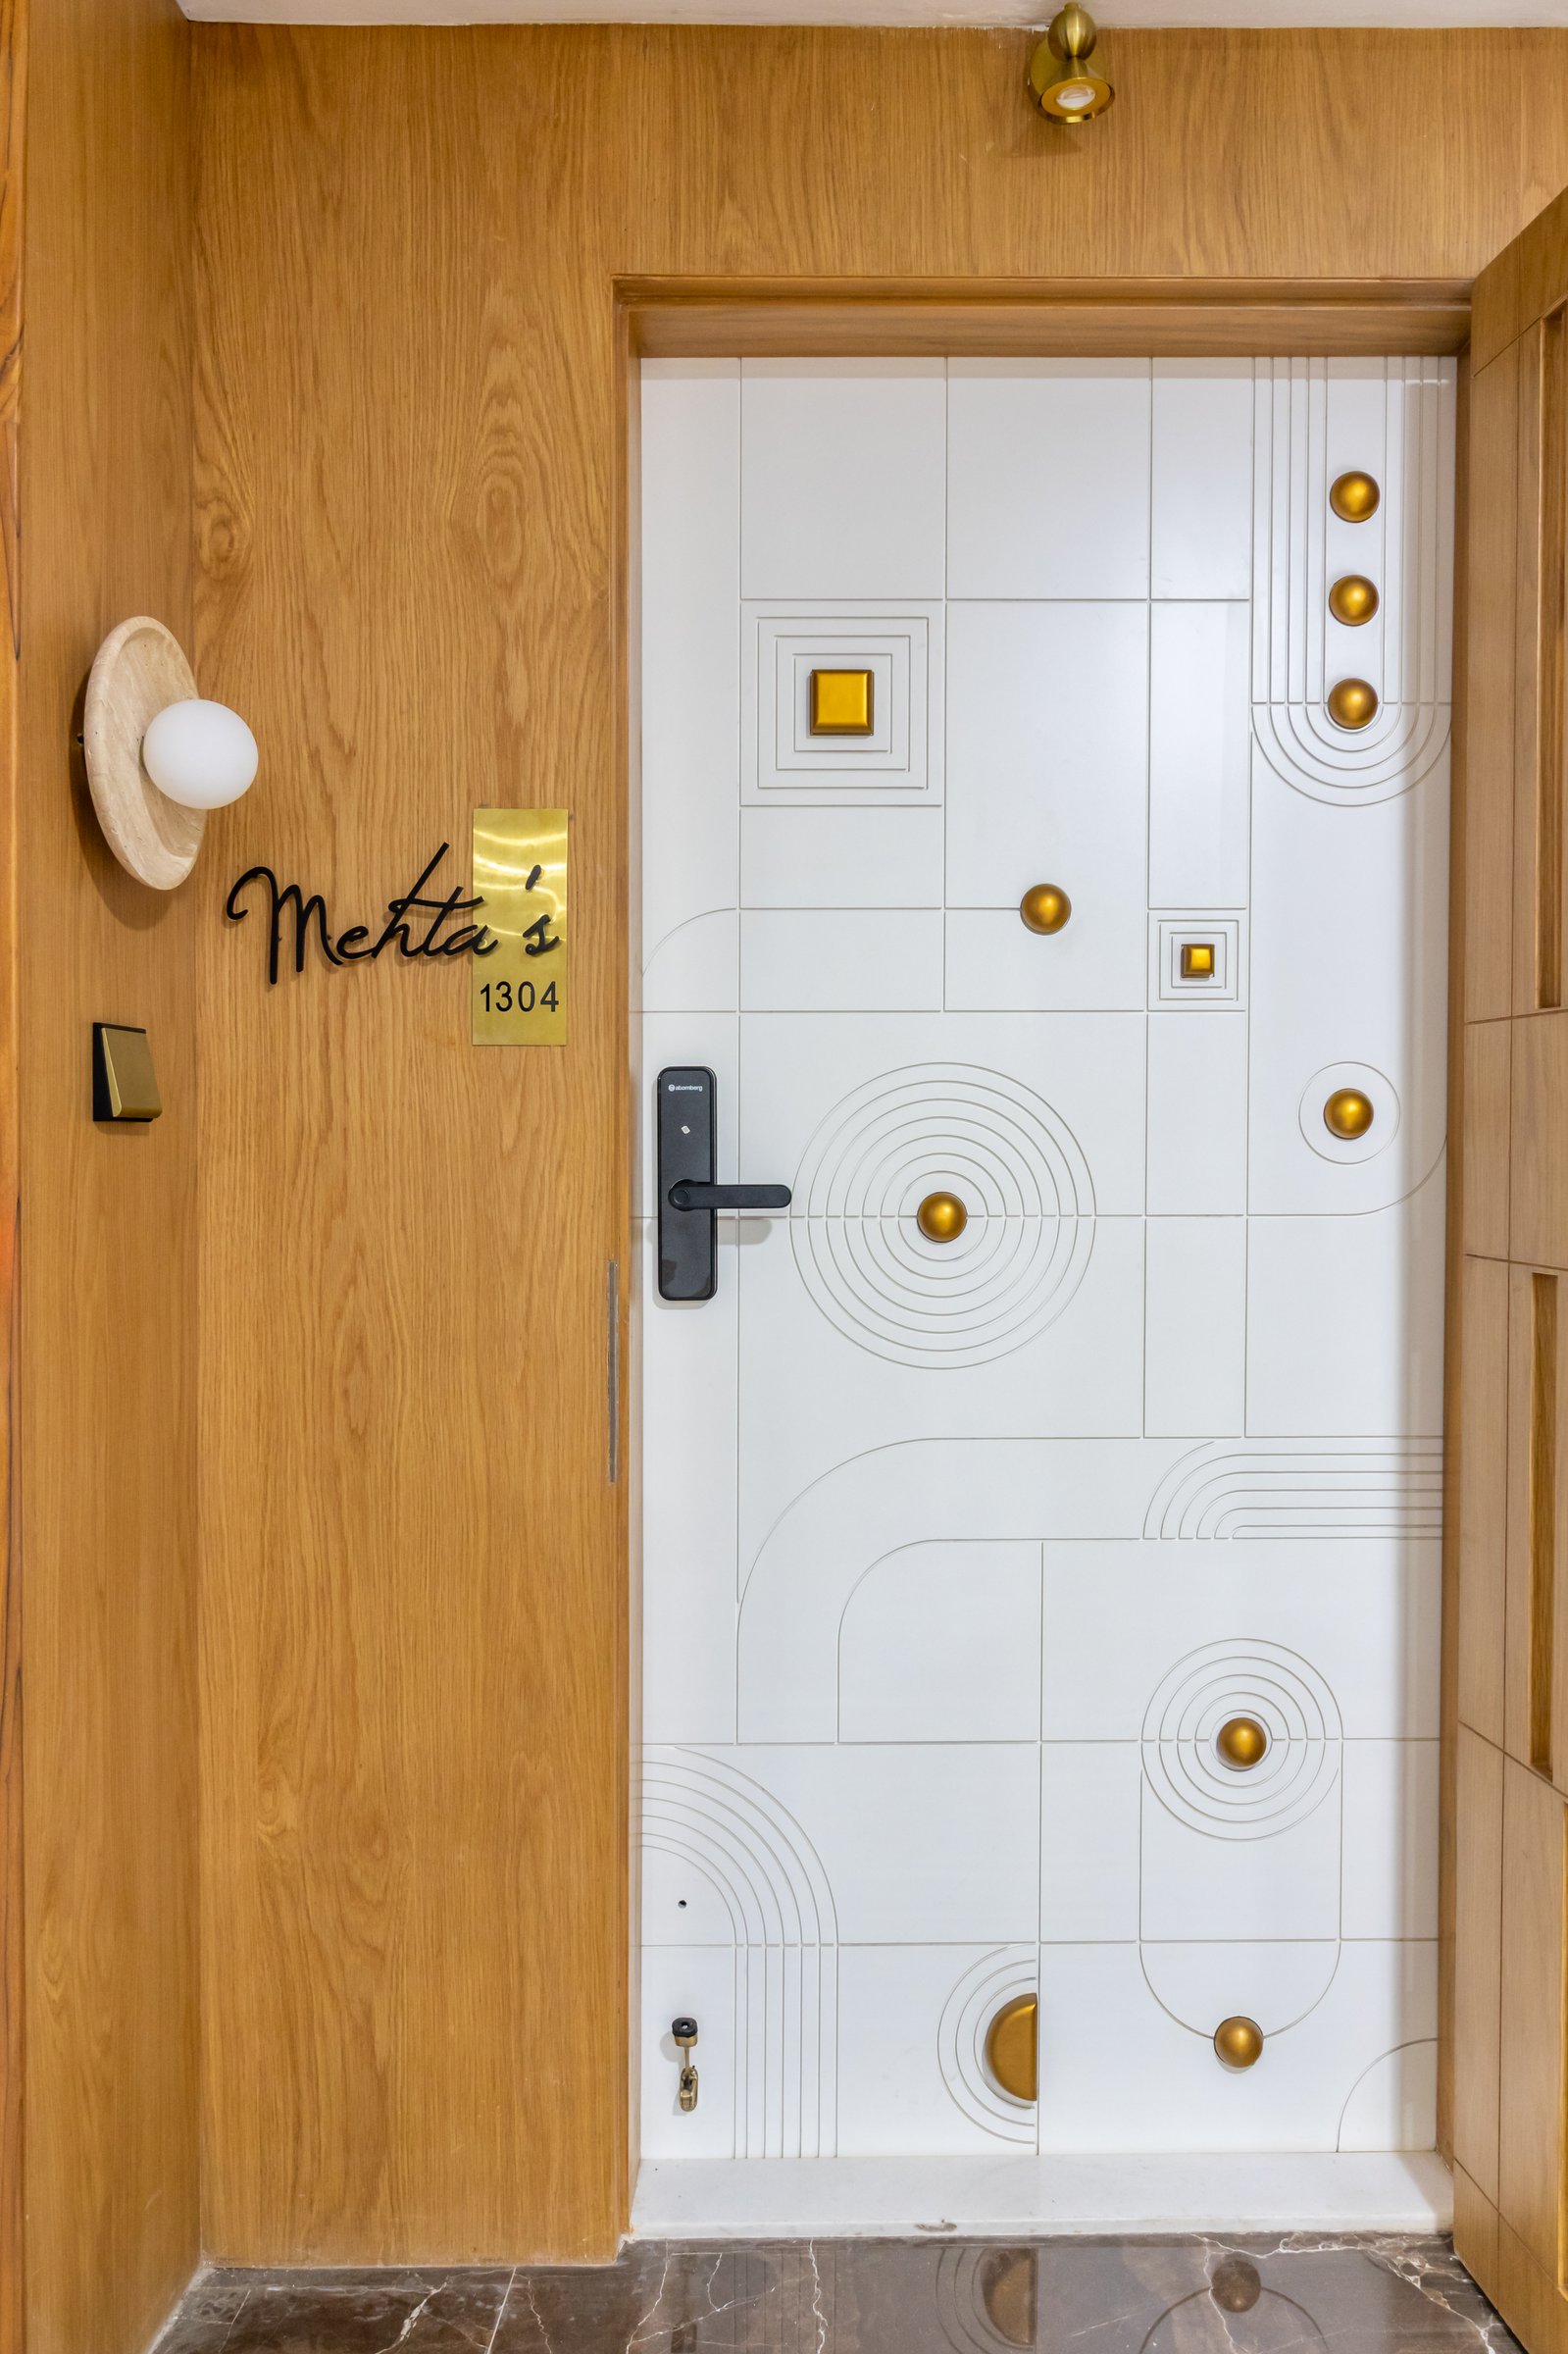
Arrival begins at a panelled entrance door, its white surface articulated with fine incised lines and small brass discs, framed in warm timber. A brass nameplate and compact globe light complete the threshold. More than an entry, the door establishes the home’s attention to detail and craftsmanship before the interior fully unfolds.
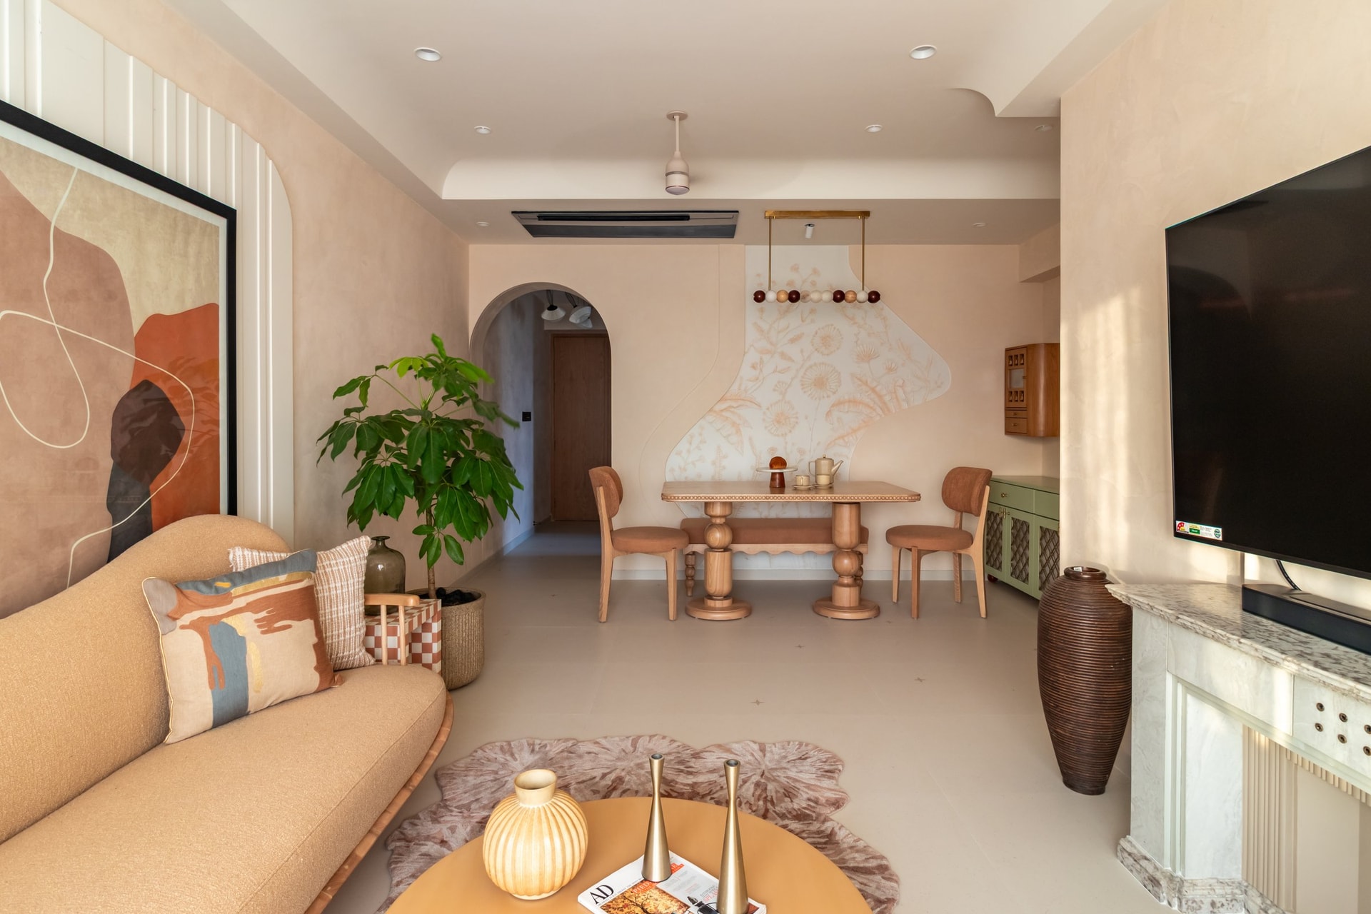
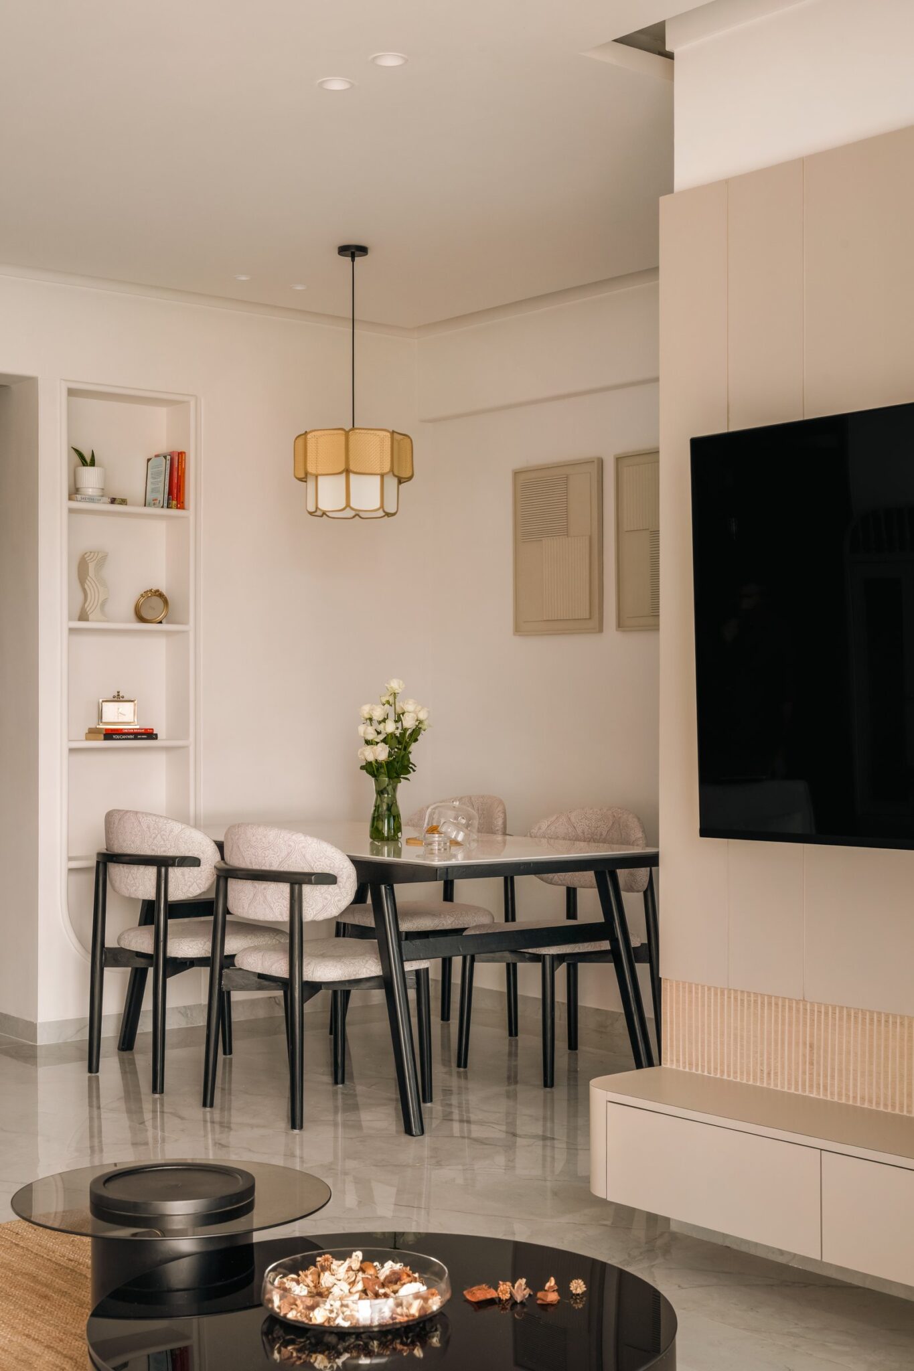
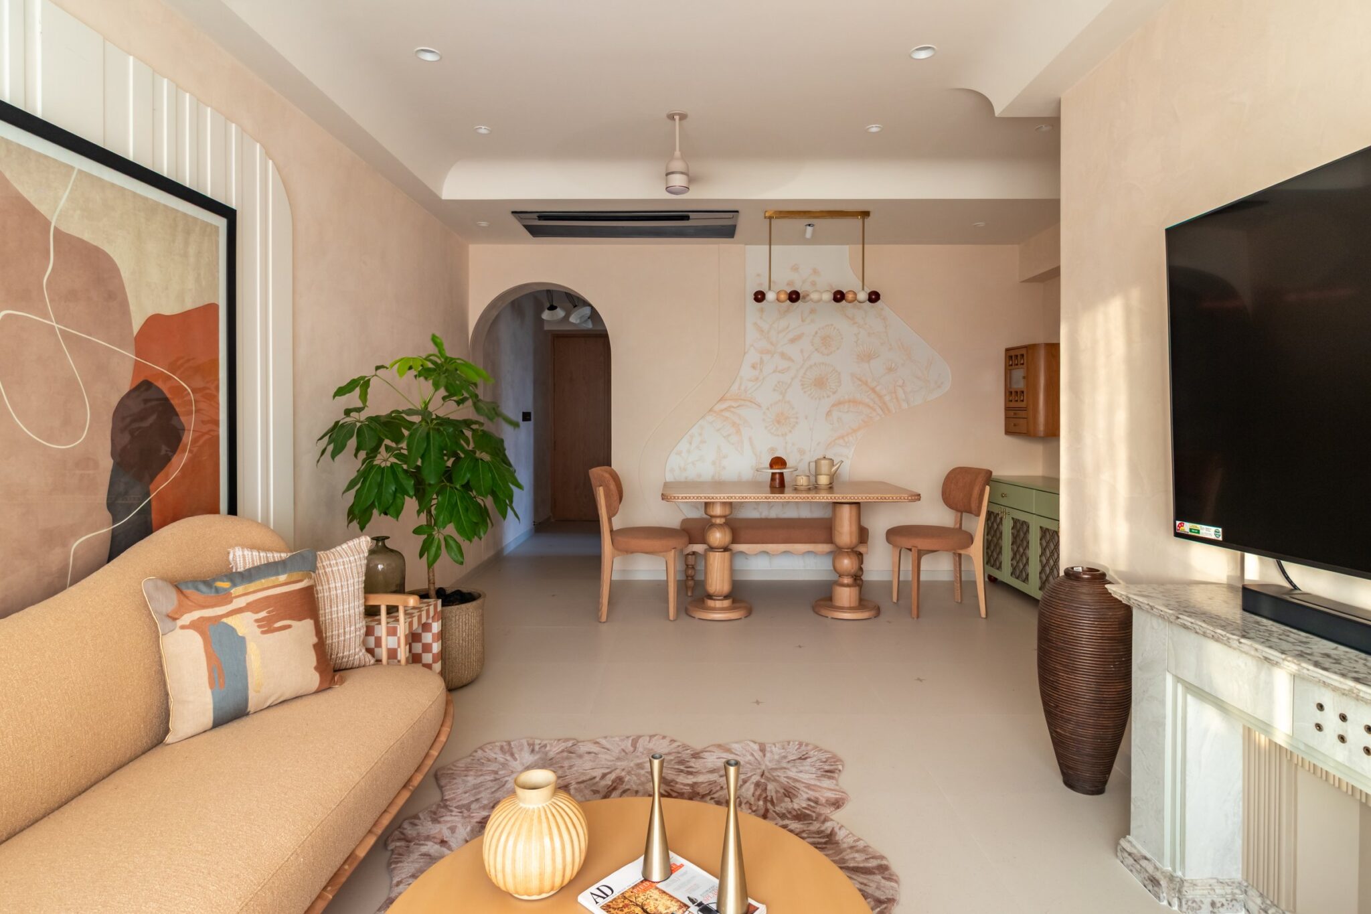
The living and dining areas share a single continuous volume, composed with a restraint that makes the 1,050-square-foot home feel notably open. Walls are washed in a warm, sand-toned plaster, while the principal elements remain low and horizontal, allowing the eye to travel uninterrupted across the room. A straight sofa in ochre bouclé anchors the living area, while a pedestal dining table beneath a horizontal beaded light fixture defines the opposite end.
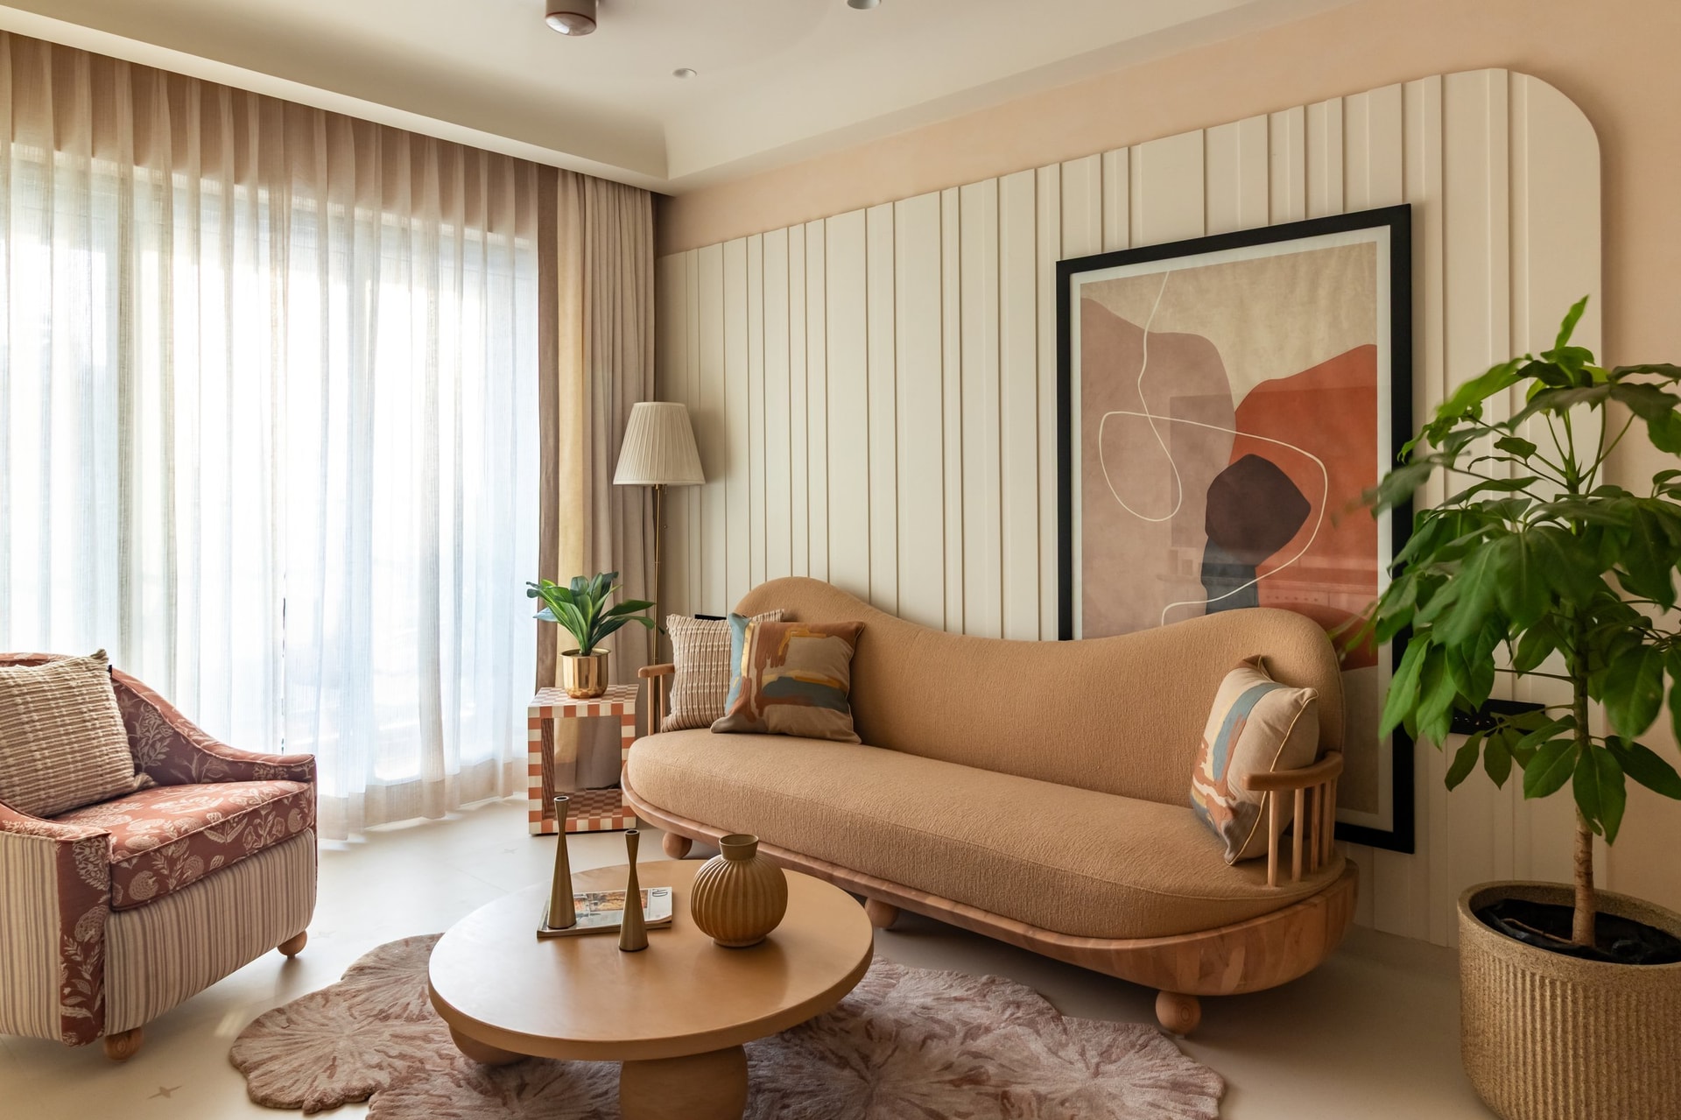
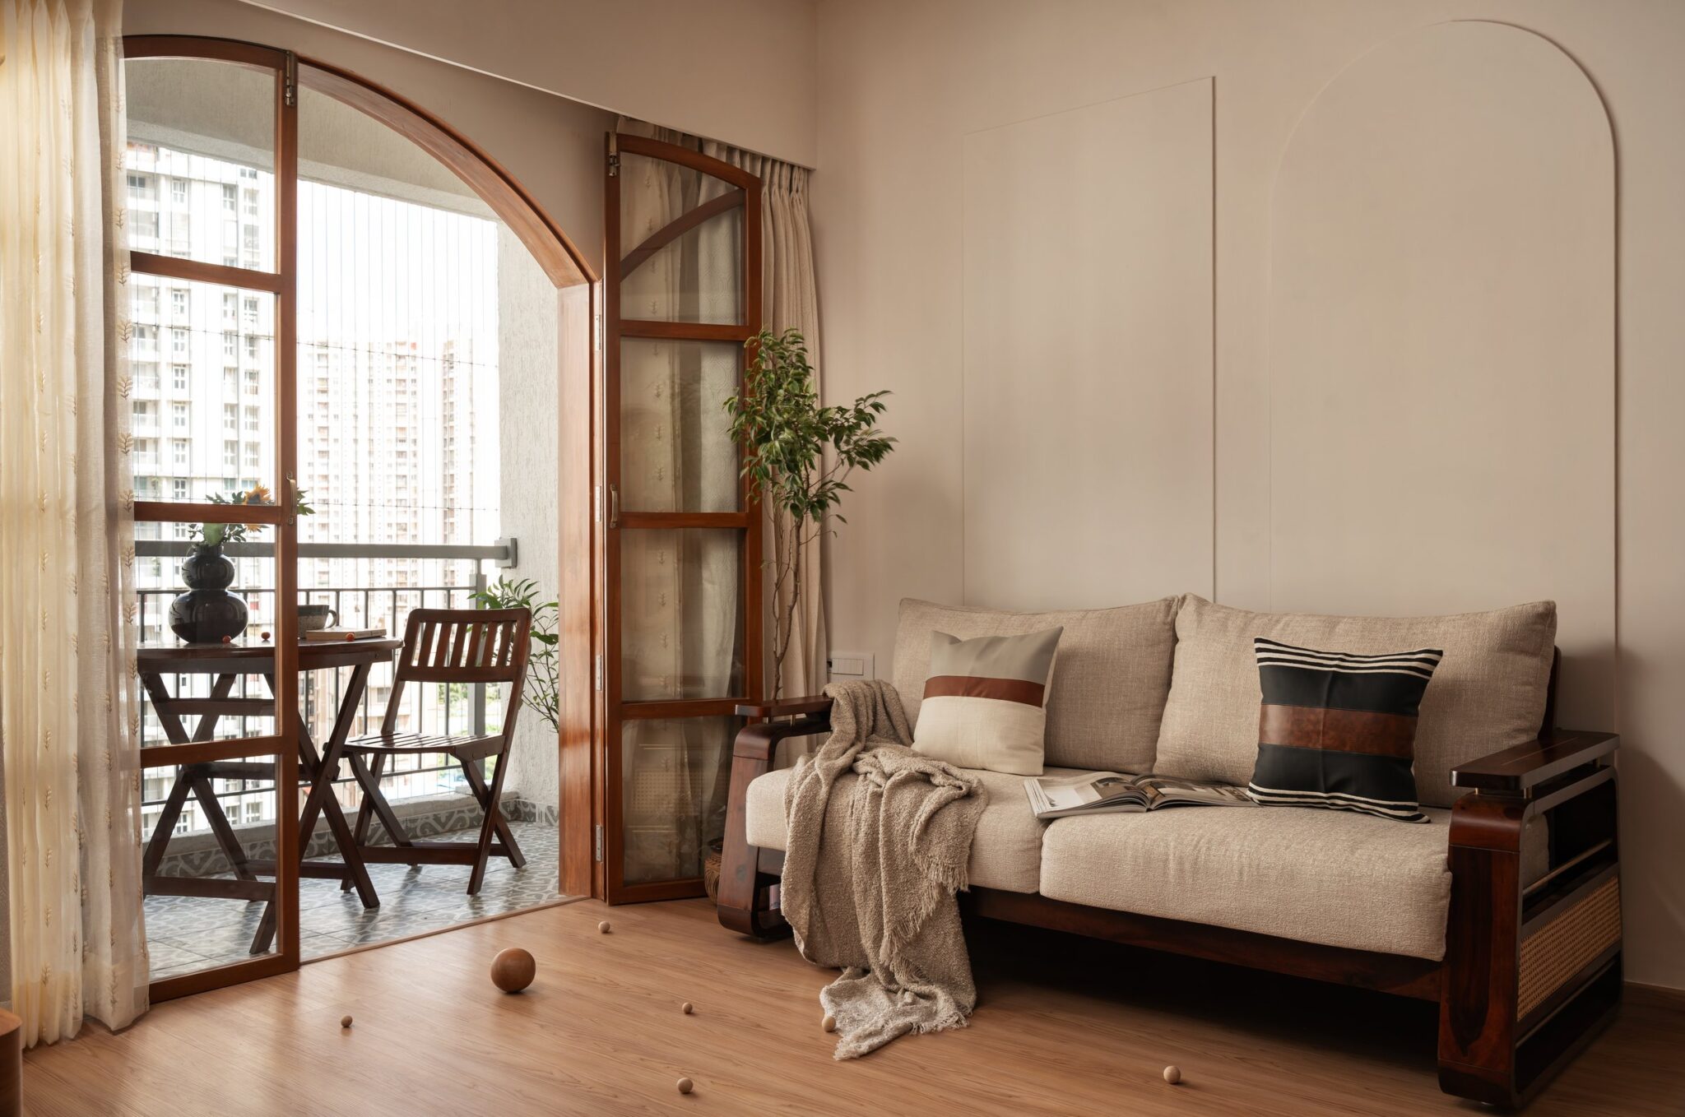
The living room is framed by a fluted wall in warm cream, its vertical grooves introducing a subtle architectural rhythm behind the sofa. A large artwork in terracotta and sepia brings depth to the composition, while a floral-print armchair in muted rose adds pattern with restraint. Sheer curtains soften the daylight from the tall window, and a blush and mauve rug anchors the seating area without adding visual weight.
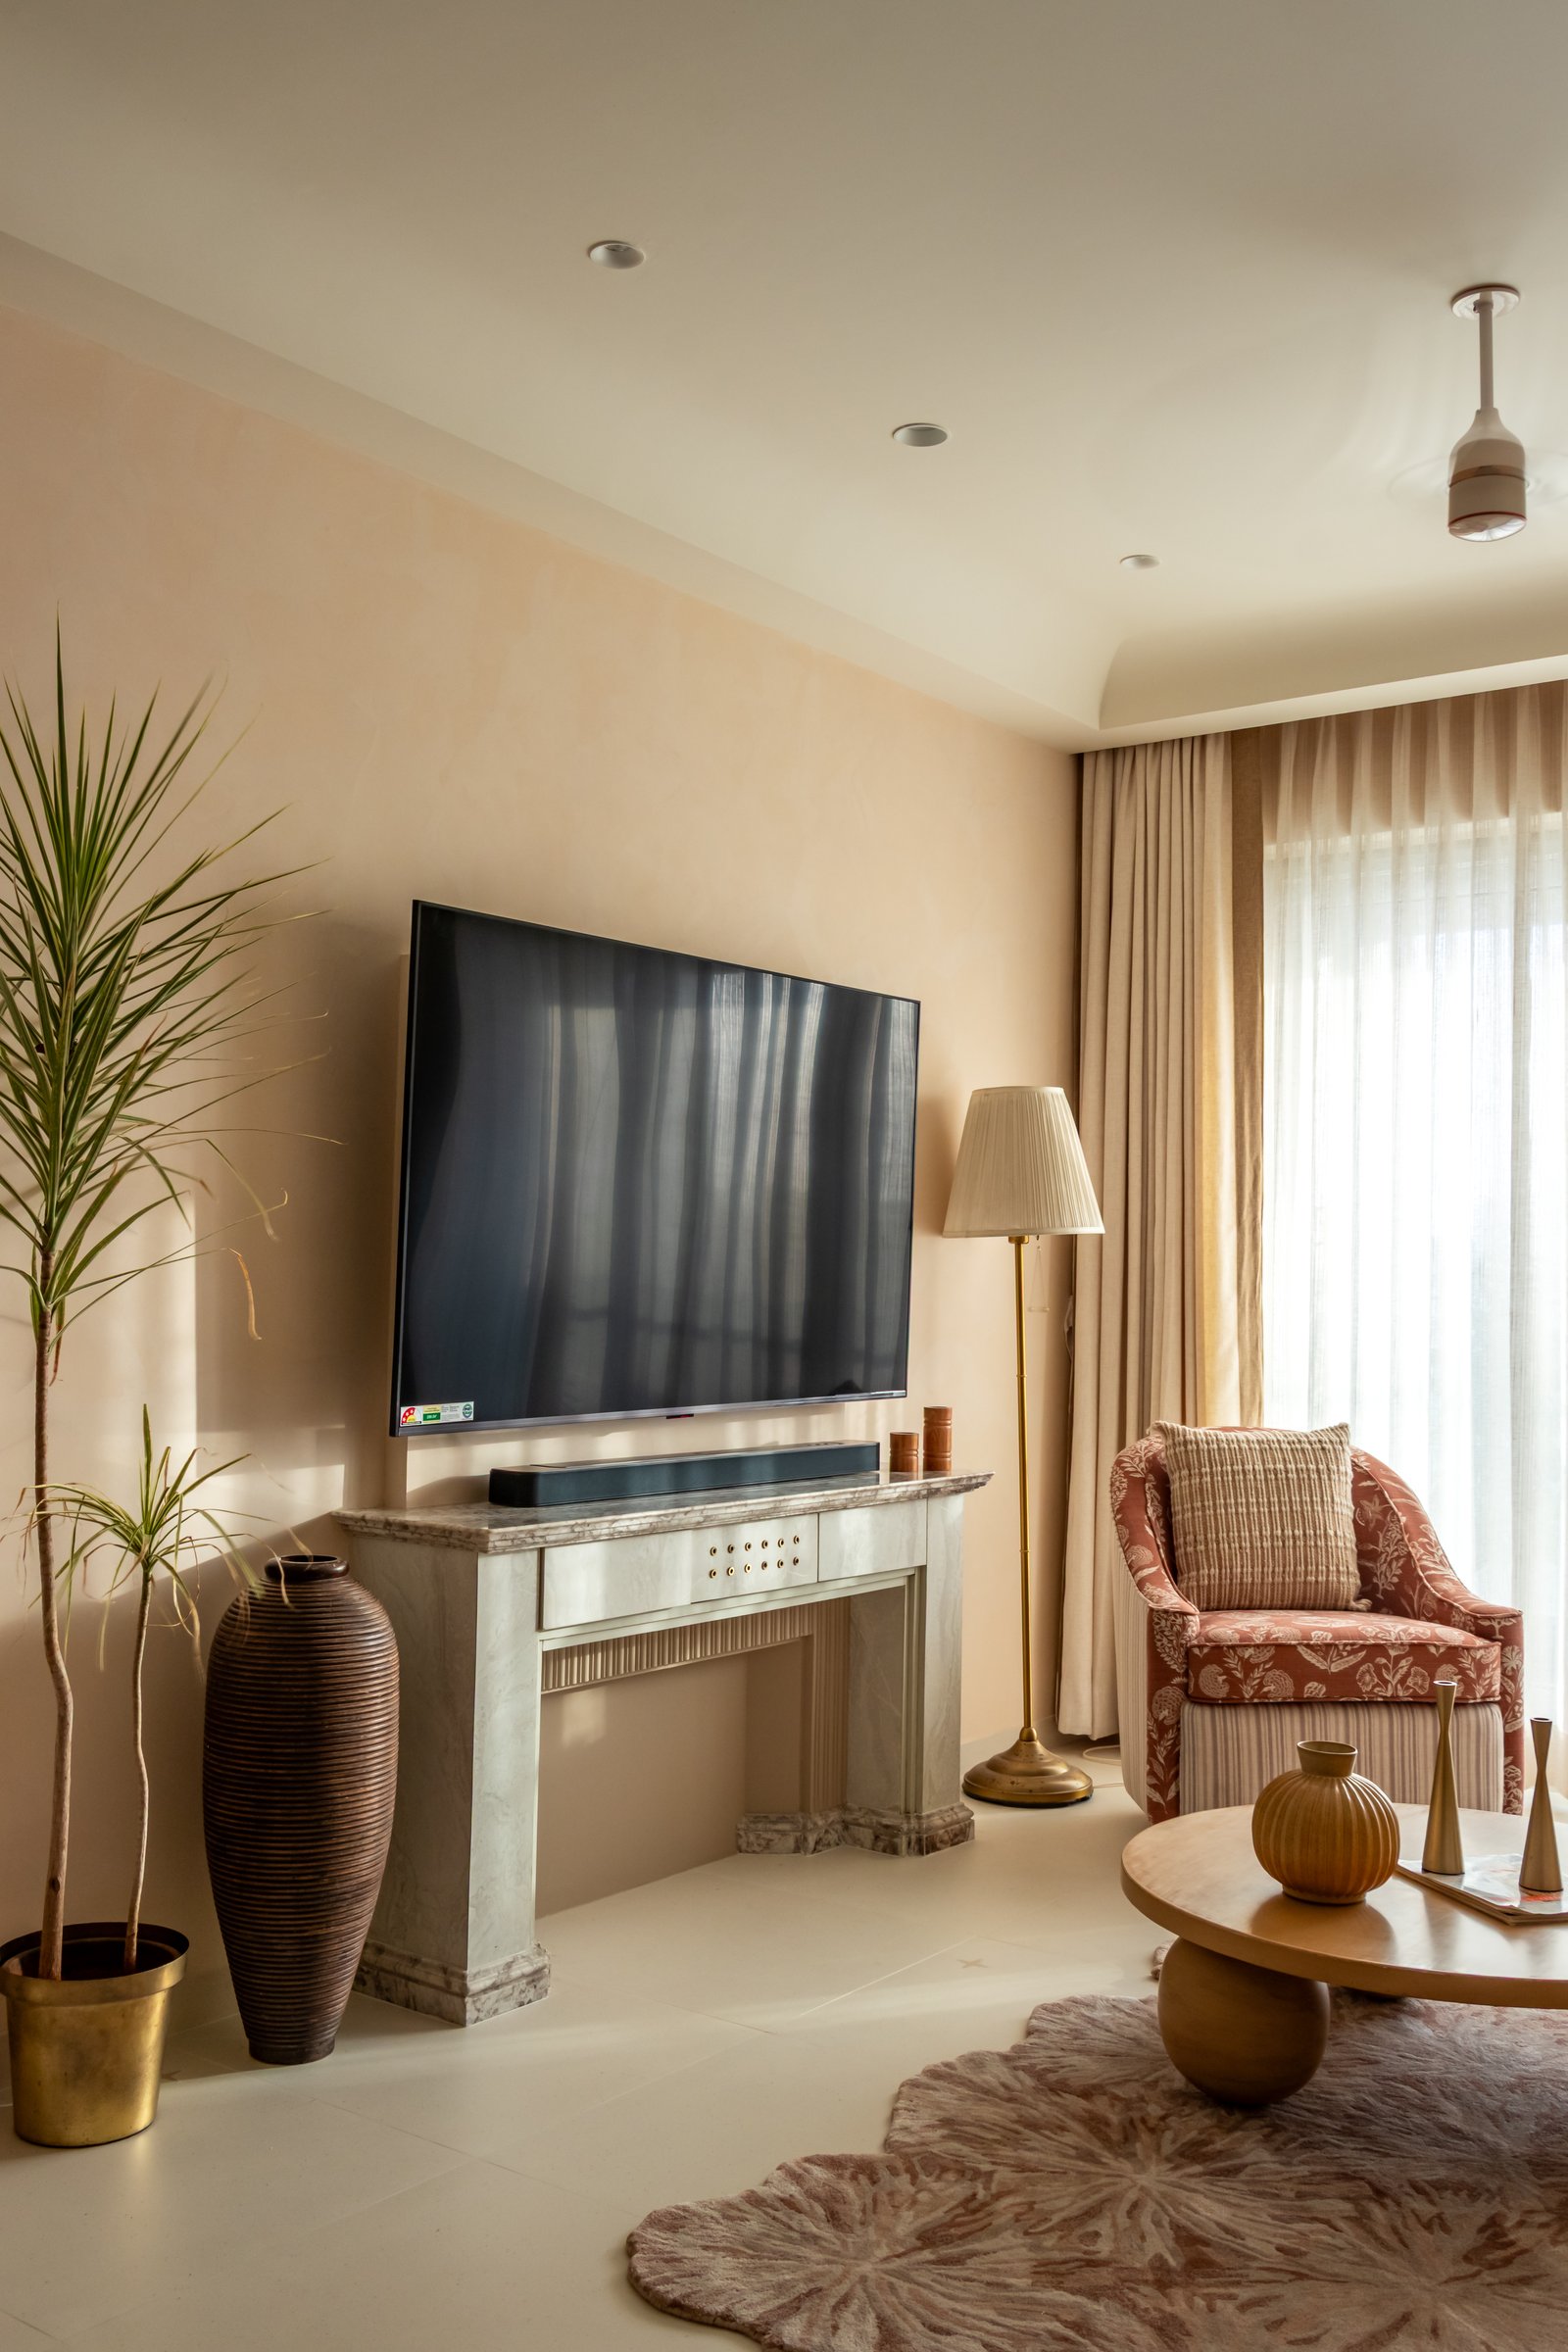
Opposite the sofa, the media wall offers a contemporary interpretation of the classical mantelpiece through a low console in veined stone, detailed with fluting and small brass accents. A tall ribbed ceramic vessel and slender potted dracaena frame the composition. Carefully scaled to the apartment, the mantel reads more as a piece of furniture than an architectural intervention, grounding the television while remaining quietly integrated with the room’s softer material palette.
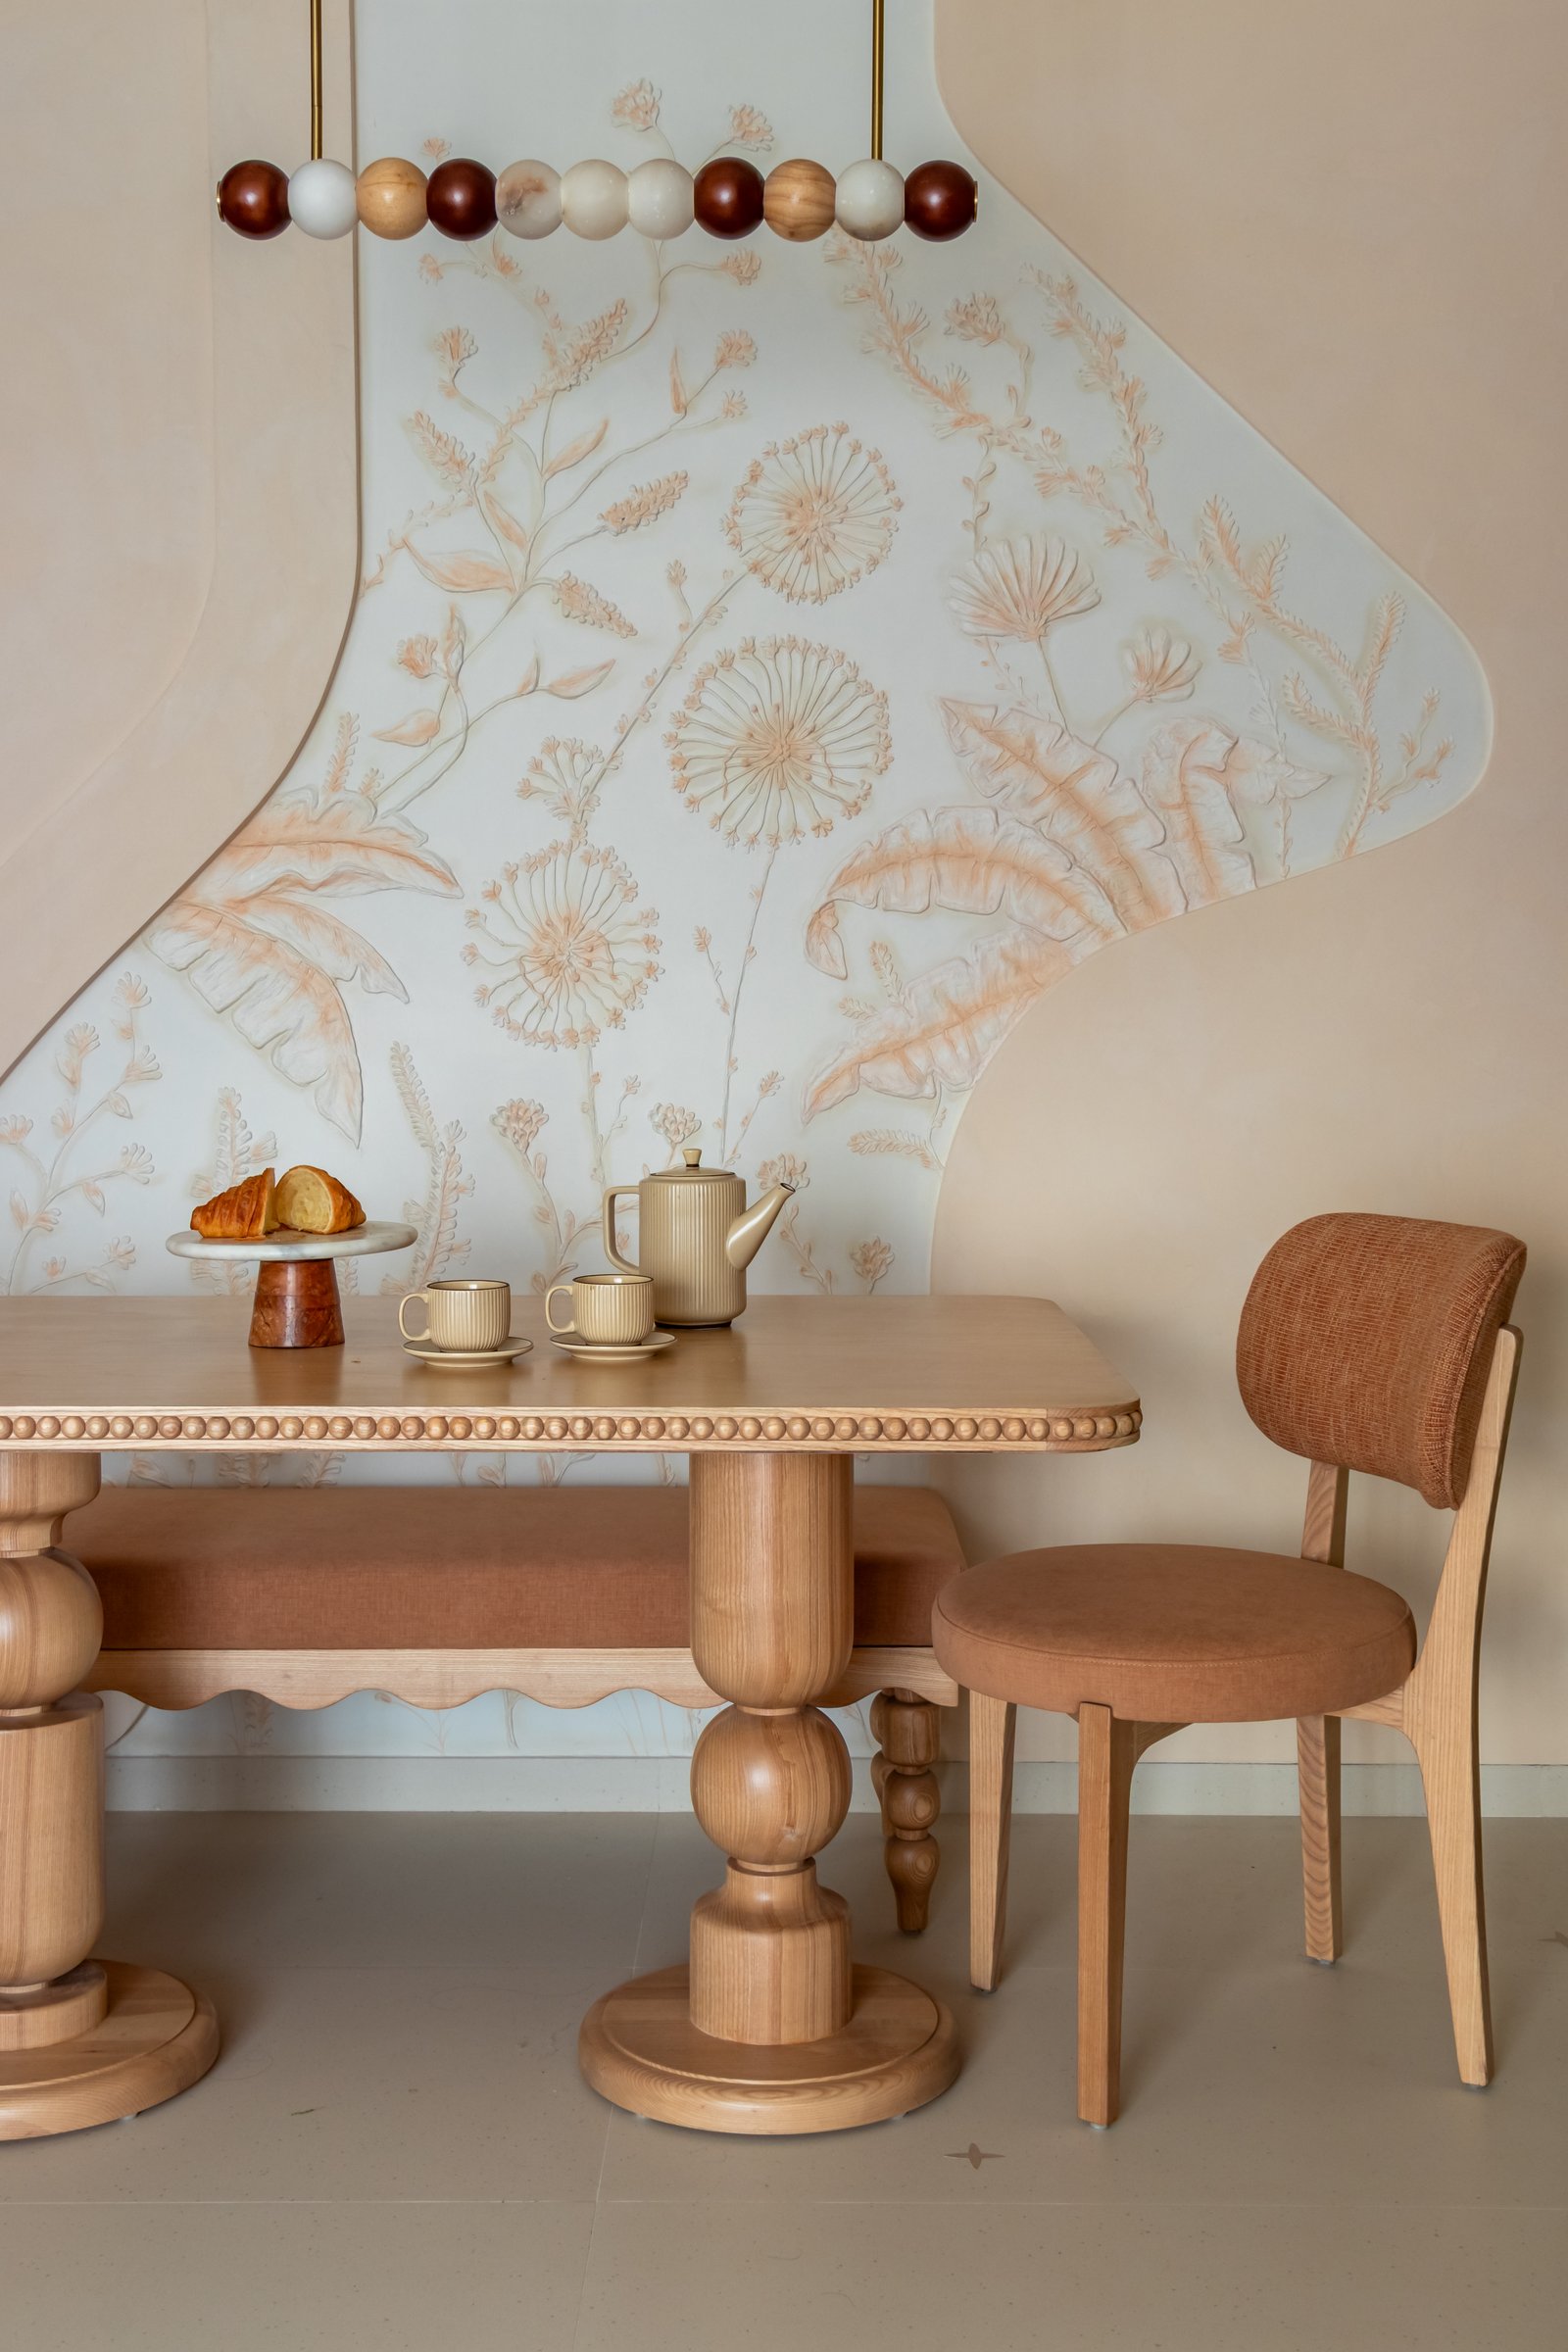
The dining area is anchored by a hand-sculpted mural set within a curved recessed panel, where a soft sage ground carries botanical forms in rust-toned bas-relief. Dandelions, ferns and slender stems unfold across the surface like a sculptural drawing, bringing depth and tactility to the wall. Above, a linear pendant strung with wooden beads in cream, honey and deep russet functions as both light and object, its elongated form echoing the horizontal line of the dining table below.
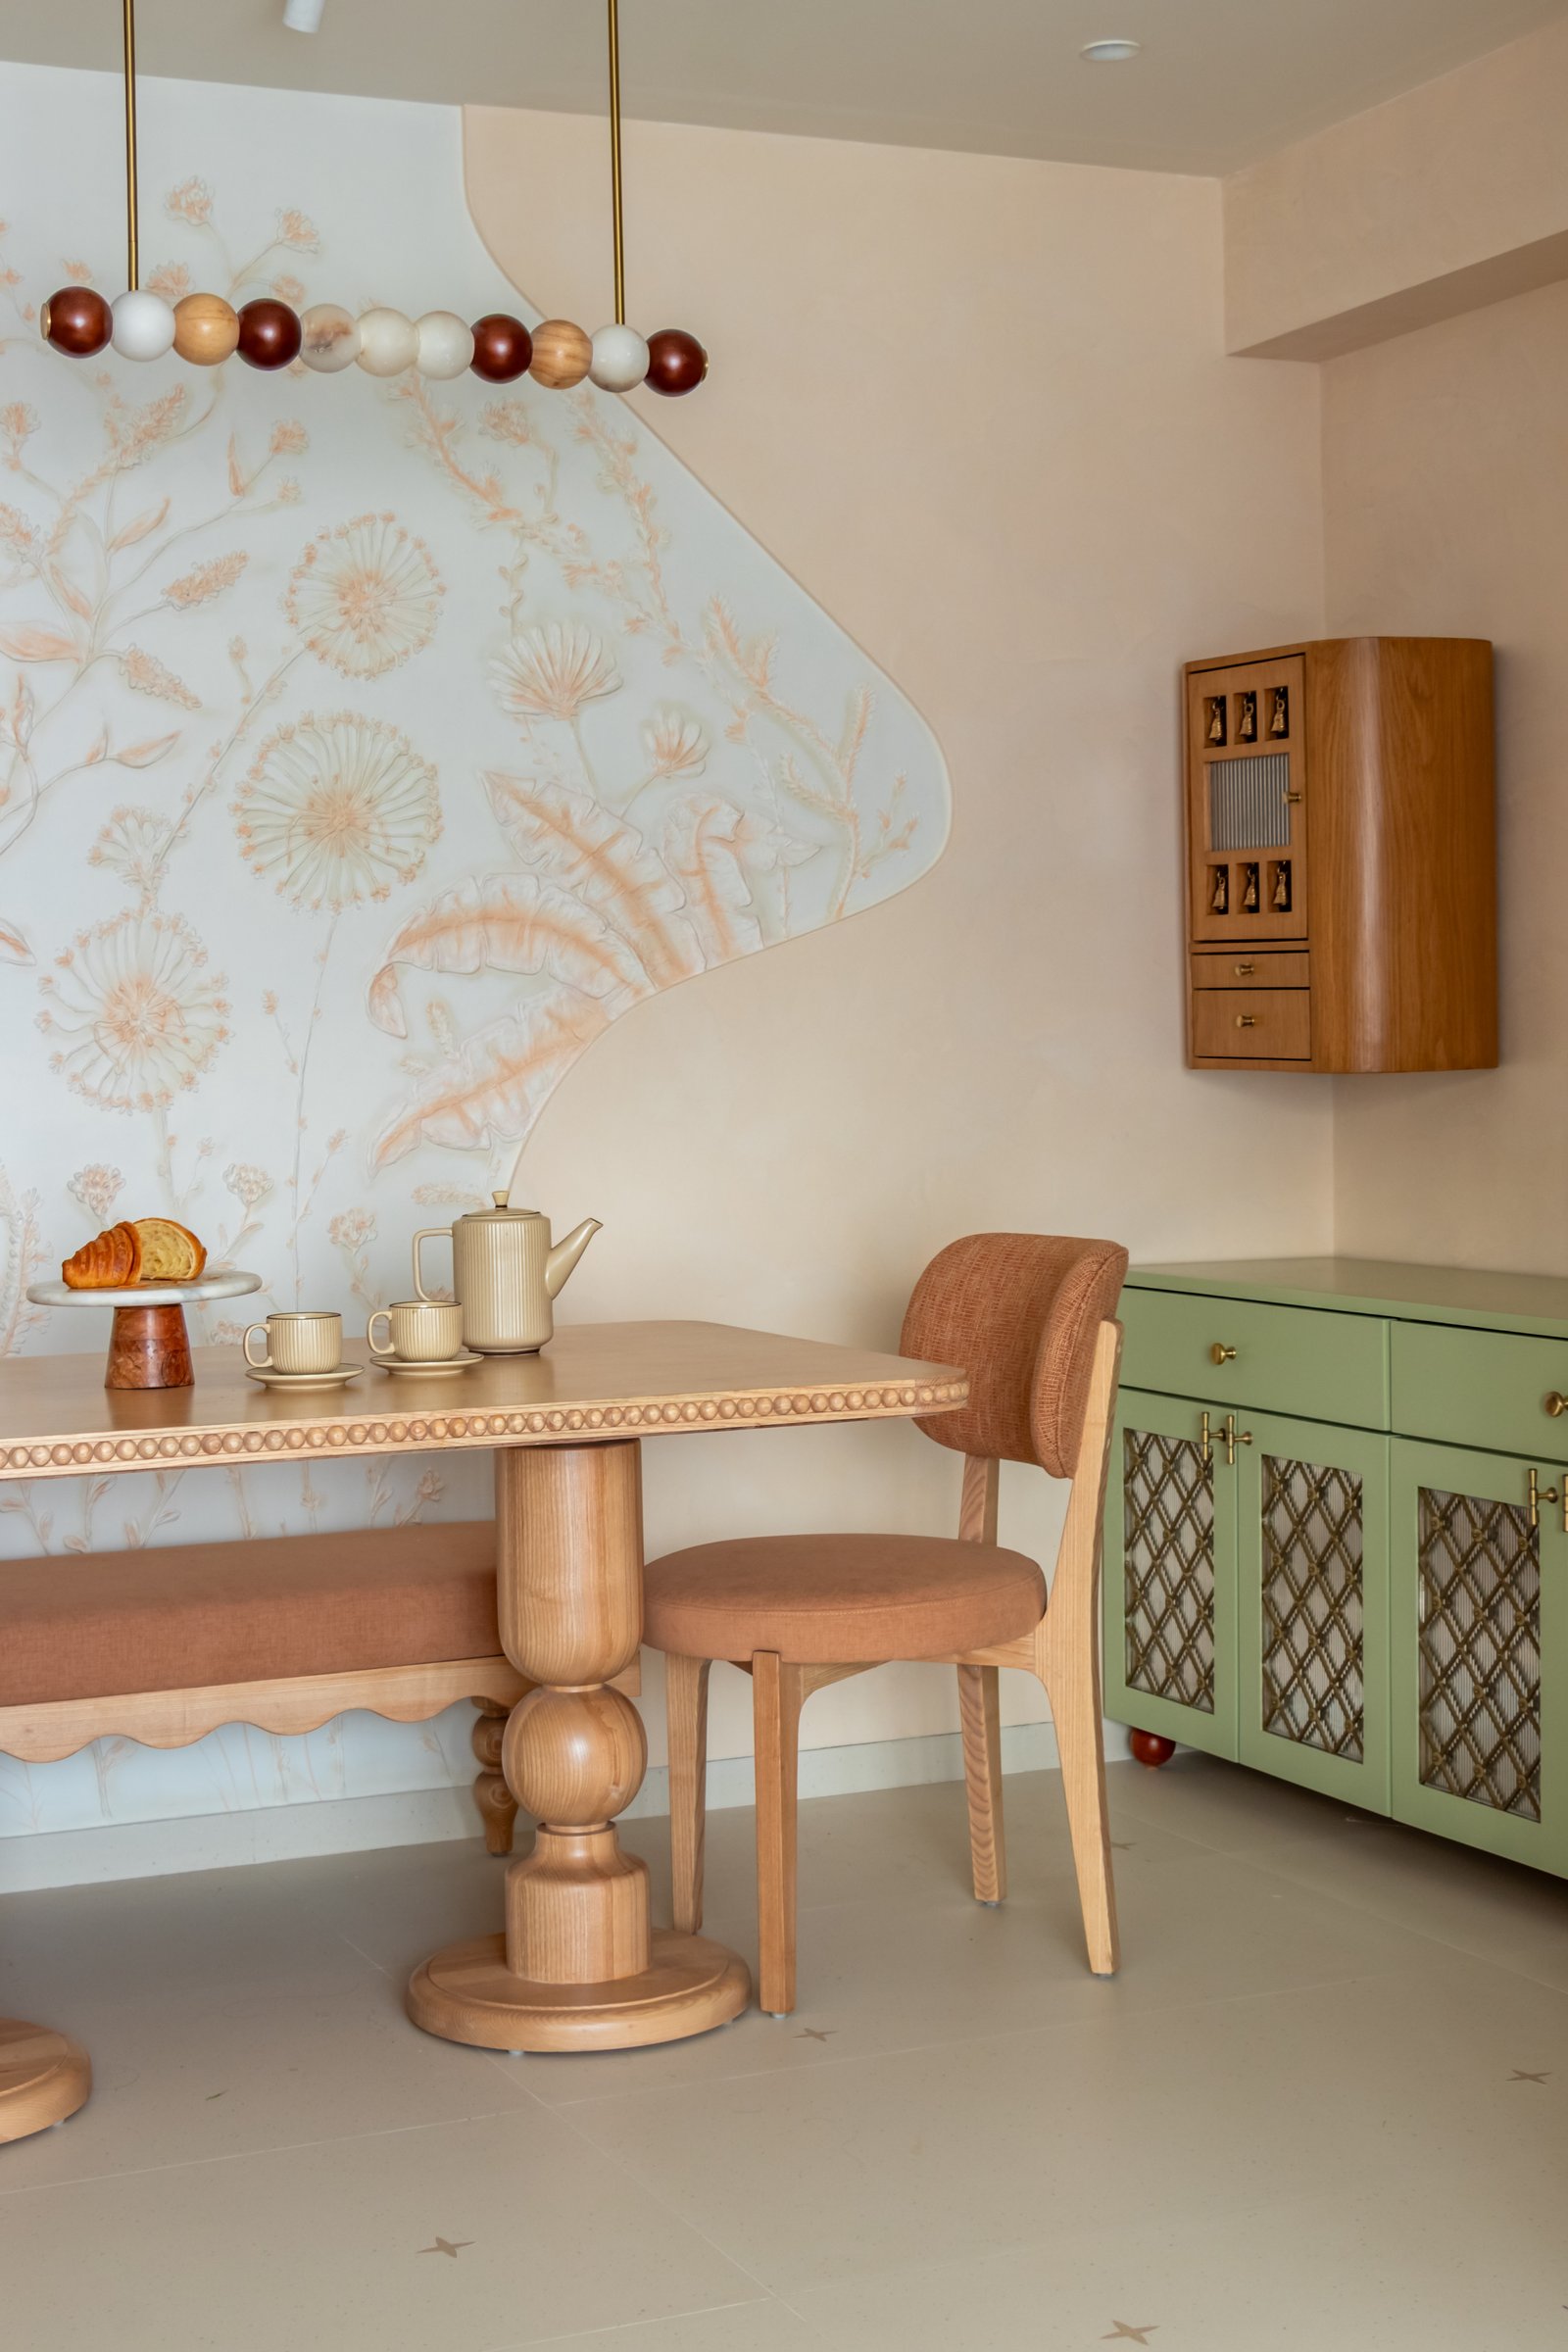
The dining table draws on traditional joinery through turned pine, bobbin-carved pedestals and a finely beaded edge, reinterpreted with a contemporary lightness. A low banquette upholstered in warm terracotta linen sits against the mural wall, paired with a rounded dining chair in a similar tone. Alongside, a sage green sideboard with brass-latticed doors and a compact wall-mounted timber cabinet extend the material palette, adding depth while preserving the room’s sense of restraint.
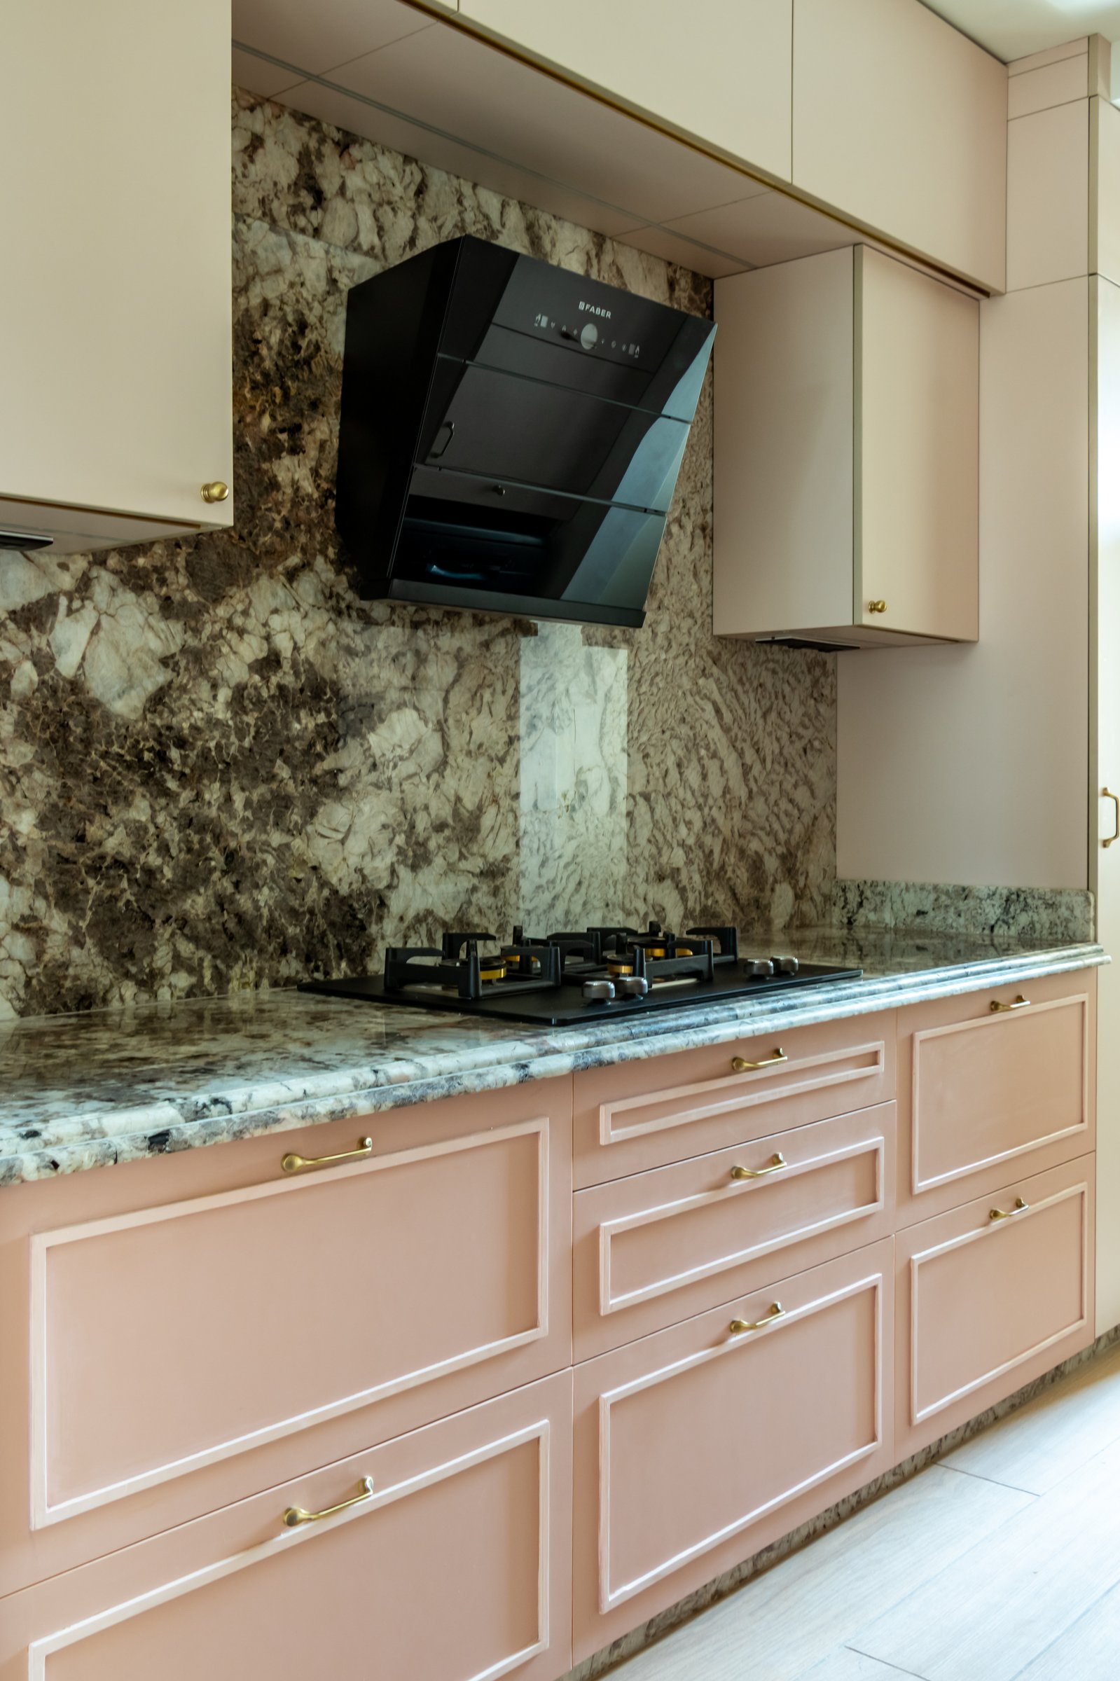
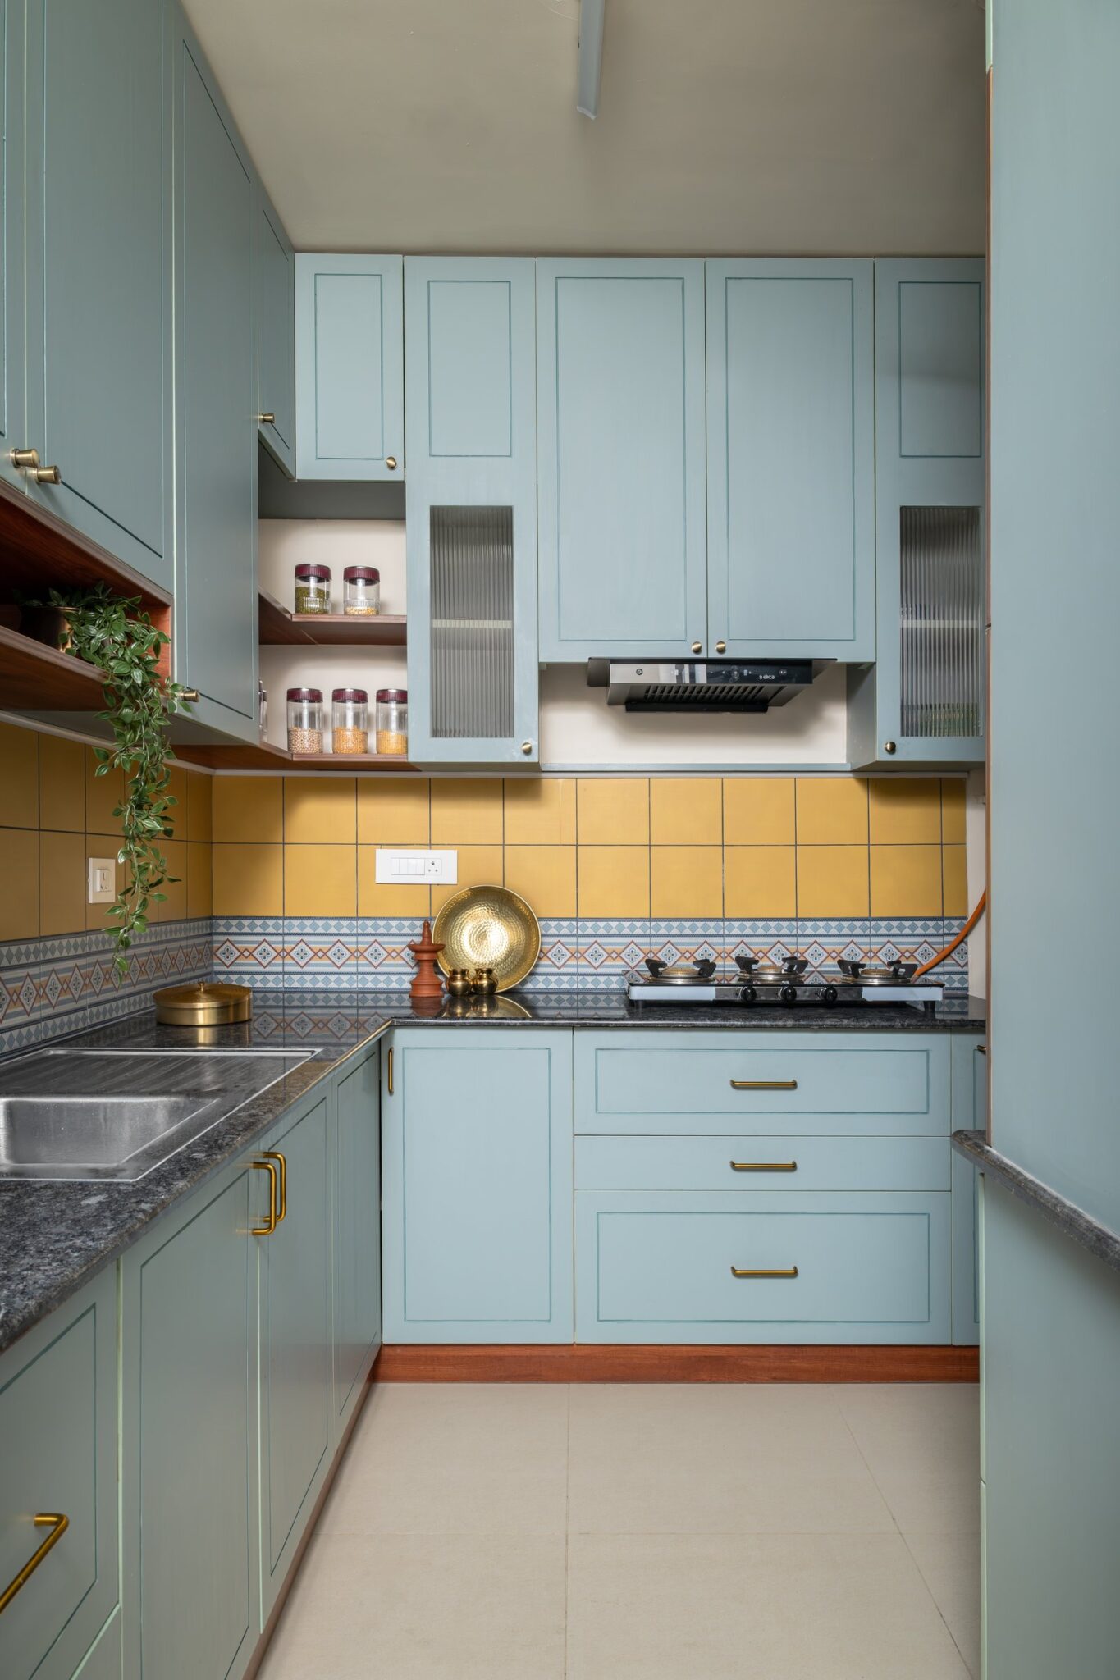
The kitchen shifts into a bolder register while remaining connected to the home’s broader tonal language. Lower cabinetry in warm blush pink sits beneath a countertop and full-height backsplash of imported quartzite, its pronounced brown and cream veining becoming the room’s most expressive surface. Upper cabinets in soft cream are detailed with small brass knobs, while curved brass handles articulate the drawers below, allowing the stone to remain the visual focus.
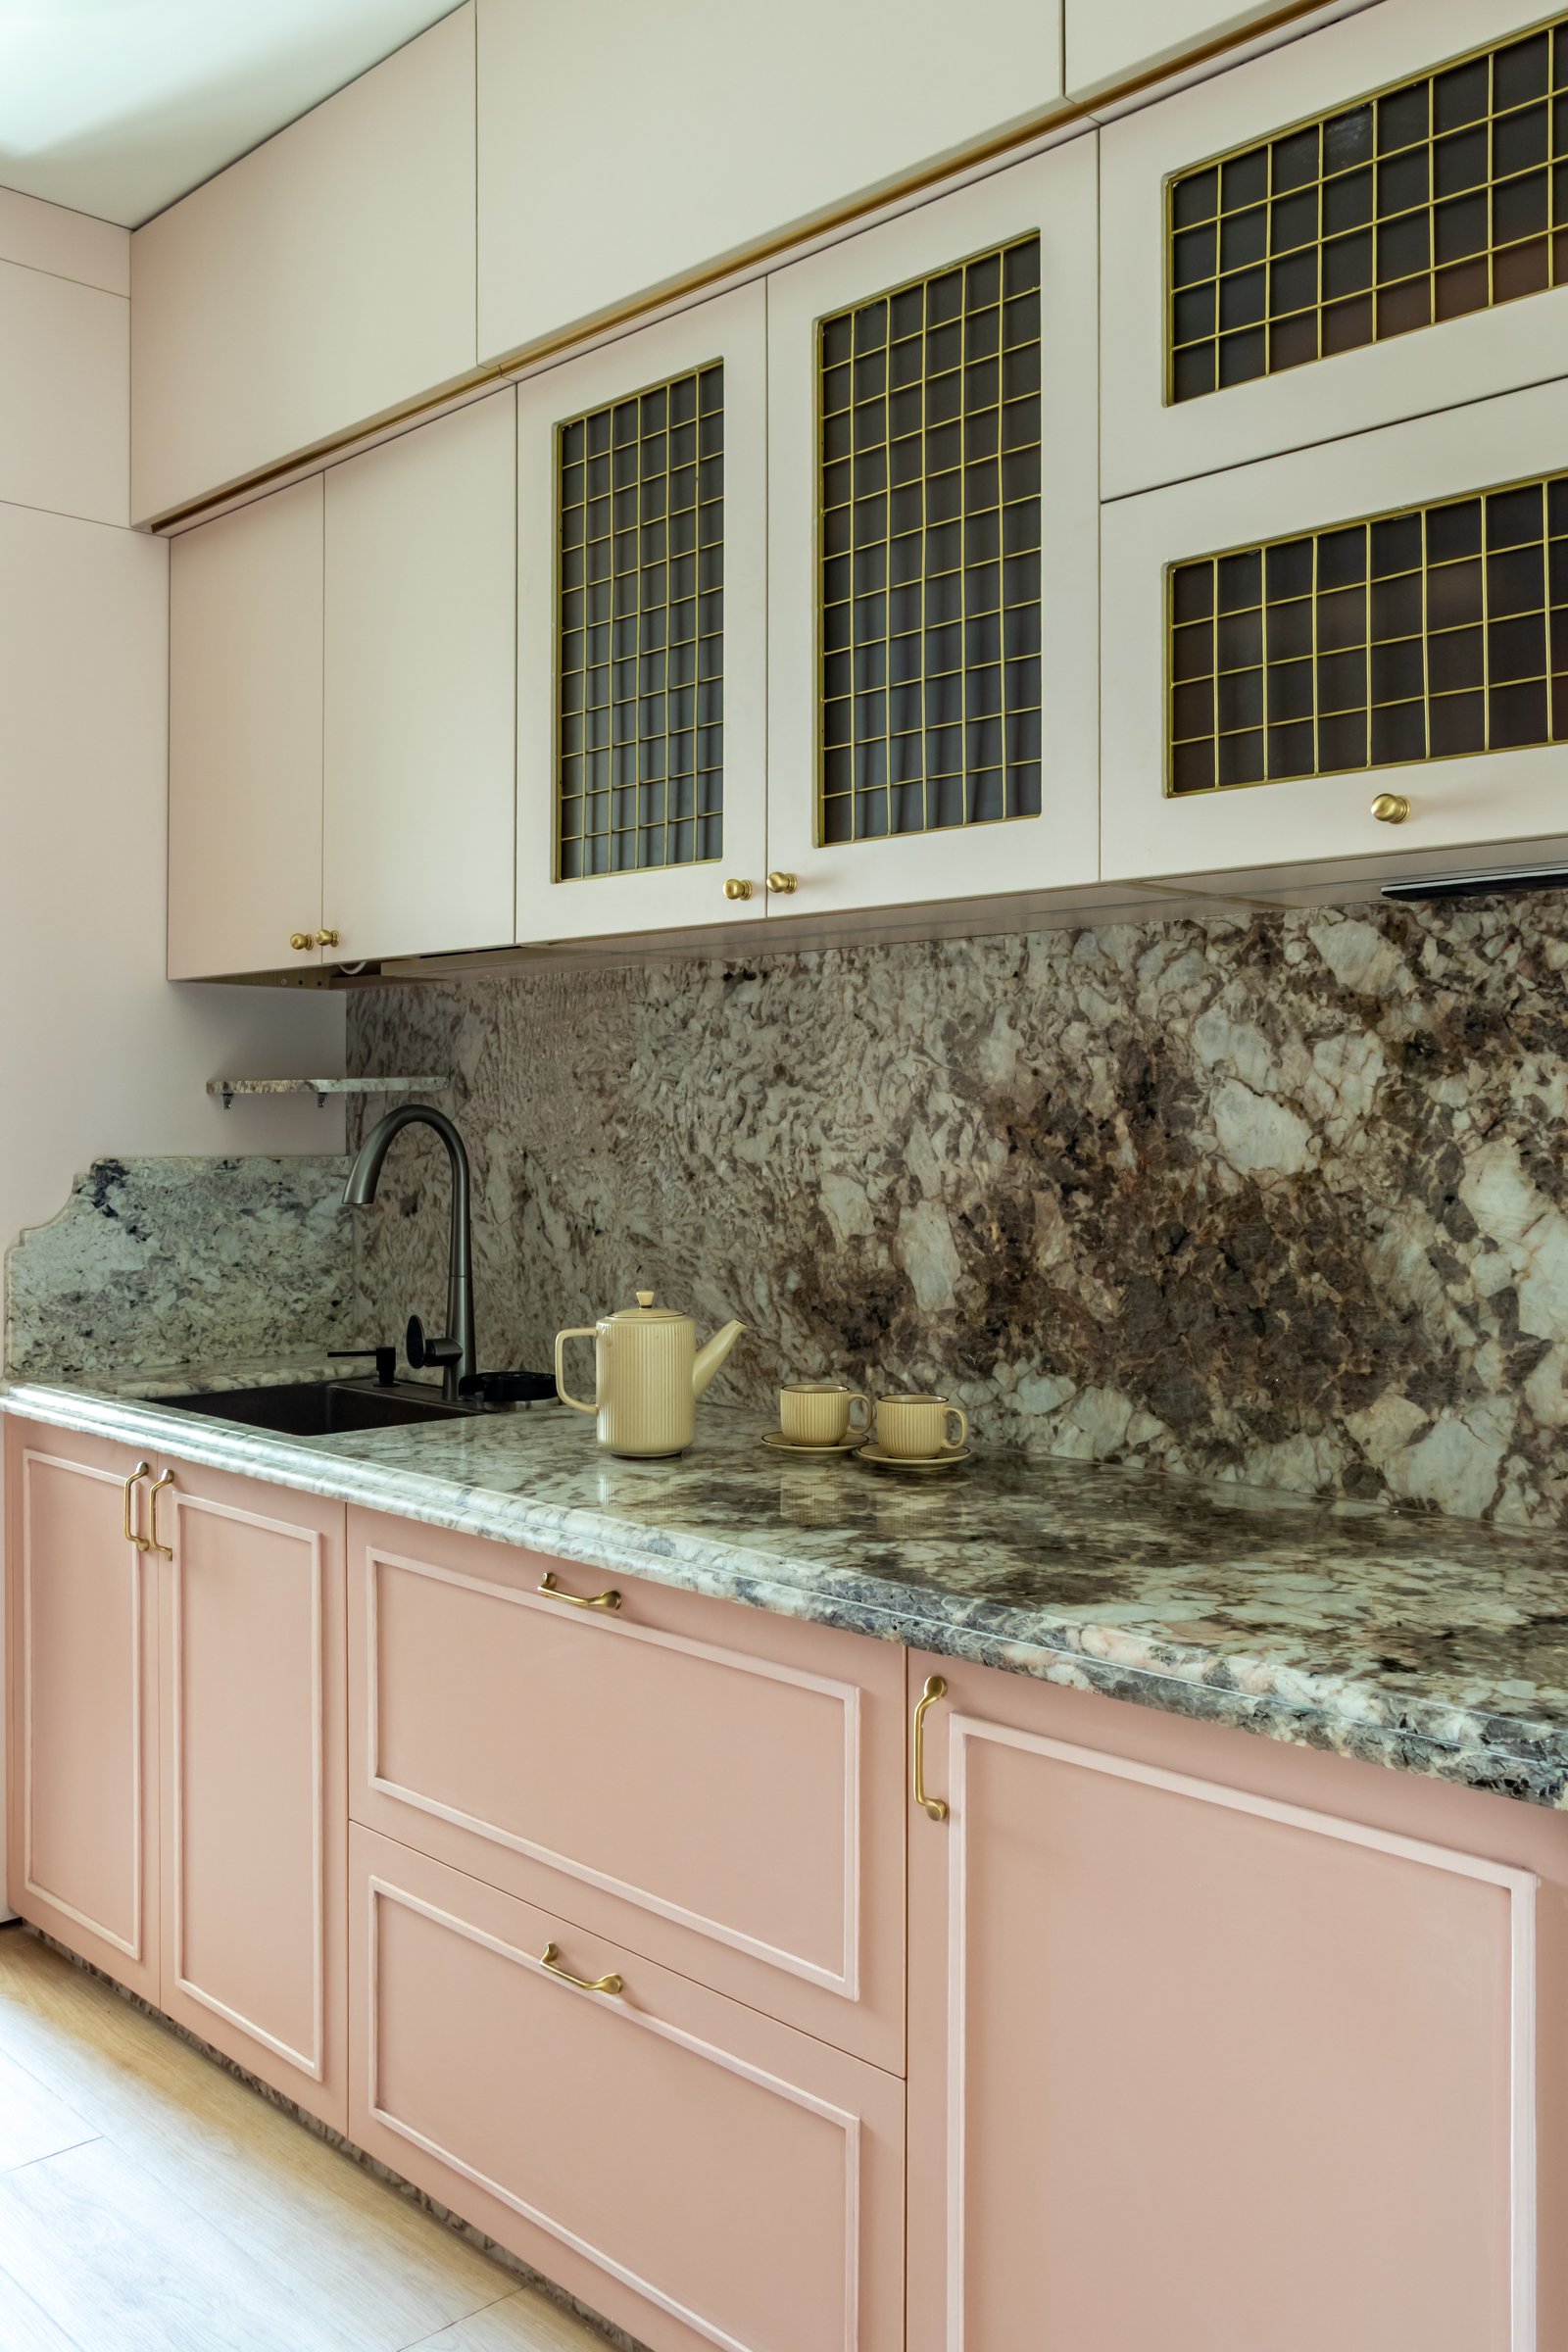
The second run of cabinetry continues the blush base, paired with ivory upper cabinets, some fronted in brass-latticed glazing over a dark backing. Brass hardware appears consistently but with restraint, carrying a warm metallic note across the kitchen. The palette is confident without becoming overstated: two tones of pink, a boldly veined stone and measured touches of brass, each held in careful proportion.
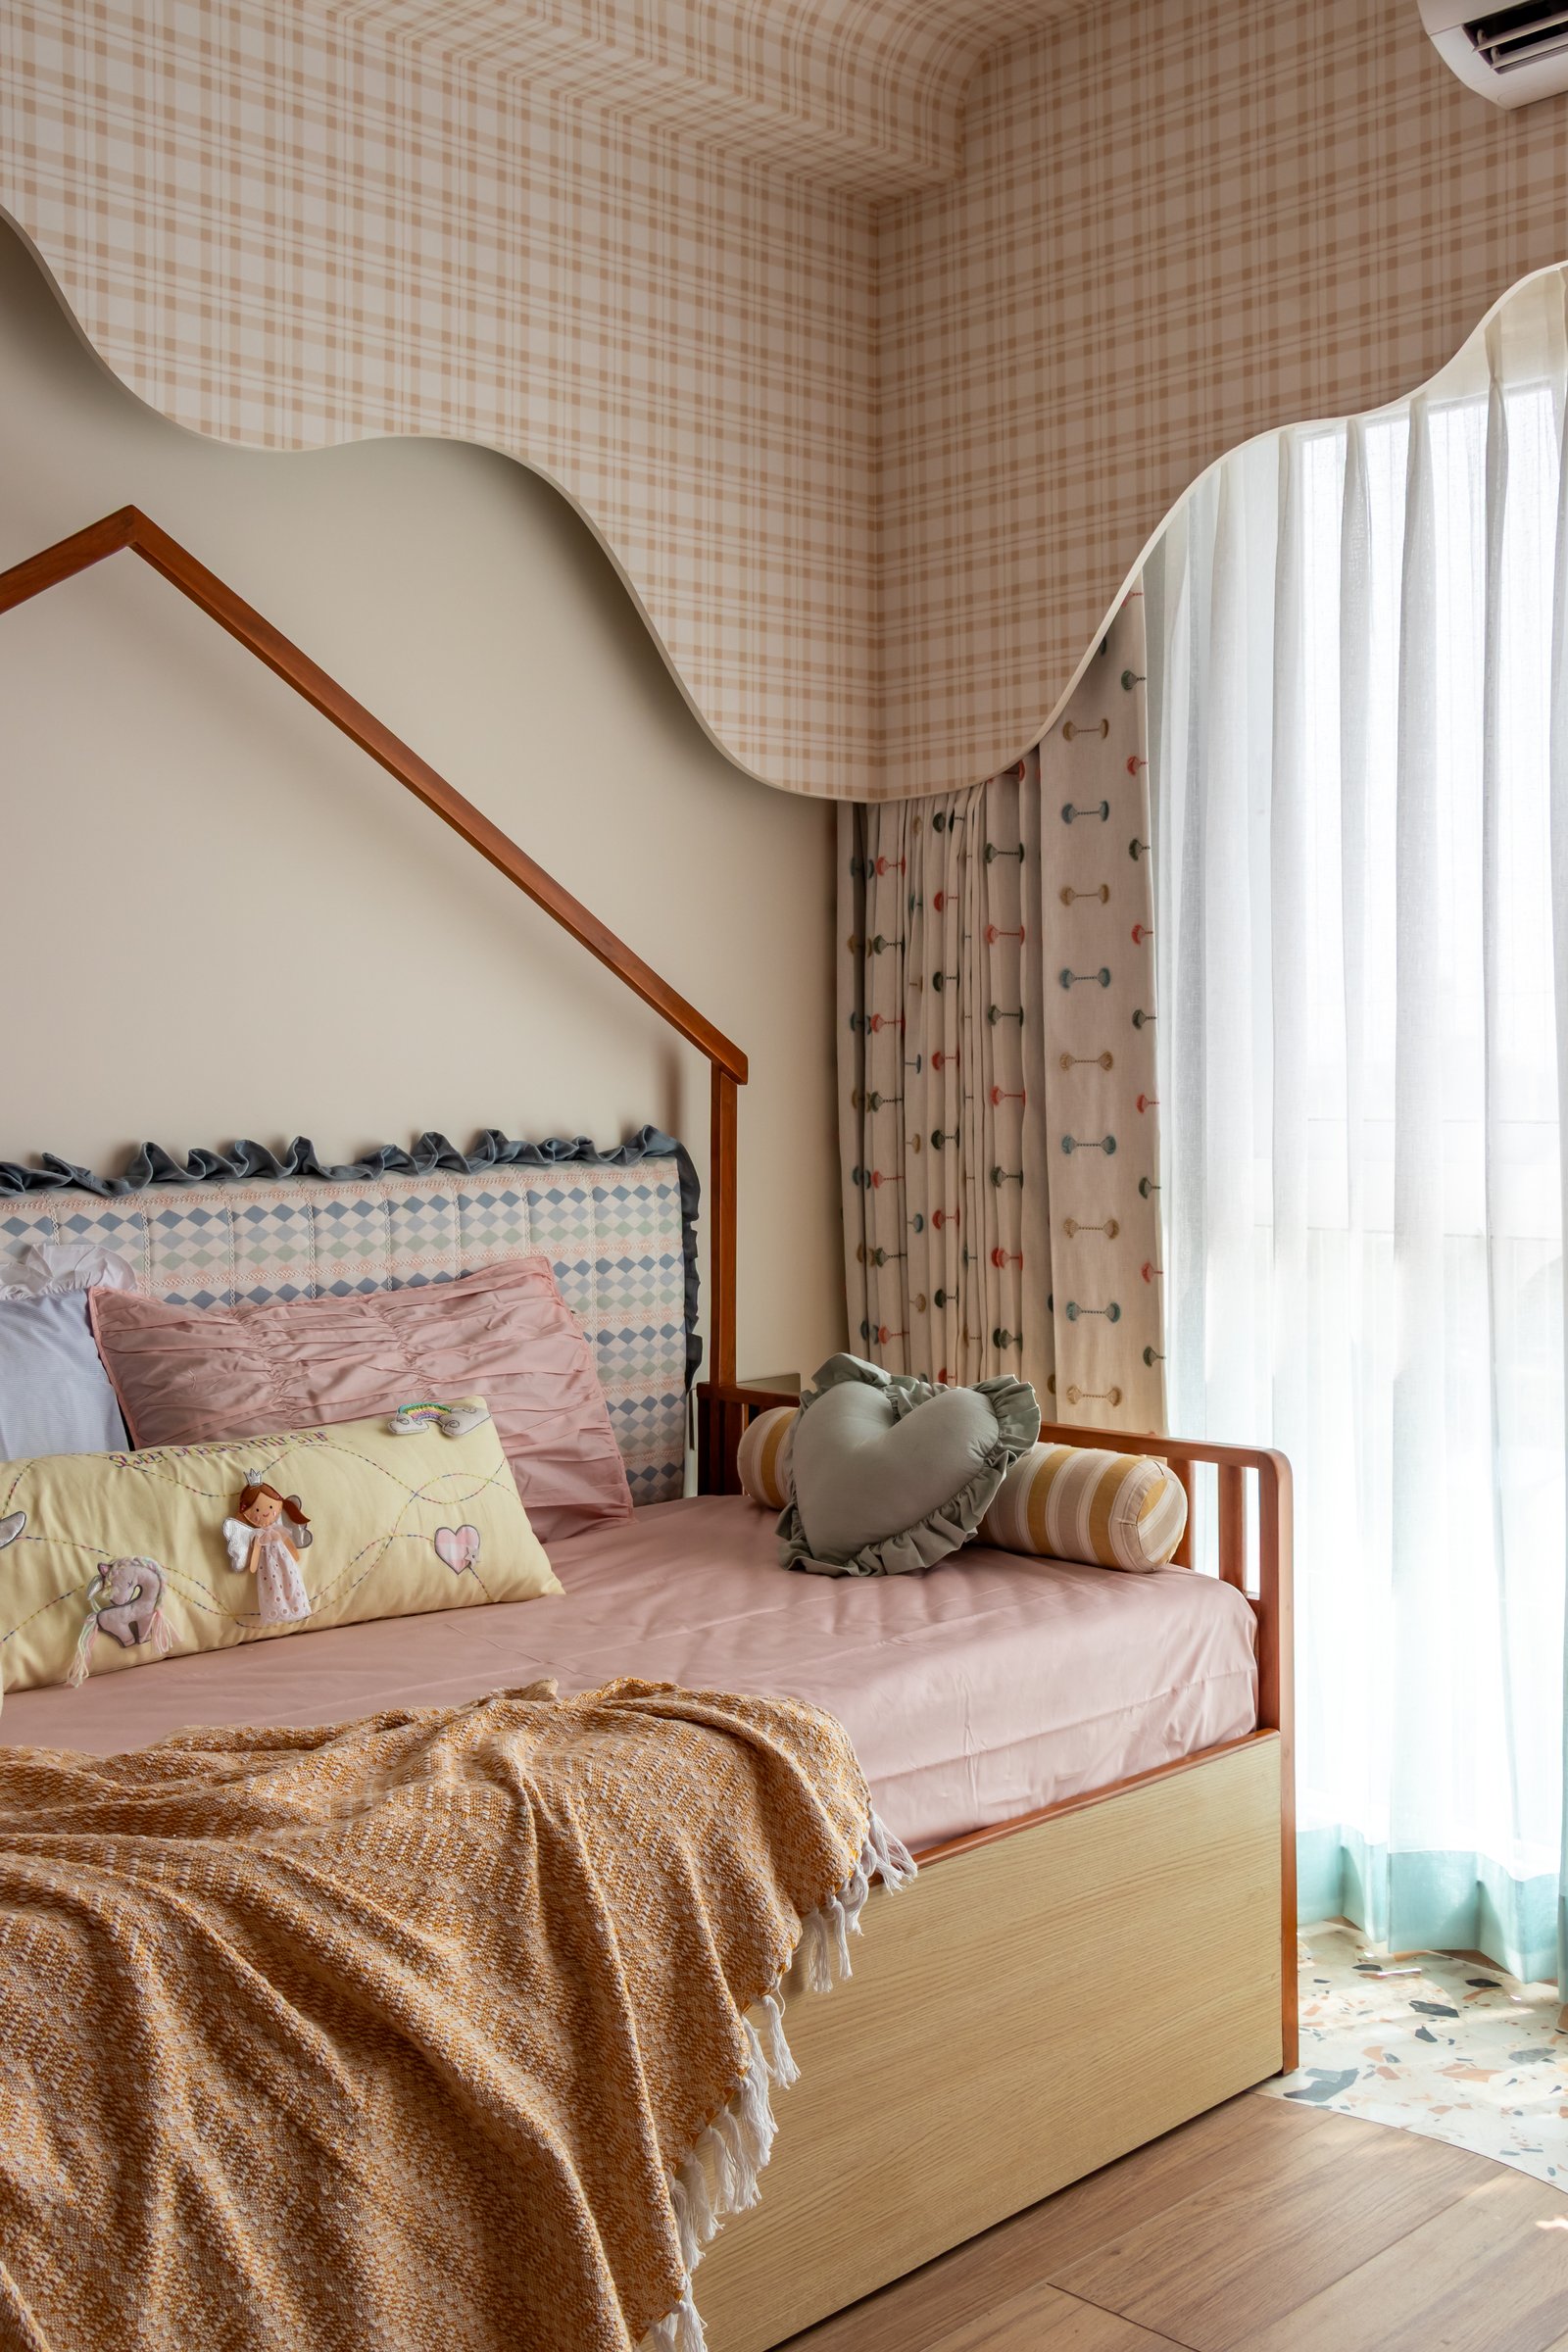
The children’s bedroom is among the home’s most spirited spaces, playful in character without becoming overly decorative. A house-shaped timber bed frame stands against a warm ivory wall, its pitched silhouette complemented by the undulating cornice above, where gingham-patterned wallpaper extends from the ceiling. Bedding in blush, mustard and mint layers colour gently into the room, reinforcing its youthful character while remaining connected to the home’s broader palette.
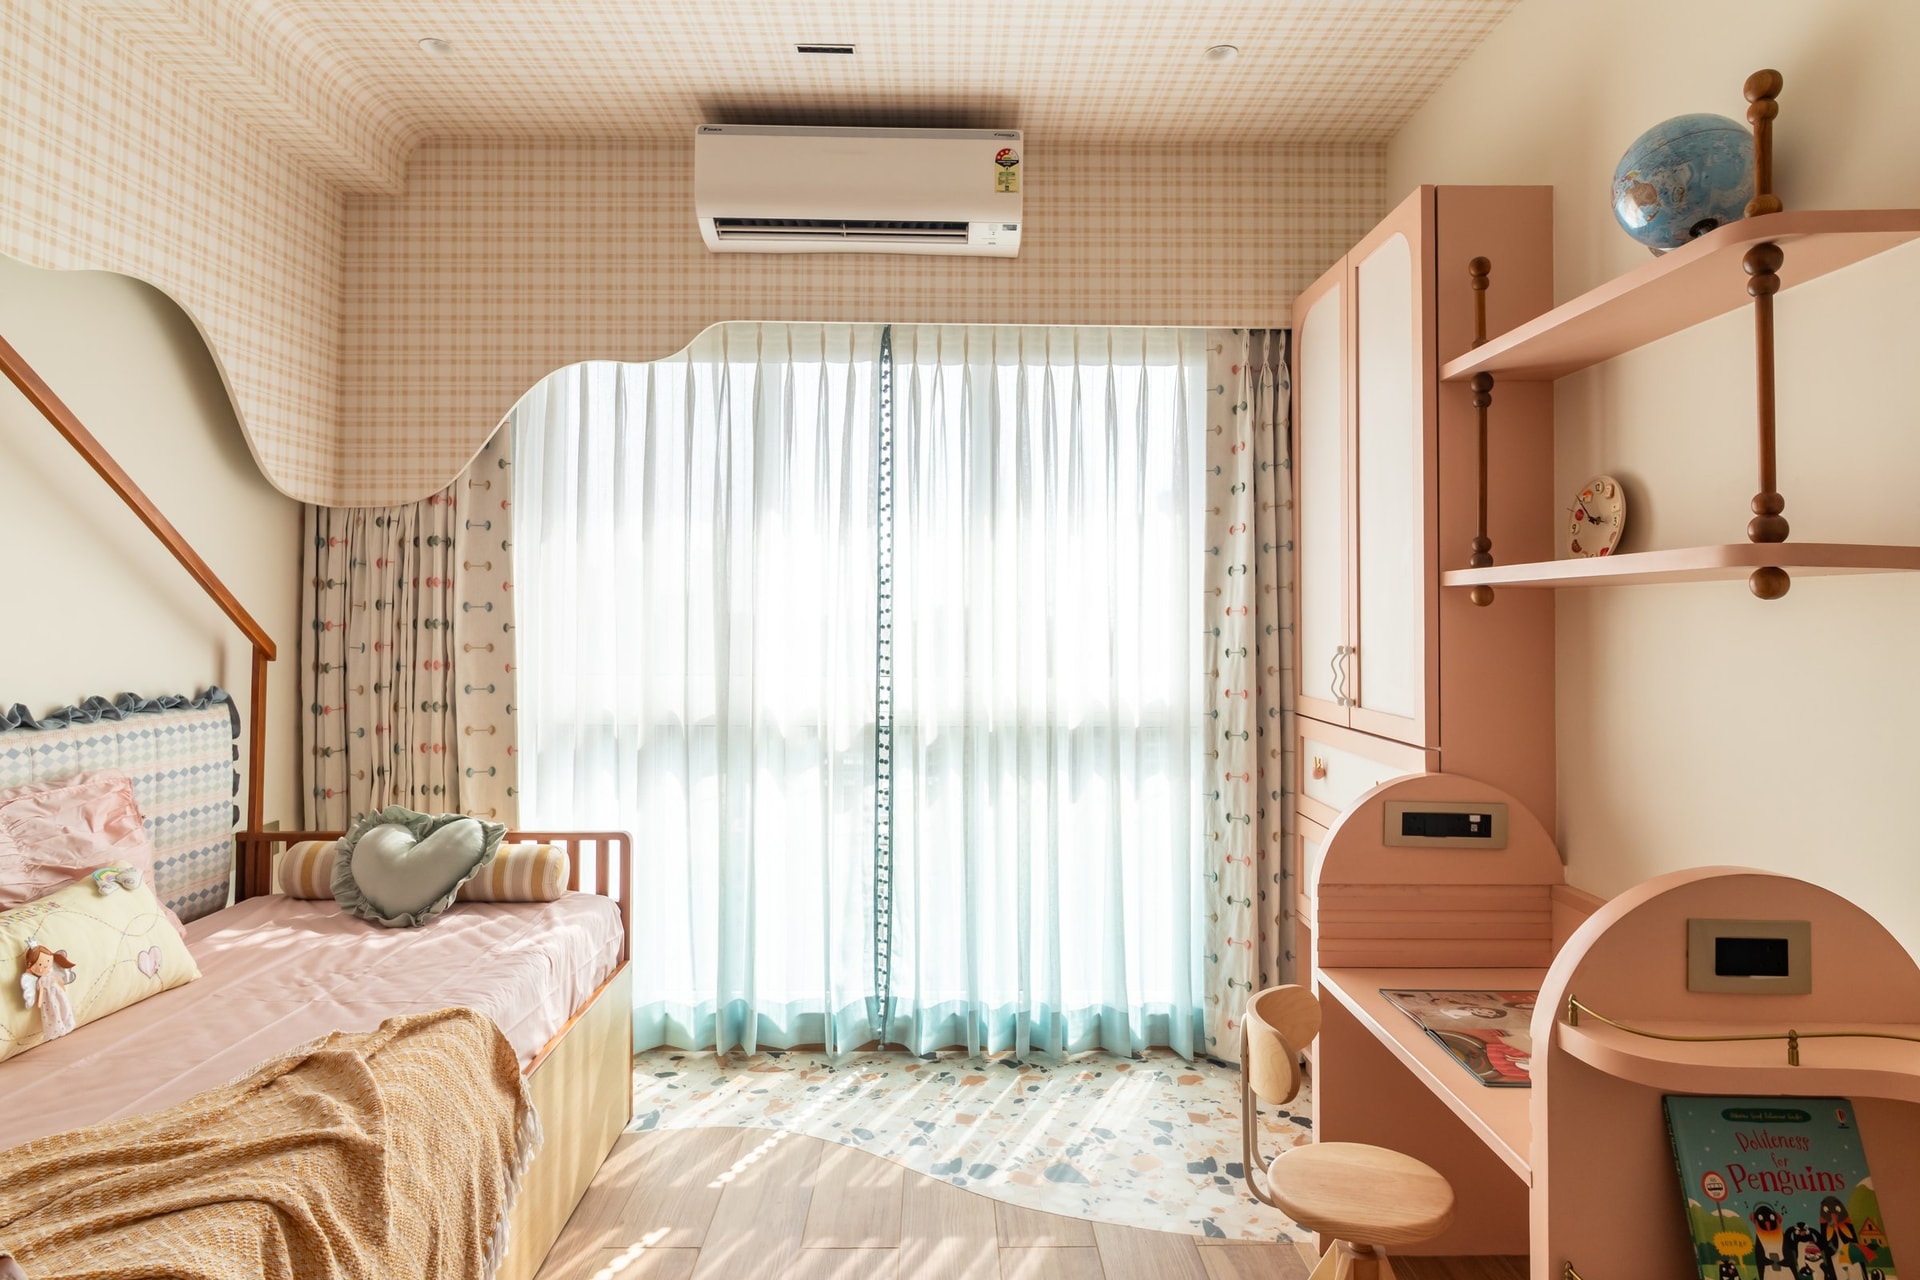
The room opens towards a full-height window, softened by sheer curtains and a printed drape scattered with small, colourful motifs. Underfoot, warm timber flooring transitions to a terrazzo inset near the glazing, introducing a subtle shift in texture. Opposite, a blush-and-white wardrobe and desk unit incorporates a rounded back, open shelving and turned timber spindles. Each element is scaled to the child while retaining the material language and considered detailing established throughout the home.
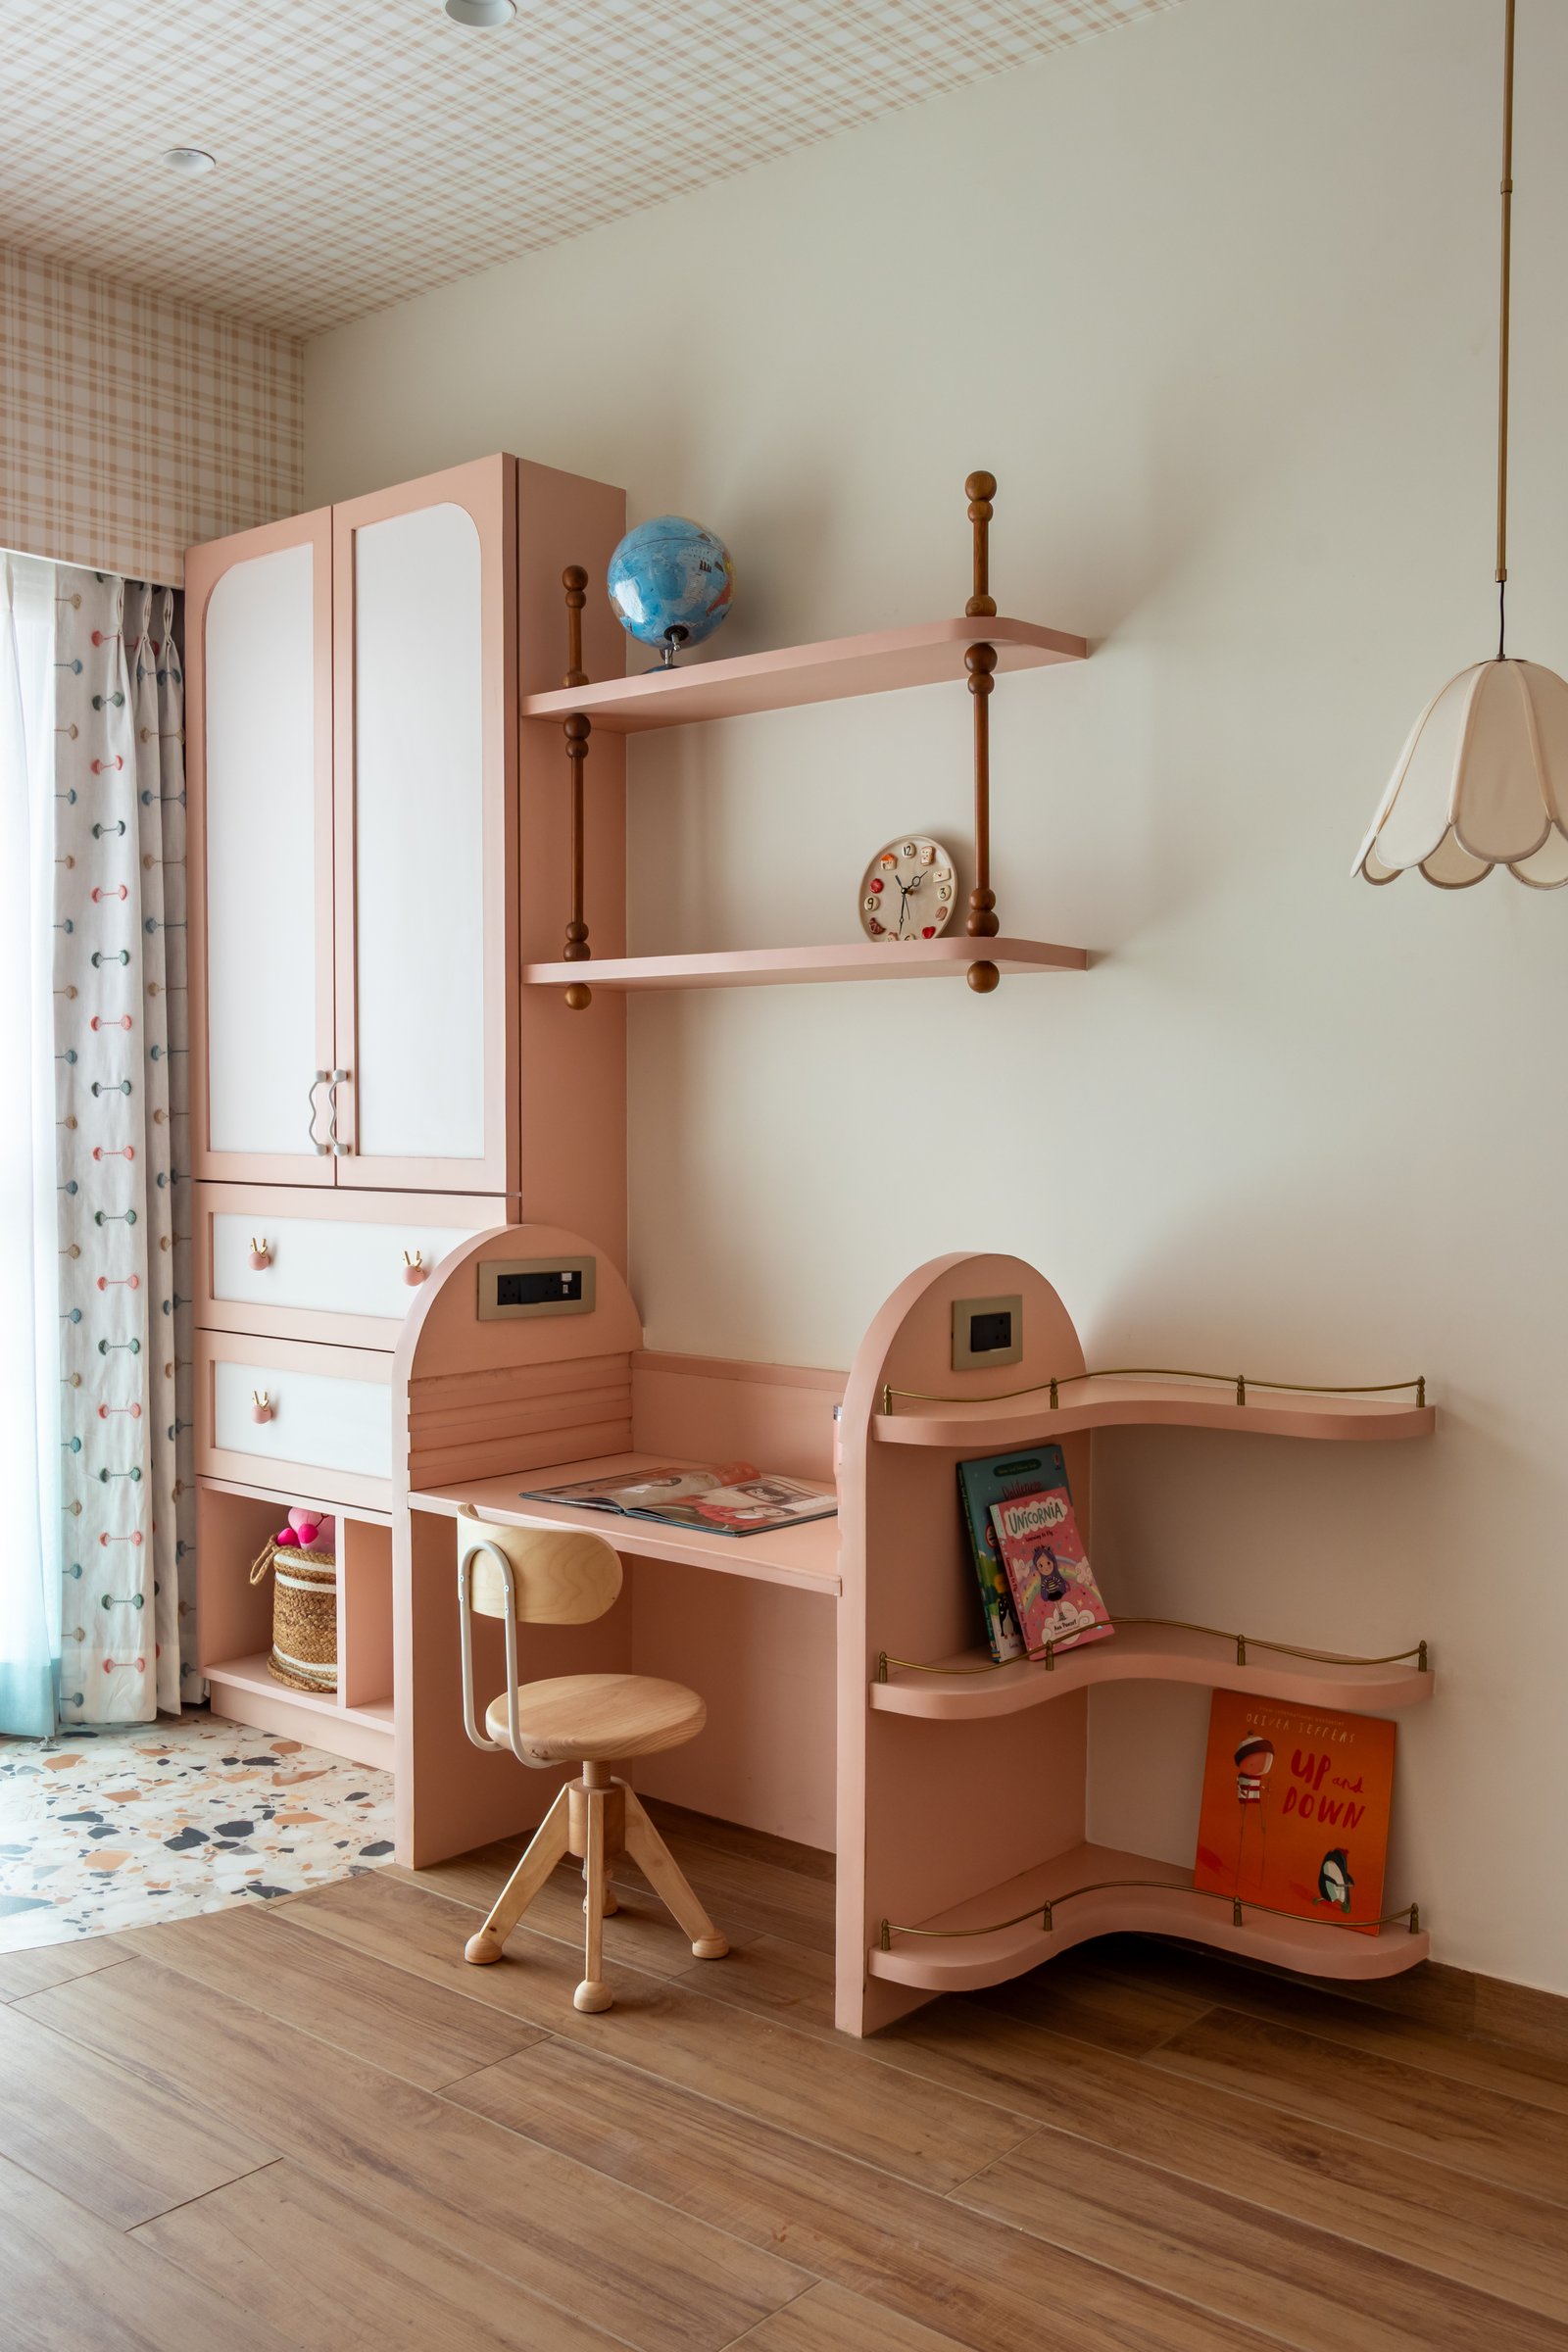
The custom joinery comes into sharper focus at the study nook, conceived almost as a small architectural composition within the bedroom. A tall wardrobe with panelled ivory fronts sits alongside a compact desk with a gently curved apron, while open shelves framed by wooden spindles recall the language of traditional balustrades. A scalloped ceramic pendant adds another handcrafted note. Blush tones carry across the joinery, giving the nook a distinct identity while keeping it closely tied to the room around it.
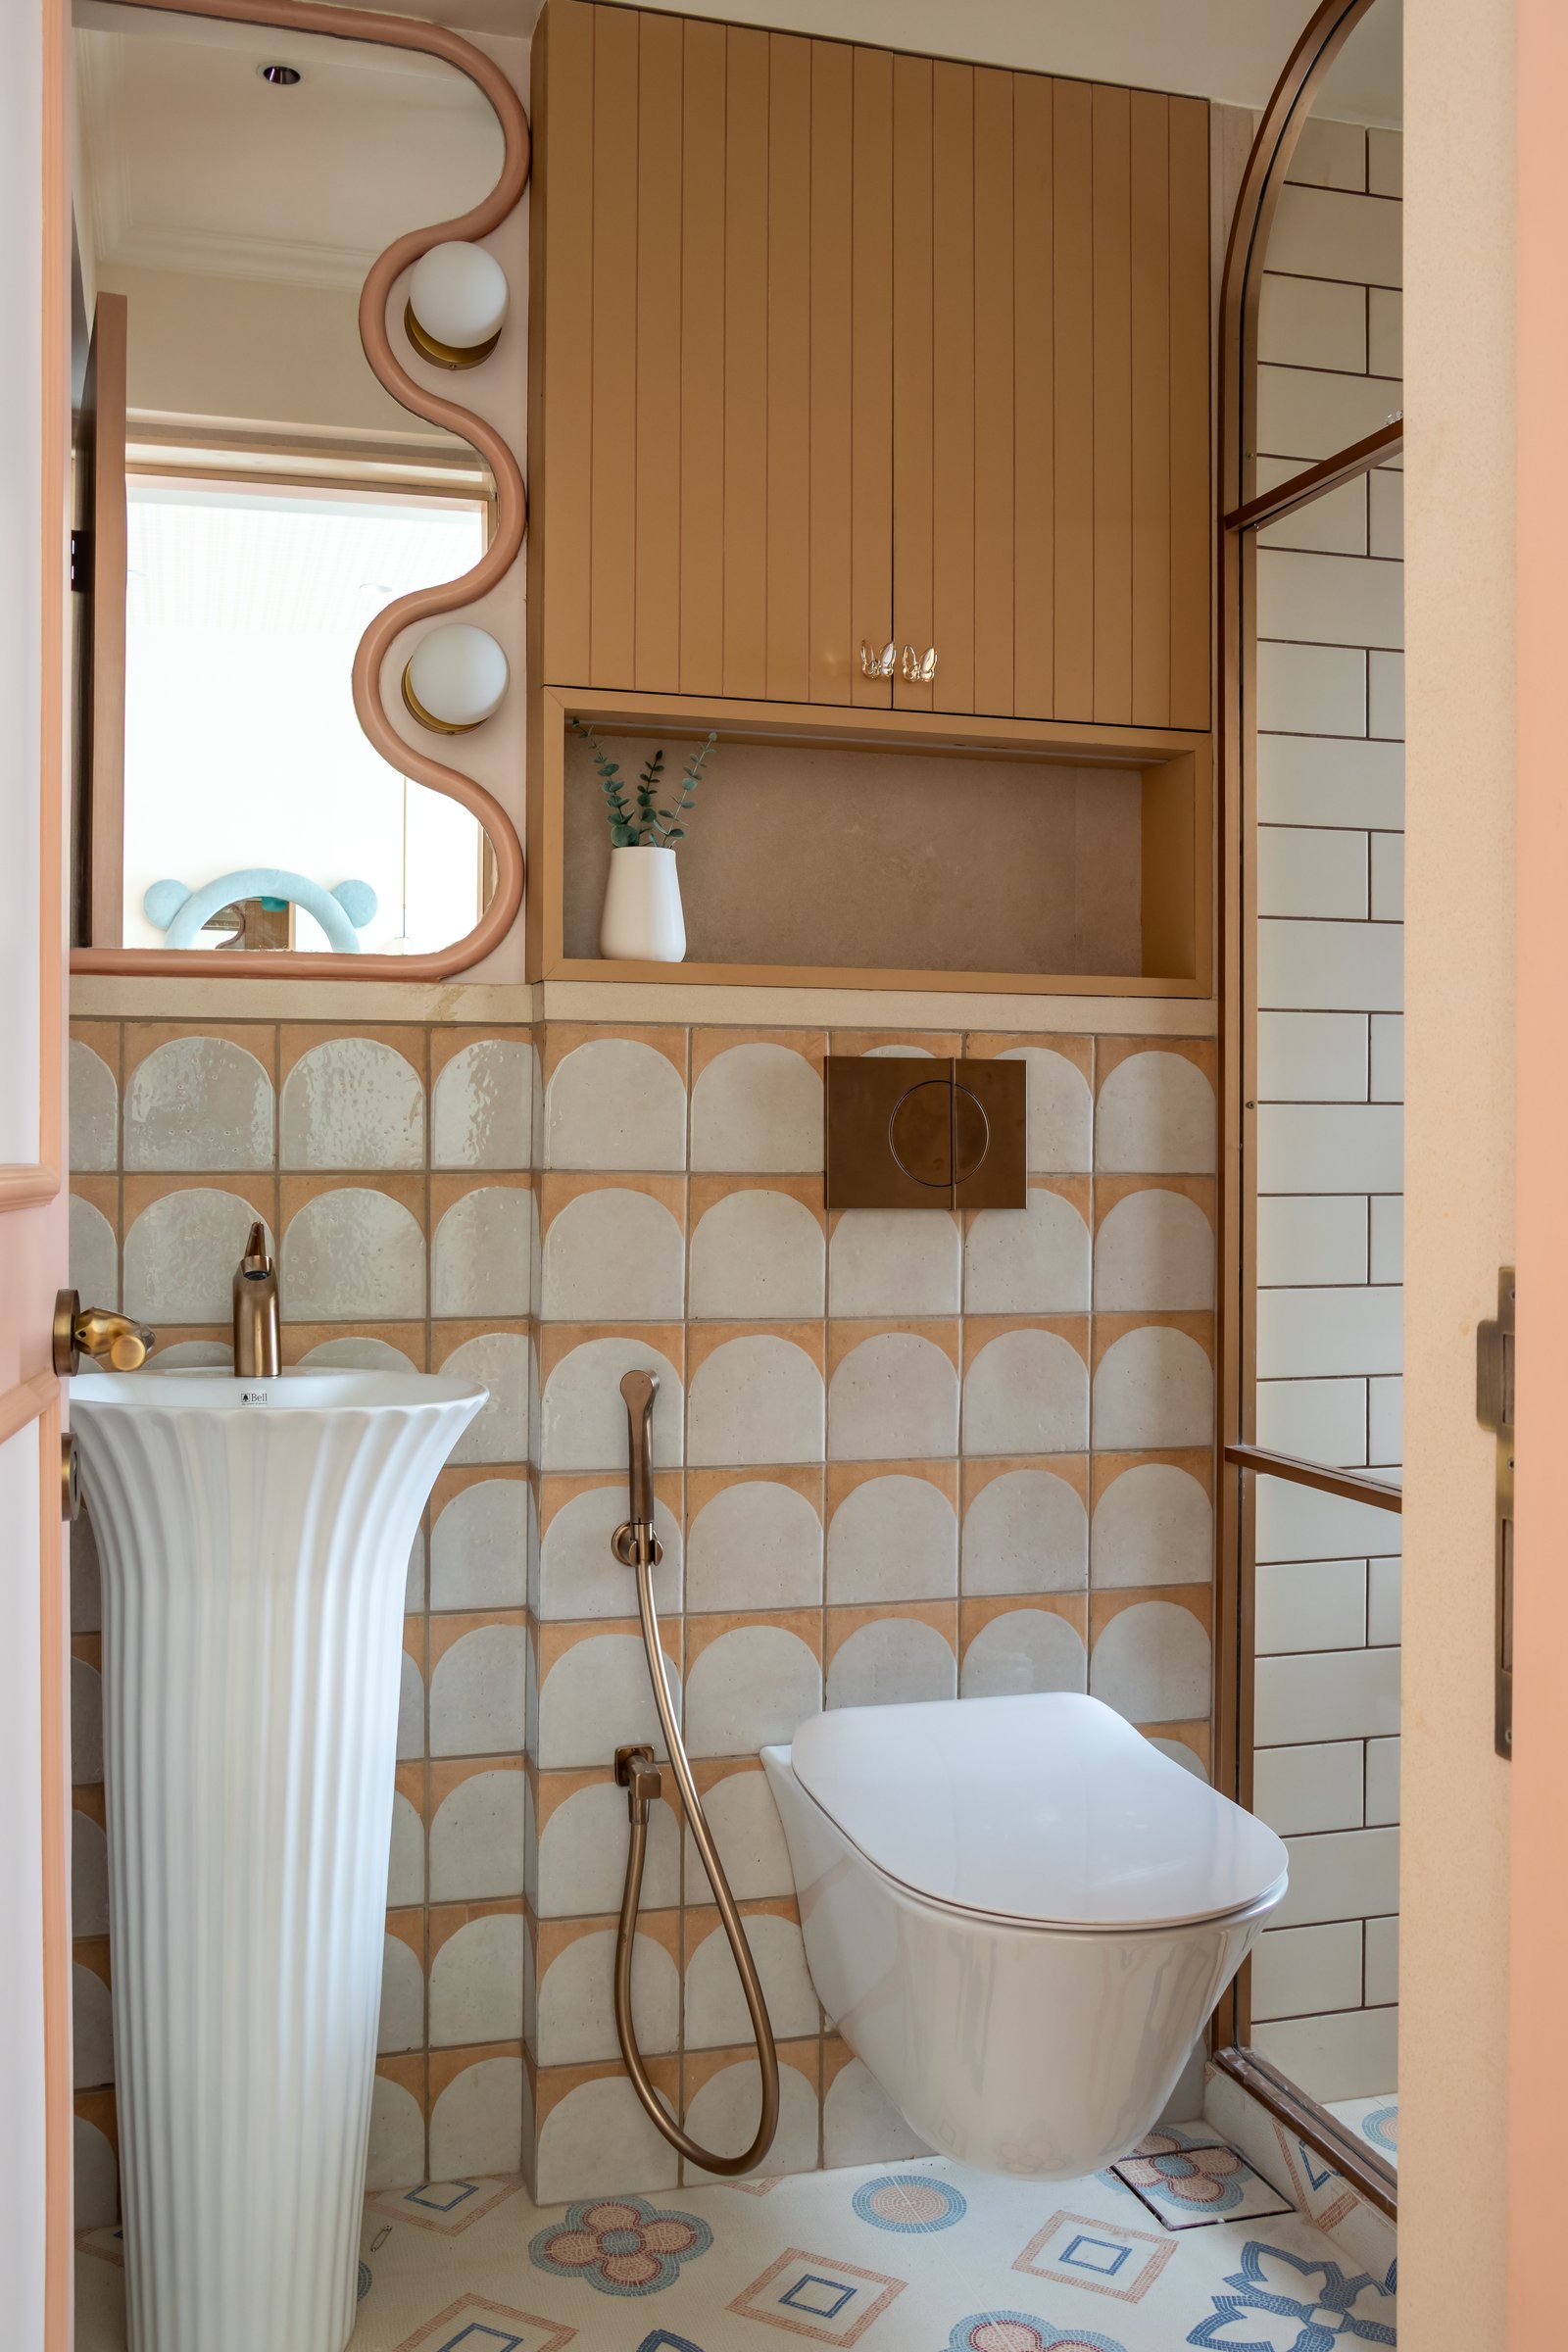
The children’s bathroom continues the playful language through a more disciplined mix of colour, pattern and material. Scalloped tiles in cream and warm terracotta create a graphic backdrop for a fluted white pedestal basin and wall-hung water closet, accented by a bronze flush plate. Above, a blush-toned mirror with an undulating frame is paired with globe sconces, while small-format floor tiles introduce blue and terracotta floral motifs underfoot. Warm timber joinery overhead grounds the composition, balancing the room’s more expressive details.
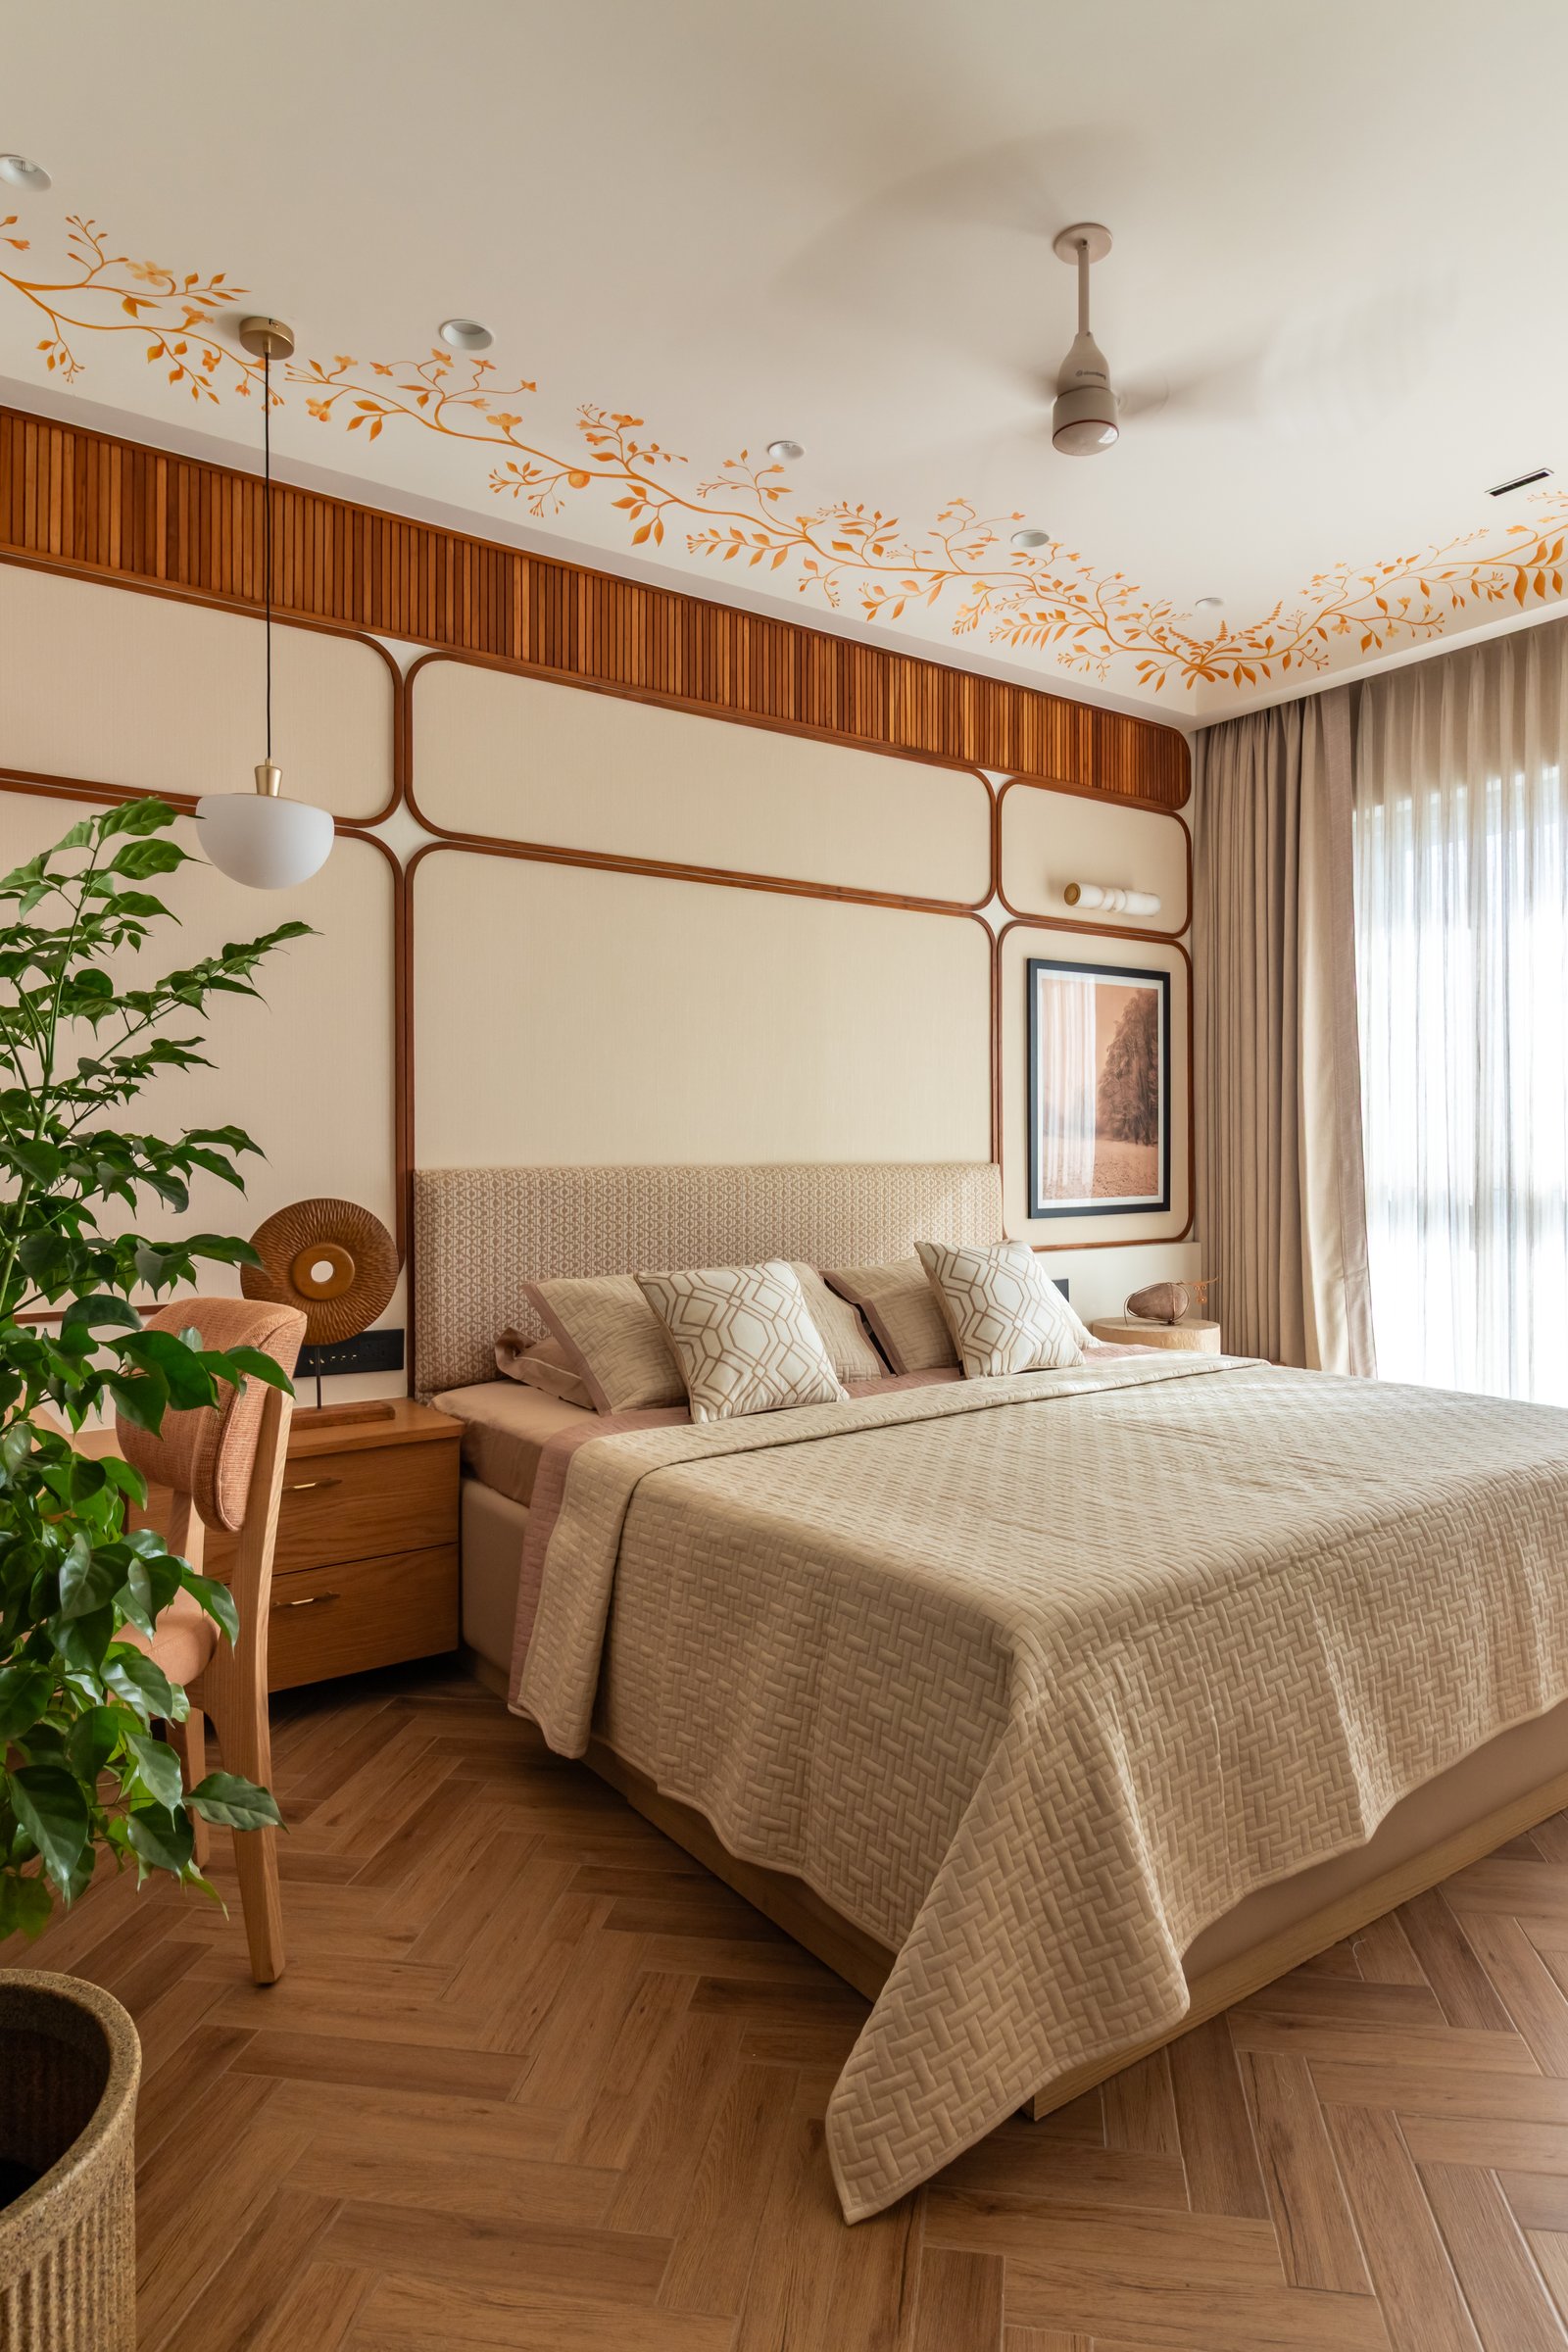
The master bedroom shifts into a calmer, more architectural register. Behind the bed, an upholstered headboard wall is structured by a grid of rounded timber mouldings, dividing the surface into softly framed panels. A slender band of wooden slats runs above, while a hand-painted vine motif in warm orange traces the ceiling perimeter, introducing a delicate, almost embroidered detail to the otherwise restrained composition.
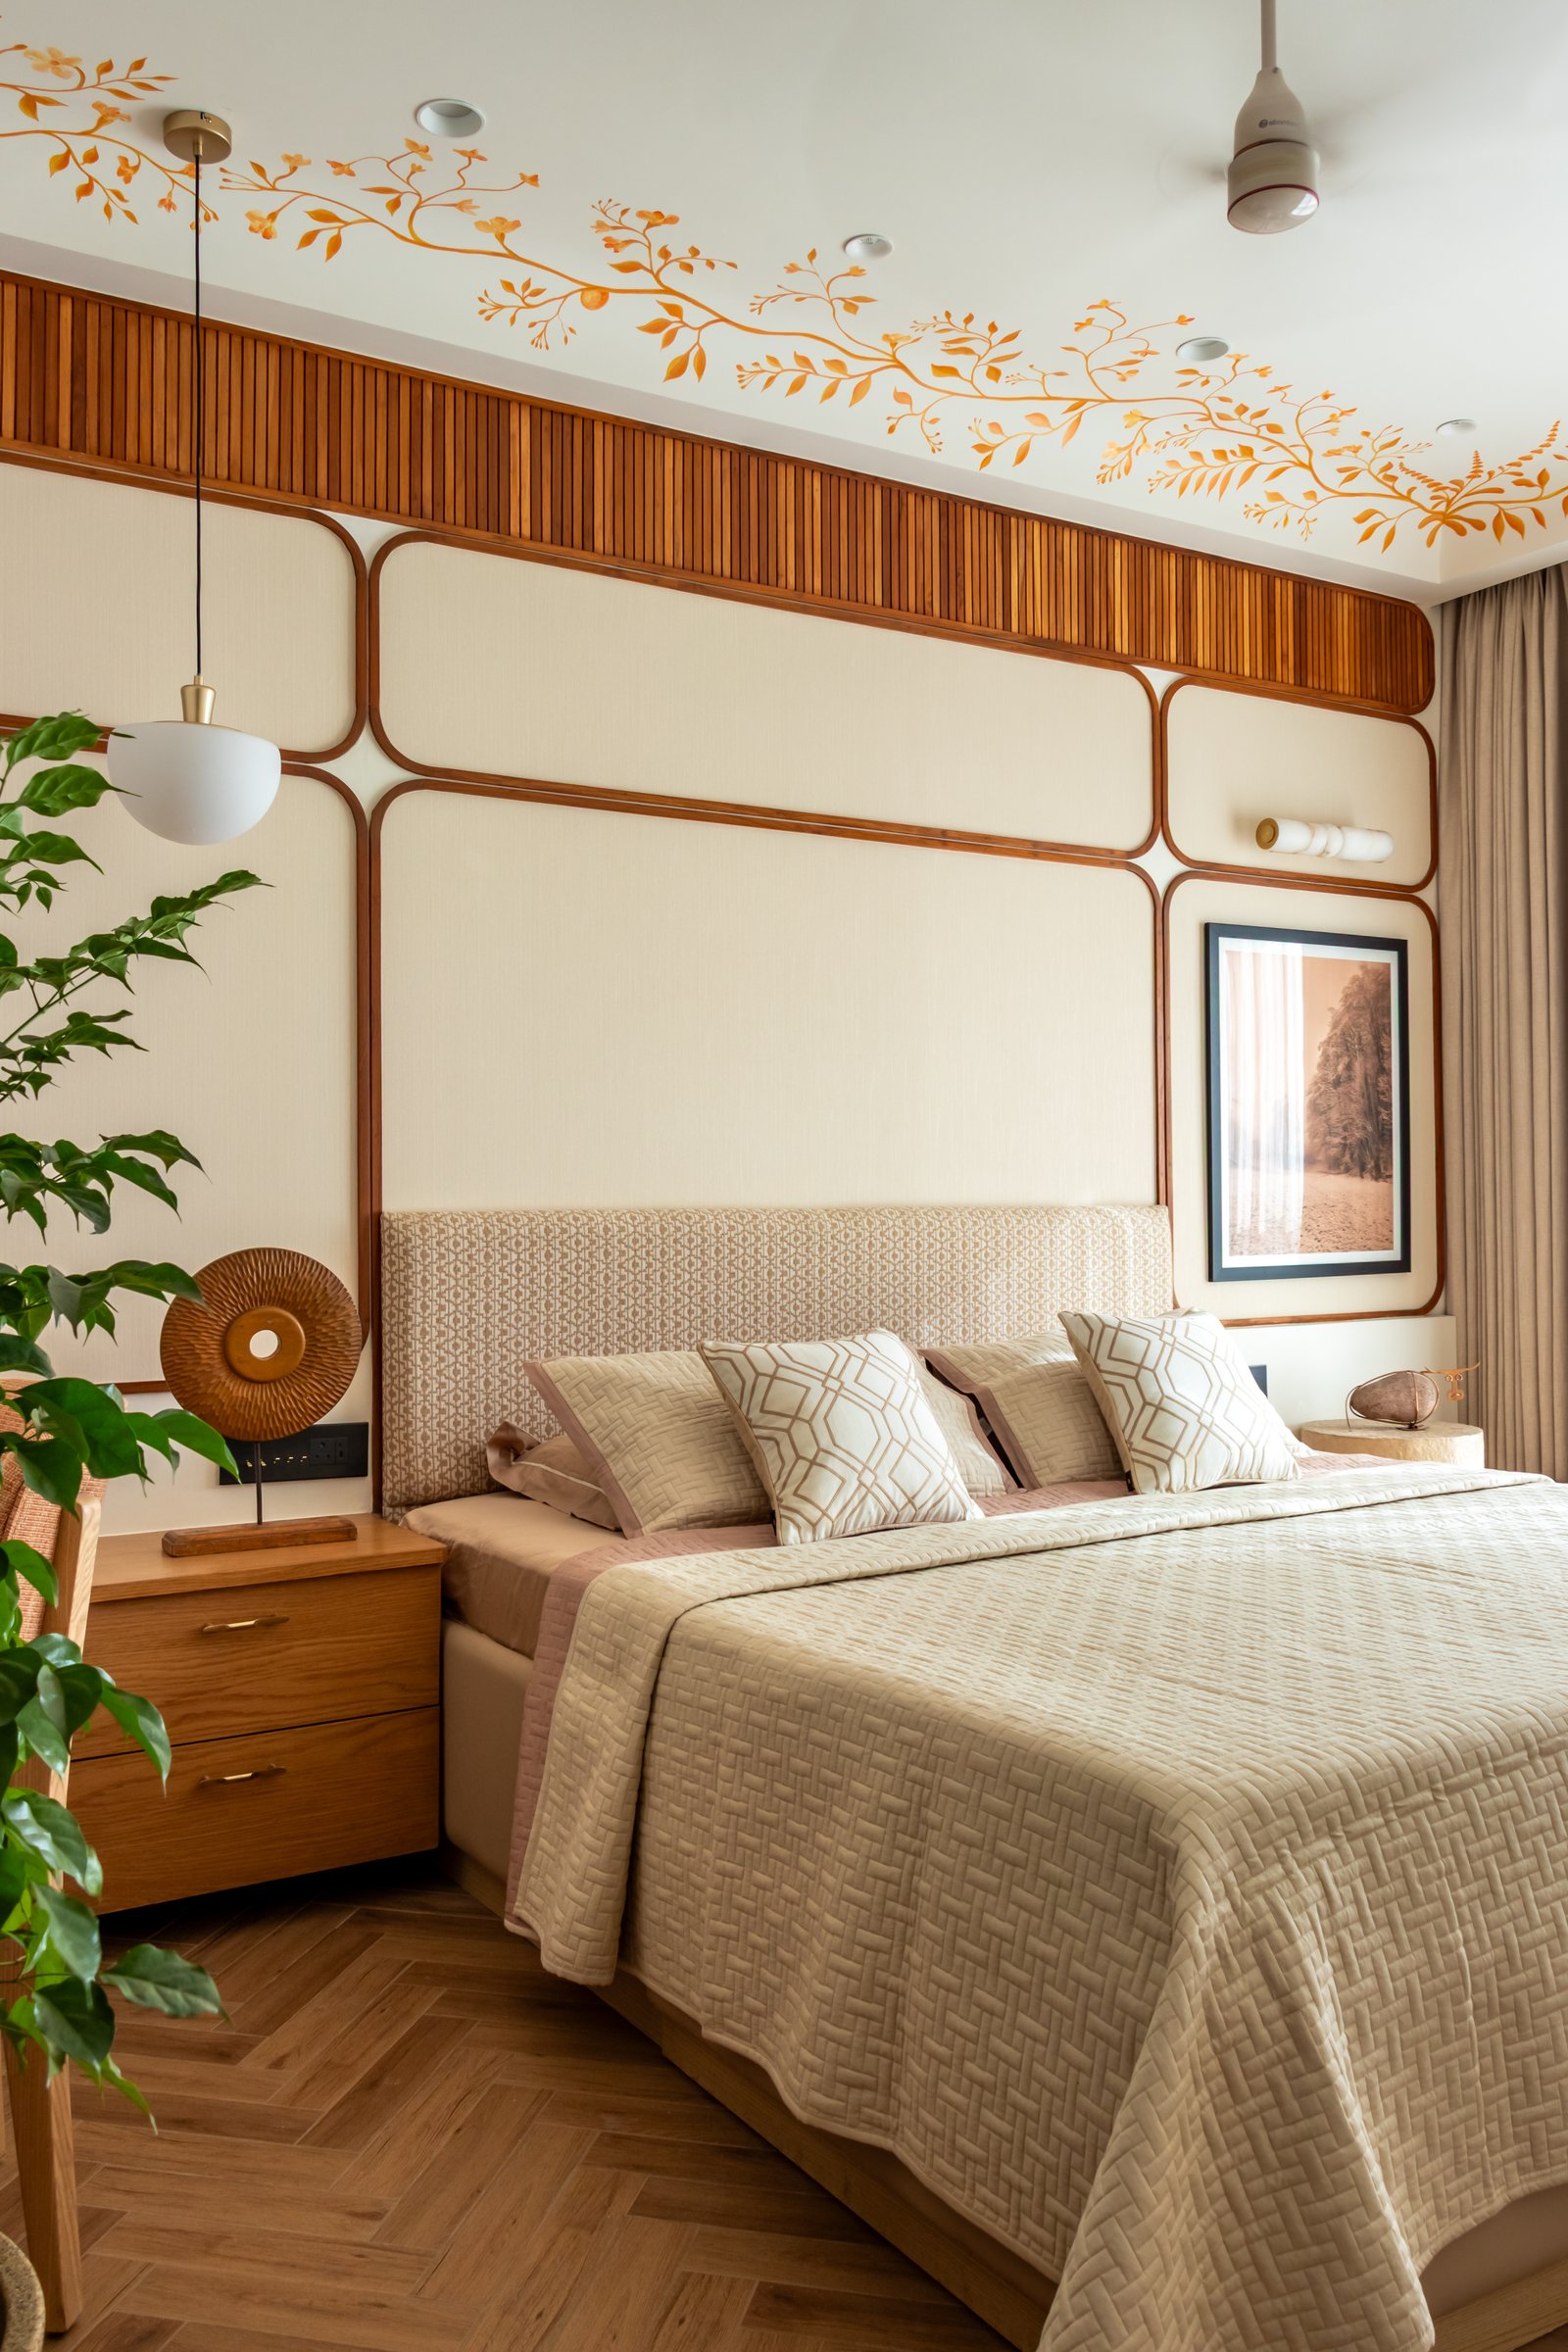
A slender pendant suspended on a long cord serves as a bedside reading light. The composition is measured rather than layered, with each element carefully scaled to preserve a sense of openness and make the room feel more generous than its footprint suggests.
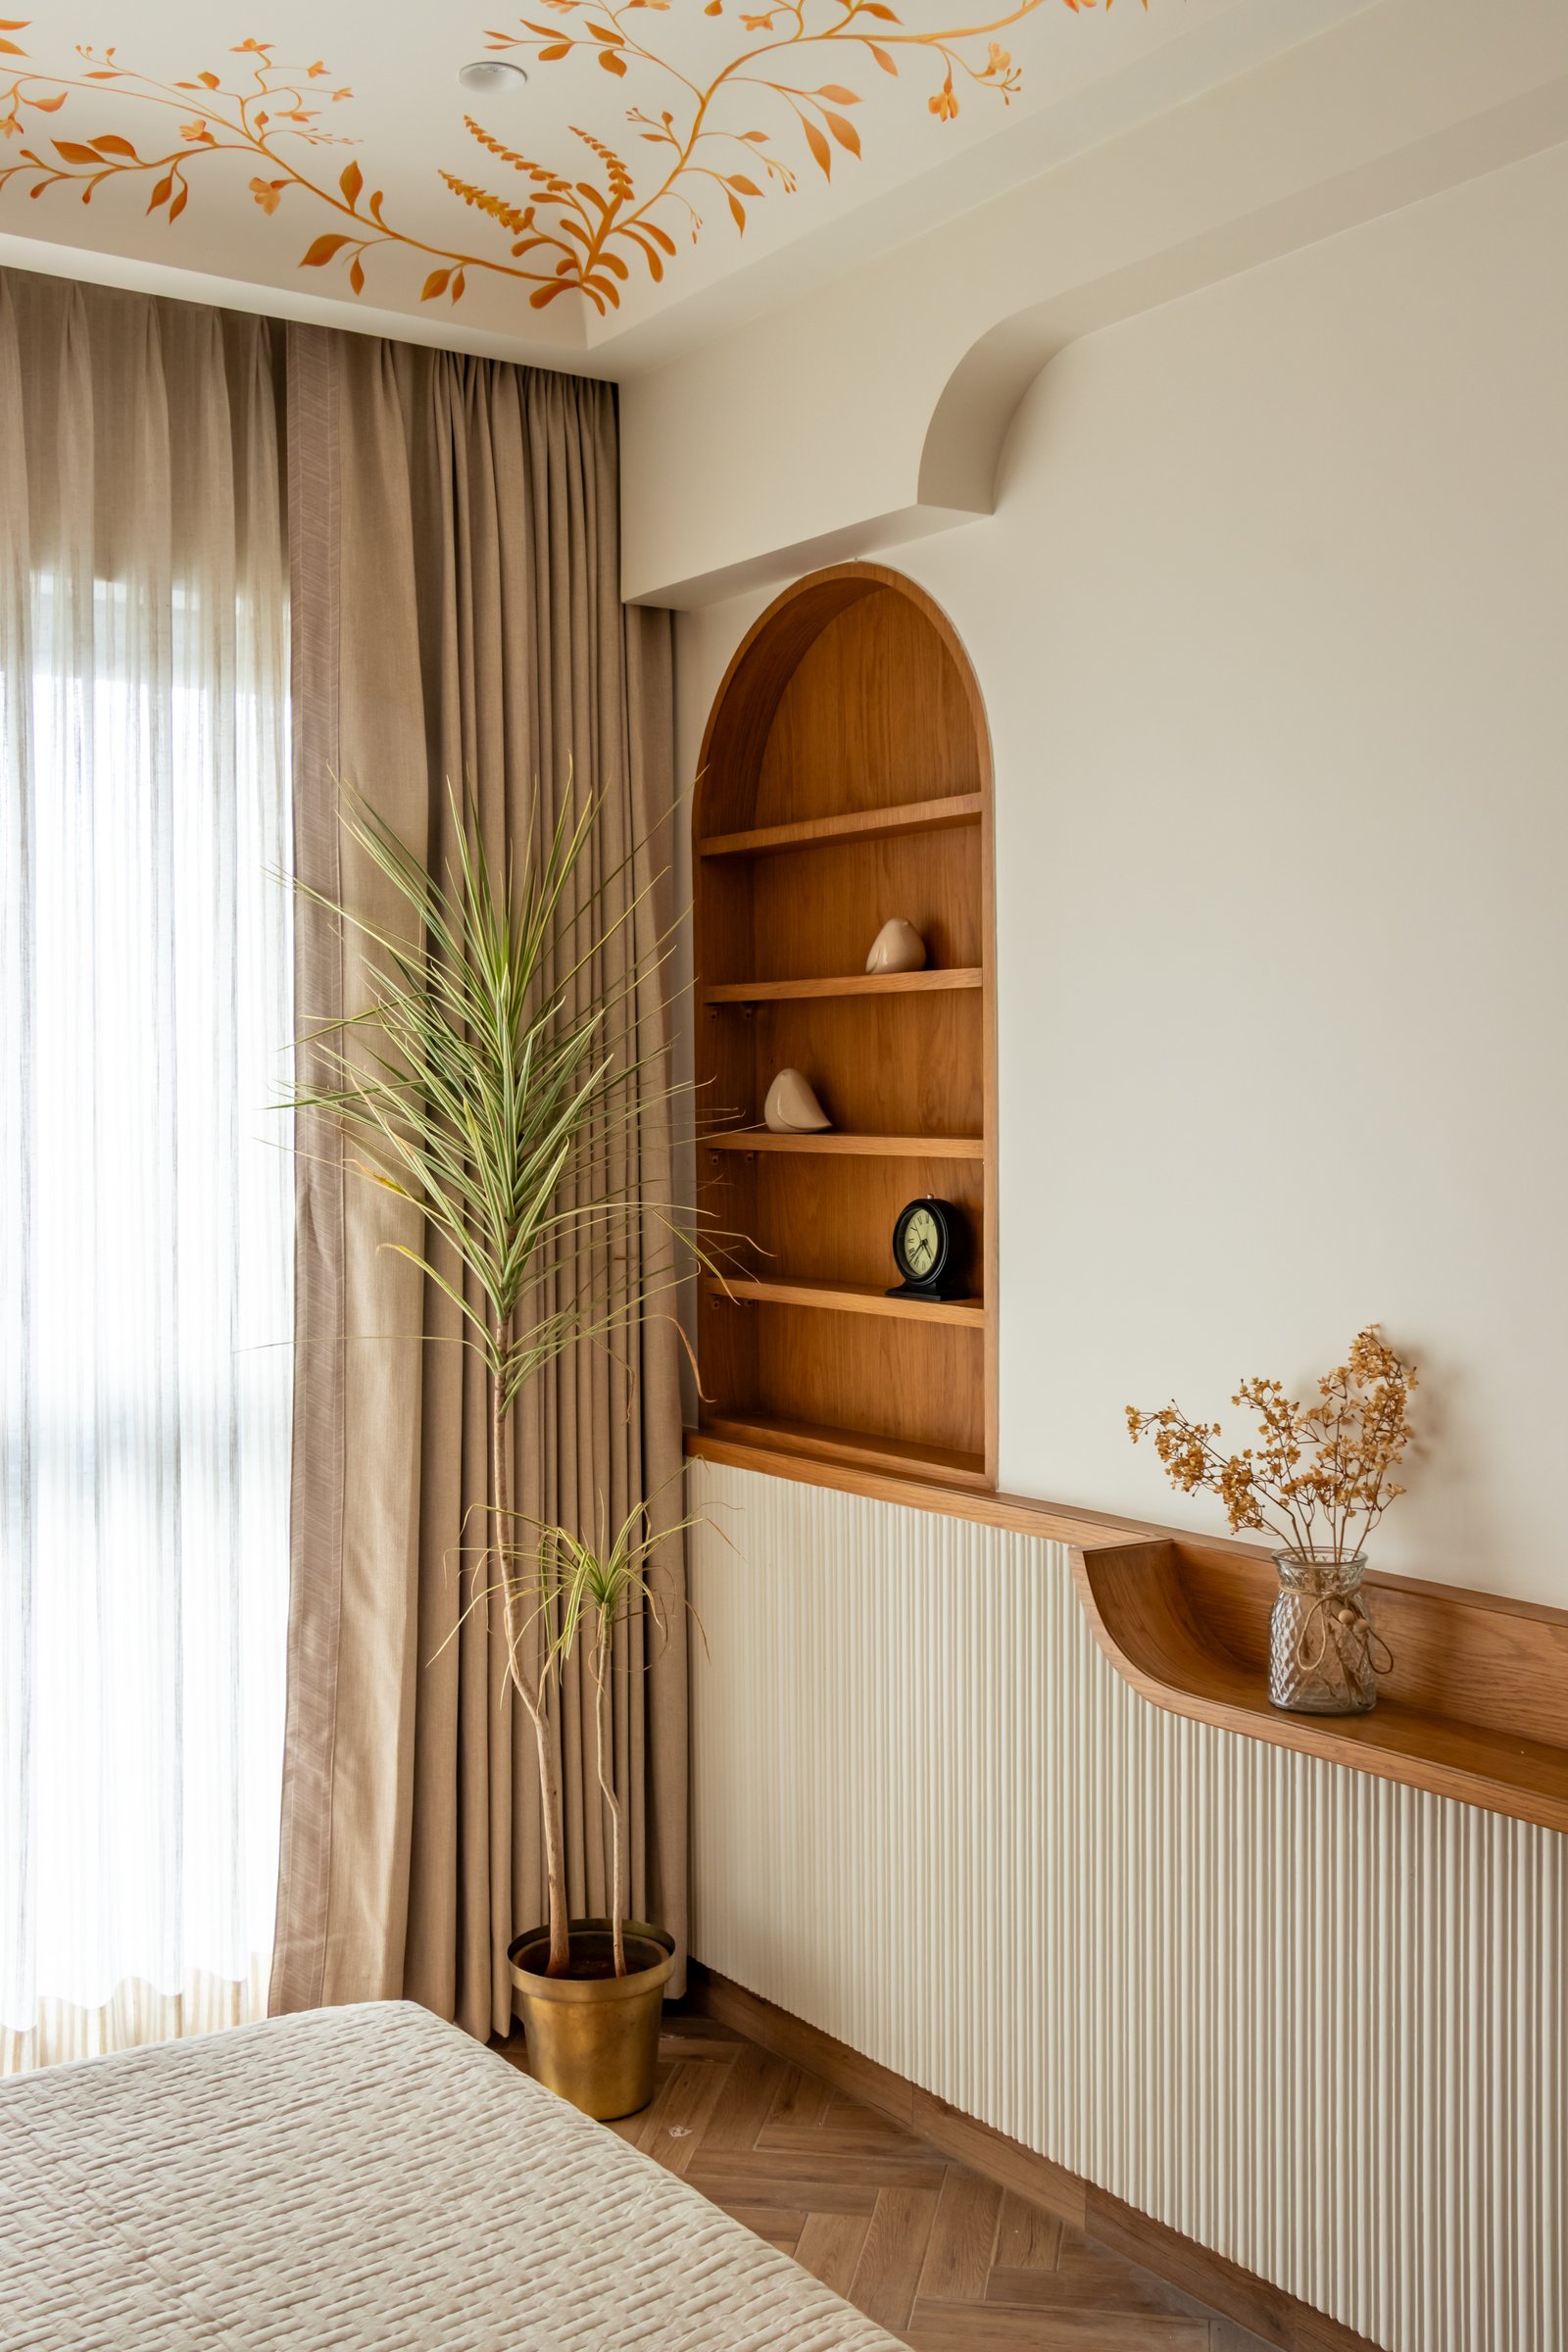
To one side of the bed, an arched wall niche with warm timber shelving echoes the curved profiles that recur throughout the home. Below, a fluted console in soft cream is finished with a slender timber ledge that turns gently upward at the edge. The fluted detailing introduces a subtle layer of texture to the otherwise restrained wall.
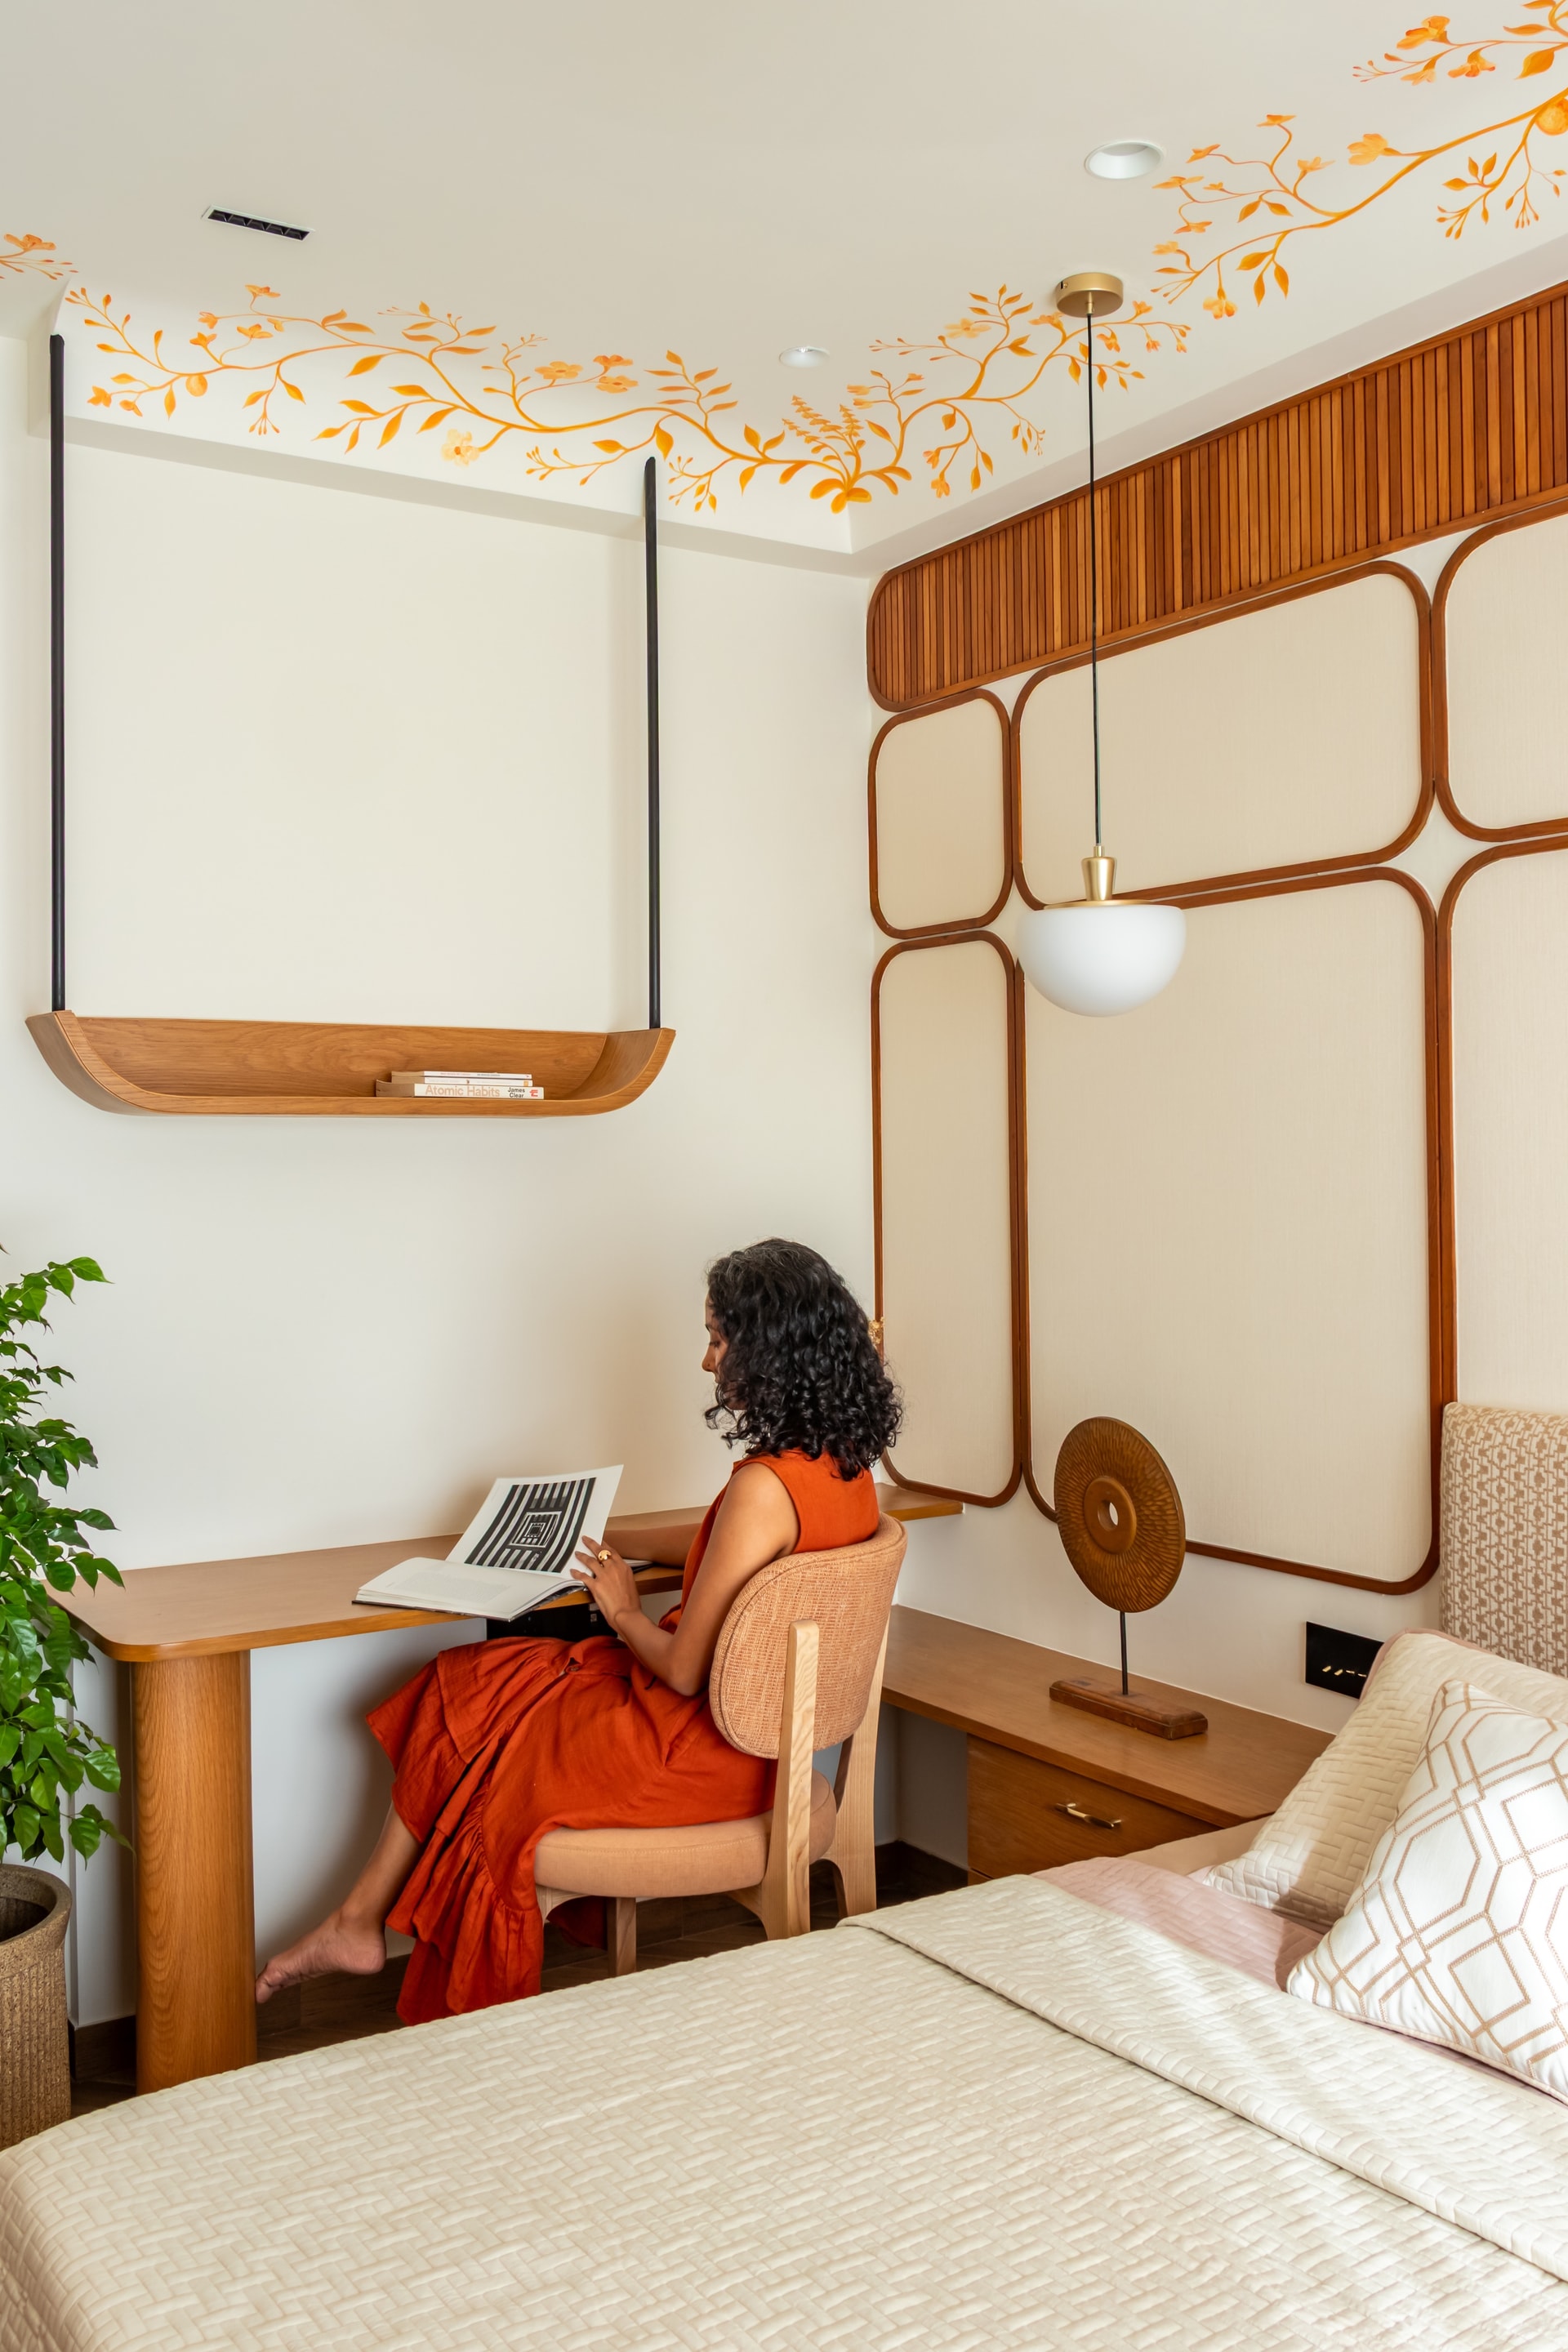
The bedroom extends into a compact writing corner along the same wall as the bed. A warm timber desk with a softly rounded apron is paired with a cane-backed chair, while a matching shelf is suspended above on slender black straps. Overhead, the hand-painted vine motif continues across the ceiling edge, visually connecting the sleeping and writing zones and giving the room a sense of continuity despite its compact proportions.
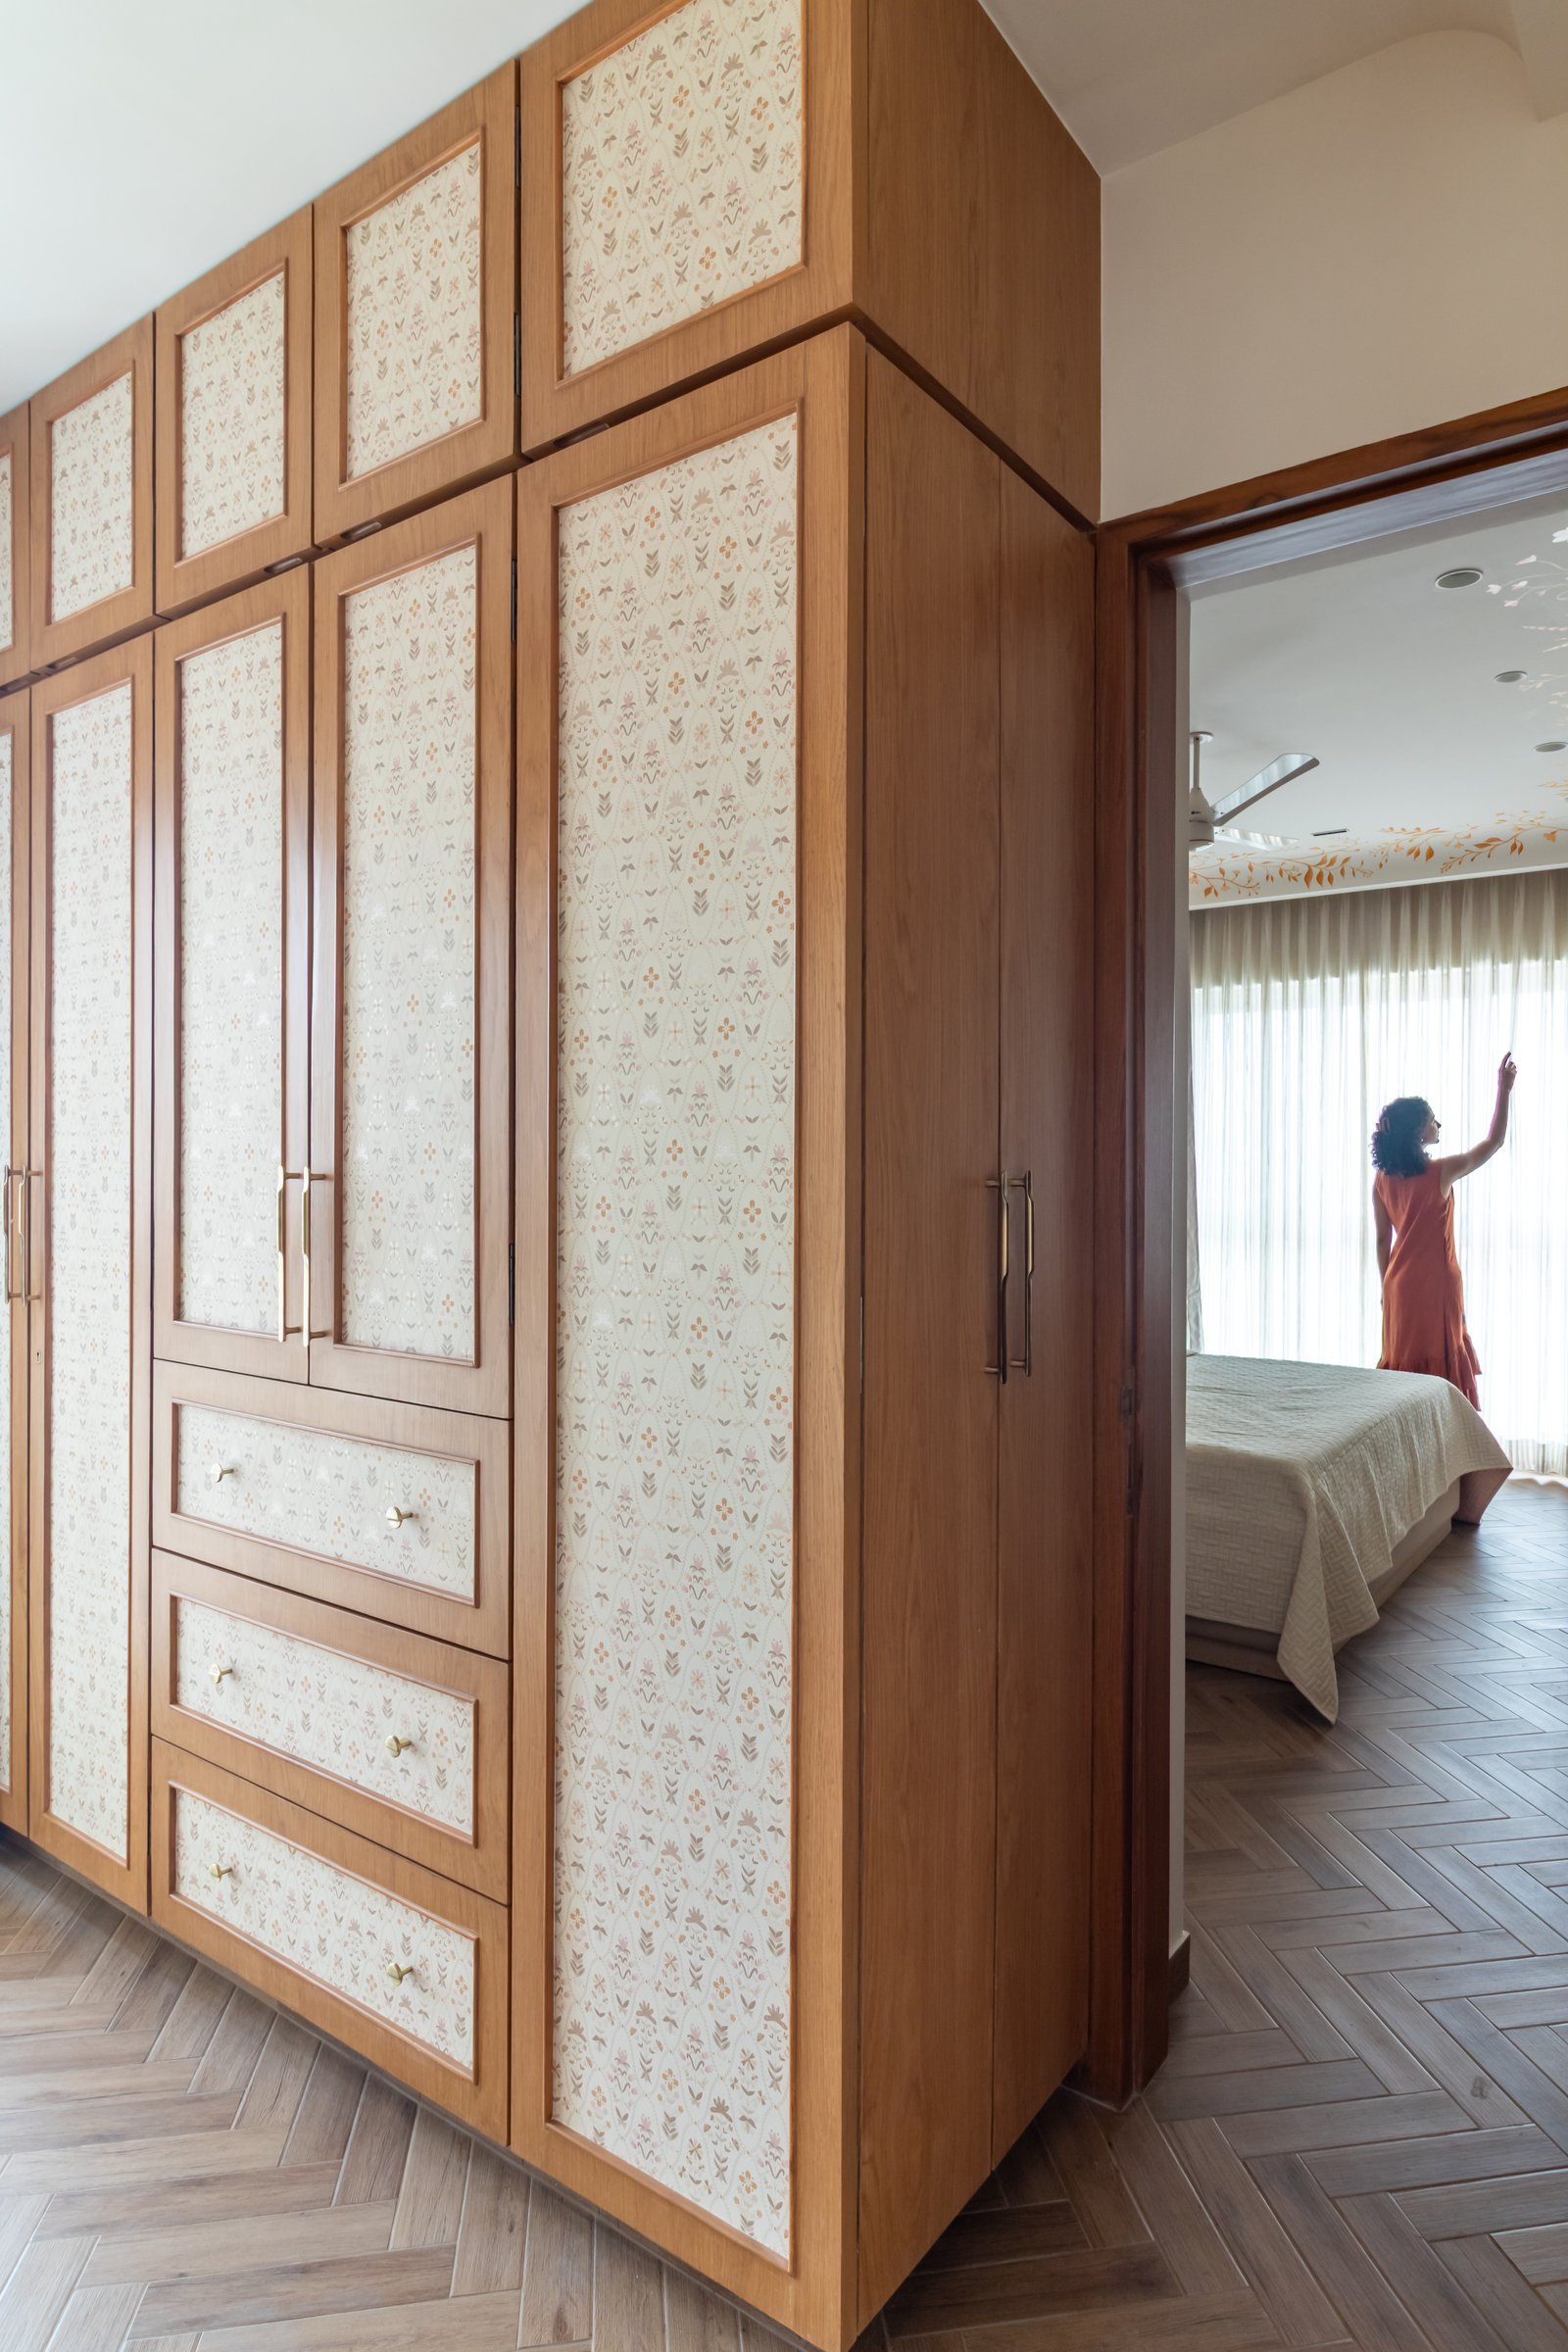
The walk-in wardrobe is conceived as a room in its own right, with full-height timber cabinetry wrapping the walls. Its panels are inset with a delicate folk-inspired print in rust, ochre and cream, while small brass pulls and knobs add measured points of detail. Underfoot, herringbone-laid timber flooring extends the warmth of the joinery across the room, creating an intimate space shaped by pattern, material and craft.
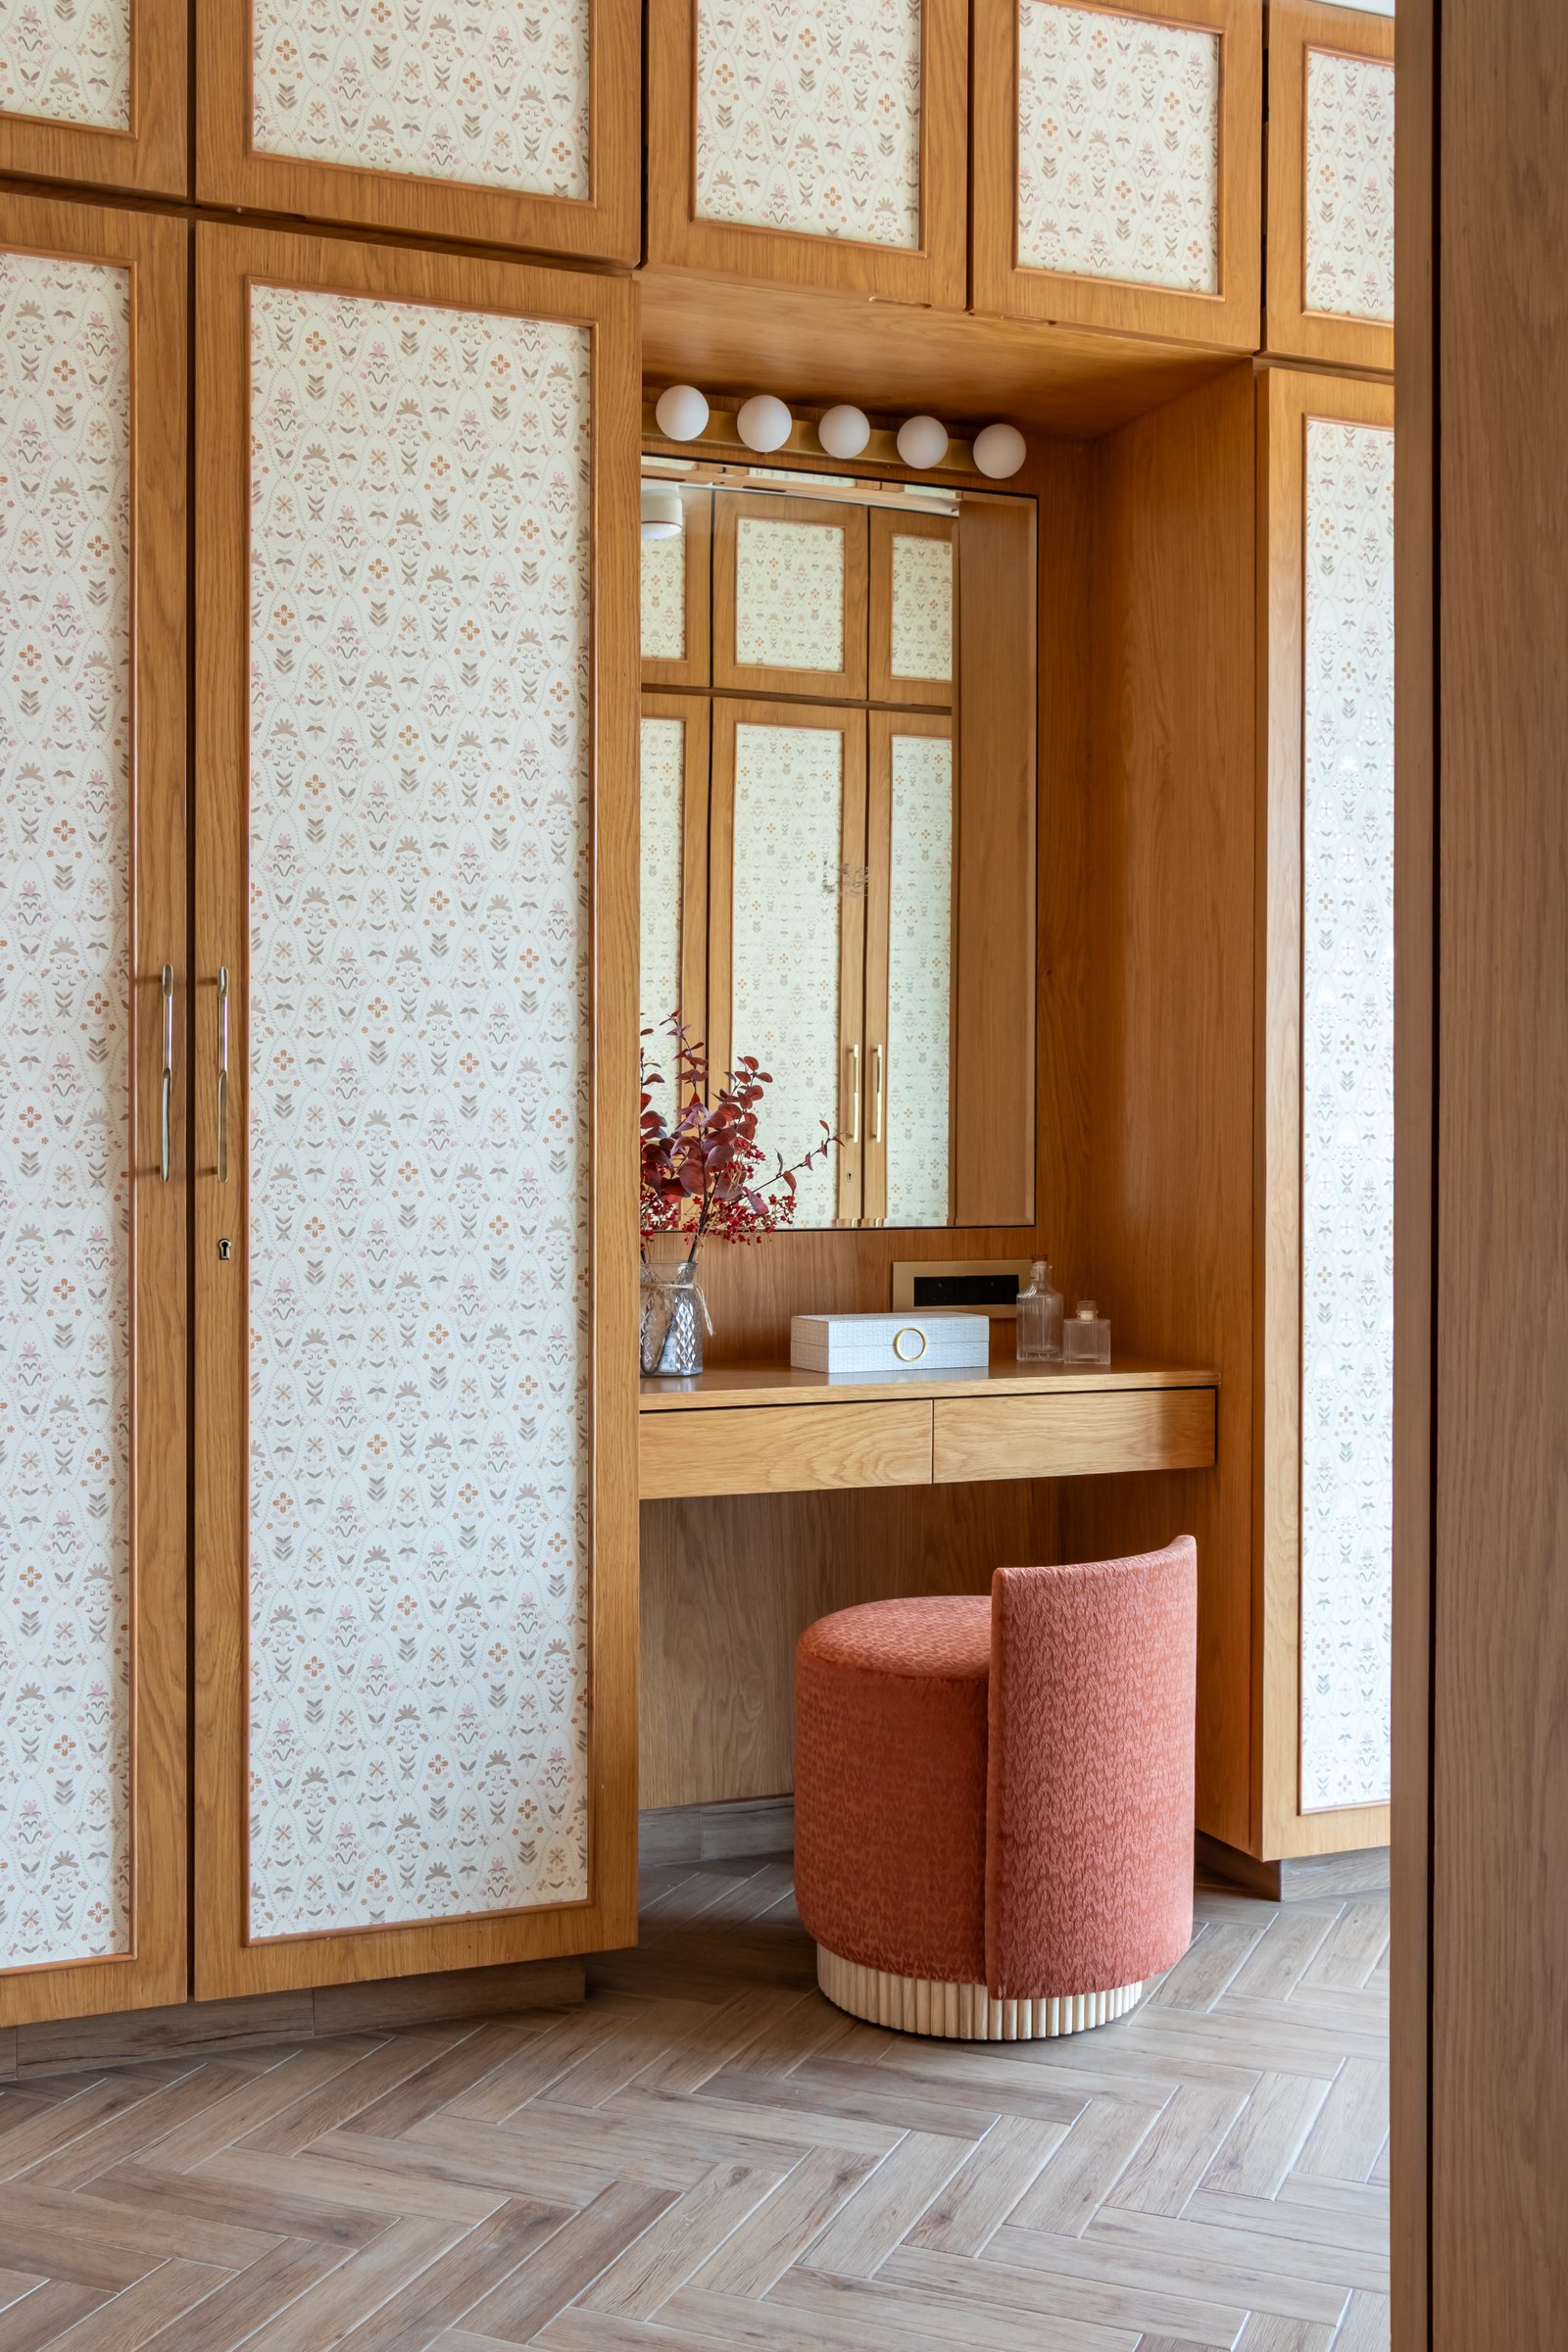
At the centre of the wardrobe, a dressing nook is integrated into the joinery, with a warm wooden vanity, slender drawers and a large framed mirror illuminated by a row of globe lights. A rounded stool upholstered in soft coral, with a fluted base, completes the setting. The nook gives the everyday ritual of dressing a distinct place within the room, while remaining seamlessly connected to the material language of the surrounding storage.
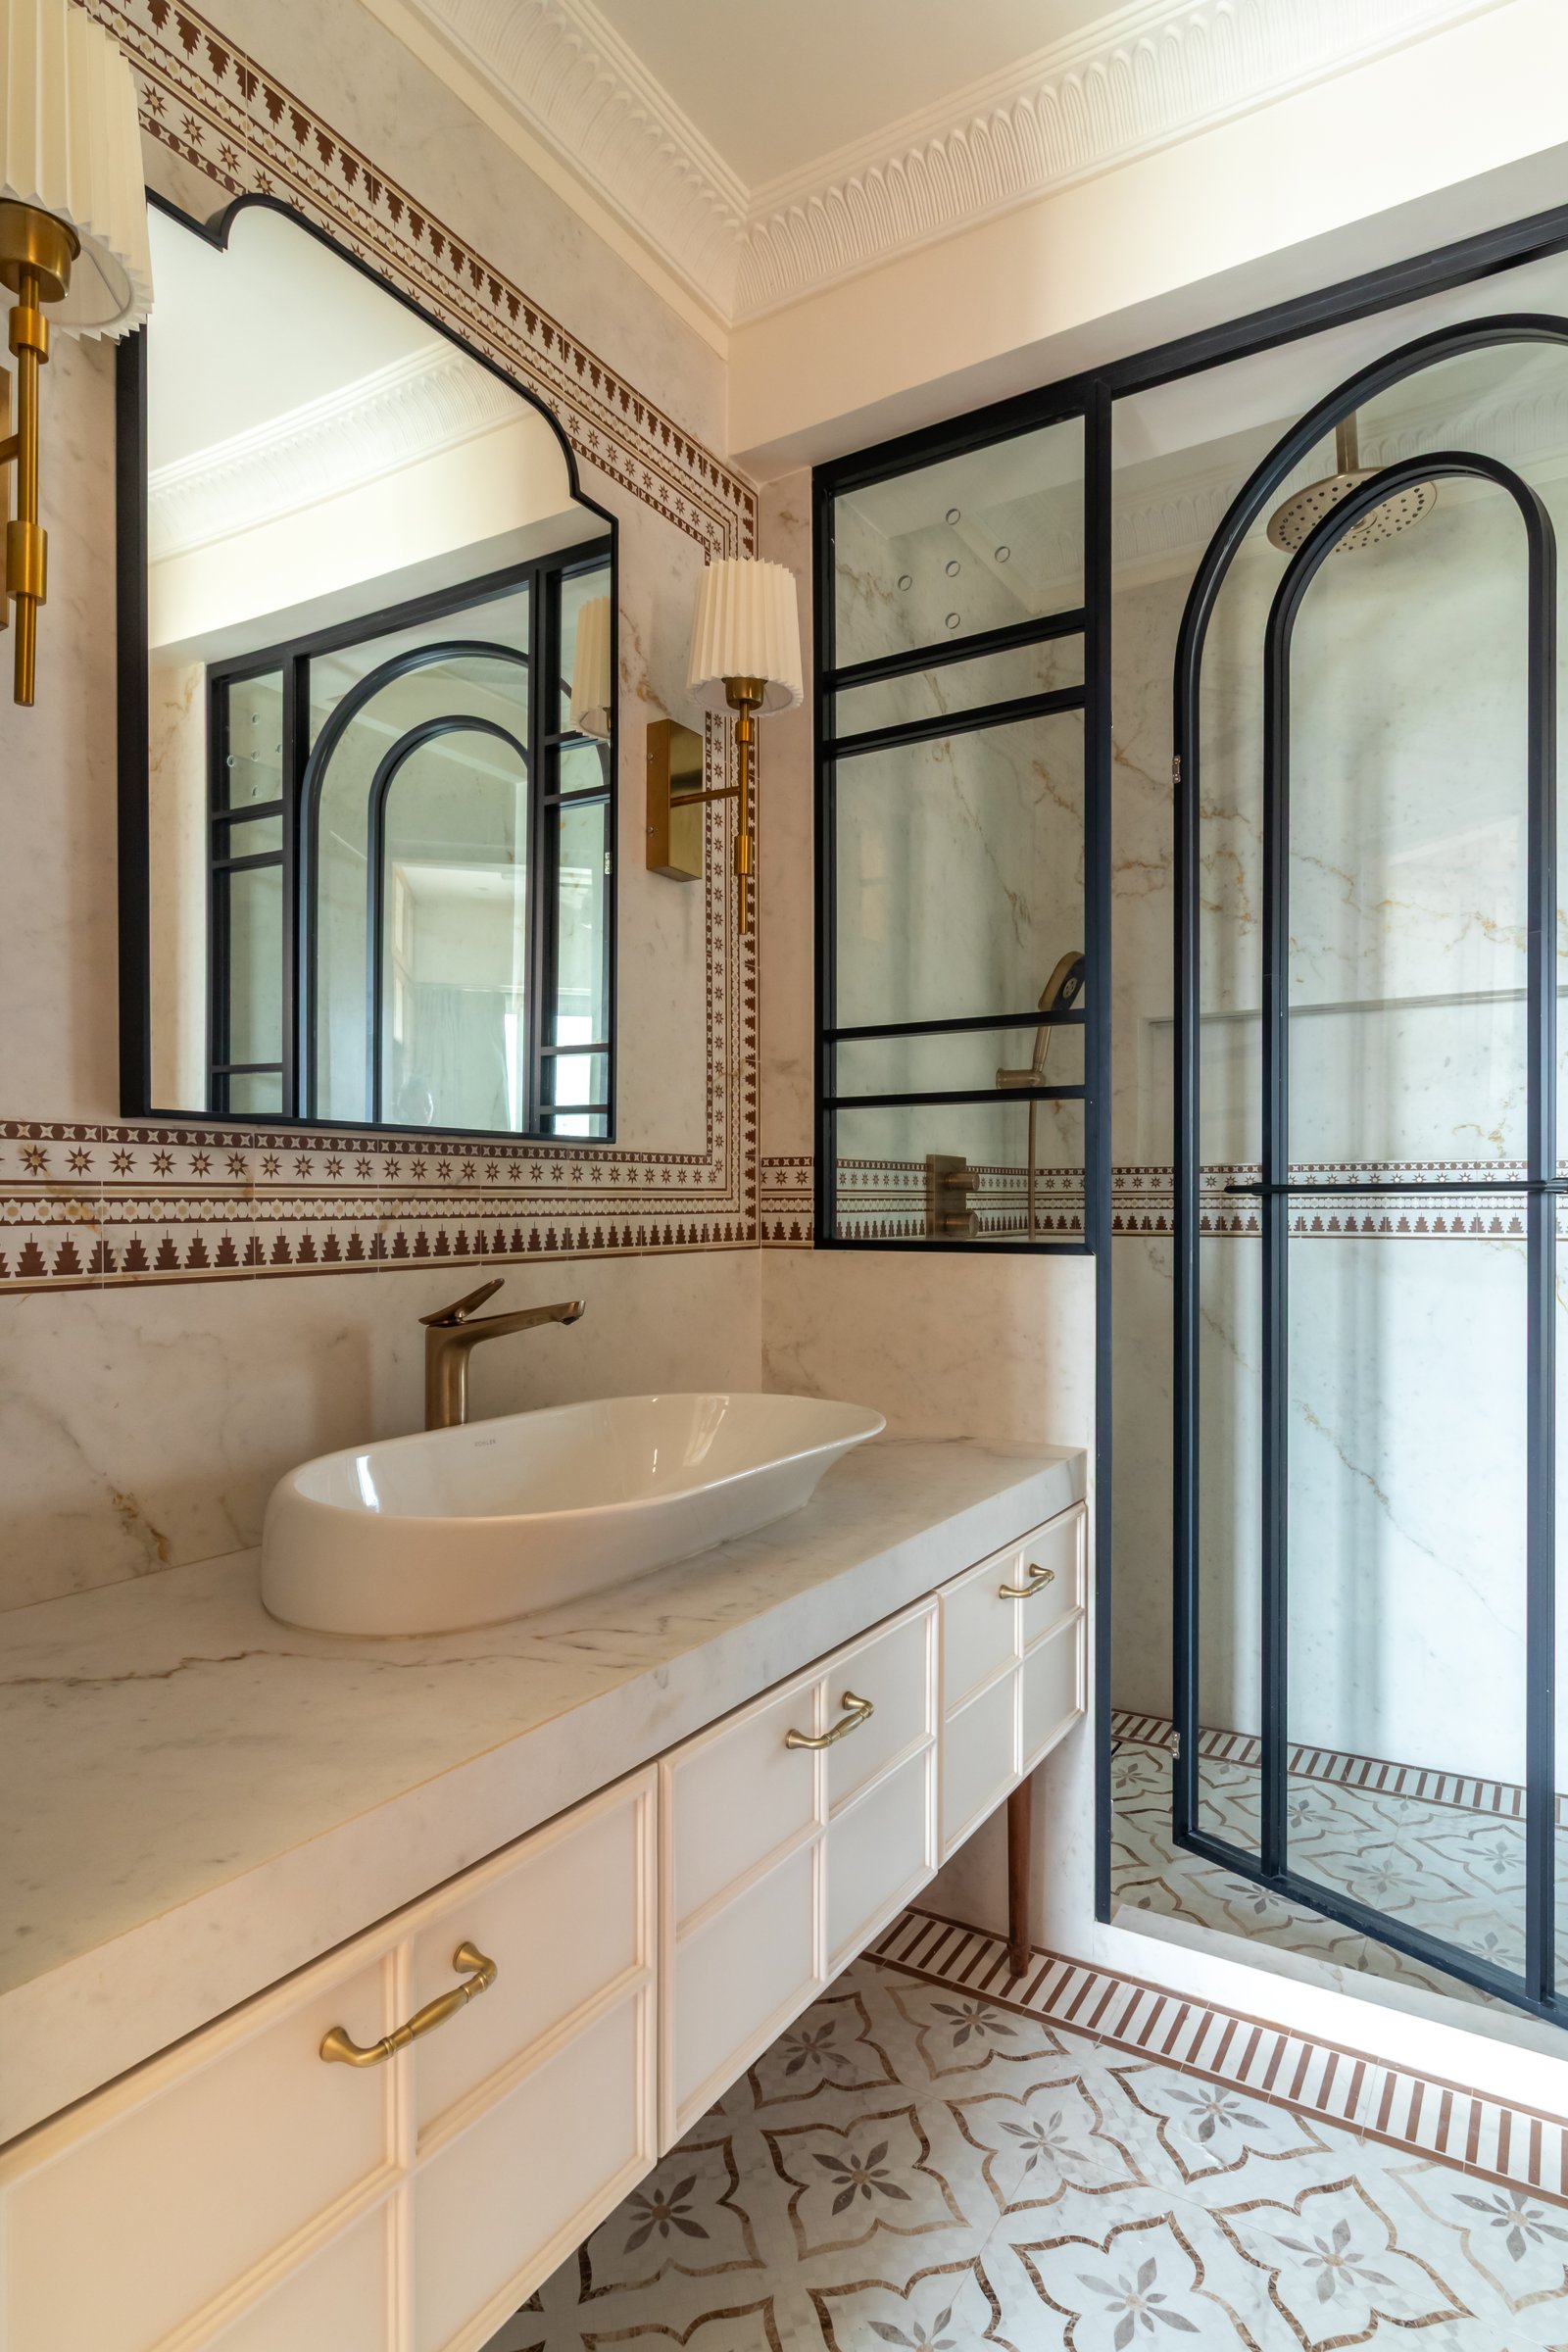
The master bathroom carries the home’s craft sensibility into a more classical register. Veined marble wraps the walls, interrupted by a Moorish-inspired border in warm brown and cream that runs horizontally through the space. An arched mirror in a dark metal frame sits above a marble-topped vanity with cream cabinetry and slender brass pulls, while an arched Crittall-style screen defines the shower enclosure. Underfoot, patterned encaustic tiles with geometric floral motifs introduce another layer of detail, grounding the richer mix of stone, metal and pattern.
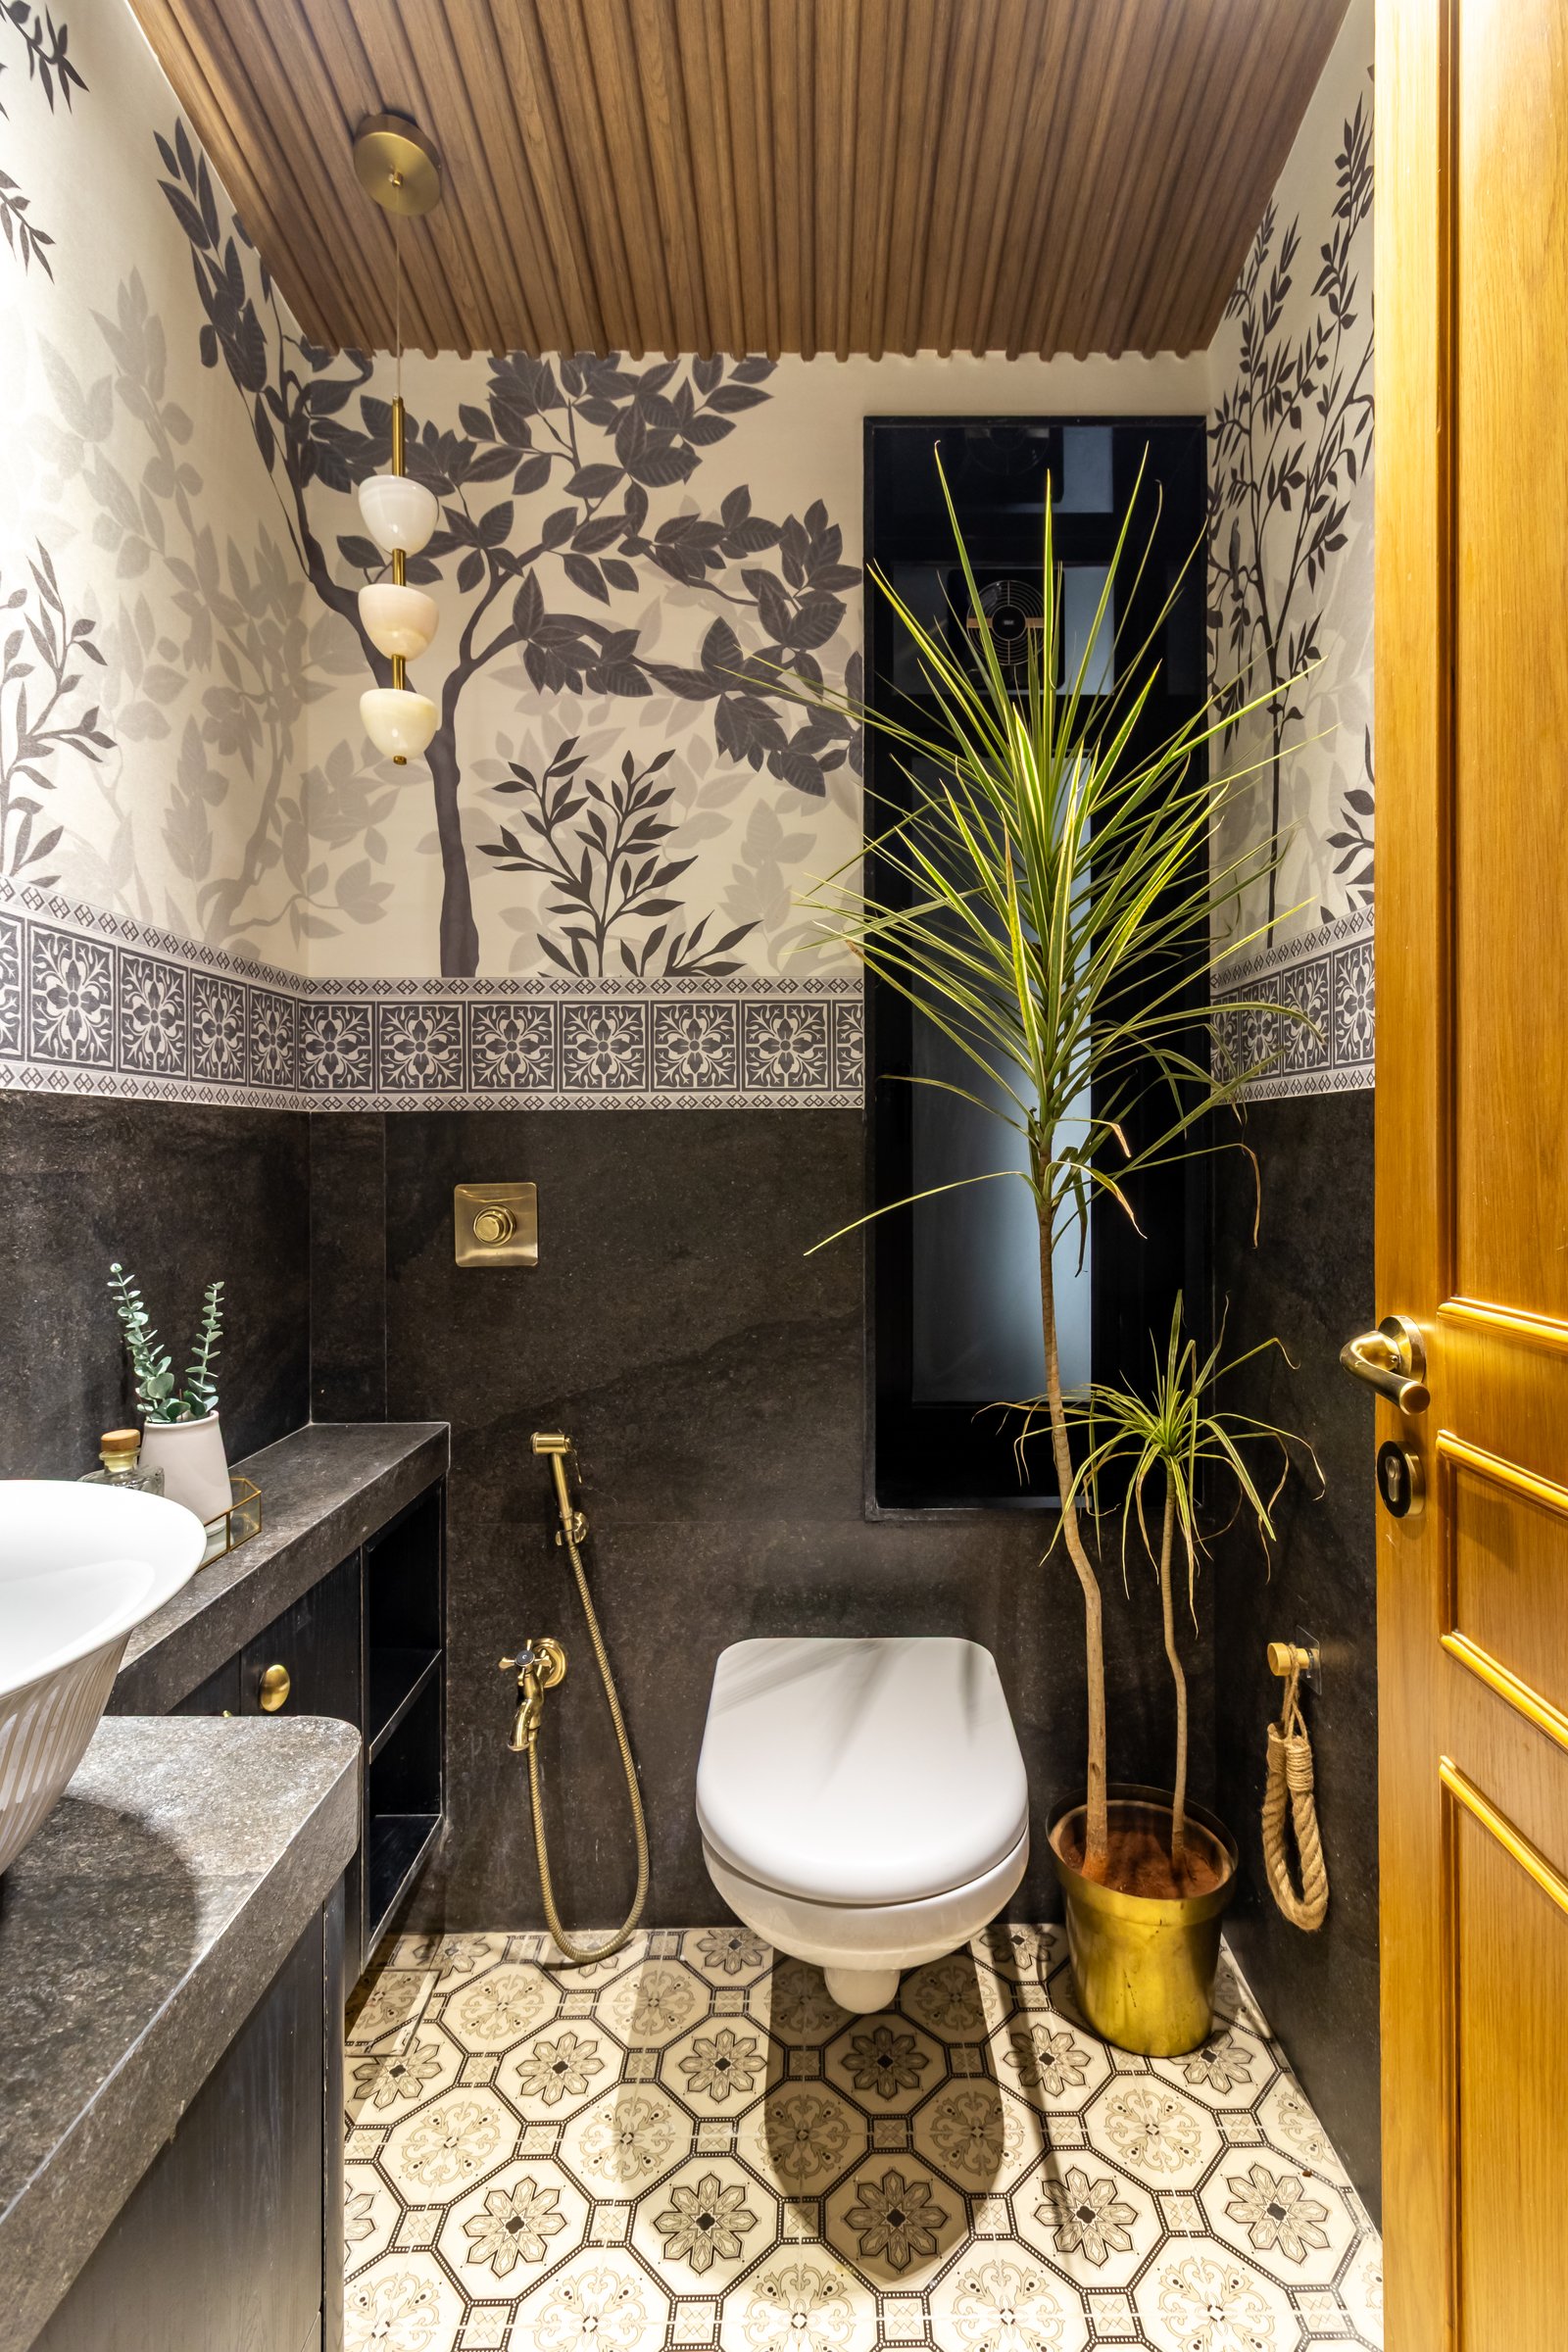
The powder room introduces one of the home’s most dramatic material compositions. Grey-toned botanical wallpaper wraps the upper walls above a decorative border, while dark stone clads the lower surfaces and continues across the vanity. Graphic floral tiles animate the floor, and warm timber slats overhead temper the richness of the material palette.
Behind Somara is a studio that understands expression as something to be calibrated rather than accumulated. Alchemy Collective draws on the warmth, craft and material richness of contemporary Indian interiors while resisting both overt maximalism and the pared-back neutrality often associated with compact Mumbai homes. Each room establishes its own mood through shifts in colour, pattern and detail, yet remains firmly connected to the larger composition.
What Somara ultimately demonstrates is how much character can be built through consistency rather than excess. Warmth operates here not as a decorative layer but as a principle that shapes colour, material, form and craft across the apartment. Curved profiles, tactile surfaces, botanical references and handcrafted joinery recur without becoming formulaic, allowing the 1,050-square-foot home to feel expressive yet measured. It is this balance, between personality and restraint, nostalgia and contemporary clarity, that gives Somara its distinctive character.