DDesign that draws on cultural memory is most convincing when it resists literal quotation. Referencing the past is easy; translating it with restraint is harder. It requires heritage to be treated as a sensibility rather than a catalogue of motifs. In a country where cross-cultural interiors can easily slip into thematic gestures, the more considered homes are those that allow their influences to surface quietly through material, proportion and craftsmanship.
Silk Route, a 1,500 sq. ft. three-and-a-half-bedroom residence in Navi Mumbai, was designed by SOLO Design Studio under the direction of Santosh Tolani. Conceived for a family with roots in Kerala and years spent living in Saudi Arabia, the home takes its name and conceptual cue from the ancient trade corridor, weaving Chinese, Middle Eastern, colonial and Indian influences into a cohesive material language of walnut, natural stone, woven cane and brass.
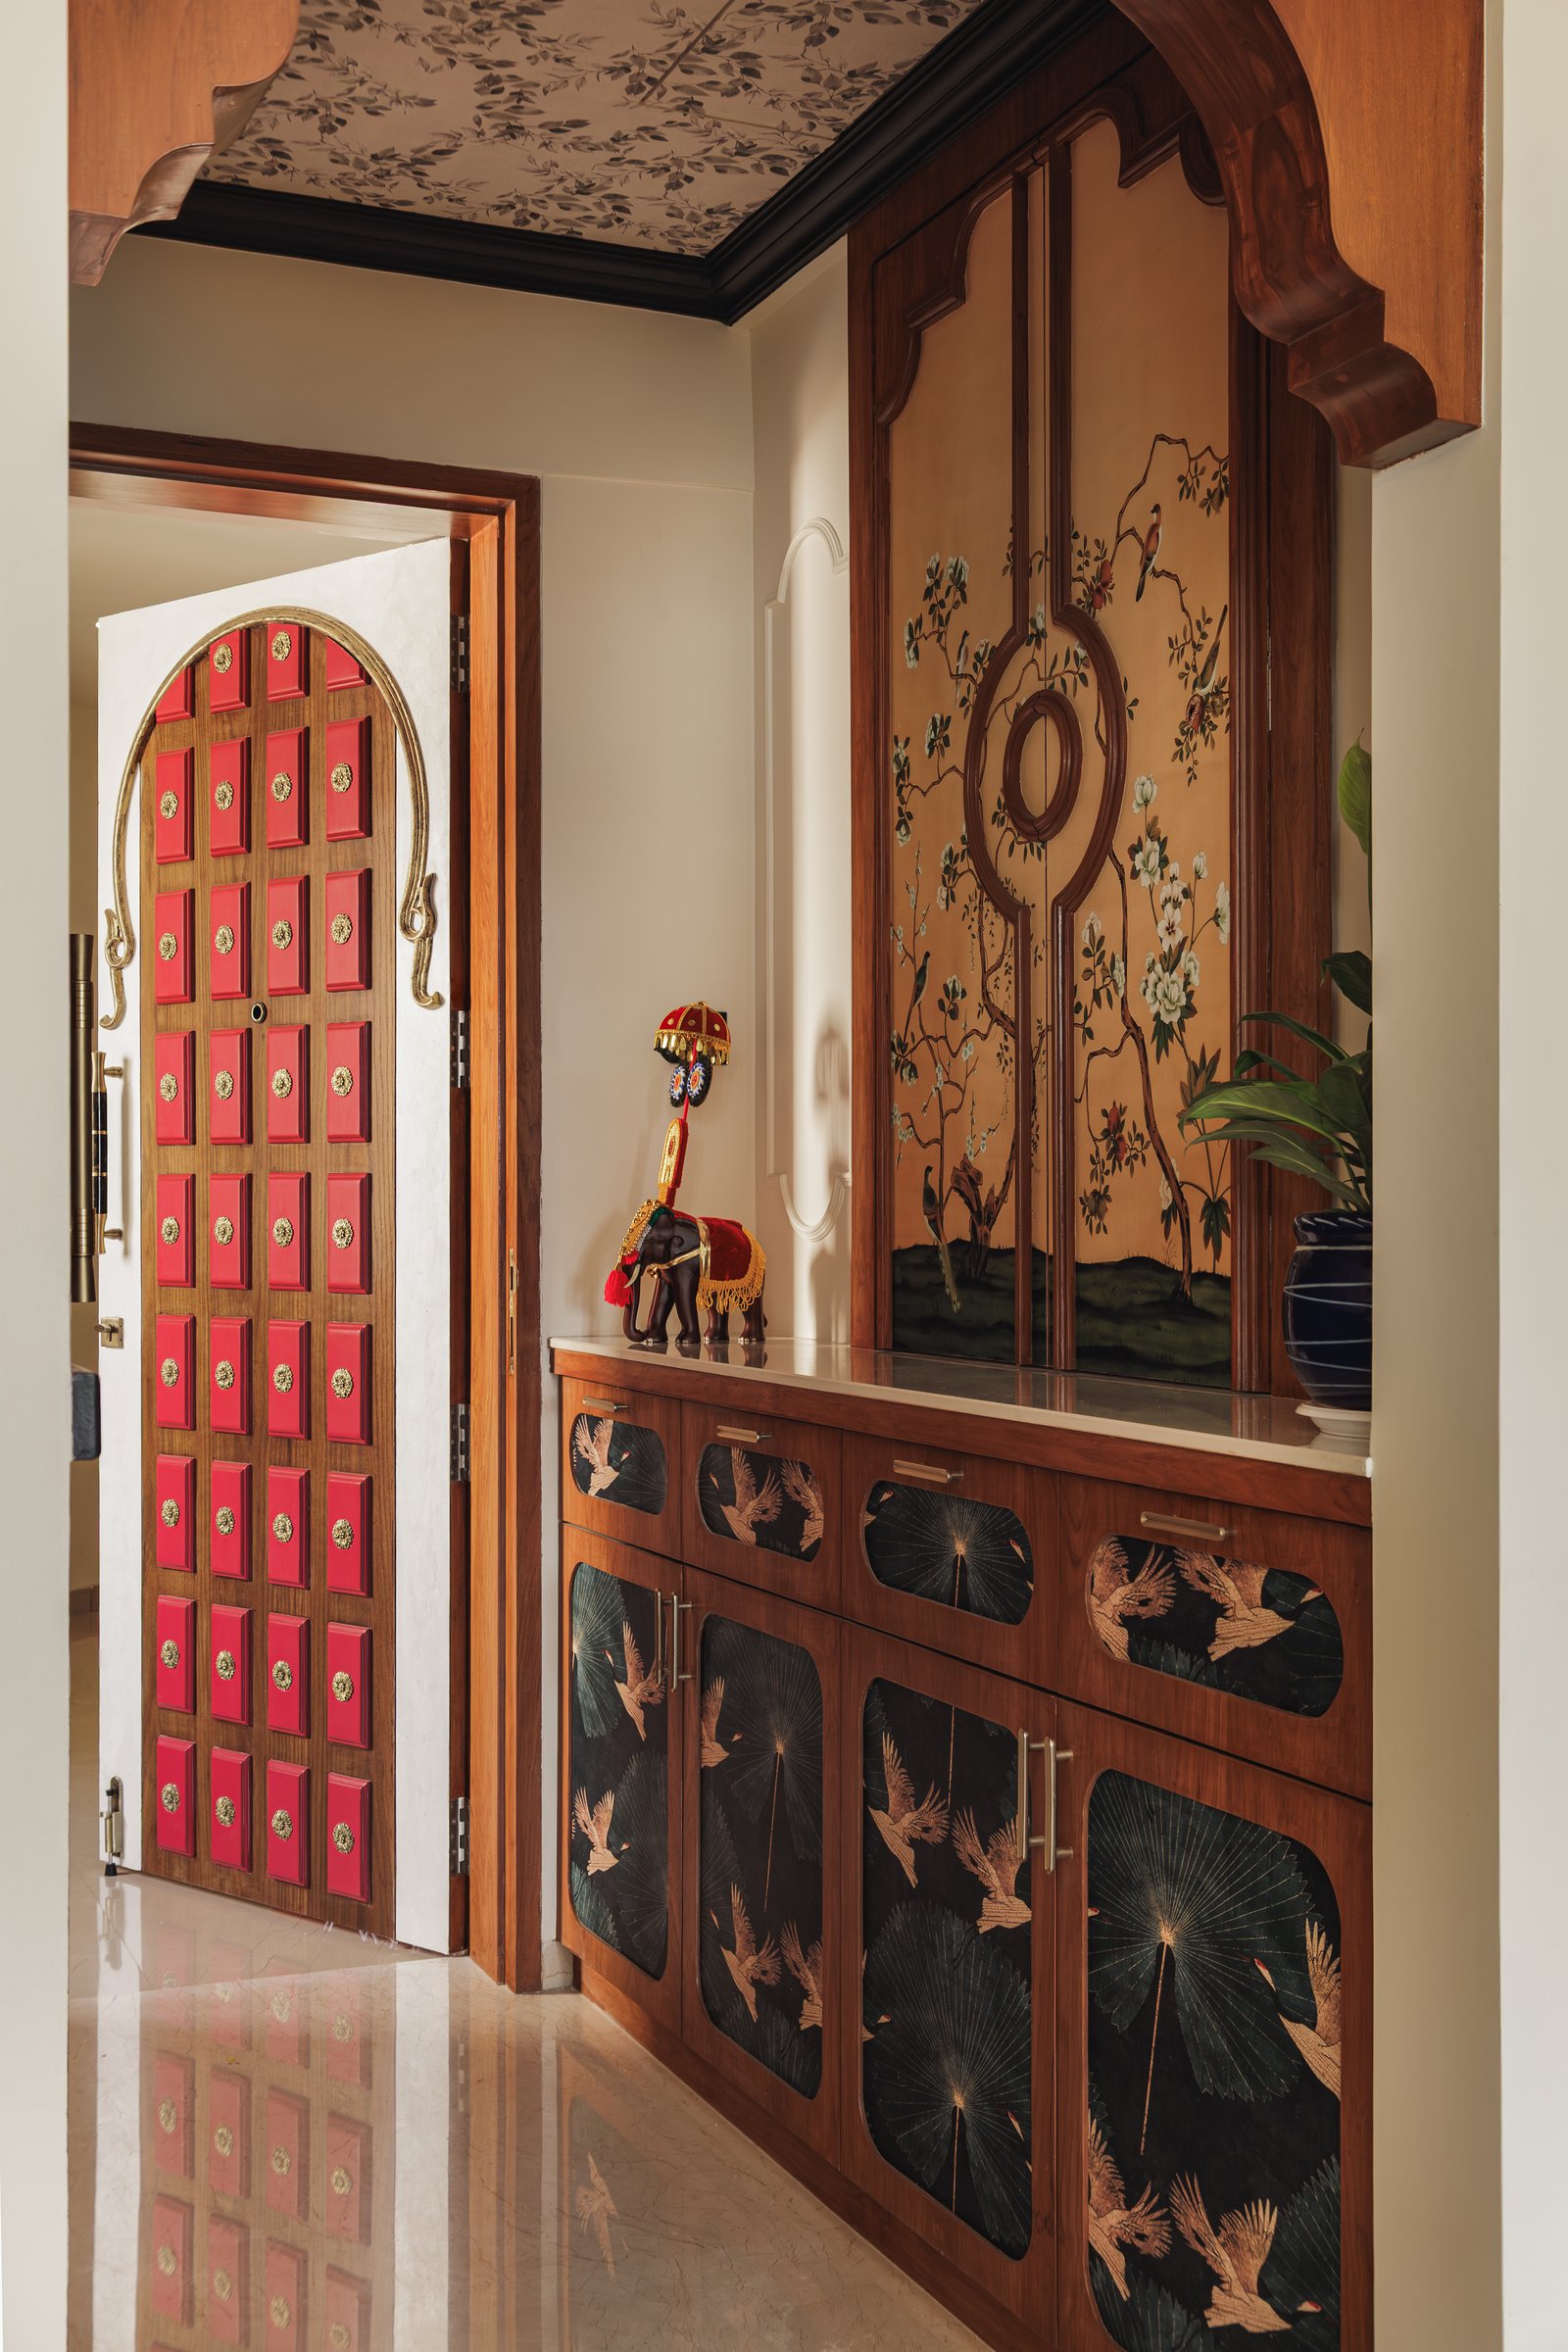
The foyer establishes the home’s design language before the residence fully reveals itself. A deep crimson panelled door, punctuated by ornamental brass rosettes and framed by a gently arched surround, opens the sequence. Beside it, a shoe console features hand-painted panels of cranes and foliage drawn from chinoiserie traditions, while a floral wallpapered ceiling introduces pattern overhead. Together, these elements form a compact but layered arrival, quietly setting up the cultural references, craftsmanship and material richness that unfold throughout the home.
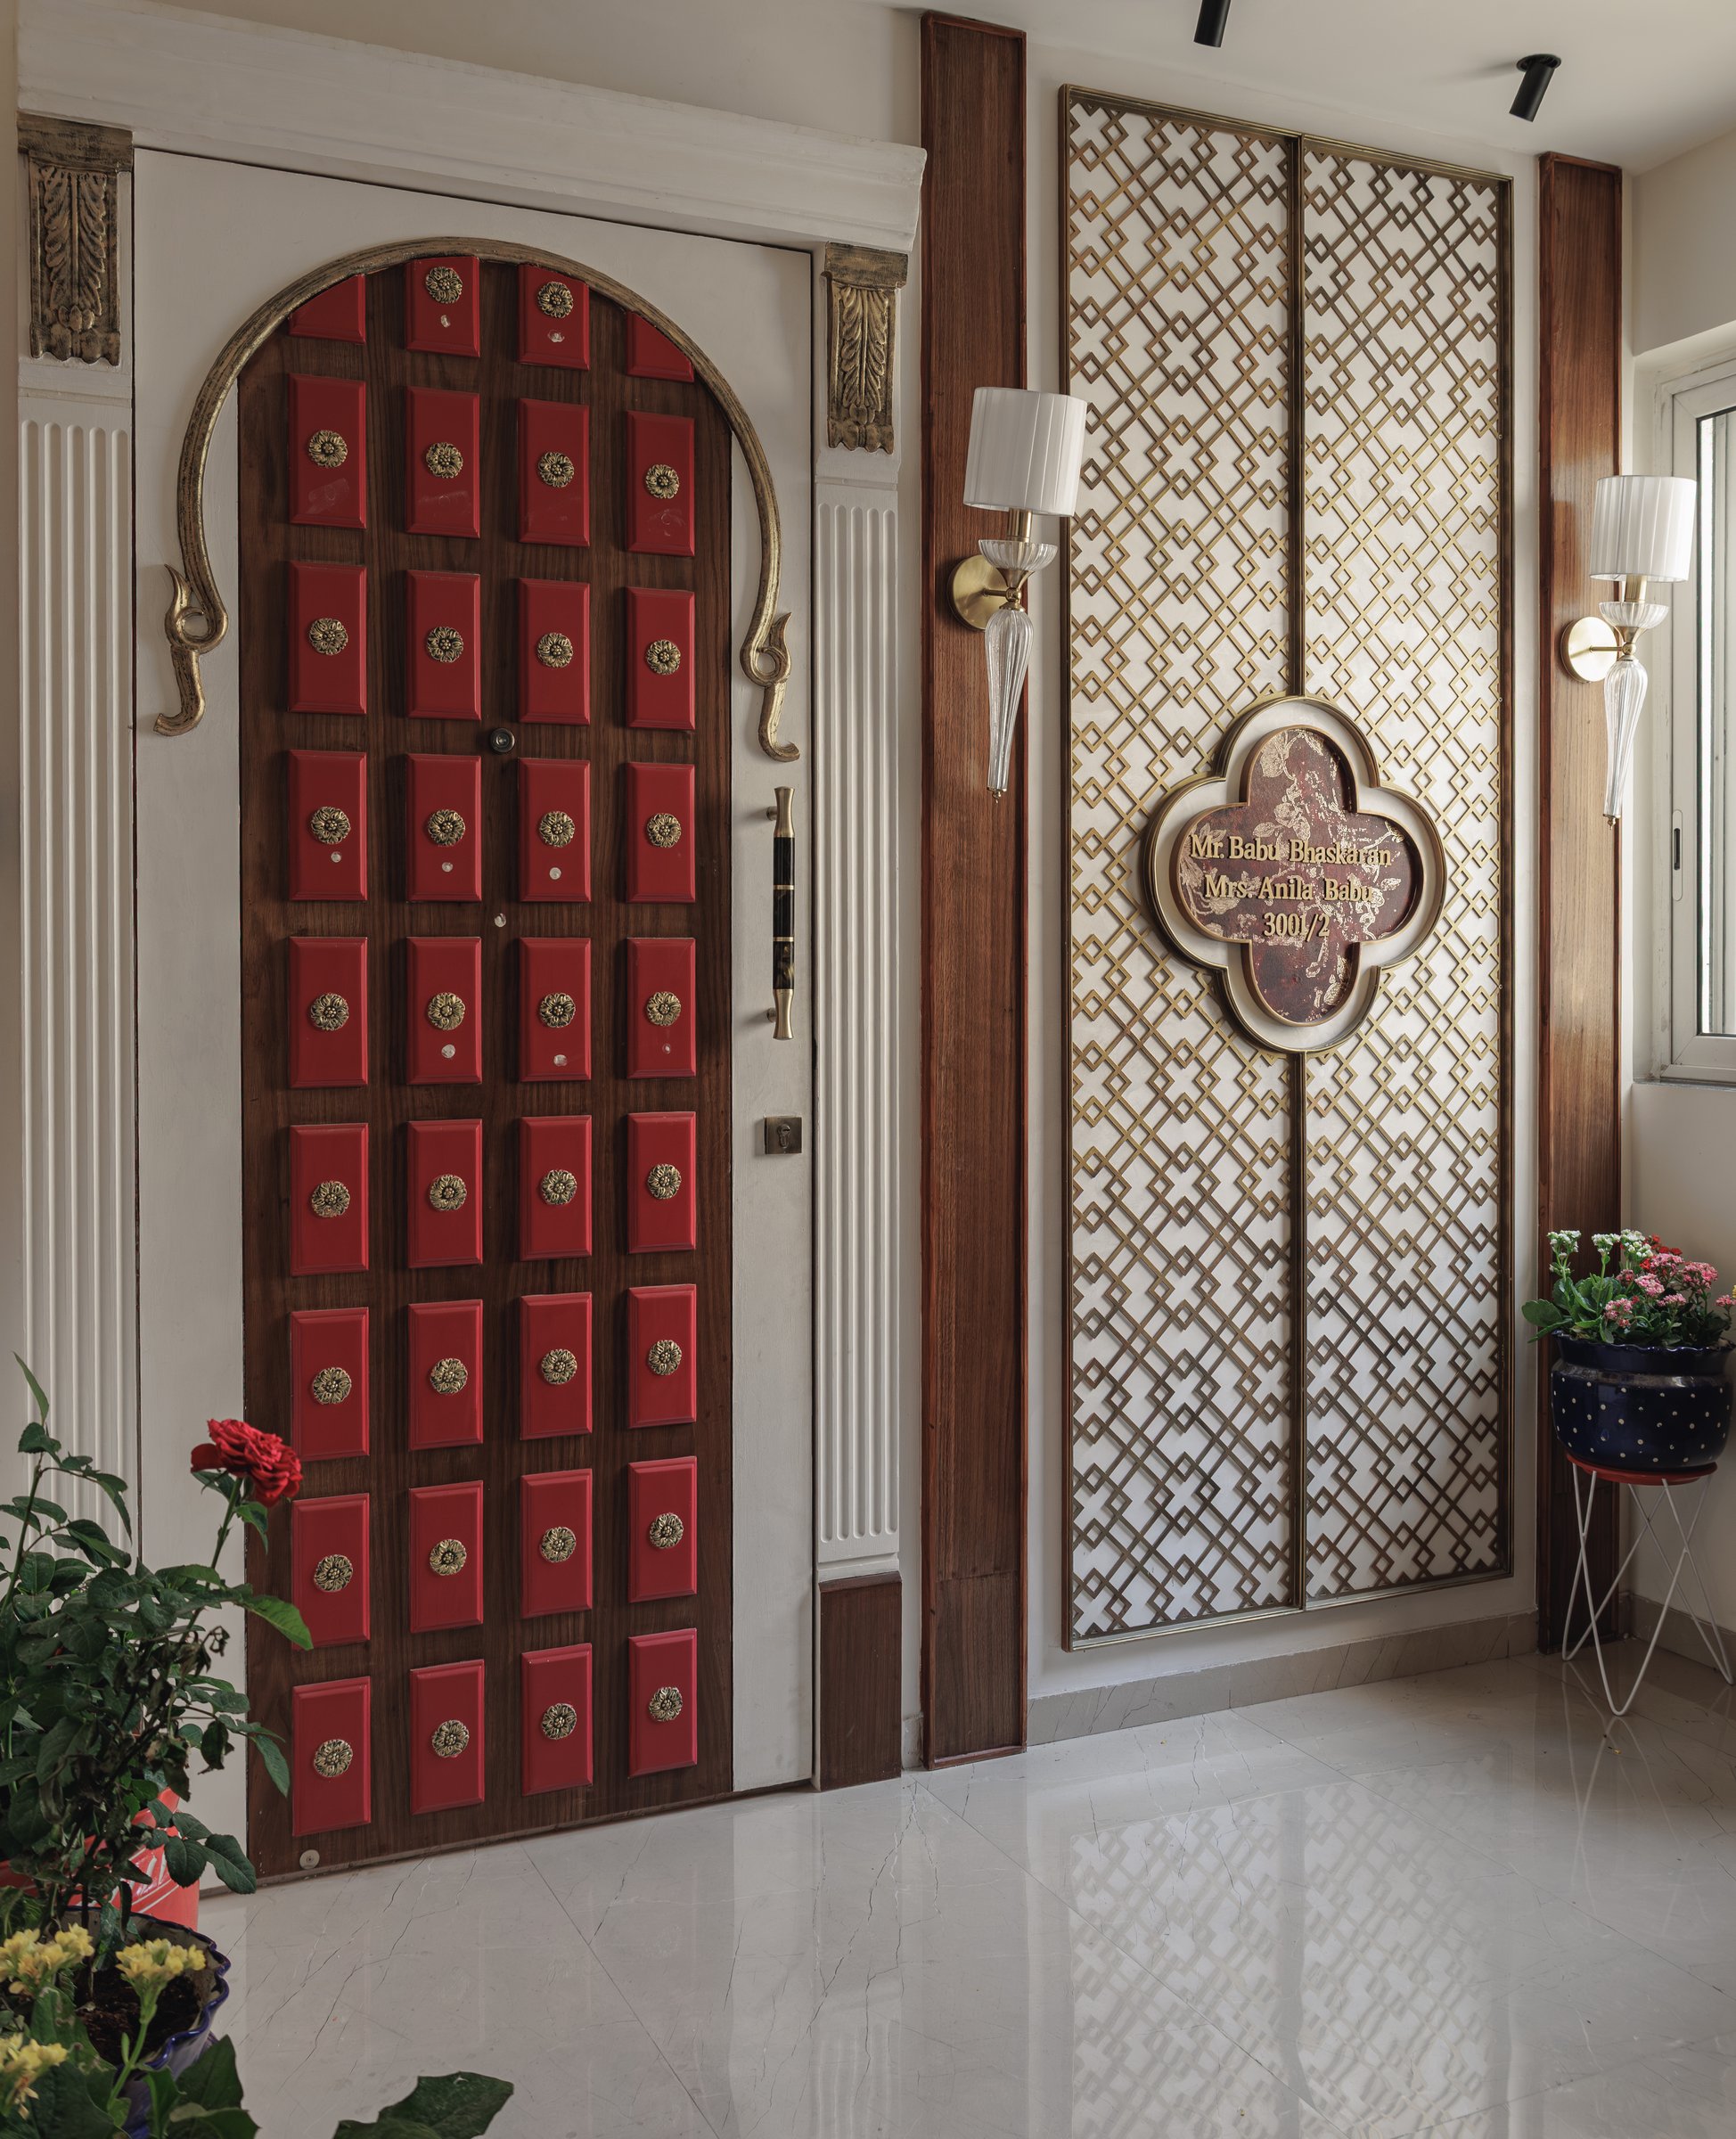
From the landing, the entrance is conceived as a threshold rather than simply a door. Fluted pilasters frame the crimson panels, while an adjacent fretwork screen in metal and brass incorporates the residents’ name plaque, flanked by glass sconces on slender brass stems. Together, these details create a measured sense of arrival, marking the transition from the shared corridor into the more layered and intimate world of the residence.
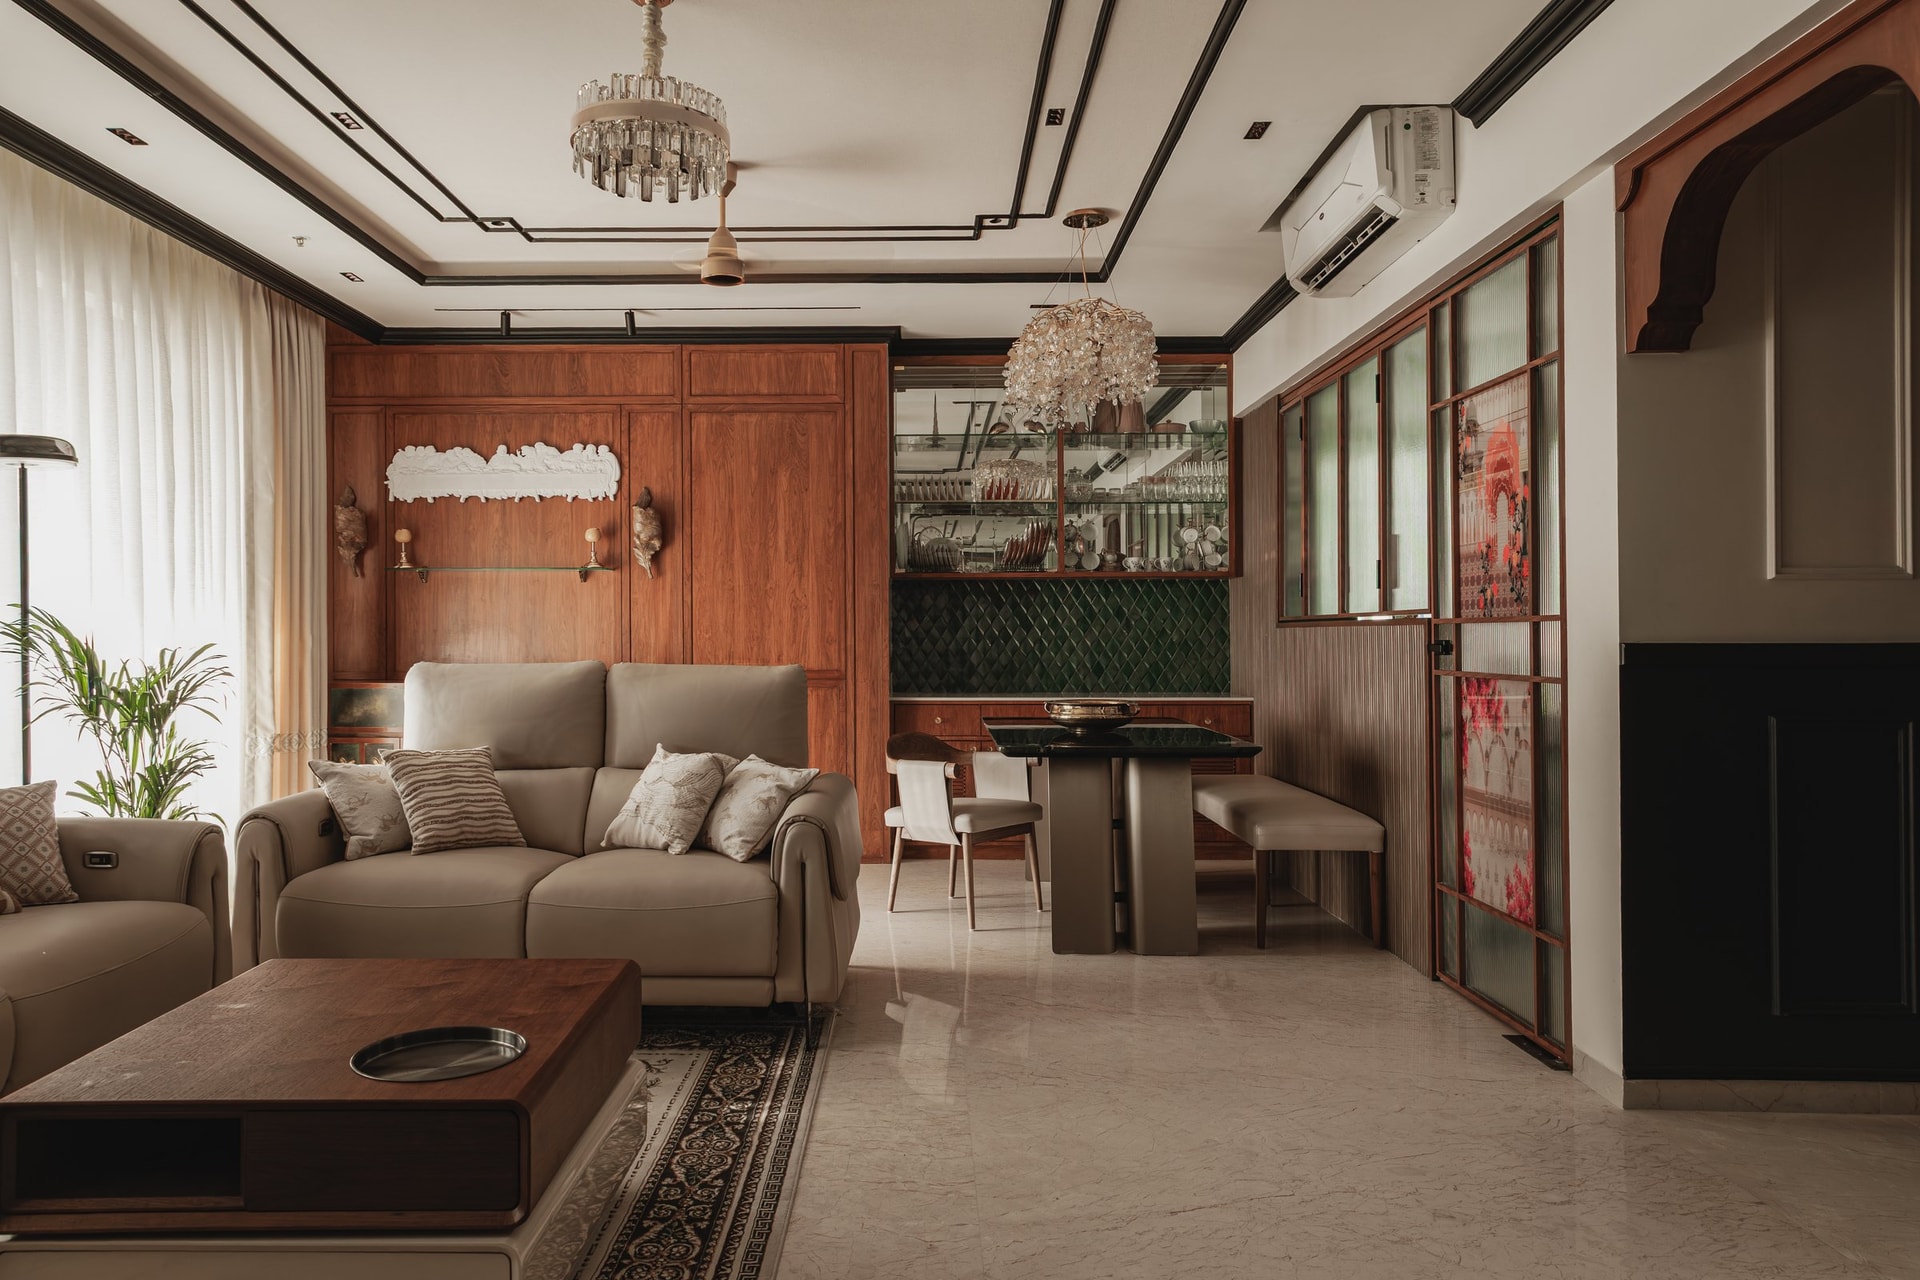
The living room carries this considered composition into a more generous volume. A pair of taupe upholstered sofas anchors the seating arrangement around a low wooden coffee table, while a walnut-panelled wall provides a restrained backdrop for a slender glass shelf and sculptural relief. Overhead, a tray ceiling edged in dark trim lends the room a subtle formality, reinforcing the measured geometry of the space.
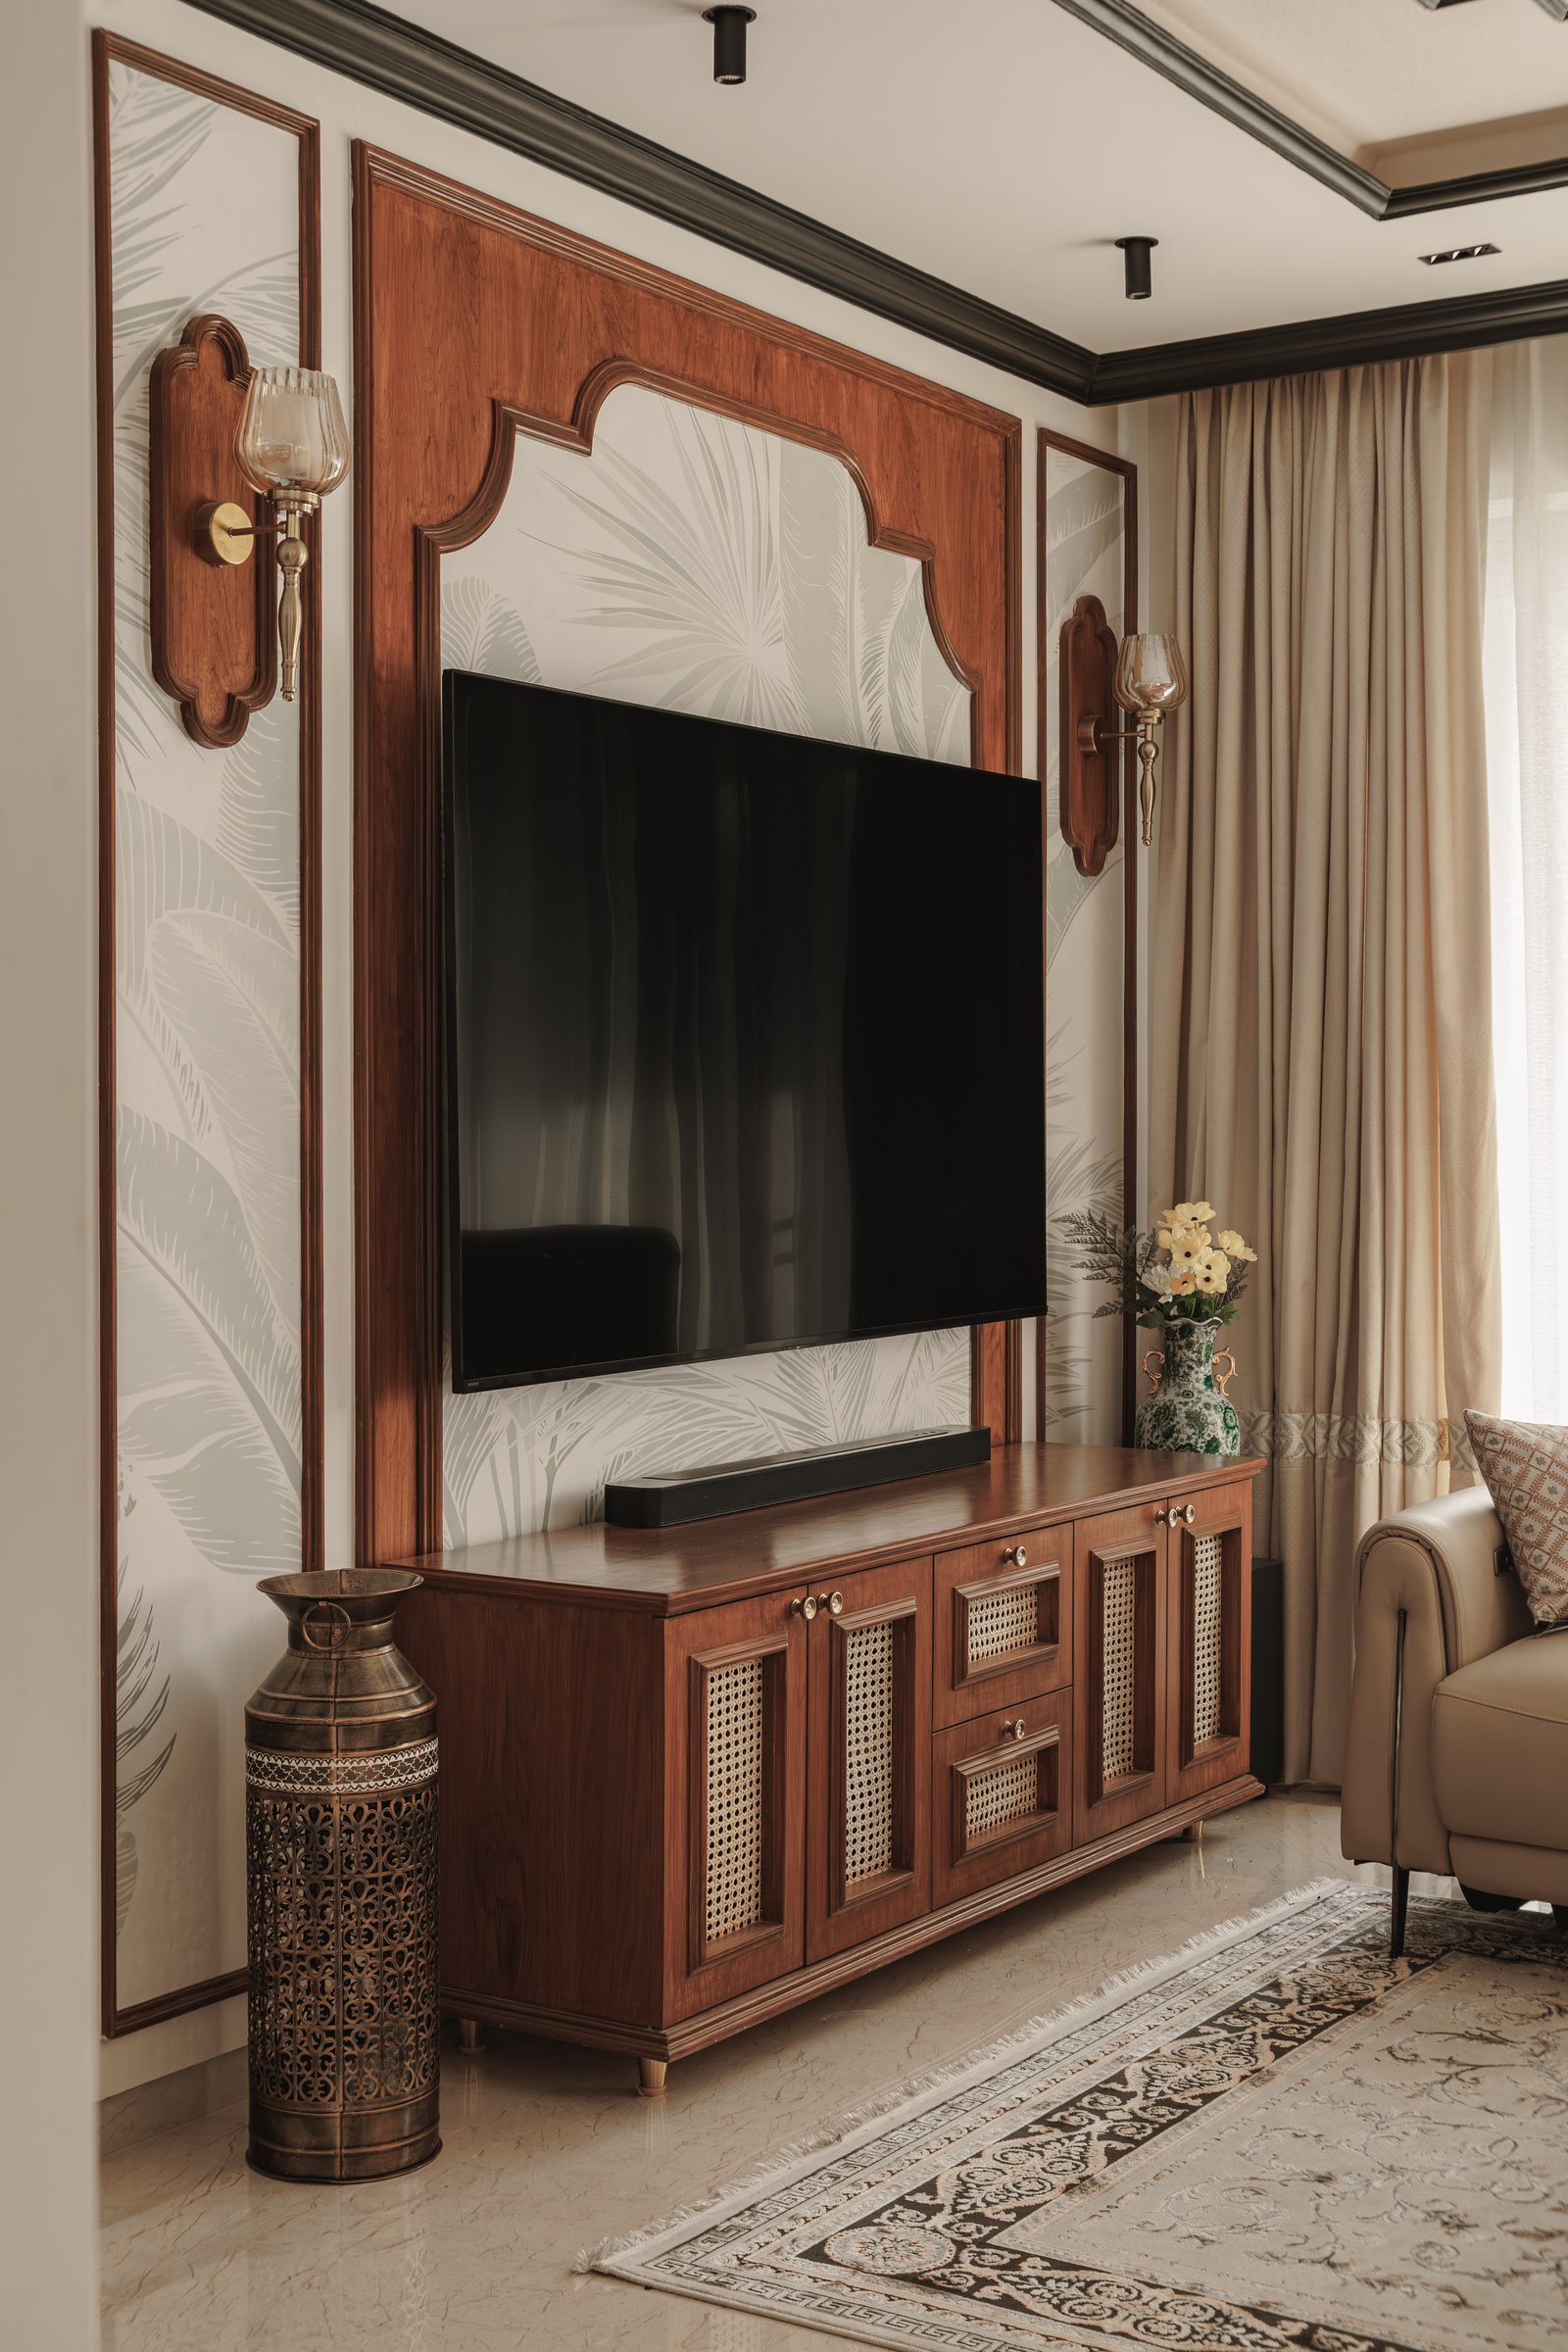
Along the adjacent wall, the media console turns a familiar functional element into a more composed architectural moment. A walnut sideboard with cane-fronted doors and drawers sits beneath a matching arched timber frame, set against wallpaper patterned with muted palm fronds. Brass sconces mounted on carved wooden backplates flank the composition, while a filigree metal floor vessel introduces a subtle reference to Middle Eastern craftsmanship without allowing the influence to become overt.
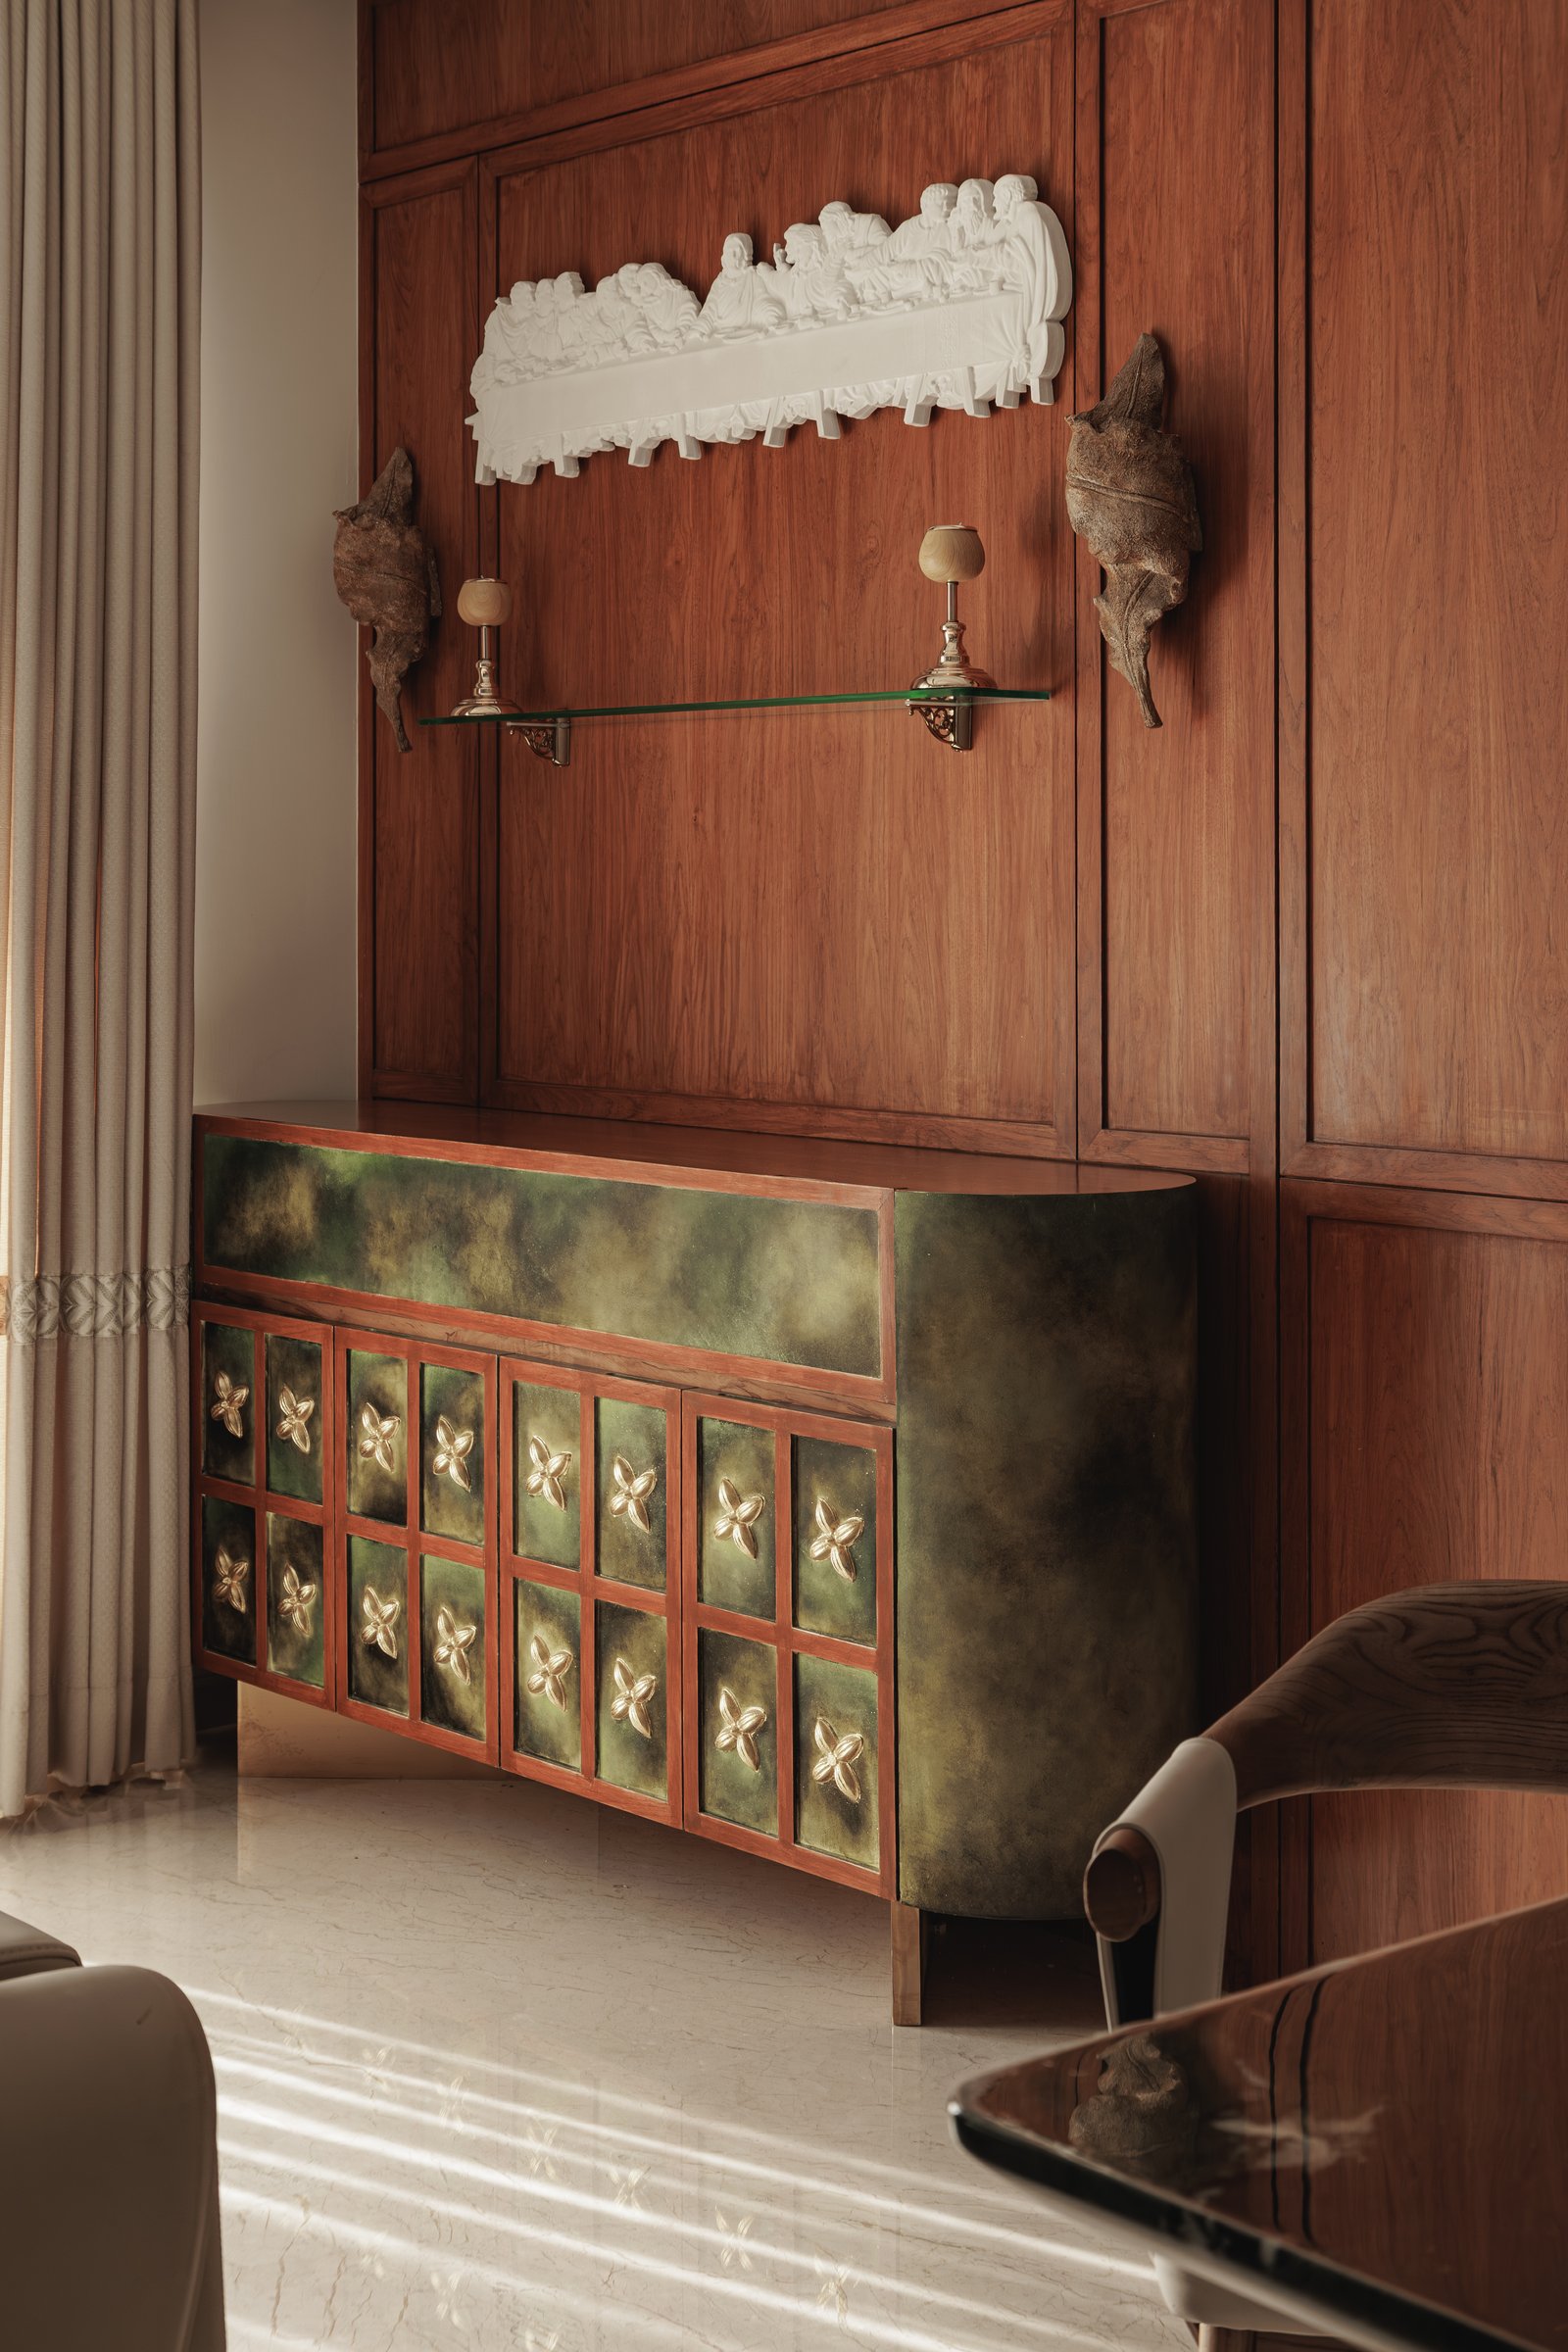
The dining zone opens directly off the living room, with walnut panelling extending the material rhythm between the two spaces. A curved sideboard in moss green, detailed with copper-framed panels and floral brass motifs, anchors the setting and introduces one of the home’s more expressive material moments. Above, a slender glass shelf supported by carved brackets and a white sculptural relief complete a composition that feels collected rather than prescribed, reinforcing the home’s sense of influences gathered across places and time.
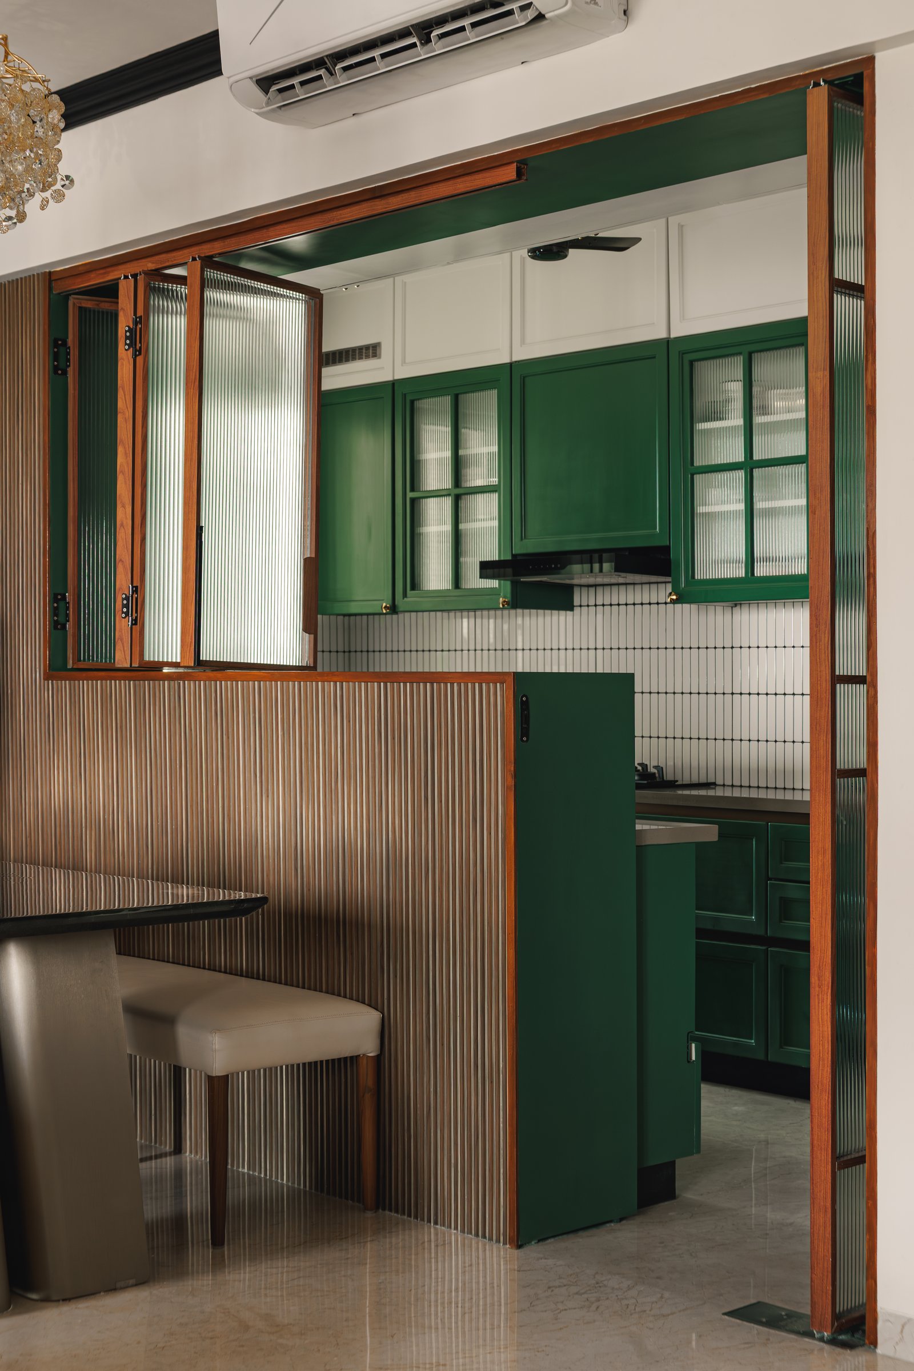
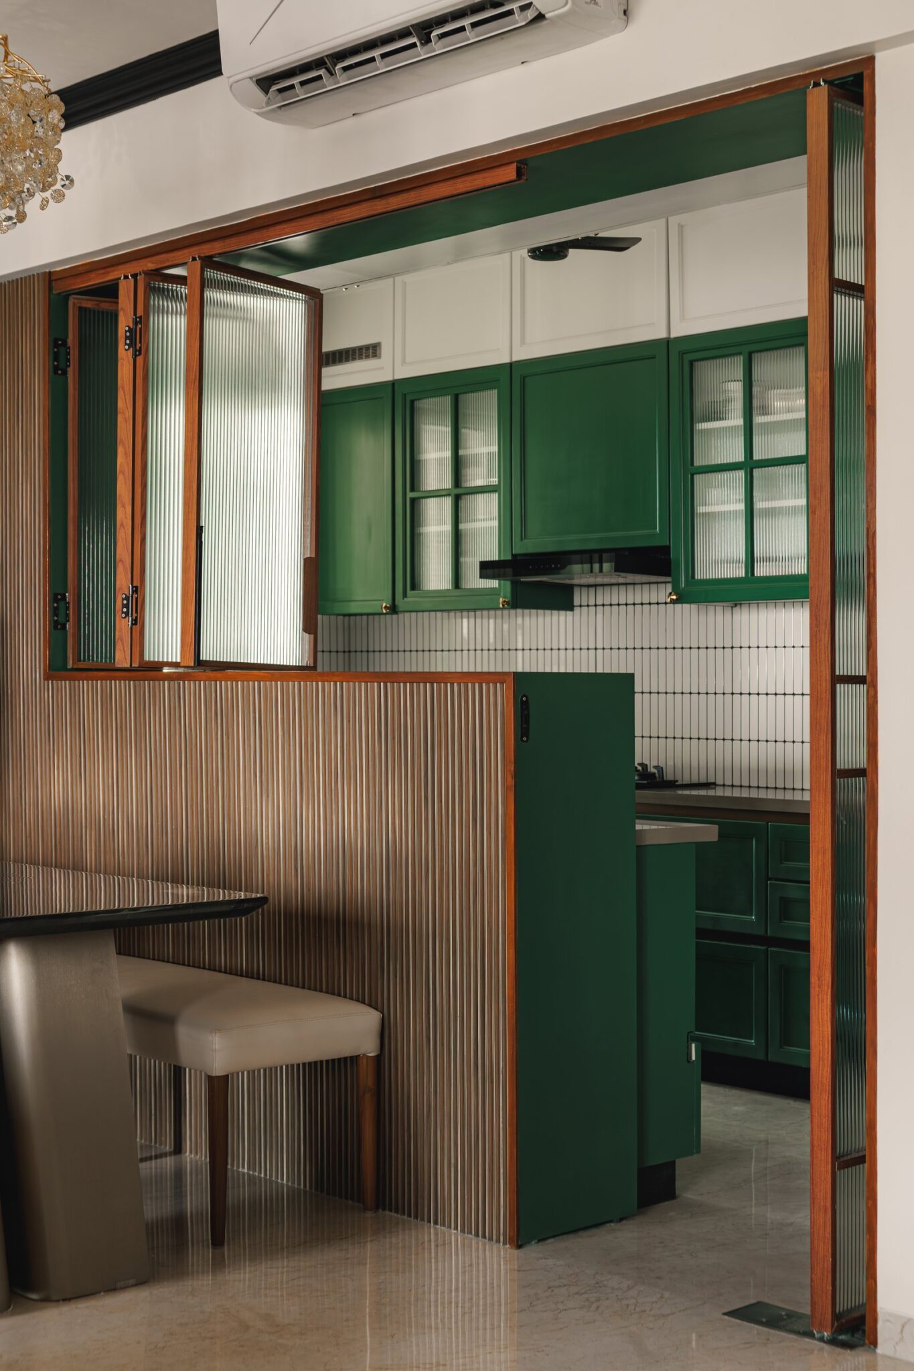
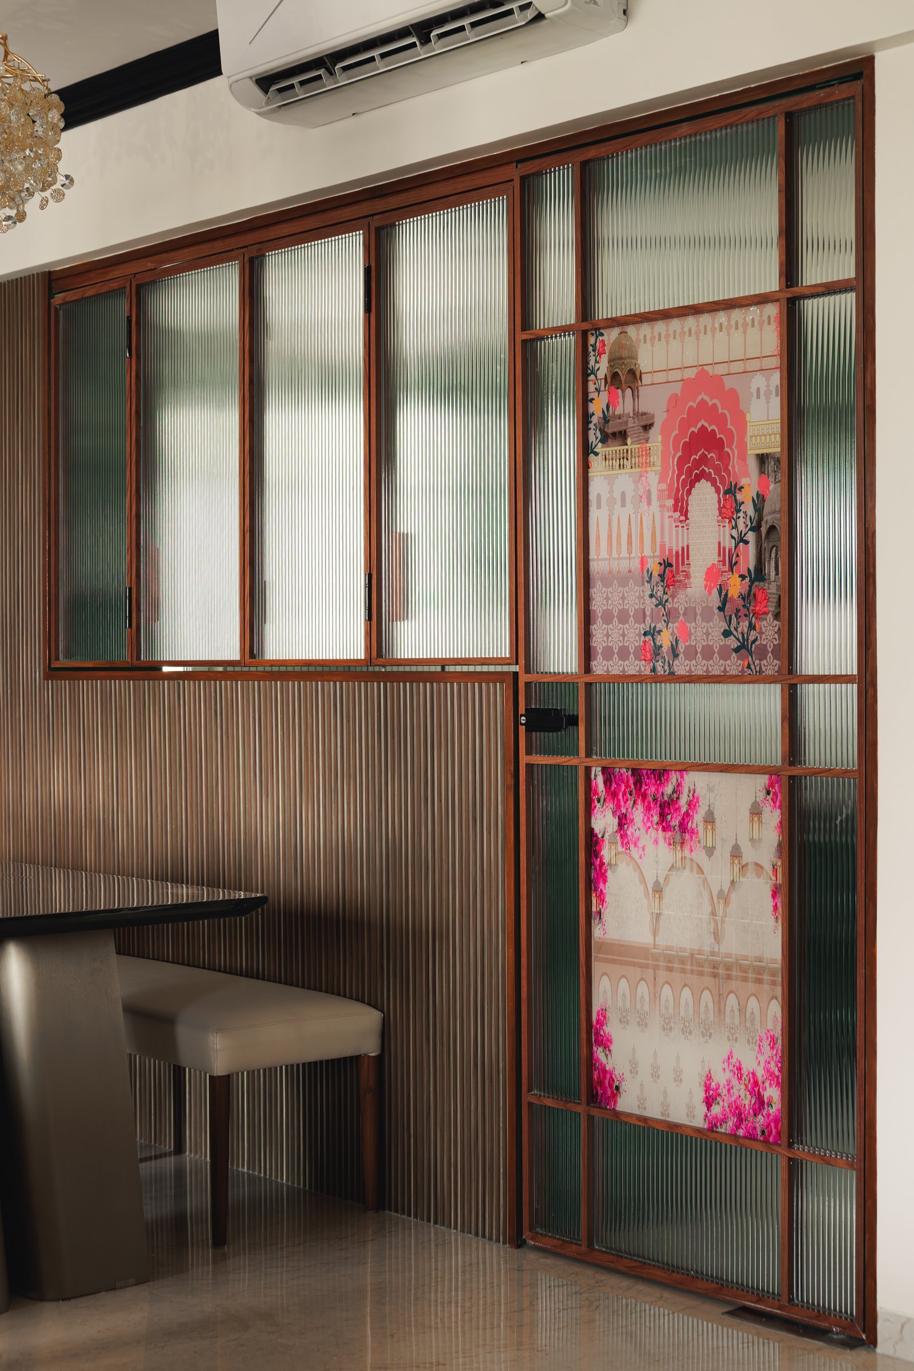
A reeded timber-and-glass partition separates the dining area from the kitchen, with horizontal fluted panels rising to meet a top-hinged fluted-glass window that doubles as a pass-through. The intervention keeps glimpses of the kitchen’s emerald green cabinetry and white tiled backsplash within the larger visual composition, while maintaining the practical separation required between the two spaces.
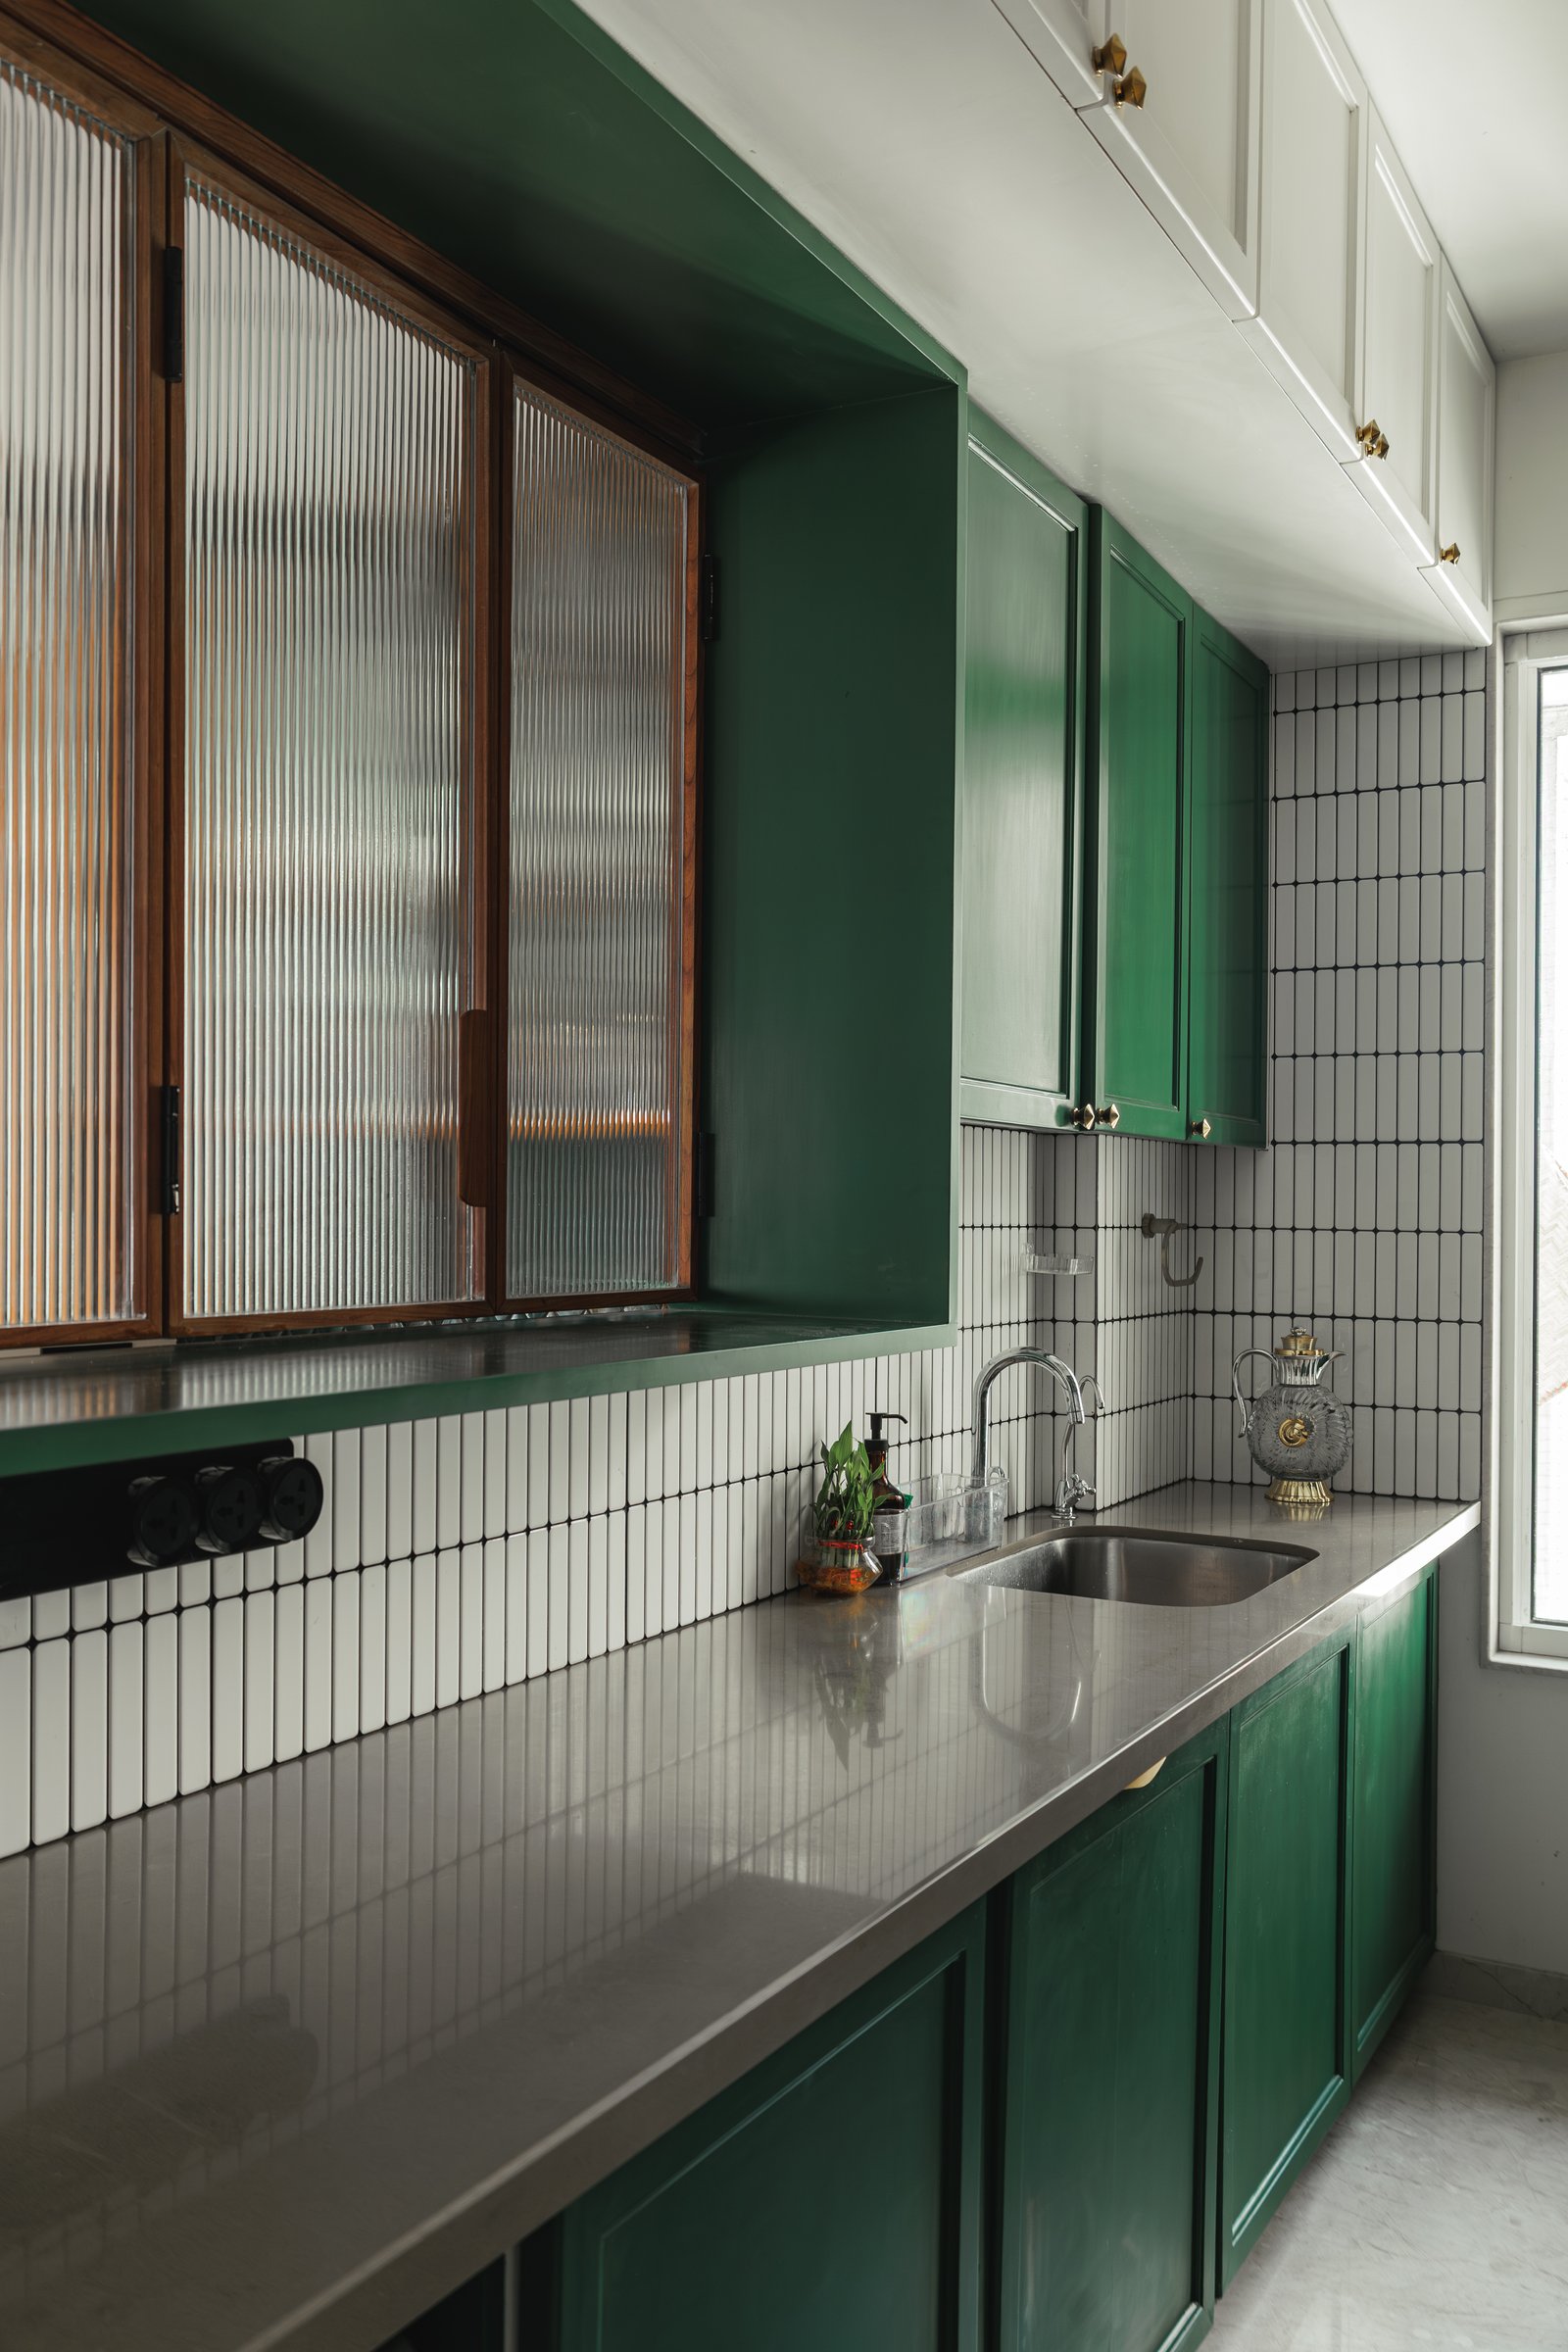
The kitchen is confident in its use of colour, with emerald green cabinetry extending across both upper and lower storage. A stainless steel counter and backsplash of slender vertical white tiles with dark grout introduce a sharper, more graphic register, balancing the richness of the green. Reeded-glass fronts on the upper cabinets soften the composition while carrying through the material language established by the adjoining partition.
““Some homes are designed around a style. Others are shaped around a story.””
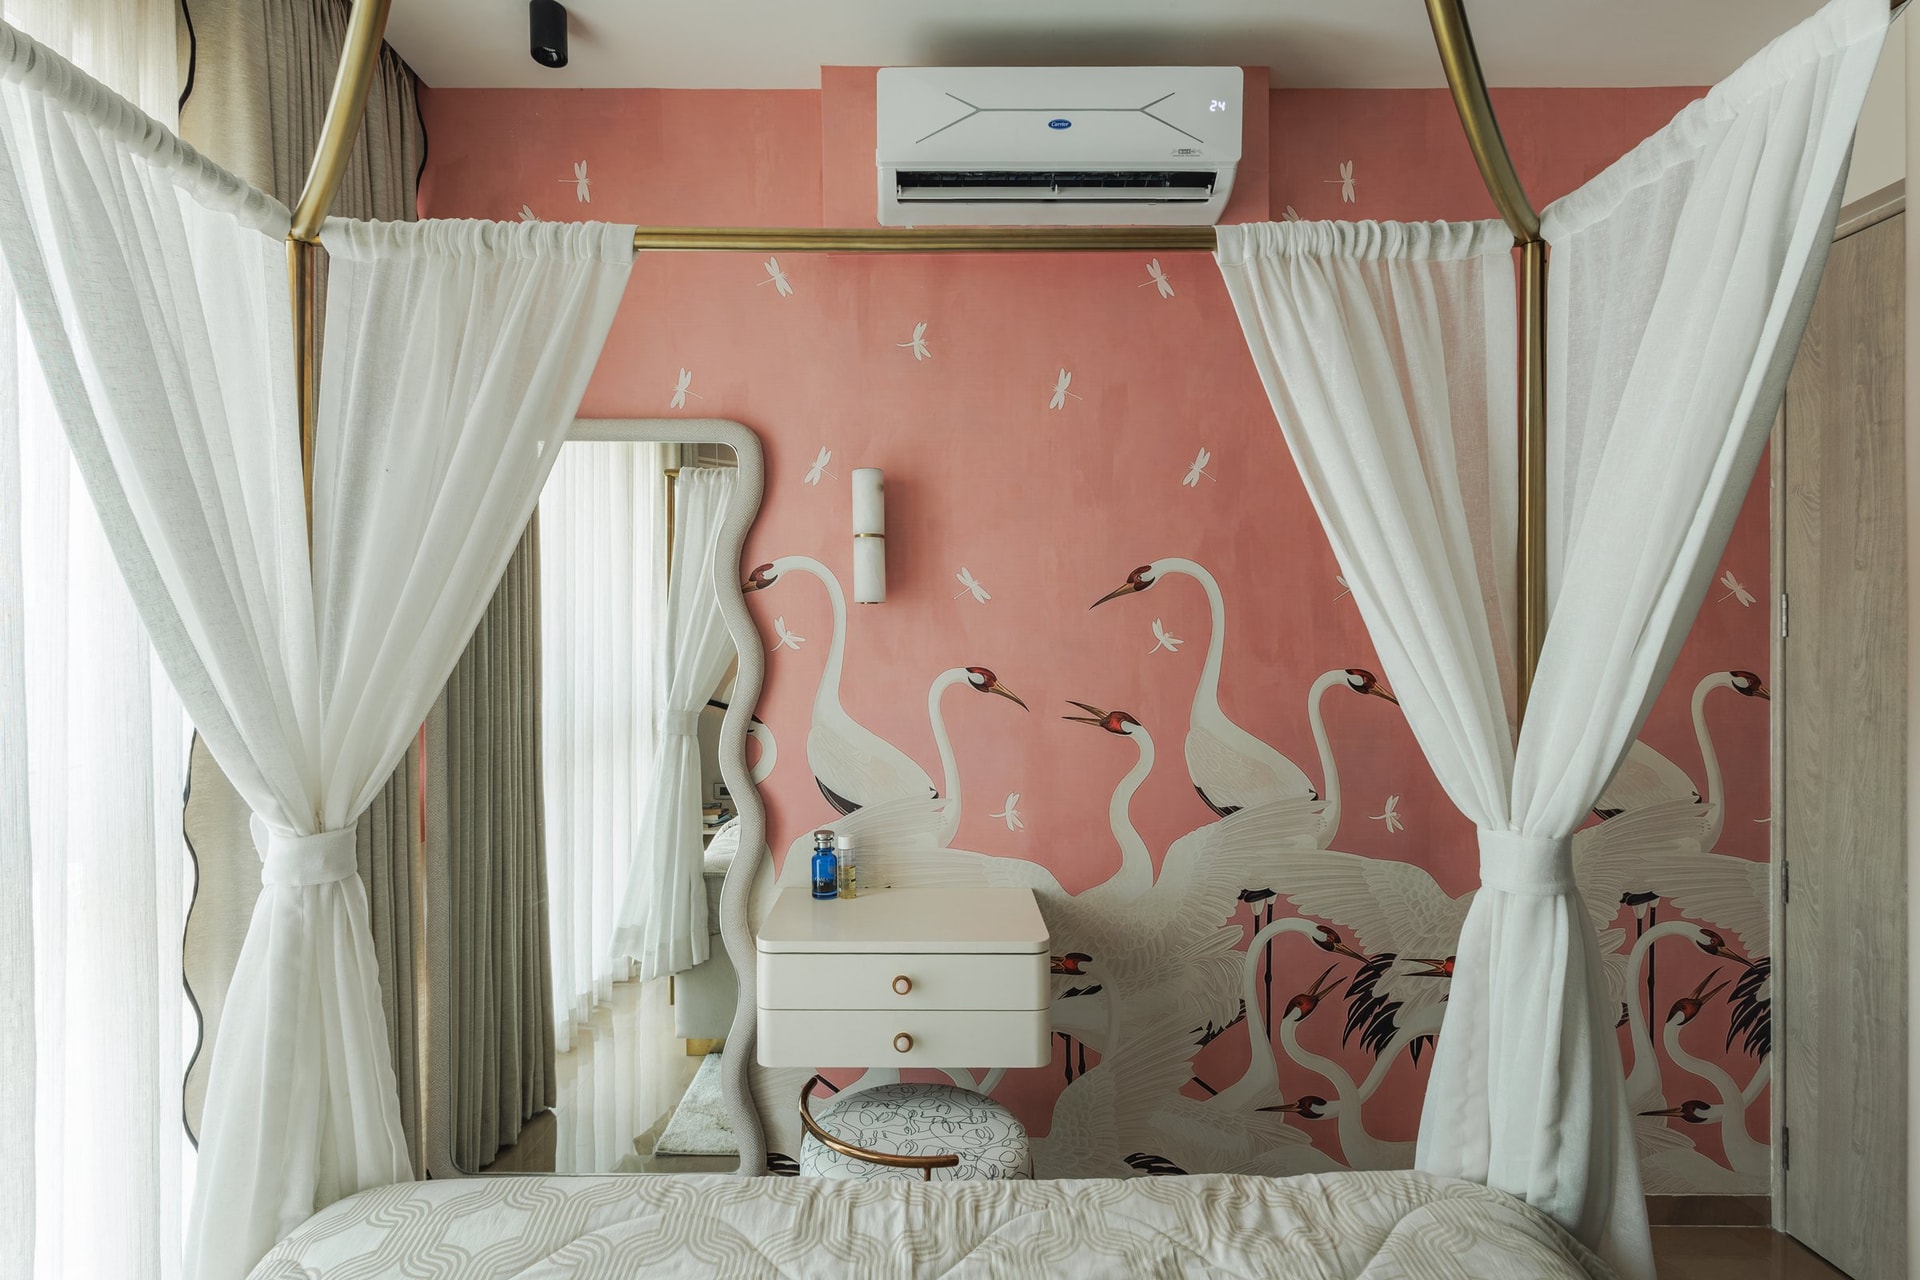
The daughter’s bedroom shifts into a more playful register. Wallpaper patterned with cranes and dragonflies in soft pinks and whites sets the tone, framed by the slender brass rails of a four-poster bed draped in sheer white curtains. Nearby, a full-length mirror with an undulating frame introduces another playful gesture, its fluid silhouette echoing the movement of the botanical scene behind it.
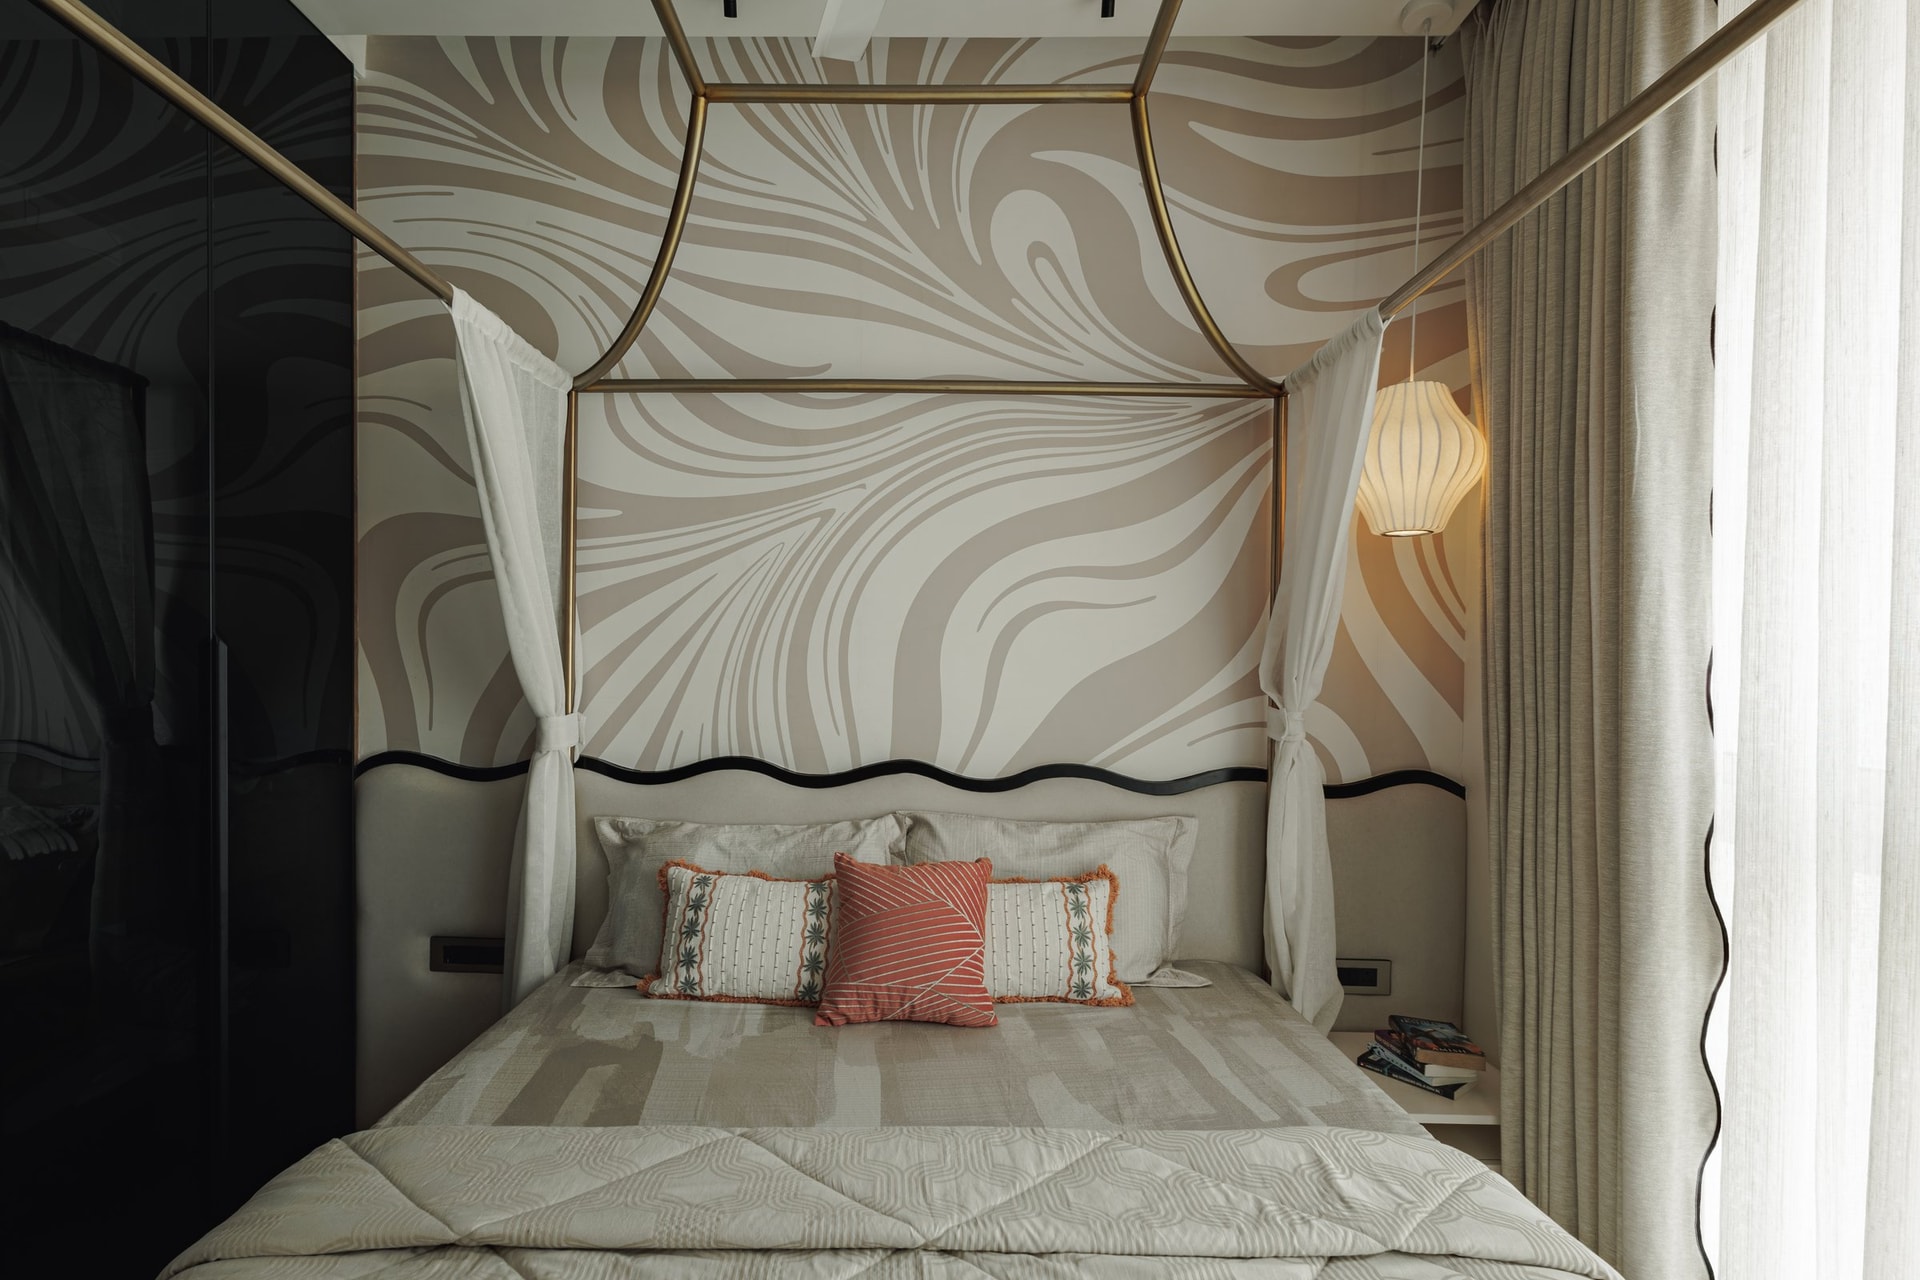
Wallpaper patterned with swirling forms in beige and cream forms the backdrop to a low upholstered headboard edged with a dark, undulating trim, while the brass canopy carries through the home’s recurring use of finely detailed metalwork. A sculptural paper pendant beside the bed adds texture and warmth, bringing a more intimate quality to the composition.
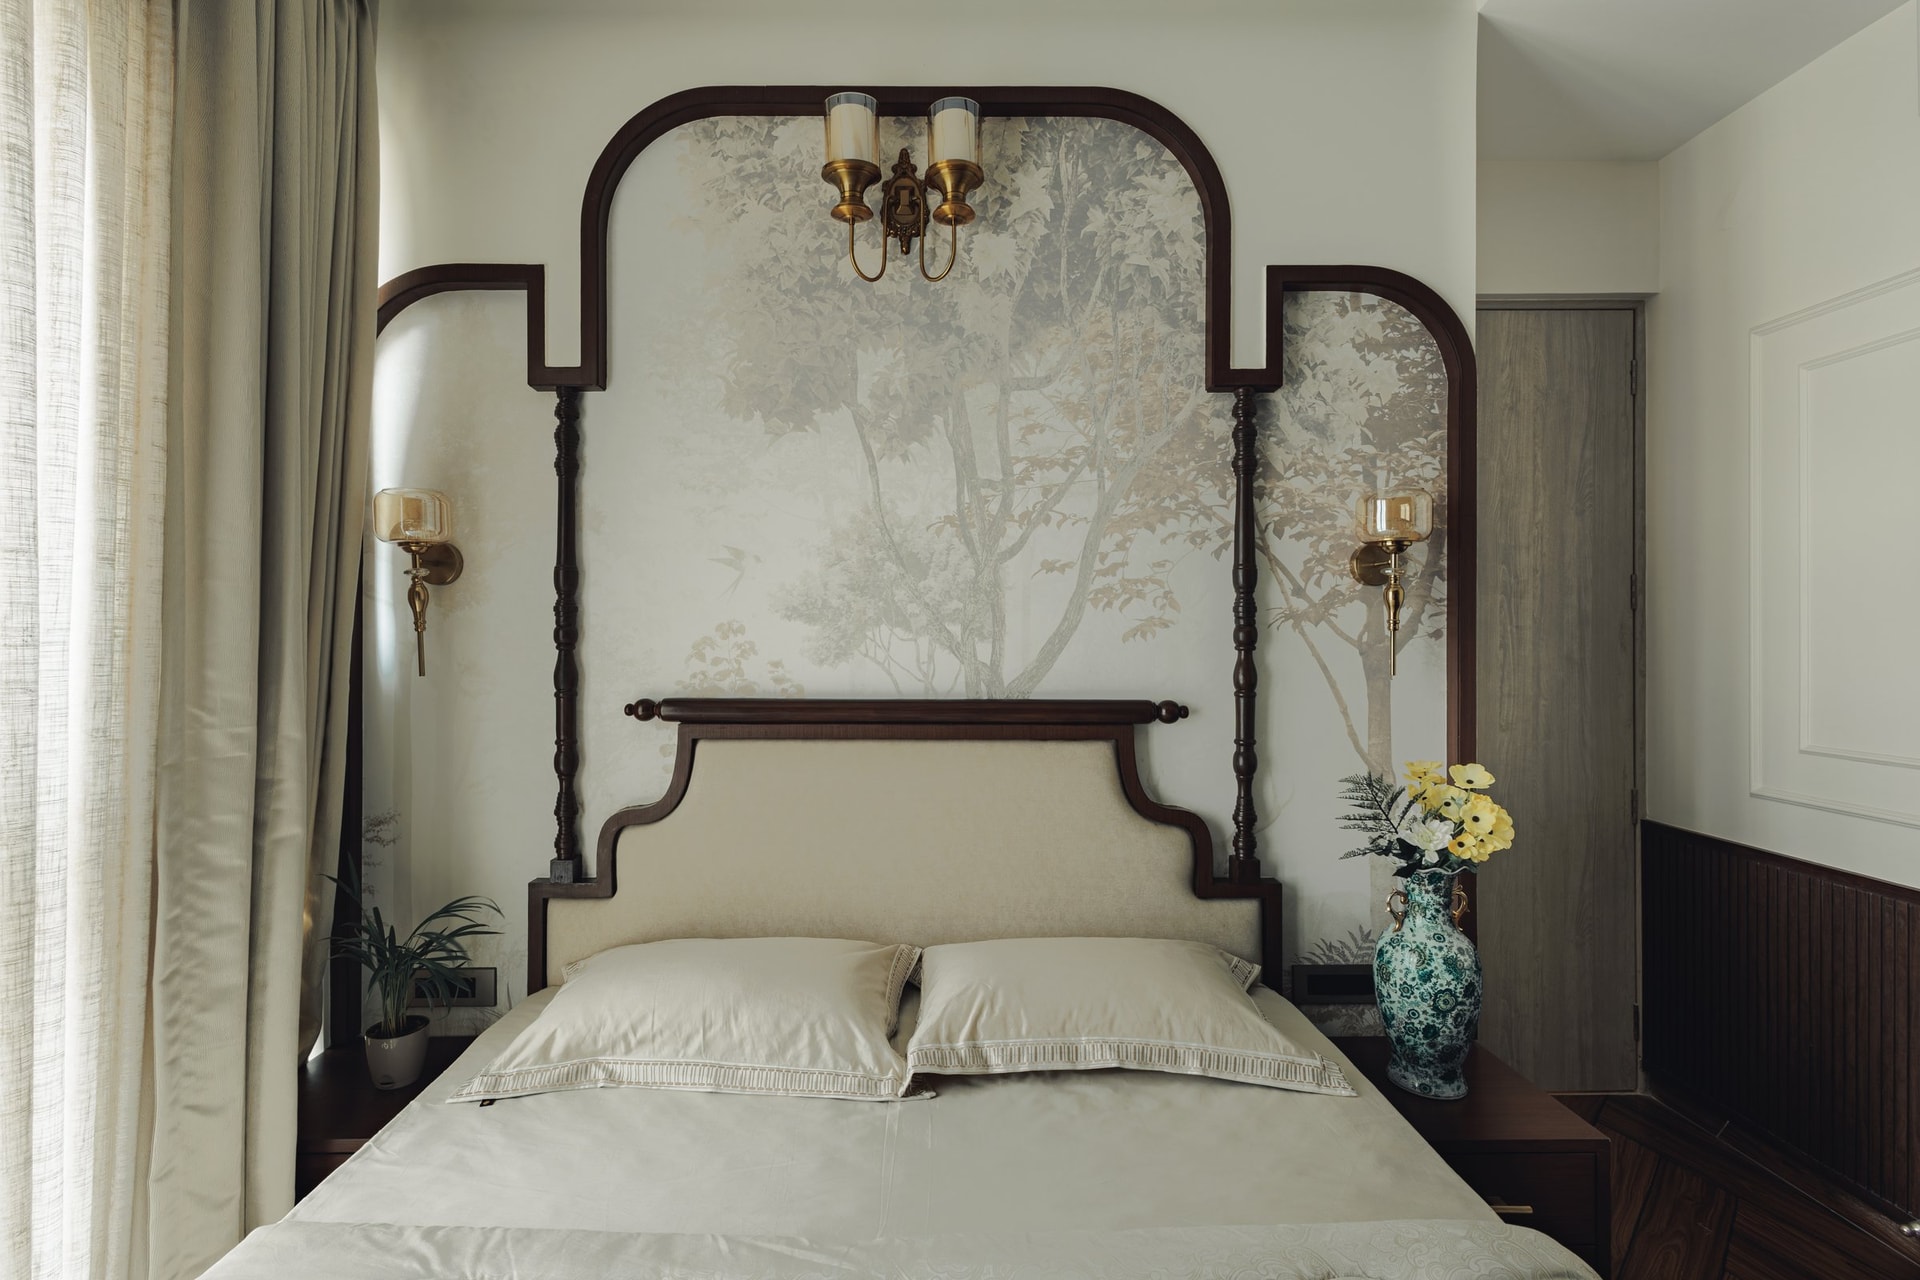
The master bedroom is perhaps the home’s most composed interior. A curved walnut headboard with an ivory upholstered inset sits against a botanical wall treatment of trees and foliage rendered in muted sepia tones, framed by slender walnut arches detailed with turned timber spindles. Brass sconces bring symmetry to either side of the bed, while a candelabra-style fixture above draws the composition together, giving the room a quiet sense of ceremony.
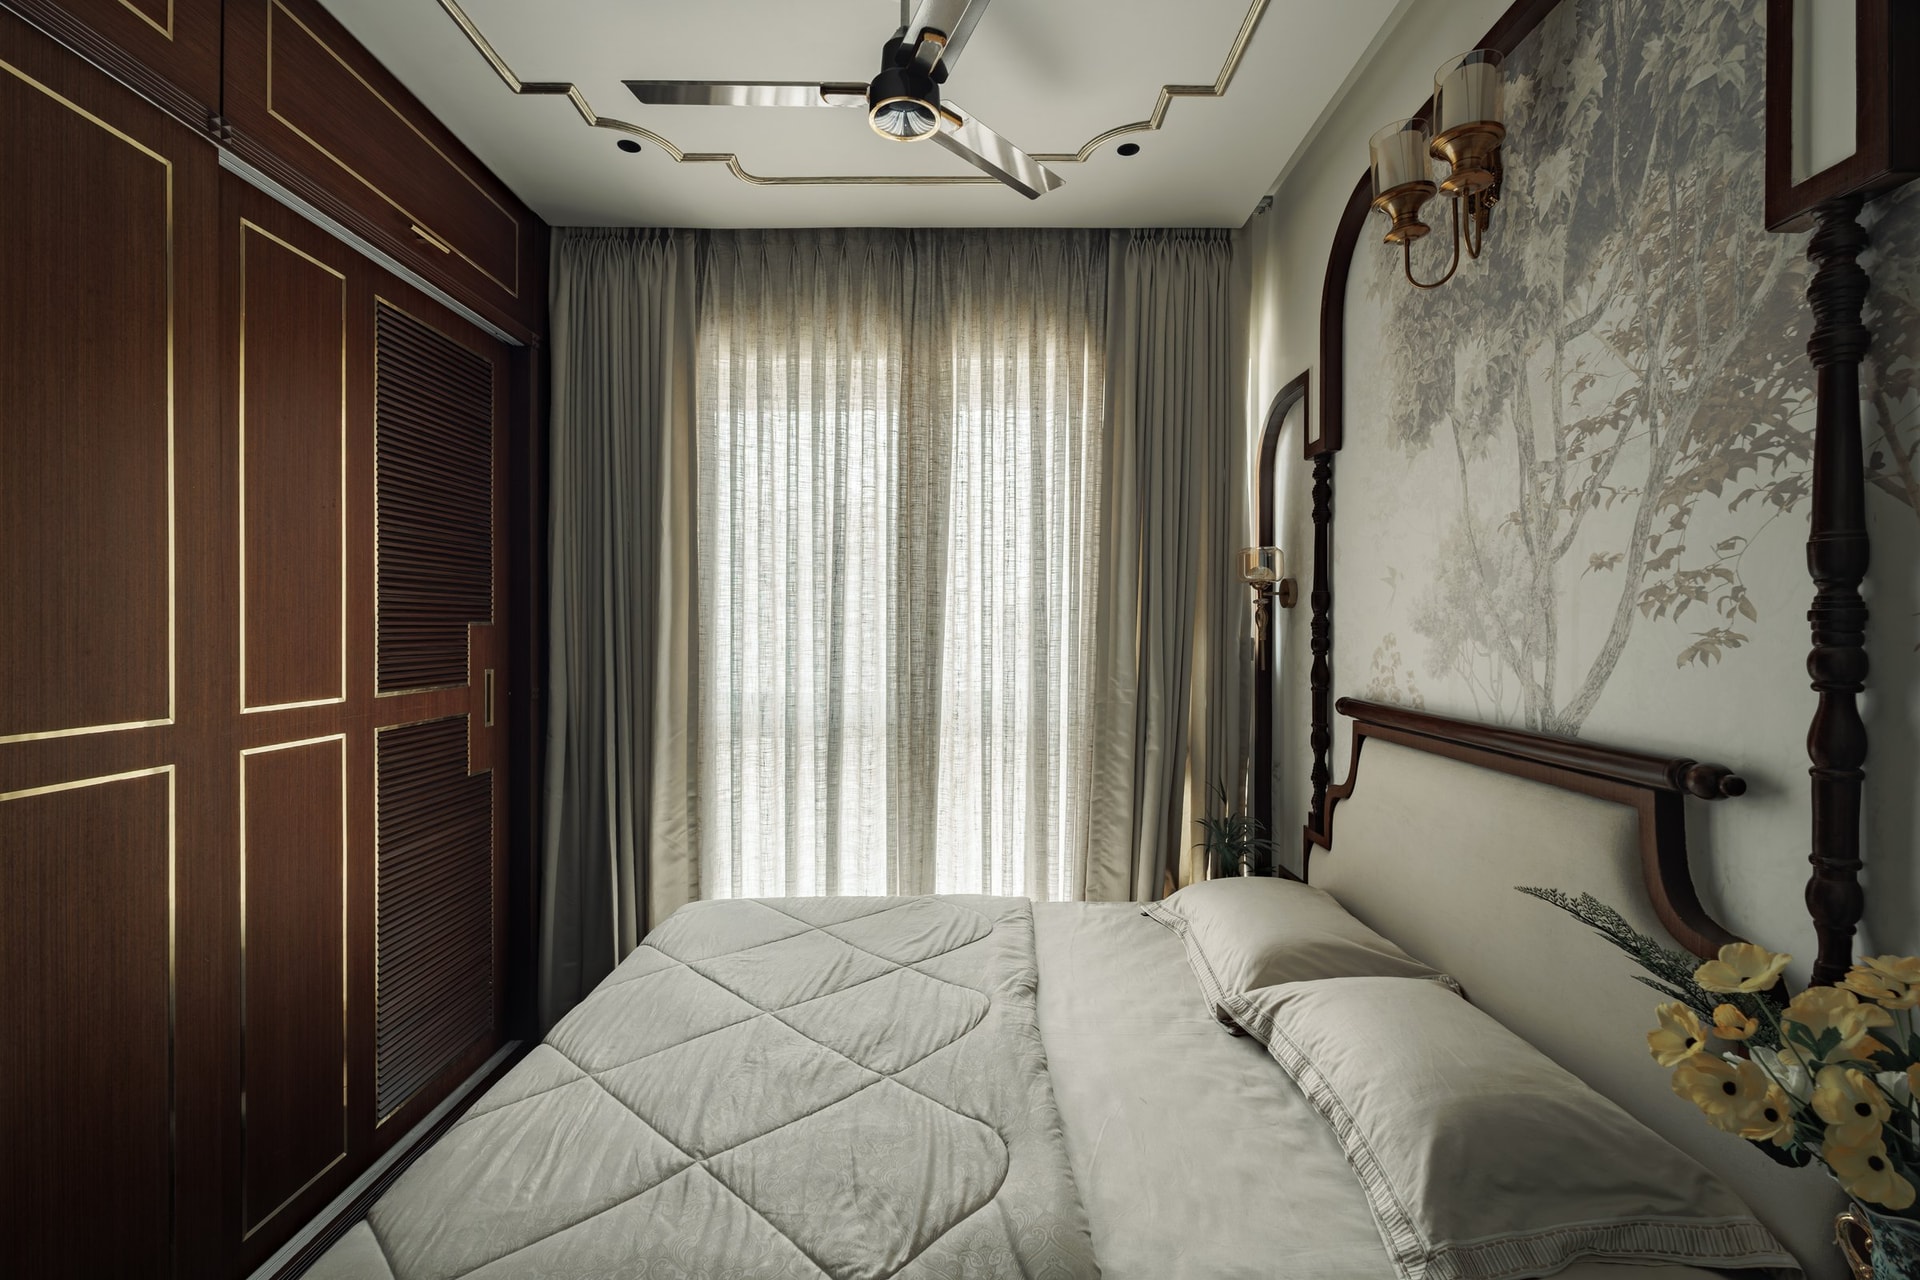
The wider view of the master bedroom reveals how its decorative gestures are balanced by more restrained joinery. The scroll-topped upholstered headboard sits within an arched wall composition, while a tall walnut wardrobe with slender brass inlay occupies the adjacent wall, its panelled fronts punctuated by a louvred section. Overhead, a moulded ceiling detail edged in metallic trim picks up the stepped geometry below, bringing the room’s architectural elements into a more cohesive whole.
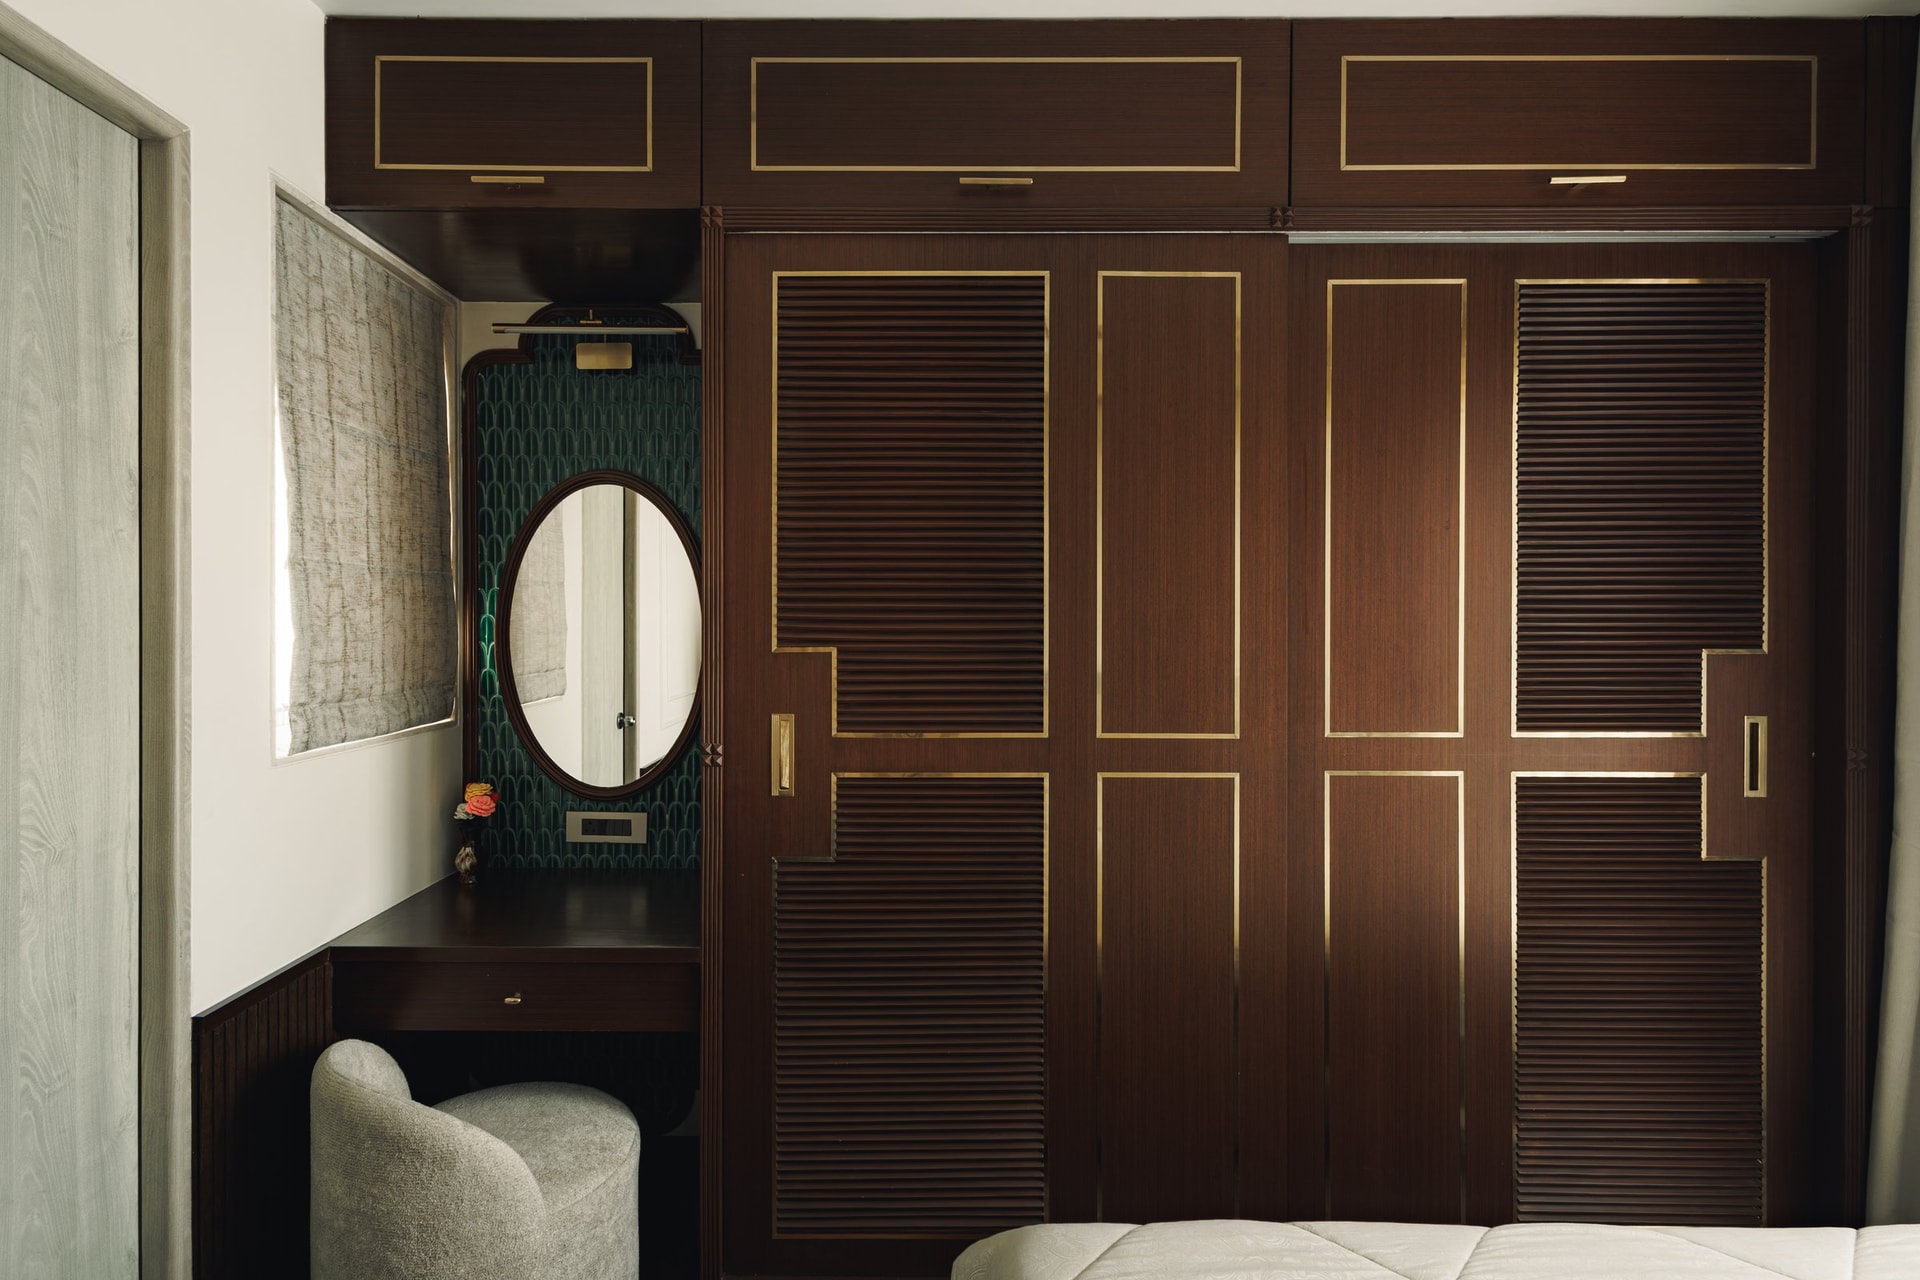
The wardrobe is among the home’s most finely detailed pieces of joinery. Sliding louvred doors in dark-toned timber are articulated with slender brass inlays, while an oval mirror in a matching timber frame sits above a compact dressing counter, set against patterned green wallpaper. Rather than receding into the background, the storage is treated as an architectural surface in its own right, bringing craftsmanship and function into the same composition.
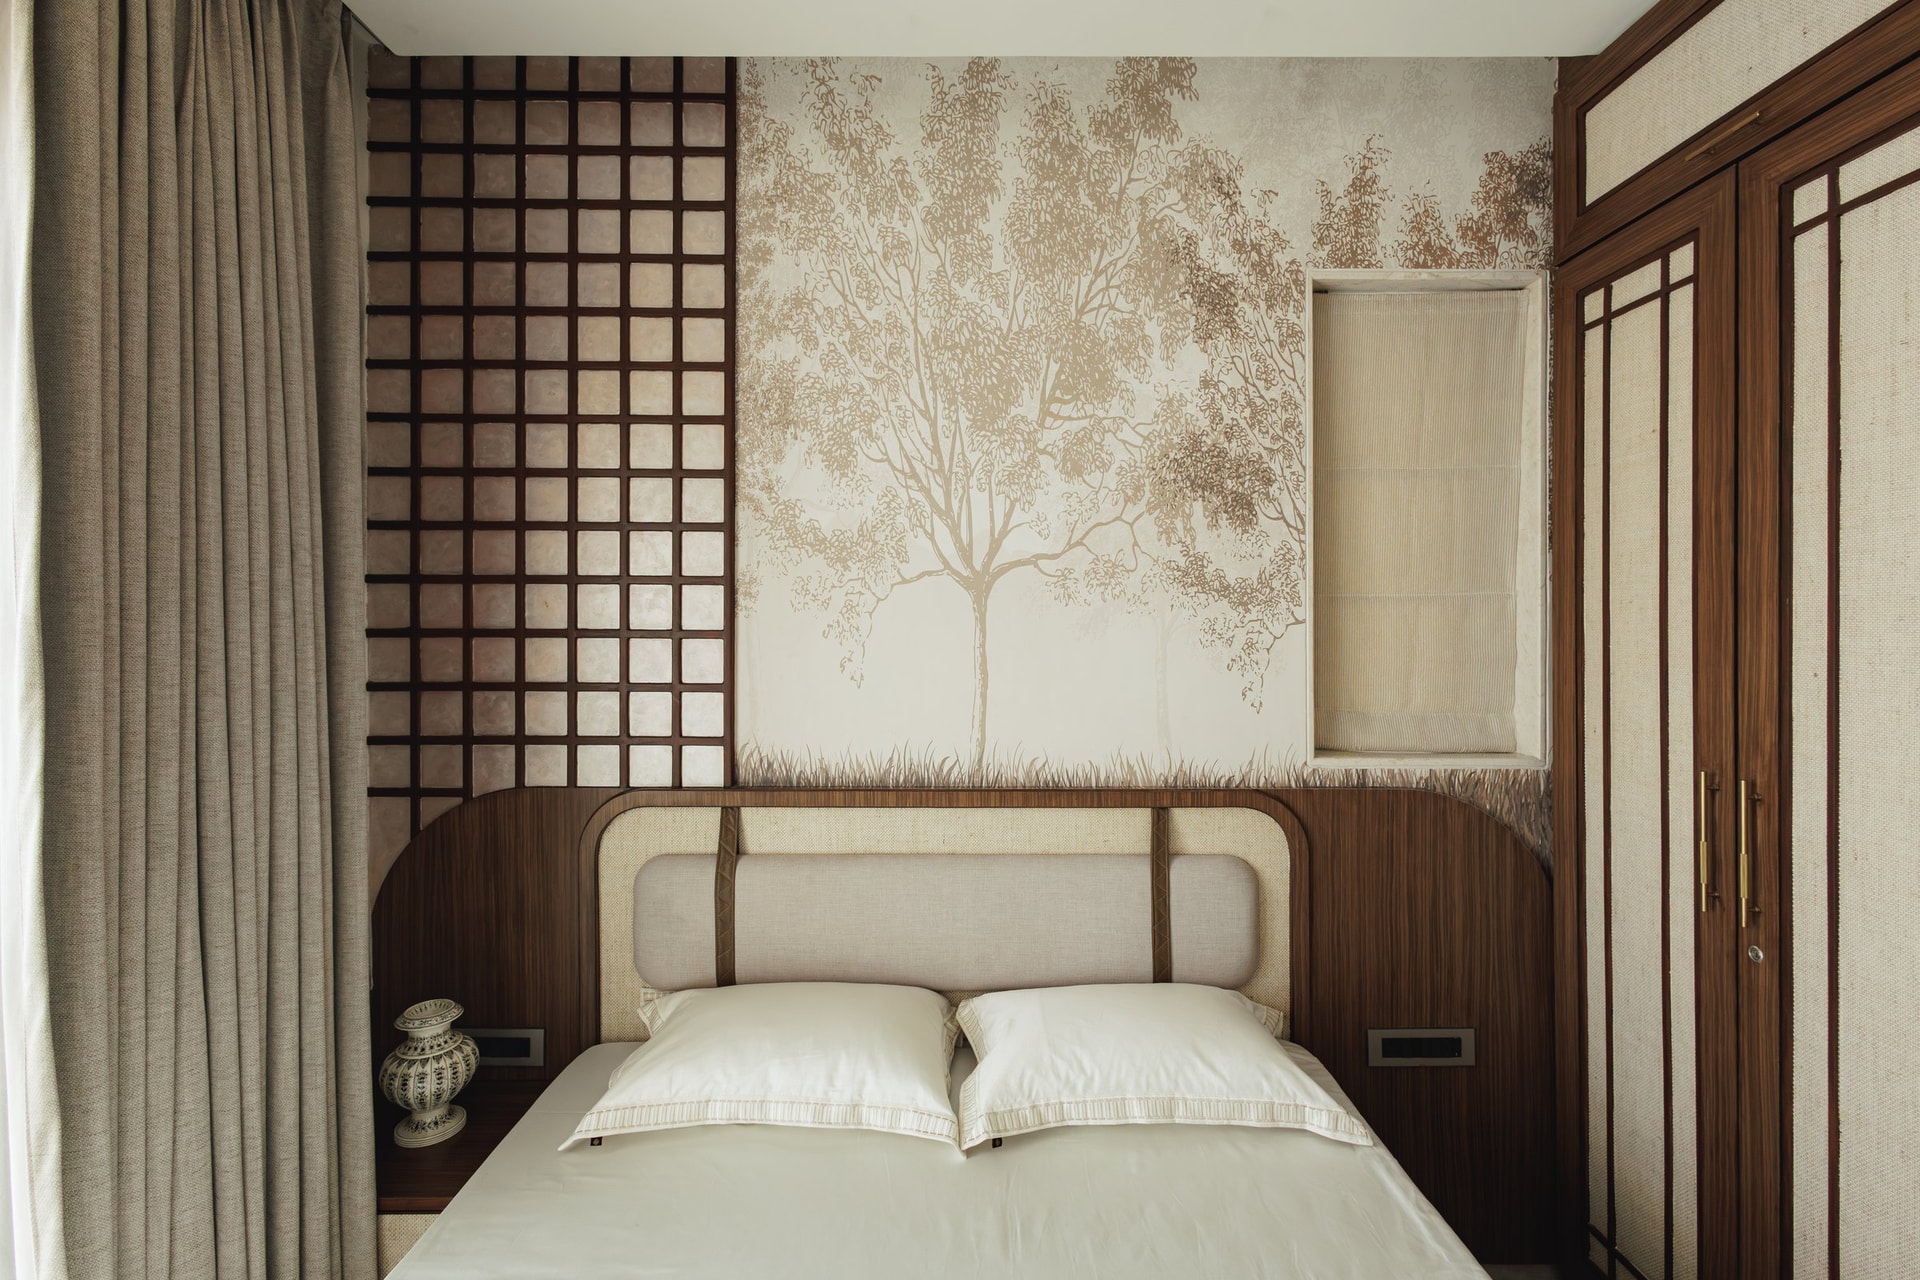
The second bedroom shifts the design language into something warmer and more textural. A sepia-toned tree mural fills the wall behind the bed, framed by a curved timber-and-fabric headboard, while a tall grid screen of dark timber and translucent panels filters daylight from the window beyond. The composition carries a subtle Japanese sensibility through its emphasis on filtered light, natural materials and restraint, drawing on these principles without slipping into literal imitation.
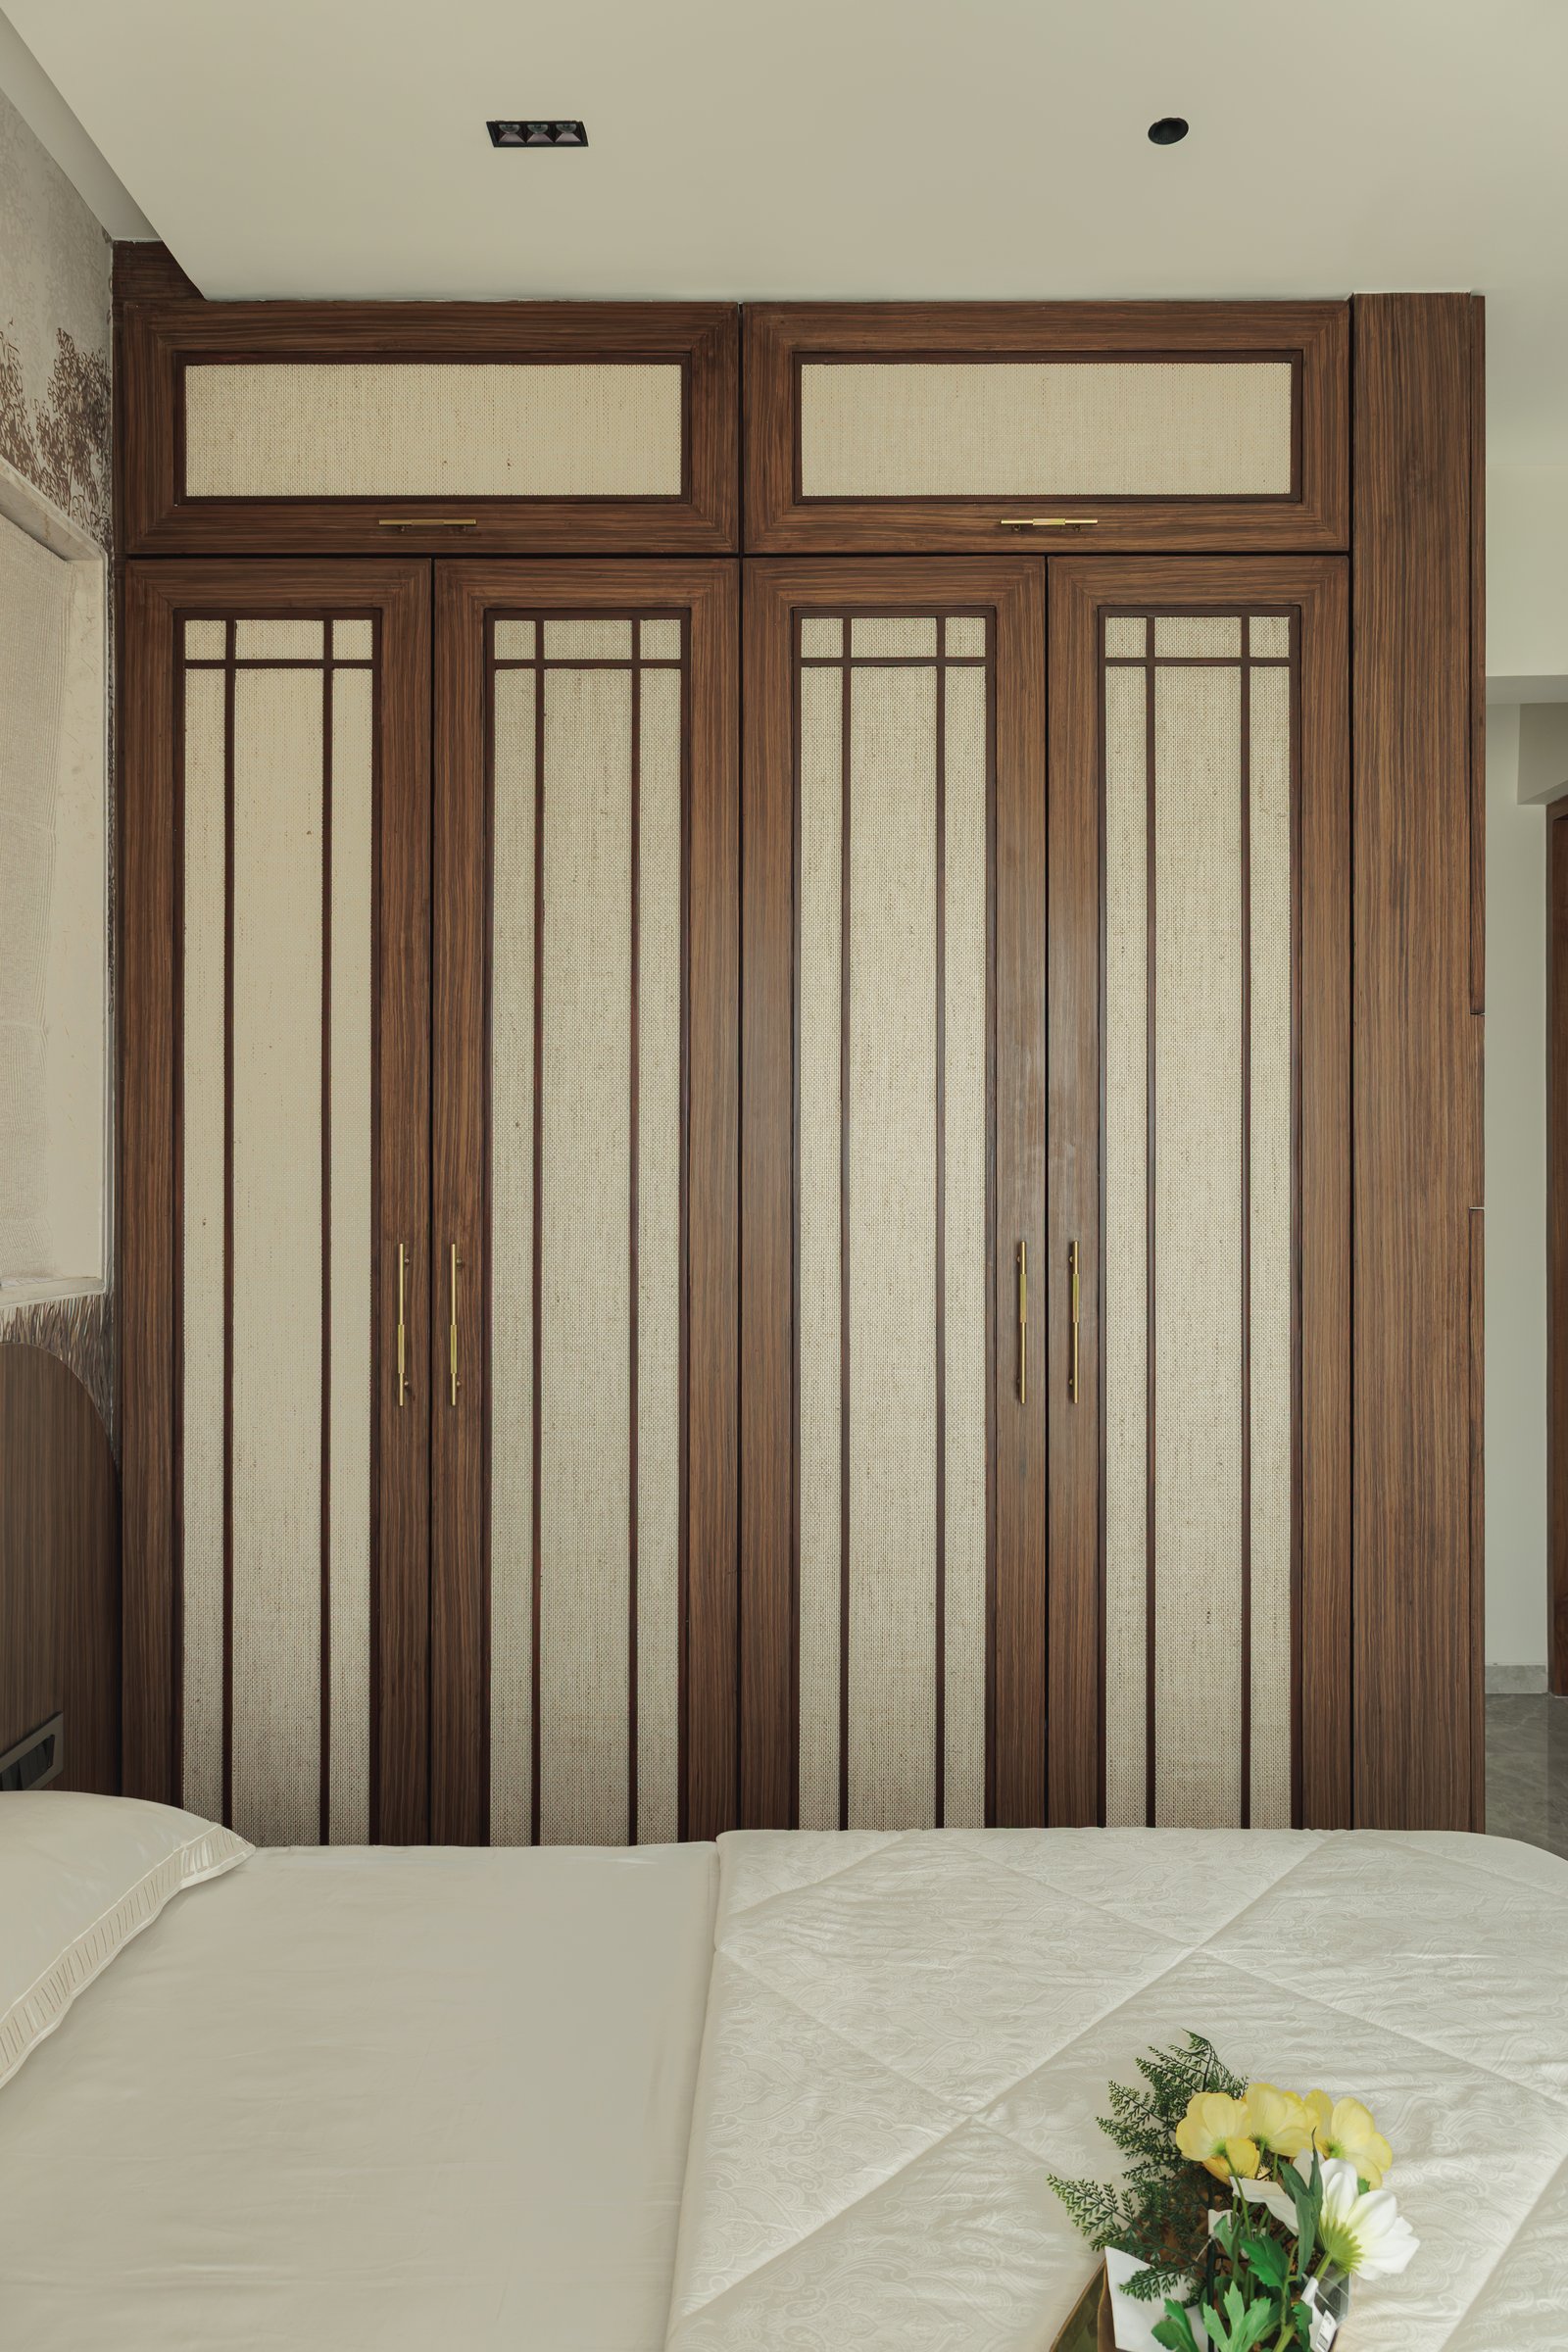
The wardrobe wall continues the bedroom’s quieter, more tactile language. Tall walnut doors are inset with vertical fabric panels and fine brass detailing, their elongated proportions subtly echoing the grid screen beside the bed. The combination of timber and woven fabric gives the joinery a softer presence, distinguishing it from the more decorative treatment of the master bedroom while remaining connected to the home’s broader material vocabulary.
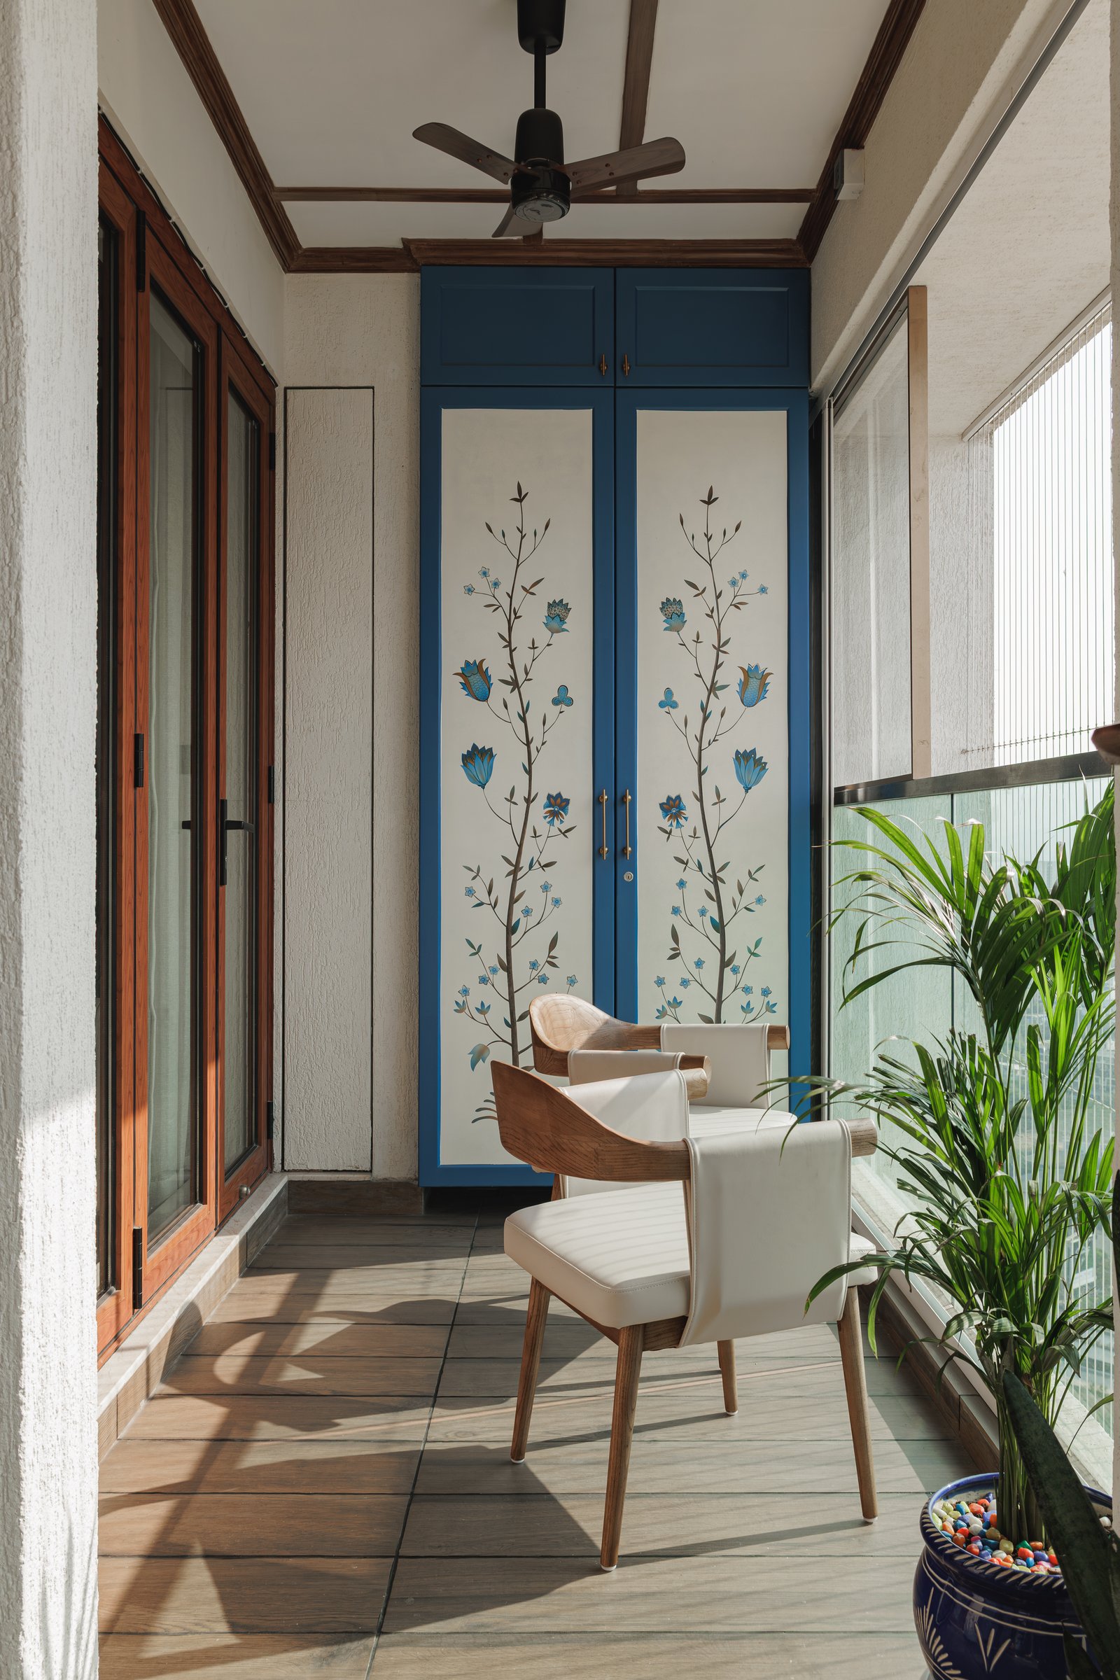
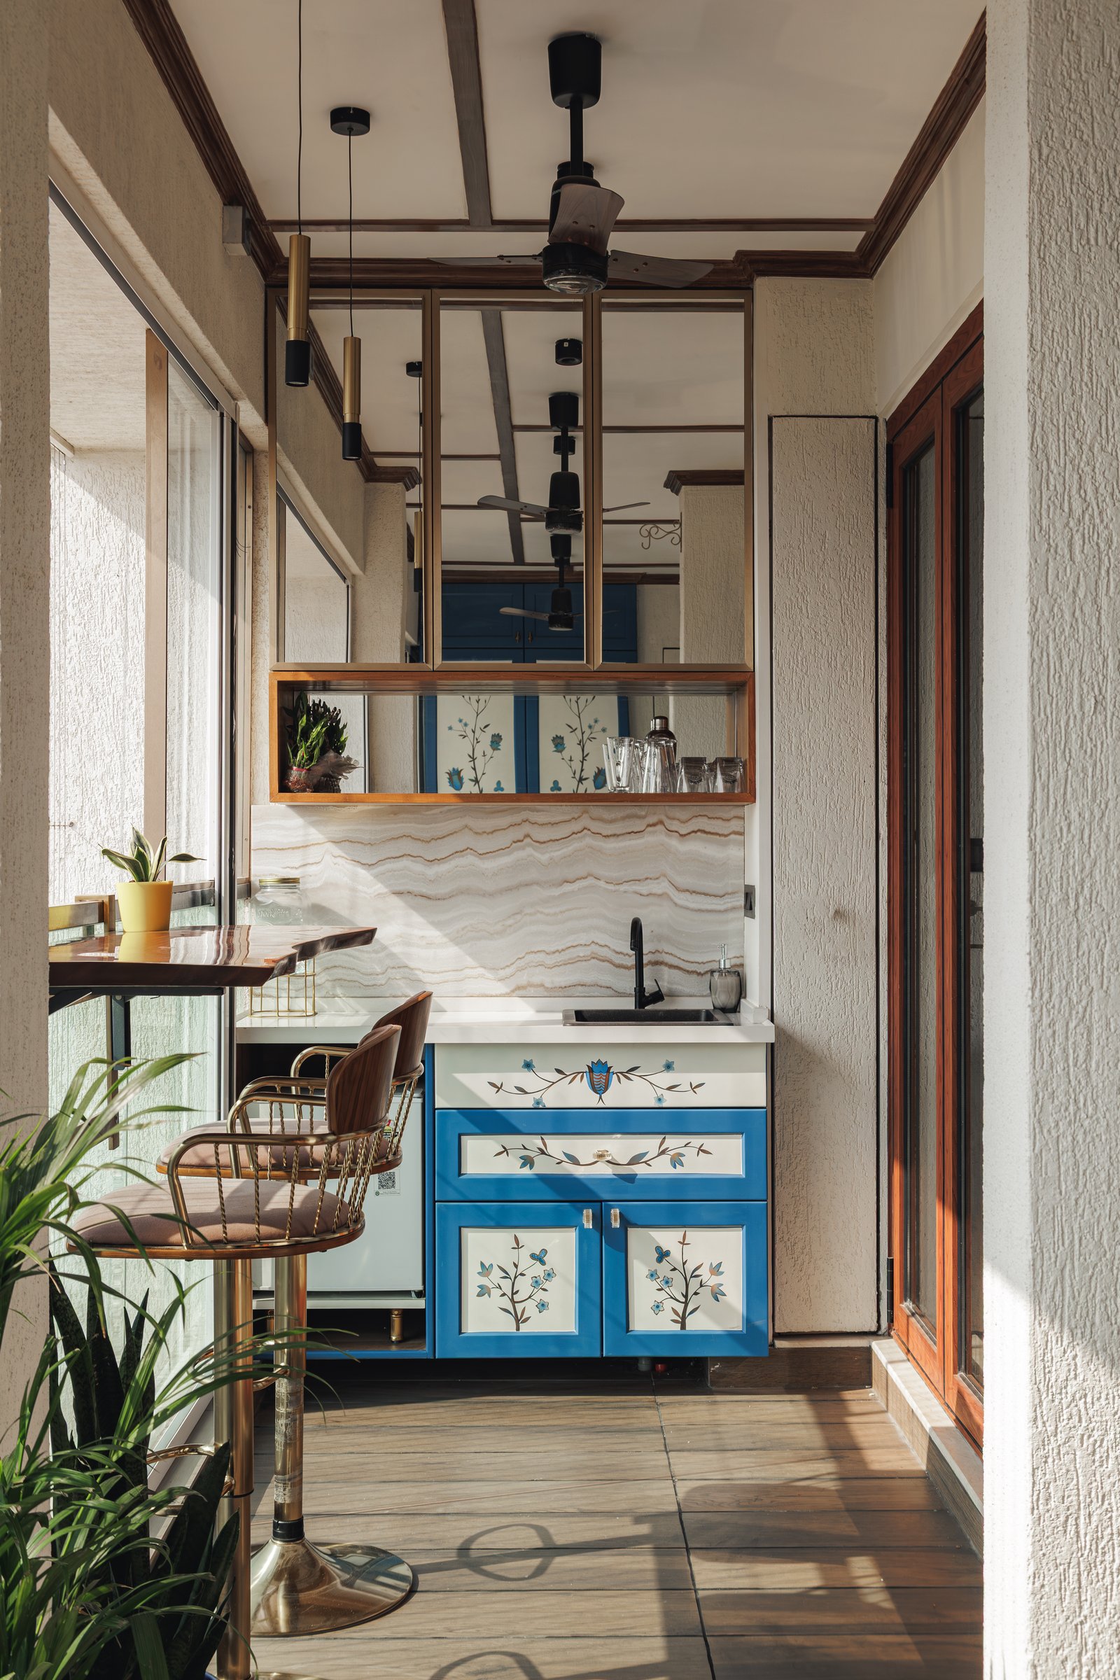
The balcony offers a quieter transition to the outdoors. A tall blue-painted cabinet detailed with hand-painted floral motifs anchors one end, accompanied by a pair of curved timber-and-upholstered chairs that create an intimate seating corner. Patterned flooring, glass balustrades and generous foliage contained in a deep blue planter complete the setting, giving the balcony the character of an informal retreat rather than an extension of the interior programme.
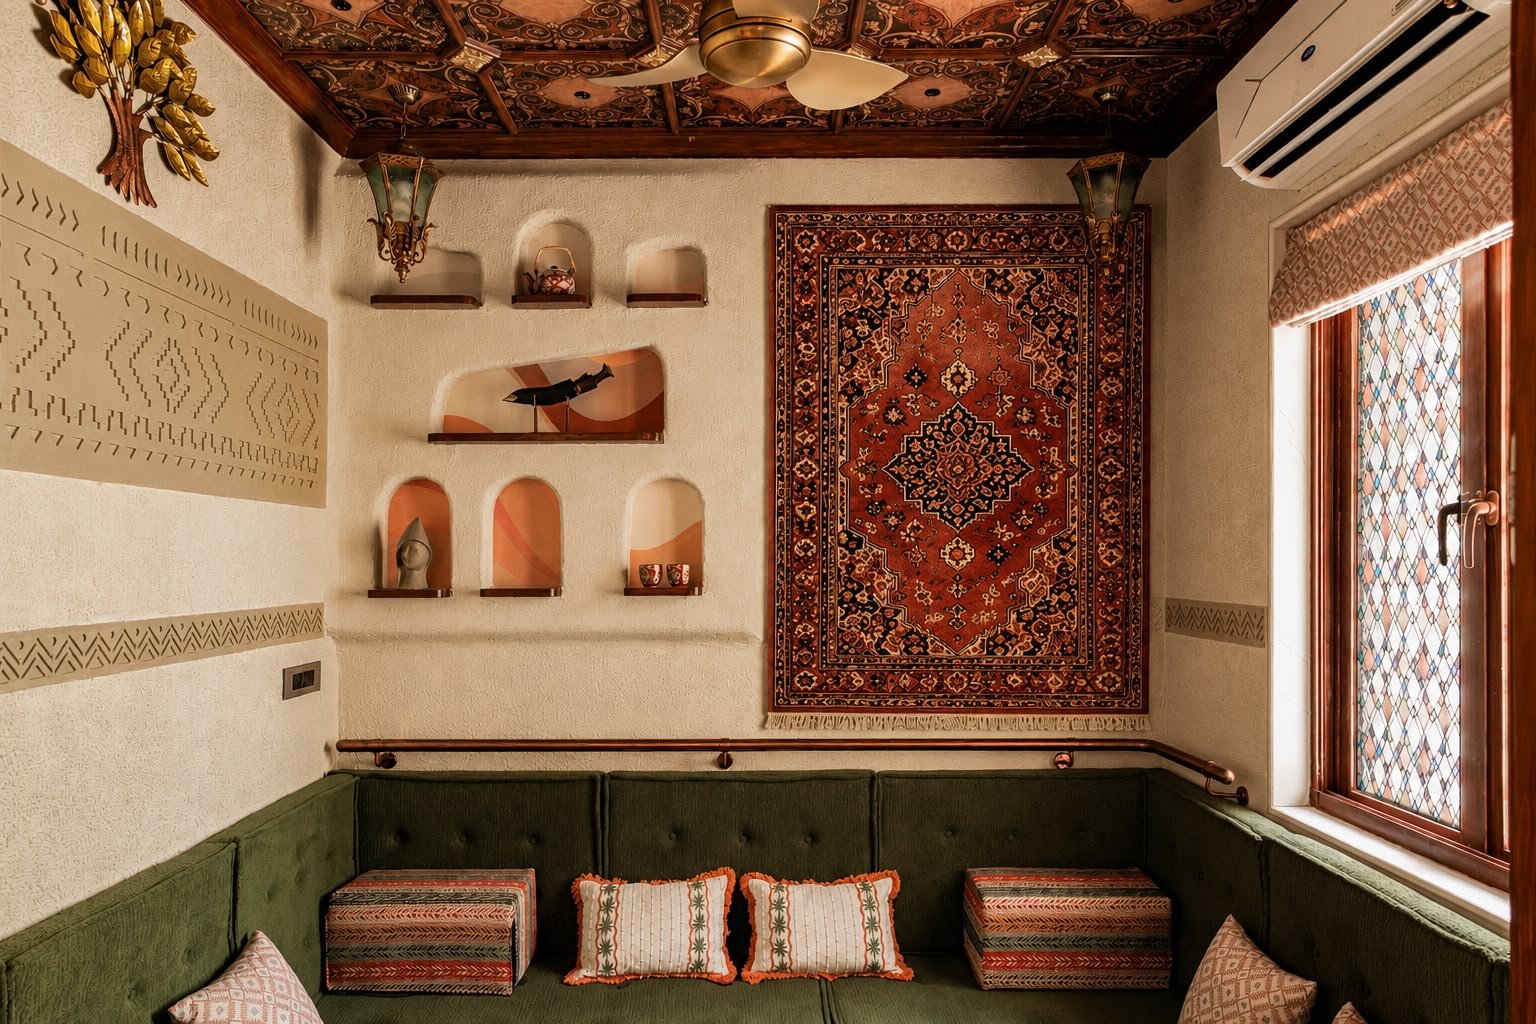
The informal lounge, inspired by the traditional Middle Eastern majlis, is the home’s most expressive interior. A green tufted banquette wraps around two walls beneath a richly patterned ceiling edged in copper trim, while a hand-knotted rug is displayed as a tapestry against the textured wall opposite. Arched niches hold a curated arrangement of vessels and objects, and stencilled bands of geometric ornament trace the walls, bringing pattern, craft and cultural reference into a deliberately layered composition.
Within the wider landscape of Indian residential design, cross-cultural references can easily become theatrical. What distinguishes Silk Route is the discipline with which its influences have been edited and absorbed, allowing the home to read as a coherent whole rather than a succession of themed spaces. Walnut, natural stone, woven cane and brass provide a consistent material thread, holding together references drawn from different geographies without allowing any single influence to overwhelm the composition.
For SOLO Design Studio, the residence reflects an understanding that the most personal interiors are often shaped by the places, journeys and memories their inhabitants carry with them. Silk Route translates one family’s experience across Kerala, Saudi Arabia and Navi Mumbai into a home that feels layered without becoming literal. Its cultural references are present but never performative, leaving behind something more enduring: a sense of belonging assembled across places and made entirely its own.