A home that feels calm without appearing austere, and warm without relying on ornament, demands a particular discipline of its designers. Every surface must earn its presence, every object be considered for how it lives rather than how it photographs, and the palette itself must carry much of the visual weight. This is the proposition that Saanjh quietly develops across its compact footprint.
Located in Nandi Meraki, Bengaluru, the residence by Innches Studio is shaped around soft neutrals, warm timber, natural cane, and clean contemporary forms. Conceived as a sanctuary from the pace of everyday life, its restraint leaves room for books, artwork, music, plants, and collected objects to become part of the interior rather than additions to it. The result is a home that feels timeless yet lived-in, its architecture providing a considered framework for daily life rather than a stage set for it.
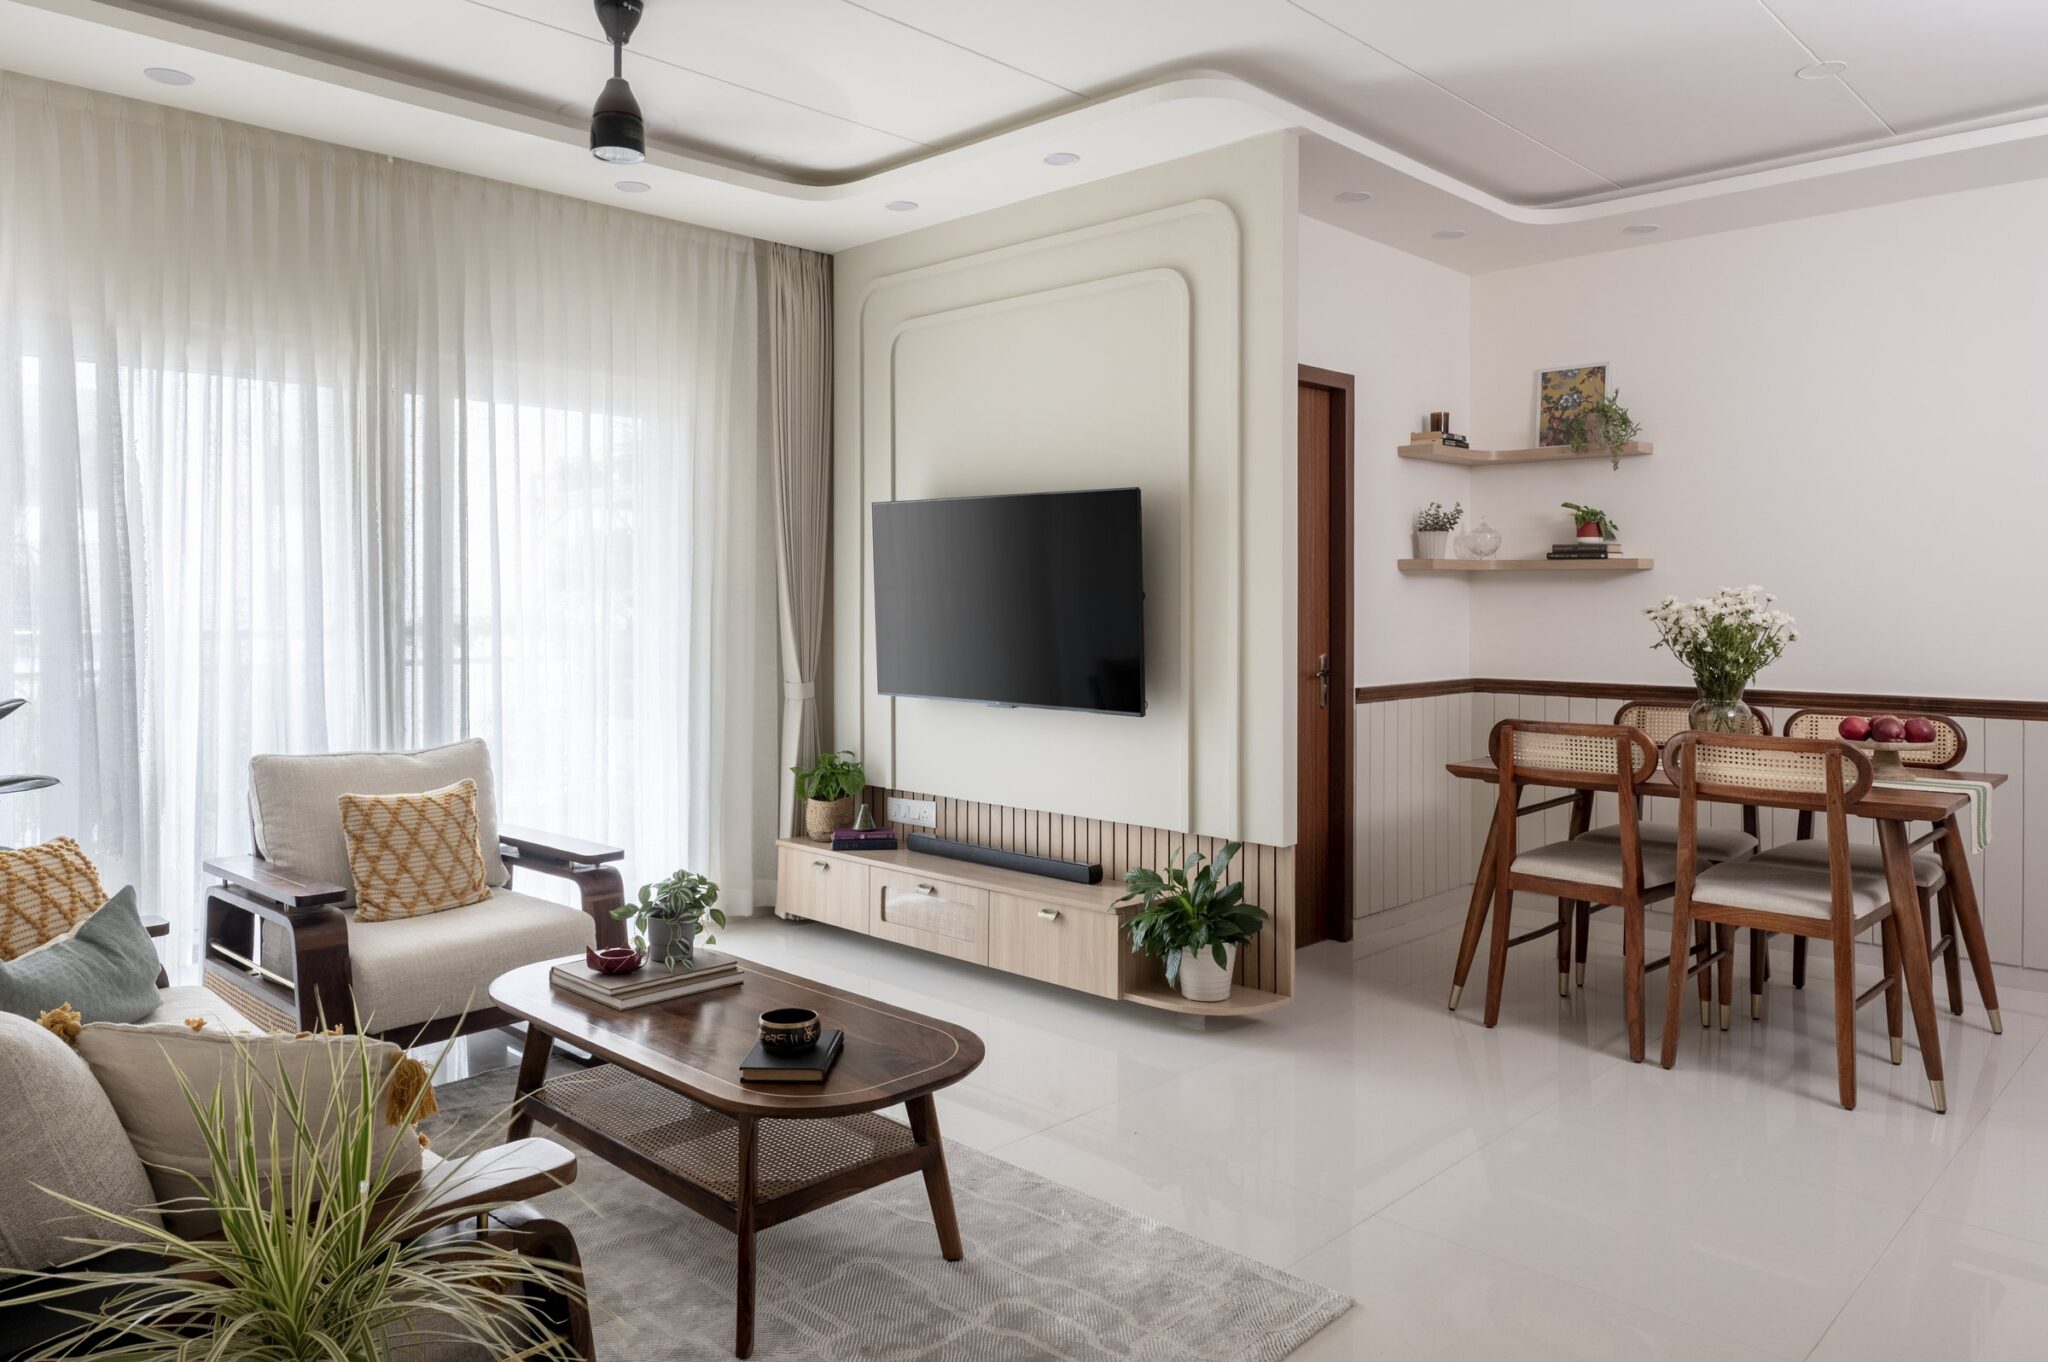
The living and dining volumes occupy a single continuous shell, articulated by a curved ceiling recess and a softly profiled wall panel behind the media unit that echoes the same geometry. Rather than dividing the compact footprint with visible partitions, Innches Studio uses these subtle curves and a consistent tonal palette to define each function while preserving spatial continuity. In this shared volume, the apartment’s central design language becomes immediately legible.
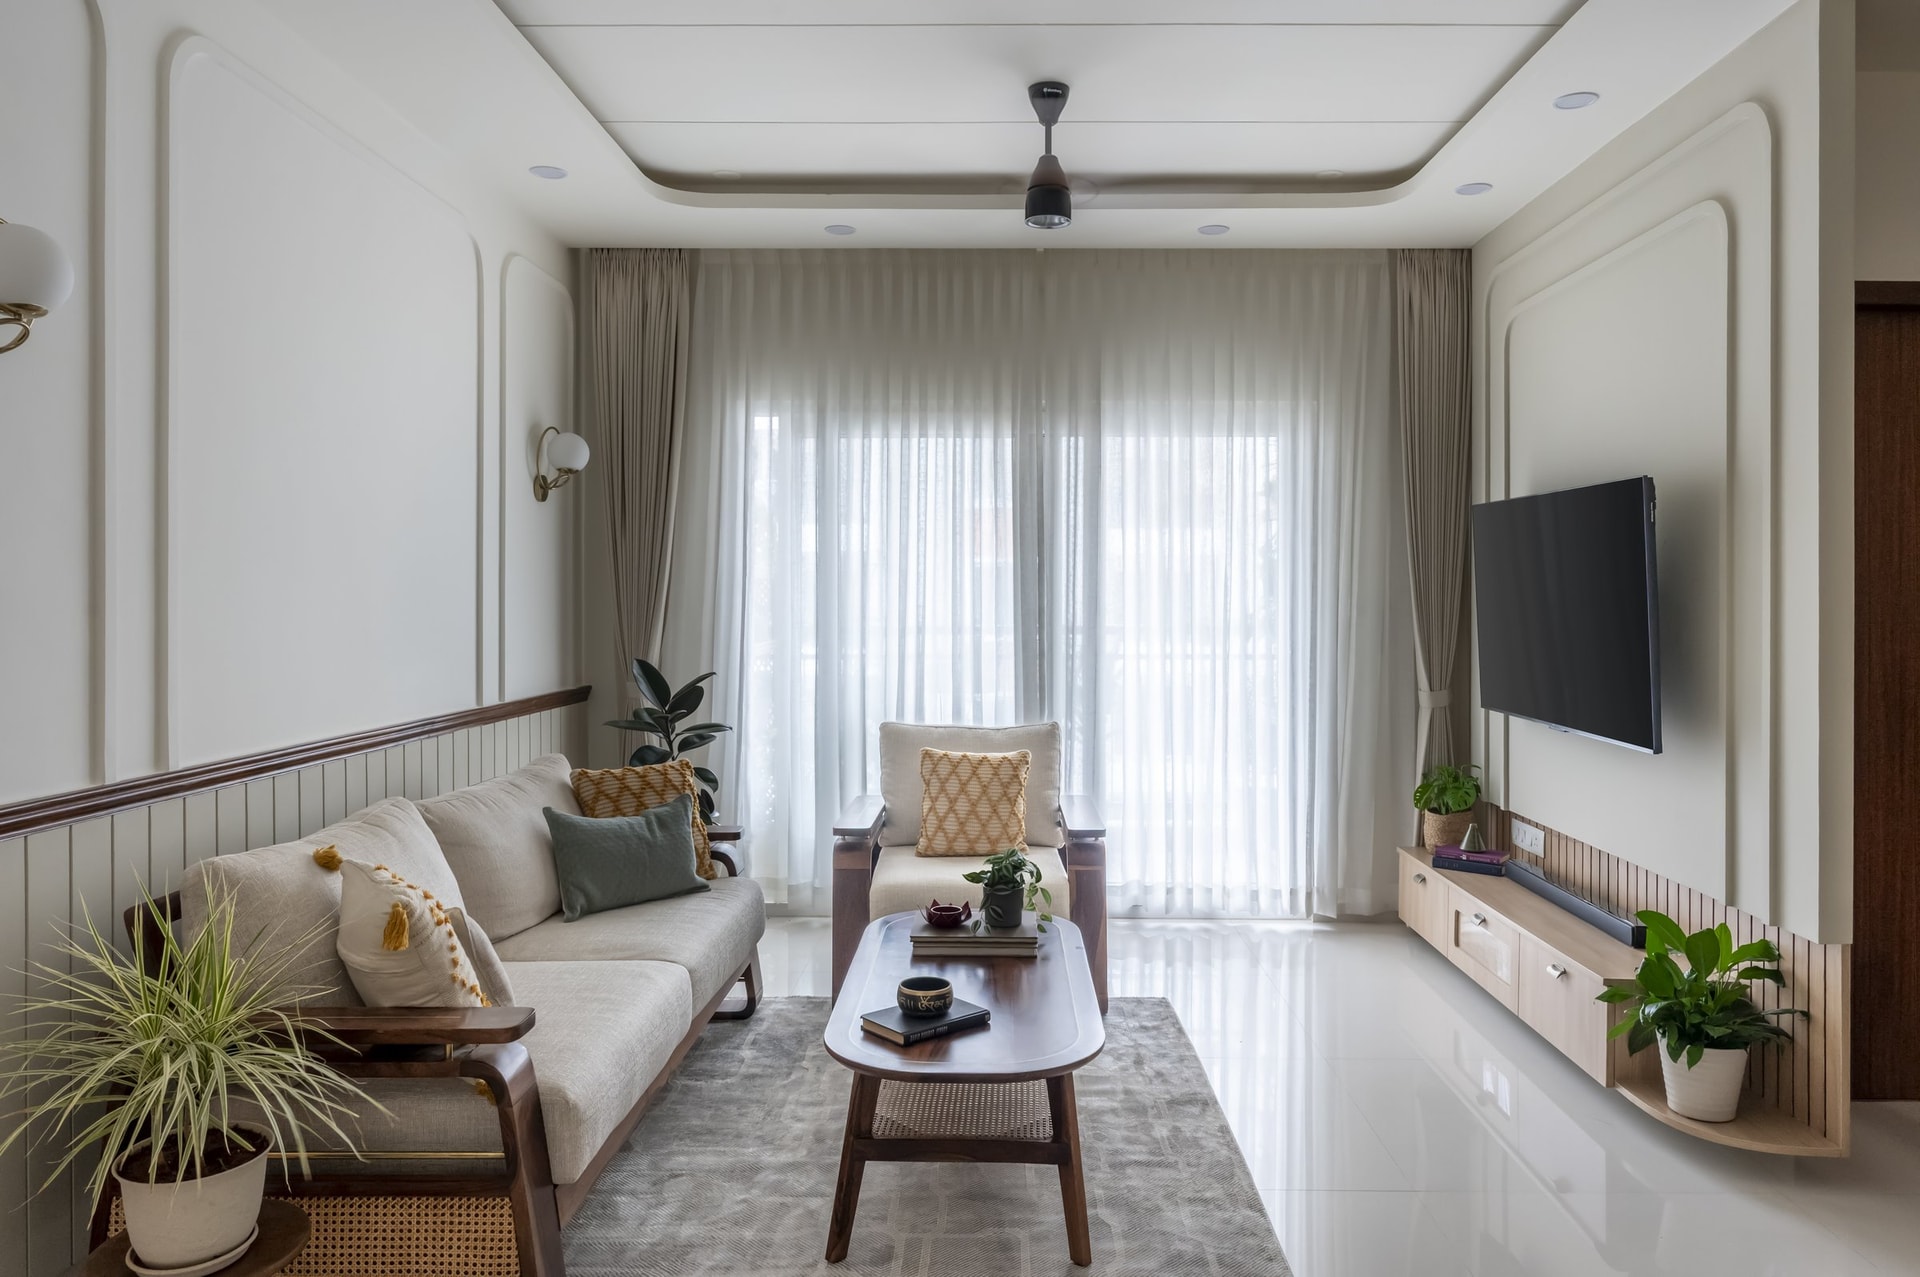
Seen along its length, the living room reveals vertically slatted panelling capped by a fine timber rail, extending across the wall behind the sofa. This becomes one of the residence’s most quietly assertive gestures, a continuous datum that draws the living and dining areas together while lending the space a sense of rhythm and enclosure without the need for physical division.
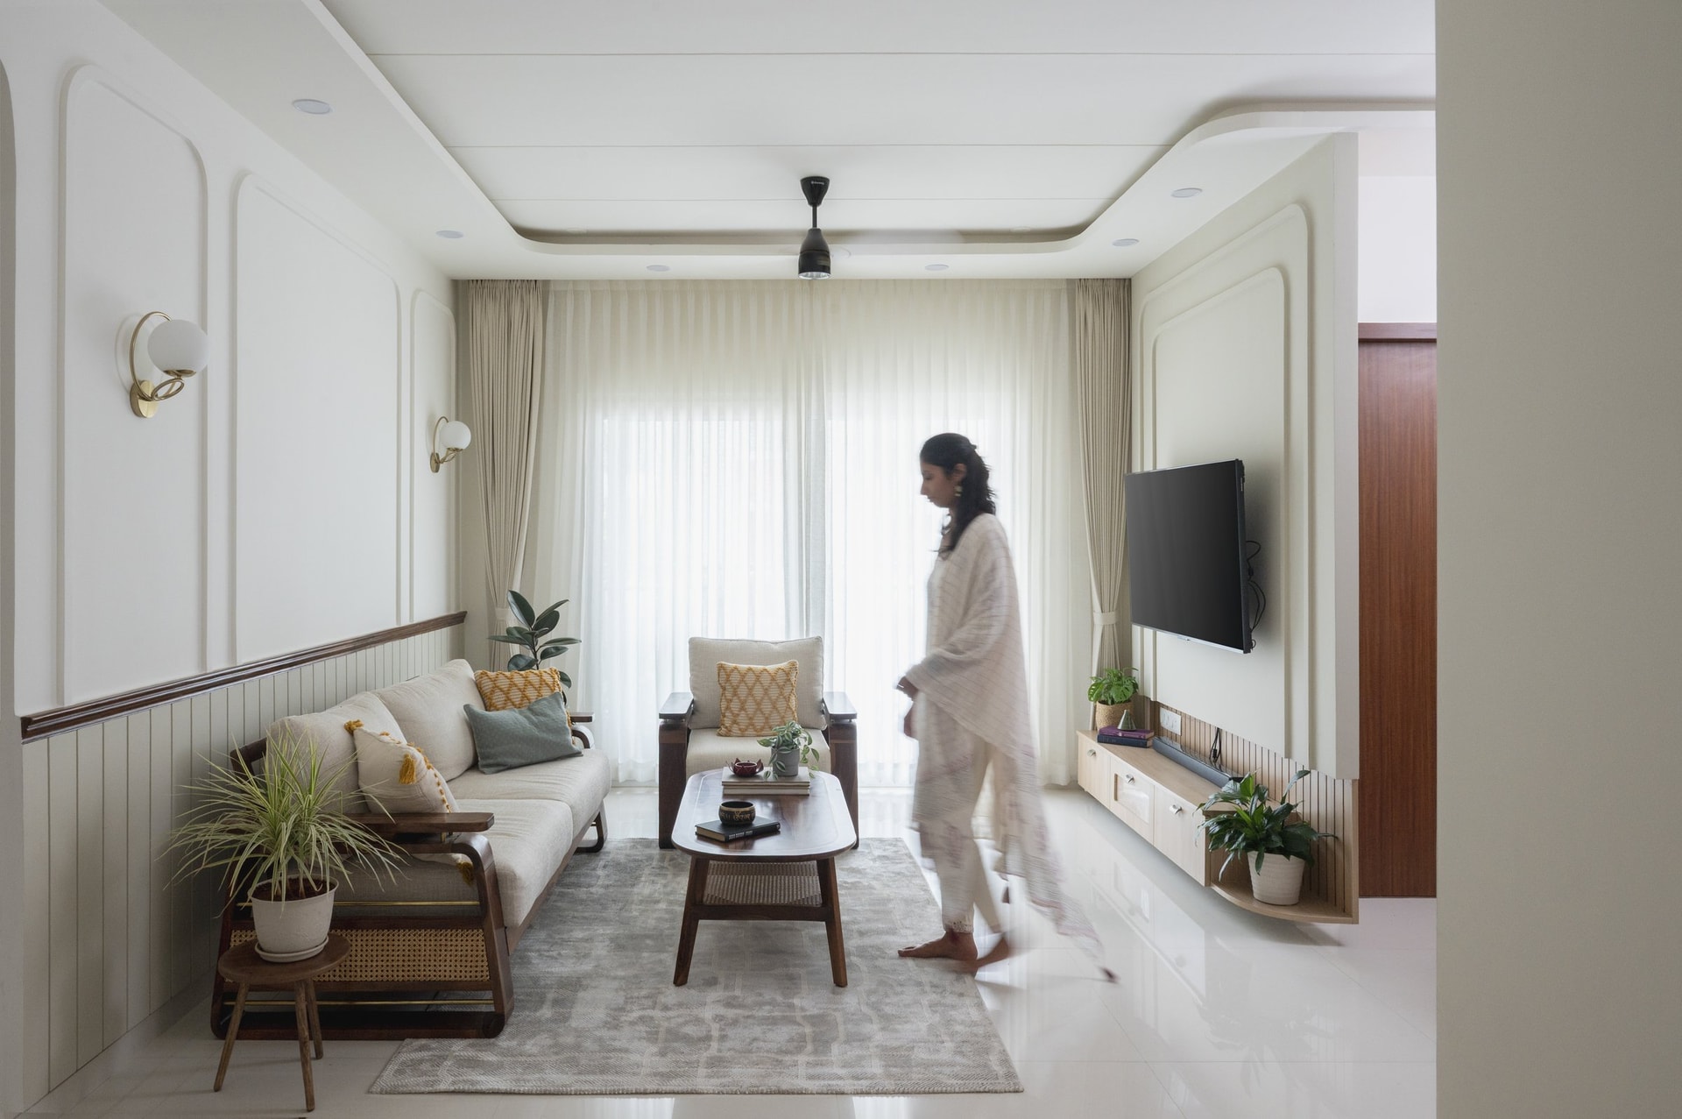
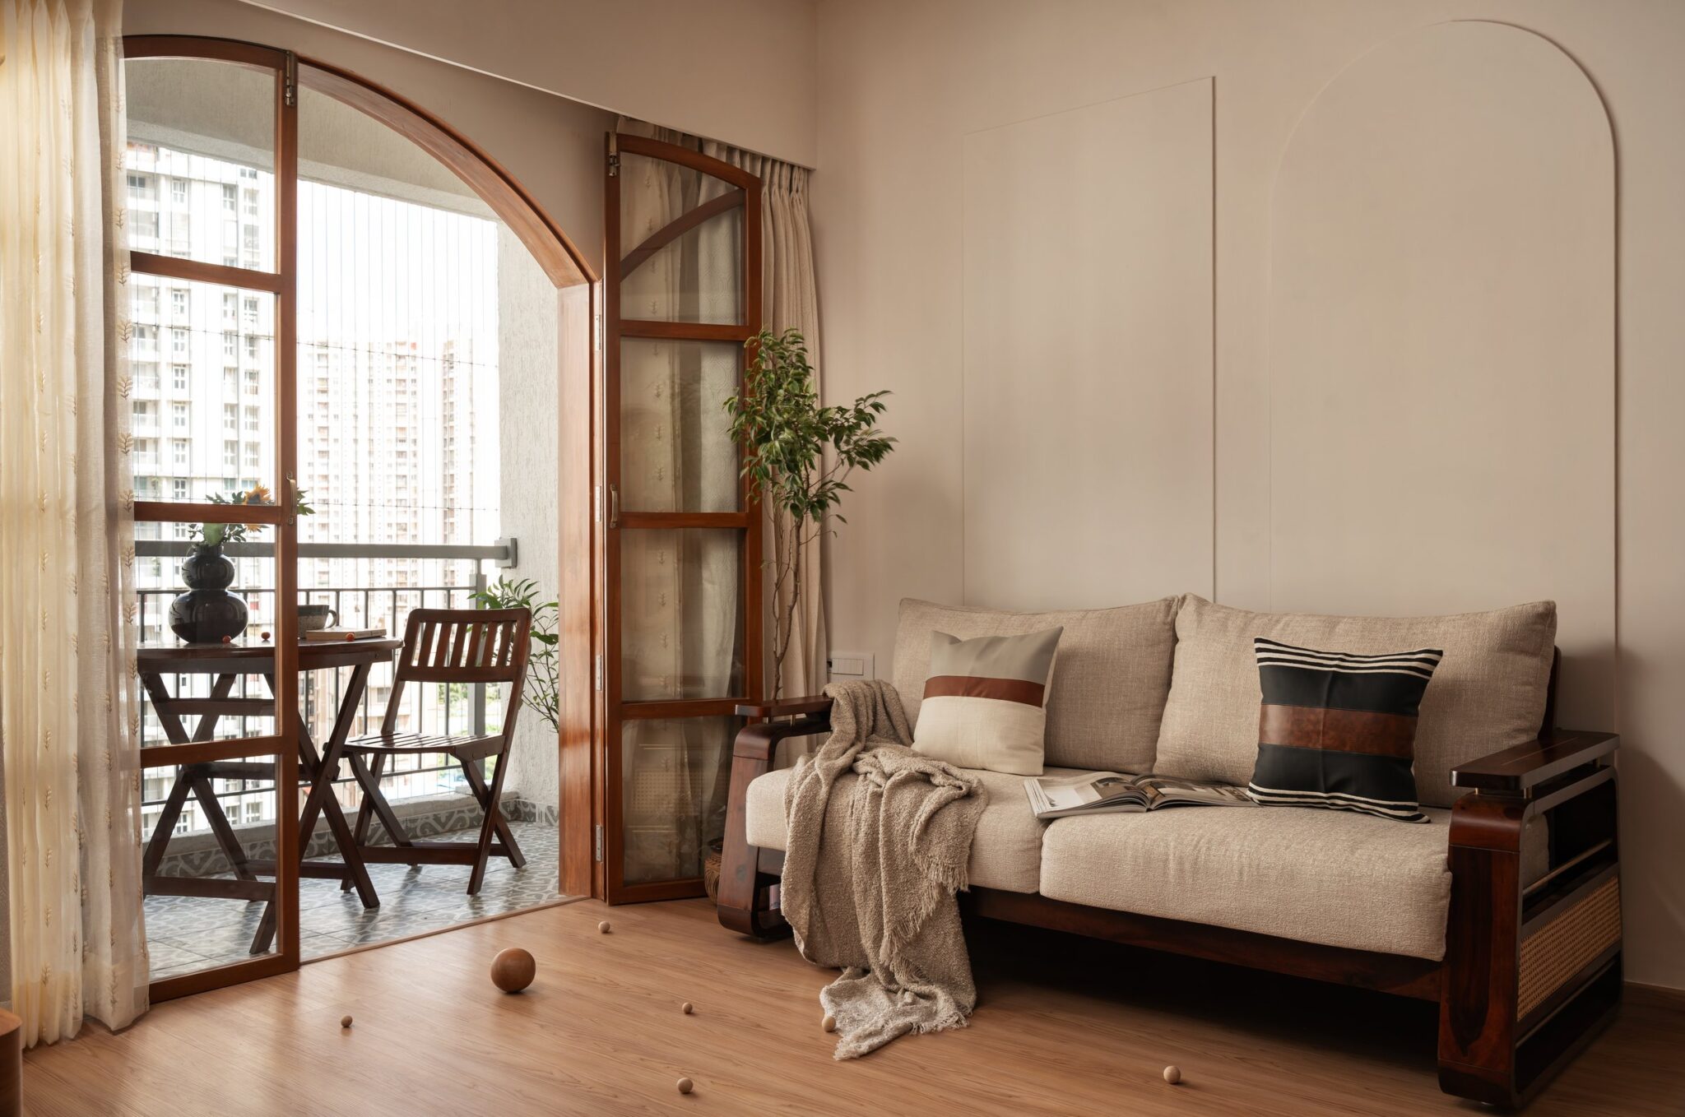
The wall behind the sofa brings structure to the room. Above the timber rail, three tall arched mouldings frame a pair of globe sconces in warm metal, while the slatted panelling below grounds the composition with texture and rhythm. The architecture carries much of the visual weight here, allowing the furnishings to remain understated and at ease within the larger scheme.
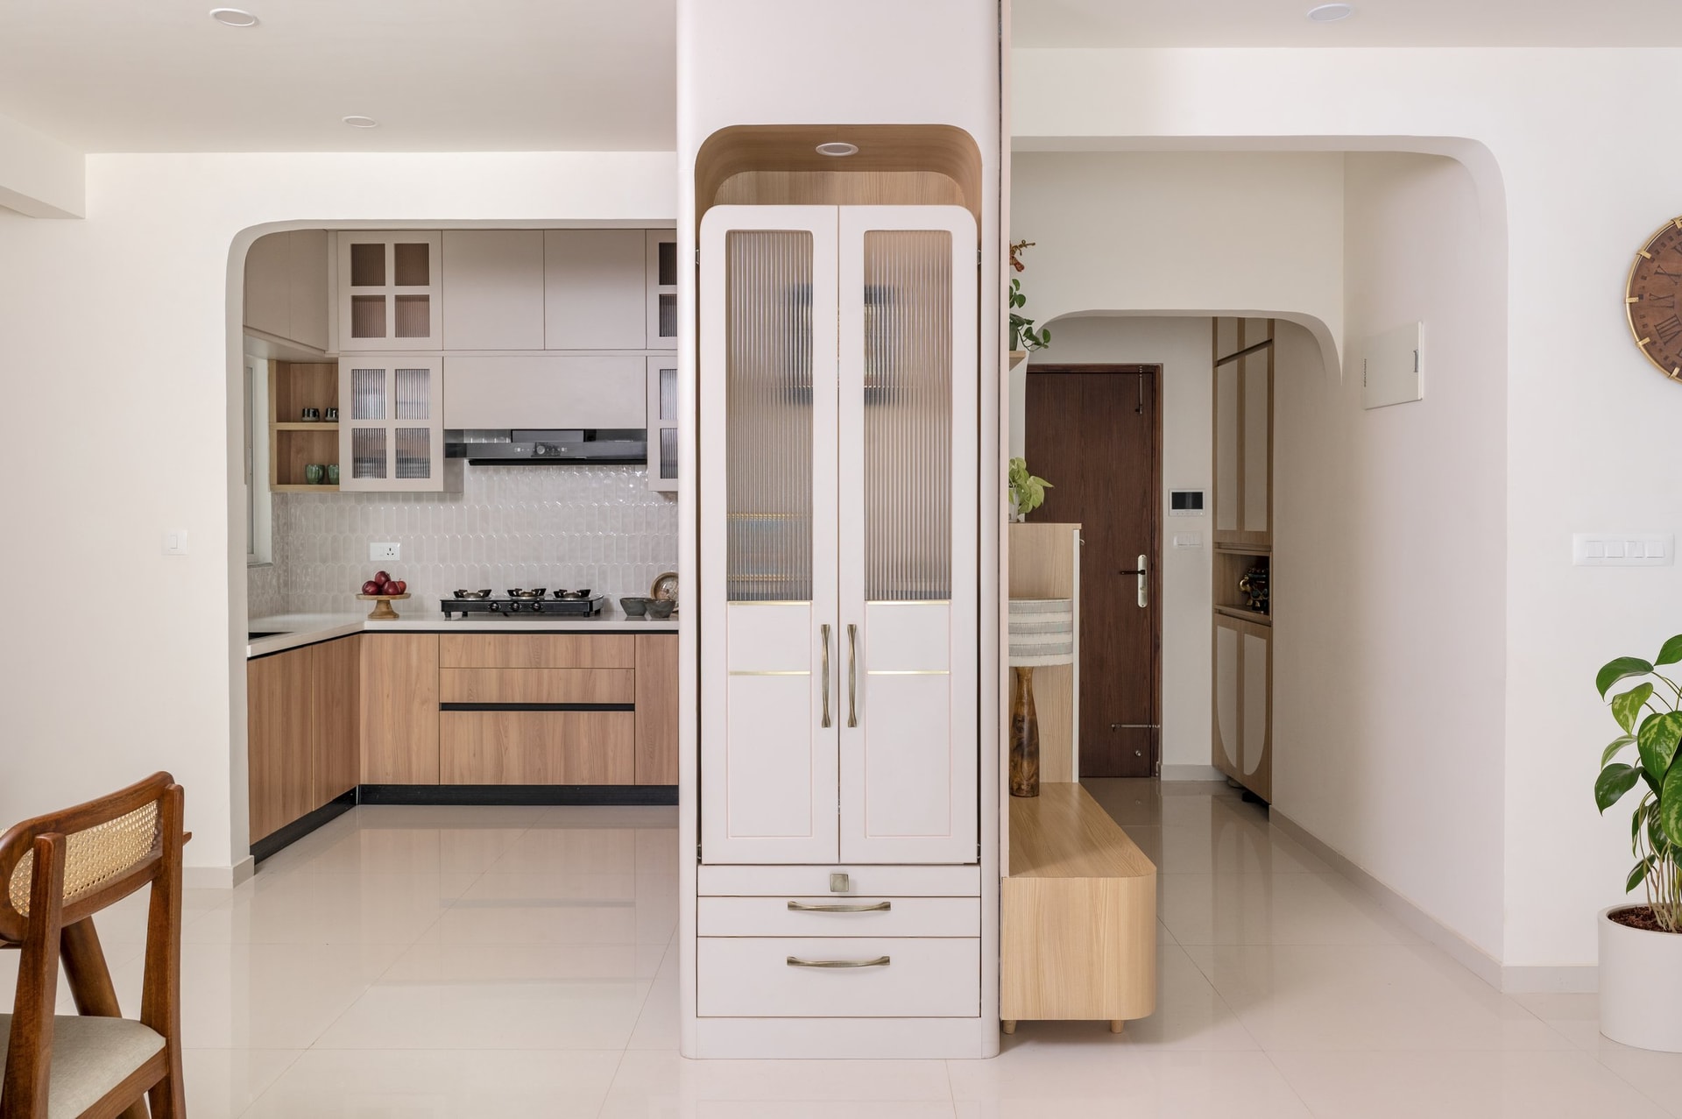
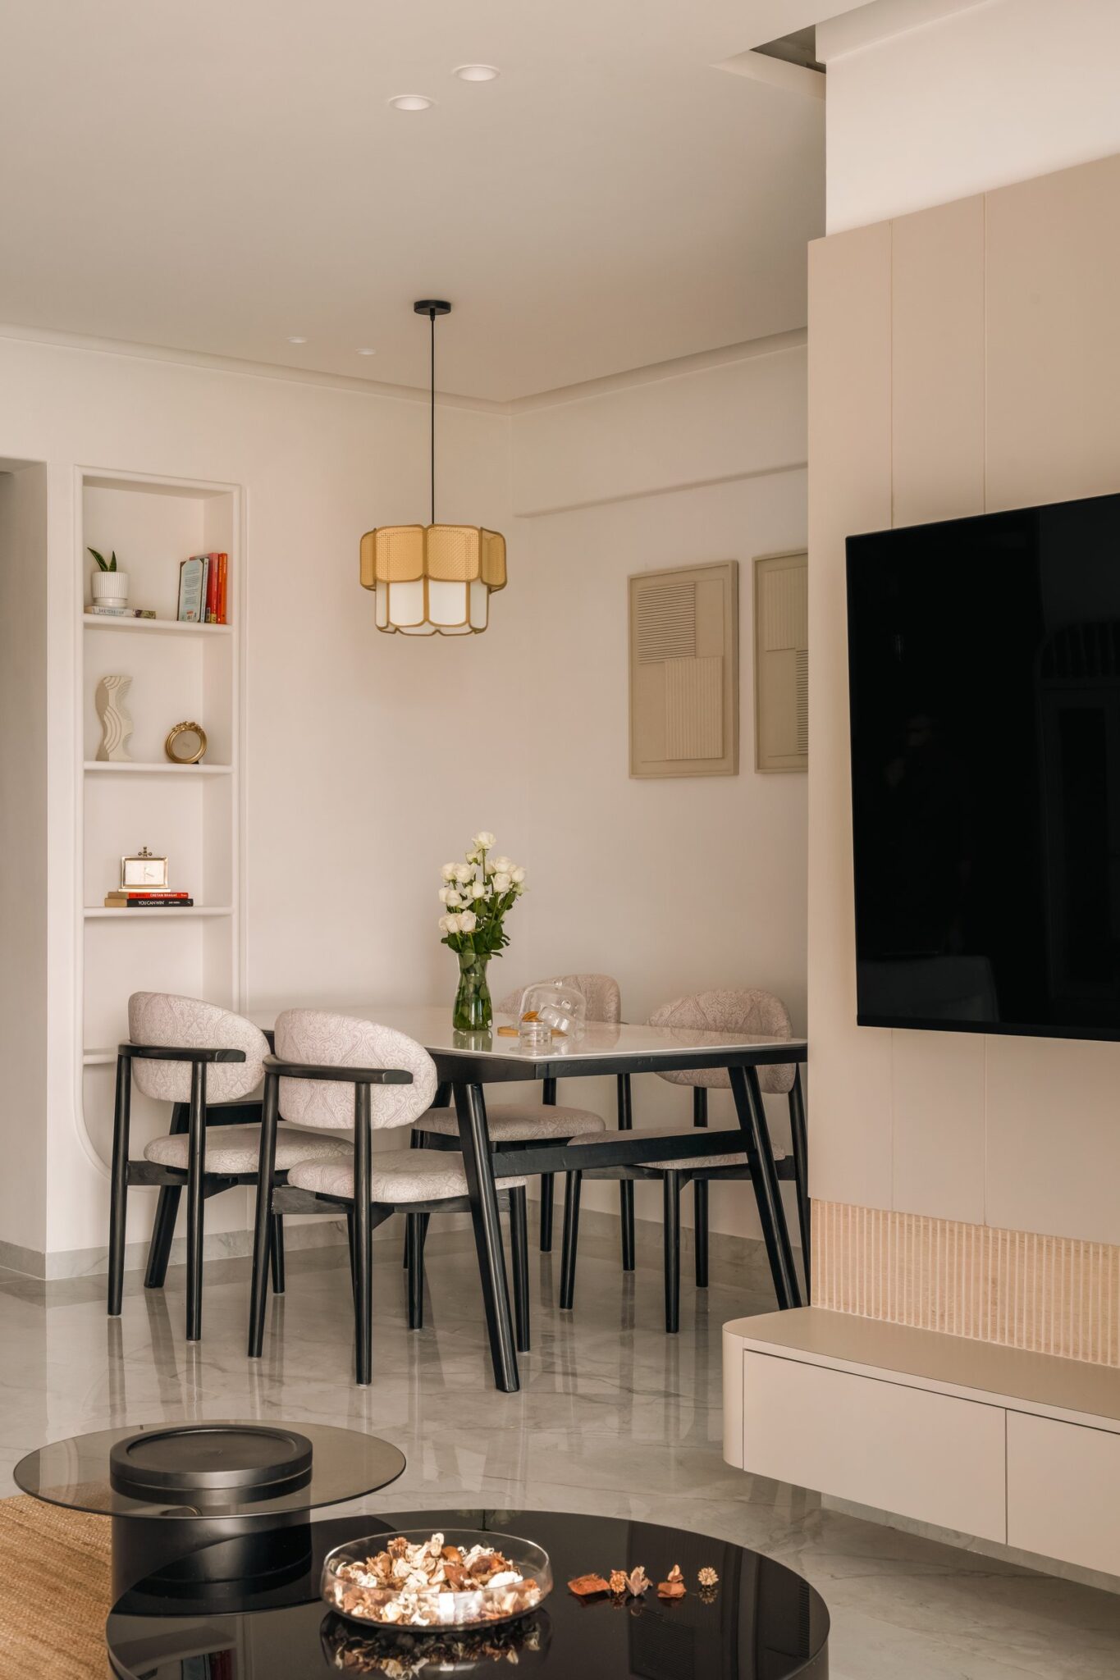
A slim column of joinery marks the transition between the living-dining volume and the entry, incorporating a display cabinet on one side and a compact console on the other. Beyond it, an arched opening leads into the kitchen, while the rounded corner of the entry alcove continues the apartment’s recurring geometry. Together, these details show how the language of soft curves is carried through its thresholds, creating continuity from one space to the next.
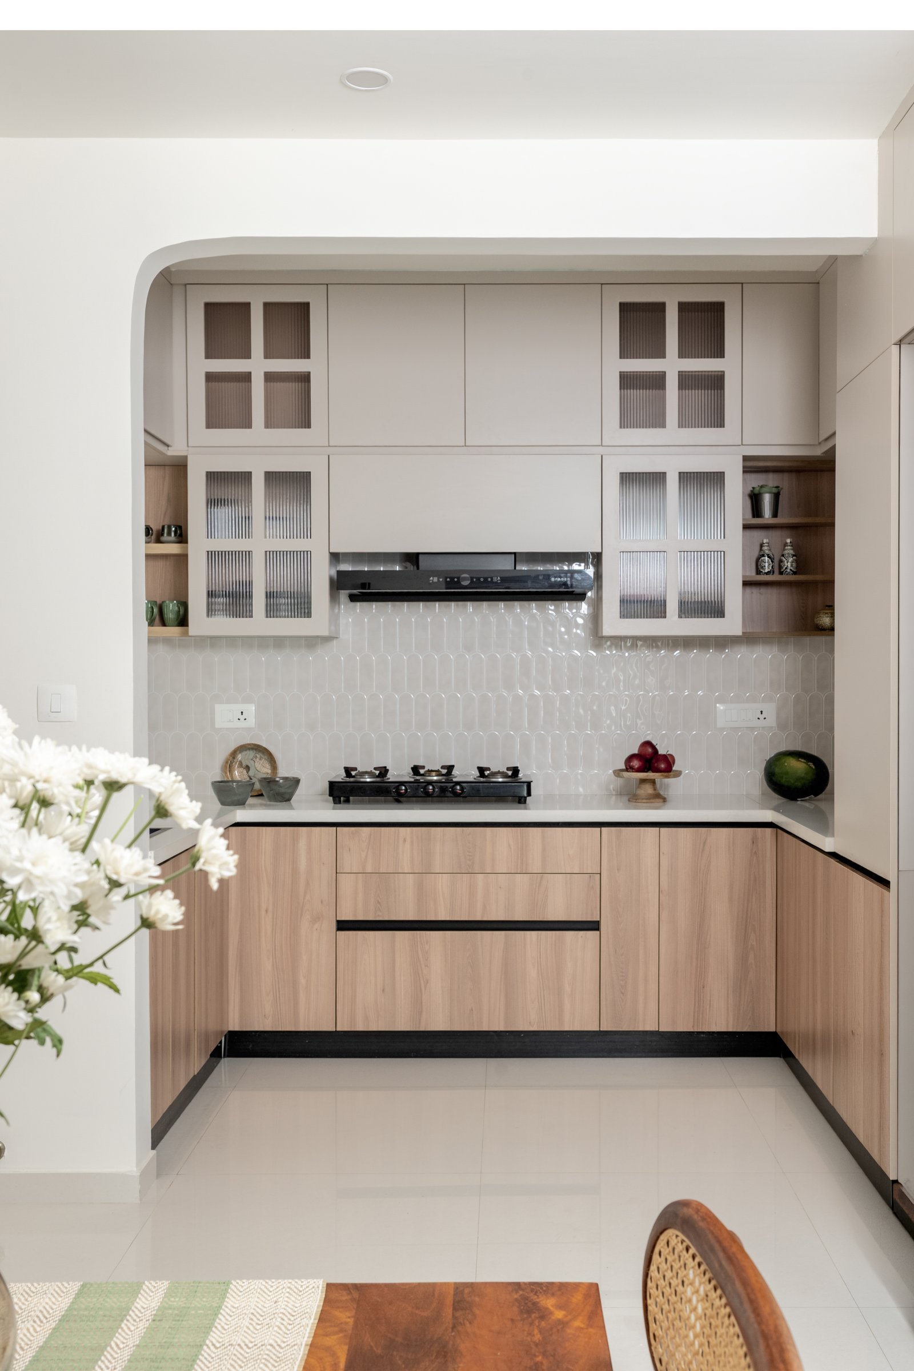
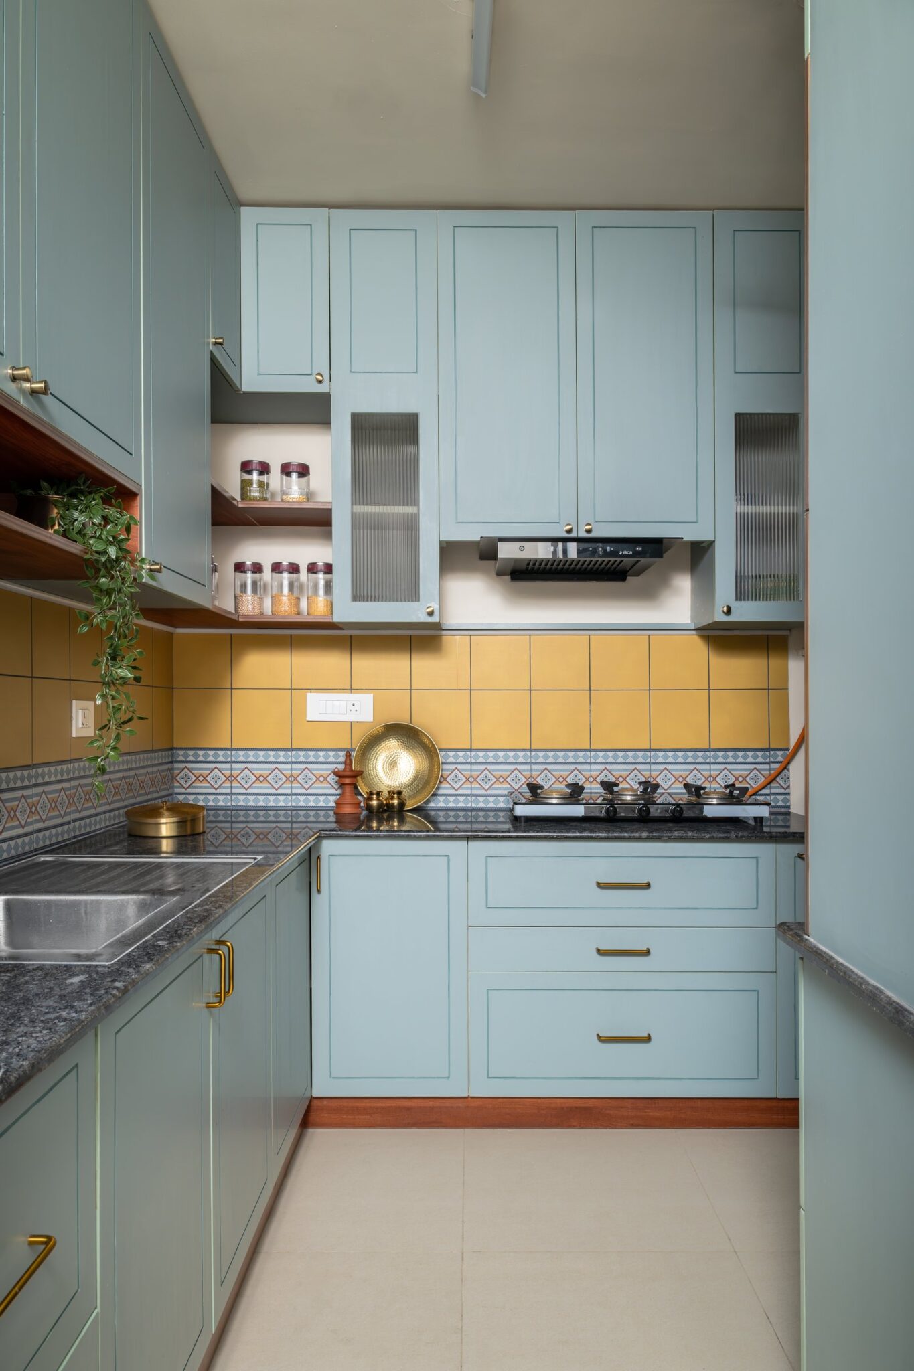
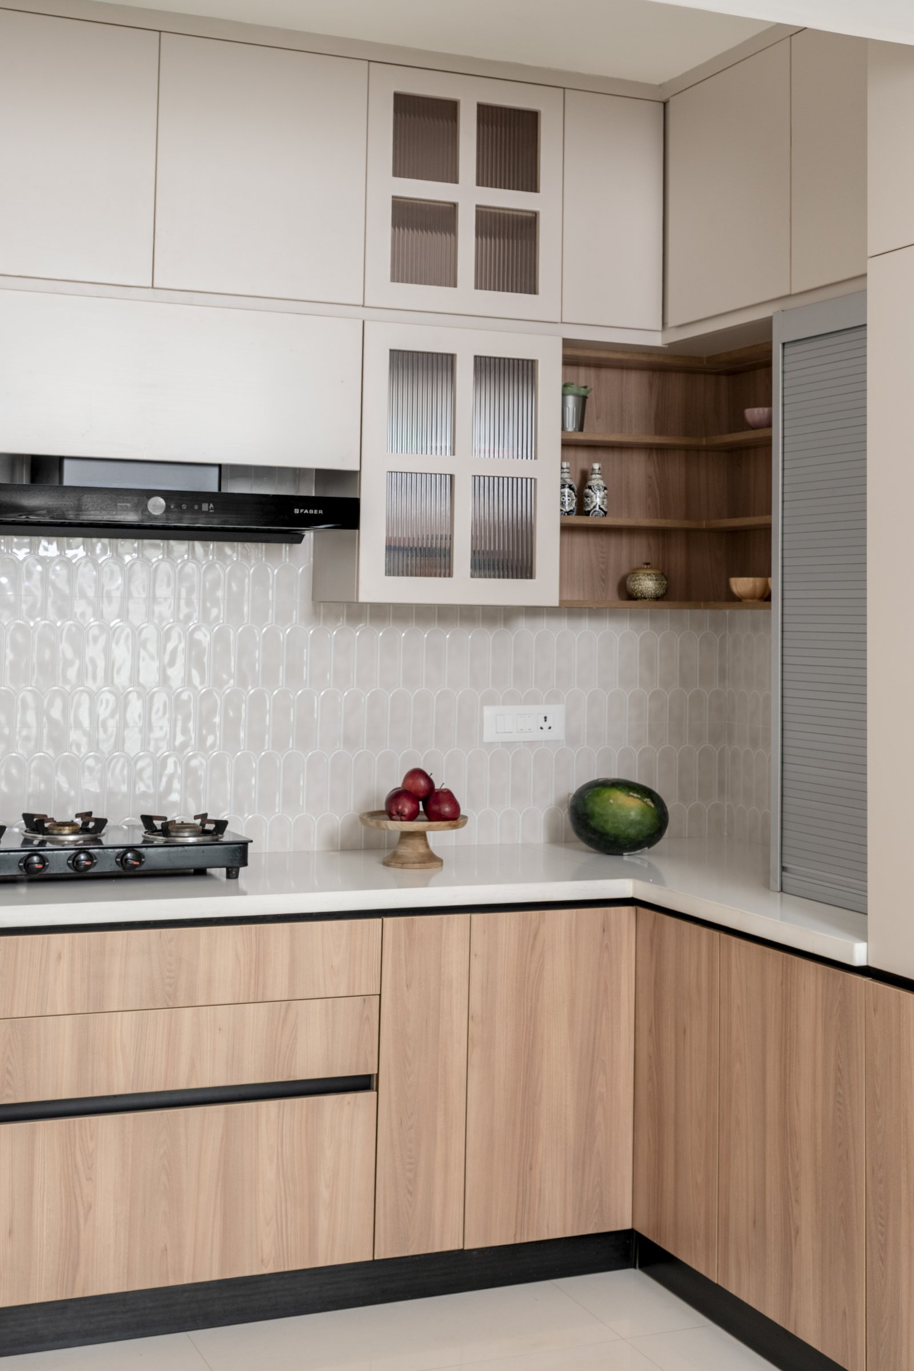
The kitchen is conceived as a softly arched alcove, extending the curved geometry established throughout the apartment. Warm wood-grain cabinetry anchors the lower half of the composition, while muted ivory upper cabinets with reeded glass fronts introduce a lighter, more translucent layer, gently obscuring the contents within.
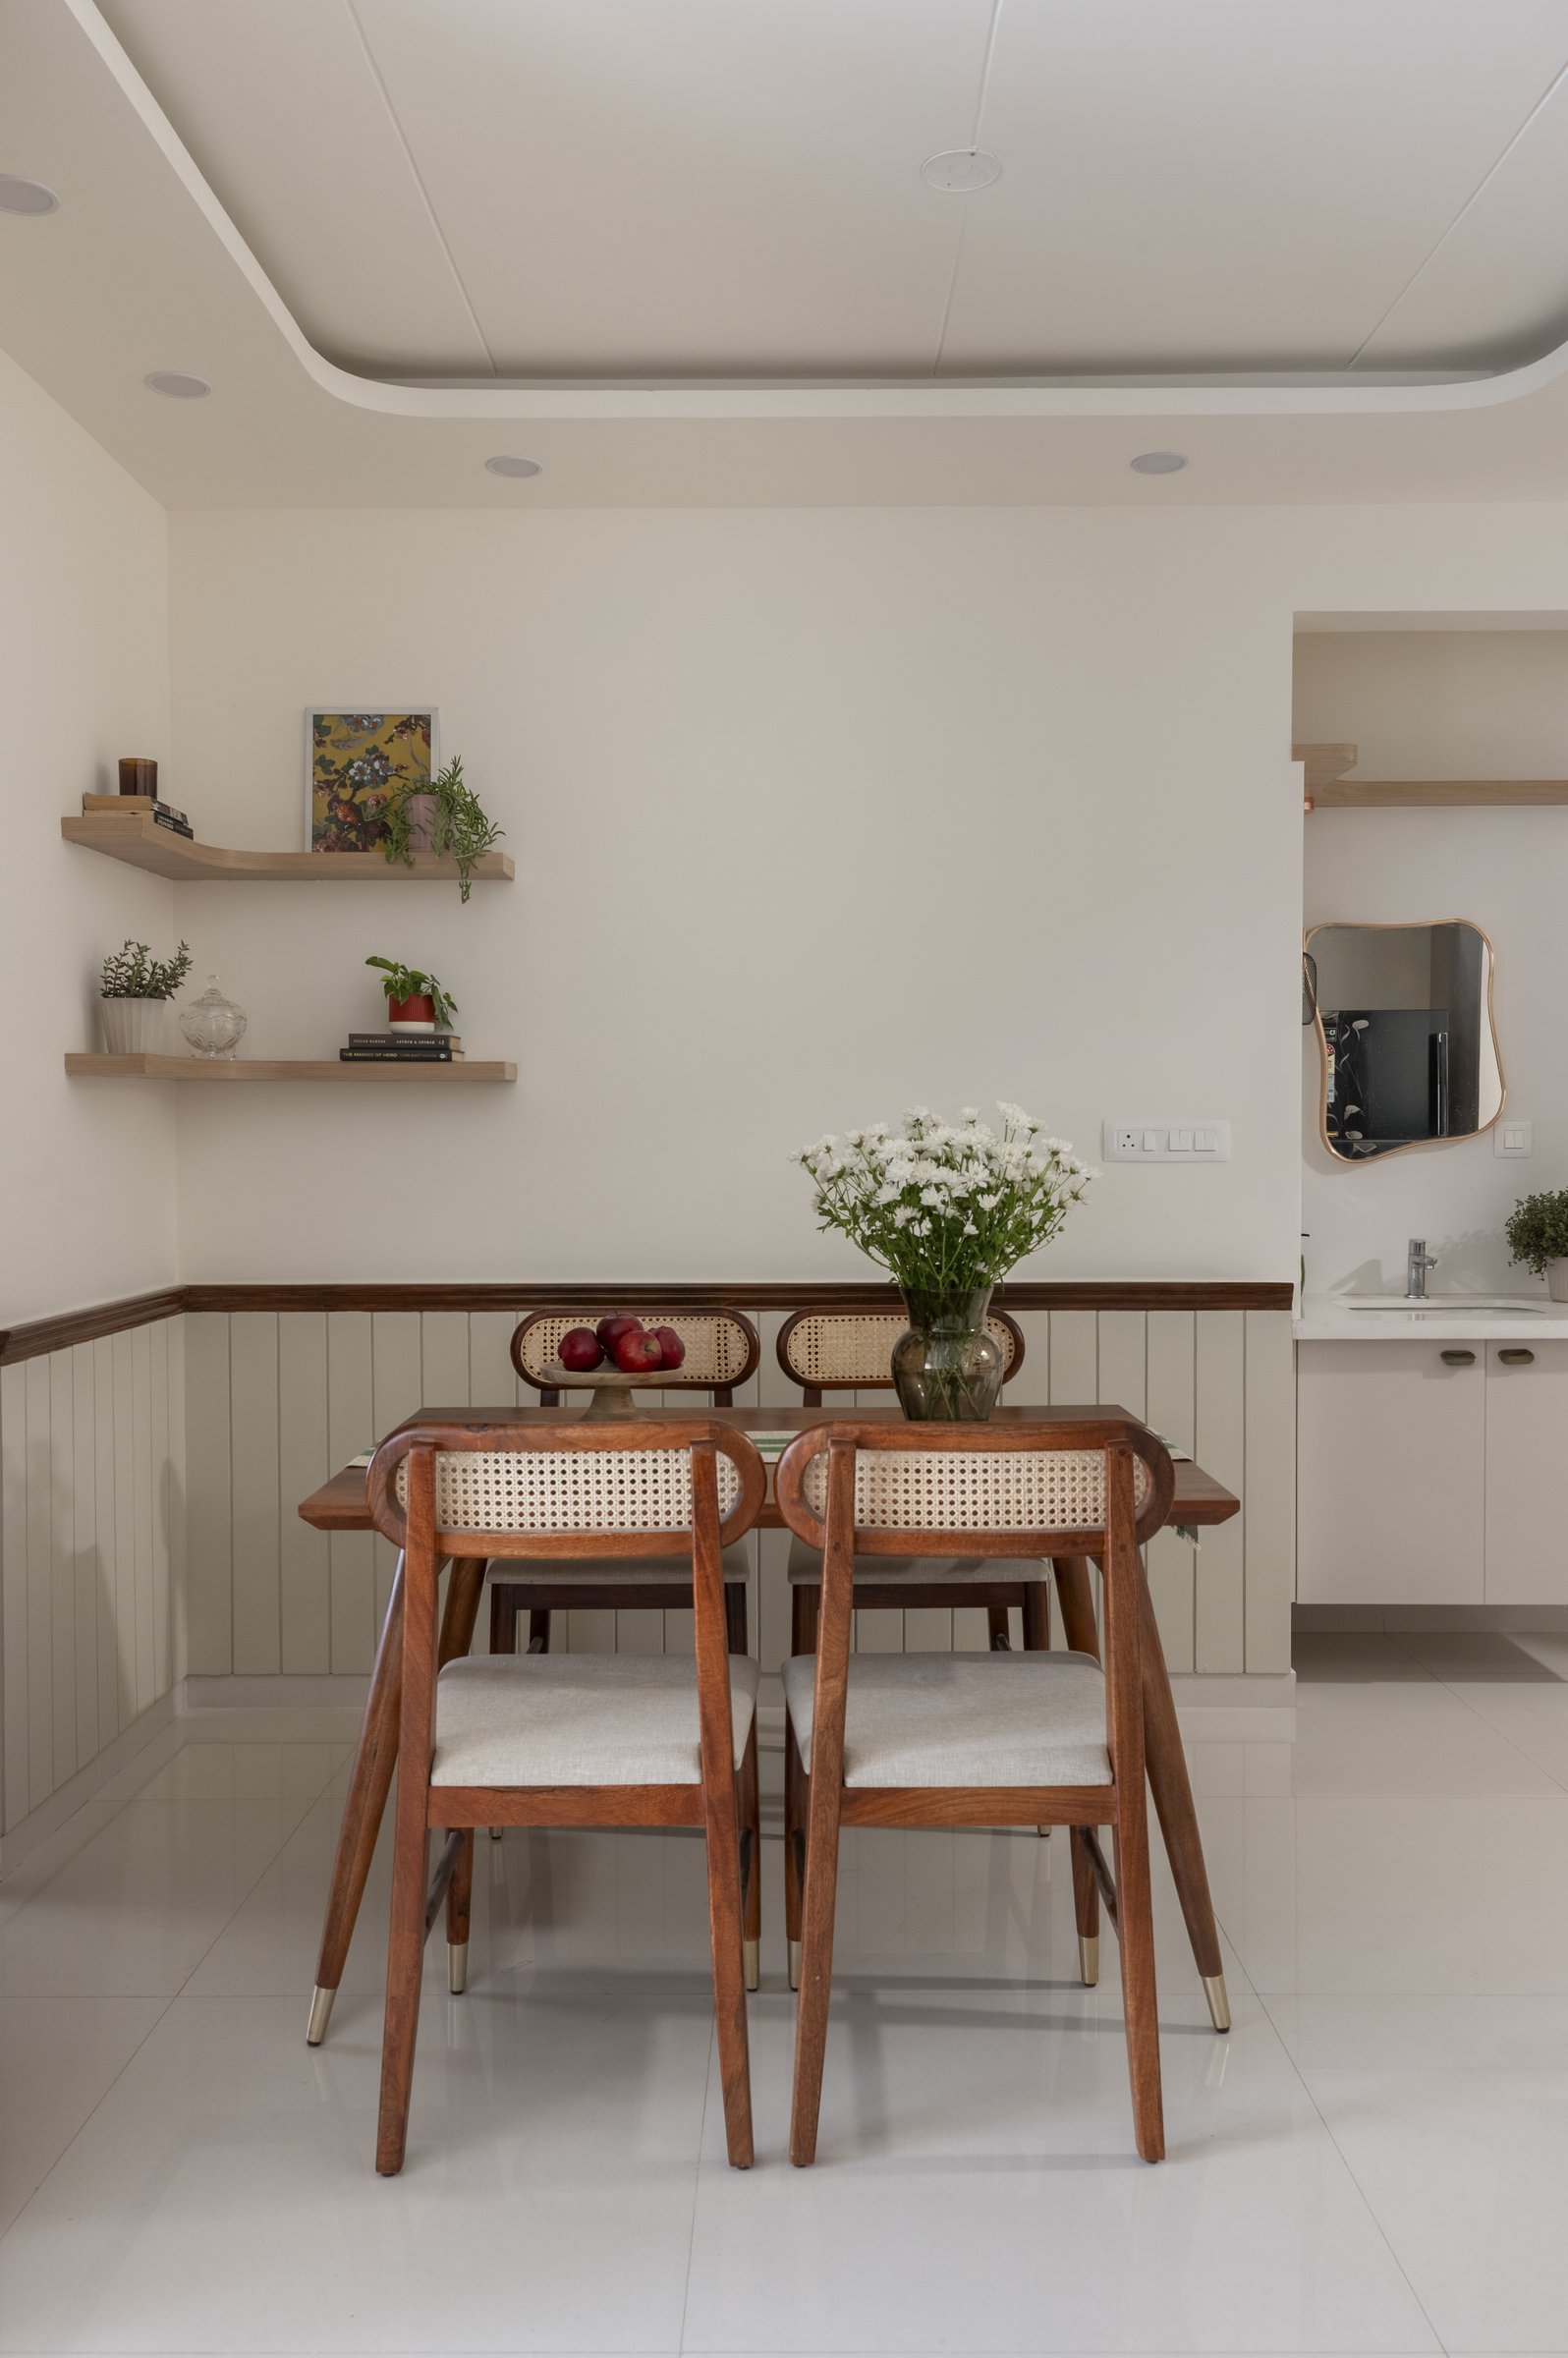
The dining area is anchored by four cane-back chairs in warm timber, arranged around a rectangular table and set against the same slatted wainscot that extends from the living room. In the corner, two floating shelves hold the artefacts, giving the space the character of an informal, lived-in nook rather than a formal dining setting. Beyond, a compact wash counter with a curved mirror completes the sequence.
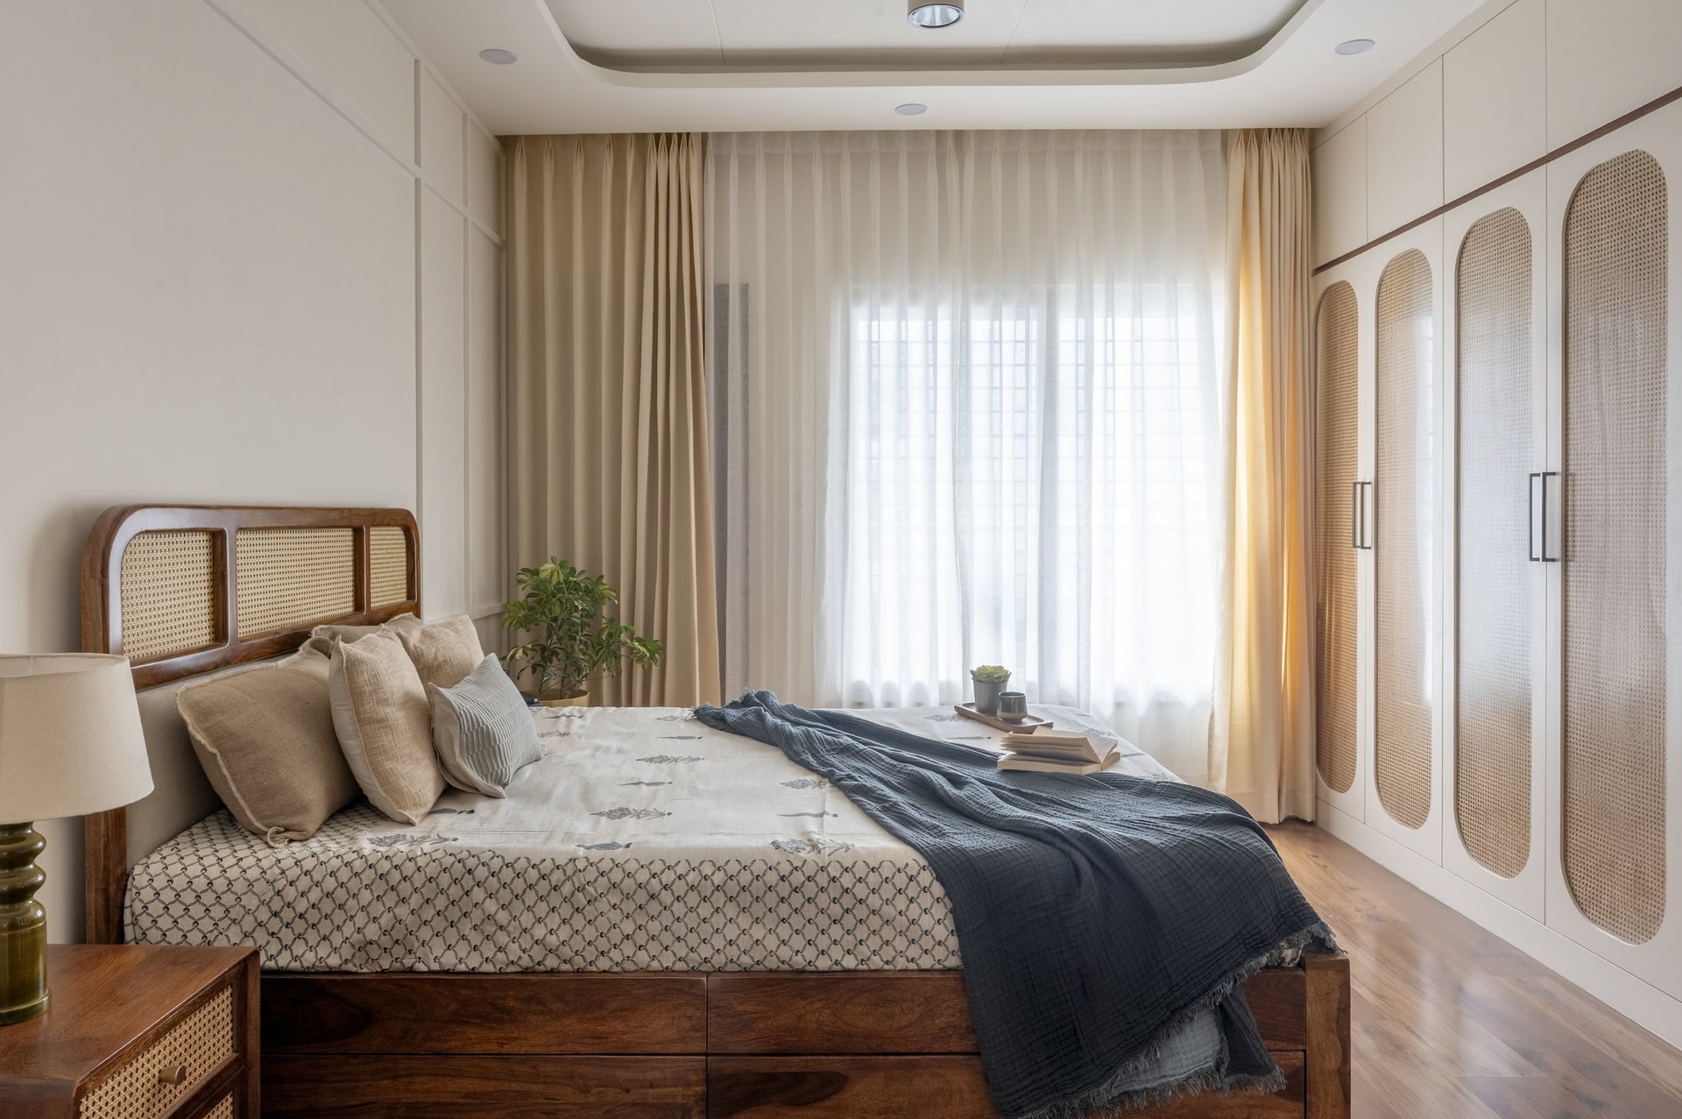
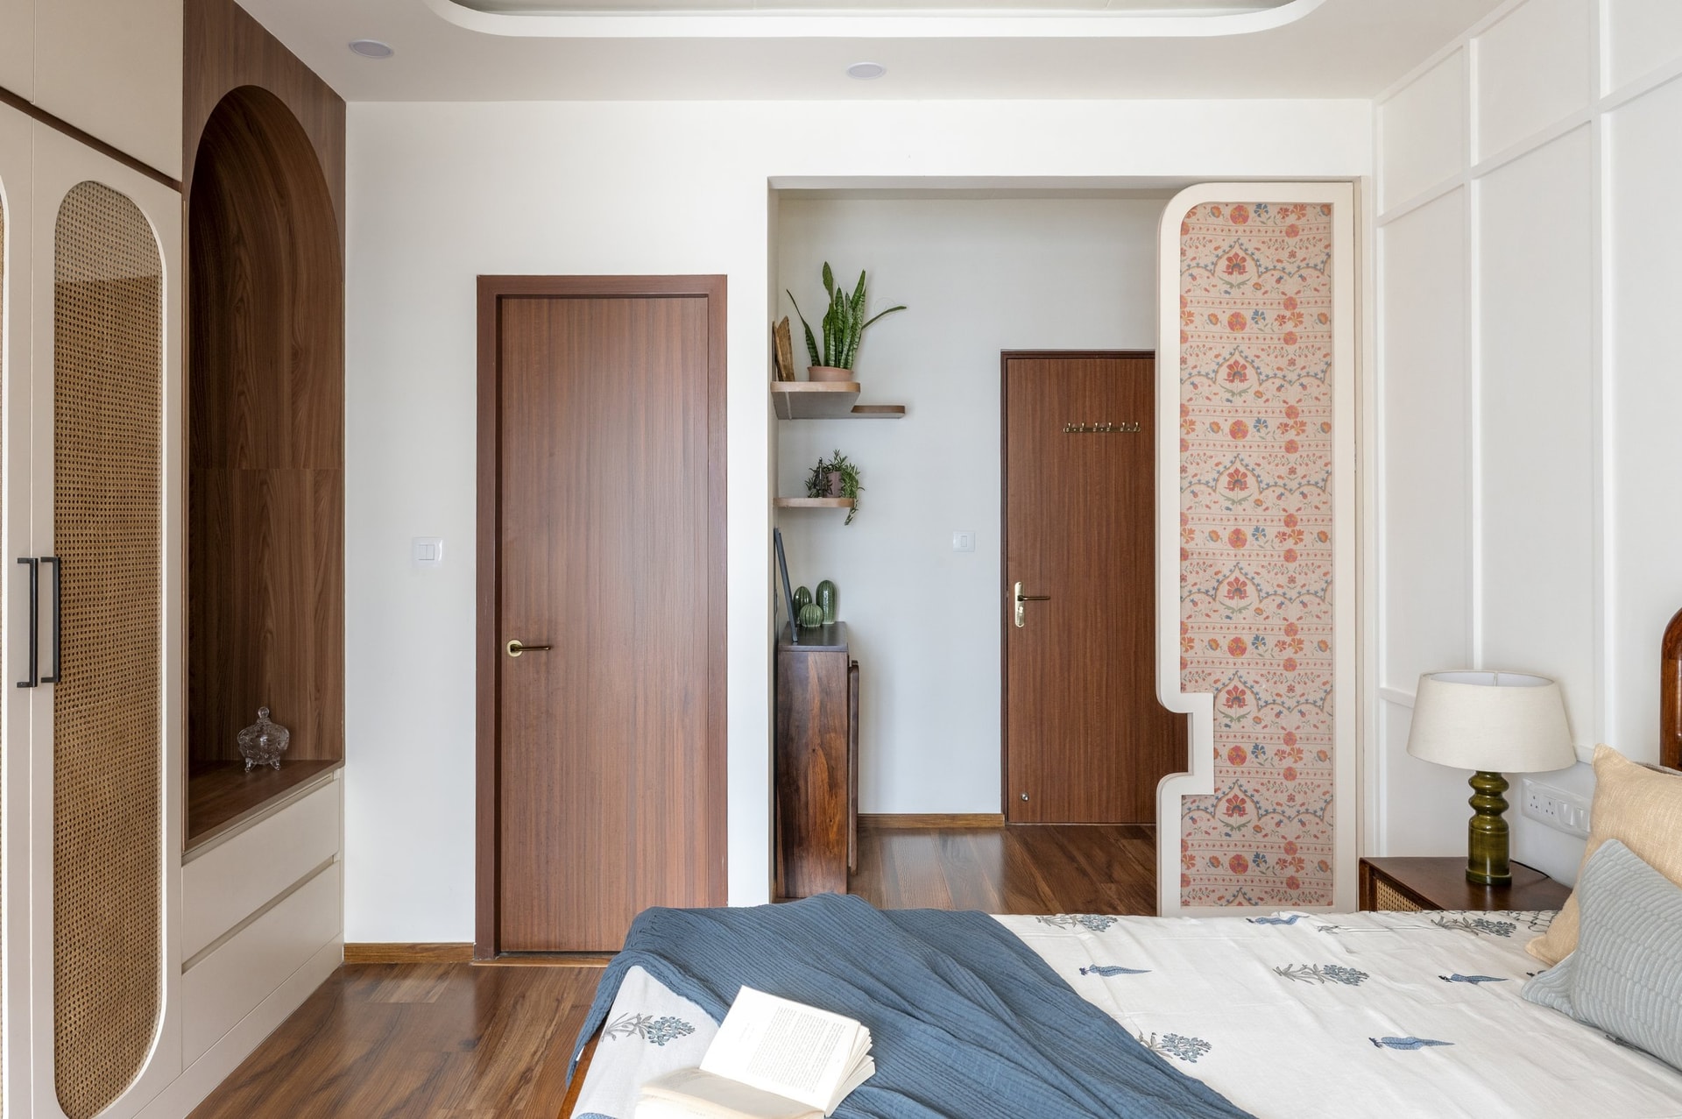
The bedroom carries the home’s restraint into a more intimate register. A rich timber bed with a cane-inset headboard sits beneath a curved ceiling recess, its warmth softened by layered linens and block-printed textiles. A deep navy throw introduces a single, concentrated note of colour, giving definition to an otherwise quiet and natural palette.
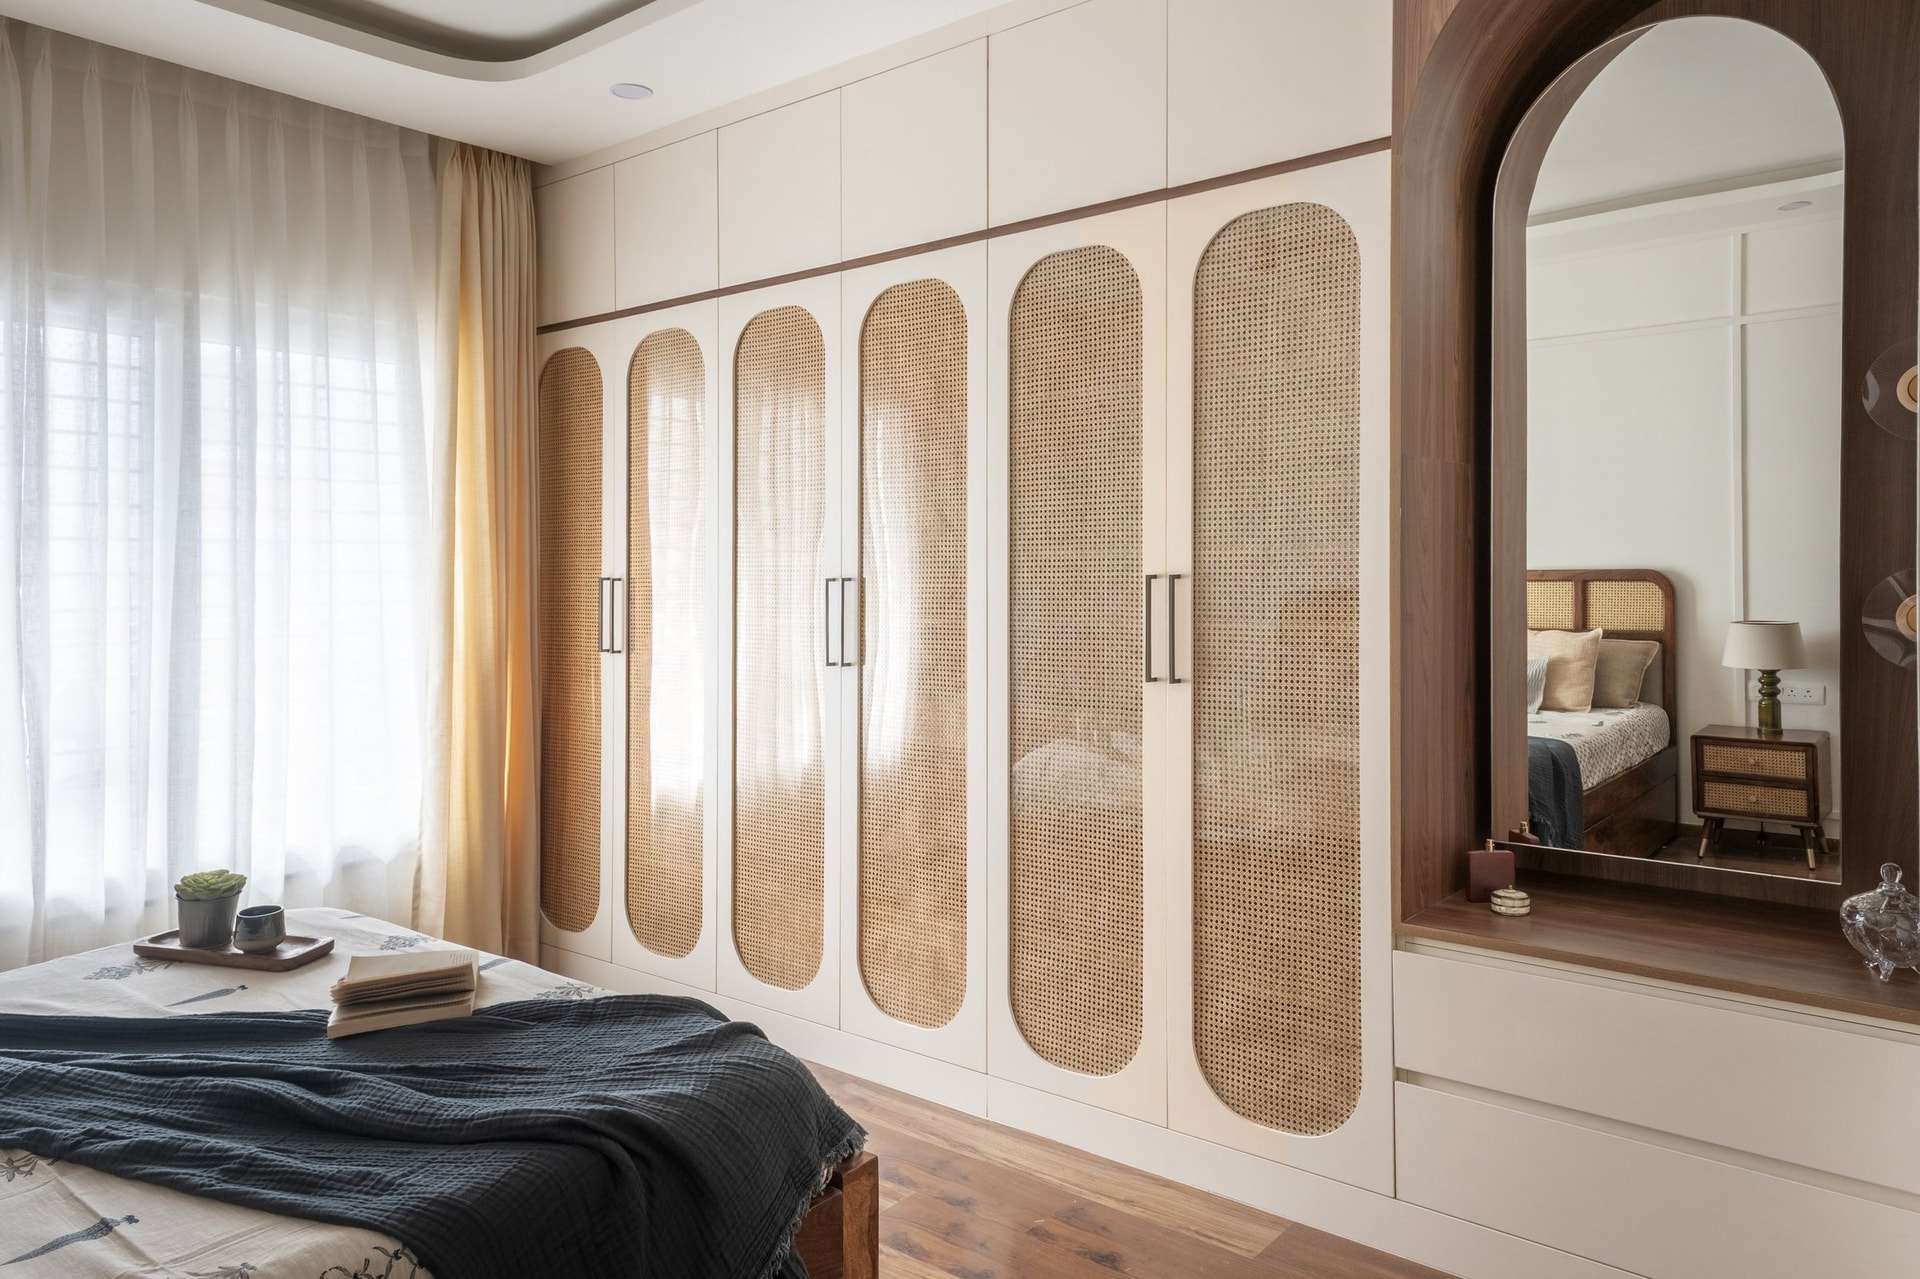
The wardrobe wall introduces one of the residence’s most distinctive built-in gestures. Tall ivory cabinetry is punctuated by six rounded cane panels, their arched profiles echoing the living room mouldings and the opening to the adjacent dressing niche. The cane breaks down what might otherwise have read as a monolithic storage wall, translating the home’s recurring geometry and material language into functional joinery.
Beside the wardrobe, a dressing niche is carved out in warm timber, its arched frame housing a full-length mirror and a pair of circular sconces that read as small sculptural discs against the wood. The composition demonstrates how the studio uses light as a material, quiet, warm, layered, rather than as a fixture to be counted.
Saanjh belongs to a broader current in contemporary Indian residential design, where restraint is understood not as absence but as precision. Cane-fronted cabinetry, block-printed textiles, and softly arched thresholds draw from a familiar material and cultural vocabulary without becoming overtly referential. Instead, these elements are absorbed into the architecture, allowing the home to feel regionally grounded while remaining distinctly contemporary.
What the residence ultimately demonstrates is how a compact footprint, approached with material clarity and a coherent design language, can carry a surprising sense of generosity. Innches Studio allows curves, cane, timber, and quiet tonal shifts to repeat with purpose rather than excess. Nothing competes for attention; each element simply holds its place, giving Saanjh the quiet confidence and understated warmth that make a home feel considered rather than composed.