SSmall homes have long carried the burden of proving themselves, often expected to compensate for their footprint through clever interventions or bold gestures. Rasa takes a quieter route. Within a 600-square-foot apartment in Pune, restraint becomes the organising principle, allowing the interior to unfold through a measured dialogue between contemporary simplicity and vintage European character. The result feels considered rather than compressed, layered without becoming crowded.
Designed by Shraddha Pardhe Architects for Sanath and Rashmita Shetty, both professionals in the IT sector, the home reflects a shared inclination towards slow living and intentional choices. Instead of filling the compact shell, the studio gives each element room to register, balancing clean architectural lines with furniture and objects chosen for their character. Rasa, in this sense, is less a home that announces itself than one that reveals its temperament gradually.
At the heart of the design is an emphasis on longevity: pieces with character over those driven by the moment, comfort without compromising aesthetics, and materials intended to settle gracefully with time. Contemporary architecture provides a restrained backdrop, while vintage furniture introduces warmth, memory and individuality. Together, they shape a home whose richness comes not from abundance, but from the precision of what has been chosen to remain.

The threshold establishes the home’s character before the interior comes into view. A deep green panelled door, detailed with brass numerals, a slender pull and a traditional knocker, introduces the vintage European sensibility that continues within. Set against a textured plaster wall, with a black lantern sconce and broad-leafed planting alongside, the entrance feels composed and quietly distinctive rather than overly styled.

Just inside, a slim display niche marks the transition from entrance to interior. Framed by a soft arch, its three-by-three grid holds a collection of sculptural objects. More collected than styled, the composition introduces the home’s dialogue between vintage character and contemporary restraint before the larger spaces unfold.

Nearby, a decorative mantel brings the home’s European influence into sharper focus. Finished in the same soft ivory as the wainscoted wall, it is anchored by a gold-framed arched mirror and layered with artefacts. The arrangement feels accumulated rather than composed at once, lending the space a sense of history and character without tipping into nostalgia.

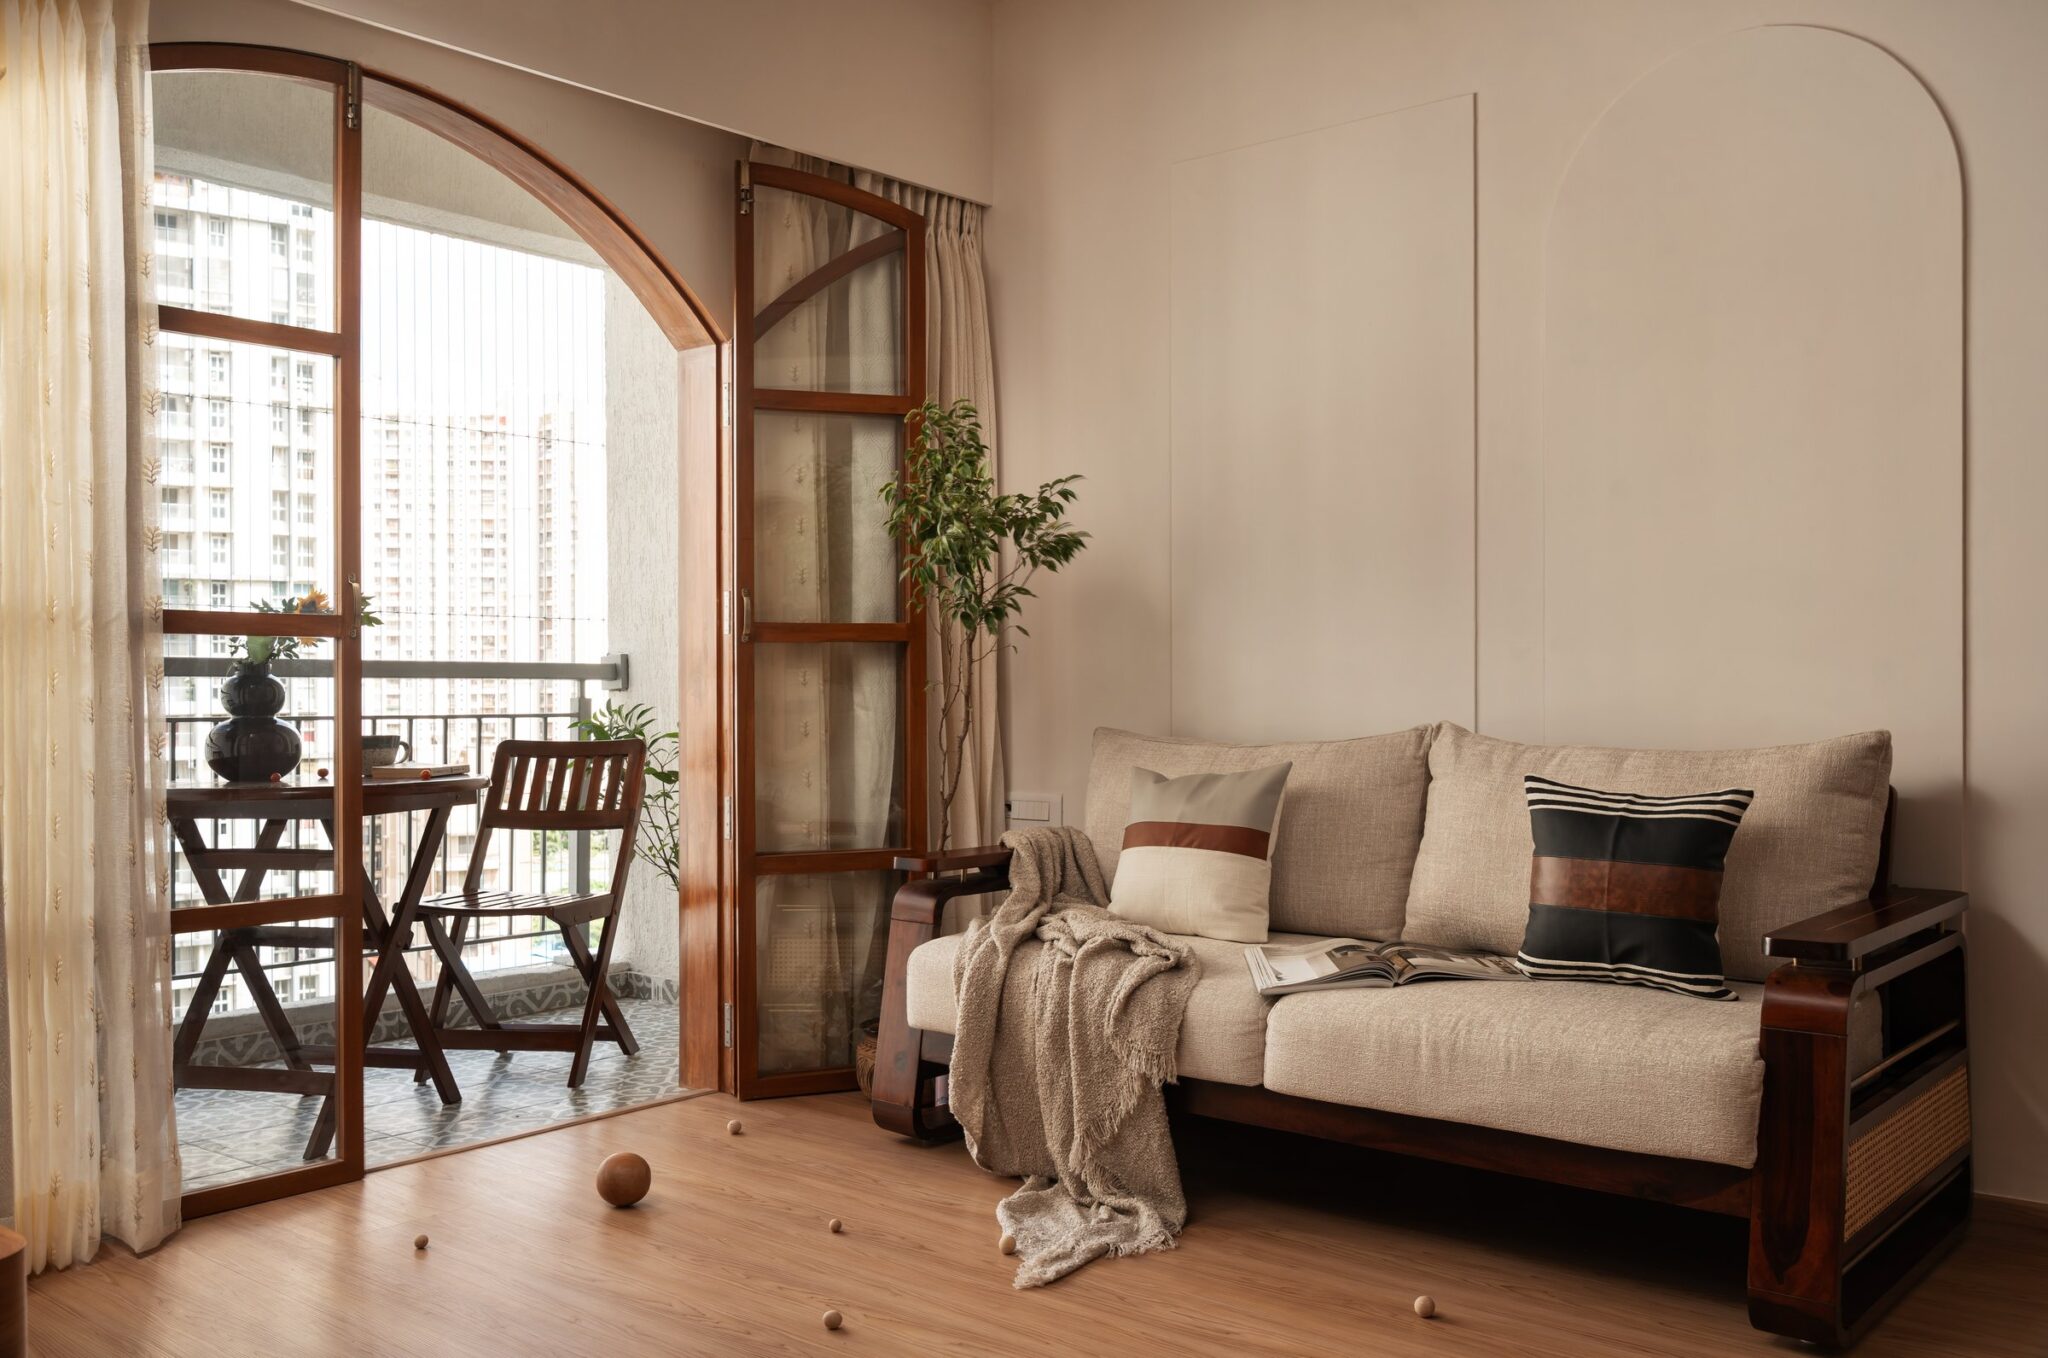
The living room brings the home’s material language into focus through a striped sofa, slender brass floor lamp and metal-and-glass coffee table, grounded by a patterned rug in muted blue and rust. A small landscape painting above the sofa adds warmth, while delicate scalloped moulding traces the ceiling edge. The detail lends the compact room architectural definition without adding visual weight, reinforcing the European influence with restraint.

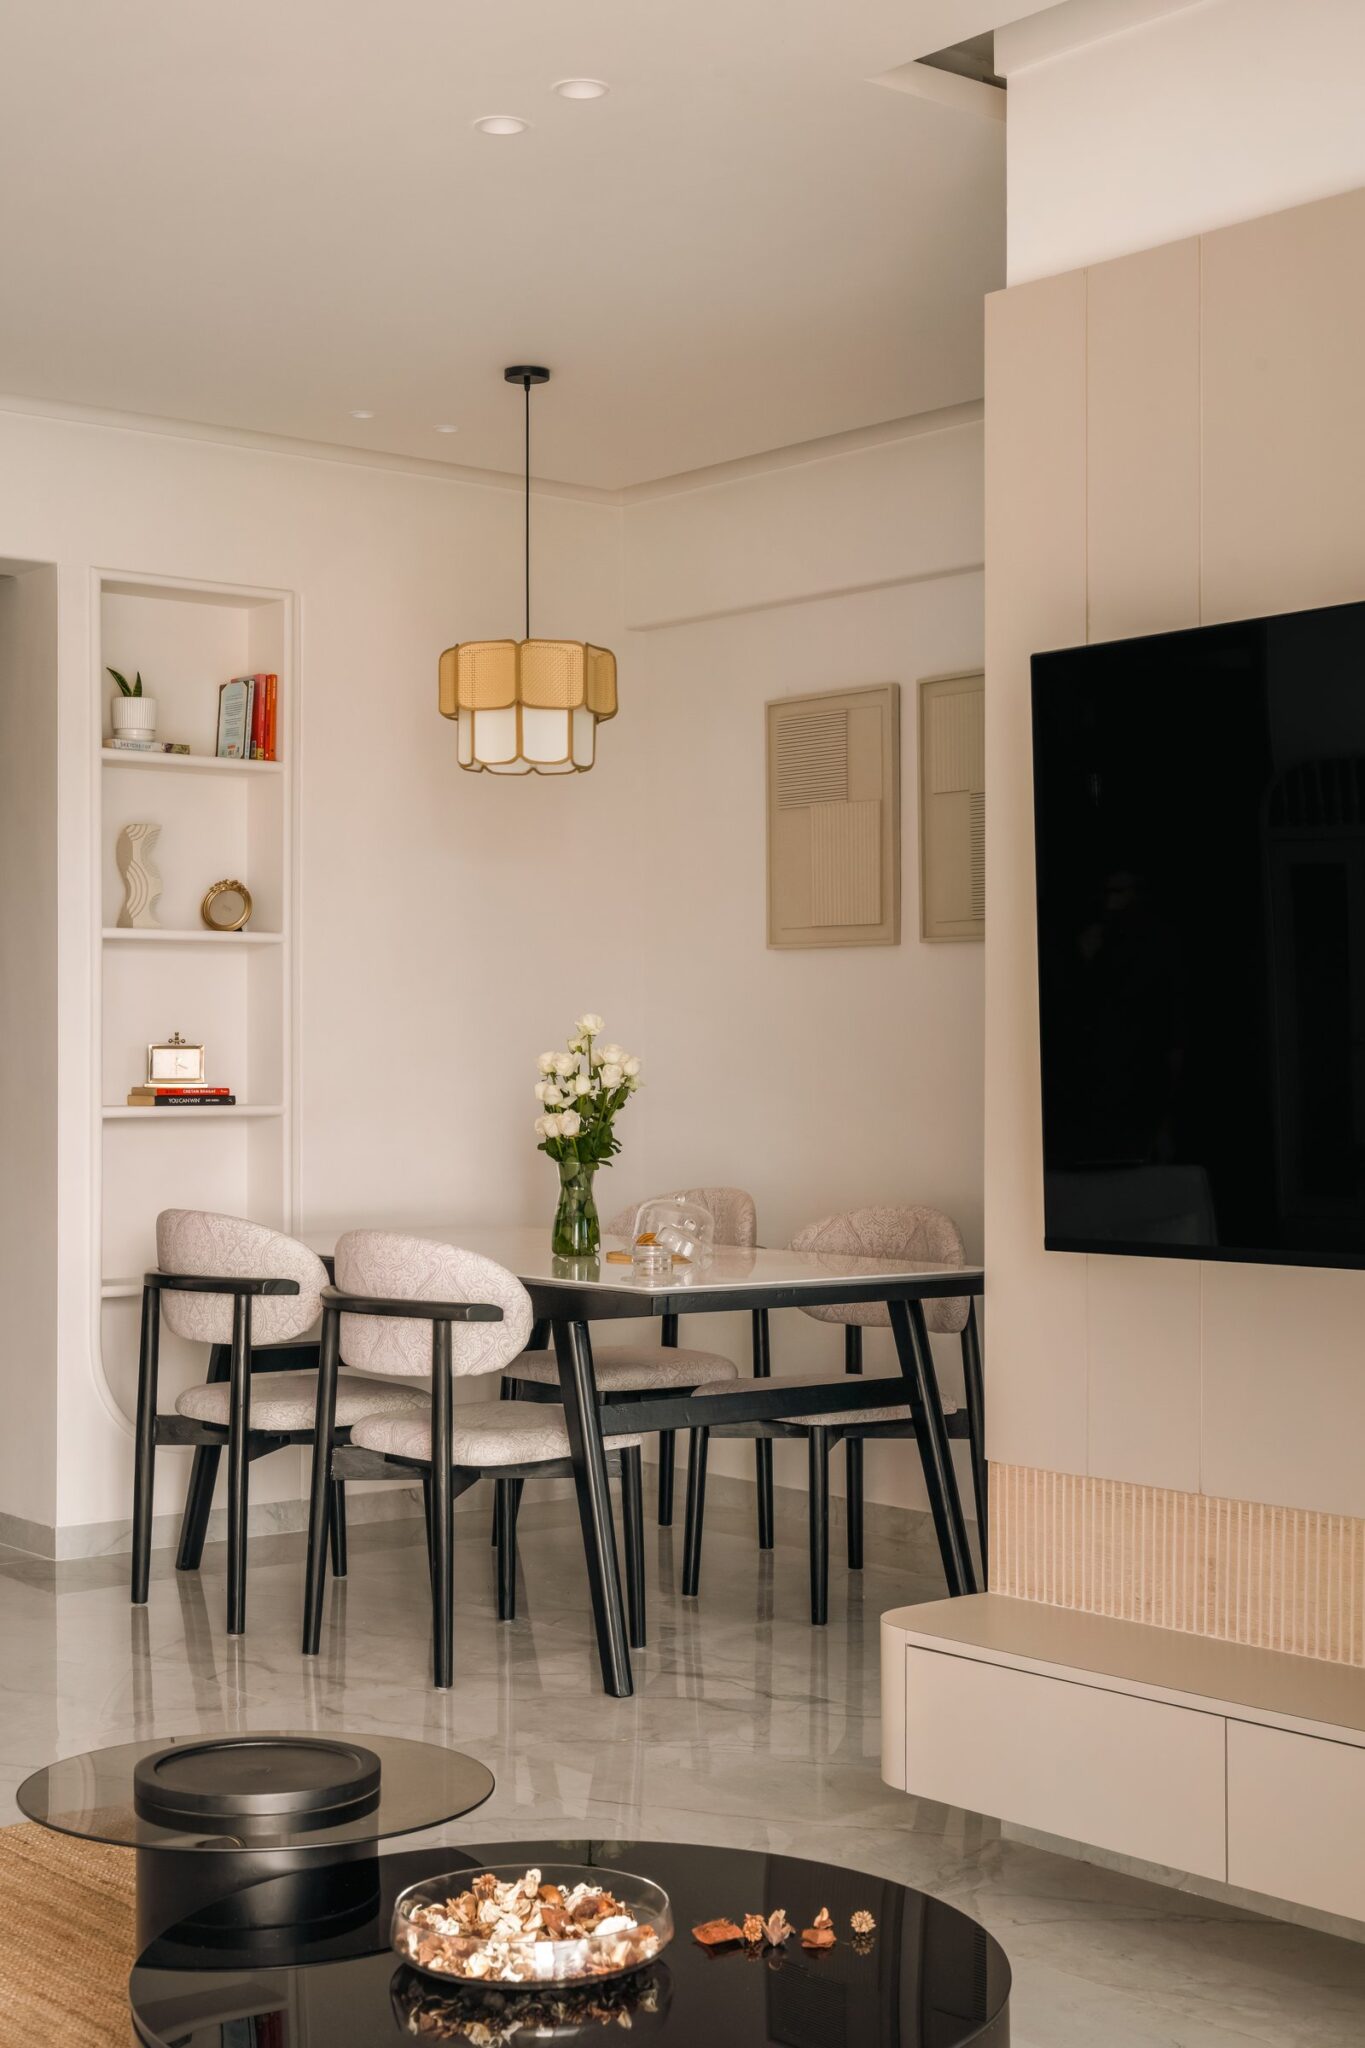
The dining area extends the living room’s restrained palette of black, ivory and warm neutrals. Round-backed chairs gather around a compact black pedestal table, while a slender glass-fronted crockery unit adds storage without visual bulk. Overhead, a chandelier with tulip-shaped shades and a delicate filigree stem introduces a subtle European inflection, tying the space back to the vintage details threaded throughout the home.

The media wall shifts the room into a warmer register. Vertical timber slats in a honeyed tone frame the wall-mounted screen and extend into a slim floating ledge below, while an adjacent arched opening reveals the display niche first encountered at the entrance. Here, the contrast between warm natural wood and softly curved white joinery brings the home’s dialogue between contemporary restraint and vintage character into its clearest expression.


Tucked into the living area, a compact prayer unit is treated as a piece of furniture rather than a separate architectural intervention. Its rounded profile and warm timber grain are complemented by subtle perforations that recall traditional puja cabinetry, while drawers below provide discreet storage. Set against the plastered wall, it integrates naturally into the home’s material language without demanding a dedicated room.

The dining zone is anchored by a slender white crockery unit, where glass-fronted cabinets sit above a warm timber counter. Paired with the round black pedestal table, the setting captures the sense of daily ritual central to the home, shaped for unhurried meals, conversation and time spent together.
““Space is not filled but is composed intentionally. Every element holds purpose and emotional value.””

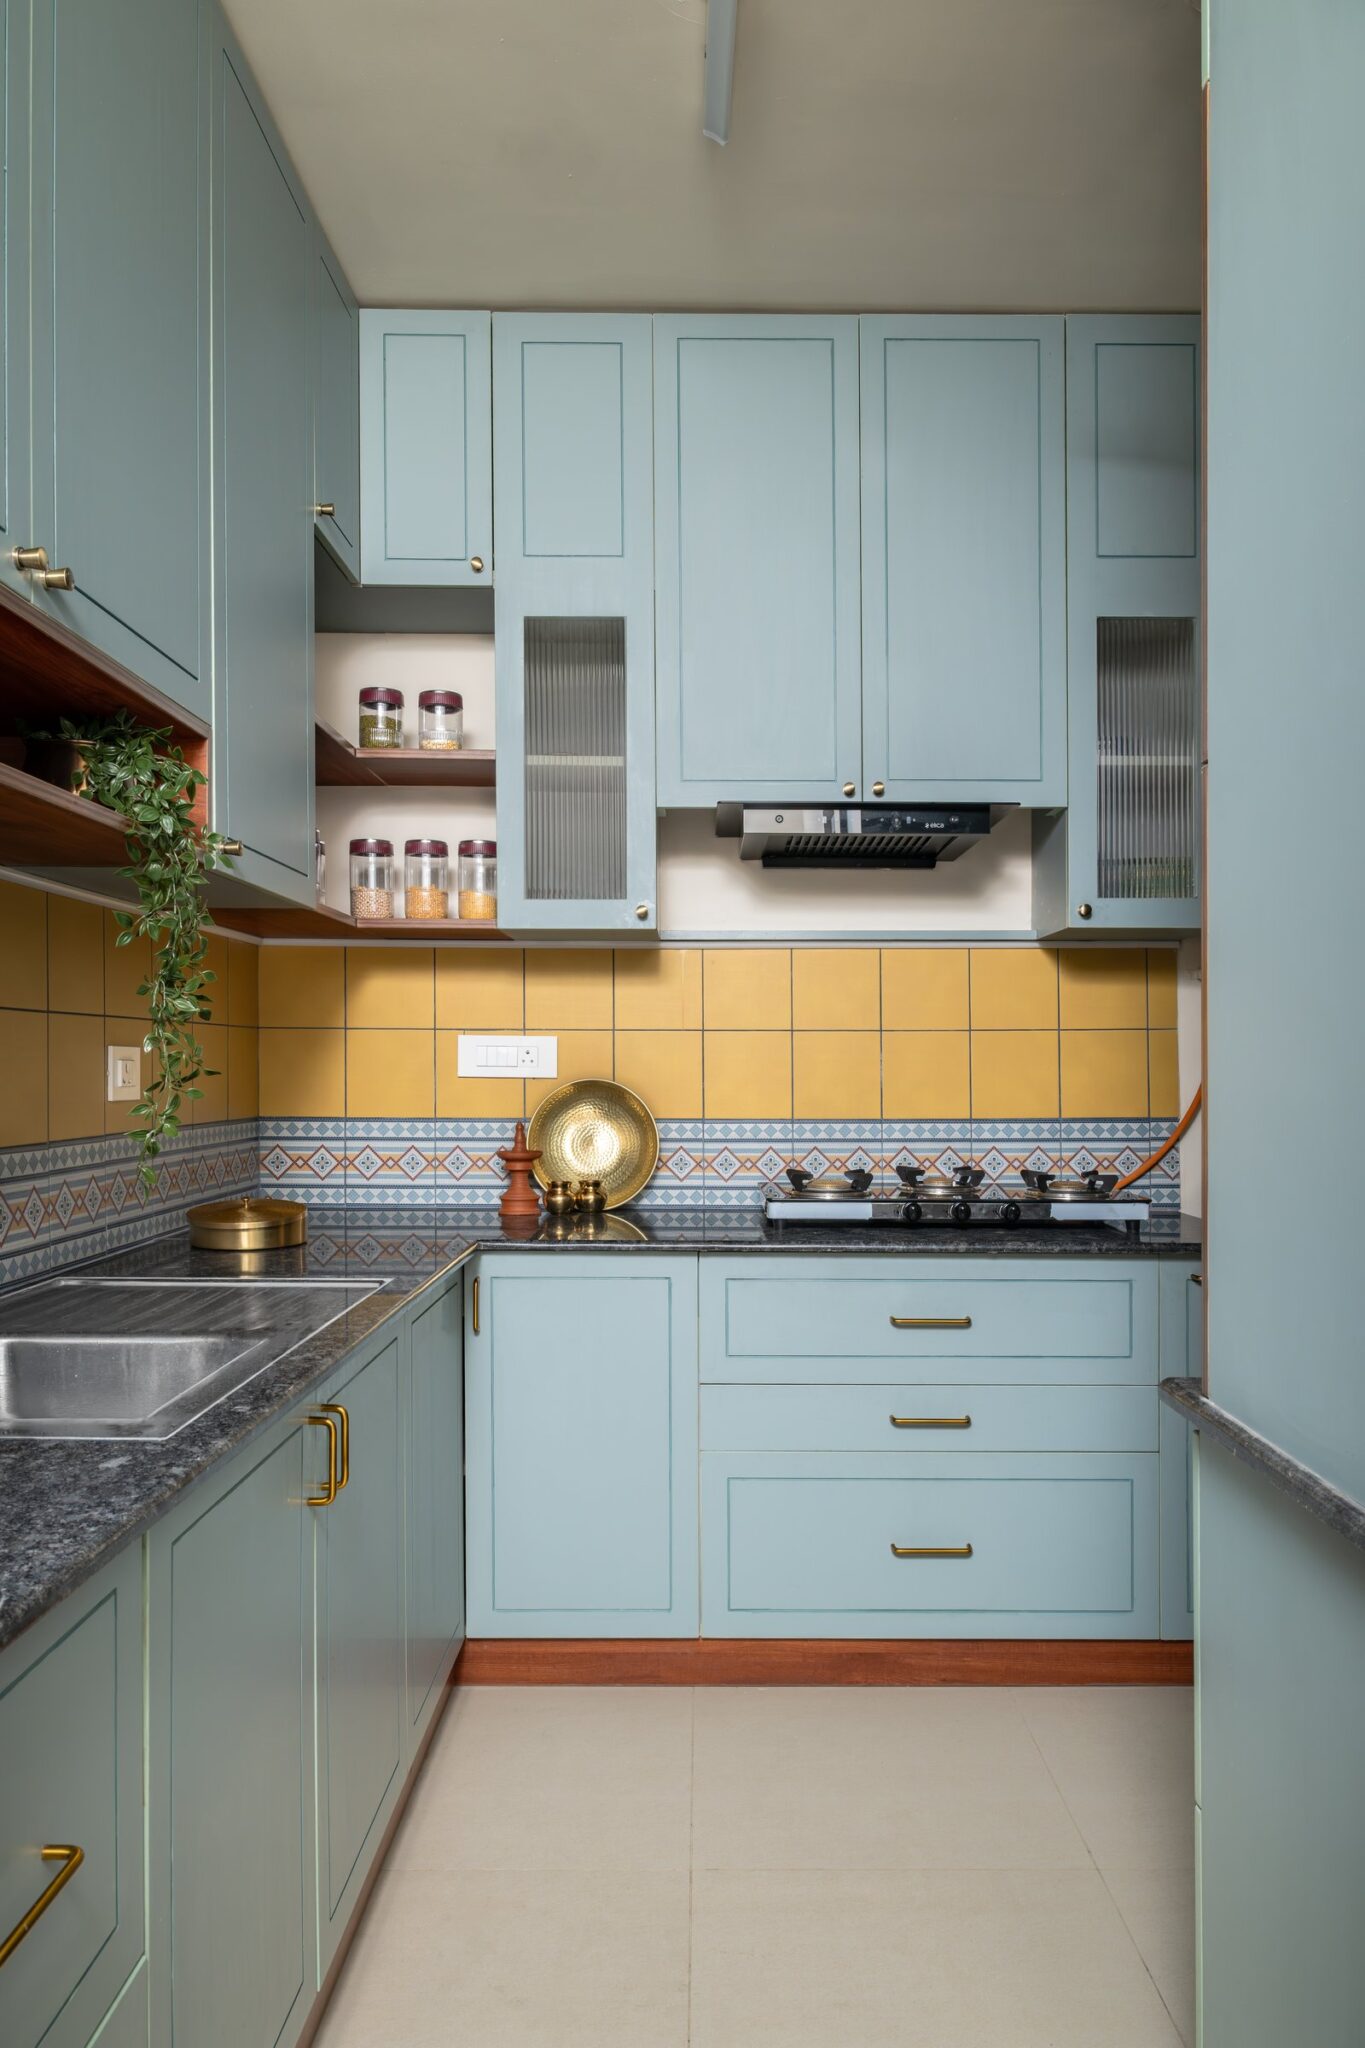
In the kitchen, muted taupe cabinetry with brass pulls is set against a rust-toned vertical tile backsplash, while a black granite counter introduces depth and contrast. Overhead, a white beamed ceiling lends subtle architectural rhythm to the compact space. Rather than treating the kitchen as a purely utilitarian zone, the design carries the home’s broader material language through, balancing warmth, function and restraint.

The adjacent cabinetry continues the same restrained palette, incorporating a coffee station and small appliance nook within the joinery. Brass pulls and fittings carry the home’s vintage inflection into this functional corner, maintaining a visual continuity with the living and dining spaces while keeping everyday necessities neatly integrated.

The bedroom brings the home’s European influence into its clearest expression. A dark-framed bed with turned finials sits against an ivory wall articulated with applied mouldings and delicate ornamental detailing, while brass sconces with pleated fabric shades frame either side. Layered striped, gingham and ruffled textiles soften the composition, lending the room the collected, lived-in character that runs throughout the home.

Beside the bed, a tall wardrobe pairs fluted-glass doors with reeded drawer fronts, its brass hardware echoing the nearby sconces. A dark bedside chest reinforces the room’s sense of objects gathered over time. Nothing feels overly arranged; instead, the composition reflects the studio’s intent to create a home where character can accumulate naturally.


Set against softly draped curtains, a black dressing table with turned legs and a folding trifold mirror completes the bedroom’s vintage vocabulary.

The nursery takes a lighter turn, with blue and cream vertical stripes giving the compact room a distinct identity. A natural timber cot sits beneath framed animal illustrations, while a playful giraffe-motif rug introduces a gentle sense of whimsy. Despite its more playful character, the room remains connected to the rest of the home through the same material warmth and visual restraint.

The circulation corridor draws the compact plan together, its walls lined with framed prints in a mix of black and gold that extend the home’s collected character beyond the main rooms. Subtle ceiling detailing adds rhythm overhead, while carefully composed sightlines offer glimpses into adjoining spaces. Even the passage is treated as part of the larger interior narrative rather than simply a route between rooms.
Within Pune’s evolving residential landscape, Rasa offers a measured approach to compact living. Its European references emerge as temperament rather than theme, while its contemporary discipline is softened by warmth, character and the rhythms of everyday life. The project makes a case for timelessness not as adherence to a particular style, but as the result of thoughtful choices, enduring materials and spaces designed around how a family actually lives.
What lingers about Rasa is its confidence in restraint. The apartment holds together because each element has been chosen with intent, vintage pieces are given room to register, and the architectural shell remains a quiet backdrop for objects, memory and daily life to accumulate. It is a home designed to evolve rather than arrive fully formed, and in that patience lies its most enduring elegance.