CCompact urban homes often ask designers the same question: how can a deeply traditional way of organising space be honoured without allowing it to dictate the aesthetic? In cities where apartment footprints continue to shrink even as expectations of comfort grow, the answer lies not in choosing between cultural principles and contemporary design, but in allowing one to inform the other with quiet intelligence.
Designed by D+U Architects for the Burker family, this 440-square-foot residence in Thane is a thoughtful interpretation of that balance. Architects Umal and Disha have translated the directional logic of Vastu into a restrained contemporary language, creating a one-bedroom home that feels calm, cohesive, and unmistakably modern while remaining faithful to the principles that shaped the brief.
A subtle vocabulary of lines and checks becomes the home’s defining thread, appearing across the upholstery, kitchen backsplash, and bedroom headboard to establish a quiet sense of continuity. Paired with a restrained palette of mint, olive, muted yellow, and light oak, these recurring geometries lend the compact interior a measured rhythm, proving that thoughtful repetition and material restraint can create richness without excess.
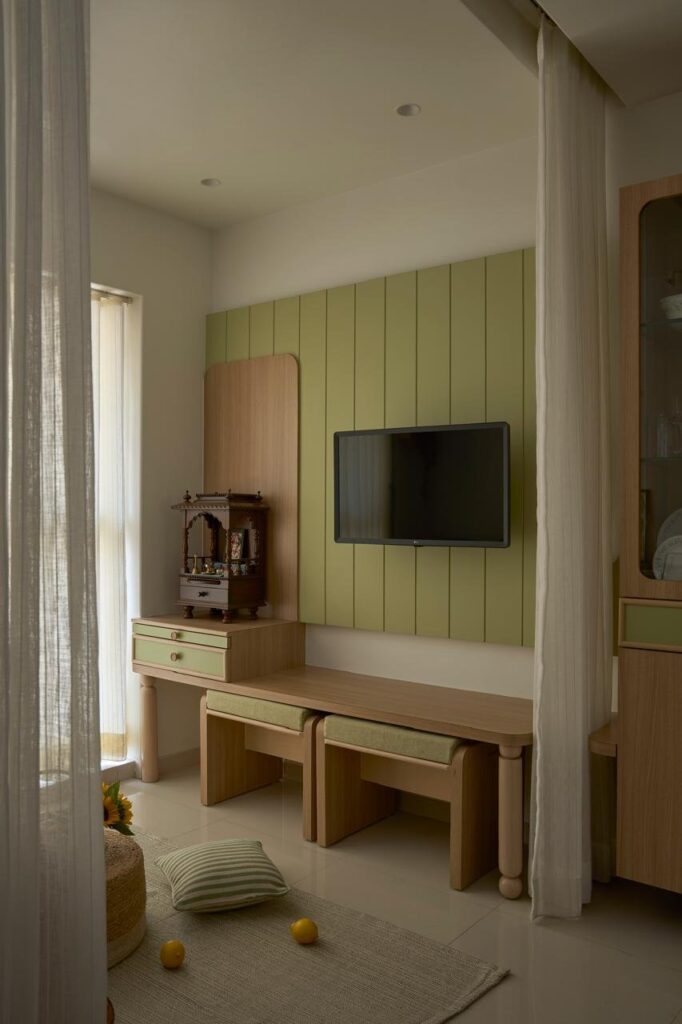
The living room establishes the home’s design language from the outset. A vertically panelled feature wall in muted mint and olive anchors the wall-mounted television, while an adjoining light oak niche accommodates a traditional wooden mandir atop a compact drawer unit. Rather than treating these functions as separate zones, the composition integrates worship, leisure, and storage into a single, cohesive architectural gesture.
Responding thoughtfully to the realities of a one-bedroom apartment, a ceiling-mounted track with sheer curtains allows the living area to be gently partitioned whenever the family requires privacy. Compact light oak stools with olive upholstered seats slide neatly beneath the breakfast counter, providing flexible seating while preserving the room’s openness. Every element is carefully calibrated to maximise utility without compromising the home’s restrained visual language.
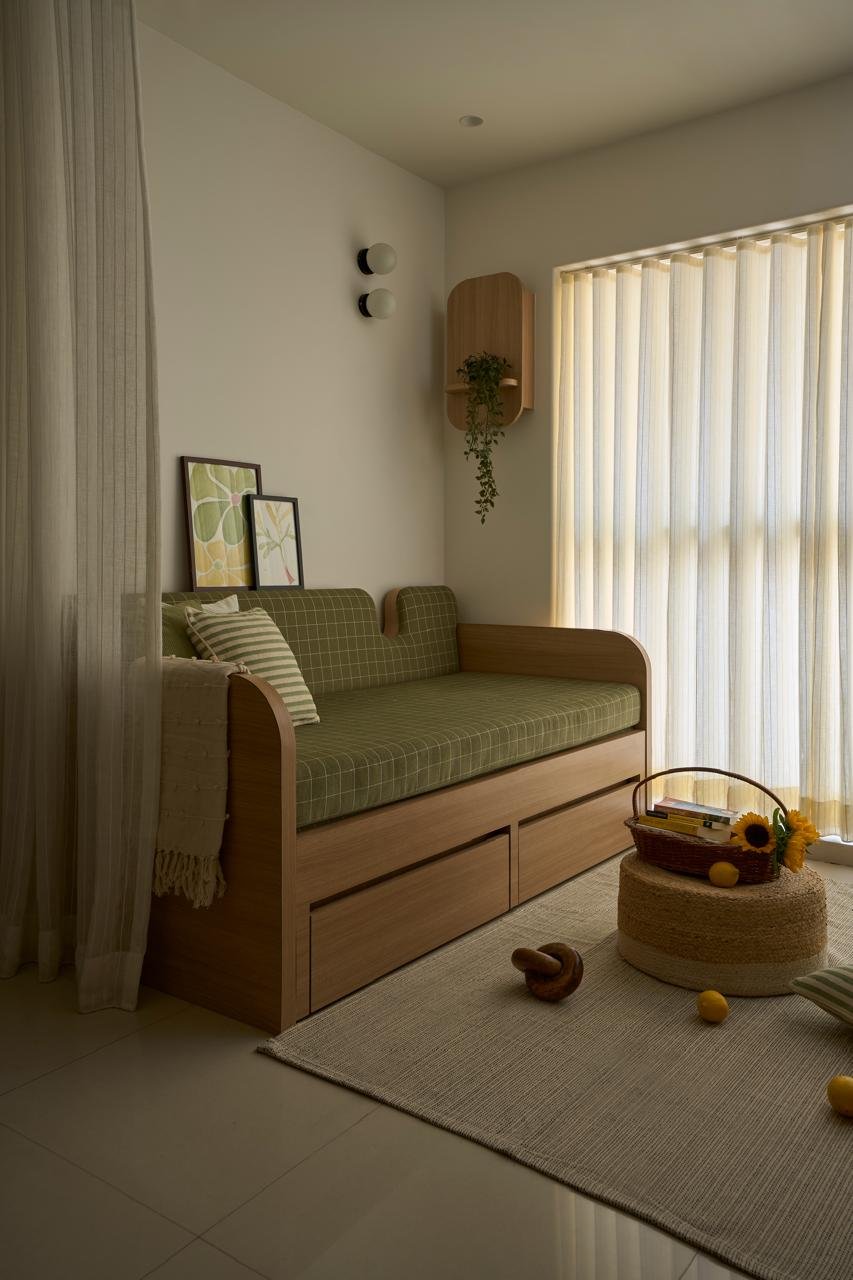
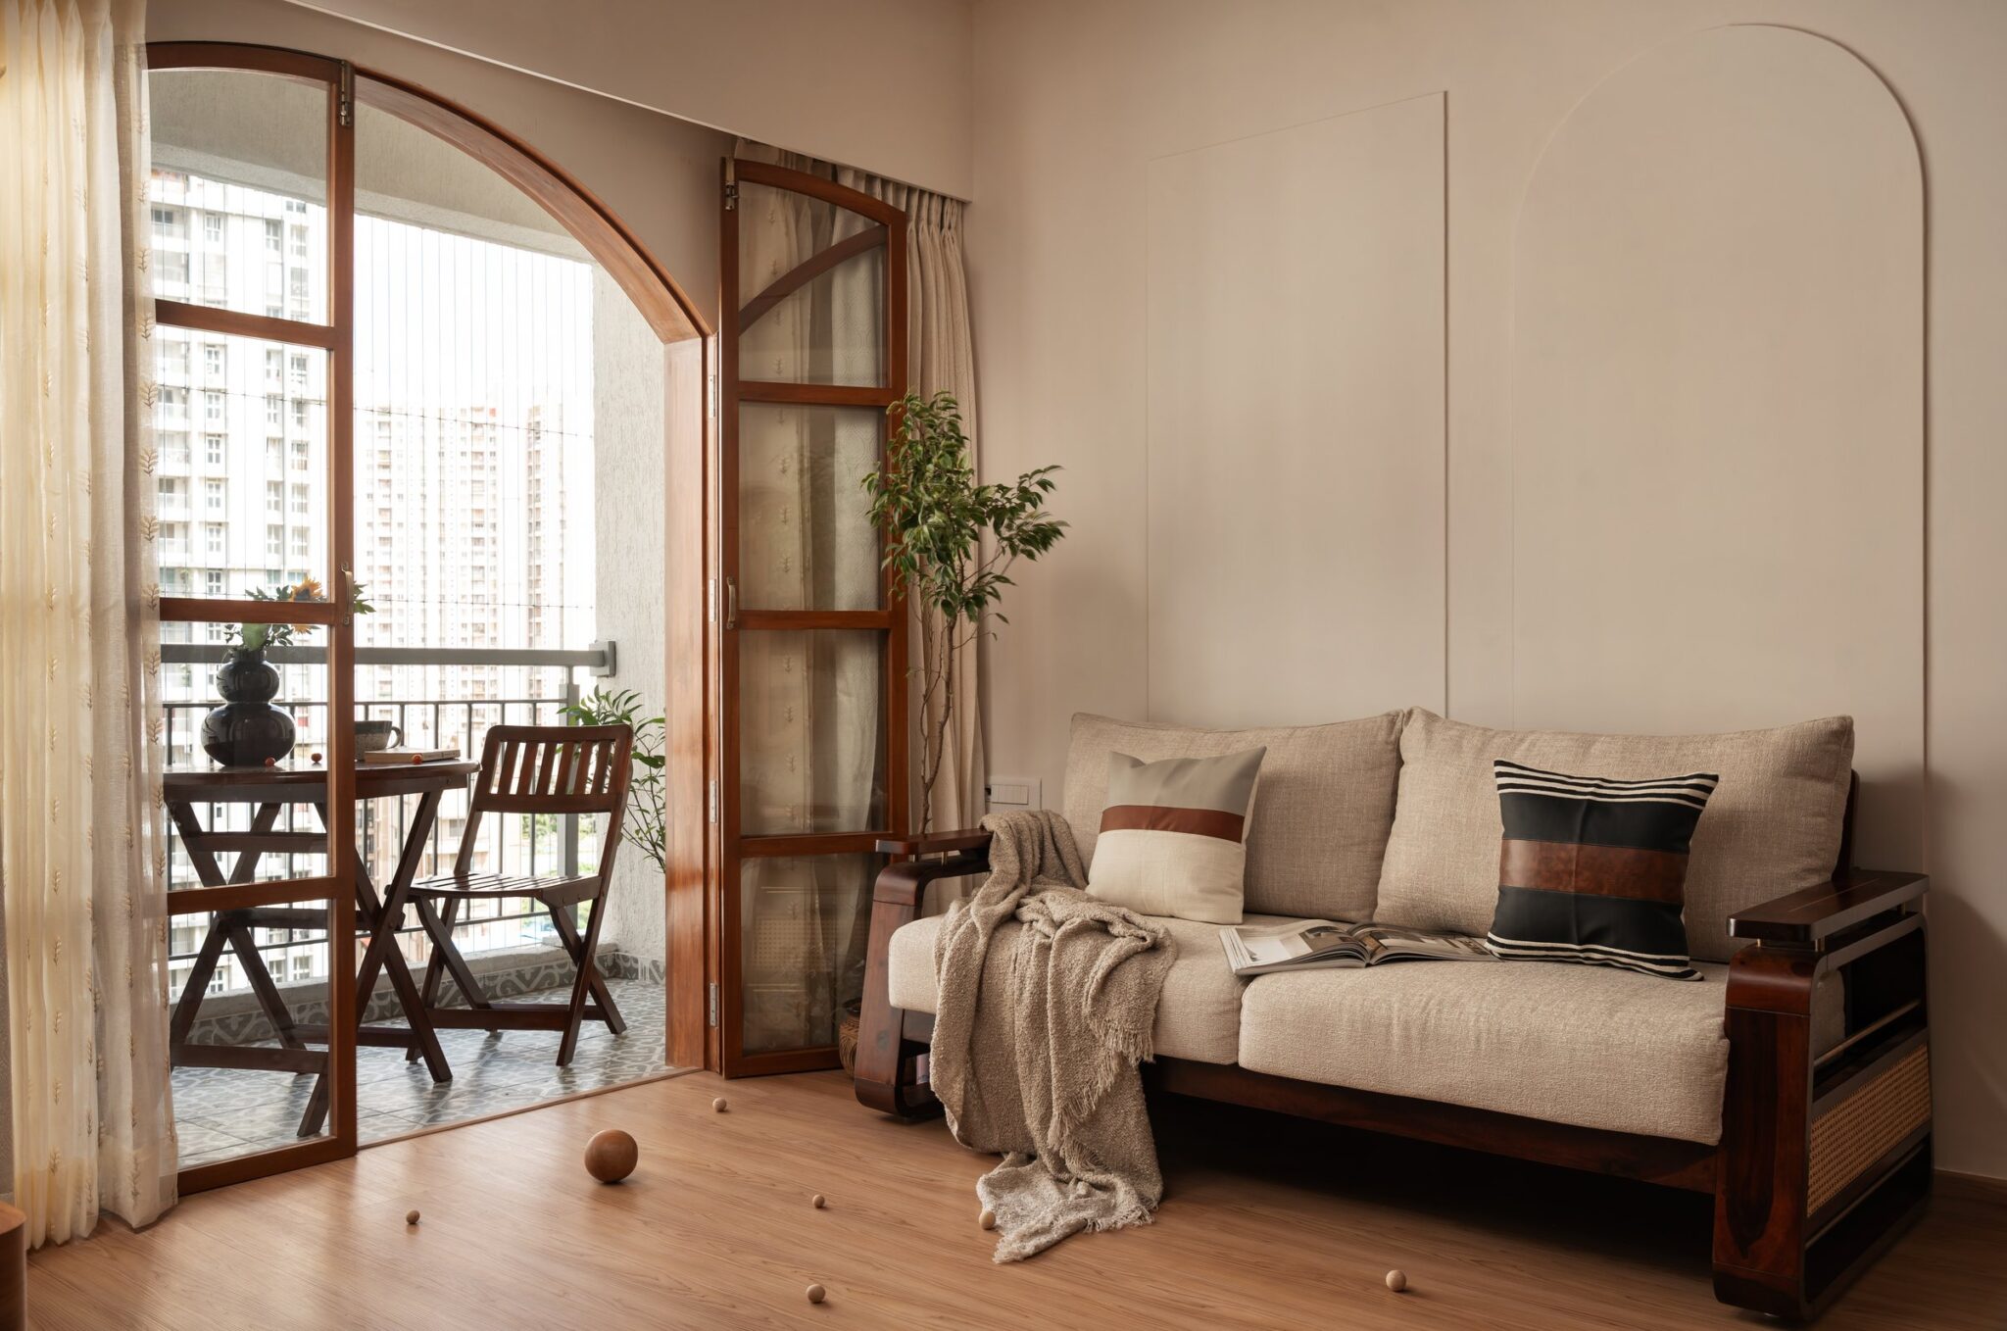
The sofa-cum-bed is the living room’s defining element, embodying the project’s commitment to multifunctional design. Upholstered in an olive check that echoes the home’s recurring geometric motif, it rests on a light oak base with integrated storage drawers beneath, seamlessly combining seating, sleeping, and storage within a single bespoke piece. A woven jute pouffe, textured rug, and layered botanical prints introduce warmth and character, demonstrating how a compact interior can feel inviting without relying on excess.
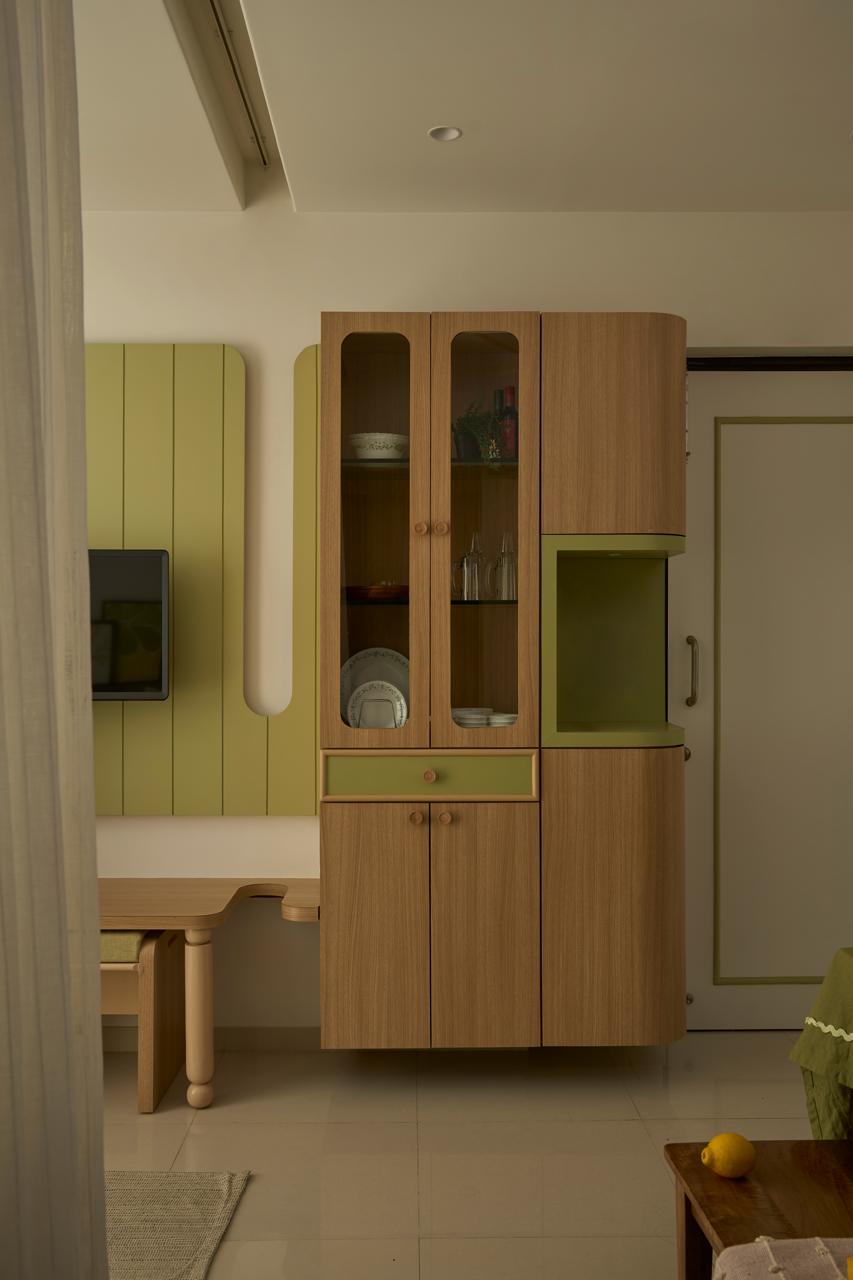
Adjacent to the mandir wall, a tall crockery unit in light oak with reeded-glass upper doors and an inset olive-green cubby continues the home’s disciplined material logic. The unit’s rounded corners echo the arch profile visible on the paint detail behind it, a small architectural rhyme that connects joinery to wall treatment. Every surface earns its place through use, not display.
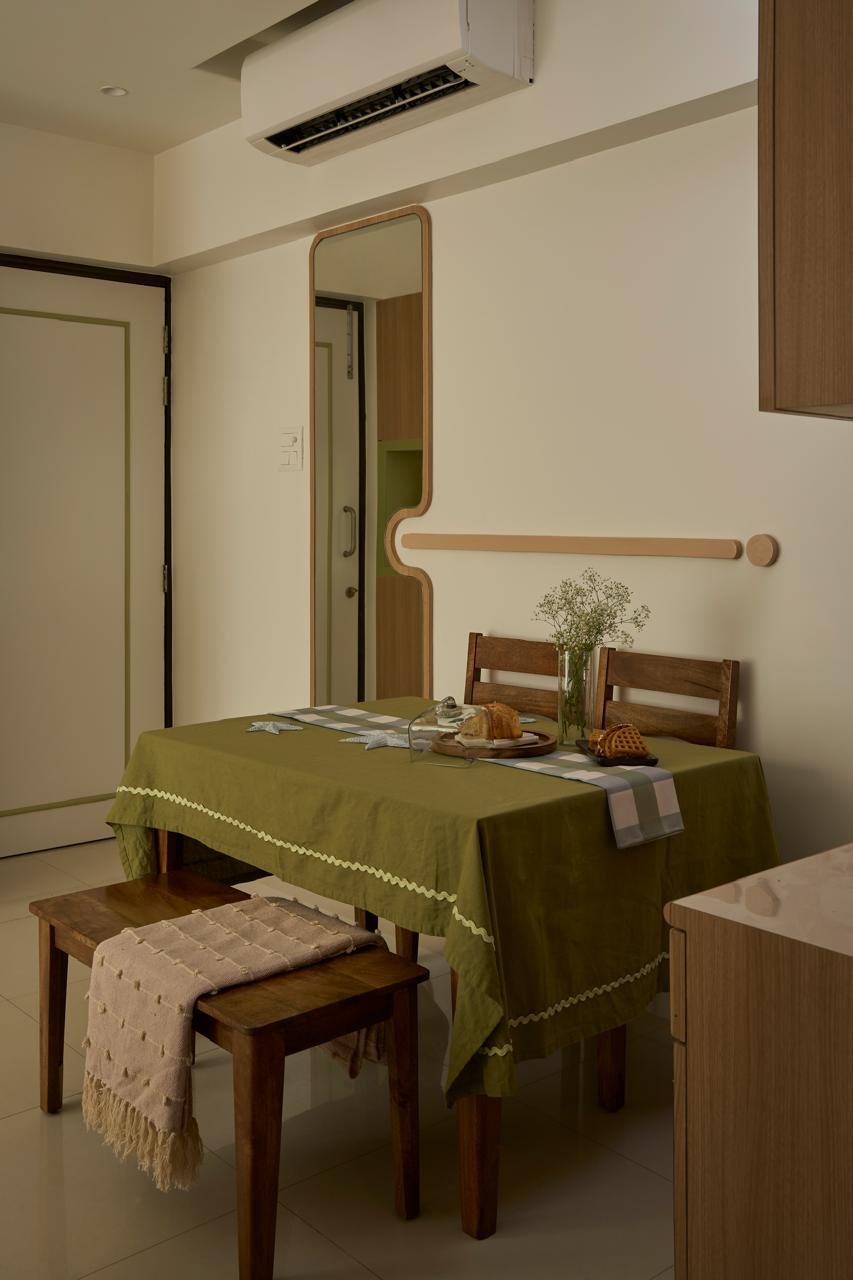
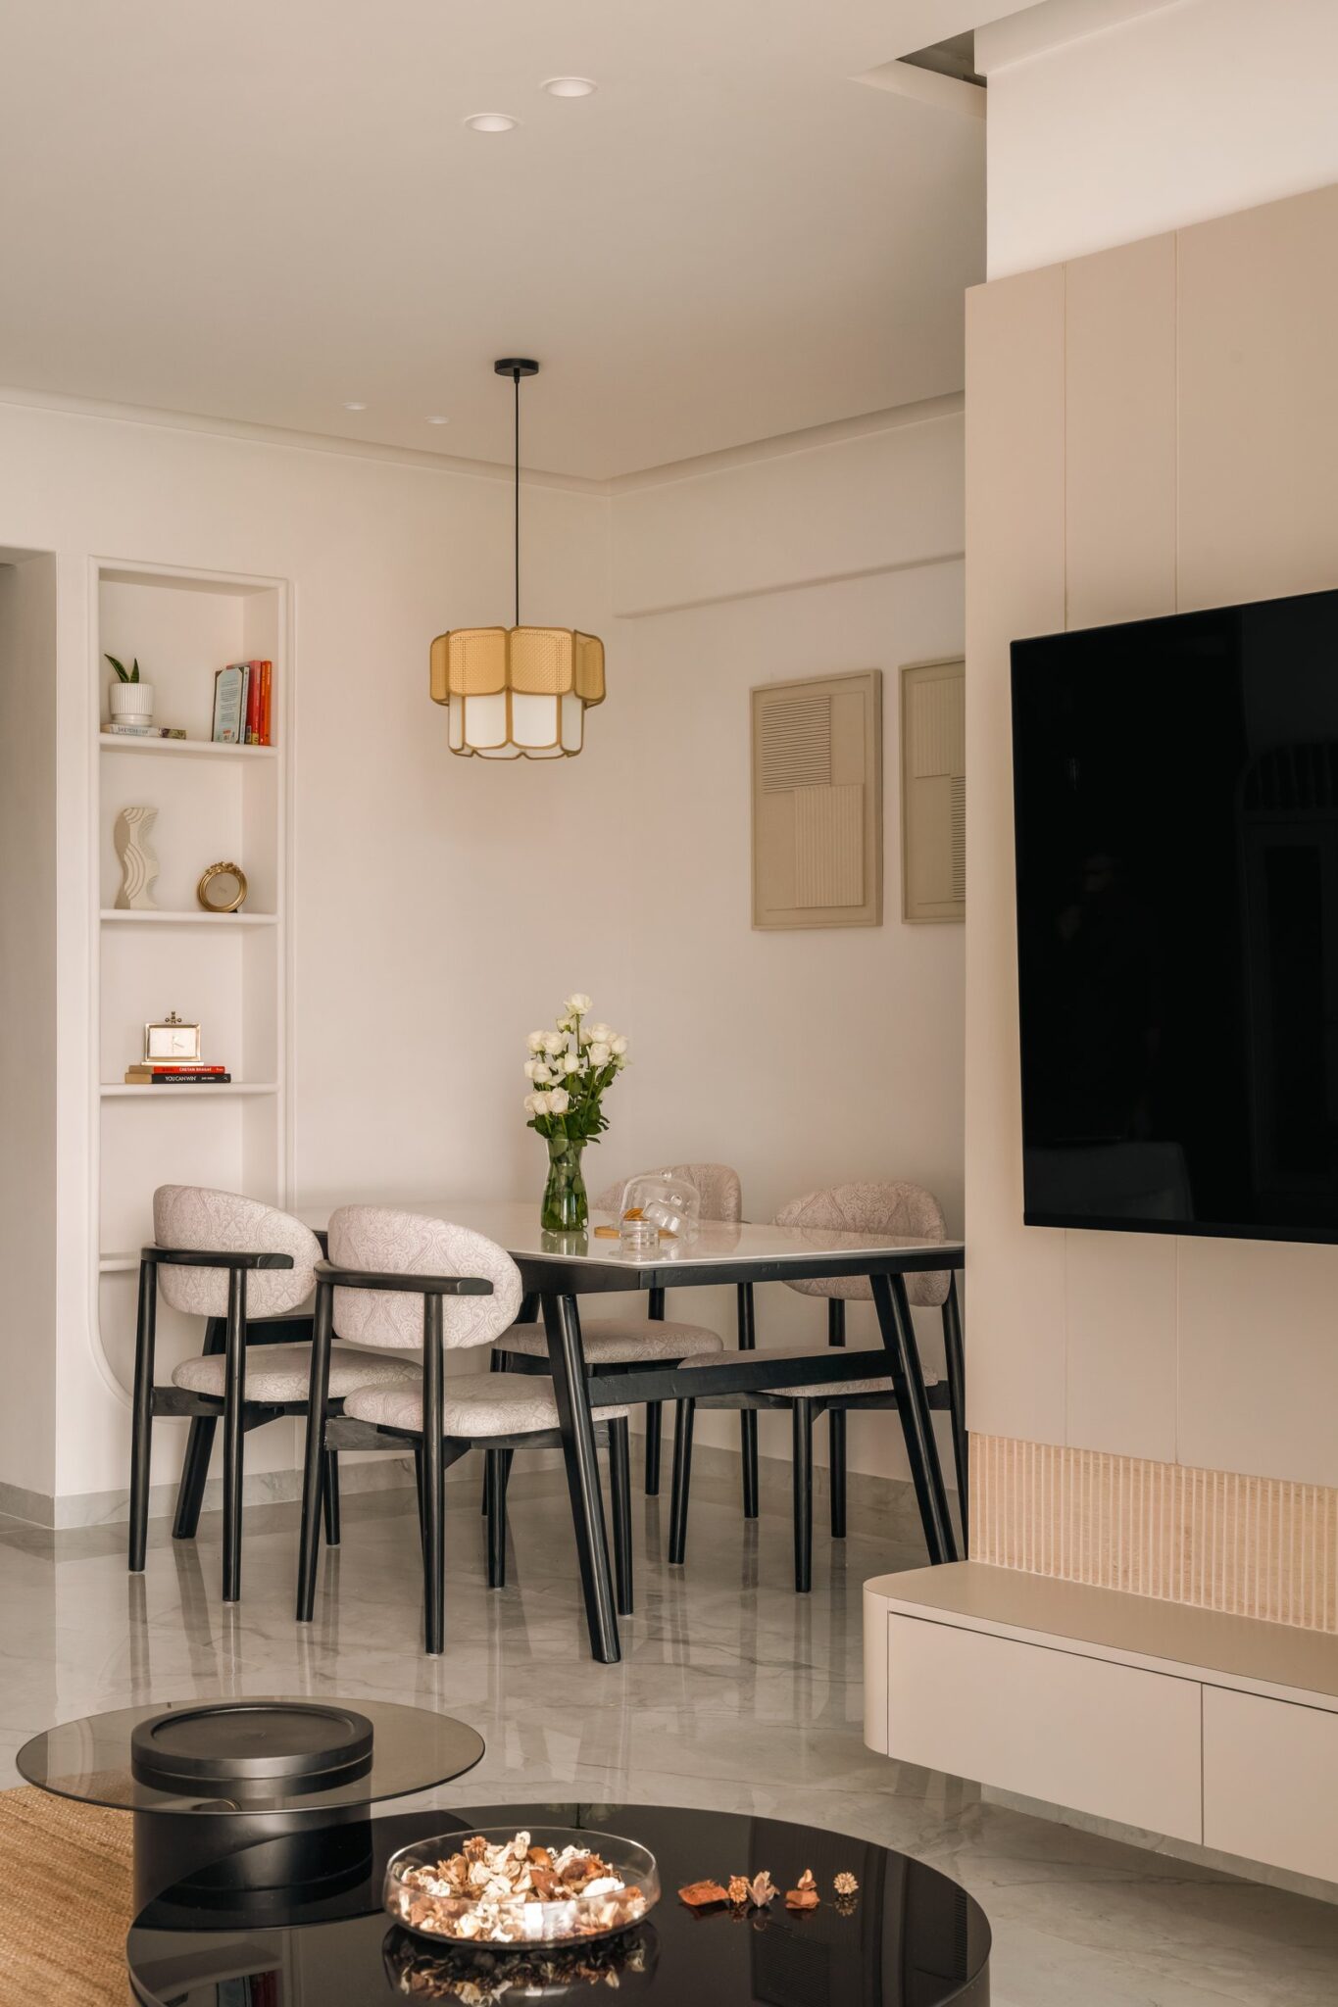
The transition between the living room and kitchen accommodates a compact dining nook, where a warm timber table is paired with olive-toned linen and subtly checked runners that echo the home’s recurring geometric language. Opposite the entrance, a full-height mirror framed in light oak, affectionately referred to by the family as the “goodbye mirror”, expands the perceived depth of the passage while reflecting natural light back into the interior. It is a simple intervention that serves both spatial efficiency and the directional principles that informed the design.
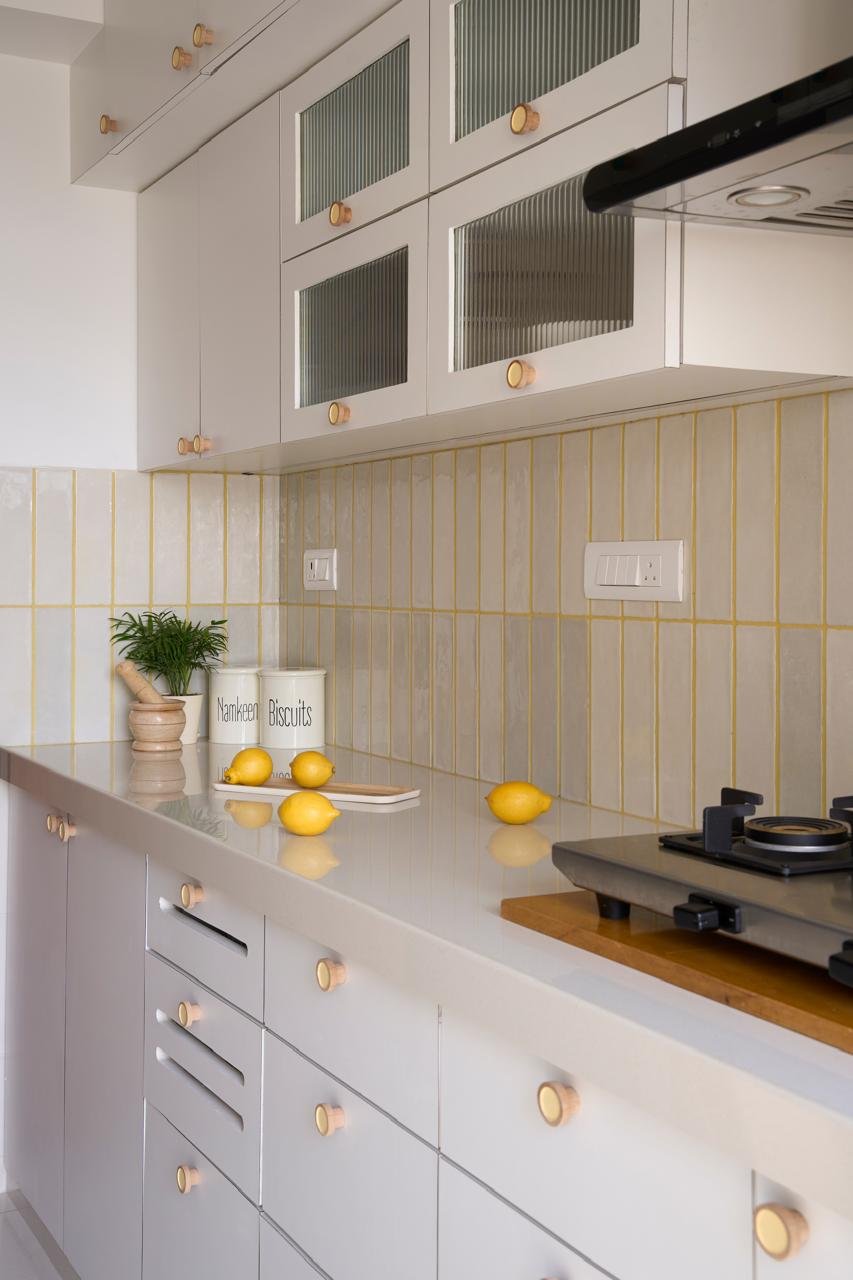
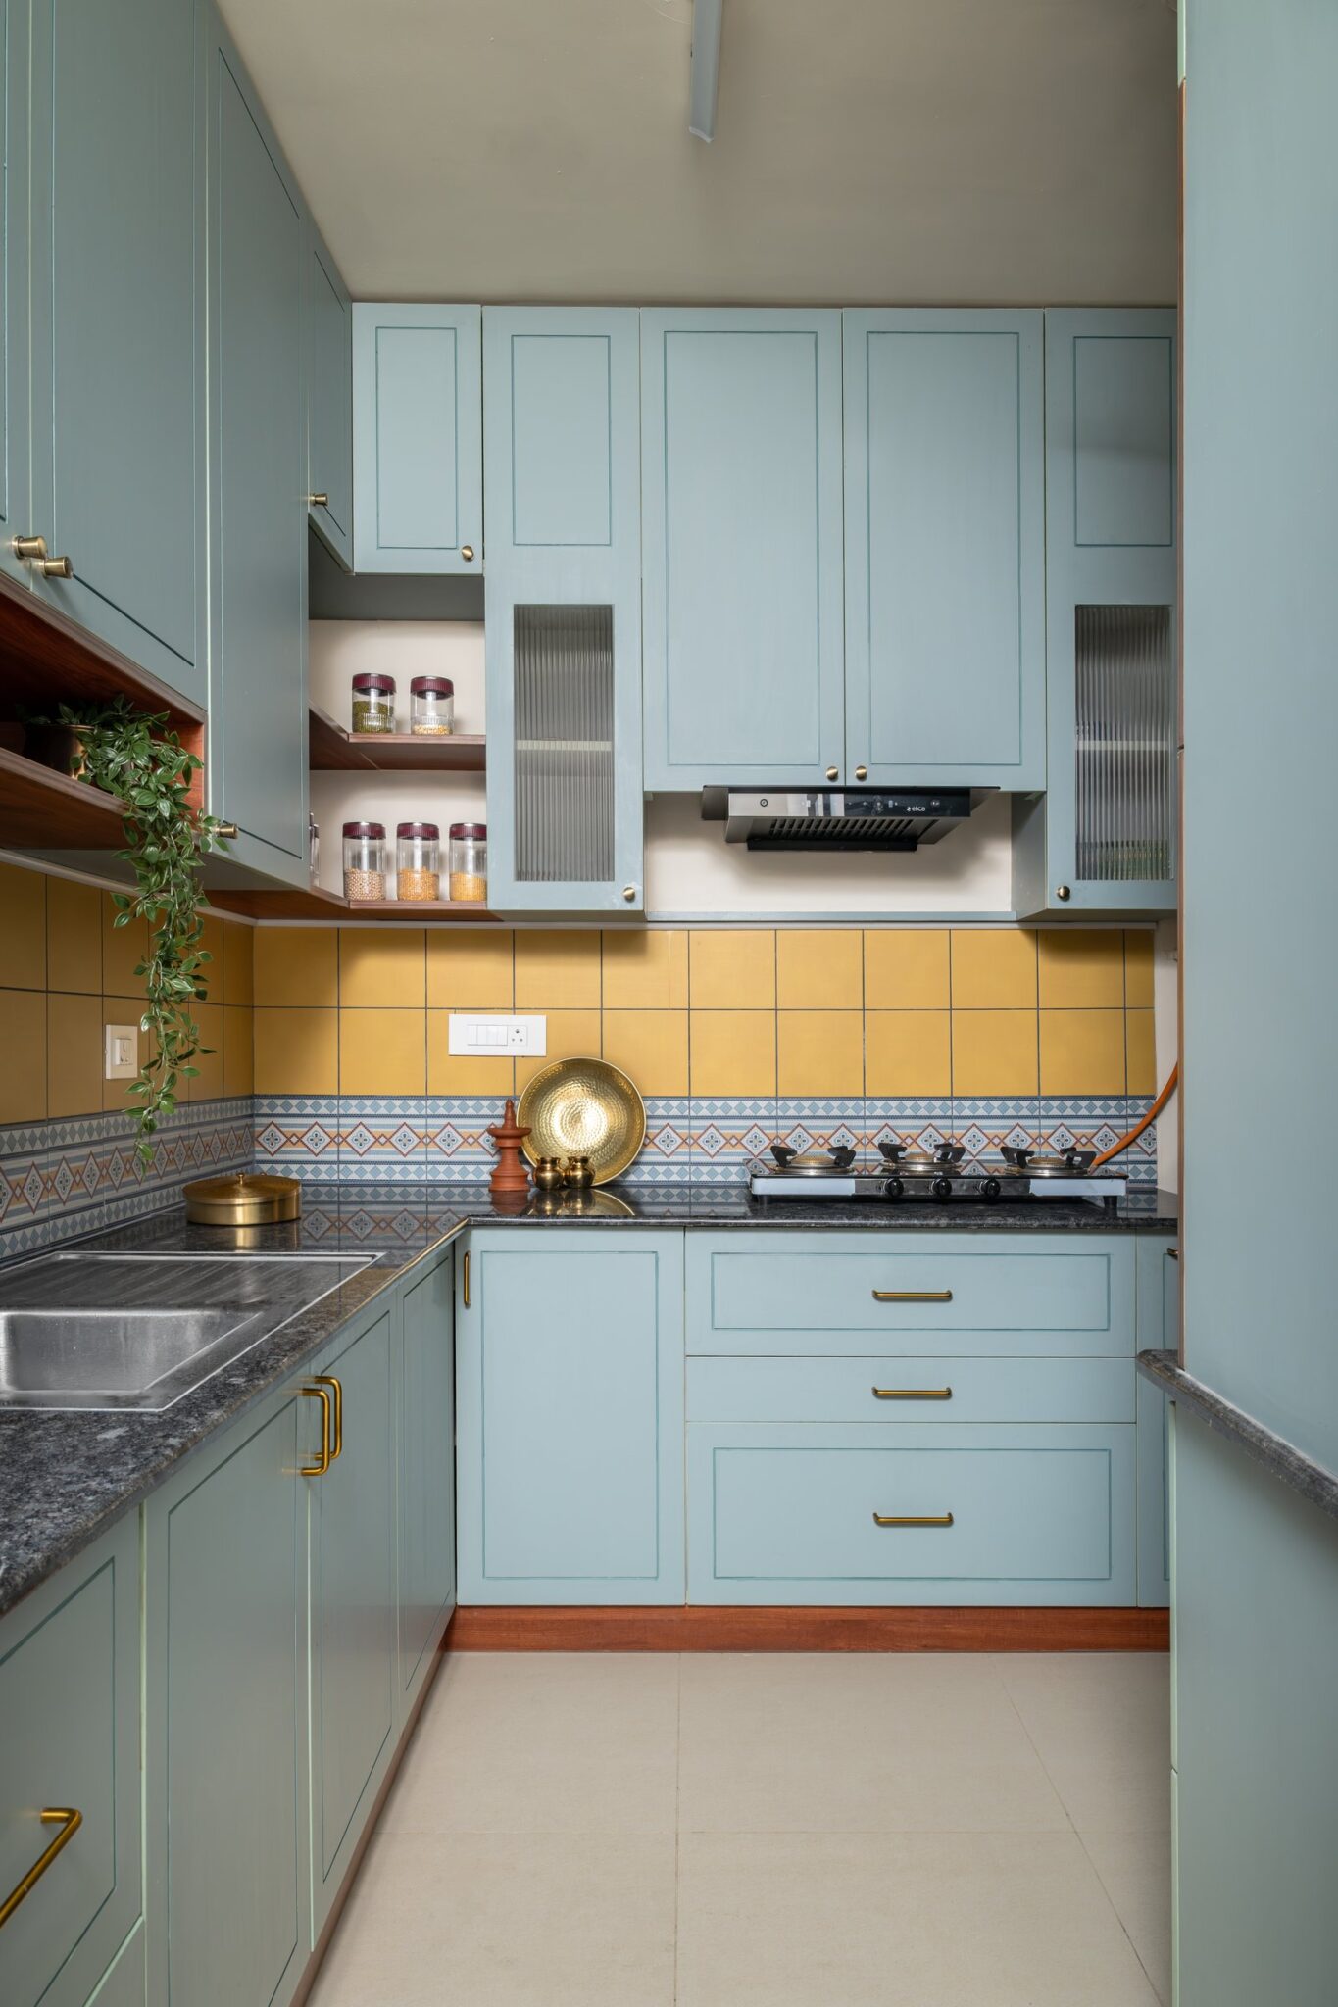
The kitchen demonstrates how restraint can become a design strategy rather than a limitation. Crisp white cabinetry, detailed with turned oak knobs and reeded-glass upper shutters, lends the compact galley a sense of lightness, while a stacked tile backsplash finished with mustard-yellow grout introduces a measured burst of colour. It is a subtle detail that elevates an otherwise understated material palette.
Running the length of the workspace, a quartz-look countertop provides a clean and durable surface, interrupted only by thoughtfully chosen everyday objects that lend the kitchen its lived-in character.
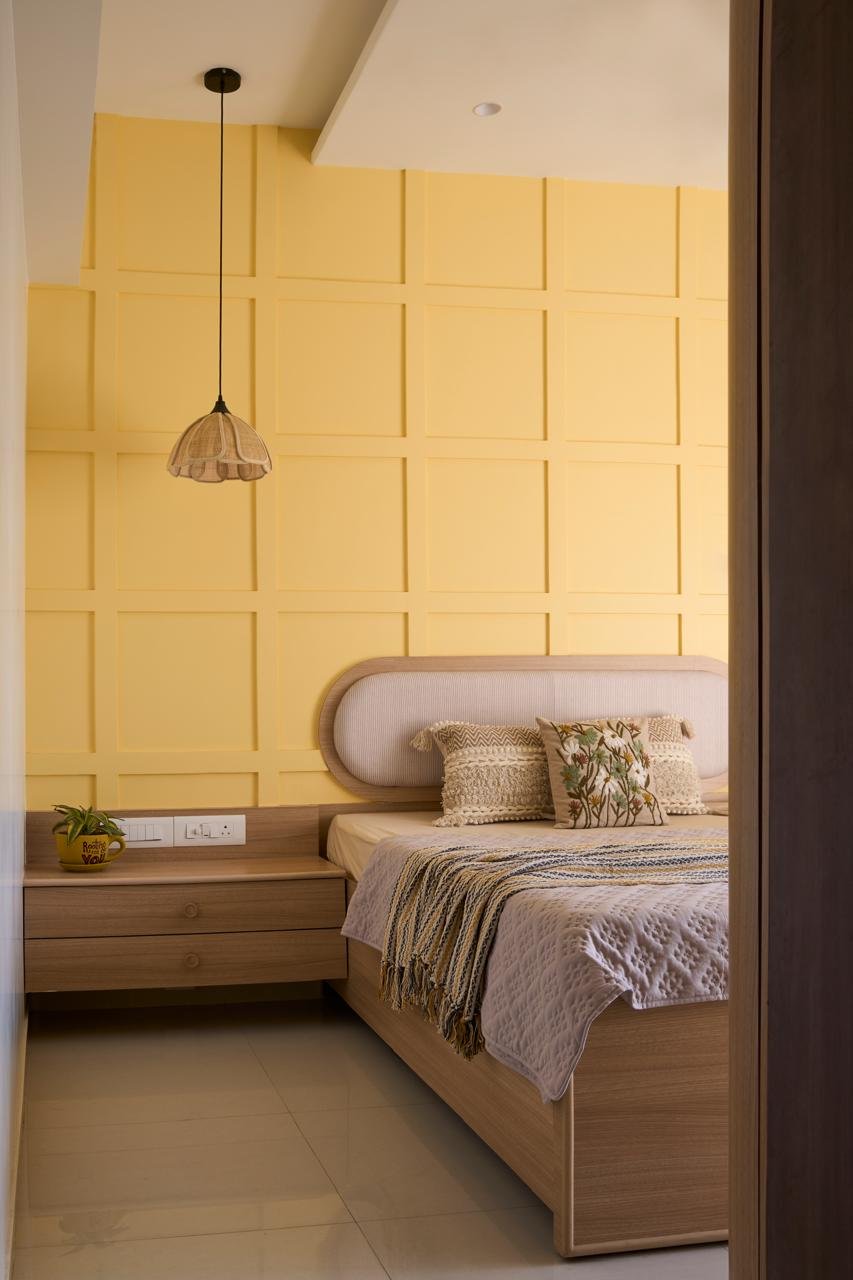
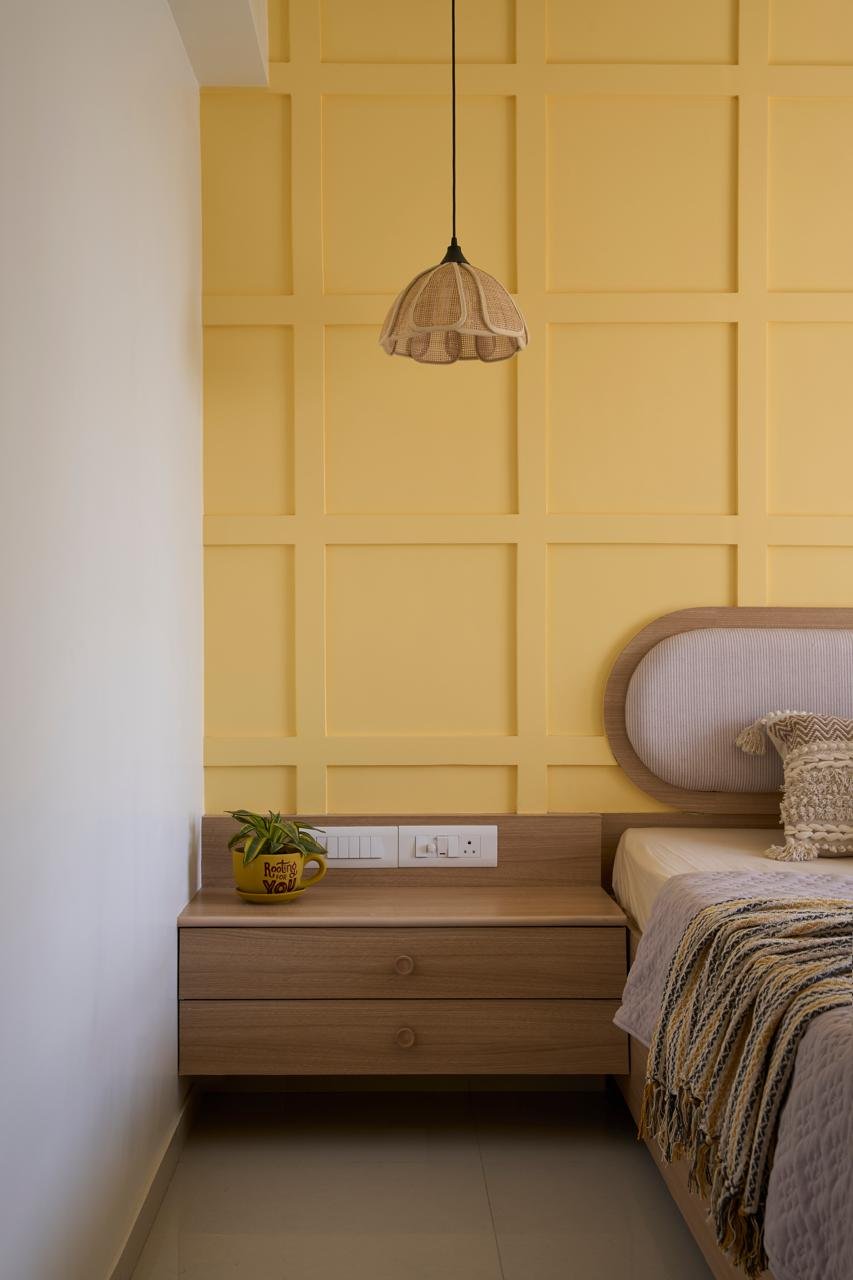
The bedroom offers the home’s most assured expression of colour. A sunshine-yellow feature wall, articulated through a grid of panels, reinterprets the geometric language introduced in the living room at an architectural scale. Set against it, a bespoke bed with an oval reeded headboard framed in light oak softens the composition, creating a measured dialogue between bold geometry and gentle curves.
Suspended above, a scalloped rattan pendant introduces warmth and texture, tempering the saturated backdrop with a handcrafted quality. The interplay of colour, natural materials, and restrained detailing transforms the compact room into a space that feels both uplifting and composed, demonstrating how carefully calibrated accents can bring depth without overwhelming the interior.
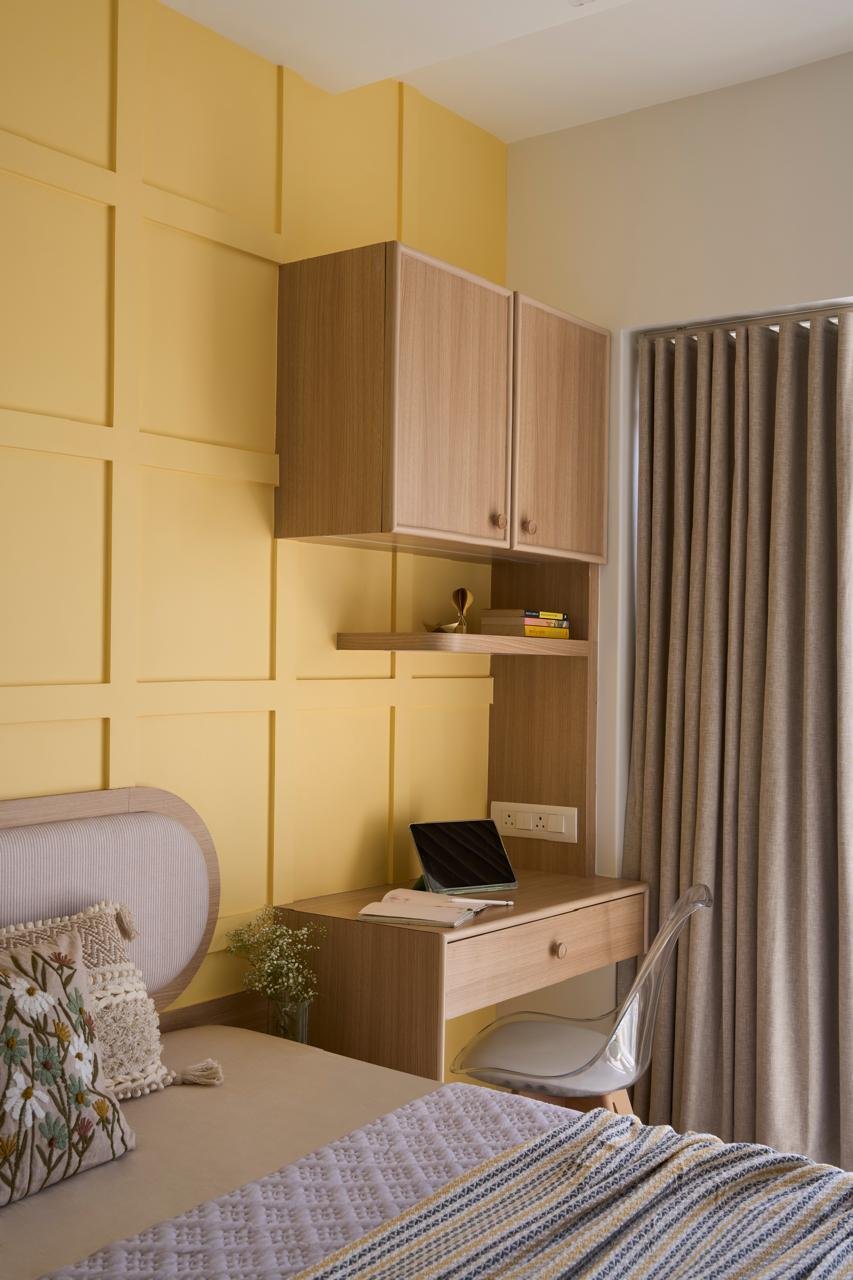
Integrated seamlessly into the same sunshine-yellow feature wall, a compact study nook demonstrates the home’s thoughtful approach to multifunctionality. A floating desk, paired with an overhead cabinet and open shelving, creates a practical workspace for the family’s son without disrupting the room’s cohesive material language. A transparent acrylic chair preserves visual lightness, while the use of vertical joinery maximises functionality within the limited footprint, proving that efficiency need not come at the expense of elegance.
Them greatest accomplishment lies in its quiet restraint. While the home’s planning is informed by Vastu principles, these are never expressed as overt visual cues. Instead, they are translated into a contemporary design language defined by warm oak, muted greens, measured touches of yellow, and a recurring geometric rhythm that lends the interiors continuity without feeling prescriptive. Tradition here is not displayed as decoration but absorbed into the architecture itself.
For D+U Architects, the home offers a compelling argument for the possibilities of compact urban living. Rather than treating a 440-square-foot footprint as a limitation, the project embraces it as an opportunity for precision, adaptability, and thoughtful design. At a time when smaller apartments increasingly define the urban residential landscape, the home demonstrates that architectural quality is determined not by scale, but by the intelligence with which every square foot is resolved.