TThe most considered Indian homes today are not those that wear their heritage as an overt reference, but those where cultural continuity is embedded quietly into the architecture. Craftsmanship becomes part of the spatial grammar rather than an applied decorative layer, allowing tradition to feel instinctive rather than revived. Nilaya, a four-bedroom residence in Mumbai, belongs firmly to this quieter, more nuanced expression of contemporary Indian design.
Designed by architect Ami Tejpal of Studio Make-Believe, Nilaya was conceived for a family with strong ties to Indian craft traditions and an appreciation for the warmth of a lived-in home. The apartment navigates a measured space between maximalist ornament and pared-back minimalism, using timber joinery, layered textiles and collected objects to build a rich yet restrained material language. The result is an interior that feels composed yet deeply personal, expressive without ever becoming performative.
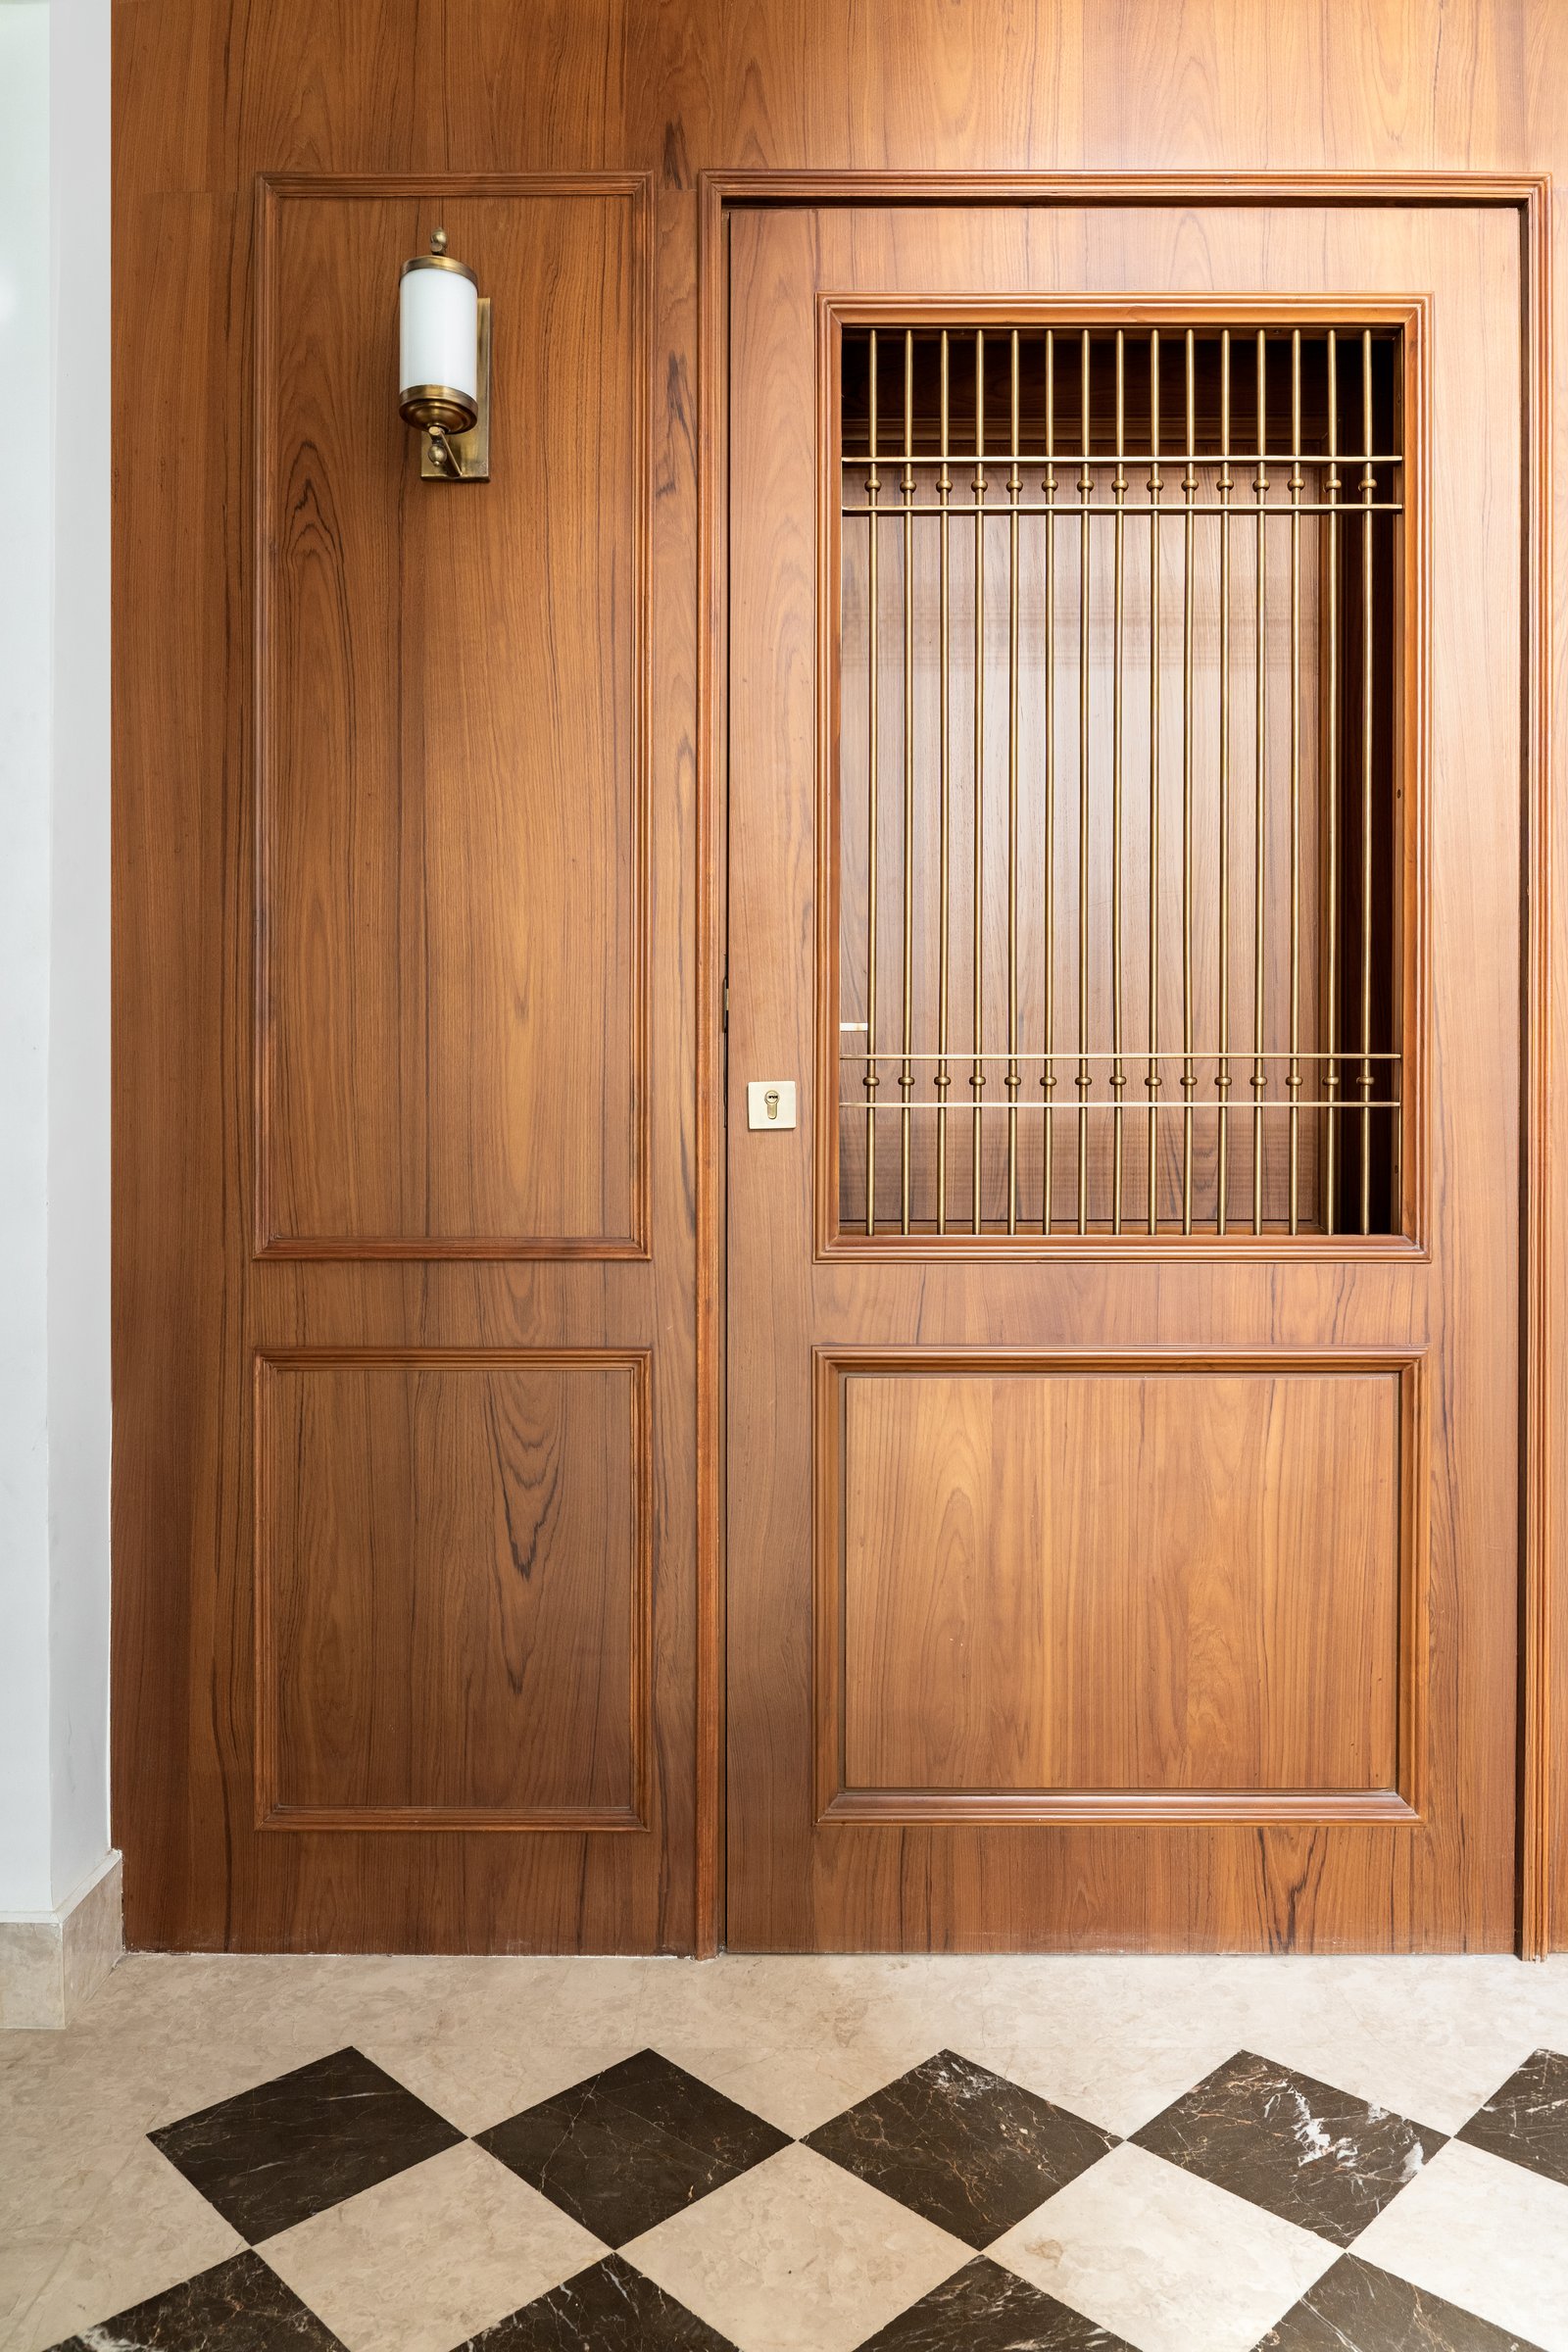
The entry establishes the residence’s tonal register with quiet confidence. A panelled teak door sits within a full-height timber surround, its upper section articulated with slender brass grille bars that filter light while lending the threshold a sense of openness. Underfoot, a chequerboard floor of creamy travertine and deep espresso marble grounds the composition, its graphic geometry offering a crisp counterpoint to the warmth of the wood.
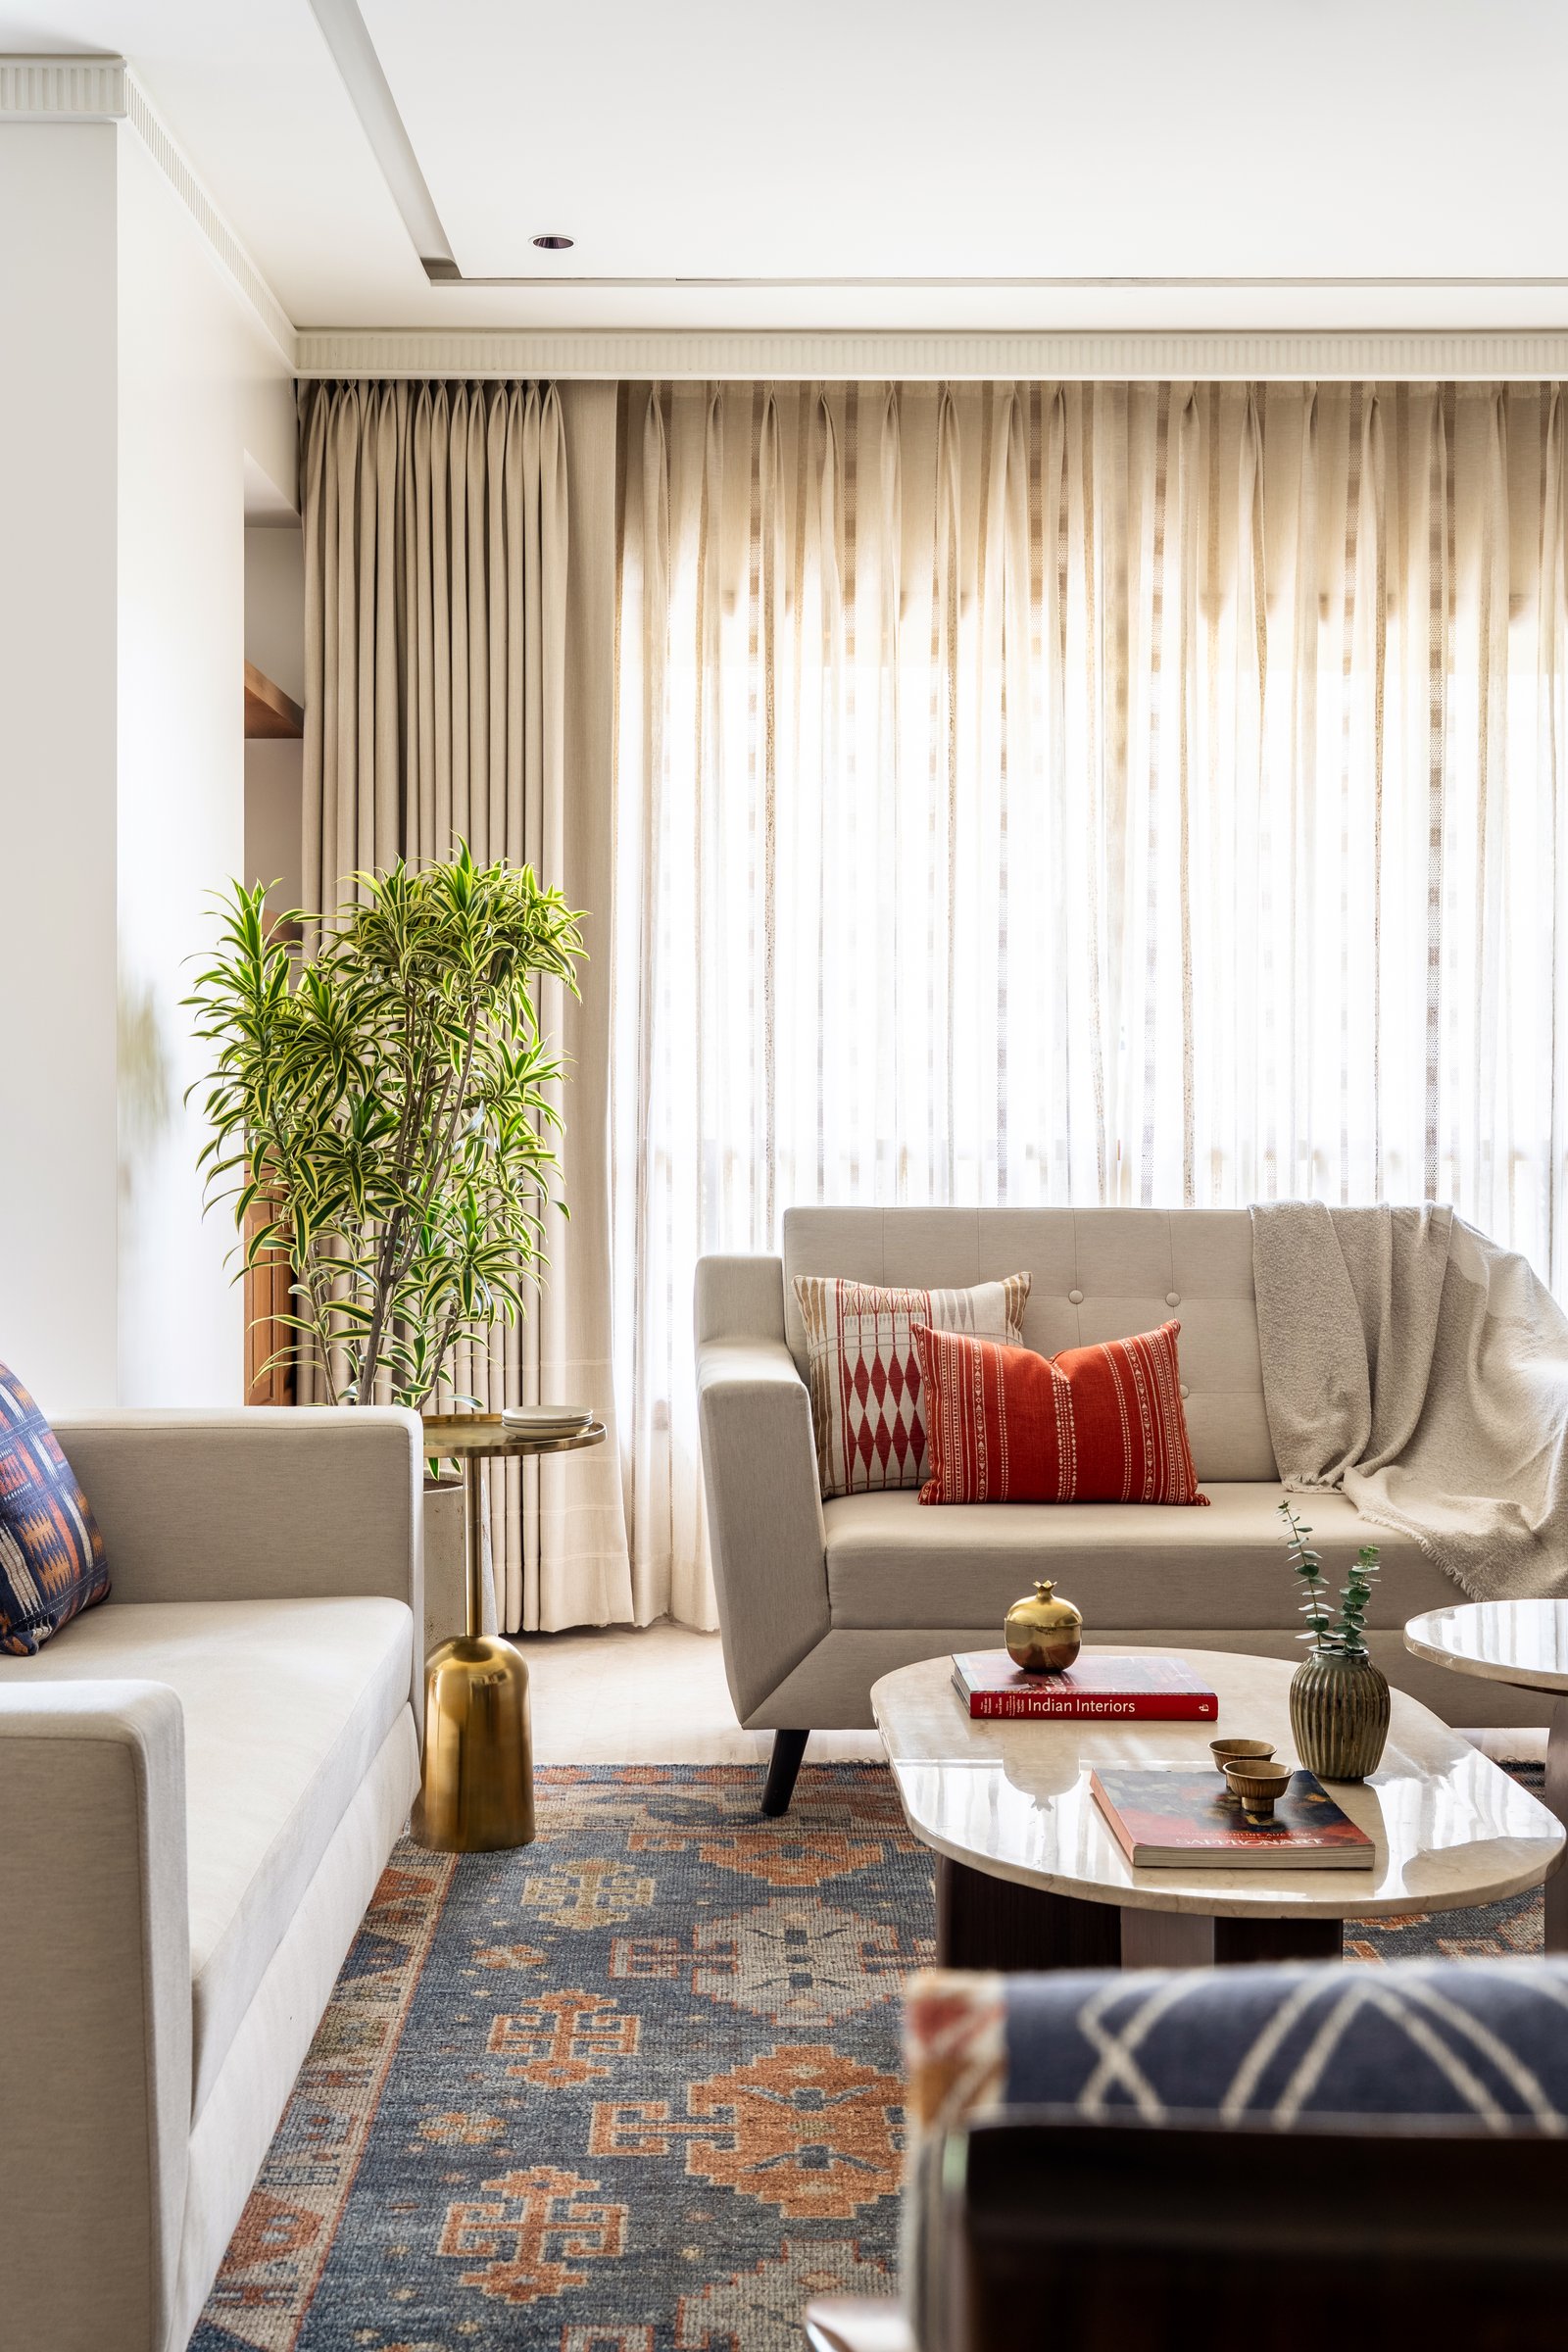
The living room opens to generous natural light, filtered through sheer drapery and pleated linen curtains that soften the space without muting its brightness. A pair of neutral upholstered sofas is arranged around an oval stone-topped coffee table on a timber pedestal, its organic form tempering the geometry of the surrounding joinery. The palette feels composed rather than styled, with warm ivory and stone grounded by an antique-toned rug in deep indigo and rust.
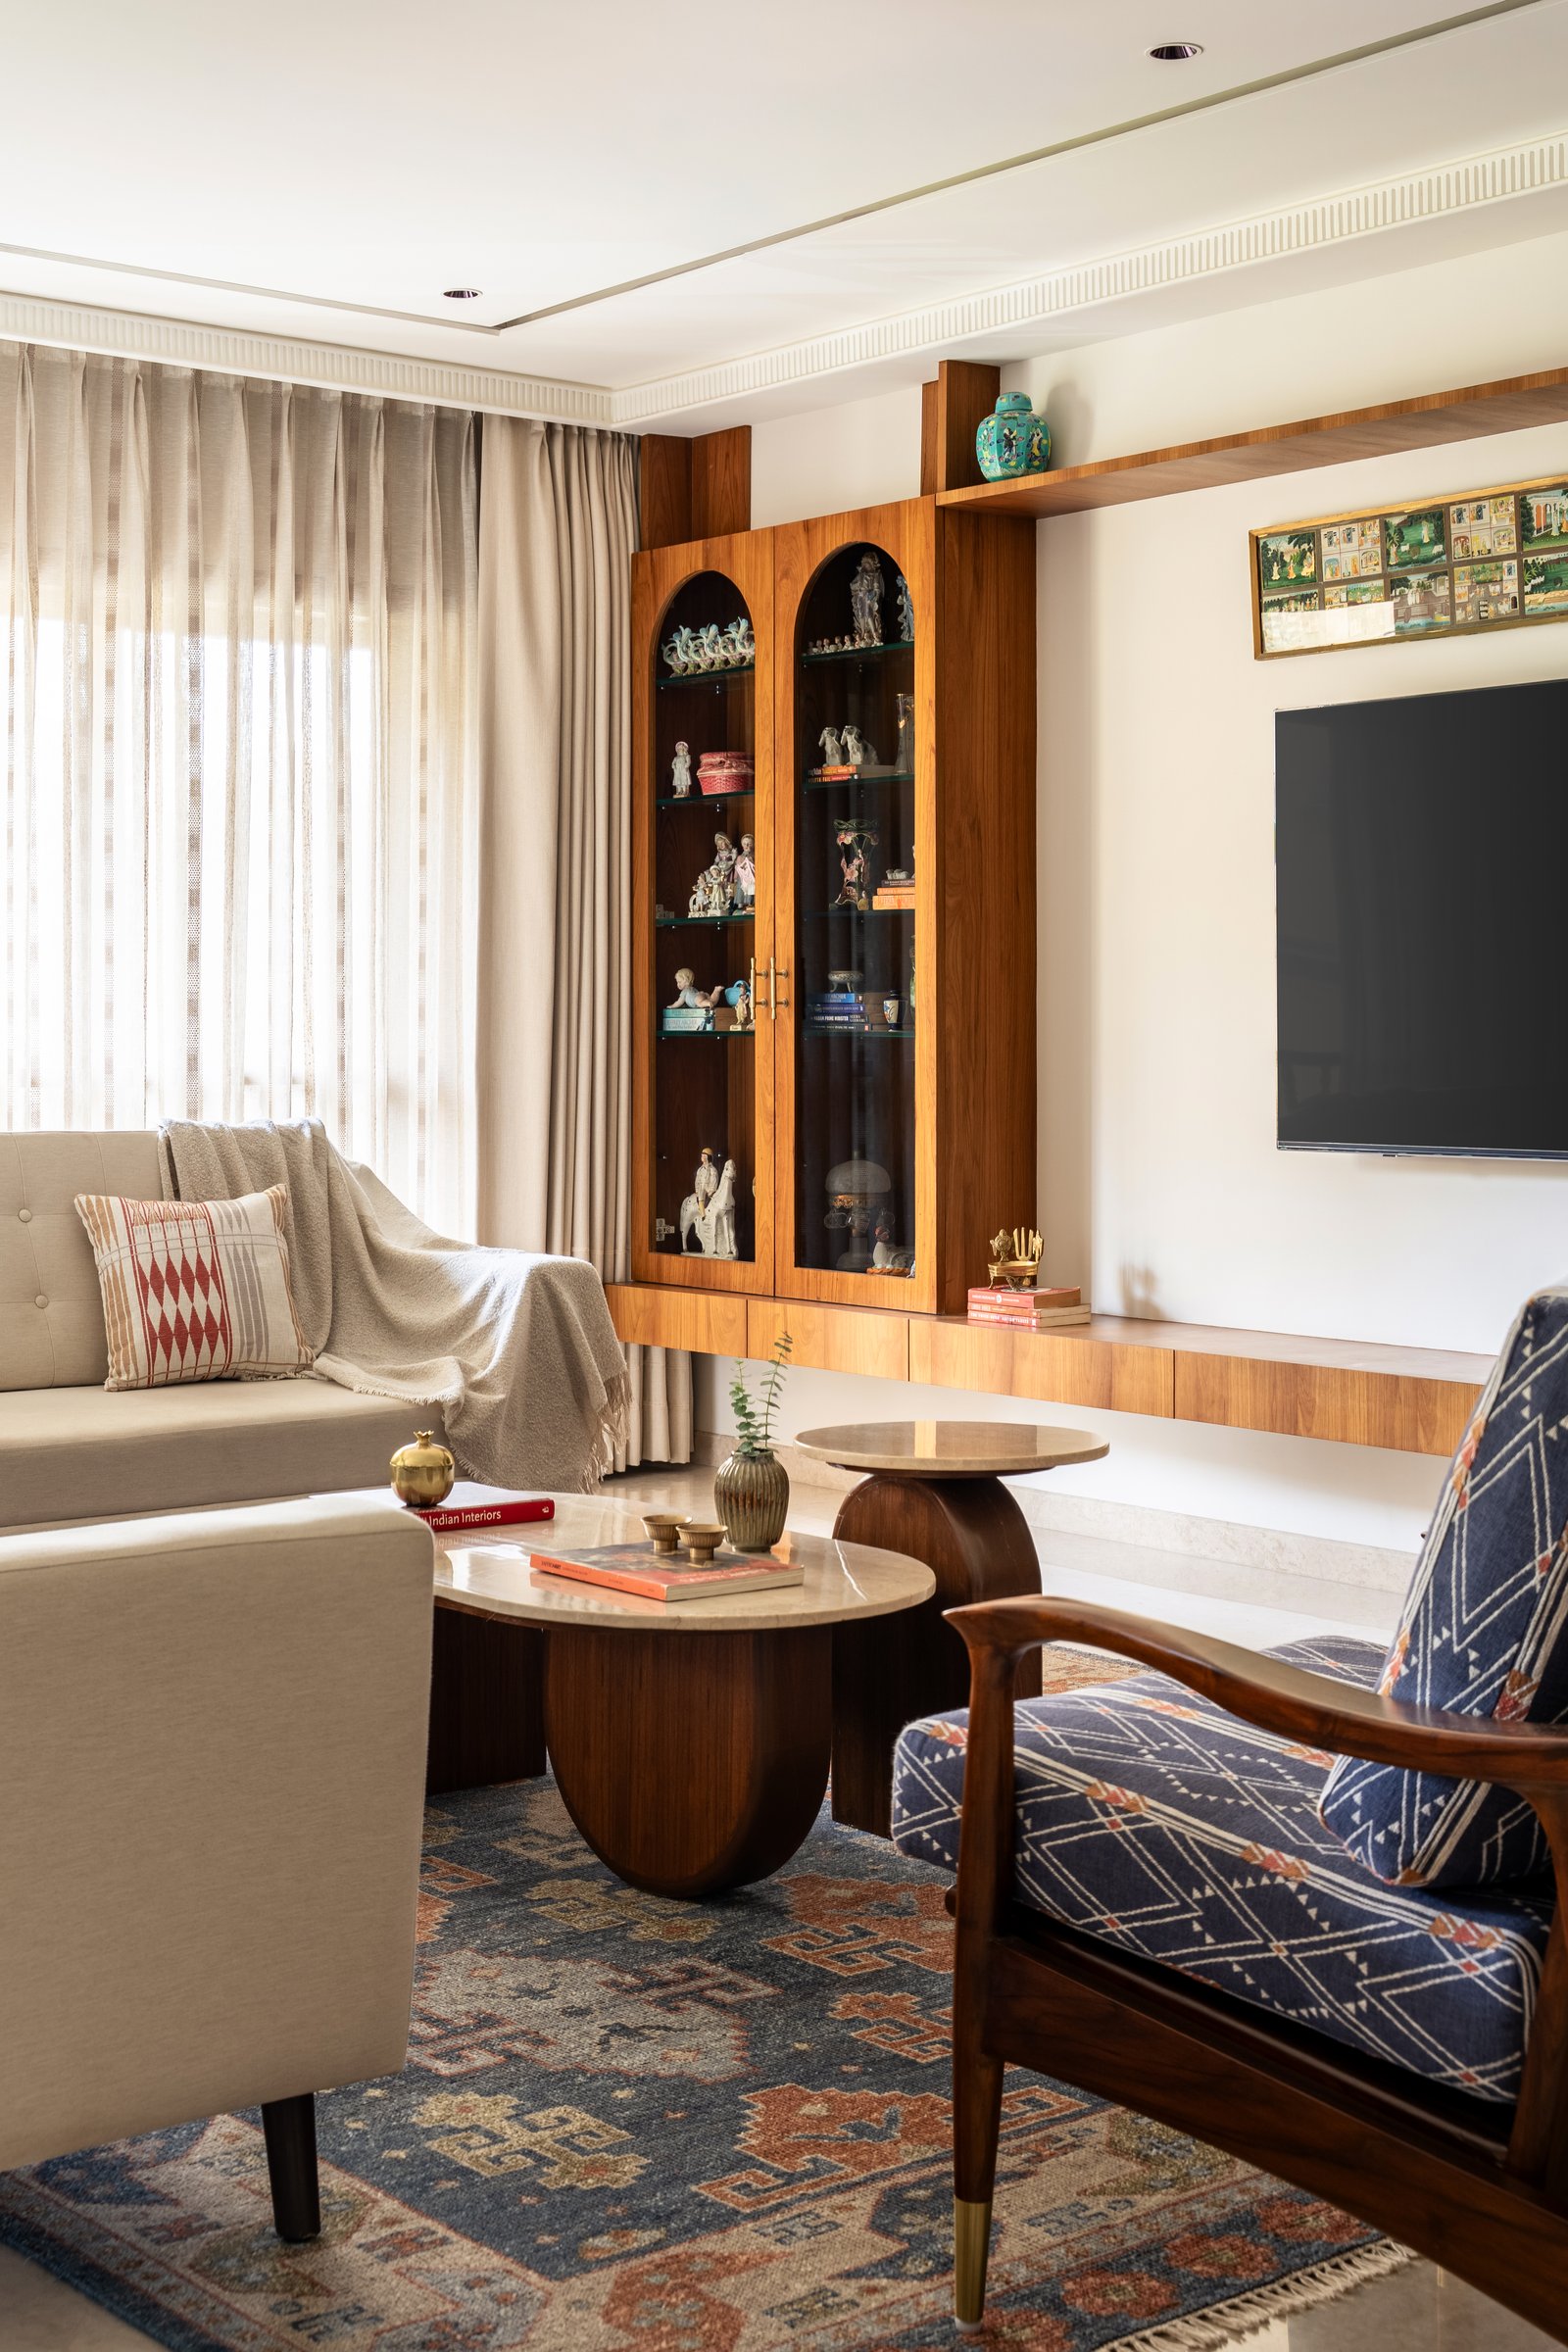
Along one wall, a tall timber display cabinet frames two arched glass-fronted vitrines, housing a collection of ceramic figurines gathered by the family over time. The joinery extends into a low media console in the same wood, creating a continuous architectural line rather than a series of standalone elements. More than storage, it gives the family’s collected objects a deliberate place within the room, allowing memory and material to become part of the larger composition.
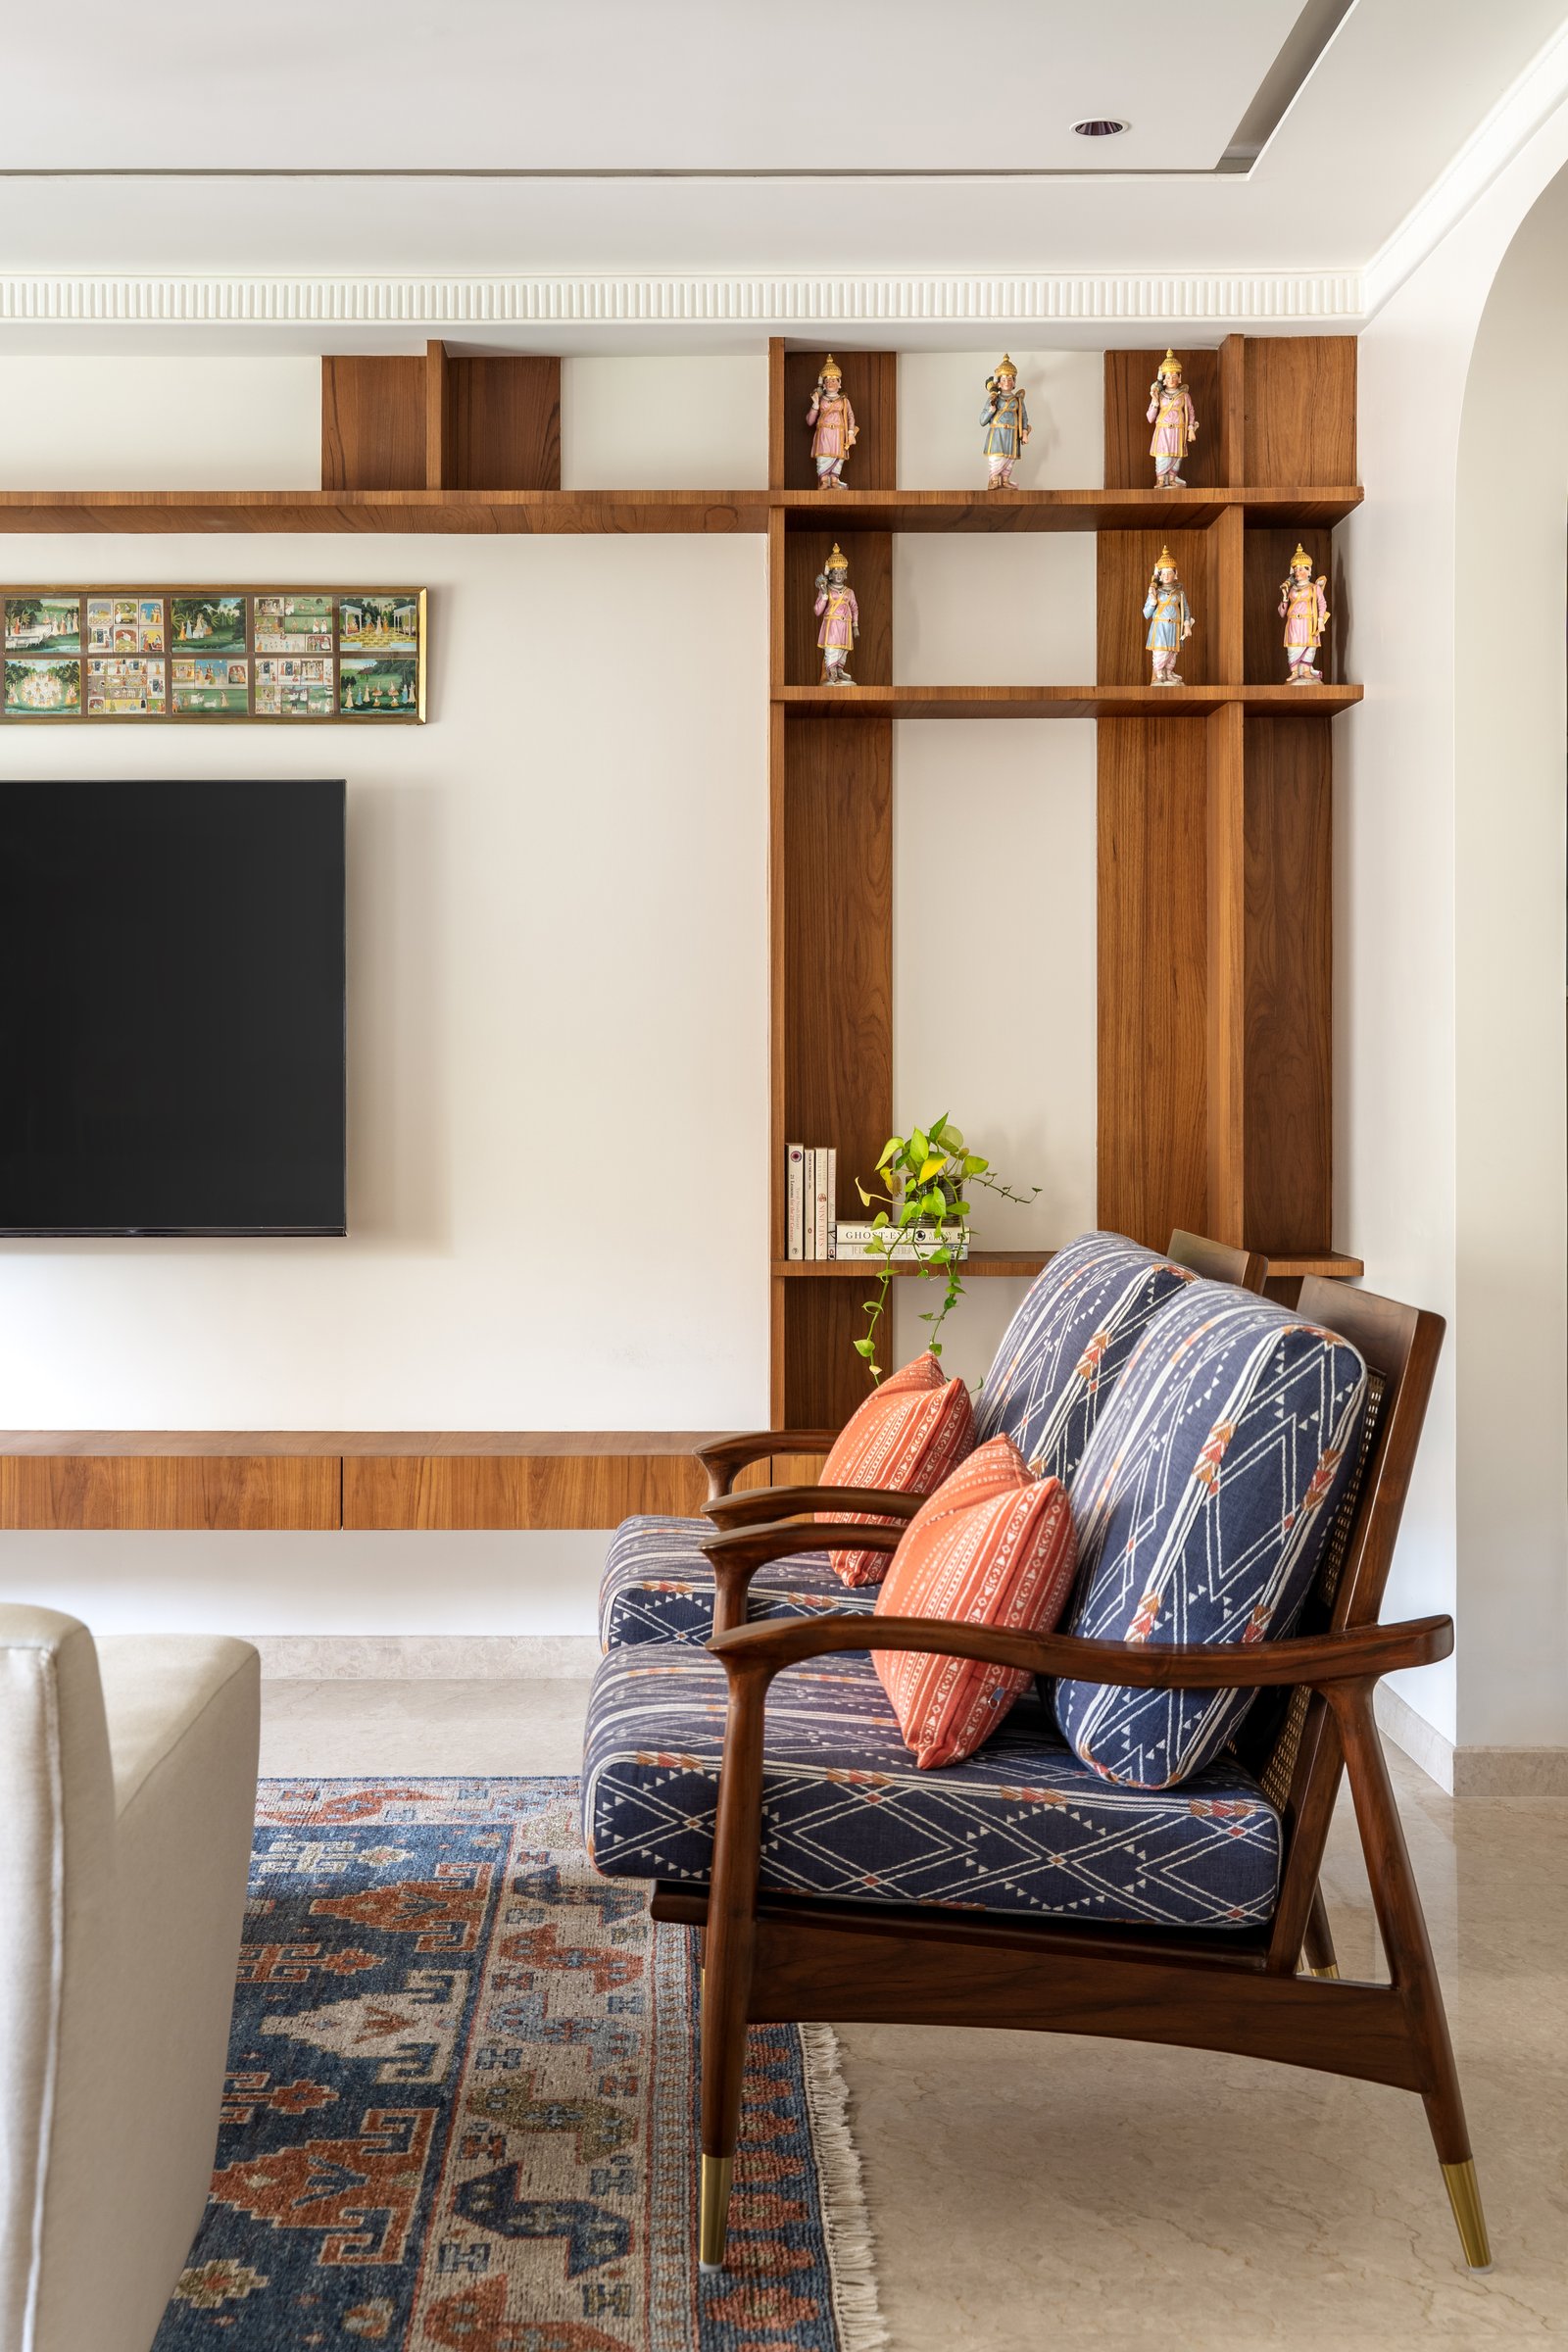
Opposite the sofa, a richly grained walnut armchair with cane detailing and patterned indigo upholstery introduces a sculptural counterpoint to the room’s softer forms. Timber, textile and collected objects come together here as complementary layers of the same material language.
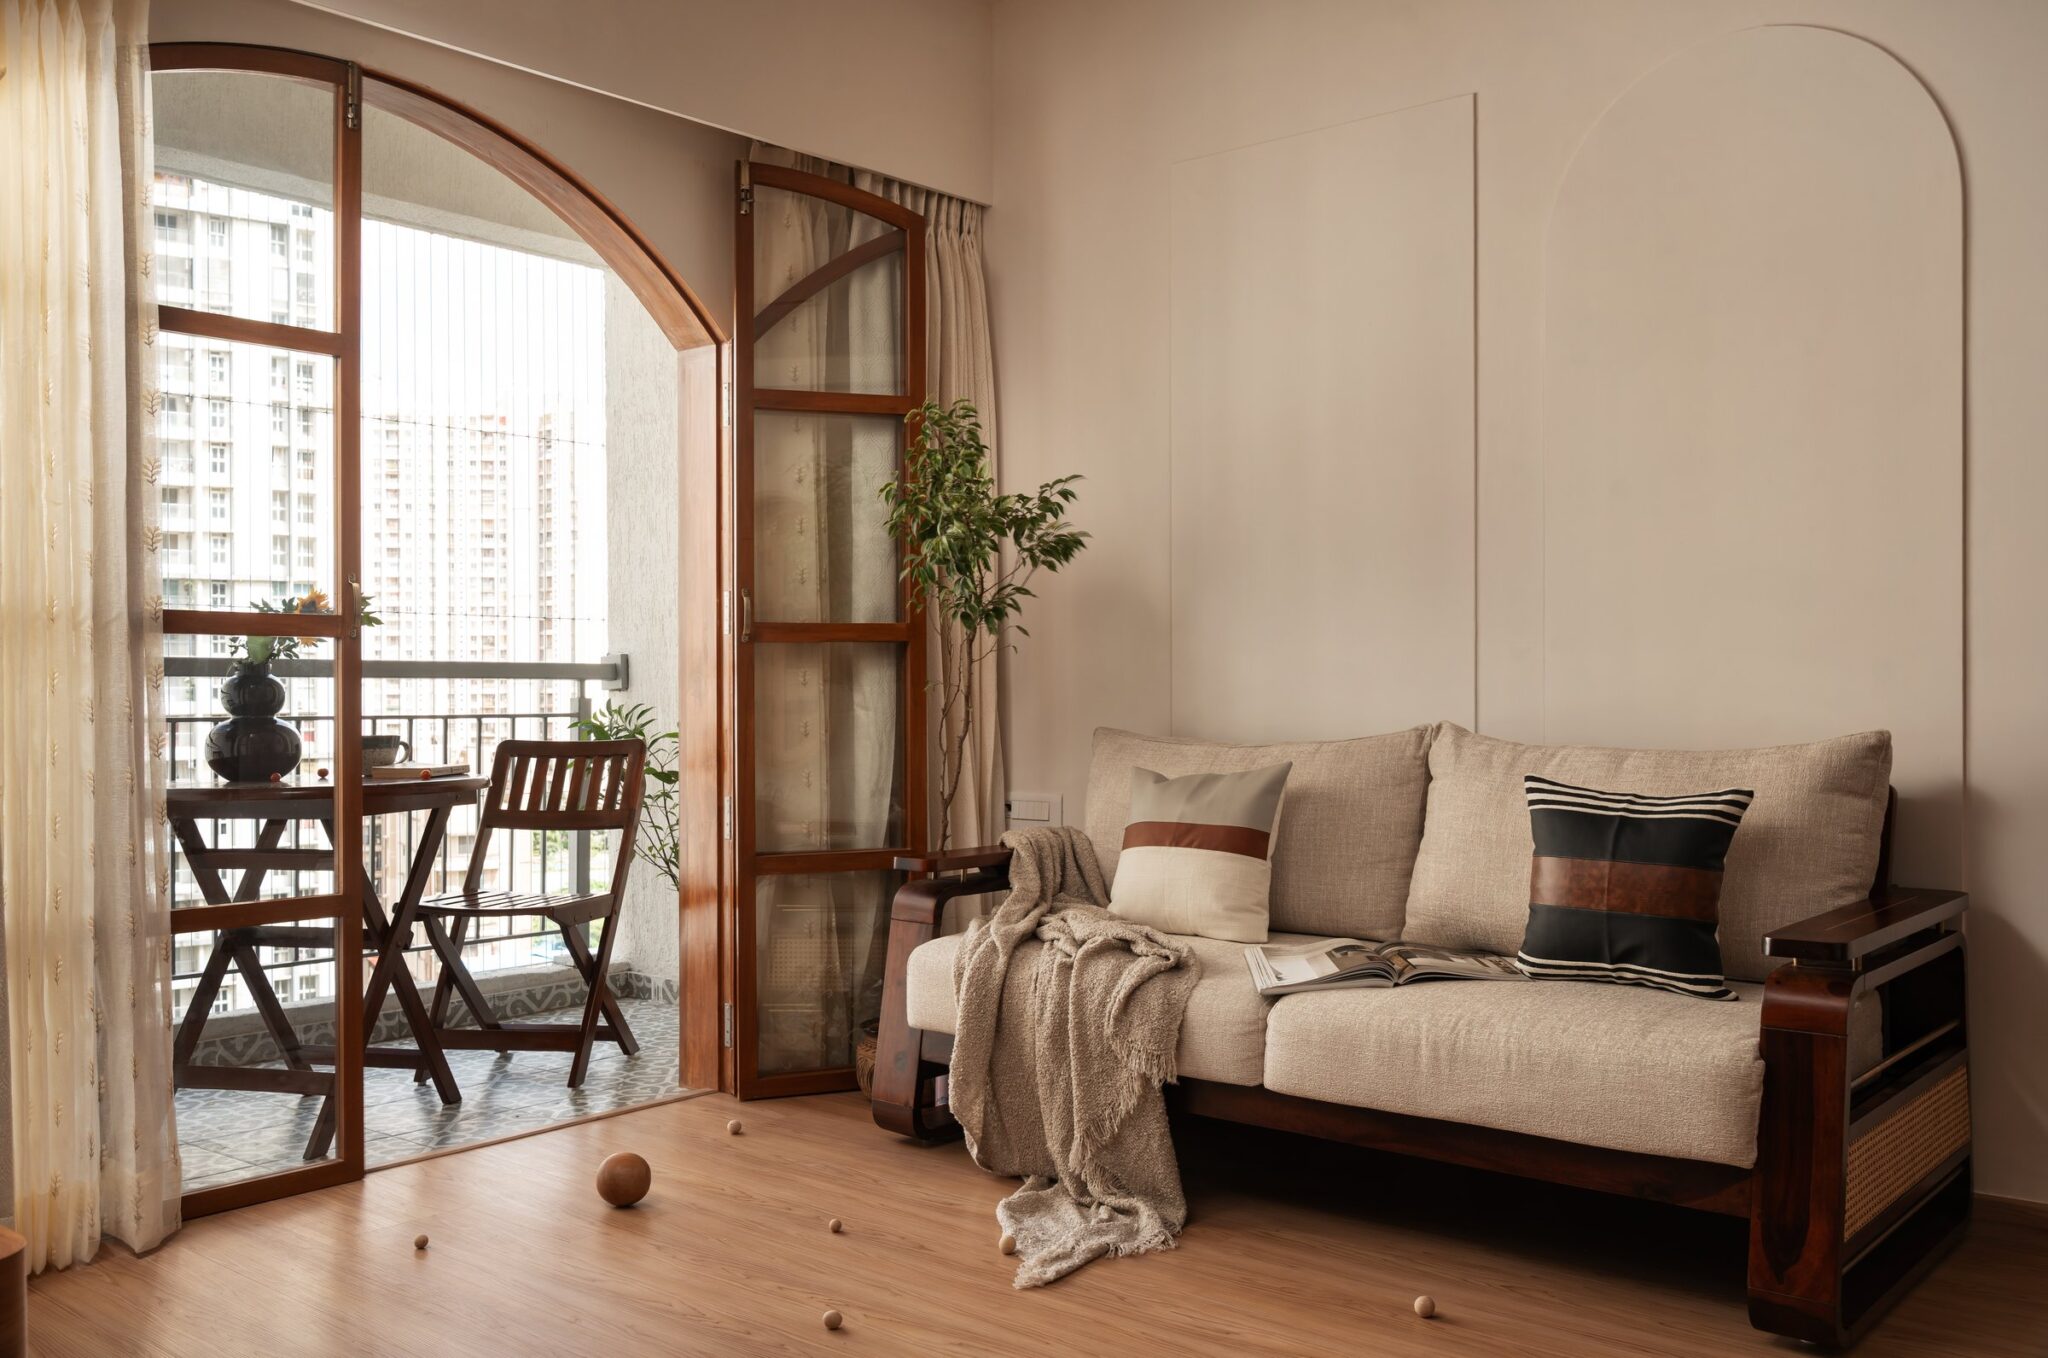
A softly arched plaster opening leads into the adjoining volume, its curve echoing the gentler geometries that recur throughout the home. Rather than functioning as a decorative gesture, the arch becomes a spatial threshold, gently guiding the eye from one room to the next.
“The home was conceived as a warm, contemporary Indian residence, layered, personal, and grounded in craft.”
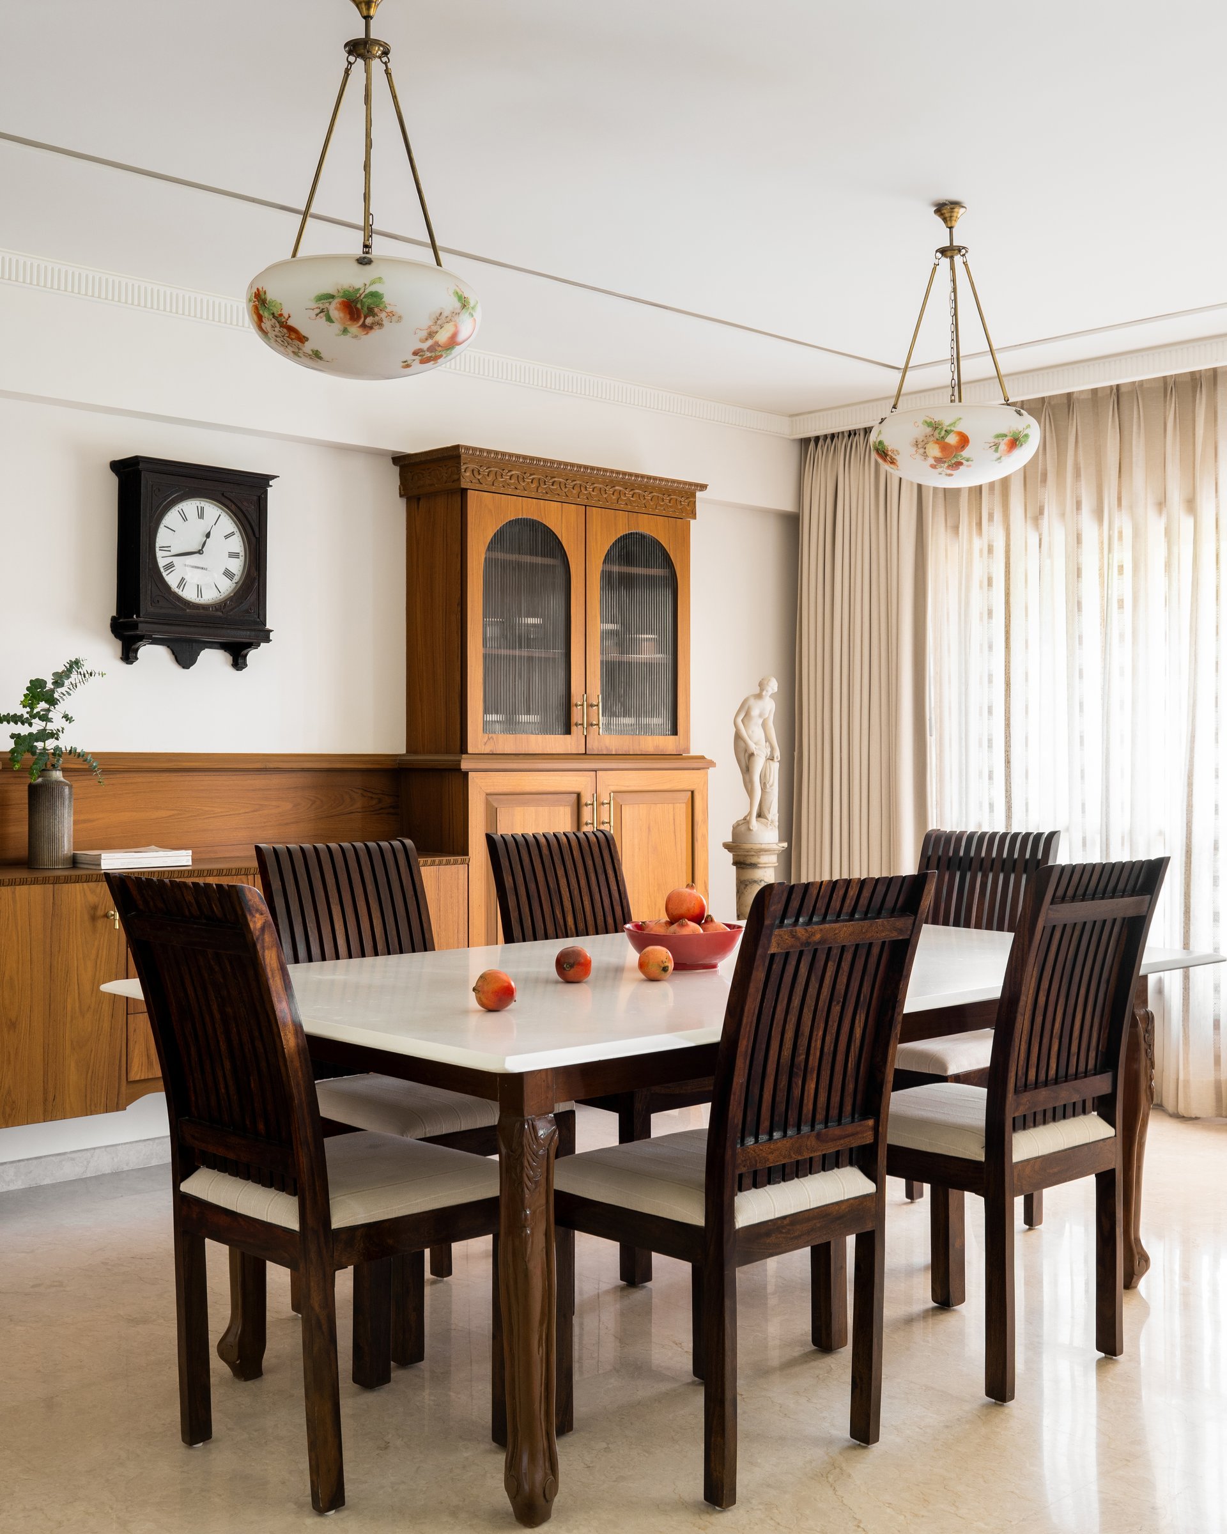
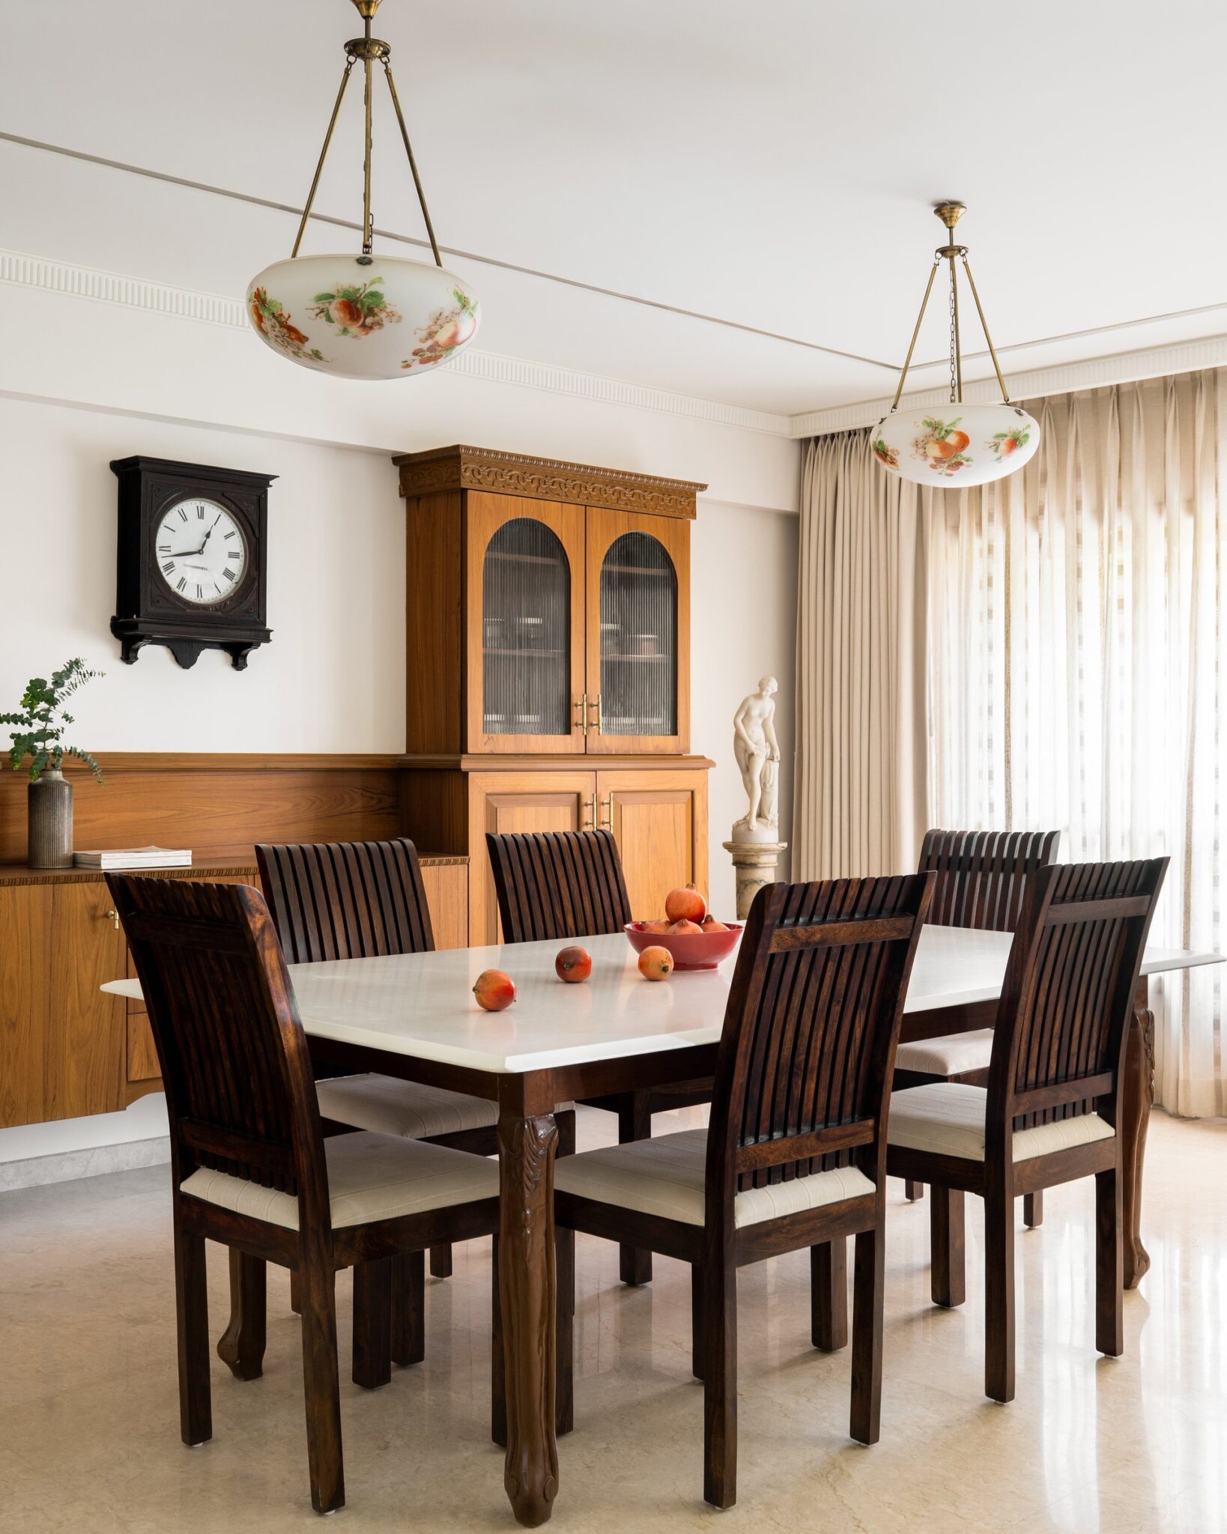
The dining room centres on a rectangular dark hardwood table with a pale stone top, surrounded by six slatted-back chairs in the same rich timber. Behind it, a full-height sideboard and hutch in warm honeyed wood, detailed with reeded glass doors and a carved cornice, draws on the familiar vocabulary of the Indian home without slipping into pastiche. Overhead, a pair of glass pendants with delicate floral detailing recalls early twentieth-century domestic lighting, reinforcing the room’s dialogue between memory and contemporary living.
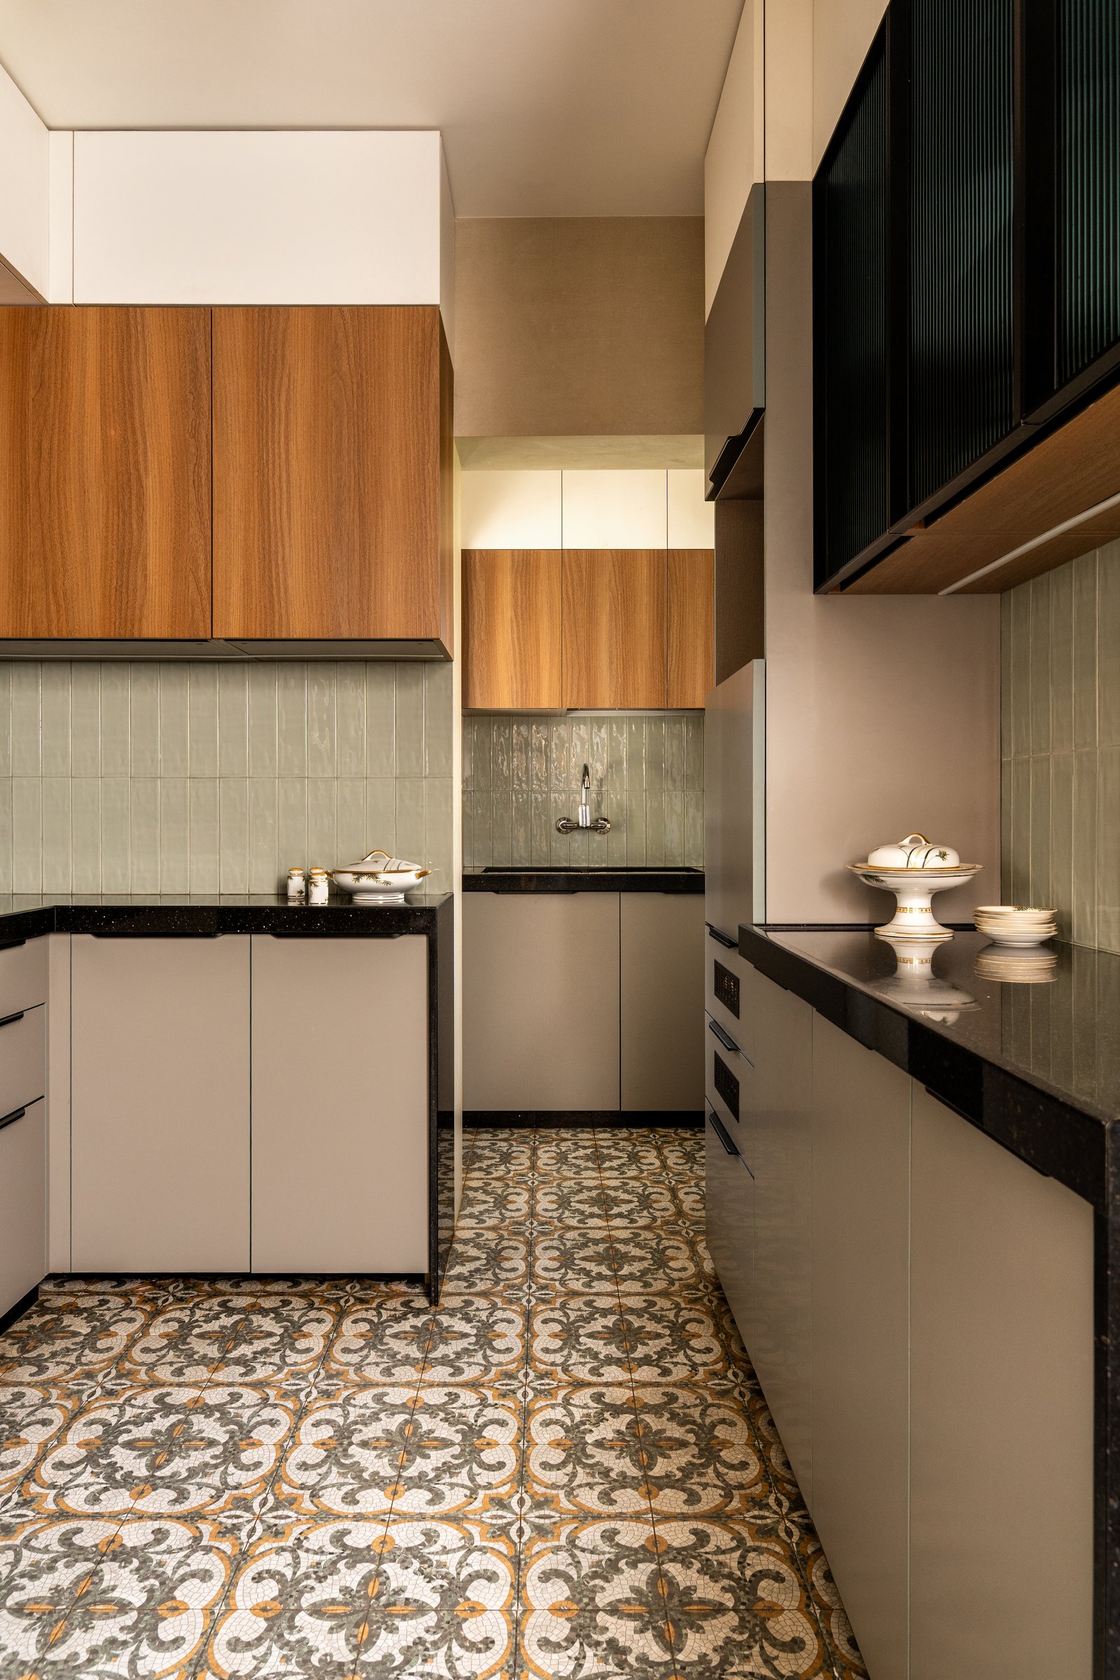
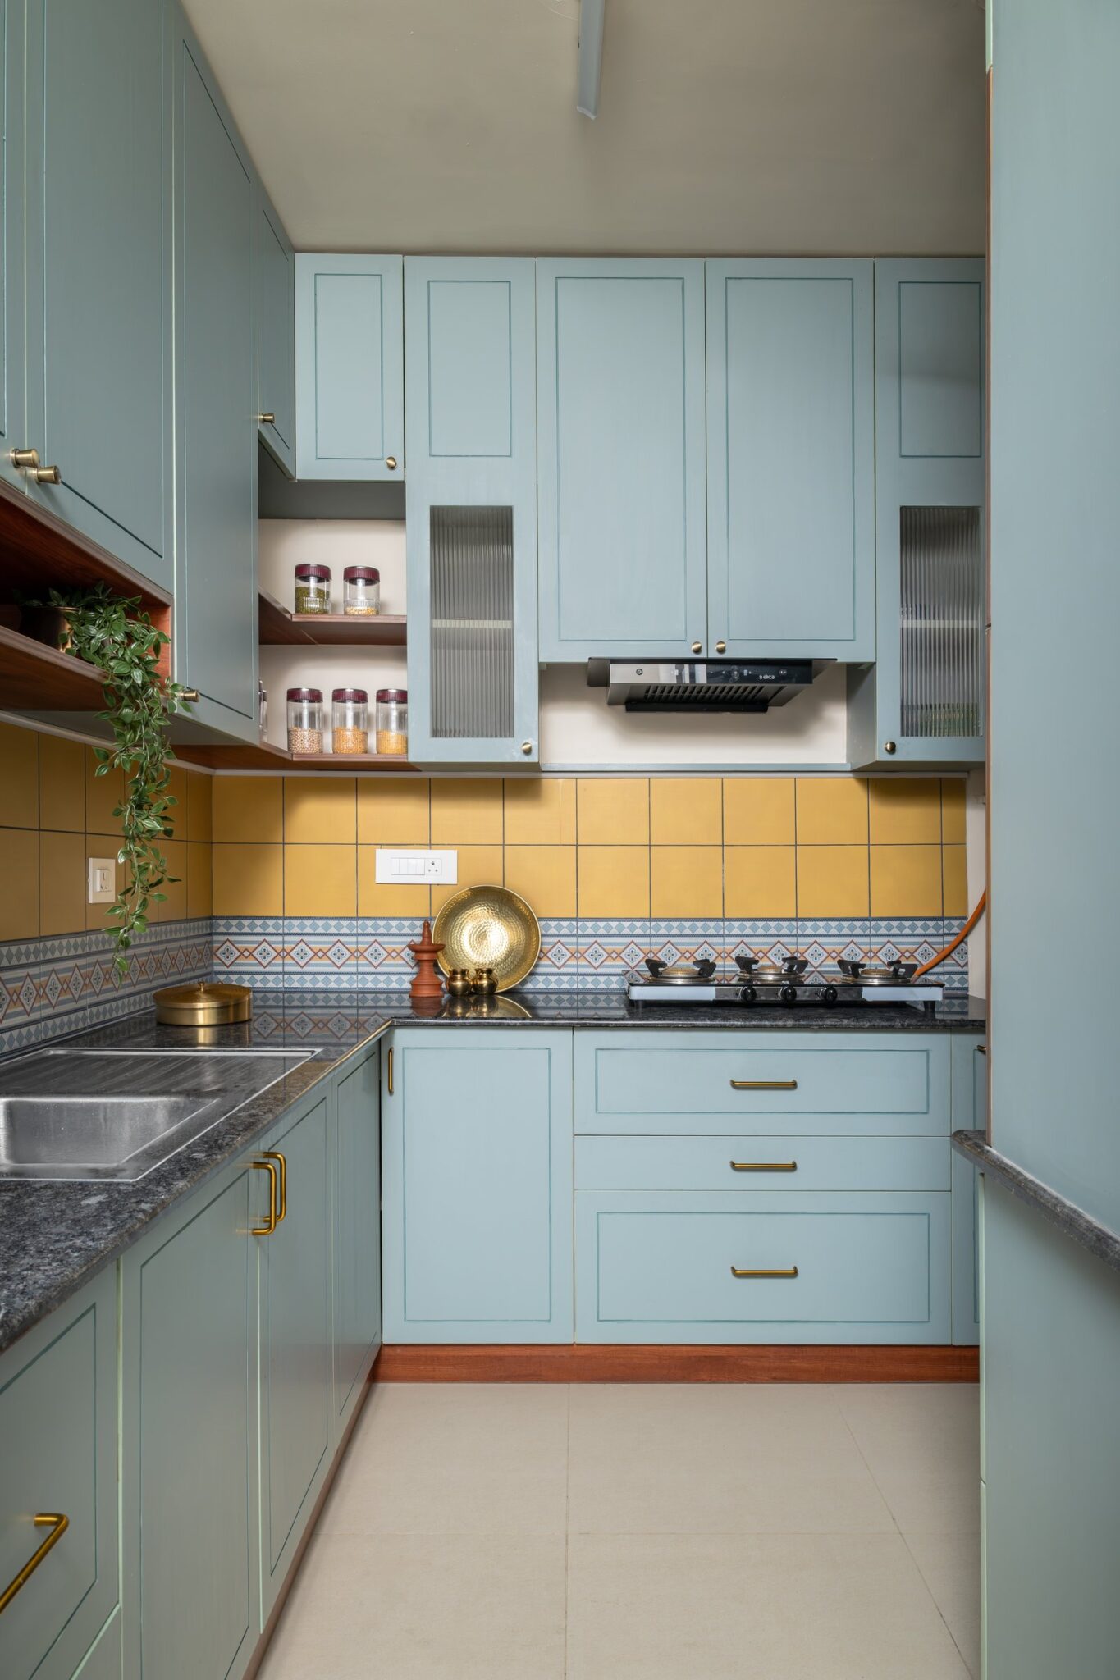
The kitchen shifts into a more graphic register, with encaustic-style flooring in muted ochre, grey and cream setting the tone. Soft taupe lower cabinetry and stacked sage-green wall tiles bring warmth to the functional palette, while timber upper cabinets maintain continuity with the material language of the home. A black stone countertop anchors the composition, giving the working surfaces a sense of visual weight and restraint.
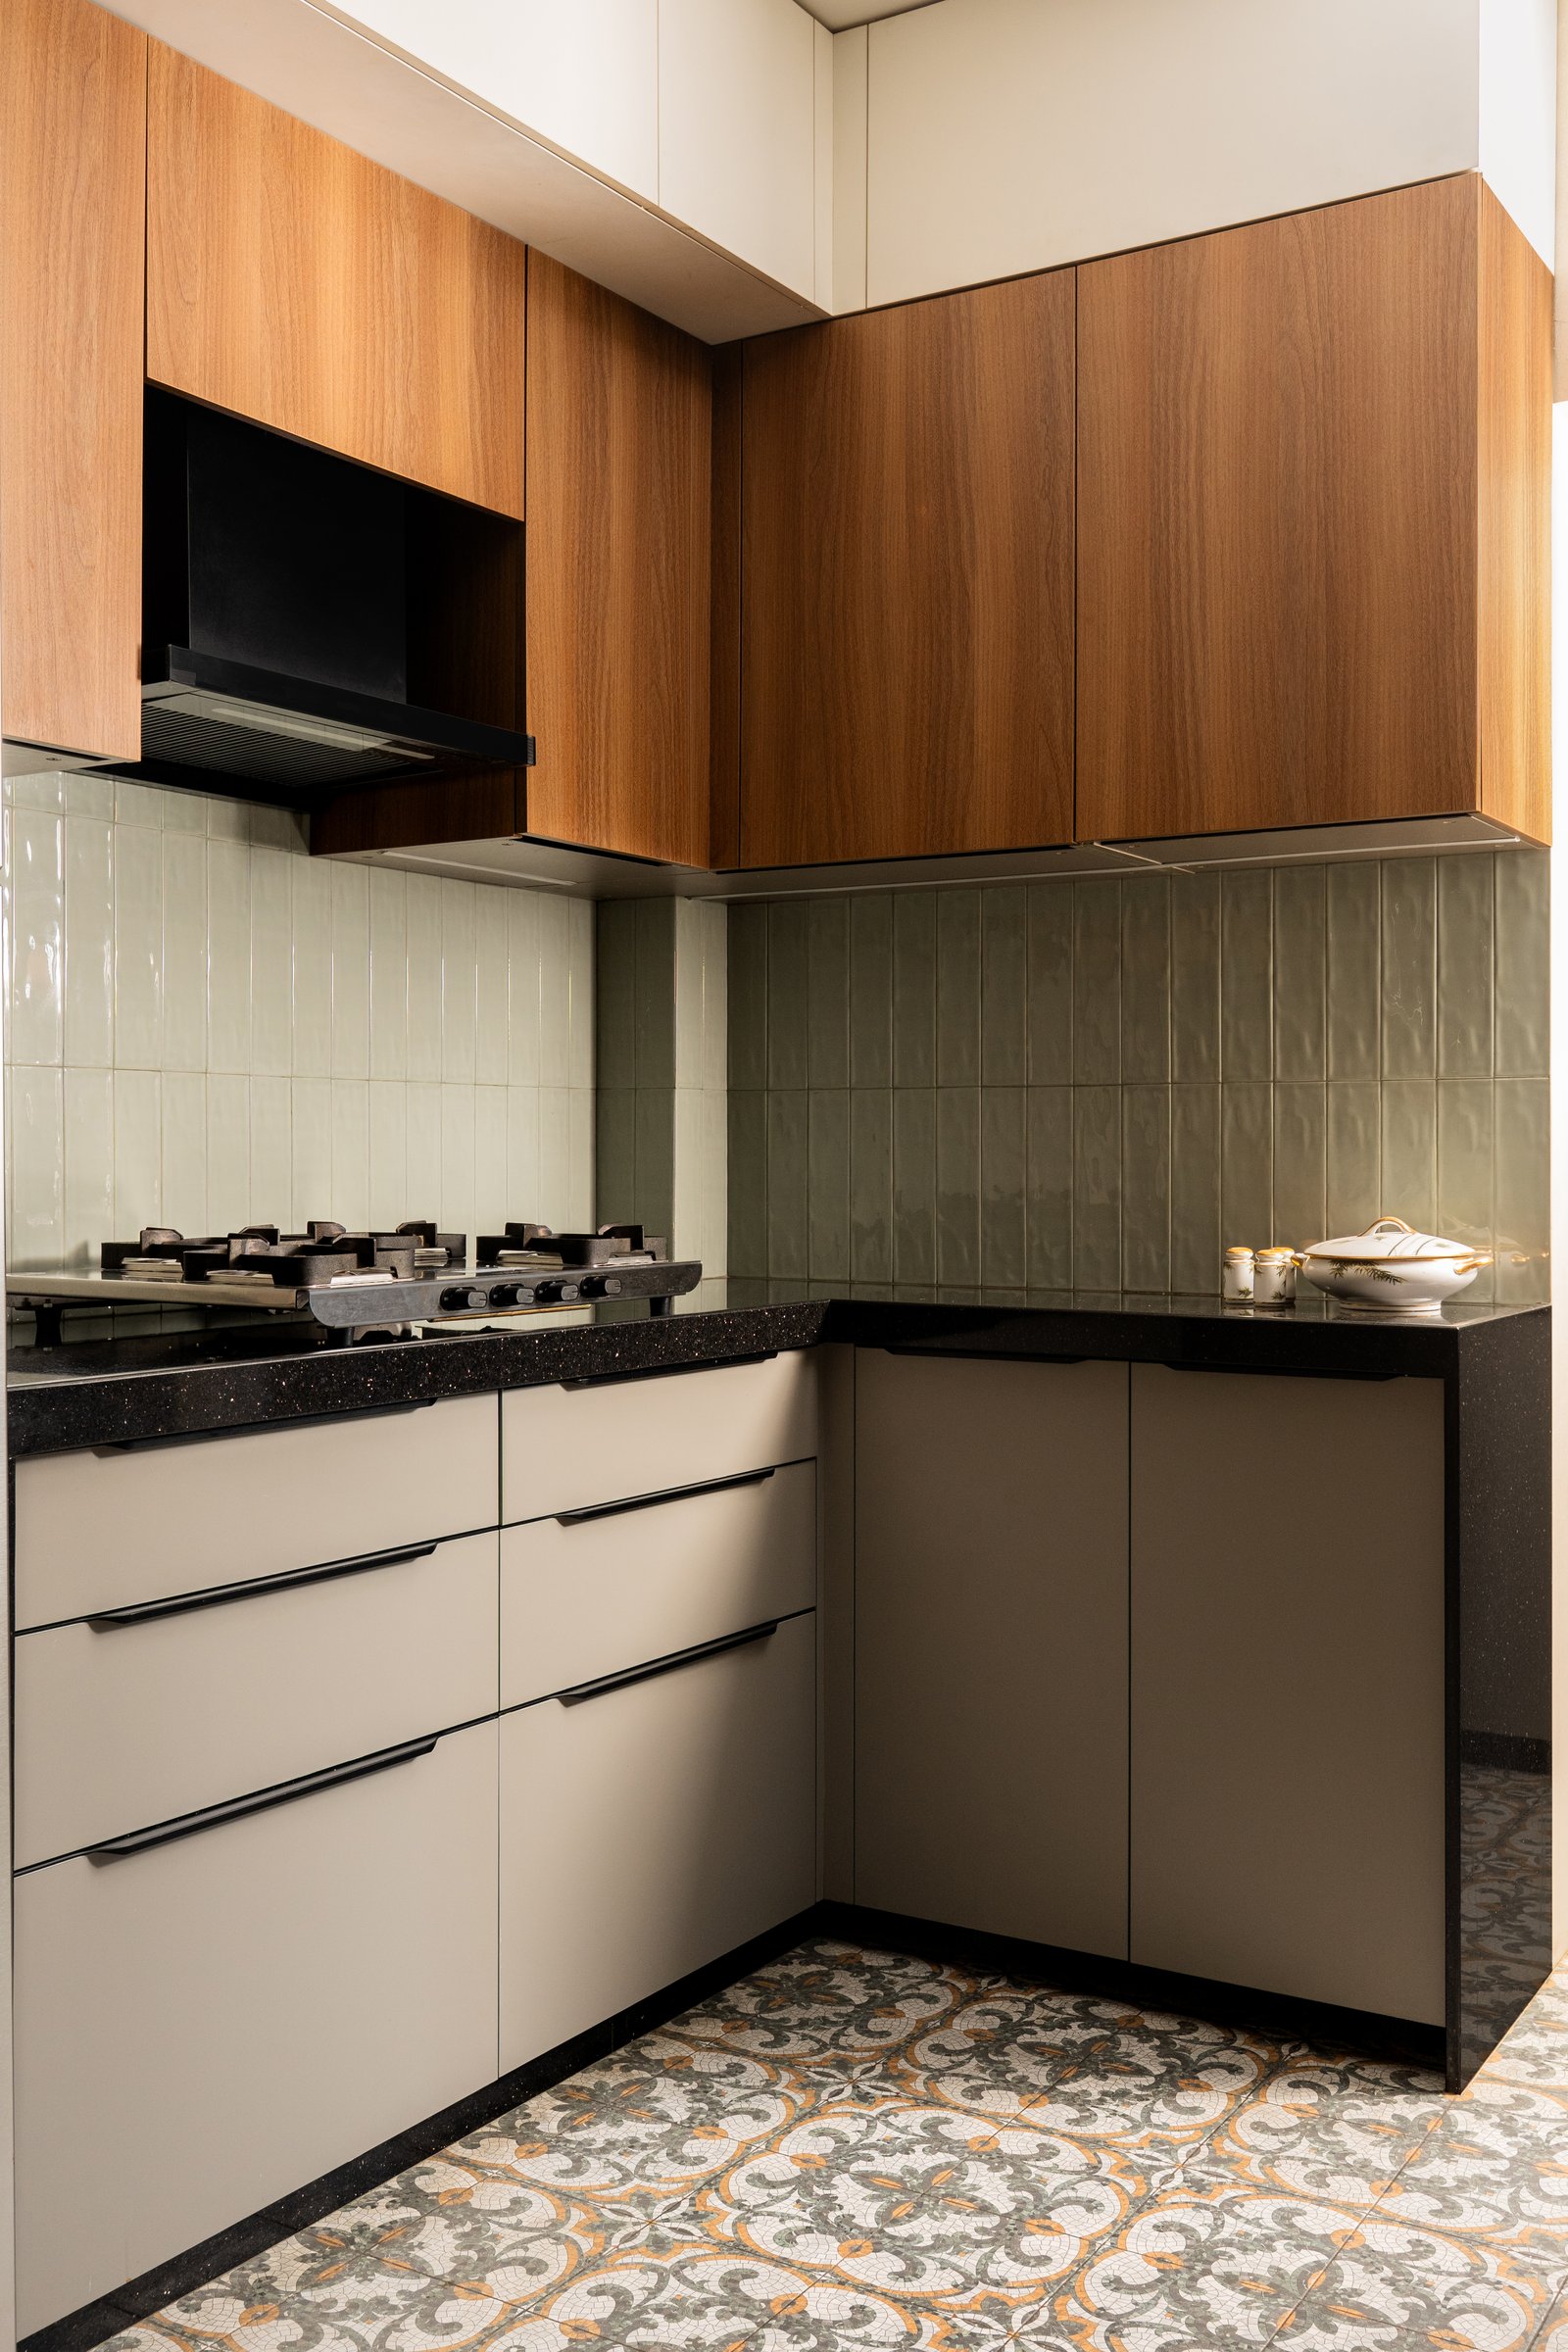
From another vantage, the kitchen reveals its L-shaped working corner, with the hob positioned beneath a discreet black hood integrated into the timber cabinetry. Stacked sage-grey tiles continue across the backsplash, their subtle sheen catching the ambient light and lending depth to the compact surface. Function remains central to the composition, yet the considered interplay of timber, stone and tile gives the kitchen the warmth of a lived-in domestic space rather than a purely utilitarian one.
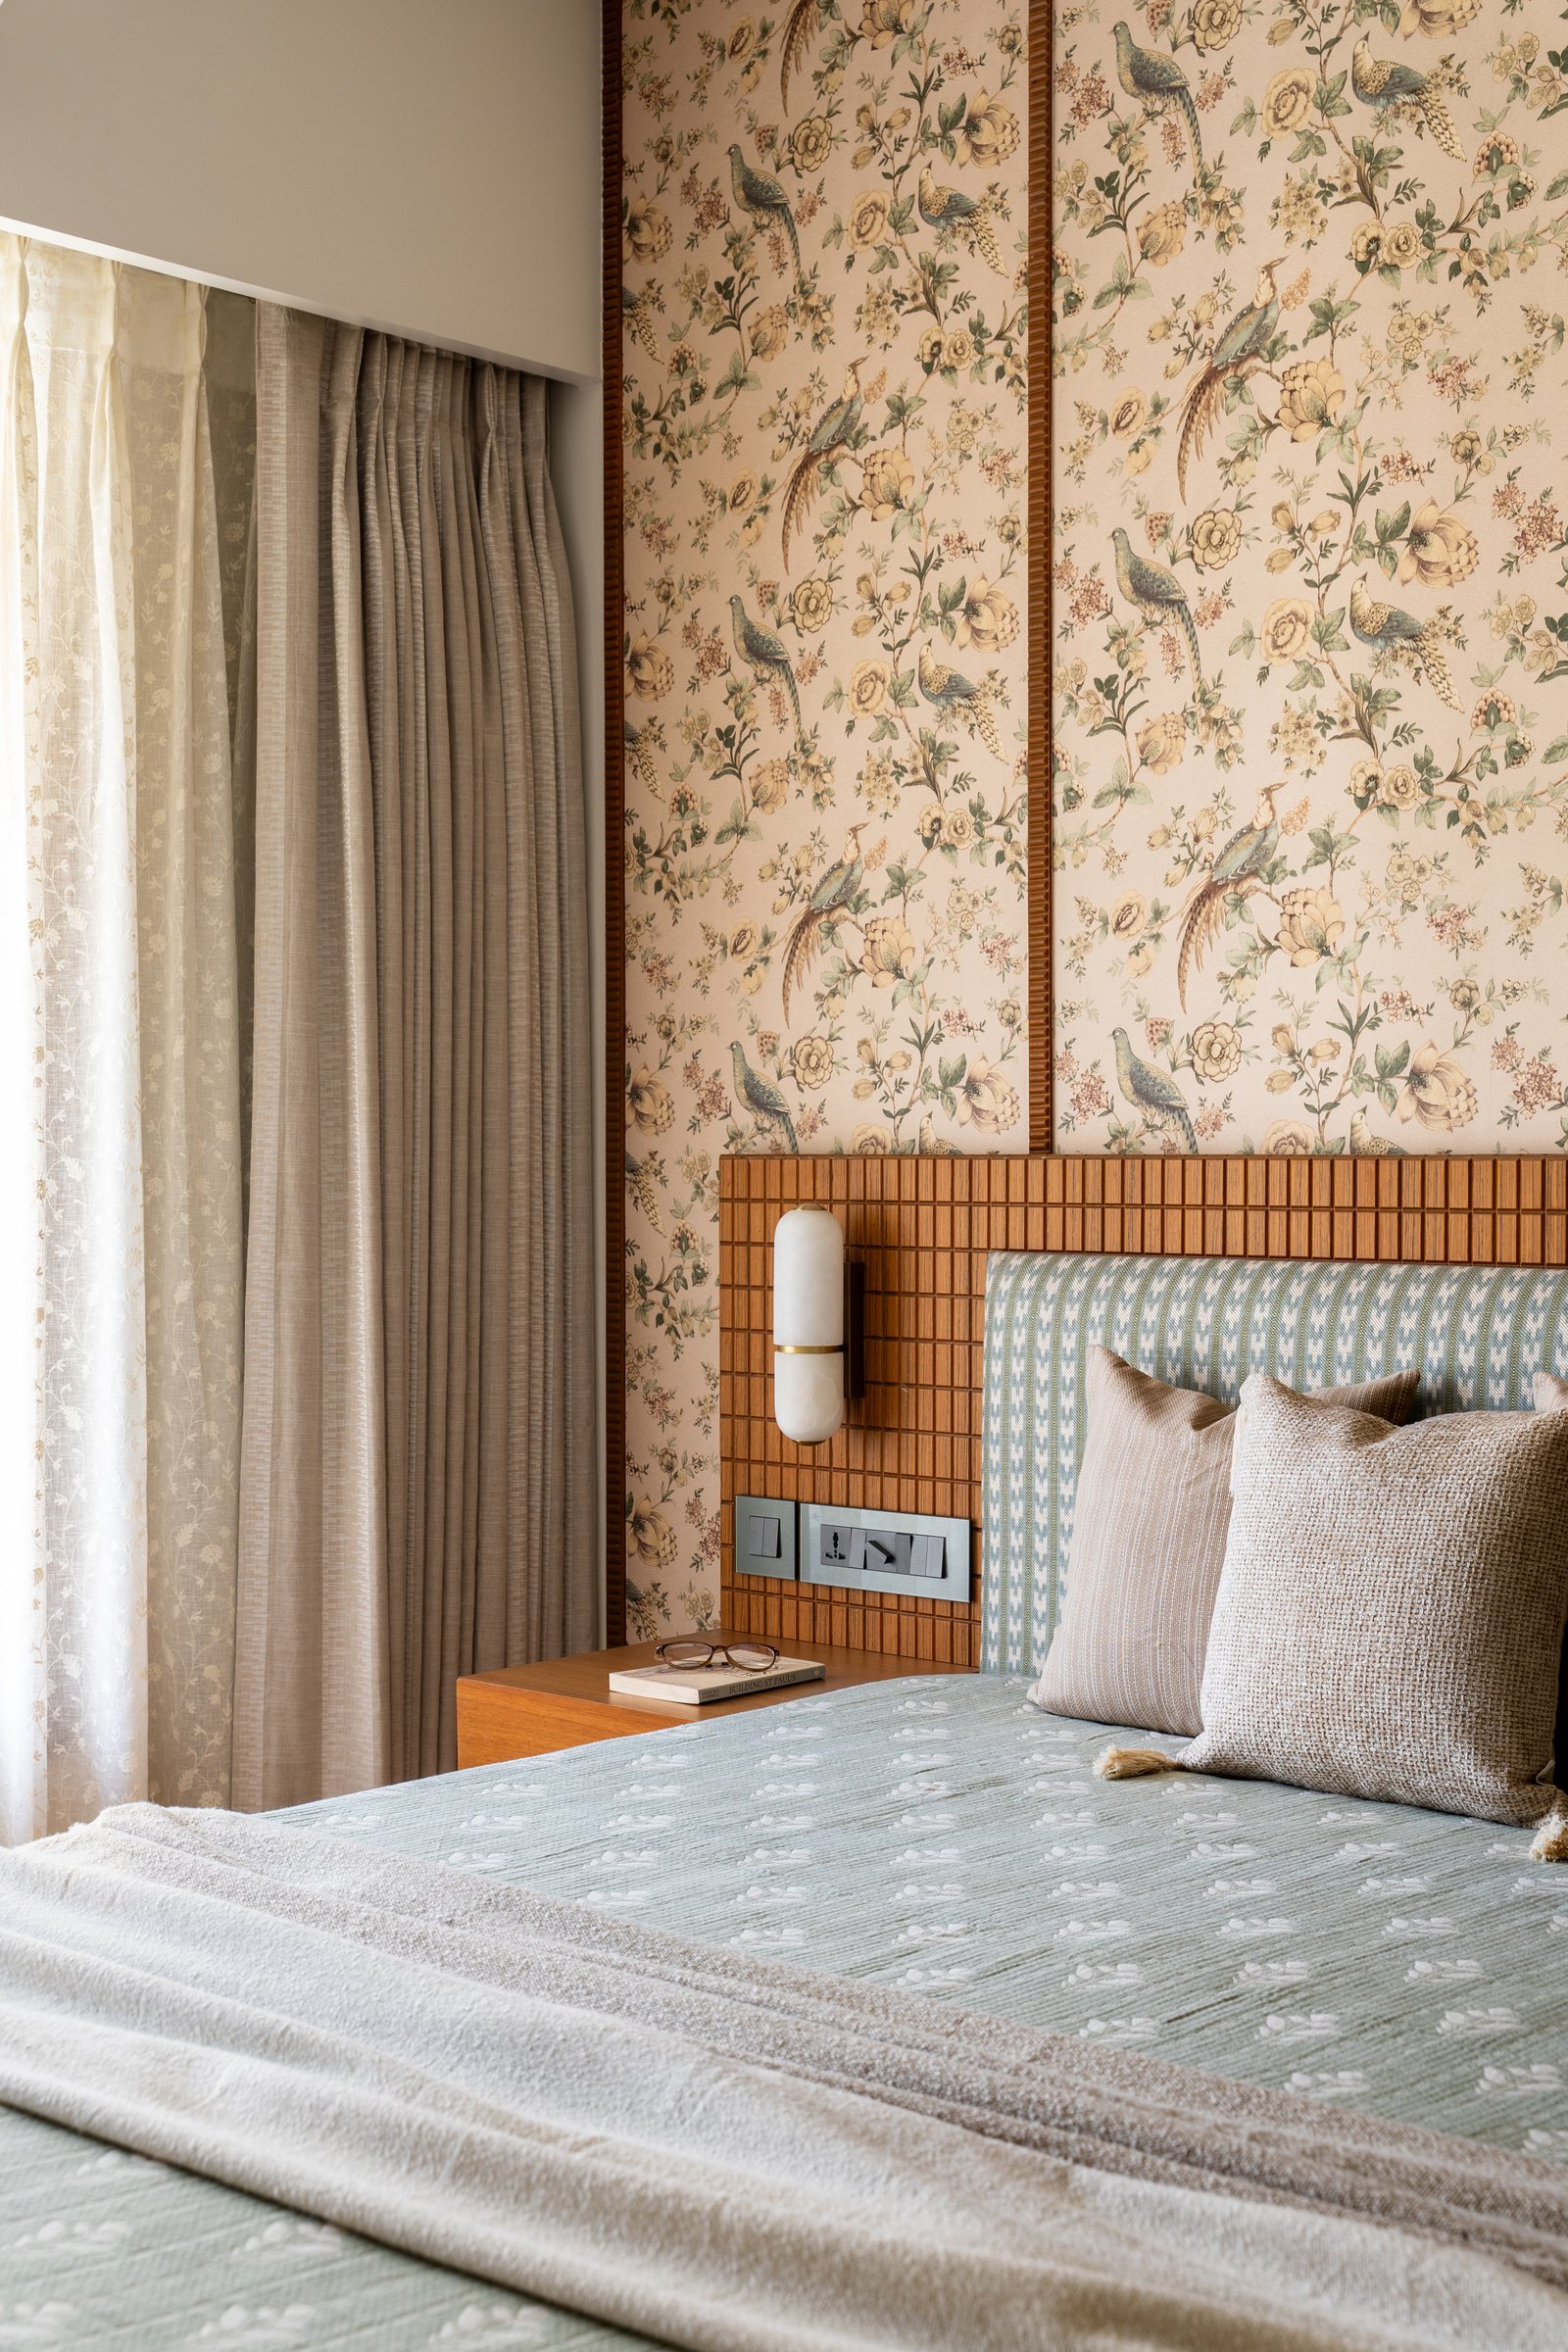
The primary bedroom shifts into a softer register, with a botanical wallpaper in muted greens, ochres and warm creams setting the tone. The headboard pairs a gridded timber frame with a patterned upholstered insert in pale blue-green, introducing texture and rhythm behind the bed. Quilted bedding draws from the same subdued palette, while neutral drapery filters daylight into a gentle, diffused glow, giving the room its sense of quiet retreat.
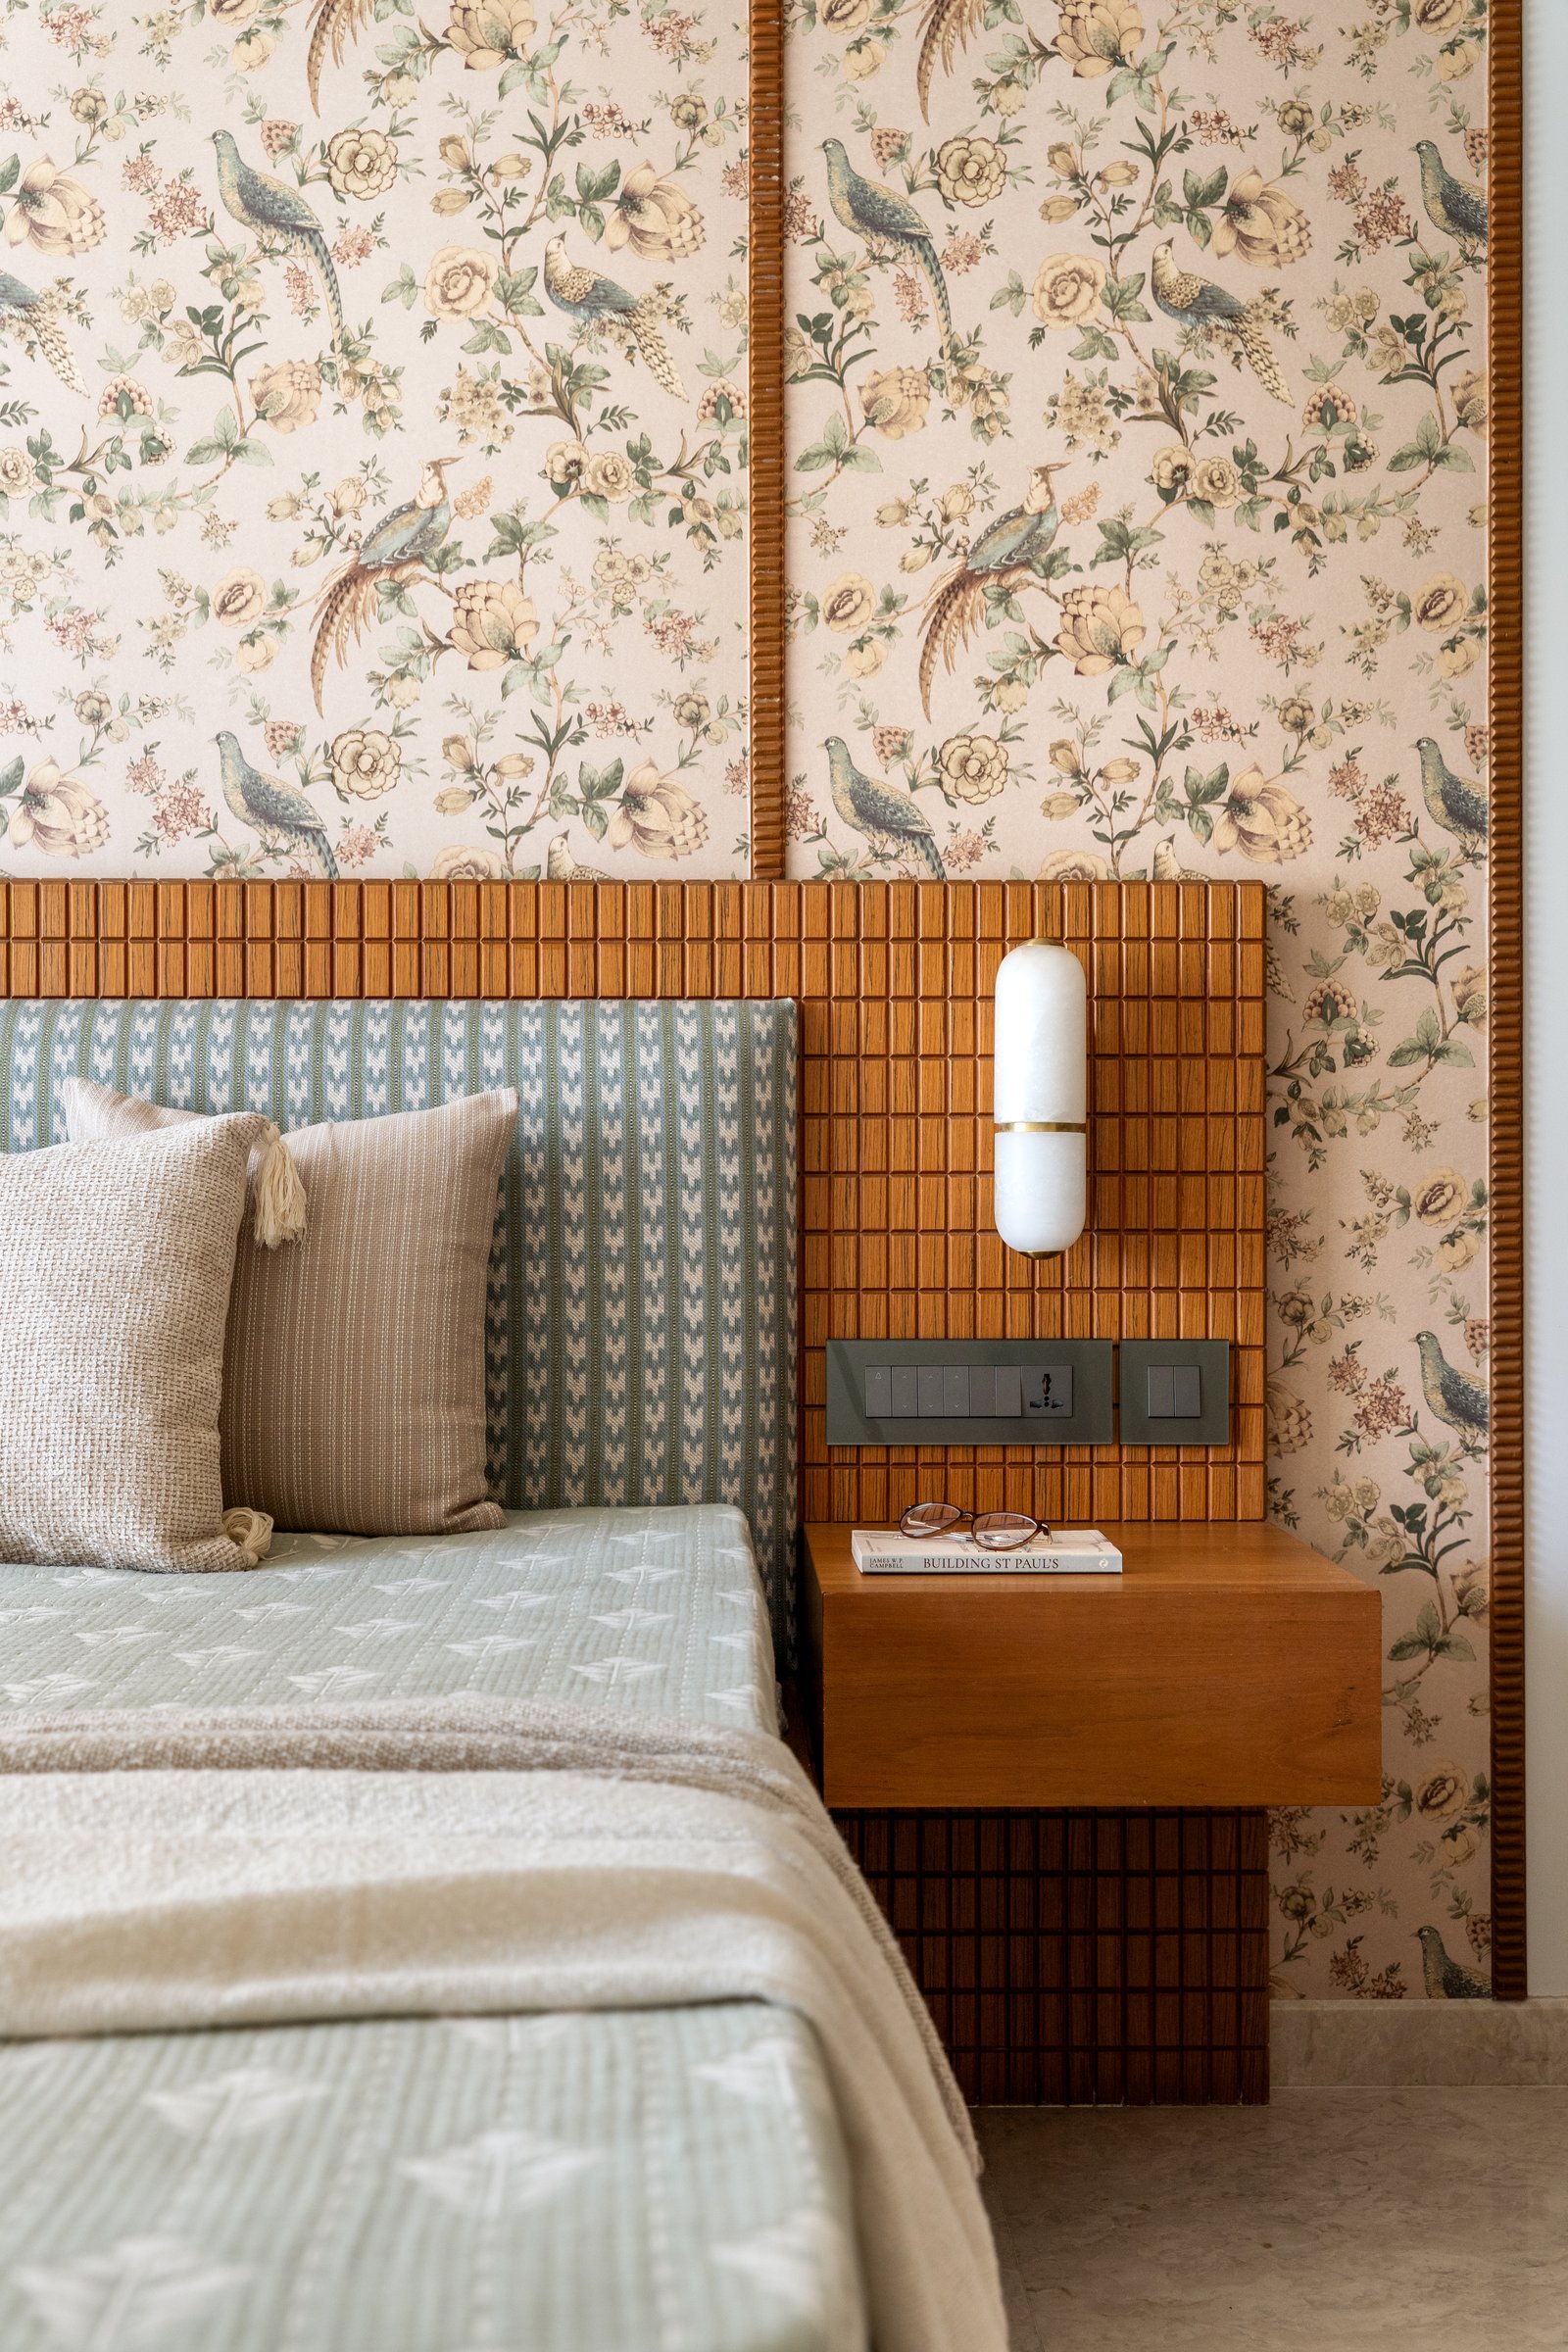
The bedside table is a simple floating wooden block, its restraint deliberately allowing the wallpaper and headboard to carry the room’s decorative weight.
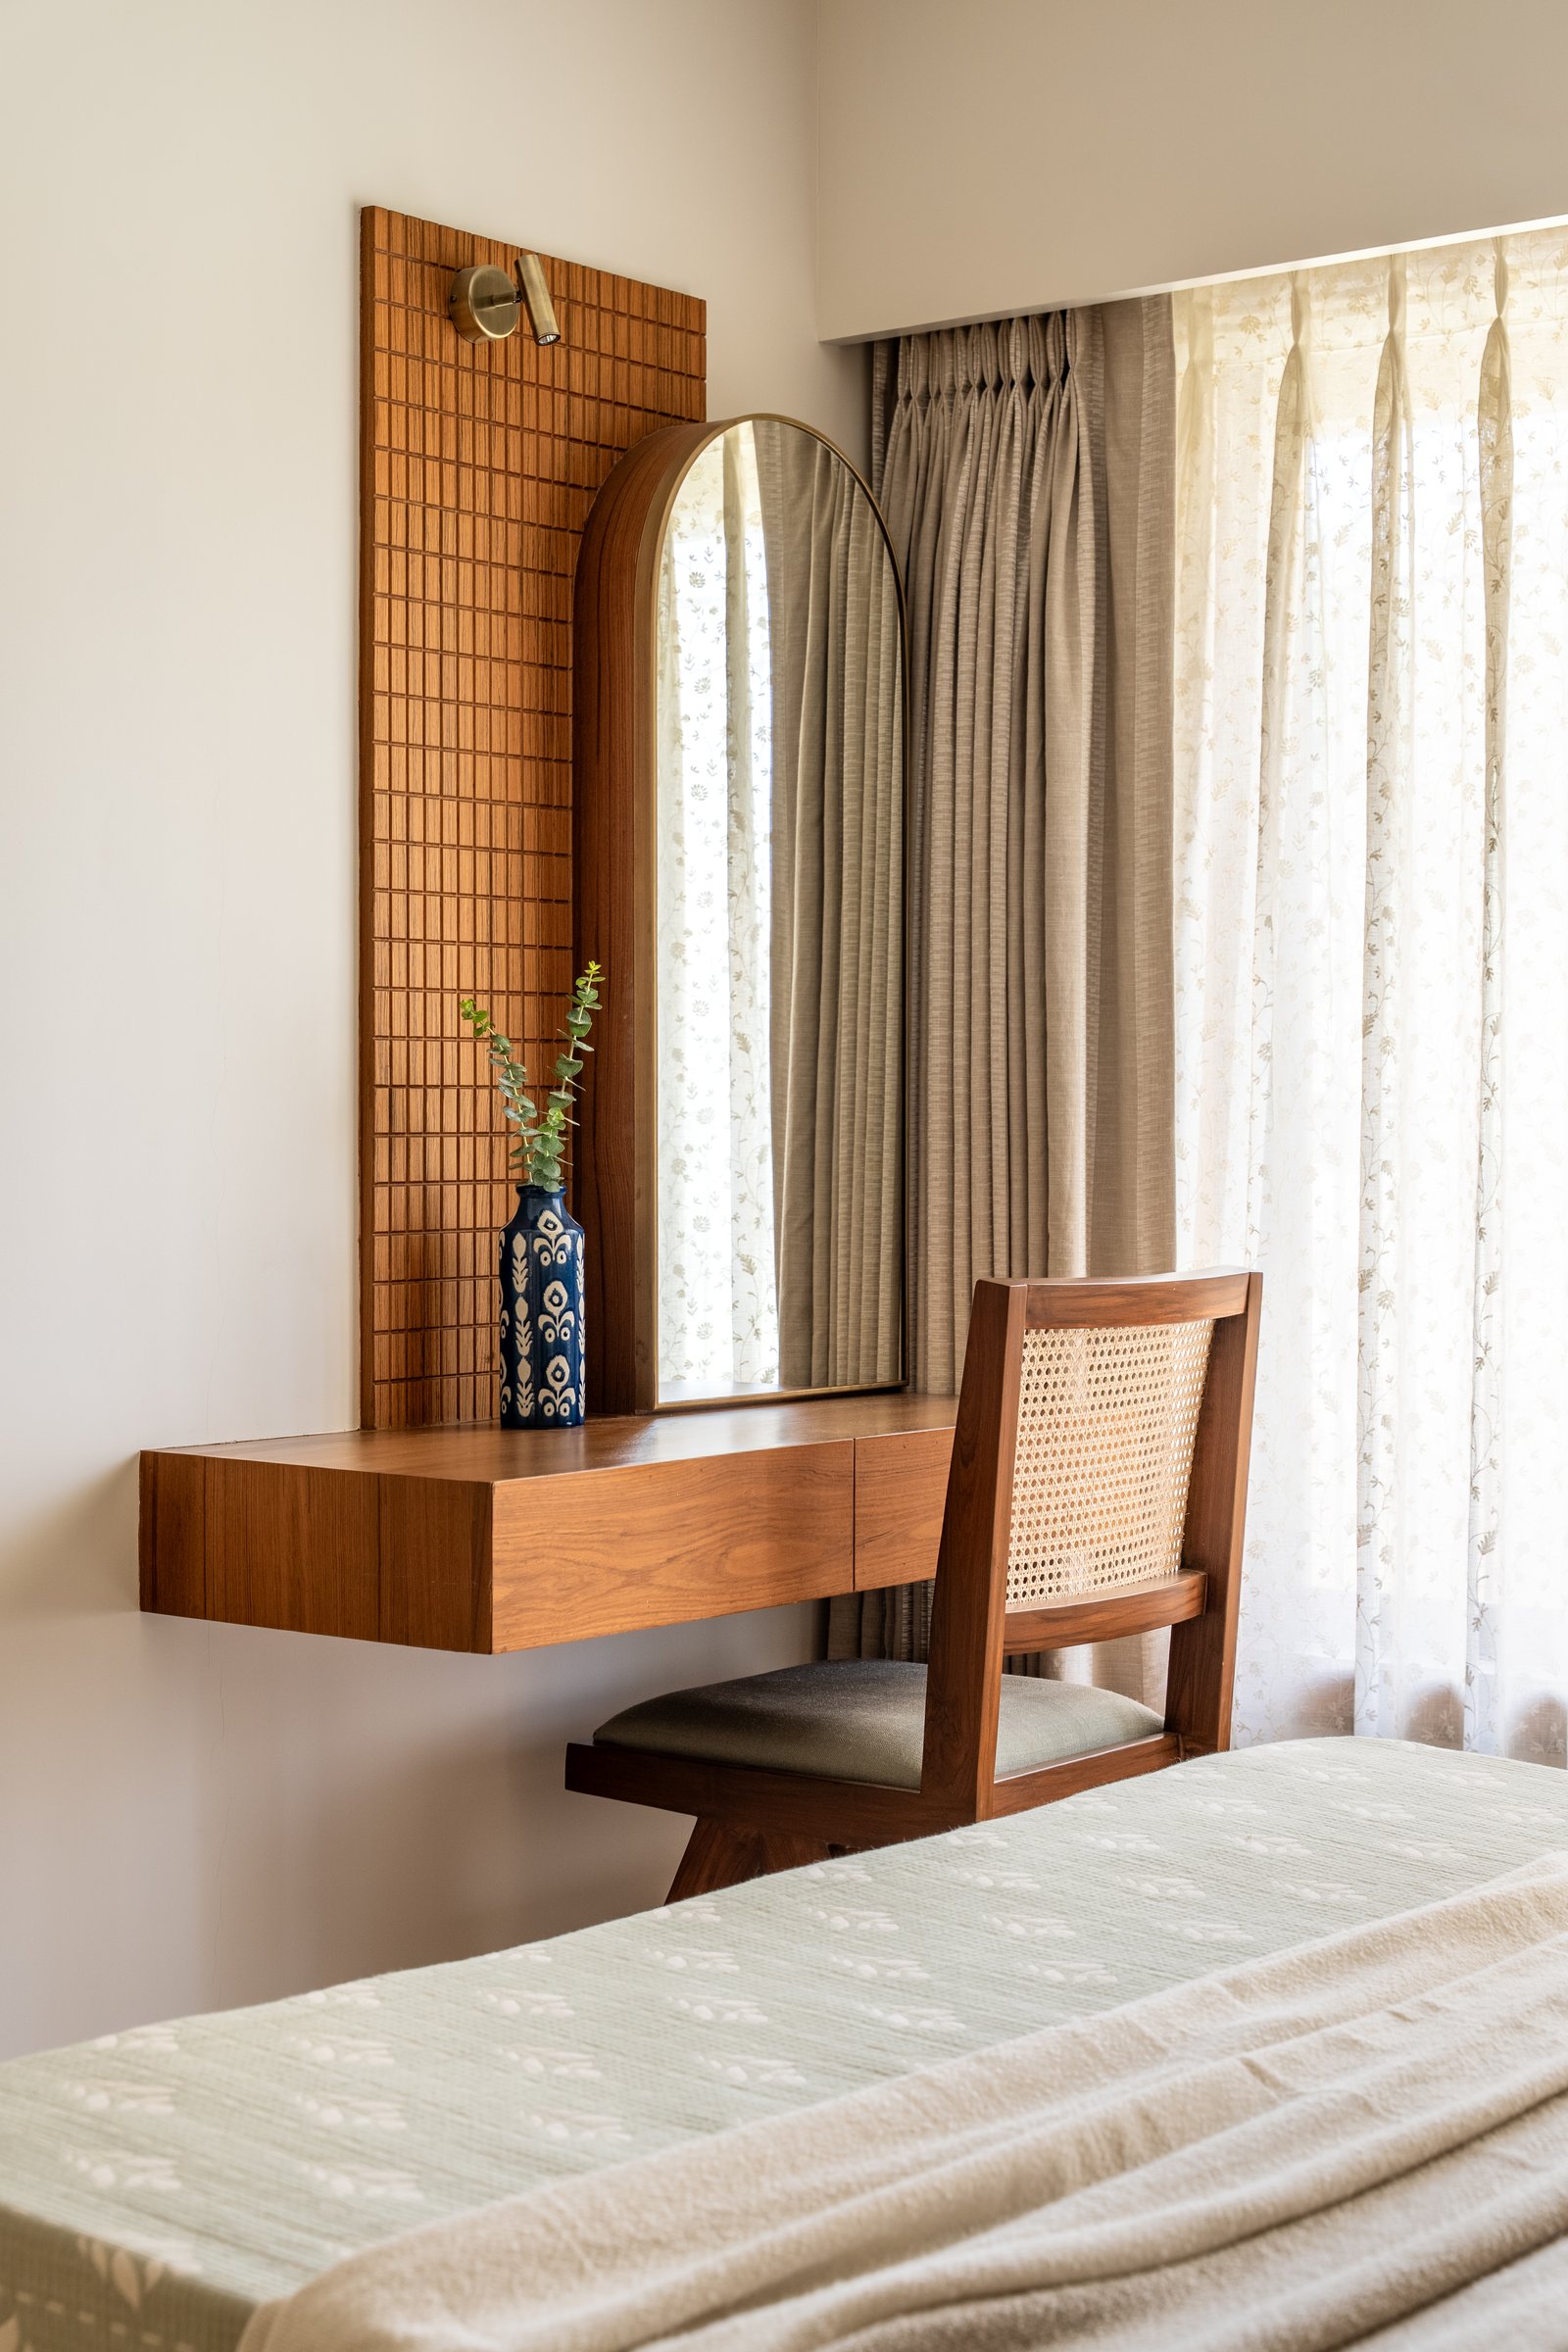
Along the adjacent wall, a floating timber dressing console is set against a slatted backdrop and paired with an arched mirror, extending the softer geometries seen throughout the home. A cane-and-timber chair, reminiscent of Chandigarh’s mid-century furniture tradition, lends the corner a sculptural presence, while sheer floral-embroidered curtains filter daylight into a soft, diffused glow.
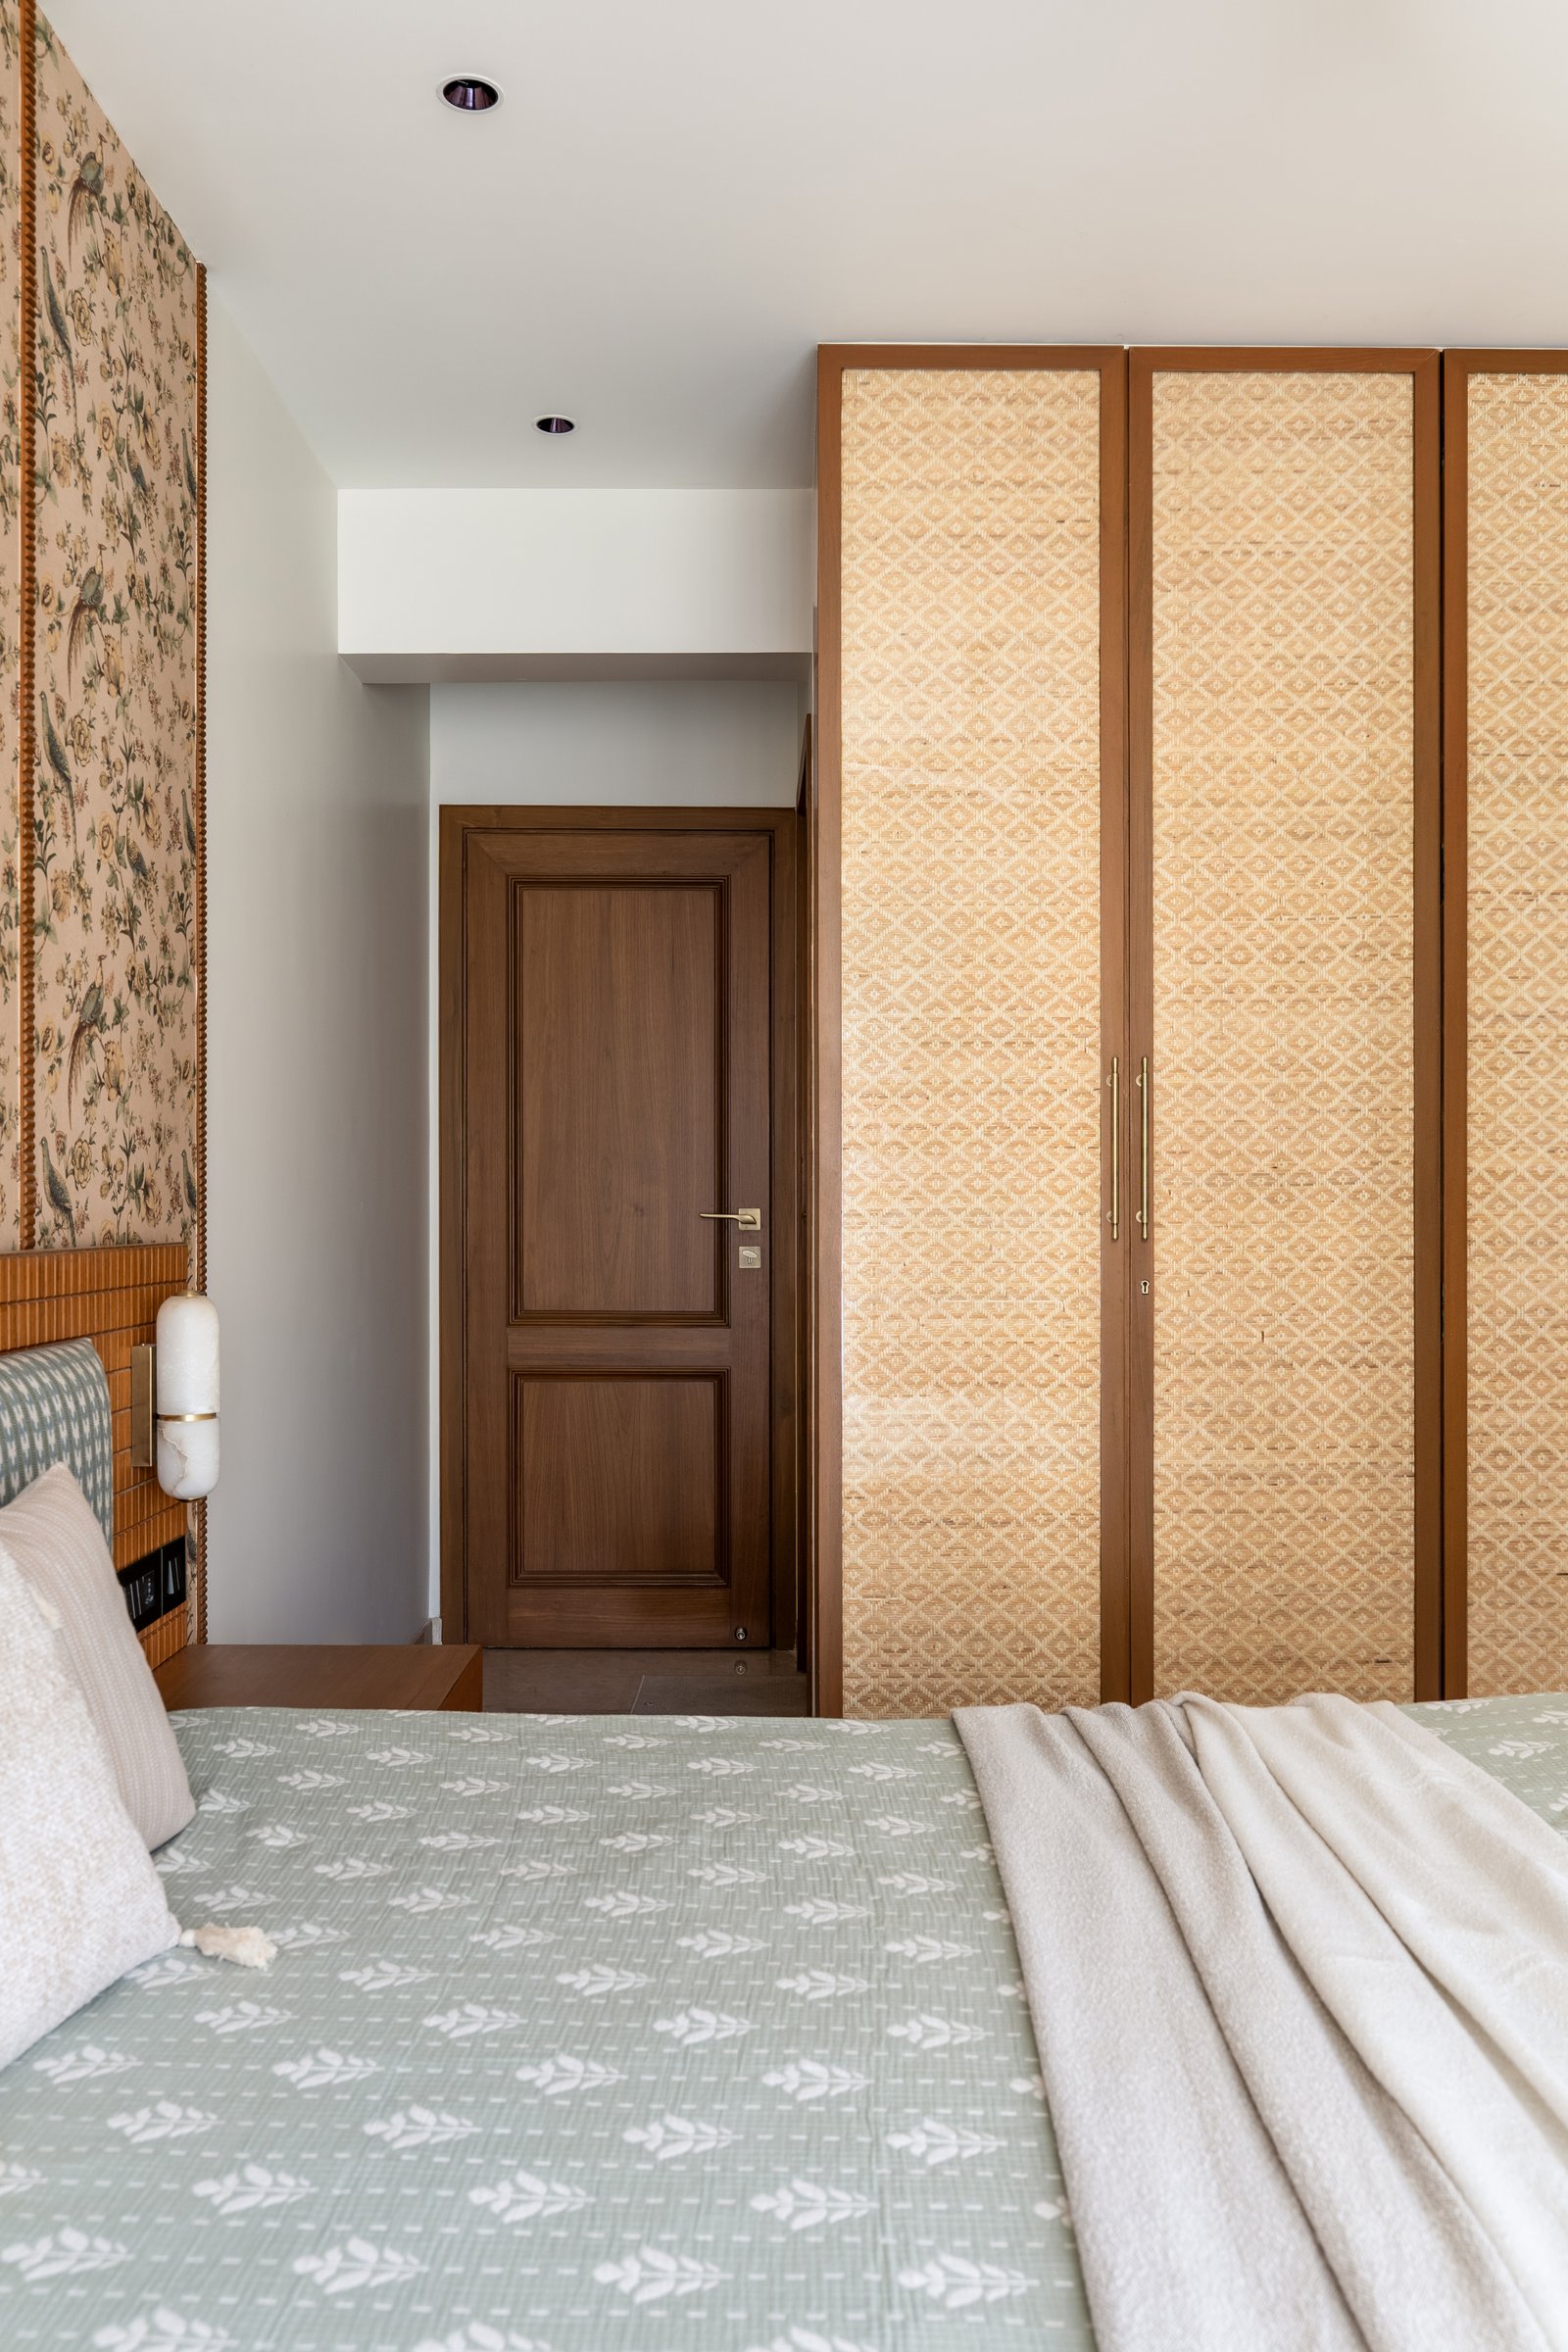
Beyond the bed, the wardrobe wall is detailed with woven cane inserts framed in warm timber, their diamond-patterned weave bringing texture to the built-in storage without adding visual weight. A panelled hardwood door leads into the passage, its deeper tone reinforcing the bedroom’s material continuity. Together, the cane and timber lend the composition a tactile warmth, balancing traditional craft with the clean lines of contemporary joinery.
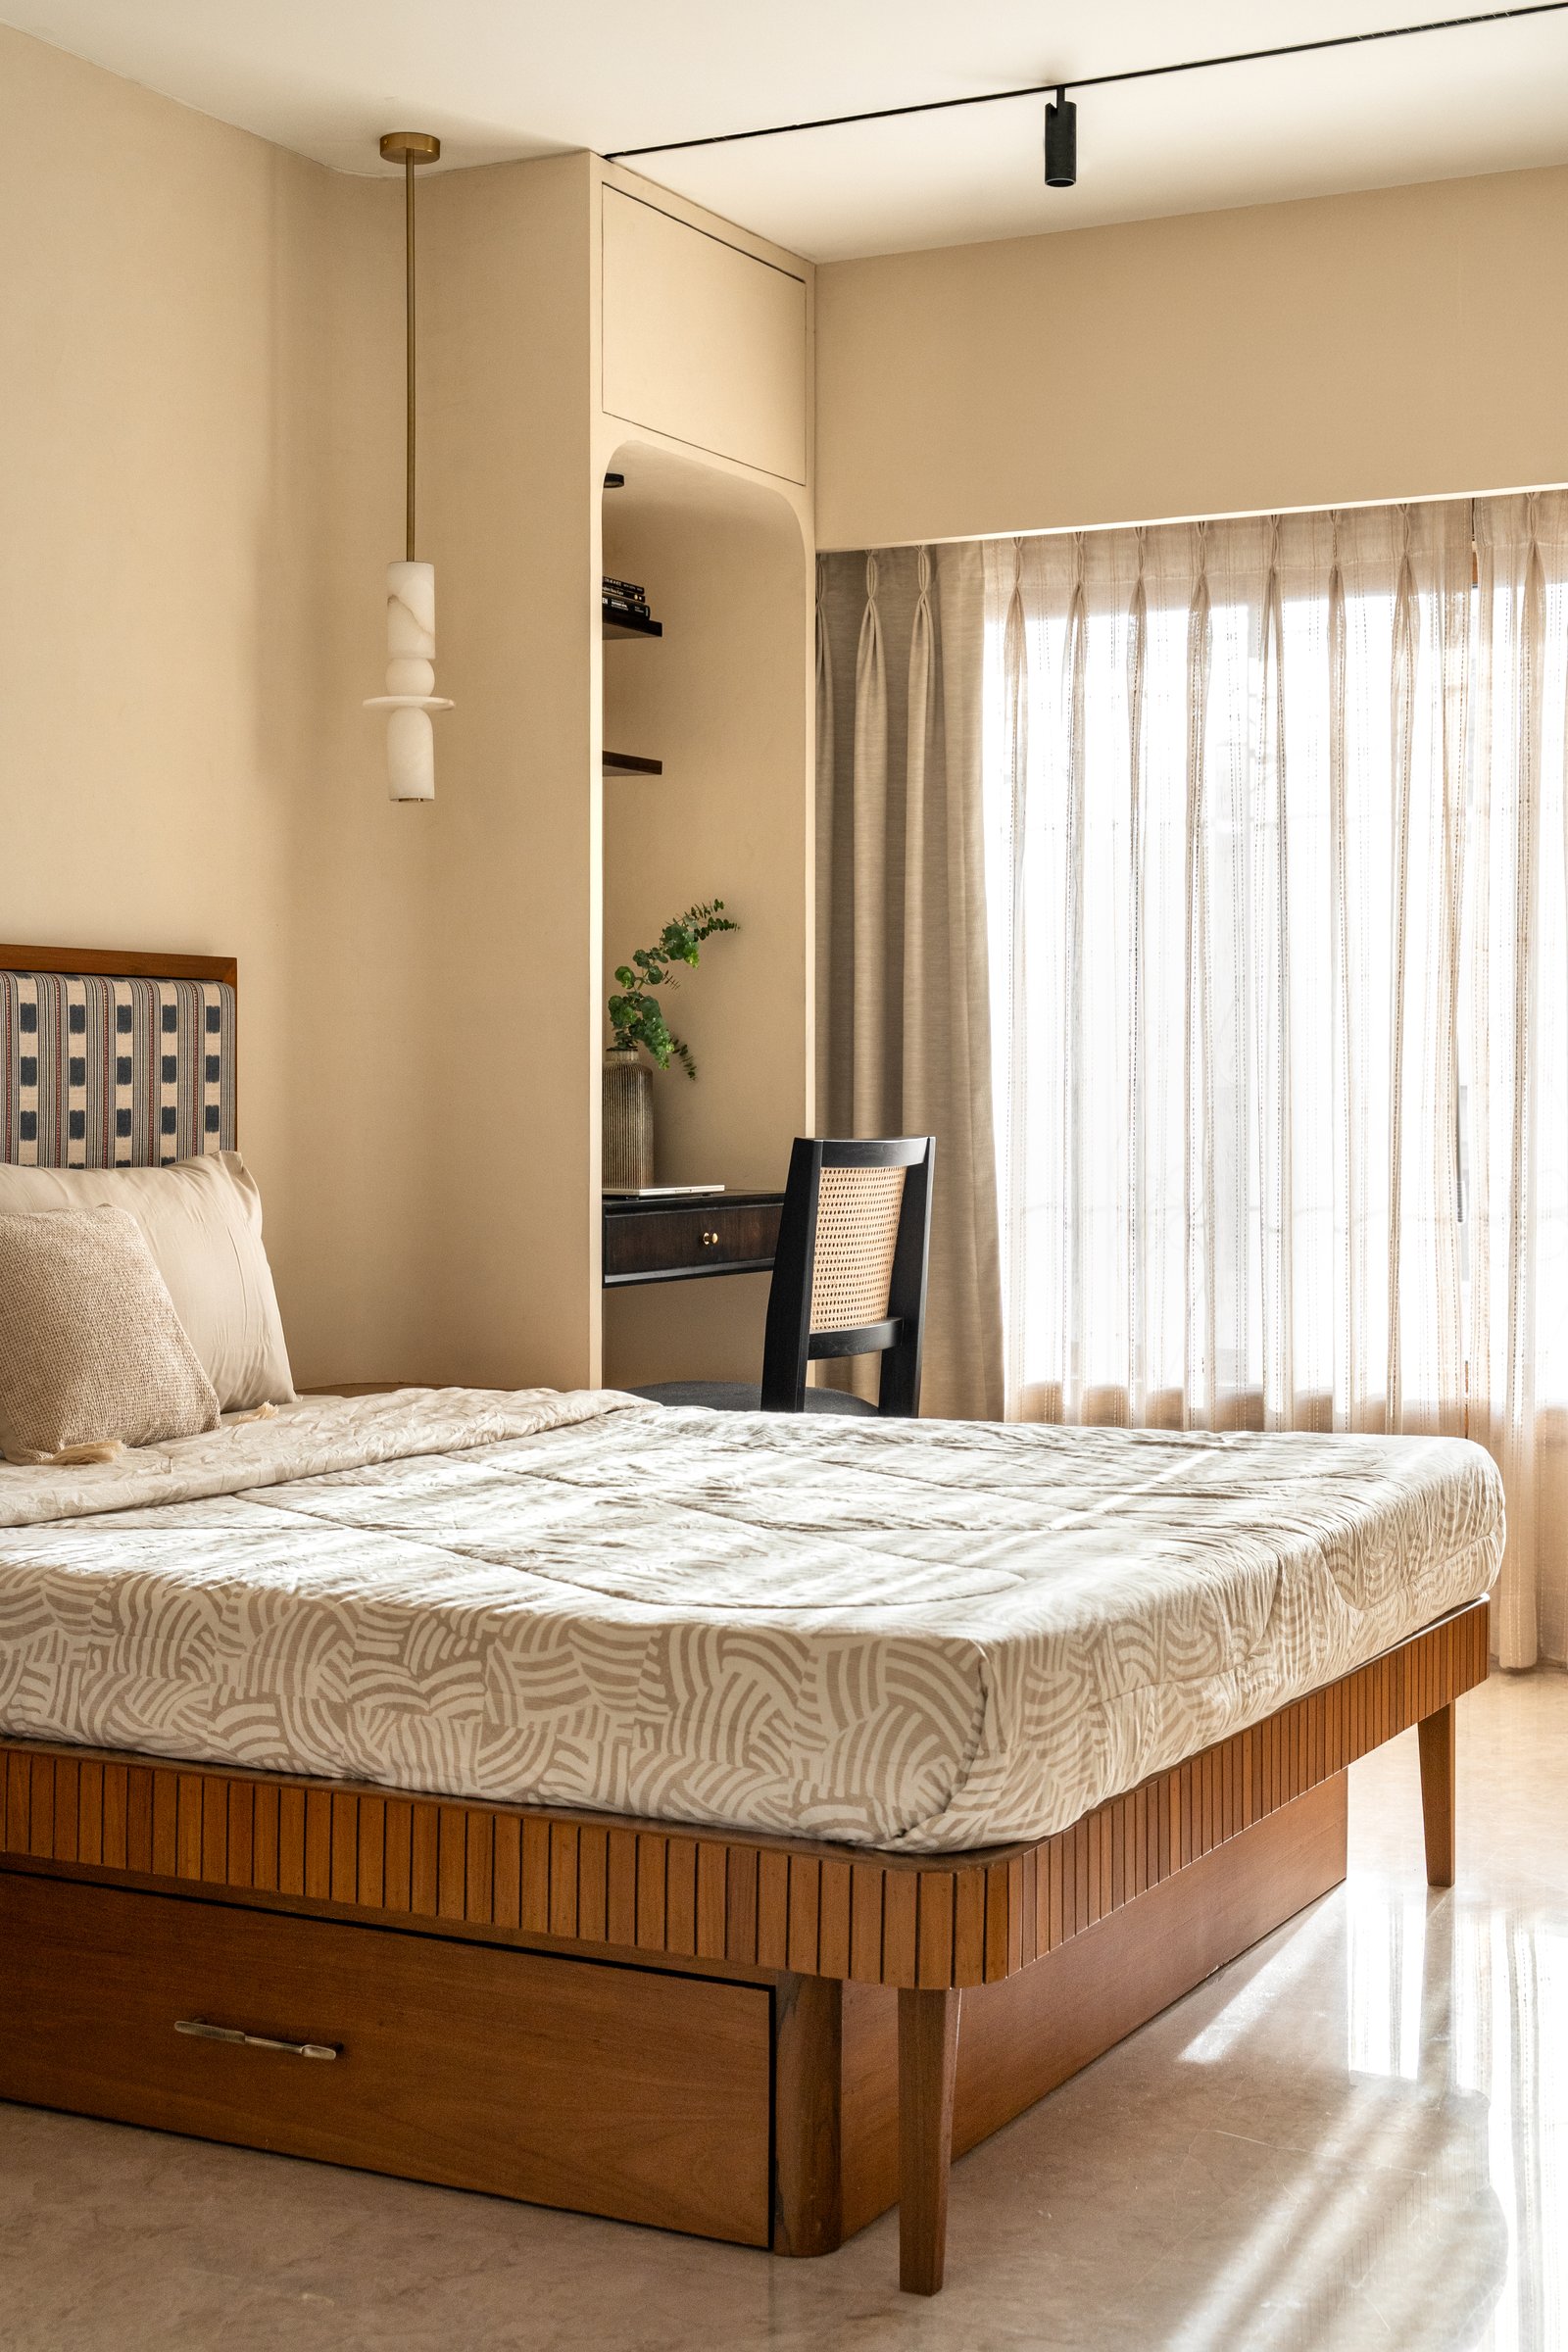
The second bedroom adopts a warmer, more restrained palette, with soft champagne-toned walls and a wooden bed detailed with a fluted base. A checkered headboard in indigo and ivory introduces a graphic counterpoint to the muted surroundings, while an alabaster and brass pendant beside the bed casts a gentle glow, reinforcing the room’s intimate character.
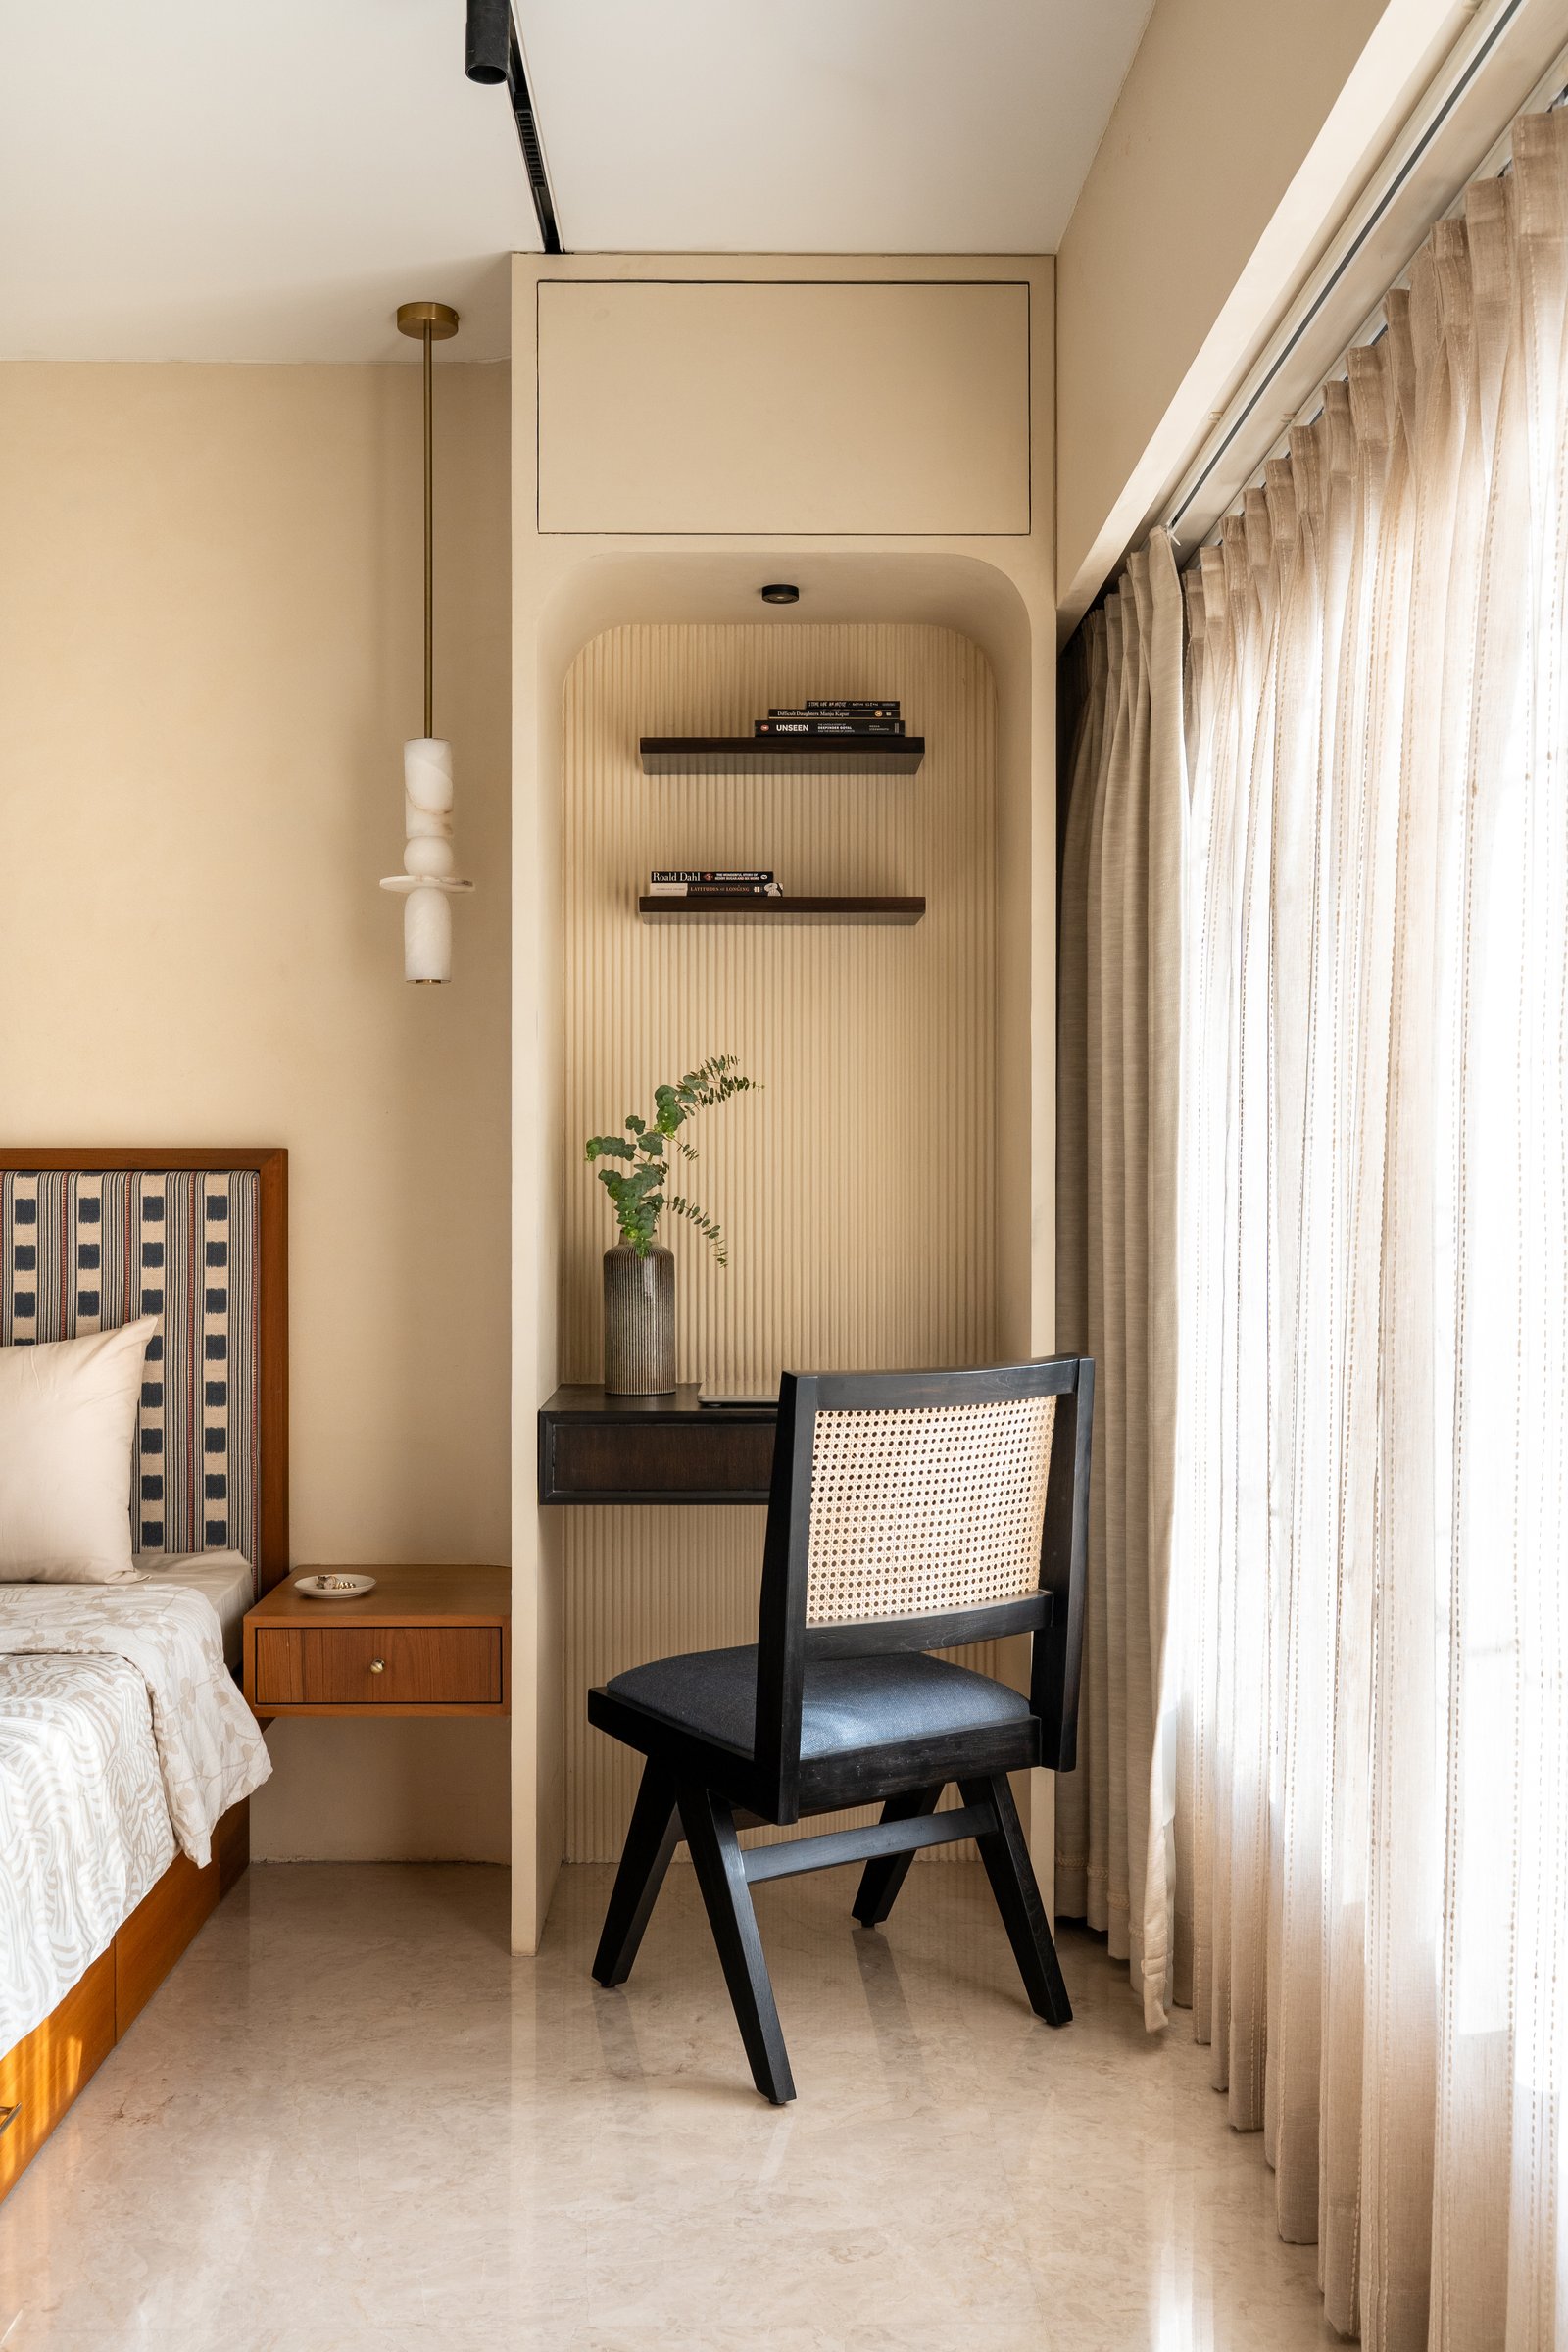
Opposite the bed, a fluted arched niche integrates two floating timber shelves with a slim study desk in dark-stained wood. A caned chair in blackened timber introduces a sharper silhouette against the room’s warmer material palette, while the ribbed backdrop lends the niche a subtle vertical rhythm without overwhelming the composition.
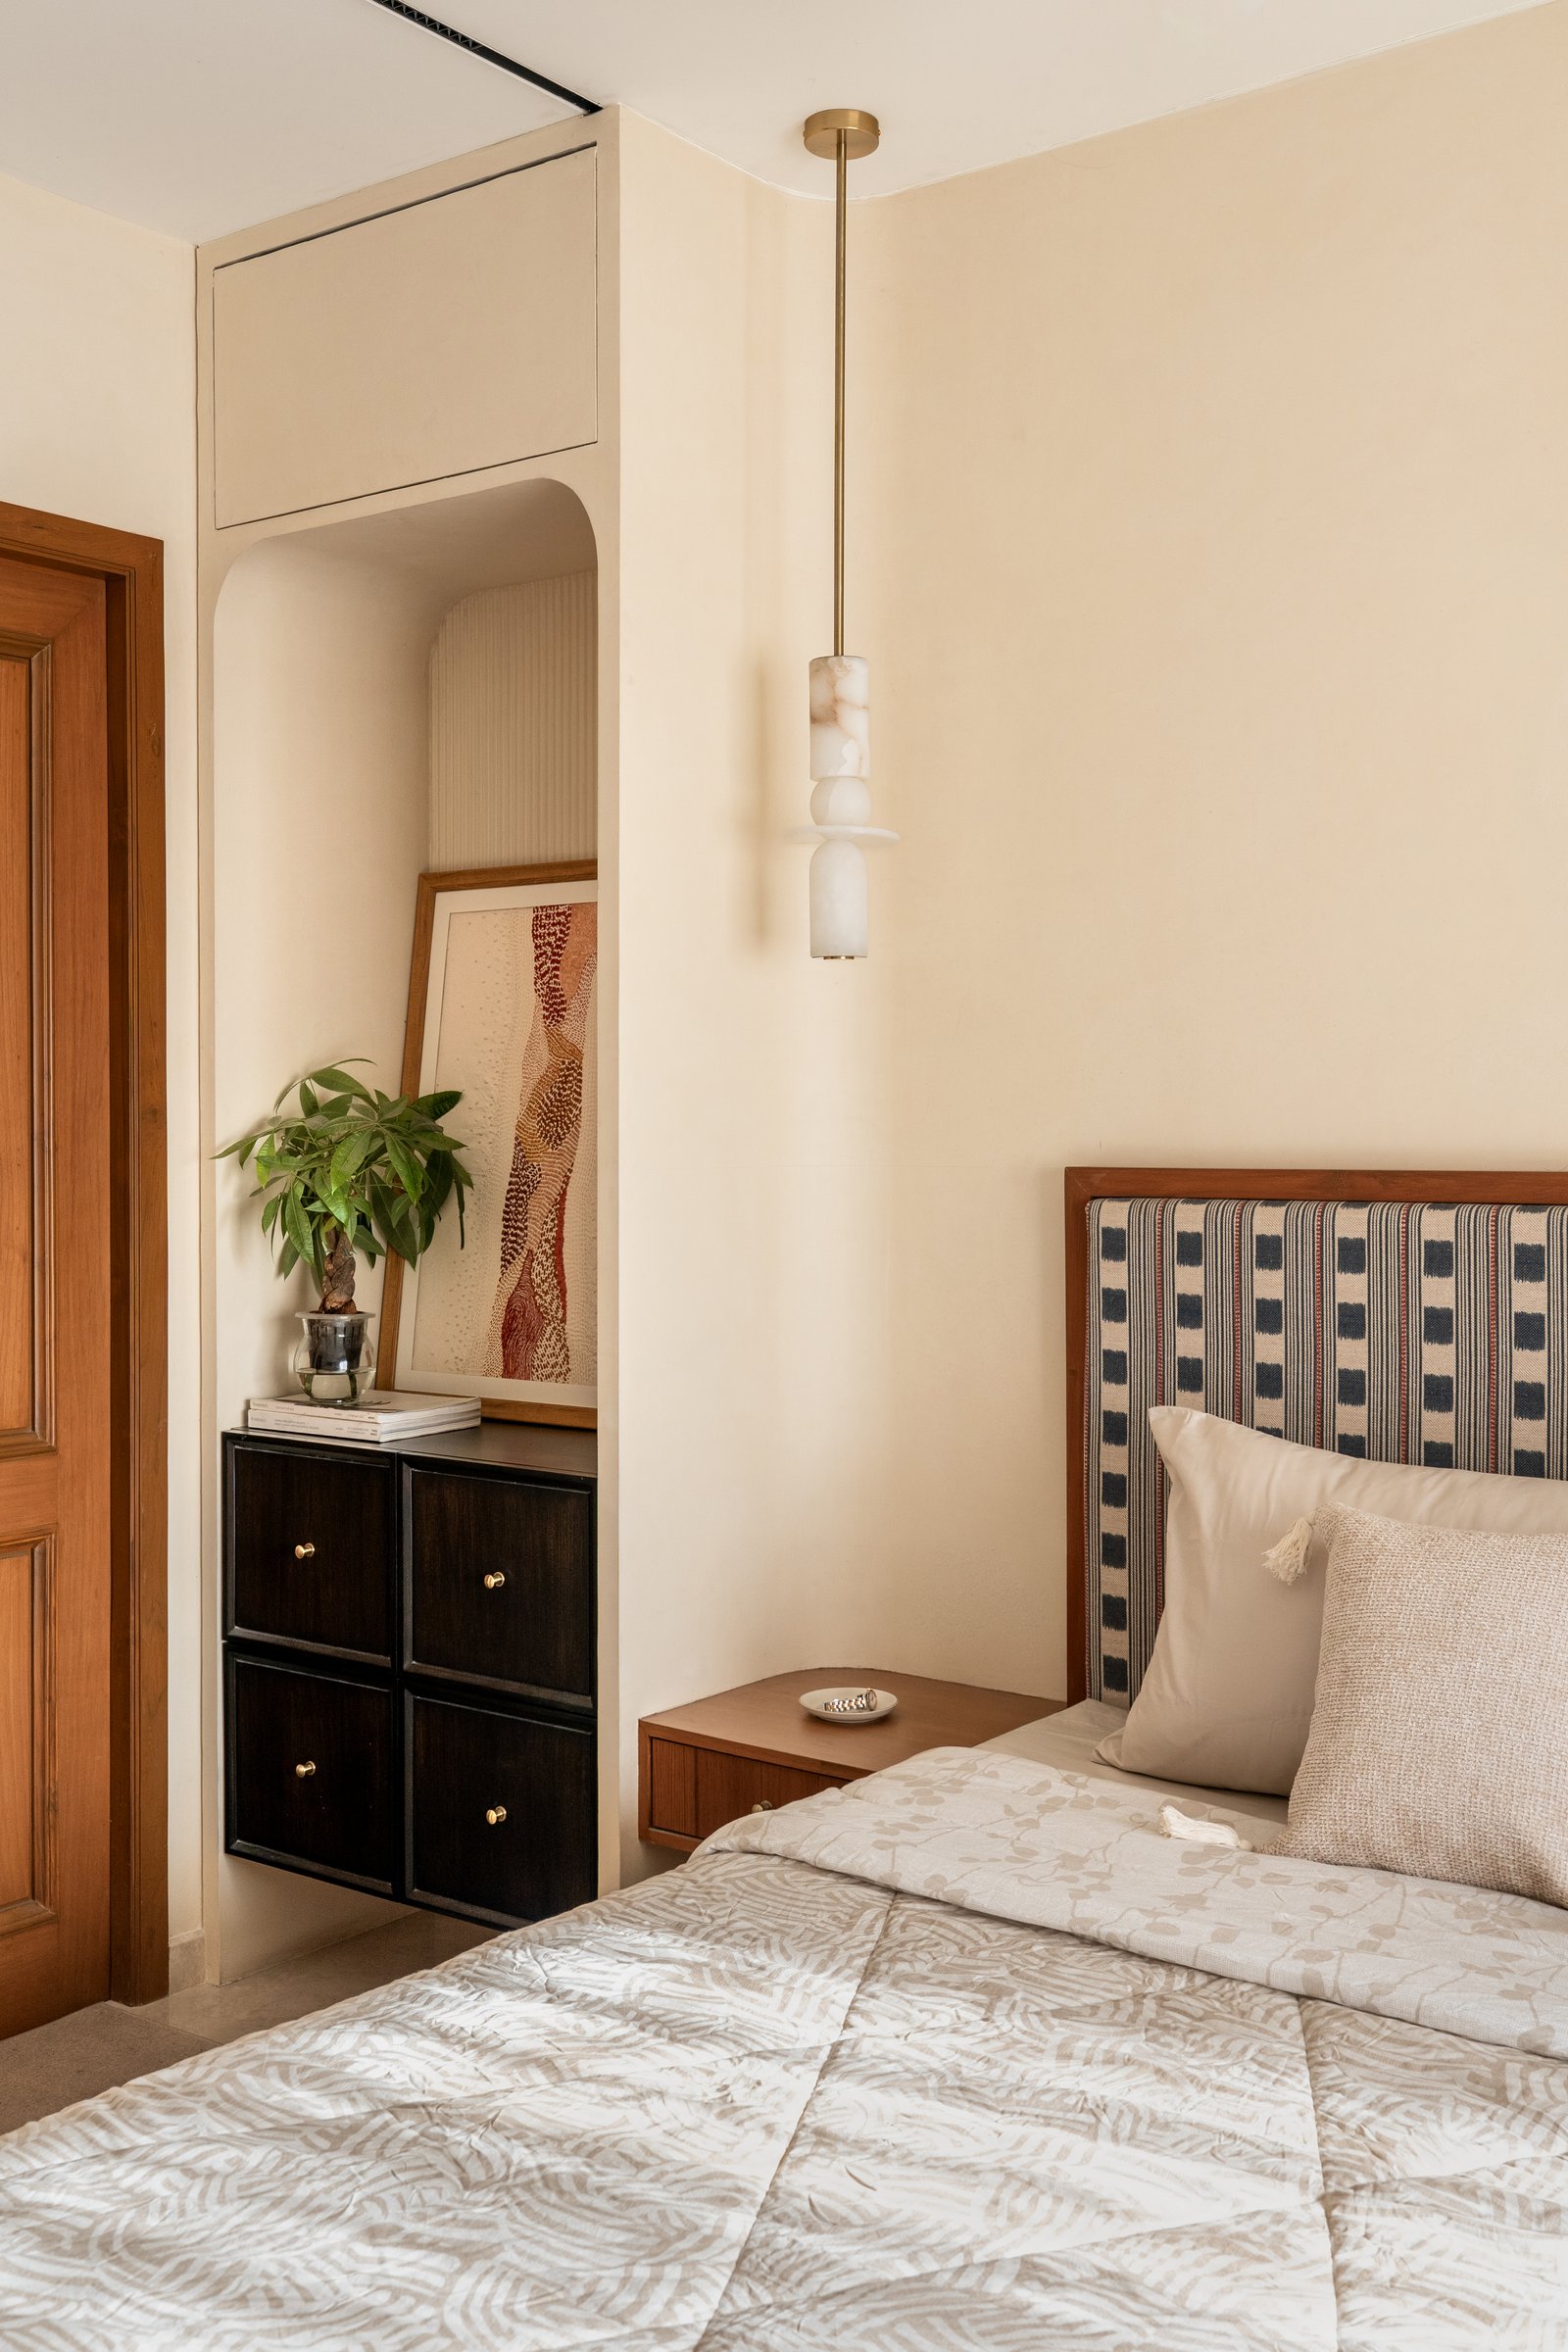
Across the room, a recessed alcove holds a small dark-stained cabinet with brass knobs. The alabaster pendant beside the bed is repeated here, its stacked geometric form catching the room’s warm light. The gesture is subtle: heirloom-scale objects framed by architecture that steps back to let them speak.
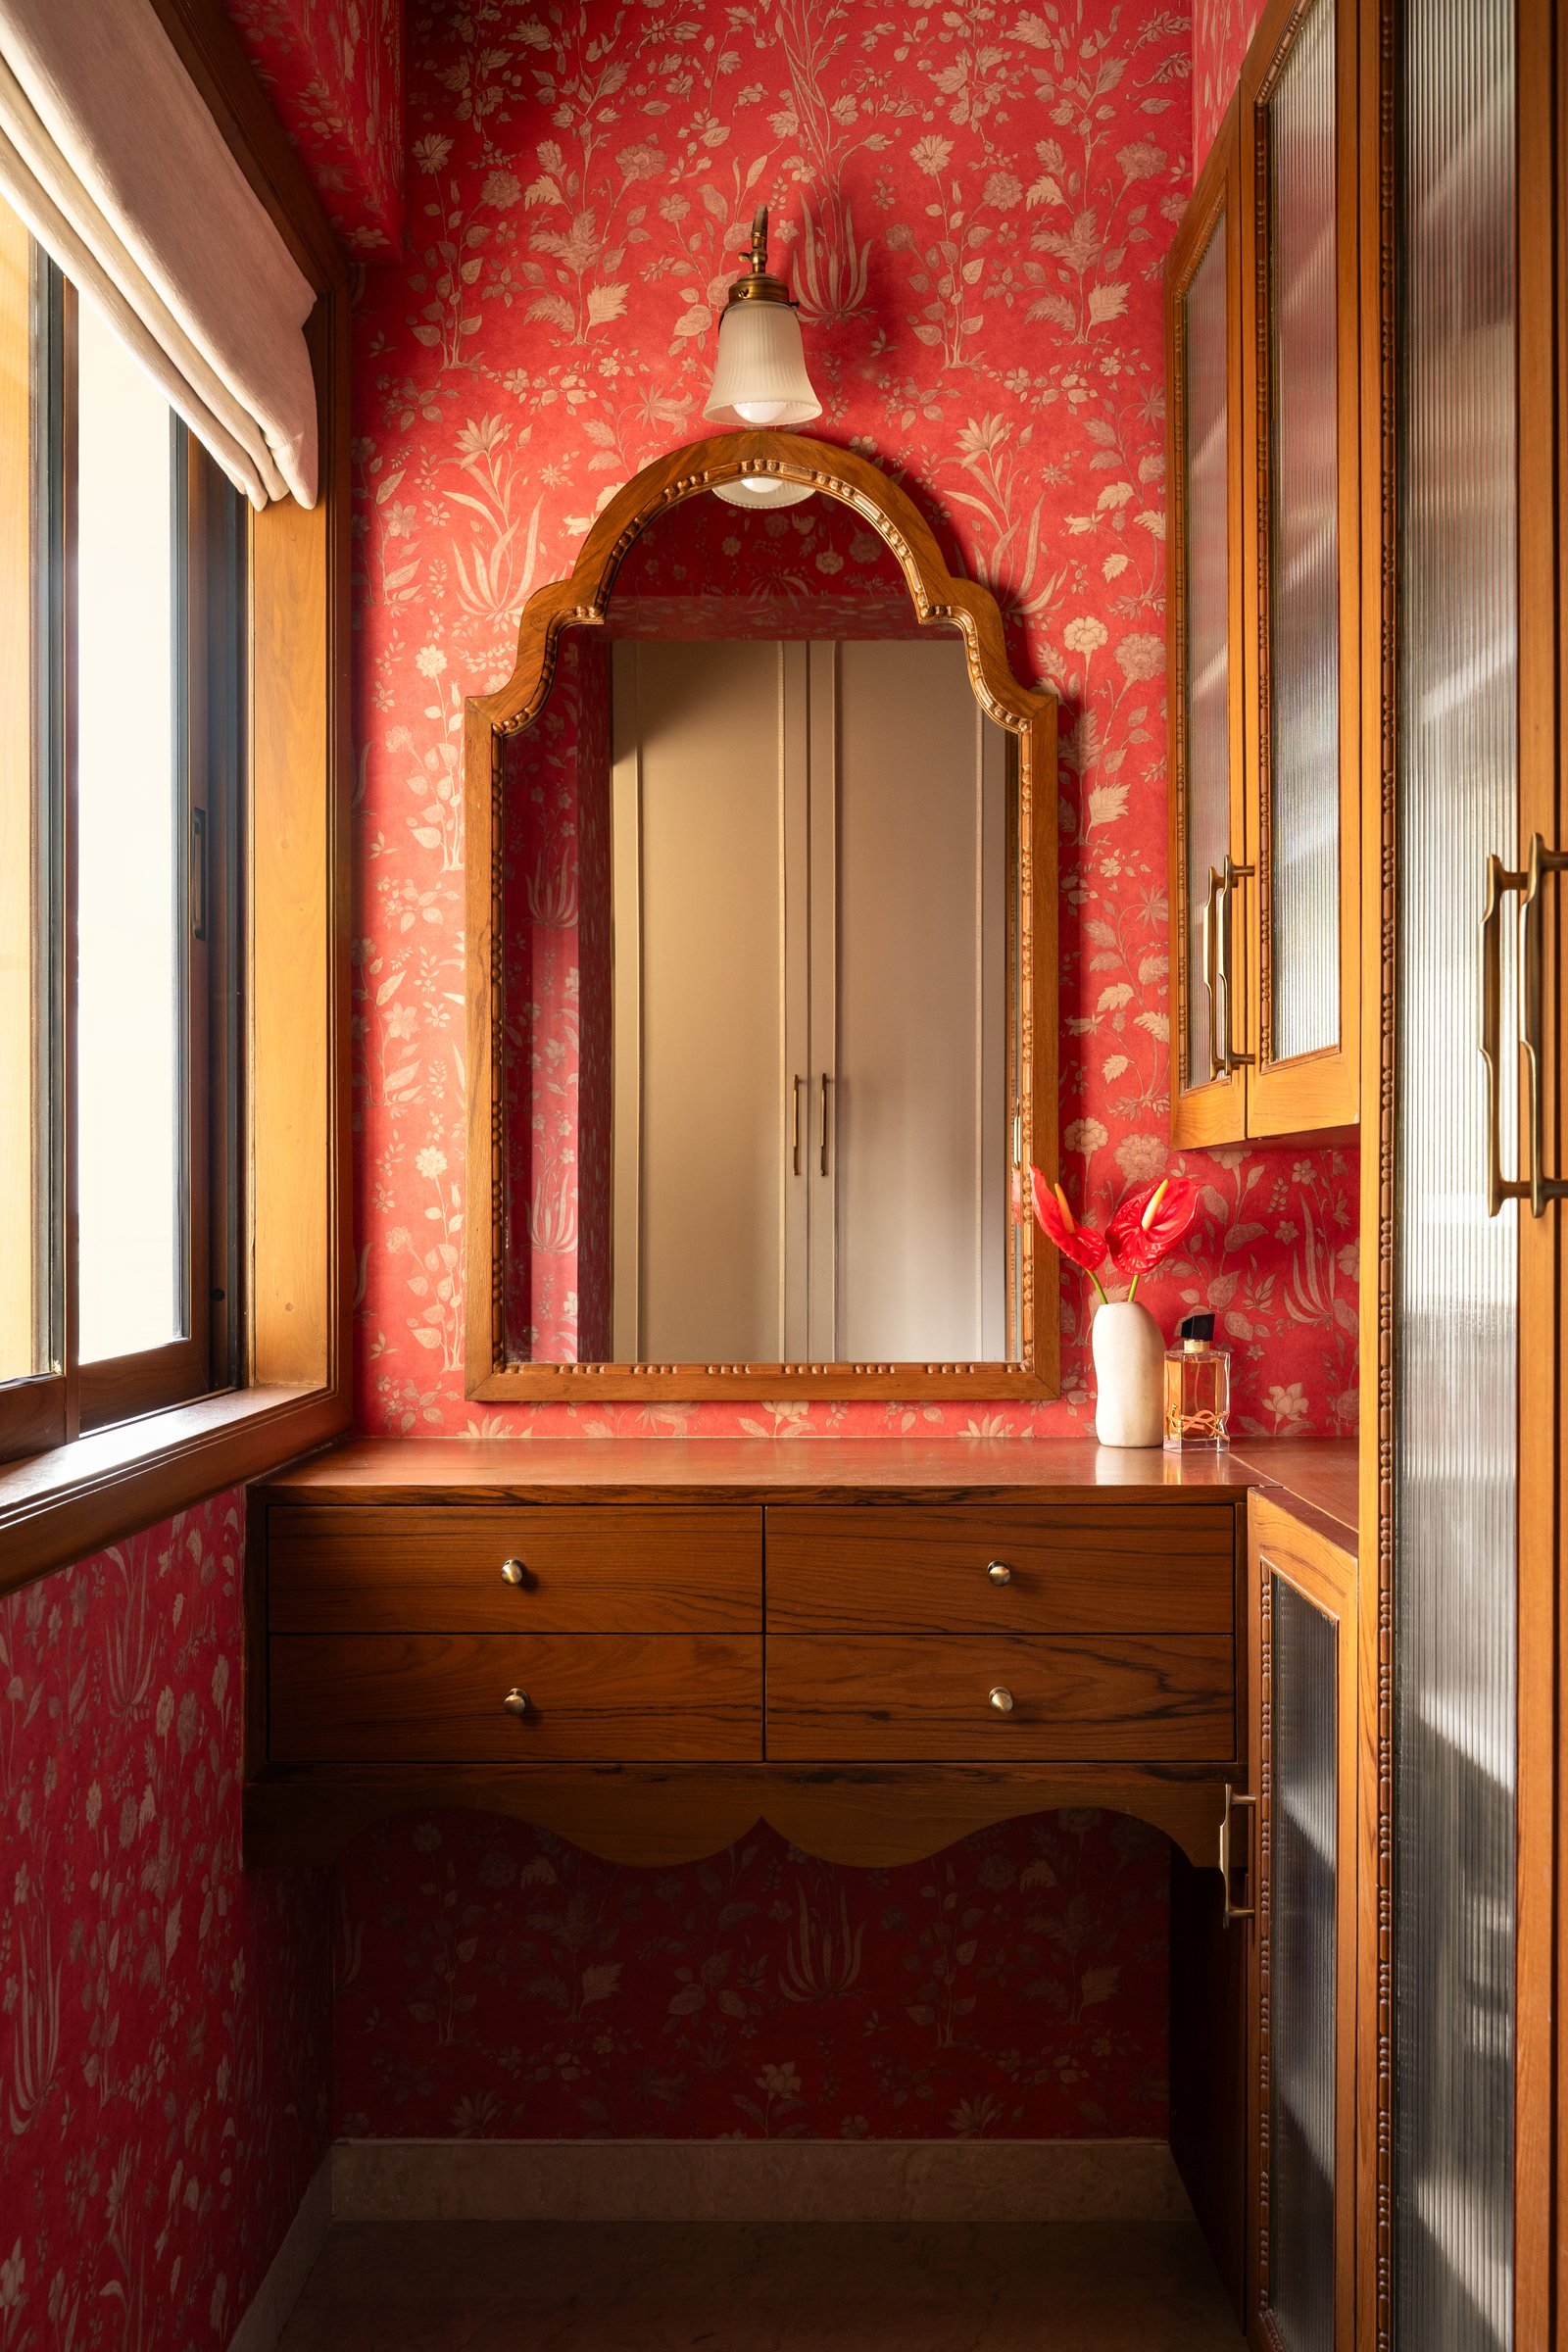
A dressing corner is wrapped in a rich red botanical wallpaper that shifts the residence’s palette into a warmer, more theatrical register. An ornately carved arched mirror in warm timber hangs above a floating vanity of four drawers with delicate brass knobs, its silhouette recalling an earlier decorative tradition. A tall reeded-glass cabinet flanks the composition, offering a moment of ceremony within the daily ritual of dressing.
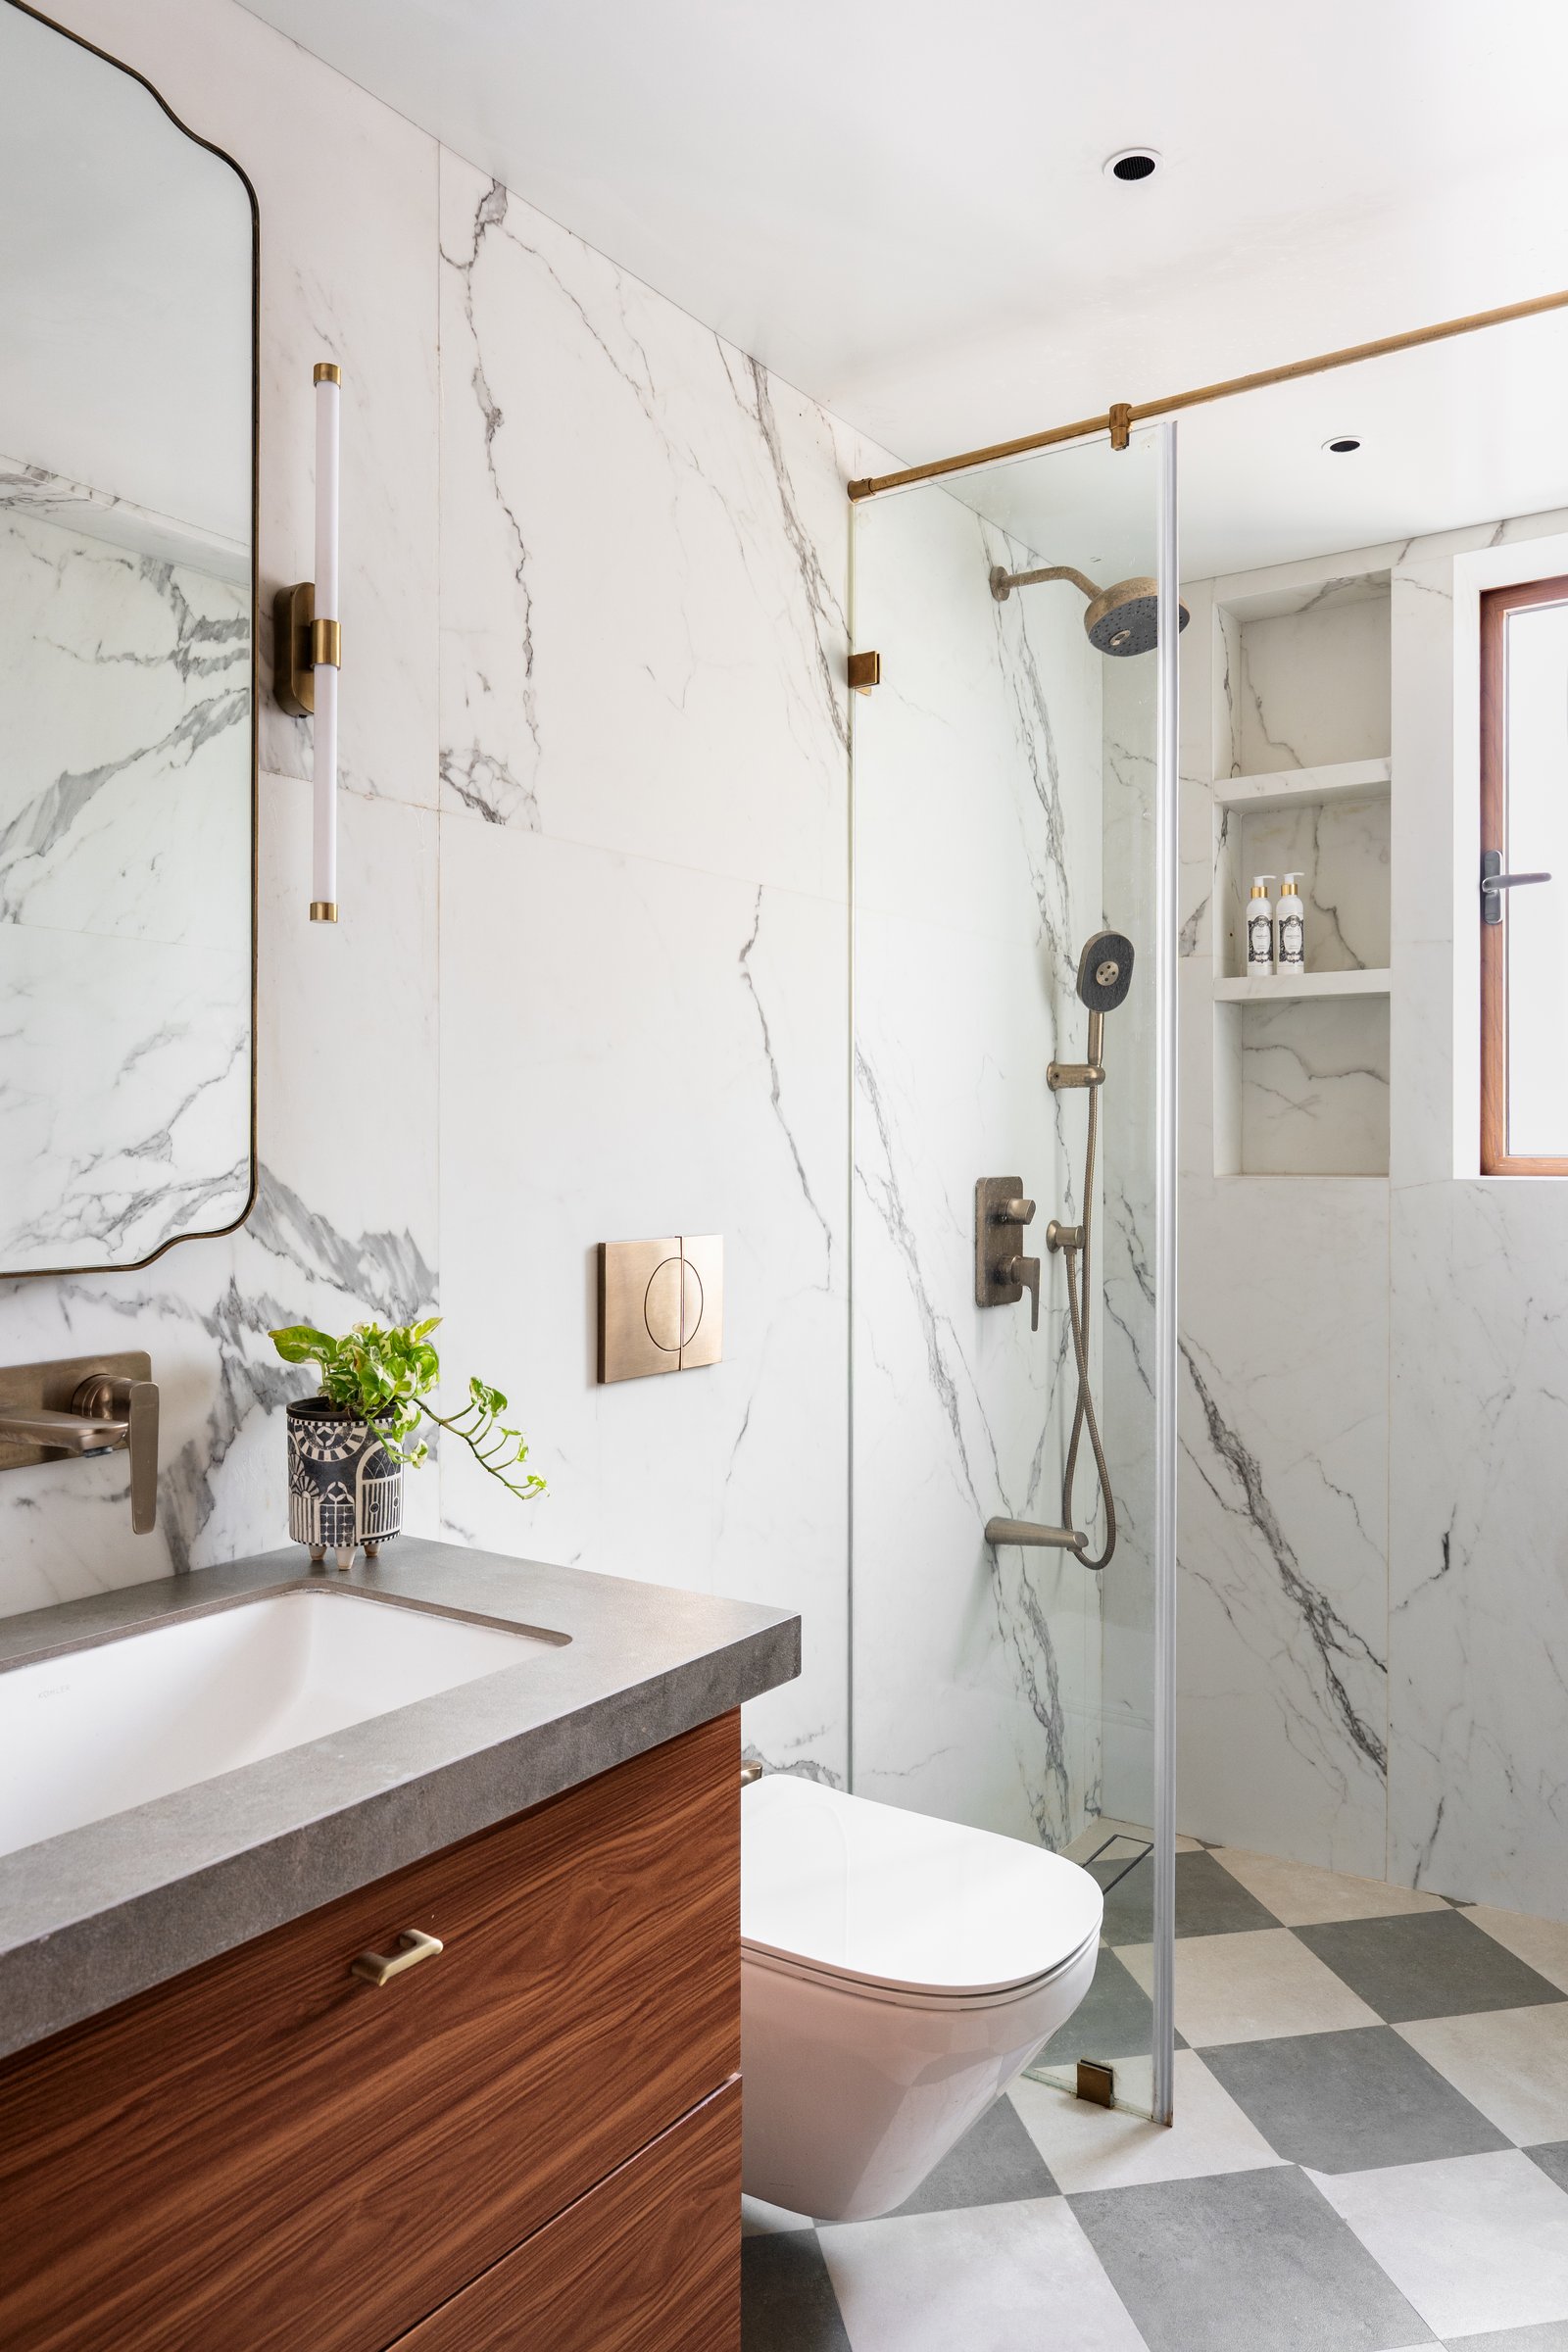
The primary bathroom is wrapped in large-format marble with soft grey veining, its cool expanse balanced by warm walnut vanity cabinetry and brushed metal fixtures. Underfoot, a subtle chequerboard of grey and pale stone introduces a gentle graphic rhythm. Restrained without feeling austere, the space relies on material contrast and precise detailing to bring a sense of quiet refinement to the everyday.
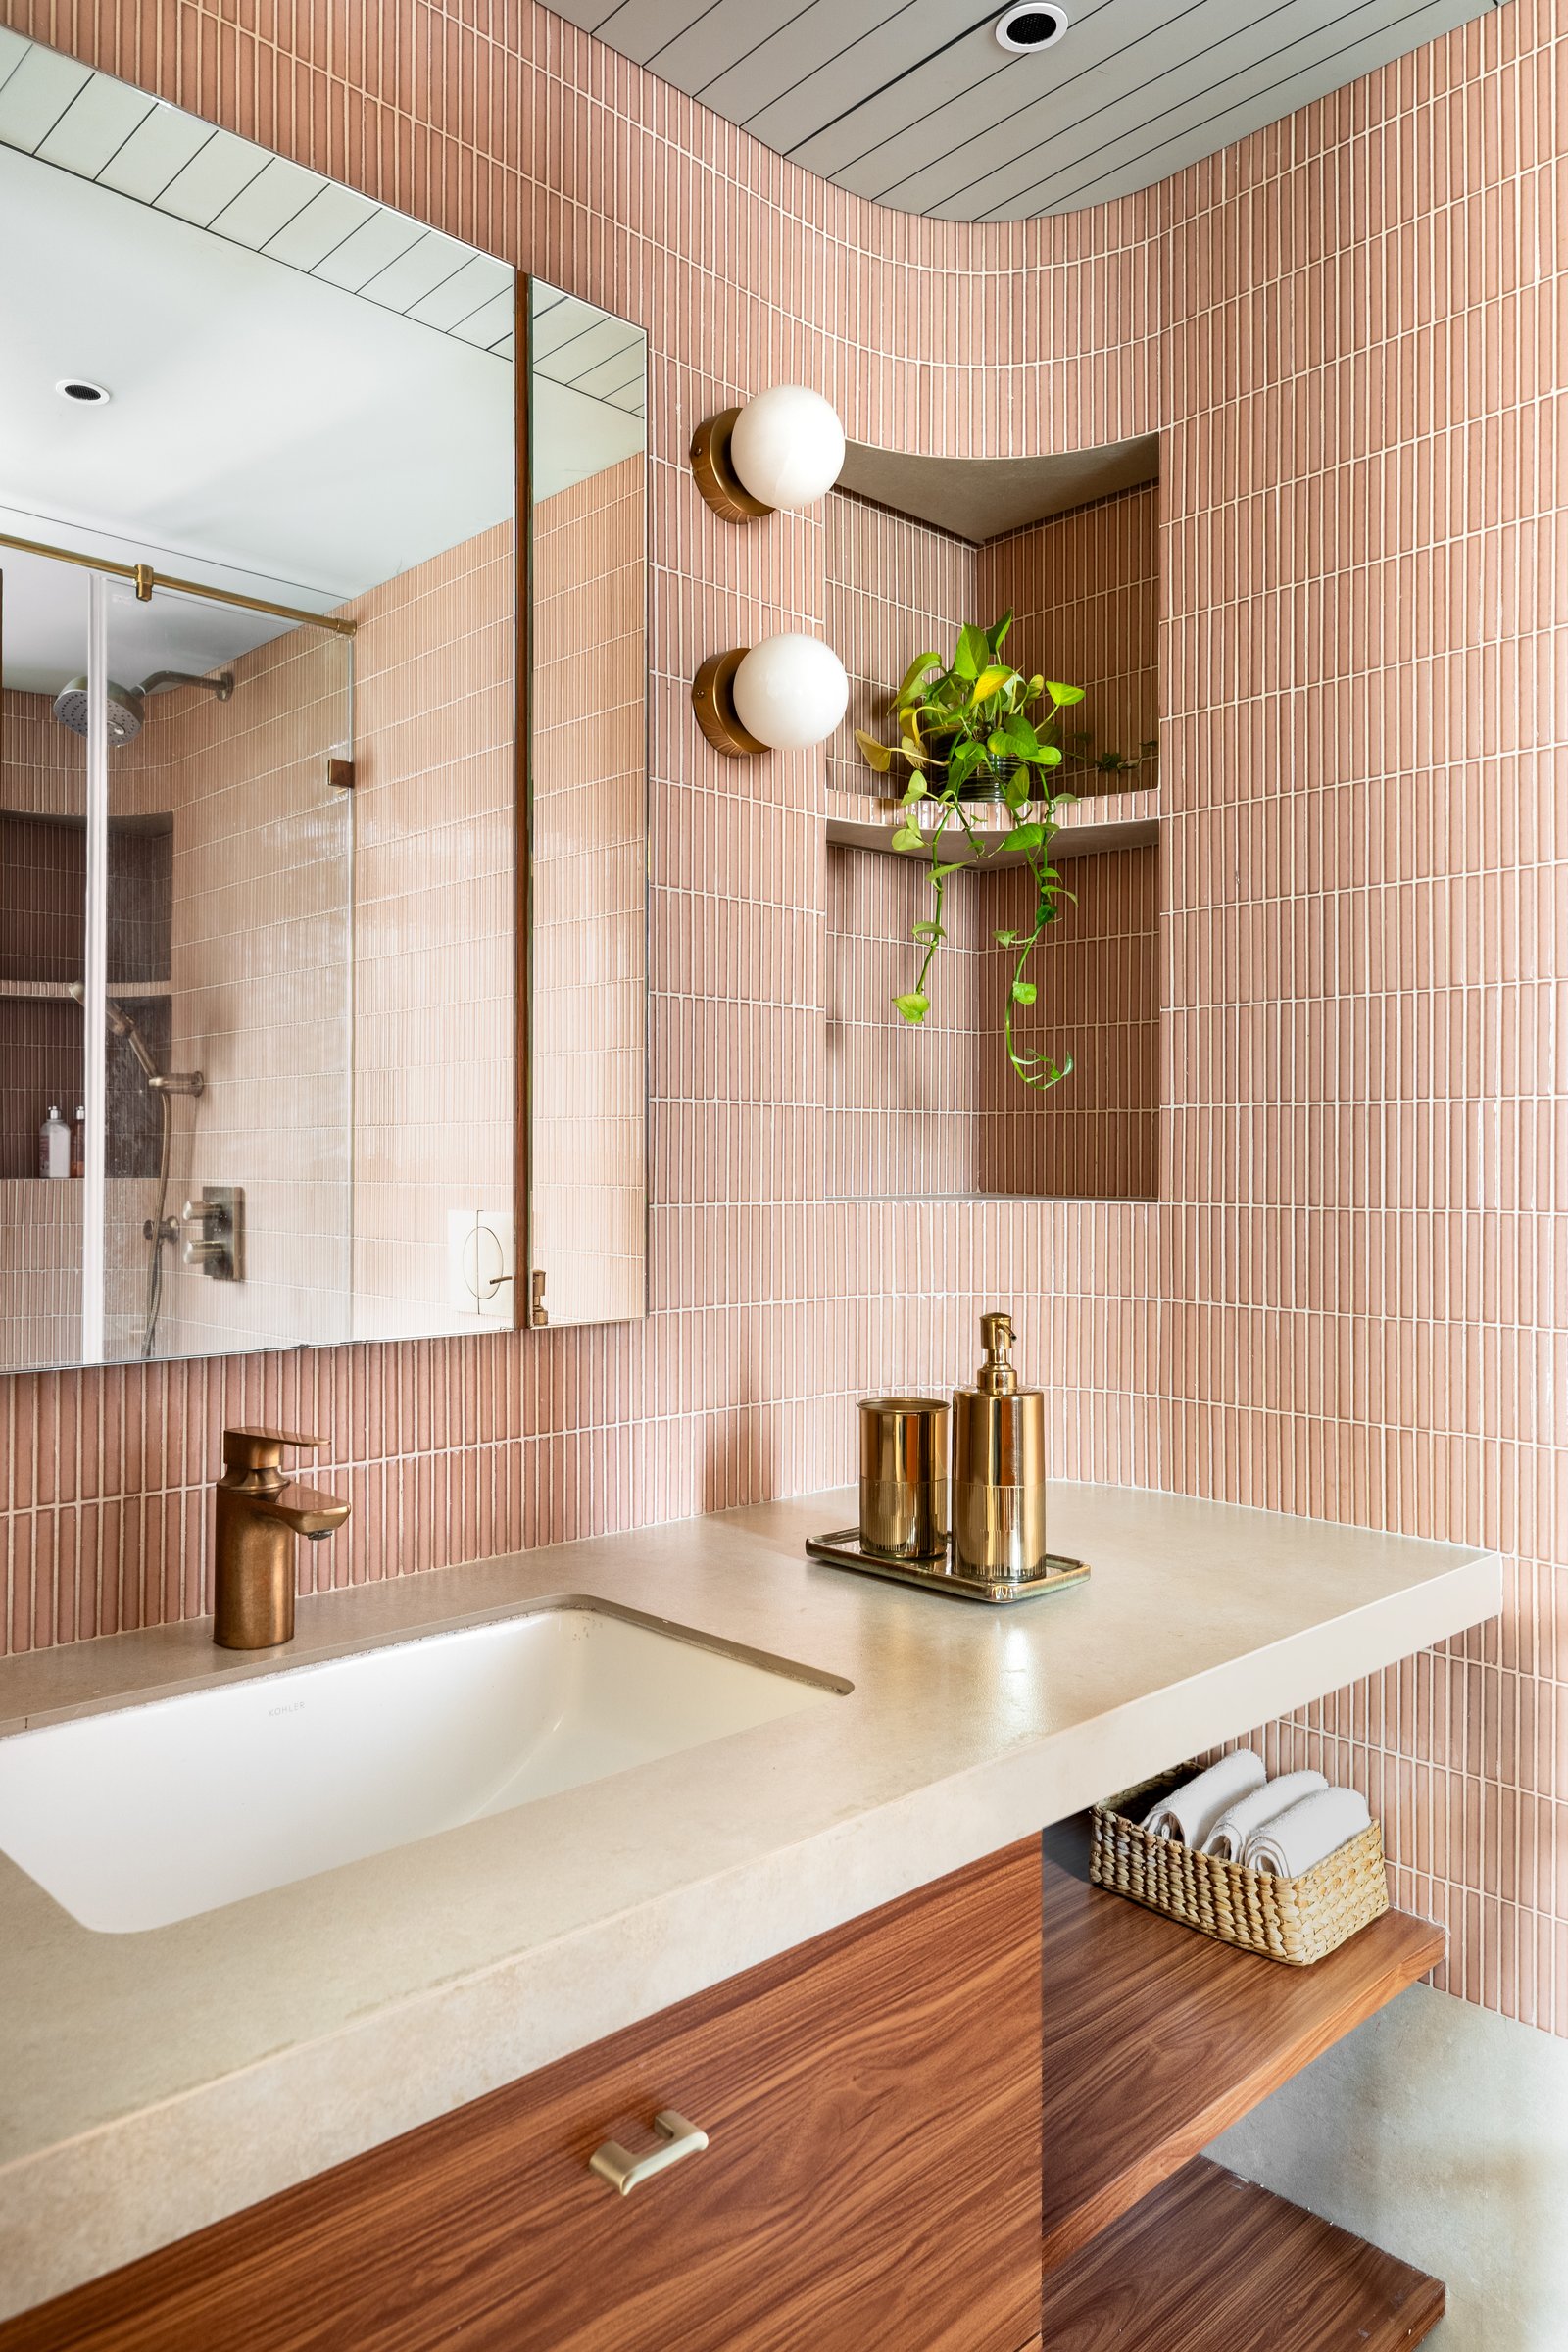
The second bathroom takes a more expressive turn, with stacked cylindrical tiles in a warm pink hue wrapping the walls and continuing onto the ceiling. A concrete-toned vanity is paired with walnut cabinetry below, while brushed metal fittings introduce a subtle contrast against the textured tiled surface. Two globe sconces frame the corner niche with a quiet symmetry, completing the room’s more playful material composition.
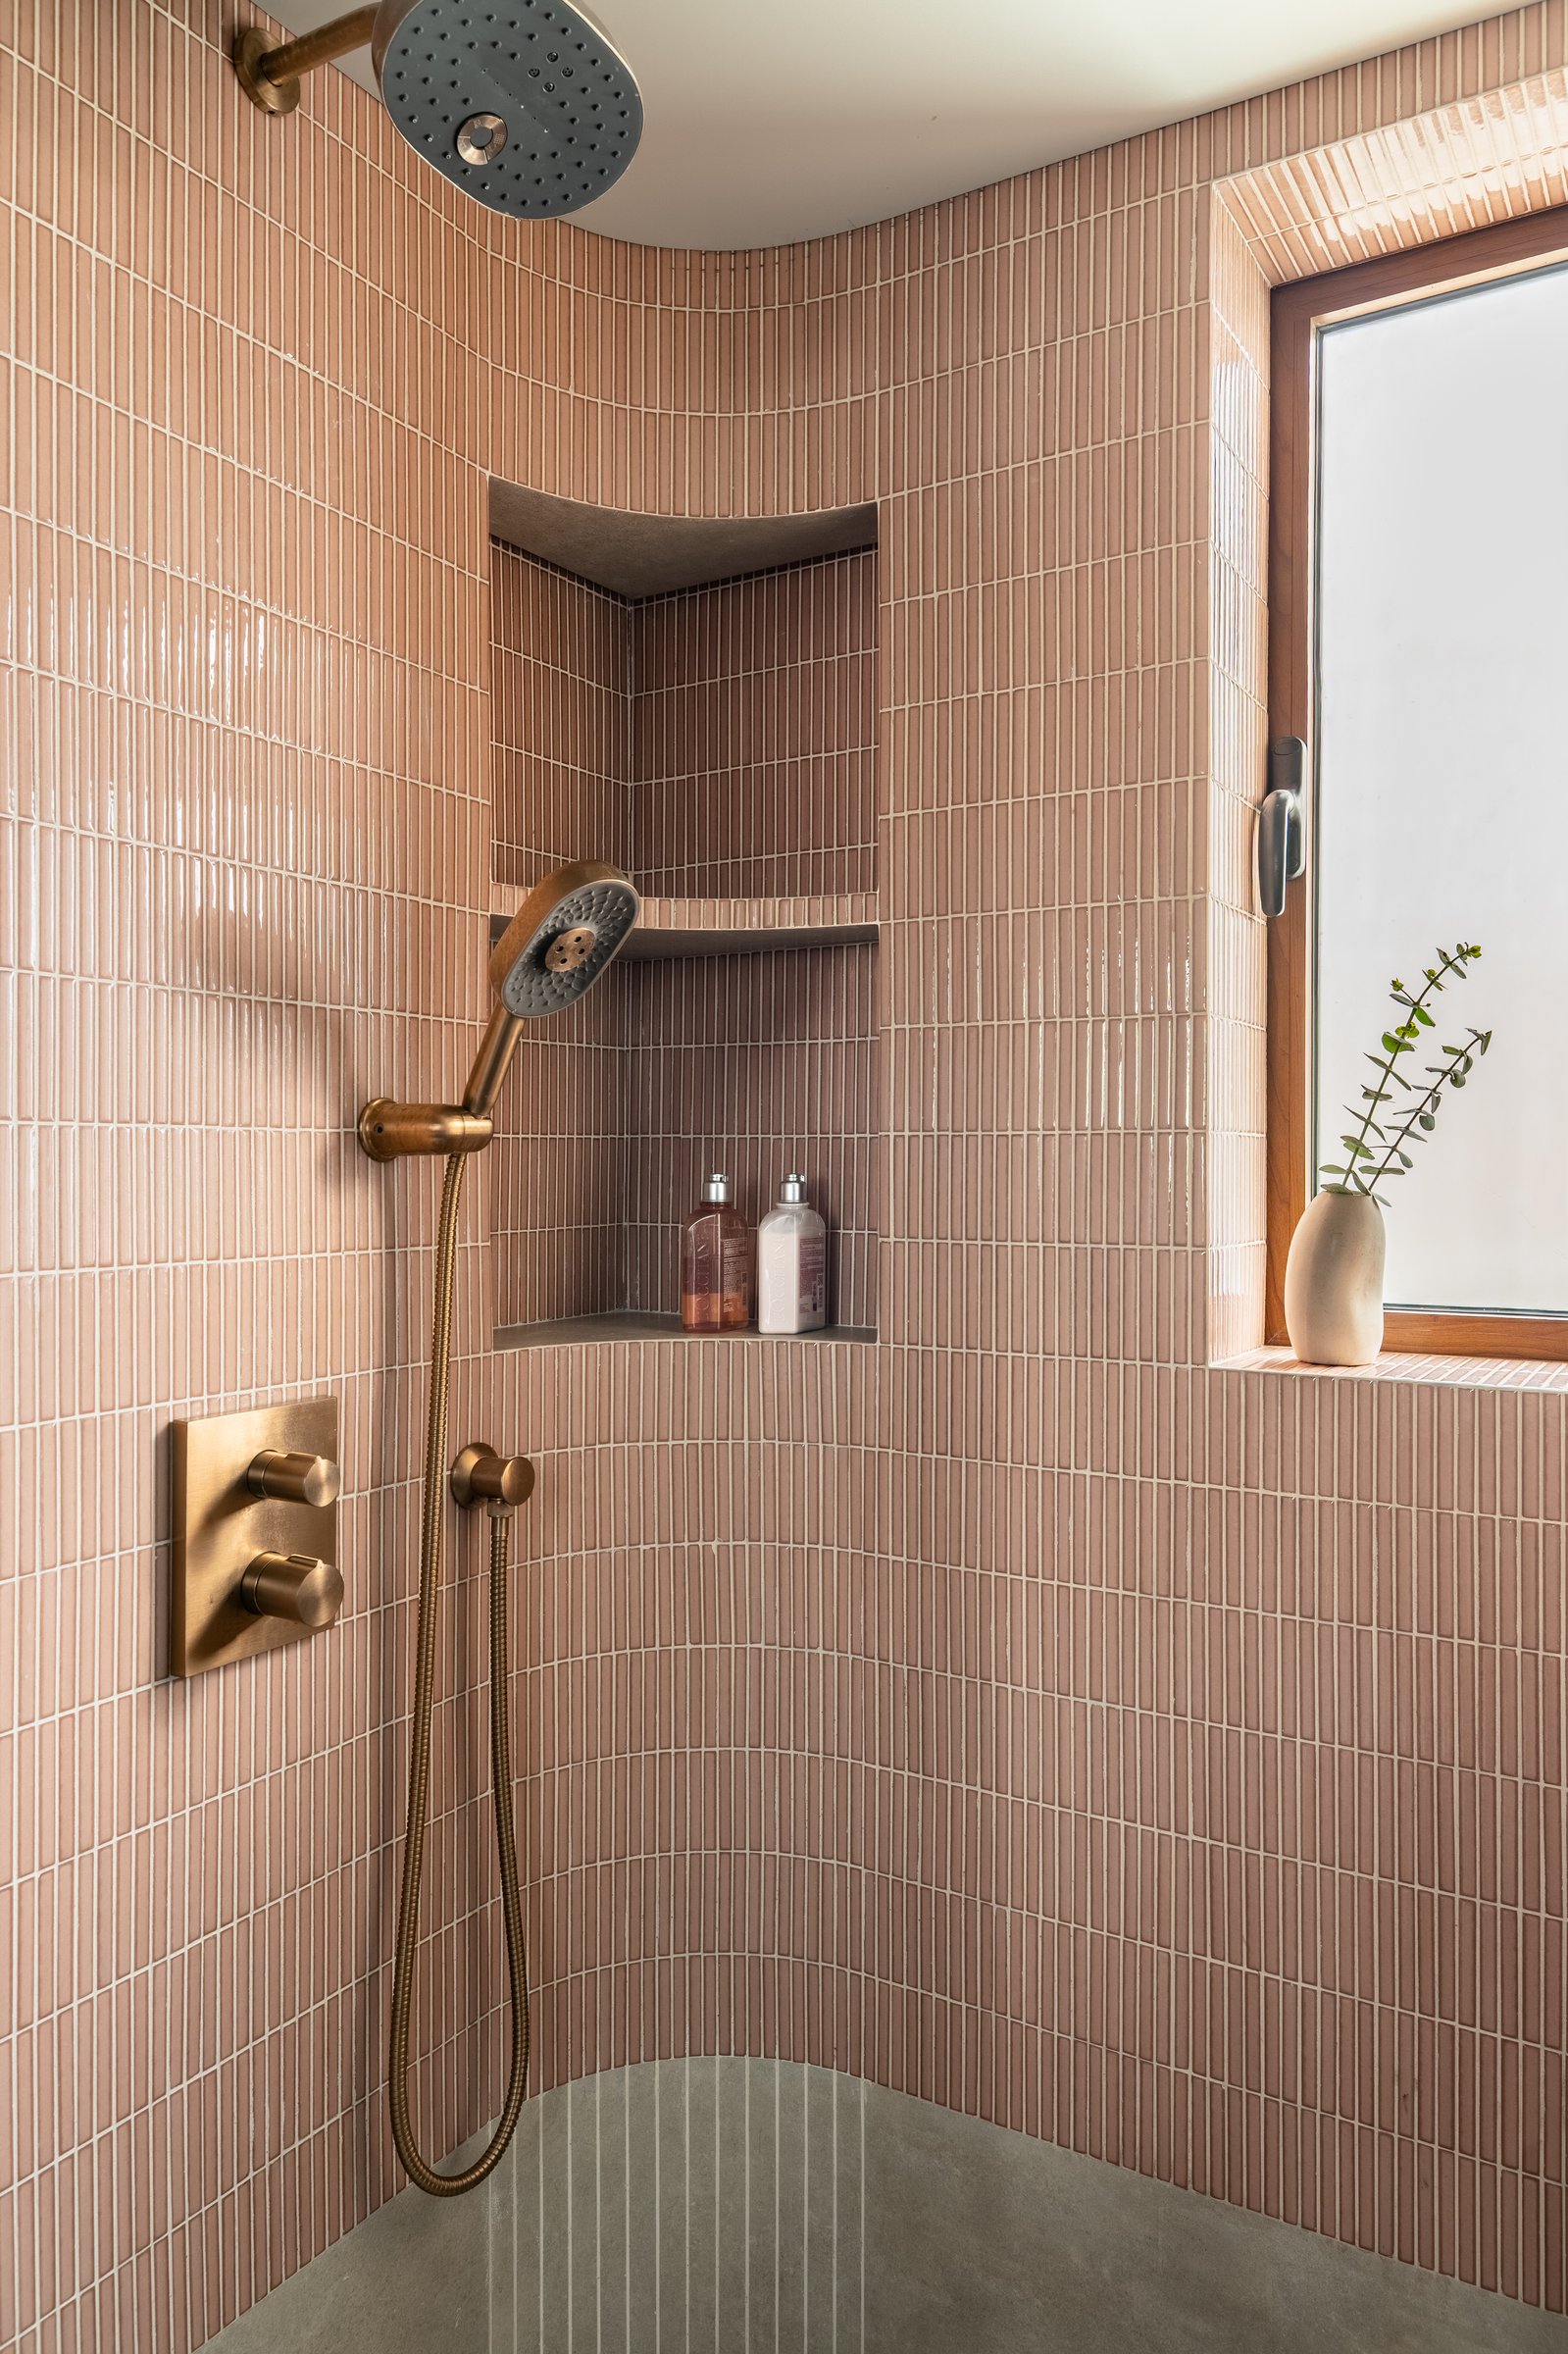
Within the shower, the pink tiling continues in a rhythmic vertical arrangement, wrapping around a curved corner niche designed to hold bathing essentials. Aged brass fittings introduce a warmer metallic note against the tiled surface, while a timber-framed window draws in soft, filtered light. Expressive yet controlled, the shower becomes a distinct material moment while remaining connected to the home’s broader language of texture and craft.
Within Mumbai’s residential landscape, where high-rise apartments often gravitate toward either overtly global aesthetics or self-conscious expressions of tradition, Nilaya occupies a quieter middle ground. Its cultural identity emerges through material and making rather than overt reference, with craft embedded into the architecture instead of applied as decorative shorthand. Studio Make-Believe approaches heritage as a living sensibility, evident in the proportions of the joinery, the tactility of its materials and the way collected objects are given space within the home.
The residence finds its strength in restraint. Surfaces, furniture and objects each hold their place within a composition that reveals itself gradually rather than announcing itself at once. Nilaya feels designed not for the moment of completion, but for what comes after: a home intended to gather memory, deepen in character and settle more fully into itself with time.