AA curve, thoughtfully placed, can rearrange the psychology of a room more decisively than any bold gesture of colour or material. It softens sightlines, slows movement, and quietly resists the rigidity that so often defines apartment planning. Paired with a single defining hue, its effect becomes less decorative than atmospheric, shaping how a space is entered, experienced, and remembered.
This idea sits at the heart of Midori, a four-bedroom residence at Prestige City Avalon Park in Bengaluru, designed by Wellcraft Spaces. Its name, Japanese for green, speaks directly to the project’s defining thread. The clients sought a home that moved away from conventional linear planning towards a Japandi-leaning environment shaped by fluid geometry, natural wood, and a measured presence of green. The resulting residence treats softness as an architectural principle and colour not as embellishment, but as intent.
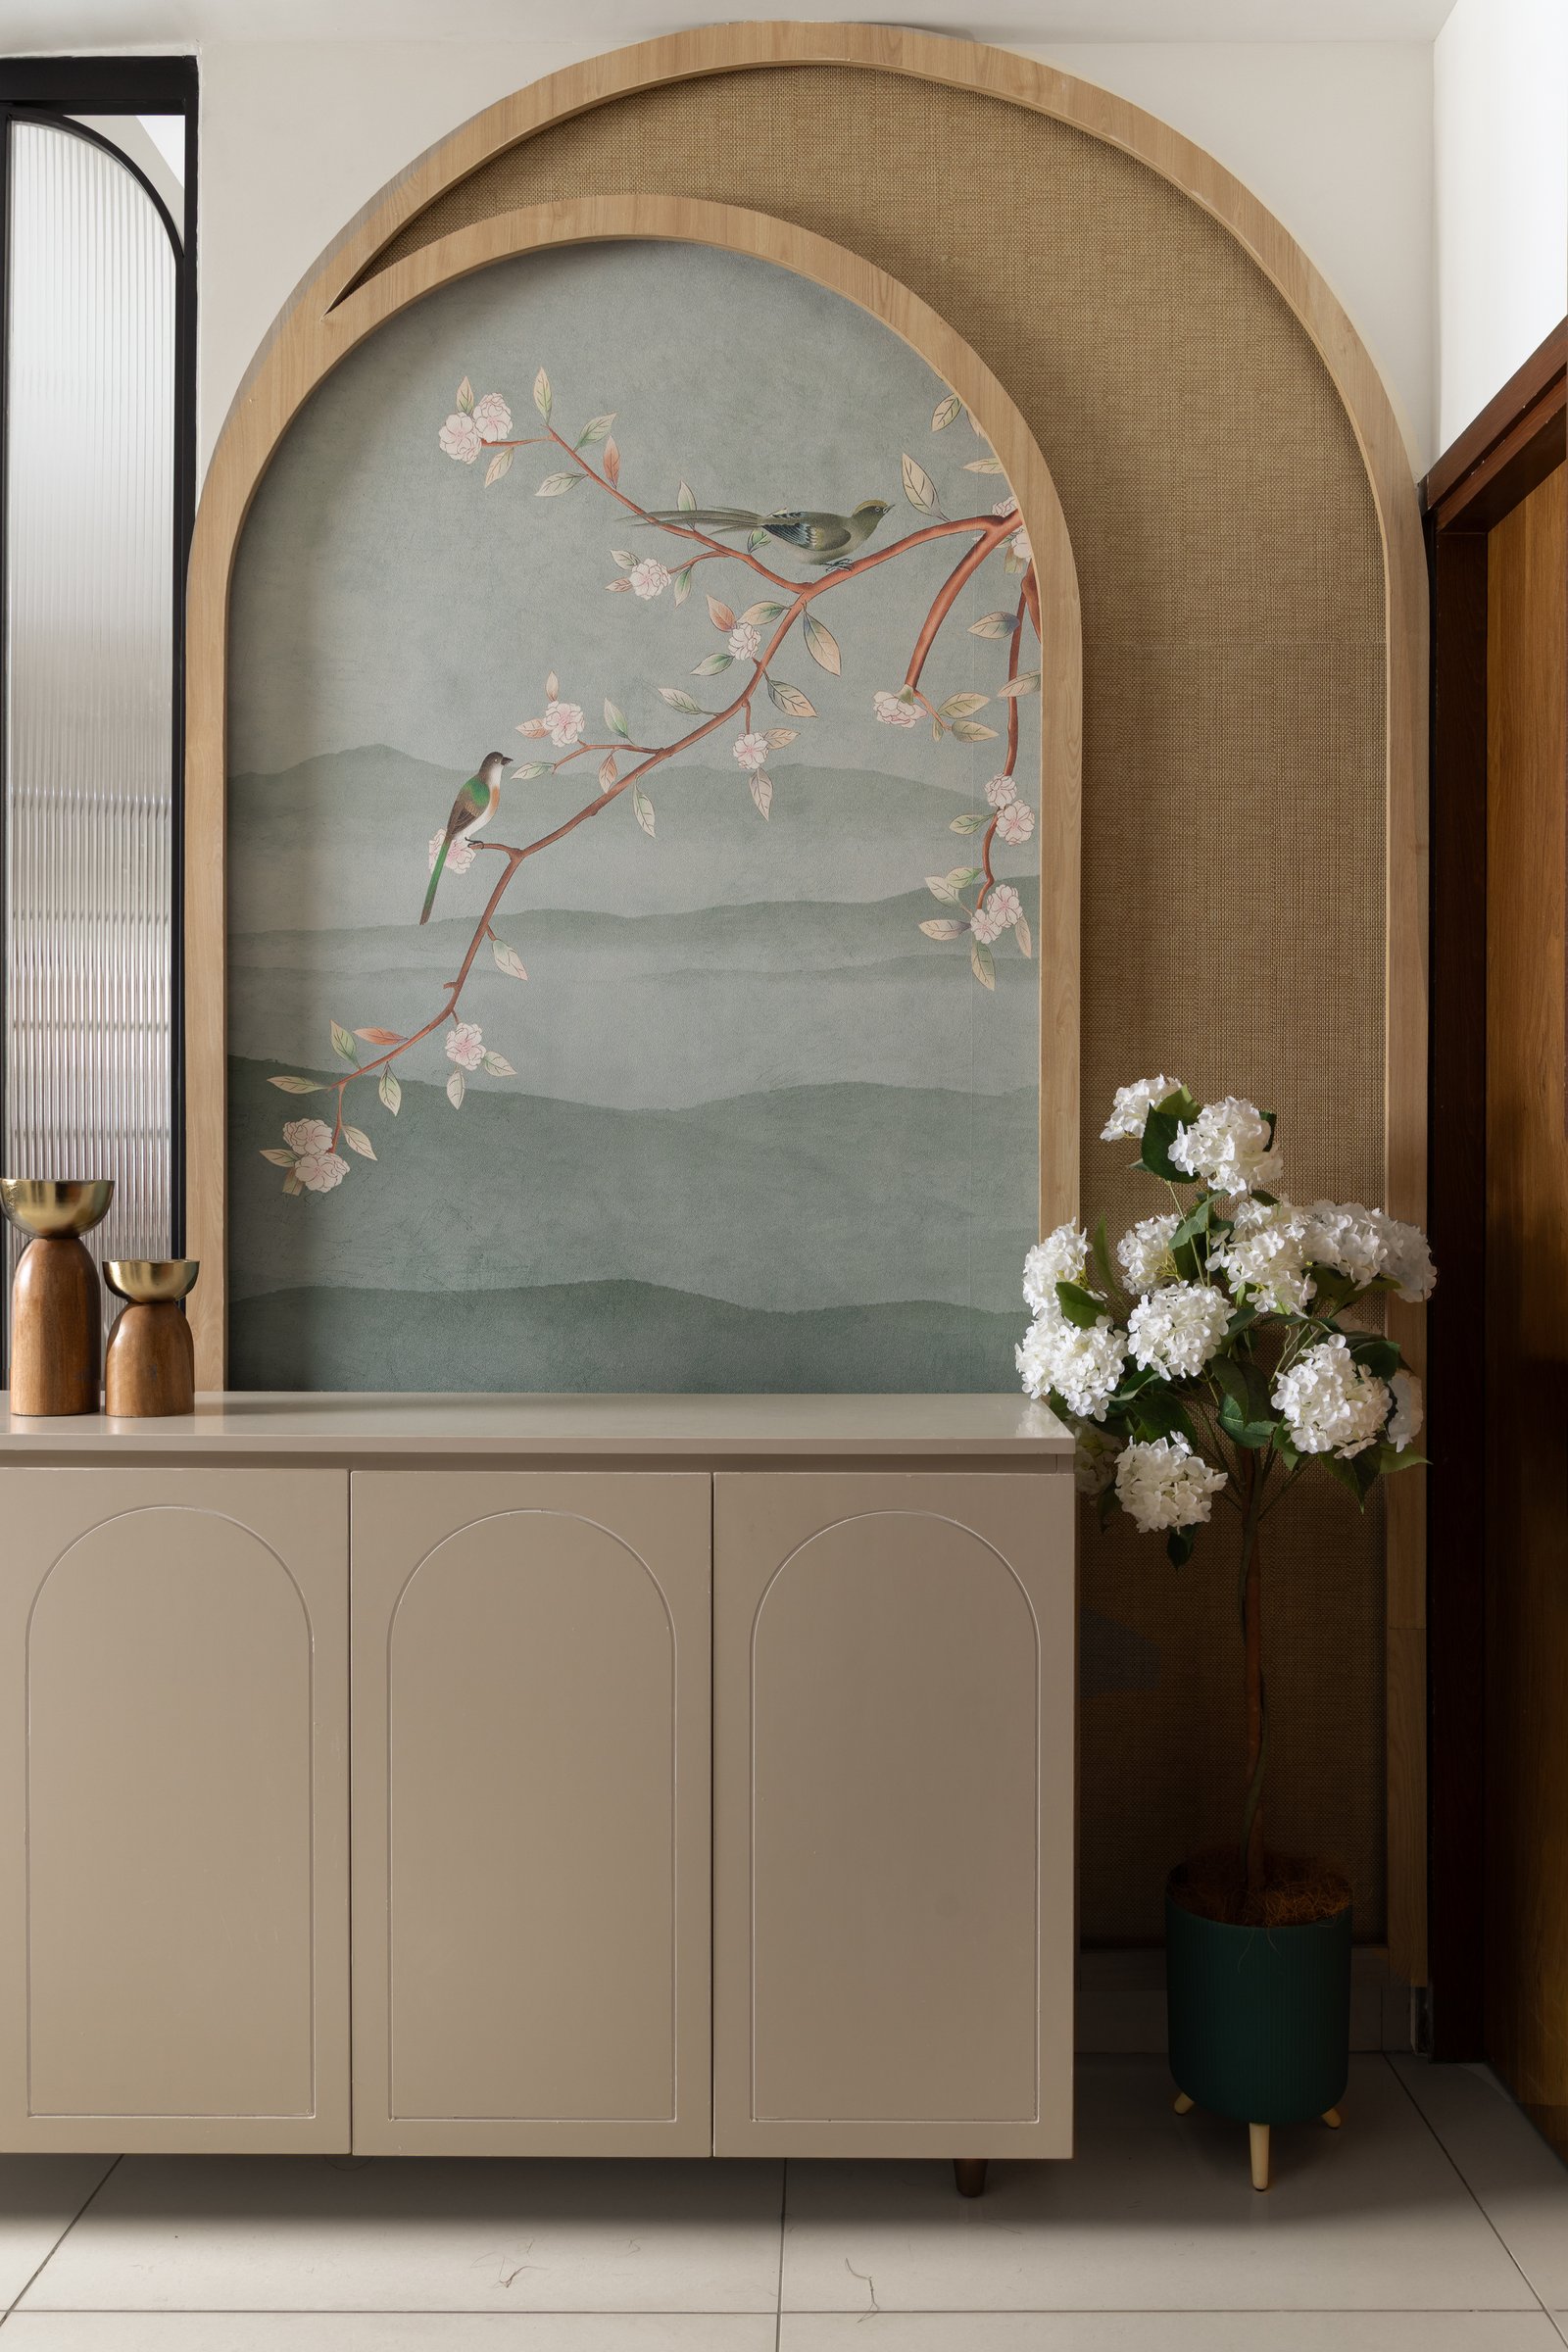
The narrative begins at the foyer, where a custom arched panel frames a botanical wallpaper establishing the tonal register for the home. Below, a beige console with arched door detailing discreetly conceals shoe storage, its restrained presence allowing the mural to remain the focal point. A woven cane surround further softens the composition, extending the curve of the arch to create a threshold that feels less like a partition and more like an invitation into the spaces beyond.
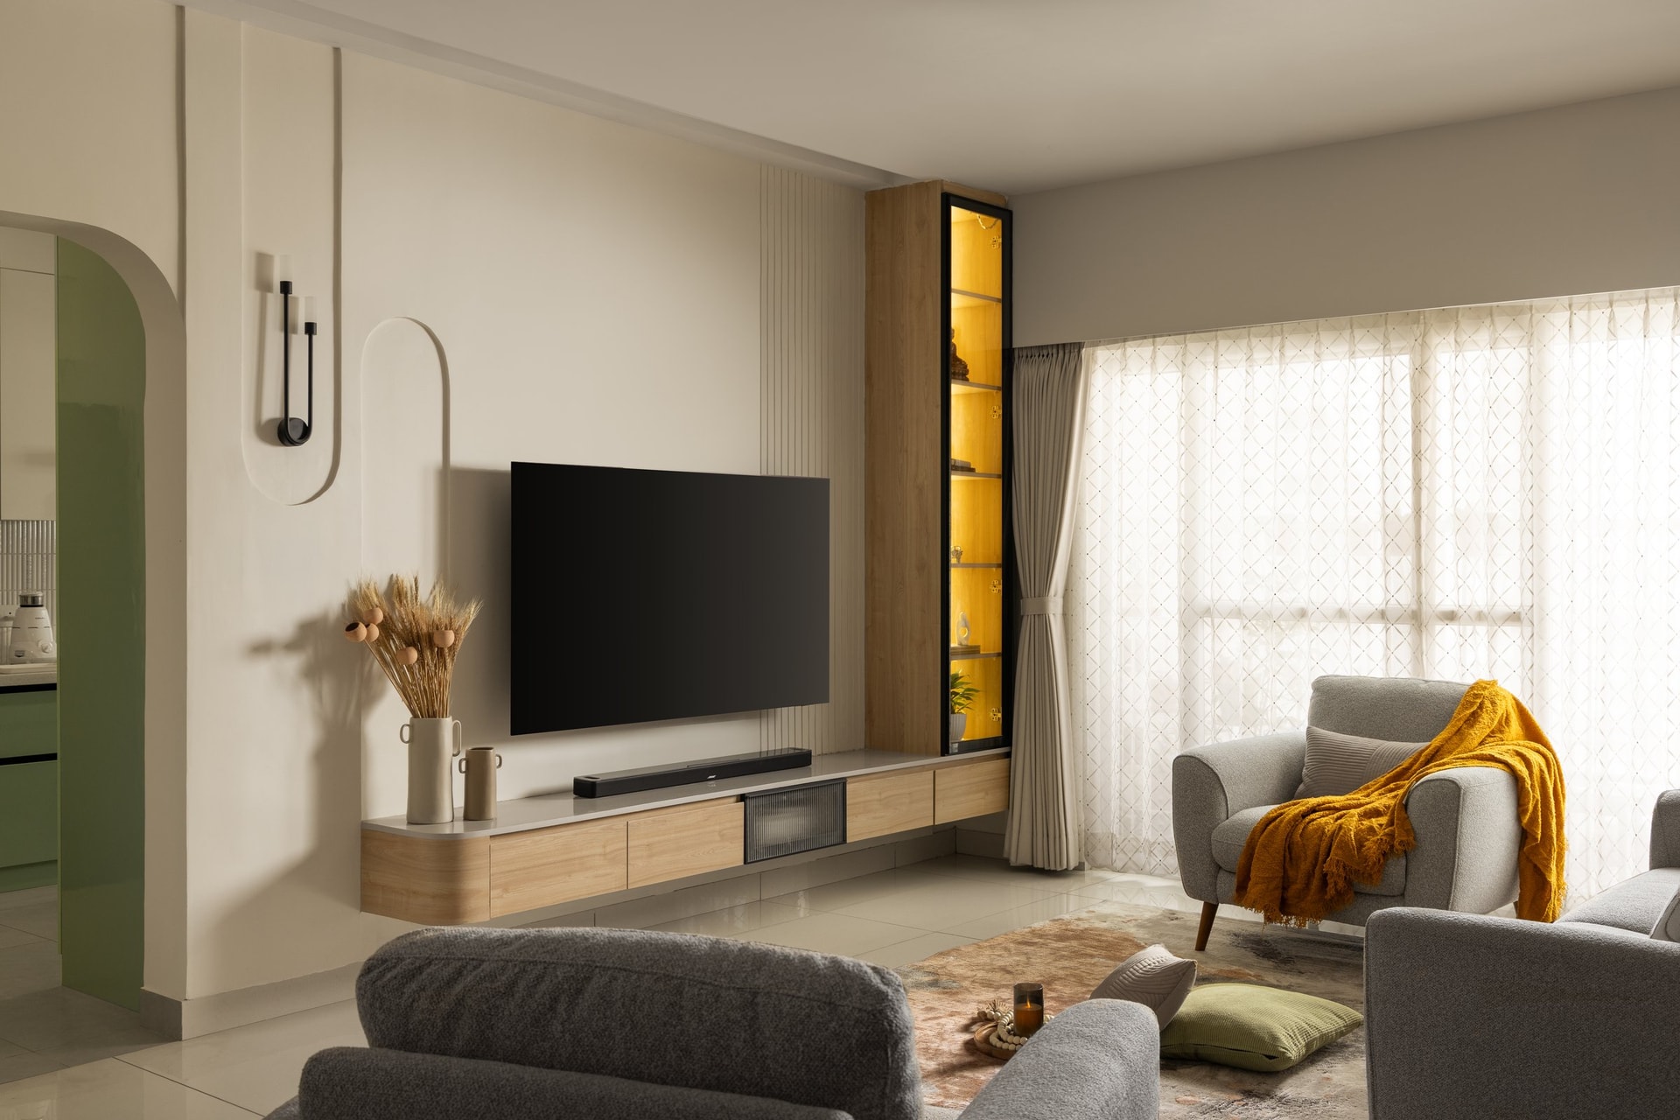
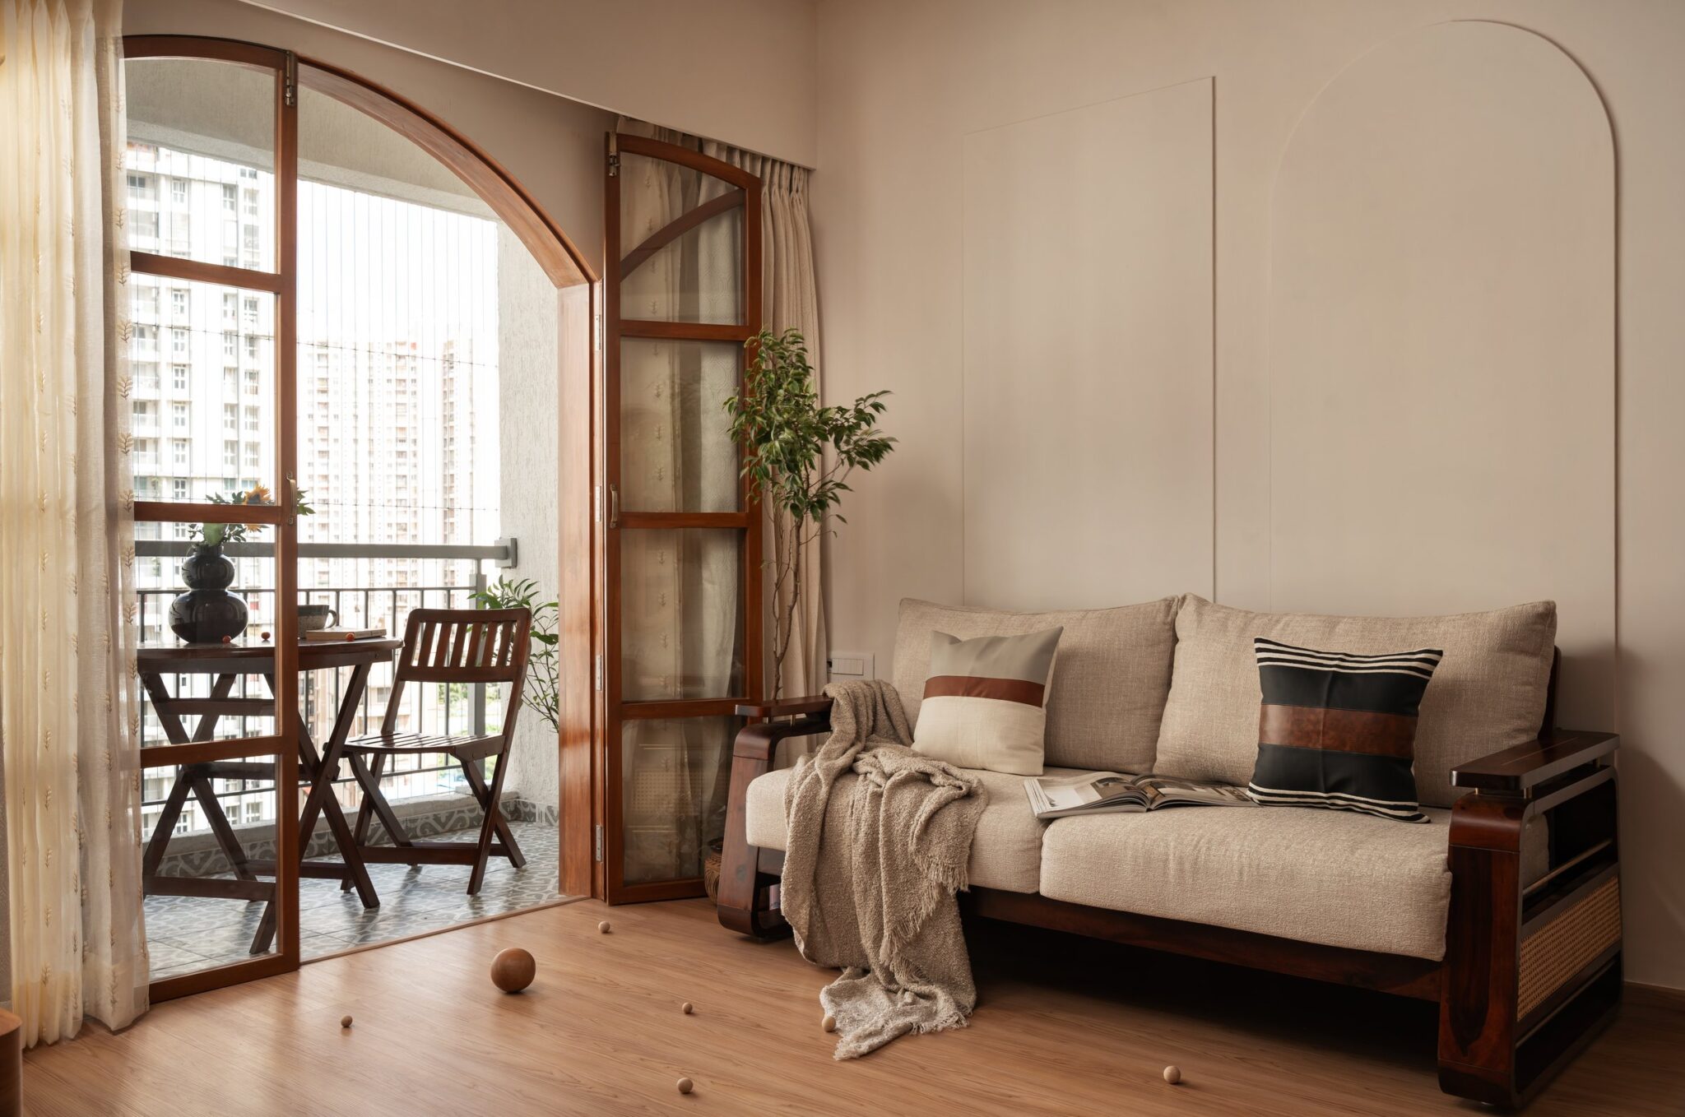
The living room unfolds around a media wall conceived as a study in low relief, its plaster surface traced by a slender oval moulding that echoes the arches recurring throughout the home. A floating console in blonde wood anchors the composition, while a narrow, internally lit vitrine introduces a warm amber glow at the room’s edge.
The palette remains deliberately restrained, moving between soft neutrals and blond wood. To one side, a green-lacquered arched opening offers the first glimpse of the kitchen, signalling the home’s recurring dialogue between quiet, neutral surfaces and its defining green accent.
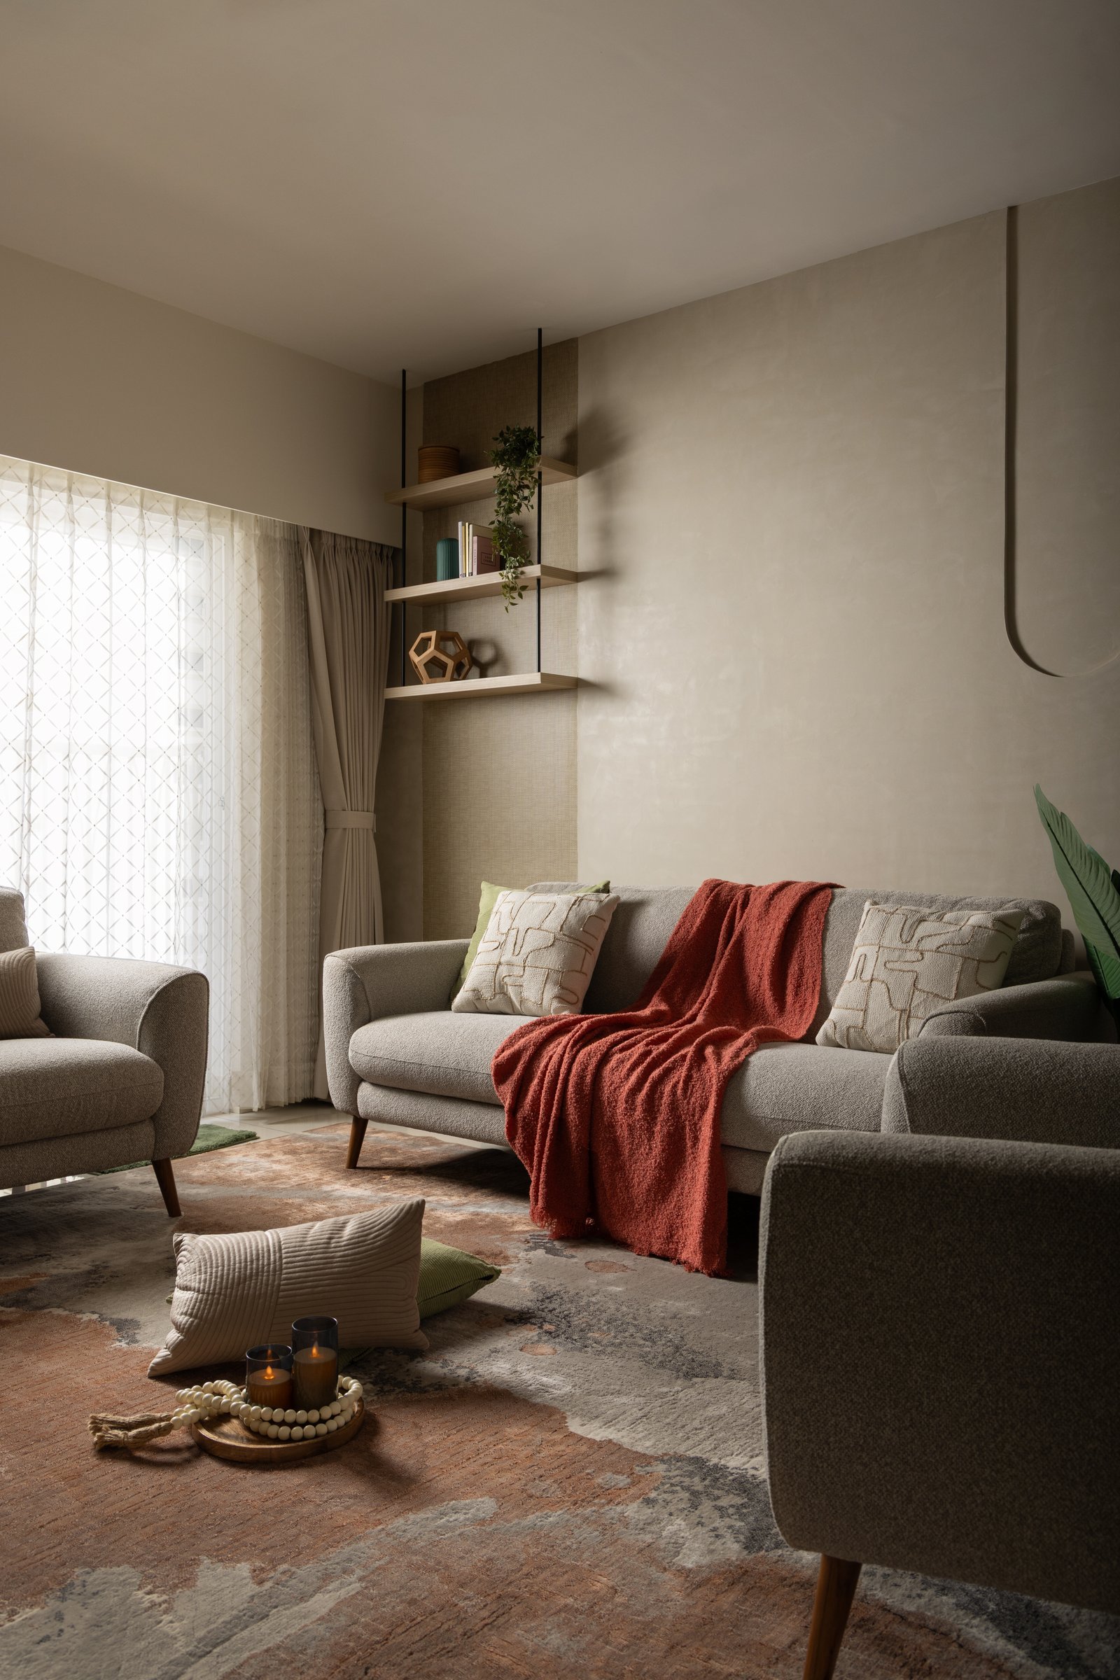
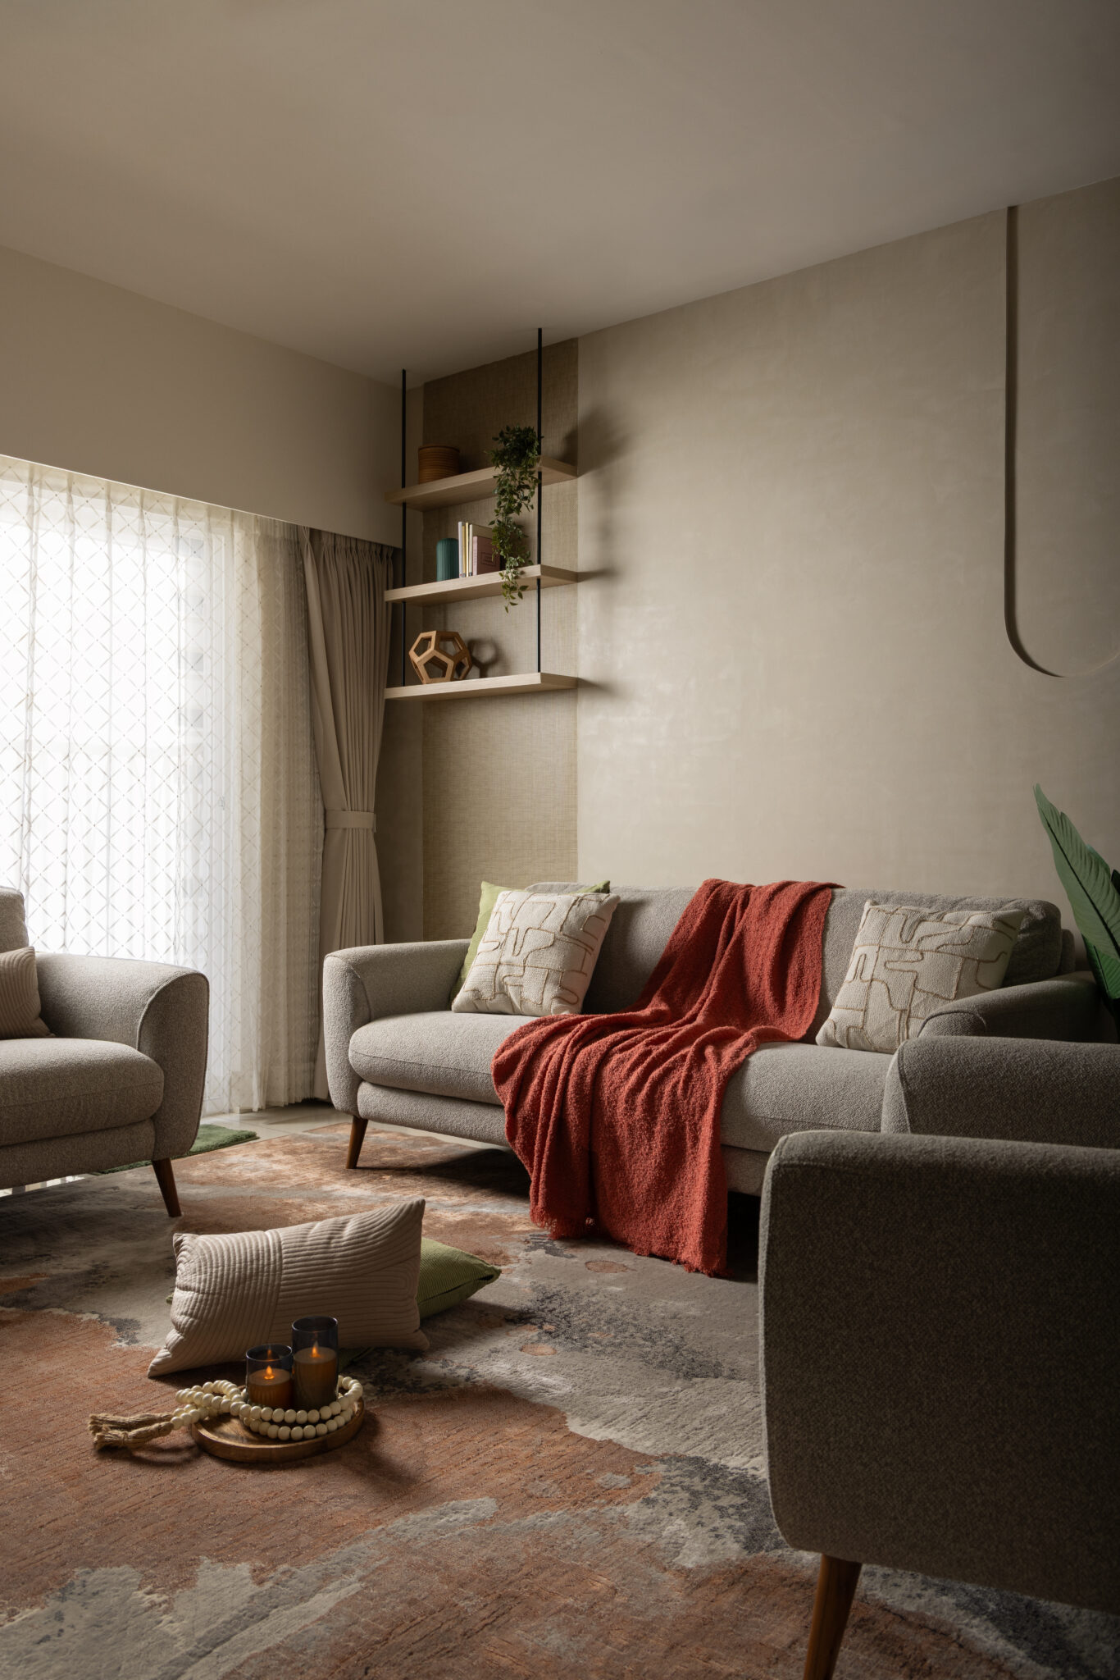
Turning towards the seating area, the living room settles into a more intimate register. A warm grey upholstered sofa is layered with a terracotta throw and patterned cushions, while a pair of suspended shelves set against a textured panel introduces a subtle vertical rhythm.
The oval plaster moulding reappears as a recurring architectural motif, carrying a sense of continuity through the room without becoming overtly repetitive. Earthy neutrals ground the palette, allowing the softness of the upholstery and the abstract rug beneath to give the space its quiet, composed character.
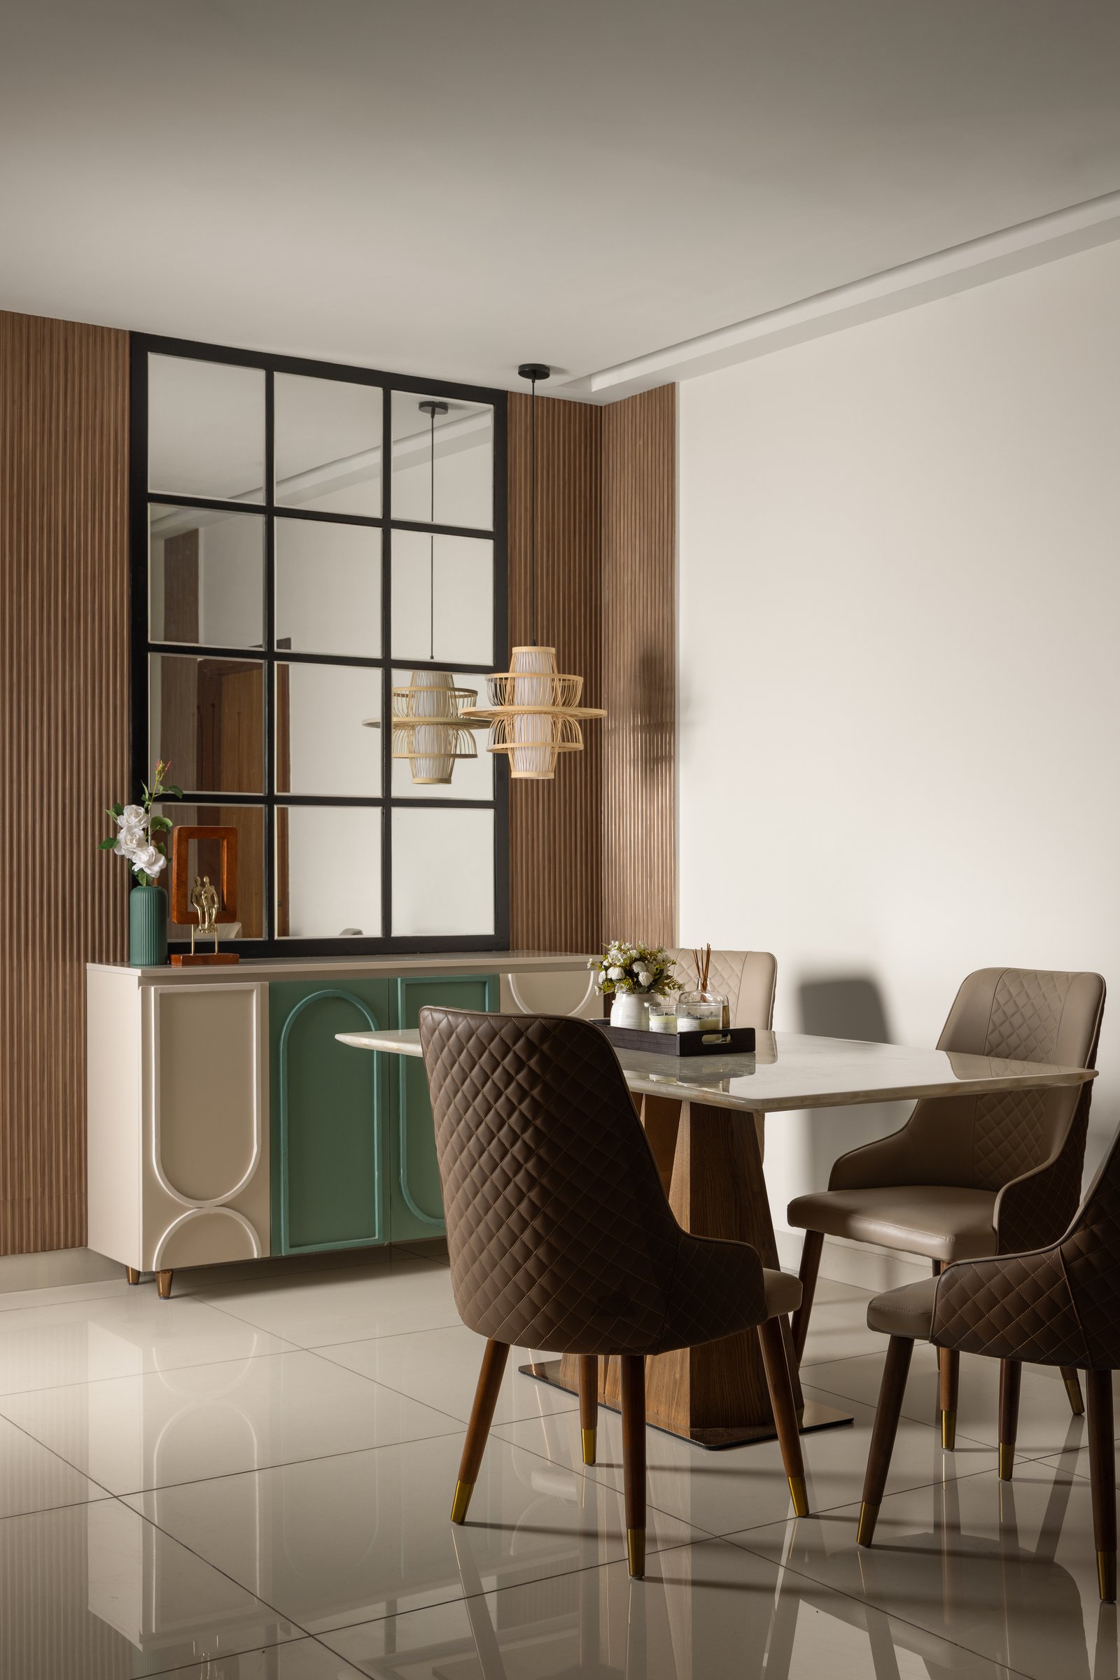
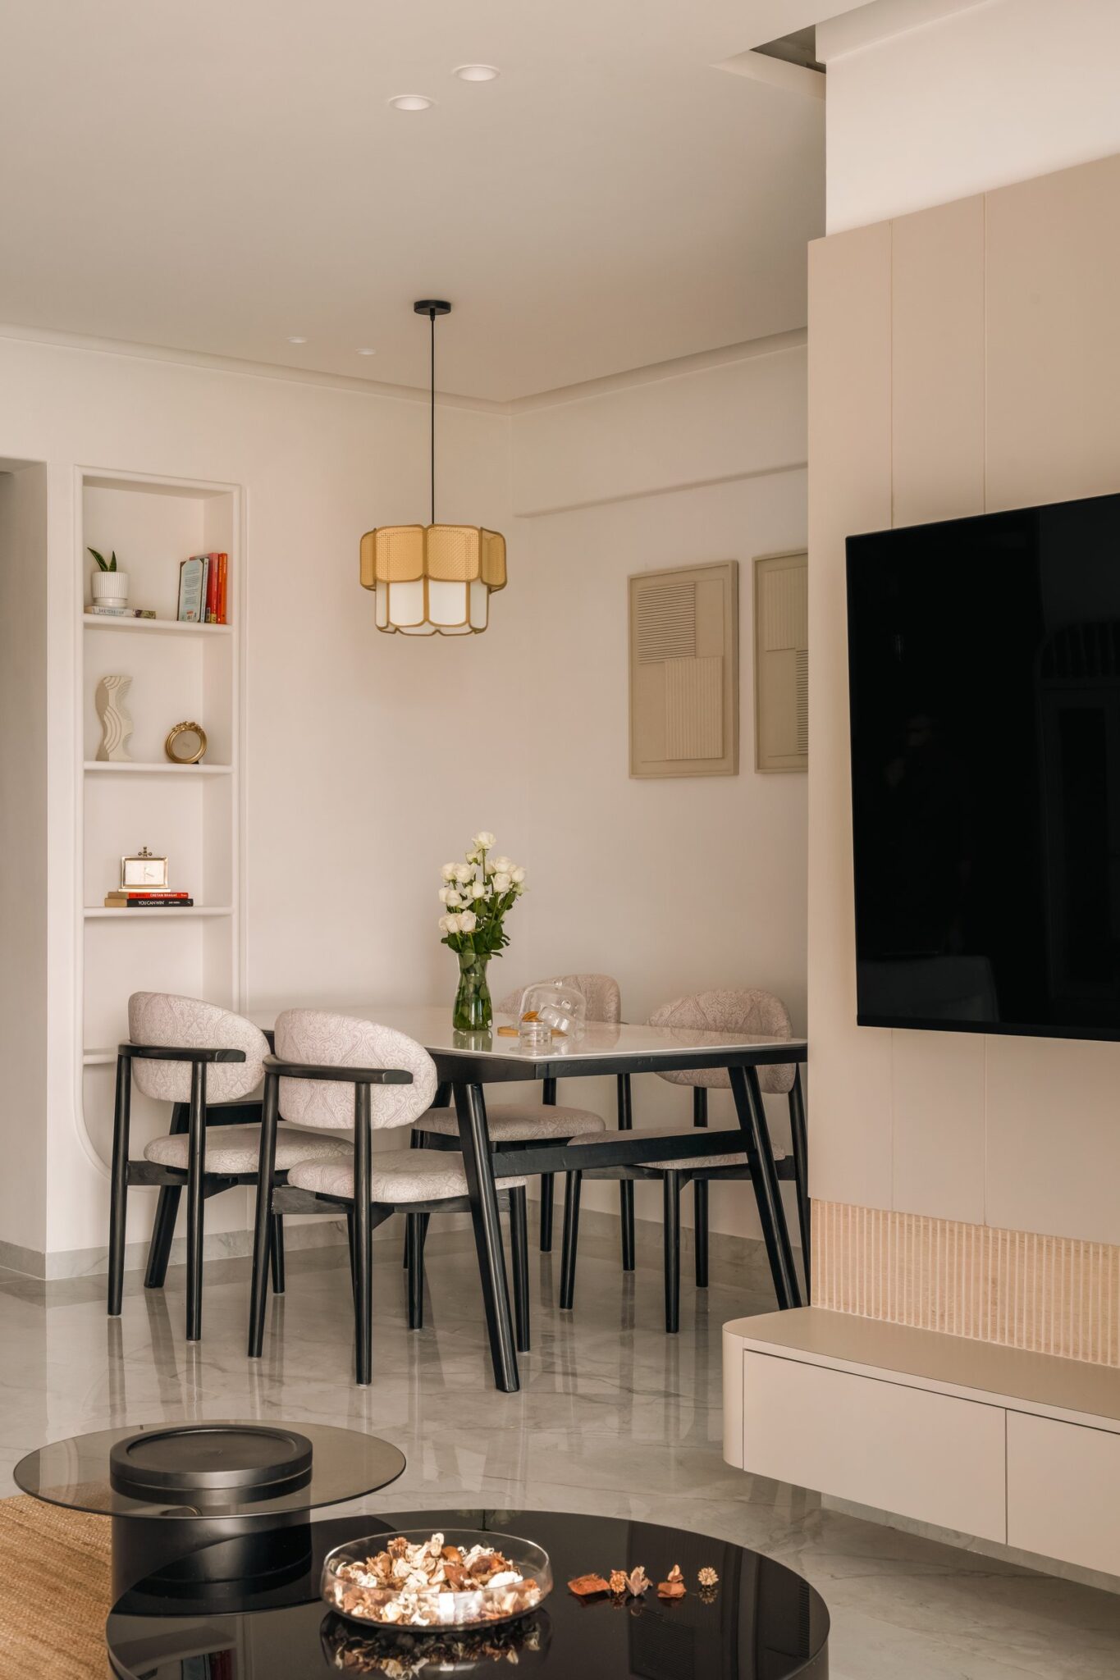
The dining area extends the home’s colour-blocking language through a custom crockery console finished in ivory and green, its arched inlays recalling the geometry first introduced in the foyer. Behind it, a gridded mirror framed in black steel visually expands the room while discreetly responding to a Vastu consideration, integrating function and belief into the architecture without disrupting the composition.
Above the dining table, a pair of woven pendants brings natural texture to the setting, complementing its stone top and sculpted wood base. Fluted wood panelling establishes a gentle vertical rhythm along the wall, while quilted leather chairs in earthy tones introduce a tactile counterpoint to the smoother surfaces surrounding them.
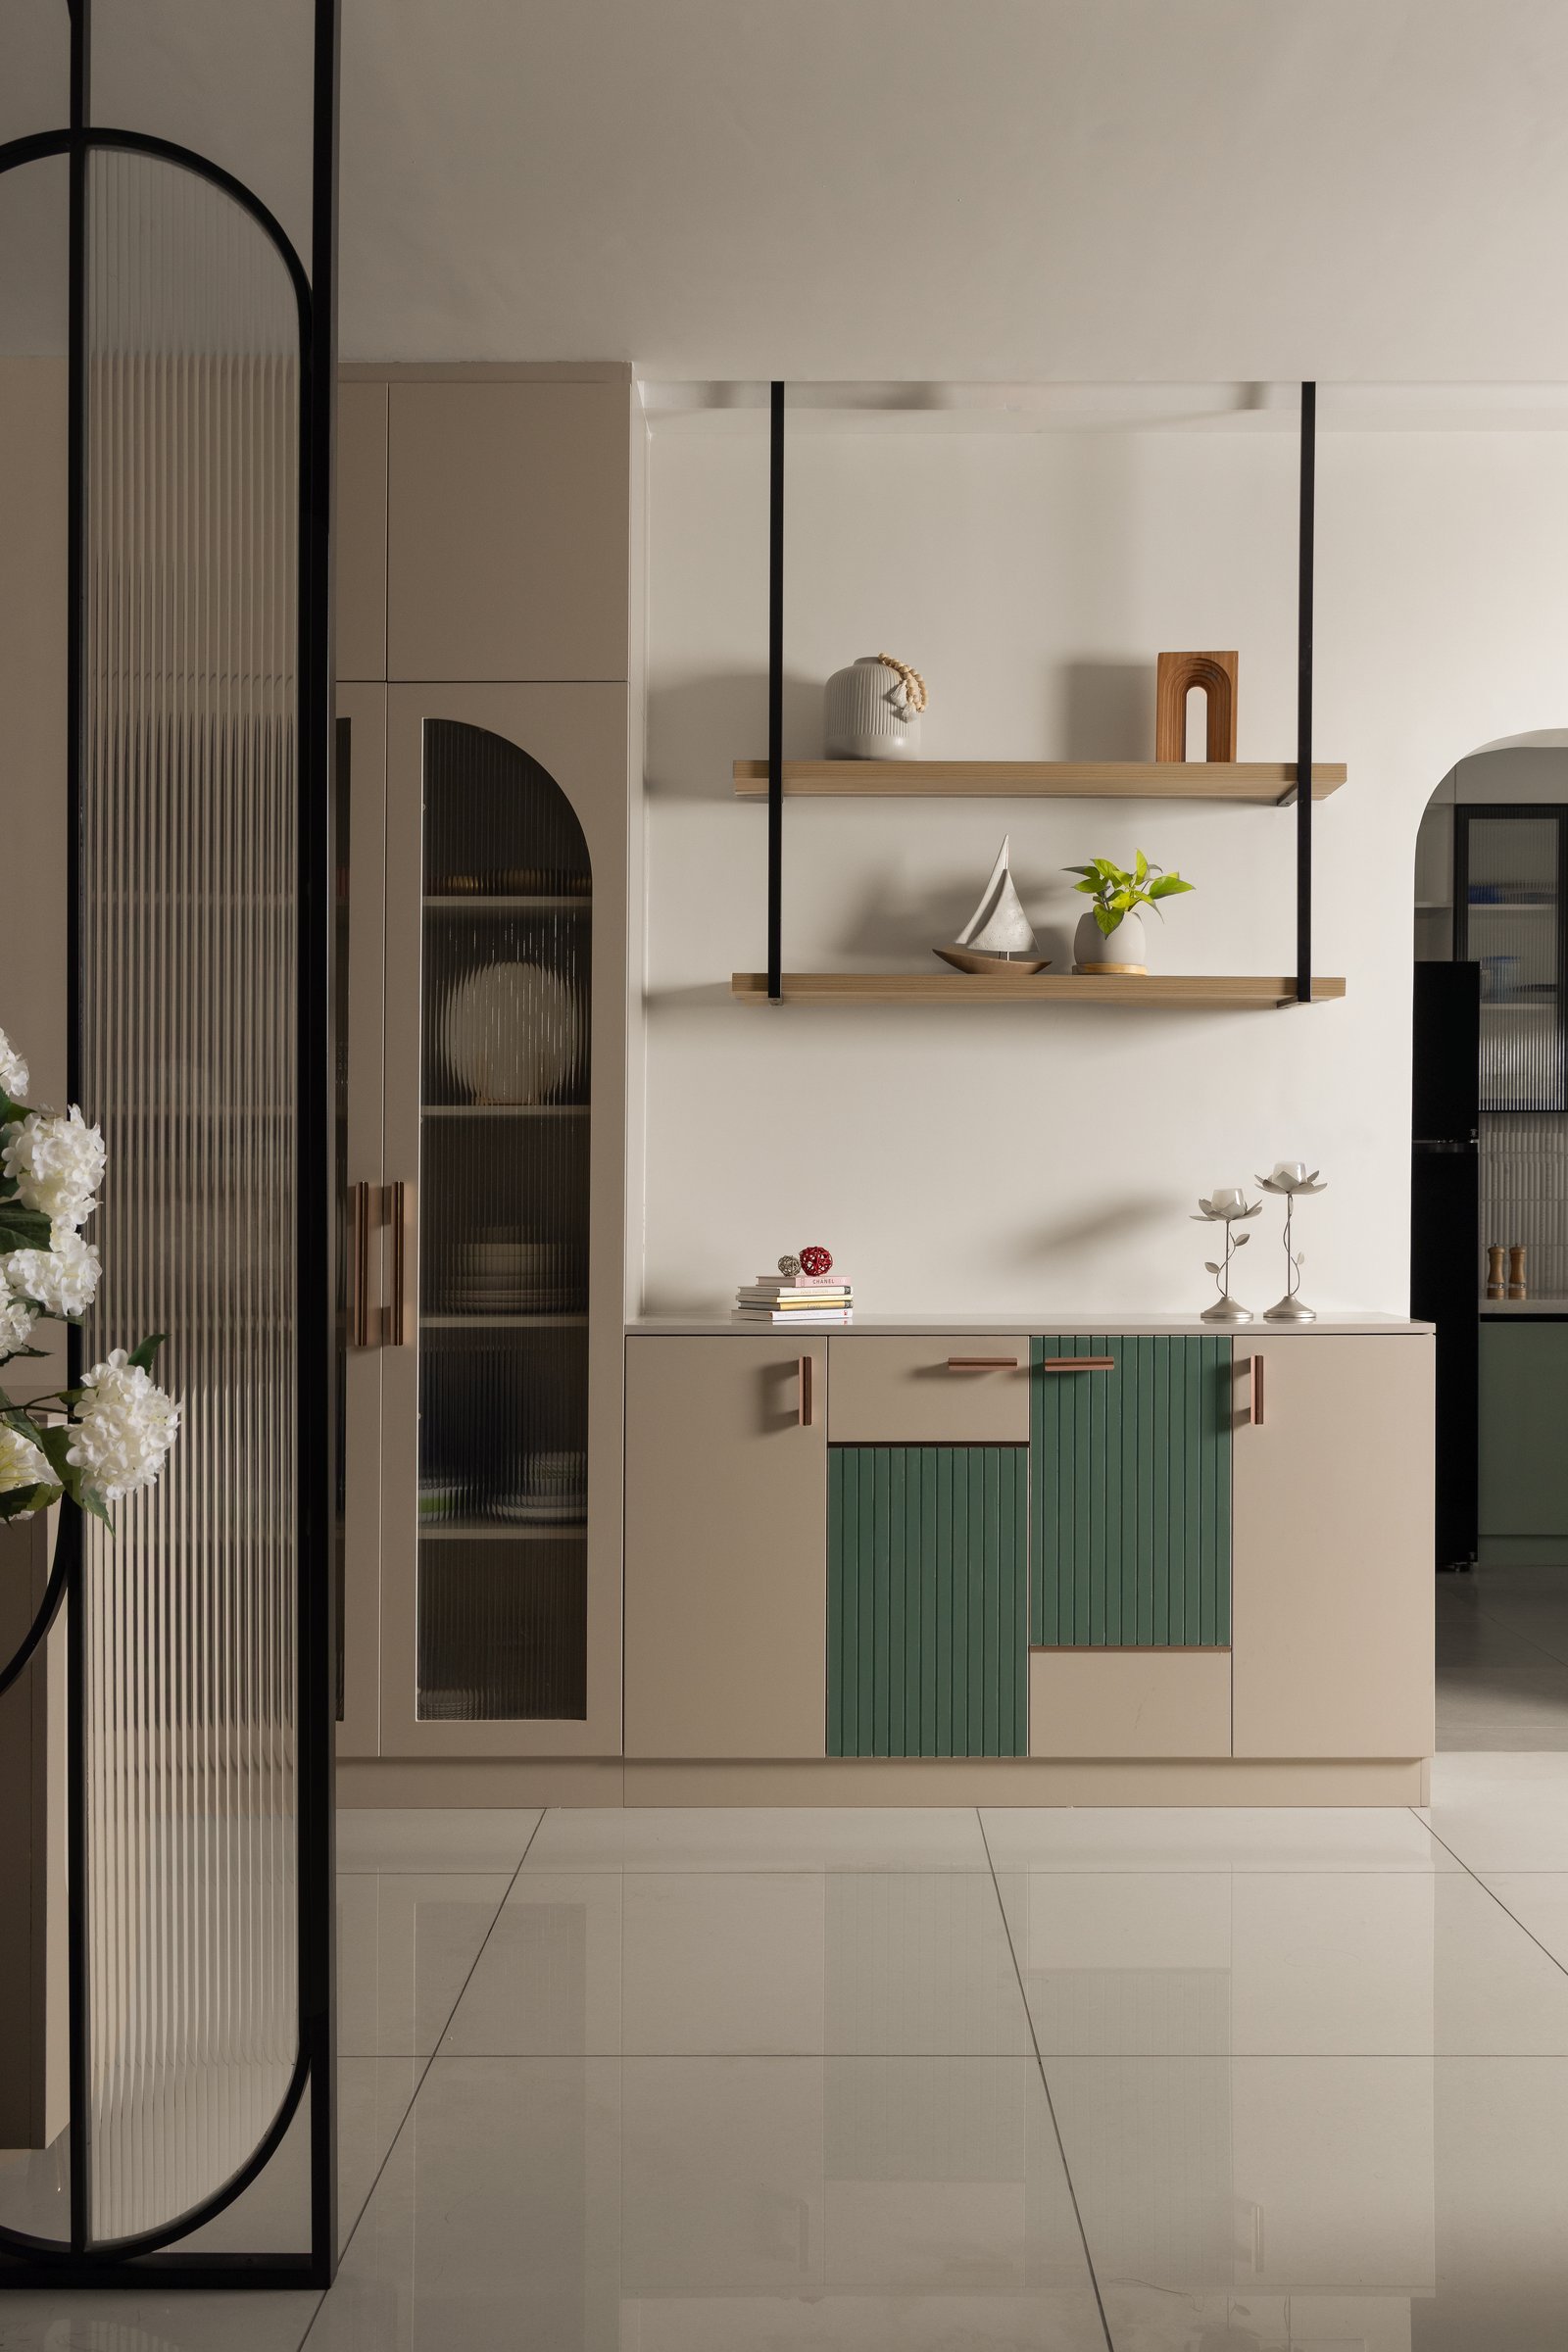
On the approach to the kitchen, a secondary storage wall carries the ivory-and-green colour blocking forward, with fluted green inserts set into beige cabinetry and a tall arched vitrine enclosed by reeded glass doors. Above, two shelves suspended on slender black rods hold a restrained arrangement of ceramics, sculptural objects, and greenery, extending the home’s biophilic language into its quieter display moments.
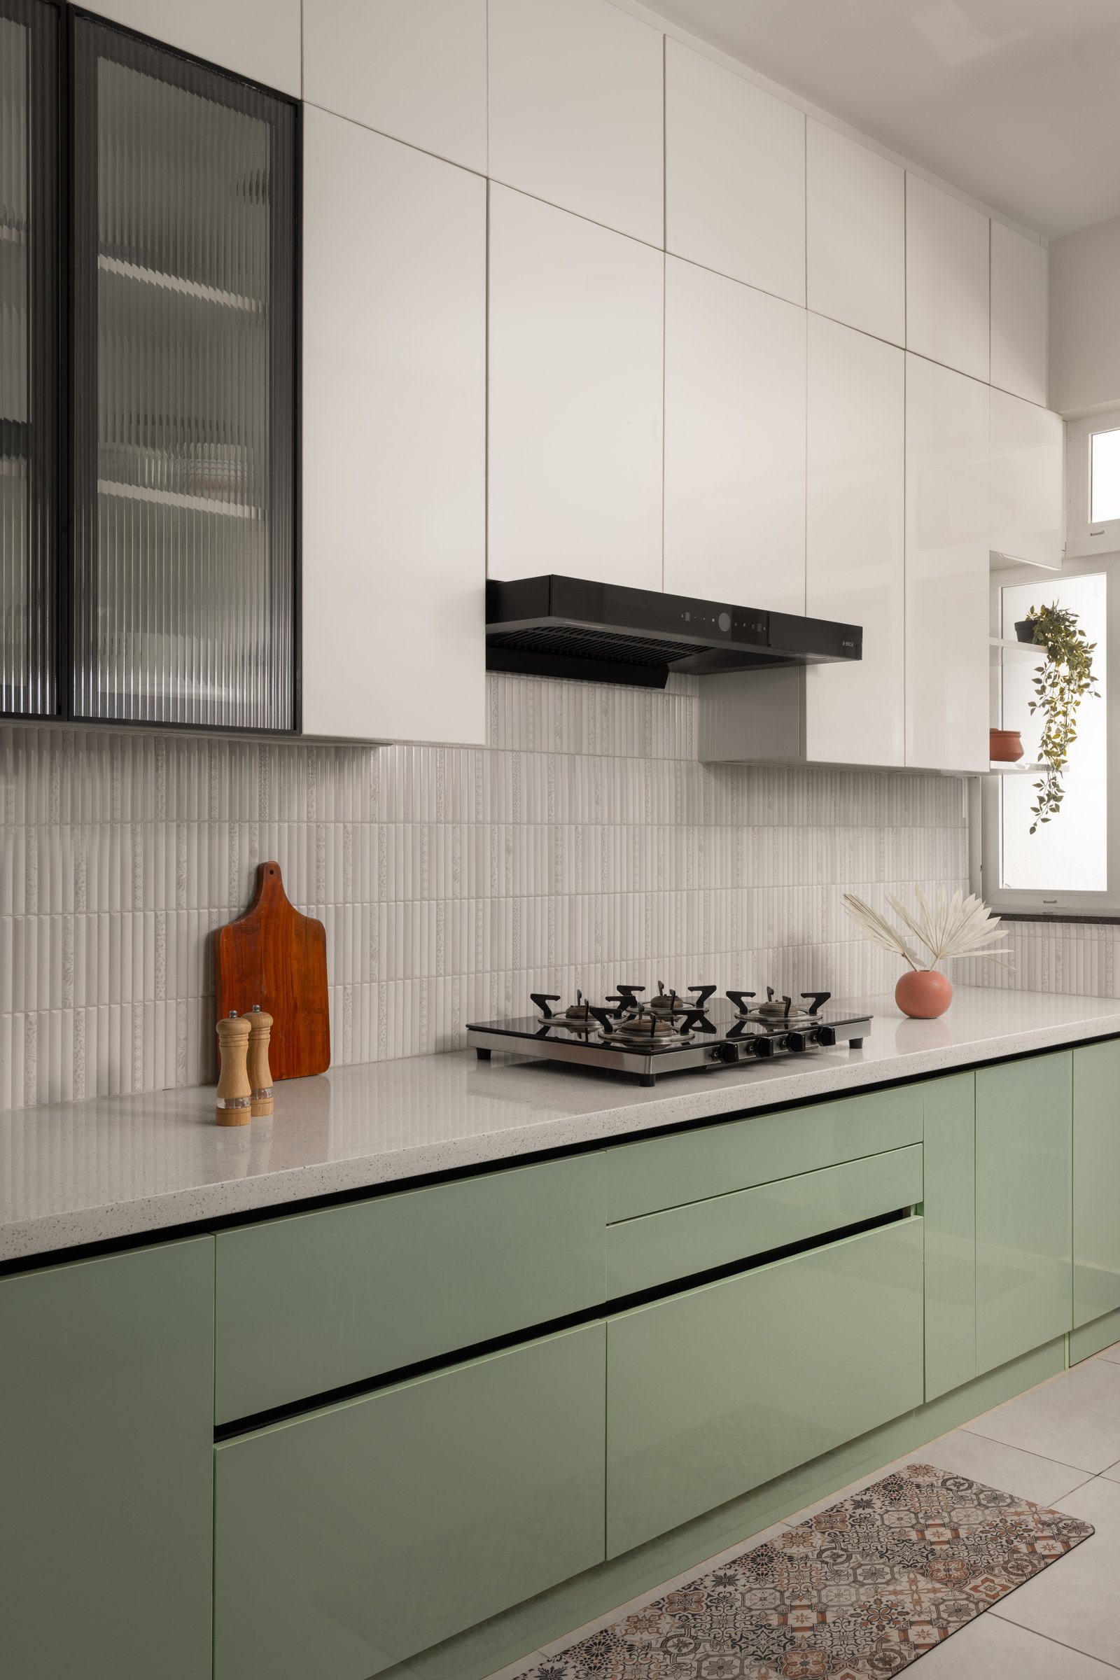
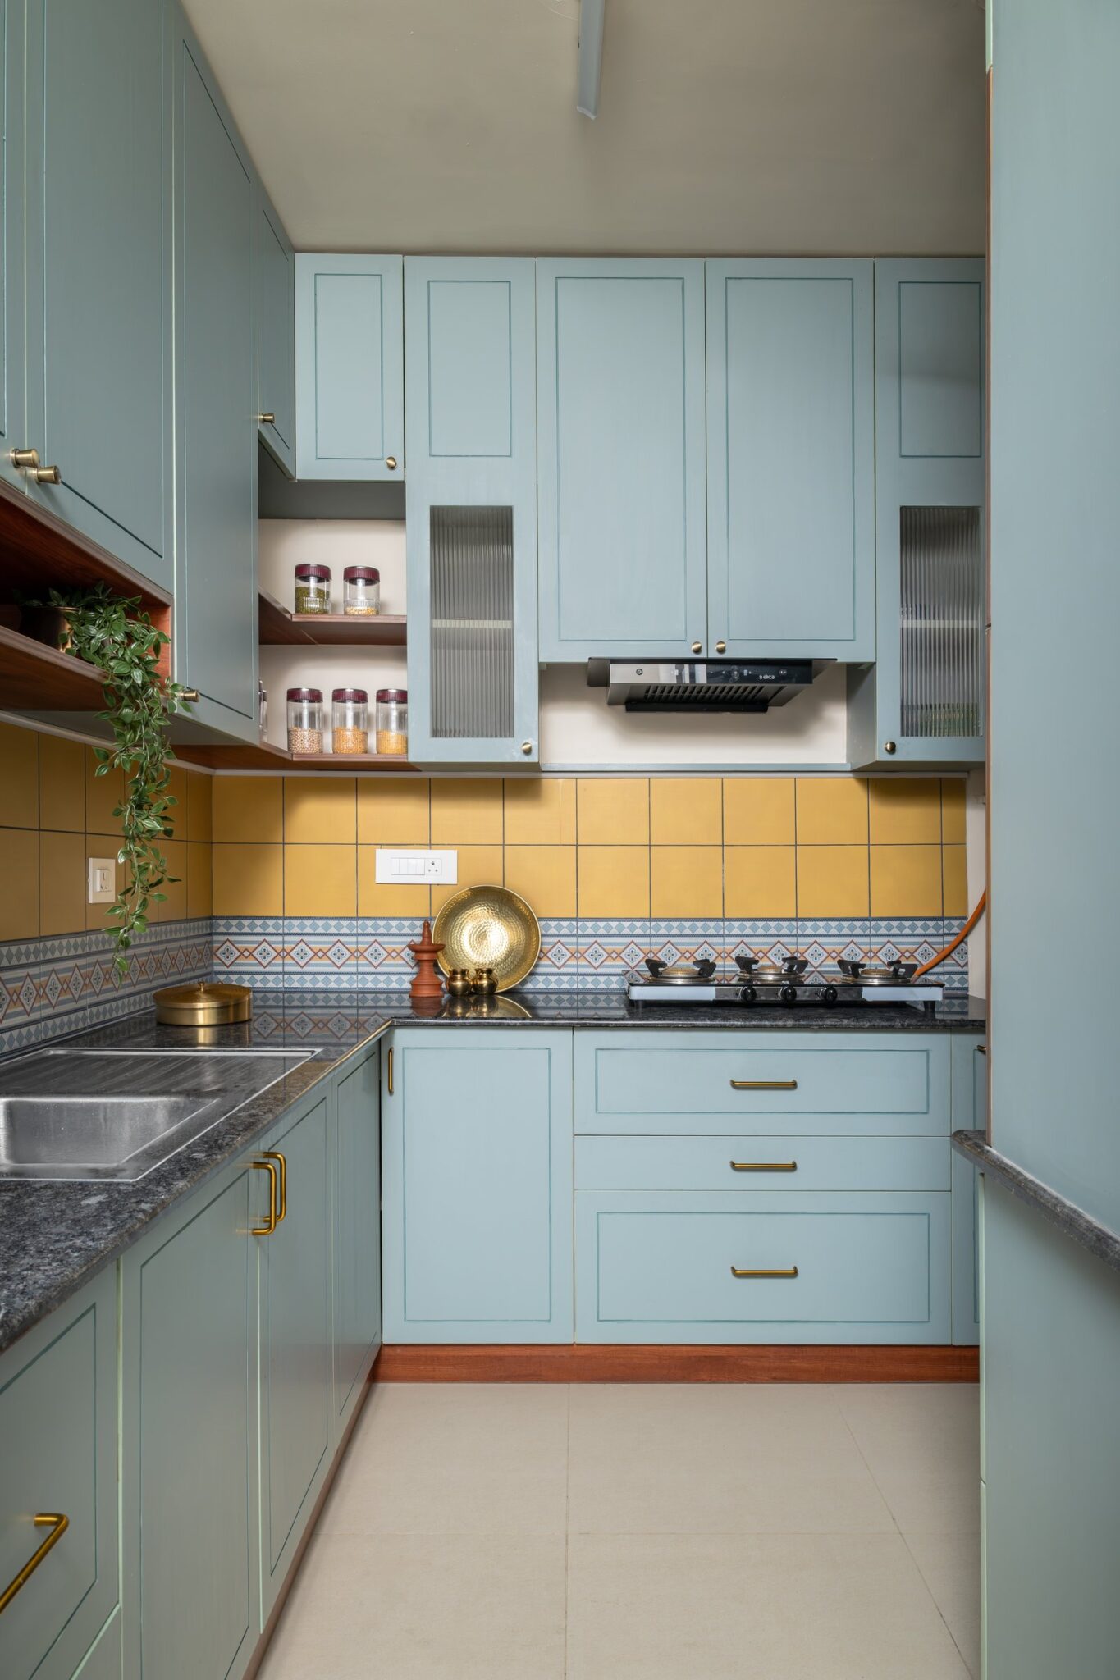
The parallel kitchen distils the home’s colour language into a crisp horizontal composition. Sage-green base cabinetry anchors the space with a measured vibrancy, while white upper units lighten the visual weight above, drawing the eye upward and lending the compact kitchen a greater sense of height.
Between the two, a fluted white tile backsplash introduces a fine vertical texture, catching daylight from the adjacent window and subtly bridging the contrasting cabinetry. The palette remains warm and practical rather than clinical, softened by a patterned floor runner and a trailing plant at the sill.
““The clients wanted to move away from rigid, linear layouts in favour of a Japandi-leaning environment shaped by fluid curves, natural wood, and a deliberate infusion of green.””
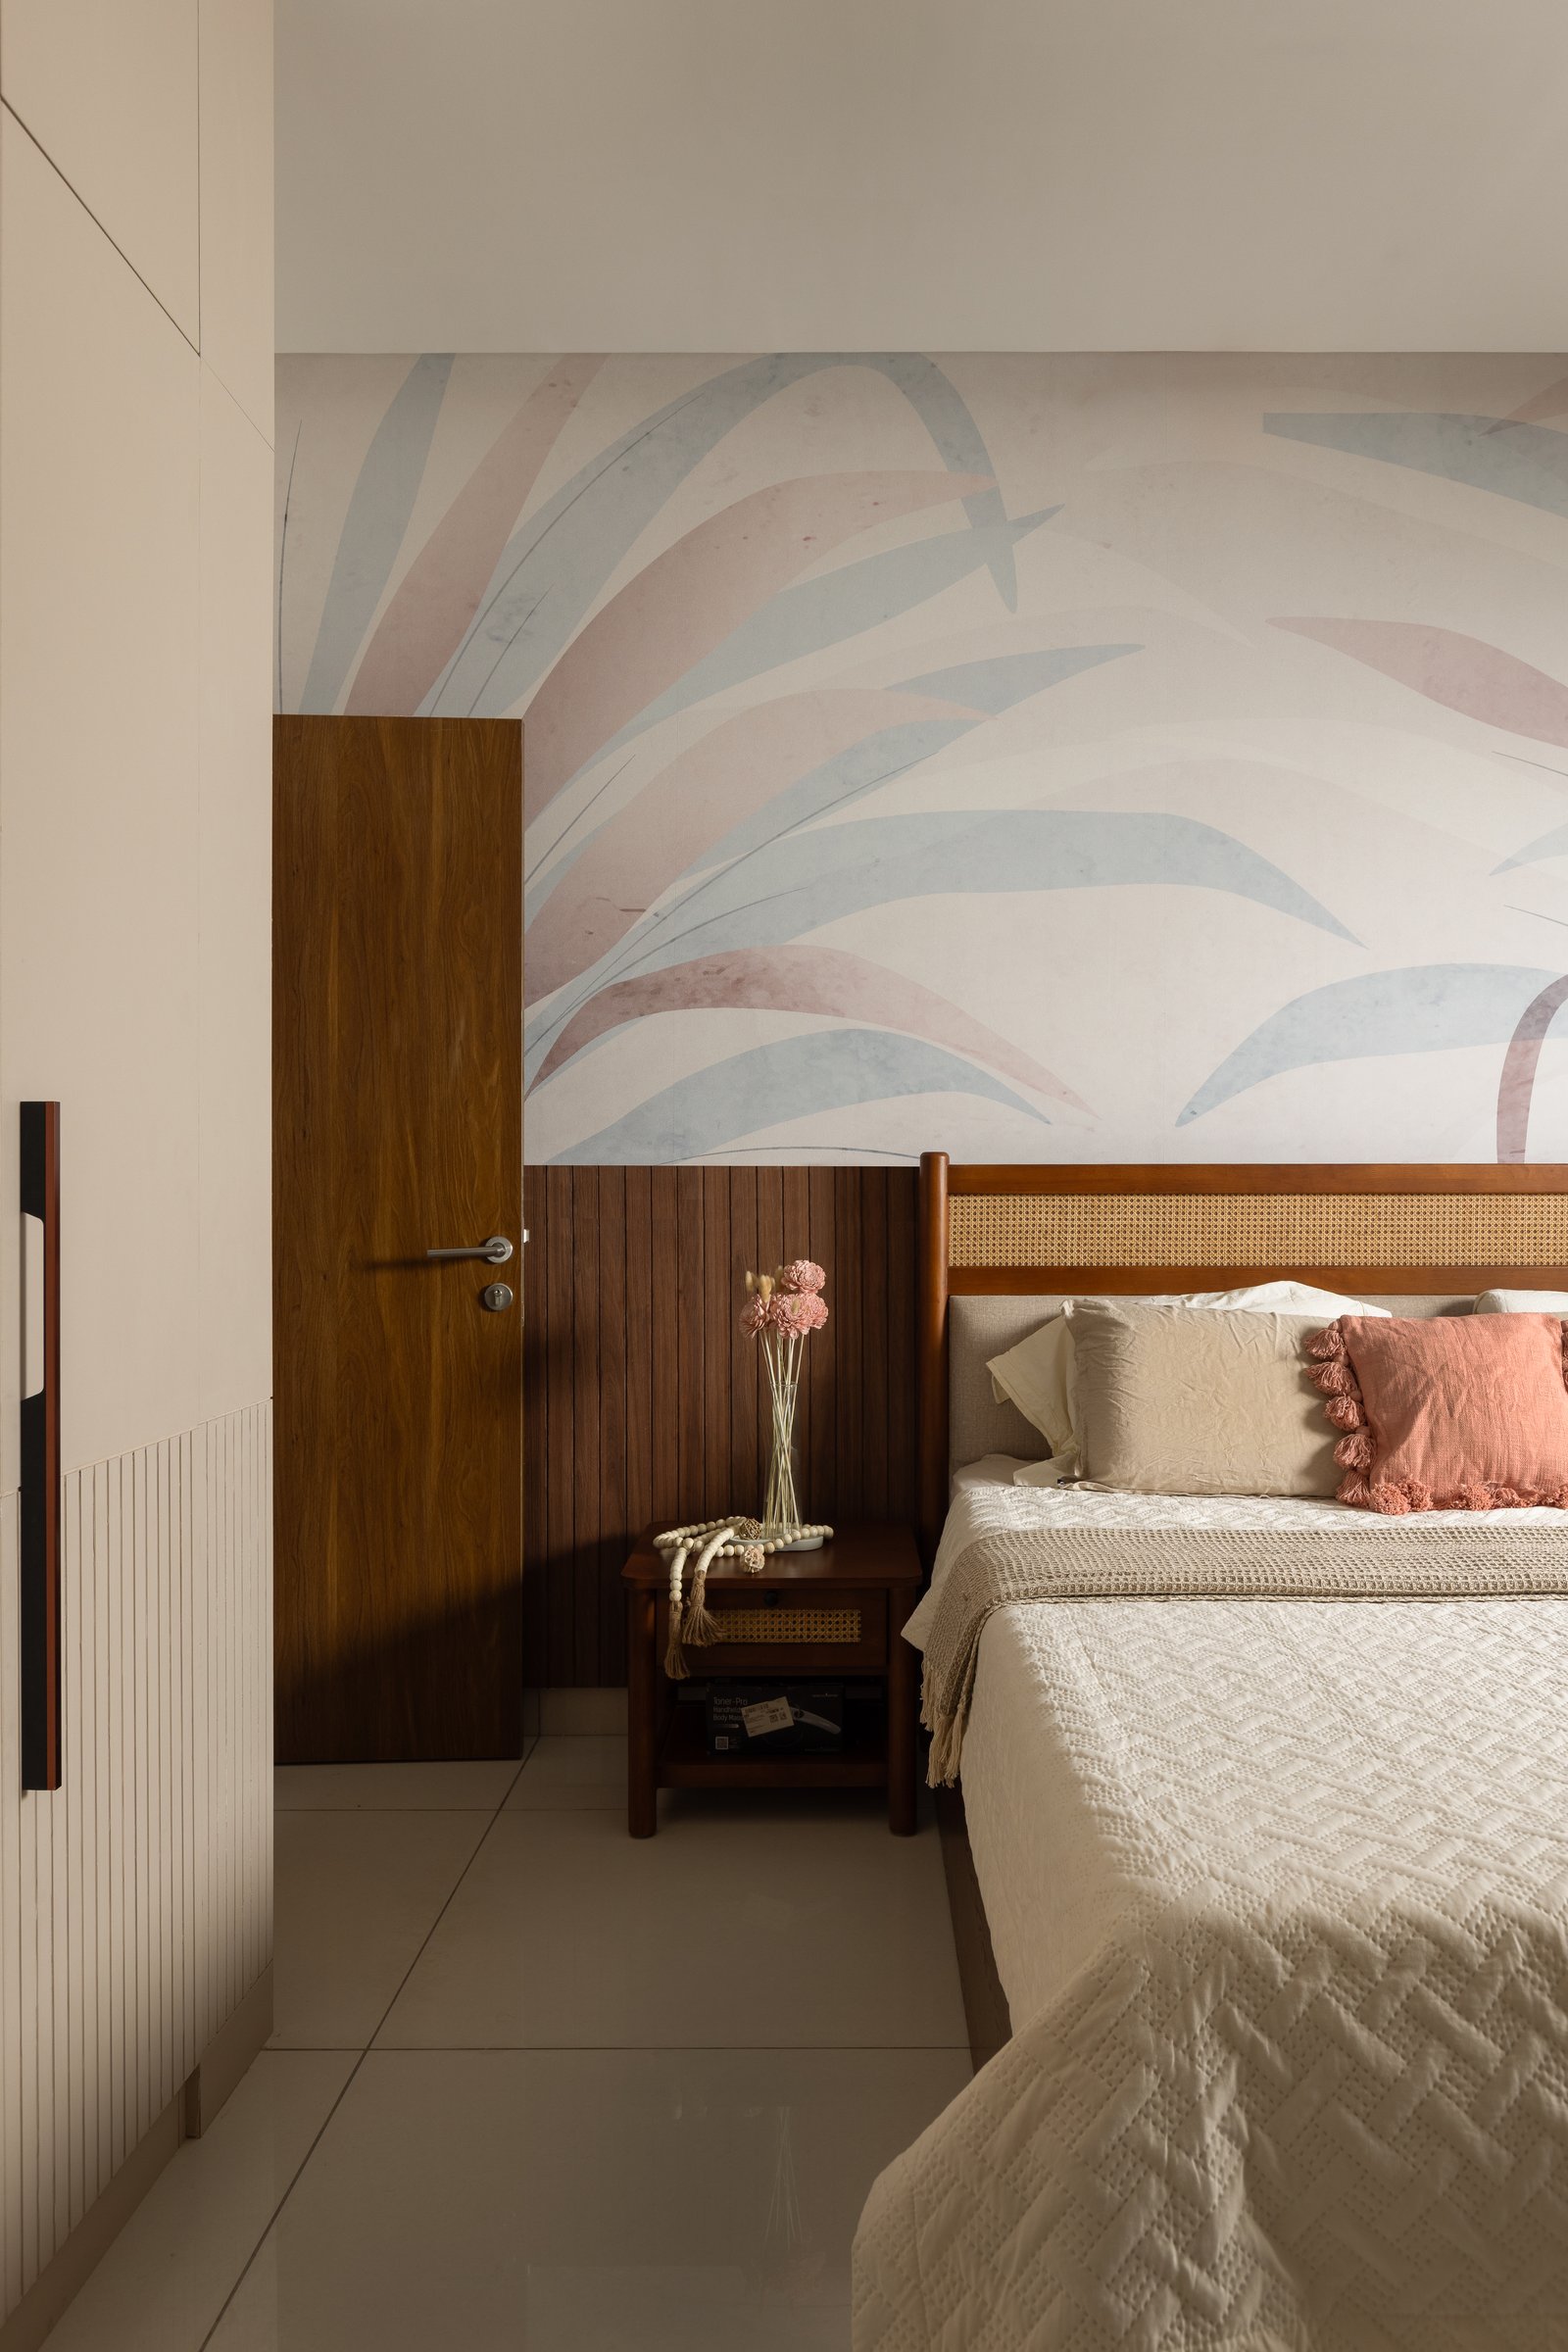
The master suite embraces the home’s Japandi influence most fully, shifting into a quieter, more tactile material register. A watercolour-style wallpaper washes across the wall above the bed, while vertical wood panelling below brings warmth and visual grounding to the composition.
The bed is framed in warm-toned wood with a woven cane headboard, introducing a sense of craft without ornamentation. A matching bedside table with cane detailing continues the material thread, allowing wood, weave, and softened botanical motifs to shape a bedroom that feels calm, layered, and deliberately understated.
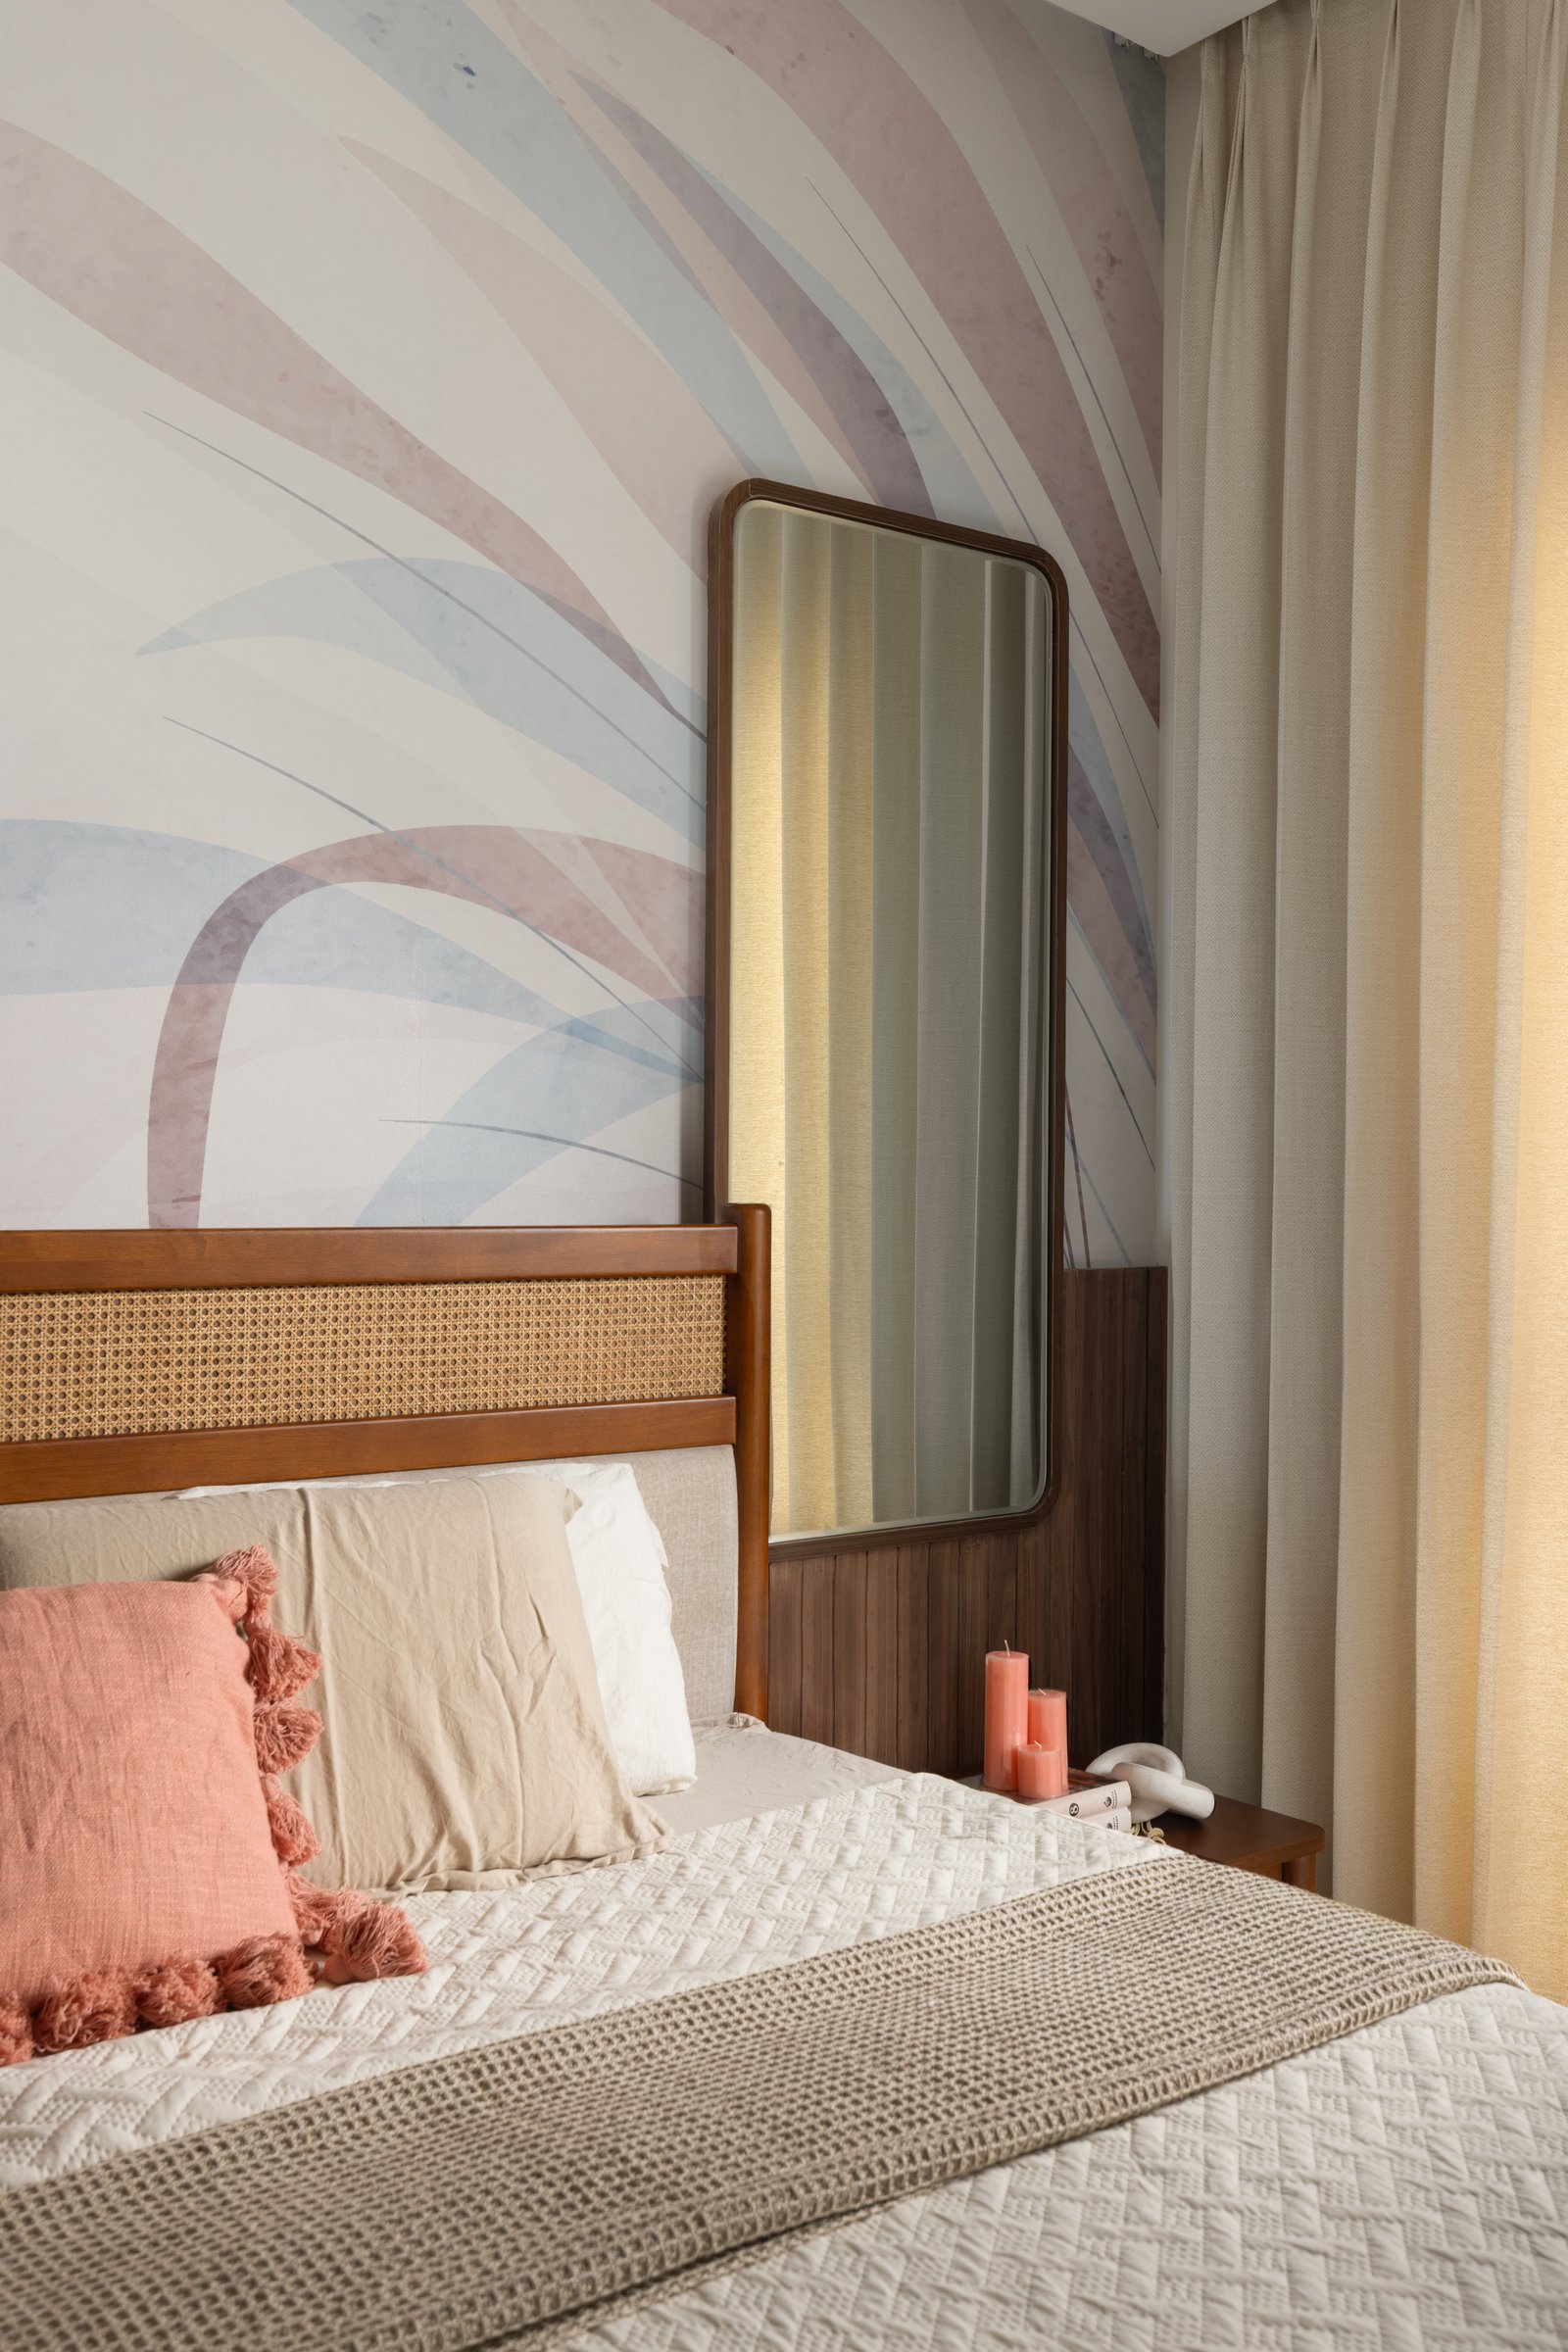
The bedside vignette reinforces the room’s measured restraint. A tall mirror with a softly rounded wood frame rests against the botanical backdrop, reflecting the warm evening light filtered through the sheer curtains.
The composition relies on tonal harmony rather than contrast, allowing material, texture, and light to give each element its presence without demanding attention.
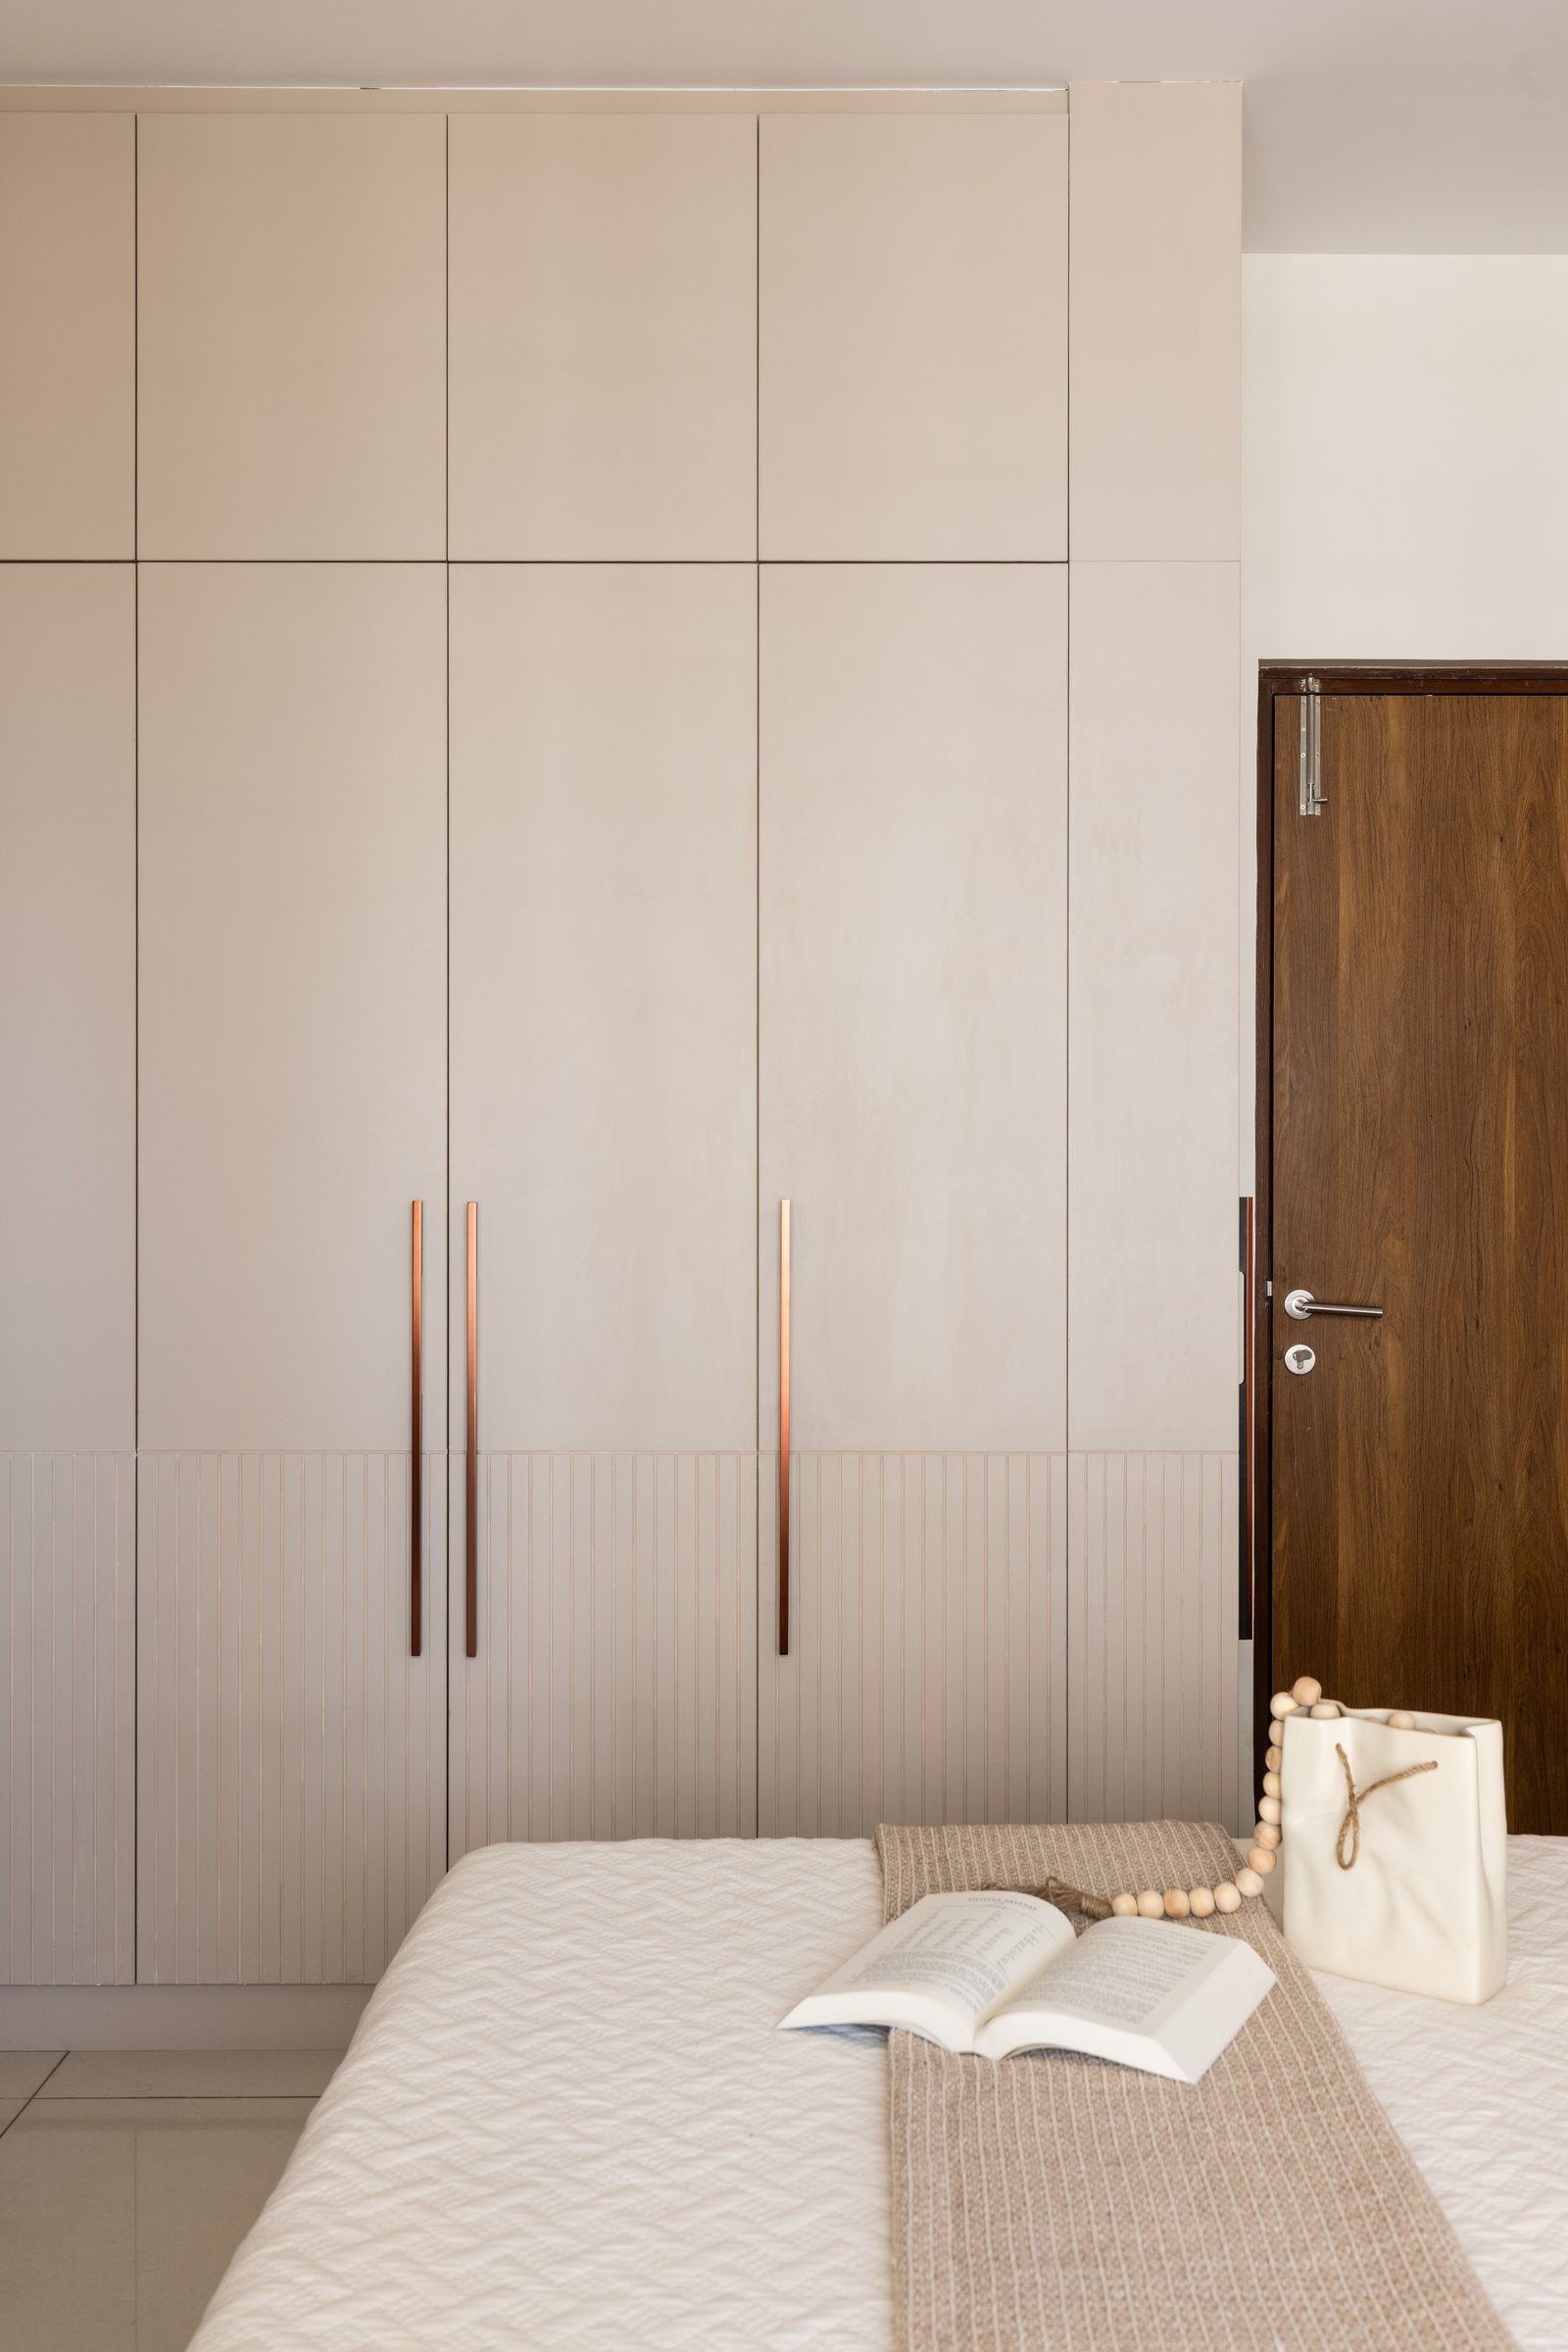
Opposite the bed, full-height wardrobes in warm ivory extend the room’s restrained material language into its storage. Slender metallic pulls punctuate the otherwise seamless elevations, while fluted detailing along the lower panels reprises the vertical rhythm established elsewhere in the home, quietly reinforcing its sense of continuity.
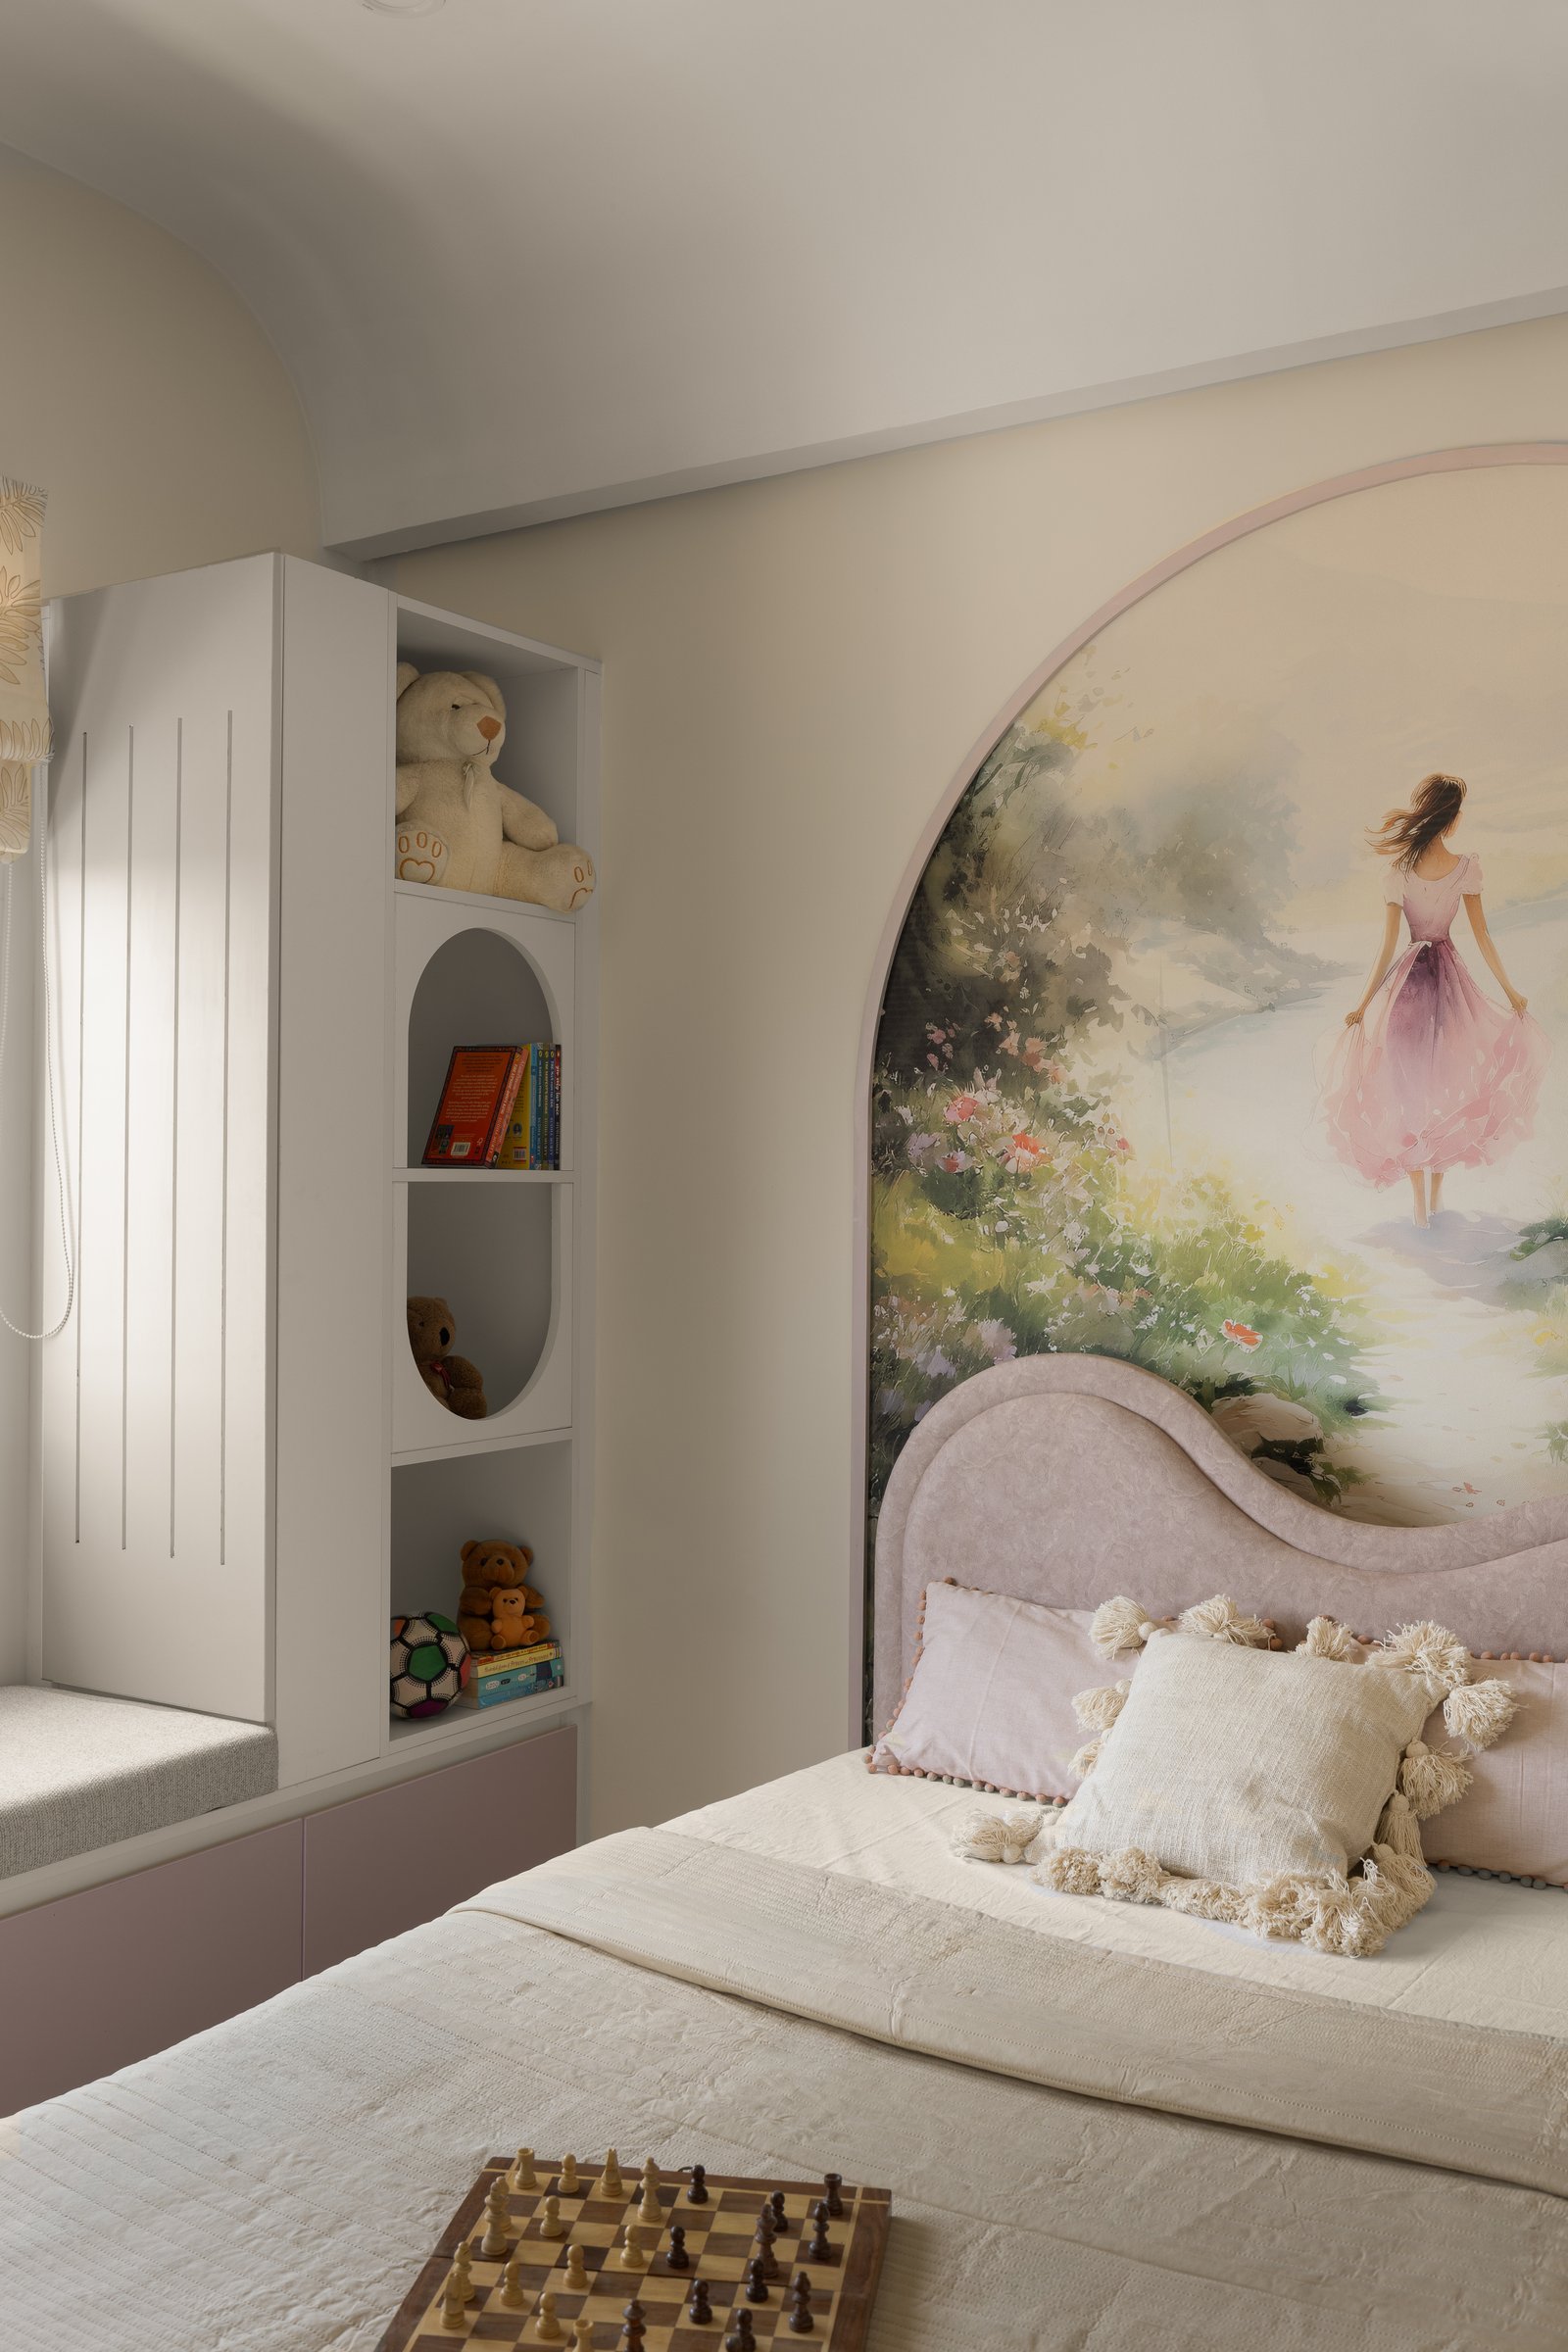
The daughter’s room shifts into a softer register of blush and lavender, while remaining connected to the home’s recurring language of curves. Behind the bed, a large arched mural fills the recessed wall, bringing a gentle narrative quality to the otherwise warm-cream setting.
A scalloped headboard upholstered in dusty pink anchors the bed, layered with cream and blush cushions. Alongside, a bay-window seat flows into an integrated display cabinet punctuated by oval and arched openings, creating an ordered home for books and soft toys while carrying the room’s curved geometry into its functional elements.
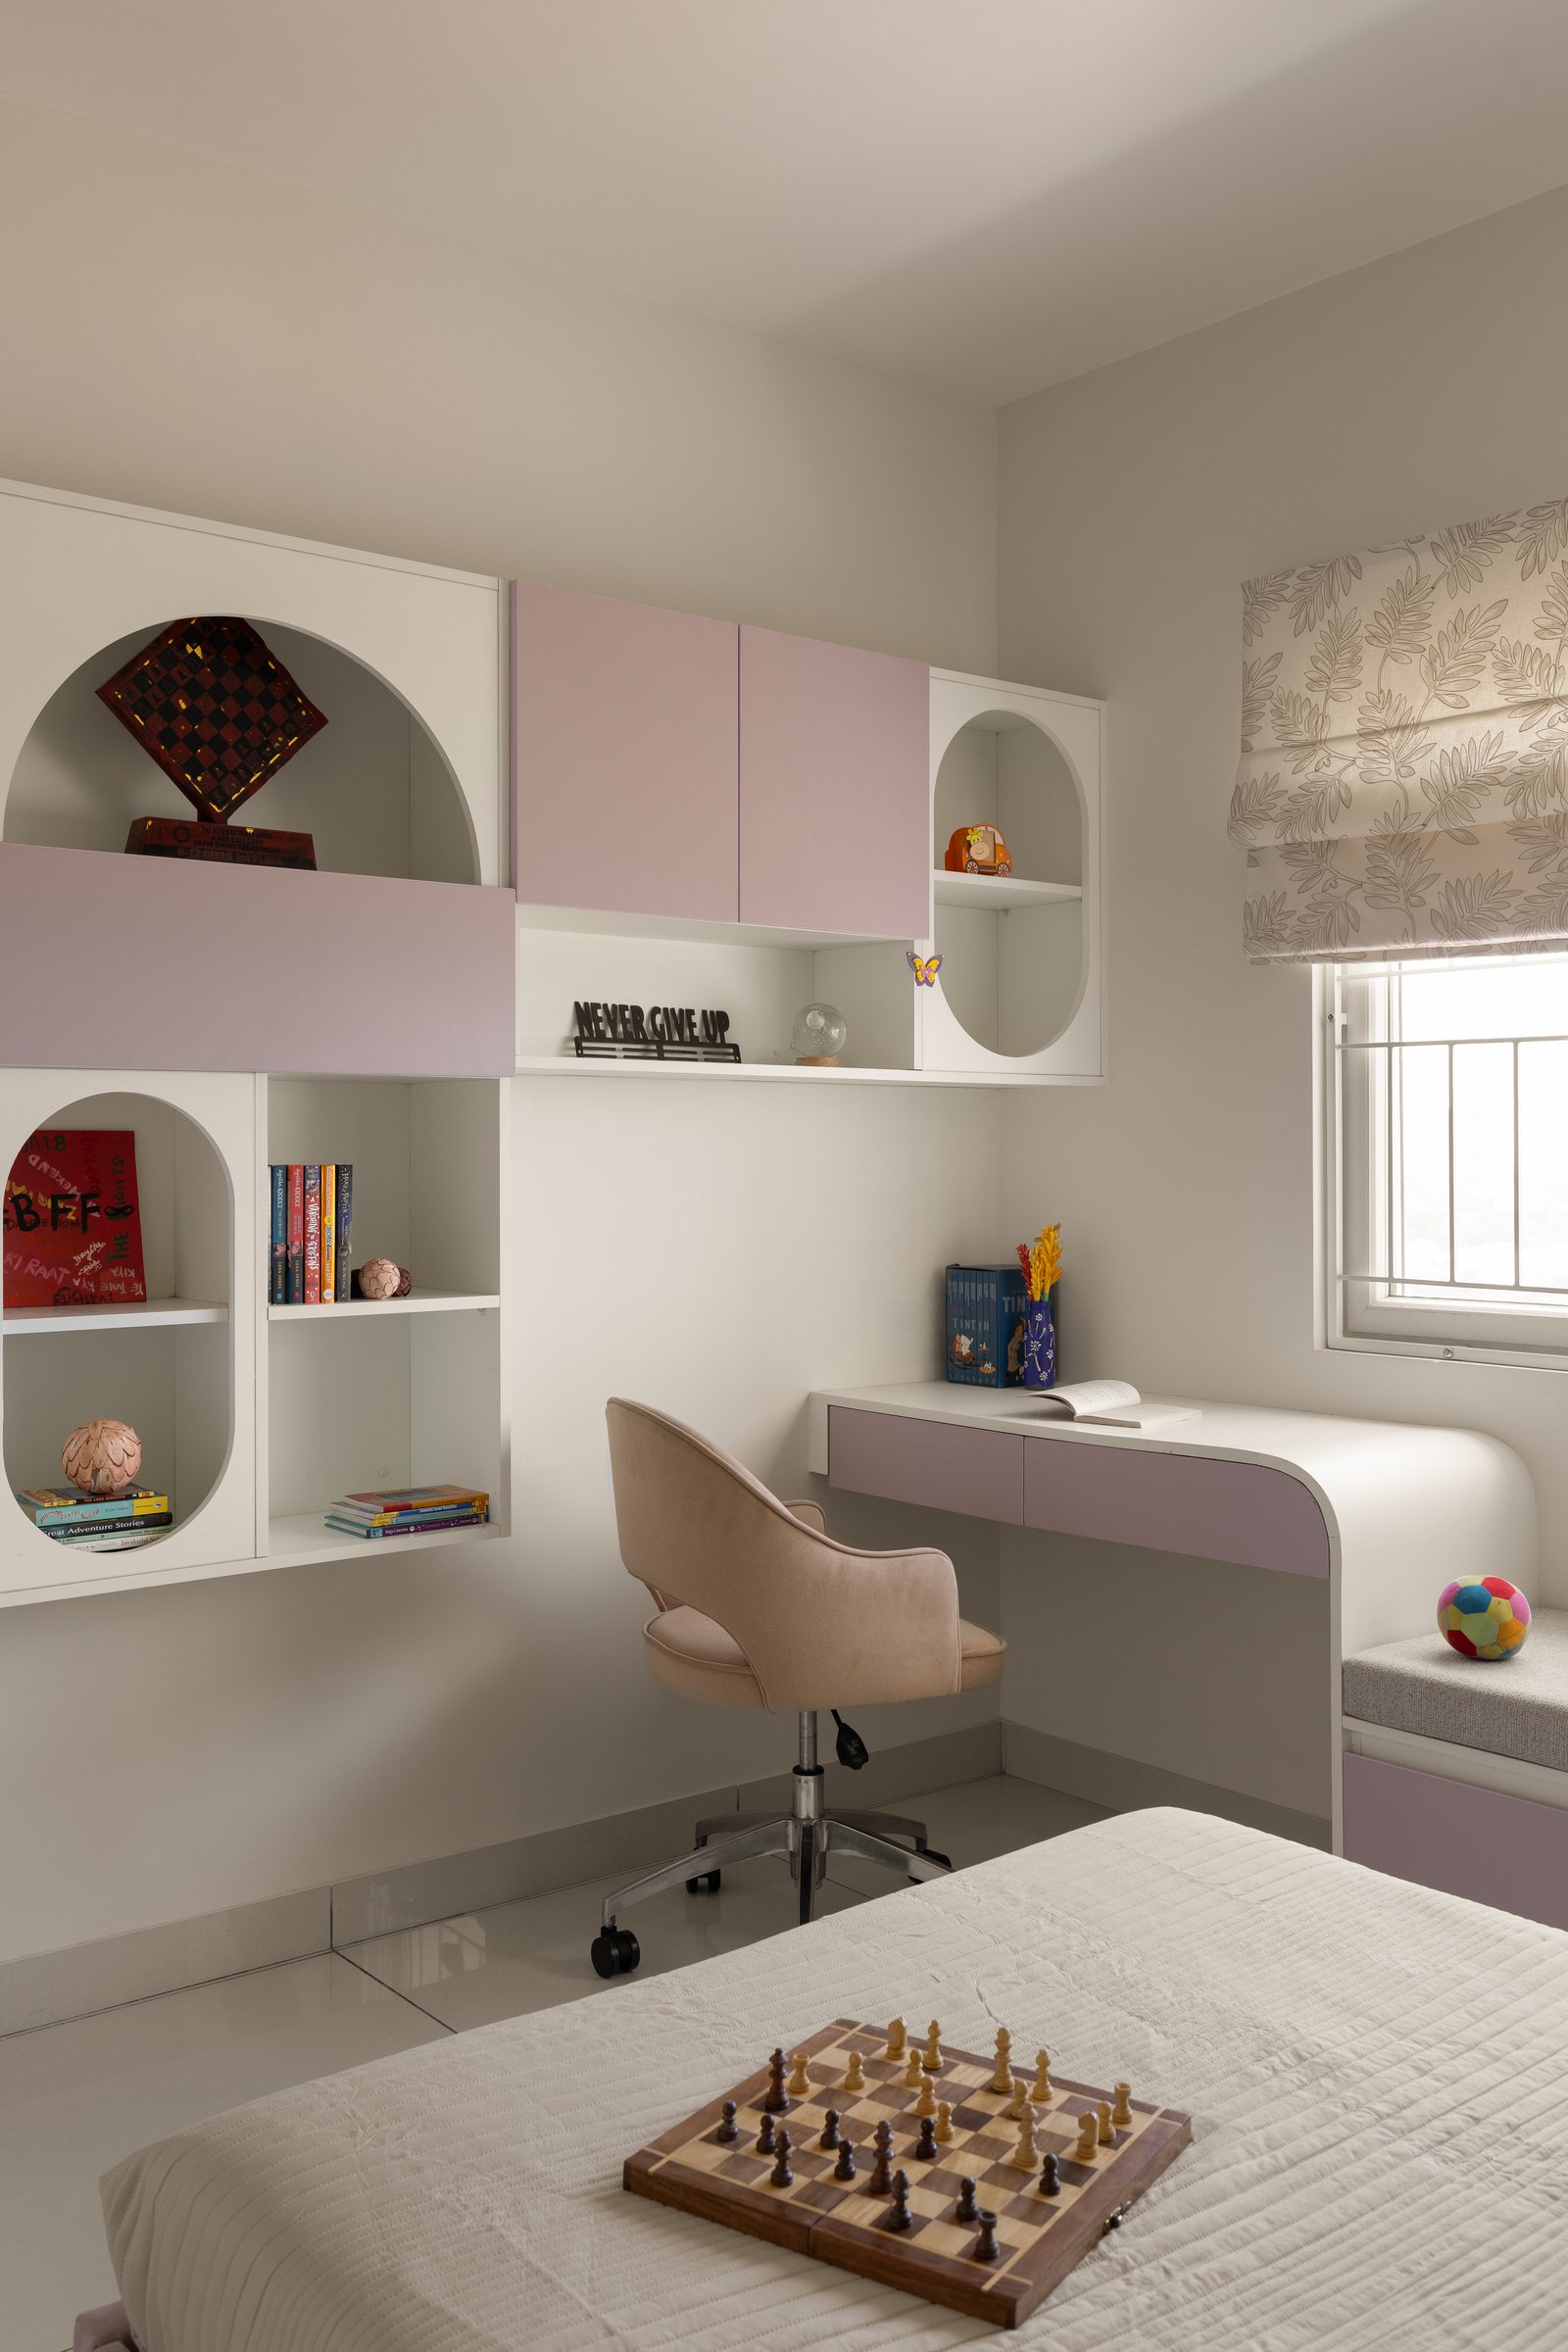
The room’s study corner continues the same softened geometry, with a floating desk in lavender extending through a curved return towards a cushioned window seat with integrated storage below. Above, a composition of arched and rectangular niches interspersed with lavender cabinetry creates a considered display for trophies, books, and small objects.
A blush upholstered swivel chair completes the setting, its proportions suited to a young occupant while the surrounding joinery is designed with enough restraint to evolve with the room over time.
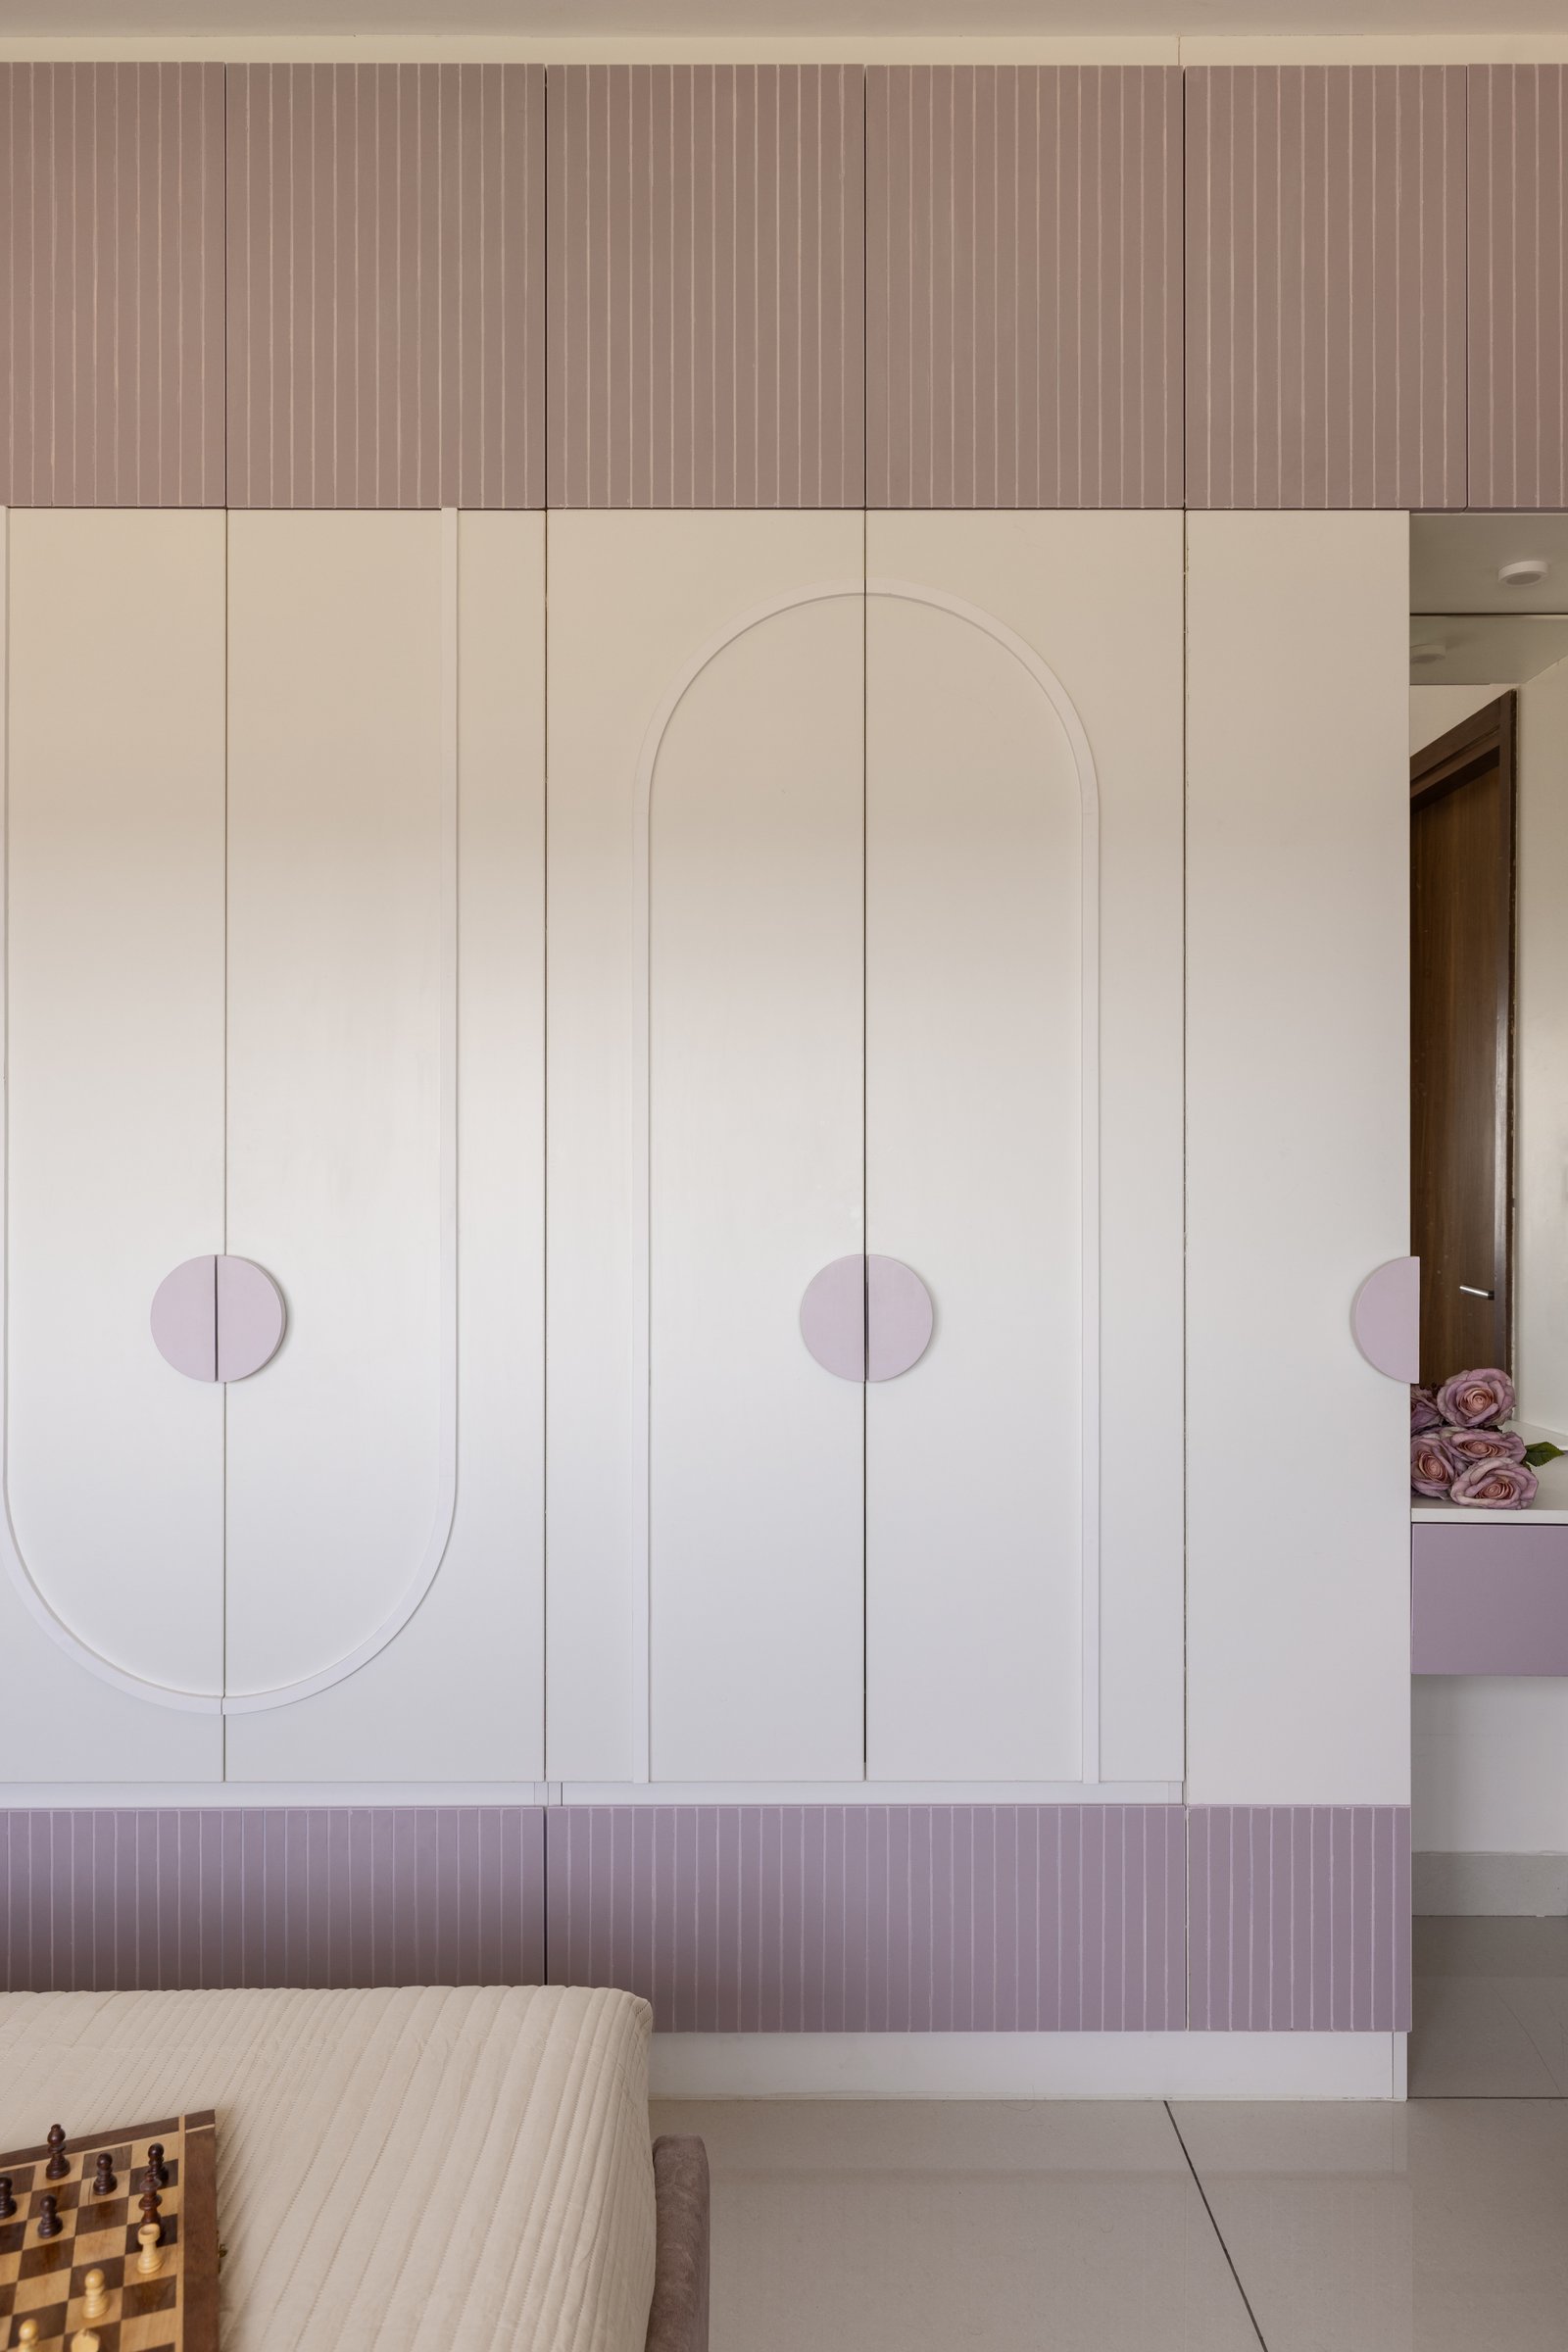
The wardrobe wall brings the room’s palette into its most graphic expression. Full-height ivory doors are traced with arched inlays and punctuated by circular lilac pulls, while fluted mauve panels above and vertical lilac detailing below frame the composition and reinforce the room’s layered geometry.
The result is playful without feeling overtly juvenile, allowing the joinery to retain its character while remaining adaptable as the room’s young occupant grows.
Midori reflects a broader shift away from neutral minimalism towards interiors that feel more tactile, expressive, and personal. Its confidence lies in allowing a single idea, the curve paired with a defining colour, to travel across the home without becoming repetitive, while giving each bedroom enough freedom to develop an identity of its own.
For Wellcraft Spaces, softness becomes an architectural discipline rather than a decorative gesture. Green moves through the residence not simply as an accent, but as a thread that connects its spaces, while curves shape everything from thresholds and joinery to furniture and circulation. Together, they give Midori its character: a home where geometry feels gentler, colour carries intention, and consistency never comes at the expense of individuality.