Coastal homes in India often lean on the familiar language of the holiday retreat, where whitewashed walls, woven textures, and easy informality become visual shorthand for life by the sea. The more thoughtful examples recognise that living on the coast is shaped less by aesthetic cues than by the daily rhythms of light, humidity, prevailing winds, and an ever-changing horizon. In such homes, the most significant design decision is rarely what is added, but how the architecture is positioned to engage with its setting.
Designed by Tesor Designs, Kadal, a residence in the temple town of Udupi, occupies a remarkable strip of land nestled between the Arabian Sea and a tranquil river. Named after the Tulu word for sea, the house is organised as a long, linear volume rather than a broad footprint, allowing each bedroom to command either a view of the beach or the river. This singular planning gesture establishes the character of the home, where water is not merely a picturesque backdrop but an active presence that shapes the experience of every interior.
The project unfolds through a carefully choreographed sequence of spaces that privileges movement, pause, and gradual discovery. Formal rooms create moments of quiet arrival, while more intimate family spaces encourage gathering and everyday life. Transitional zones soften the passage between them, allowing the architecture to reveal itself slowly rather than all at once. The result is a residence that responds to its extraordinary setting with restraint and intelligence, offering an experience that feels deeply connected to both landscape and time.
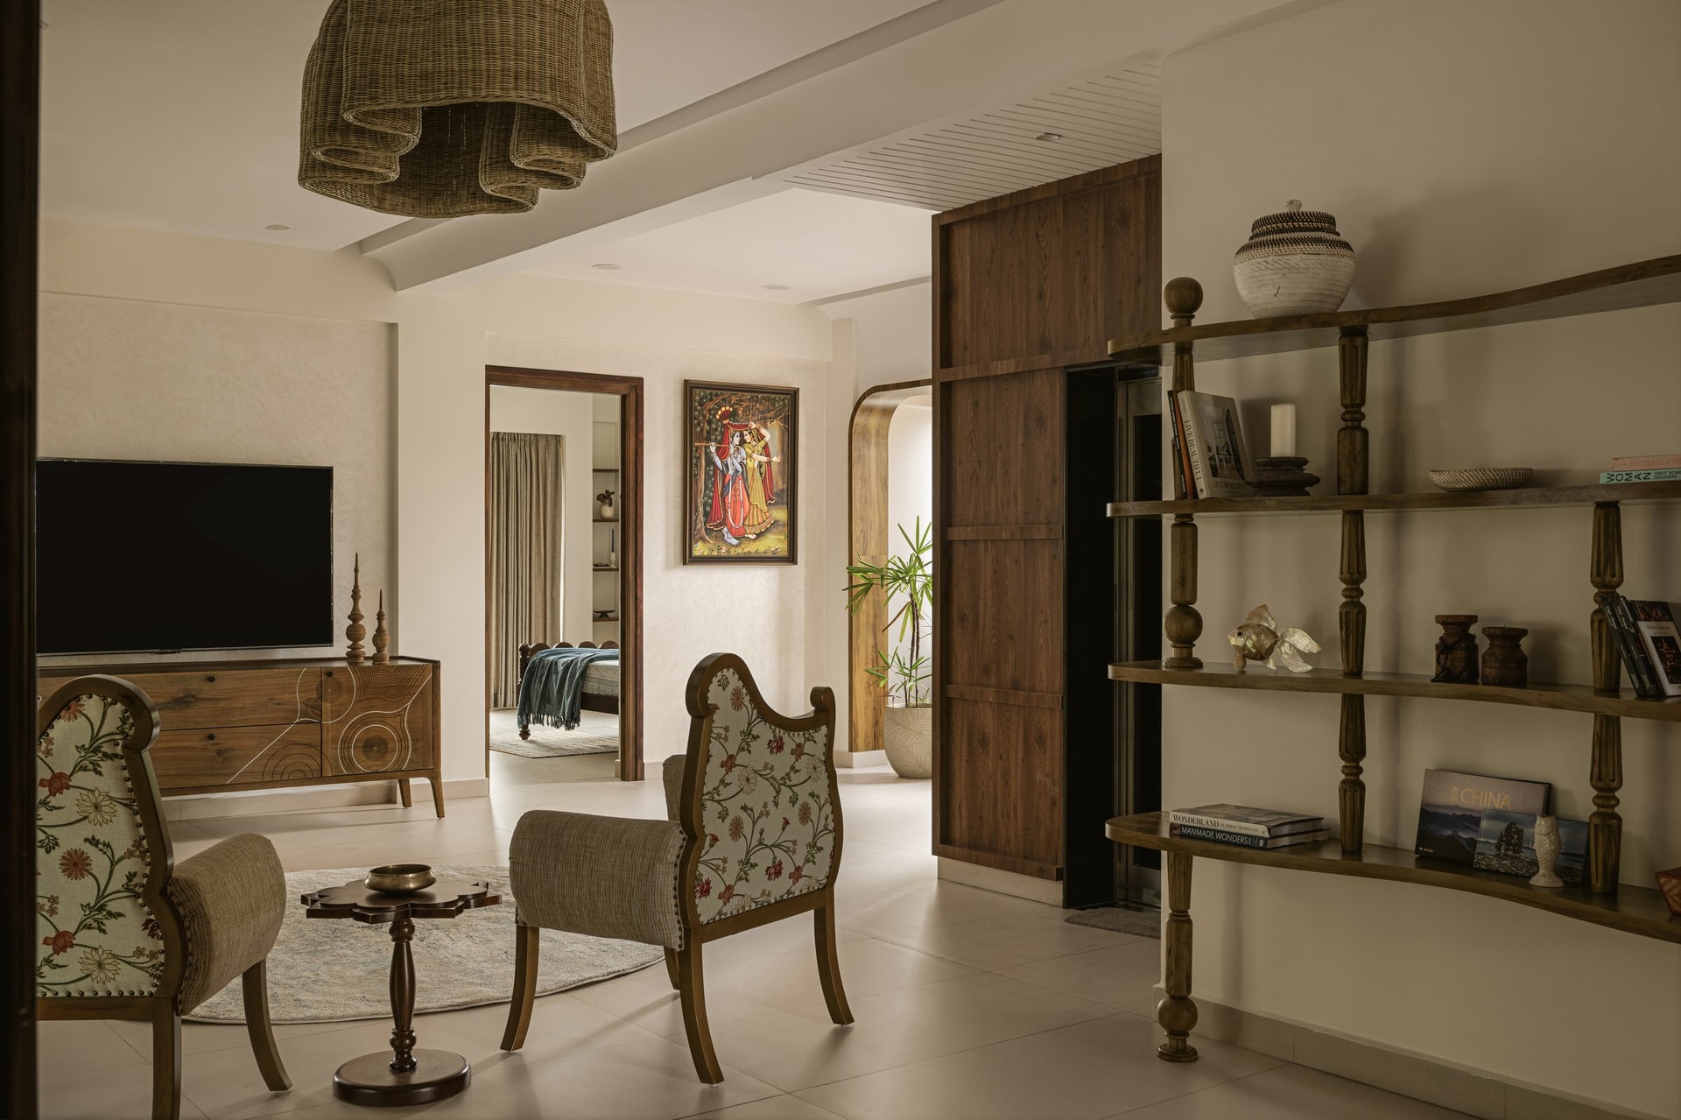
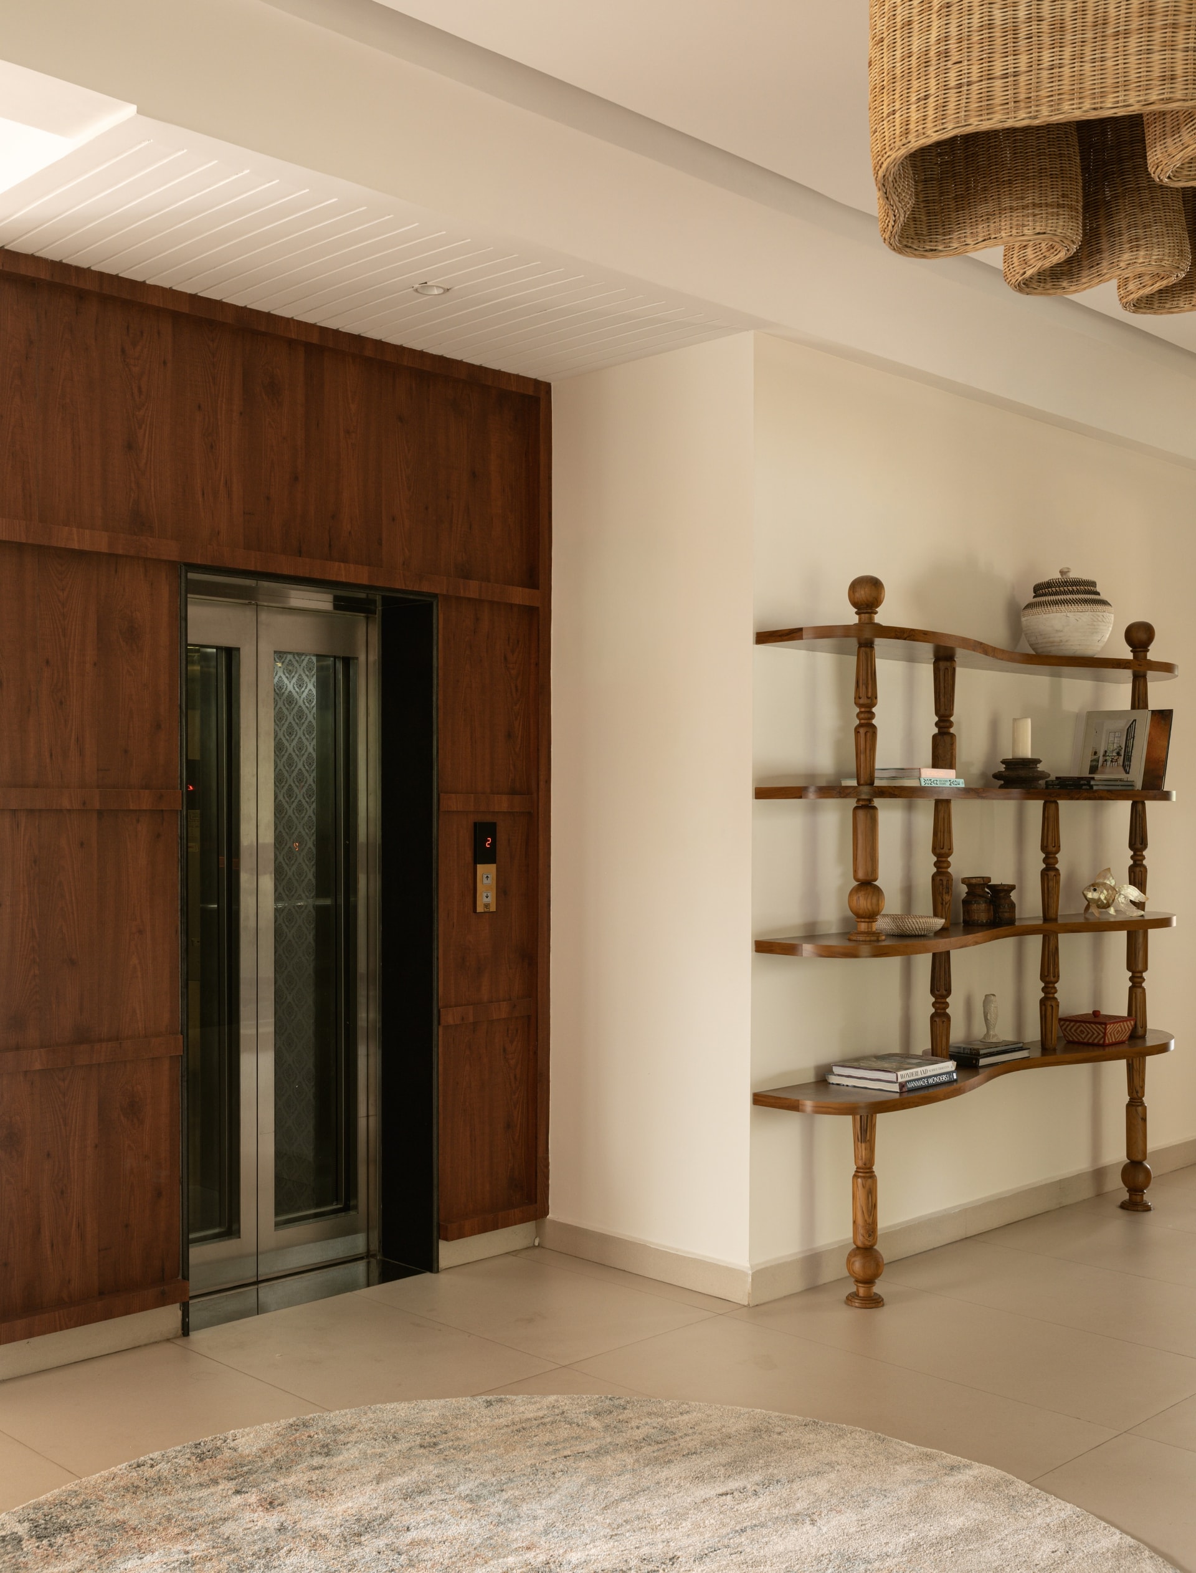
The first-floor informal living area, conceived as the emotional heart of the home, balances warmth with quiet restraint. Solid hardwood furniture anchors the space, chosen as much for its longevity in the coastal climate as for its tactile richness. A generously scaled woven pendant descends above the seating arrangement, defining the room without competing with the expansive views that remain its most compelling feature.
Floral upholstered armchairs are paired with a linen lounge chair around a compact pedestal side table, creating an intimate setting for conversation or quiet reflection. An open shelving unit with finely carved timber uprights introduces books, ceramics, and woven artefacts, lending the room a lived-in quality while subtly screening the transition towards the private quarters.
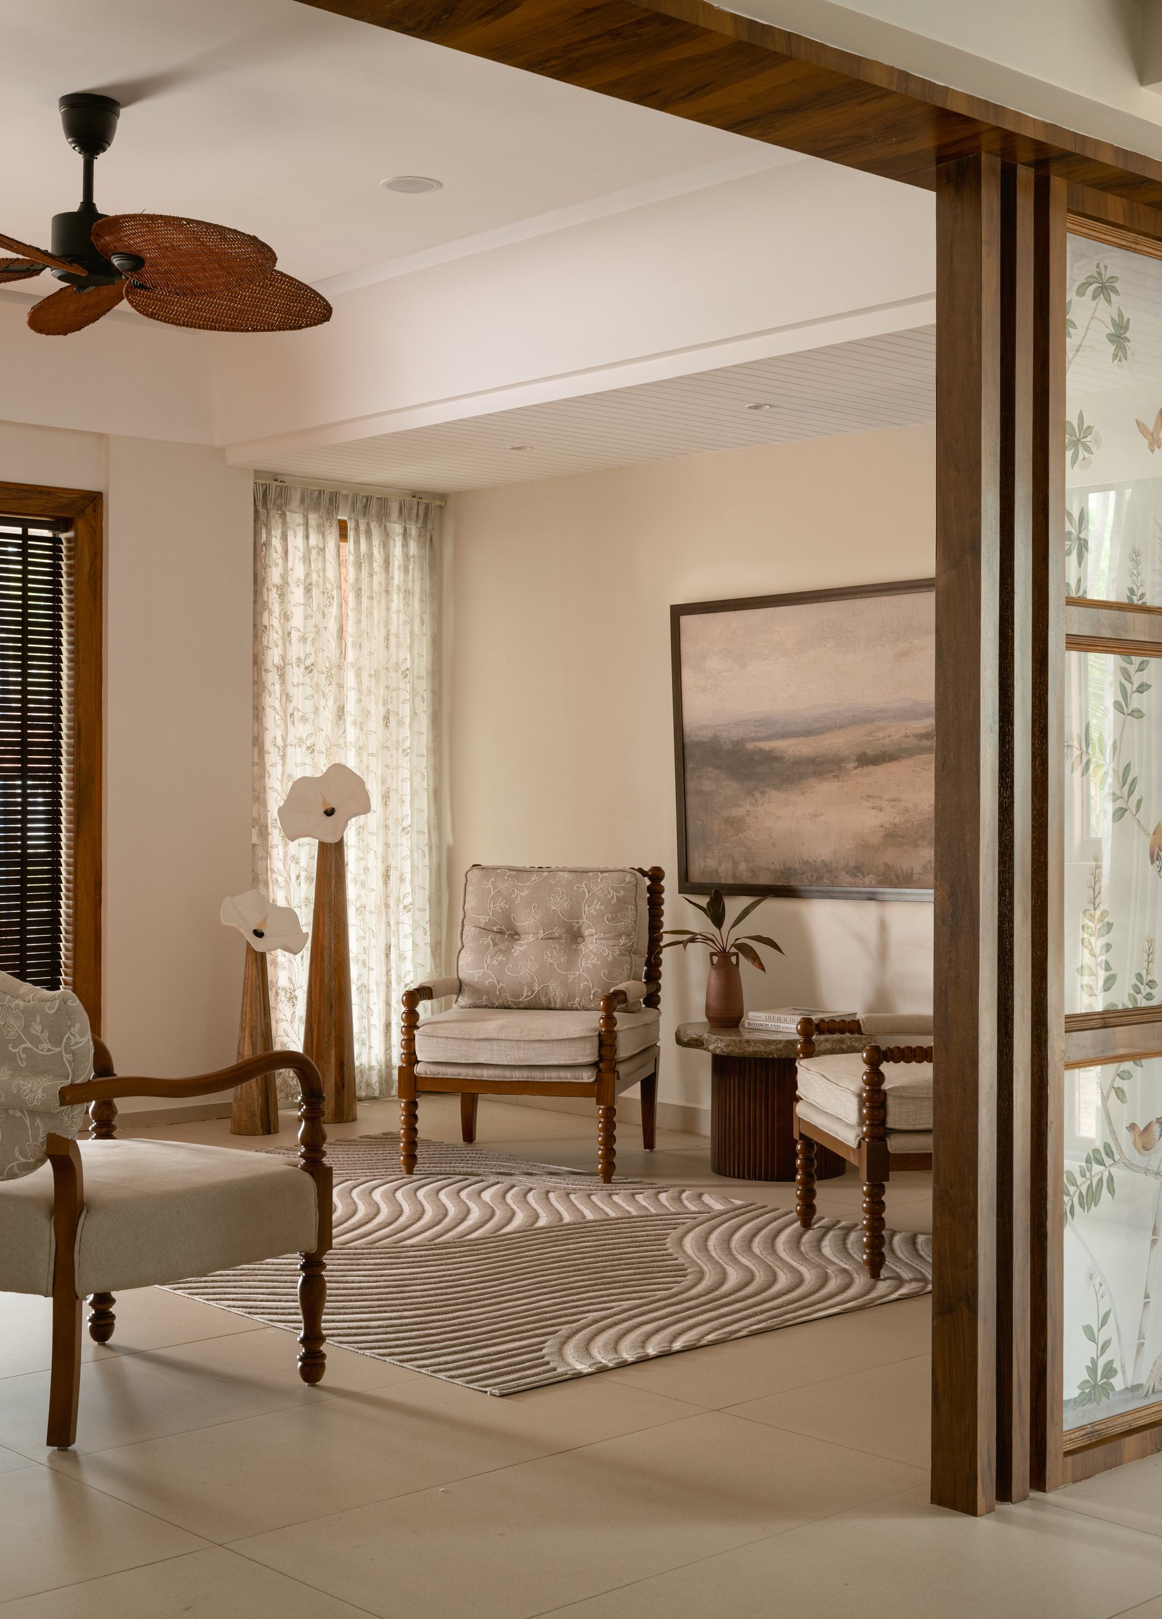
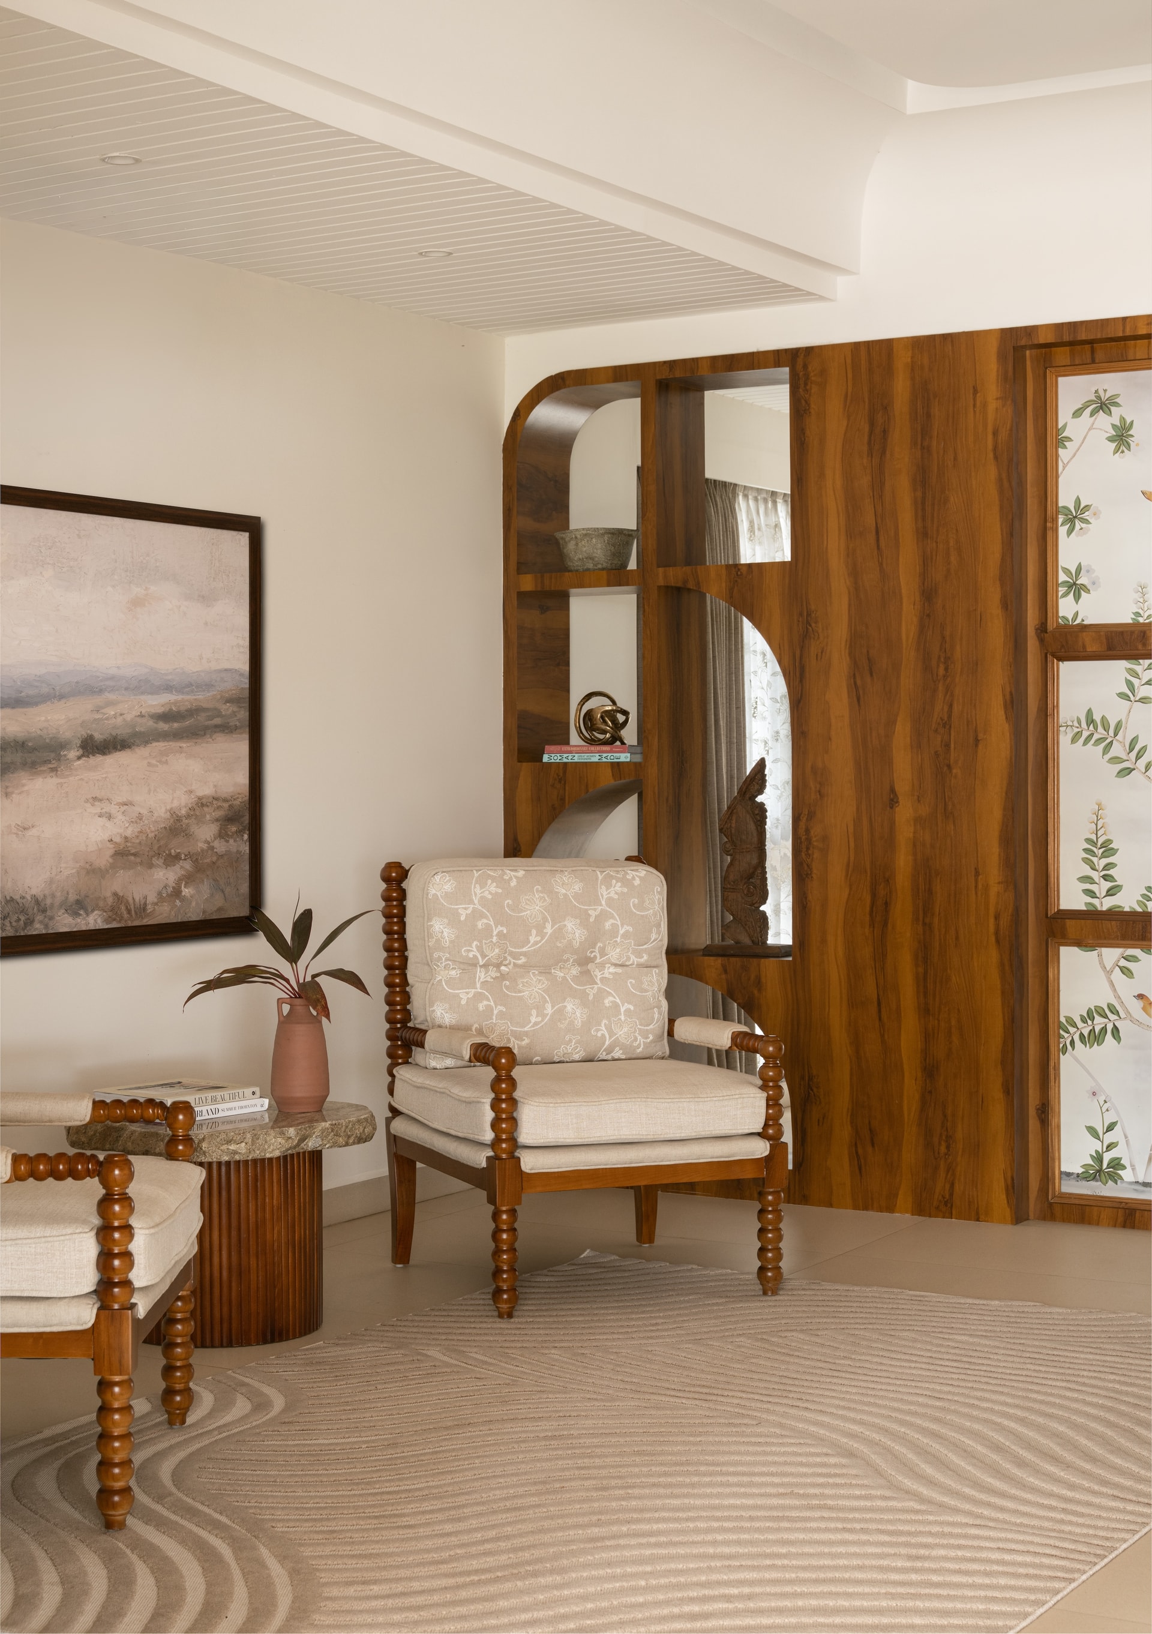
The formal living room, positioned immediately beyond the entrance and overlooking the Arabian Sea, was envisioned as a place of quiet arrival rather than prolonged occupation. Modest in scale and restrained in palette, the room is designed for unhurried moments, whether it is a morning coffee, a brief conversation, or a pause before moving deeper into the home.
Craftsmanship takes precedence over ornament. Bobbin carved timber detailing runs consistently through the seating and occasional furniture, creating a subtle visual rhythm that lends the room cohesion without appearing overly styled. Together, these carefully considered elements establish a space that feels calm, timeless, and deeply connected to its setting, allowing the ocean beyond to remain the home’s most compelling focal point.
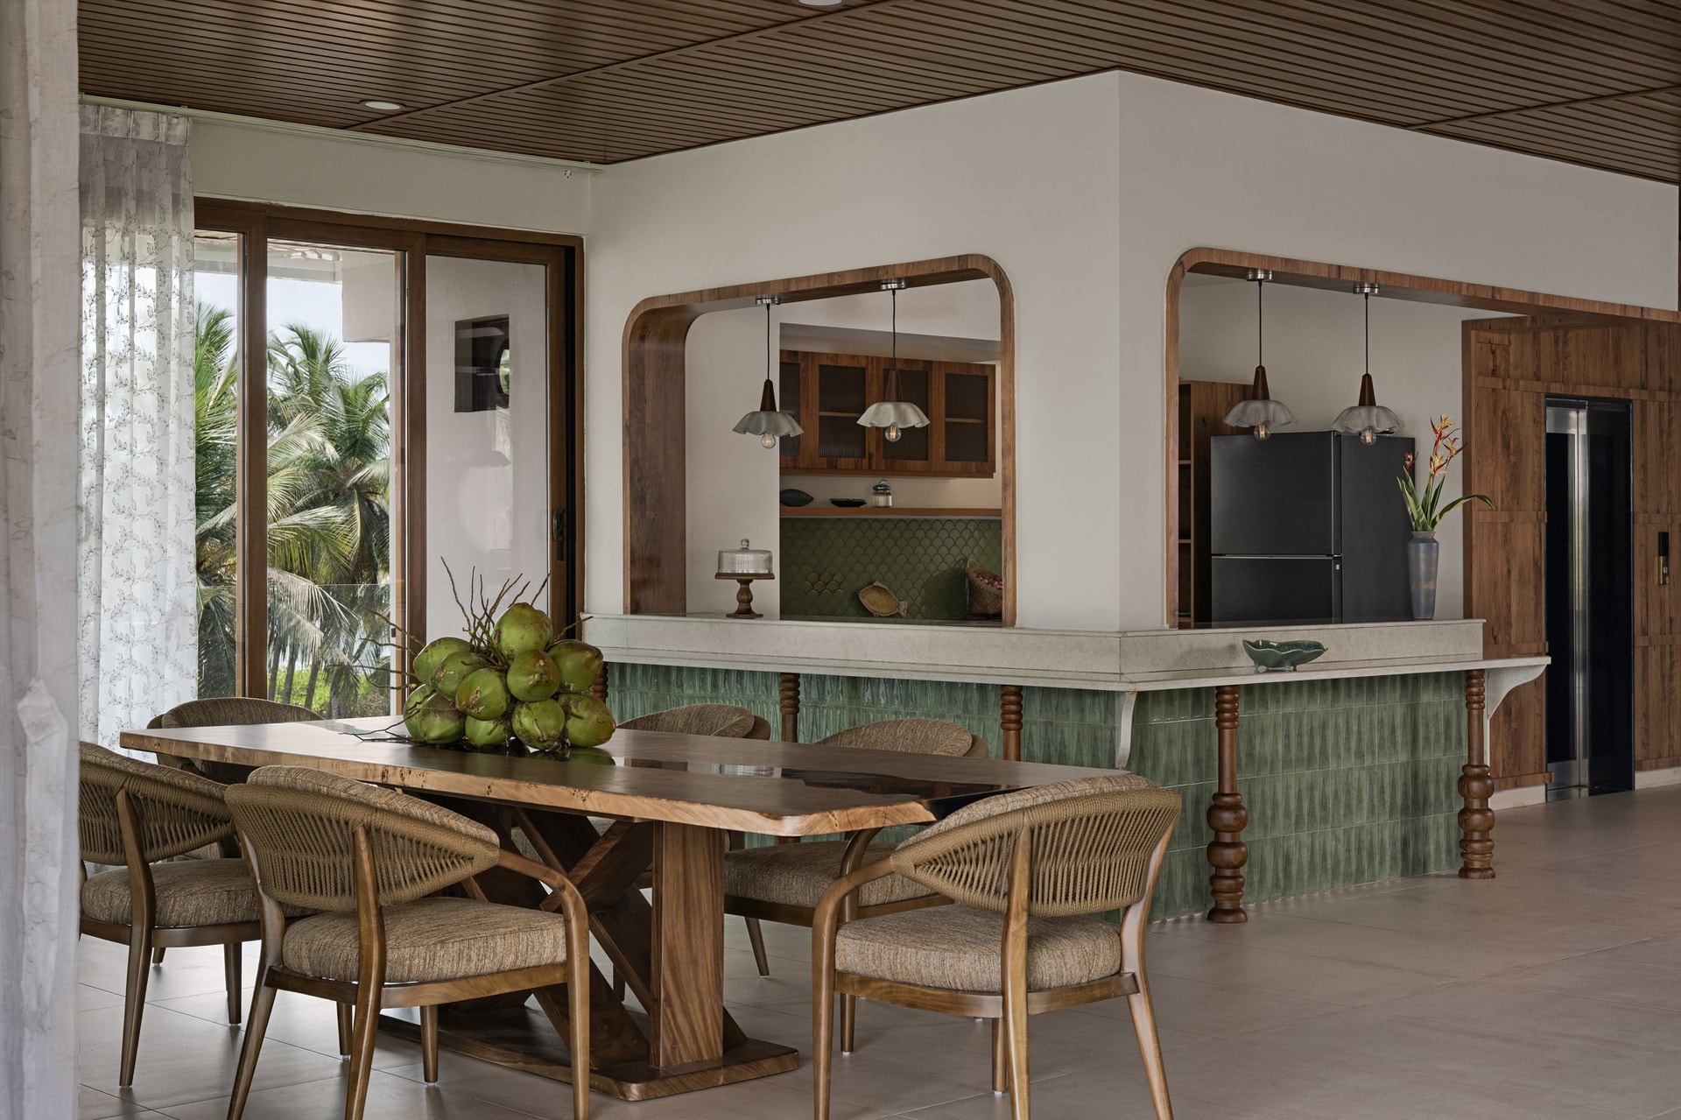
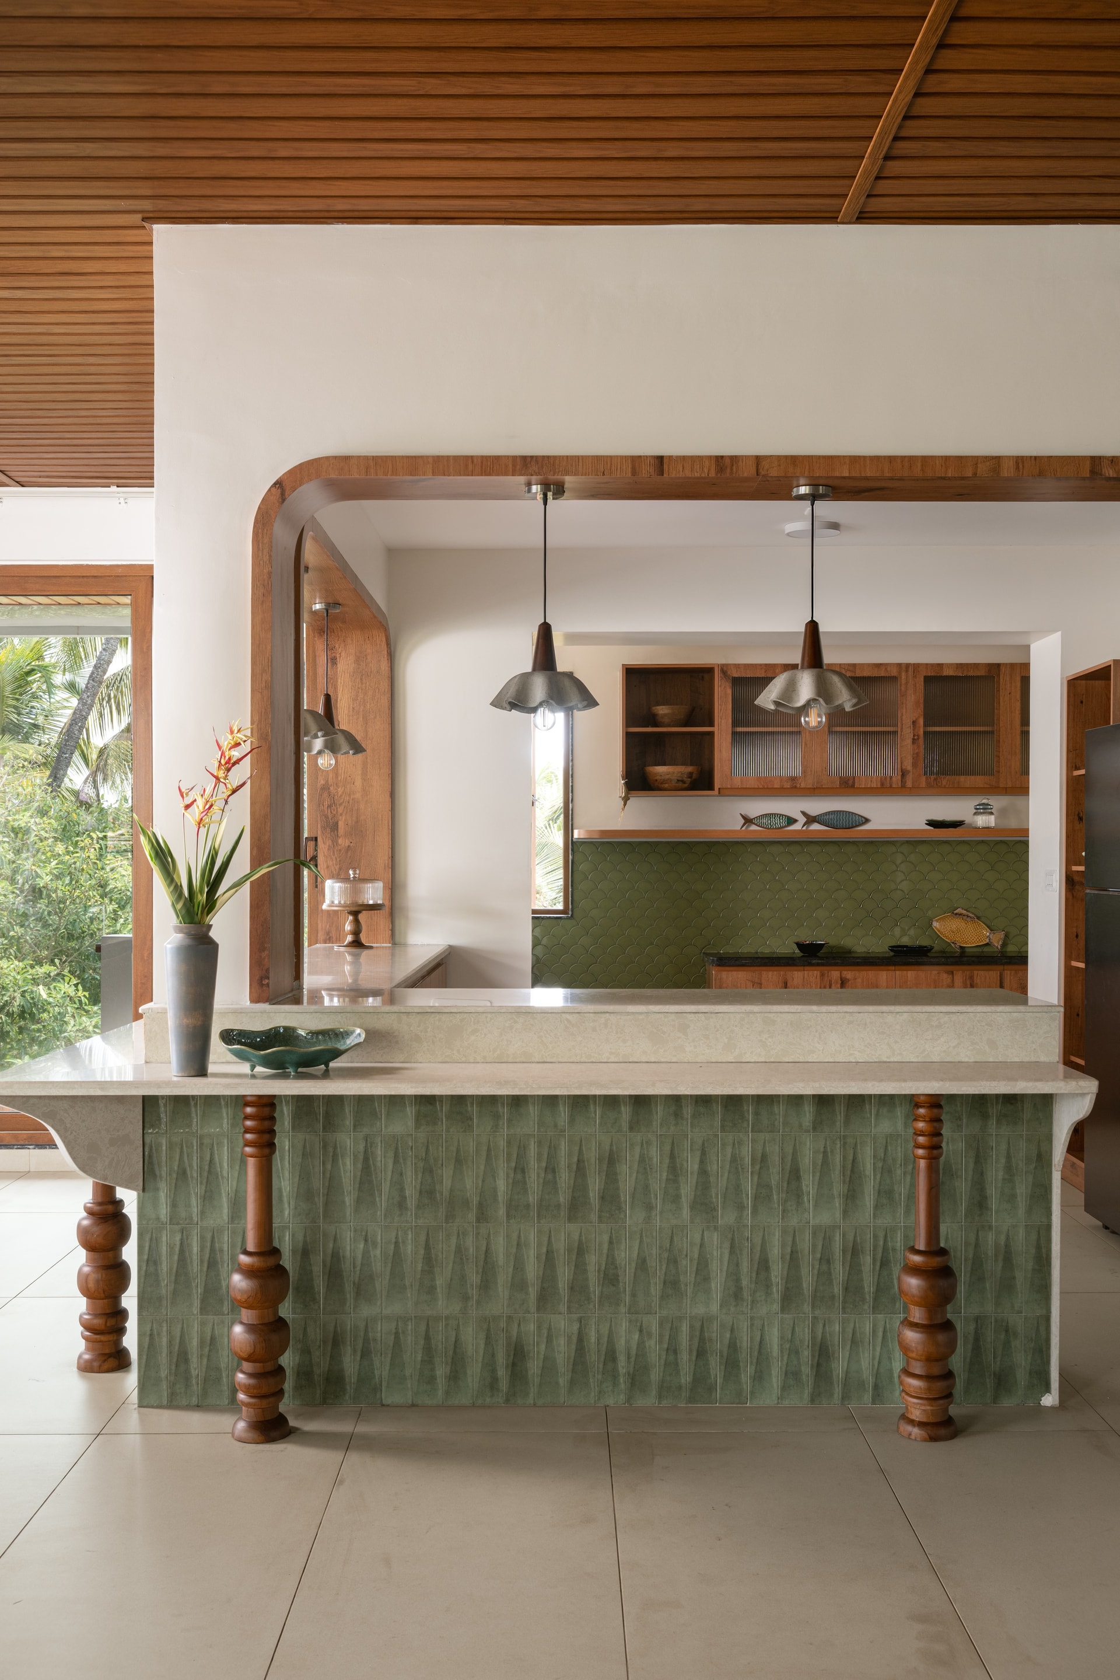
Extending naturally from the living spaces, the dining room remains visually connected to the river, allowing fishermen, coastal birds, and the changing light to become part of the everyday dining experience. Designed by Tesor Designs, the space embraces its setting with quiet confidence, treating the landscape as an extension of the interior rather than a view to be framed. Large sliding doors dissolve the boundary between inside and out, ensuring the rhythms of the river remain a constant presence.
Warm timber arched openings frame the pantry and kitchen beyond, introducing a gentle architectural rhythm that feels soft rather than formal. Beneath them, a sage green tiled counter with a finely ribbed surface catches and reflects light much like the rippling water outside, subtly reinforcing the home’s dialogue with its coastal setting. The result is a dining space that feels calm, generous, and deeply attuned to its surroundings.
““Even the banana stem placed along the counter was intentionally introduced as a symbolism of coastal cuisine and the rooted food traditions of the region.””
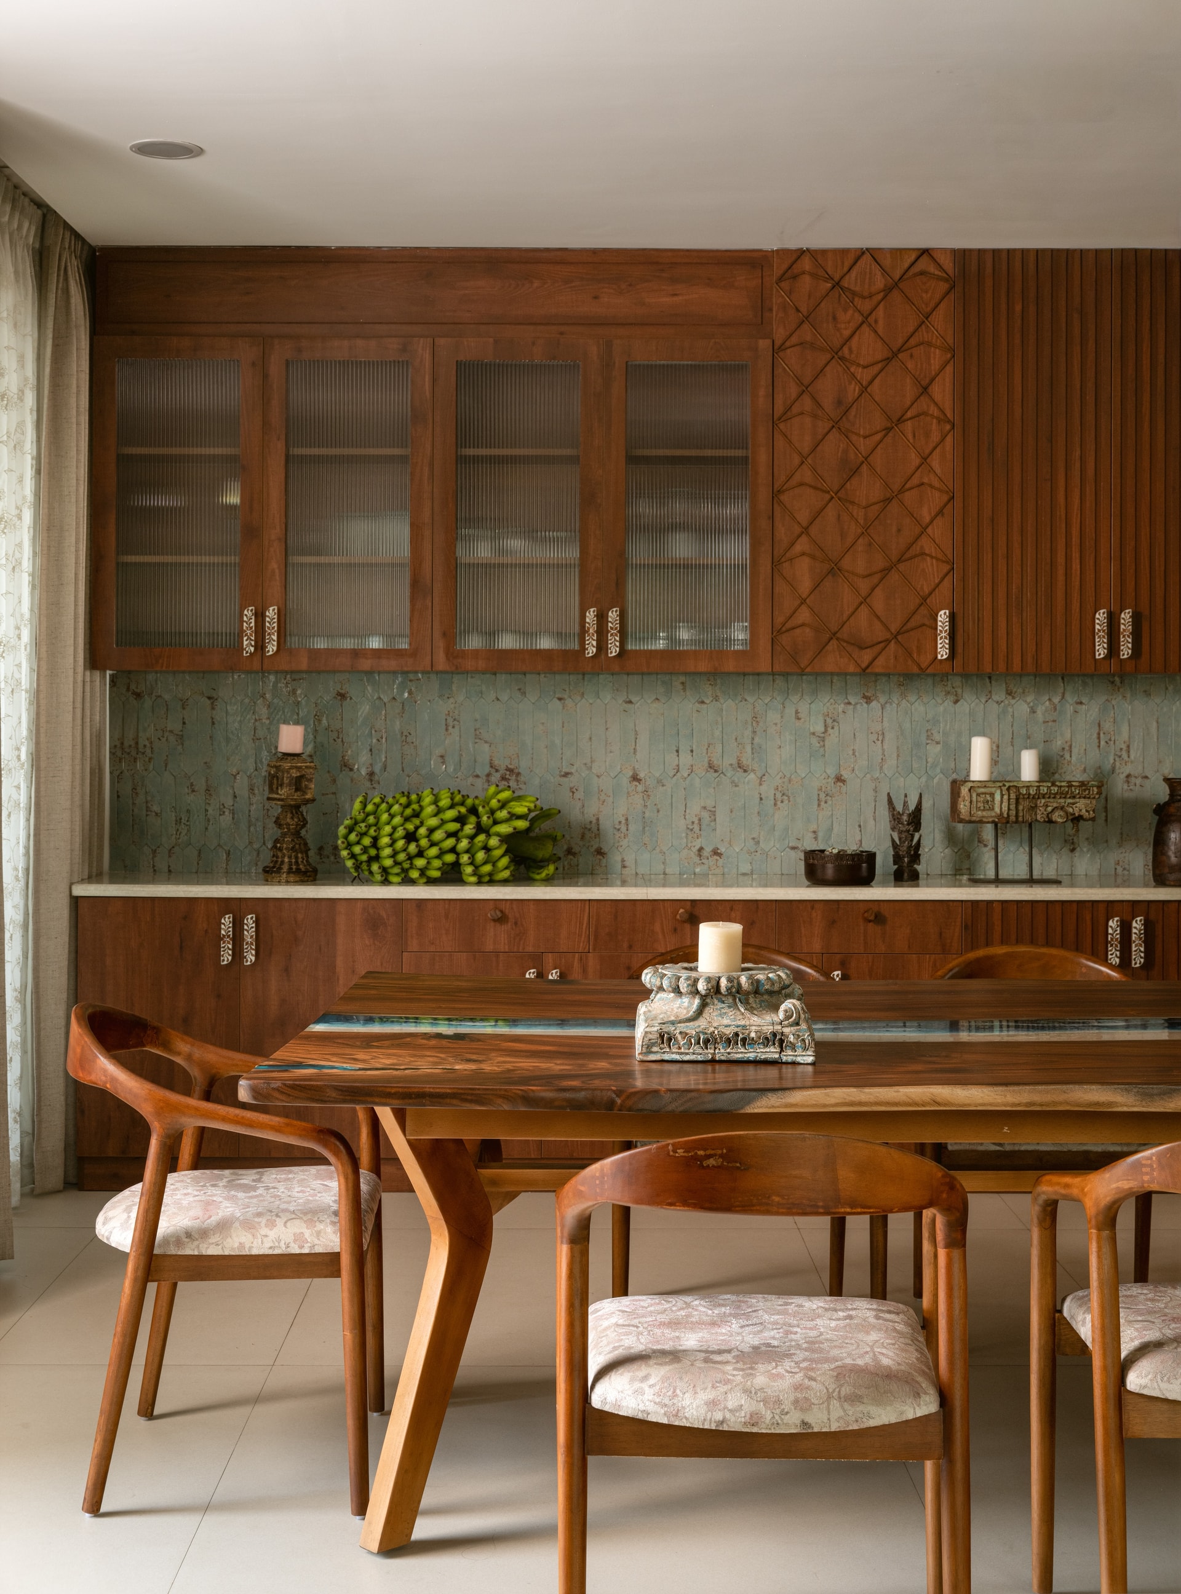
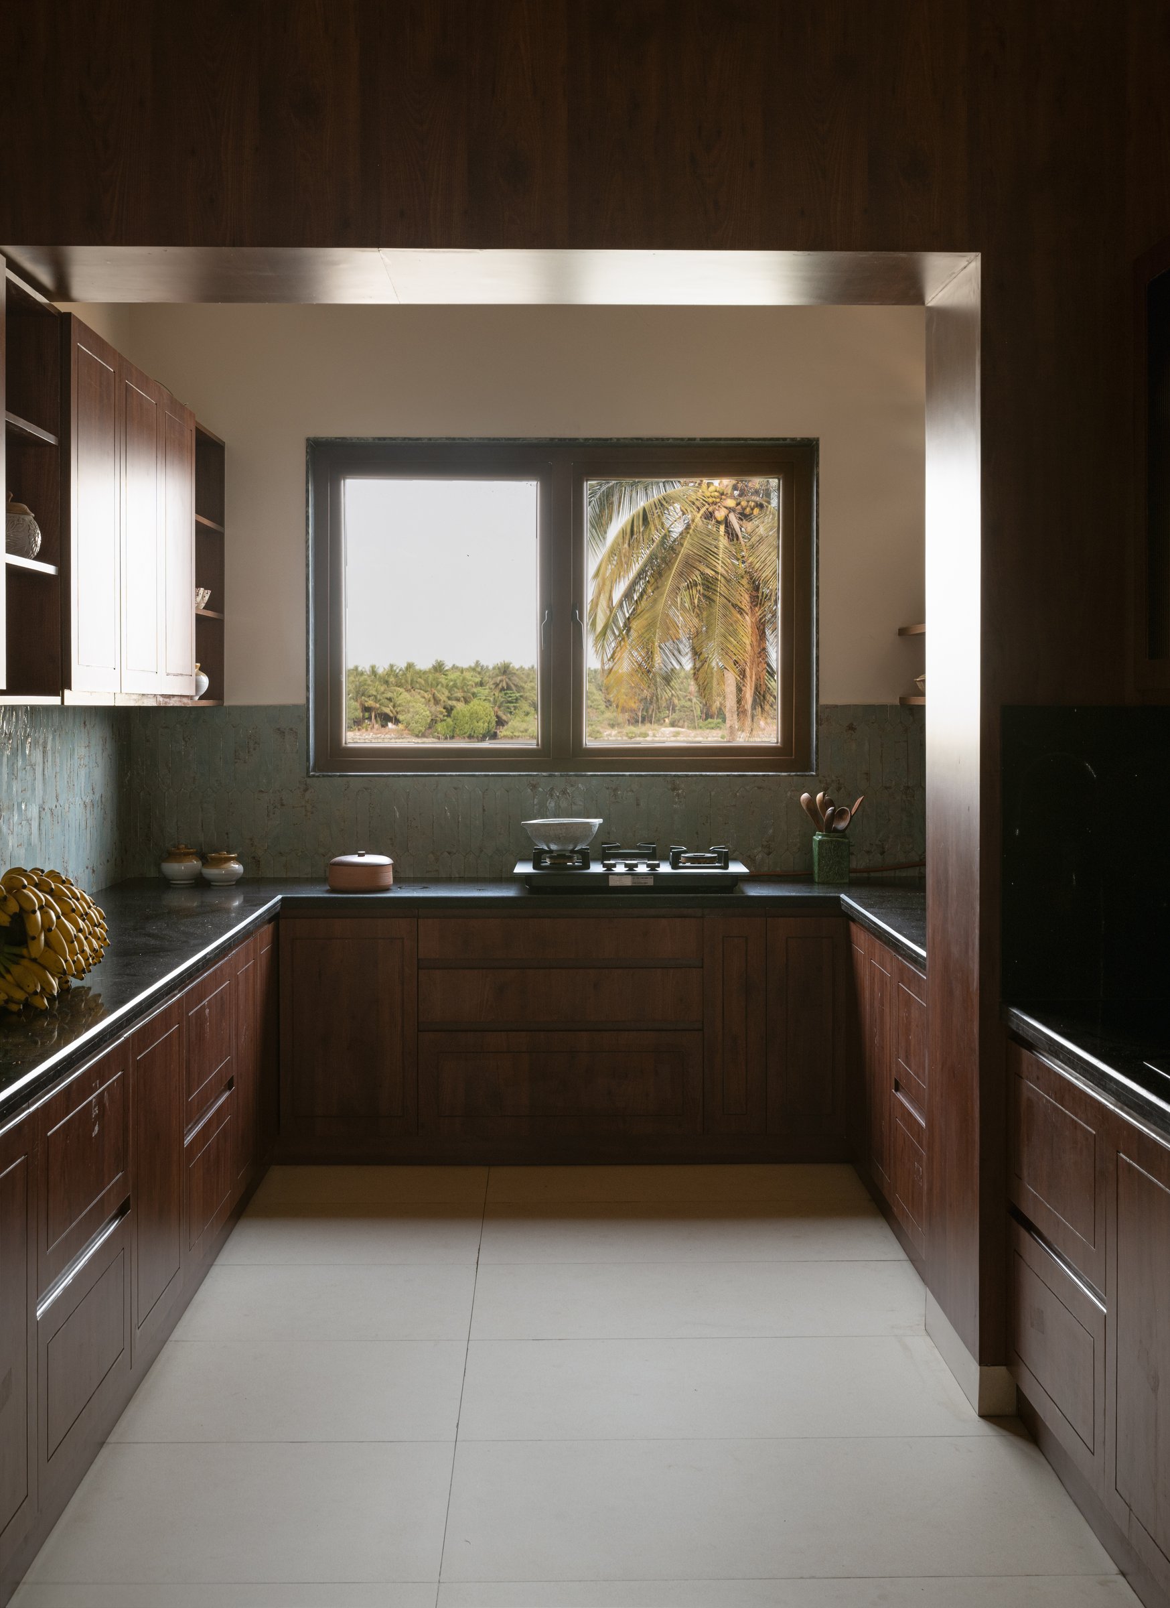
Positioned just beyond the dining area, the working kitchen continues the home’s restrained material language while placing equal emphasis on functionality and outlook. Dark timber cabinetry is paired with richly veined stone countertops, creating a composition that feels grounded and enduring. The sage green tiled backsplash extends seamlessly from the dining pass through, establishing a quiet continuity between the two spaces and reinforcing the home’s cohesive material palette.
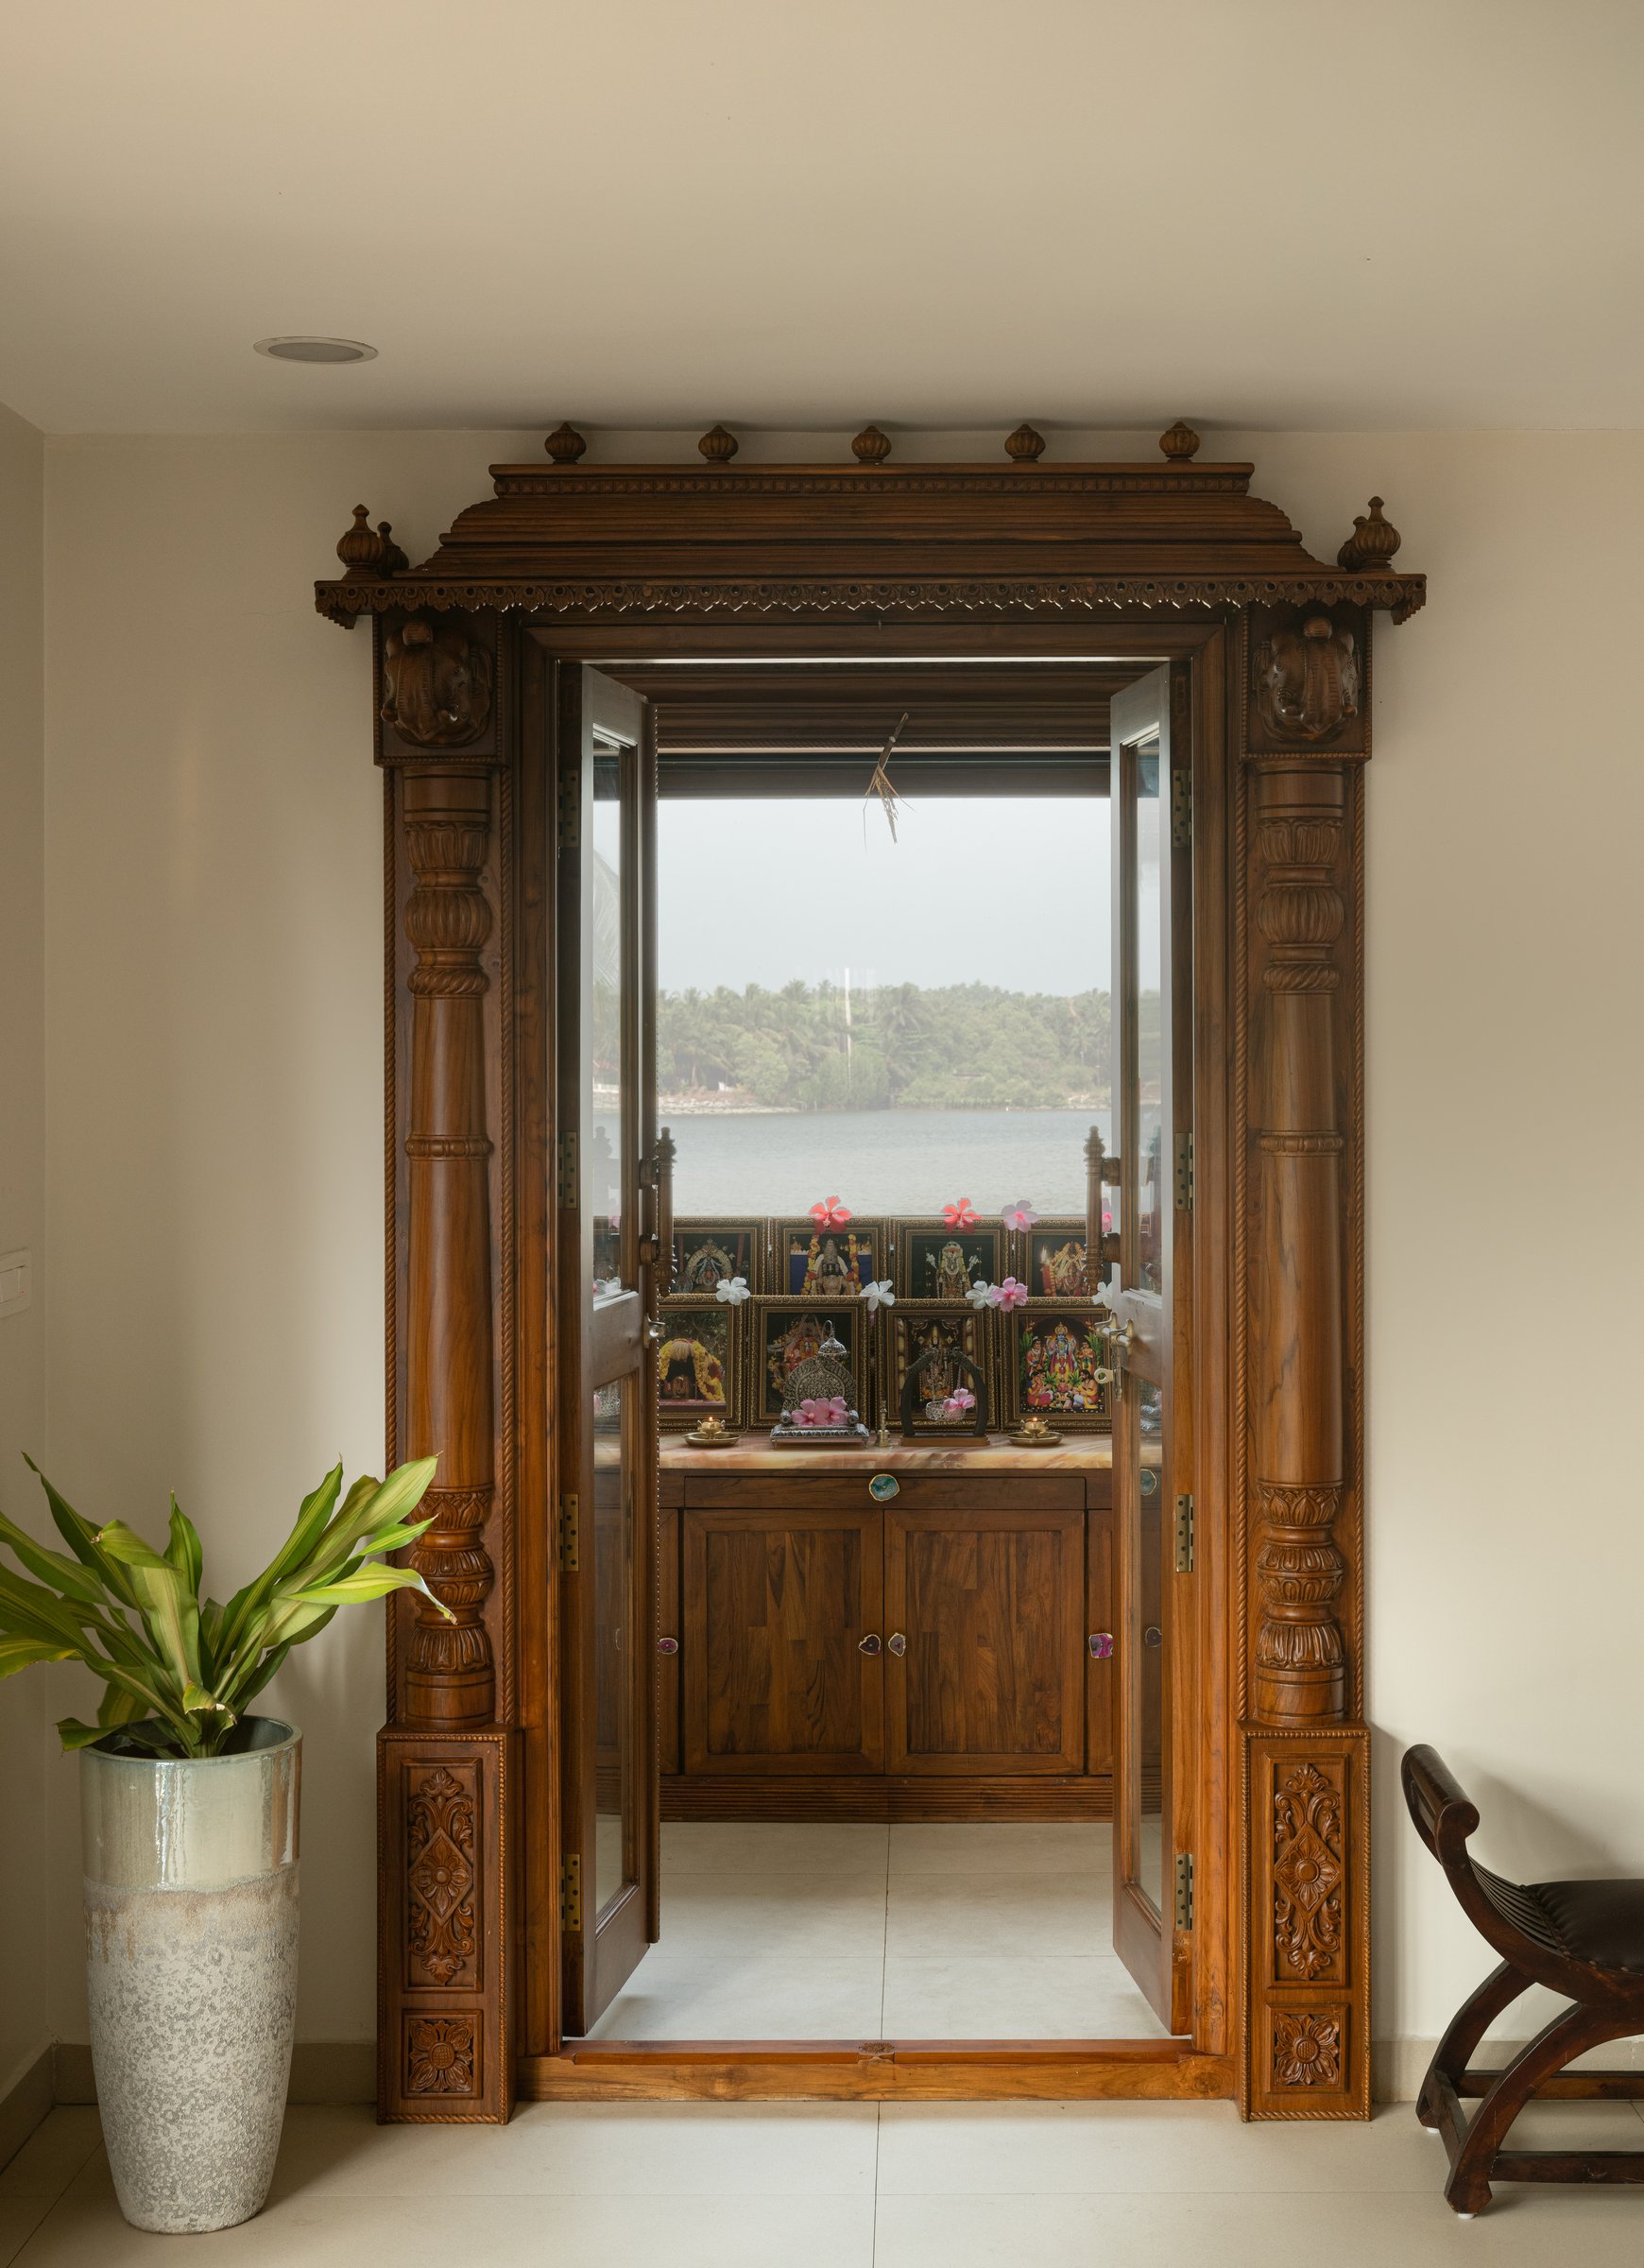
The pooja room is where the home makes its most direct connection to the cultural identity of Udupi. An intricately carved timber doorway, complete with carved columns and a finely detailed tiered lintel, opens towards the river, allowing the landscape to become an integral part of the spiritual experience. Rather than enclosing the space in quiet isolation, the design places worship in constant dialogue with nature, where the movement of water and changing light accompany the rituals of everyday life.
Within, a handcrafted timber altar supports a collection of framed deities, their presence set against the tranquil backdrop of the river beyond. The room derives its sense of serenity not through ornament alone, but through the careful alignment of architecture, craftsmanship, and landscape. It is a contemplative space where tradition and setting converge, allowing the spiritual heart of the home to feel deeply rooted in both place and memory.
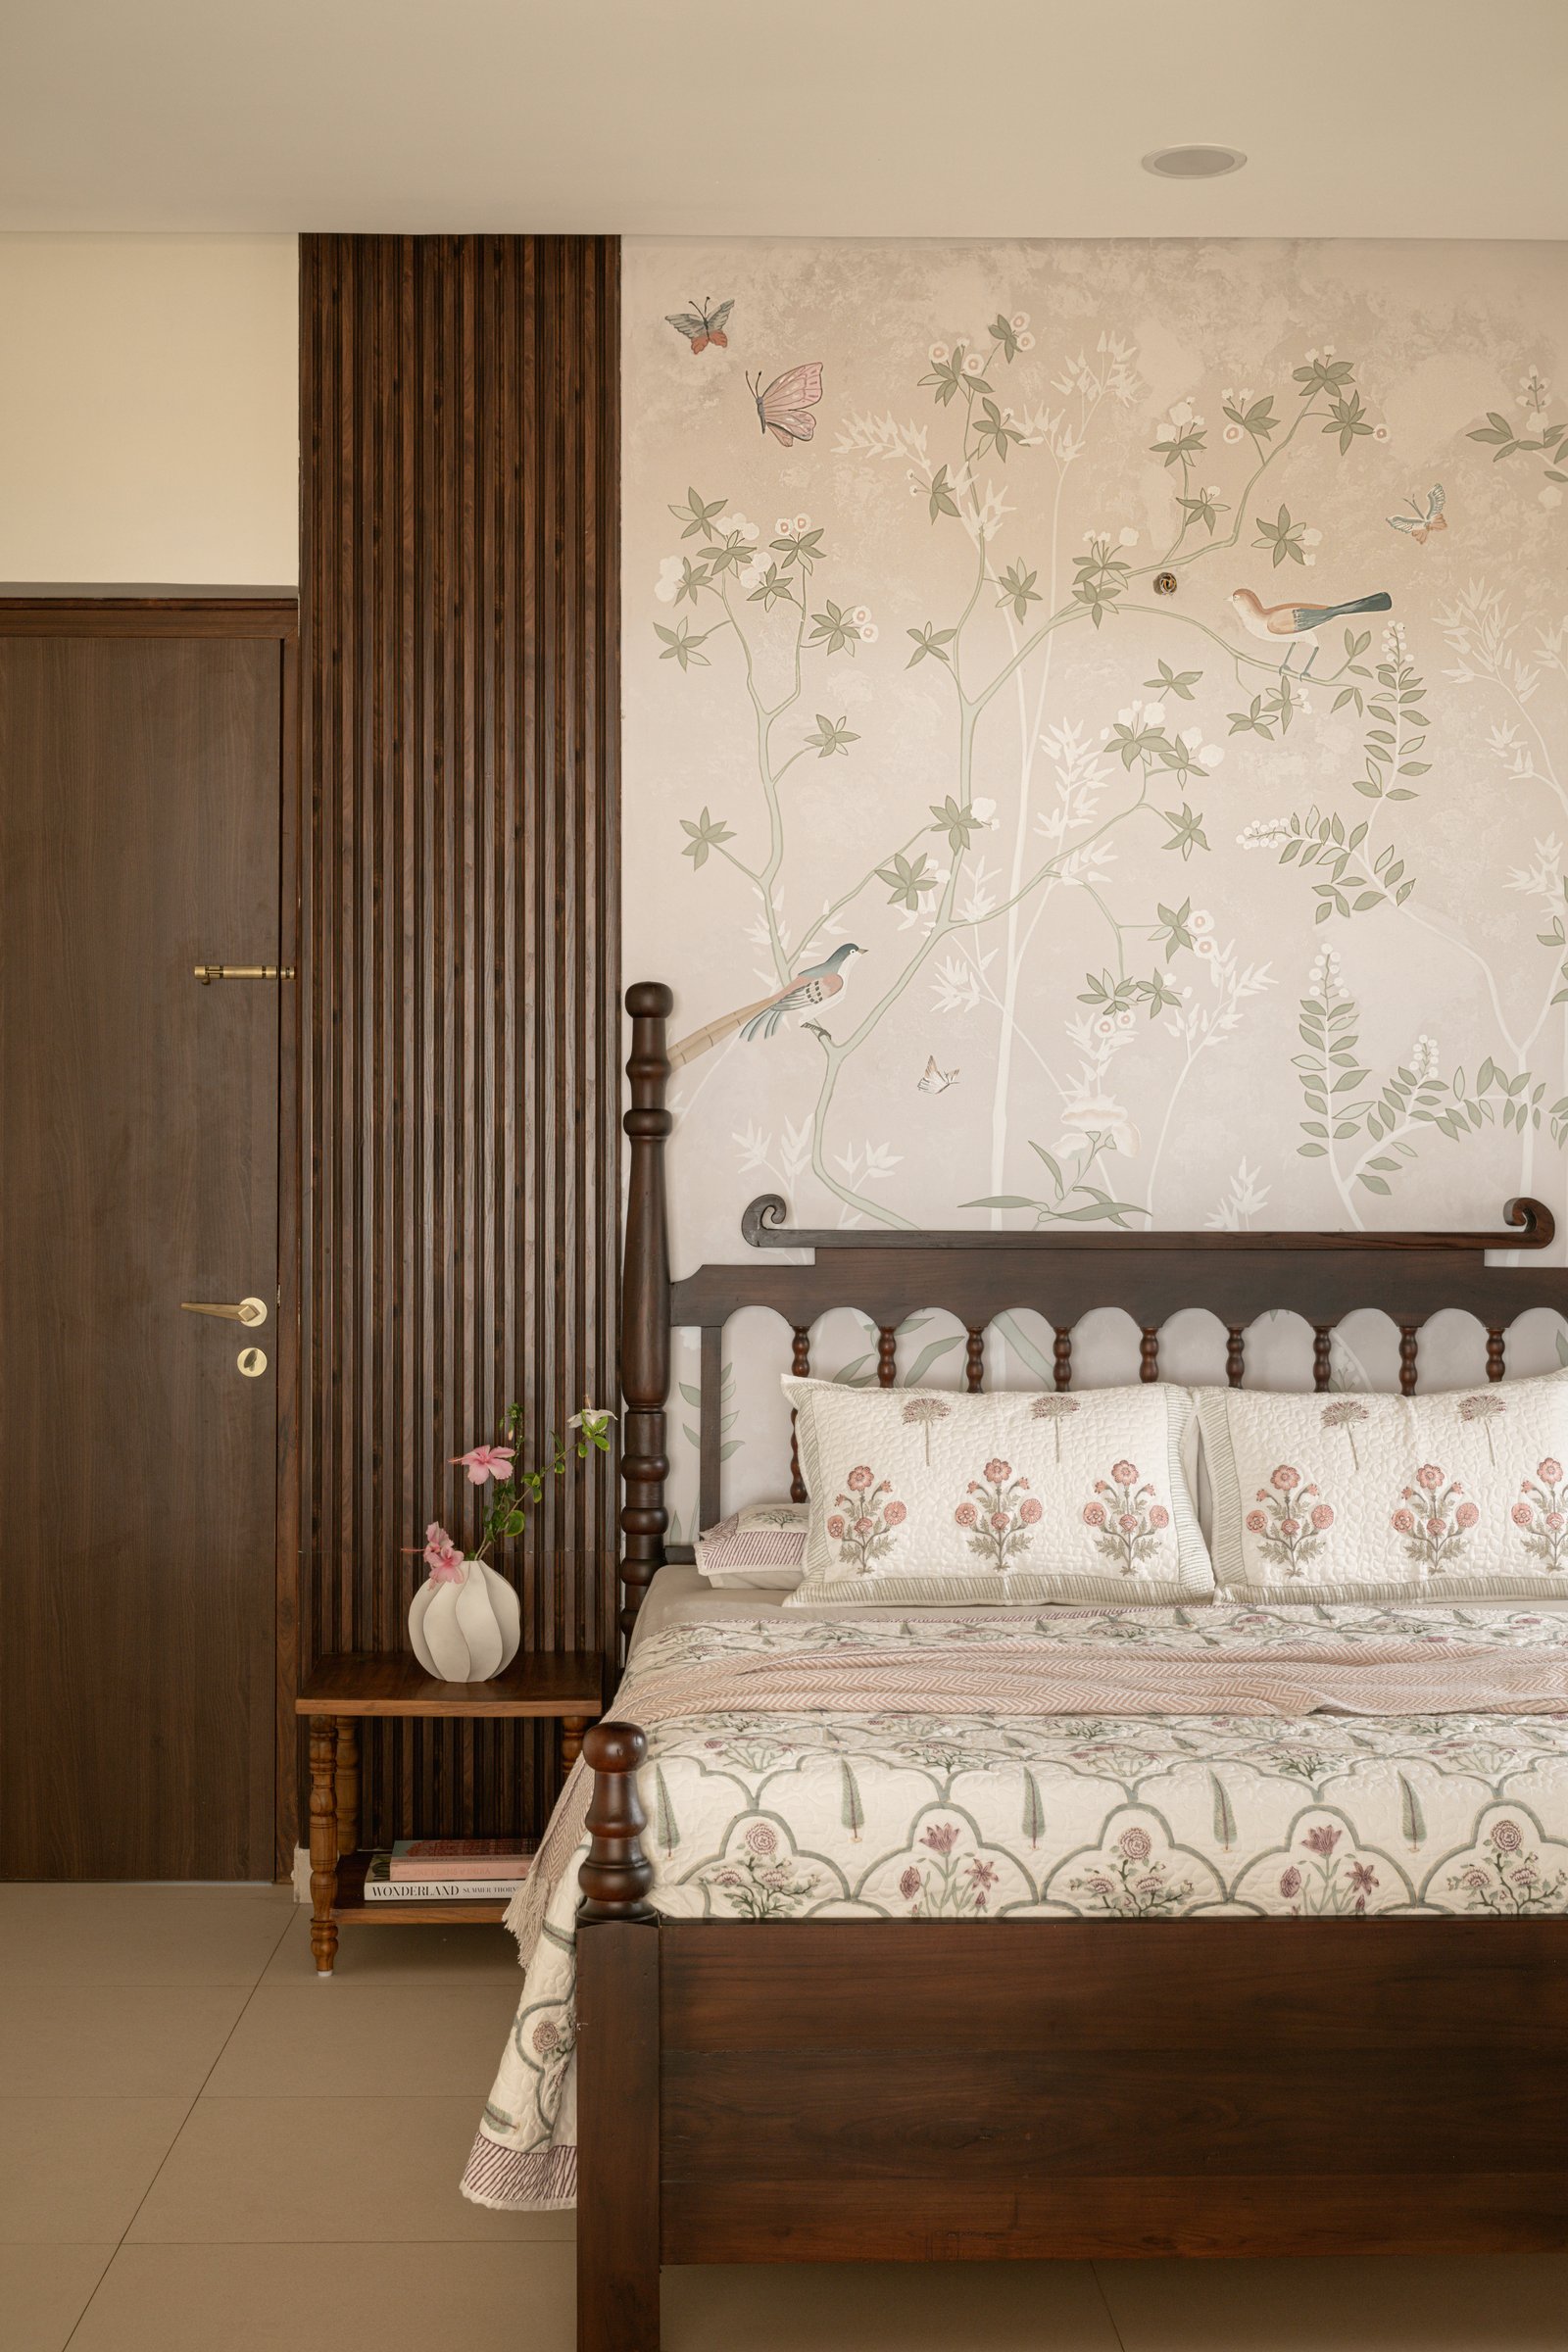
The primary bedroom extends the home’s calm and layered material language through a restrained palette of botanical motifs, handcrafted timber, and softly filtered light. A hand painted mural depicting birds, blossoms, and butterflies in muted greens and blush tones forms a serene backdrop to the four poster bed, introducing a quiet sense of nature without overwhelming the space. Its pale background reflects daylight gently, lending the room an airy and tranquil character throughout the day.
Dark timber furniture with finely detailing reinforces the home’s emphasis on craftsmanship, while a slatted timber panel discreetly conceals the door to the adjoining space. This subtle intervention introduces a gentle vertical rhythm that enriches the composition without interrupting its visual continuity.
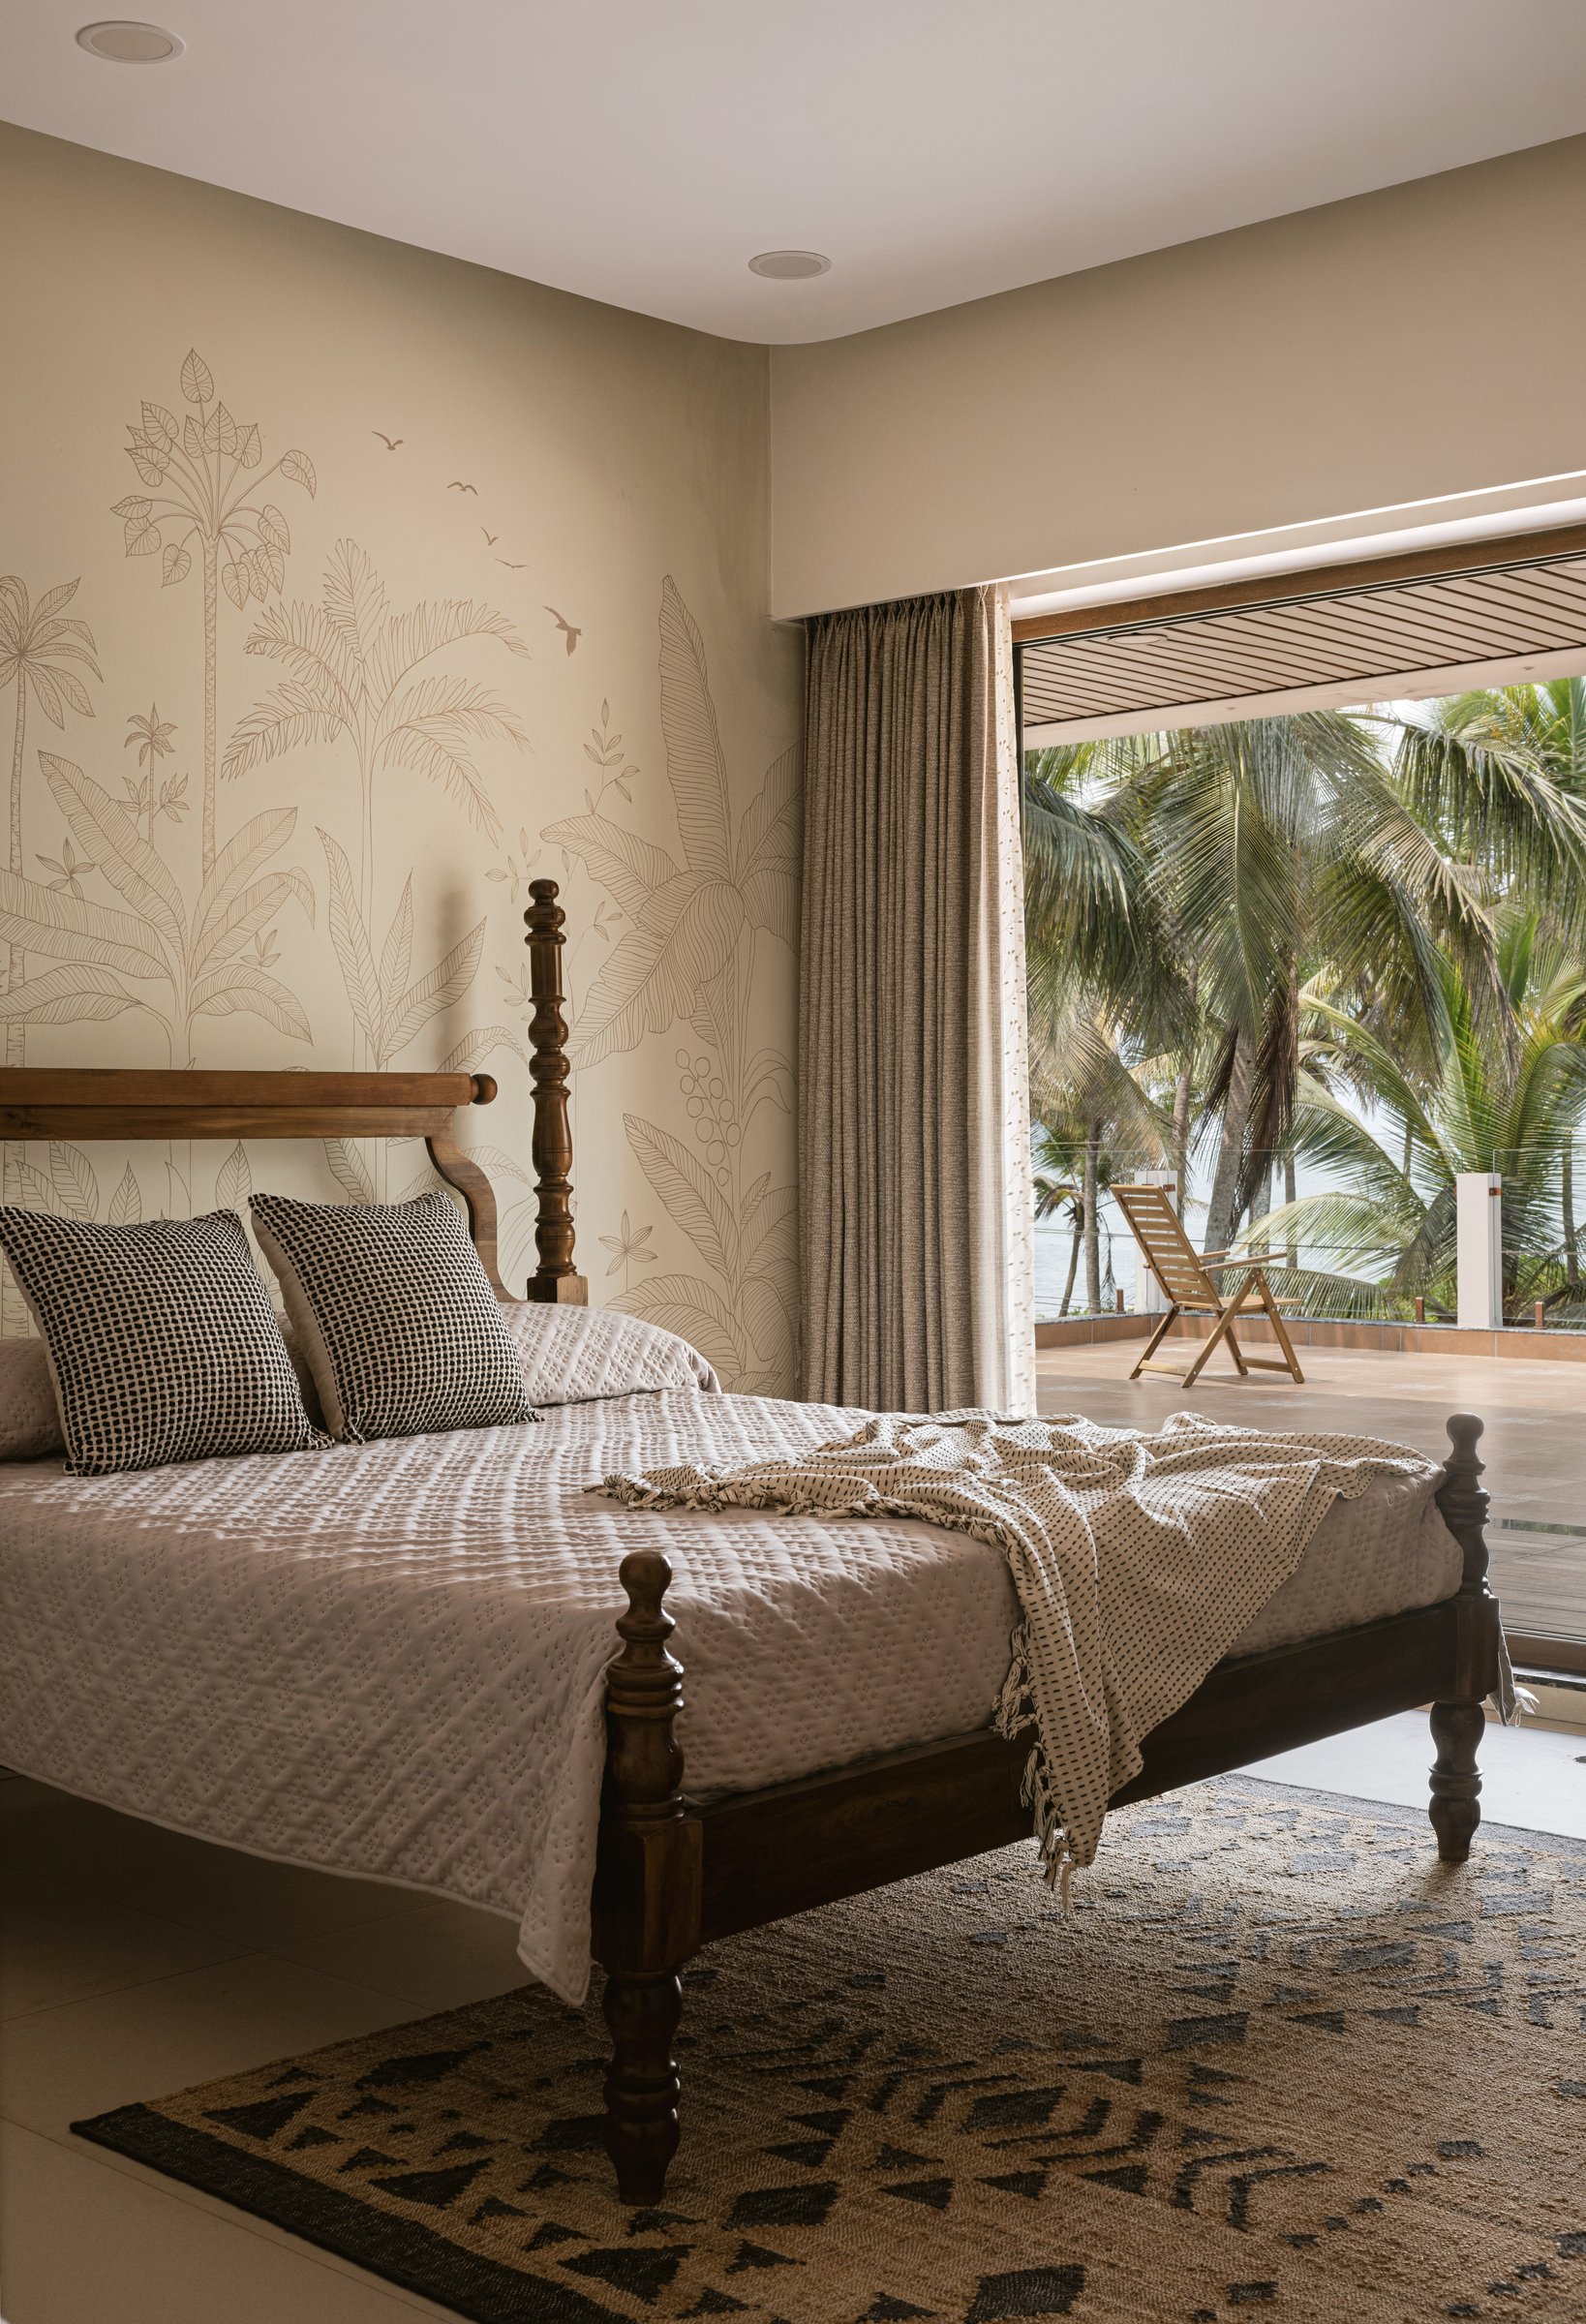
The sea facing bedroom is composed around a single expansive opening, allowing the architecture to recede in favour of the landscape beyond. Every element within the room is carefully calibrated to support this uninterrupted relationship with the Arabian Sea, creating an atmosphere that feels quiet, expansive, and deeply connected to its surroundings. A monochrome hand drawn mural of palms and shorebirds stretches across the wall behind the bed, subtly echoing the coconut groves and coastal landscape visible through the full height sliding glass doors.
The restrained four poster bed, crafted in dark timber with finely turned detailing, anchors the room without demanding attention. The result is a bedroom where architecture, interior, and landscape exist in quiet balance, offering a retreat shaped as much by its views as by its material warmth.
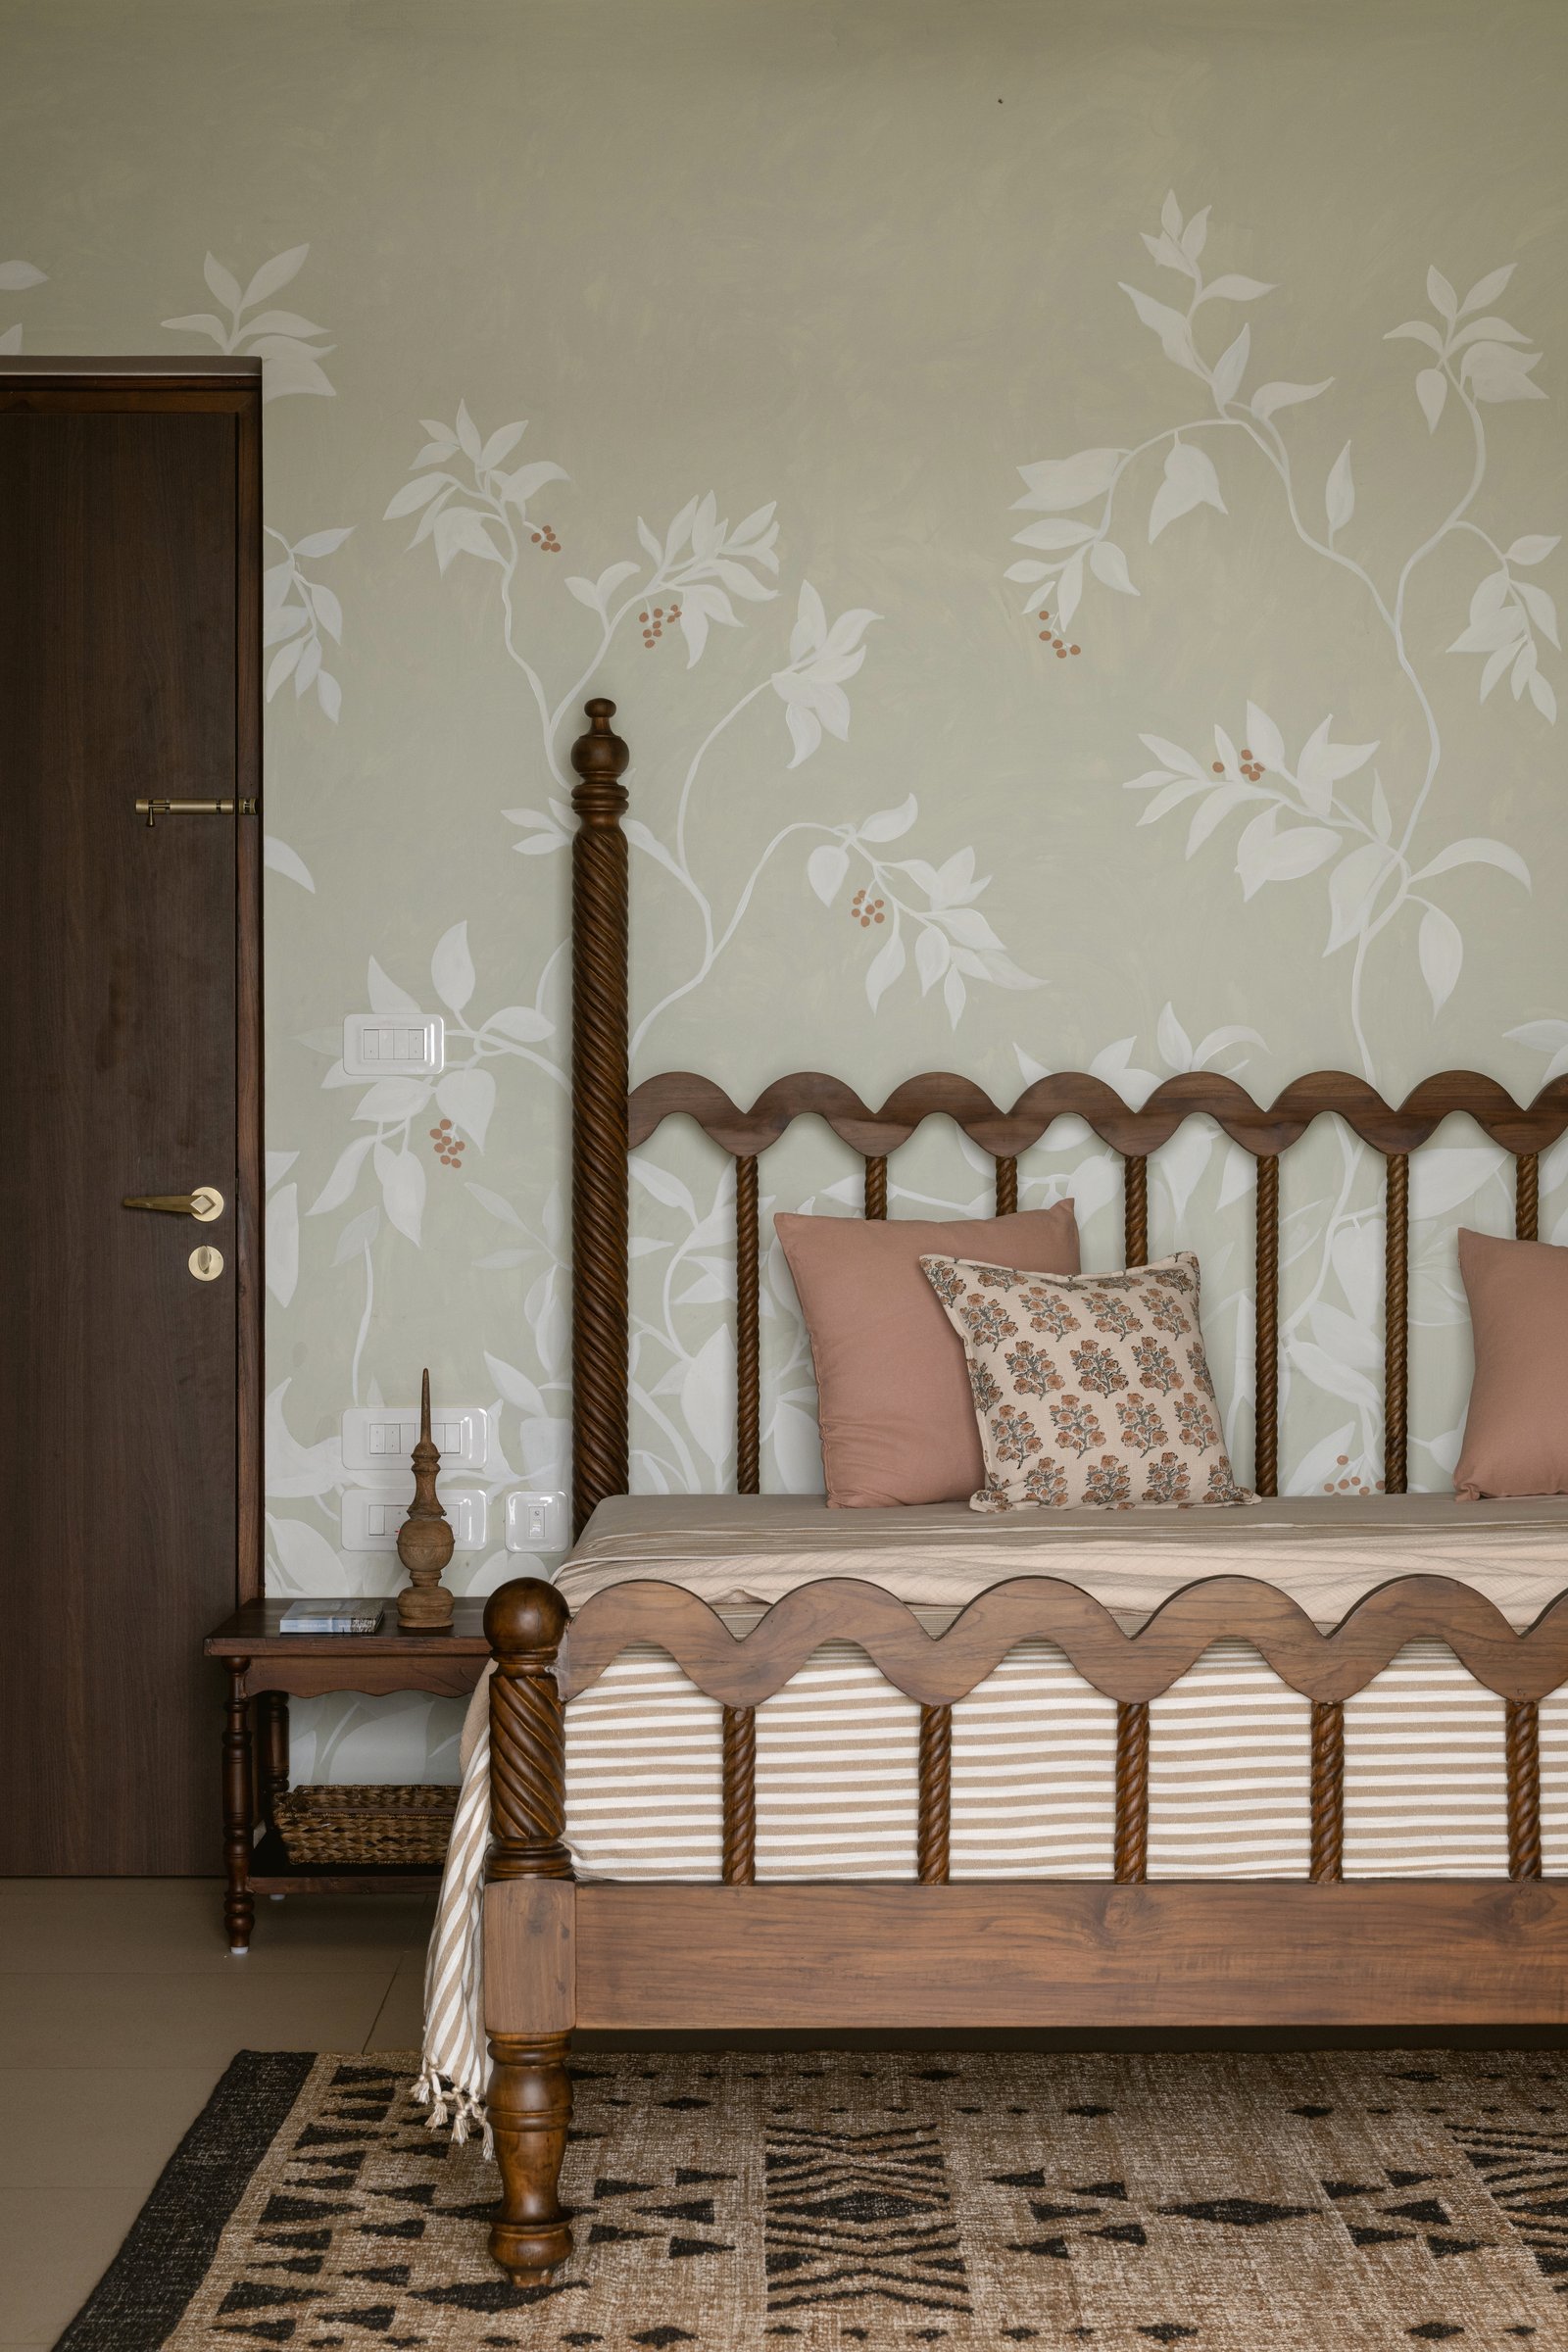
The river facing bedroom adopts a warmer and more layered character, offering a gentler interpretation of the home’s coastal material palette. Soft green wallpaper patterned with delicate motifs envelops the room in a botanical calm, while a four poster bed with a scalloped headboard, finely turned spindles, and a striped footboard introduces a sense of craftsmanship and quiet architectural presence. Richer in texture than its sea facing counterpart, the room is designed to encourage stillness, creating an atmosphere that feels intimate and deeply restful.
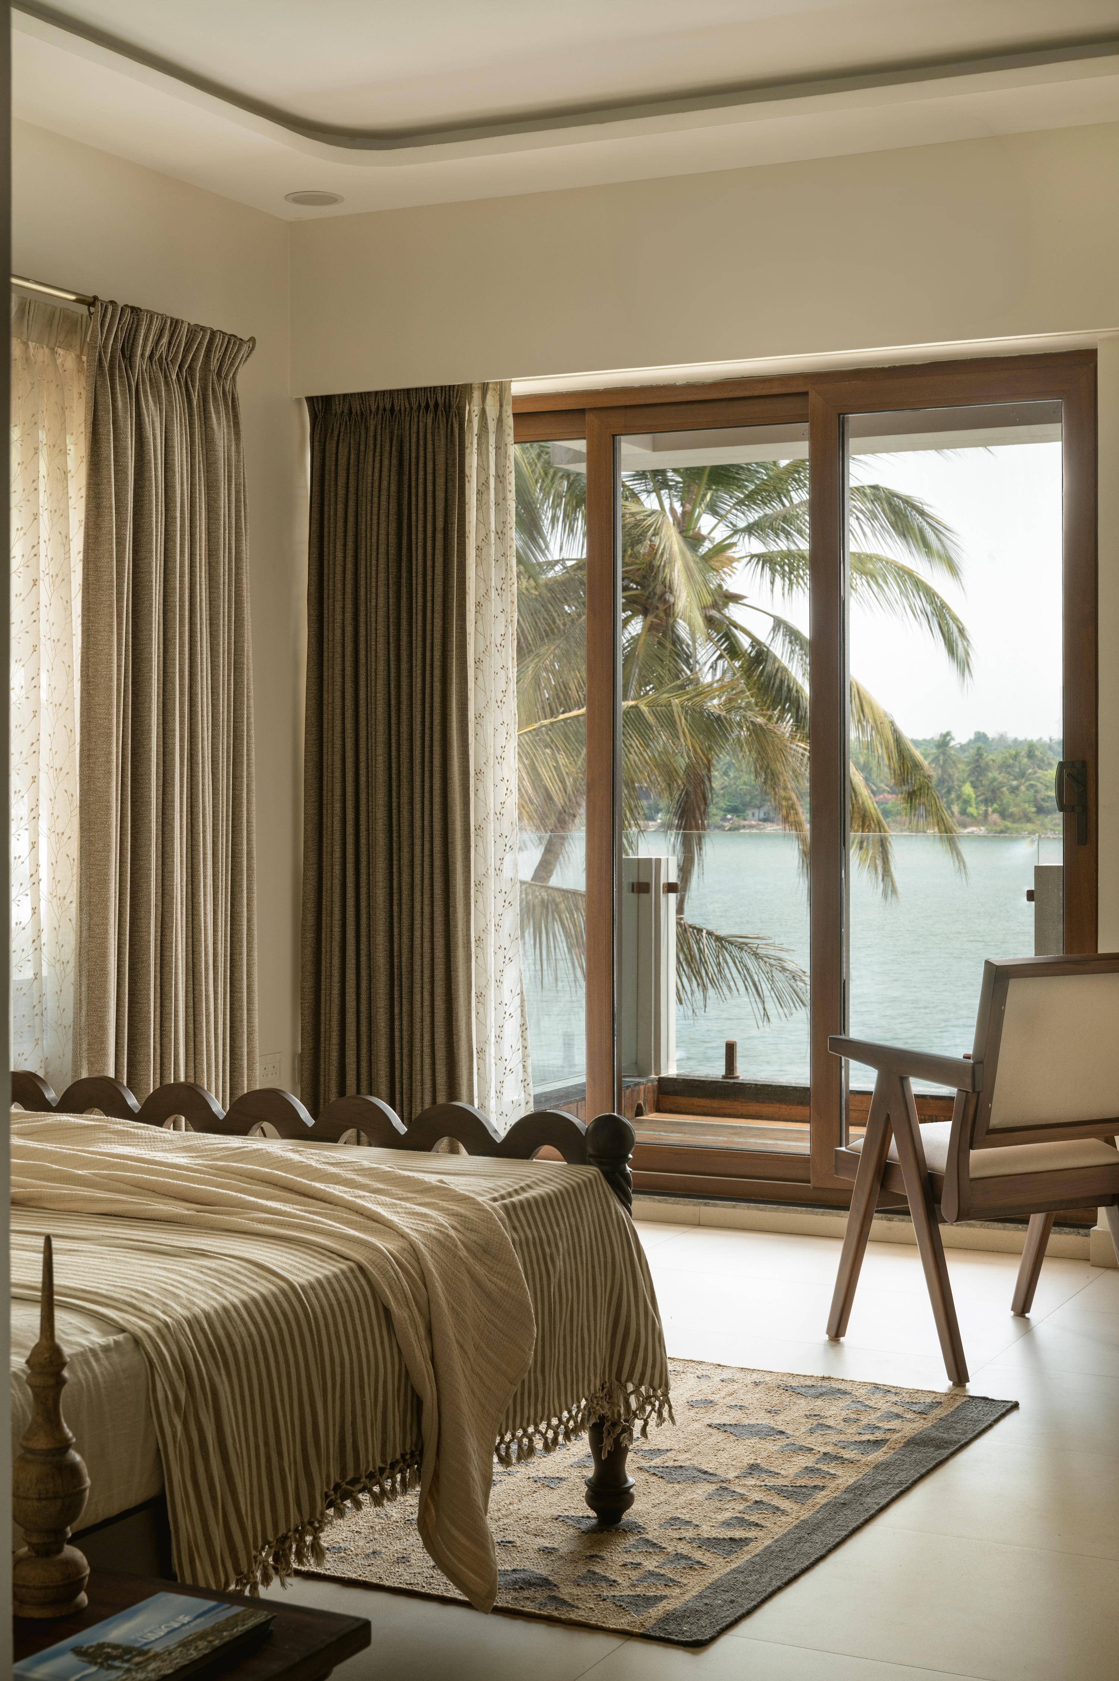
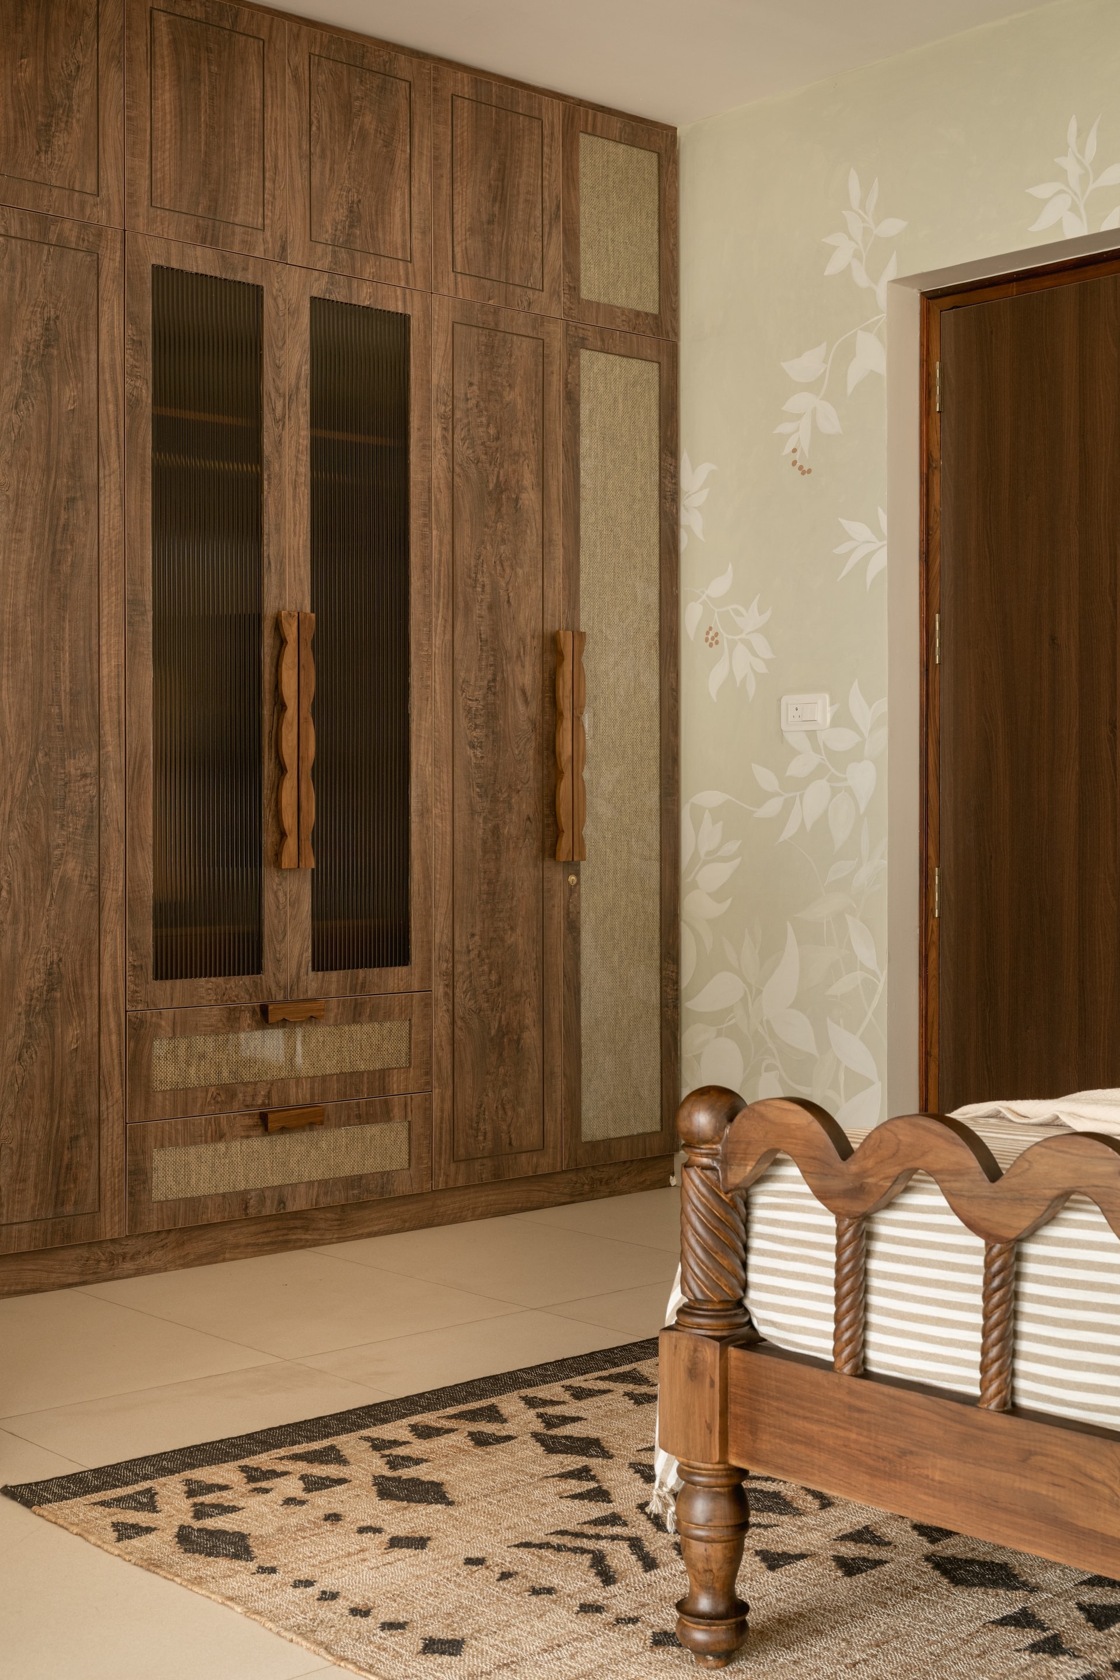
Positioned beside the sliding doors overlooking the river, a floral upholstered armchair occupies the spot where natural light lingers throughout the day, inviting moments of quiet reflection. Opposite, a wardrobe featuring an etched glass panel depicting a small bird nestled among slender stems extends the home’s recurring botanical language with subtle elegance. The restrained palette of soft greens, warm timber, and muted textiles allows the room to feel comfortably lived in rather than carefully staged, reinforcing the home’s overarching sense of warmth, permanence, and connection to nature.
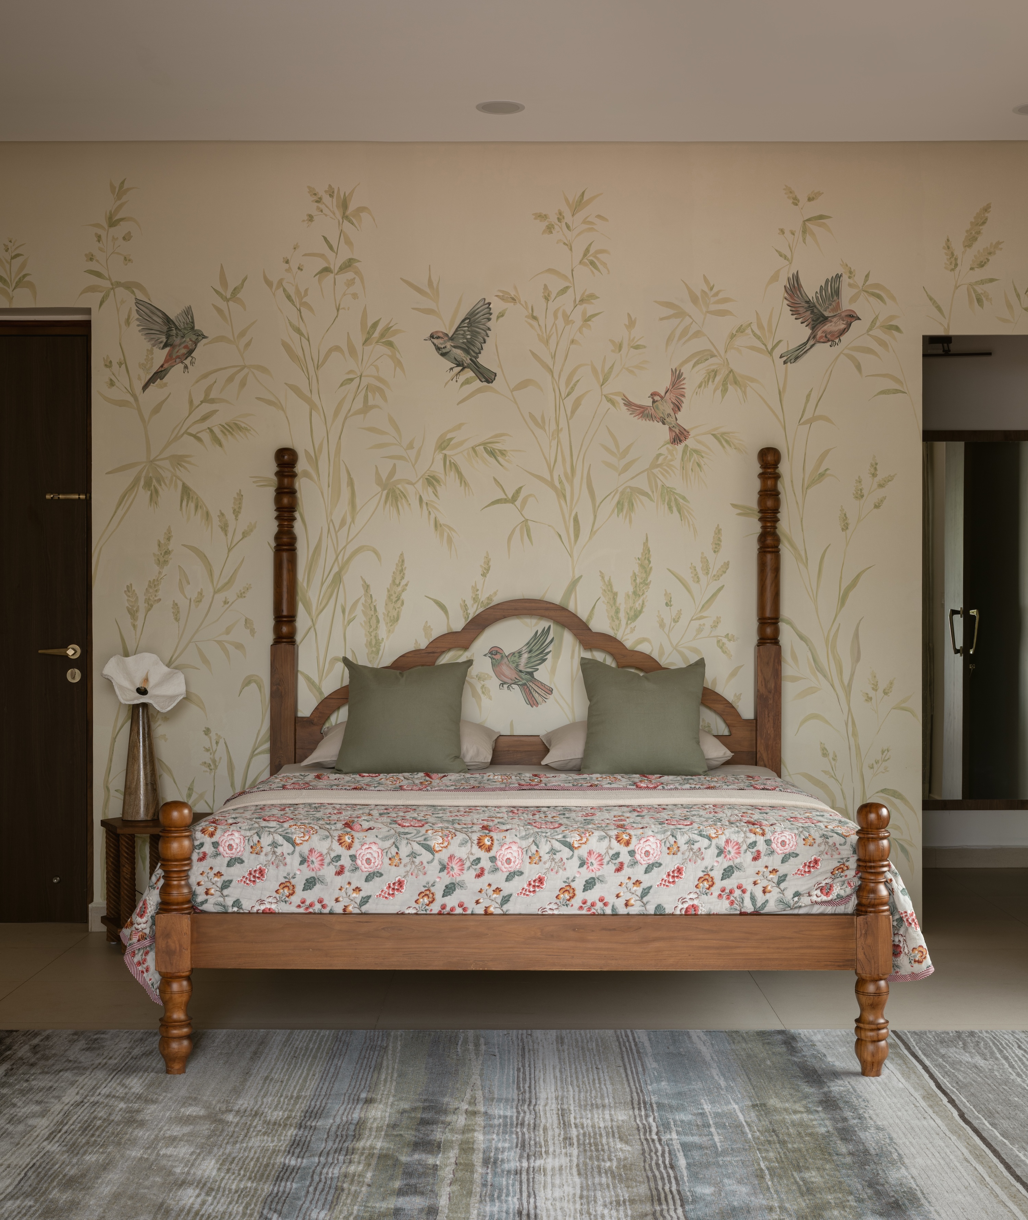
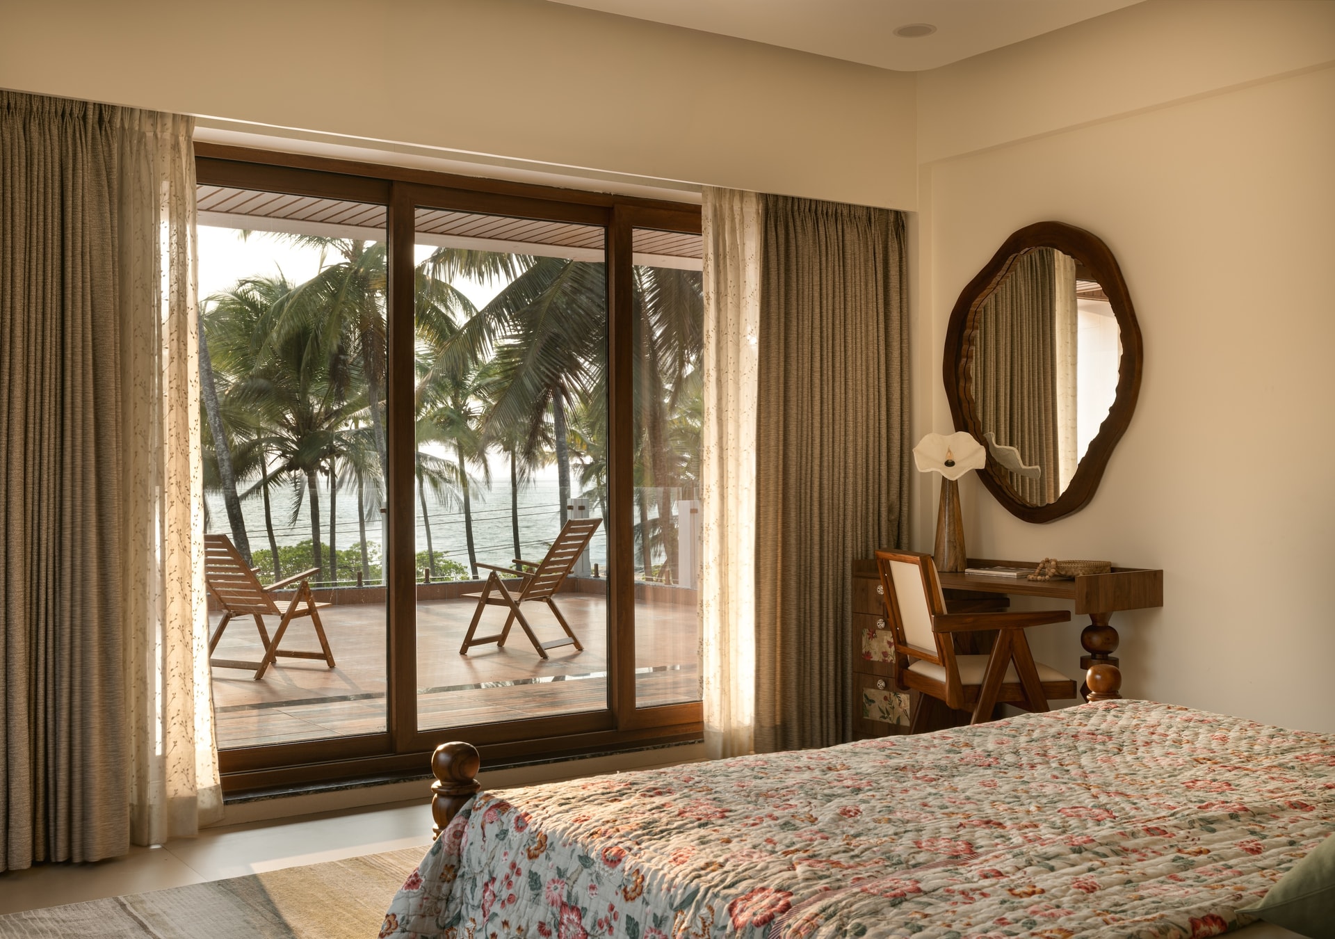
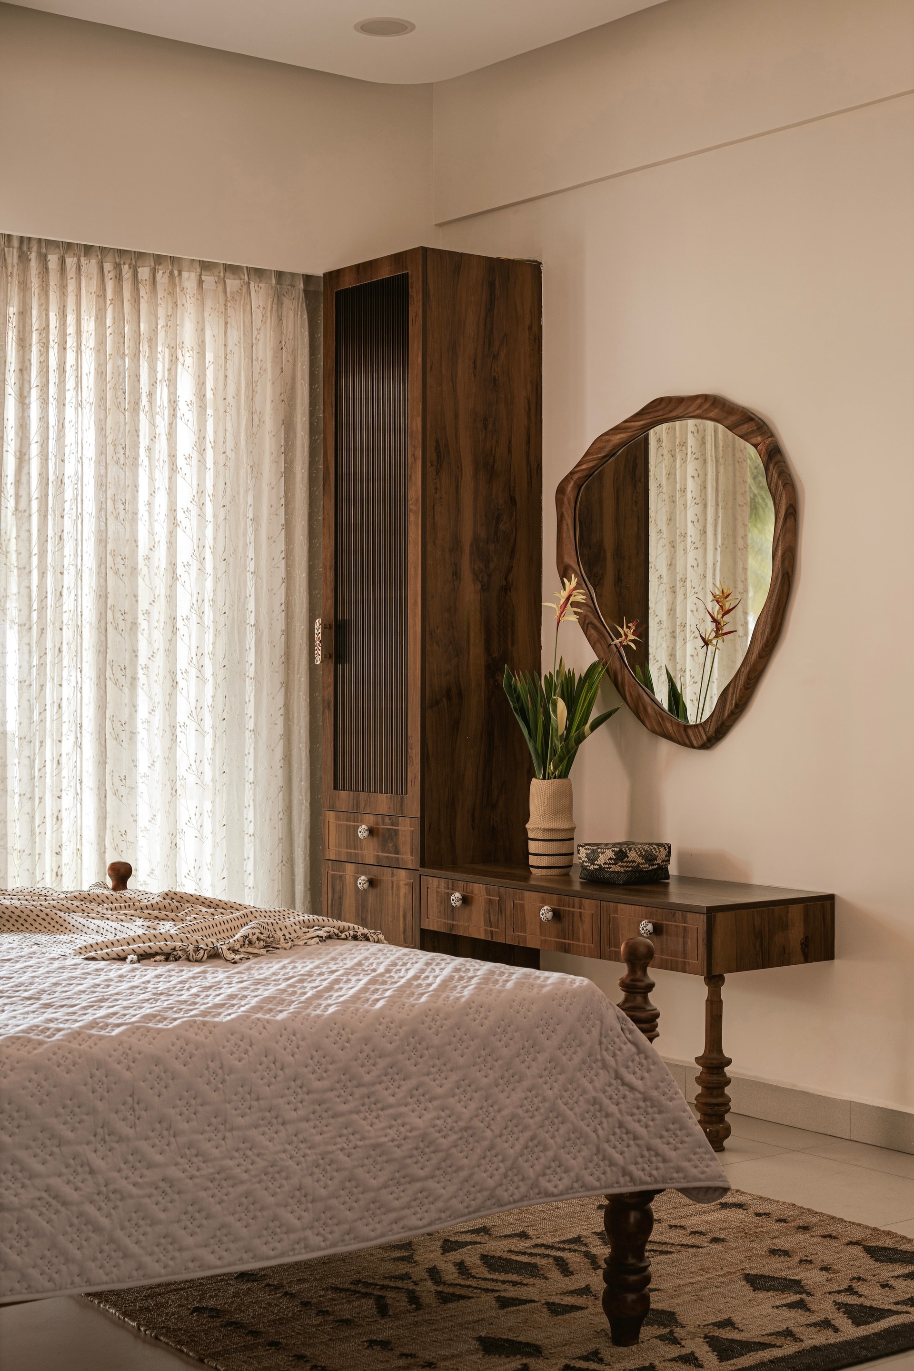
This sea-facing bedroom is designed as a tranquil retreat where the interiors quietly defer to the coastal landscape beyond. A handcrafted four poster bed in warm timber anchors the room against a delicate hand painted mural of birds among soft botanical forms, introducing a gentle layer of artistry without overwhelming the space. Muted floral textiles, natural wood finishes, and an organic shaped mirror reinforce the home’s understated material palette, creating an atmosphere that feels calm, timeless, and deeply personal.
Floor to ceiling sliding glass doors open onto a private deck overlooking swaying coconut palms and the Arabian Sea, allowing natural light and ocean views to become an integral part of the room’s experience. A compact timber writing desk positioned beside the window invites moments of quiet reflection, while layered curtains soften the changing daylight throughout the day.
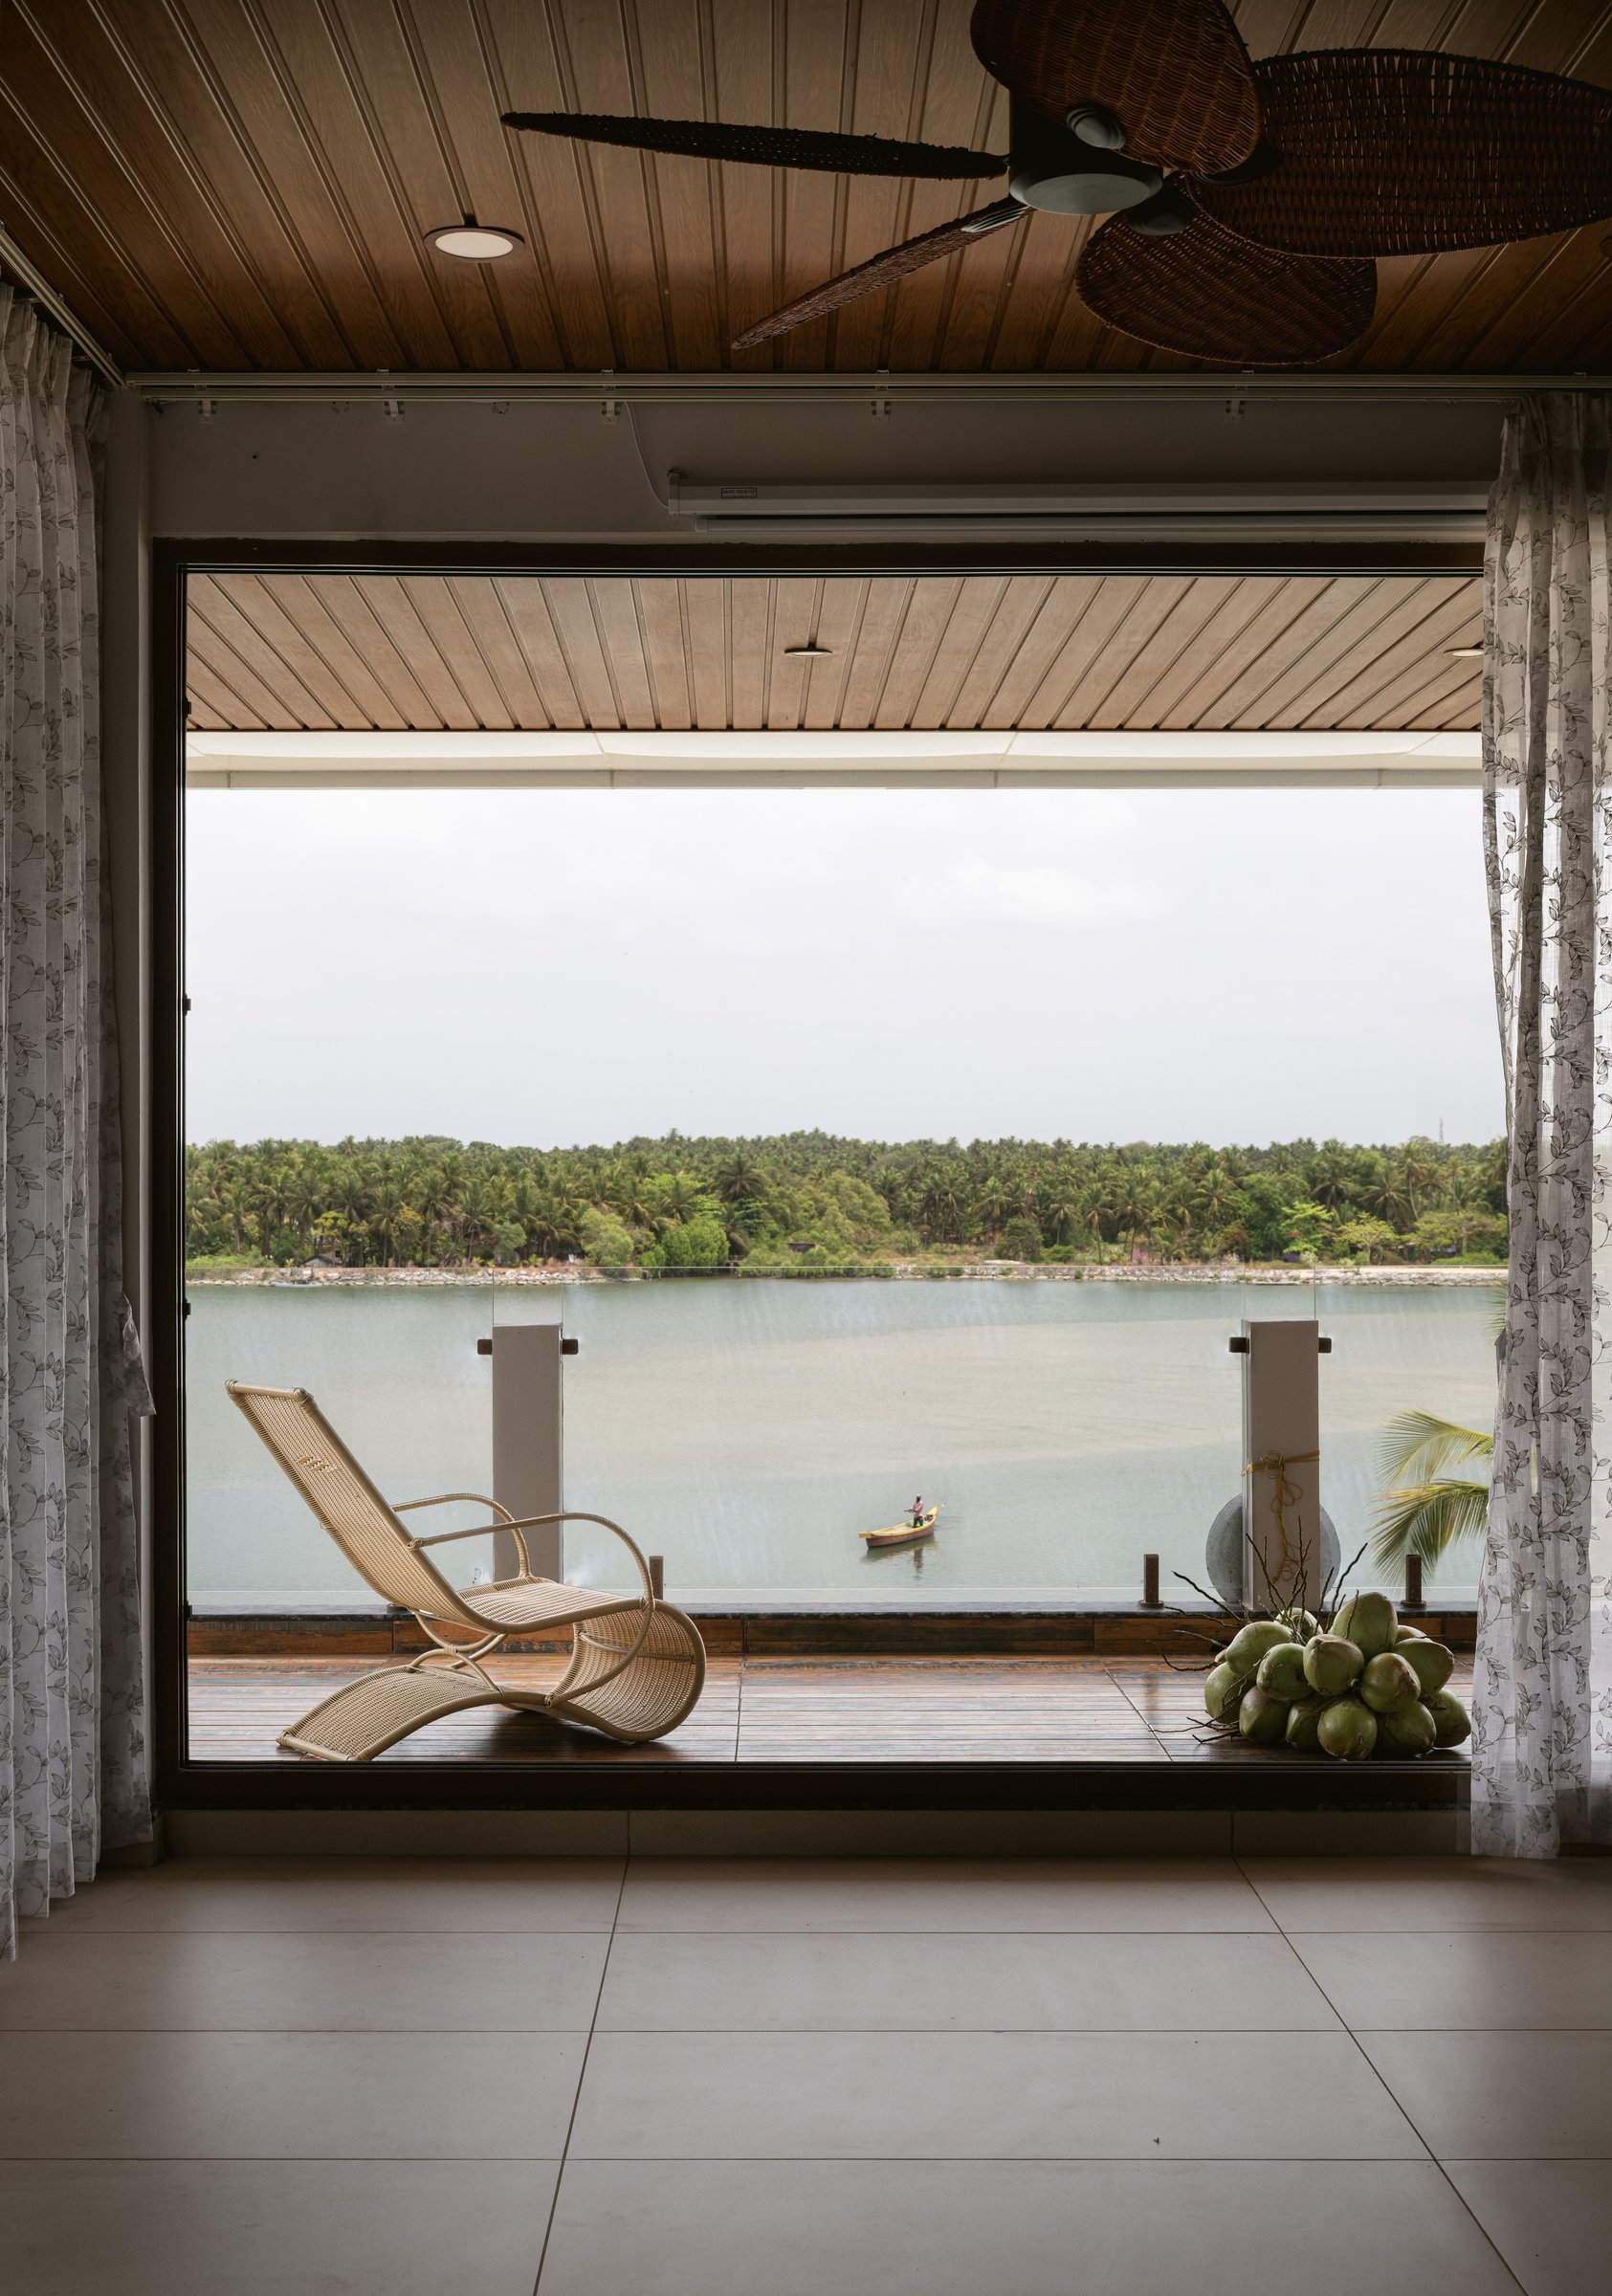
The gathering pavilion extends the home’s relationship with the landscape to its most effortless expression. Opening through a broad framed aperture directly onto the river, the space relies on little more than a warm timber ceiling and gently rotating woven fans to establish comfort. The architecture deliberately recedes, allowing uninterrupted views, natural breezes, and the changing rhythms of the water to shape the experience rather than competing with them.
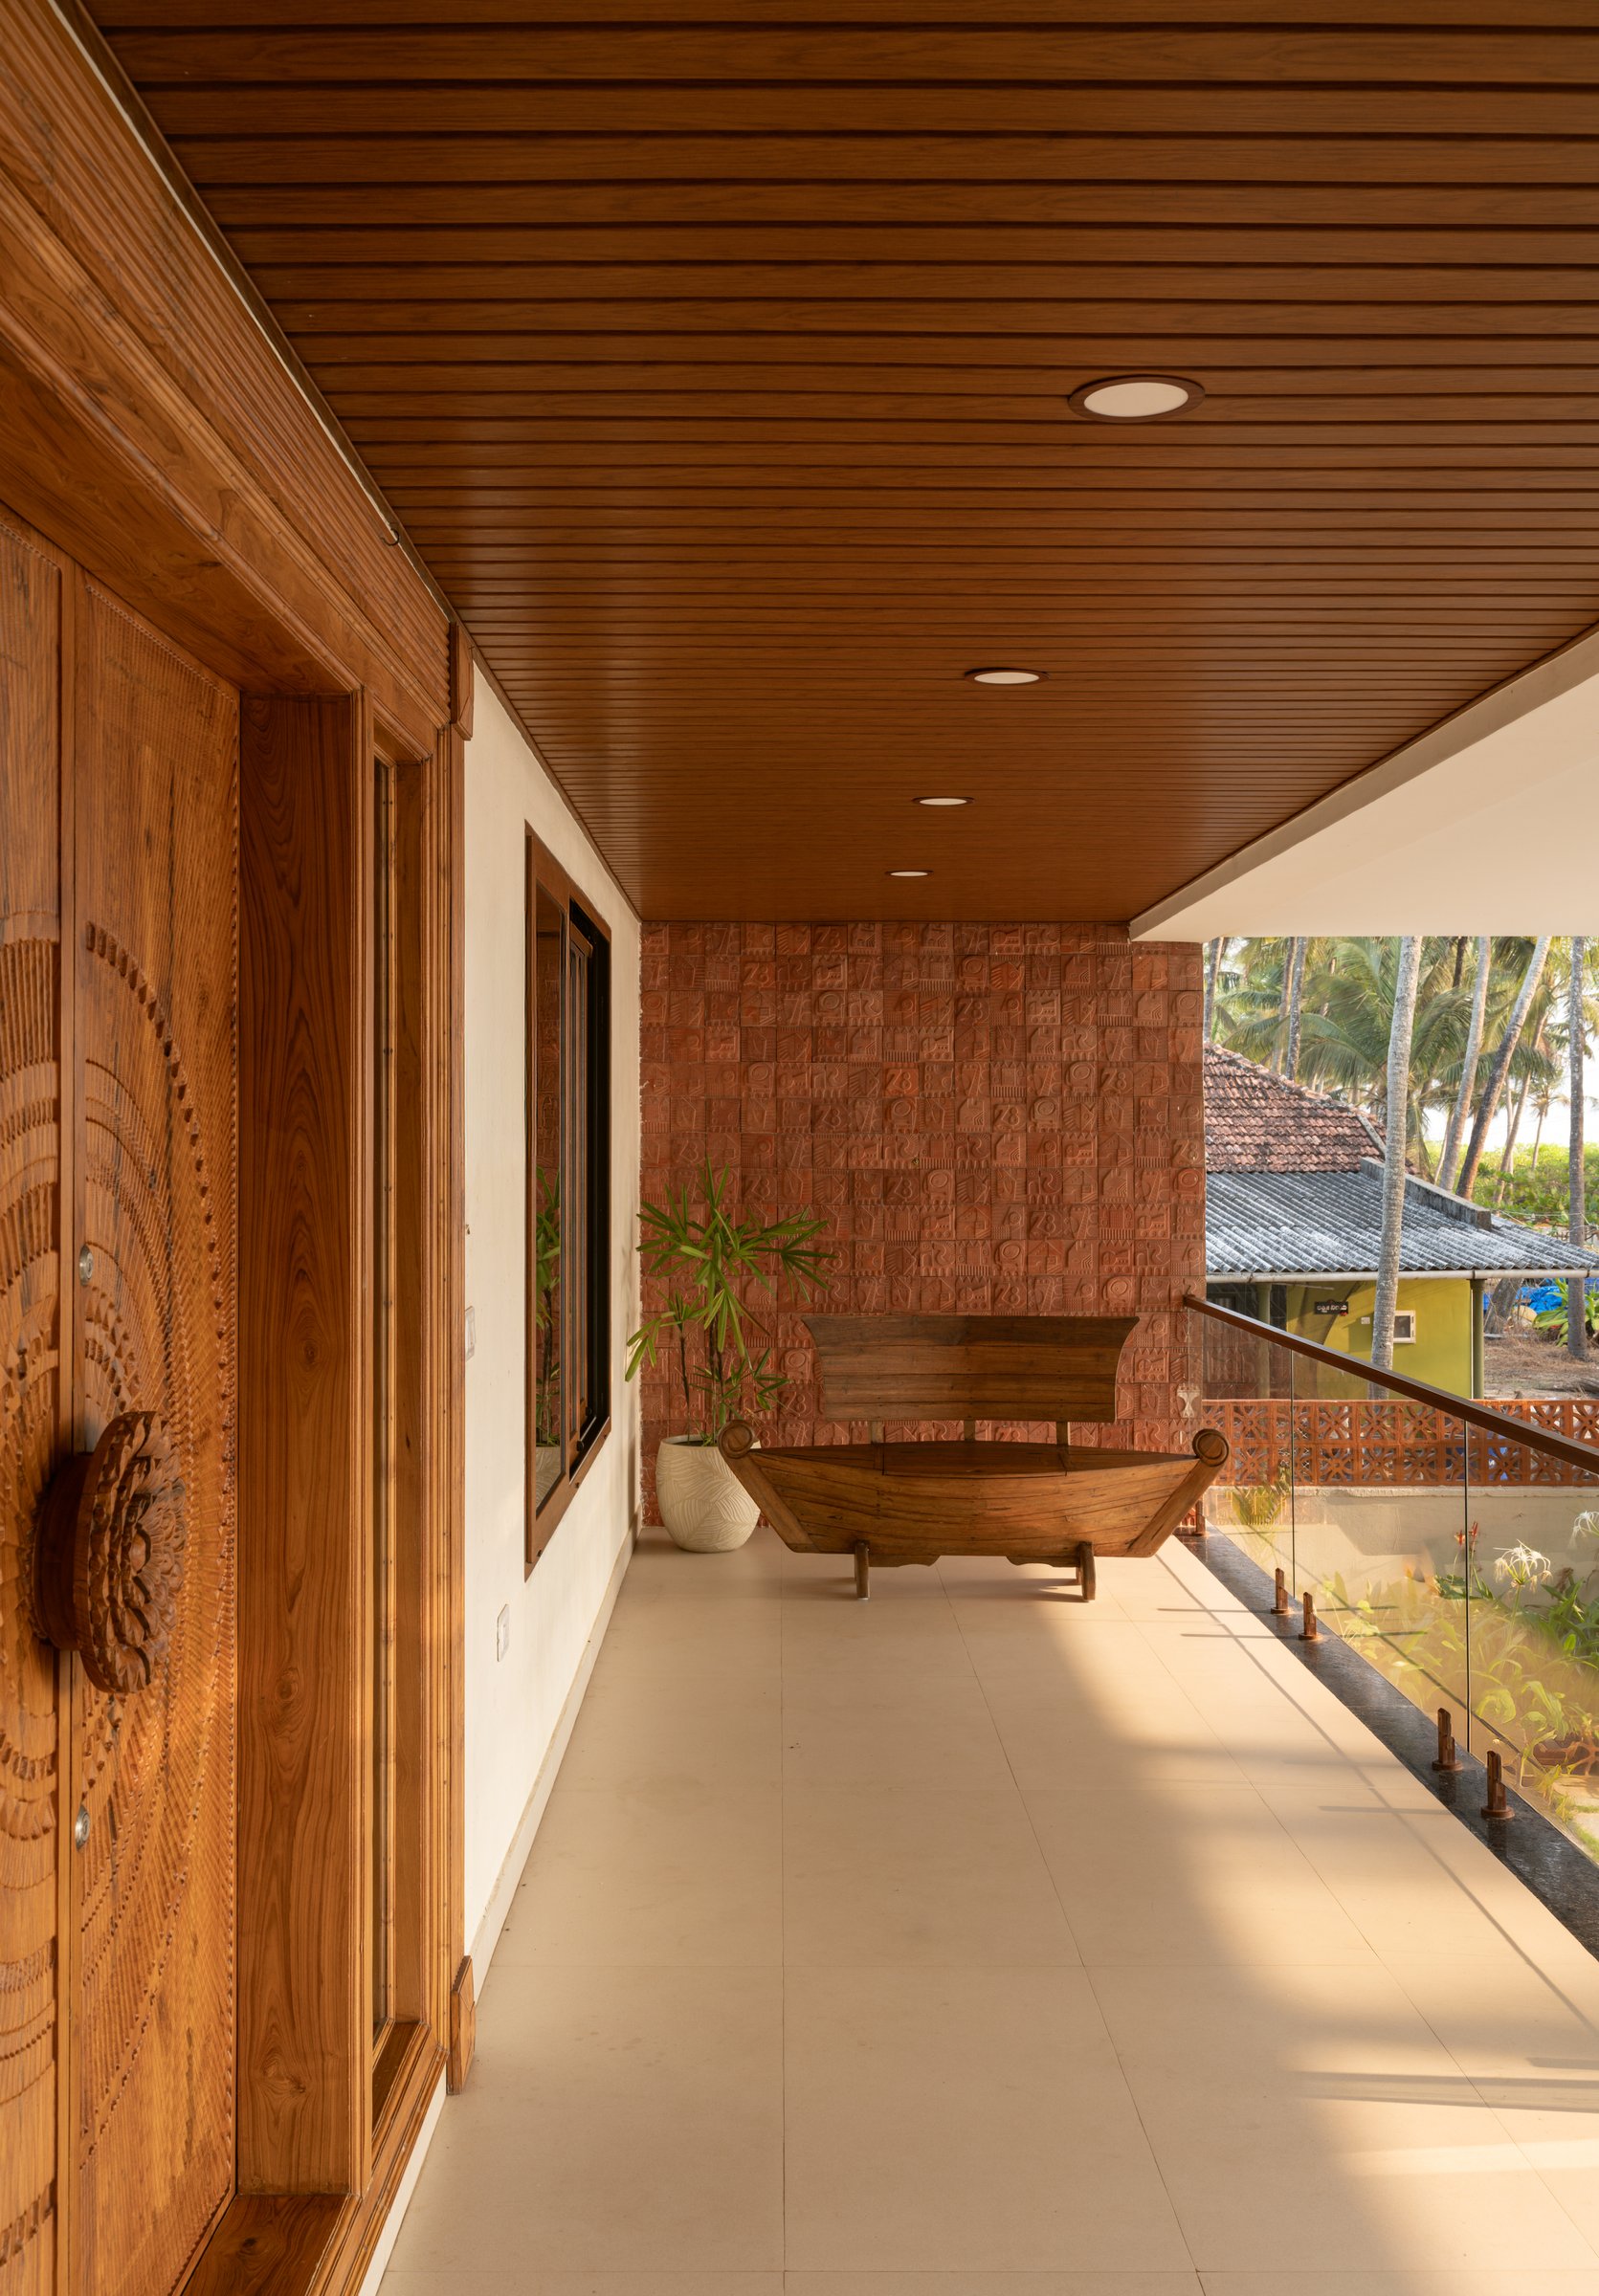
The patio embraces its coastal context with quiet authenticity, drawing inspiration from the region’s maritime traditions without slipping into nostalgia. A handcrafted timber bench, modelled on a traditional fishing boat, rests against a richly textured terracotta relief wall embossed with an intricate field of symbolic motifs. Overhead, a timber clad ceiling adds warmth and shelter, while the open sides allow sea breezes to flow freely through the space. Conceived as a place to linger rather than simply pass through, the patio encourages moments of pause, reflection, and connection with the landscape.
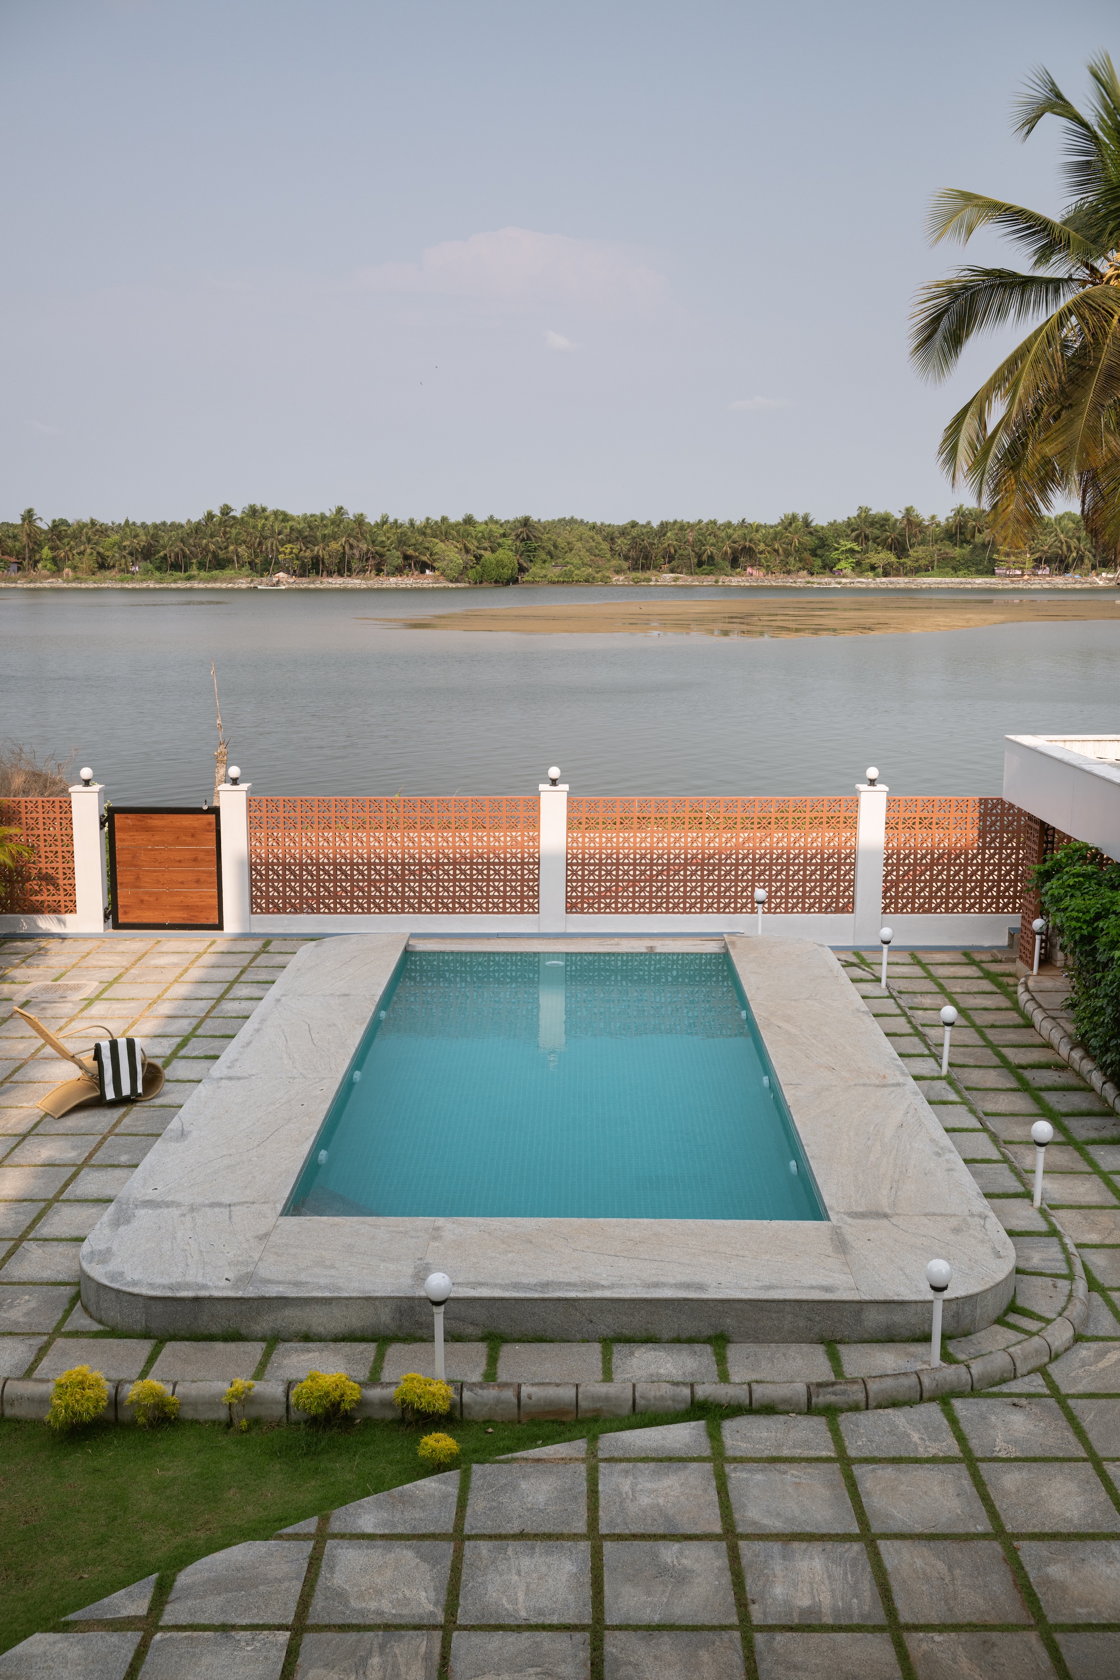
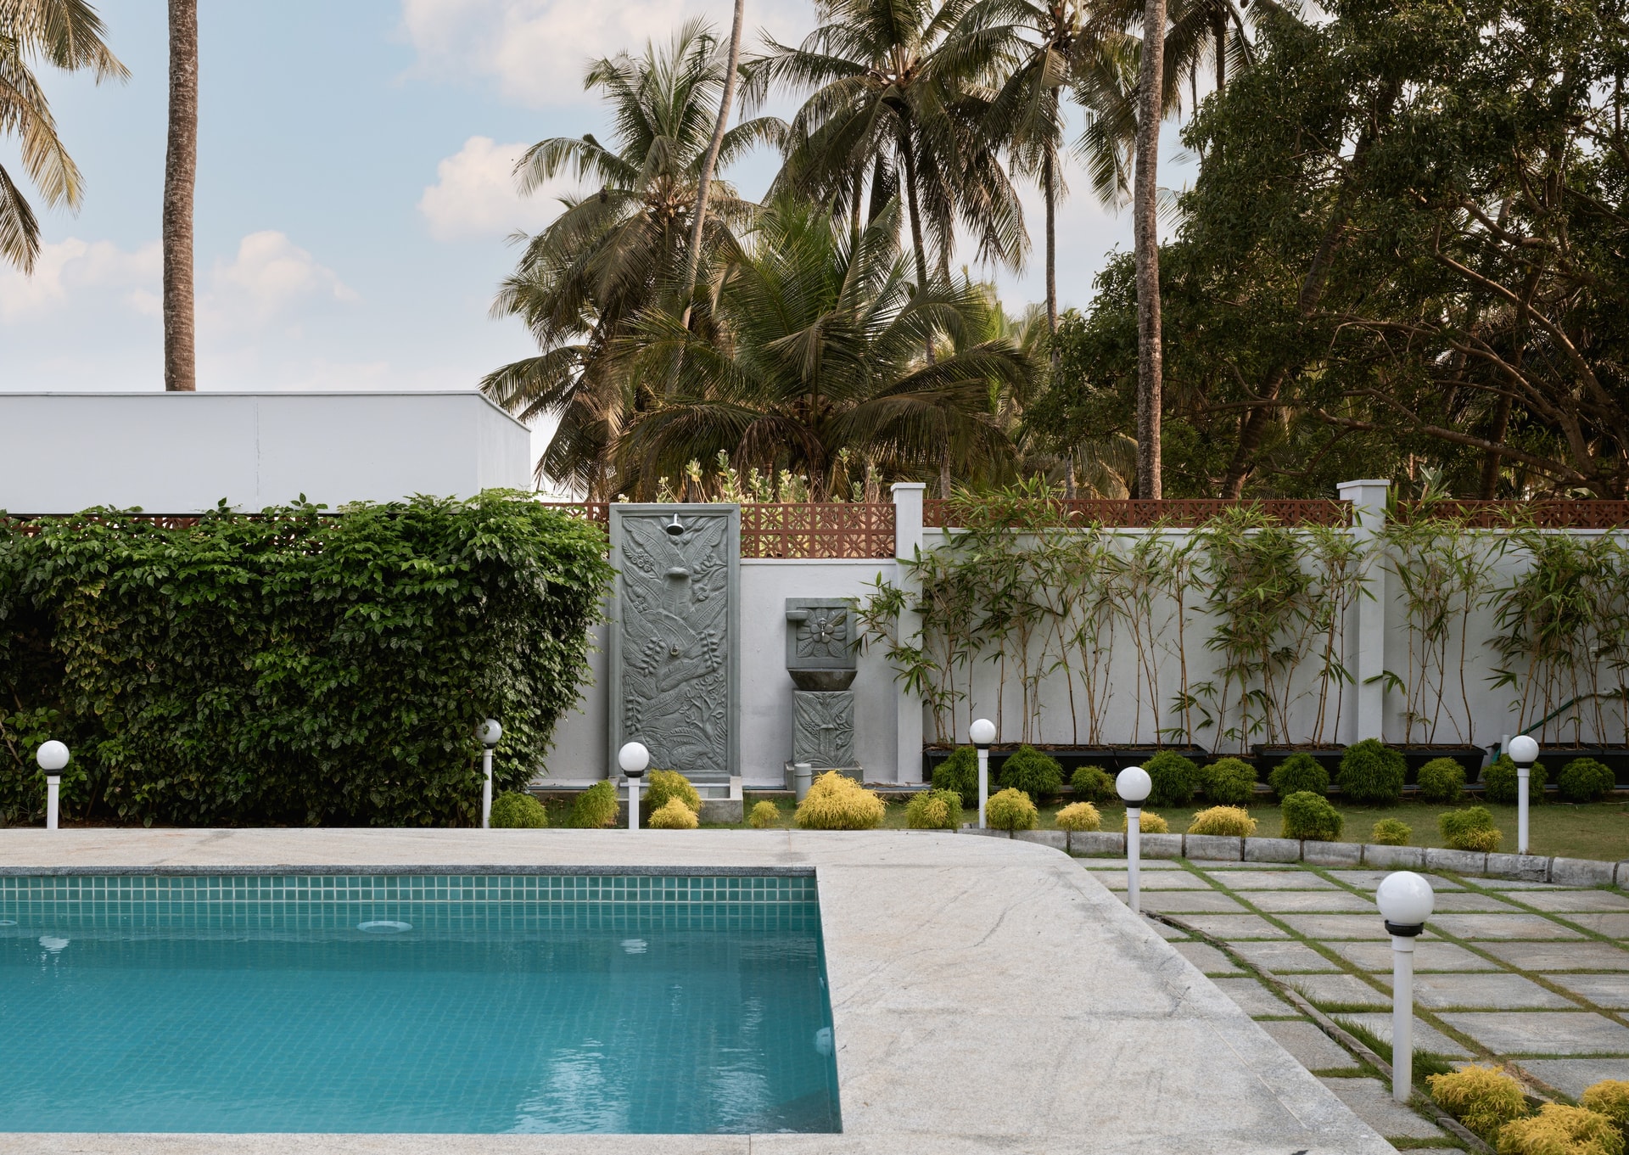
Beyond, at the rear of the property, a modest swimming pool sits gently at the river’s edge, reinforcing the home’s close relationship with water. Pale stone coping and a terracotta jaali screen echo the material language established throughout the residence, creating a seamless transition between architecture and landscape.
Beyond the low boundary wall, the river broadens towards a sandbar and a distant line of trees, allowing the natural setting to become the true focal point. Restrained in scale and carefully positioned, the pool doesn’t compete with its surroundings, instead serving as a quiet foreground to the expansive waters beyond.
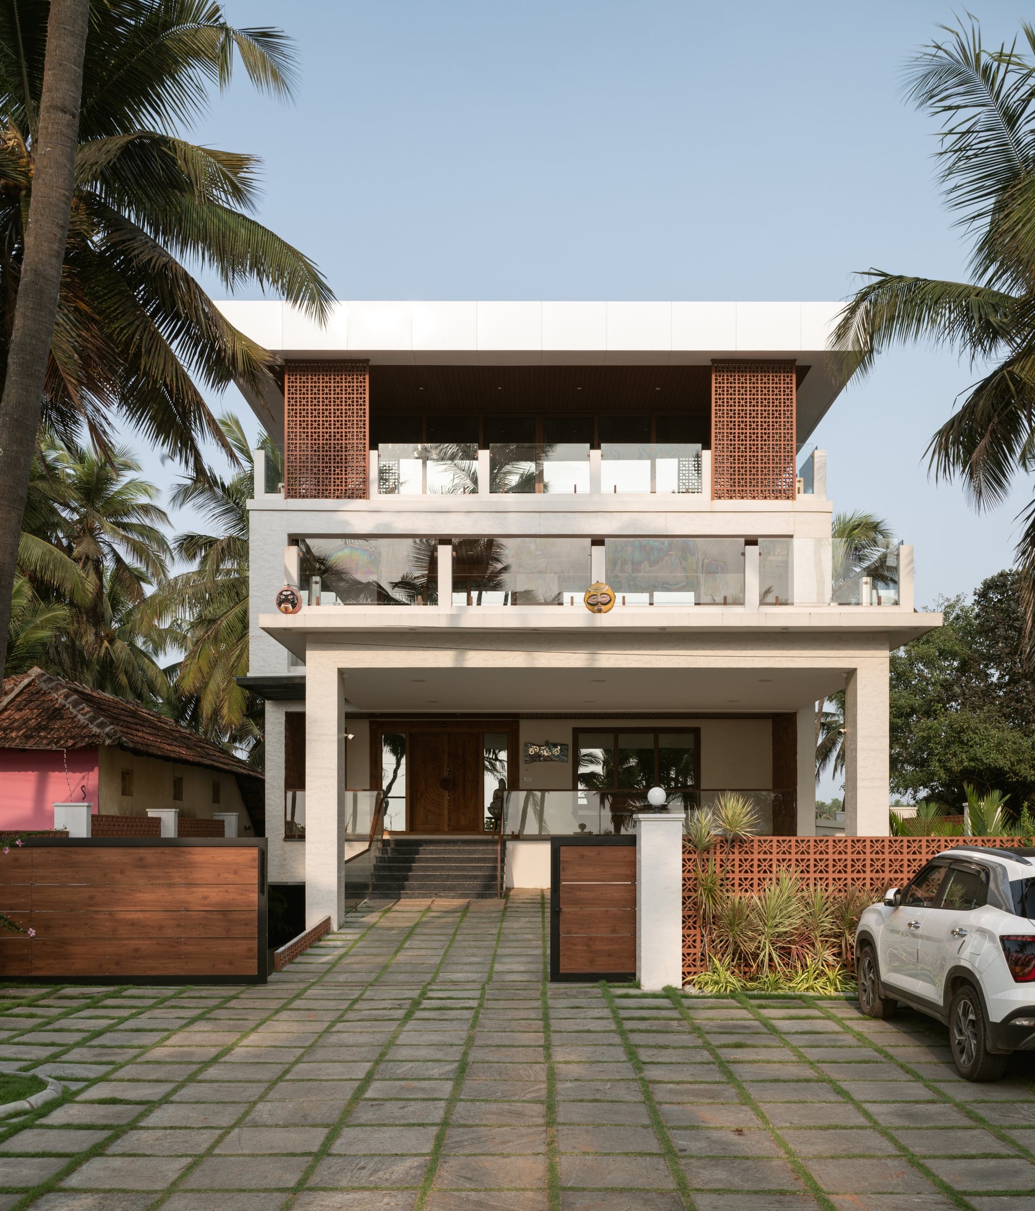
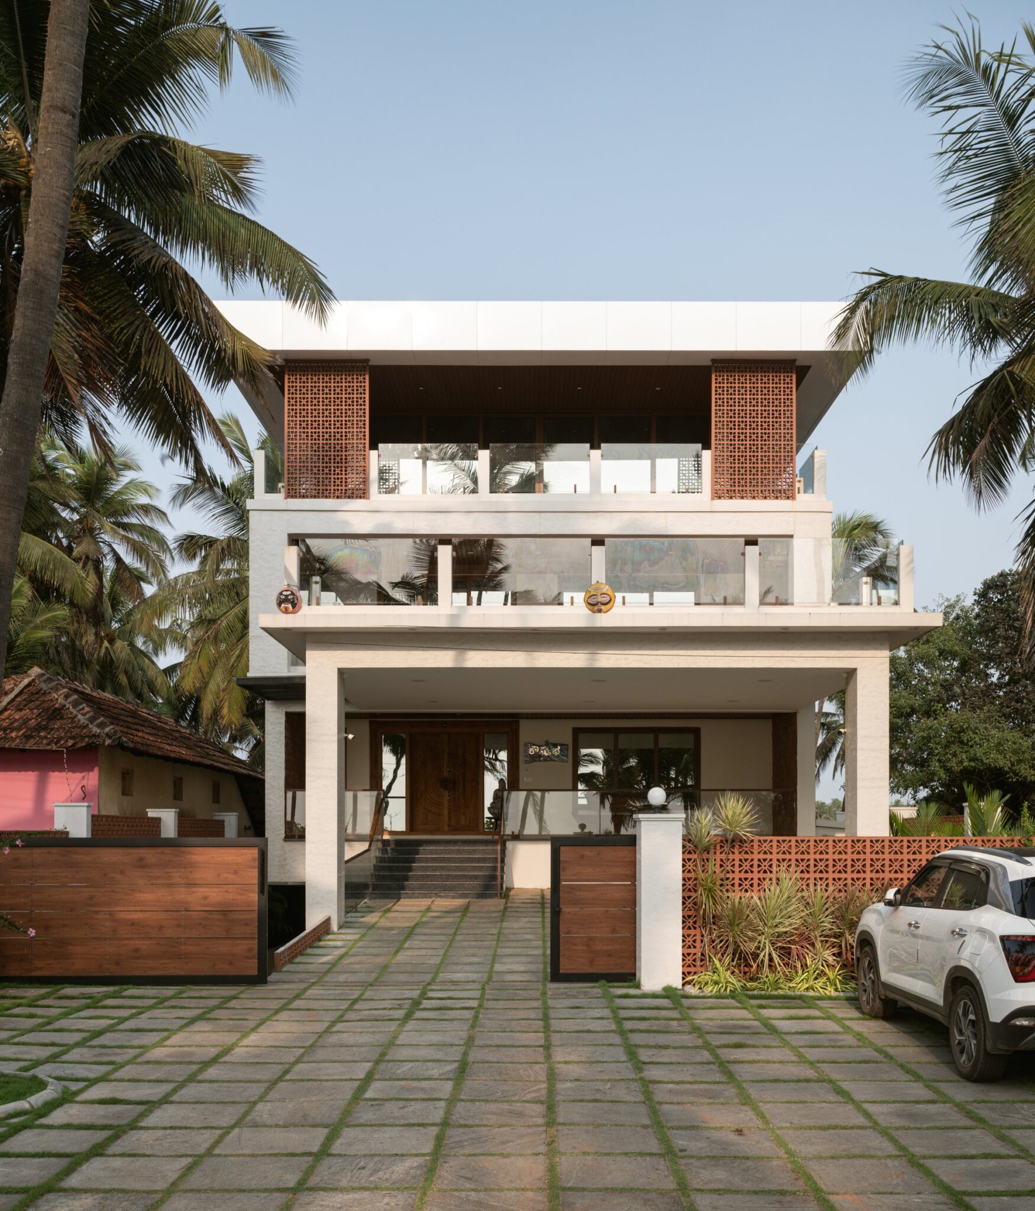
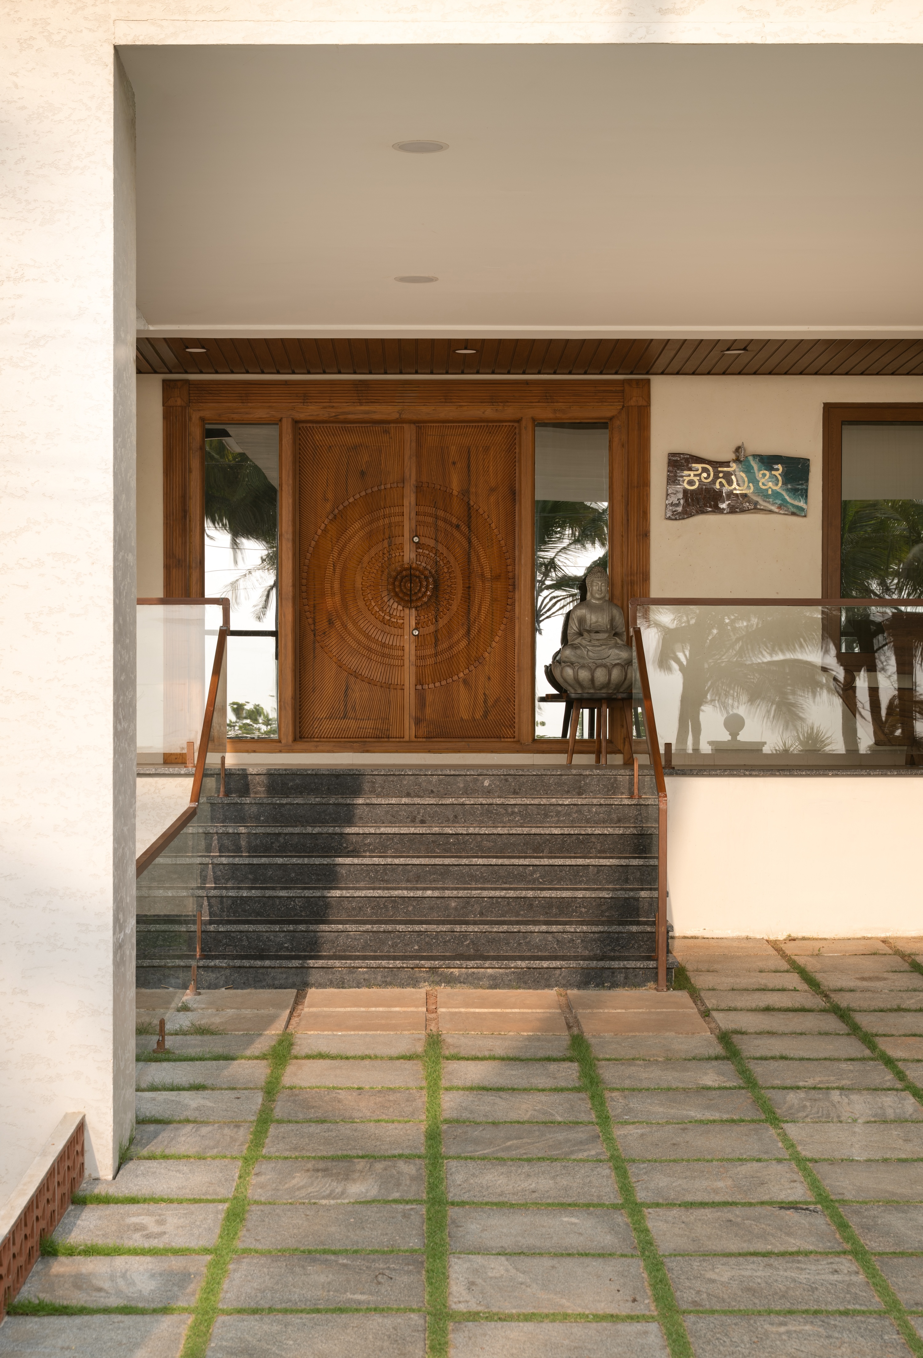
From the street, Kadal reveals the clarity of its planning through a long, layered composition of white plaster, expansive glazing, and terracotta jaali screens nestled between mature coconut palms. Its contemporary silhouette is softened by a rich material palette rooted in local craftsmanship, while the intricately carved timber entrance door offers the first glimpse of the artisanal detailing that unfolds throughout the home. The architecture strikes a careful balance between modern restraint and regional character, responding to the coastal landscape with confidence rather than spectacle.
Designed by Tesor Designs, Kadal belongs to a growing body of architecture along India’s western coast that interprets regional identity as something lived rather than merely referenced. Traditional elements such as the handcrafted fishing boat inspired bench, the temple carved pooja doorway, the sage green tiled surfaces, and the natural textures woven throughout the interiors are not ornamental gestures but an authentic extension of local culture and everyday life. The design draws from its surroundings with quiet conviction, allowing craftsmanship and place to shape the home’s identity in a contemporary way.
What lingers long after moving through the residence is the sense that much of its atmosphere is borrowed from the landscape beyond its walls. The architecture never competes with the sea or the river, instead framing their changing light, breezes, and rhythms as the home’s defining experience. In Udupi, where water shapes both daily life and cultural memory, Kadal offers a thoughtful response, creating a residence that is less about commanding its site than about living in harmony with it.