IInteriors have often been measured by the volume of their statements, the boldness of colour, the choreography of a hero object positioned for the camera. A quieter approach proposes something else: that the most considered residences understand pacing, granting certain moments prominence while allowing others to recede. Here, restraint becomes an architectural principle rather than an absence.
House Of Intervals, a 1,350 sq. ft. three-bedroom residence in Mumbai’s Ghatkopar, is designed by Raj Lakhani Architects & Designers, led by Raj Lakhani and Juhi Thakkar. The project takes its name from the studio’s belief that a home is best understood as a sequence of measured intervals, where balance, hierarchy and spatial sequencing shape the rhythms of everyday life. Rather than relying on isolated focal points, the design unfolds as a series of considered moments, each calibrated in relation to the next.
The result is a residence that reveals itself gradually. Materials, joinery and furniture sit within a clear architectural order, allowing moments of emphasis and quiet to coexist without competition. Comfort and movement emerge naturally from this measured composition, giving the home a sense of calm that feels deliberate rather than imposed.
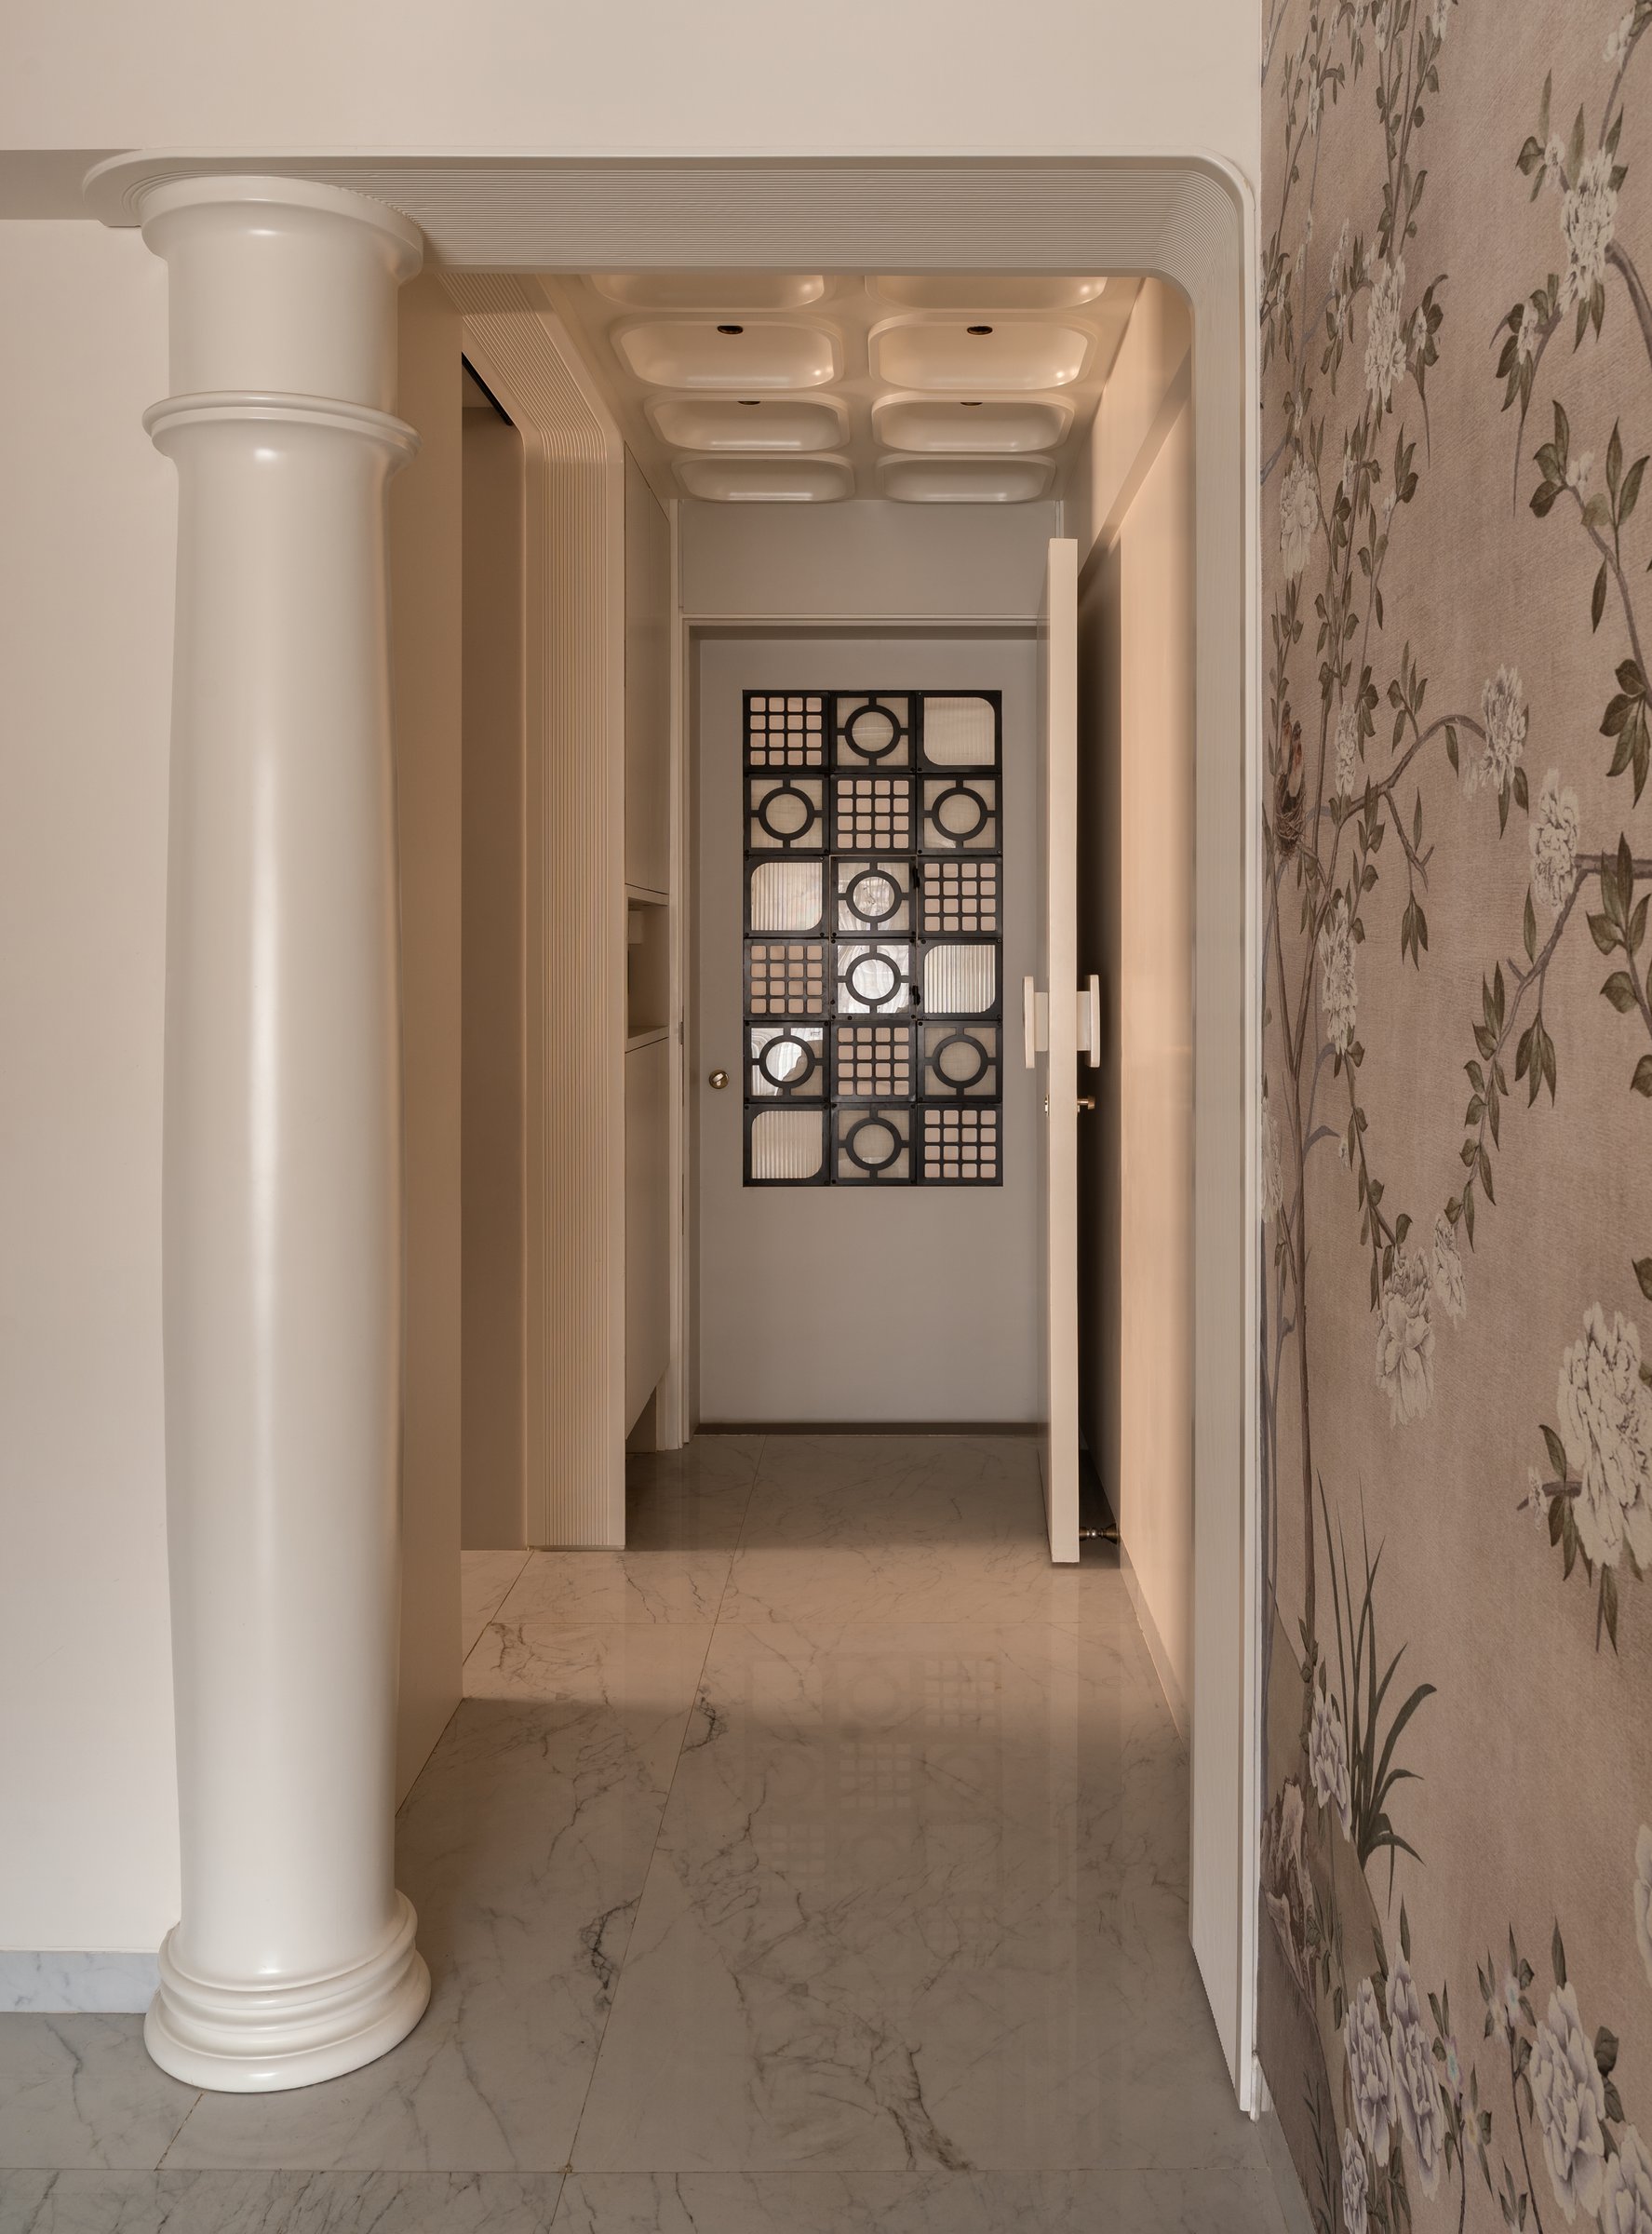
The foyer opens with one of the home’s defining architectural interventions: a freestanding column introduced not for structural necessity, but as a device for spatial sequencing. By subtly narrowing the threshold, it creates a moment of compression before the living space opens beyond, sharpening the transition between arrival and inhabitation. The gesture is quiet yet deliberate.
Underfoot, veined marble carries a soft sheen, while chinoiserie wallpaper in muted rose and green establishes the tonal register of the arrival. At the far end, a dark grille-fronted door, patterned with circular and gridded motifs, closes the sightline with a restrained graphic note.
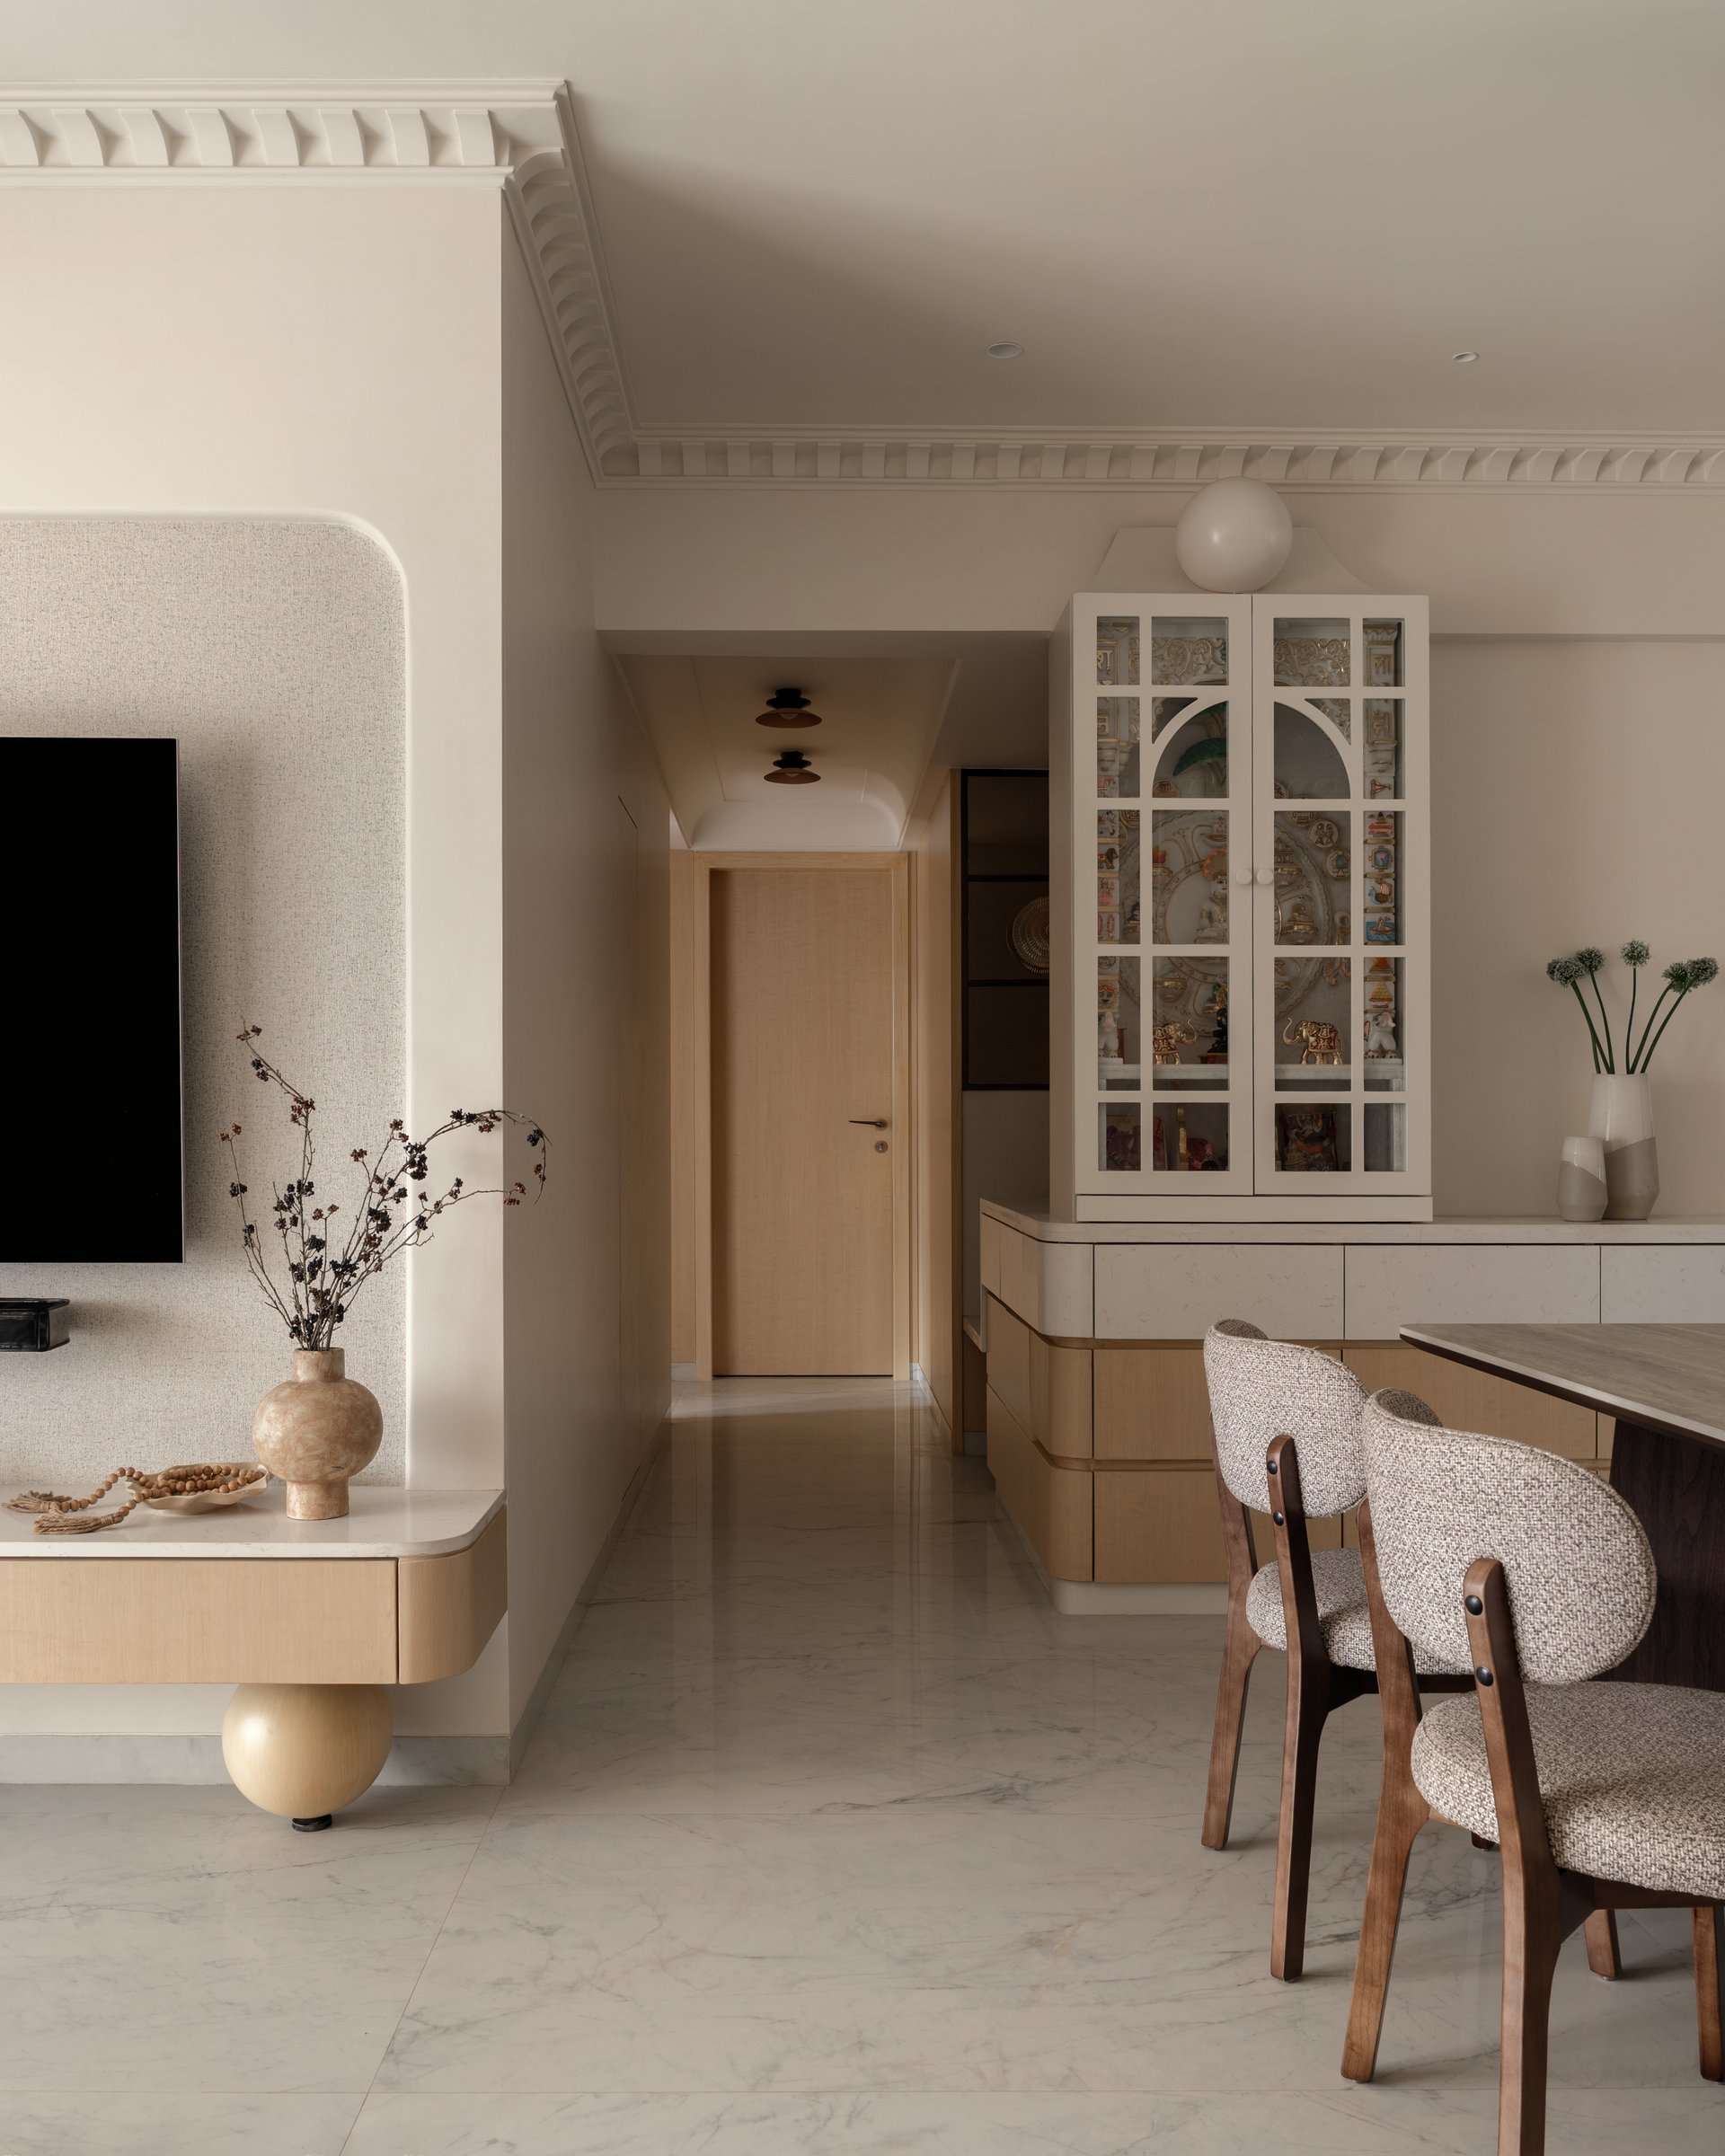
Moving into the primary volume, the transition from foyer to living and dining reveals the home’s broader material language. Warm blond timber joinery, a floating console anchored by a spherical base, and a tall glass-fronted cabinet displaying carved figurines establish a palette of ivory, honeyed wood and veined marble.
The layout favours continuity over any singular defining gesture. Dentil-style cornices trace the ceiling with a classical rhythm, while the rounded edges of the console soften the geometry below. Together, these elements establish the measured balance that runs through the residence, where detail is present but rarely allowed to dominate.
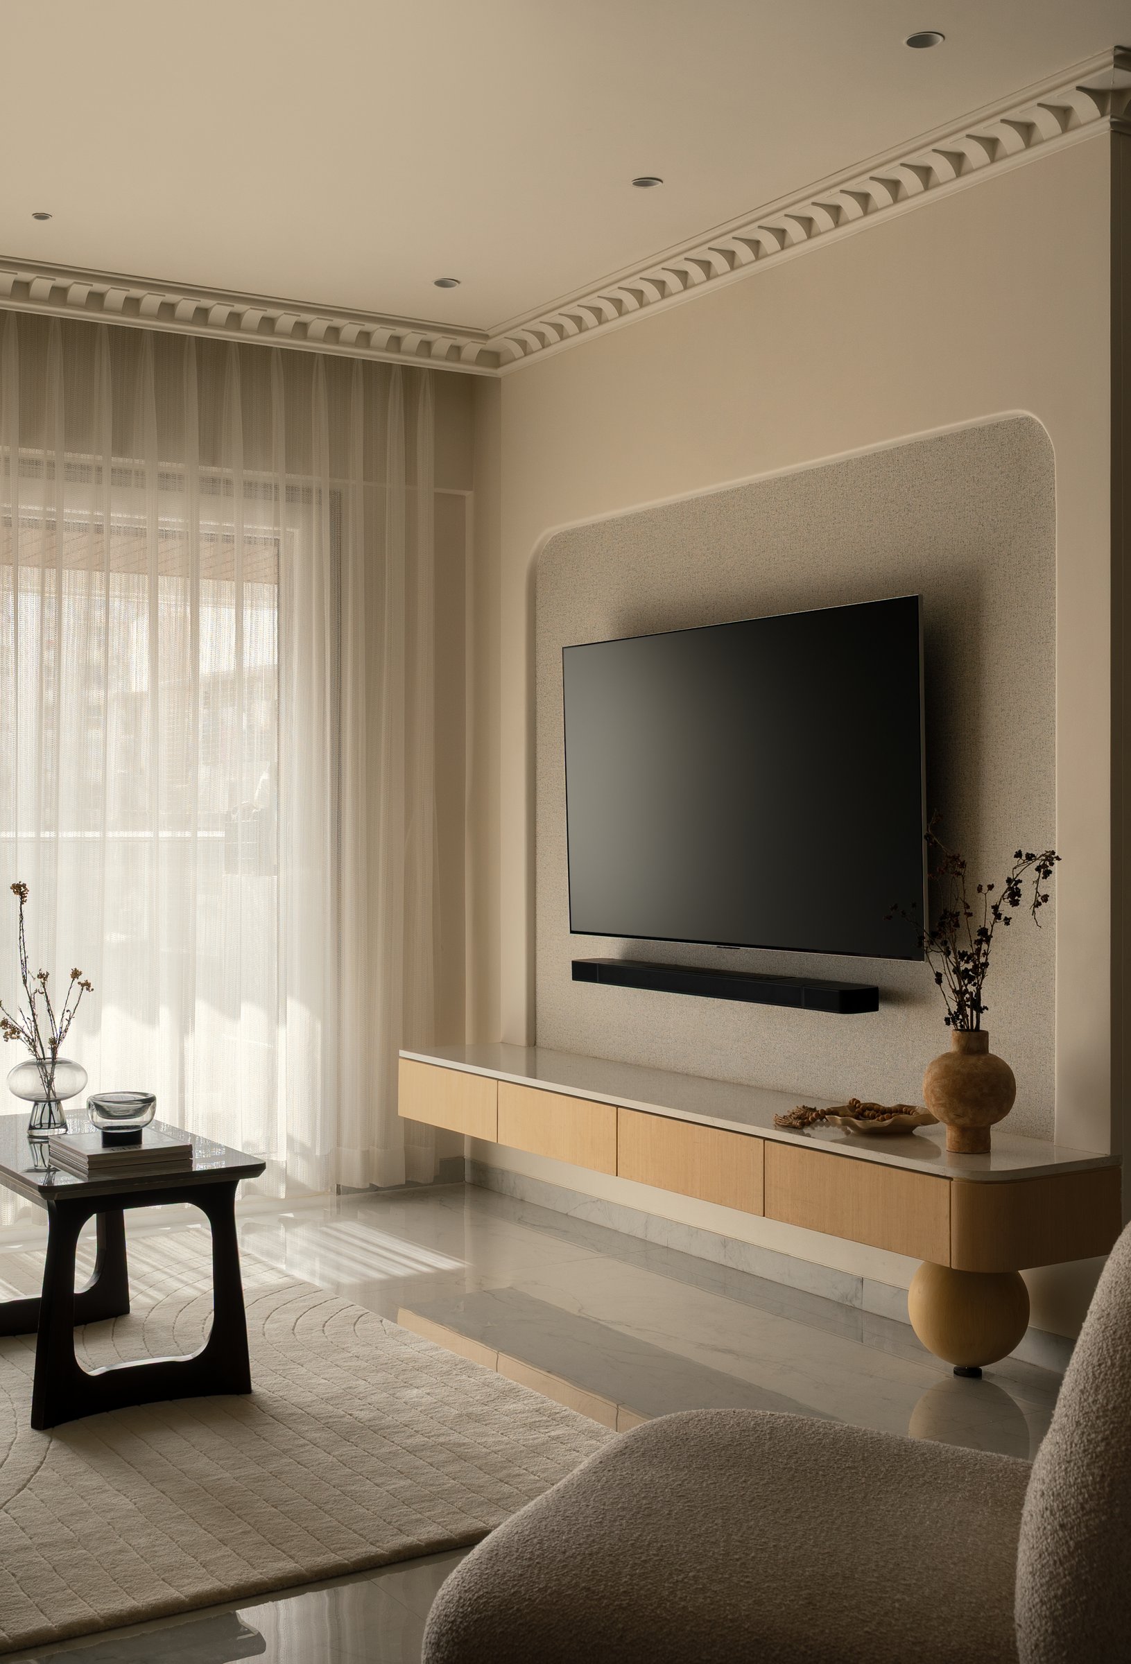
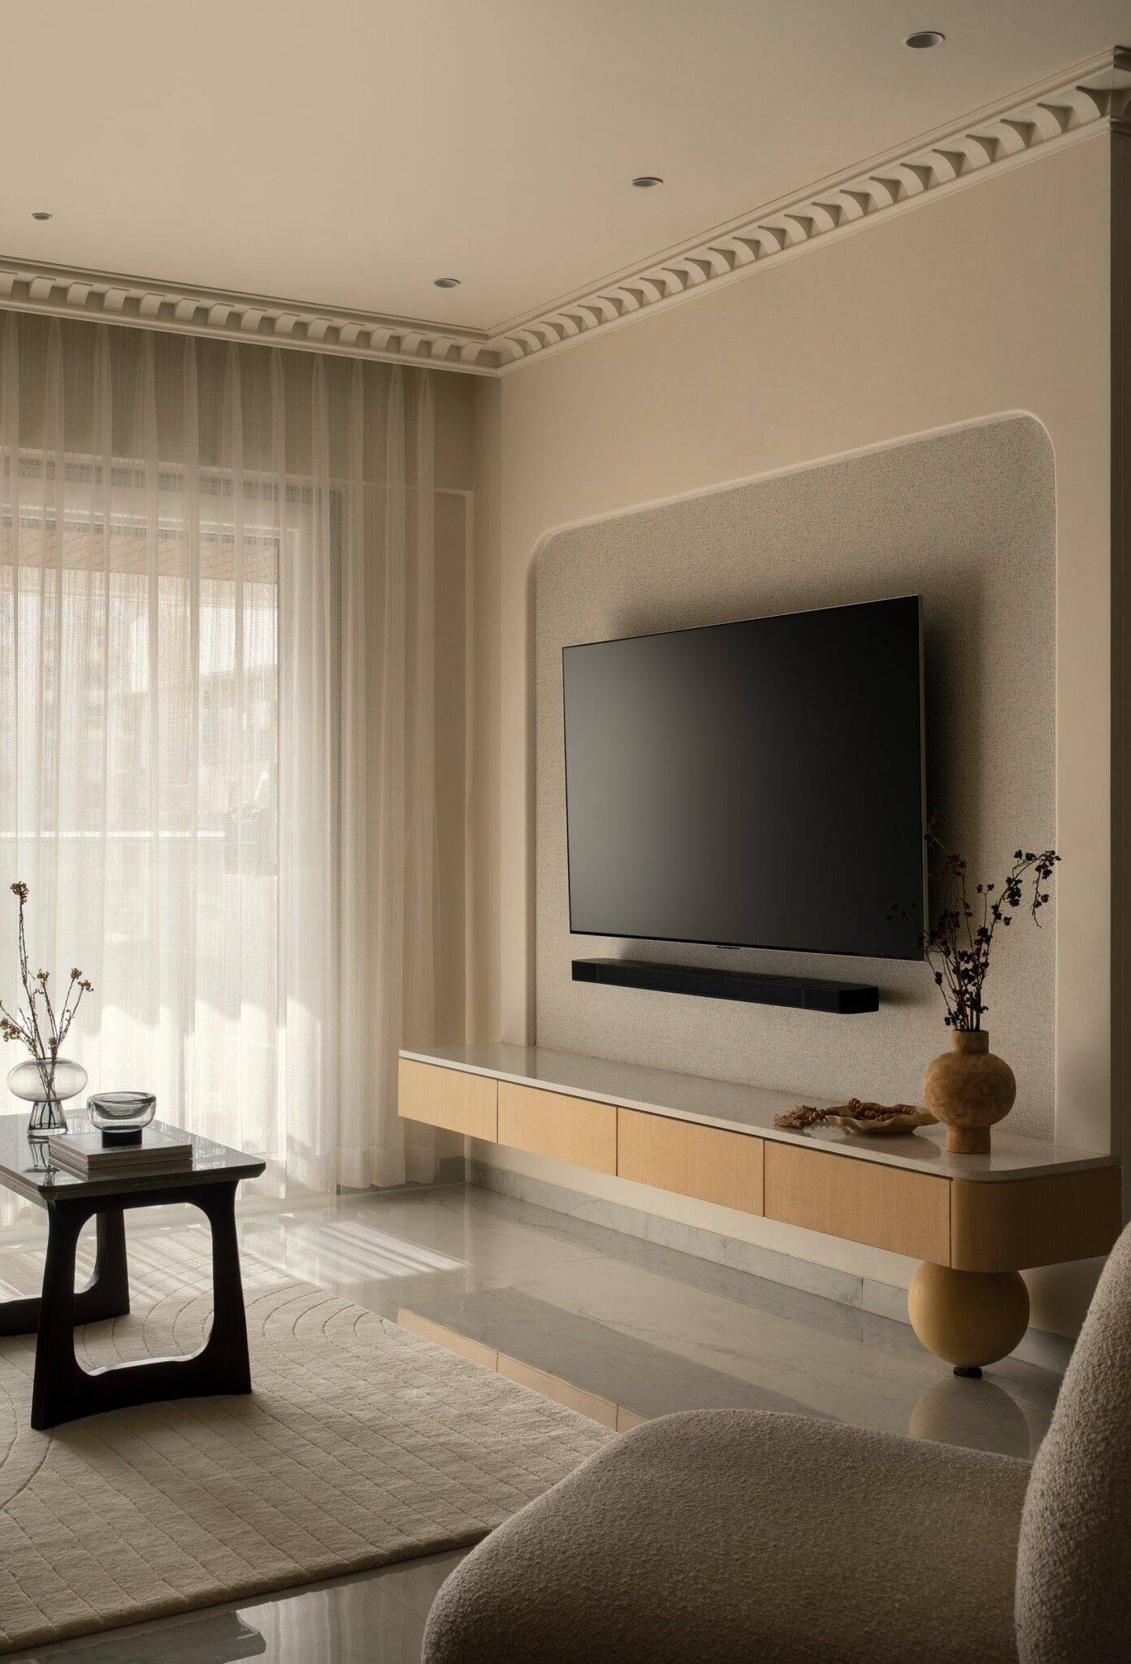
The living room is anchored by an upholstered arched niche framing the media wall, its soft ivory surface creating a subdued backdrop. Below, a floating cabinet extends across the wall, supported by a spherical base that echoes the console at the entrance and reinforces the home’s recurring geometry.
Sheer curtains filter light through the full-height opening, casting a diffuse glow across the veined marble floor. Against this lighter palette, a dark occasional table with an open silhouette introduces a measured contrast, a tonal shift that continues through the room’s furniture.
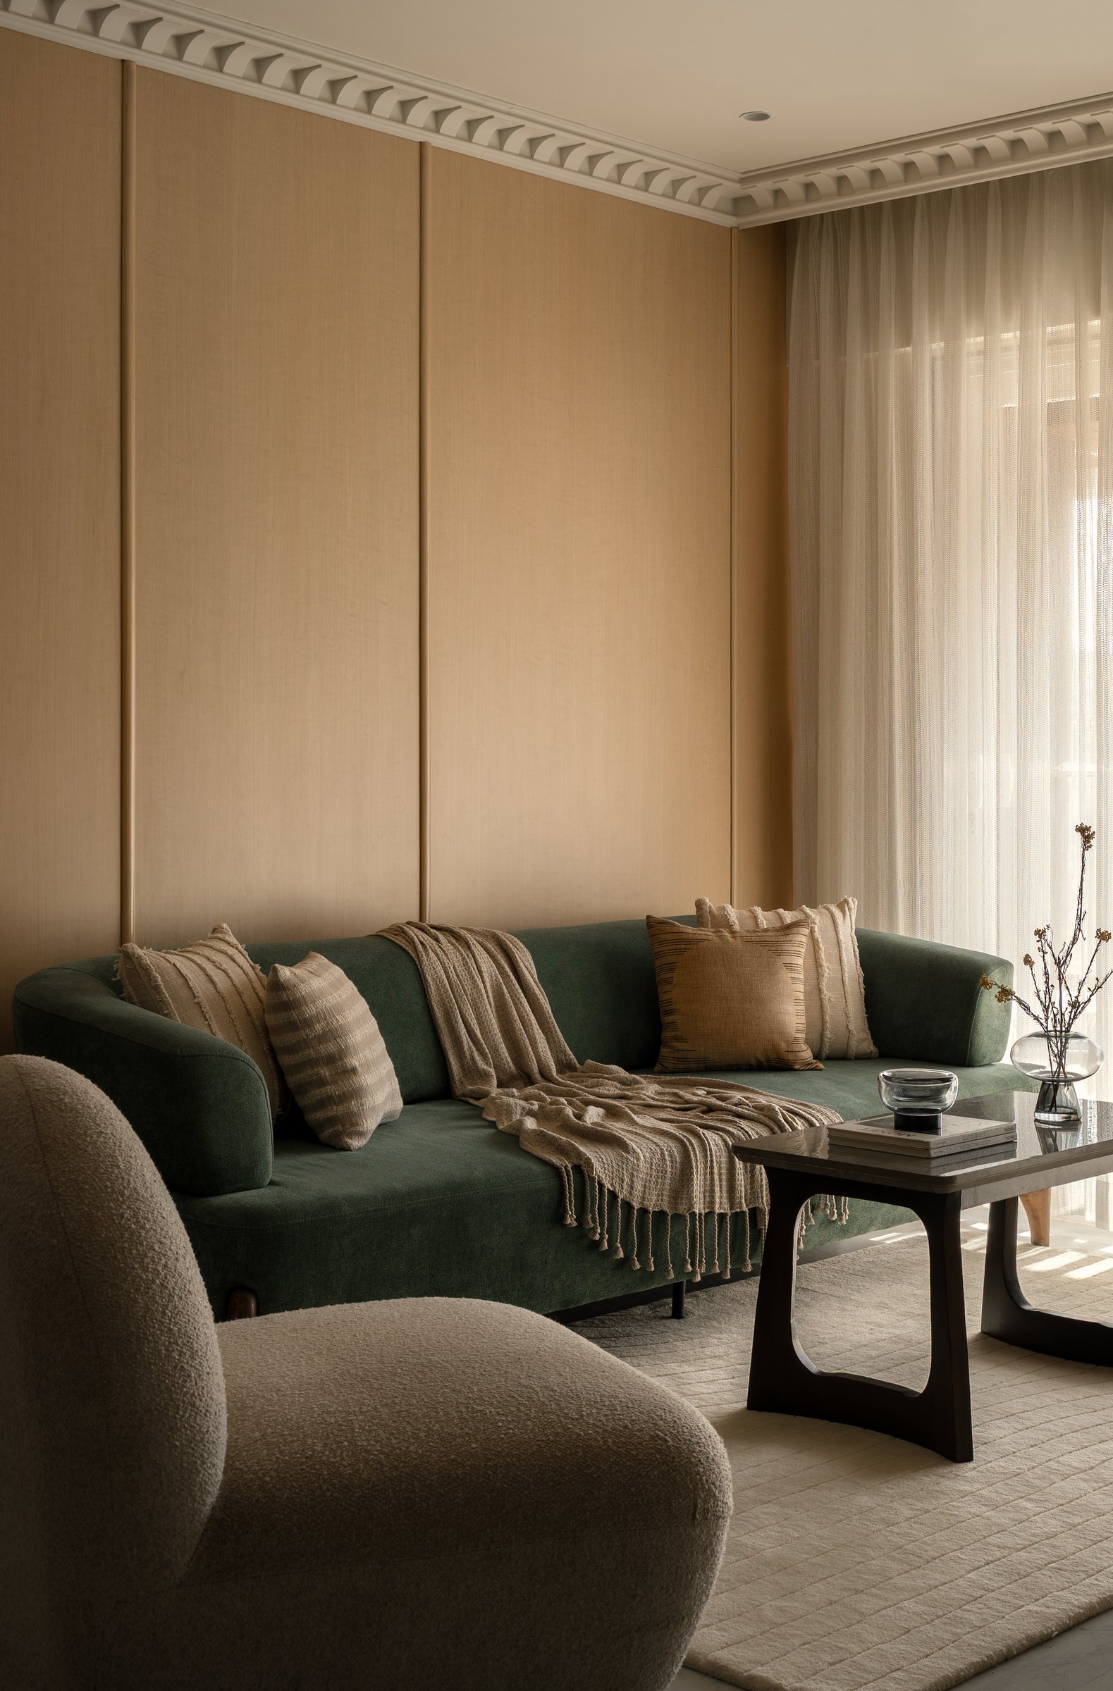
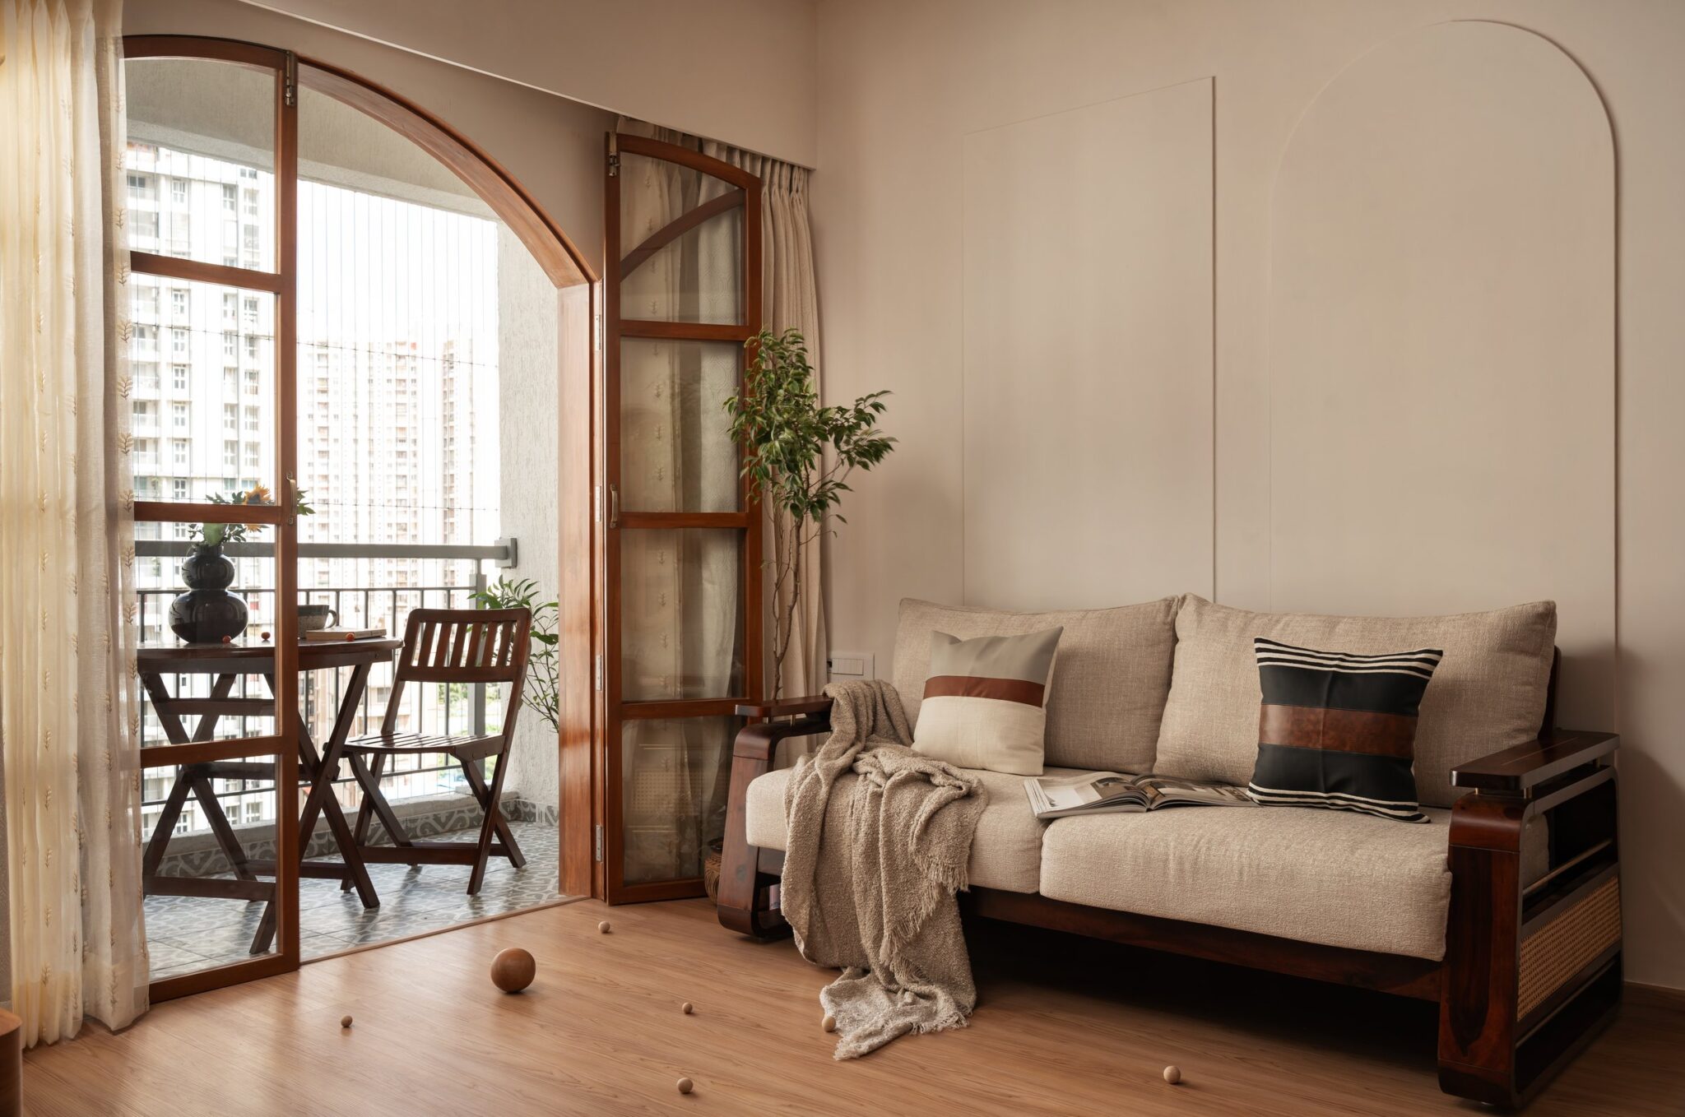
Opposite the media wall, a deep green sofa sits against warm-toned upholstered panels, framed above by the carved cornice. Textured cushions and a fringed throw bring tactile depth to the composition, adding warmth without disturbing the room’s measured palette.
““Every space should understand its role within the larger composition,” the studio notes, describing an approach where each component is calibrated to create a quiet rhythm throughout the home.”
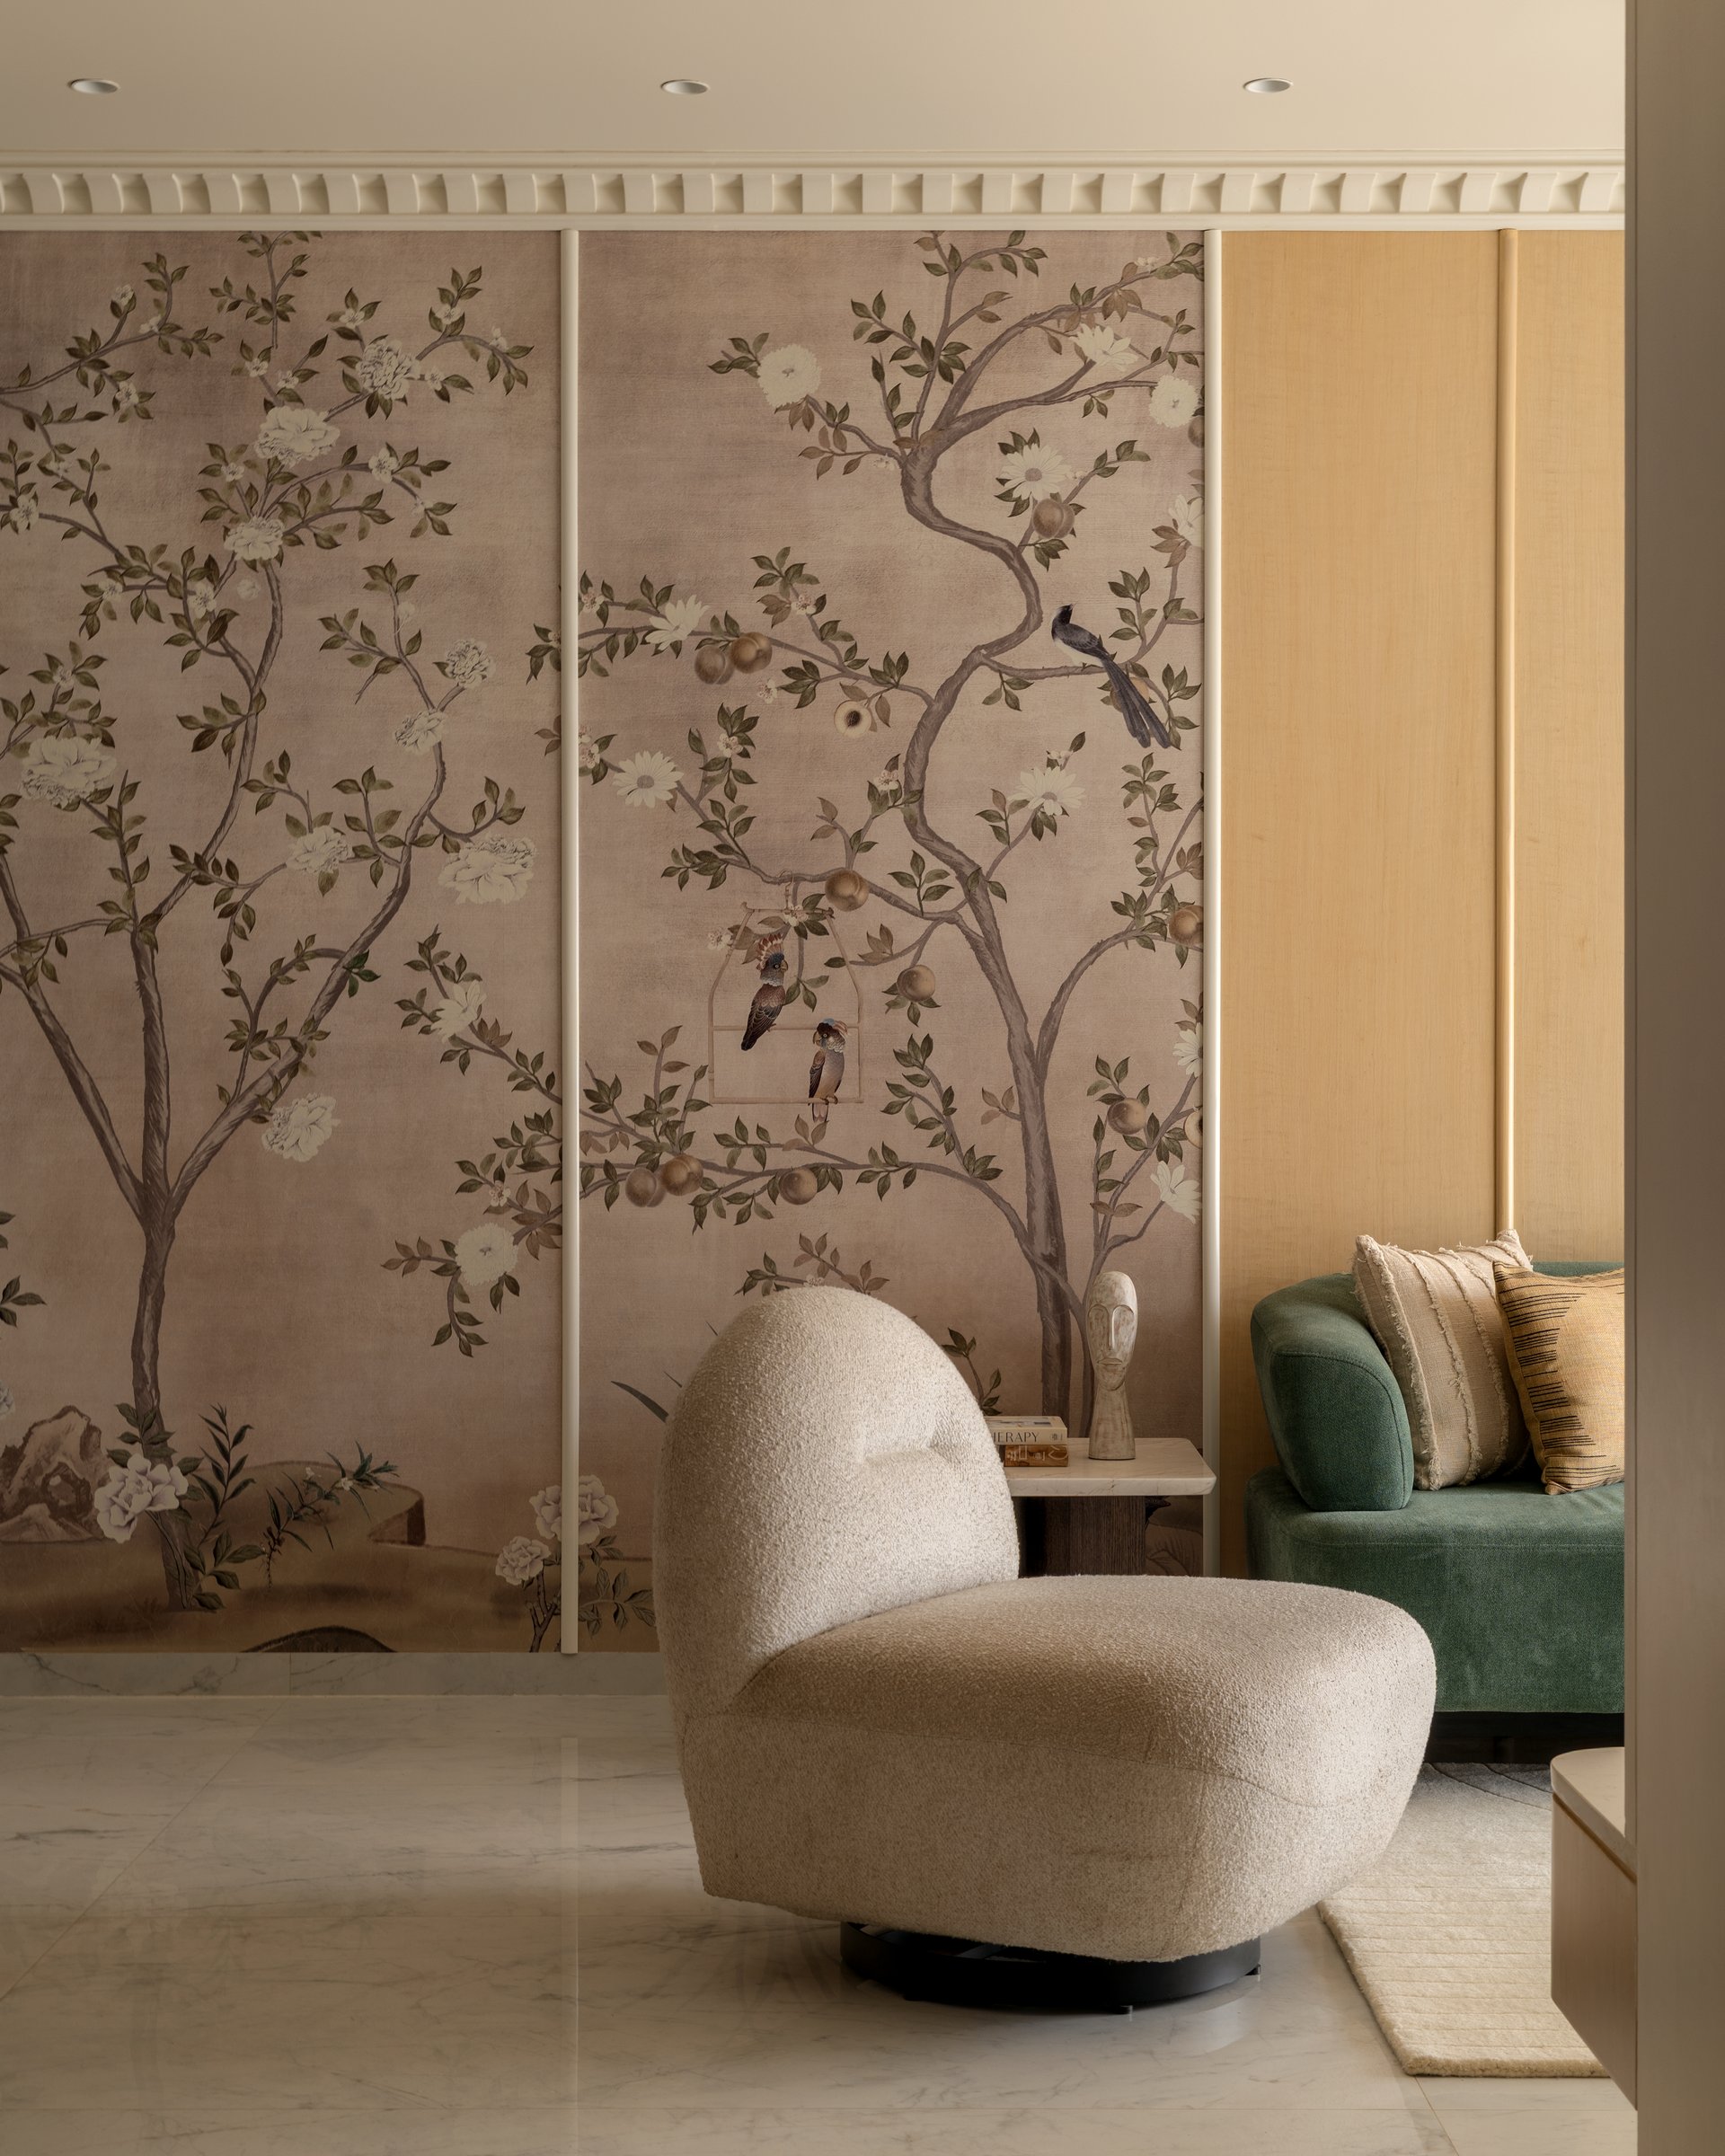
A softly curved bouclé lounge chair anchors a quieter corner of the living space, set against the chinoiserie panel. Its birds and blossoming branches carry a recurring visual thread from the entrance into the social spaces, creating continuity without becoming overtly decorative.
Together, these quieter details reveal how the home layers cultural references as a sensibility rather than a statement, allowing objects and motifs to register without overwhelming the larger composition.
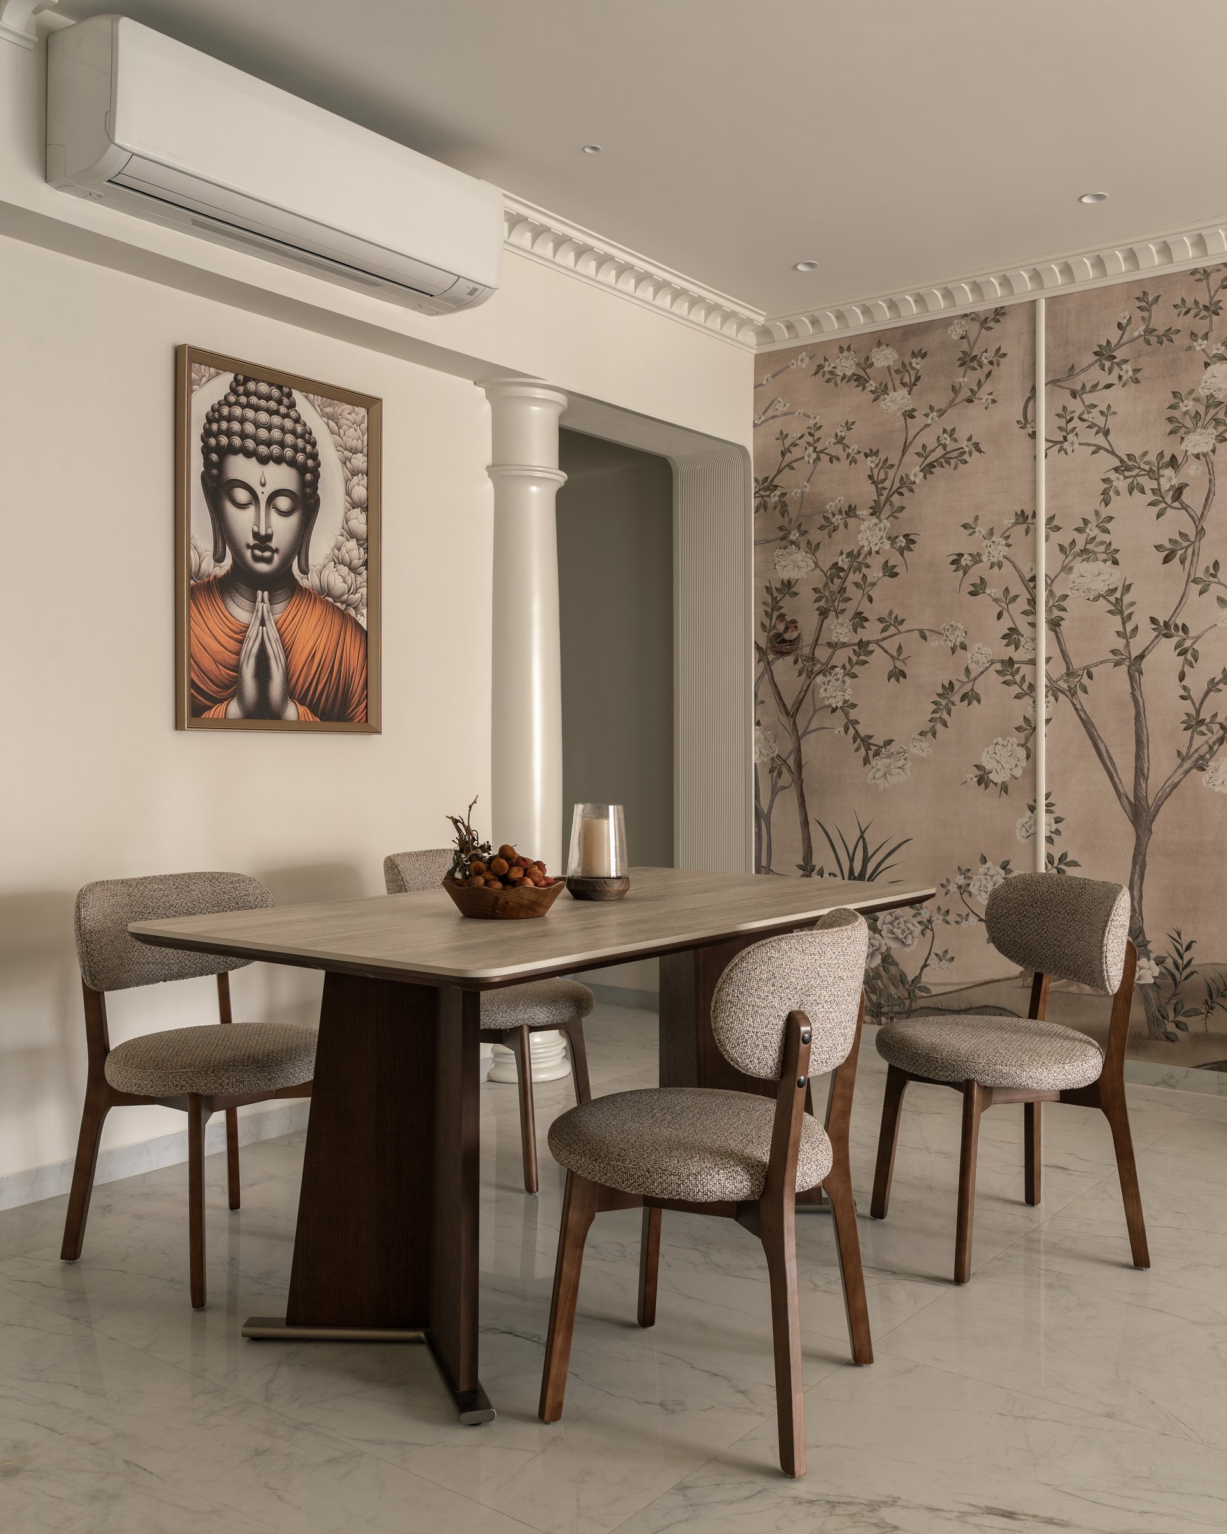
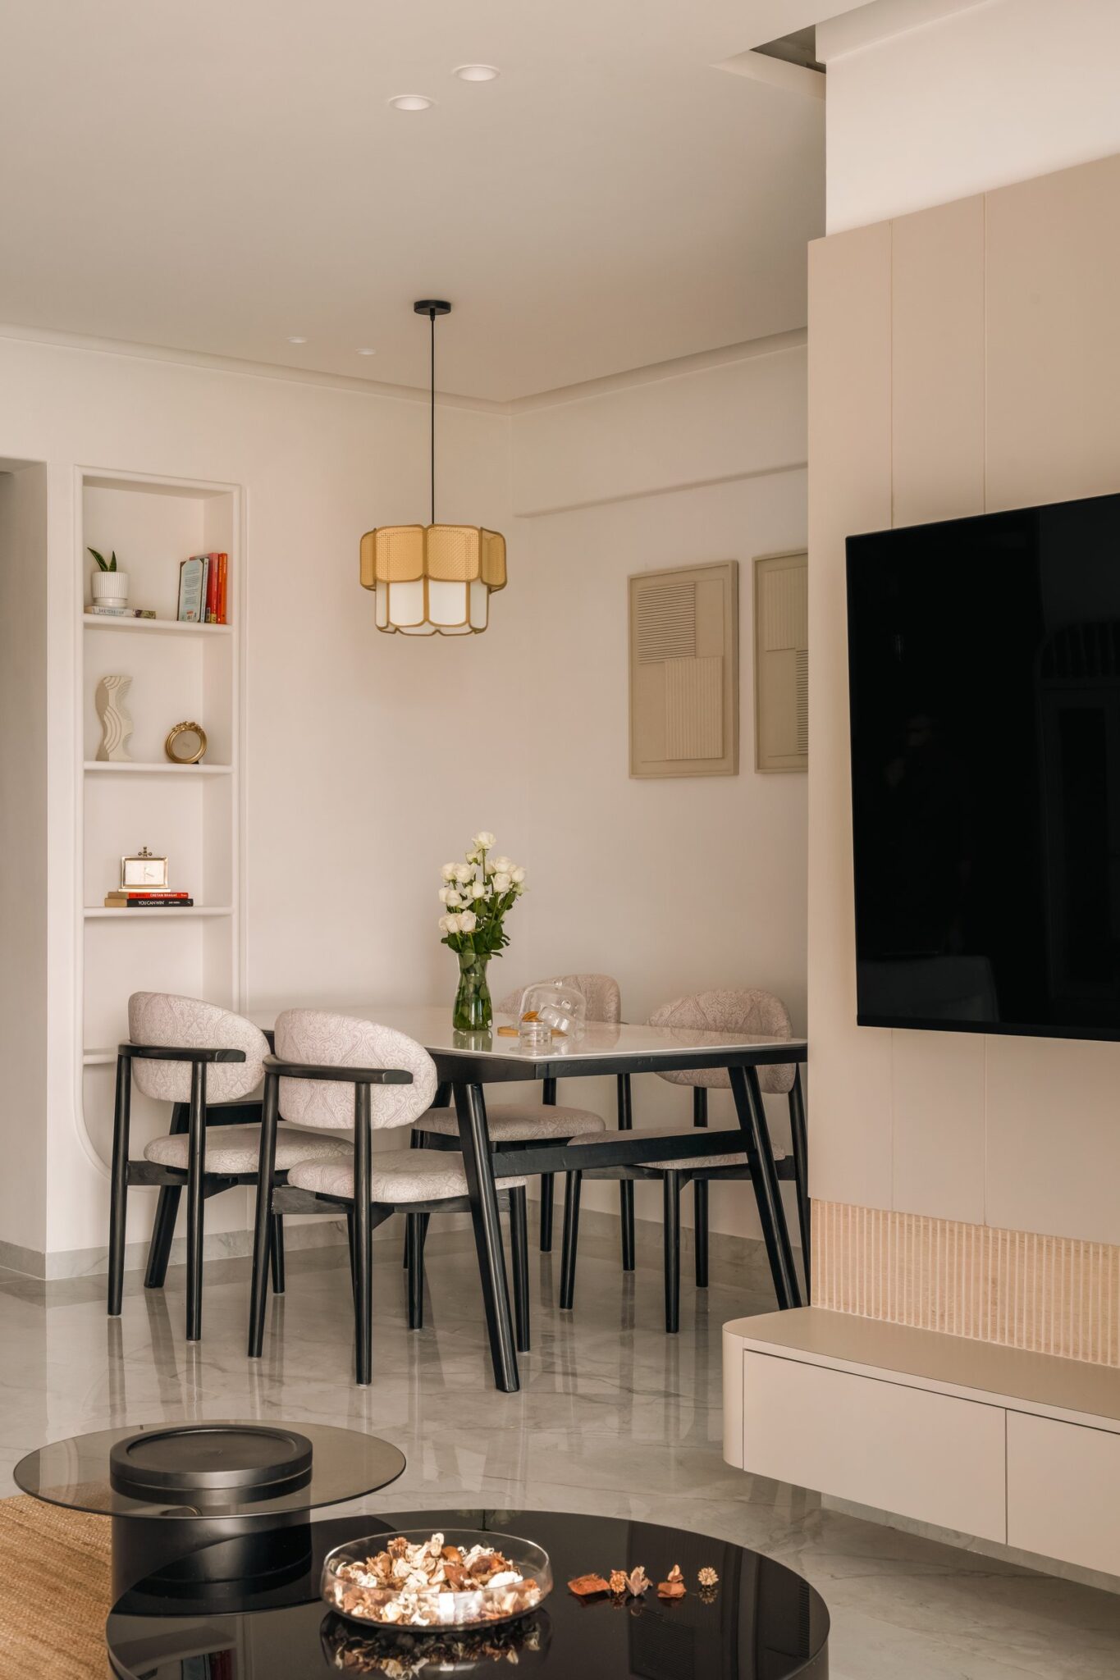
The dining area centres on a solid dark-toned table with a sculpted trestle base, paired with bouclé-upholstered chairs on turned timber legs. The chinoiserie panelling continues along the adjoining surface, extending the visual language established at the entrance.
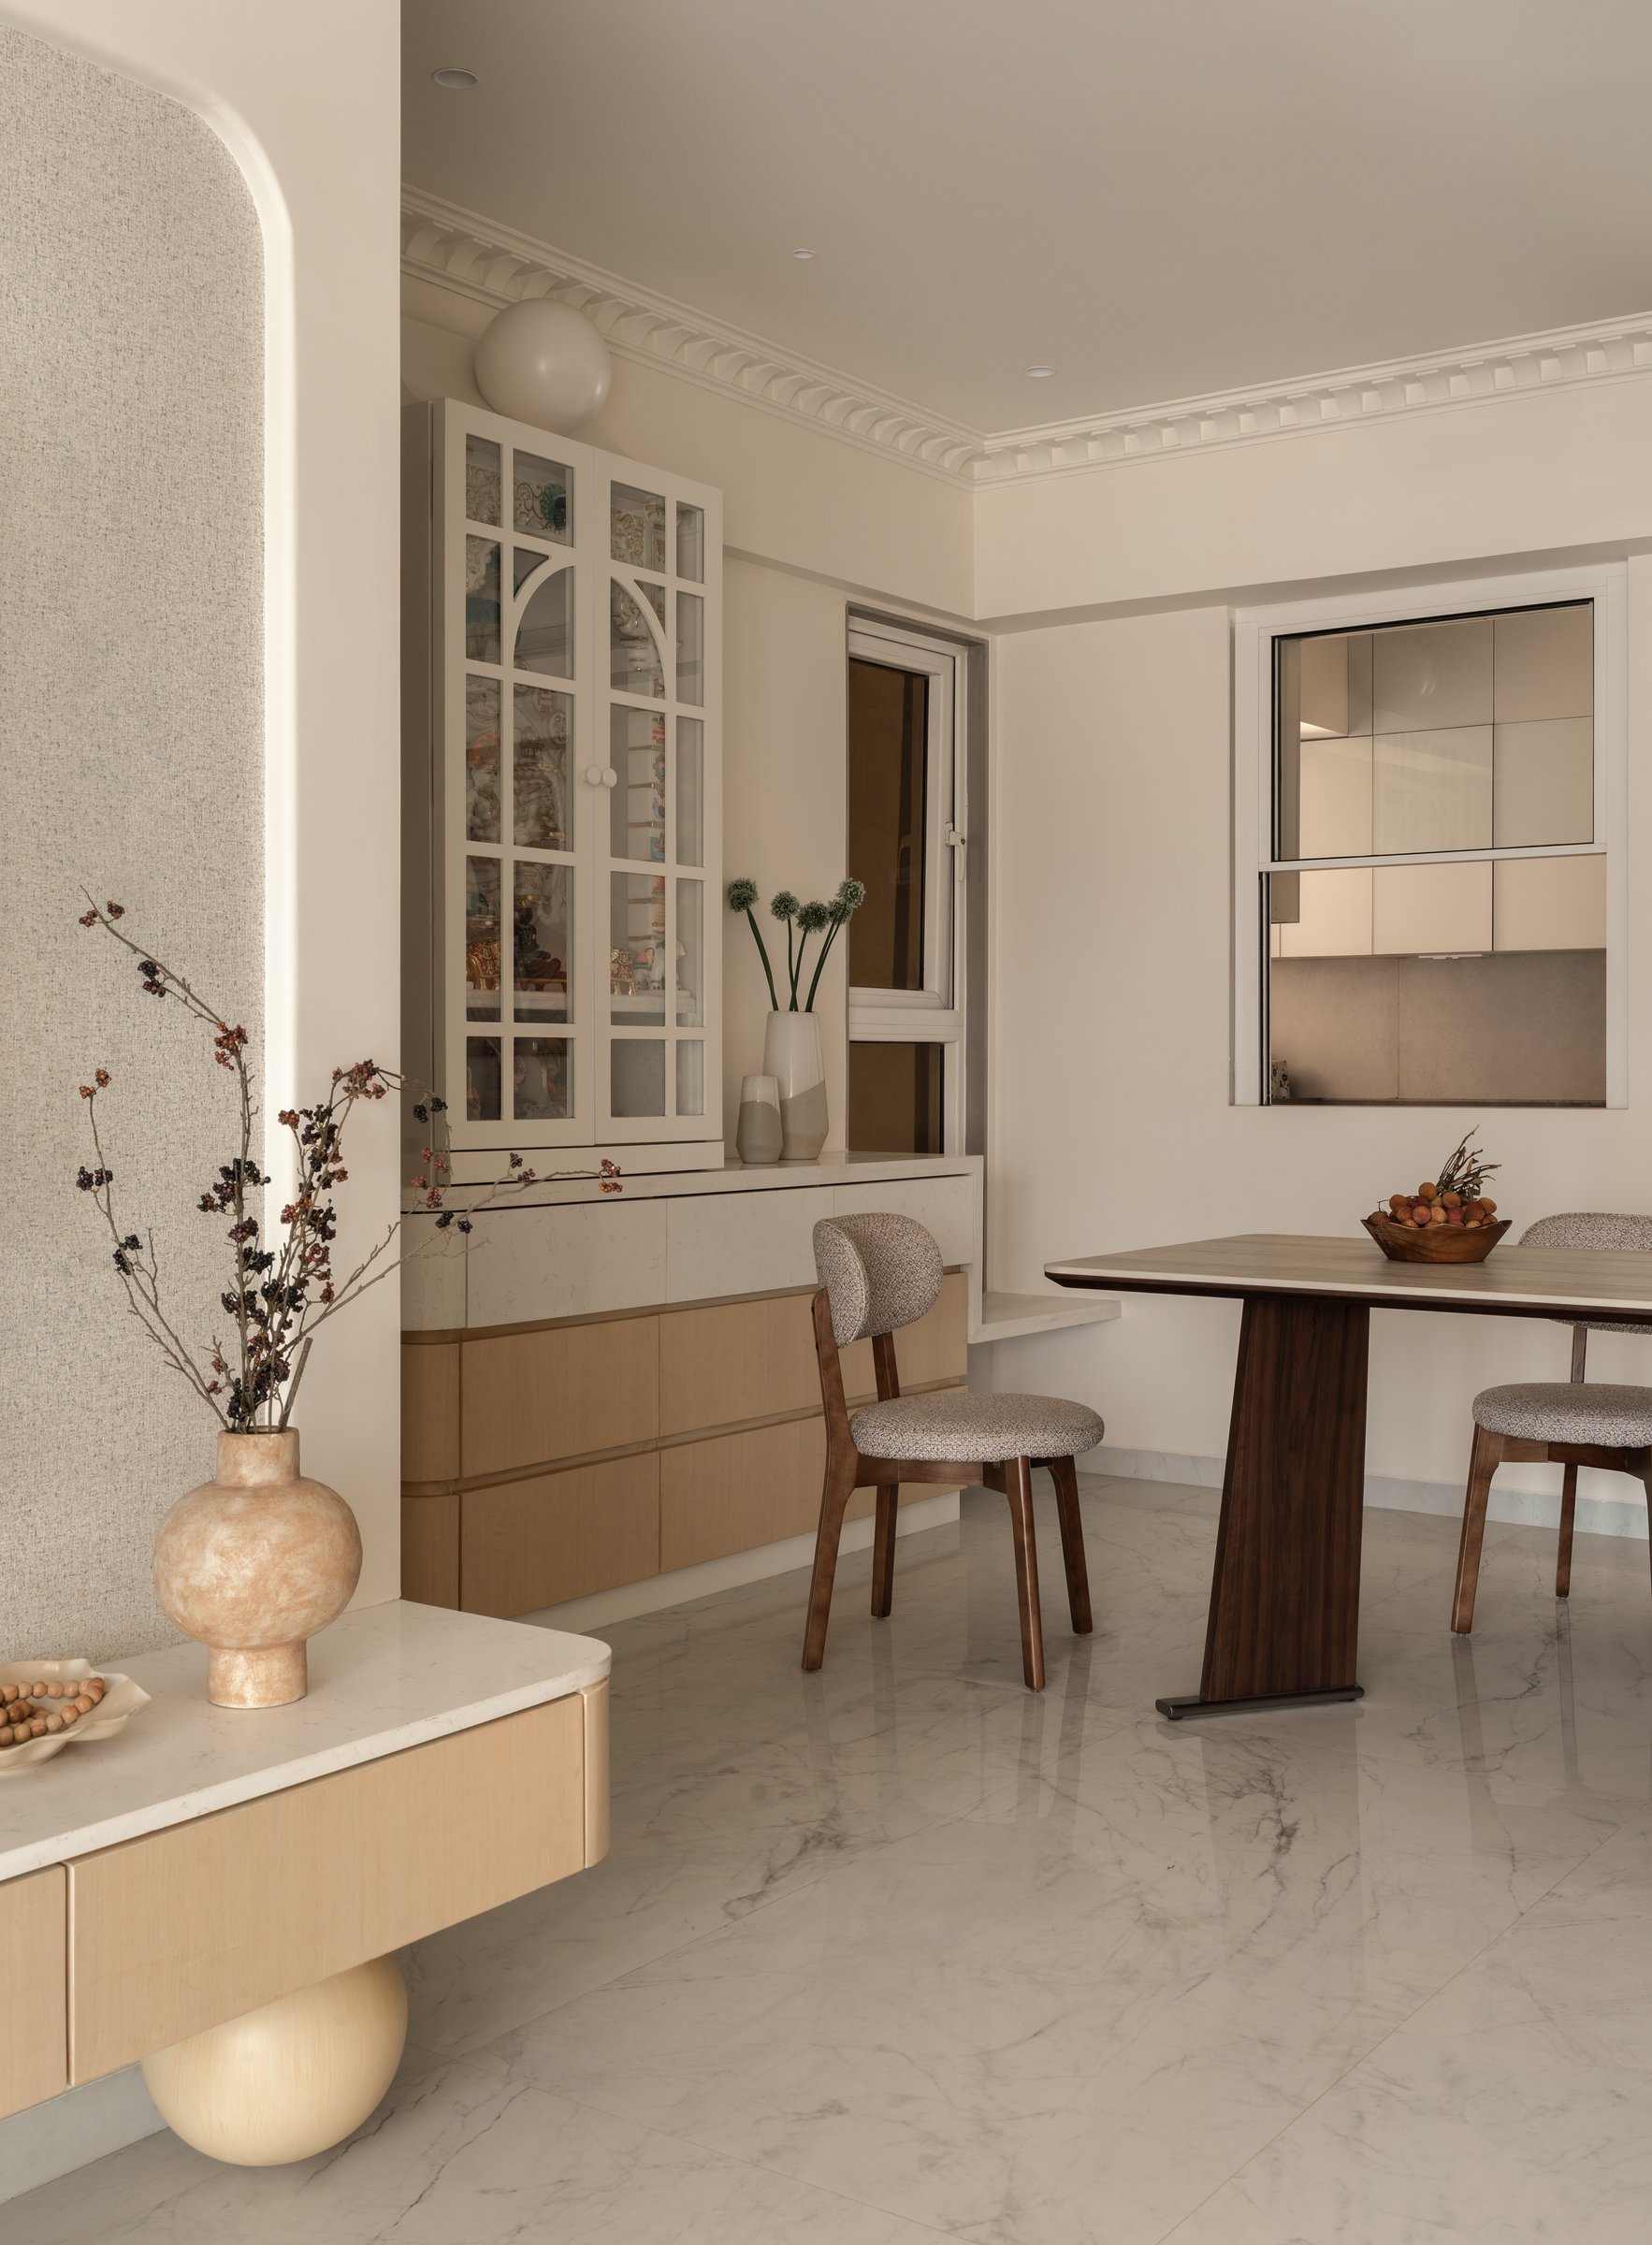
To one side, a tall glass-fronted cabinet holds a considered collection of objects, set above a stone counter with wood drawers below. Alongside, a service window opens into the kitchen, framed cleanly within the wall to maintain visual continuity between spaces.
The arrangement reflects the home’s approach to everyday ritual, where display, worship and daily use are folded into the architecture rather than treated as separate gestures. Each is given its place without interrupting the larger material language.
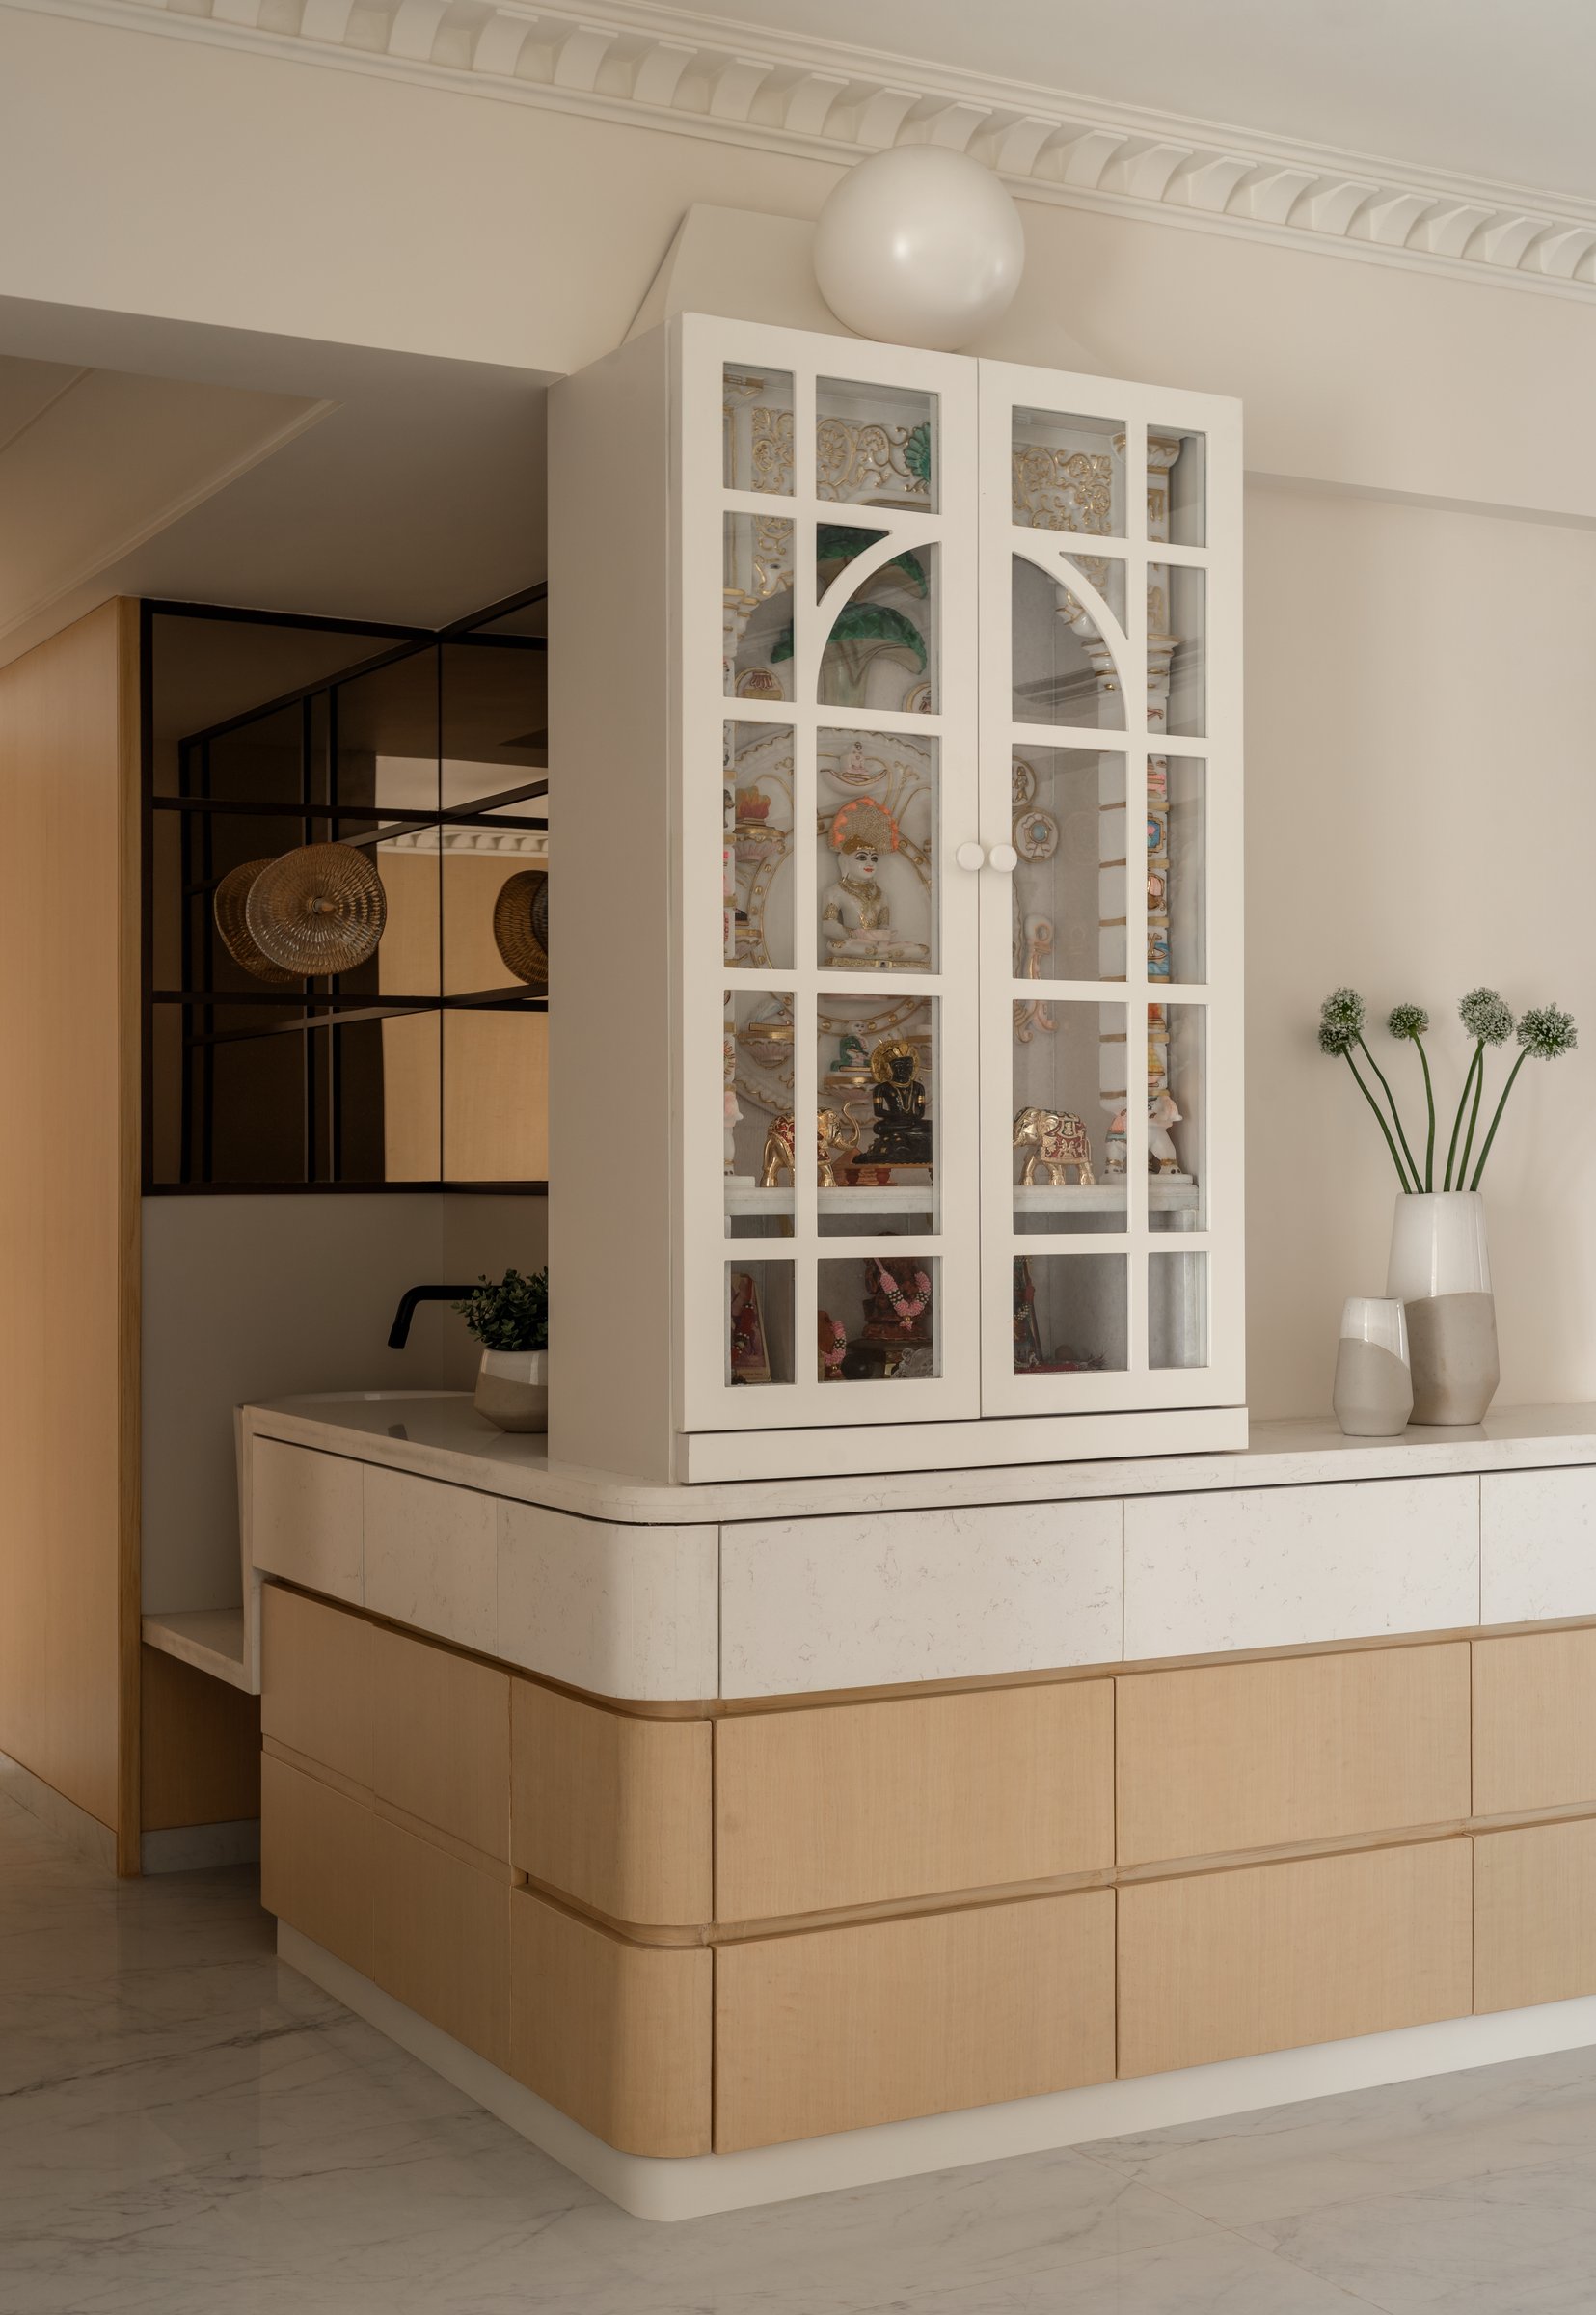
A dedicated puja cabinet is conceived as a piece of joinery in its own right, its ivory frame and arched glazed doors housing carved deities and ceremonial objects. Below, blond wood drawers form a stepped base.
Worship is integrated into the everyday composition with quiet reverence, expressed through the same material language that shapes the rest of the home rather than set apart from it.
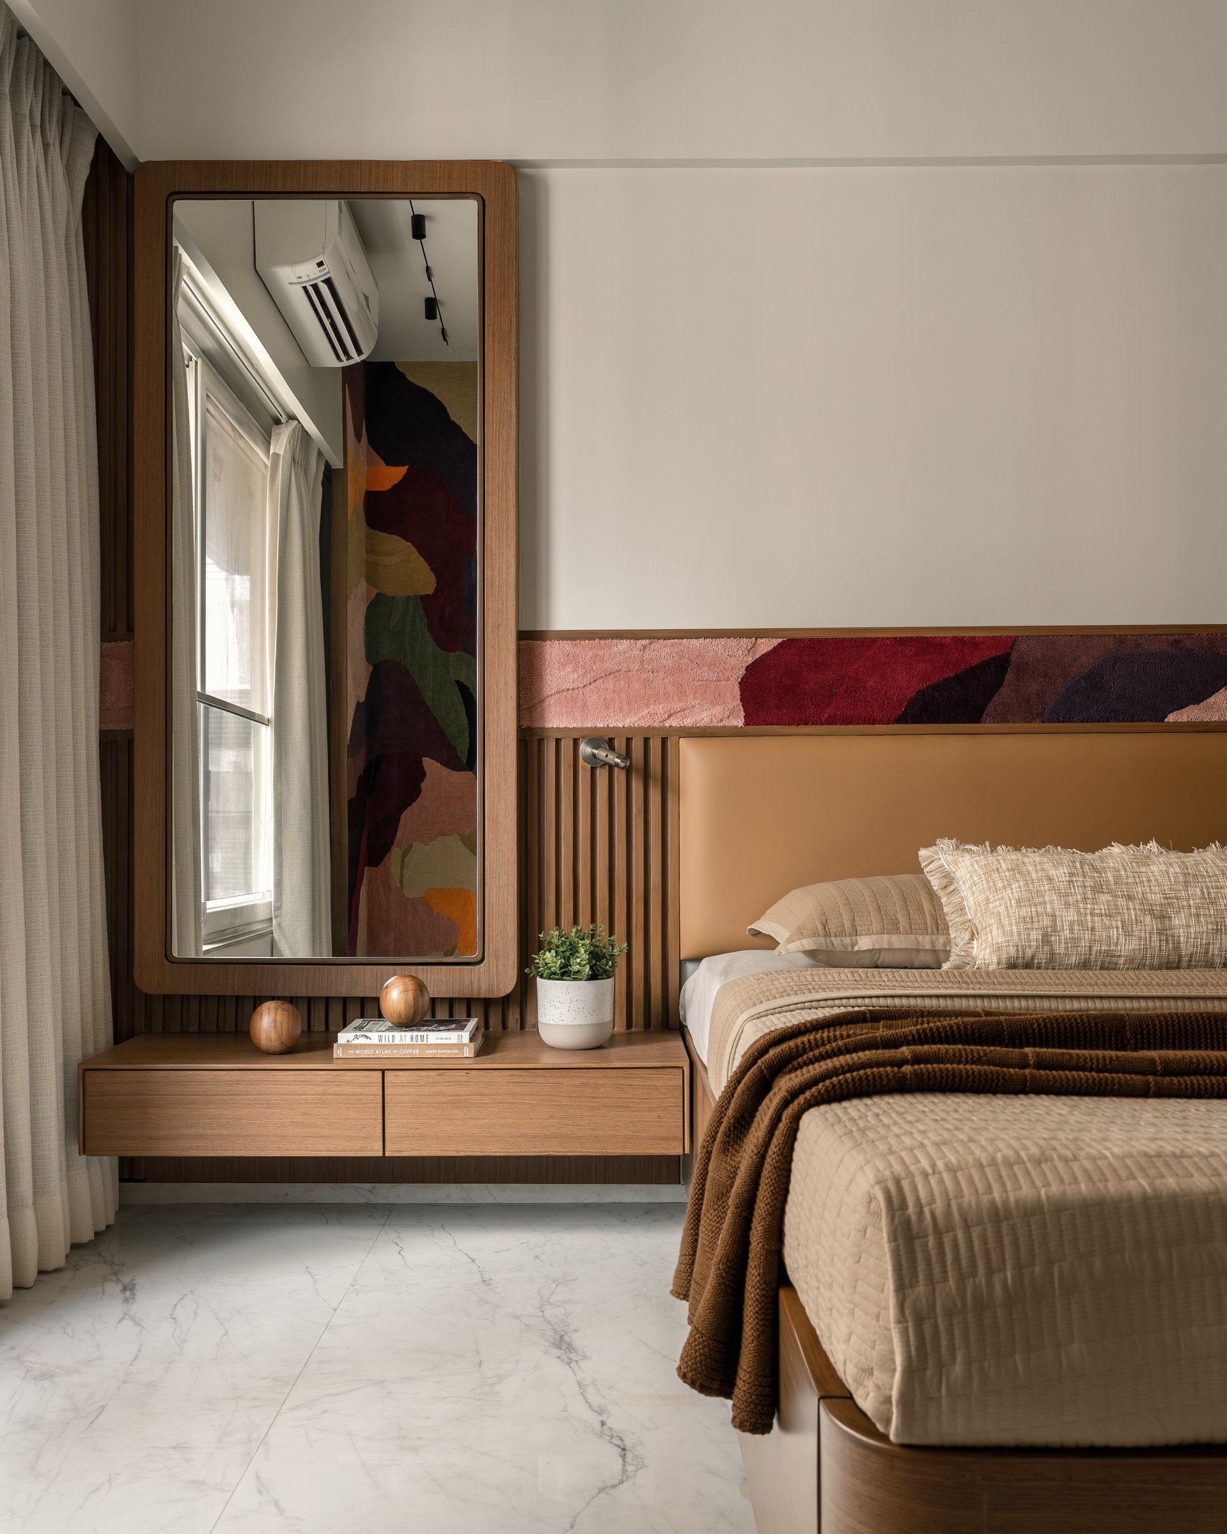
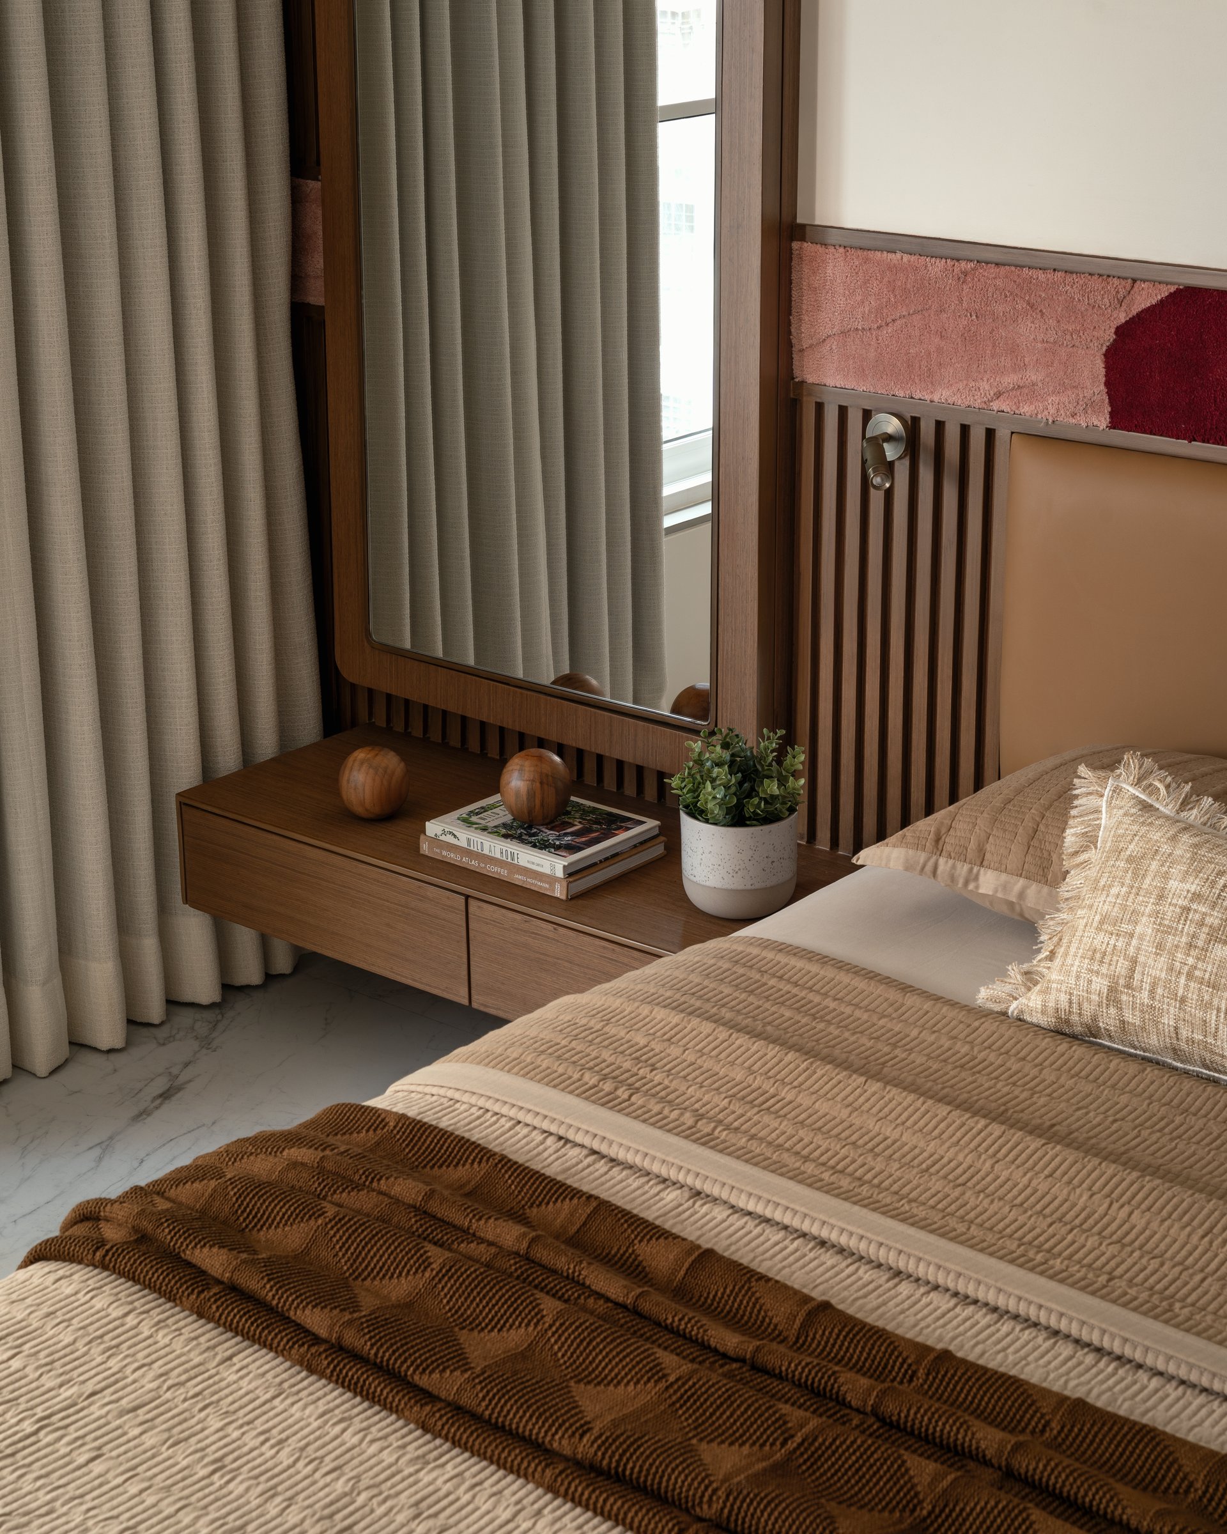
The primary bedroom shifts the palette towards richer, deeper tones. A tan leather headboard spans the width of the bed, framed above by tufted textile. Its abstract composition becomes the room’s most expressive moment, bringing colour and texture into an otherwise grounded material palette.
To one side, a full-length mirror with a rounded frame is integrated into a slatted wood panel that extends from the headboard towards the nightstand. By folding the dressing function into the bed wall, the composition reads as a single architectural gesture rather than a collection of separate elements.
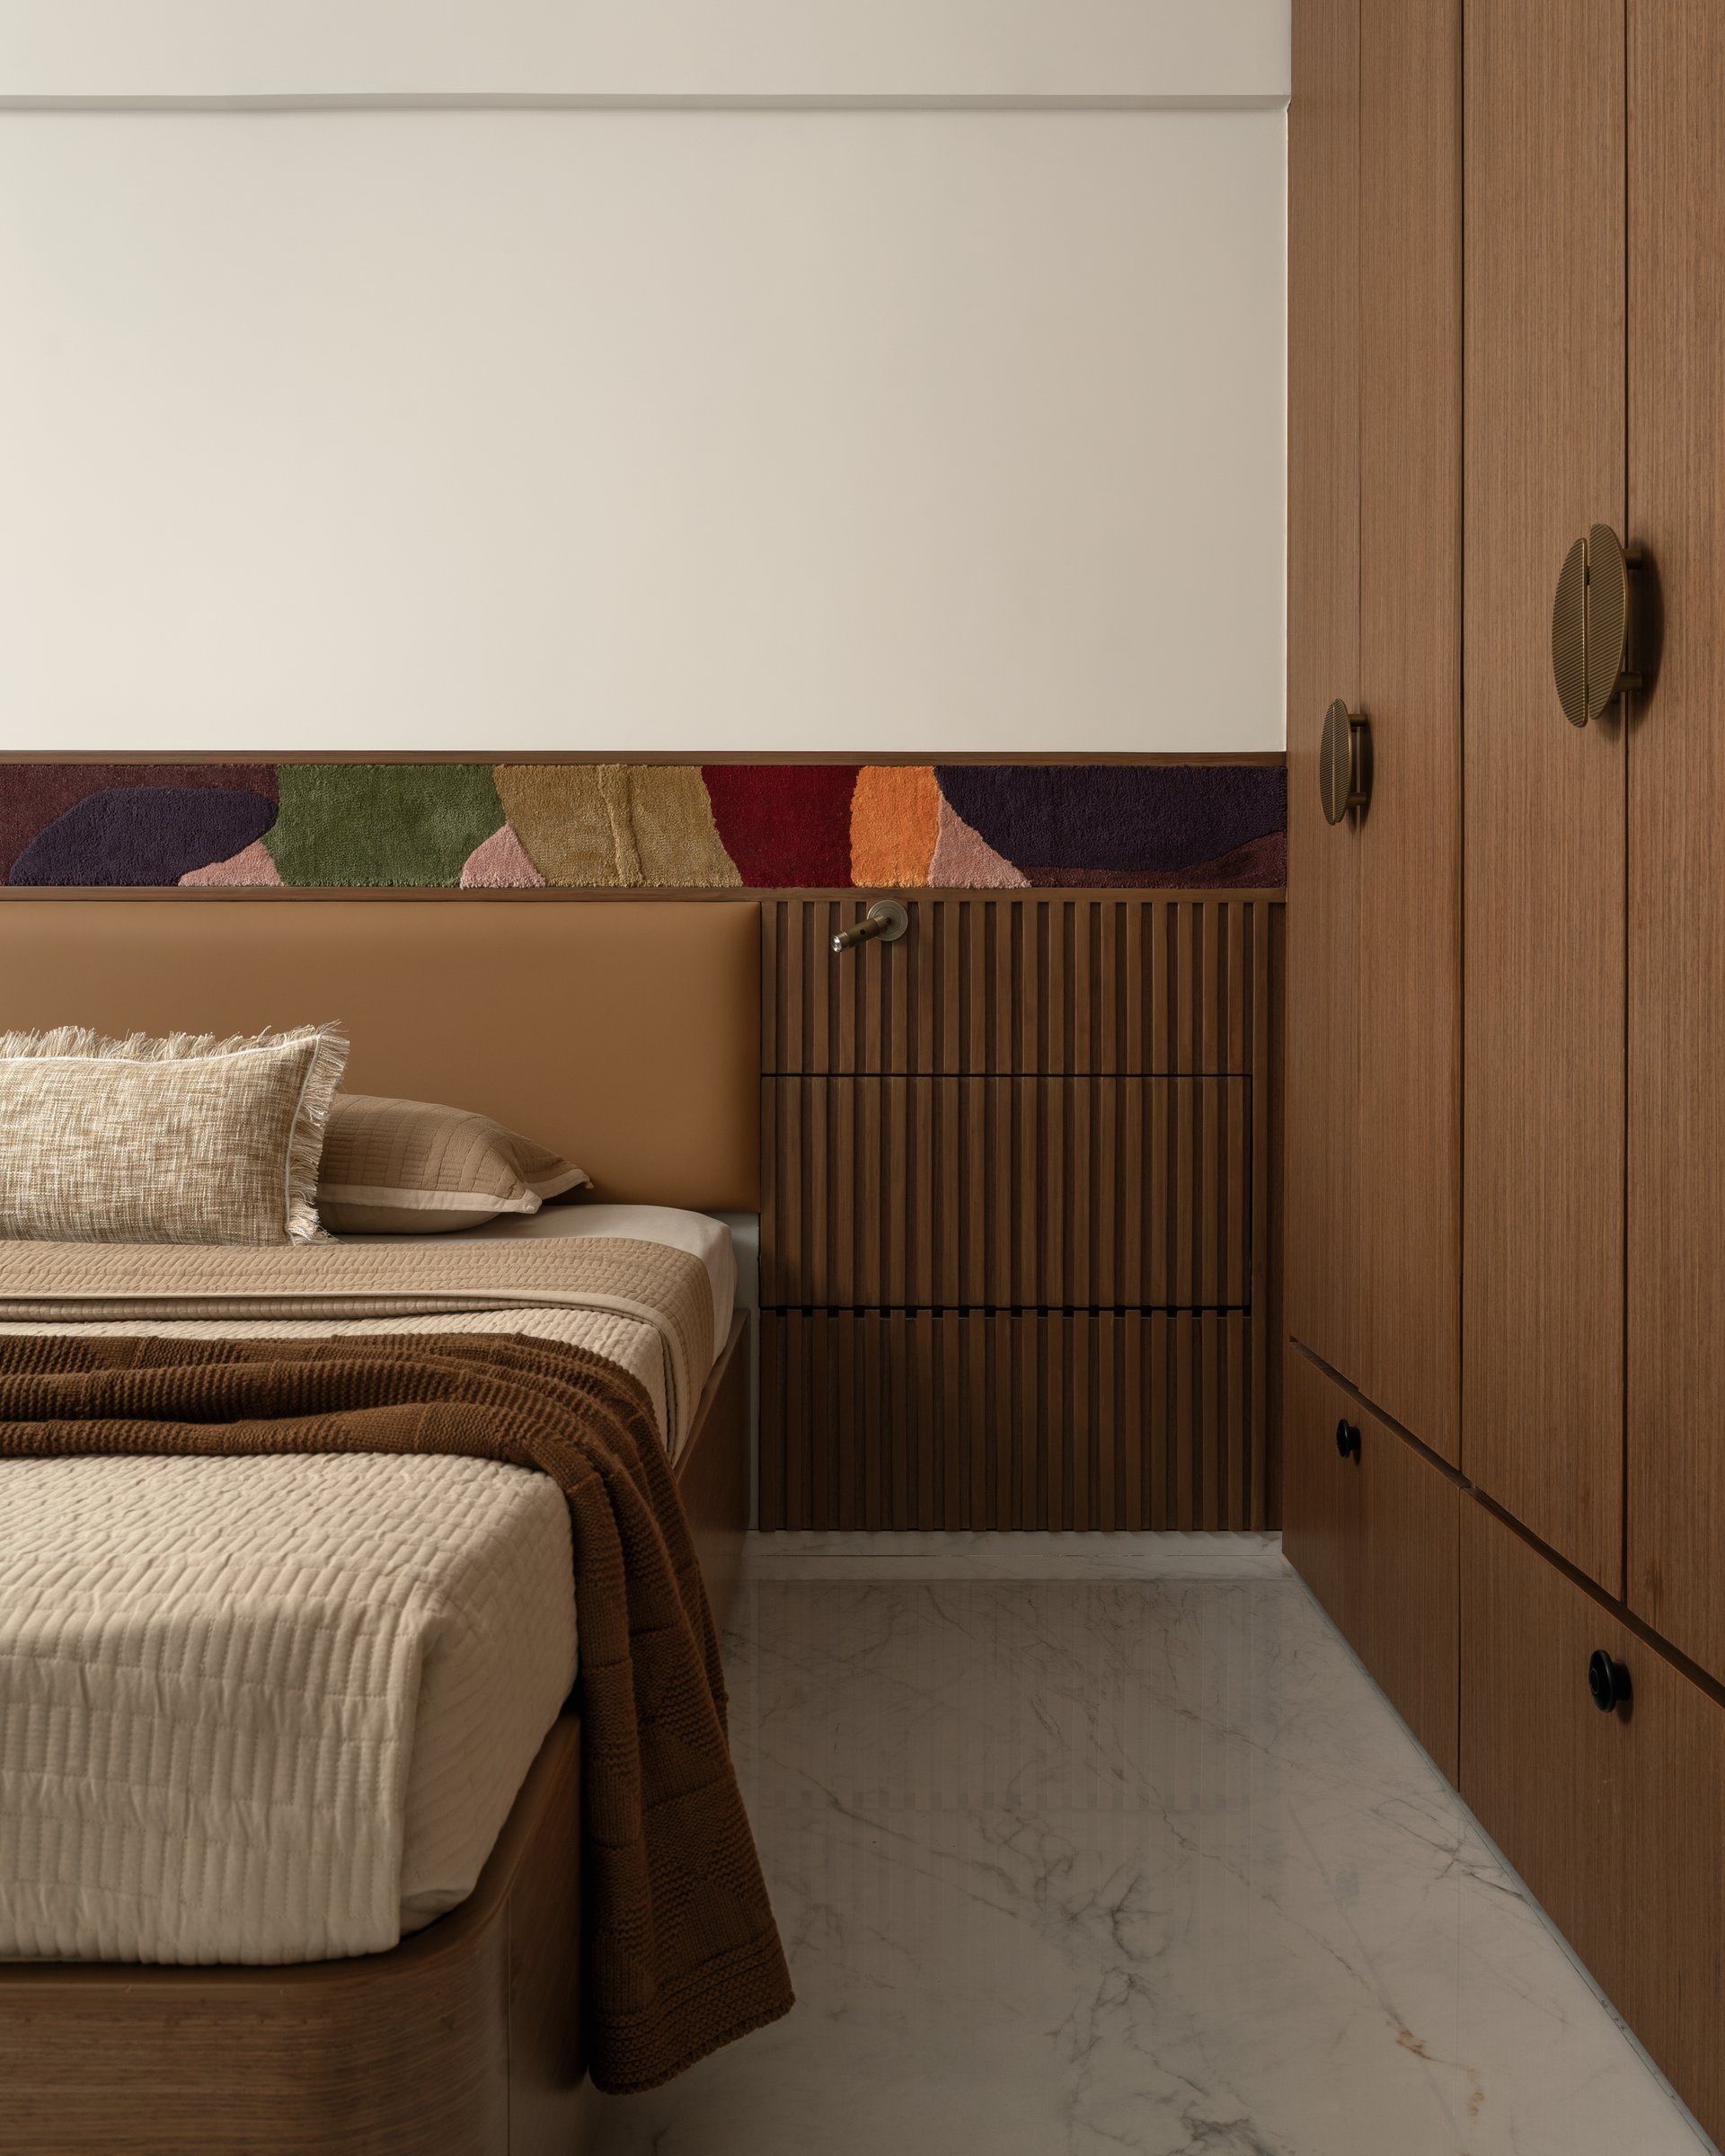
Opposite the bed, a full-height wardrobe in warm-toned timber is punctuated by sculptural metal pulls that register as small architectural details. Beside the headboard, a slatted timber section conceals additional storage, its vertical rhythm echoing the panelling behind the mirror.
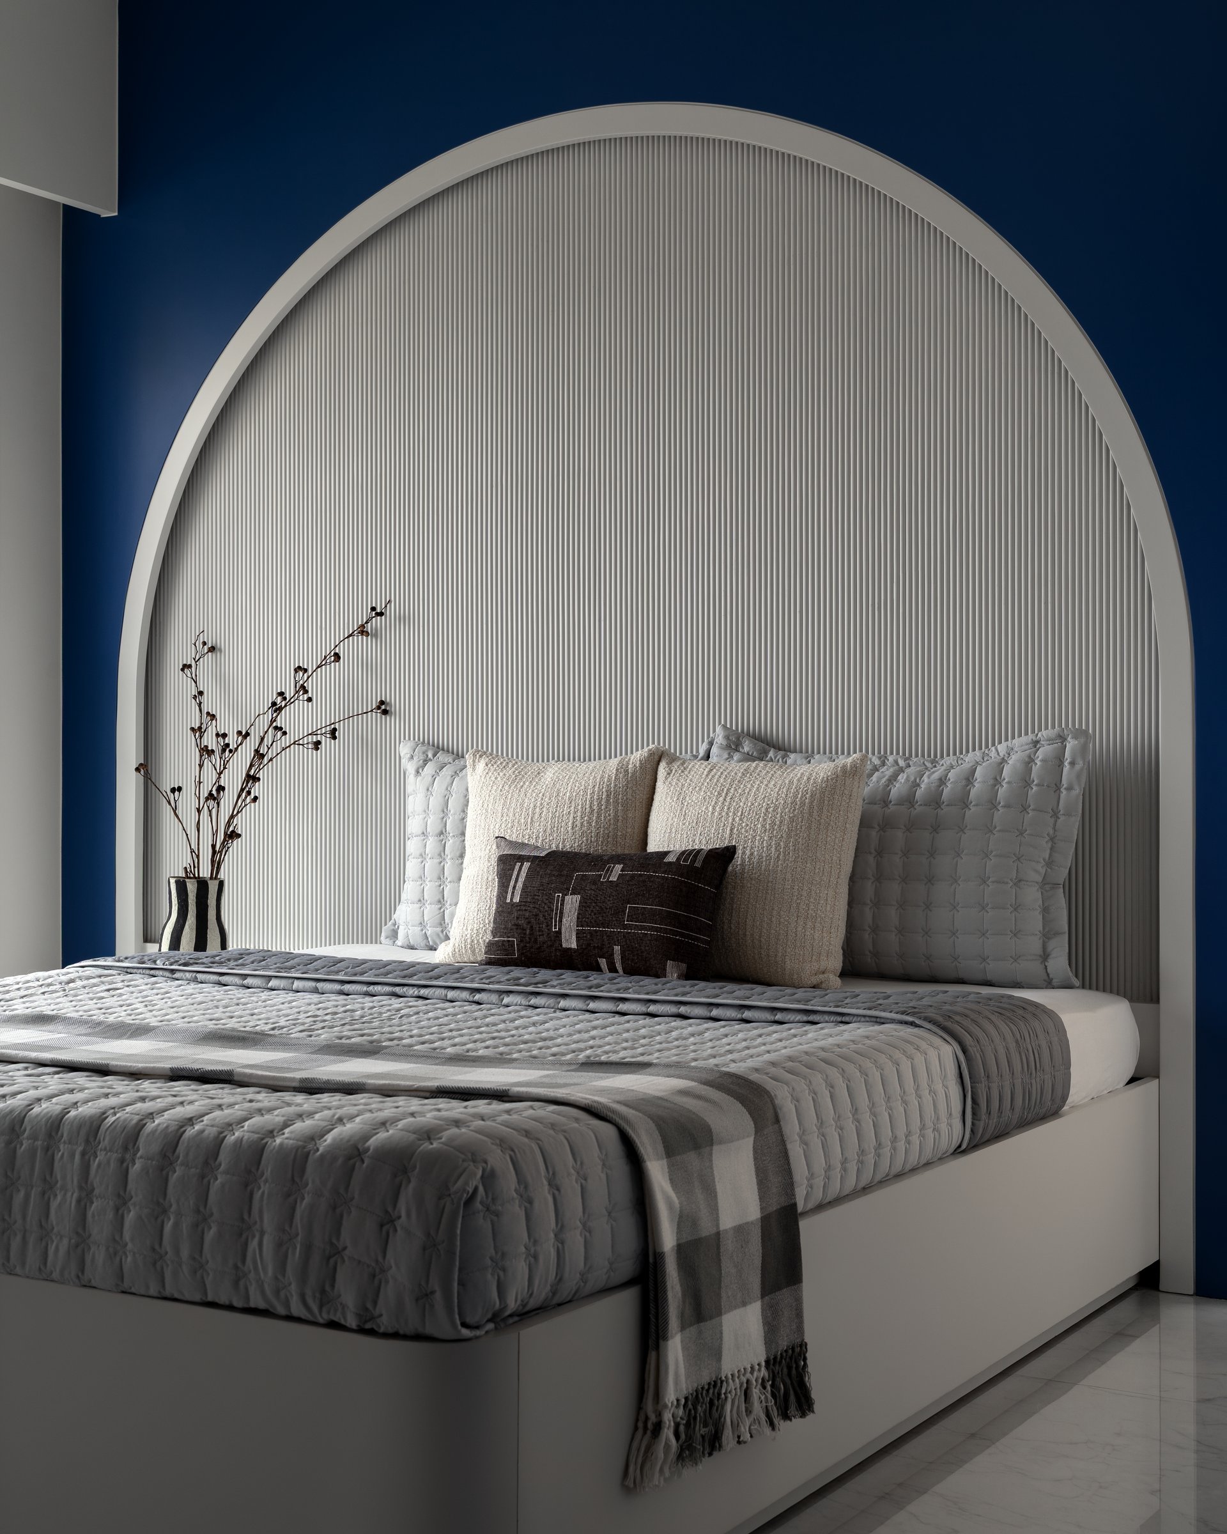
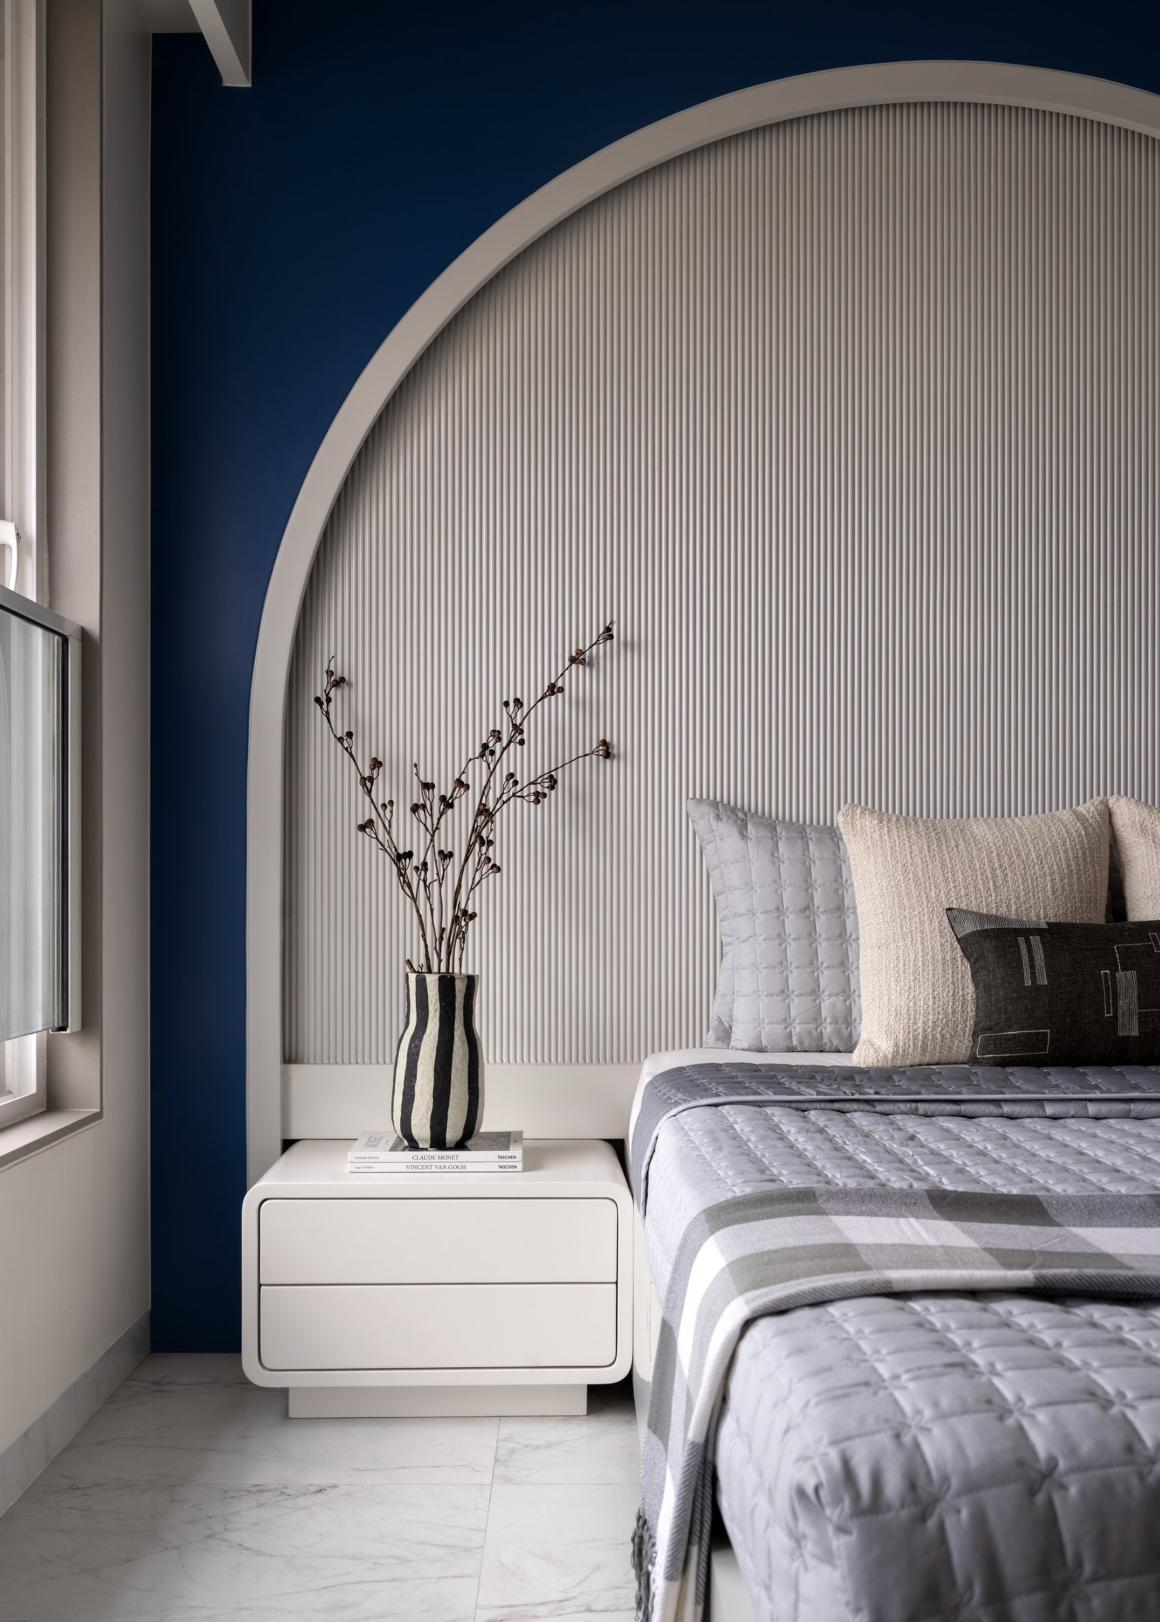
The second bedroom takes a more graphic turn. A deep blue wall wraps around a tall arched niche framing the bed, while an ivory reeded backdrop rises within it in a single curved gesture that gives the room its architectural identity.
The contrast between saturated colour, fine vertical texture and softer textiles gives the room a distinct character while retaining the restraint that runs through the home.
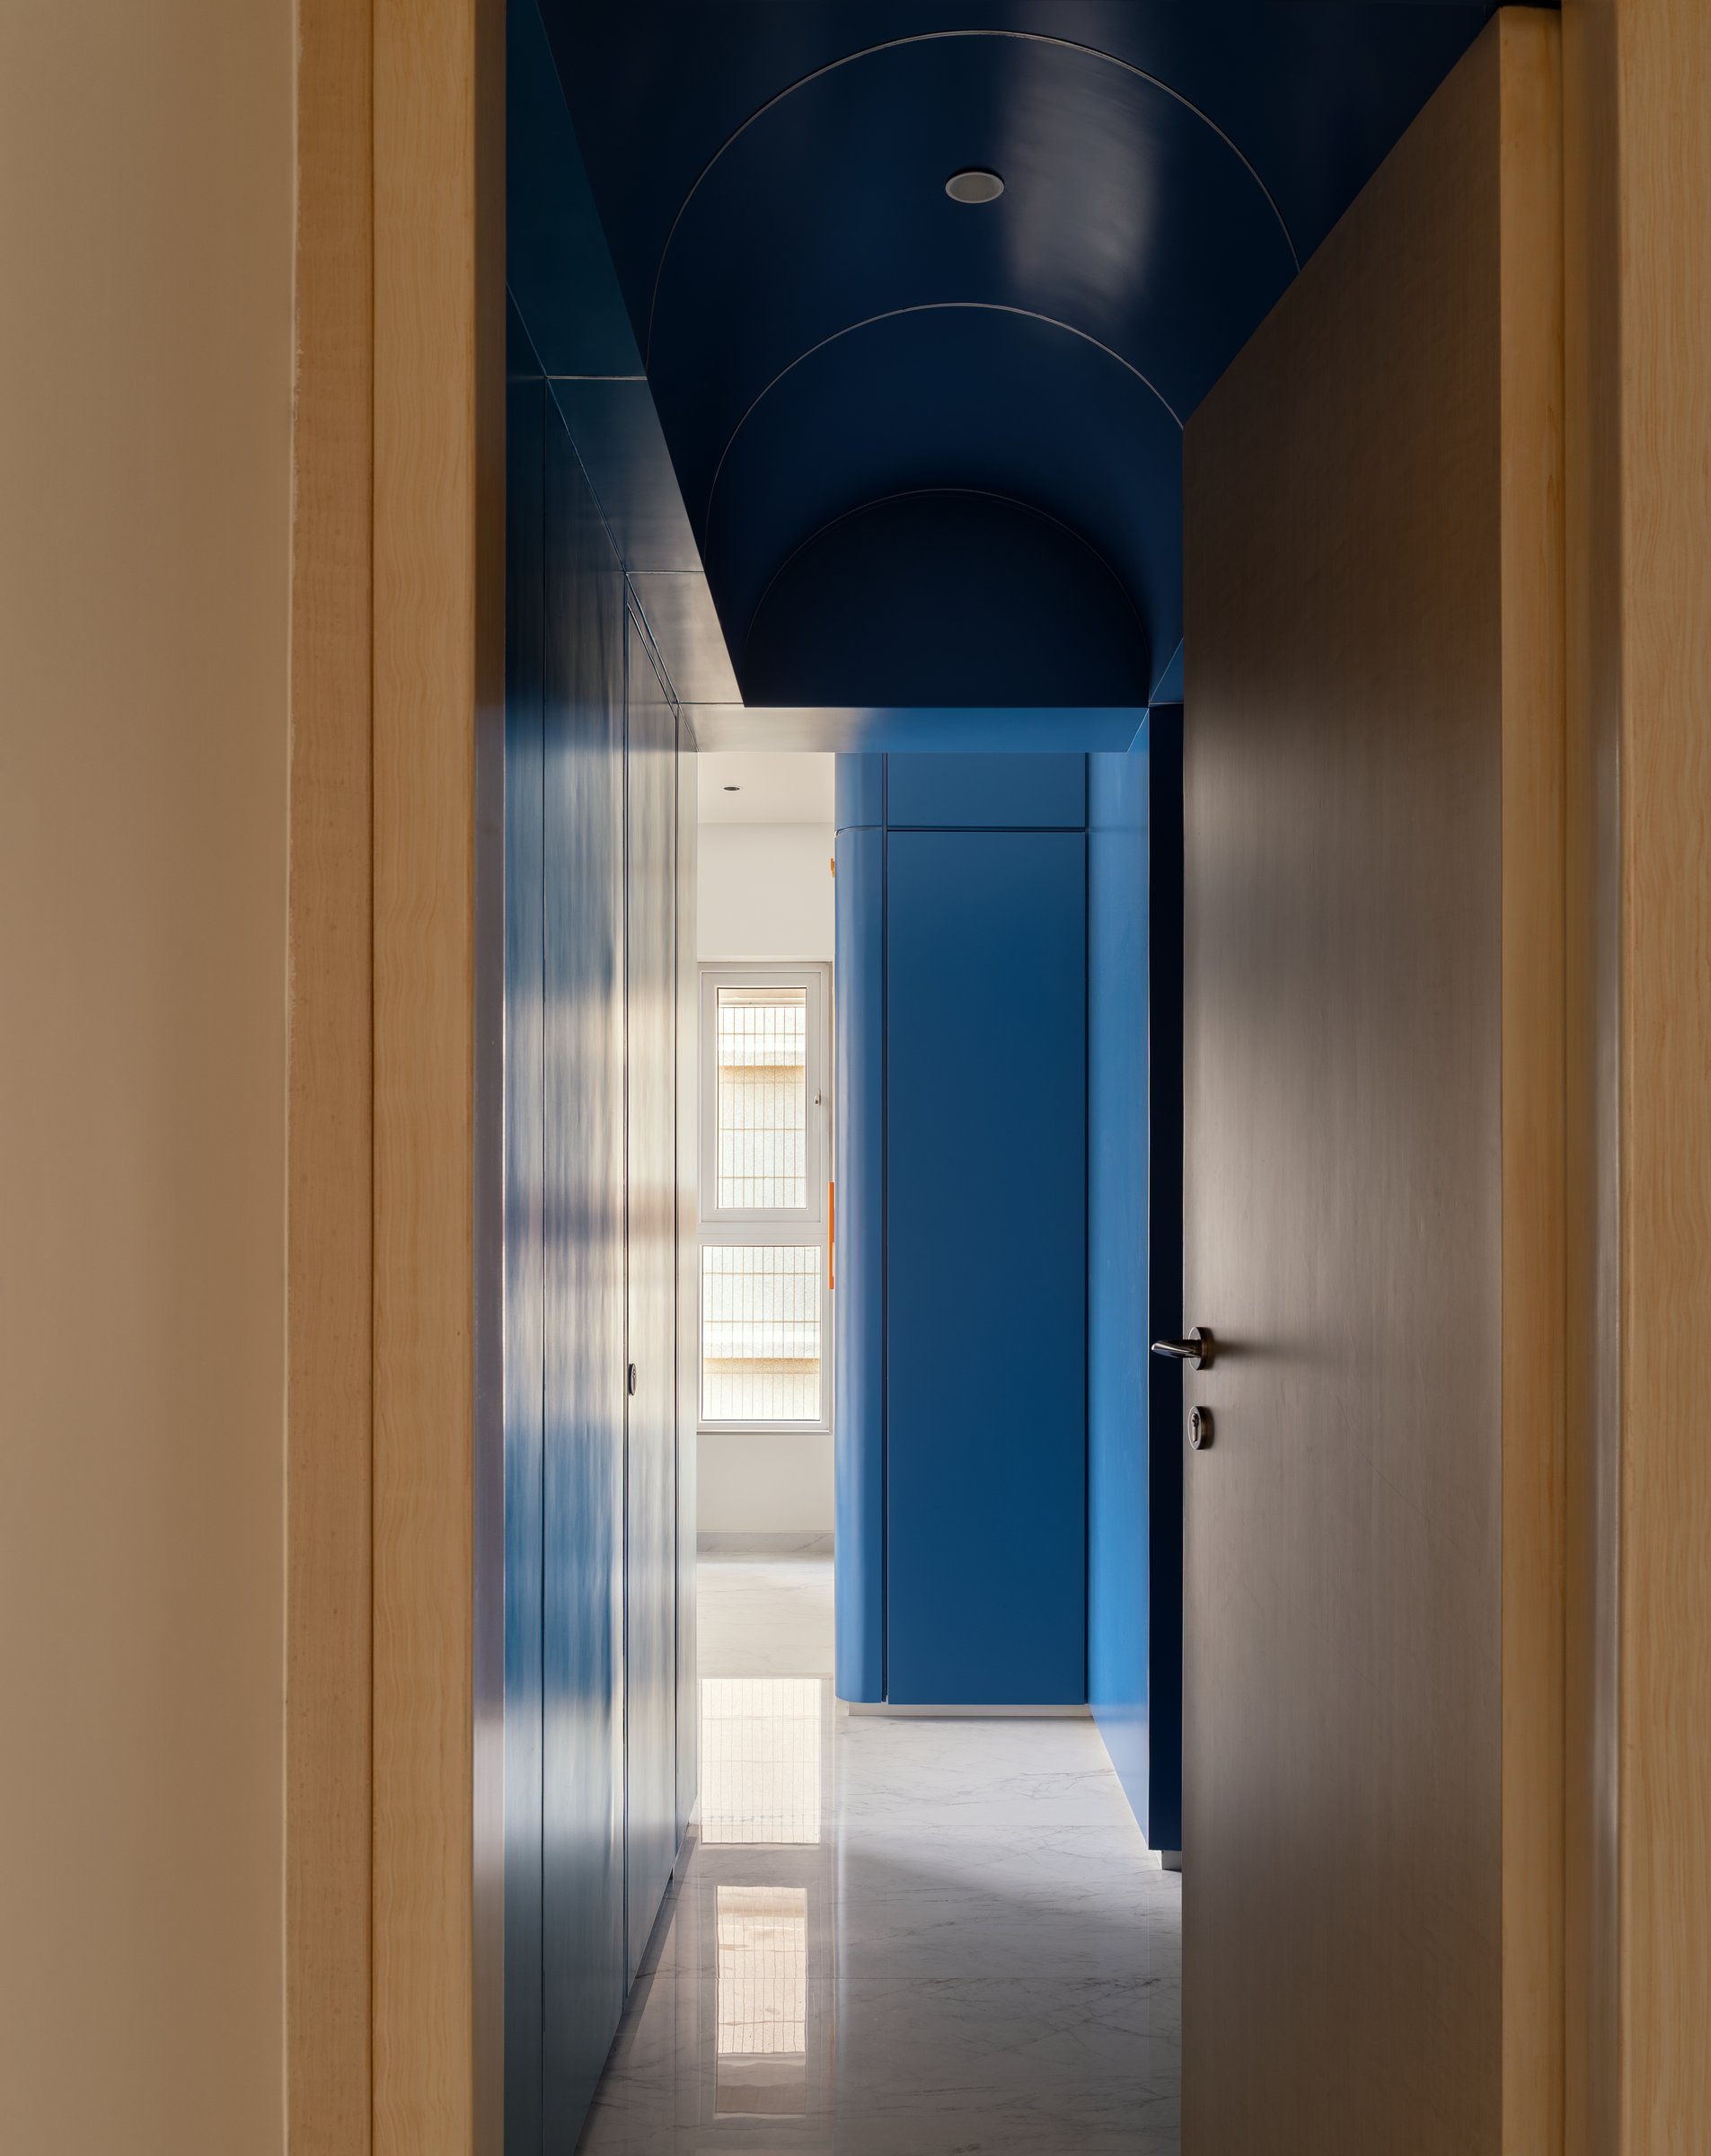
The corridor is treated with unexpected chromatic confidence: a deep blue ceiling and matching joinery wrap the passage in colour, contrasting the pale timber door frames that mark its threshold. A brushed metal wardrobe front reflects a diffuse wash of light along its length.
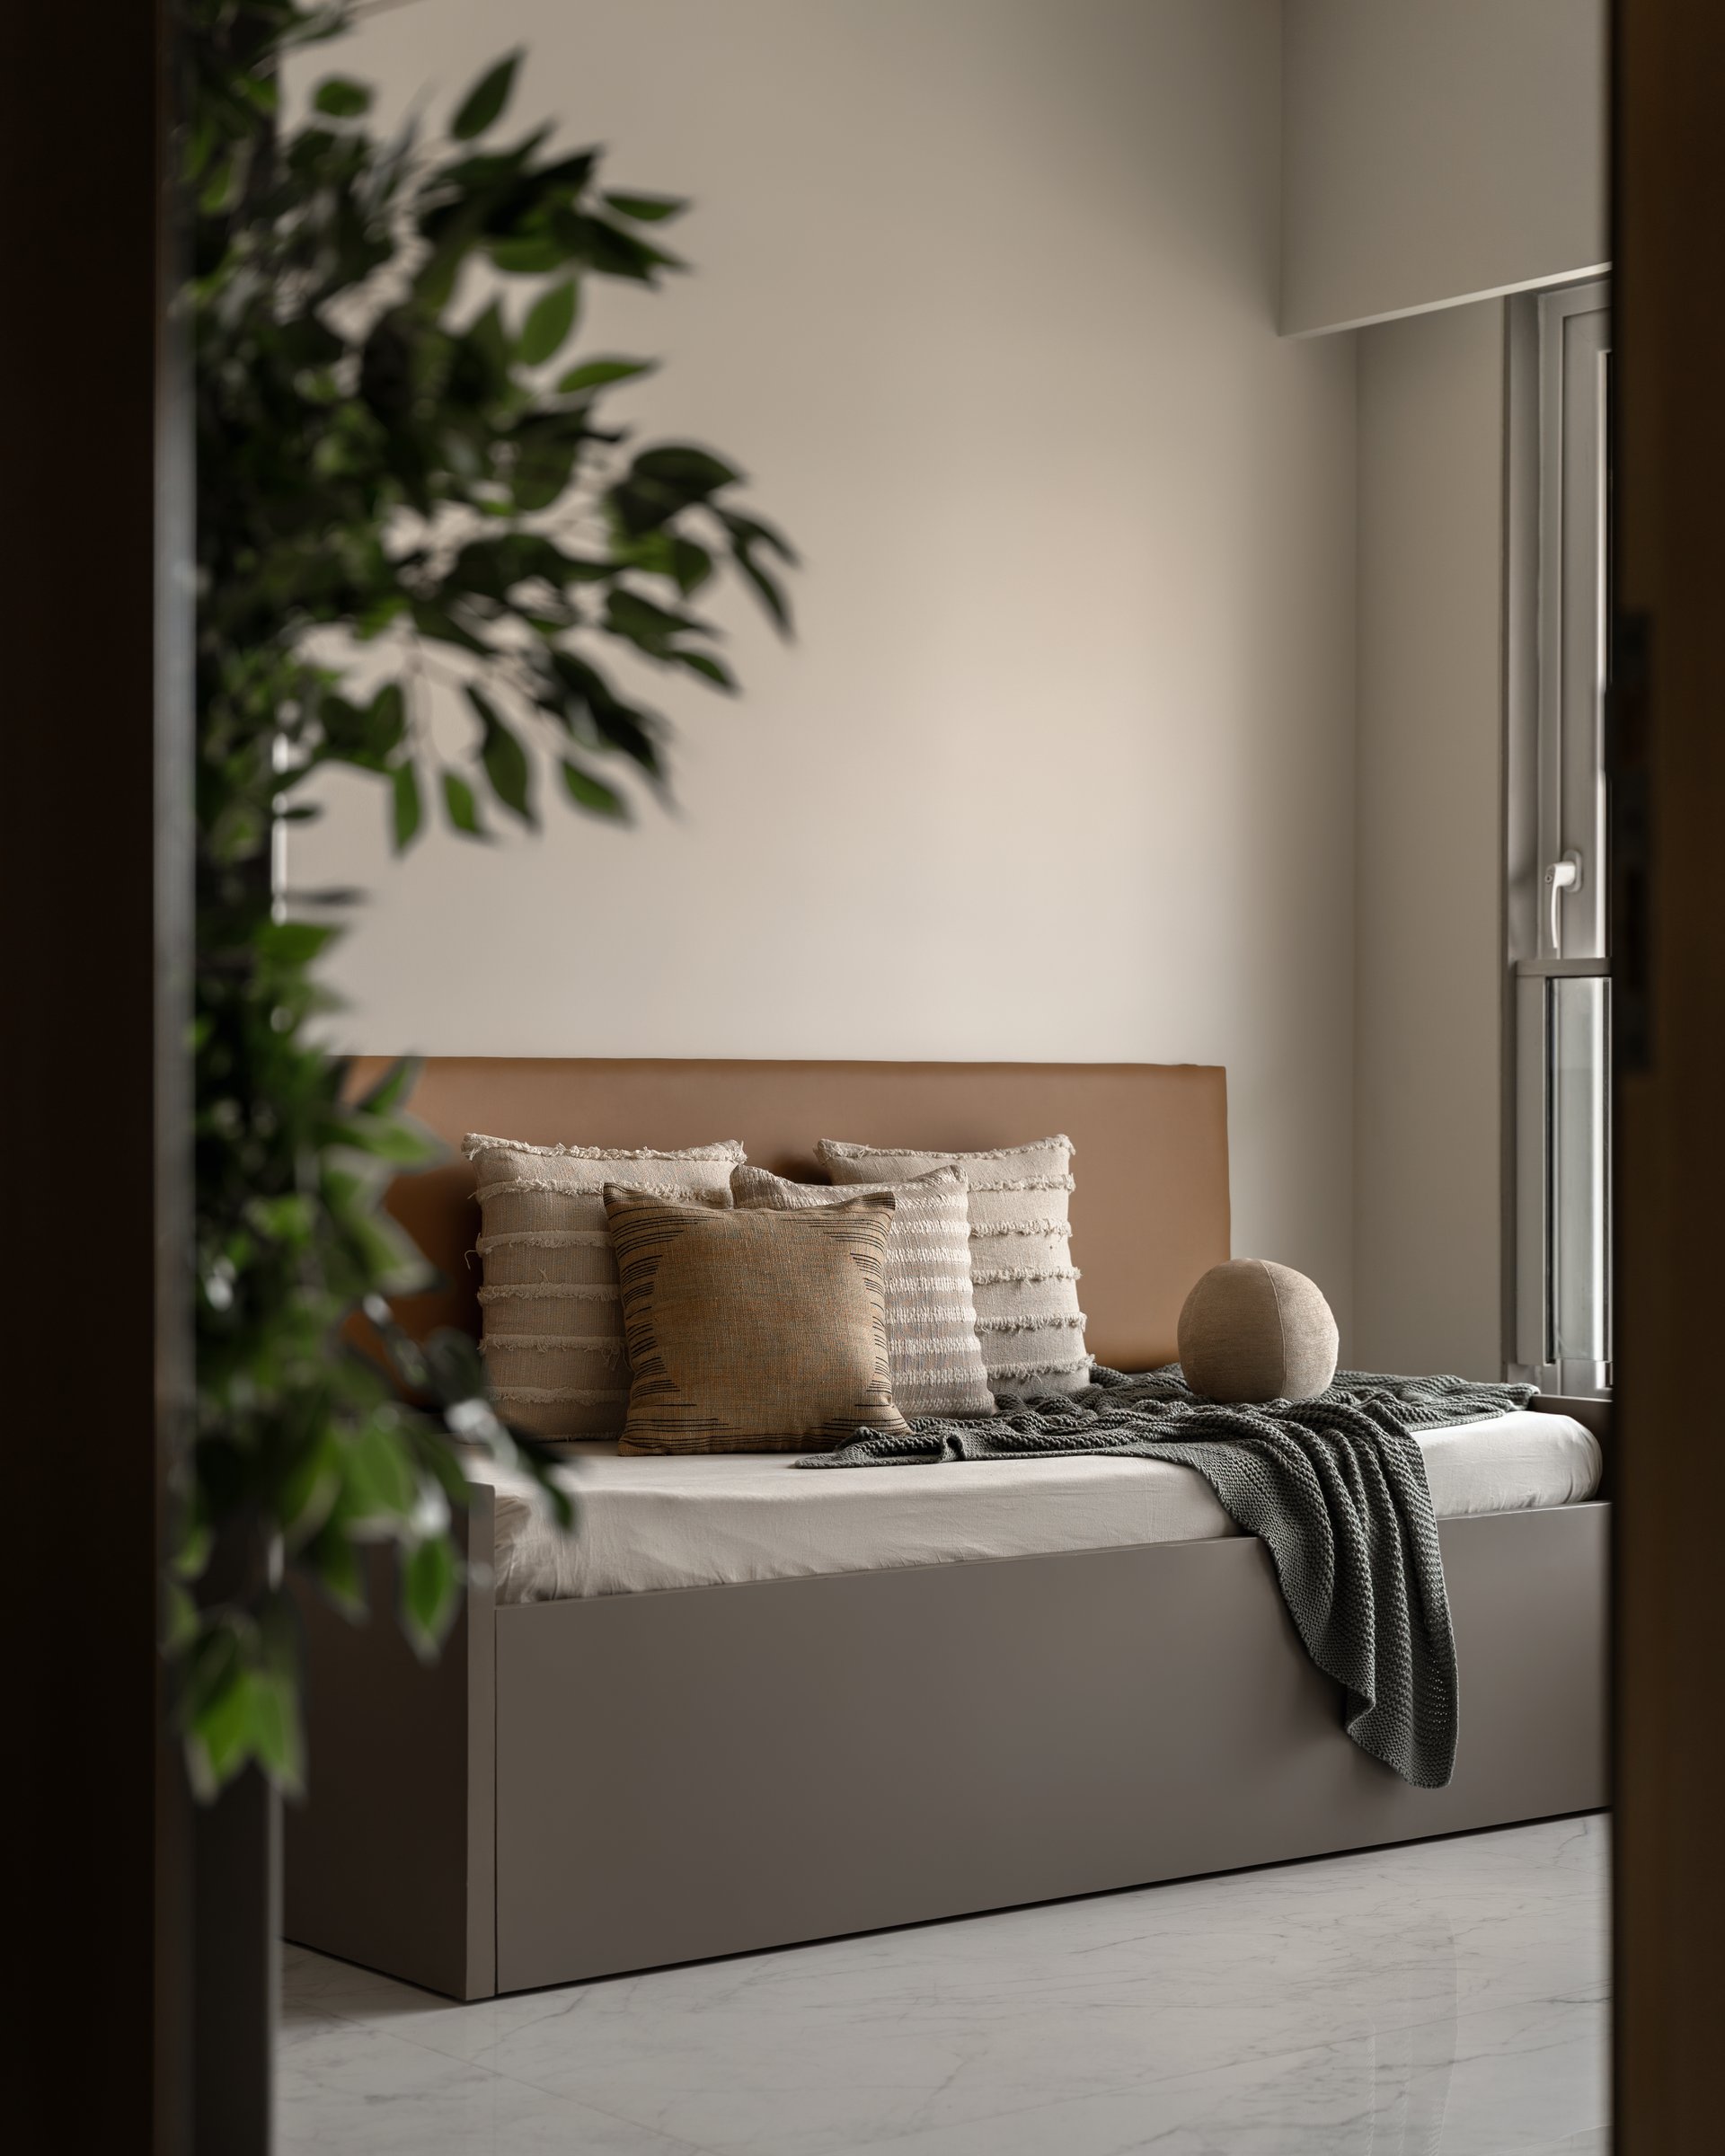
Within Mumbai’s dense residential fabric, House Of Intervals reflects a sensibility that measures a home not by the number of its statements, but by the pacing of its experiences. Classical details, from dentil cornices and arched niches to freestanding columns, are held within a contemporary material language of warm timber, veined marble and considered upholstery.
For RLad, restraint becomes a way of sharpening attention towards proportion, material and the rituals of everyday life. House Of Intervals is composed rather than sparse, expressive without excess, and designed to reveal itself gradually, allowing its architecture to be experienced in intervals rather than all at once.