GGrey is often mistaken for absence, a colour chosen when a designer wants to say very little. In a residential landscape that increasingly equates personality with saturation, working within a muted palette demands greater precision. Light, texture, proportion, and material must carry the emotional weight that colour might otherwise provide. When handled well, the result is a home that reveals itself gradually, shaped less by how it photographs and more by how it is experienced.
In Ahmedabad, this 2,000 sq. ft. four-bedroom residence by The Brink Studio, led by founders and principal designers Tanya Mangwani and Subroto Sen, puts that restraint to work. Titled Grey Matters, the apartment uses a spectrum of greys as its connective thread, bringing textured plaster, muted blue accents, zebrawood veneers, charcoal details, and natural stone into a cohesive material language.
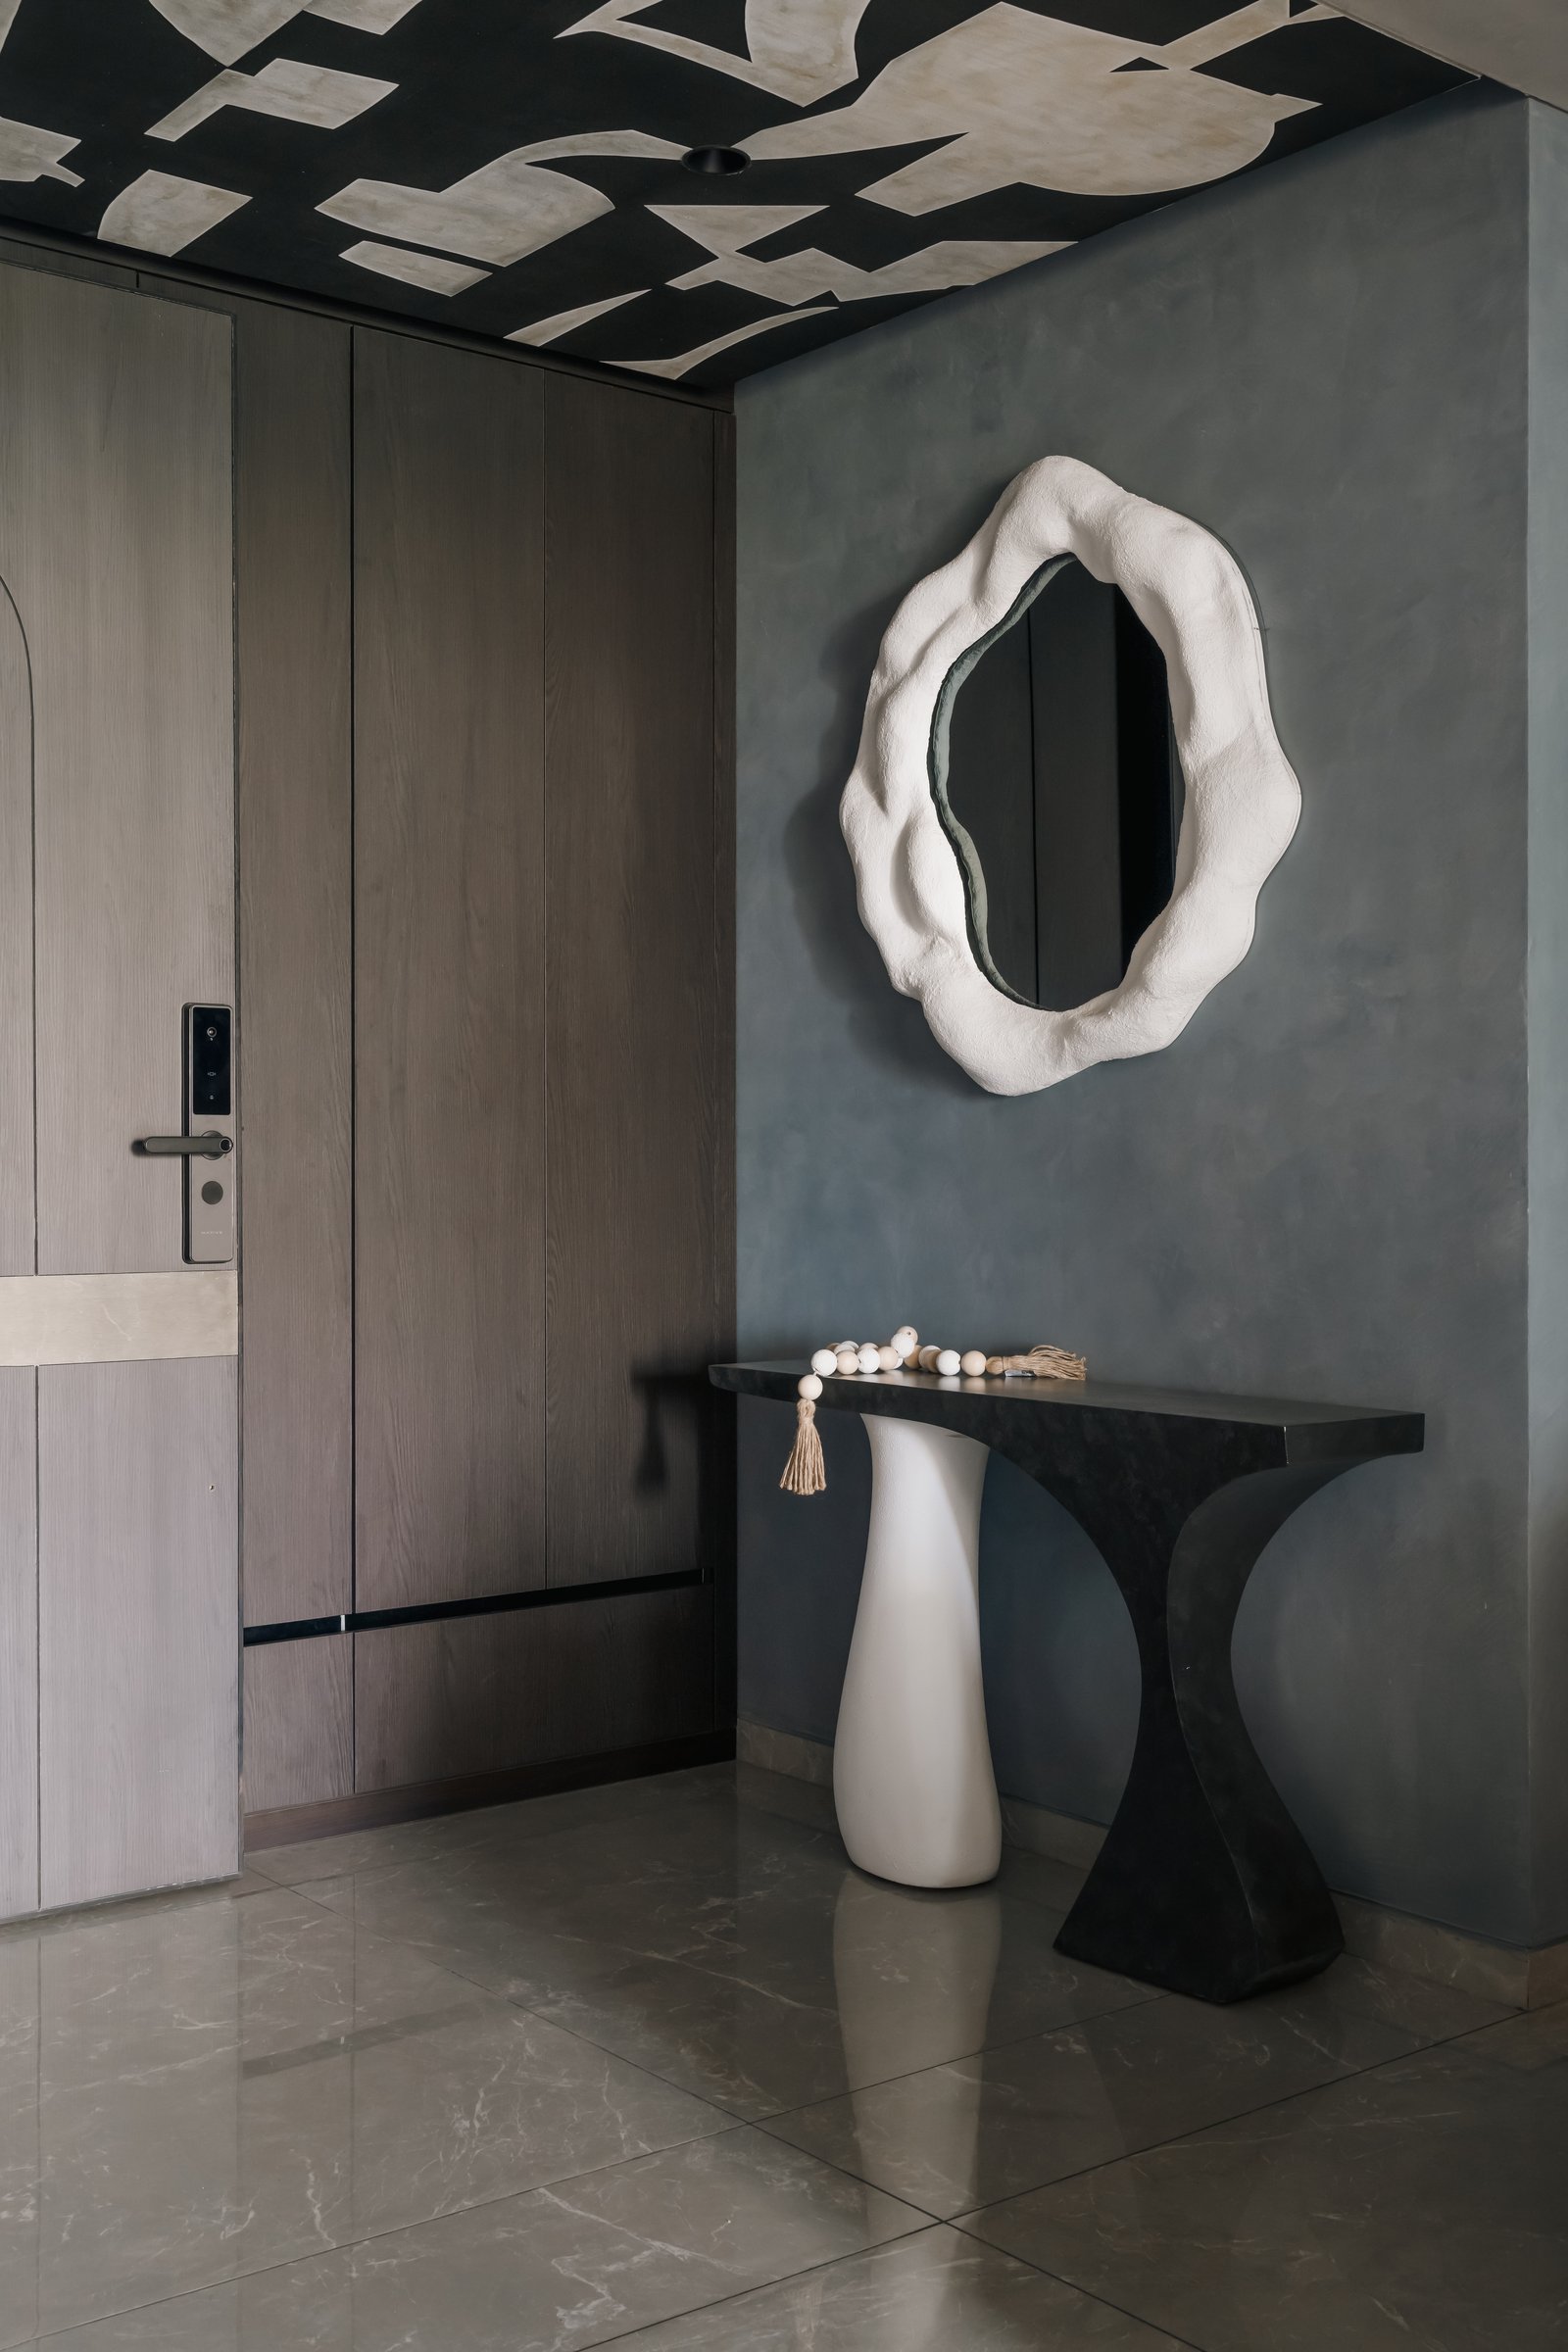
The foyer establishes the home’s material language before a single main room is entered. A slate-toned lime-washed wall, timber entry door with a slender metal detail, and substantial stone flooring in warm grey set the muted register that continues throughout the apartment.
Two elements sharpen the composition. An asymmetric mirror with a raw, plaster-like frame sits above a sculptural console, where a light-toned pedestal meets a dark curved metal plane, signalling that restraint here does not mean anonymity. Overhead, an abstract black-and-cream mural ceiling introduces movement into an otherwise transitional space, giving the entrance its own distinct identity.
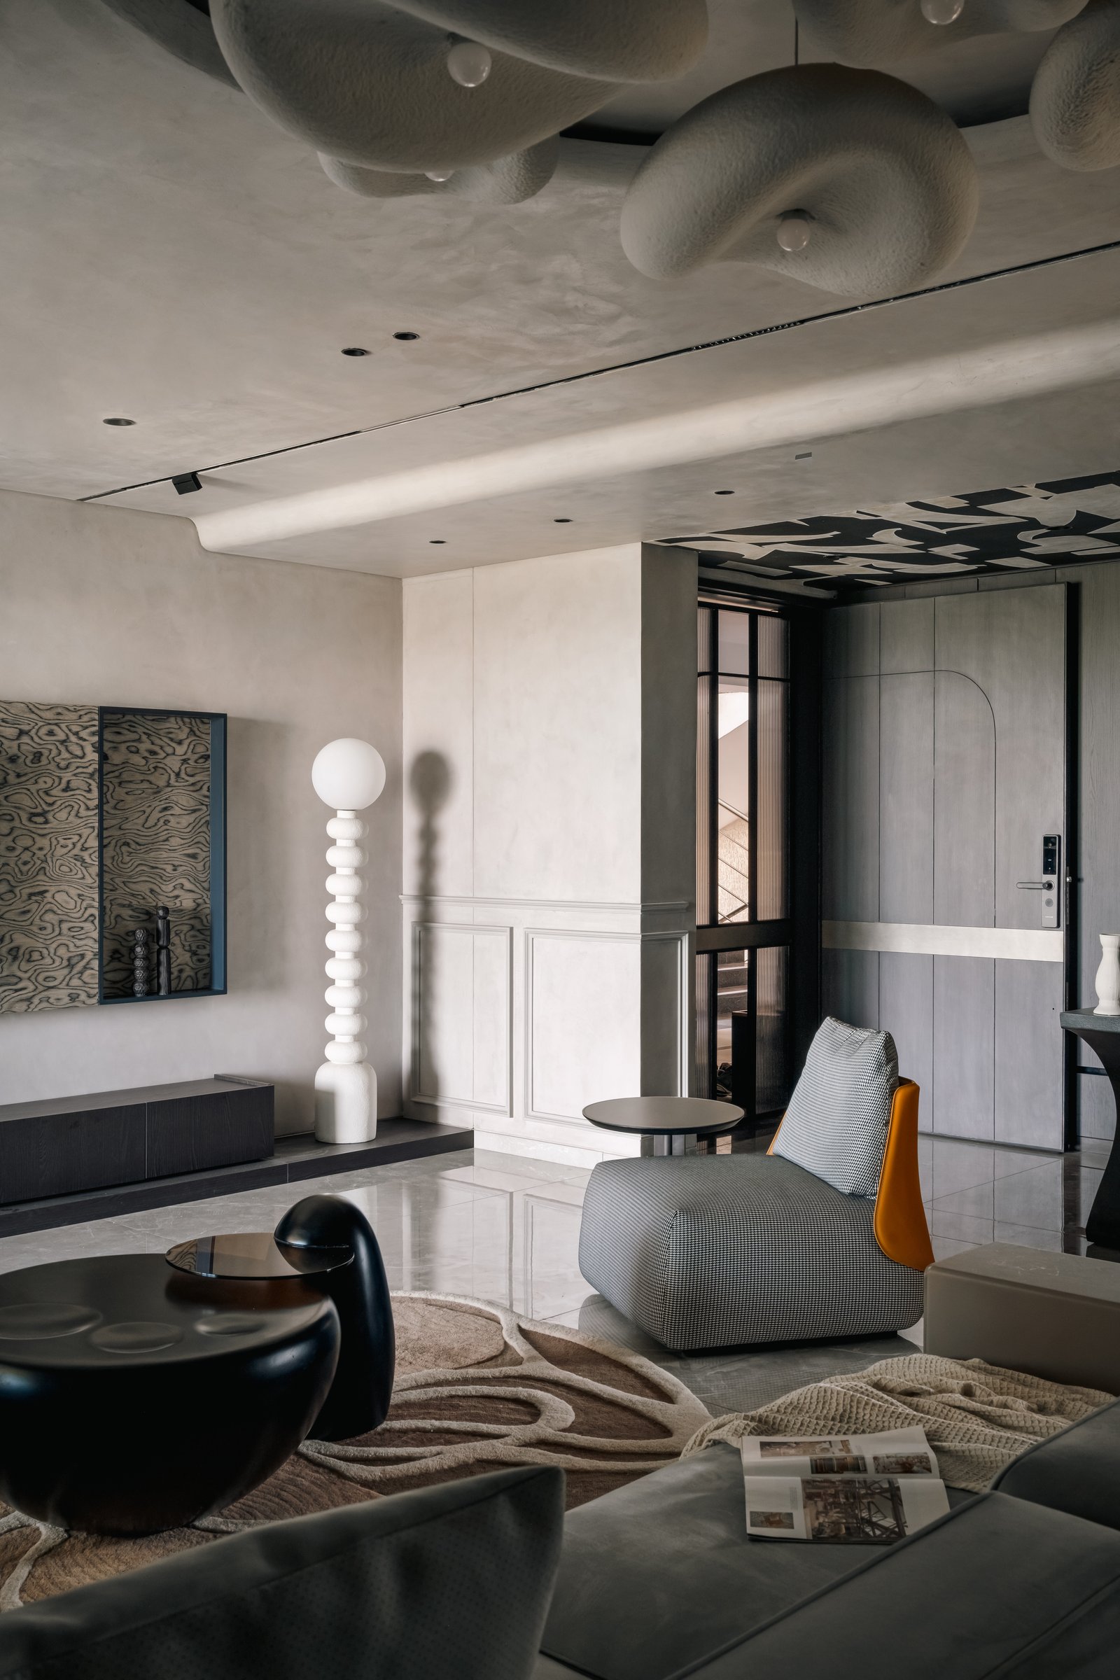
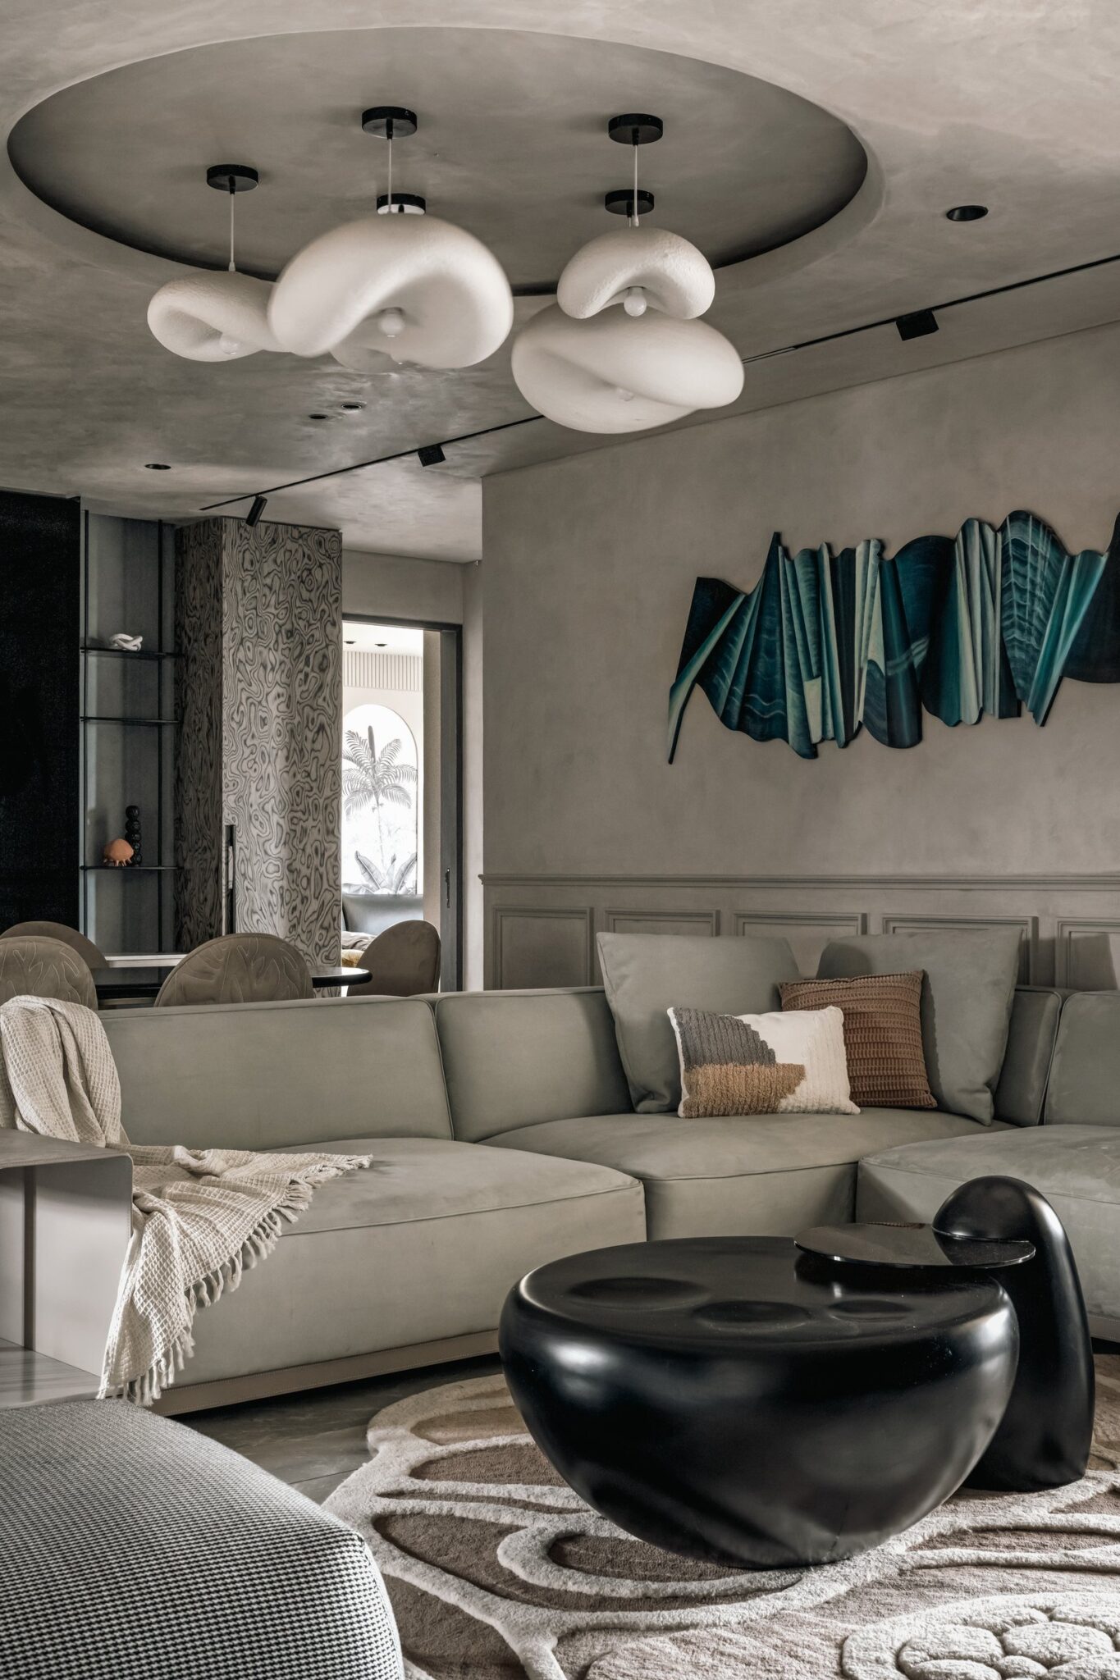
The living room opens with its defining architectural gesture: a ceiling of soft, cloud-like sculpted forms set within a recessed circular field. It is one of the few moments in the home designed to command attention, made more effective by the restraint of everything beneath it.
Along one wall, an artwork with a swirling, grain-like composition anchors a low media console, while a sculptural floor lamp of stacked spheres marks the corner. Low, relaxed seating gathers around a dark, boulder-like coffee table, its organic form subtly echoing the sculpted ceiling above.
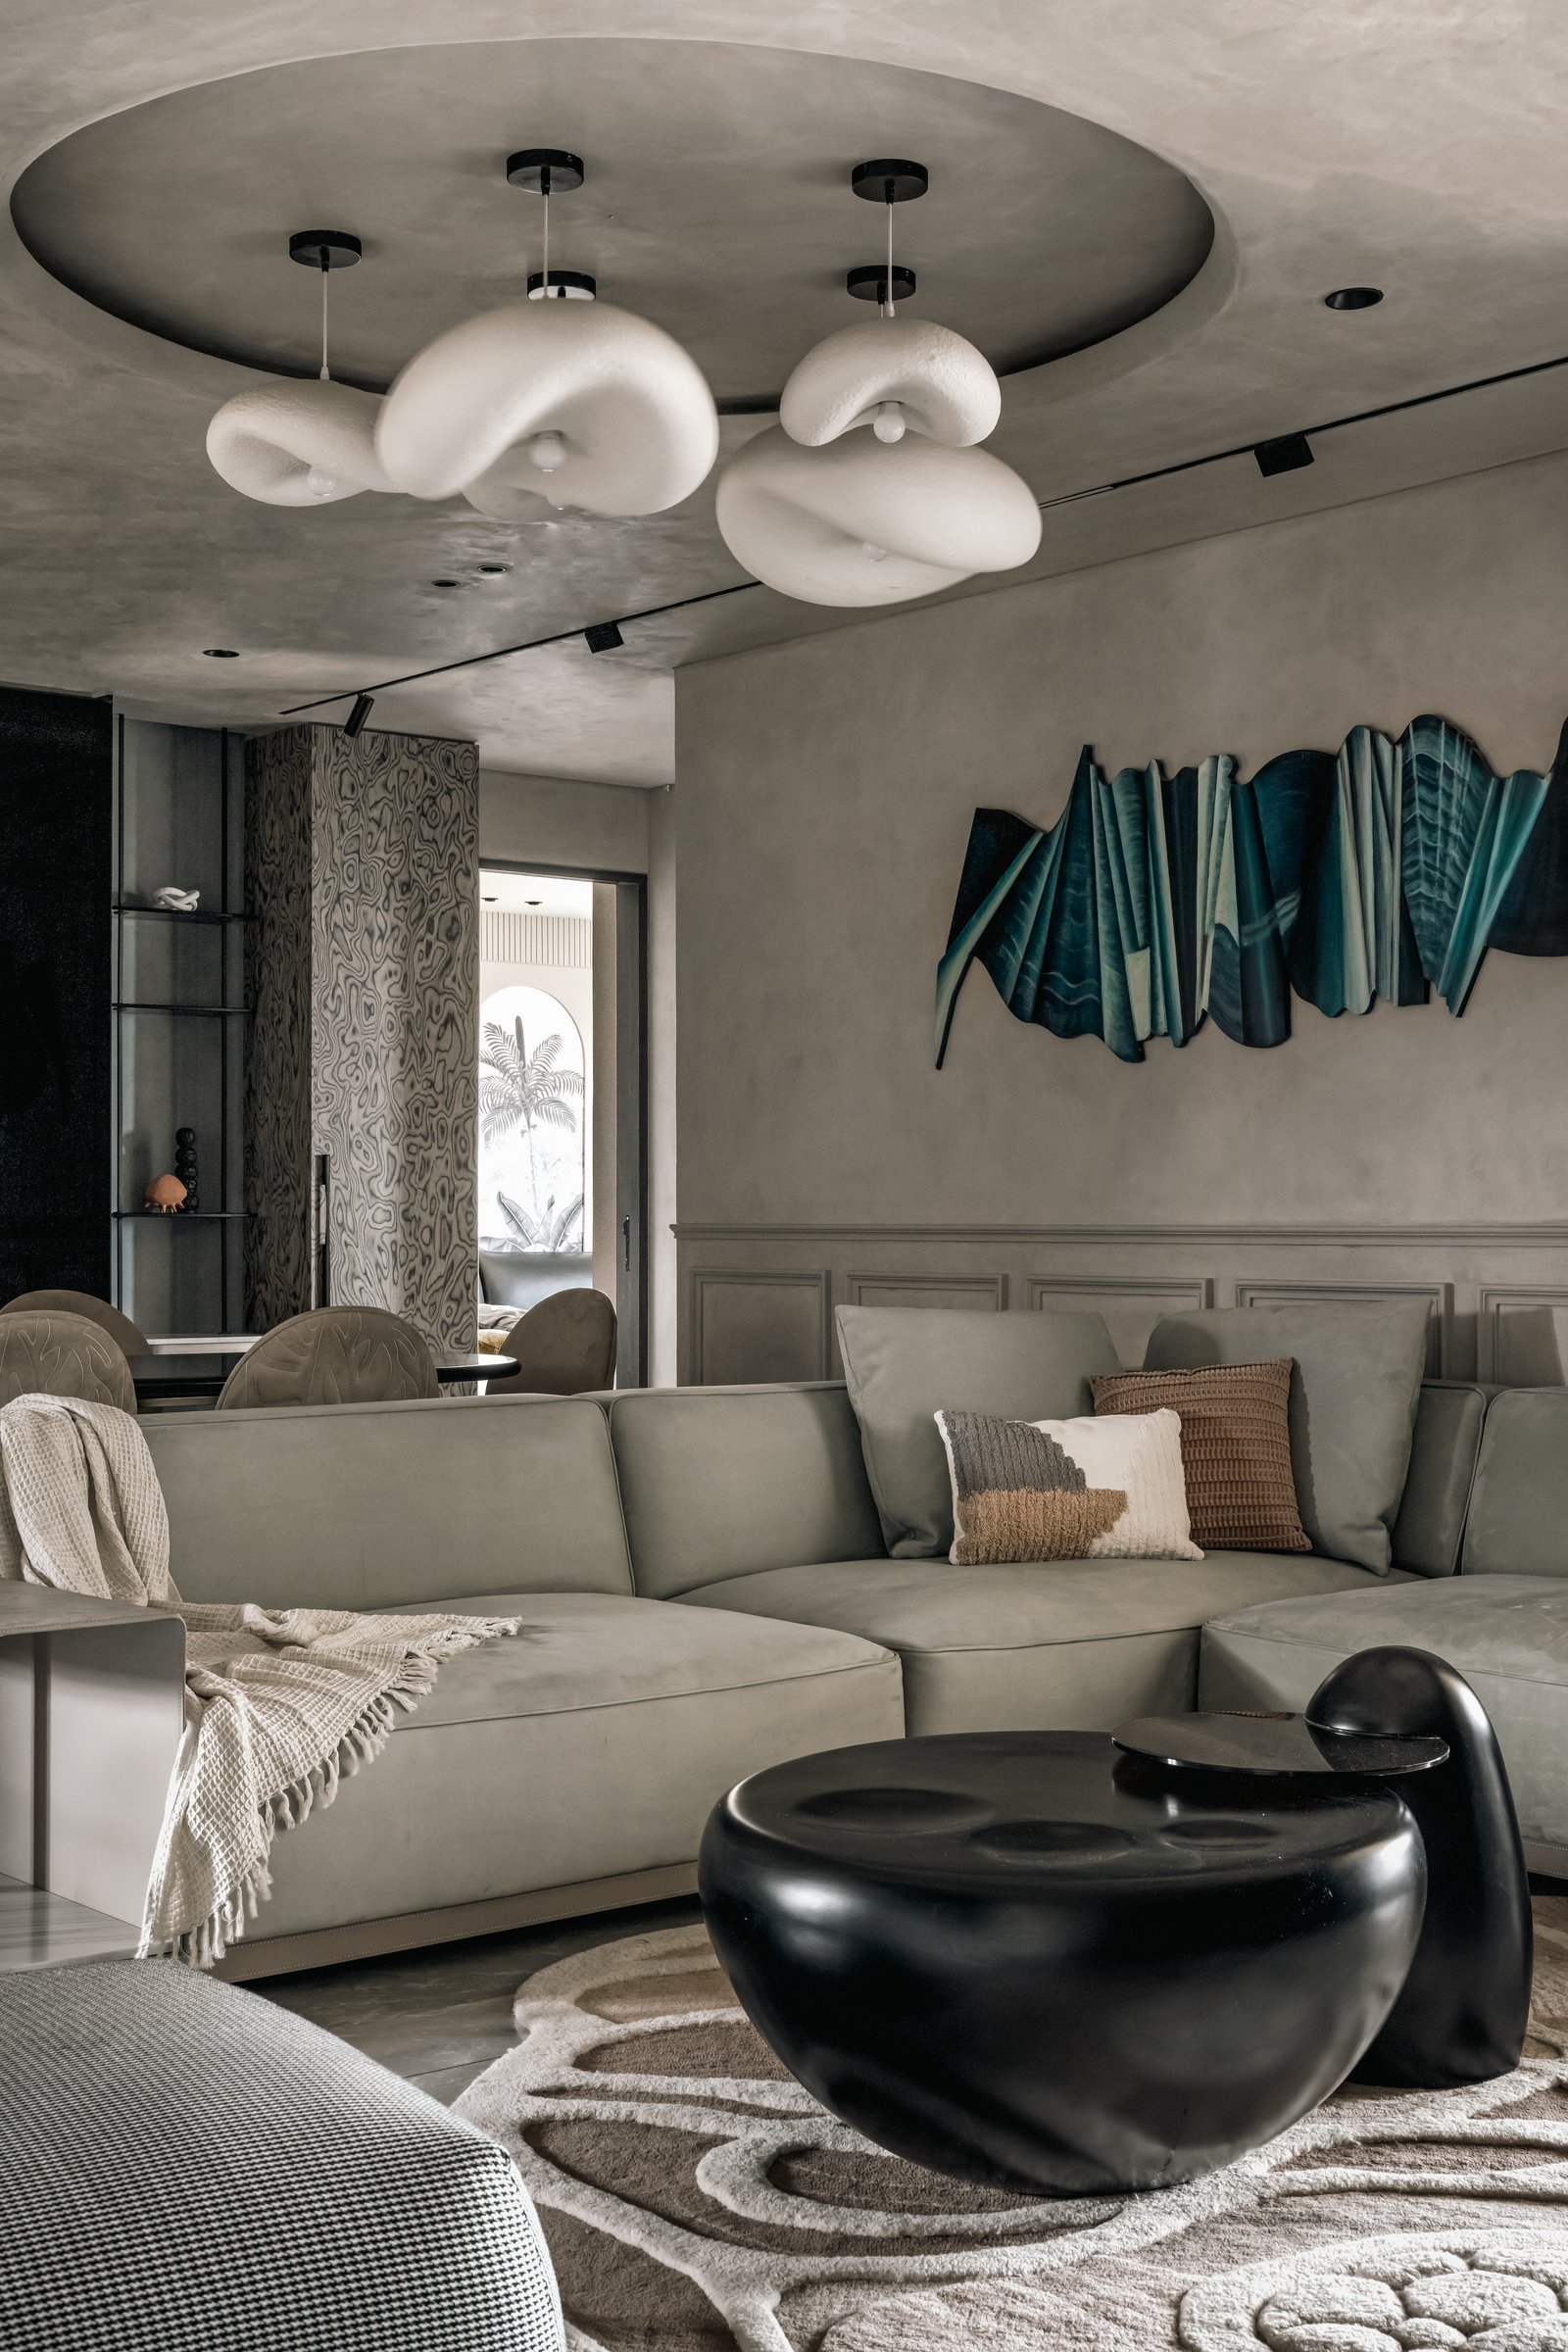
Seen from the opposite direction, the living room reveals a fuller interplay of palette, texture, and form. A generous sage-grey sectional sits against a softly plastered wall with panelled wainscoting below, while a deep blue-green sculptural artwork stretches horizontally above, introducing the muted blue accent that recurs throughout the home.
Above the seating, the chandelier takes the form of softly sculpted elements suspended from a shallow disc, echoing the ceiling composition established earlier. Together, these gestures reinforce the home’s preference for organic geometry, allowing curves and softened forms to temper the restraint of its muted palette.
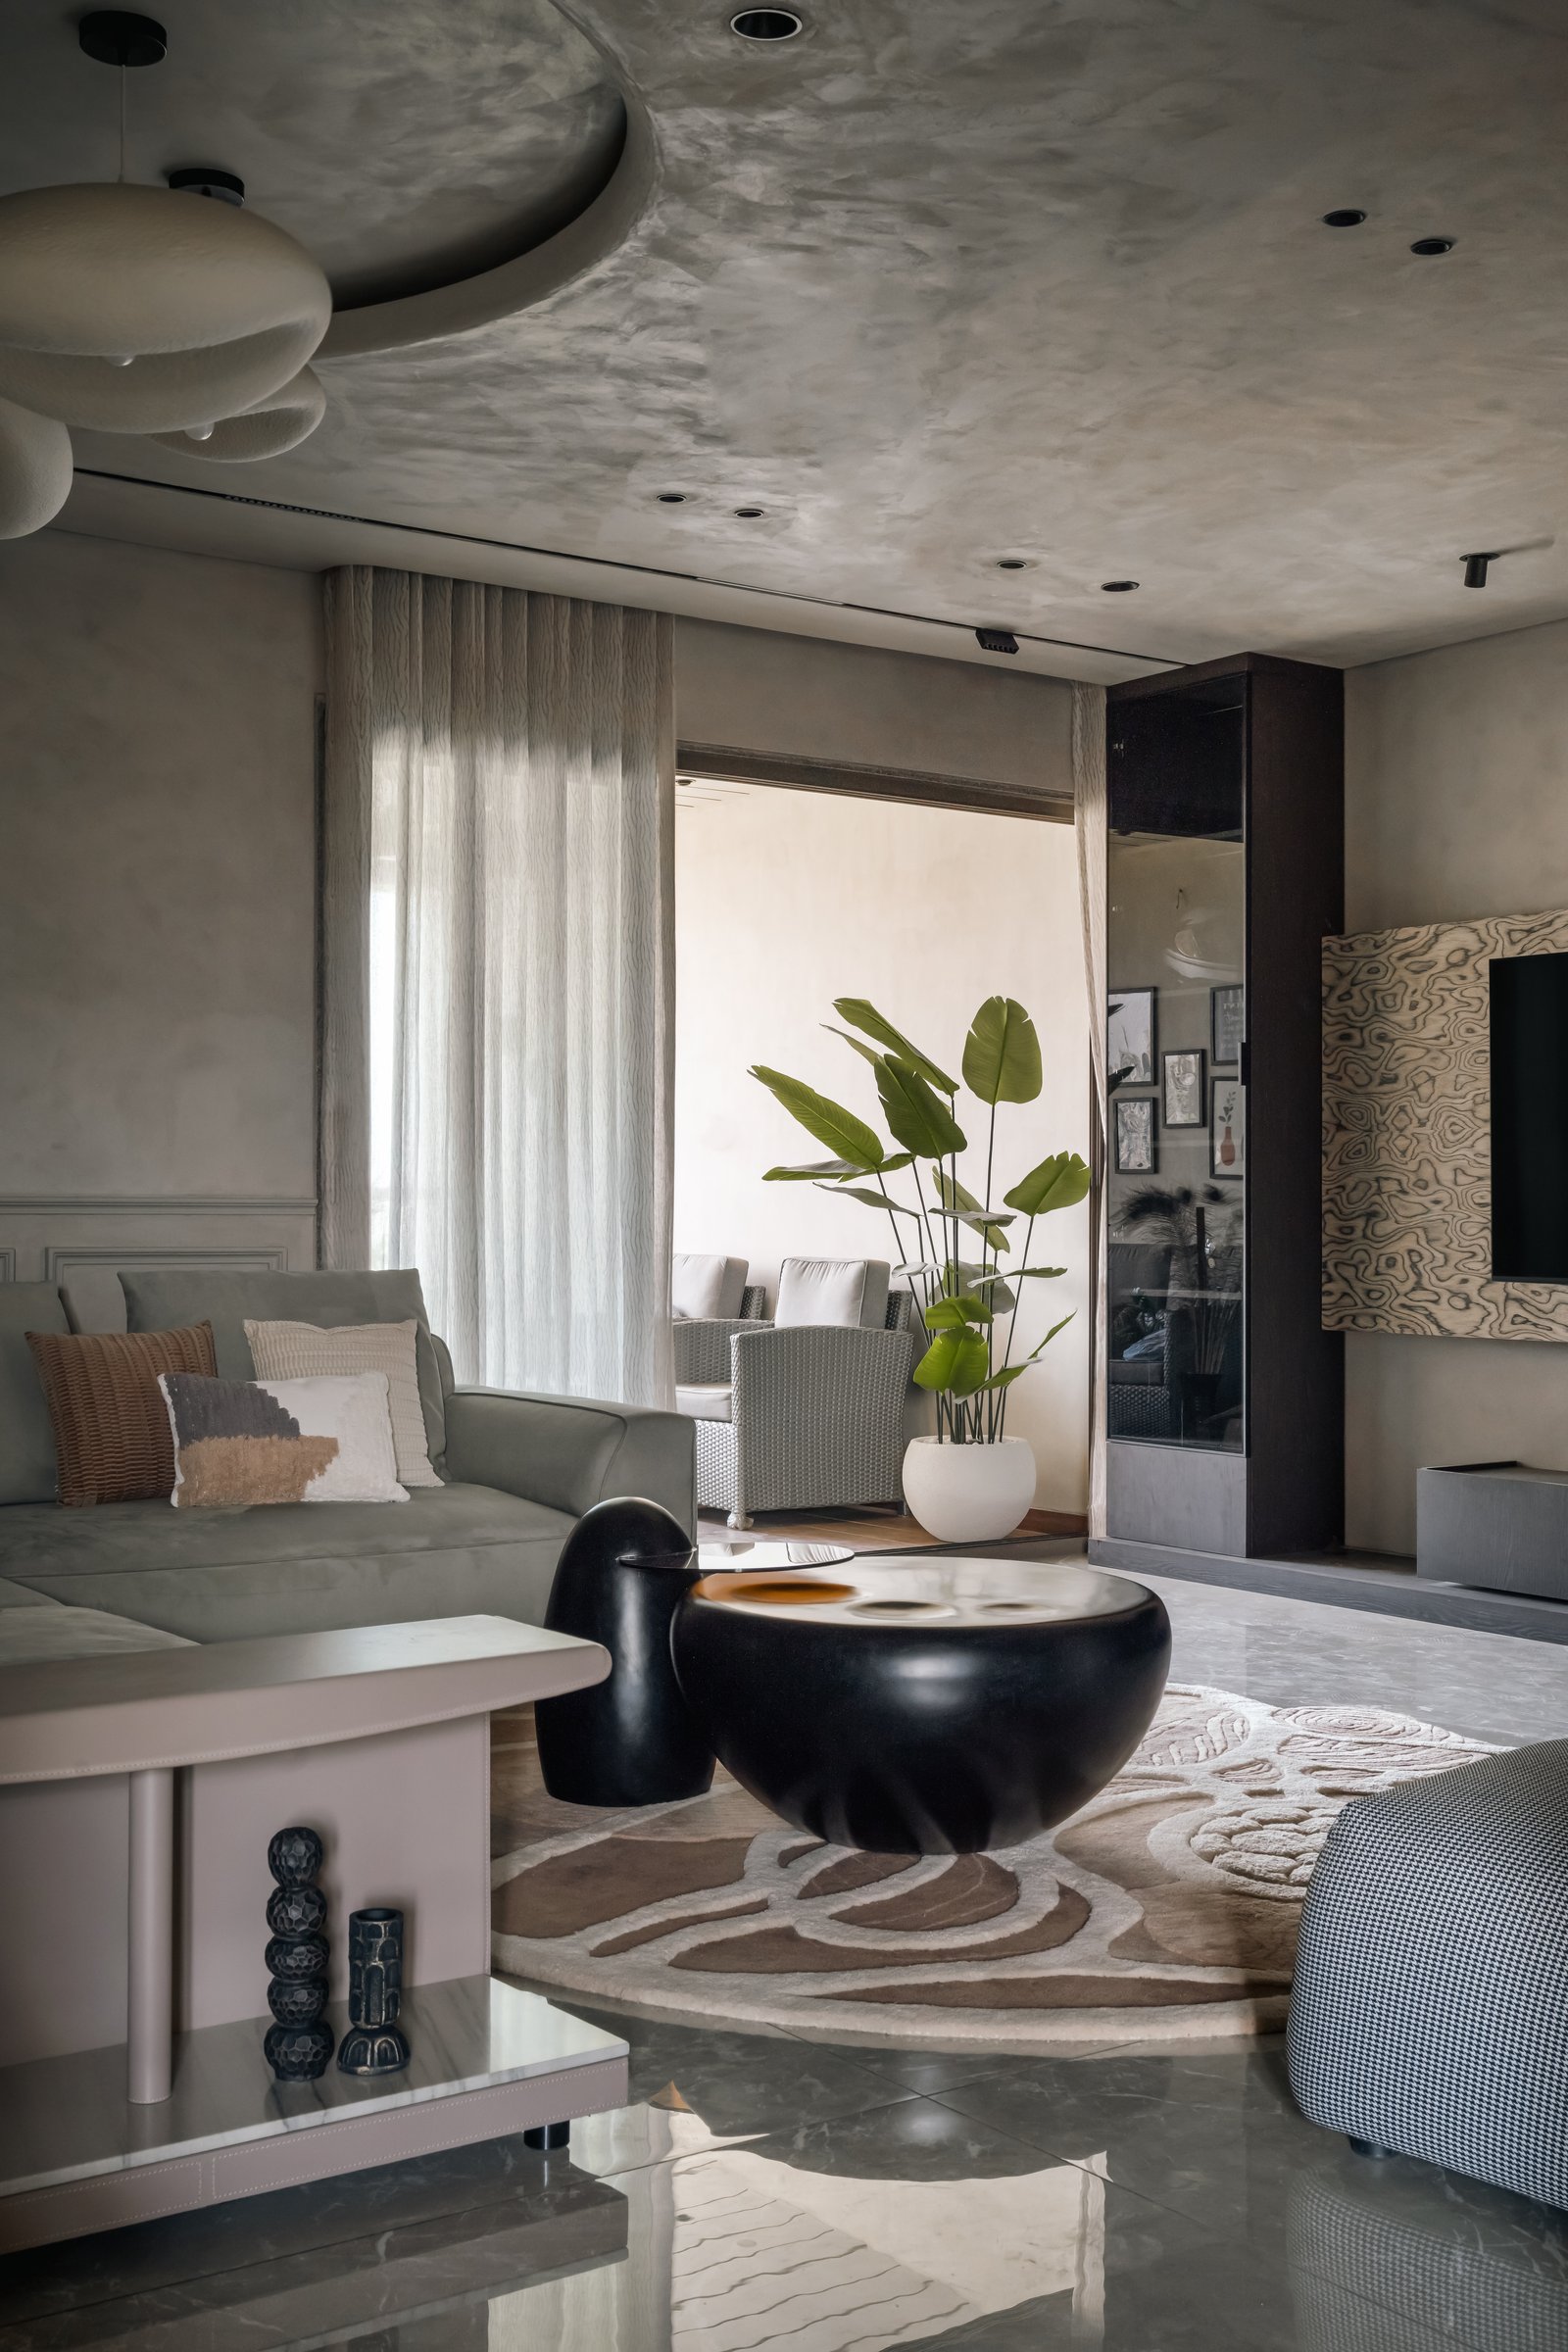
A textured circular rug in warm neutrals grounds the seating arrangement, centred by a low sculptural table in dark lacquer. Its rounded form continues the organic language established by the ceiling and furniture, creating a subtle visual rhythm across the room.
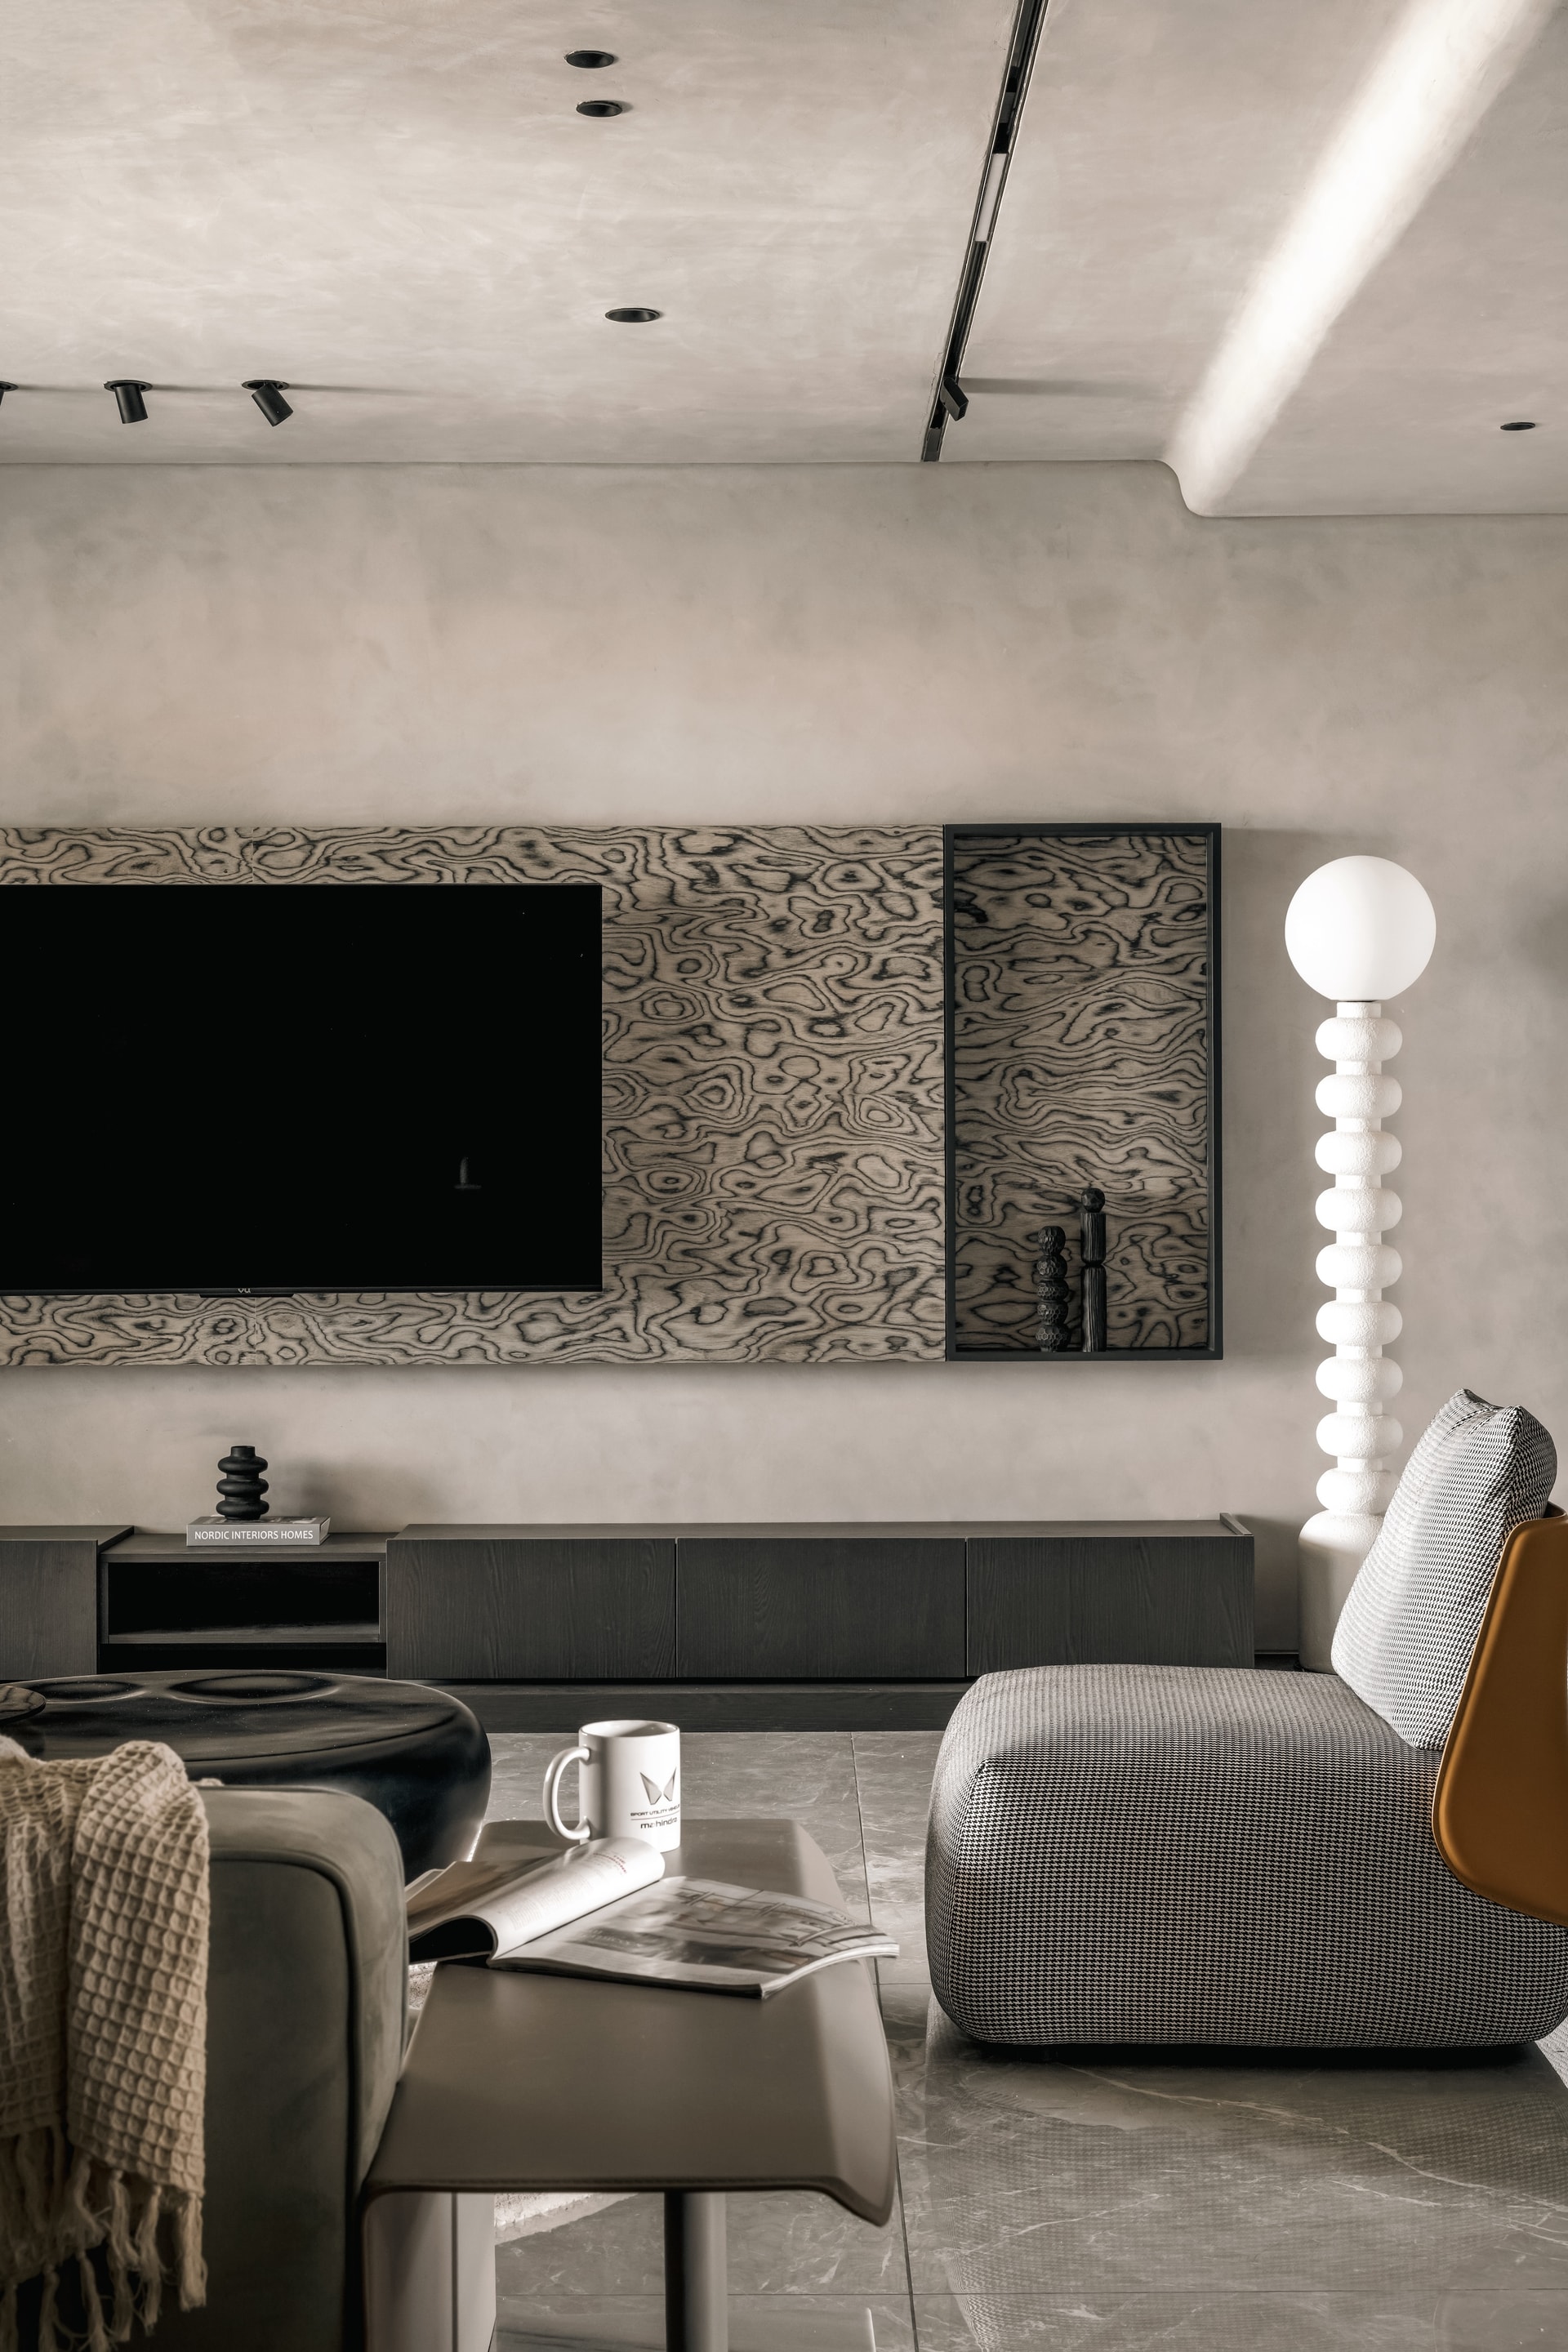
The media wall is the room’s most bespoke architectural intervention. A long horizontal panel in a richly grained zebrawood veneer frames the television and extends into a shallow display recess, absorbing the screen into a larger composition rather than allowing it to dictate the room.
Below, a low console in warm grey runs the length of the wall, its restrained proportions keeping focus on the expressive grain above. The sculptural floor lamp reappears at one end, visually linking the two sides of the living room and reinforcing its sense of continuity.
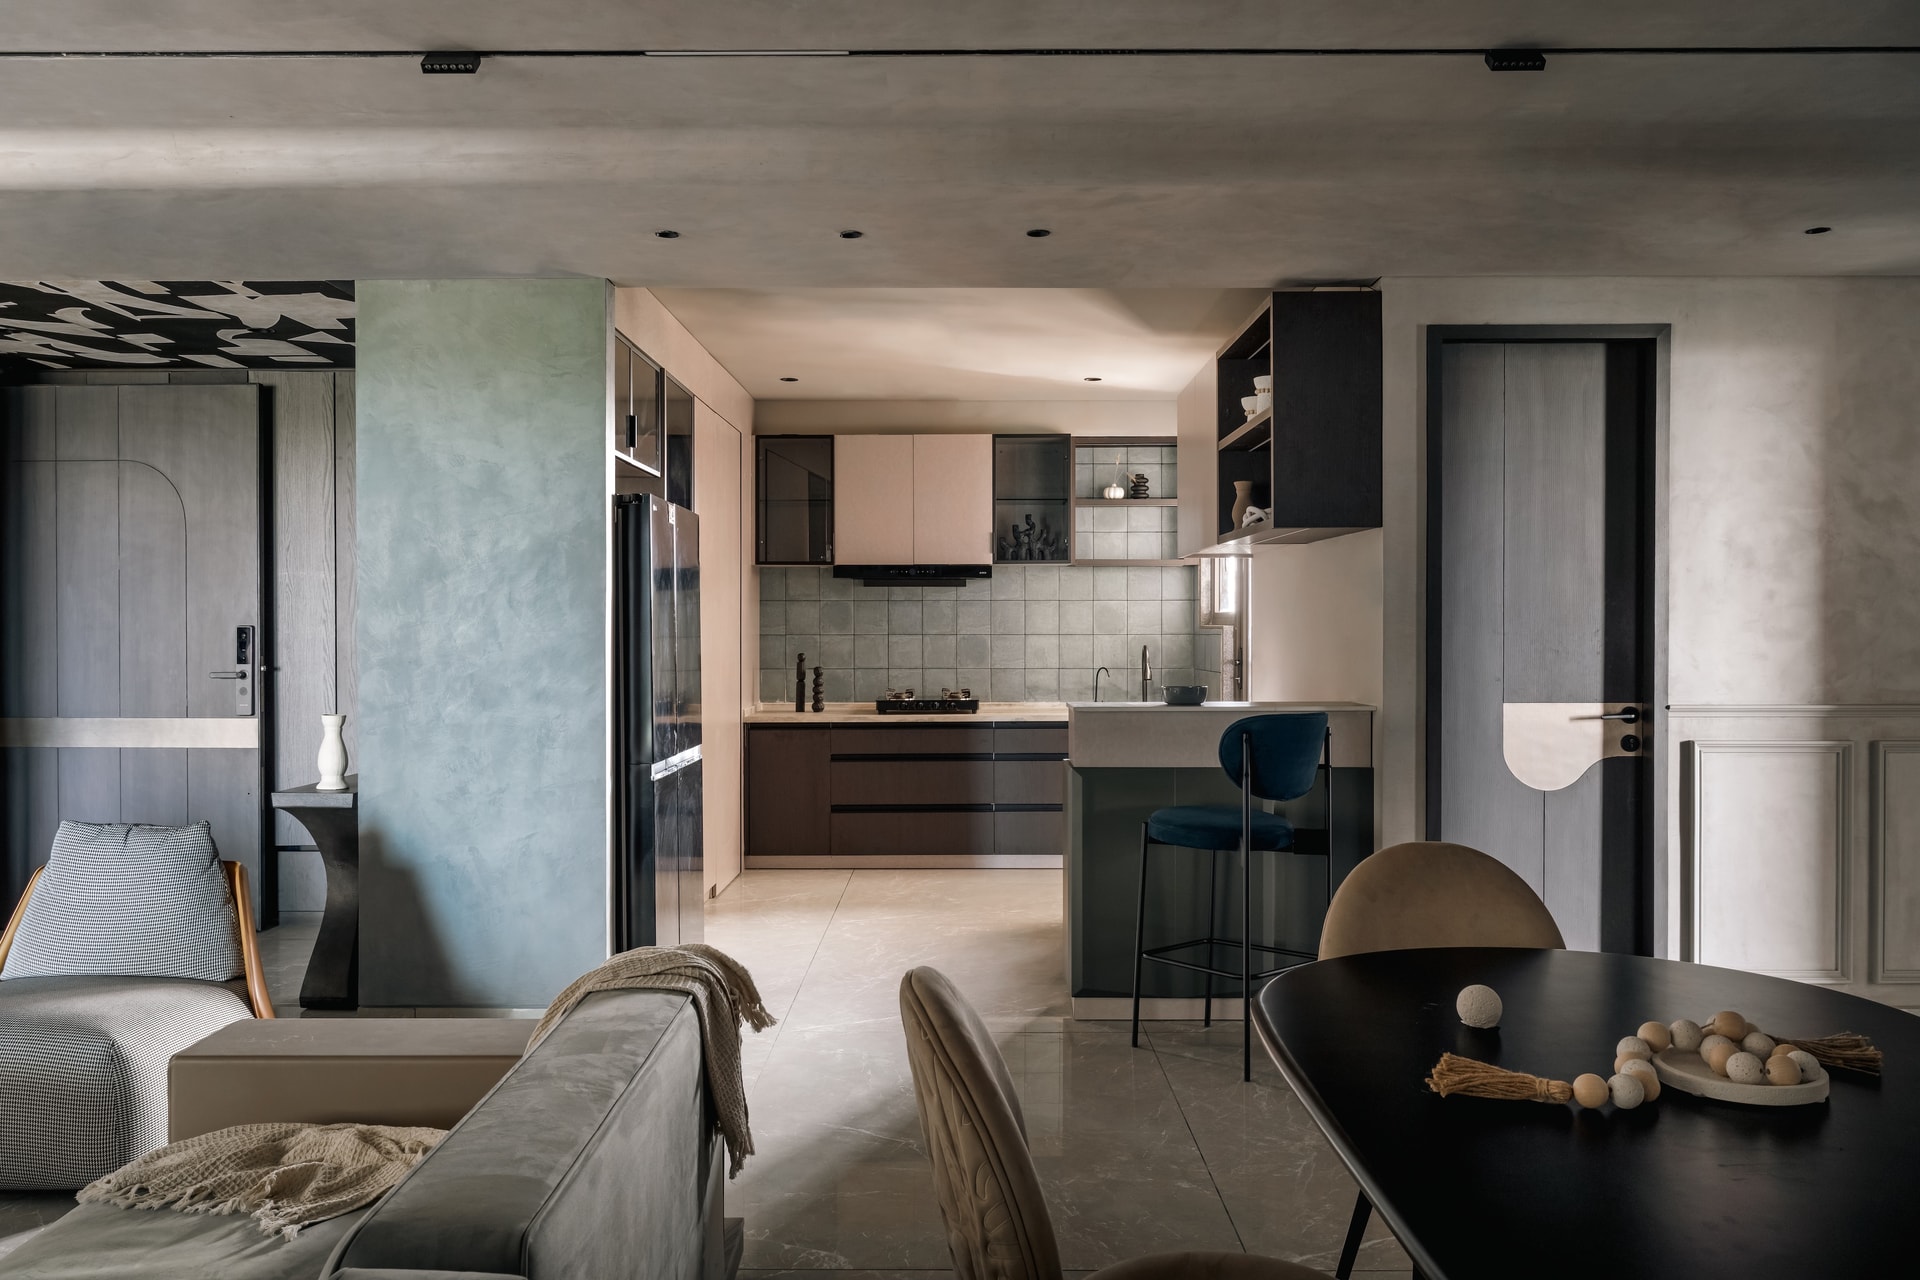
Beyond, the compact kitchen is quietly detailed, pairing dark lower cabinetry with a lighter upper run and a small breakfast island punctuated by a single deep blue bar stool. Conceived as a functional working space, it recedes into the larger composition rather than competing for attention.
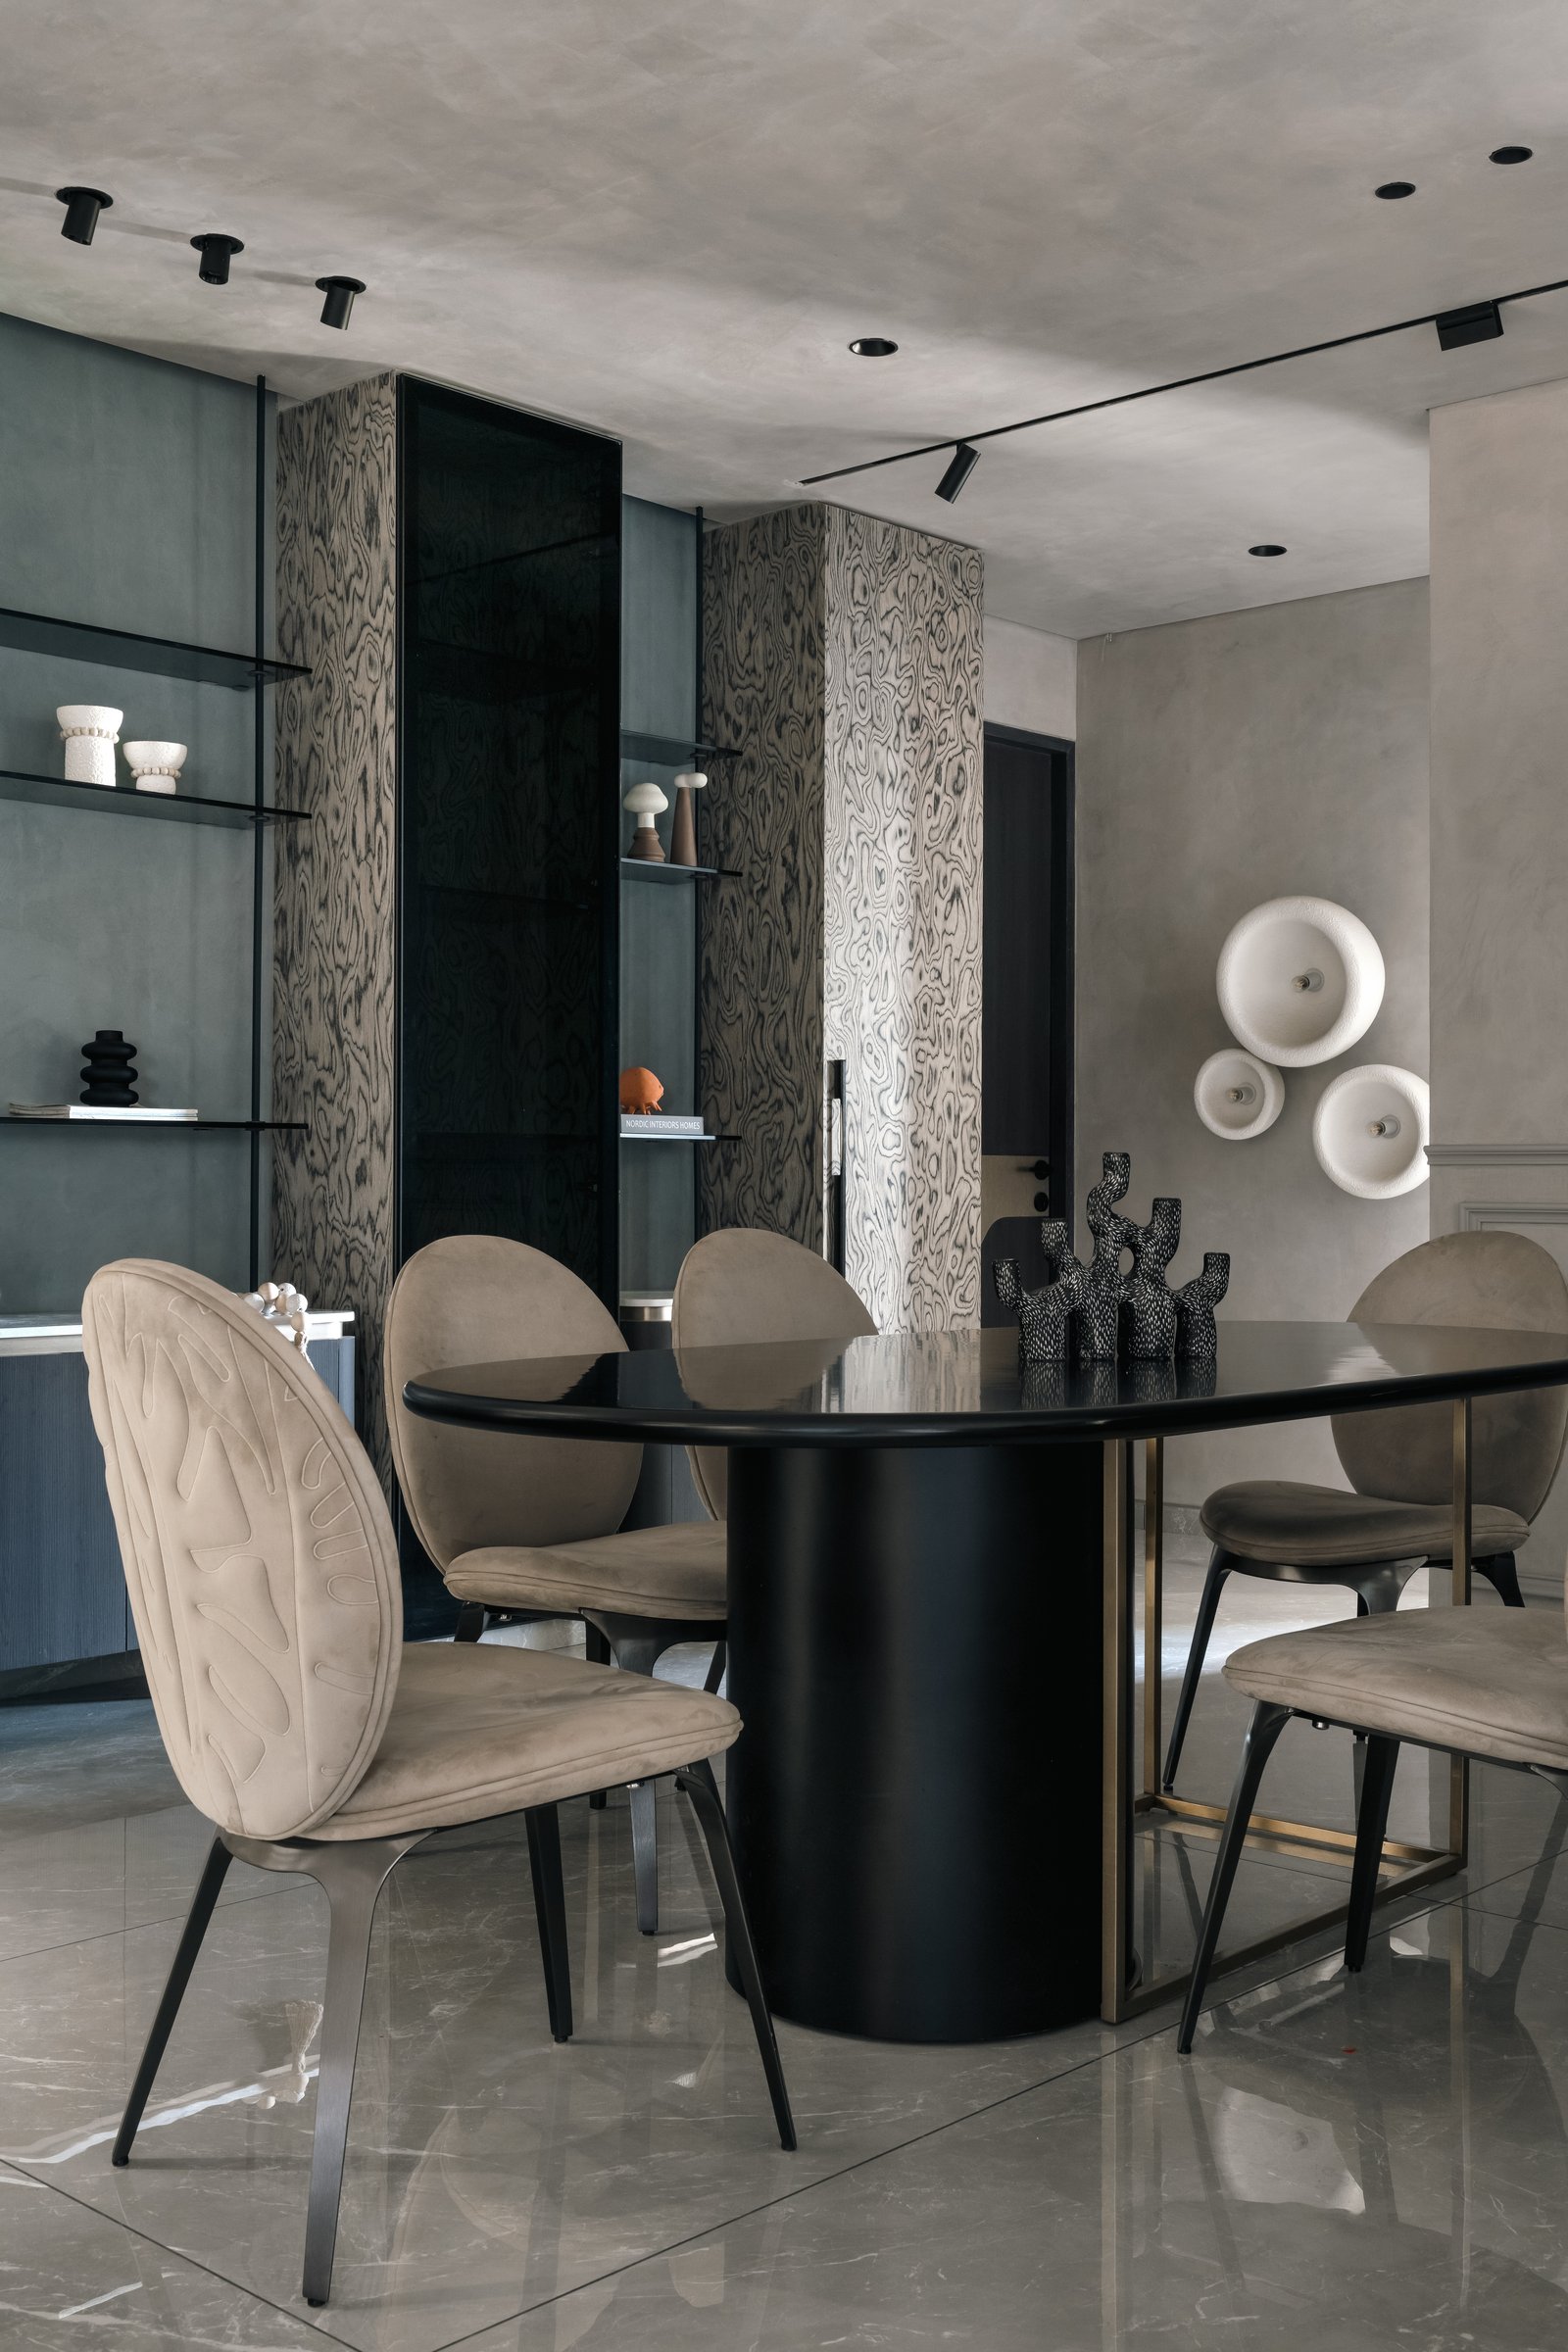
The dining area carries a more pronounced sense of drama than the spaces around it. An oval table with a dark lacquered top rests on a sculptural black pedestal framed in brass tones, surrounded by warm neutral upholstered chairs whose curved backs introduce a subtle relief.
Behind it, a tall display cabinet reprises the richly grained zebrawood veneer of the media wall, turning its expressive pattern into an architectural feature rather than an applied accent. On the adjacent wall, a trio of sculptural ceramic discs forms a quieter counterpoint, restrained in composition yet confident in presence.
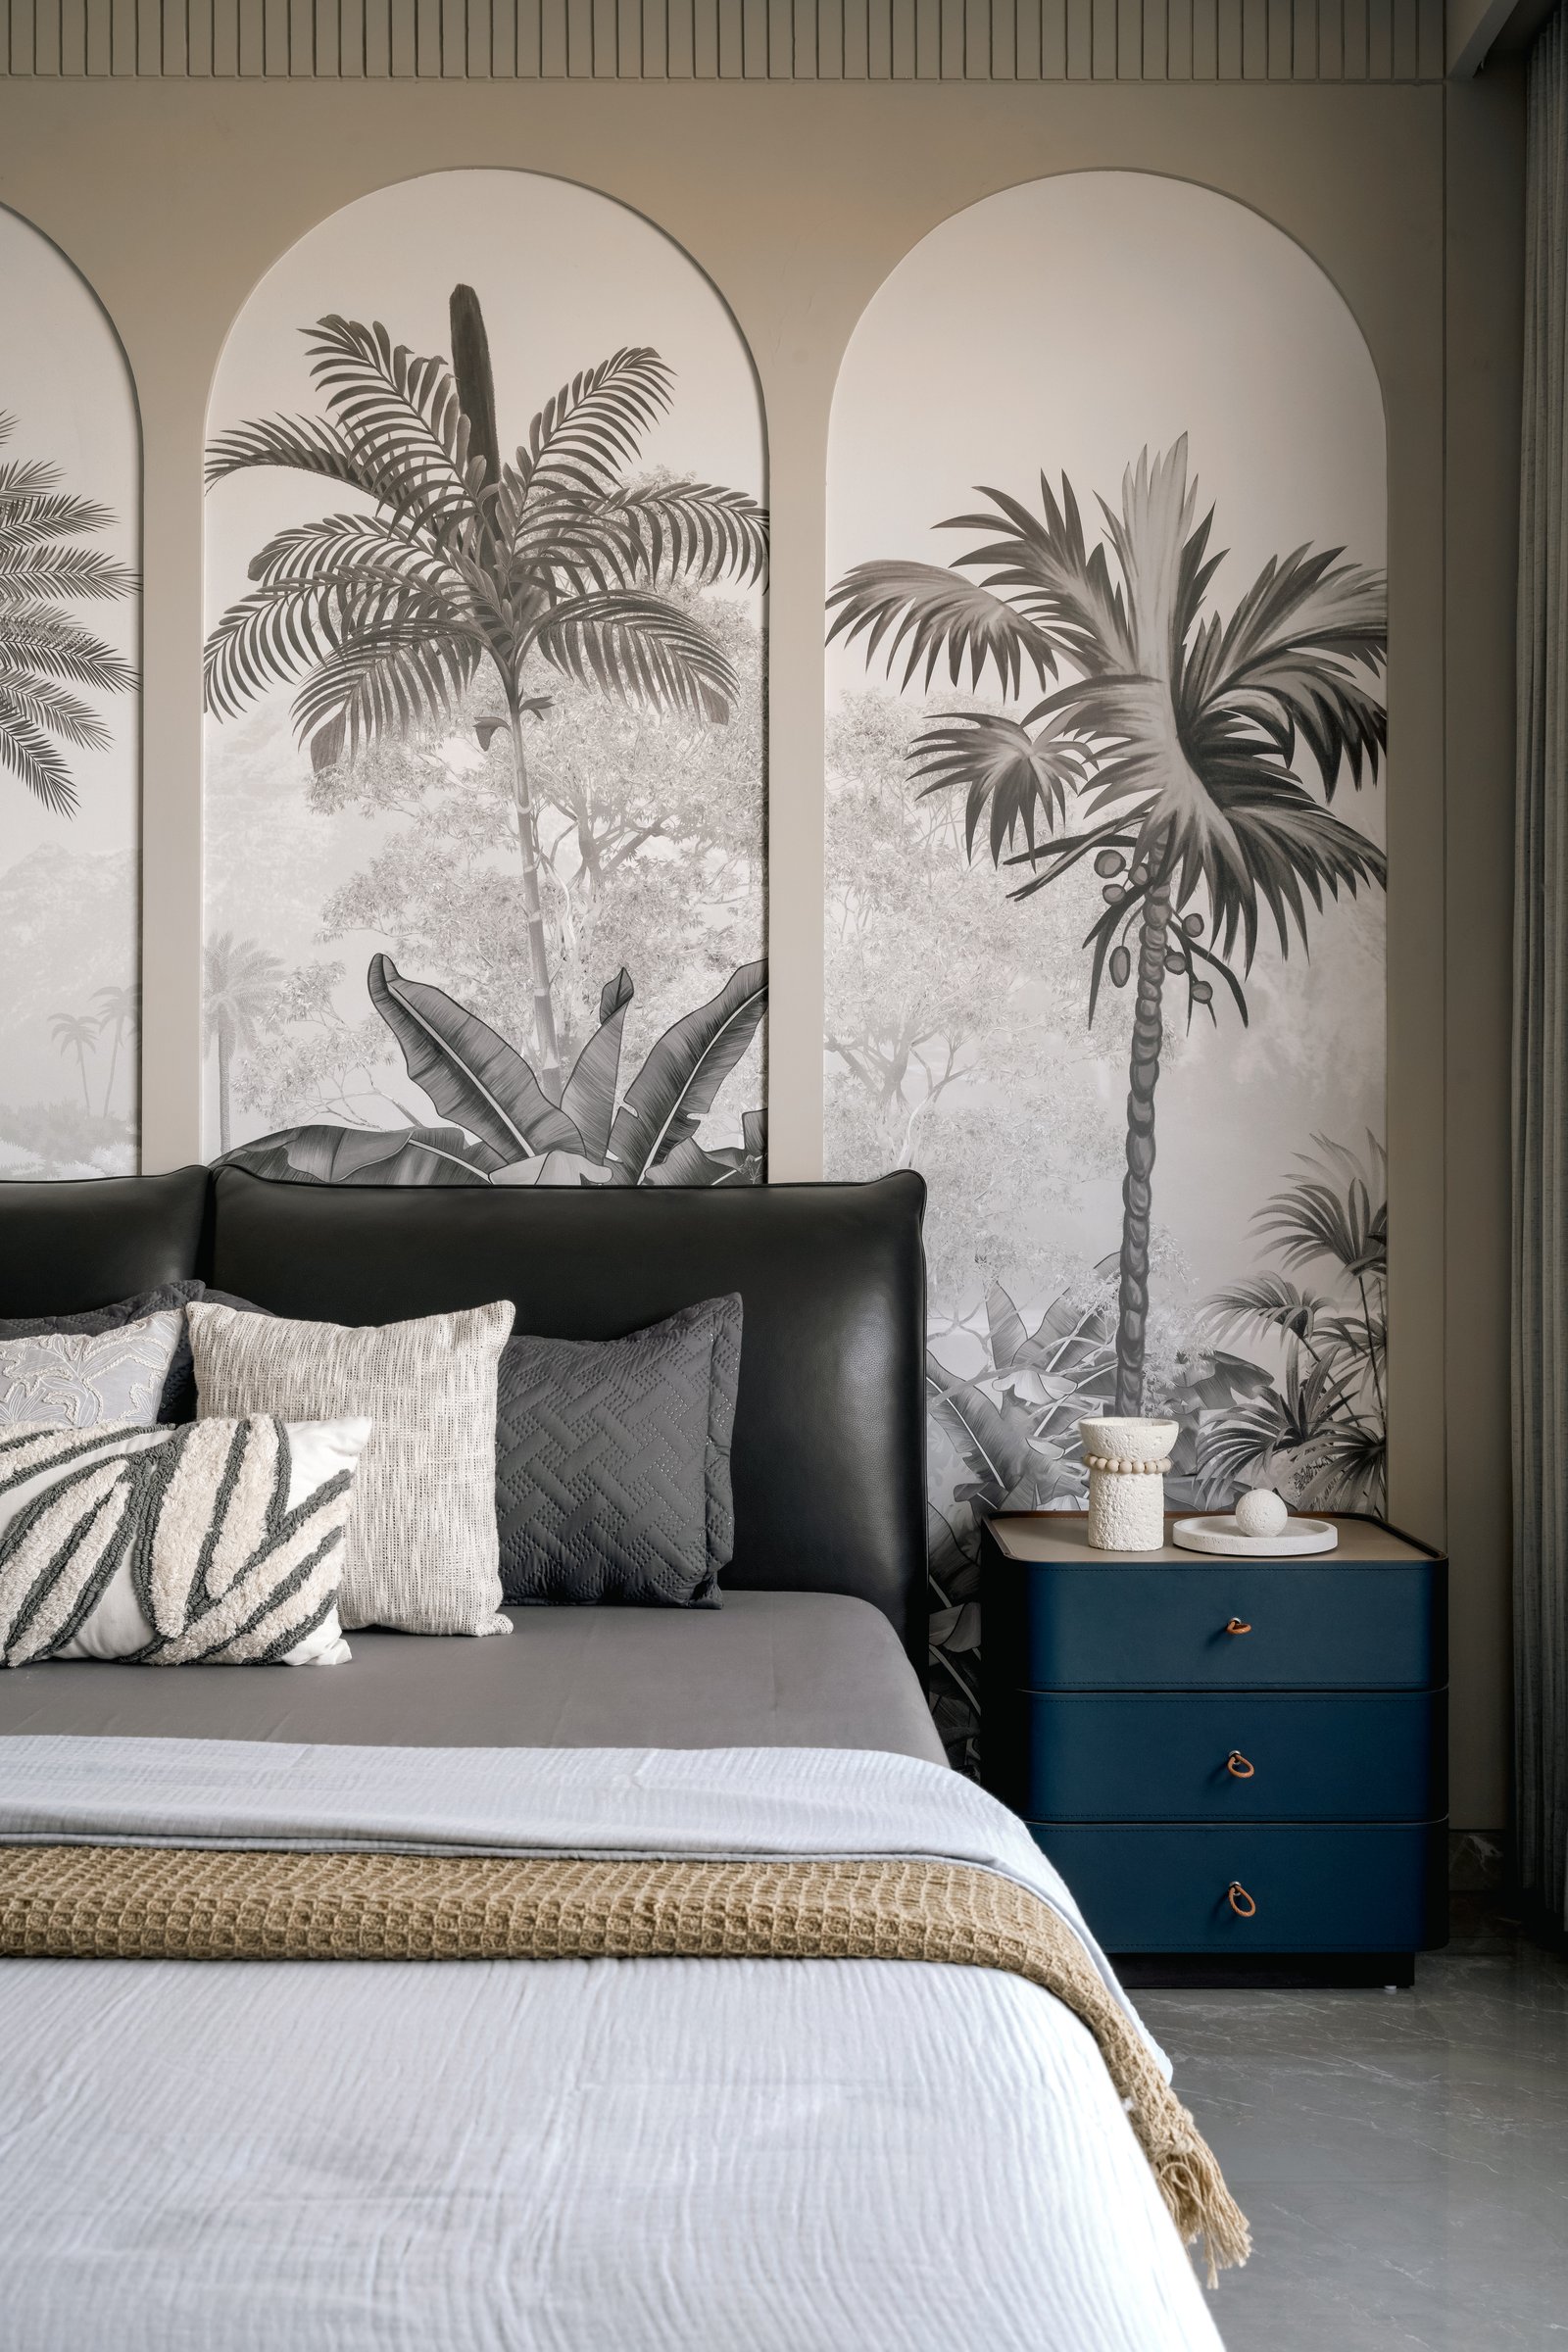
The primary bedroom shifts the palette without departing from it. A grey-toned tropical mural unfolds across three arched panels behind the bed, introducing botanical imagery in monochrome. The arches lend the composition an architectural rhythm that subtly recalls older residential forms without resorting to direct reference.
A low, dark upholstered headboard sits against the mural, while a deep blue nightstand with warm metal pulls provides the room’s most saturated note.
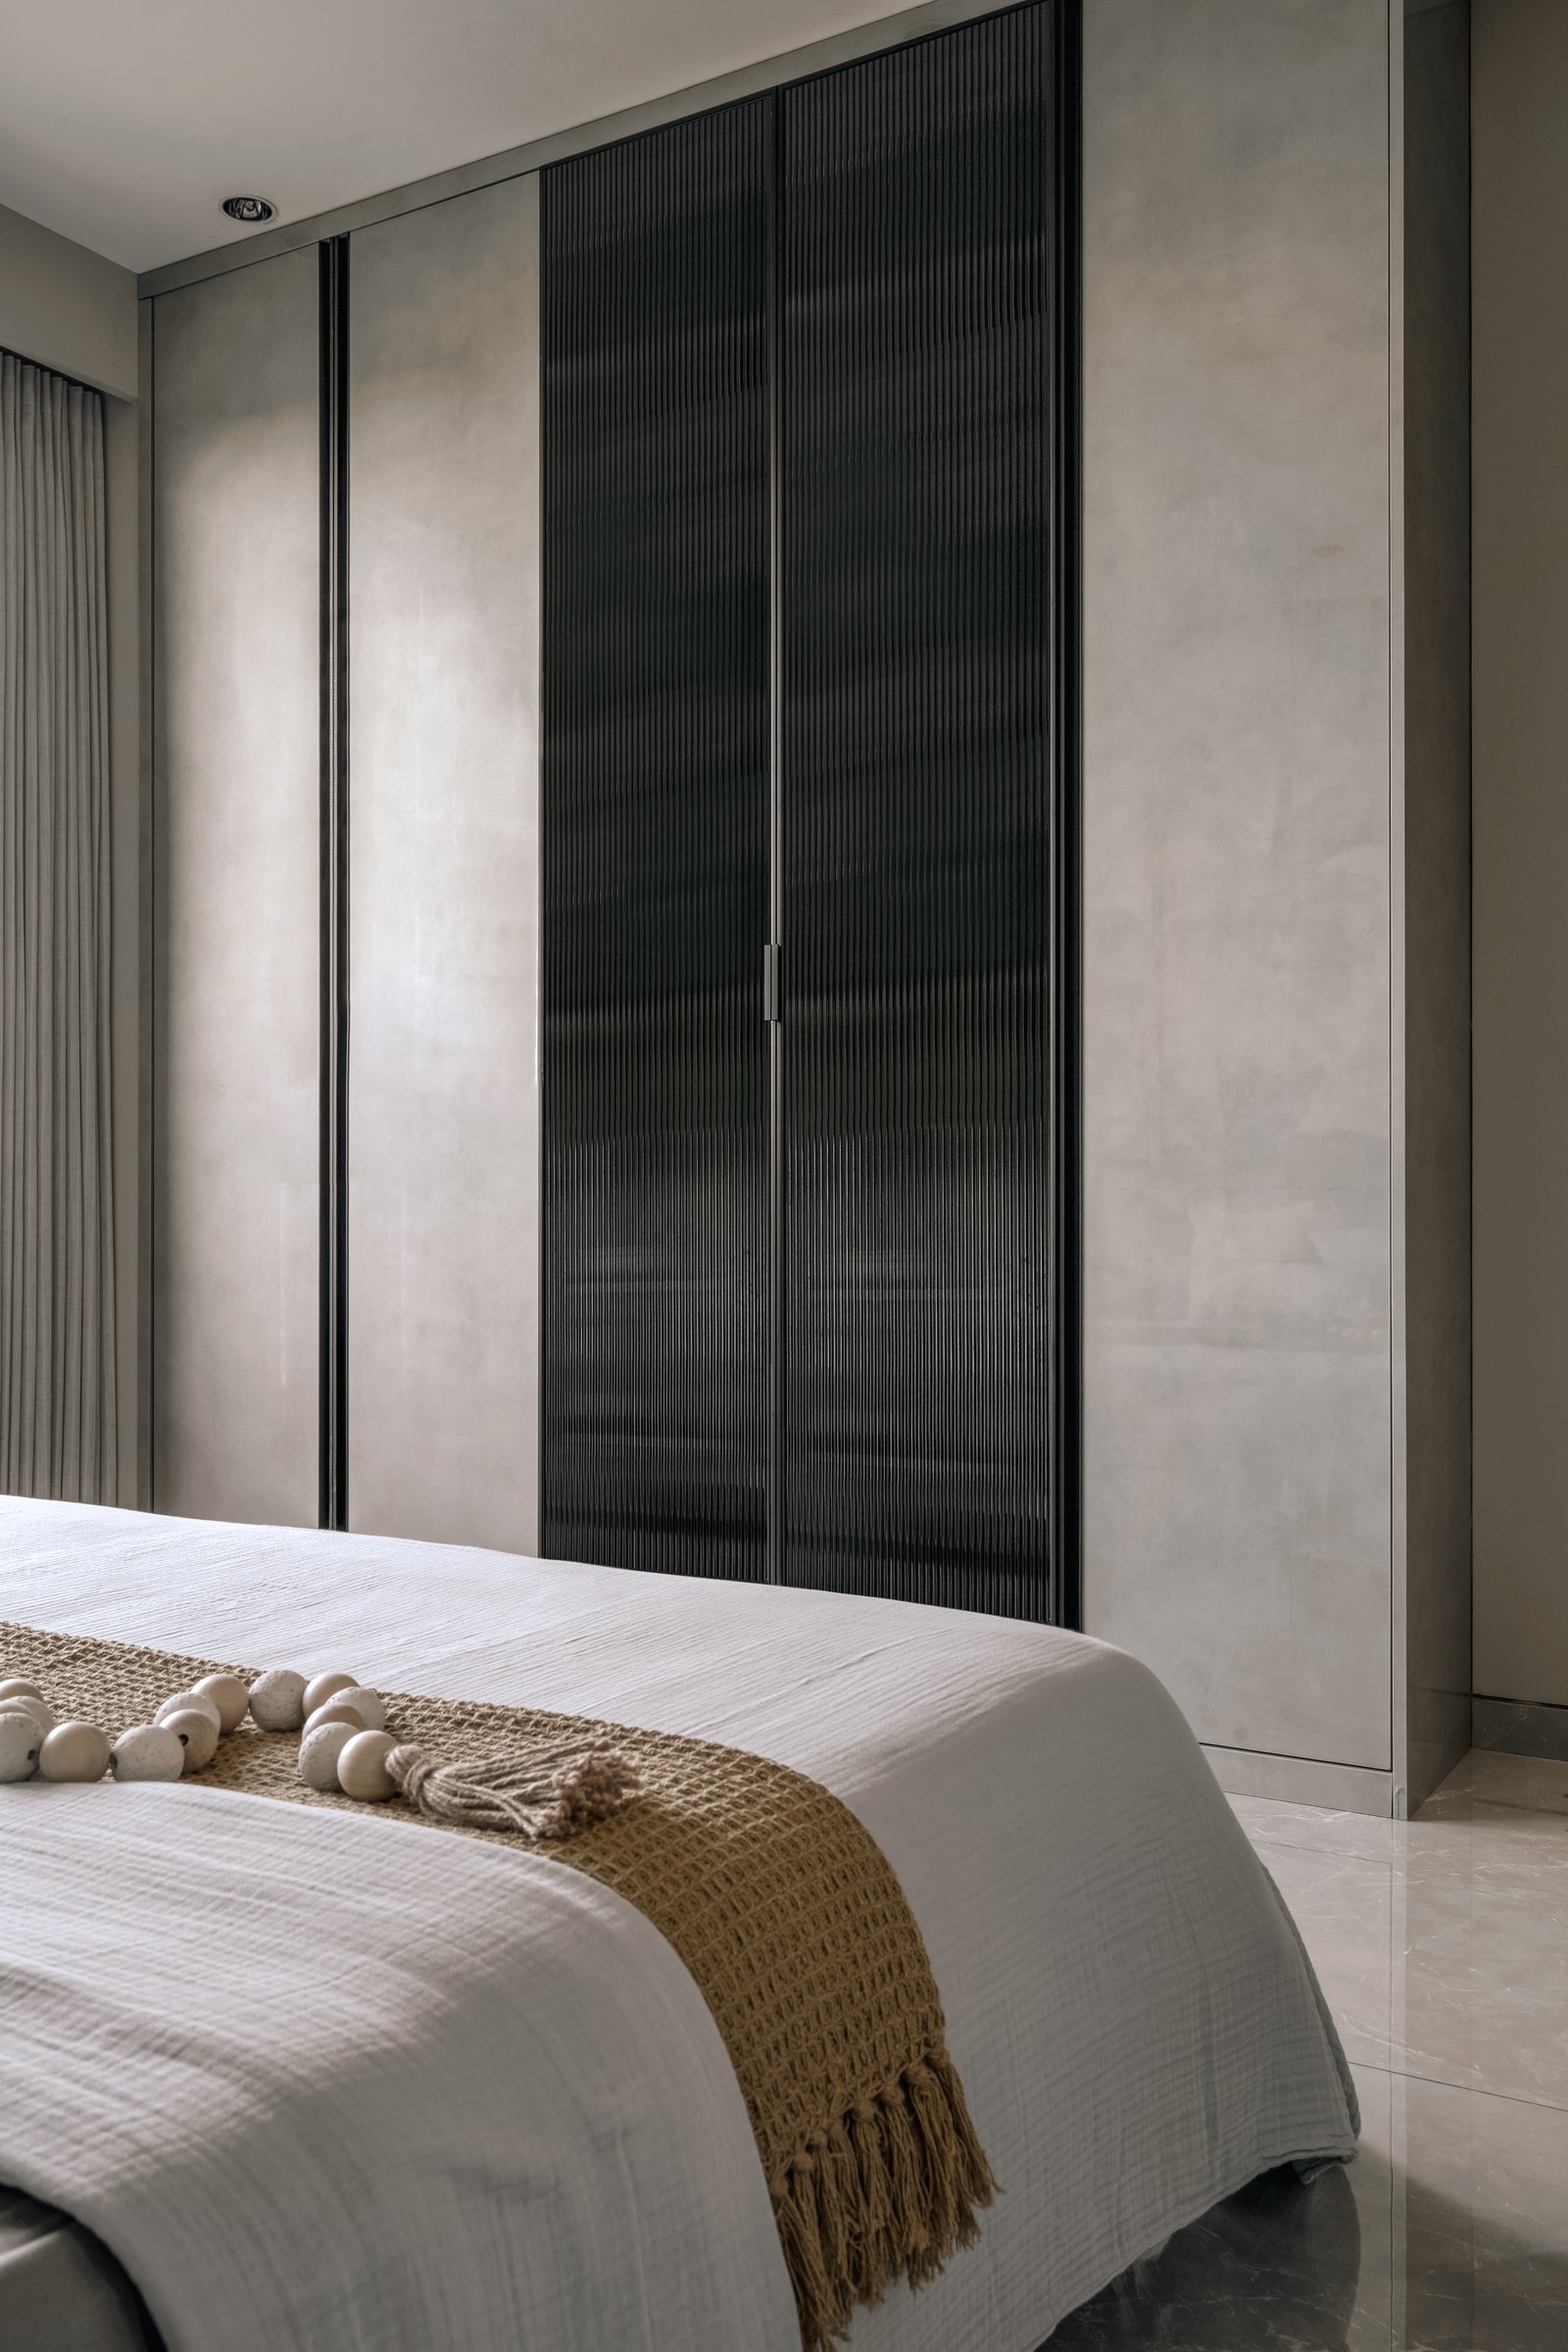
Opposite the bed, a full-height wardrobe is composed as a triptych: two flanking panels in a pale washed finish and a central pair of doors in fluted dark glass. The reeded glass gives the wardrobe a soft translucency, treating storage as an architectural feature rather than a functional afterthought.
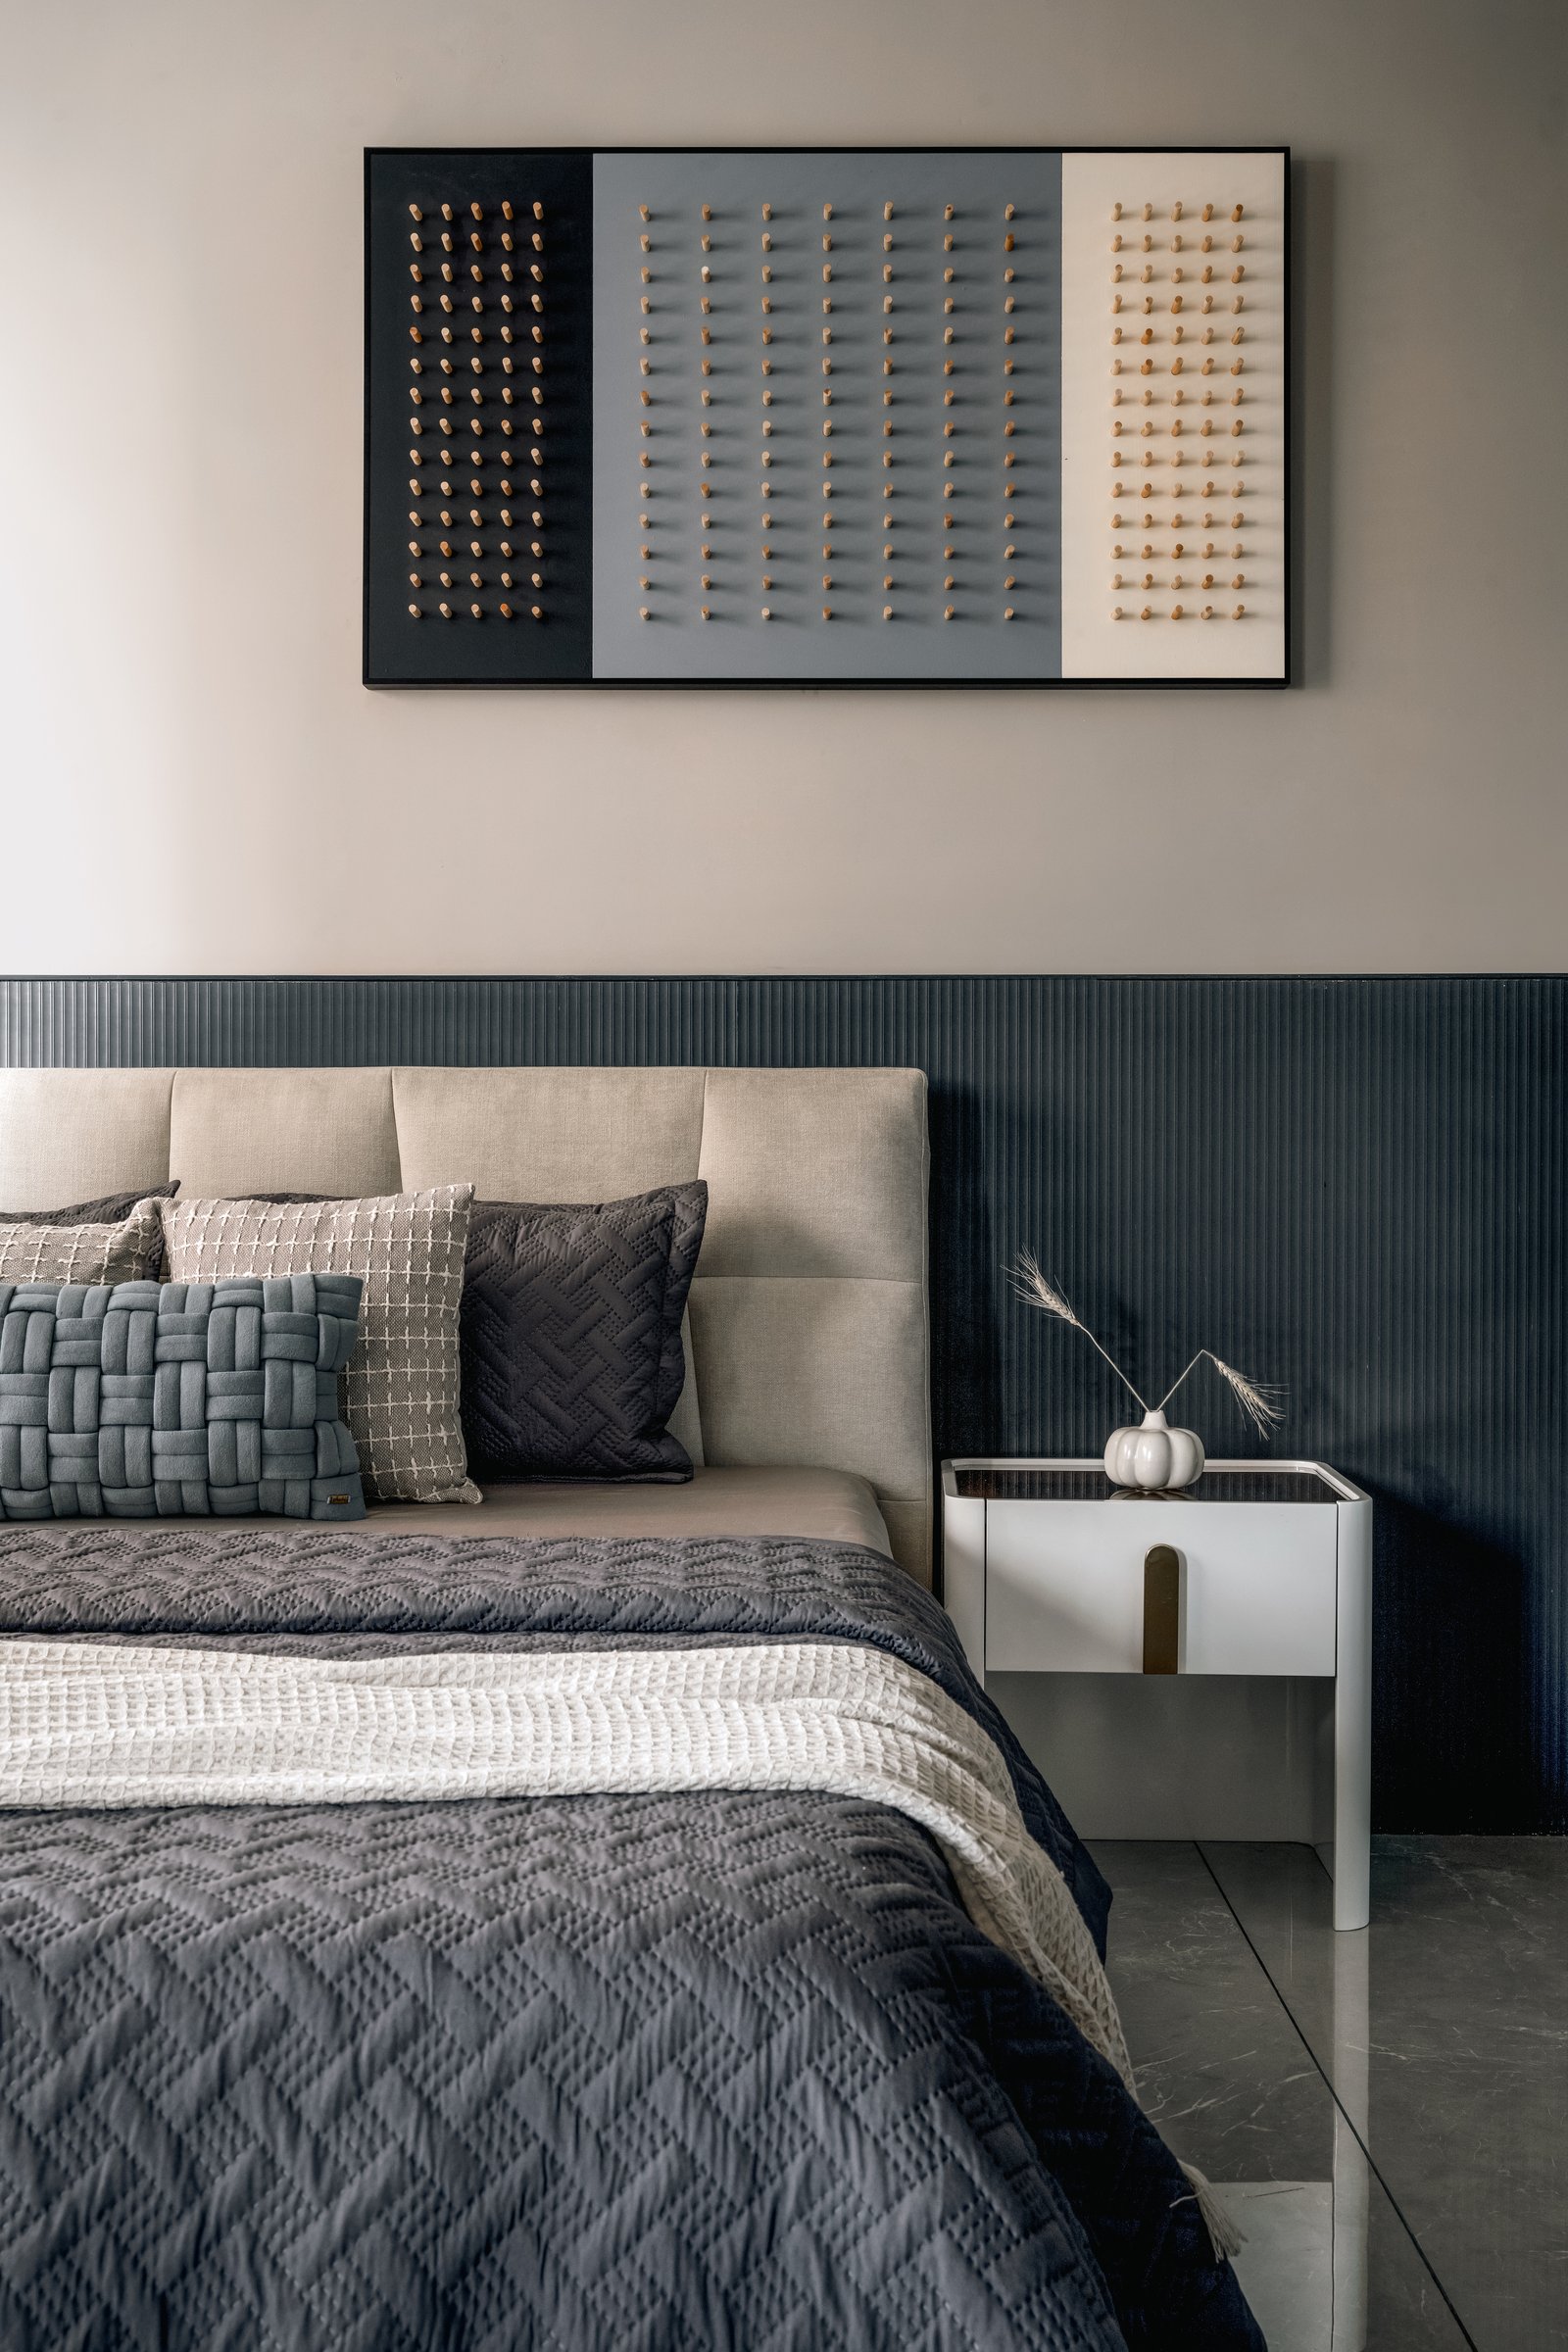
A second bedroom introduces a darker architectural register. Deep charcoal fluted panelling wraps the lower half of the wall behind the bed, its vertical rhythm providing a structured backdrop to the softer, warm beige upholstered headboard.
Above, a three-panel artwork in black, grey, and cream introduces texture through a grid of raised details, creating a tactile dialogue with the fluting below. A slim white bedside cabinet with a warm metal accent lightens the composition against the darker wall.
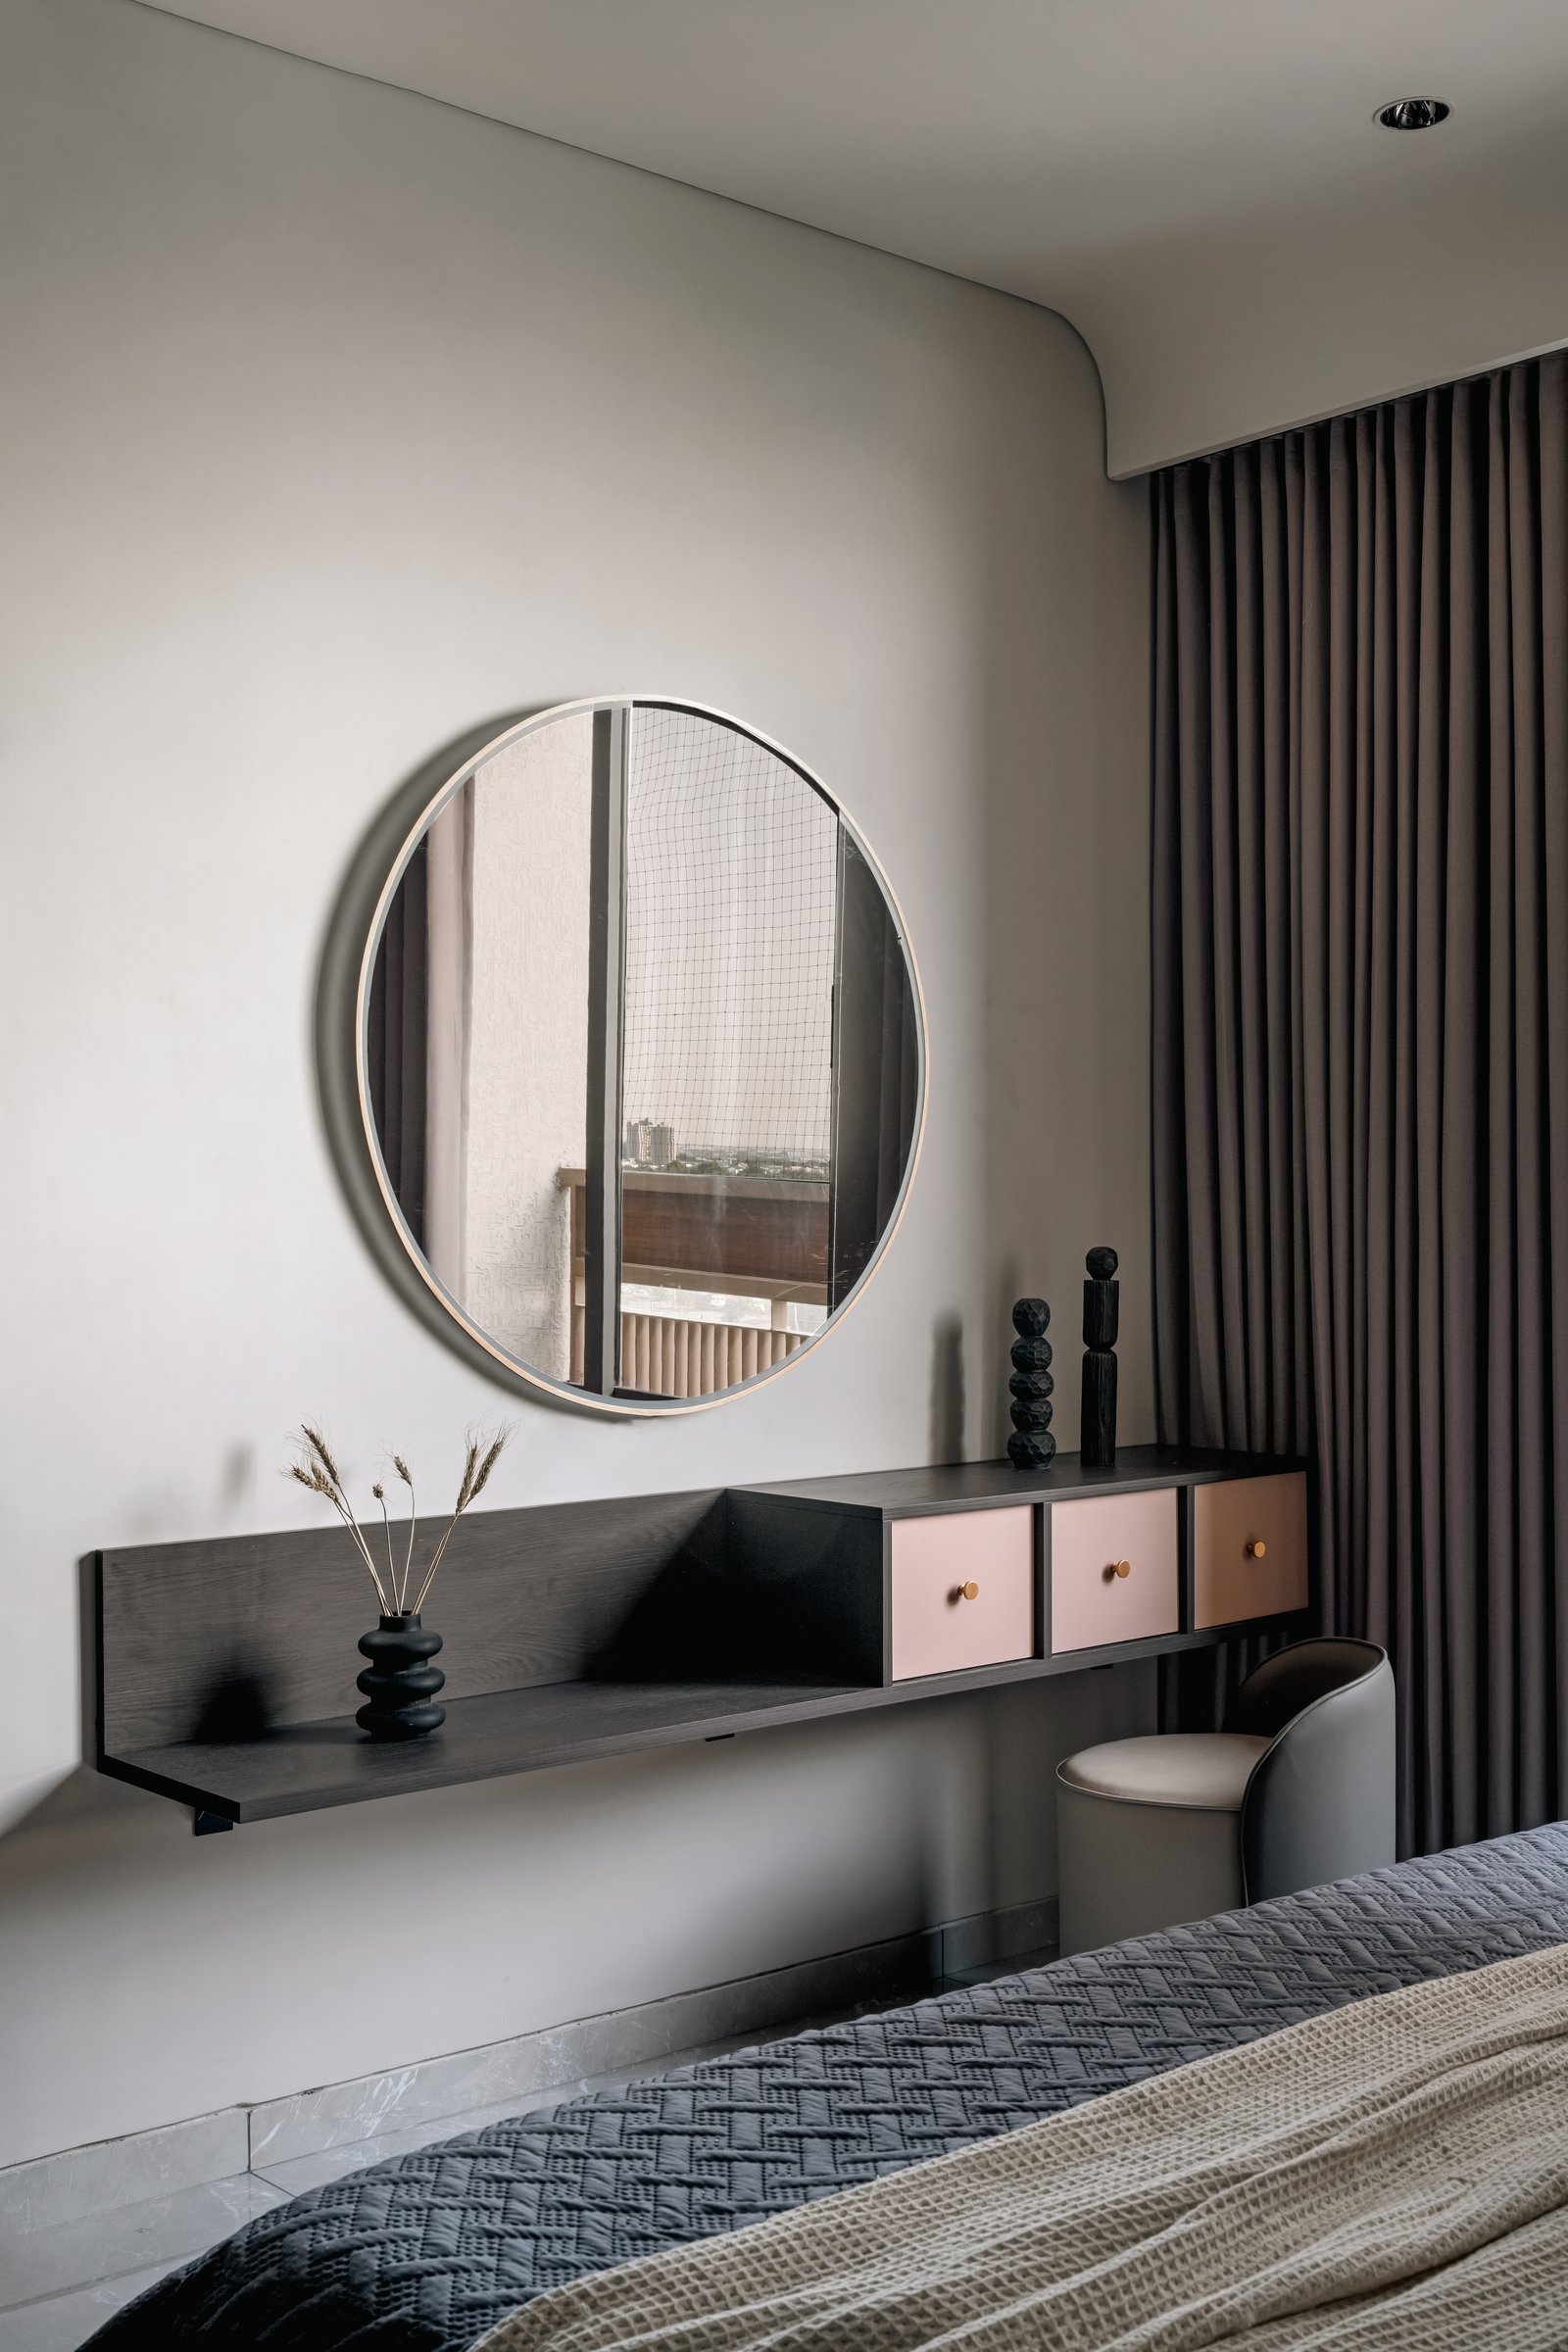
Within the same room, a wall-mounted dressing unit in dark wood runs along one wall, its three soft blush drawers finished with warm metal pulls. A large circular mirror above reflects light from the balcony, lending a greater sense of openness to the otherwise deliberately restrained composition.
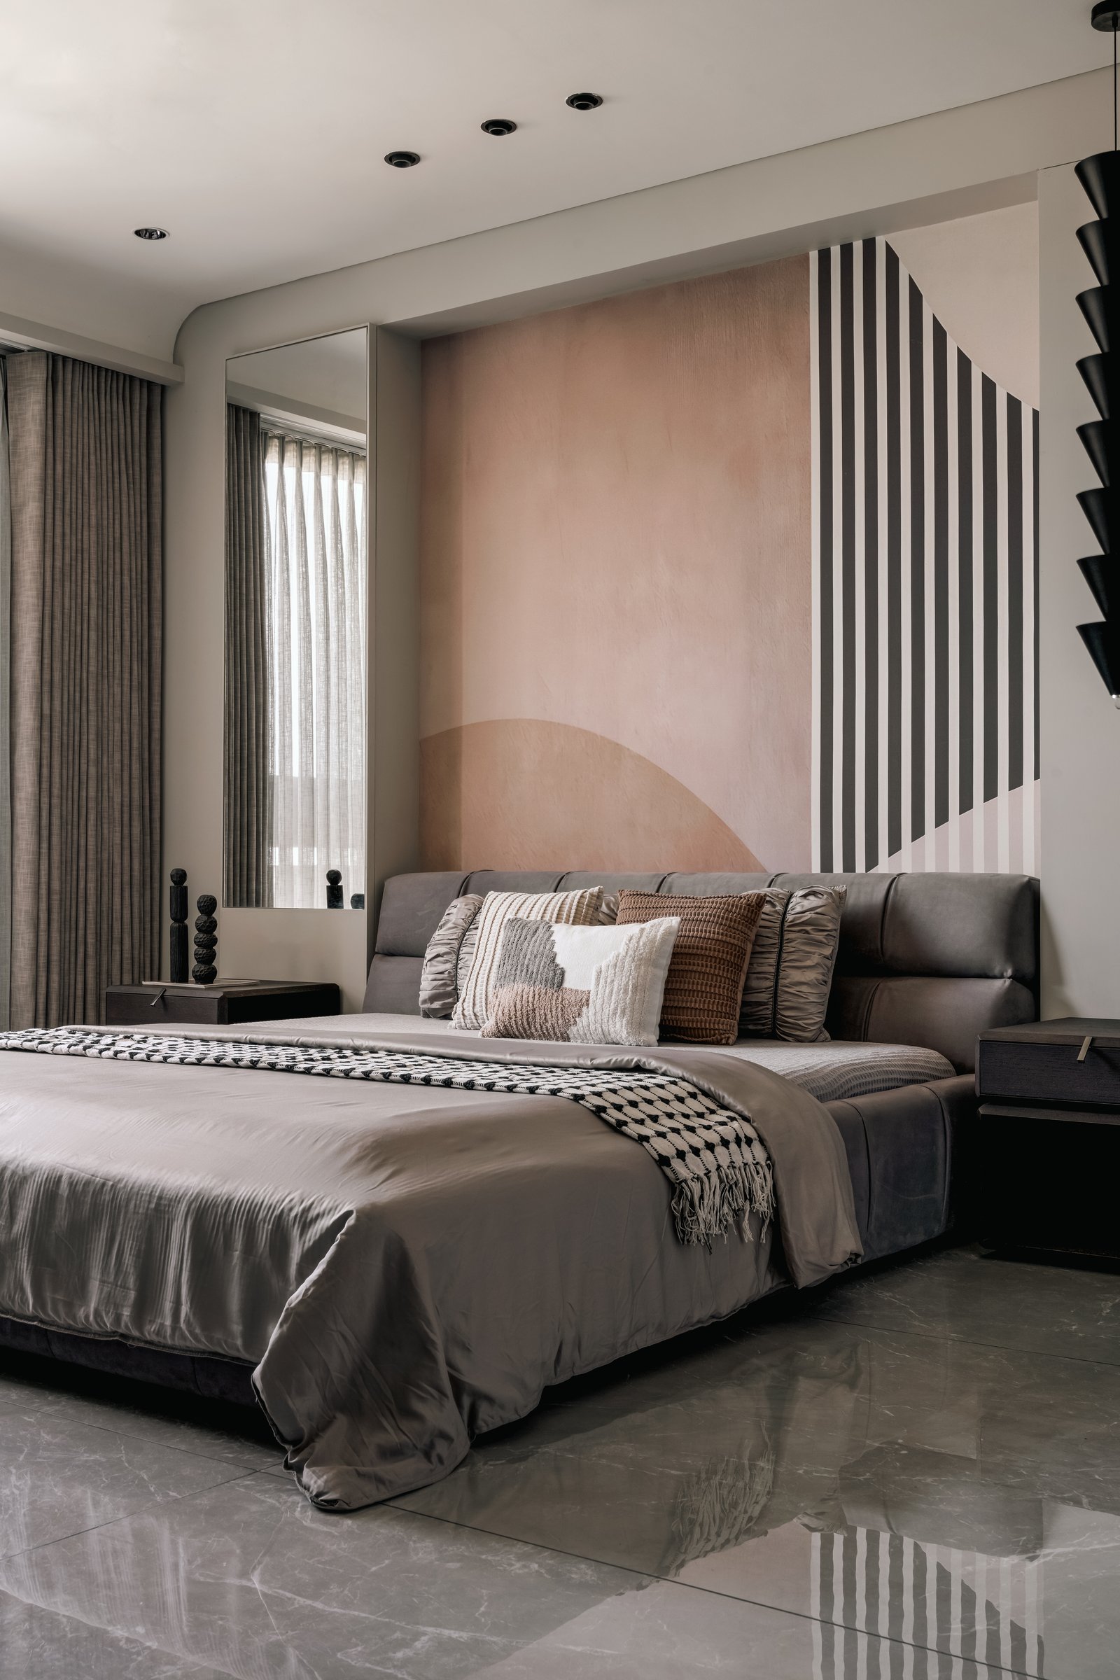
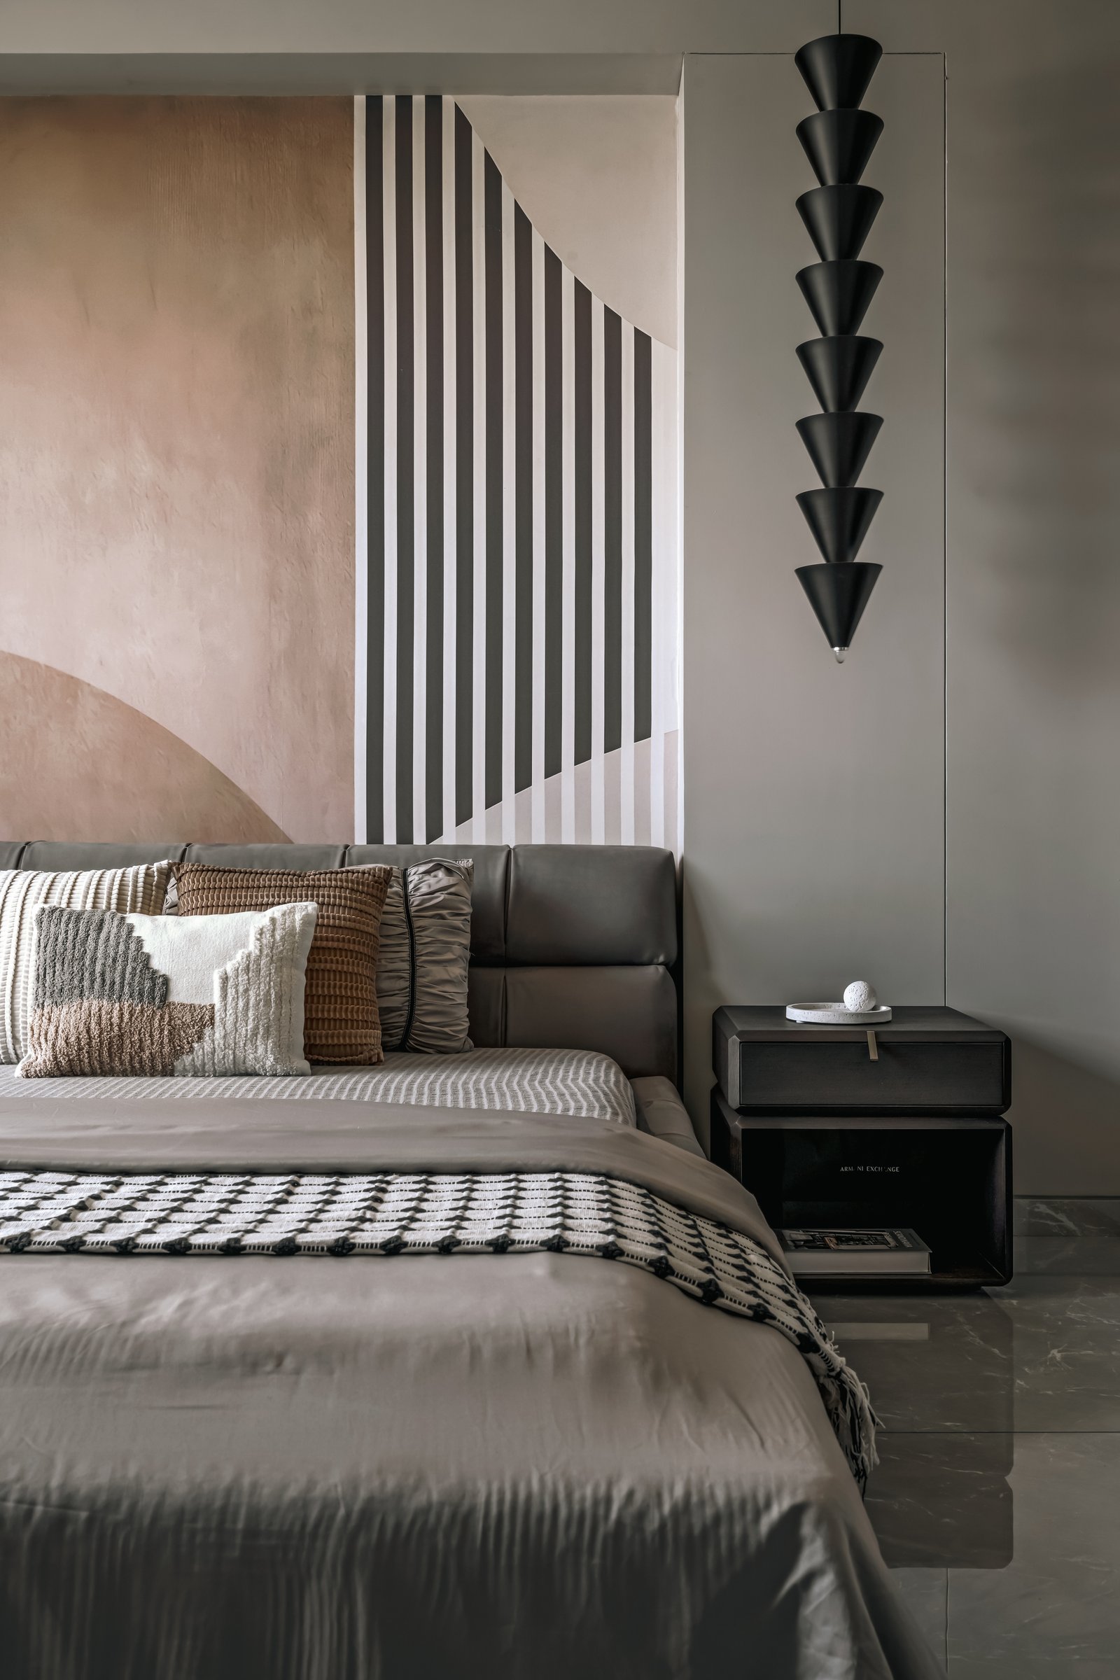
Another bedroom takes the home’s boldest compositional turn. Behind the bed, a hand-painted mural layers a warm blush arch with black-and-white vertical stripes, bringing three overlapping geometric fields into a single graphic composition.
A low bed upholstered in warm grey tempers the strength of the backdrop, layered with textured cushions in earthy tones and a black-and-white checked throw. To one side, a tall mirror reflects the drapery and filtered light, softening the room’s more graphic gestures.
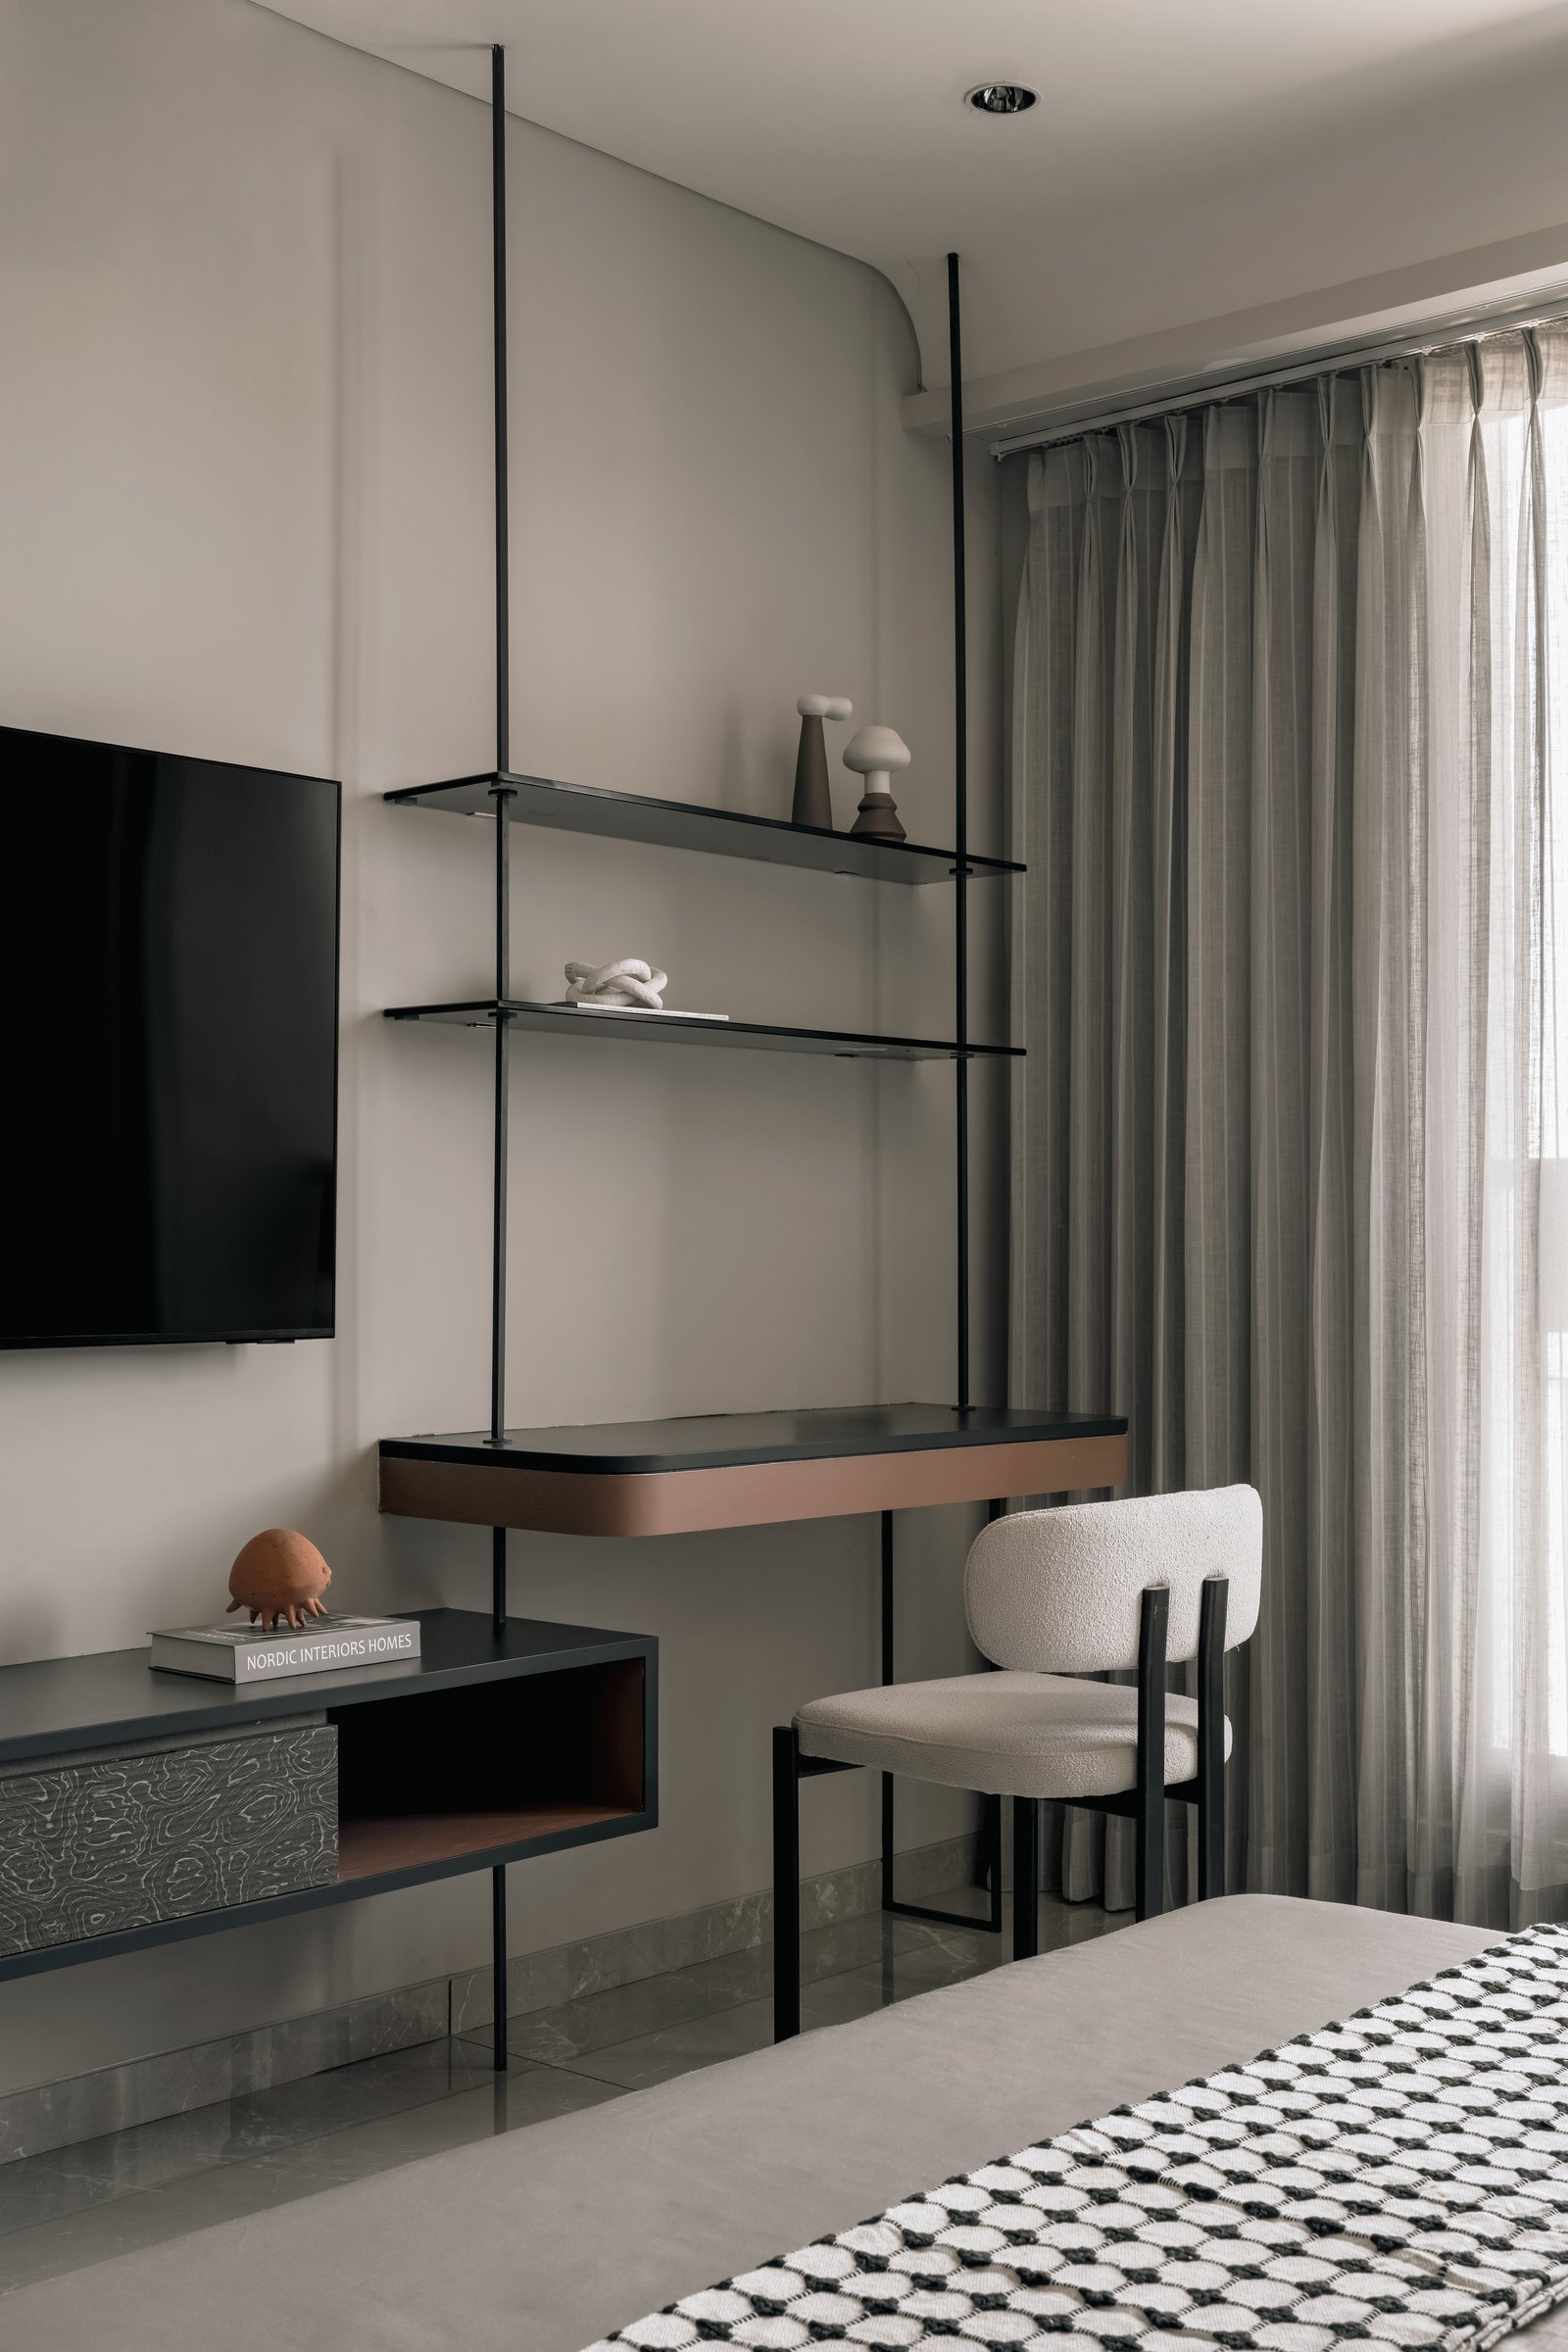
On the opposite wall, a wall-mounted study and media unit is composed as a slender architectural frame in dark metal. Two glass shelves hover above a compact writing surface edged in warm timber, while a bouclé chair on a slim black frame keeps the arrangement visually light.
Below the television, the console introduces a single drawer front in the same richly grained zebrawood veneer seen in the living and dining areas. Used here with restraint, it quietly connects the bedroom to the broader material language of the home.
Within Ahmedabad’s contemporary residential landscape, Grey Matters positions restraint as a deliberate design language rather than a stylistic default. The muted palette is not treated as an absence of personality, but as a framework through which material, texture, and craft can acquire greater presence.
Read as a whole, the home makes a measured case for what grey can hold together. Its strength lies less in any singular gesture than in the consistency with which its palette moves across four bedrooms, the shared living spaces, and the transitions between them. In doing so, The Brink Studio allows light, texture, and carefully composed objects to carry the home’s emotional register, proving that restraint can be expressive without needing to announce itself.