Some homes are conceived as portraits of a moment: a palette of the season, a silhouette borrowed from the latest reference, an interior calibrated for how it will photograph on the day the family moves in. Others take a longer view, shaped less by what is current than by what will still feel right in fifteen years. Ghar, meaning simply ‘home’ in Hindi, belongs to the second category, and its restraint is a deliberate position rather than an aesthetic default.
Set within a 1,800-square-foot apartment in Mumbai’s Byculla, the residence has been designed by Devyani Godha of Teak and Linen for a family of five. The brief was rooted in a simple idea: that a home should grow with the people who live in it, holding room for photographs yet to be taken, souvenirs yet to arrive, and the small daily accumulations that turn an interior into a biography. The interiors therefore lean toward warm neutrals, honest timbers and quietly resolved joinery, offering a backdrop rather than a performance.
What the design demonstrates is a form of restraint that prioritises proportion, function and material expression over stylistic novelty. Comfort is treated as a first principle, not a finishing note, and every room is composed to accommodate the everyday textures of family life, from a cat weaving between chair legs to a fruit bowl set down on the dining table.
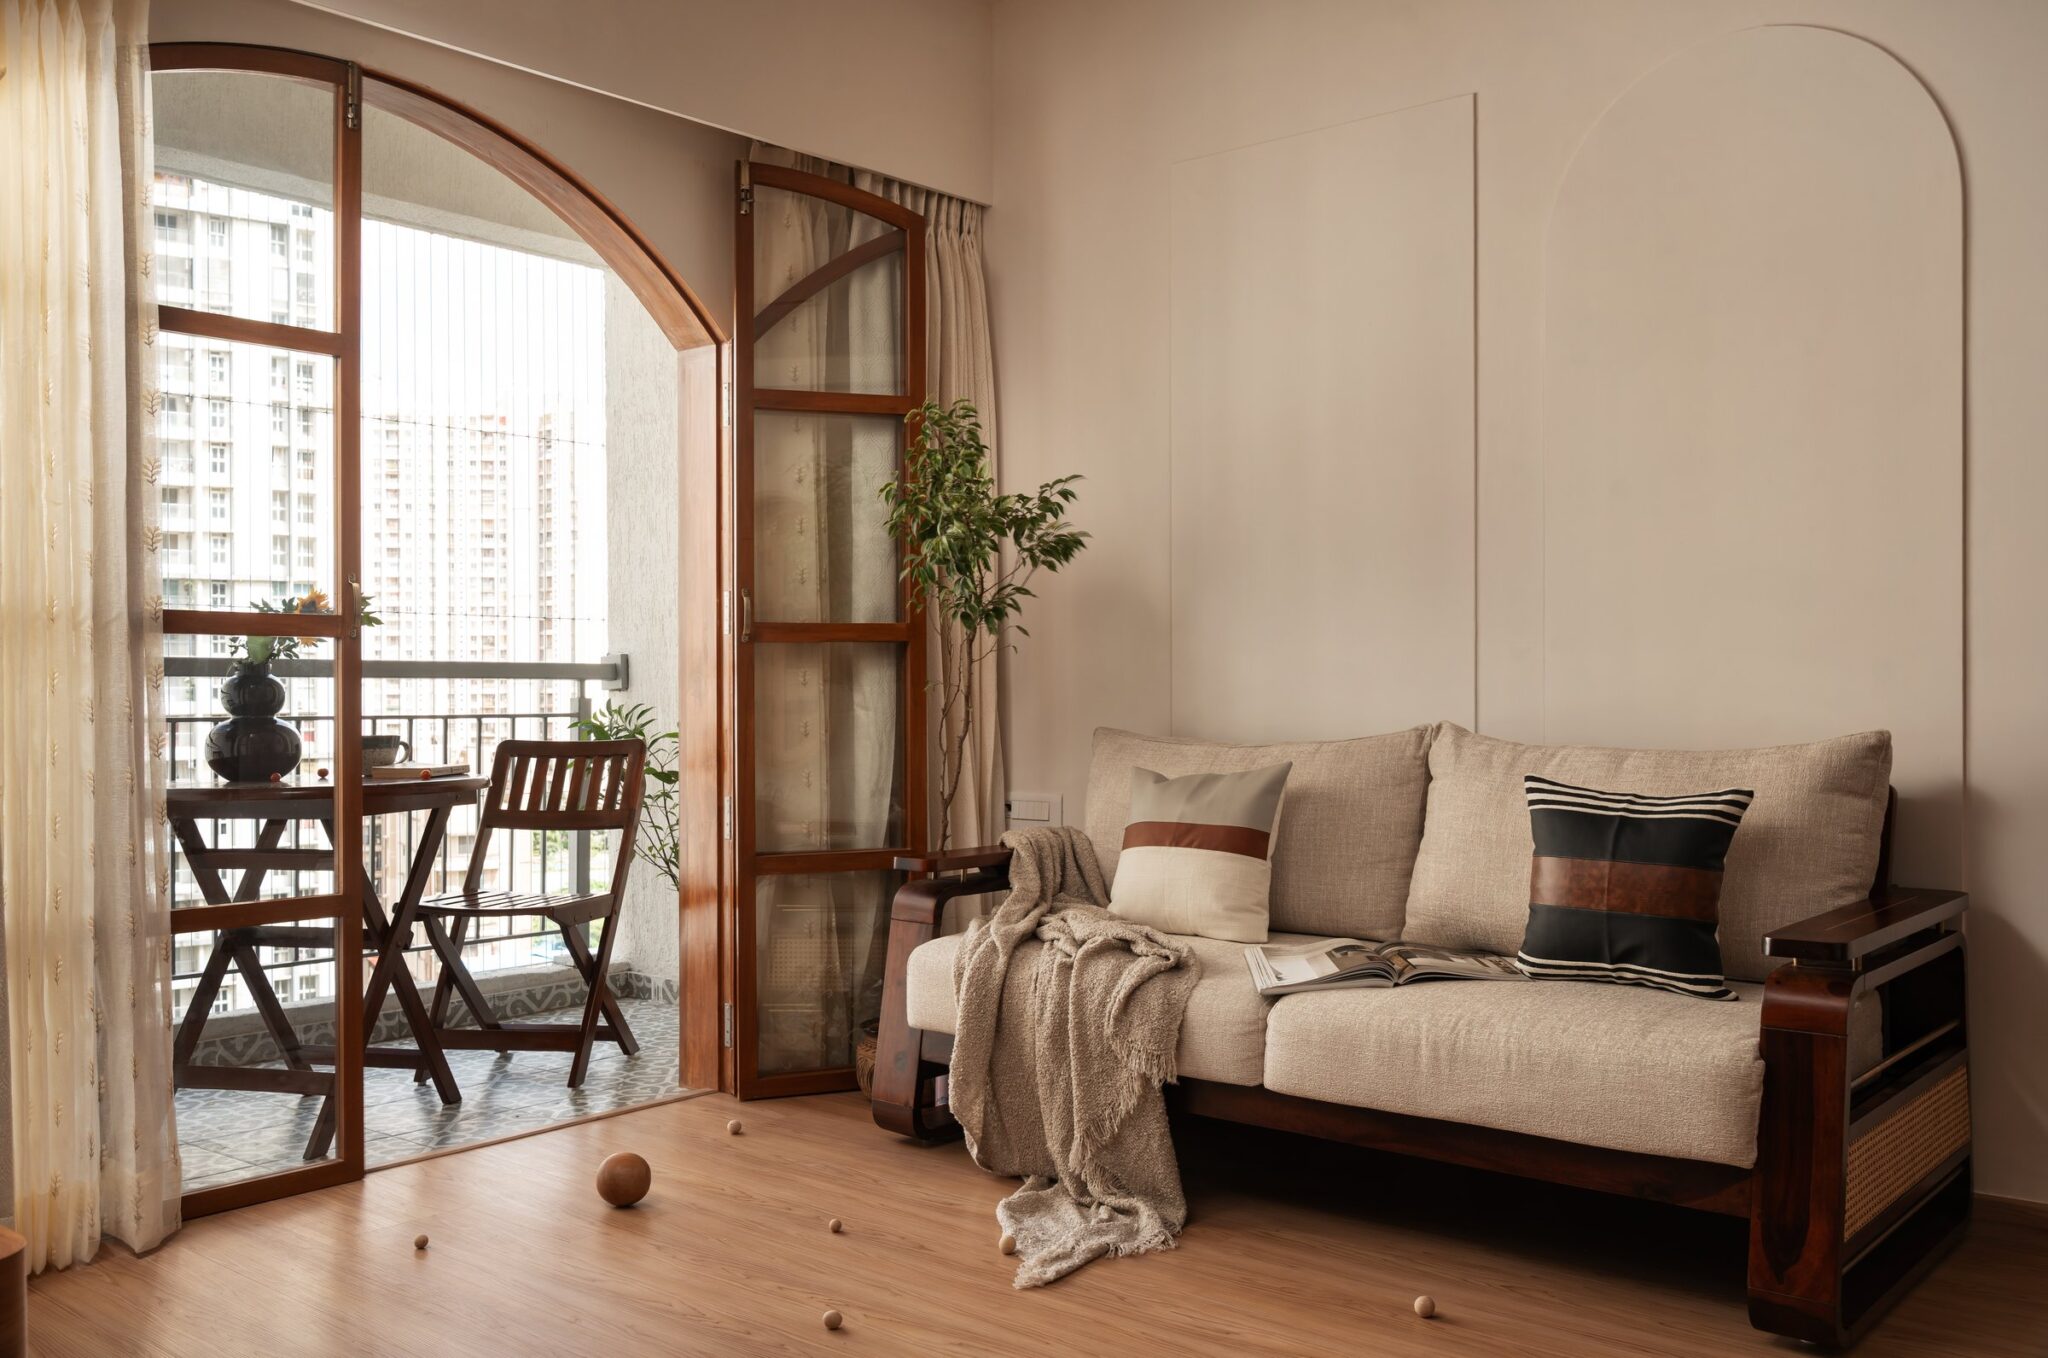
The living room, oriented around a long window that draws in soft Mumbai daylight, is anchored by a pair of green upholstered sofas set on slender timber frames. A fluted wainscoting band wraps the wall behind, offering rhythm without weight, and a caned armchair adds a lighter, more porous silhouette to the seating group. The composition feels considered rather than staged, its restraint tuned to daily use.


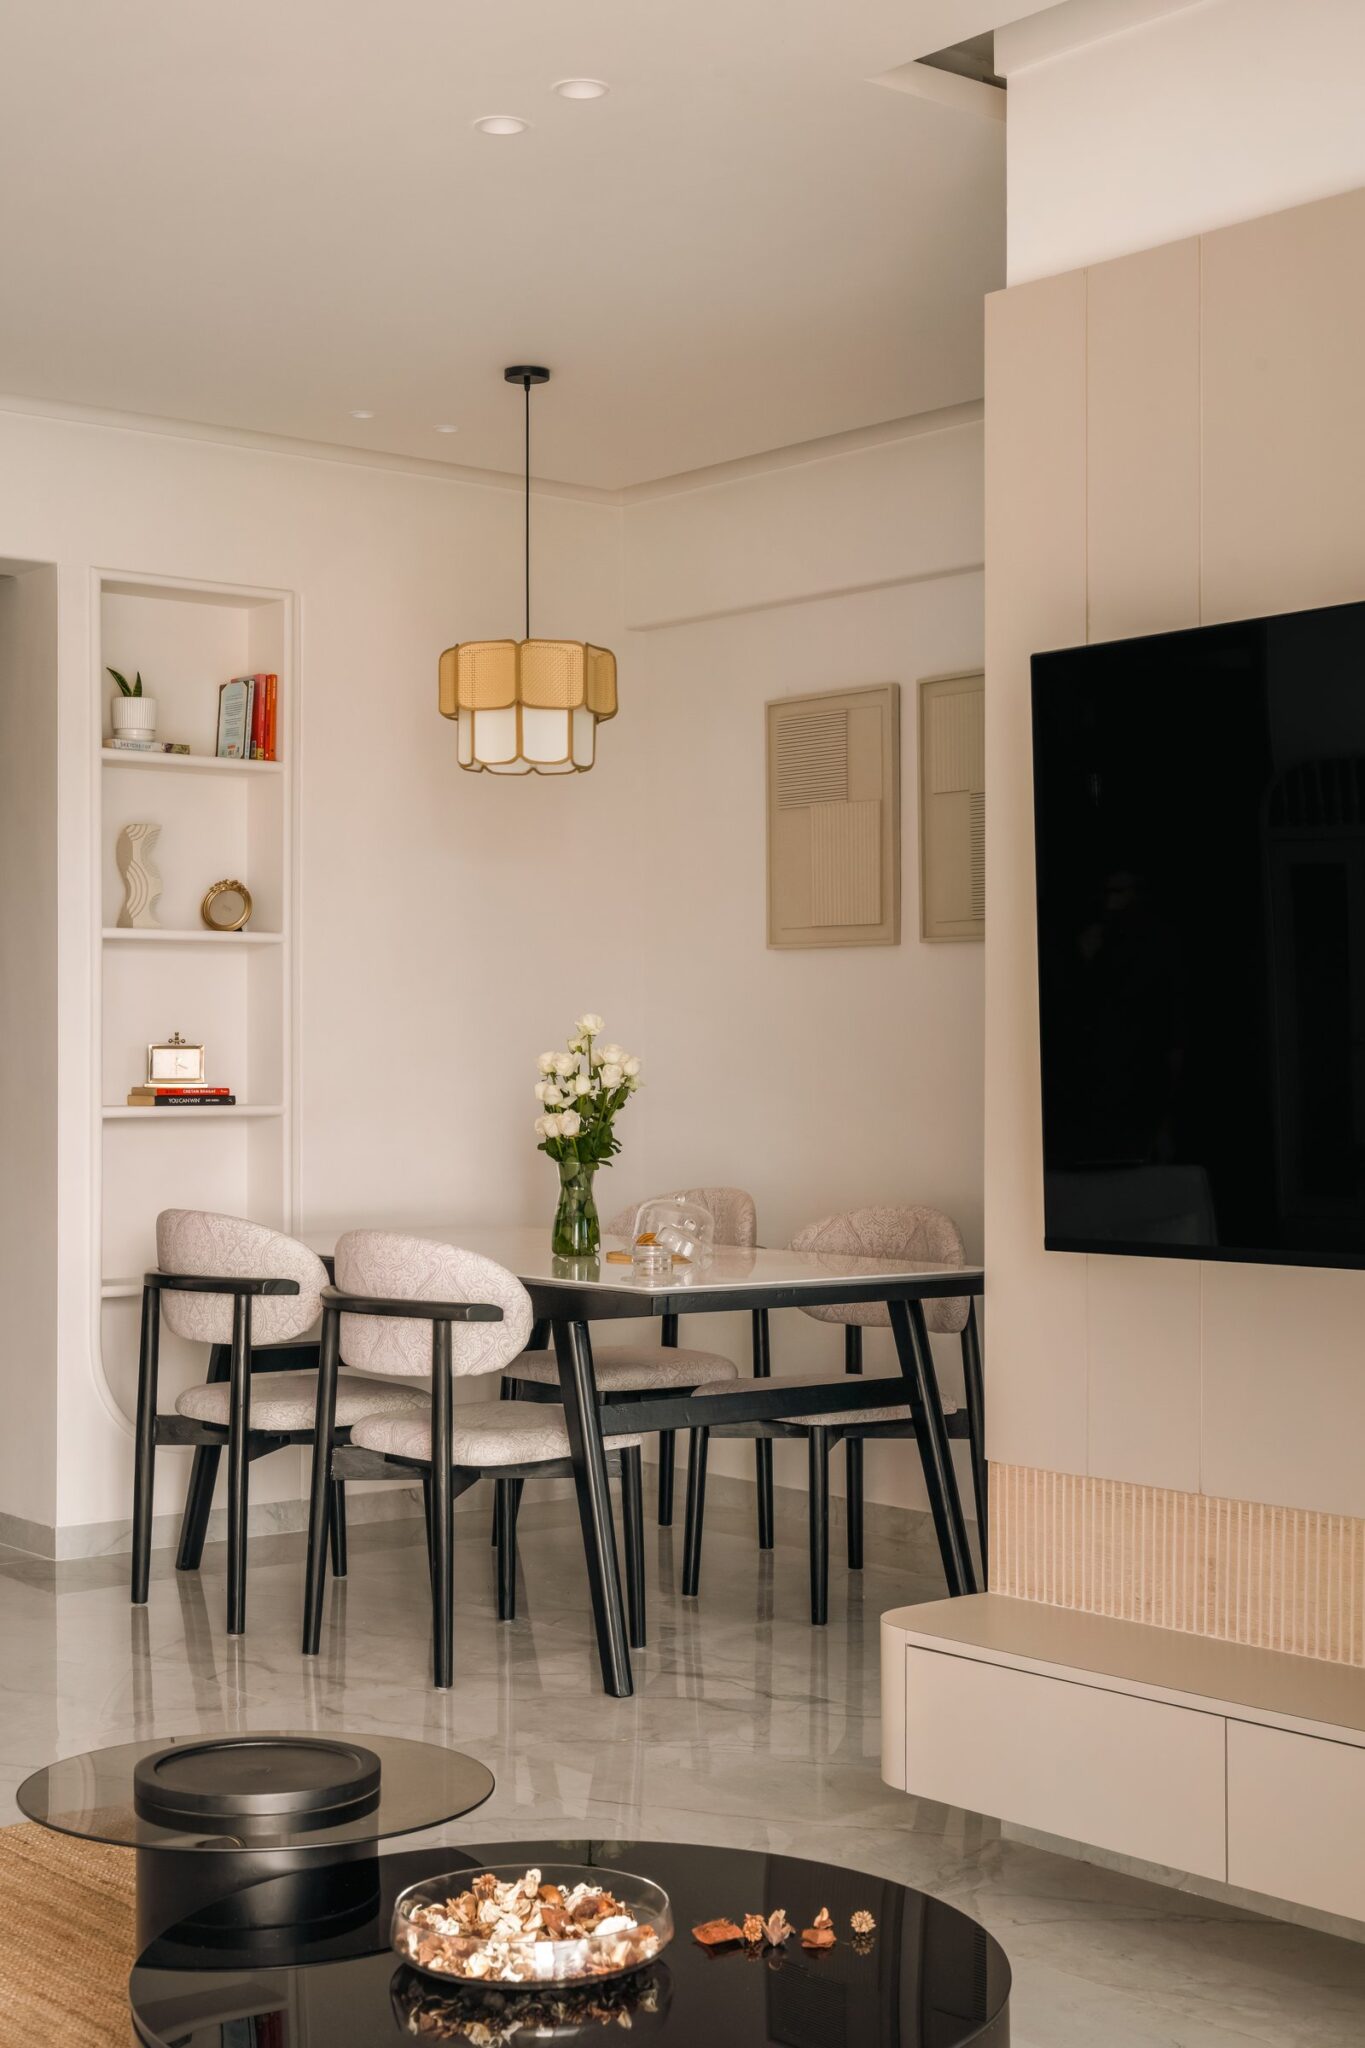
The media wall opposite is treated as an architectural surface rather than a decorative one. A pair of slatted timber panels flank a linen-toned centre, with two floating shelves above the television . The lower console, in a lighter timber with a speckled stone top, keeps the visual weight low and the composition unhurried.

The entry sequence establishes the home’s material language before the main rooms unfold. A caned, arched-panel cabinet holding small ritual bells sits beside a rounded timber-clad archway that frames the main door in a warm, enveloping tone. The gesture integrates worship and arrival into a single composition, giving the threshold a distinct identity without over-articulating it.

The dining area is centred on a table with a fluted timber base and pale stone-like top, ringed by chairs whose curved timber frames and block-printed inner backs introduce the home’s most confident use of pattern. Behind, a built-in buffet with reeded dark upper cabinets and a mirrored back panel does the practical work of a crockery unit while visually enlarging the room. The arrangement is generous without being ceremonious, calibrated for the everyday meal as much as the occasional gathering.

From the dining area, the eye travels toward a slim reeded-glass and timber partition that separates the living zone while framing a small display niche and pendant. The screen conceals a bar cabinet on its reverse, an example of the joinery doing double duty throughout the plan. A caned wardrobe visible in the background hints at the material continuity carried into the private rooms.

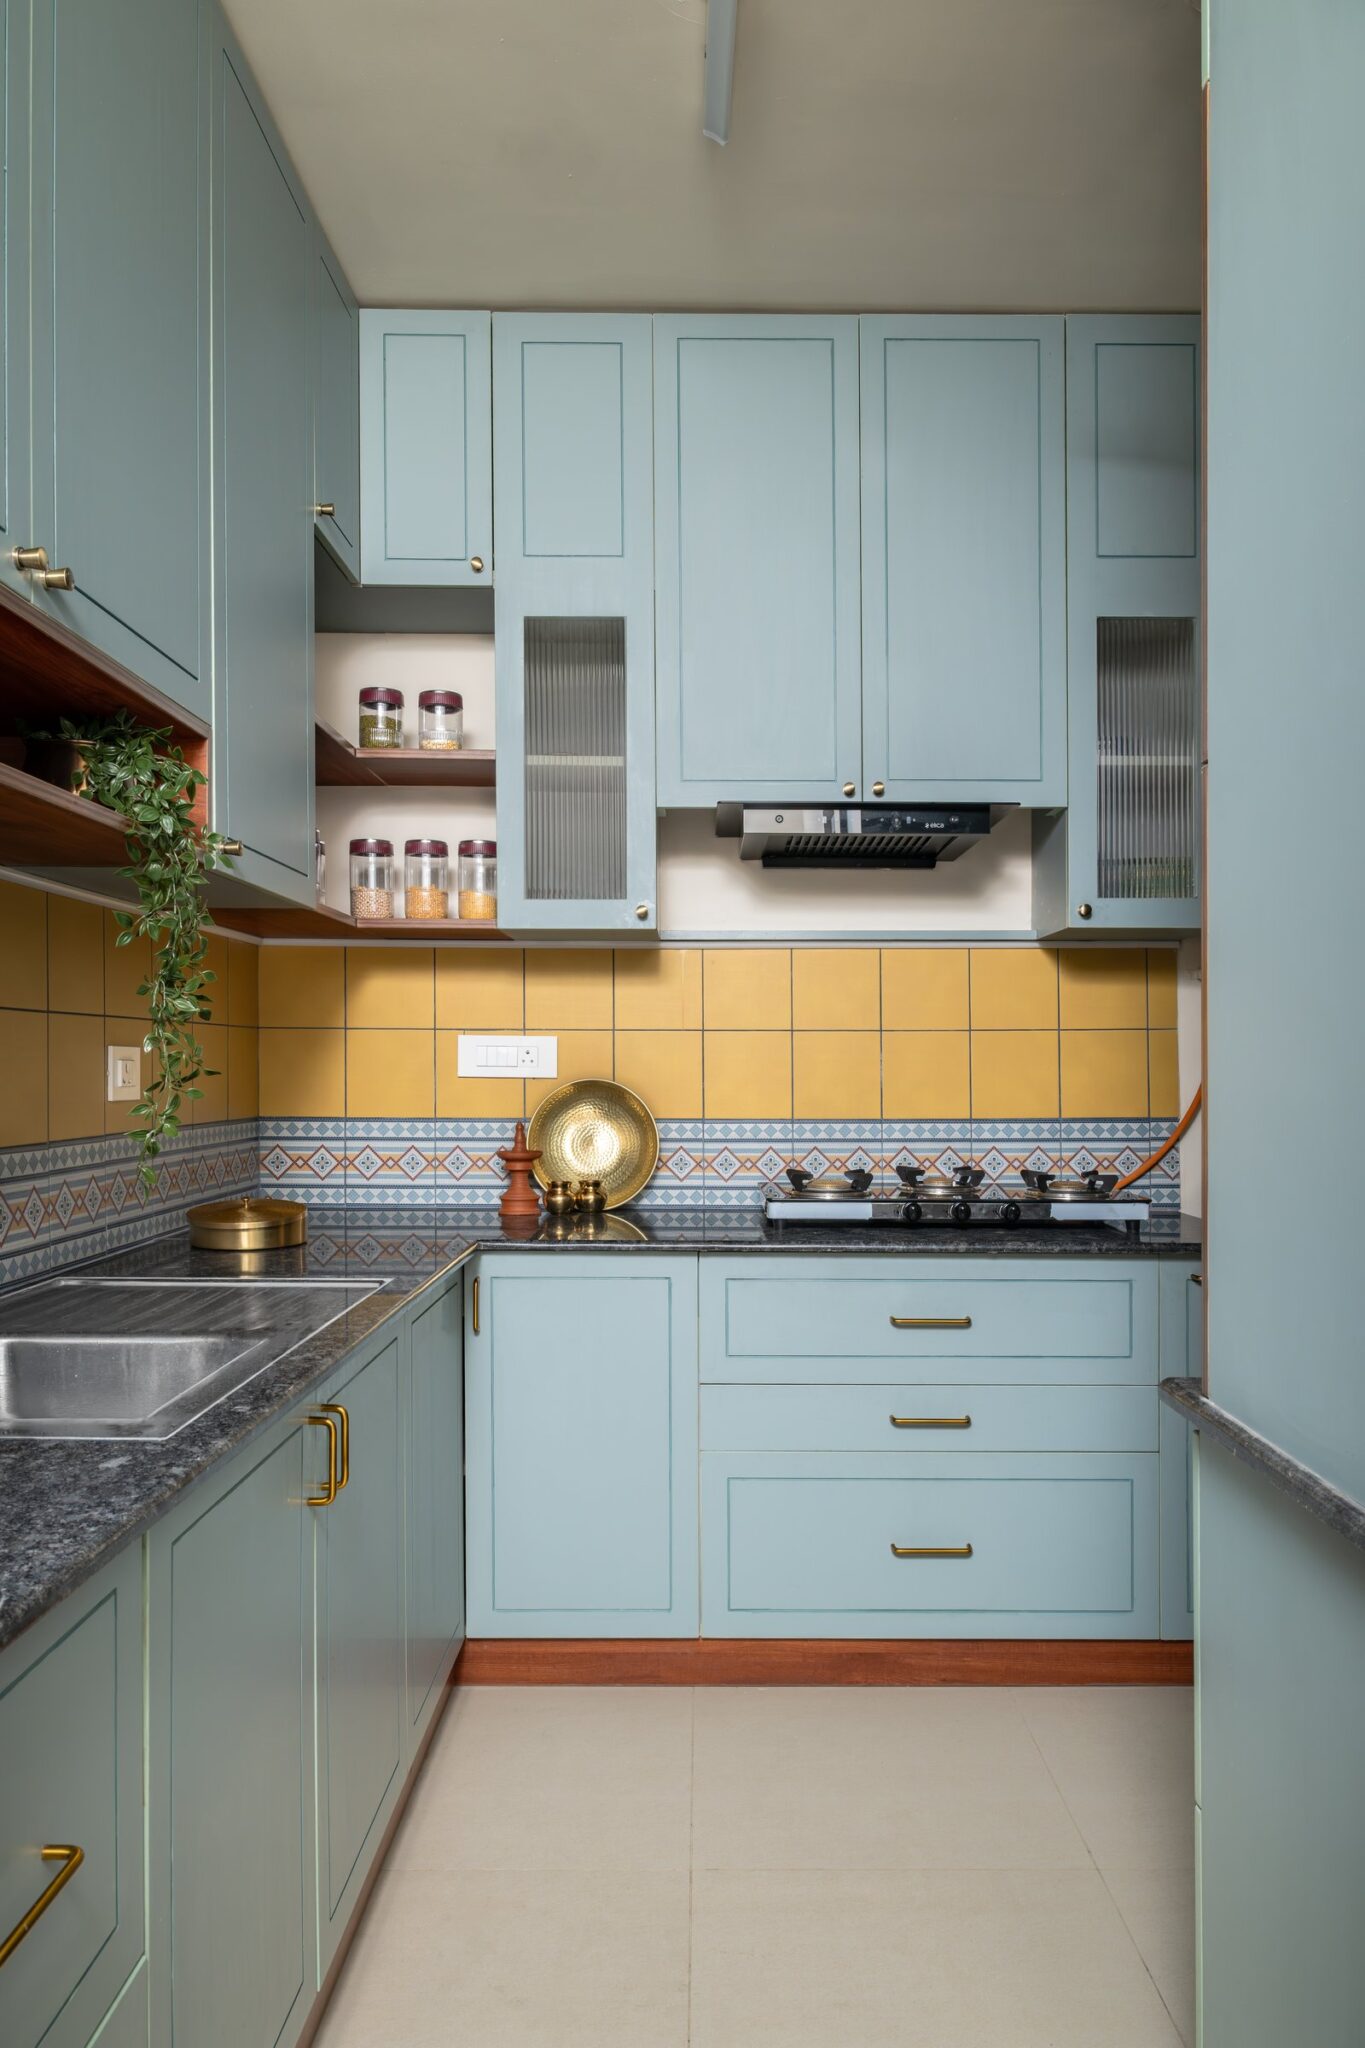
The kitchen adopts a more utilitarian register, with pale timber lower cabinetry, a warm taupe countertop and reeded dark upper units that echo the dining buffet. Appliances are integrated cleanly, and the arrangement prioritises function over display.

A closer view of the kitchen counter shows how carefully the finishes have been balanced: a glossy white splashback, warm stone worktop and reeded-glass upper cabinet held together by fine metal pulls.

The first bedroom introduces a softer domestic register. A striped upholstered headboard in muted pinks sits between a floor mirror and a full-height wardrobe with cane-inset upper doors and warm timber drawers below.

Adjacent to the bed, a compact study is built into the joinery with blue upper cabinets, warm timber shelving and a small desk finished in the same blue tile-effect surface. The colour arrives without apology, framed by the surrounding warmth of the timber, and a block-printed upholstered chair ties the corner back to the home’s broader material palette. It reads as a room designed to evolve alongside its occupant.

The parents’ bedroom takes a calmer, more expansive position. A cane-and-upholstery headboard in muted green sits against a grey wall, and a tall mirror mounted above a built-in wooden dresser beside the window extends the light deeper into the room. The full-height glazing frames a wide view of the city skyline, giving the space a sense of openness that its restrained furnishings quietly amplify.

The parents’ room also holds the home’s most generous piece of joinery: a full wall of caned wardrobes with warm timber frames and brass knobs, punctuated by a run of drawers below. The rattan-fronted panels lighten what would otherwise be a substantial mass of storage, offering texture and warmth in equal measure. It is a practical wall dressed as a considered one.

Another bedroom adopts a cooler palette, with a striped headboard in blues and creams set against a fluted timber wainscoting that wraps the wall behind. A cluster of pendant lights descends beside the bed in place of a conventional lamp. The composition is spare but warm, holding room for its occupants to shape it further.
Within Mumbai’s contemporary residential landscape, where interiors often lean toward statement palettes and photogenic detailing, Ghar takes a quieter position. It embraces the idea that a home does not need to announce itself to be considered, and that comfort, familiarity and material warmth can carry as much design intent as any bolder gesture. The result is a residence that feels settled from the first day, yet still holds room for the years ahead.
What Teak and Linen has produced is a home designed to be lived in first and looked at second: an interior that will accept the family’s photographs, souvenirs and accumulated belongings as part of its own unfolding narrative. Its restraint is not absence but attentiveness, and its warmth comes from the confidence to leave room for what has not yet arrived.