Minimalism in the contemporary Indian apartment is often mistaken for emptiness, resulting in interiors that feel more like curated showrooms than lived-in homes. The more compelling interpretation is far quieter: one where restraint is achieved through thoughtful layering, and every material is chosen for its texture, depth, and the way it interacts with light. Casa Sable is a refined expression of this approach.
Designed by Rndeesign, led by Rohit and Puja Gupta, the 835 sq. ft. Mumbai apartment demonstrates how a compact footprint can feel generous without relying on visual excess. A restrained palette of warm beiges and taupes provides the foundation, while textured wall finishes, sculptural furniture, and a richly detailed bedroom introduce moments of character that lend the home depth without disrupting its sense of calm.
More than a carefully resolved interior, Casa Sable presents a considered philosophy of contemporary living. It suggests that enduring comfort in a compact home is shaped not by grand gestures, but by proportion, materiality, and a handful of thoughtfully composed moments that bring warmth, personality, and quiet sophistication to everyday life.
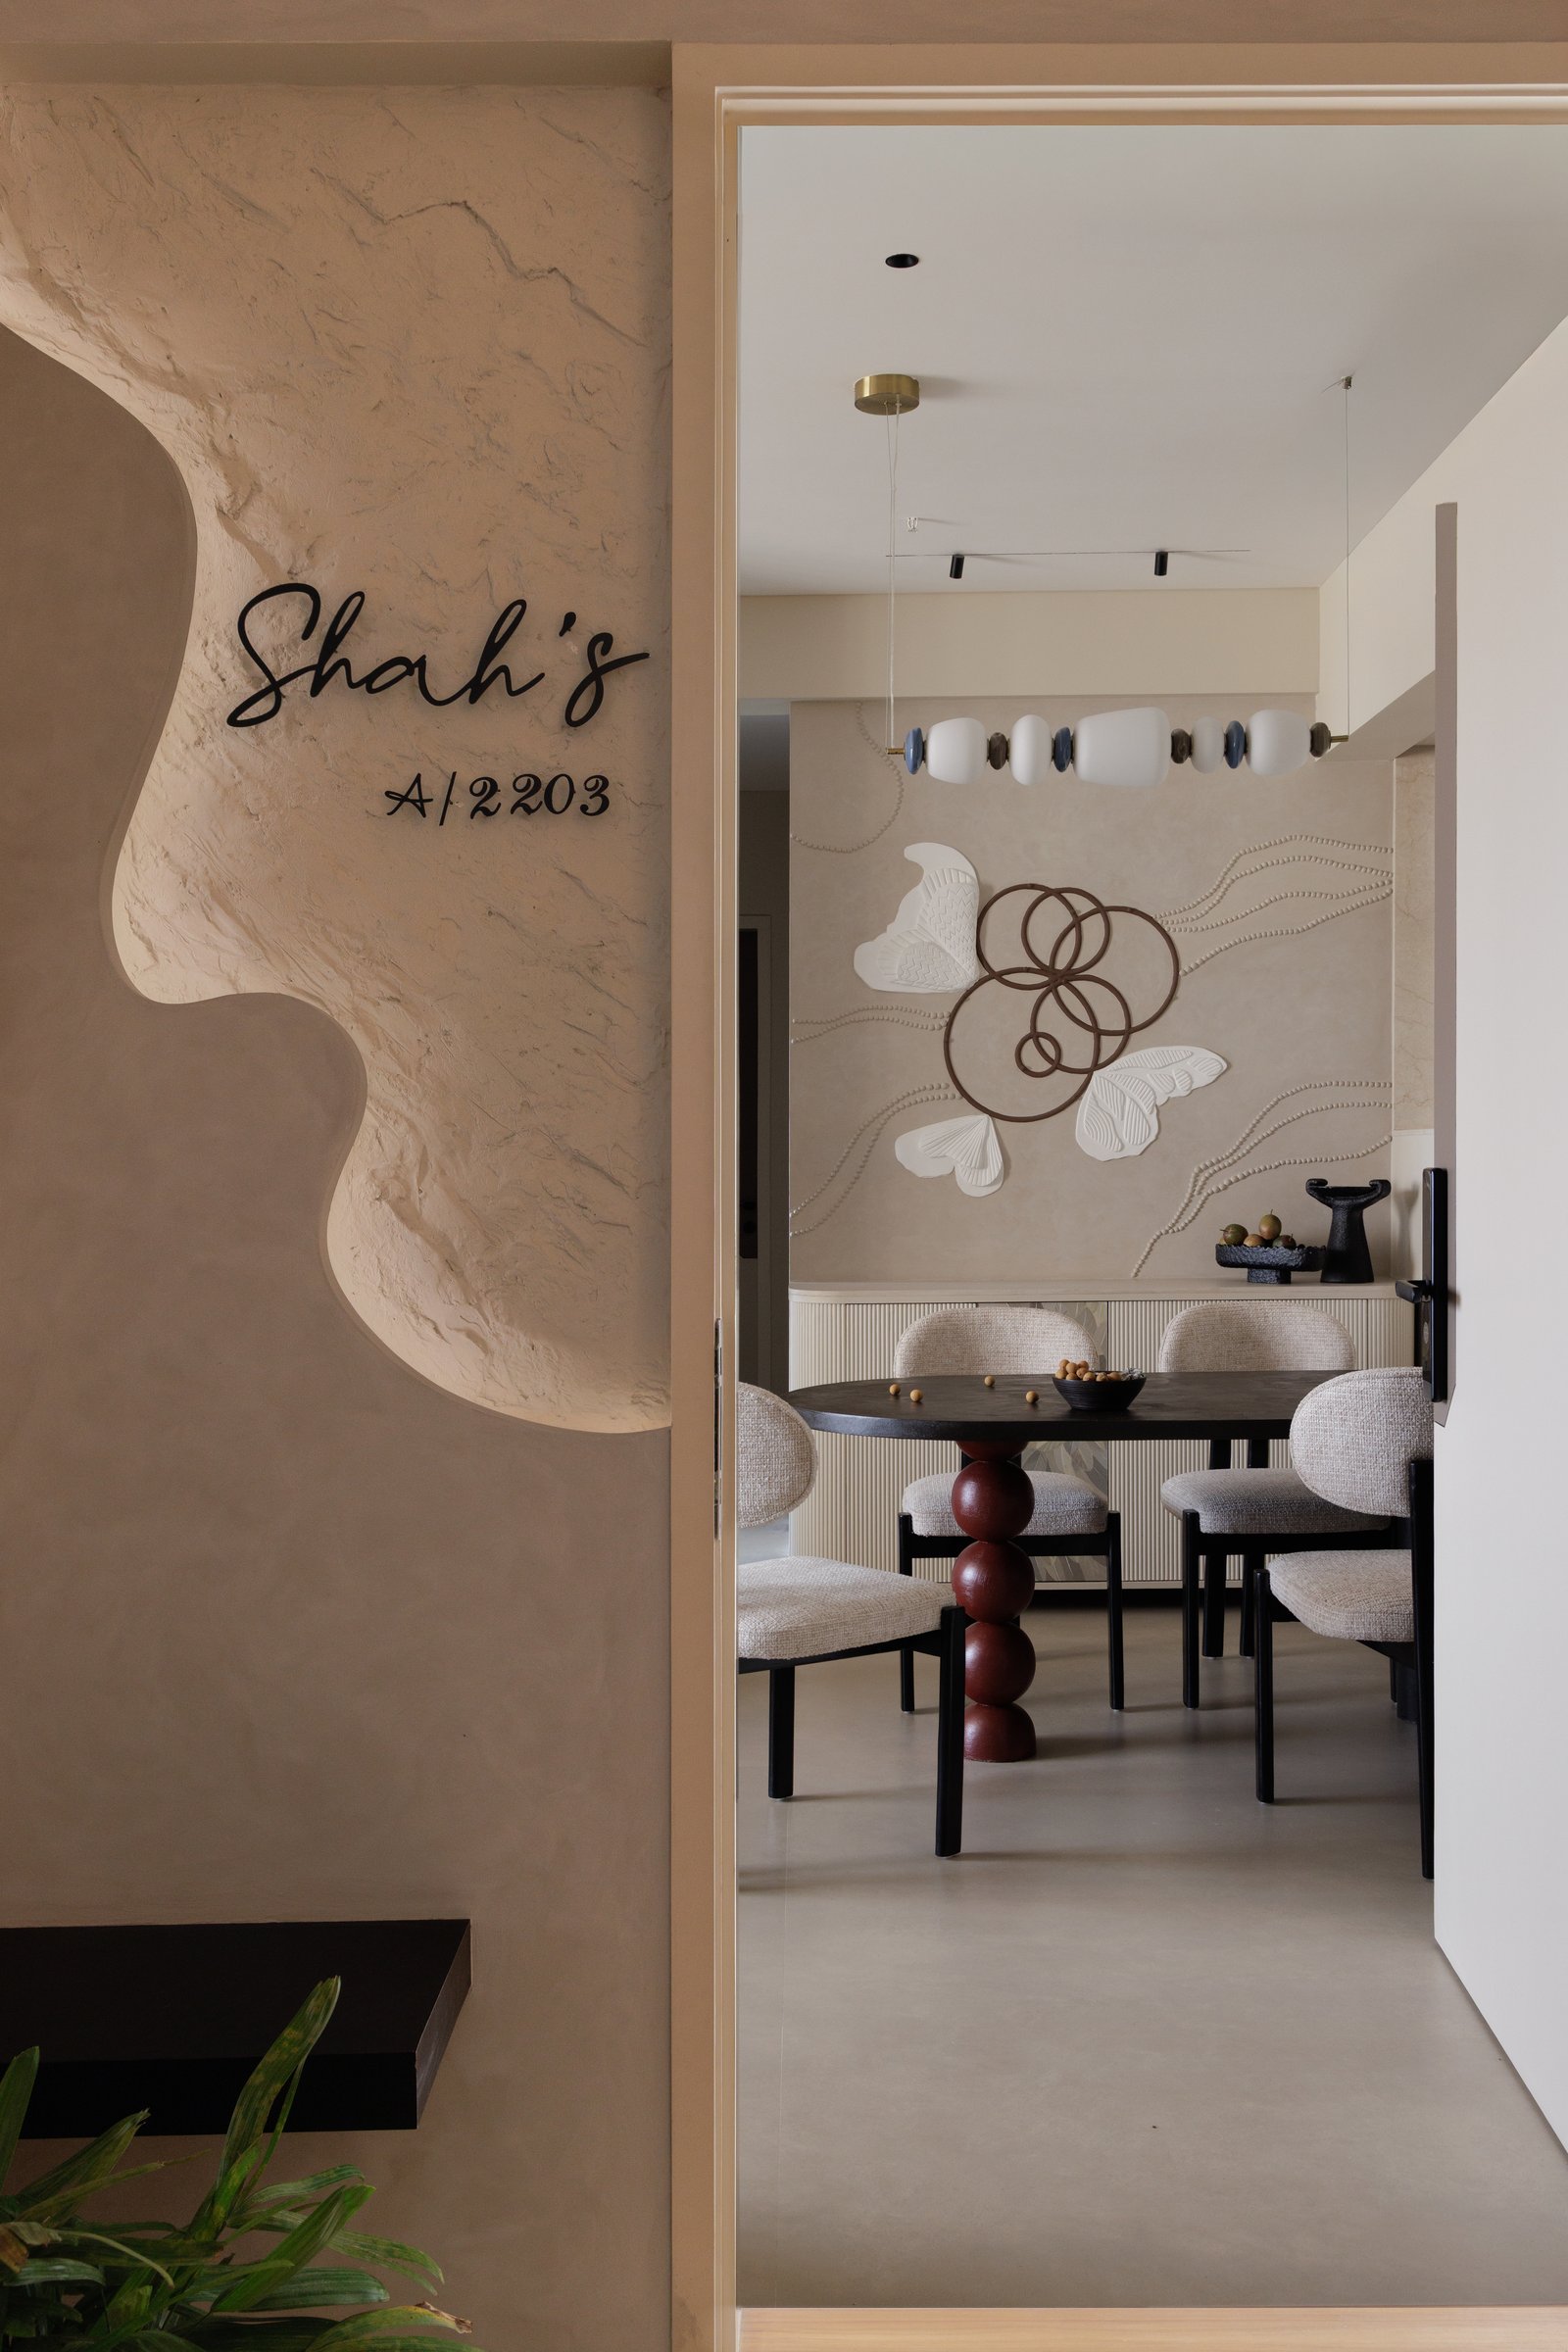
The arrival sequence is composed with quiet precision. A softly plastered wall in a warm sand hue is carved with an organic niche bearing the family’s name in delicate script, gently backlit so the surface takes on a sculptural quality. Beyond, the dining area is revealed in measured glimpses, introducing the home’s vocabulary of textured relief work, restrained materiality, and sculptural forms before the interiors fully unfold.
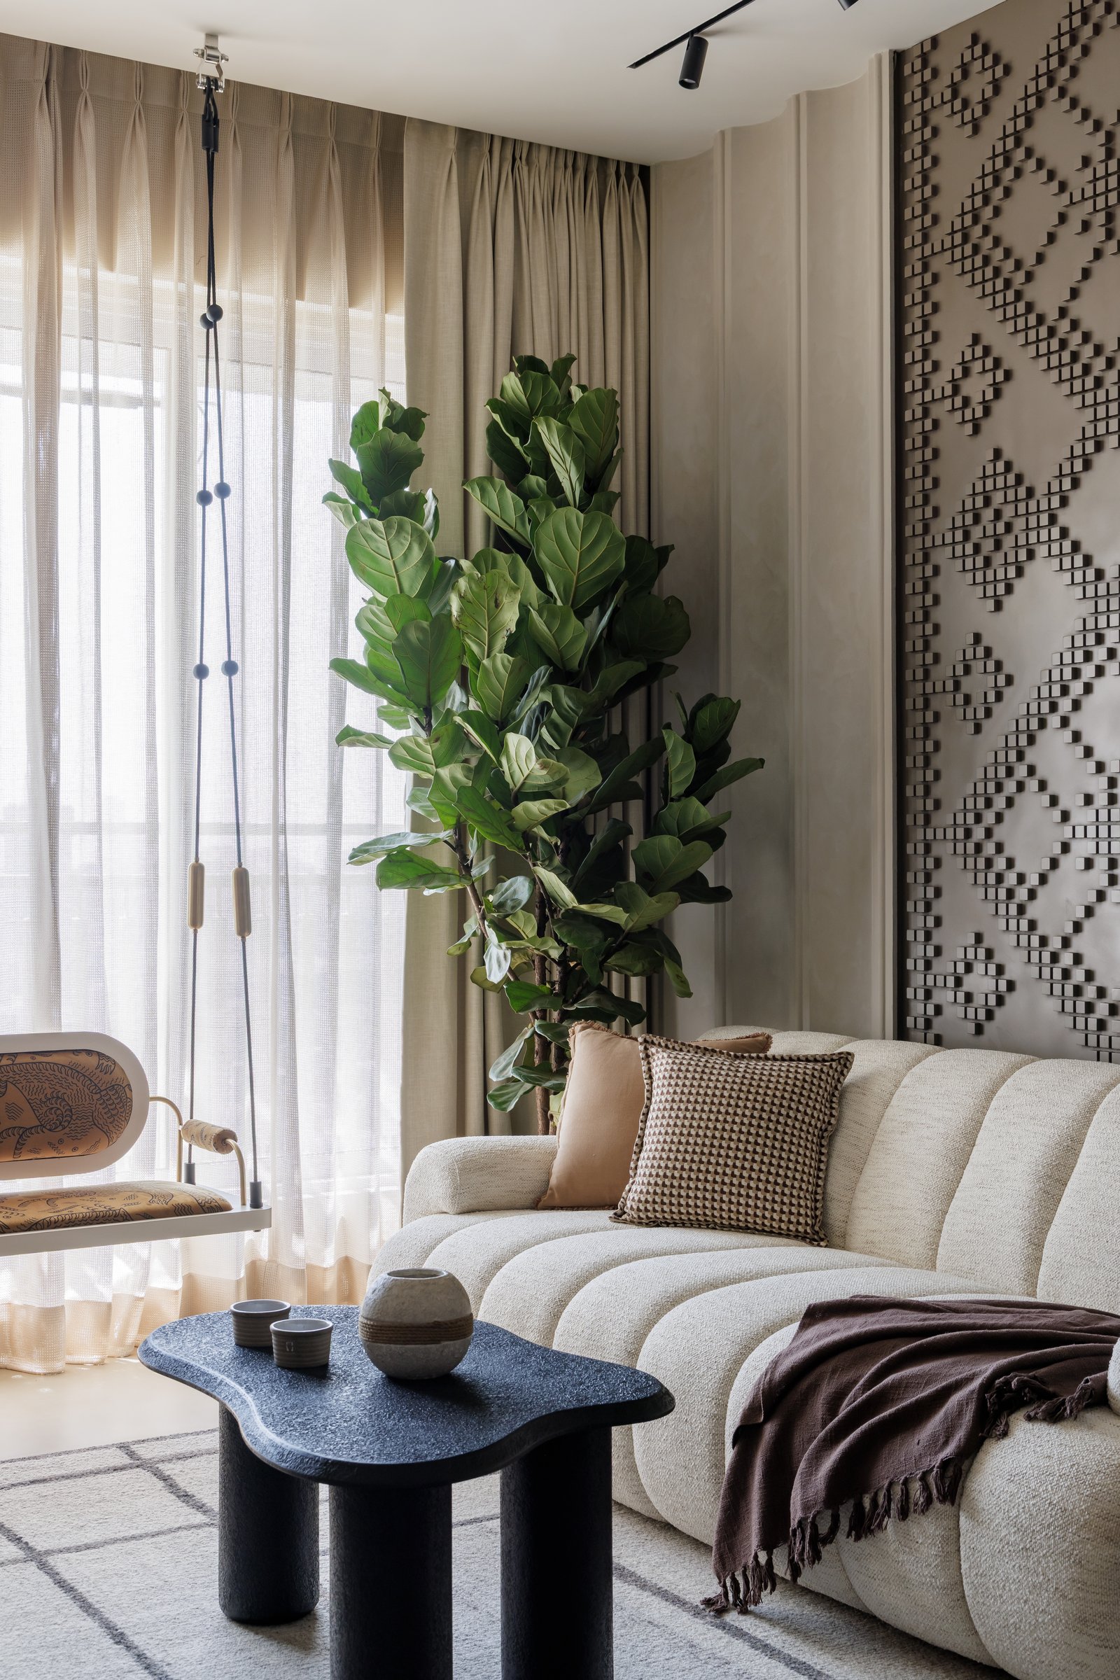
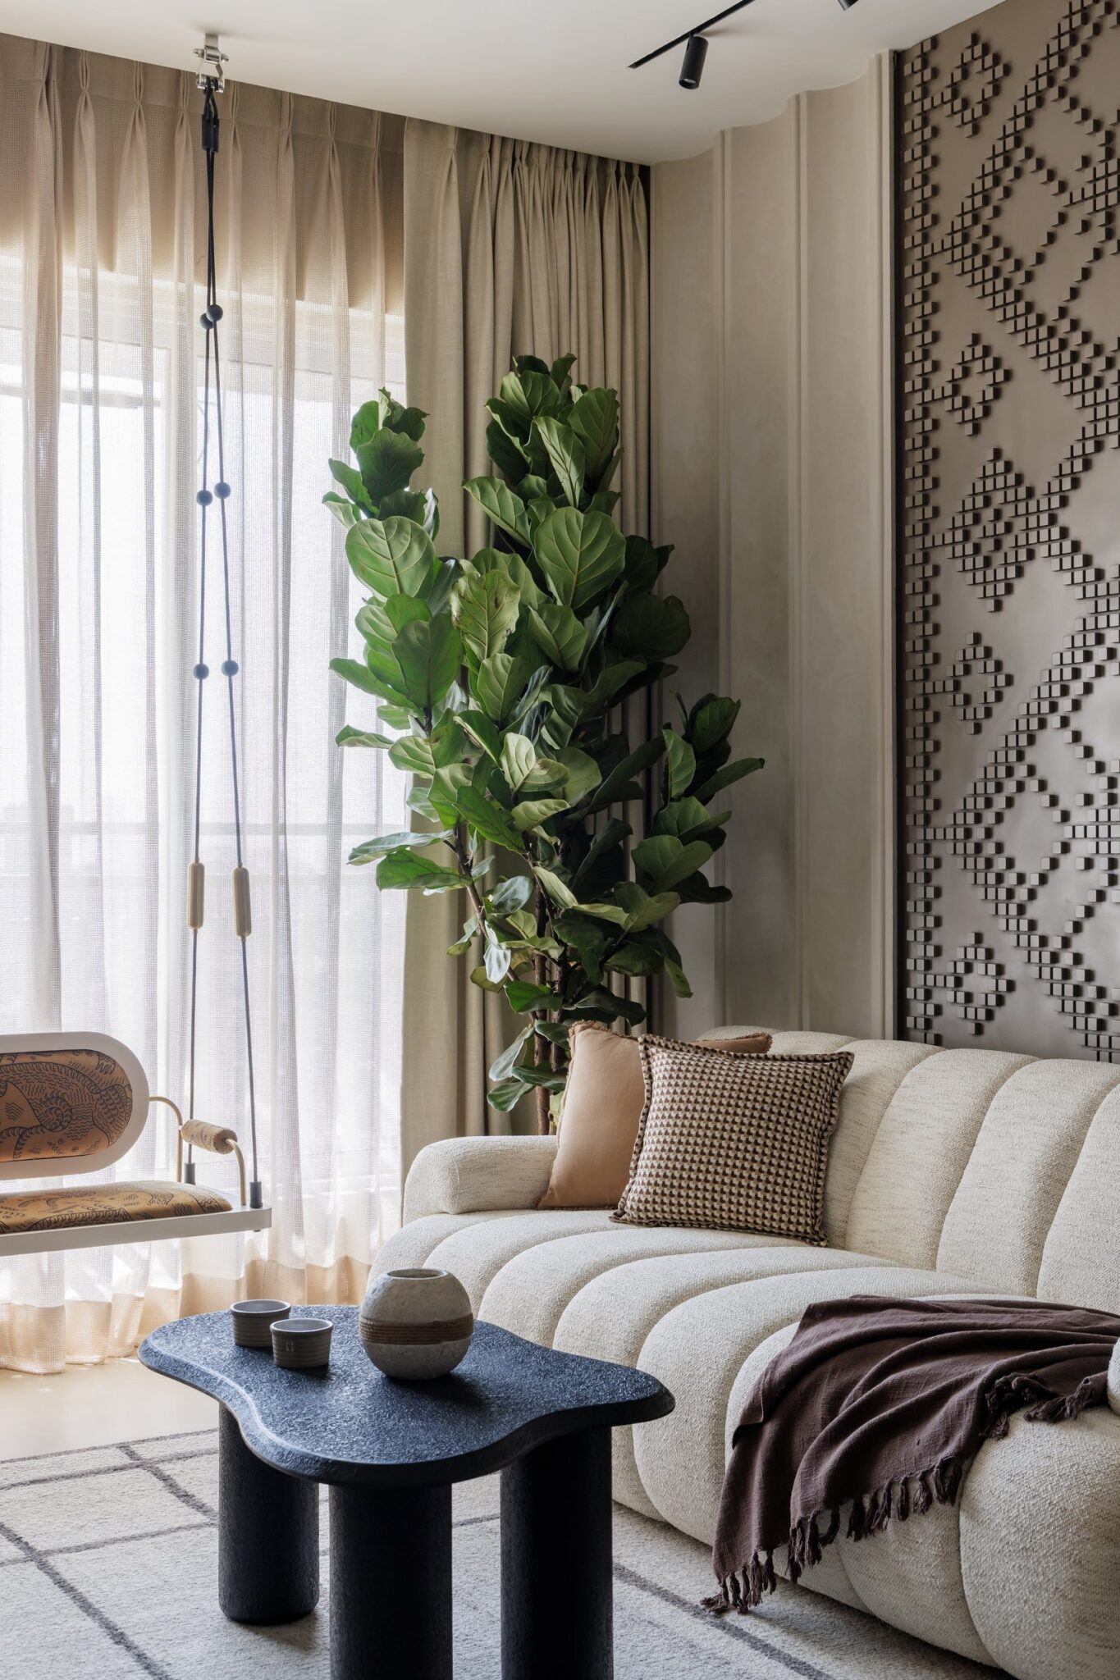
The living room is anchored by a channelled bouclé sofa in warm ivory, its ribbed profile introducing texture without disrupting the space’s quiet restraint. Behind it, a hand-crafted relief panel in a diamond lattice pattern lends the wall depth and rhythm, demonstrating how subtle surface articulation can become an architectural feature rather than decoration.
A fiddle-leaf fig softens the corner beside sheer linen drapes, while a sculptural dark stone coffee table grounds the otherwise light composition. By the window, a suspended jhoola with beaded rope detailing and hand-painted upholstery offers a contemporary interpretation of a familiar Indian element, seamlessly woven into the home’s understated design language rather than treated as a decorative statement.
““The design reflects a refined approach to minimal living, where simplicity is enriched through texture, proportion, and thoughtful details.””
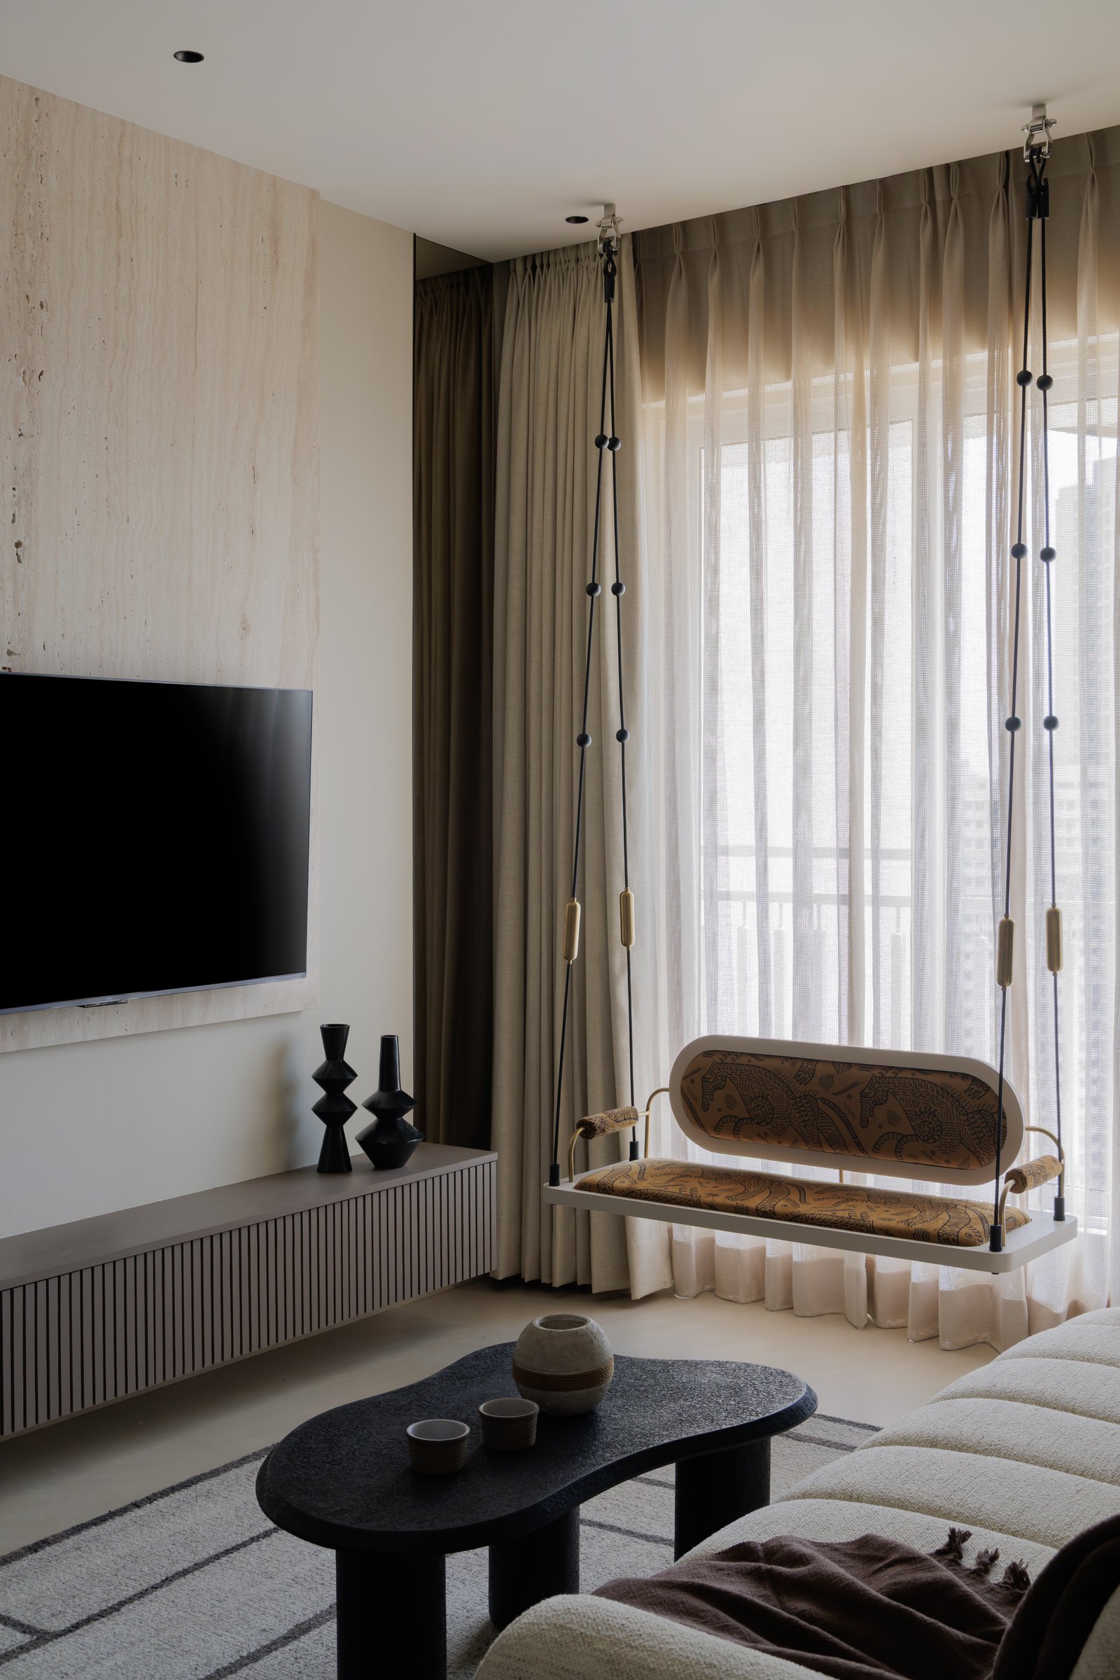
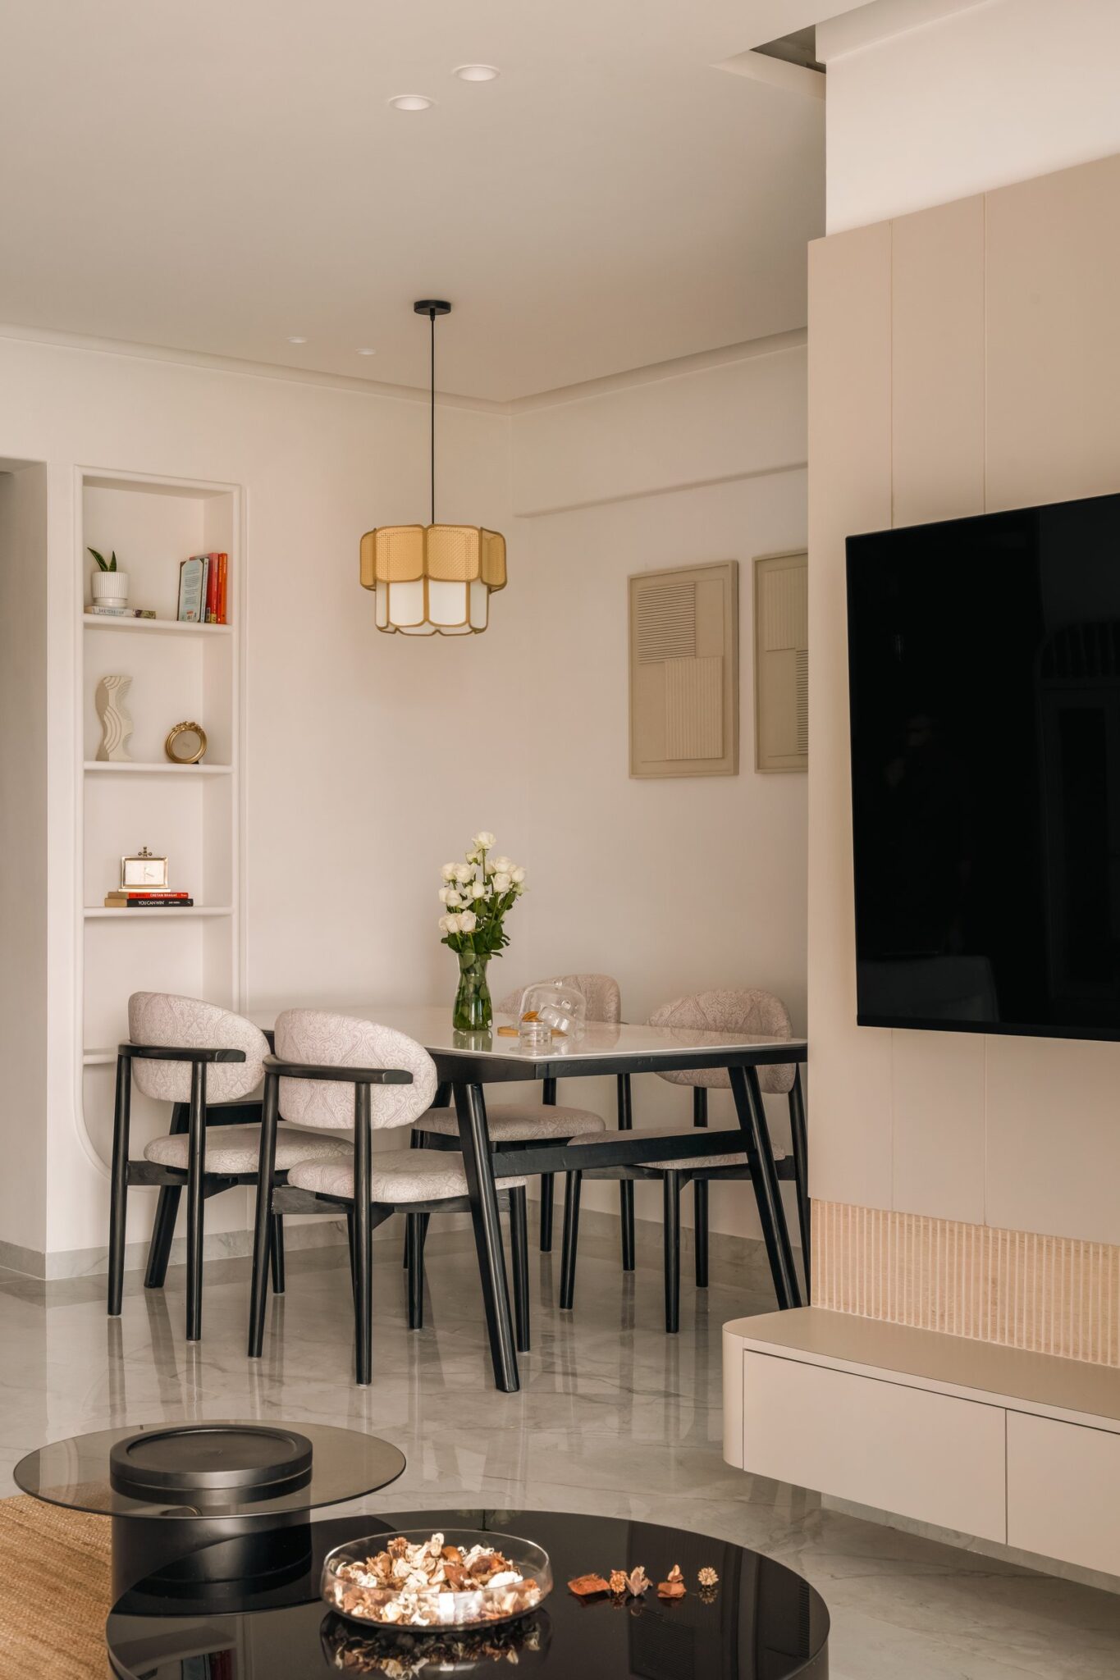
The media wall completes the living room with the same sense of measured restraint. A slab of travertine, its natural veining left to provide all the ornament the space requires, forms the backdrop to the television, paired with a floating fluted console in a muted taupe finish that keeps the composition visually light.
Framing the window, the suspended jhoola returns as both a functional and cultural focal point. Its beaded rope detailing and patterned upholstered seat sit comfortably against softly layered sheer drapes, reinforcing the home’s ability to balance contemporary minimalism with familiar Indian design elements in a manner that feels effortless rather than overtly decorative.
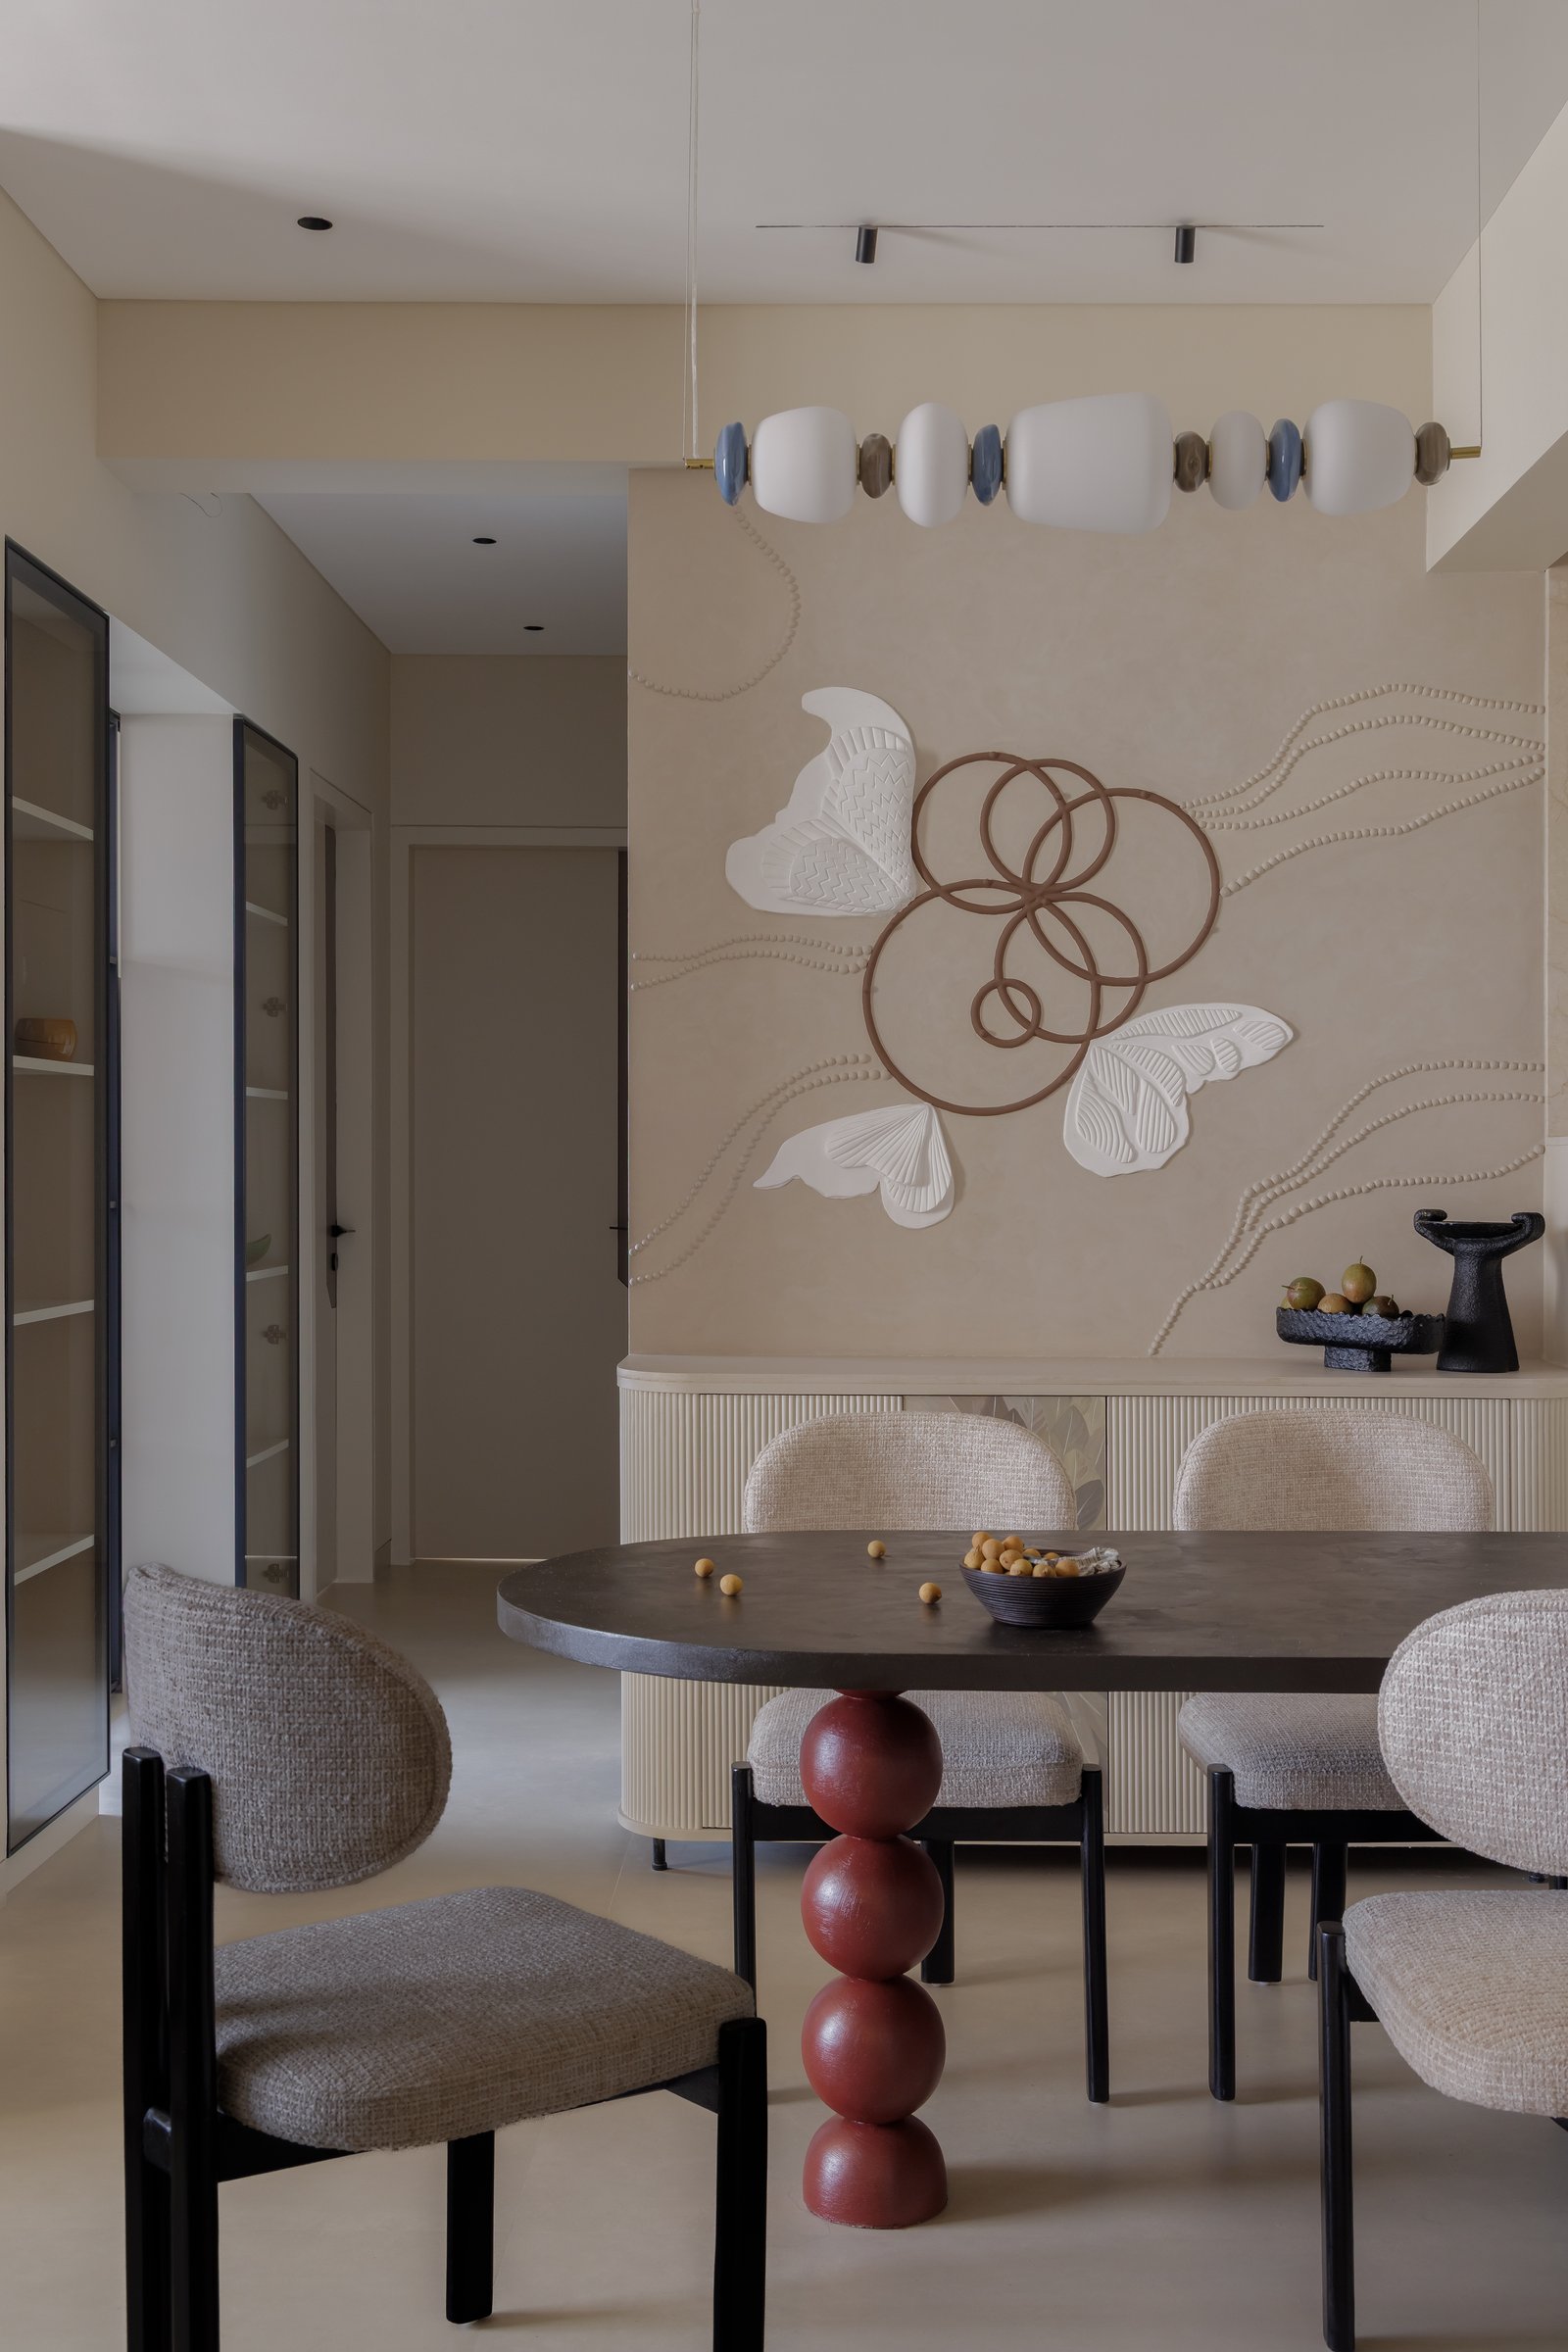
The dining area introduces the home’s most expressive moment, where restraint is balanced by a carefully composed sculptural gesture. An oval dining table with a blackened top is anchored by a pedestal of stacked oxblood spheres, transforming a functional element into the room’s defining focal point. The composition feels bold yet measured, standing out without disrupting the apartment’s overall sense of calm.
A fluted cream sideboard provides a quiet counterpoint, allowing the handcrafted relief mural behind it to take centre stage. Composed of delicate butterflies and looping copper rings rendered in raised beadwork, the installation catches shifting light throughout the day, bringing texture, movement, and a subtle sense of artistry to the otherwise restrained setting.
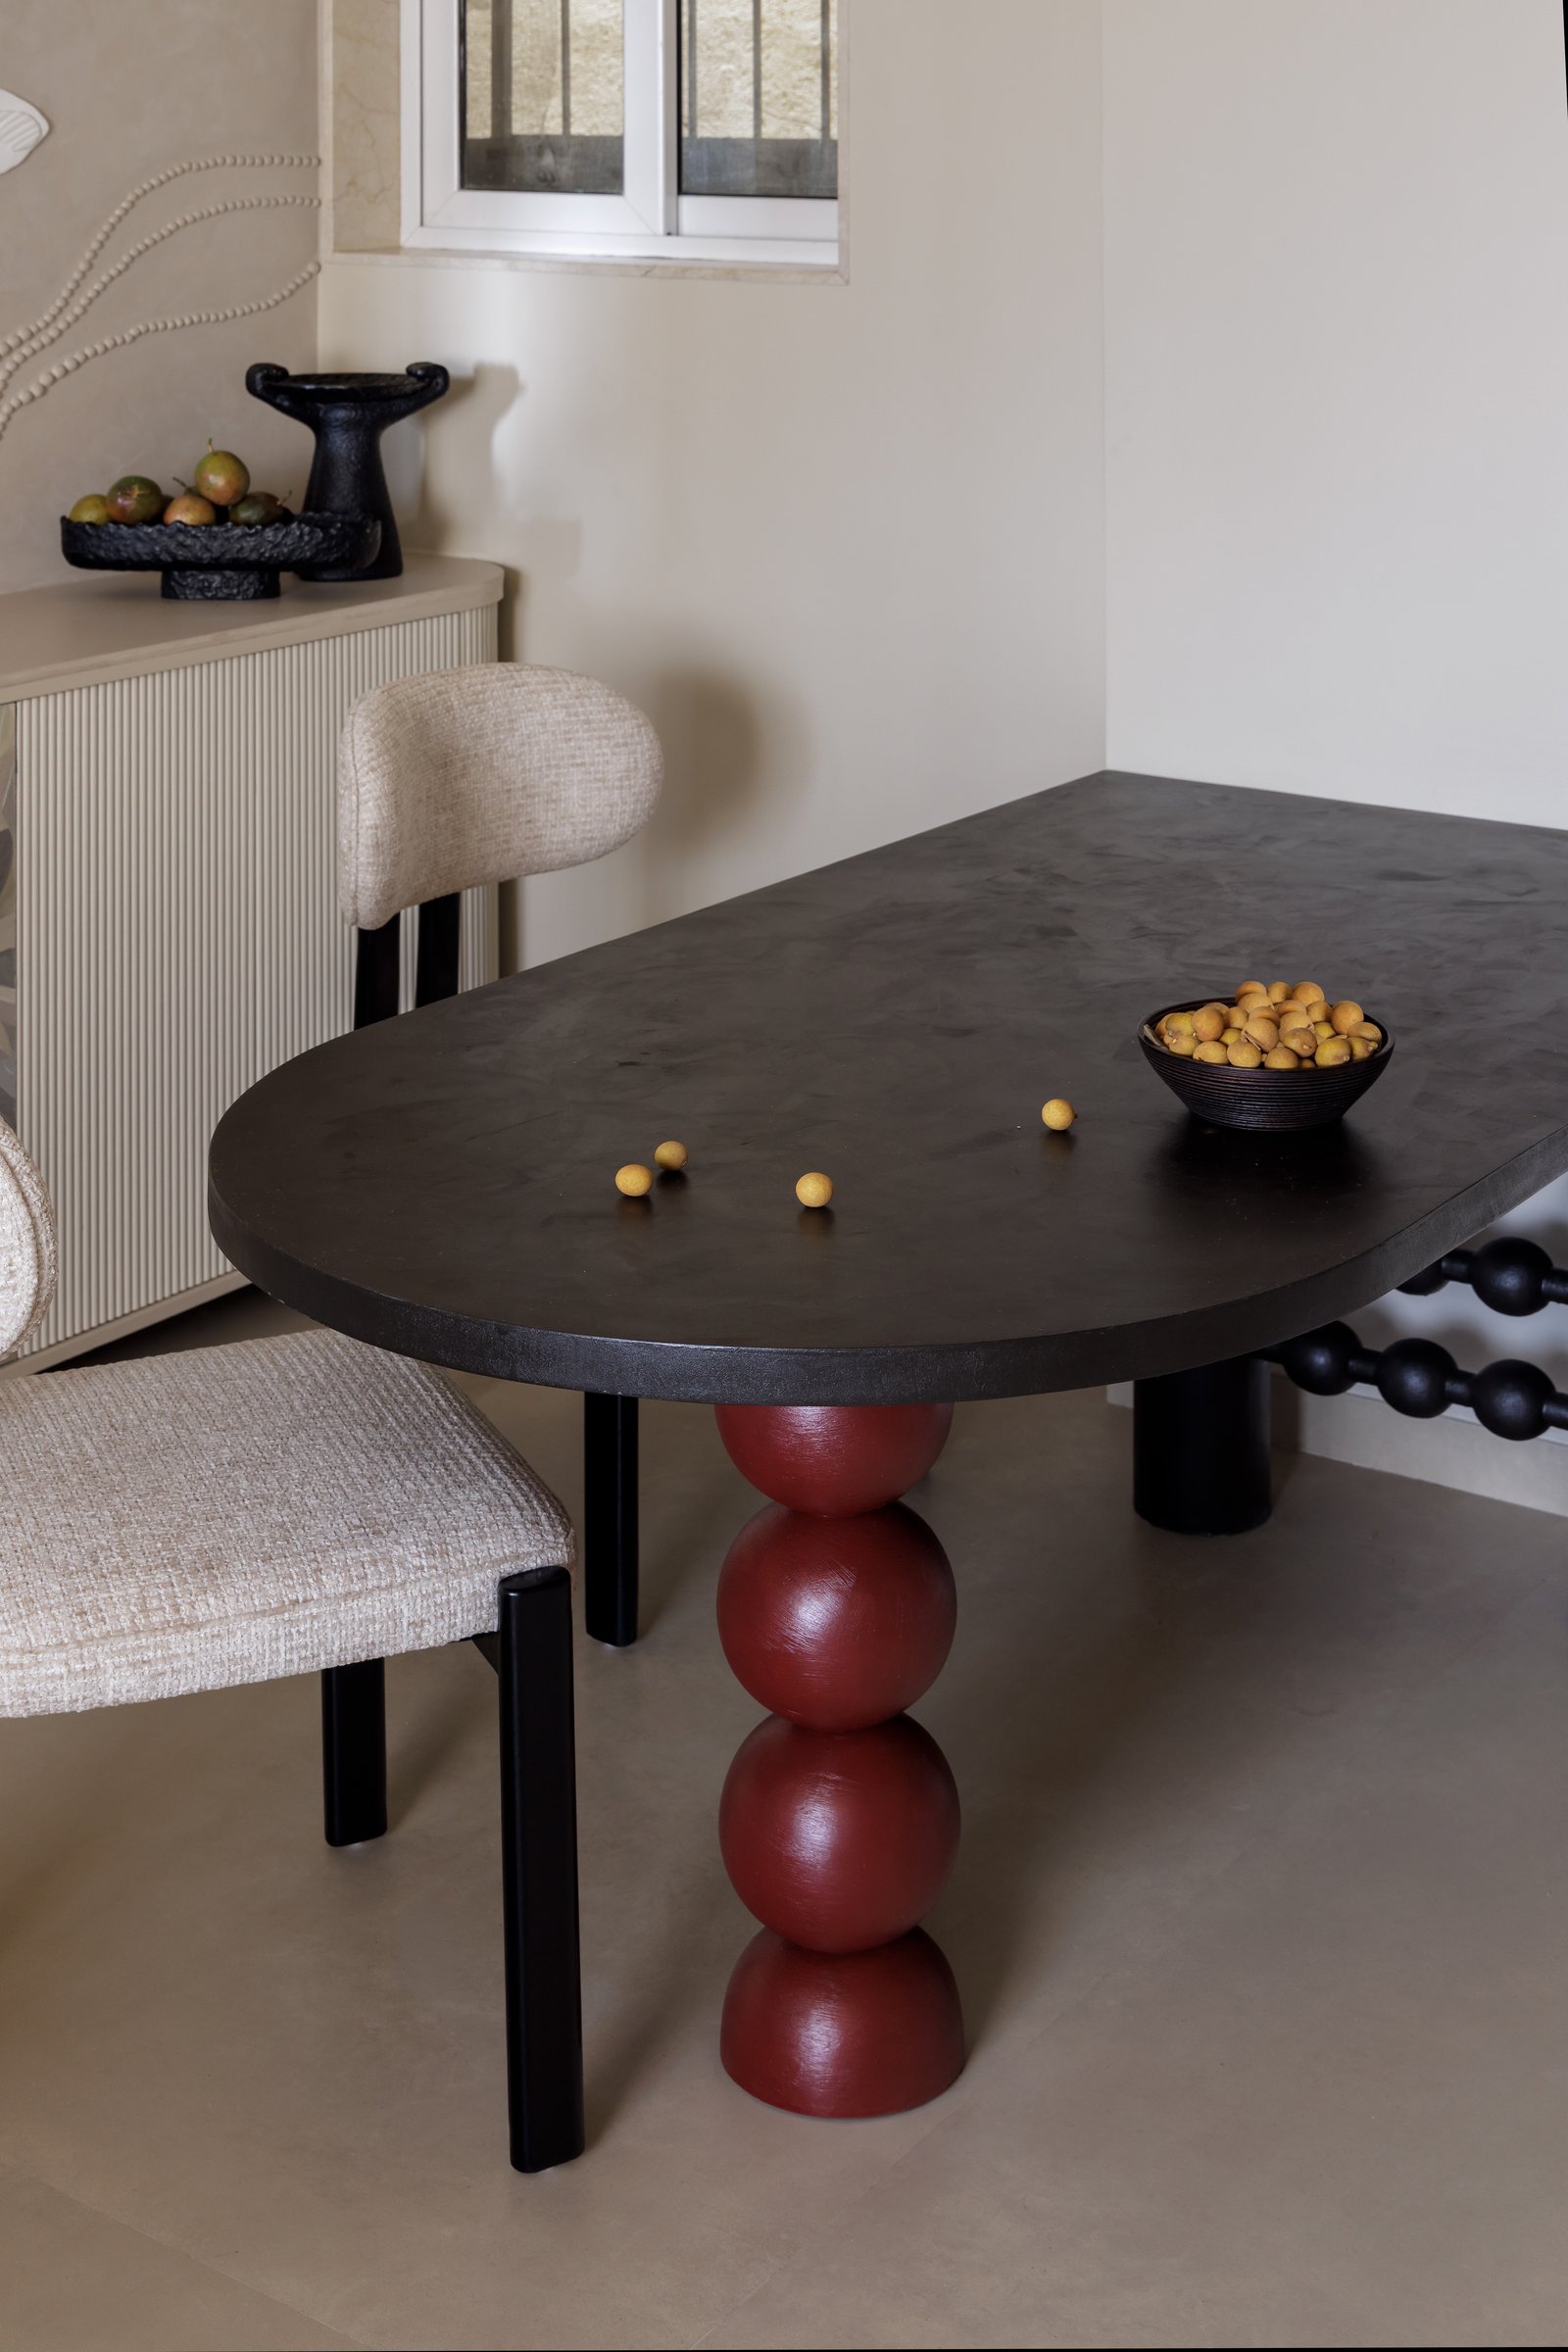
Viewed up close, the dining table reveals the precision of its composition. Its sculptural oxblood pedestal rises from the muted flooring like a crafted art object, introducing a sense of visual weight that anchors the otherwise light, tonal interior. Rather than overpowering the space, the bold form establishes a carefully measured focal point within the restrained palette.
Surrounding it, dining chairs upholstered in a textured oatmeal fabric and framed in matte black provide a quiet counterbalance. Their understated materiality and clean lines allow the table’s distinctive silhouette to remain the centre of attention, reinforcing the home’s preference for considered statement pieces over excess.
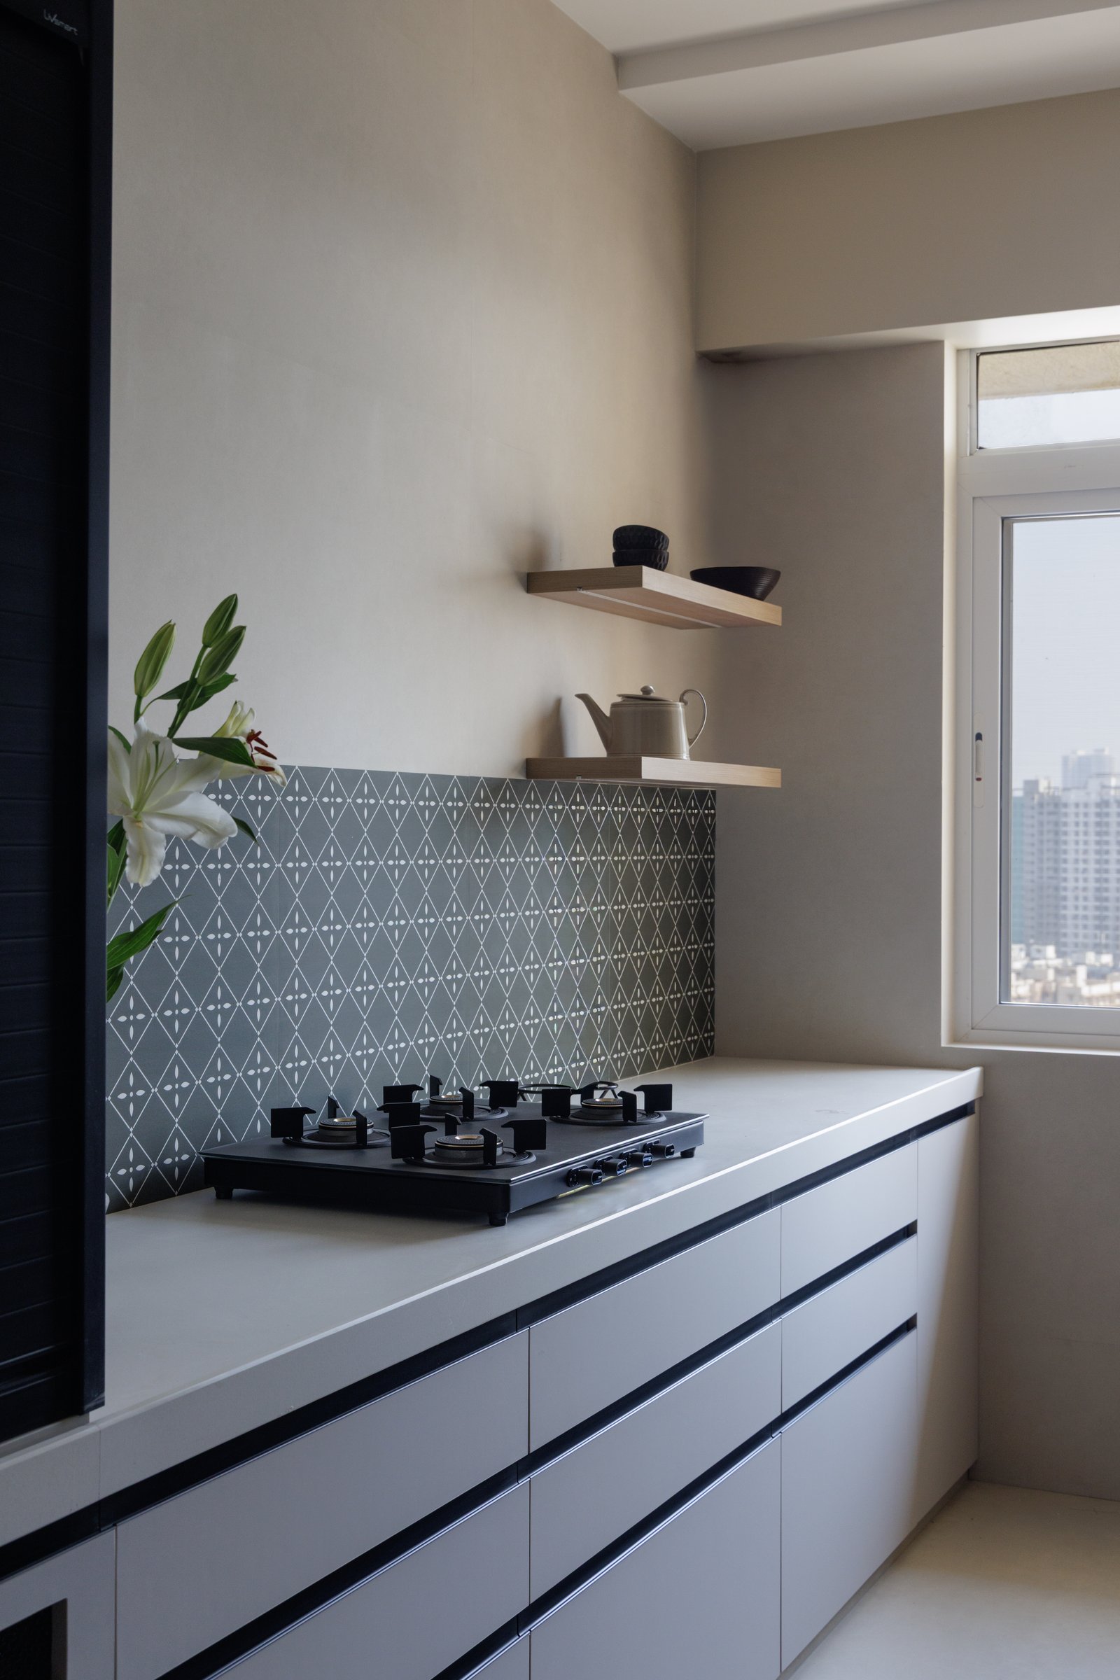
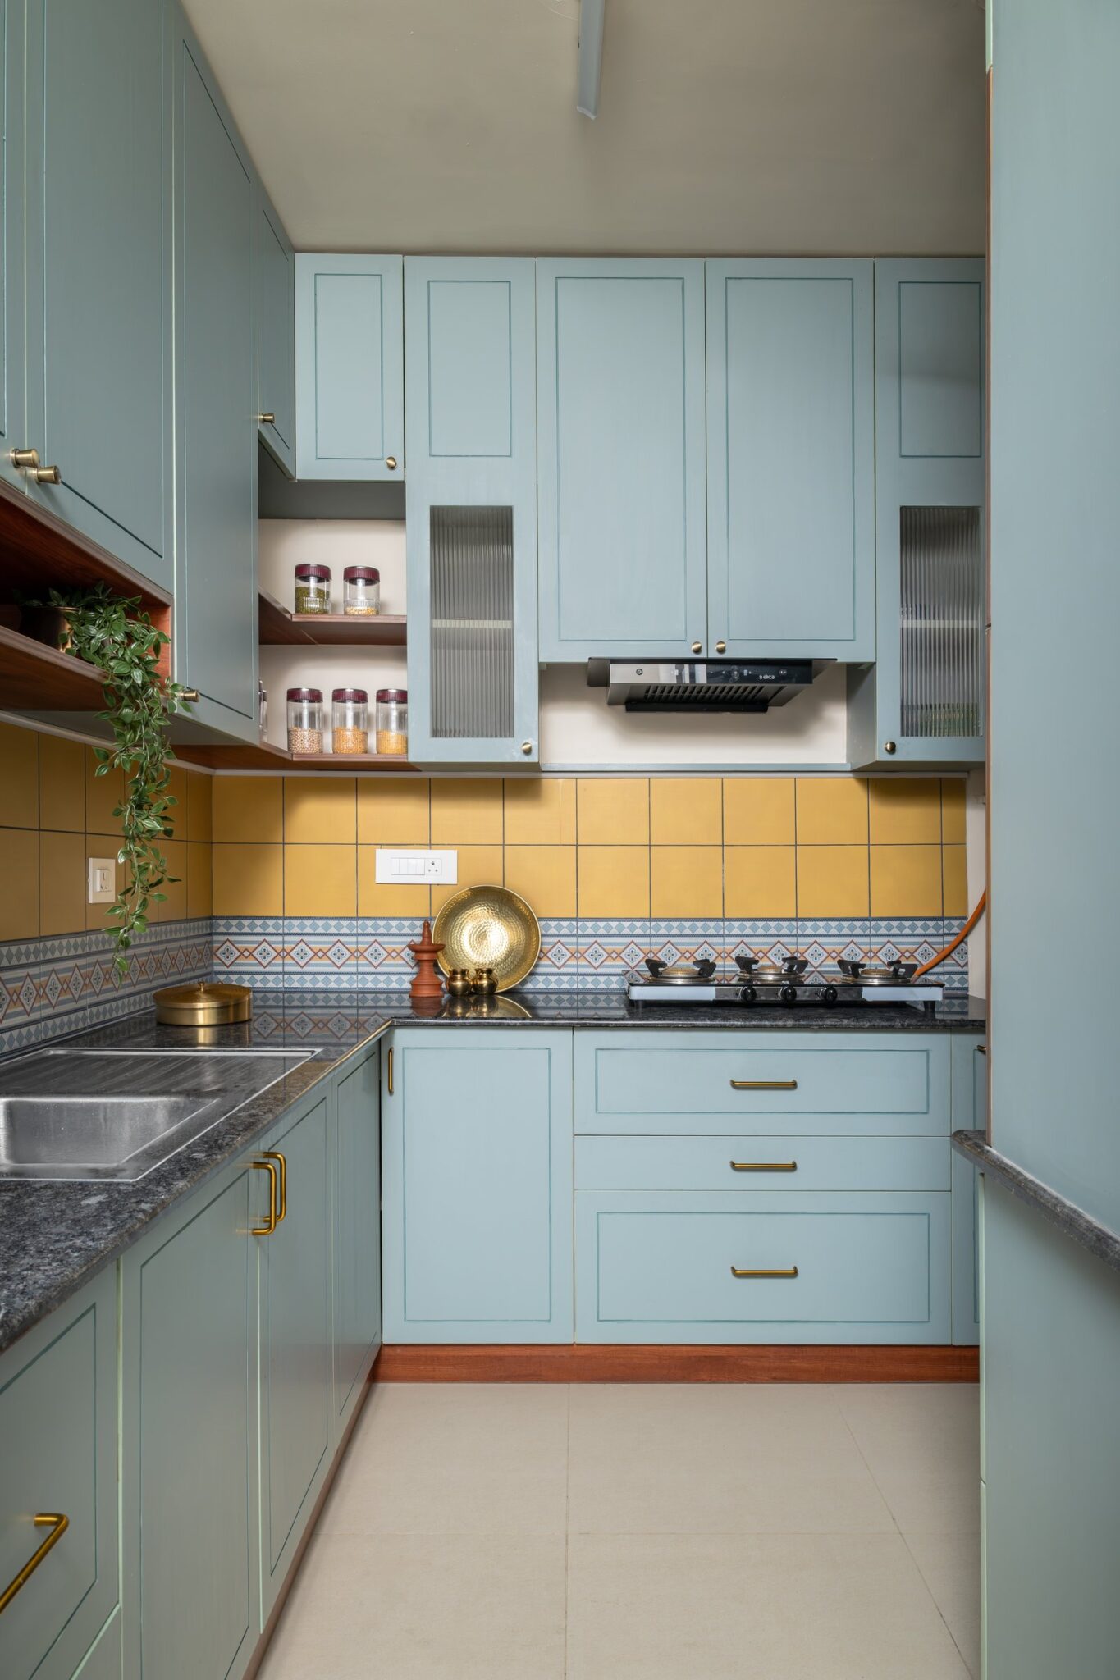
The kitchen is conceived as a streamlined galley, where handleless cabinetry in a soft white finish is detailed with slim black reveals that lend the composition subtle definition. A charcoal geometric backsplash introduces the only decorative layer, adding depth and texture while remaining appropriately restrained for the compact footprint.
Open timber shelves soften the otherwise minimal arrangement, displaying a curated selection of ceramics that bring warmth without disrupting the kitchen’s disciplined character. Functional yet quietly refined, the space is designed to recede into the architecture of the home, supporting everyday life rather than competing for attention.
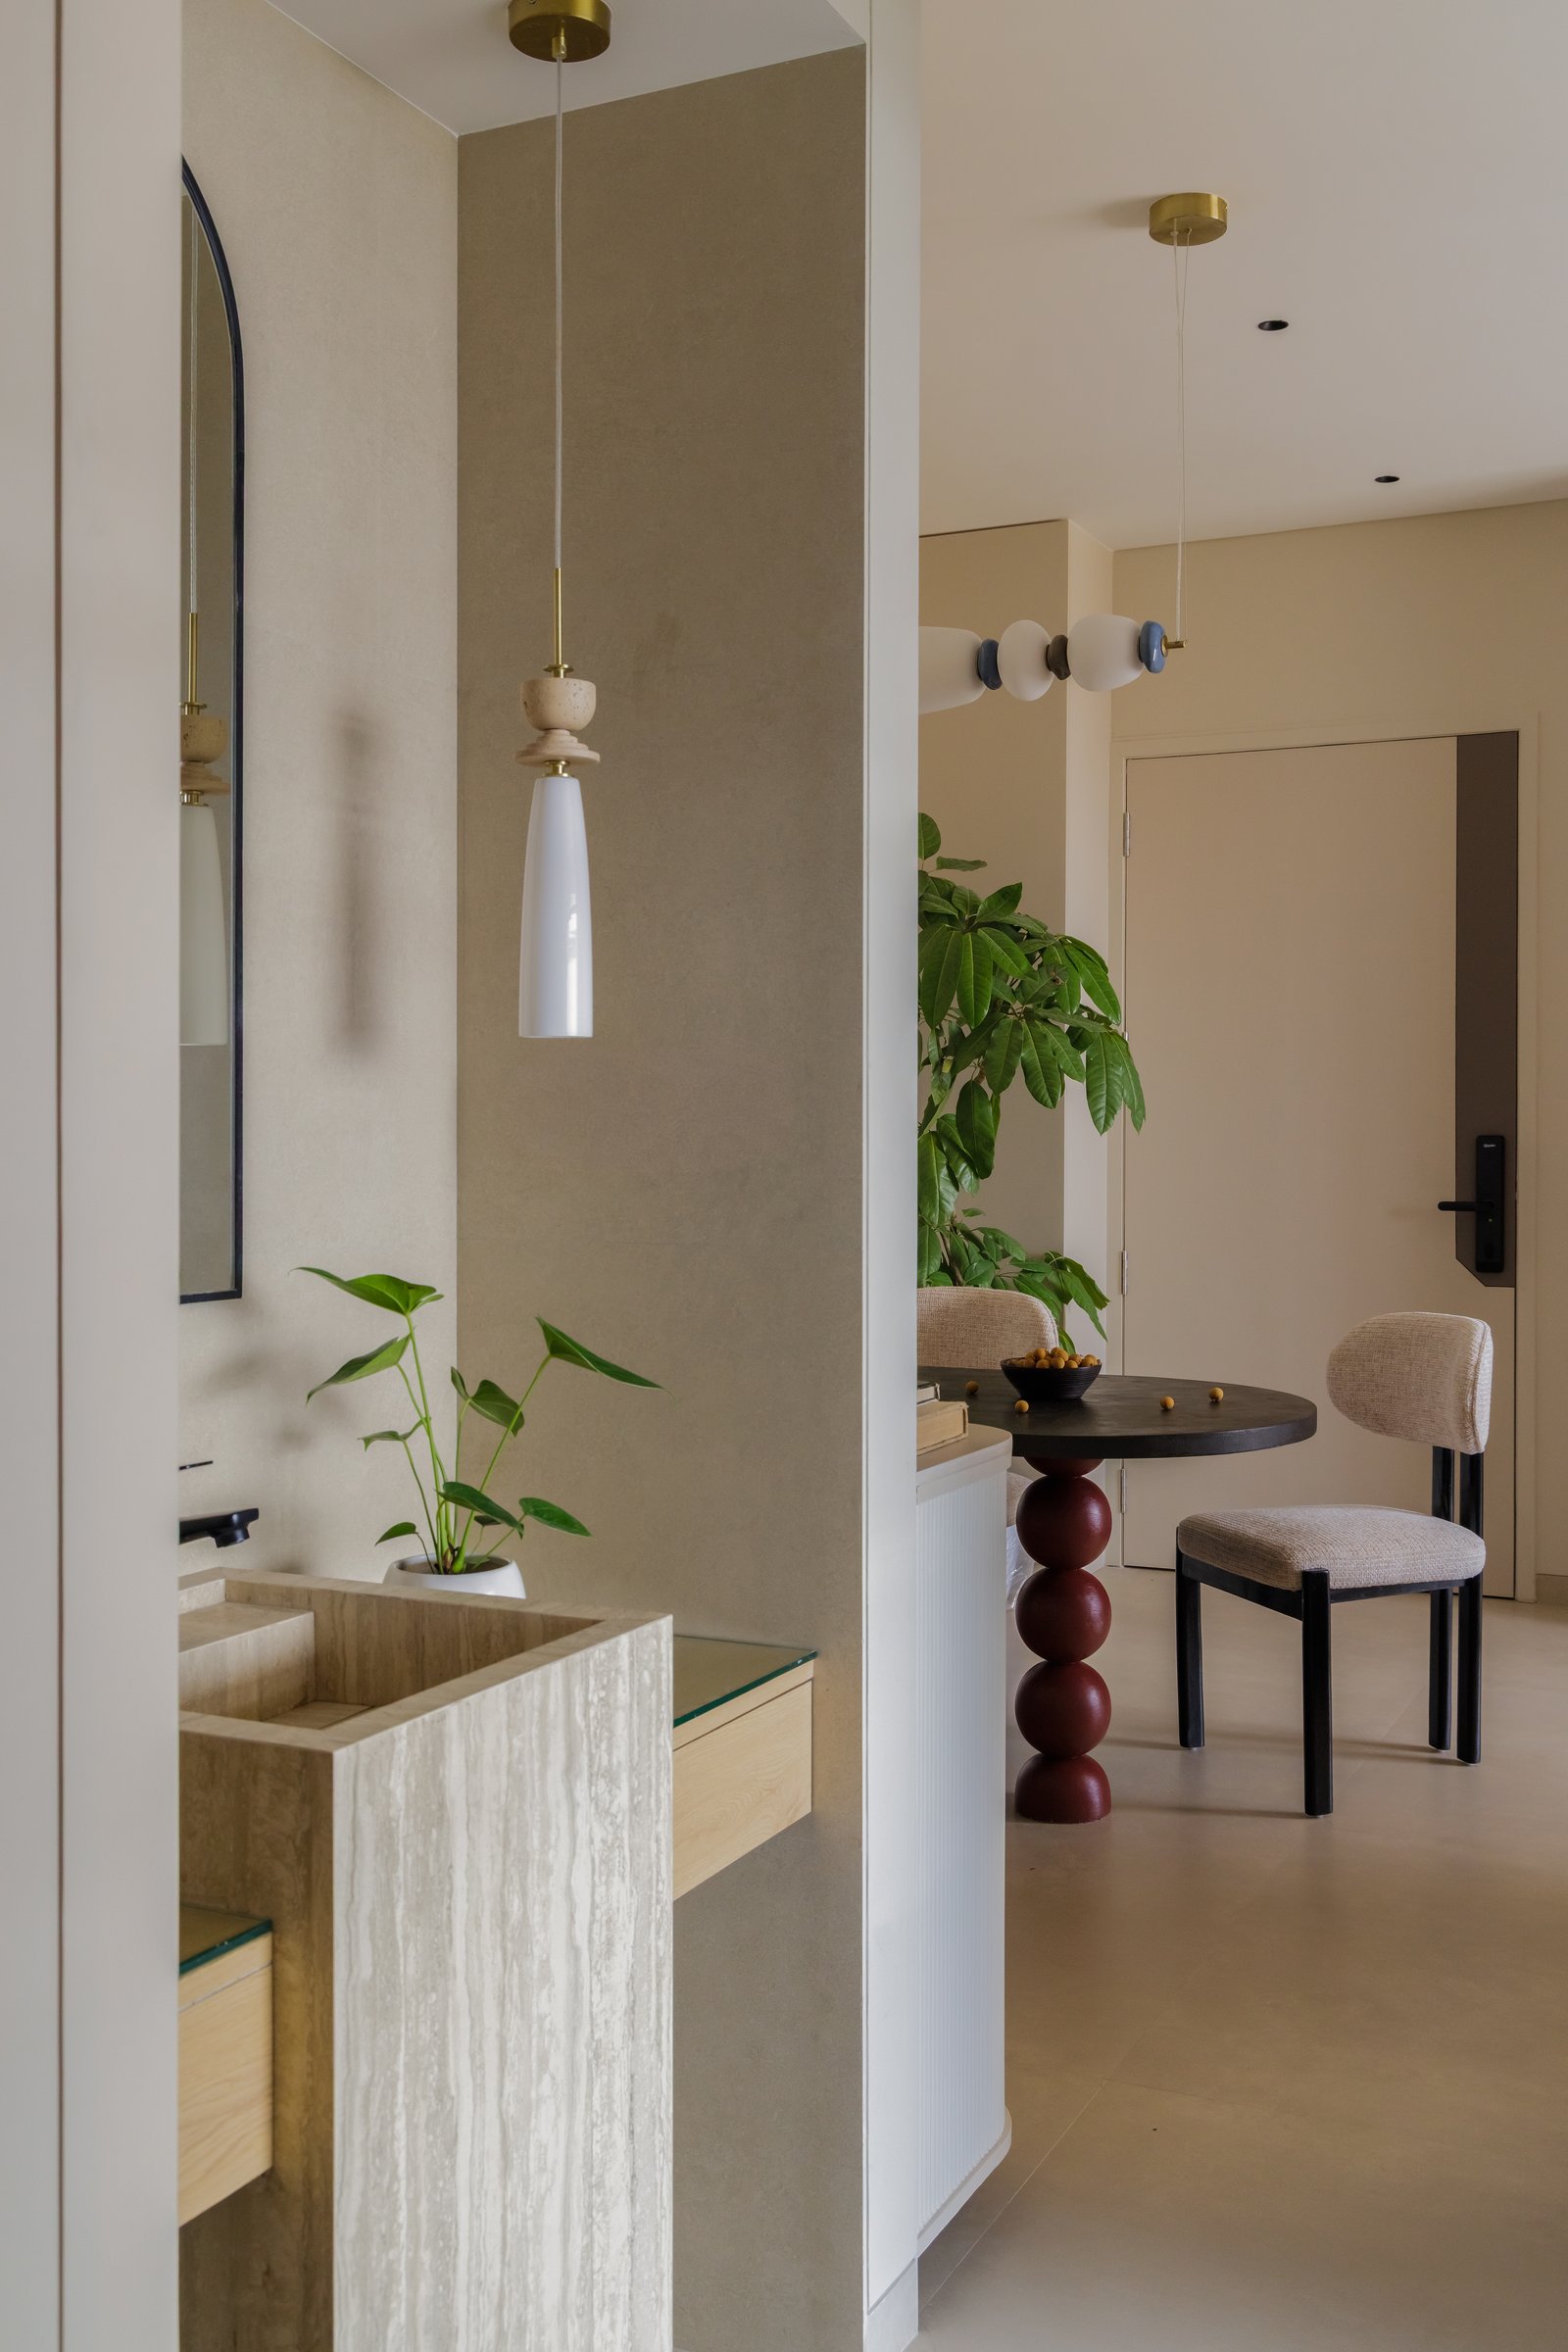
A powder area glimpsed through the plan reveals the studio’s material discipline at its most refined. A pedestal basin in travertine, its vertical veining left prominent, stands beneath a slender pendant with a travertine cap and glossy white stem, while a black-framed arched mirror completes the vignette.
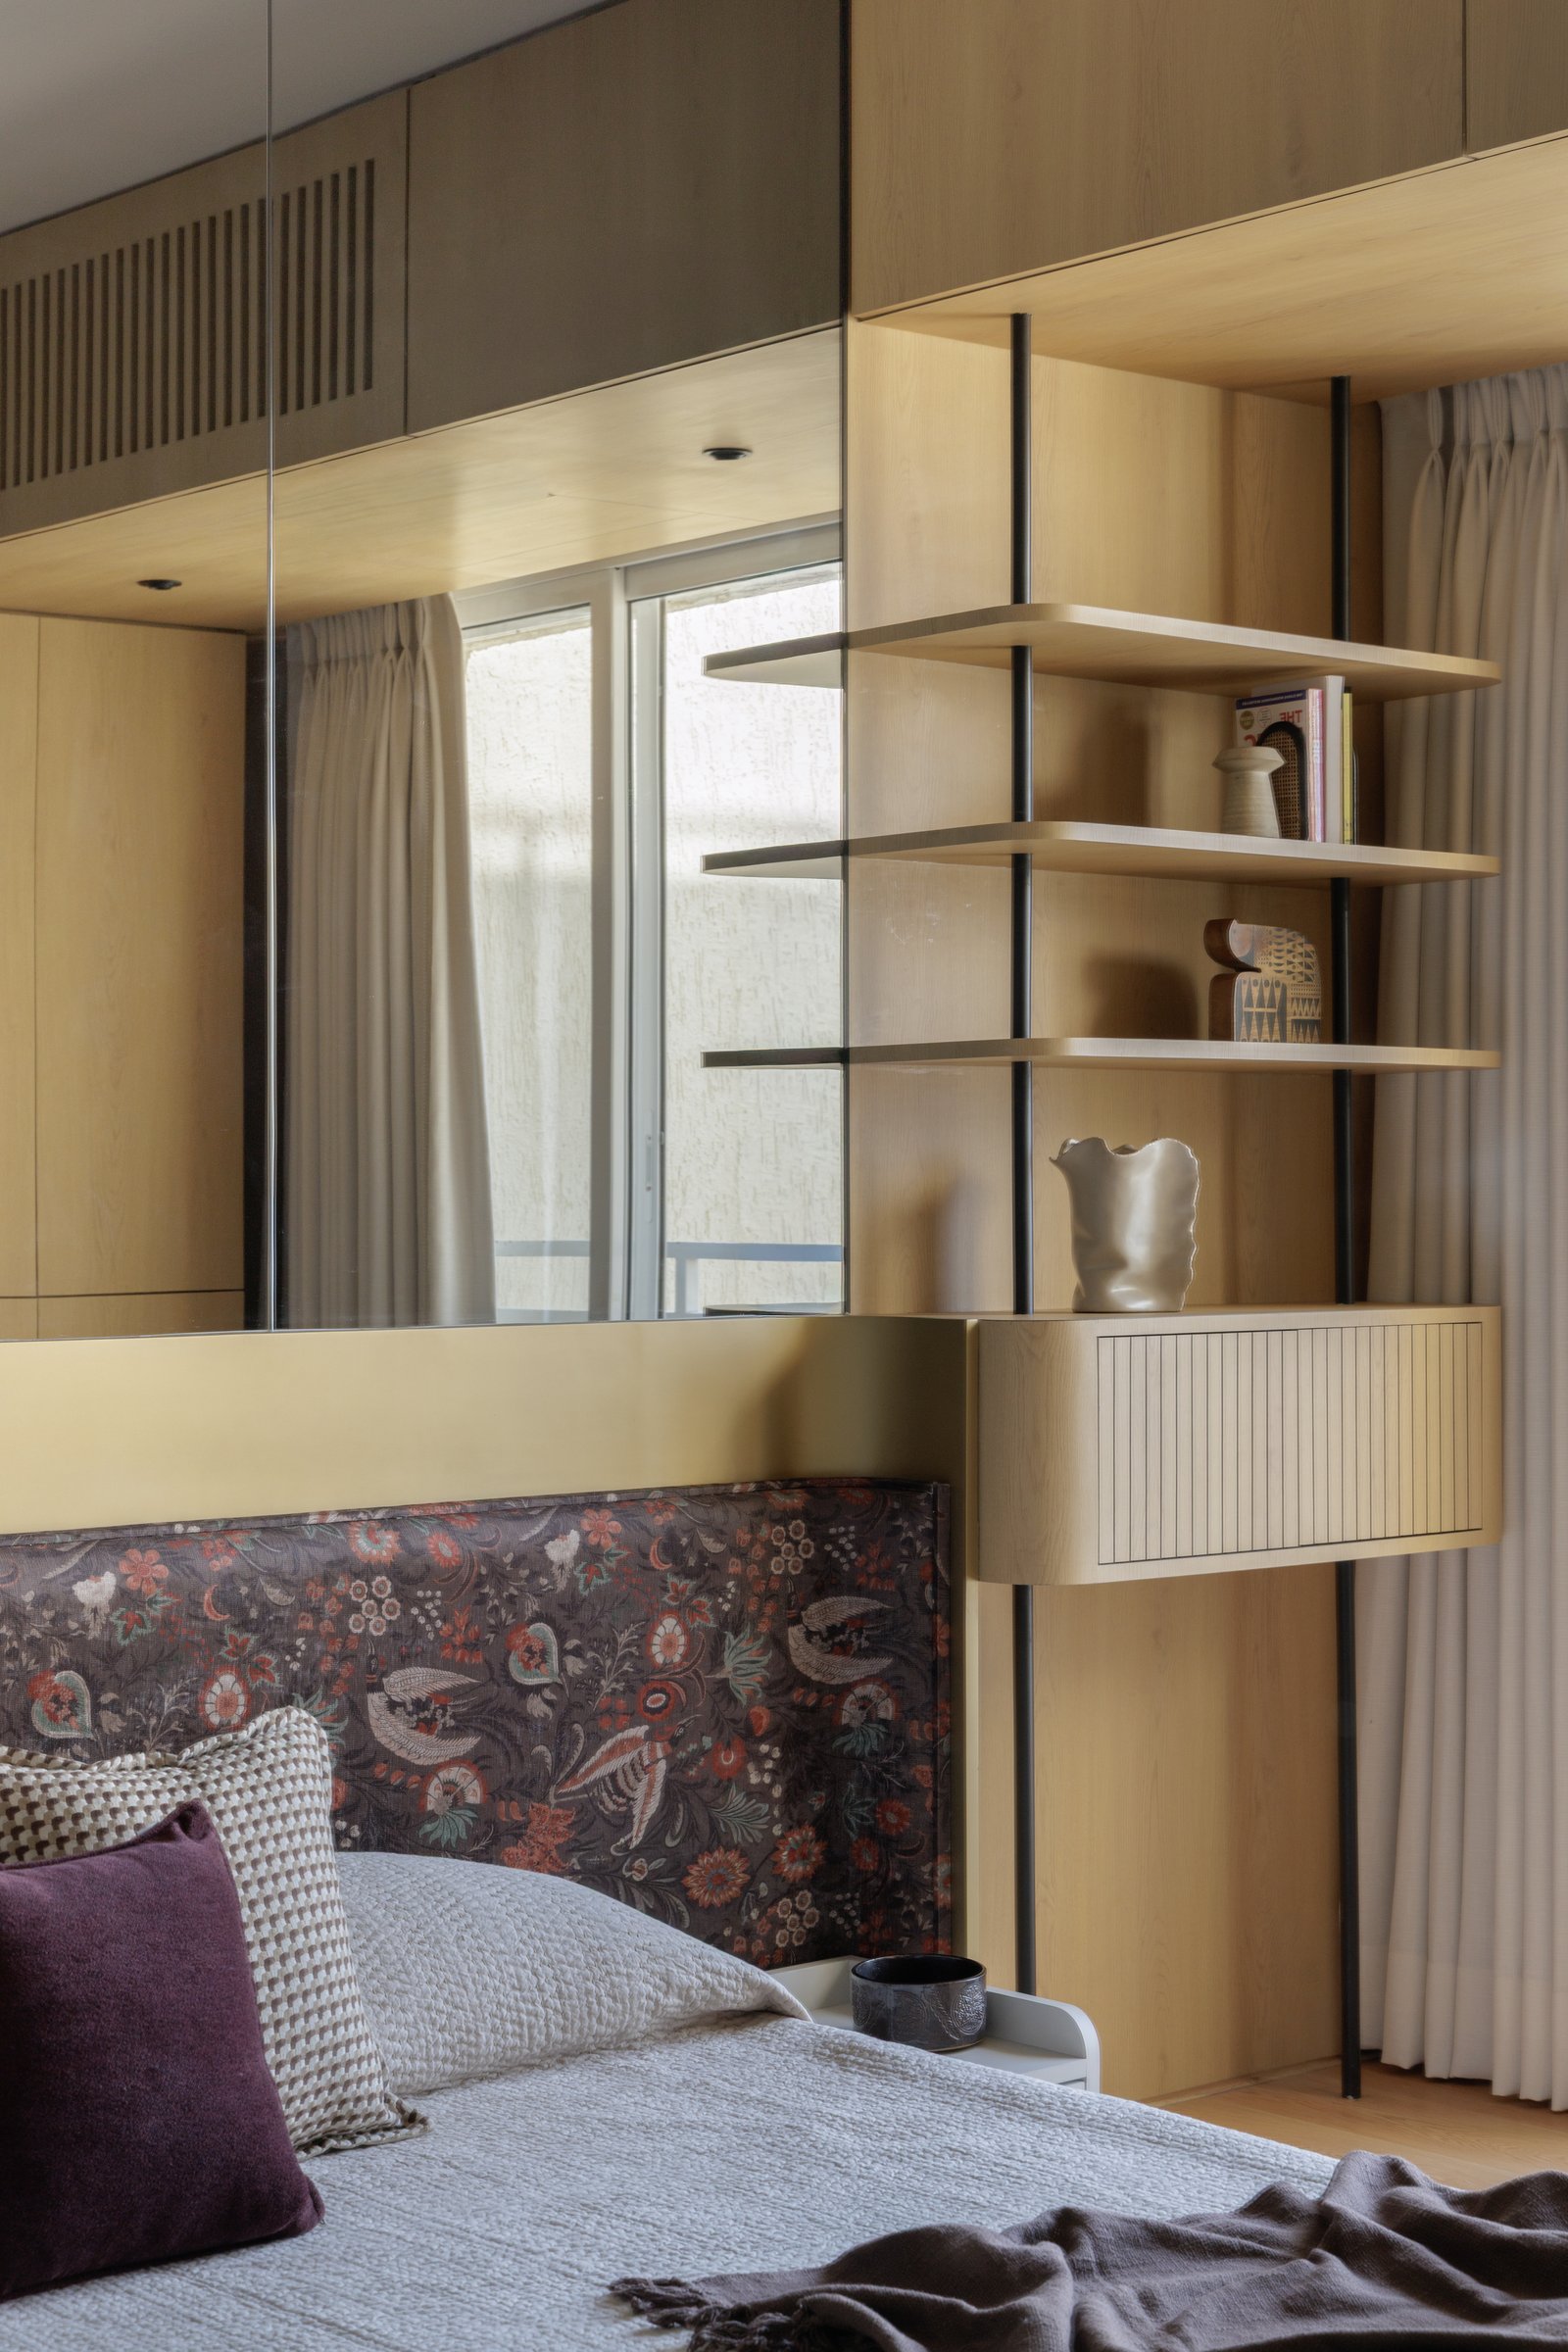
The master bedroom marks a subtle shift in the home’s material narrative, embracing pattern while remaining rooted in the same sense of restraint. A generously upholstered headboard wrapped in a richly detailed floral fabric, layered with deep browns, muted corals, and soft greens, becomes the room’s defining feature. Above, a slim brushed brass ledge creates a refined transition to the mirrored wardrobe, adding lightness to an otherwise grounded composition.
A bespoke shelving unit in pale oak with slender black uprights introduces moments of quiet display, where sculptural ceramics lend the room a lived-in character. Below, a floating reeded oak drawer reinforces the home’s preference for tactile detailing over ornamentation. While the bedroom is the apartment’s most expressive space, its carefully edited palette and disciplined architecture ensure the pattern feels intentional, enriching the interior rather than overwhelming it.
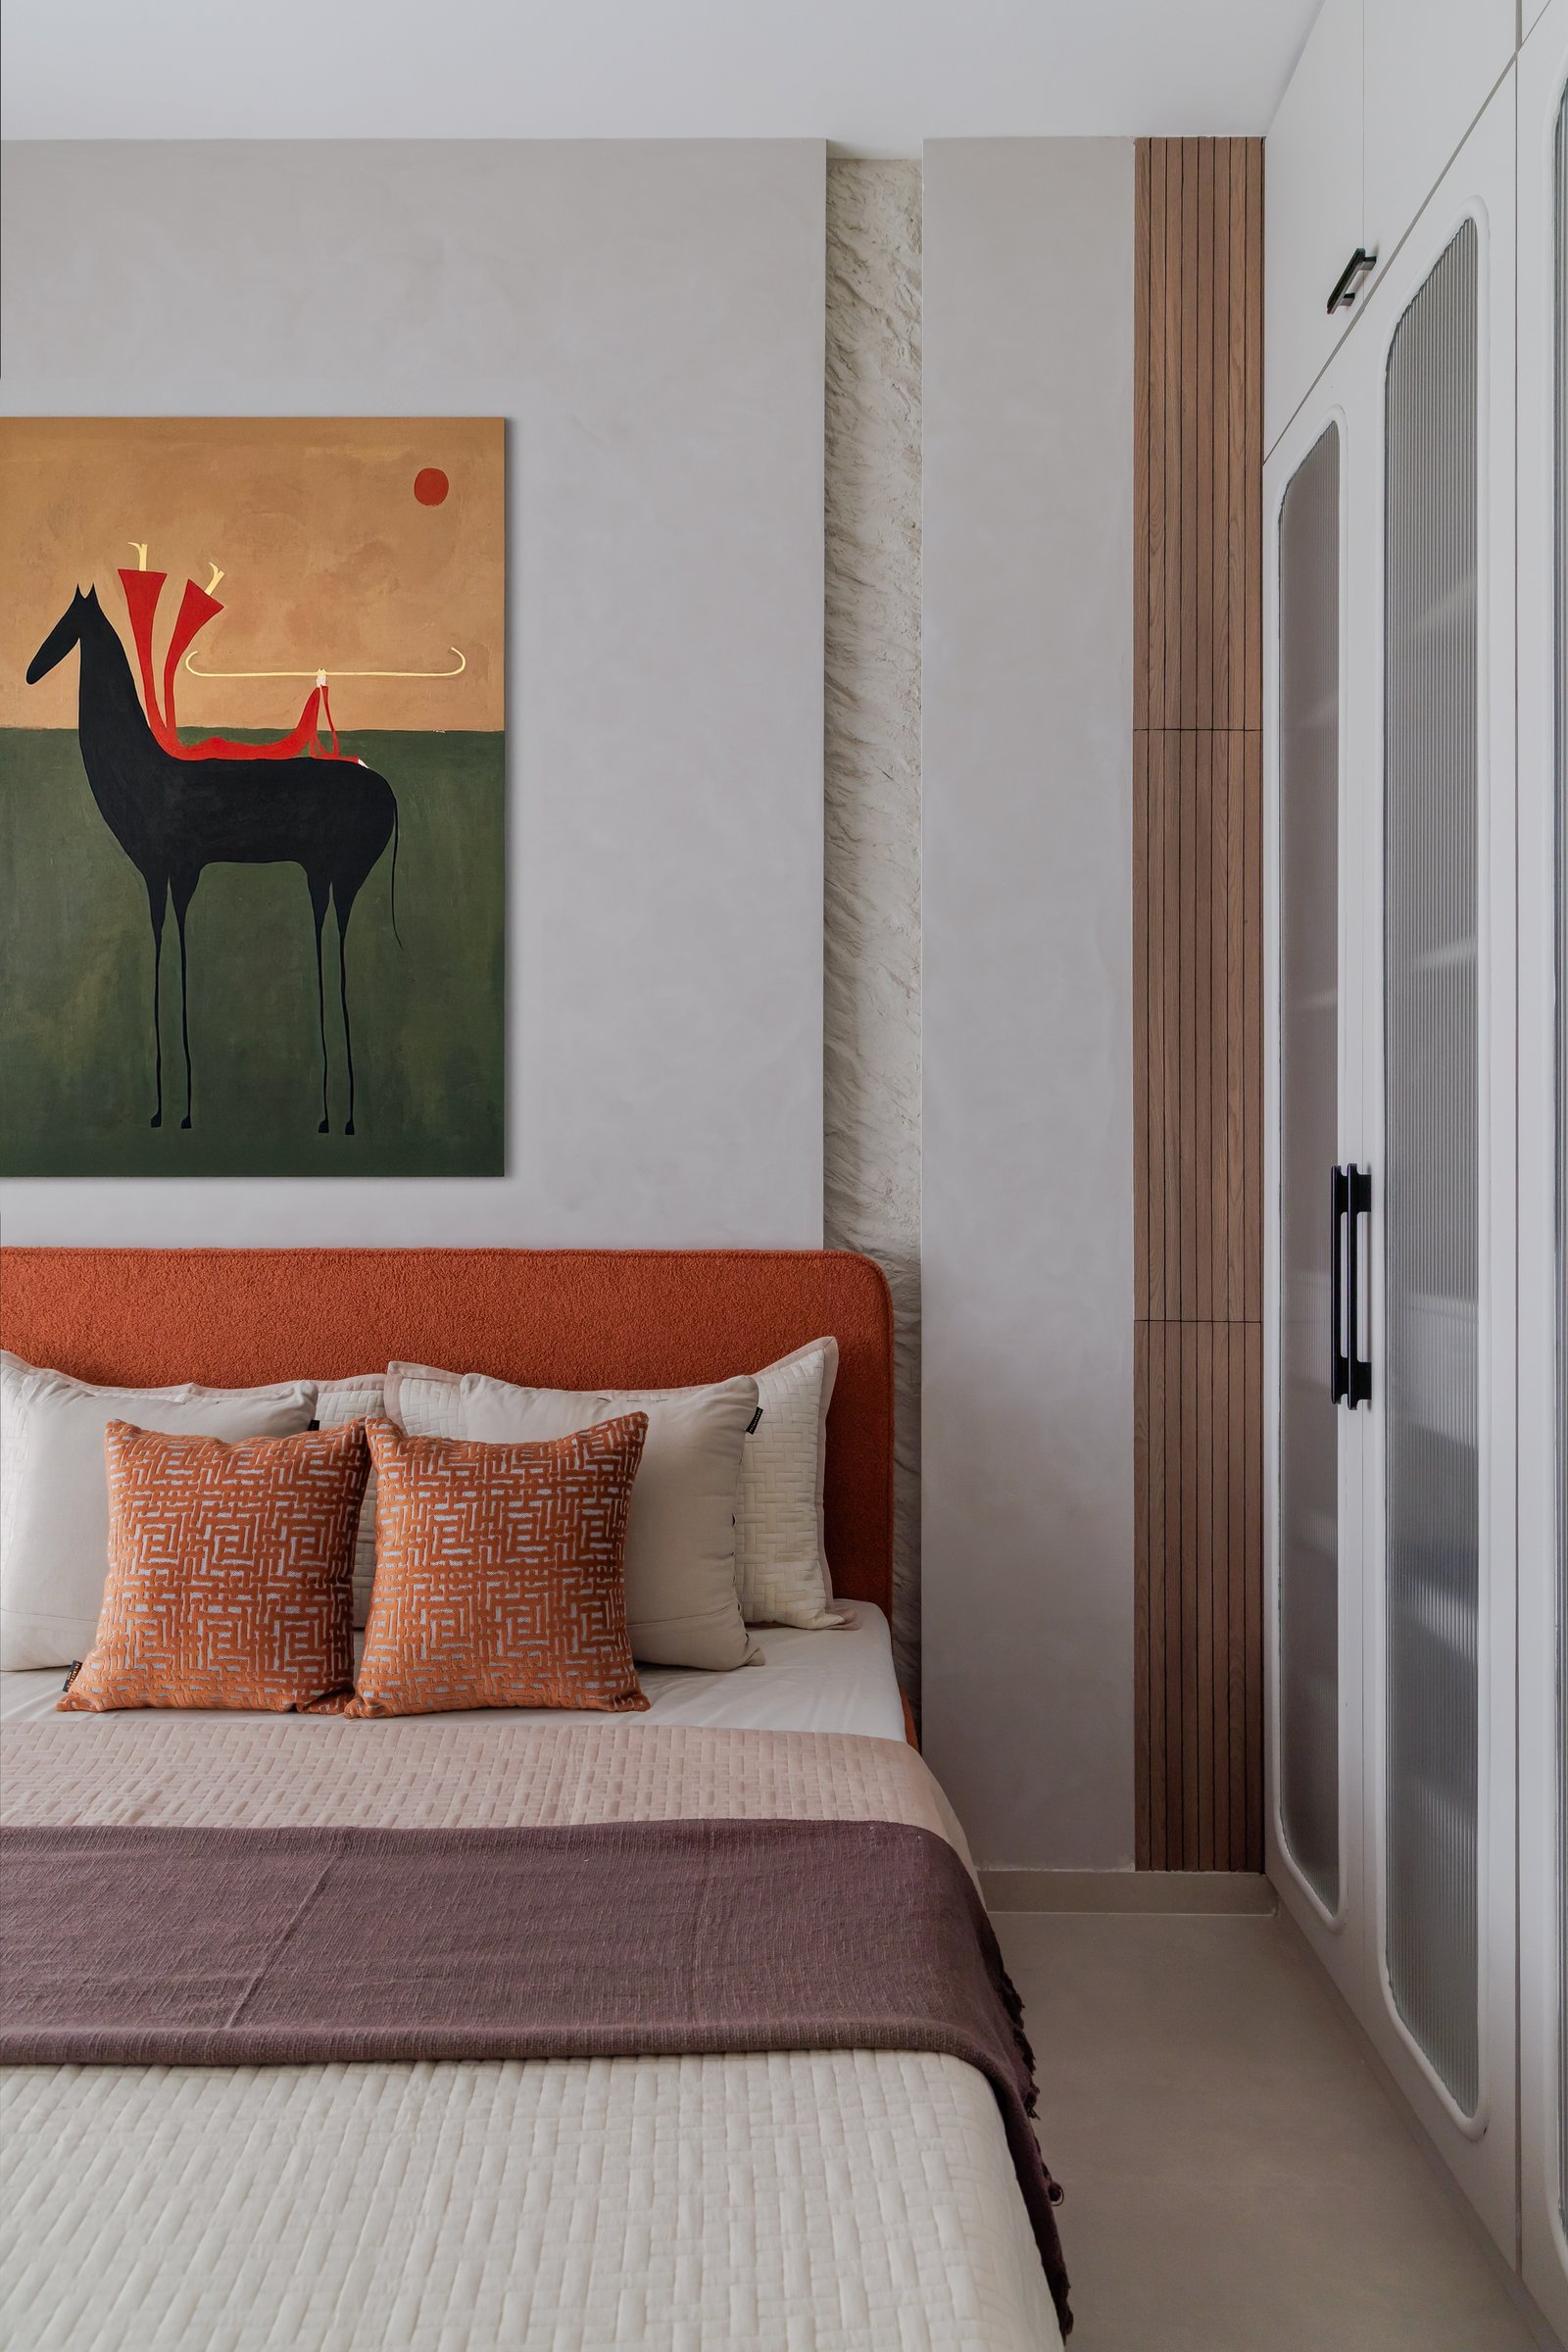
The guest bedroom adopts a more graphic expression while remaining aligned with the home’s restrained aesthetic. A full-width rust bouclé headboard anchors the room, layered with patterned cushions that introduce subtle geometry and texture.
Along one wall, vertical timber slats bring warmth and rhythm to the composition, sitting comfortably beside fluted glass wardrobe panels that soften the expanse of joinery. The interplay of texture, pattern, and natural materials lends the room a distinct personality, proving that a restrained palette can still feel rich, inviting, and quietly expressive.
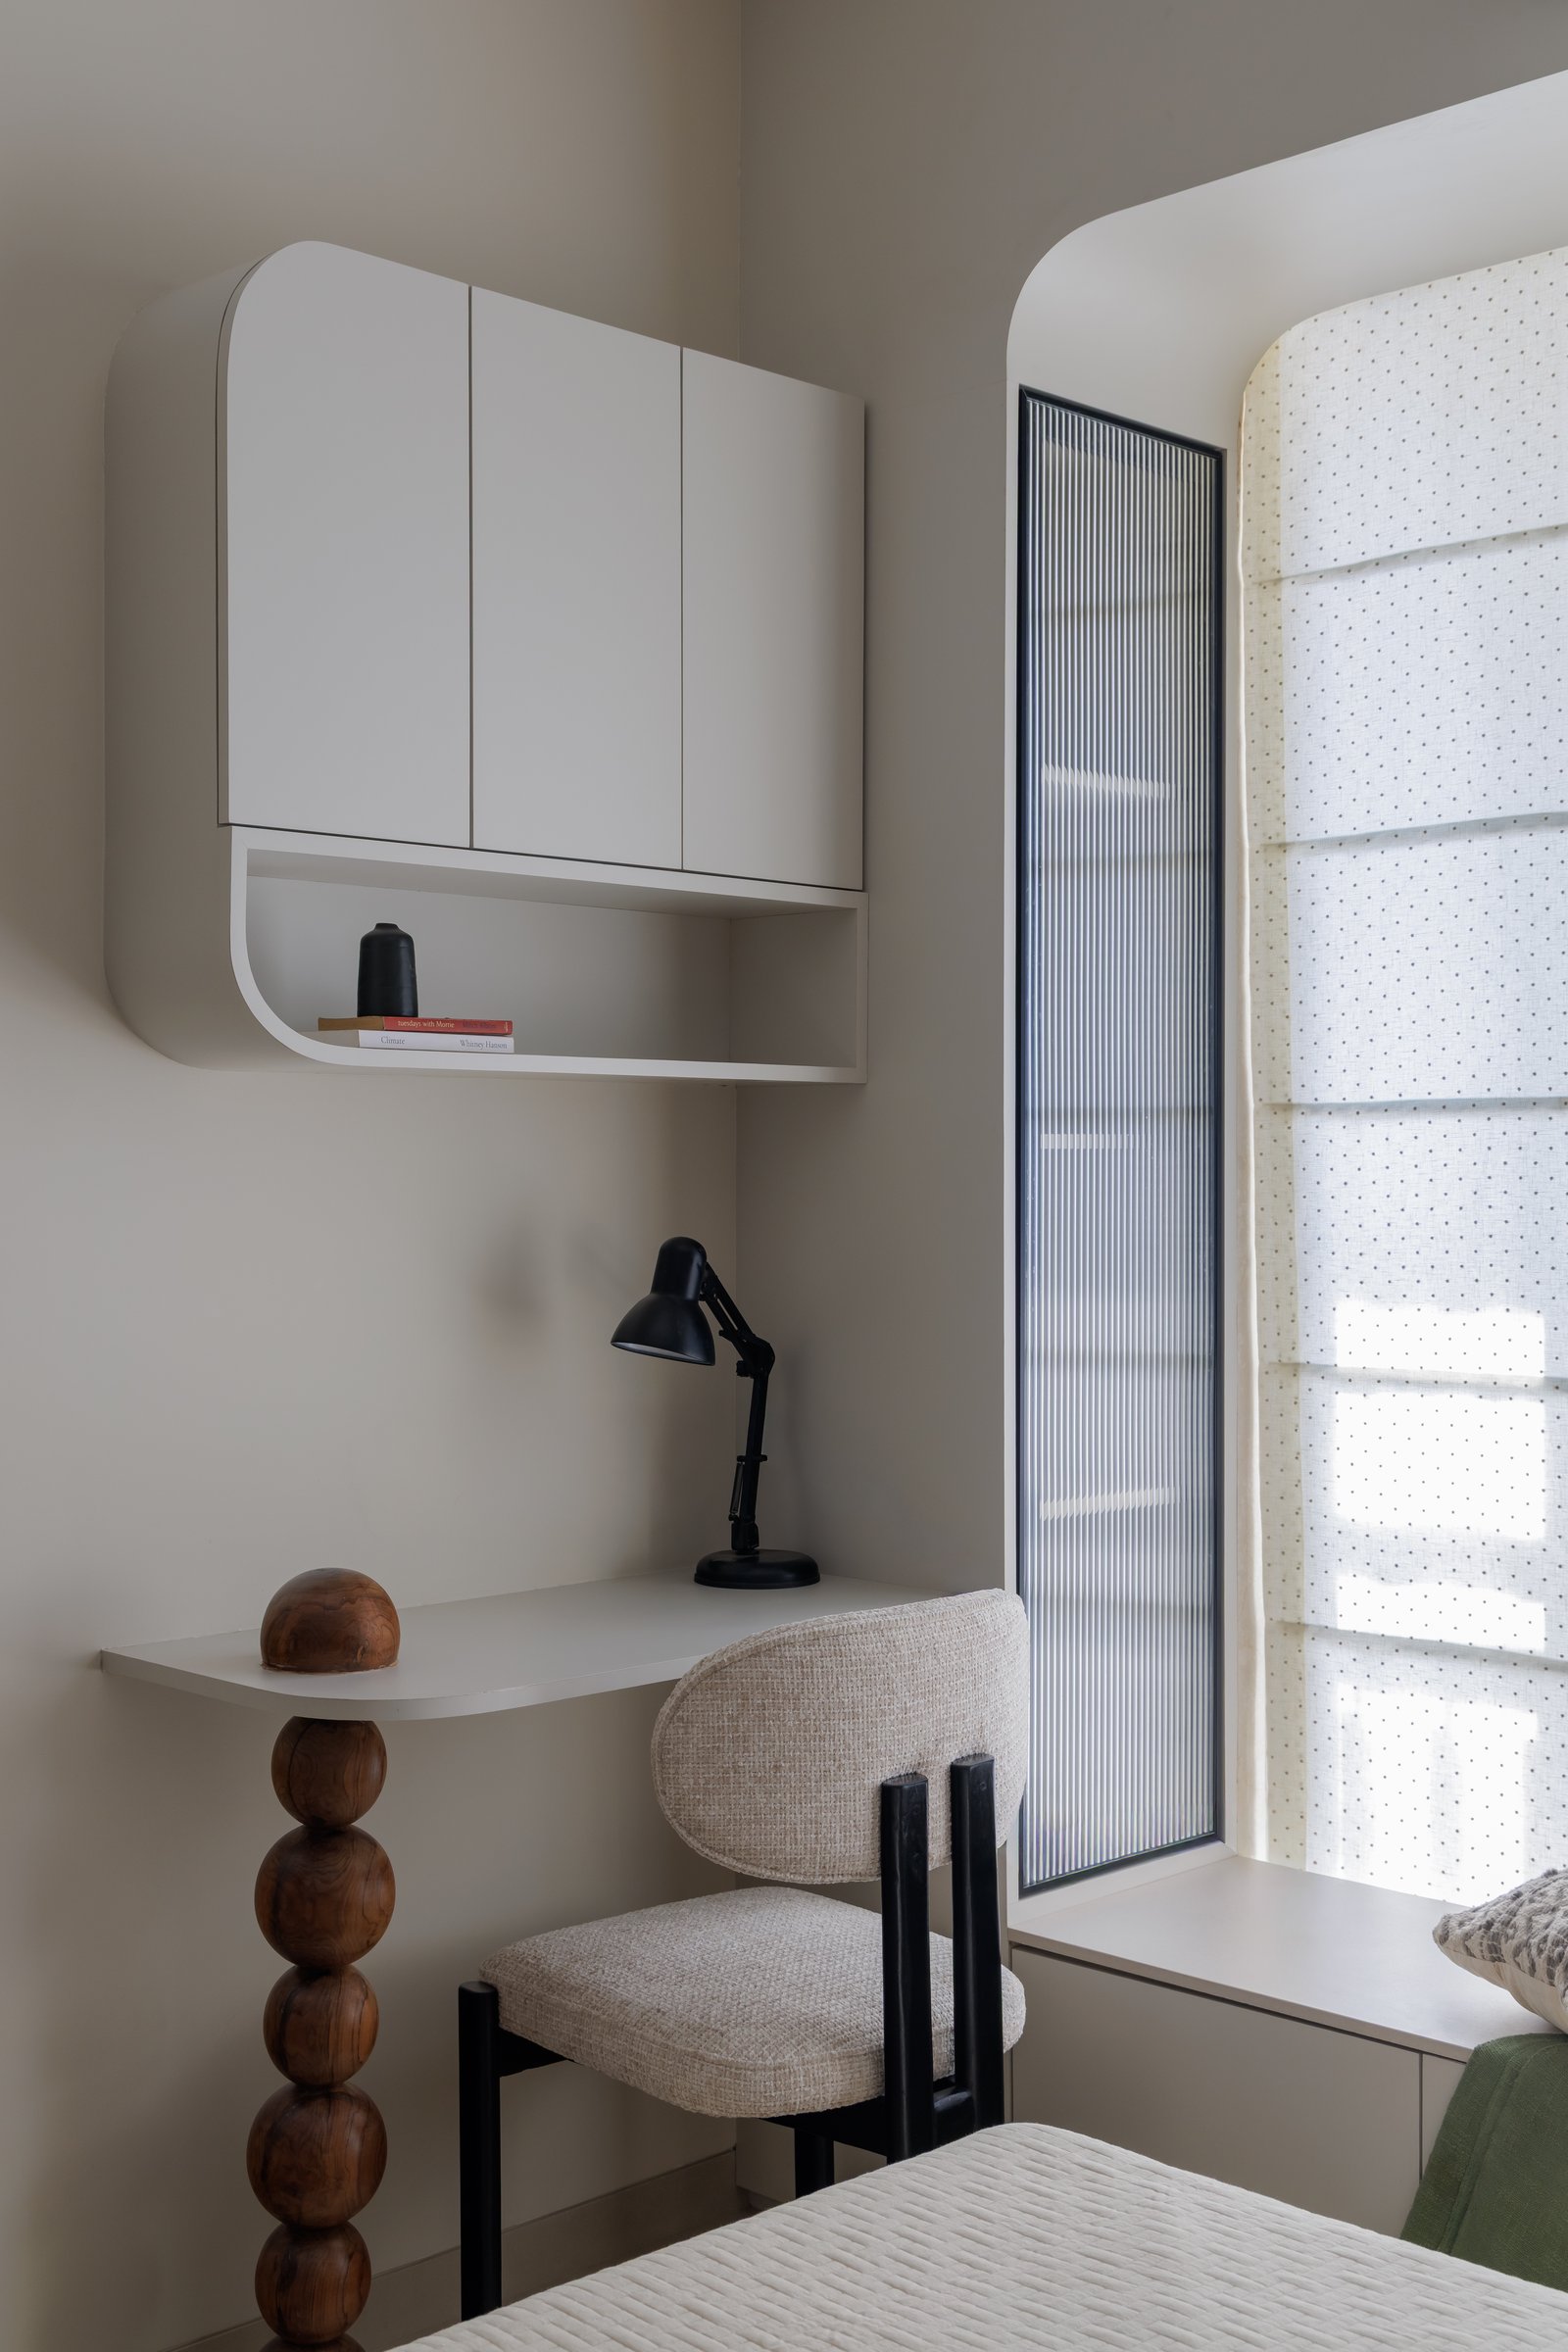
A compact study nook tucked within the guest bedroom reflects the studio’s thoughtful approach to planning, transforming an underutilised corner into a functional workspace without disrupting the room’s openness. A wall-mounted storage unit with softly rounded edges floats above a slender writing desk, while an open shelf displaying a small selection of books and ceramics introduces a subtle sense of personality.
The desk is supported by a rounded wooden leg composed of stacked spheres, a refined detail that quietly echoes the sculptural pedestal of the dining table, creating continuity across the home. Beside it, a fluted glass panel filters natural light while maintaining privacy, and a cushioned window seat provides a quiet spot for reading or reflection, completing a workspace that feels as considered as the rest of the apartment.
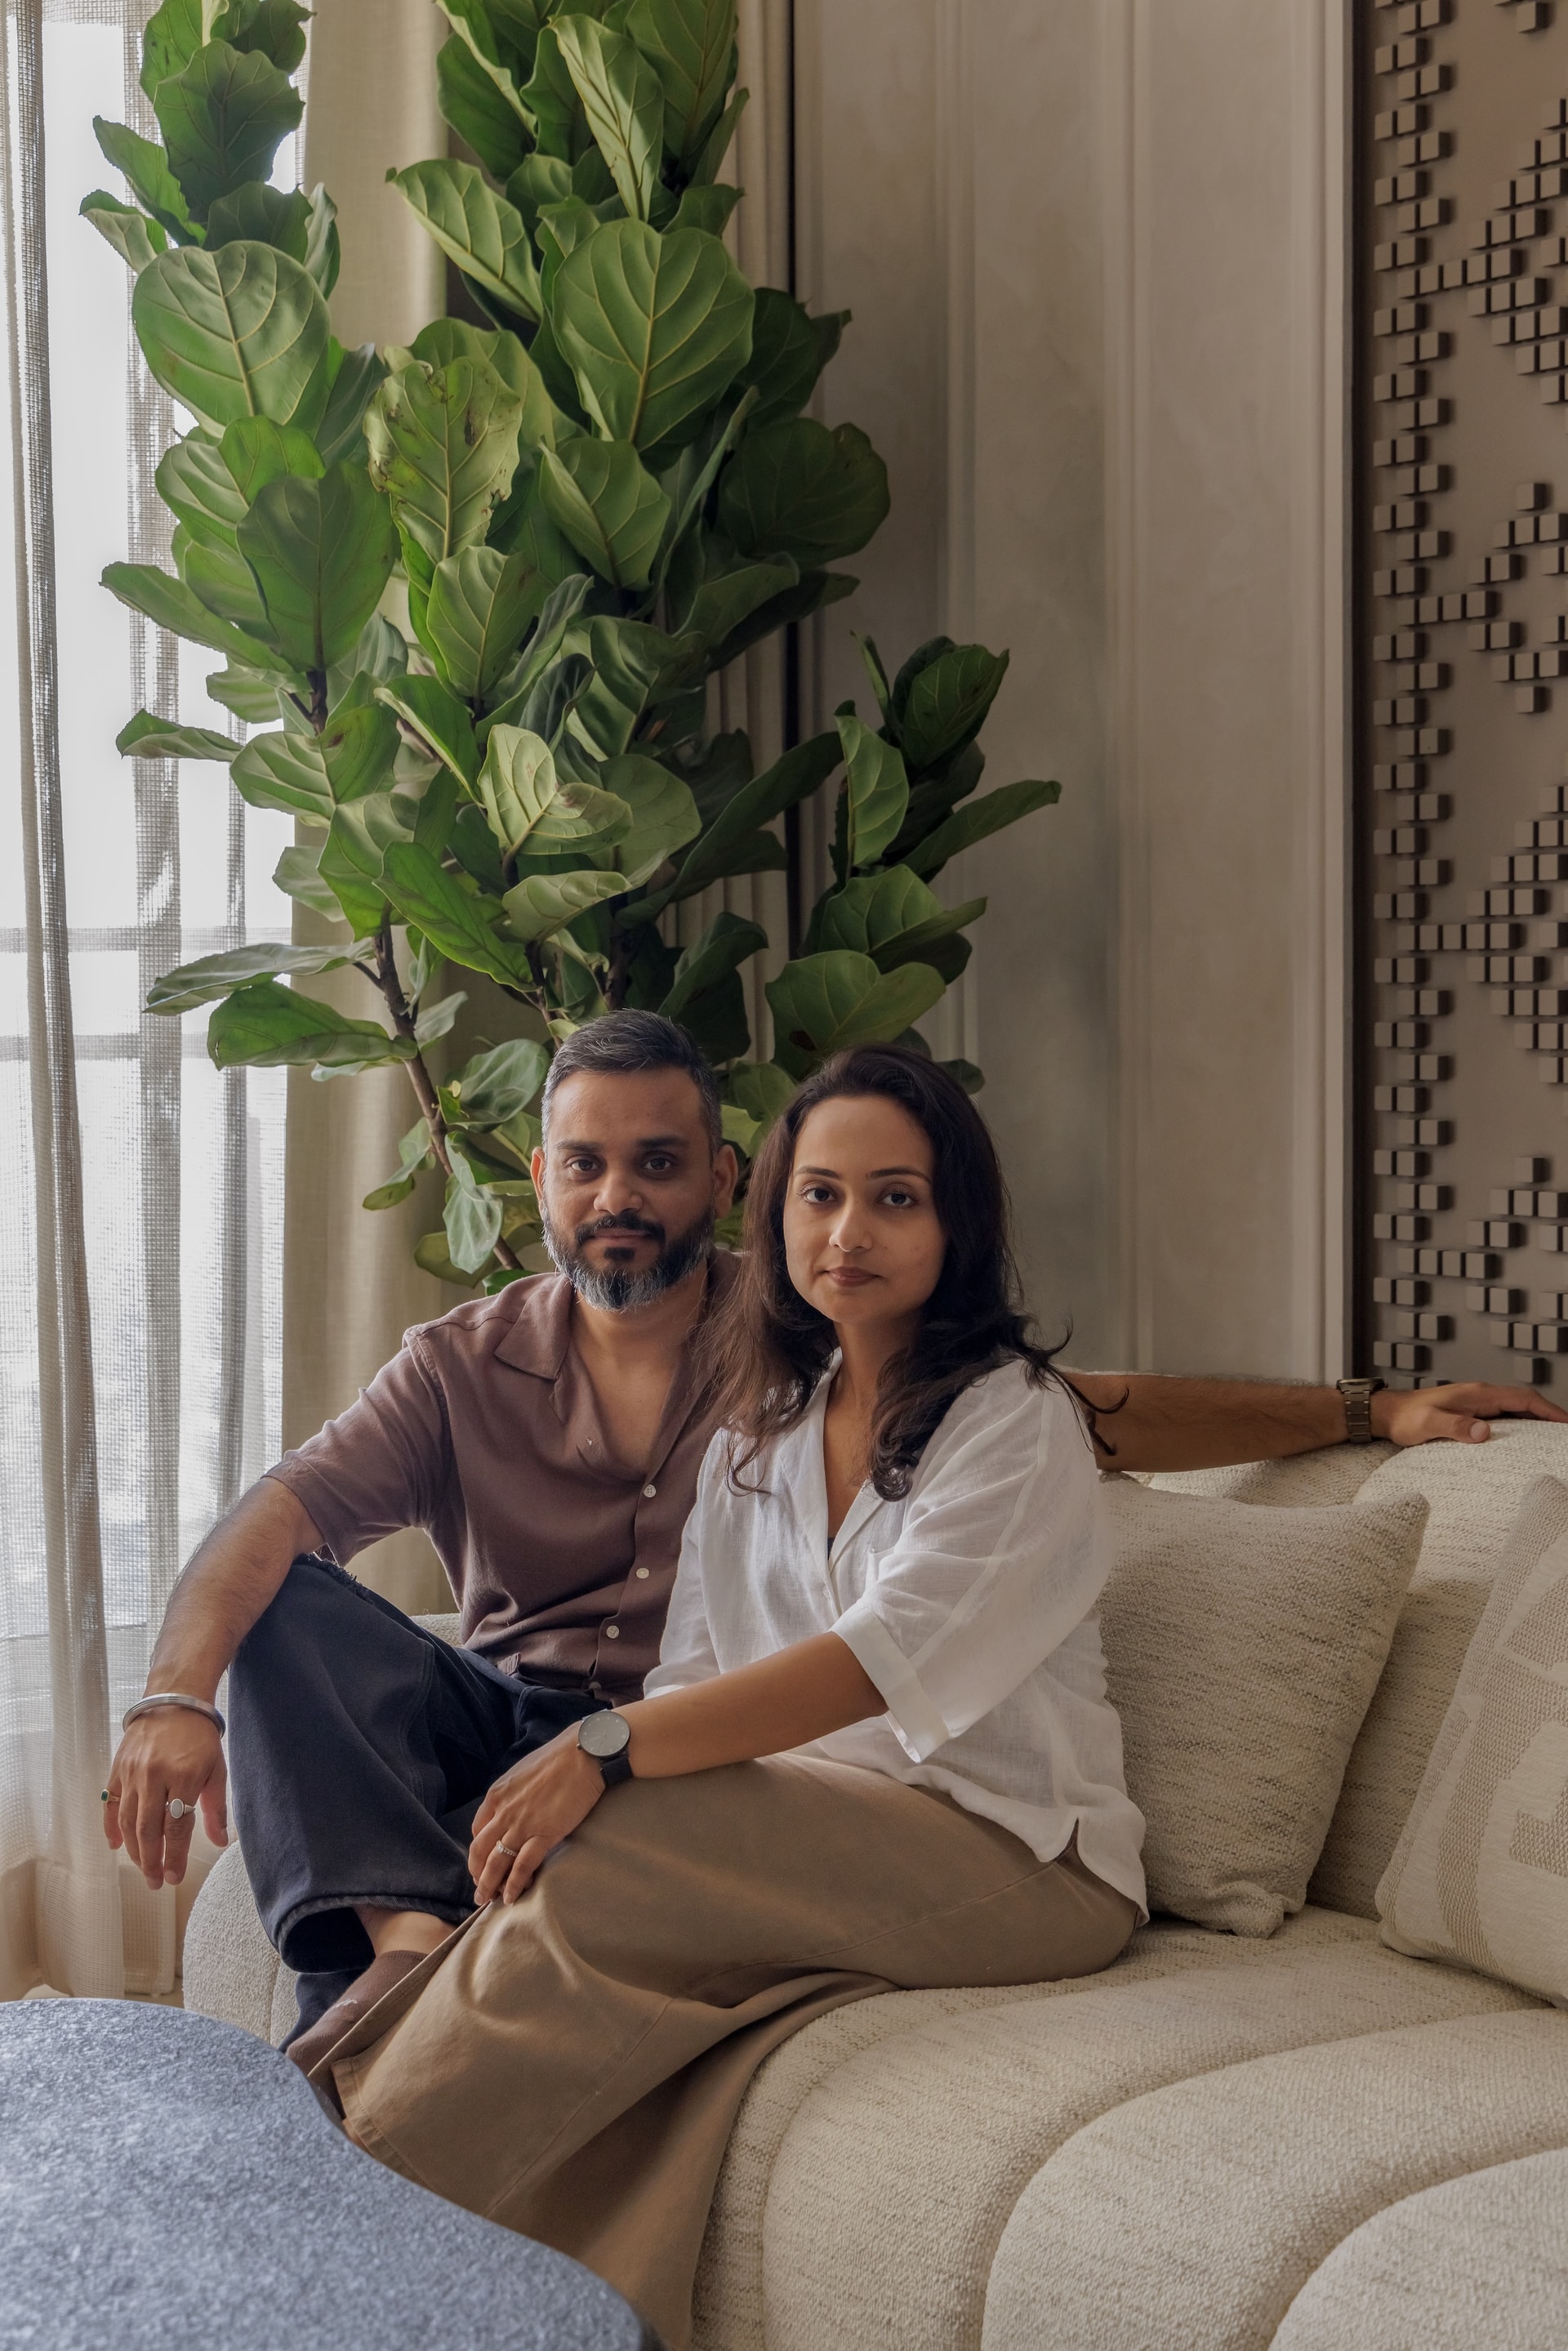
Casa Sable reflects the design philosophy of Rndeesign founders Rohit and Puja Gupta, whose work consistently balances material richness with architectural restraint. Their approach aligns with a broader shift in Indian residential design, where compact apartments are increasingly treated with the same level of design ambition as larger homes, and minimalism is defined not by reduction, but by carefully considered layering, craftsmanship, and material depth.
What ultimately distinguishes Casa Sable is the consistency of its vision. Across just 835 sq. ft., the apartment unfolds through texture, proportion, and thoughtfully composed details rather than overt statements. The result is an interior that feels tactile, deeply personal, and enduring, designed not simply to photograph beautifully, but to evolve gracefully with the lives of those who inhabit it.