Art Deco holds a distinctive place in Mumbai’s architectural identity, its influence evident in the curved balconies, geometric forms and ornamental detailing that define much of the city’s historic streetscape. Translating this legacy into a contemporary residence, however, requires a careful balance between architectural character and modern living. Rather than recreating the style in its traditional form, the challenge lies in reinterpreting its defining elements through a more restrained, contemporary design language.
This approach shapes Abode 32, a 4,400-square-foot residence on Palm Beach Road, Navi Mumbai, designed by Ridhima Shetty Design Studio. Conceived for a family of four, the home draws on Art Deco influences through sculptural forms, arched silhouettes, geometric detailing and considered metallic accents. The brief called for interiors that felt playful yet sophisticated, with a character that would remain relevant beyond passing trends. The studio responds by introducing expressive details across the communal spaces while adopting a softer, more intimate material palette in the private rooms, creating a cohesive home that balances individuality, comfort and timeless appeal.
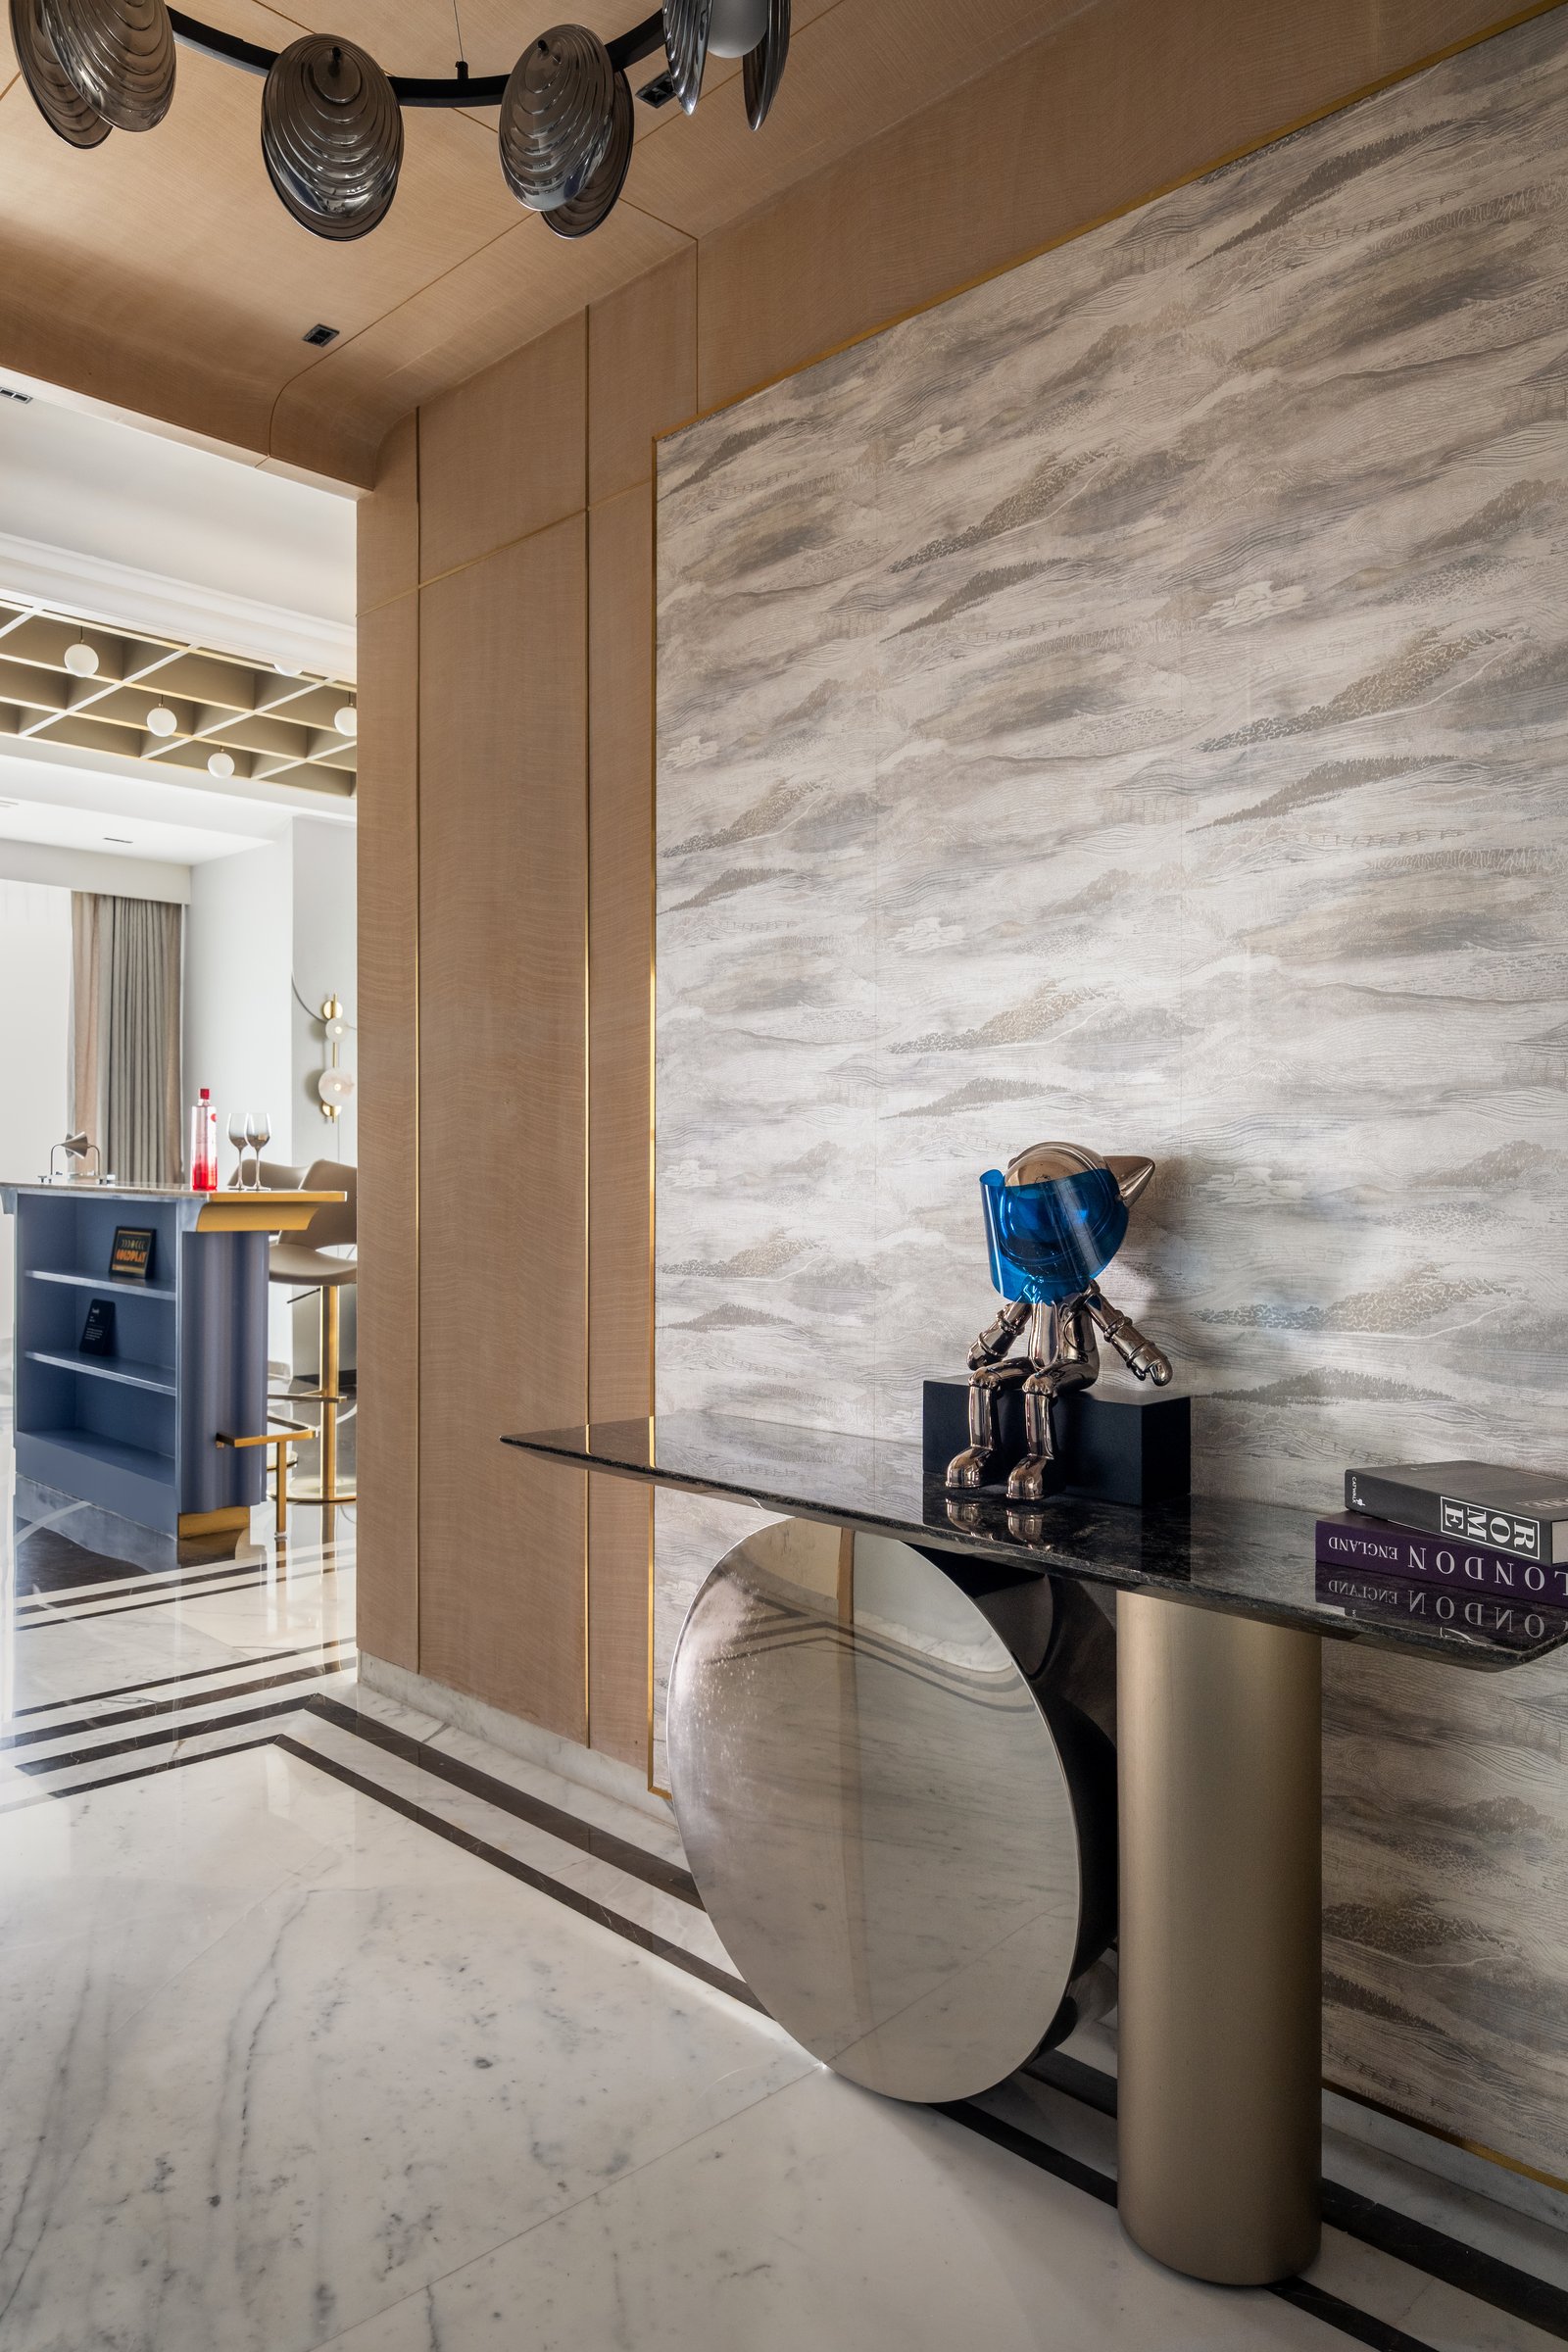
The foyer establishes the home’s design language through a carefully composed interplay of materials, geometry and detailing. Patterned wallpaper is paired with warm wood veneer panelling and slender brass inlays, while a black marble-topped console, supported by a cylindrical brass base and mirrored disc, introduces a subtle Art Deco influence. Above, a sculptural chandelier with layered metallic forms lends a striking focal point against the veneer-clad ceiling.
Marble flooring, punctuated by fine dark inlays, reinforces the geometric composition and continues through the communal spaces, creating visual continuity. Beyond the foyer, glimpses of a periwinkle-toned bar and the adjoining dining area introduce a more expressive palette, signalling a gradual transition from the understated elegance of the entrance to the livelier interiors beyond.
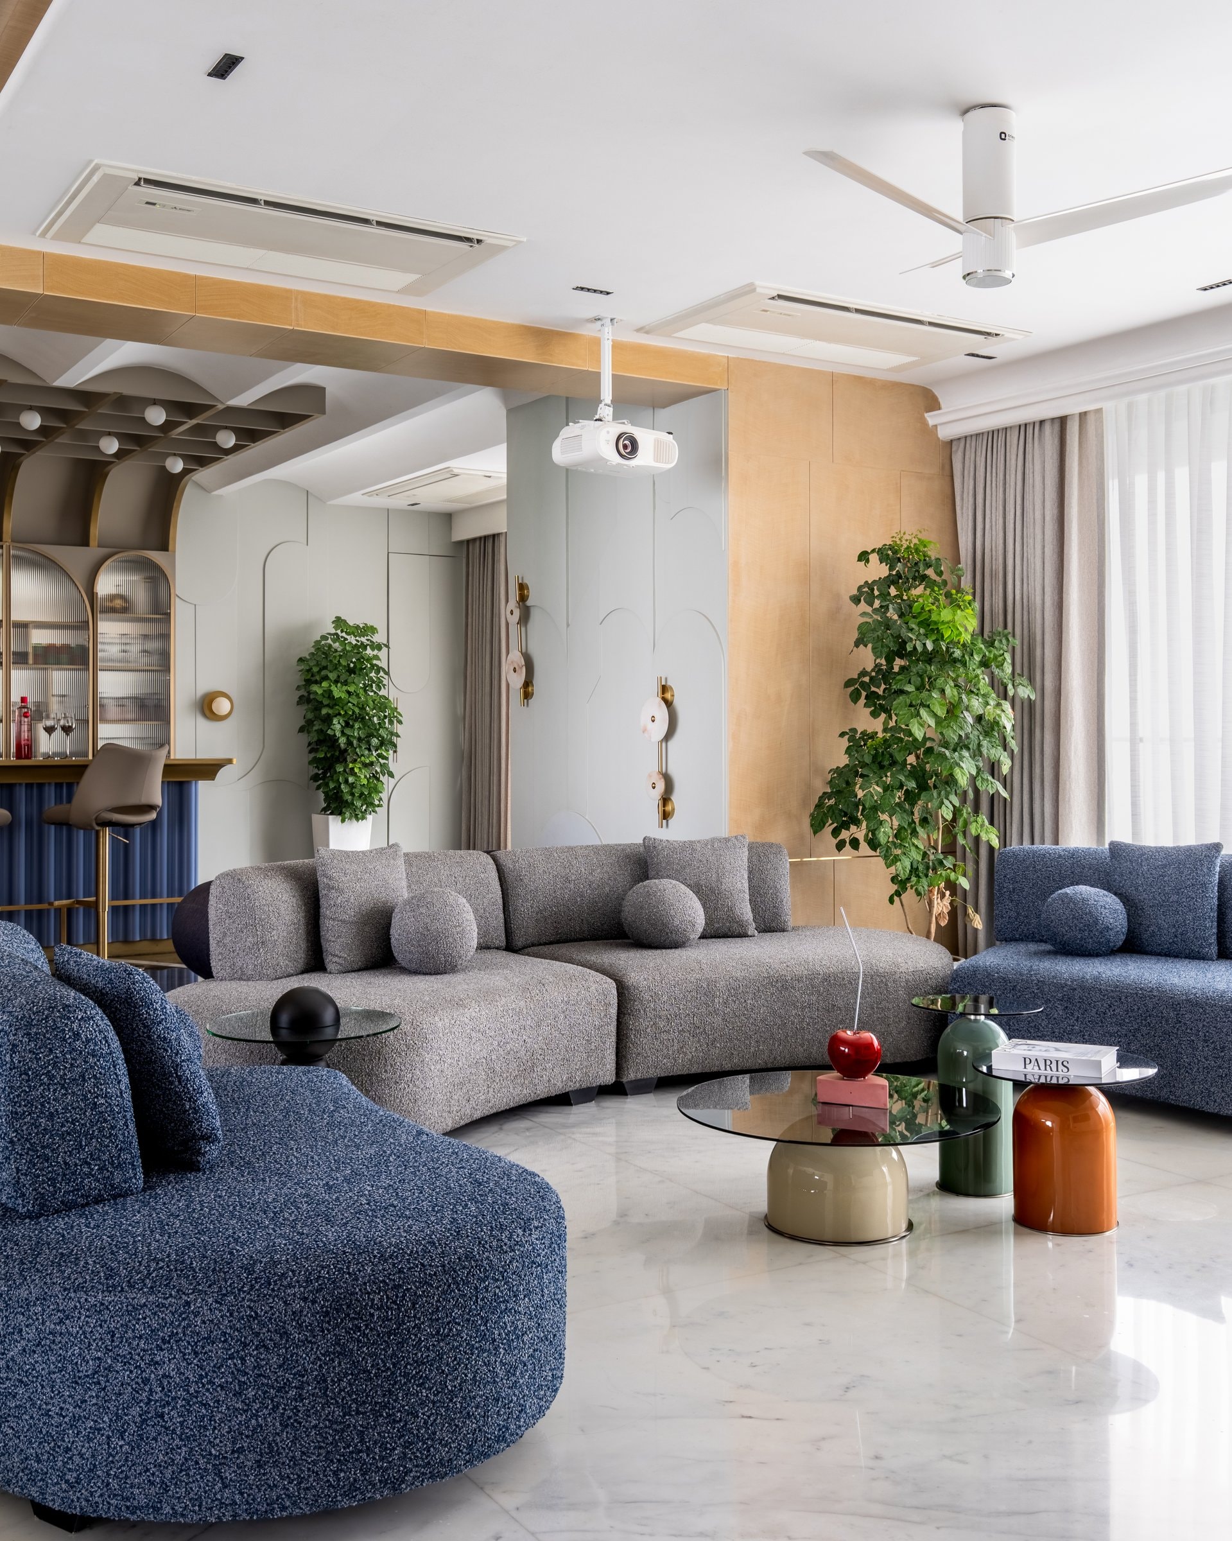
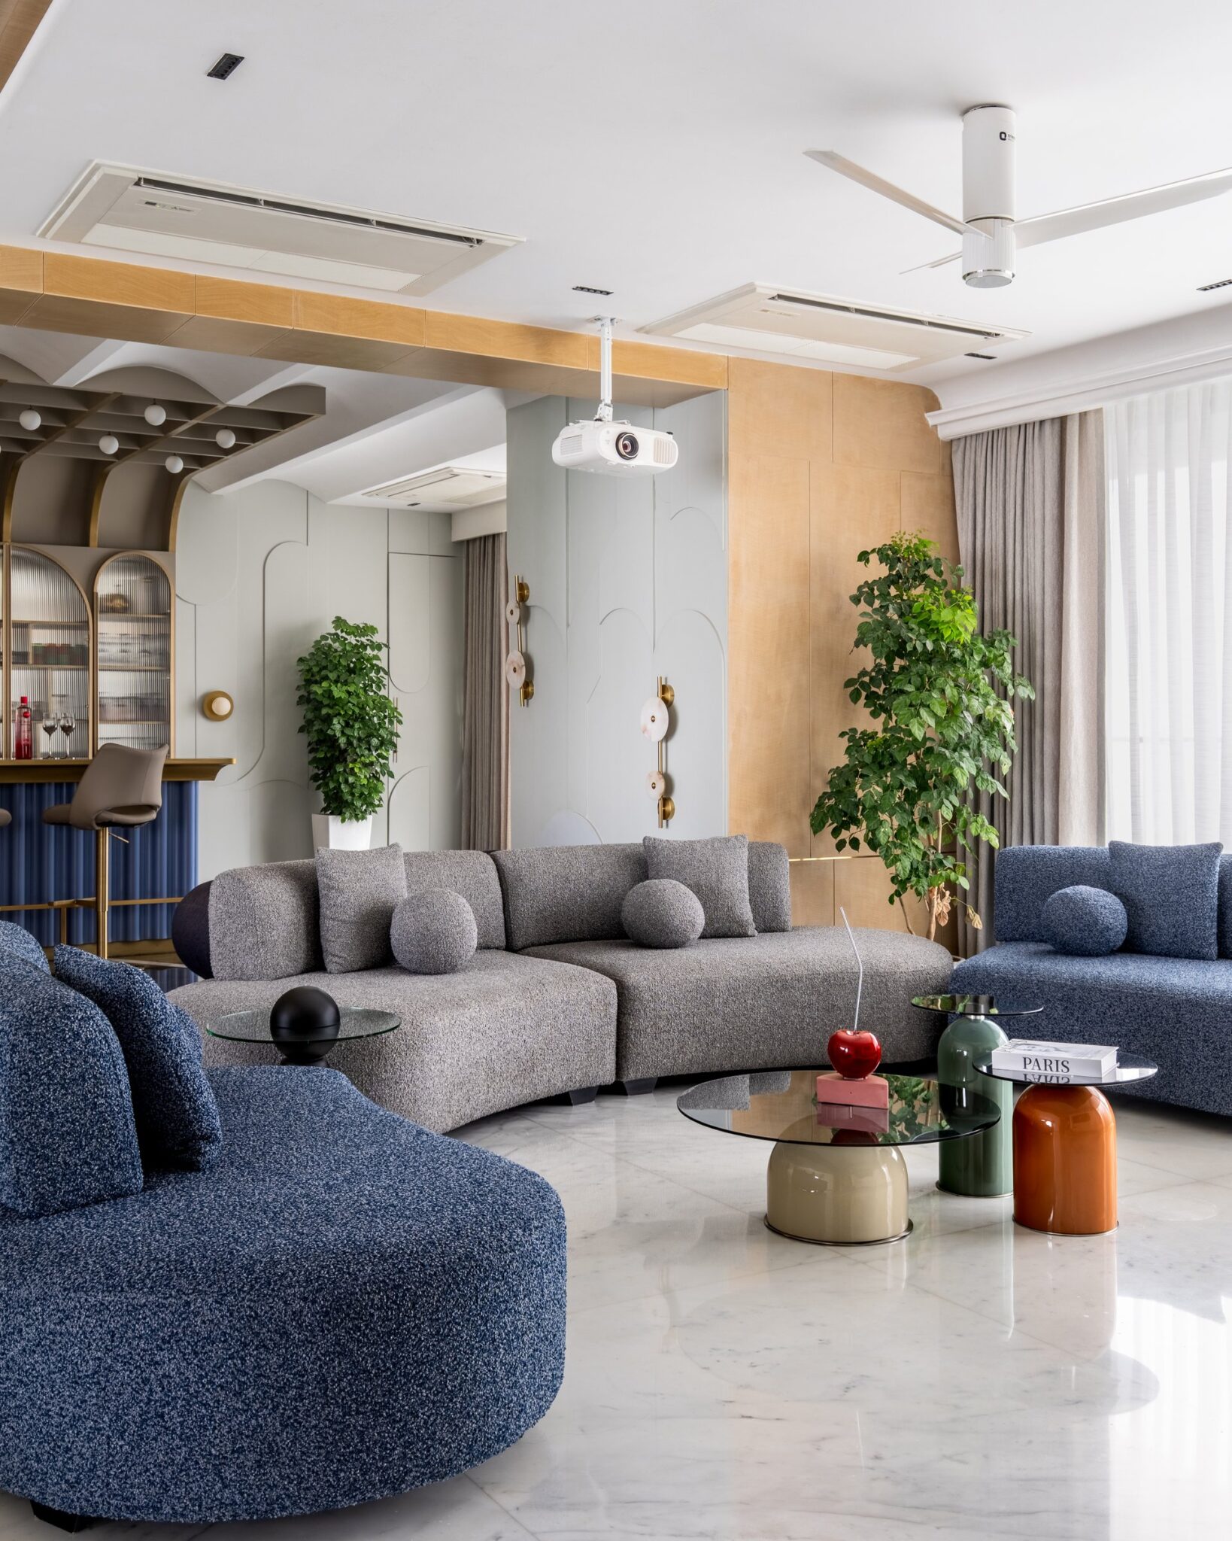
The living room offers a contemporary interpretation of Art Deco, where sculptural forms and a restrained material palette create an inviting yet sophisticated setting. A curved sectional upholstered in grey bouclé anchors the space, complemented by rounded armchairs in deep blue. Glass-topped coffee tables with bell-shaped bases in olive, terracotta and oatmeal introduce subtle accents of colour, adding visual interest without overwhelming the composition.
The architectural backdrop combines warm wood veneer panelling with an off-white feature wall defined by softly recessed curves. Brass and opal glass wall sconces accentuate the transition between surfaces, introducing a refined decorative detail. Together, the layered textures, fluid silhouettes and considered proportions establish a balanced interior that feels both expressive and understated.
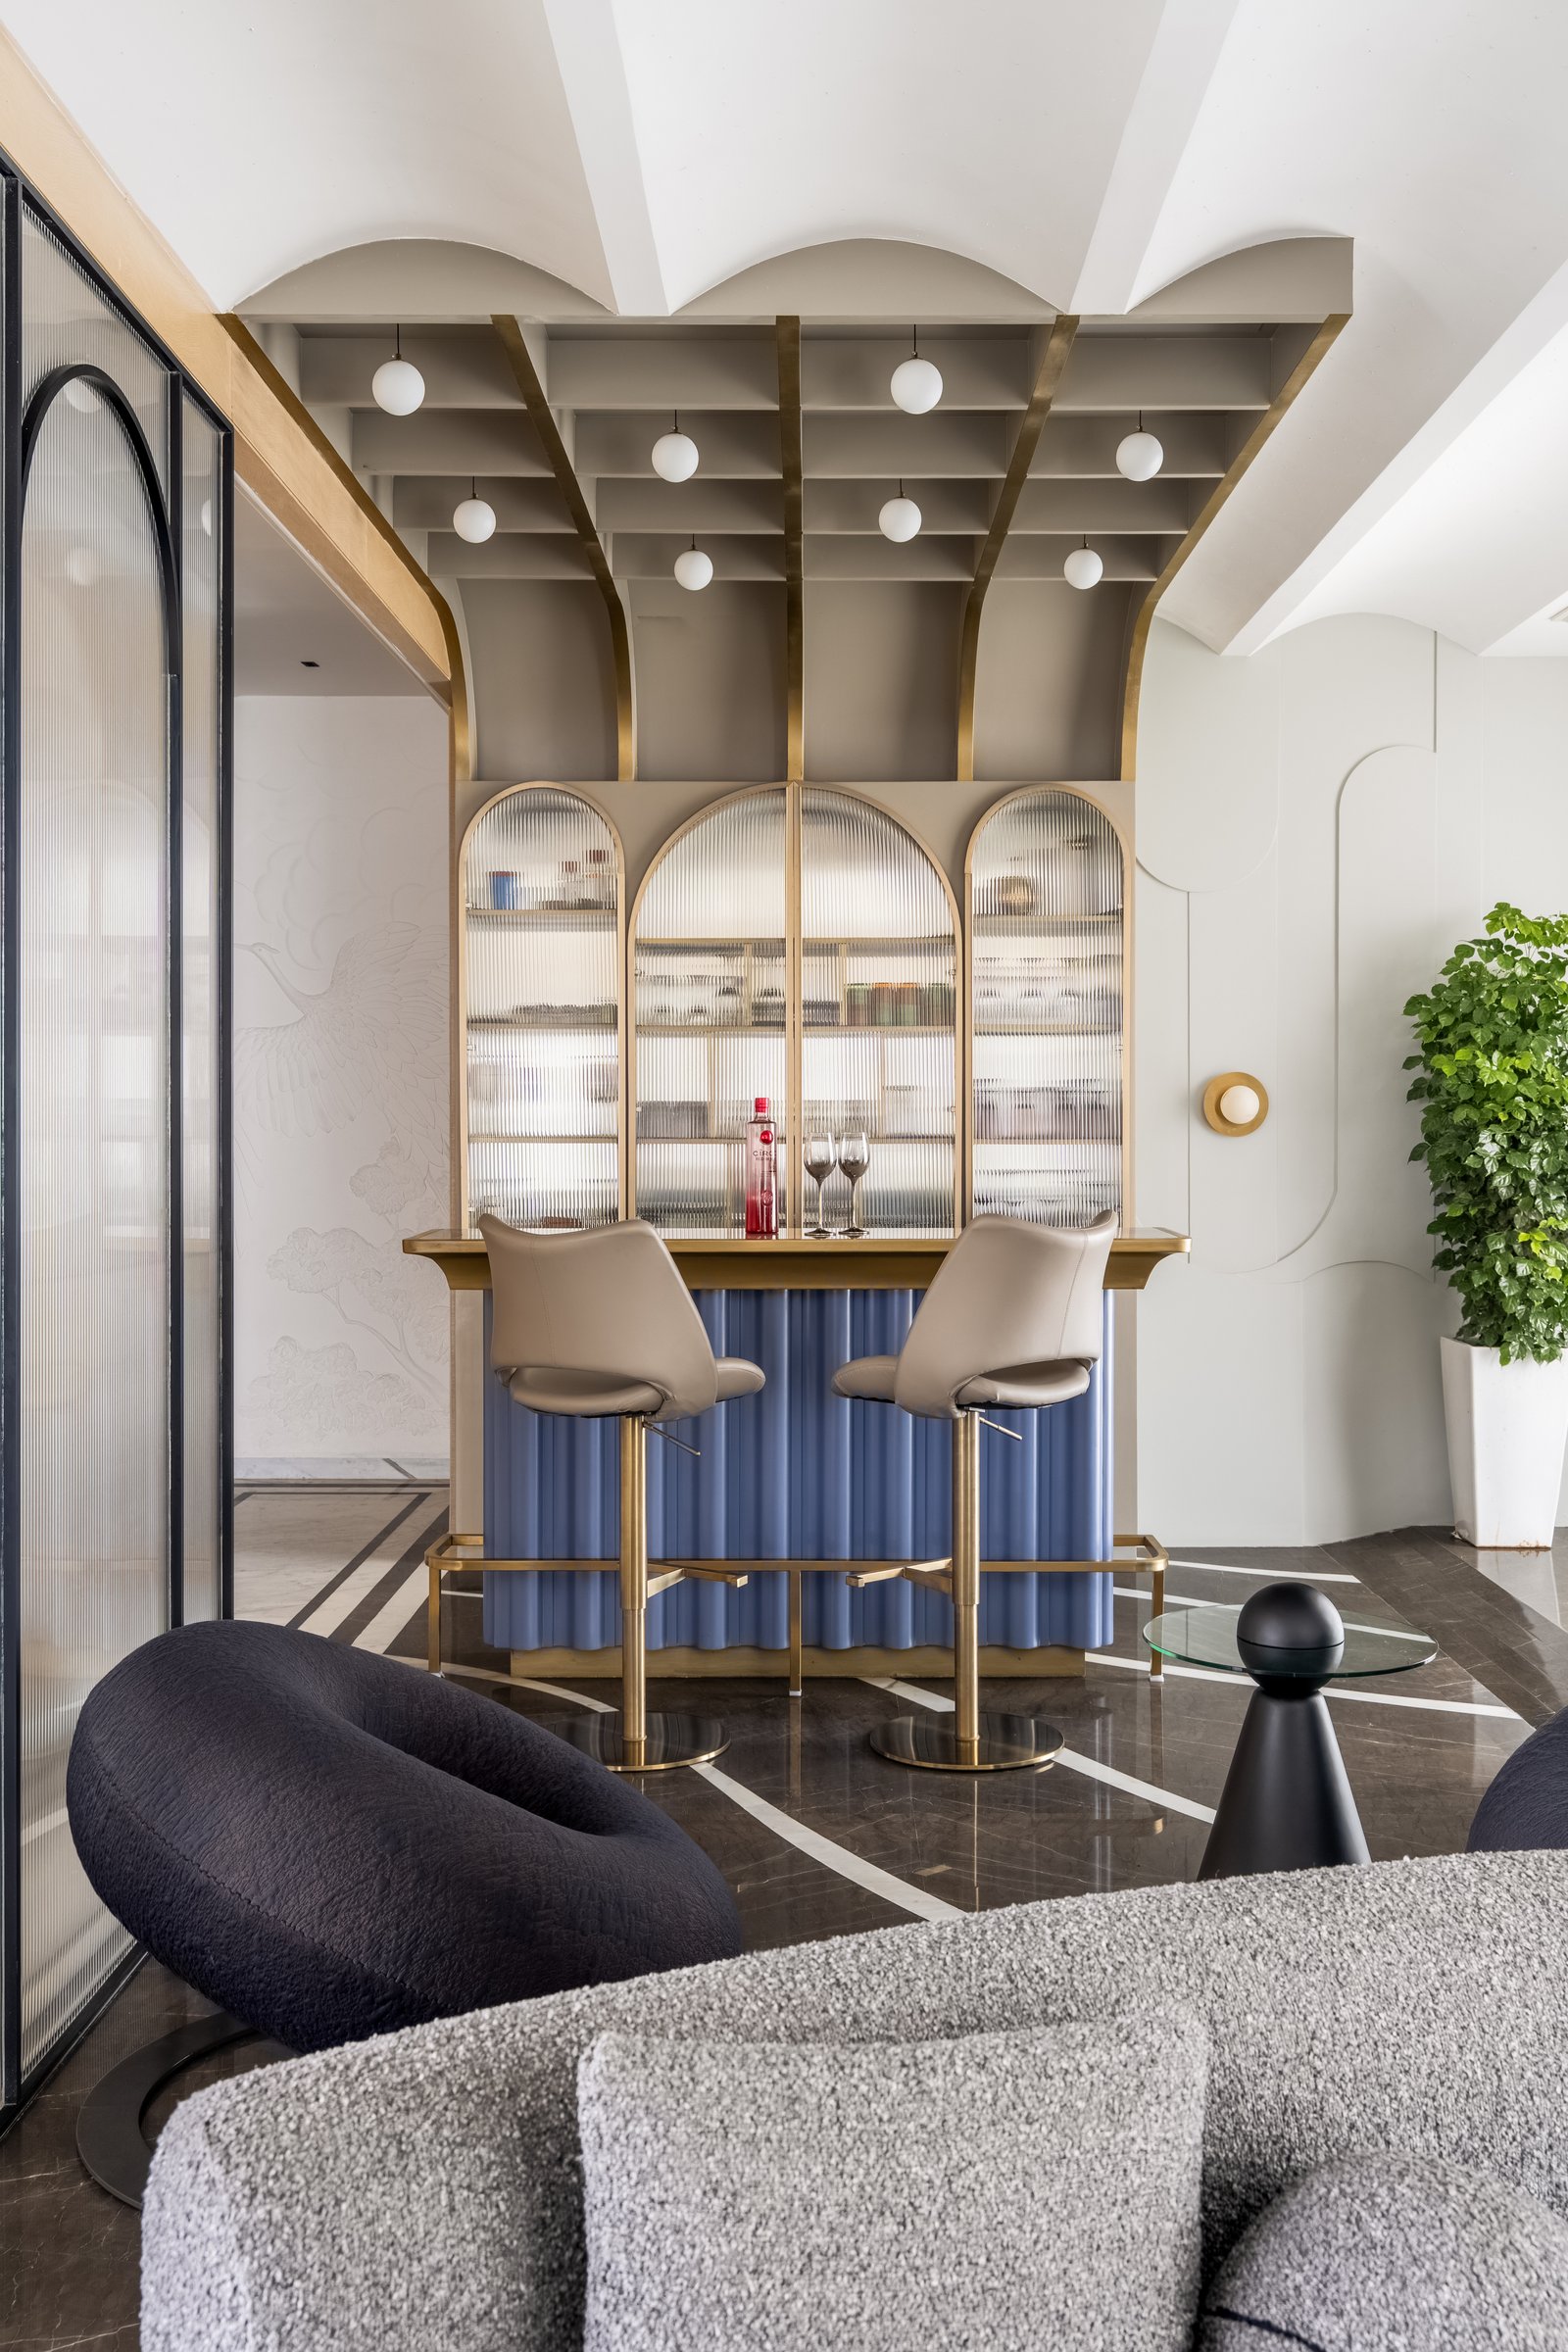
The bar emerges as one of the home’s most distinctive spaces, embracing the decorative richness of Art Deco through bold colour, geometric detailing and metallic accents. Three arched cabinets with reeded glass fronts and brass frames form an elegant backdrop to a fluted periwinkle counter, complemented by a brass foot rail and upholstered swivel stools with polished brass bases. Above, a coffered ceiling defined by brass-trimmed panels and suspended opal globe pendants adds depth and visual interest, creating a striking composition that balances playful expression with refined detailing.
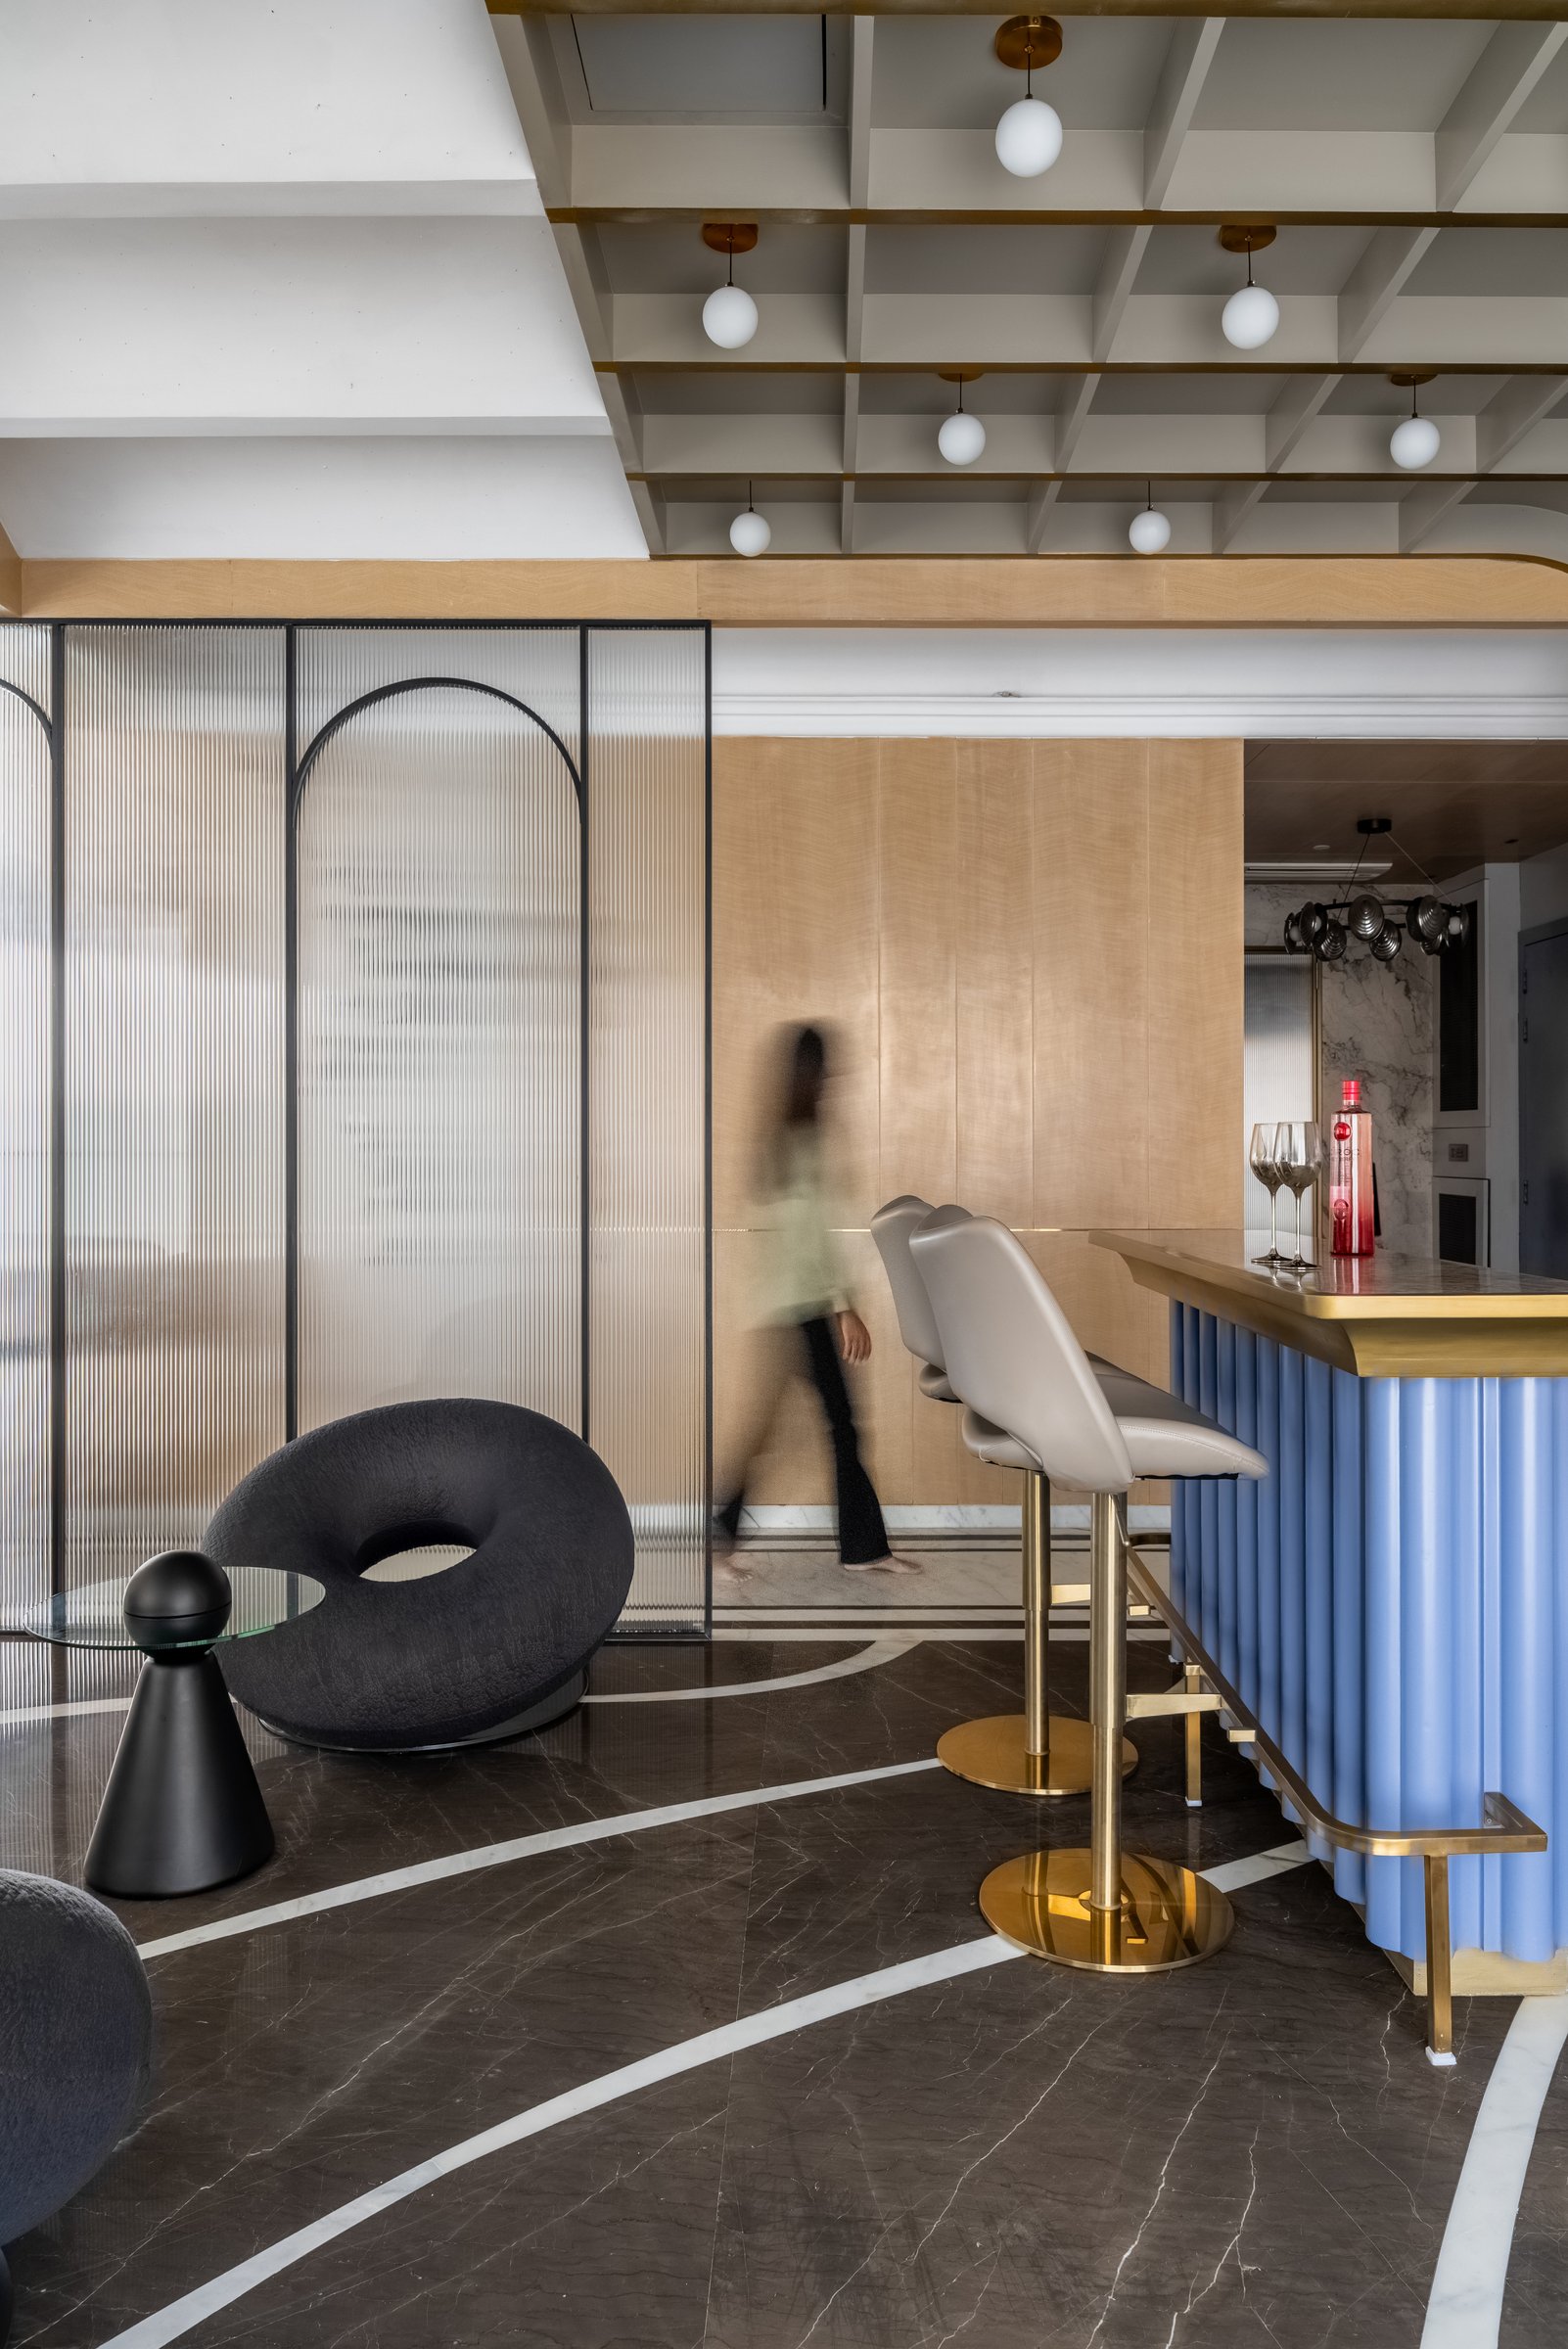
Viewed from the adjoining lounge, the bar reveals a carefully layered composition of architectural details and contrasting materials. Dark stone flooring with sweeping light-coloured inlays introduces a sense of movement, guiding the eye towards the counter, while a reeded glass partition subtly separates the space from the entrance corridor. A sculptural charcoal lounge chair with a circular silhouette, paired with a glass-topped side table on a conical black base, creates an intimate seating corner. The restrained furnishings provide a visual counterpoint to the bar’s expressive combination of periwinkle blue, brass and decorative detailing.
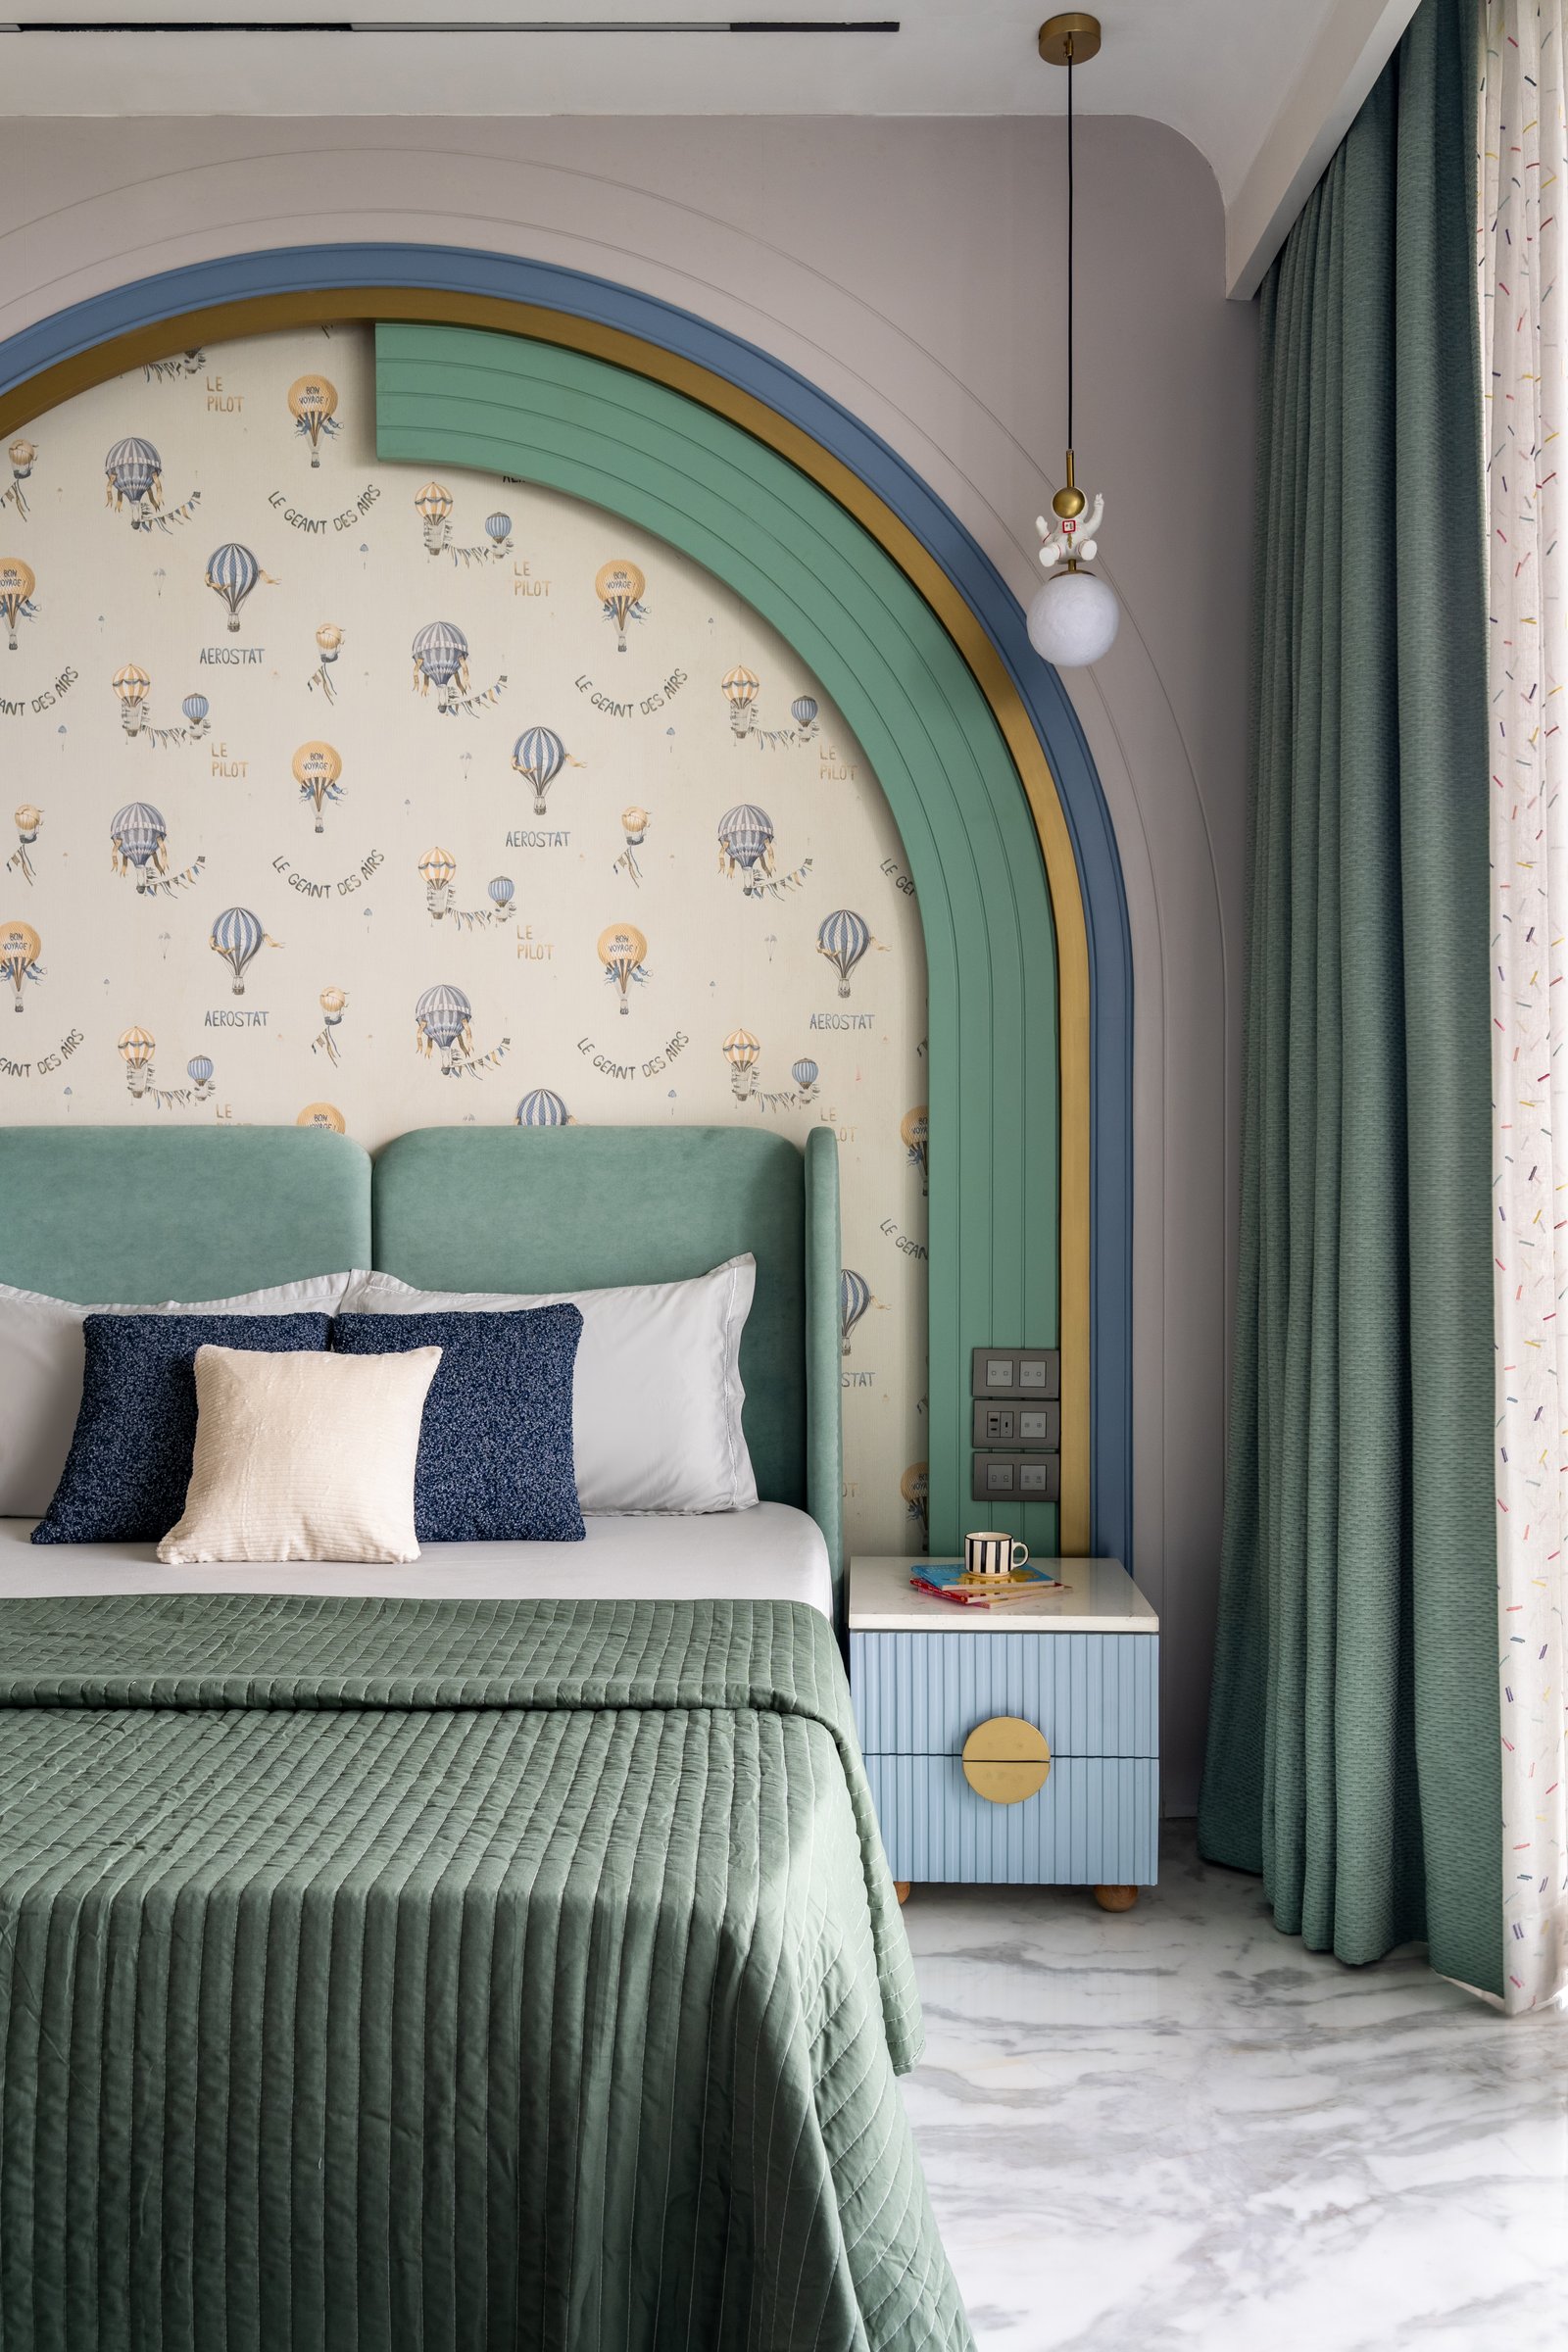
The first children’s bedroom introduces a playful yet refined design language, centred around an arched feature wall with layered mouldings in sage green, blue and brass framing patterned wallpaper. A sage velvet upholstered headboard complements the architectural detailing, creating a cohesive composition of colour and texture.
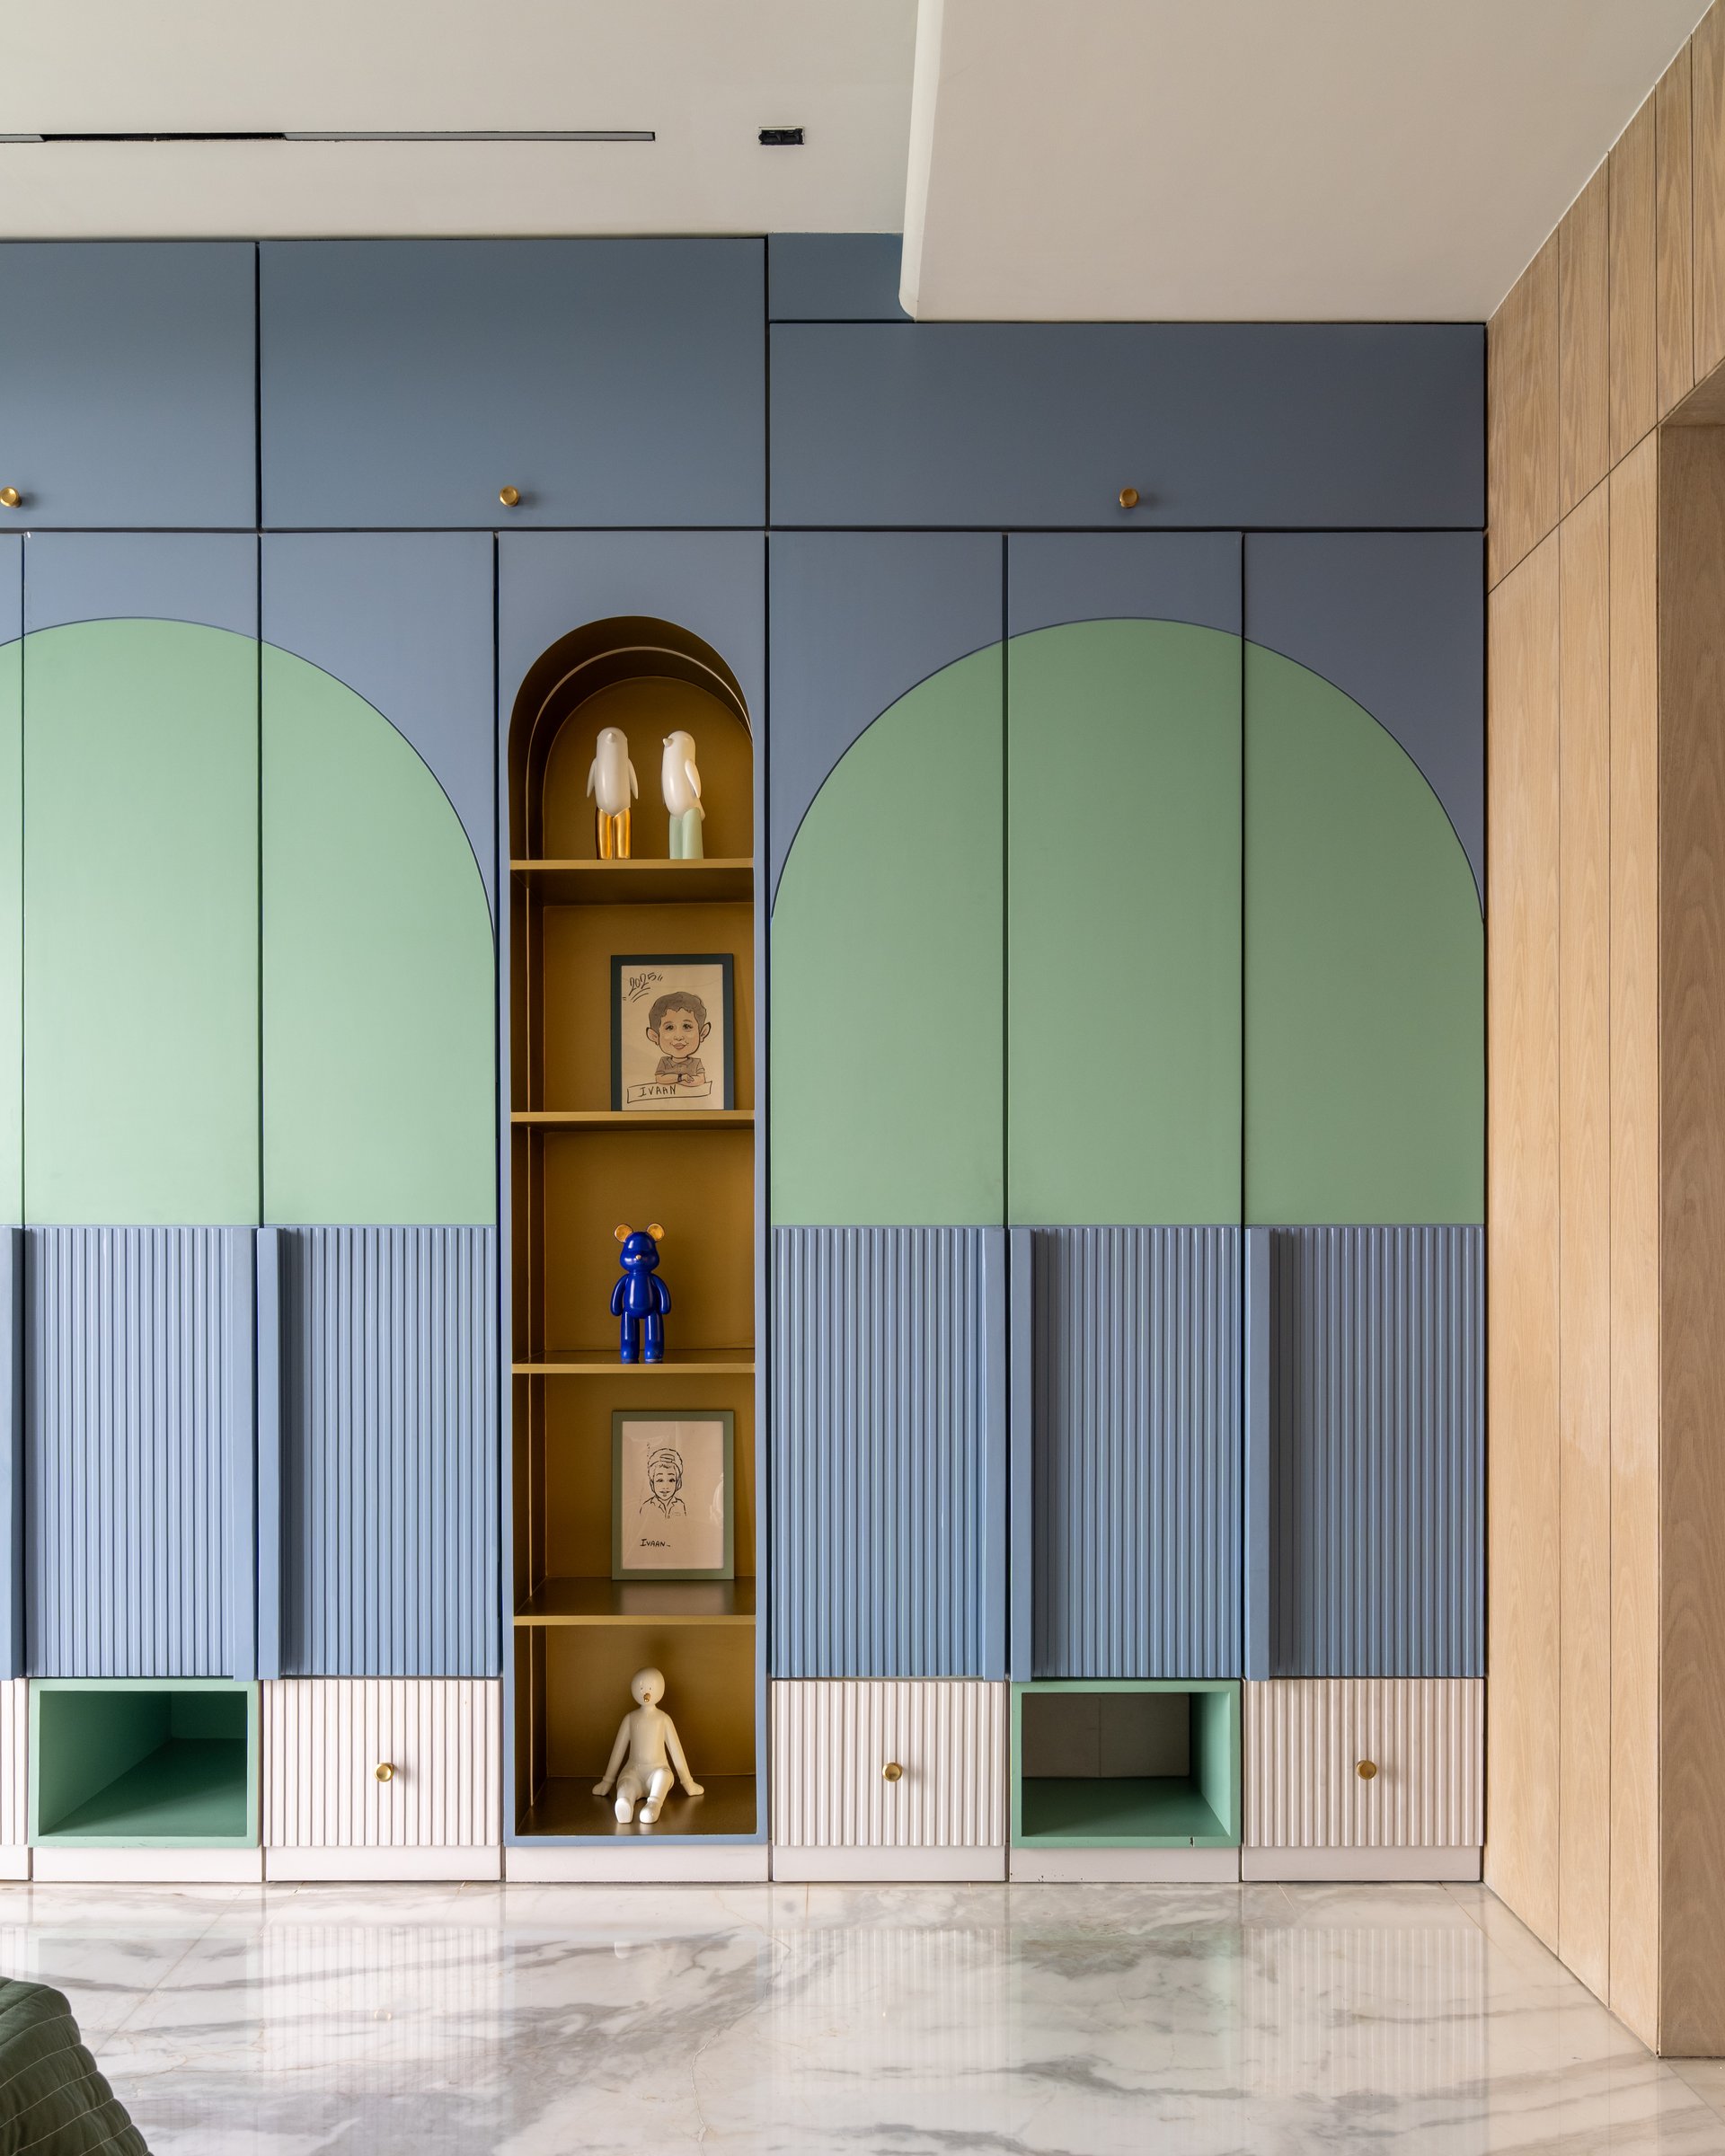
Opposite the bed, the wardrobe wall extends the room’s architectural language through a carefully composed arrangement of arched sage green shutters, periwinkle framing and fluted lower panels. A slender central niche in warm ochre provides space for framed artwork and decorative objects, adding a personal touch. The interplay of colour, geometry and bespoke joinery transforms functional storage into a distinctive design feature, maintaining a sense of visual harmony throughout the room.
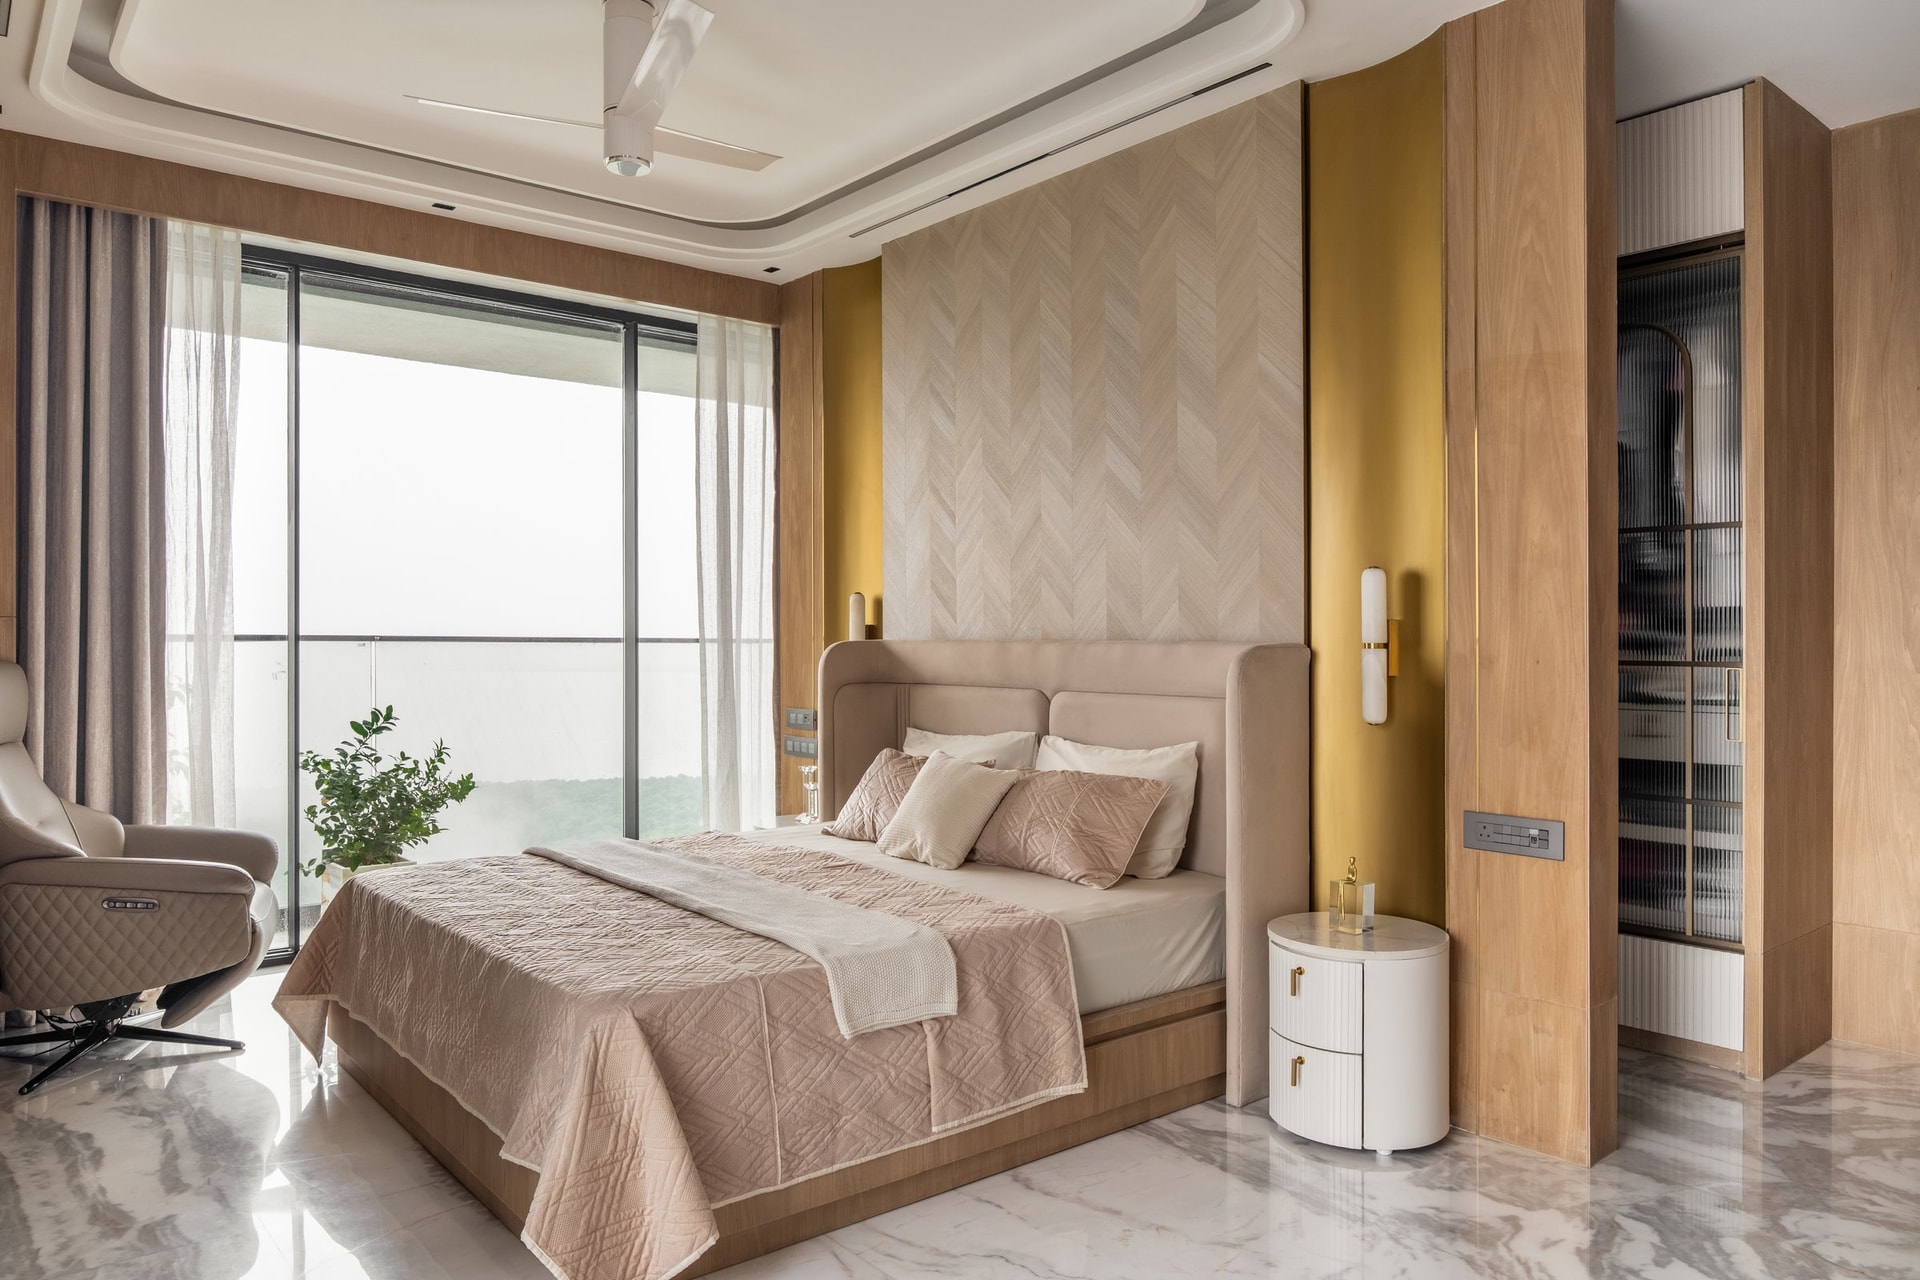
The master bedroom embraces a warmer, more understated aesthetic, creating a tranquil retreat within the home. A chevron-patterned wood veneer feature wall forms the backdrop to a softly upholstered headboard, complemented by vertical ochre accents set within warm wood panelling. Full-height glazing connects the bedroom to the adjoining balcony, allowing natural light to enhance the rich material palette. A reclining lounger positioned beside the windows completes the space, offering a comfortable corner for relaxation.
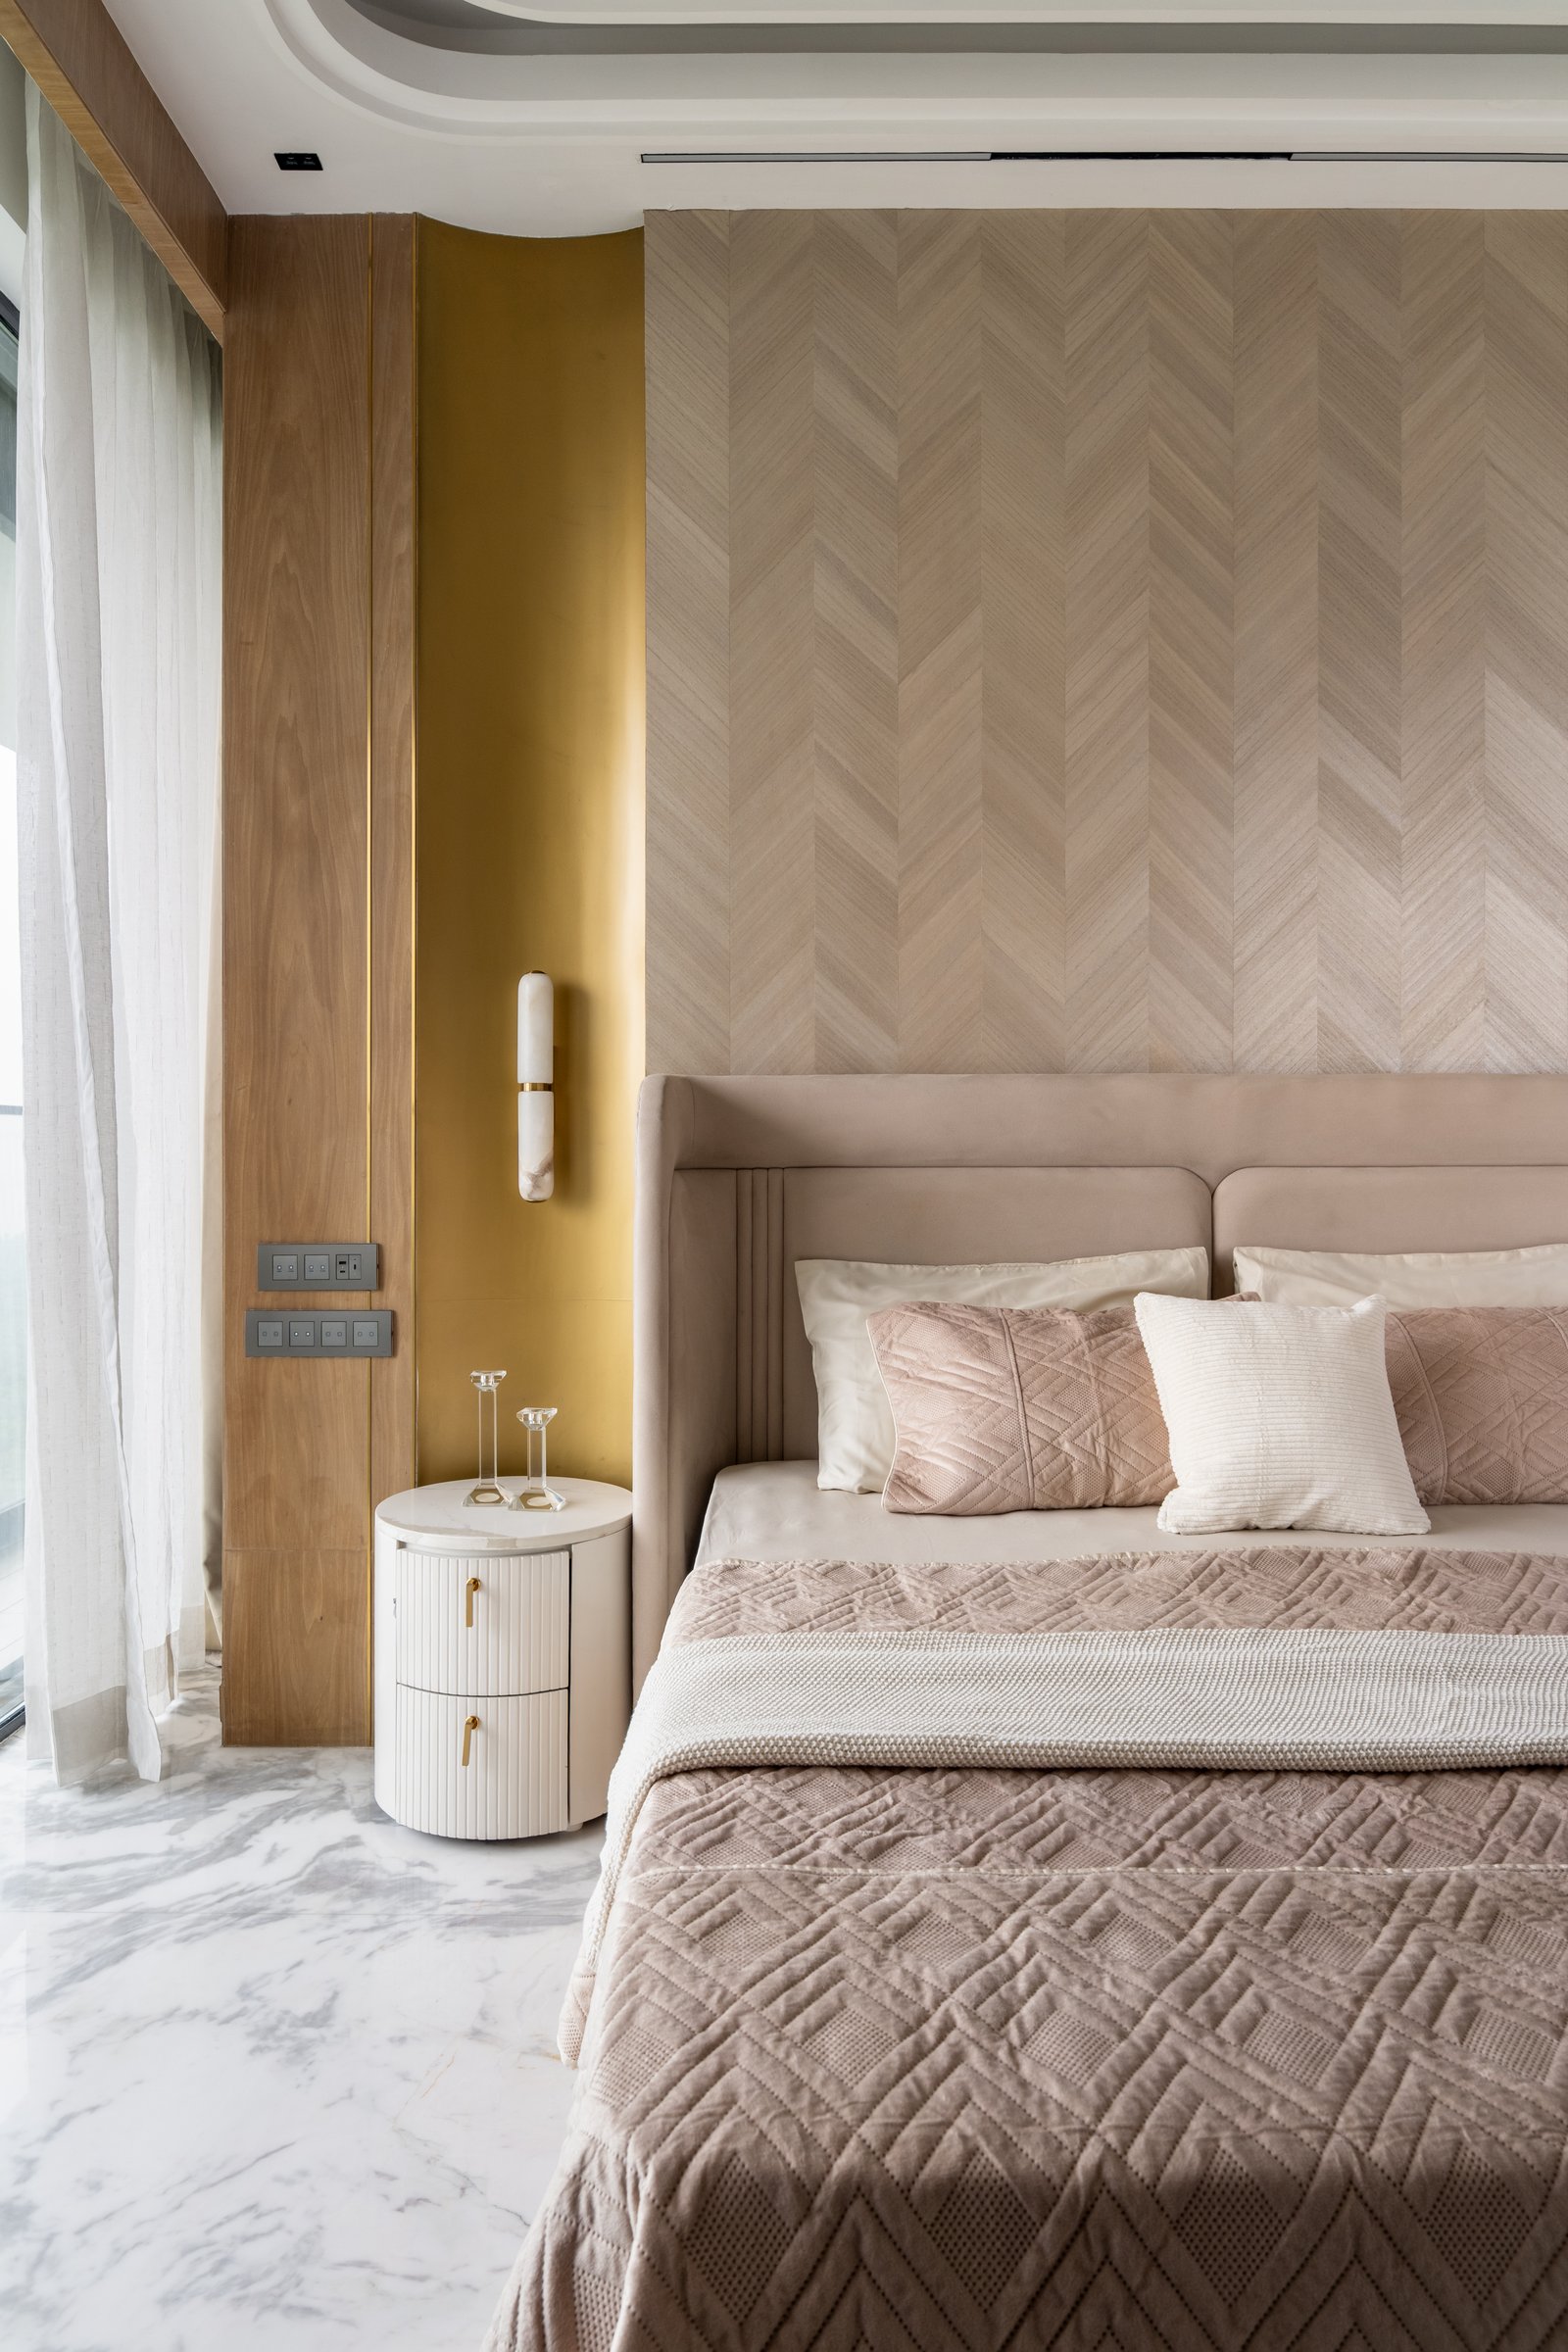
A tighter view reveals how the detailing carries the room. The chevron panel’s grain reads as texture rather than pattern, the alabaster-and-brass sconce provides a soft point of light against the ochre band, and the fluted cylindrical nightstand in ivory with brass pulls completes the room’s quieter interpretation of the Deco vocabulary established in the public spaces.
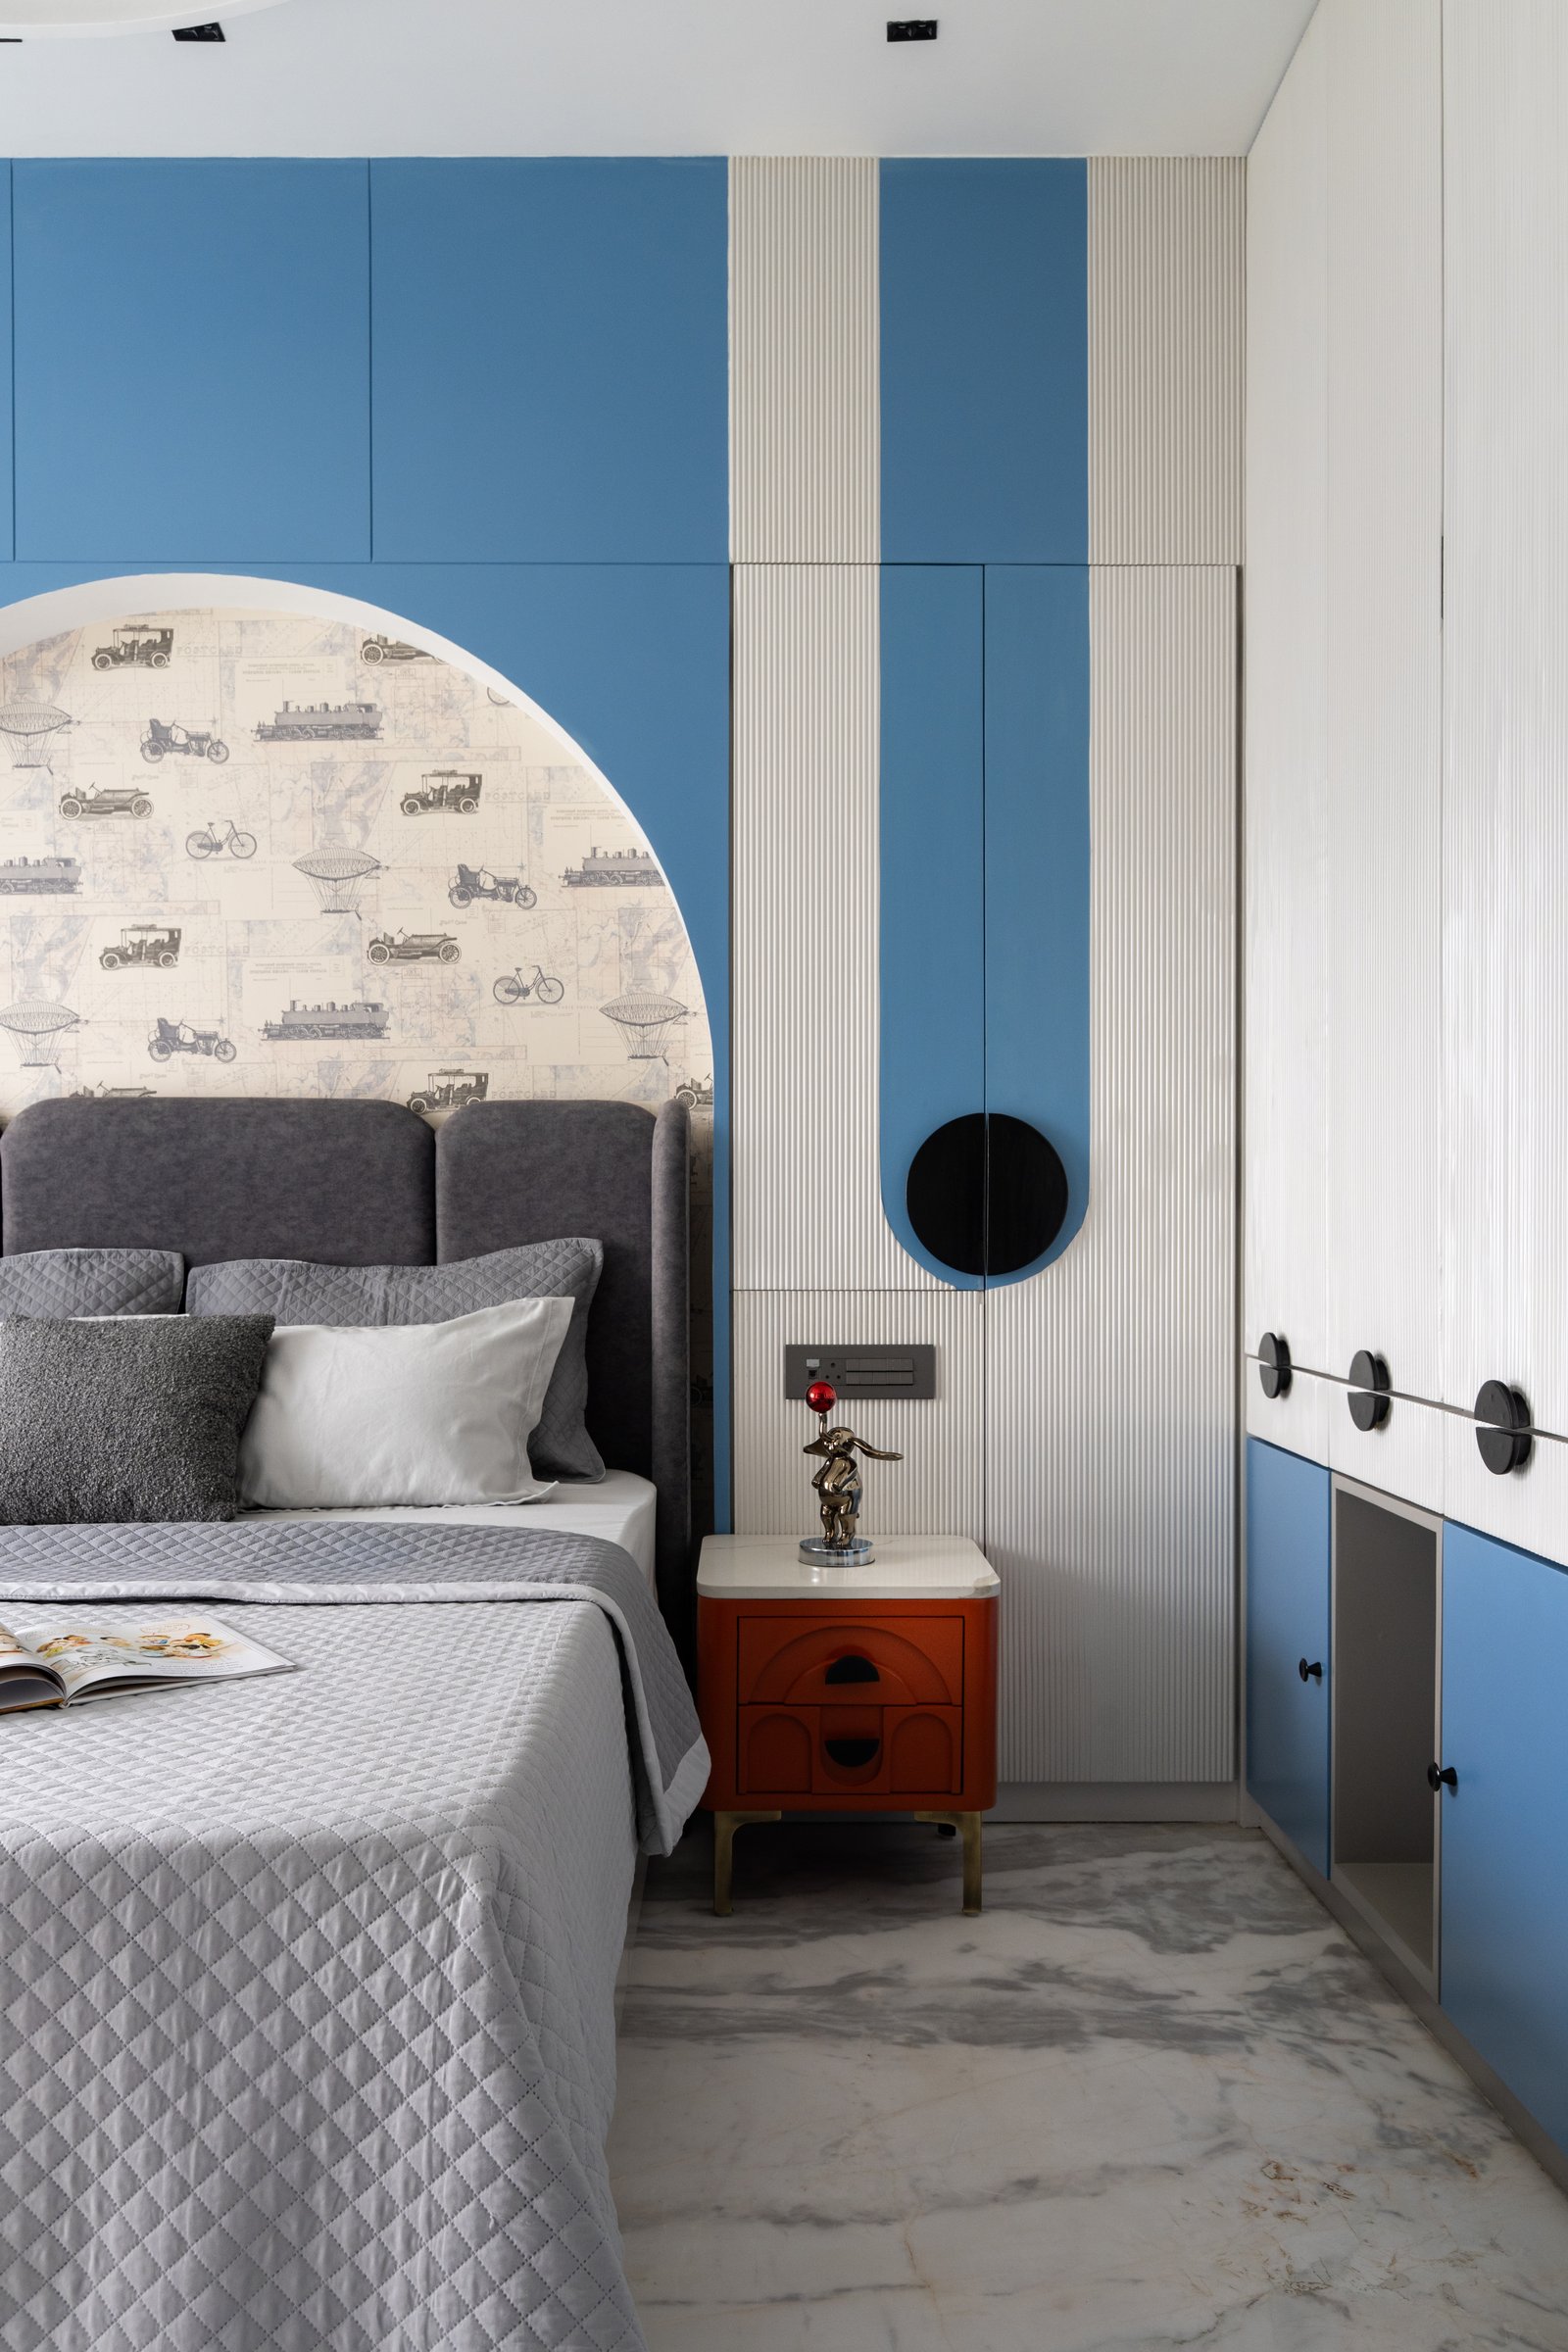
The second children’s bedroom introduces a fresh, contemporary palette of cornflower blue and warm white, balanced by playful geometric detailing. A grey upholstered headboard is set against an arched niche with patterned wallpaper, while adjoining fluted white panels, accented by vertical blue bands and a circular black detail, create a striking architectural composition. An orange bedside table with arched drawer fronts and slender brass legs adds a vibrant contrast, bringing warmth and individuality to the space while maintaining a cohesive design language.
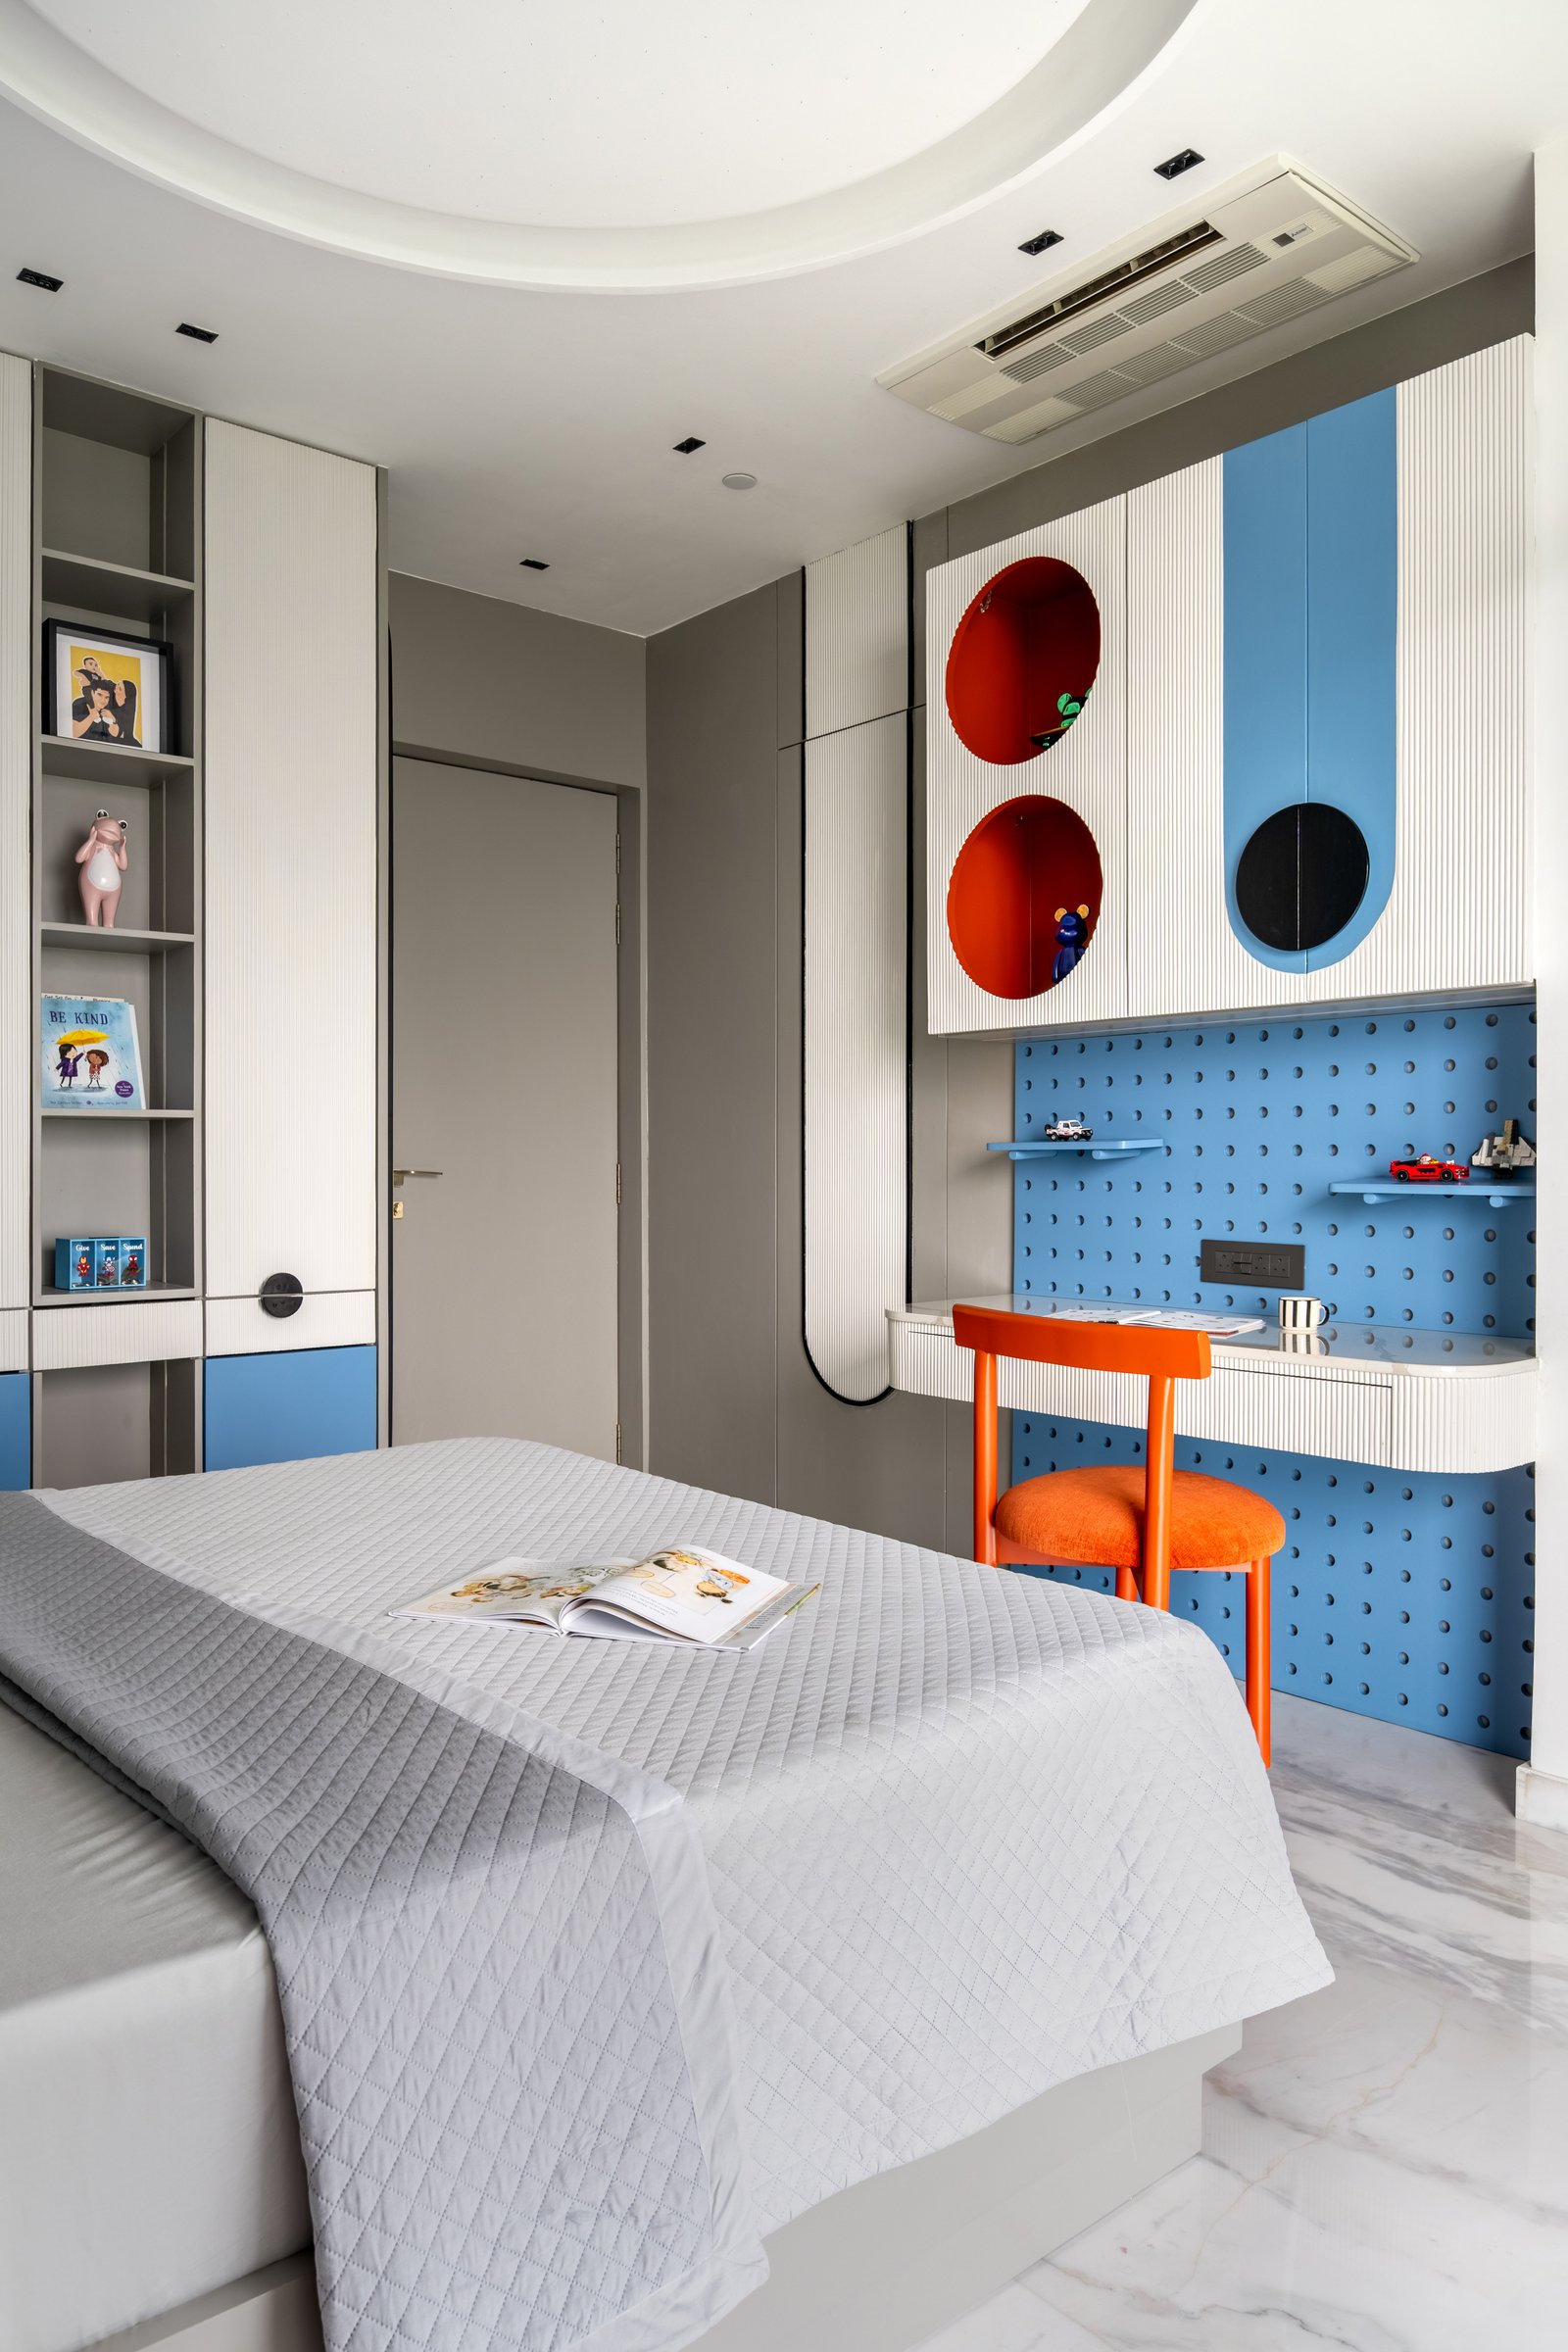
The study area continues the bedroom’s playful geometric language, with a cornflower blue pegboard forming the backdrop to a slim writing desk with fluted detailing. Circular orange niches introduce a distinctive architectural element, complemented by a matching chair that adds vibrancy to the composition. An open bookshelf with blue accents provides practical storage while visually connecting the study to the rest of the room. Together, the contrasting colours, rounded forms and functional detailing create an engaging yet thoughtfully organised space.
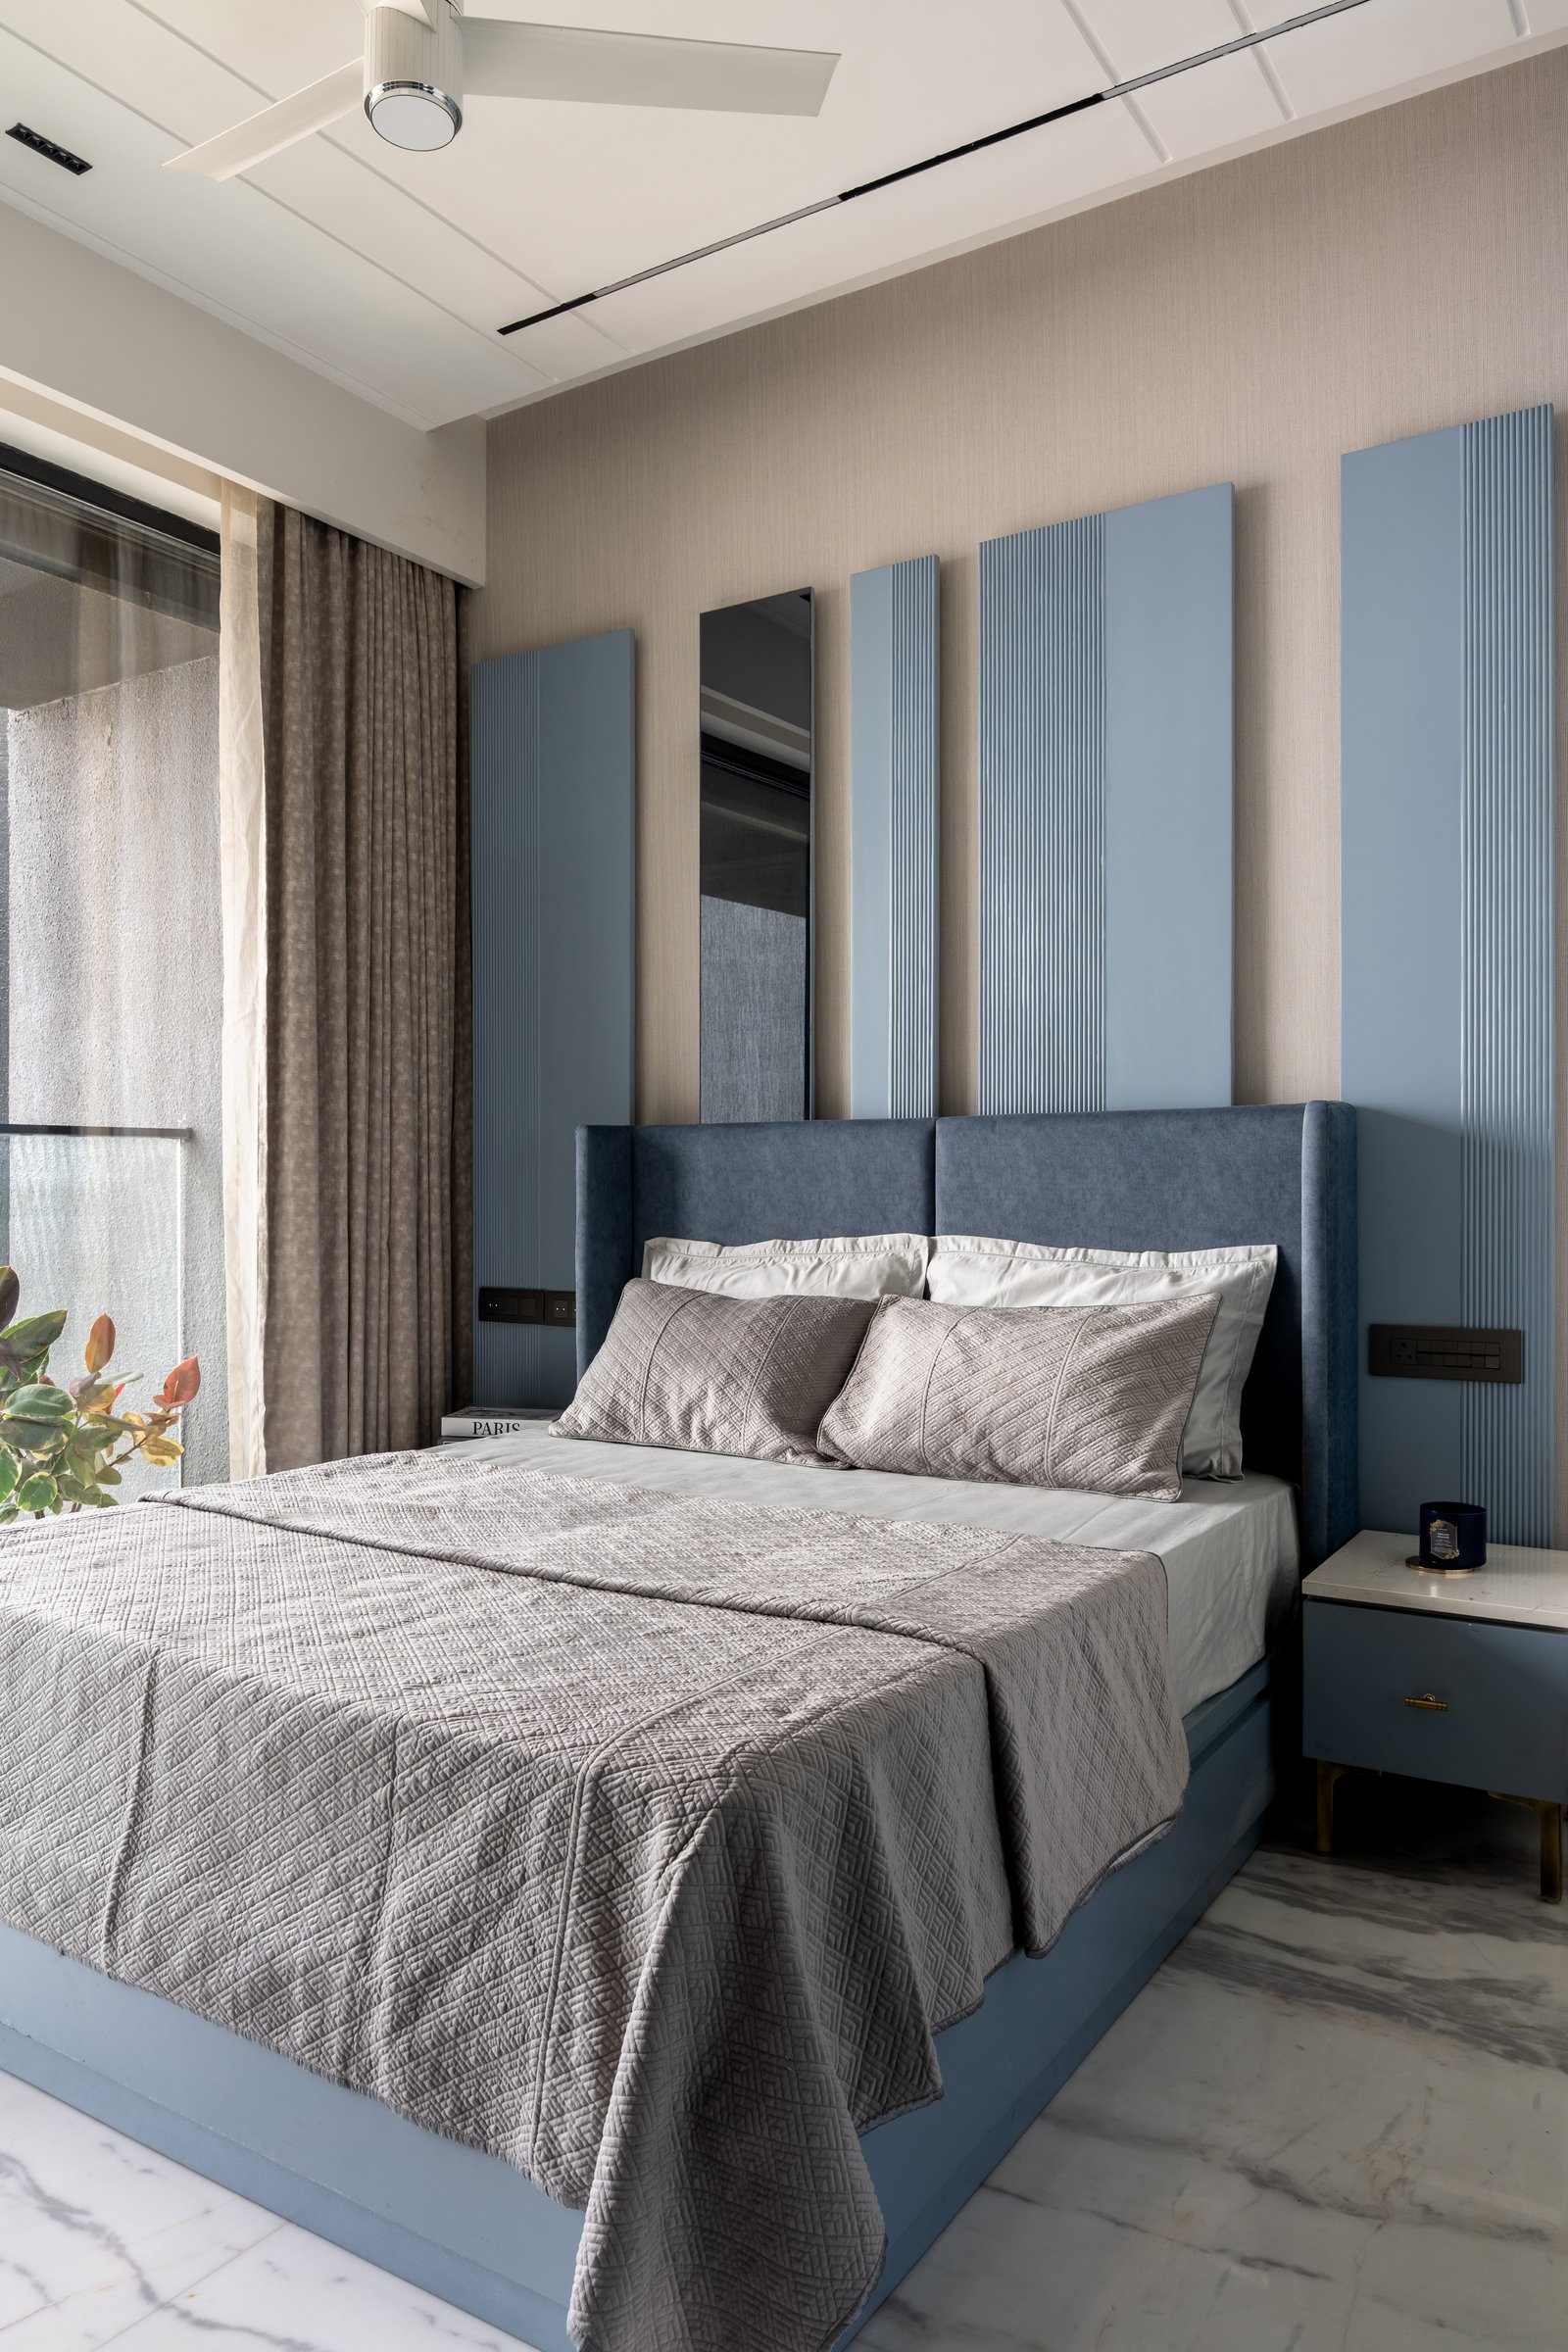
The guest bedroom adopts a more restrained aesthetic, defined by a soothing palette of muted blues and subtle textures. An upholstered headboard extends across the wall, complemented by a composition of flat and fluted vertical panels in varying blue tones, with a slender mirror introducing depth and visual interest. A textured neutral wall covering provides a soft backdrop, allowing the layered finishes and understated detailing to create a calm, welcoming retreat for guests.
Abode 32 presents a contemporary interpretation of Art Deco, where its defining elements of brass accents, arched forms, fluted surfaces and geometric detailing are thoughtfully integrated into a modern residential setting. Rather than adhering to a traditional aesthetic, Ridhima Shetty Design Studio balances expressive communal spaces with warmer, more restrained private interiors, creating a cohesive design language throughout the home. The result is a residence that celebrates individuality through considered proportions, layered materials and subtle decorative details, offering a timeless approach to contemporary family living.