The most enduring homes are seldom defined by a singular aesthetic. Instead, they are shaped by an editorial sensibility that allows memory and modernity to coexist with quiet confidence, where inherited traditions inform the atmosphere rather than dictate the design language. In these spaces, heritage is not preserved as nostalgia but reinterpreted as an instinctive way of living.
Designed by Lines & Abode under the direction of architect Arwa Husain, Aalaya is a thoughtfully composed two-bedroom residence in Pune that explores this balance with remarkable restraint. Rather than recreating the vocabulary of a traditional Indian home, the project distils its emotional essence, translating familiar rituals, craftsmanship, and cultural references into a contemporary architectural framework. Every intervention is measured, allowing the home to feel rooted in memory while remaining unmistakably of the present.
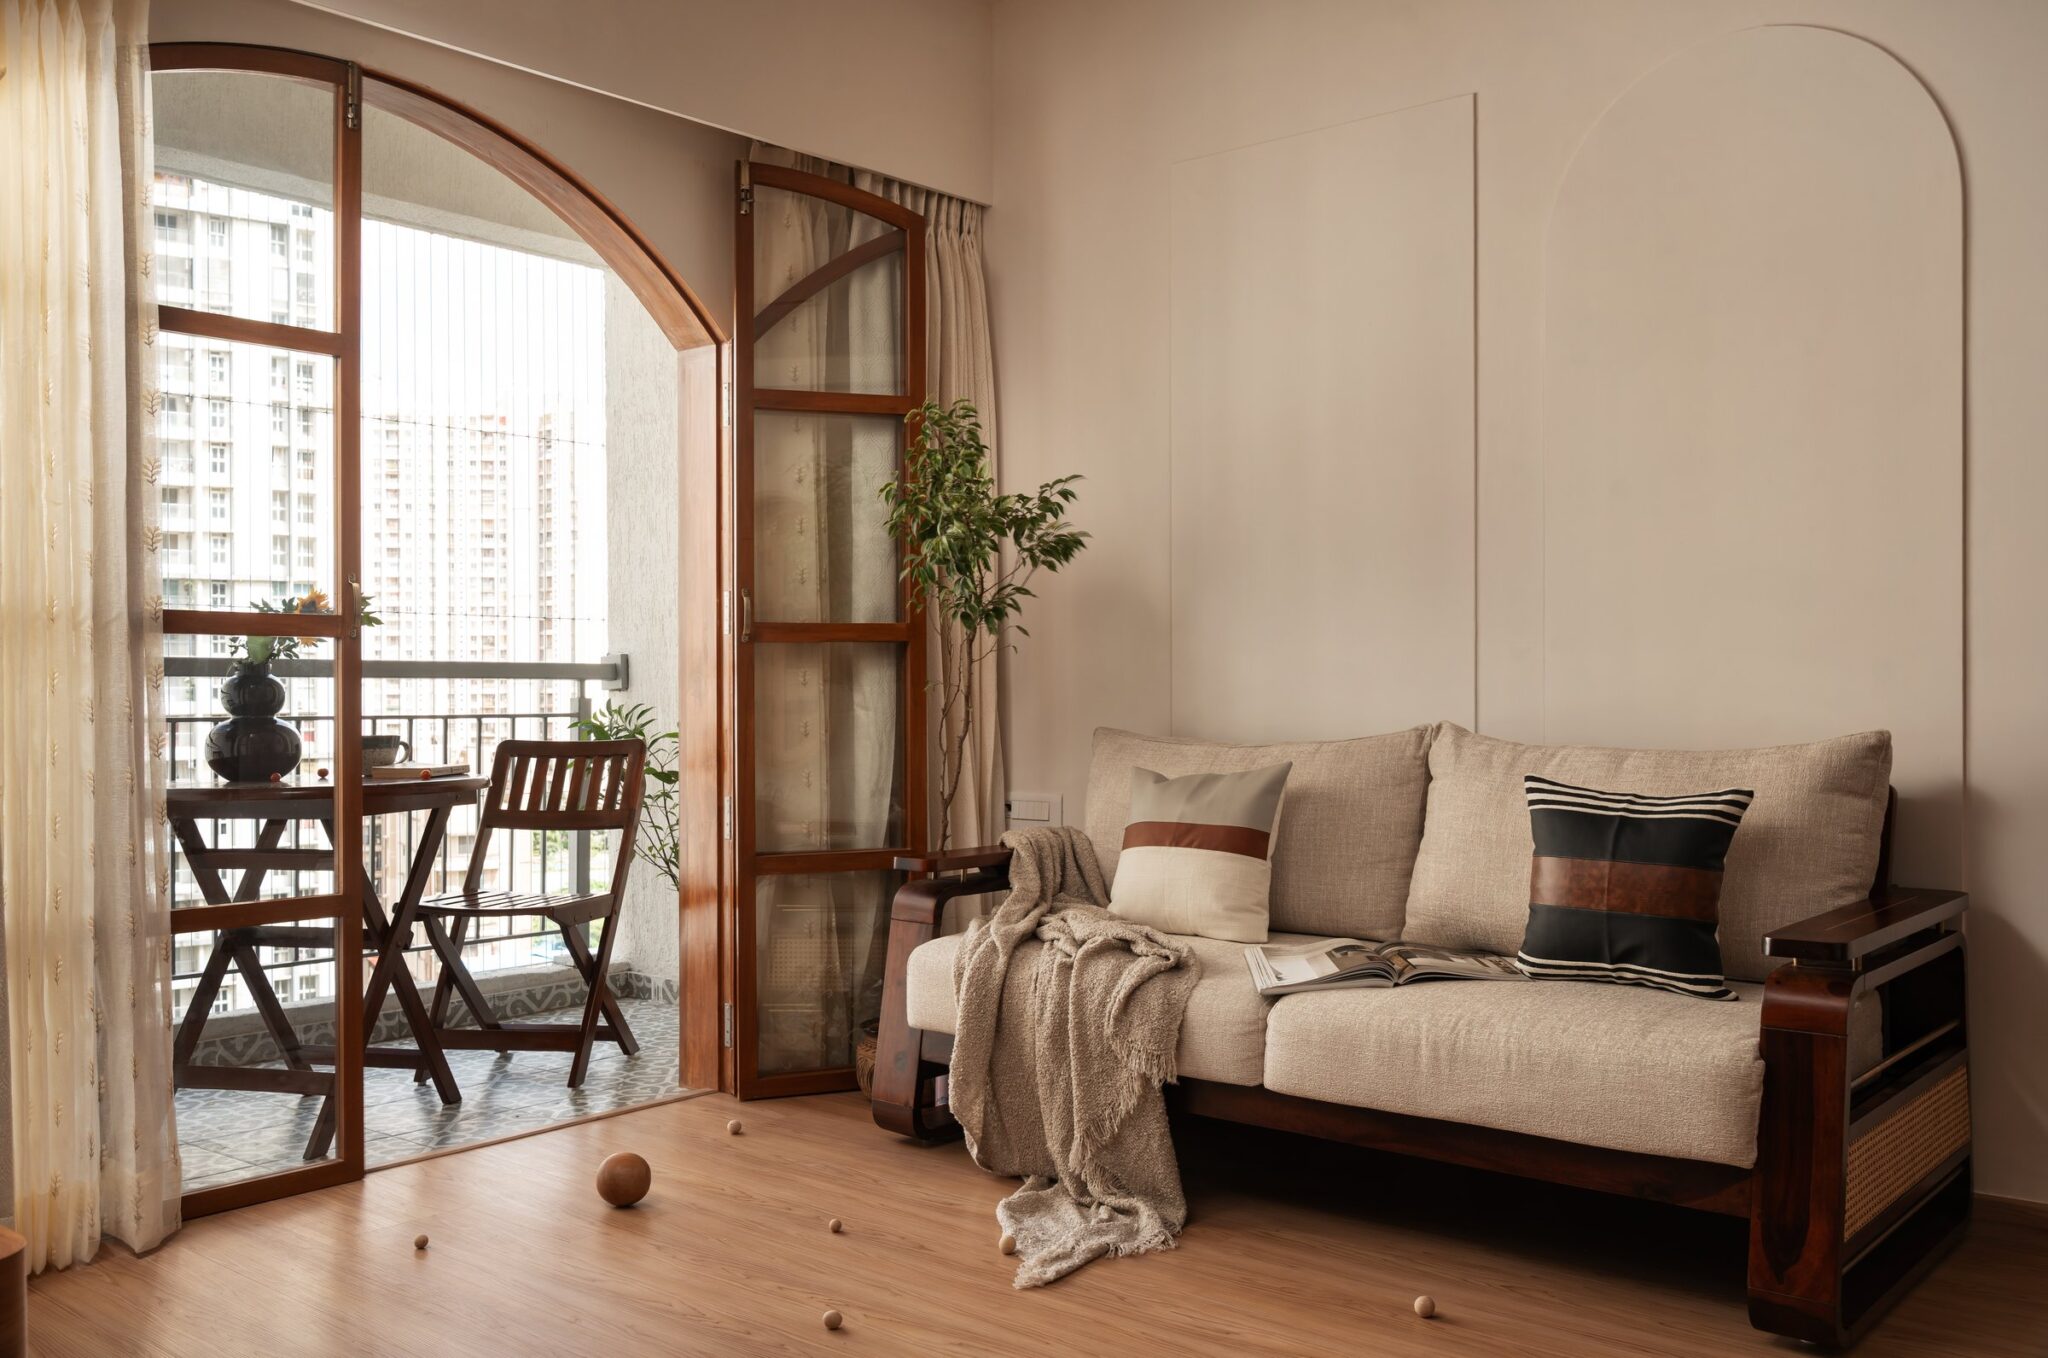
Throughout the residence, gently arched transitions choreograph movement, handcrafted details lend quiet richness, and a restrained palette of soft neutrals provides a calm backdrop for moments of carefully considered colour. Materials, textures, and bespoke elements unfold with subtlety rather than spectacle, creating interiors that reward closer observation. The result is a home where architecture and emotion exist in equal measure, demonstrating that timeless design is often less about recreating the past than allowing its values to evolve with grace.
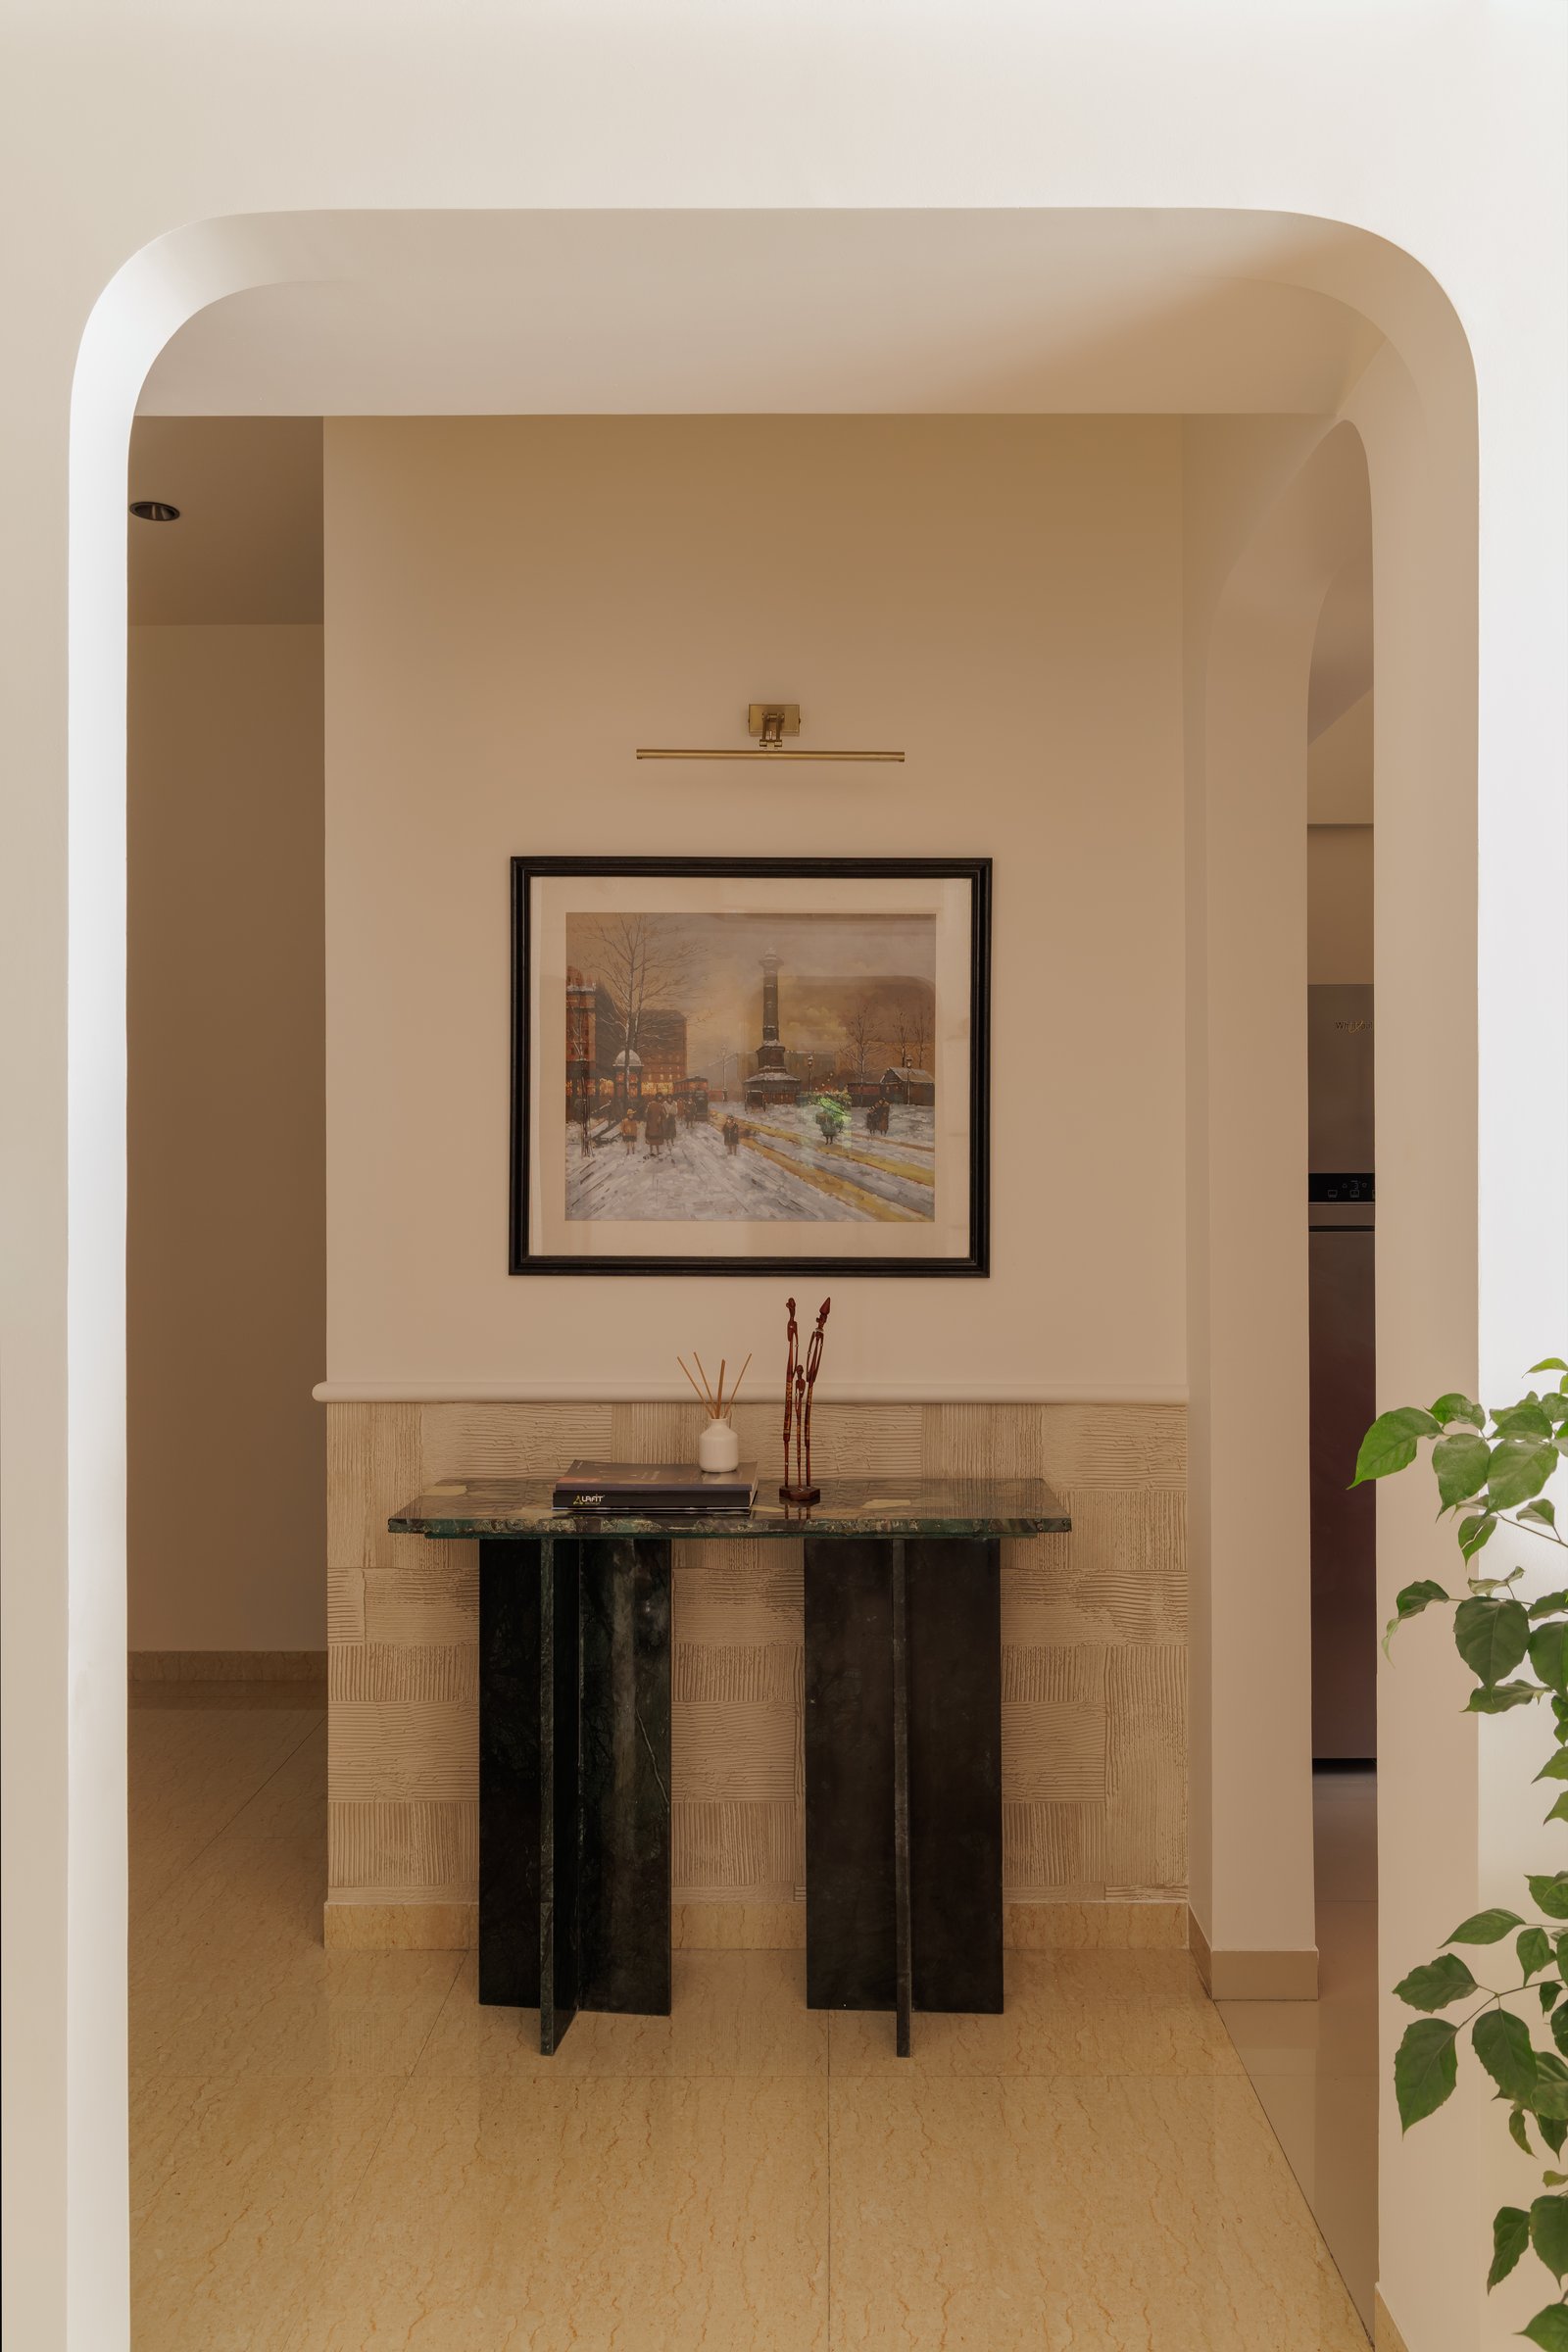
The entrance establishes the home’s design language with quiet confidence. A green stone console, supported by sculptural dark bases, is set against a subtly textured cream wall and framed by a softly arched opening that gently mediates the transition between the foyer and the living spaces beyond.
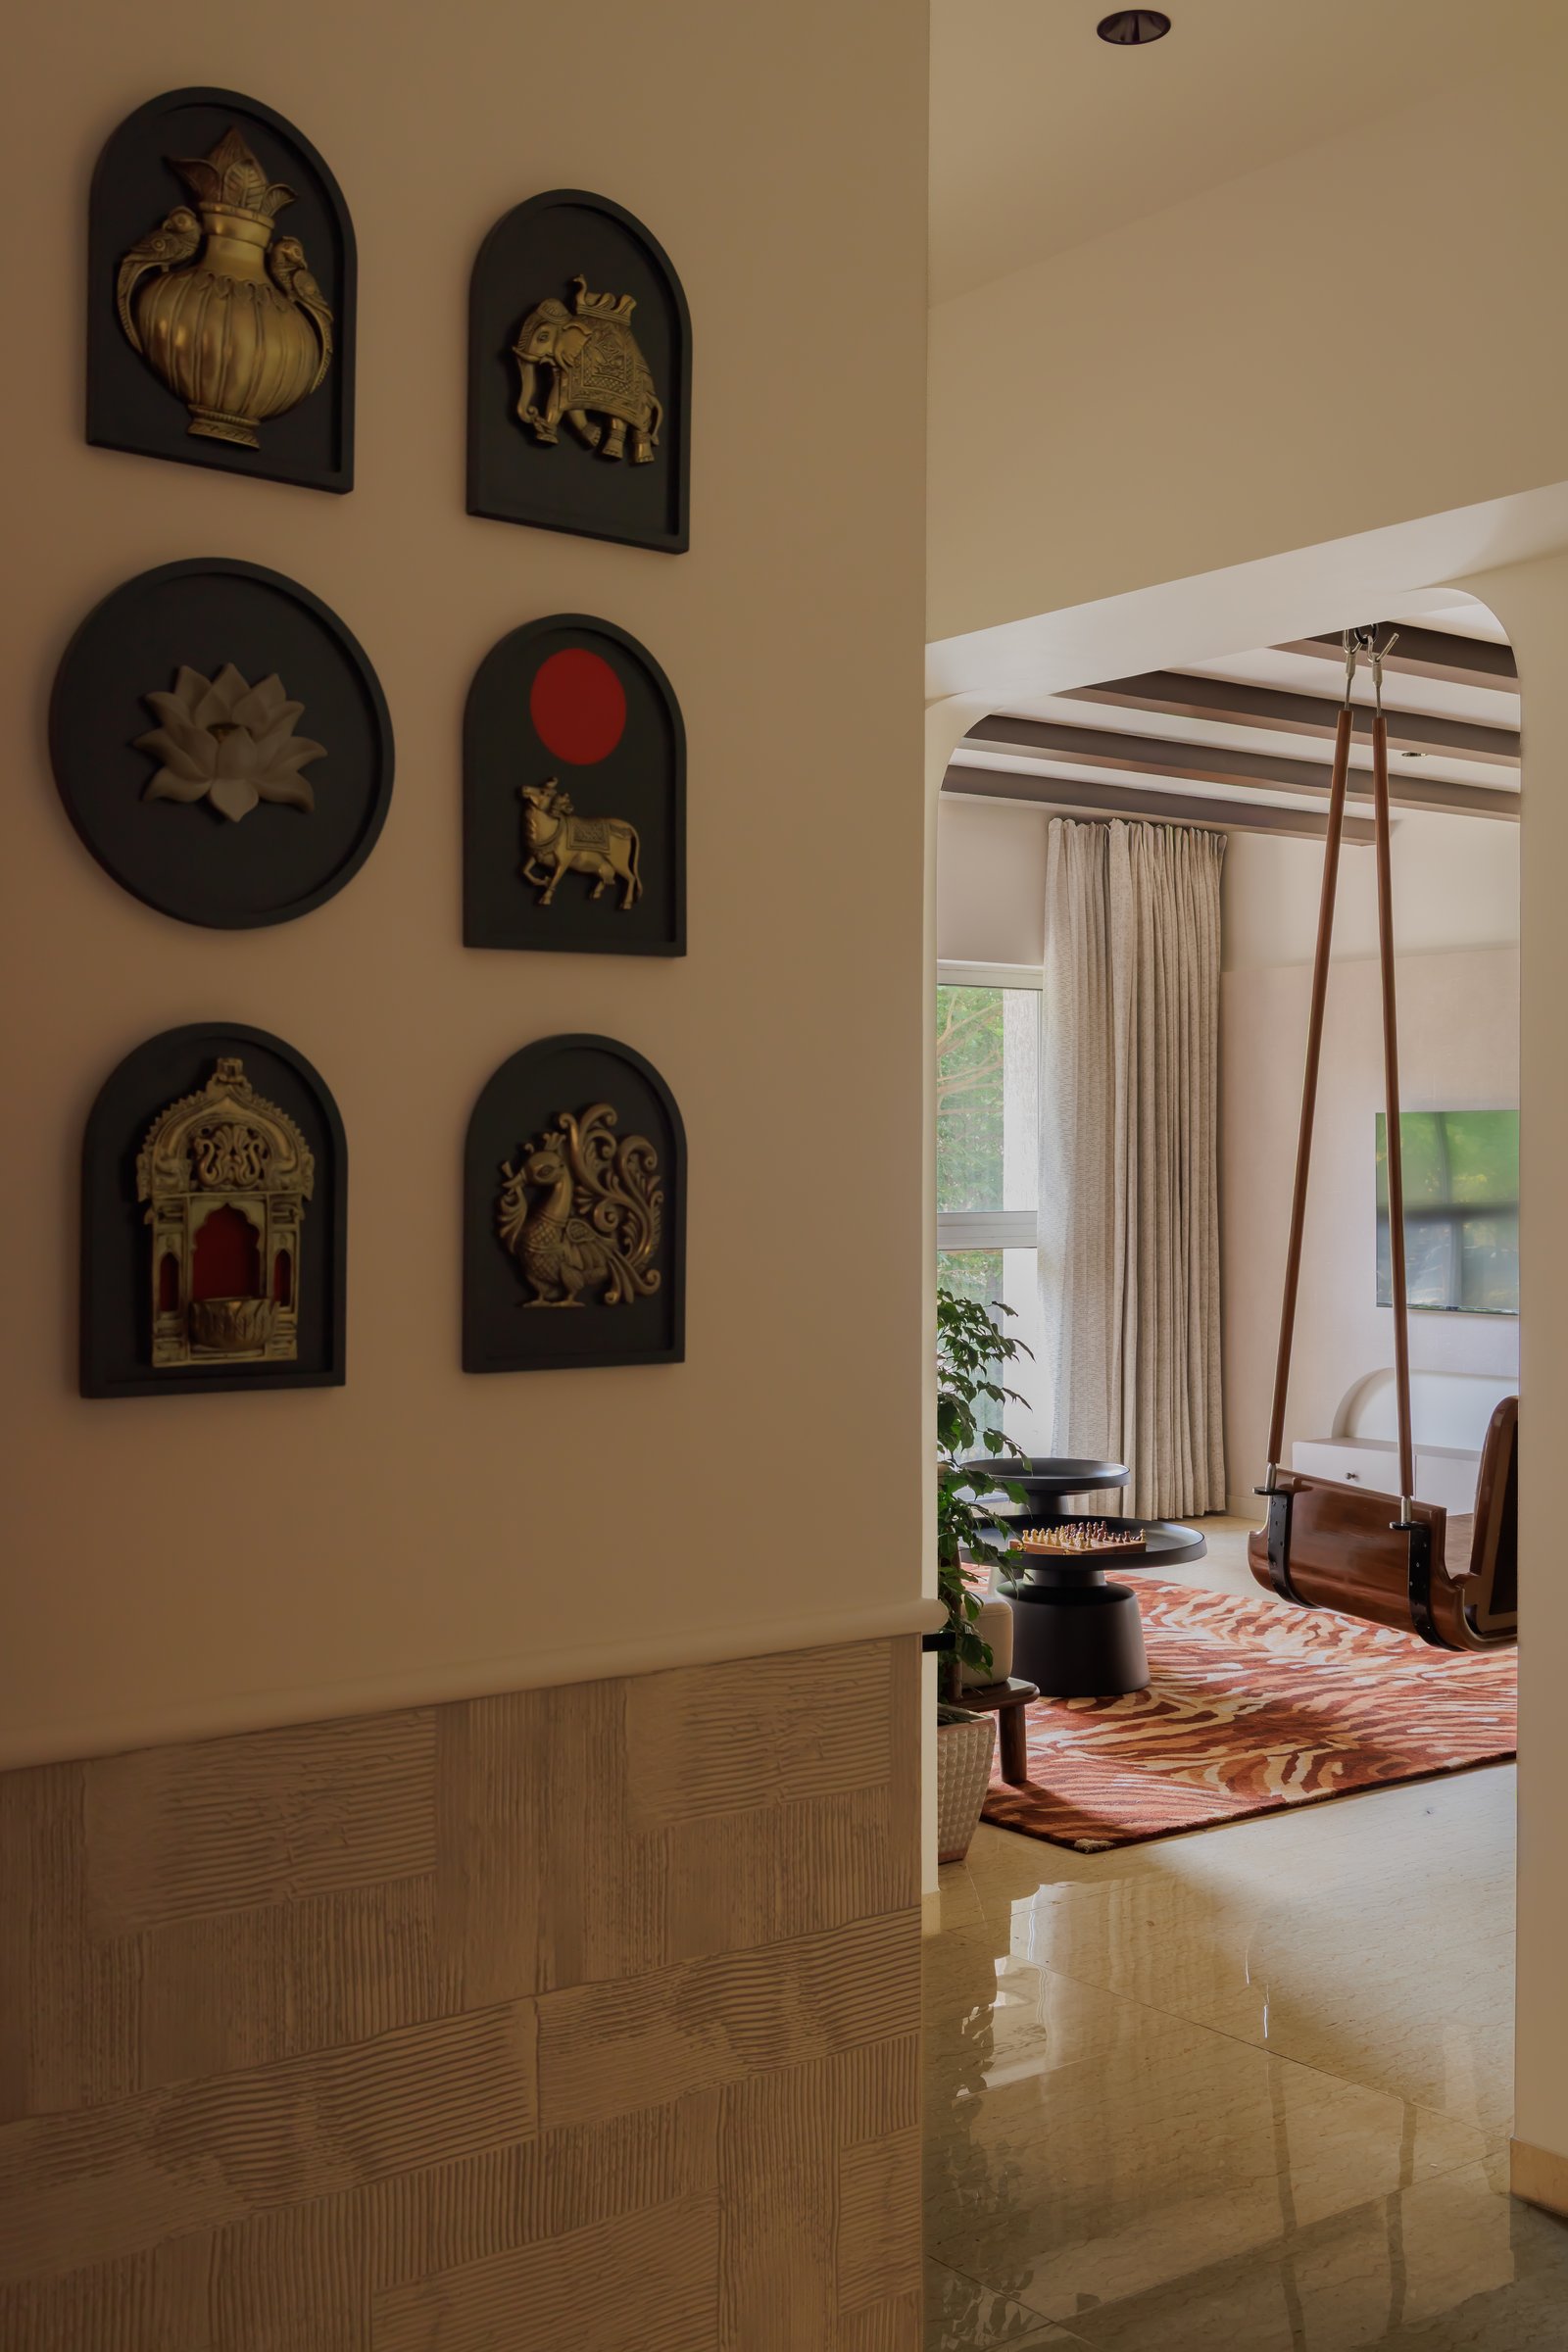
A gallery of arched brass reliefs occupies the wall opposite the passage, set above a horizontally banded textured dado. Through the opening, the living room reveals itself in glimpses: the swing’s timber seat, the patterned rug, and the soft daylight beyond. The composition establishes the home’s central conversation between cultural memory and contemporary form.
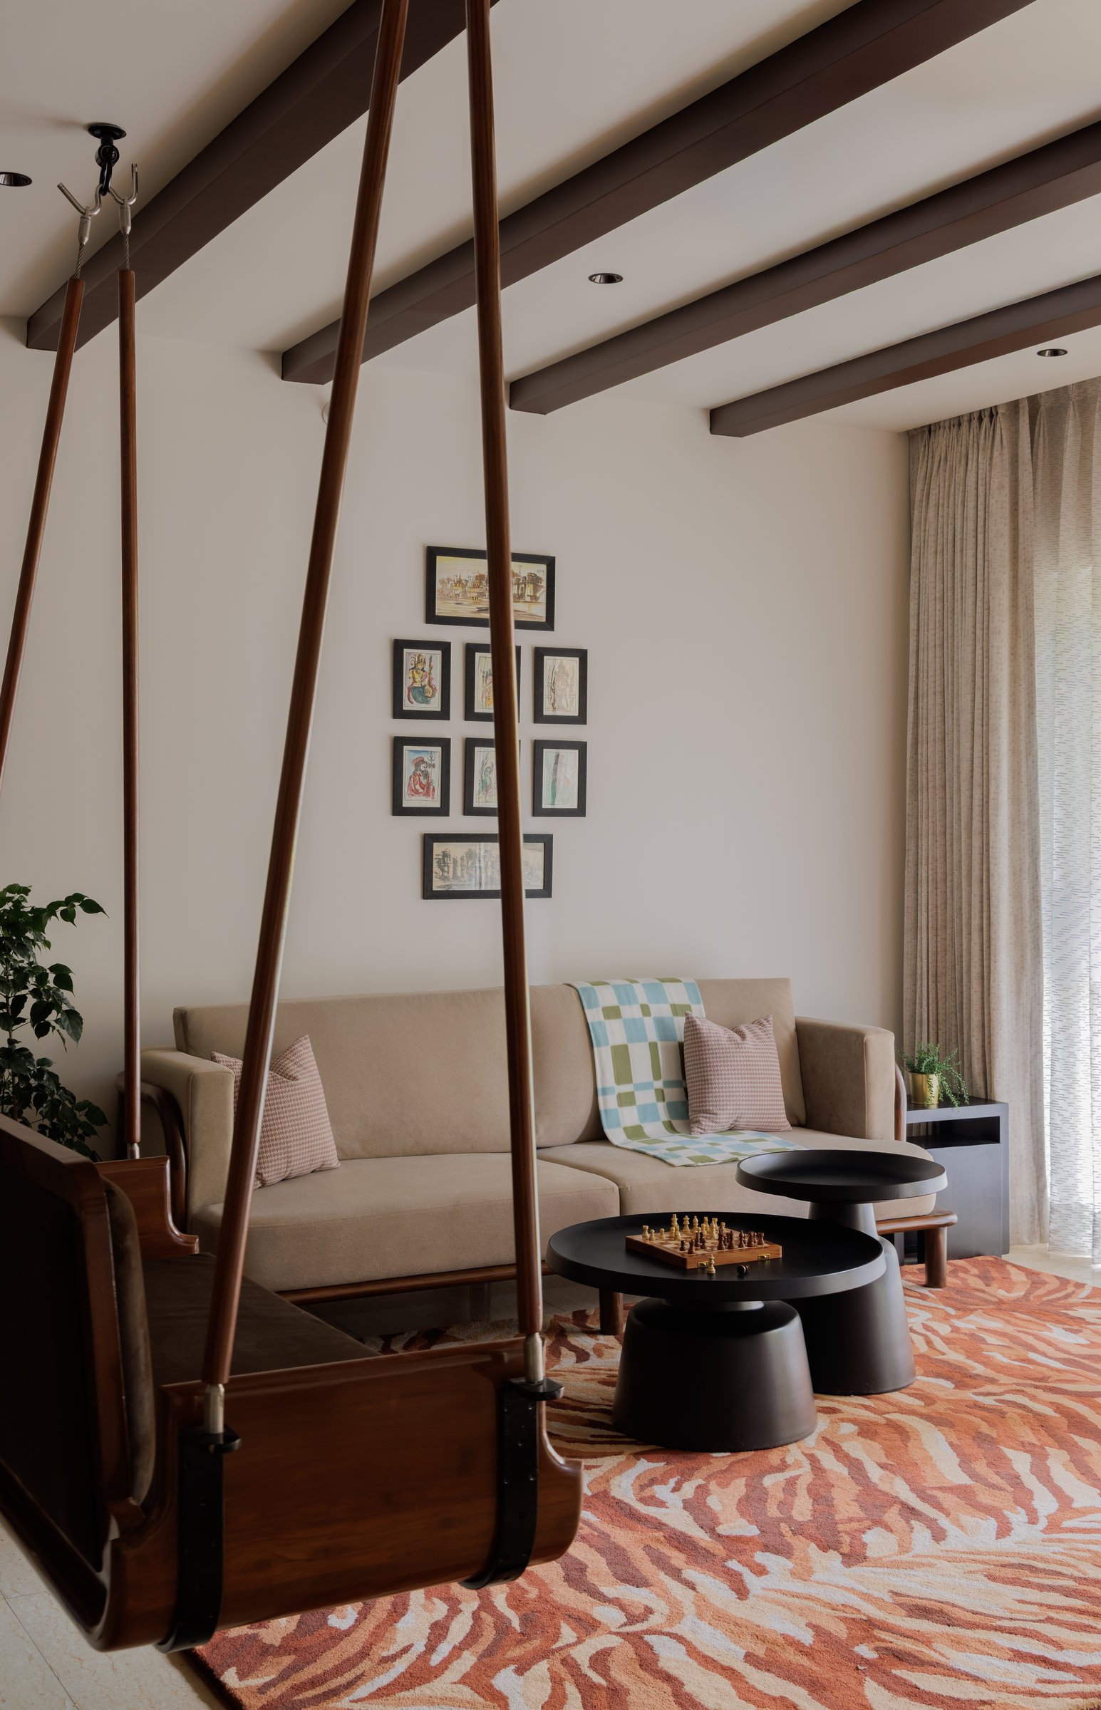
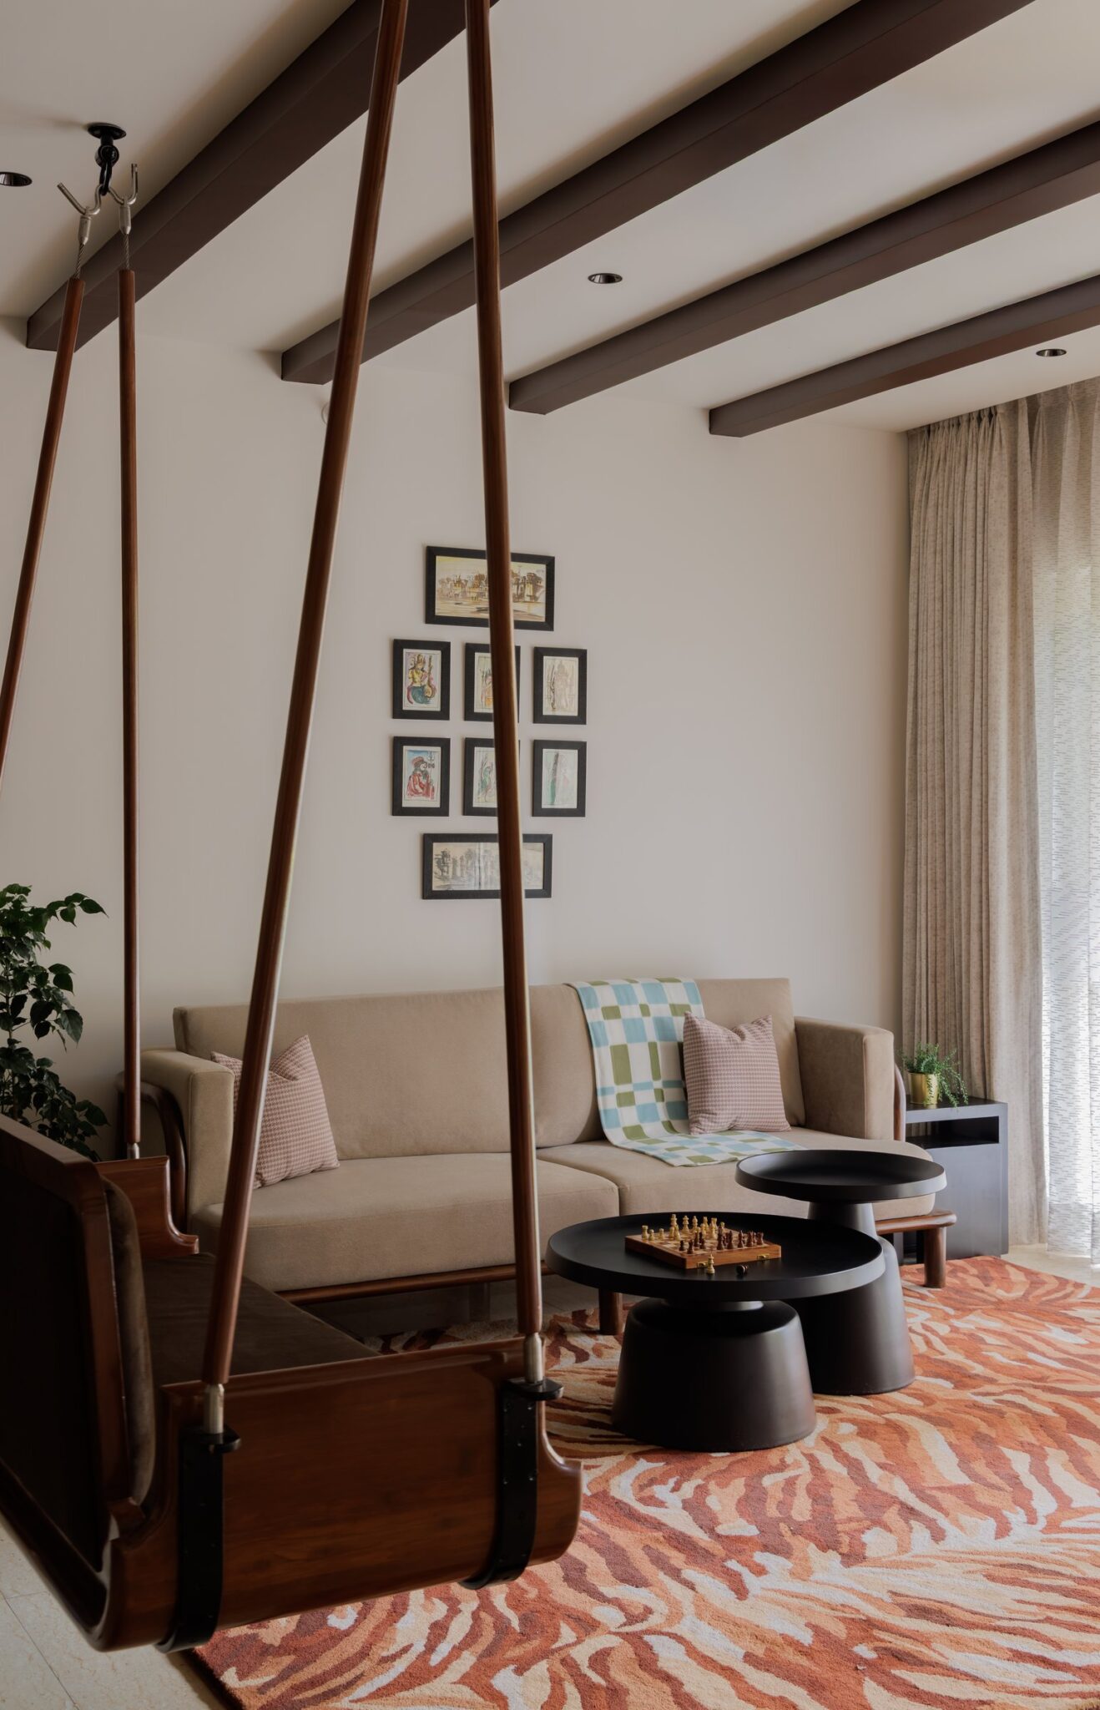
The living room is composed through proportion, materiality, and a careful balance of permanence and comfort. Exposed ceiling beams finished in a rich walnut tone introduce architectural rhythm while lending the space a quiet sense of structure. A handcrafted wooden swing anchors one side of the room, suspended from slender timber rods and positioned as a place for gathering and conversation rather than as a decorative focal point.
A pair of sculptural black coffee tables rest atop a boldly patterned rug in rust and cream, bringing visual depth to the otherwise restrained palette. The warm neutral sofa is layered with subtly patterned cushions and a checked throw, adding texture without disturbing the room’s composure. Together, these elements create a living space that feels intimate, timeless, and quietly expressive.
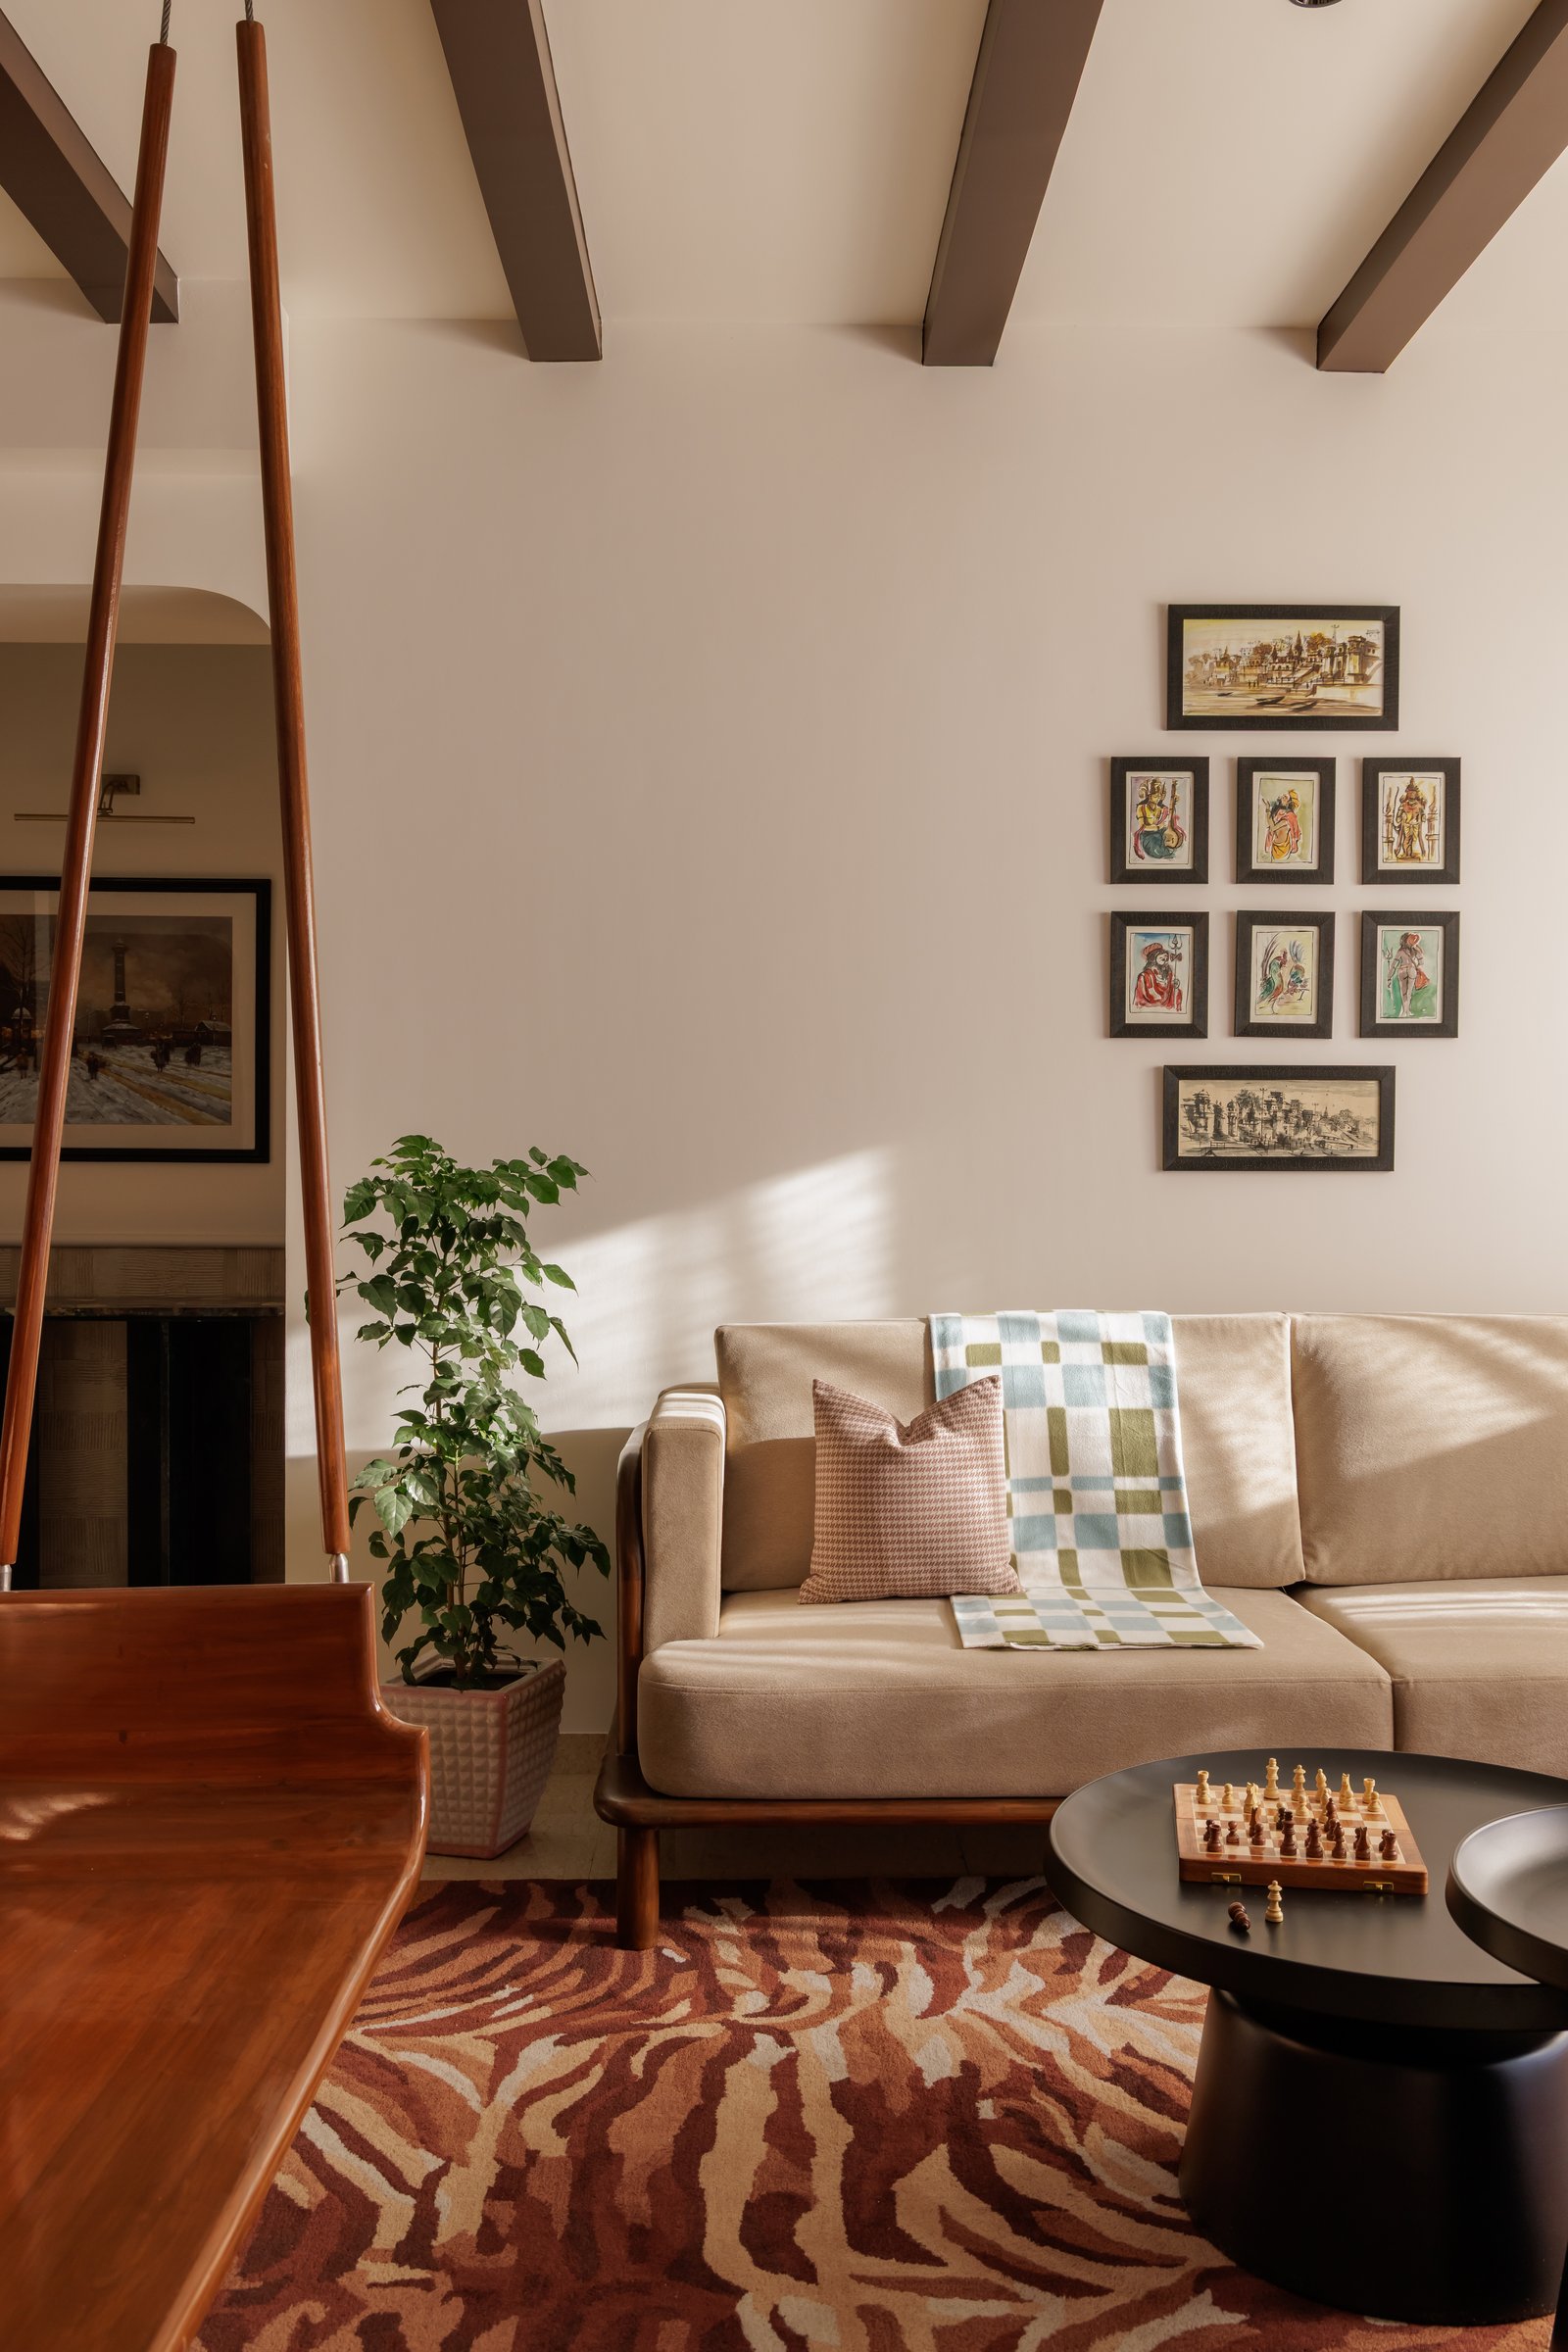
““The brief was never about recreating a traditional Indian home. Instead, it was about preserving its emotional essence while embracing the rhythms of modern life.””
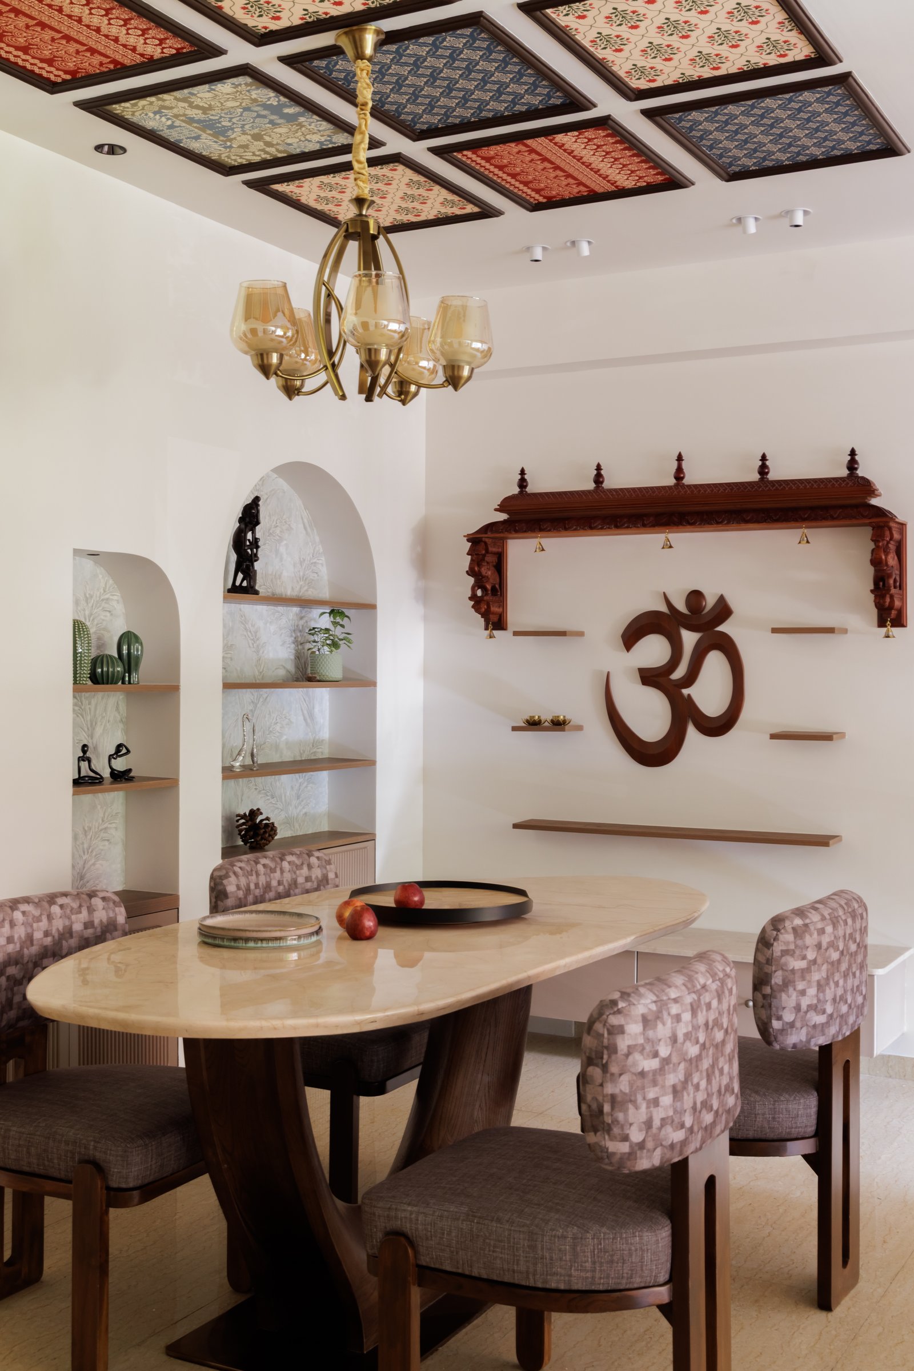
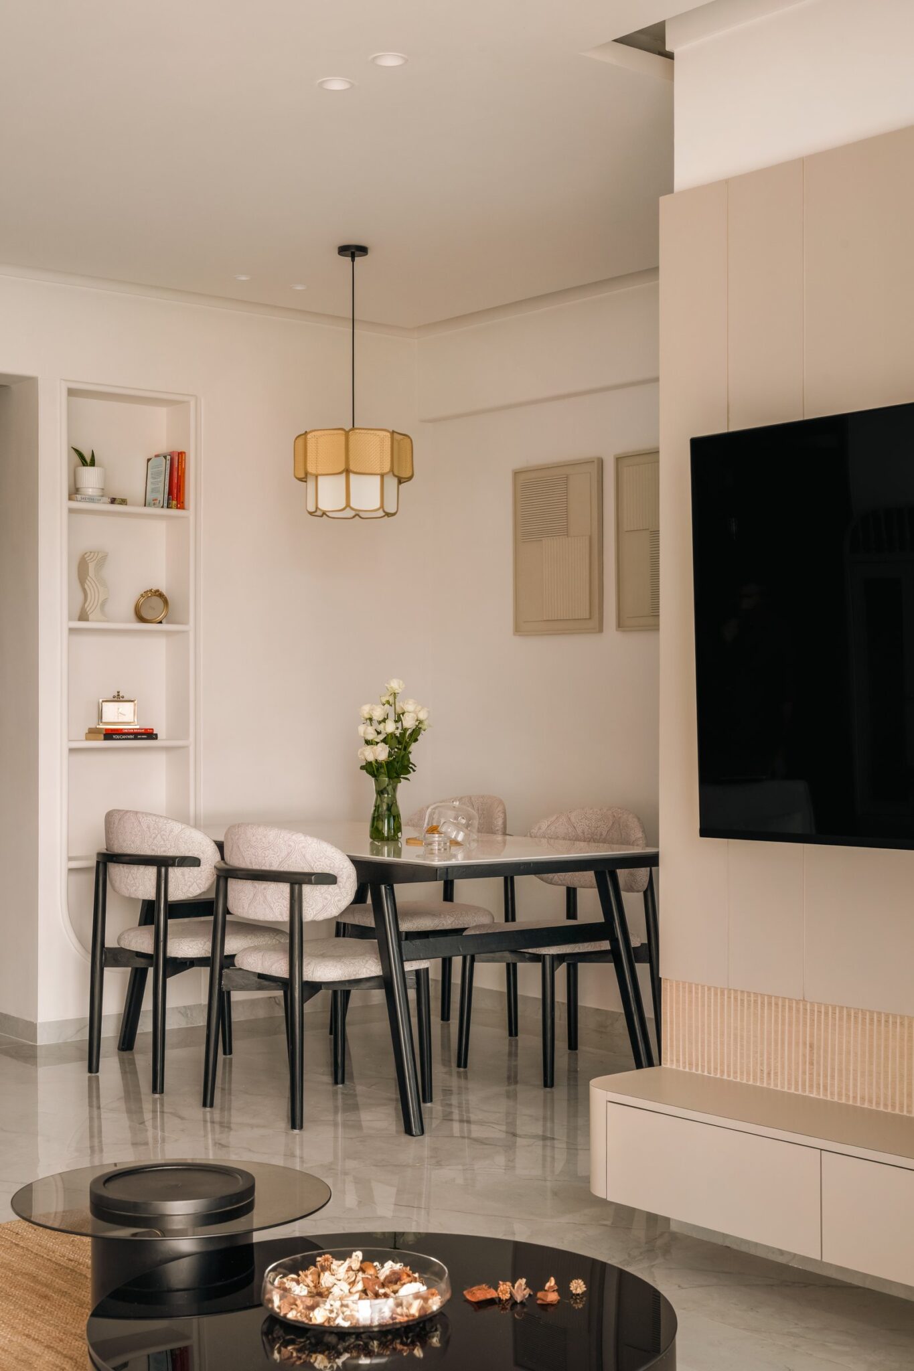
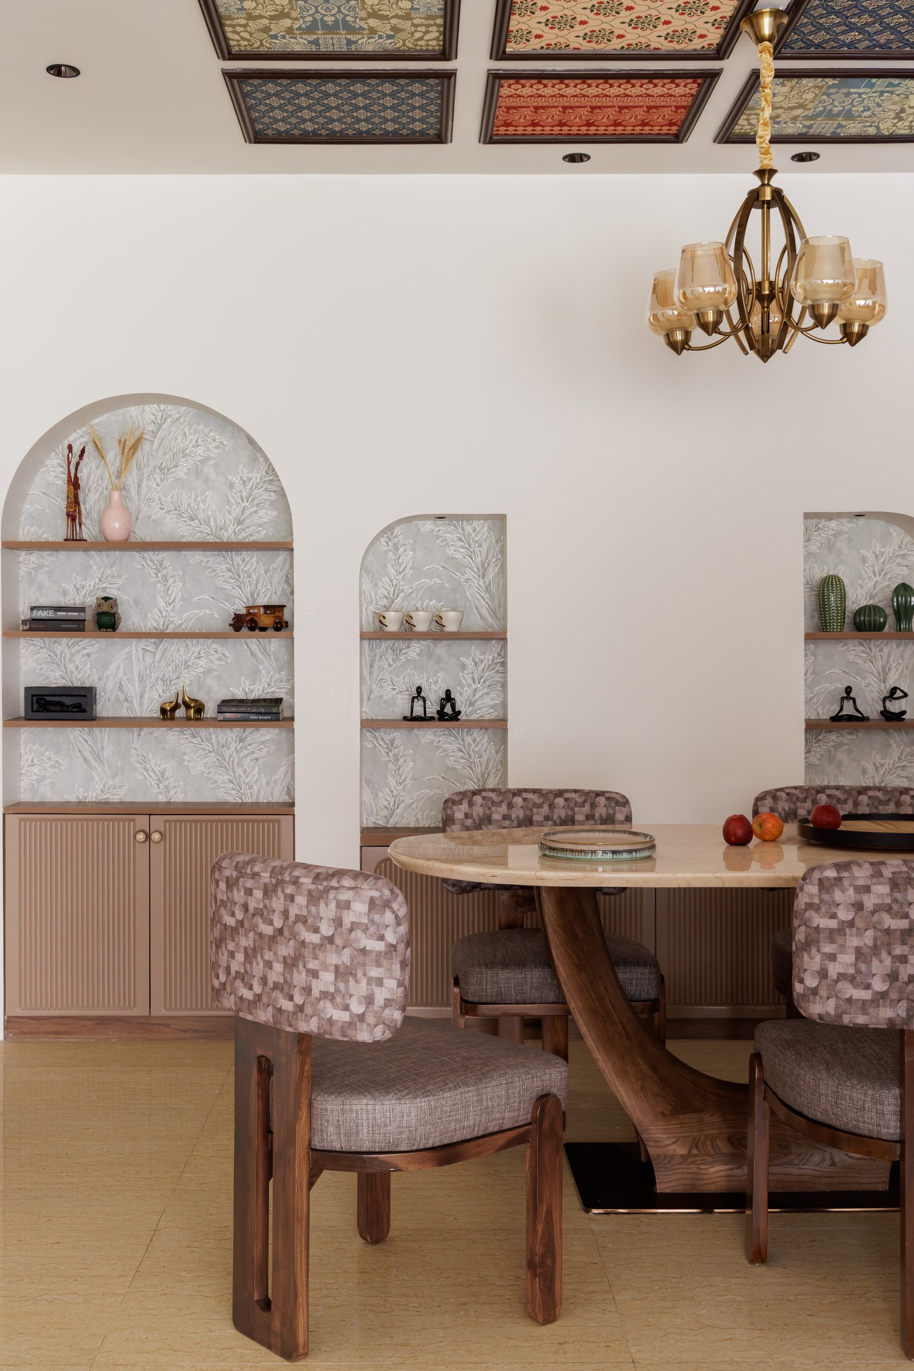
The dining area is where the home’s layered narrative is expressed most vividly. Overhead, a coffered ceiling composed of framed textile panels, each featuring a distinct traditional motif in ochre, indigo, and muted red, transforms the ceiling into an architectural canvas, introducing cultural richness without overwhelming the space. Suspended beneath it, a brass chandelier with amber glass shades provides a contemporary counterpoint, balancing craftsmanship with understated elegance.
Along the adjoining wall, a carved wooden temple canopy frames a sculpted Om, accompanied by slender floating shelves that complete the composition with quiet restraint. Rather than existing as a ceremonial object set apart from everyday life, the mandir is seamlessly woven into the architecture of the home, becoming a contemplative presence that reflects the family’s rituals while reinforcing the residence’s larger dialogue between tradition and contemporary living.
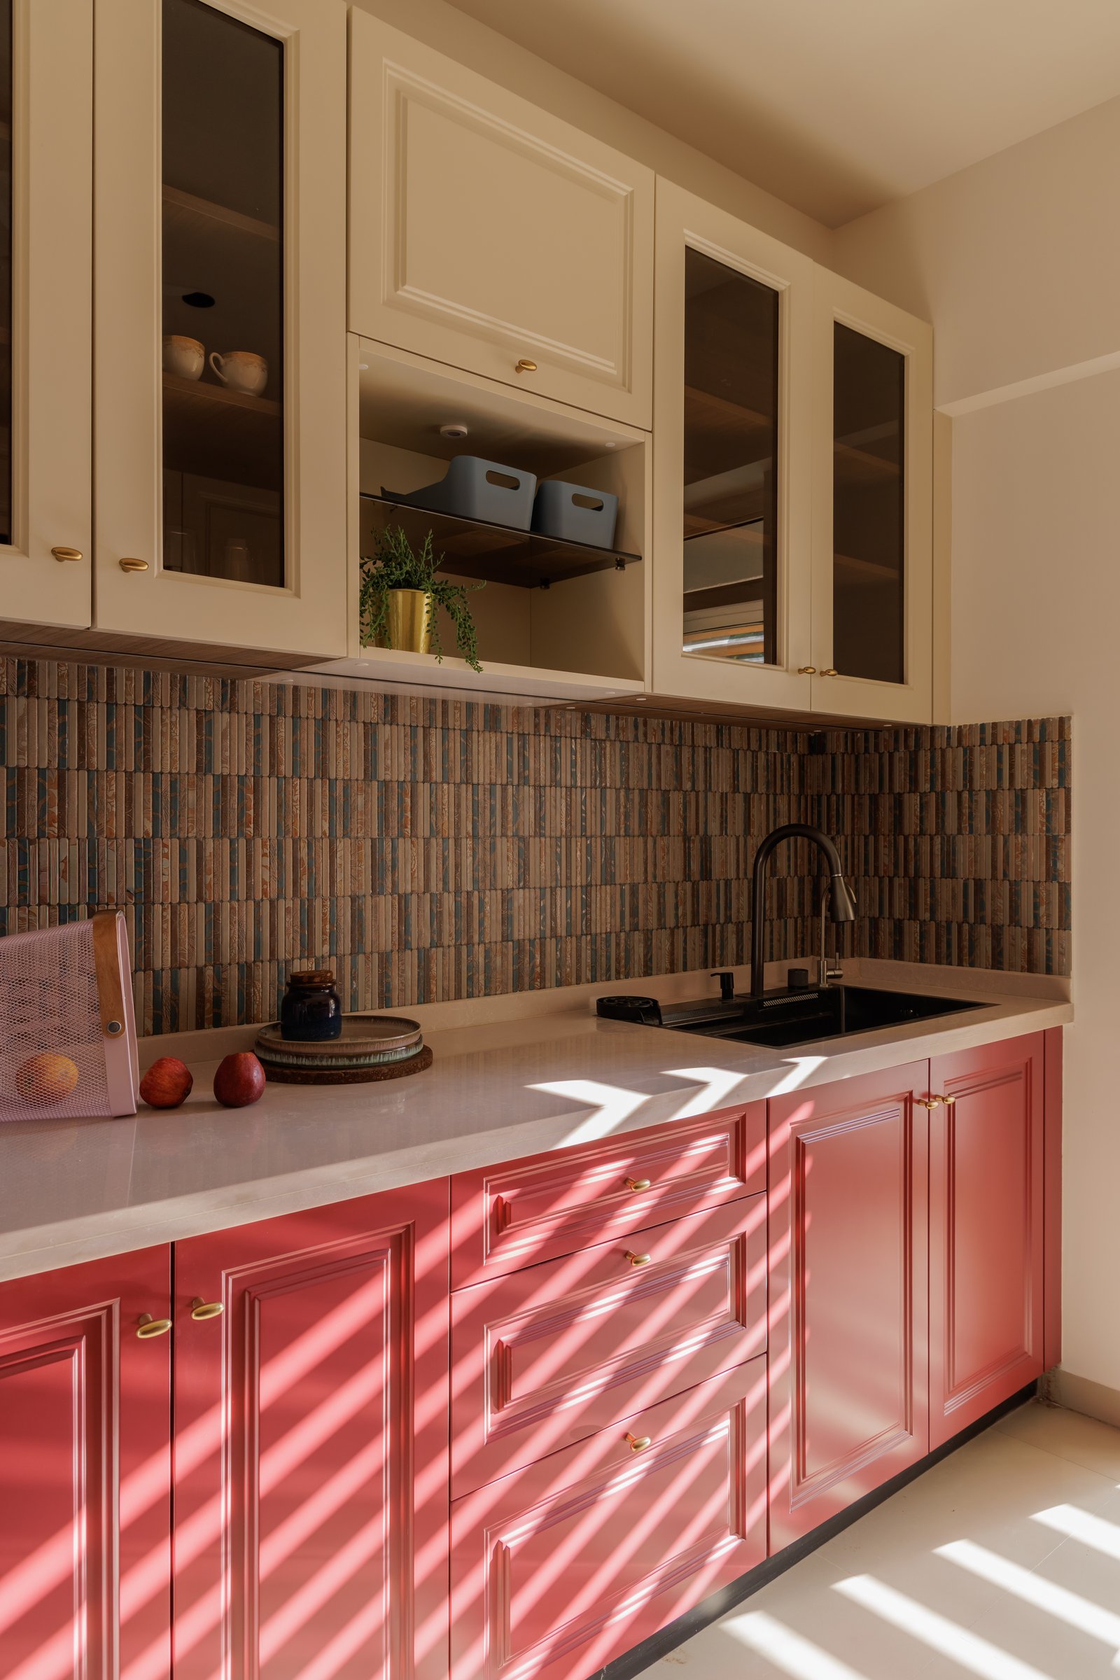
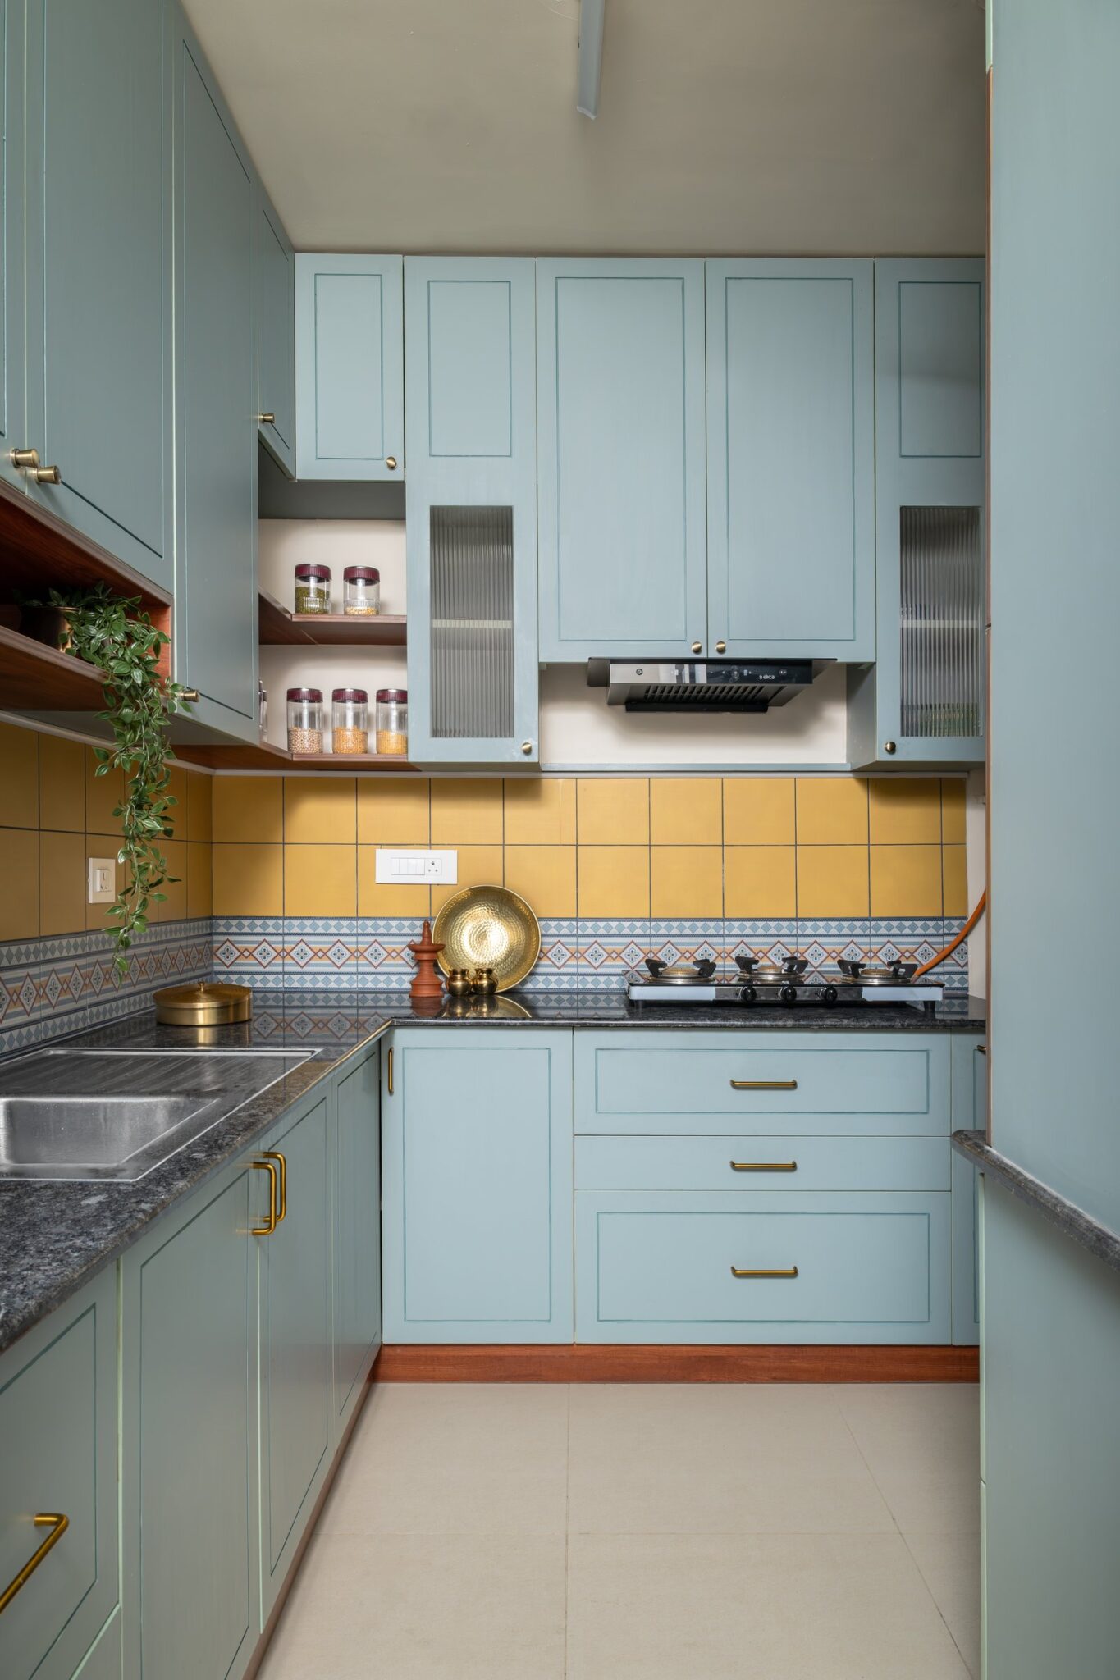
The kitchen presents the residence’s most confident expression of colour, demonstrating how boldness can coexist with restraint. Deep coral-toned base cabinetry, detailed with classic panelled joinery, is paired with cream upper cabinets, including glazed sections that introduce lightness and visual depth. The composition references the familiarity of traditional craftsmanship while translating it into a distinctly contemporary palette.
A vertically laid mosaic backsplash in warm earthen tones, punctuated with subtle hints of teal, unifies the cabinetry while adding texture and rhythm to the space.
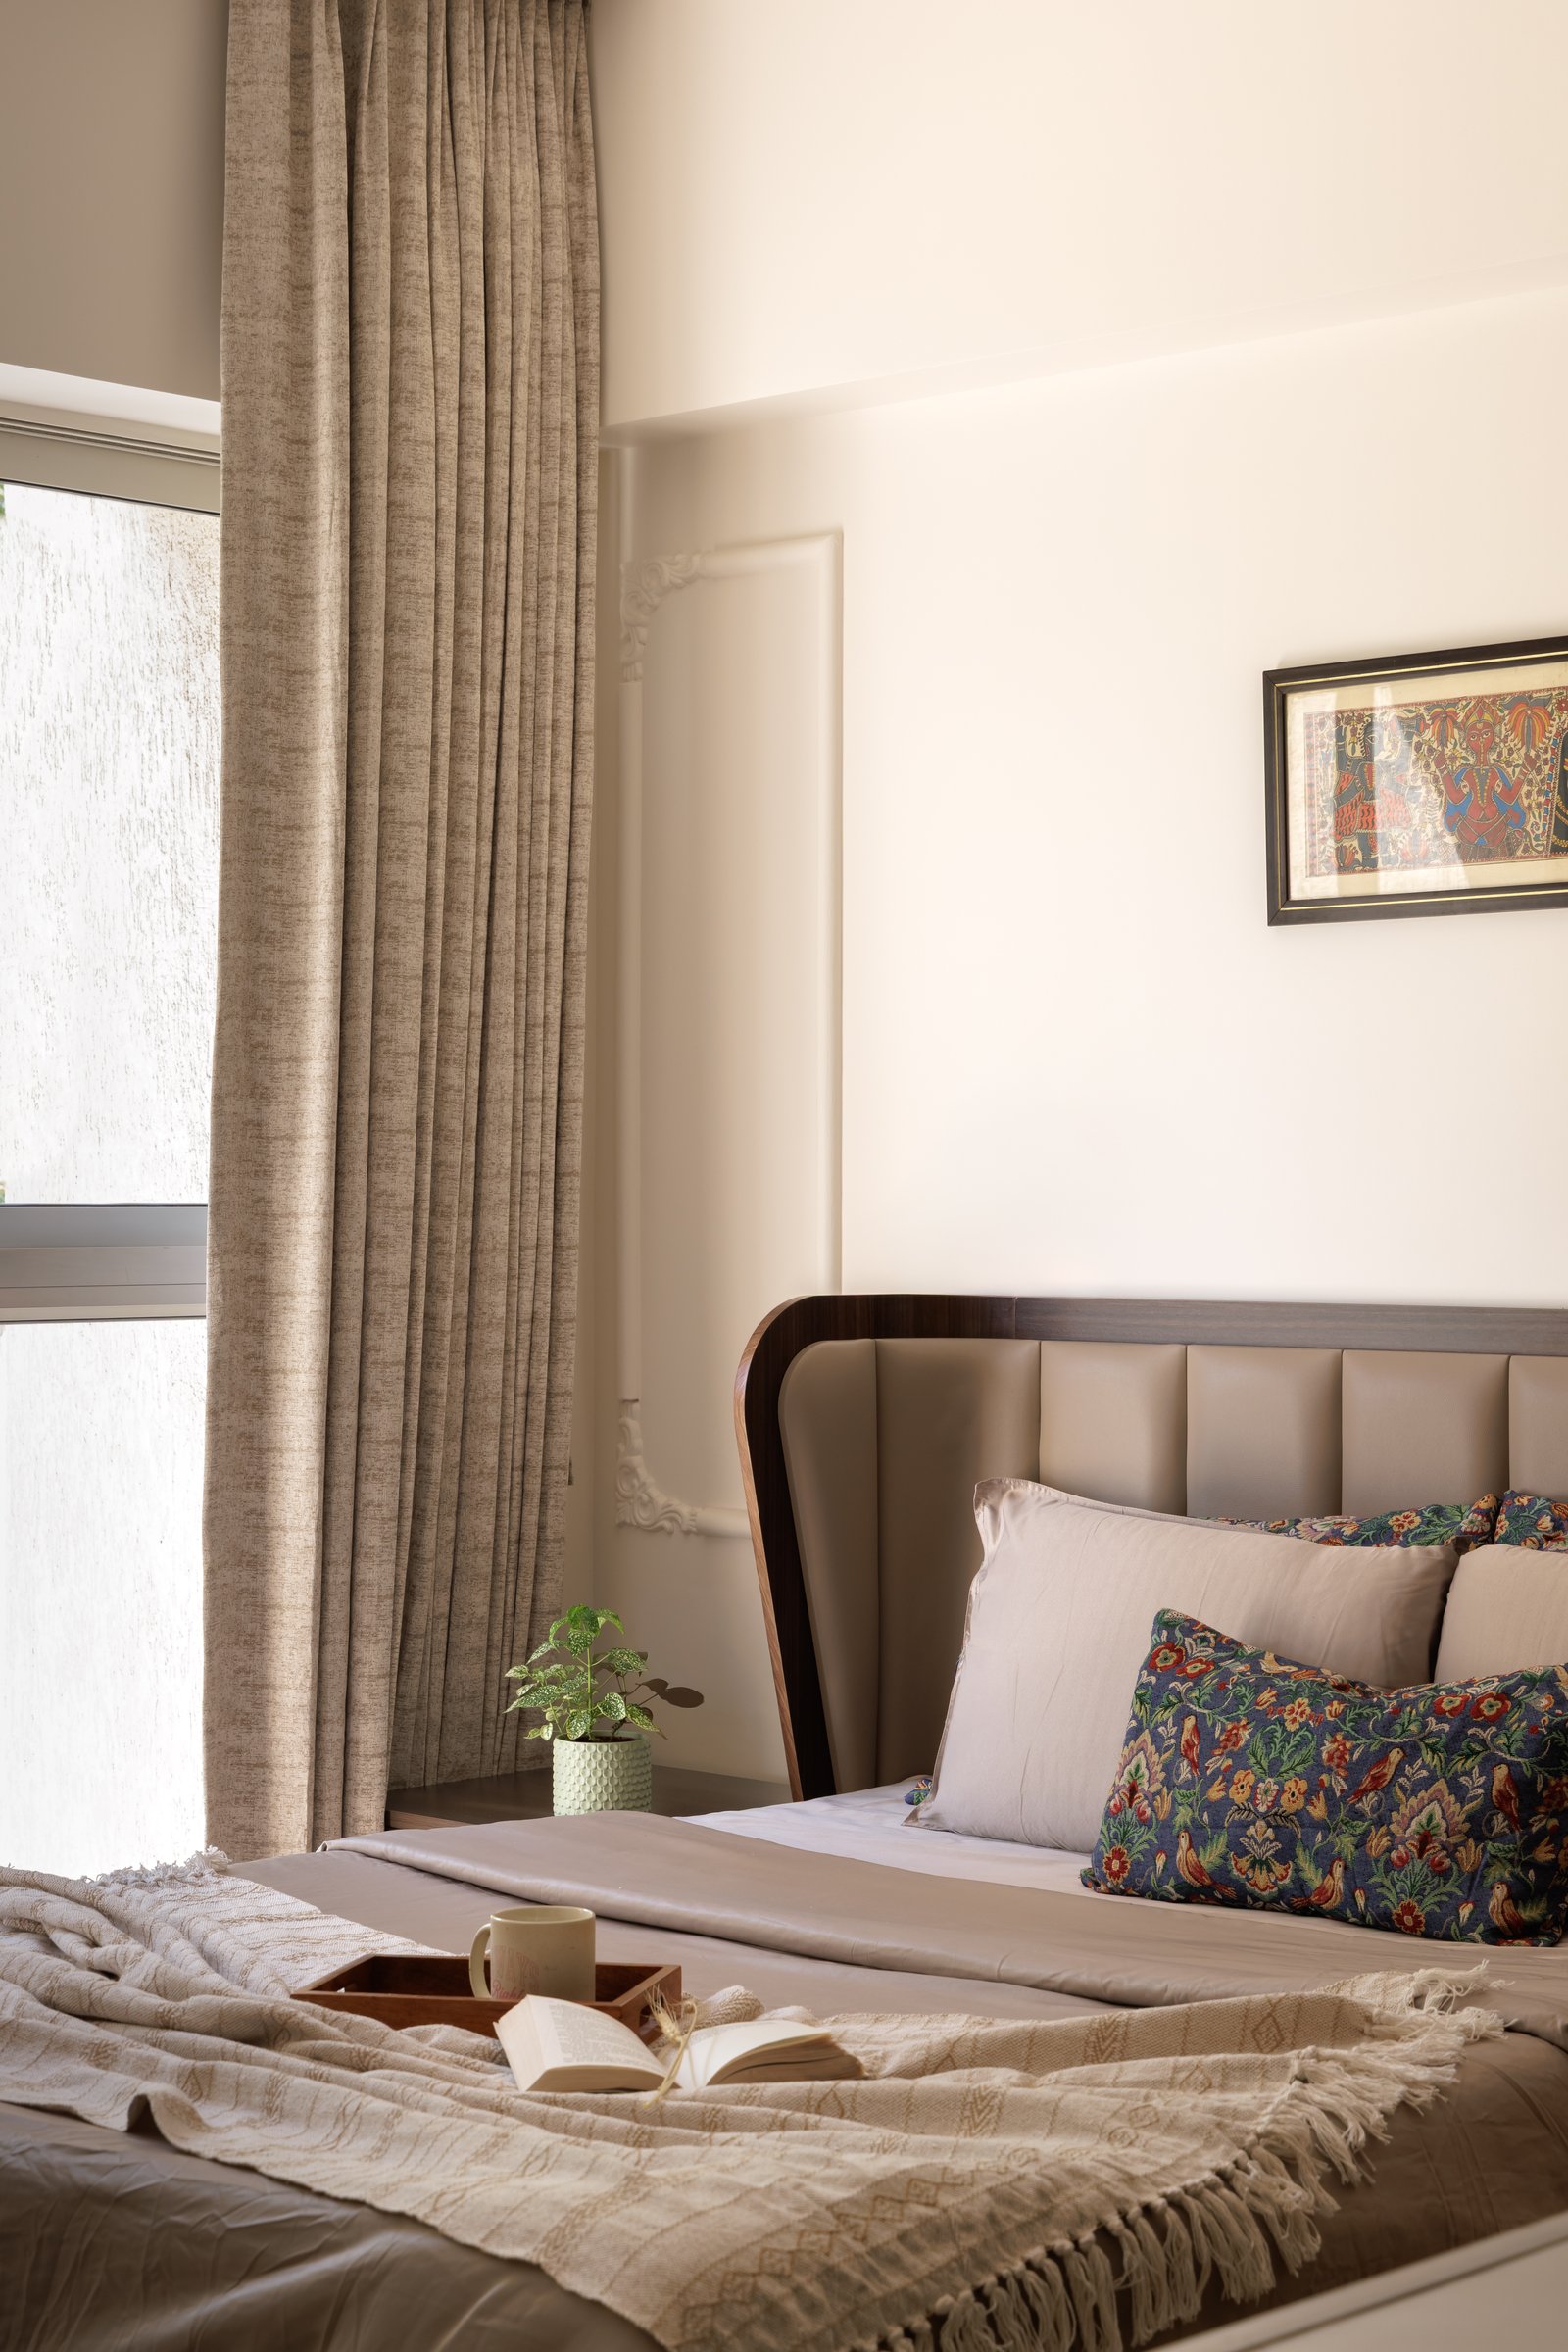
The master bedroom adopts a more restrained material palette, creating an atmosphere of calm through texture, proportion, and carefully edited detail. A channelled upholstered headboard in a warm neutral tone, framed by dark timber, provides a quiet architectural anchor.
Softly textured drapery filters natural light, lending the room a gentle, diffused quality throughout the day. Rather than relying on decorative abundance, the space demonstrates how thoughtful restraint can create warmth, intimacy, and enduring elegance.
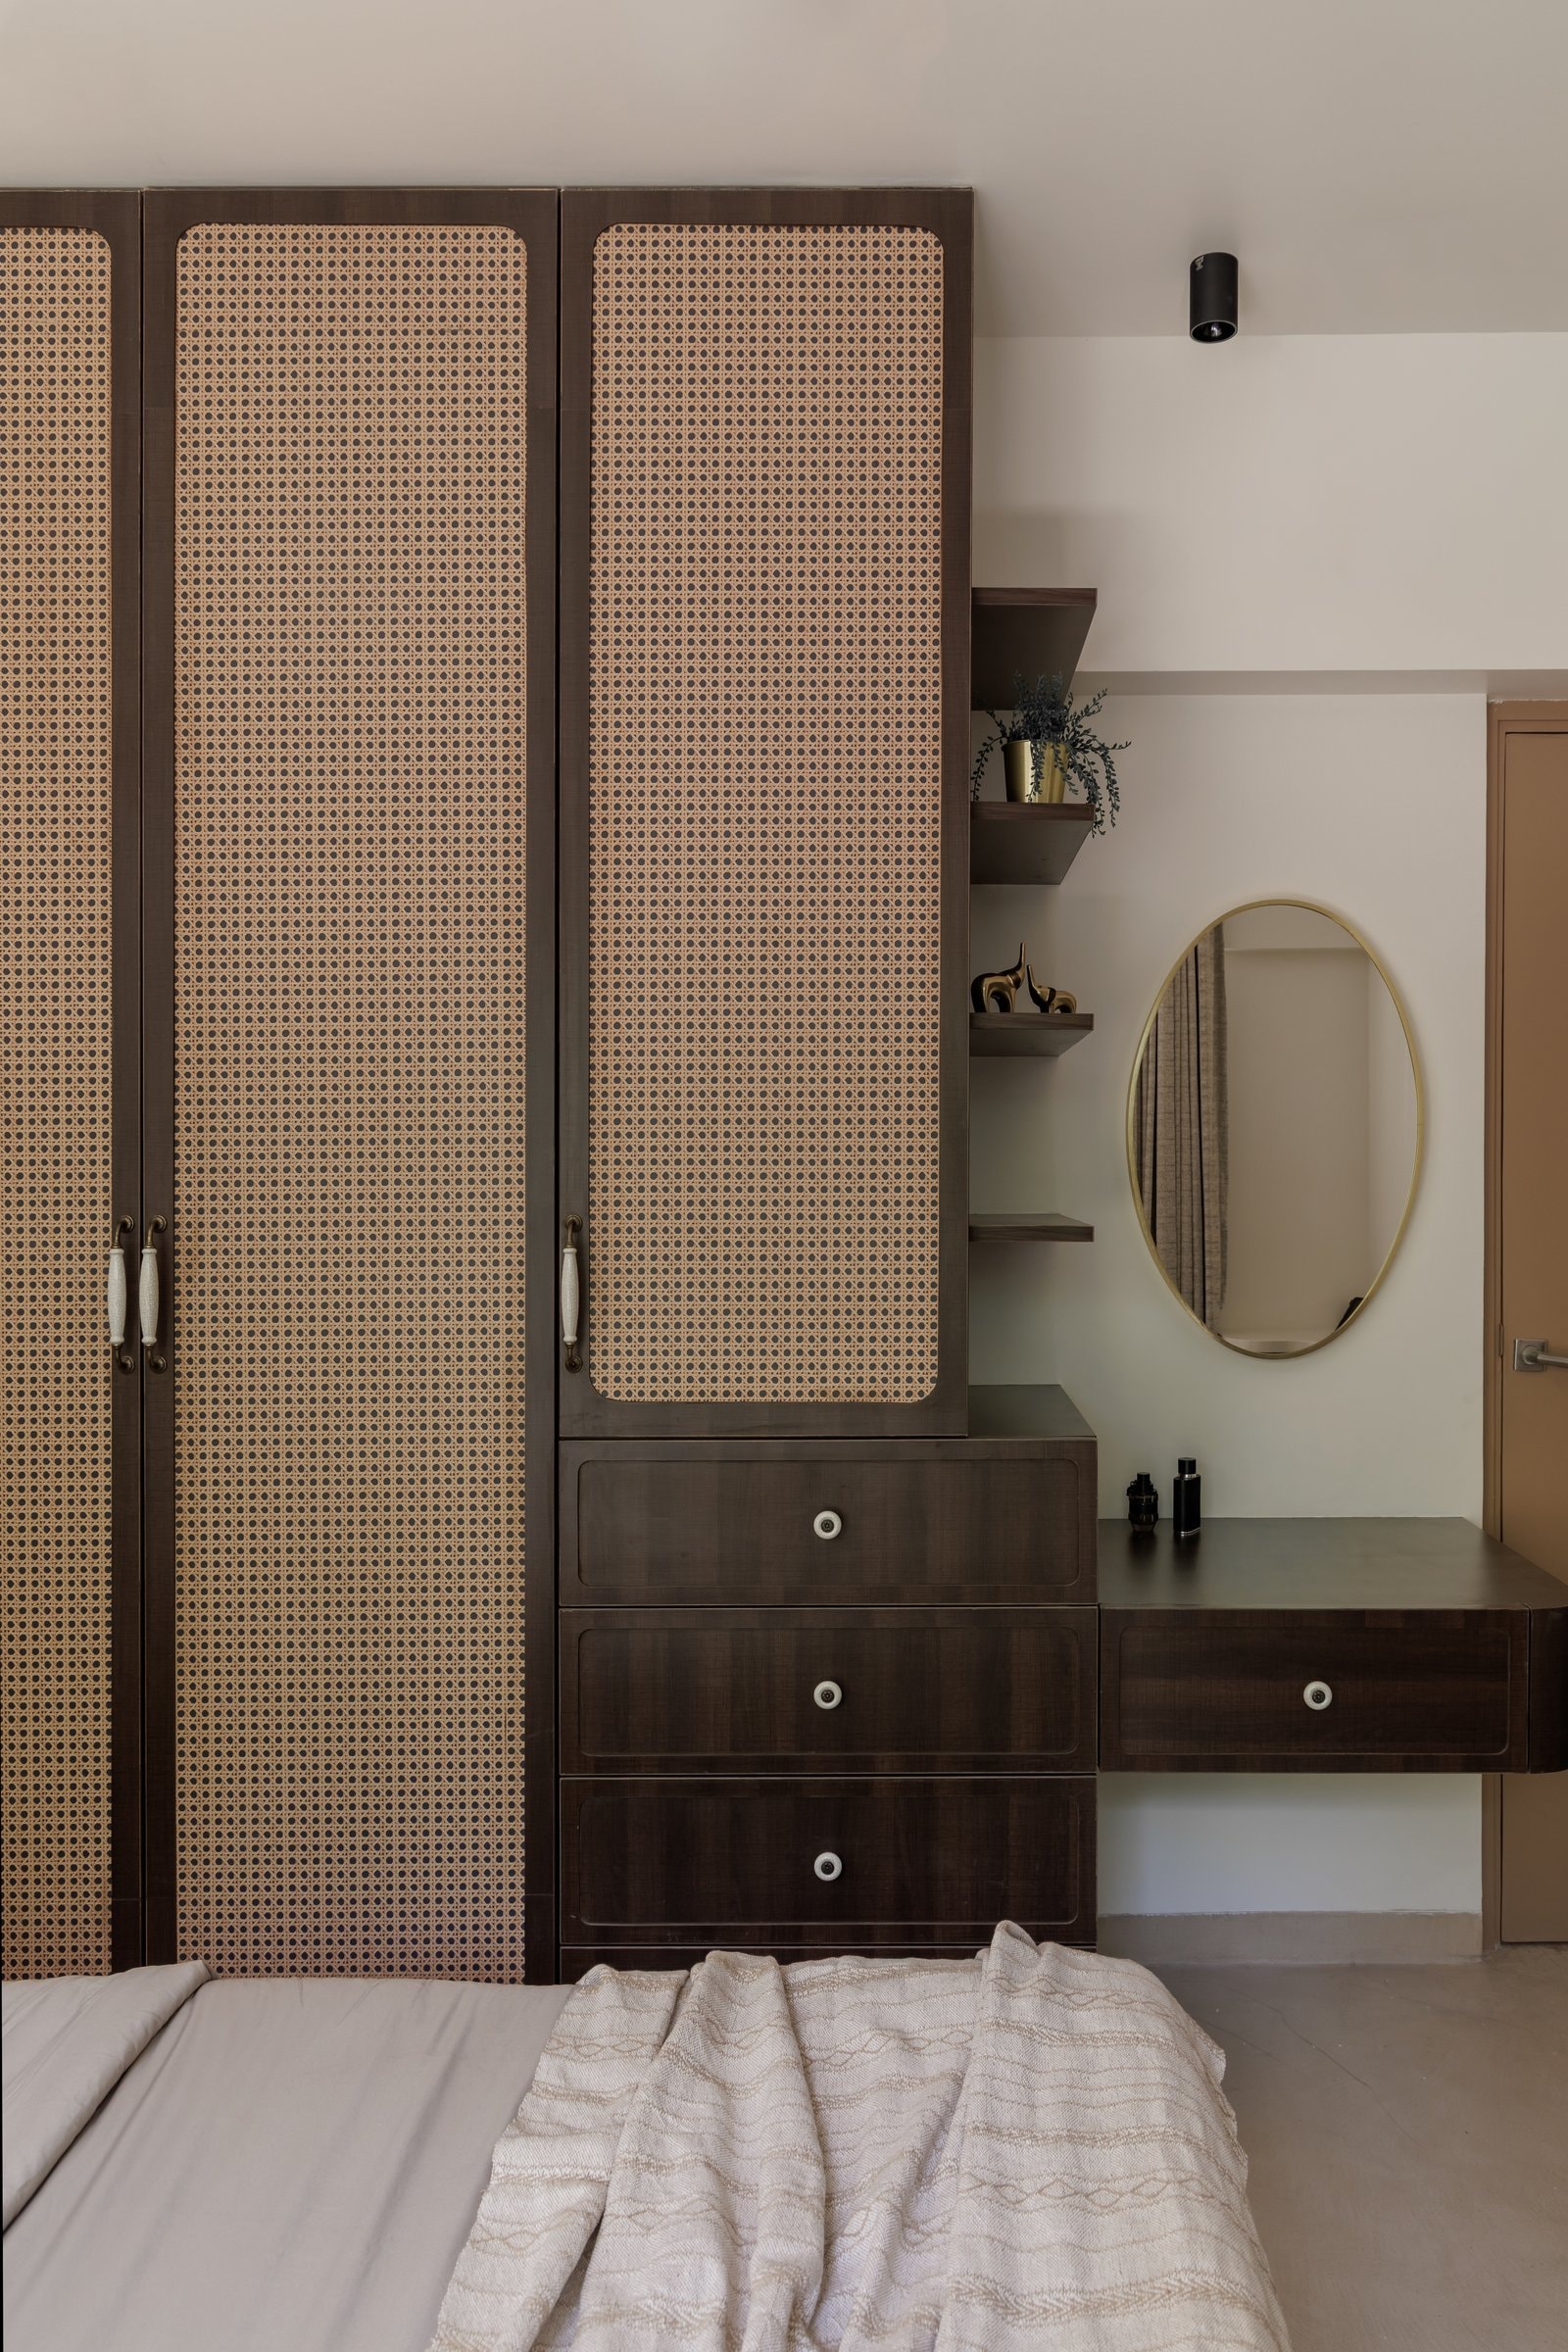
Opposite the bed, cane-fronted cabinetry framed in dark timber reinforces the bedroom’s understated material palette while introducing texture through craftsmanship rather than ornament. A slender open shelving unit and a compact dressing counter, complete with an oval brass-framed mirror, extend the composition with measured simplicity, ensuring every element feels both purposeful and refined.
The pairing of woven cane with richly toned timber lends the room a tactile warmth that is subtle rather than decorative. It is a material dialogue that quietly celebrates traditional craftsmanship, adding depth and authenticity while maintaining the calm, contemporary character that defines the home.
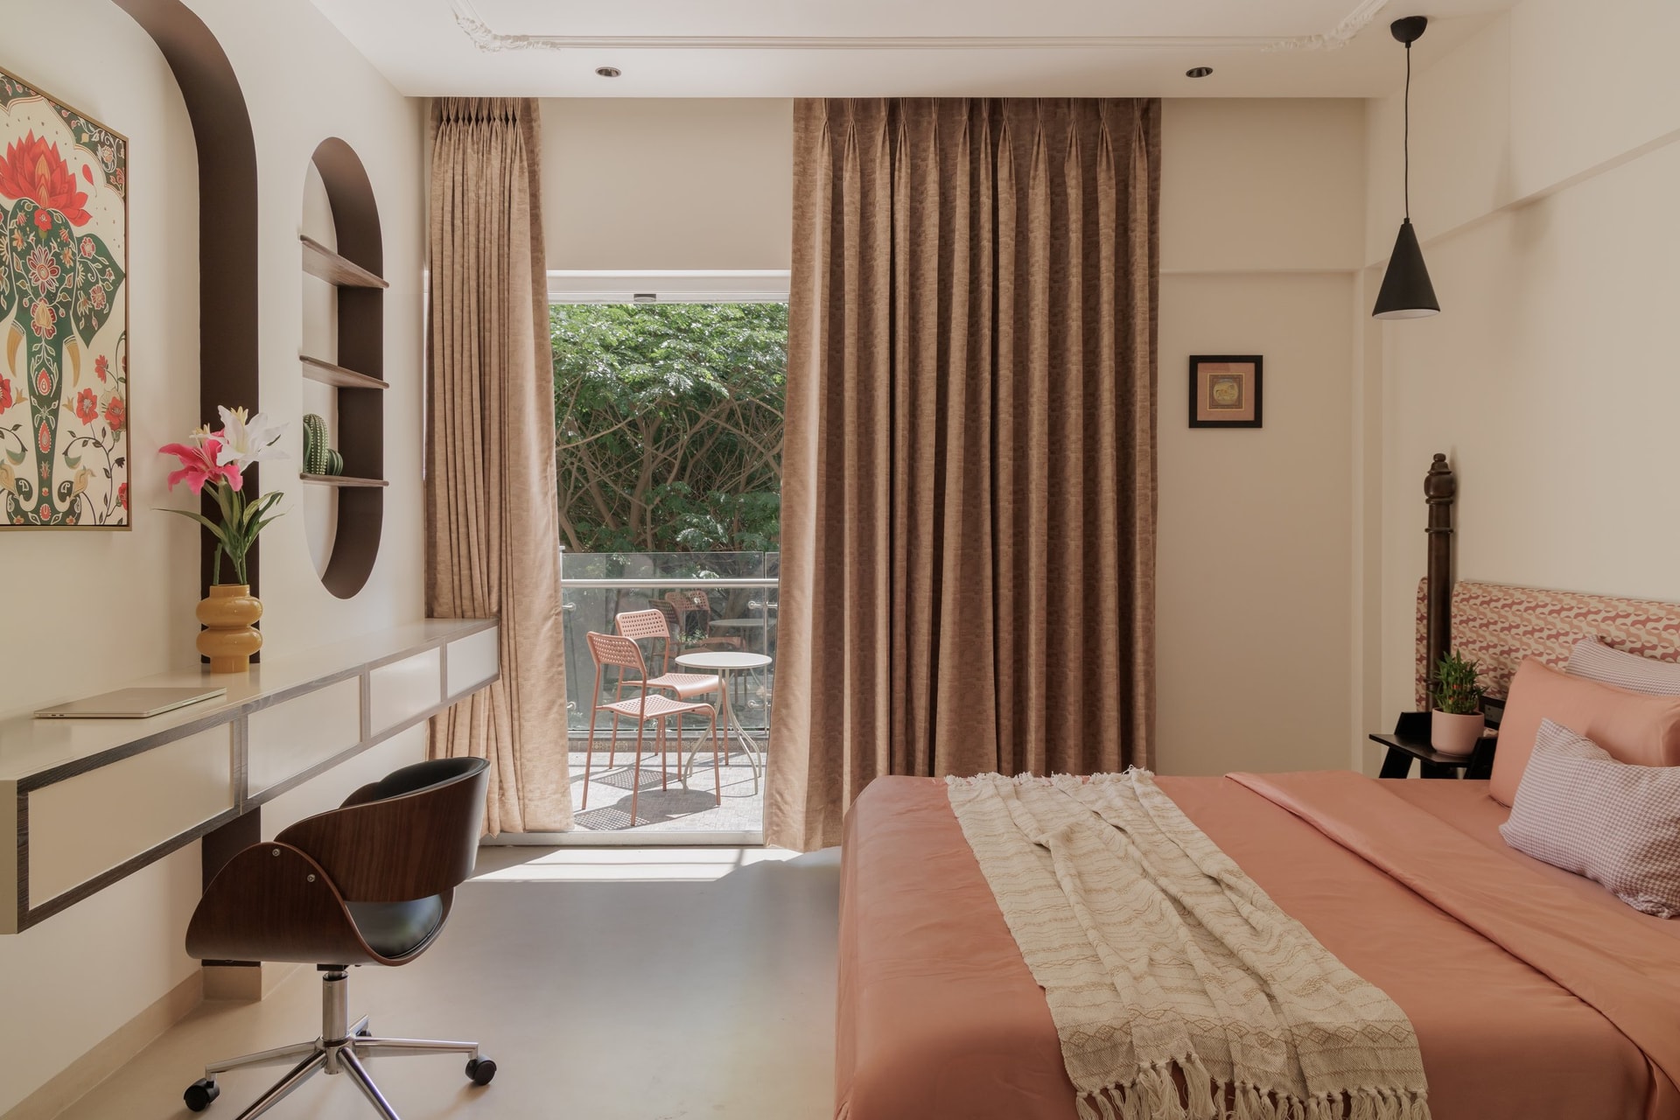
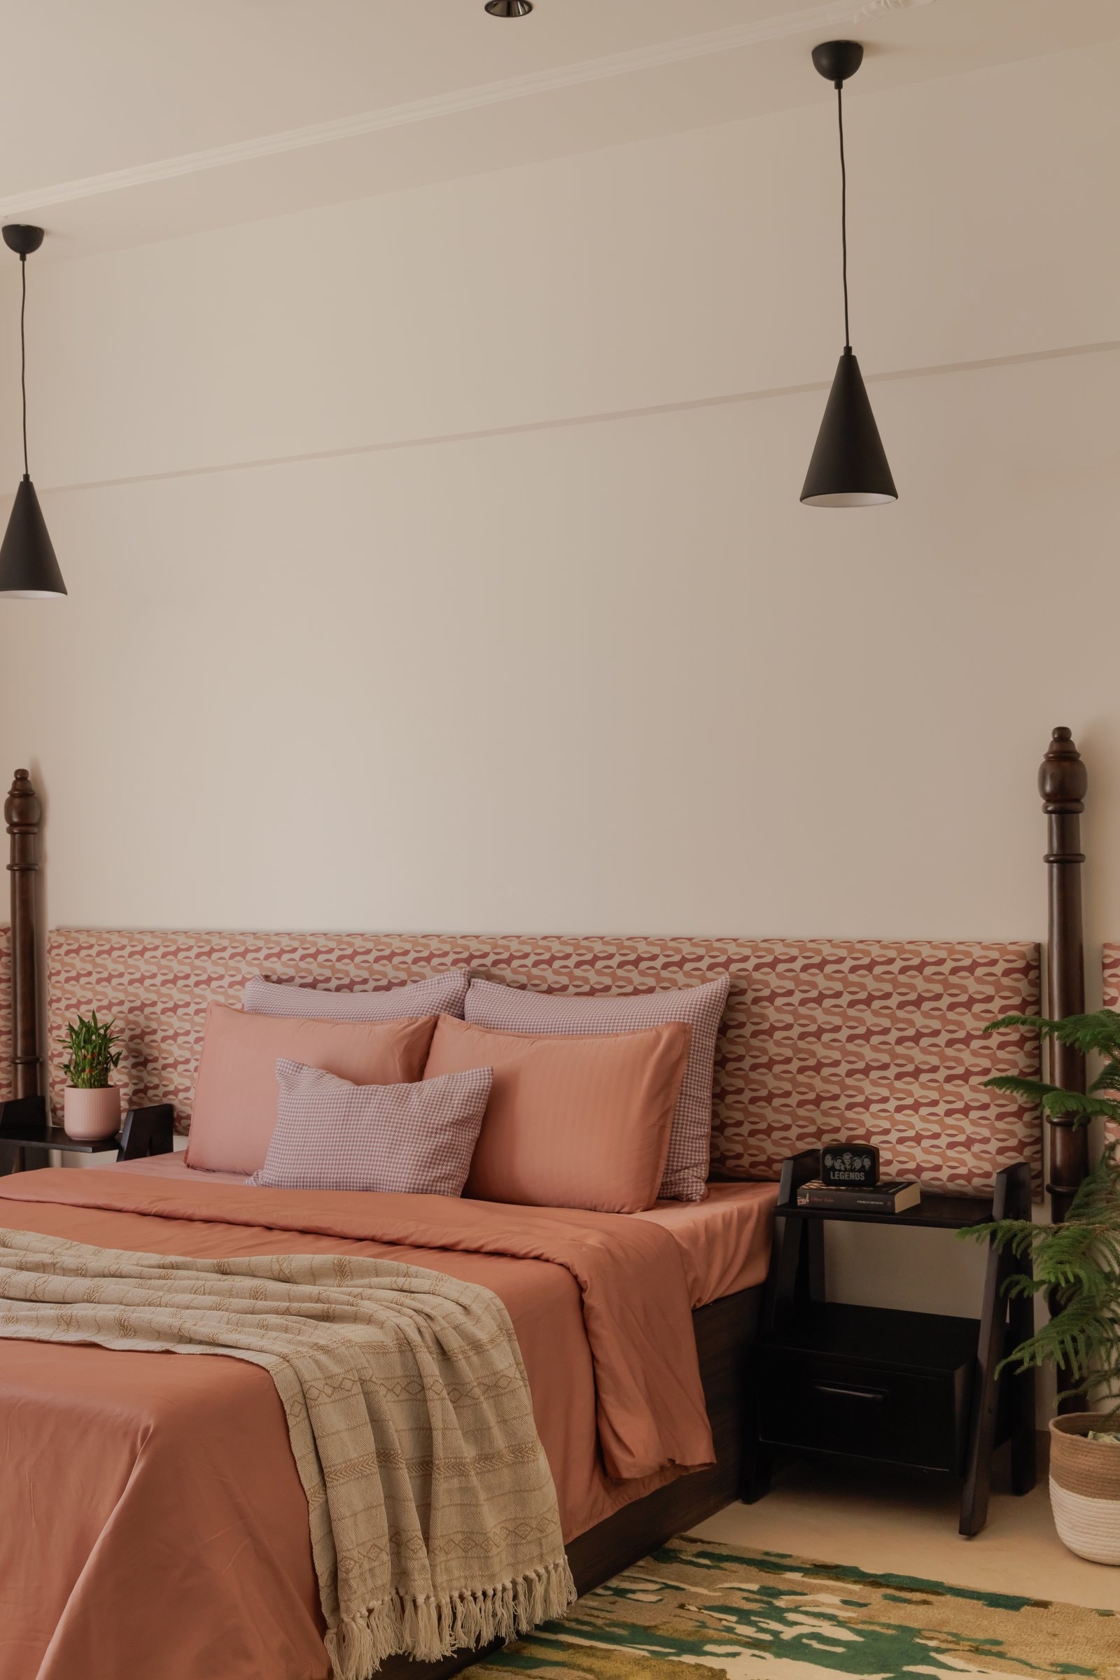
The second bedroom introduces a lighter, more youthful character while remaining firmly within the home’s restrained design language. Soft coral bedding brings warmth to the otherwise muted palette, complemented by a subtly patterned upholstered headboard framed with wooden posts that lend the composition a quiet sense of craftsmanship.
Along one wall, a floating desk with gently rounded edges creates a compact yet considered workspace beneath a recessed niche. The arrangement is intentionally understated, balancing moments of rest, work, and reflection with effortless ease. Rather than distinguishing itself through colour alone, the room achieves its identity through proportion, natural light, and carefully curated details.
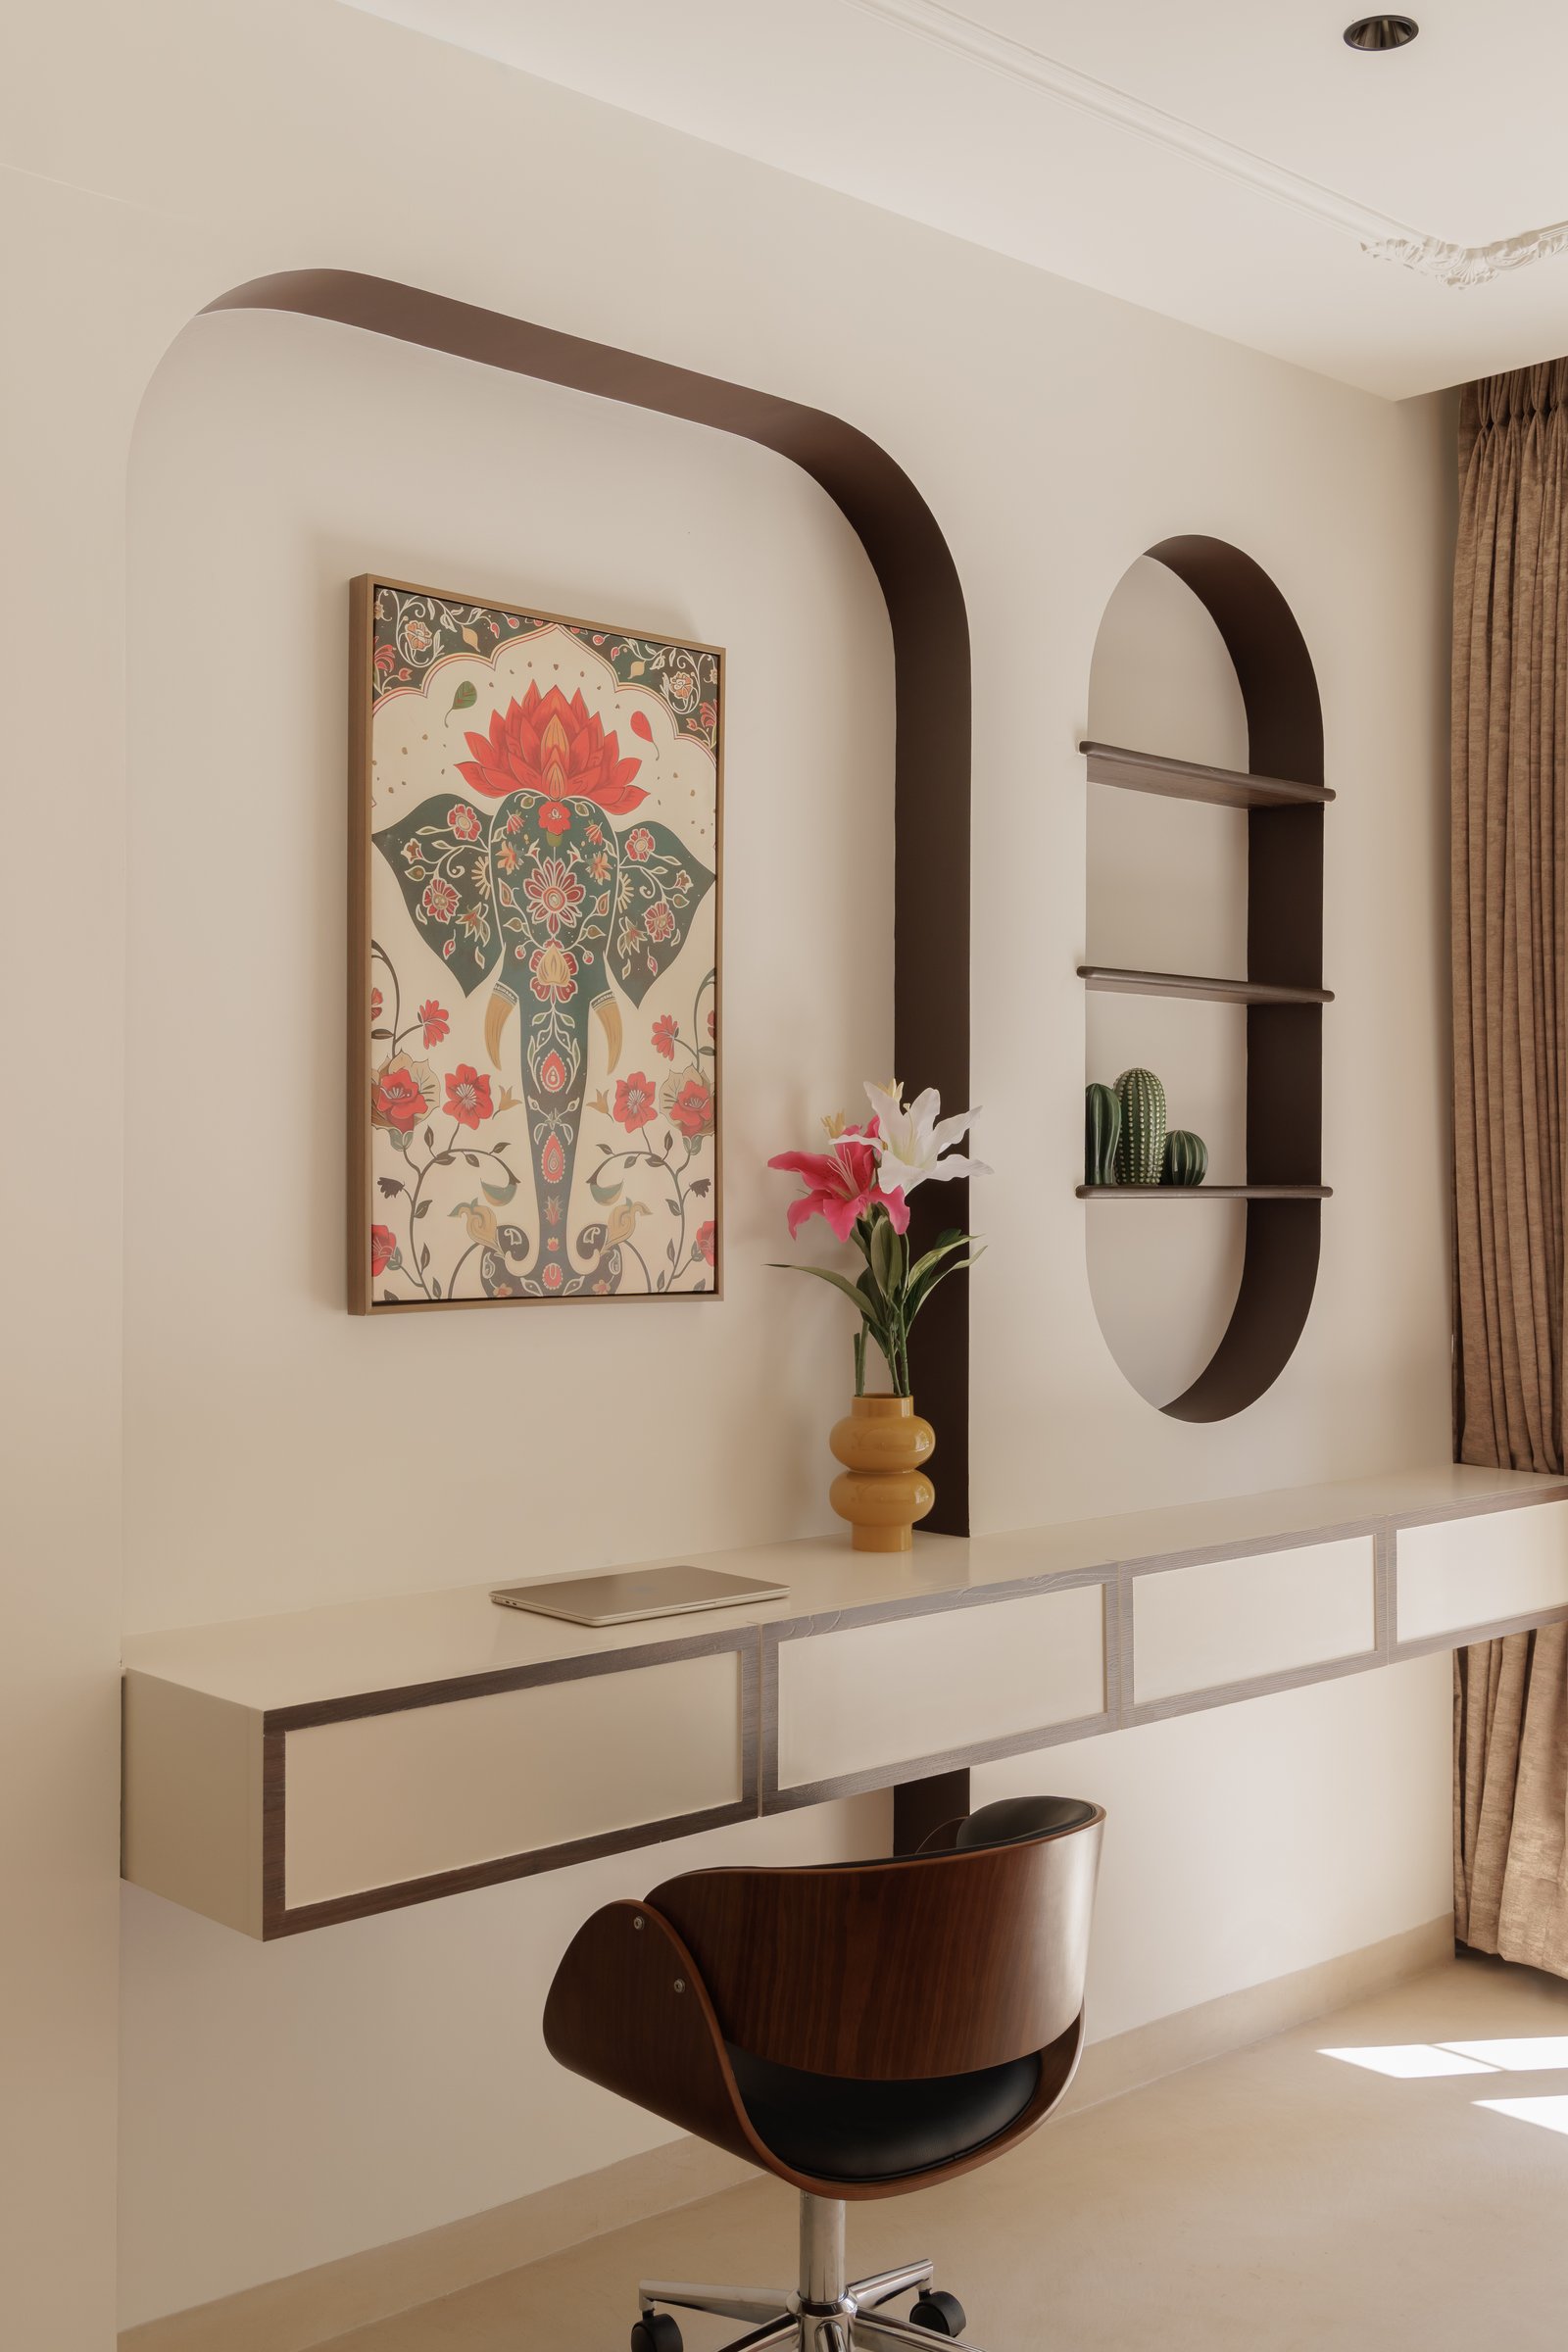
The study niche is conceived as an architectural composition in its own right, where functionality is elevated through carefully considered detailing.
What Aalaya ultimately demonstrates is that the relationship between tradition and contemporary living need not be resolved through contrast. Instead, it proposes a quieter approach, one in which cultural memory is embedded into the architecture itself rather than expressed through decorative symbolism. The mandir, handcrafted swing, arched transitions, and folk-inspired artworks are not curated statements but integral components of everyday life, brought together through proportion, materiality, and thoughtful composition.
In doing so, the residence offers a compelling argument for continuity over nostalgia. Every space unfolds with measured restraint, allowing craftsmanship, light, and carefully considered details to reveal themselves over time rather than through immediate spectacle. The result is a home that feels deeply rooted yet unmistakably contemporary, reaffirming that enduring design is not defined by the preservation of the past, but by its seamless evolution into the present.