Compact apartments in Mumbai are rarely defined by their size alone, but by how intelligently they negotiate space, light, and everyday living. The most successful homes resist the temptation to compensate with excess, instead relying on careful planning, a restrained material palette, and a measured layering of personal objects to create interiors that feel generous despite their footprint. This 782 sq. ft. residence demonstrates precisely that approach, where thoughtful design transforms a compact plan into a home of remarkable openness and quiet character.
Designed by Design कथा for a client who is both an artist and an avid plant enthusiast, the residence was shaped by a clear brief: to create a home that felt functional, spacious, and deeply personal. Principal designer Pooja Punamiya responded with a contemporary design language softened by subtle ethnic influences, allowing craftsmanship and familiarity to guide the interiors rather than fleeting trends. At its heart, the home celebrates two cherished heirlooms, a mature indoor plant and a family swing that has been passed down for over five decades, seamlessly integrating them into a modern architectural setting where memory becomes part of the design narrative.
Anchored in a philosophy of thoughtful restraint, the residence prioritises openness over ornament and atmosphere over excess. Fluid spatial planning, abundant natural light, and a warm palette of understated materials create interiors that feel calm, breathable, and enduring. Rather than relying on visual spectacle, the home finds its identity in proportion, texture, and emotional continuity, offering a compelling example of how compact urban living can be both contemporary and deeply rooted in personal history.
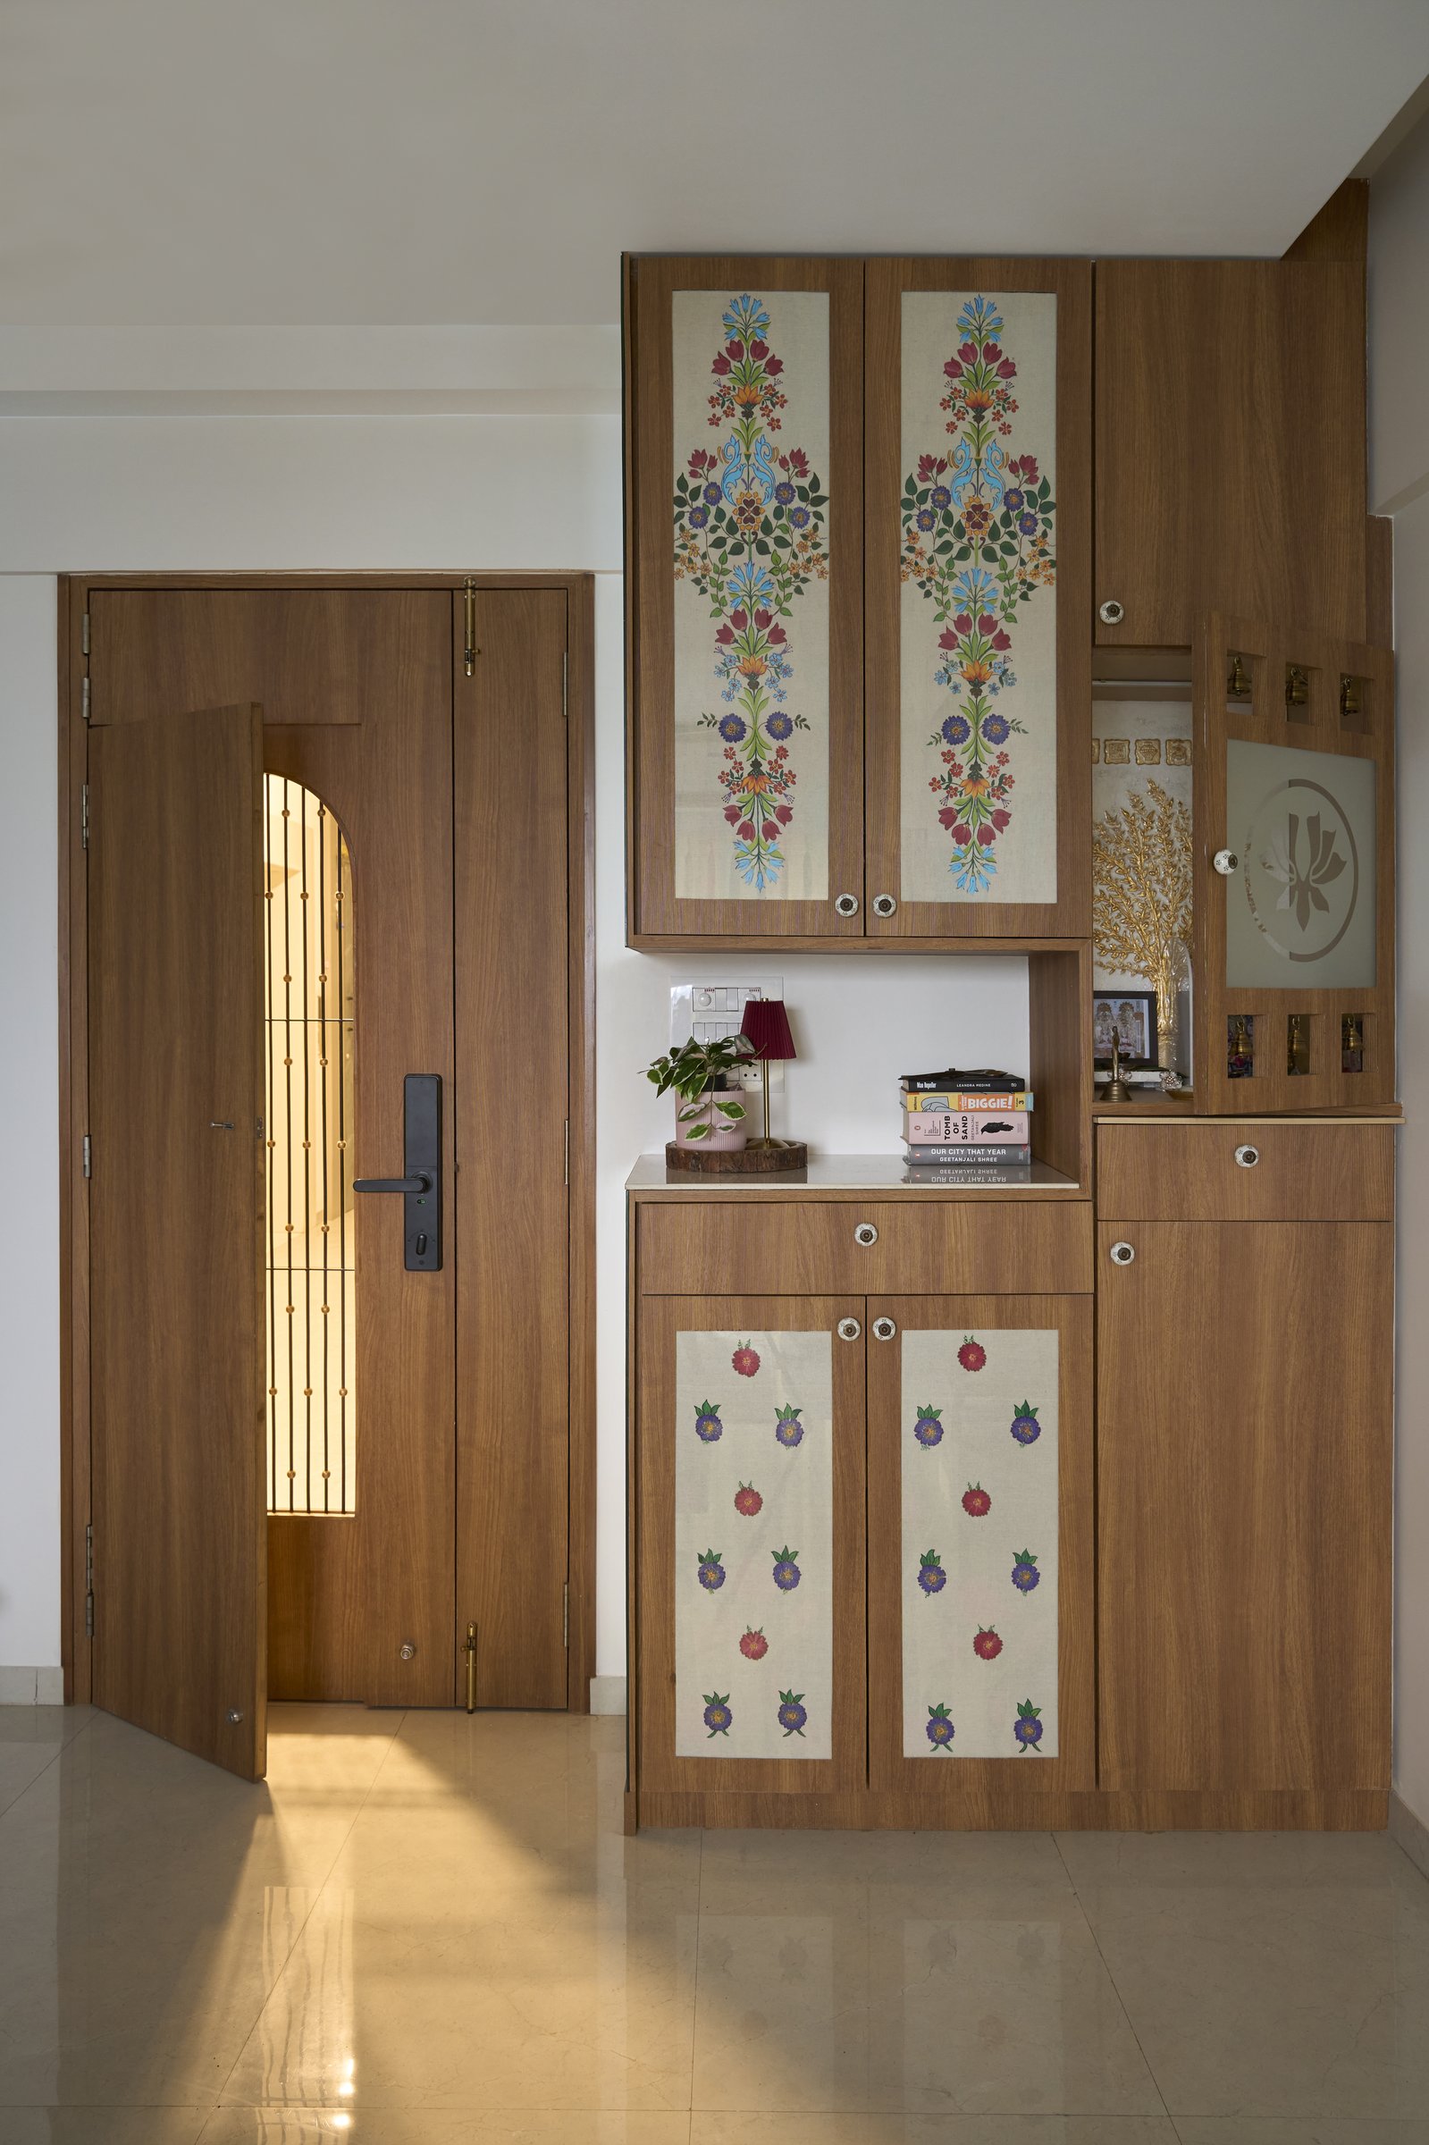
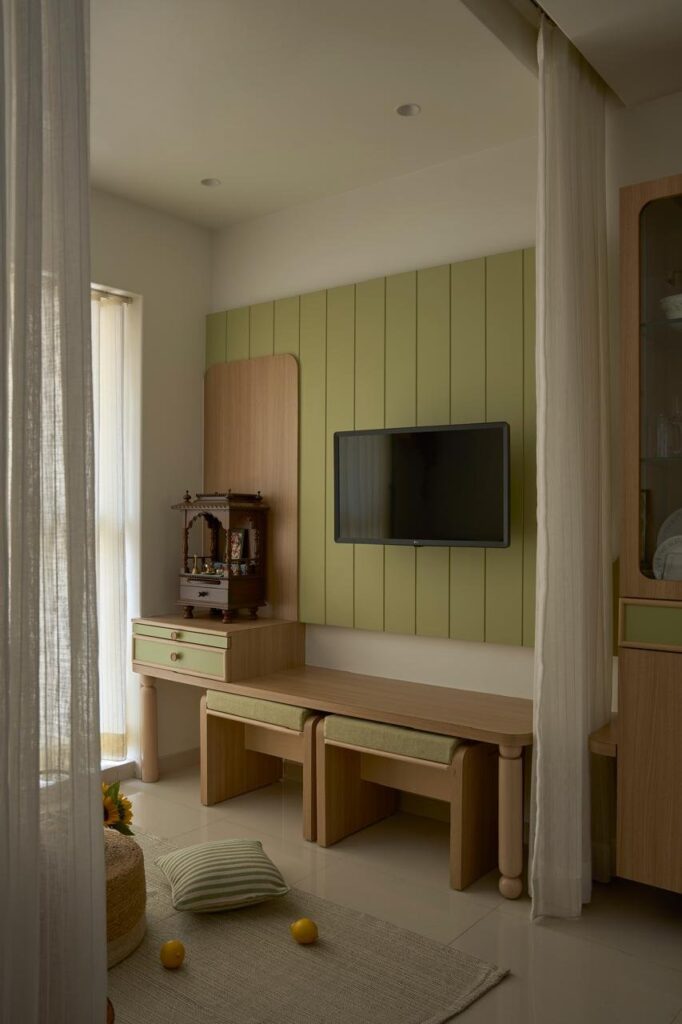
The foyer introduces the home’s material language before the interiors fully unfold. A walnut-toned storage unit, detailed with hand-painted floral panels inspired by traditional Indian botanical motifs, combines shoe storage with a compact display ledge for everyday essentials. Integrated within the composition is a pooja niche enclosed in etched glass, allowing a place of worship to sit naturally within the entrance rather than as a separate architectural gesture. Together, the joinery reinterprets the familiar rituals of arrival, reflection, and devotion through a single, carefully composed intervention that is both functional and deeply rooted in tradition.
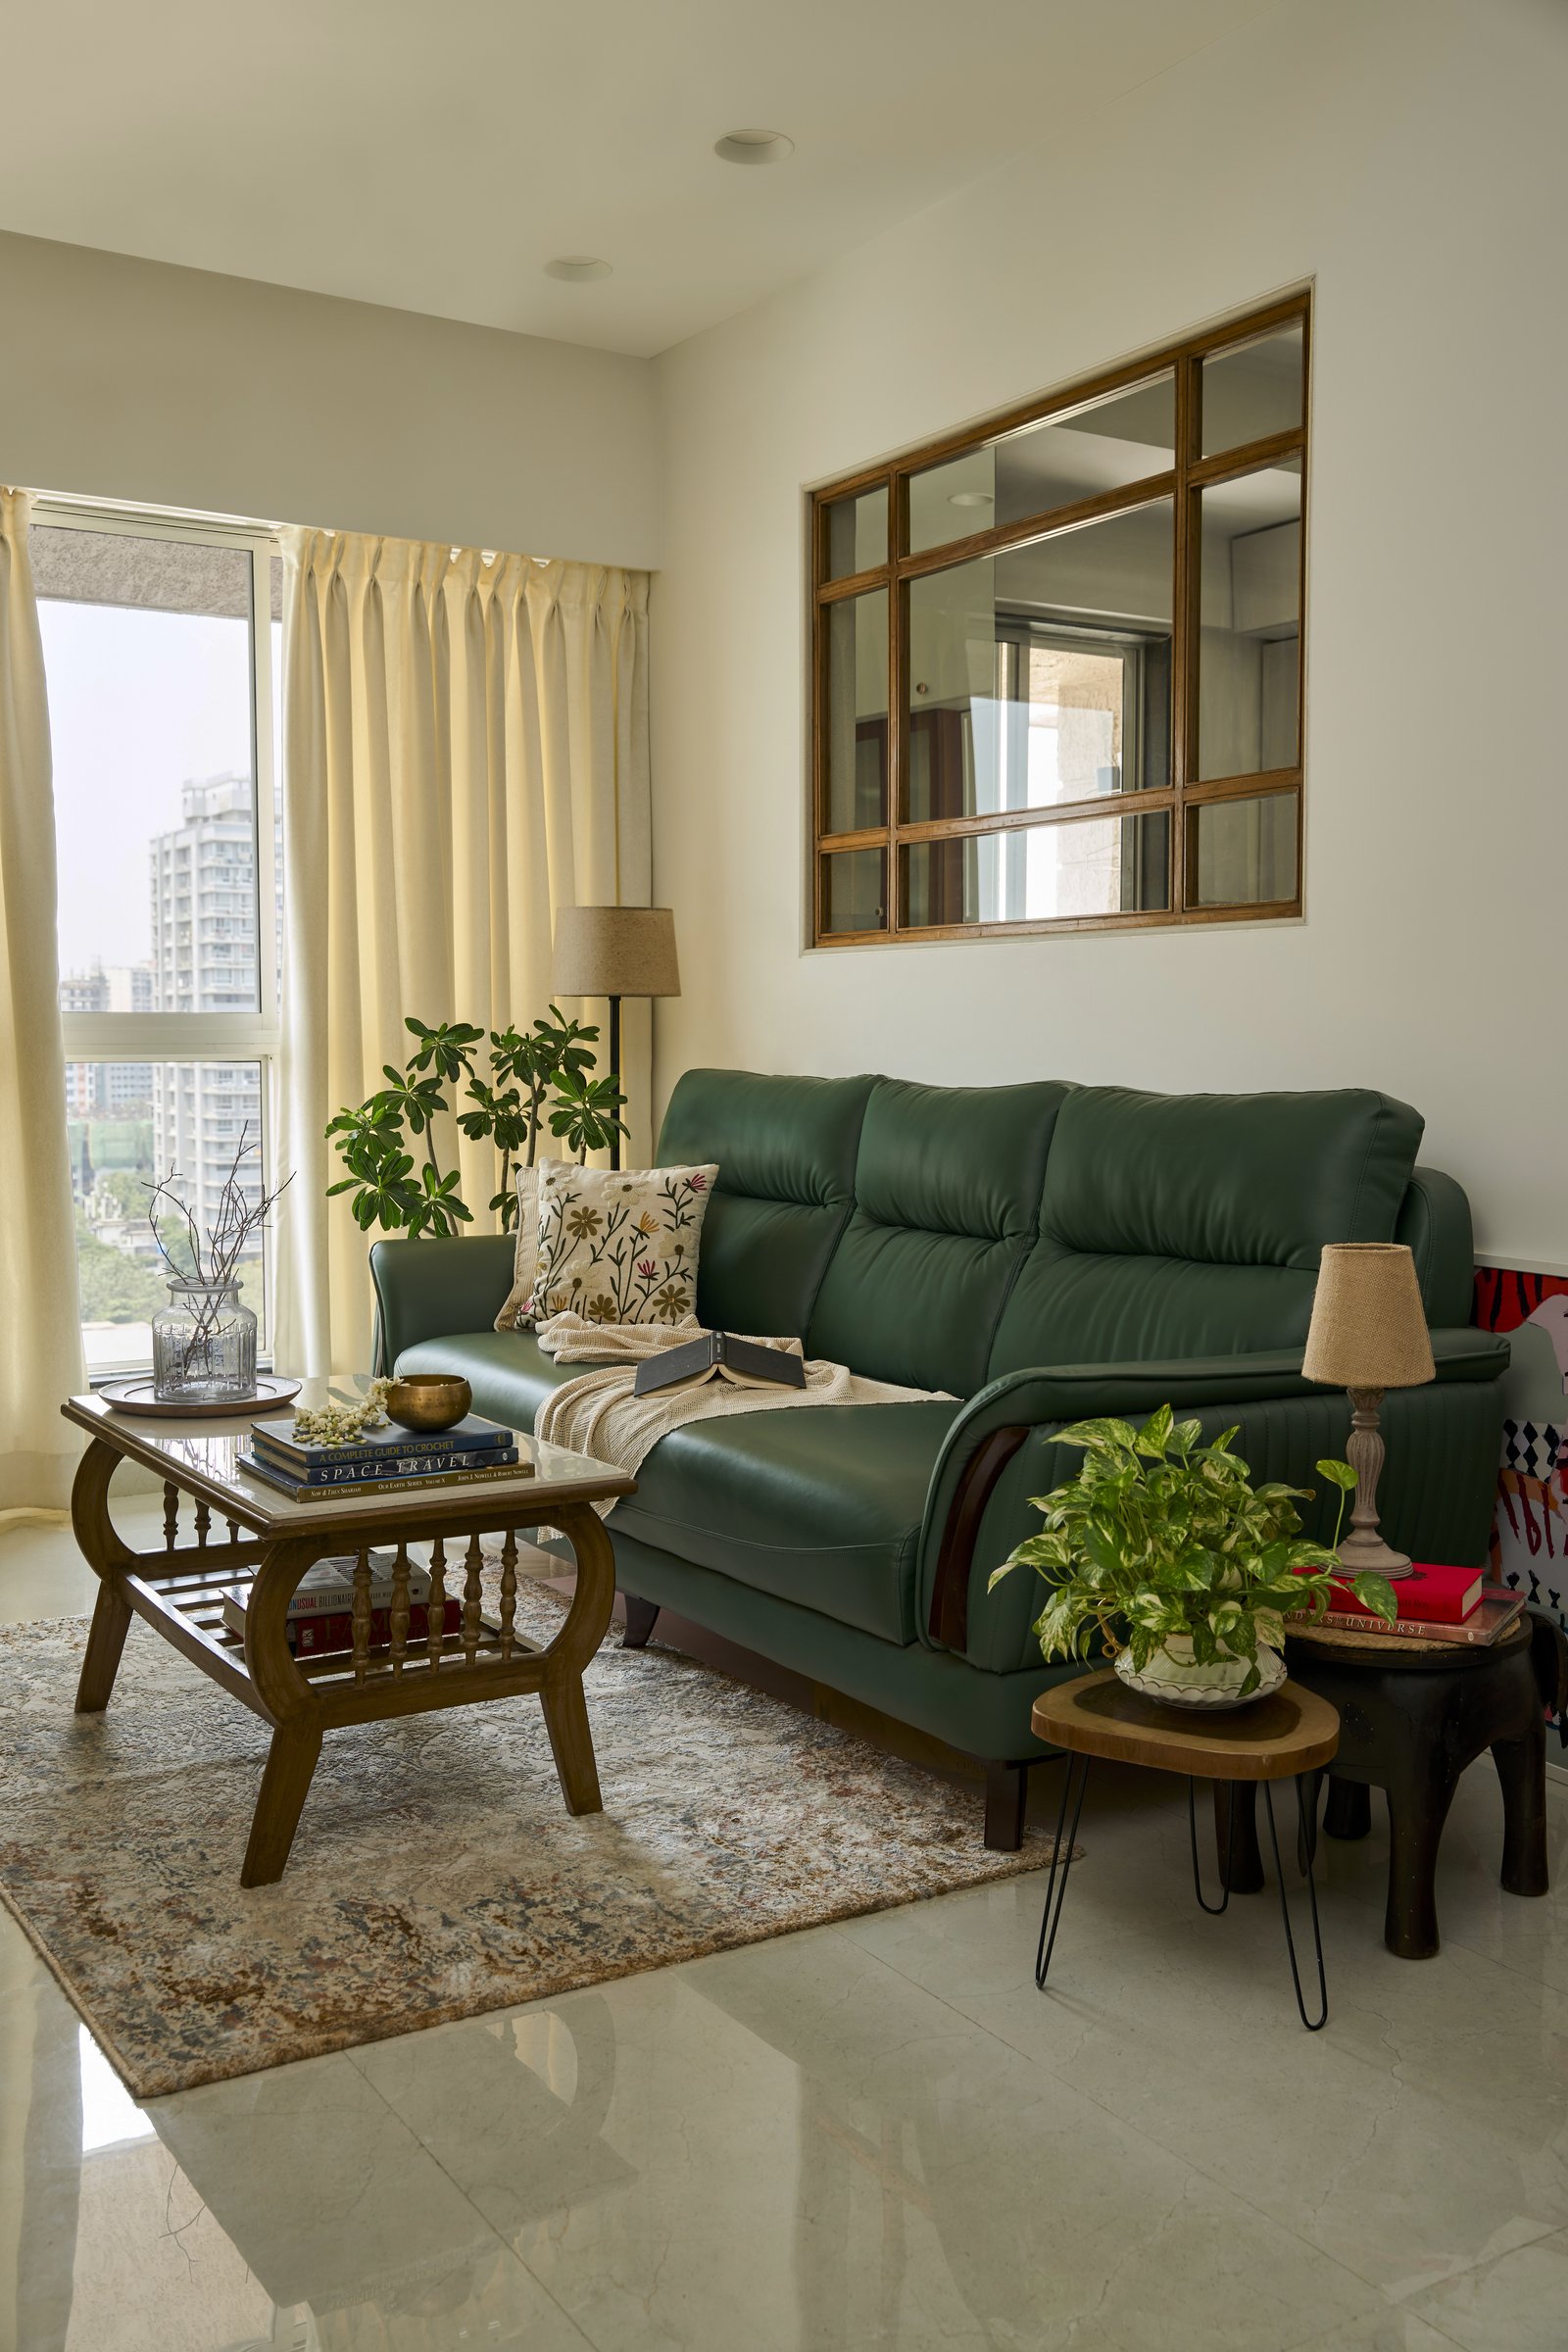
The living room demonstrates how thoughtful planning can transform a compact footprint into a space of remarkable generosity. Anchored by a deep green leather sofa, the palette is both grounded and inviting, while a timber-framed internal window borrows light and visual depth from the adjoining room. This subtle architectural intervention extends sightlines across the apartment, making the living area feel more expansive than its dimensions suggest. Sheer ivory drapery diffuses daylight, while a curated collection of indoor plants reflects the homeowner’s affinity for nature, adding warmth and personality to the restrained setting.
The room’s character emerges through a carefully balanced interplay of materials and forms rather than decorative excess. A spindle-legged wooden coffee table is paired with delicate hairpin-legged stools, creating a dialogue between traditional craftsmanship and contemporary detailing. Layered textiles introduce texture and artisanal pattern against the clean lines of the furniture, while the uncluttered layout preserves generous circulation and uninterrupted views across the space. The result is a living room that feels open, intimate, and quietly expressive, where every element contributes to an atmosphere of calm and effortless functionality.
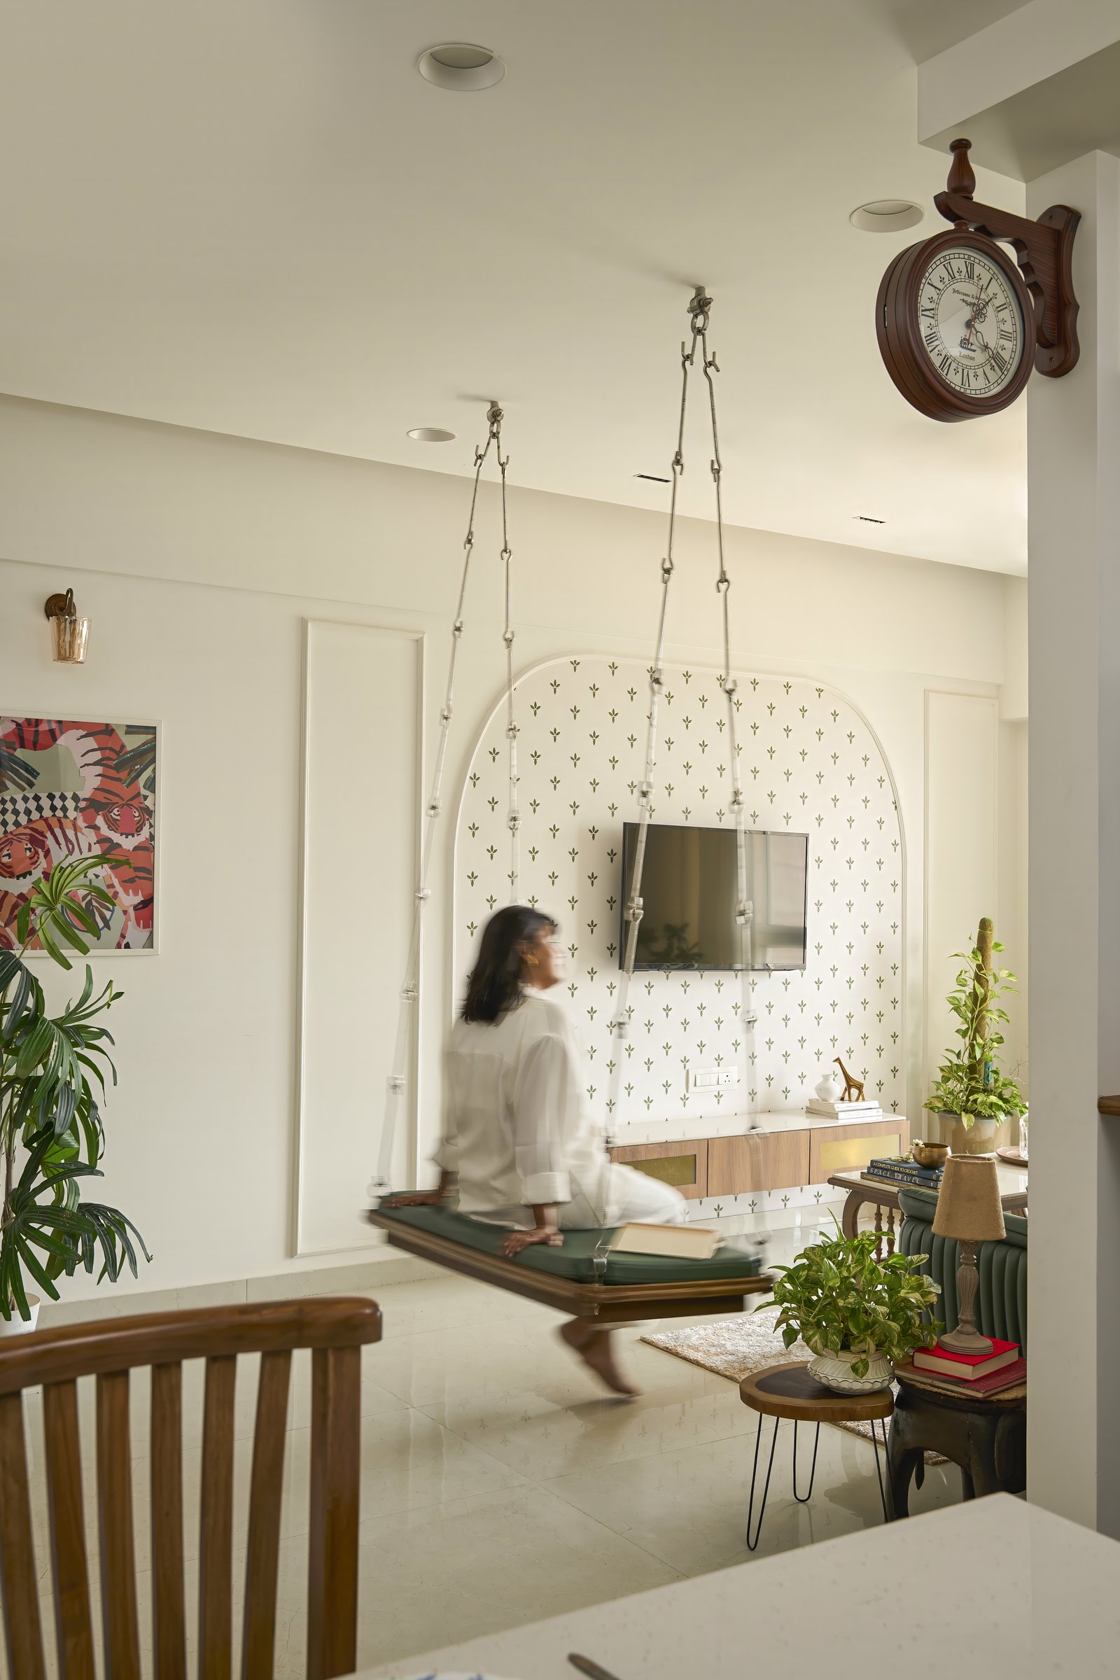
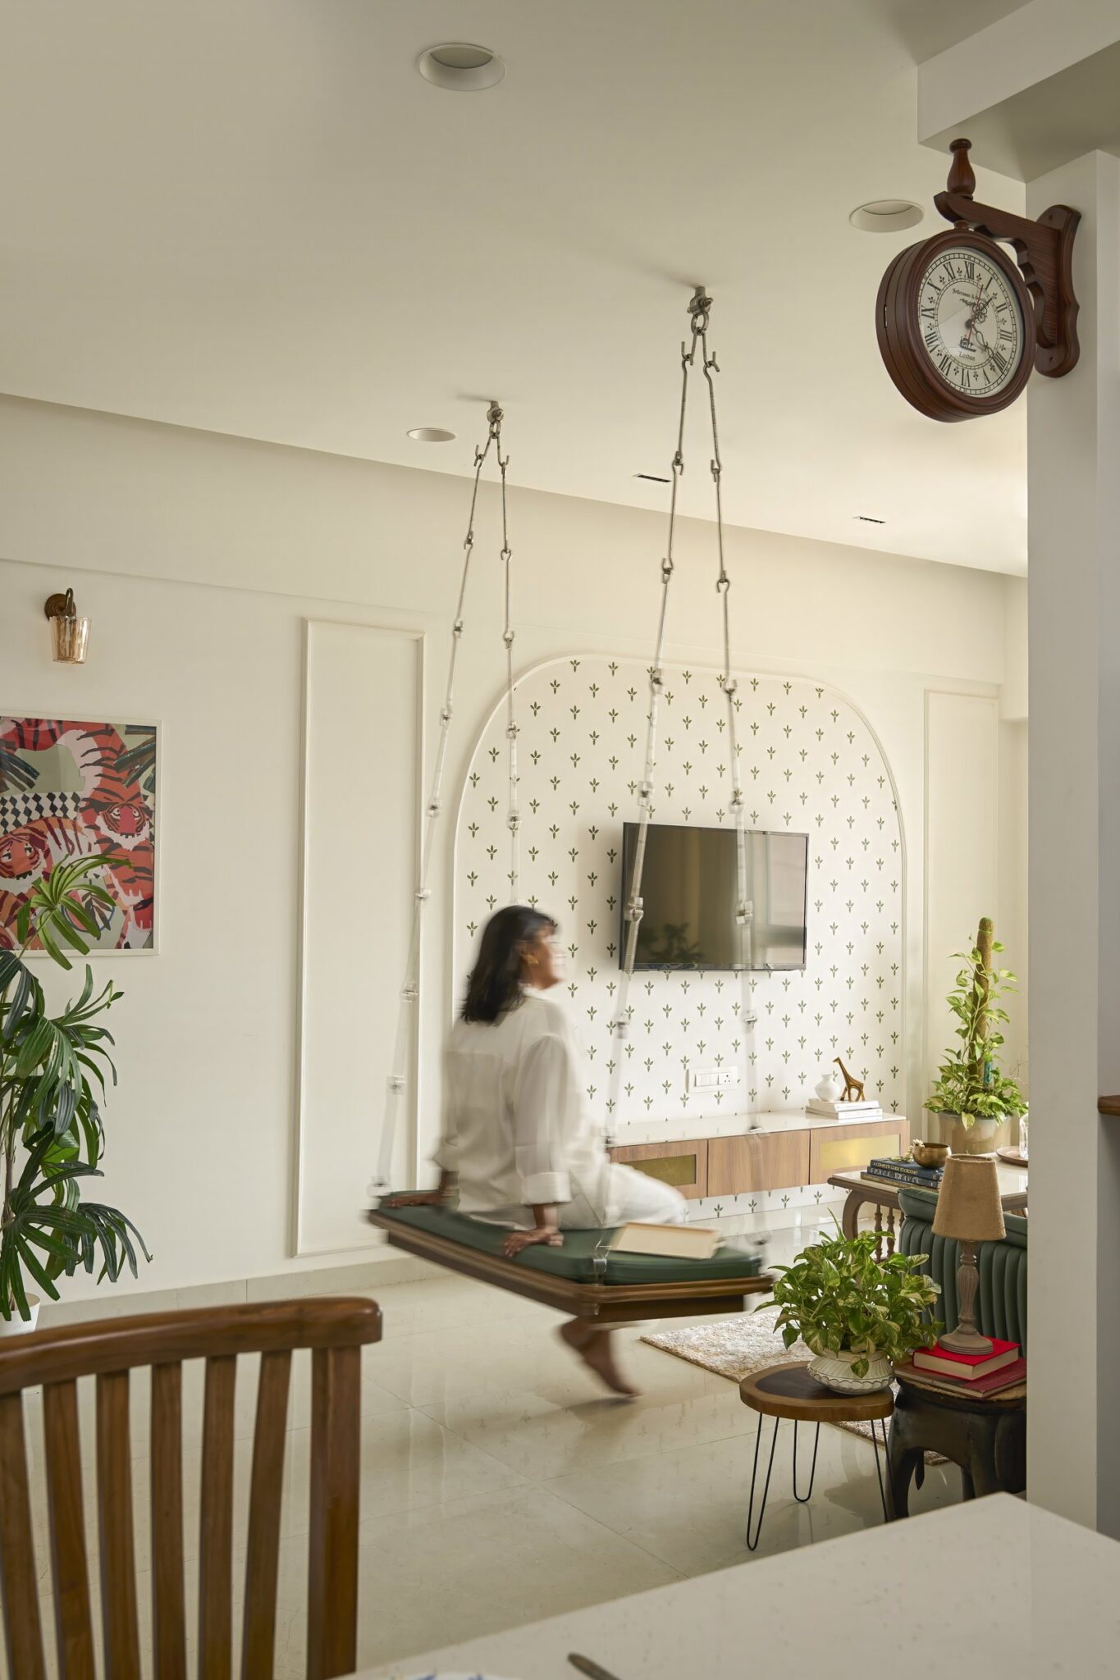
The home’s strongest expression of continuity is the family swing, an heirloom that has accompanied generations for over five decades and now occupies pride of place within the living room. Suspended before an arched feature wall finished with delicate botanical stencilling, it becomes more than a nostalgic object, acting instead as a functional seat, a sculptural focal point, and an anchor for the room’s composition. The swing reinforces the idea that the home’s most meaningful design elements are those that carry lived history alongside contemporary function.
A vintage double-sided wooden station clock mounted at the corner further enriches this narrative, introducing a quiet sense of nostalgia without tipping into sentimentality. Together, these inherited pieces lend the interiors an authenticity that cannot be manufactured, demonstrating how personal history, when thoughtfully integrated, can become as important to a home’s architecture as its materials or planning.
““Rather than treating them as decorative elements, these elements became anchors of the home’s identity, bringing memory, continuity, and a sense of belonging into the contemporary setting.””
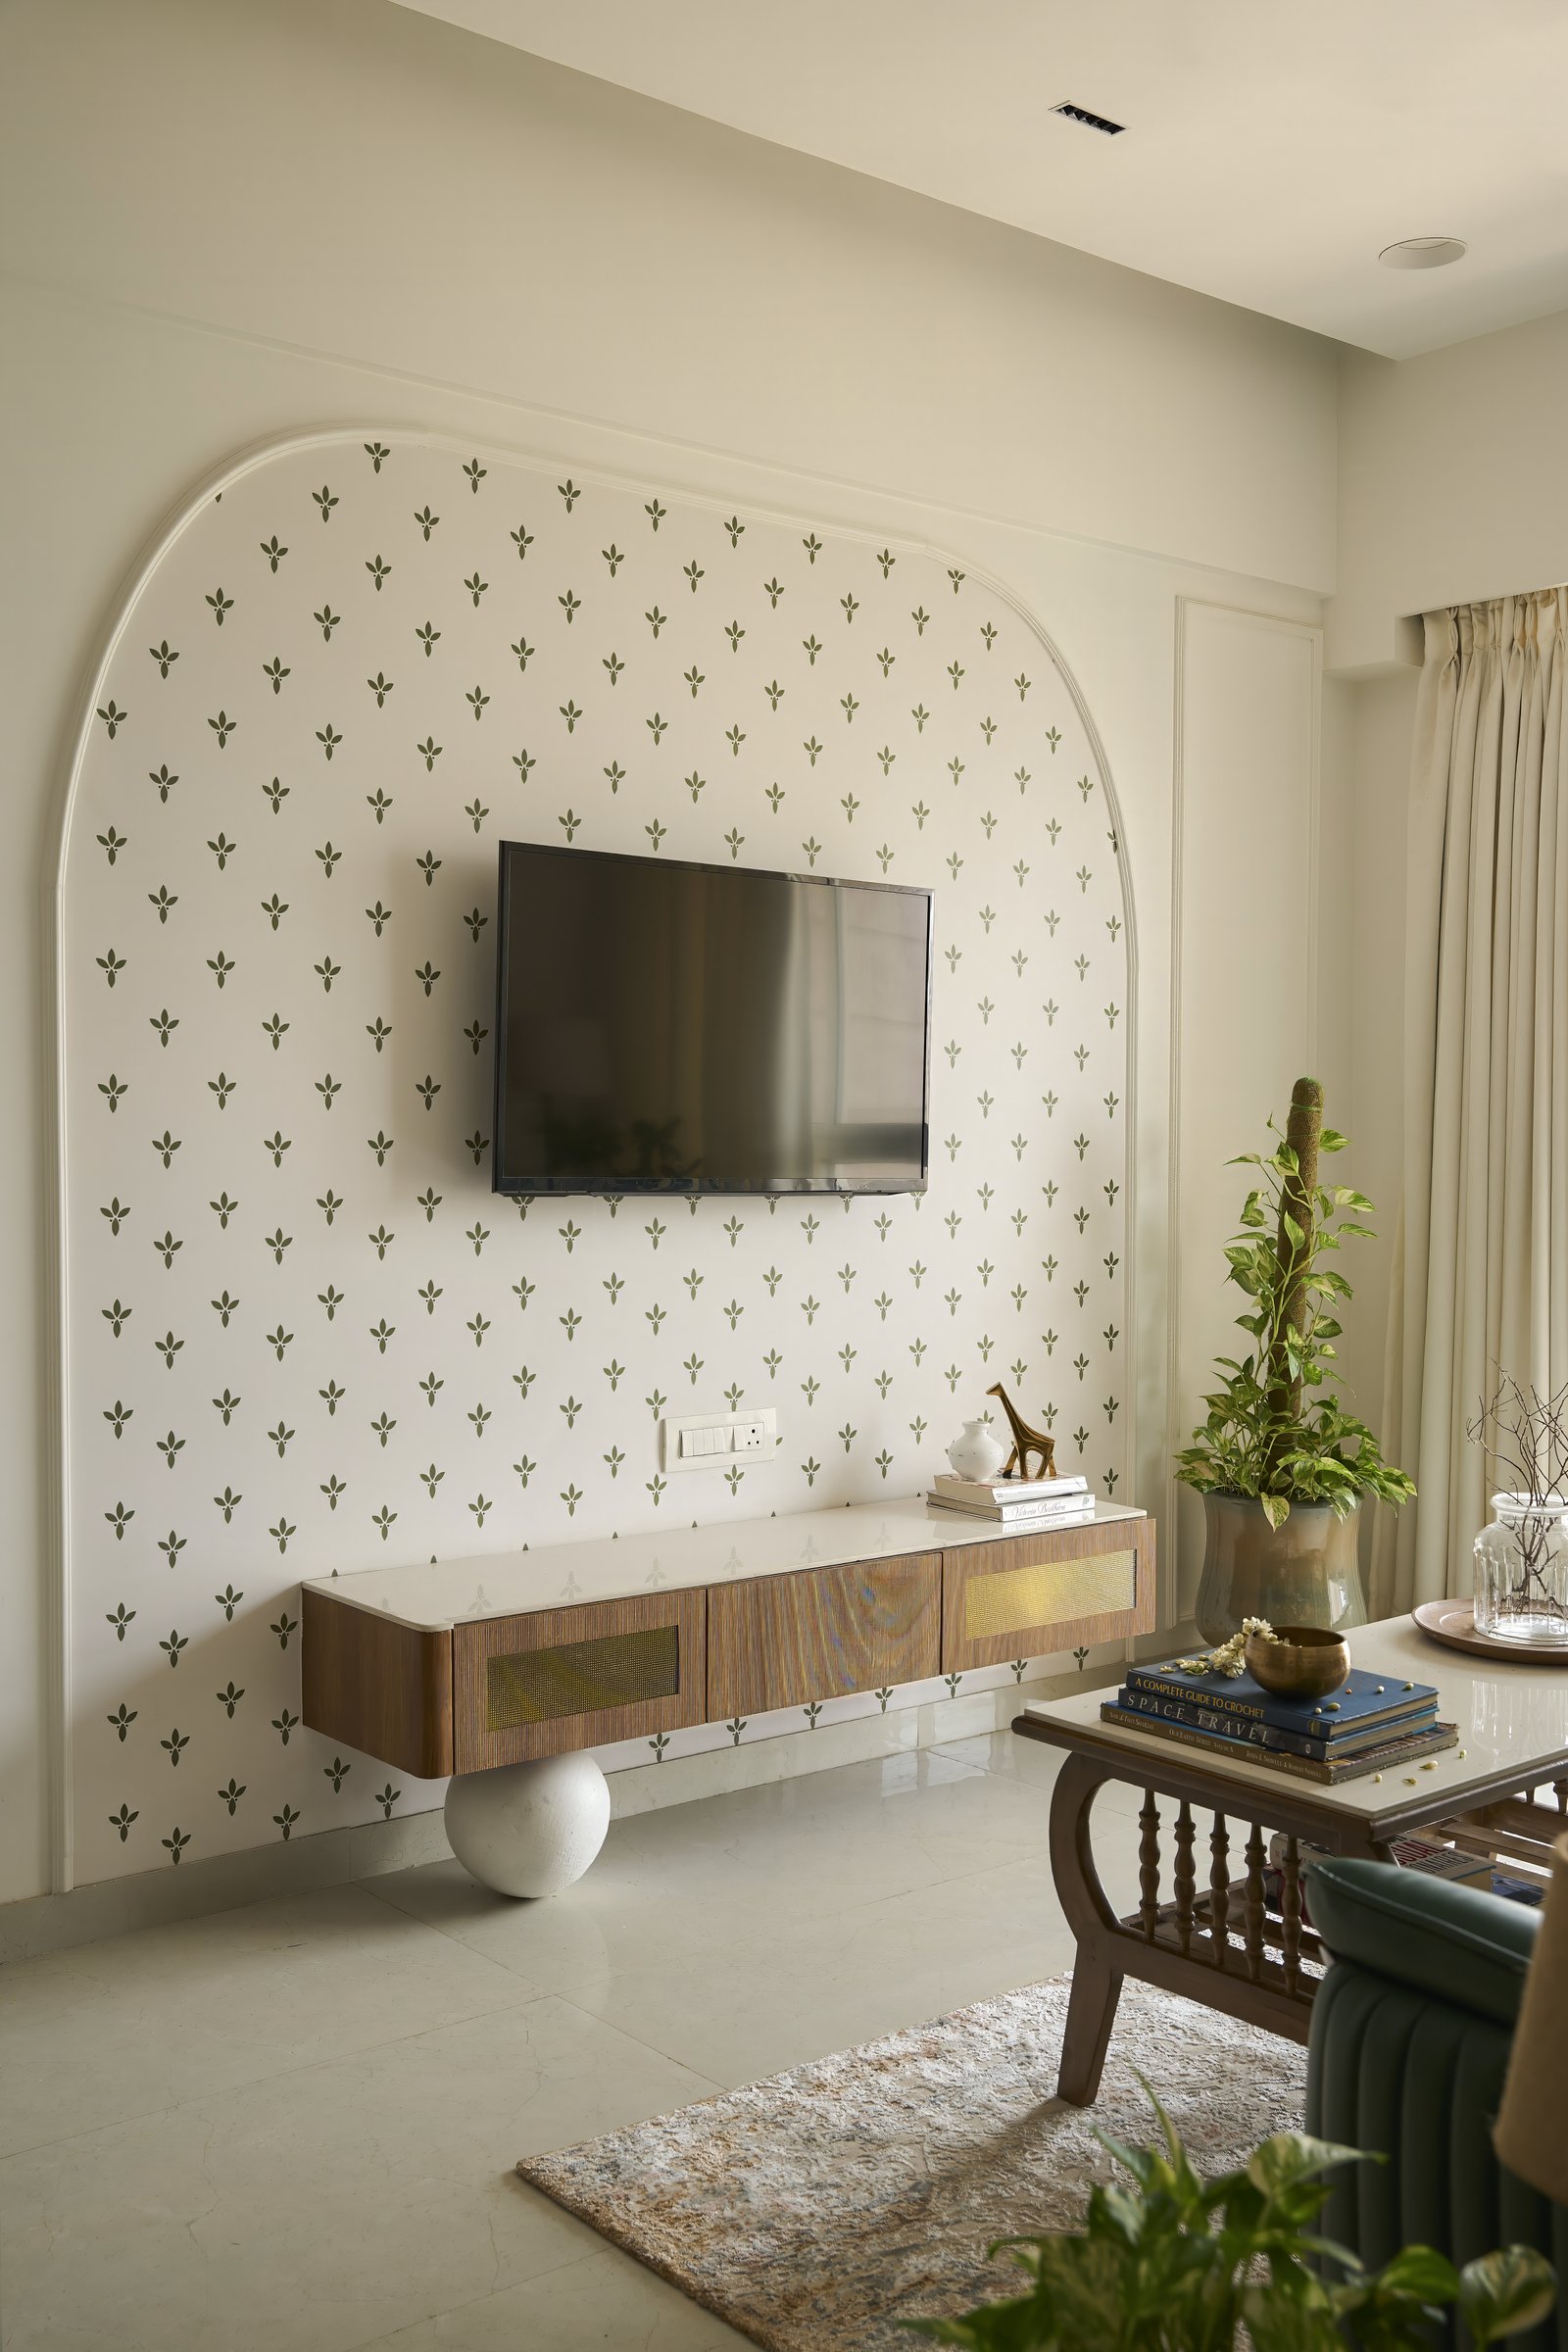
The media wall encapsulates the home’s design philosophy, allowing the architecture itself to provide visual richness while the furnishings remain deliberately restrained. A softly arched backdrop, adorned with delicate botanical stencilling, frames the television within an architectural composition rather than treating it as a purely functional element. Below, a floating media console crafted in warm wood veneer and detailed with brass mesh shutters introduces texture and material depth without disrupting the room’s calm visual rhythm.
The composition is resolved with quiet precision. Clean horizontal lines, carefully balanced proportions, and a restrained palette ensure the wall functions as an integrated architectural feature rather than a decorative installation. Resting beside the console, a sculptural white sphere provides a subtle counterpoint to the warmth of the timber, completing the composition with a minimal gesture that feels both intentional and effortlessly refined.
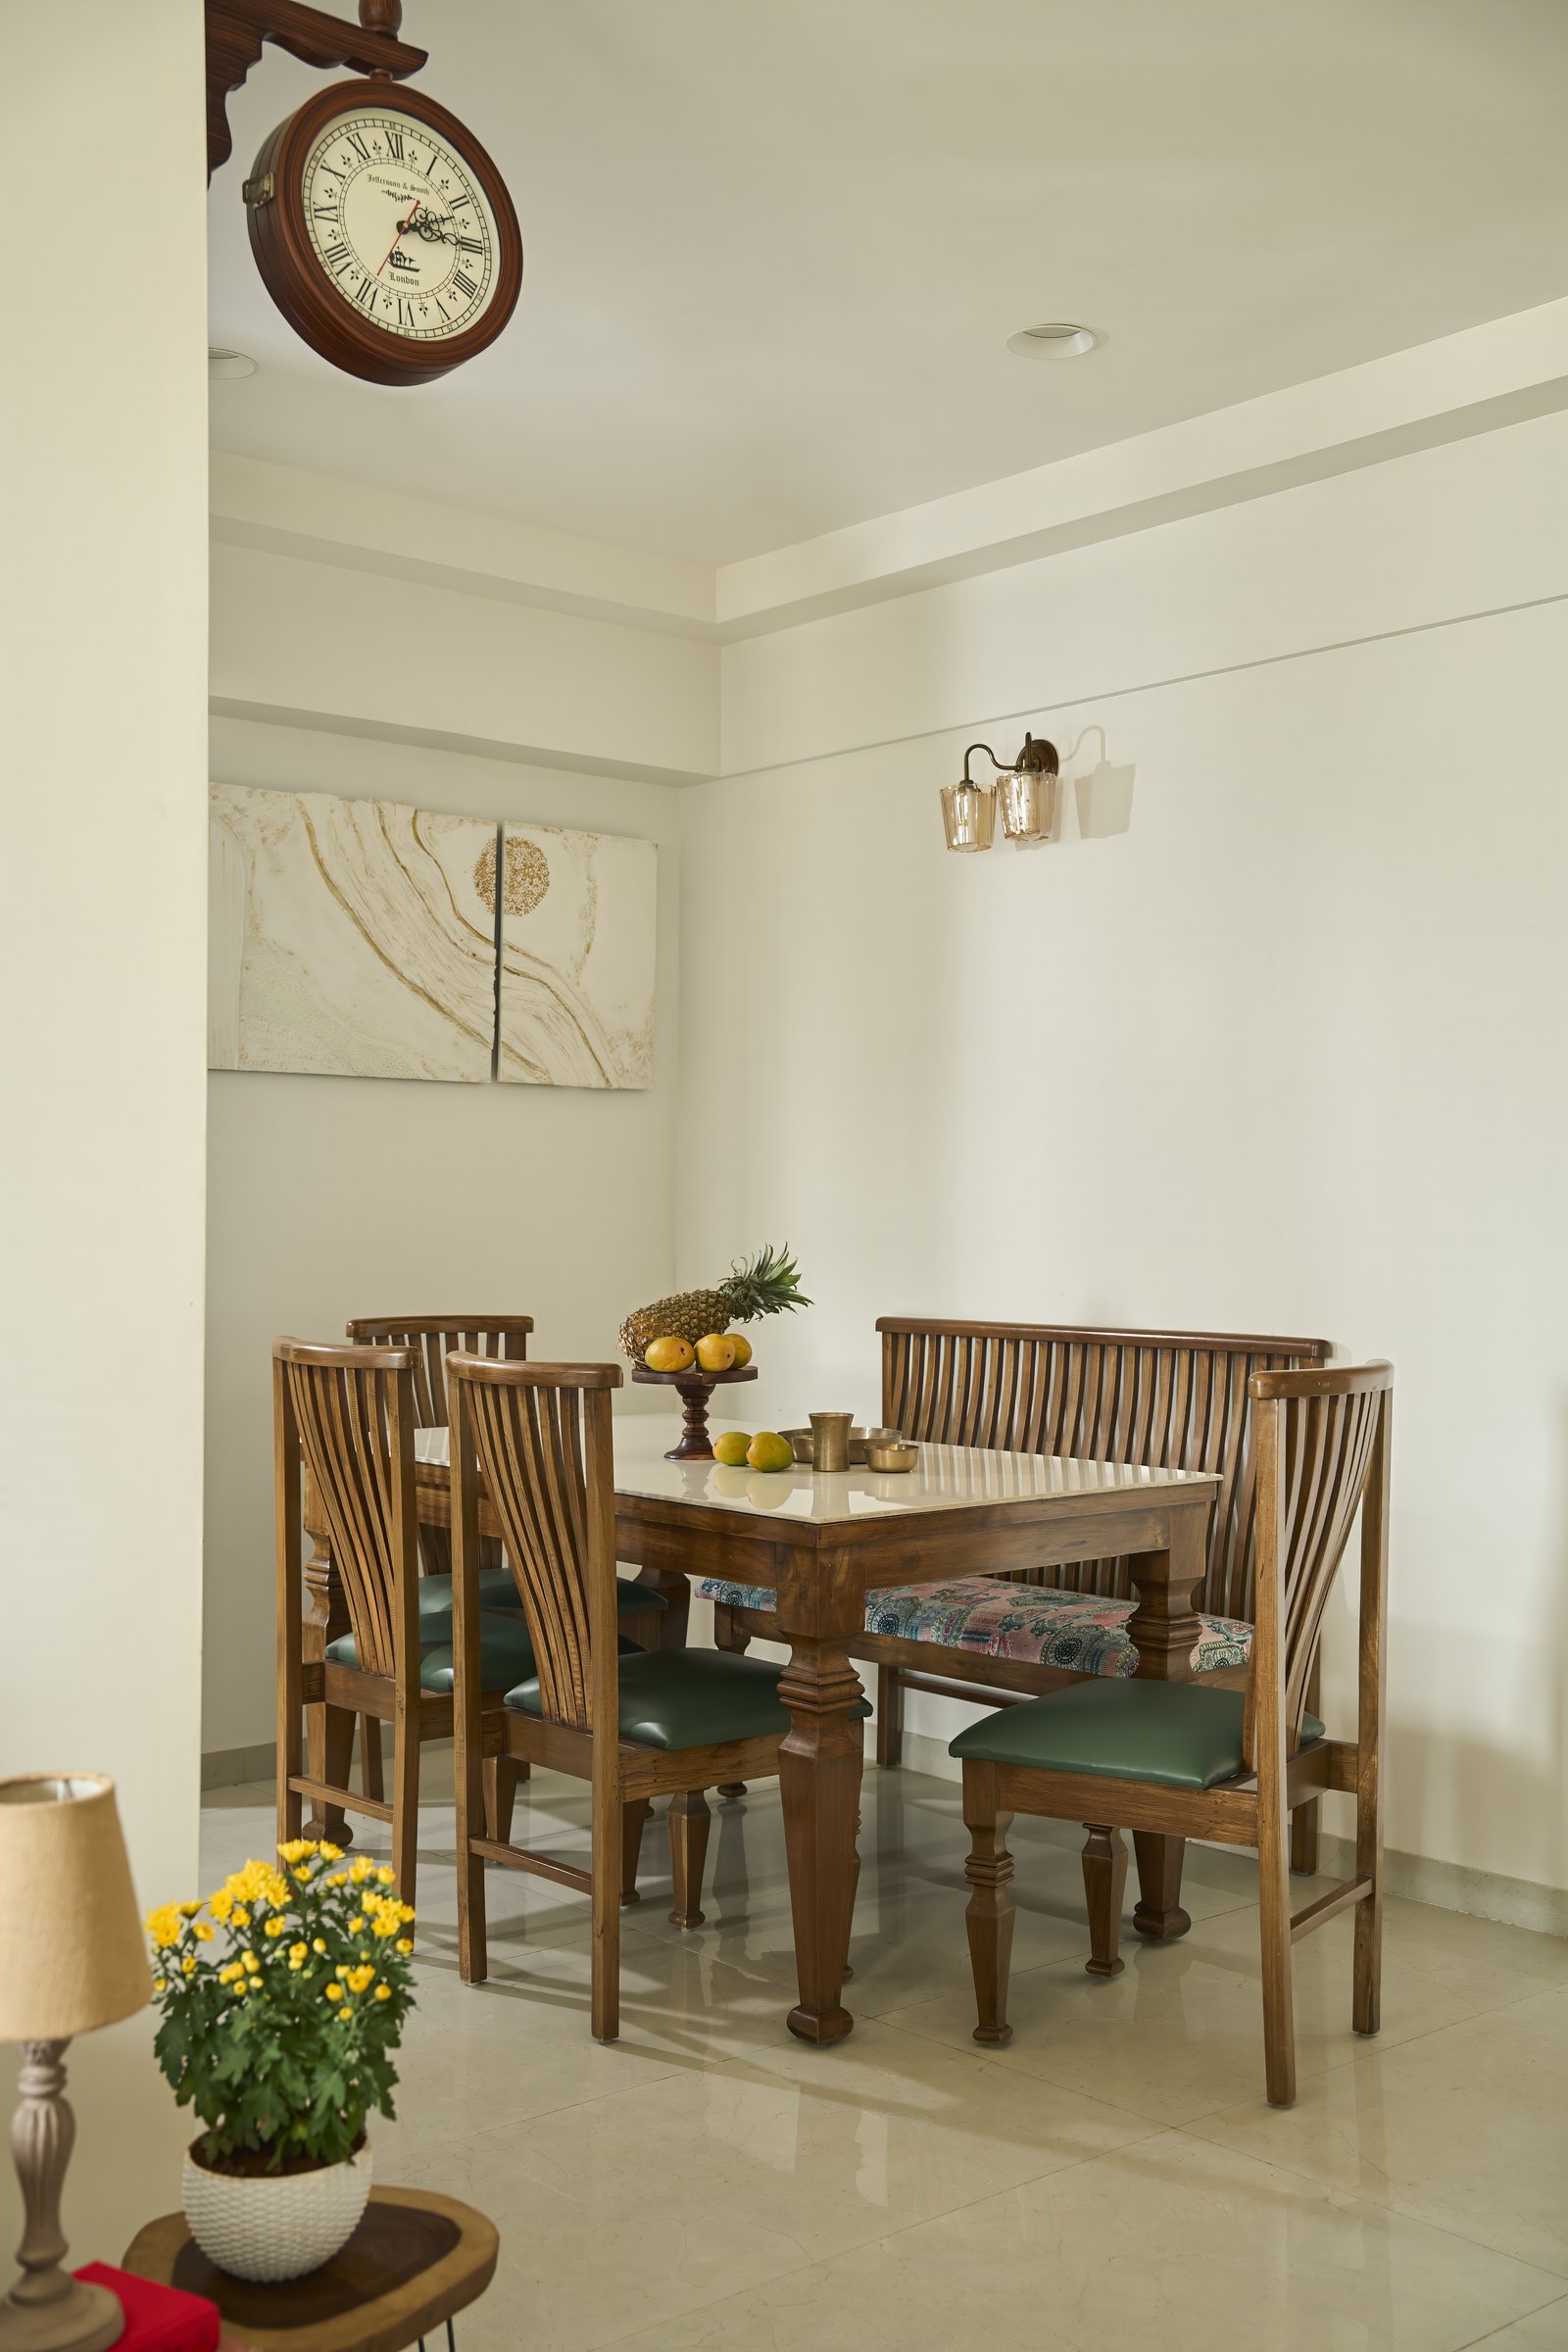
The dining area extends the home’s consistent design language through a carefully curated palette of timber, texture, and understated detailing. A compact wooden dining table is paired with carved-leg chairs featuring slatted backs and deep green upholstered seats, while a built-in corner bench in patterned fabric maximises seating without adding visual weight. The composition reinforces the project’s emphasis on furniture that is both functional and quietly crafted.
Together, these carefully considered accents enrich the space without competing with the warmth of the timber joinery, allowing craftsmanship, proportion, and materiality to remain the defining features of the room.
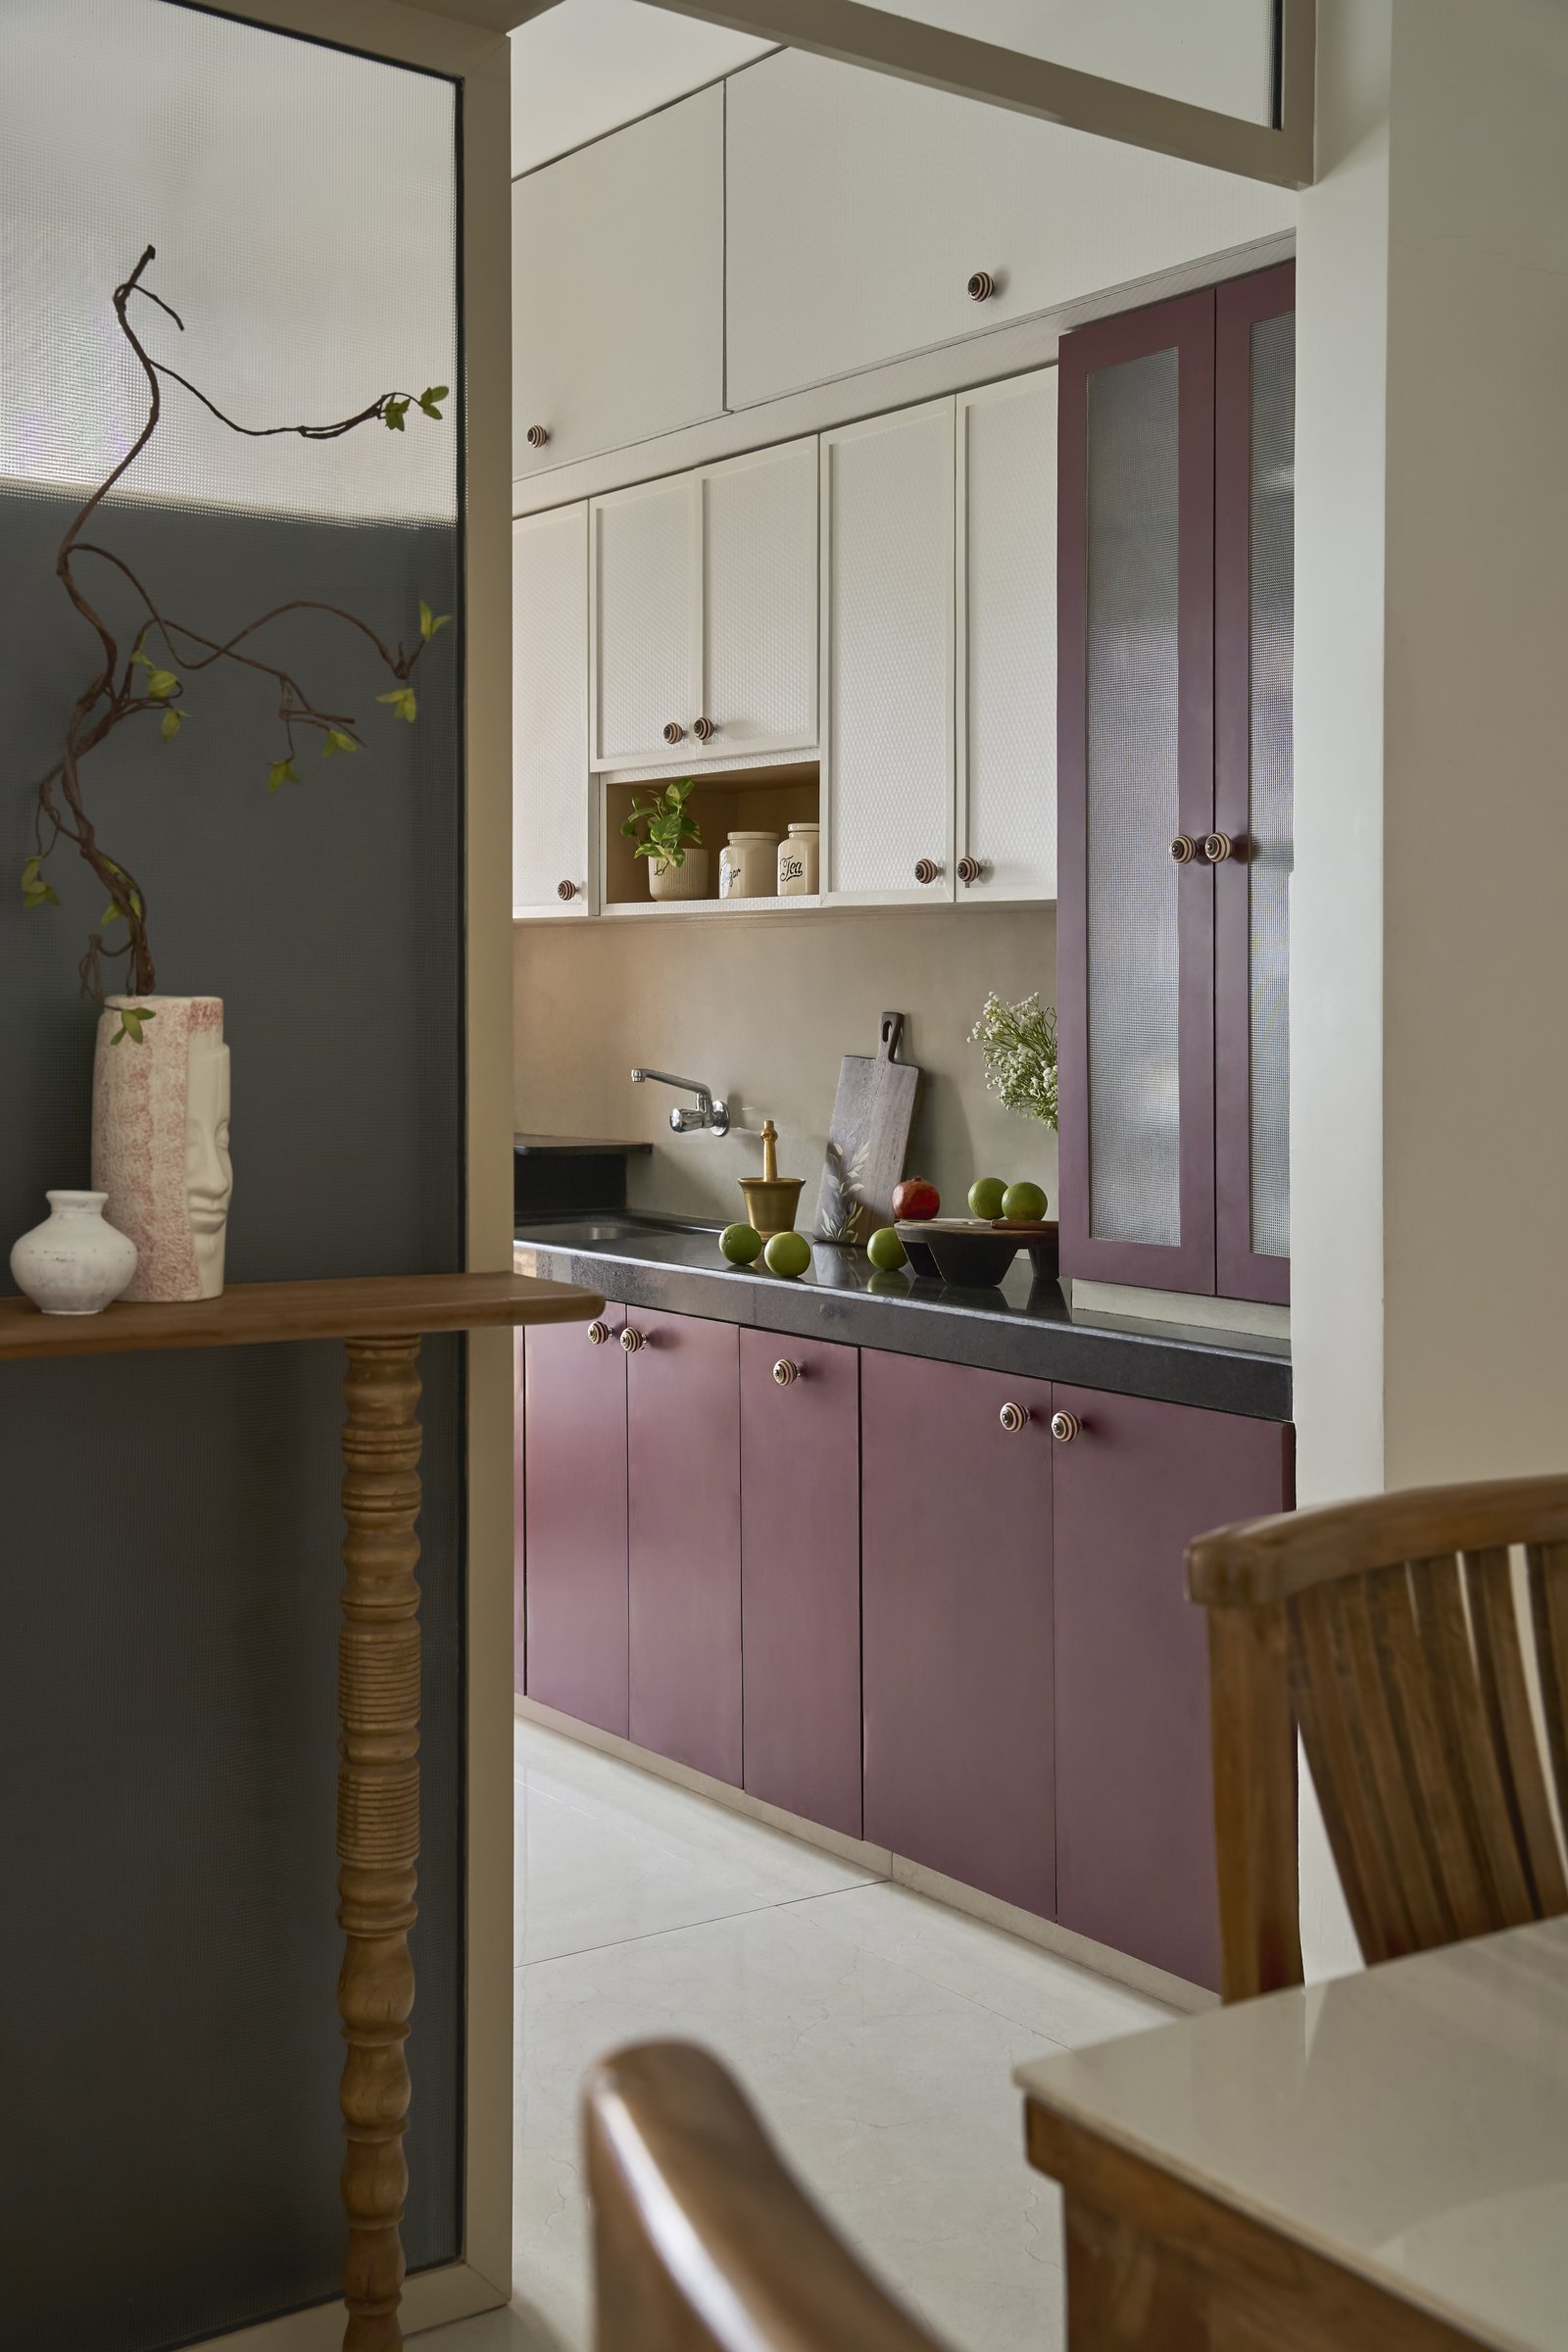
Beyond an elegant partition framed in timber and detailed with etched glass panels, the kitchen introduces the home’s most expressive use of colour. Muted plum cabinetry grounds the lower units and tall storage, while soft cream overhead cabinets lighten the composition, creating a balanced interplay of depth and warmth. Brass hardware lends a refined touch, and a dark stone countertop anchors the palette, bringing visual cohesion to the space.
The kitchen demonstrates how colour can become an architectural element rather than a decorative afterthought. Instead of relying on accessories or ornament, the carefully chosen cabinetry establishes the room’s identity, adding richness and individuality without overwhelming the compact footprint. It is a confident yet measured intervention that reinforces the home’s overarching philosophy of understated design with enduring character.
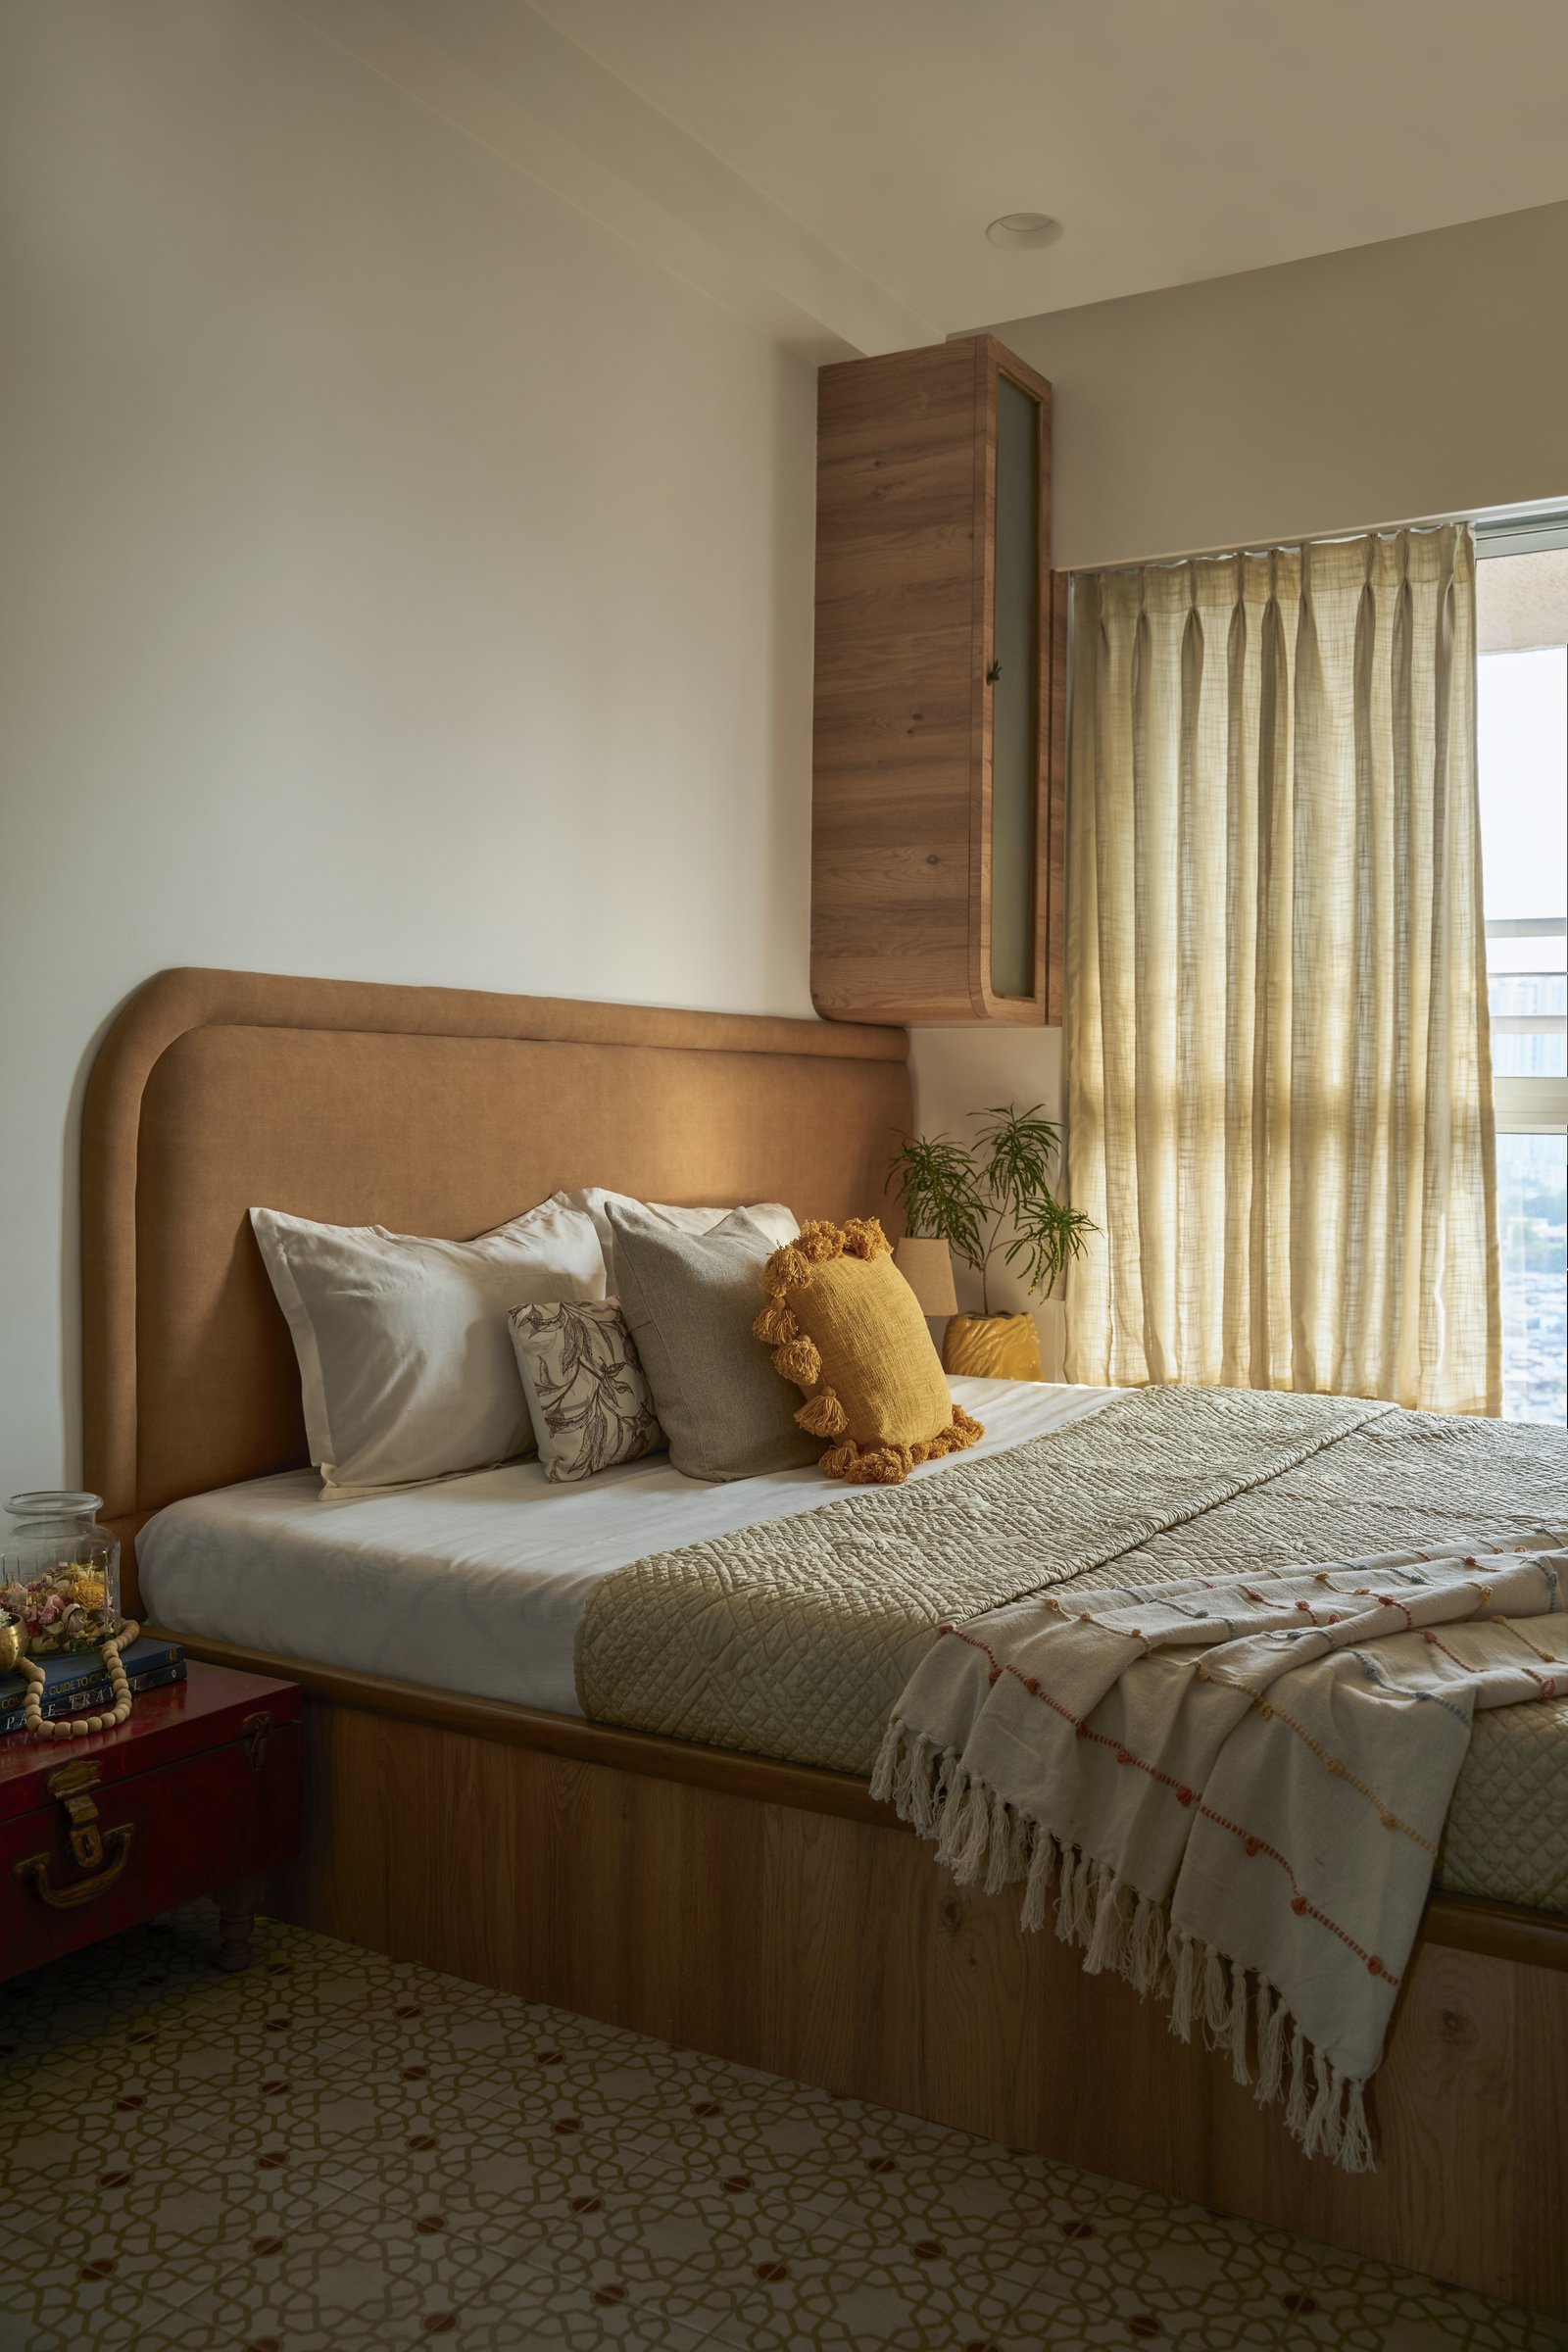
The primary bedroom embraces a softer, more tactile expression while remaining consistent with the home’s restrained material palette. A gently curved headboard upholstered in warm caramel fabric forms the room’s focal point, set against a muted backdrop that enhances its warmth and understated elegance. Above, a timber overhead cabinet introduces natural grain and texture, allowing the richness of the wood to become the space’s defining visual element rather than relying on decorative embellishment.
Underfoot, encaustic-inspired flooring in a subdued palette of sage green and cream lends the room a quiet sense of craftsmanship. The geometric pattern anchors the bed within the space while adding depth and character without overwhelming the calm composition. Together, the layered textures, warm materials, and restrained detailing create a bedroom that feels intimate, timeless, and effortlessly serene.
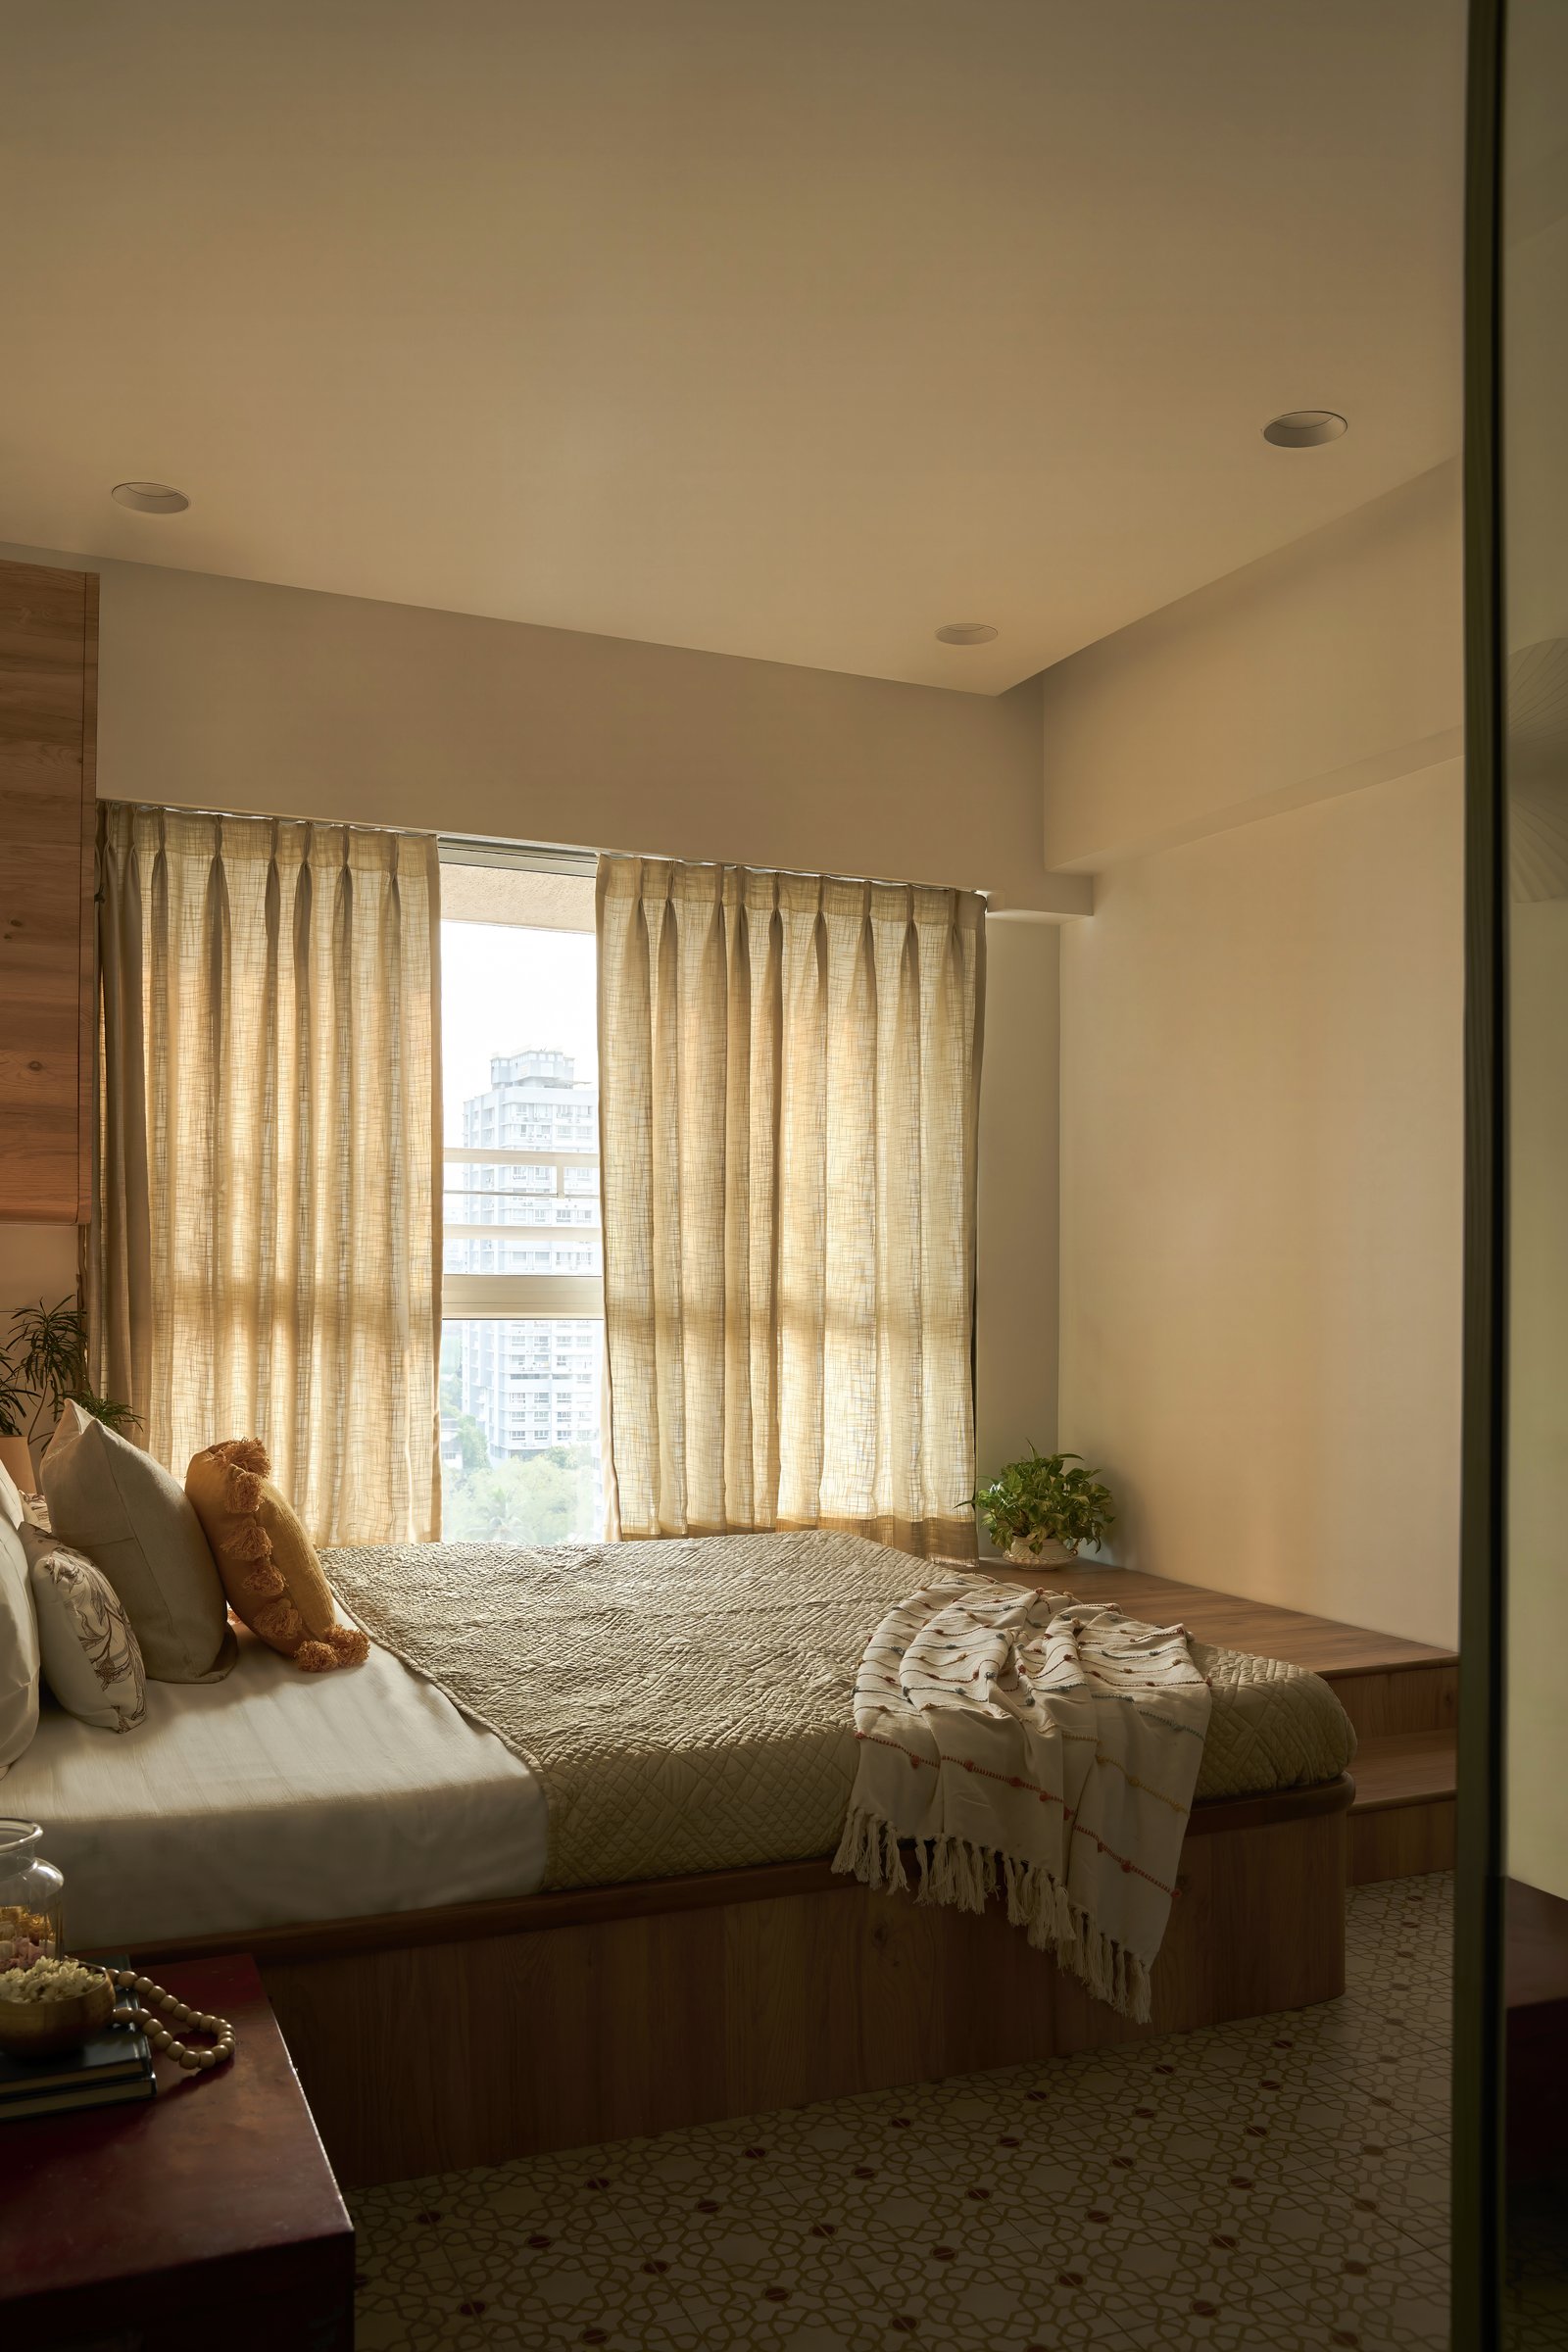
The bed extends seamlessly into a raised timber platform beneath the window, transforming the edge of the room into a multifunctional space for seating and displaying the homeowner’s collection of indoor plants. This continuous architectural gesture enhances the sense of openness while reinforcing the home’s connection to nature.
Layered bedding in muted ivory and sage echoes the residence’s earthy material palette, introducing subtle colour without disrupting the room’s quiet character. Rather than pursuing minimalism for its own sake, the bedroom balances warmth, texture, and functionality with careful restraint, creating an atmosphere that feels deeply restorative and thoughtfully lived in.
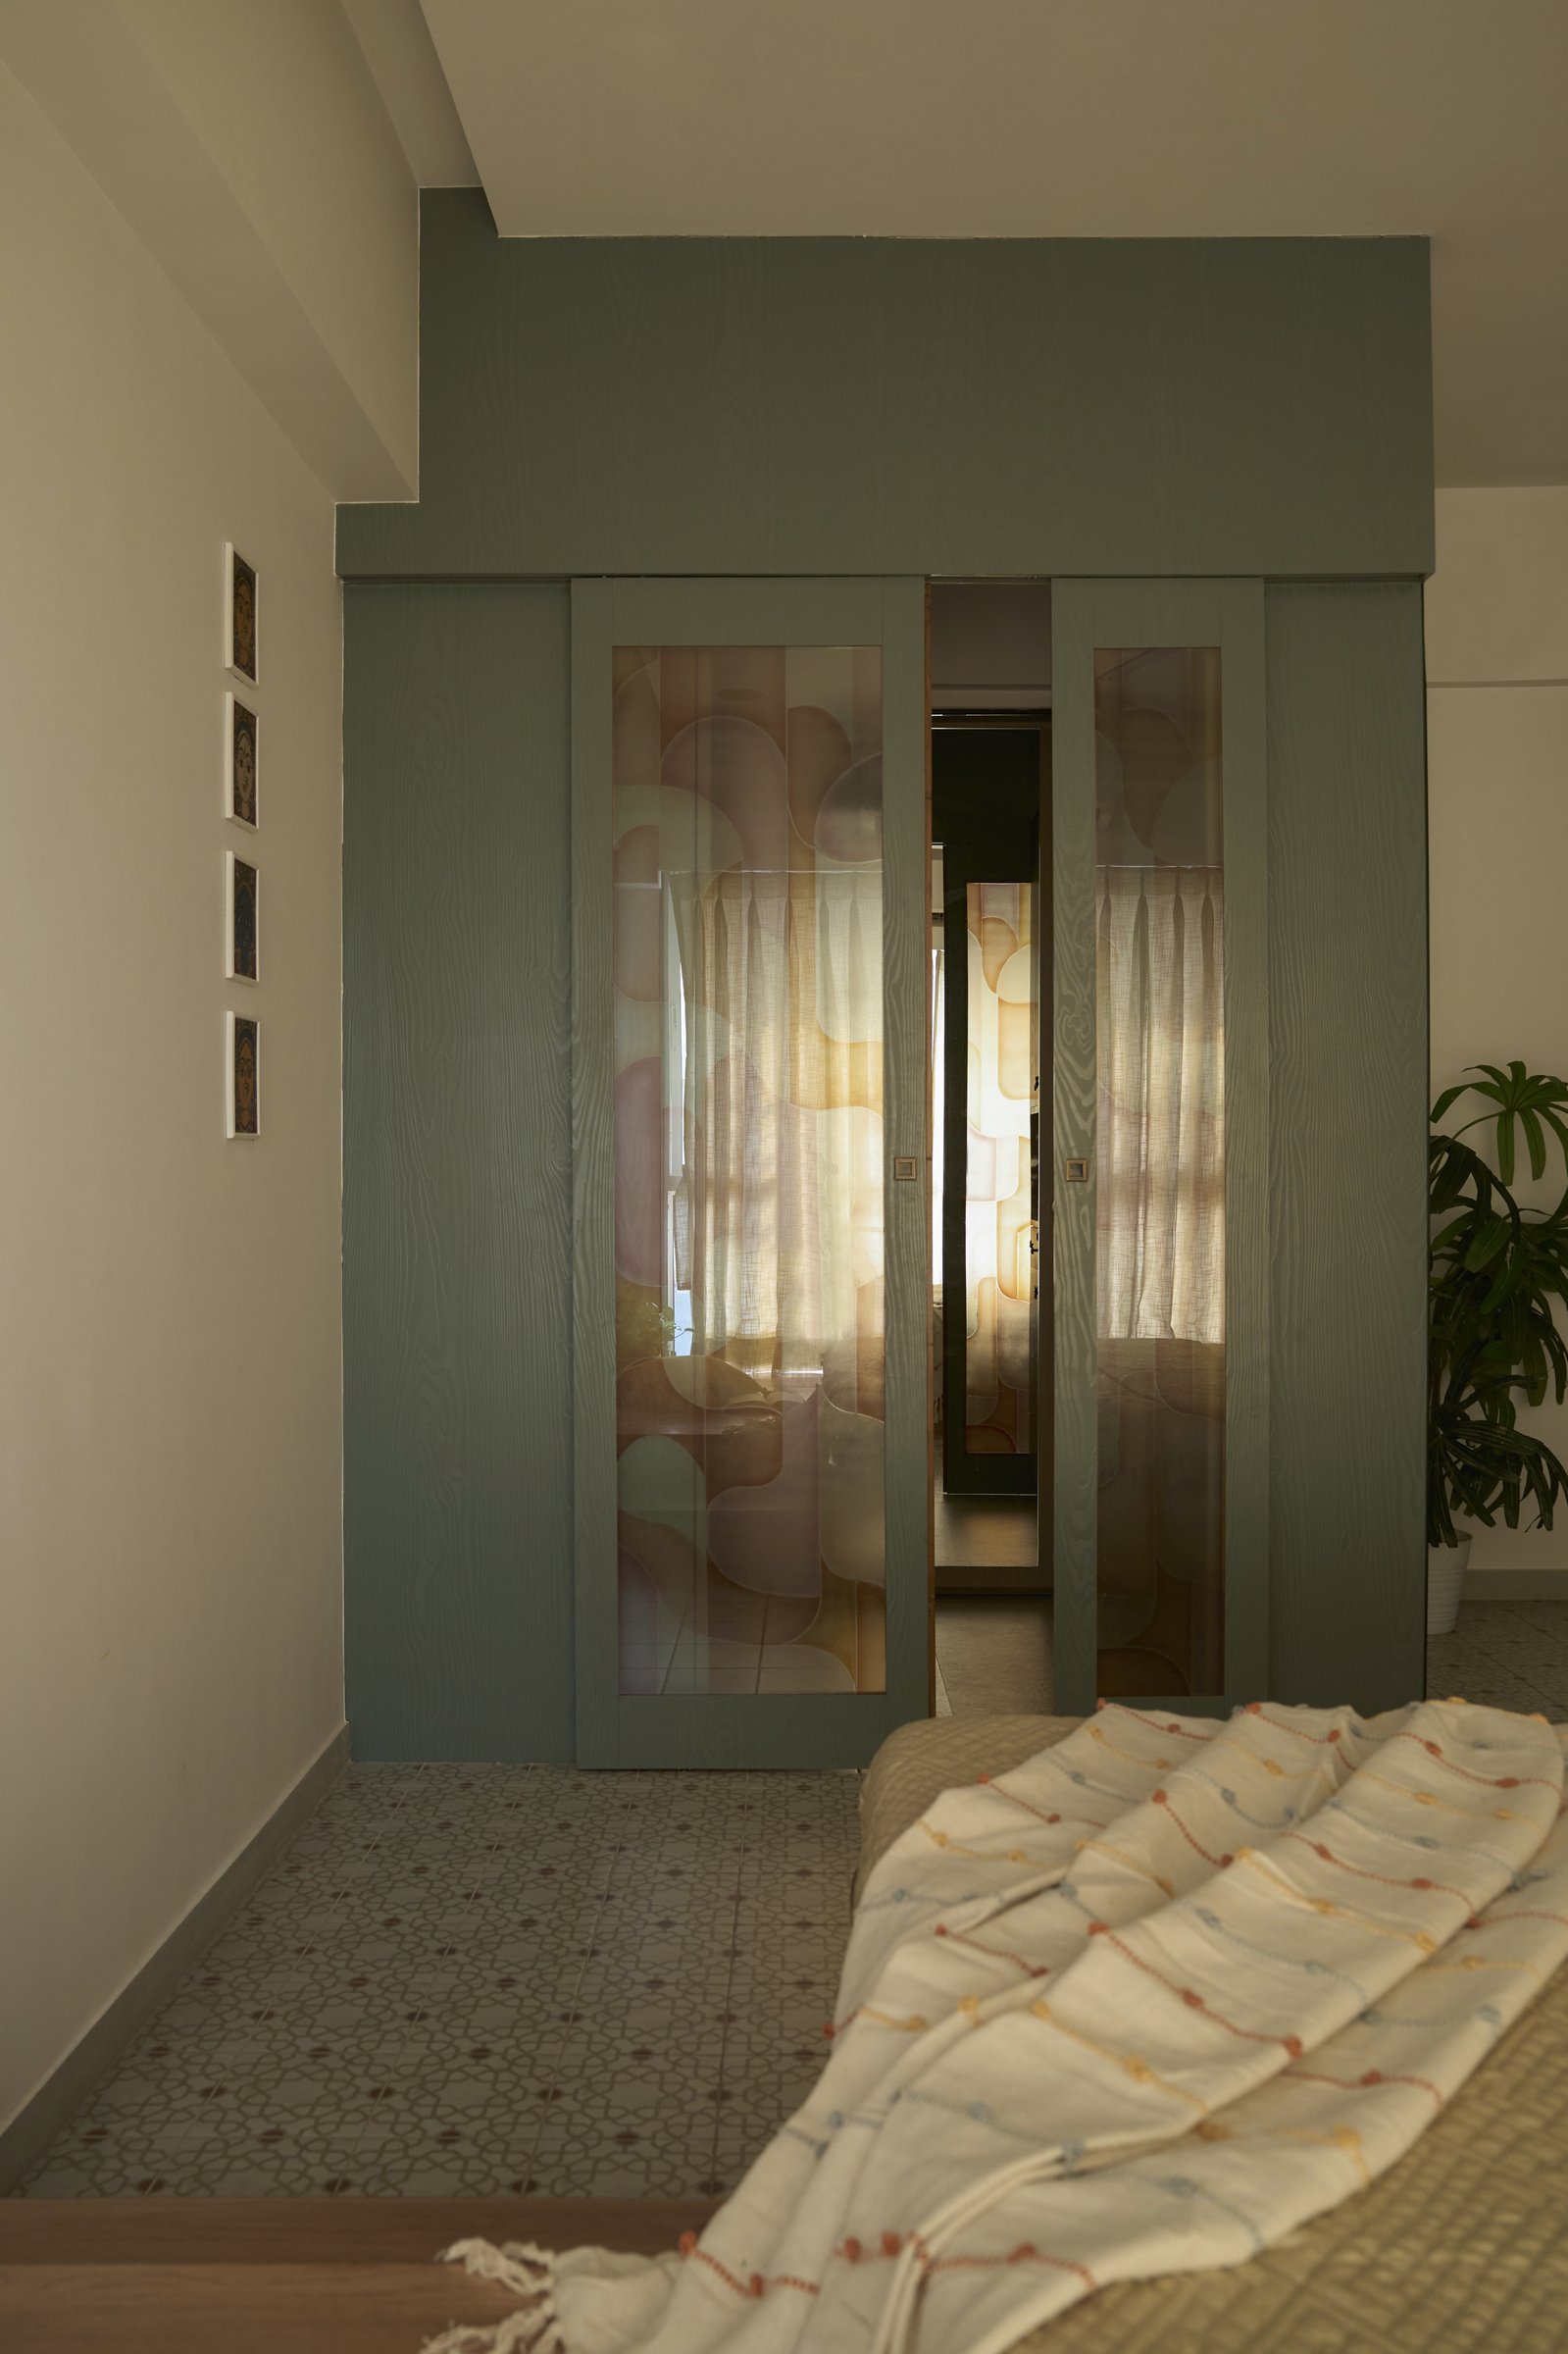
A sage green sliding partition for the walk-in-wardrobe with translucent patterned panels forms one of the home’s more contemporary interventions, filtering light between spaces while preserving privacy. It is the kind of detail that reads as spatial generosity rather than division.
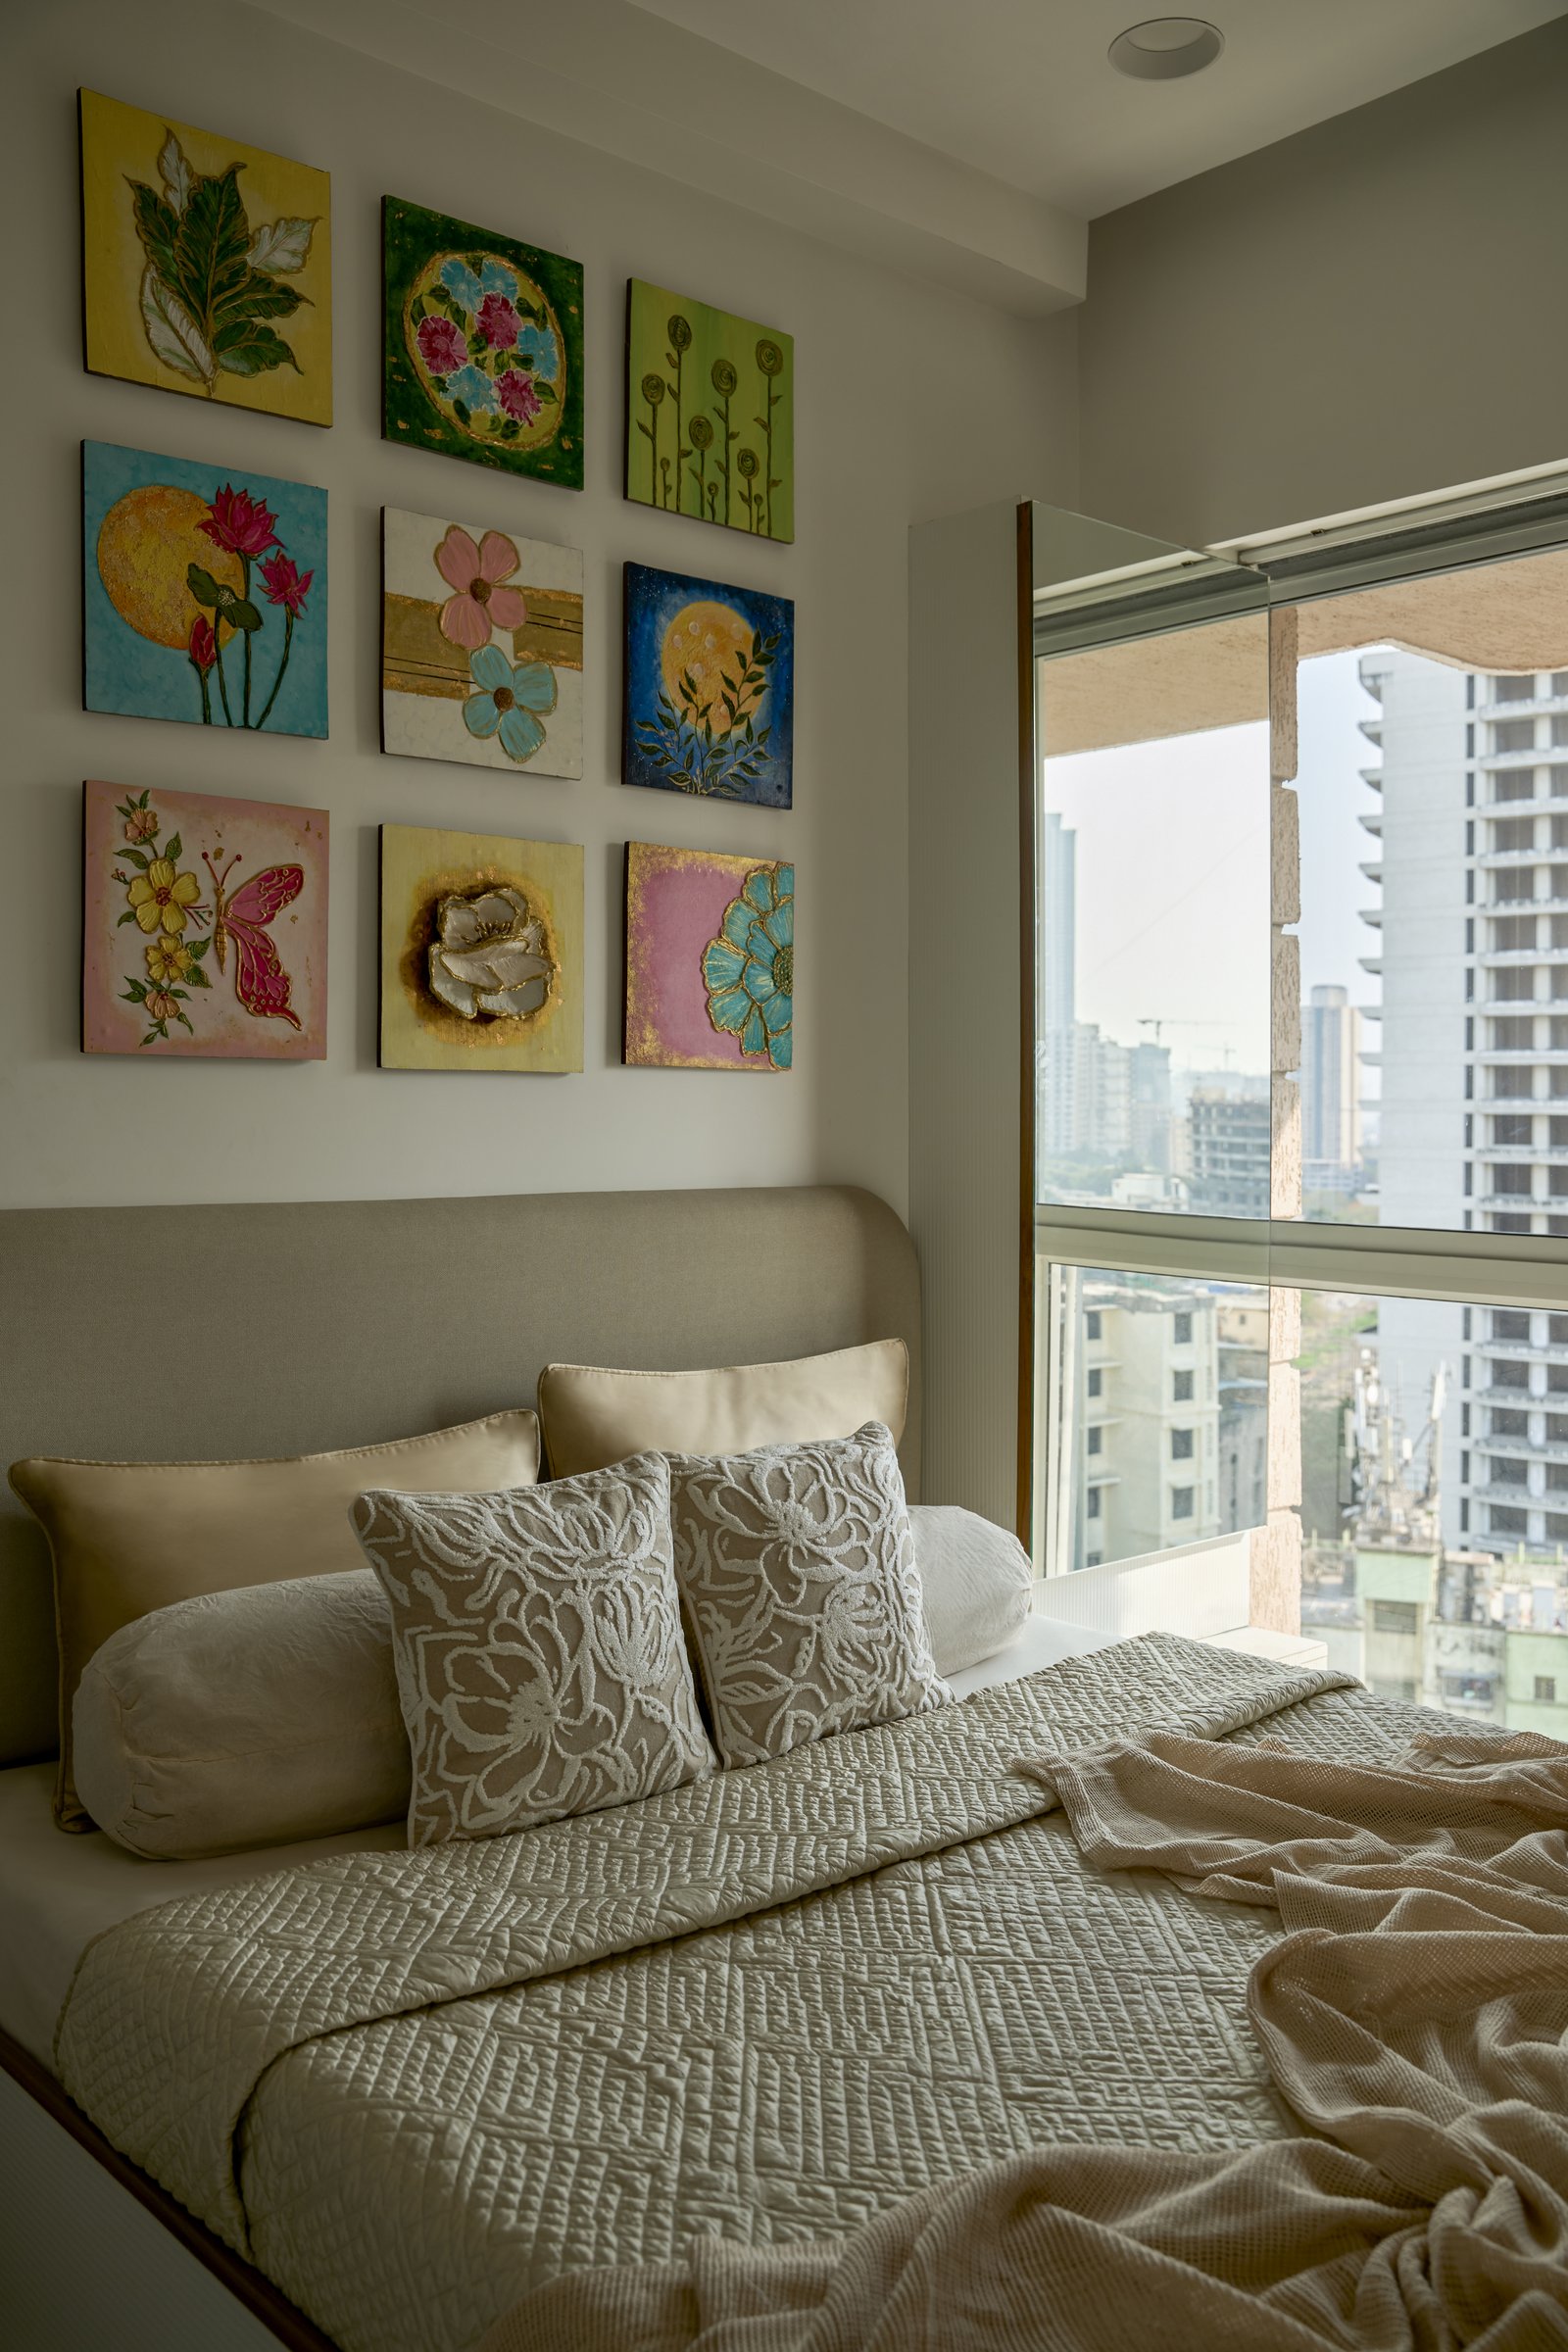
The second bedroom reflects the personality of its occupant most directly, transforming the walls into an extension of the creative process. Above an upholstered daybed, a curated grid of nine hand-painted botanical artworks, created by the homeowner, forms a striking focal point that lends the room both intimacy and artistic identity. Rather than serving as decoration alone, the artworks become an integral part of the architecture, embedding personal expression into the spatial composition.
Calm, uncluttered furnishings provide a neutral backdrop for the artwork, ensuring the paintings remain the defining element while preserving the room’s restful atmosphere. It is a thoughtful demonstration of how personal narratives can shape interiors without compromising their sense of balance or serenity.
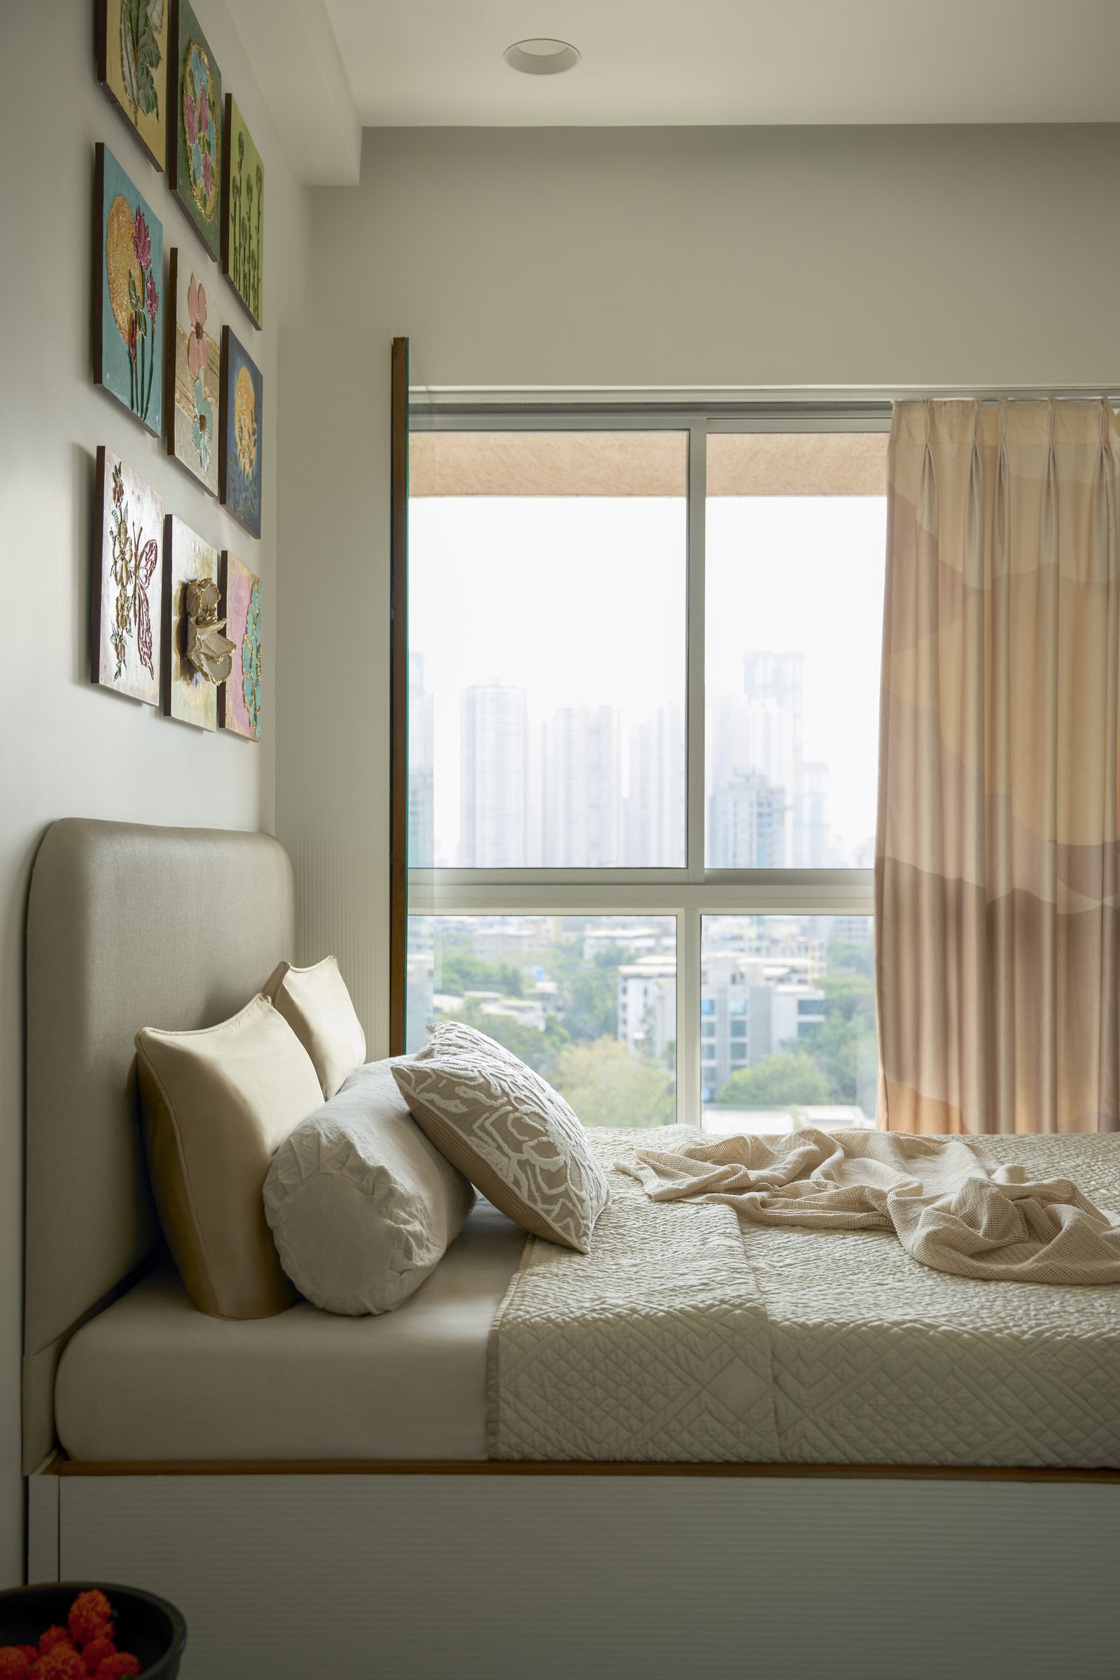
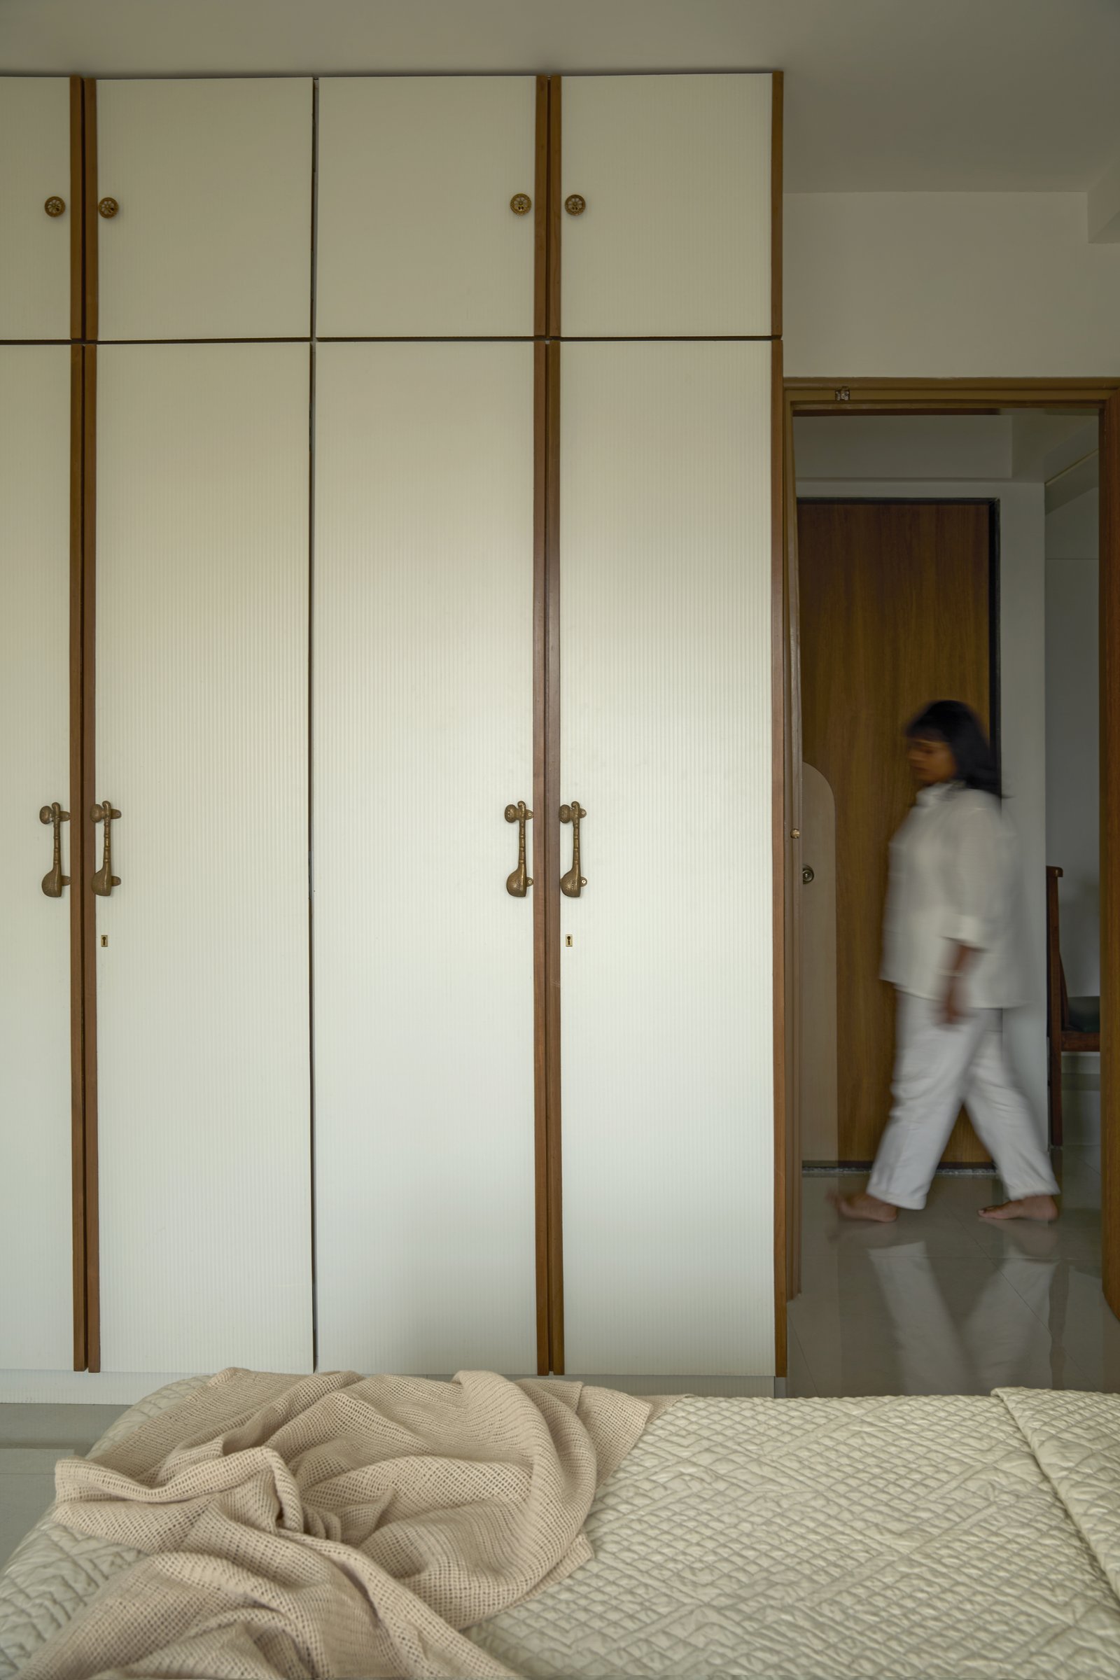
A full-height wall of bespoke cabinetry reinforces the bedroom’s disciplined architectural language. Finished in a softly ribbed cream finish, the wardrobes are articulated with slender vertical inlays and antique brass pull handles that introduce rhythm and refinement without visual excess. The restrained detailing lends depth to the otherwise quiet surface, allowing craftsmanship to emerge through proportion and material rather than ornament.
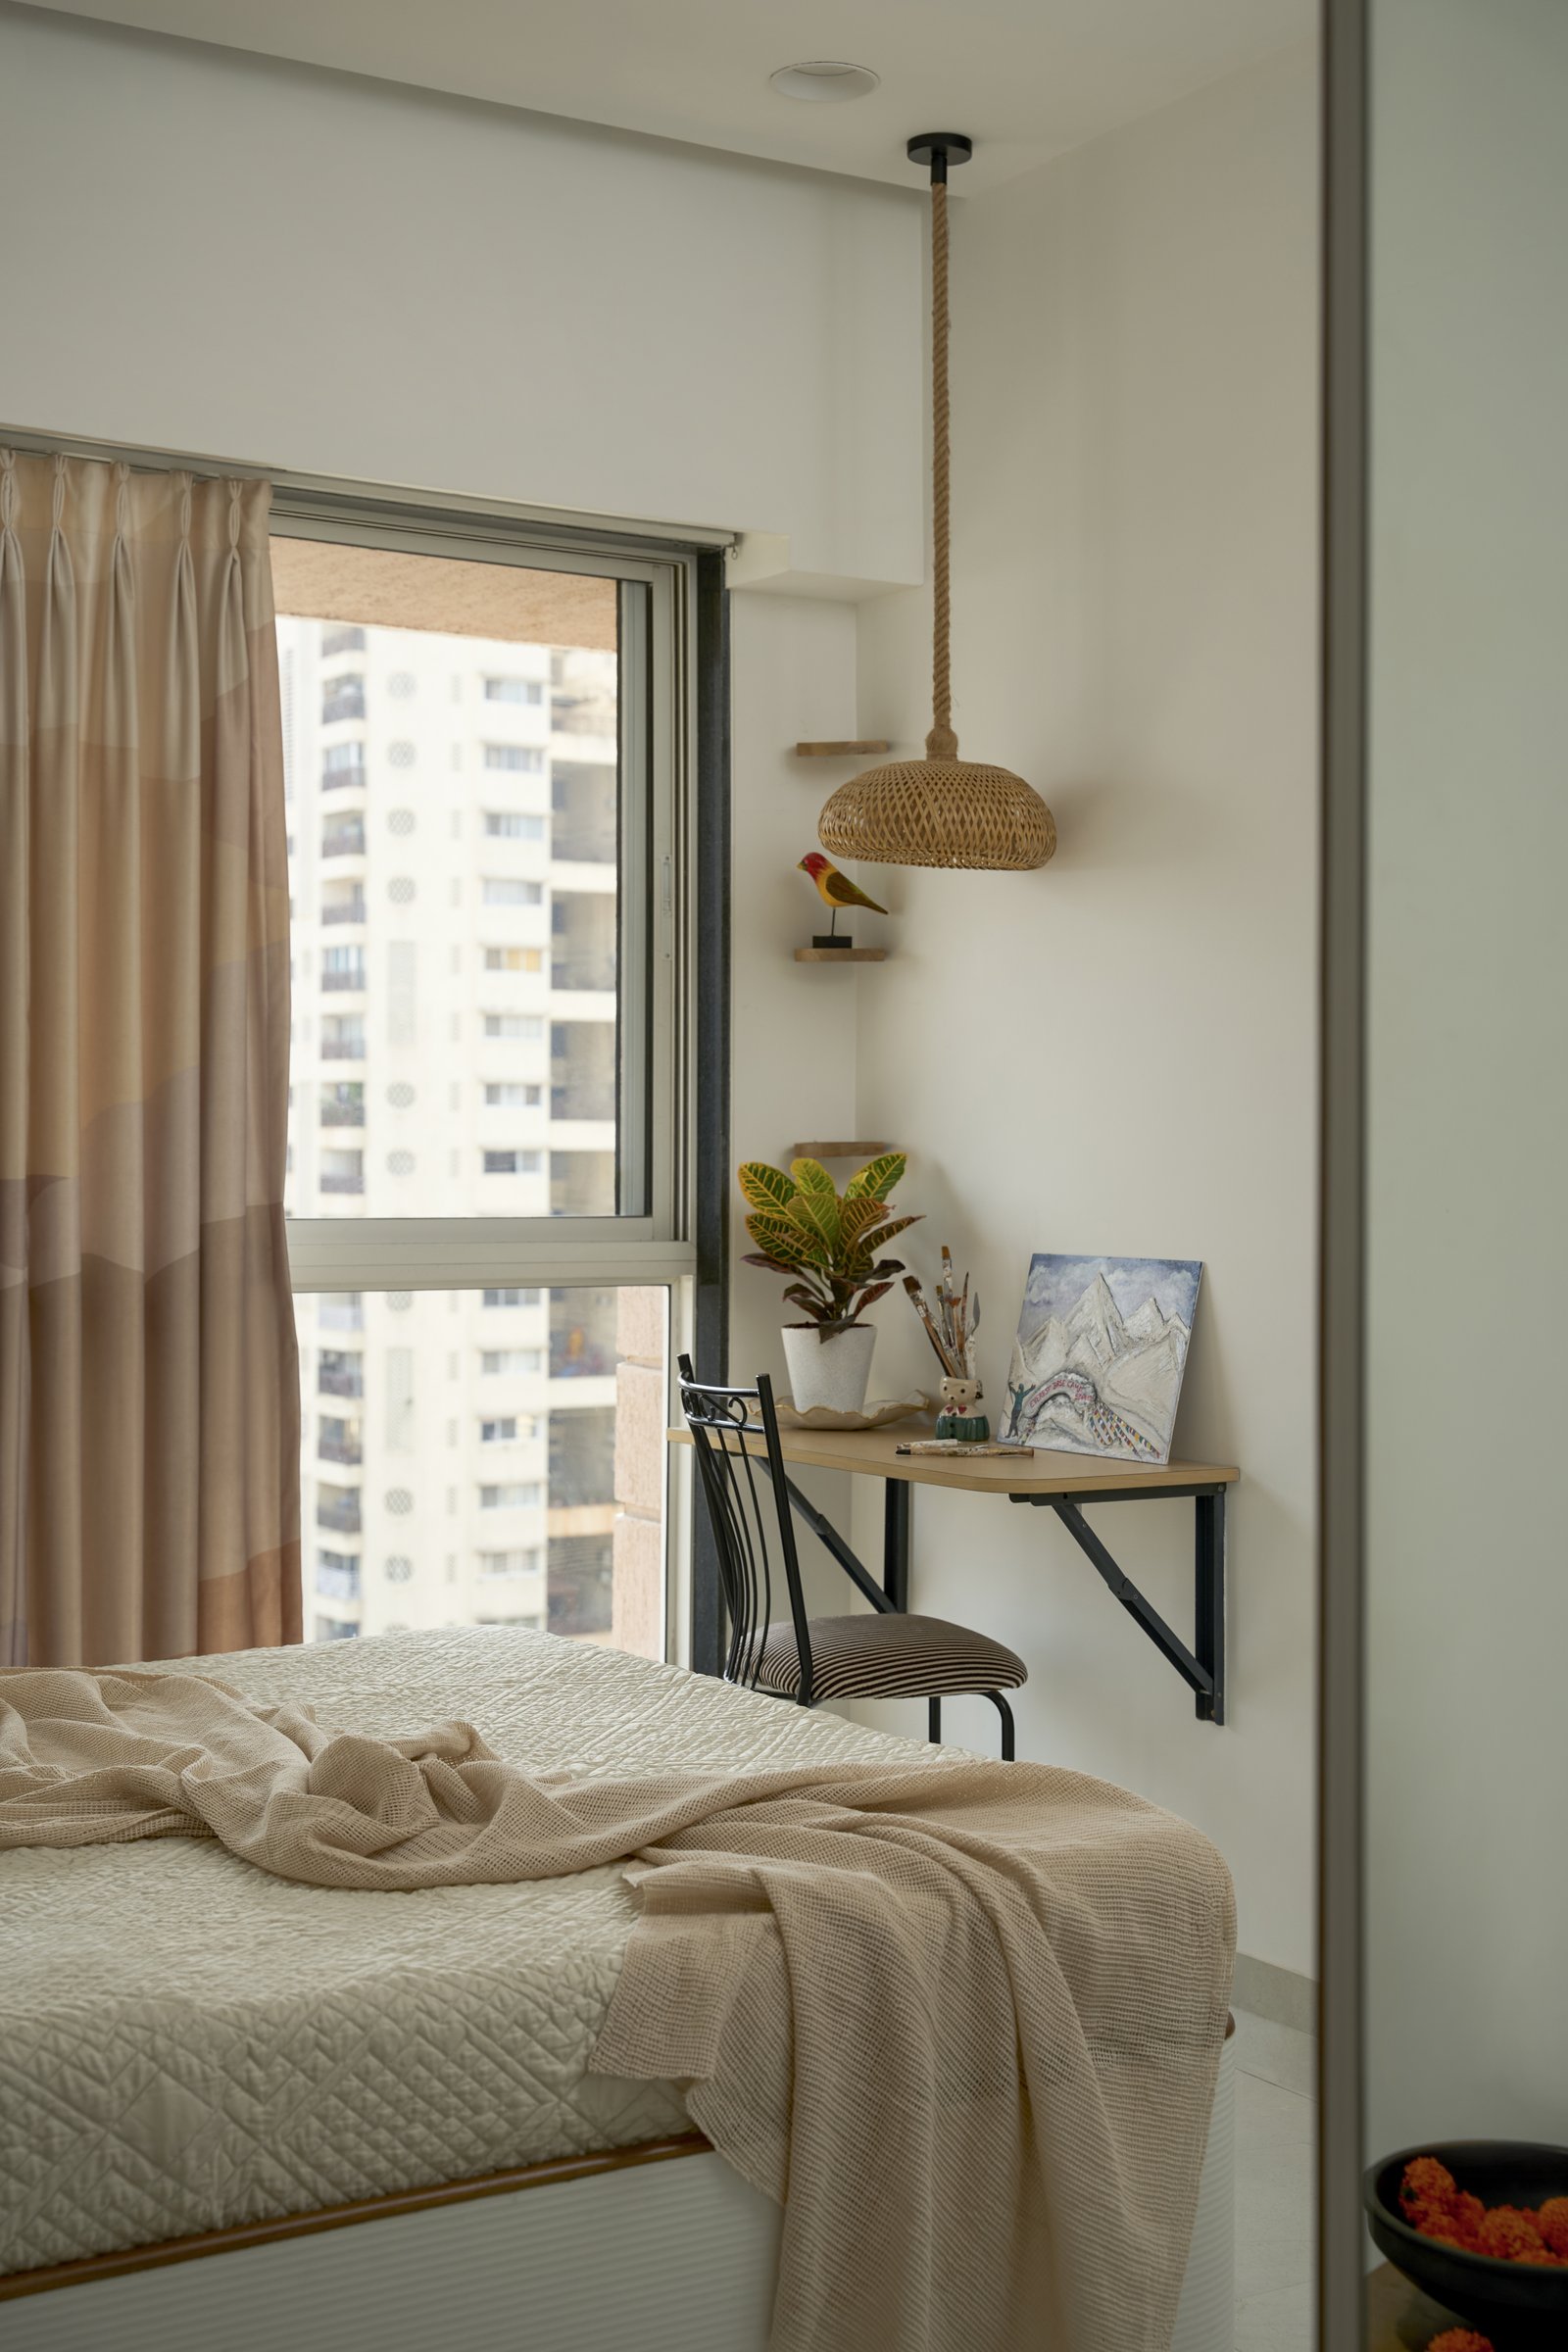
Nestled beside the window, a compact workspace extends the room’s creative narrative with quiet efficiency. A floating timber desk is paired with a slender black metal chair, while a woven pendant light suspended from a rope cord introduces warmth and tactile contrast to the otherwise restrained composition. The corner demonstrates how even a modest footprint can accommodate a dedicated creative zone without compromising the room’s openness.
At a time when compact urban homes often oscillate between stark minimalism and excessive decoration, this 782 sq. ft. Mumbai residence proposes a more nuanced design language. It demonstrates how contemporary planning can coexist with inherited objects, handcrafted details, and traditional motifs without reducing them to nostalgic references. Here, heritage is not applied as ornament but integrated into the architecture itself, allowing memory and modernity to exist as part of the same spatial narrative.
Design कथा has approached the home with a quiet confidence, trusting proportion, natural light, thoughtful planning, and the family’s own cherished possessions to shape the character of the interiors. Rather than relying on spectacle, the design finds richness in continuity, creating spaces that feel deeply personal, adaptable, and enduring. The result is a residence that transcends its modest footprint, offering a compelling example of how compact homes can achieve generosity not through scale, but through clarity, craftsmanship, and an authentic sense of belonging.