There are landscapes that ask to be looked at, and there are landscapes that ask to be listened to. Jubail Island, with its intertidal mangroves and quiet procession of gazelles and migratory birds, belongs firmly to the second category. The interiors of this show villa, conceived by SAY Studio, take that instruction seriously. Rather than compete with the ecology beyond the glass, the design absorbs it, softening its palette, calibrating its materials, and allowing the outside world to remain the room’s most articulate voice.
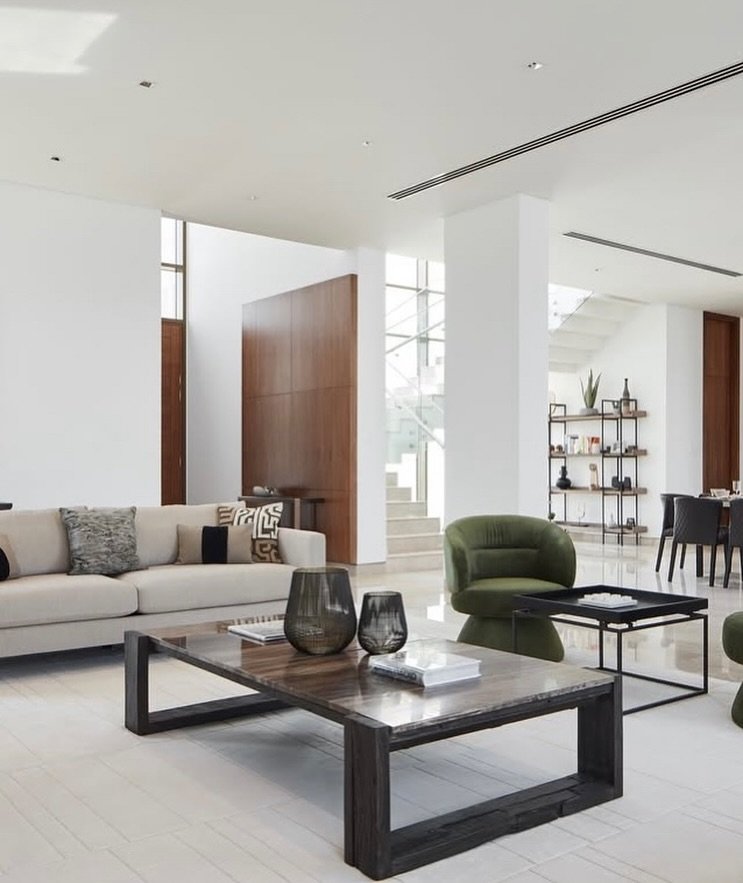
The main living volume opens vertically, its double height drawing daylight down through a glazed stairwell and across a floor of polished stone. A boxy cream sofa sits low against the room’s rectilinear geometry, its patterned cushions offering the first hint of tactility. An olive velvet swivel chair introduces the single curved gesture, soft, deliberate, unmistakably intentional. The palette holds itself in check, echoing sand and shoreline, while the wood-panelled surfaces lend the room a quiet weight that keeps its openness from feeling untethered.
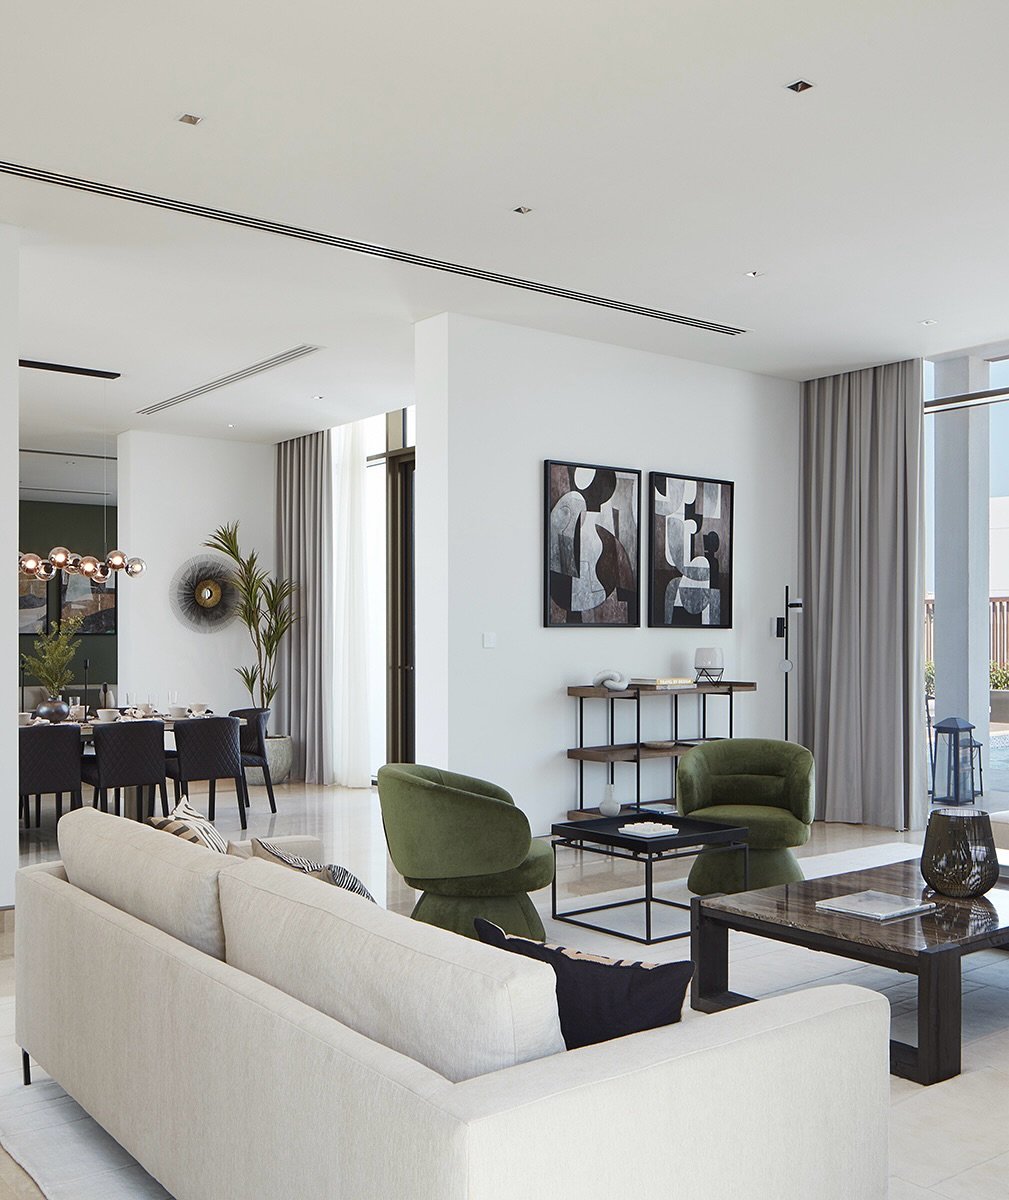
Moving through the plan, the living area extends toward a dining zone separated only by a freestanding wall hung with a matched pair of abstract prints. The gesture is architectural rather than decorative, a threshold that divides without enclosing. Two olive swivel chairs meet the cream sofa across dark wood coffee tables, while sheer curtains diffuse the light entering through tall glass doors. The room reads as a continuous spatial sequence, its rhythm set by the interplay of upholstery, stone, and daylight rather than by any single object.
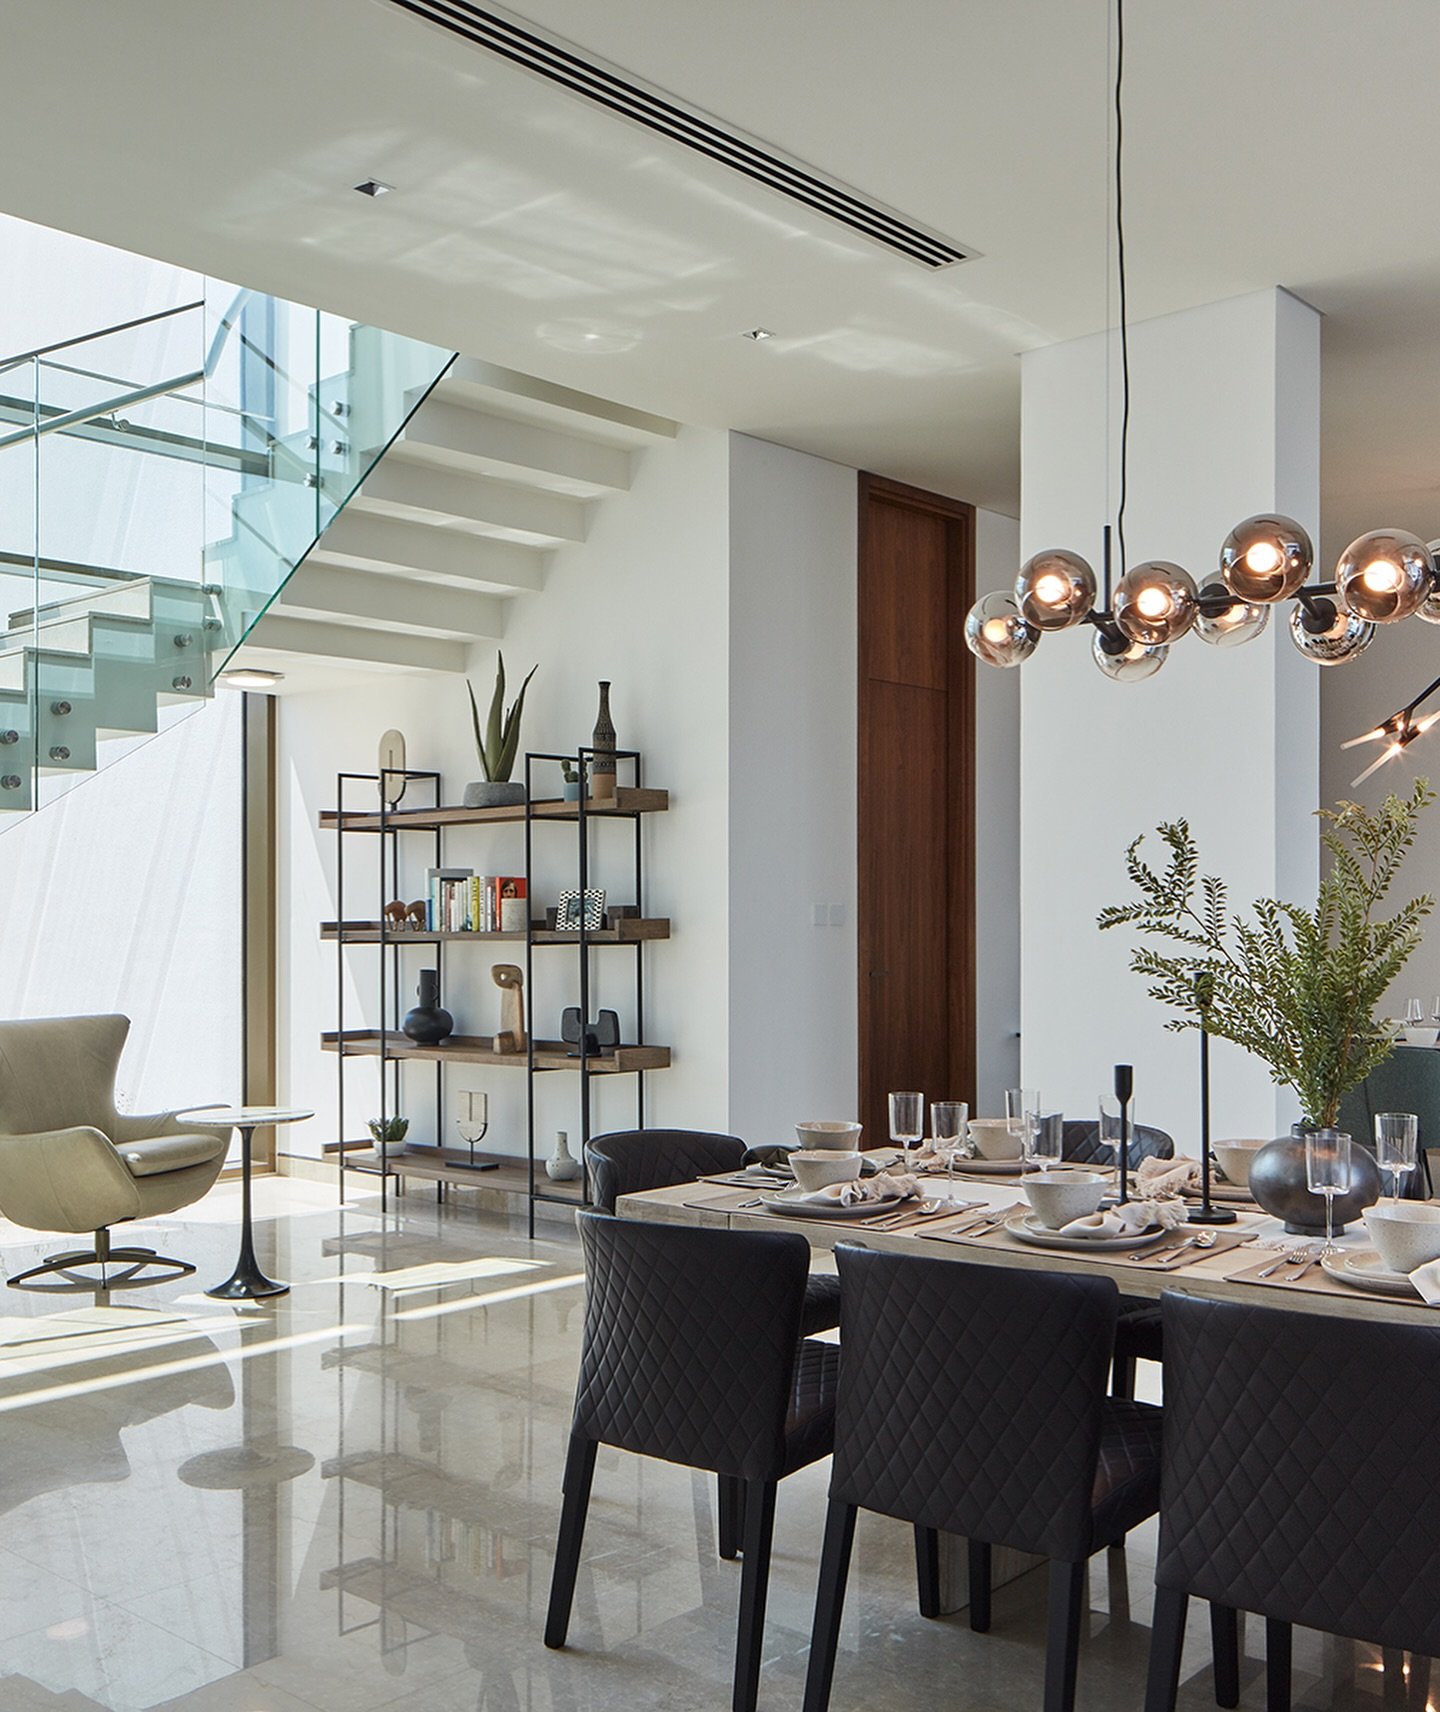
The dining area gathers itself beneath a cluster of spherical pendants, their soft glow held against the airier geometry of a floating staircase and glass balustrade. Quilted black leather chairs anchor the table, their darkness balanced by the light-filled wall behind. An open metal-and-wood shelving unit carries a small edit of curated objects, not display for its own sake, but a way of layering the room’s depth. Marble underfoot reflects the daylight, extending the sense of openness without asserting itself.
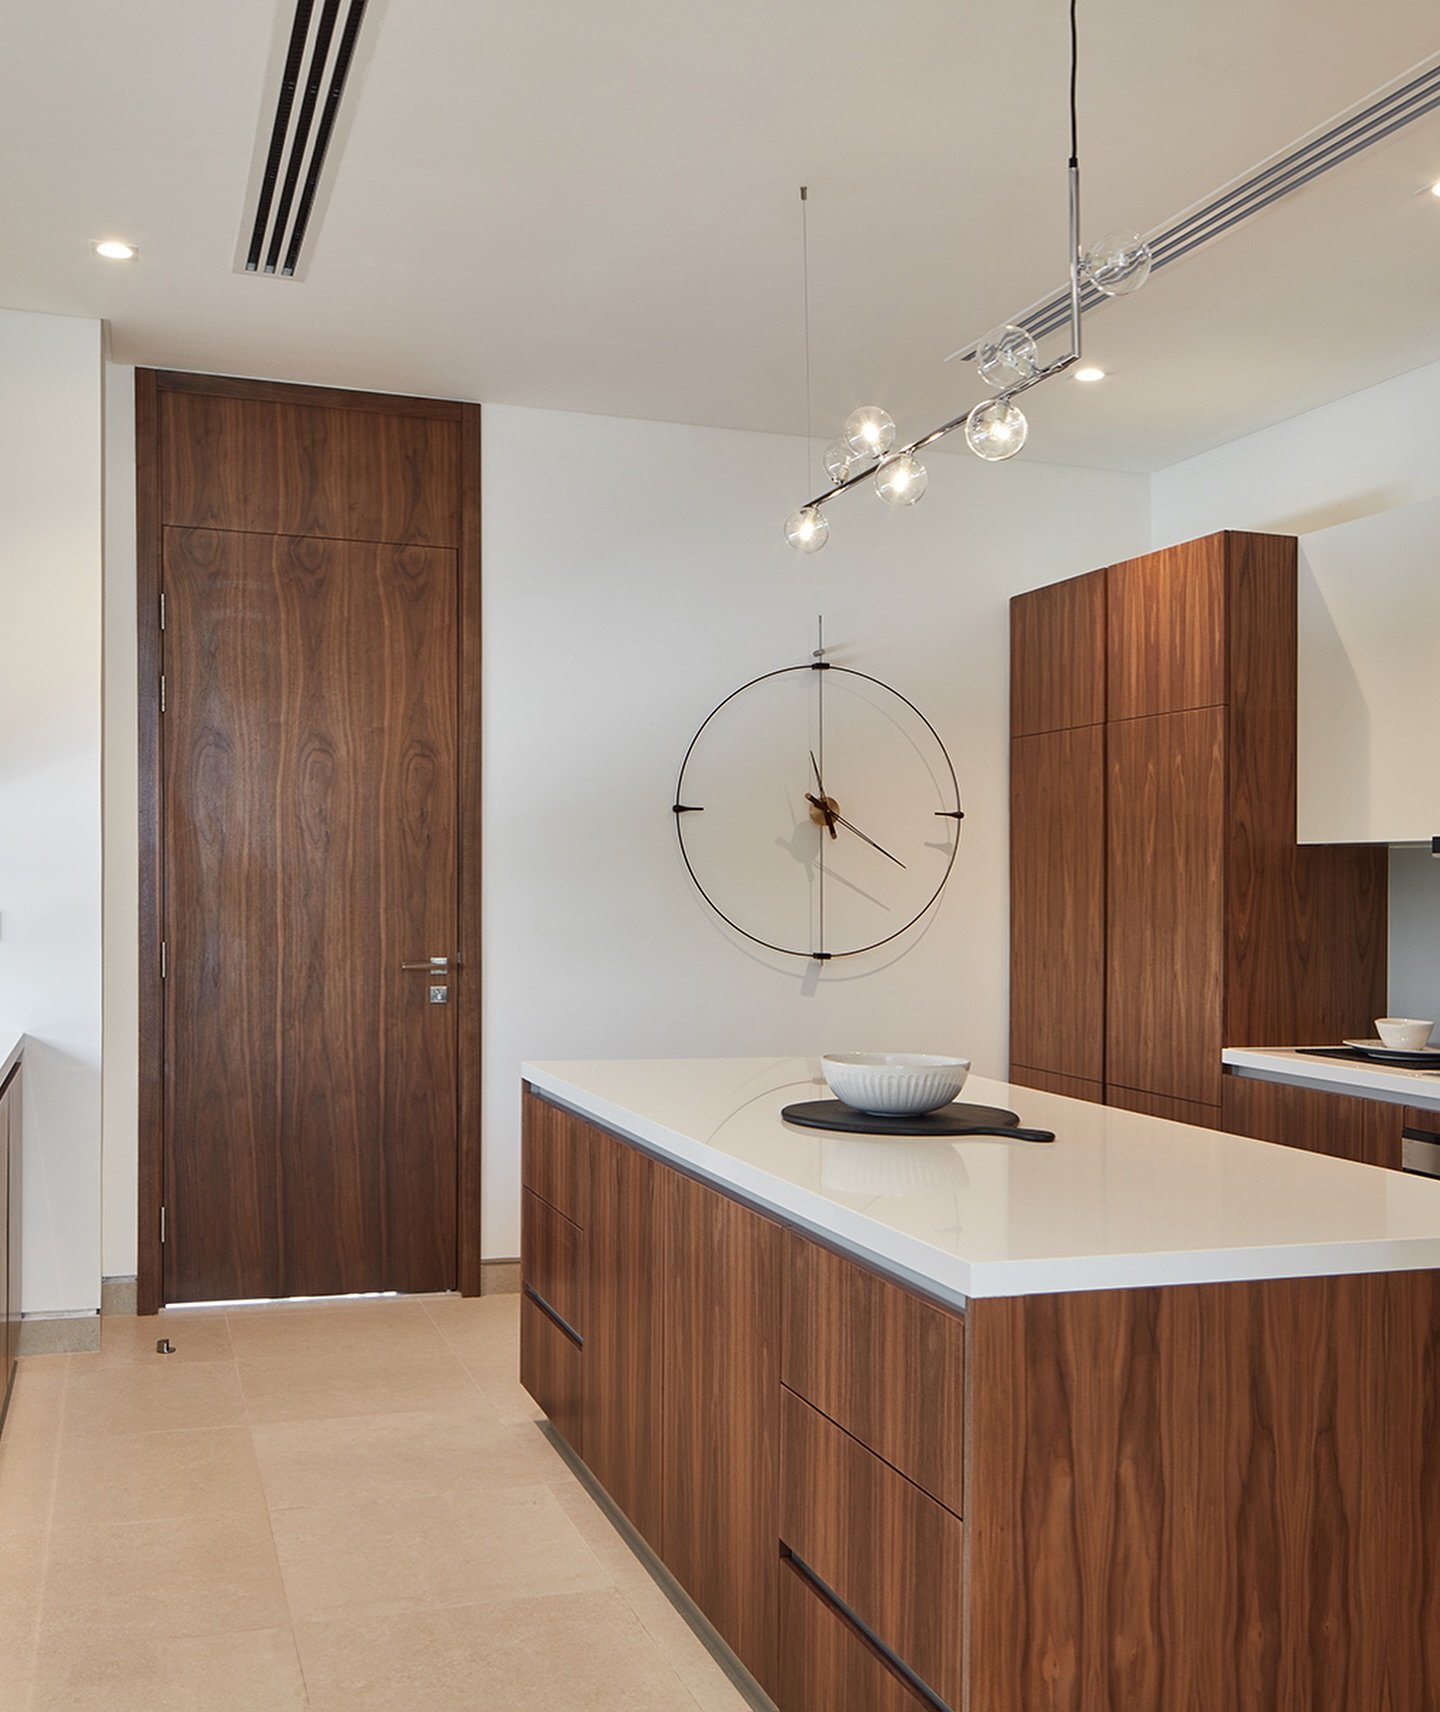
The kitchen operates in a lower register, its architecture pared back until only the essentials remain. A long walnut-veneer island, topped in white quartz, runs the length of the room and is answered by a matching pantry door across from it. A branching glass-globe pendant and an oversized round wall clock introduce sculptural incident against the flat white walls. The grain of the walnut becomes the room’s only strong texture, the sensory backbone of an otherwise quiet space.
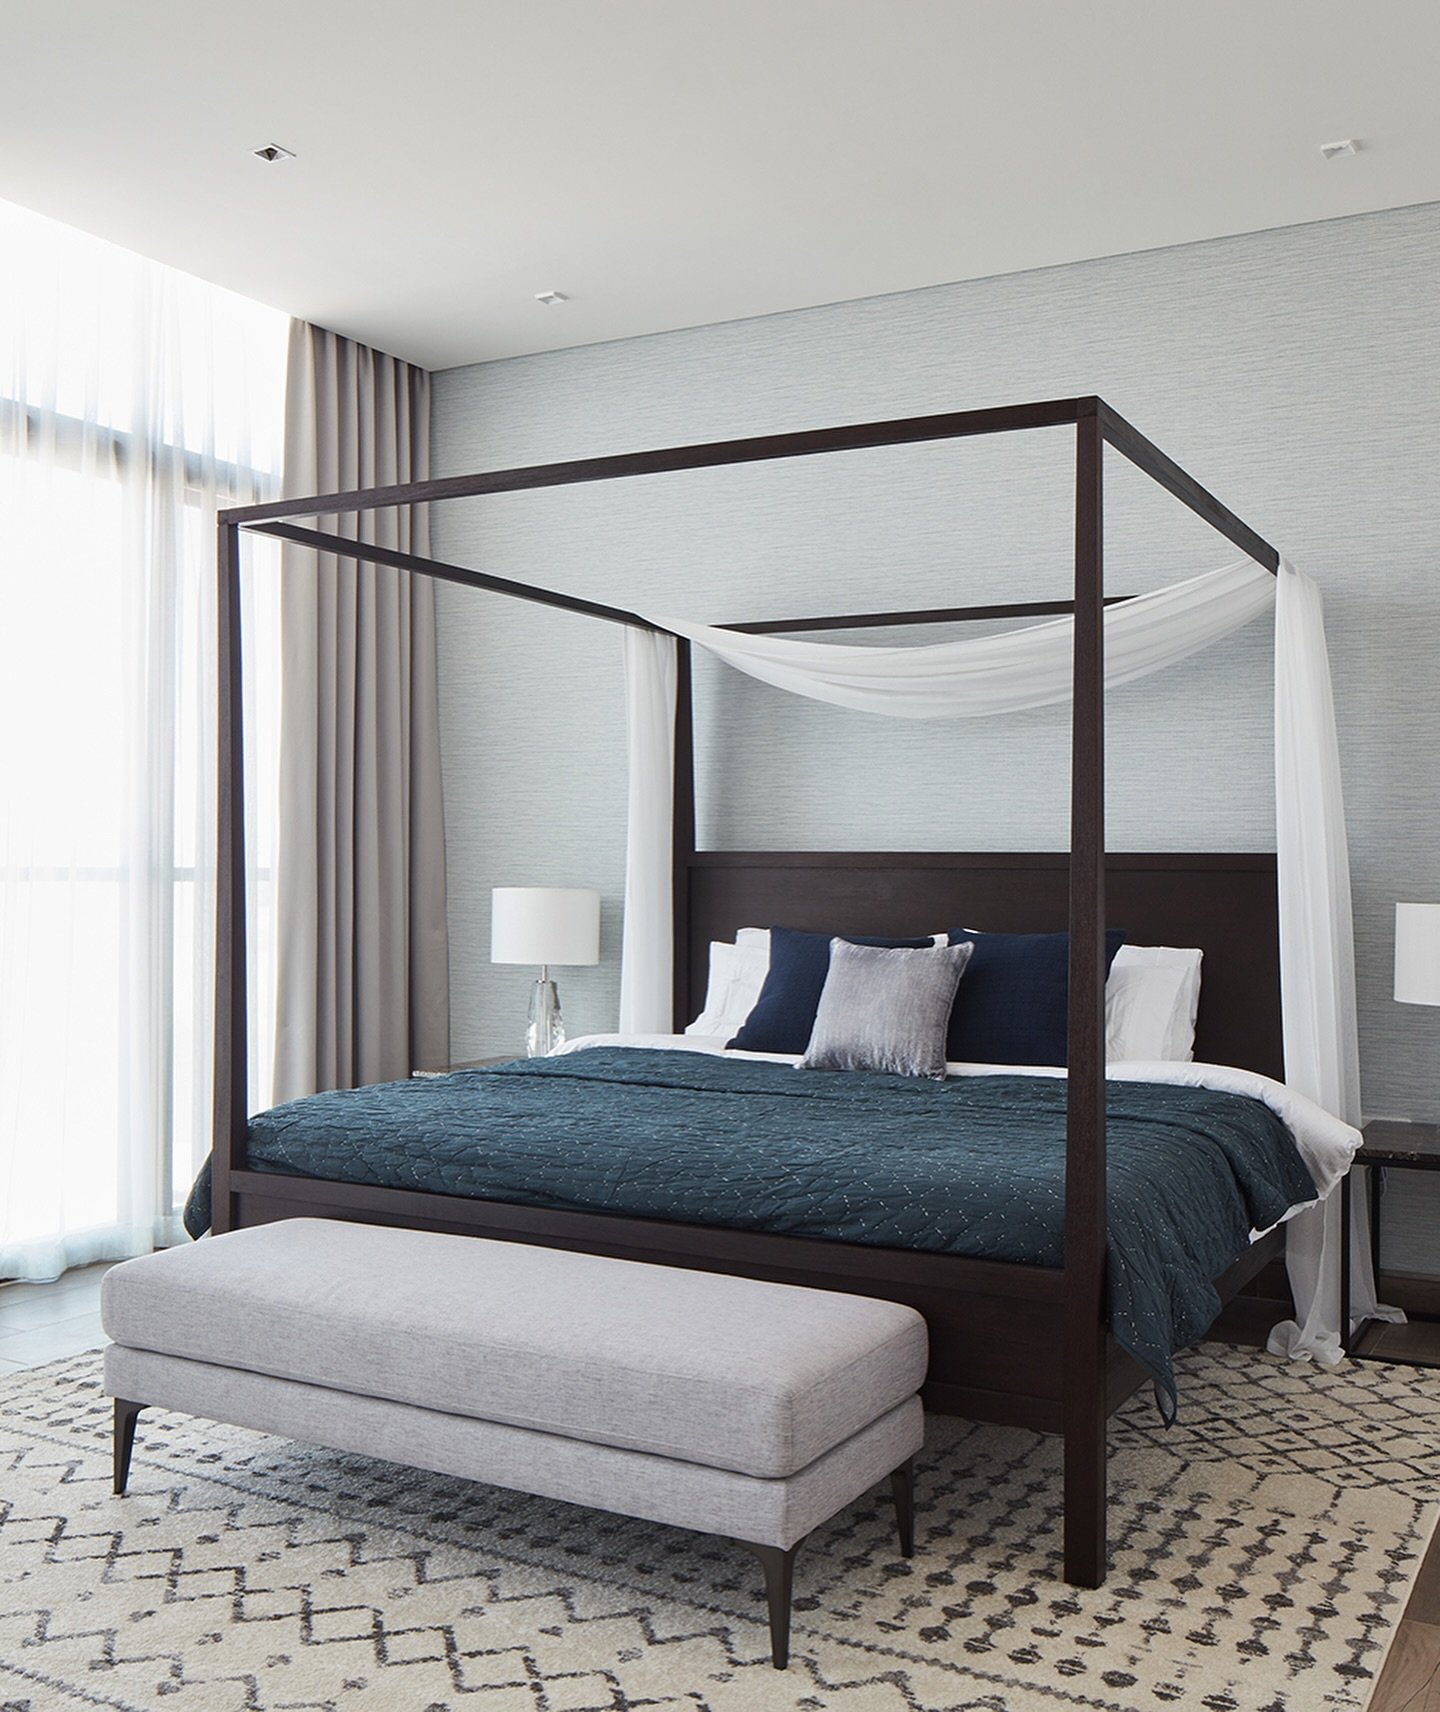
In the bedroom, the palette deepens without darkening. A dark wood four-poster bed anchors the room, its open frame softened by sheer white fabric loosely draped across the top. Deep teal and navy cushions sit against crisp white linens, grounded by a pale grey upholstered bench at the foot of the bed. Textured wallpaper and a geometric-patterned rug hold the tonal restraint together, while daylight filters through sheer curtains, the room composed as a cocoon rather than a statement.
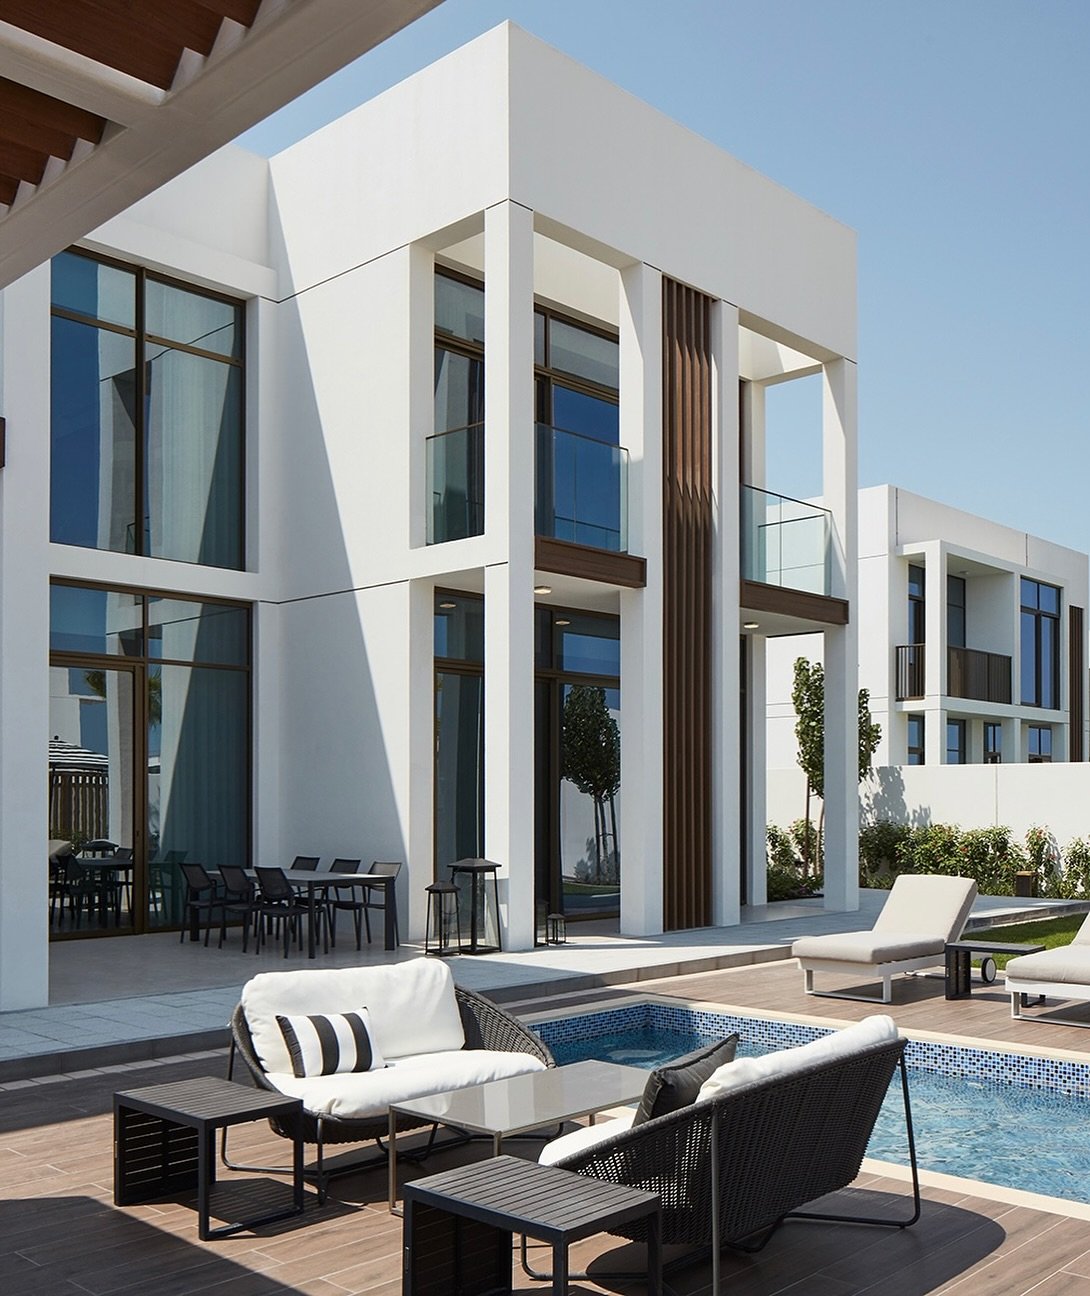
Outside, the villa’s architecture reveals its logic. Crisp white volumes and full-height glazing are punctuated by a single vertical wood-toned fin, a warm interruption in an otherwise cool composition. A narrow plunge pool runs alongside black woven outdoor sofas, and loungers gather beneath a wood-slat pergola further back. The terrace is not treated as an accessory to the interior but as its continuation, the moment where the design’s quiet grammar meets the island itself, and where the ecology beyond becomes, finally, the point.